
home/projects/apartment buildings/565 broome soho
565 Broome SoHo / Renzo Piano Building Workshop
Residential ArchitectureApartments
- Architects
- Renzo Piano Building Workshop
- Location
- New York City, United States
- Year
- 2019
- Photographs
- Anna Morgowicz
- Type
- Apartments
- MEP
- Ettinger Engineering Associates
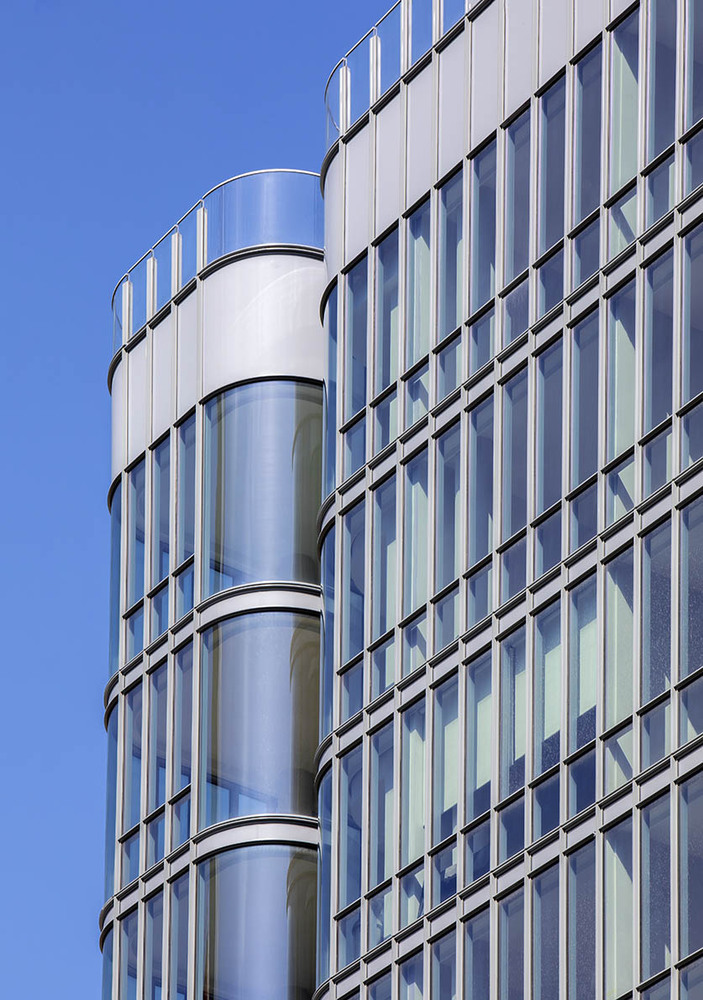
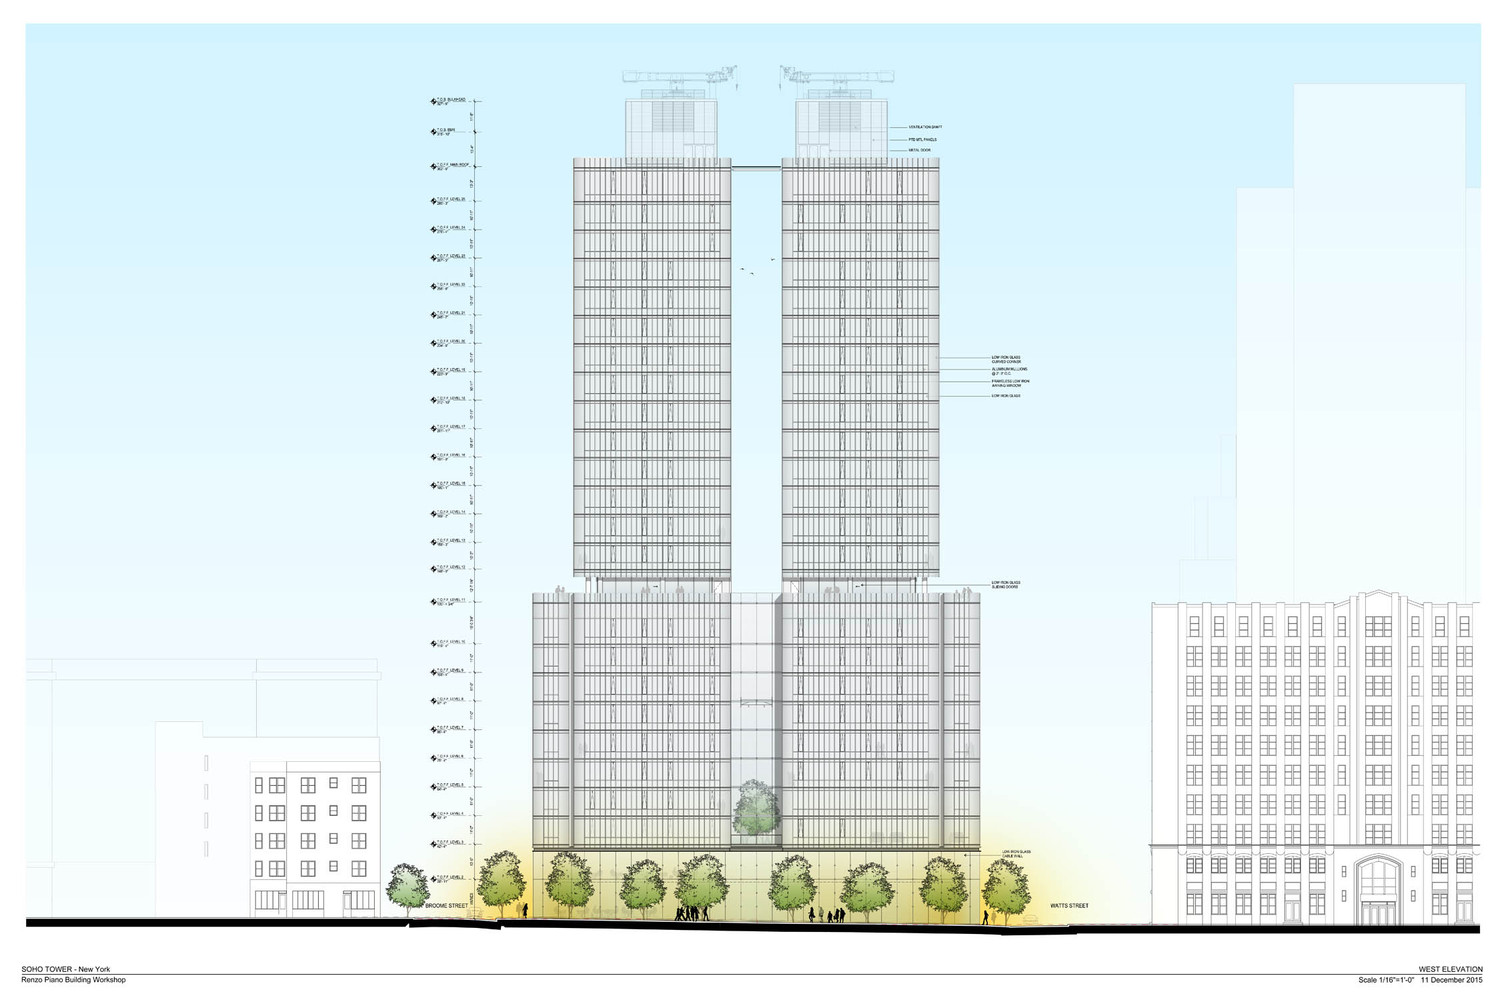
565 Broome SoHo is a residential high-rise completed in 2019 in New York City by Renzo Piano Building Workshop in collaboration with SLCE Architects. Encompassing approximately 322,000 square feet, the 30-storey development introduces 115 residential units within a slender tower typology that responds to the dense urban fabric of SoHo. The building integrates a range of apartment configurations, including studios, duplexes, and penthouses, each designed to maximize daylight and panoramic views toward the Hudson River and Manhattan skyline. Its architectural identity is defined by a transparent façade system composed of floor-to-ceiling glazing and refined structural mullions, creating a sense of visual continuity between interior and exterior environments. Curved glass corners extend sightlines and soften the building’s vertical edges, reinforcing its sculptural presence. Interior design by RDAI and landscape design by Balmori Associates complement the architectural framework, while engineering systems by DeSimone Consulting Engineers and Ettinger Engineering Associates support its technical performance within a complex urban context.
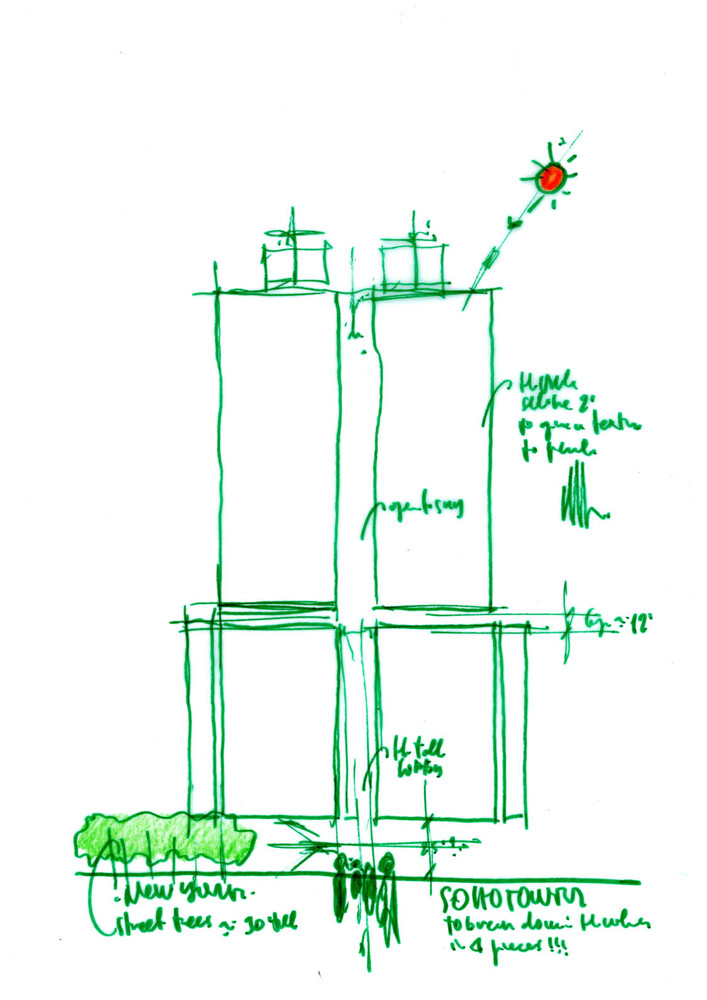
“Draw as much as possible, whenever possible. Drawing is a discipline that forces you to synthesise, to choose, and to distinguish what is essential from what is not. It is not only a means of communication, but also a way of thinking, exploring, and testing ideas. Through drawing, you learn to give form to thoughts, to confront decisions, and to understand what truly matters in a project.”Interview with Albert Giralt of Renzo Piano Building Workshop [RPBW]
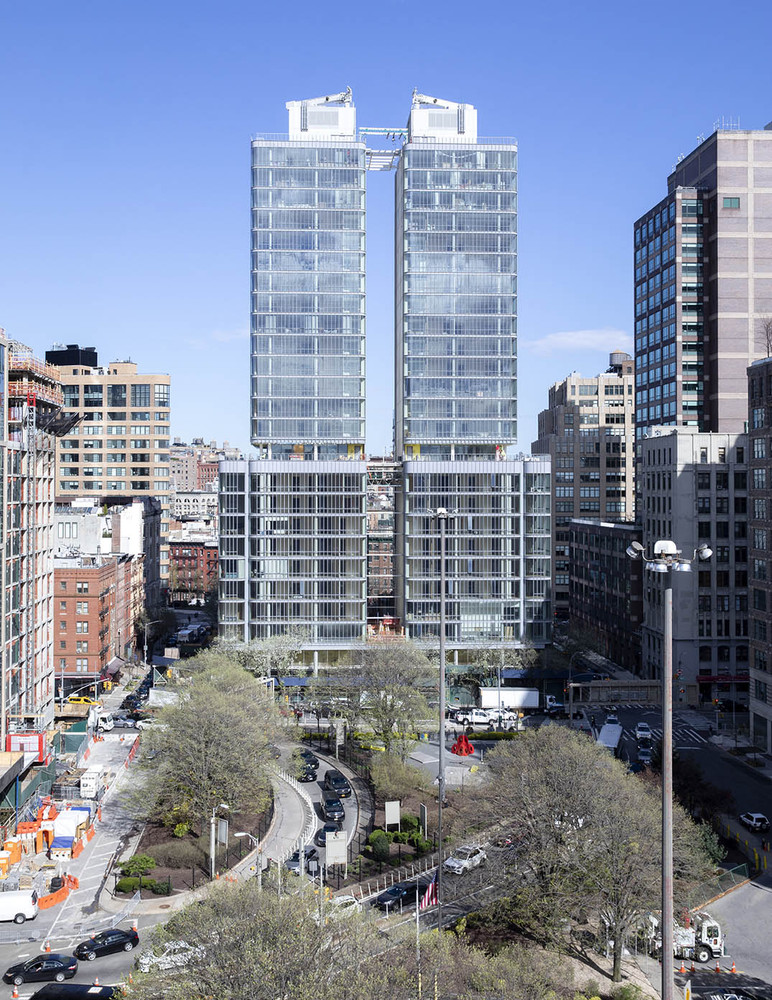
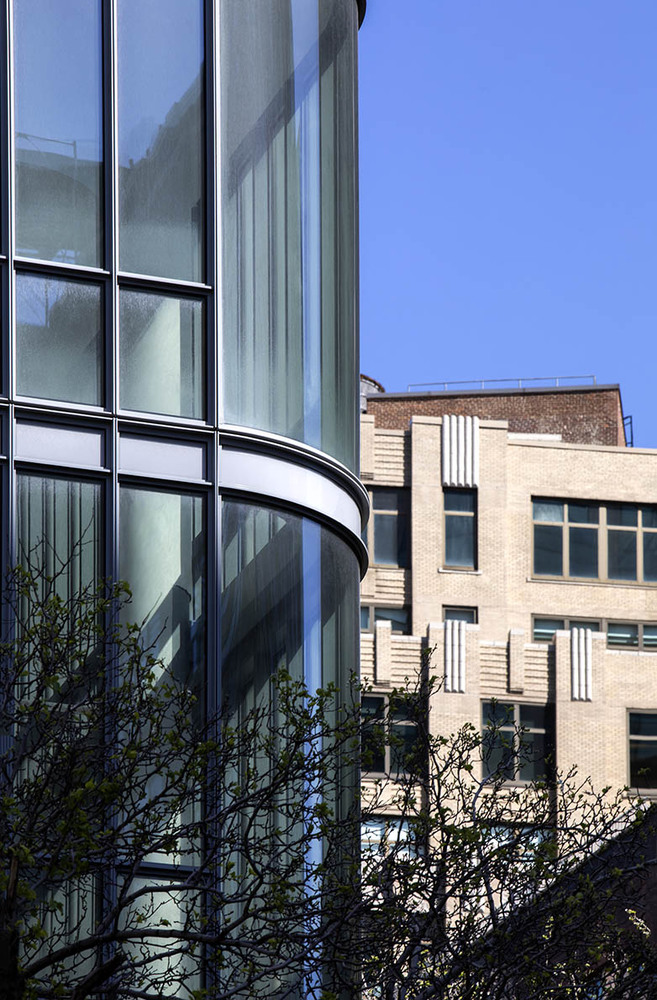
The project emerges within a historically layered district of Manhattan, where the architectural identity of SoHo has long been associated with cast-iron façades and industrial loft conversions. In this context, the design introduces a contemporary vertical form that engages the neighborhood not through imitation, but through reinterpretation of scale, transparency, and light. The tower asserts itself as a refined addition to the skyline while maintaining sensitivity to the surrounding architectural rhythm.
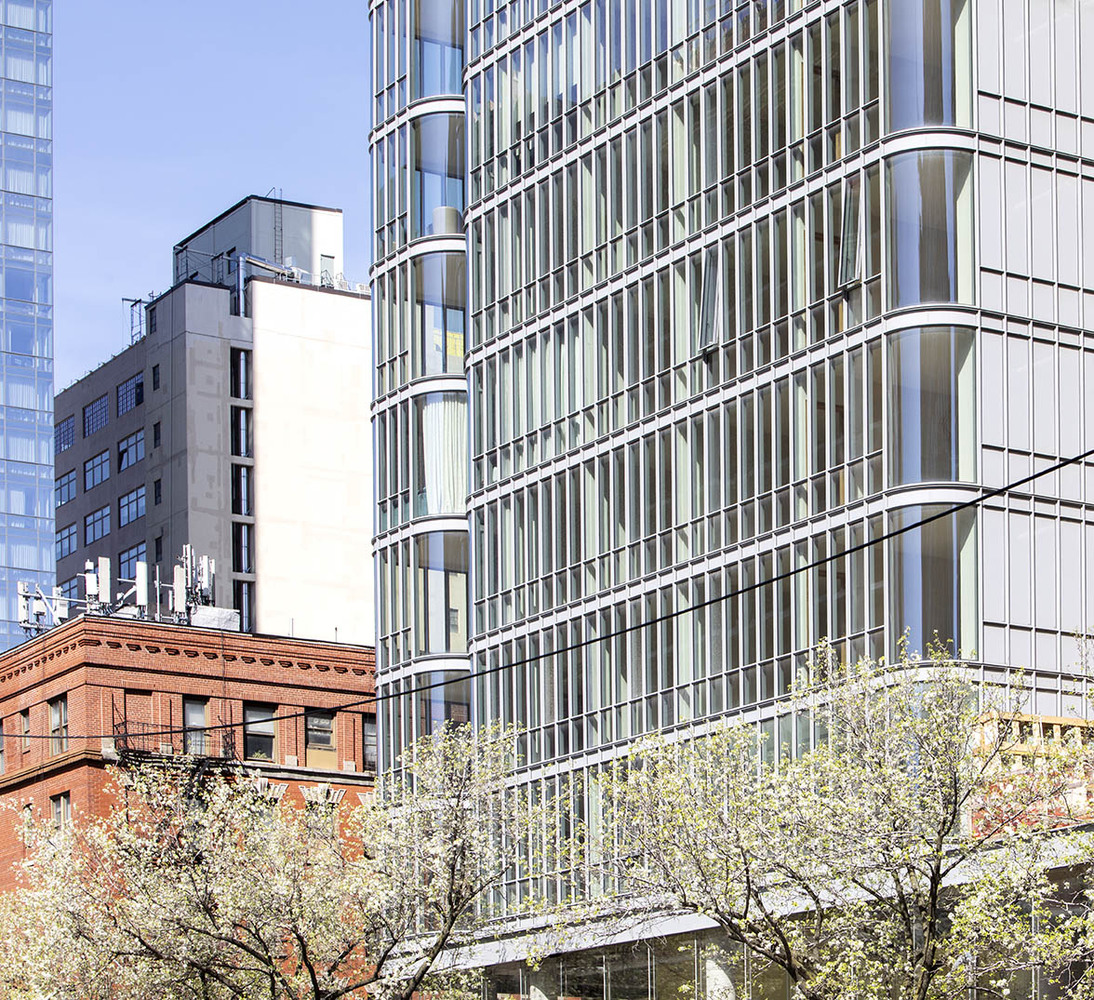
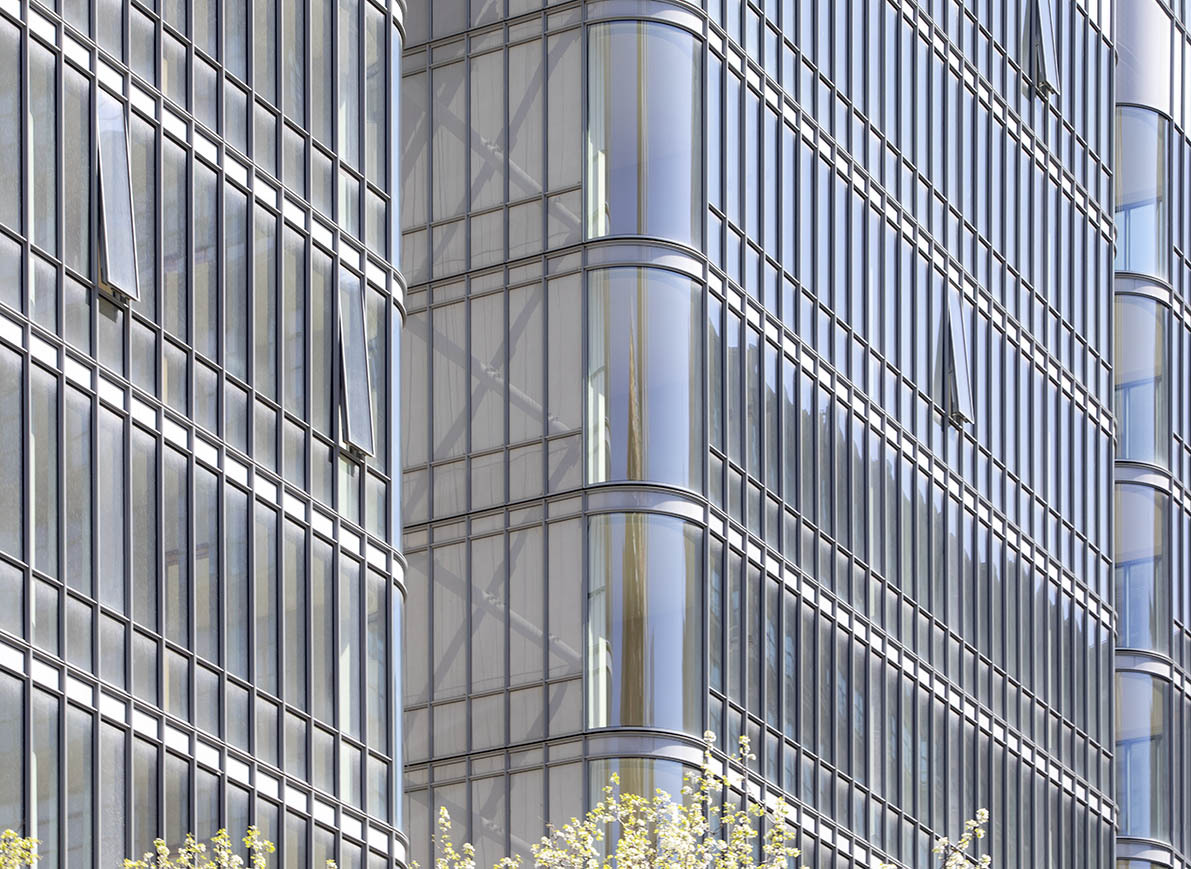
The façade is conceived as a precise structural and visual system in which slender mullions establish a delicate vertical cadence across the building envelope. This articulation reduces visual mass and emphasizes permeability, allowing interior life and exterior city views to interweave. The extensive use of glazing enhances natural illumination throughout the residential units, reinforcing a continuous spatial relationship between living environments and the urban landscape beyond.
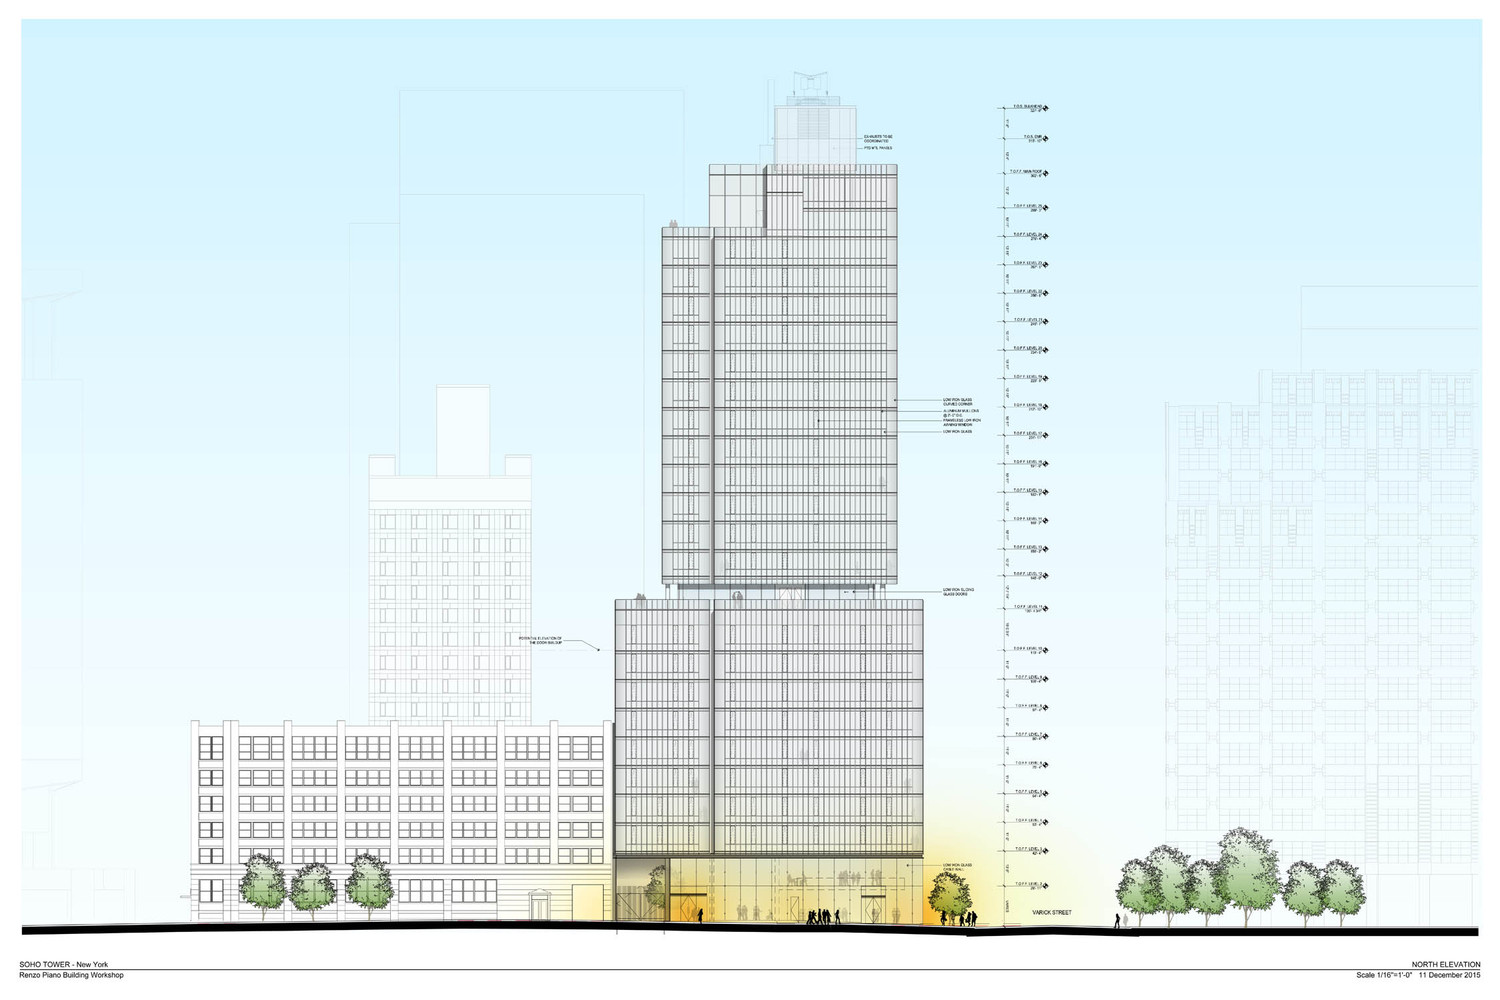
At the corners, curved glass elements serve both functional and experiential roles, expanding panoramic perspectives while softening the building’s geometric edges. These interventions are particularly significant in framing views of the Hudson River, where changing light conditions become an integral part of the residential experience. The result is an architecture that privileges visual openness and environmental responsiveness within a high-density context.
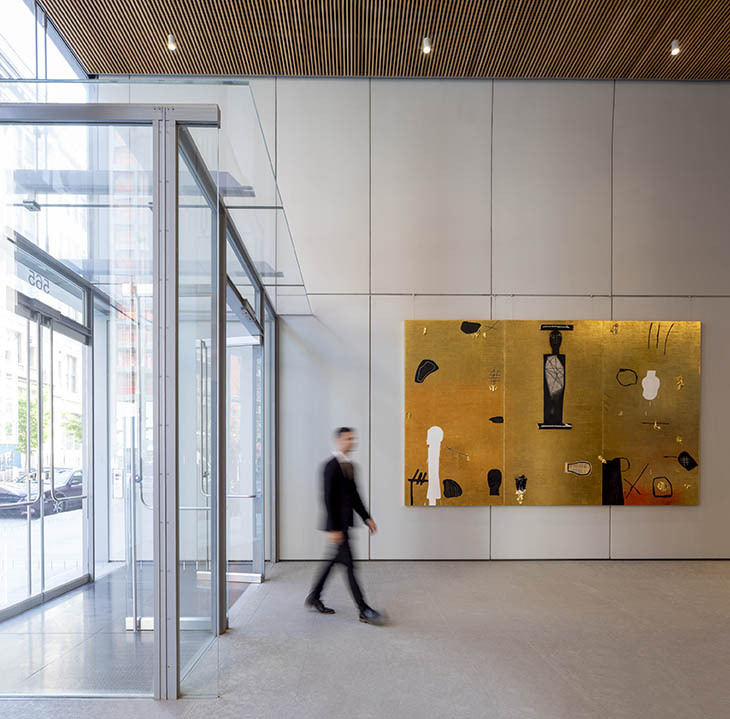
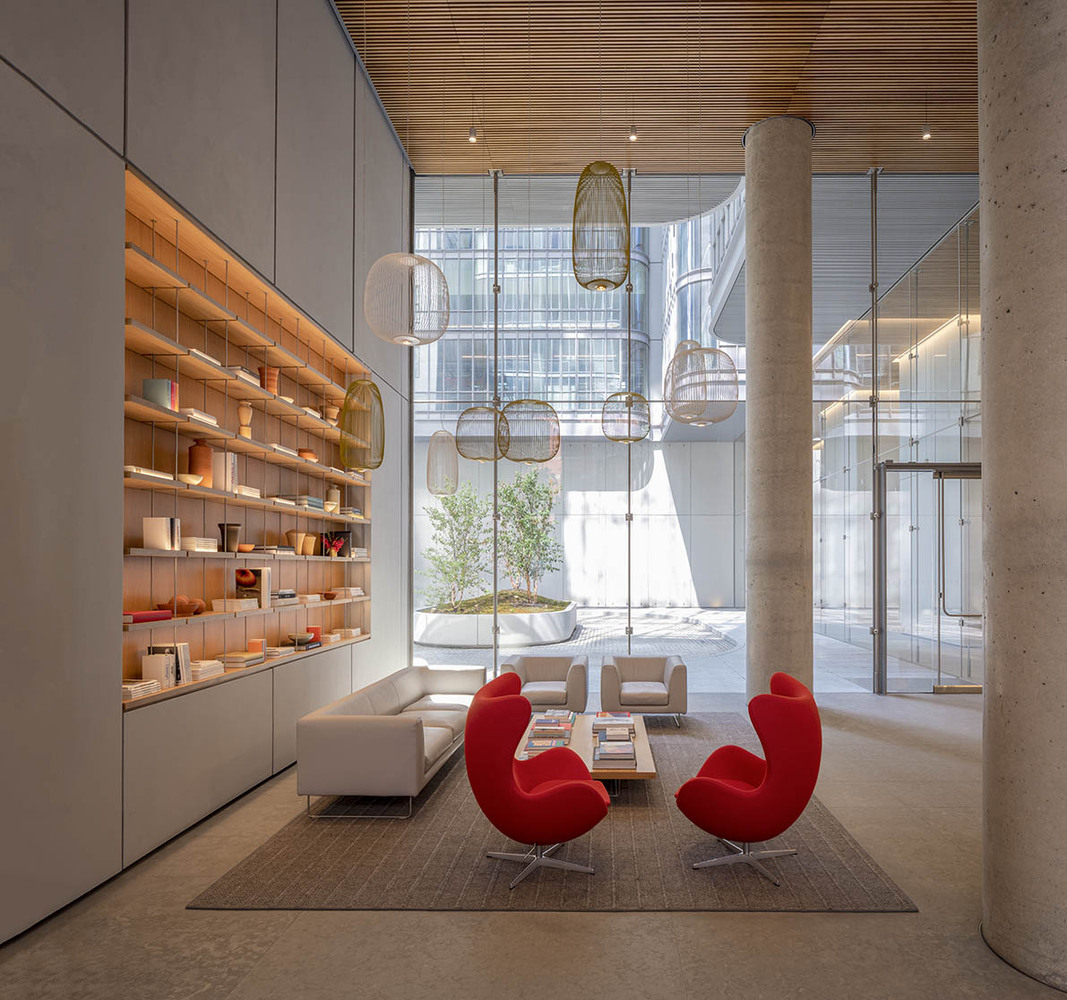
The residential program is structured to accommodate diverse living typologies, ranging from compact studios to expansive duplexes and penthouses. Each unit is designed with a consistent emphasis on spatial efficiency and access to natural light, ensuring that variations in scale do not compromise the overall architectural coherence. Interior environments by RDAI reinforce this approach through restrained material palettes and spatial clarity.
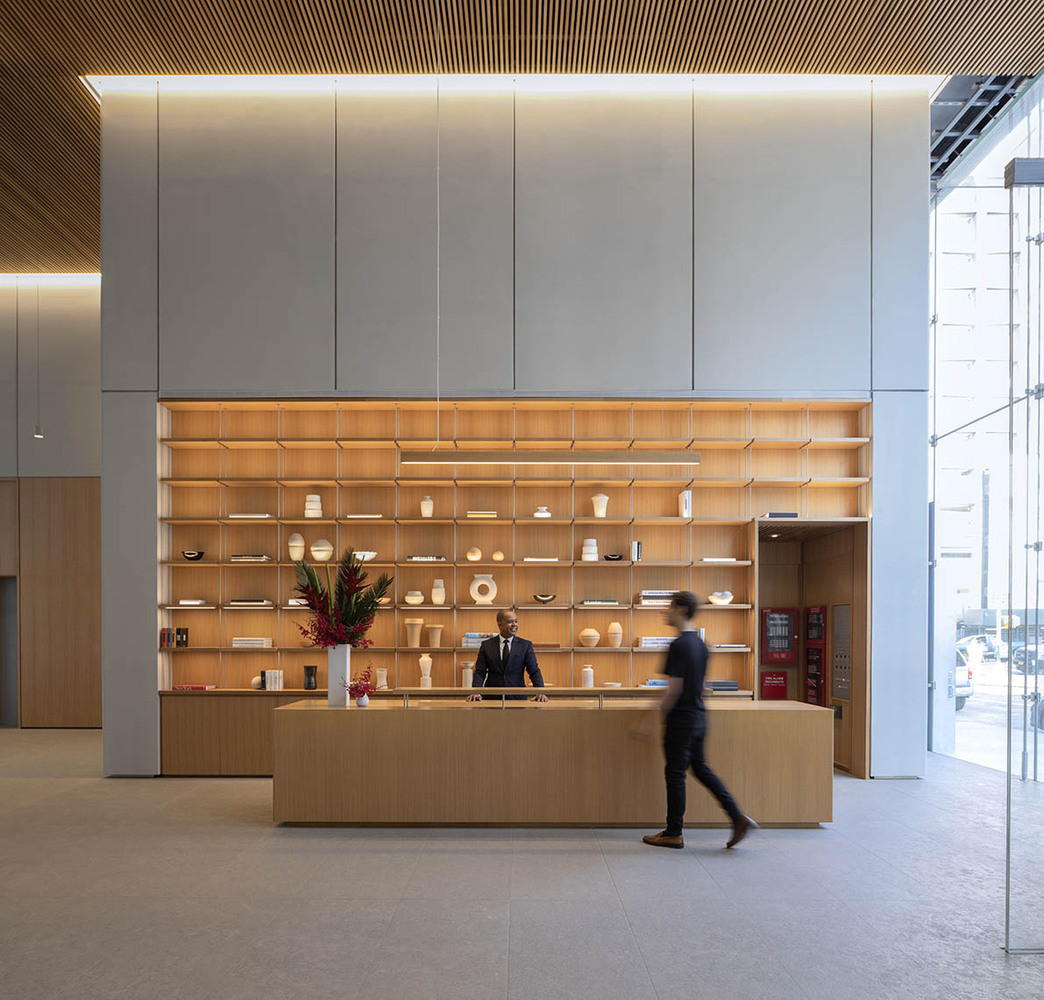
The project is defined by an integrated design process involving multiple disciplines, including structural, mechanical, landscape, and facade engineering. Coordination between Renzo Piano Building Workshop and SLCE Architects establishes the formal and technical framework, while contributions from specialist consultants ensure precision in execution. This collaborative structure enables the building to achieve a balance between architectural expression, technical performance, and residential functionality within a highly complex urban setting.
Project Gallery
12 photographs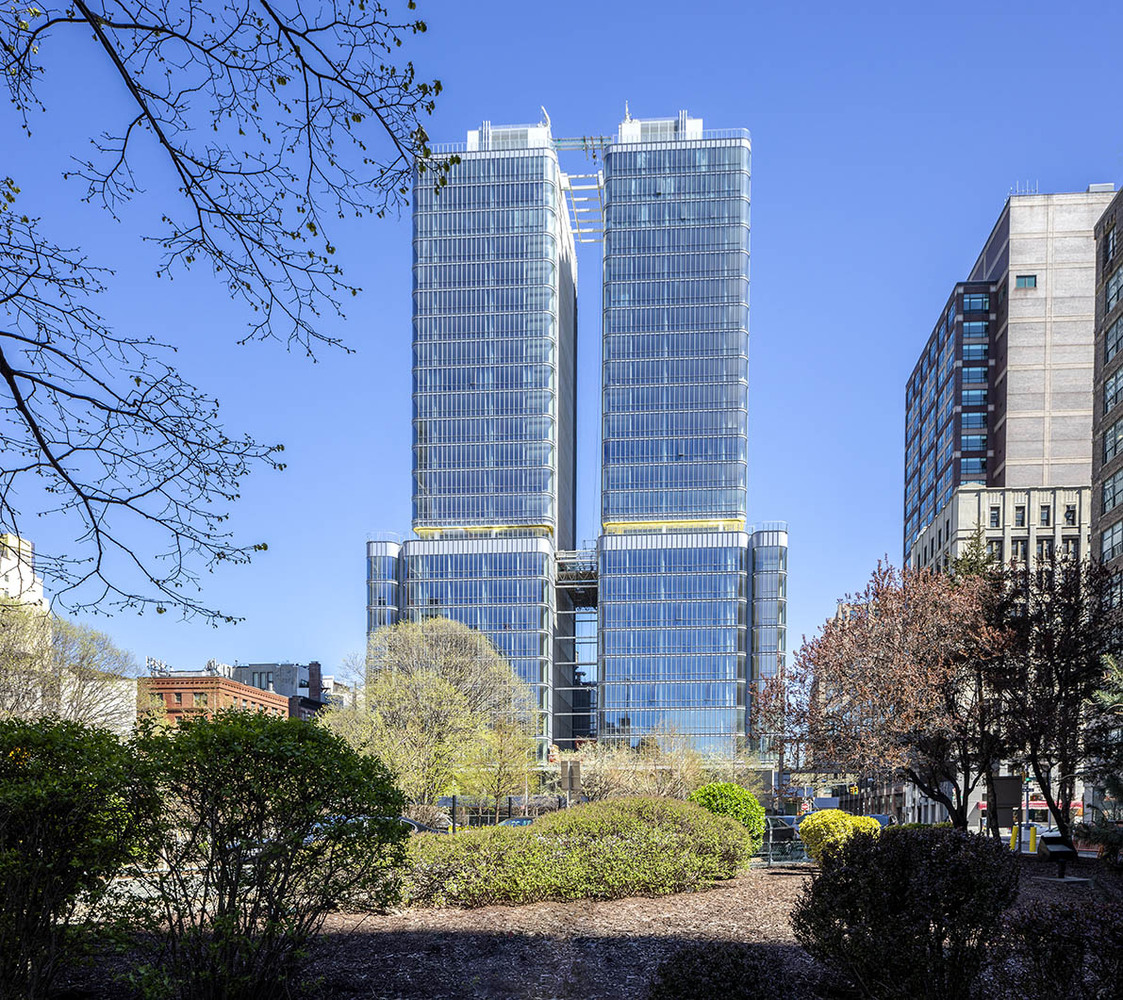
Project Location
Address565 Broome Street, New York, NY 10013, United States
The location is intended for general reference and may denote a city or country; it does not identify a precise address.