
home/projects/office buildings/580 dubuque
580 Dubuque / Perkins&Will
Commercial & OfficesOffice building
- Architects
- Perkins&Will
- Lead architects
- Ryan Bussard, Kay Kornovich
- Location
- South San Francisco, United States
- Year
- 2025
- Photographs
- Kevin Scott
- Type
- Office building
- Client
- IQHQ
- Sustainability
- Perkins&Will
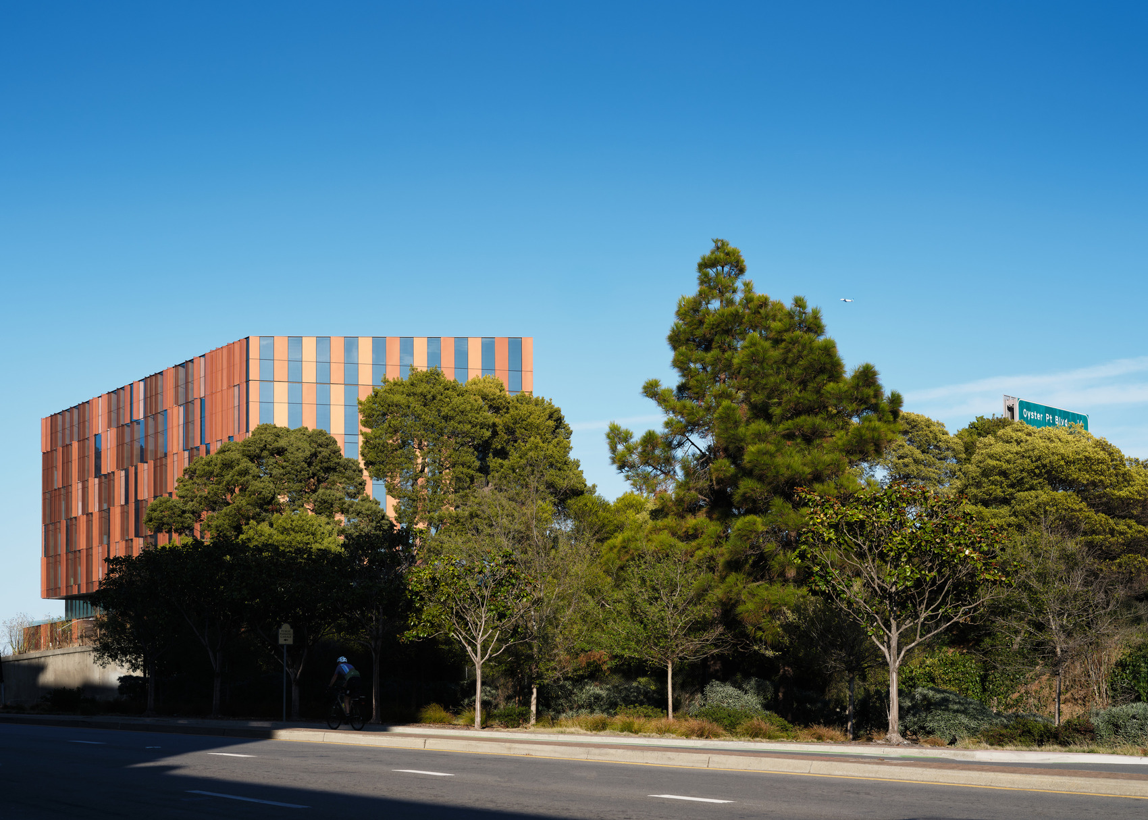
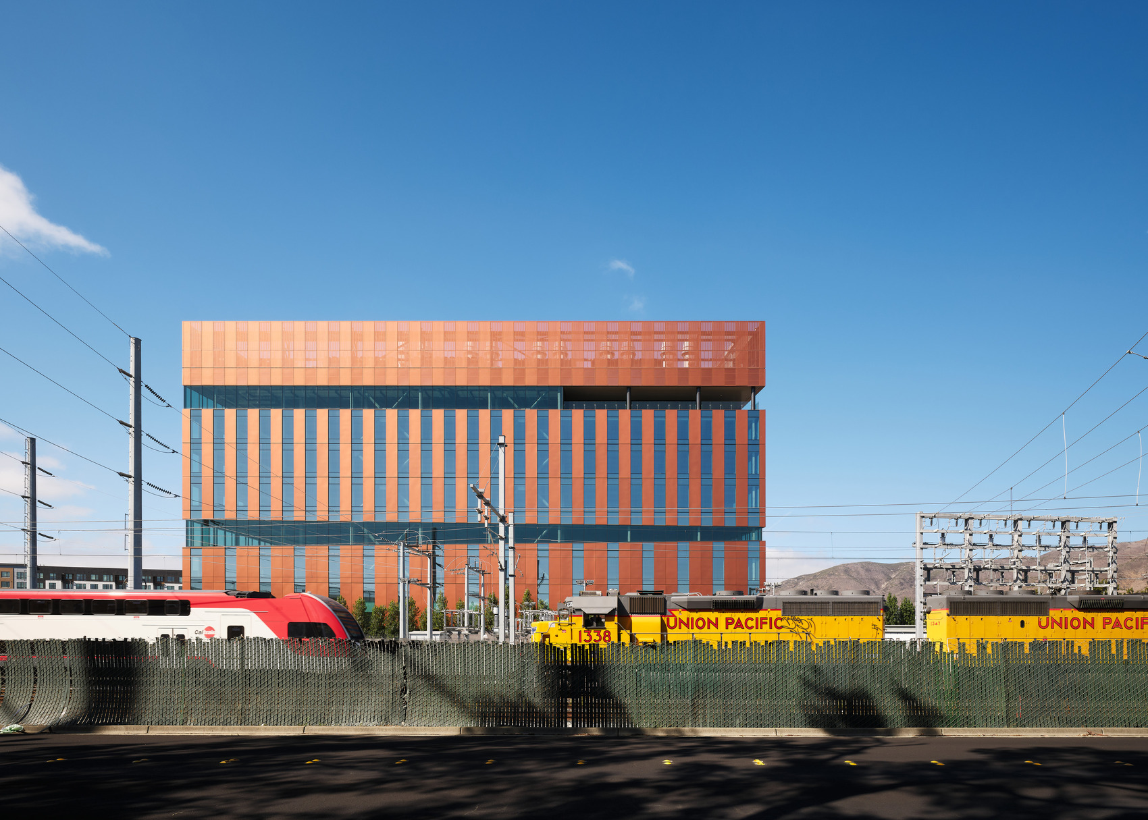
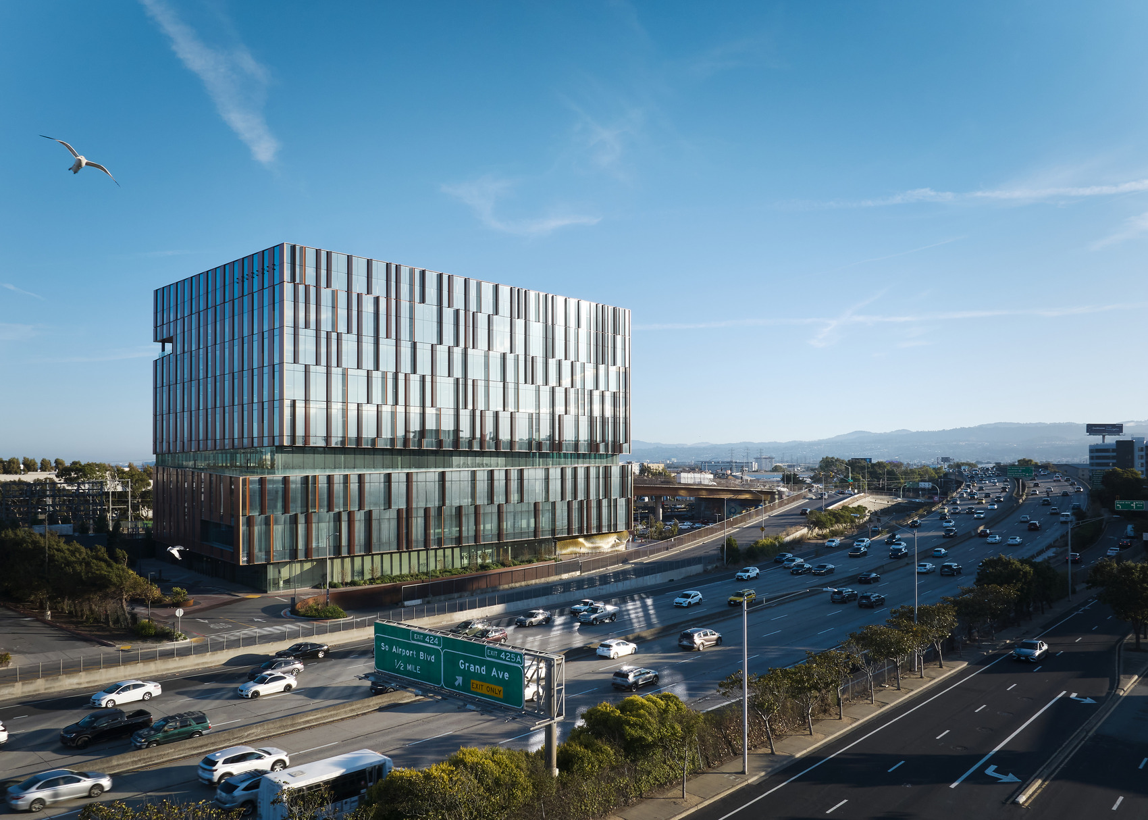
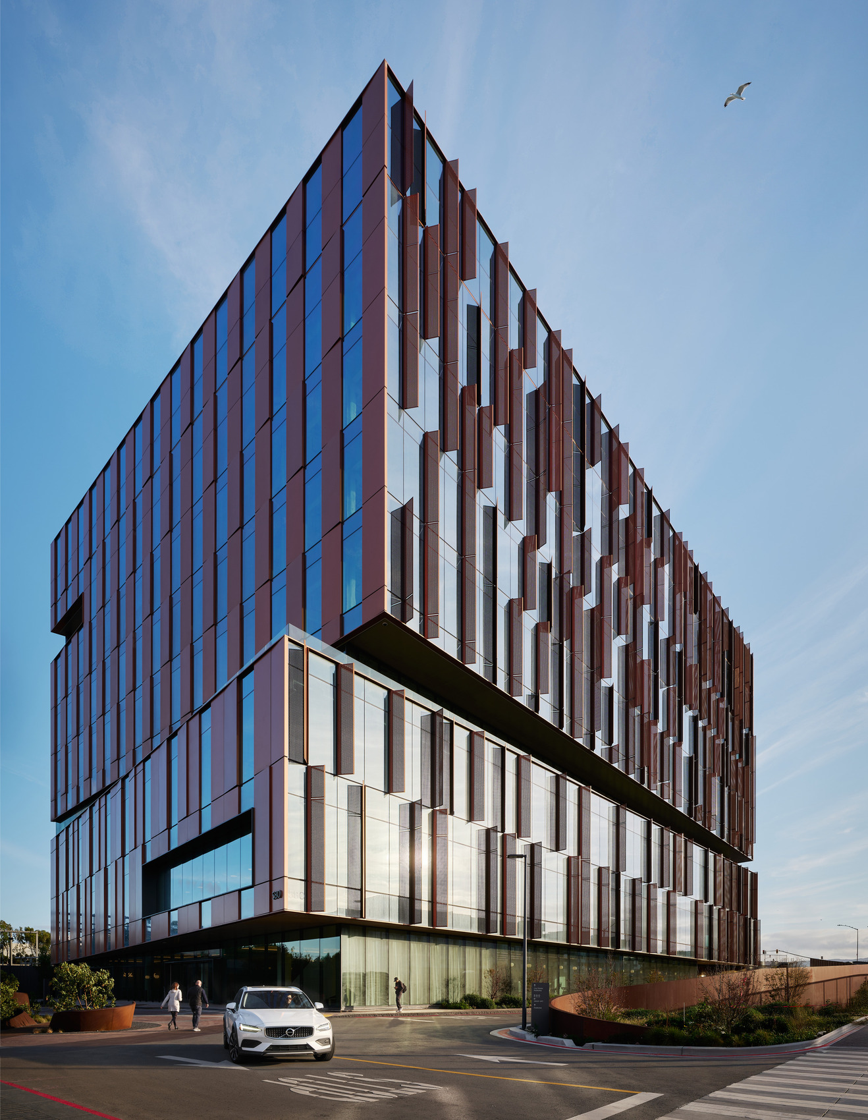
580 Dubuque transforms a former rail yard in South San Francisco into a contemporary science and technology destination organized around research, workplace activity, public amenities, and transit connectivity. Perkins&Will designed the building for IQHQ, combining adaptable laboratory and office environments with rooftop gardens, gathering spaces, retail, and public-facing facilities. Its architectural language responds to the site’s industrial history through sculptural metal elements, angled façade panels, and carefully controlled shifts in light and shadow. The project also incorporates a fully electric building strategy, drought-resistant landscaping, recycled-water irrigation, energy-recovery systems, and provisions for future photovoltaic panels. A coordinated public arts program extends the building’s identity beyond its laboratory functions, with installations positioned across the campus and façade. Its location beside the South San Francisco Caltrain Station further connects the development to regional transit while reinforcing its role as part of the city’s evolving life science district.
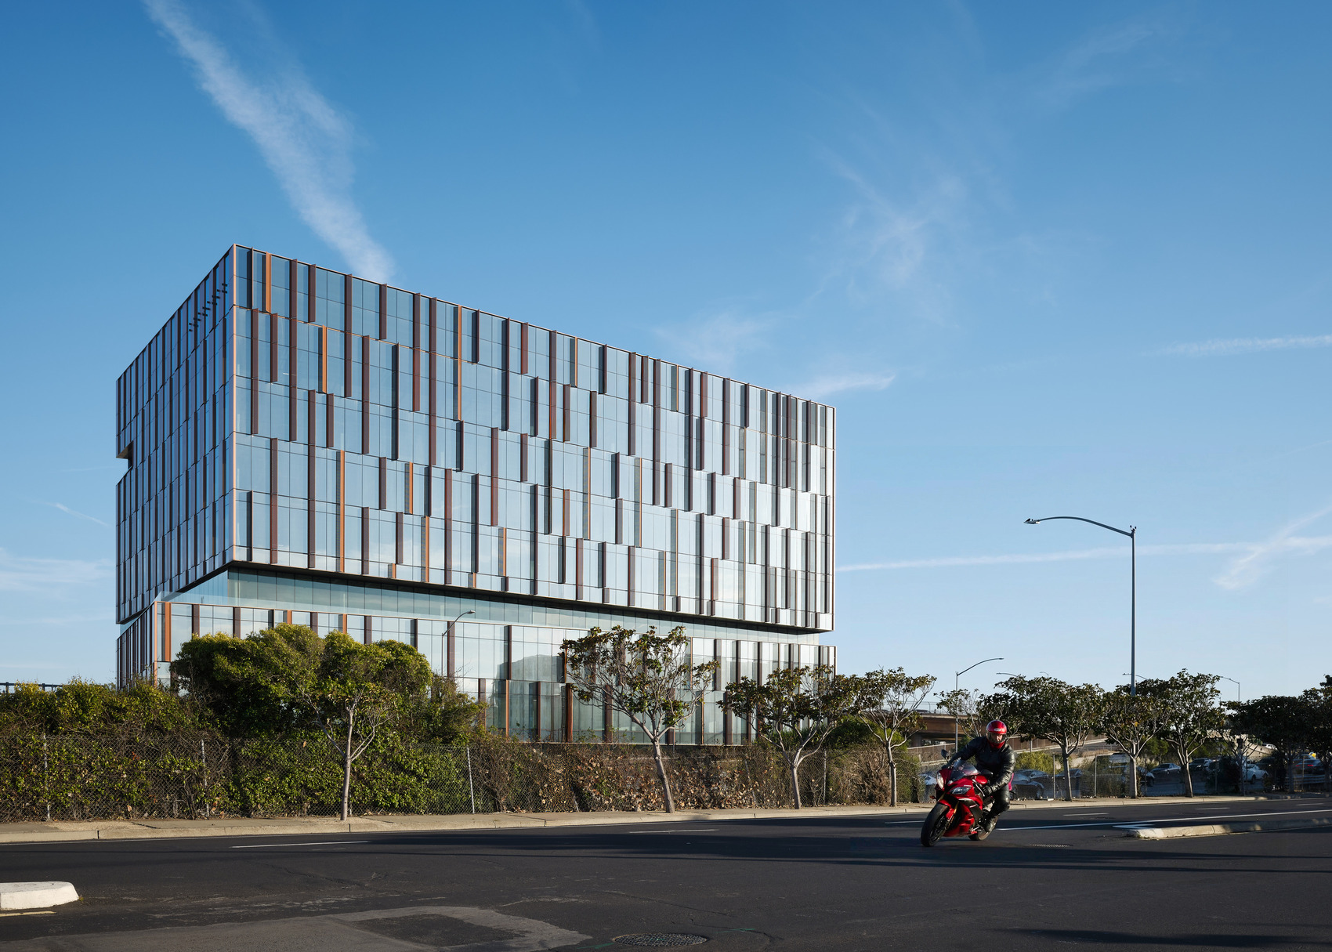
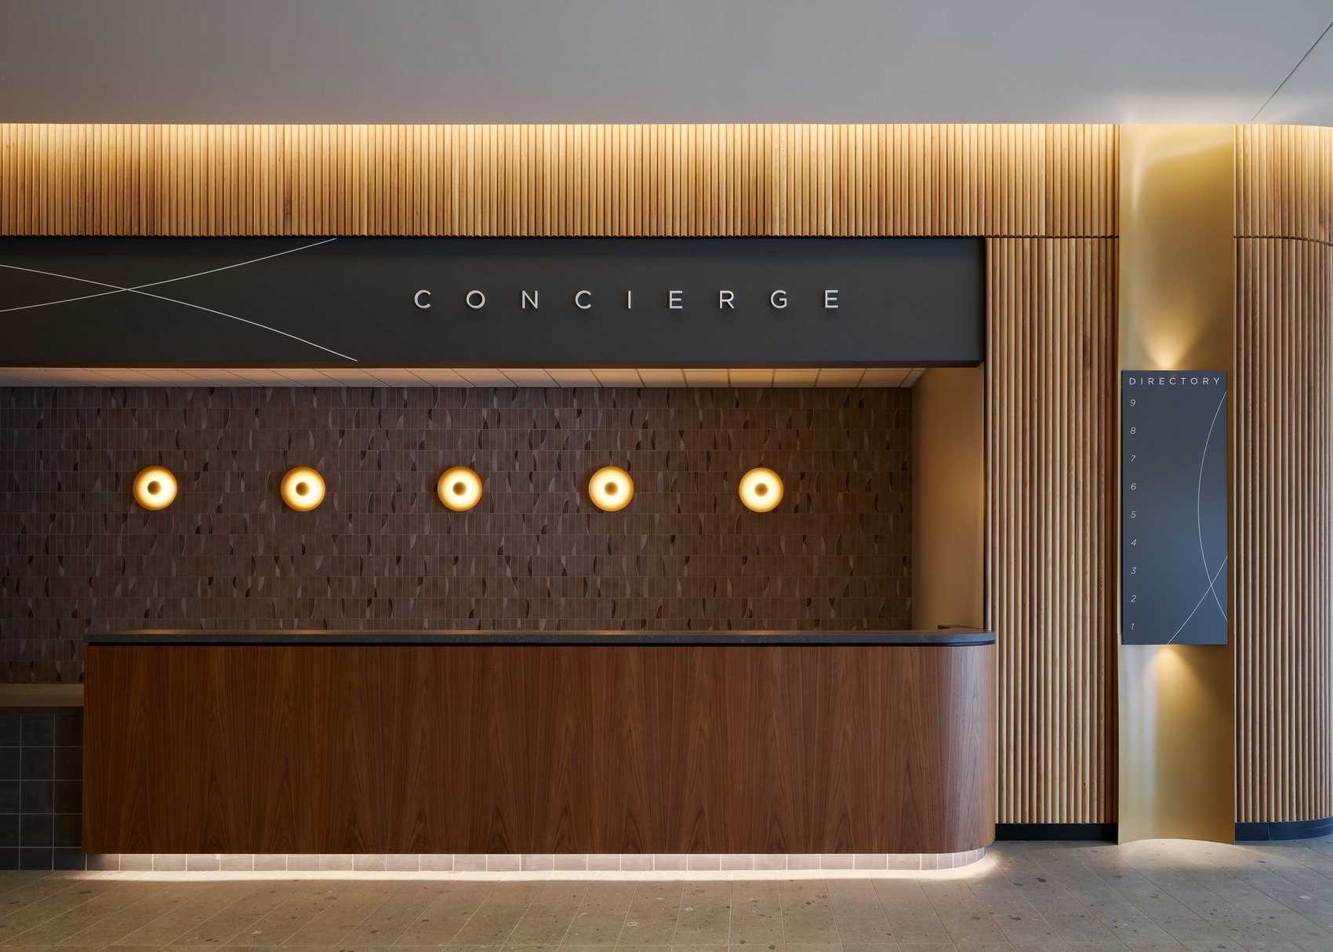
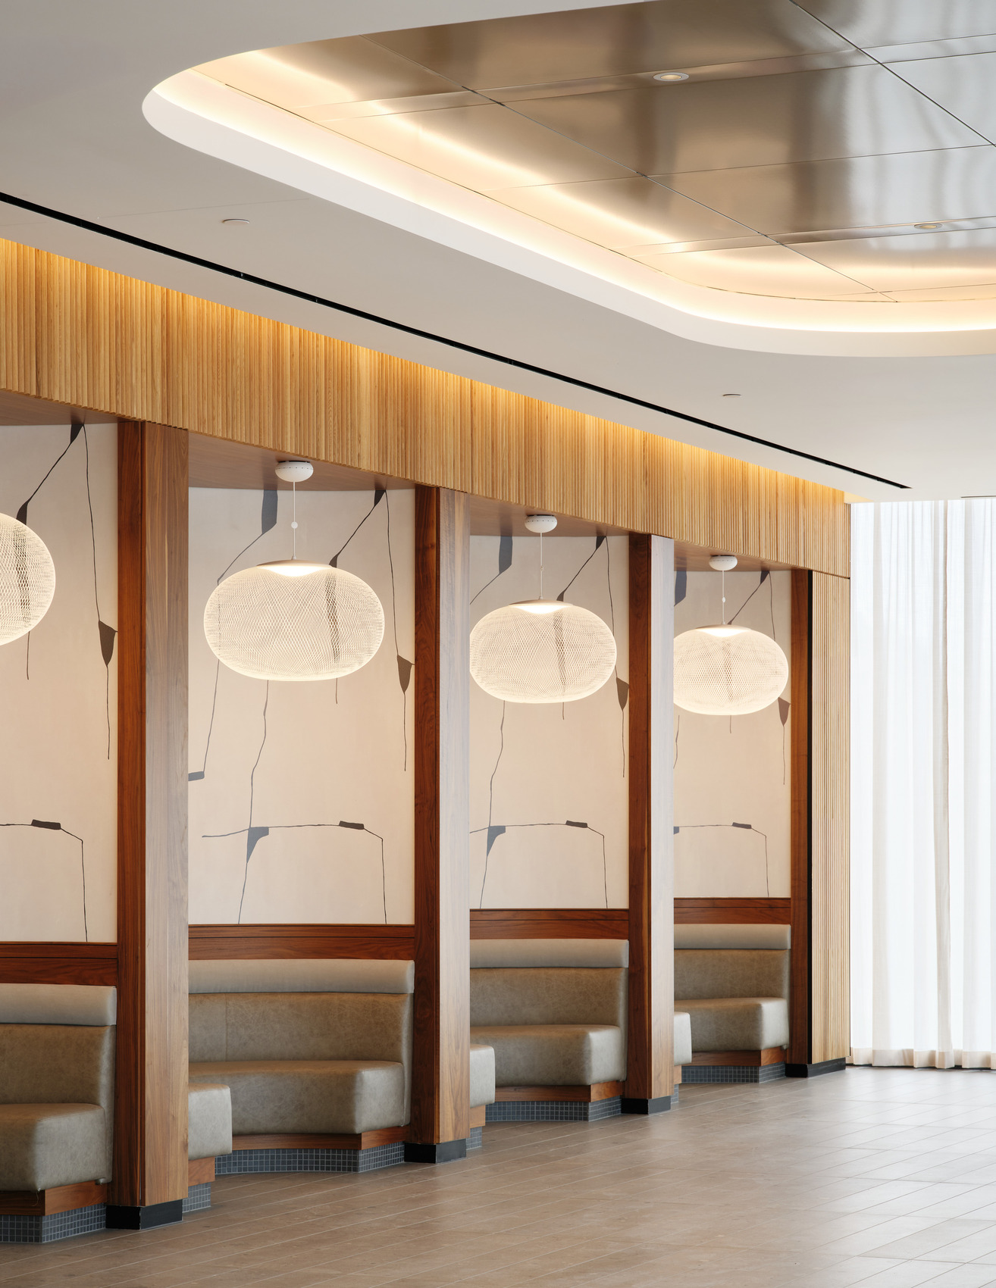
580 Dubuque emerges from a site marked by the physical remnants of South San Francisco’s industrial past, yet its architectural ambition is directed toward a different future. Perkins&Will treats the former rail yard not simply as a cleared parcel for laboratory construction, but as an opportunity to establish a new sense of place at an important urban threshold. The building’s relationship to the Caltrain station is central to this transformation, with public-facing amenities bringing activity to the ground plane and improvements to the station interface strengthening the connection between the development and the city. A café and restaurant open to the public occupy the main level, while a conference center on the second floor introduces another layer of shared use. In this arrangement, infrastructure for scientific work is paired with spaces intended for everyday urban exchange.
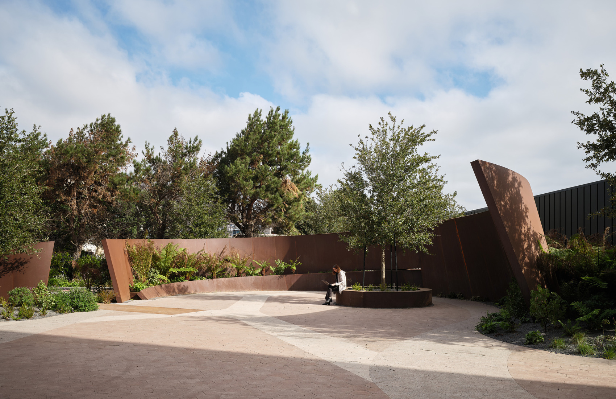
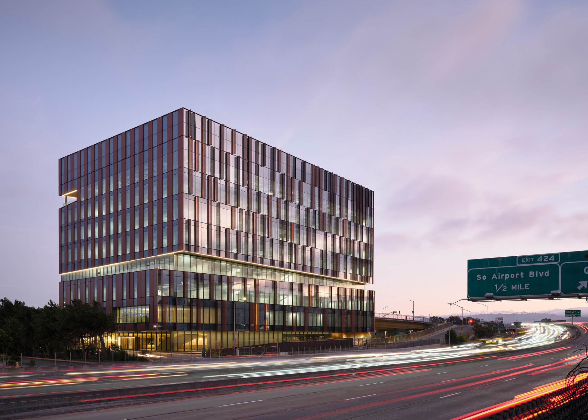
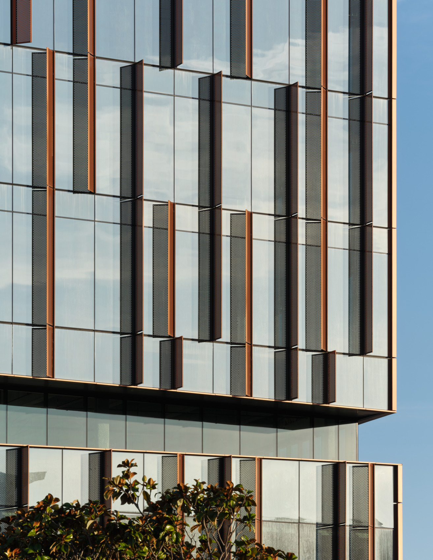
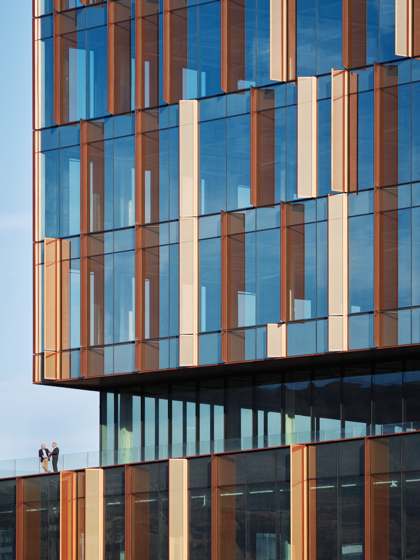
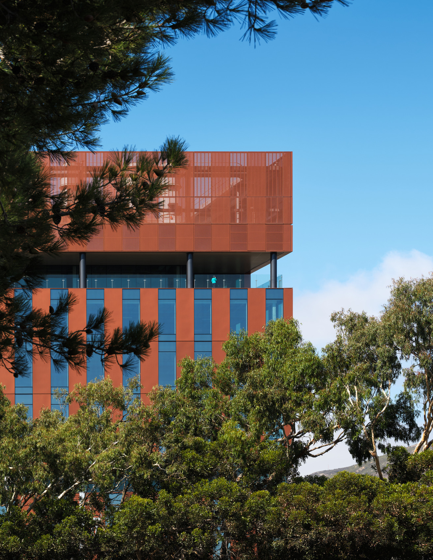
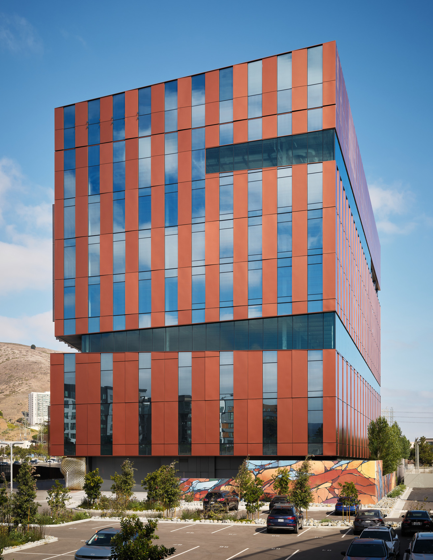
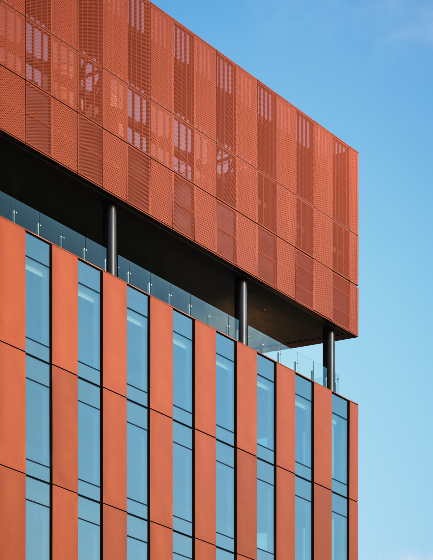
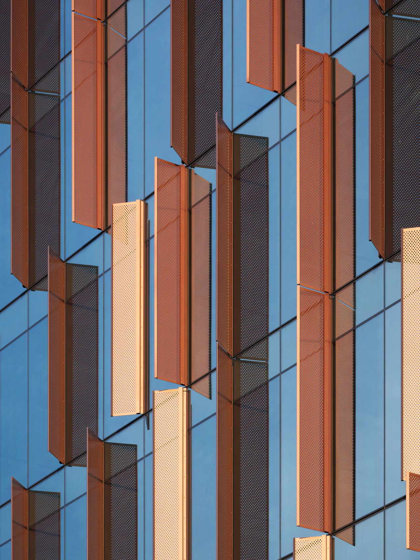
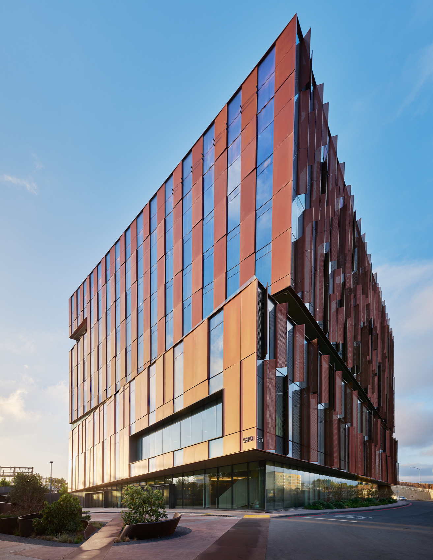
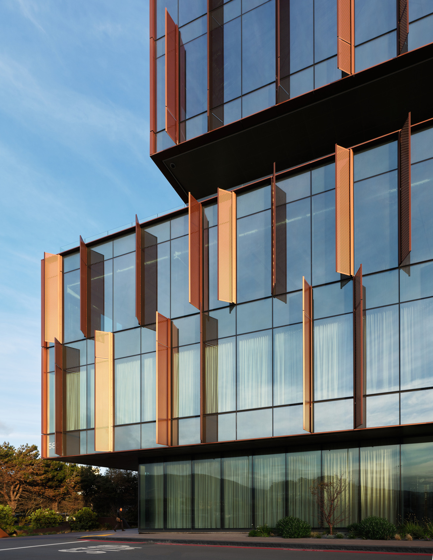
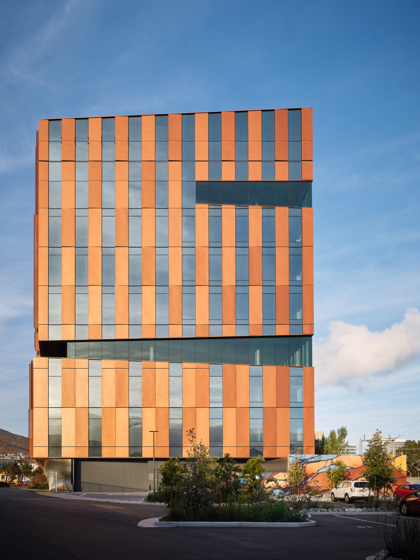
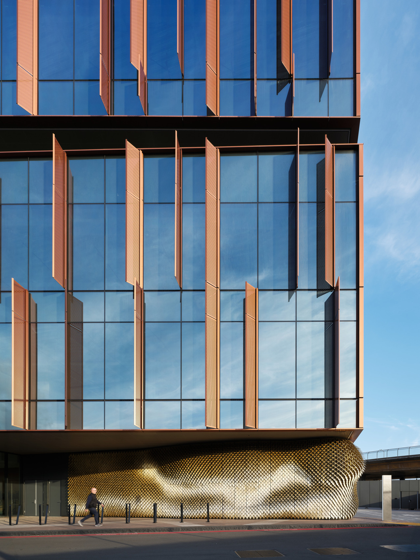
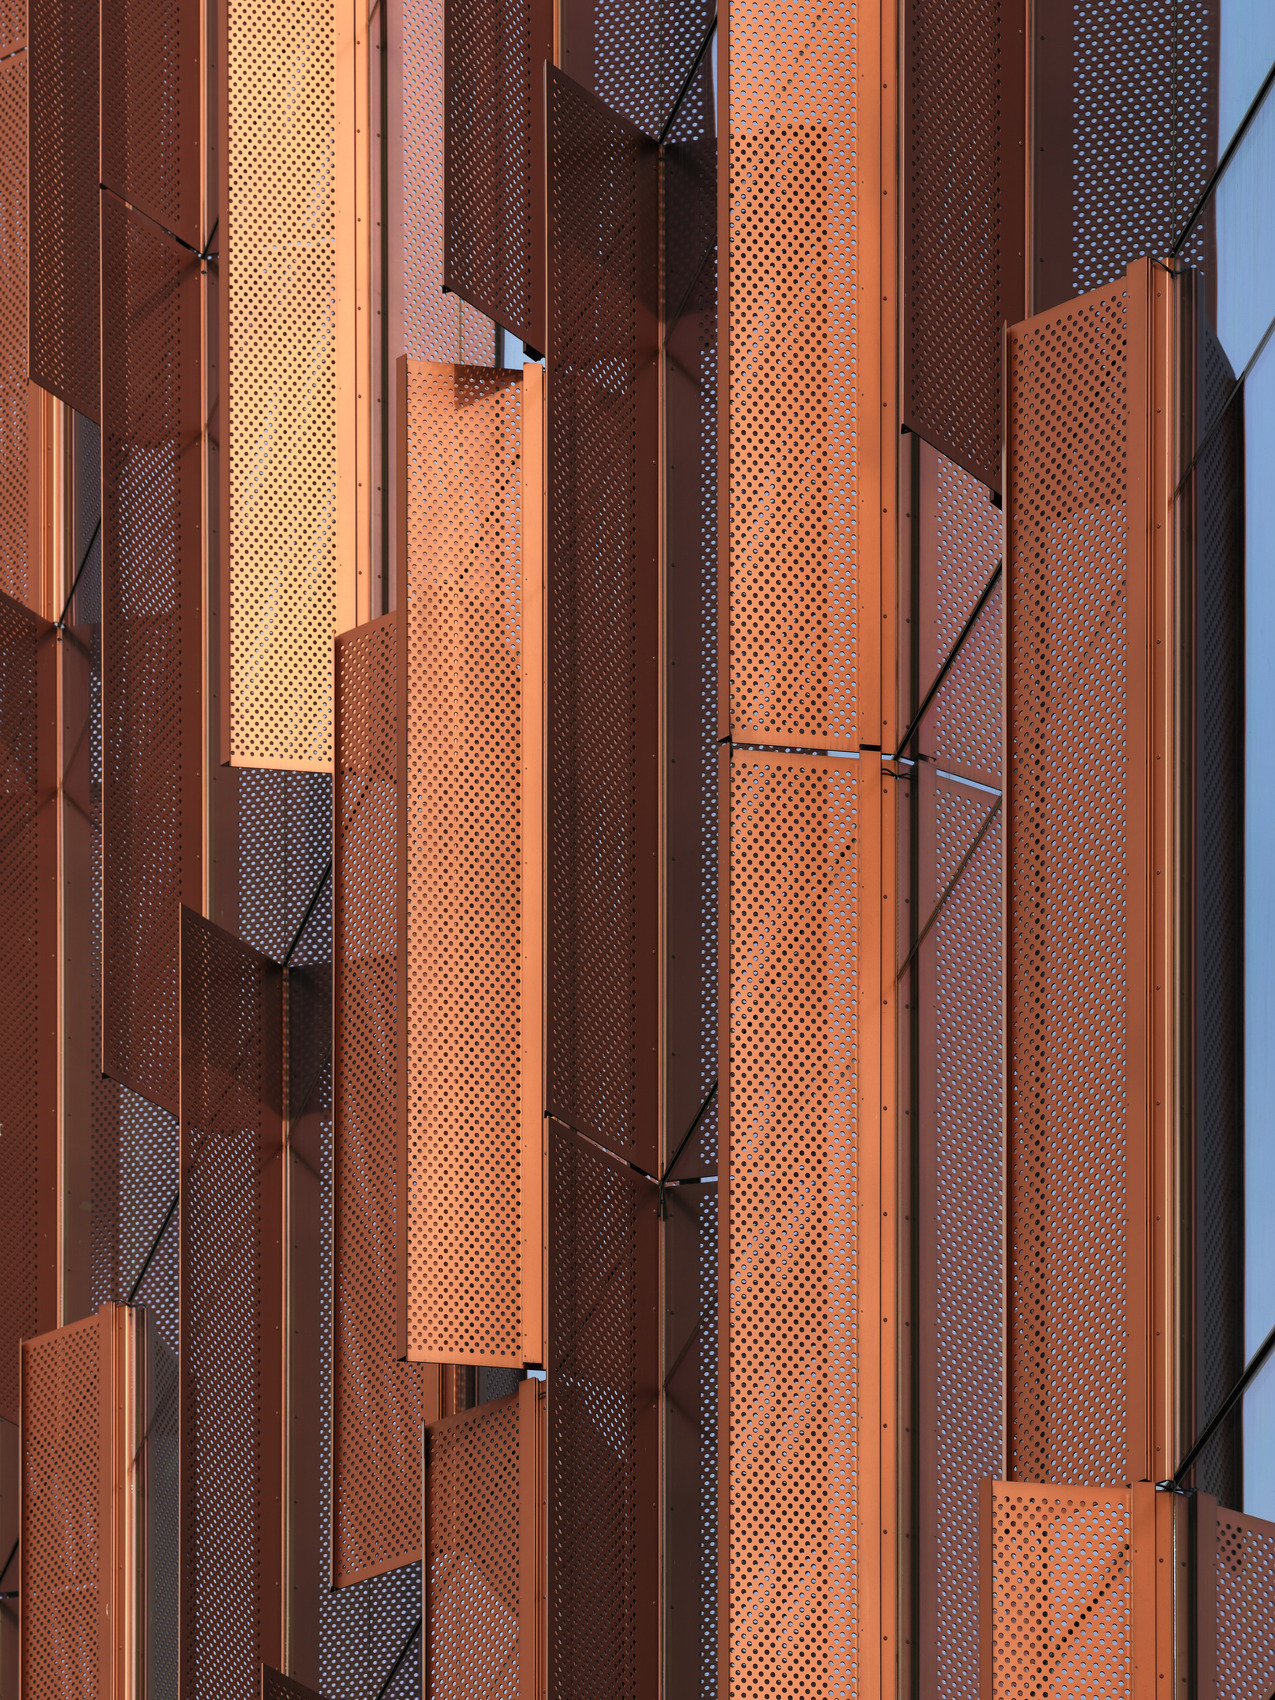
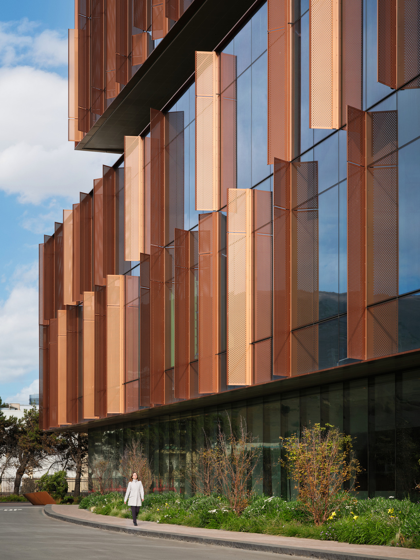
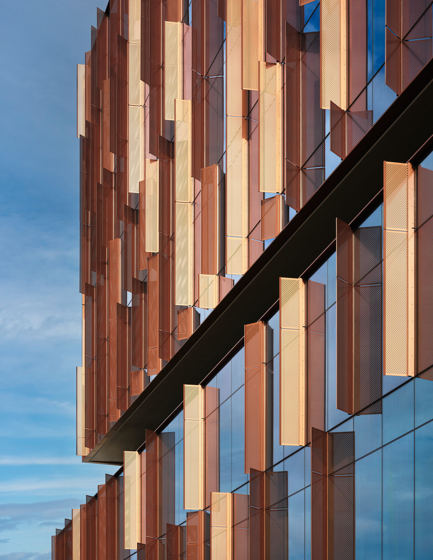
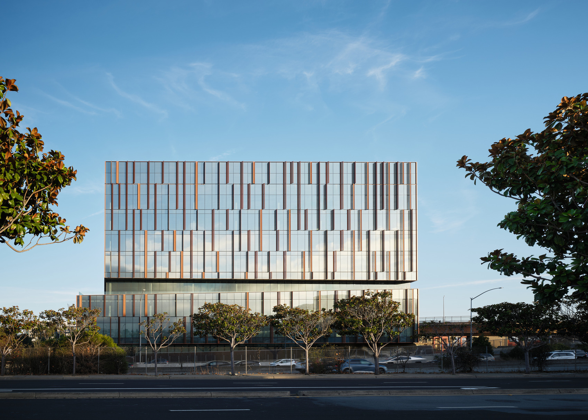
The building’s material and formal language reinforce that transition without severing its connection to the site’s history. Along the exterior, sculptural metal planters develop a warm, oxidized patina that recalls the rusted tones and sweeping landscape of the Bay Area’s salt flats. Their role is both atmospheric and practical, forming sheltered pockets where people can pause, work, or meet while protecting outdoor areas from winds arriving from the Bay. The façade operates with a similar duality. Protective fins are carefully angled according to solar conditions, while setbacks and inclined panels introduce shifting planes across the elevations. As daylight changes, these surfaces produce variations in shadow, reflection, and depth, allowing the building to appear less static than the large-scale research facilities often associated with the life science sector.
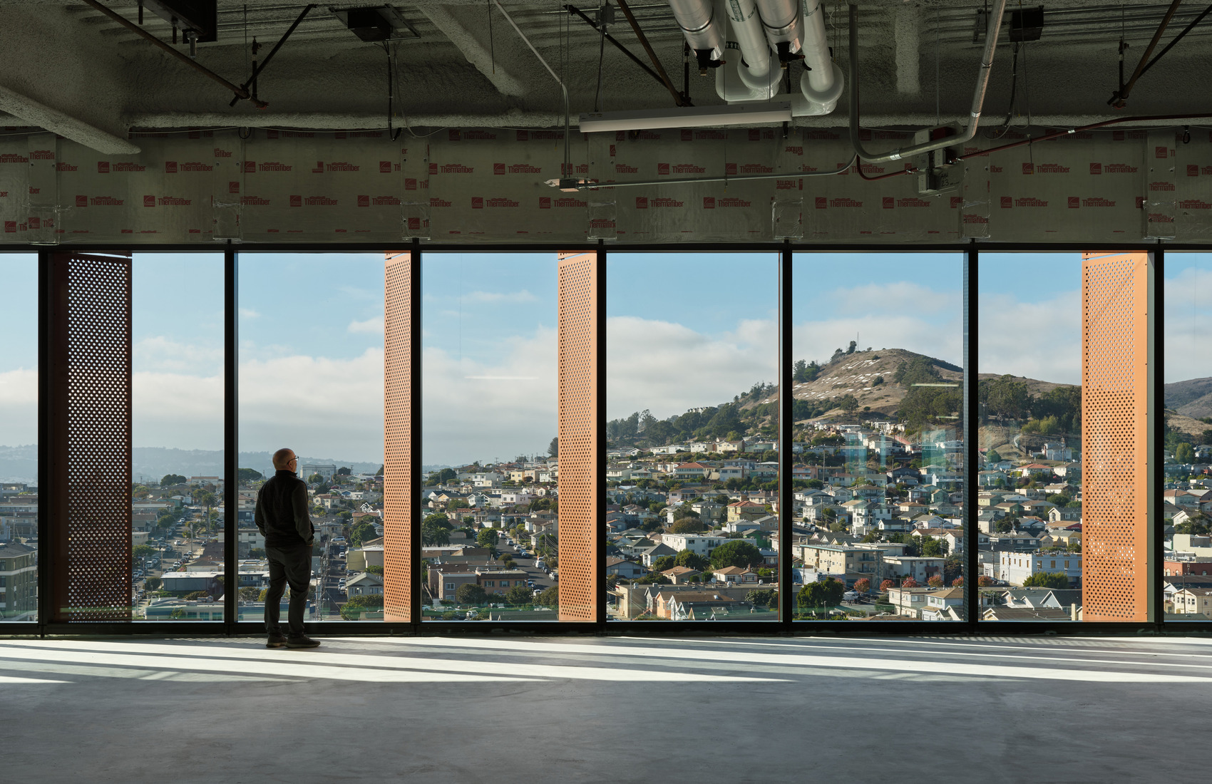
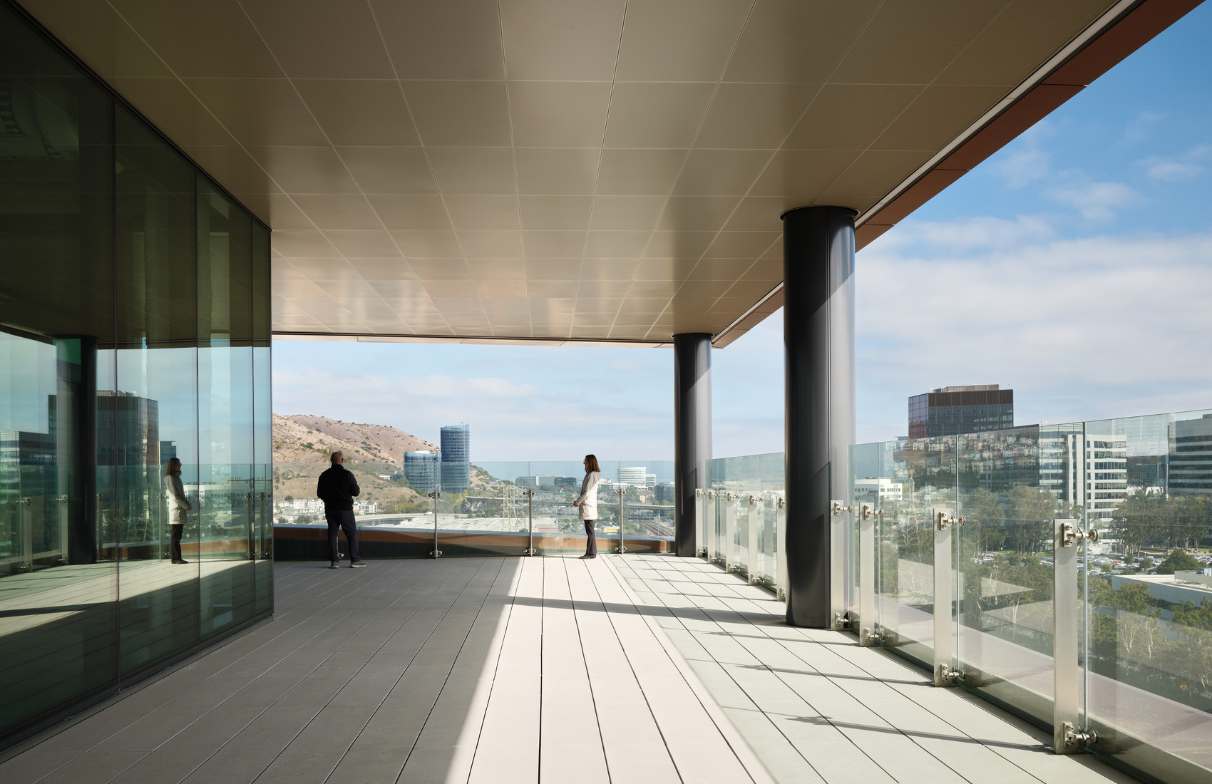
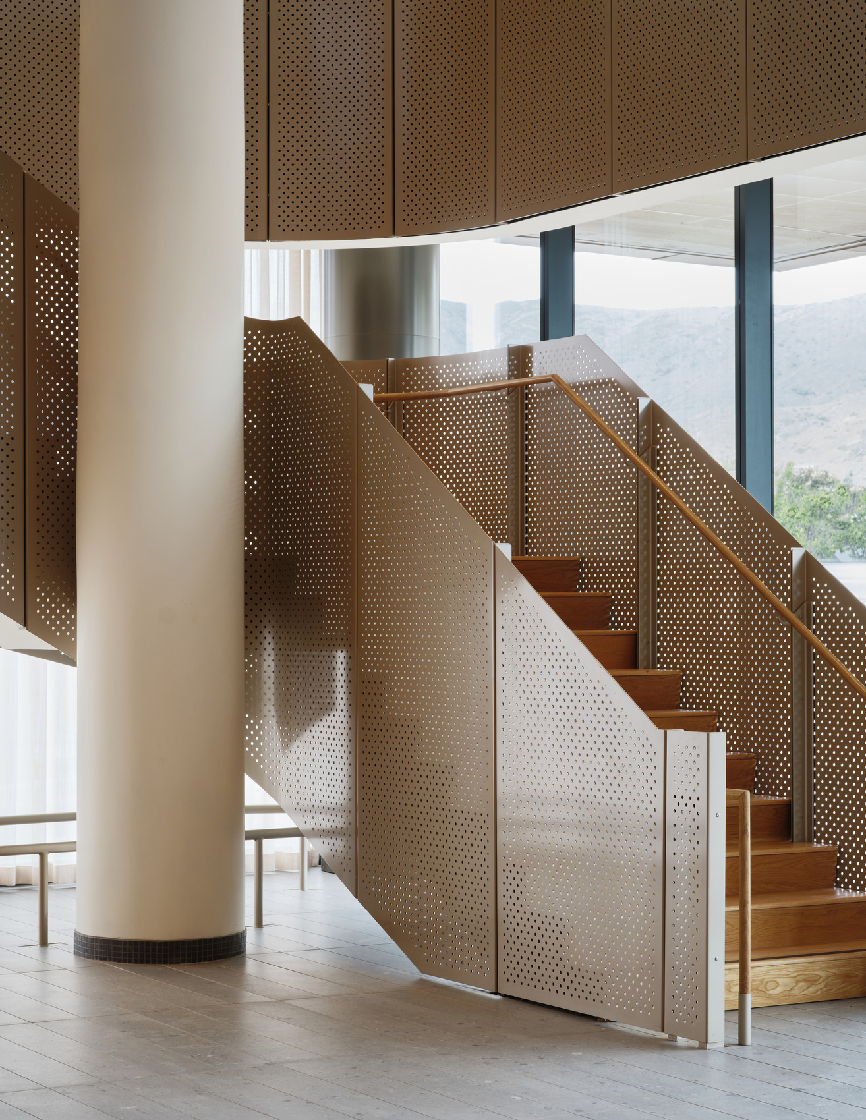
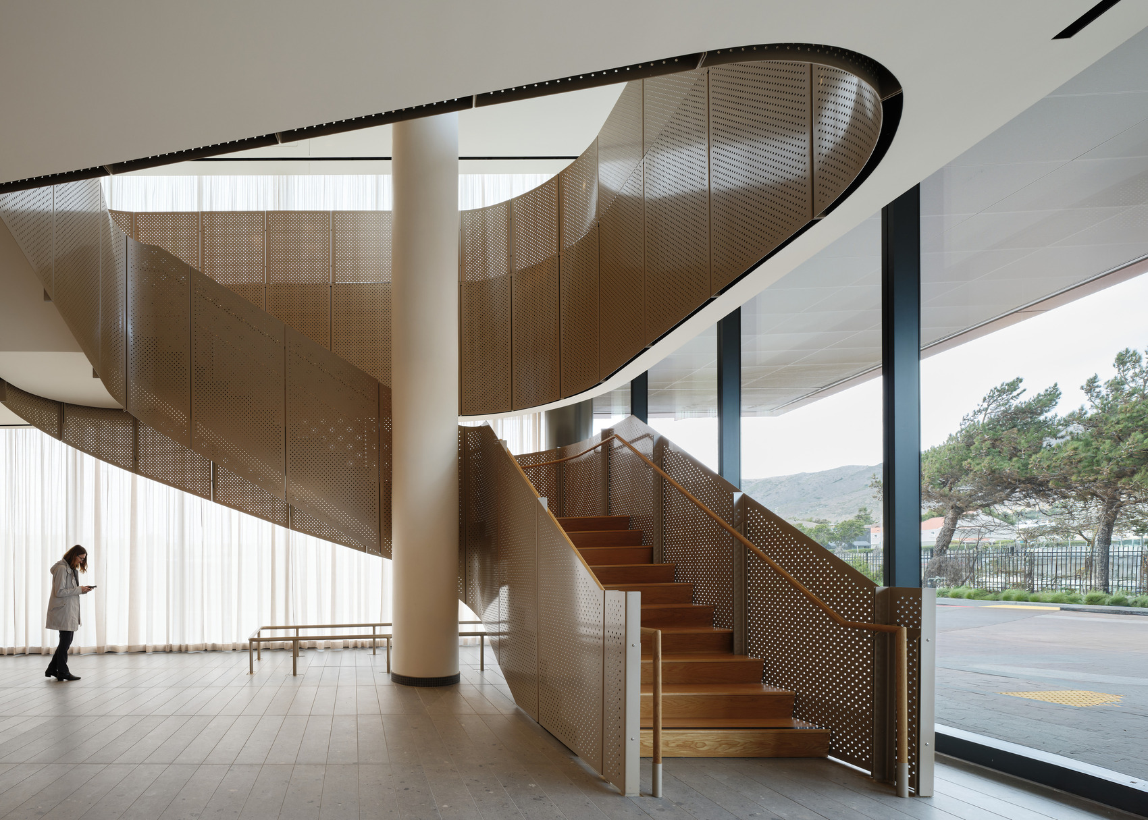
That emphasis on adaptability continues inside, where the architecture is conceived as infrastructure capable of accommodating scientific change. Generous column spacing leaves laboratory and workplace planning comparatively unobstructed, while strategically organized MEP systems allow technical requirements to evolve without being locked into a single tenant configuration. The approach recognizes that research environments are rarely static, with equipment, workflows, and spatial requirements changing as scientific programs develop. Rather than allowing those demands to dictate a rigid architectural framework, 580 Dubuque establishes a flexible platform around them. Views toward the Bay and surrounding hills introduce another dimension to the workplace, while rooftop gardens and indoor and outdoor gathering spaces provide moments of separation from the highly controlled environments of laboratory research.
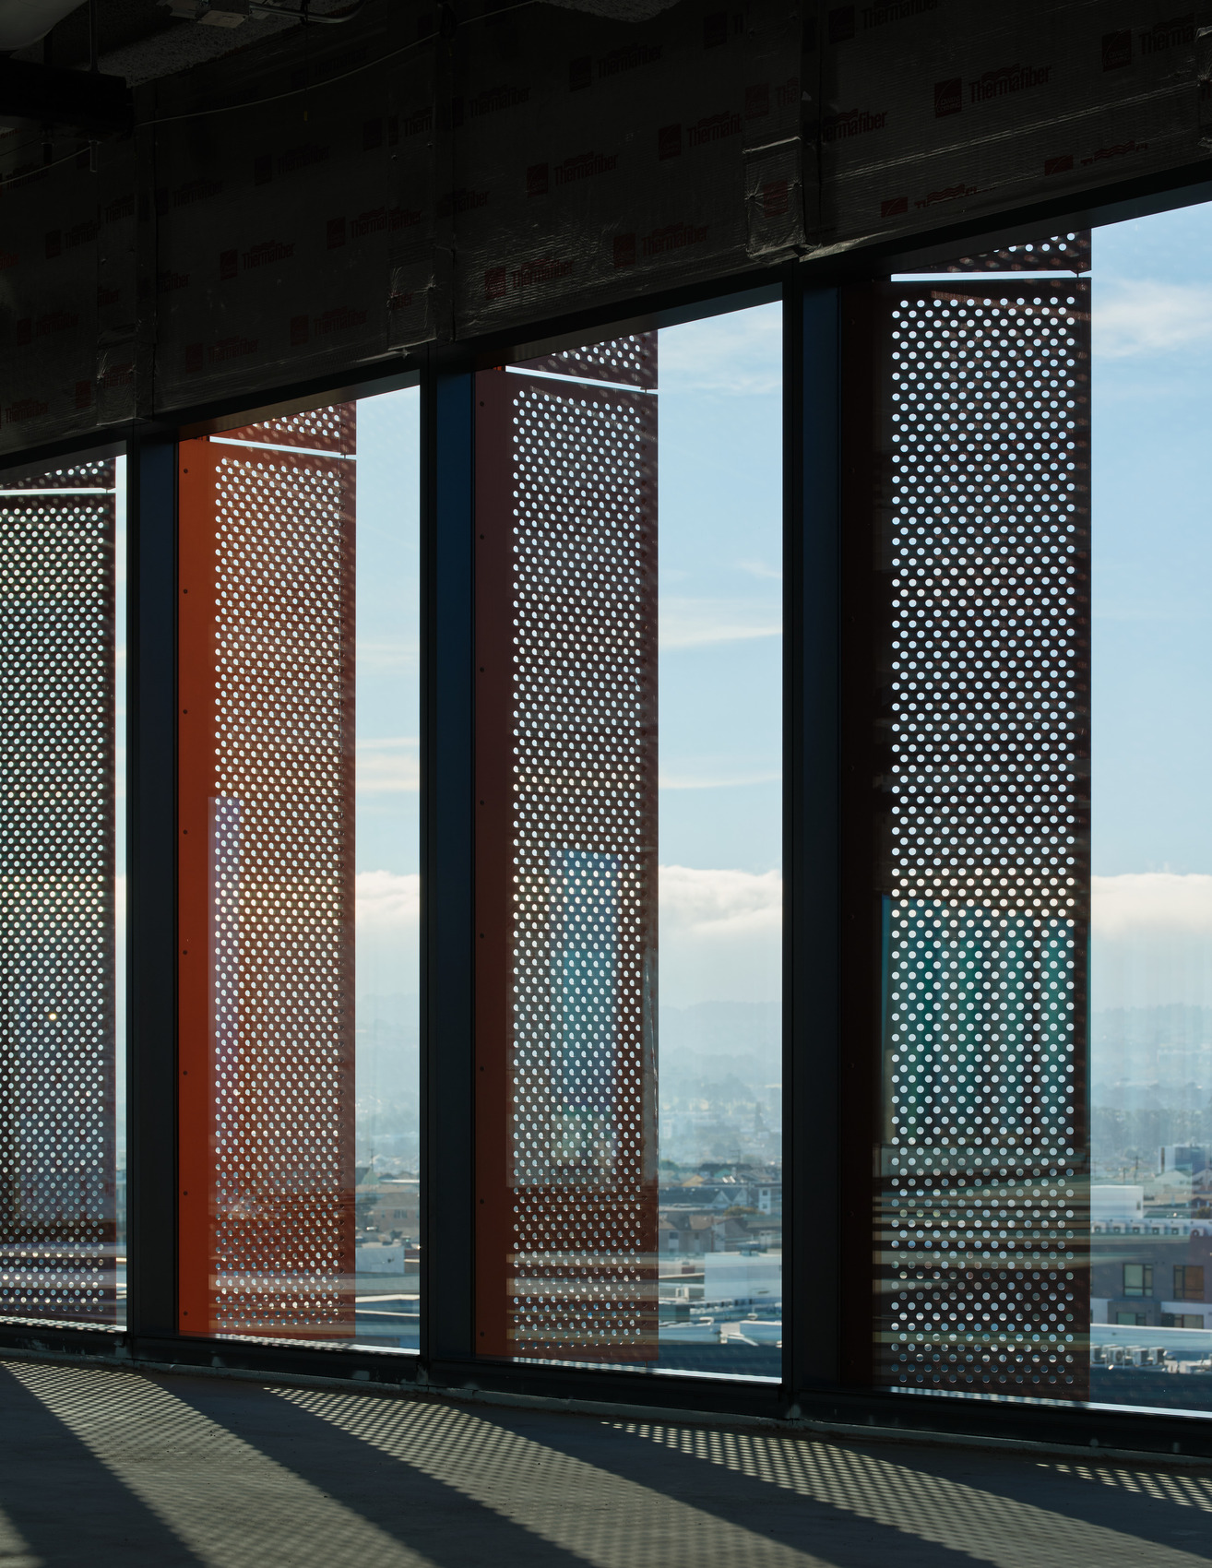
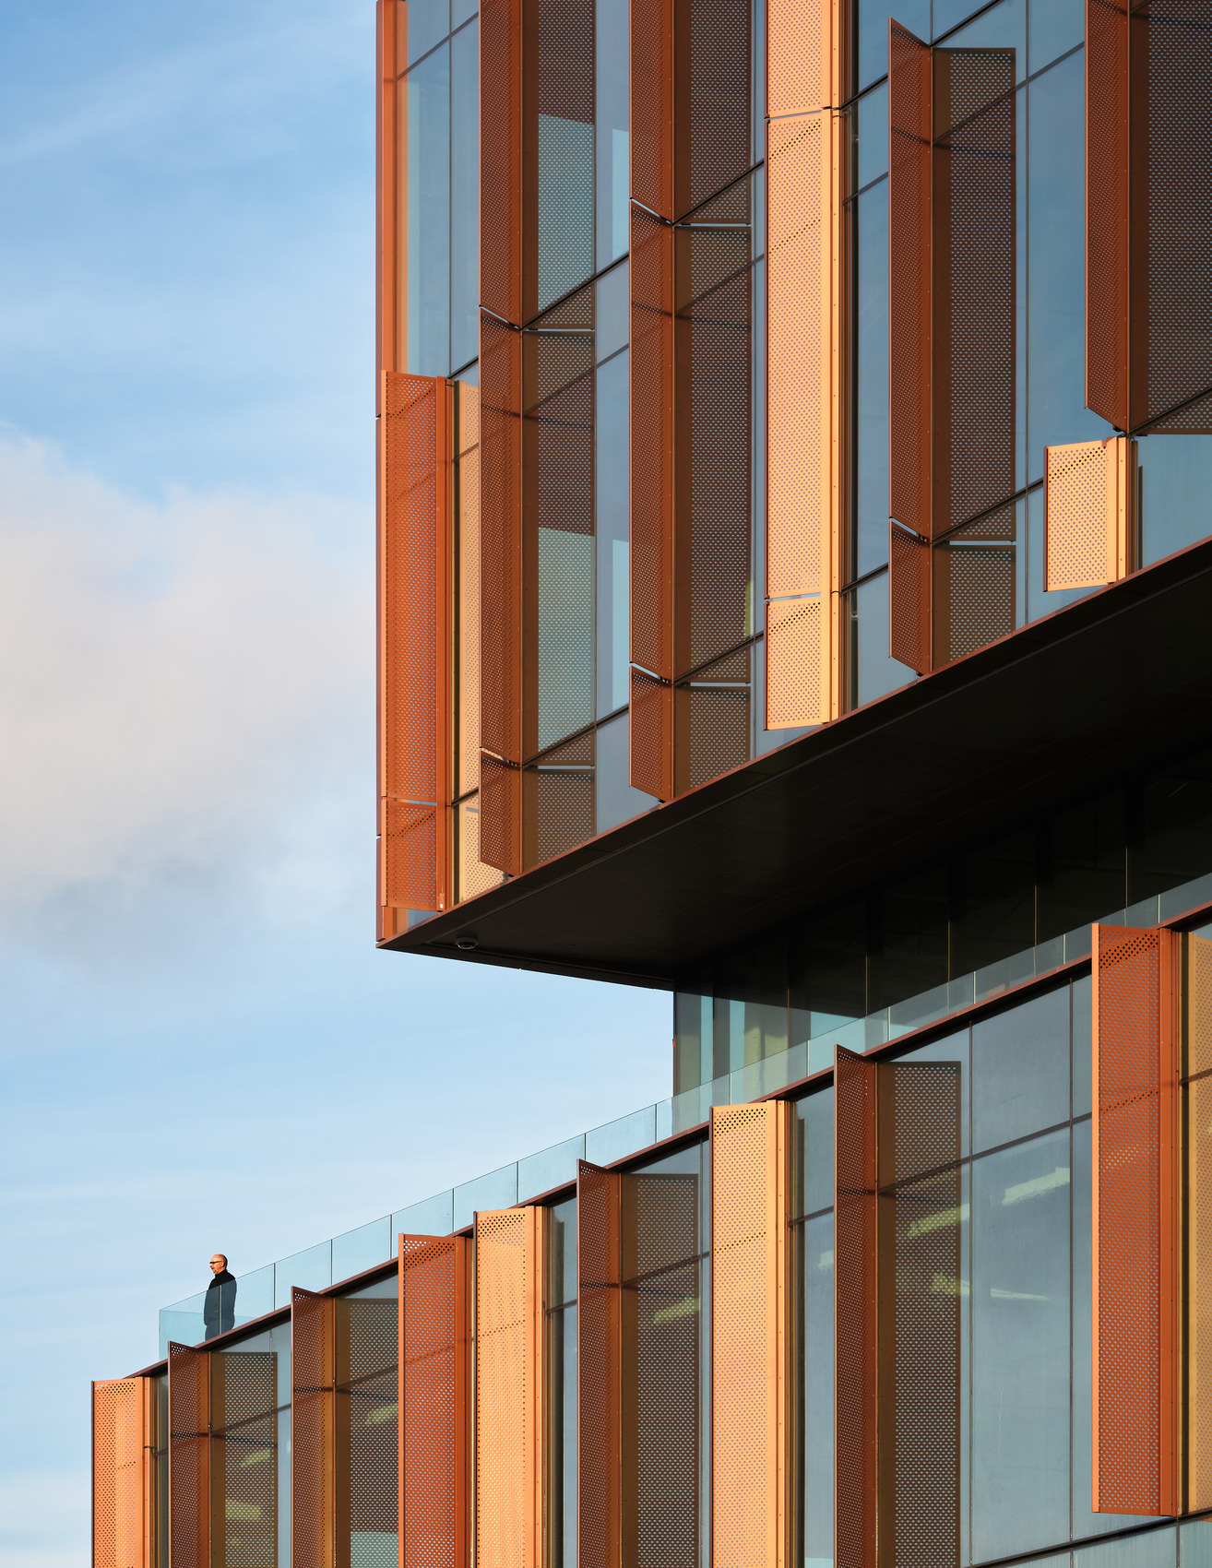
Environmental performance is similarly embedded within the building’s underlying architecture rather than presented as an additional layer. The fully electric laboratory was developed to meet or exceed LEED Gold and California Title 24 requirements, with energy modeling and façade optimization used to balance solar control, glare, daylight, and thermal and acoustic performance. Native and drought-resistant planting and recycled water irrigation reduce landscape demands, while all-electric mechanical systems support heat and energy recovery without relying on fossil fuels. High-efficiency lighting and controls further reduce energy use, and reserved space for future photovoltaic panels anticipates additional renewable-energy capacity. Low-emitting materials extend the environmental strategy indoors, while bicycle storage and below-grade parking provisions for clean-air vehicles address the building’s relationship to transportation. Together, these measures give the project’s sustainability agenda a distinctly infrastructural character.
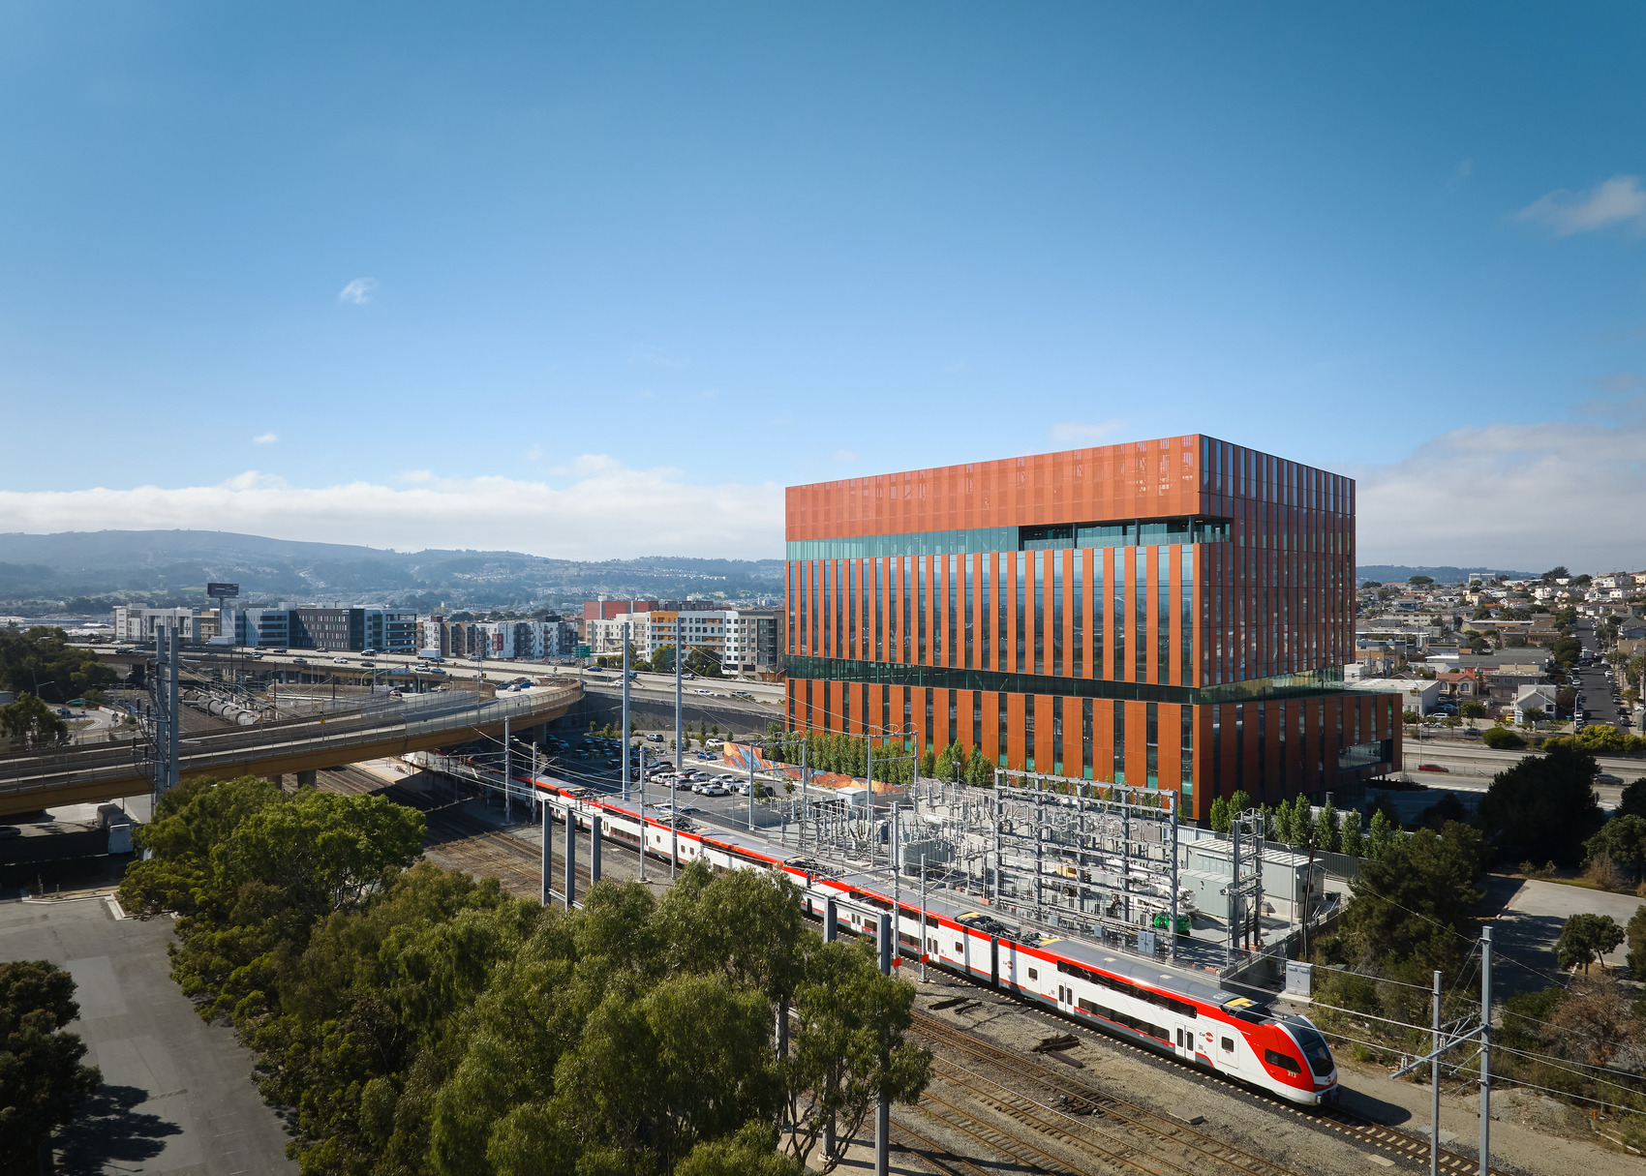
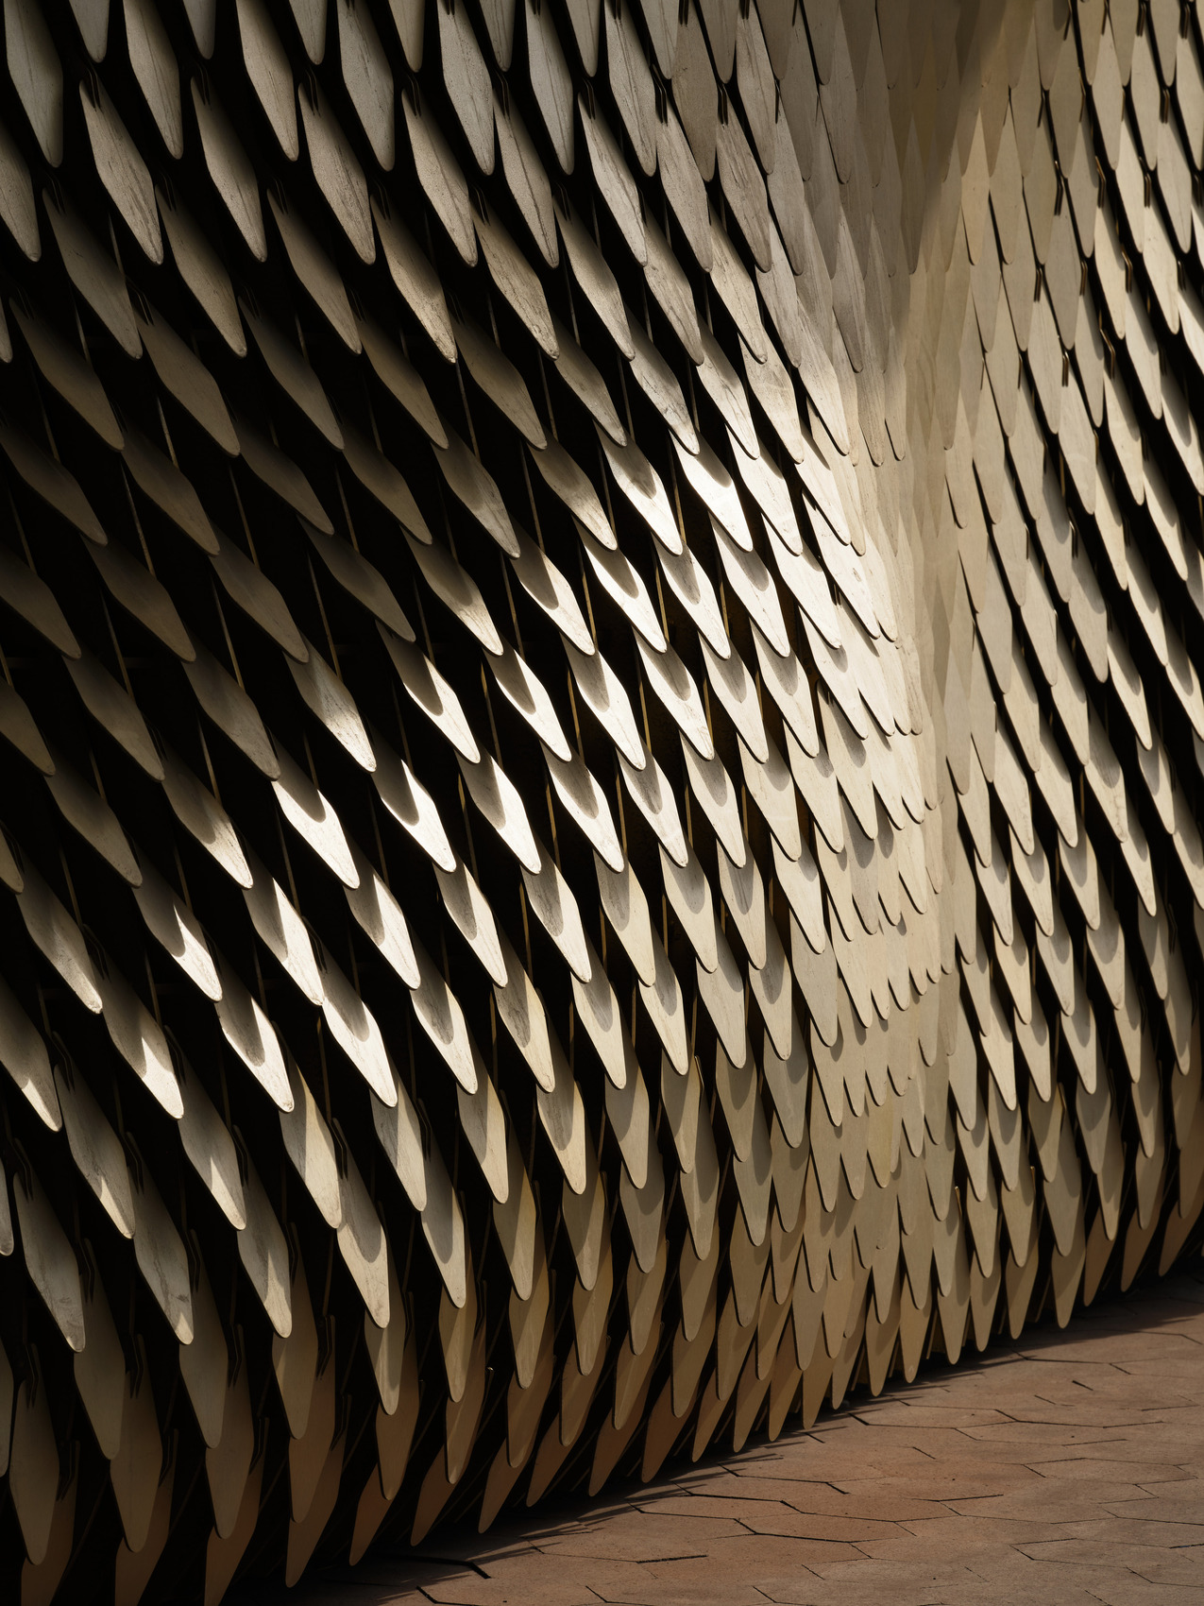
The final layer of the project is cultural rather than technical. Perkins&Will, IQHQ, and the city’s Arts Commission incorporated three public artworks that give the campus a visual identity while engaging different aspects of its surroundings. On the courtyard wall facing the Caltrain station, San Francisco artist Nathan Richard Phelps’ Outward Entrance uses abstract forms associated with microscopic phenomena and a weathered metallic palette to connect scientific discovery with the site’s industrial memory. At the main entrance, Giles Miller’s Fractalism comprises 4,634 aluminum petals arranged in a three-dimensional, undulating surface that changes as light and weather move across it. After dark, DAZZLE studio’s CityStream transforms the façade into a responsive LED surface tied to traffic activity on the adjacent freeway. These works extend the architectural experience beyond the laboratory envelope, allowing 580 Dubuque to operate simultaneously as a place of research, a workplace, and a visible piece of the city’s evolving public realm.
Project Gallery
32 photographs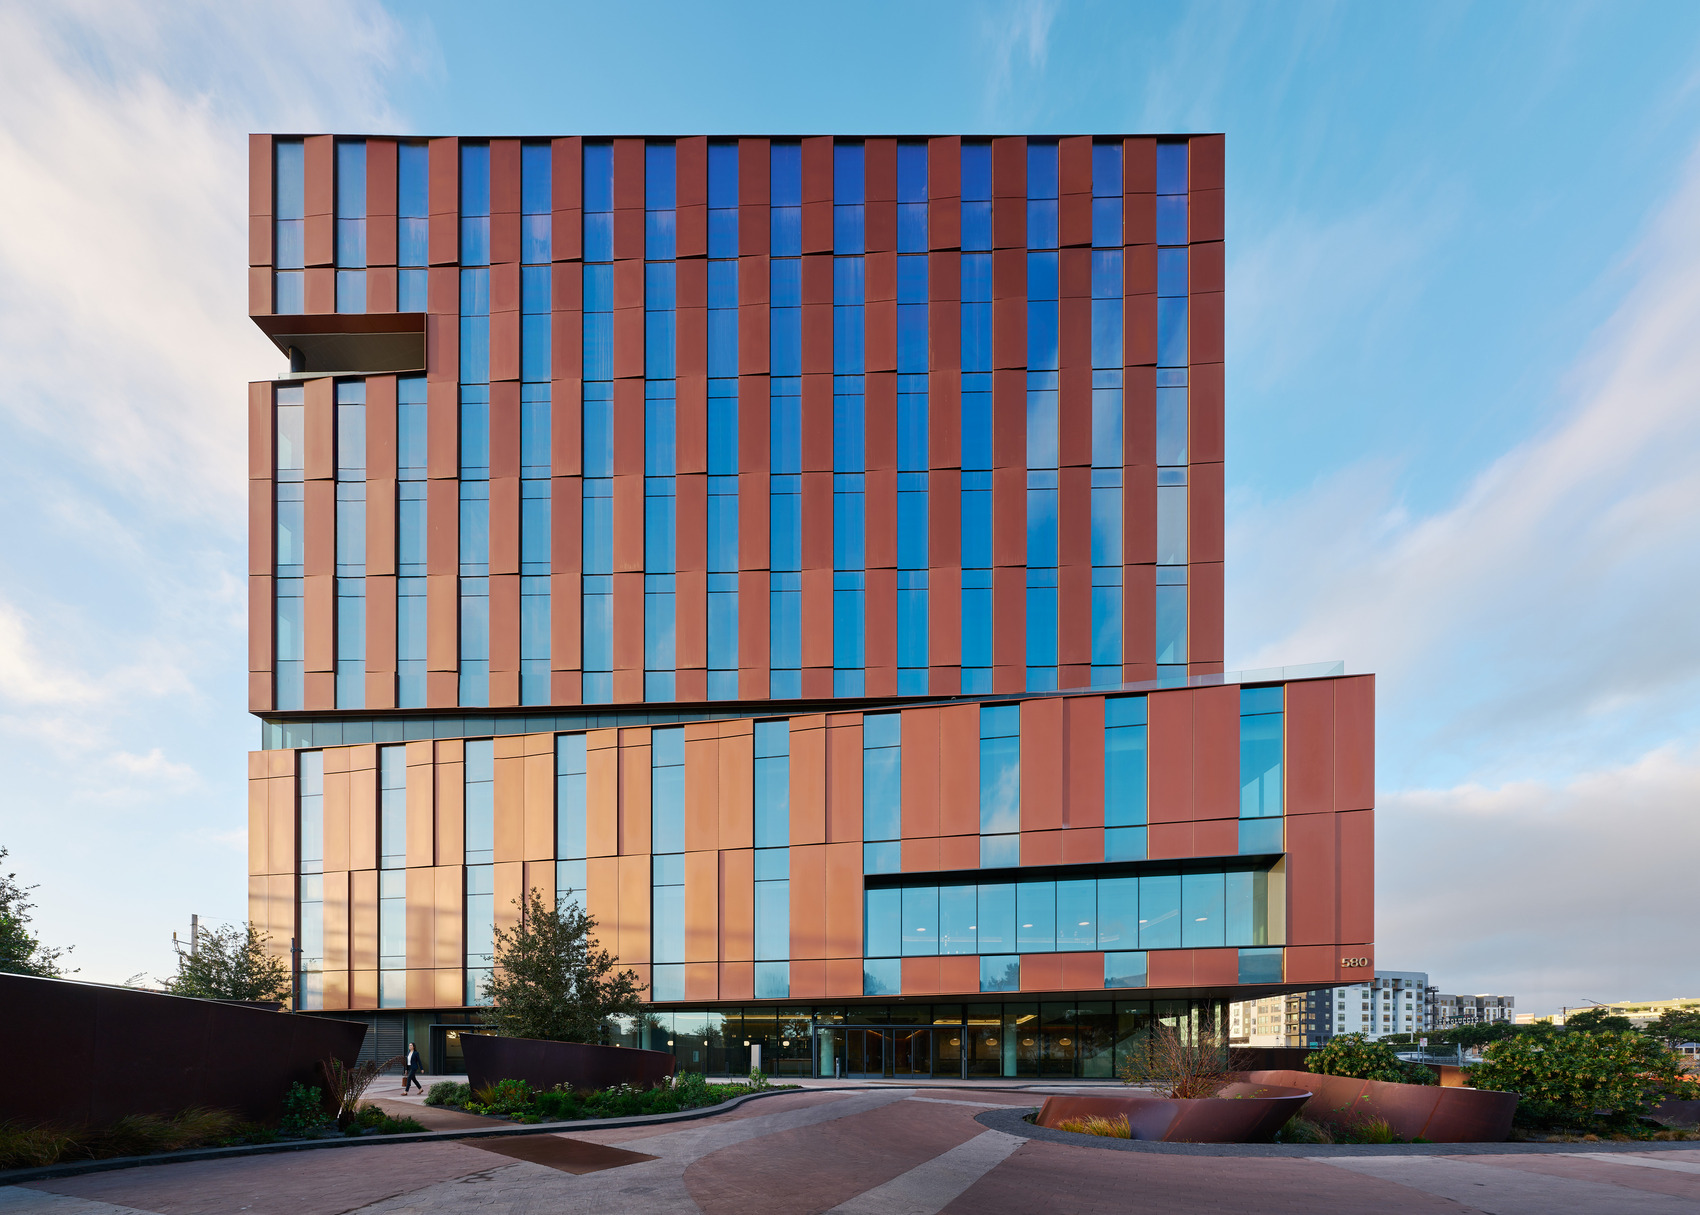
Project Location
Address580 Dubuque Avenue, South San Francisco, California 94080, United States
The location is intended for general reference and may denote a city or country; it does not identify a precise address.