
home/projects/residential architecture/90/100
90/100 / 5468796 Architecture
Residential ArchitectureRenovation
- Architects
- 5468796 Architecture
- Location
- Winnipeg, Manitoba, Canada
- Year
- 2025
- Area
- 179,000 ft² (25,000 ft² renovation; 154,000 ft² new construction)
- Photographs
- James Brittain
- Type
- Renovation
- Client
- RNDSQR
- Materials
- Existing brick masonry, custom modular sheet-metal cladding, glass
- Surveyor
- Barnes & Duncan
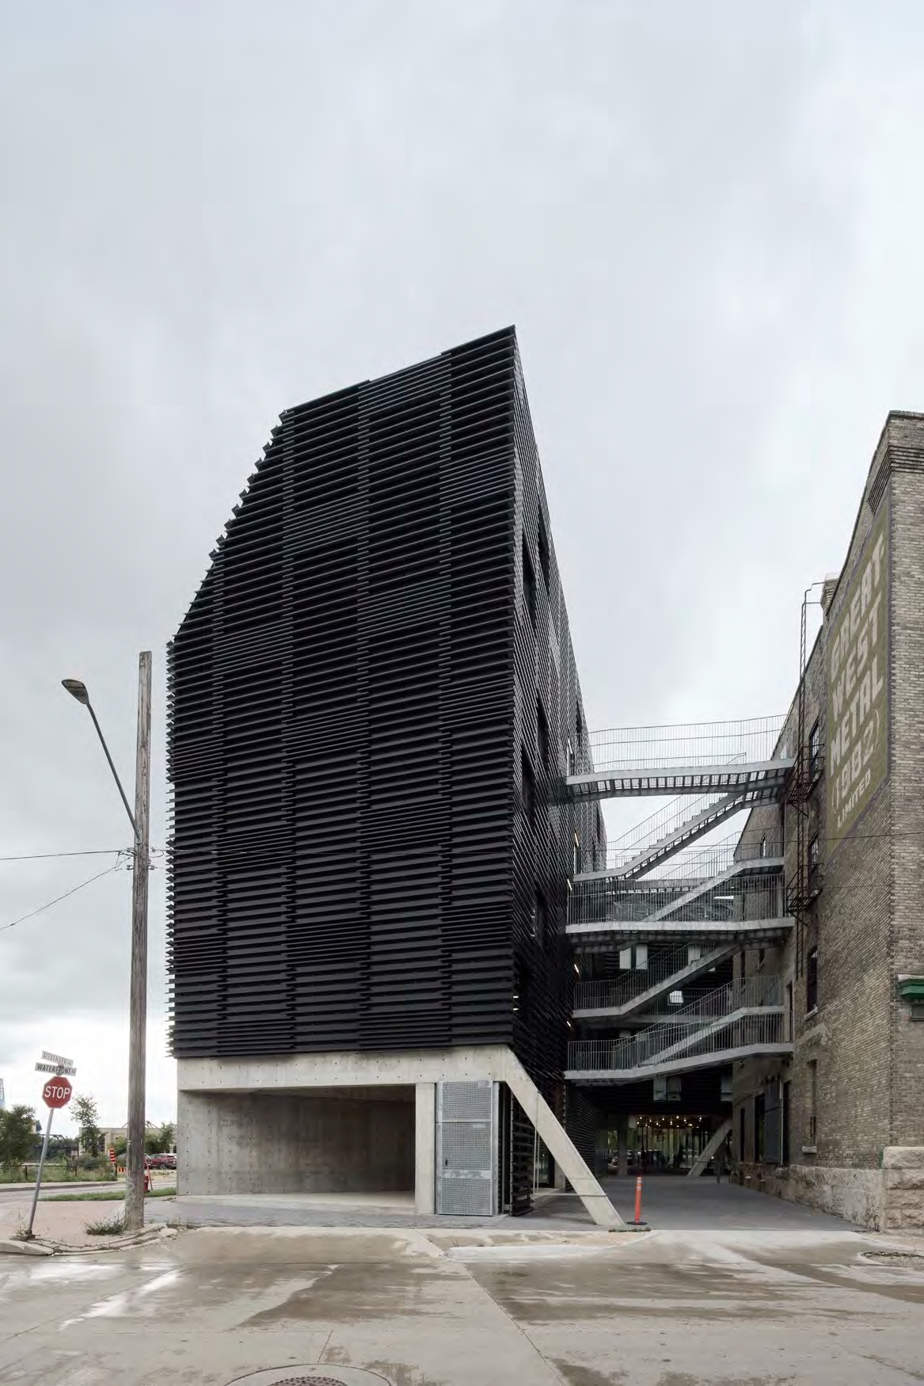
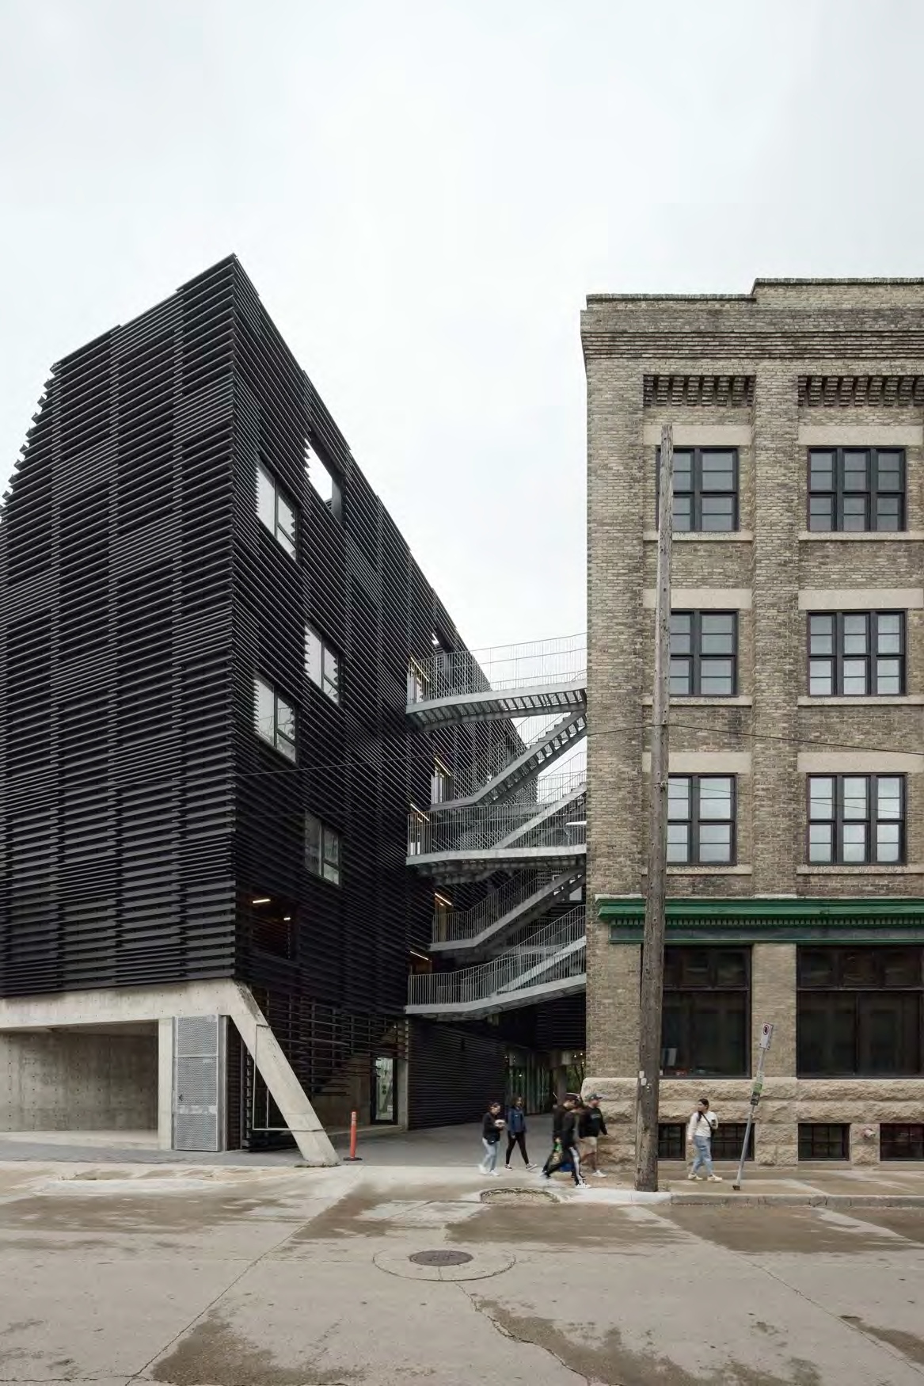
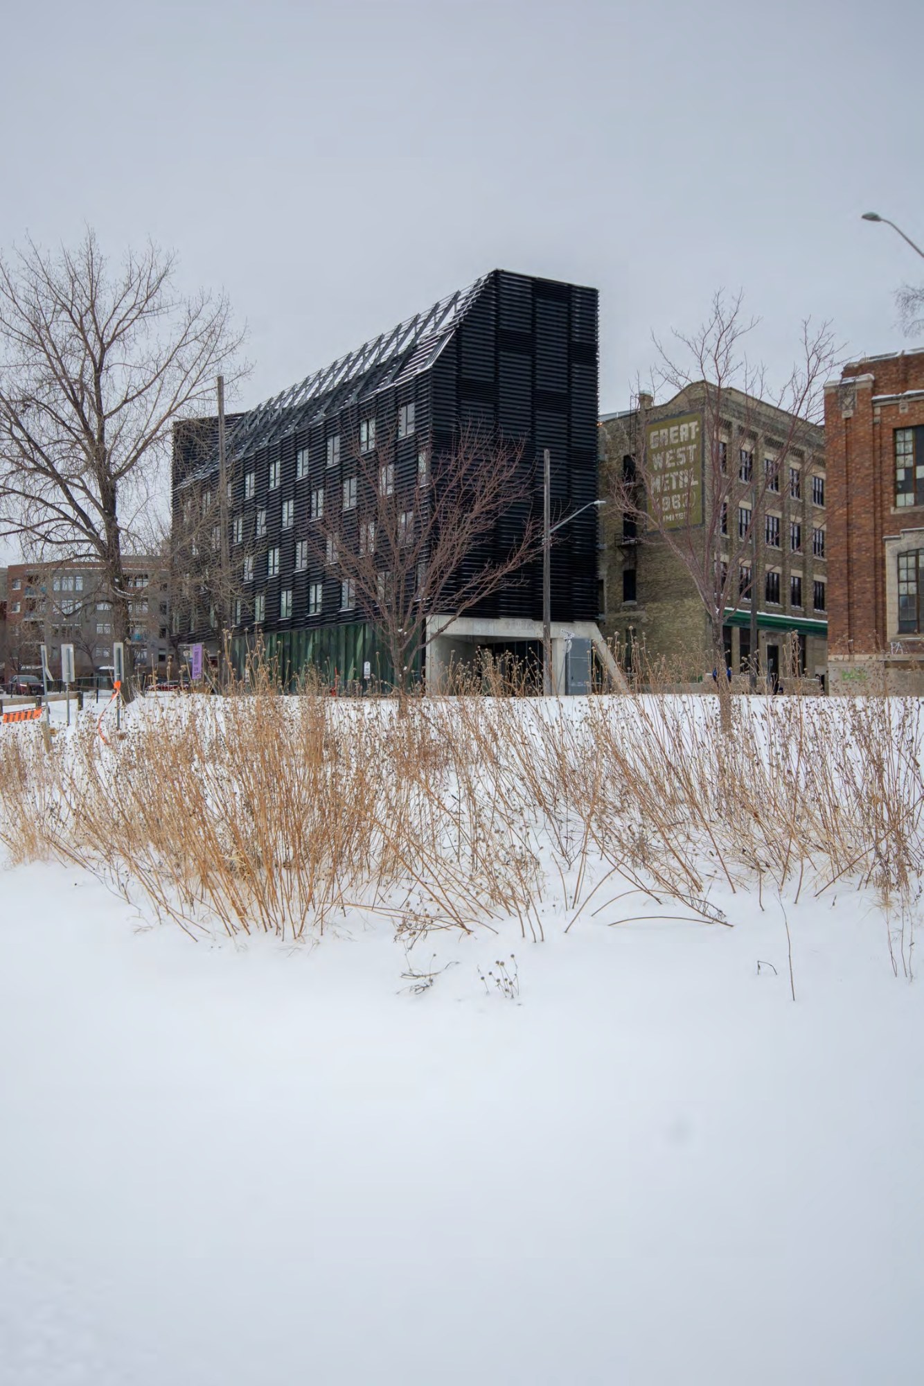
90/100, designed by 5468796 Architecture, is a mixed-use development in Winnipeg’s East Exchange District that integrates a 1905 industrial warehouse with a seven-story contemporary residential building. Completed in winter 2025, the project encompasses 179,000 square feet, including 25,000 square feet of renovation and 154,000 square feet of new construction. It accommodates 206 residential suites distributed between the historic and new structures, alongside 6,000 square feet of commercial space. The design explores an alternative approach to medium-density housing through adaptive reuse, flexible residential planning, and greater physical and visual openness. Its architectural composition juxtaposes preserved industrial fabric with a geometrically articulated addition, incorporating terraced upper levels, a custom modular metal façade, and varied residential configurations. Transparent commercial frontages, interconnected pedestrian routes, small plazas, and shared courtyards extend activity through the site, while an external fire stair establishes a functional relationship between the two buildings. By combining heritage preservation with contemporary construction and communal infrastructure, the development reconsiders how residential density can contribute to urban connectivity while retaining the industrial identity of an evolving neighborhood.
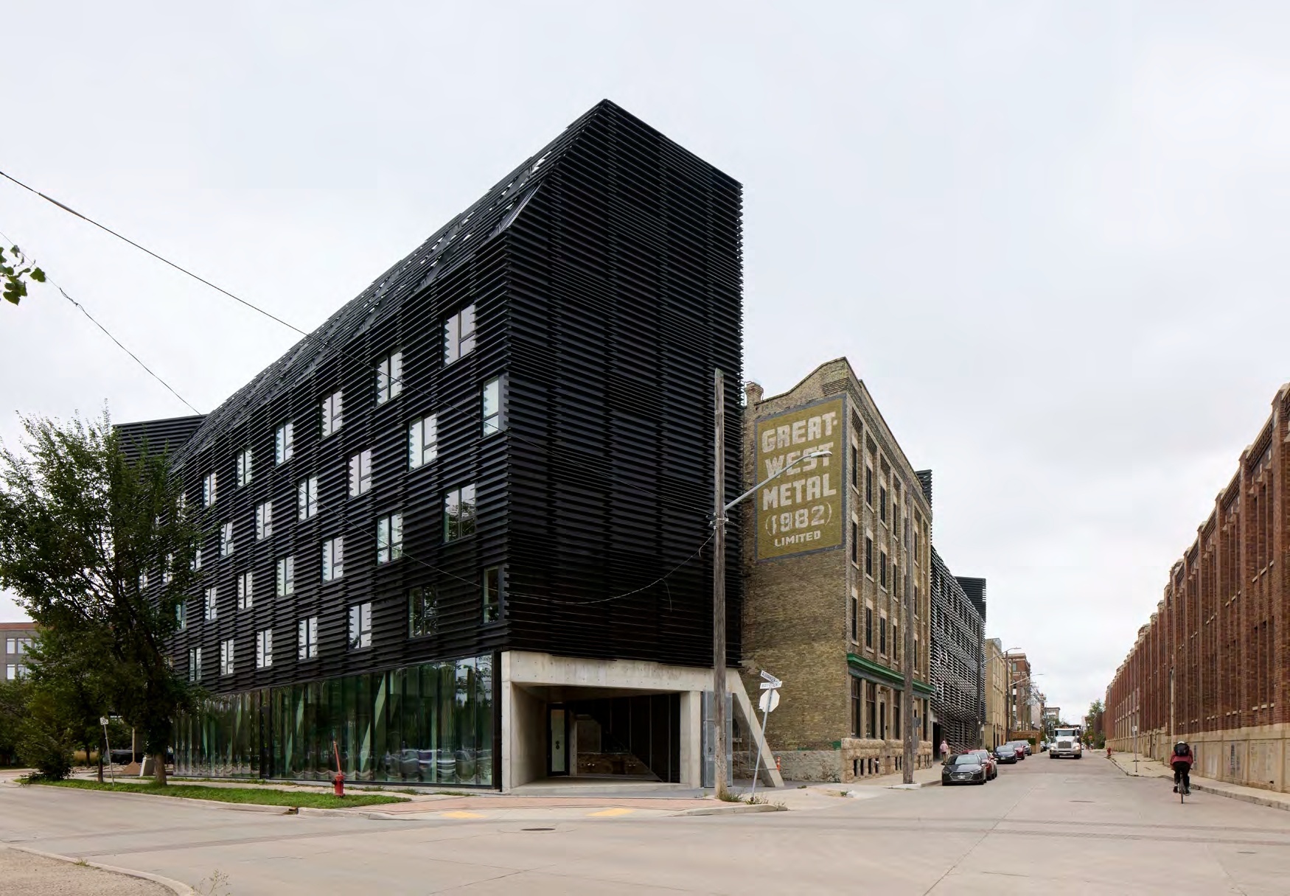
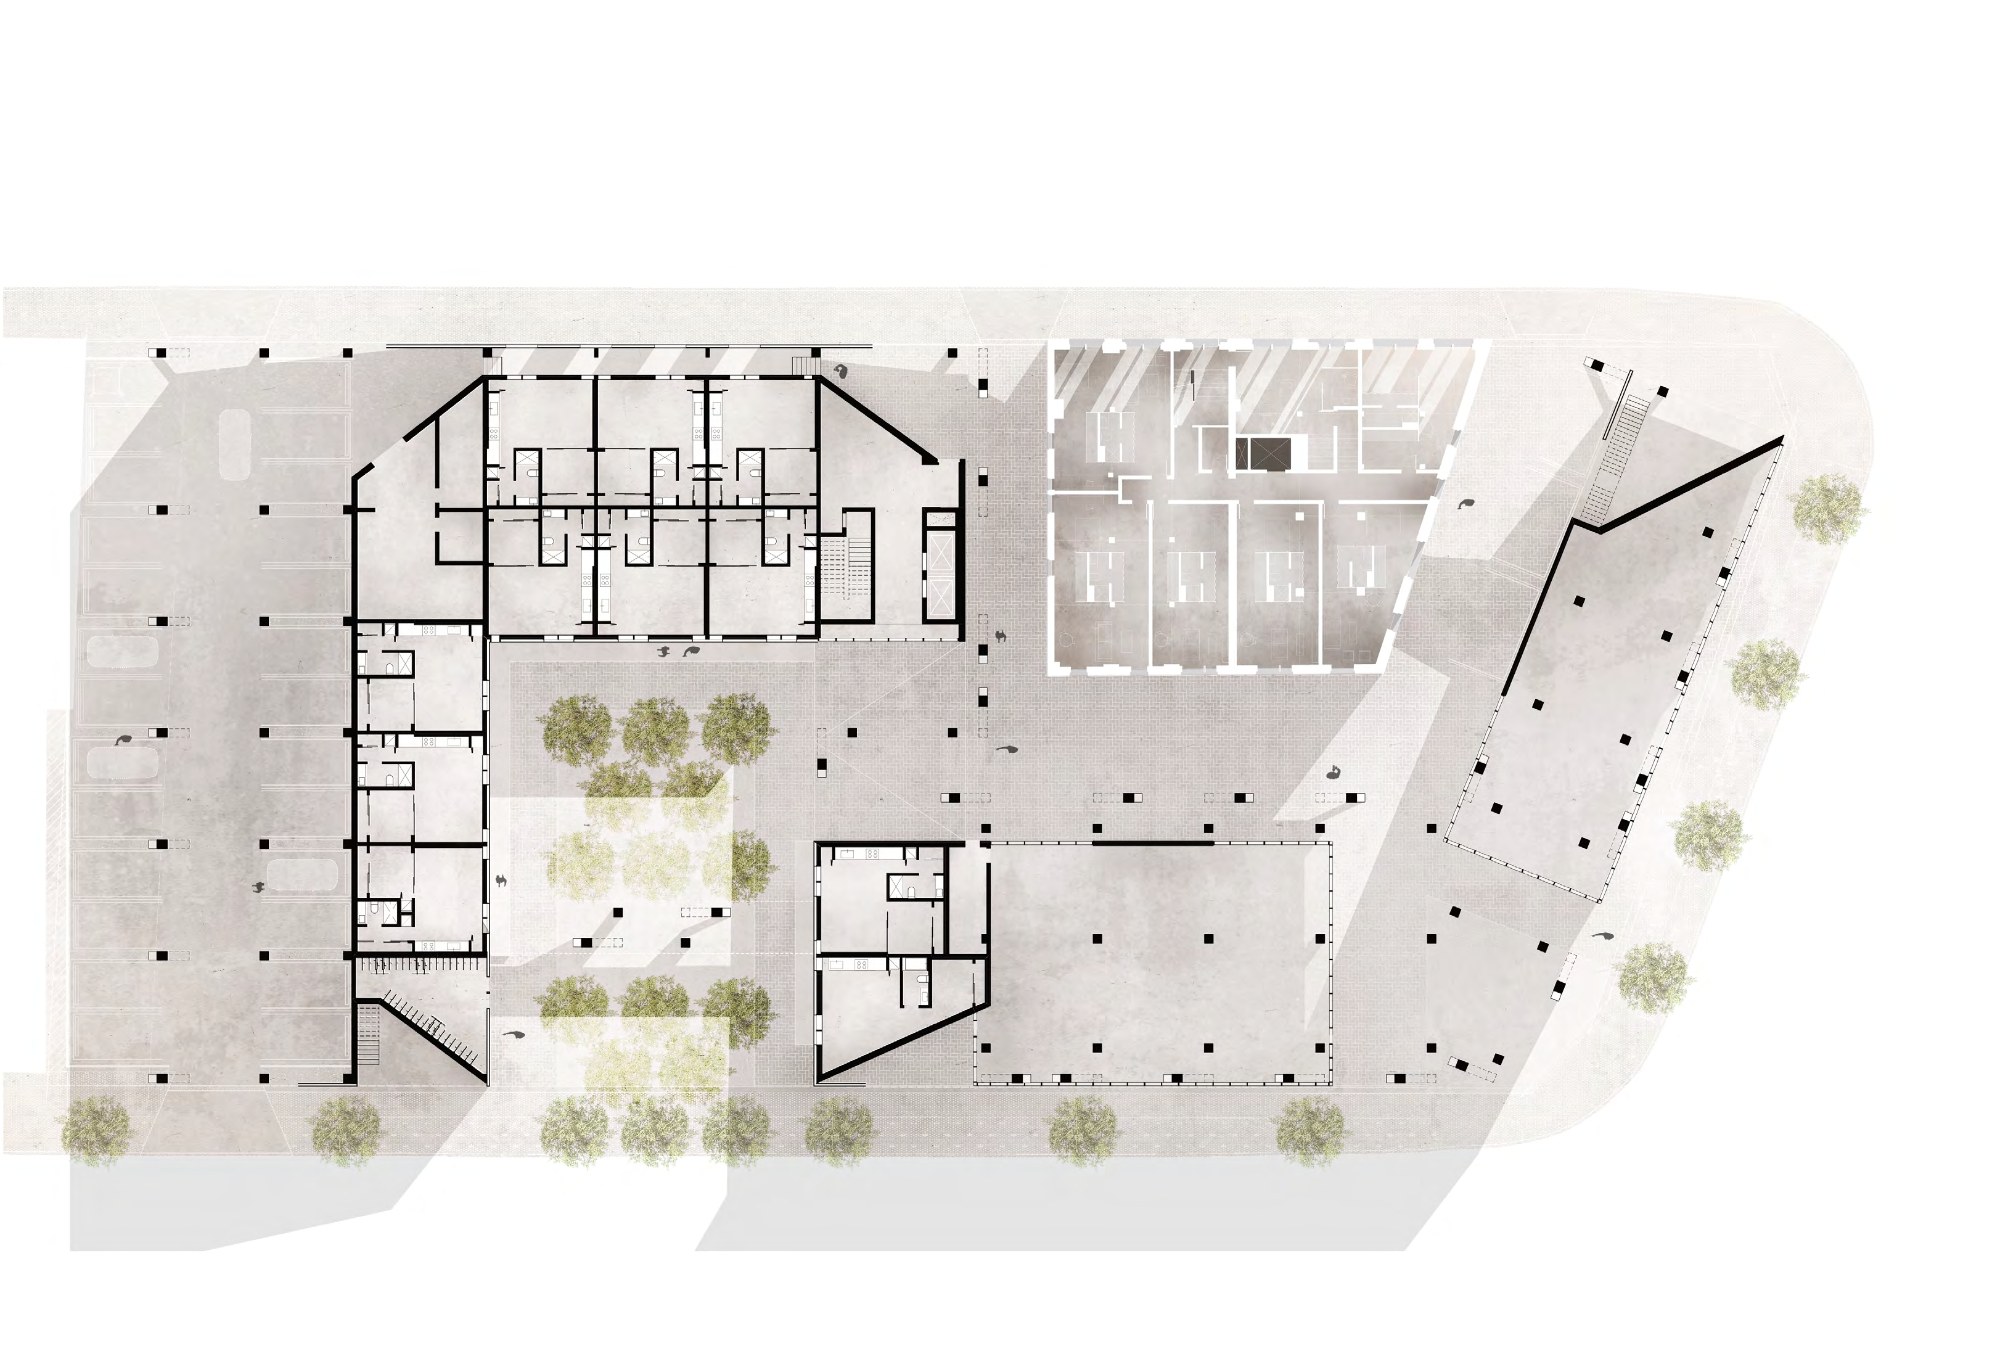
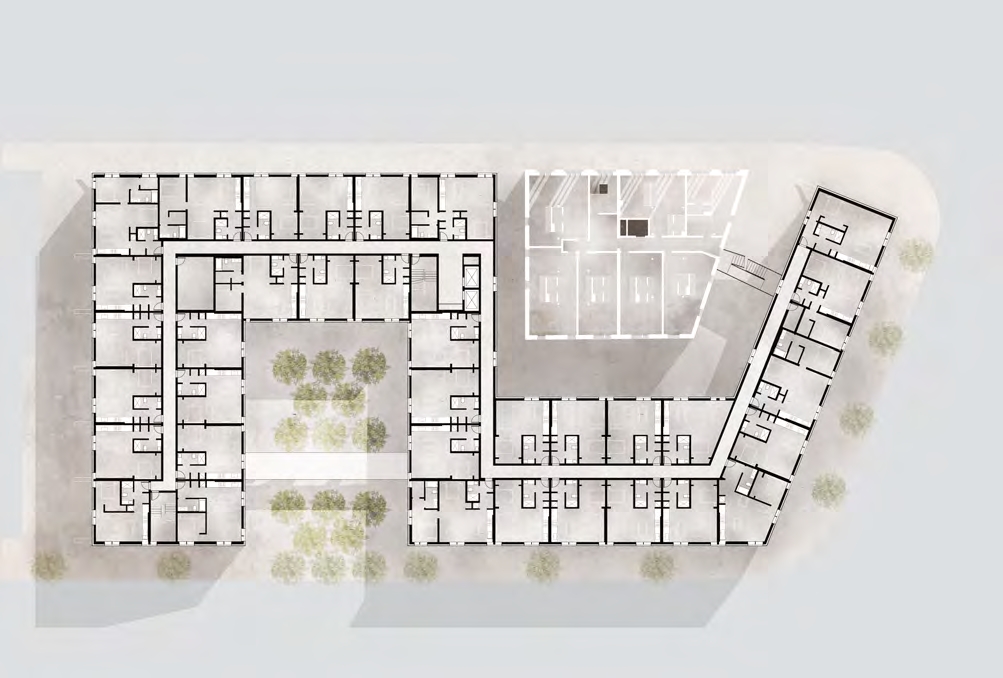
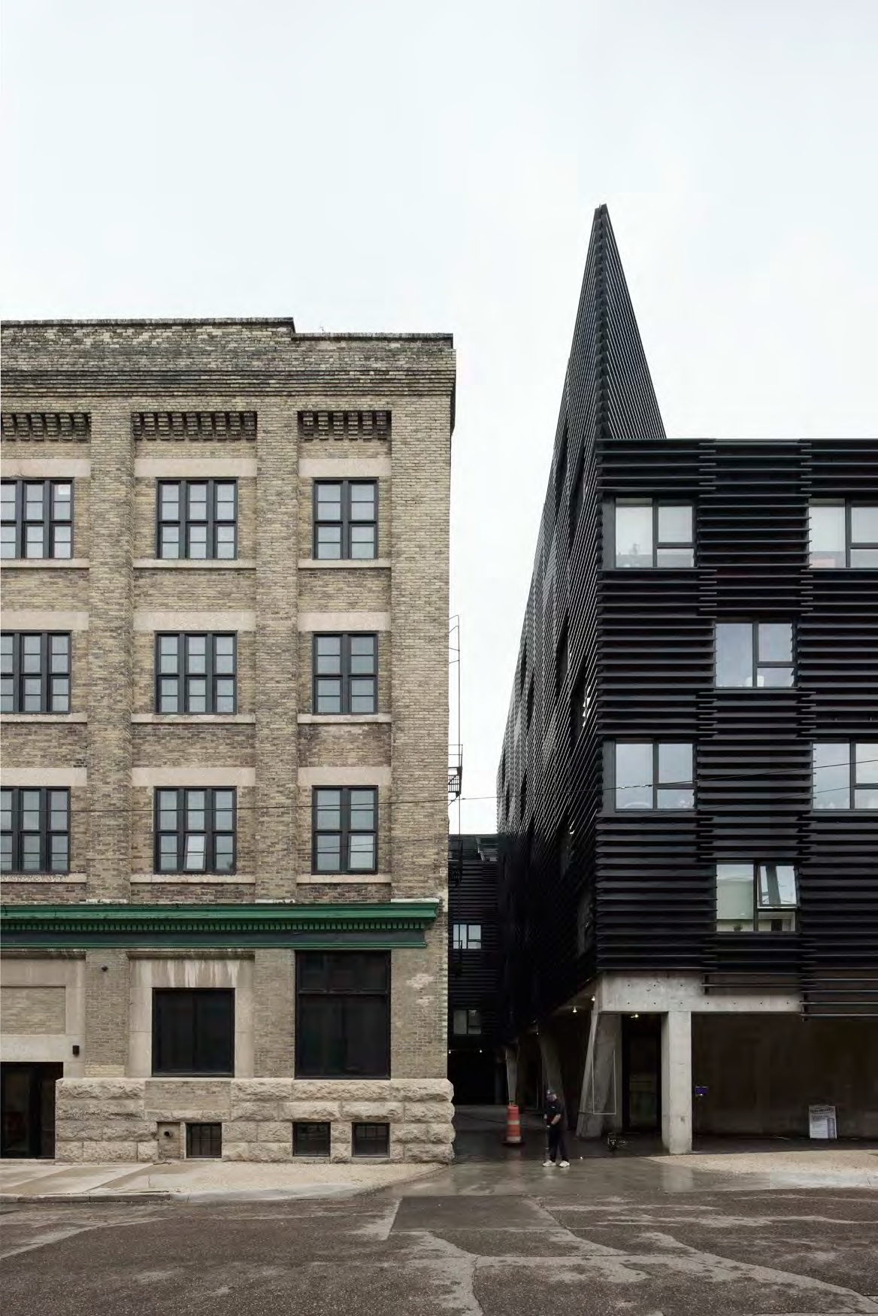
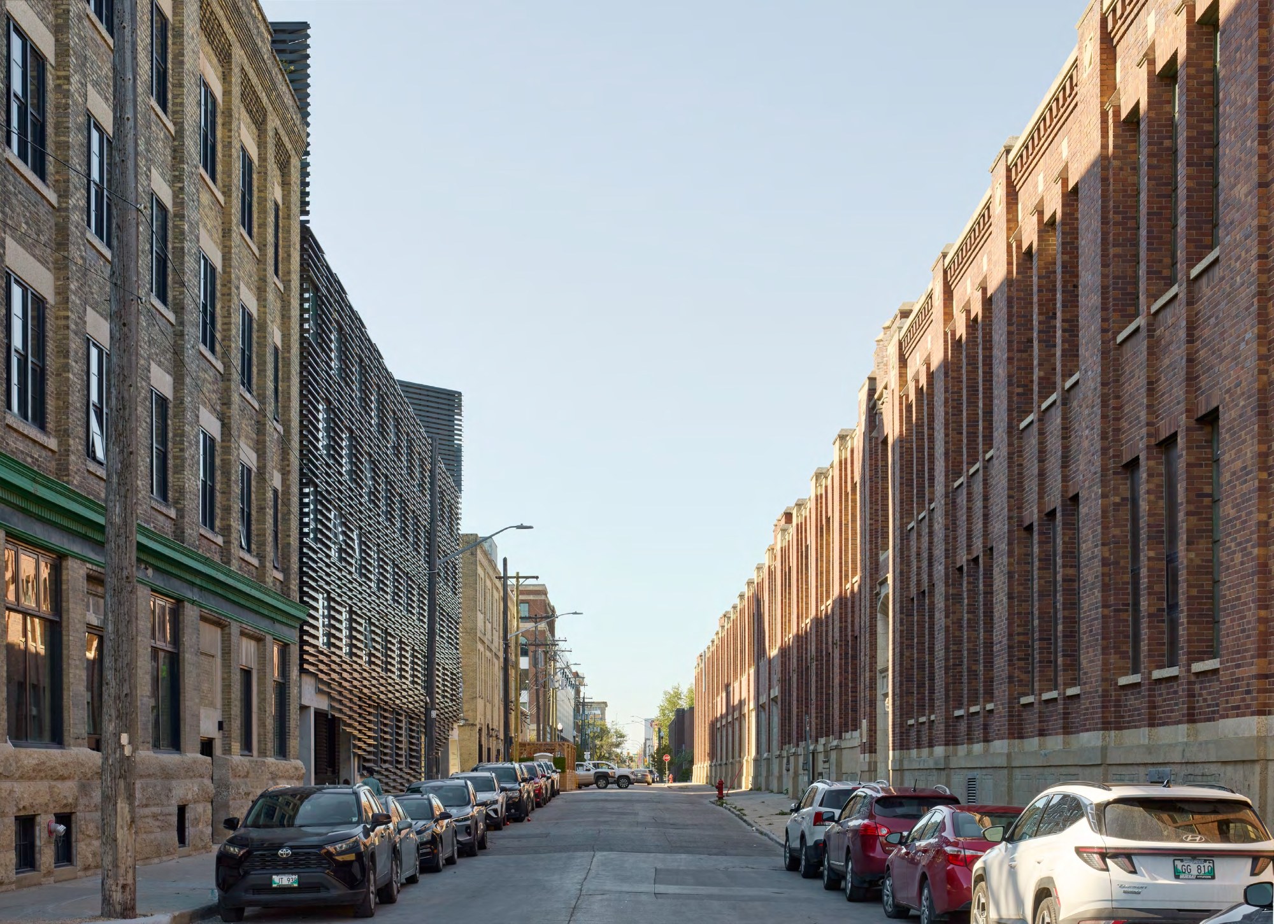
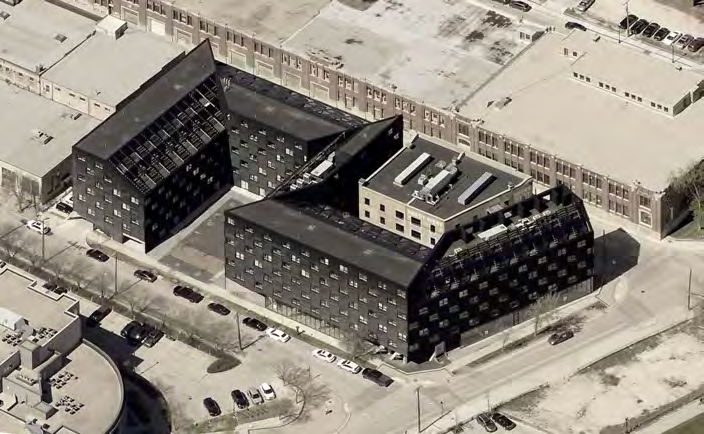
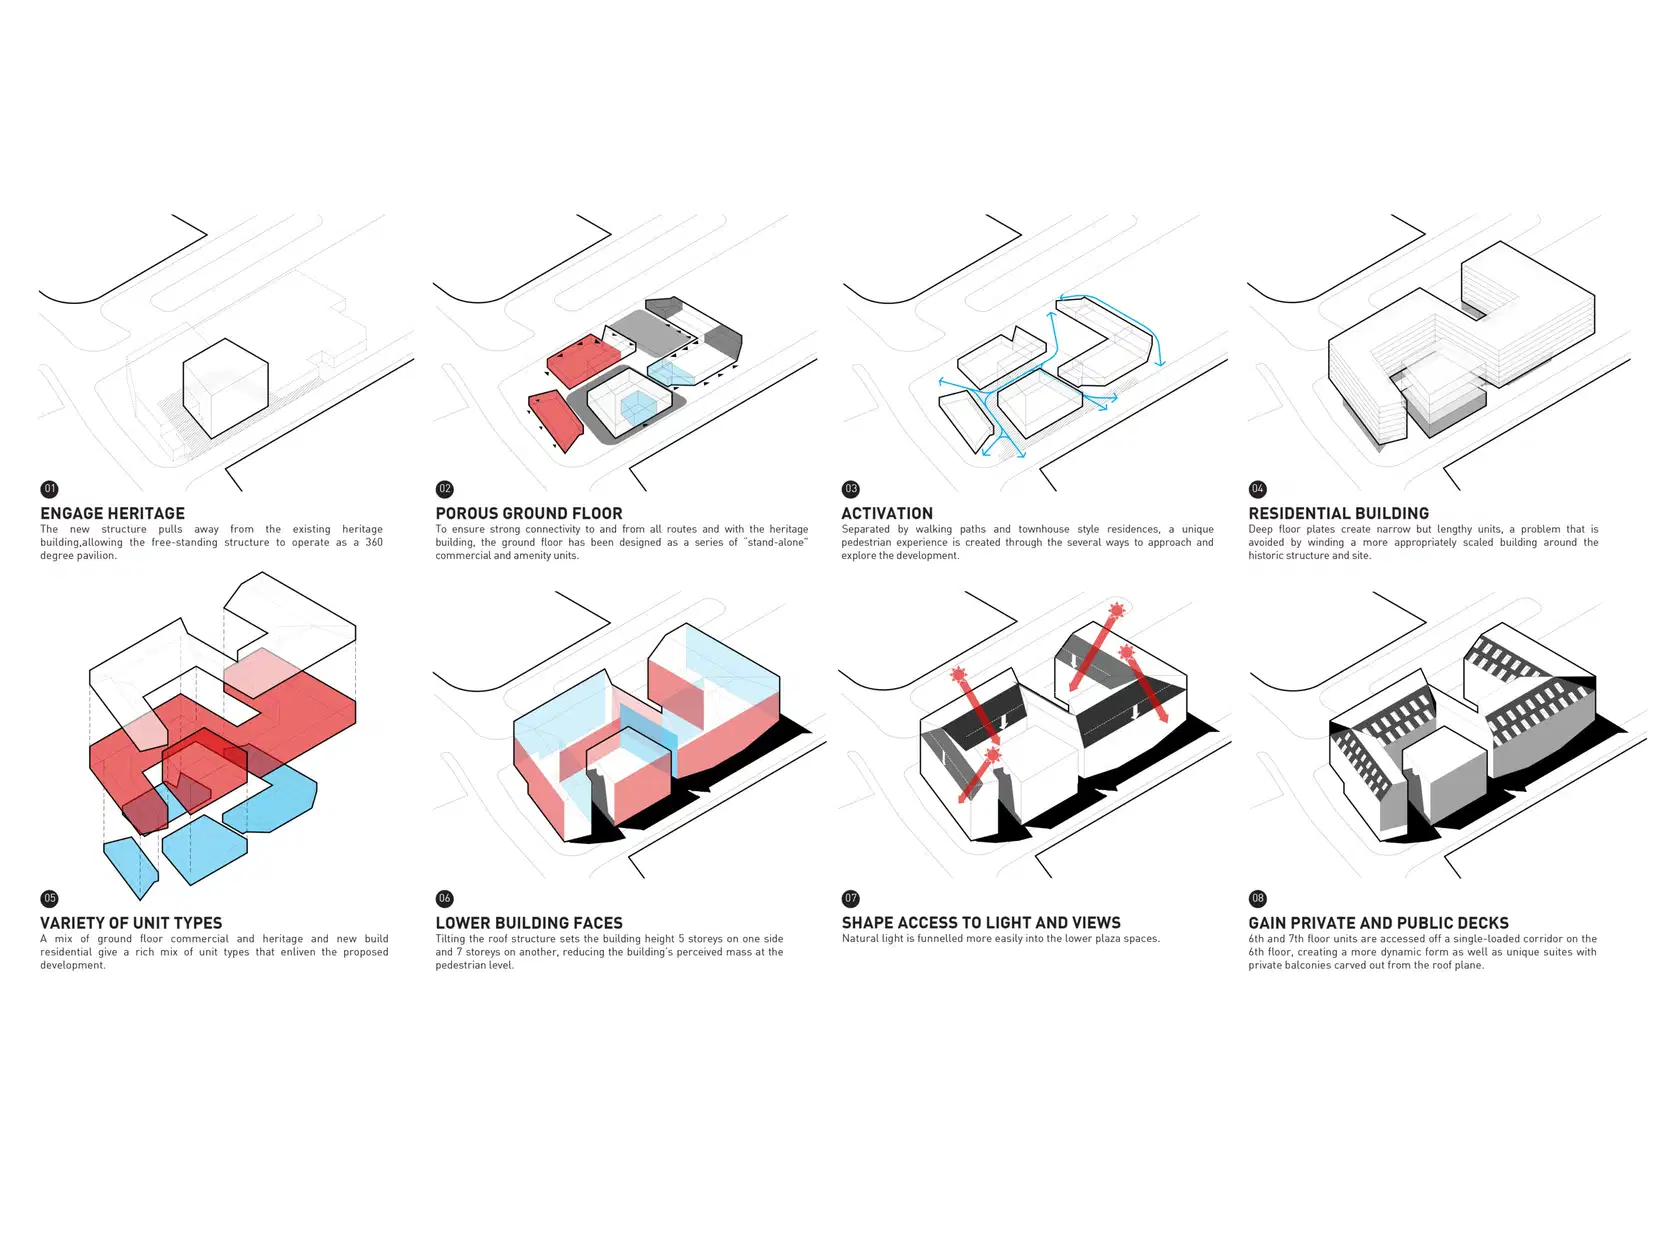
90/100 occupies an elongated parcel at the edge of Winnipeg’s East Exchange District, where the relationship between a former industrial building and its surrounding streetscape informs an architectural composition based on contrast, separation, and continuity. Rather than enclosing the existing warehouse within a larger structure, 5468796 Architecture preserves its independent presence, allowing the contemporary addition to bend, terrace, and step back around it. The resulting arrangement establishes a distinct relationship between old and new, using changes in massing and carefully positioned open spaces to challenge the opacity commonly associated with conventional residential developments.
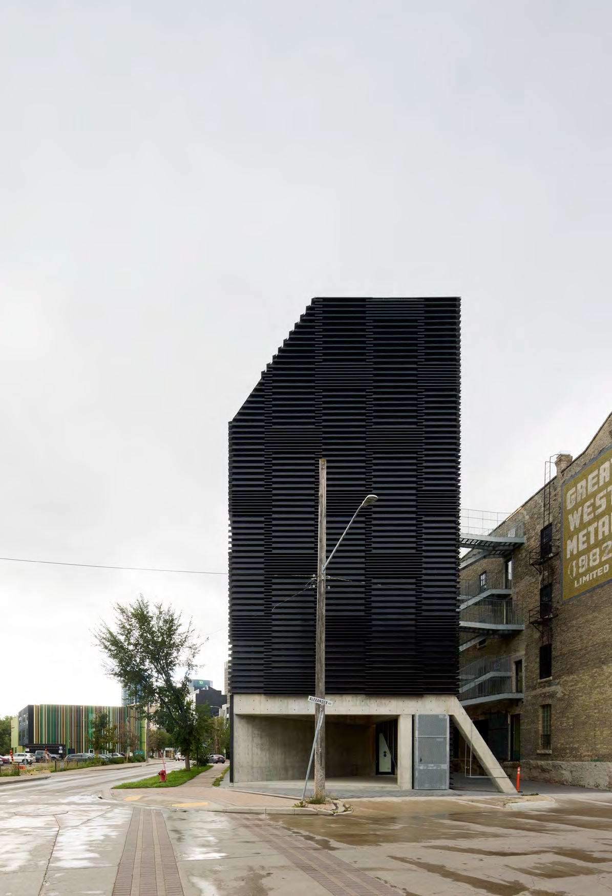
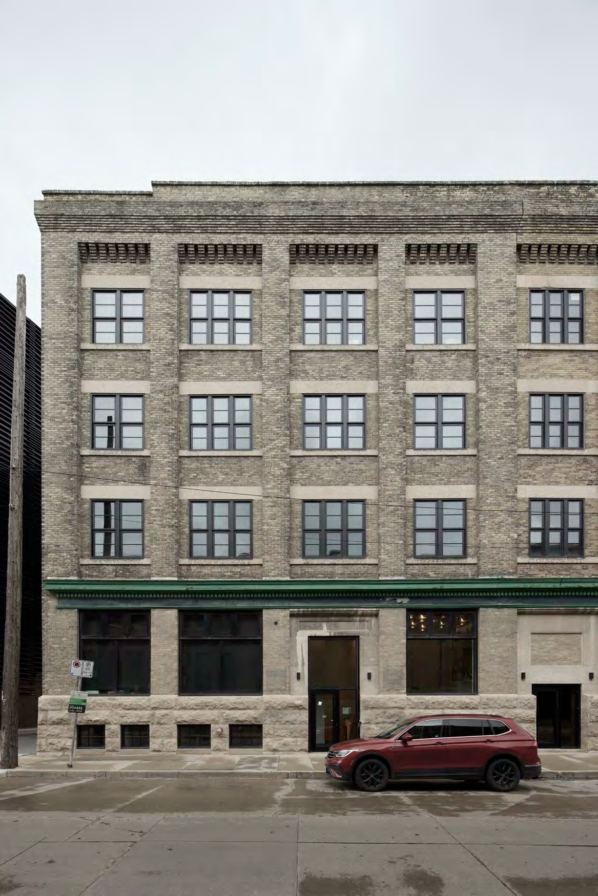
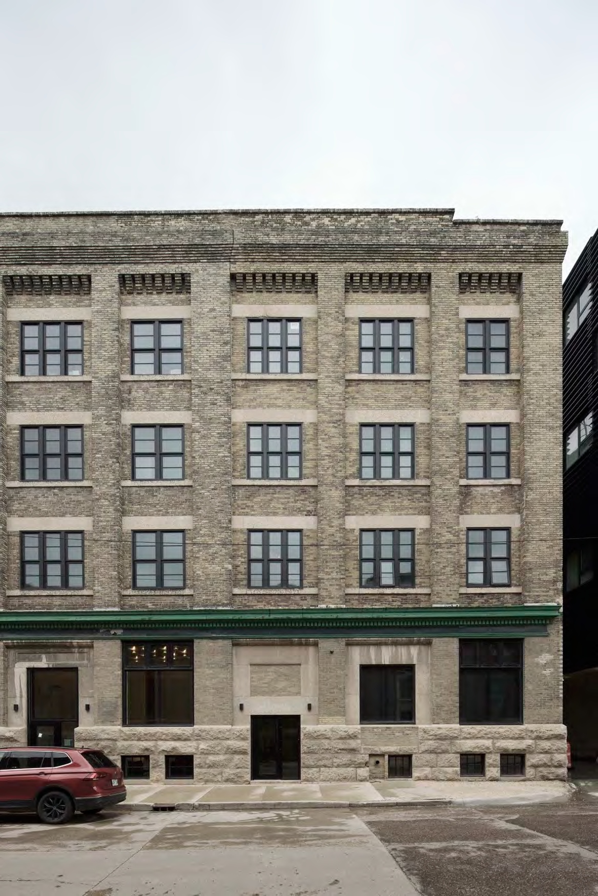
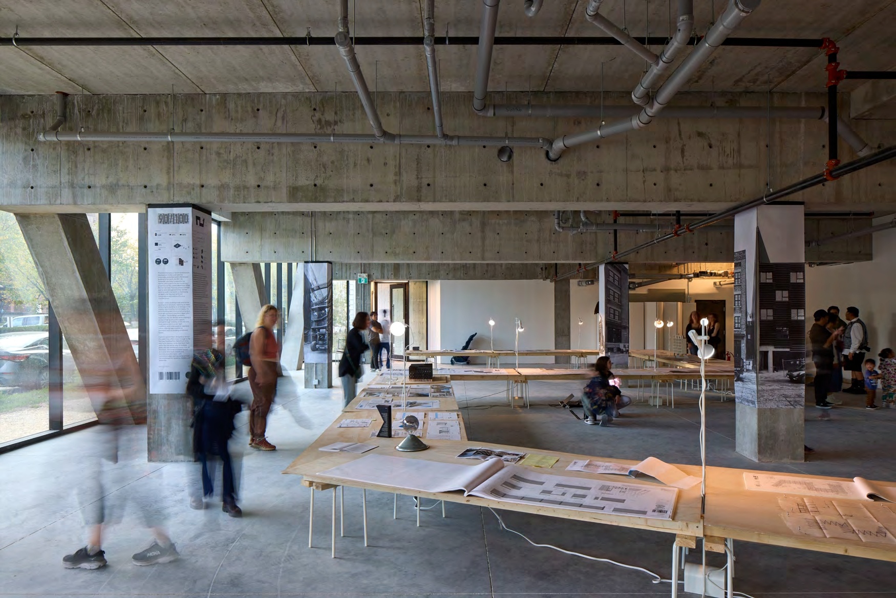
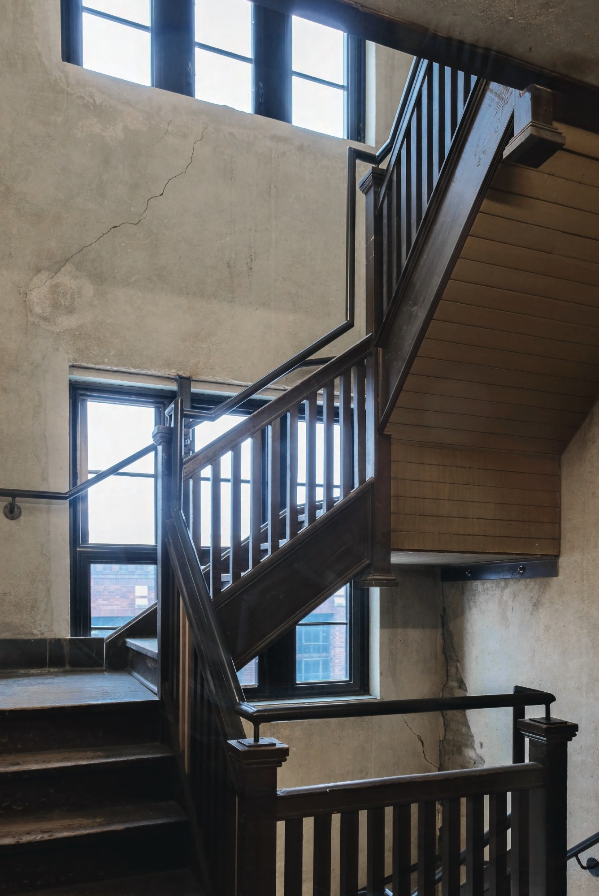
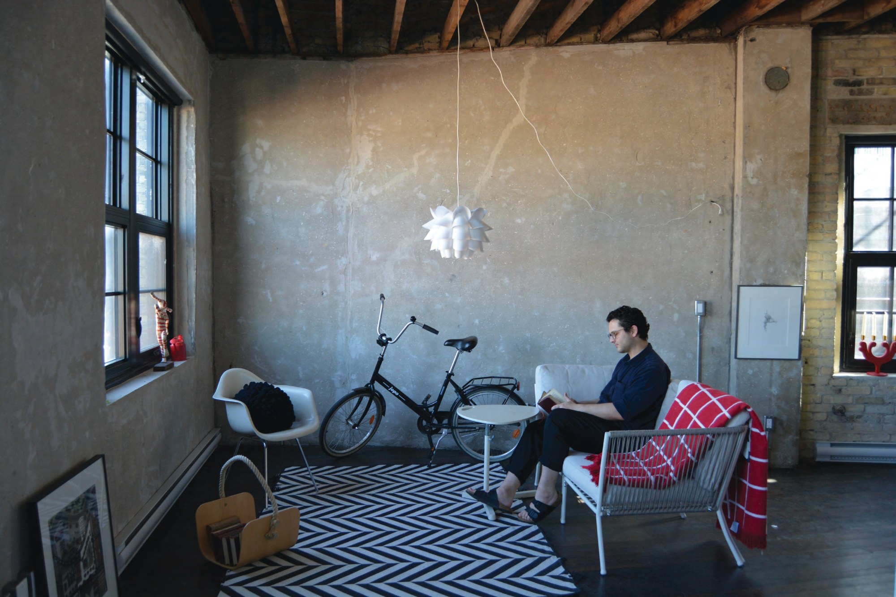
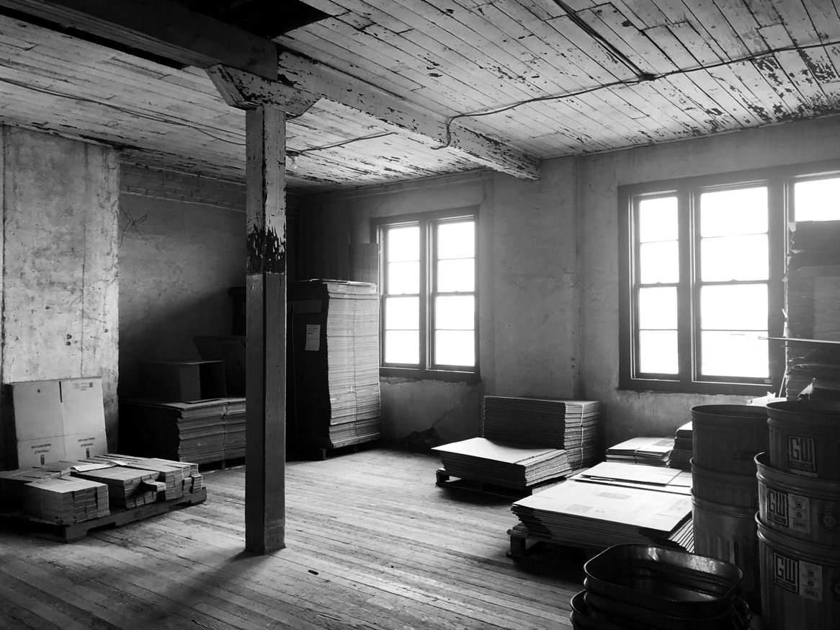
The historic warehouse, originally occupied by the W.J. Guest Fish Company and later by Great West Metal, retains its brick envelope and numerous traces of previous occupation. Carved initials, accumulated paint, floors worn by trolley movement, and scuffed plaster remain visible, preserving evidence of the building’s industrial history. Treated as an objet trouvé, the structure stands as a freestanding pavilion that can be viewed from all sides. Its preservation allows the existing architecture to retain its material character without requiring the contemporary building to reproduce its historical appearance.
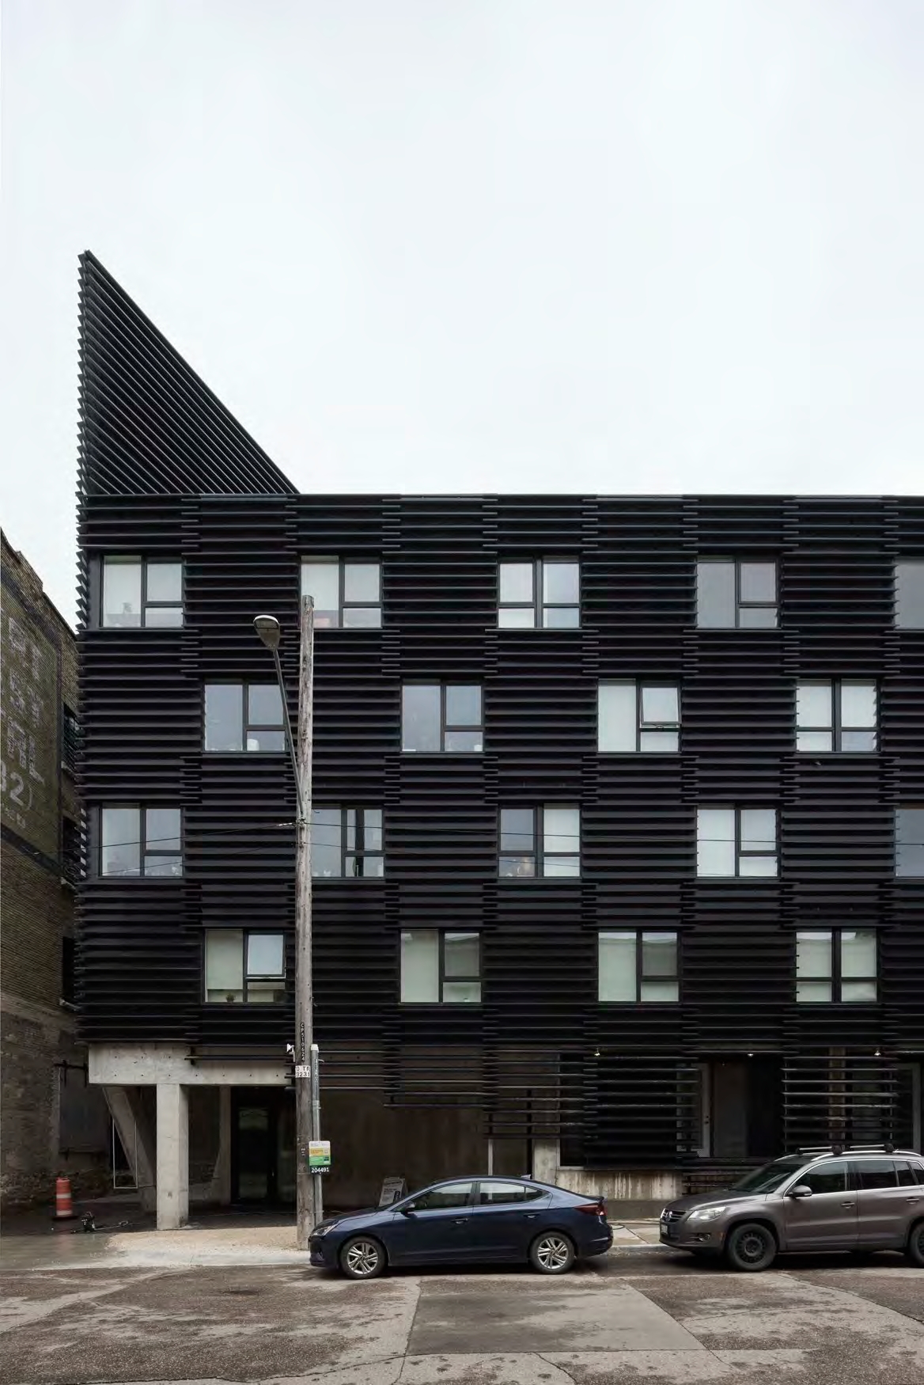
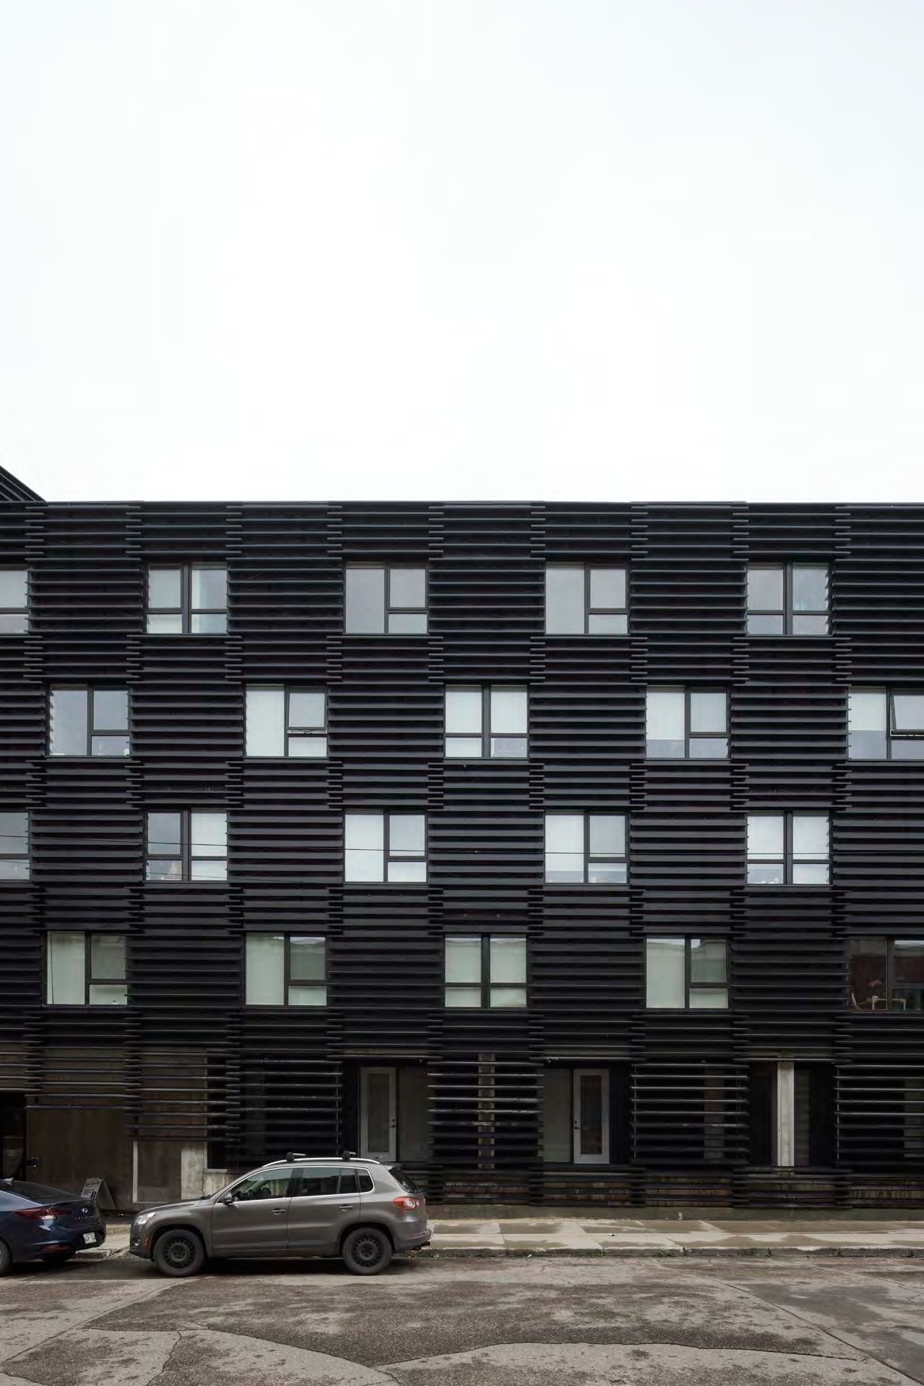
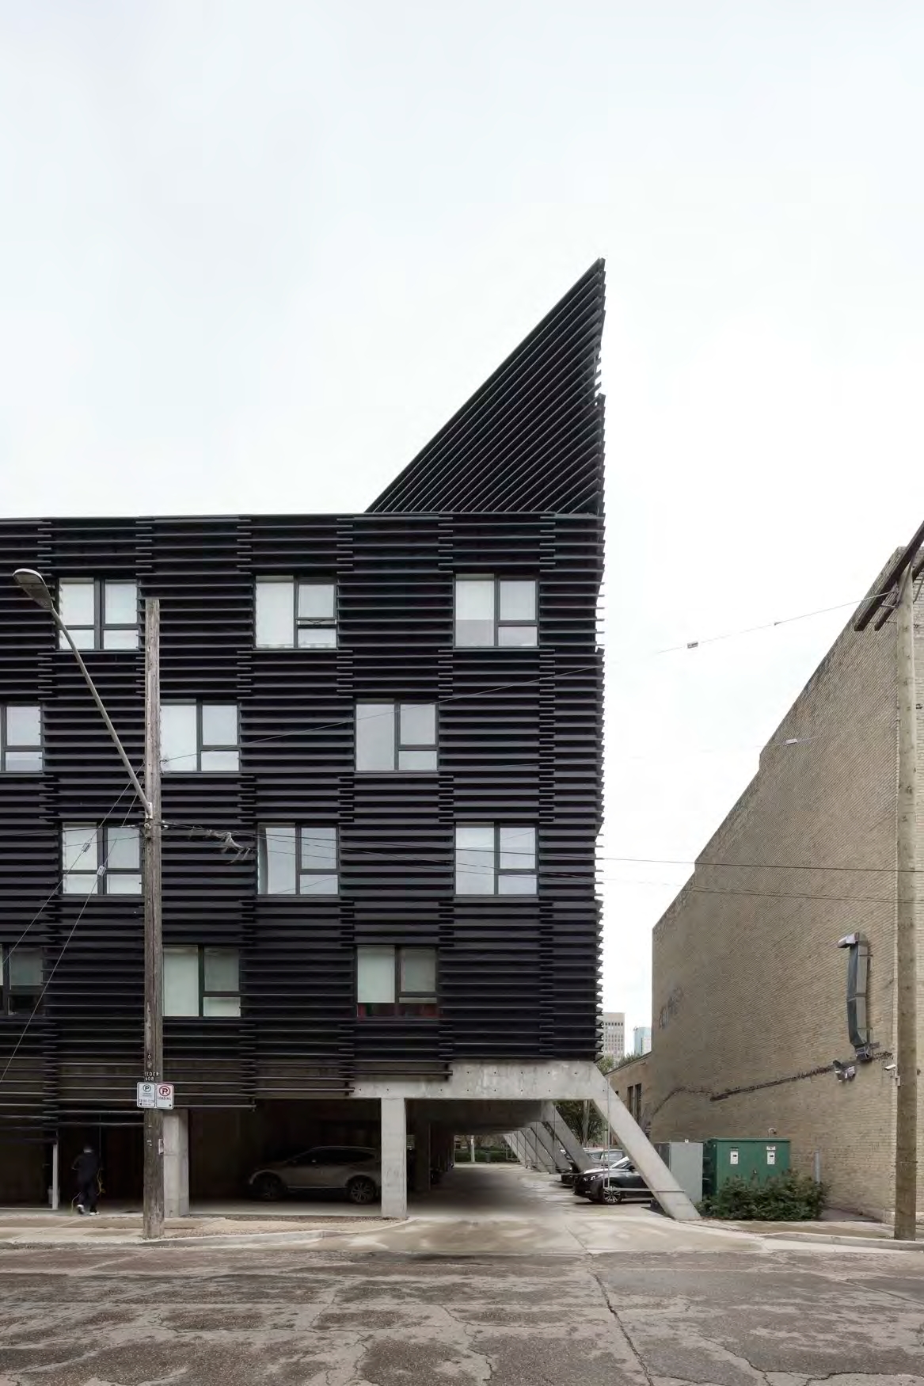
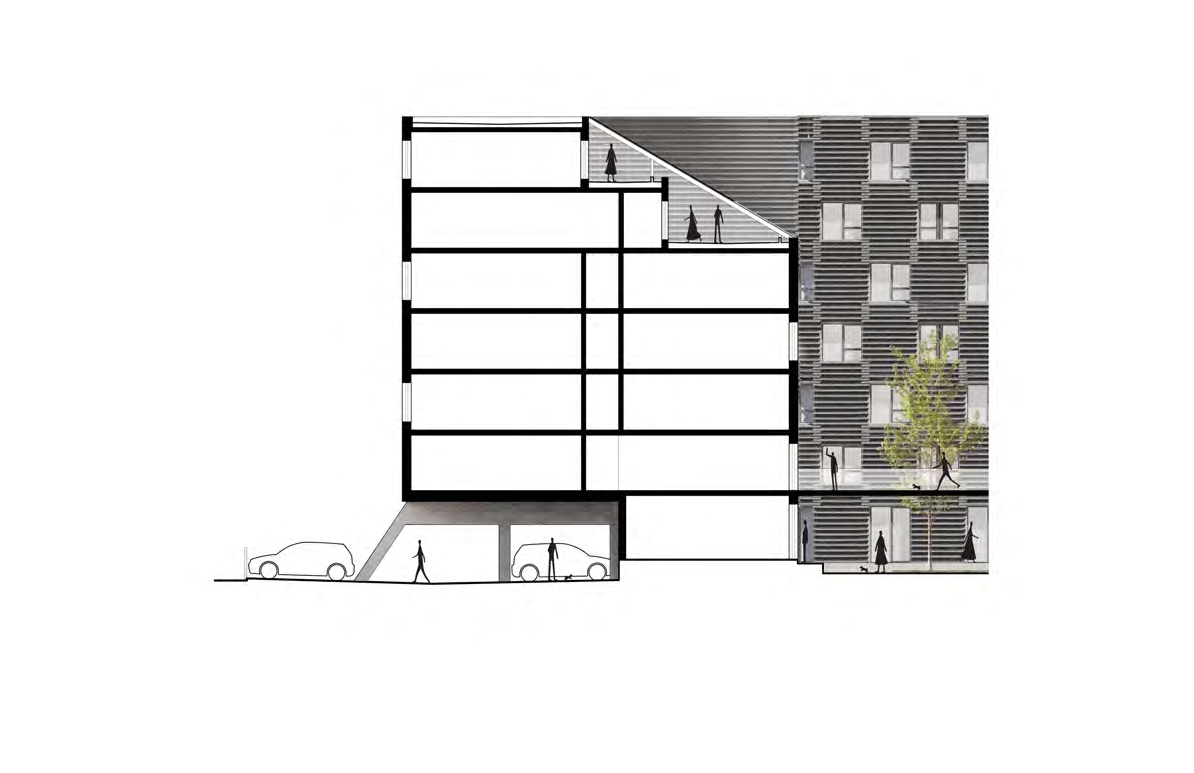
The new residential volume responds to the warehouse through a carefully adjusted building profile. Its shallow floor plates maximize access to natural light and ventilation, while circulation changes from single-loaded to double-loaded corridors on the upper levels. Residential planning incorporates a flexible system of interchangeable one- and two-bedroom units, allowing the unit mix to be modified until construction. Different configurations are distributed vertically, with townhomes at grade, flats on intermediate floors, and skip-stop units above. Eliminating interior corridors from the ground and uppermost floors further improves spatial efficiency.
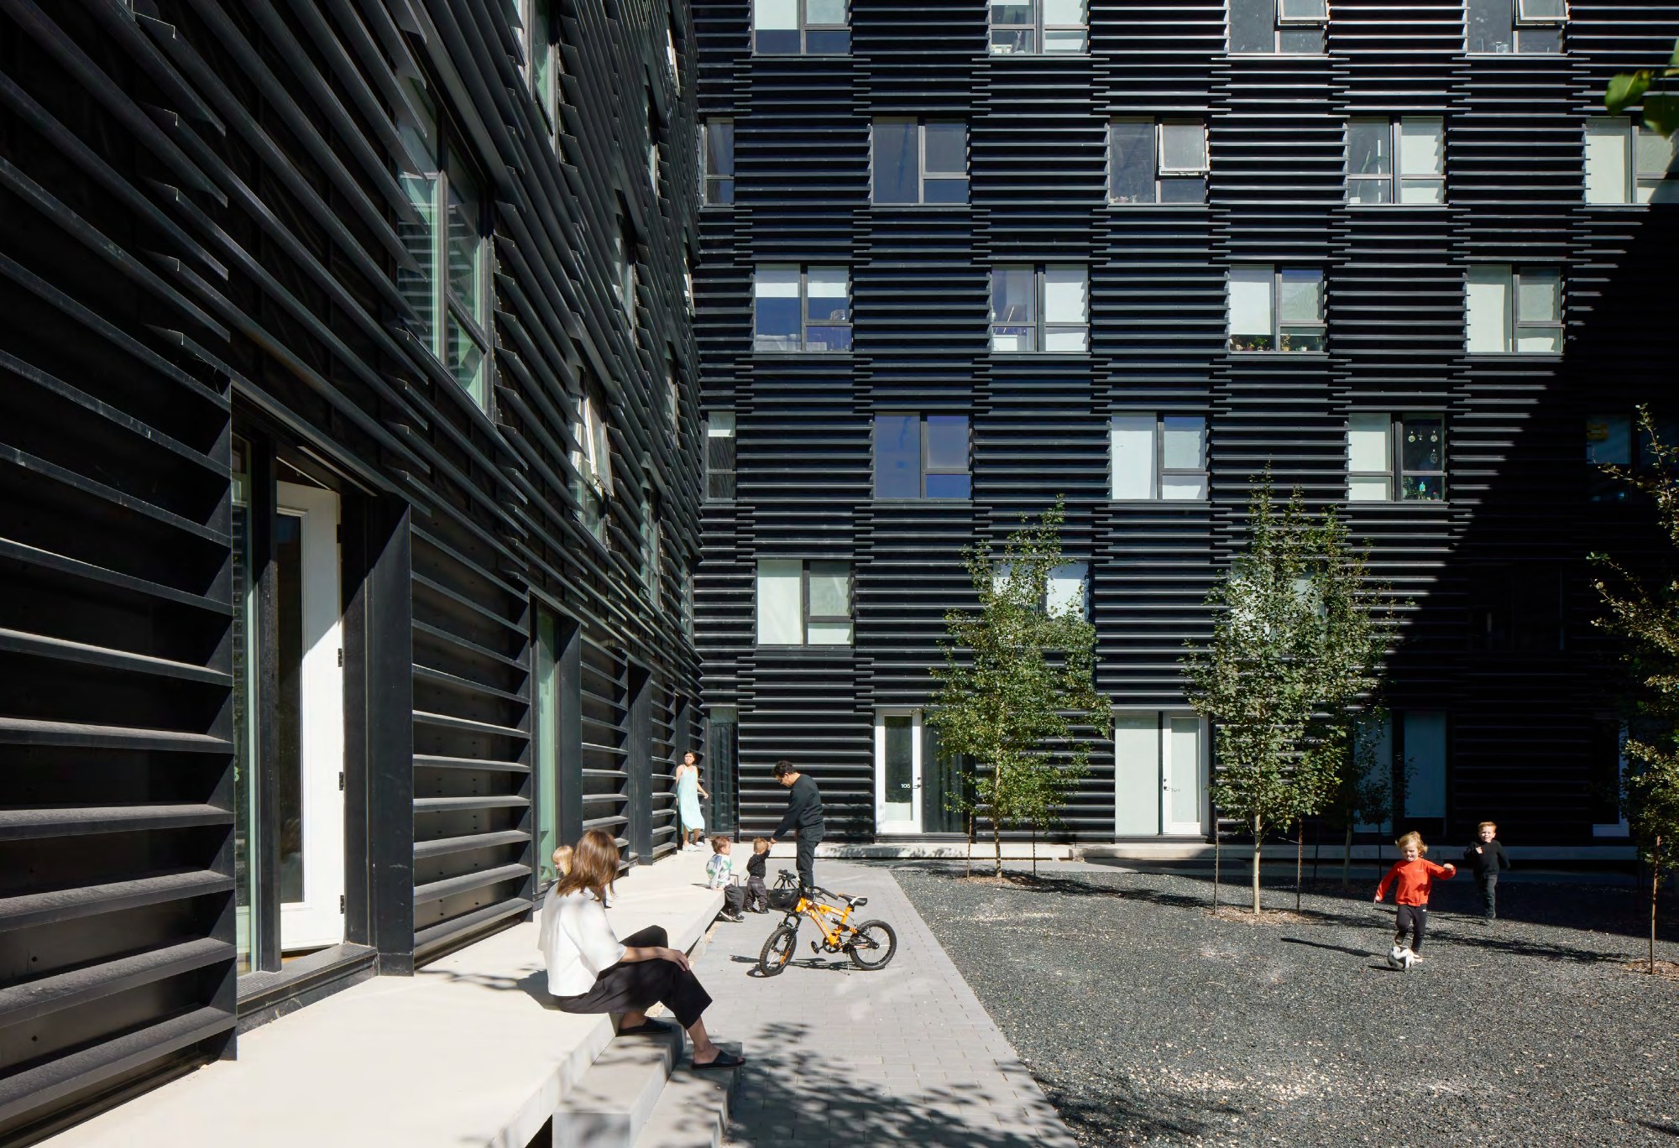
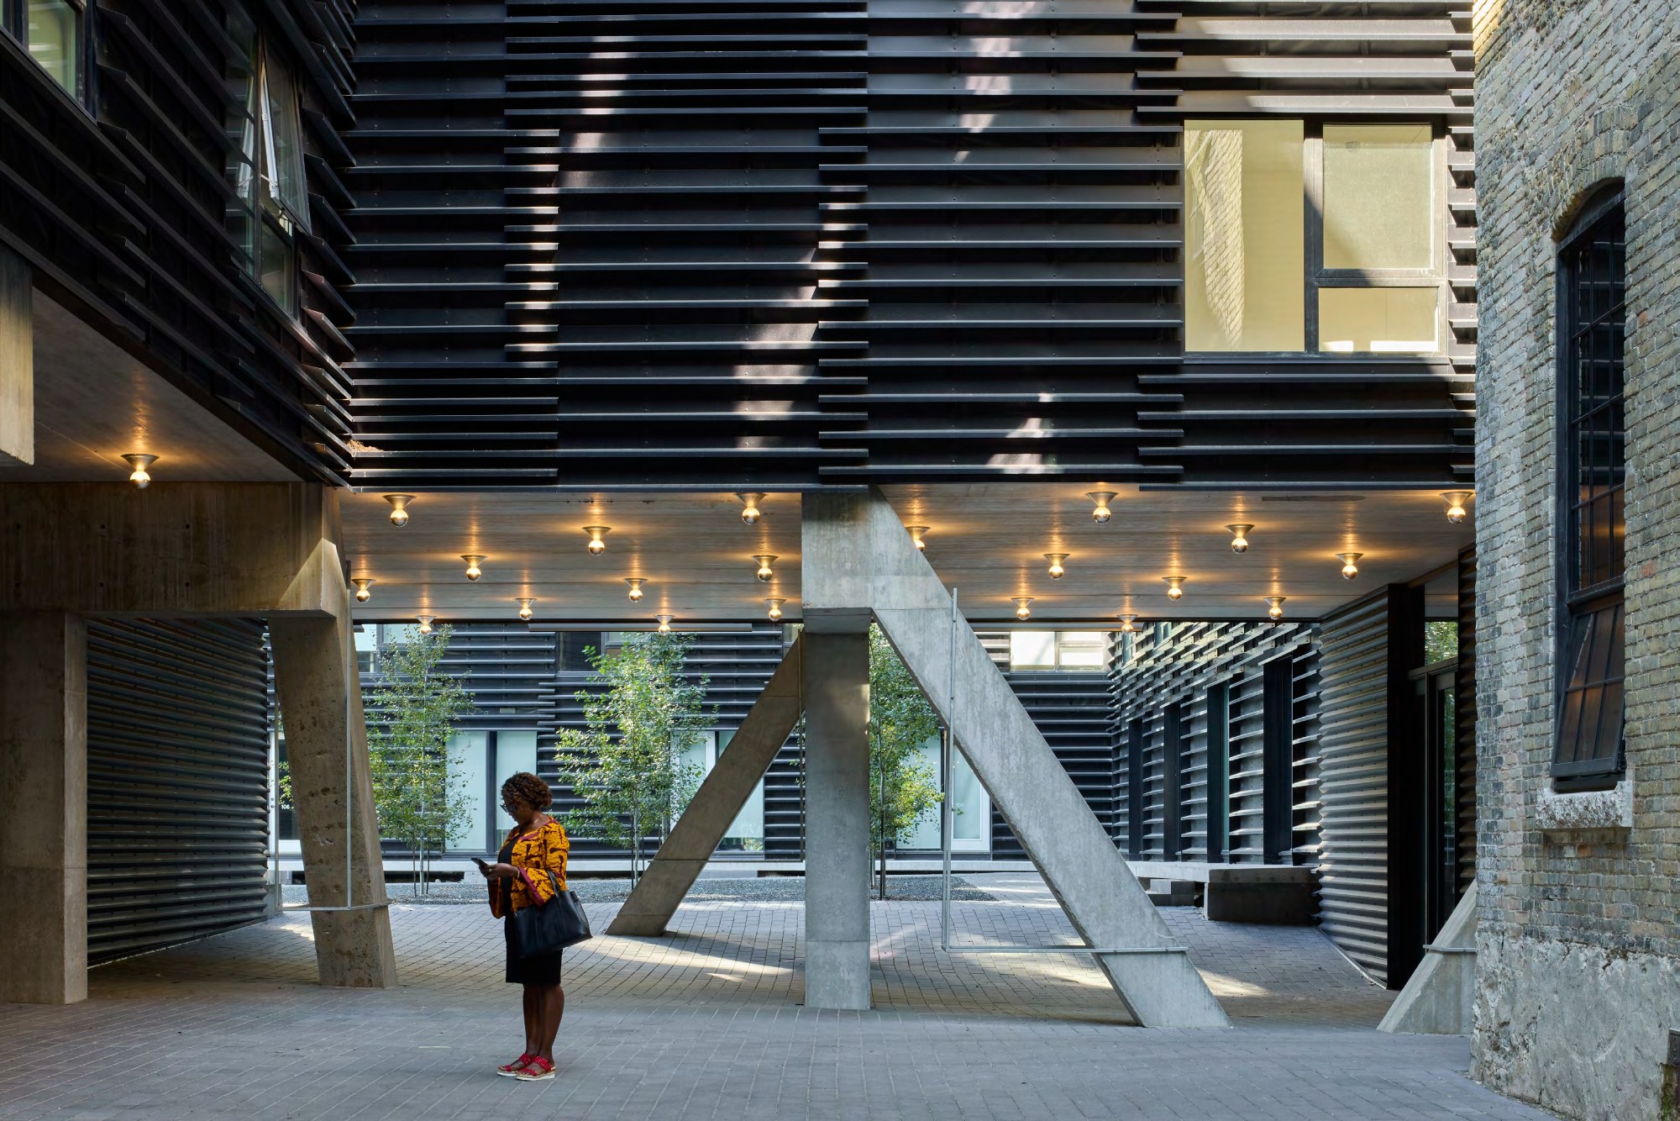
The contemporary façade draws inspiration from the site’s manufacturing history through a custom-designed modular sheet-metal cladding system. Developed to provide texture and articulation while controlling construction expenditure, the system was achieved at approximately half the anticipated budget and with reduced material consumption. Each panel is individually serviceable, enabling partial or complete repair and replacement without disturbing neighboring components. This approach combines a distinctive architectural expression with practical considerations of material efficiency and long-term maintenance.
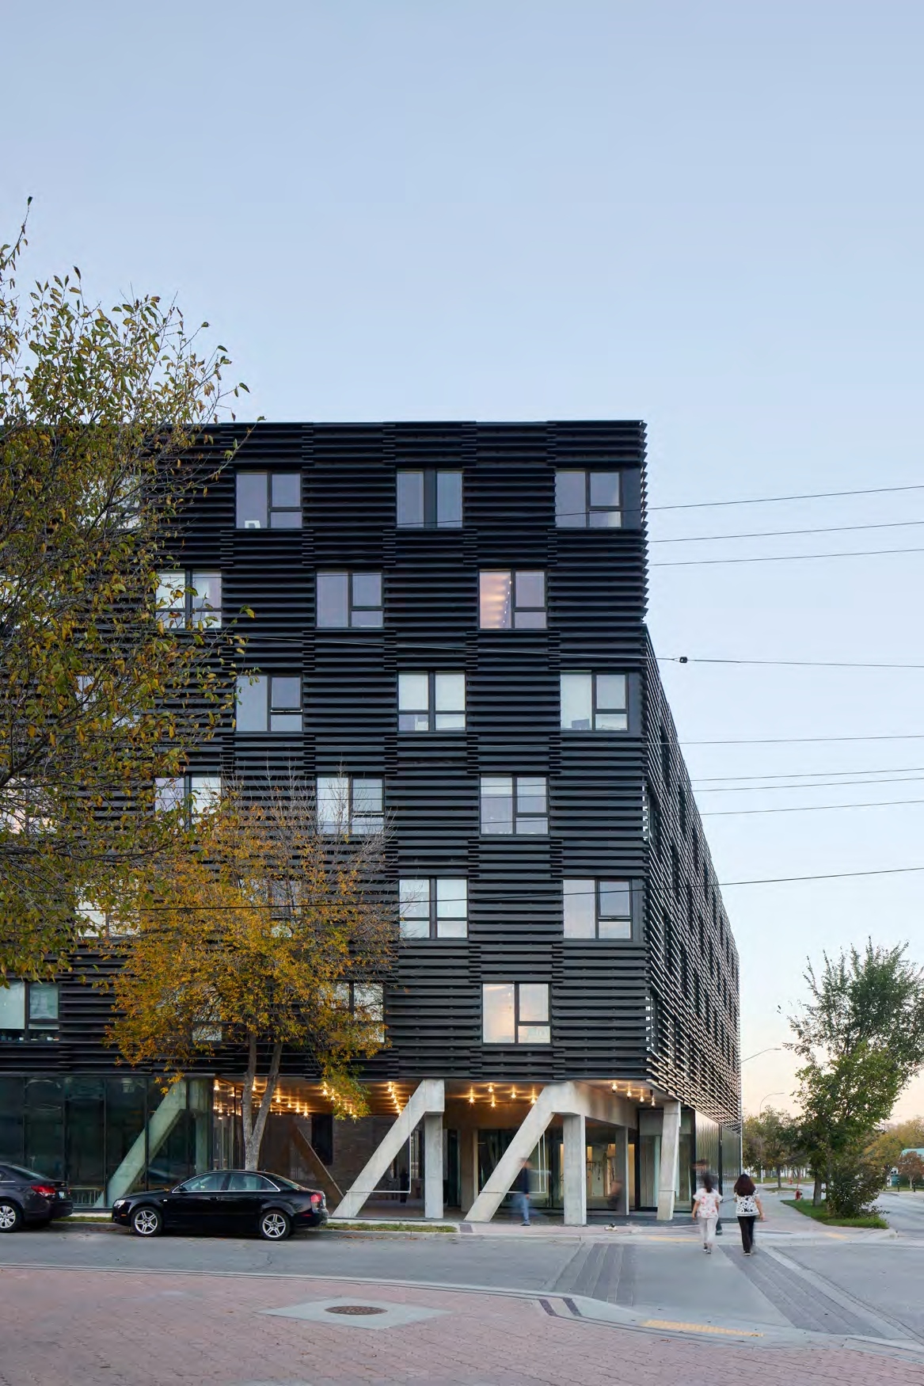
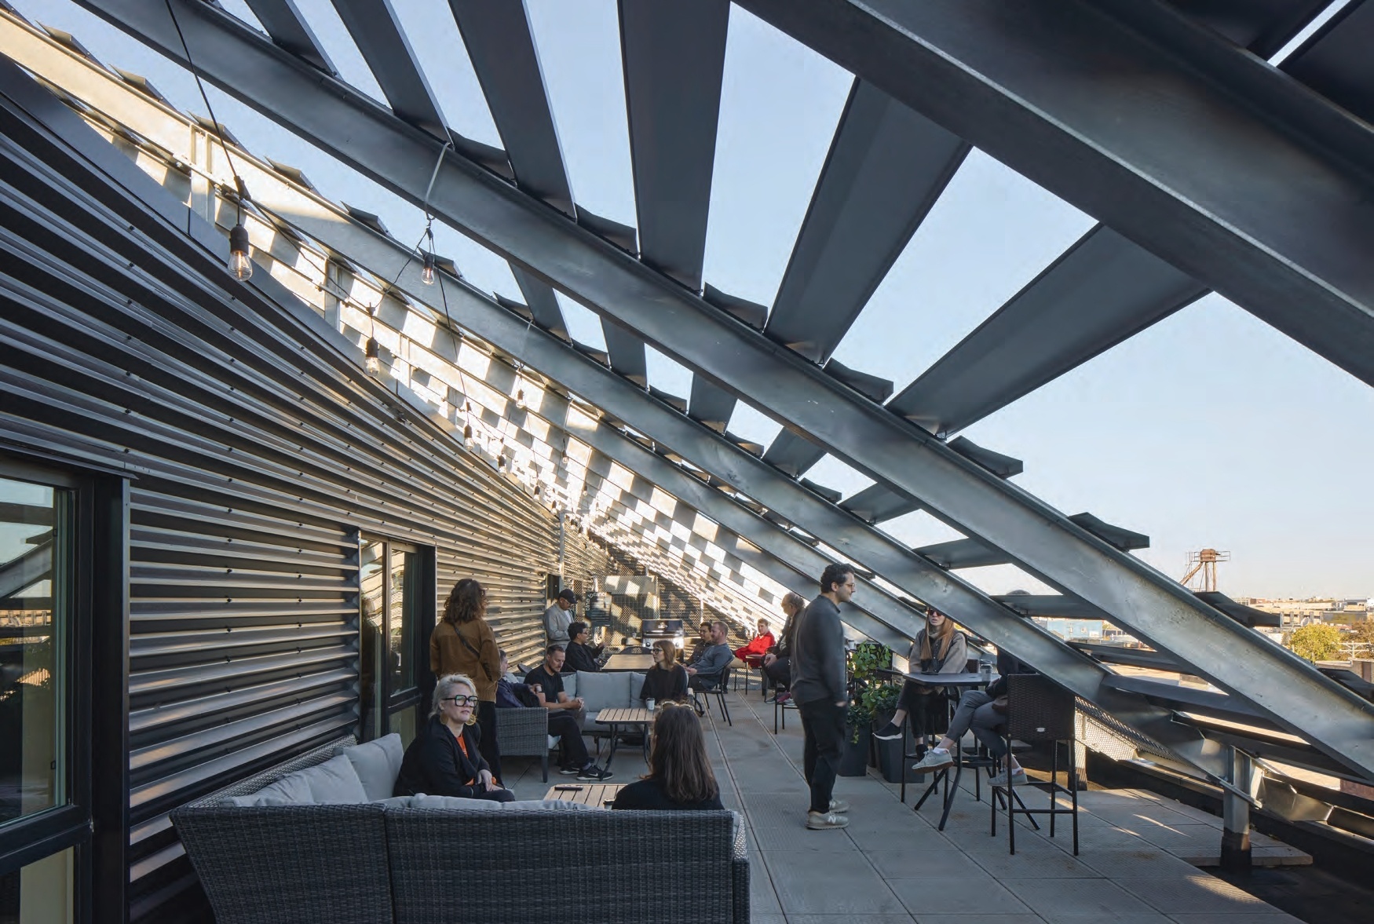
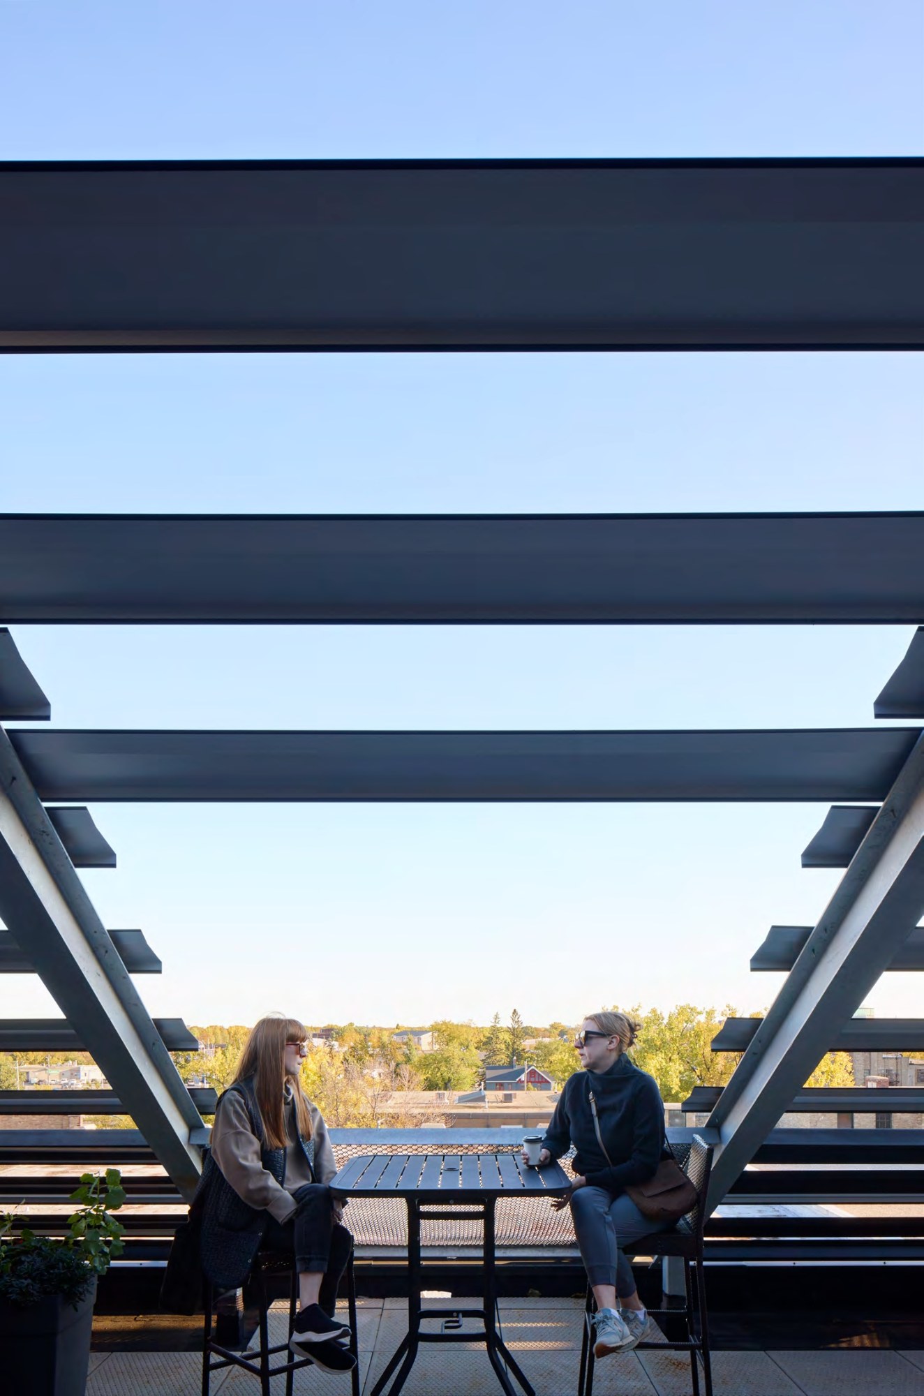
At the sixth and seventh floors, the building slopes toward the heritage structure, forming setbacks that accommodate terraces and semi-private roof decks. These elevated outdoor areas frame views toward the river and surrounding city. A uniform screening system addresses differing conditions across the upper levels, providing shading, privacy, and enclosure for residential patios and mechanical areas while maintaining consistency across the building envelope.
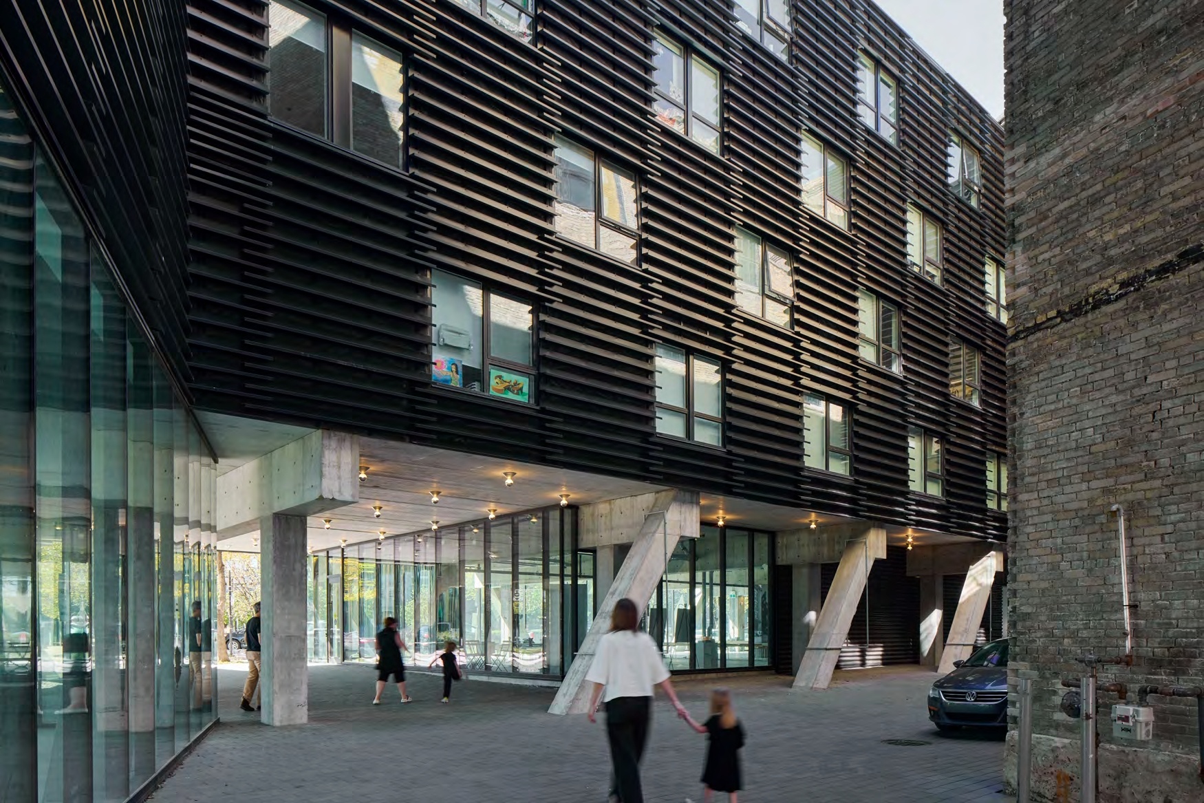
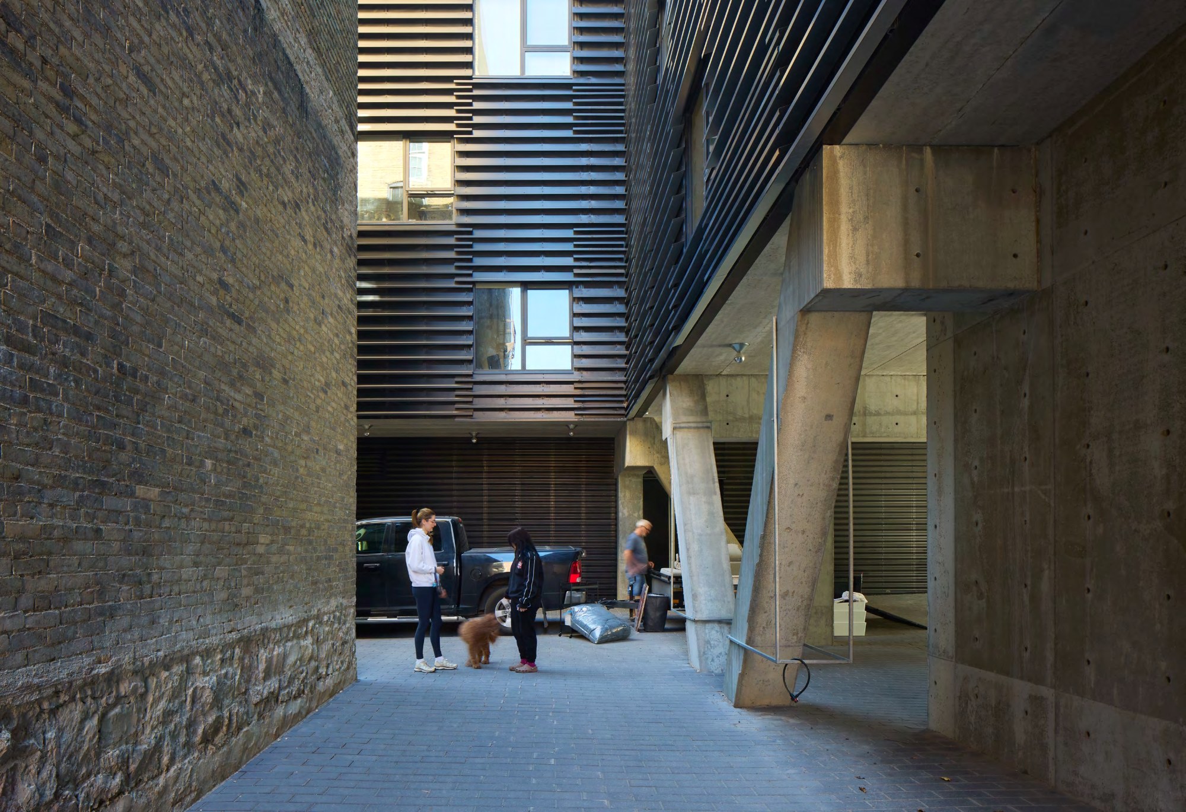
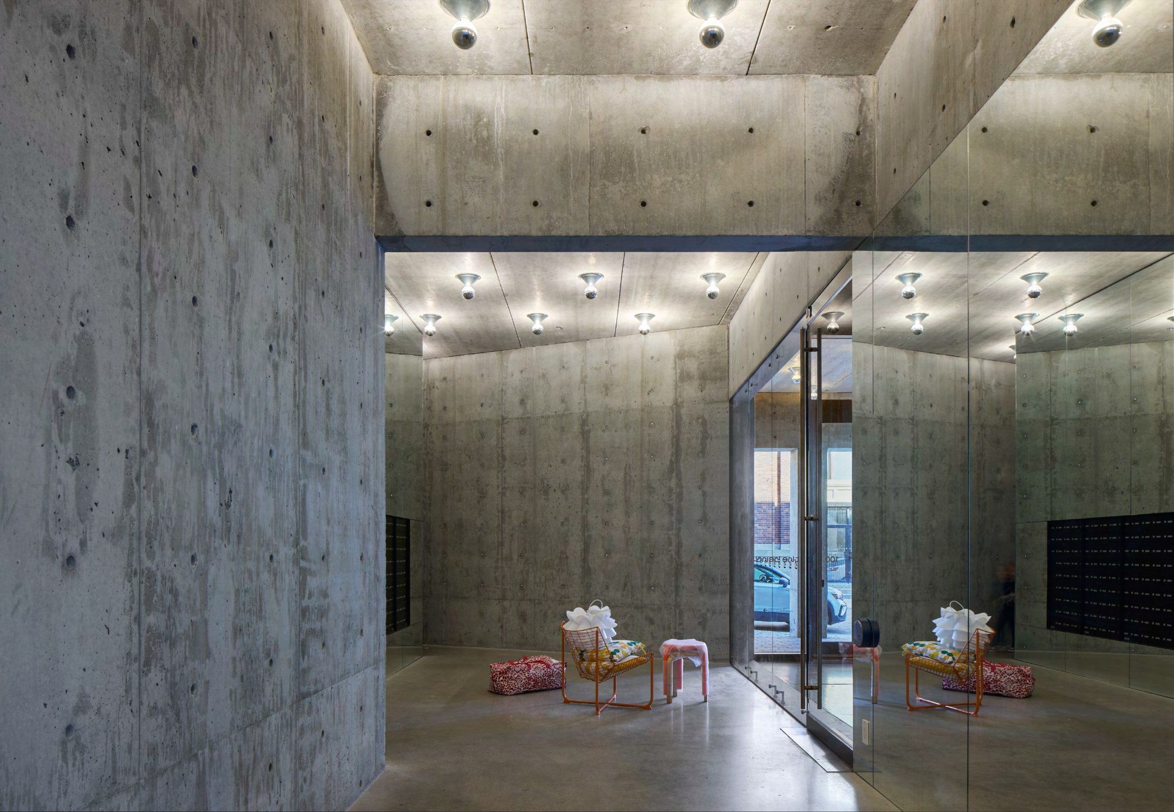
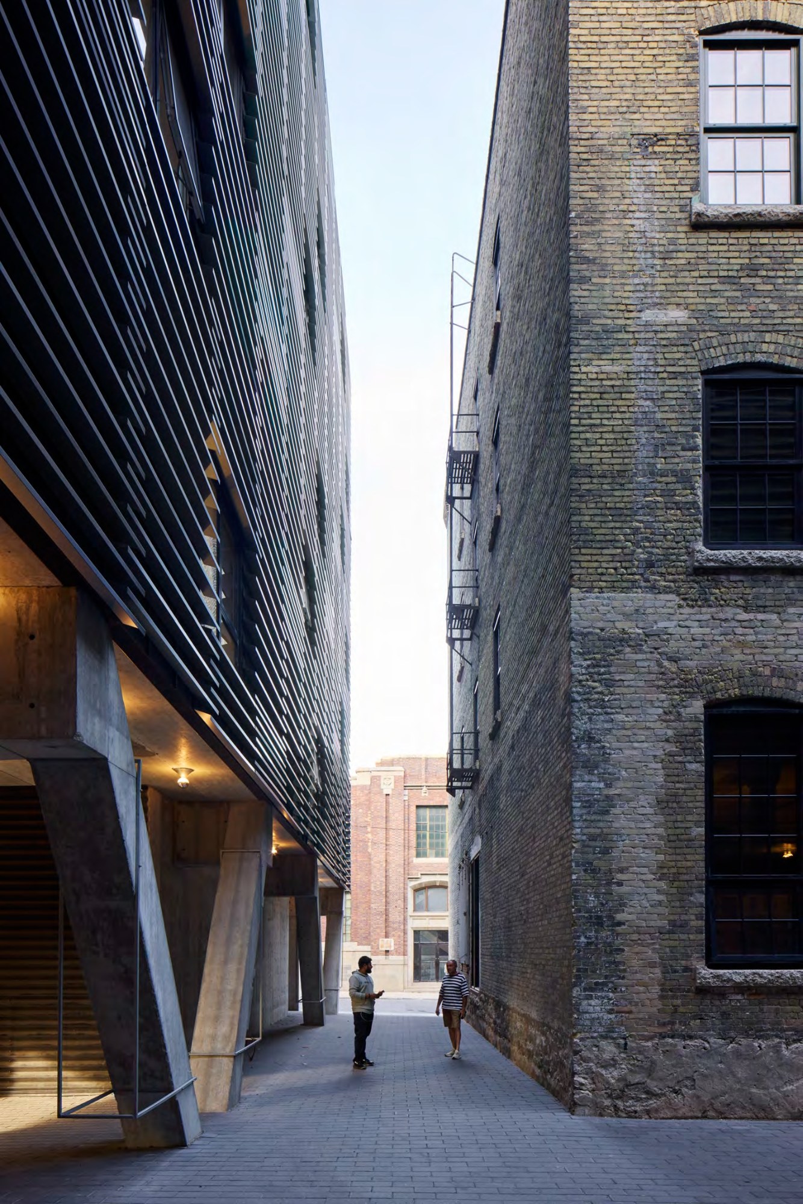
At ground level, the development prioritizes permeability through extensively glazed commercial spaces and strategically positioned openings in the built form. Pedestrian passages and small plazas establish connections between residential entrances, commercial functions, and gathering areas, preserving sightlines toward the warehouse. Shared courtyards introduce communal outdoor space into a development type frequently shaped by private investment, extending the project’s spatial organization beyond individual residential units.
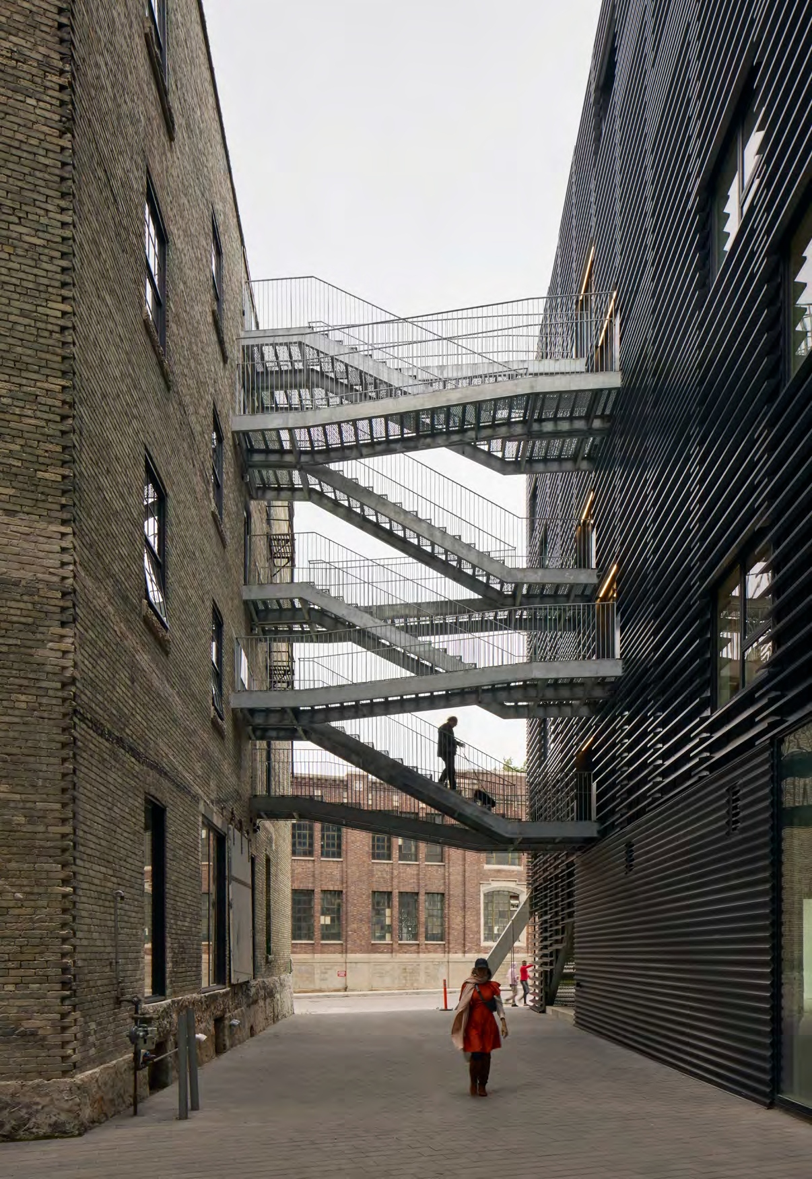
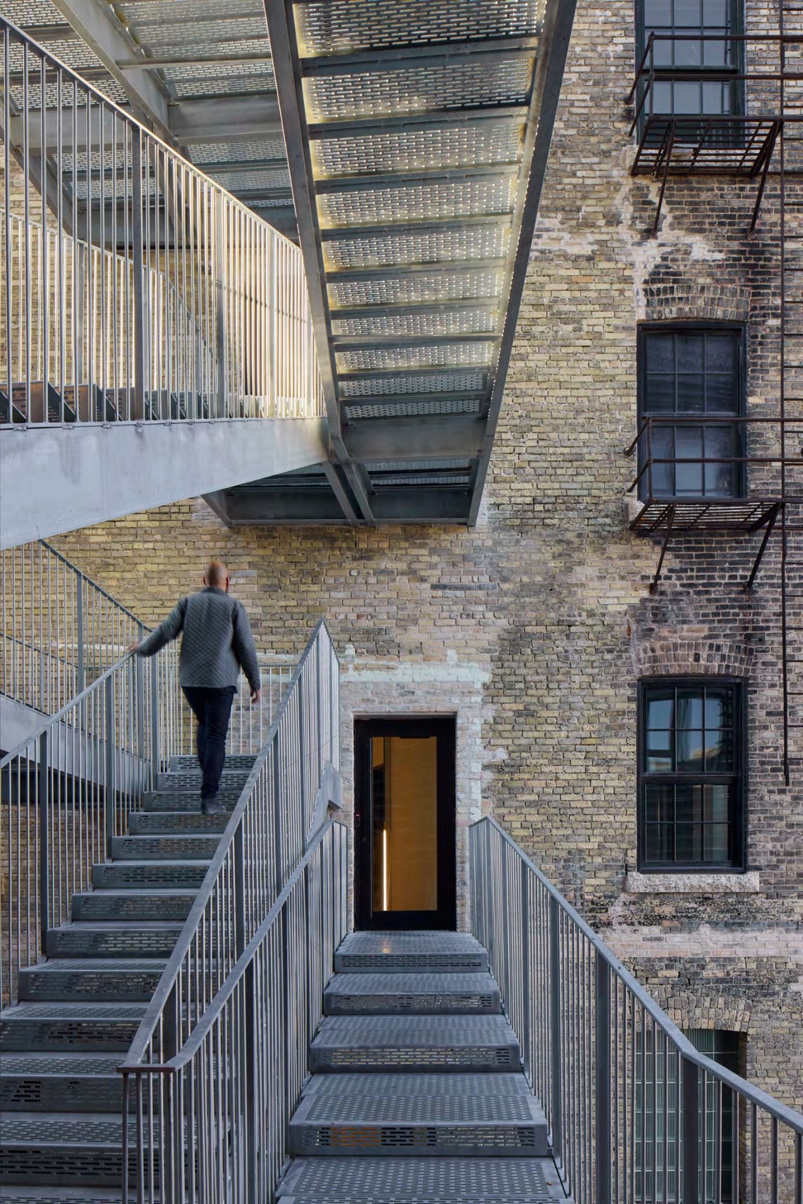
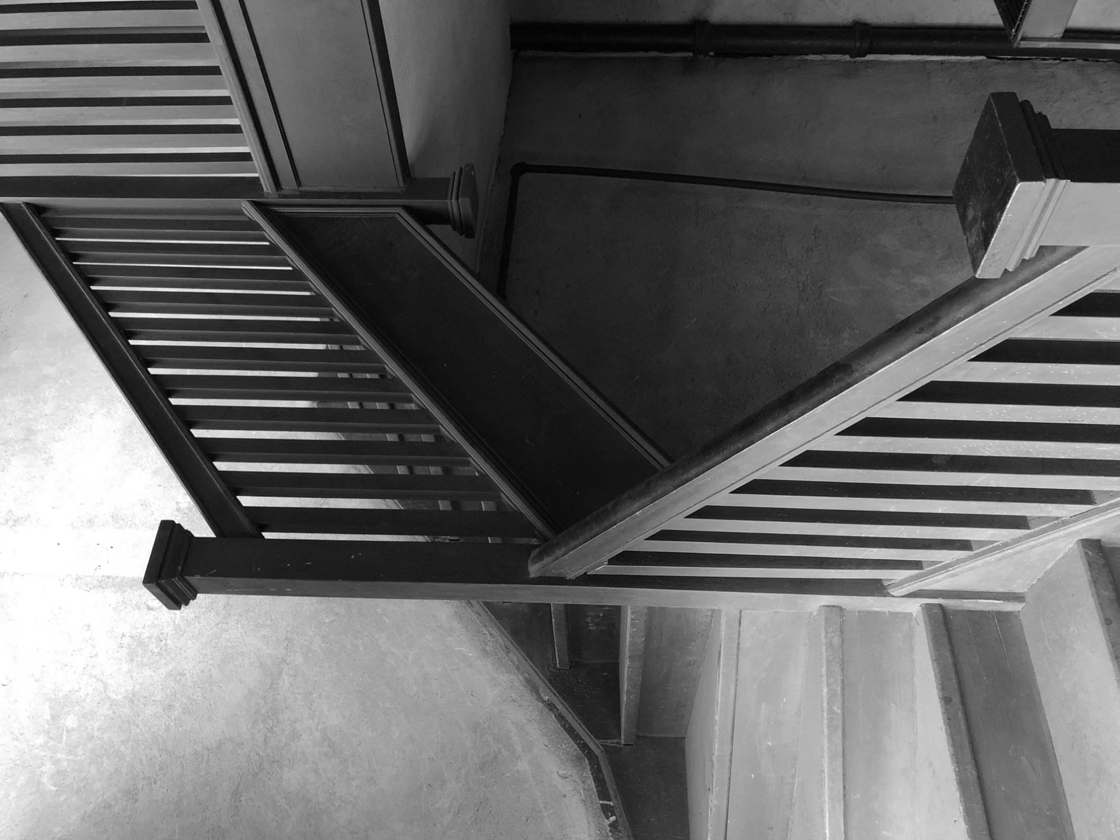
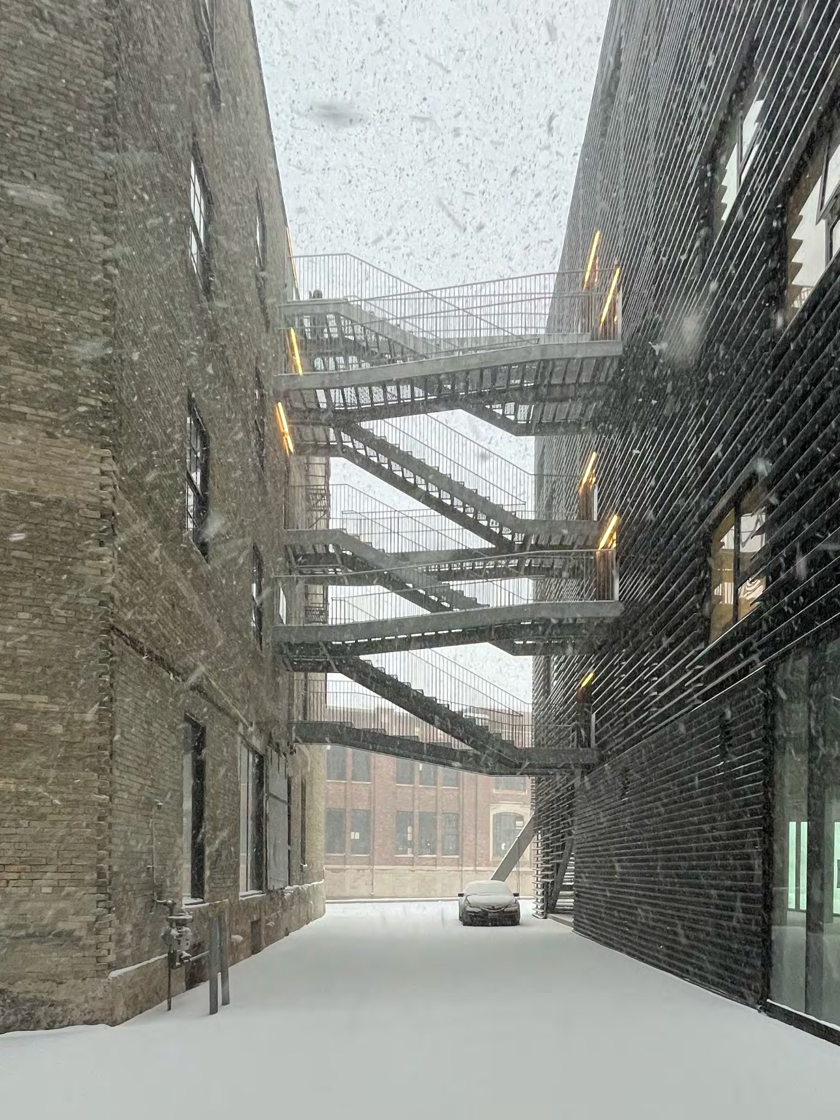
A lightweight external fire stair provides a distinctive connection between the two structures while maintaining their physical separation. Serving both buildings, it forms an elevated passage that places residents in proximity to the warehouse’s historic brickwork and the contemporary addition’s sculpted metal surfaces. Beyond its essential functional role, the stair creates an opportunity to experience the contrasting architectural languages together, turning a necessary circulation element into part of the project’s broader spatial composition.
The project was initially budgeted at $37.15 million, comprising $5 million for the renovation and $32.15 million for the new construction. Its final cost reached $38.09 million, following an early COVID-19 tendering period and construction undertaken during significant pandemic-related cost escalations. The development’s attention to efficient residential layouts, adaptable planning, and economical material systems reflects the practical considerations underlying its architectural ambitions.
Through the preservation of its industrial predecessor and the introduction of a contemporary residential volume, 90/100 transforms a formerly isolated parcel into a more interconnected part of the East Exchange District. Its combination of adaptive reuse, carefully articulated density, and shared urban space demonstrates how existing architectural fabric can remain integral to new development while accommodating the changing residential and commercial needs of the city.
Project Gallery
35 photographs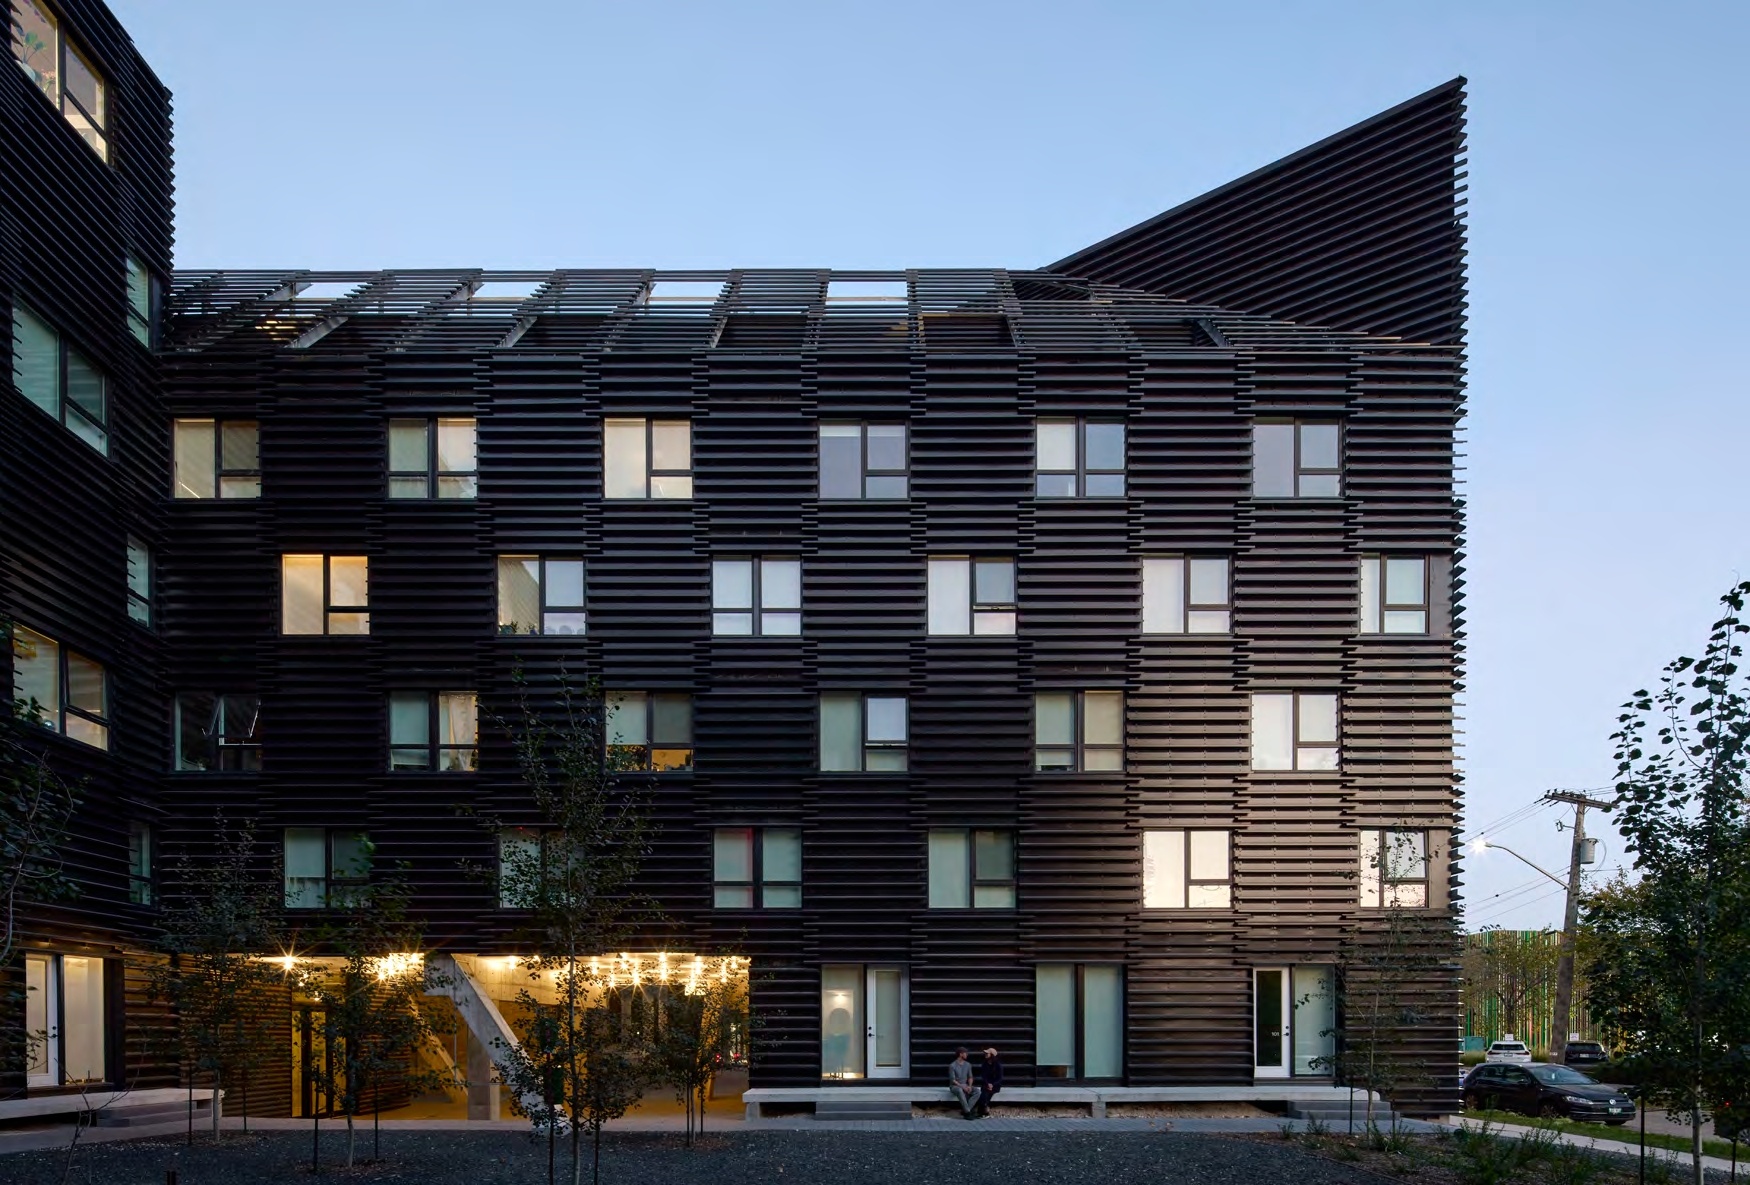
Project Location
AddressWinnipeg, Manitoba, Canada
The location is intended for general reference and may denote a city or country; it does not identify a precise address.