
home/projects/office buildings/accra studio
Accra Studio / Adjaye Associates
Commercial & OfficesInterior DesignOffice buildingOffice interior
- Architects
- Adjaye Associates
- Location
- Accra, Ghana
- Year
- 2026
- Photographs
- Mutahi Chiira
- Materials
- Rammed earth, low-carbon concrete, timber, glazing
- Glazing
- K3 Aluproducts, Thames Flow Investments Limited
- Timberwork
- SD Property Solutions Ltd
- Wood cladding
- SD Property Solutions Ltd
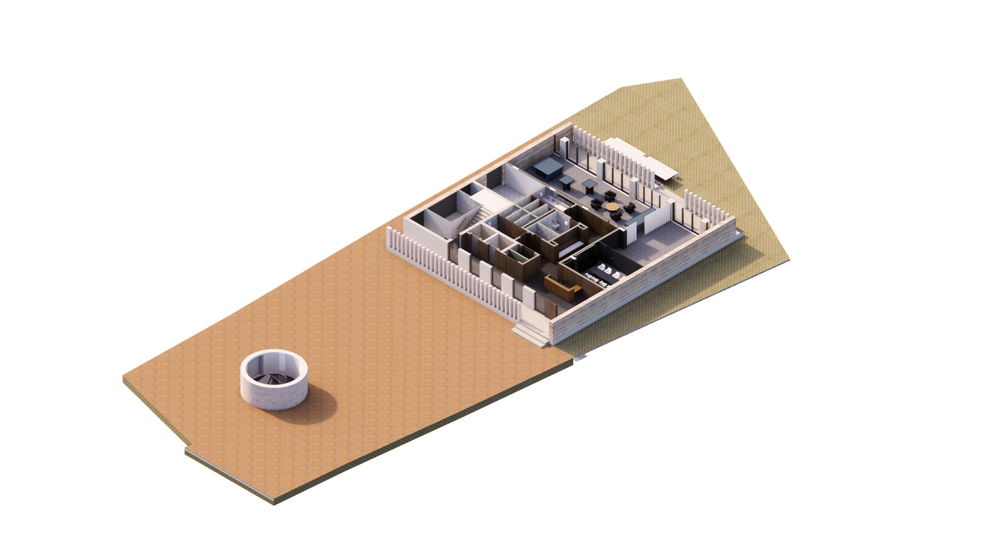
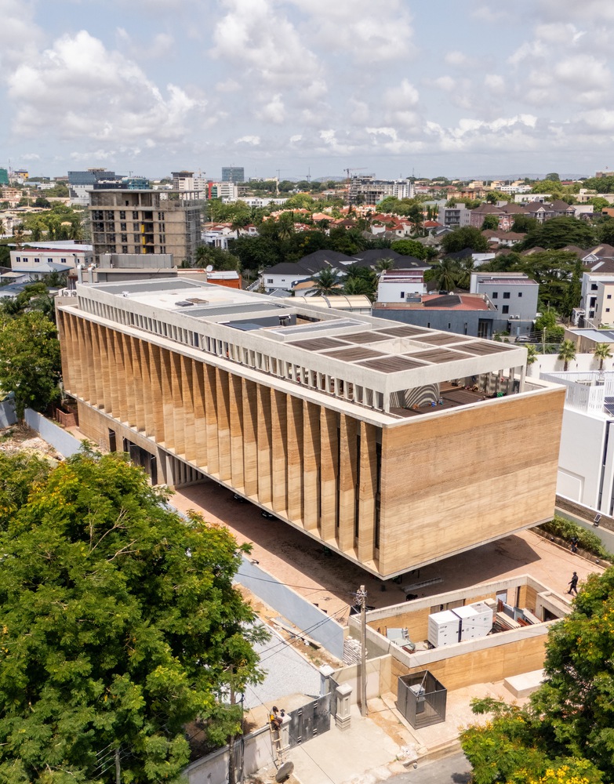
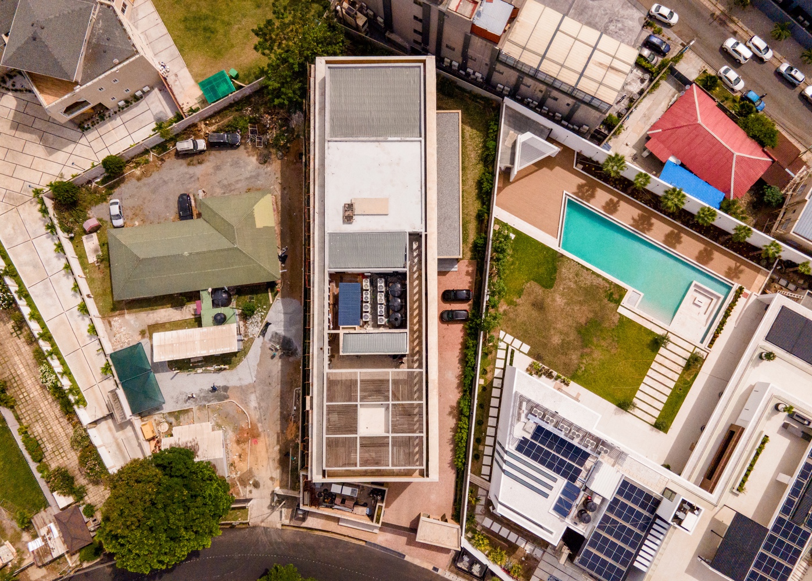
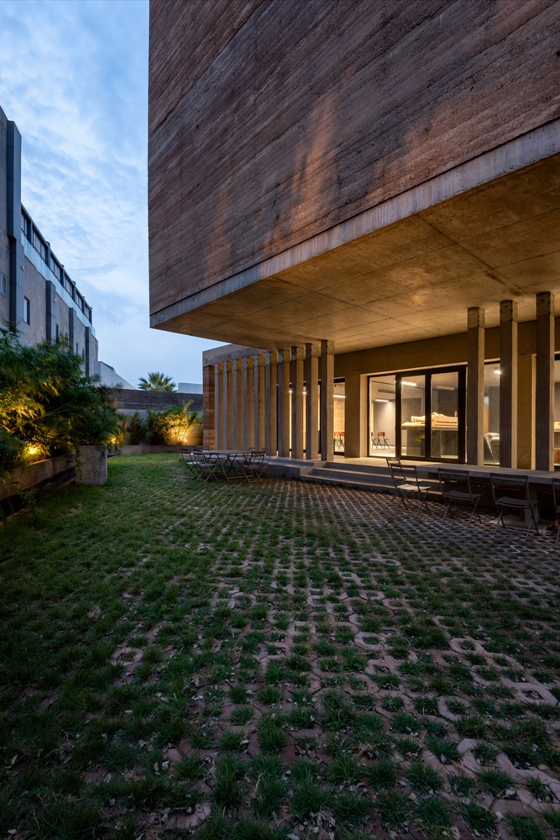
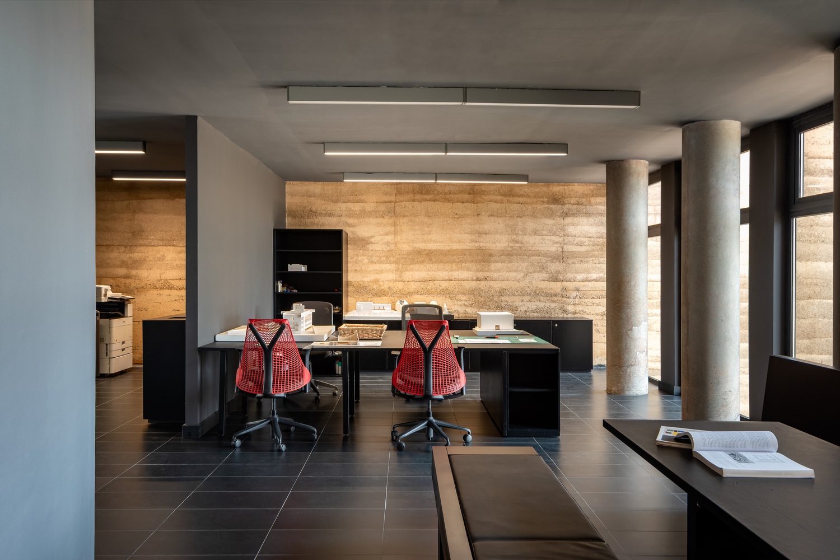
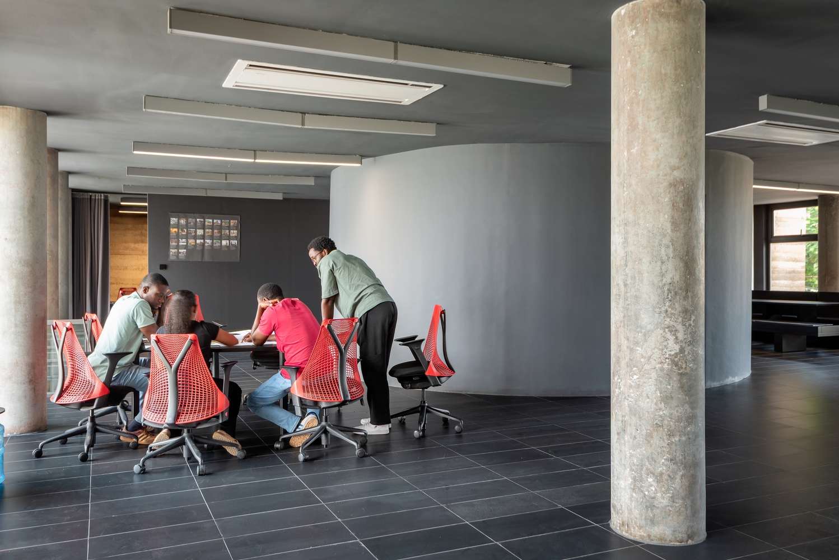
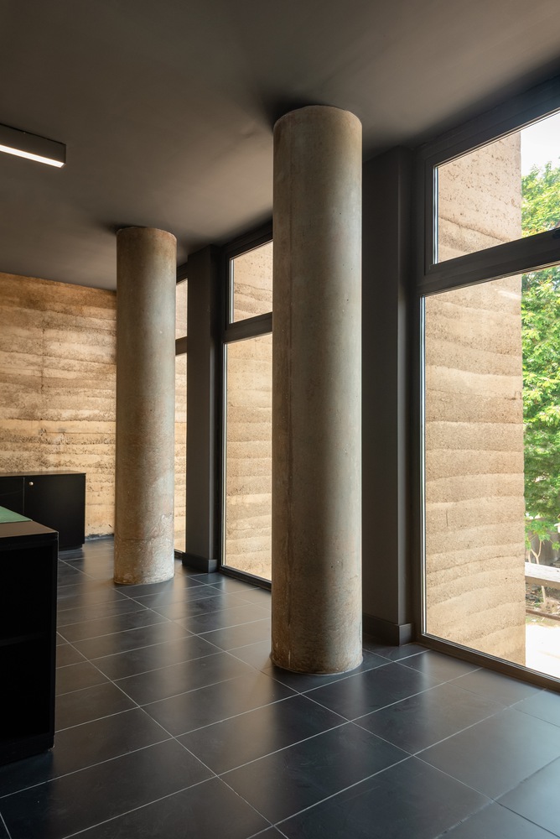
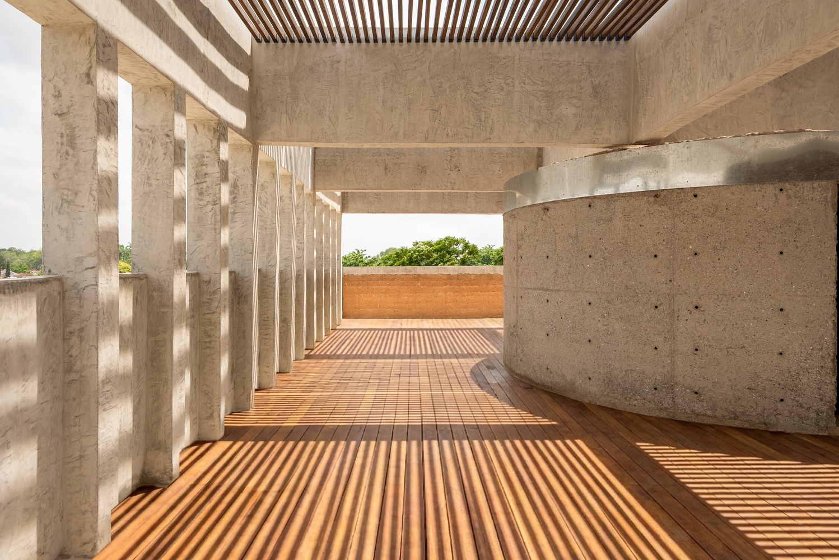
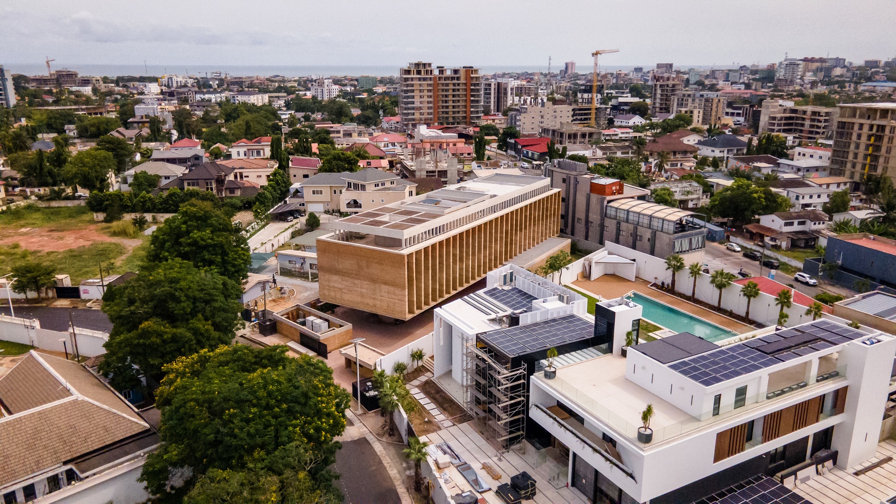
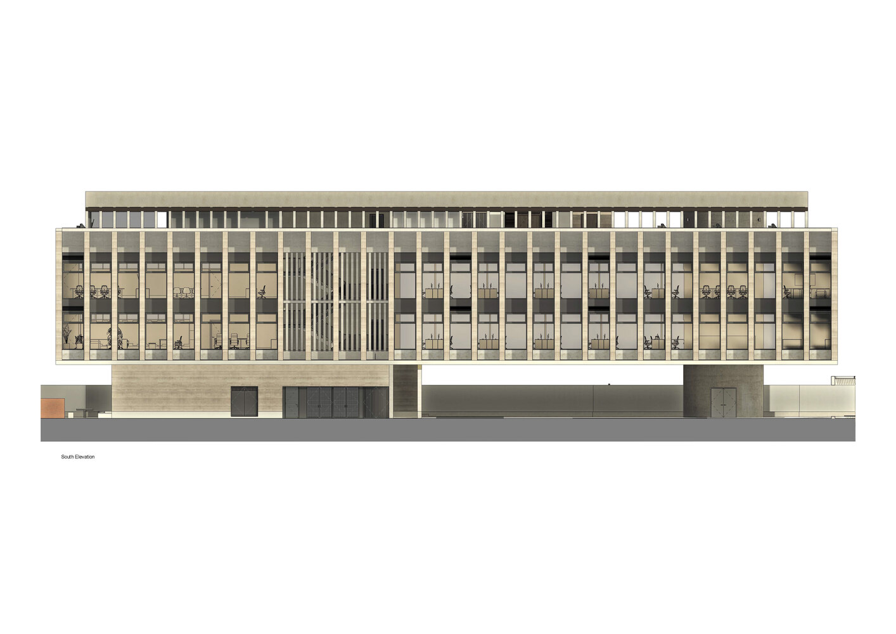
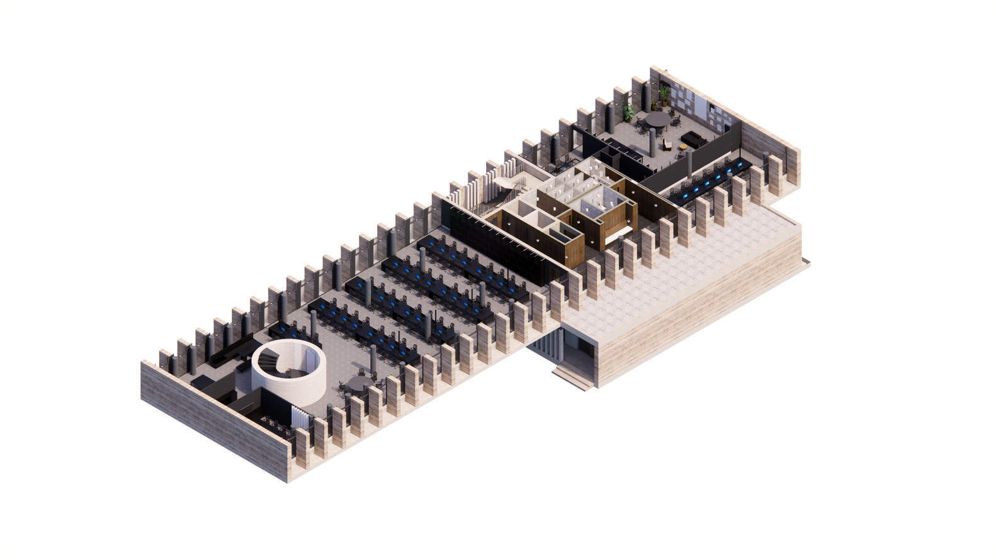
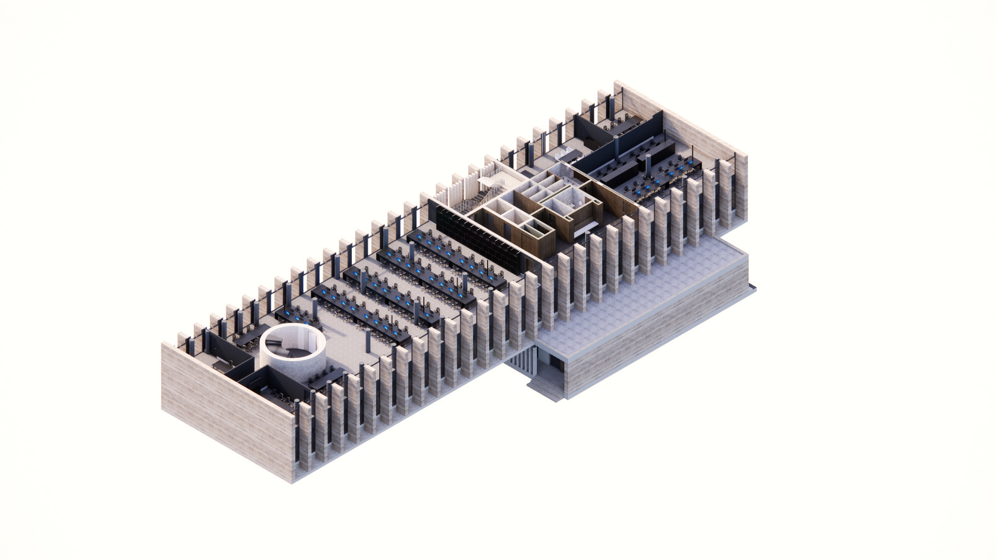
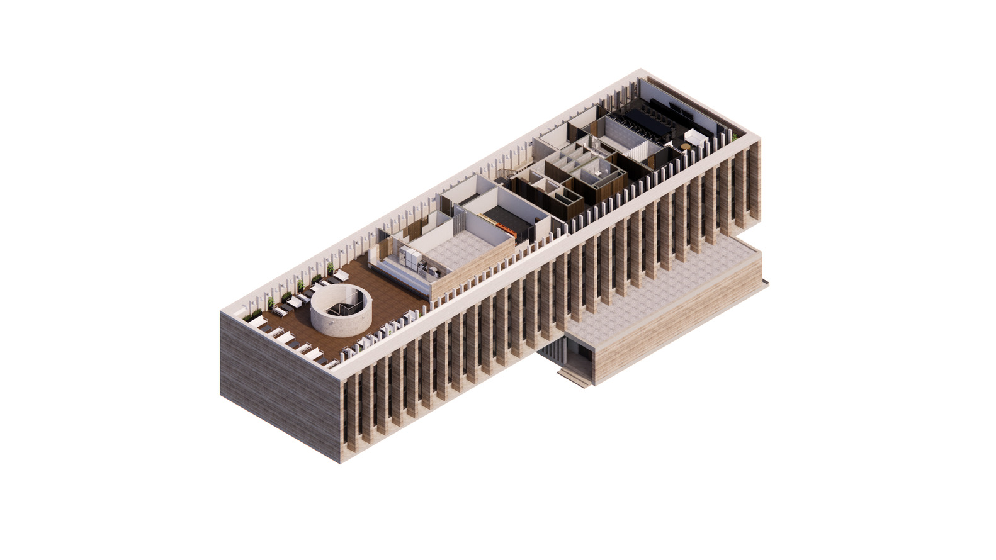
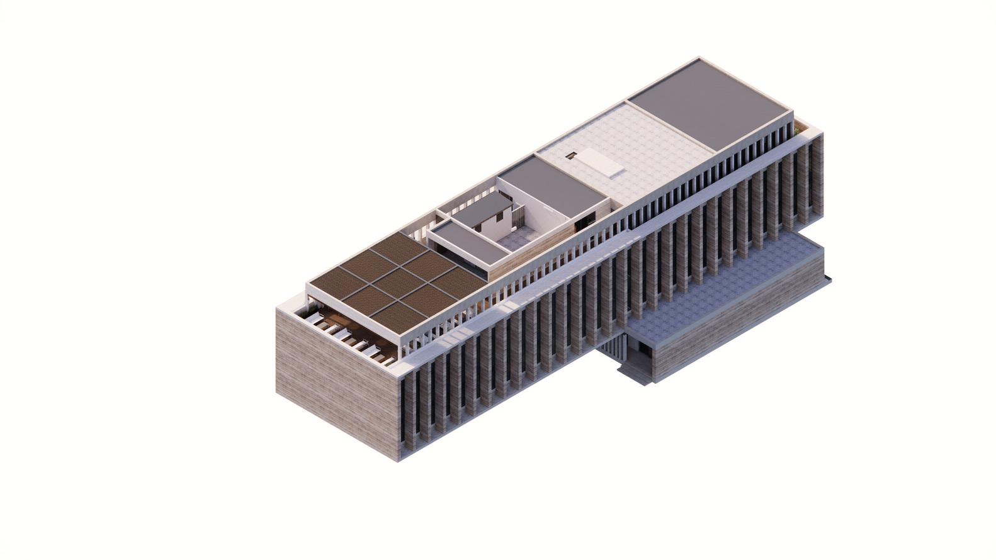
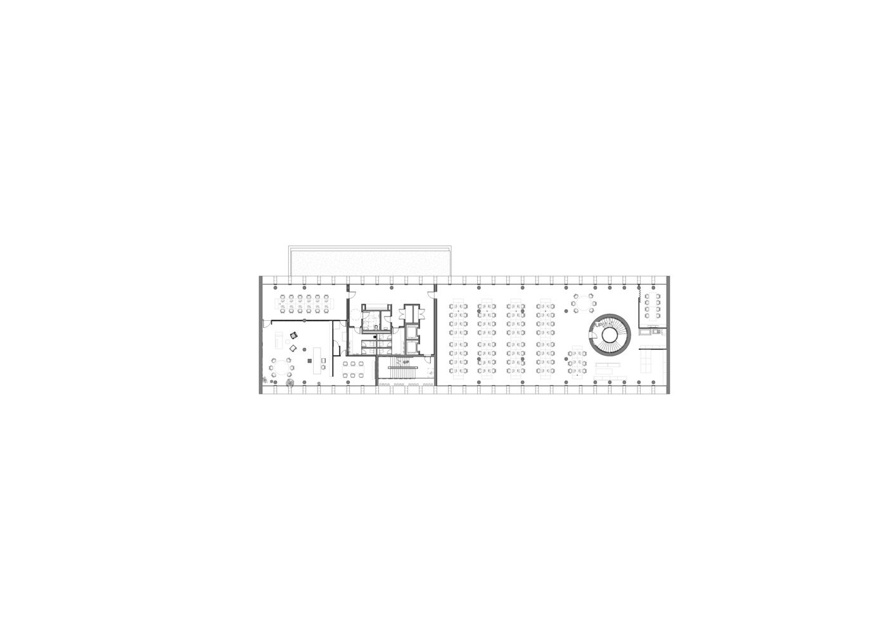
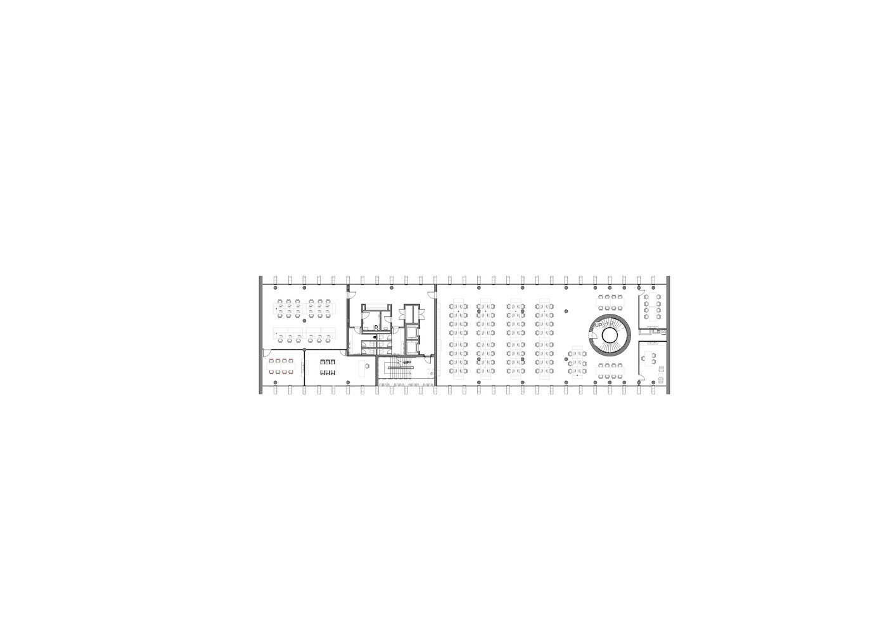
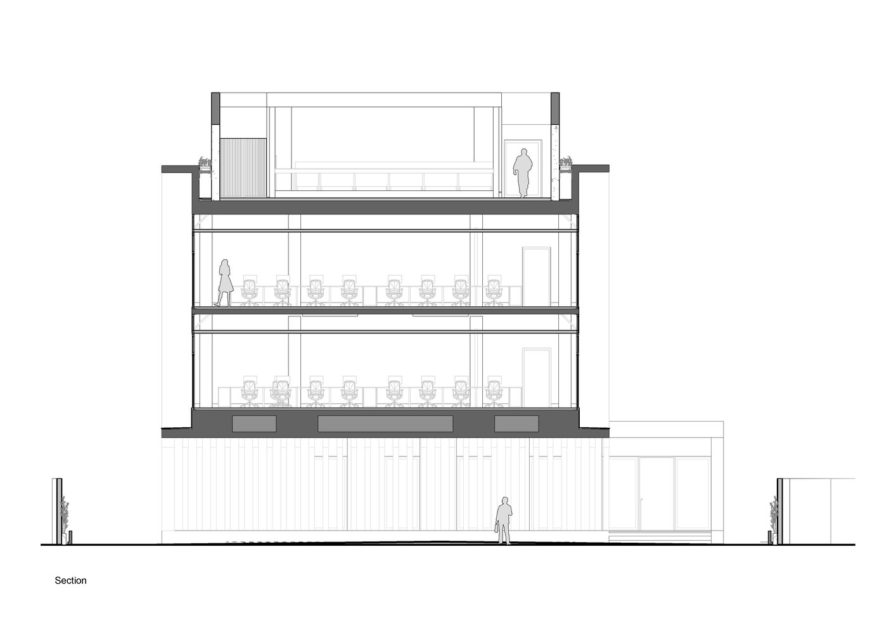
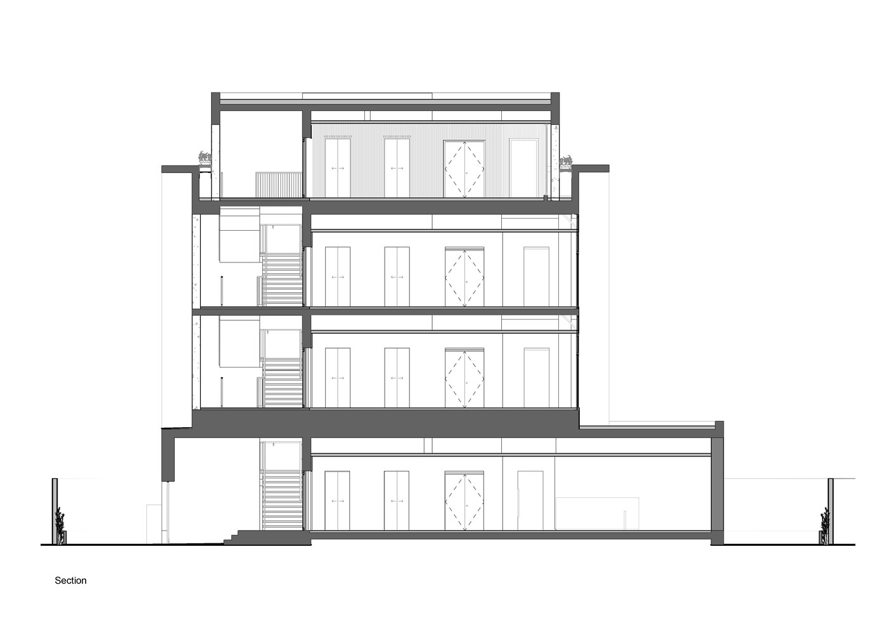
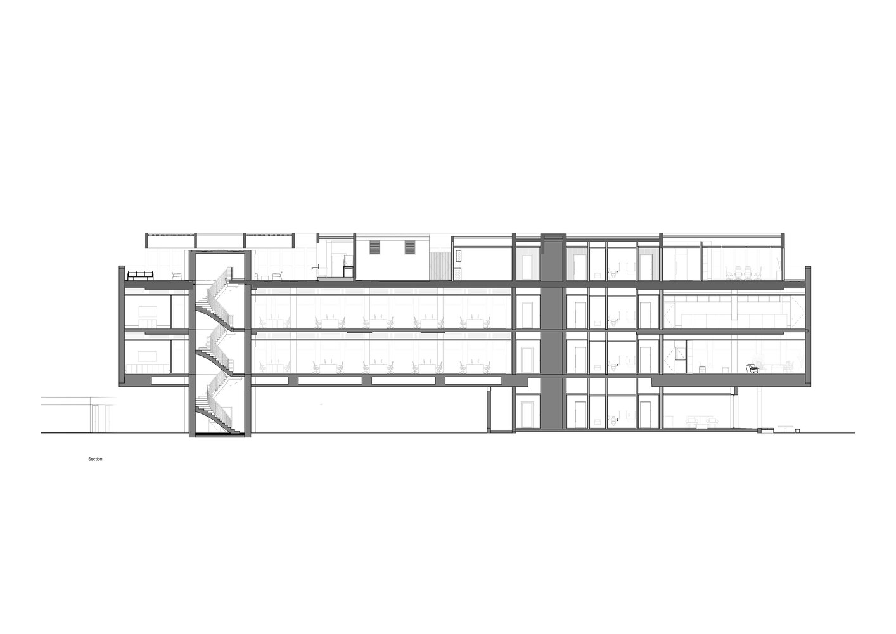
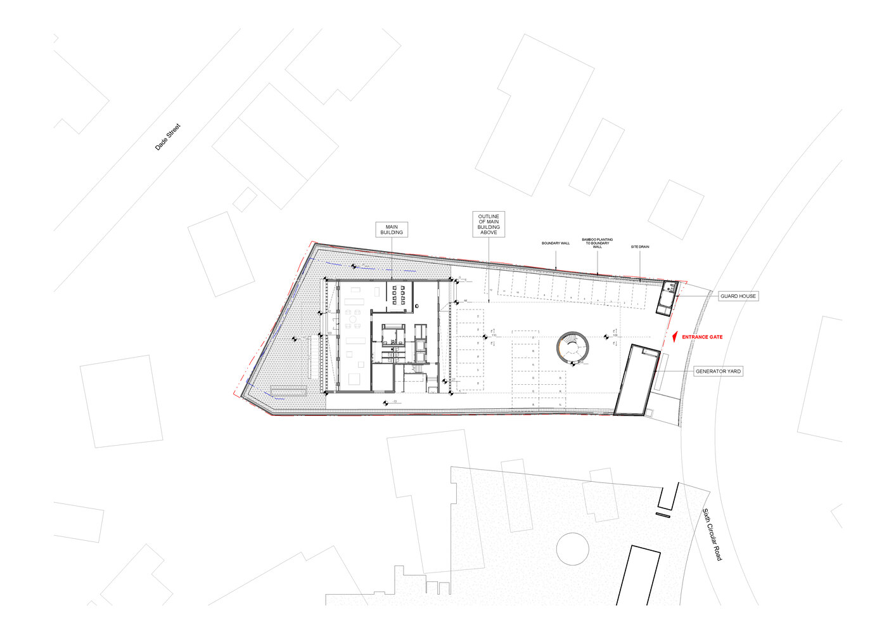
Accra Studio by Adjaye Associates is a four-storey office building in Cantonments, Accra, designed as the Ghanaian home of the global architecture practice founded by David Adjaye. The project establishes a Grade-A workplace for up to 180 people, providing more than 1,300 square meters of column-free office space. A deep finned façade and a 26-meter cantilever define the building’s architectural identity, with the upper volume projecting beyond the ground-level parking structure. Rammed earth and low-carbon concrete form the project’s primary material strategy, linking environmental performance with local construction knowledge. The rammed earth fins provide privacy, reduce solar exposure, and frame selective views across the city. Inside, daylight, timber, and earthen surfaces create a grounded and tactile work environment. The headquarters also includes a conference suite, a rooftop terrace with an outdoor kitchen, a staff creche, and a shaded indoor-outdoor pergola for meetings and informal gatherings.
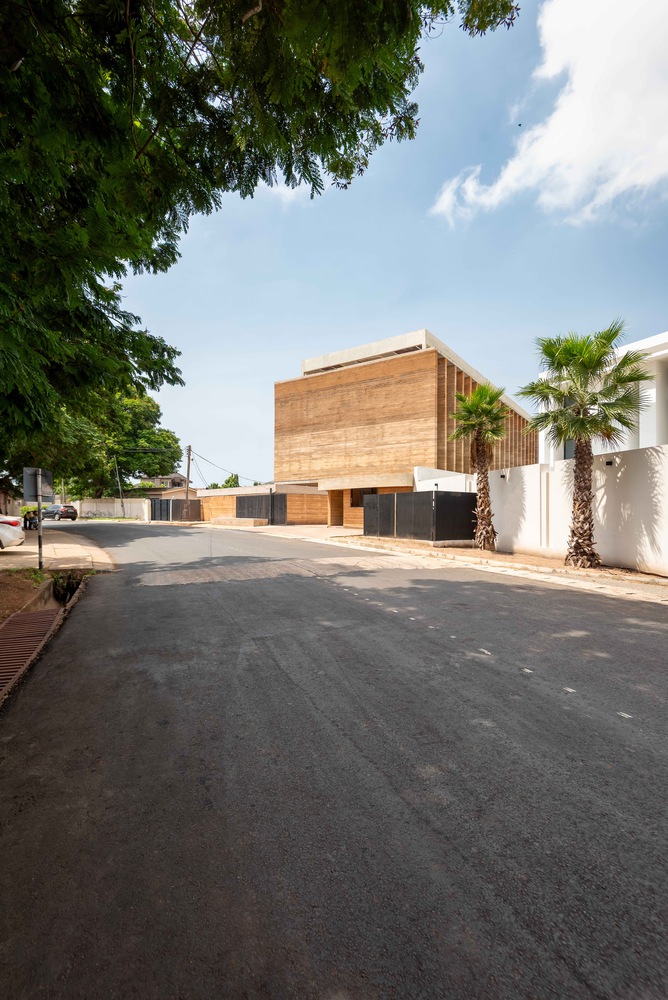
Accra Studio by Adjaye Associates carries an unusual degree of self-reflection as a workplace designed by an architecture practice for its own use. It is not only an office but a testament to how contemporary professional spaces in West Africa can respond to climate, material intelligence, staff welfare, and the social rituals of daily work. Rather than presenting the headquarters as a sealed corporate object, Adjaye Associates frames it as a porous workplace environment, where shaded thresholds, terraces, and collective amenities extend the daily life of the office beyond the desk.
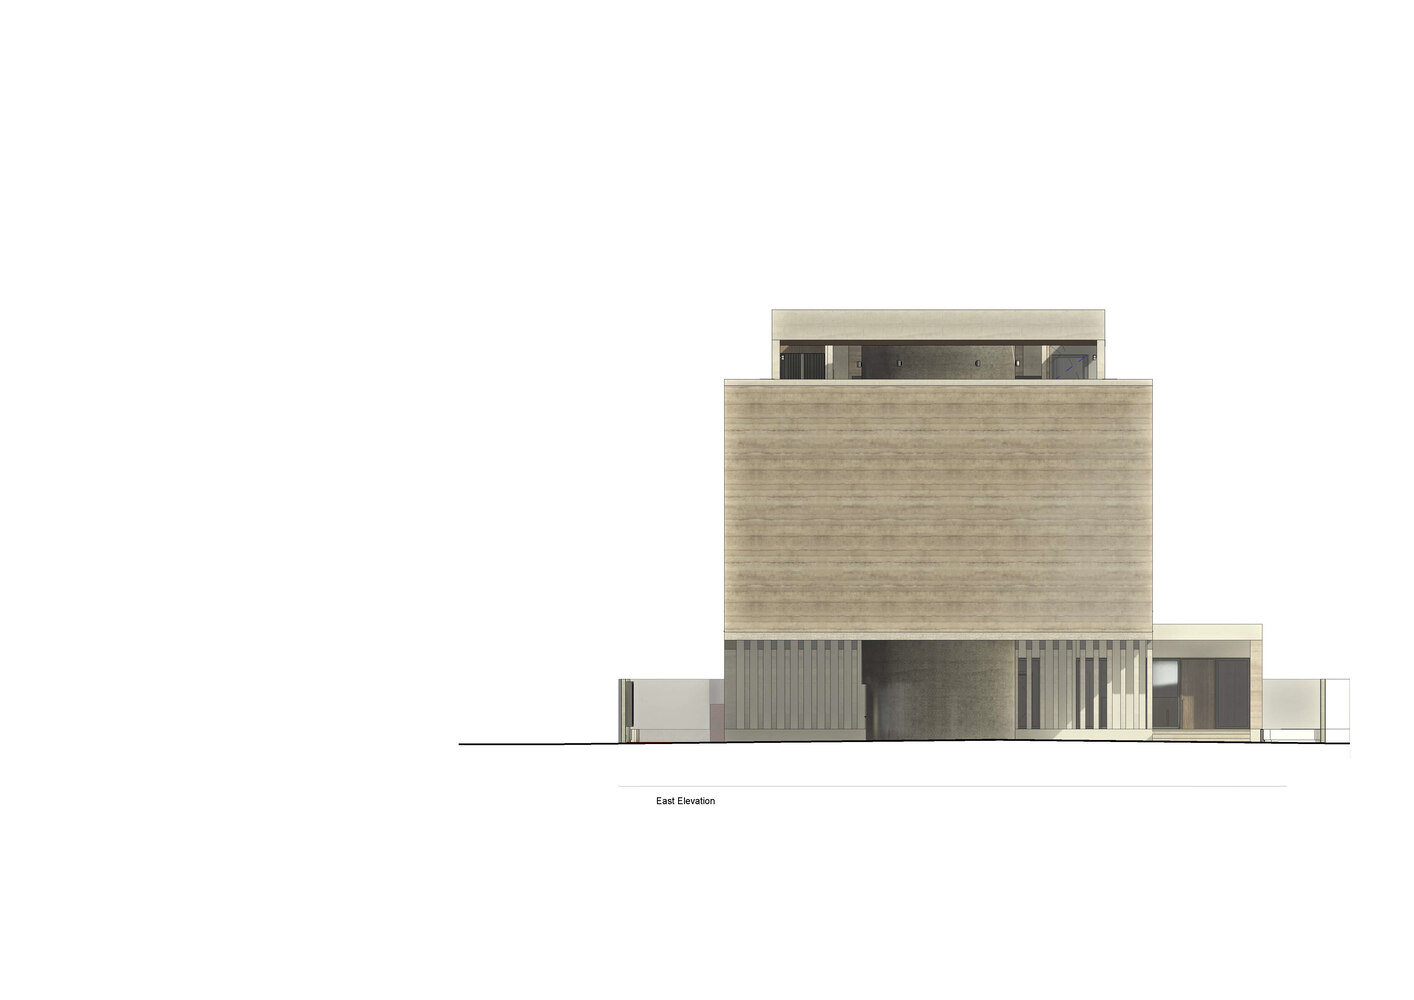
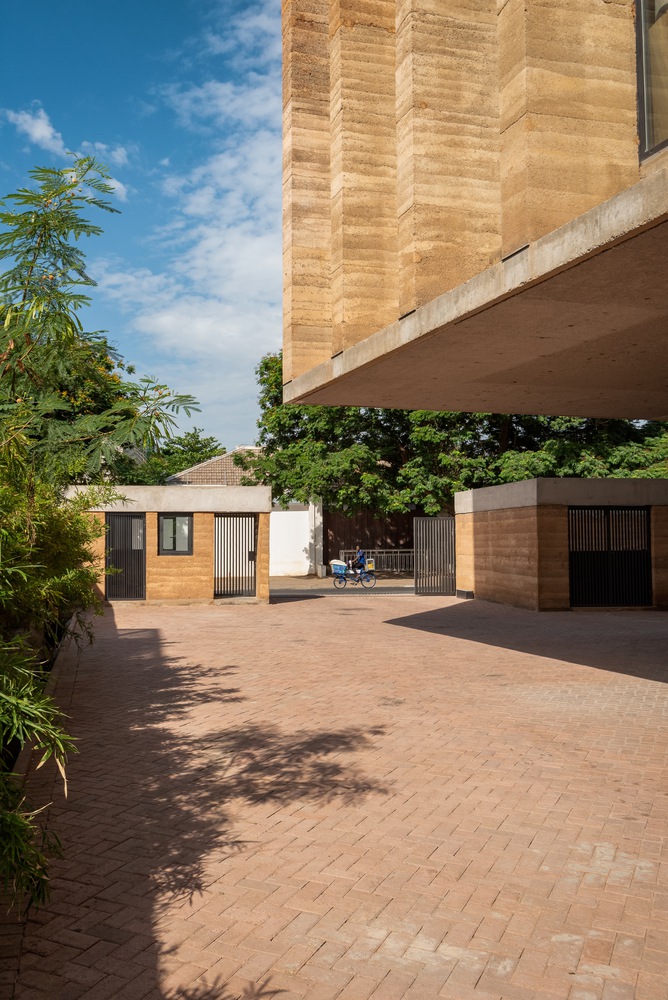
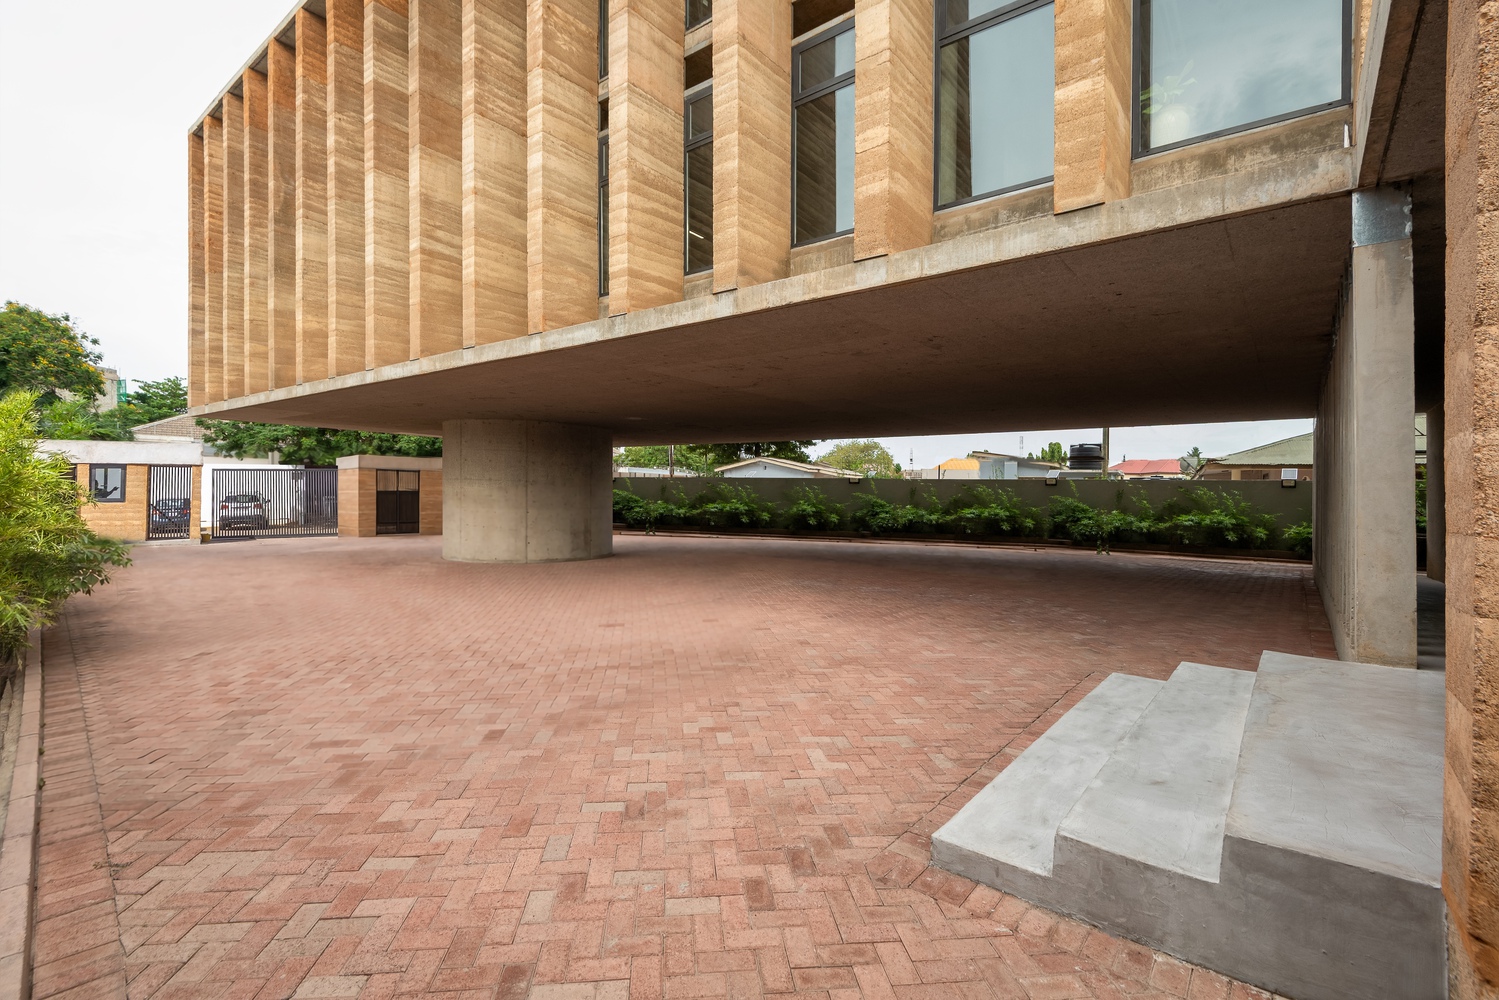
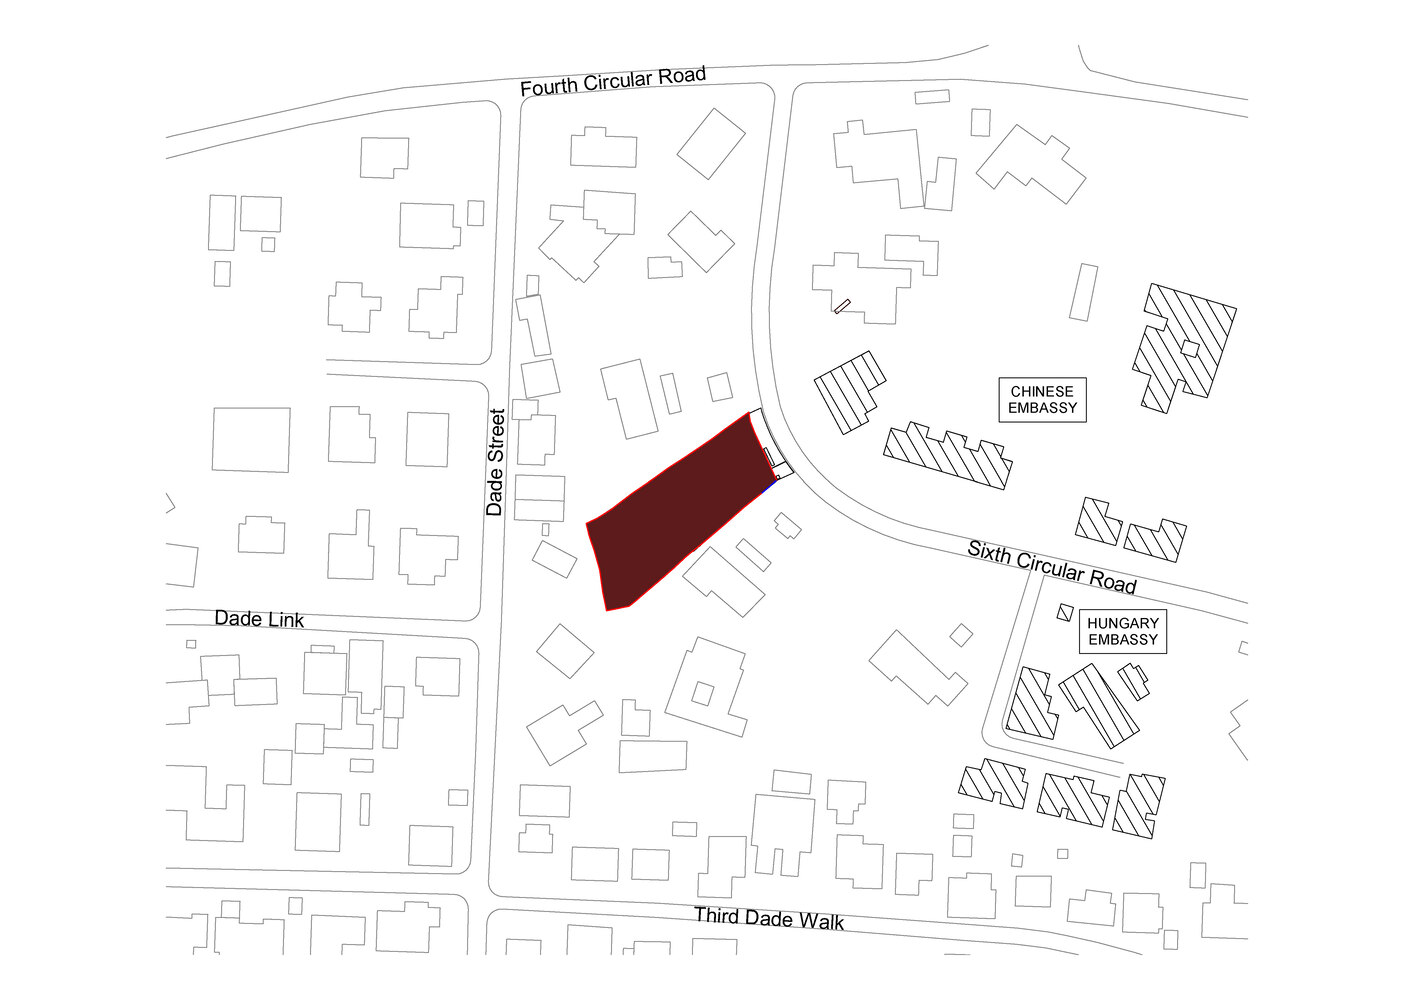
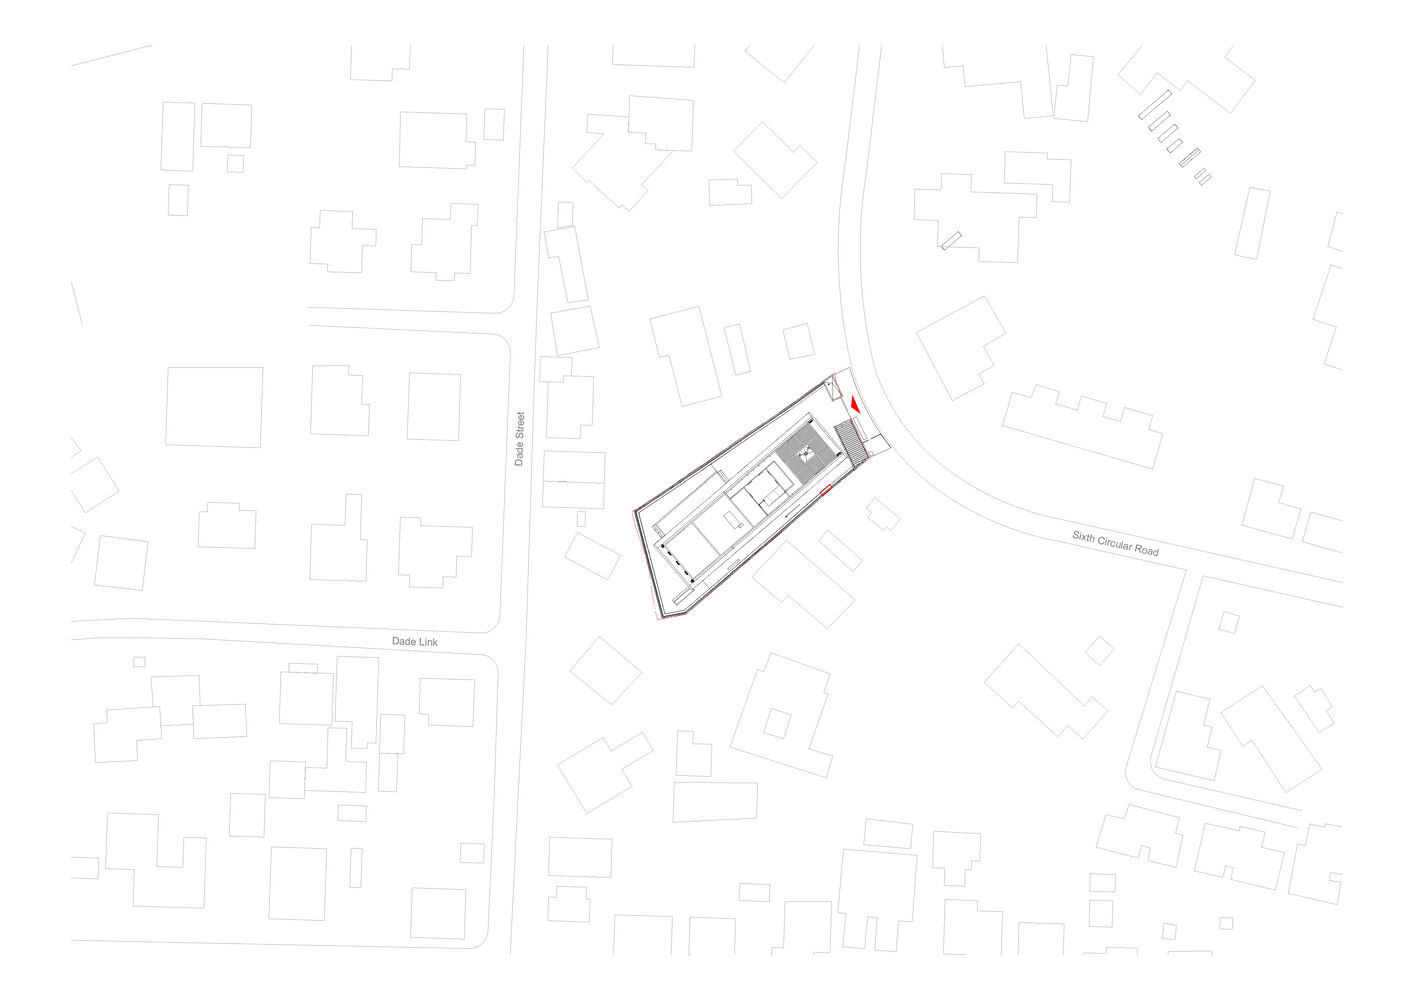
Located in Cantonments, one of Accra’s established central districts, the building introduces a measured institutional presence into its urban setting. Its mass is shaped by a strong horizontal projection, with the upper office volume extending 26 meters beyond the parking level below. This structural gesture gives the building a clear architectural profile while allowing the primary workspace to remain open and uninterrupted. The resulting column-free plan supports flexibility, enabling the office to accommodate changing work patterns, studio collaboration, and larger gatherings.
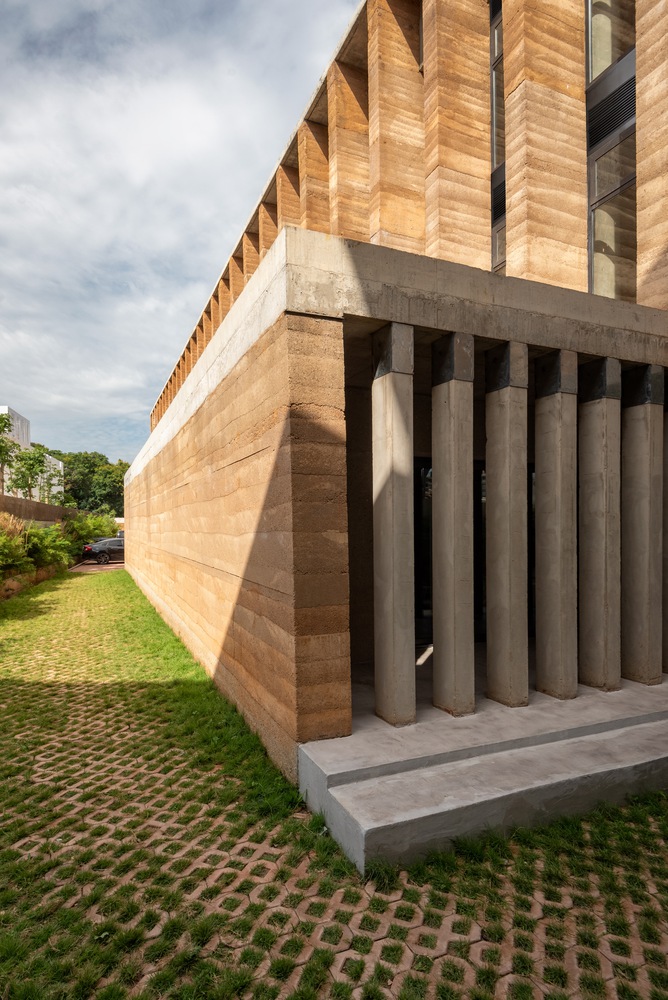
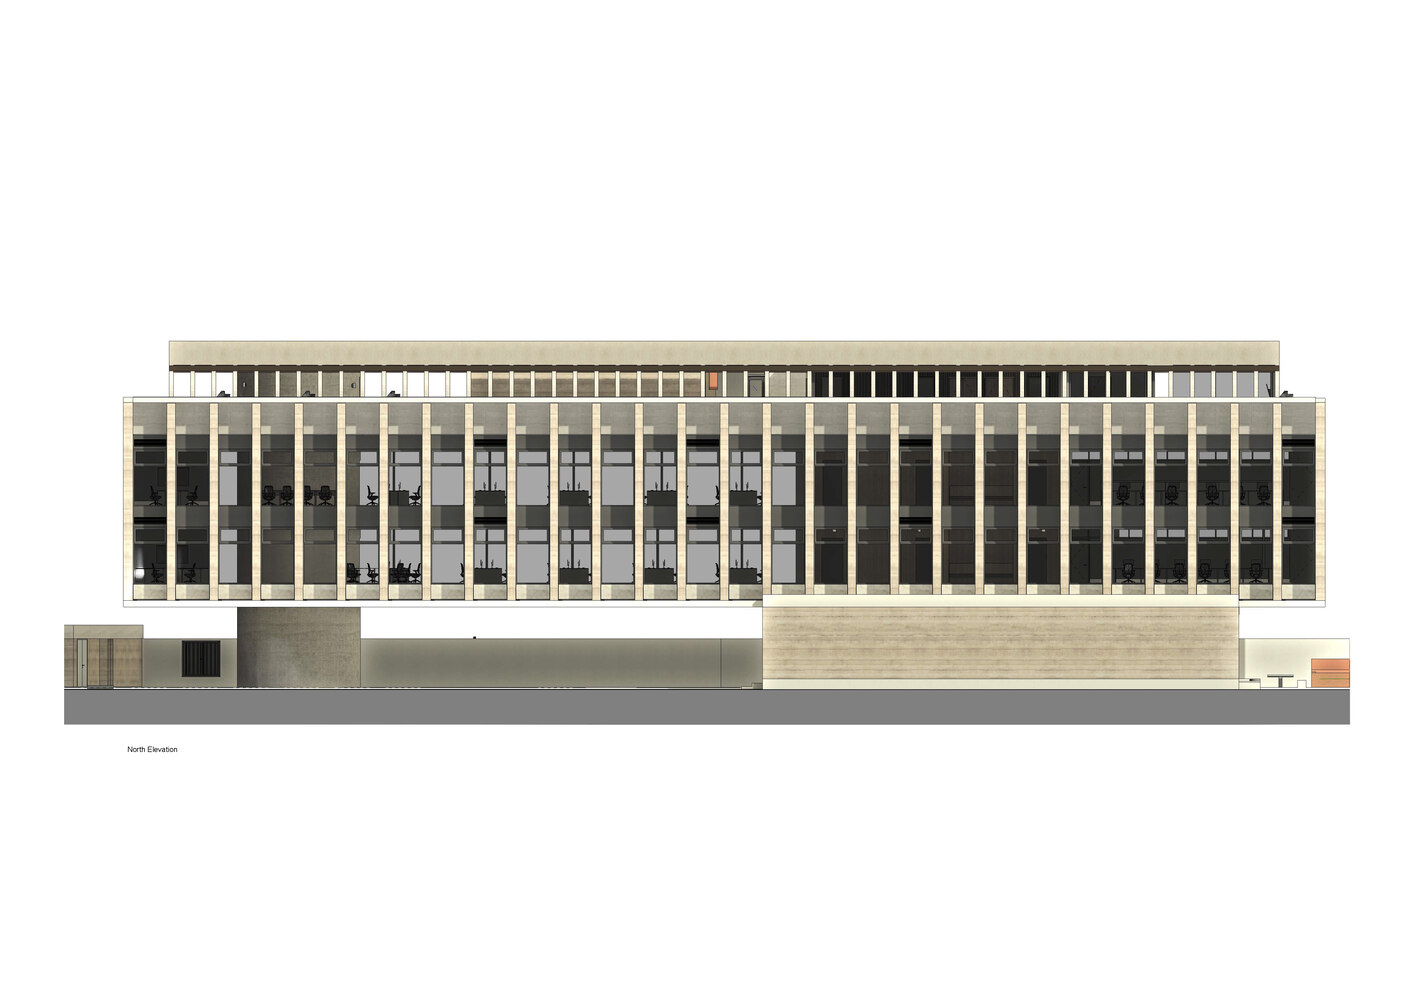
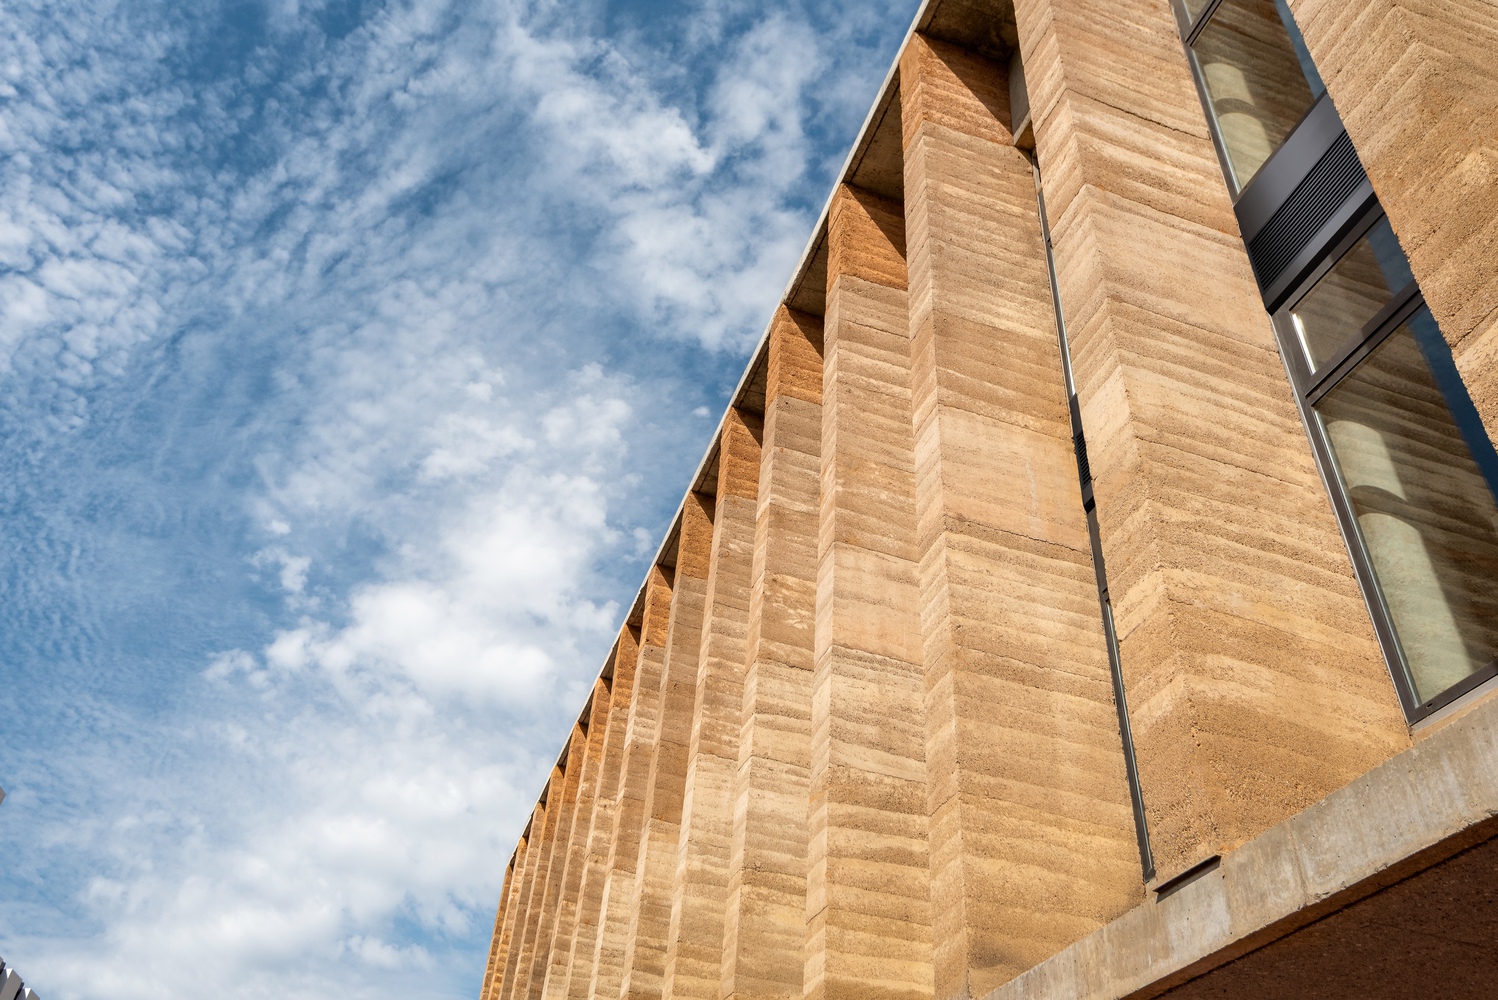
The façade is central to the project’s environmental and spatial logic. Deep rammed earth fins create a predominantly opaque exterior, tempering solar gain and maintaining privacy without disconnecting the workplace from the city. Their rhythm gives the building a sculptural density, while the calibrated openings allow views to be selectively framed from within. In this way, the envelope functions as both climatic instrument and architectural expression, mediating between Accra’s light, heat, and urban activity.
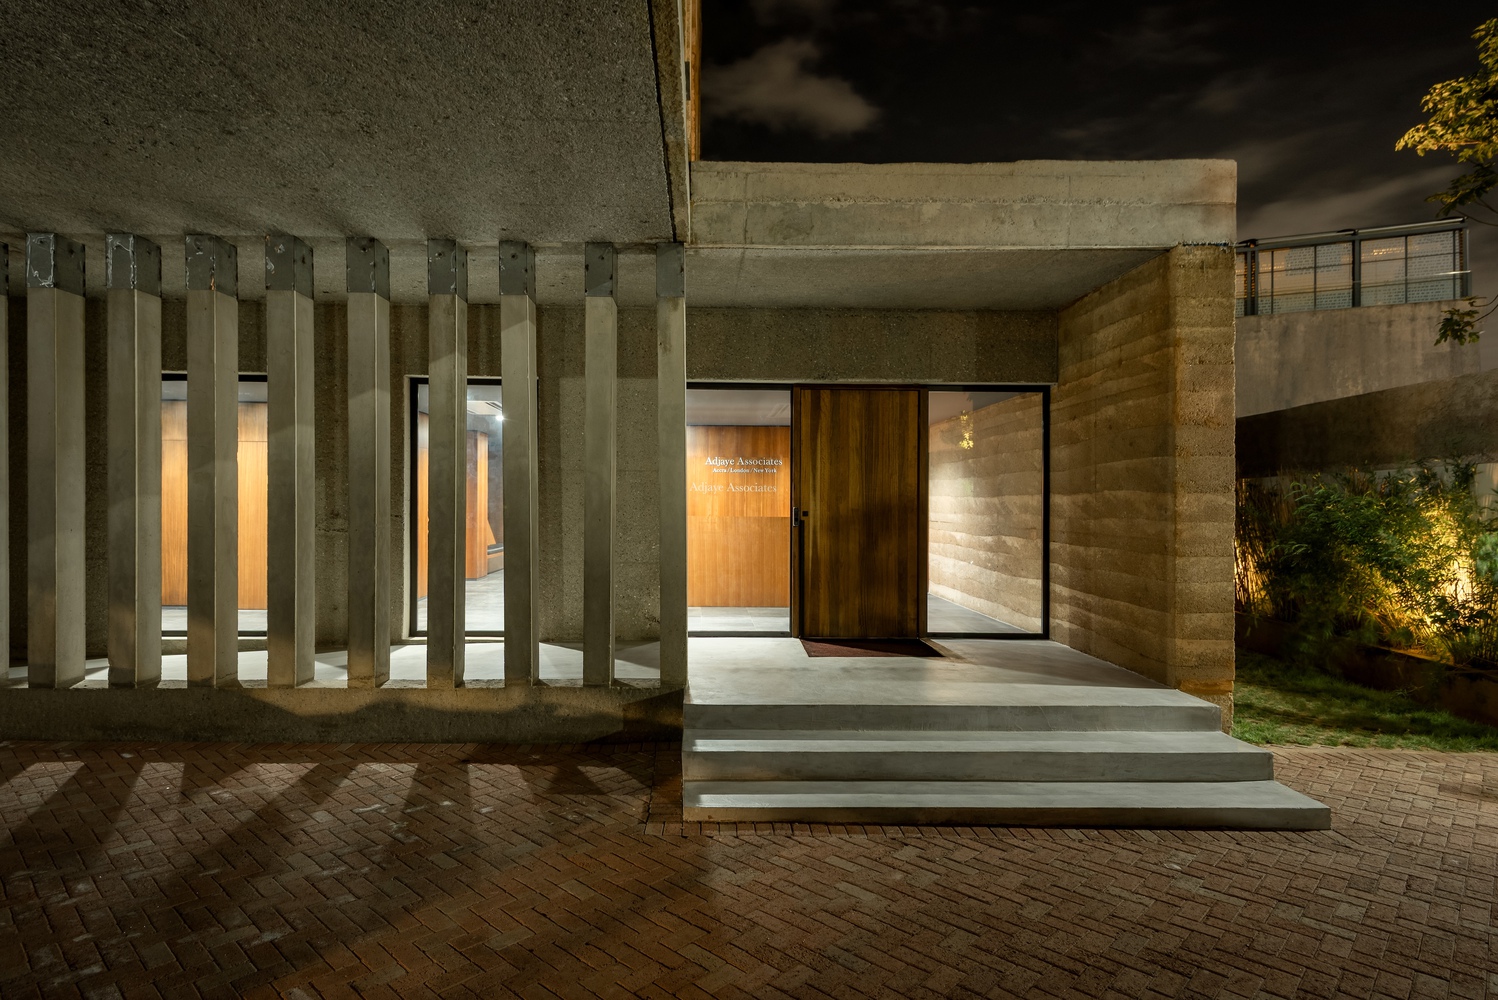
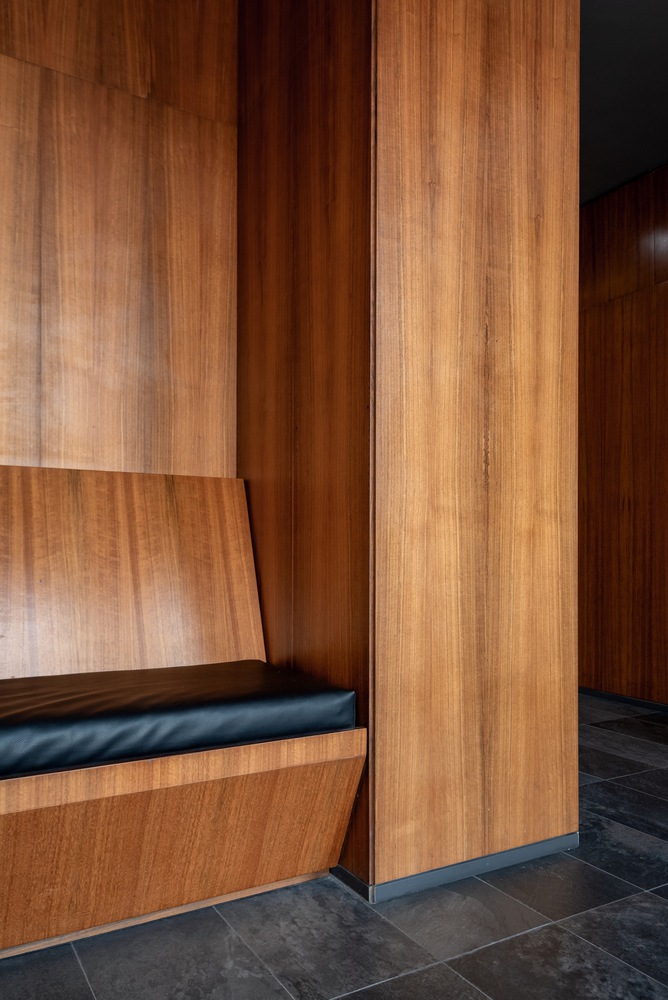
Material choices reinforce the building’s relationship to place. Rammed earth and low-carbon concrete position the project within a broader discussion about regional resources, embodied carbon, and contemporary craft. Rather than using earth as a nostalgic reference, the design integrates it into a high-performance workplace typology, demonstrating how local material systems can support ambitious institutional architecture. Timberwork and wood cladding add warmth to the interiors, balancing the solidity of the earthen surfaces with a tactile, human-scaled atmosphere.
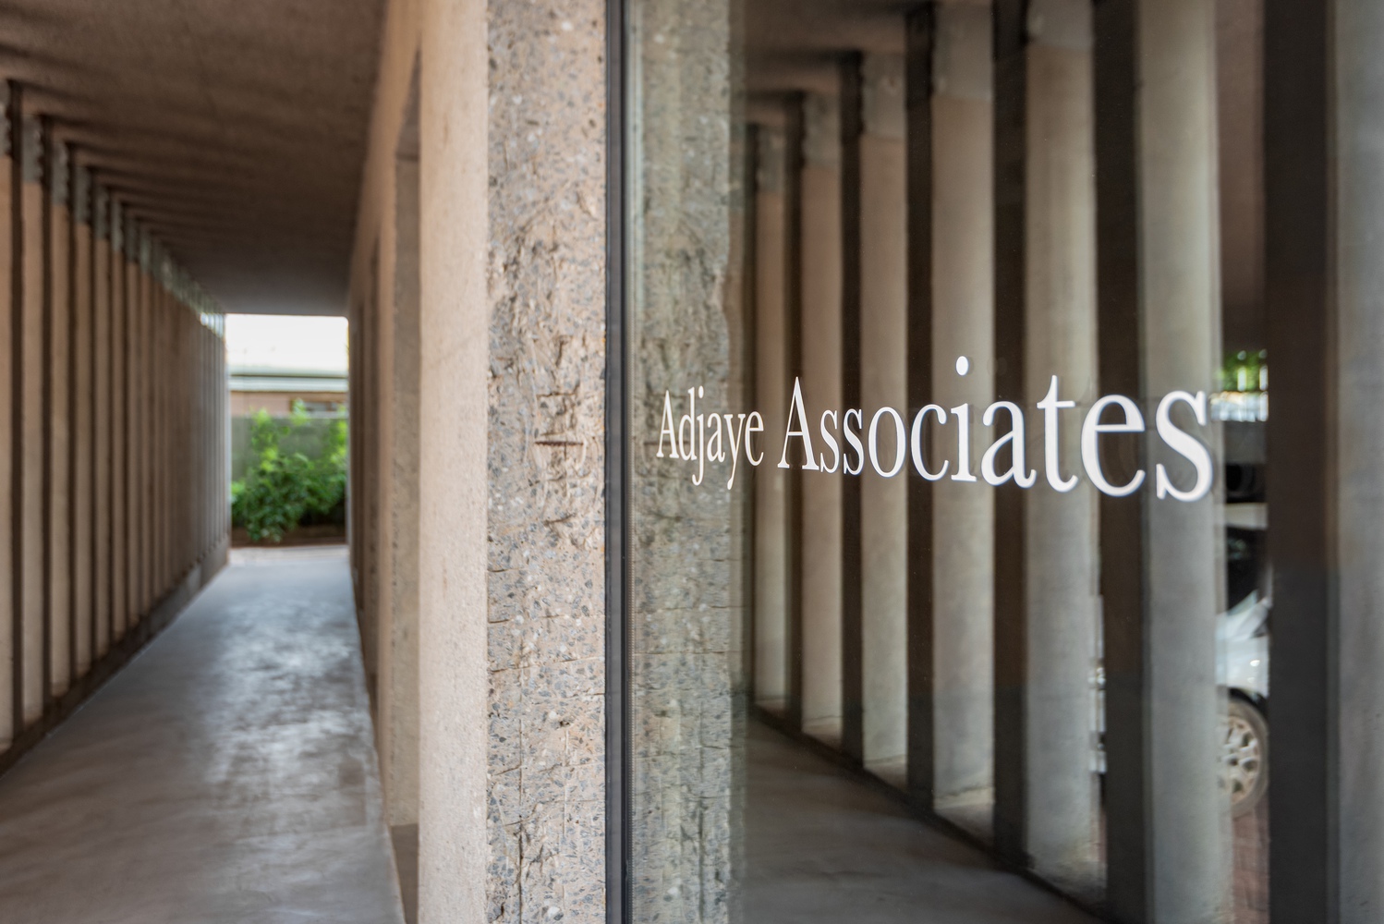
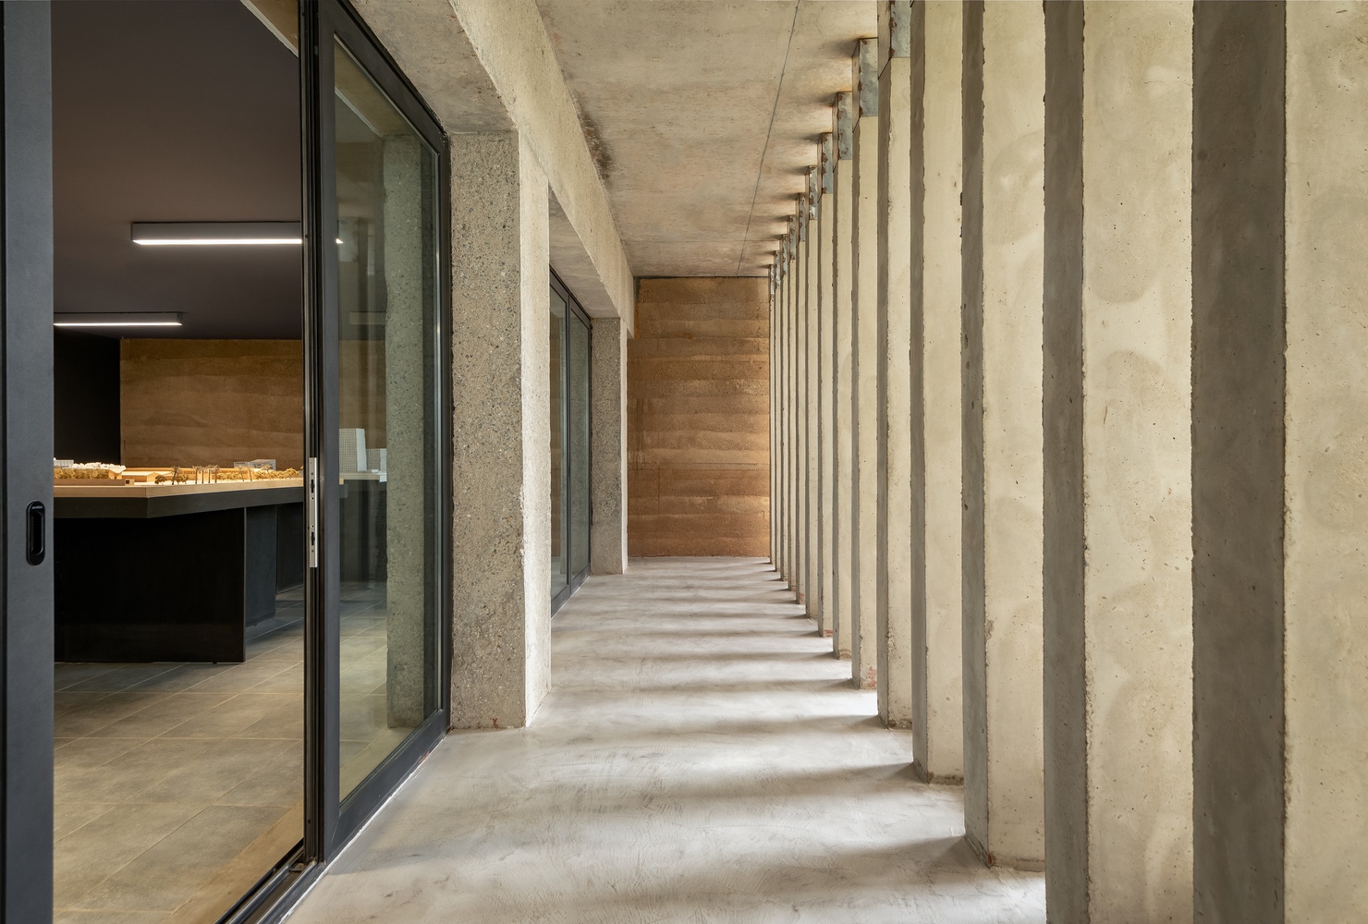
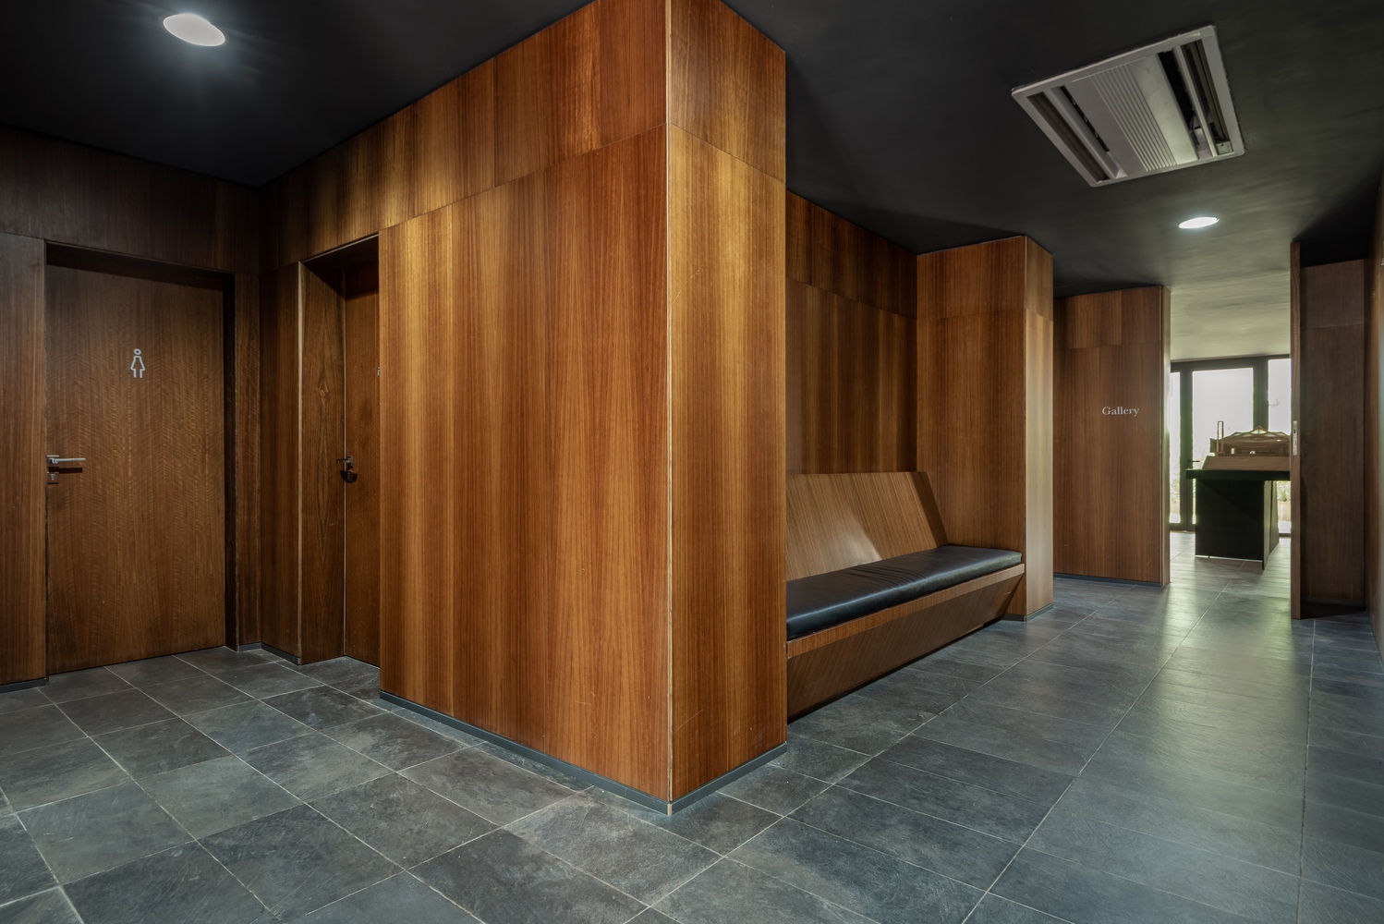
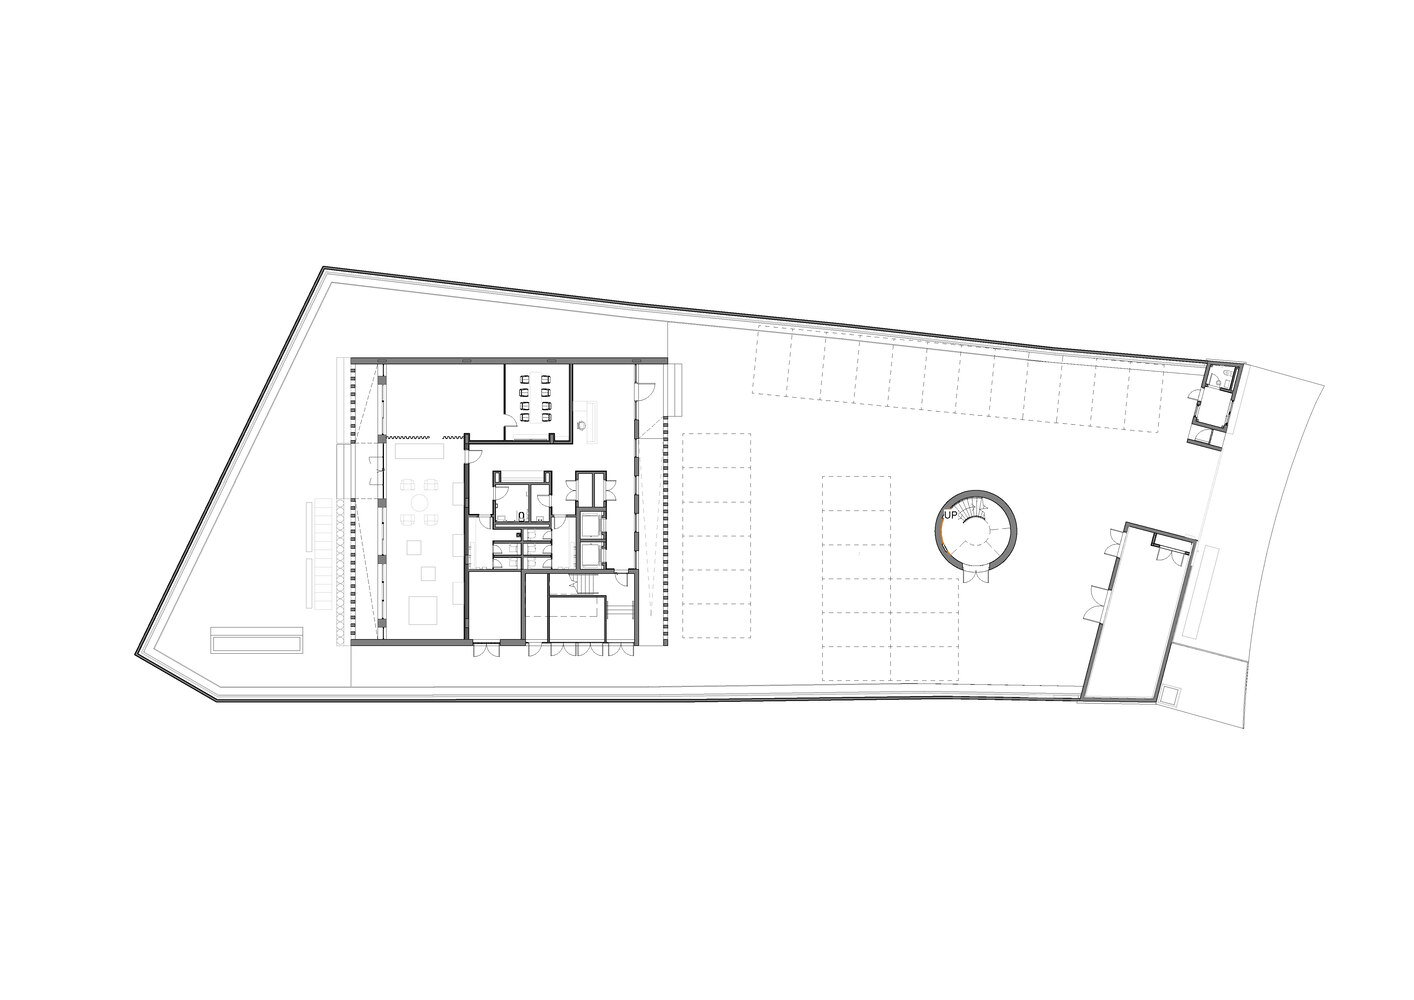
Inside, the workplace is shaped by a careful treatment of light. Daylight enters through the glazed fin system, softened by the depth of the façade before reaching the workspaces. This creates interiors that feel sheltered rather than enclosed, with a subdued luminosity that complements the textured material palette. The atmosphere emphasizes focus, comfort, and continuity between structure, enclosure, and interior finish.
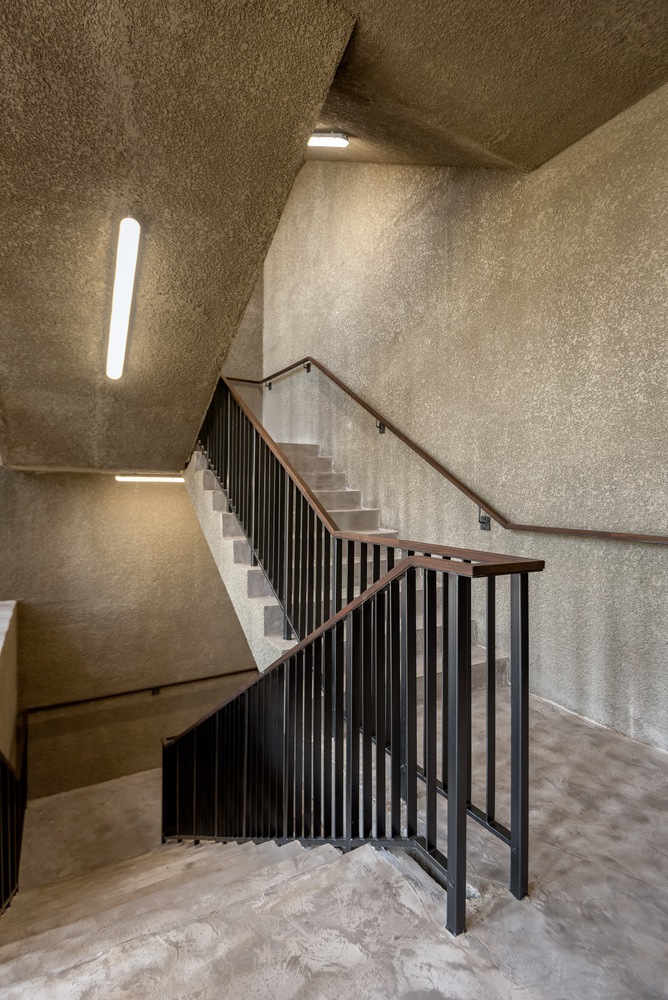
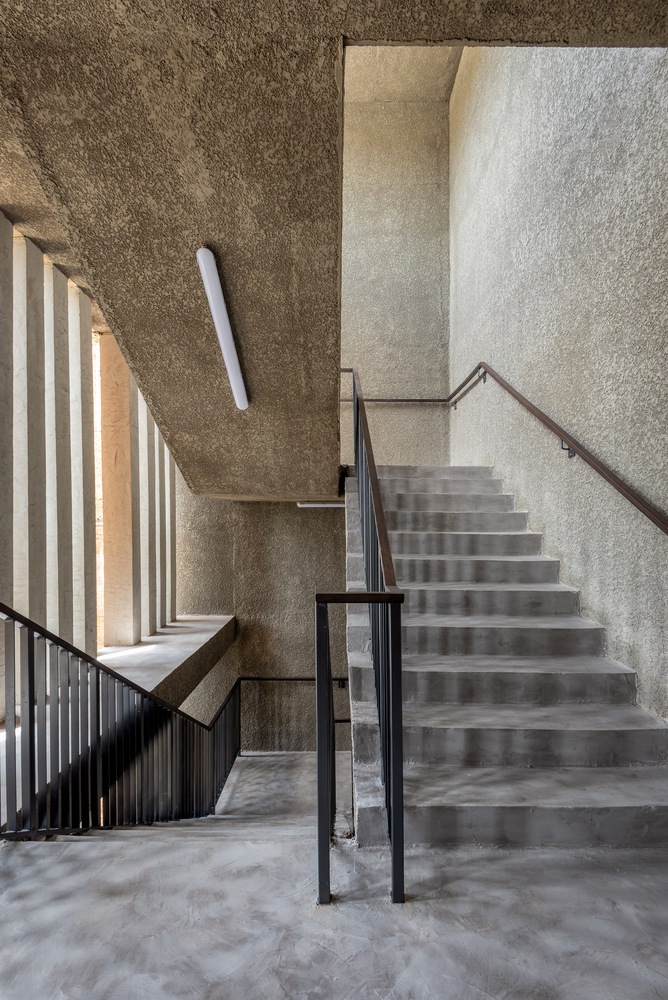
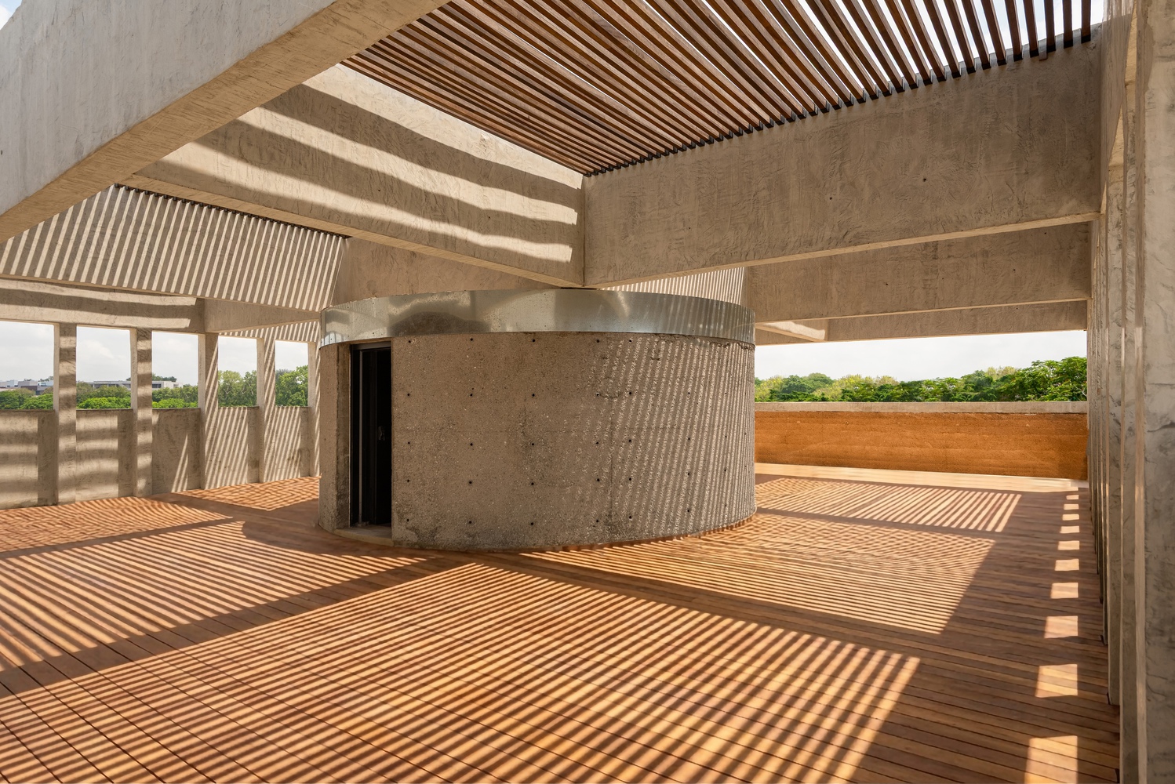
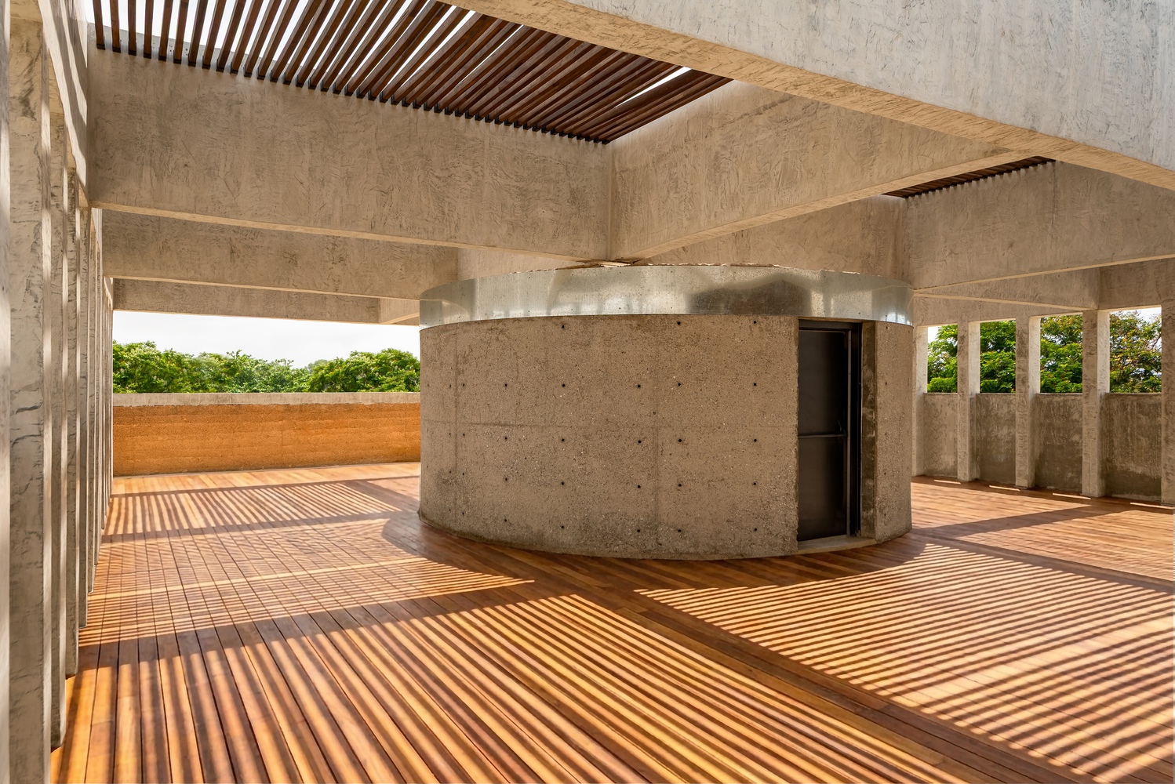
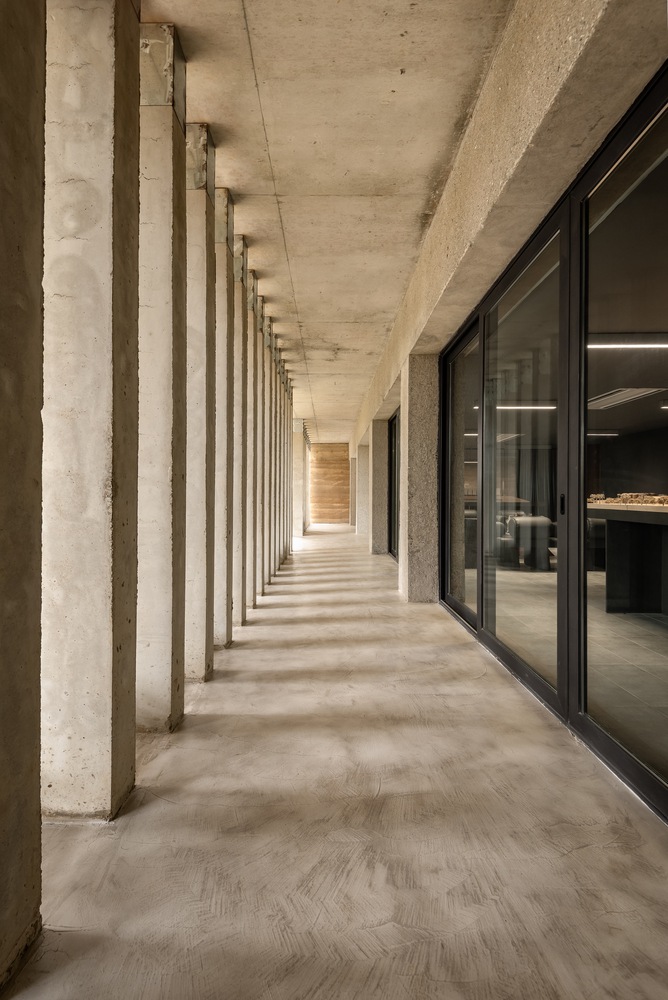
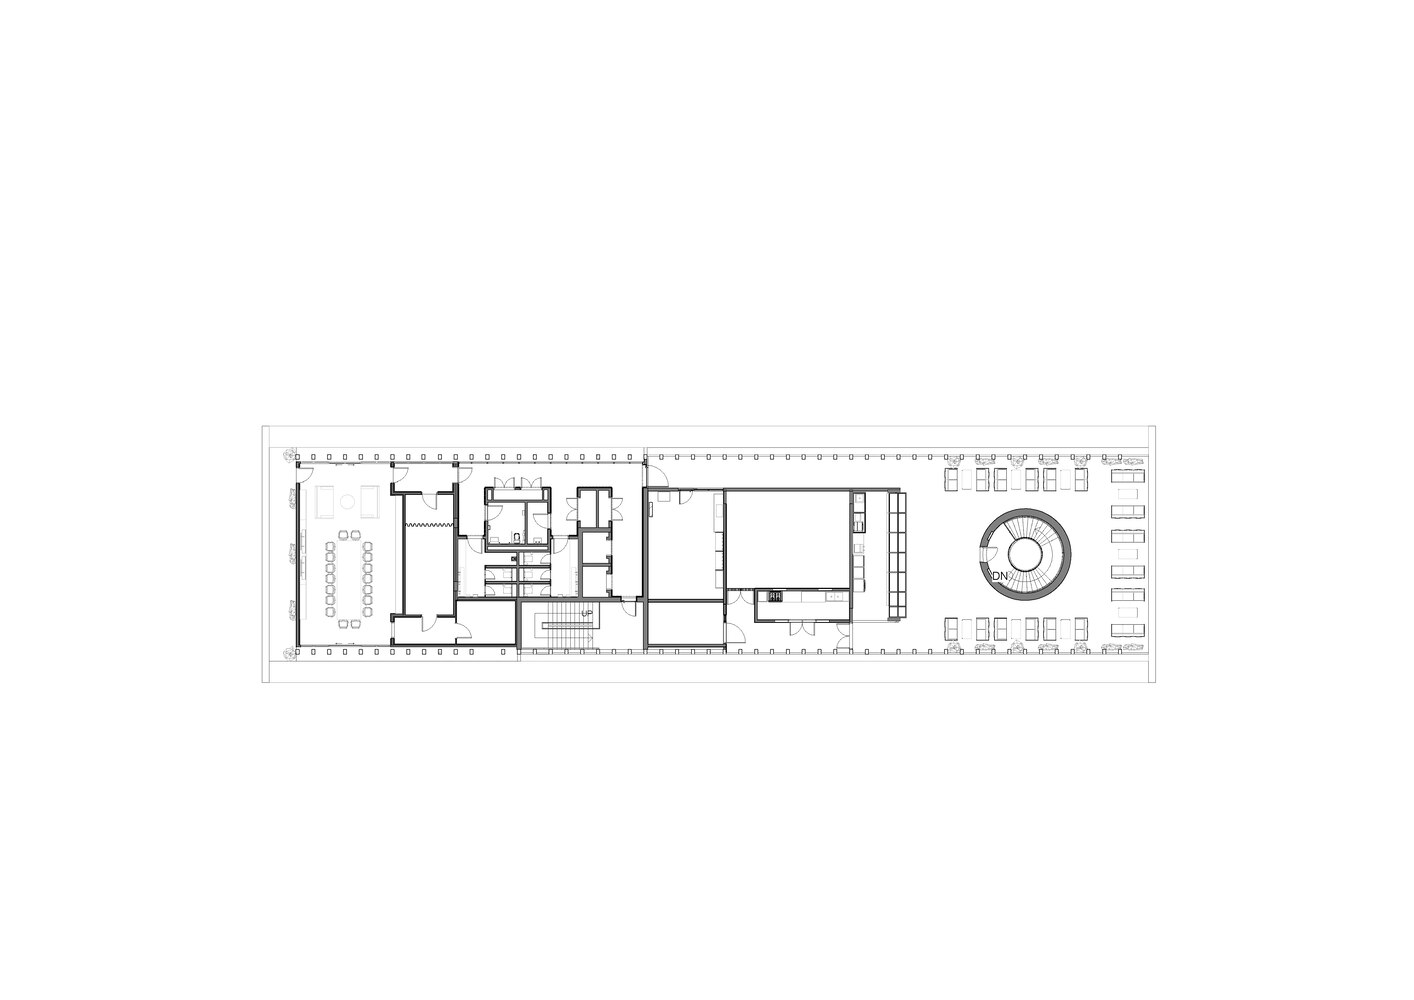
The program extends beyond conventional office requirements. A conference suite supports formal meetings and professional exchange, while the rooftop terrace, equipped with an outdoor kitchen, creates a setting for informal gatherings and events. The inclusion of a creche led by a qualified early-years teacher reflects a broader understanding of workplace support, acknowledging the needs of staff beyond production and administration. At ground level, the façade opens into an indoor-outdoor pergola, offering shade for meetings, breaks, and evening use.
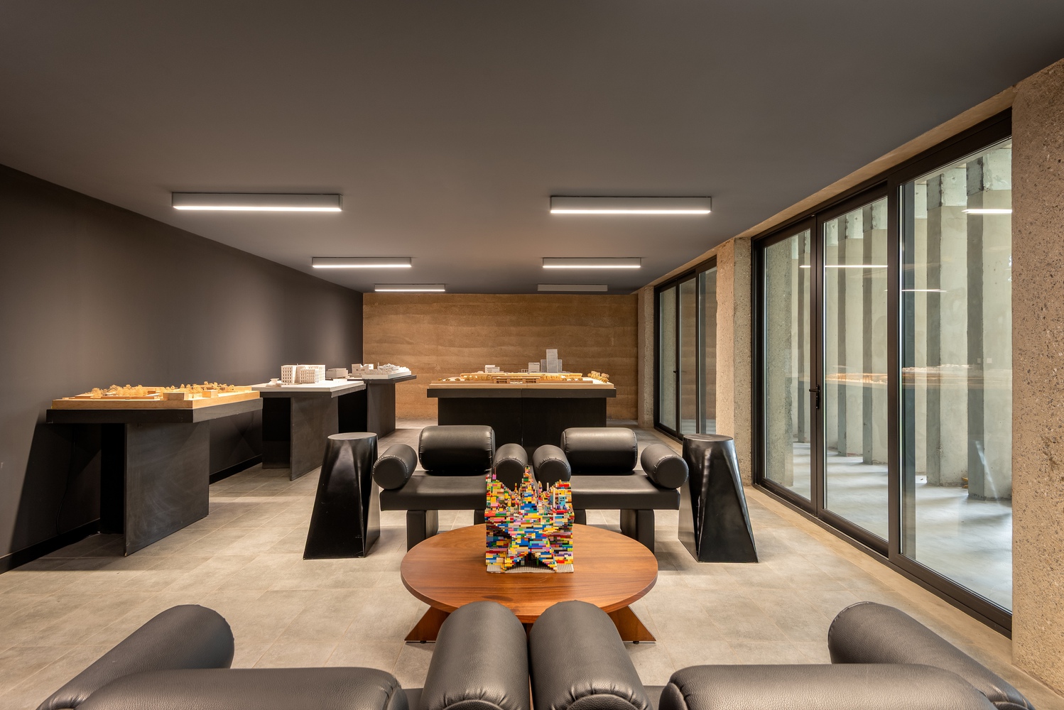
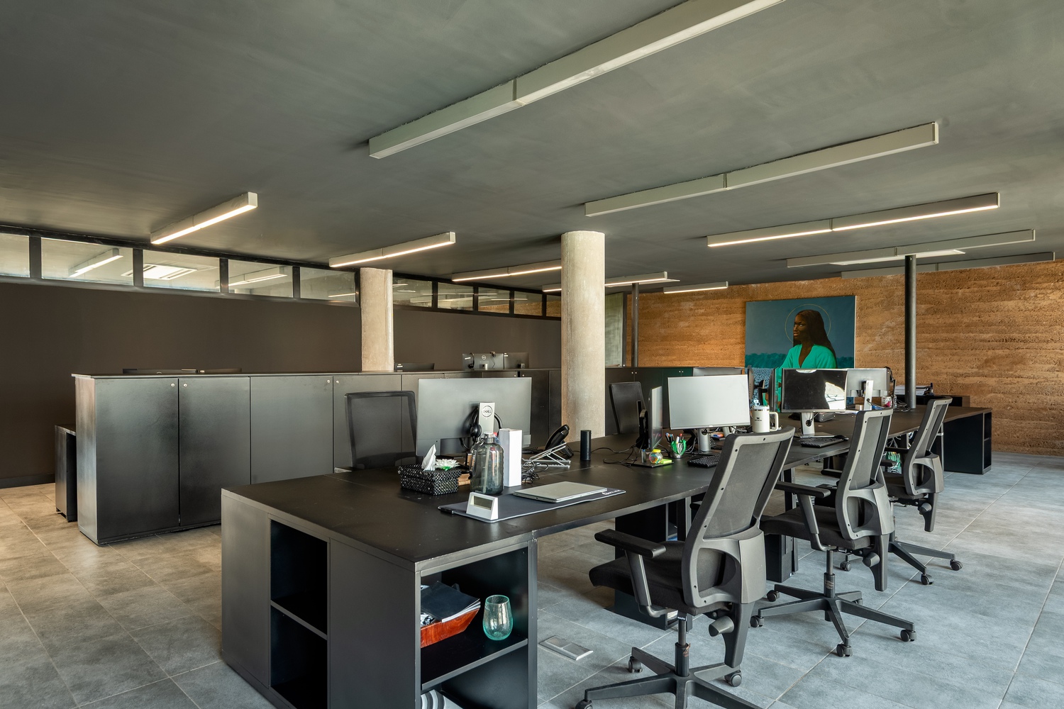
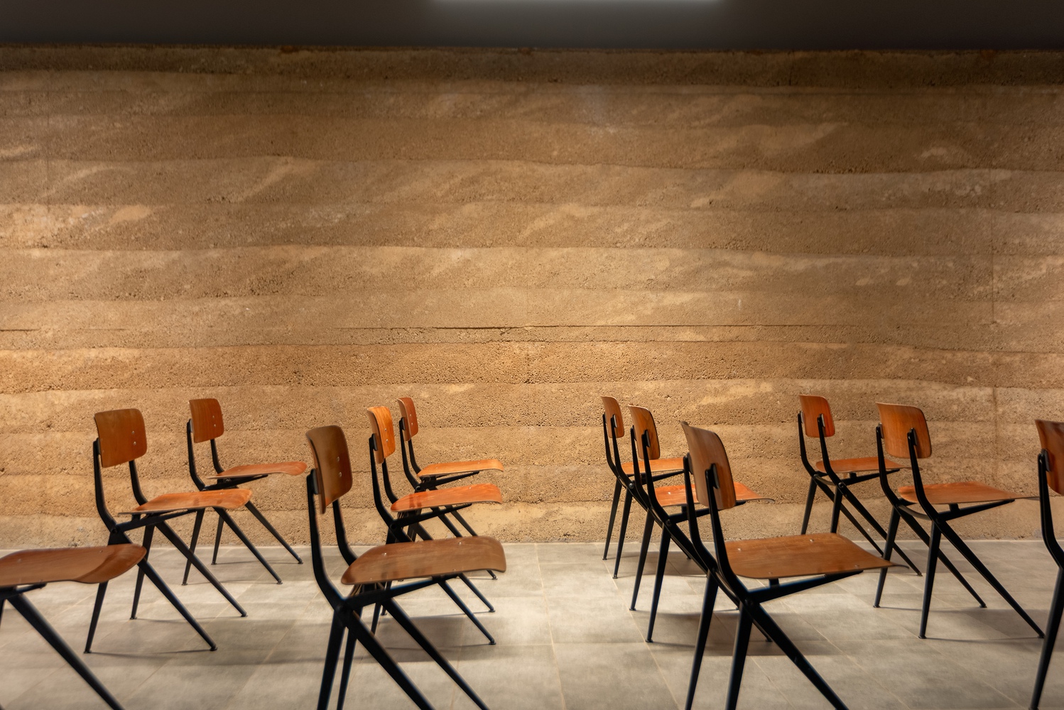
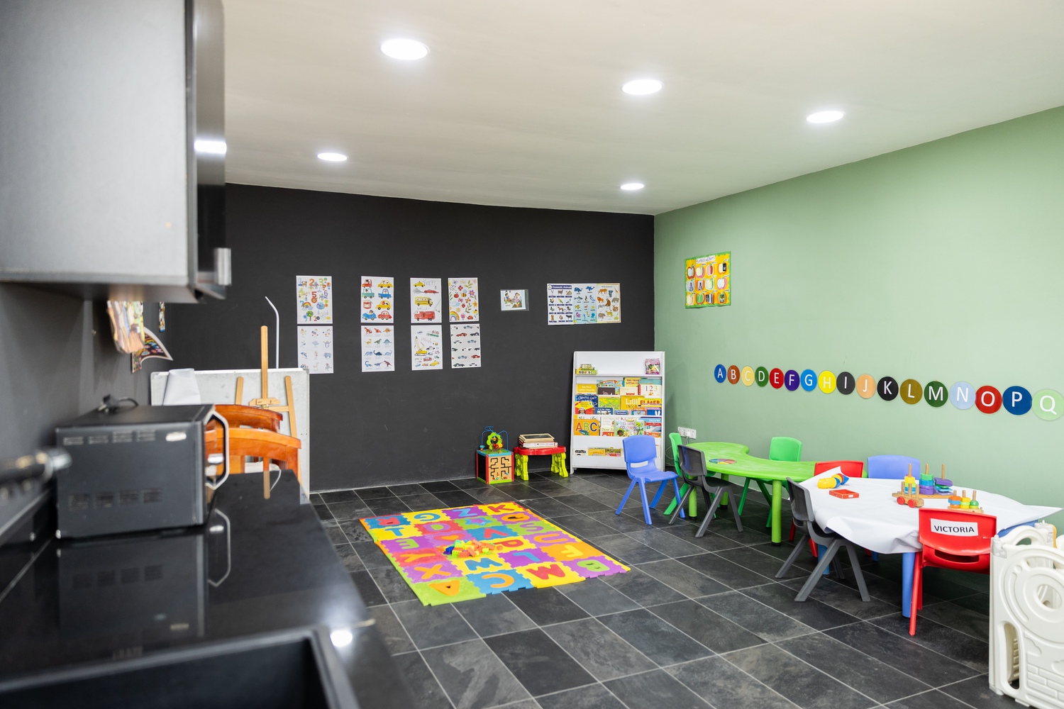
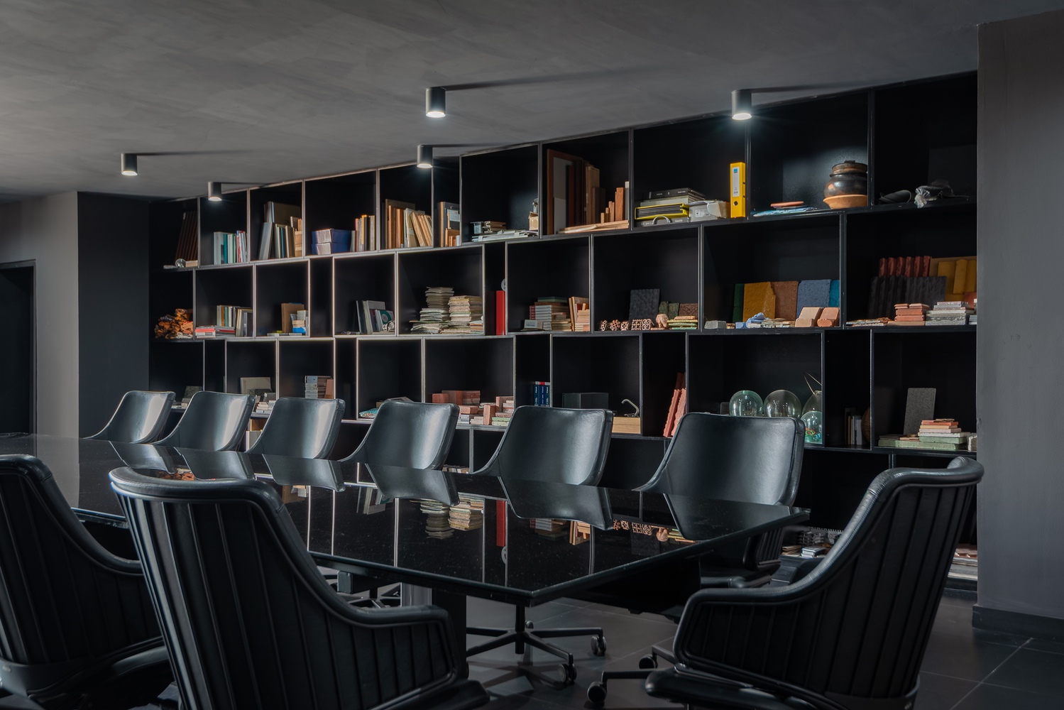
Accra Studio presents the office as a climatic, social, and material ecosystem. Through its cantilevered structure, earthen façade, and layered communal spaces, Adjaye Associates establishes a headquarters that is both operationally efficient and symbolically grounded. The project advances a model of workplace architecture in which environmental control, local material knowledge, and collective life are integrated into a single architectural language.
Project Gallery
49 photographs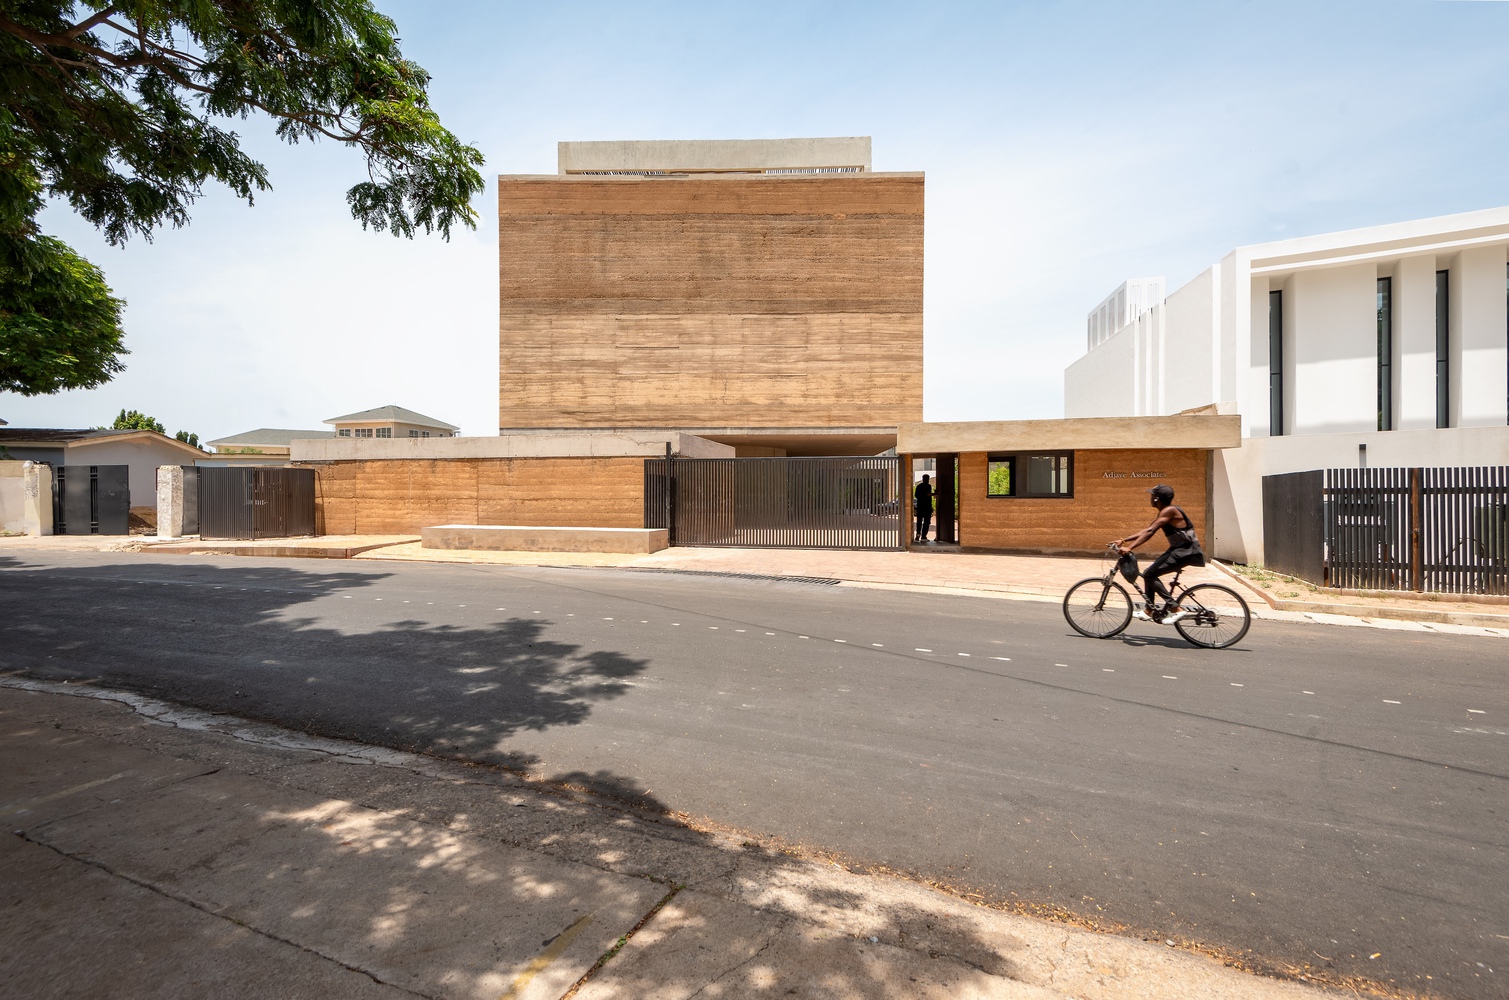
Project Location
AddressAccra, Ghana
The location is intended for general reference and may denote a city or country; it does not identify a precise address.