
home/projects/swimming pools/alfoz swimming pools
Alfoz Swimming Pools / BOV Estudio
Sports ArchitectureSwimming pool
- Architects
- BOV Estudio
- Lead architects
- César Buquerín, Irene González, Antonio Valverde
- Location
- Alfoz de Quintanadueñas, Burgos, Castile and León
- Year
- 2024
- Photographs
- Javier Bravo
- Type
- Swimming pool
- Client
- Ayuntamiento de Alfoz de Quintanadueñas
- Materials
- In-situ concrete, steel slats, continuous ceramic finishes, natural materials
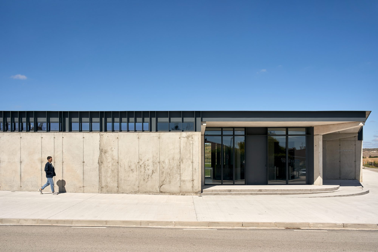
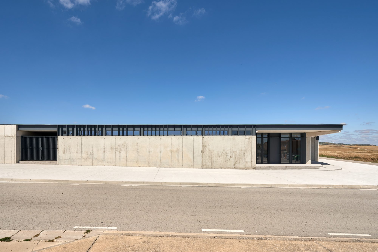
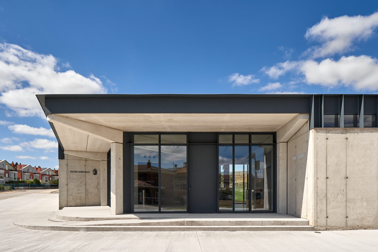
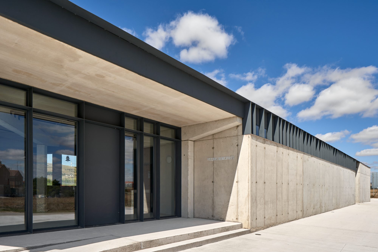
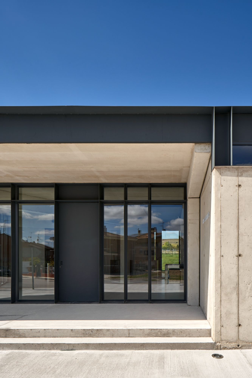
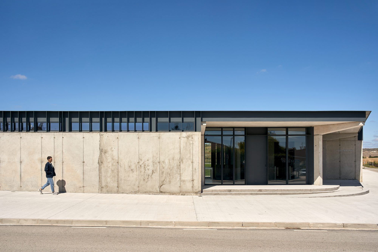
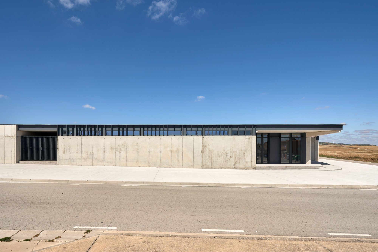
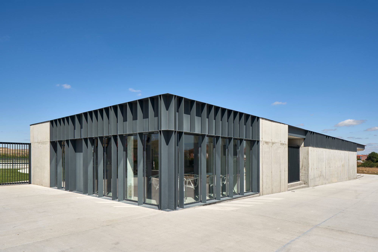
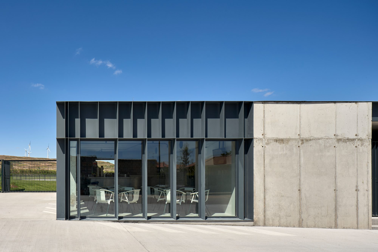
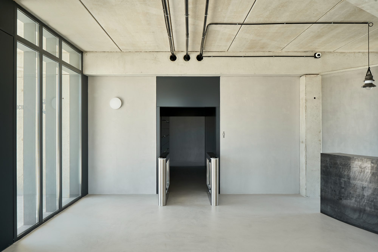
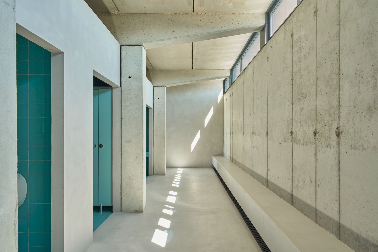
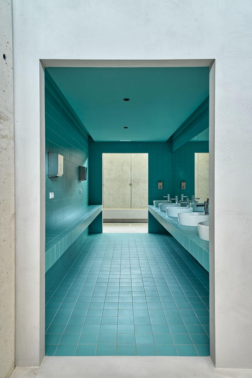
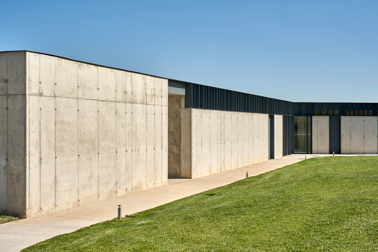
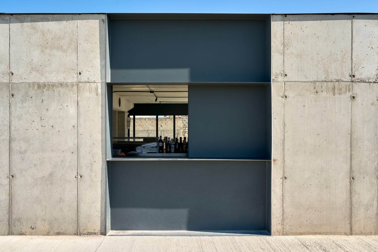
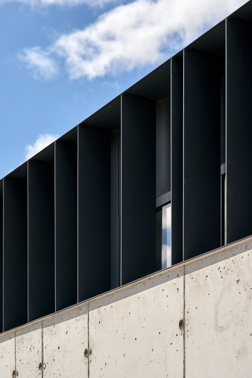
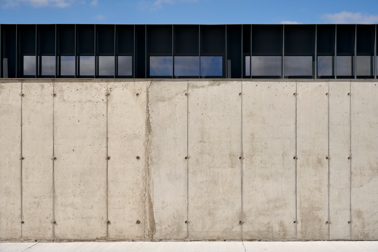
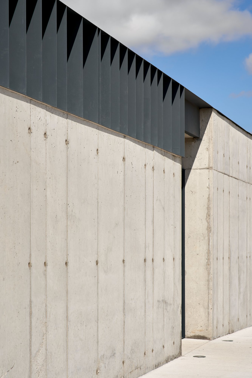
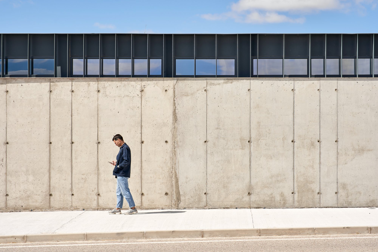
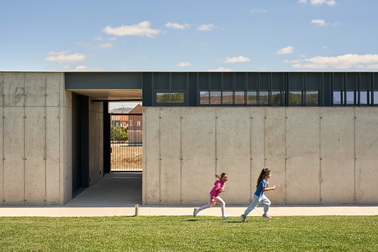
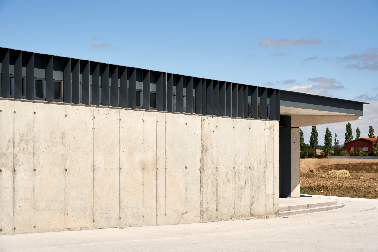
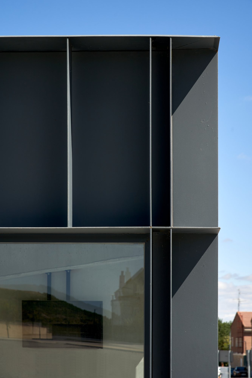
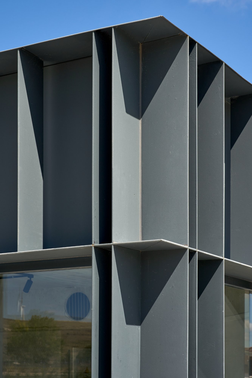
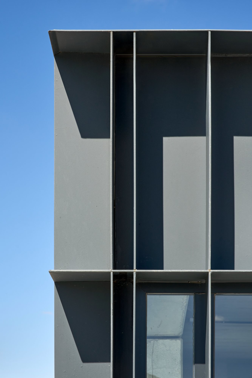
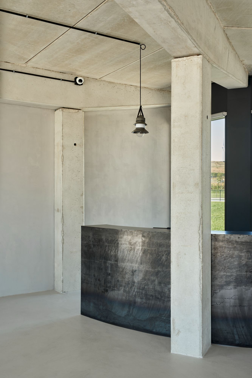
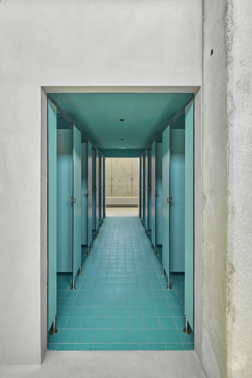
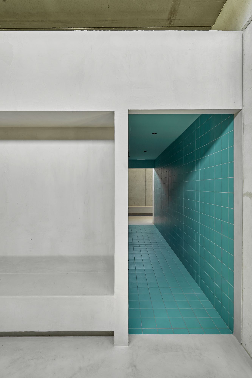
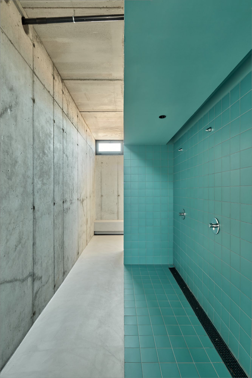
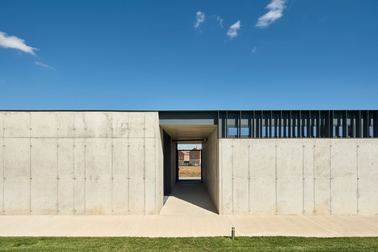
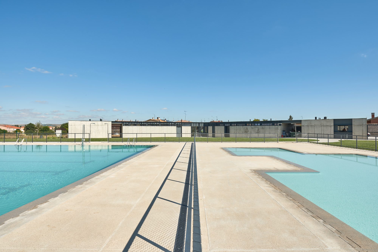
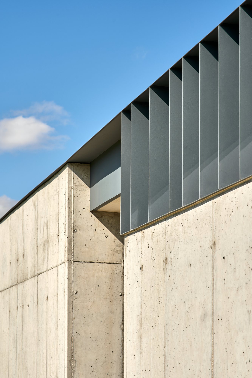
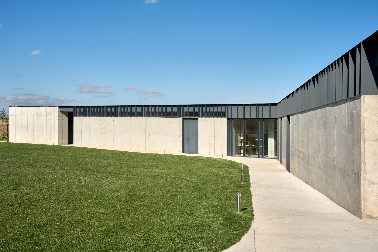
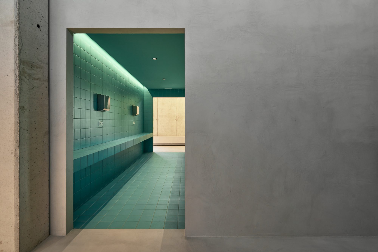
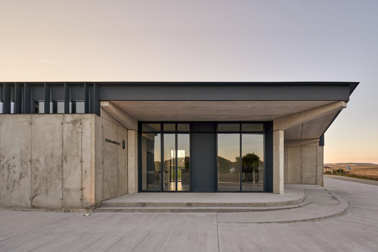
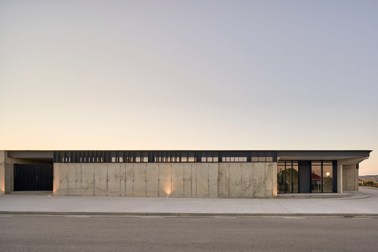
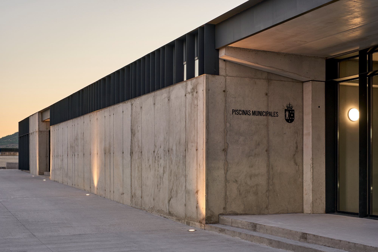
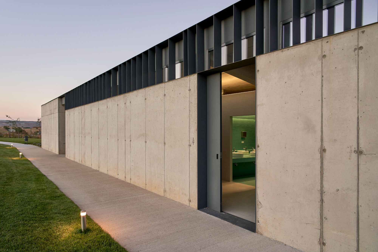
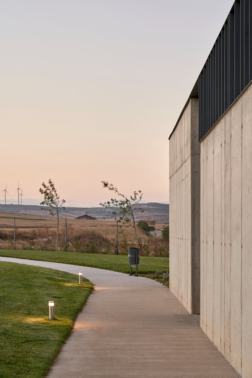
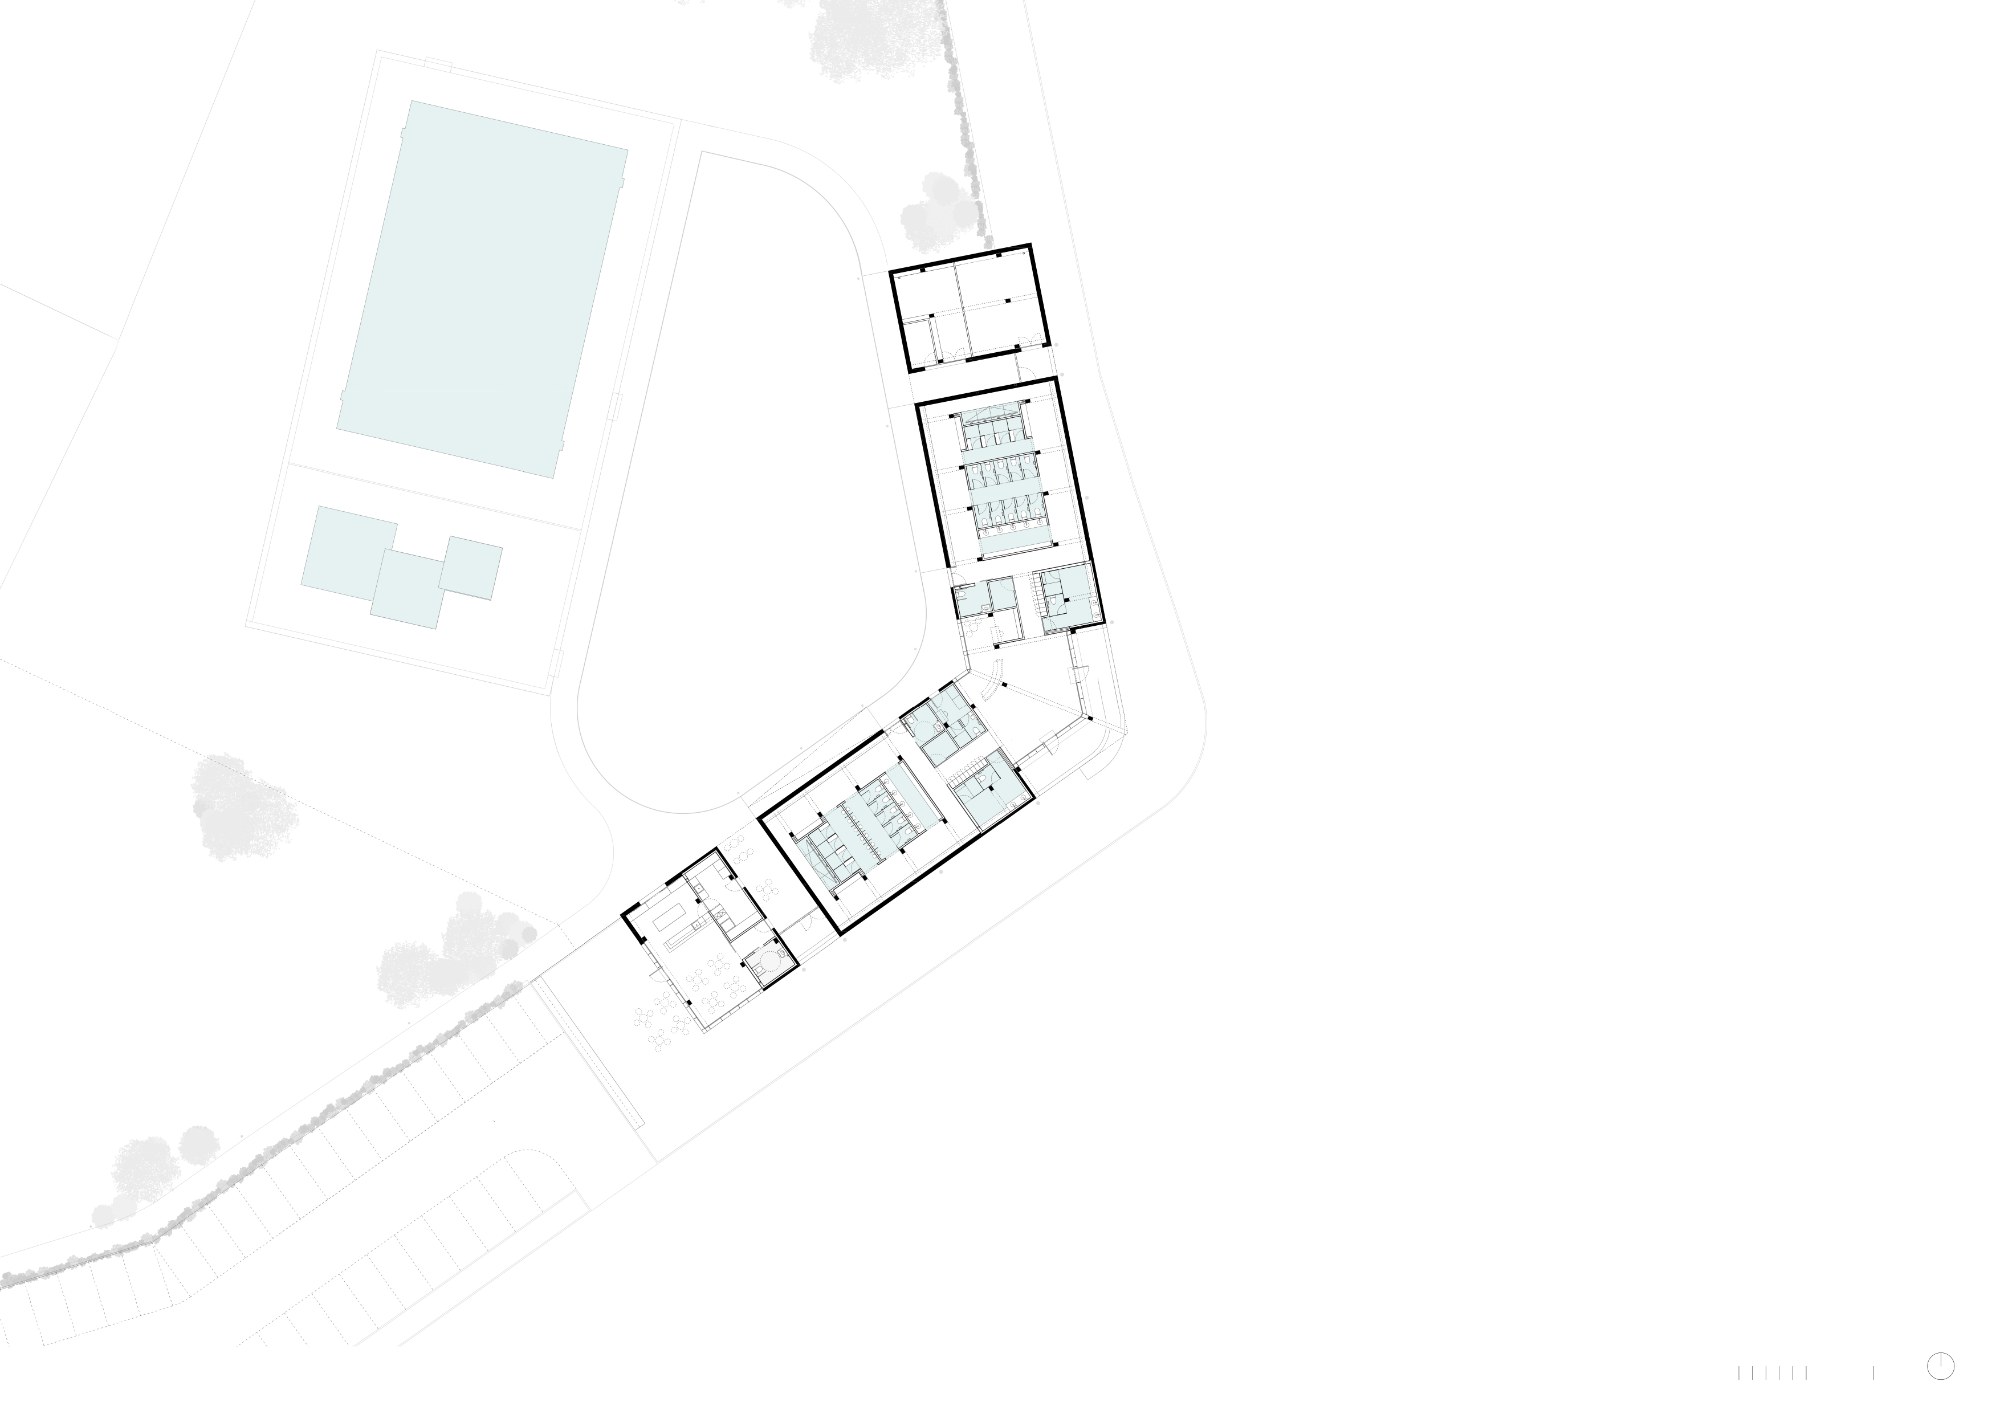
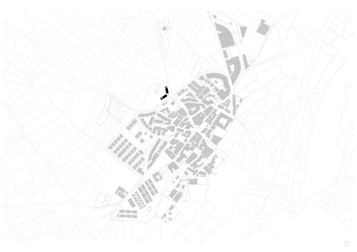
Alfoz Swimming Pools by BOV Estudio is positioned along the northern edge of Alfoz de Quintanadueñas, where residential development gives way to cultivated fields. The project responds to this boundary condition through a horizontally proportioned building that mediates between the town, the bathing facilities, and the surrounding rural landscape. Its exterior is defined by in-situ concrete walls combined with steel-slat lattices that regulate daylight, views, and privacy according to the requirements of the spaces behind them. Openings interrupt the long envelope where functions separate, helping organize the program while maintaining connections across the site. Internally, continuous ceramic surfaces establish a lighter material character, with turquoise finishes distinguishing wet areas from the raw concrete and filtered light of adjacent dry zones. The building follows the slope of the street to support universal accessibility and establishes a gradual sequence from the public entrance through the changing rooms toward the pools. Outside, multipurpose and splash pools, decks, paths, landscaped areas, and spaces for rest form a fluid recreational setting that reconnects the facility with the natural landscape of Quintanadueñas.
“People are our main source of inspiration. Not people understood as abstract users, but as individuals with particular habits, memories, needs and ways of occupying space. We are interested in observing the small, often unspoken gestures through which life takes possession of architecture: how someone chooses a route, where a conversation begins, why a threshold feels welcoming or how a room changes when different generations share it.”Interview with César Buquerín, Irene González and Antonio Valverde of BOV Estudio
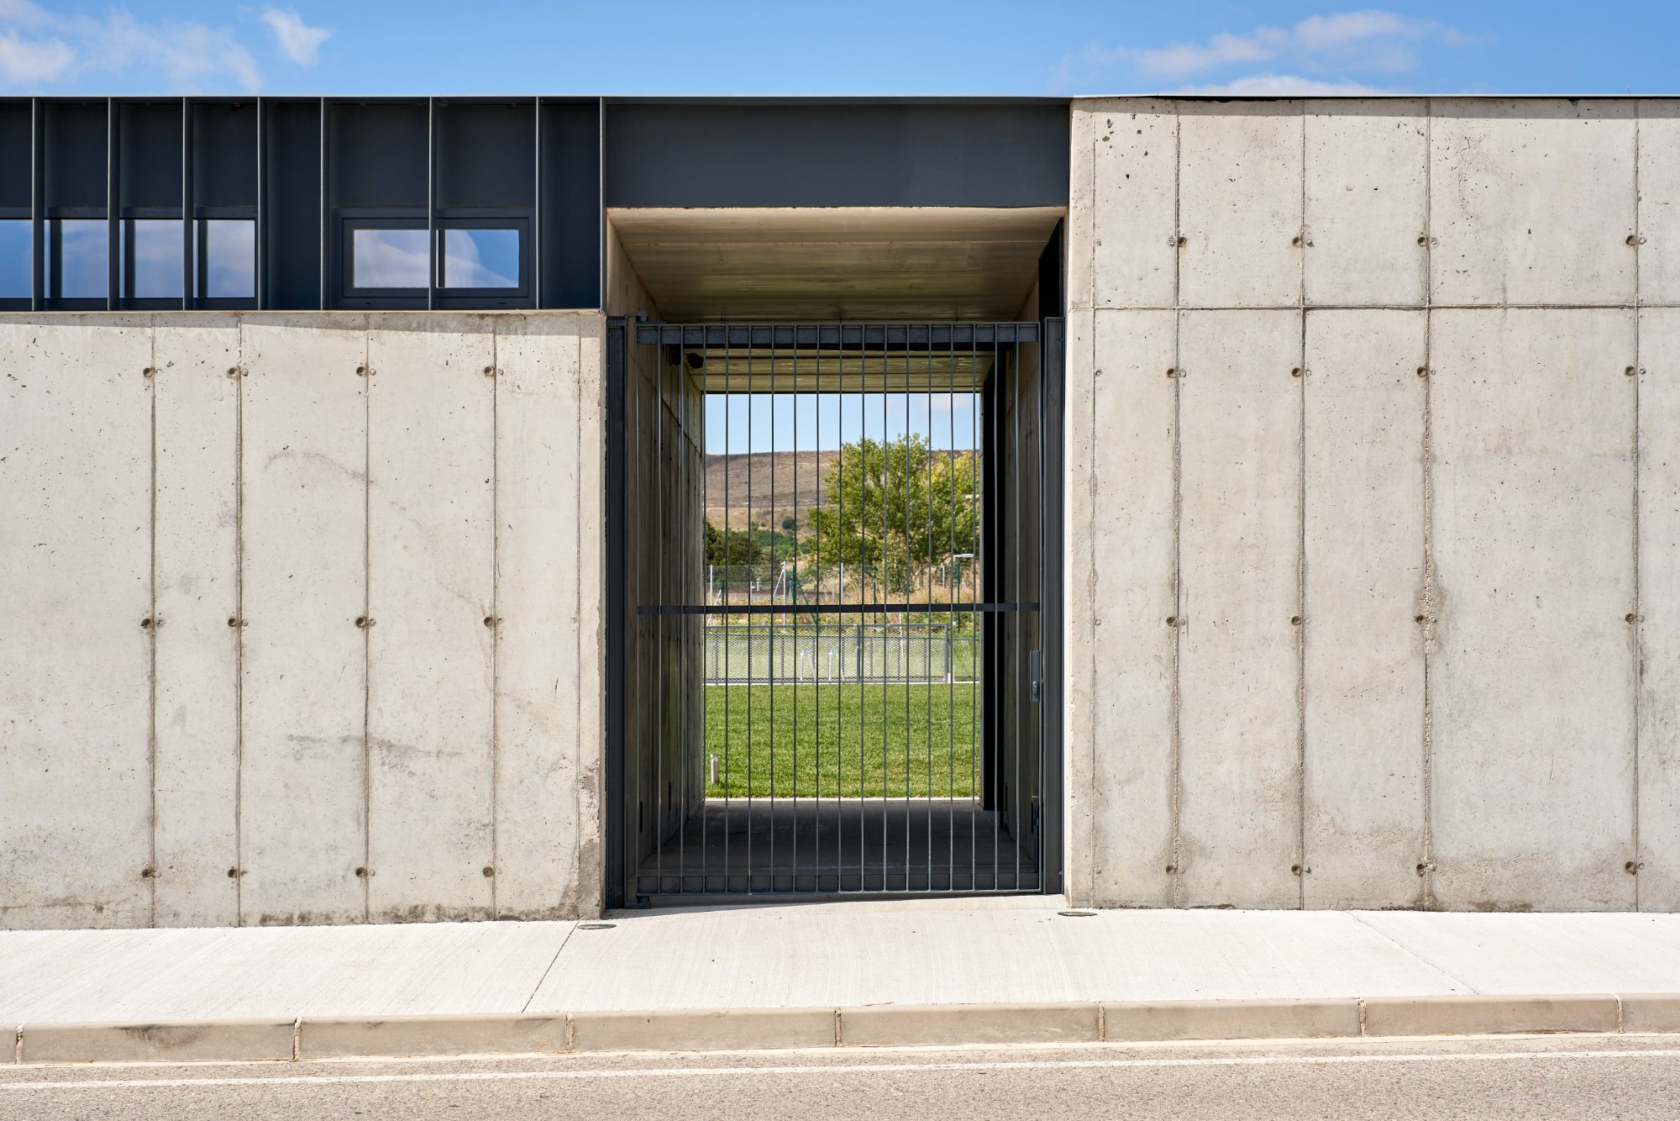
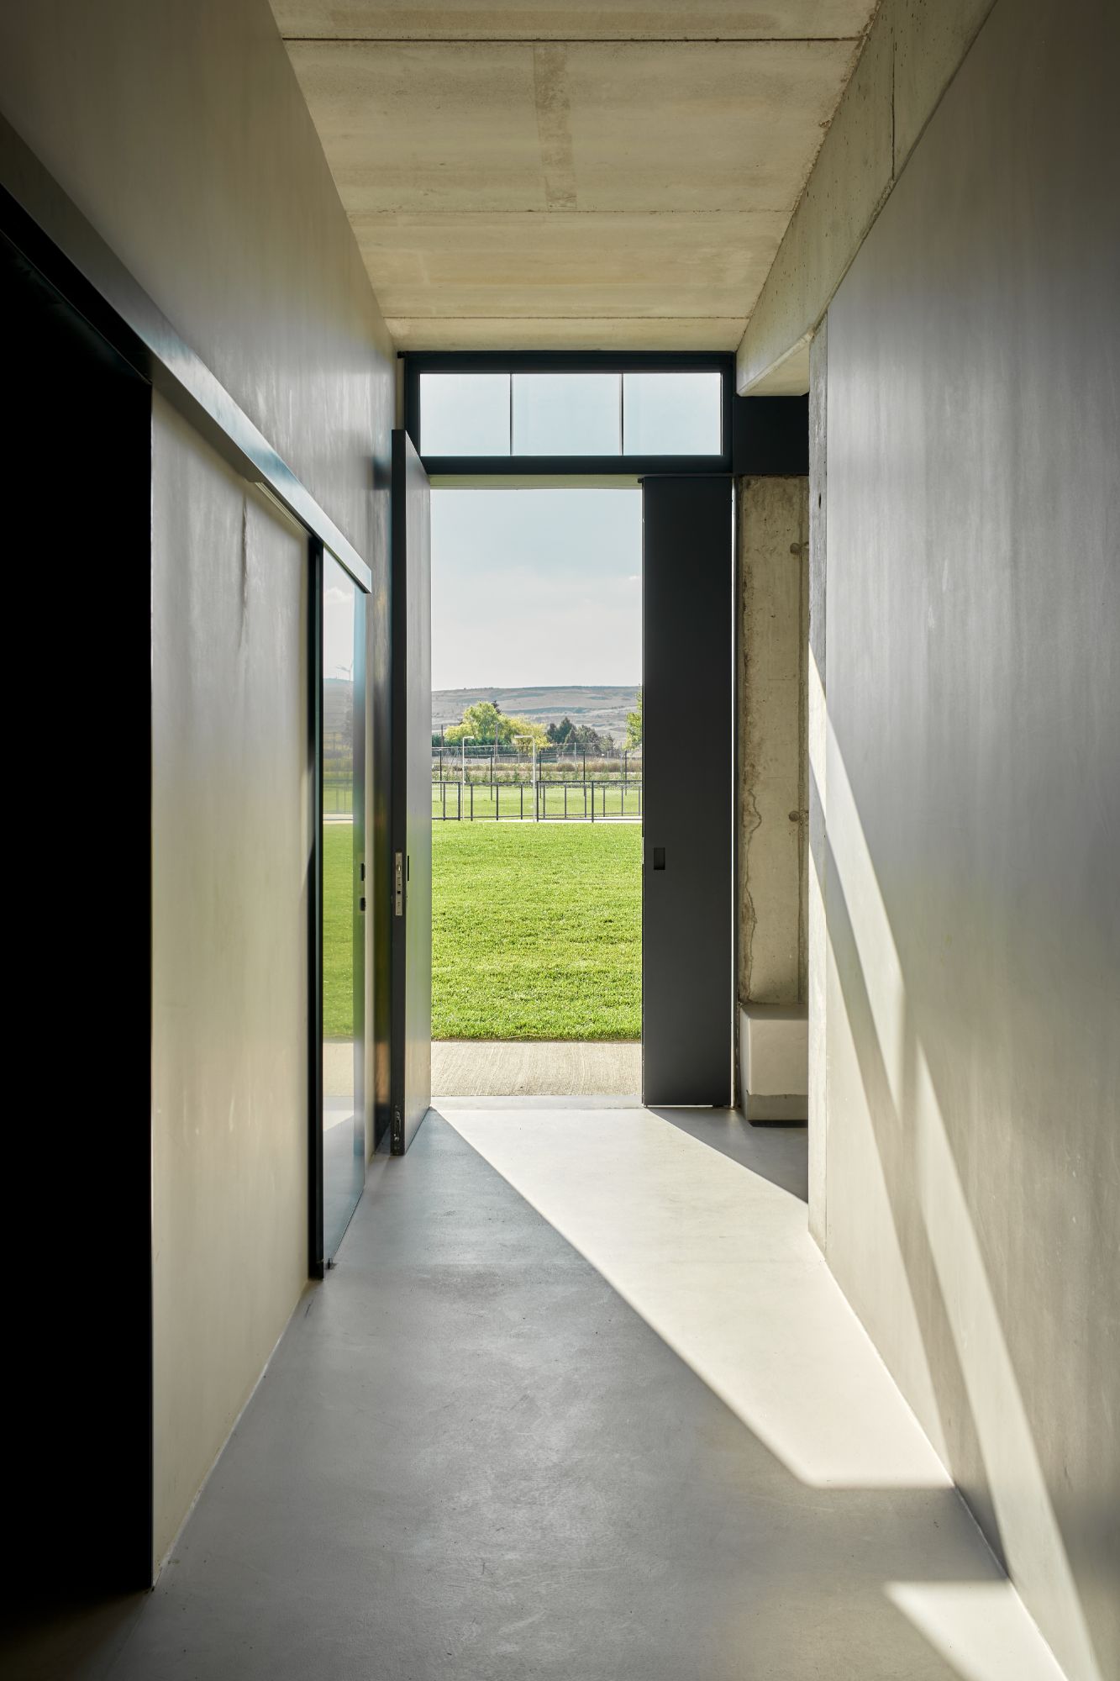
Alfoz Swimming Pools develops its architectural character through the relationship between views, privacy, and section. Although the building initially appears as a strongly horizontal element beside the street, its internal organization reveals a more layered spatial condition. Changes between open and enclosed areas, together with carefully controlled visual connections, structure the movement through the facility and allow different levels of privacy to coexist within a coherent route.
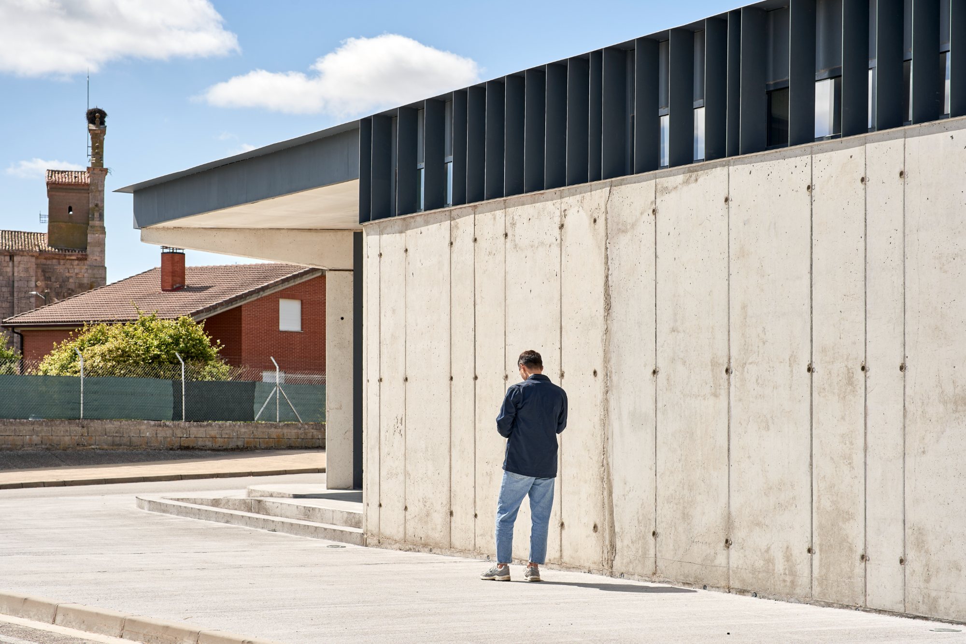
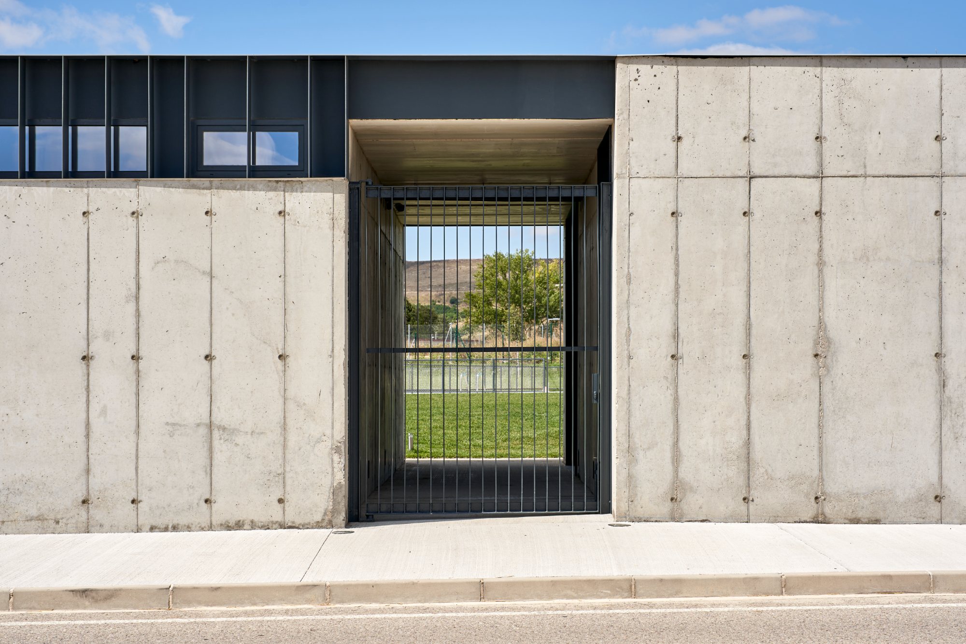
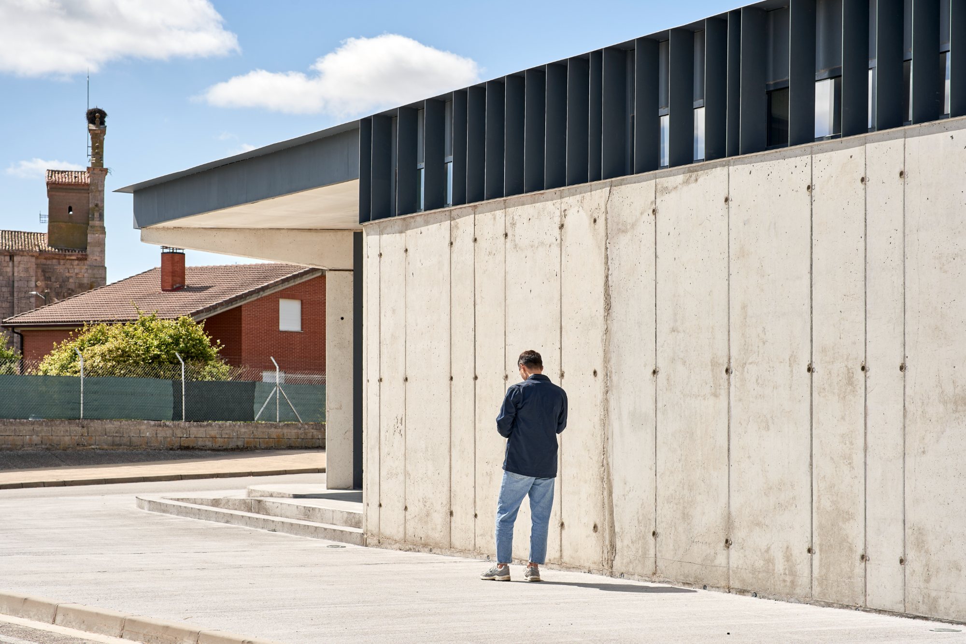
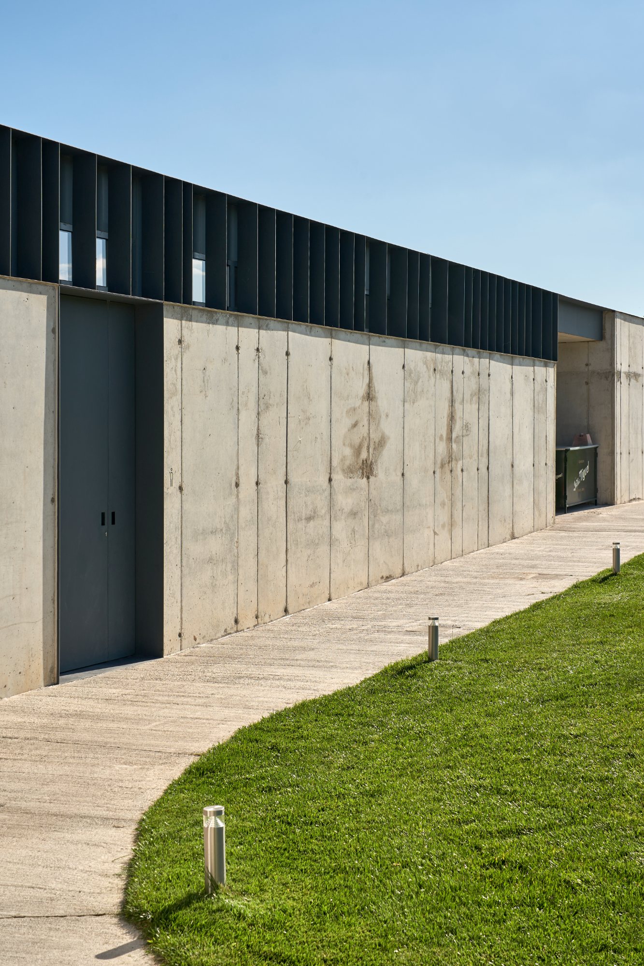
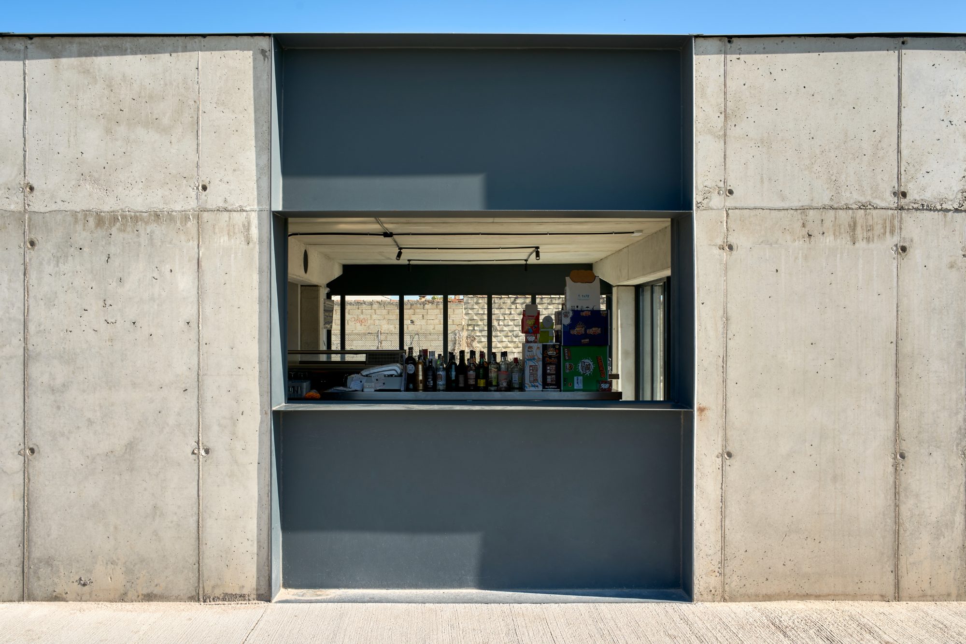
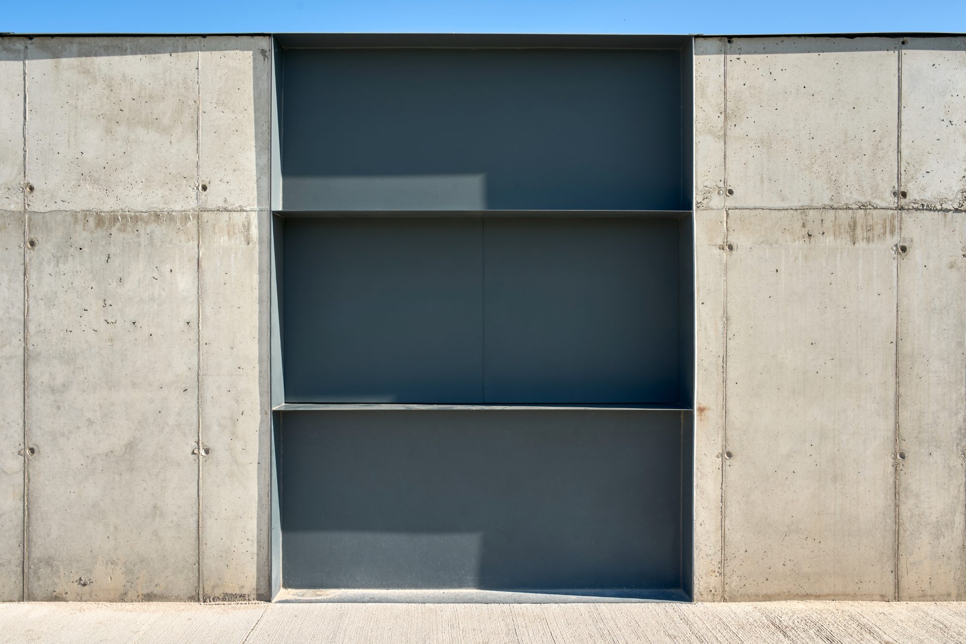
The project occupies a precise threshold between the urban fabric and the agricultural surroundings of Alfoz de Quintanadueñas. BOV Estudio interprets this position through the idea of the building as a “filter” between the built and natural environments, as well as between public space and the bathing areas. Rather than establishing an entirely closed boundary, the architecture uses a sequence of layers to regulate the transition from the street toward the water. Along the street, the envelope adopts a pronounced horizontal proportion. Its longitudinal form establishes a clear edge, but this continuity is interrupted at intervals by openings that reconnect the village with the landscape beyond. These breaks arise from the separation of different functions within the building, allowing the program to establish its own spatial hierarchy while preventing the elevation from becoming an uninterrupted barrier.
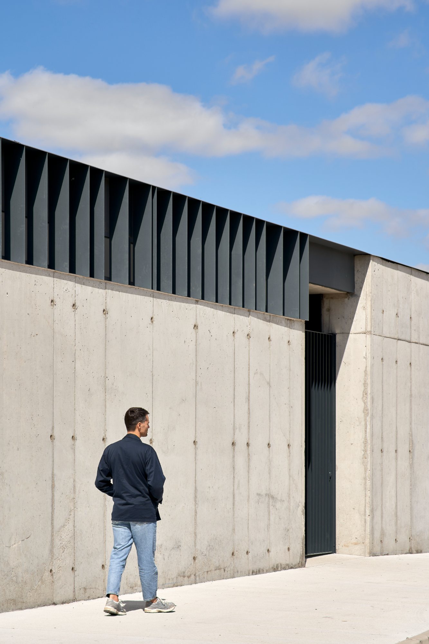
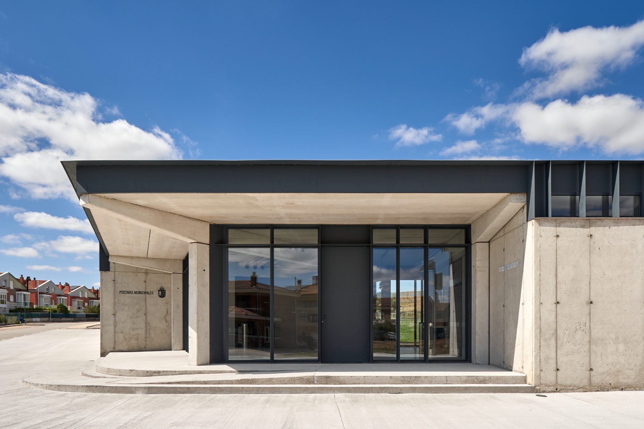
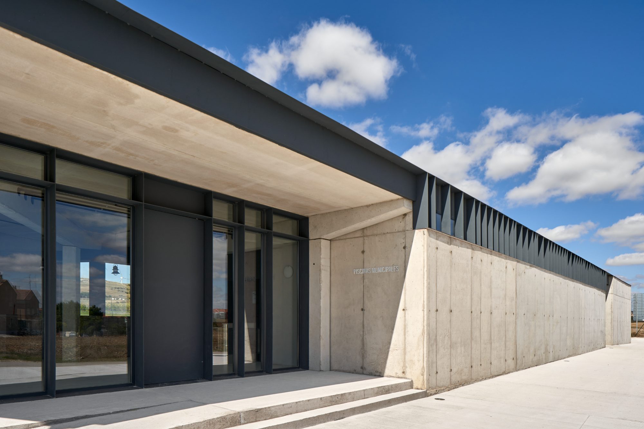
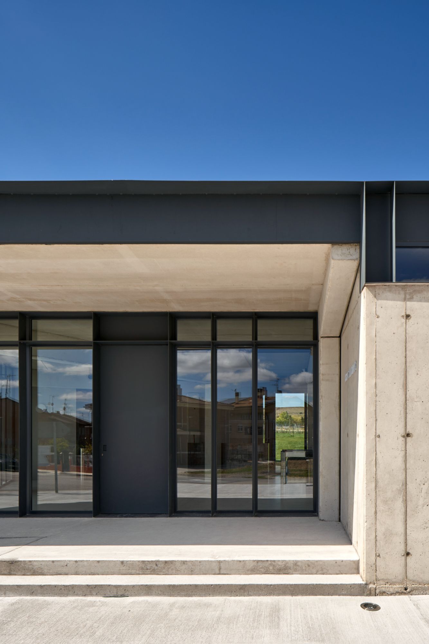
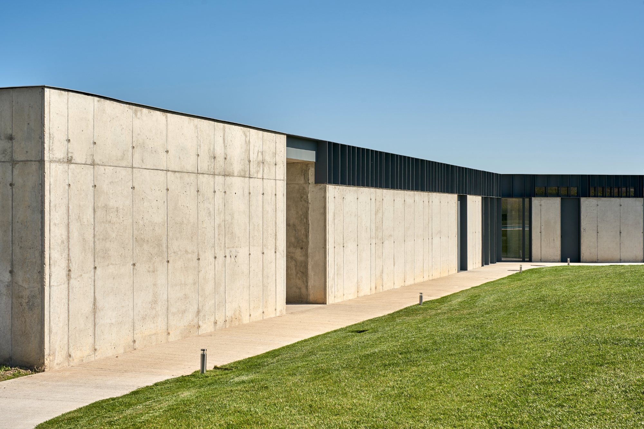
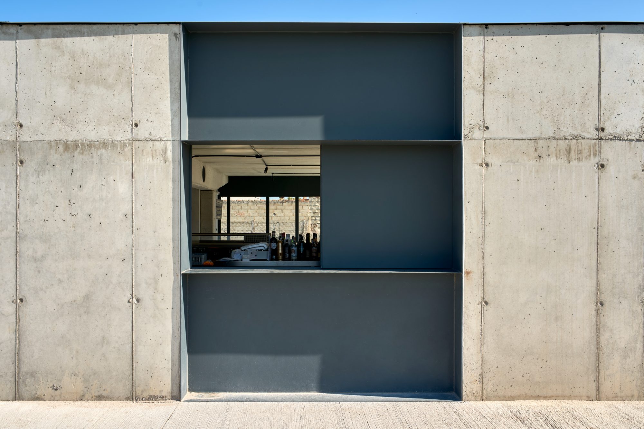
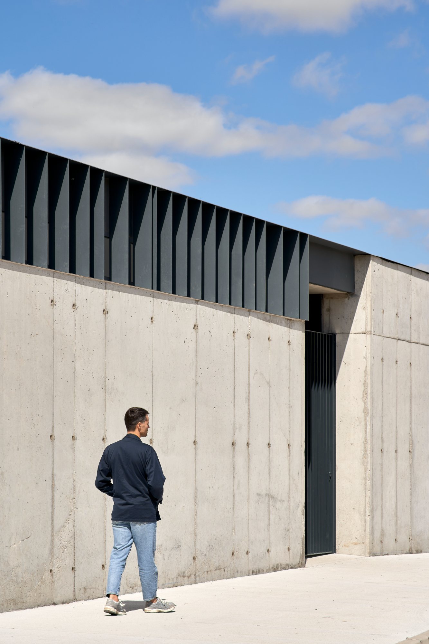
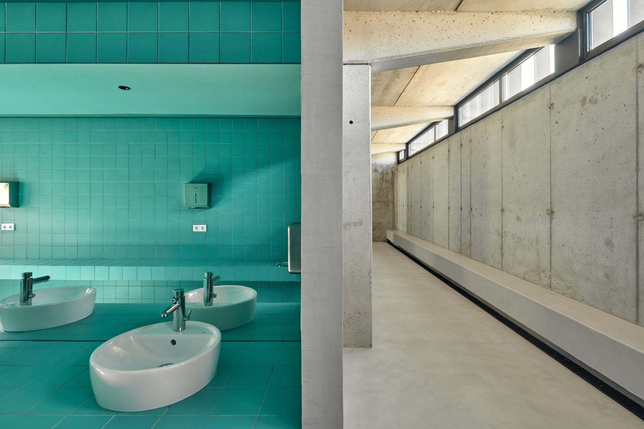
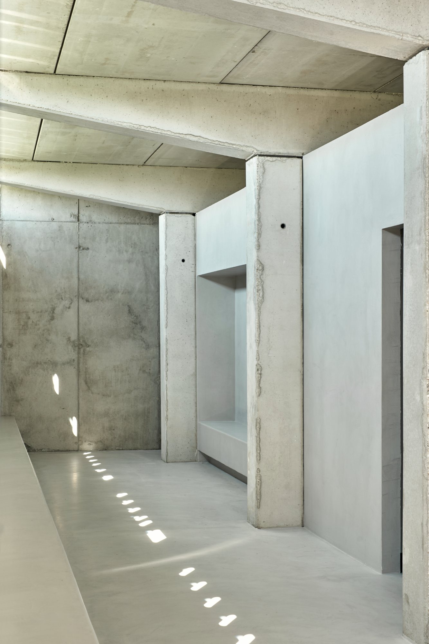
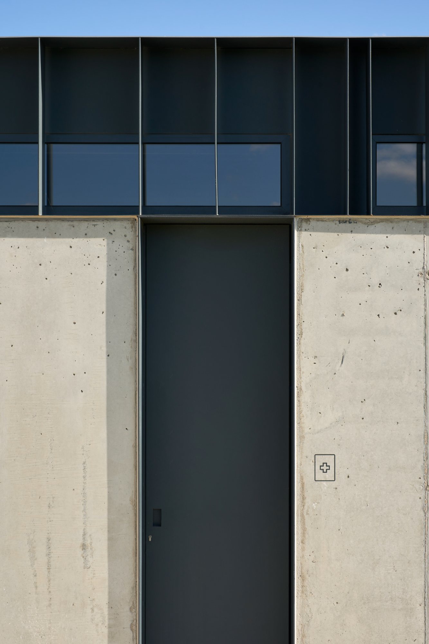
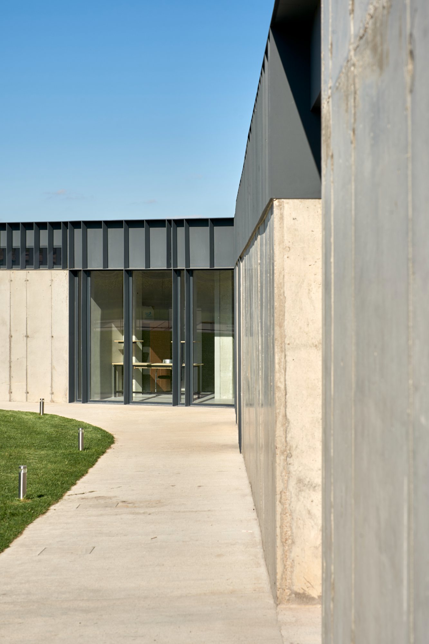
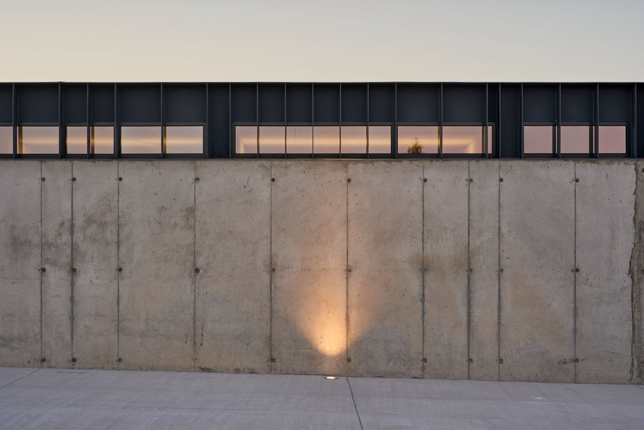
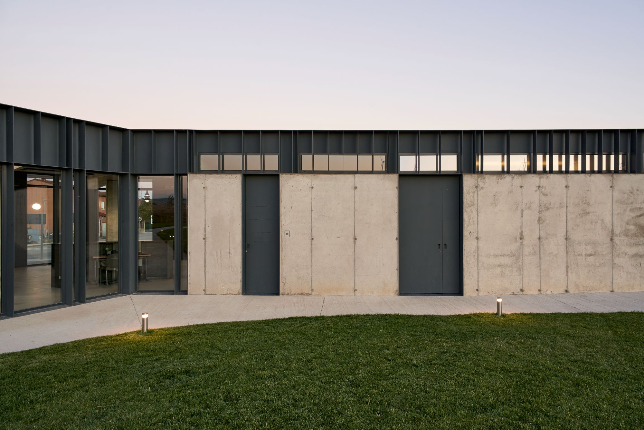
The organization also responds to the slope of the street. Different parts of the program adjust to this changing level, enabling the route through the complex to remain universally accessible. Functional distribution, topography, and circulation are therefore closely related, with the building’s form emerging from the requirements of movement and use rather than from a purely formal composition. In-situ concrete defines the exterior skin. Sections of the concrete enclosure are replaced by lattices composed of steel slats, introducing a controlled degree of permeability. Their position and scale respond to the privacy requirements of the spaces behind them, while the rhythm of the slats aligns with the joints of the concrete. Light entering through these elements becomes fragmented before reaching the interior, producing a changing relationship between solidity and openness.
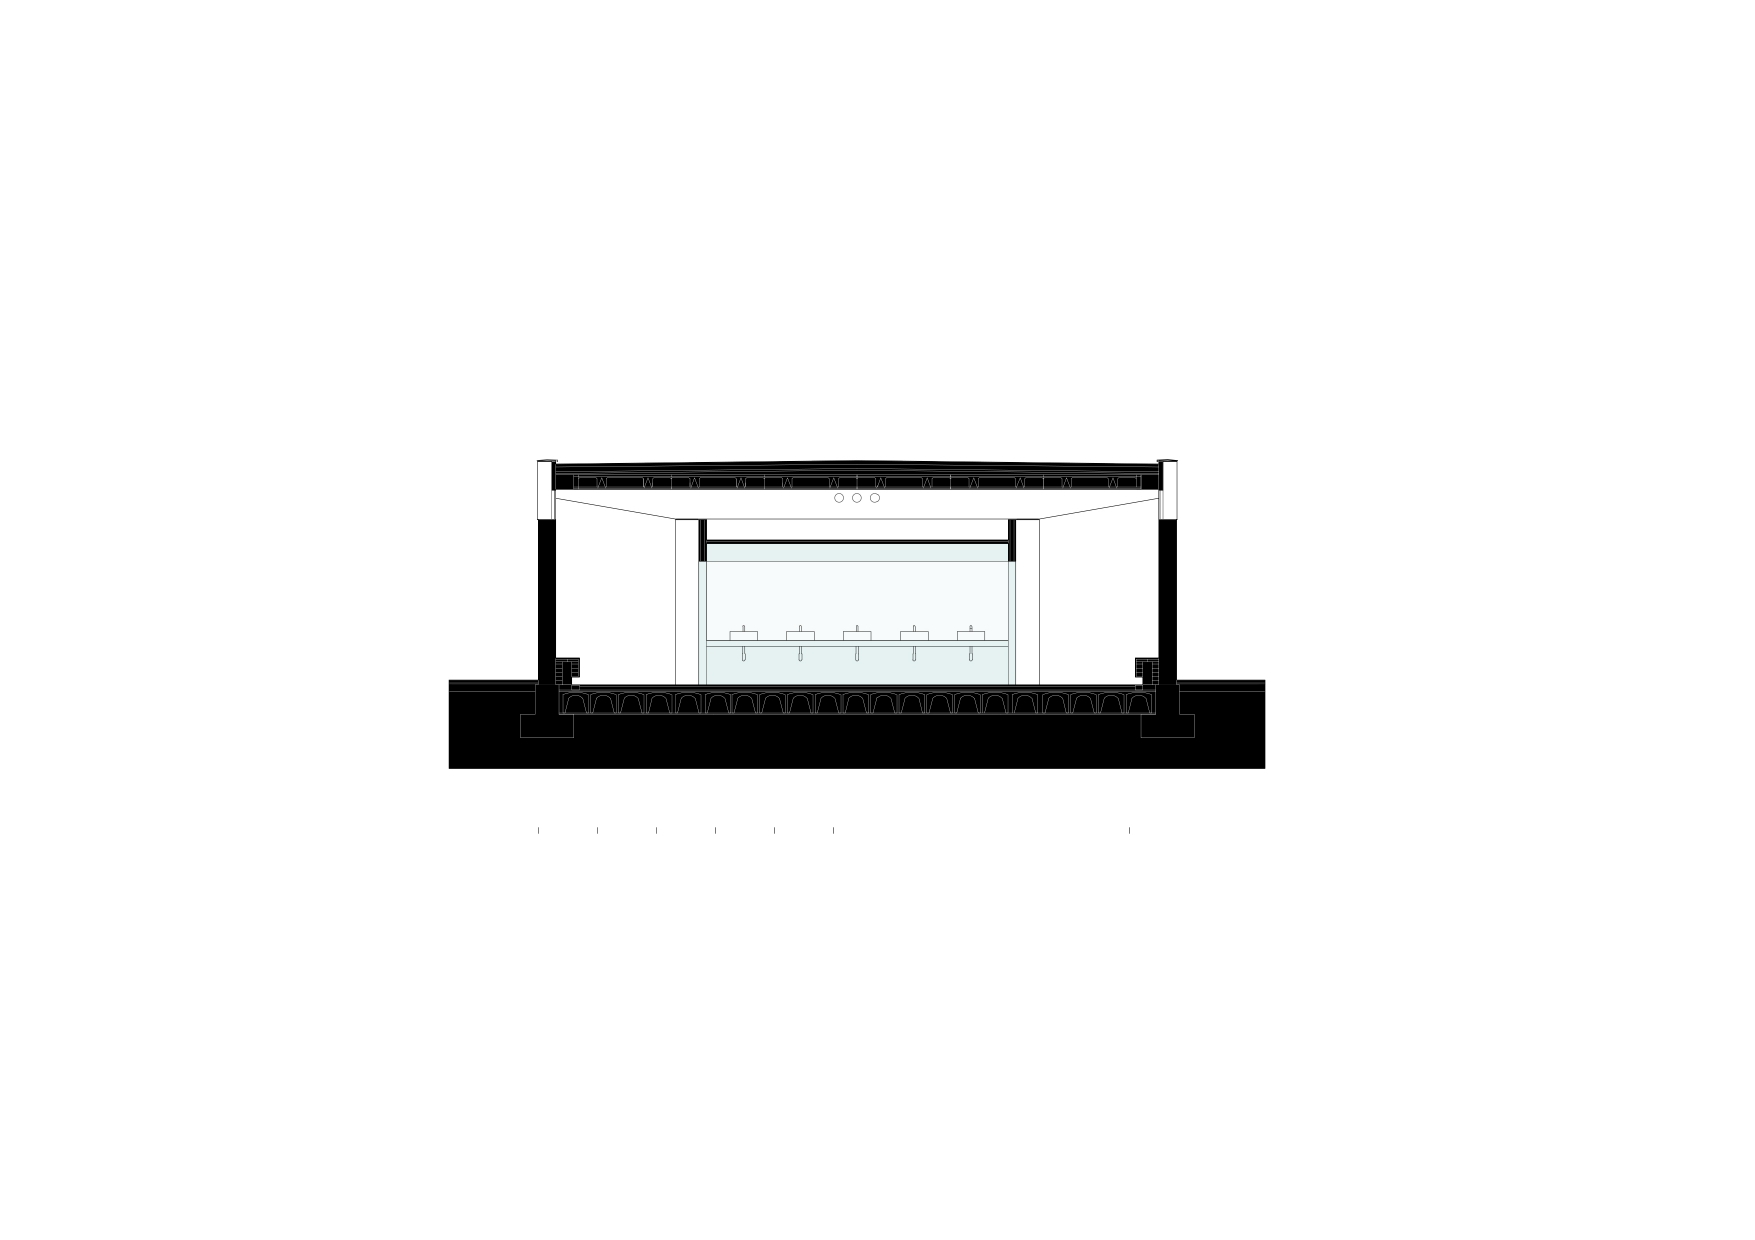
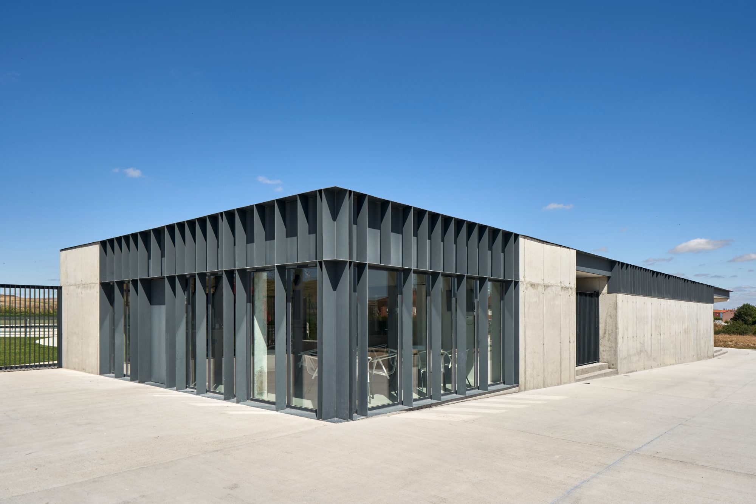
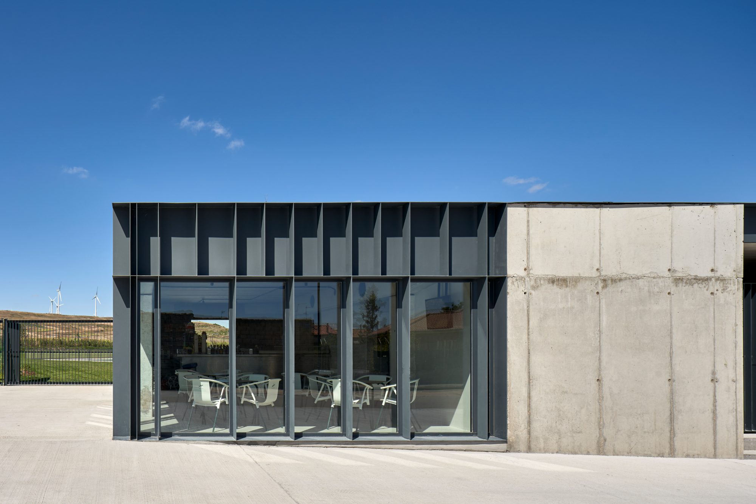
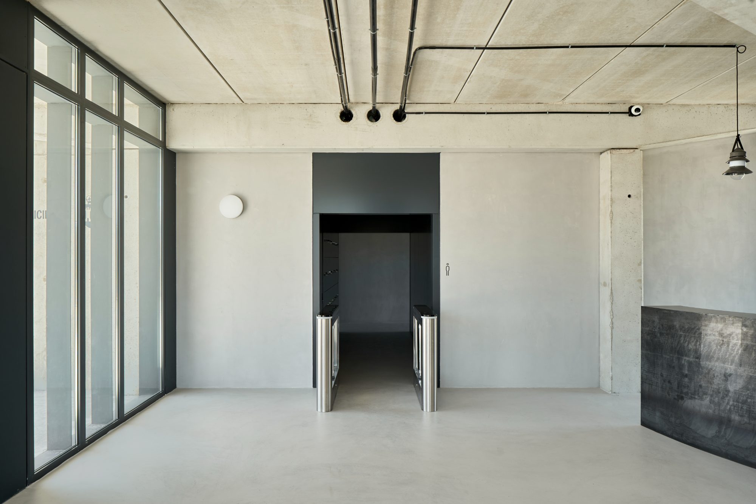
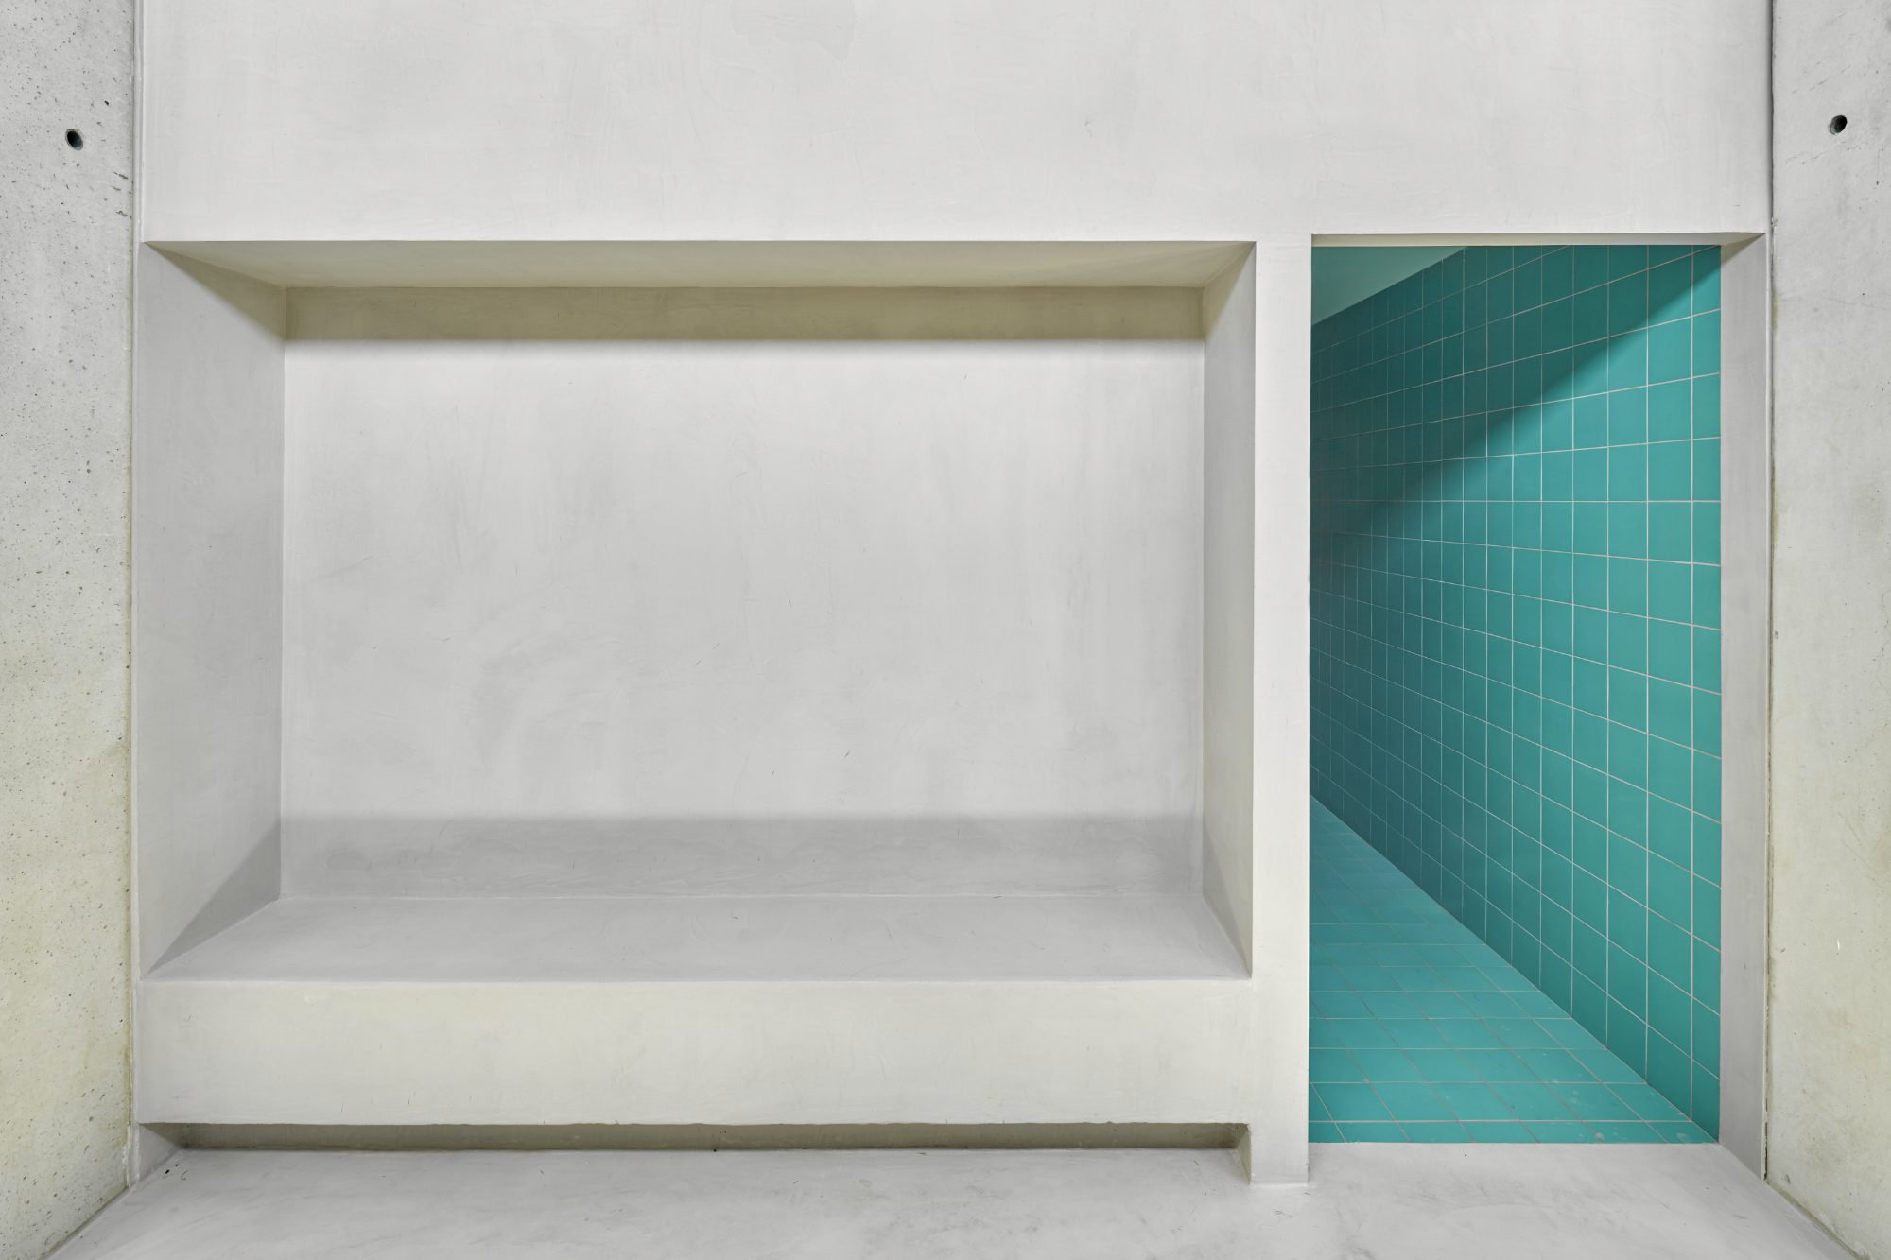
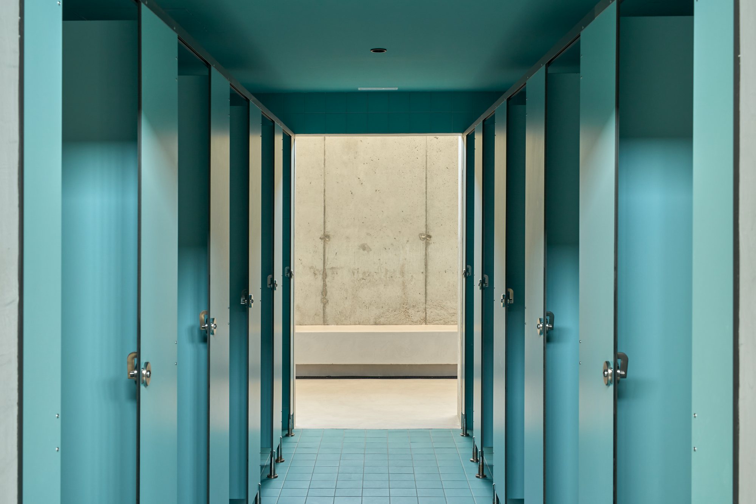
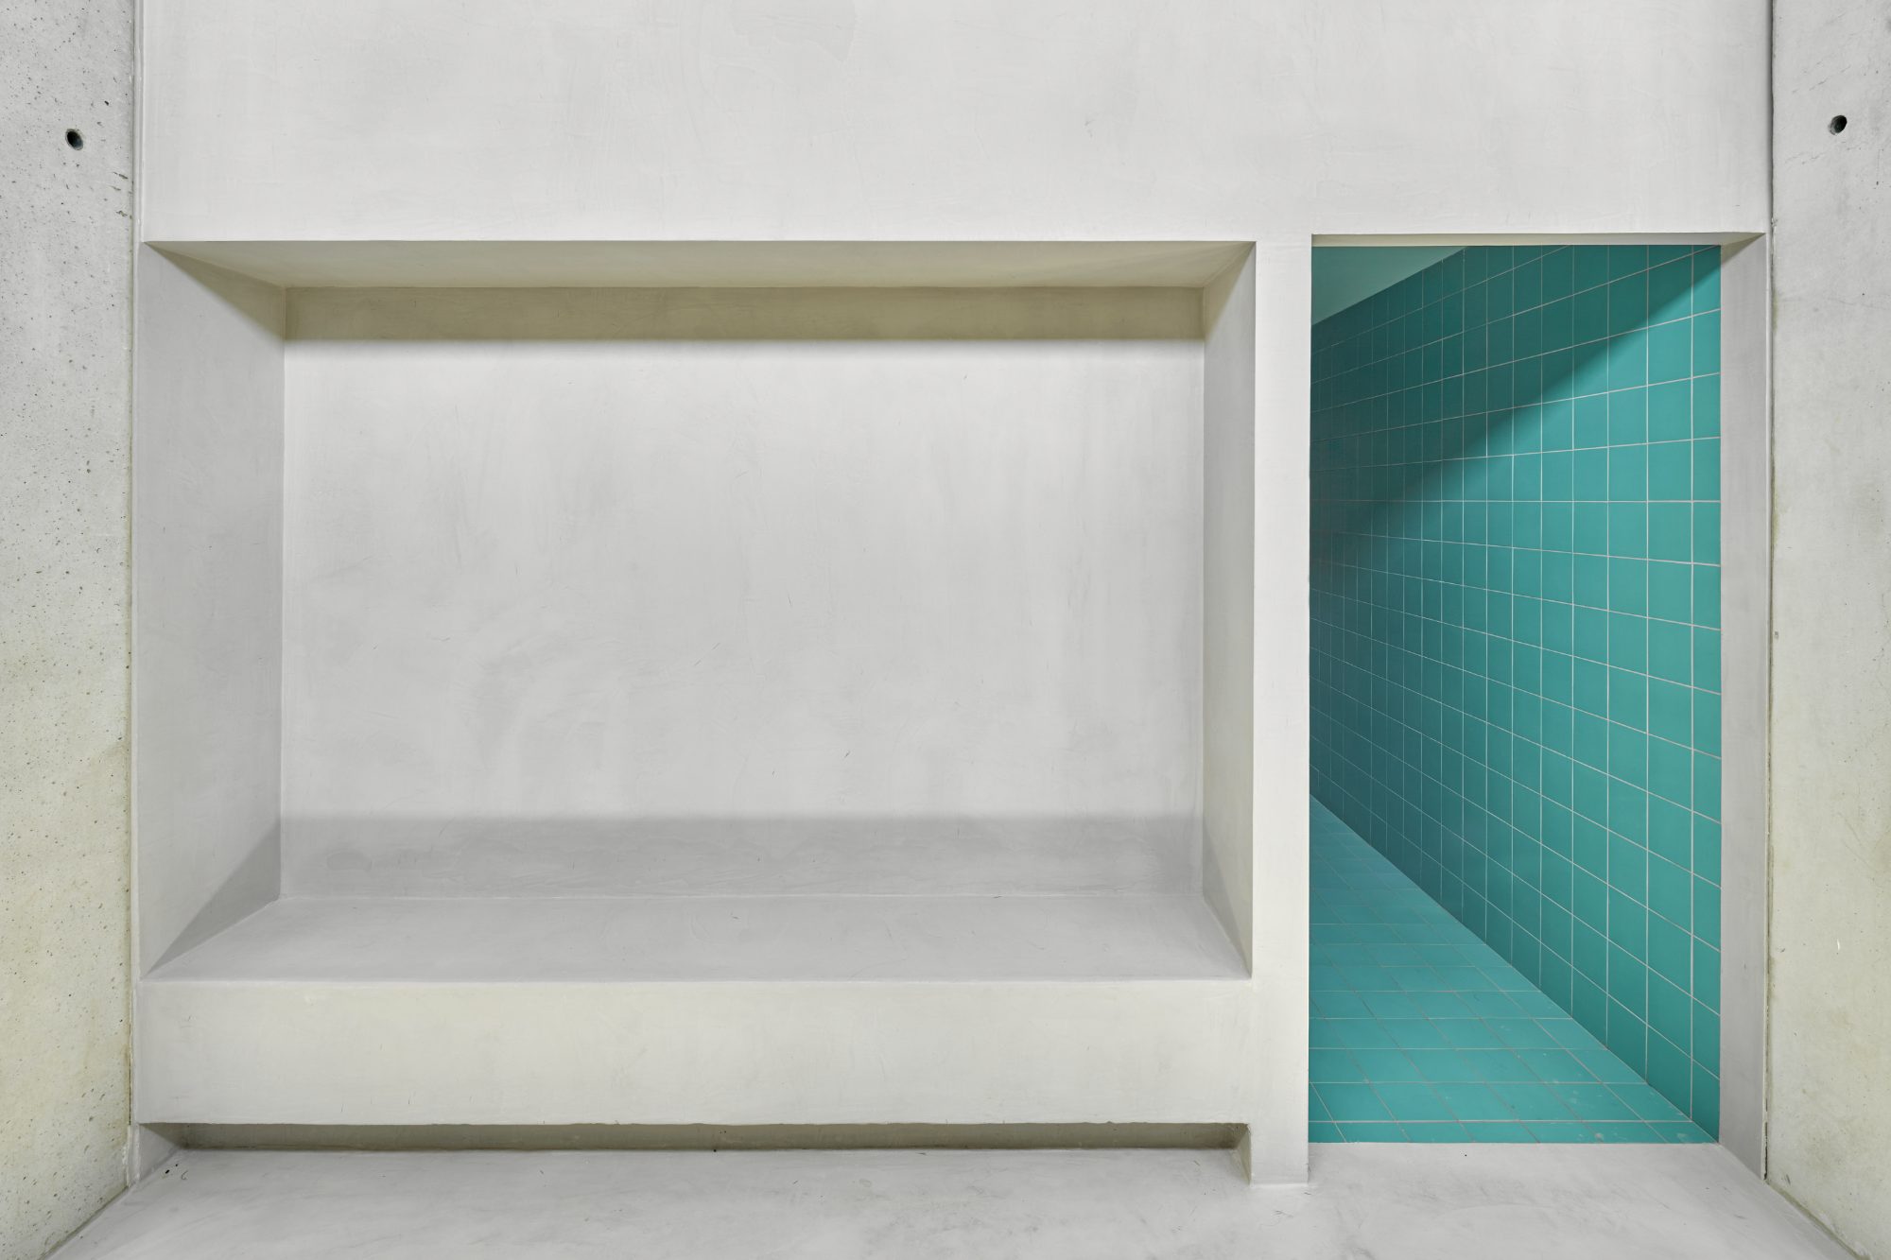
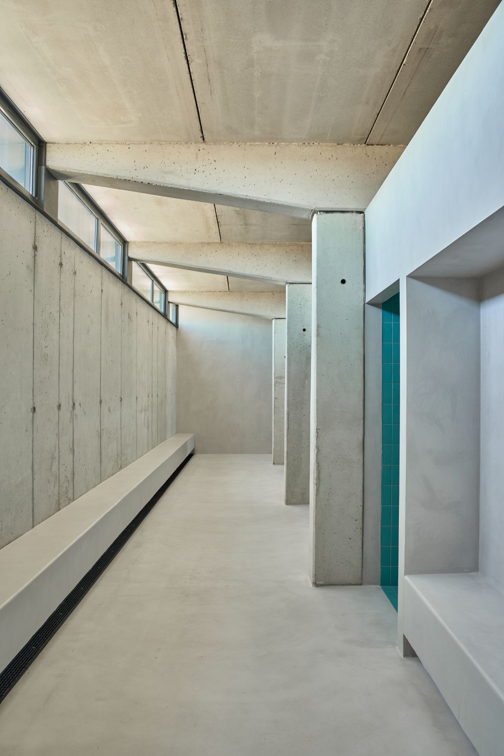
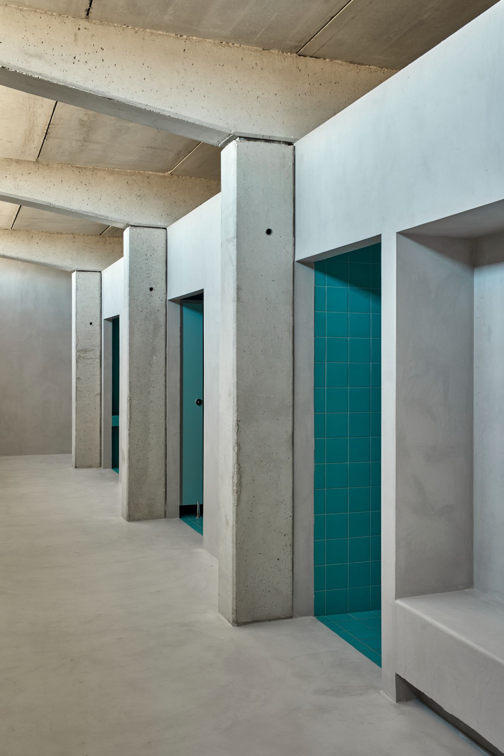
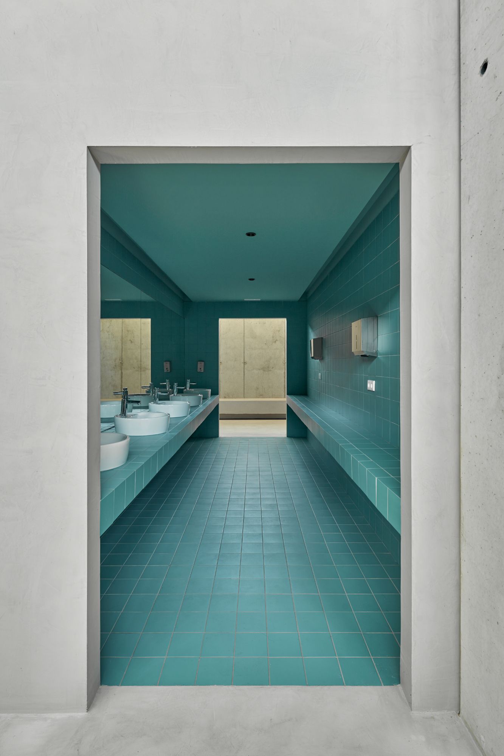
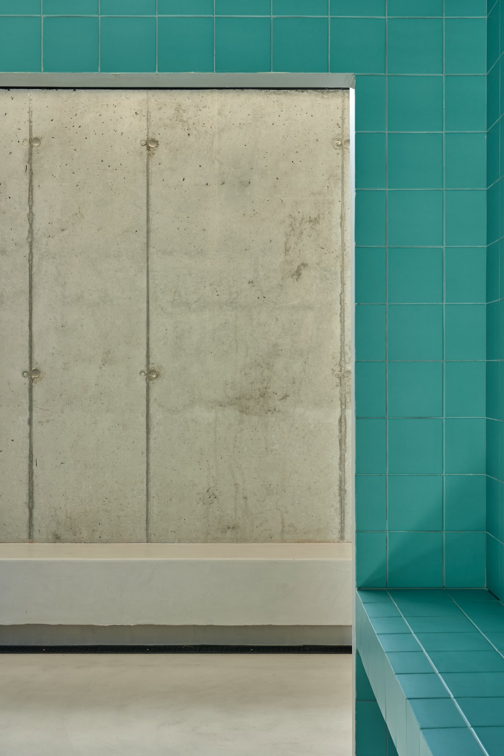
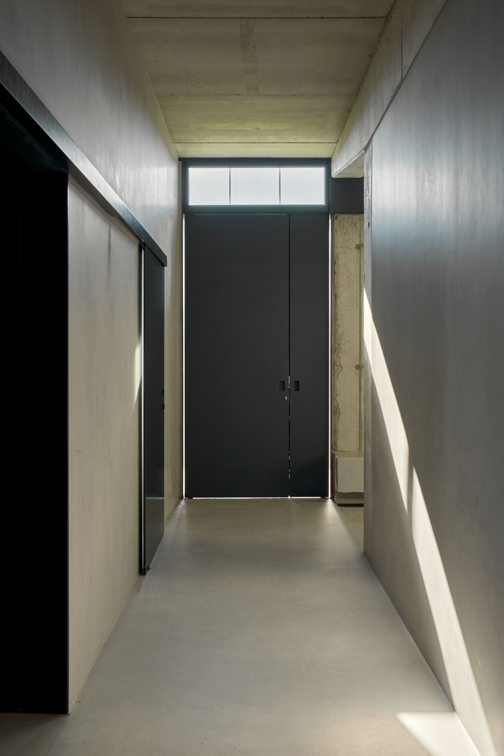
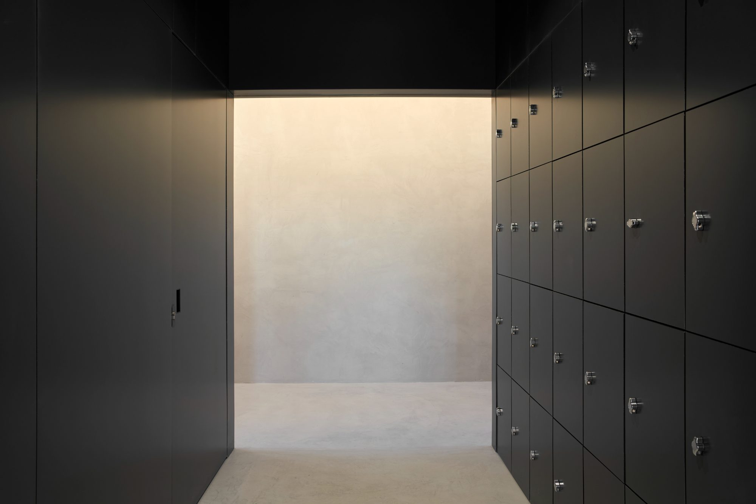
Beyond this outer layer, the material character becomes lighter. Continuous ceramic finishes distinguish the internal surfaces of the changing areas from the raw texture of the concrete exterior. Within the wet zones, monochromatic turquoise establishes a direct visual association with water. Its smooth and continuous appearance contrasts with the rougher concrete surfaces and the filtered natural light present in the adjoining dry areas. This succession of materials accompanies the route through the building. Visitors move from the brightness of the entrance into the more sheltered changing facilities before reaching the open bathing areas beyond. The sequence establishes different conditions of exposure and privacy without interrupting the continuity of circulation. Visual relationships between spaces assist orientation, while the cross-section helps organize the transition between public, changing, wet, and exterior areas.
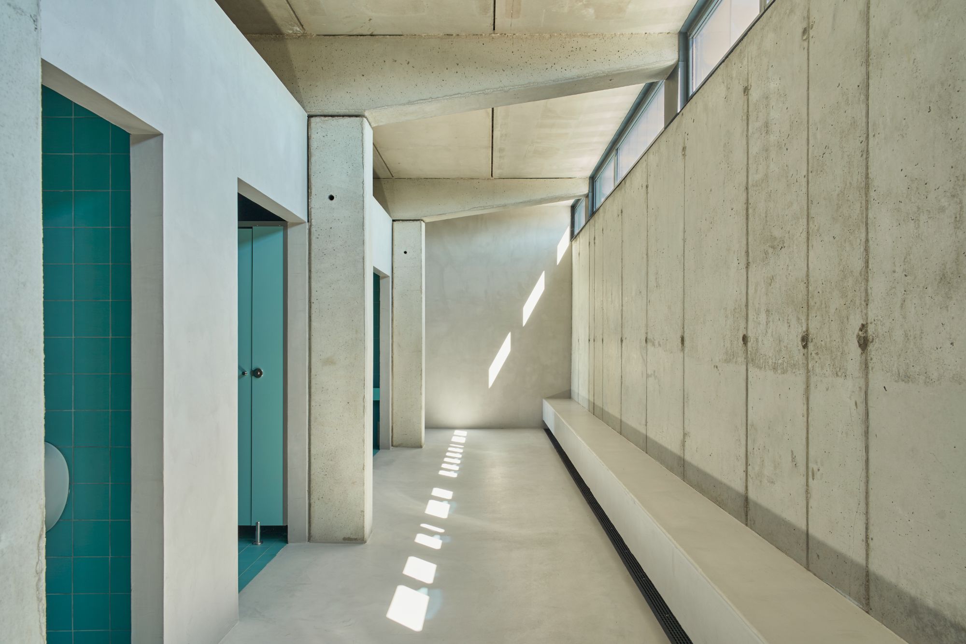
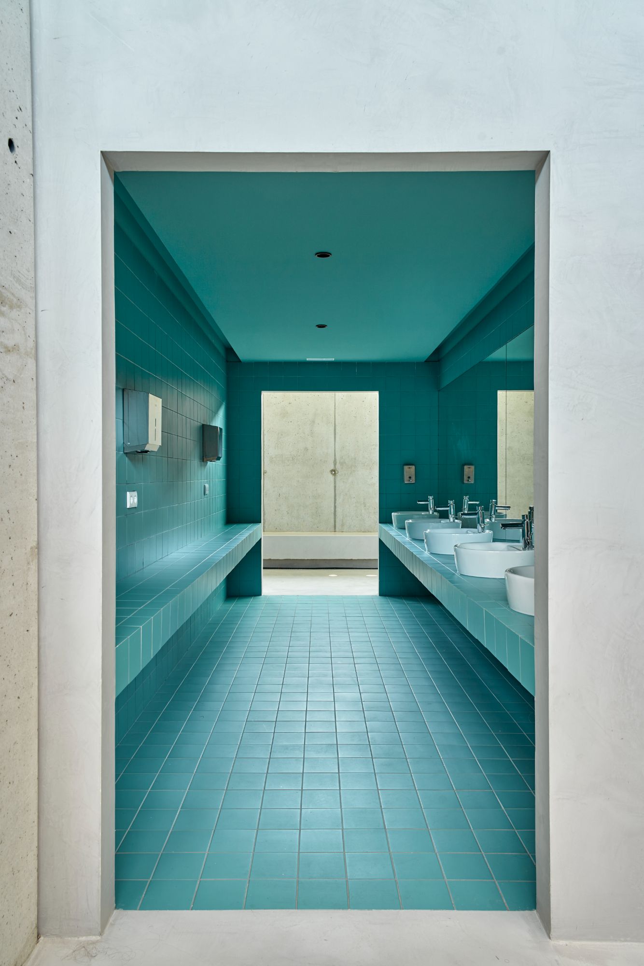
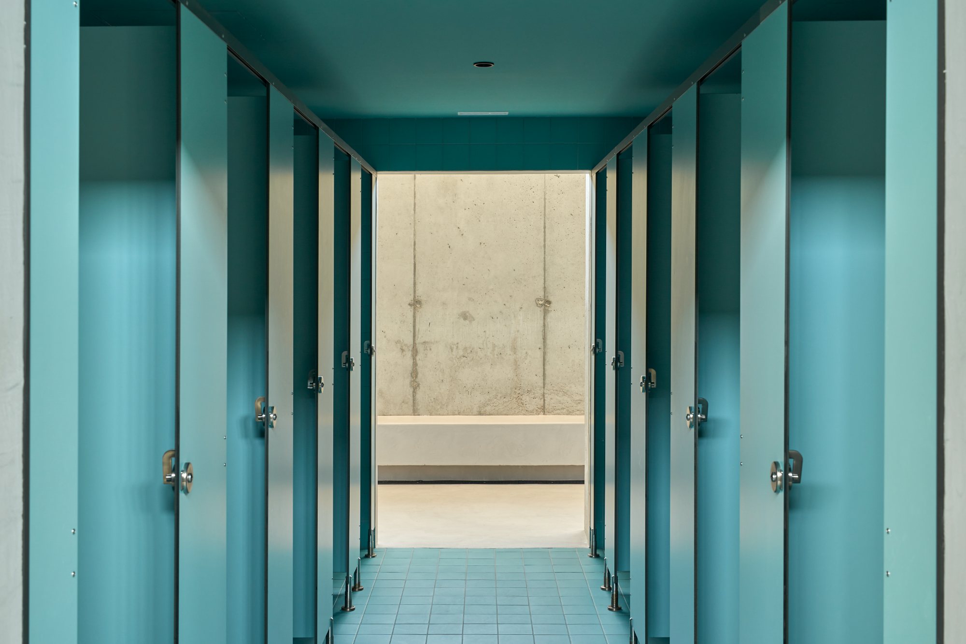
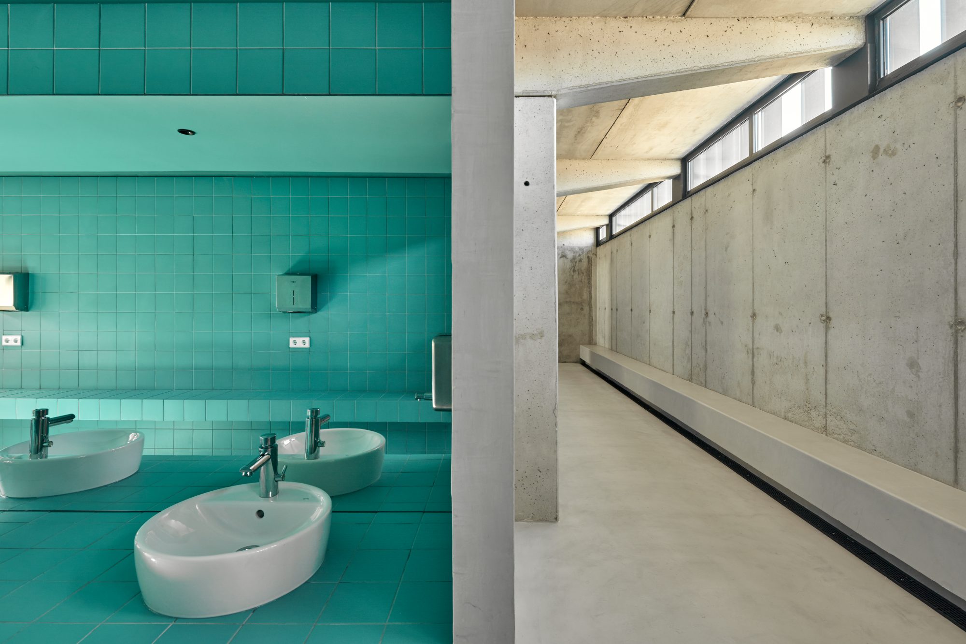
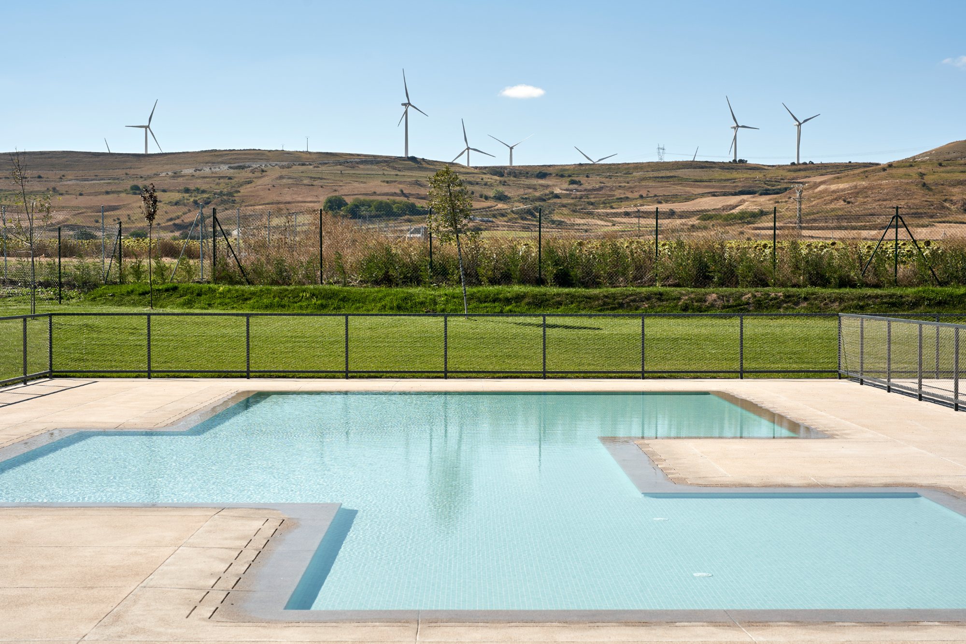
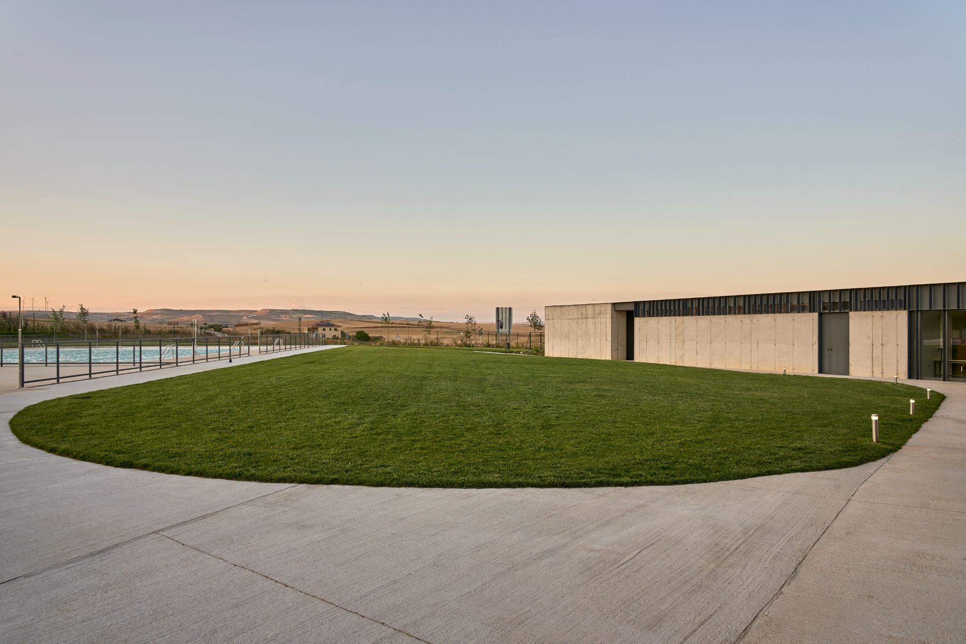
After passing through the building, the natural landscape of Quintanadueñas becomes visible again, now combined with the garden and the swimming facilities. The outdoor program includes a multipurpose pool and a splash pool, together with surrounding decks, paths, circulation zones, and areas intended for rest. Movement across this exterior area is more open and fluid than within the pavilion. The position of the pools and the arrangement of their surrounding surfaces define places for both circulation and occupation. Natural materials with soft textures are used throughout the outdoor areas, extending the project’s concern with the relationship between architecture, landscape, and water.
Through this sequence, Alfoz Swimming Pools uses enclosure and permeability to negotiate a site situated between two distinct conditions. Concrete, steel lattices, ceramic surfaces, filtered light, and controlled views establish successive degrees of separation, while the final opening toward the garden and pools restores the relationship with the surrounding countryside. The project ultimately treats the municipal swimming complex not as an isolated recreational facility, but as a carefully mediated transition between the village edge and its rural setting.
Project Gallery
62 photographs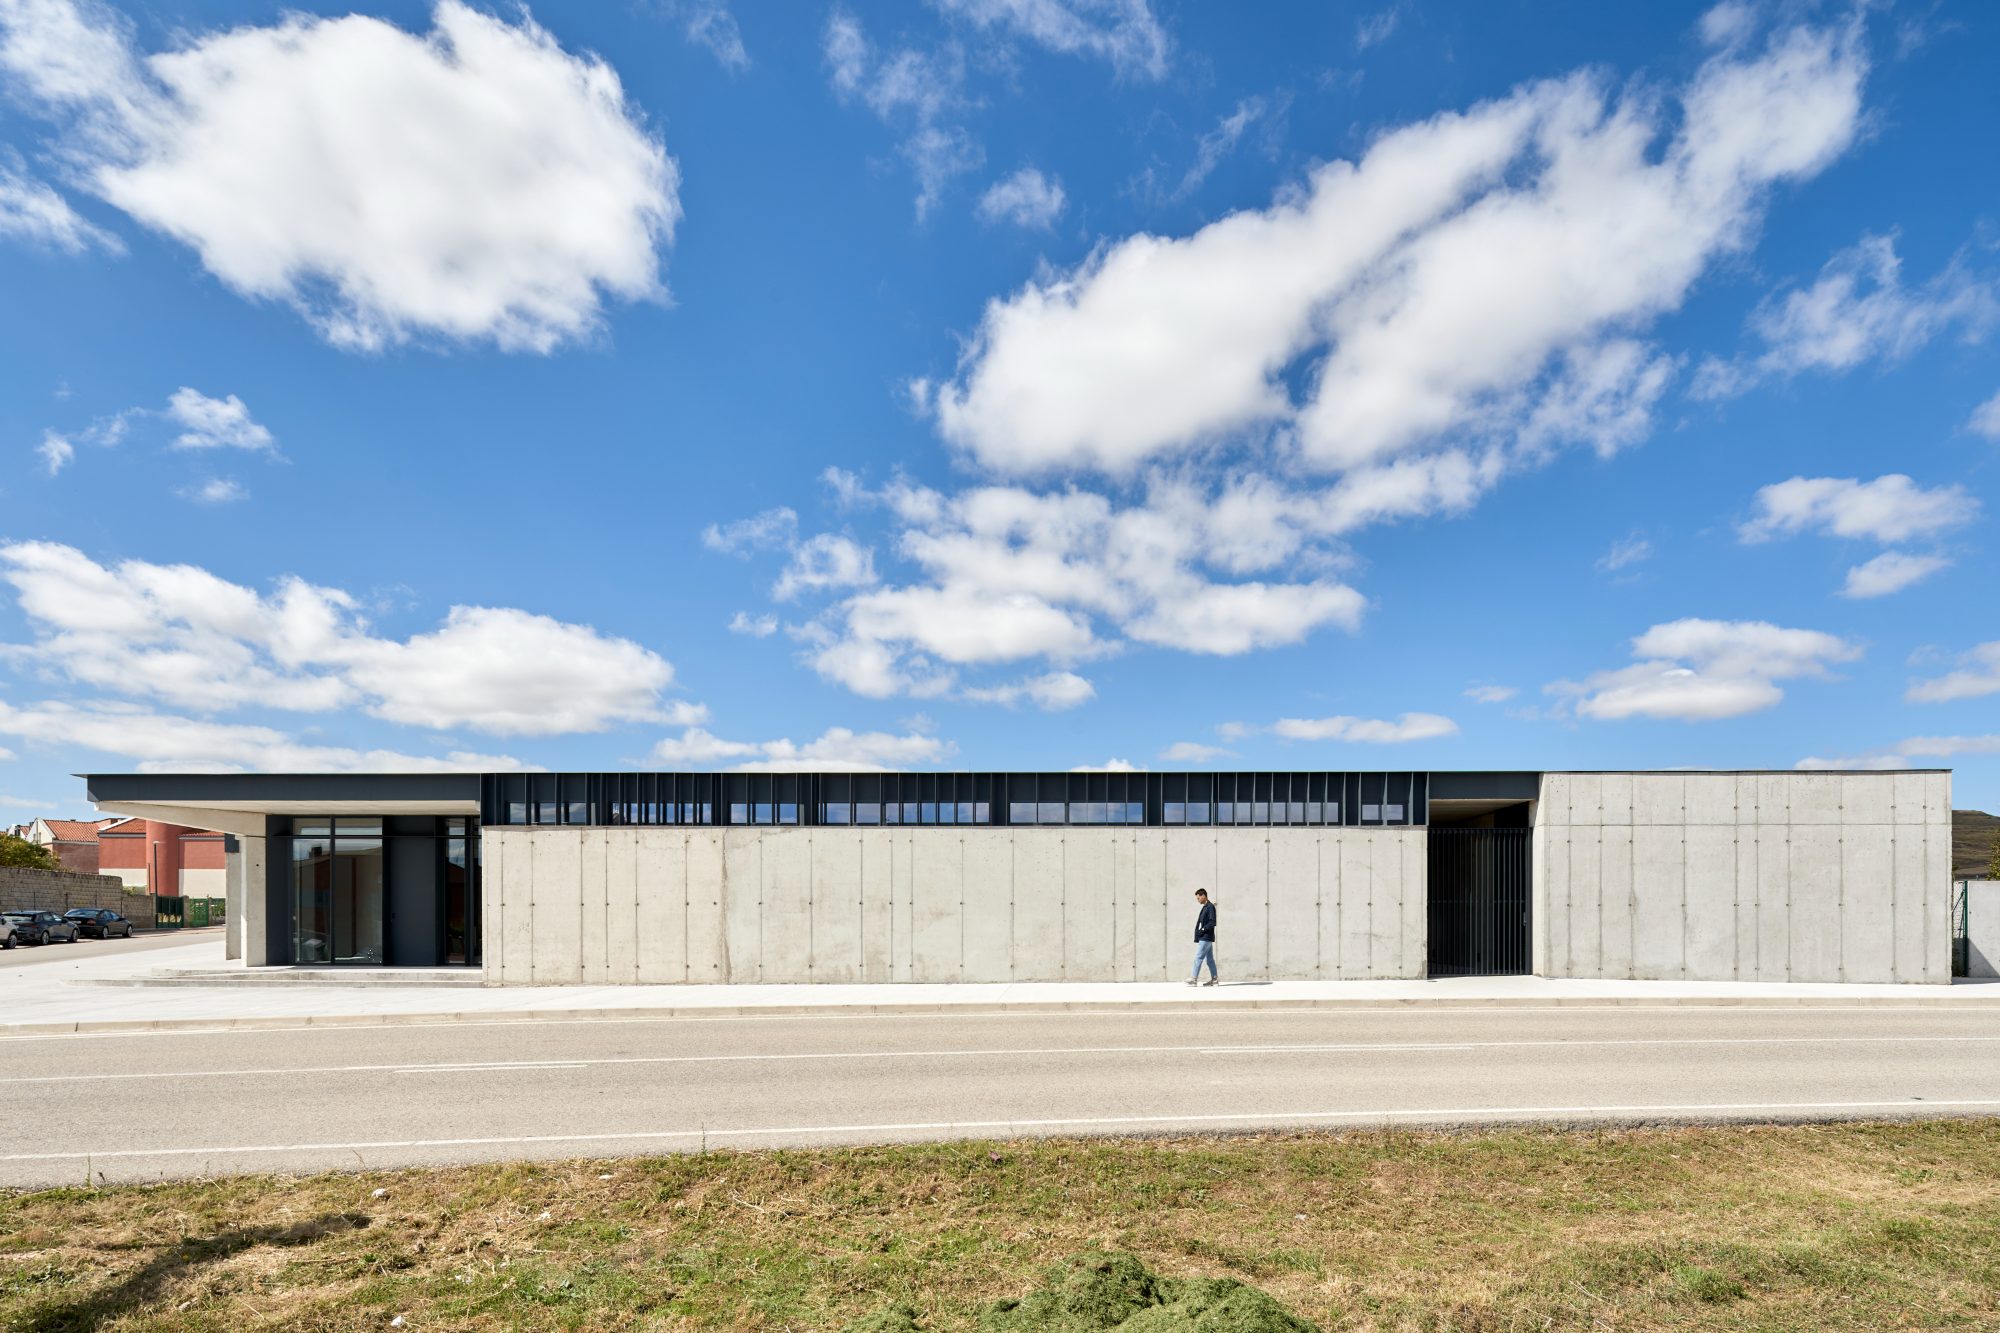
Project Location
AddressAlfoz de Quintanadueñas, Burgos, Castile and León, Spain
The location is intended for general reference and may denote a city or country; it does not identify a precise address.