
home/projects/residential interiors/apartment #2
Apartment #2 / OTLA
Interior DesignResidential interior
- Architects
- OTLA – Architecture and Design
- Location
- Mumbai, Maharashtra, India
- Year
- 2024
- Area
- 139 m²1,500 ft²
- Photographs
- Suryan Saurabh, Lokesh Dang
- Materials
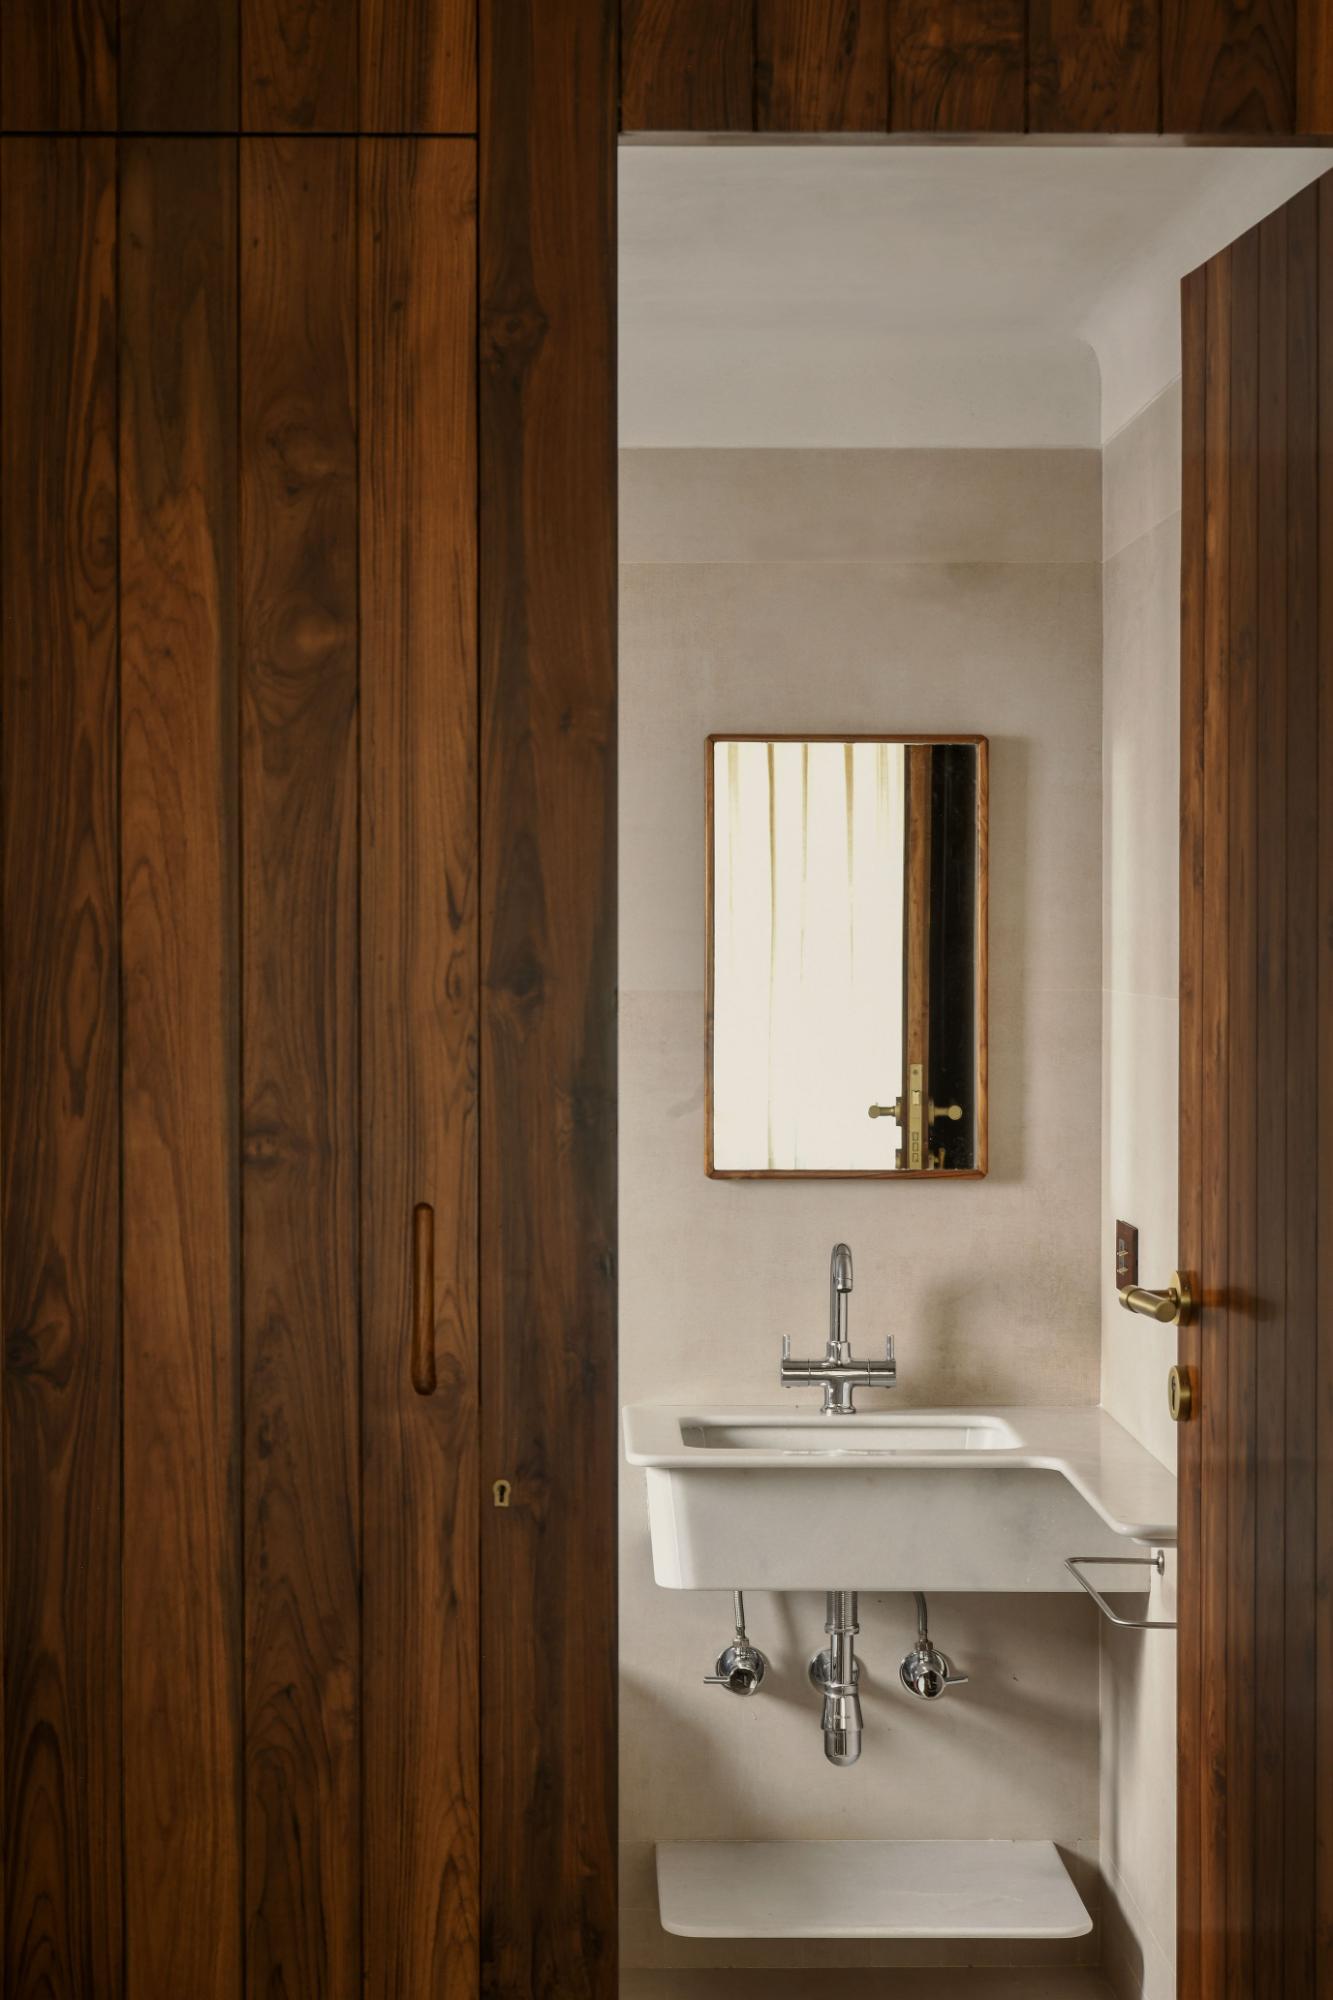
- Clay tiles, lime paint, teak wood
Apartment #2 is a residential interior project in Mumbai designed by OTLA – Architecture and Design as a contemplative family home shaped by landscape, memory, and restraint. Occupying the first floor of a low-rise condominium, the 1,500-square-foot apartment overlooks a dense cluster of mature gulmohar trees and an open space that has gradually transformed into a forested foreground. The design approach emphasizes sensory engagement with this setting through carefully positioned openings, low seating, and calibrated material choices. Handmade clay tiles, lime-washed walls, and teak wood elements create a tactile, thermally responsive interior environment. Rather than prioritizing formal composition, the project foregrounds everyday use, collective living, and the integration of art and objects accumulated over time. Rooted in the values of a Gujarati Jain family, the home balances modernist clarity with cultural continuity, offering a quiet, durable domestic setting attuned to climate, ritual, and shared life.
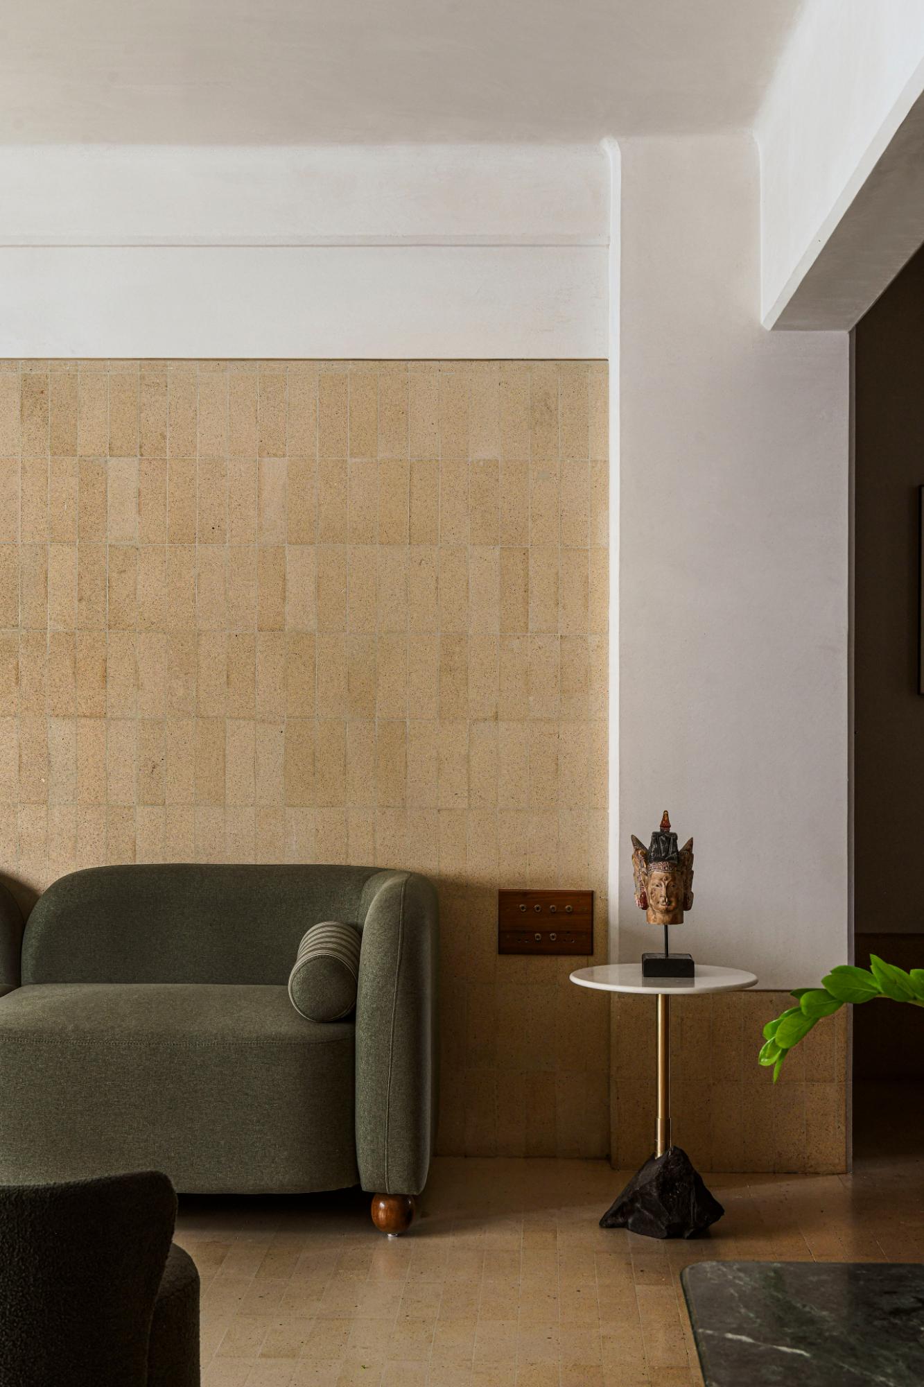
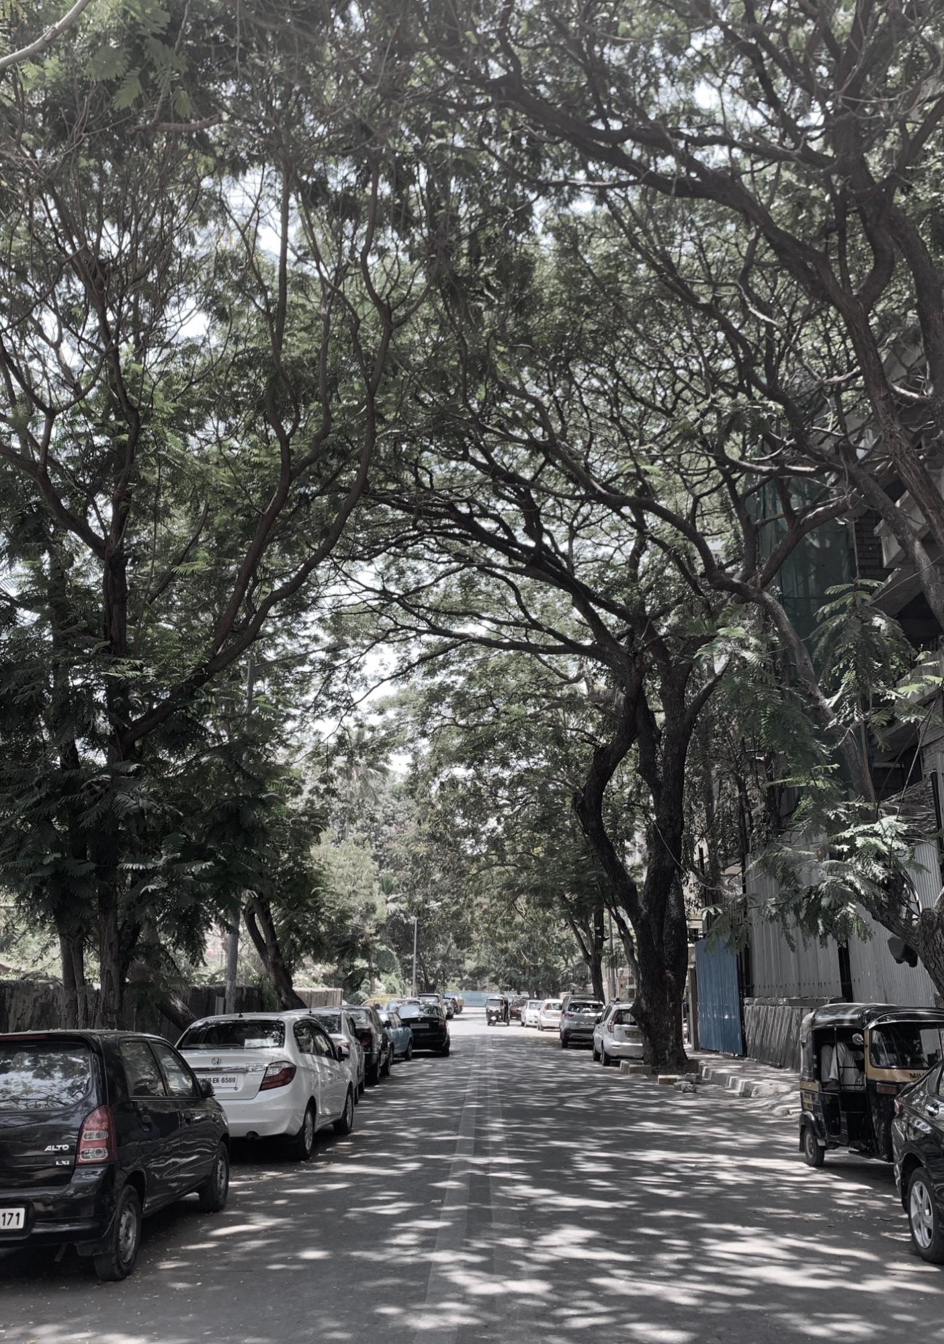
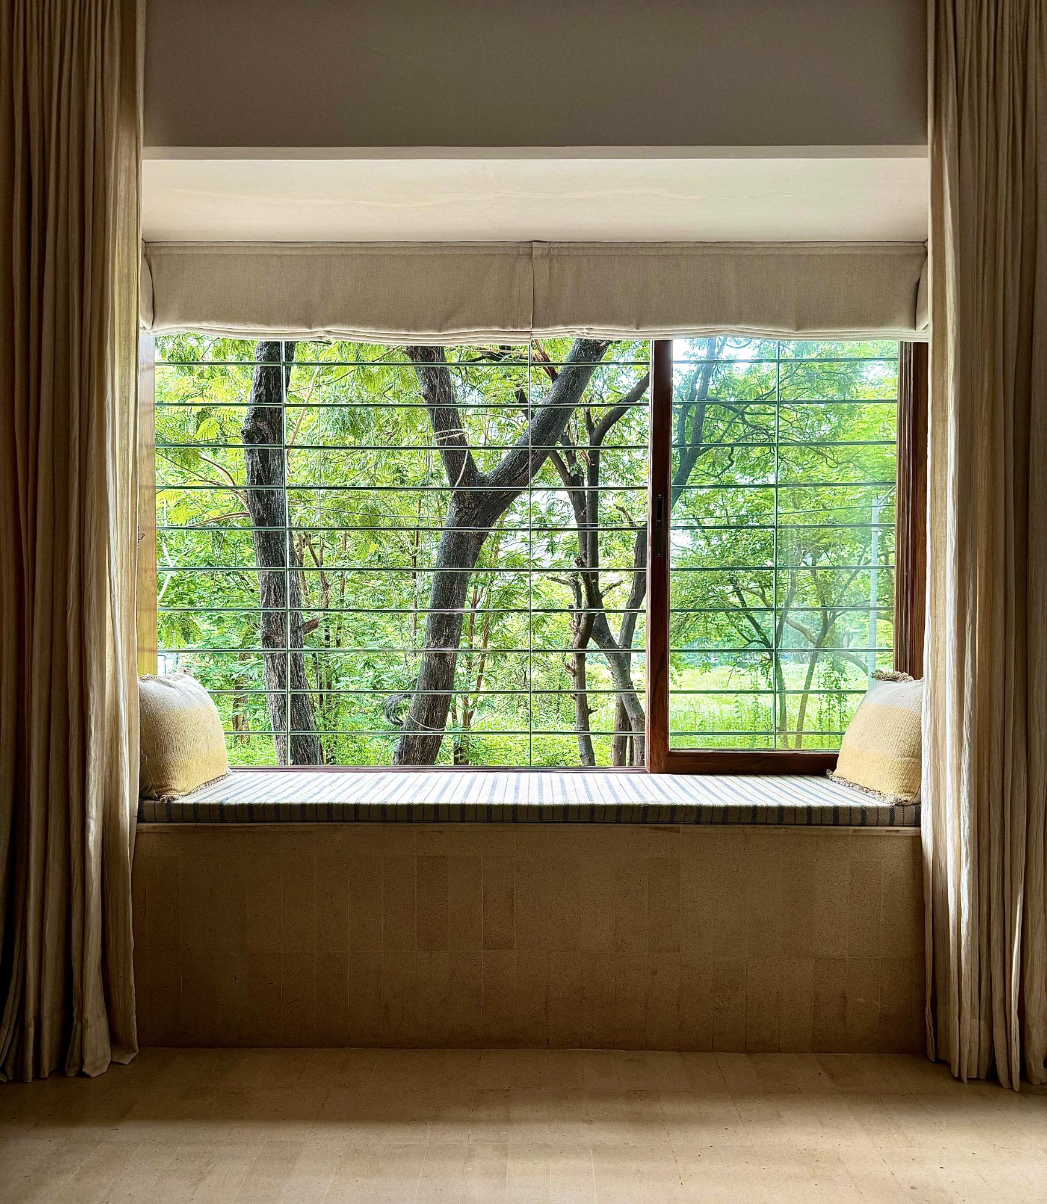
The design of Apartment #2 begins with a deliberate sensitivity to its immediate surroundings. Situated just twelve feet above ground level, the apartment maintains a close visual and sensory relationship with the open land and mature gulmohar trees beyond. OTLA treats this proximity as a defining spatial condition, allowing dappled light, shifting shadows, and seasonal variations to guide the organization of interiors rather than relying on overt architectural gestures.
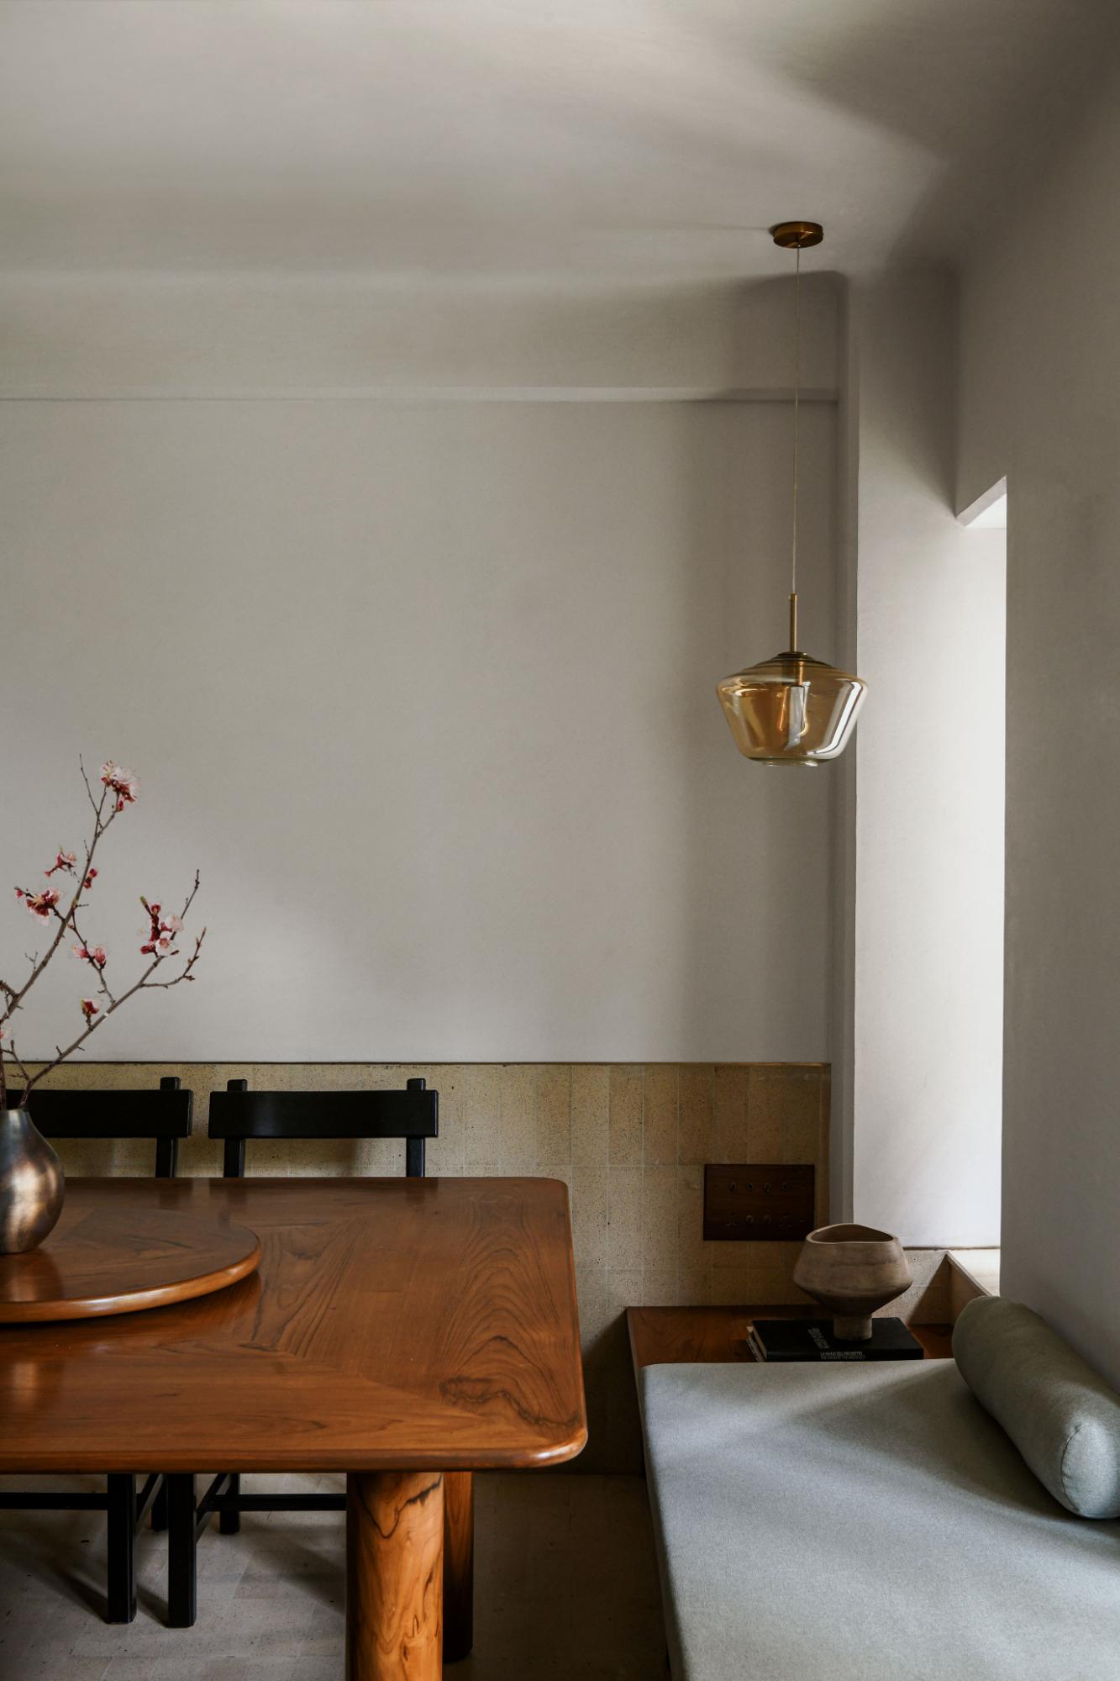
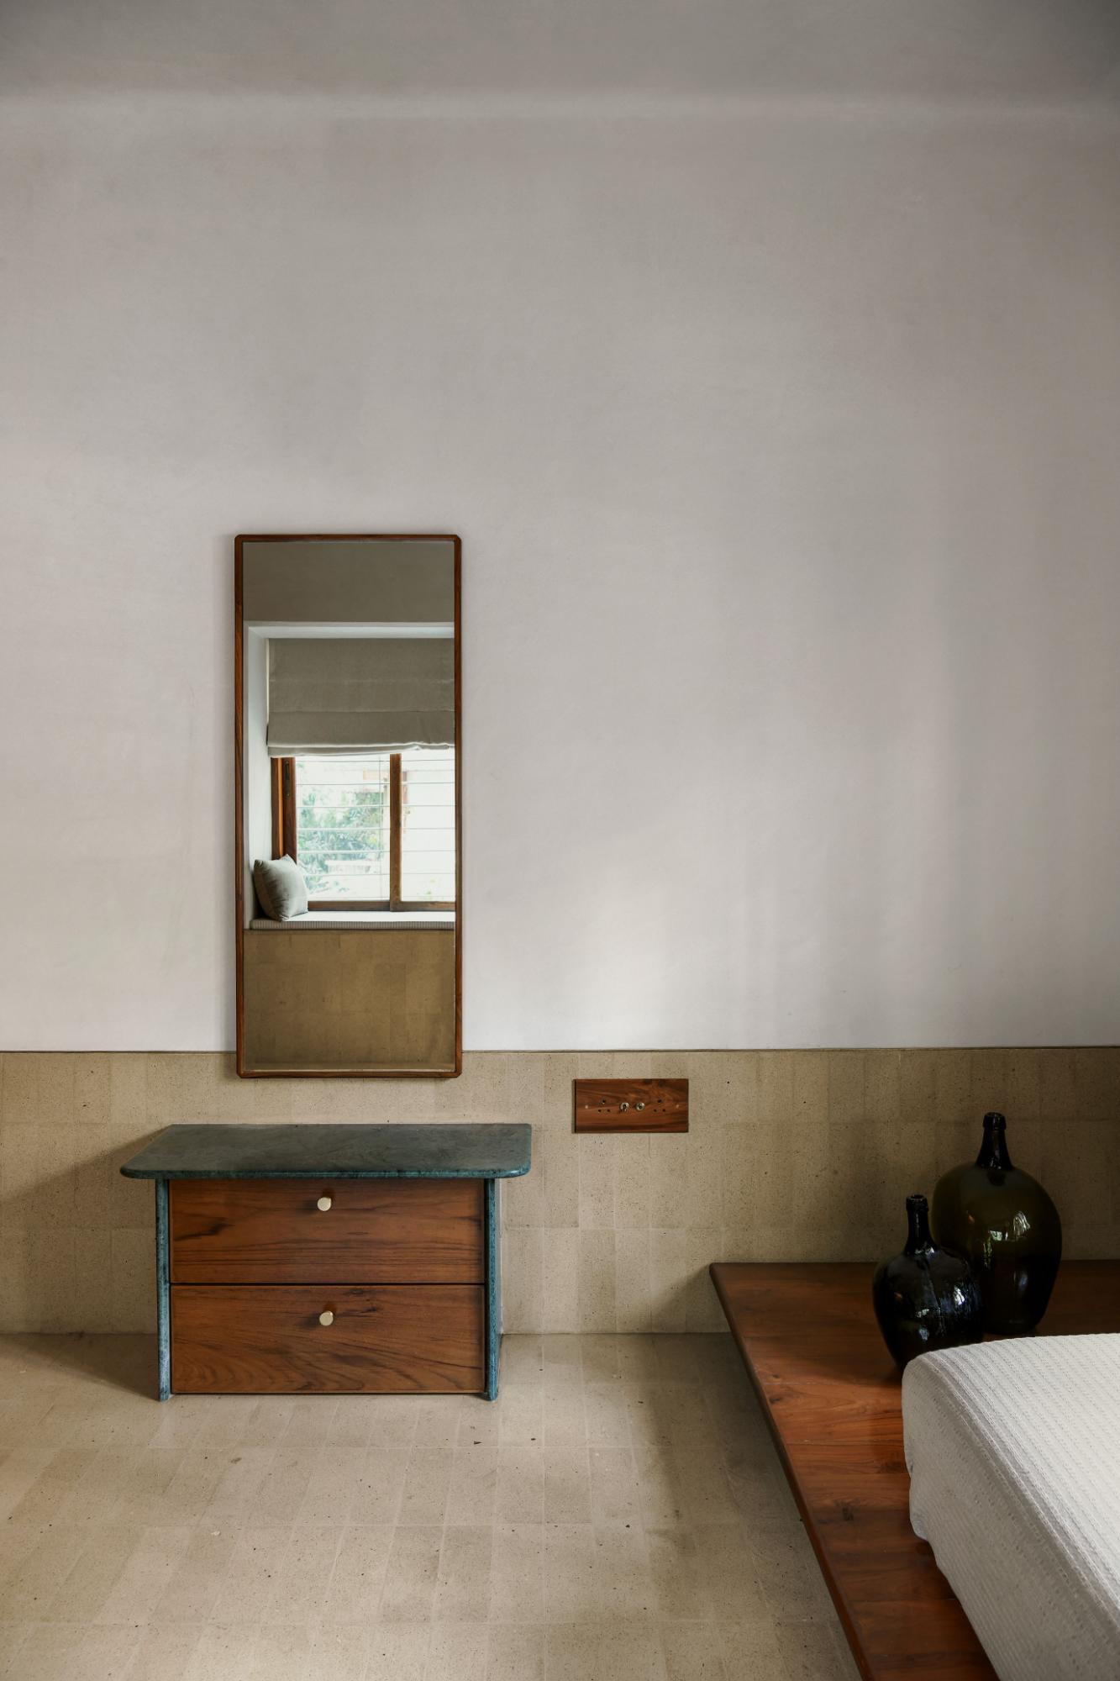
Along the northern edge, bay windows are carefully elevated beyond conventional seating height to frame views of the forest while remaining legible from a reclined or seated position within the rooms. These window niches function as engawa-like thresholds, offering places for rest, observation, and pause.
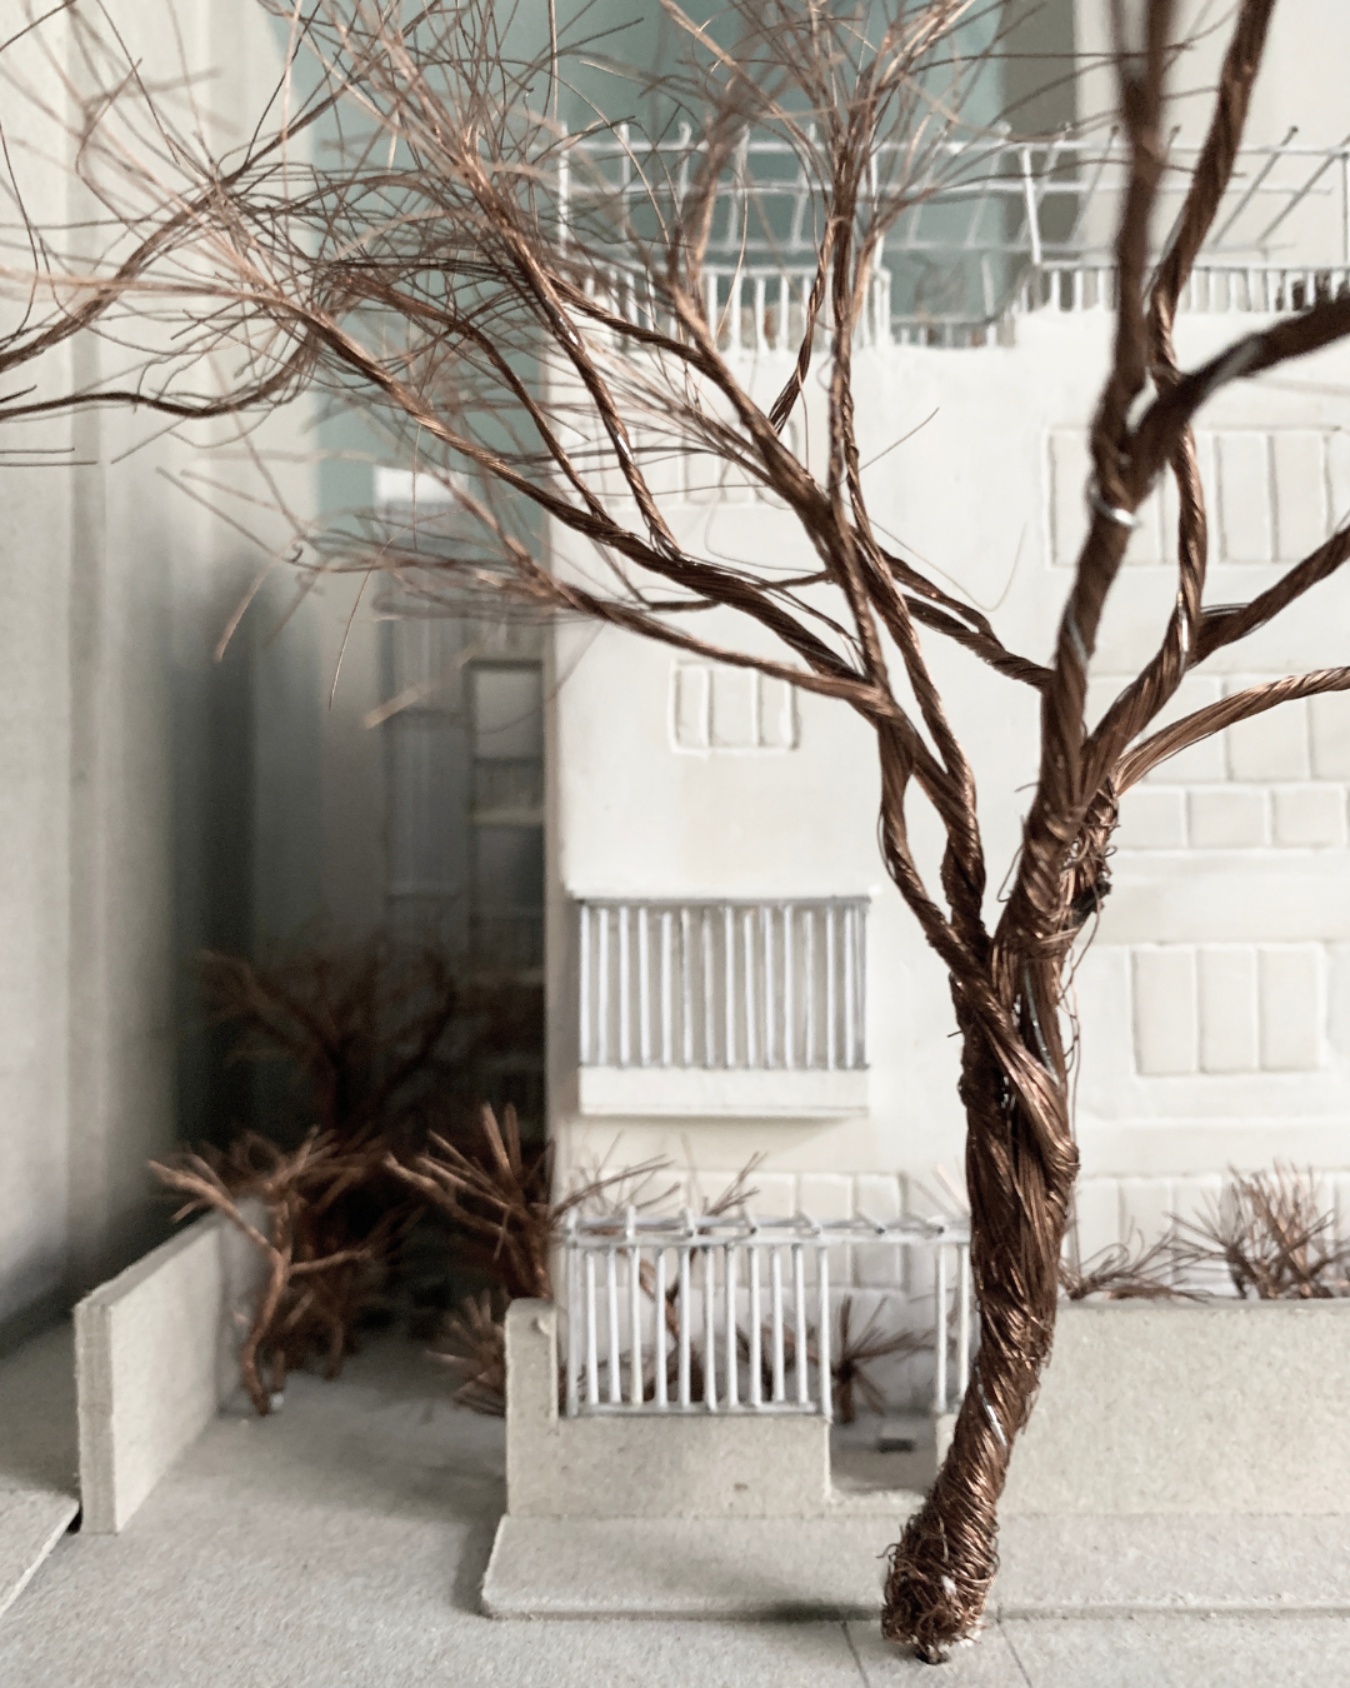
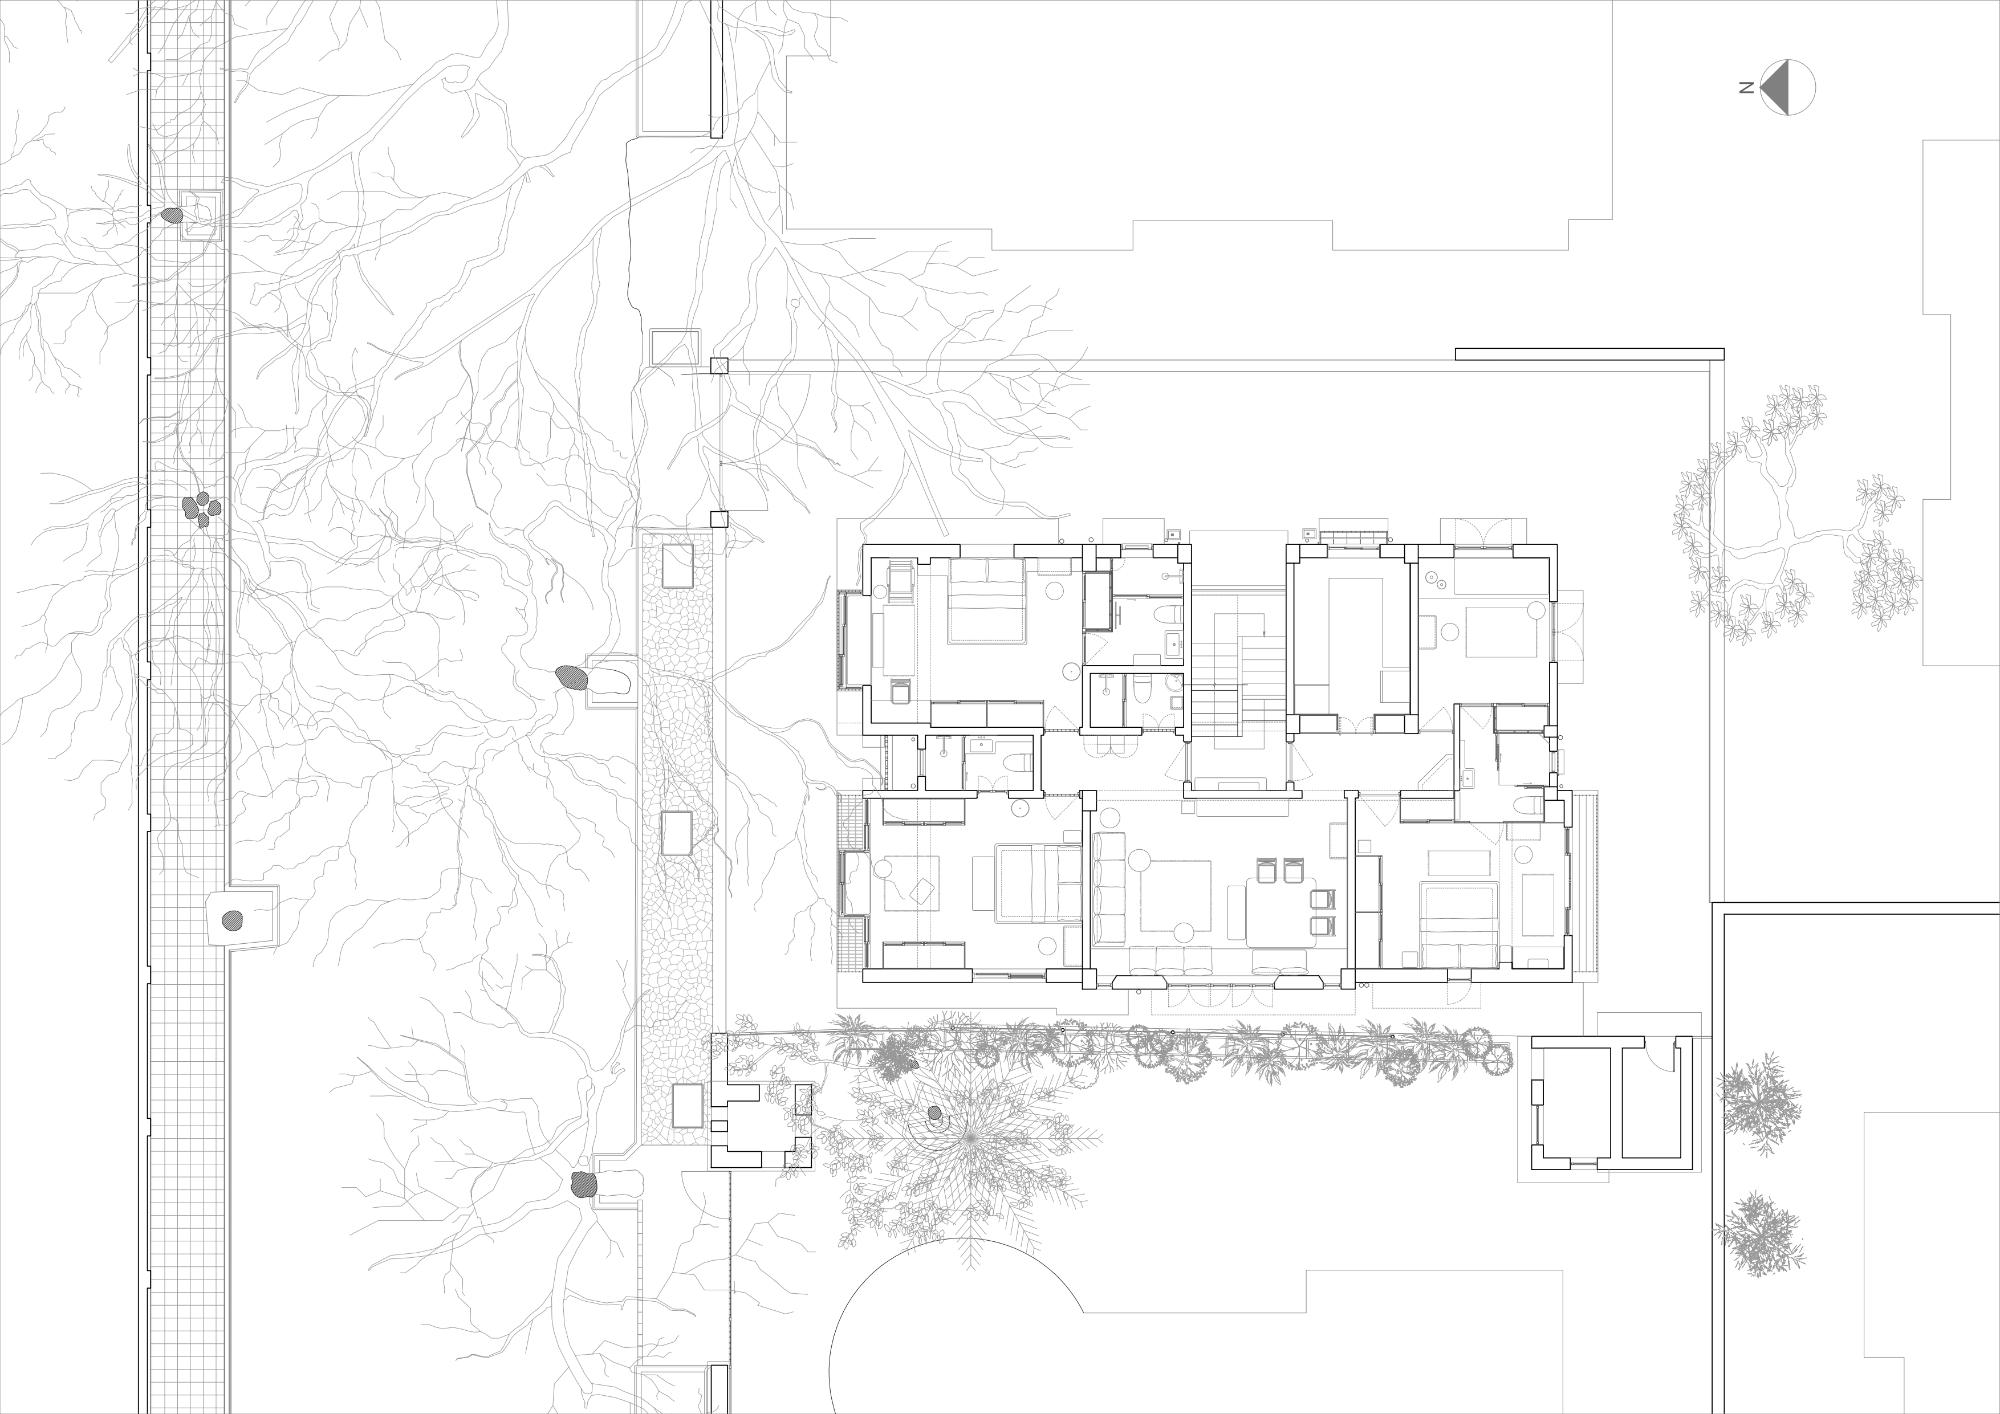
Sound, scent, and movement from the outdoors filter inward, particularly during the monsoon, reinforcing a daily awareness of climate and landscape.
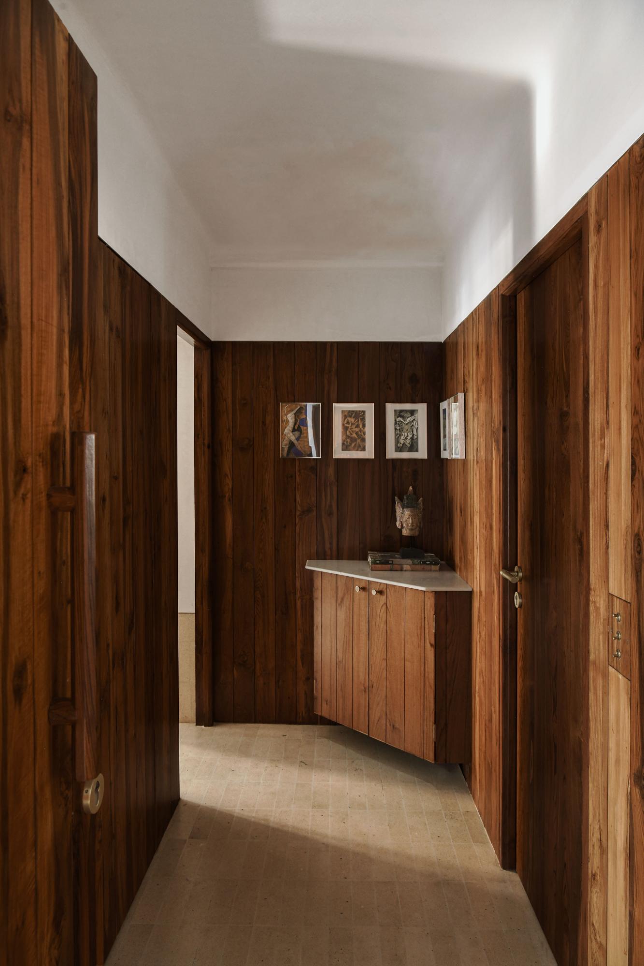
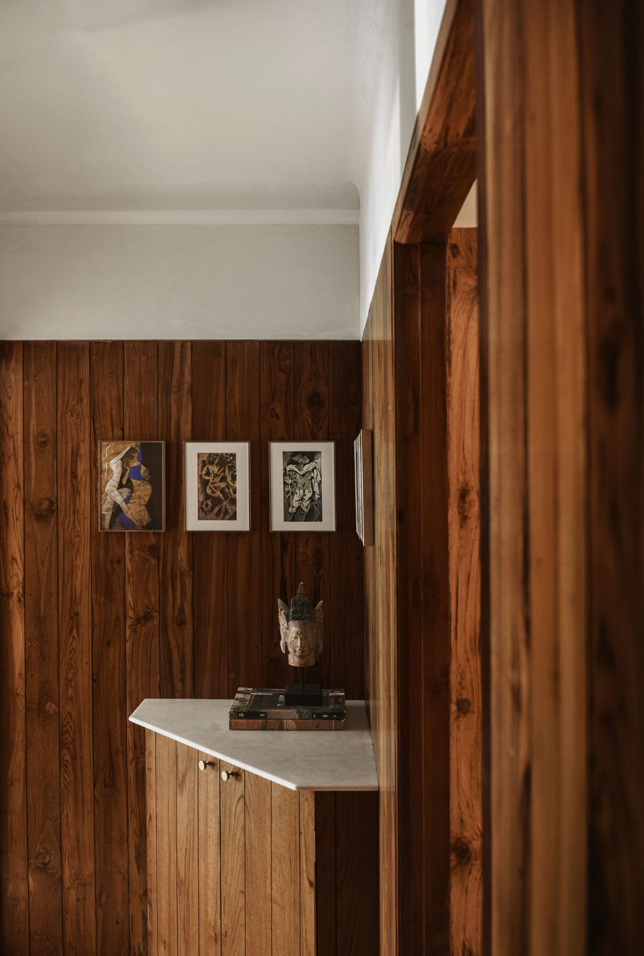
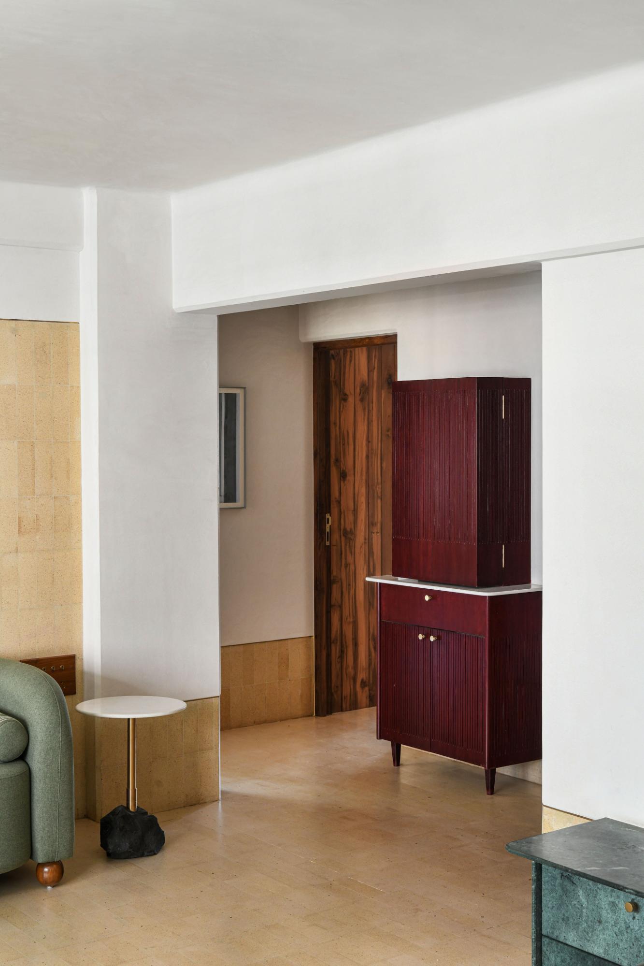
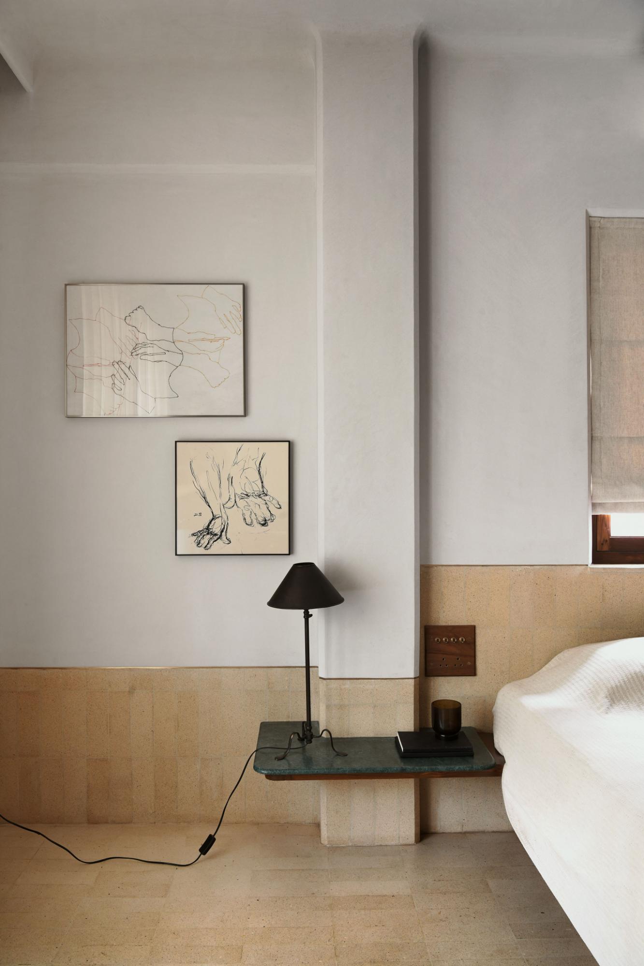
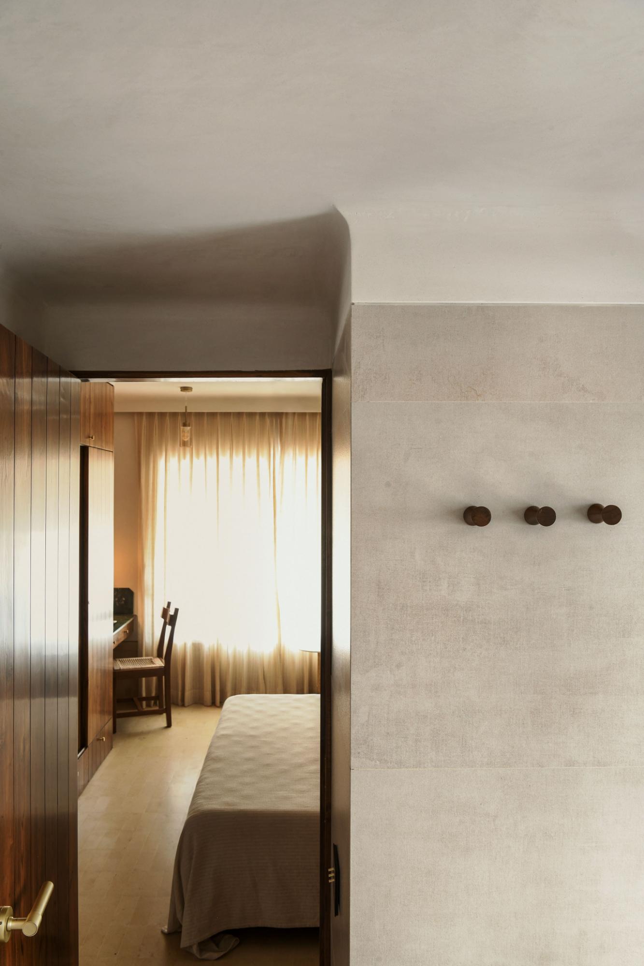
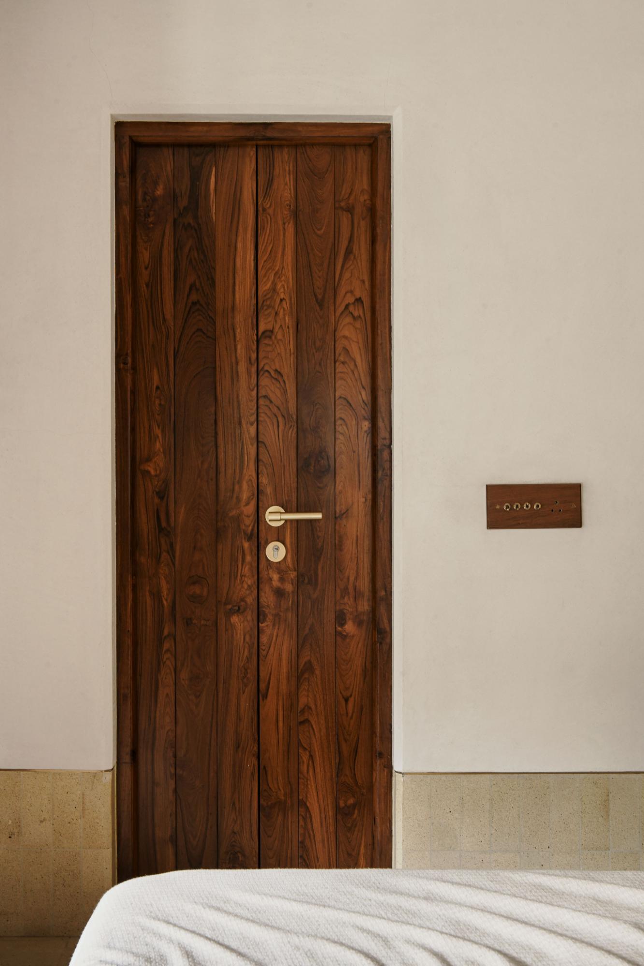
Materiality throughout the apartment is restrained yet deeply referential. Handmade clay tiles extend across the floors, connecting the home to the client’s family’s ancestral ties to northern Gujarat and Rajasthan. White lime-washed walls temper the humid Mumbai climate while diffusing light across surfaces. Existing reinforced concrete elements are subtly articulated through chamfered edges and softened corners, allowing the structure to register without visual heaviness.
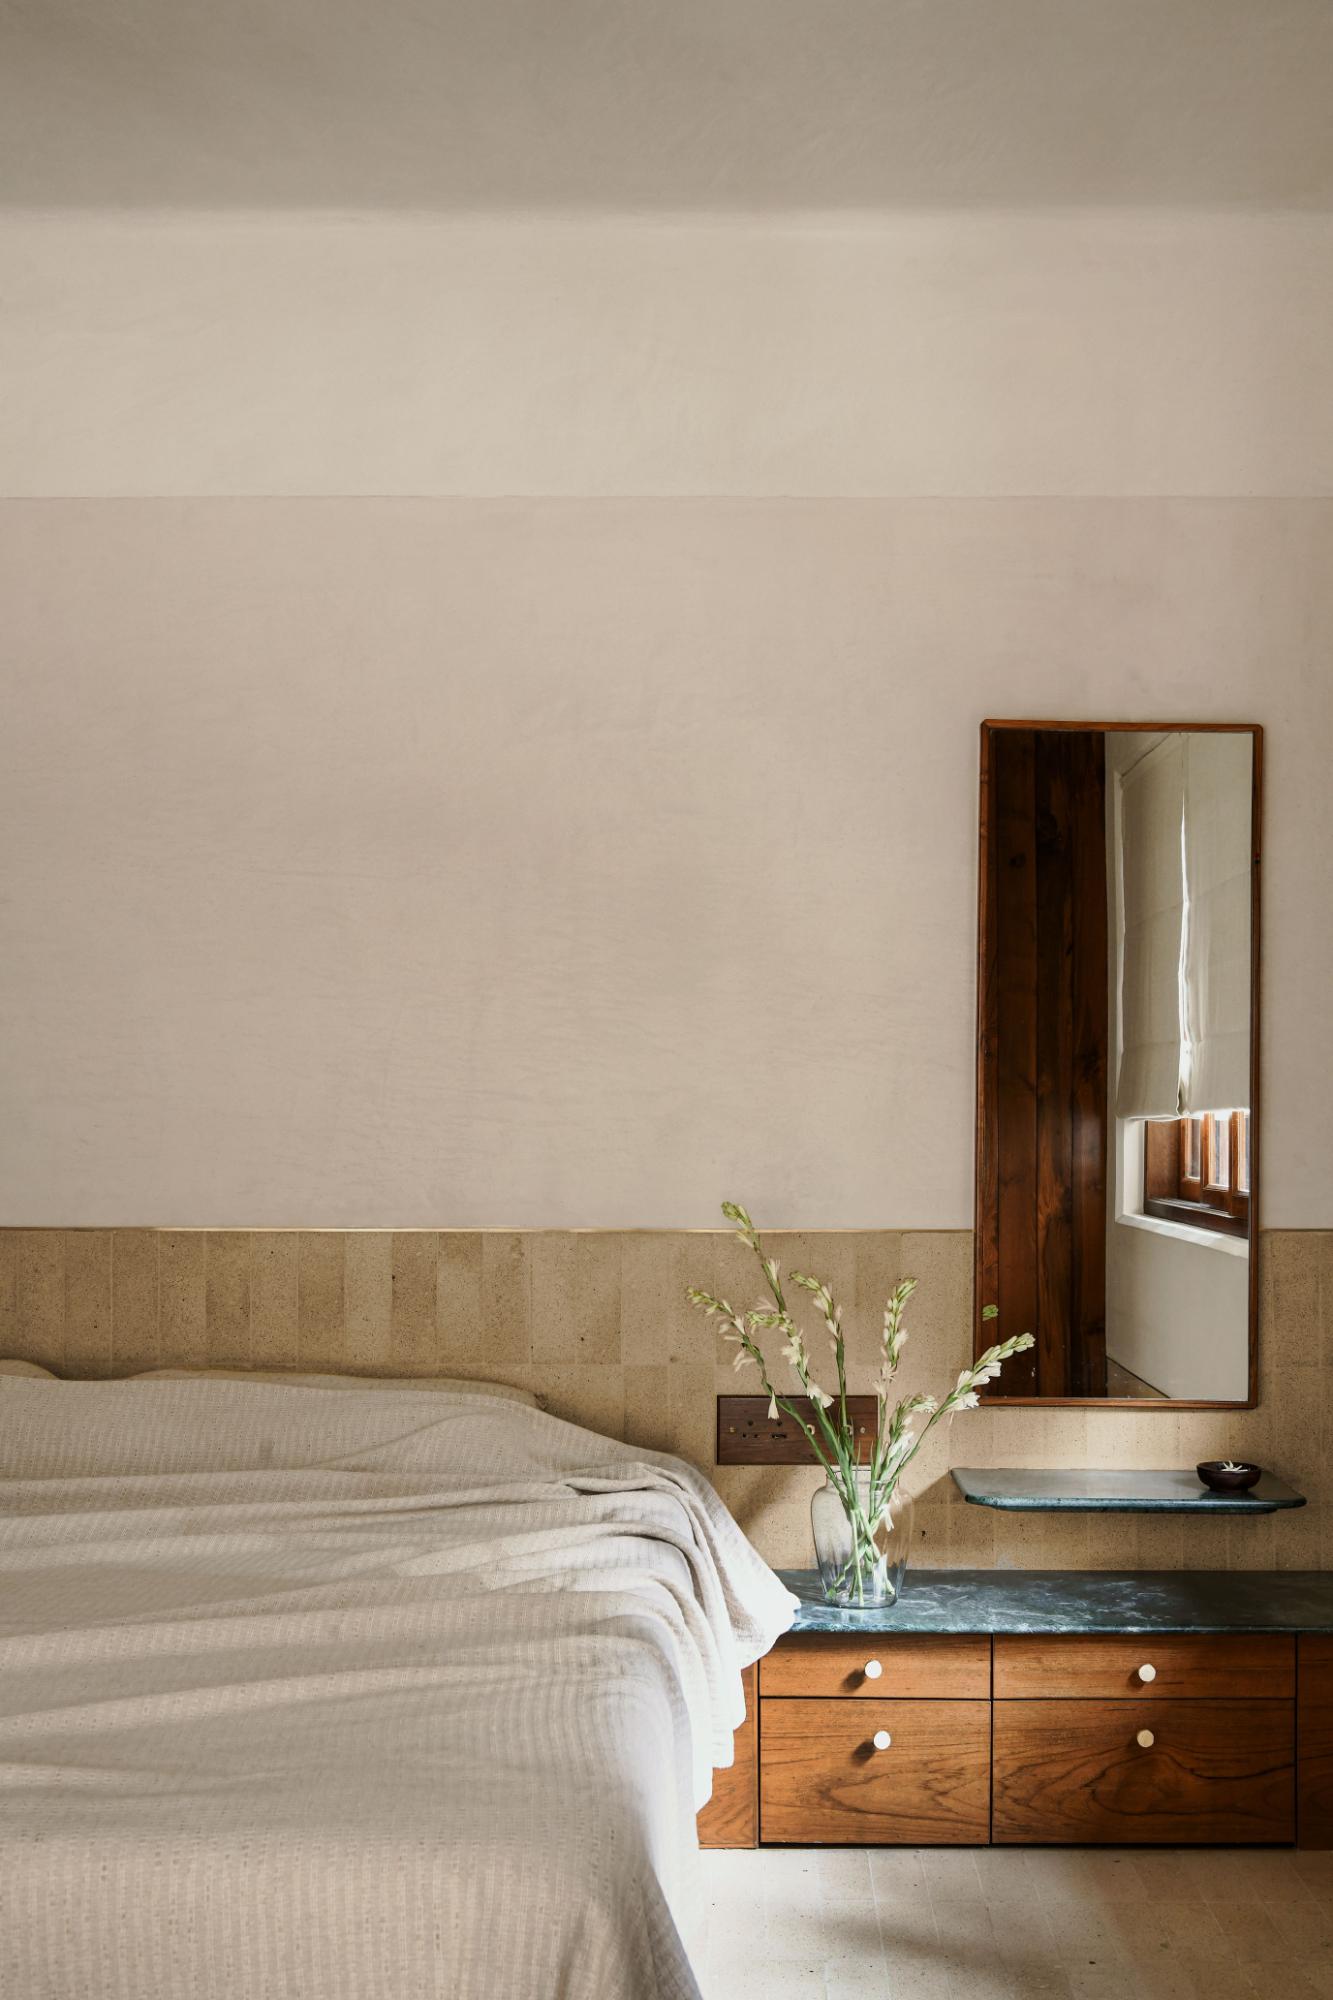
The living room forms the social nucleus of the home, organized around customized low baithaks that line the periphery of the space. Pigmented gaddis crafted from kala cotton encourage informal modes of sitting, reclining, and gathering. The absence of a conventional coffee table and the presence of a single television support a collective rhythm of use, accommodating everyday activities, shared meals, and quiet repose within the same spatial framework.
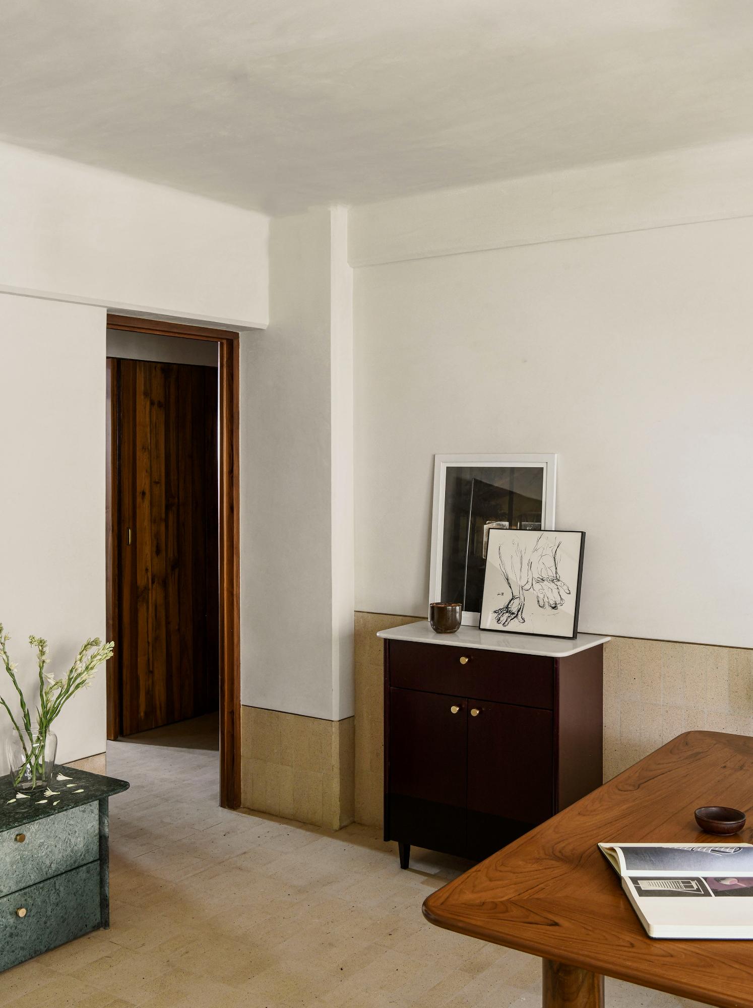
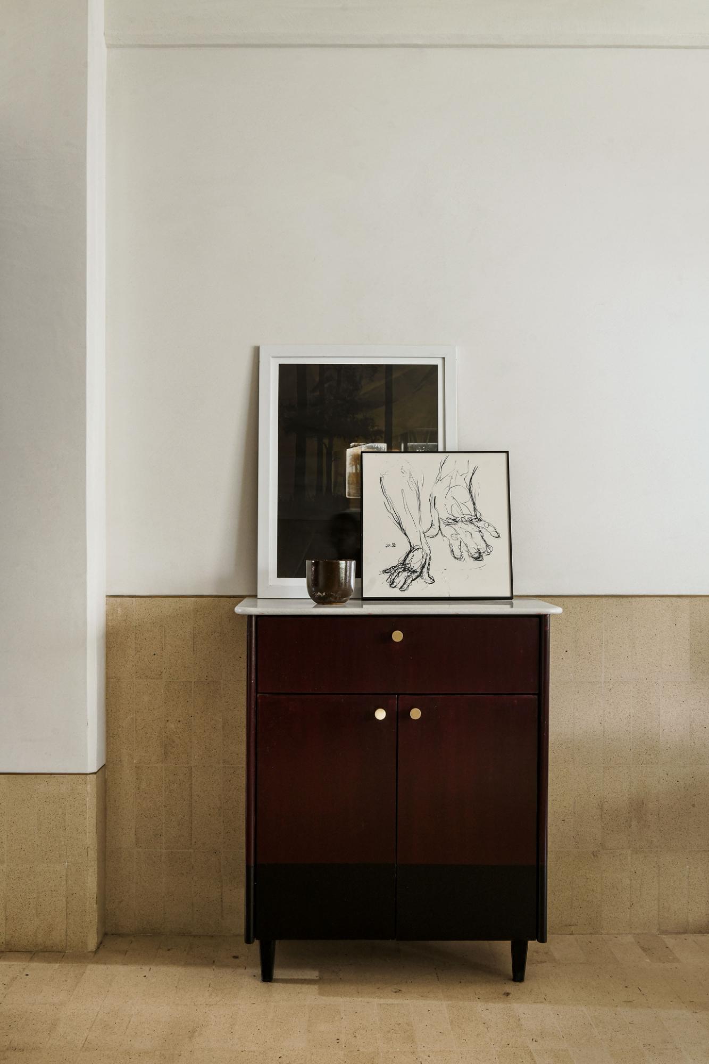
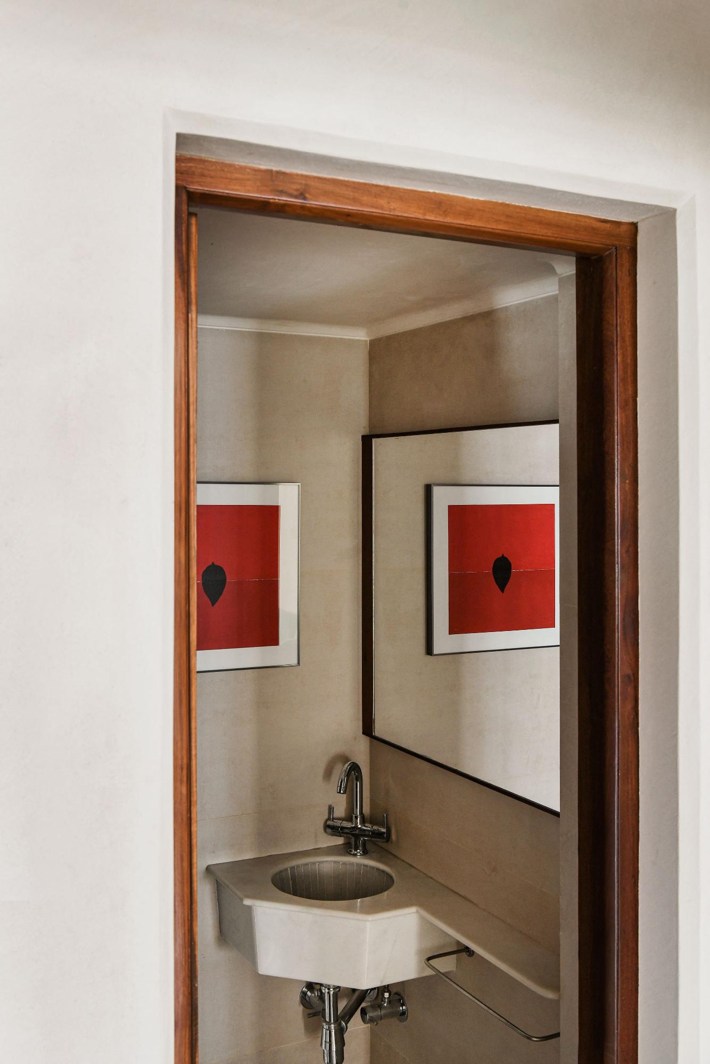
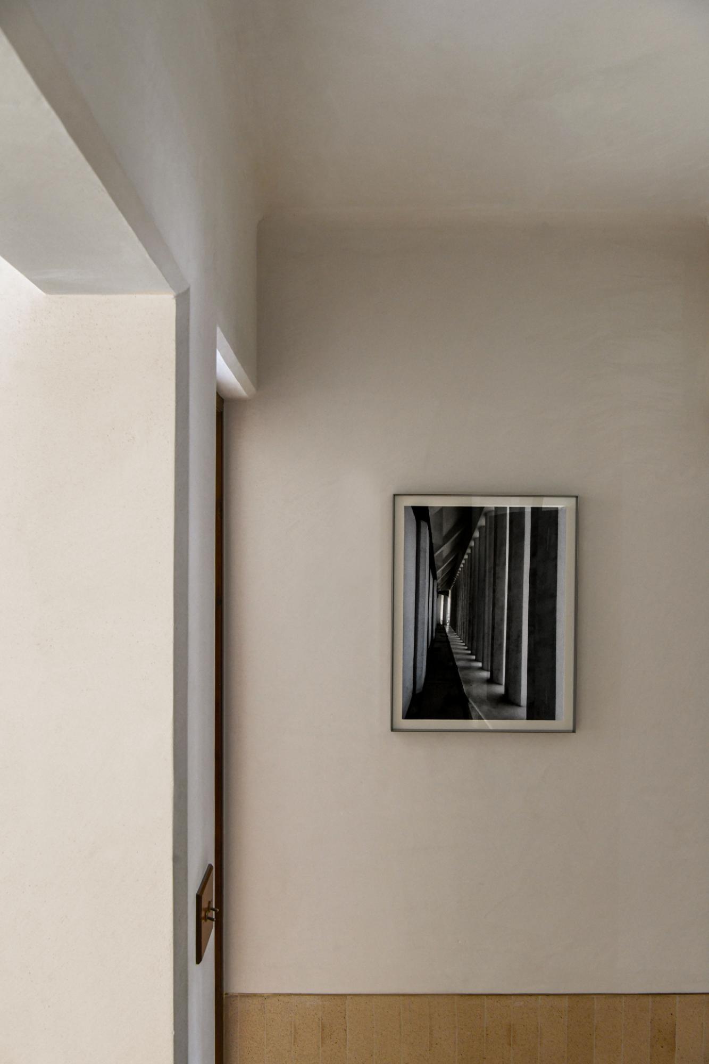
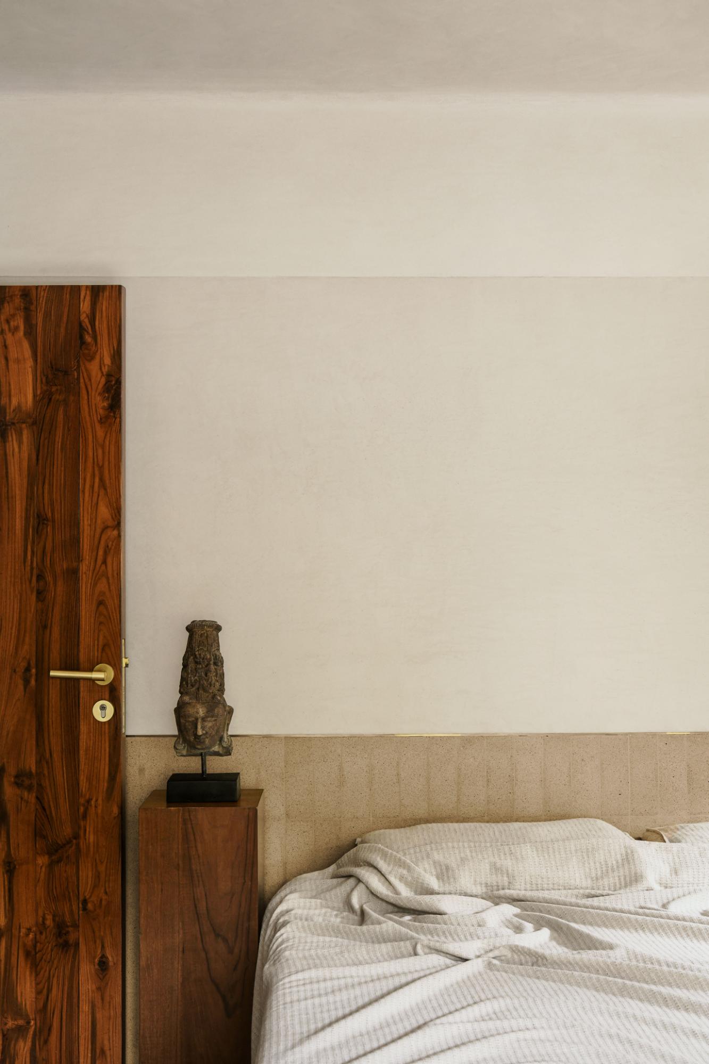
Art, objects, and memory complete the interior narrative. Paintings, sculptures, drawings, and photographs are integrated across the apartment as part of its architectural fabric rather than as applied decoration. A concealed bar, fashioned from reused plywood and revealed only during social occasions, reflects the project’s ethos of moderation and adaptability. In resisting excess and prioritizing lived experience, Apartment #2 emerges as a composed domestic environment where modernist restraint is enriched by ritual, craft, and personal history.
Project Gallery
21 photographs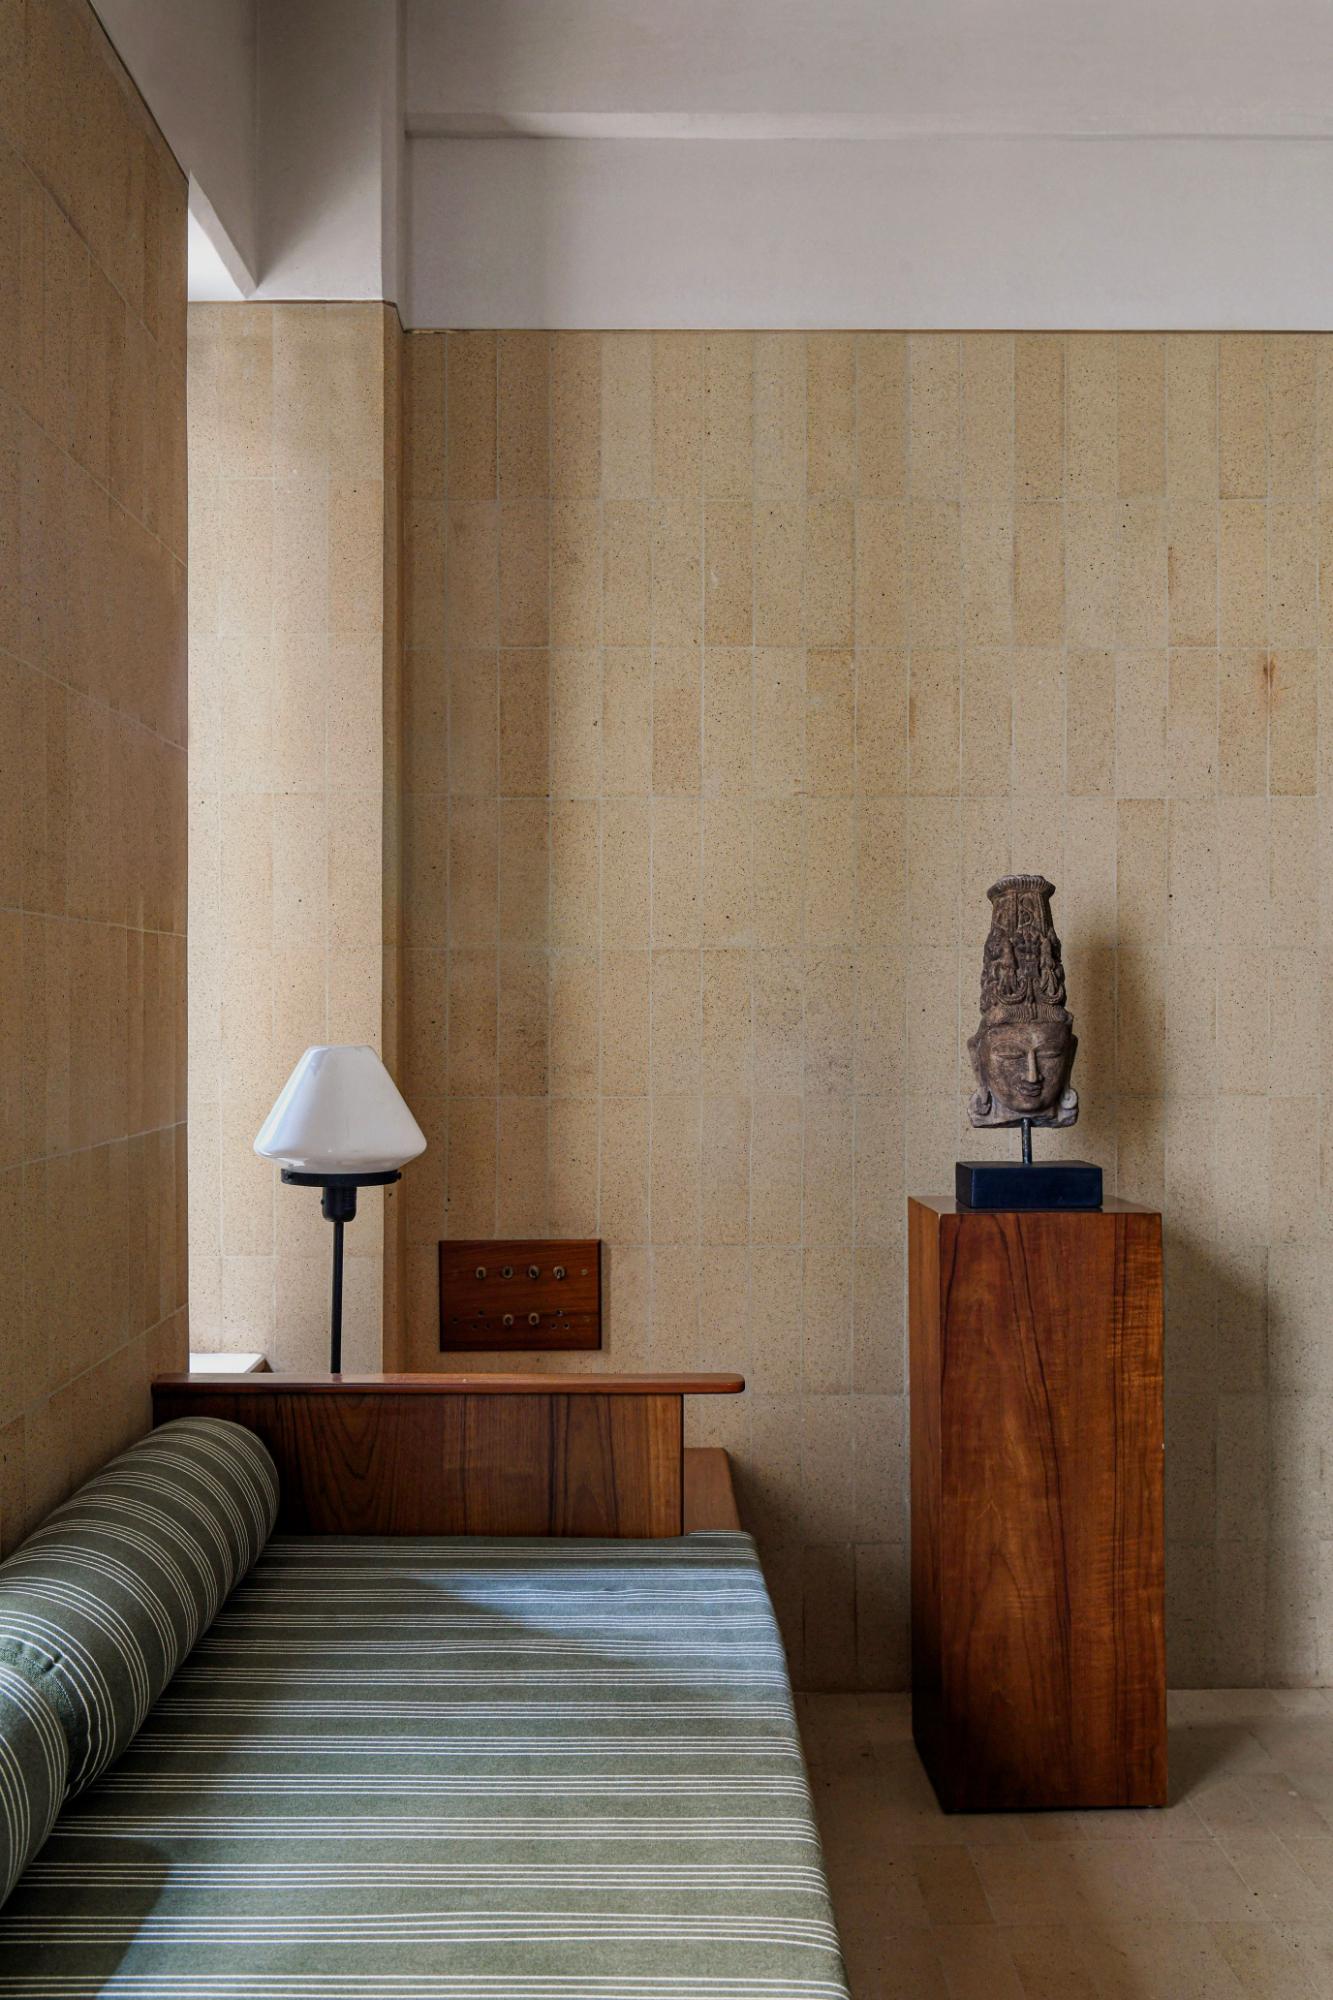
Project Location
AddressMumbai, Maharashtra, India
The location is intended for general reference and may denote a city or country; it does not identify a precise address.