
home/projects/house interiors/aperture house
Aperture House / Studio McW
Interior DesignHouse interiorRenovation
- Architects
- Studio McW
- Location
- Cricklewood, North London, United Kingdom
- Year
- 2024
- Photographs
- Studio Hahn
- Type
- House interior · Renovation
- Client
- Tom Platt and Billy Boland
- Materials
- Reclaimed terracotta floor tiles, clay plaster, dark-stained timber, walnut-stained oak, cherry timber, brick, and tiled finishes
- Local authority
- London Borough of Brent
- CAD
- Vectorworks
- Paint
- Farrow & Ball
- Joinery
- Idle Furniture
- Windows and doors
- Velfac
- Library tiles
- Sarah Balineum
- Sanitaryware
- Porter Bathrooms
Aperture House is a whole-house renovation of an Edwardian end-of-terrace property in Cricklewood, North London, completed by Studio McW in two phases between 2021 and 2024. The first phase introduced a rear extension containing a new kitchen and living-dining area, while the second phase added a central library and refurbished much of the existing house. Rather than adopting a large open-plan arrangement, the project uses carefully positioned openings to establish visual connections between rooms while retaining distinct domestic zones. An offset extension volume creates a small central courtyard, bringing daylight into the middle of the plan, while an opening in the pyramidal roof captures additional light between neighbouring buildings. Timber joinery is used throughout as storage, partition and architectural element, including a large oak wall separating the courtyard entrance from the living-dining area and bespoke shelving within the library. Reclaimed terracotta tiles, clay plaster and dark-stained timber establish a warm material palette. Upstairs, interventions remain limited to preserve the proportions of the Edwardian bedrooms, with the principal structural change creating a larger family bathroom. The project was conceived holistically but delivered in stages to manage the clients’ budget and allow the home to develop gradually.
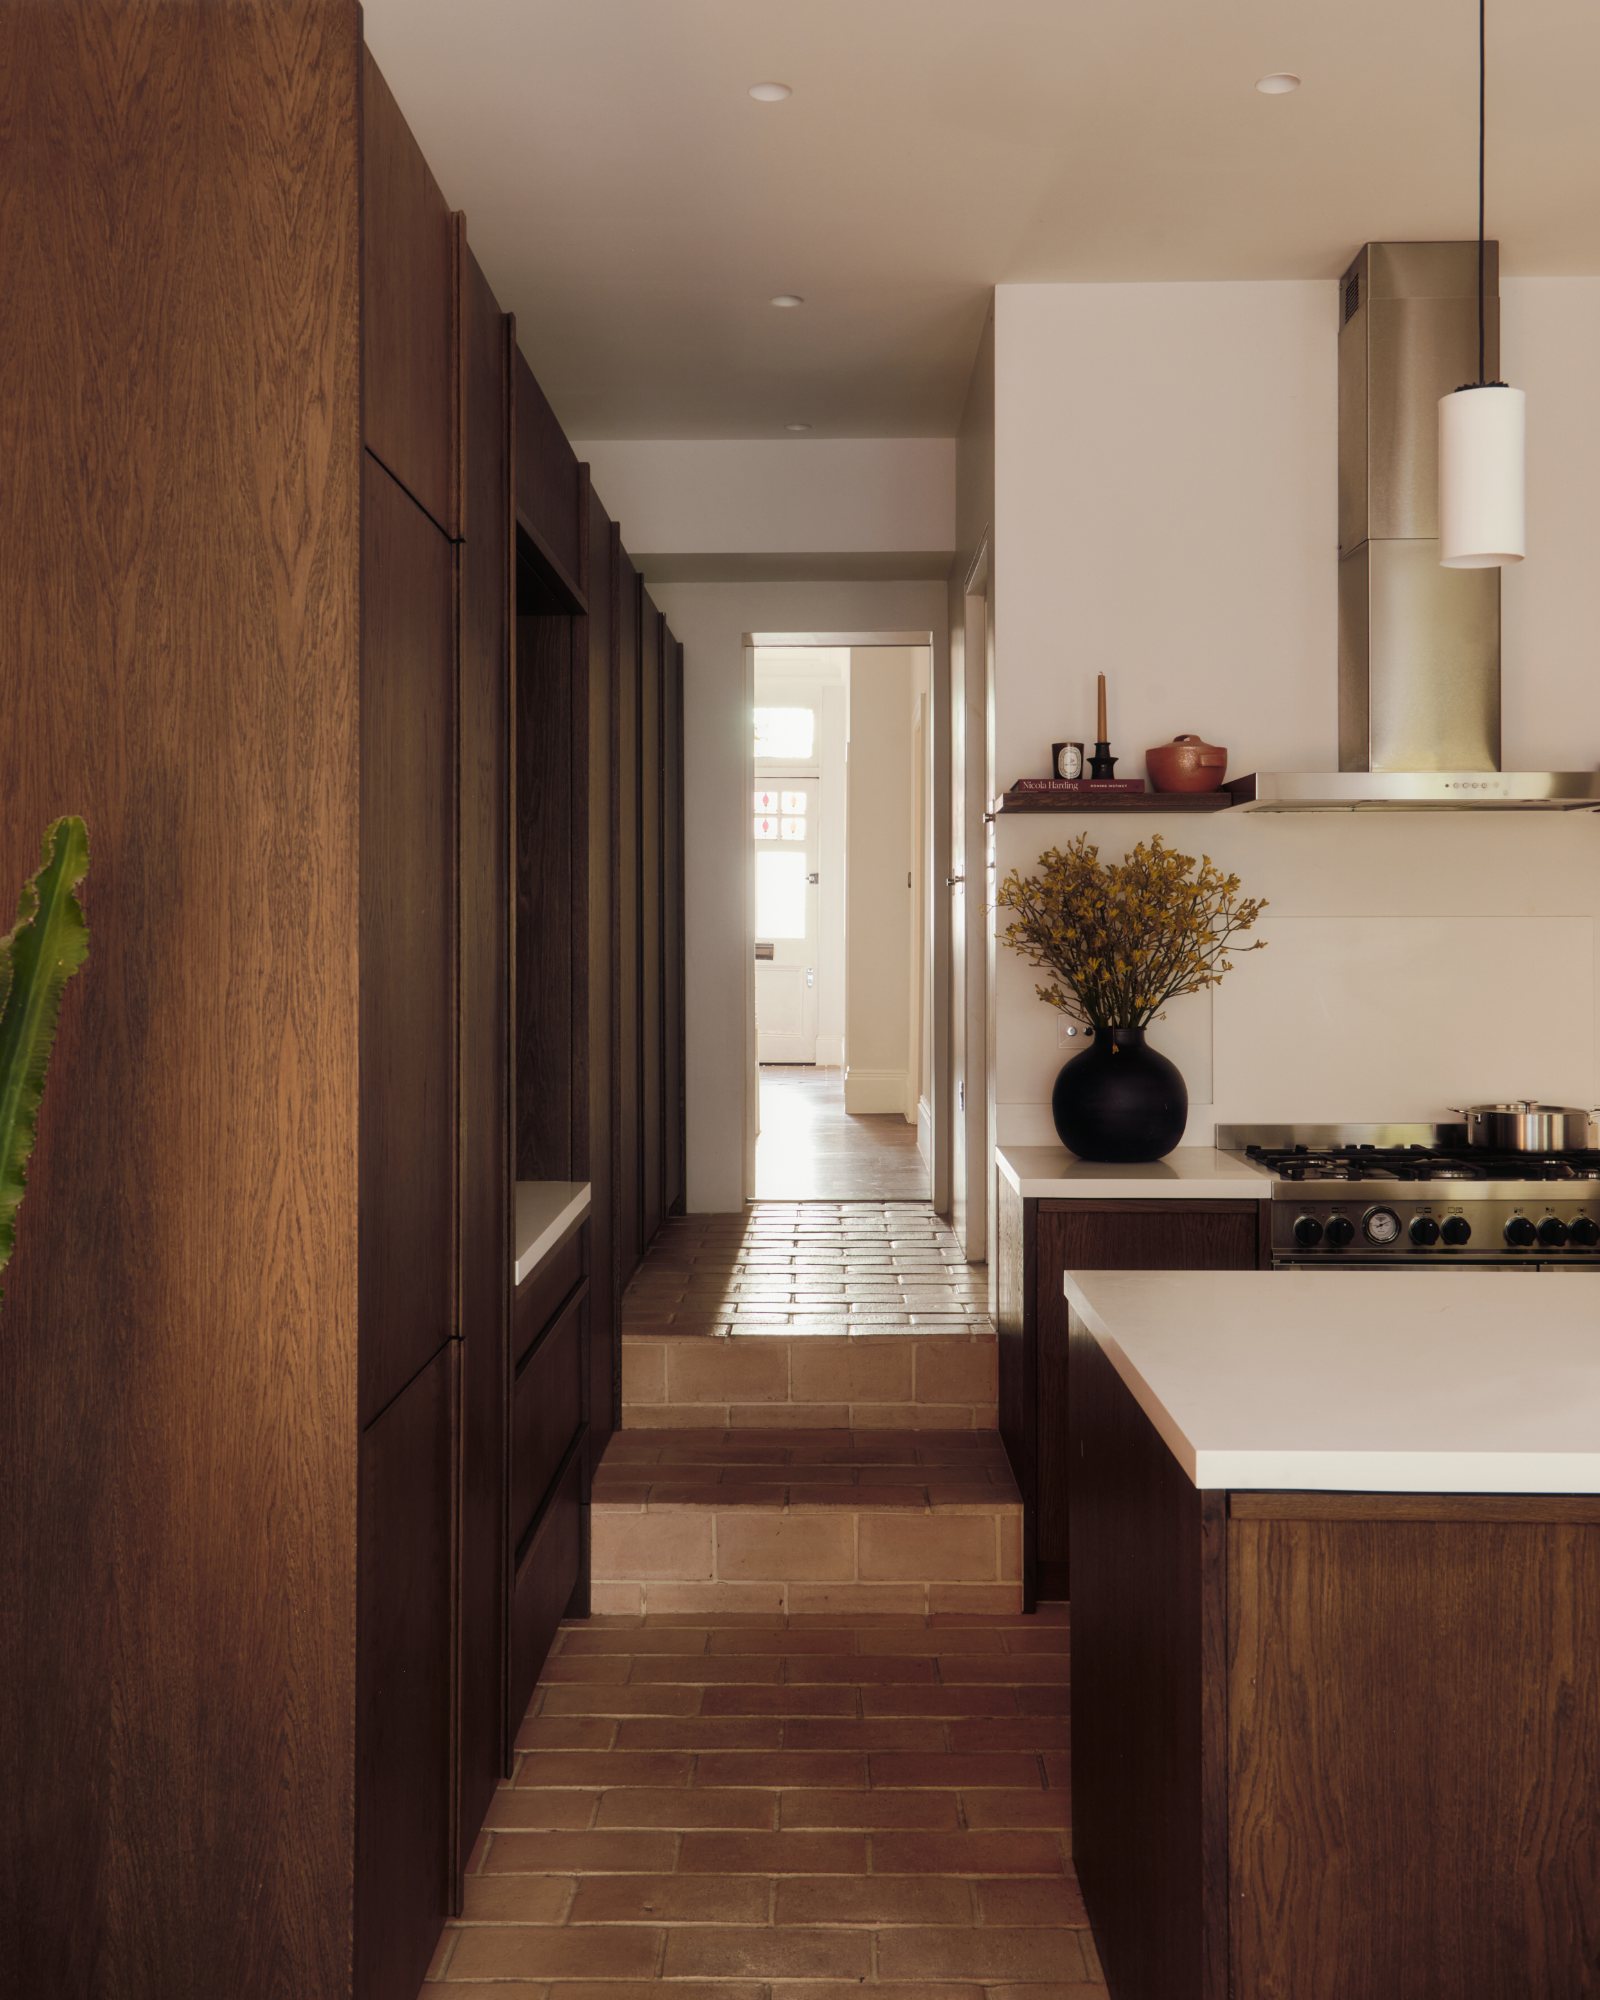
Aperture House was deliberately conceived to evolve rather than be completed as a single construction programme. Tom Platt and Billy Boland approached Studio McW in 2020 after the first pandemic lockdown, but from the outset they recognised that achieving the desired finish and specification would require the work to be divided into stages. The team therefore established the complete design holistically before splitting construction into two phases, allowing the homeowners to manage the budget and gradually acquire furniture, artwork, and objects for the completed spaces.
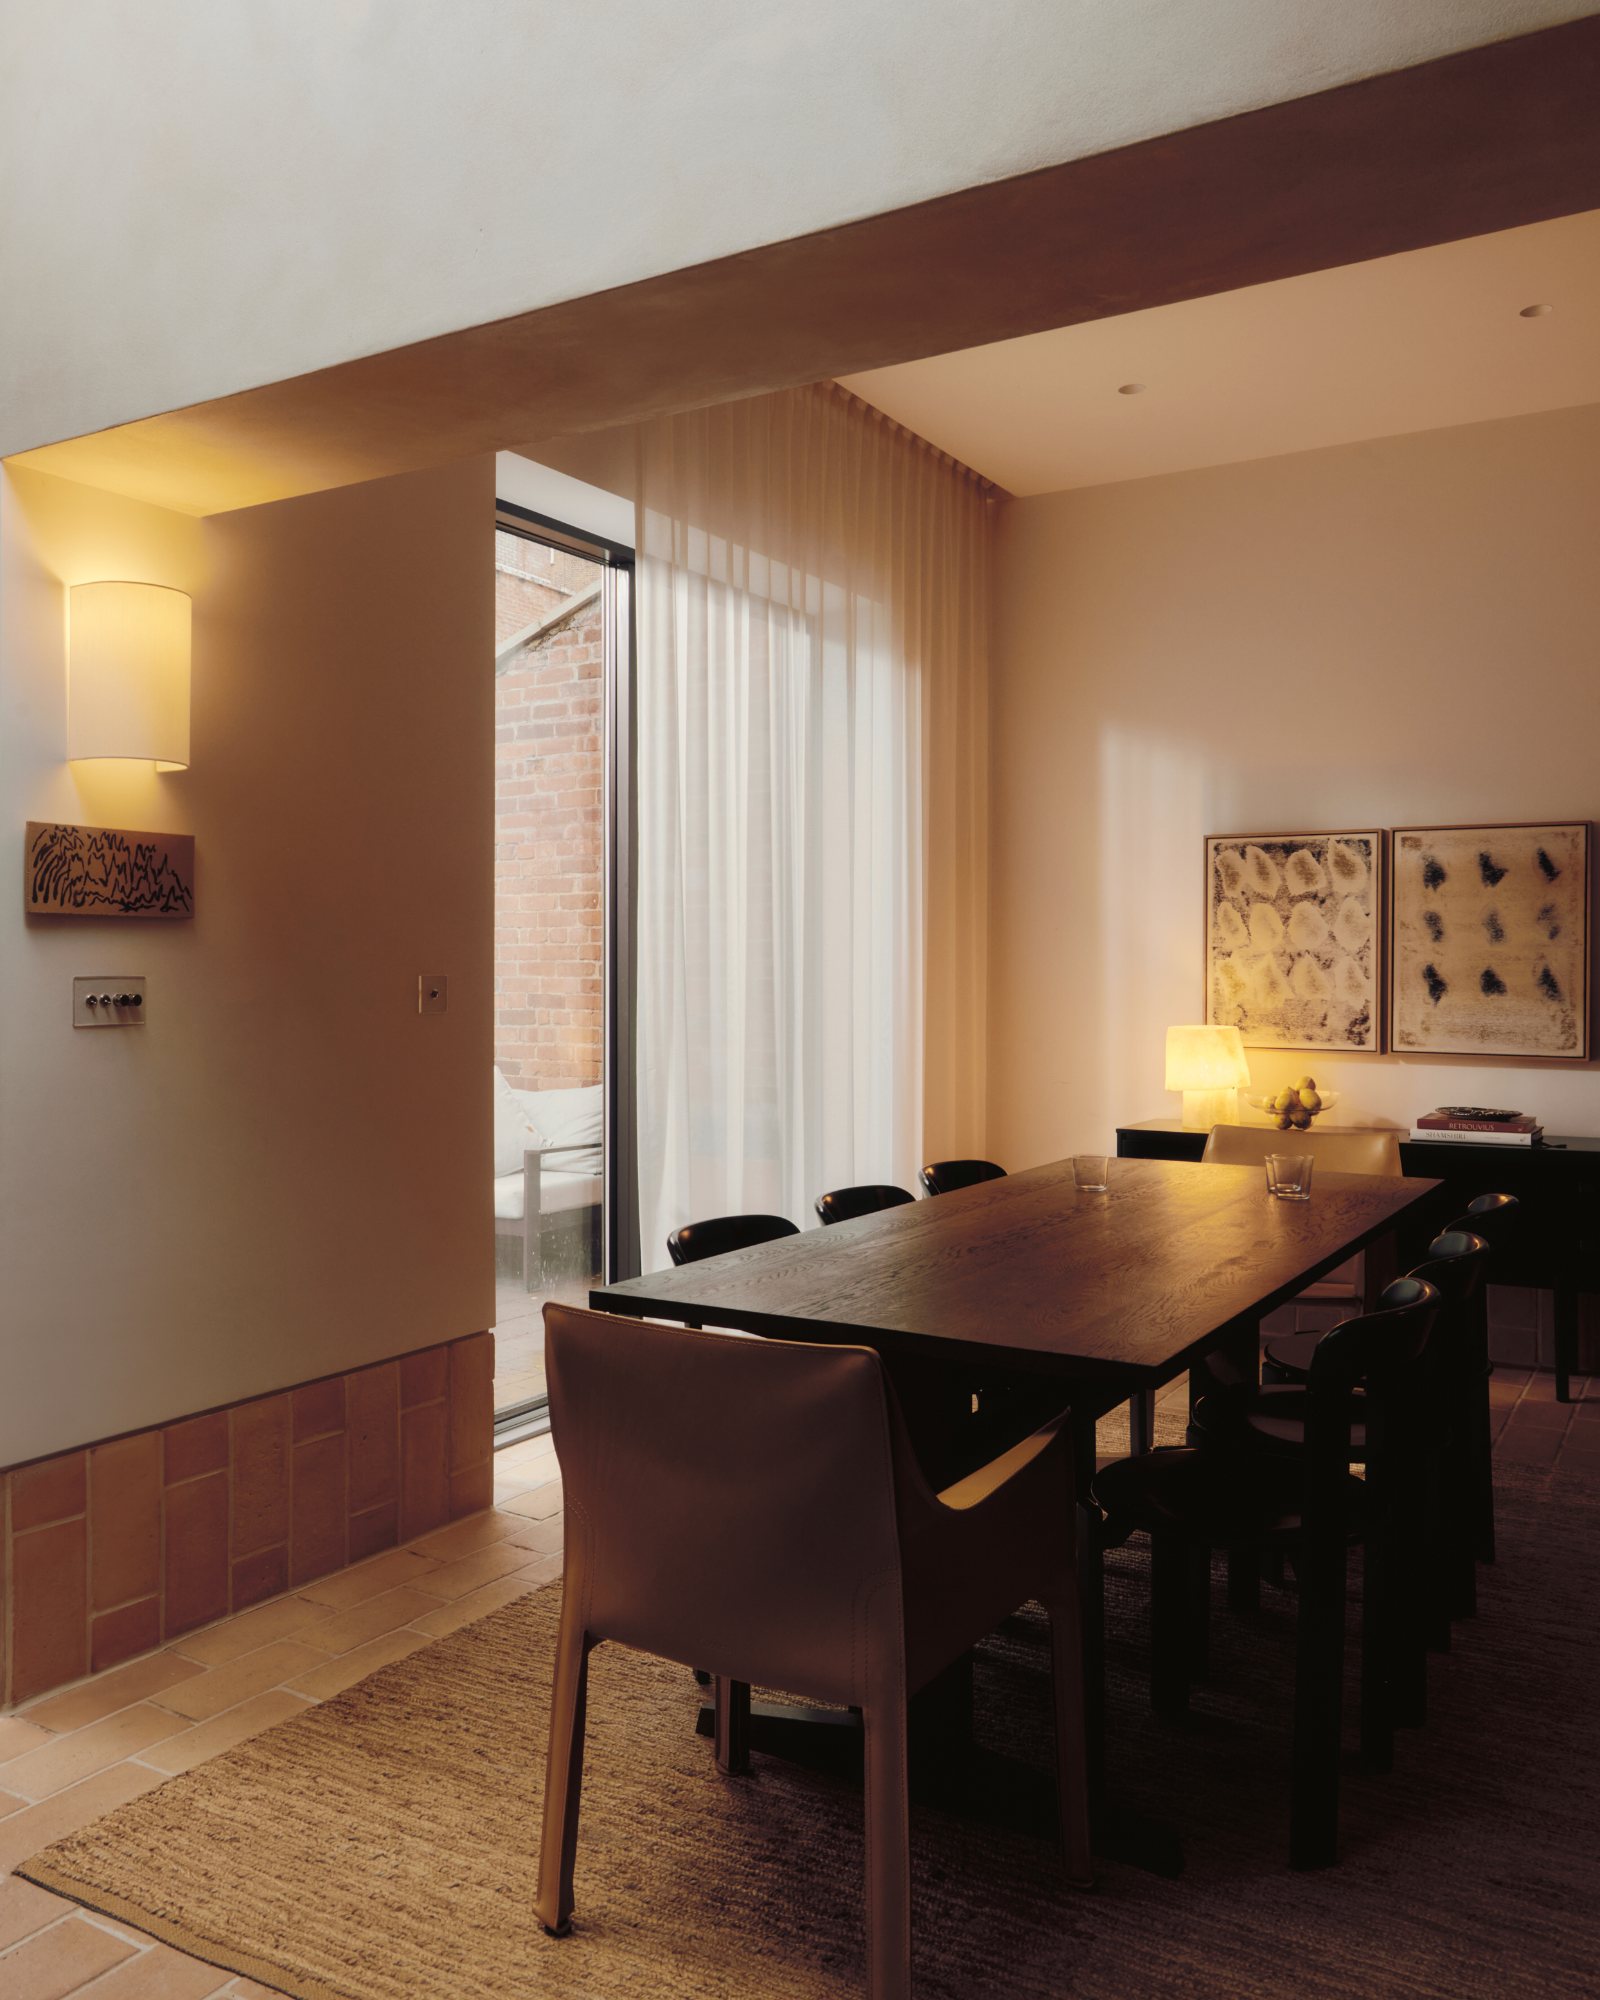
The first phase began in March 2021 and was completed in October of the same year. It addressed the most significant shortcomings of the existing ground floor, where the rear kitchen was dark, north-facing, and disconnected from the rest of the house. Although the Edwardian front rooms retained their original proportions and character, the rear of the property was in poor condition and lacked a strong relationship with the garden.
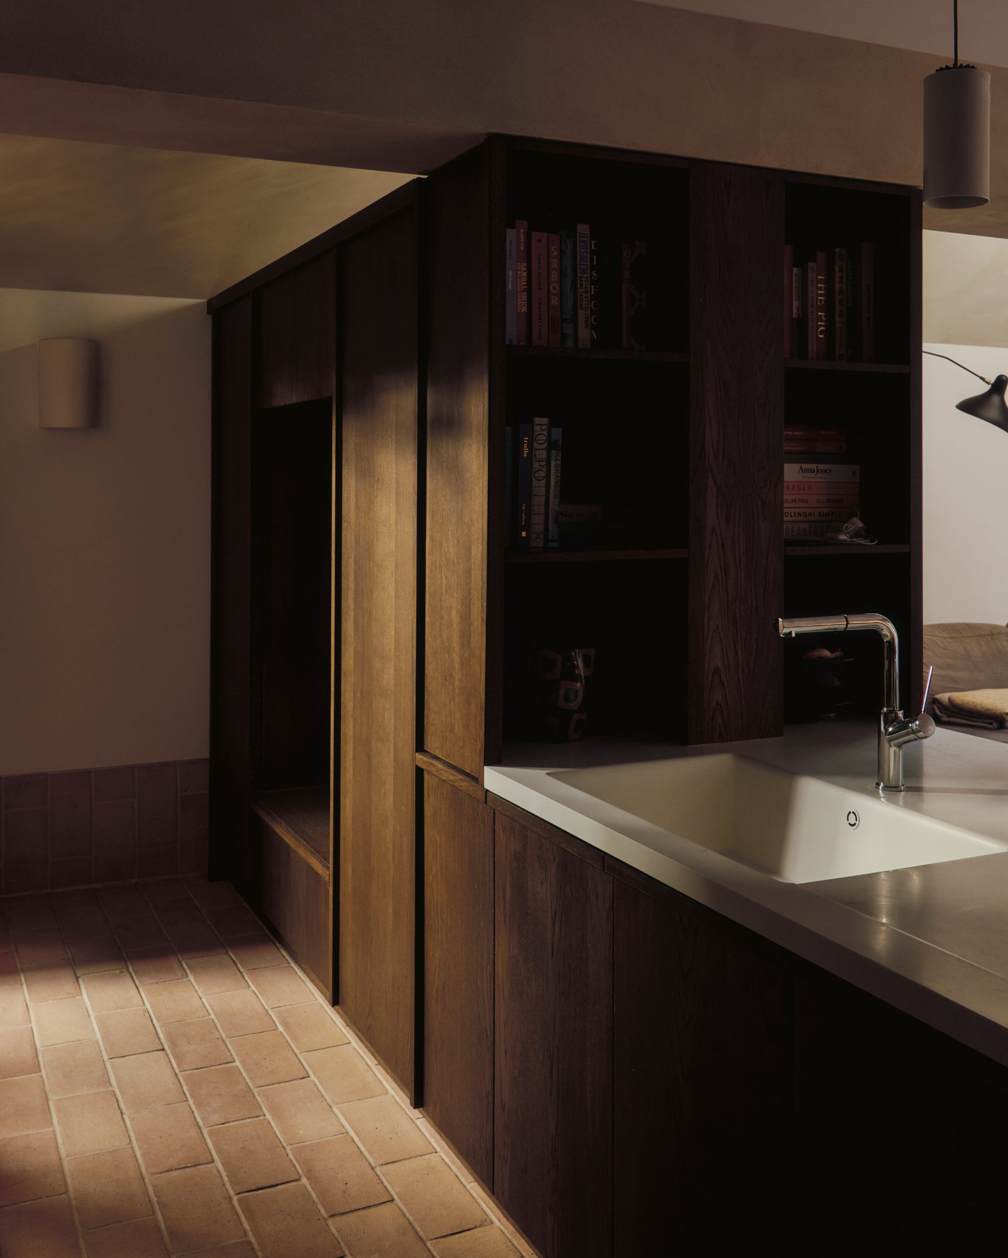
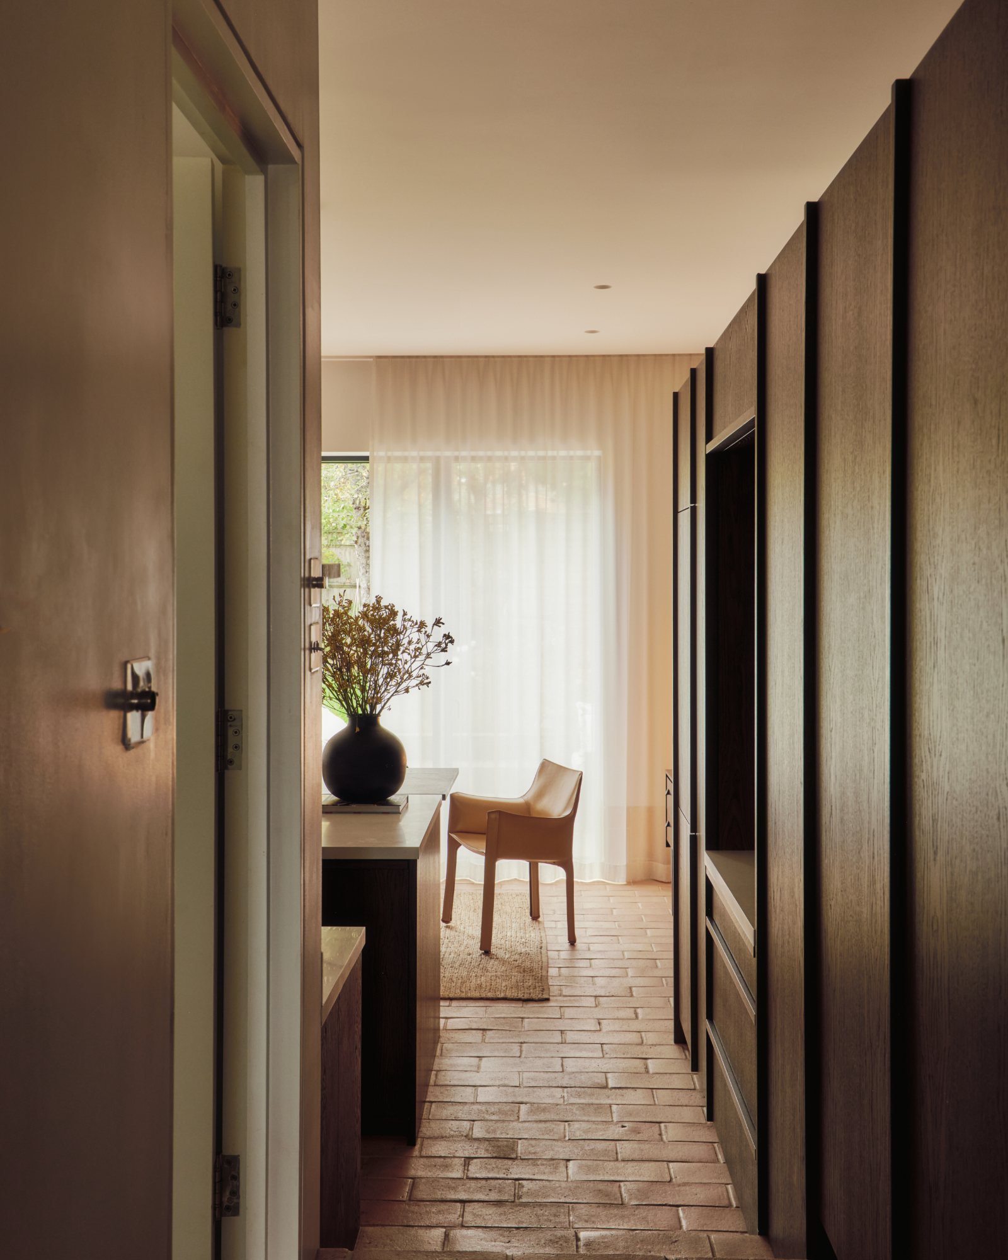
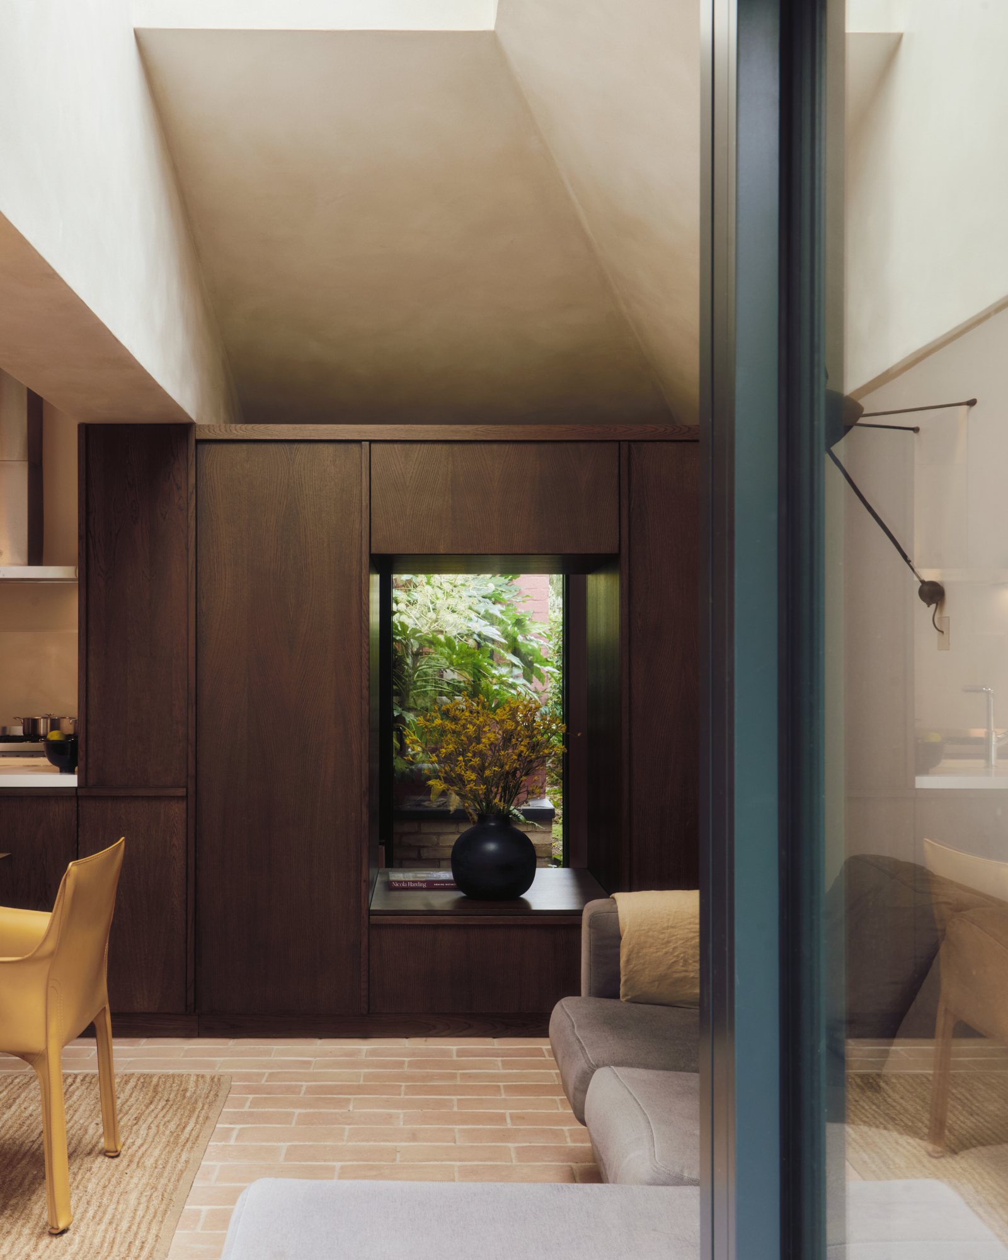
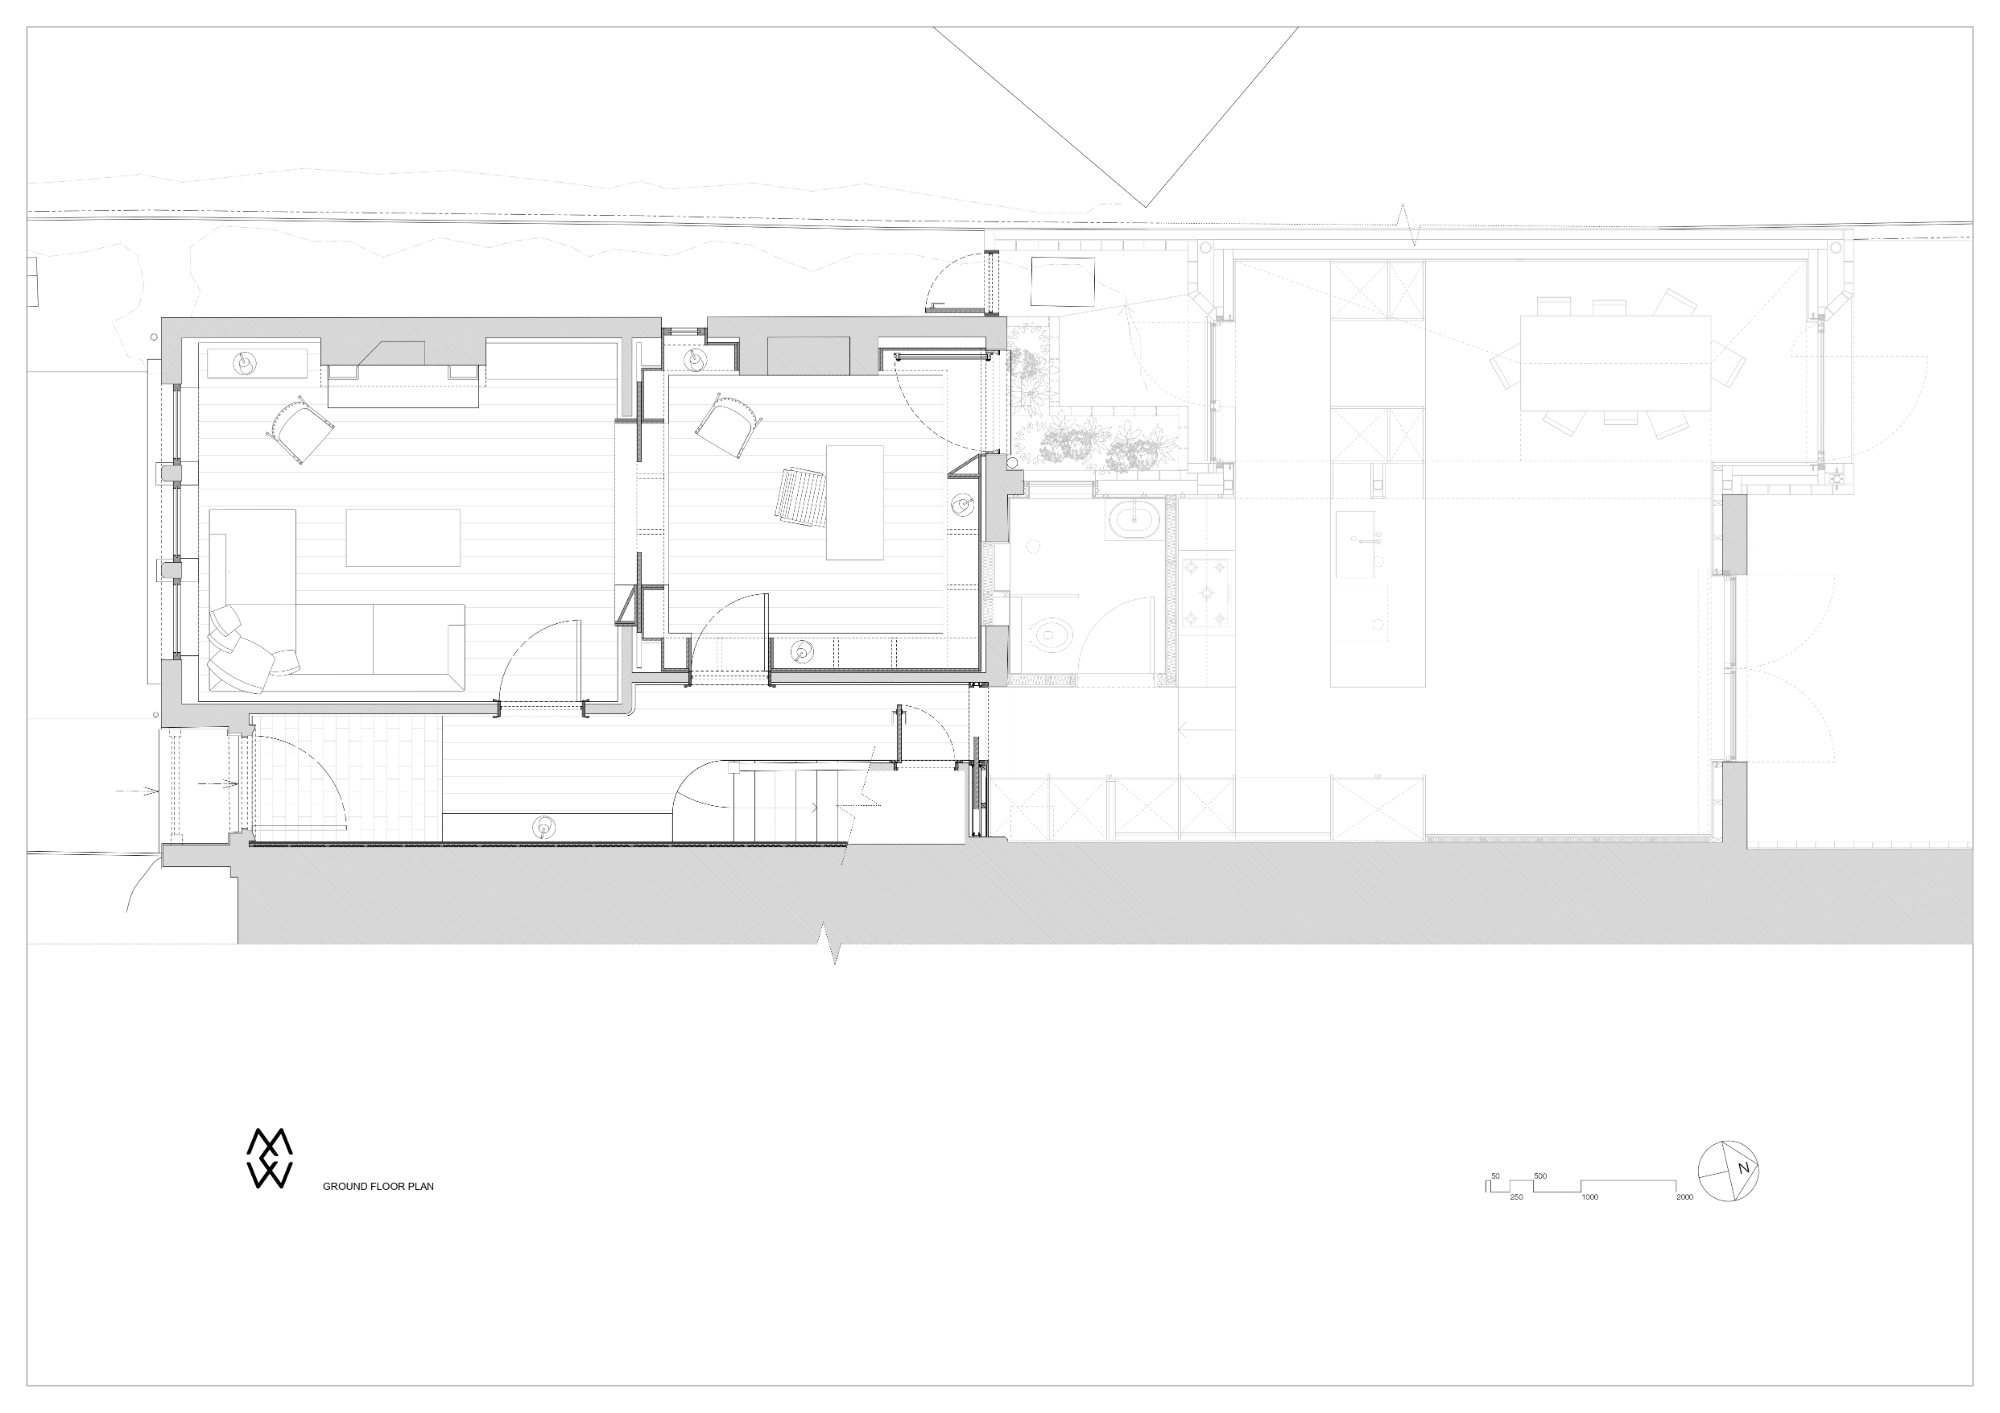
Studio McW responded without resorting to a large, undifferentiated open-plan room. Instead, the new rear extension was positioned towards the garden to create an offset volume and a small central courtyard. This courtyard became a source of daylight for the three rooms around it, introducing a more layered relationship between the interior and exterior. The strategy extends to the roof, where a single off-centre opening in the pyramidal form captures slivers of light between the neighbouring buildings. Across the building, Studio McW uses openings as precise architectural devices, establishing visual connections while maintaining a degree of separation between different areas of the home.
Two opposing doors in the extension are deeply recessed within angled brick thresholds. Their positioning allows views to pass through the house towards the rear garden while bringing daylight into the interior at particular times of day. The arrangement also encourages cross-ventilation. Rather than treating openings simply as sources of light, the design uses them to coordinate views, movement, ventilation and relationships between rooms.
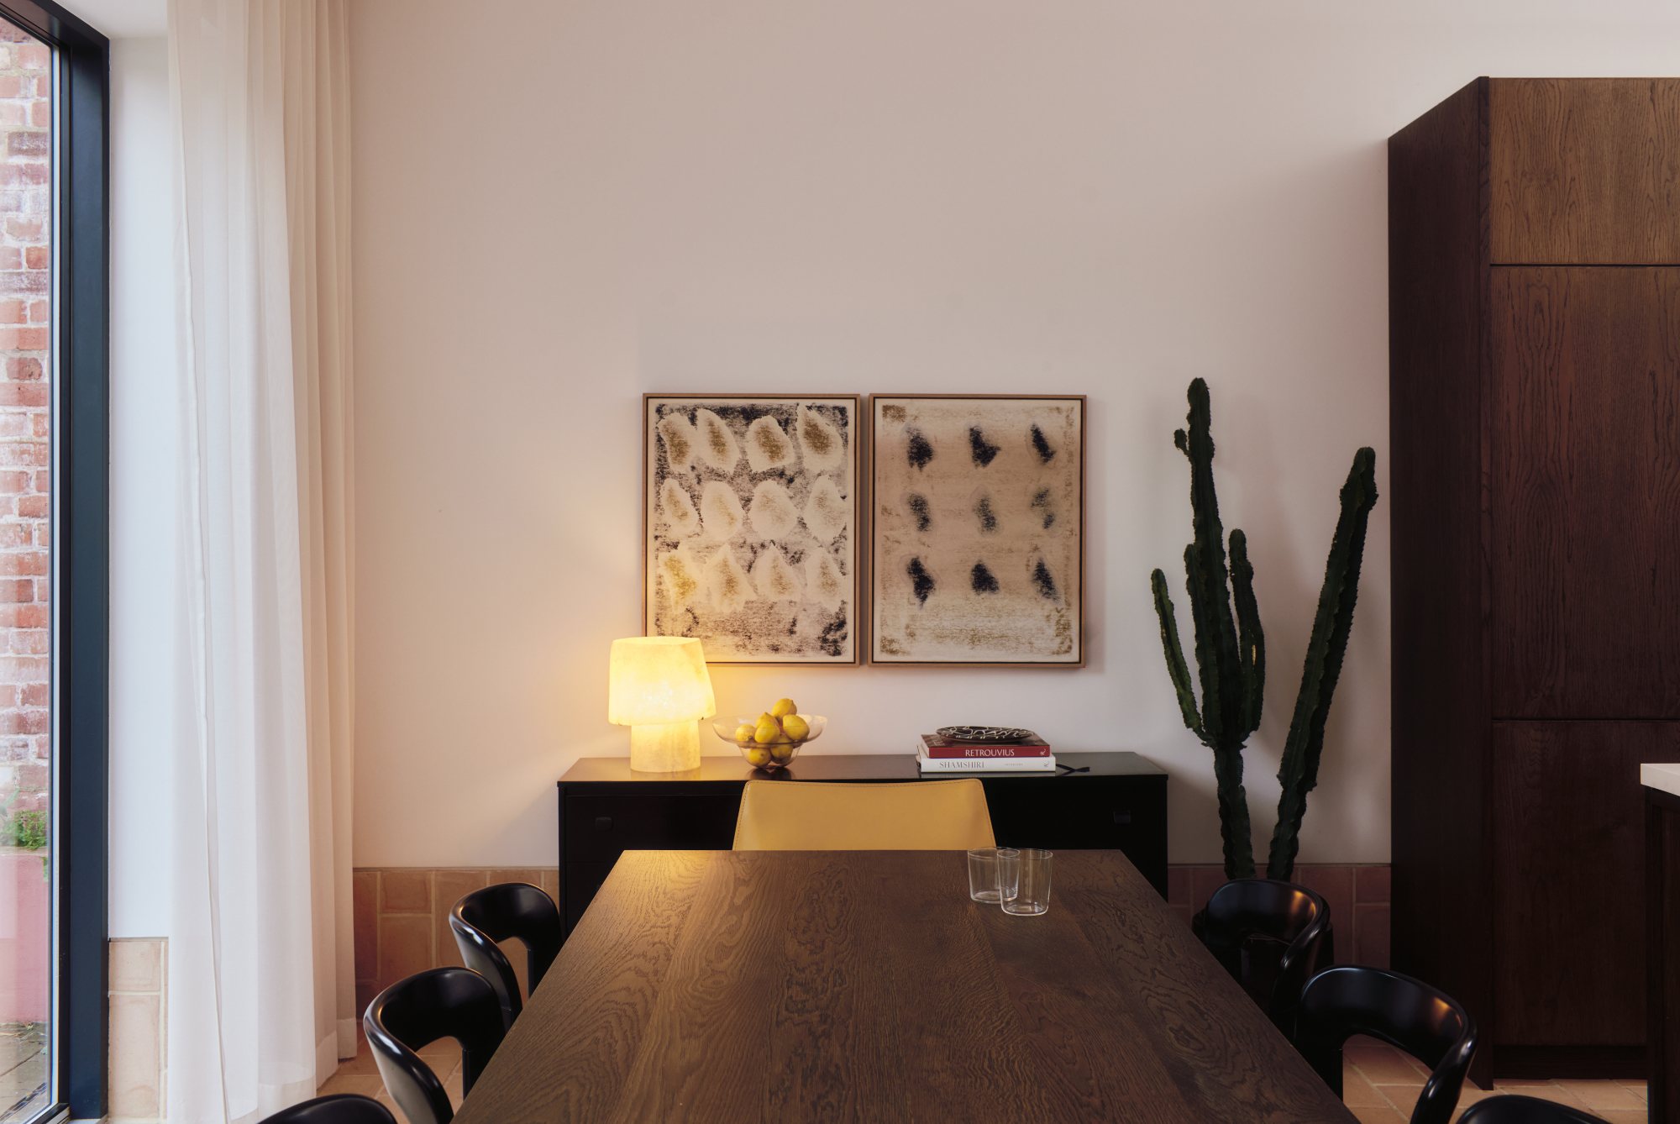
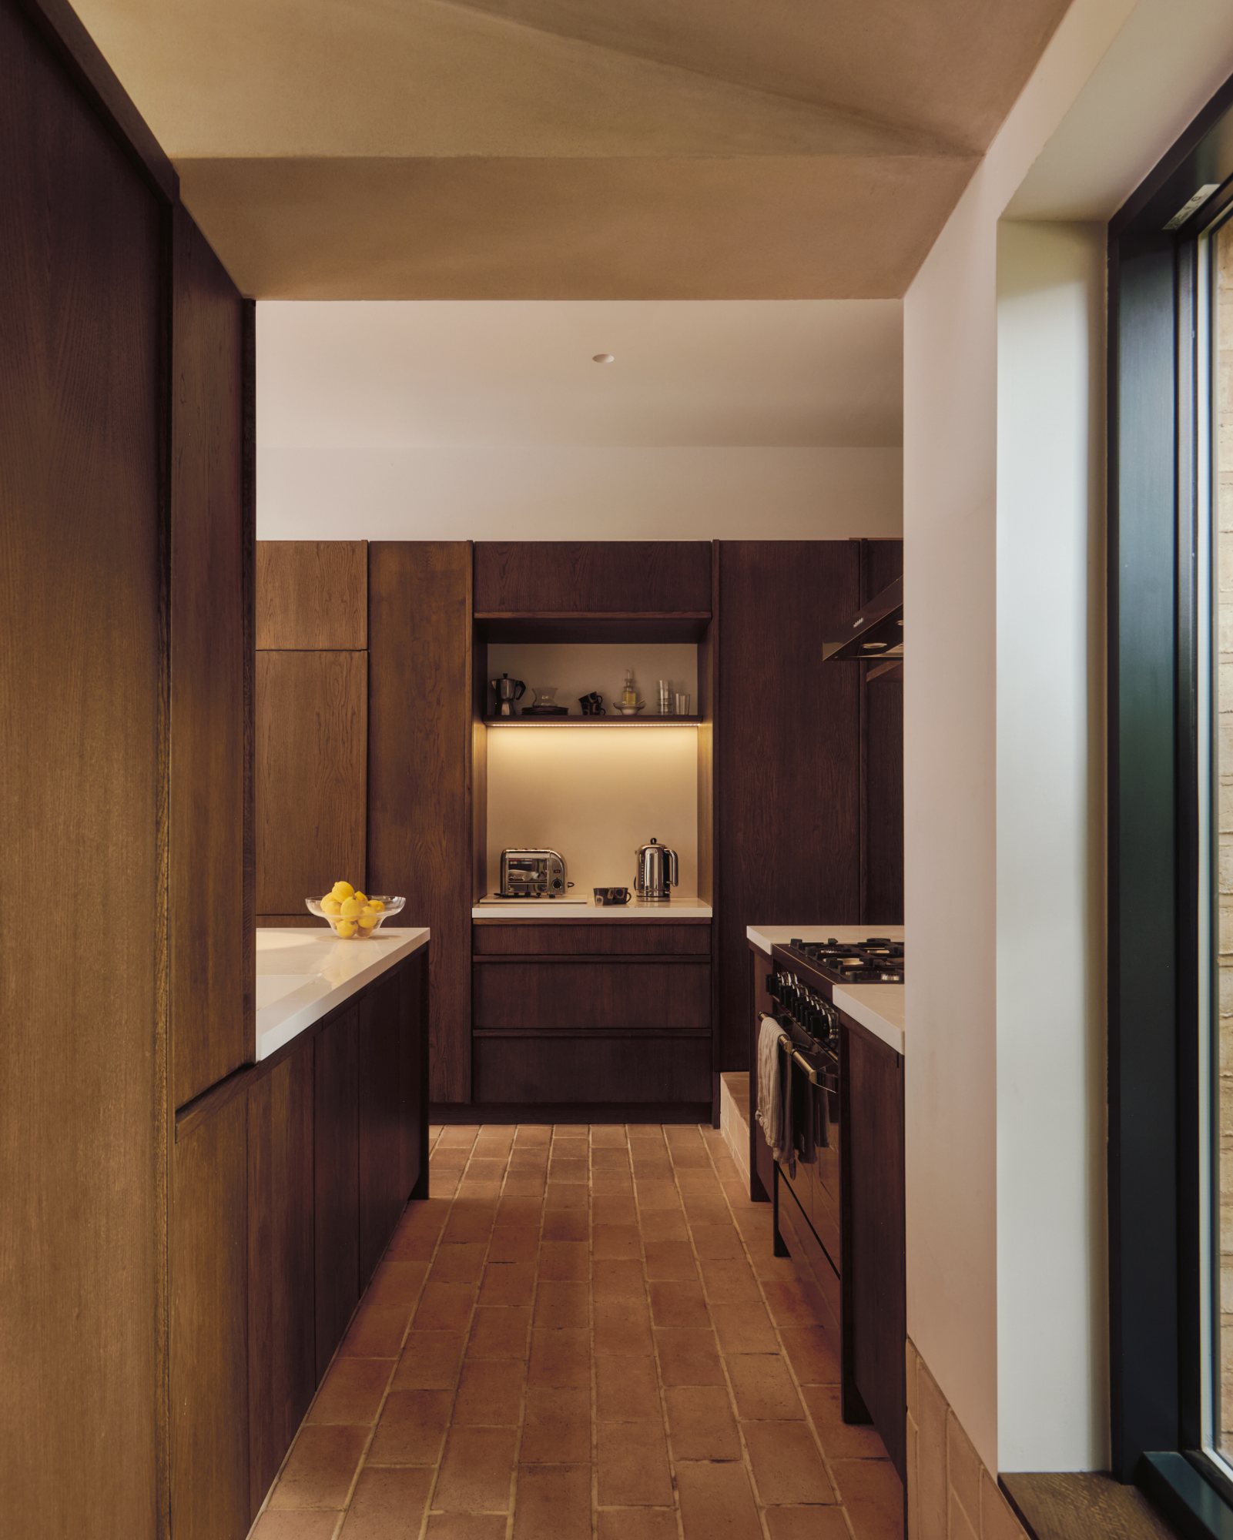
The same principle informs the substantial walnut-stained oak storage wall separating the courtyard entrance from the living-dining area. An opening within the joinery maintains a visual connection between the two spaces, while the timber continues towards the kitchen and incorporates discreet storage for smaller appliances. It then turns towards the dining area and garden, creating a continuous element of joinery that helps organise the ground floor. The material palette reinforces the domestic character of the renovation. Soft terracotta reclaimed floor tiles, clay-plastered walls and dark-stained timber provide a tactile backdrop to the spaces. The restrained approach to built-in storage was also intended to accommodate the homeowners’ collection of art and objects without competing with them.
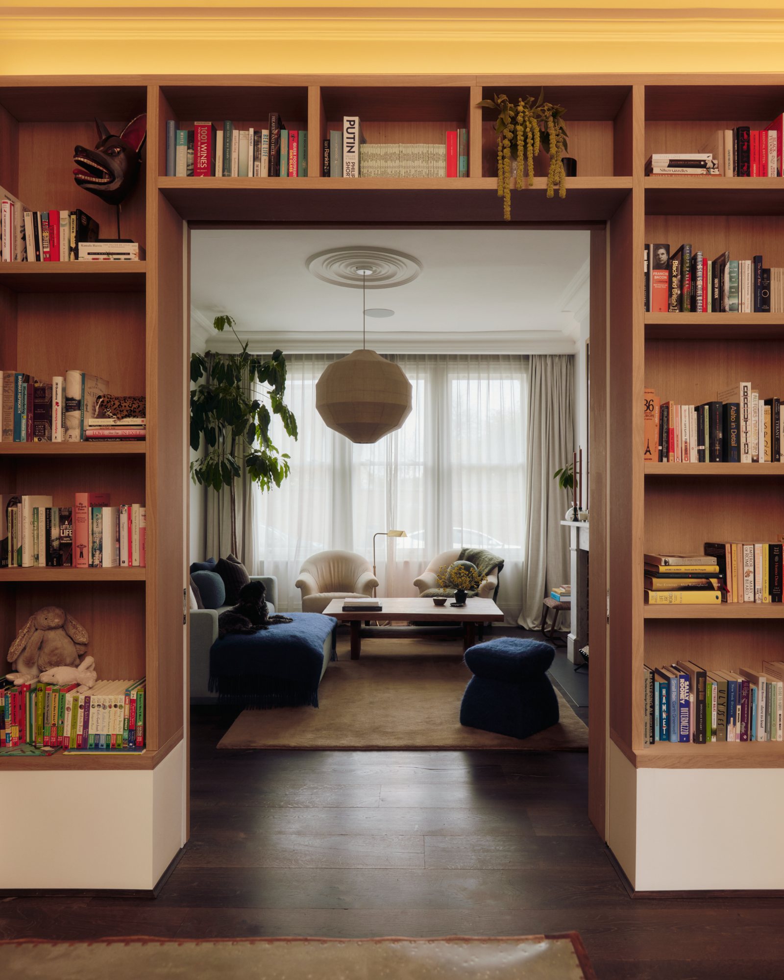
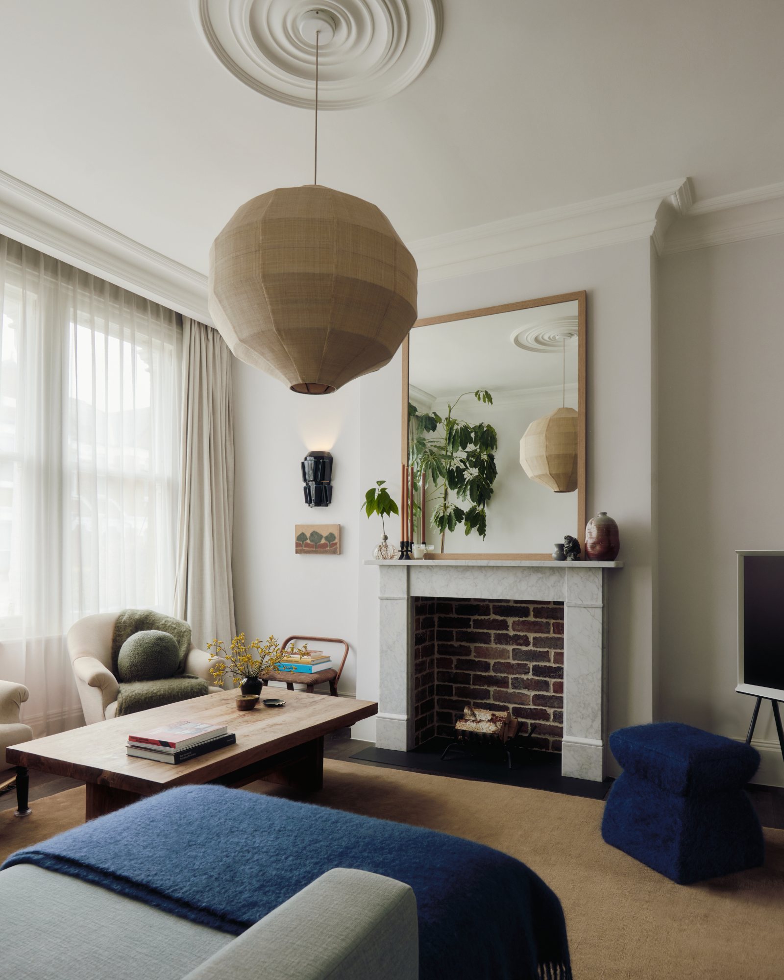
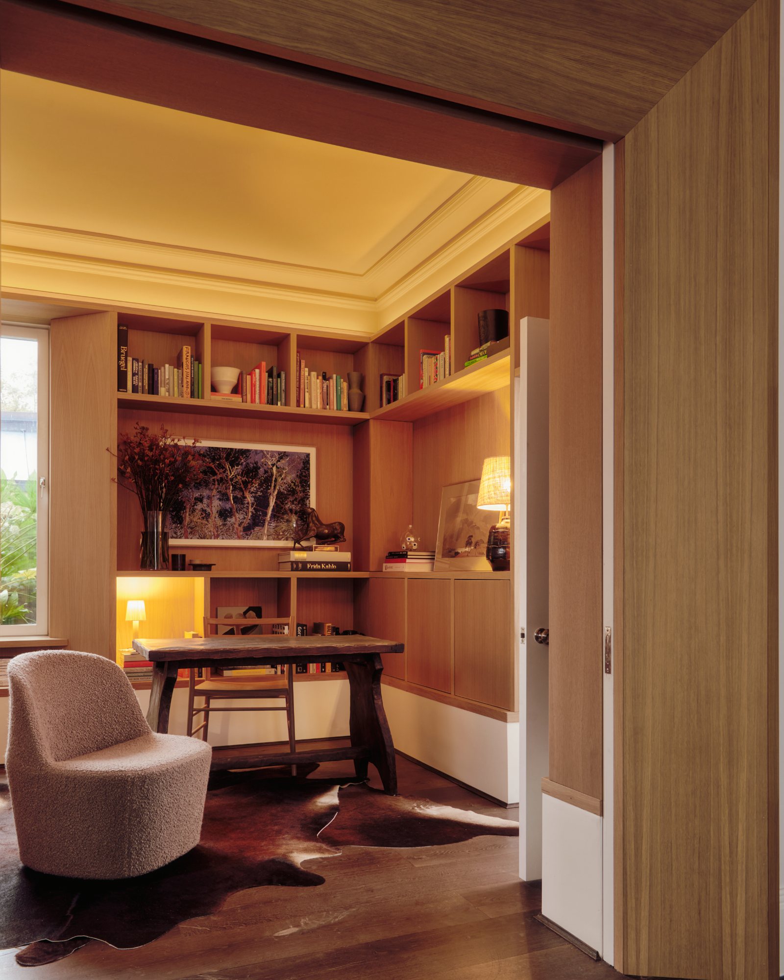
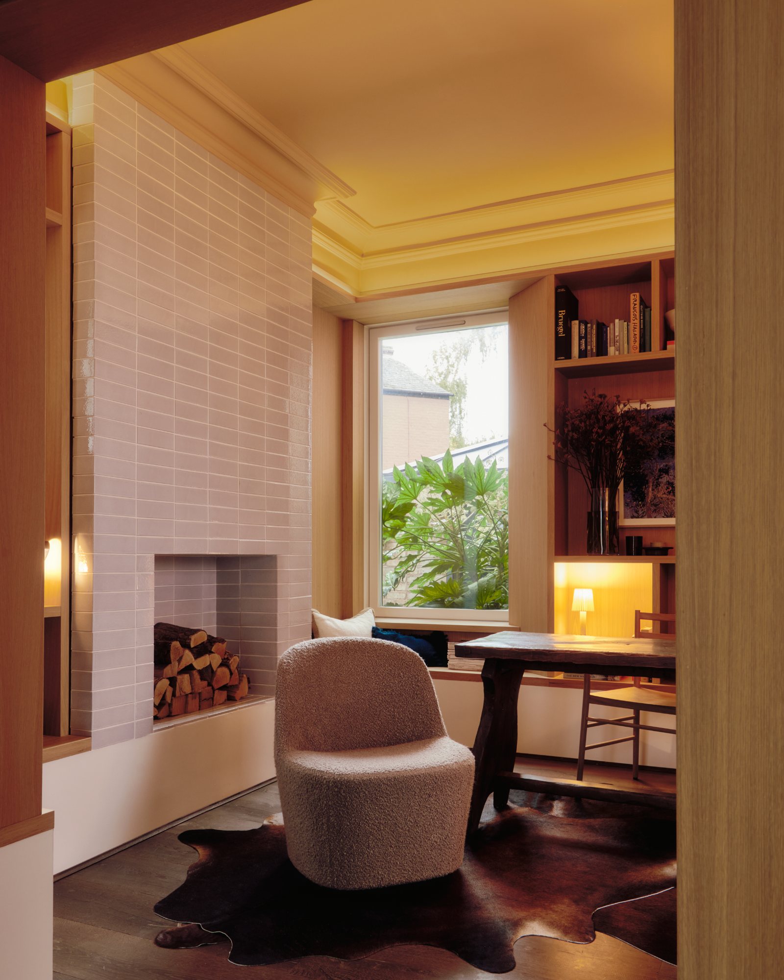
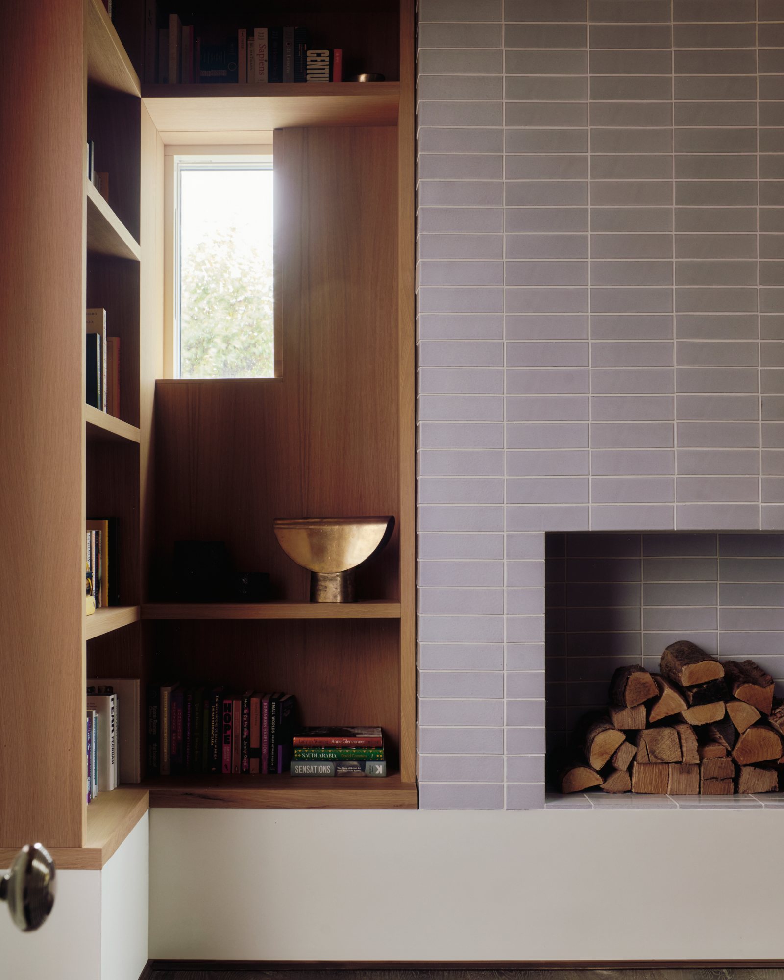
The second phase began in September 2023 and was completed in February 2024. At its centre is a new library positioned between the principal reception room and the rear extension. Floor-to-ceiling bespoke bookshelves frame an enlarged opening from the reception room, while pocket doors concealed within the joinery provide the option of closing the space when greater privacy is required.
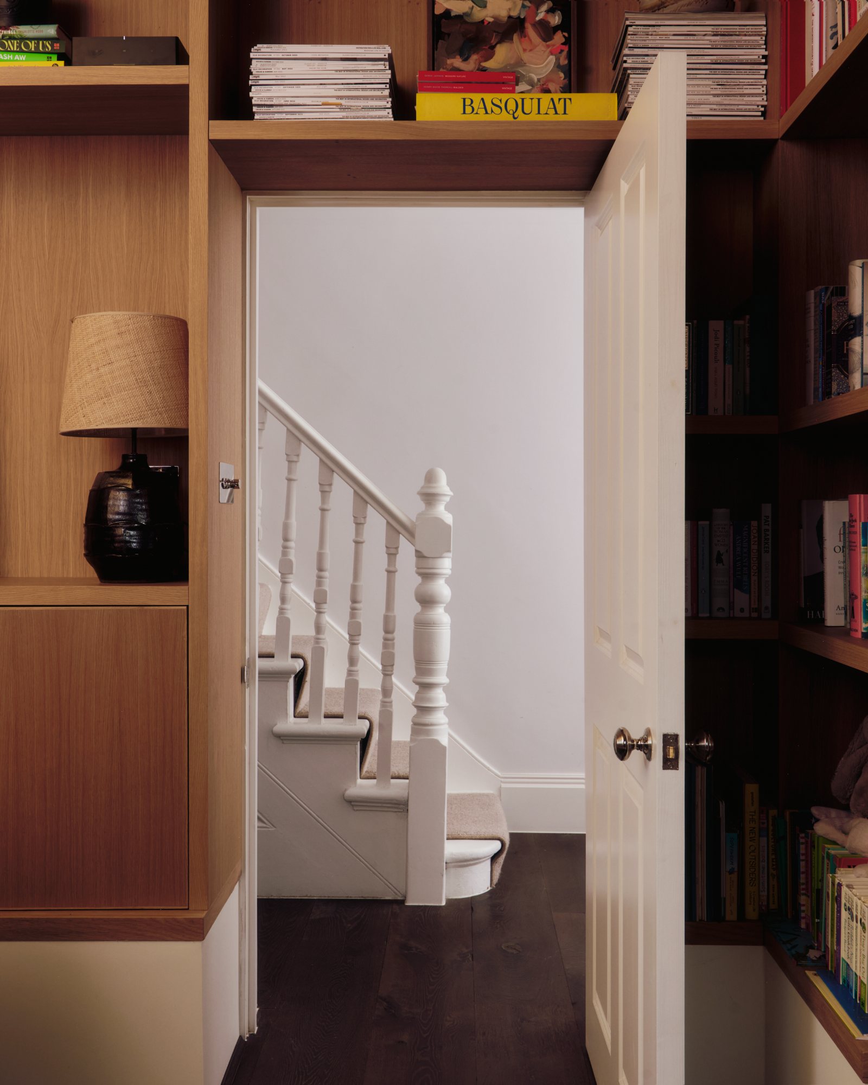
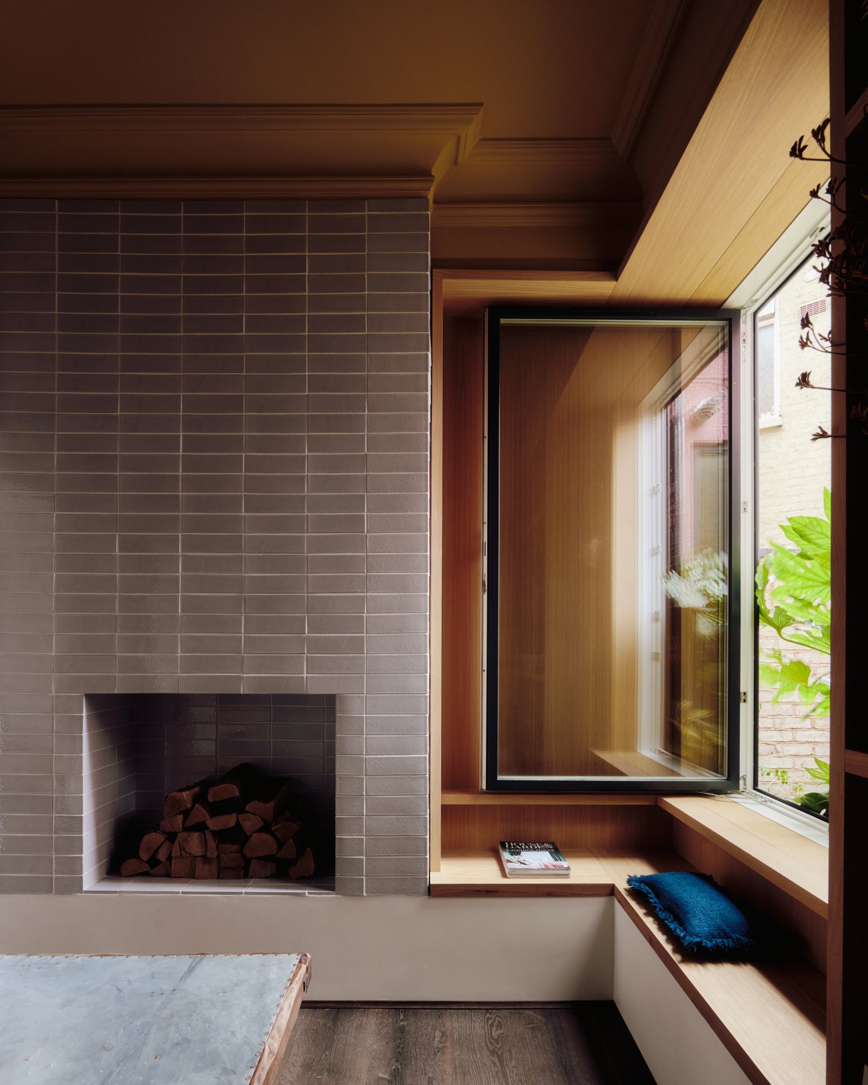
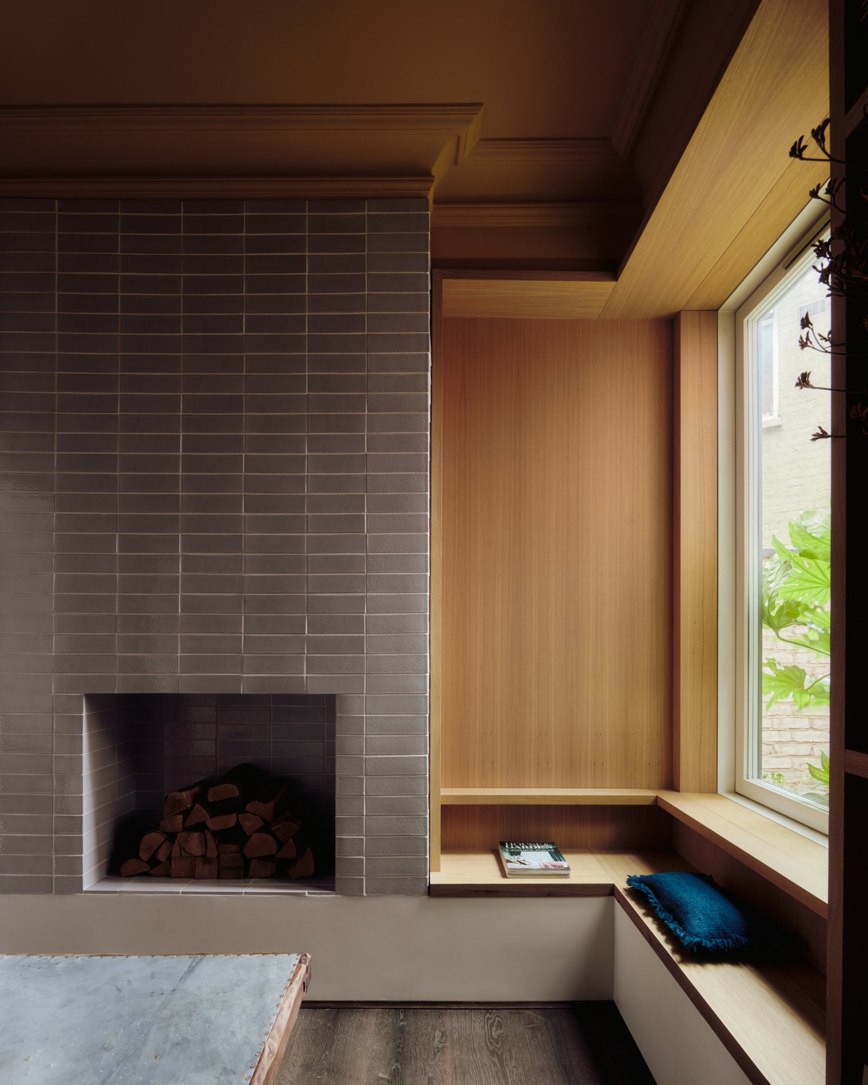
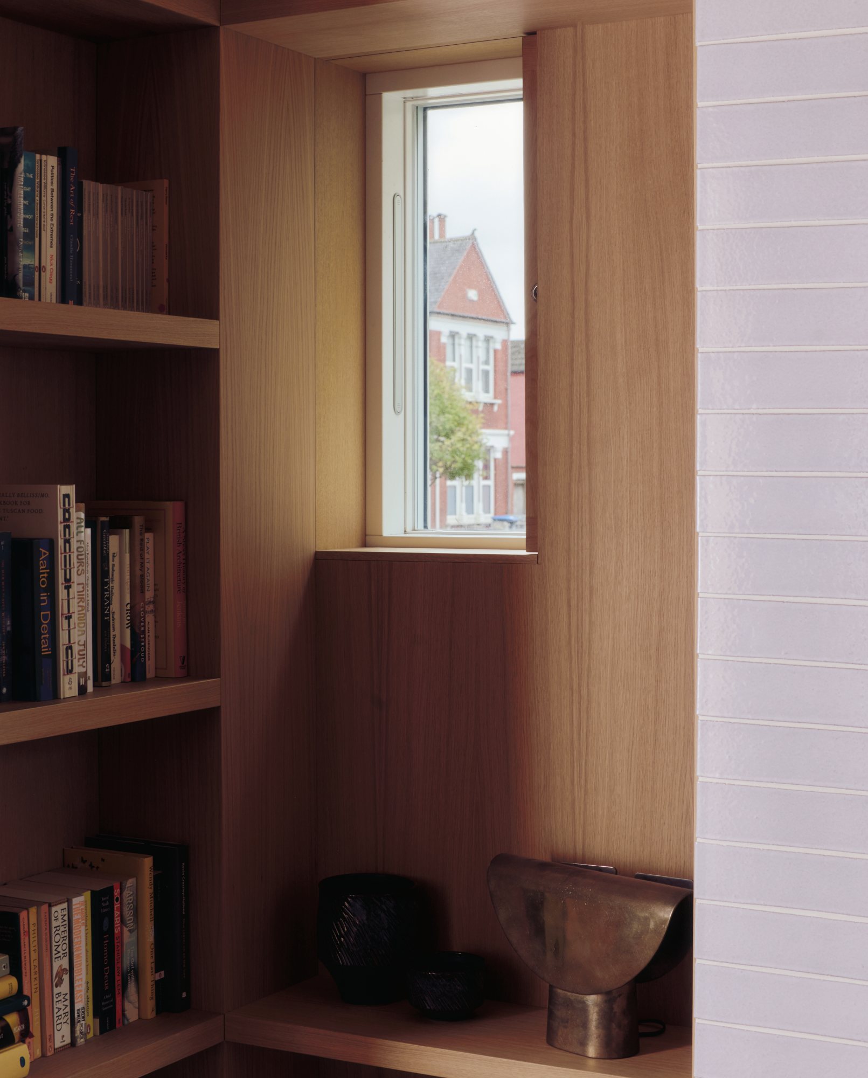
A timber architrave angled within the library establishes a carefully composed view across the courtyard, through the extension and towards the garden. The oak joinery wraps around the room, combining shelving, storage and display niches before forming a built-in bench beneath a large inward-opening window. The window sits neatly within the joinery and extends the visual relationship between the library and courtyard. On the street-facing side, a smaller rectangular window with a bespoke shutter introduces additional daylight while retaining privacy. Horizontal stacked tiling on the original chimney breast provides a contrasting surface against the natural timber.
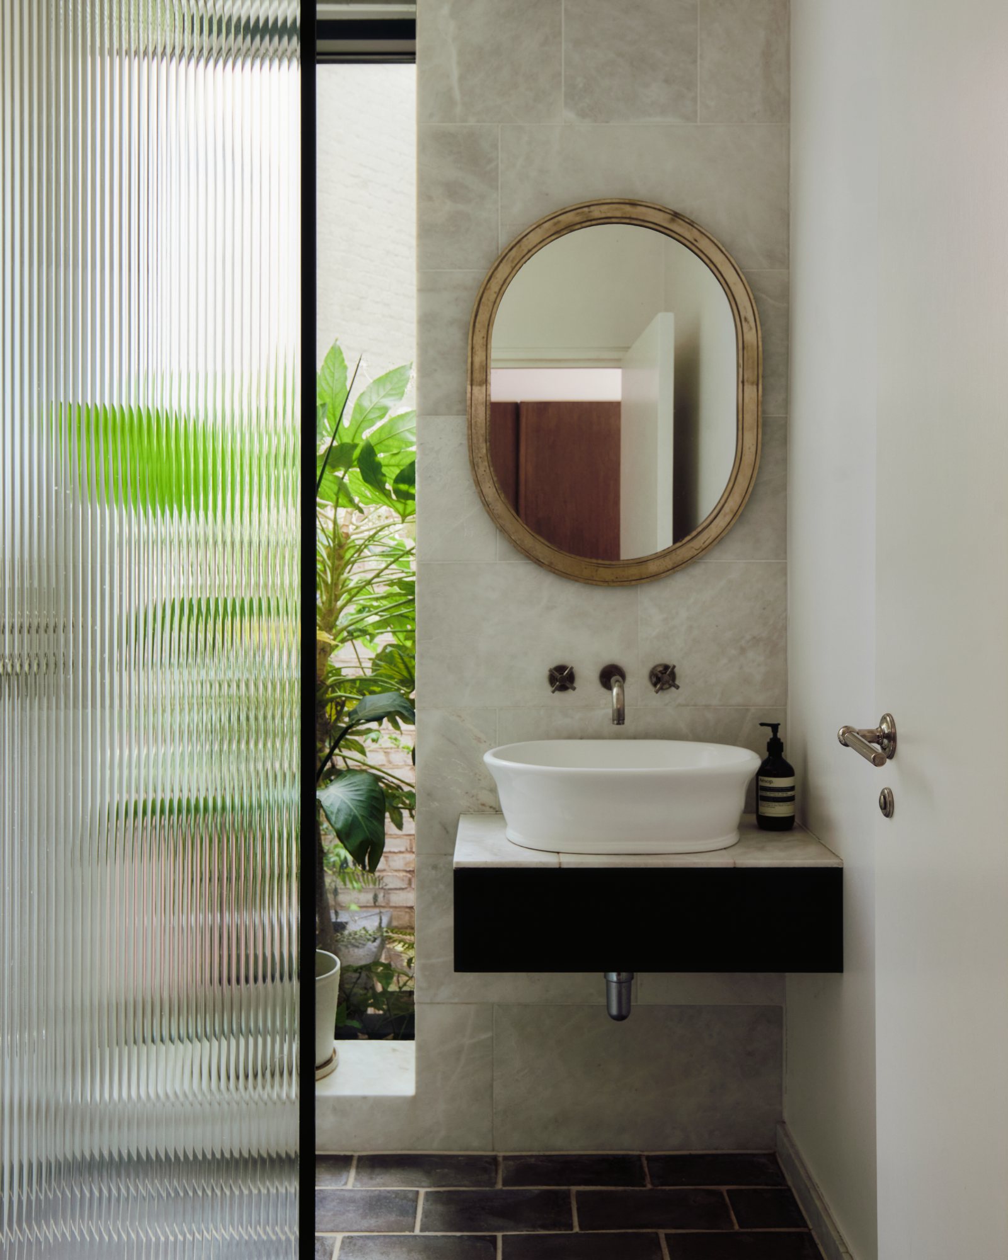
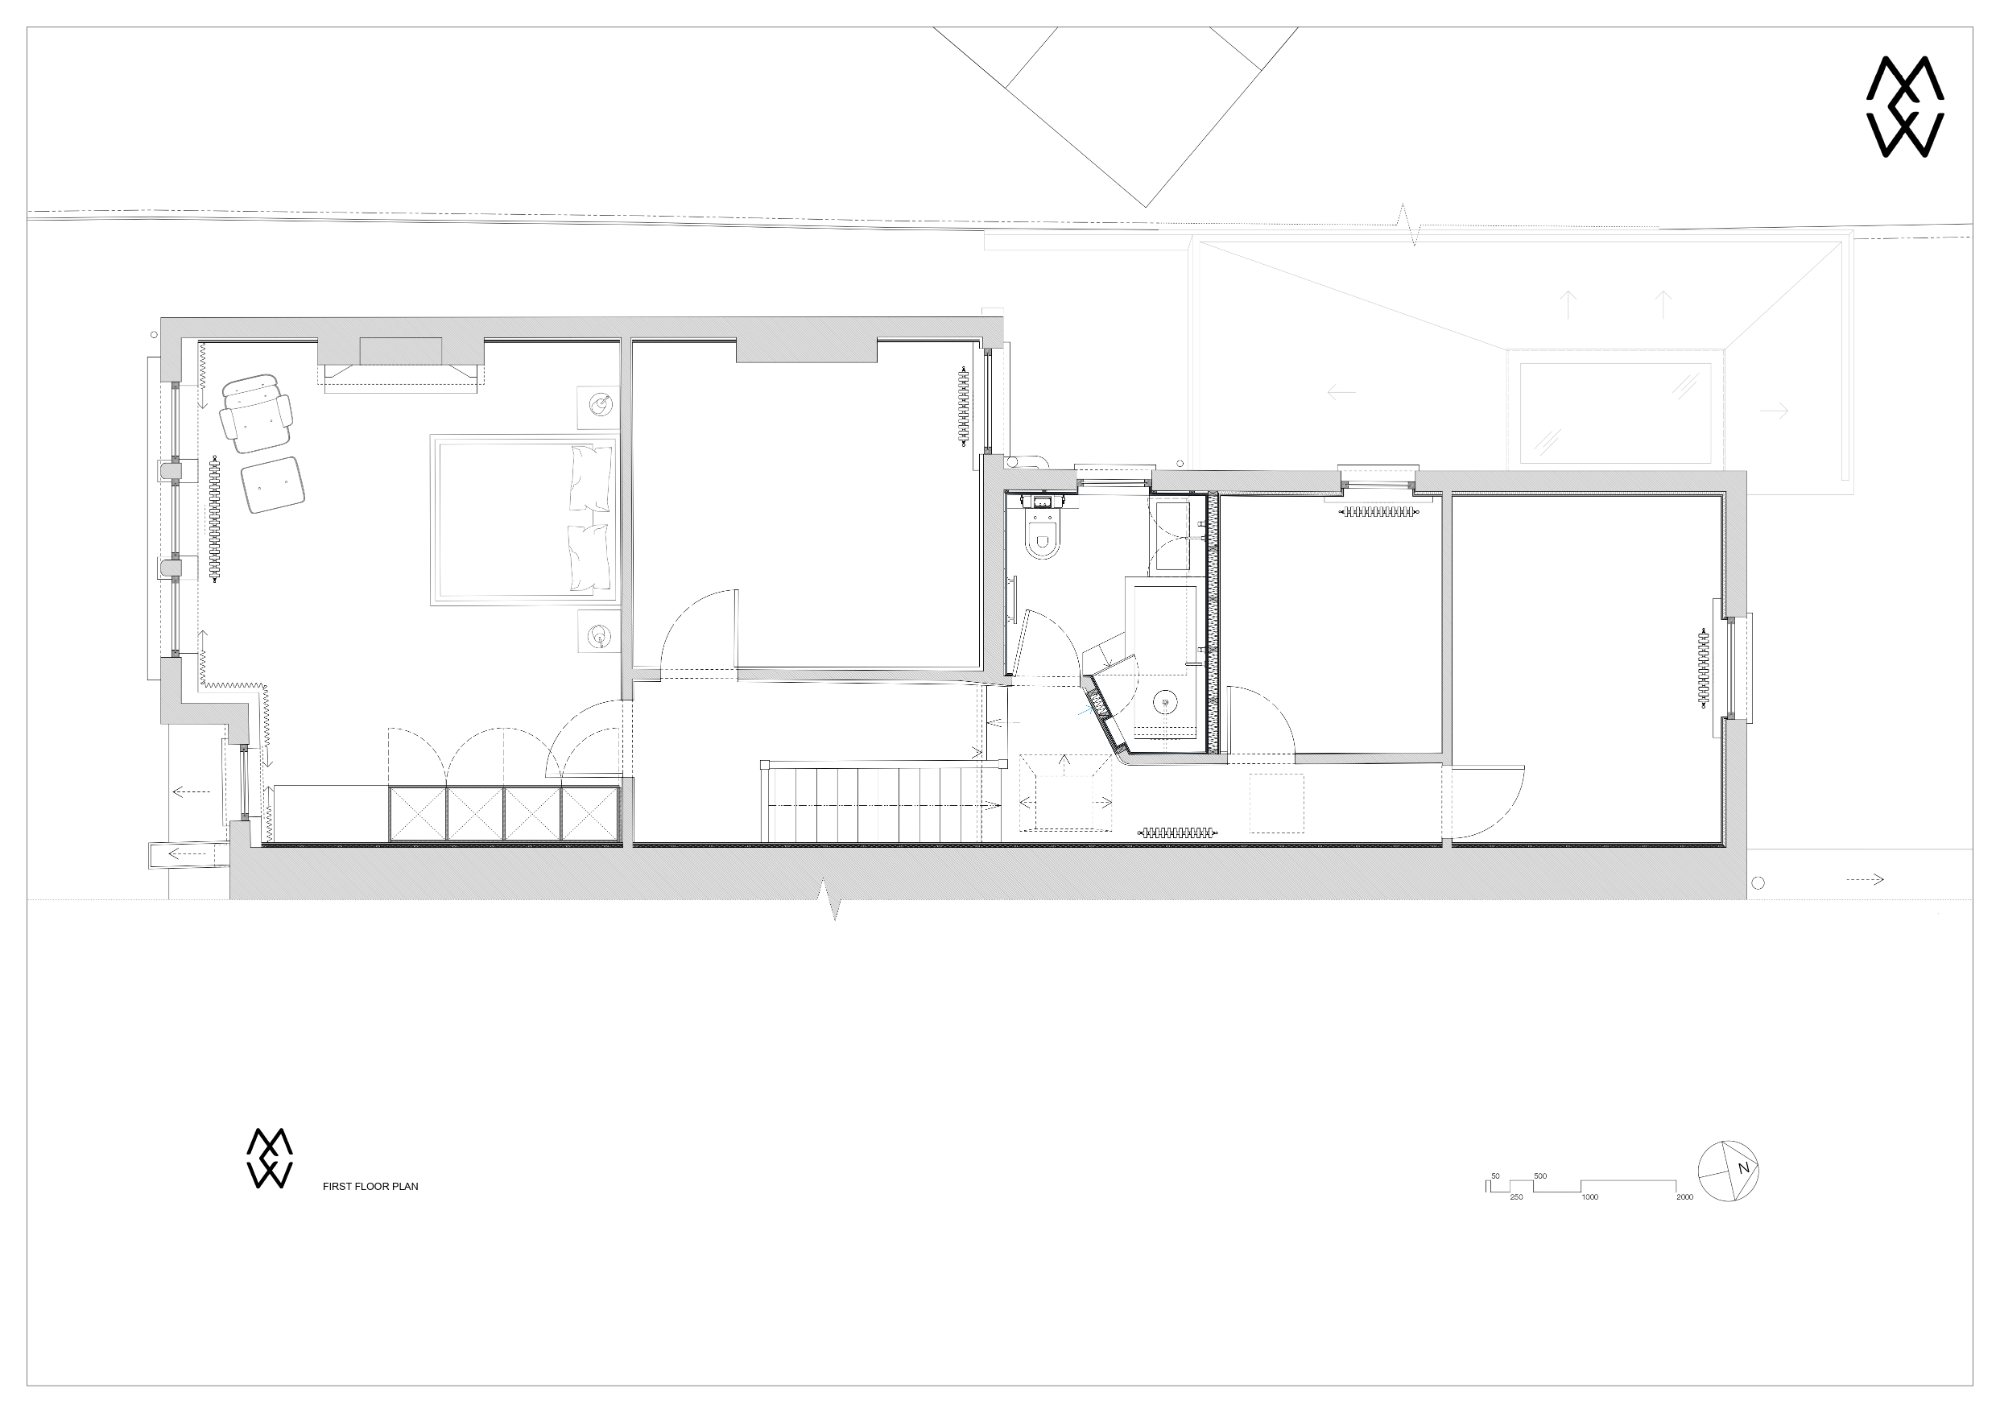
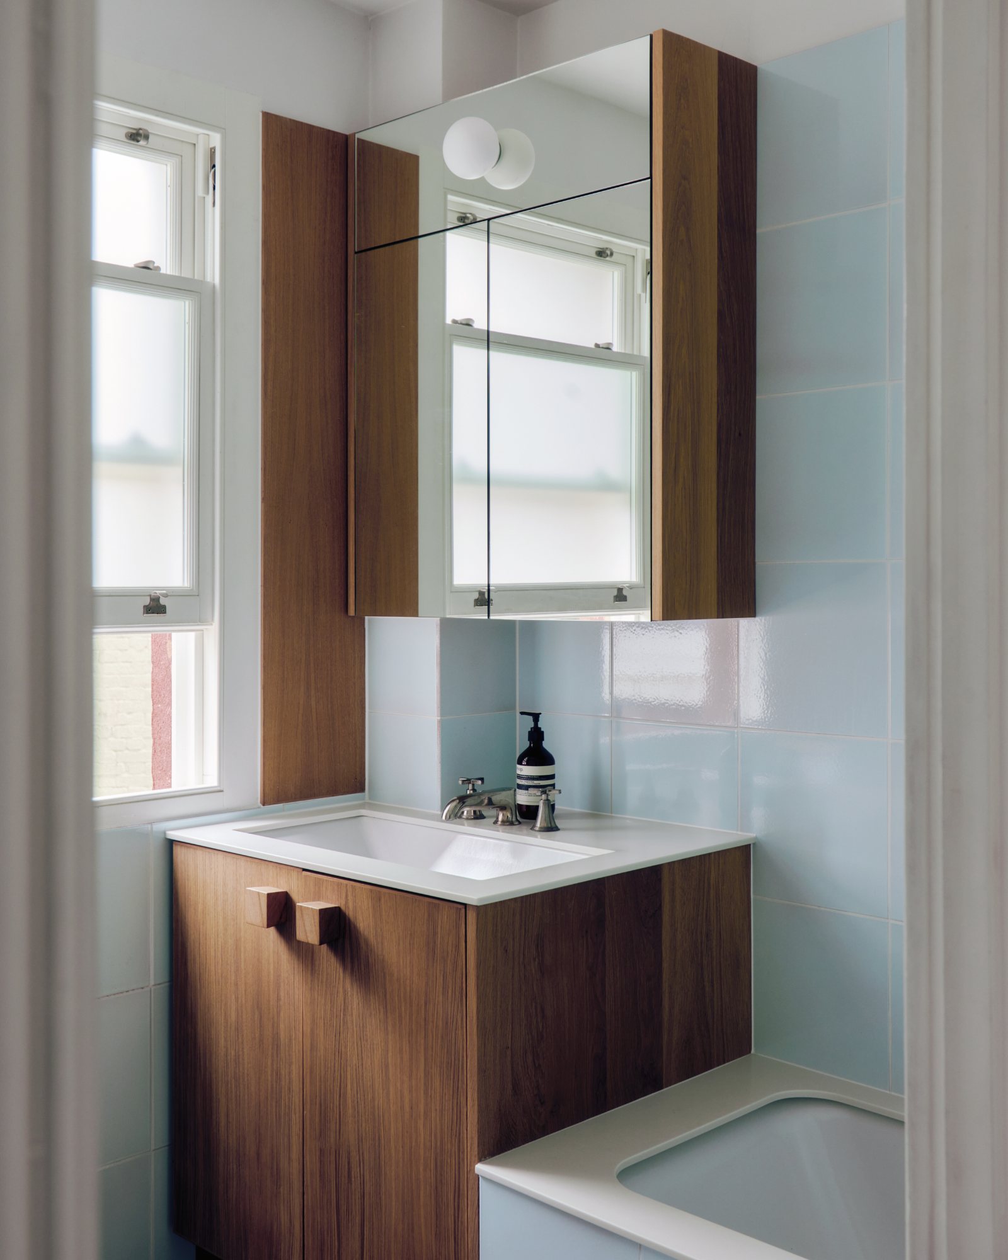
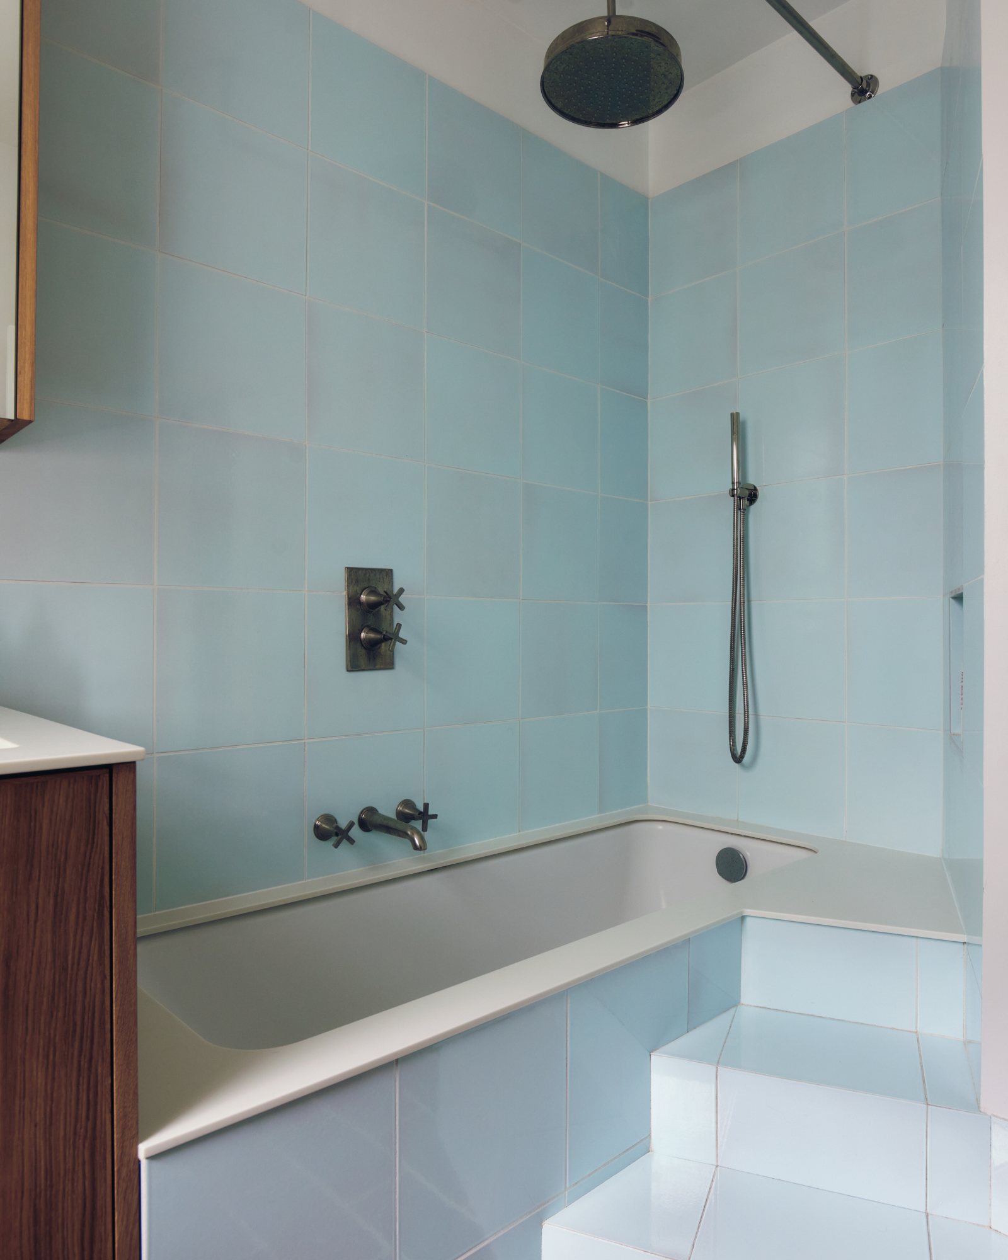
The upper floors were treated with greater restraint. The clients wanted to retain the Edwardian proportions of the bedrooms, so structural intervention was limited. The former boiler cupboard was incorporated into a larger family bathroom, which combines sky-blue tiling with warm oak cabinetry and a stepped bath designed to provide a place to sit while bathing young children.
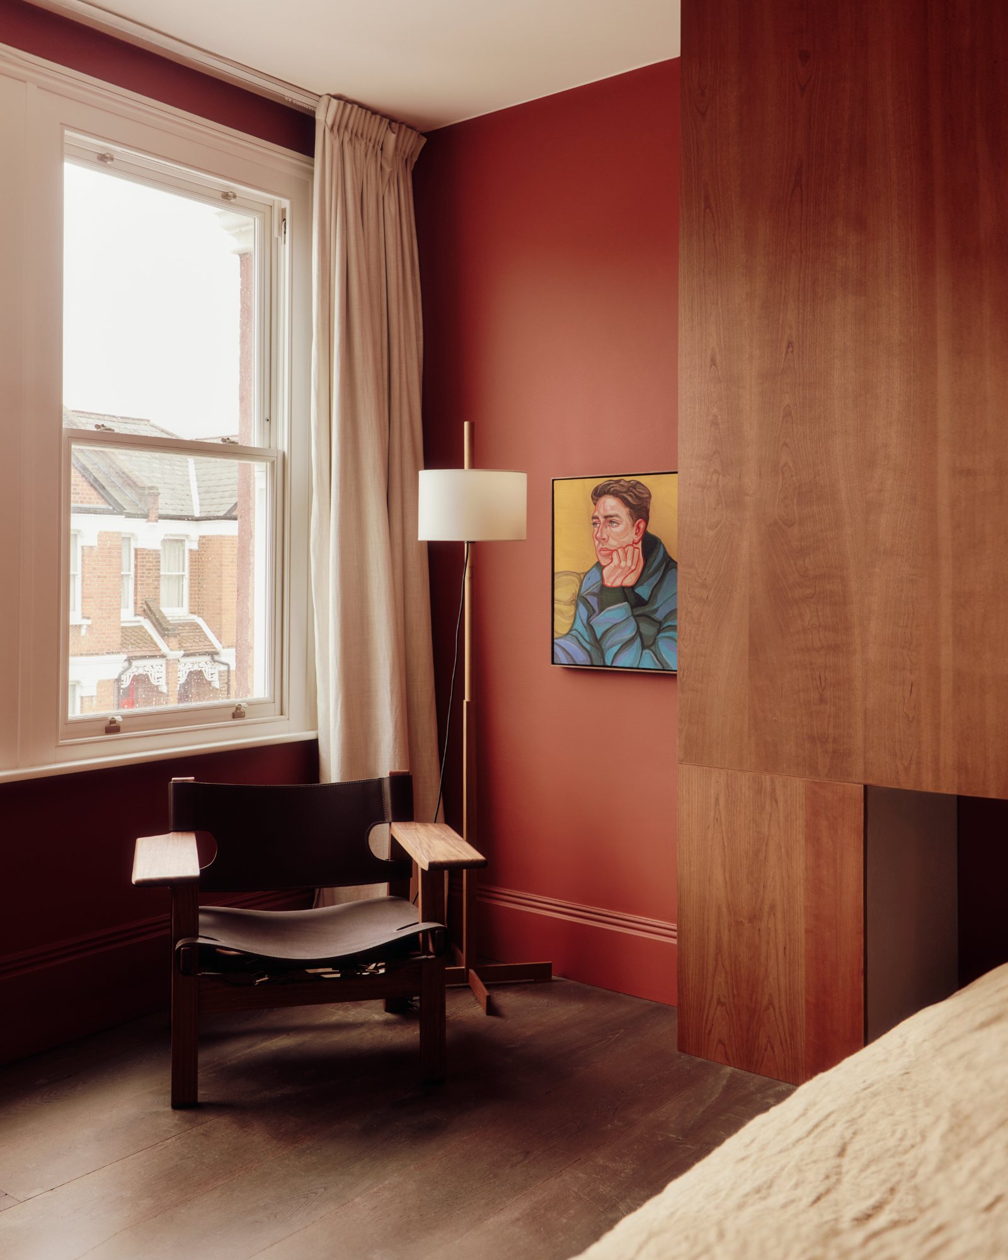
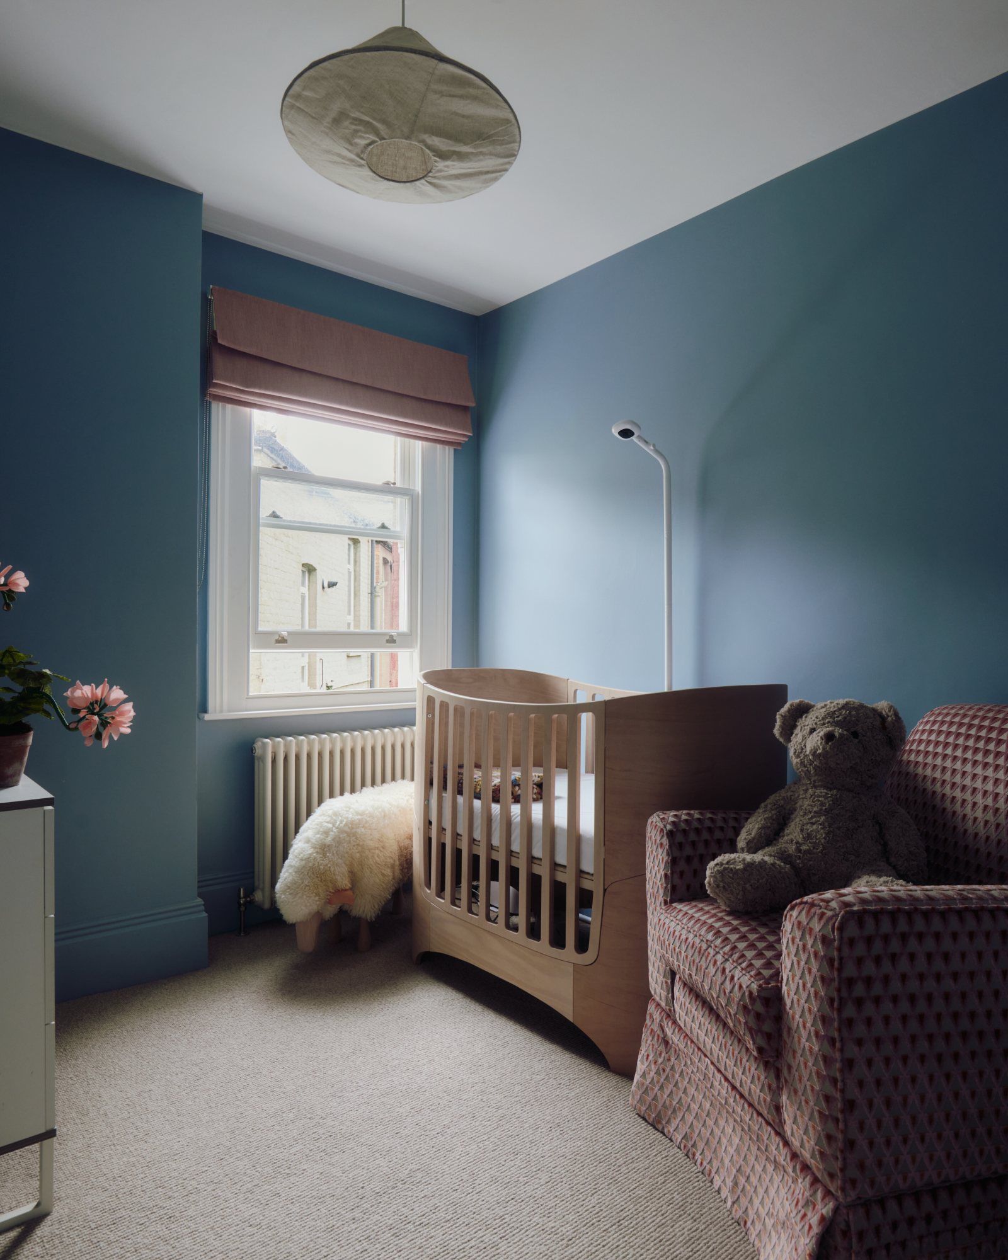
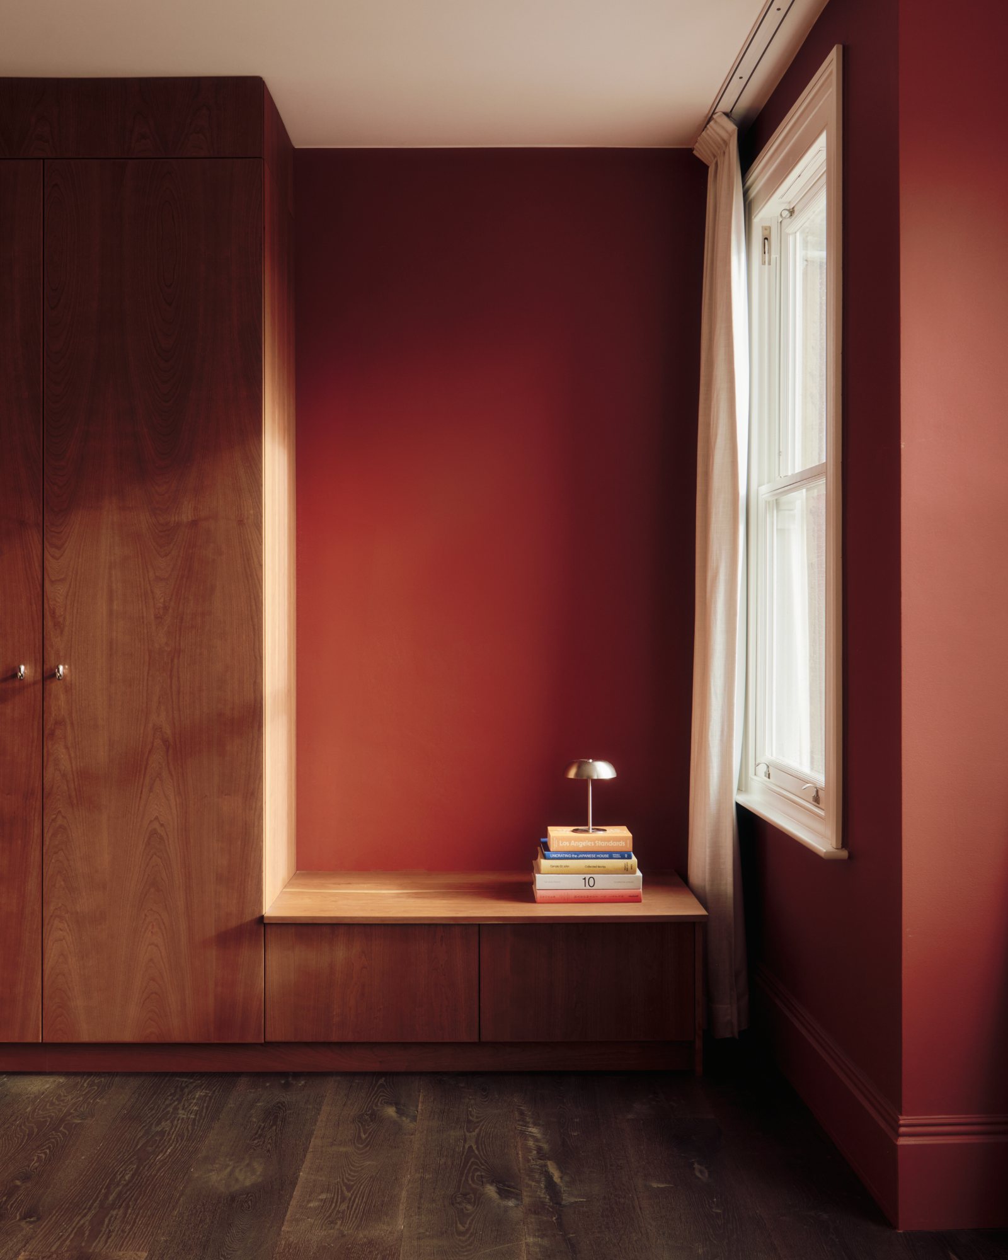
In the principal bedroom, deep red walls are paired with custom cherry joinery and dark-stained flooring. Natural timber appears throughout the house, providing continuity between spaces while allowing each room to retain a distinct atmosphere. The preference for clean, minimal joinery gives the homeowners’ art and collected objects a central role within the interiors.
The two-stage process also influenced the practical delivery of the project. By planning the complete scheme before construction began, Studio McW could anticipate the relationship between the two phases and avoid work that would later need to be undone. This became particularly relevant during the second phase, when the family continued to live in the property while construction was underway.
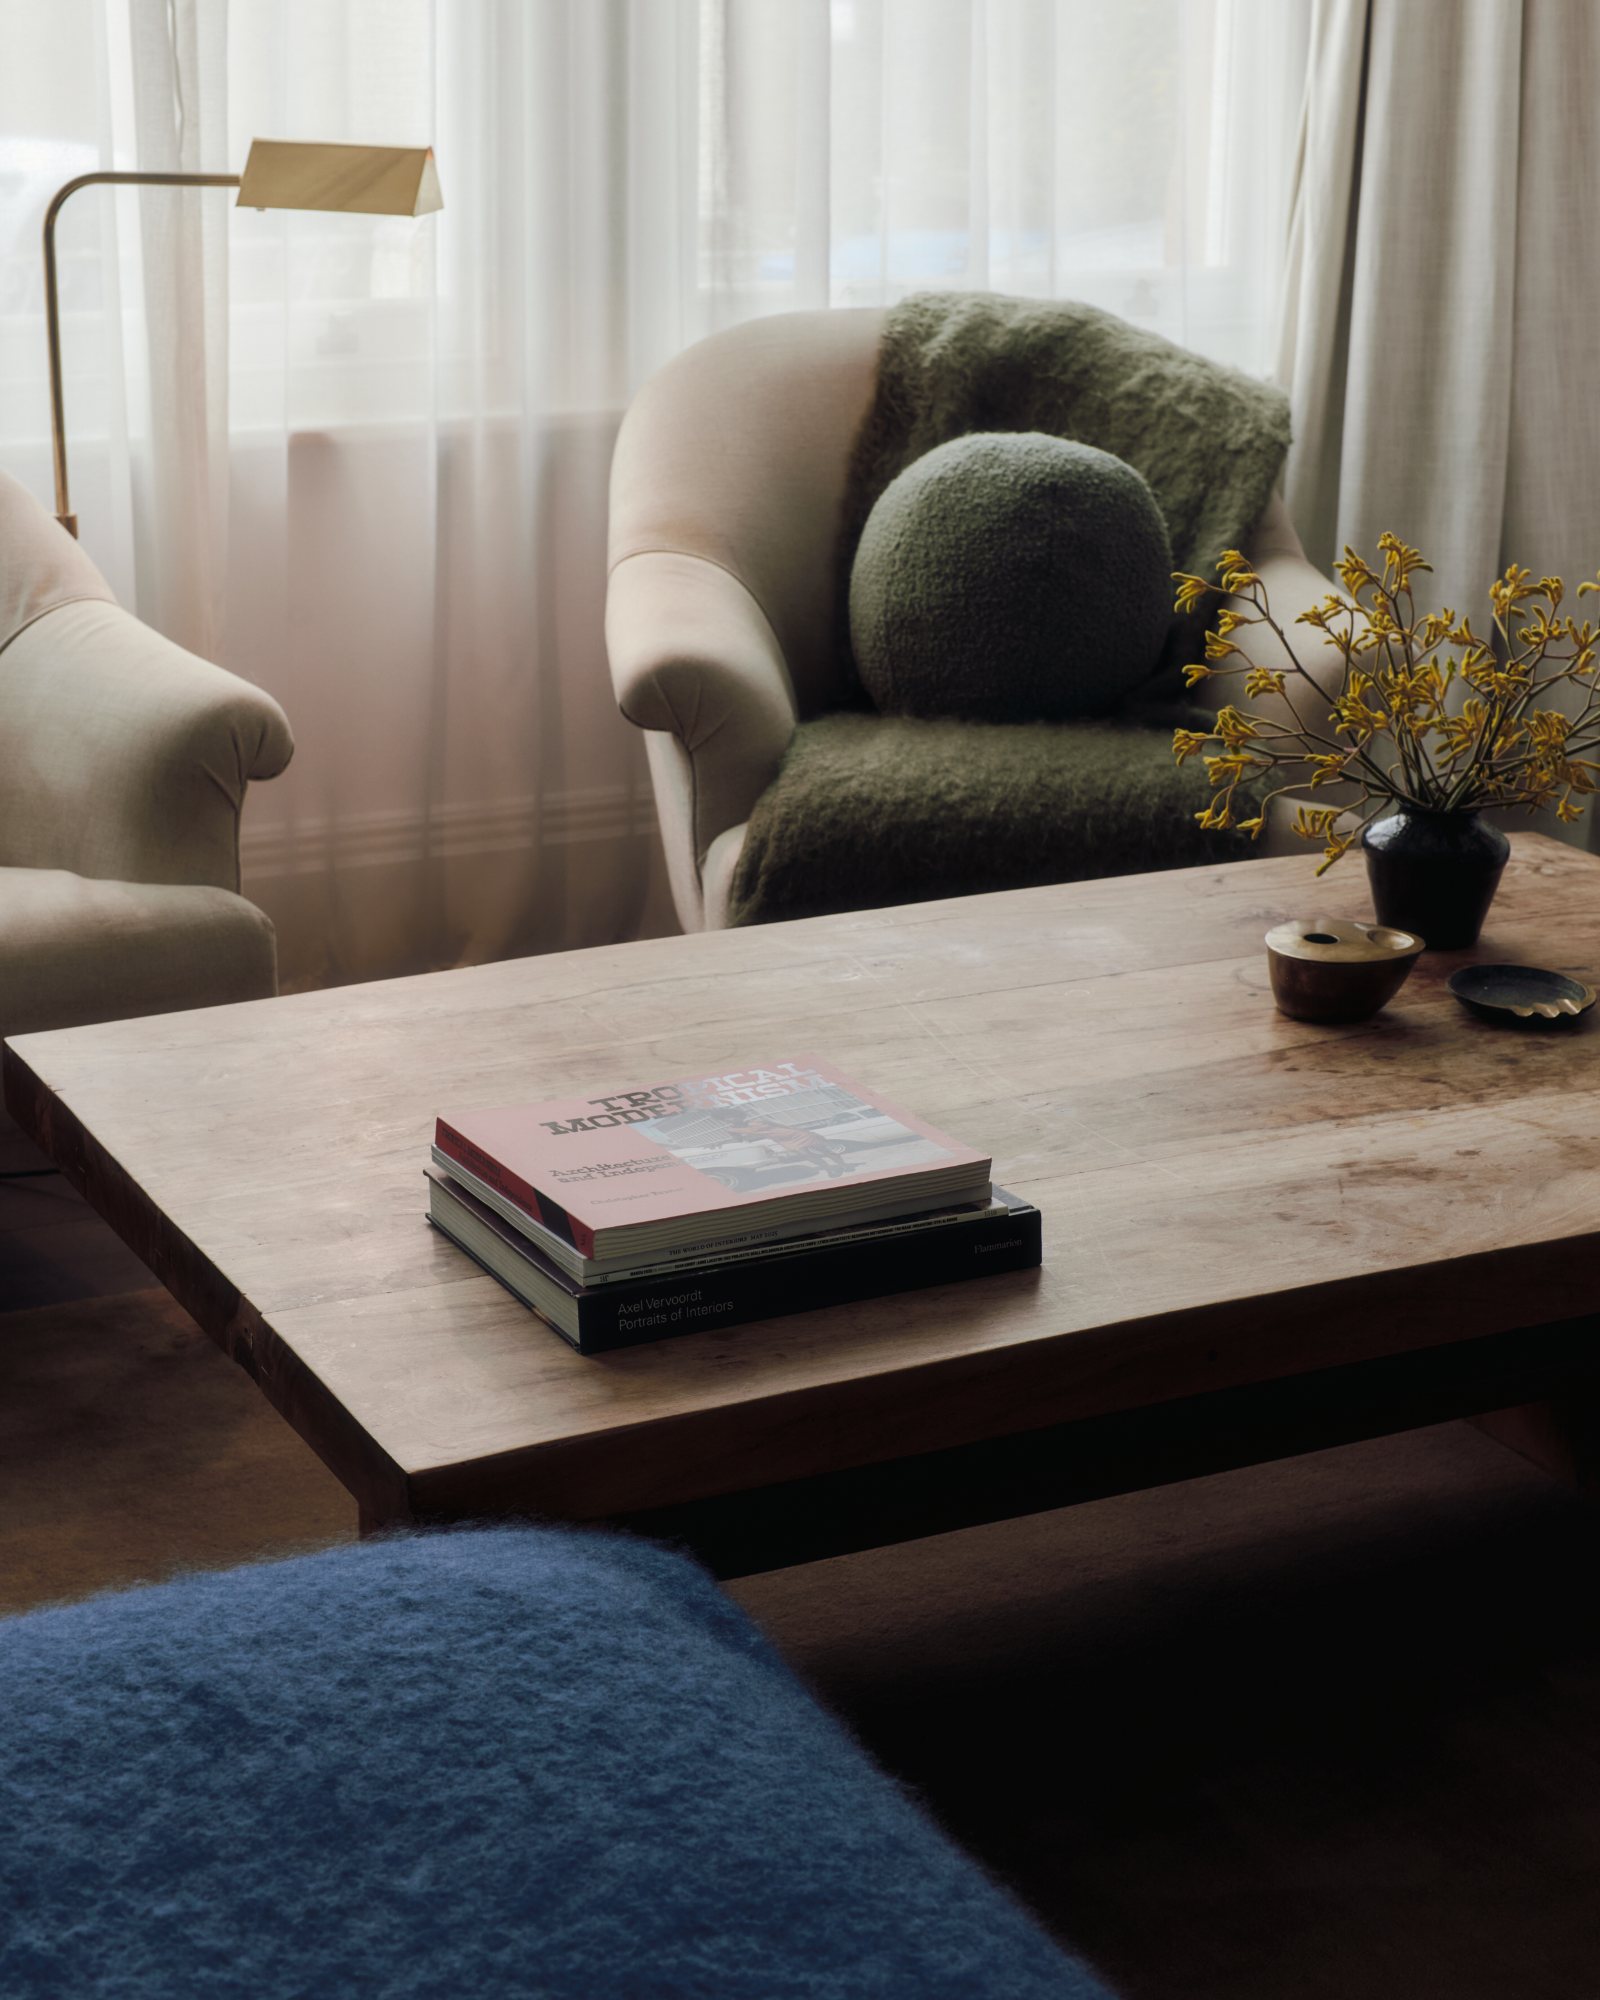
For Studio McW Director Greg Walton, the project challenges the assumption that domestic connection depends upon an expansive open-plan floor plan. He said, “Aperture House is the antithesis of the modern open-plan terrace extension; the home provides calm, flexible spaces for working through the day and hosting friends in the evening. Residential architecture needs to work harder for modern homeowners; the expansive open-plan layout is no longer a romantic aspiration for all. We explored how openings and apertures across the façade, roof, walls and joinery could create long sightlines through the home while maintaining the comfort of domestic zoning, allowing the family to be together yet apart. Whether working, cooking or taking a quiet moment, the house supports both active and passive connectedness without any space feeling exposed or compromised.”
For the homeowners, the transformation is particularly evident in the changed quality of daylight and the atmosphere created by the materials and spatial divisions. Tom Platt and Billy Boland said, “It’s wonderful to have this haven. We have far more light than we had before, particularly south-facing light which we didn’t expect to end up with, and it has completely changed the space. The rich timber and terracotta, matched with the segmentation of the layout, make the space very welcoming and warm, which we love.”
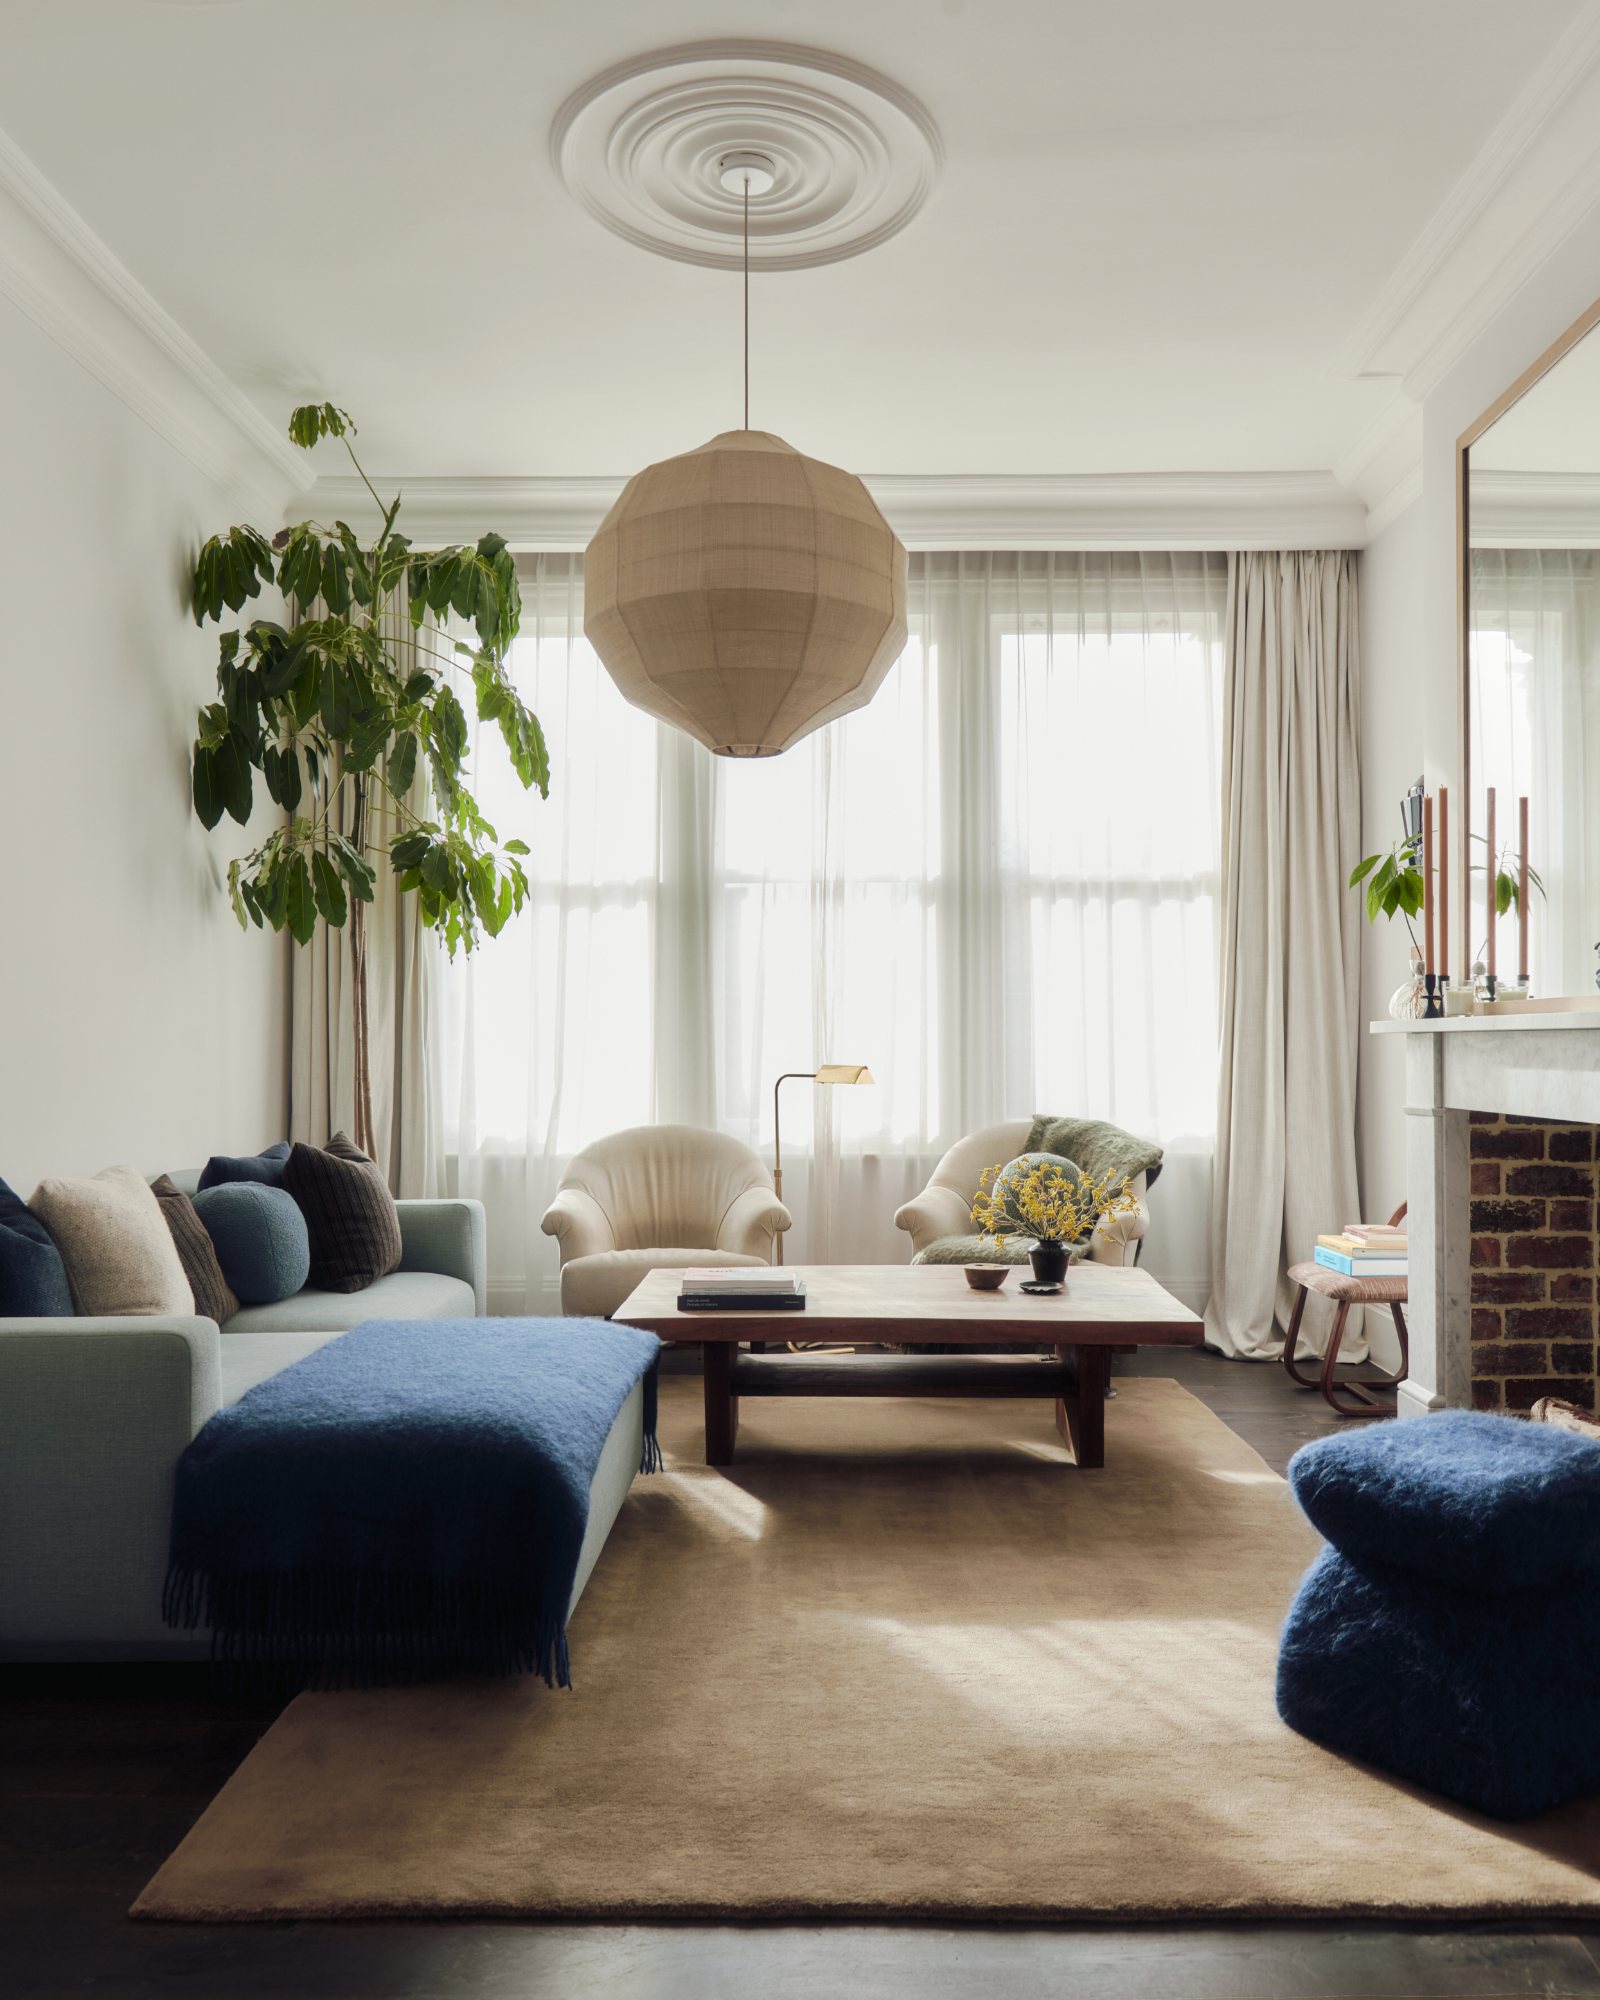
Completed over three years of construction spread across two phases, Aperture House demonstrates how an existing Edwardian terrace can be adapted through measured spatial interventions rather than wholesale restructuring. Its apertures, courtyard, joinery and carefully retained original proportions establish a sequence of connections through the house, while the phased delivery allowed the architectural scheme and the family’s occupation of the property to develop together.
Project Gallery
27 photographs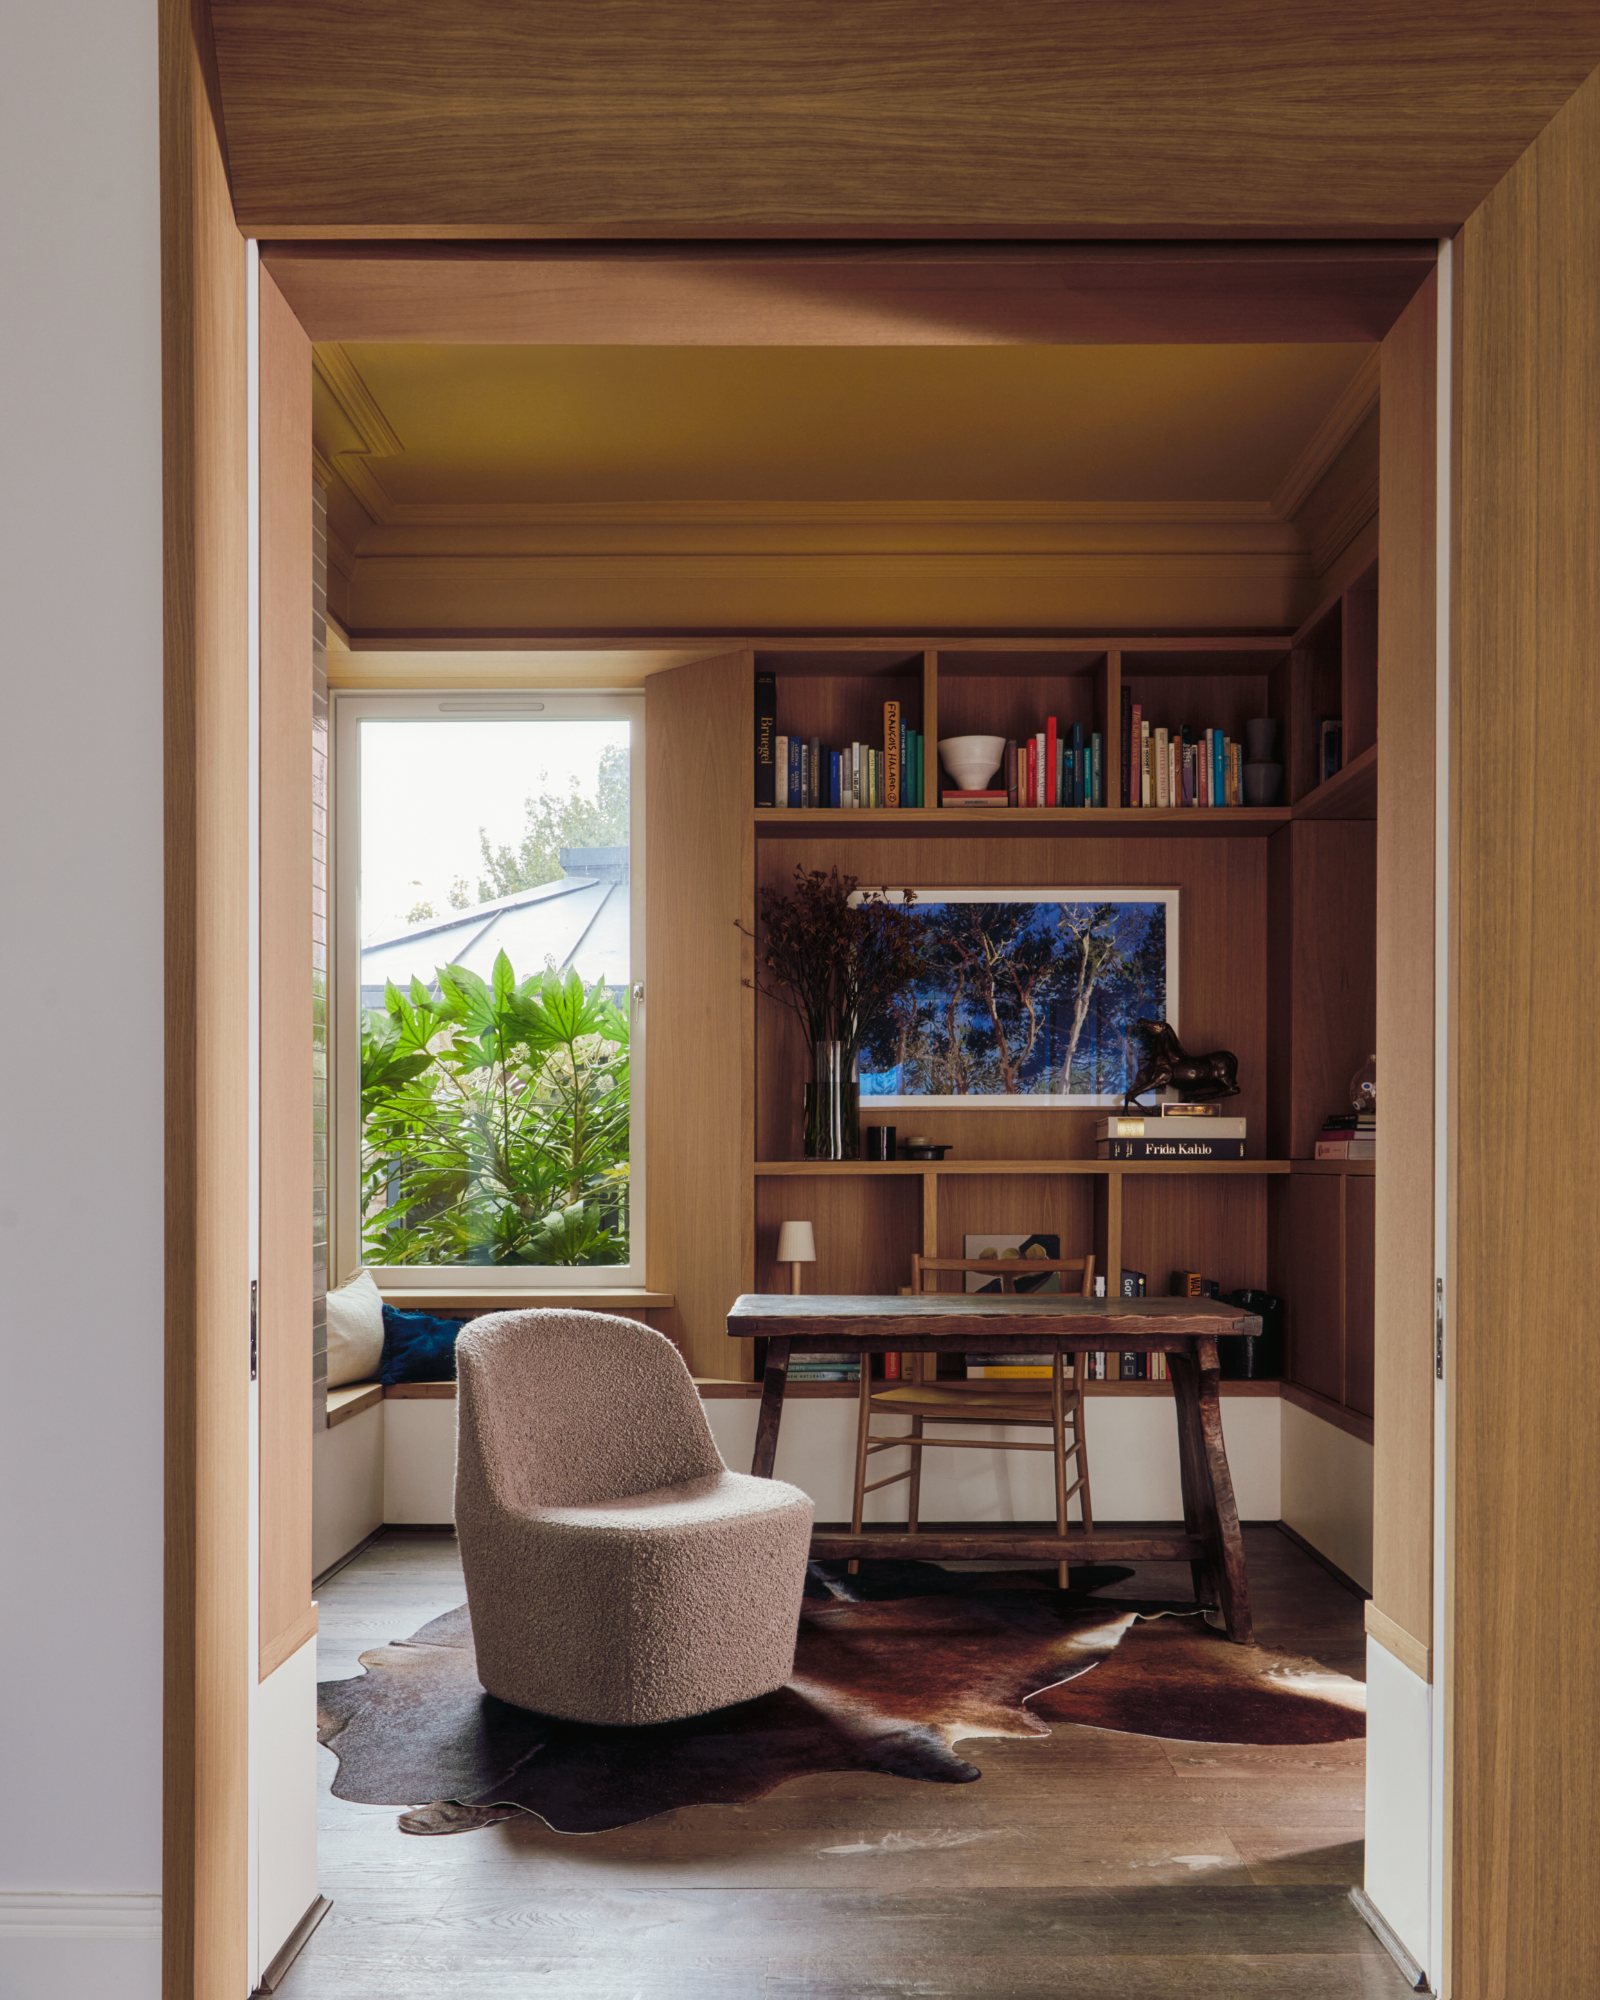
Project Location
AddressCricklewood, North London, United Kingdom
The location is intended for general reference and may denote a city or country; it does not identify a precise address.