
home/projects/warehouses/atelier cuadro benegas
Atelier Cuadro Benegas / atelier industrial
Industrial & InfrastructureInterior DesignWarehouseOffice interior
- Architects
- atelier industrial
- Lead architects
- Marcos Garbin
- Location
- San Rafael, Mendoza, Argentina
- Year
- 2022
- Area
- 67 m²721 ft²
- Photographs
- Luis Abba Estudio, Javier Agustin Rojas
- Type
- Warehouse · Office interior
- Materials
- Laminated timber, cellular polycarbonate, brick
- Category
- Warehouse, office interiors, detail
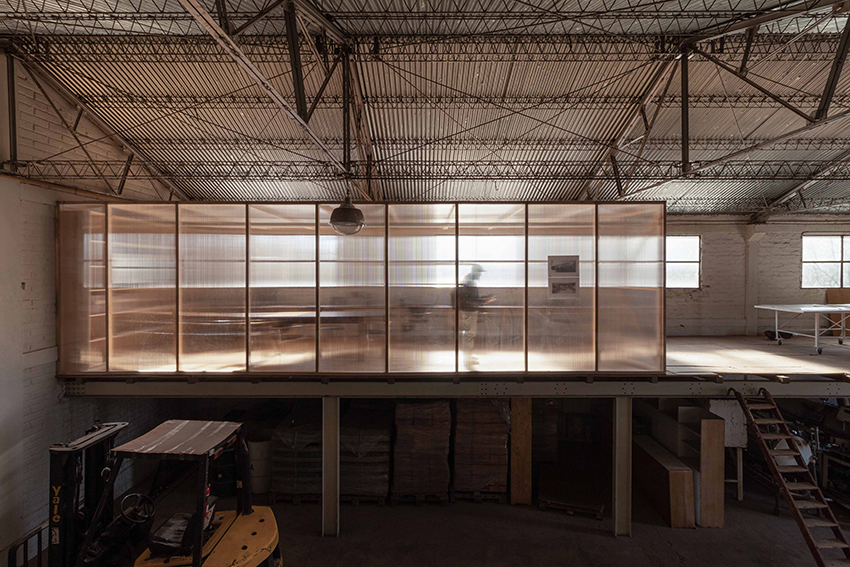
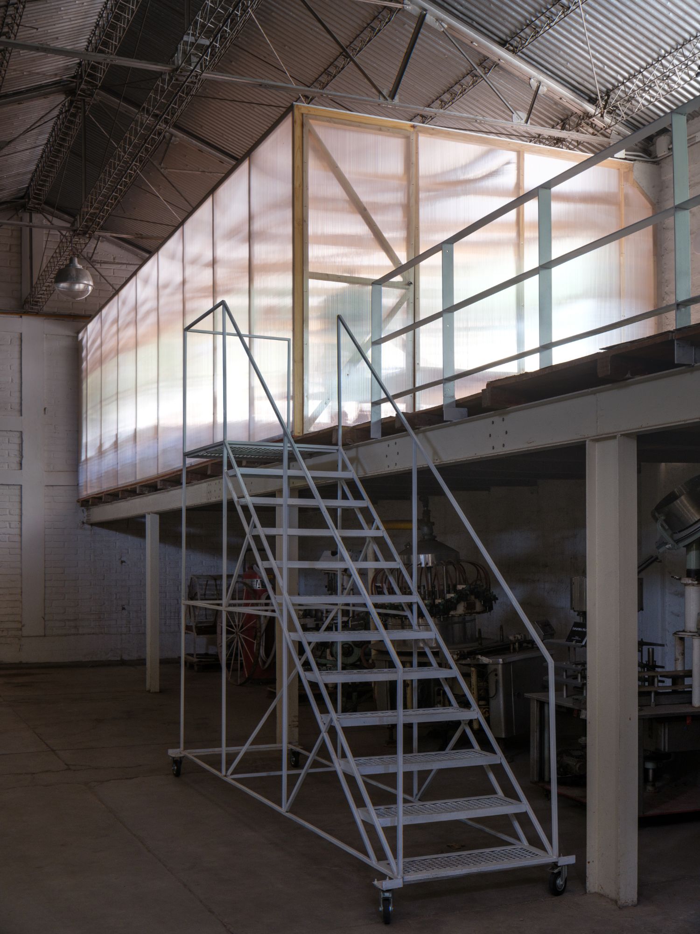
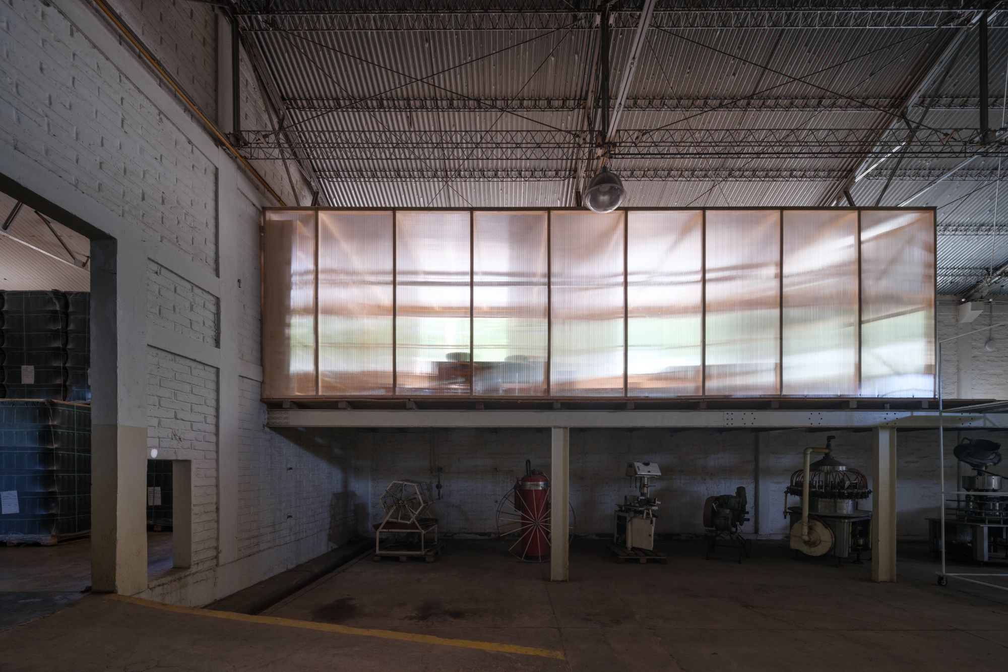
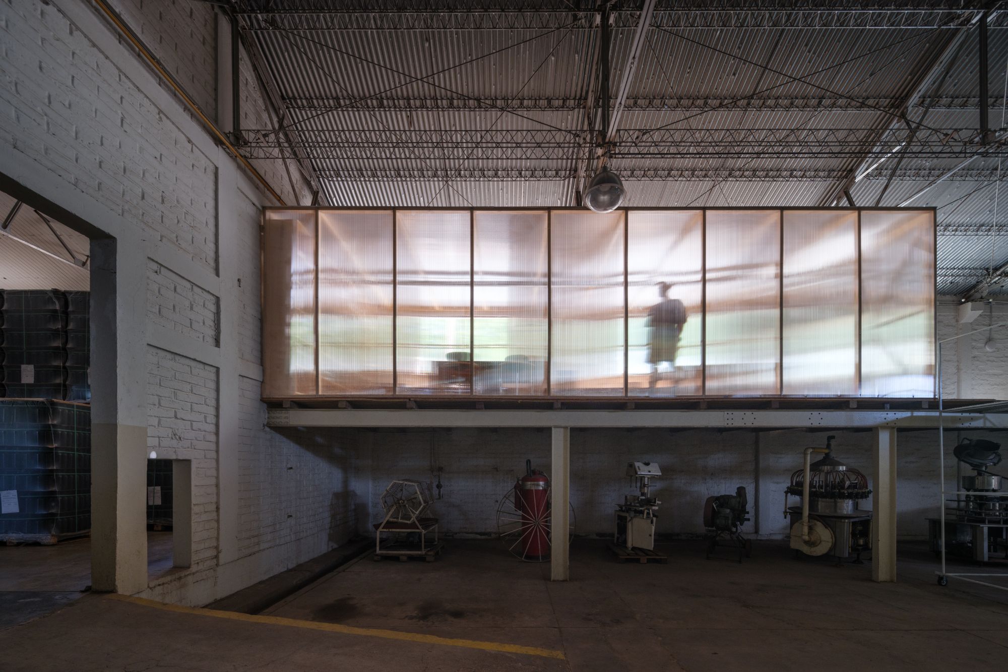
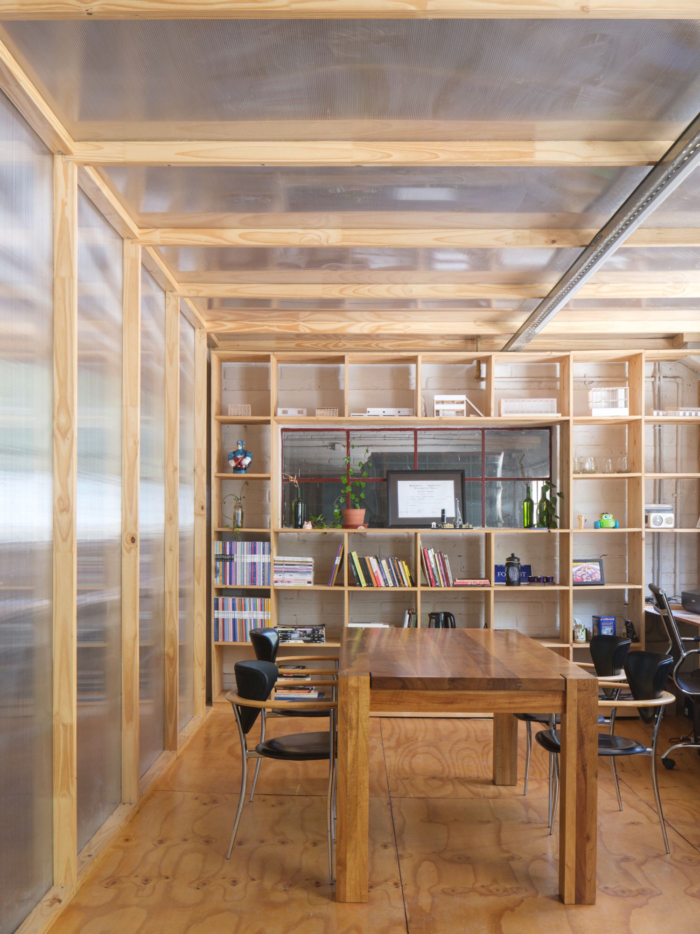
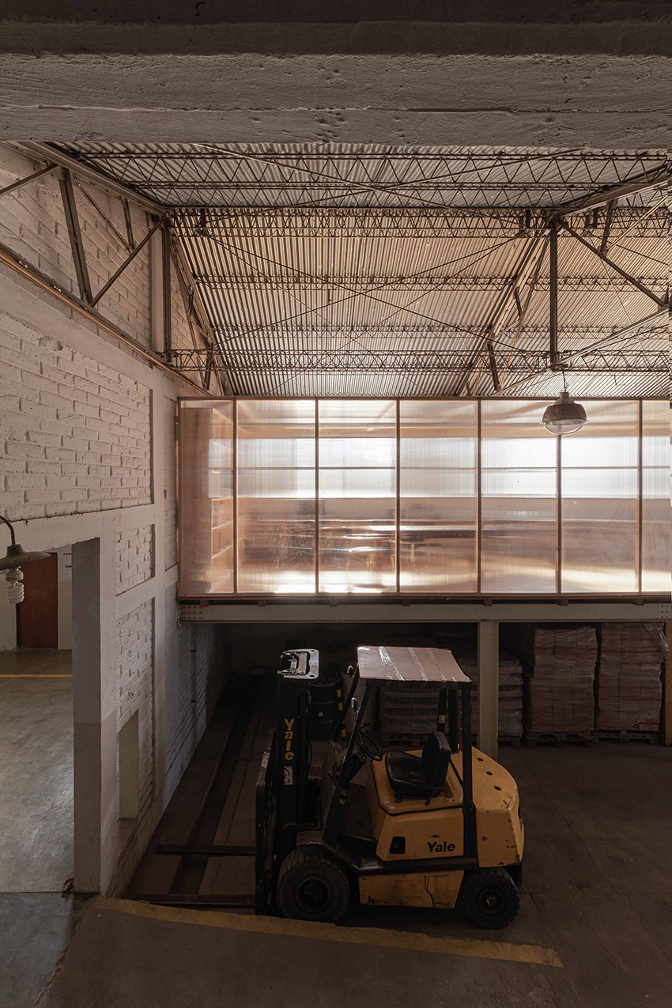
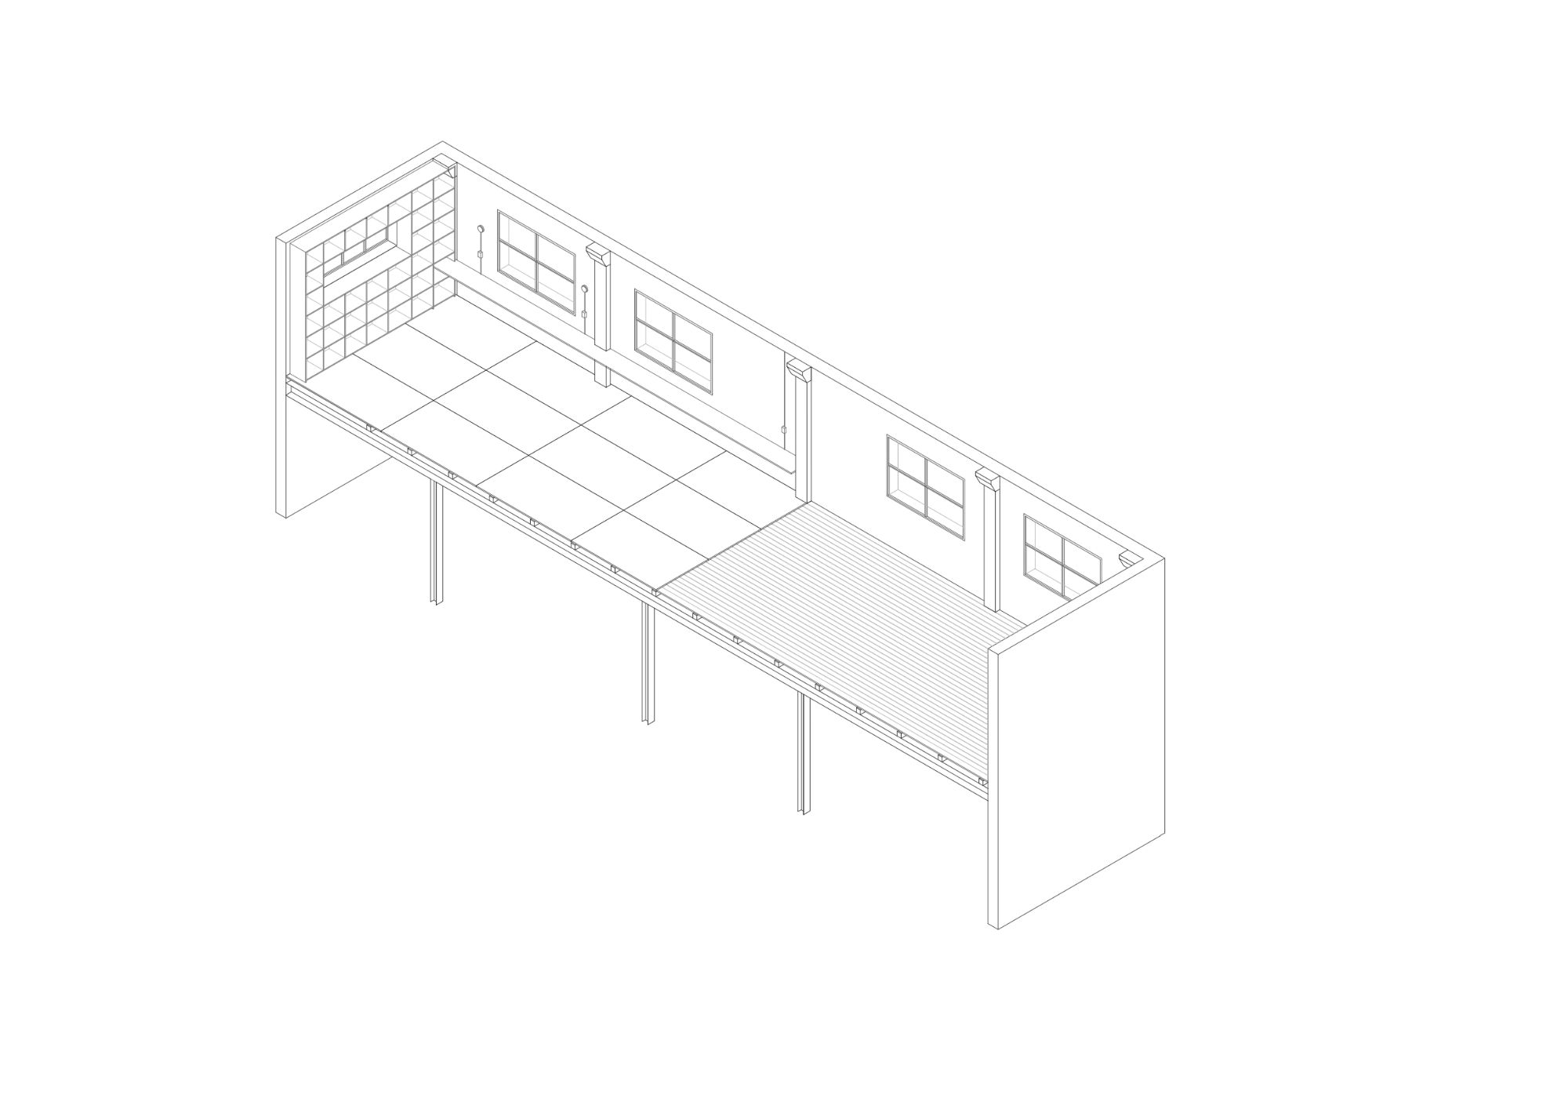
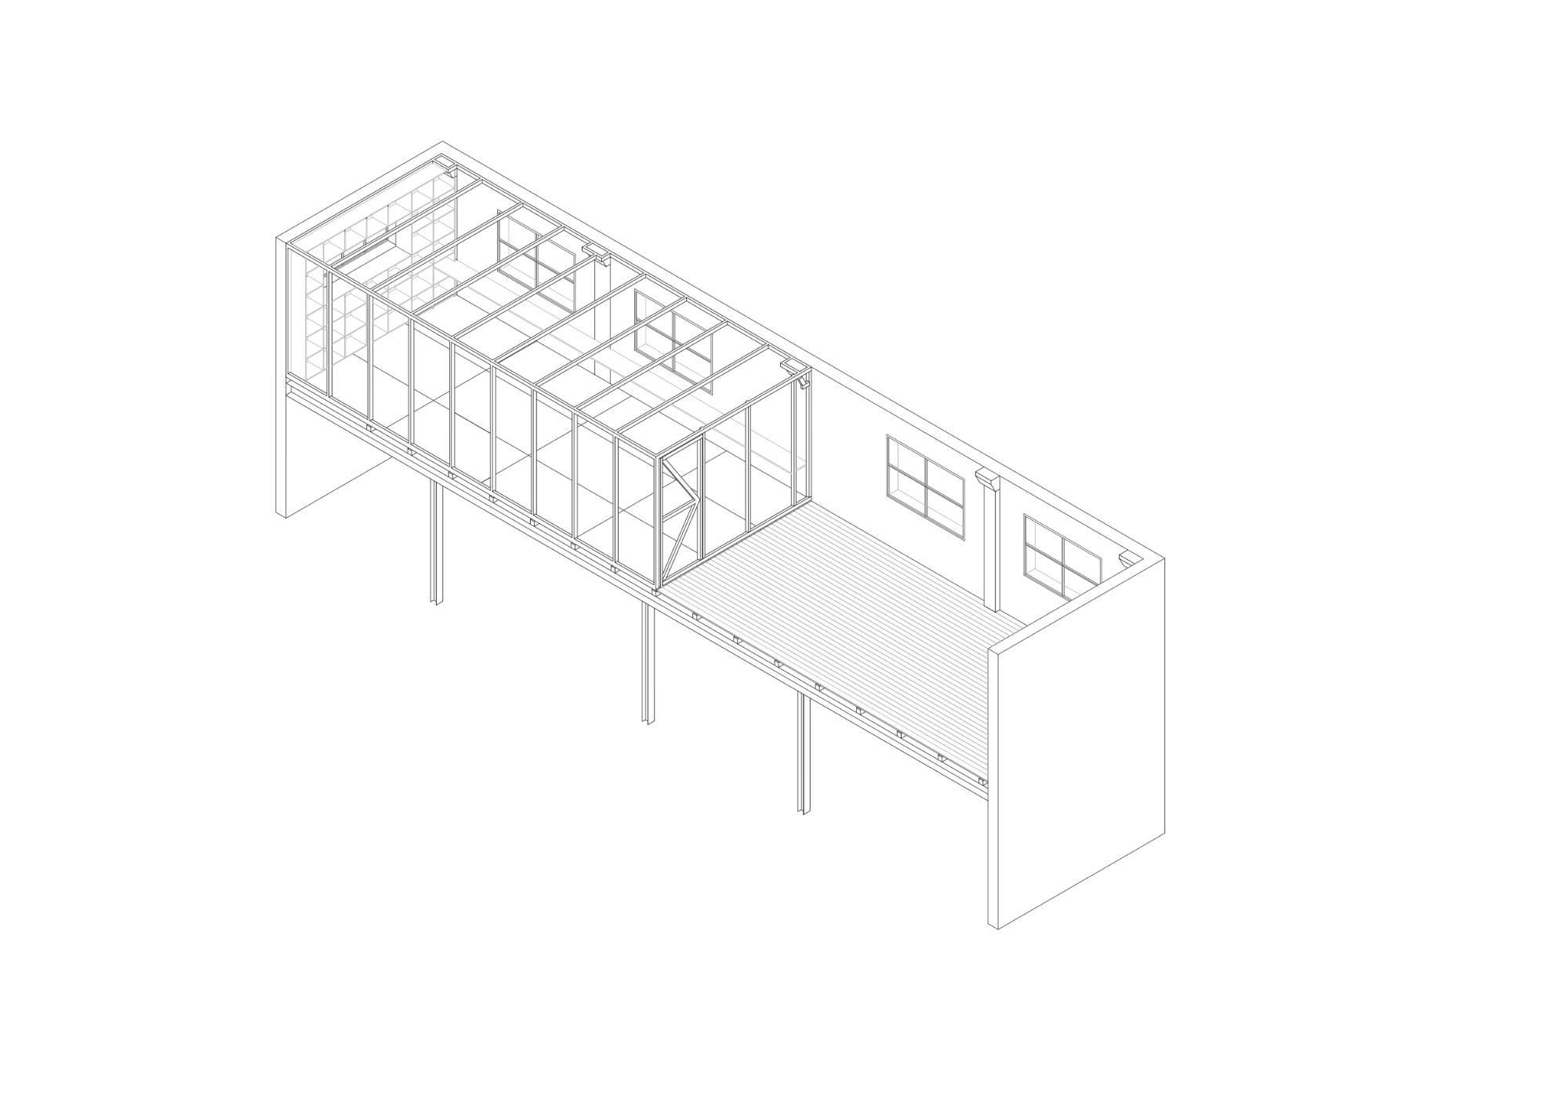
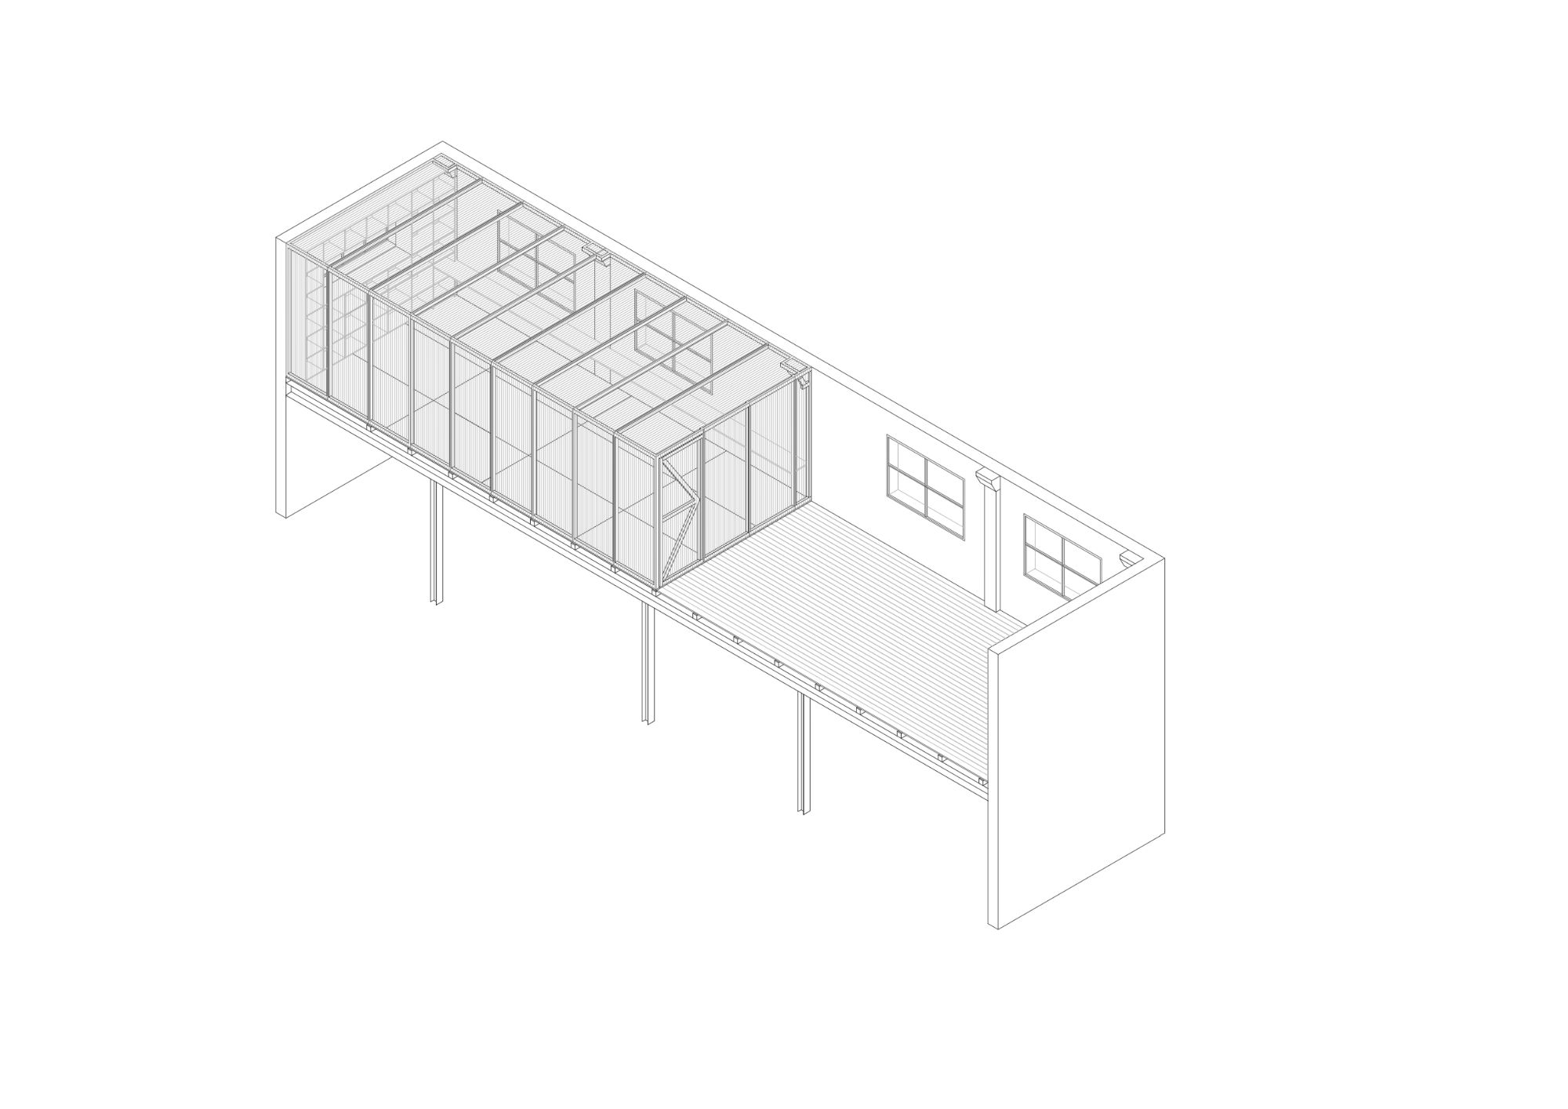
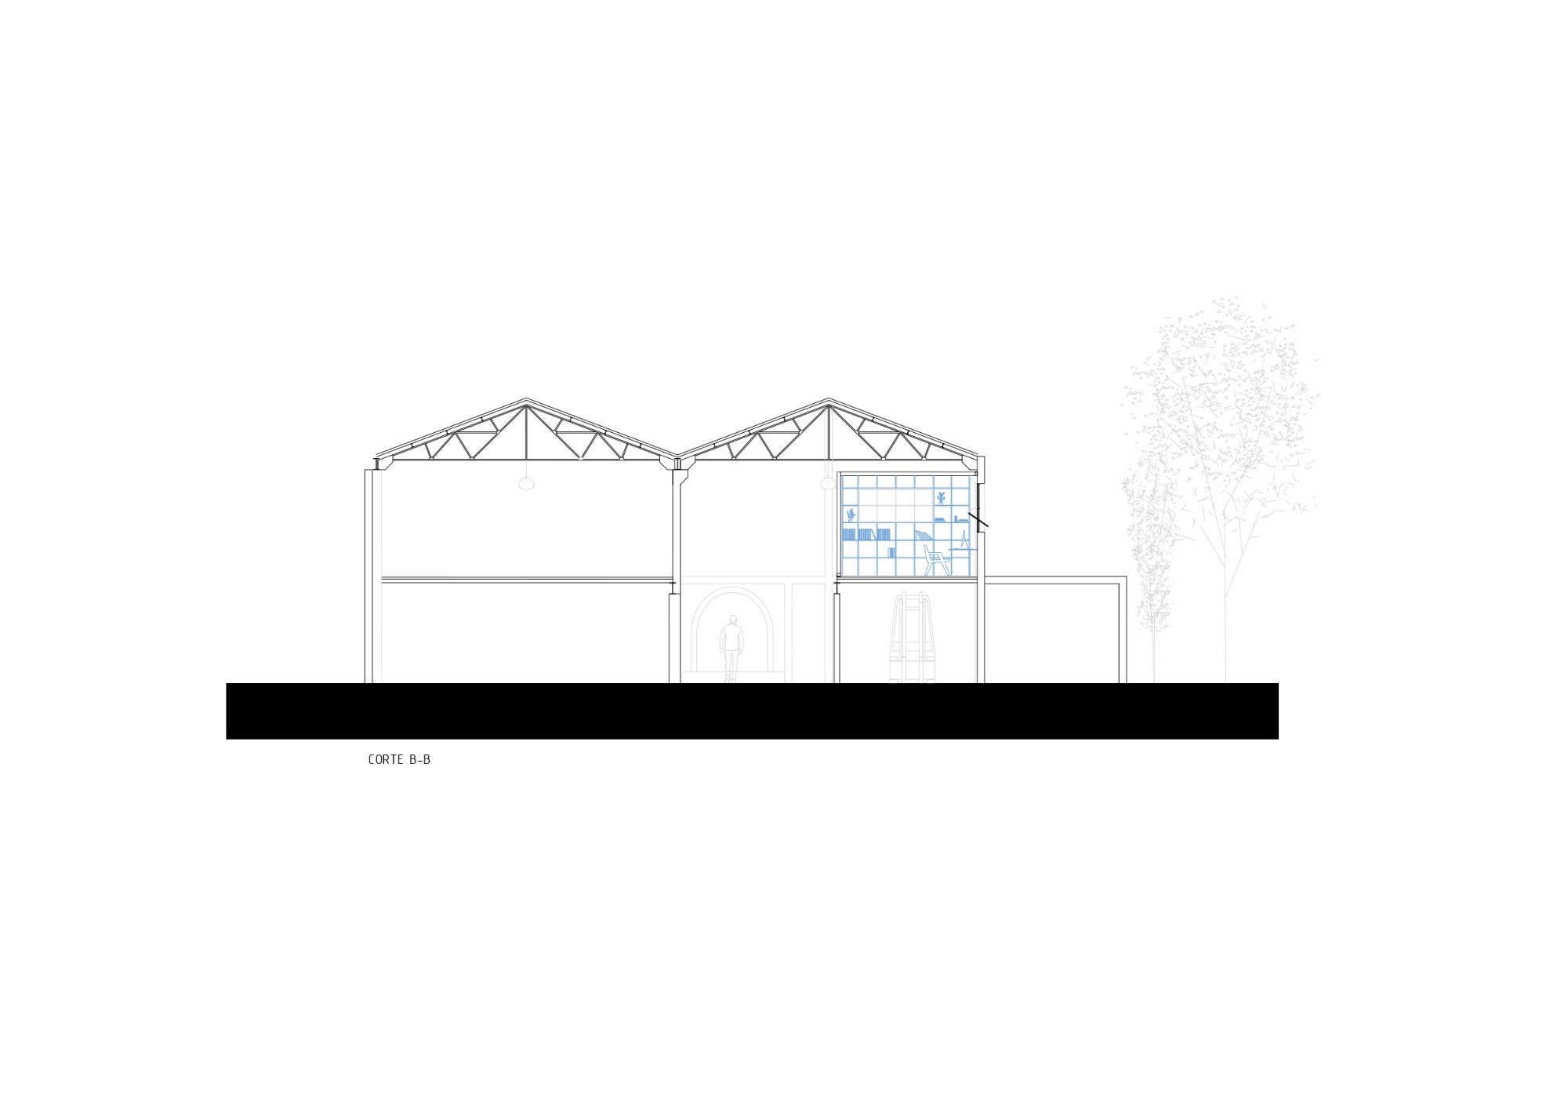
Atelier Cuadro Benegas is a 67-square-meter workplace pavilion completed in 2022 inside an existing winery warehouse in San Rafael, Argentina. Designed by atelier industrial, the project introduces an autonomous structure that coexists with the industrial building without permanently altering its fabric. The office is organized as a single volume, with a continuous desk positioned beside the existing brick wall and windows, allowing it to benefit from natural light and ventilation. This perimeter arrangement leaves the center available for meetings, model-making, and collective activities. Cellular polycarbonate partitions define individual work areas while stopping below the warehouse roof, preserving the spatial continuity and perceived scale of the original shed. Laminated timber columns and beams form a repetitive structural system that simplifies fabrication, assembly, and potential disassembly. The translucent enclosure filters daylight, provides privacy, and changes in appearance throughout the day. A large pivoting door enables the pavilion to transition between an open extension of the industrial hall and an acoustically isolated environment for focused work.
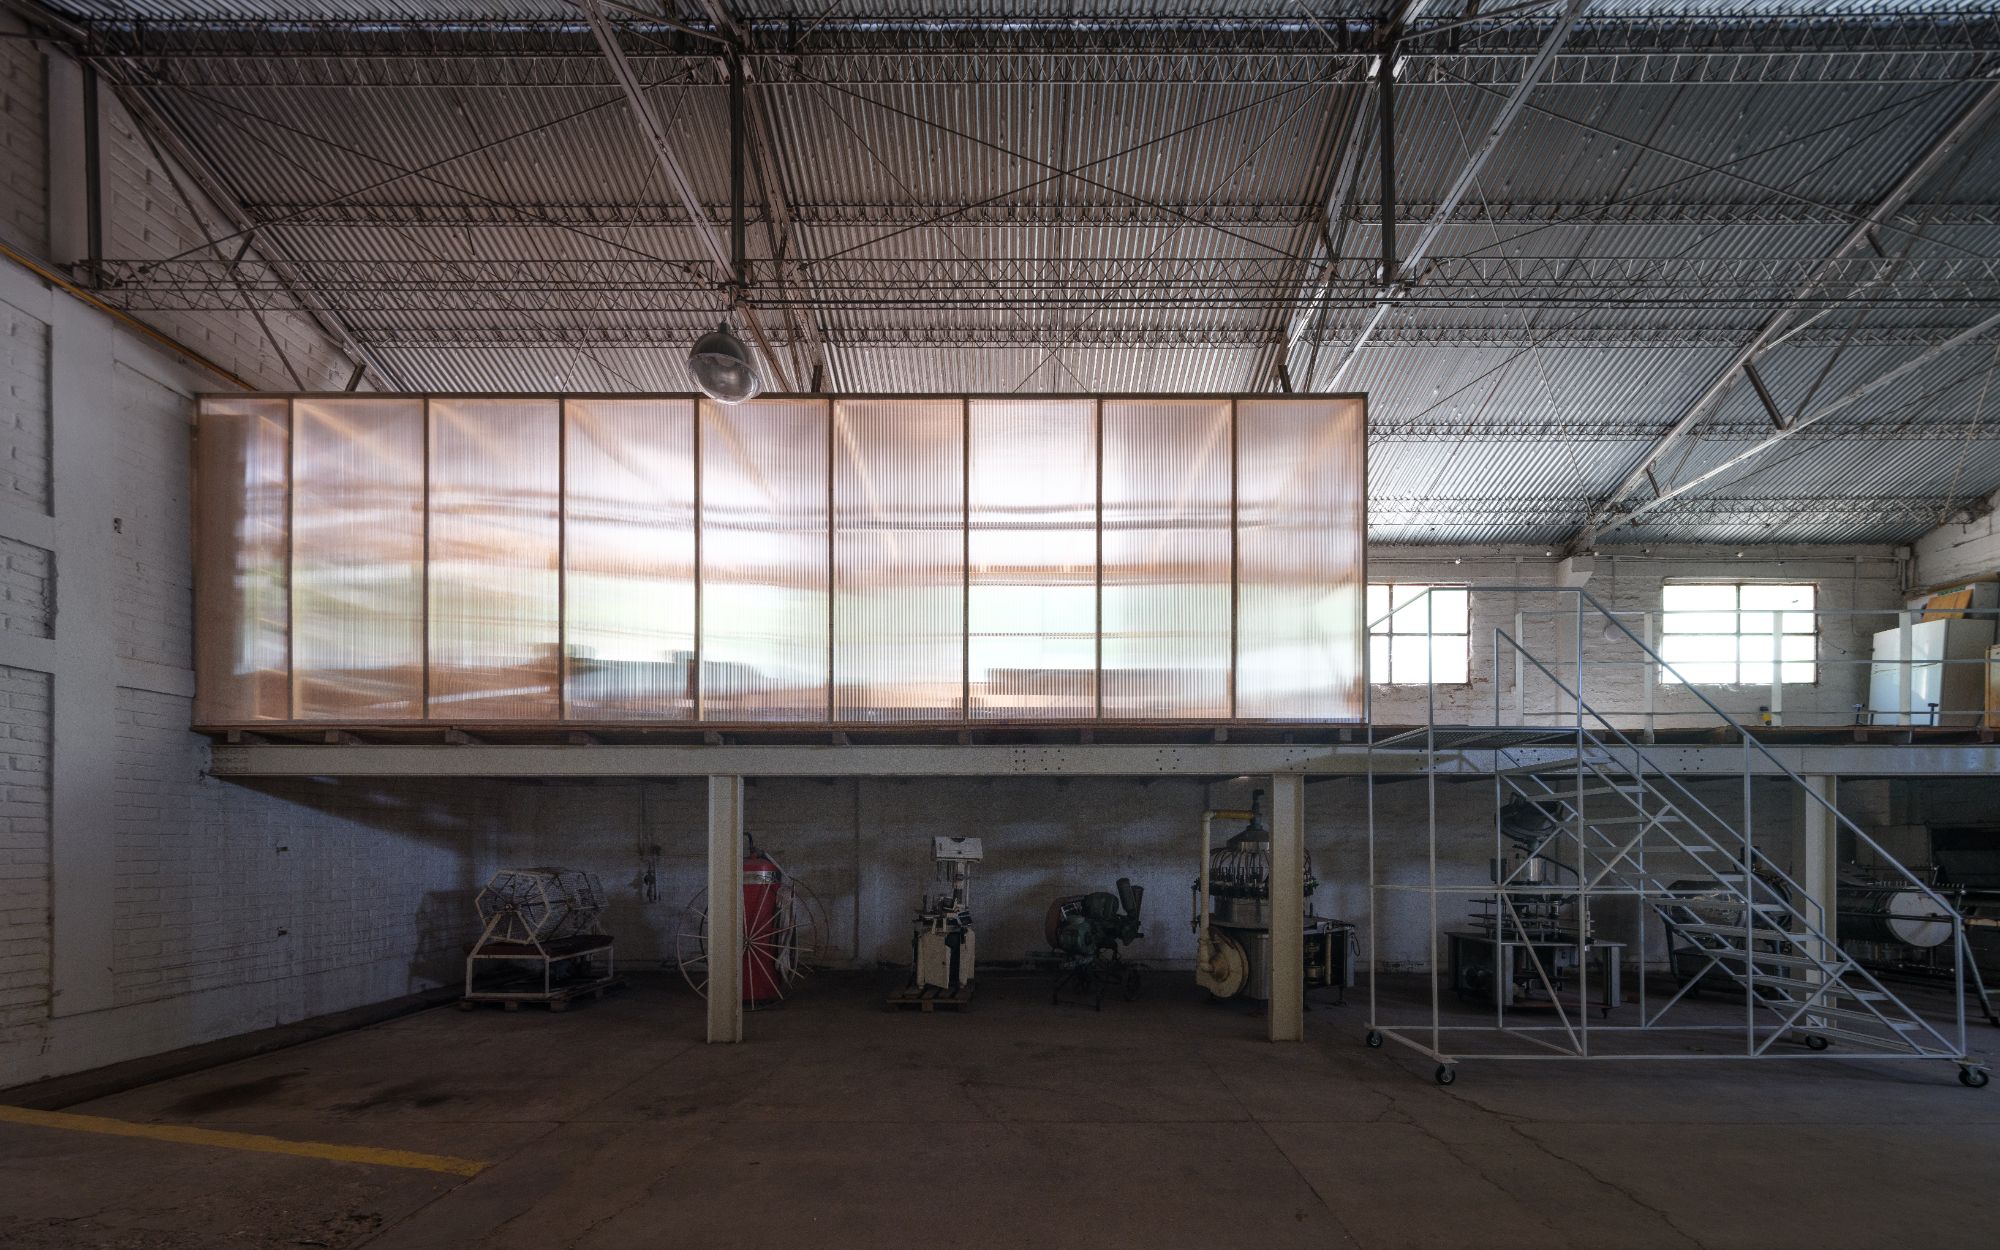
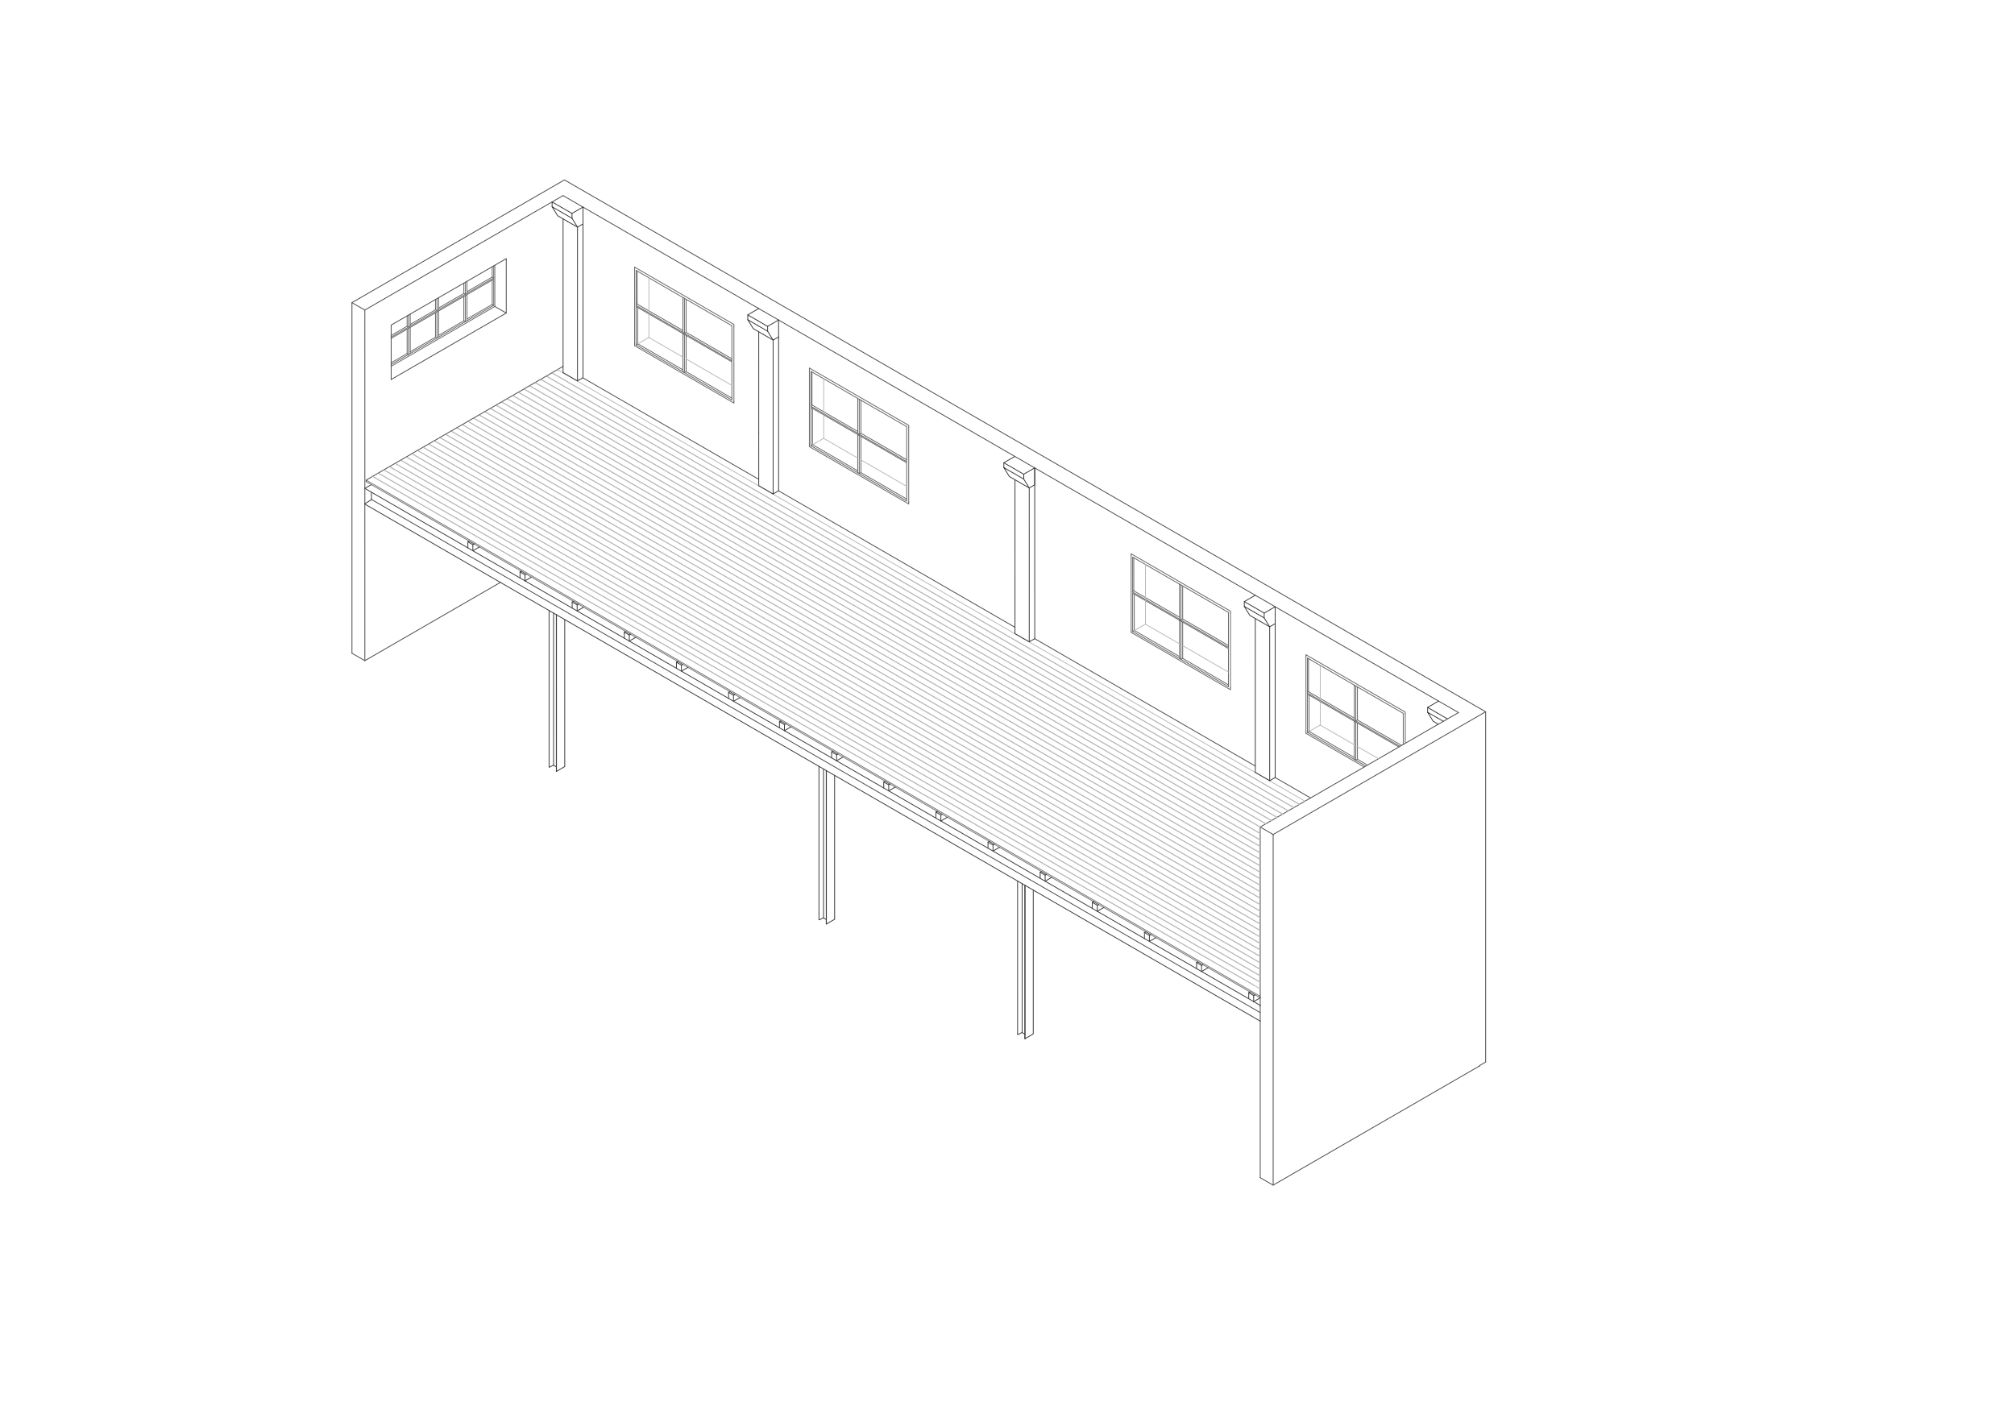
Atelier Cuadro Benegas approaches interior architecture as an act of careful occupation rather than conventional renovation. The pavilion does not attempt to conceal, imitate, or reorganize the winery warehouse around it. Instead, it establishes a distinct workplace whose dimensions, material expression, and construction remain legible against the scale and solidity of the existing industrial shell. This contrast allows the new intervention to acquire a recognizable identity while maintaining the spatial authority of the building that contains it. Inserted within the warehouse as an independent construction, the pavilion avoids permanent modifications to the original structure. The brick walls, windows, roof, and open volume of the shed remain intact and perceptible. This strategy gives the intervention a reversible character, allowing the workplace to respond to future operational changes without compromising the existing architecture.
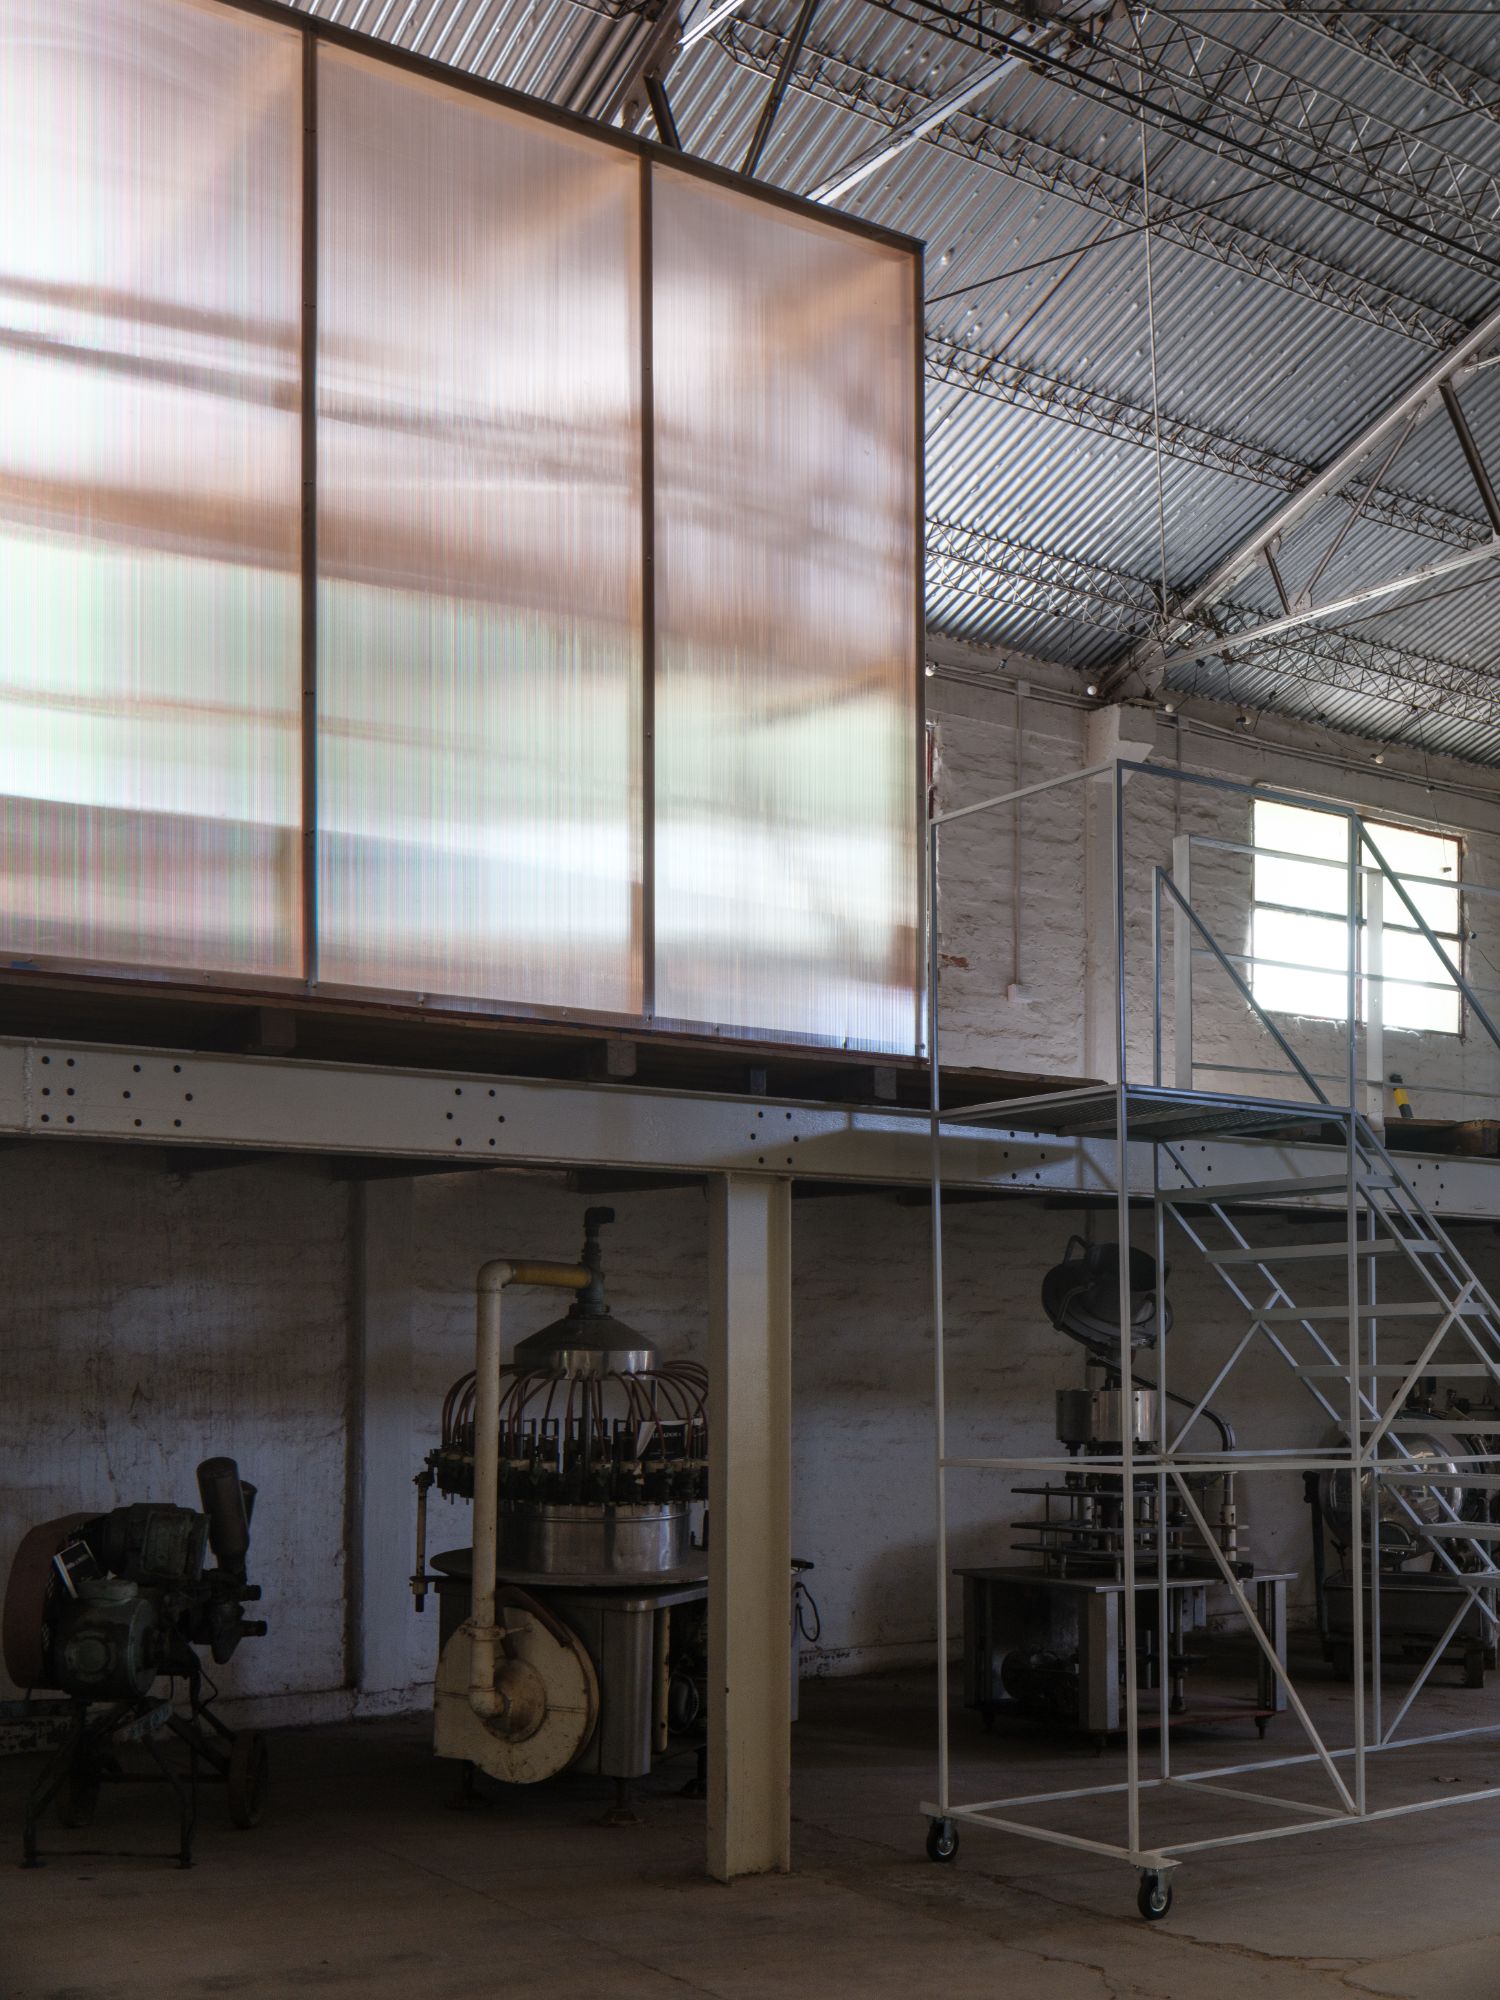
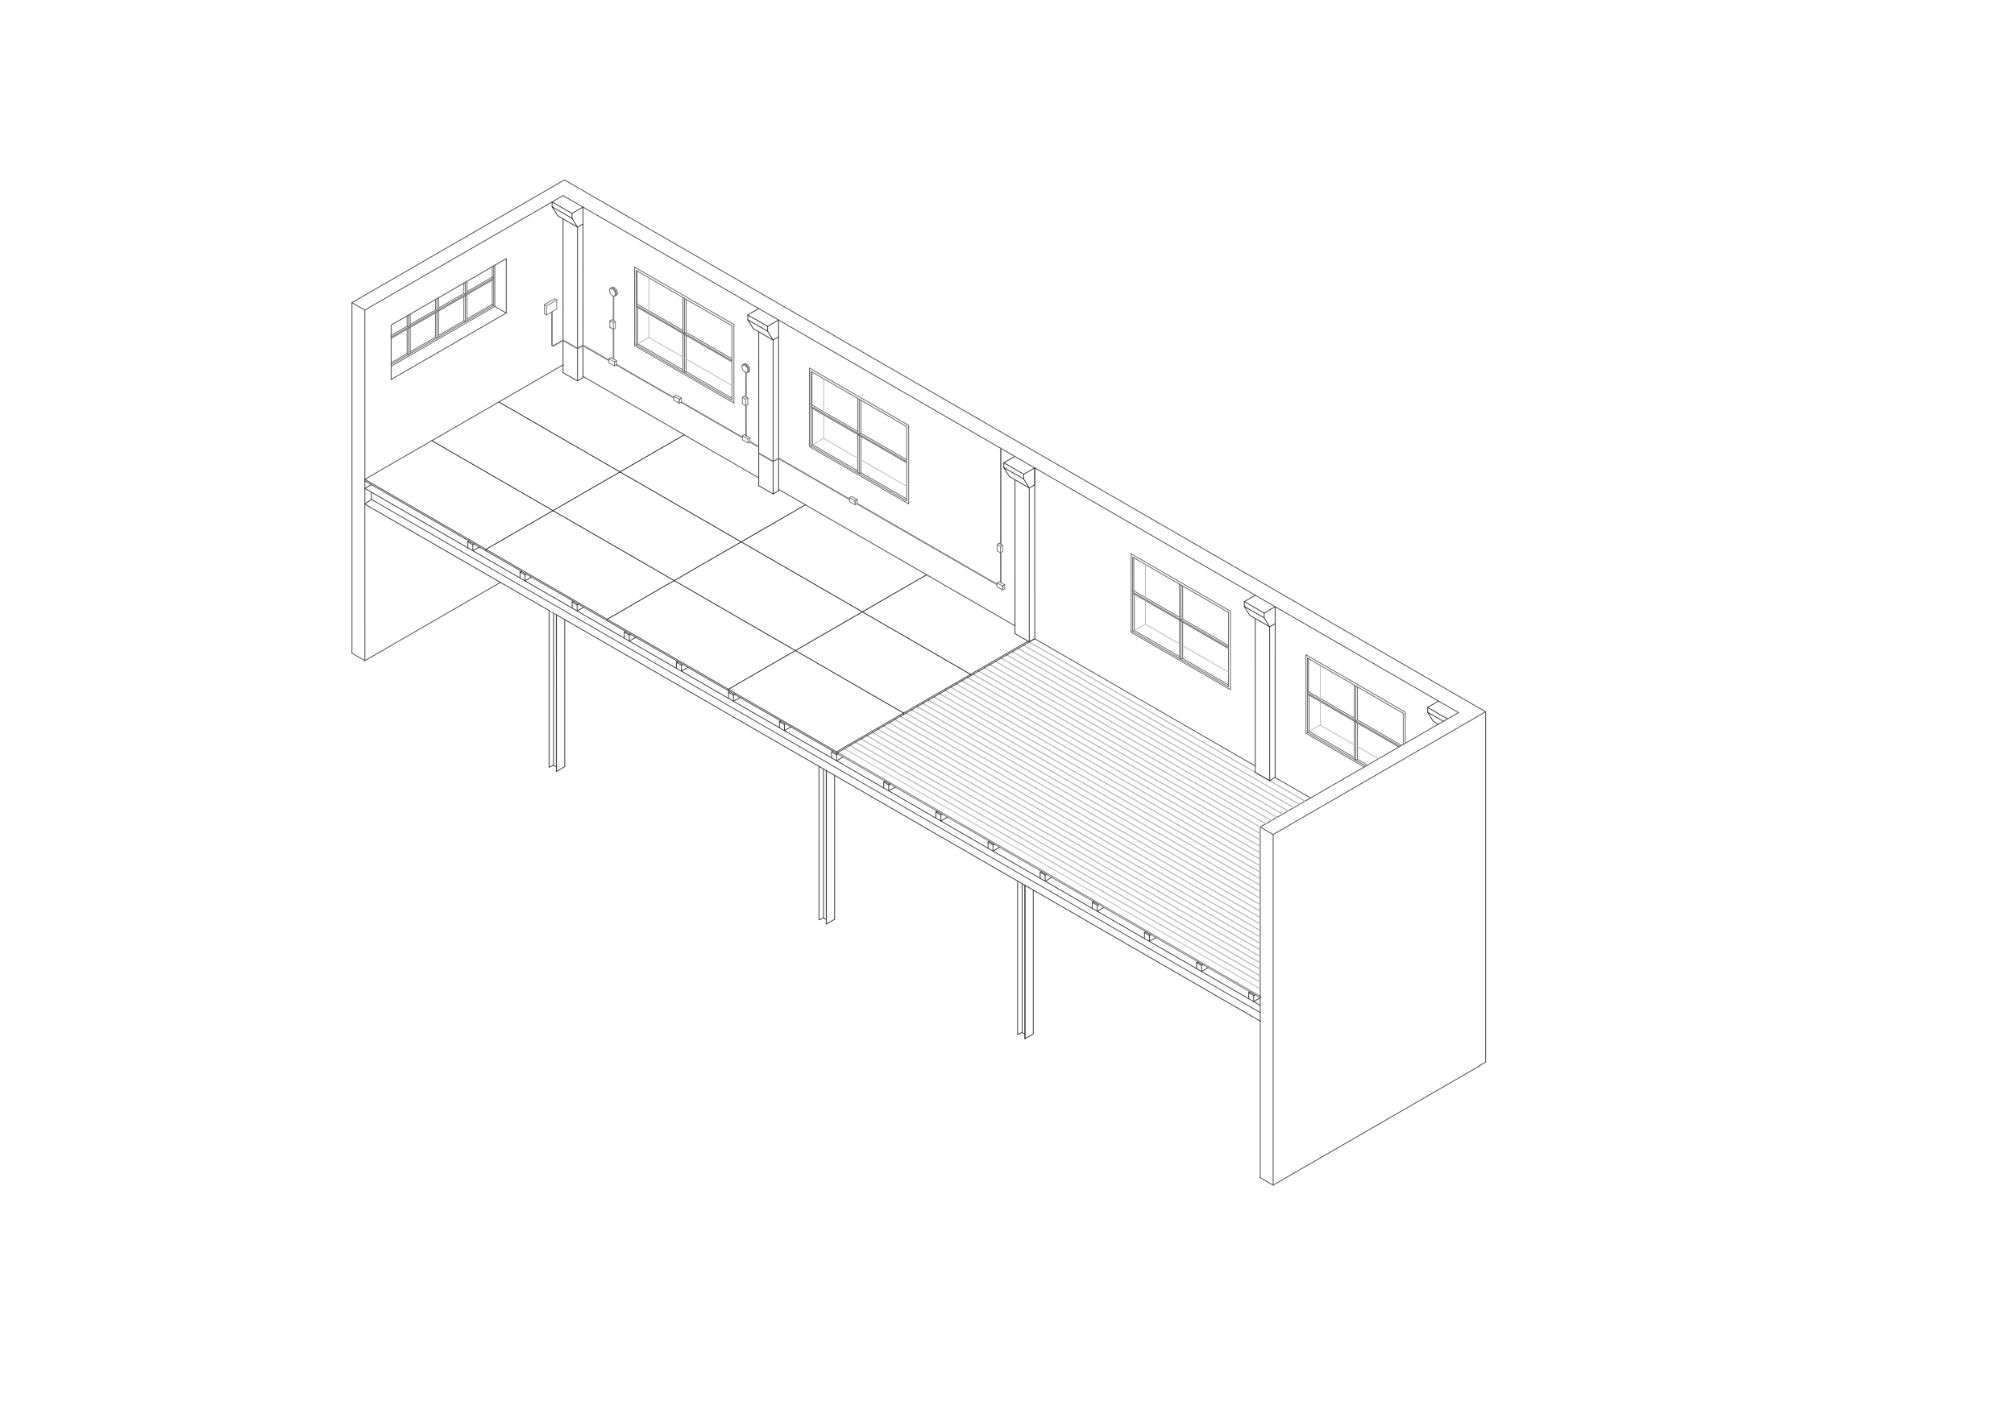
The project’s compact program is consolidated within a single volume. A continuous desk extends along the original brick wall, aligning the principal workstations with the warehouse windows. This arrangement uses the building’s existing environmental conditions rather than introducing an entirely separate system of occupation. Daylight and natural ventilation reach the work surfaces directly, while the perimeter organization releases the center of the pavilion from fixed furniture.
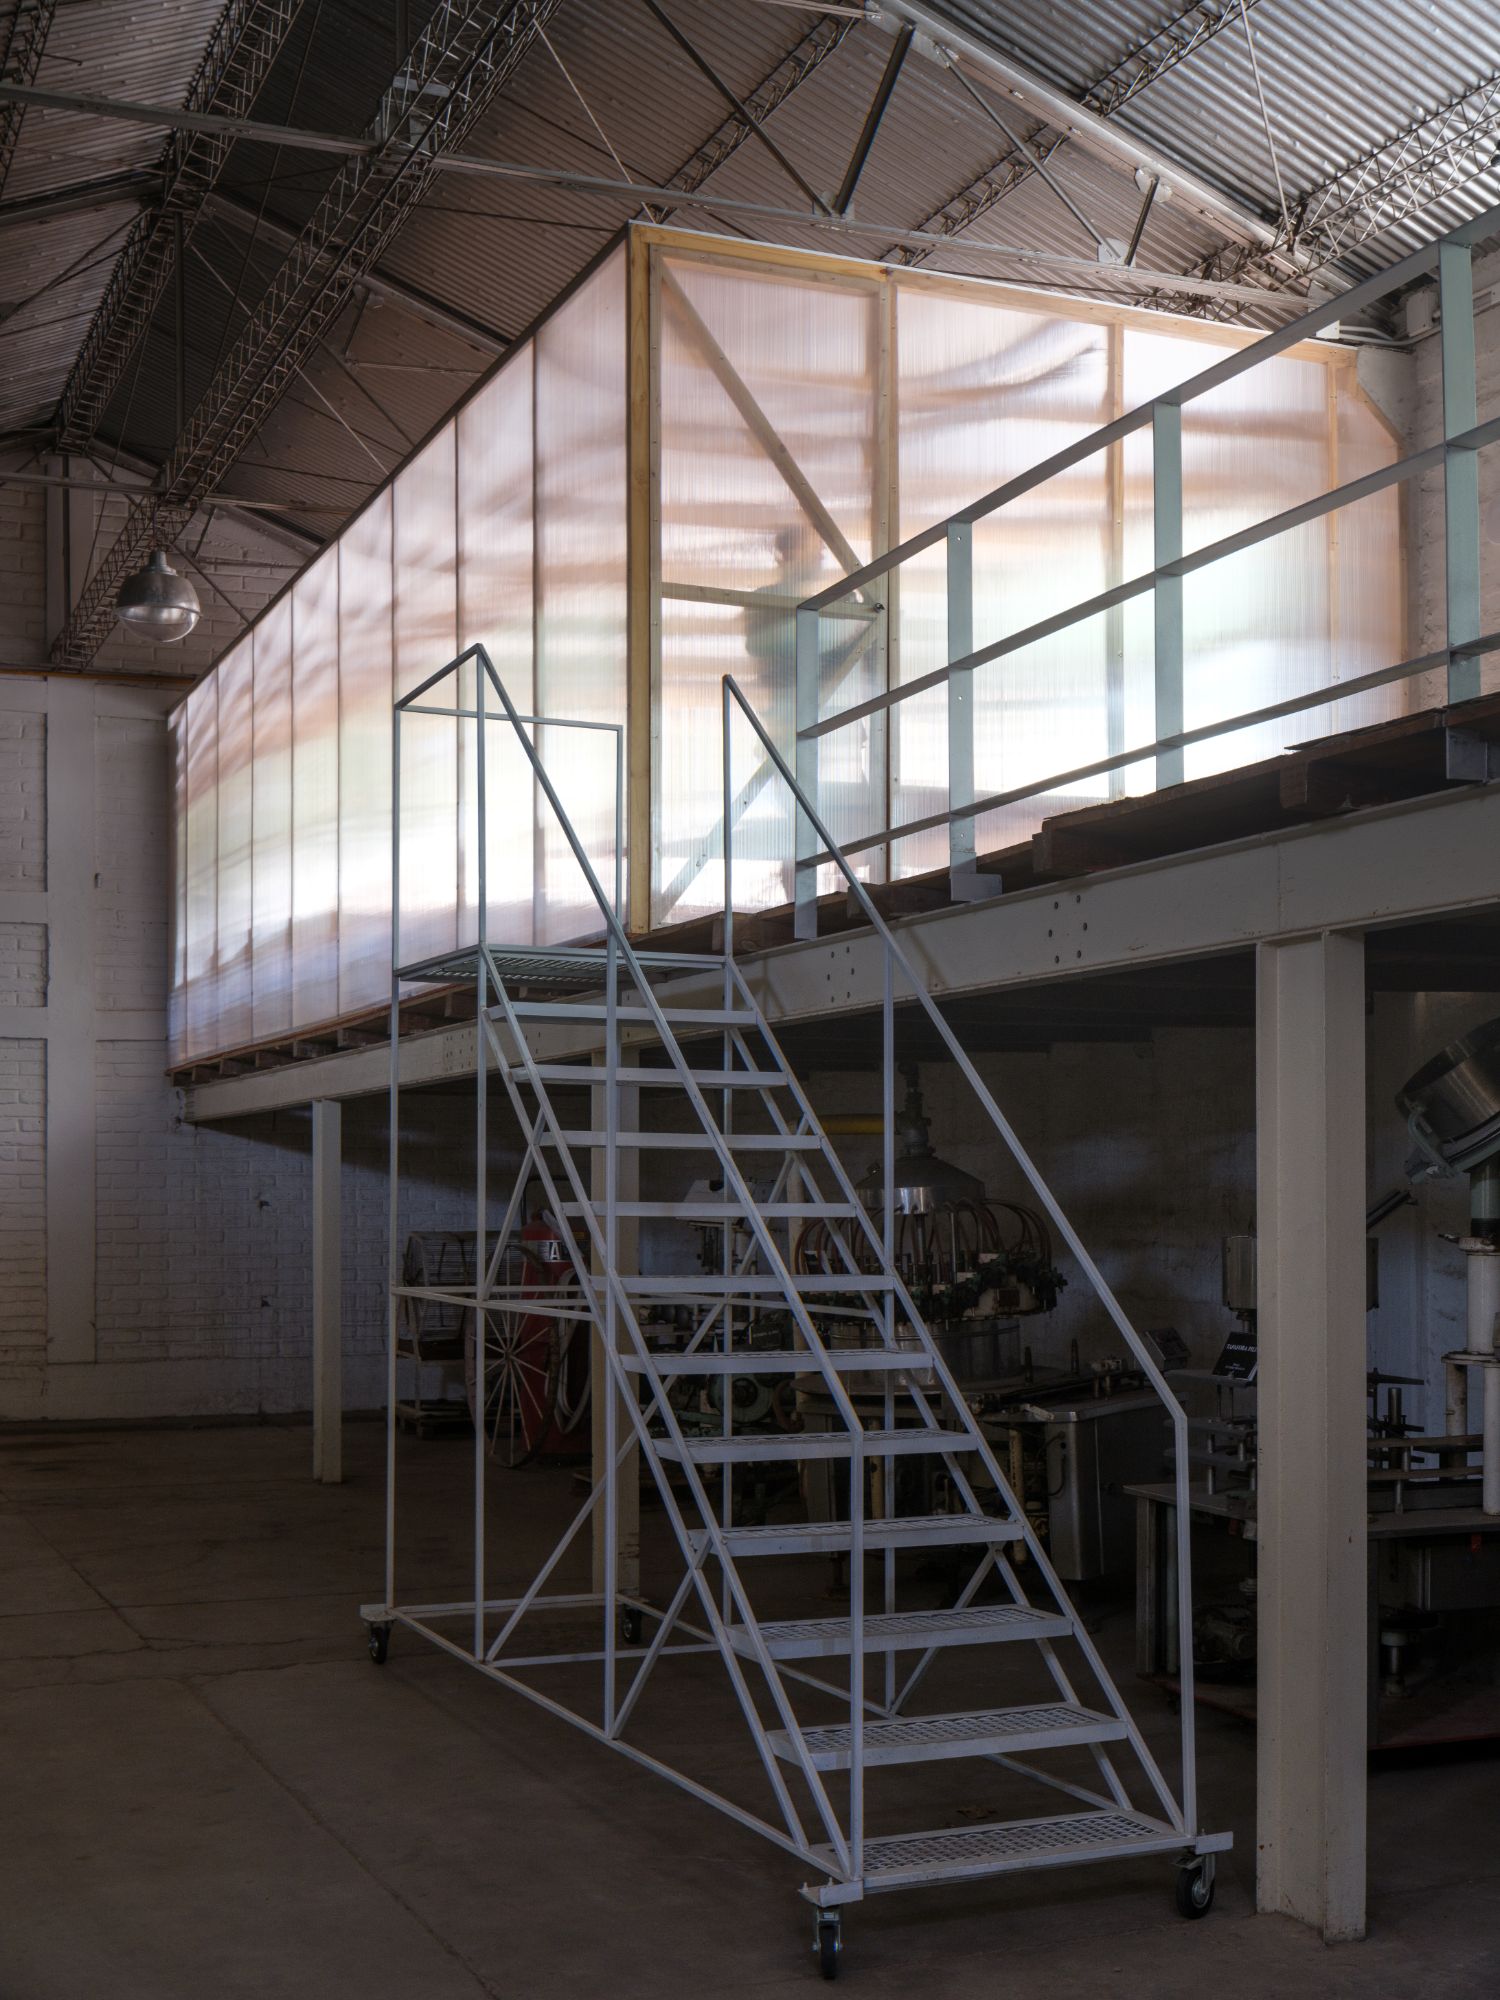
The open central zone accommodates meetings, collaborative tasks, model production, and other shared activities. Its flexibility derives from the decision to concentrate permanent functions along the edge of the enclosure. Rather than dividing the limited floor area into a sequence of enclosed rooms, the project establishes varying degrees of occupation within a continuous interior. Cellular polycarbonate partitions provide separation between working areas without extending to the warehouse roof. The gap above the enclosure maintains visual continuity across the industrial hall and preserves an understanding of its full height. As a result, the pavilion reads as a freestanding architectural object placed within a larger interior rather than as a conventional office fit-out that fragments the host building.
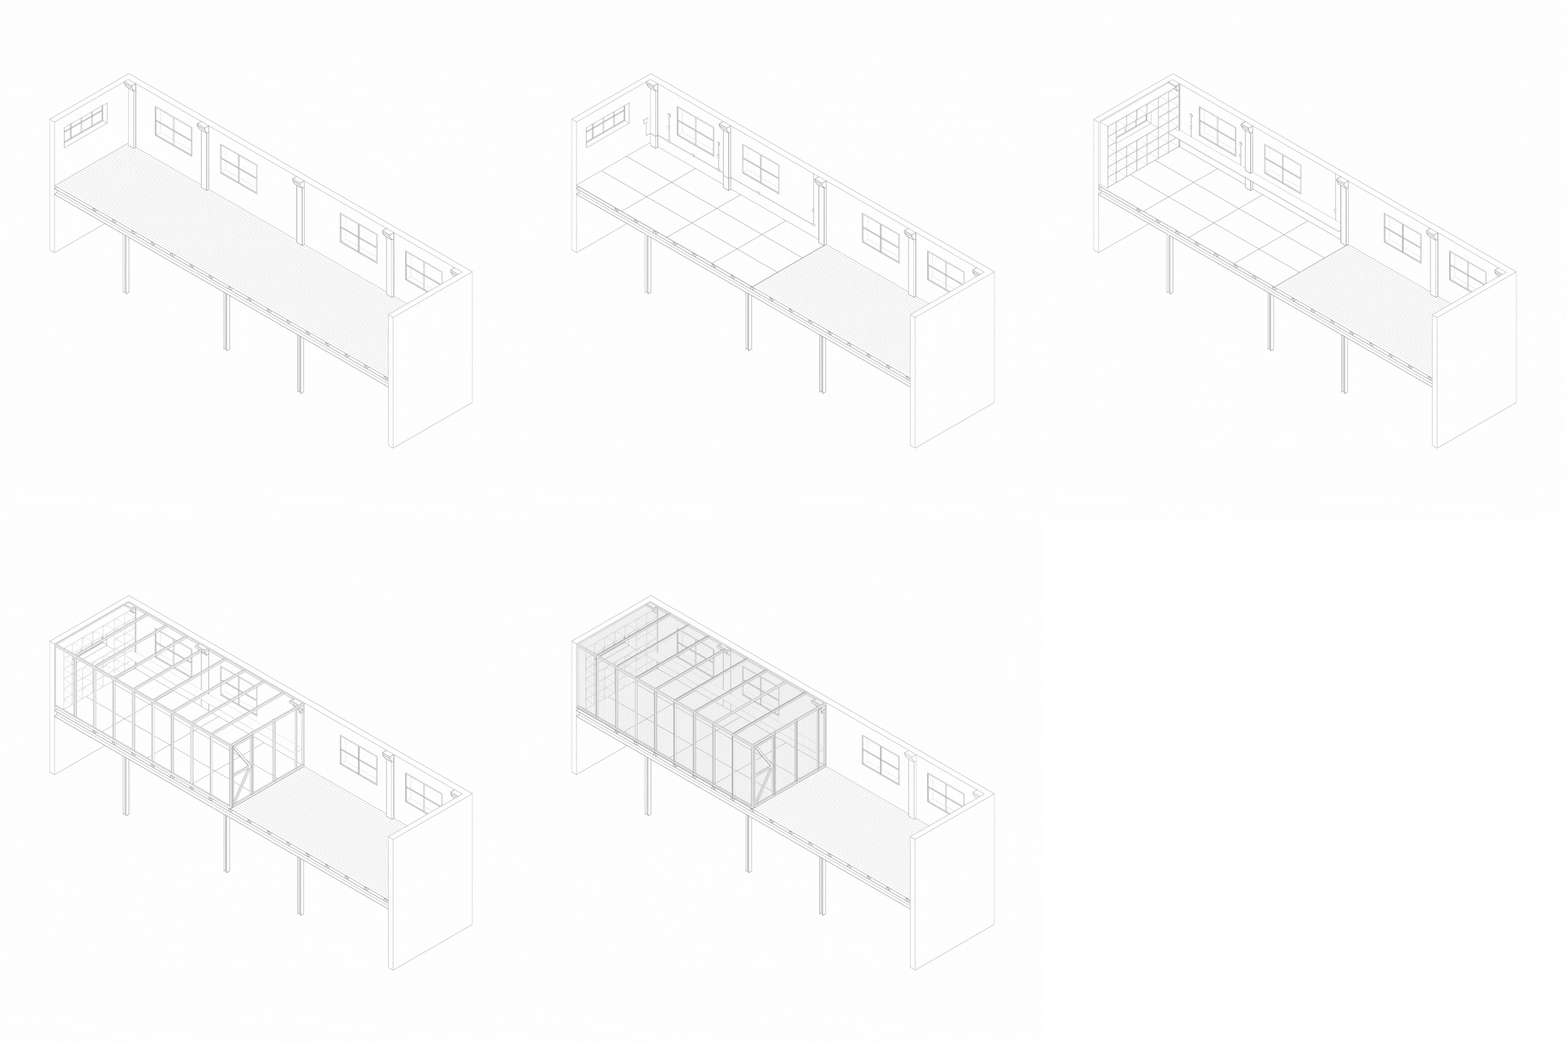
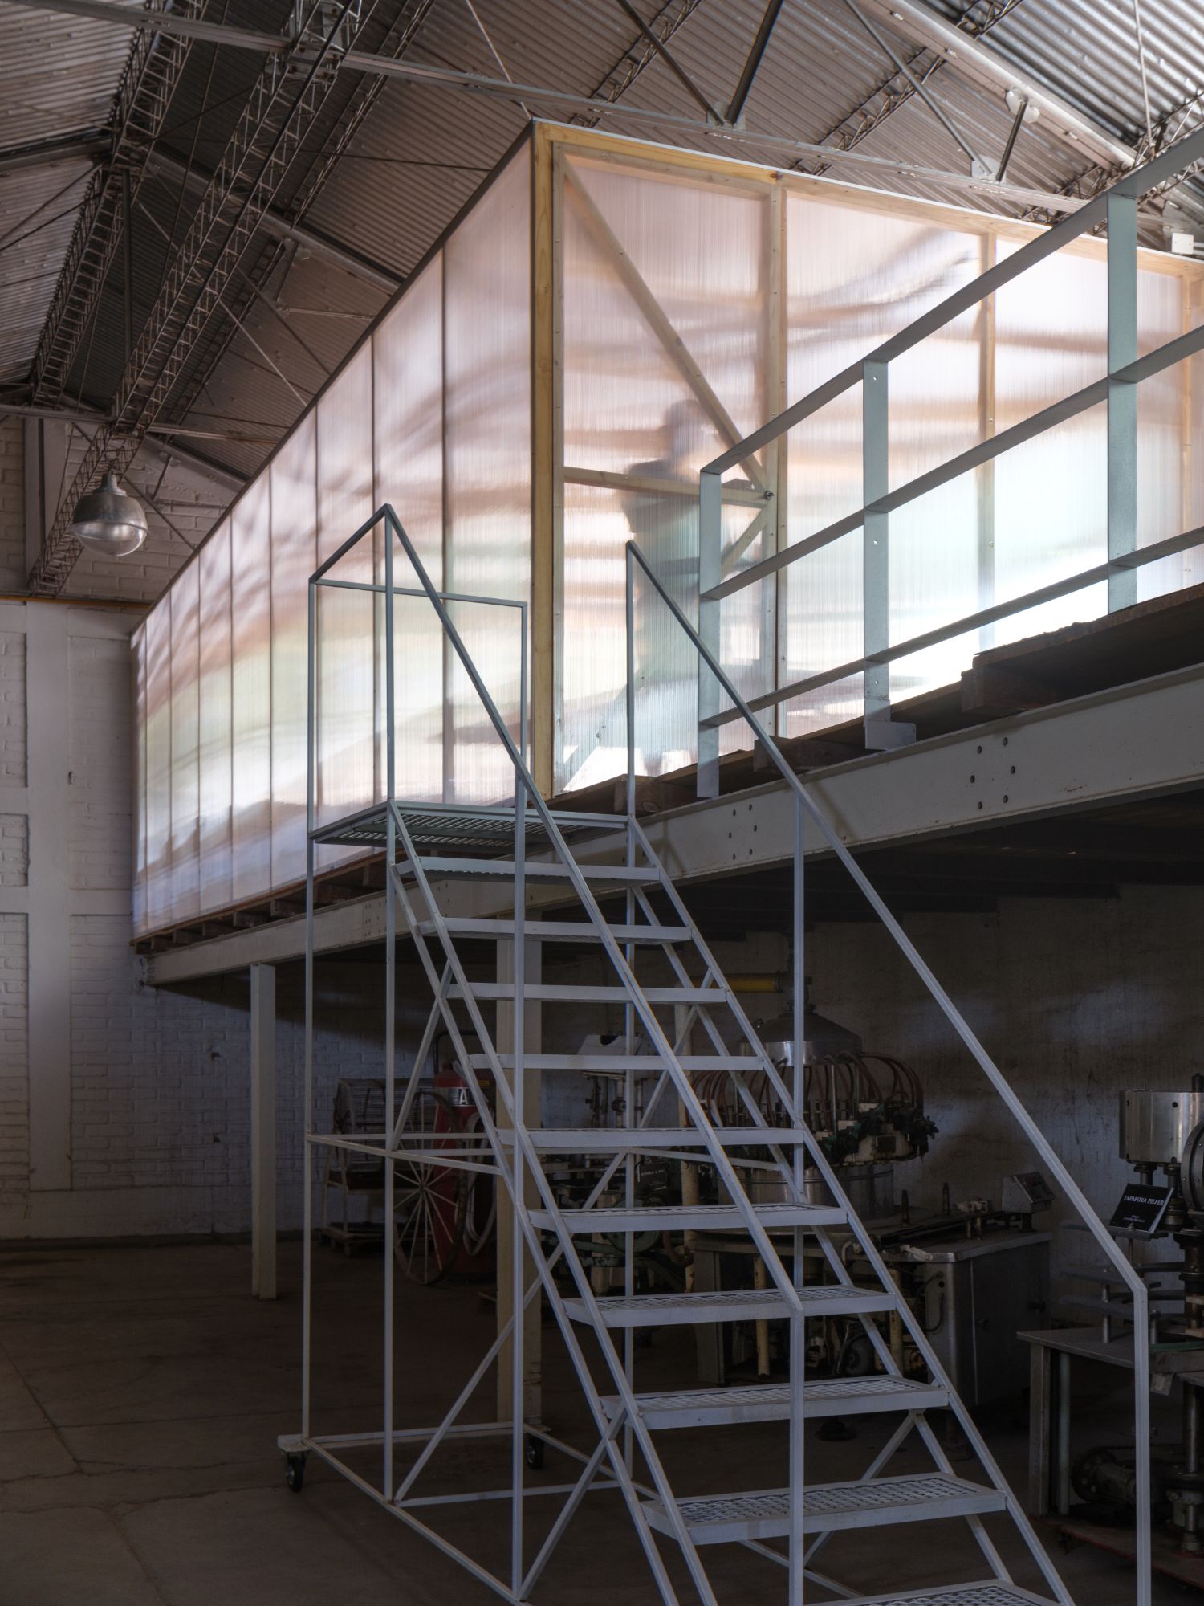
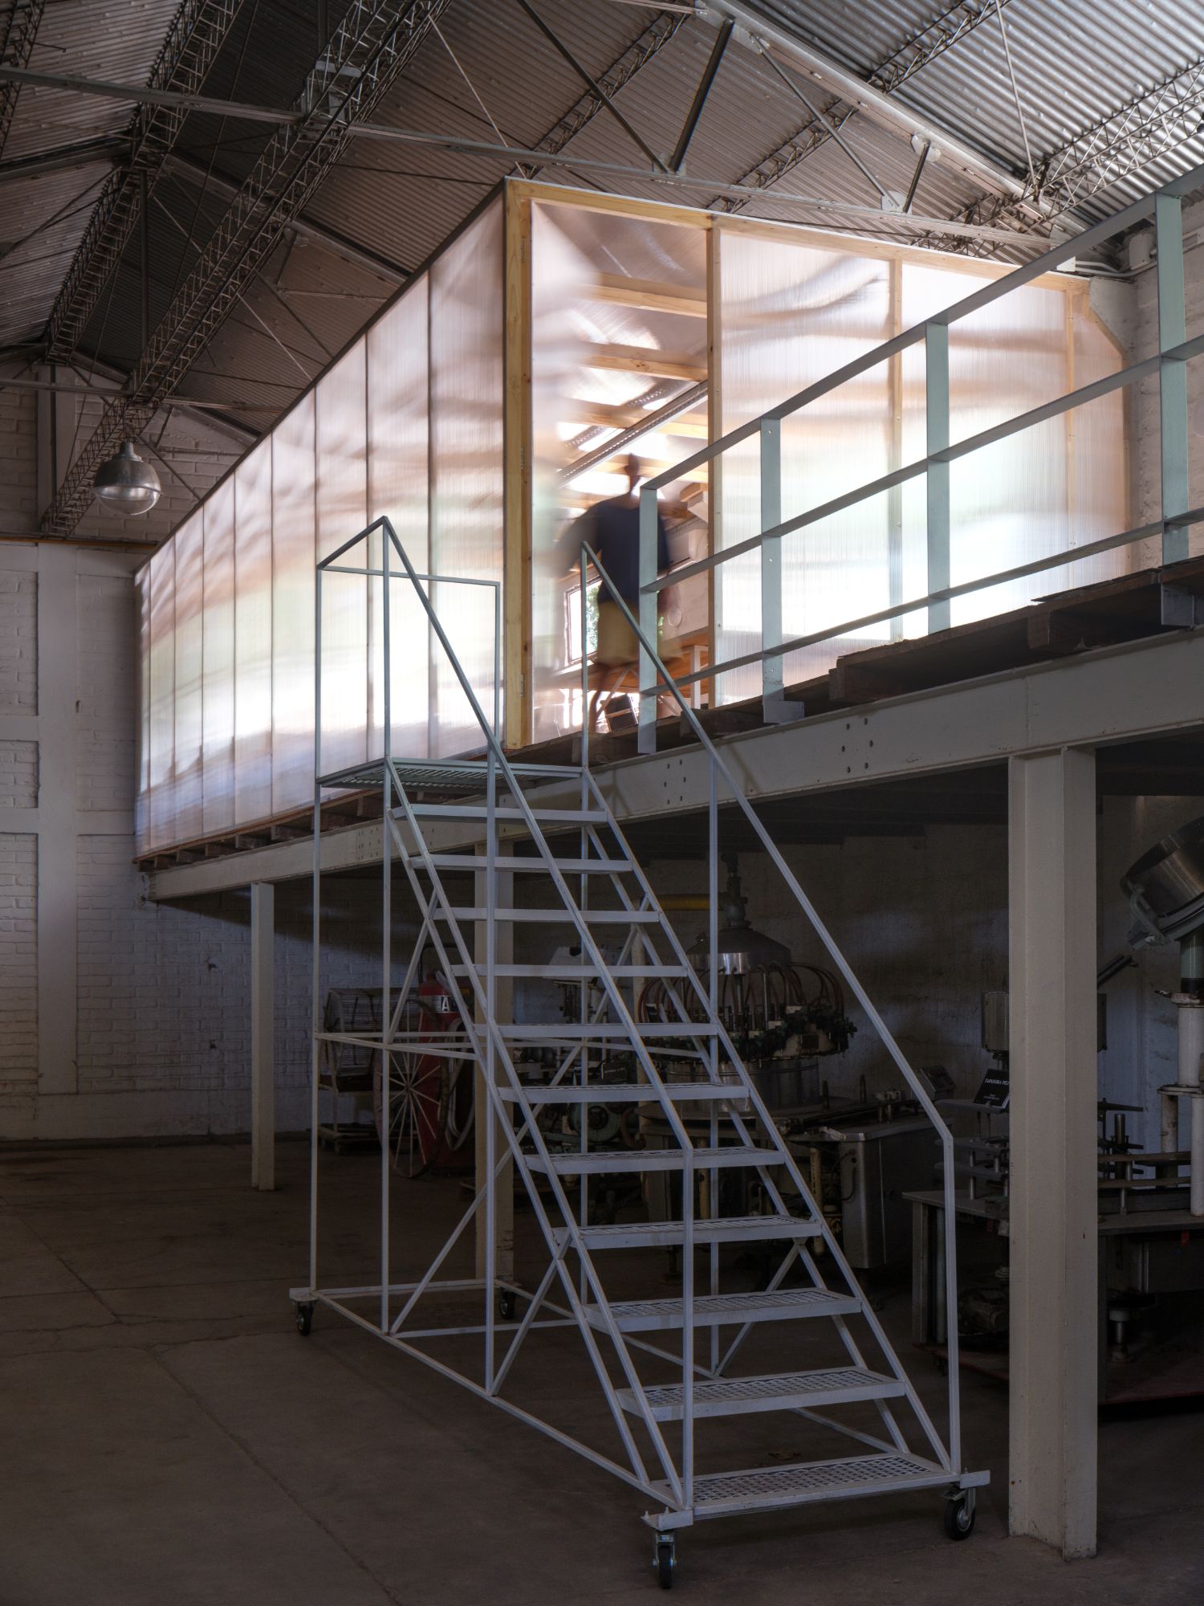
The structural system is composed of repeated laminated timber columns and beams. A limited family of elements governs the pavilion’s construction, reducing fabrication complexity and establishing a consistent spatial rhythm. The system supports efficient assembly while also allowing components to be dismantled, replaced, or reorganized as future requirements emerge. Each timber member performs several roles simultaneously. The frame provides structural support, defines the internal order, and gives the pavilion its architectural expression. Its repetition creates coherence without prescribing a single permanent mode of occupation. The regular framework instead serves as an adaptable support for different arrangements of furniture, movement, and activity.
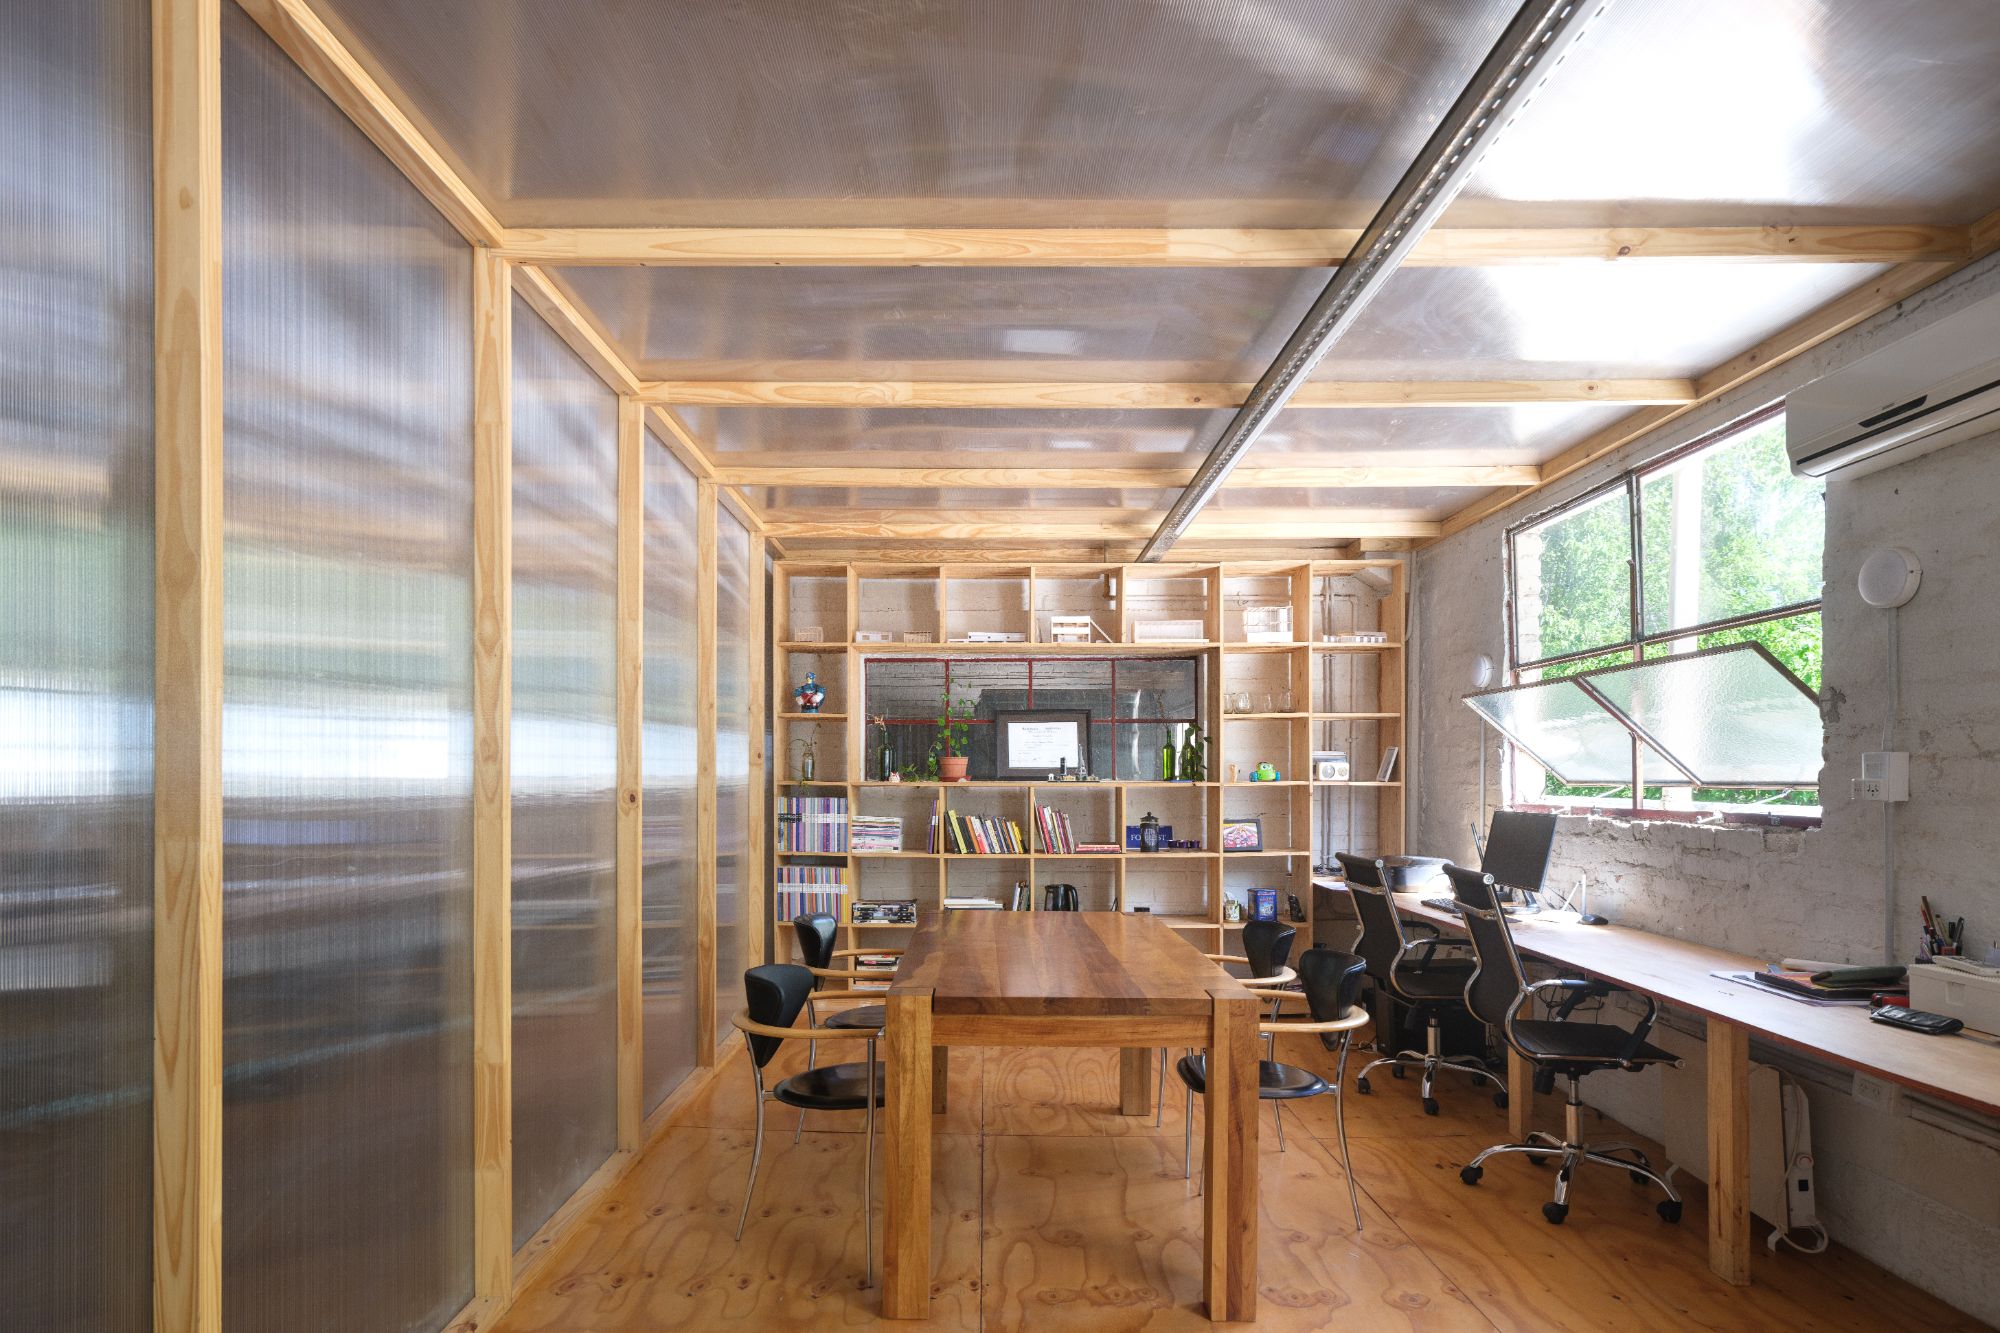
The precision and warmth of the laminated timber establish a measured contrast with the weight and texture of the existing brickwork. Although materially distinct, the pavilion remains closely related to the construction culture of the industrial setting. Its components are exposed, direct, and readily understandable, allowing the relationship between fabrication, structure, and assembly to remain visible.
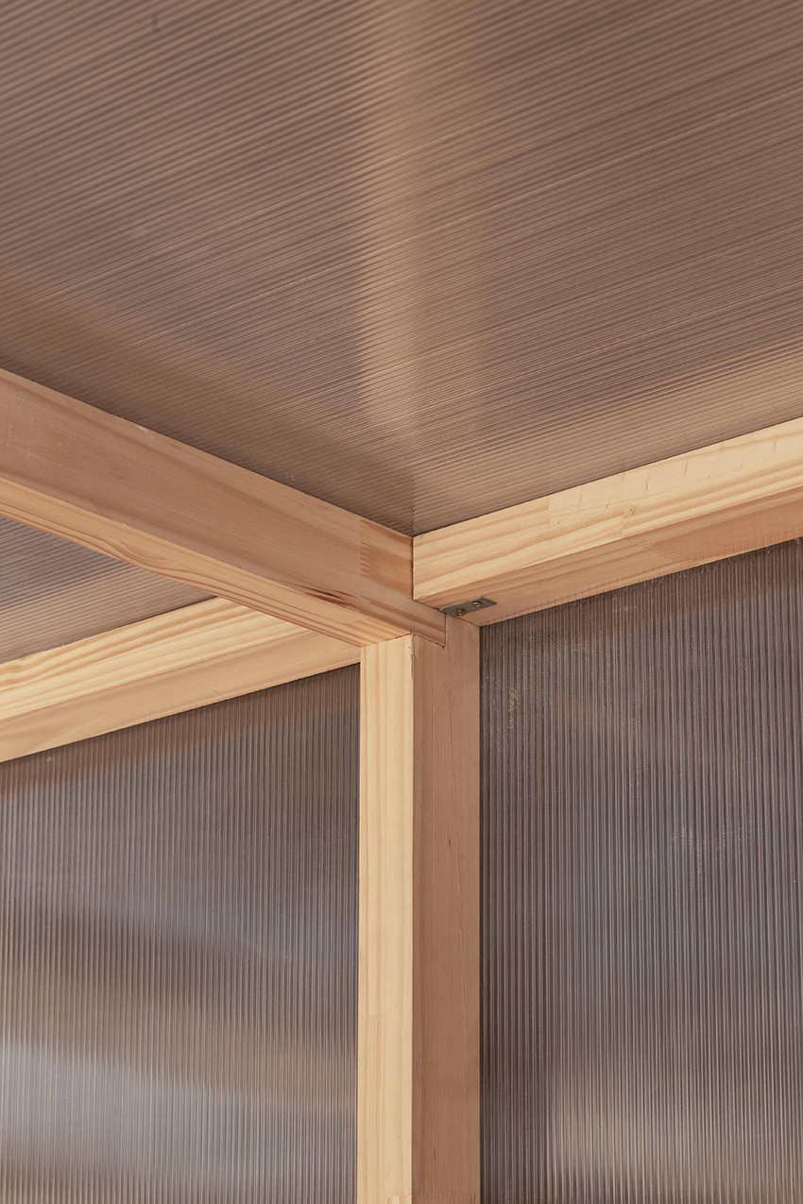
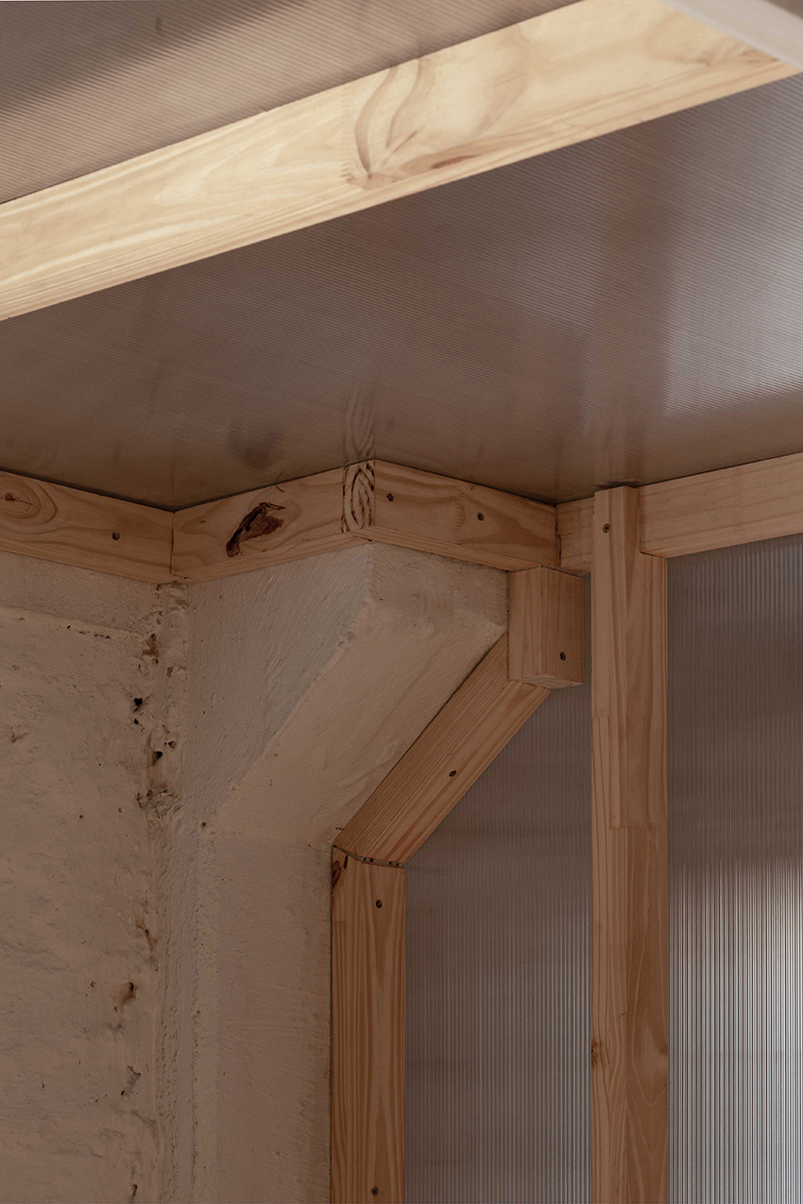
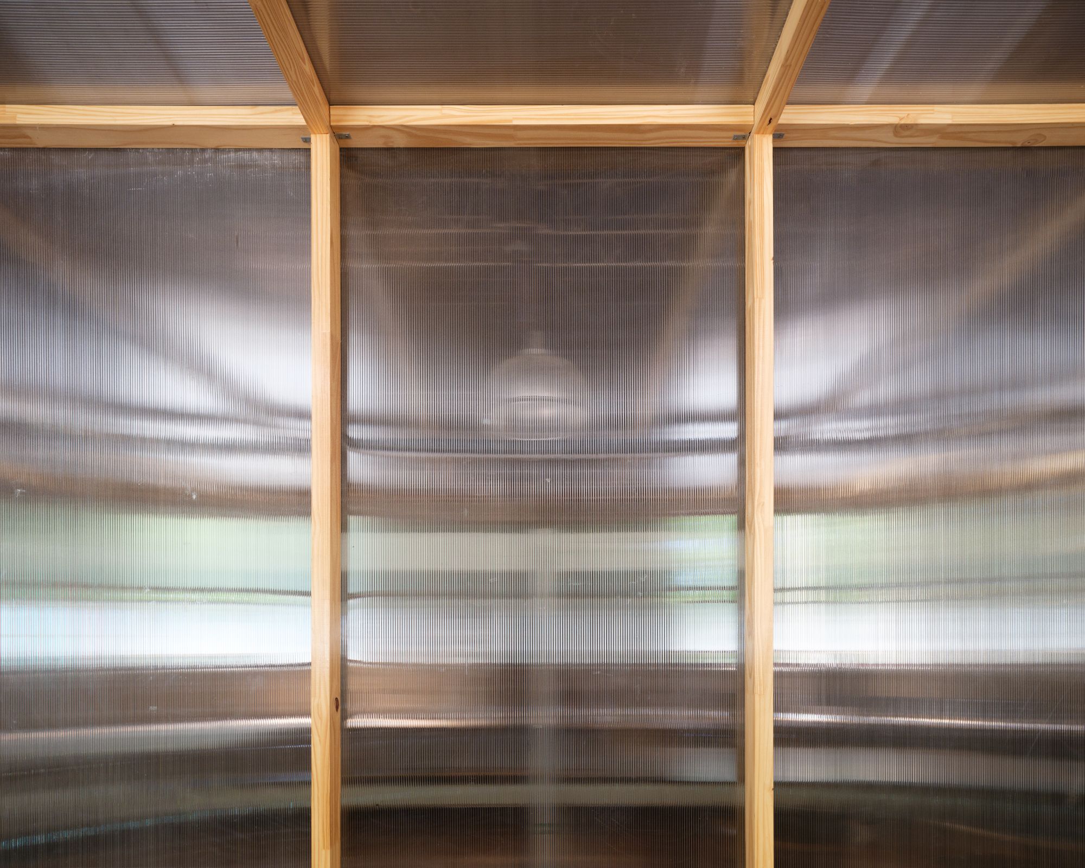
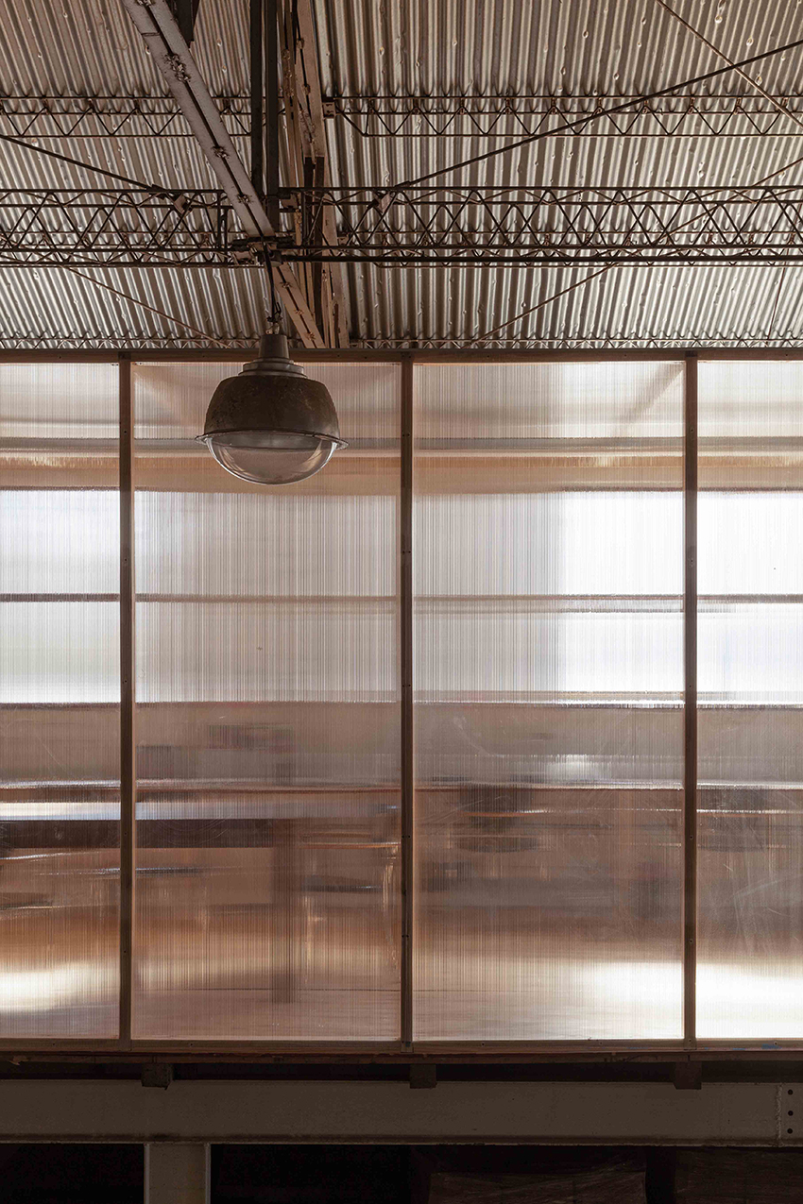
Cellular polycarbonate forms the pavilion’s translucent envelope. The panels allow diffuse daylight to enter while limiting direct views into the working areas. Privacy is achieved without the visual weight of opaque walls, and the enclosure maintains a perceptual connection with the surrounding winery through filtered light, shadow, and movement. Changes in illumination continuously alter the pavilion’s presence. During the day, the polycarbonate absorbs and distributes the ambient light of the warehouse, softening the boundaries between the office and the industrial hall. After dark, artificial illumination transforms the enclosure into a luminous volume, giving it a stronger visual presence within the larger shed.
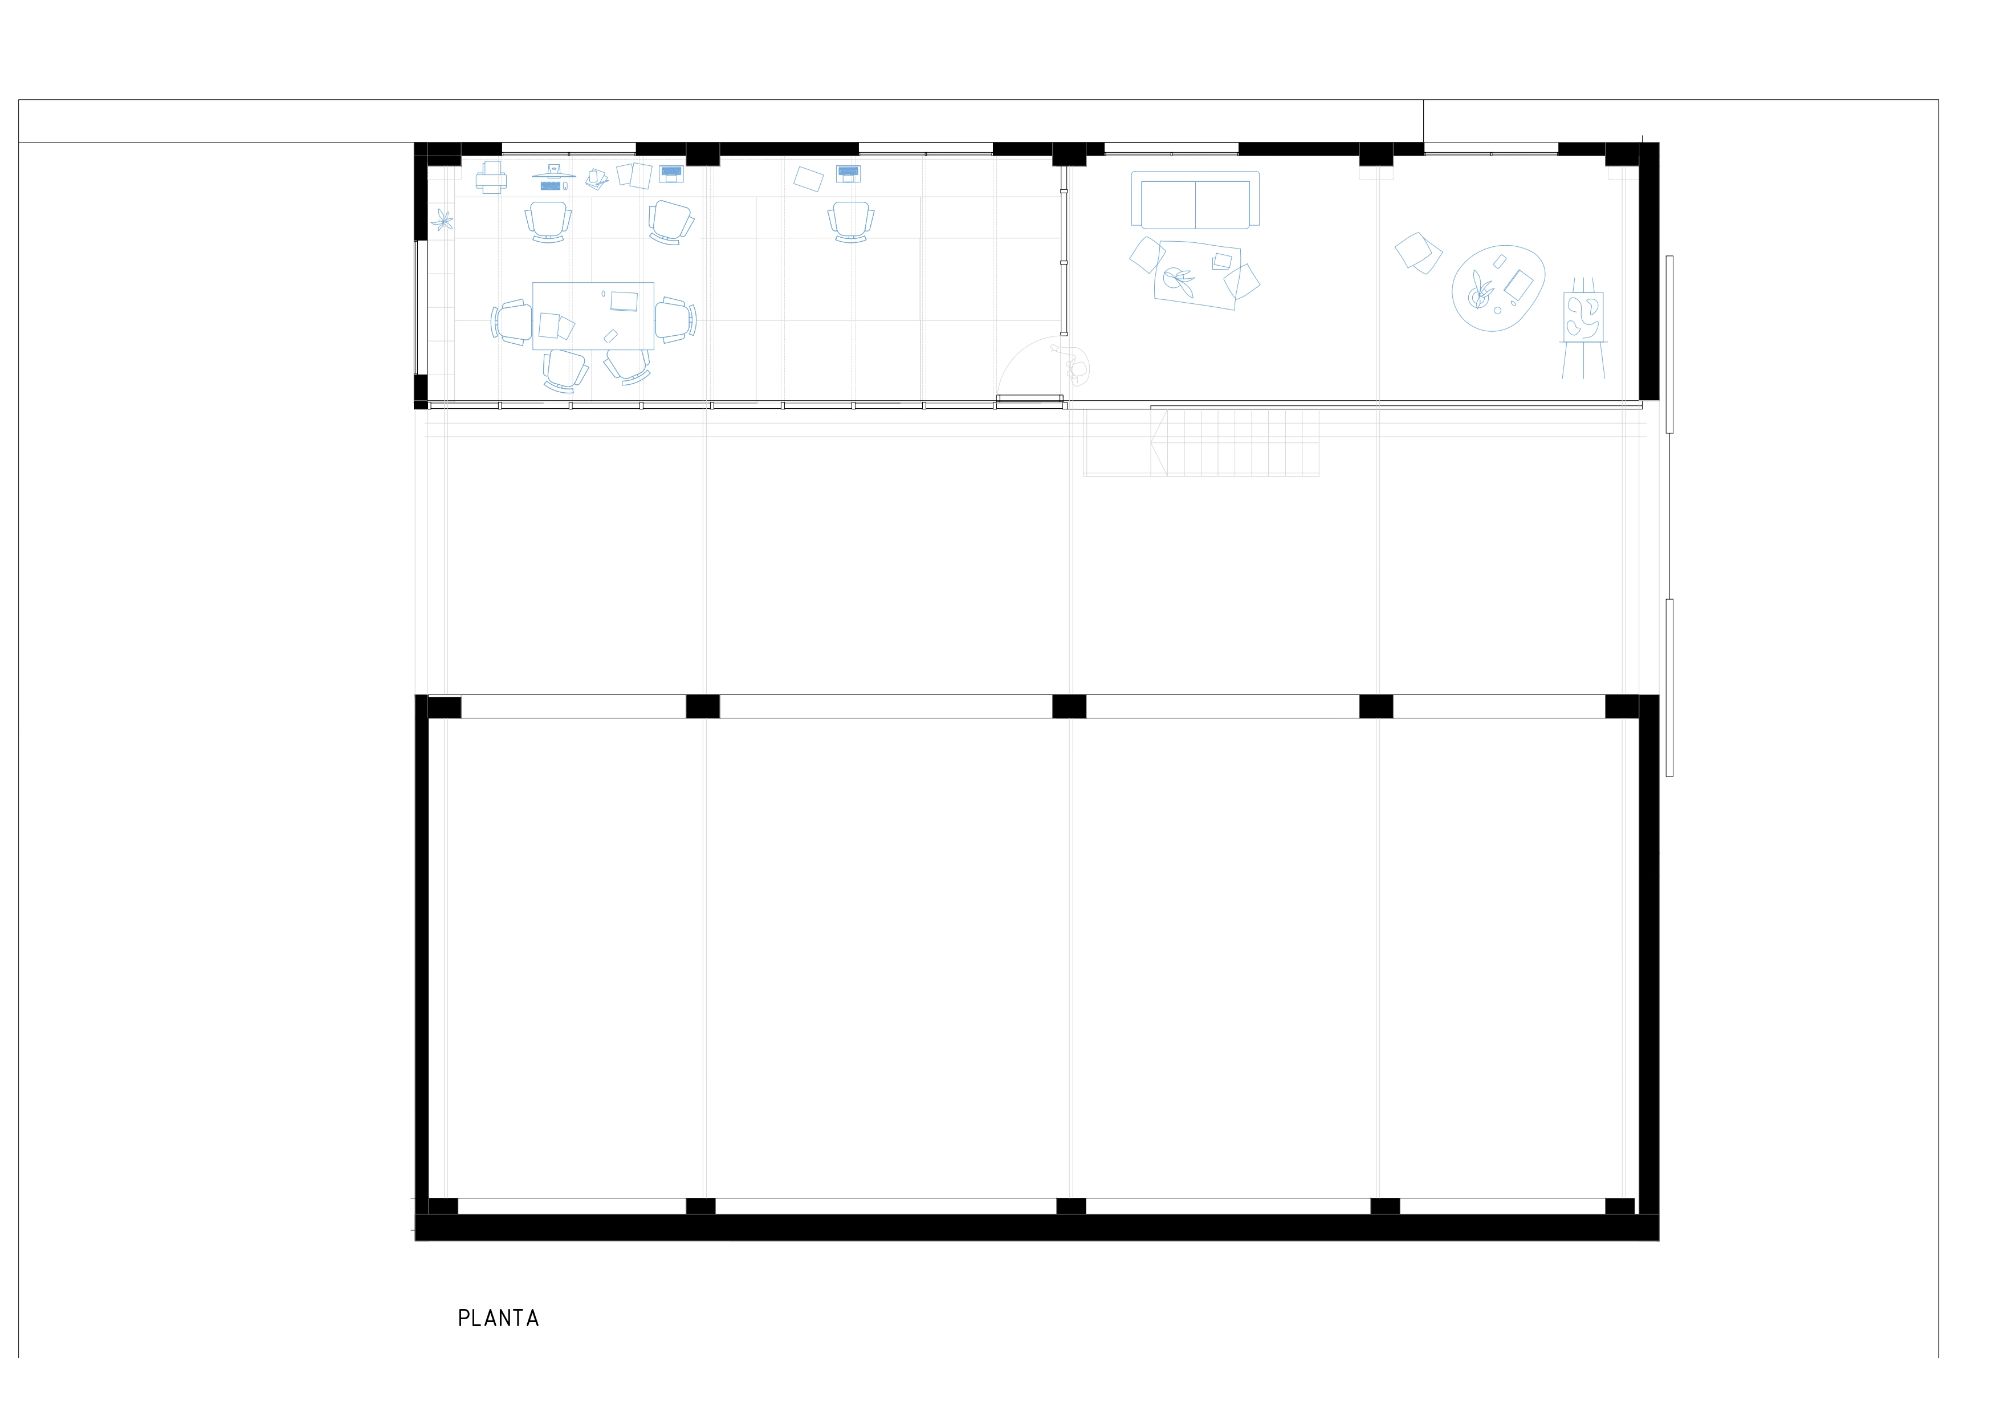
The façade functions as a variable threshold between architectural work and winery operations. It filters light, controls visibility, and provides a degree of protection from the activity beyond the office. At the same time, its translucency prevents the pavilion from becoming visually isolated from the building in which it stands. A large pivoting door further adjusts the relationship between the two environments. In its open position, the door extends the workplace into the surrounding hall and allows movement and activity to pass more freely between the pavilion and the winery. When closed, it provides acoustic separation and creates a more controlled setting for concentration.
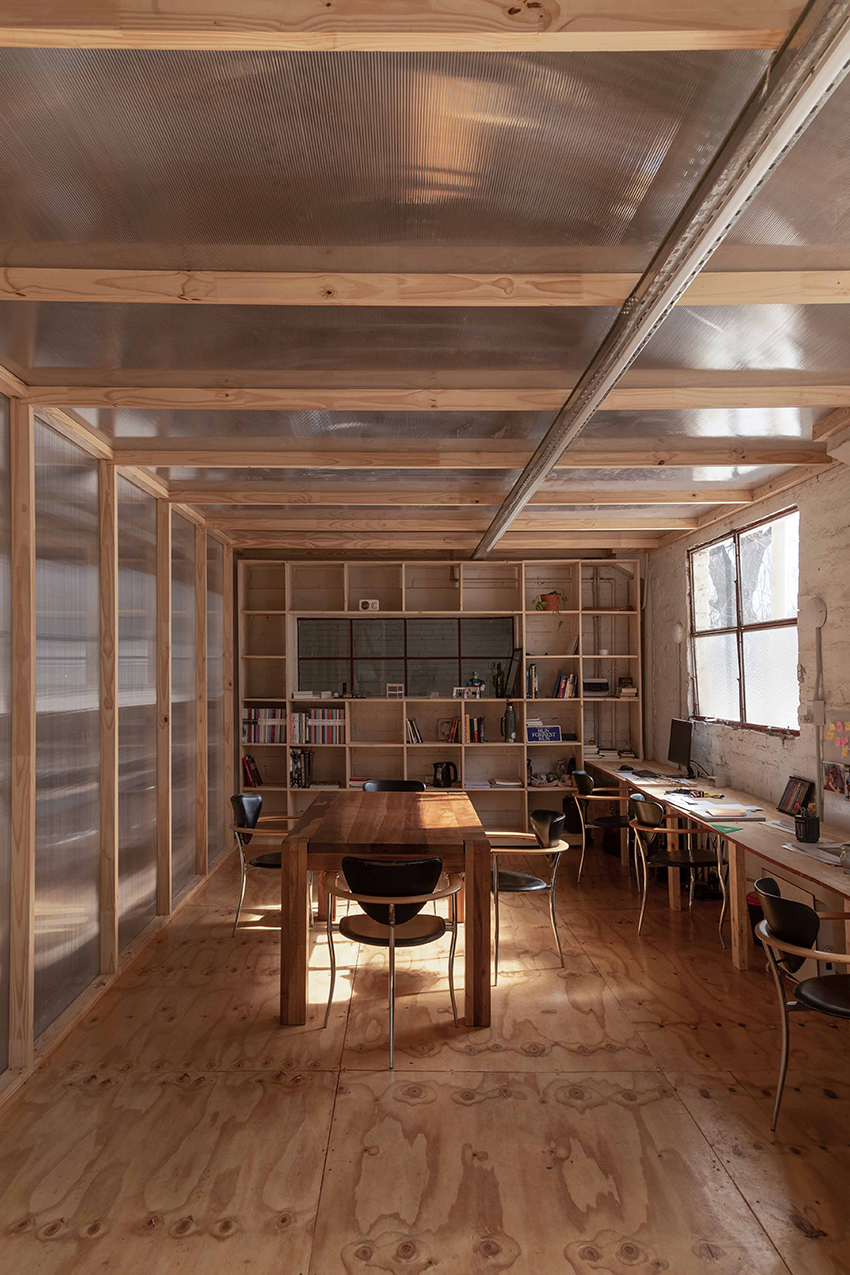
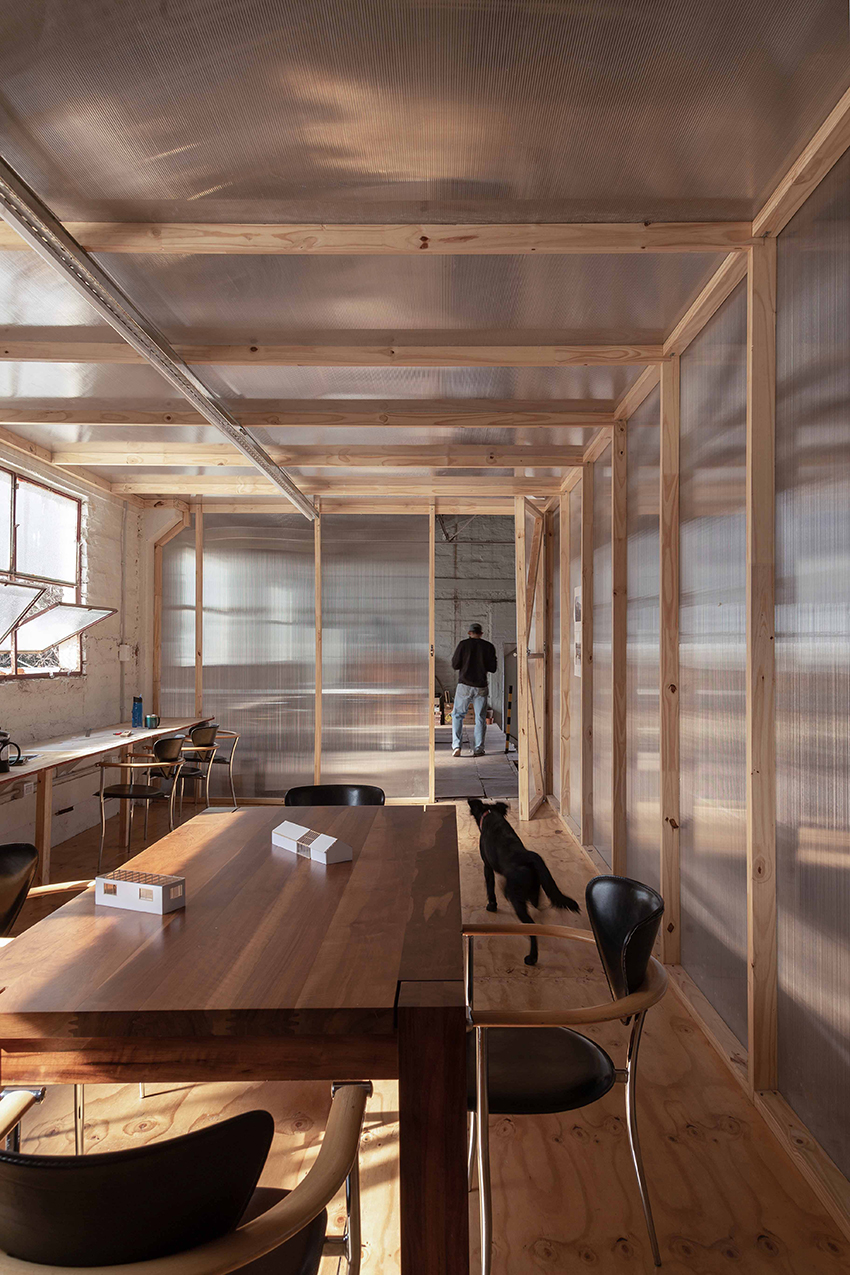
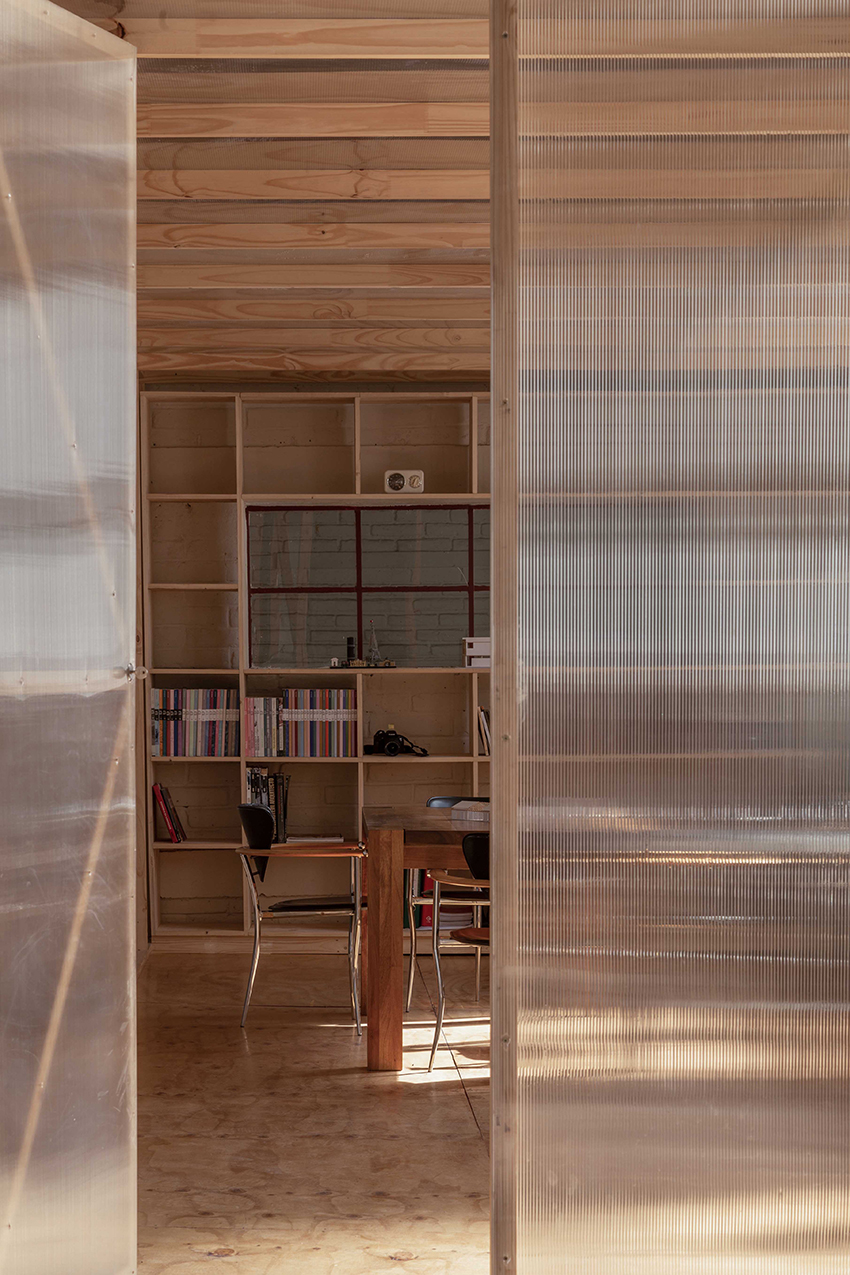
Atelier Cuadro Benegas demonstrates how a limited intervention can establish a specific architectural environment without erasing the qualities of an existing structure. Its identity emerges from the interaction of timber, translucent polycarbonate, brick, and changing light. Through its reversible construction and adaptable organization, the pavilion accommodates present working requirements while remaining open to future transformation.
Project Gallery
28 photographs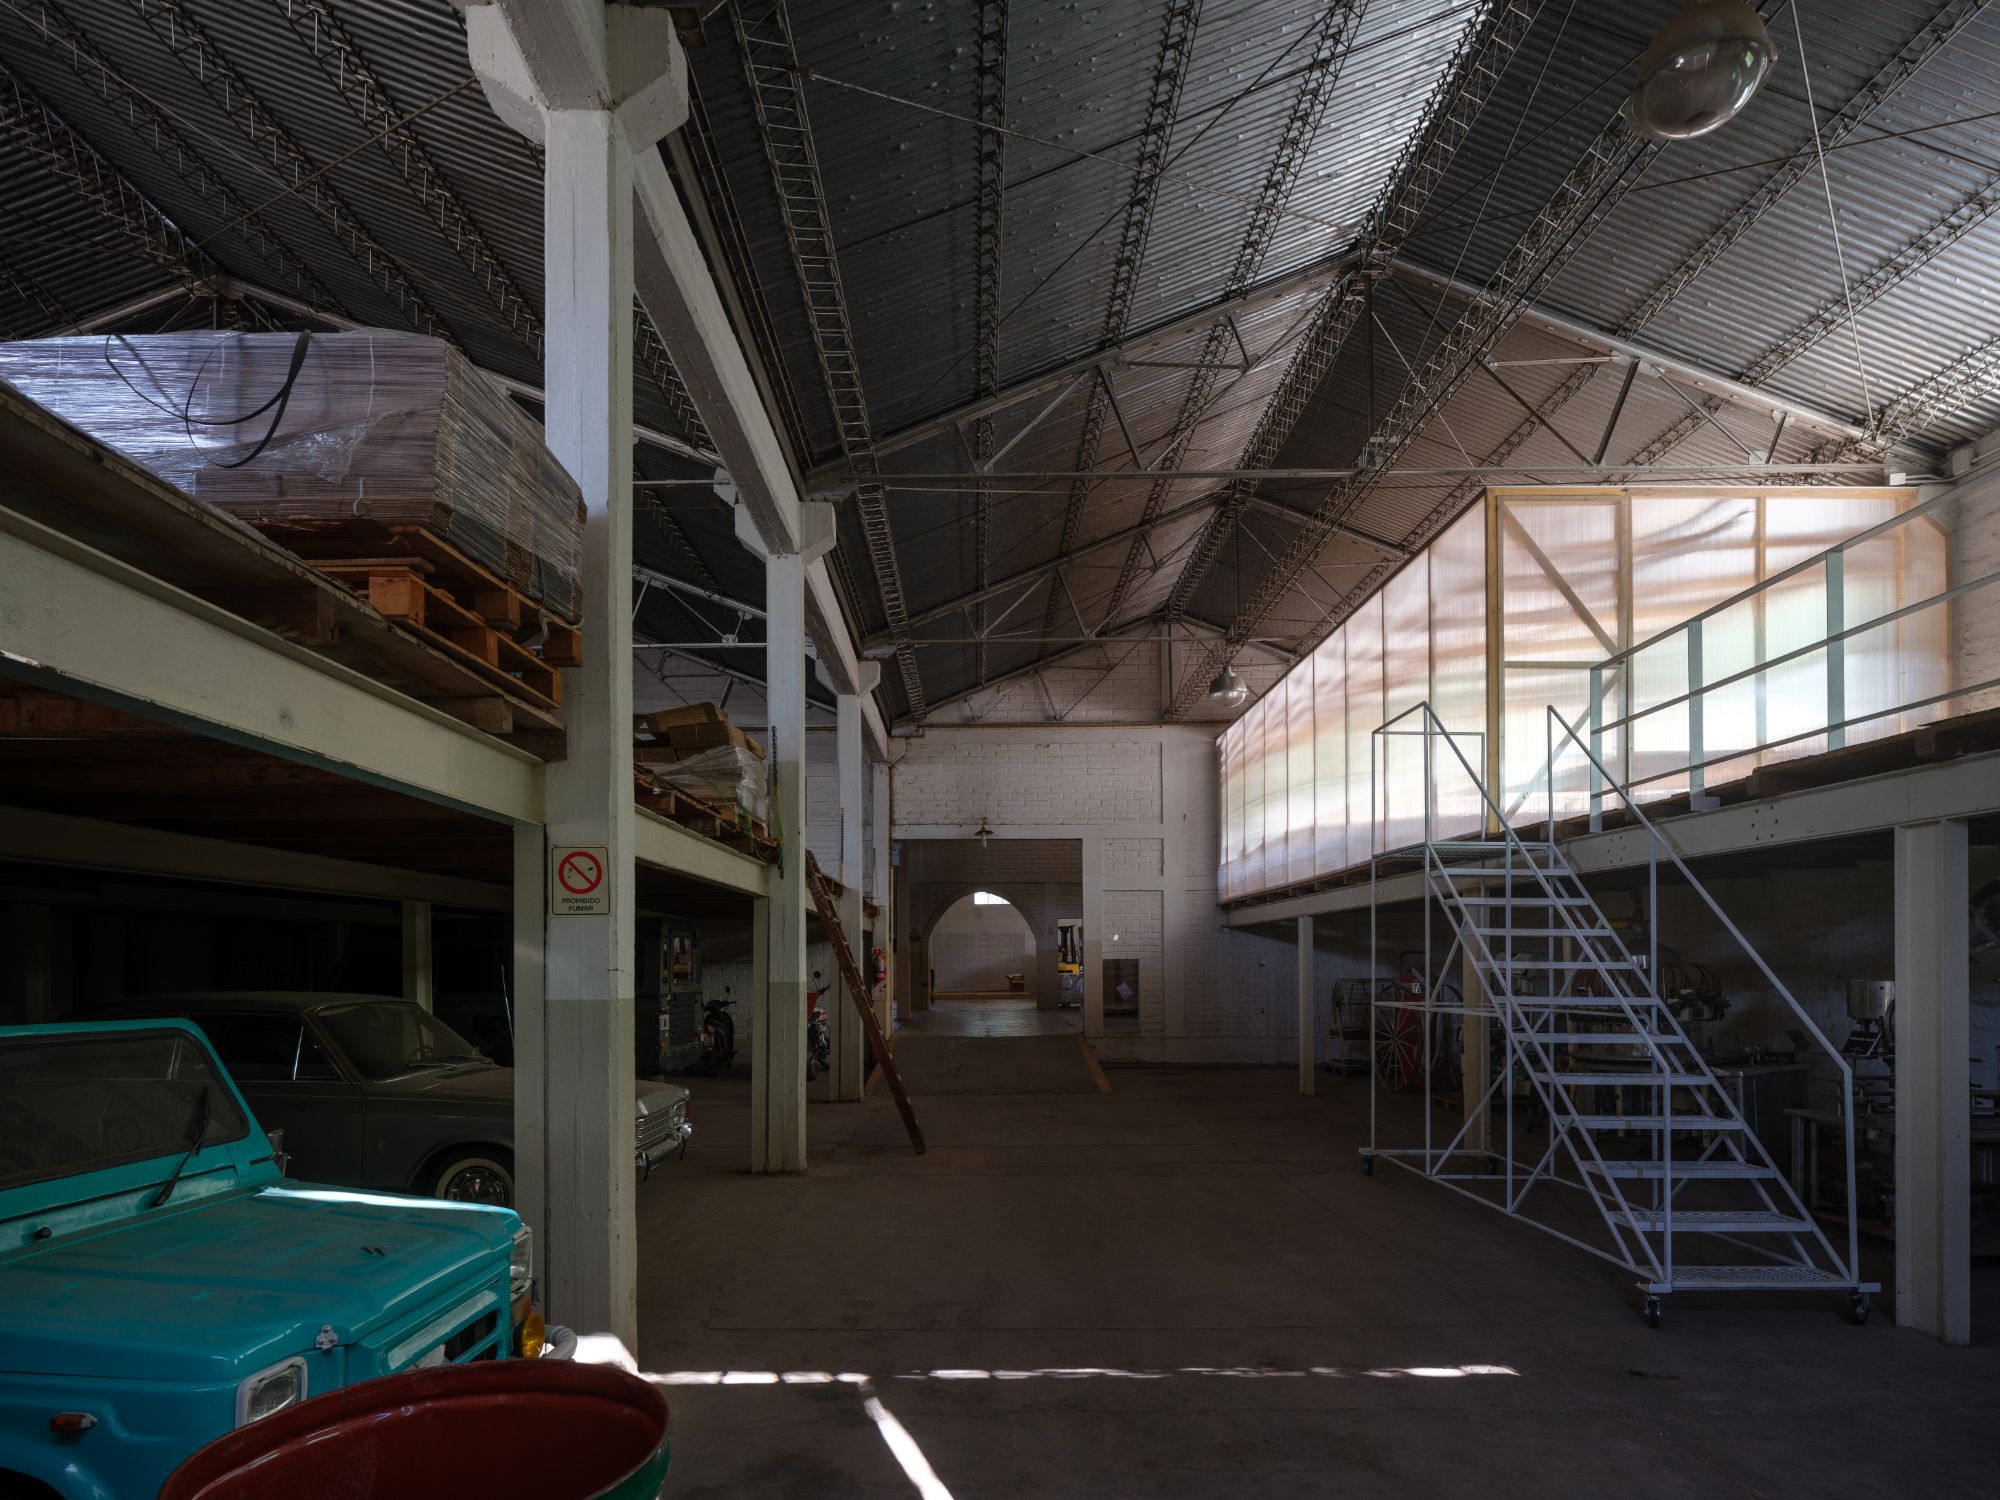
Project Location
AddressSan Rafael, Mendoza, Argentina
The location is intended for general reference and may denote a city or country; it does not identify a precise address.