
home/projects/community buildings/atobiu installation
Atobiu Installation / Sardarch
Public ArchitectureCultural ArchitectureLandscape & UrbanismCommunityInstallation
- Architects
- Sardarch
- Lead architects
- Nicolò Fenu
- Location
- Uta, Italy
- Year
- 2024
- Area
- 60 m²646 ft²
- Photographs
- Cédric Dasesson
- Type
- Community · Installation
- Category
- Installations & Structures, Public Architecture, Community
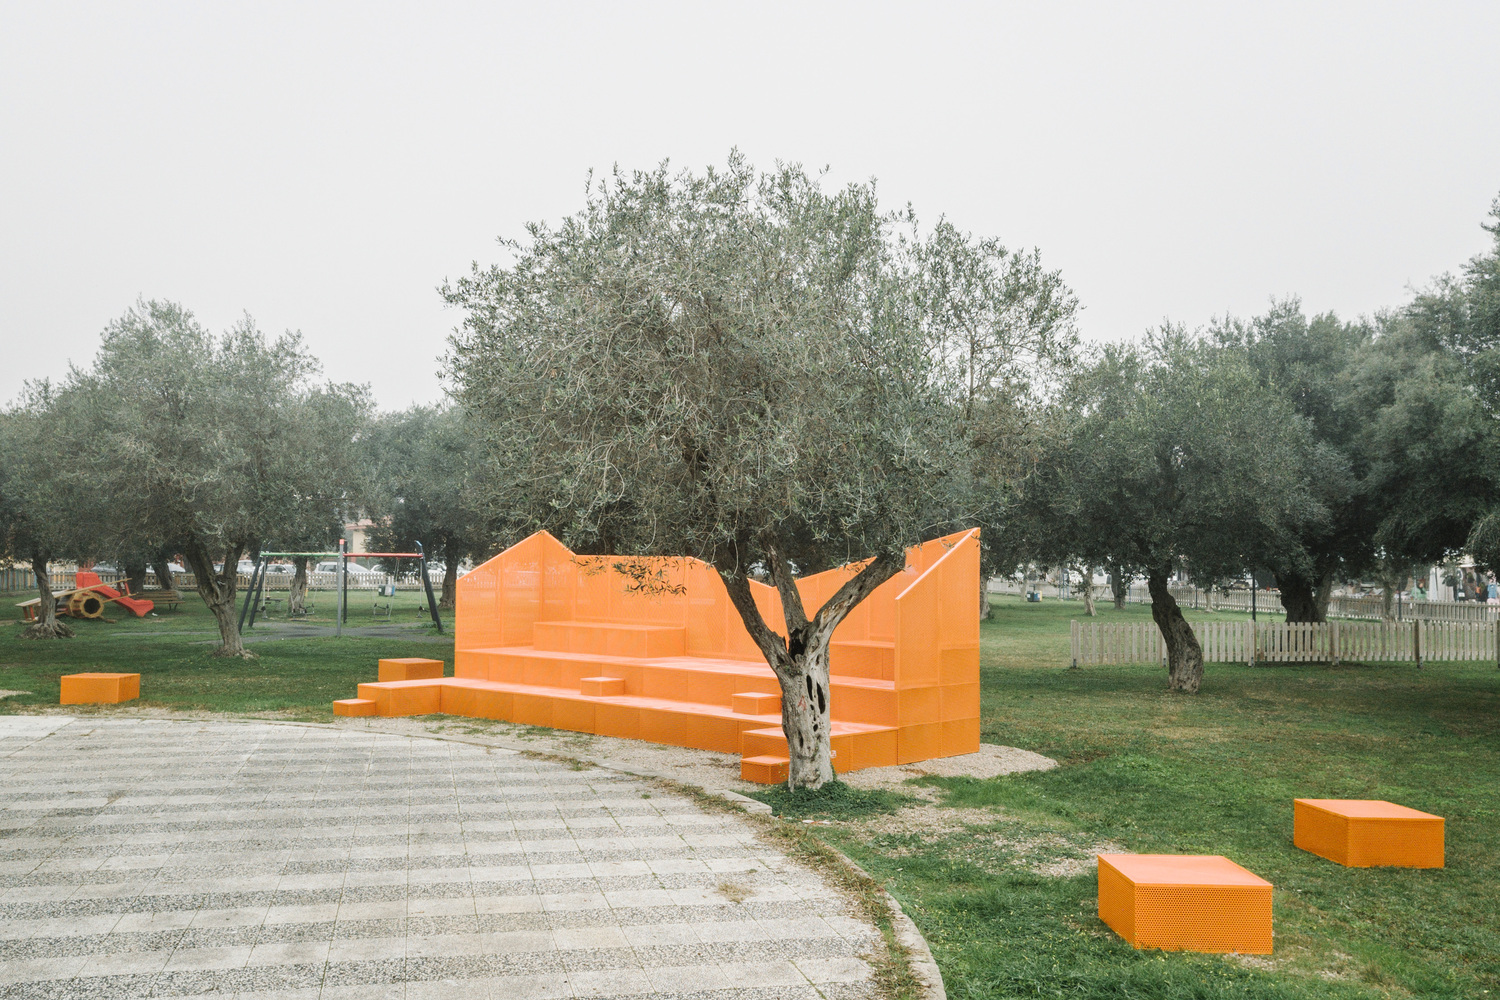
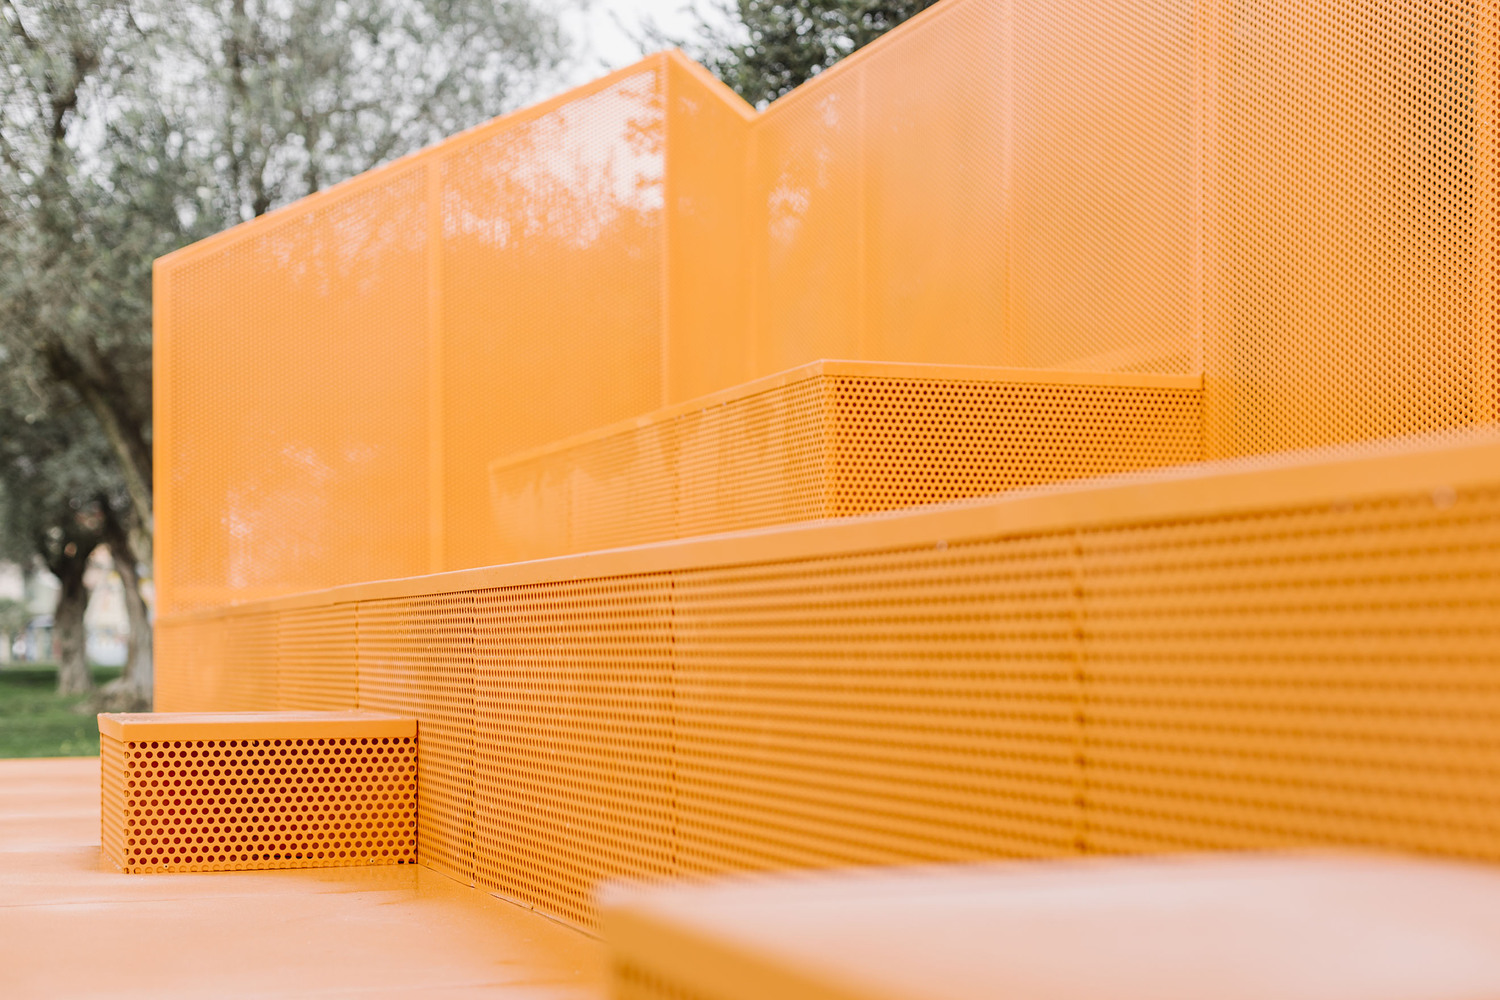
Atobiu Installation, an urban intervention designed by Sardarch in Uta, Sardinia, has redefined the square behind City Hall in S’Olivariu Park as a flexible outdoor theater and communal gathering space. Commissioned by the local administration, the project promotes social interaction by offering a public area that can be used at different times throughout the day. The installation features a small amphitheater built from modular steel components with variable seating heights of 40 cm, 80 cm, and 120 cm. This adaptable layout visually connects to the municipal building and integrates with the existing olive trees, enhancing both the spatial and civic character of the site.
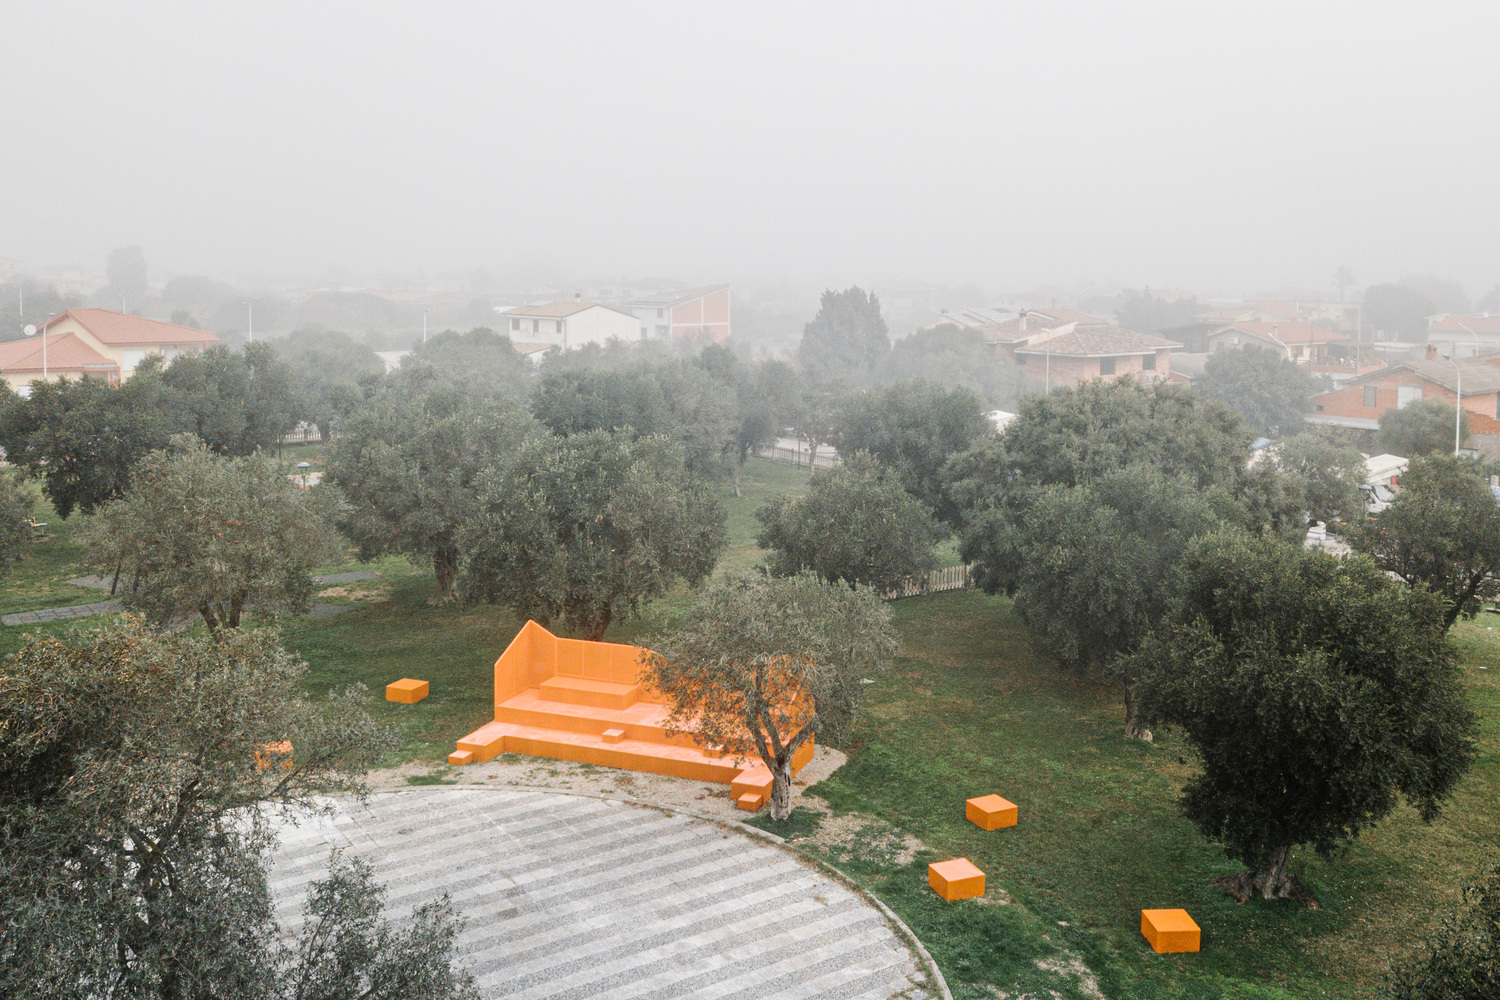
Atobiu, which means “meeting” in Sardinian, is an urban installation located in S’Olivariu Park in Uta (CA). The project was initiated by the local administration with the goal of creating an outdoor theater that reconfigures the square behind City Hall, turning it into a dynamic social space for the Uta community. The design allows the space to be accessible and enjoyable for people at different times of the day, promoting community interaction and a sense of shared belonging.
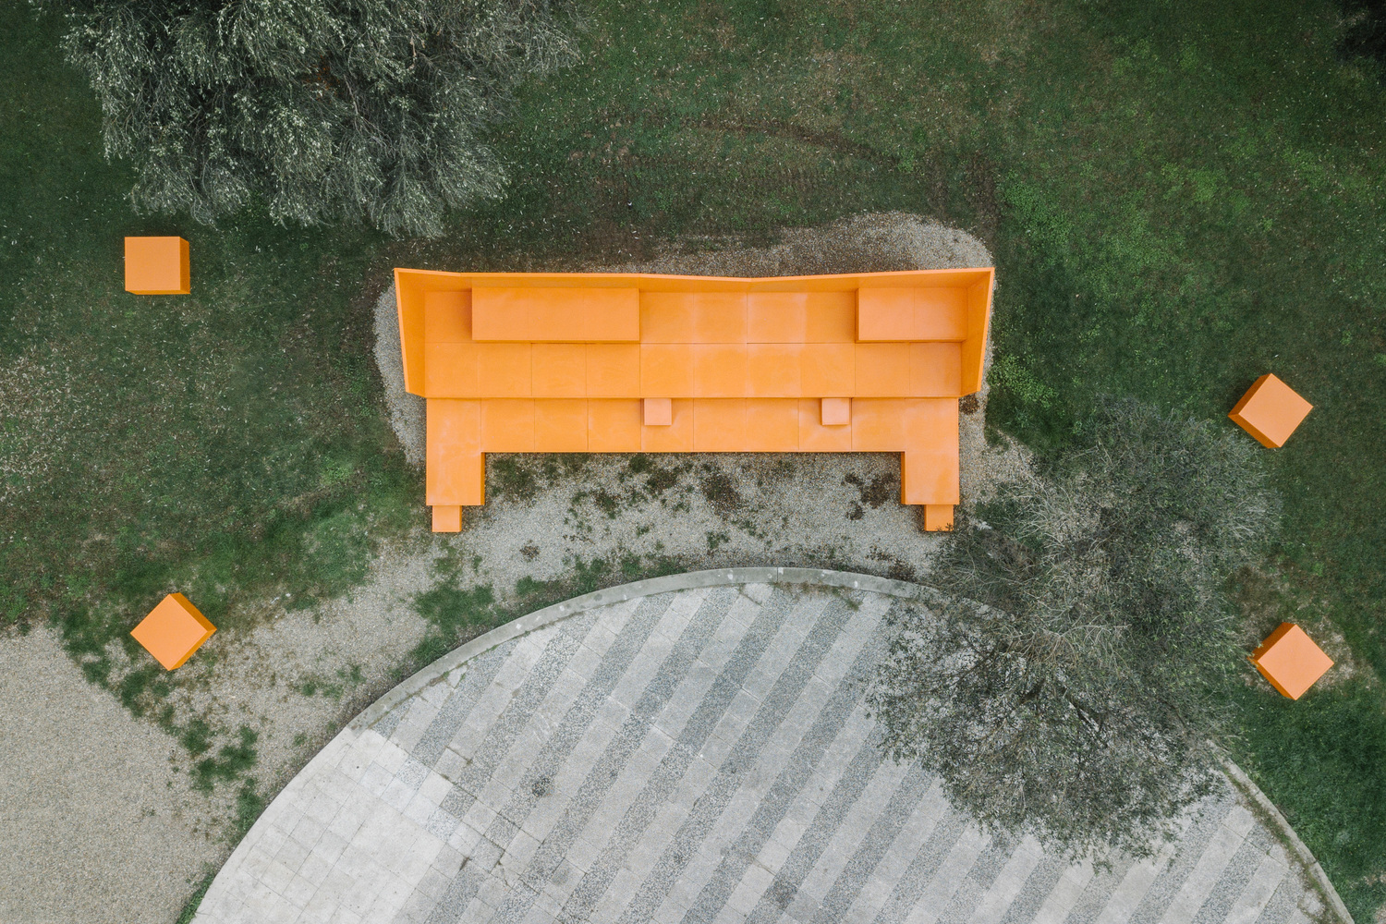
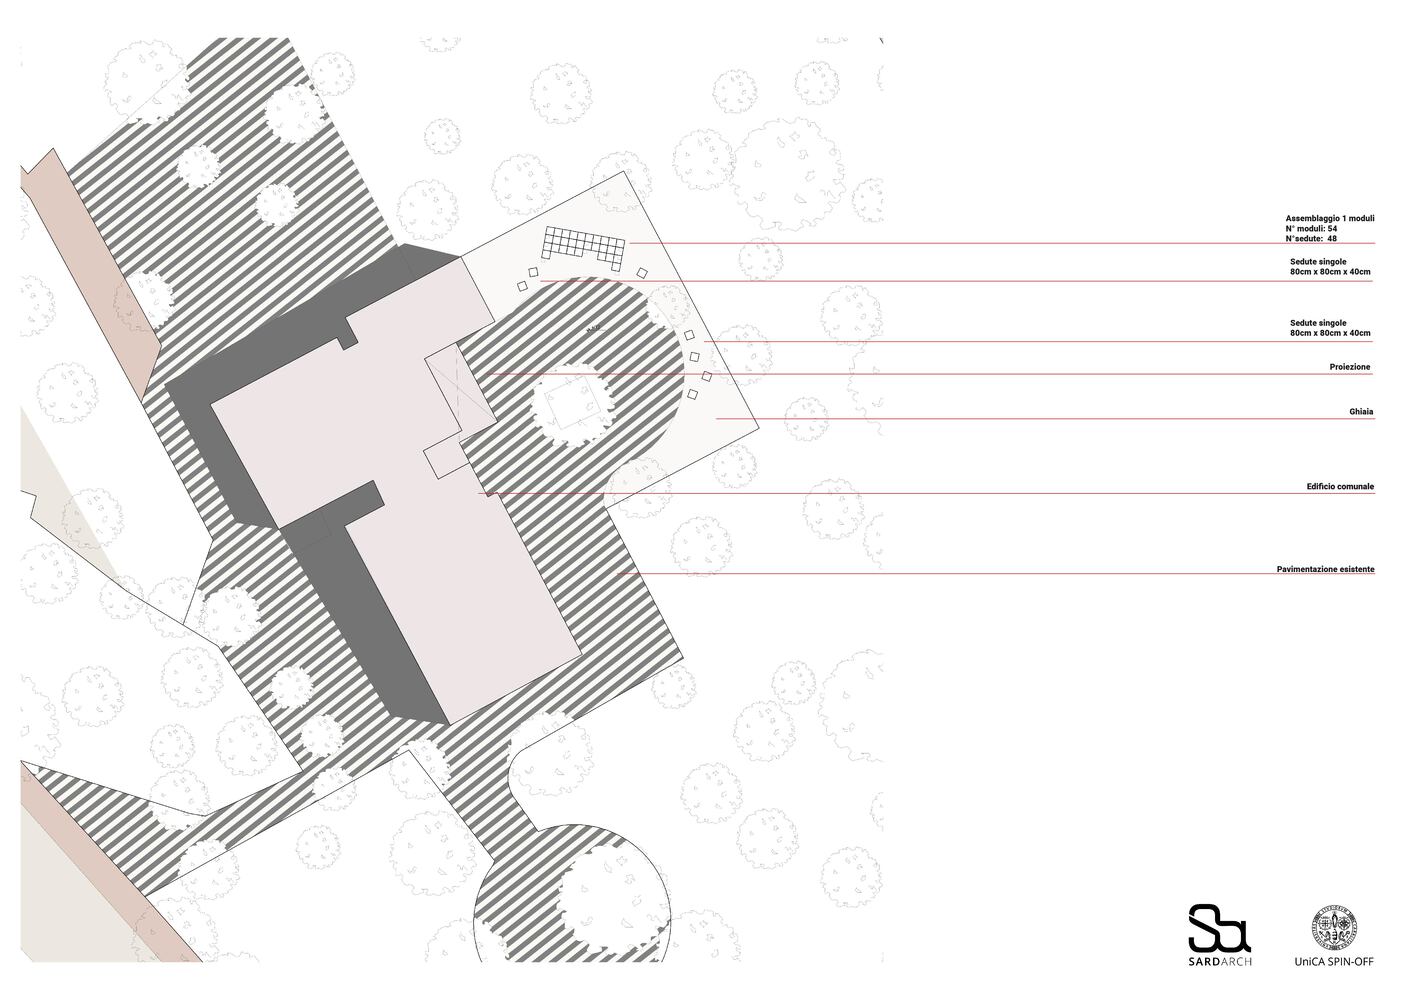
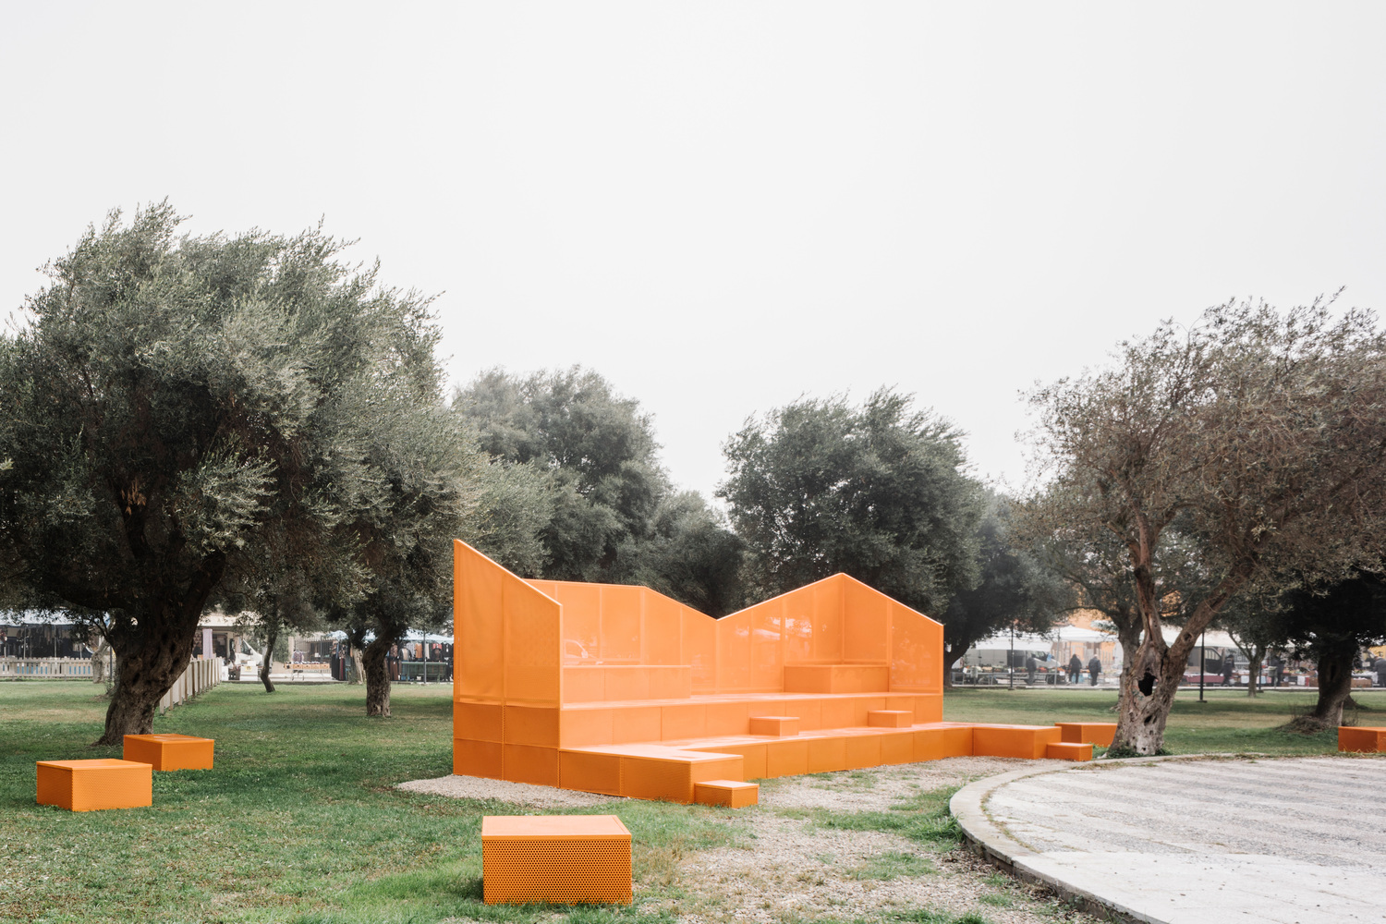
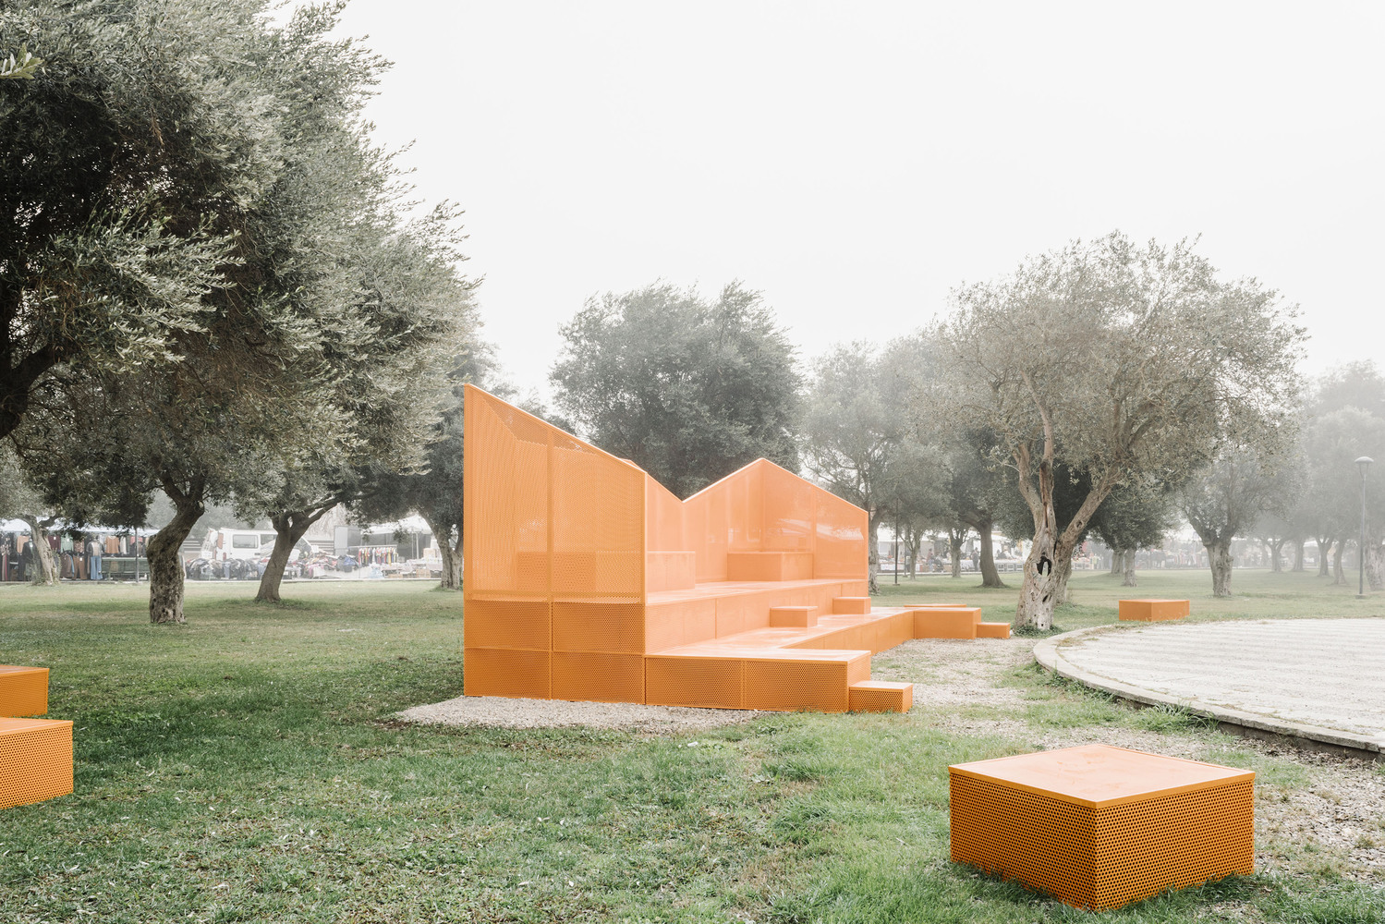
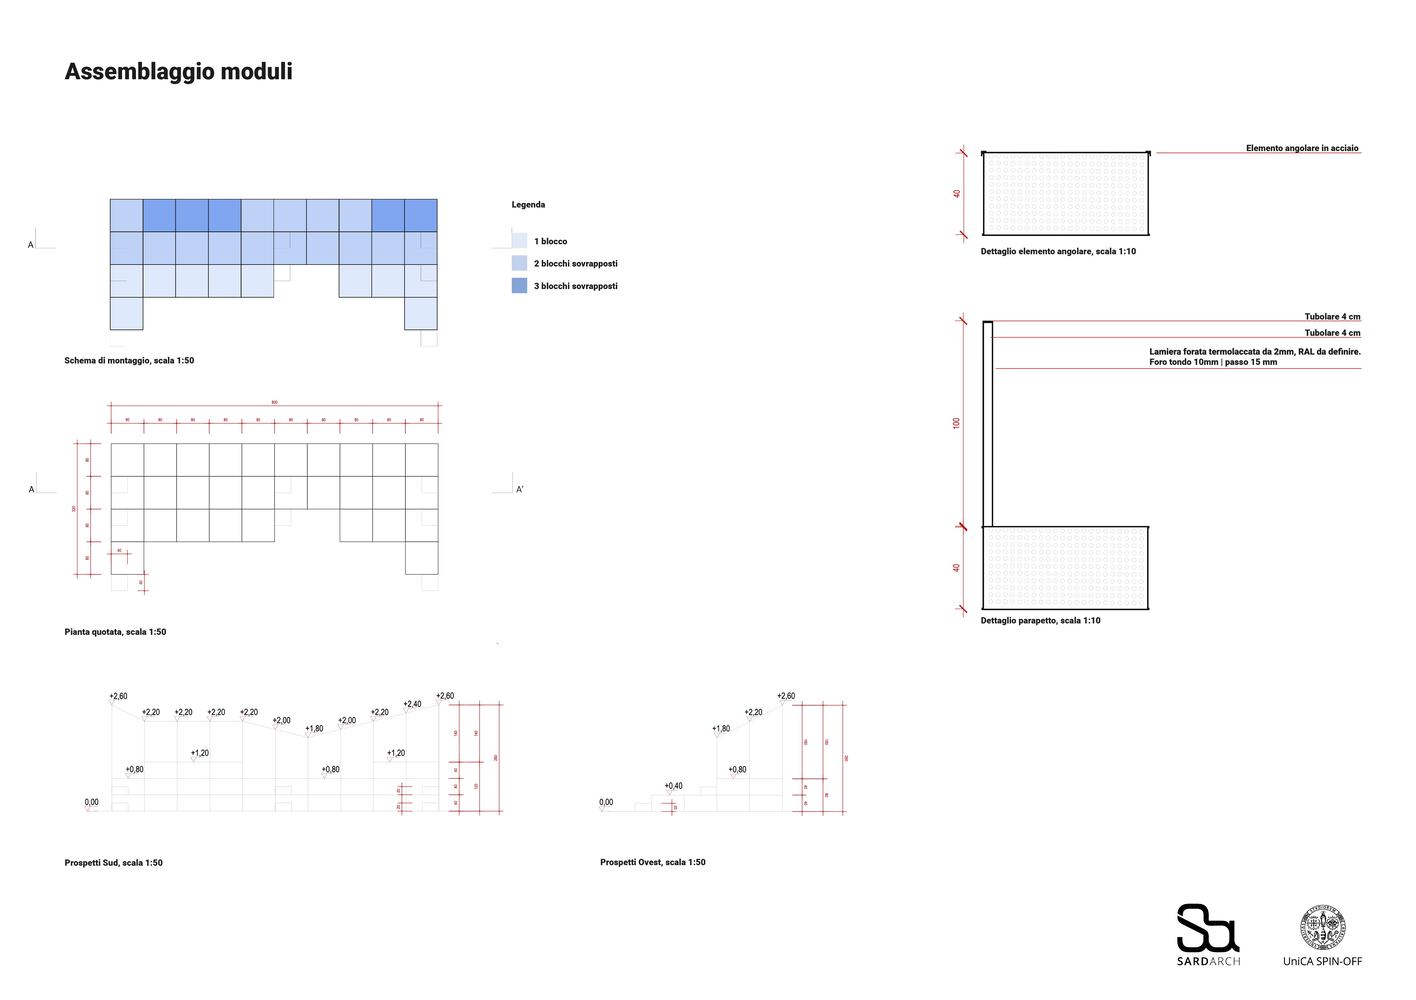
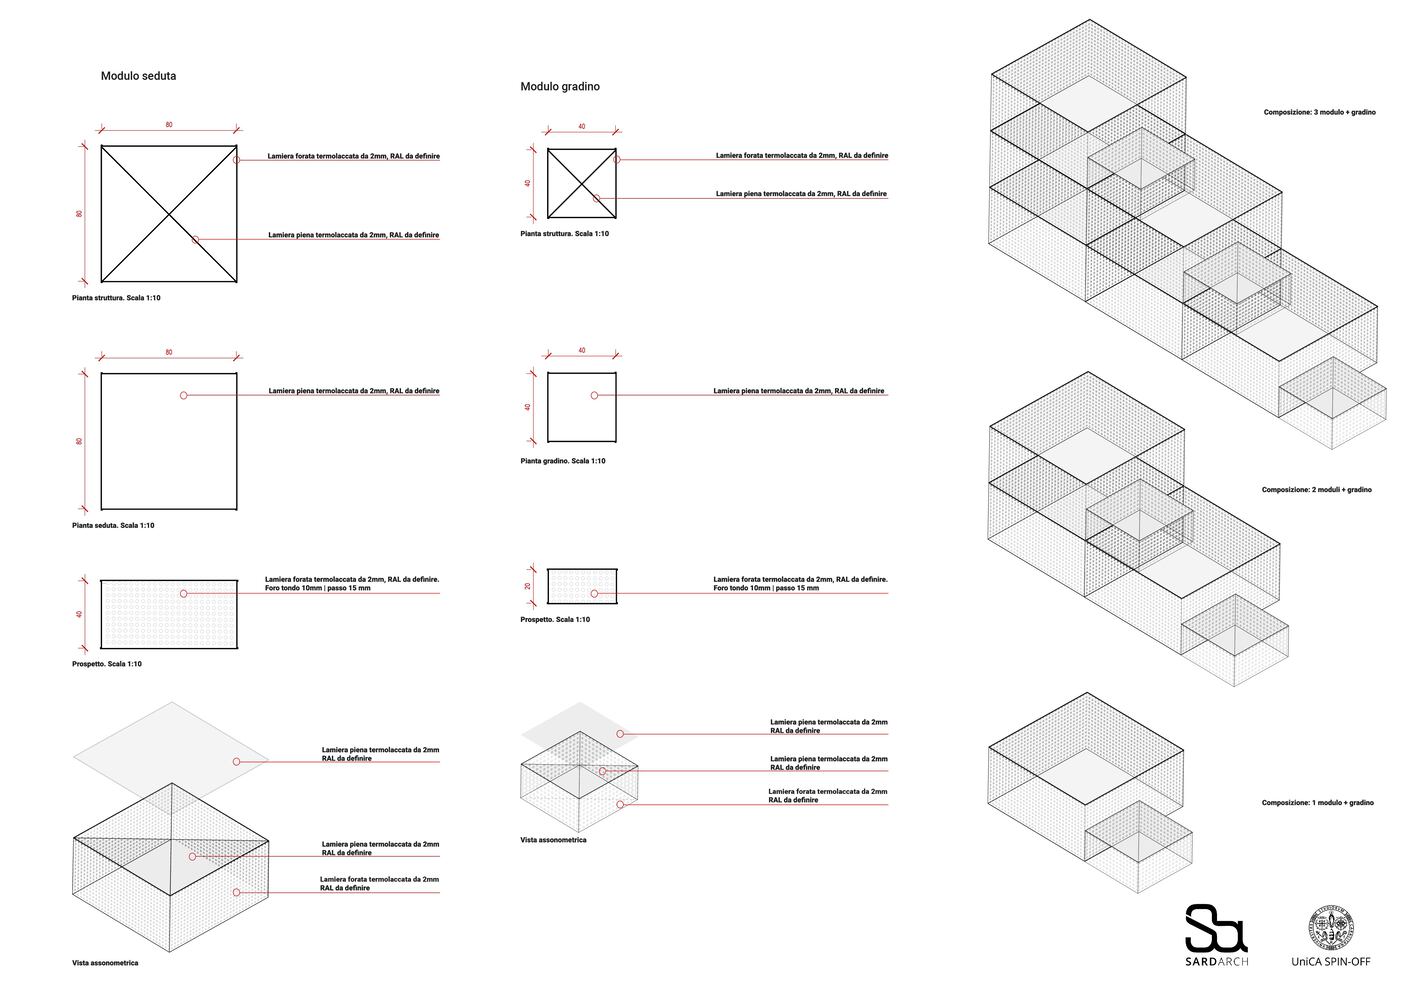
The installation includes a small amphitheater built from modular steel elements that can be stacked in multiple configurations. The structure provides seating at variable heights of 40 cm, 80 cm, and 120 cm. This adaptable design ensures that all spectators have a clear and optimal view of the square.
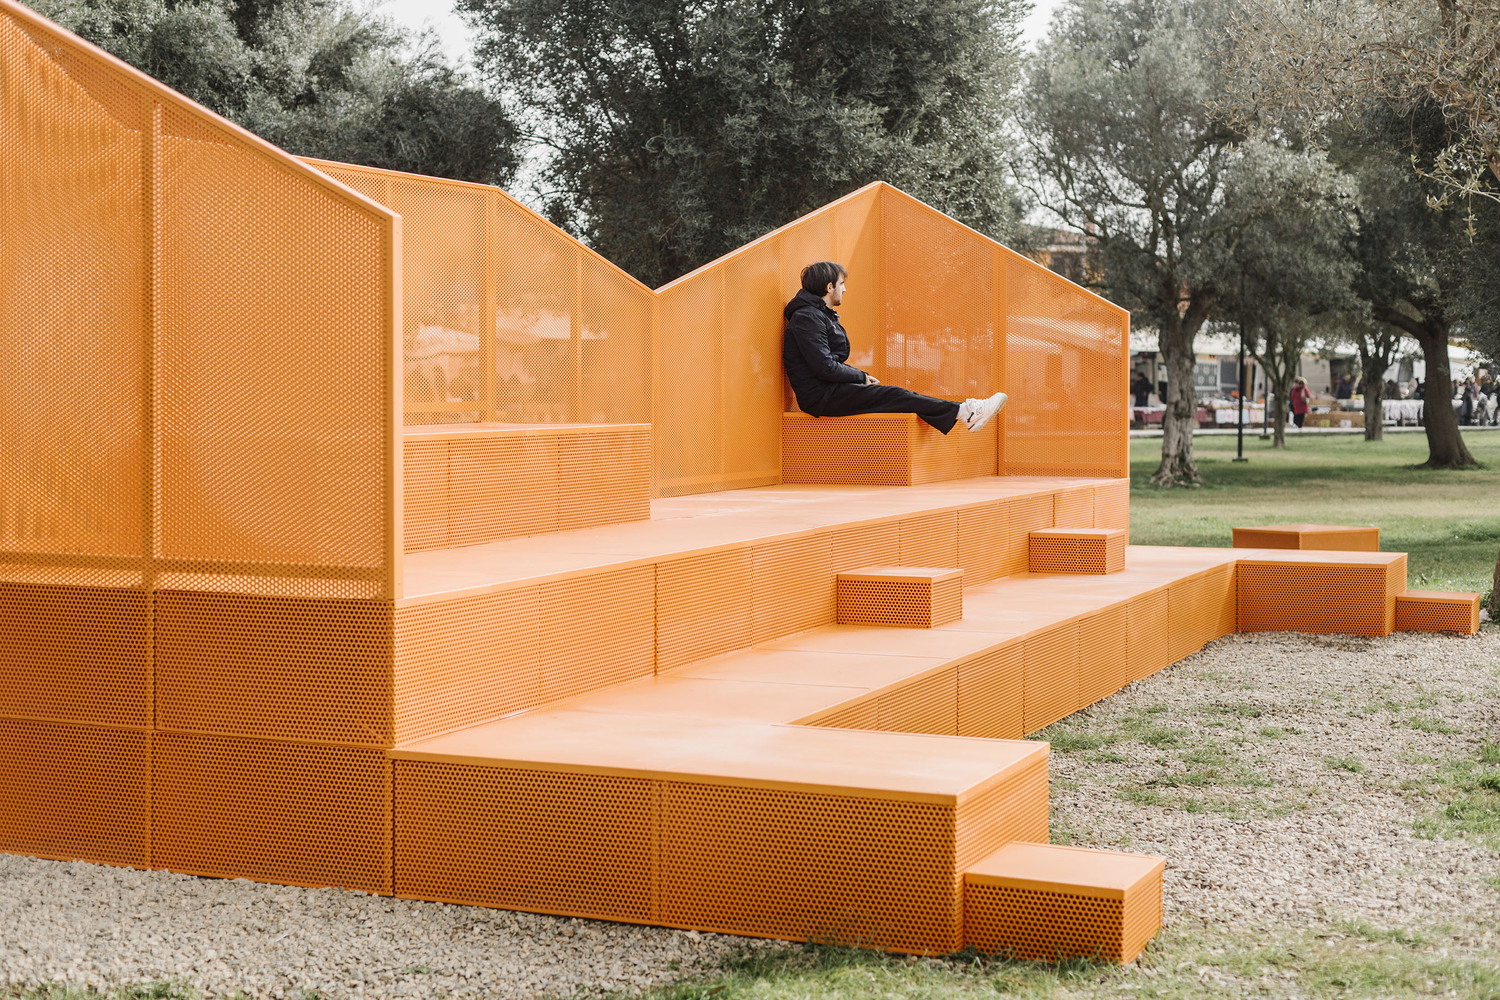
The furniture consists of seat modules and step modules, both fabricated from perforated thermo-lacquered sheet metal and solid thermo-lacquered sheet metal. These components are arranged vertically in a staggered configuration and extend horizontally, forming a dynamic and visually engaging structure that fits within the surrounding context. The design integrates smoothly with the adjacent municipal building and aligns with the presence of existing olive trees.
Project Gallery
11 photographs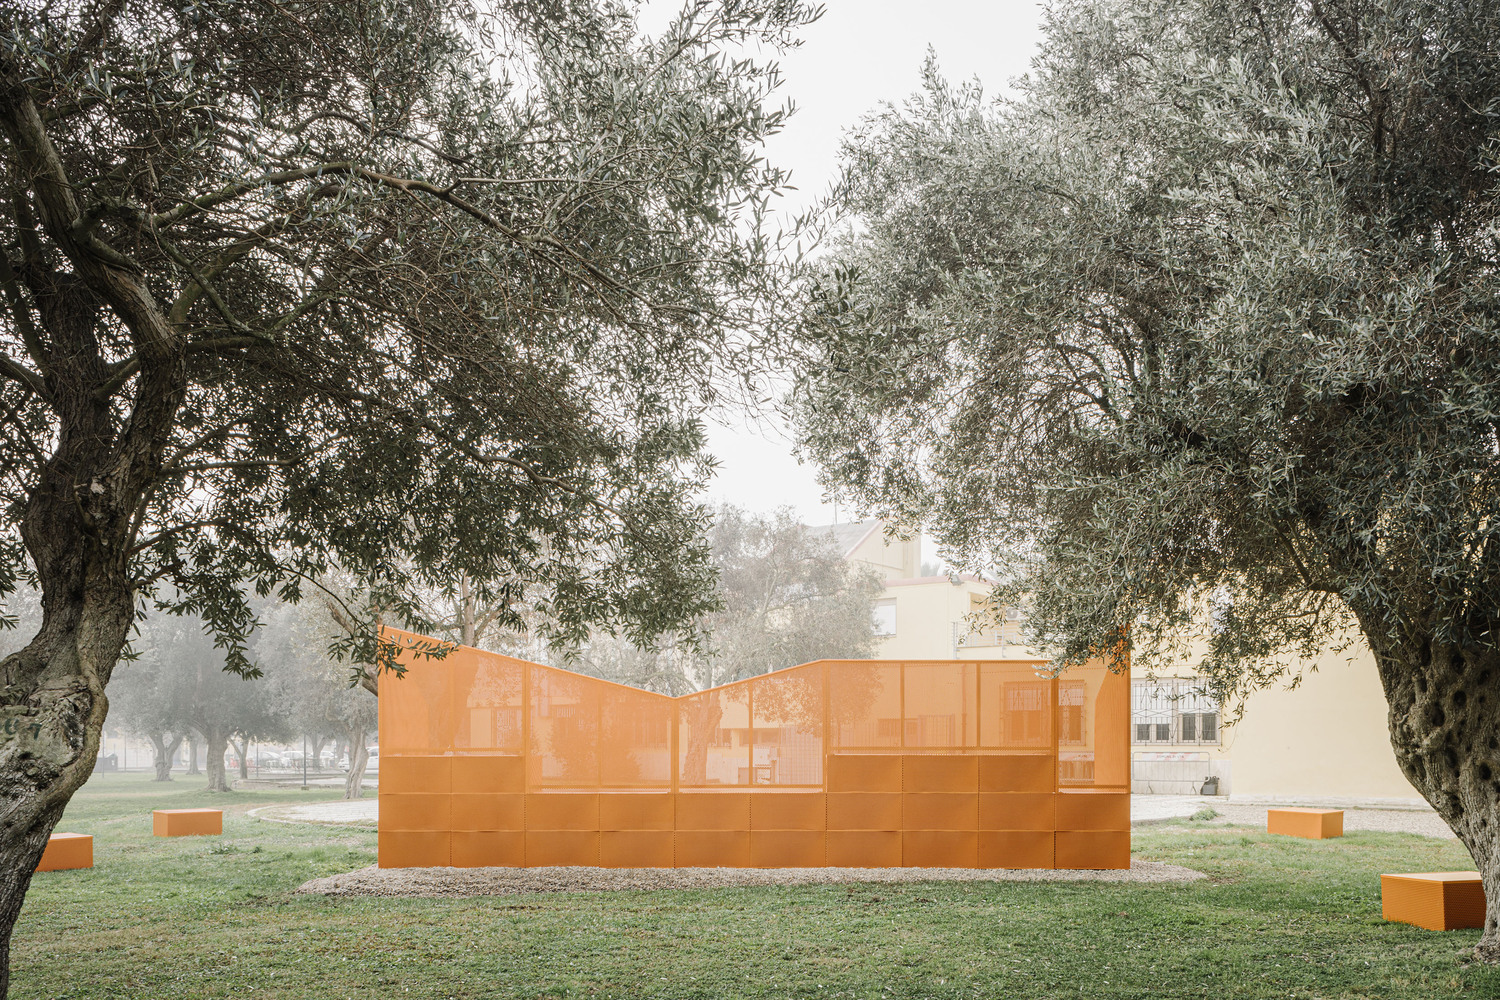
Project Location
AddressPiazza S’Olivariu, 09010 Uta, Metropolitan City of Cagliari, Sardinia, Italy
The location is intended for general reference and may denote a city or country; it does not identify a precise address.