
home/projects/installations/átomos
ÁTOMOS / Rebelo de Andrade Studio
Cultural ArchitectureInstallation
- Architects
- Rebelo de Andrade Studio
- Lead architects
- Luís Rebelo de Andrade, Tiago Rebelo de Andrade
- Location
- Setúbal
- Year
- 2024
- Area
- 60 m²646 ft²
- Photographs
- Fernando Guerra | FG+SG
- Type
- Installation
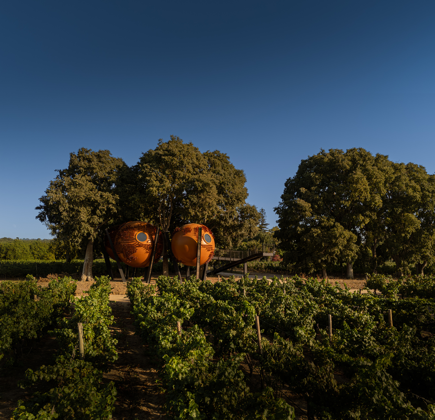
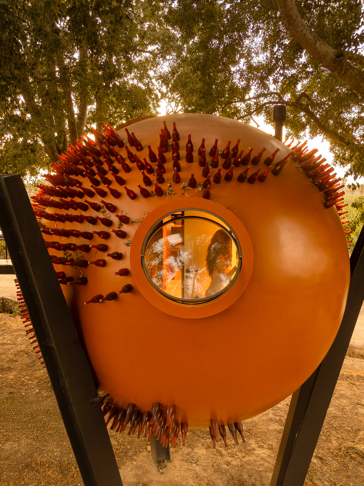
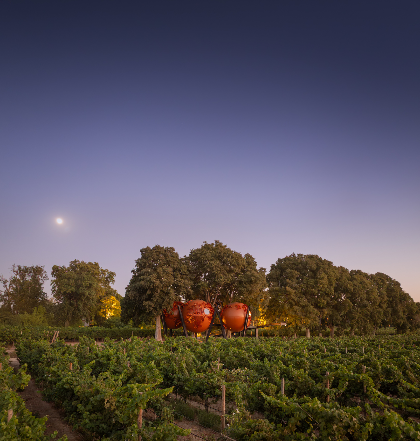
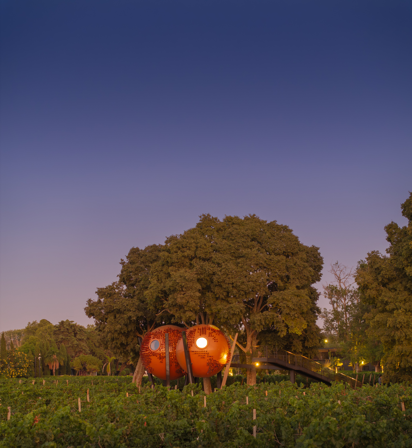
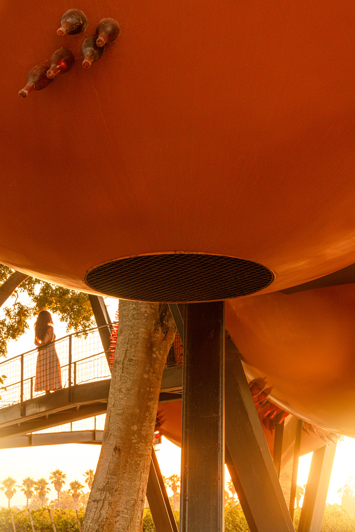
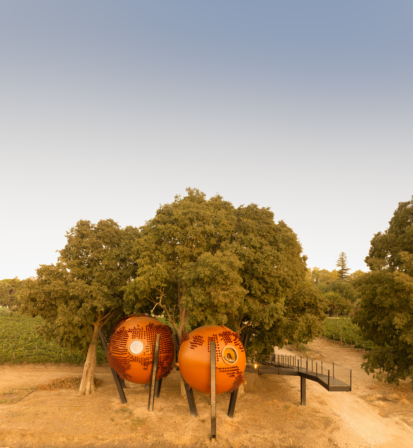
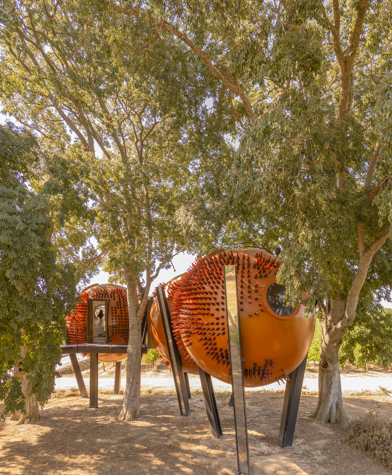
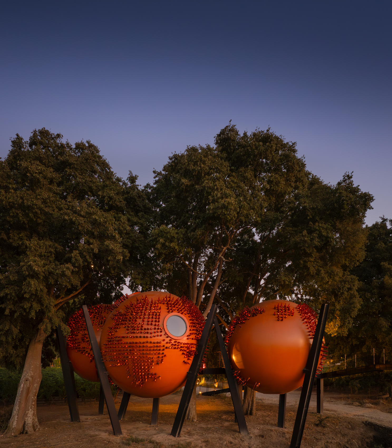
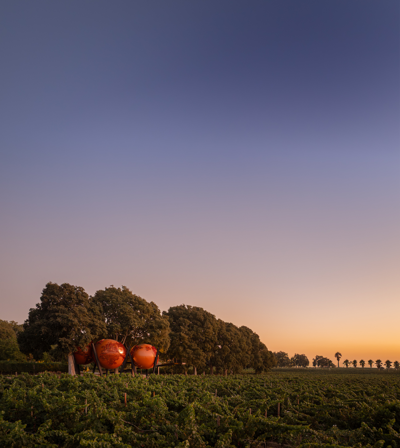
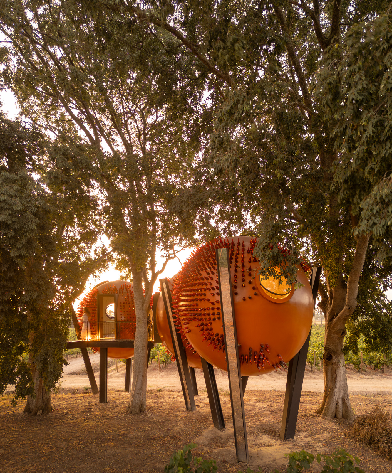
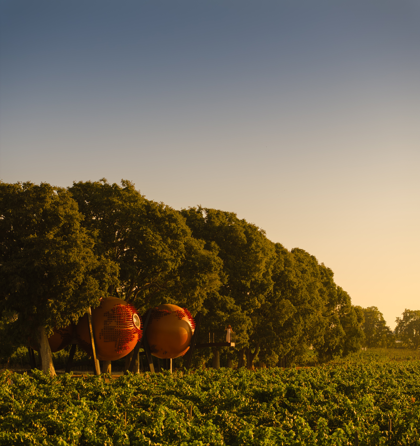
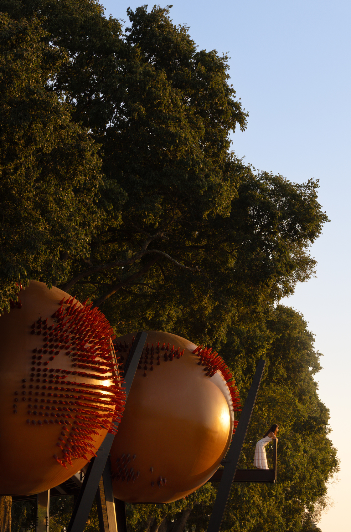
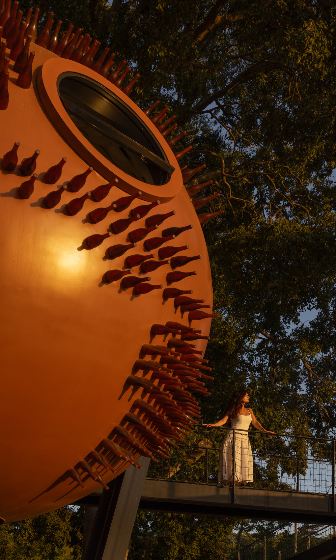
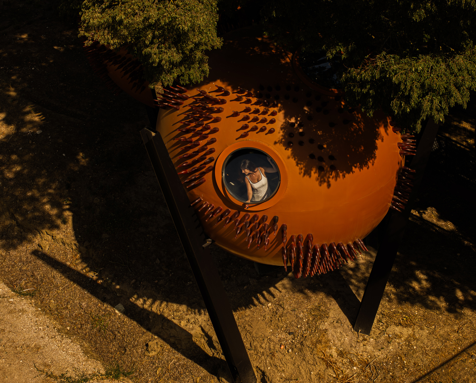
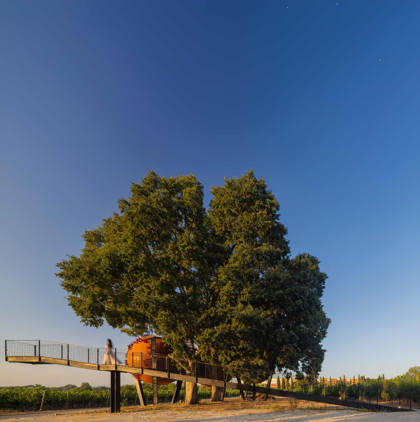
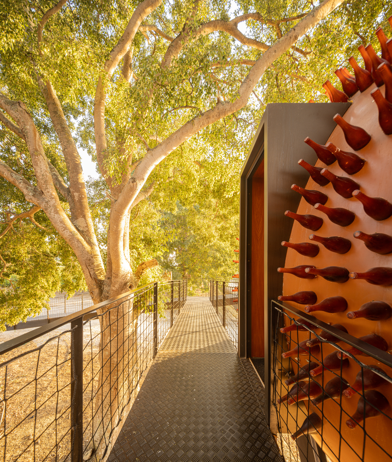
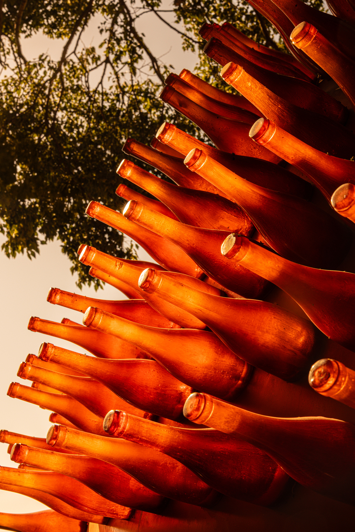
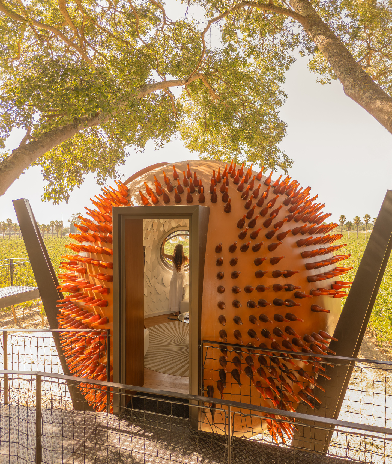
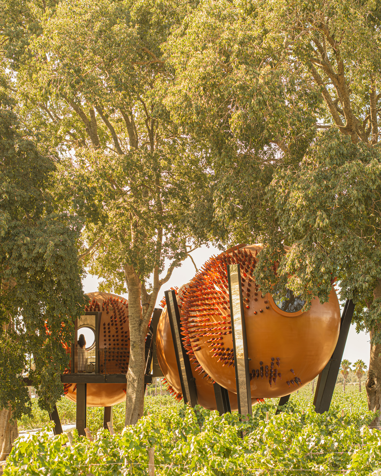
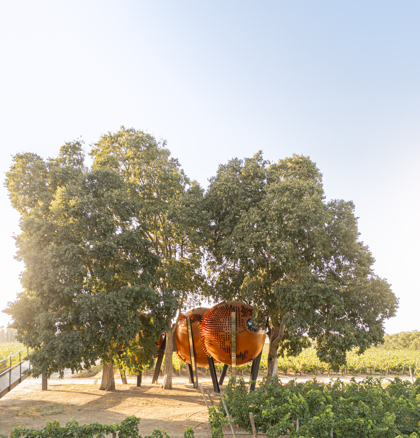
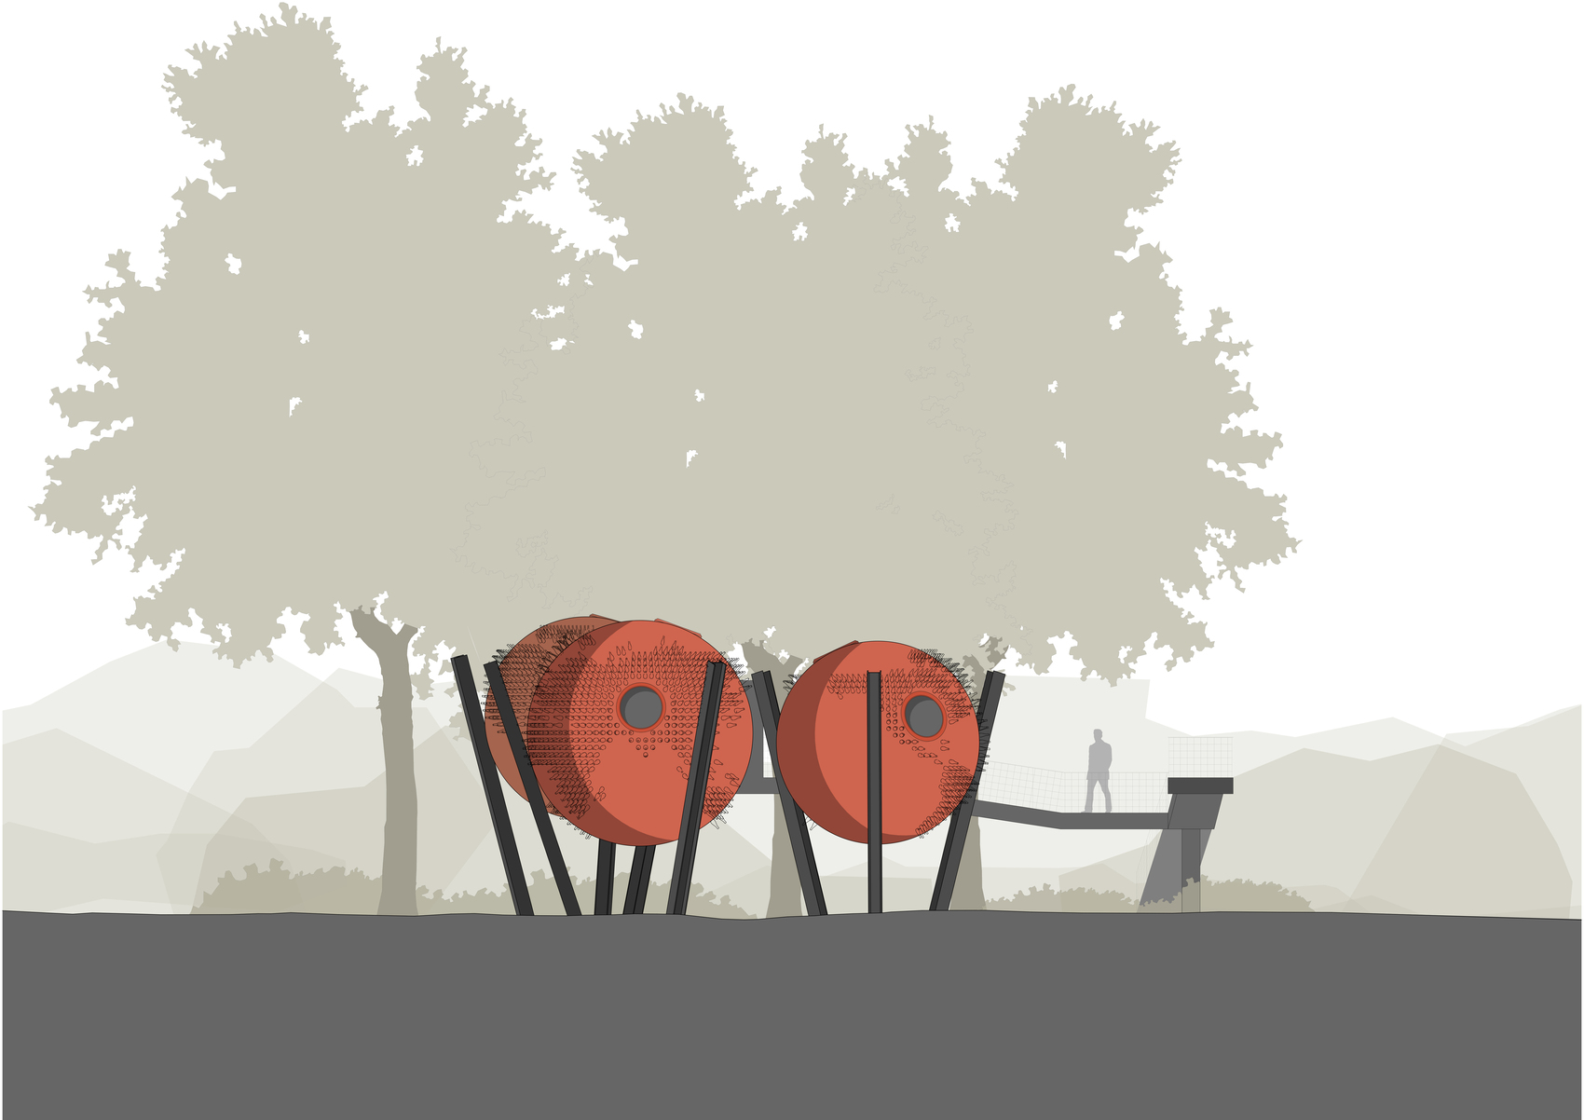
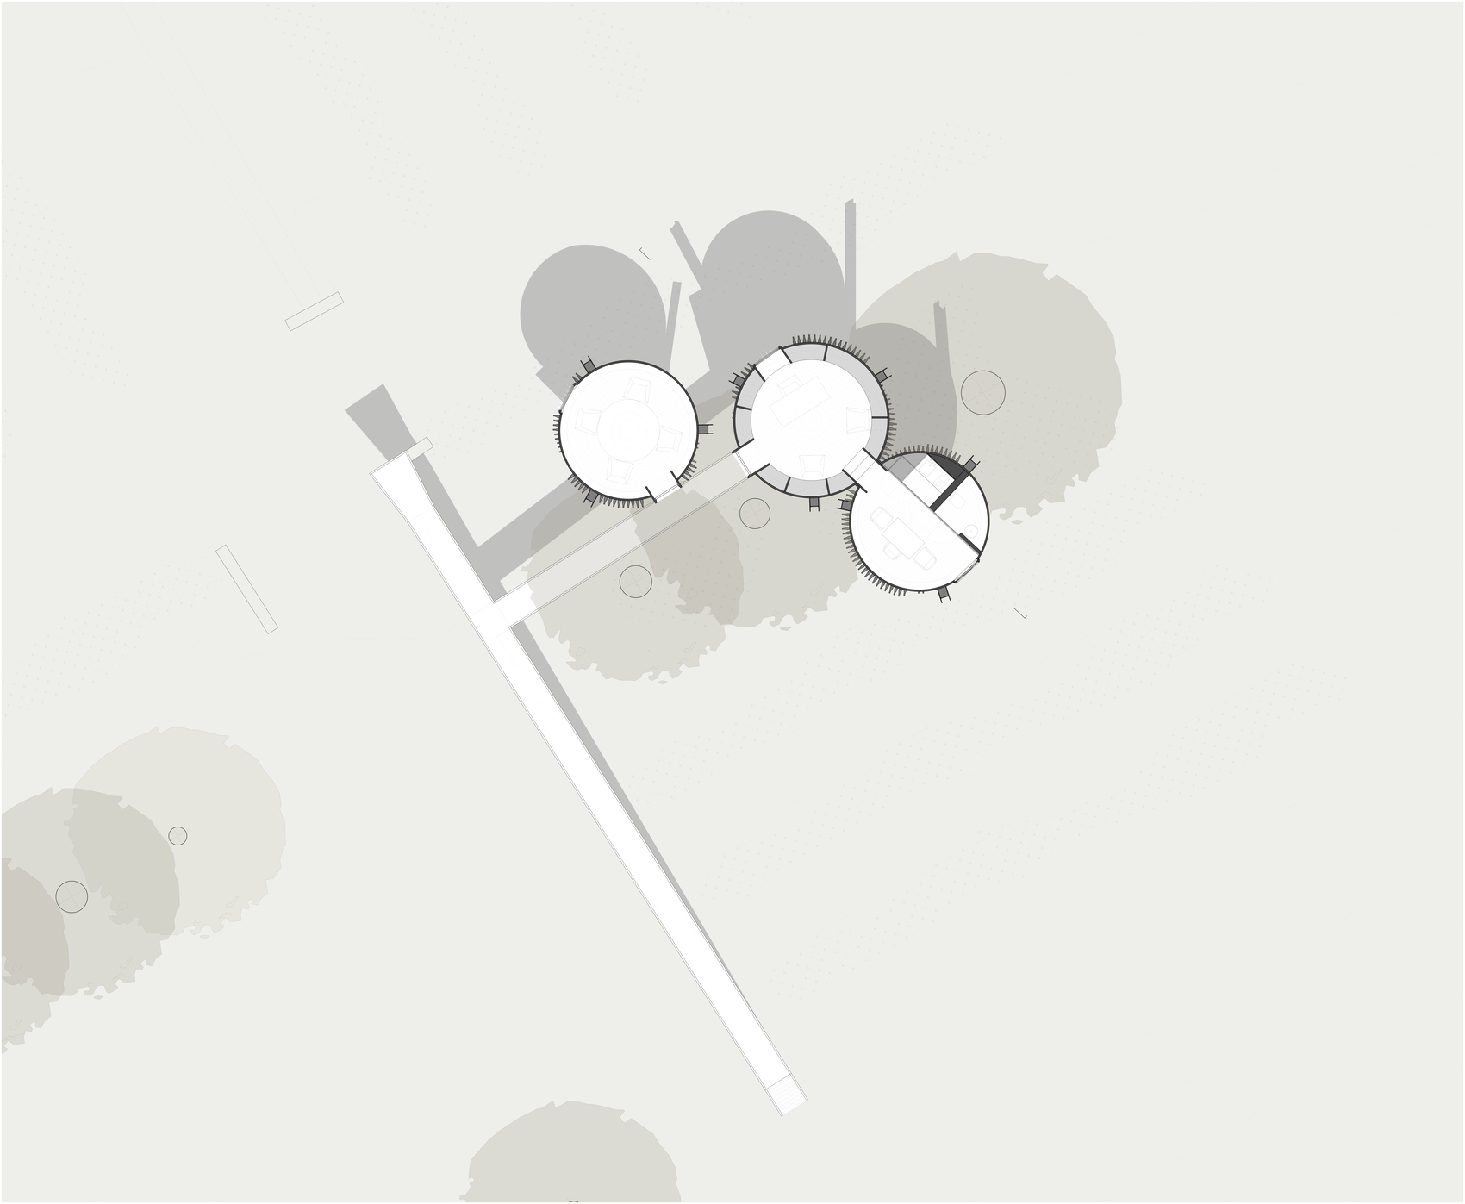
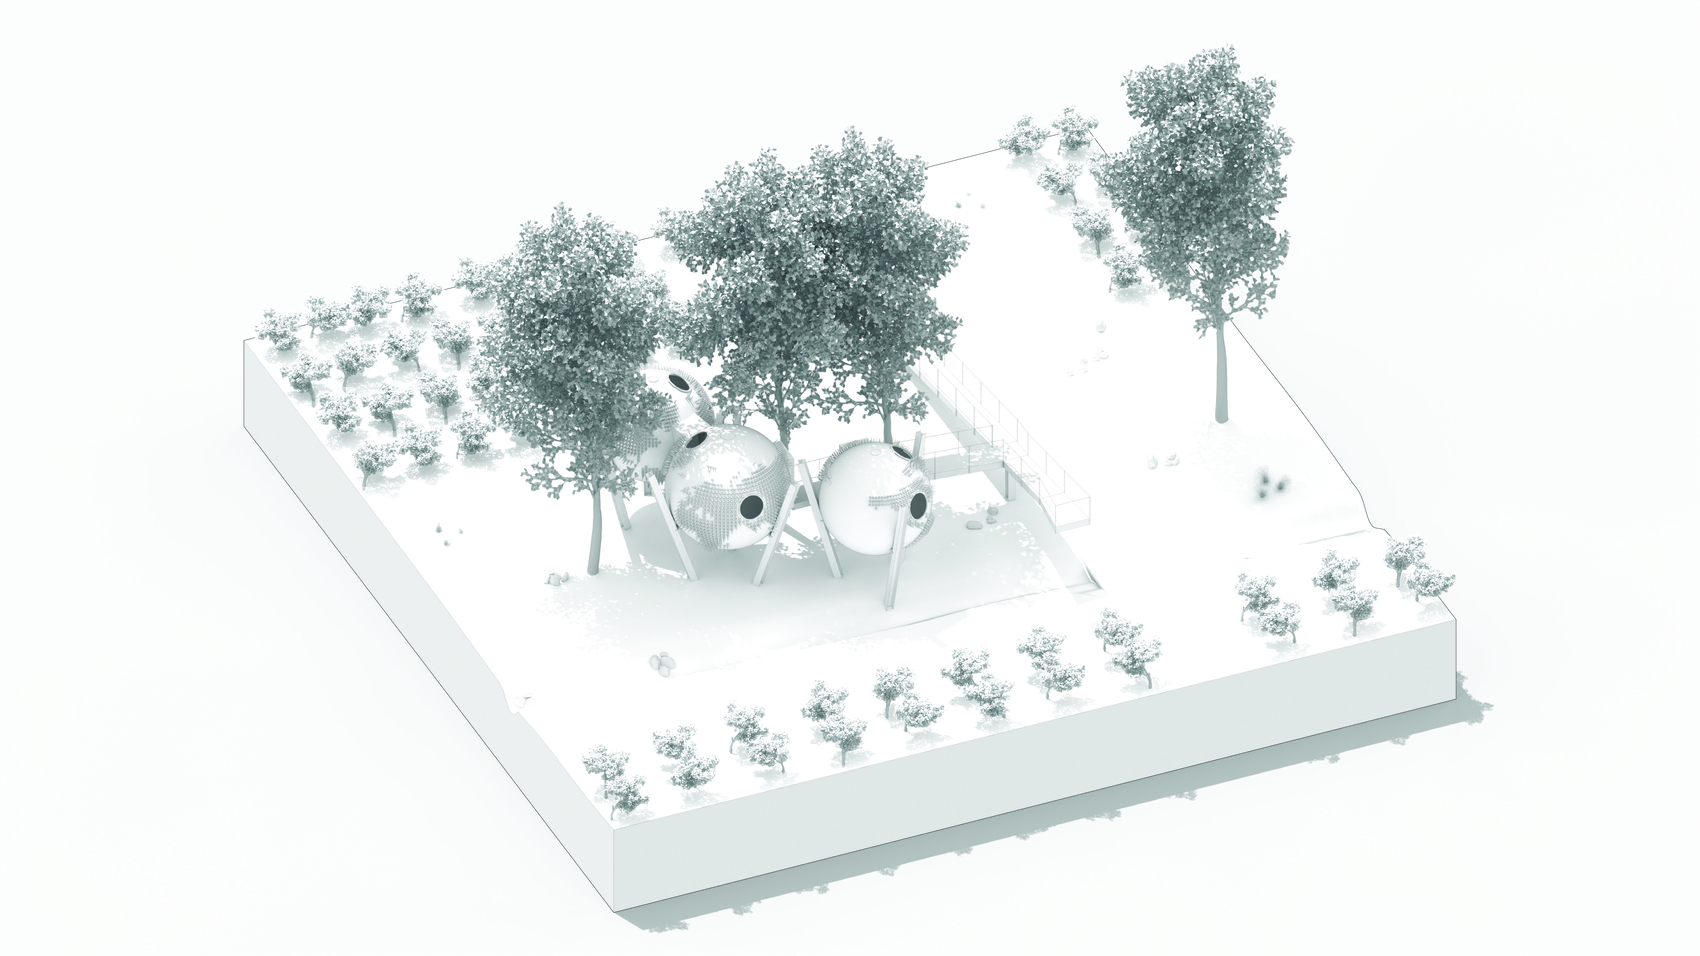
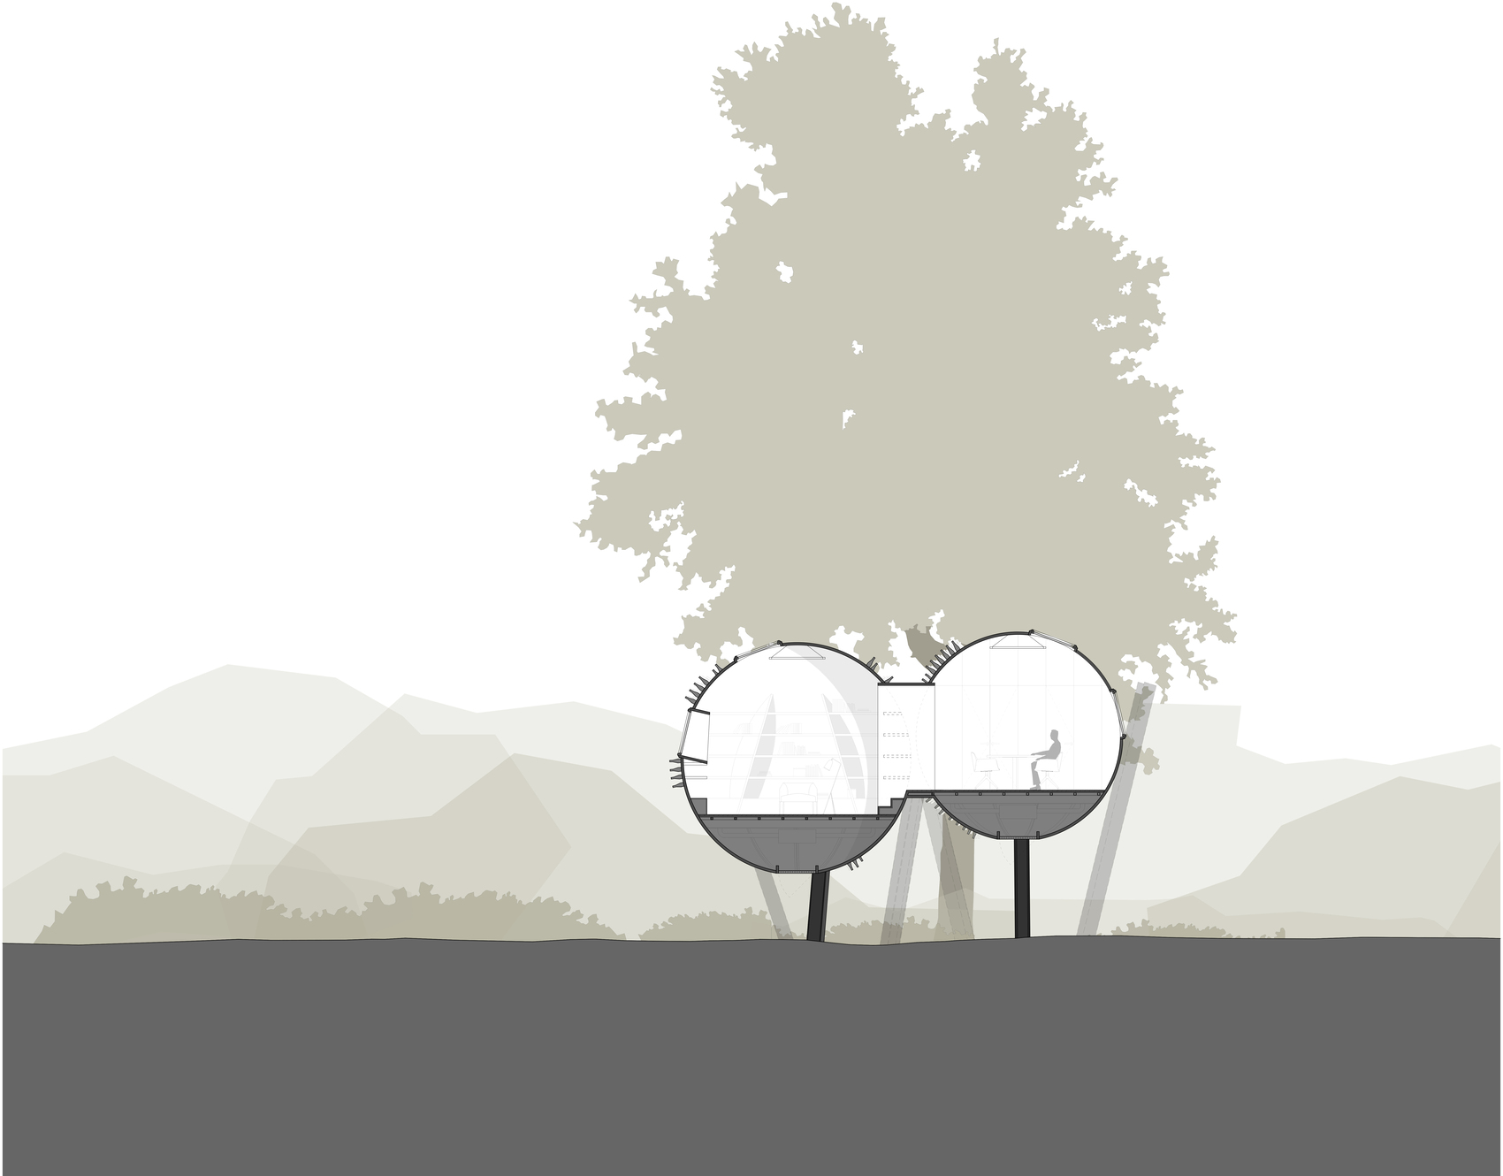
ÁTOMOS is a compact architectural intervention that explores how geometry, material, and landscape can shape distinct forms of inhabitation. Conceived by Rebelo de Andrade Studio in Setúbal, Portugal, the 60-square-meter project consists of three spherical volumes arranged as a unified composition within a wine-growing landscape. Each volume supports a particular condition, establishing a progression from shared activity toward privacy and contemplation. The rounded forms produce a strong visual identity, while their copper-orange coloration sets the project apart from the agricultural terrain without attempting to reproduce it. An exterior skin incorporating repurposed industrial glass waste adds another layer to the design, with an abstract world map embedded into the surface. This material intervention connects the project’s immediate setting to a wider environmental context. Through its spatial sequence, changing light conditions, and tactile surfaces, ÁTOMOS treats architecture as an evolving sensory experience. The project also draws on the cultural landscape of winemaking, using transformation, materiality, and time as conceptual references for its relationship with place.
“The more global architecture becomes, the more important it is to understand what makes each place distinctive. Regional identity does not limit creativity. On the contrary, it gives architecture depth and prevents it from becoming interchangeable.”Interview with Luís Rebelo de Andrade of Rebelo de Andrade Studio
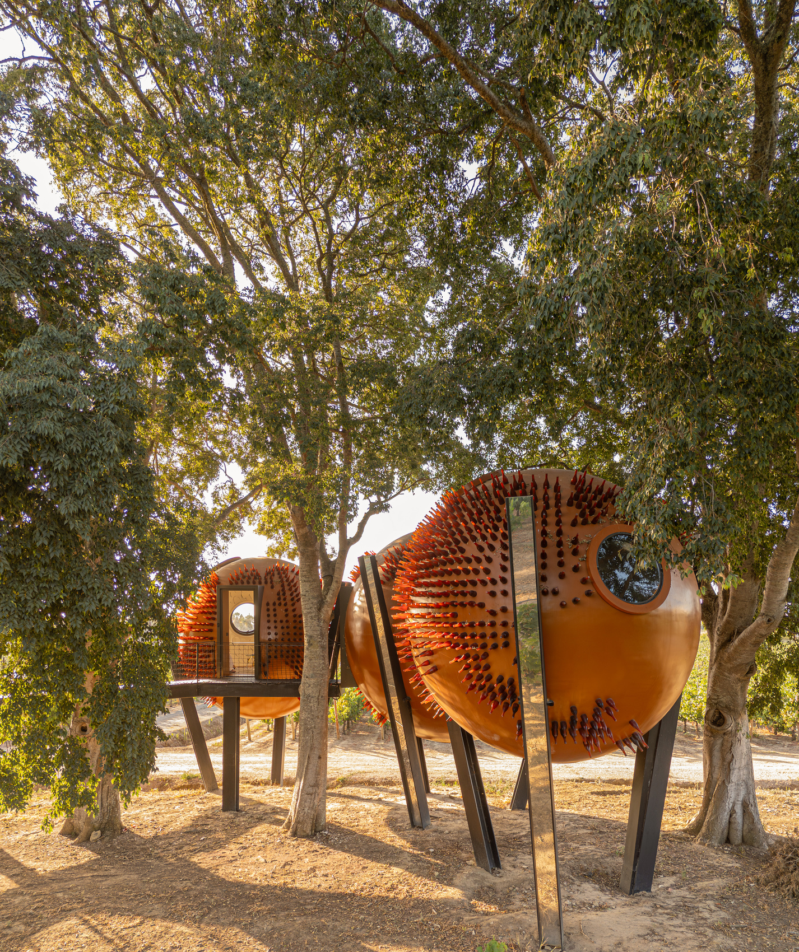
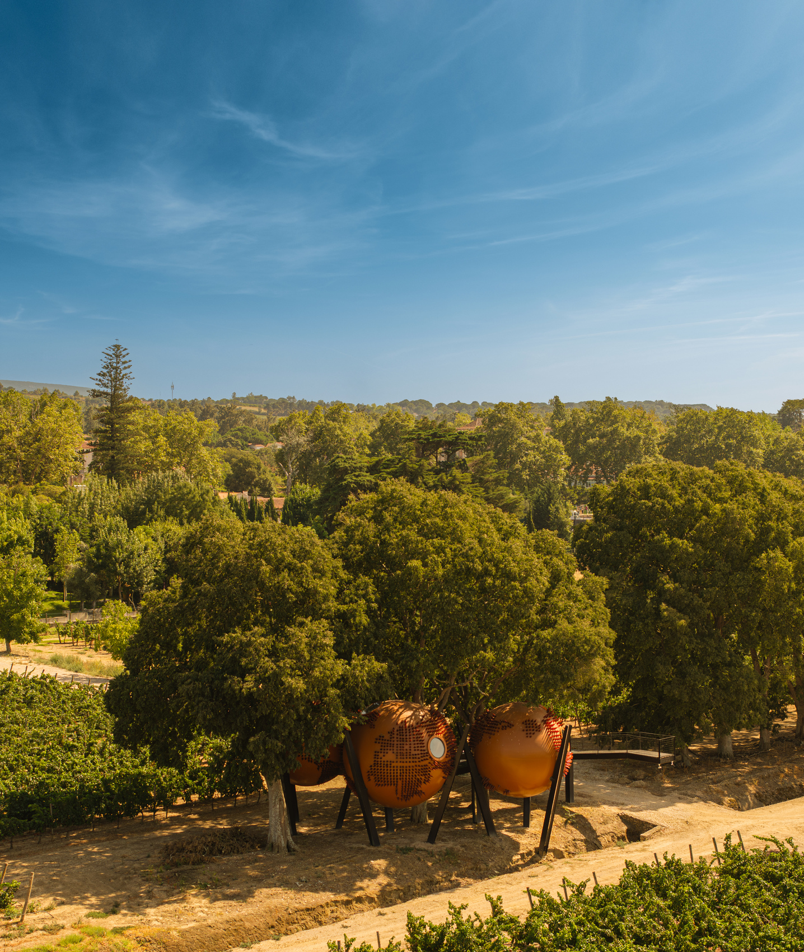
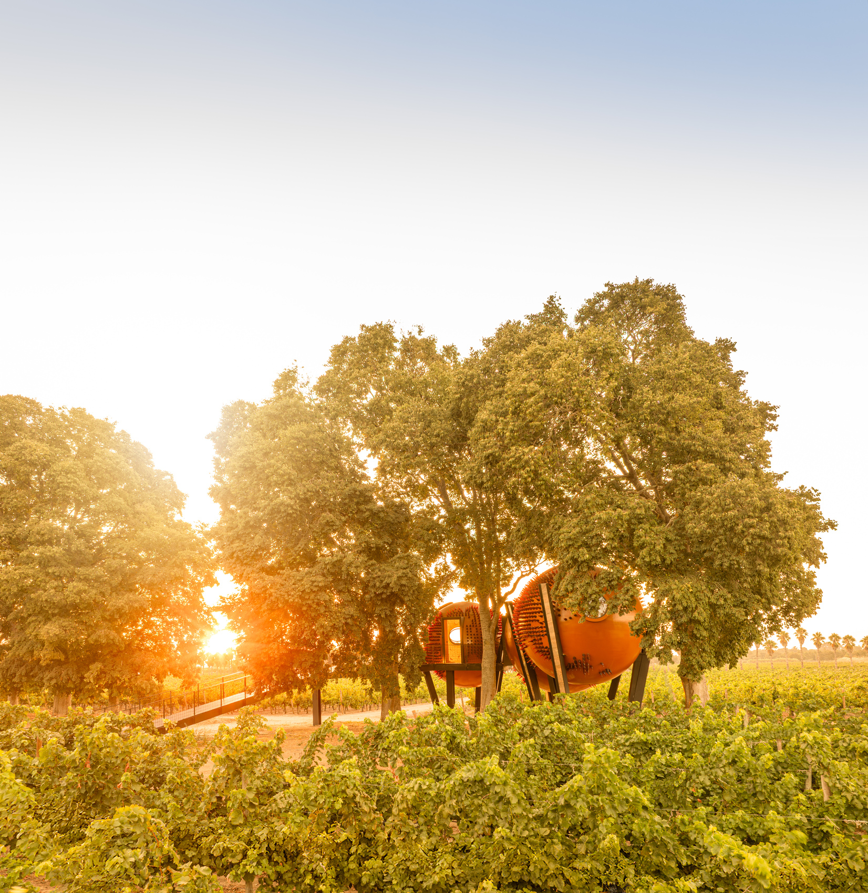
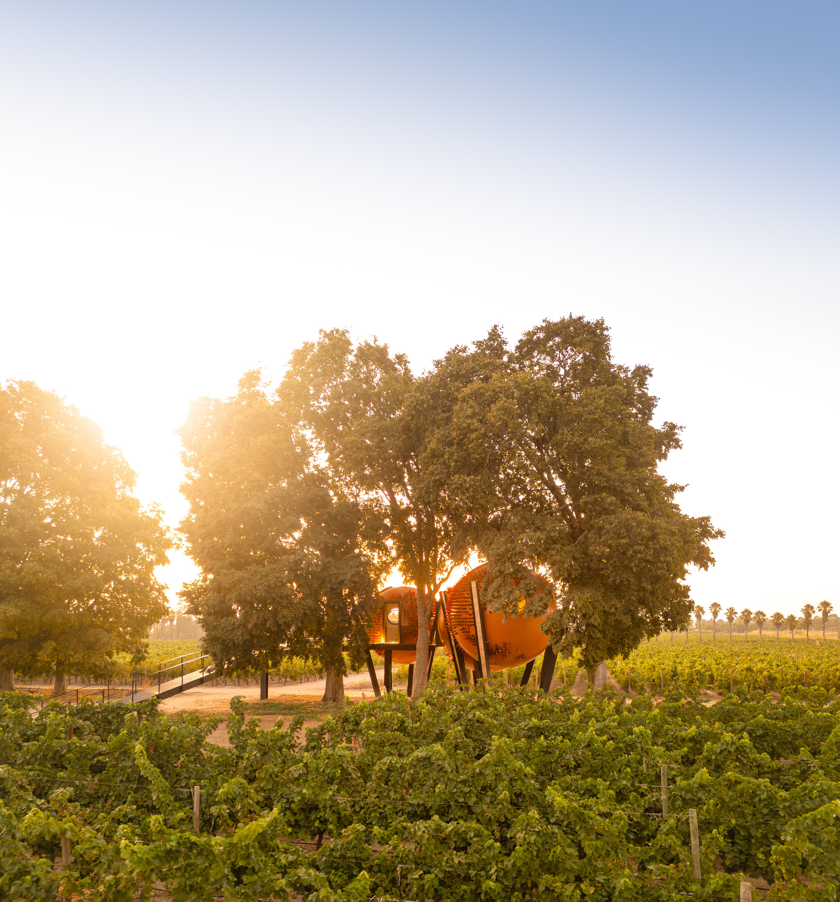
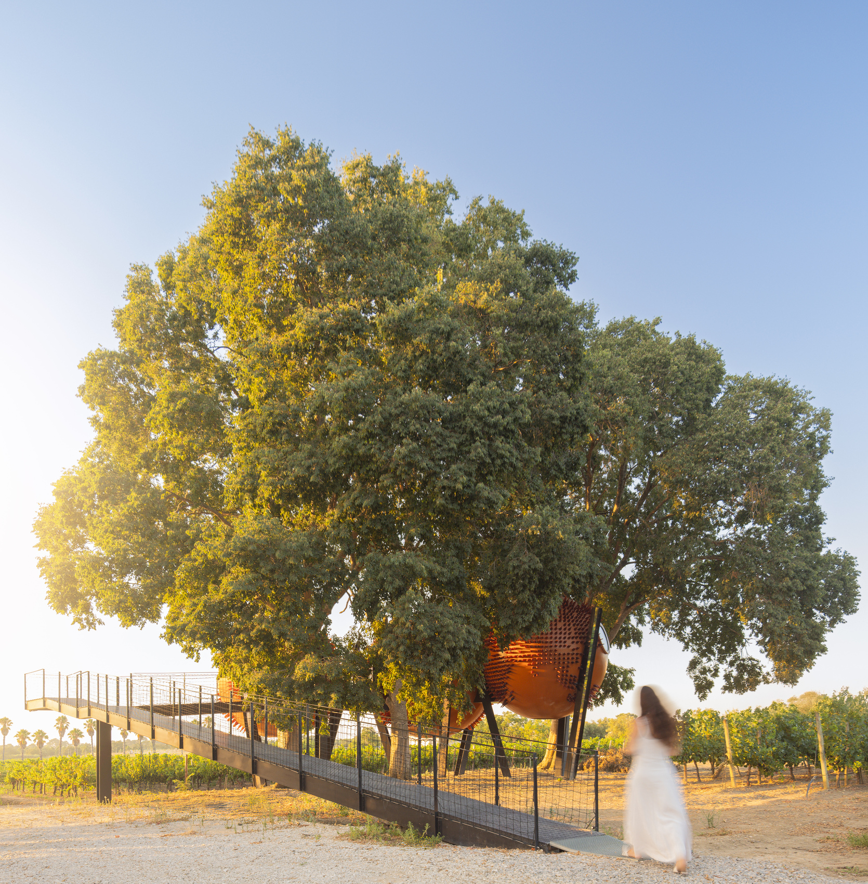
ÁTOMOS’ most distinctive architectural characteristic is its deliberate departure from conventional rectilinear construction. Three spherical volumes form a compact ensemble whose geometry gives the intervention an almost elemental presence within the vineyards of Setúbal. Rather than imitating the surrounding agricultural landscape, Rebelo de Andrade Studio establishes a clear contrast between the cultivated terrain and the building’s abstract forms. The copper-orange coloration reinforces this distinction, allowing the project to register as a sculptural presence while maintaining a warm relationship with its natural setting. Its composition also gives the modest footprint a sense of spatial depth, with each sphere contributing to a sequence that is understood through movement rather than through a conventional corridor-and-room arrangement.
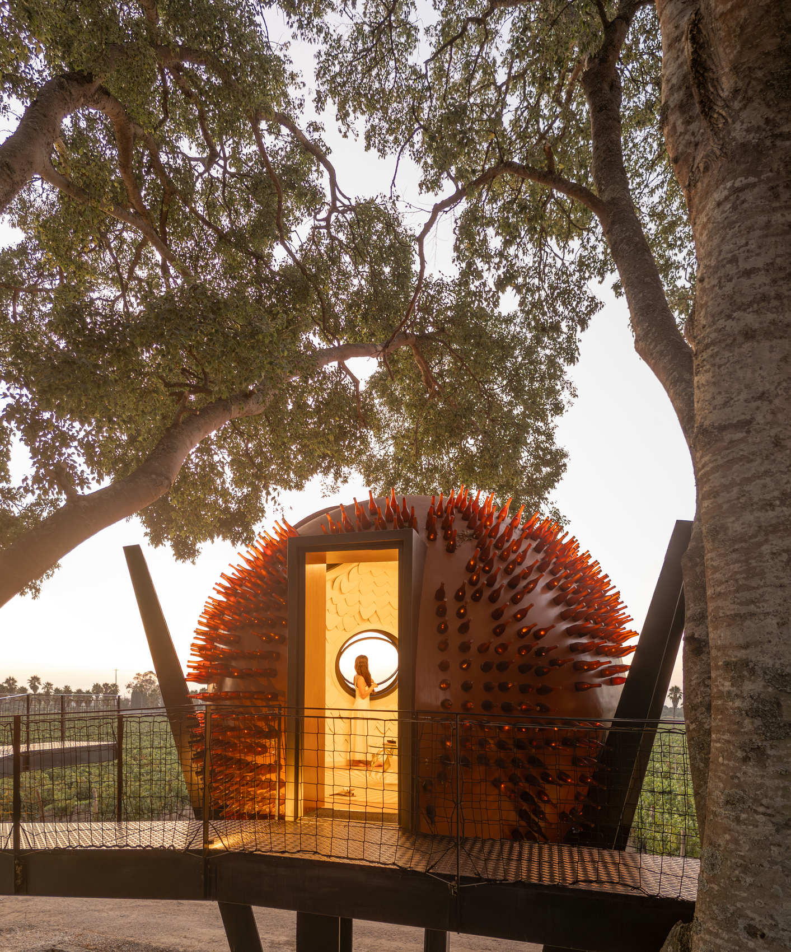
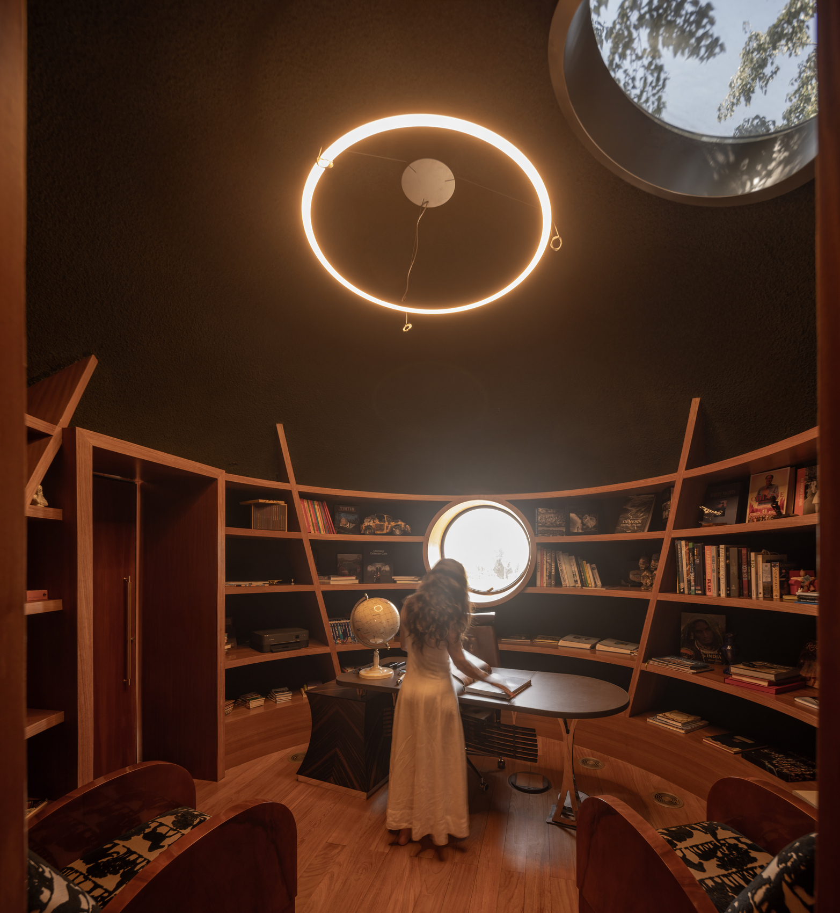
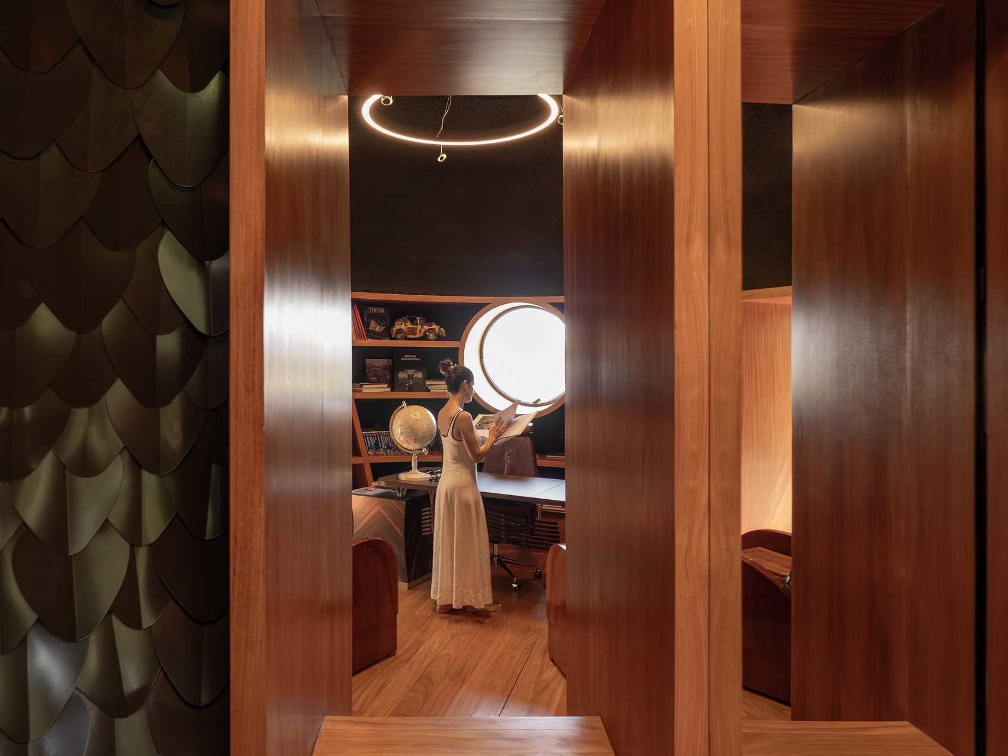
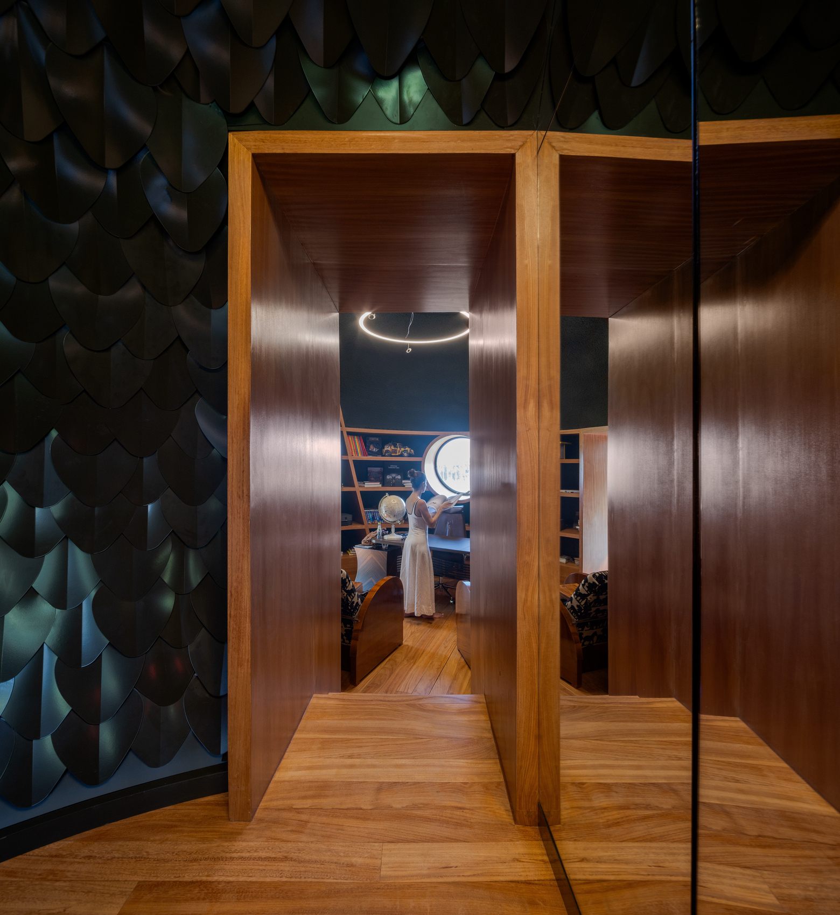
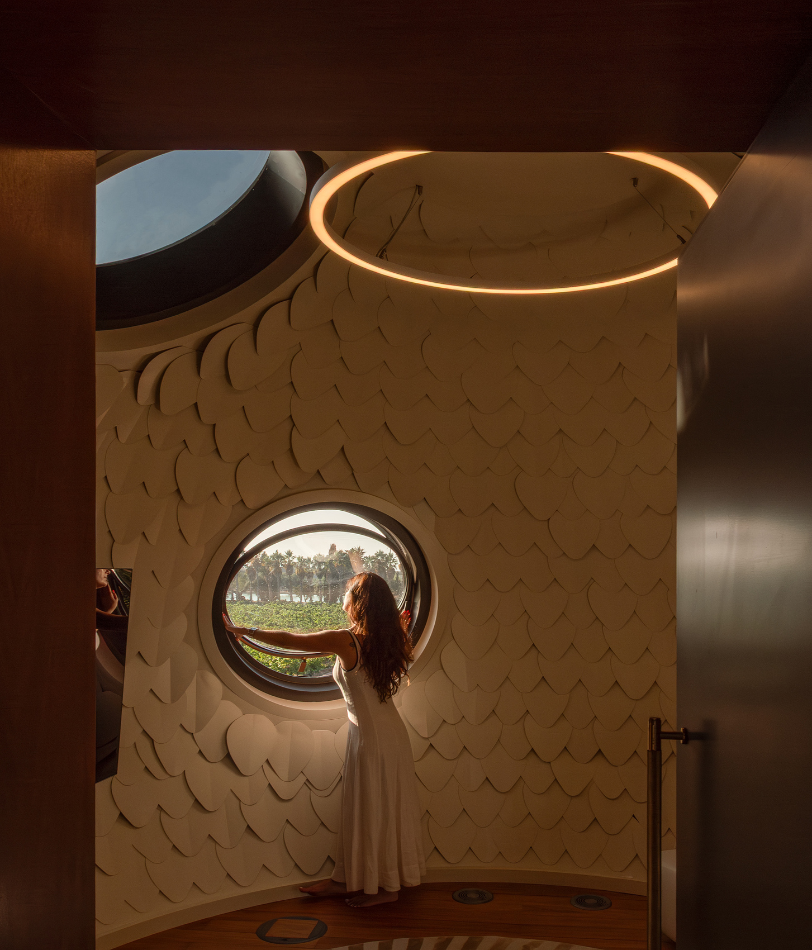
Within this sequence, the three volumes accommodate different degrees of social and individual occupation. The first provides a setting for gathering and exchange, establishing a collective point of arrival. The second shifts toward privacy, supporting concentration, reflection, and focused activity. The final sphere offers a quieter environment associated with pause and contemplation. This progression gives the project an experiential logic in which changing degrees of enclosure correspond to different states of occupation. The architecture consequently operates as more than a functional container, using spatial transitions to influence how visitors move, interact, and withdraw.
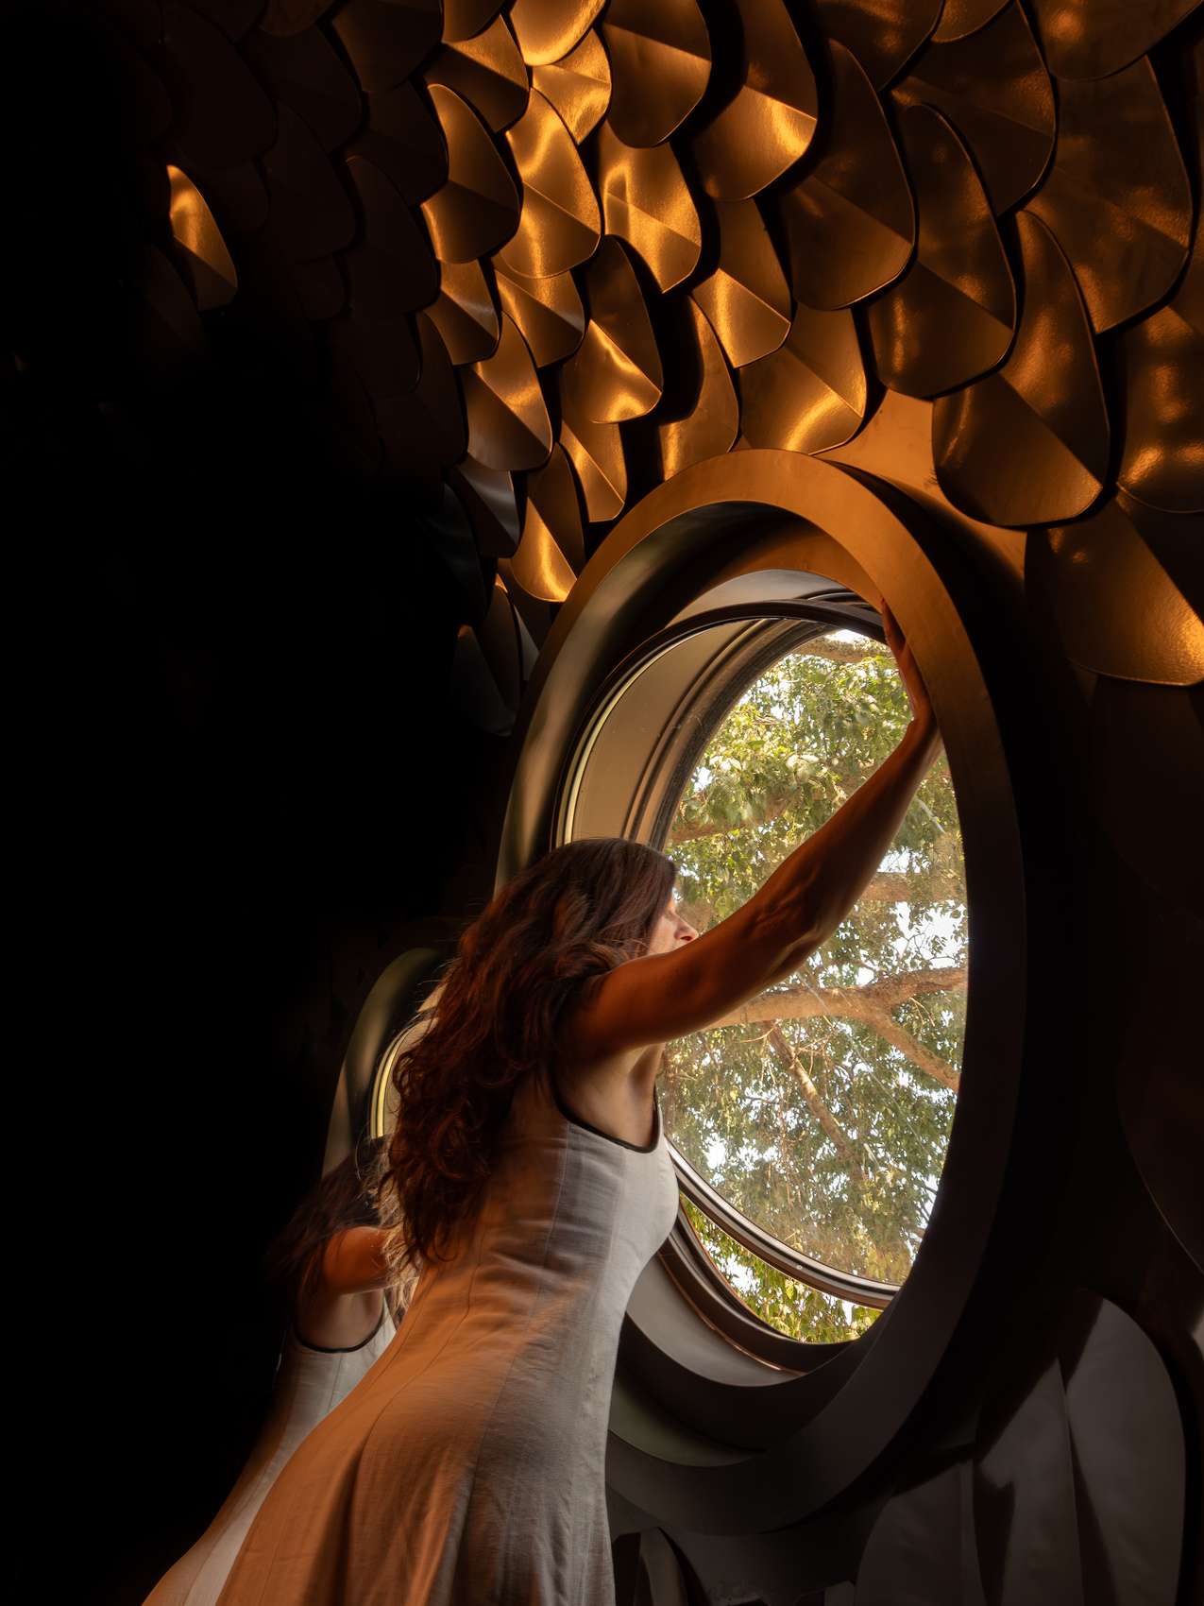
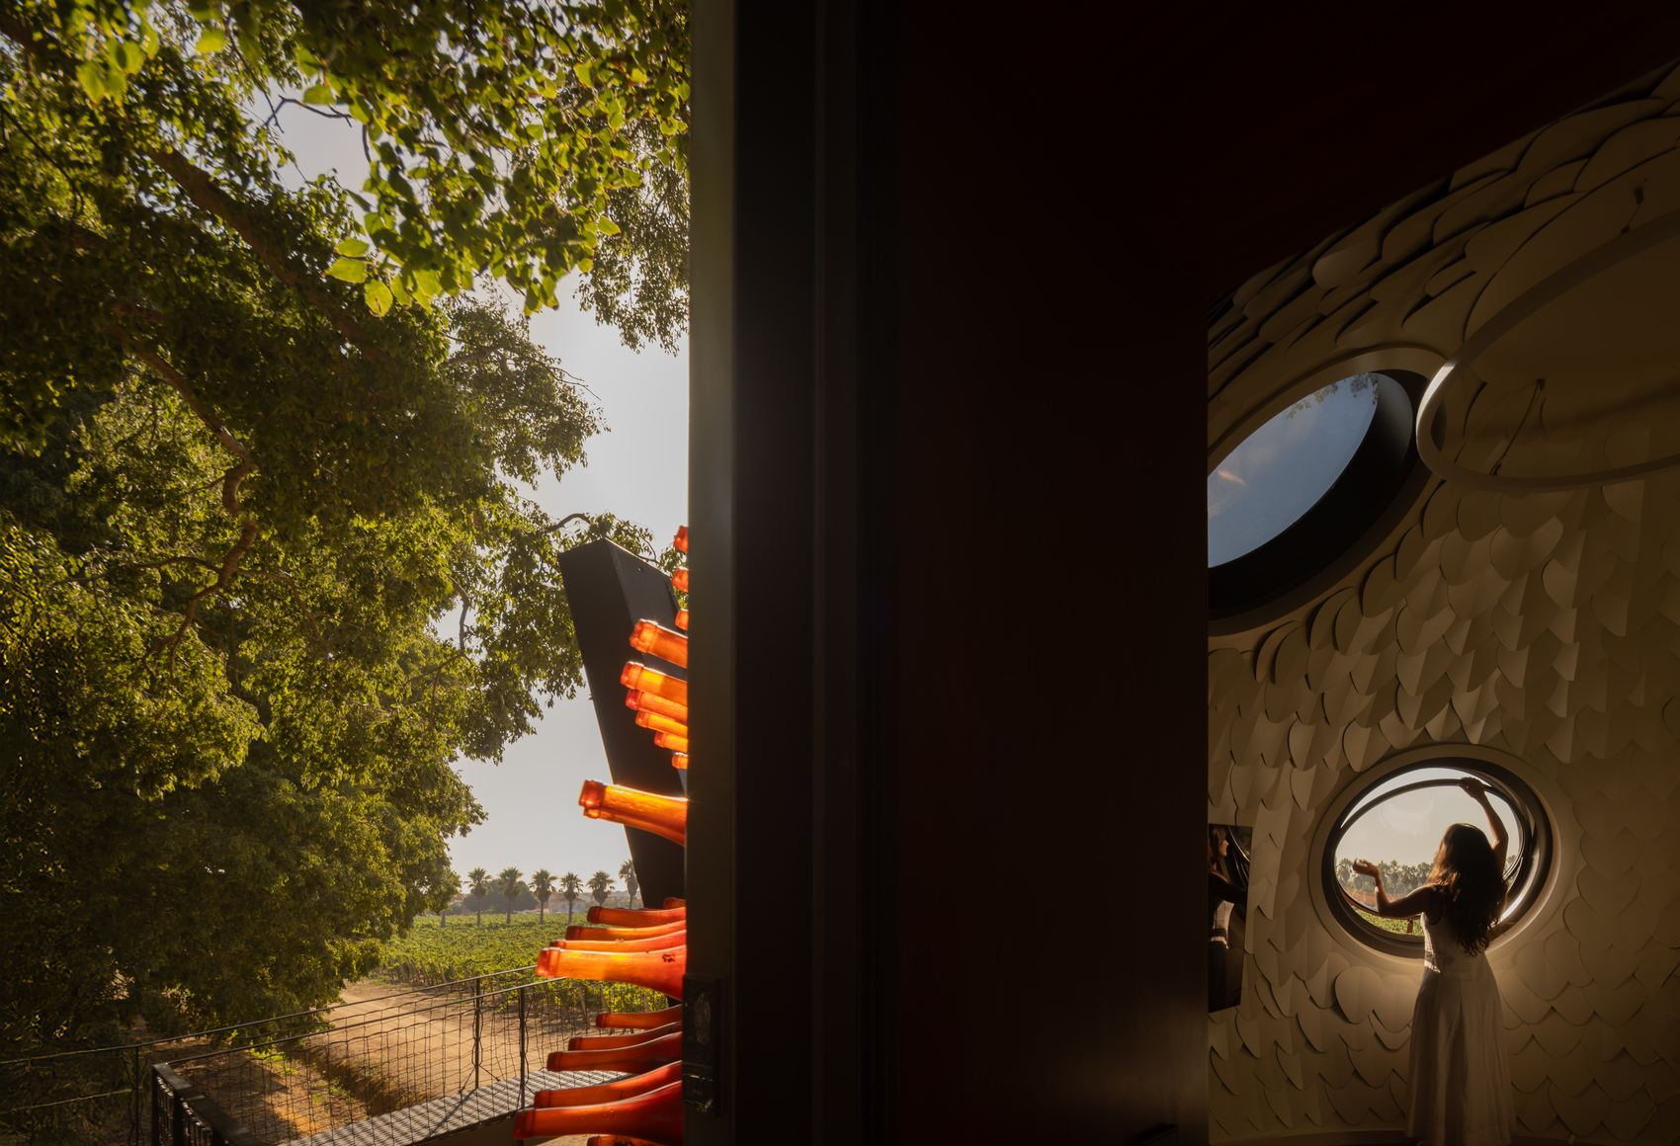
Materiality gives the project another means of connecting its architectural ambitions with wider environmental concerns. Its exterior incorporates repurposed industrial glass waste within a distinctive skin, transforming discarded material into a visible component of the building’s identity. An abstract world map is incorporated into the surface, introducing a global dimension to an intervention rooted in a specific agricultural territory. The approach avoids treating material reuse as a purely technical exercise. Instead, it makes resource recovery part of the project’s visual language, allowing environmental responsibility to be read directly through the architecture.
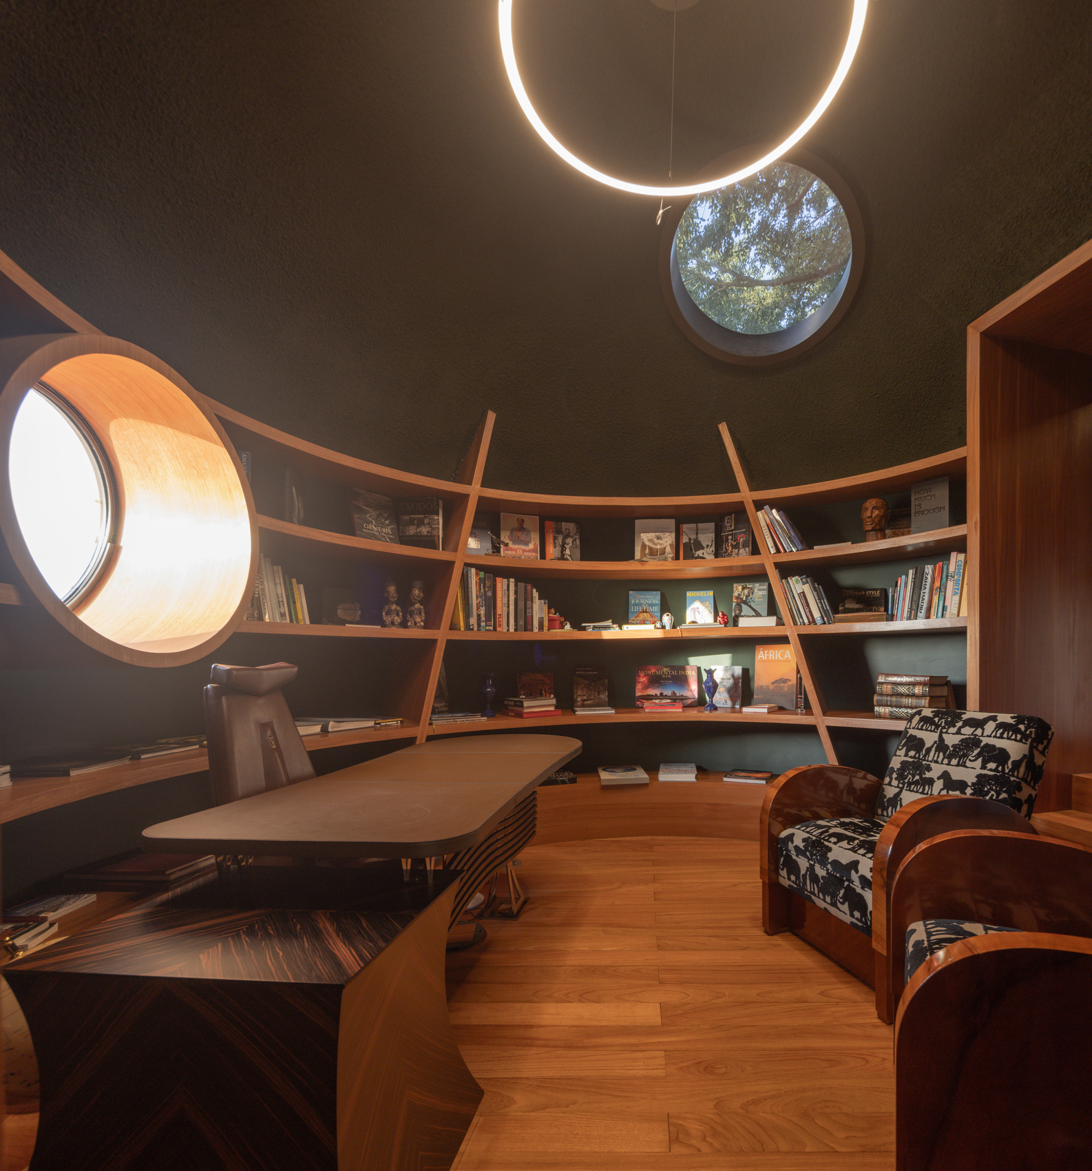
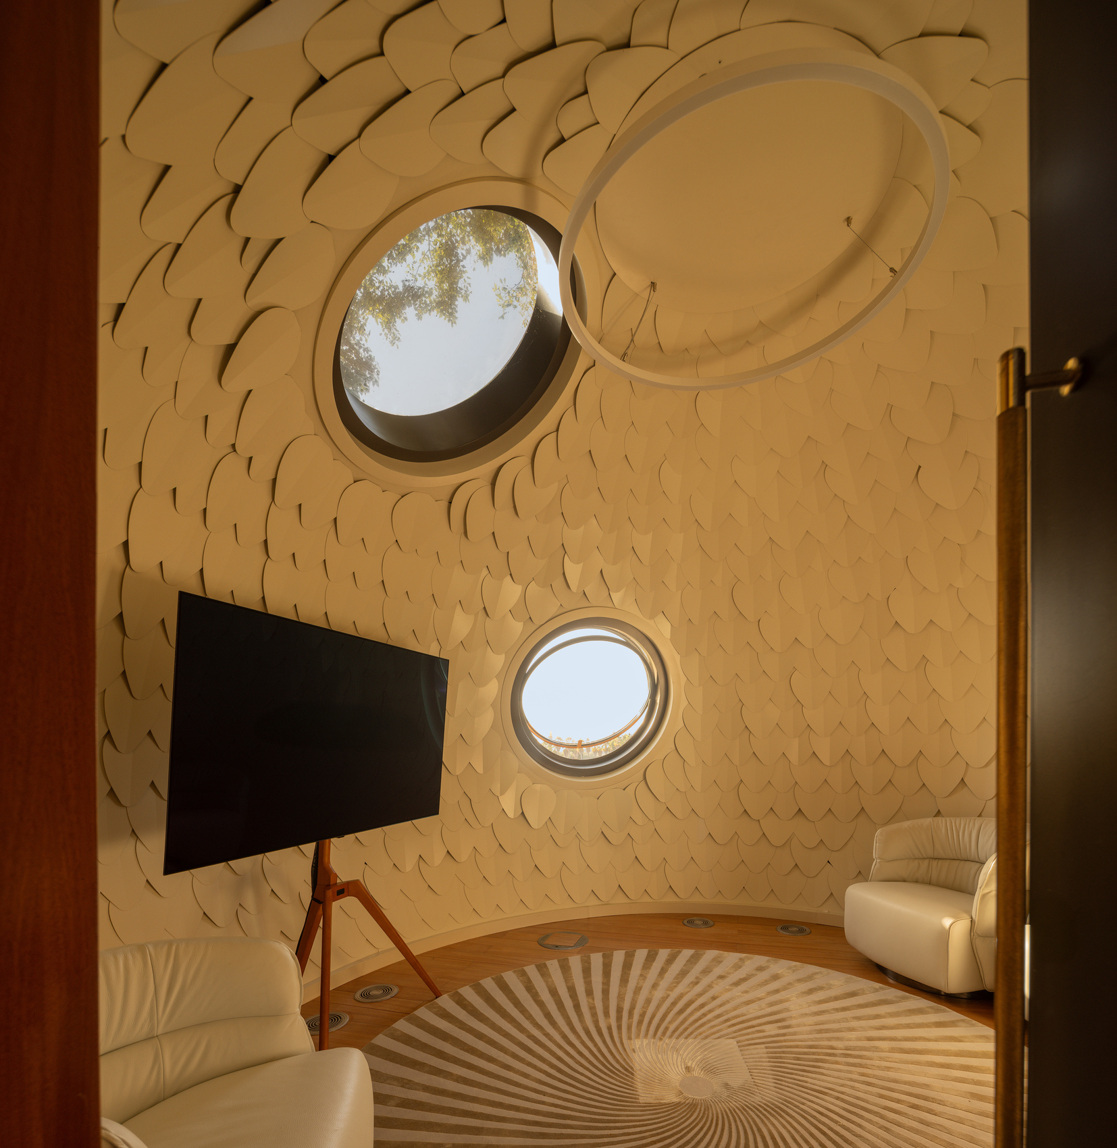
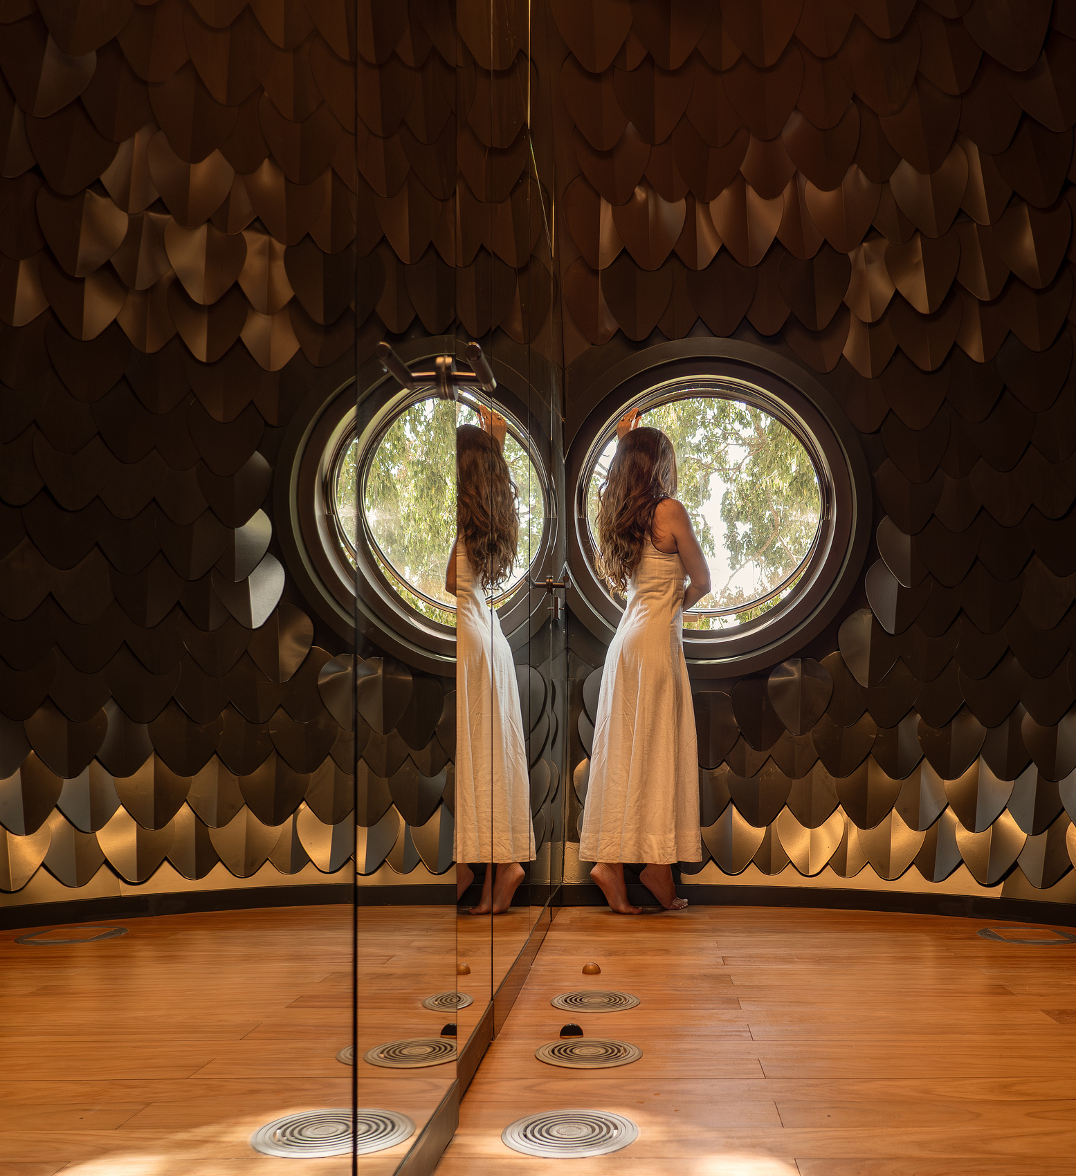
Light and perception further shape the experience of the three spheres. Their curved surfaces respond differently as daylight changes, producing variations in color, reflection, and visual intensity throughout the day and across the seasons. The relationship between the building and the vineyards therefore remains dynamic rather than fixed. From different positions, the rounded volumes frame and obscure portions of the surrounding landscape, making movement an essential part of perception. This changing relationship between body, enclosure, surface, and setting gives the project a sensory quality that is amplified by its compact scale.
What matters is that a material is not used merely as a finish. It should contribute to the structure, atmosphere, environmental performance and narrative of the architecture.
Interview with Tiago Rebelo de Andrade of Rebelo de Andrade Studio
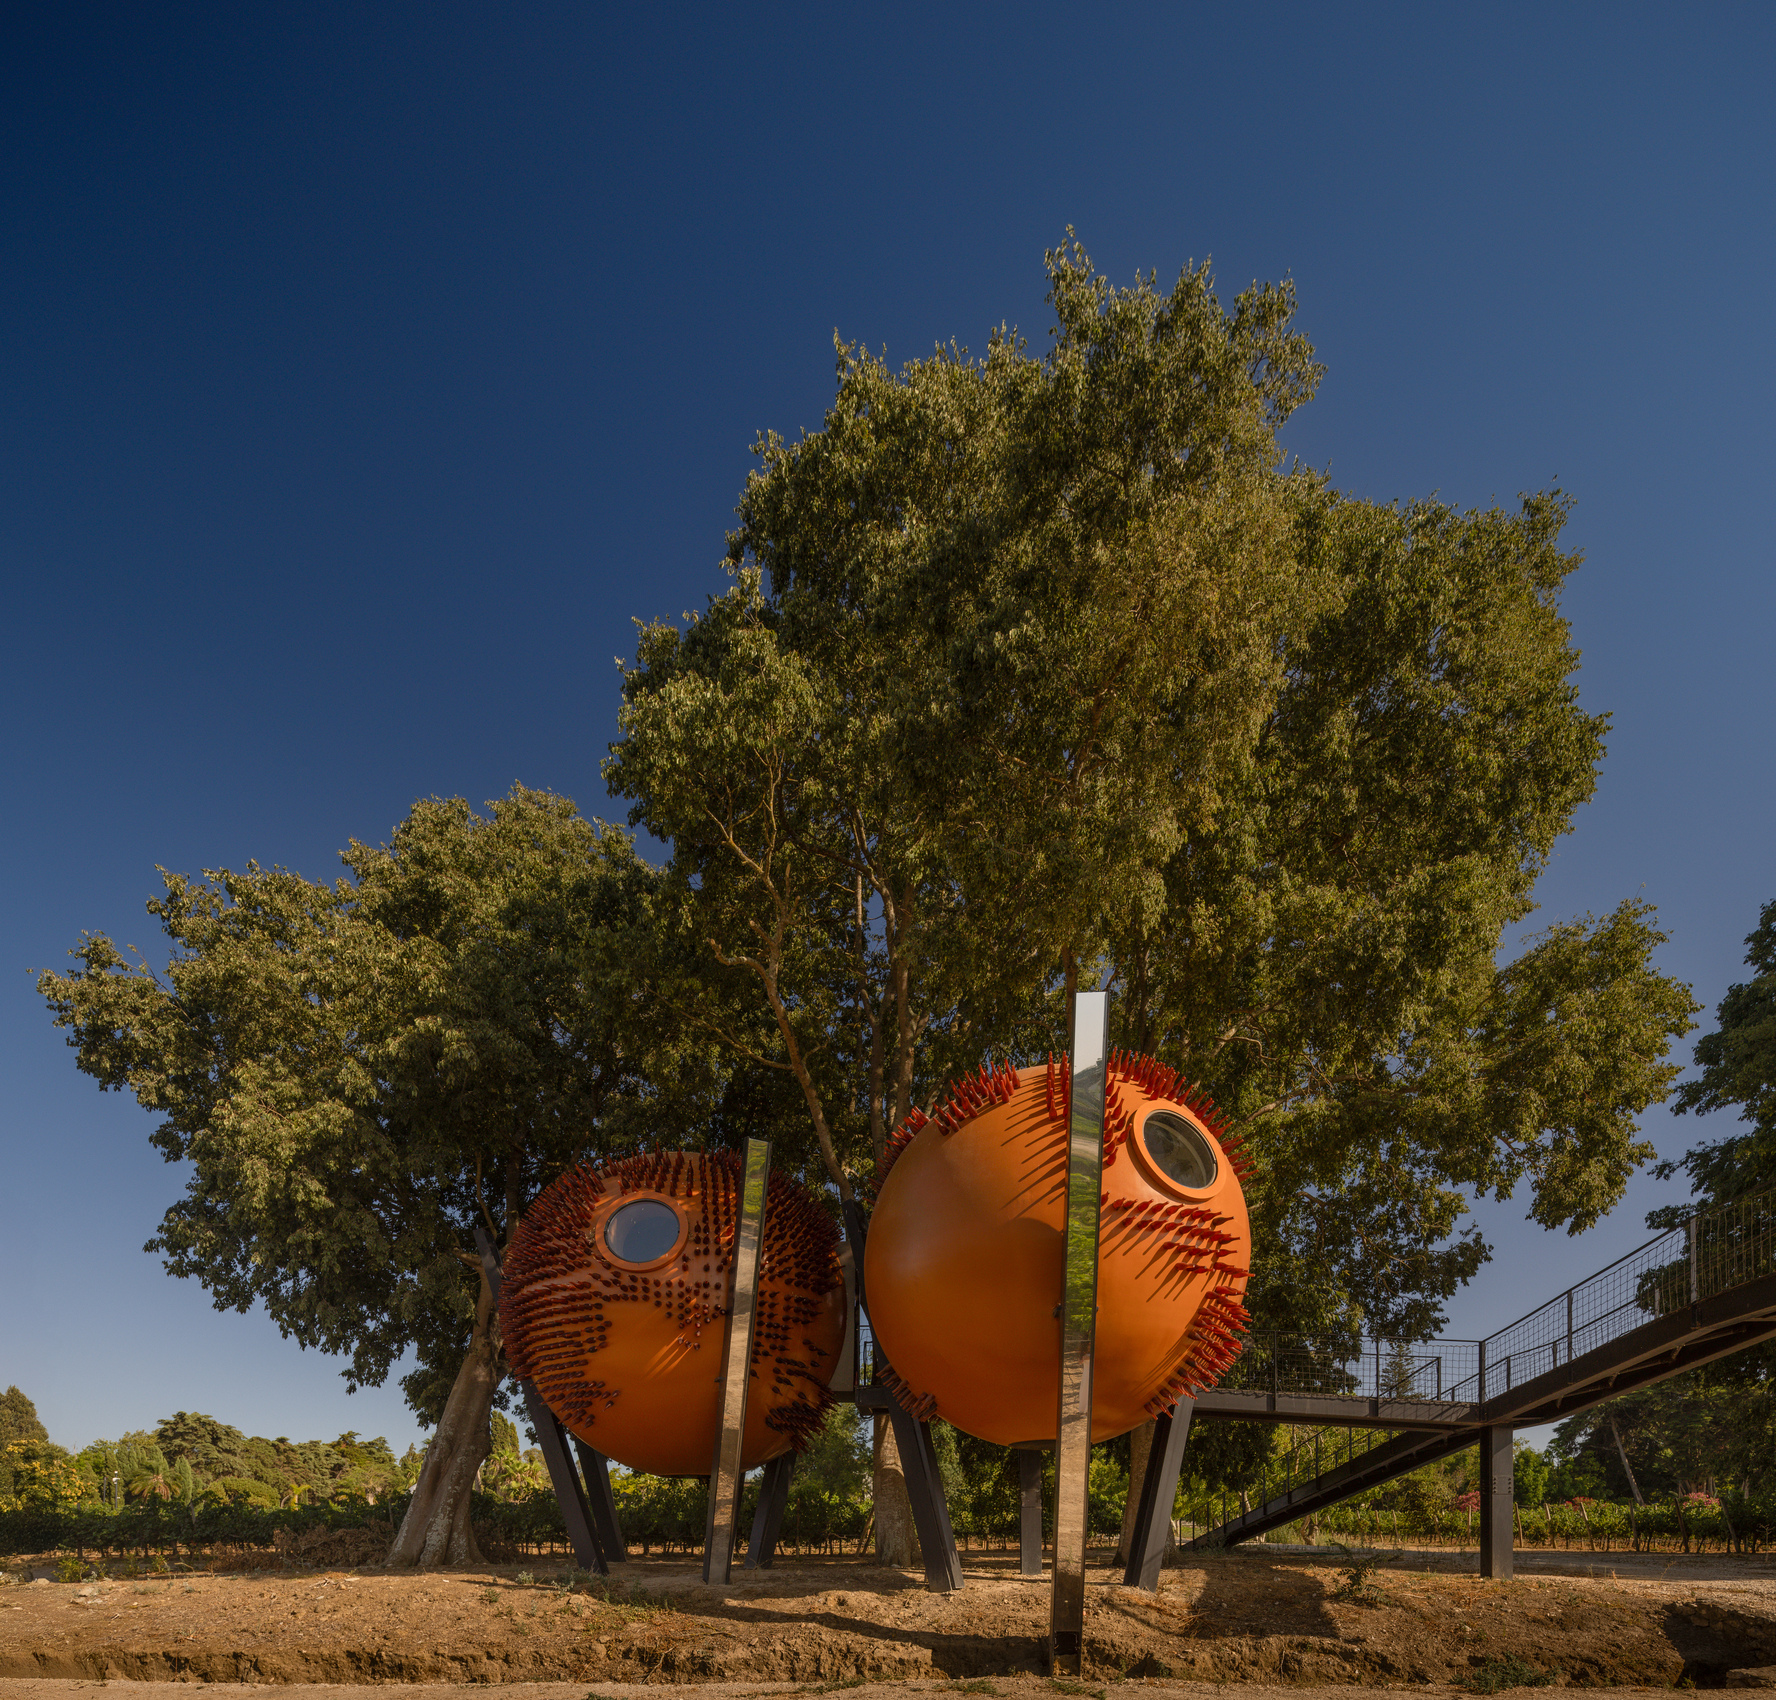
ÁTOMOS also draws meaning from its position within a wine-growing territory, where cultivation and transformation are central to the identity of the landscape. The architectural intervention reflects this context through an interest in processes, material change, and the passage of time, while remaining distinct from the agricultural structures around it. Completed in 2024, the project demonstrates how a small building can carry a broad conceptual agenda through concentrated formal and material decisions. Its three spheres establish a dialogue between collective use, retreat, and contemplation, while the recycled glass skin, shifting light, and vineyard setting connect the intervention to environmental and cultural questions. In this balance between inhabitable structure and sculptural object, Rebelo de Andrade Studio creates an architecture that encourages its surroundings to be experienced as an active part of the project.
Project Gallery
41 photographs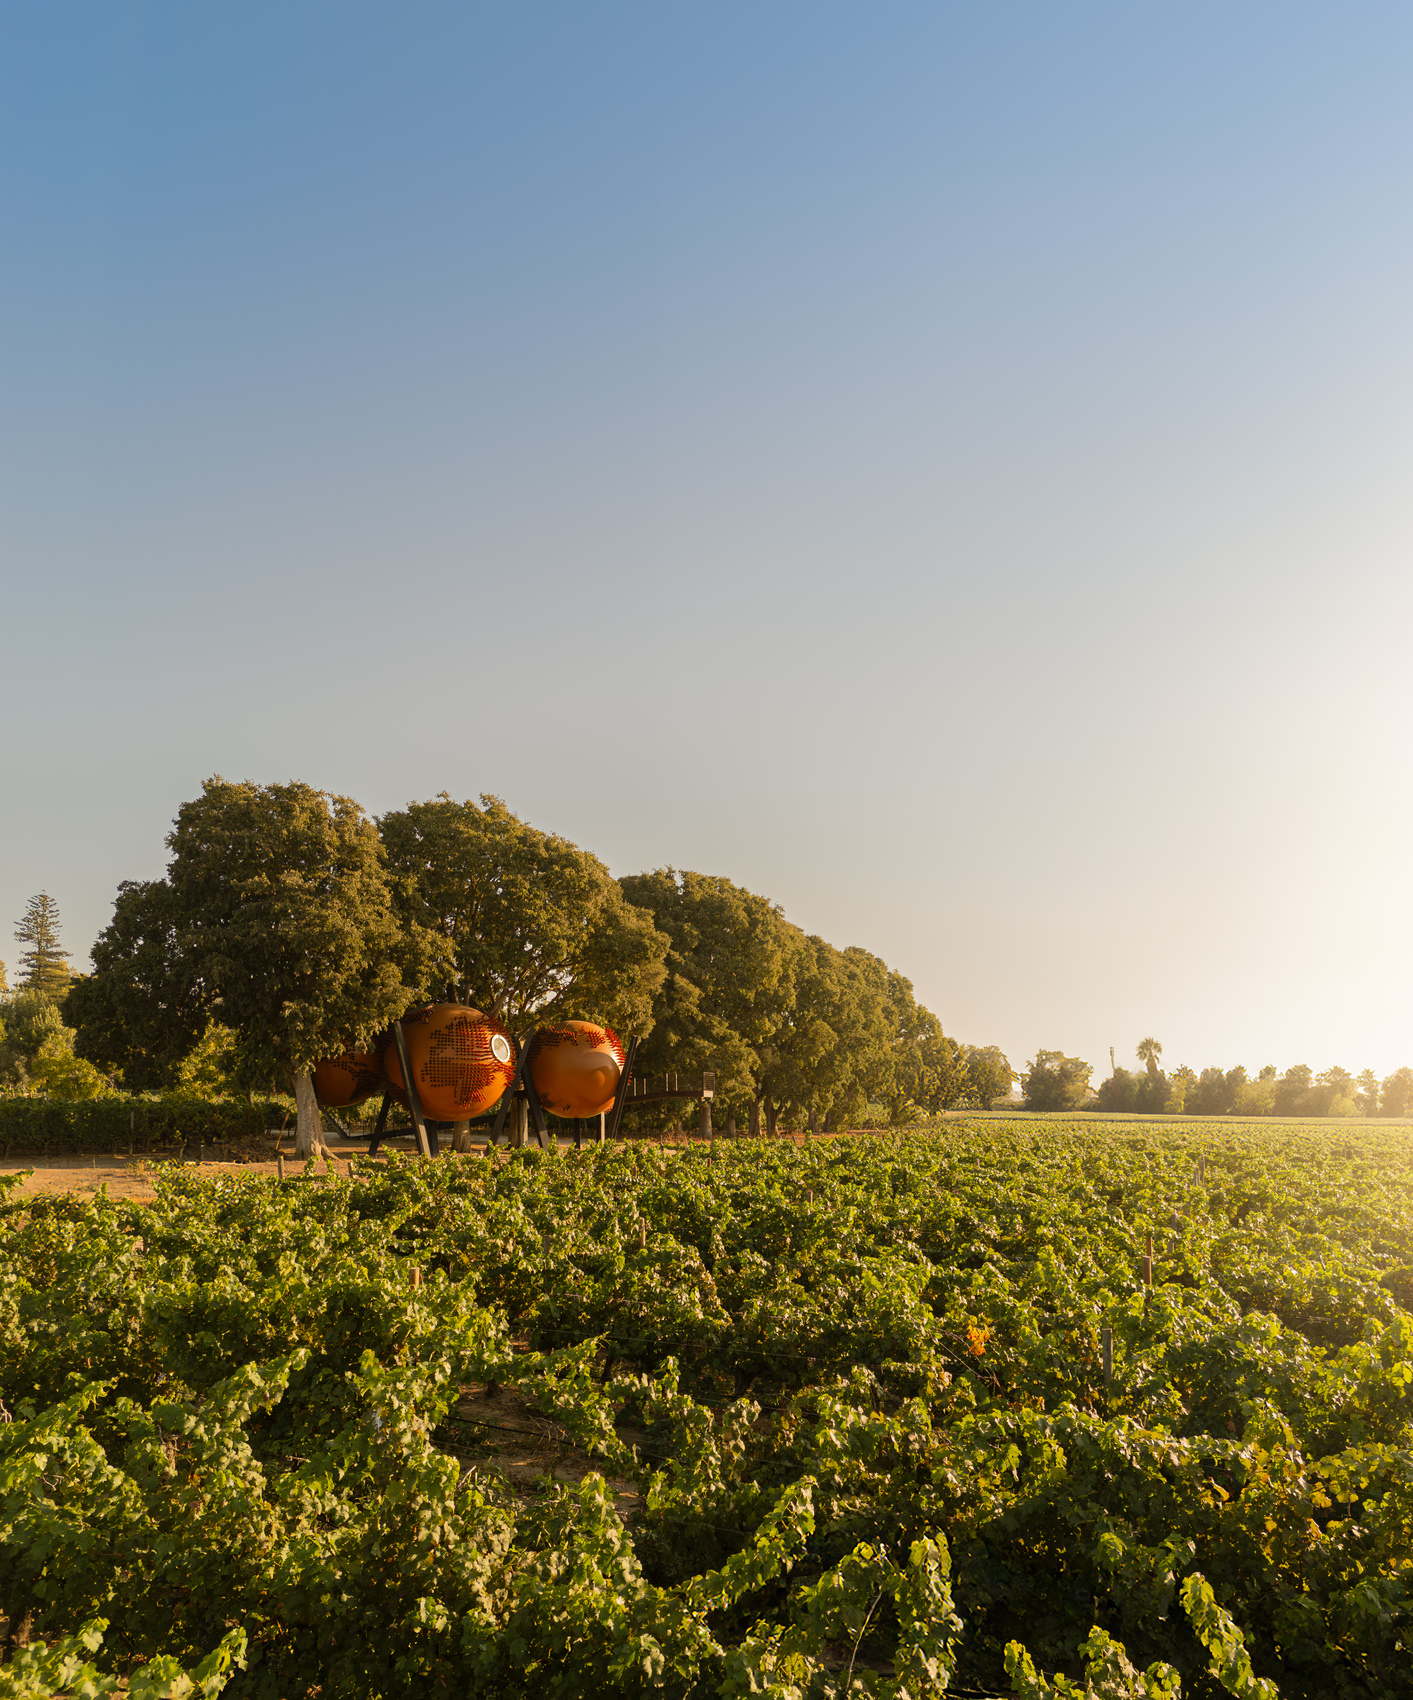
Project Location
AddressSetúbal, Portugal
The location is intended for general reference and may denote a city or country; it does not identify a precise address.