
ATX Firm Office / Side Angle Side
- Architects
- Side Angle Side
- Lead architects
- Annie-Laurie Grabiel, Arthur Furman
- Location
- Austin, Texas, United States
- Area
- 181 m²1,945 ft²
- Photographs
- Likeness Studios
- Type
- Renovation
- Materials
- Concrete, polished concrete, hemlock wood, grass-cloth wall coverings, rift-sawn white oak, marble, linen, leather
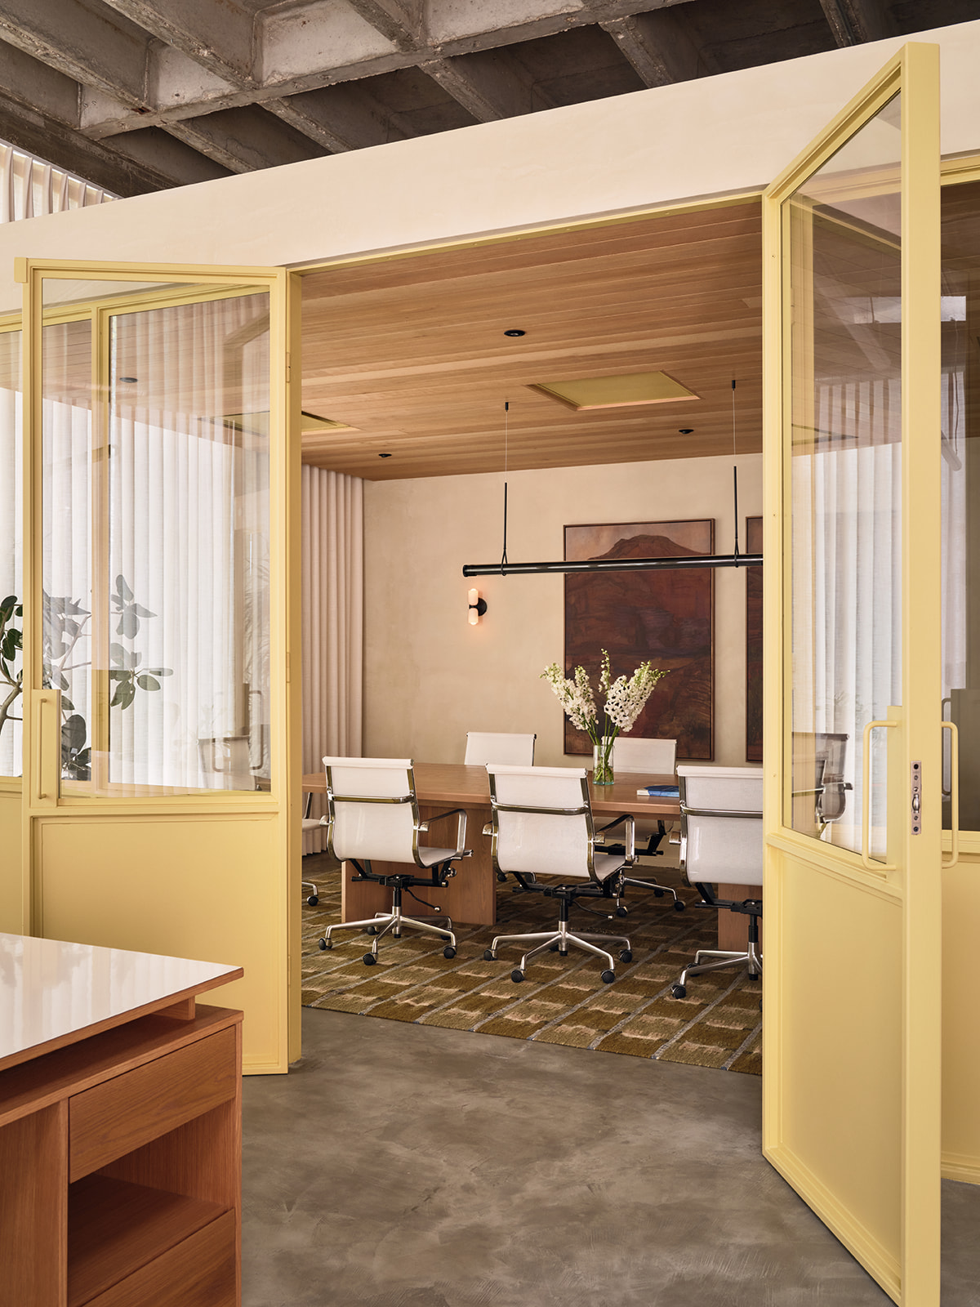
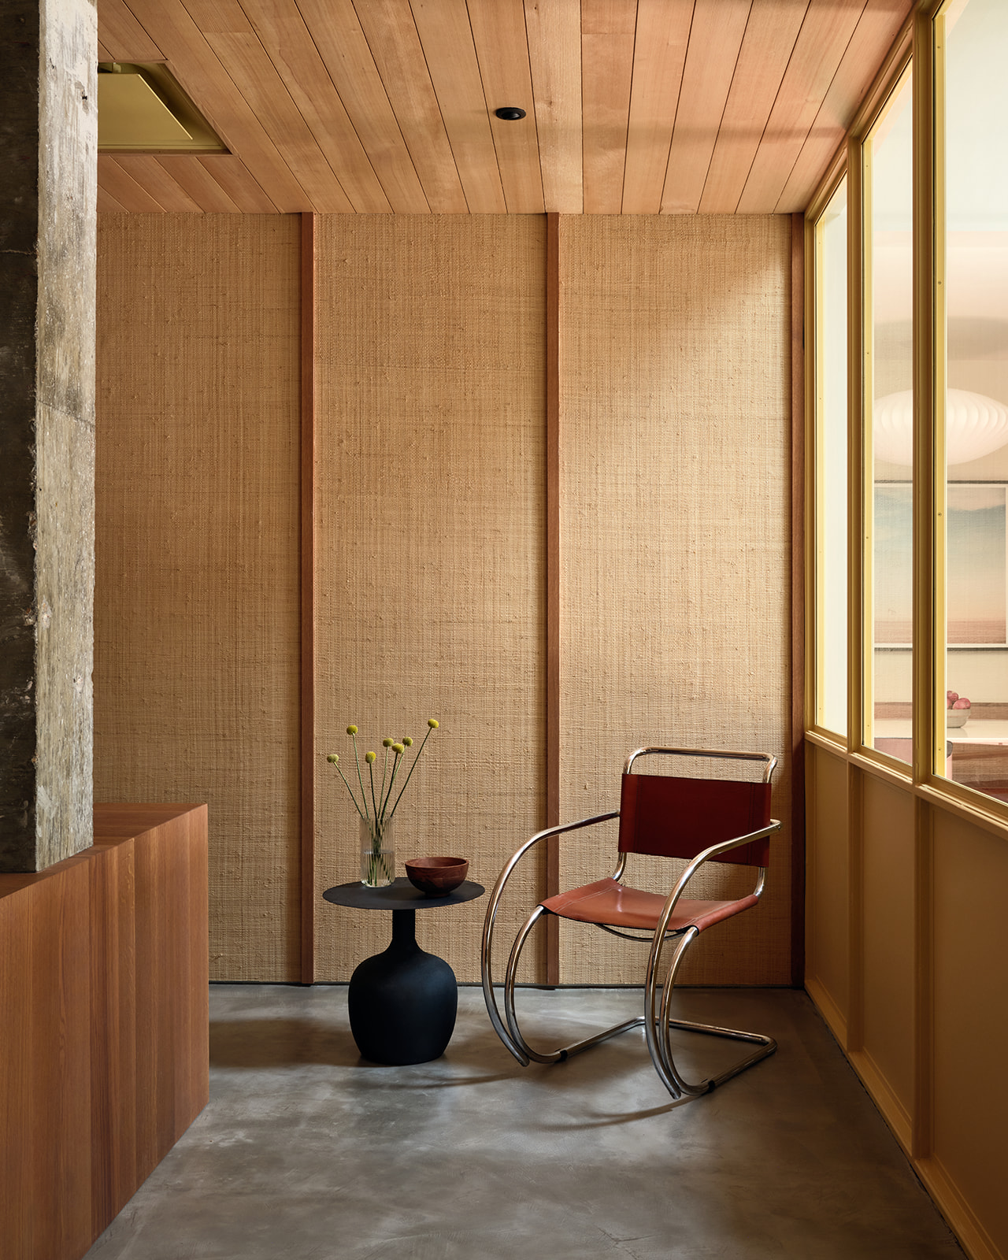
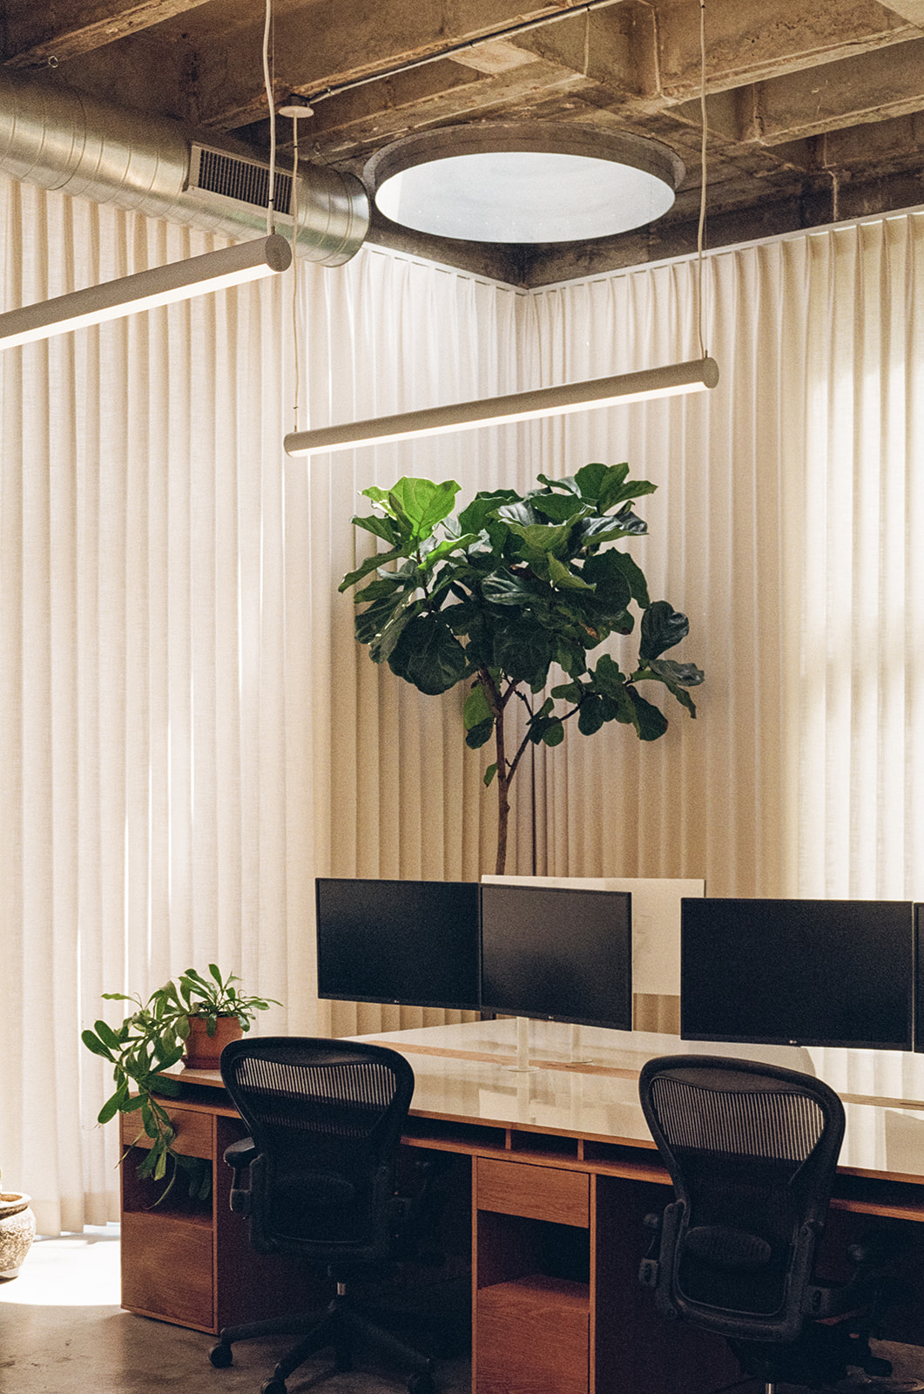
Side Angle Side transformed 1,945 square feet within a circa-1965 Austin tower into a workplace that places the building’s existing architecture at the center of its identity. The renovation exposes original concrete walls, columns, and ceiling structure while introducing warmer materials and furnishings to establish a balanced working environment. Freestanding private offices and a conference room provide enclosure without interrupting the visual continuity of the open floor plan. A disused mechanical chase discovered during demolition was adapted into an oculus, bringing natural light deeper into the interior, while skylights and expansive glazing strengthen connections to a heritage live oak grove and garden beyond. The interior palette combines polished concrete with hemlock wood, grasscloth, white oak, marble, linen, and leather, creating a tactile contrast with the robust structure. Rather than reproducing the aesthetic of the building’s era, the design team pursued an intentionally timeless interior, incorporating custom furniture and artwork by Texas artists to give the workplace a contemporary local identity.
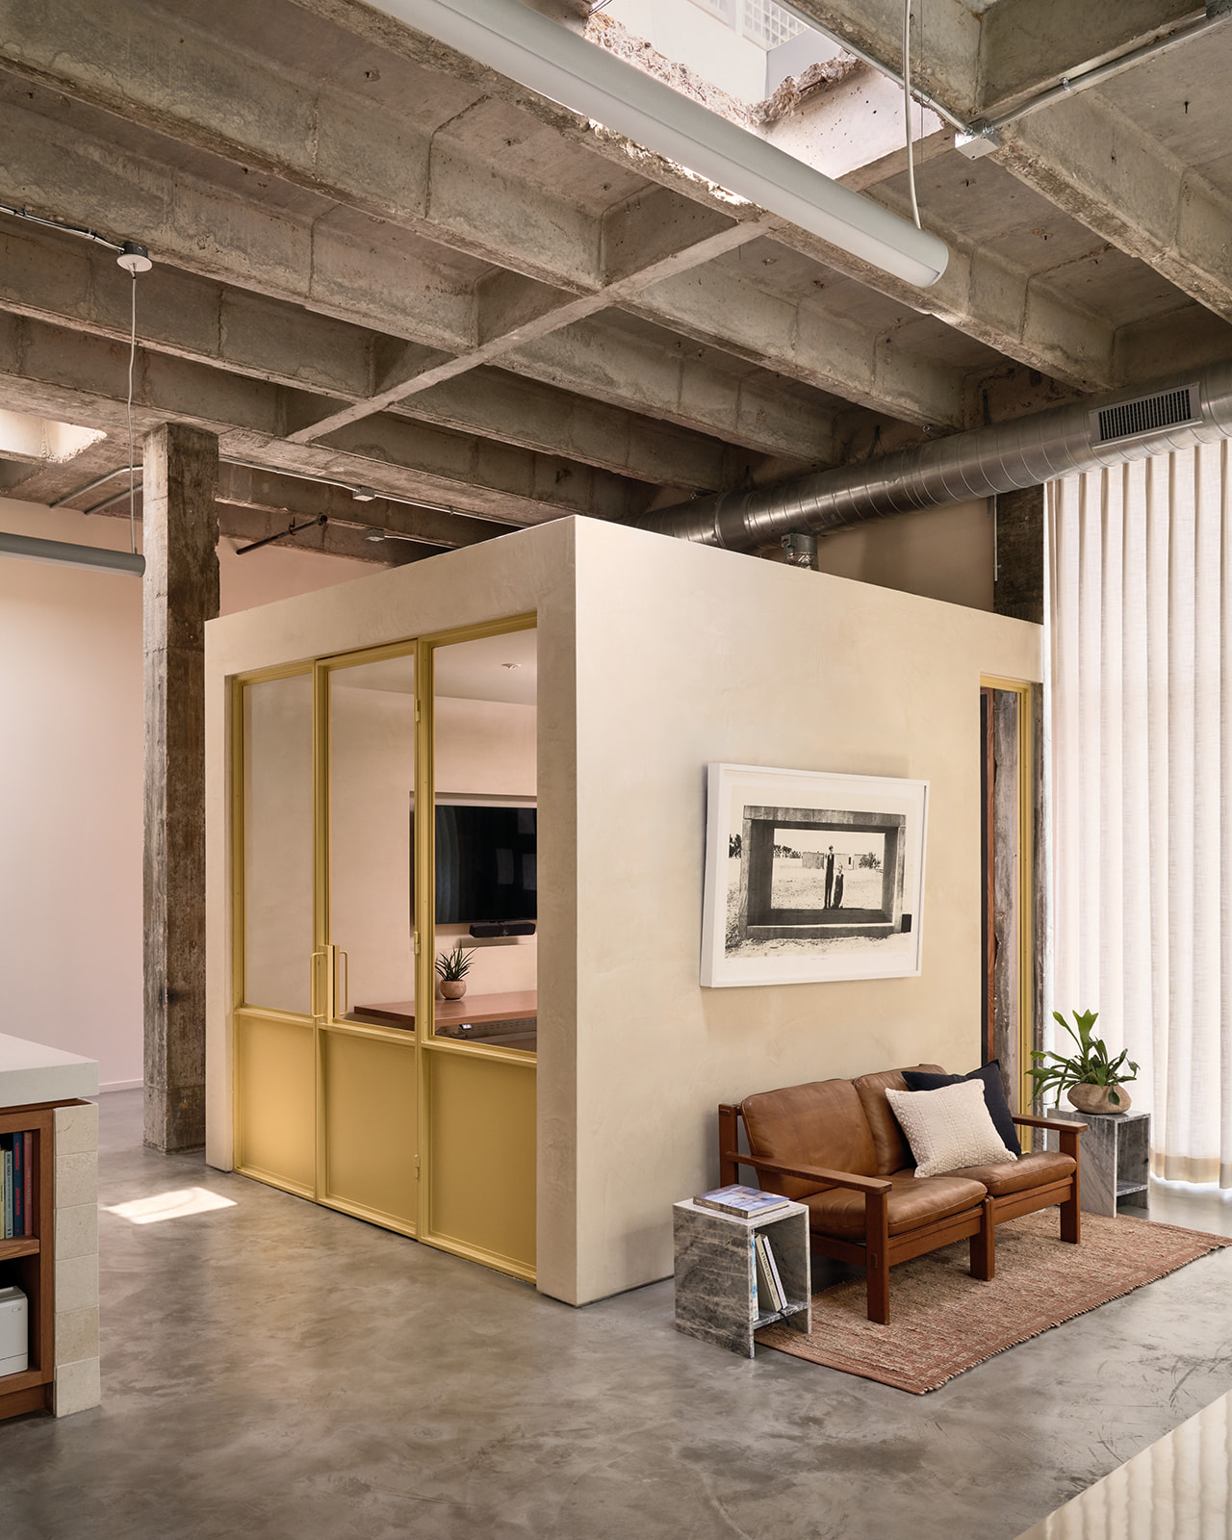
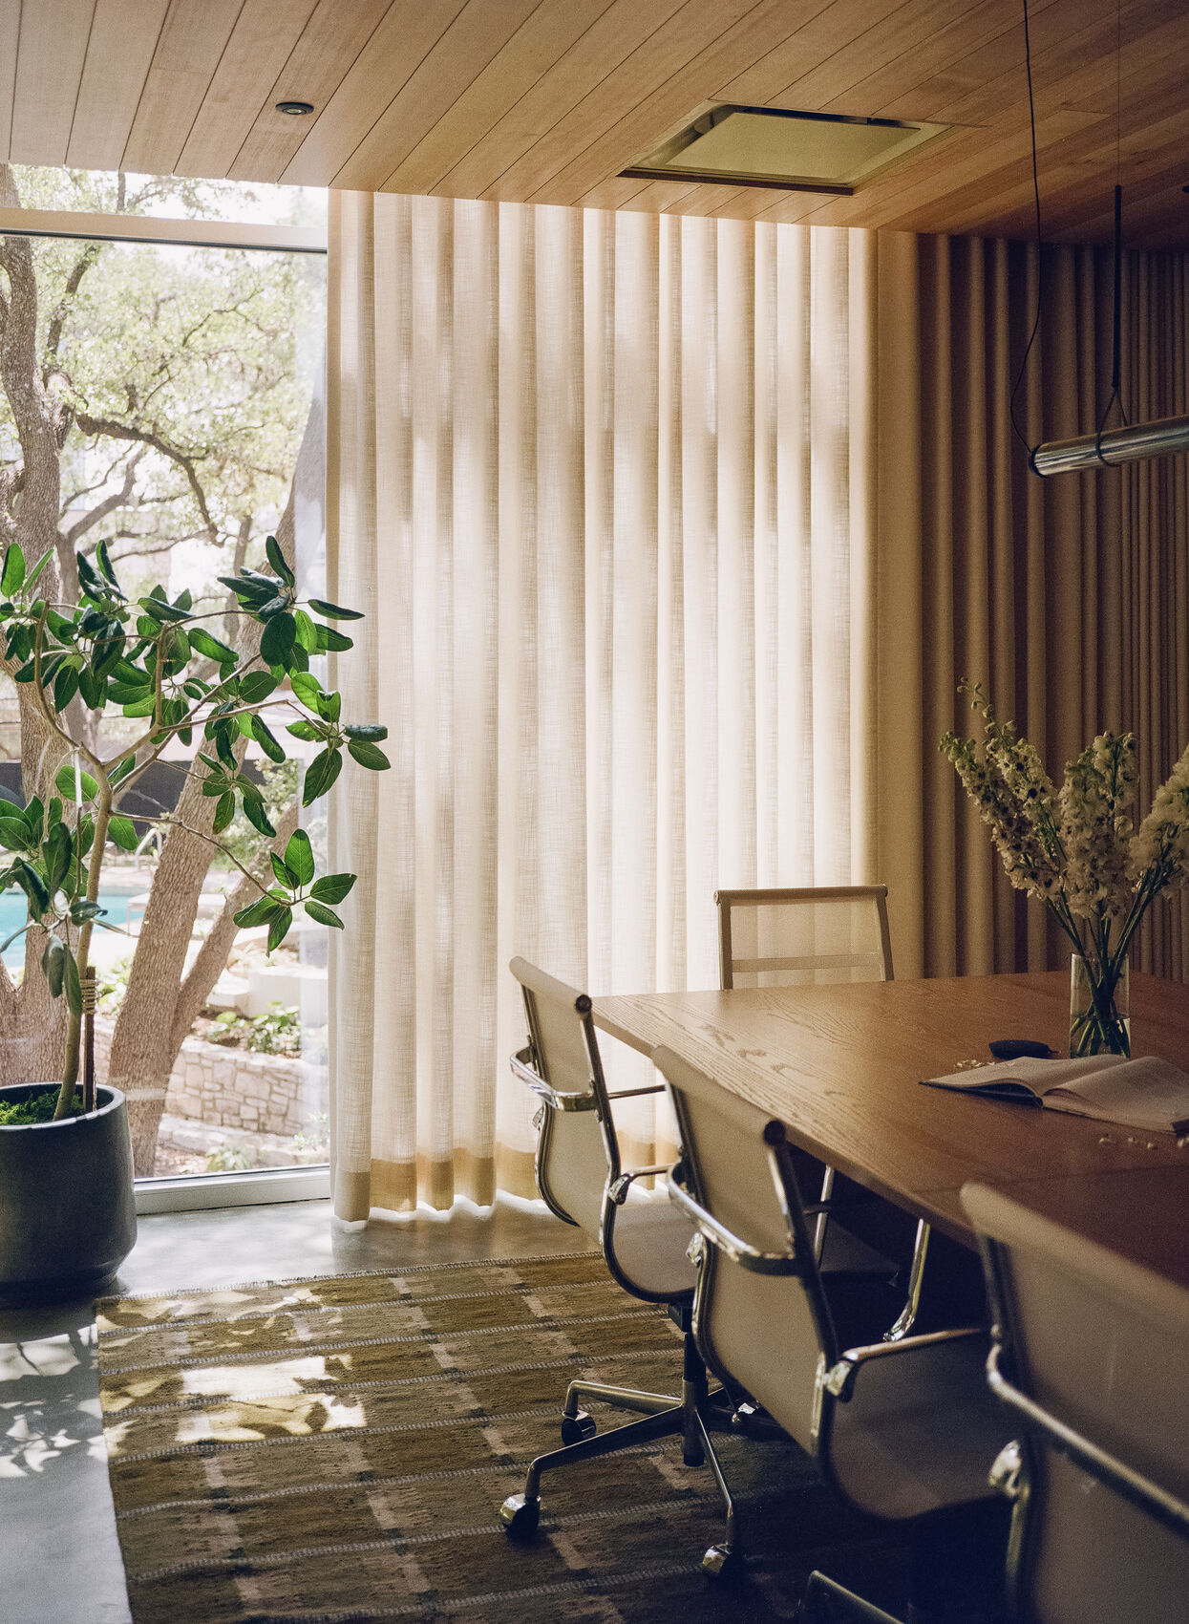
The relationship between architecture and landscape became a defining consideration in the renovation. Located on the ground floor of one of Austin’s recognizable mid-century towers, the office benefits from an unusual proximity to a mature garden and heritage live oak grove. Side Angle Side organized the workplace to preserve and emphasize these views, using expansive windows, skylights, linen curtains, and warm tones on exposed steel to bring daylight and the surrounding landscape into the interior. The approach gives the workplace a sense of openness while allowing the garden to function as an extension of the compact office environment.
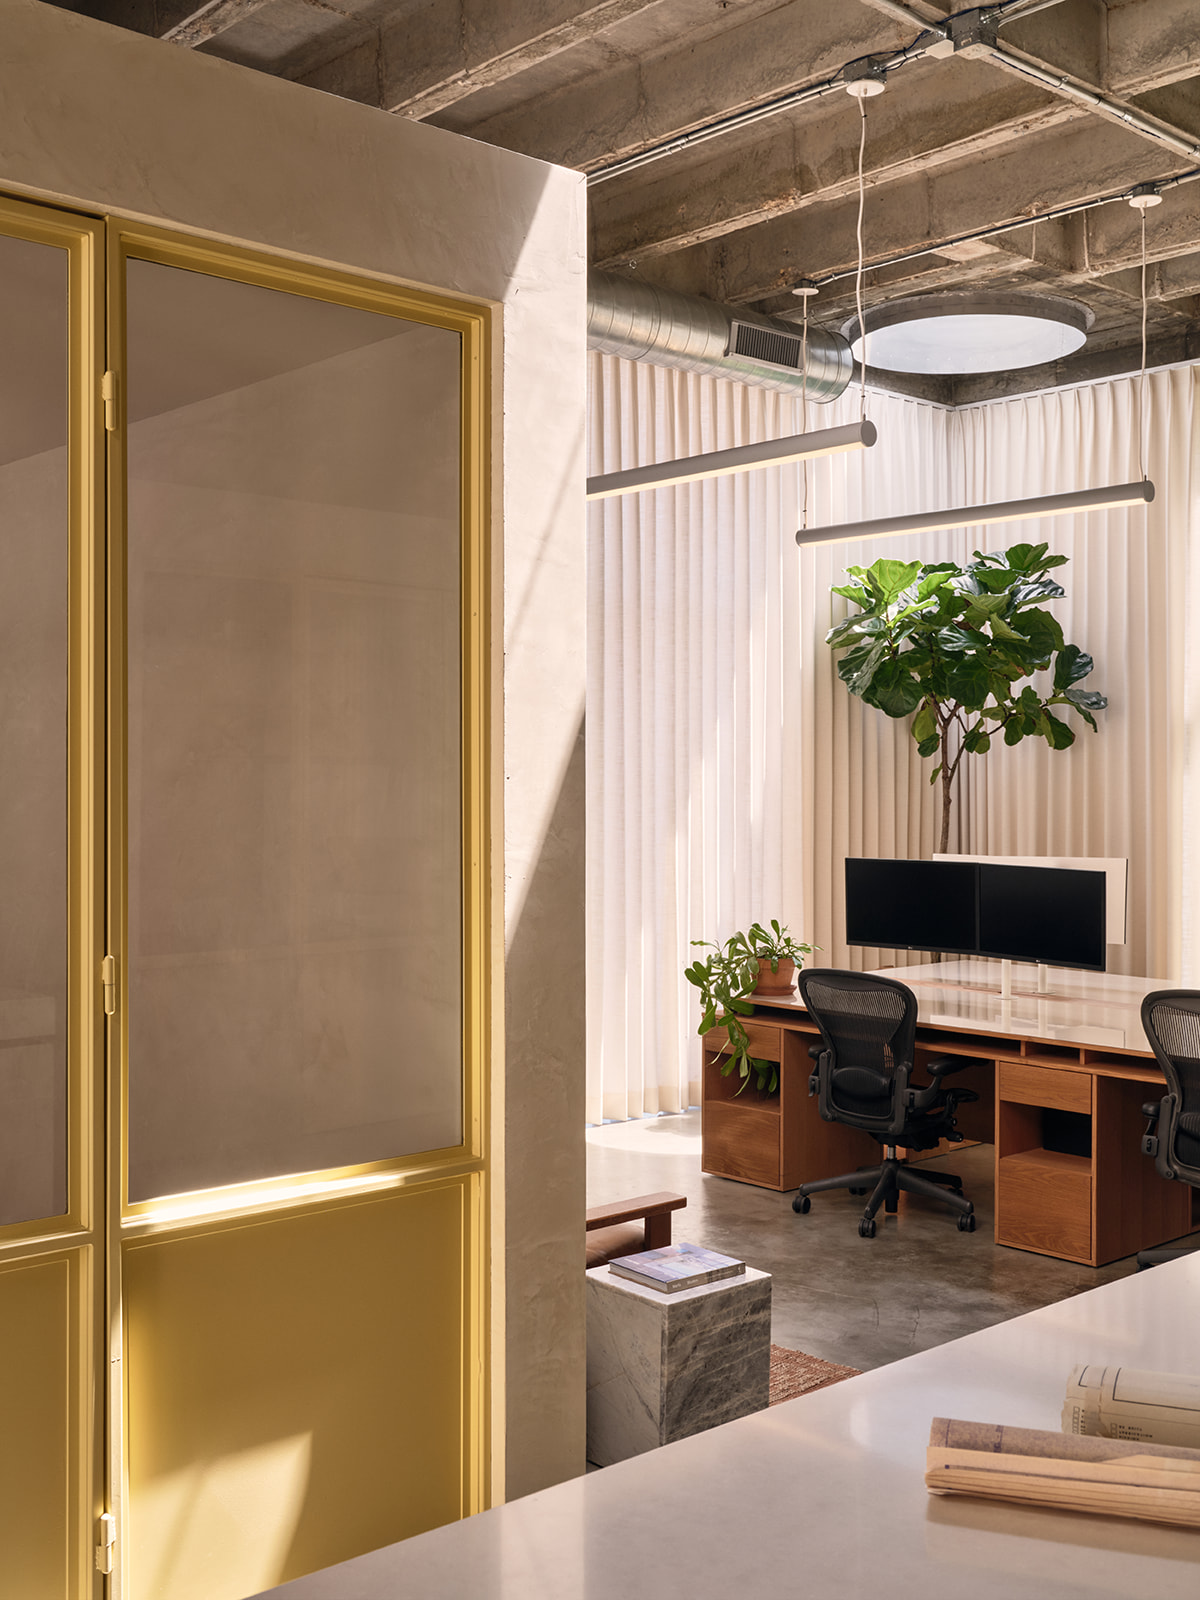
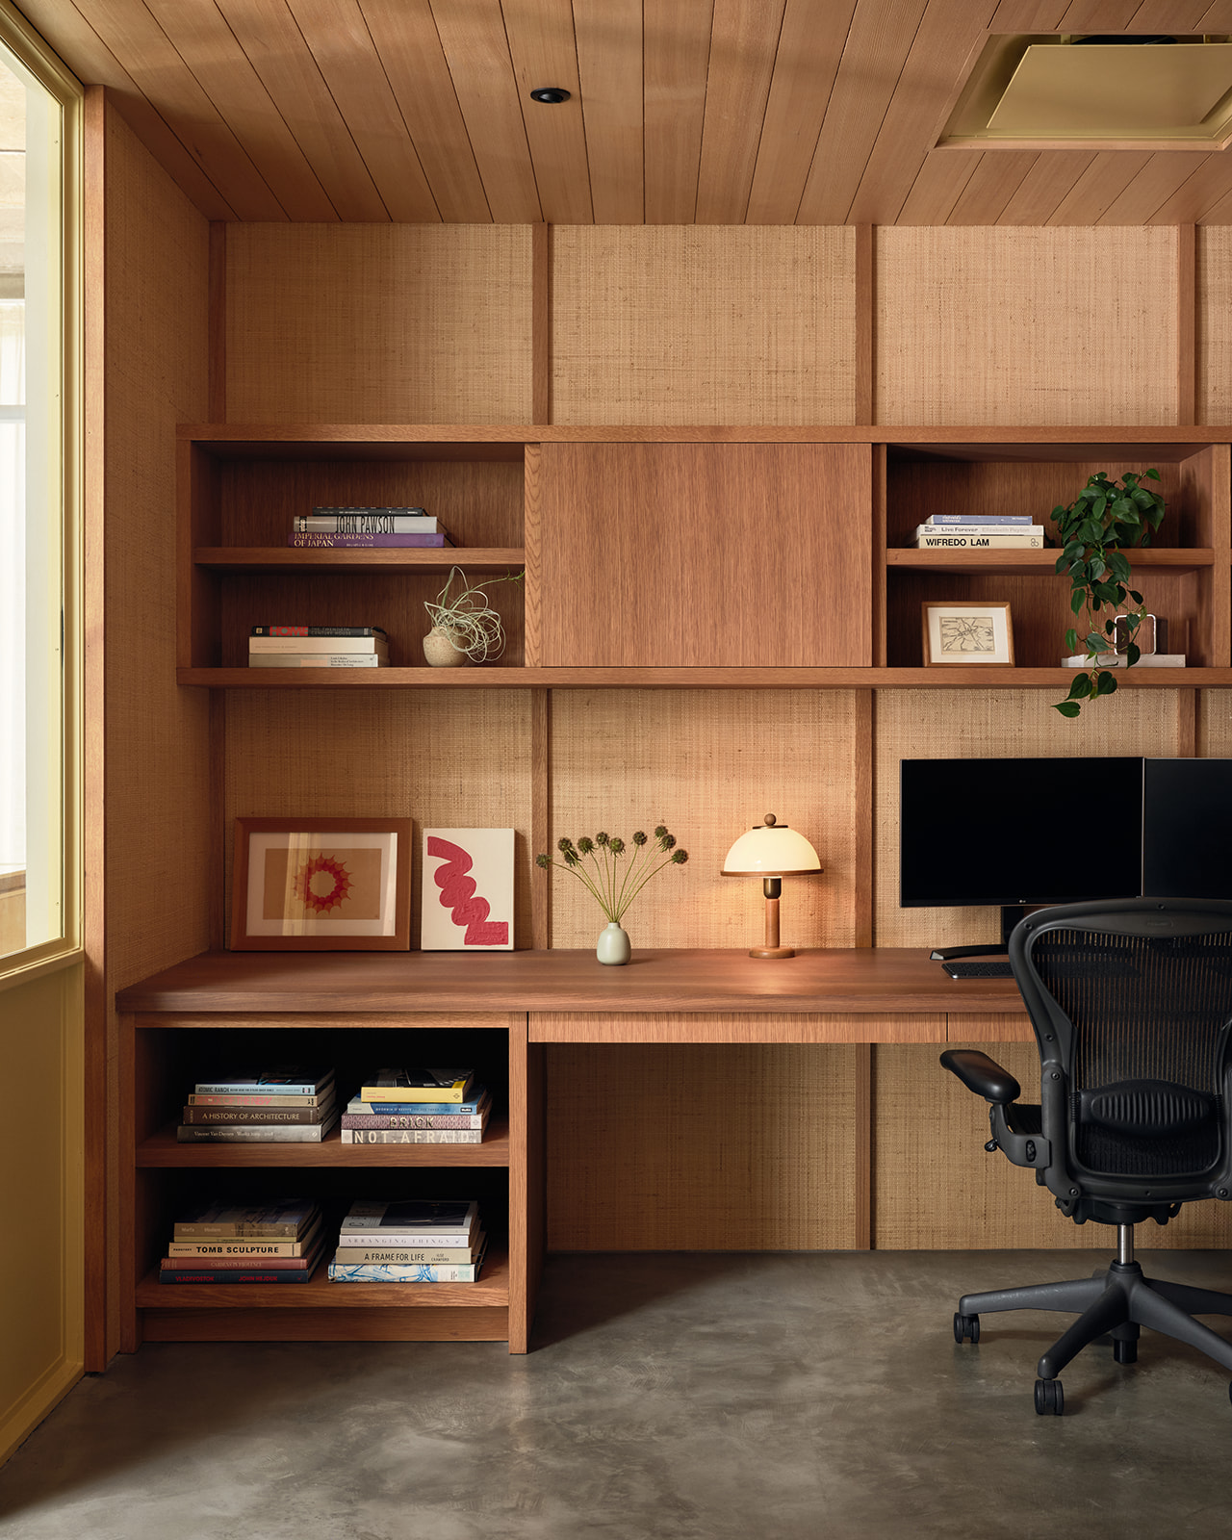
The existing structure provided the foundation for the architectural intervention. During the renovation, layers concealing the original concrete were removed, and the walls, columns, and ceiling were cleaned to expose their raw character. The concrete floor was polished to extend this expression across the interior, creating a continuous architectural language from ceiling to floor. Rather than competing with the structure, new finishes introduce contrast through their texture and warmth. Hemlock ceilings and grass-cloth wall coverings define the private offices and conference room, while their freestanding construction and walls that stop below the existing ceiling preserve views of the original structure.
The renovation also allowed unexpected remnants of the building to become part of its renewed identity. During demolition, the team discovered a defunct mechanical chase containing a circular opening. The existing void was retained and transformed into an oculus that directs natural light into the office, turning an otherwise obsolete building component into a focal architectural feature. Historic photographs similarly informed the restoration of the exterior glass fenestration, helping the team recover elements of the building’s original character rather than replacing them with a contemporary interpretation. These interventions establish a dialogue between restoration and adaptation, allowing the history of the structure to remain visible within its new workplace function.
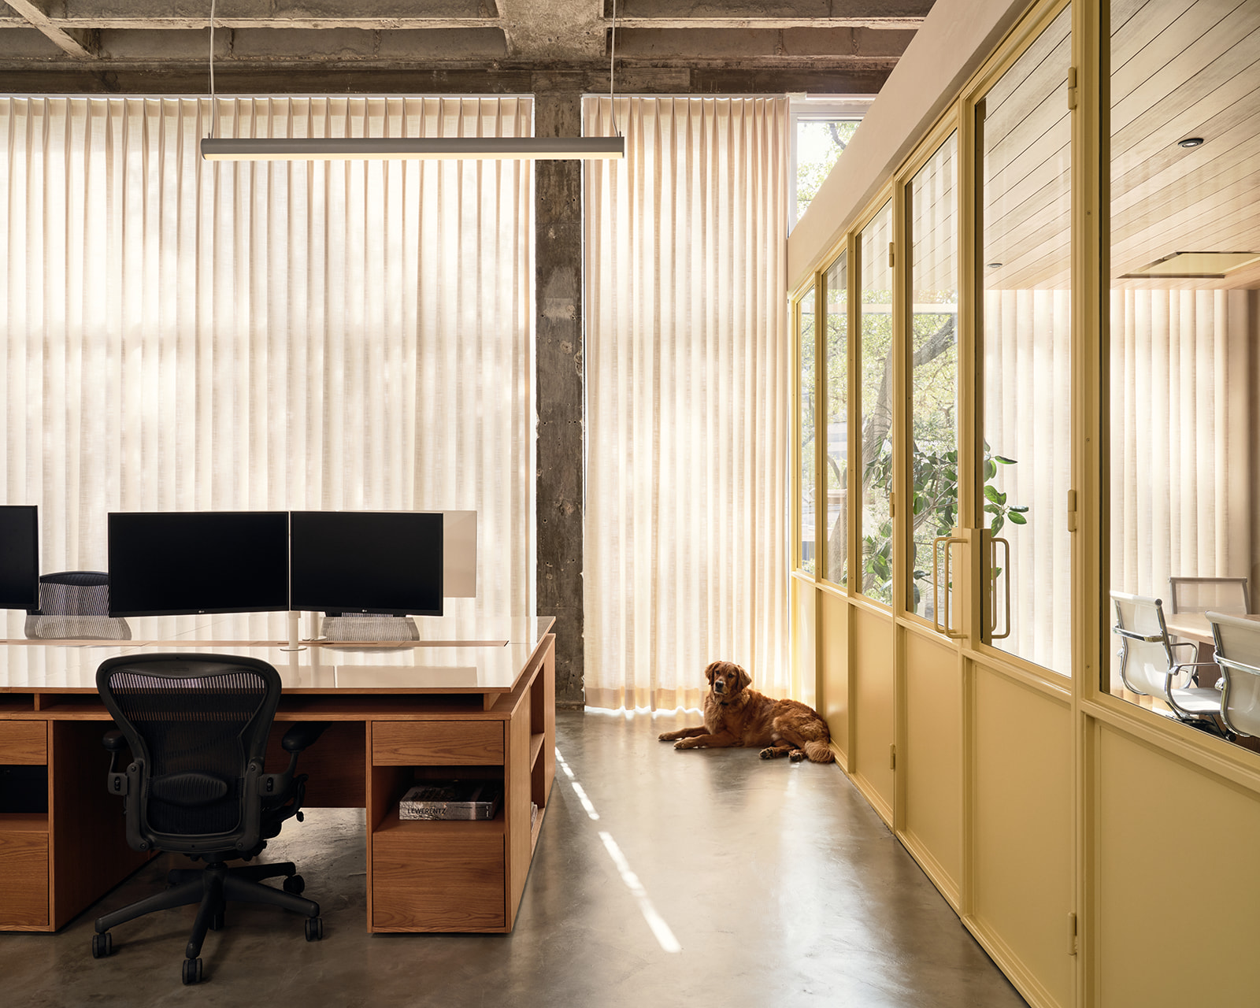
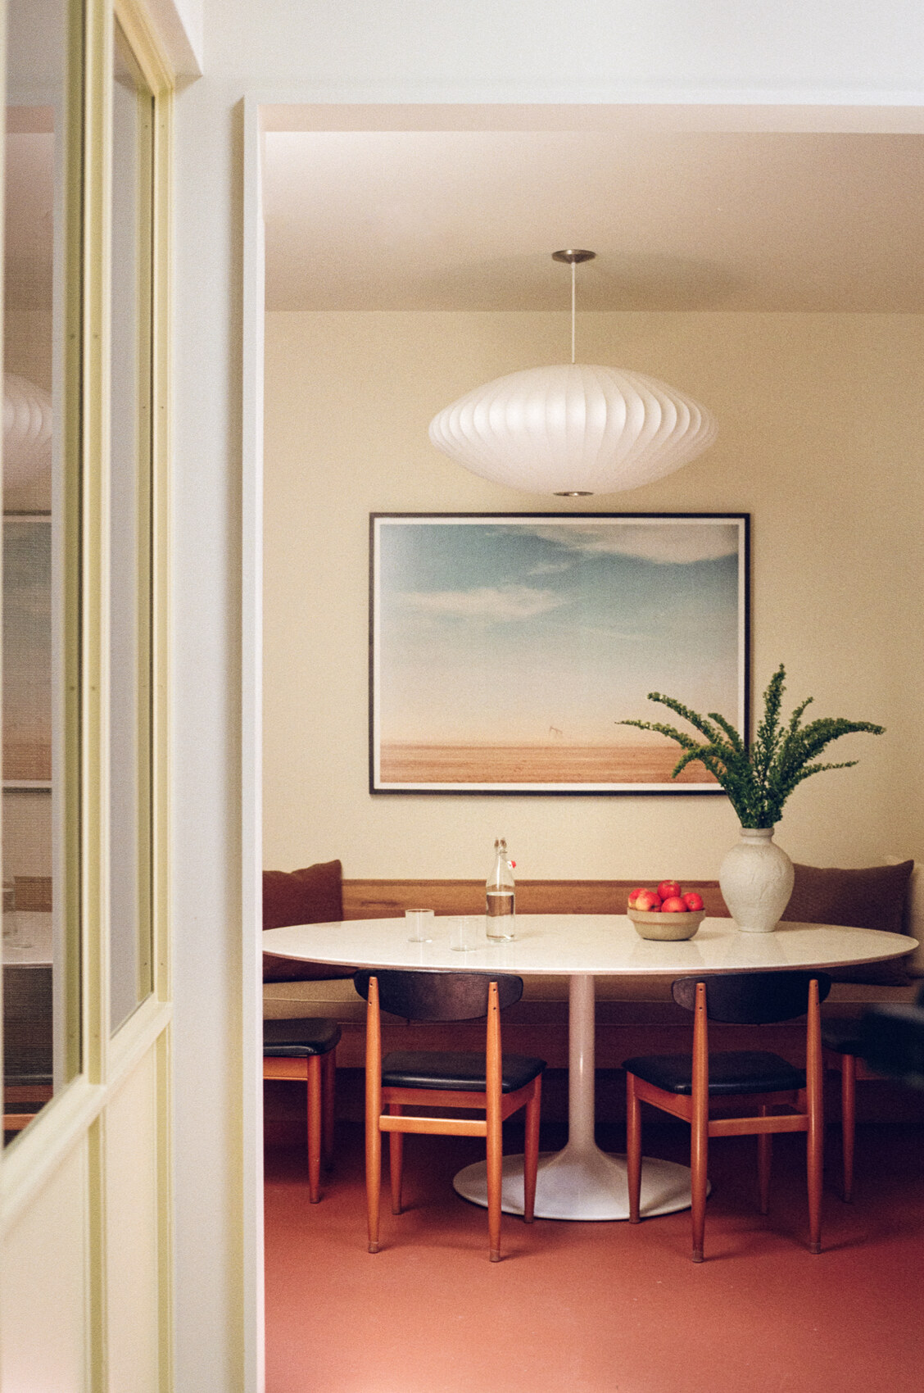
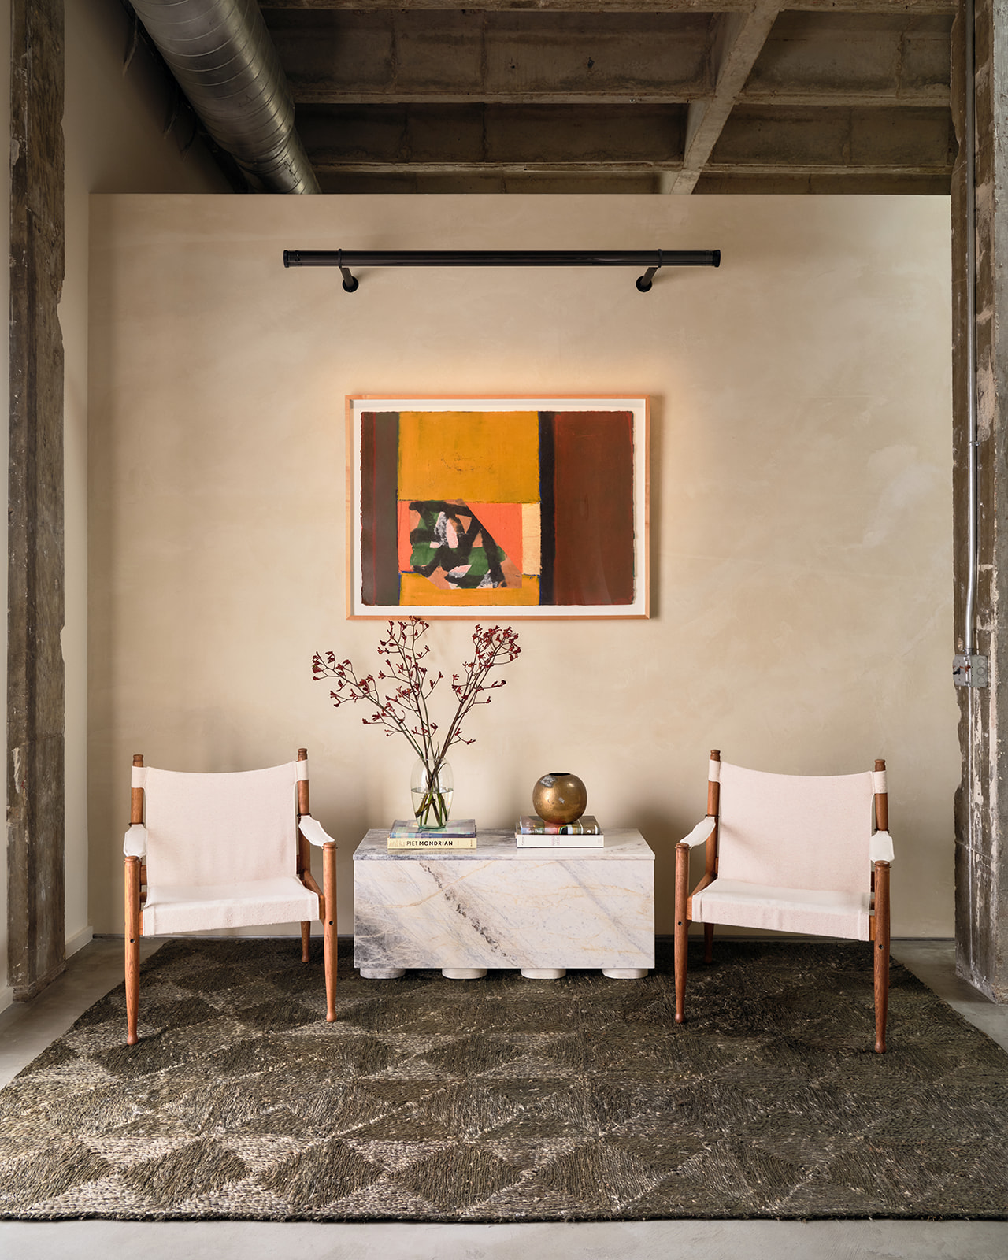
The interior furnishings and finishes complete the balance between robust architecture and a more intimate working environment. A custom six-person desk in rift-sawn white oak, marble tables developed with Marmo Studio, leather and canvas seating, and carefully selected lighting introduce a residential quality without diminishing the building’s structural presence. Artwork by Texas artists Nick Simonite, Jason Archer, and Aileen Fitzgerald adds another layer of local identity. Interior designer Holly Beth Potter avoided a literal recreation of mid-century design, instead selecting materials, furniture, and colors intended to feel enduring and purposeful. The completed office consequently treats the existing New Formalist architecture not as a historical constraint, but as the central framework for a contemporary workplace shaped by natural light, landscape, material contrast, and carefully controlled openness.
Project Gallery
11 photographs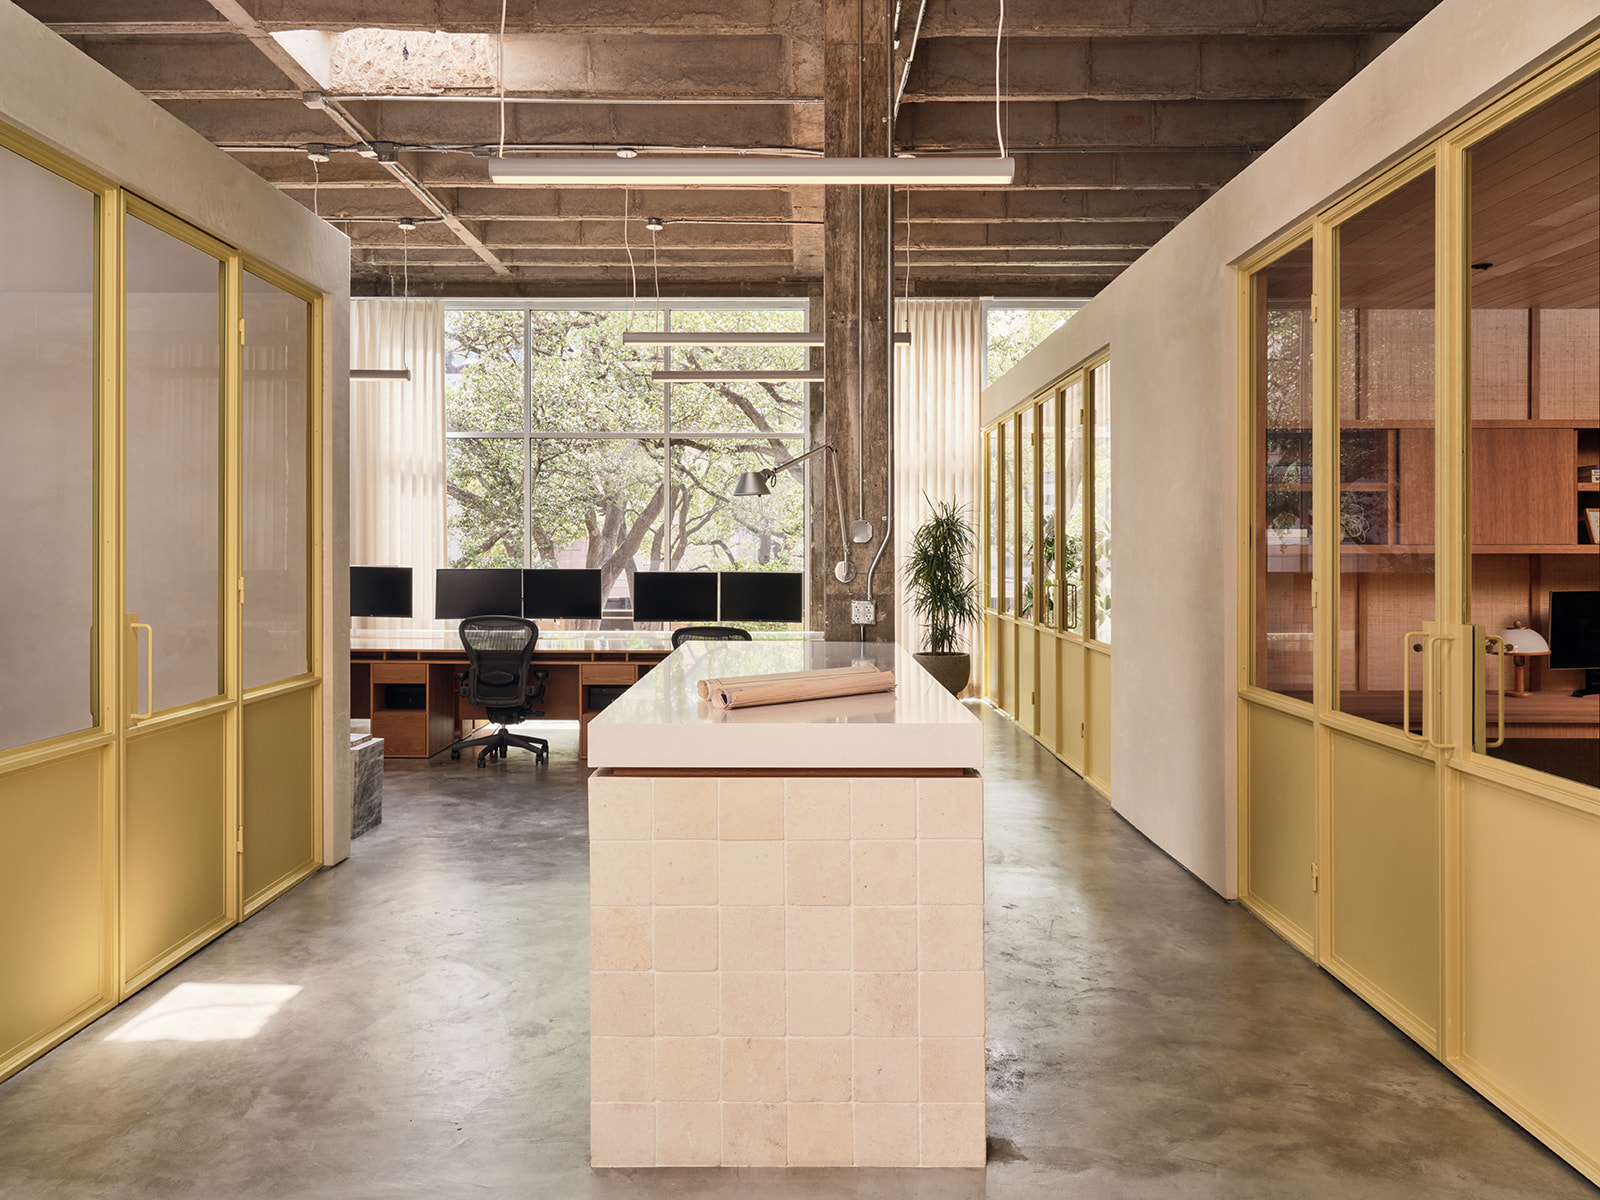
Project Location
AddressAustin, Texas, United States
The location is intended for general reference and may denote a city or country; it does not identify a precise address.