
home/projects/avenida da igreja
Avenida da Igreja / Atelier José Andrade Rocha + Studio Grilo
- Architects
- Atelier José Andrade Rocha, Studio Grilo
- Location
- Lisbon, Portugal
- Year
- 2026
- Area
- 120 m²1,292 ft²
- Photographs
- Francisco Ascensão
- Type
- Renovation
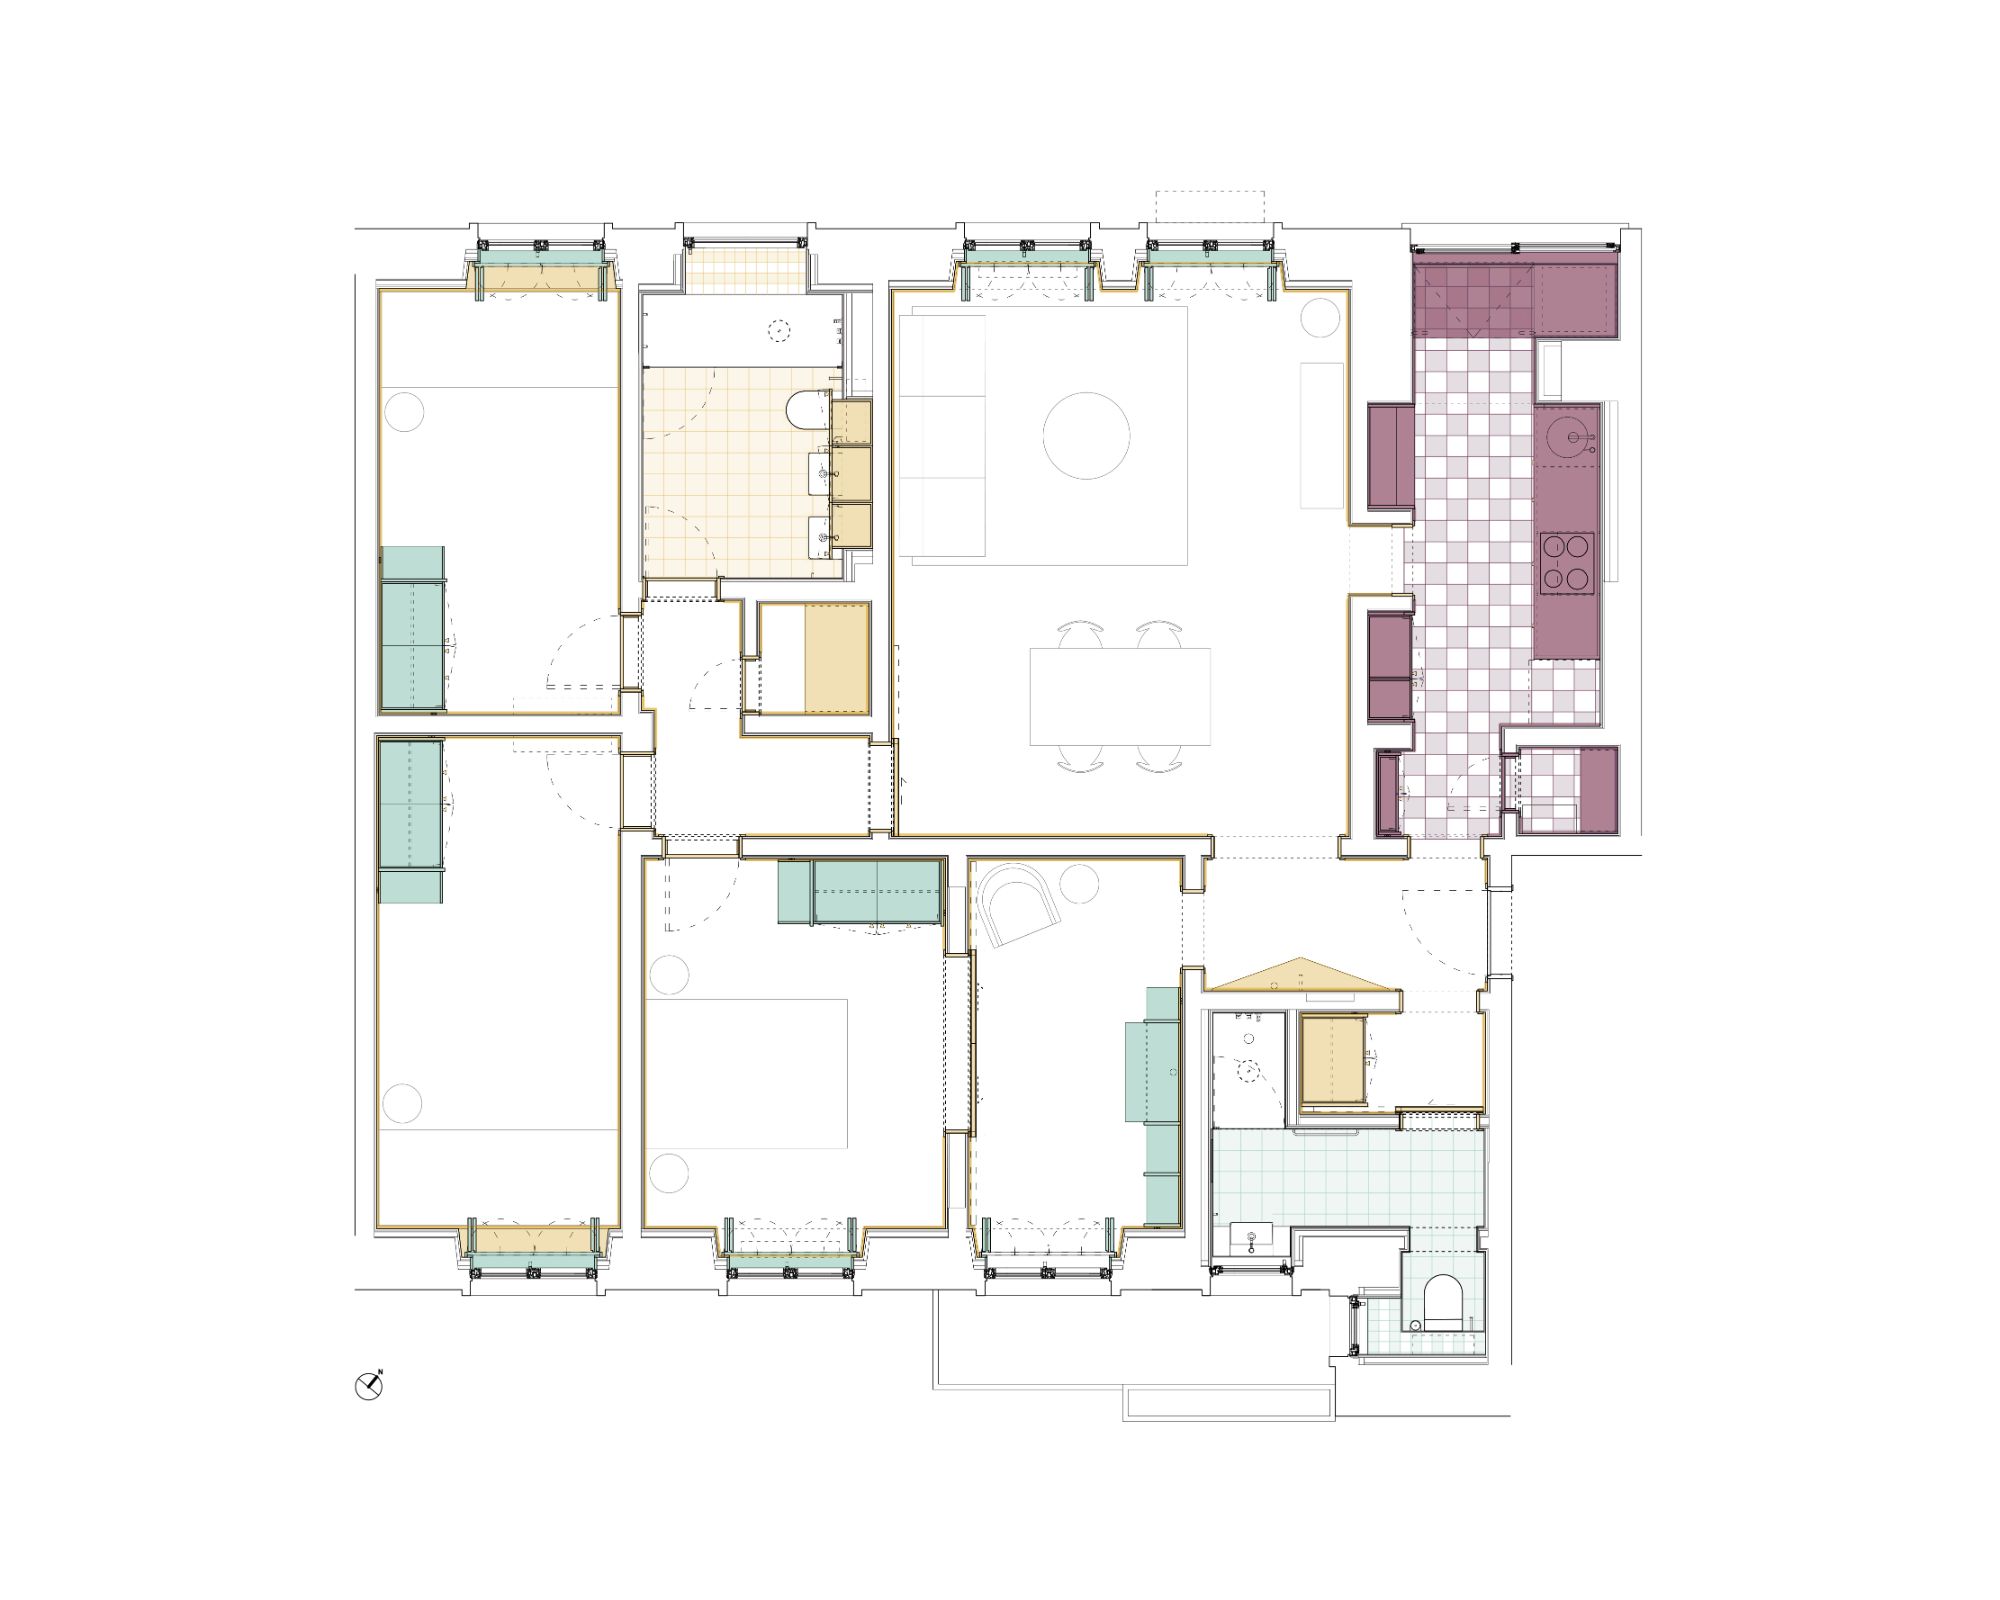
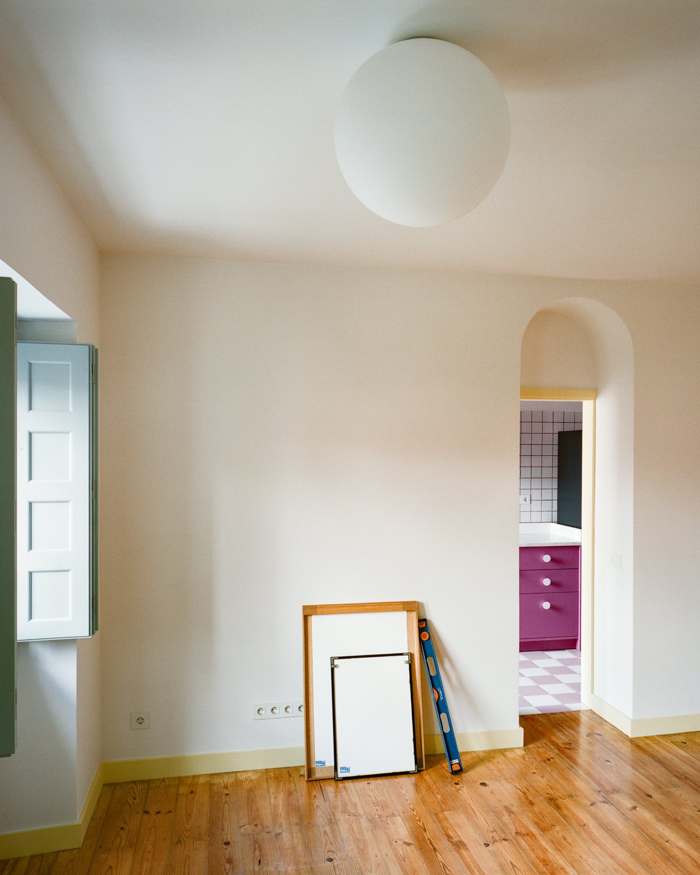
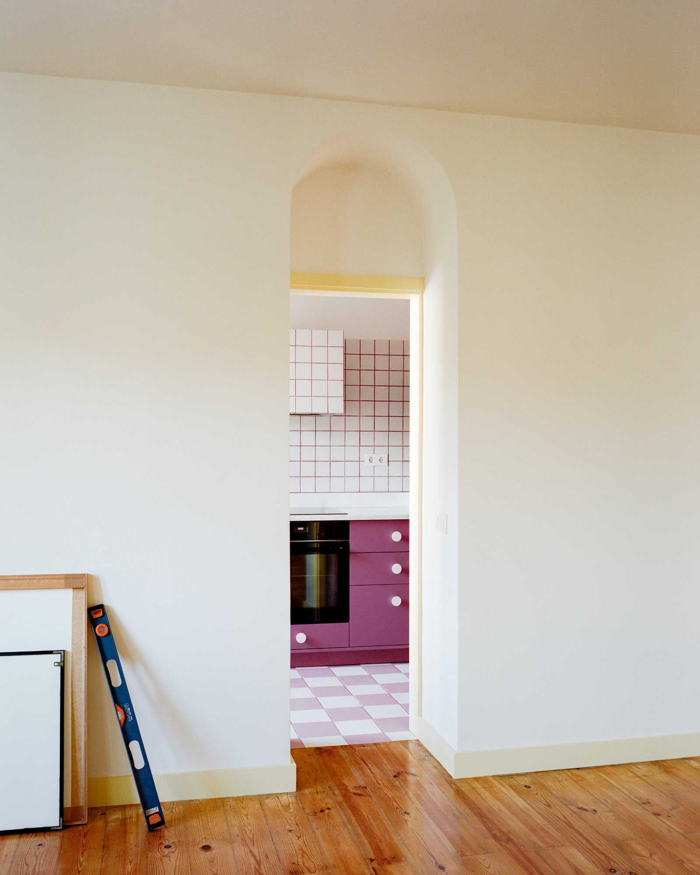
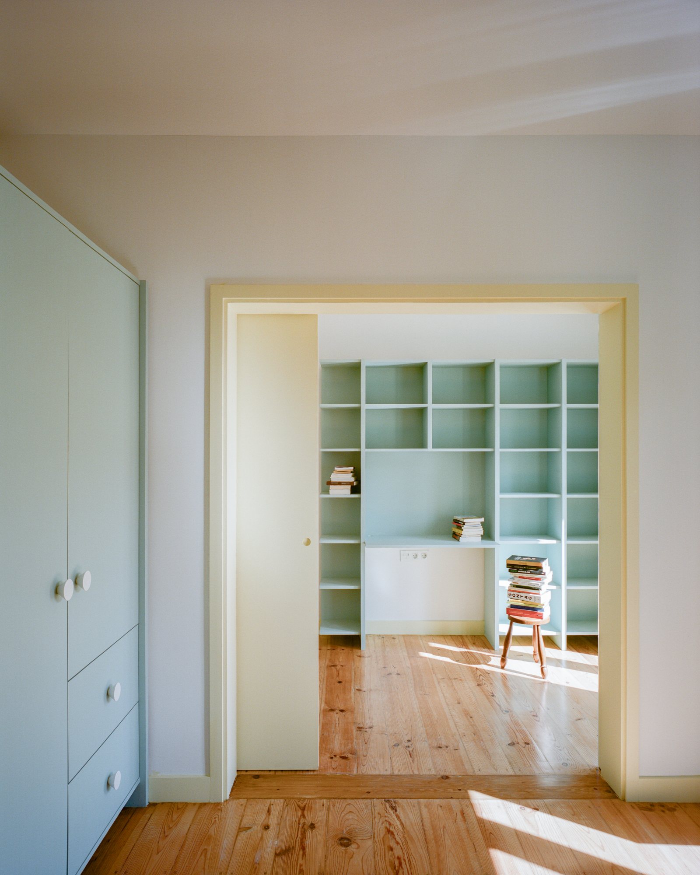
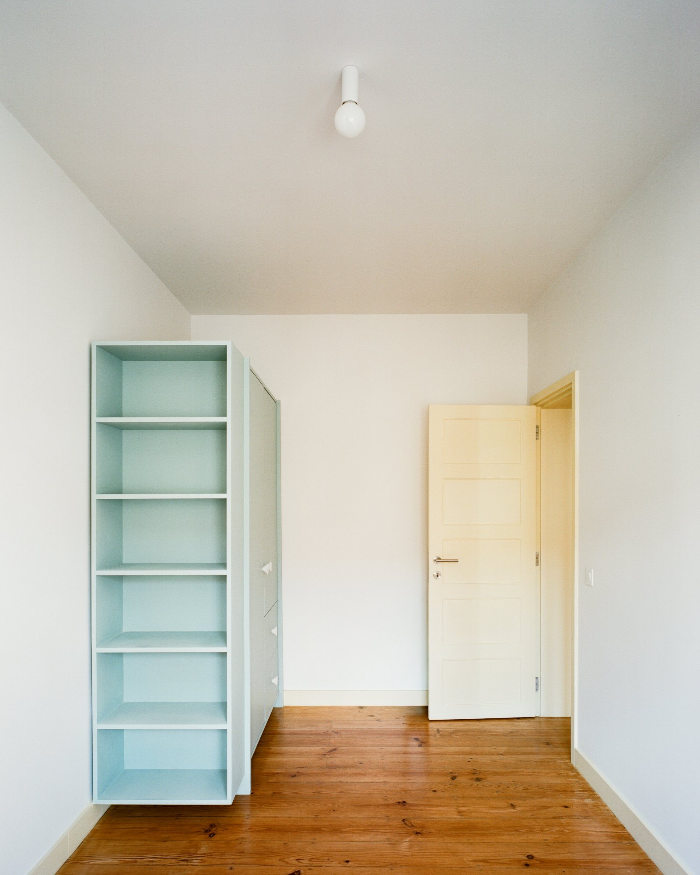
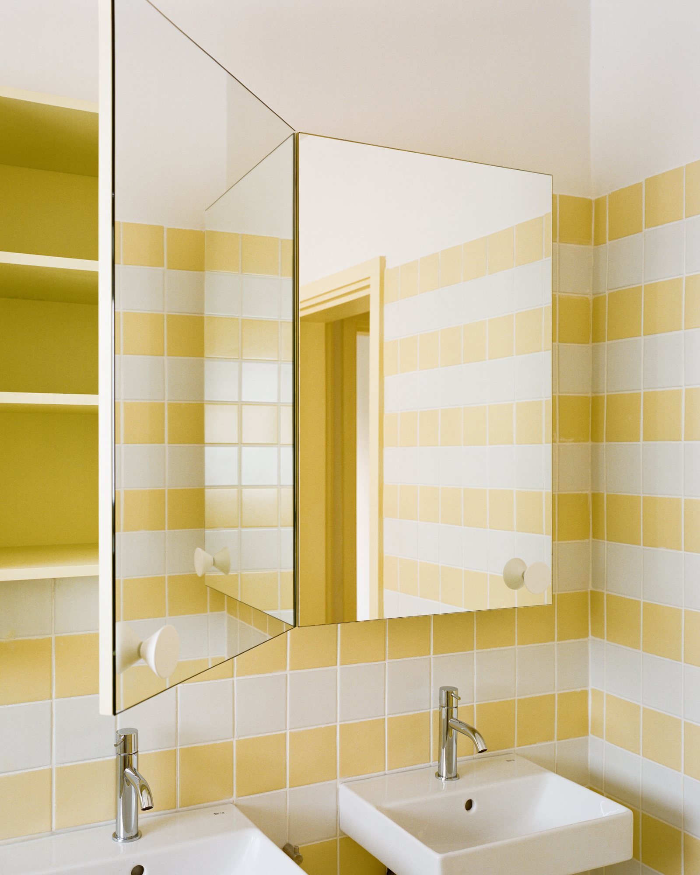
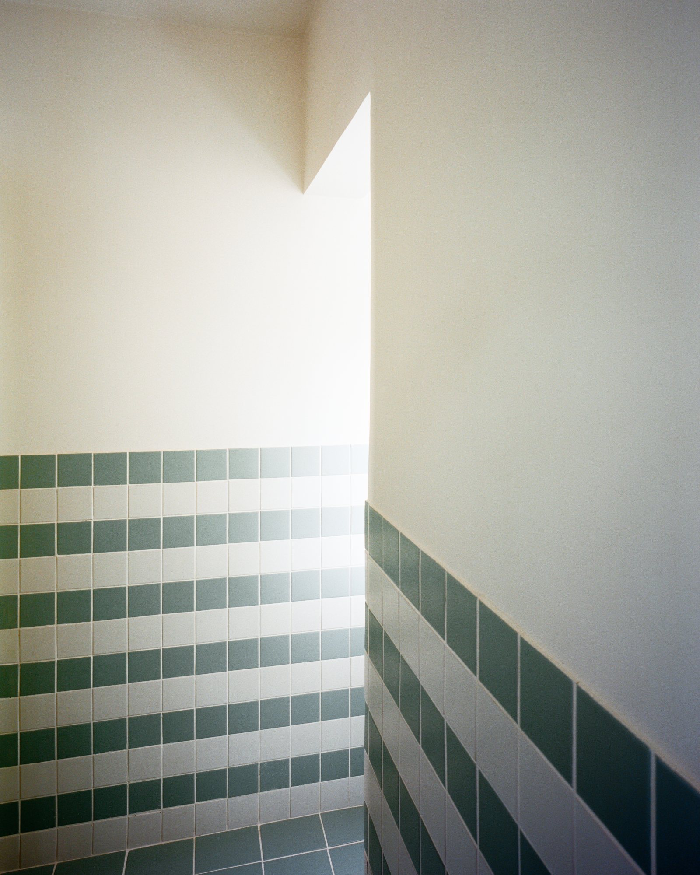
Avenida da Igreja is a 120-square-meter apartment renovation in Lisbon by Atelier José Andrade Rocha and Studio Grilo, completed in 2026. The three-bedroom flat occupies the third floor of a four-story apartment building developed within the urban framework of the Bairro de Alvalade masterplan. The building formed part of a substantial residential development undertaken during the 1940s to provide affordable rental housing for working-class families. The renovation retains the apartment’s existing internal organization and was carried out without demolishing its partitions. Within this established layout, the architects incorporated a new shower room and closet while preserving the spatial structure already in place. Existing wooden floors were repaired and restored, maintaining an important element of the apartment’s material character. Retained and newly introduced joinery was painted on site using a three-color scheme inspired by the playful surface finishes of the building’s stairwell. Mirrored sliding doors provide additional visual connections between rooms, extending views across the interior and contributing to a greater sense of spatial continuity. The project relies on repair, color, and selective additions to update the apartment while retaining its original qualities.
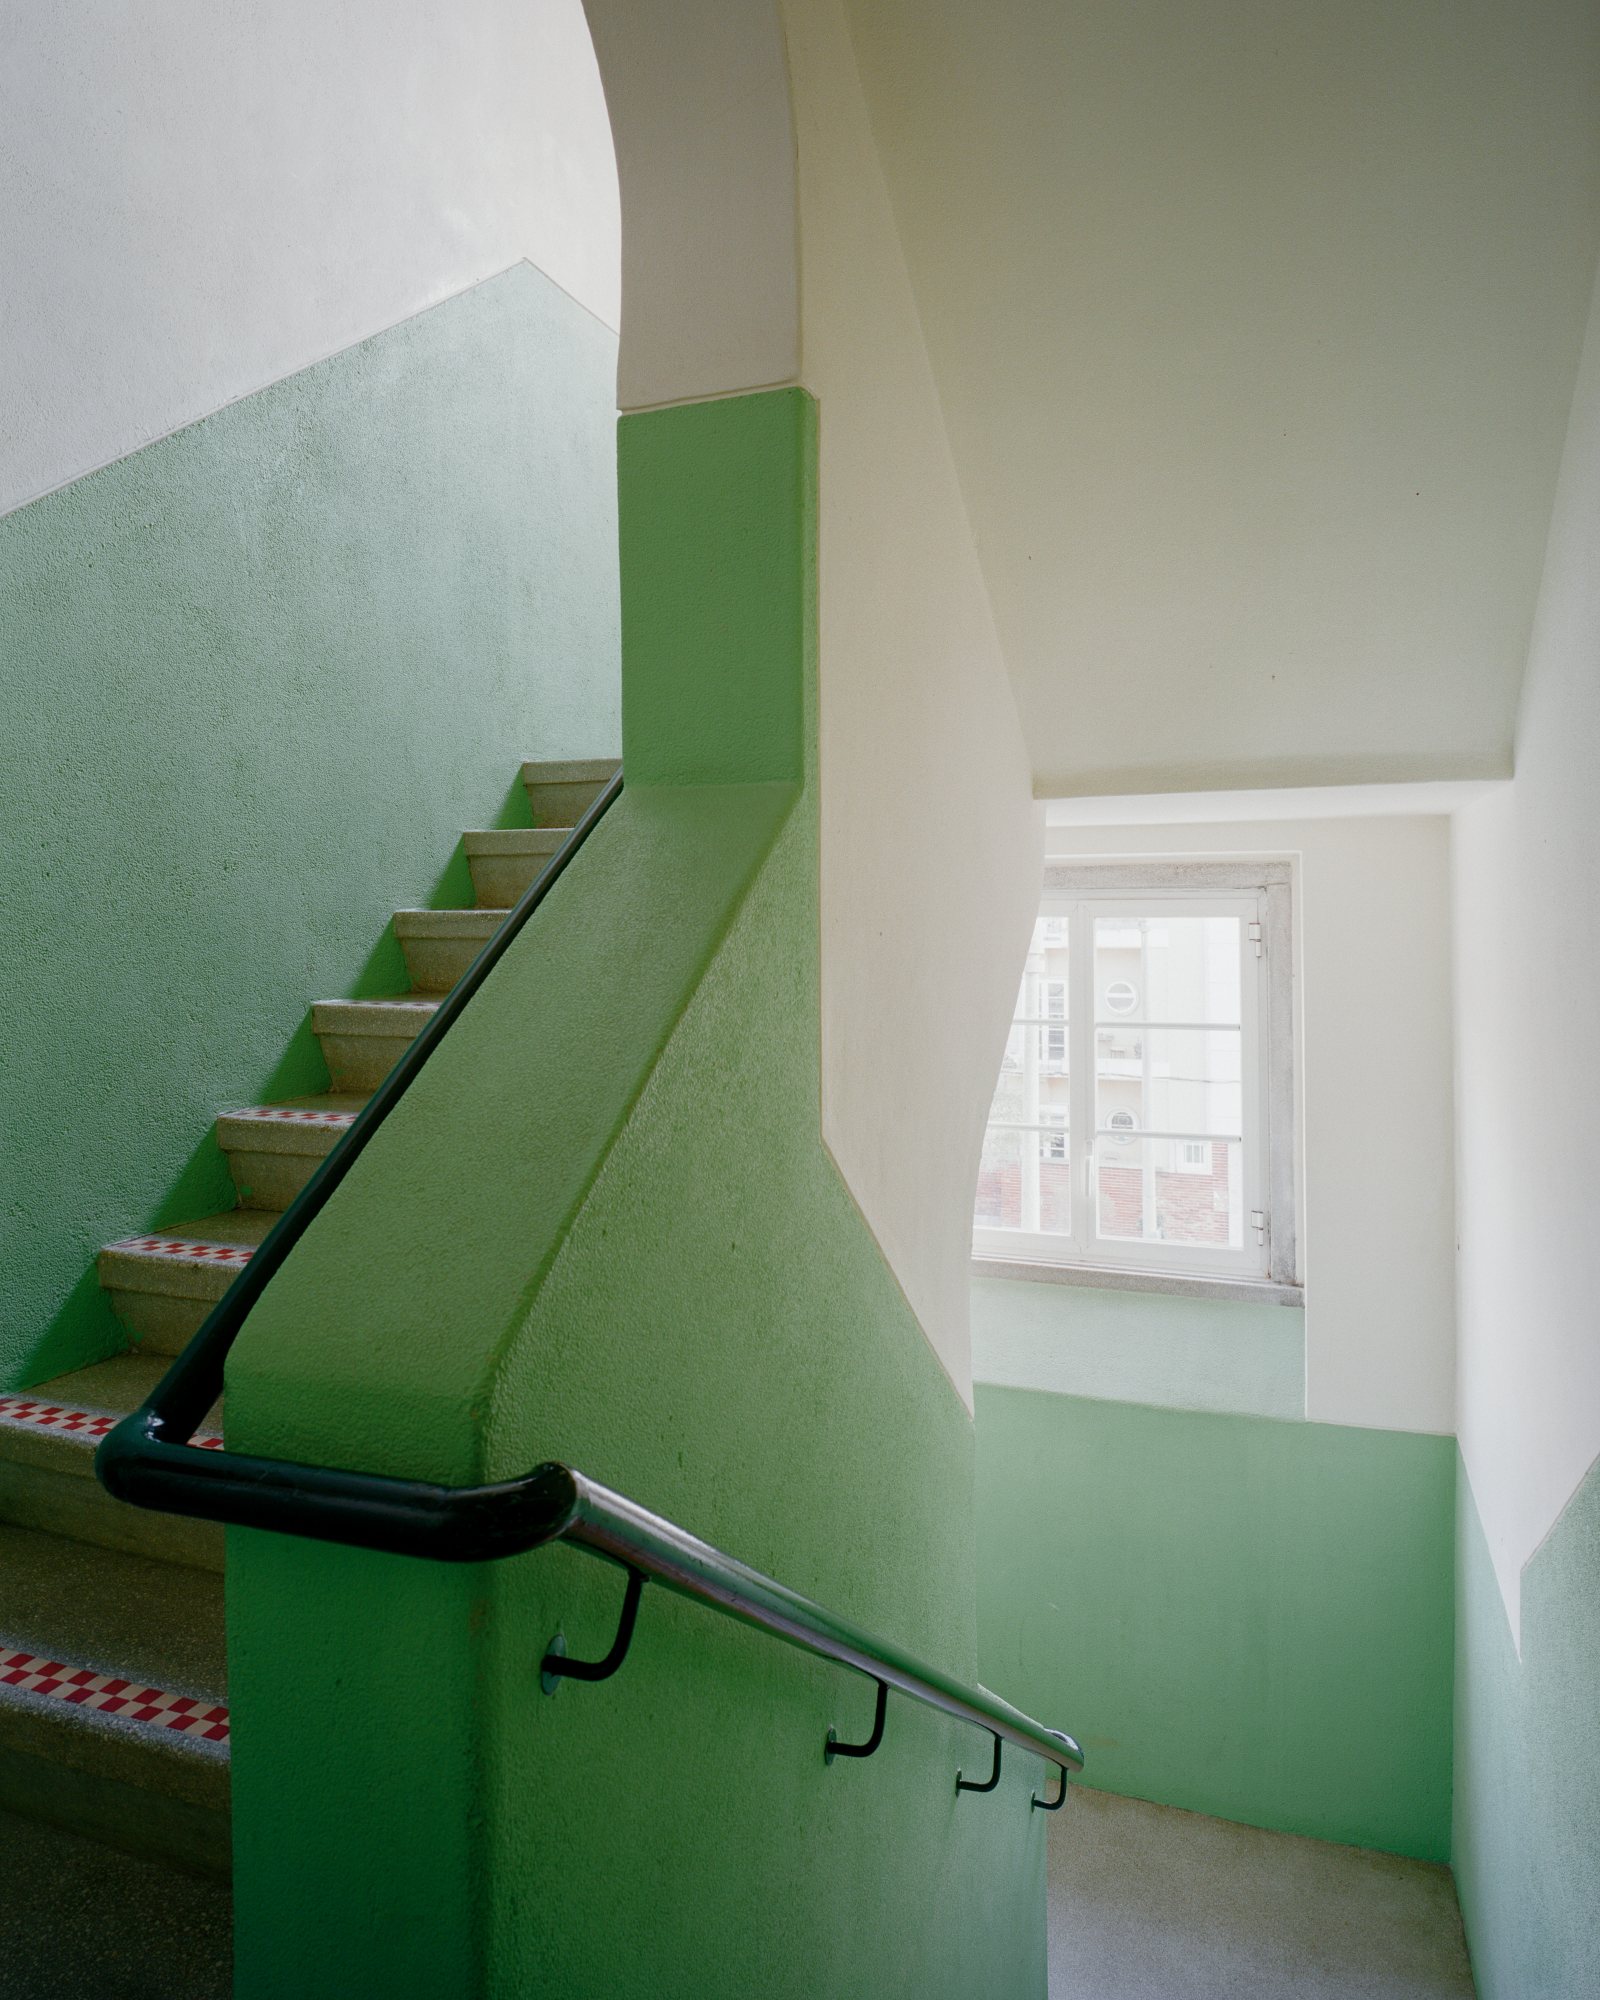
Avenida da Igreja approaches the renovation of an existing Lisbon apartment without removing any of its internal partitions. Instead of reorganizing the flat through demolition, Atelier José Andrade Rocha and Studio Grilo worked with the established plan, using targeted additions and surface treatments to adapt the three-bedroom residence to its renewed use.
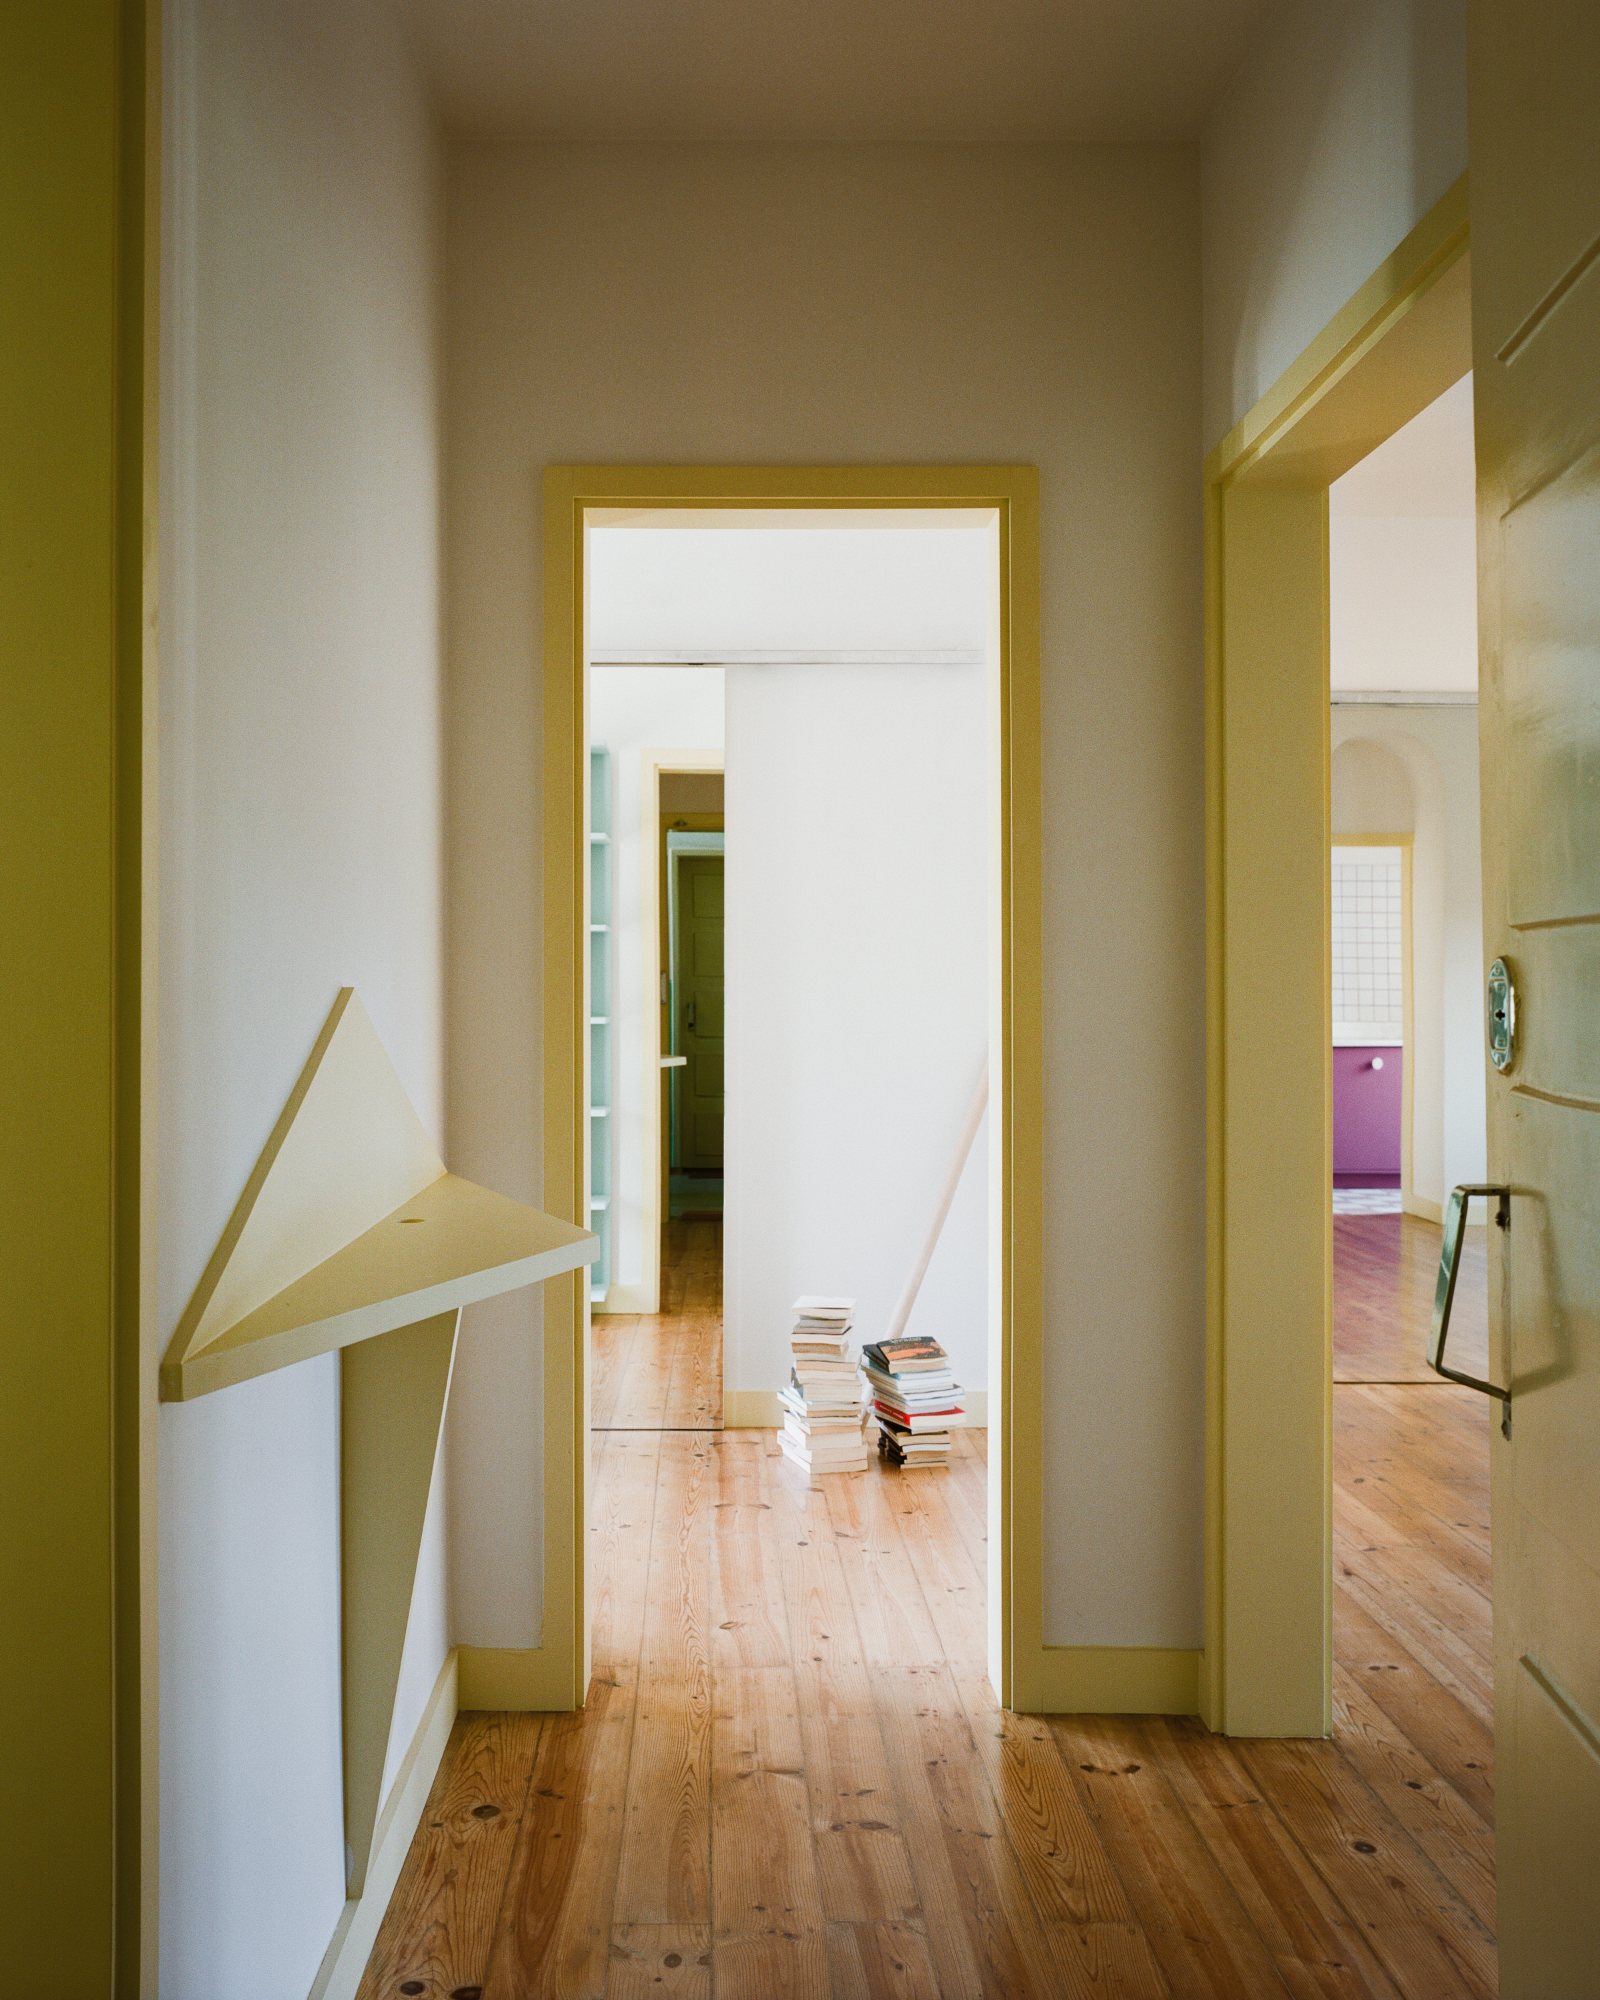
The apartment is located on the third floor of a four-story residential block associated with the Bairro de Alvalade masterplan. The building was constructed as part of a major development in the 1940s, originally intended to provide affordable rental homes for working-class families. The existing internal layout was maintained. The configuration nevertheless allowed the architects to introduce a shower room and closet without altering the broader organization of the rooms.
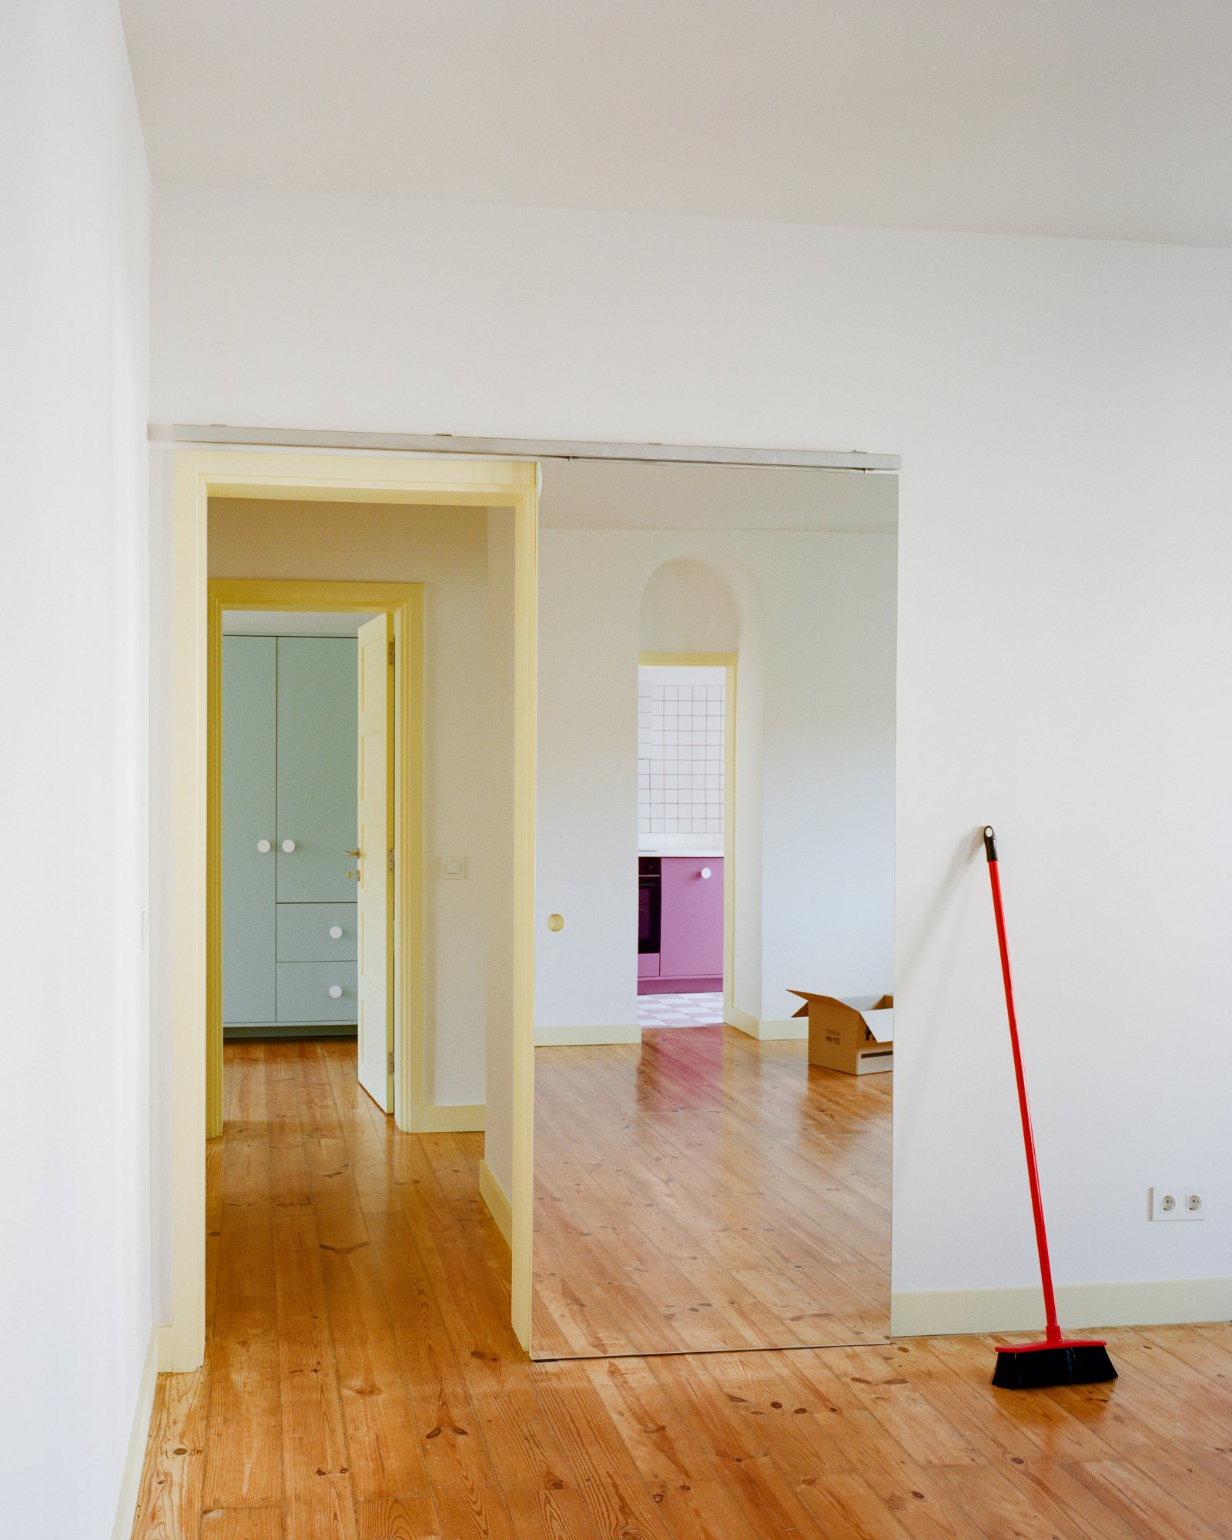
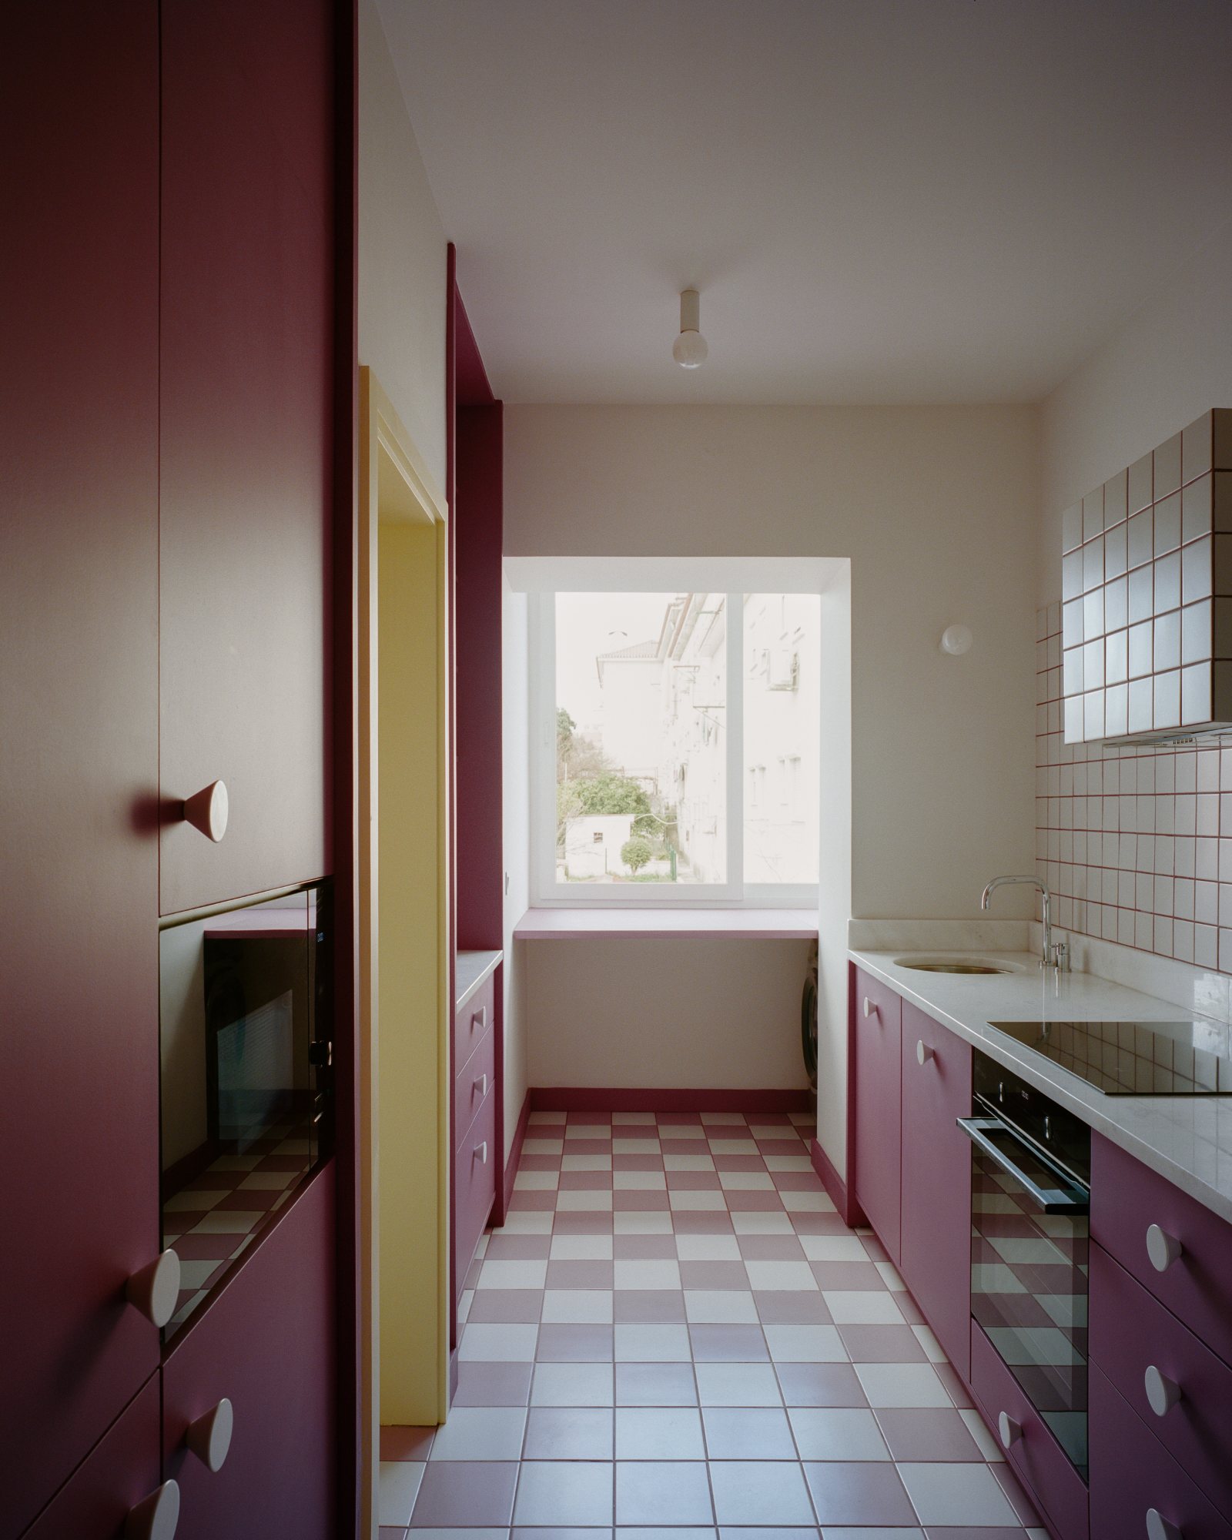
Repair formed a central part of the intervention. The existing wooden floors were retained, repaired, and restored rather than replaced, maintaining continuity with the apartment’s original material fabric. Color defines the renewed treatment of the joinery. Both retained elements and newly introduced pieces were painted on site in a three-color scheme. The combination gives the interior a more ornamental character while referring to the playful surface finishes already present in the building’s stairwell.
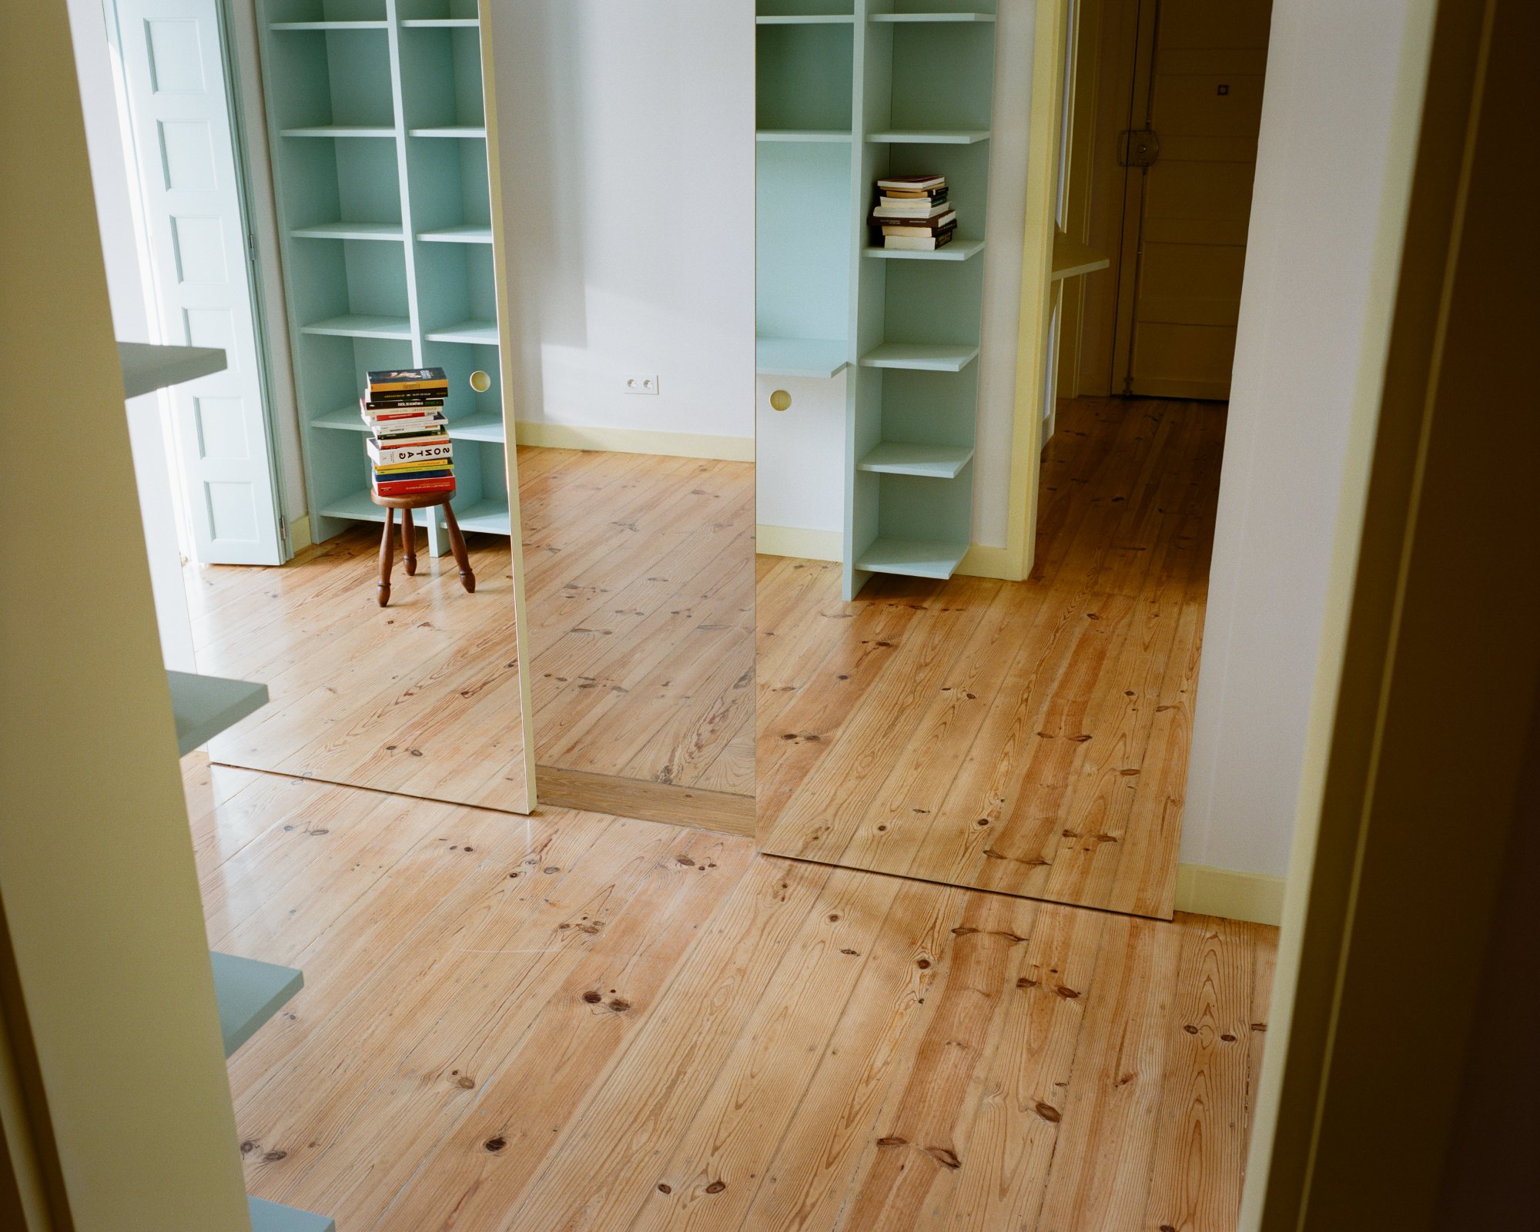
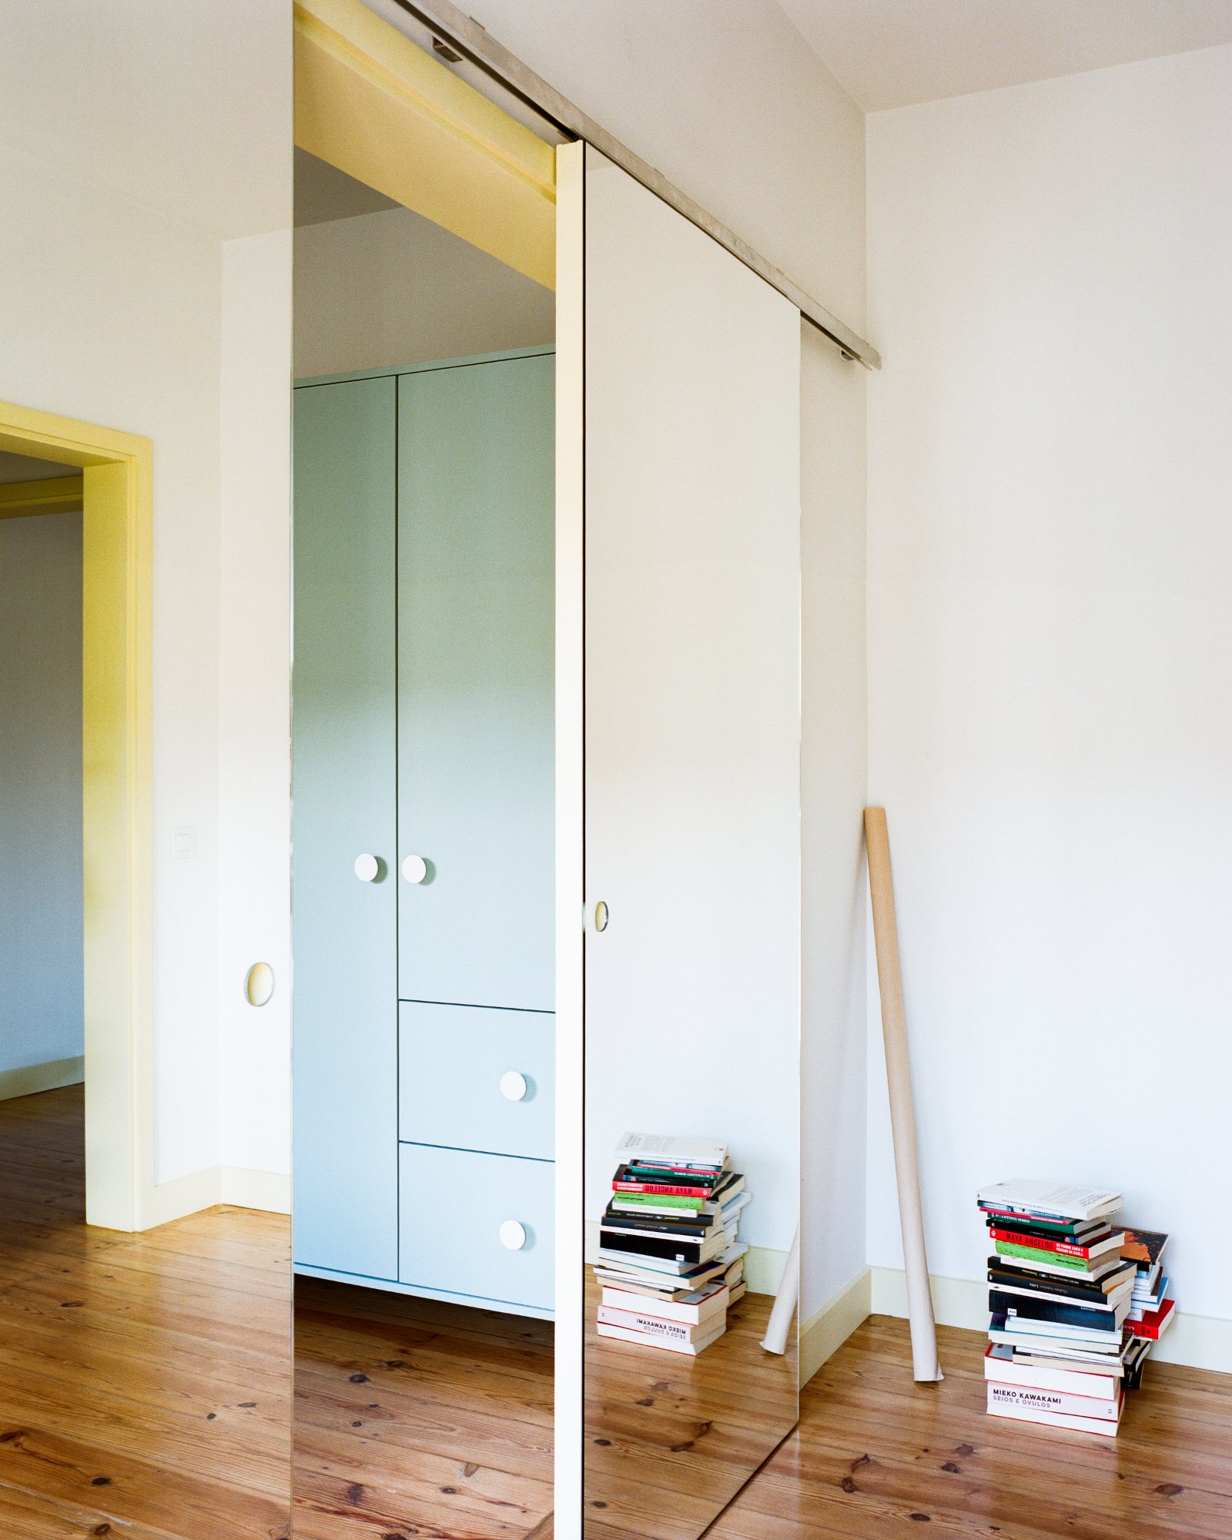
A series of mirrored sliding doors adds another spatial layer to the renovation. Their reflective surfaces create changing visual connections between rooms, extending views through the apartment and amplifying the sense of fluidity within the retained plan. Through these limited but deliberate interventions, Avenida da Igreja renews the apartment without erasing its existing spatial and material qualities. The project demonstrates how repair, additional domestic functions, color, and reflective surfaces can transform an interior while leaving its underlying organization intact.
Project Gallery
14 photographs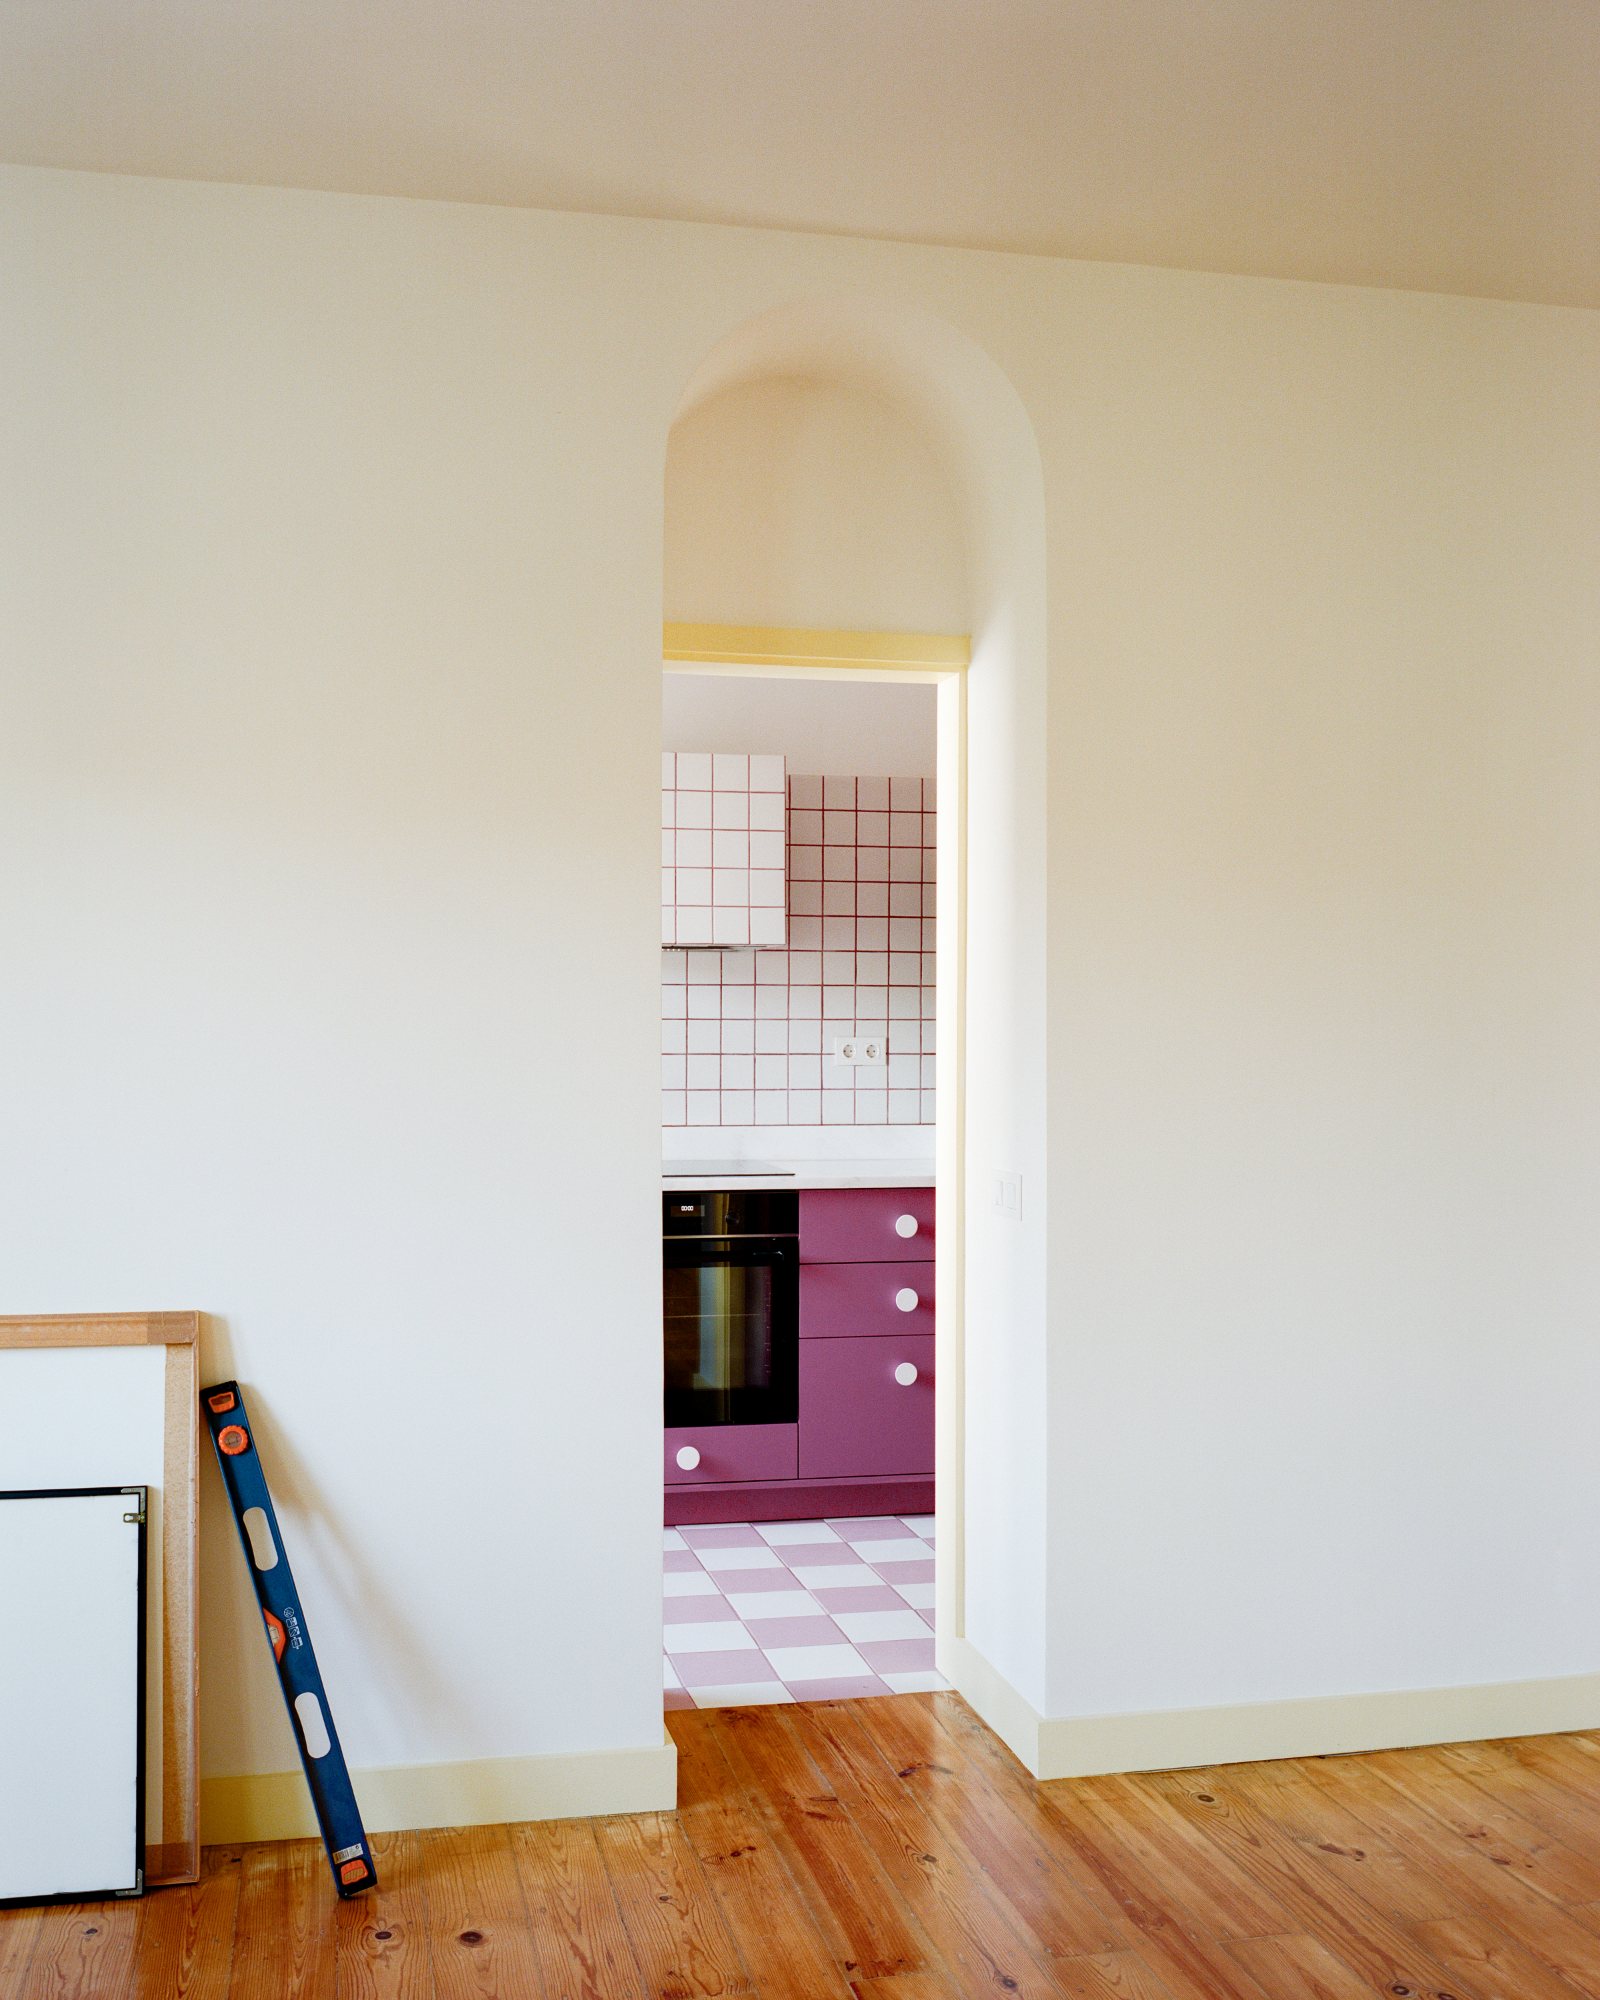
Project Location
AddressLisbon, Portugal
The location is intended for general reference and may denote a city or country; it does not identify a precise address.