
home/projects/apartment buildings/b10 building
B10 Building / Moirë Architects
Residential ArchitectureApartments
- Architects
- Moirë Architects
- Location
- Mar del Plata, Argentina
- Year
- 2026
- Photographs
- Ramiro Sosa - Fotografía de Arquitectura
- Type
- Apartments
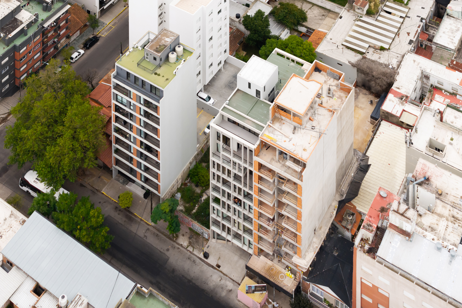
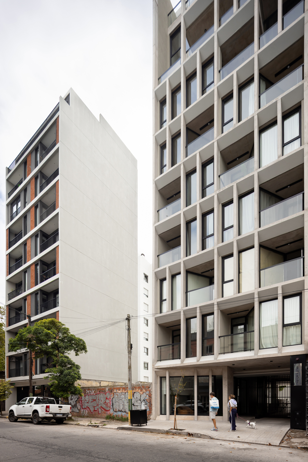
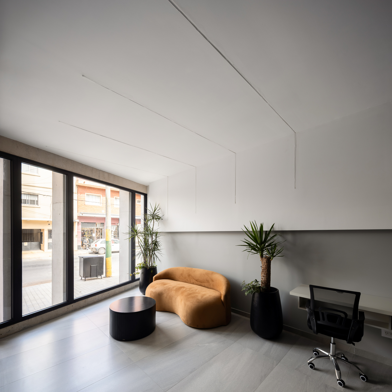
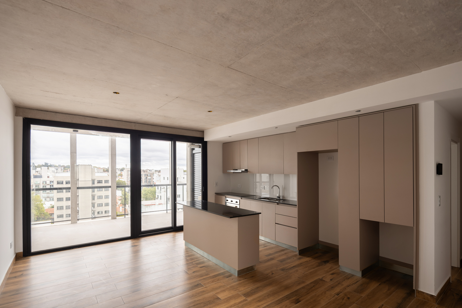
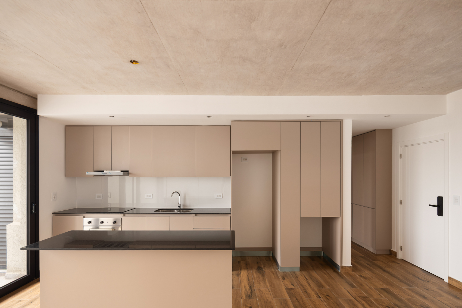
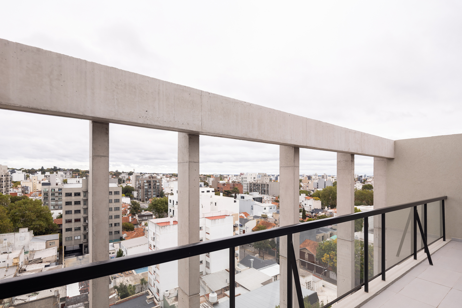
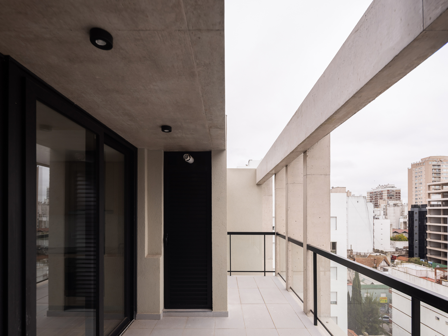
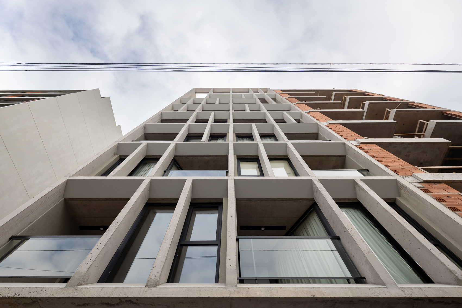
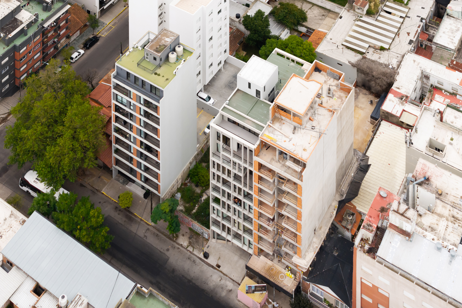
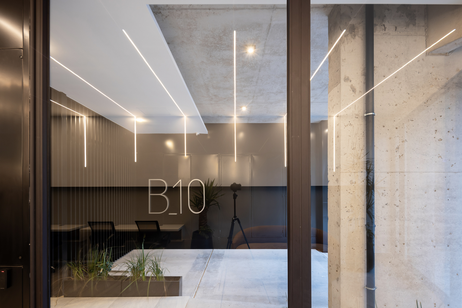
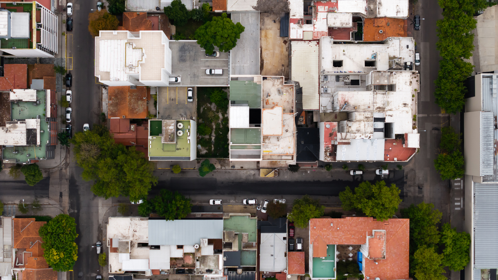
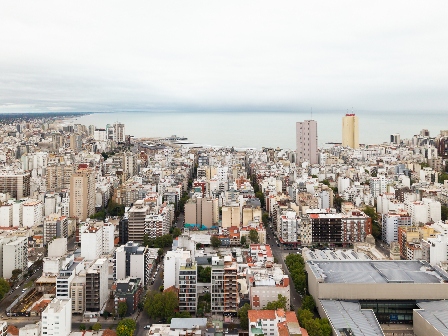
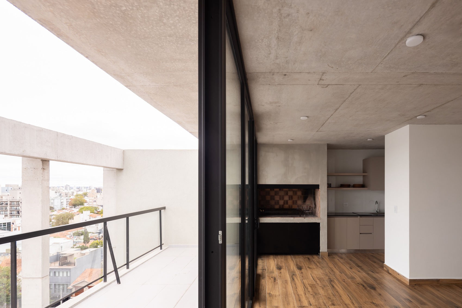
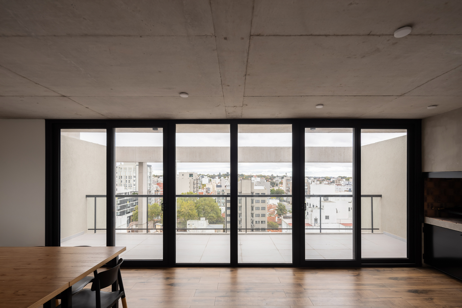
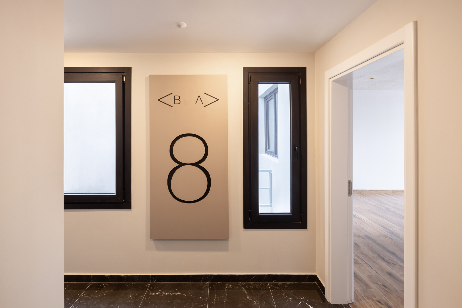
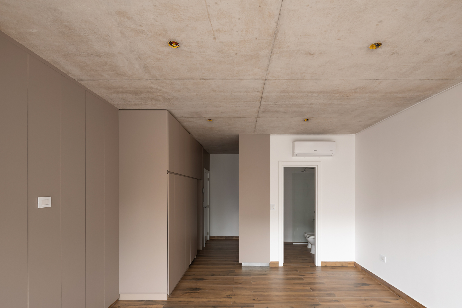
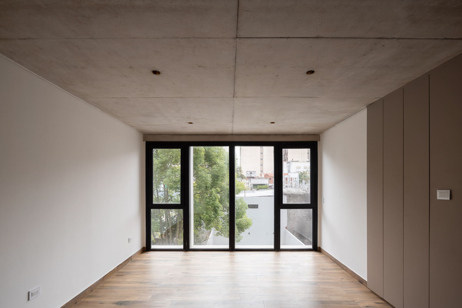
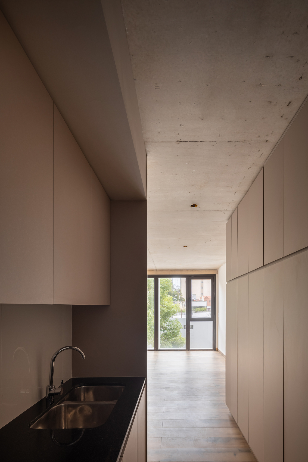
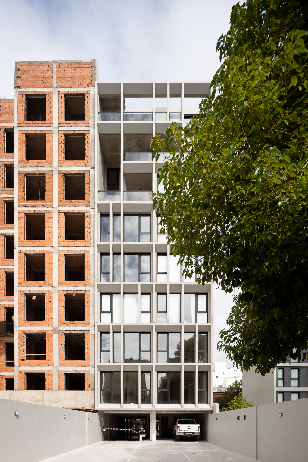
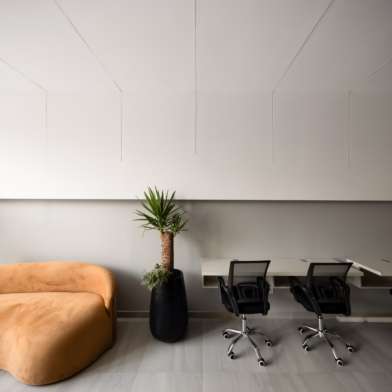
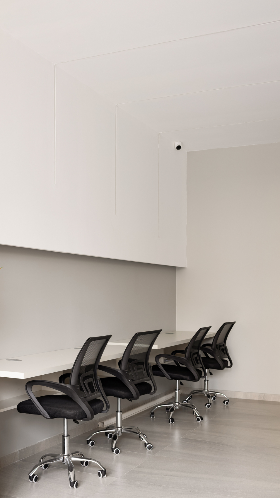
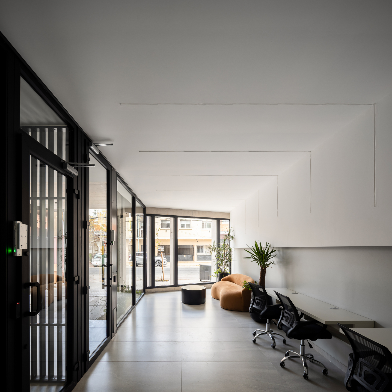
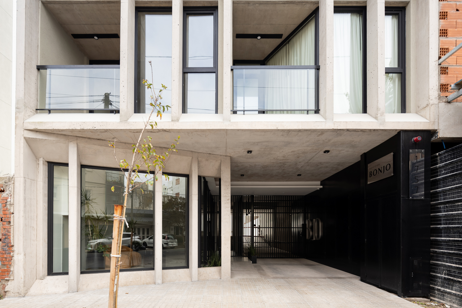
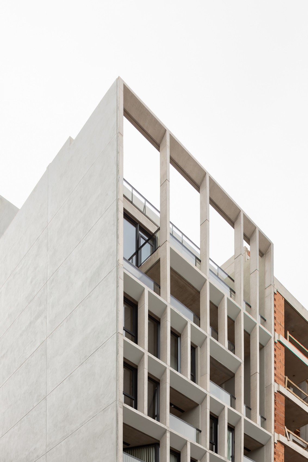
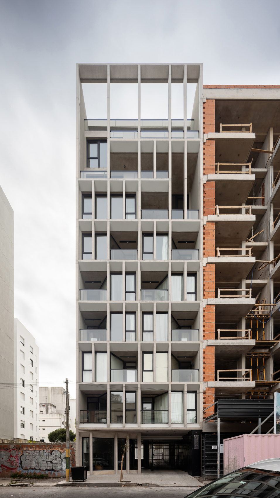
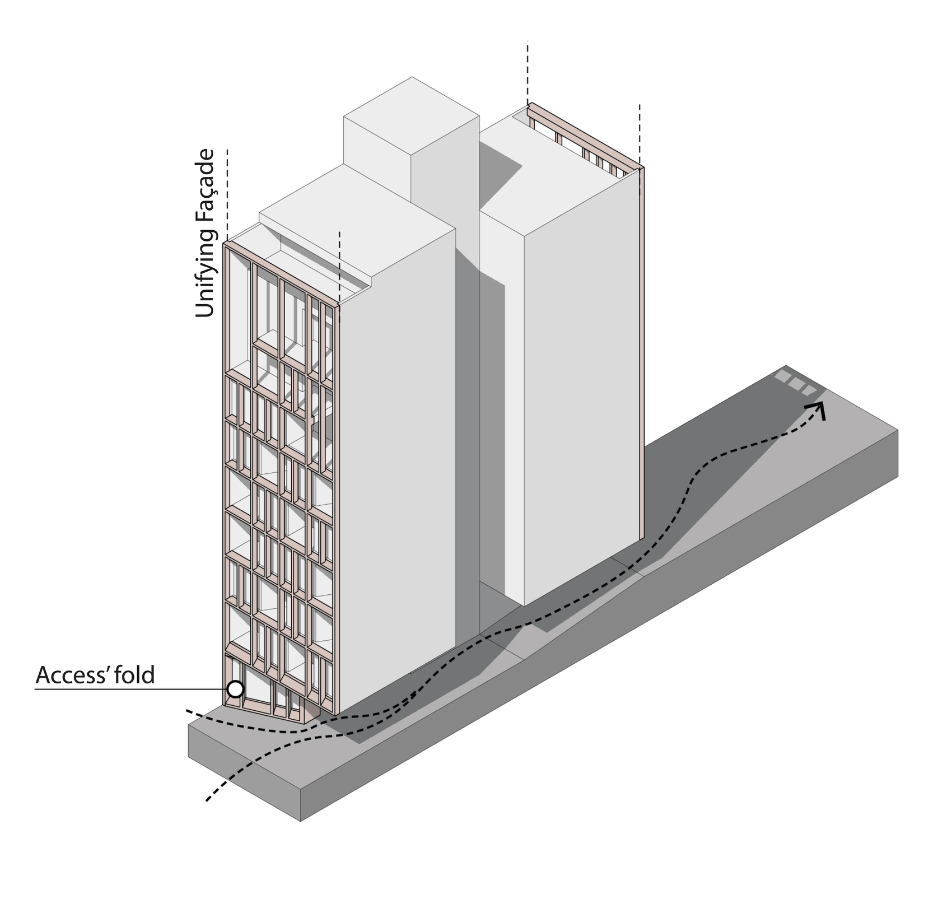
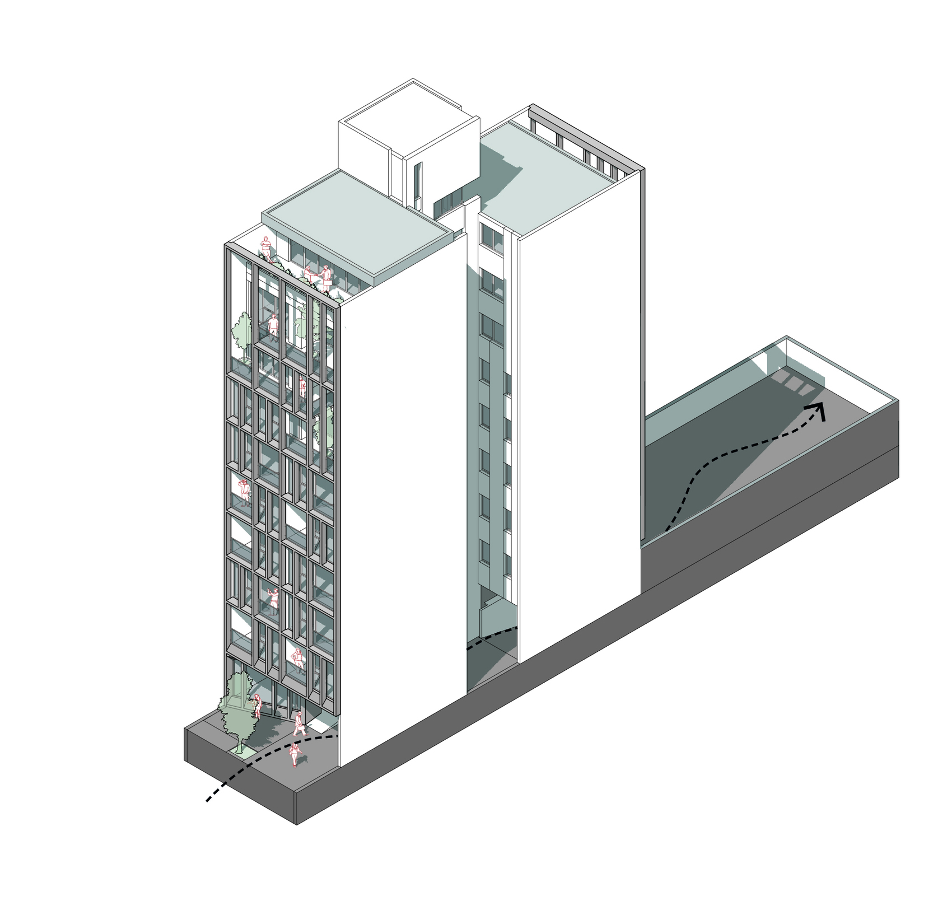
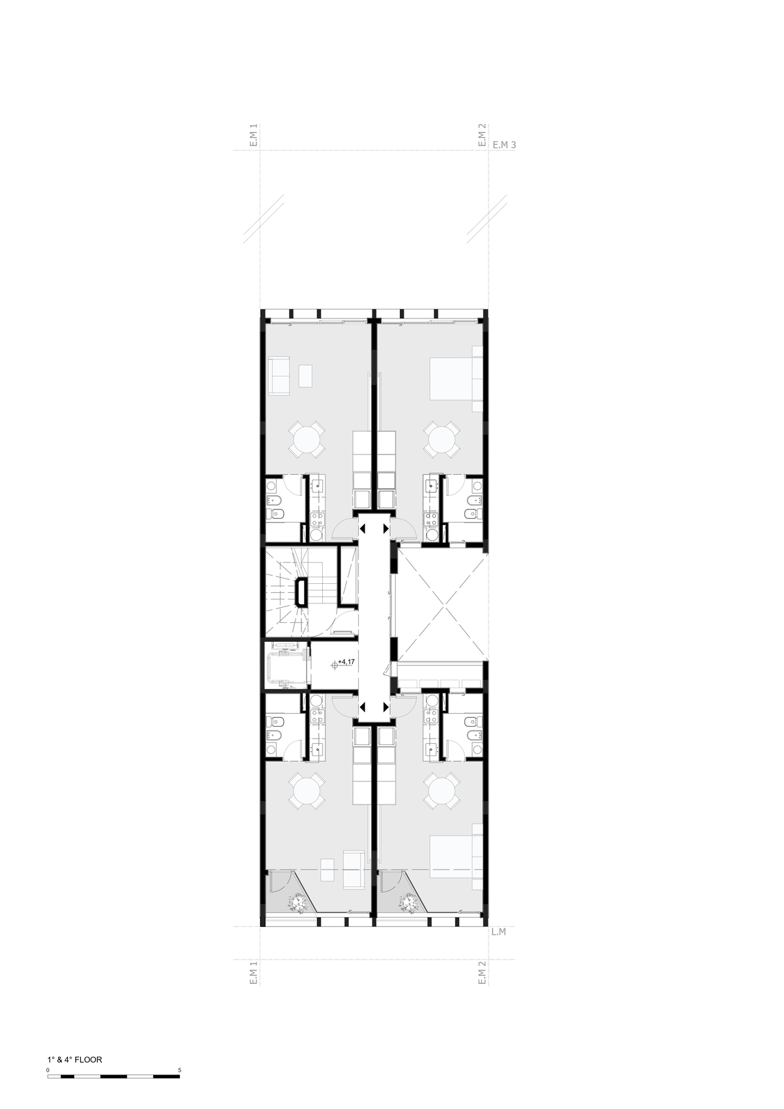
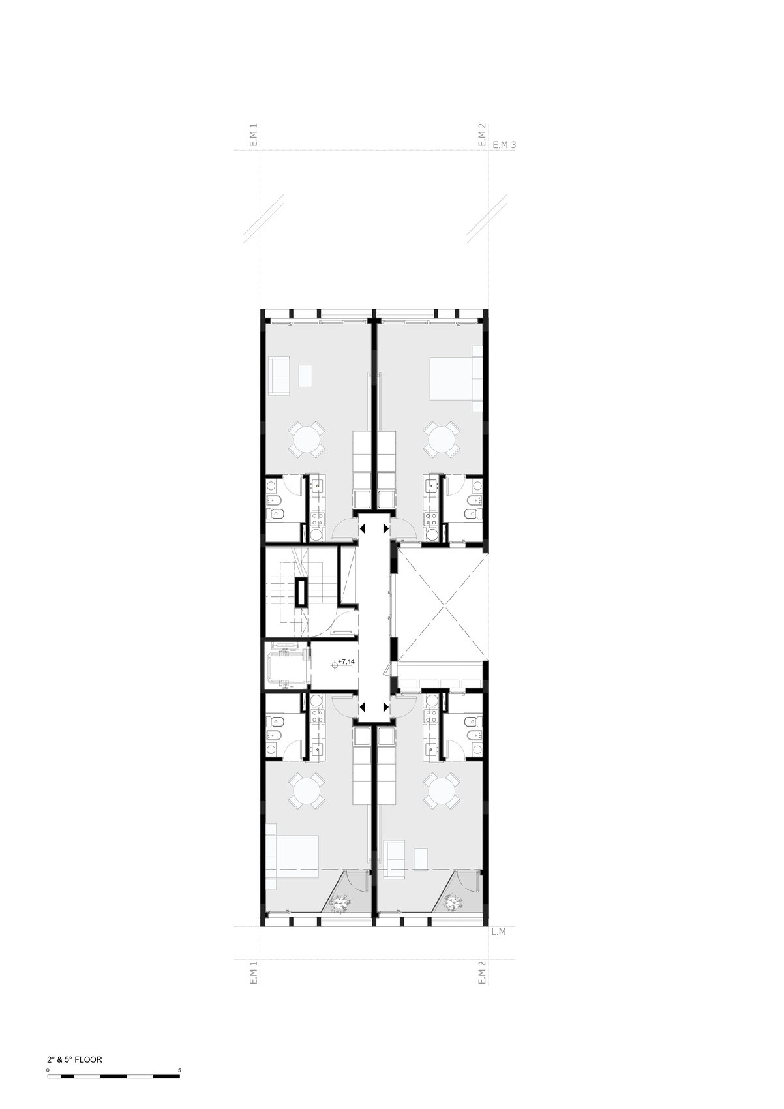
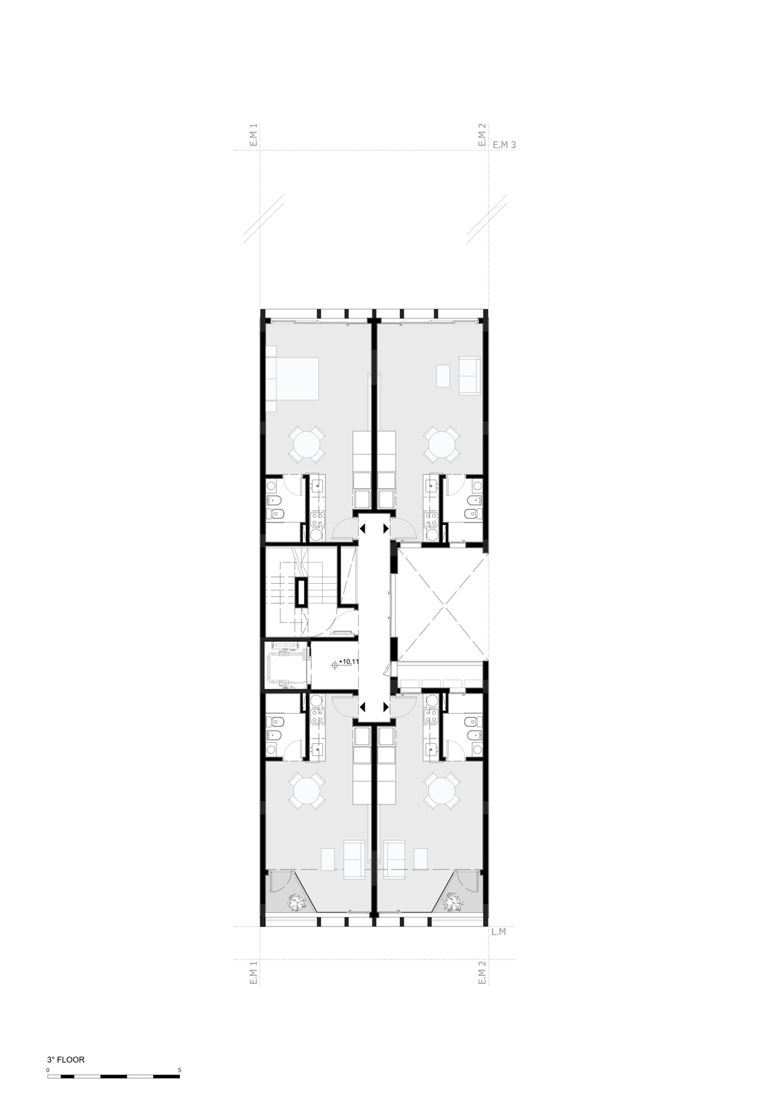
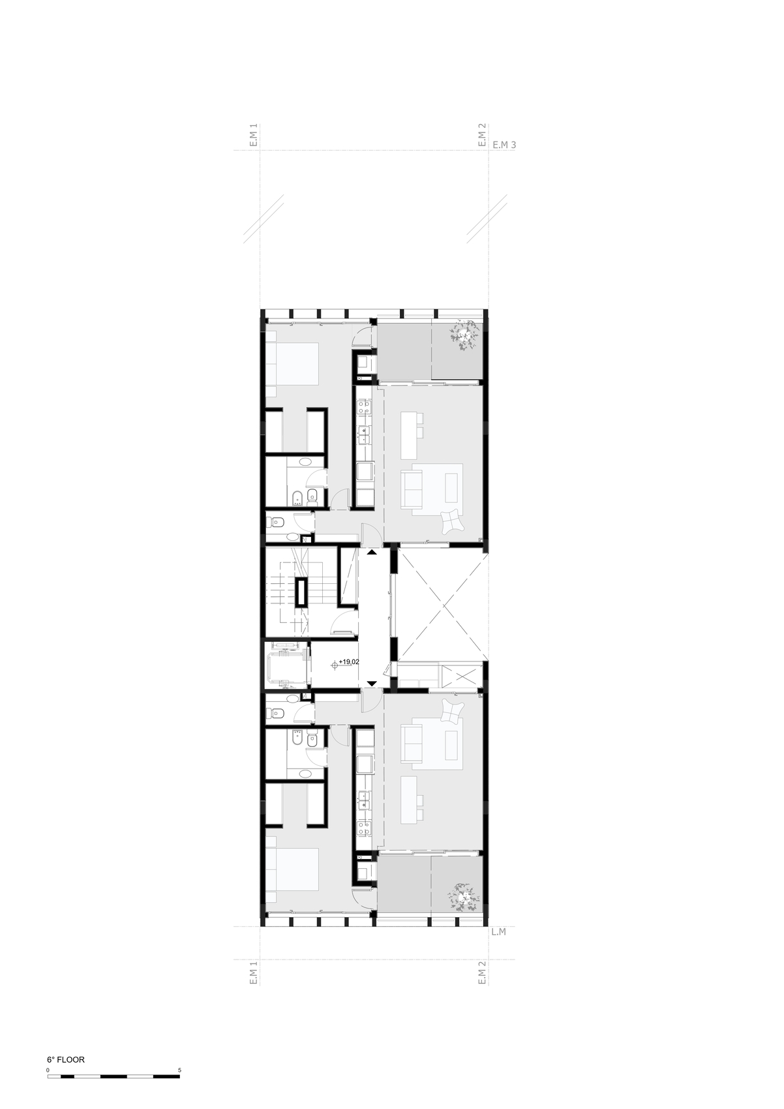
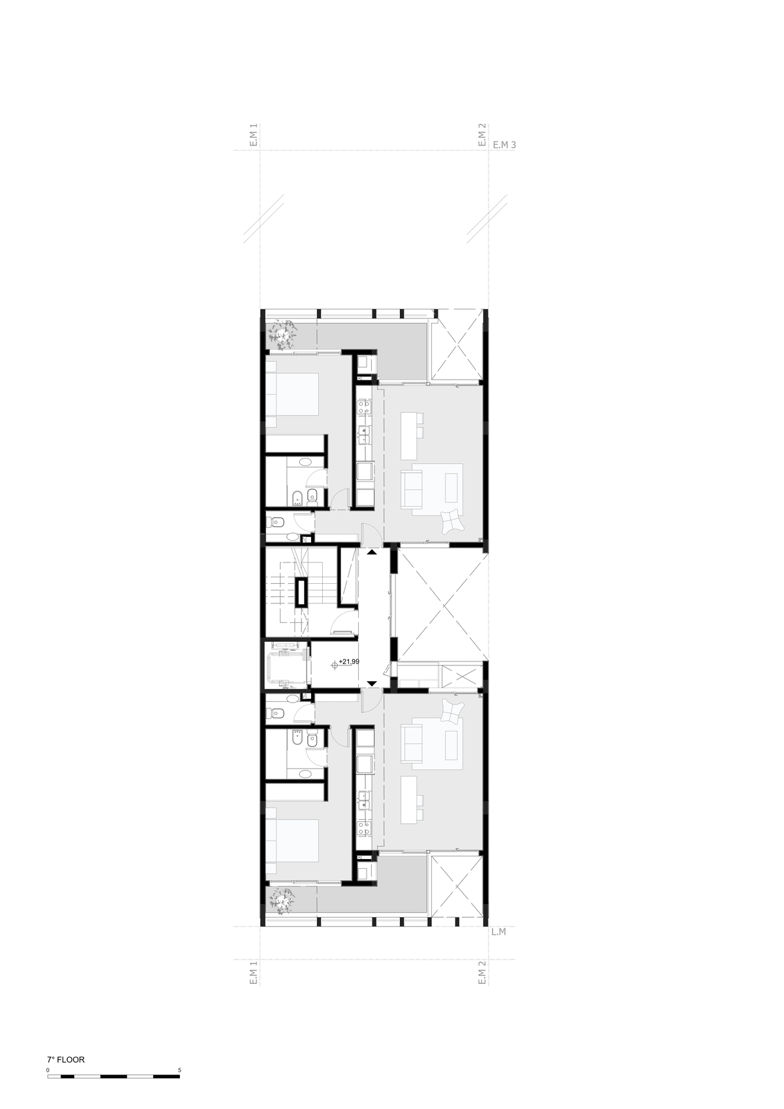
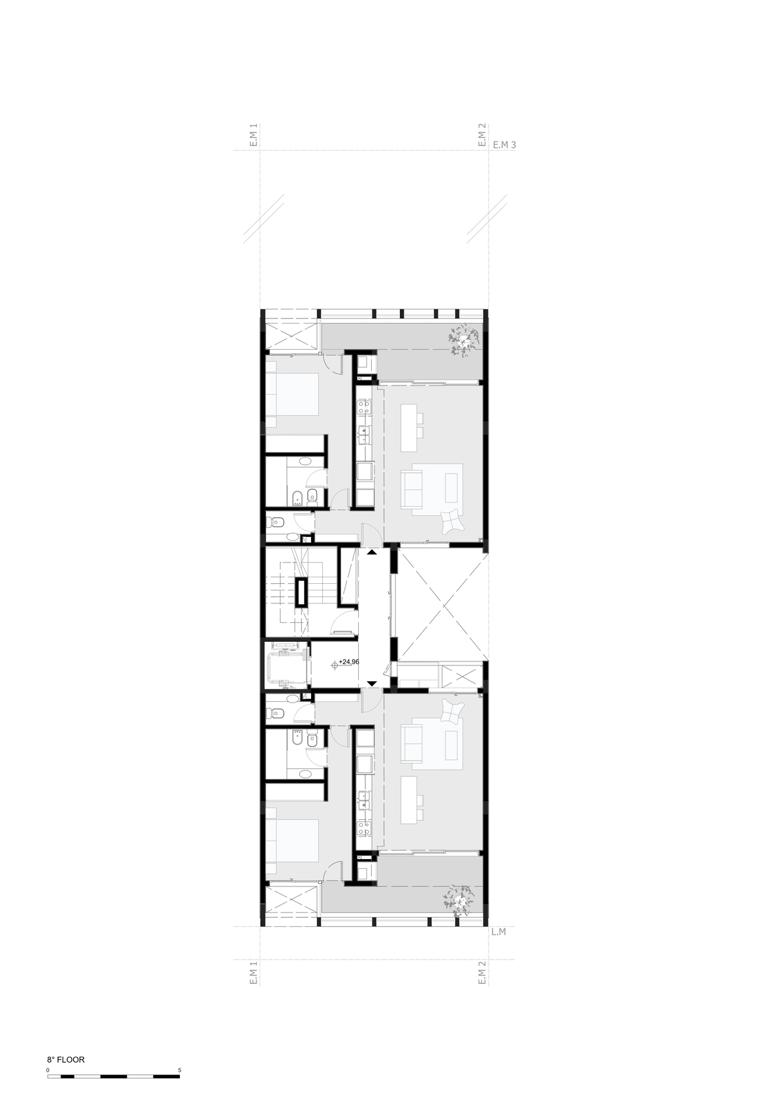
B10 Building by Moirë Architects is a multi-unit residential project in Mar del Plata that approaches collective housing through the integration of structure, façade, and domestic space. Its exposed concrete framework extends across the building’s street and rear elevations, establishing a consistent architectural language based on repetition, depth, and mass. Rather than functioning as a conventional façade treatment, the framework creates a layered threshold around balconies and openings, providing shade, privacy, shelter, and views while maintaining a connection with the city. At ground level, an open co-working space introduces a more public dimension to the residential building, bringing activity and visual exchange to the street. Within the apartments, the relationship between interior and exterior is reinforced through natural light, outdoor extensions, and the spatial depth of the envelope. The project positions materiality and density as opportunities for architectural quality, using concrete not only for its structural character but also for its capacity to register light, shadow, texture, and time.
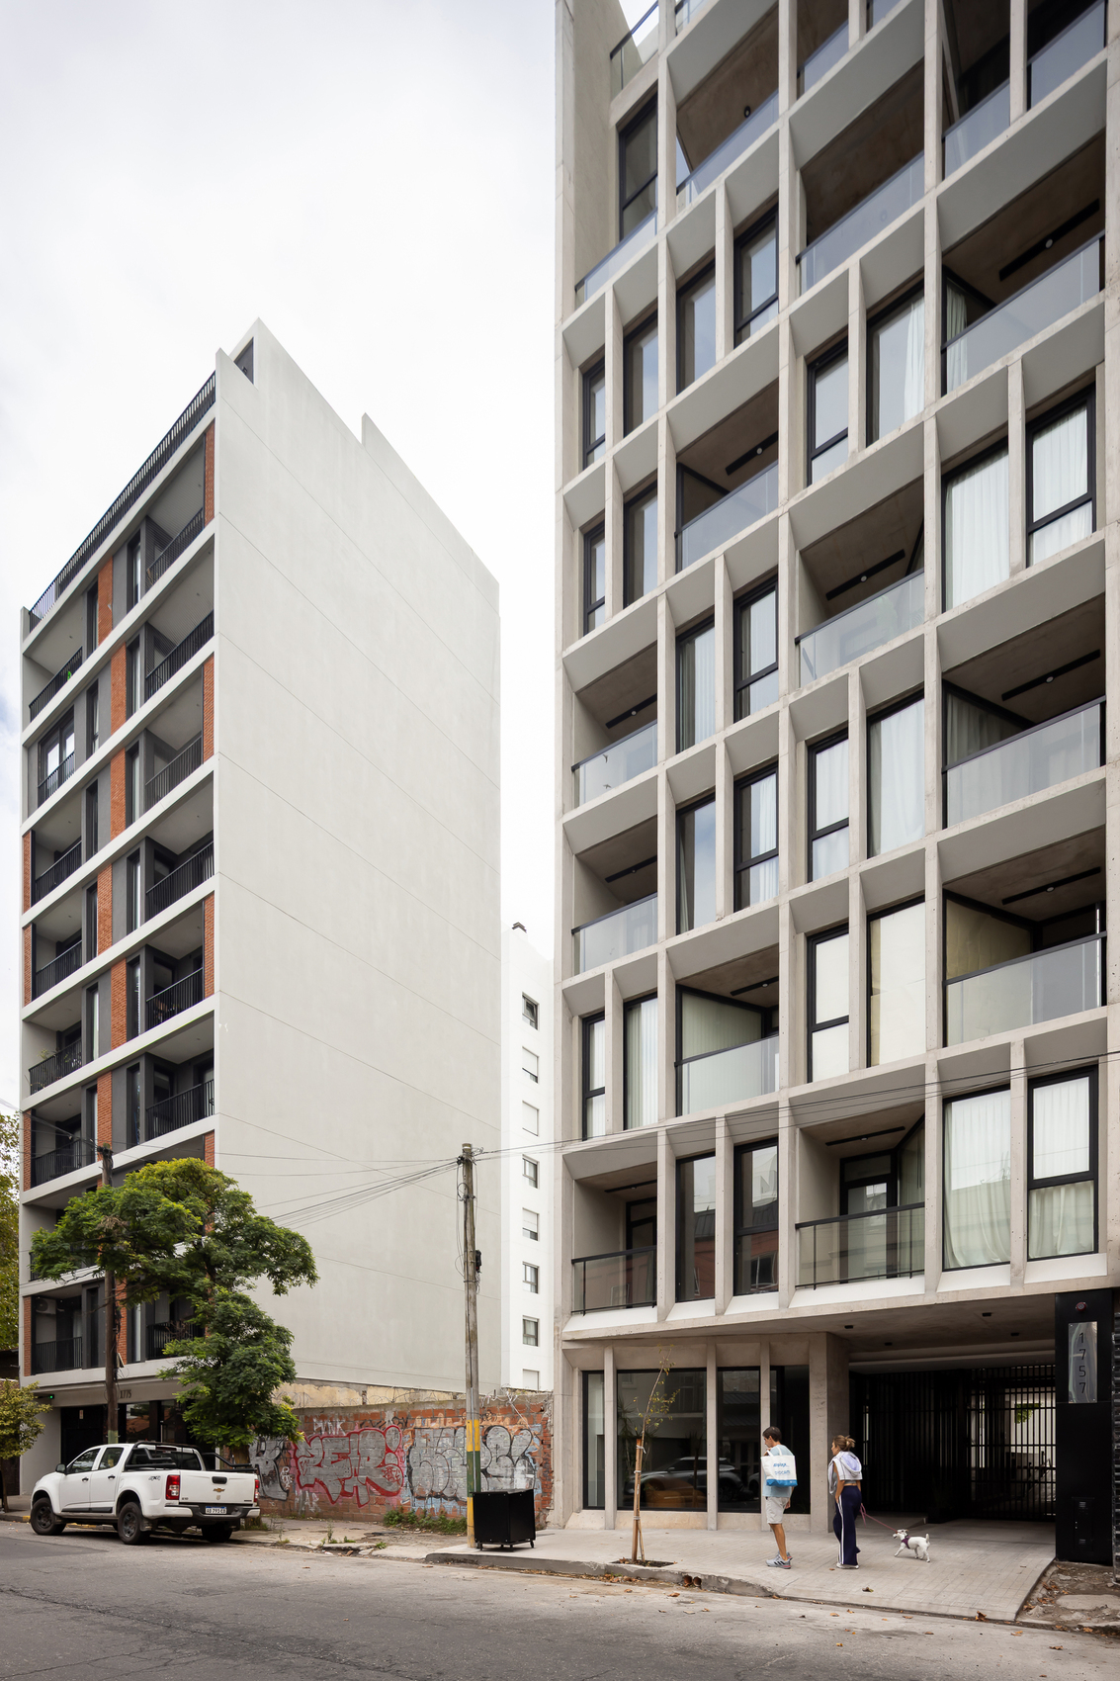
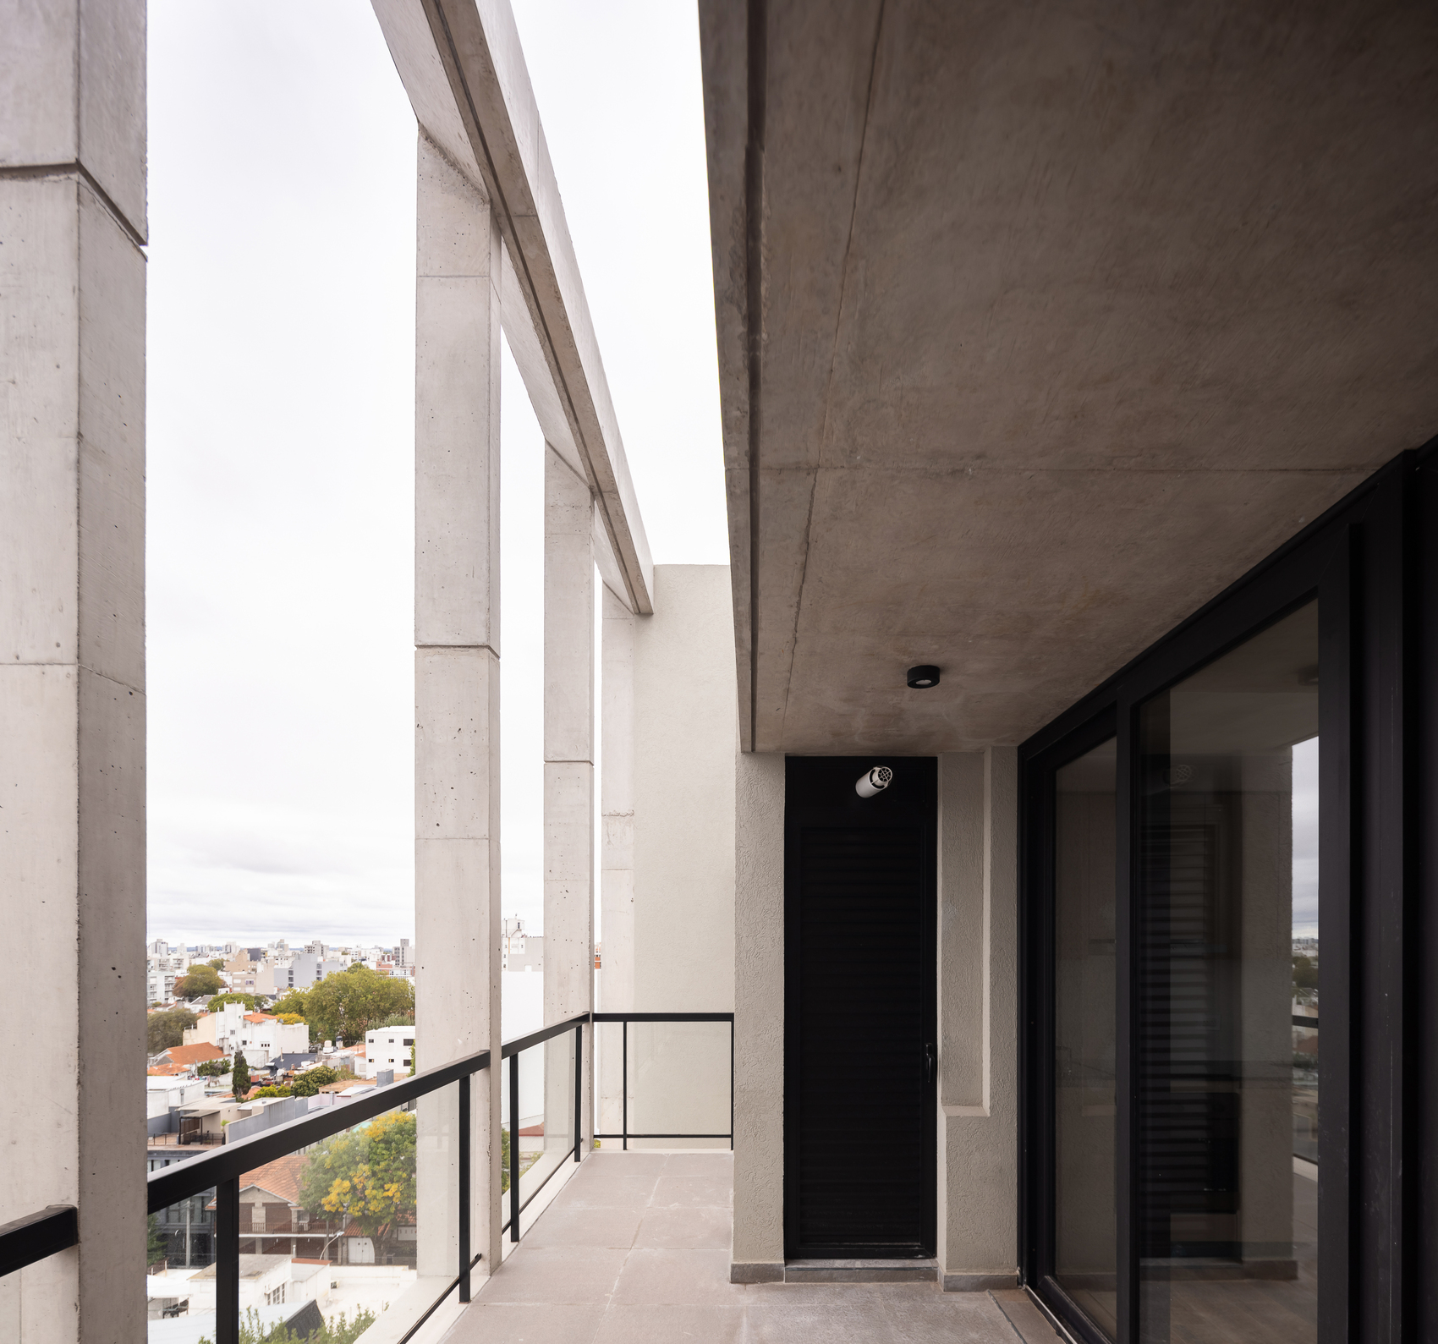
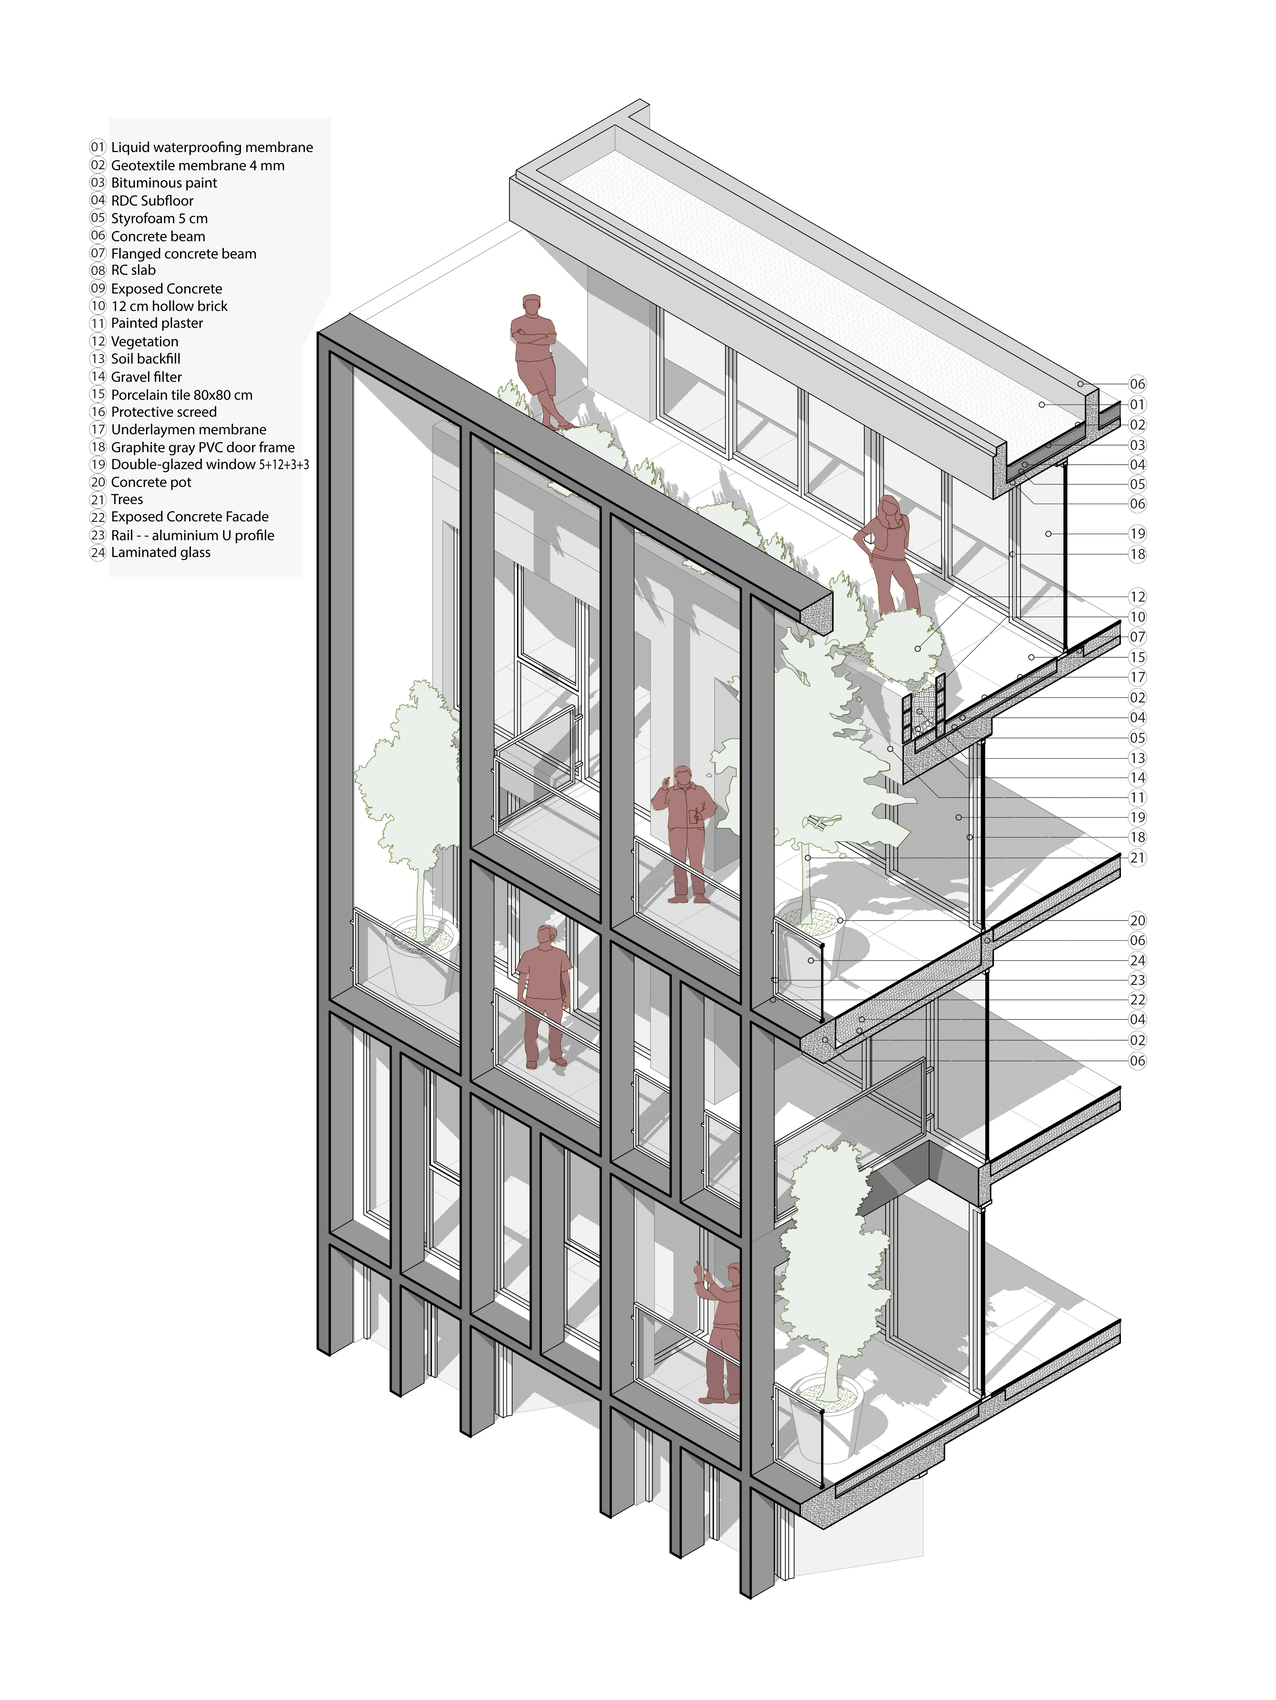
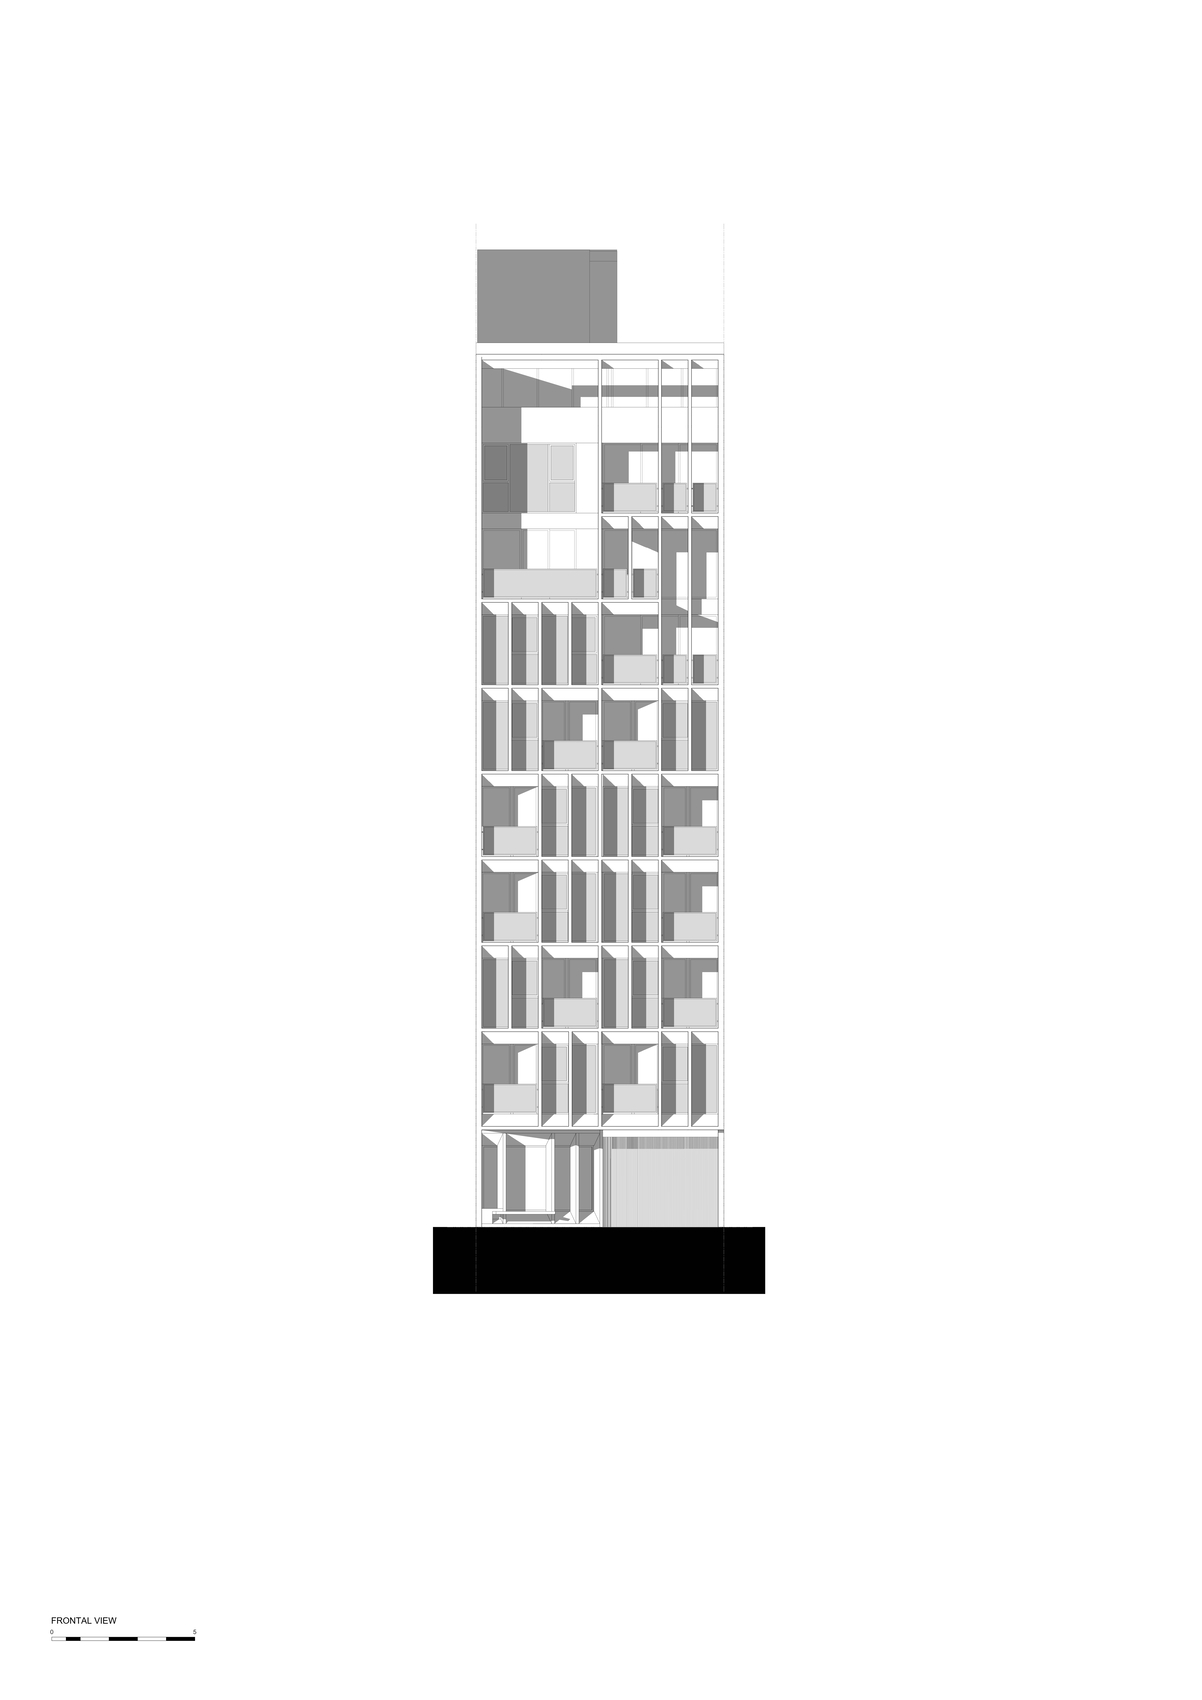
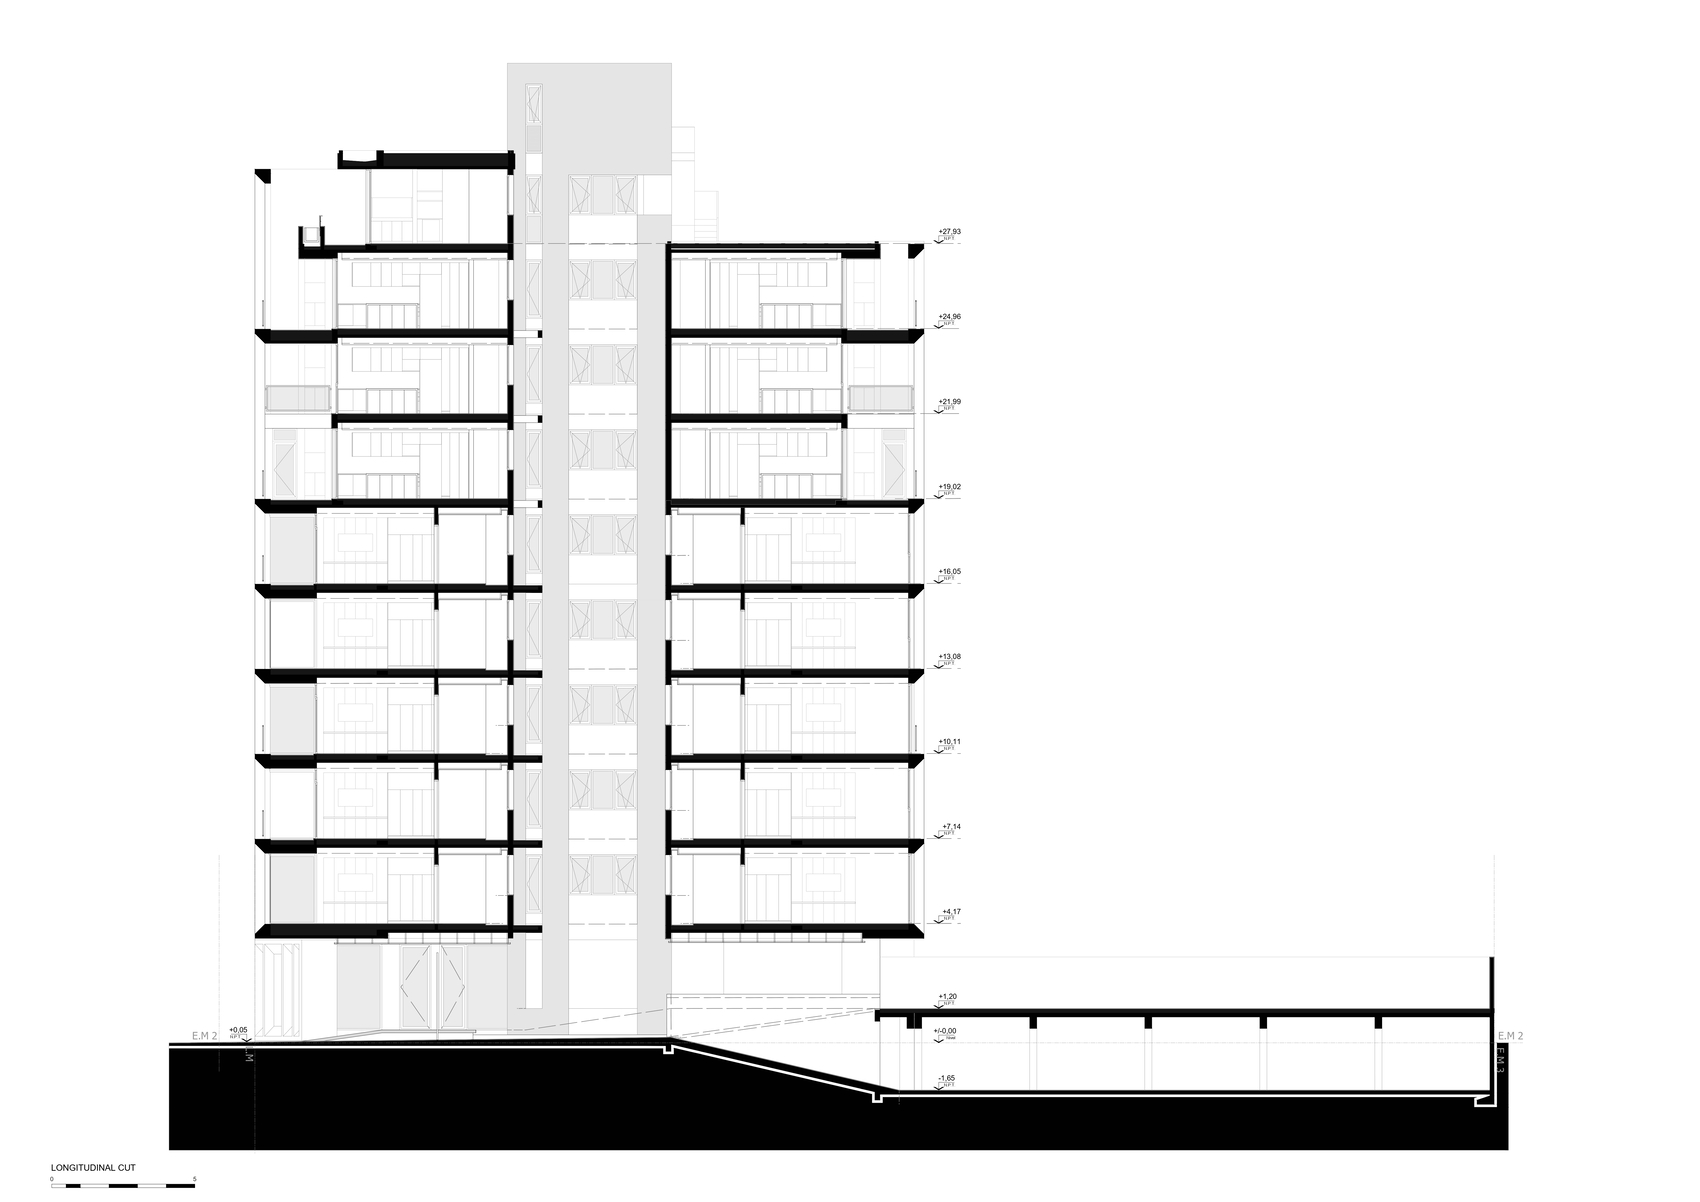
The architectural identity of B10 Building emerges from the deliberate repetition of its exposed concrete framework, which gives both the street-facing and rear elevations a unified expression. Rather than treating the façade as a thin visual boundary, Moirë Architects develops it as a substantial architectural system in which structure and enclosure work together. The repeated horizontal and vertical planes establish a strong rhythm across the building while giving it a distinctive presence within its urban setting.
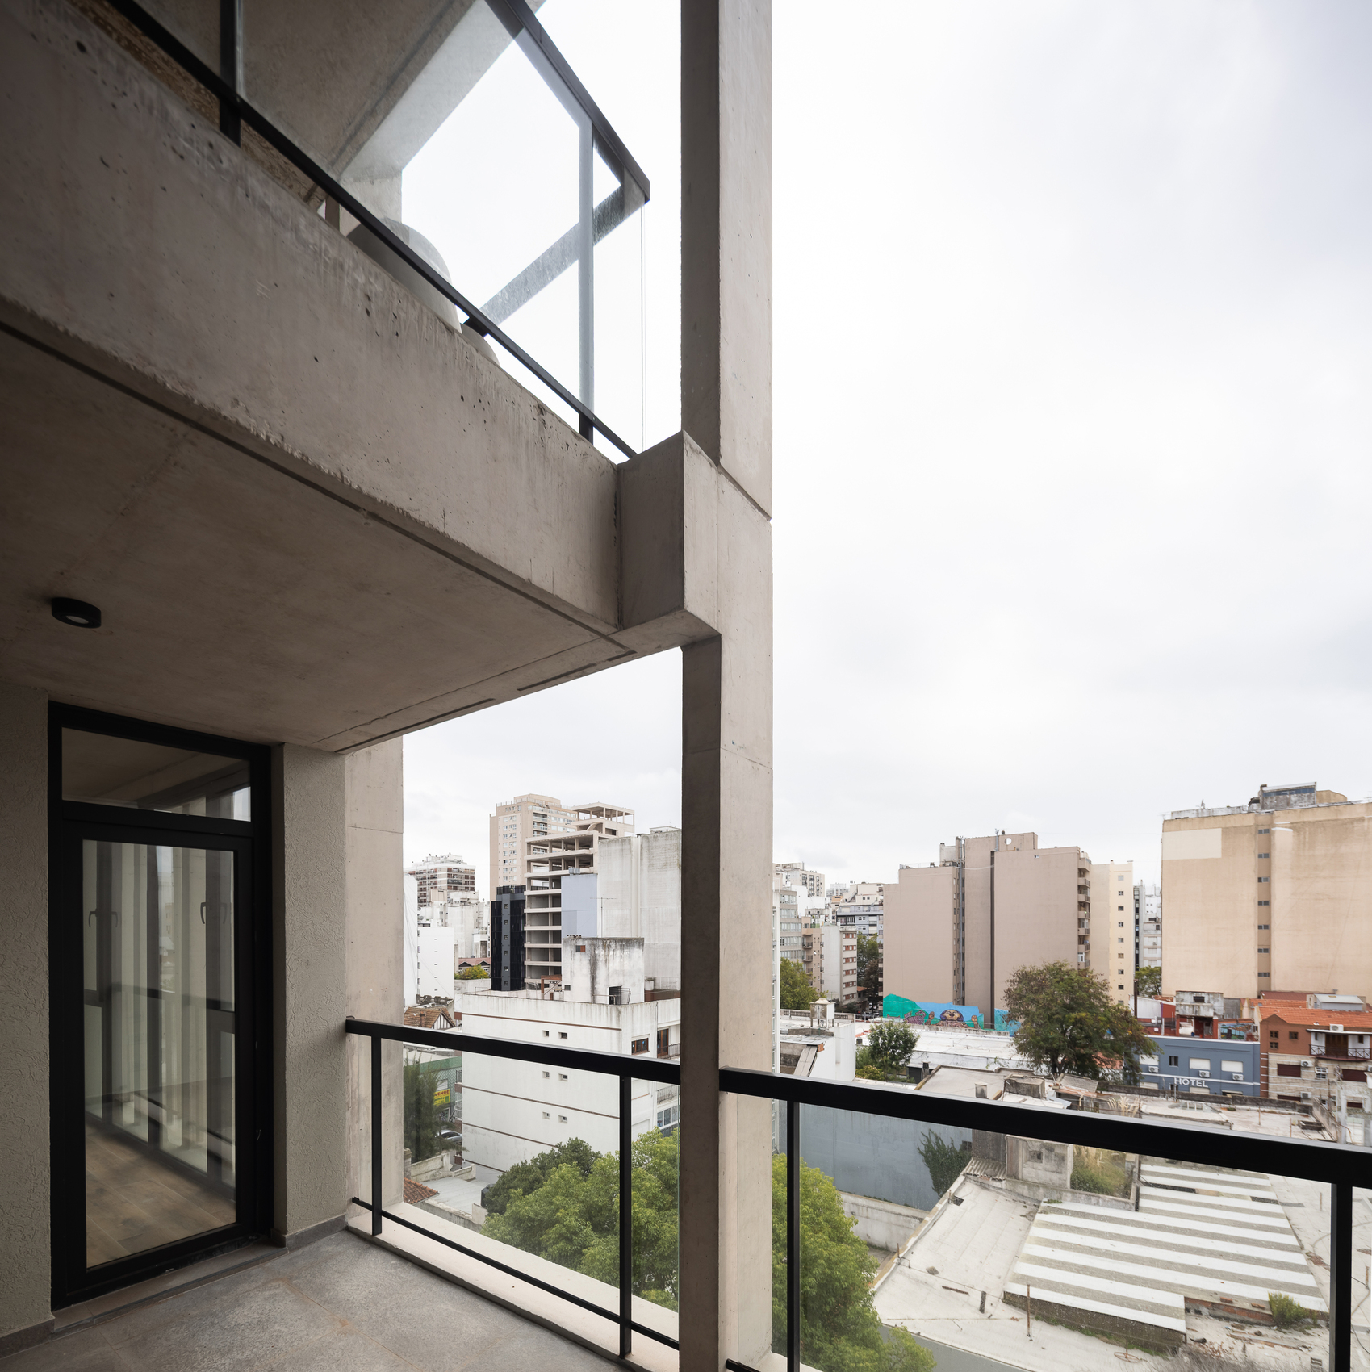
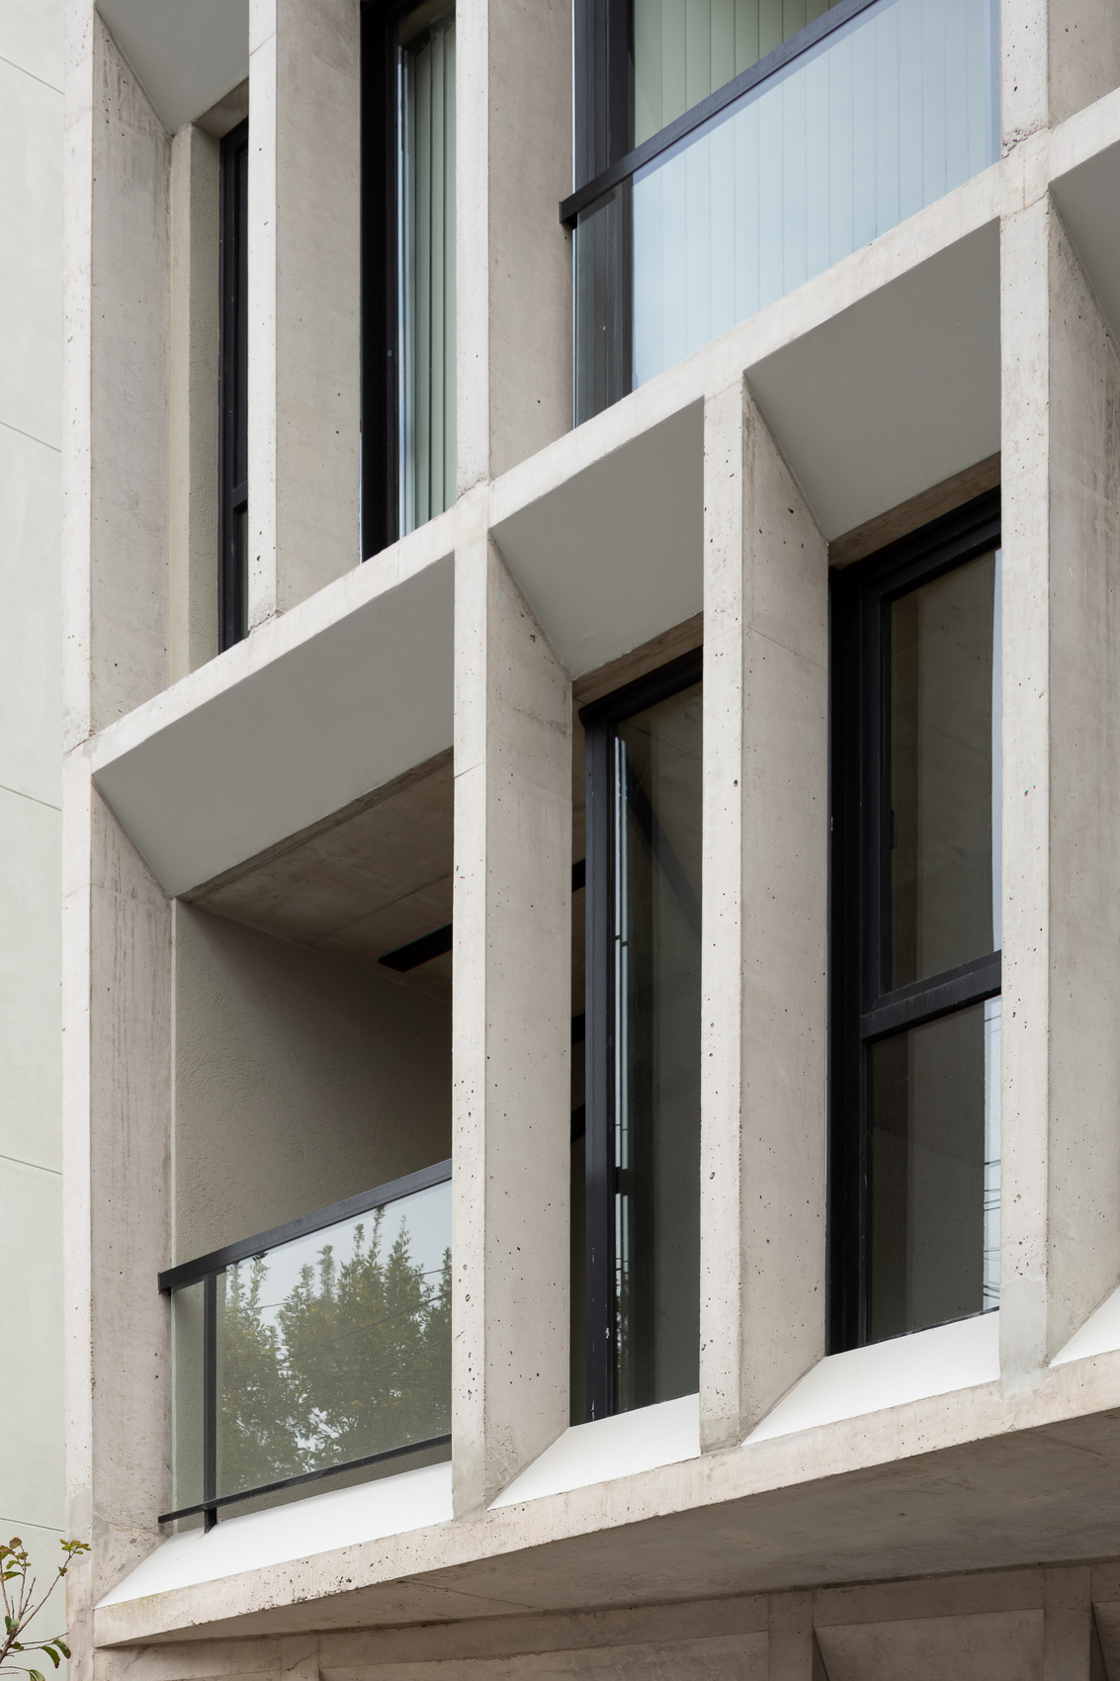
The depth generated by this framework is central to the experience of the residences. Balconies and openings are set within the thickness of the envelope, creating an intermediate condition between the private interiors and the surrounding city. This arrangement allows residents to maintain visual and environmental connections to the exterior while gaining protection and privacy. The resulting threshold gives the domestic spaces a more measured relationship with the street, avoiding the exposure associated with shallow balconies or openings placed directly on a façade plane.
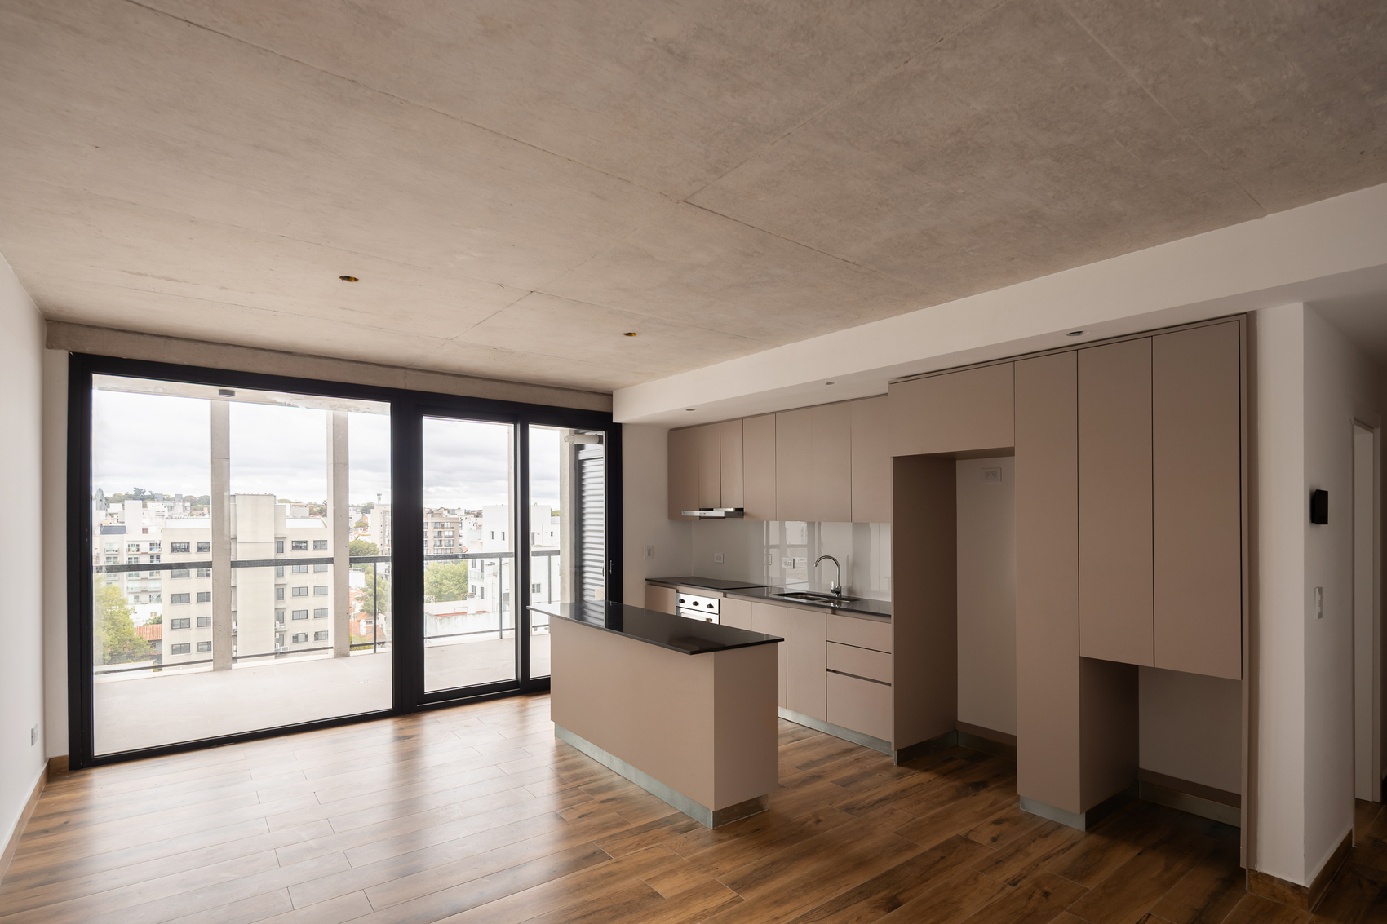
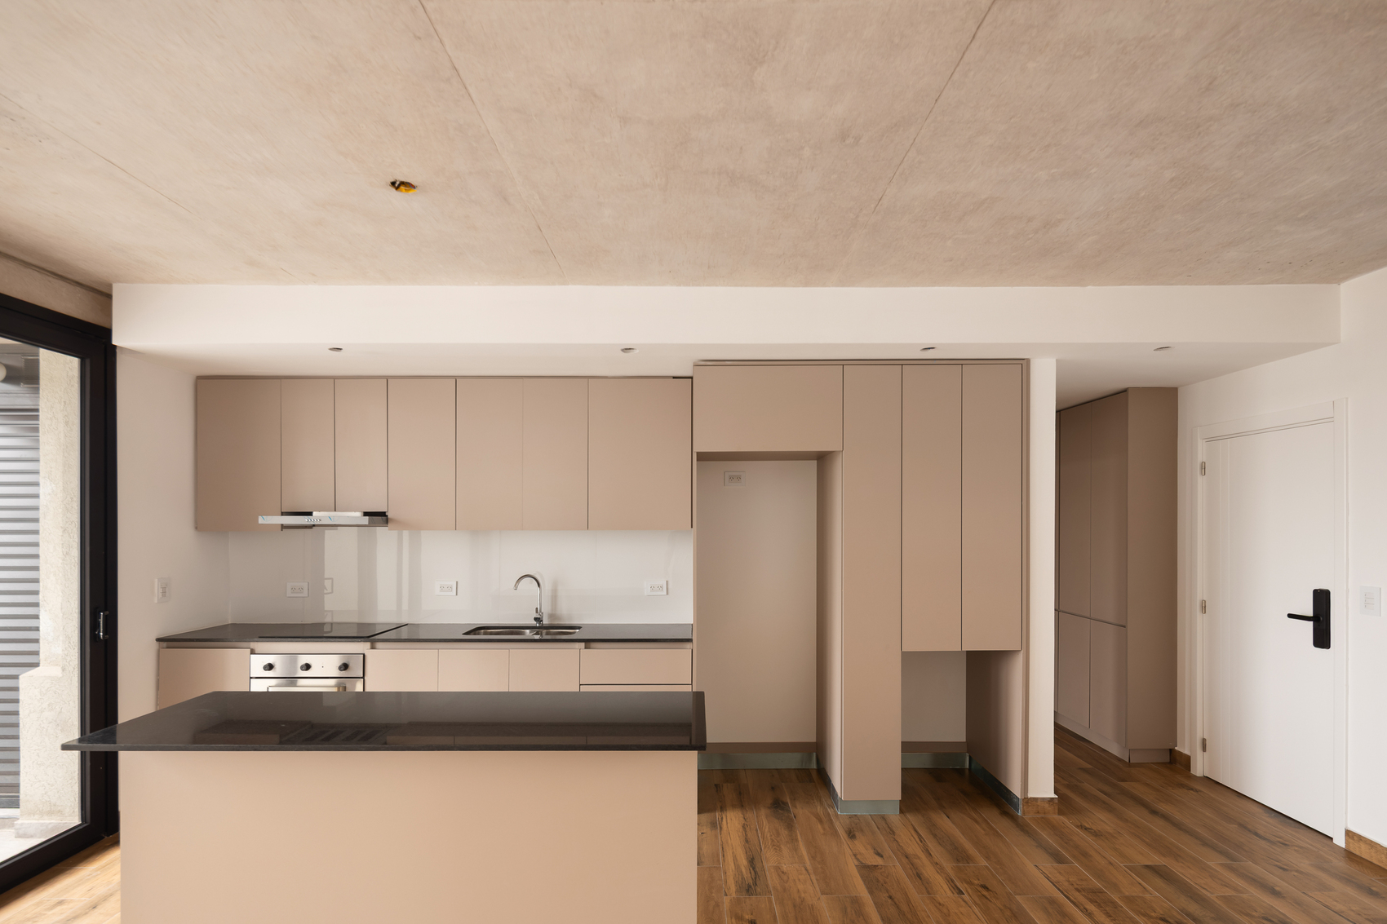
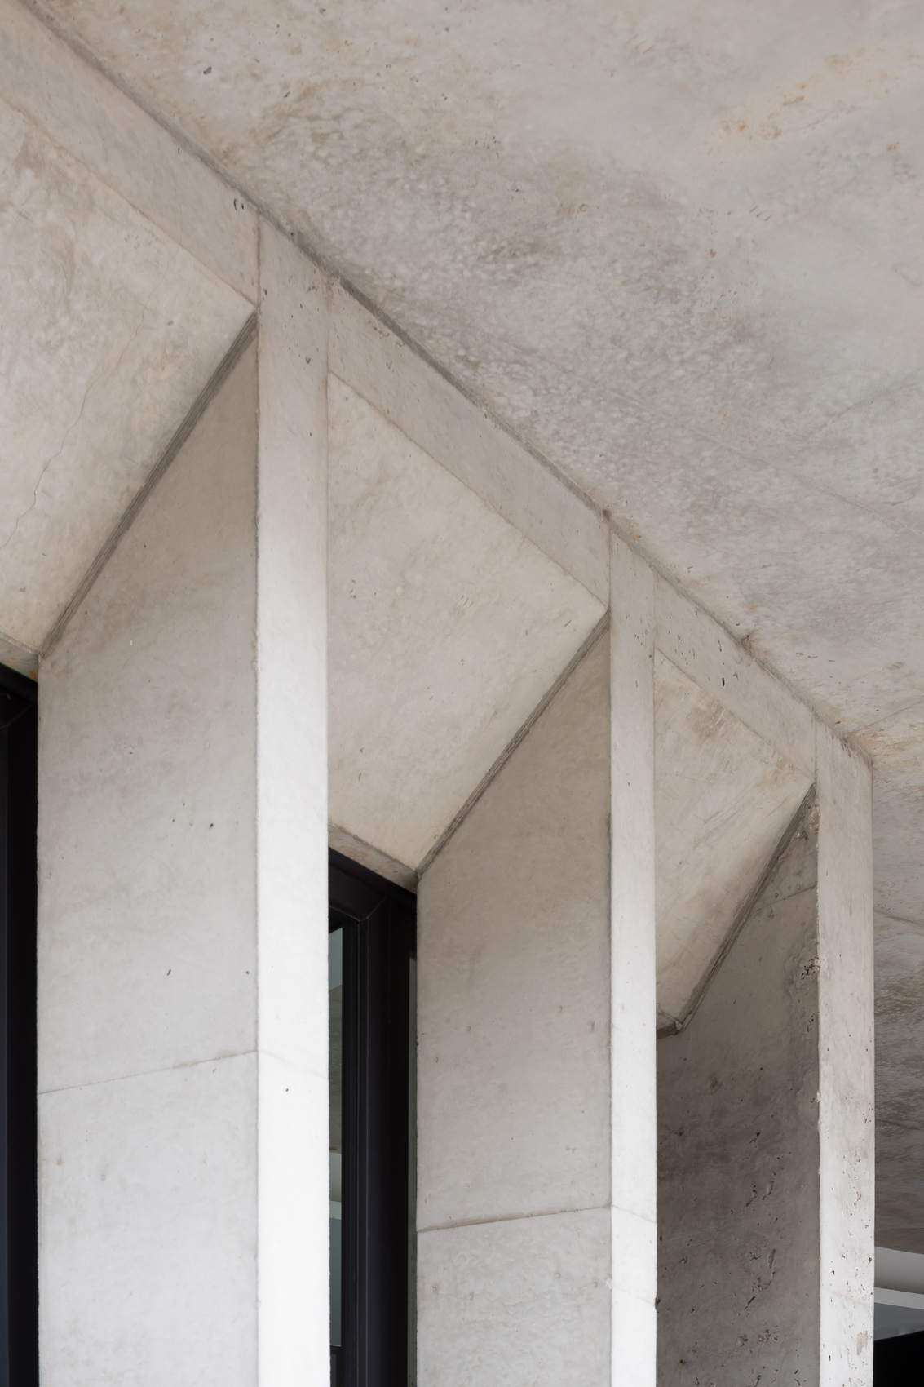
Light continually alters the appearance of this concrete structure. As the sun moves across the building, the horizontal and vertical elements produce changing patterns of shade, depth, and enclosure. The façade therefore acquires a temporal quality, with its perception shifting according to daylight and viewpoint. This interaction between geometry and illumination reinforces the project’s restrained material expression, allowing texture, shadow, and proportion to become principal architectural elements.
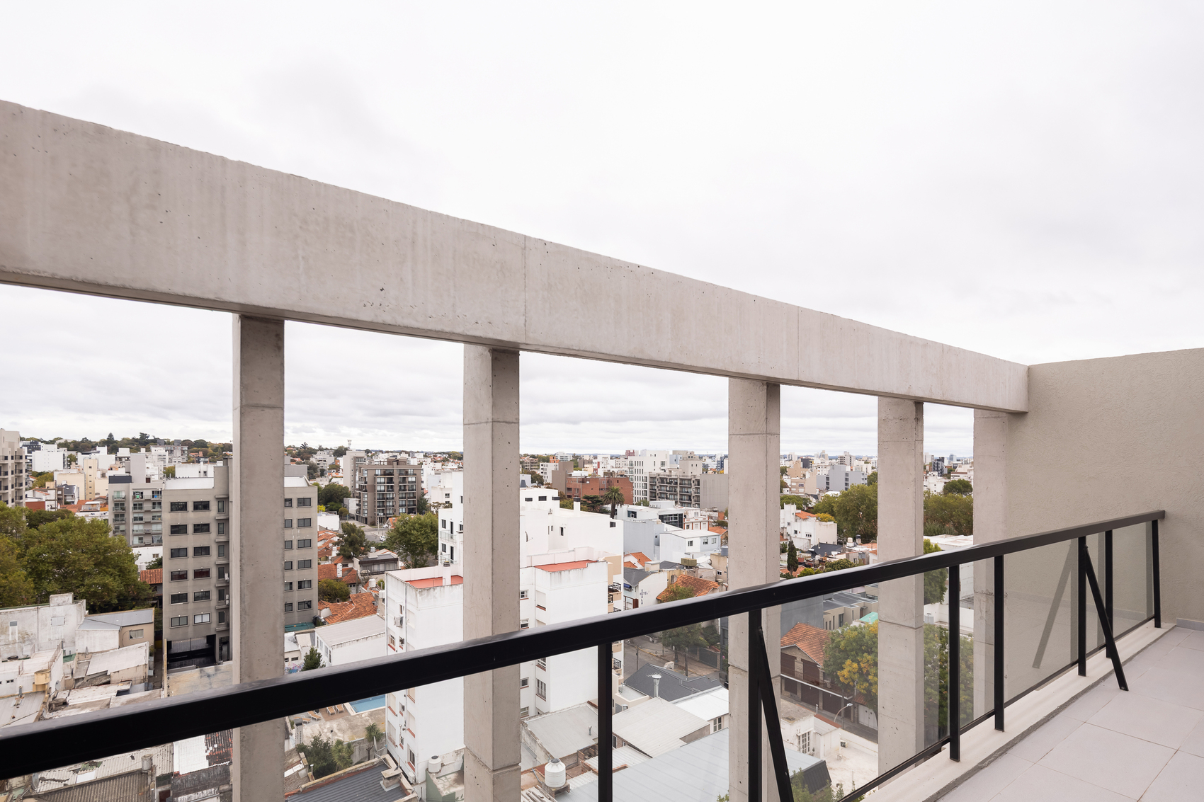
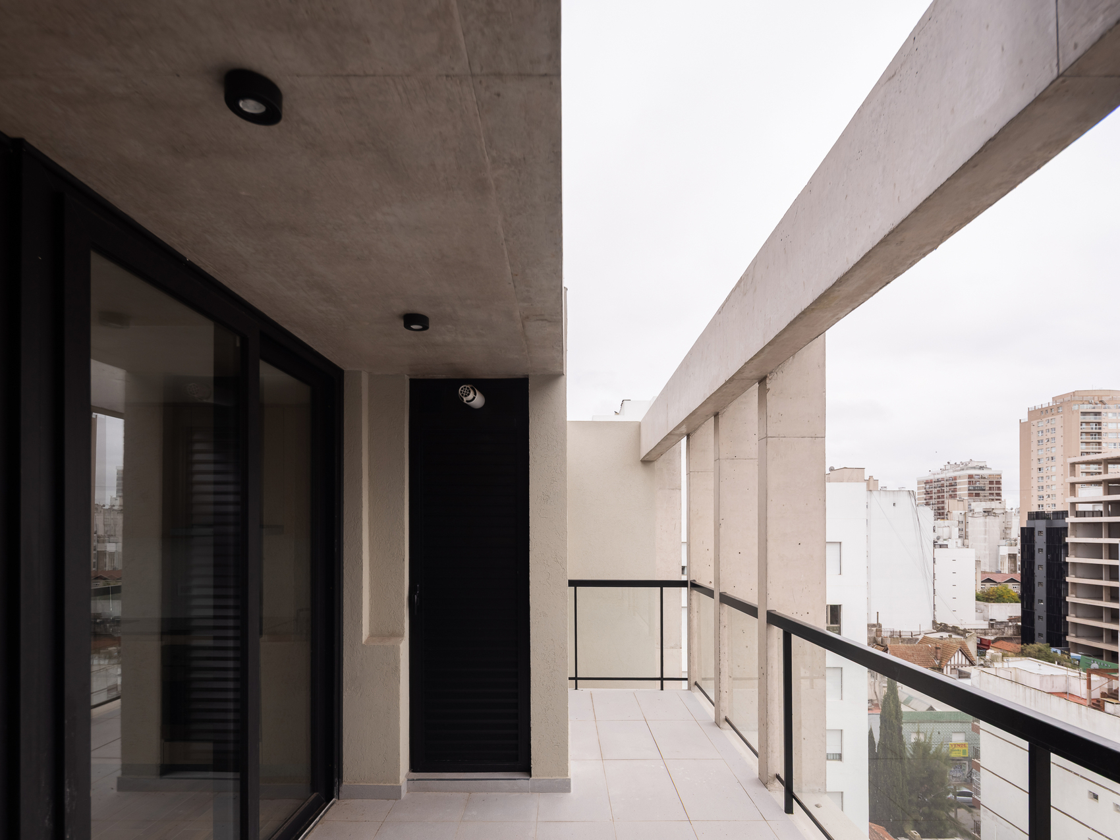
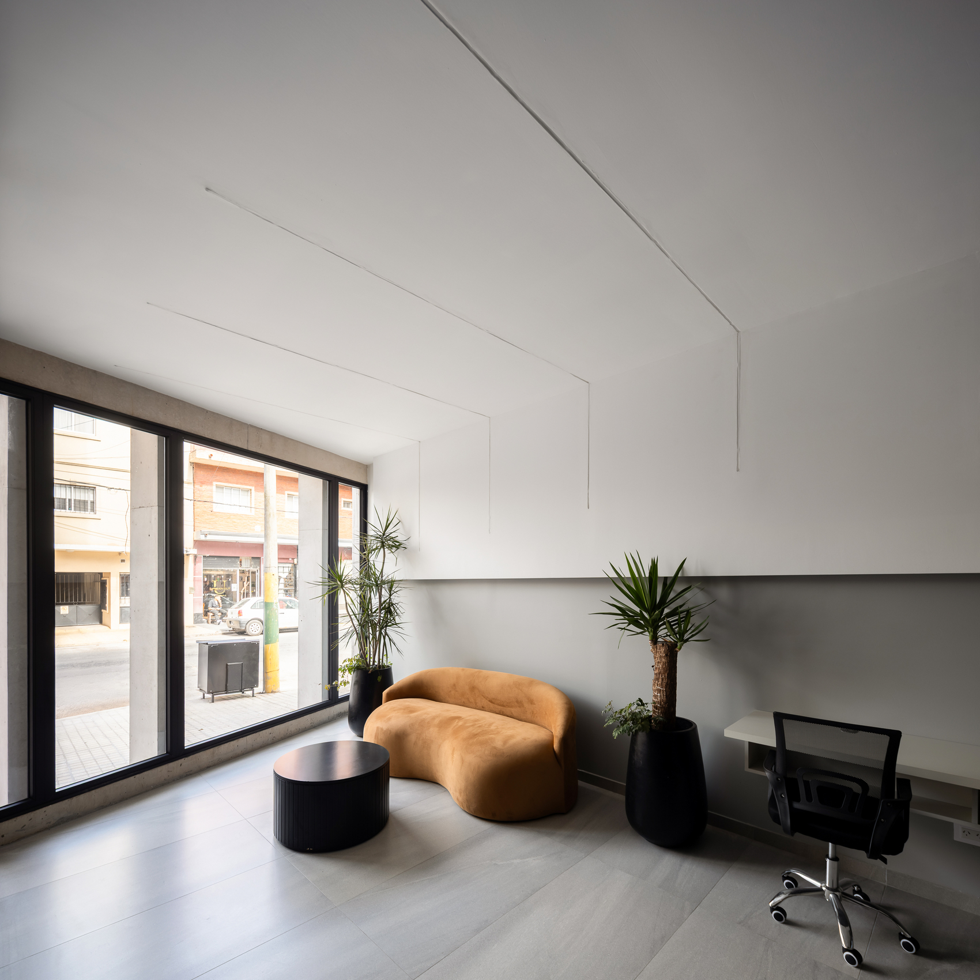
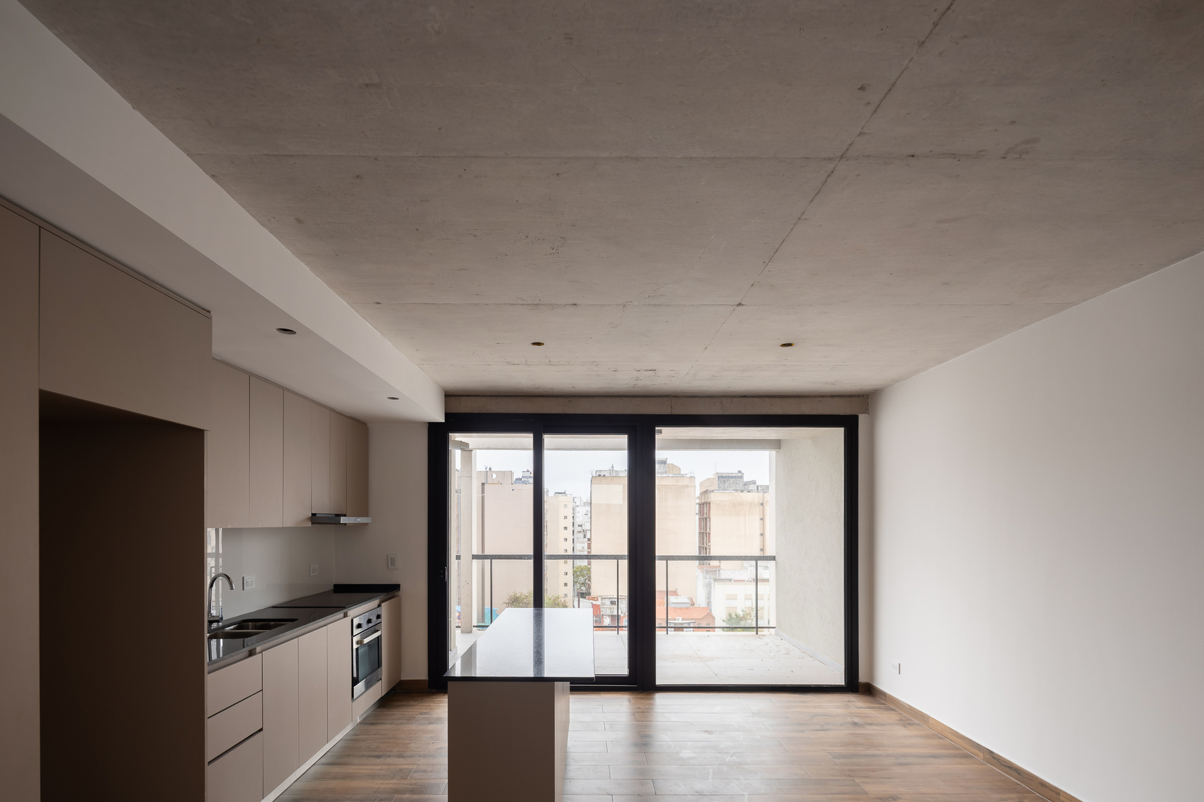
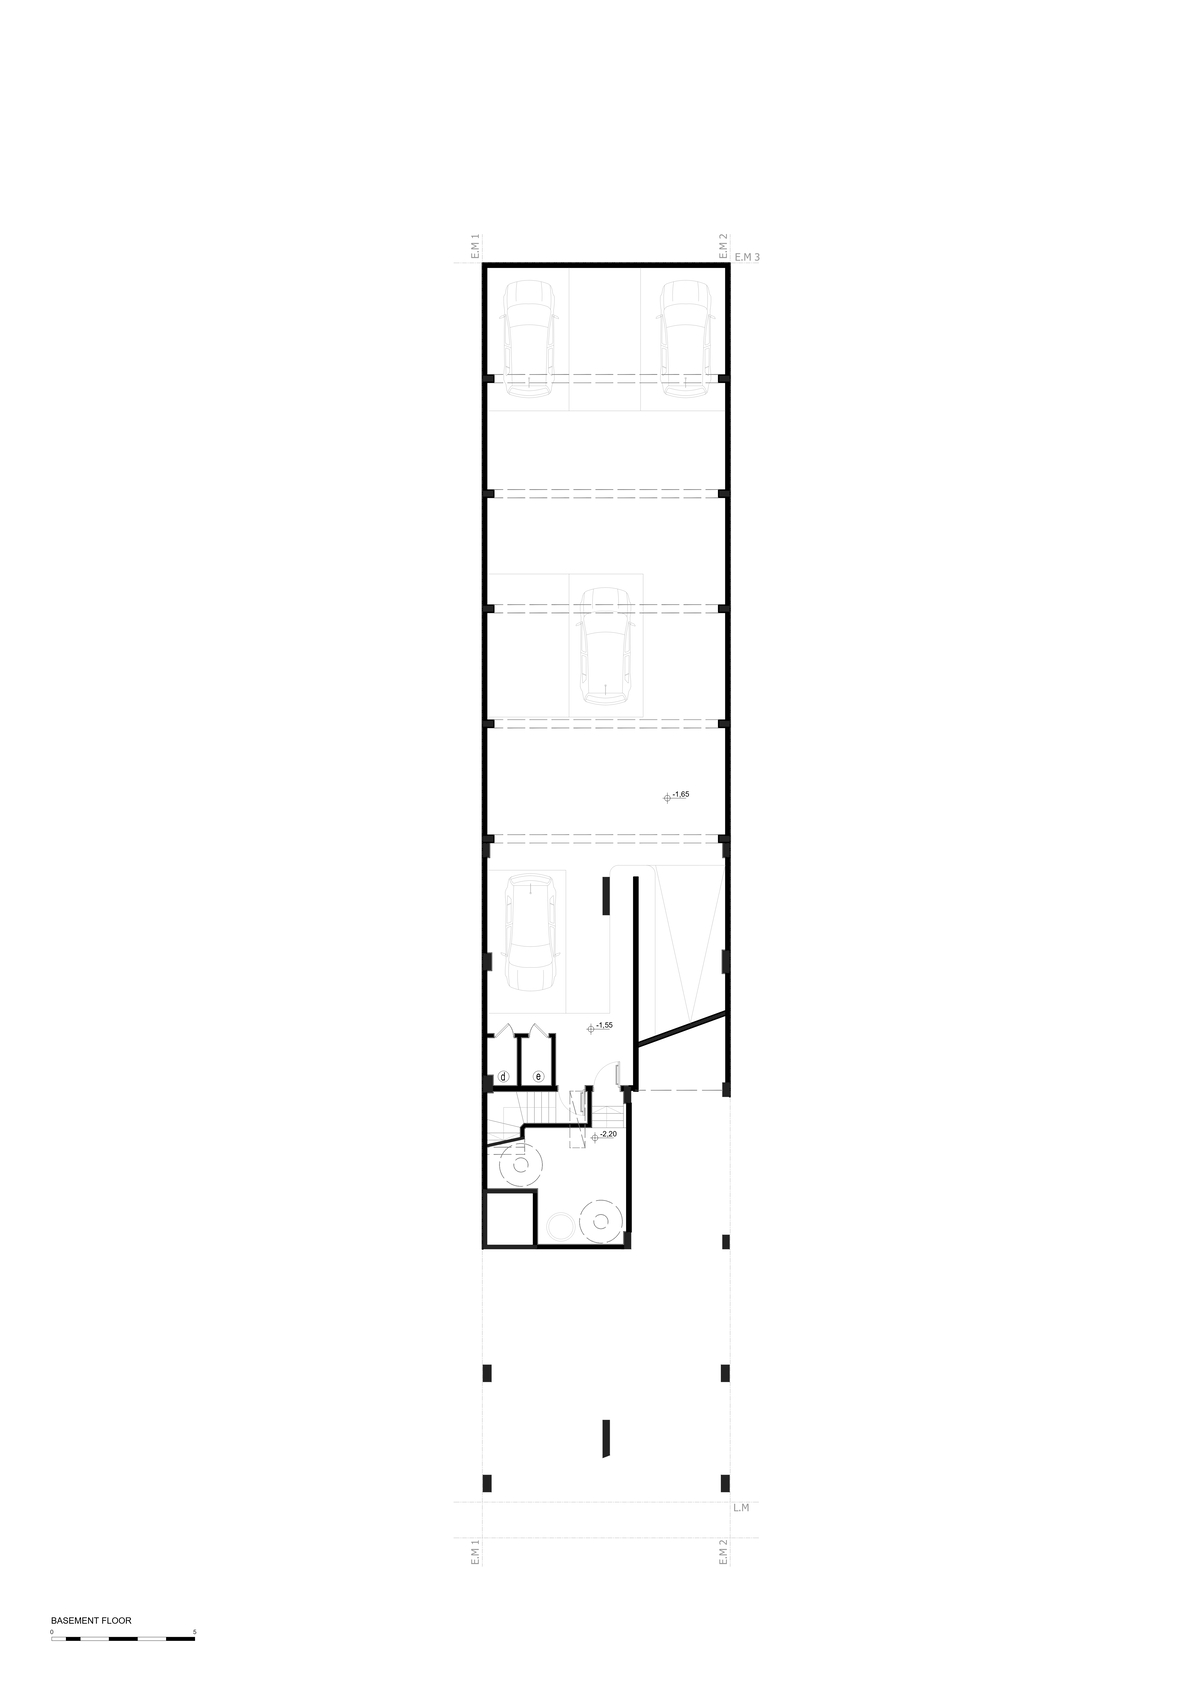
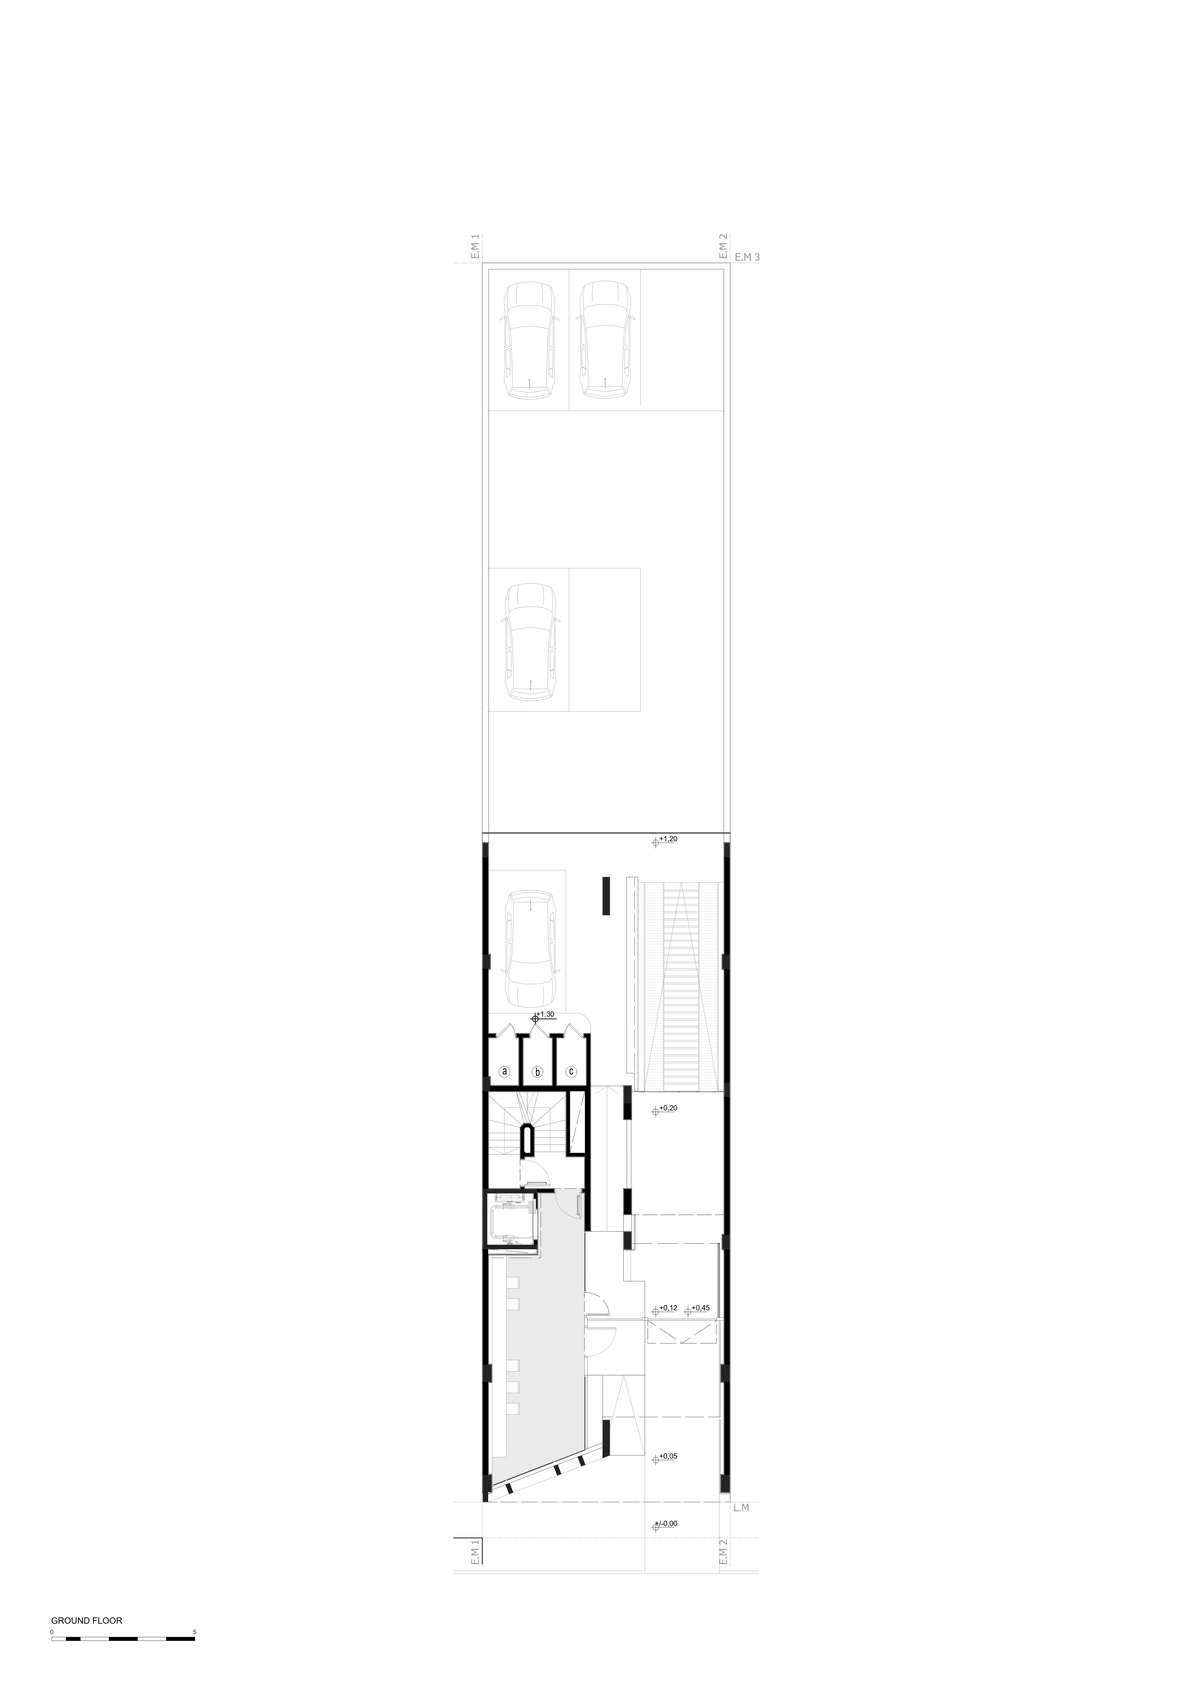
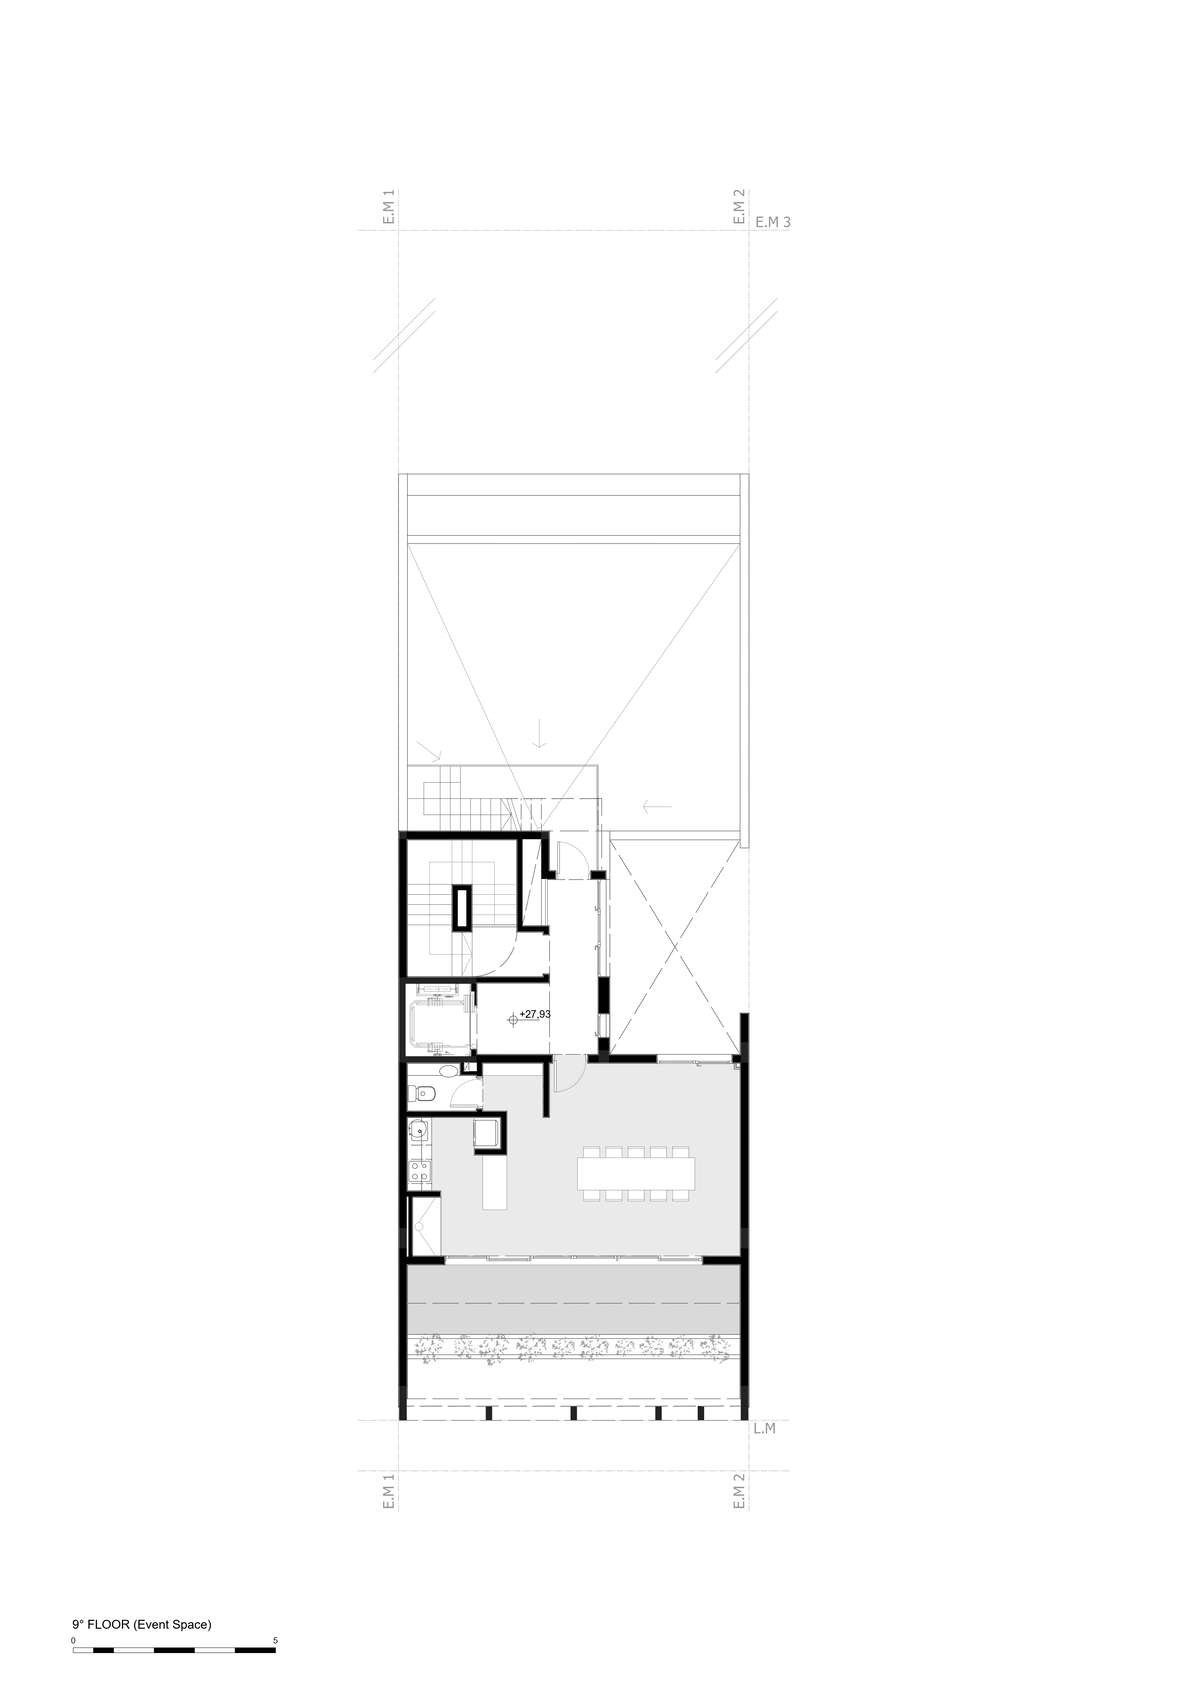
At the ground level, B10 Building extends its residential role into a more collective urban condition through an open co-working space connected visually to the street. The program introduces activity at the building’s base and reflects contemporary patterns in which working and living increasingly intersect. Instead of functioning only as an entrance or service zone, the ground floor becomes a place of occupation and exchange, strengthening the building’s relationship with its surroundings. Above, the apartments continue this emphasis on connection through outdoor extensions, daylight, air, and views, giving residents opportunities to experience the exterior as part of everyday domestic life.
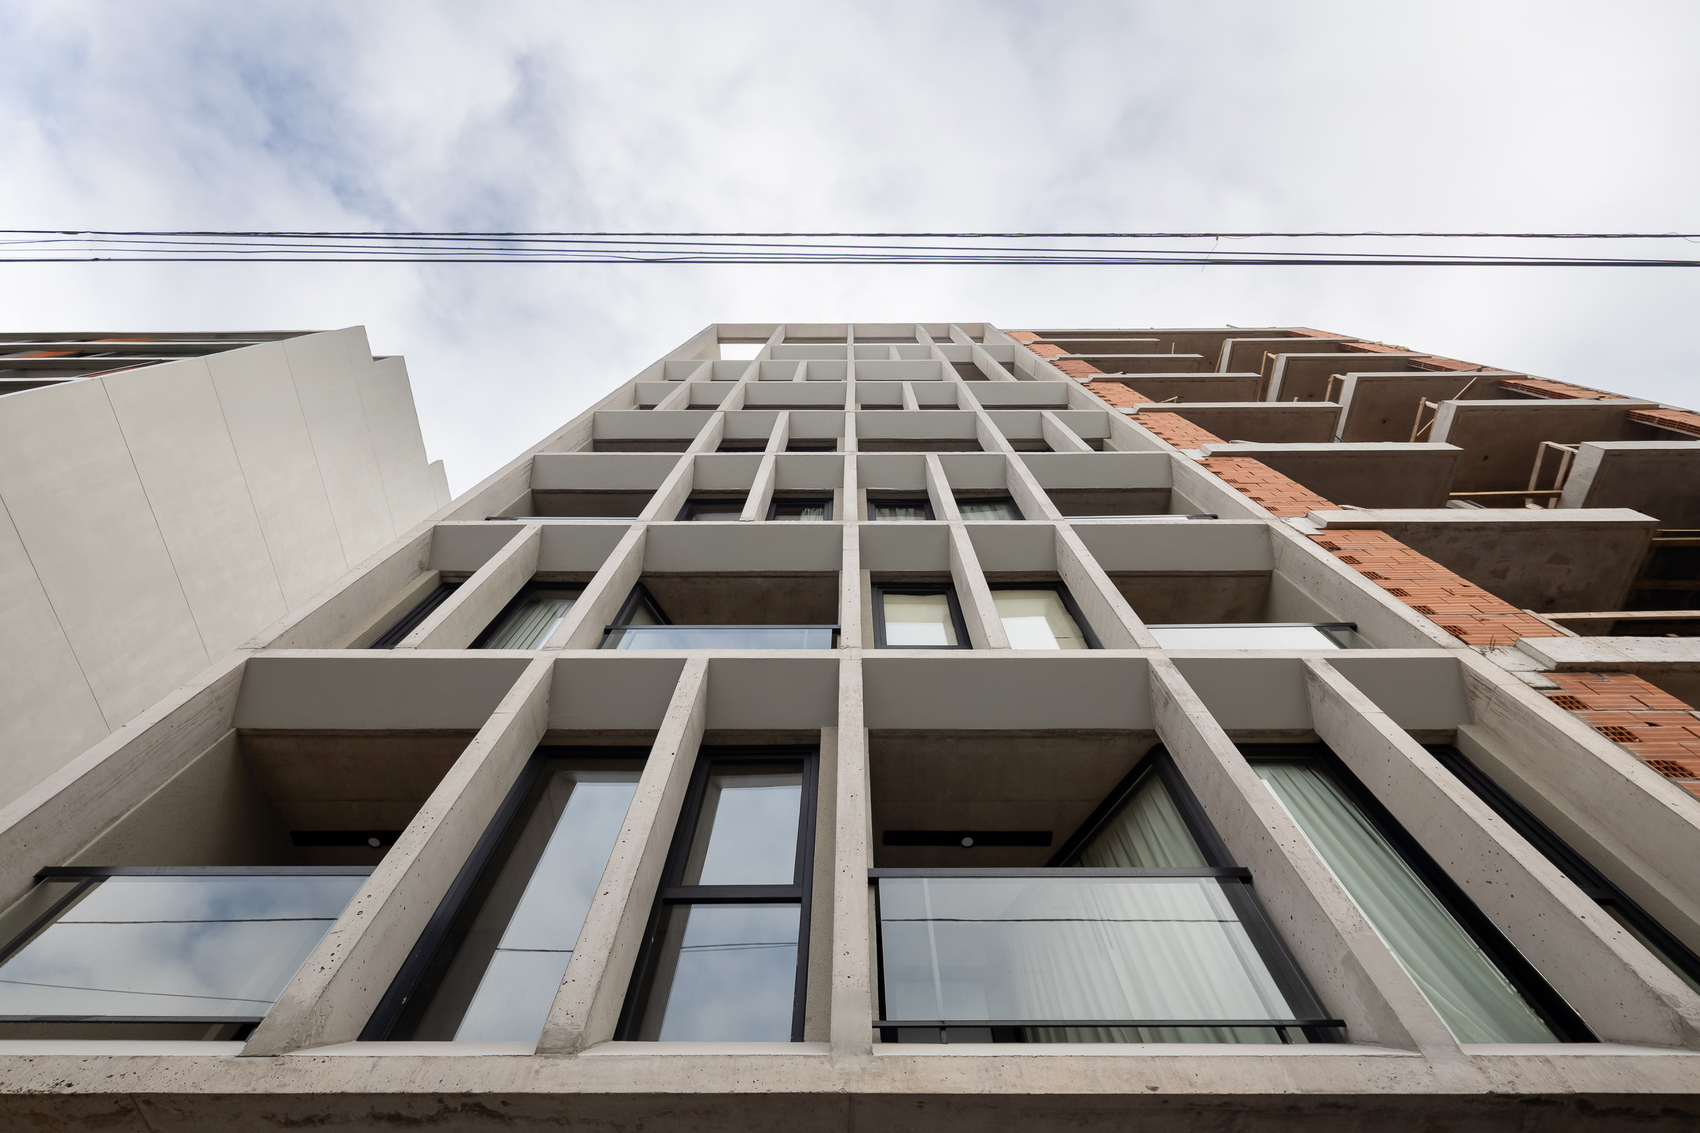
Concrete ultimately provides the project with more than a recognizable visual character. Used as a constitutive element of the architectural system, it establishes a sense of solidity while allowing the building to express changes in light, texture, and time. The combination of structural repetition, spatial depth, active ground-floor programming, and carefully mediated domestic spaces positions B10 Building as an exploration of how collective housing can contribute to urban life. Rather than treating density as a condition that requires uniformity, Moirë Architects uses the building’s framework to create distinction, protection, and spatial quality within a shared residential structure.
Project Gallery
50 photographs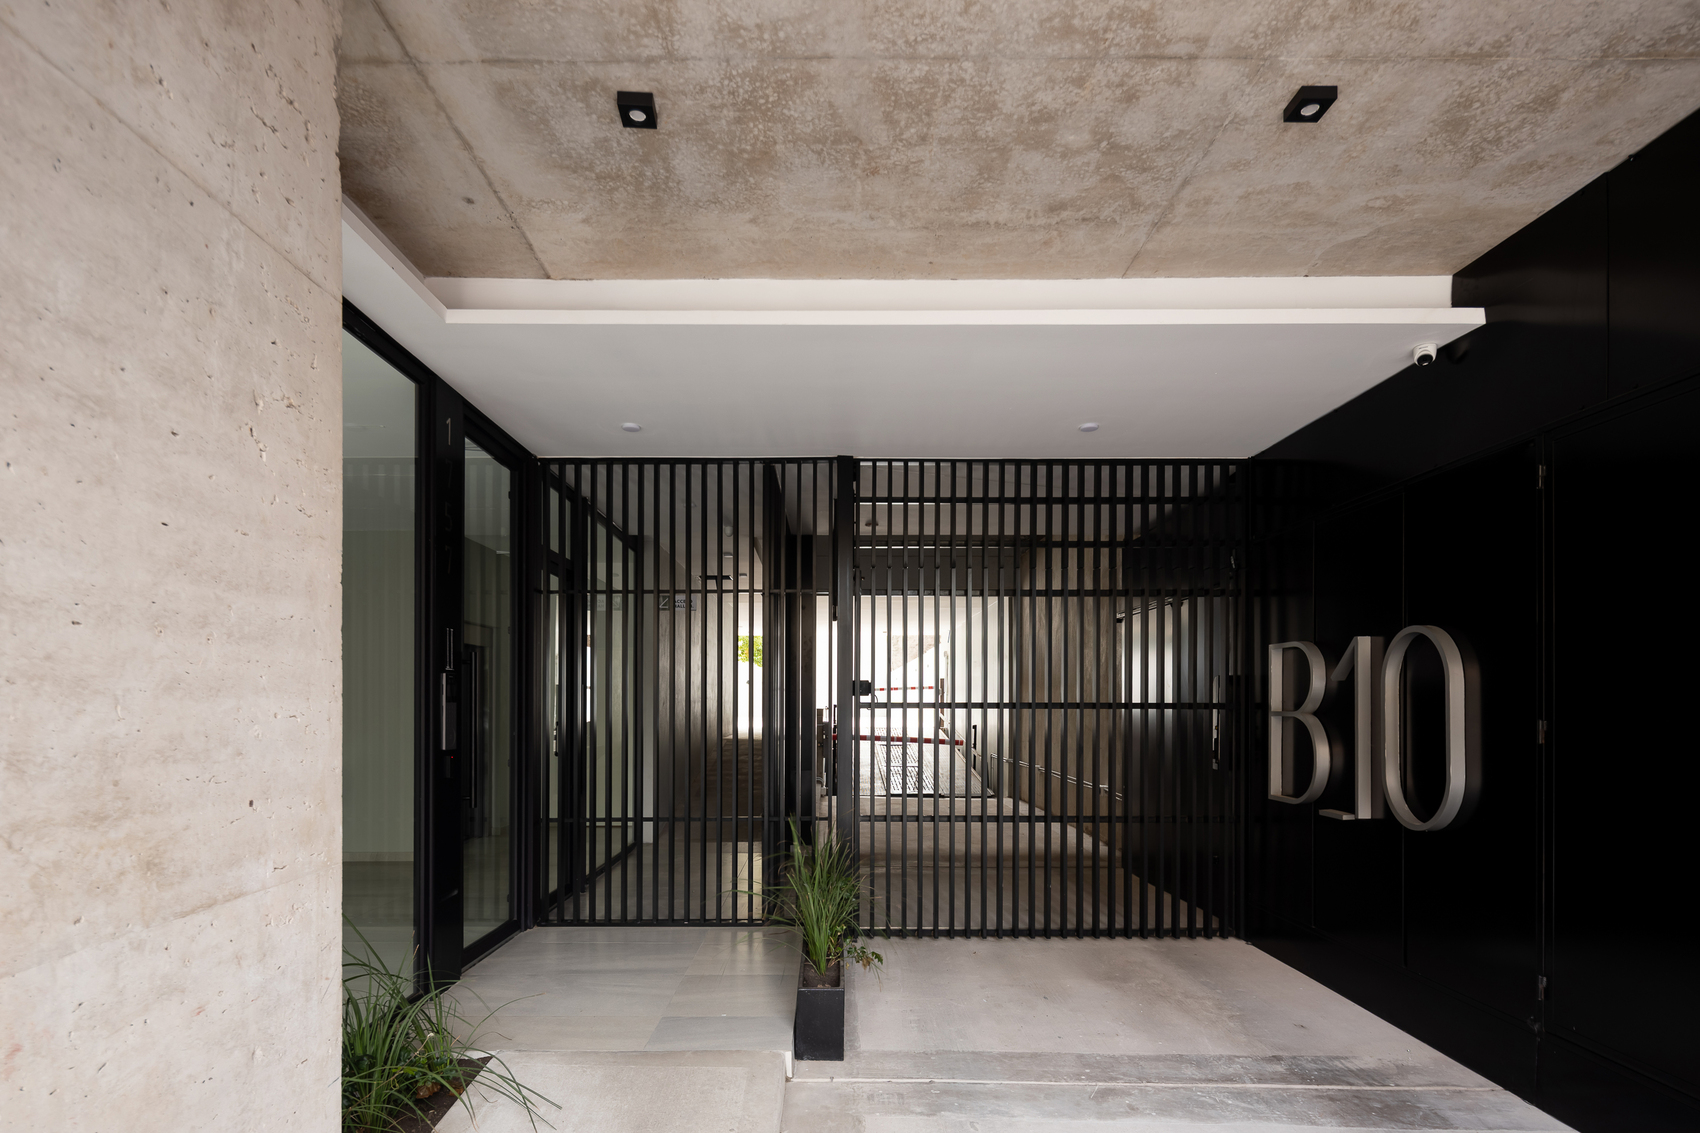
Project Location
AddressMar del Plata, Argentina
The location is intended for general reference and may denote a city or country; it does not identify a precise address.