
home/projects/houses/baroneza house
Baroneza House / Studio Arthur Casas
- Architects
- Studio Arthur Casas
- Lead architects
- Arthur Casas
- Location
- São Paulo, Brazil
- Year
- 2024
- Photographs
- César Béjar
- Type
- House
- Materials
- Exposed concrete, glued laminated timber (glulam), natural stone, glass brick, glass
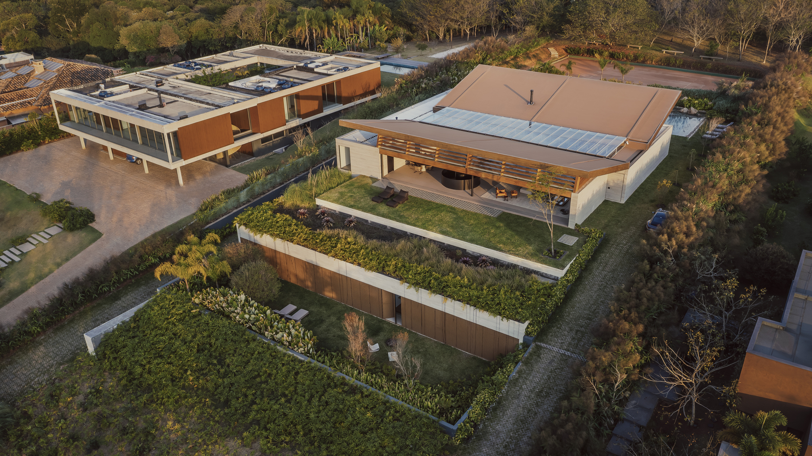
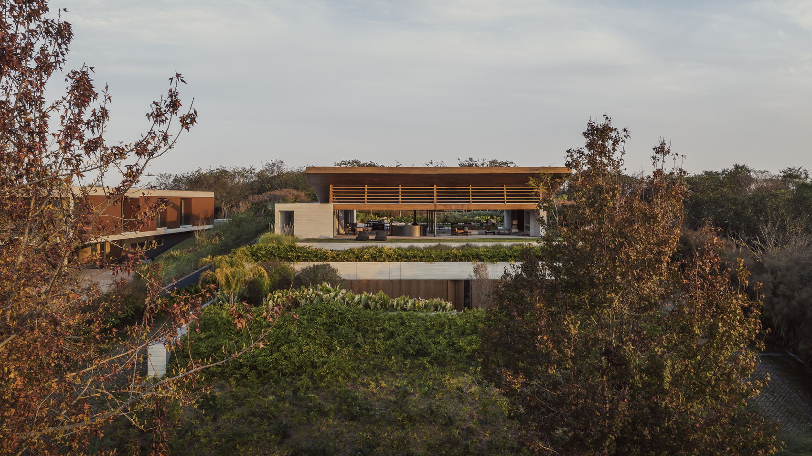
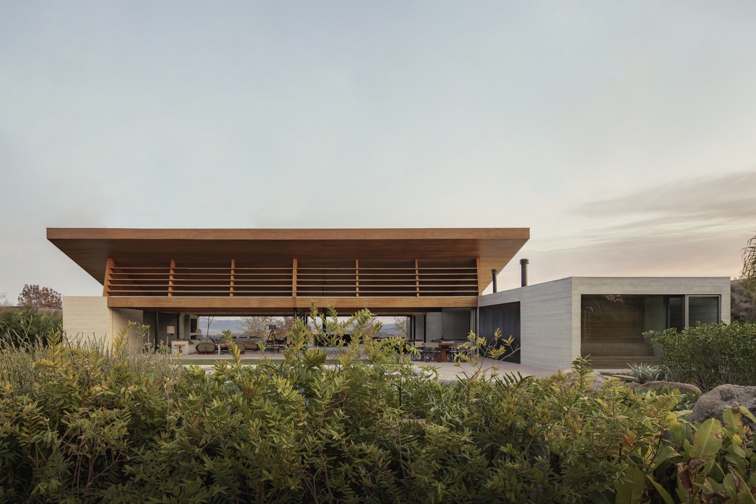
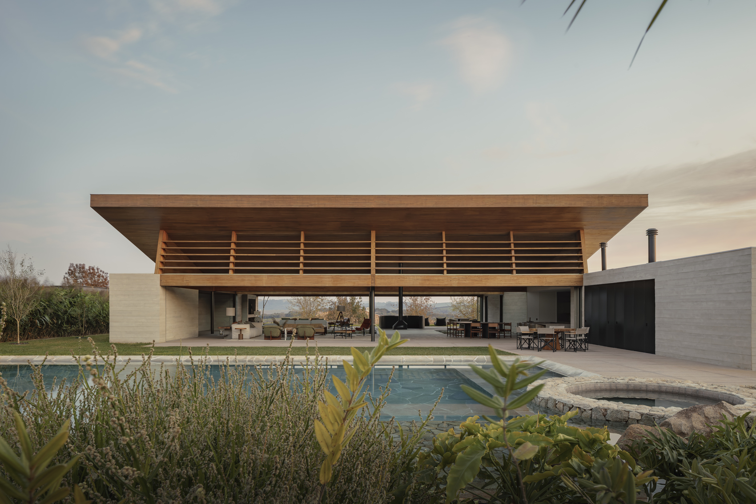
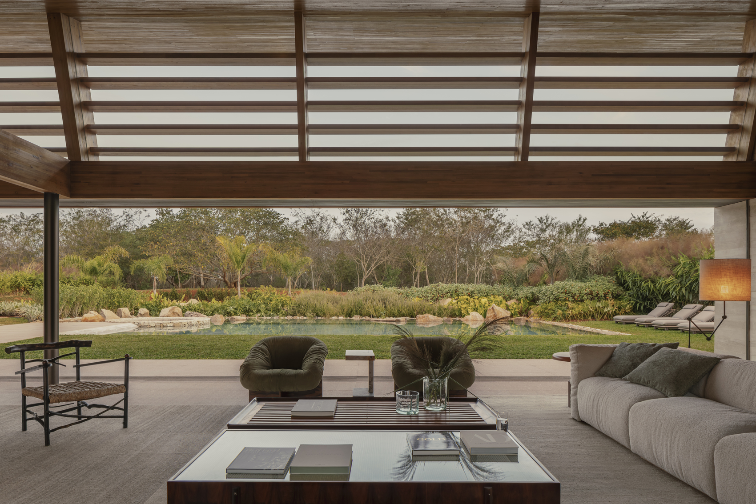
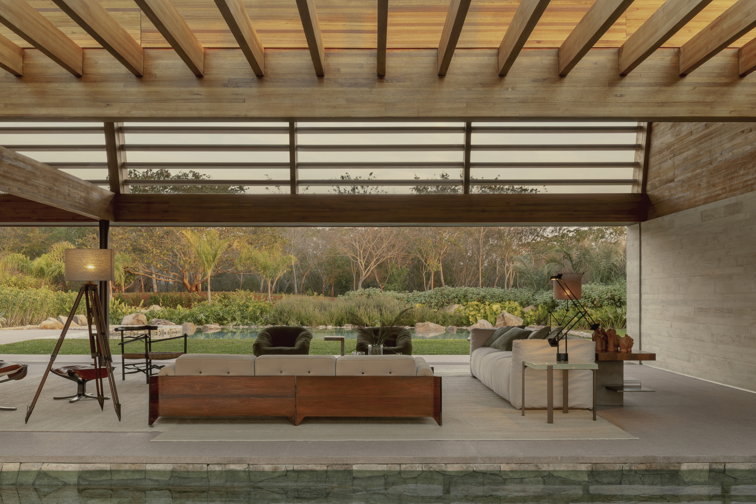
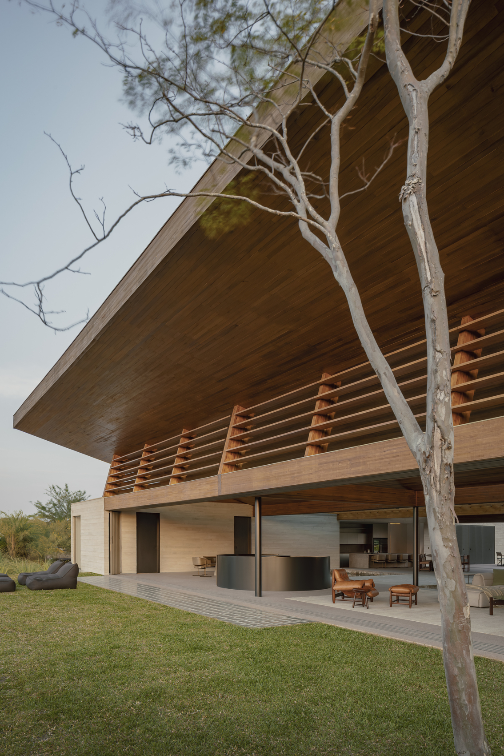
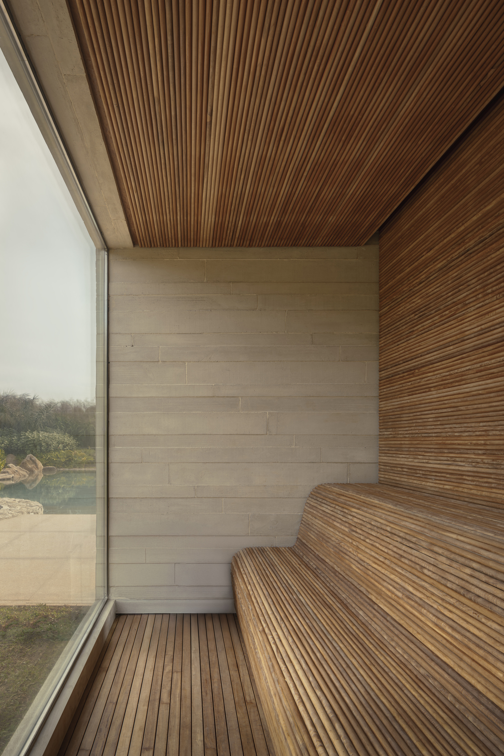
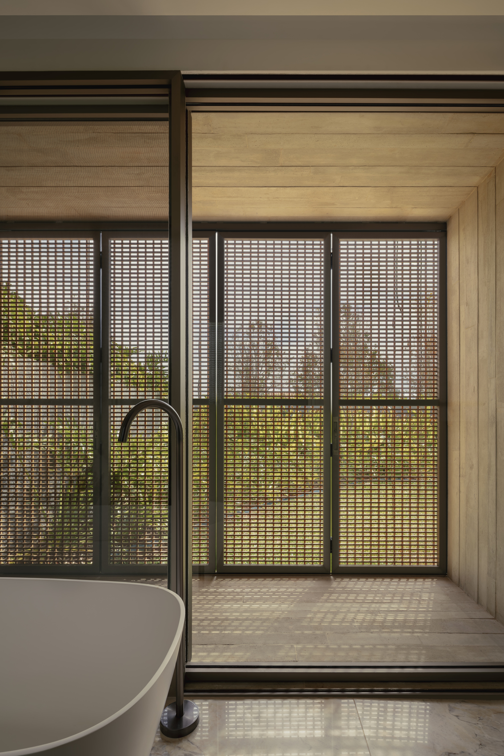
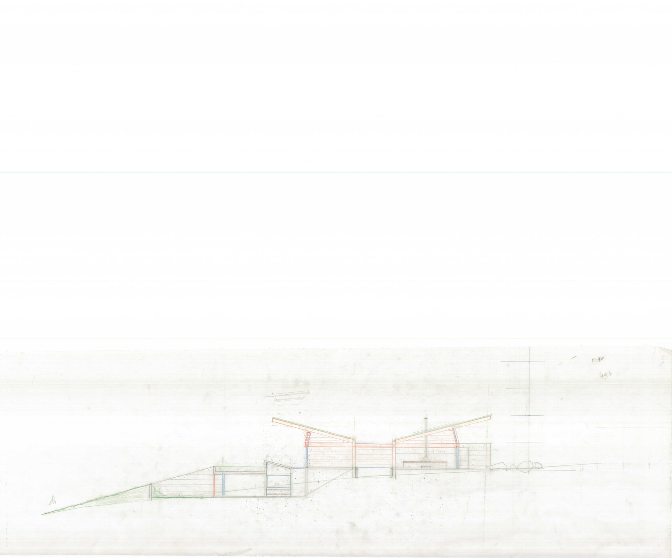
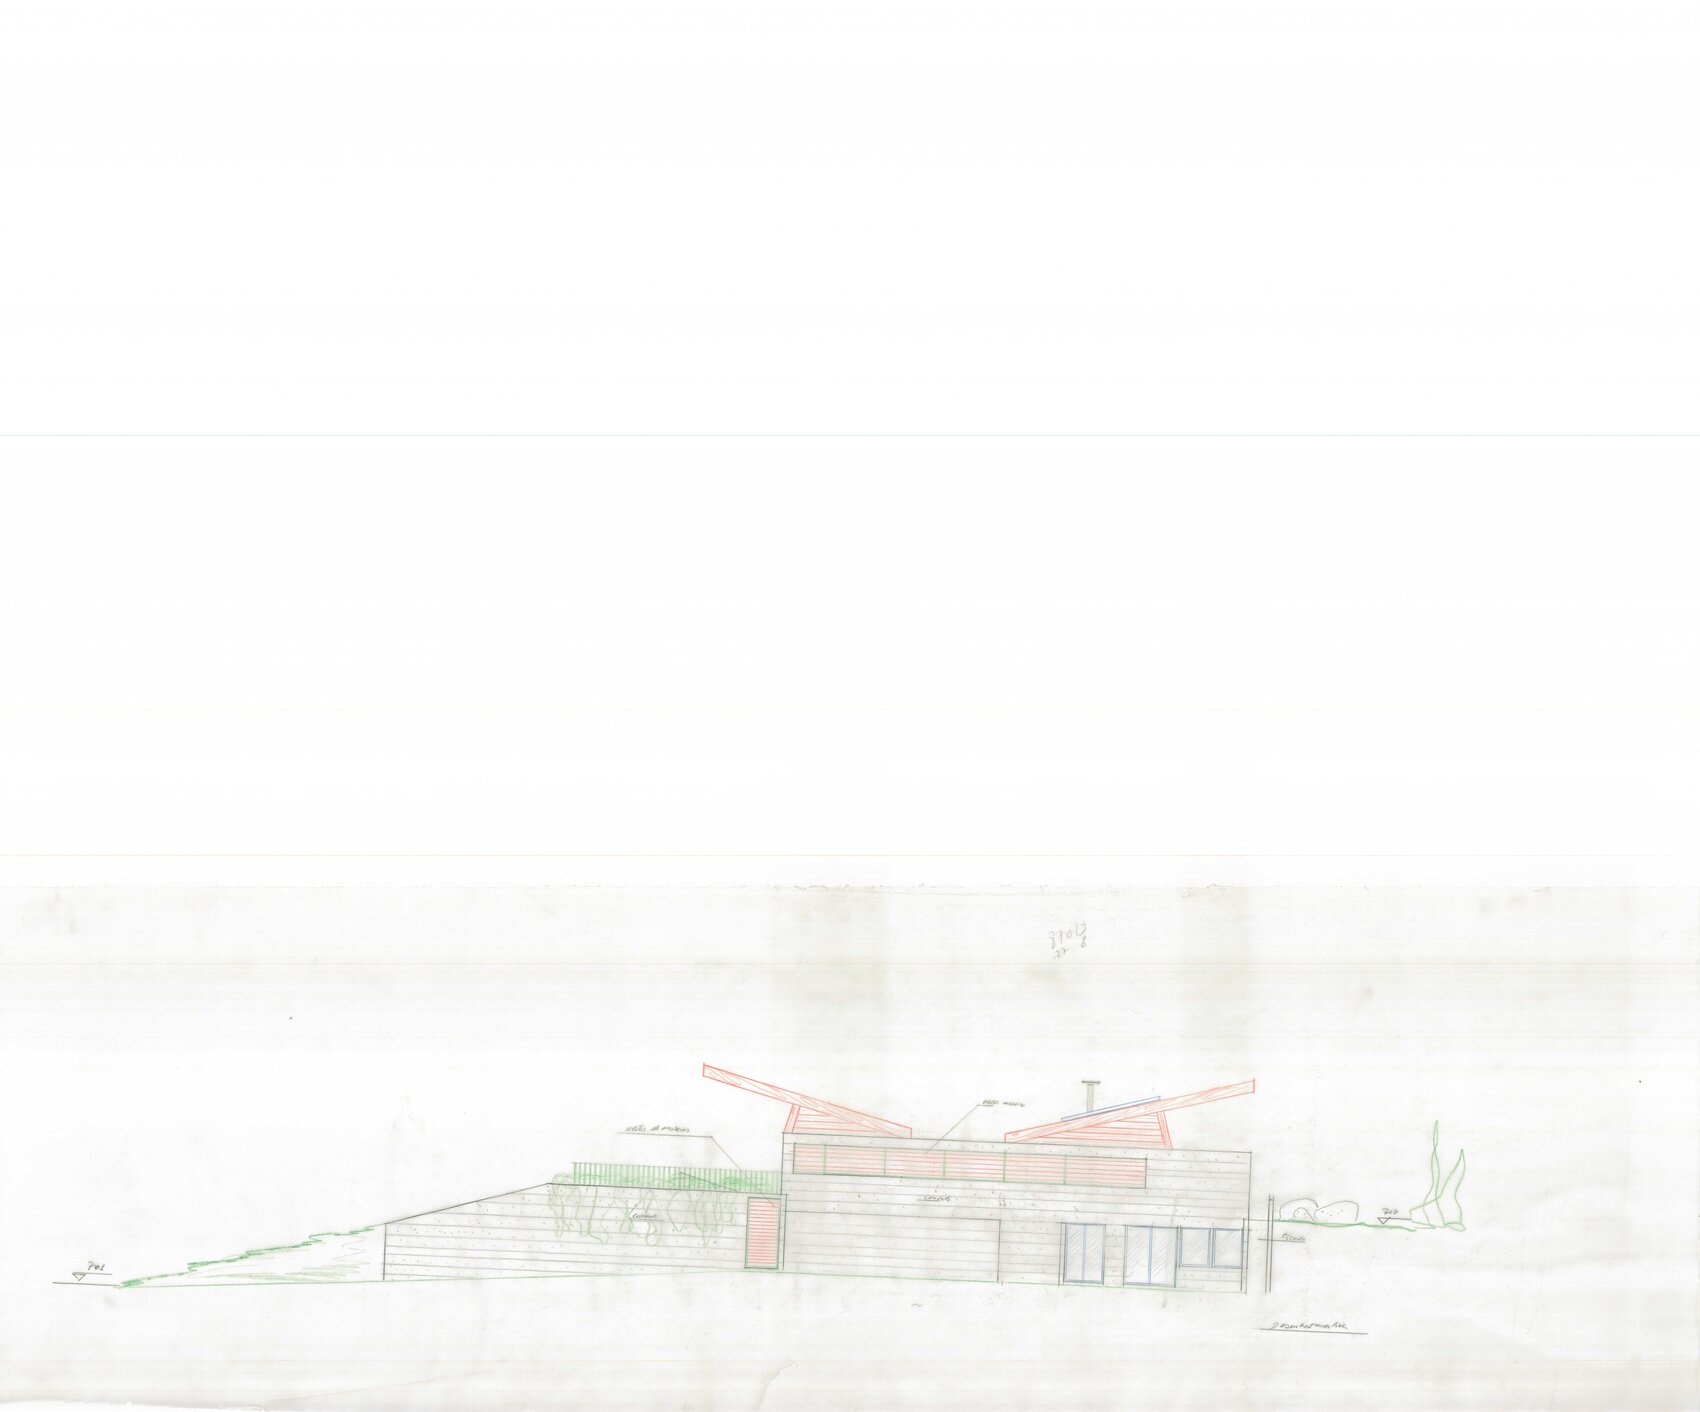
Baroneza House is set within the wooded landscape of Quinta da Baroneza in the countryside of São Paulo, a residence by Arthur Casas that explores a residential typology shaped by topography, environmental performance, and family life. Occupying a sloping site, the project departs from conventional domestic organization by positioning the primary social spaces on the upper level, allowing uninterrupted views across both the surrounding forest and distant horizon. The residence is composed of two distinct volumes linked by a reflective water element that reinforces the relationship between architecture and landscape. A prominent glued laminated timber roof defines the building’s identity while contributing to passive environmental strategies through shading, daylight control, and natural ventilation. Large sliding glass panels encourage cross ventilation and strengthen visual continuity between interior and exterior spaces. Material selections, including exposed concrete, timber, stone, and glass, establish a restrained palette that responds to the site’s natural character. Through its integration of prefabricated timber construction, carefully calibrated spatial organization, and landscape-sensitive planning, Baroneza House presents a contemporary interpretation of Brazilian residential architecture rooted in climatic responsiveness and collective living.
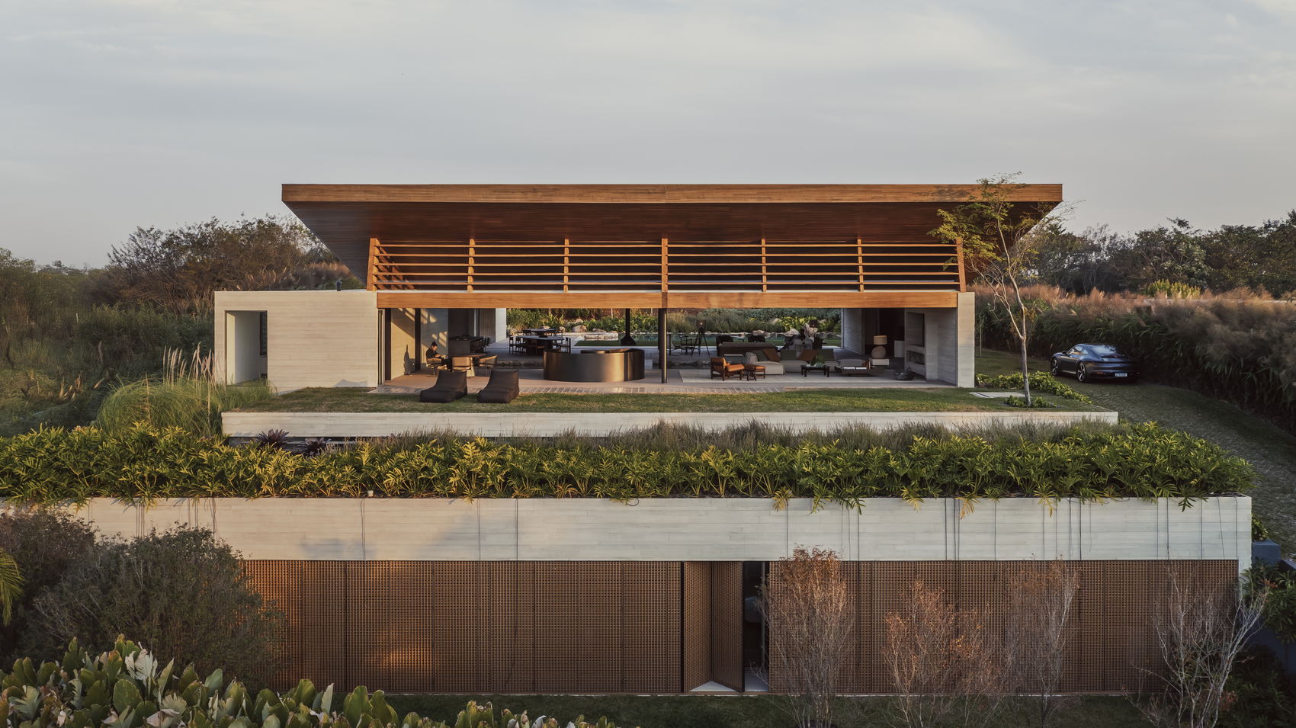
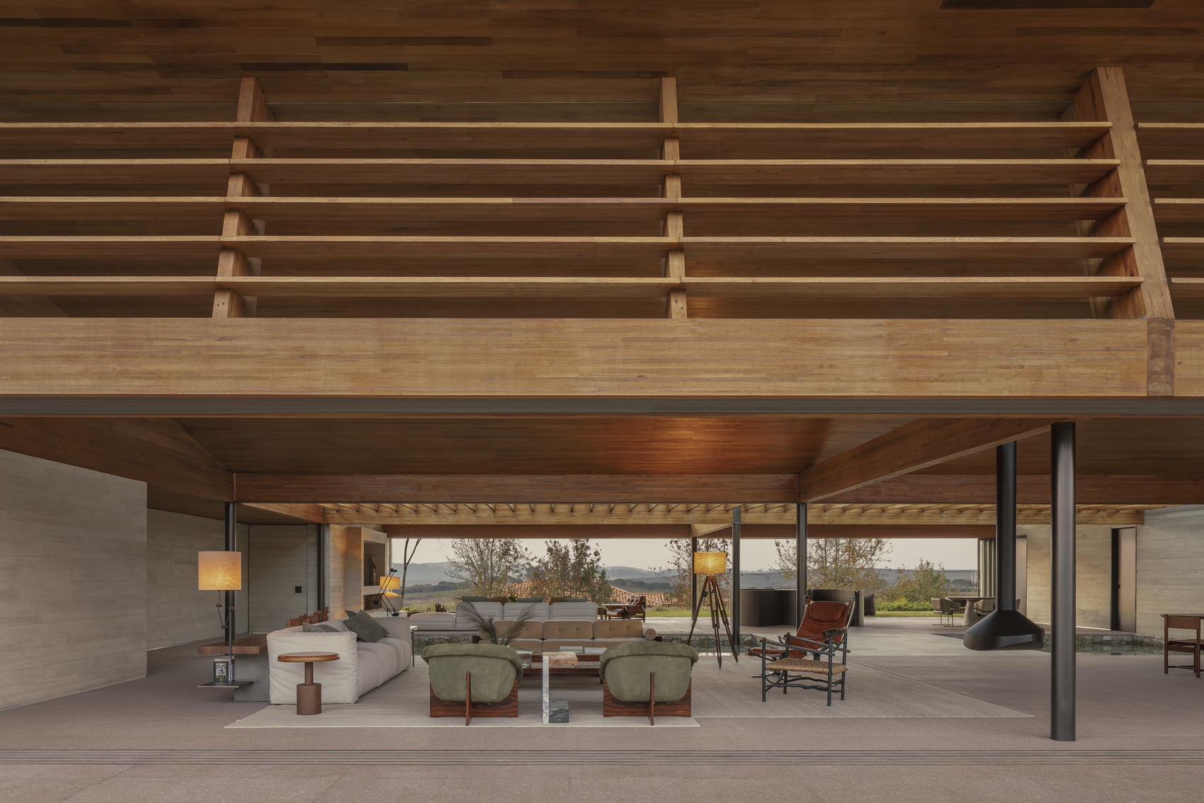
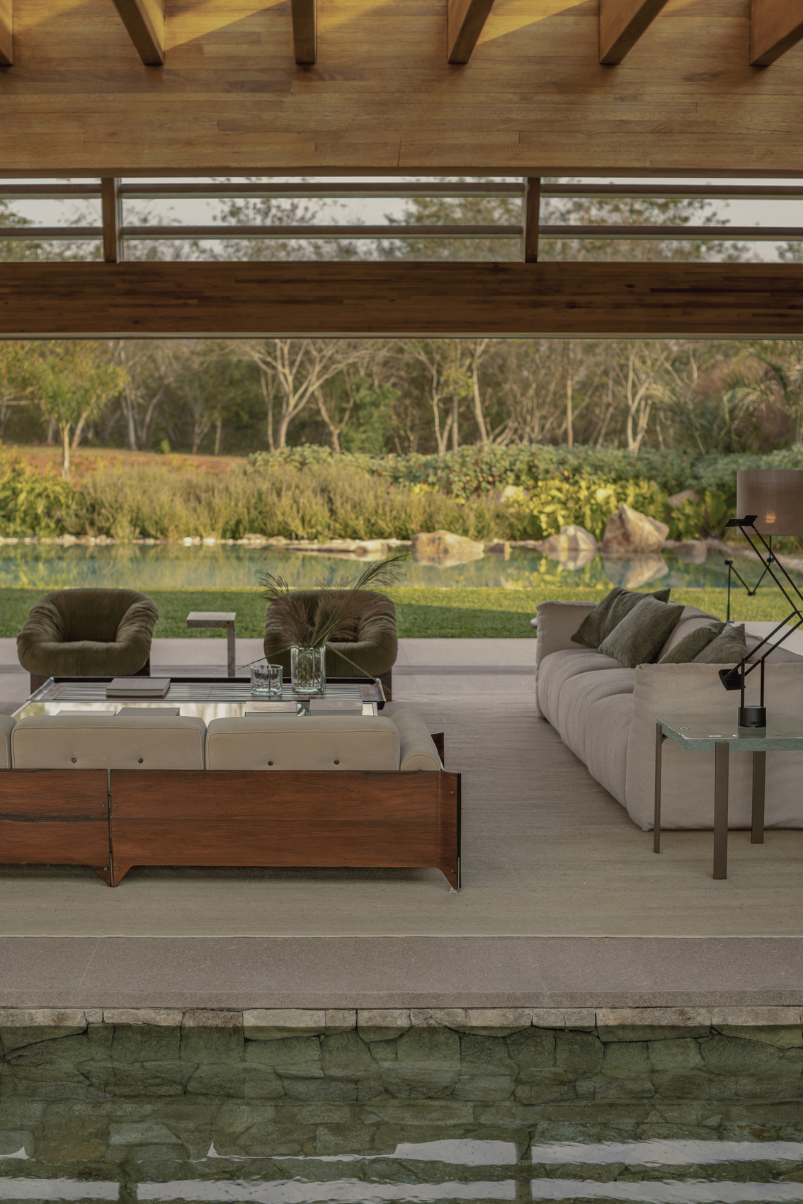
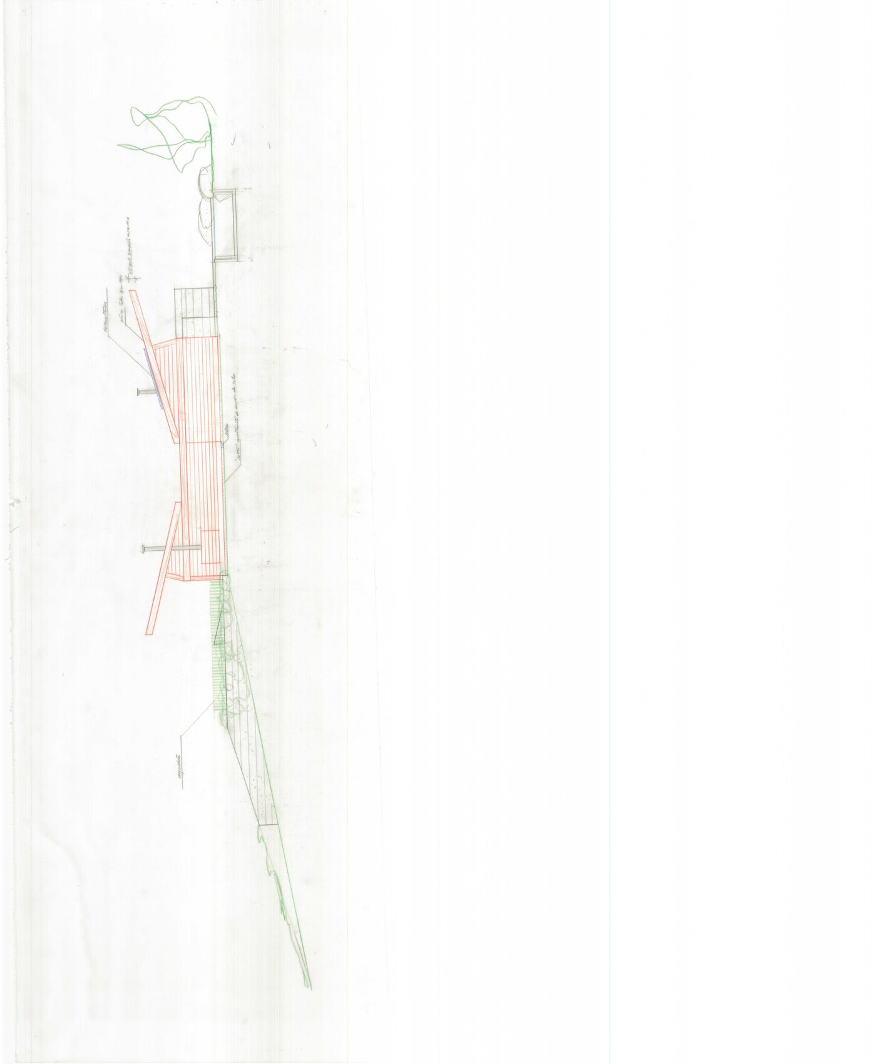
Baroneza House is defined by its reversal of the conventional residential hierarchy. Rather than reserving the highest portion of the site for private rooms, Arthur Casas dedicates this privileged position to communal living, transforming the upper level into an expansive social platform overlooking the landscape. Designed for a family that places importance on shared experiences, the residence establishes a spatial framework that prioritizes gathering, interaction, and uninterrupted engagement with its natural surroundings. This inversion of the traditional programmatic arrangement becomes the conceptual foundation of the project and shapes every subsequent design decision.
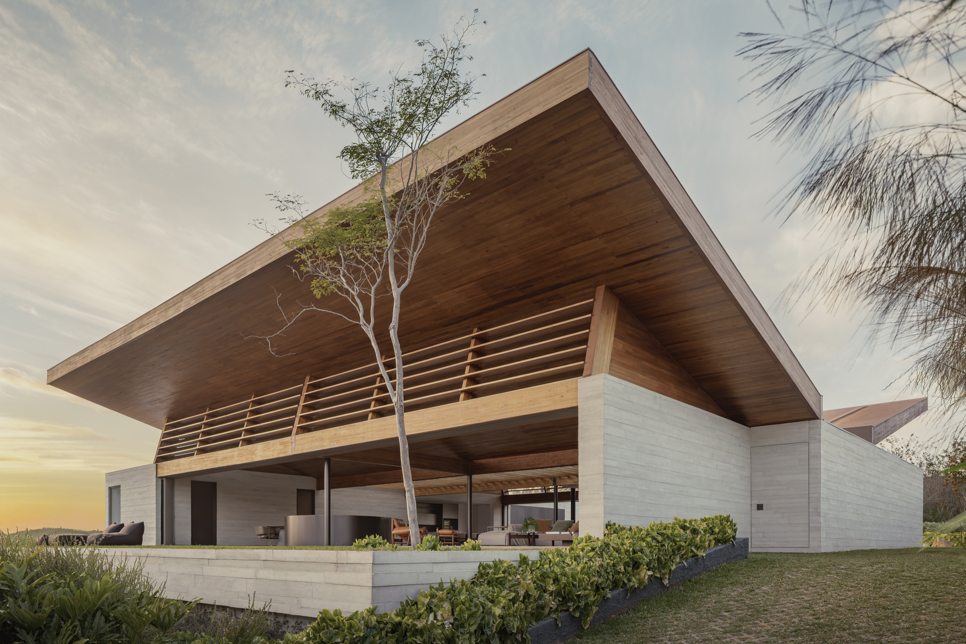
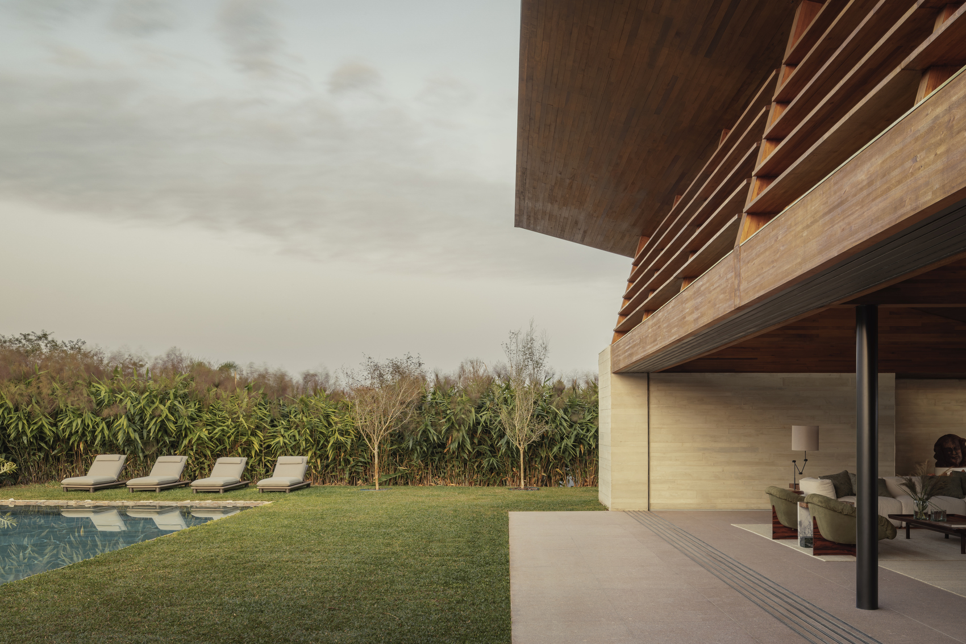
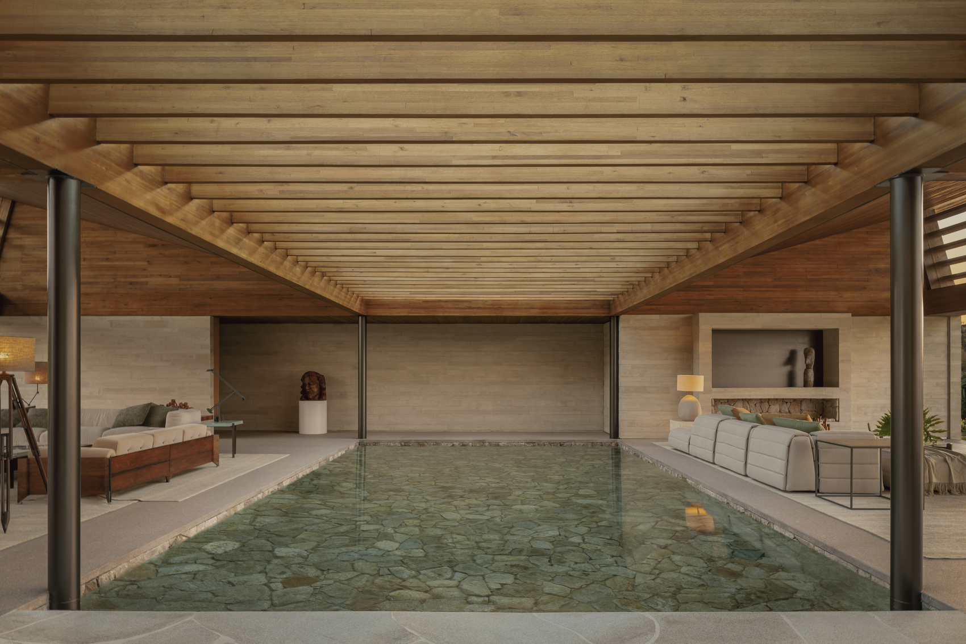
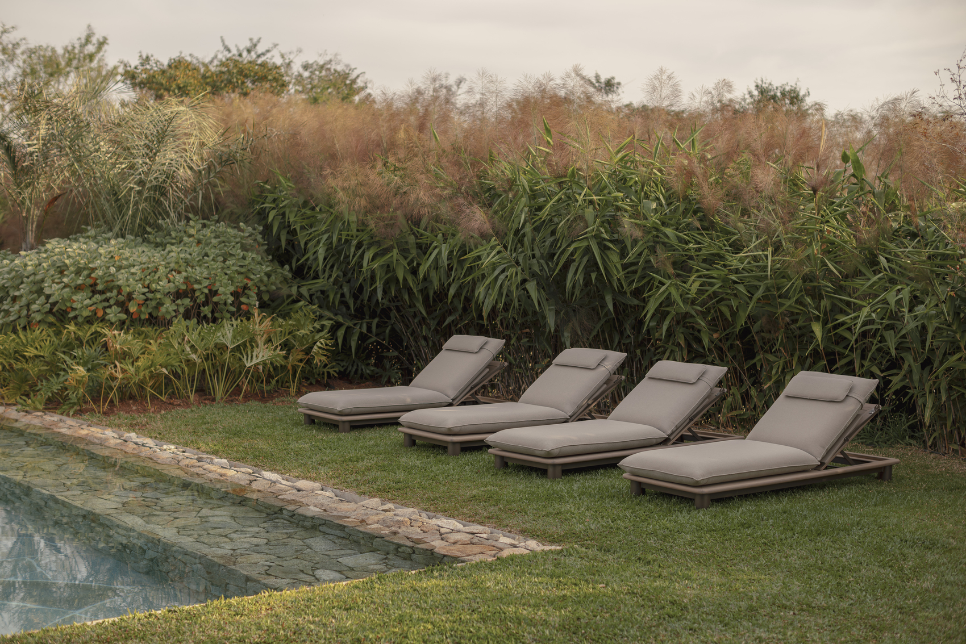
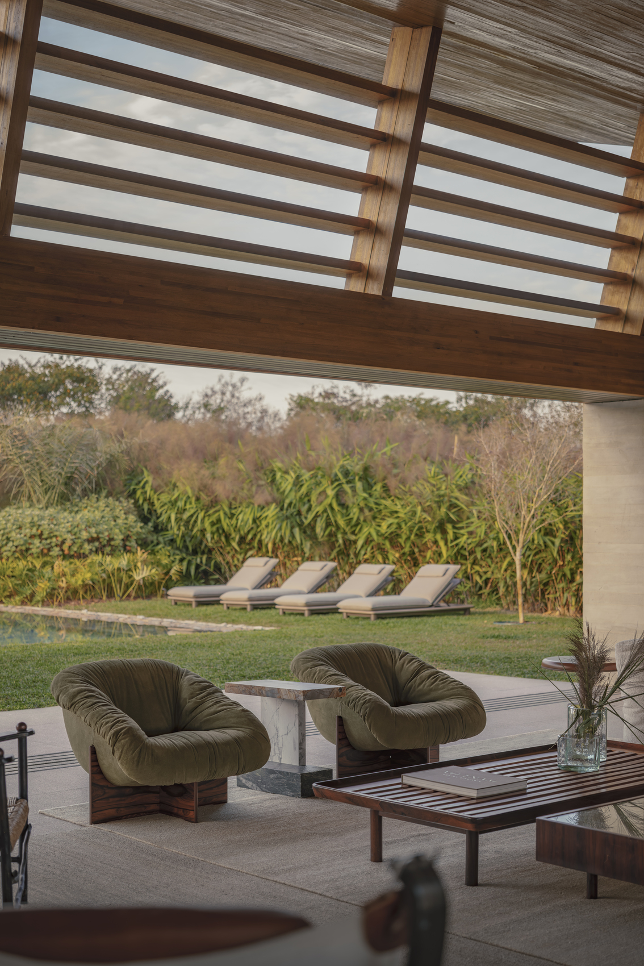
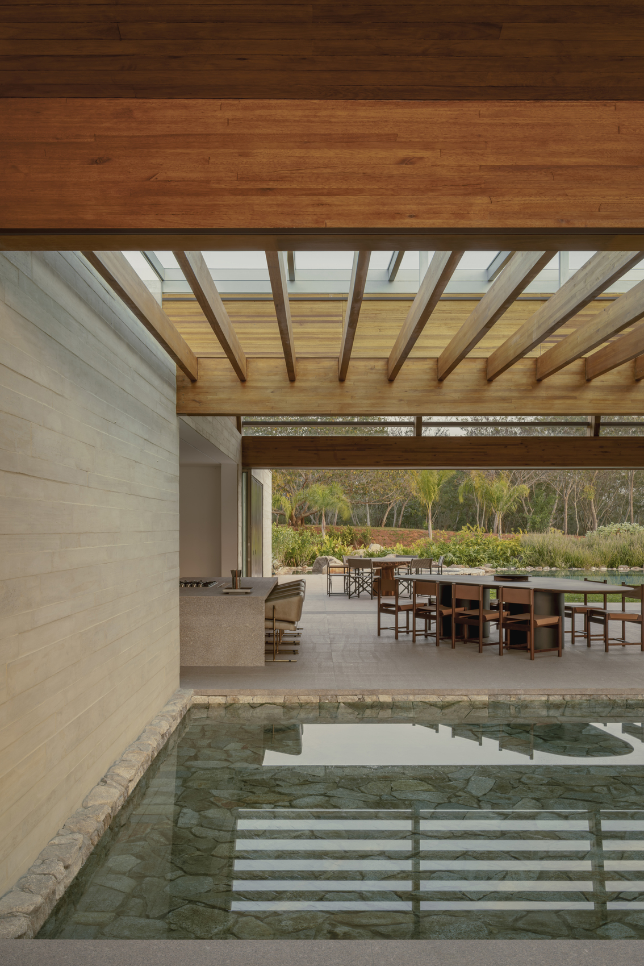
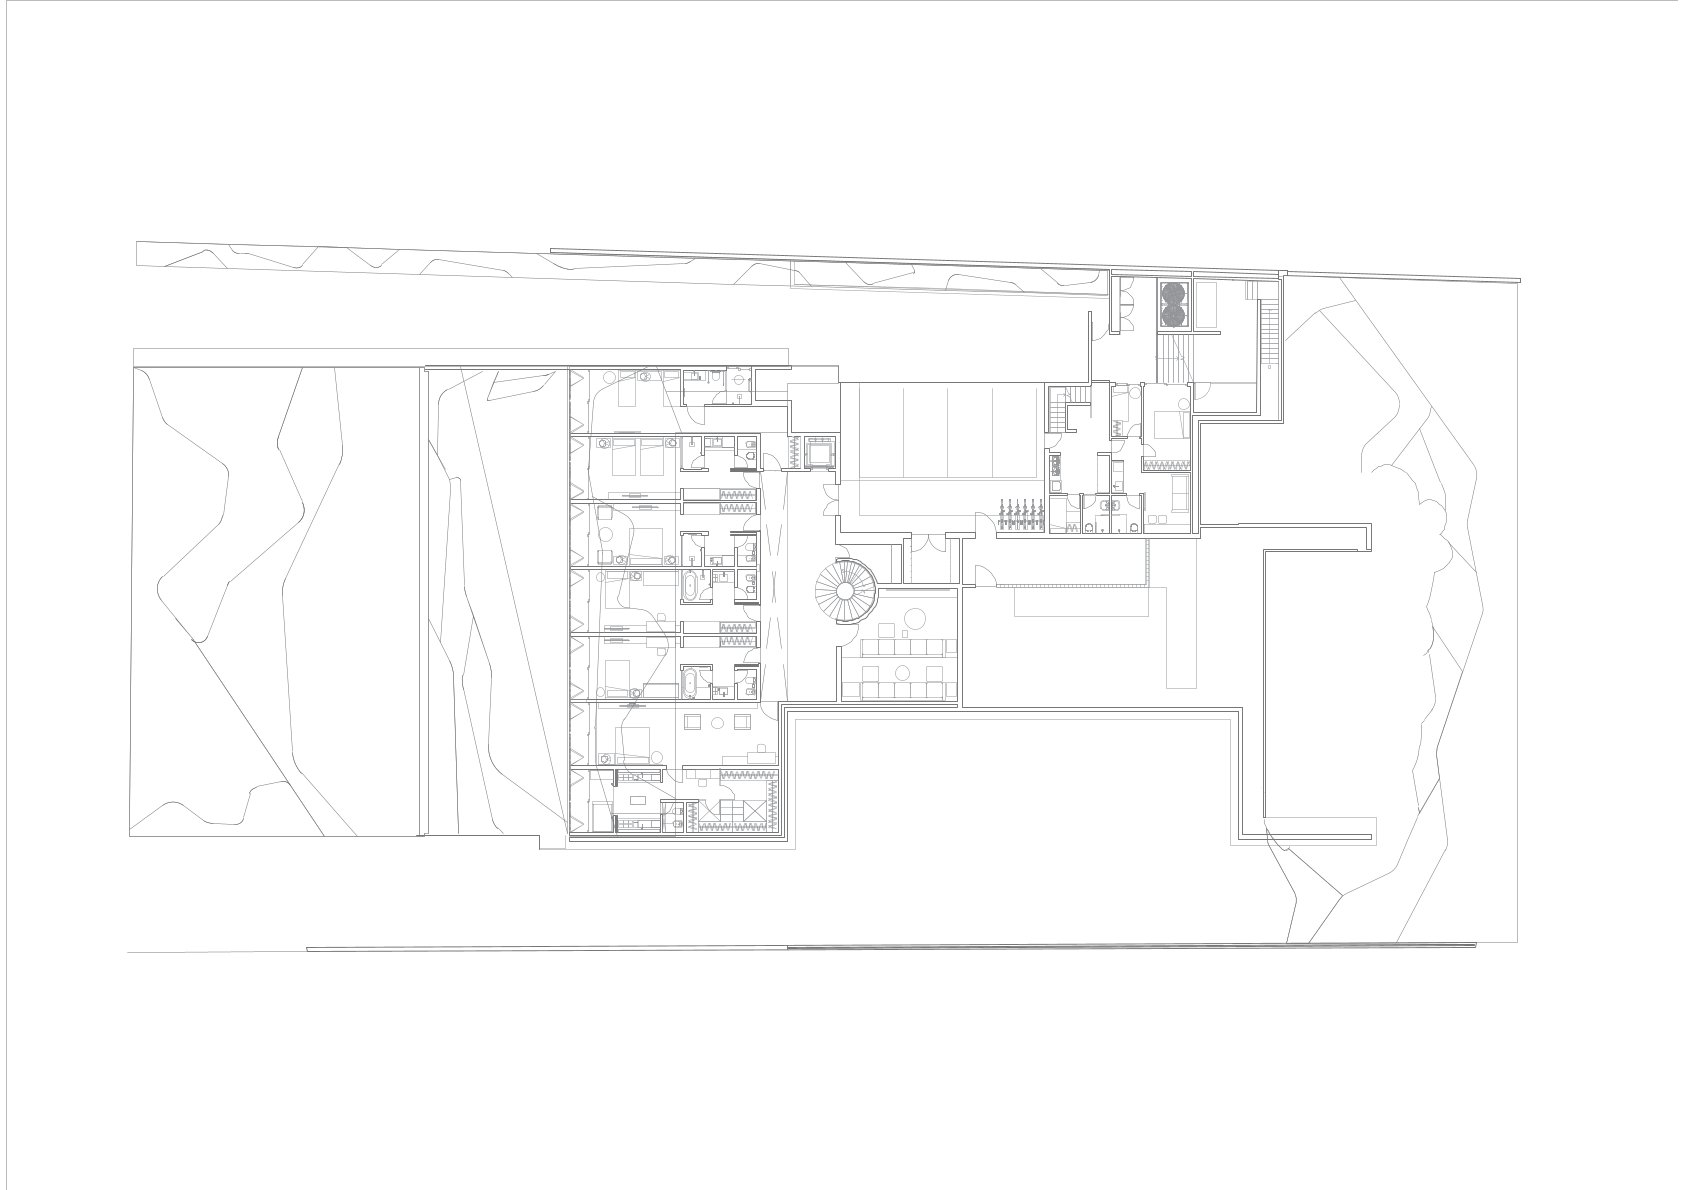
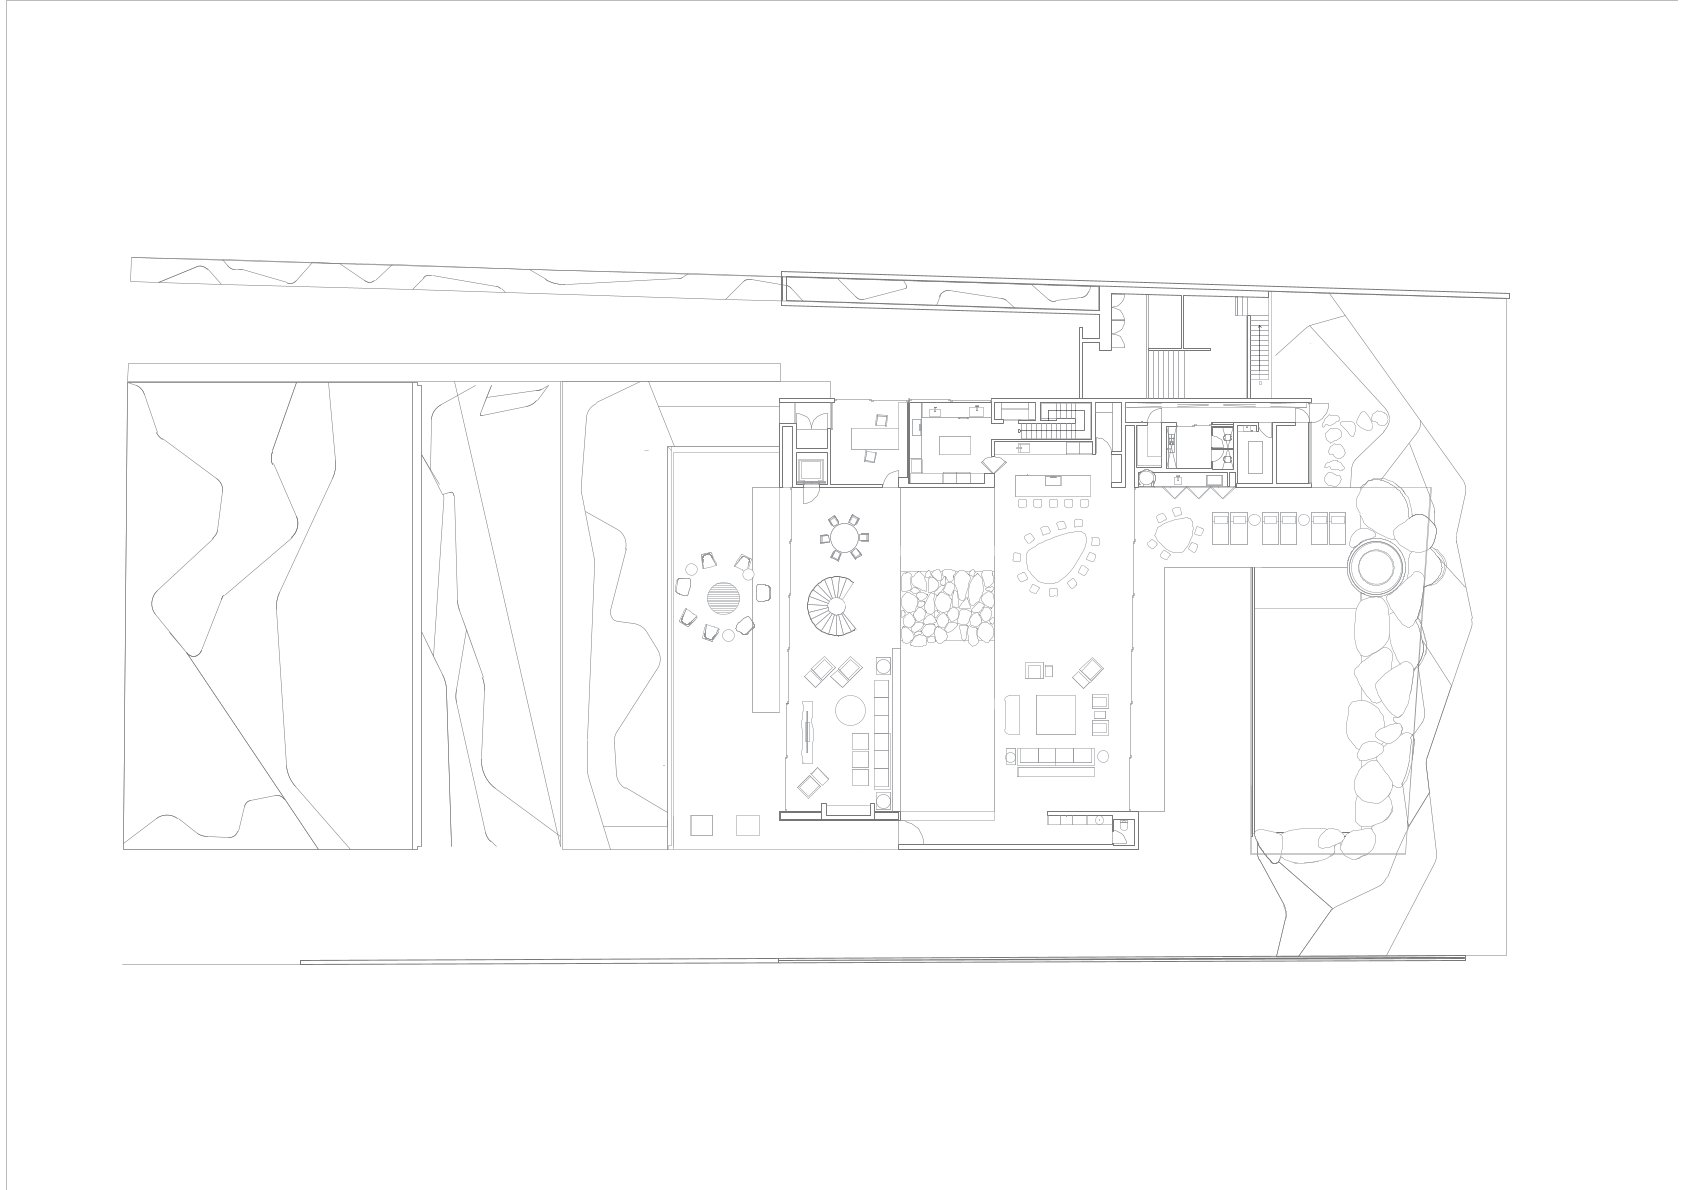
Located within the Quinta da Baroneza development in Bragança Paulista, the residence emerges from a careful reading of a steeply sloping terrain framed by woodland and distant views. Two substantial volumes are organized around a central reflecting pool, creating a clear architectural composition while reinforcing a sense of openness. Extensive sliding glass panels dissolve the boundary between interior and exterior spaces, allowing living areas to extend outward toward terraces and landscape. The resulting transparency encourages continuous visual connections while facilitating natural airflow throughout the house.
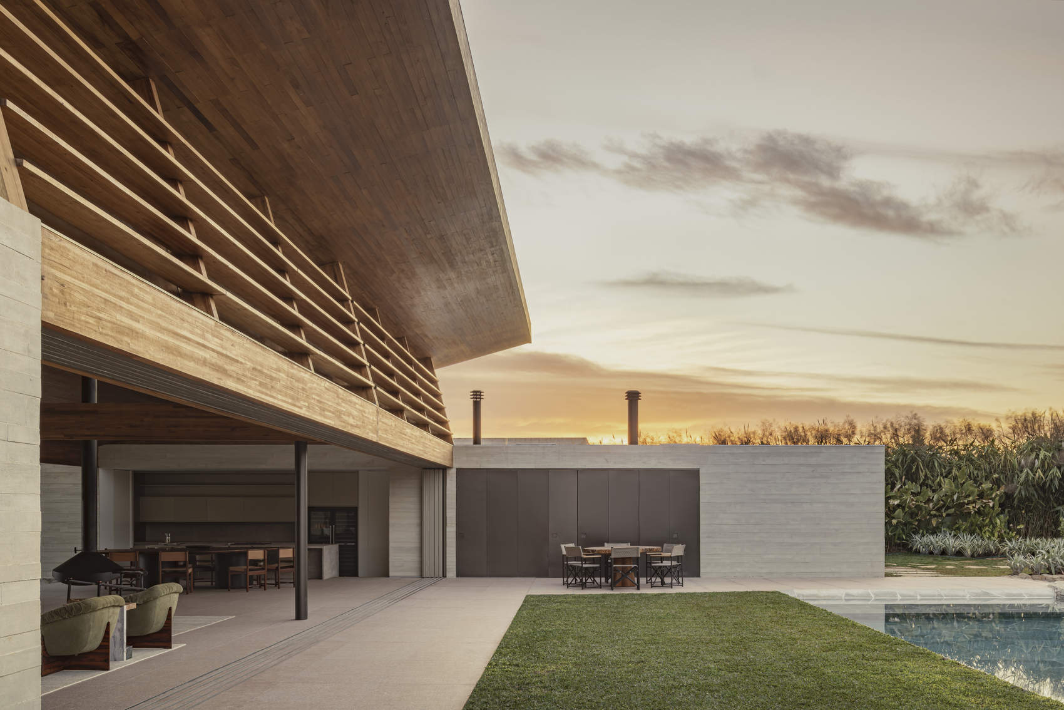
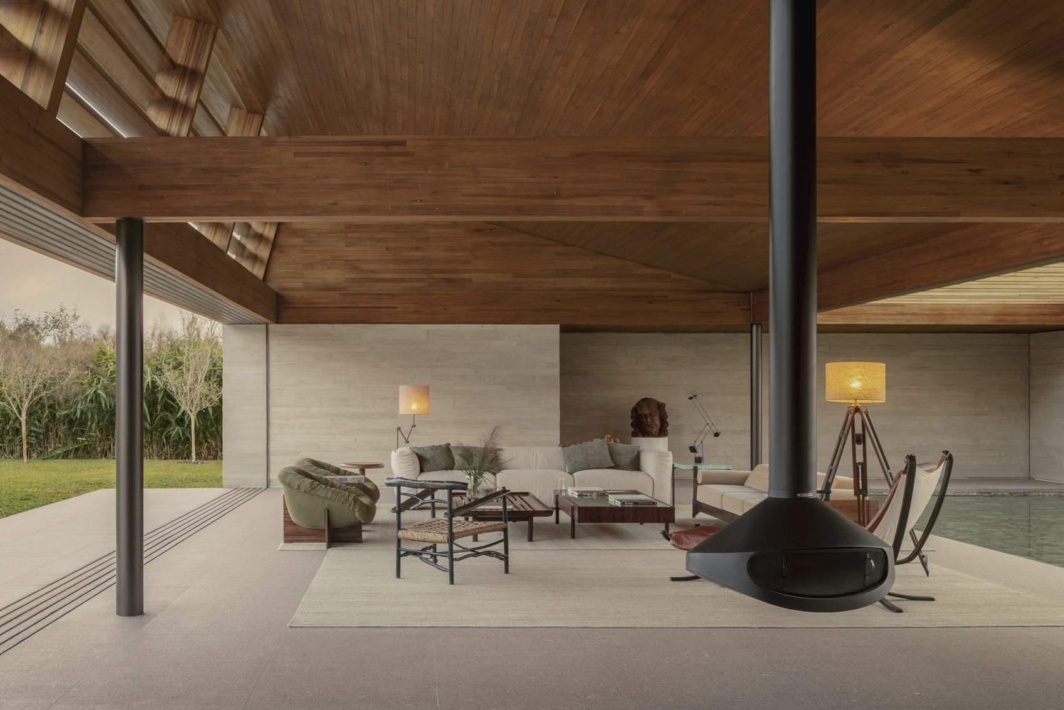
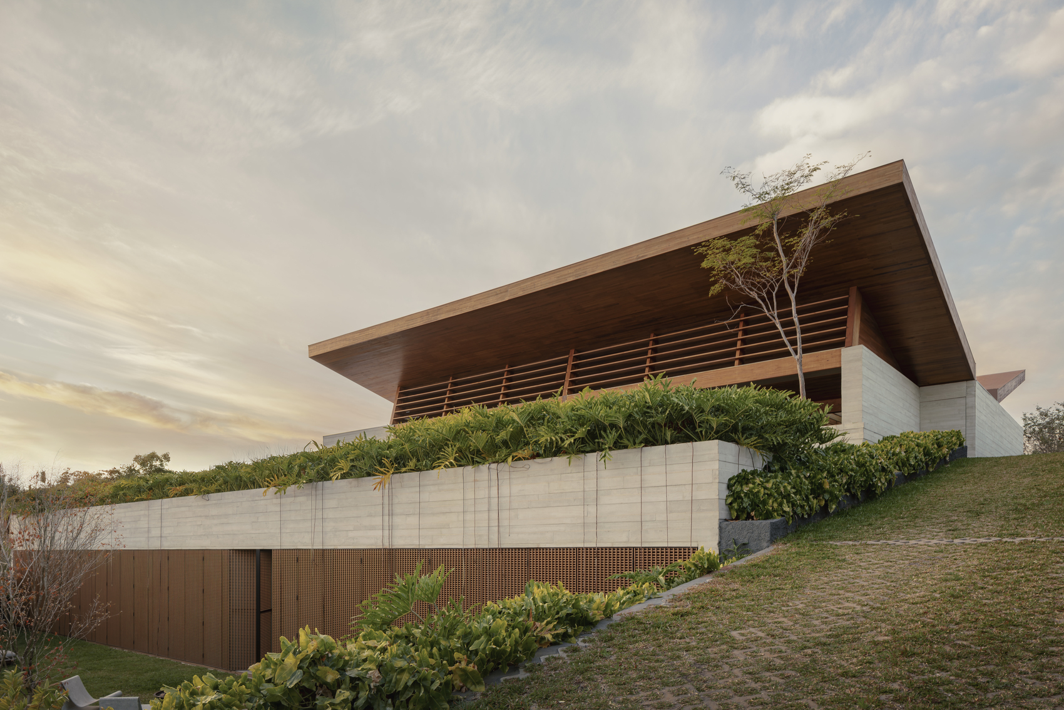
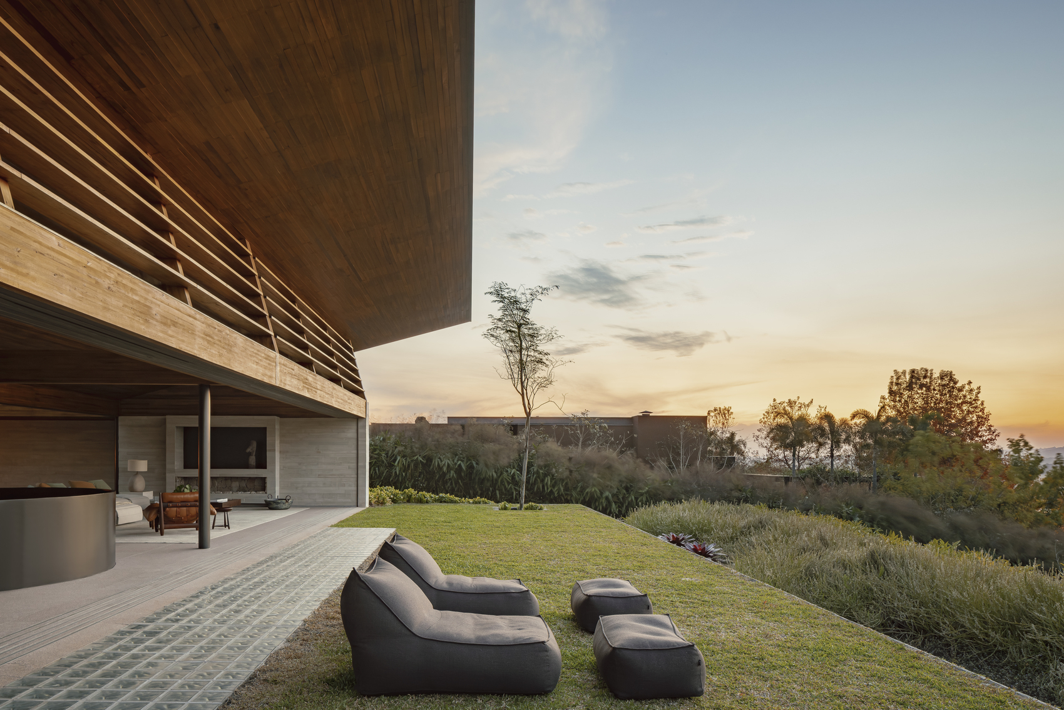
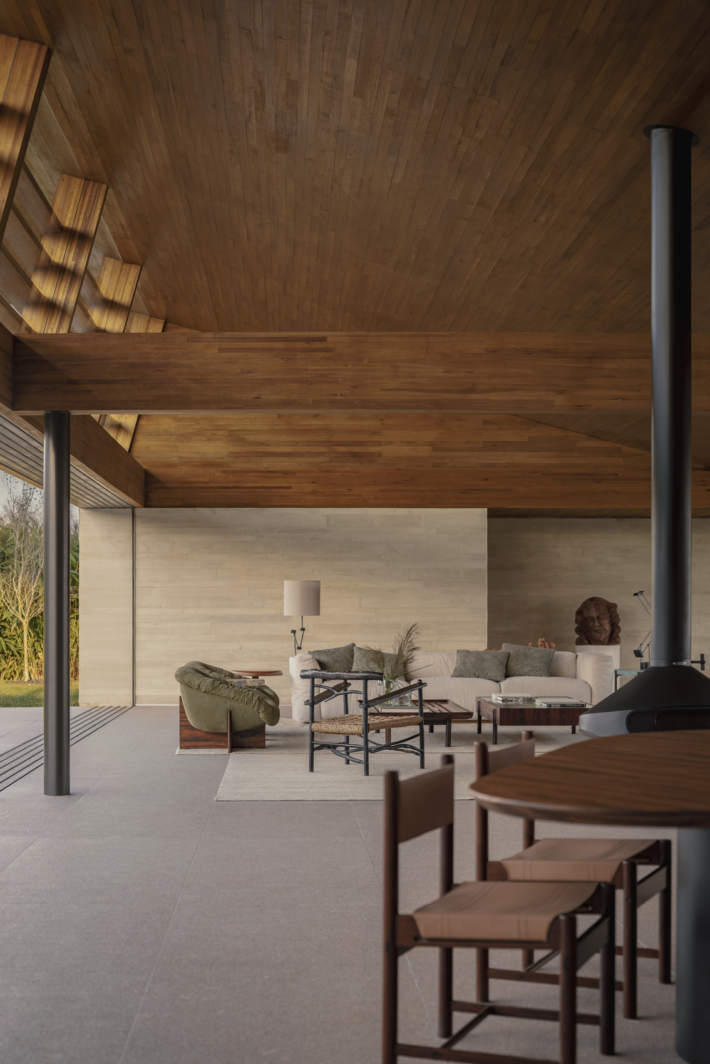
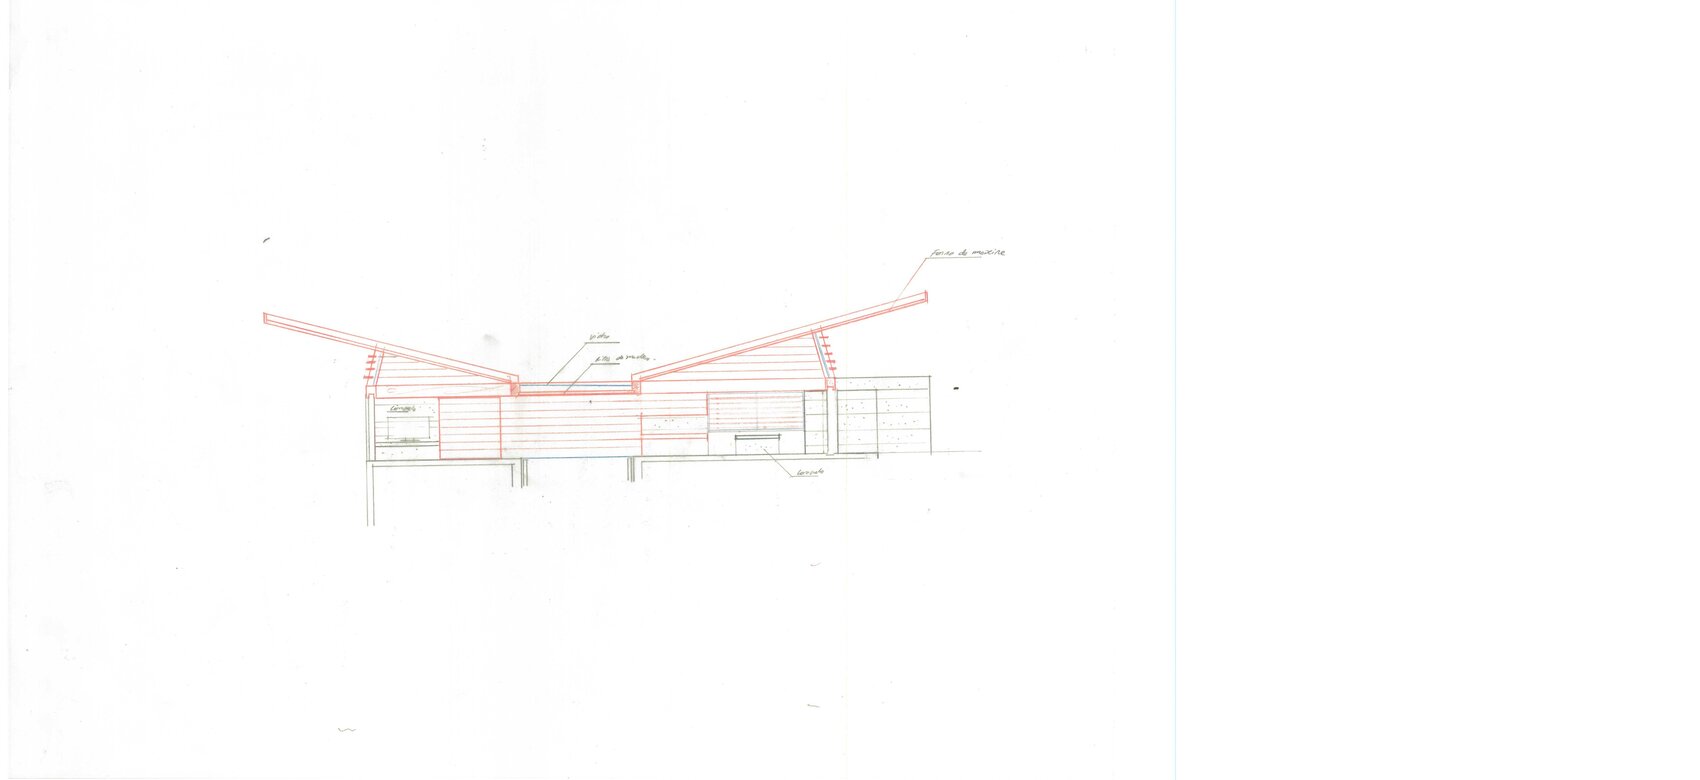
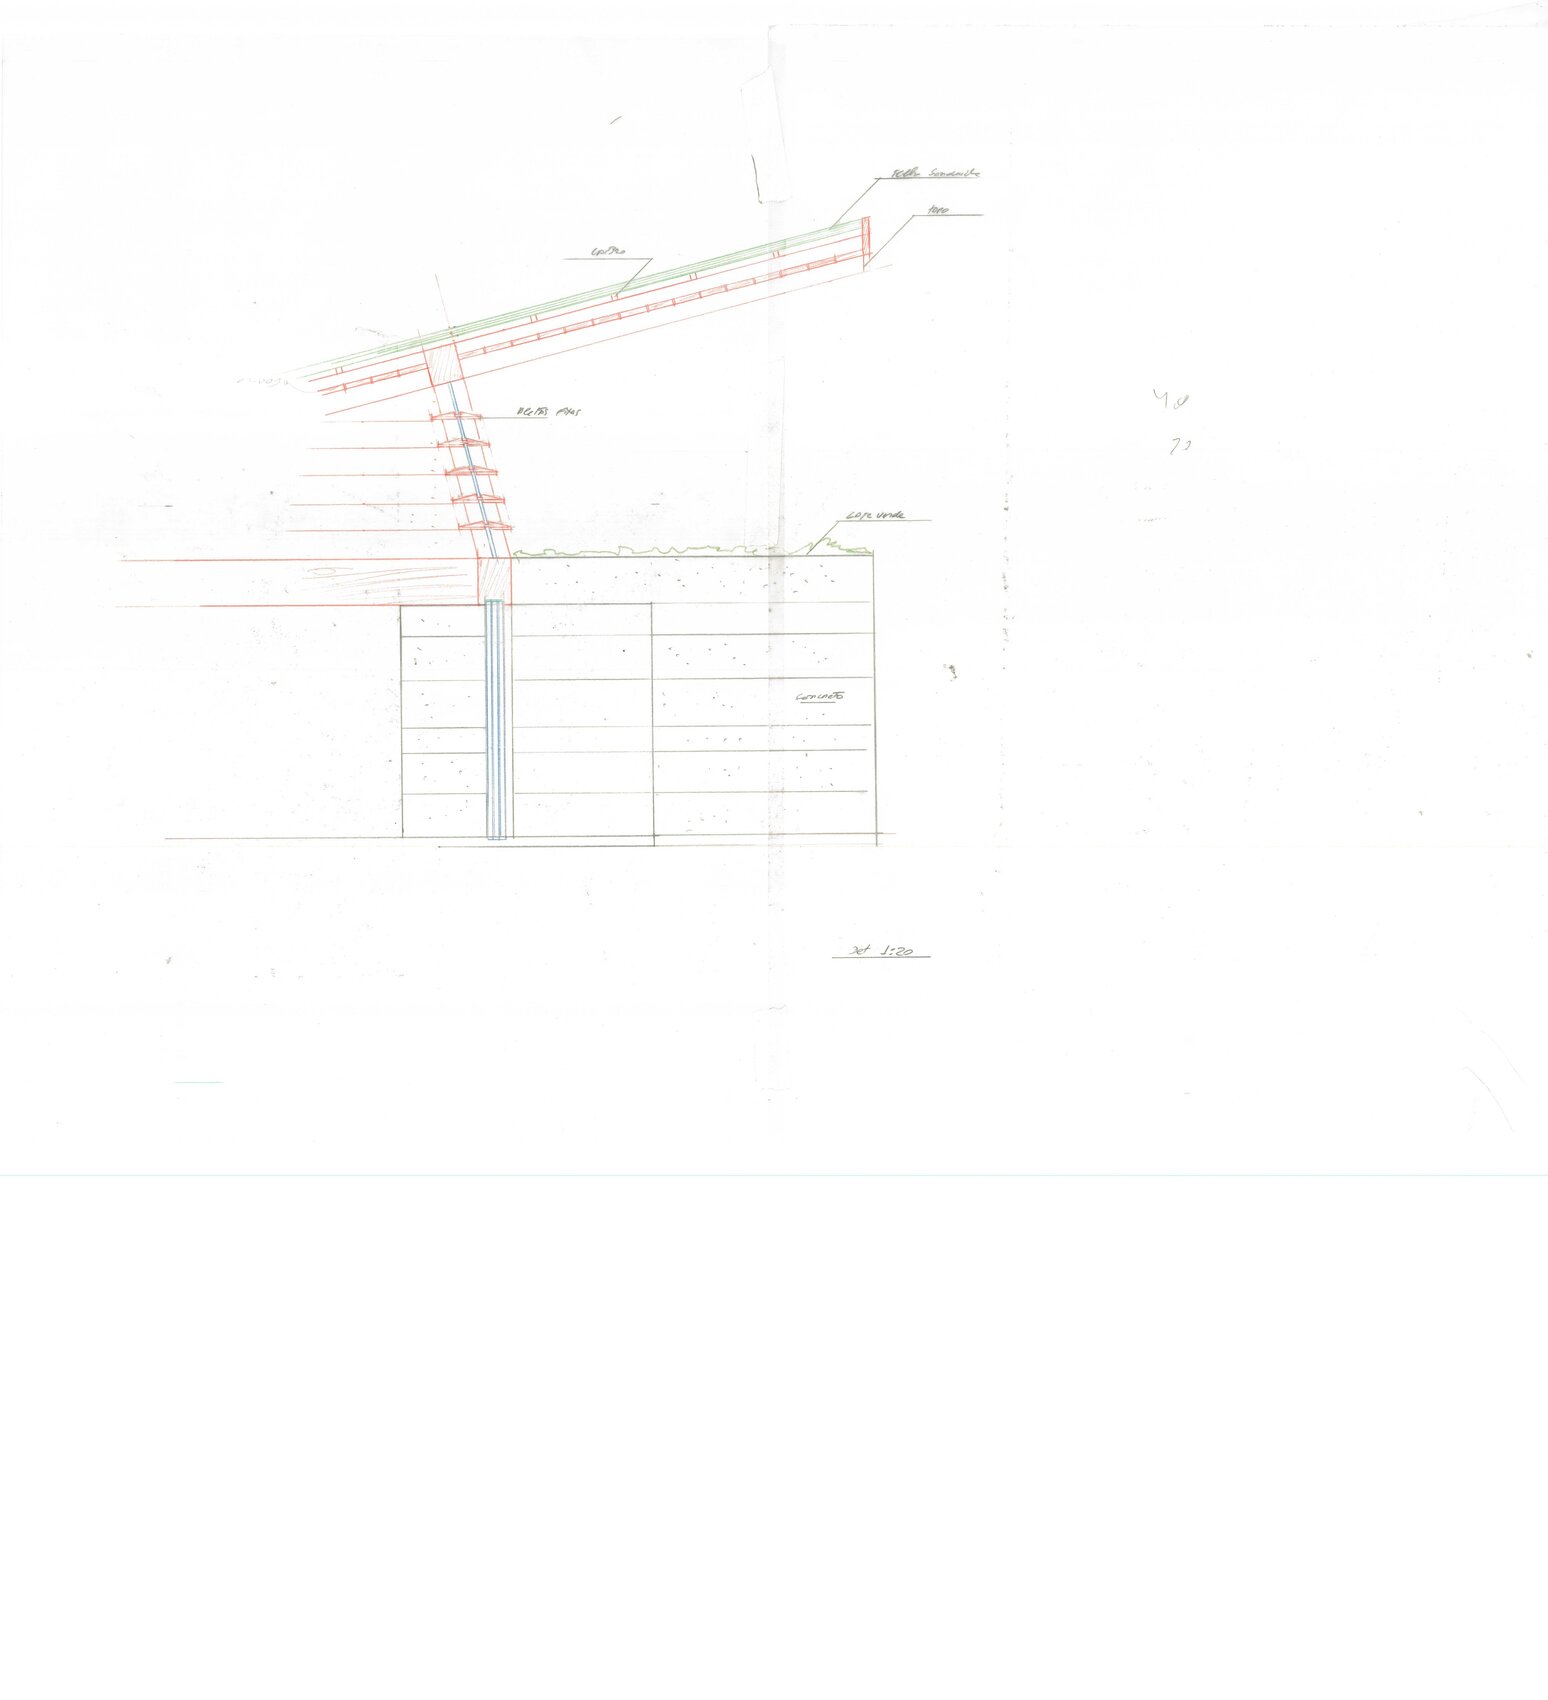
A defining architectural element is the large glulam roof that spans the social level above. Formed by two inclined planes that evoke open wings, the roof introduces a distinctive silhouette that is uncommon within Casas’s body of work. Beyond its visual presence, the structure was carefully engineered to balance daylight, shade, and thermal performance. The use of prefabricated timber components enabled a dry construction process that improved efficiency while demonstrating the environmental and structural advantages of engineered wood. The precision required to coordinate geometry, material expression, and construction tolerances reflects the project’s technical sophistication.
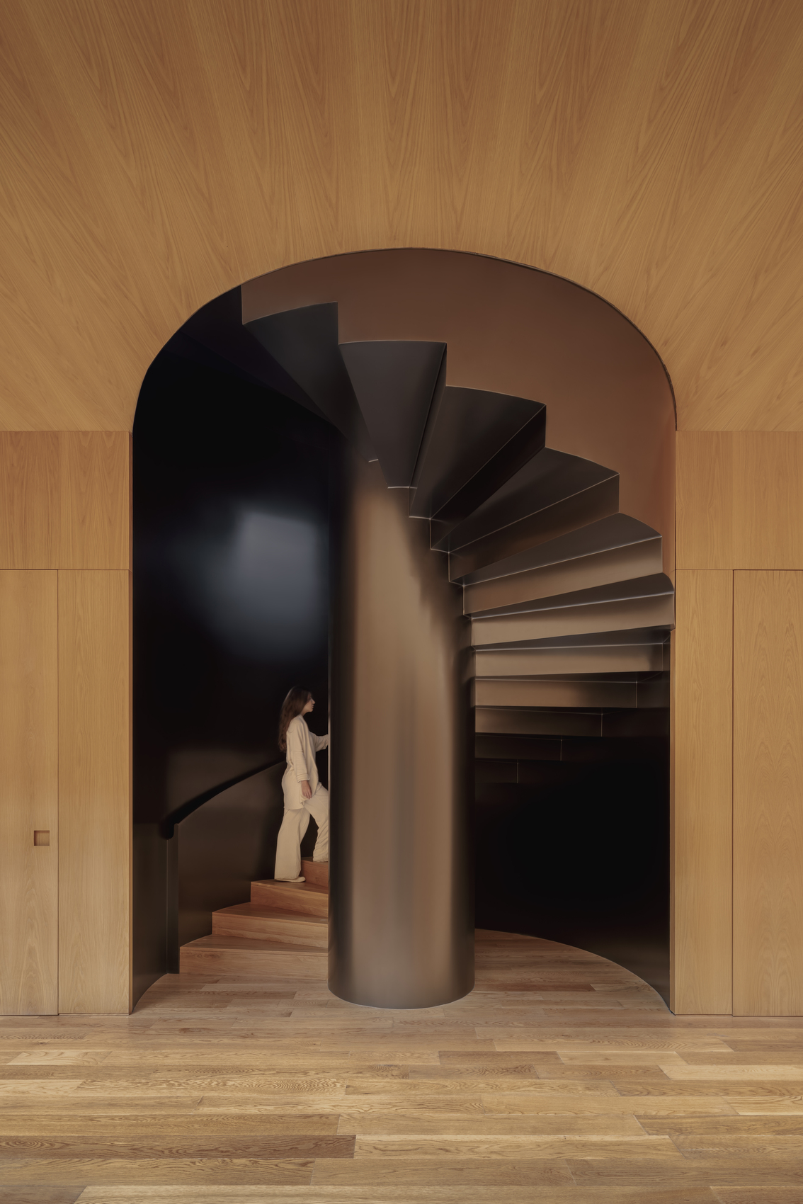
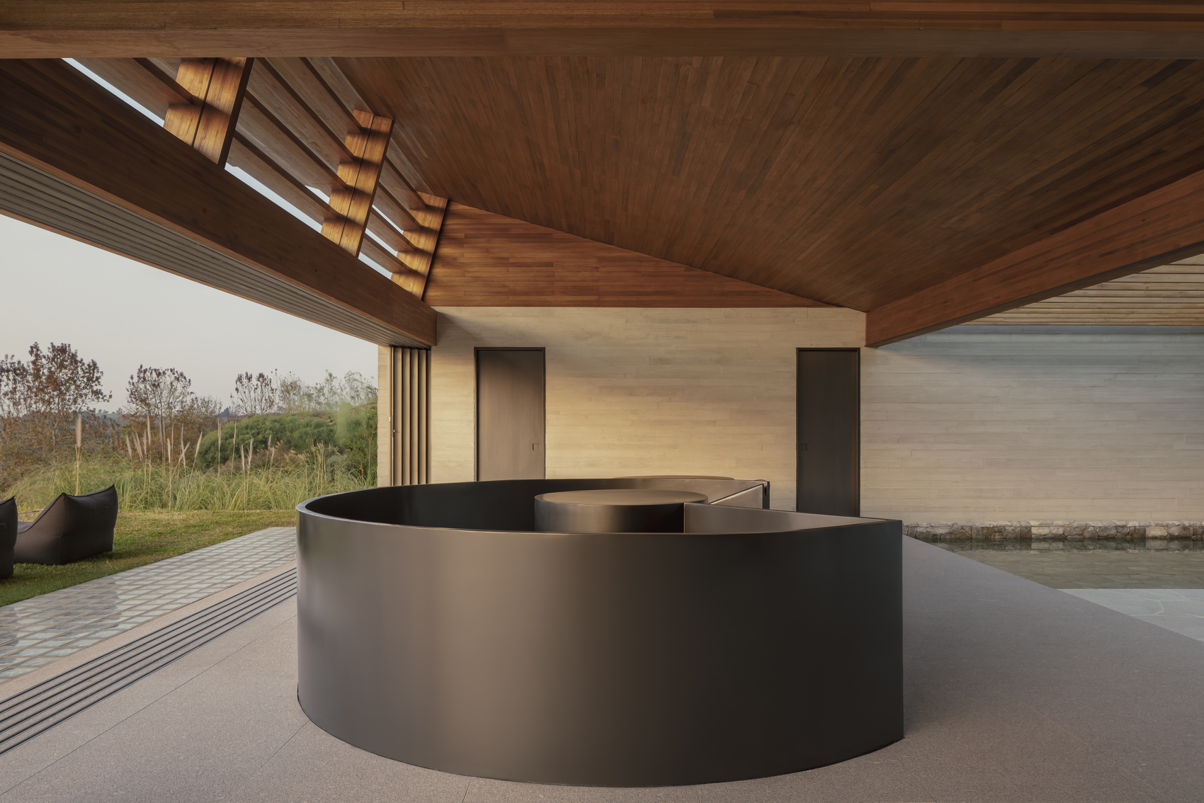
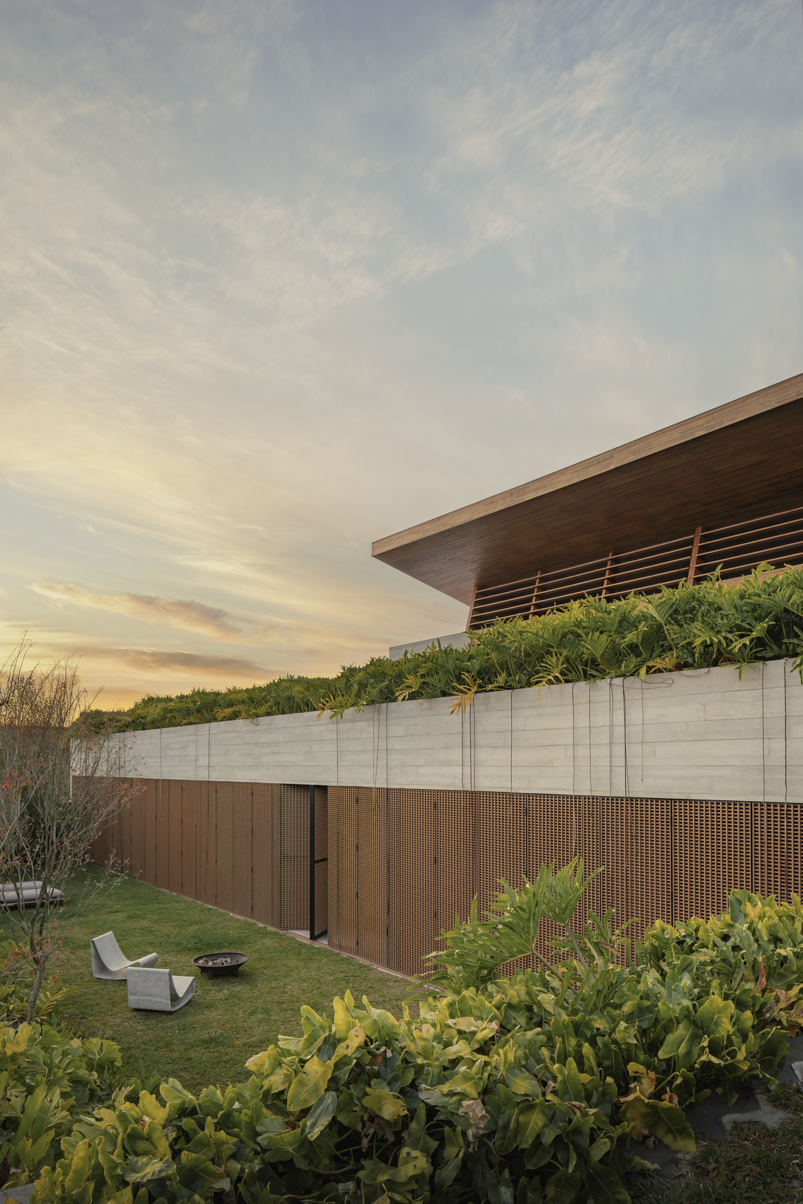
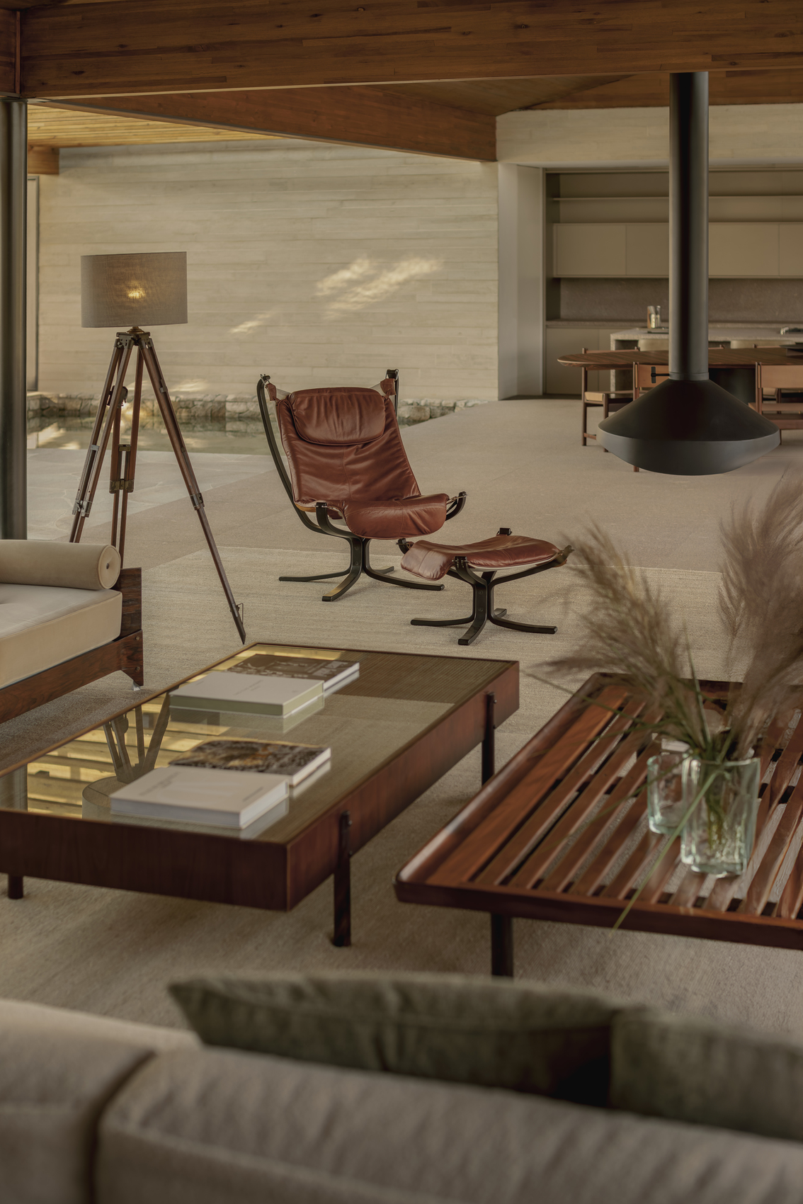
Materiality further reinforces the relationship between architecture and site. Exposed concrete defines the upper volume, establishing a robust counterpart to the warmth of the timber roof, while the lower level adopts a more restrained expression as it merges with the terrain. Natural stone flooring extends seamlessly from interior rooms to outdoor areas and the pool surround, creating visual continuity across the property. The palette remains intentionally restrained, allowing texture, light, and landscape to become the primary generators of atmosphere rather than decorative interventions.
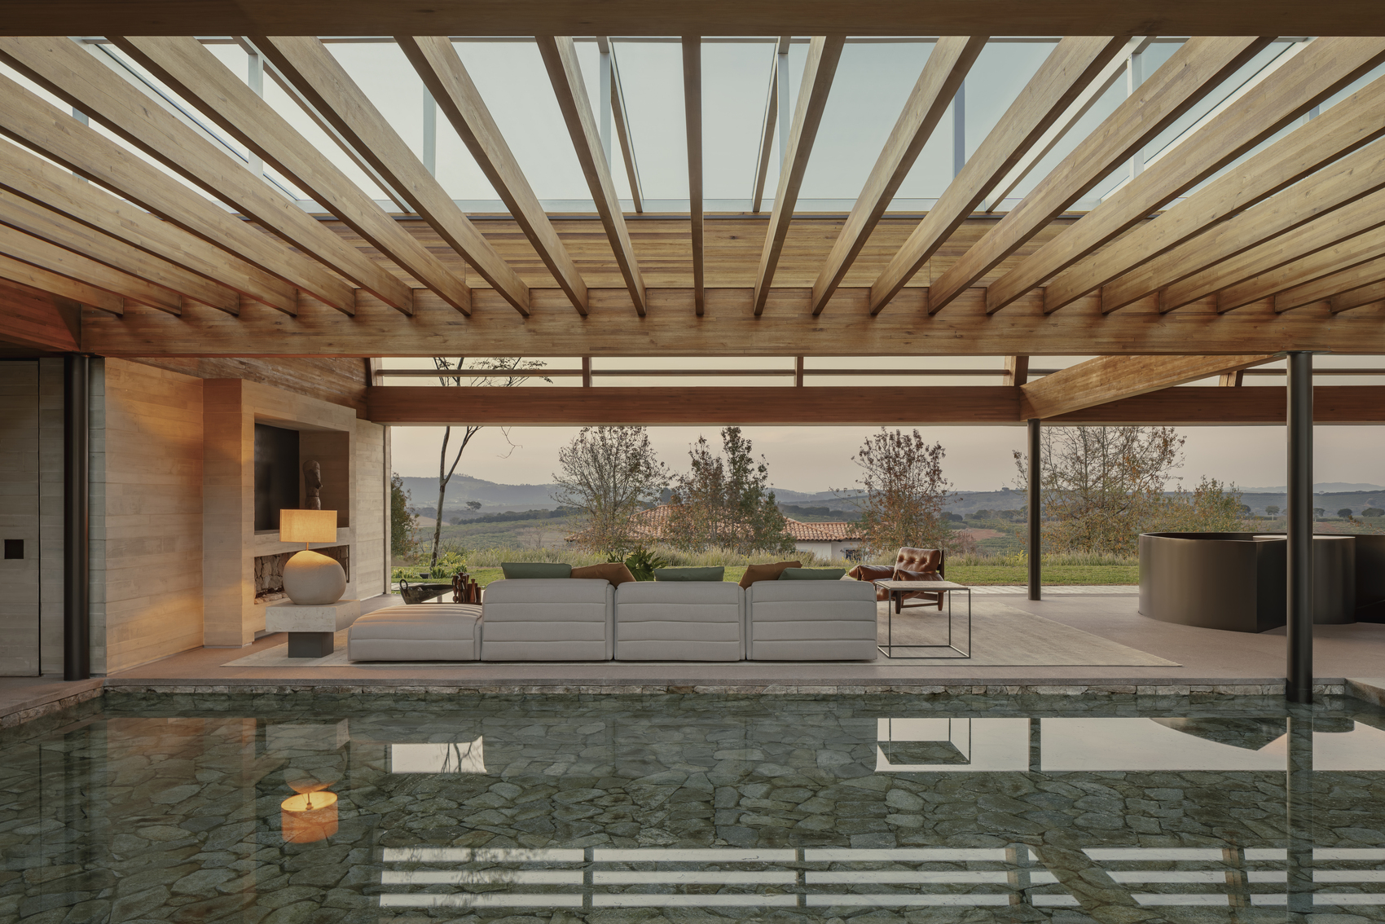
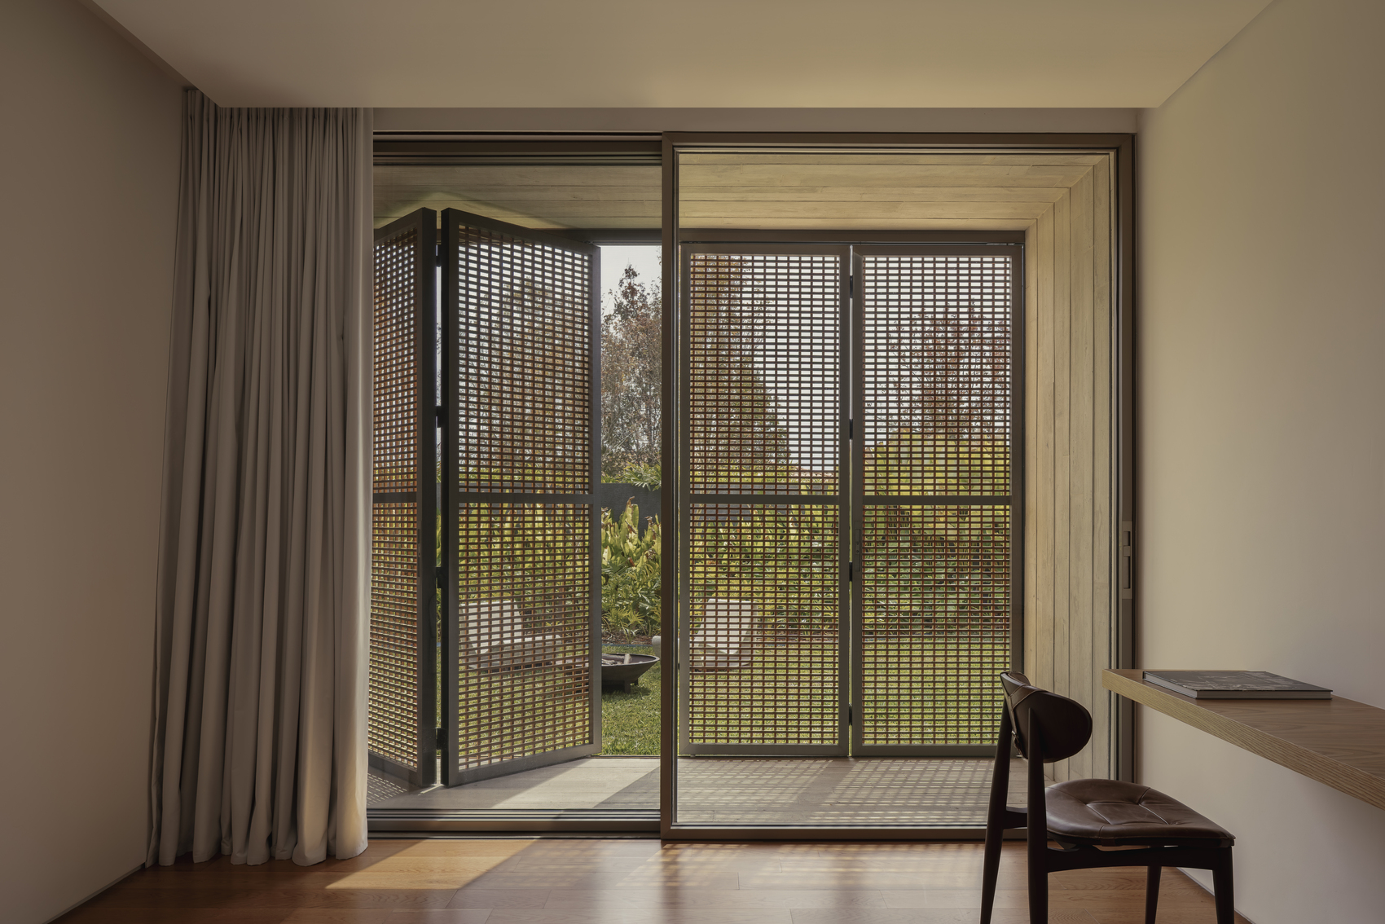
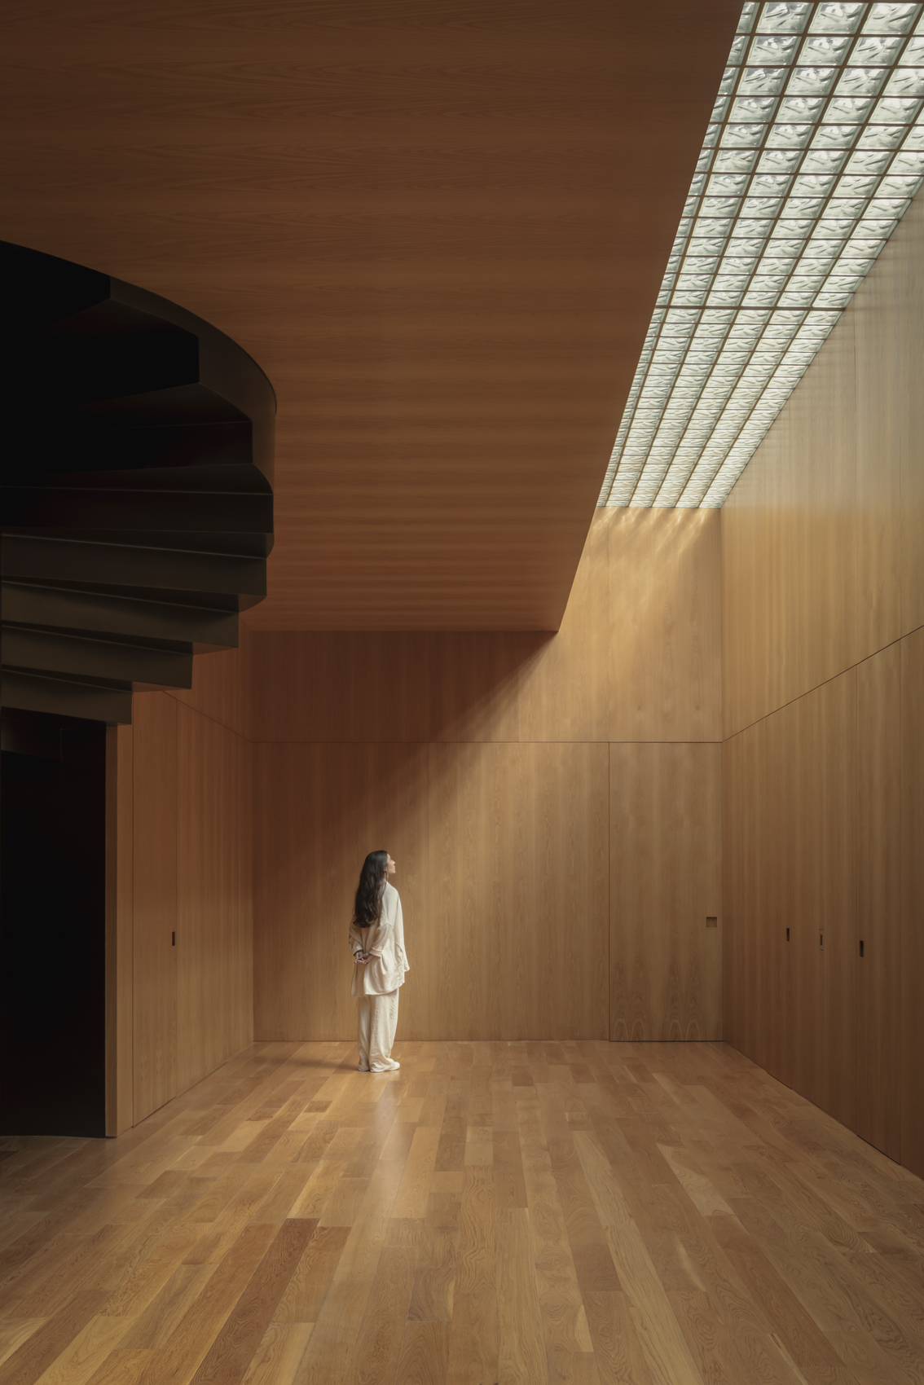
The private quarters occupy the lower level, where a protected garden introduces greenery and natural light into the heart of the residence. Glass bricks bring filtered zenithal illumination into circulation spaces, while a retaining slope shields the house from the street and neighboring public areas. This arrangement ensures privacy without sacrificing openness, creating a calm domestic environment closely connected to nature. Through its integration of passive environmental strategies, expressive timber construction, and a thoughtful reinterpretation of residential organization, Baroneza House demonstrates how architecture can reconcile technical precision with a generous and landscape-oriented way of living.
Project Gallery
38 photographs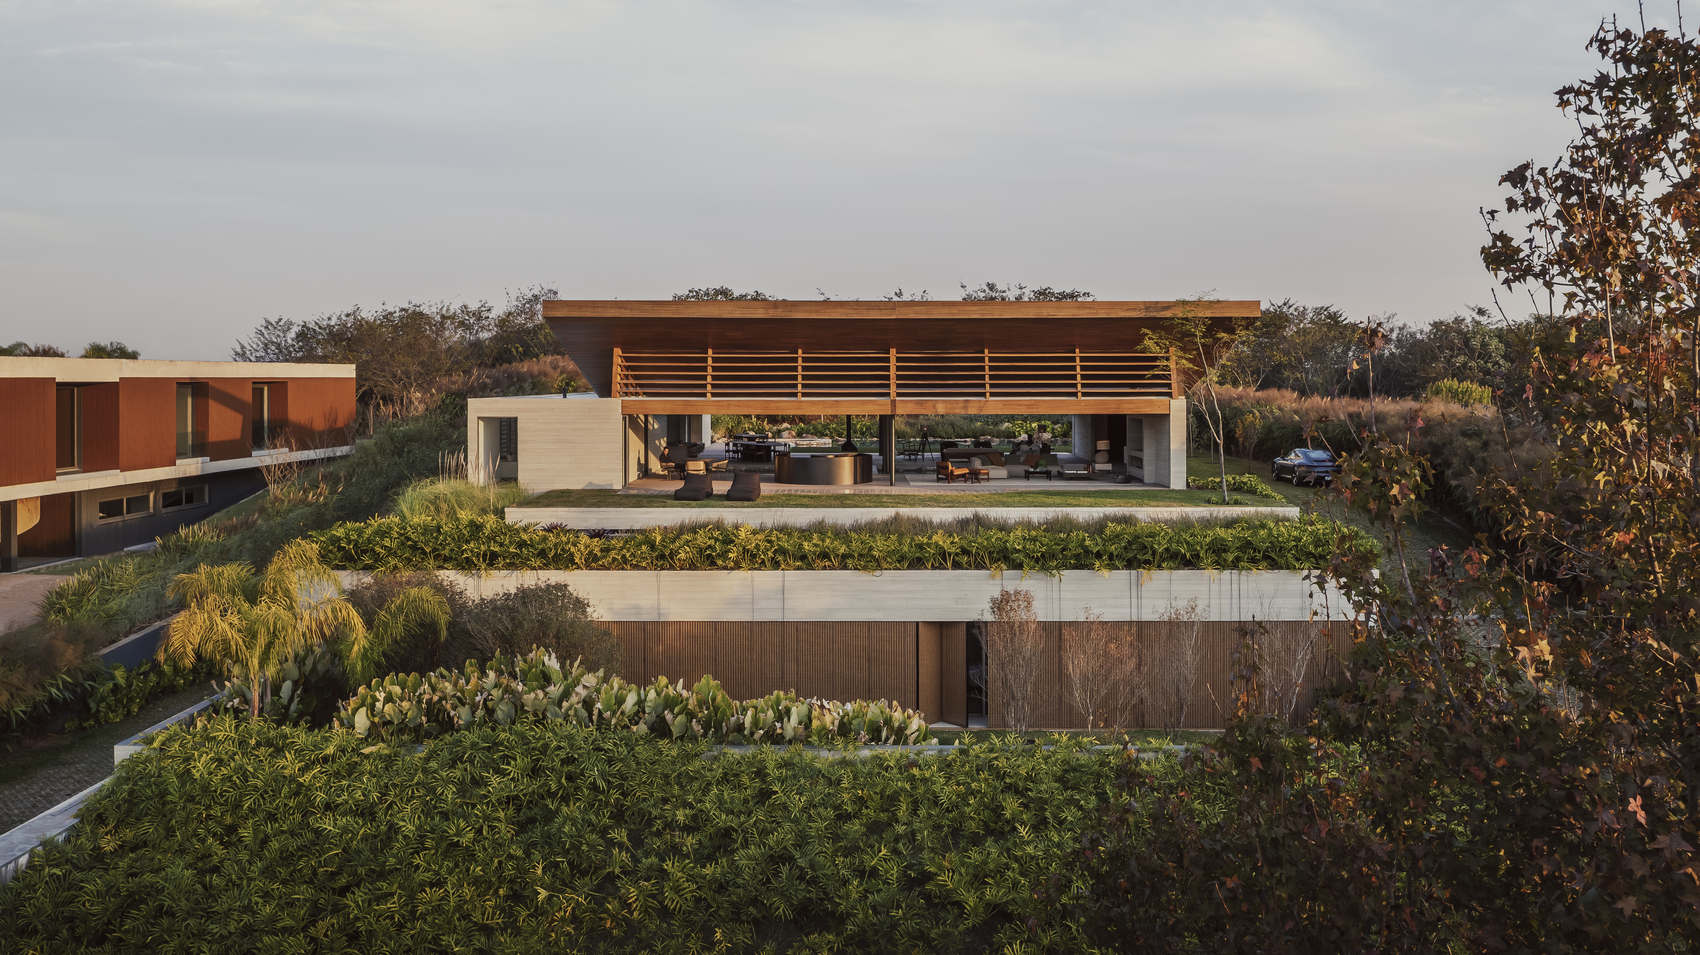
Project Location
AddressQuinta da Baroneza, Bragança Paulista, São Paulo, Brazil
The location is intended for general reference and may denote a city or country; it does not identify a precise address.