
home/projects/office buildings/bbgk architekci headquarters
BBGK Architekci Headquarters / BBGK Architekci
Commercial & OfficesOffice building
- Architects
- BBGK Architekci
- Location
- Warsaw, Poland
- Year
- 2026
- Area
- 650 m²6,997 ft²
- Photographs
- Nate Cook
- Type
- Office building
- Glass partition systems
- Aluron, Saint-Gobain
- Custom furniture
- Kampwood
- MDF
- Atpol
- Worktops
- Bozza
- Carpeting
- AxPro Concept
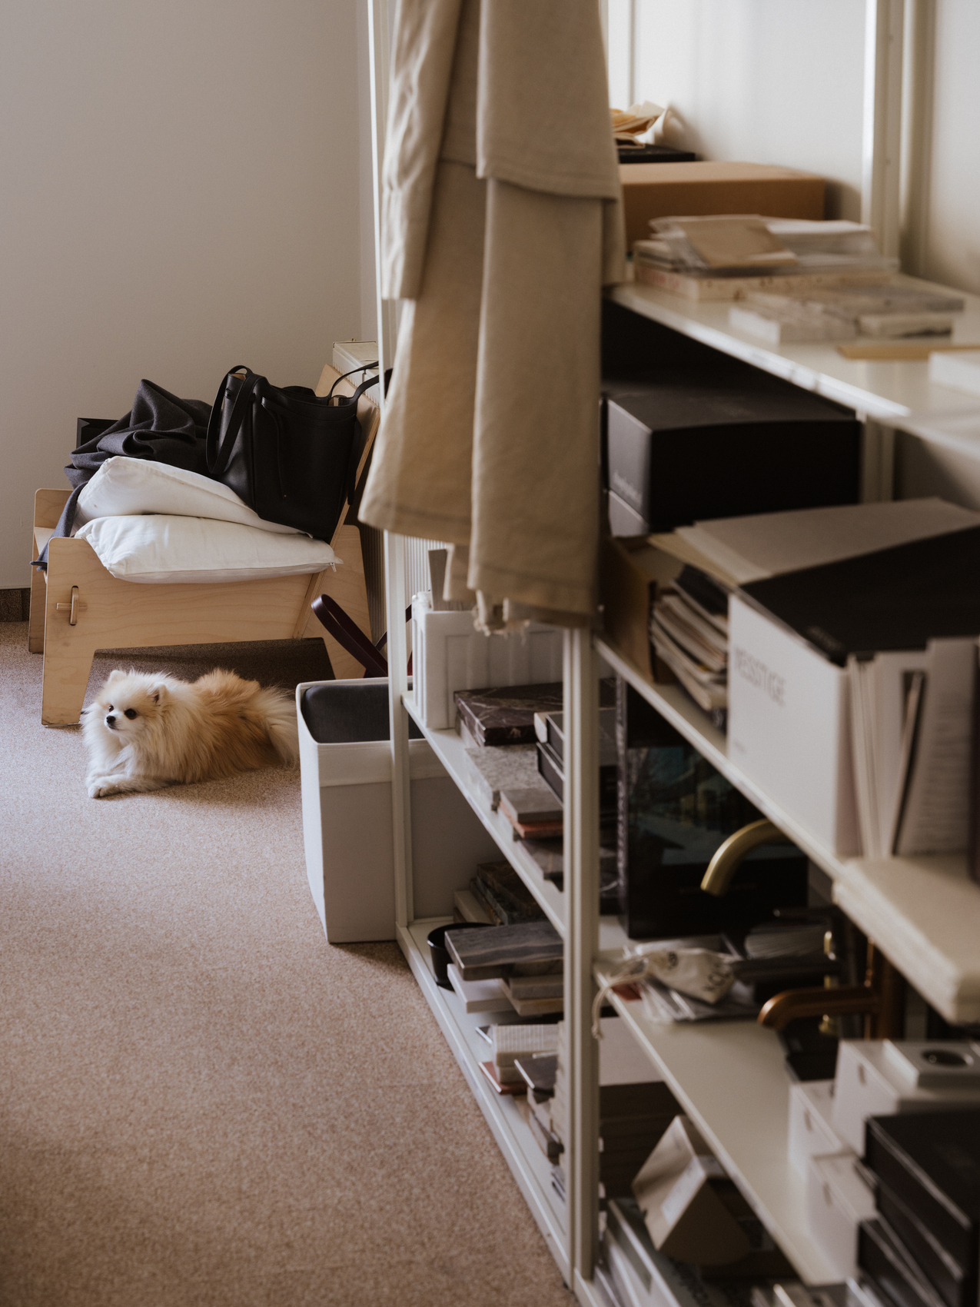
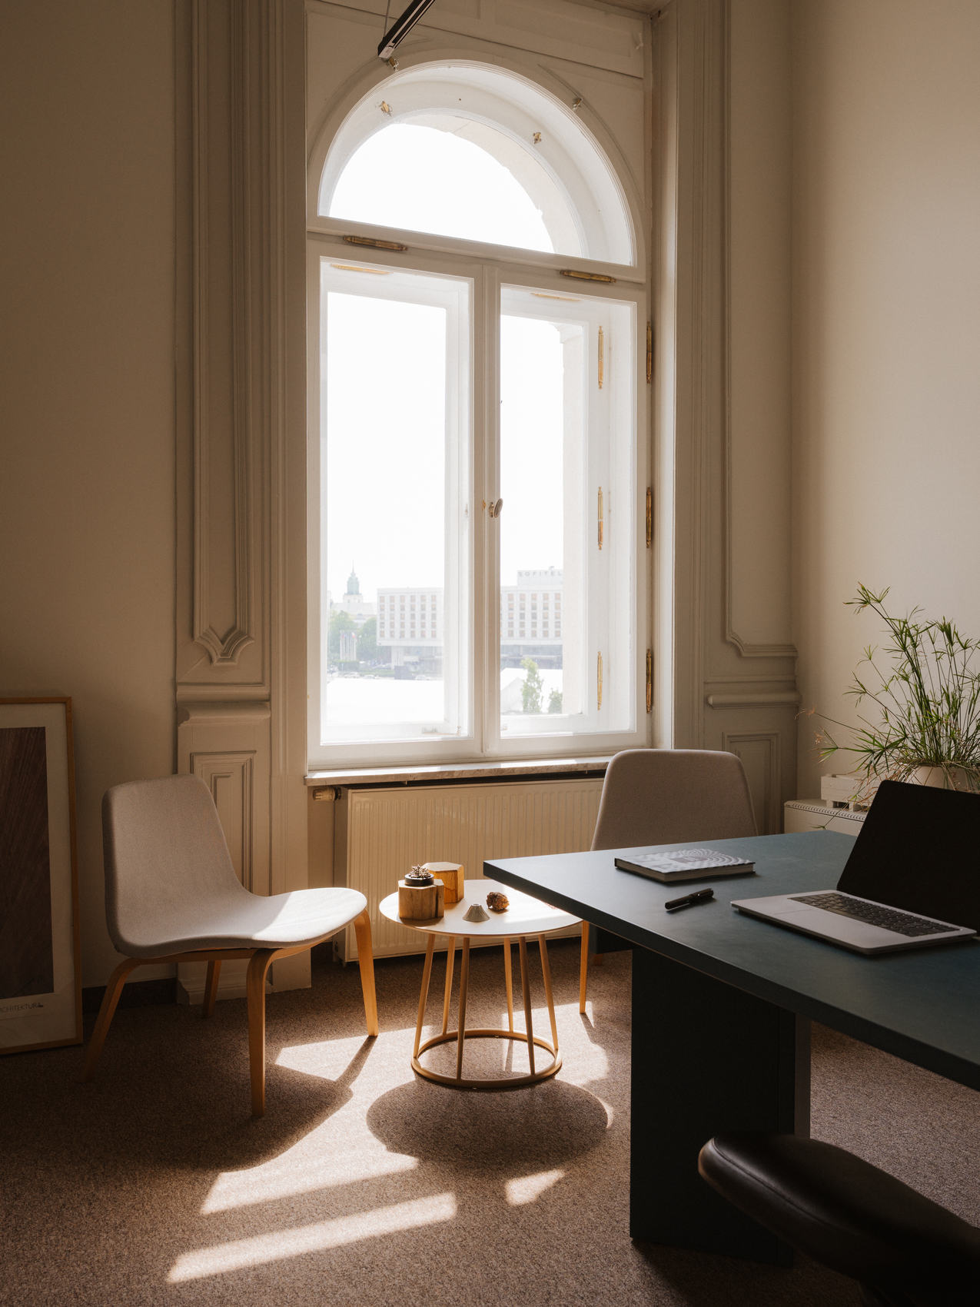
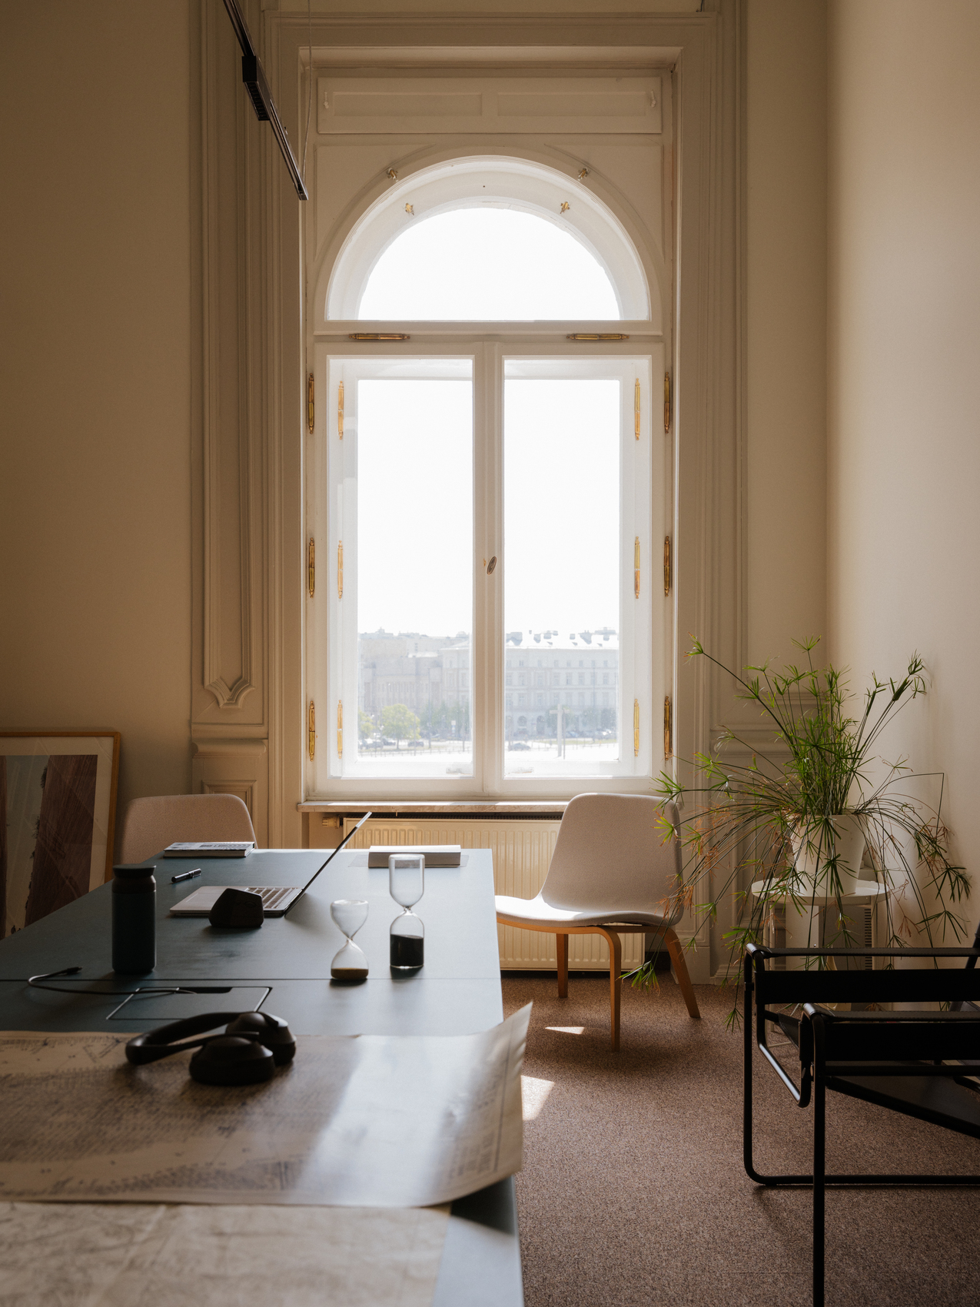
BBGK Architekci’s new headquarters occupies a former apartment on the second floor of the Fredry 6 tenement in central Warsaw. The 650-square-meter interior combines the proportions and atmosphere of a historic apartment with a contemporary workplace organized around flexibility, collaboration and informal exchange. Rather than adopting a conventional open-plan arrangement, the studio created a sequence of semi-open work environments, with glass partitions, acoustic curtains and rooms of different scales allowing teams to adapt their surroundings to changing project requirements. A distinctive palette of orange, salmon pink and olive green extends across furniture, built-in elements and shared spaces, while greenery, carpeting and carefully controlled lighting contribute to a domestic atmosphere. The canteen operates as a multifunctional social center that can accommodate everyday meals as well as meetings, lectures, gatherings and recording sessions. The resulting workplace is intended not only to support the studio’s daily operations but also to provide a setting for dialogue with architects, researchers, cultural practitioners, investors and project partners.
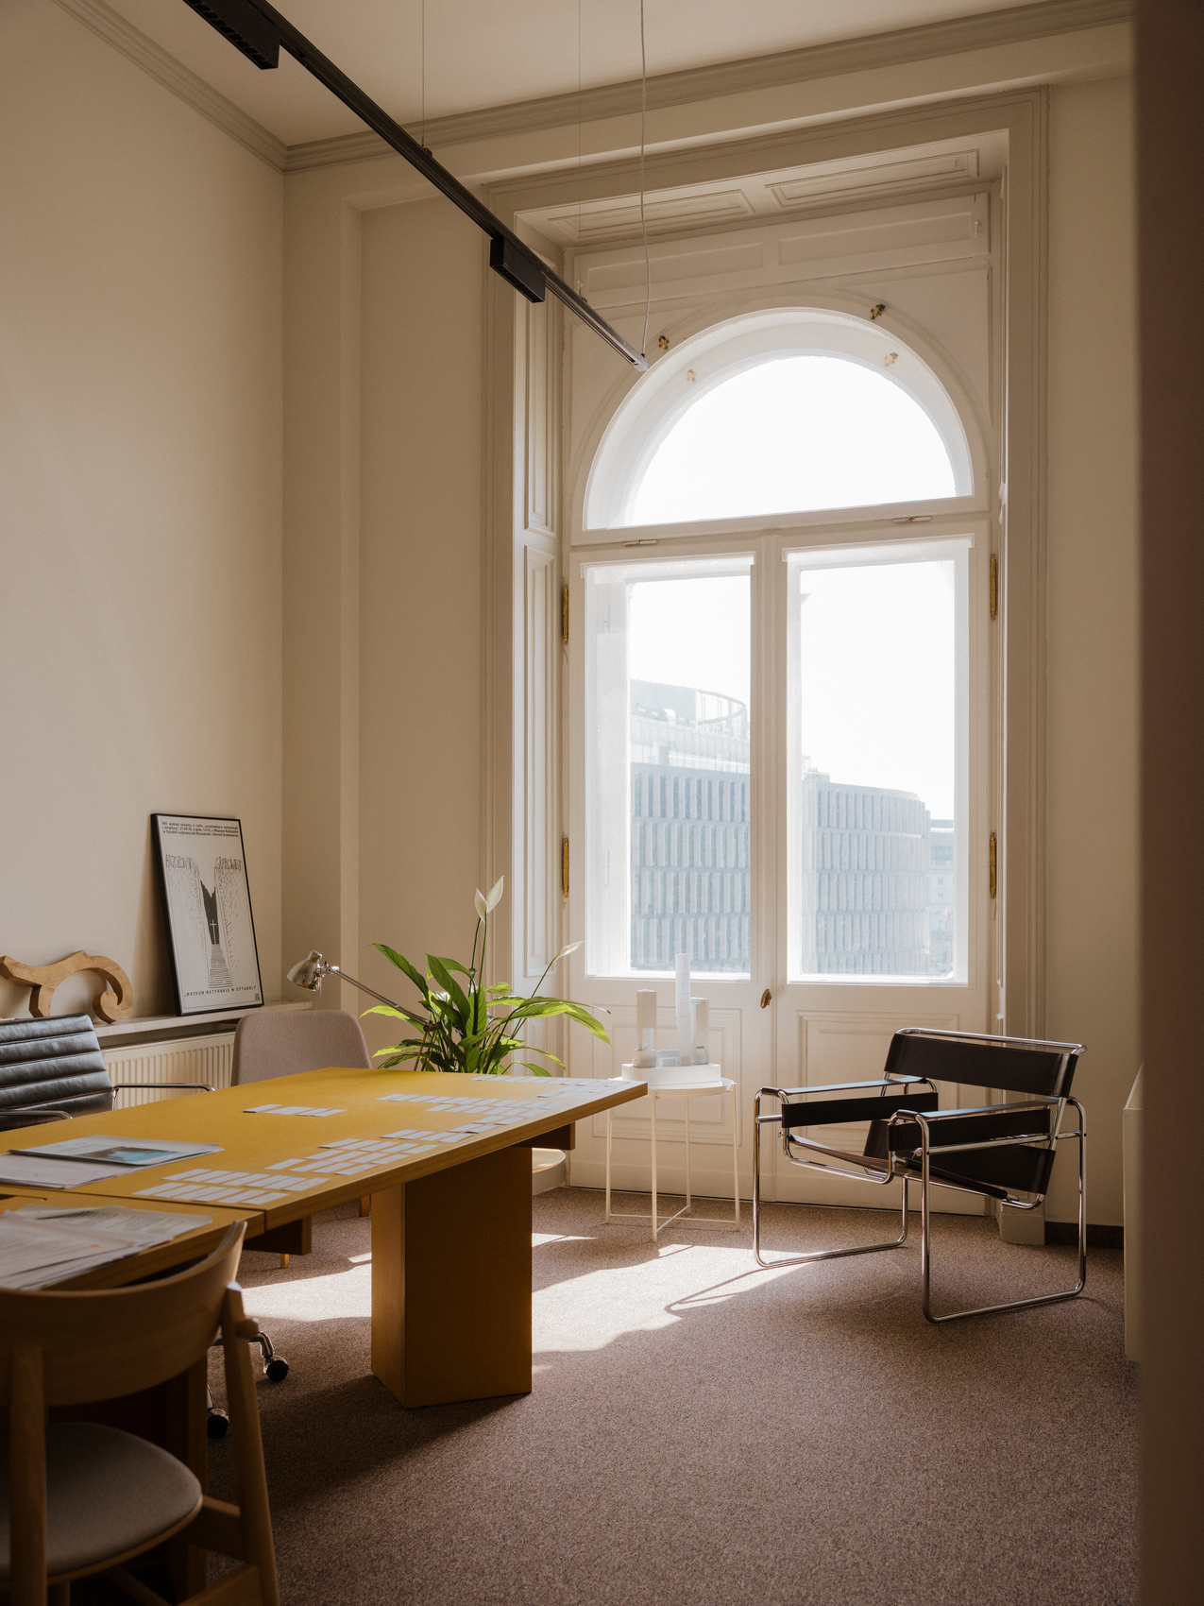
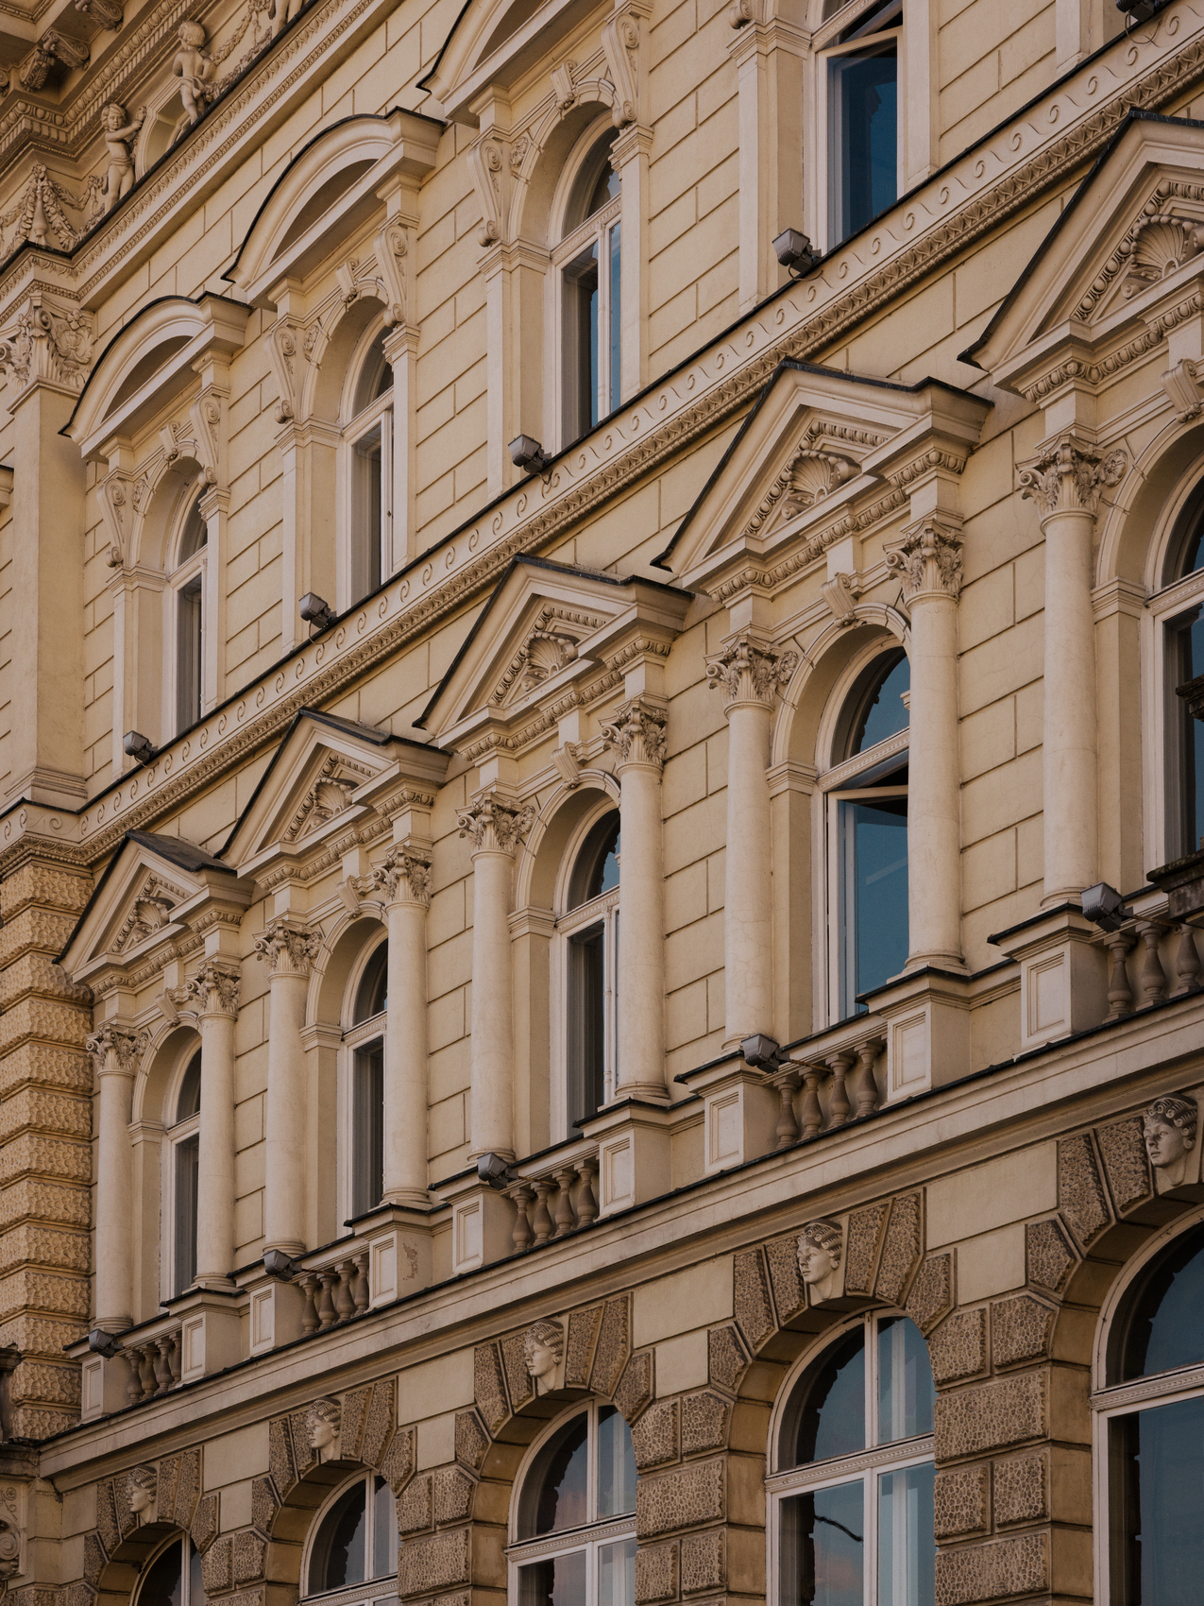
BBGK Architekci’s new headquarters occupies the second floor of the historic Fredry 6 tenement, placing the practice within a prominent part of central Warsaw where the city’s historic fabric continues to meet contemporary redevelopment. From the office balconies, the studio looks toward a changing city center, including the reconstruction of the Saxon Palace and Brühl Palace and the historic frontage along Królewska Street. The setting provides a direct connection between the architects’ daily work and an urban environment undergoing continued transformation, while the building’s former residential character offered an alternative to the large, generic office spaces initially considered by the practice.
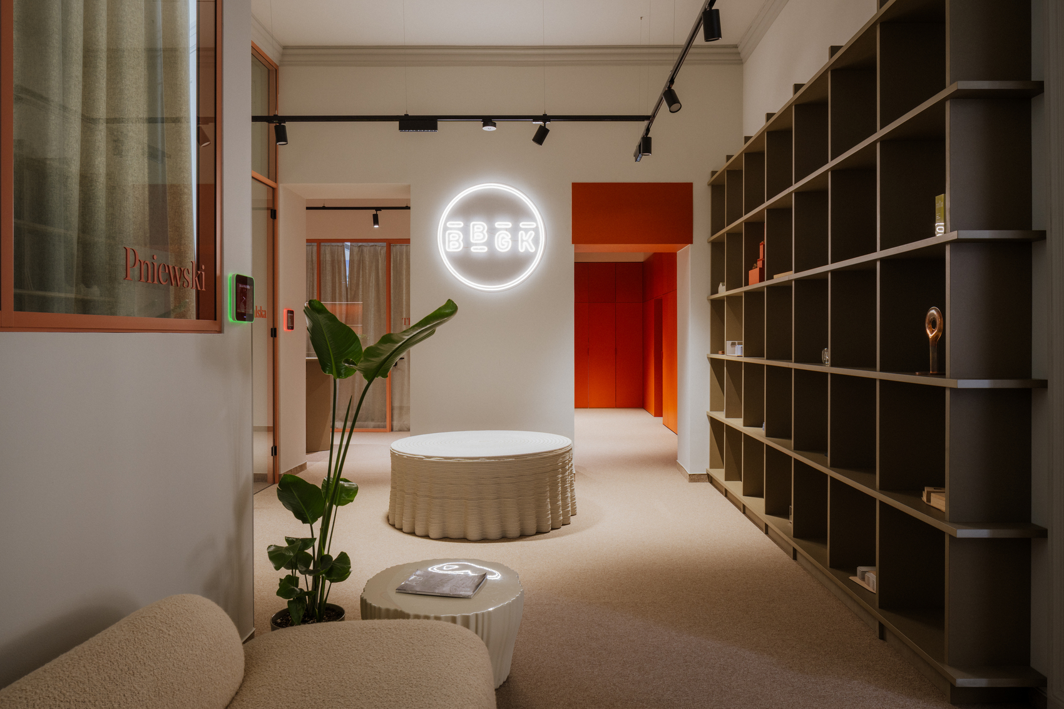
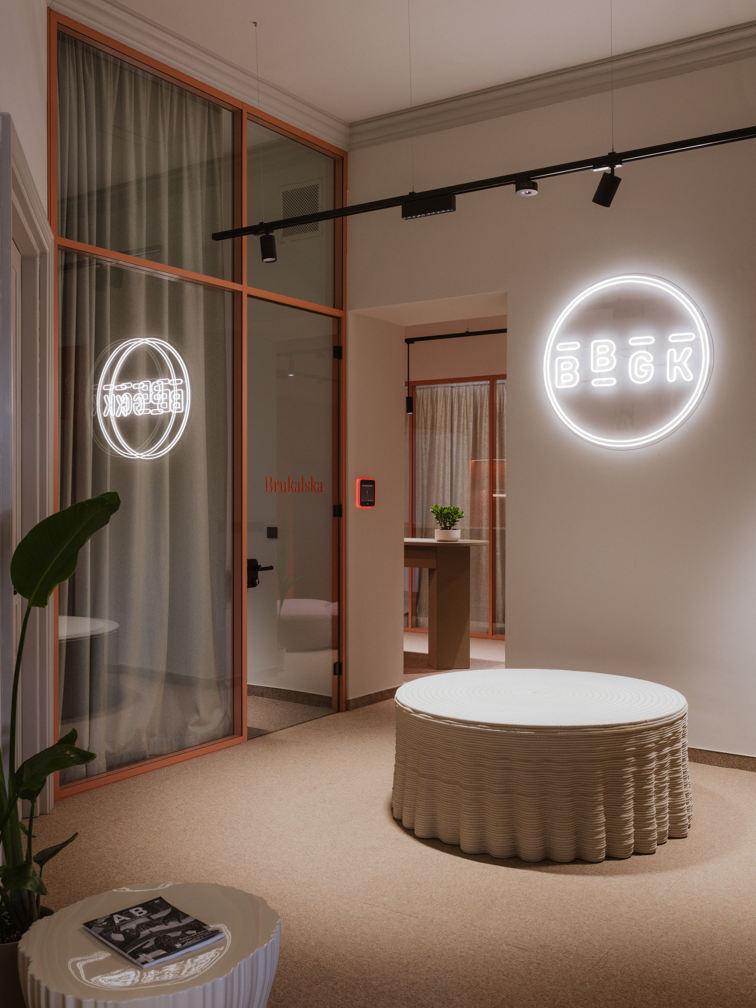
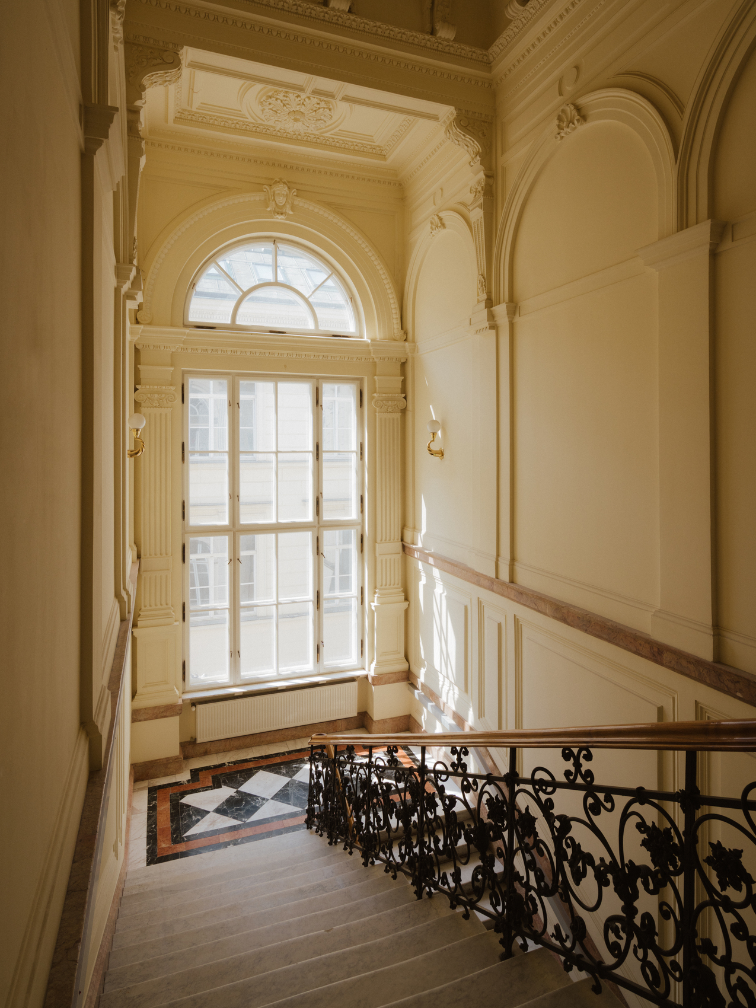
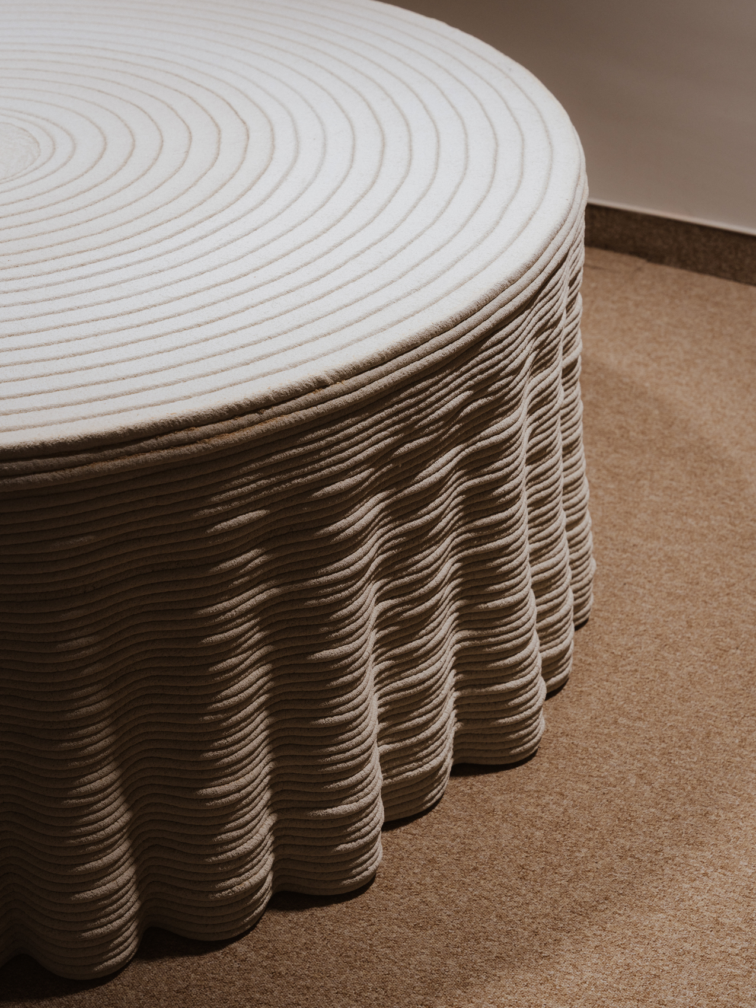
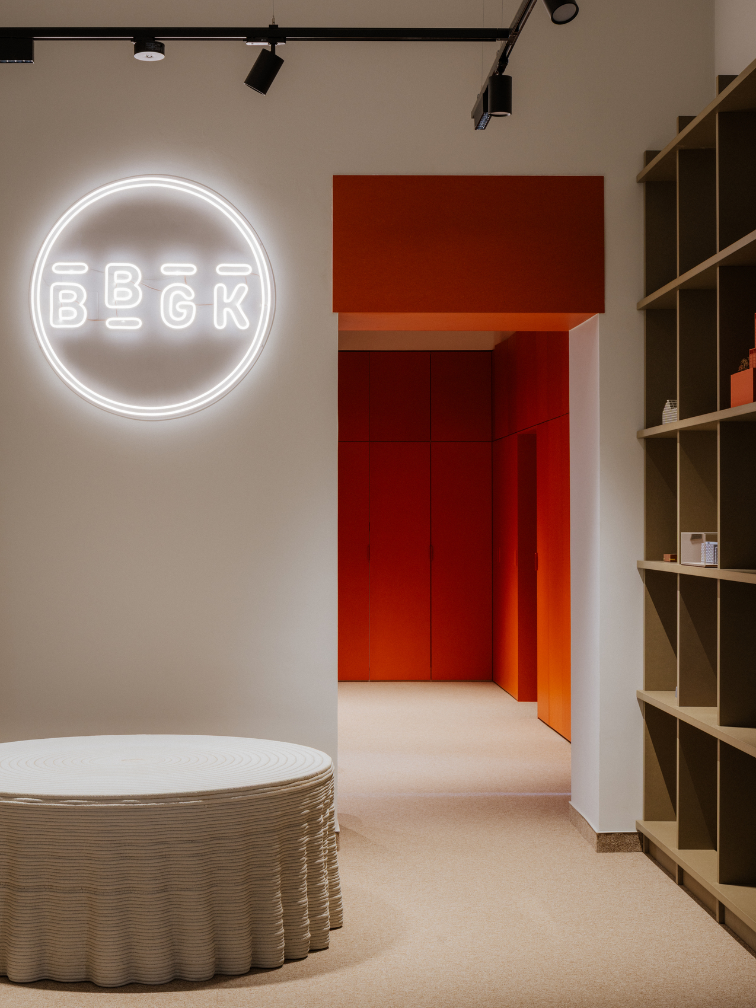
The 650-square-meter interior retains the scale and spatial qualities of a high-ceilinged apartment, with ceilings reaching approximately 5 meters. A monumental marble staircase establishes the arrival sequence, after which the interior shifts toward a more informal atmosphere. The entrance is marked by a neon BBGK logo and a concrete sculpture produced using 3D technology and shaped like a table covered with a tablecloth. Rather than creating a conventional corporate reception, the studio conceived this area as an inviting threshold with the familiarity of a domestic setting. The approach continues through the use of comfortable seating, large planters and lighting by Spectra Lighting, which gives the generous interior a softer character.
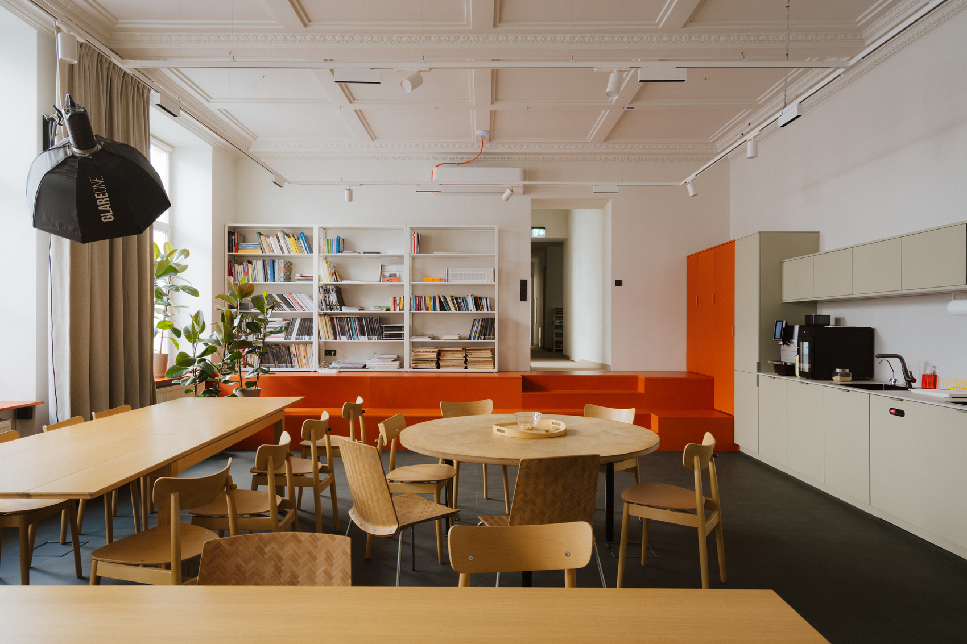
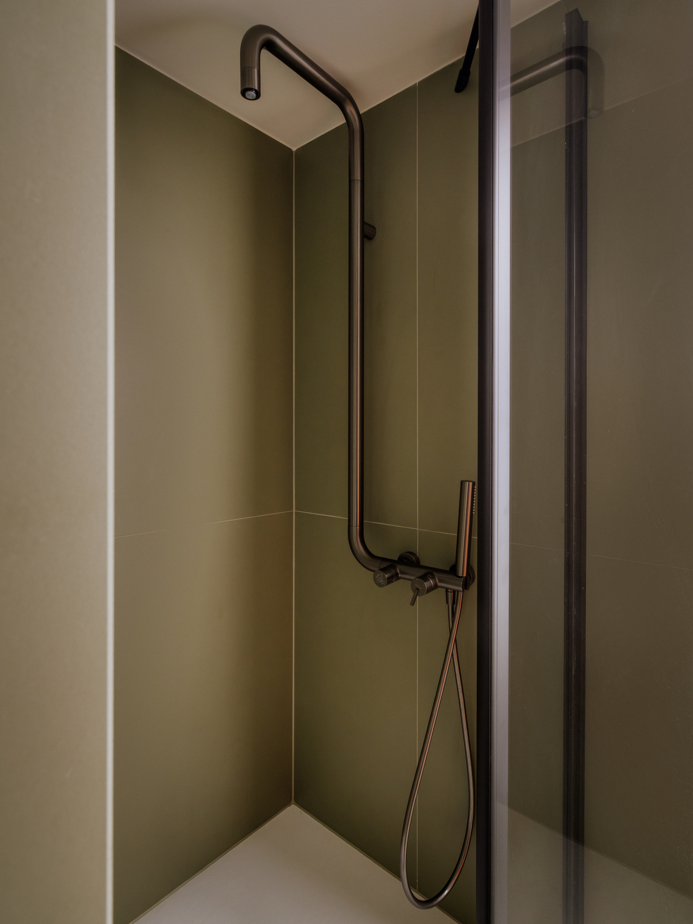
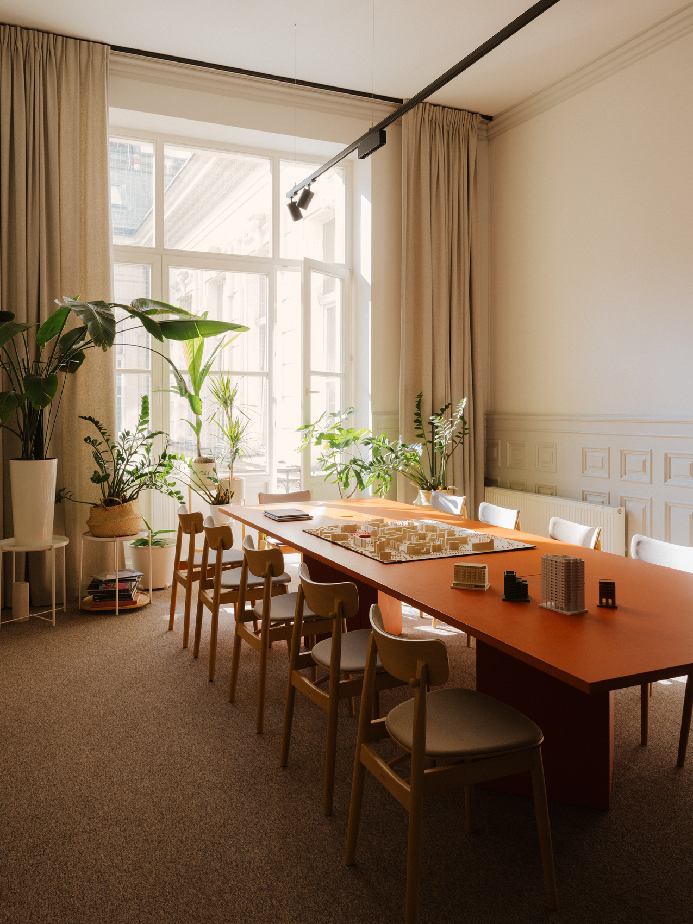
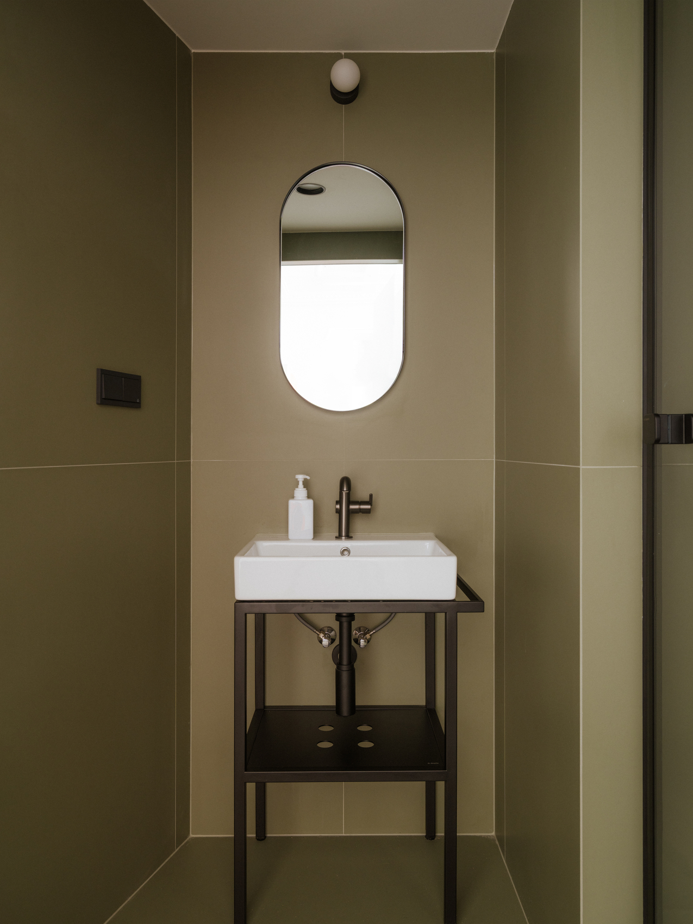
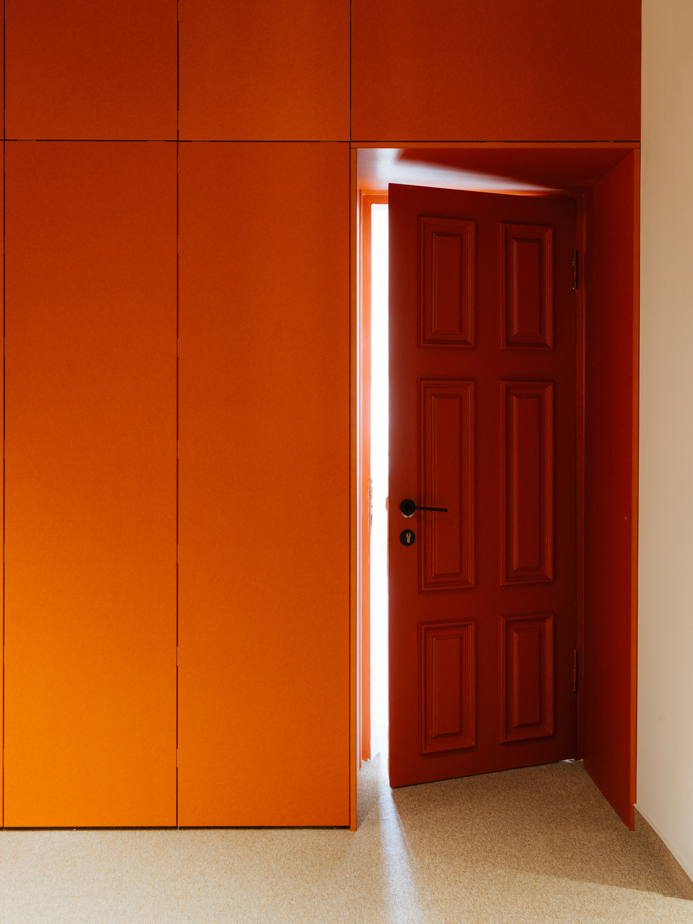
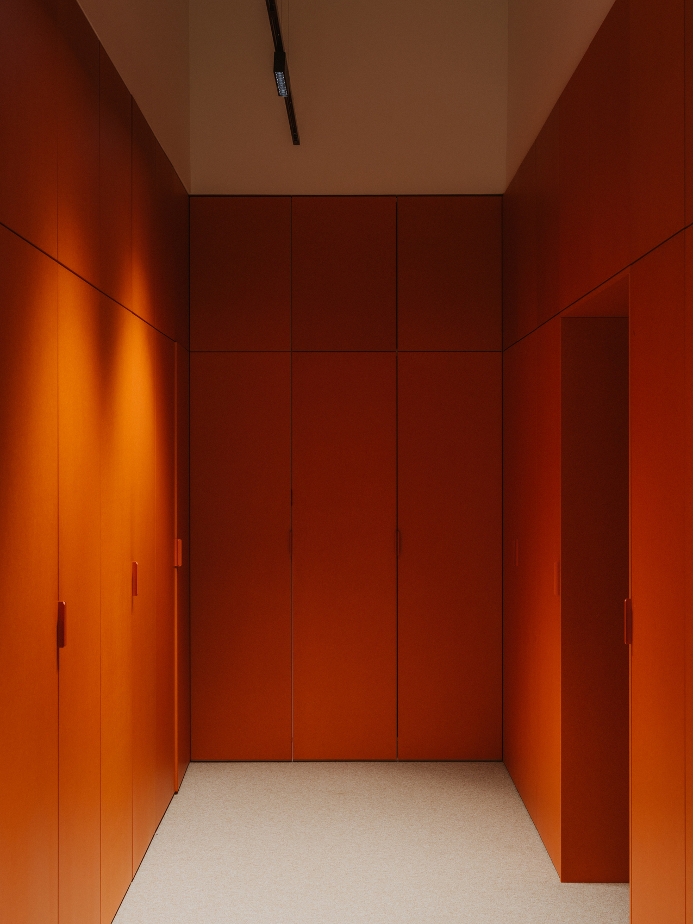
Color and materiality reinforce the distinction from a conventional workplace. Orange, salmon pink and olive green replace the subdued black, white and gray palette frequently associated with offices, while also reflecting colors used across several BBGK projects. Custom furniture by Kampwood and built-in elements made from Valchromat MDF supplied by Atpol carry the palette through the shared areas. Dekton worktops supplied by Bozza introduce pronounced colored textures, while Deante fittings, Hager electrical equipment and AxPro Concept carpeting complete the detailed specification. The resulting interior treats furniture, finishes and technical components as part of a coordinated architectural language rather than as isolated functional elements.
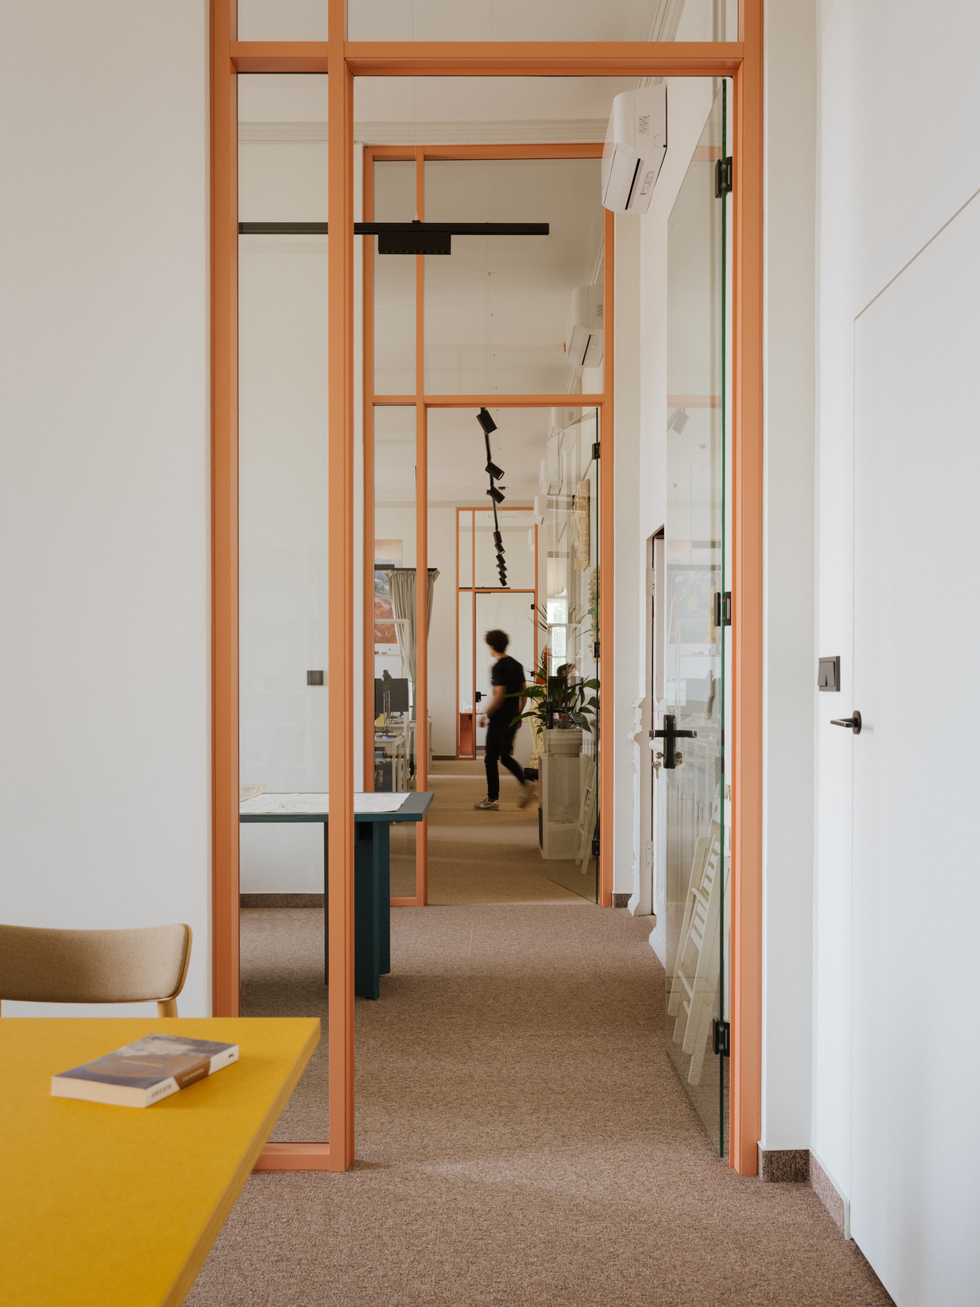
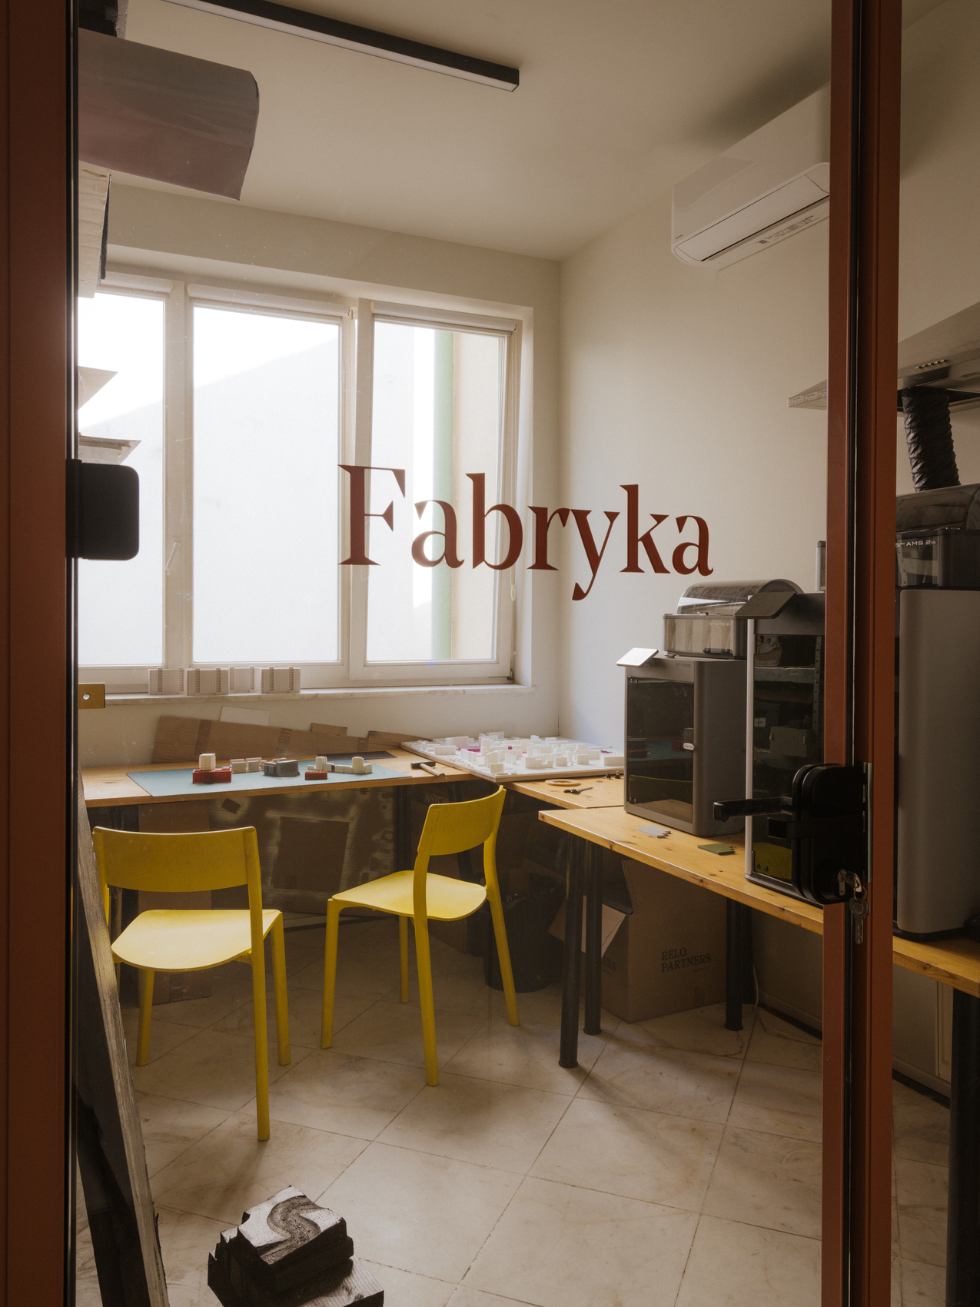
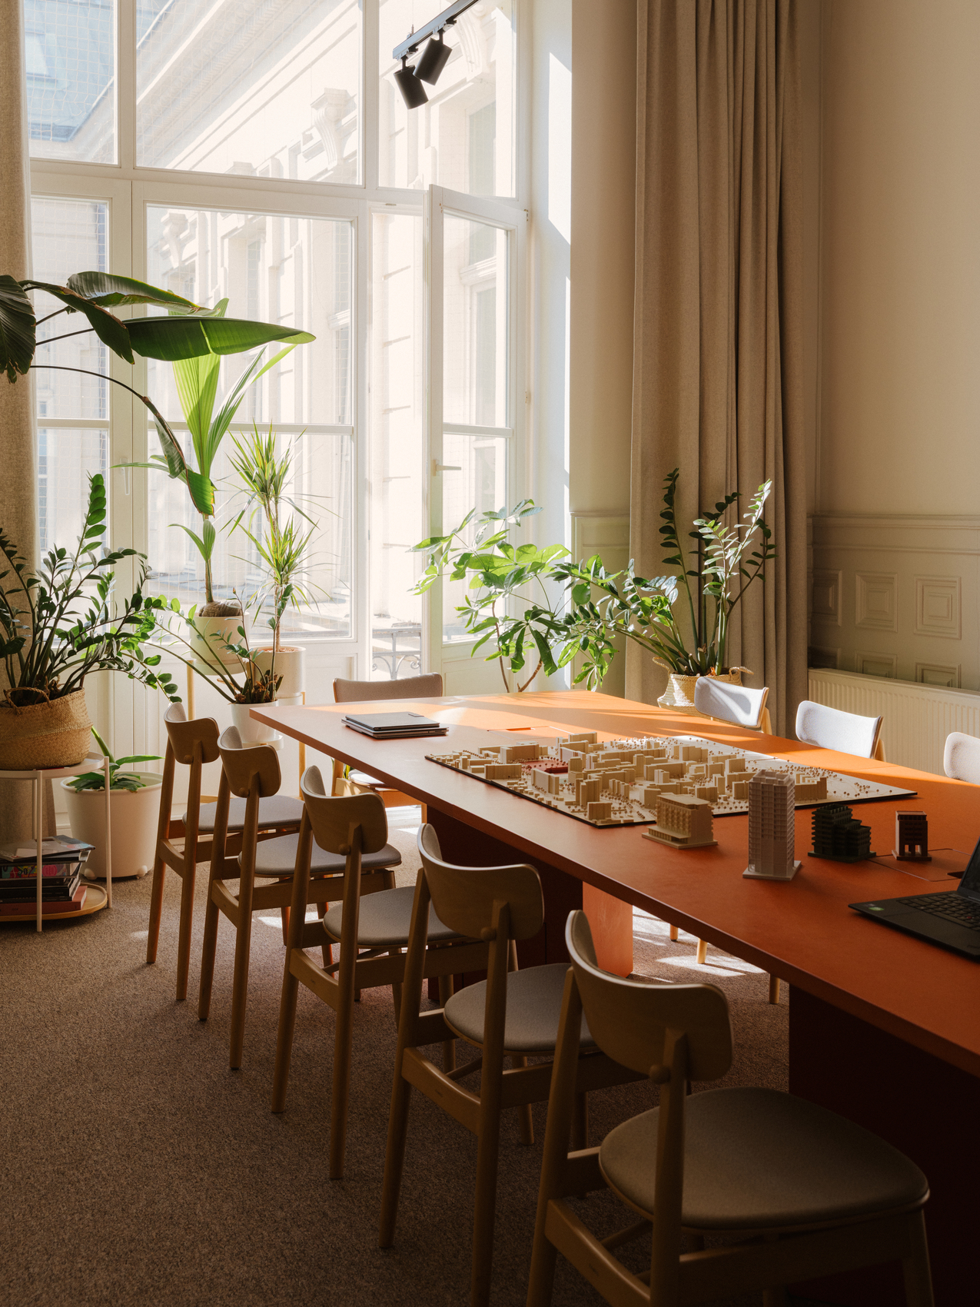
The main workspace is structured around flexibility rather than a single open floor. Nearly 70 people work across a series of larger and smaller zones, including rooms for groups of approximately 12 people and more compact spaces for focused tasks. Glass partitions and doors using systems by Aluron and Saint-Gobain maintain visual and communicative connections between these areas, while acoustic curtains allow individual zones to become more enclosed when required. A central corridor provides the organizational backbone, linking the different workspaces and supporting movement between teams. Informal meeting points and a shared dining room further encourage interaction, allowing project groups to exchange ideas outside formal meeting settings.
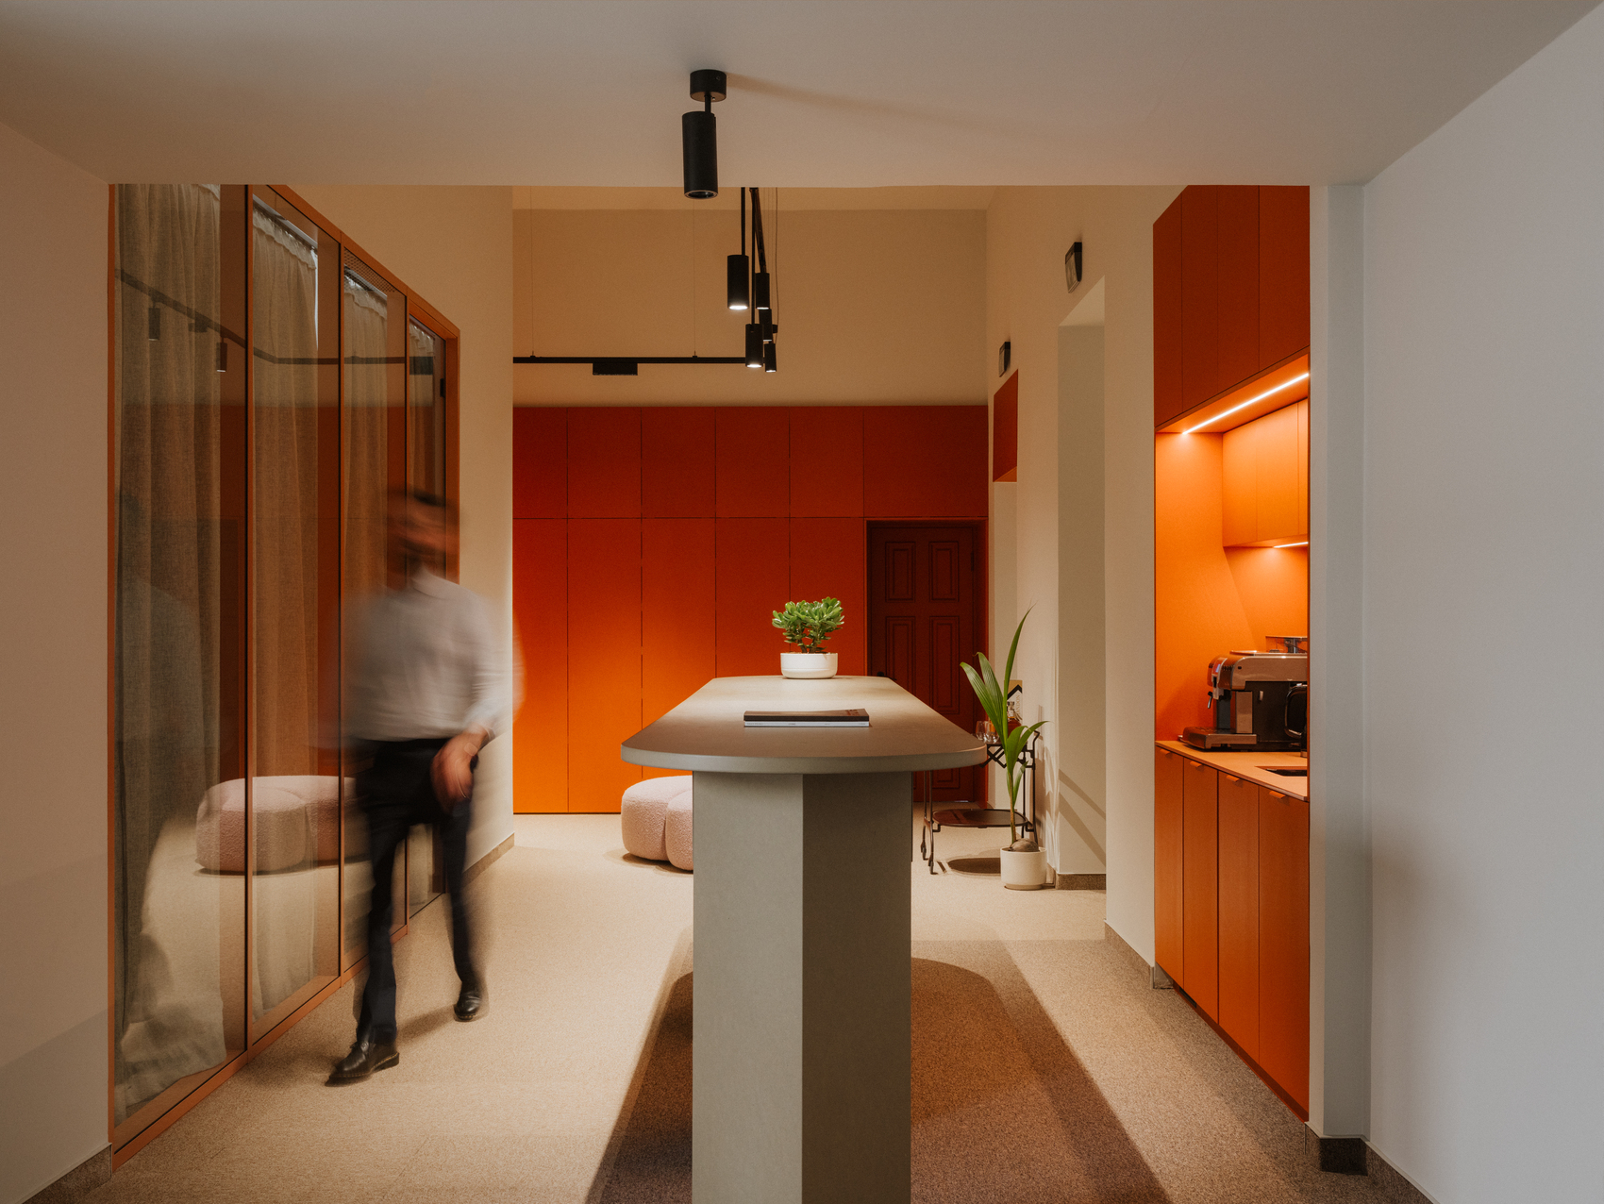
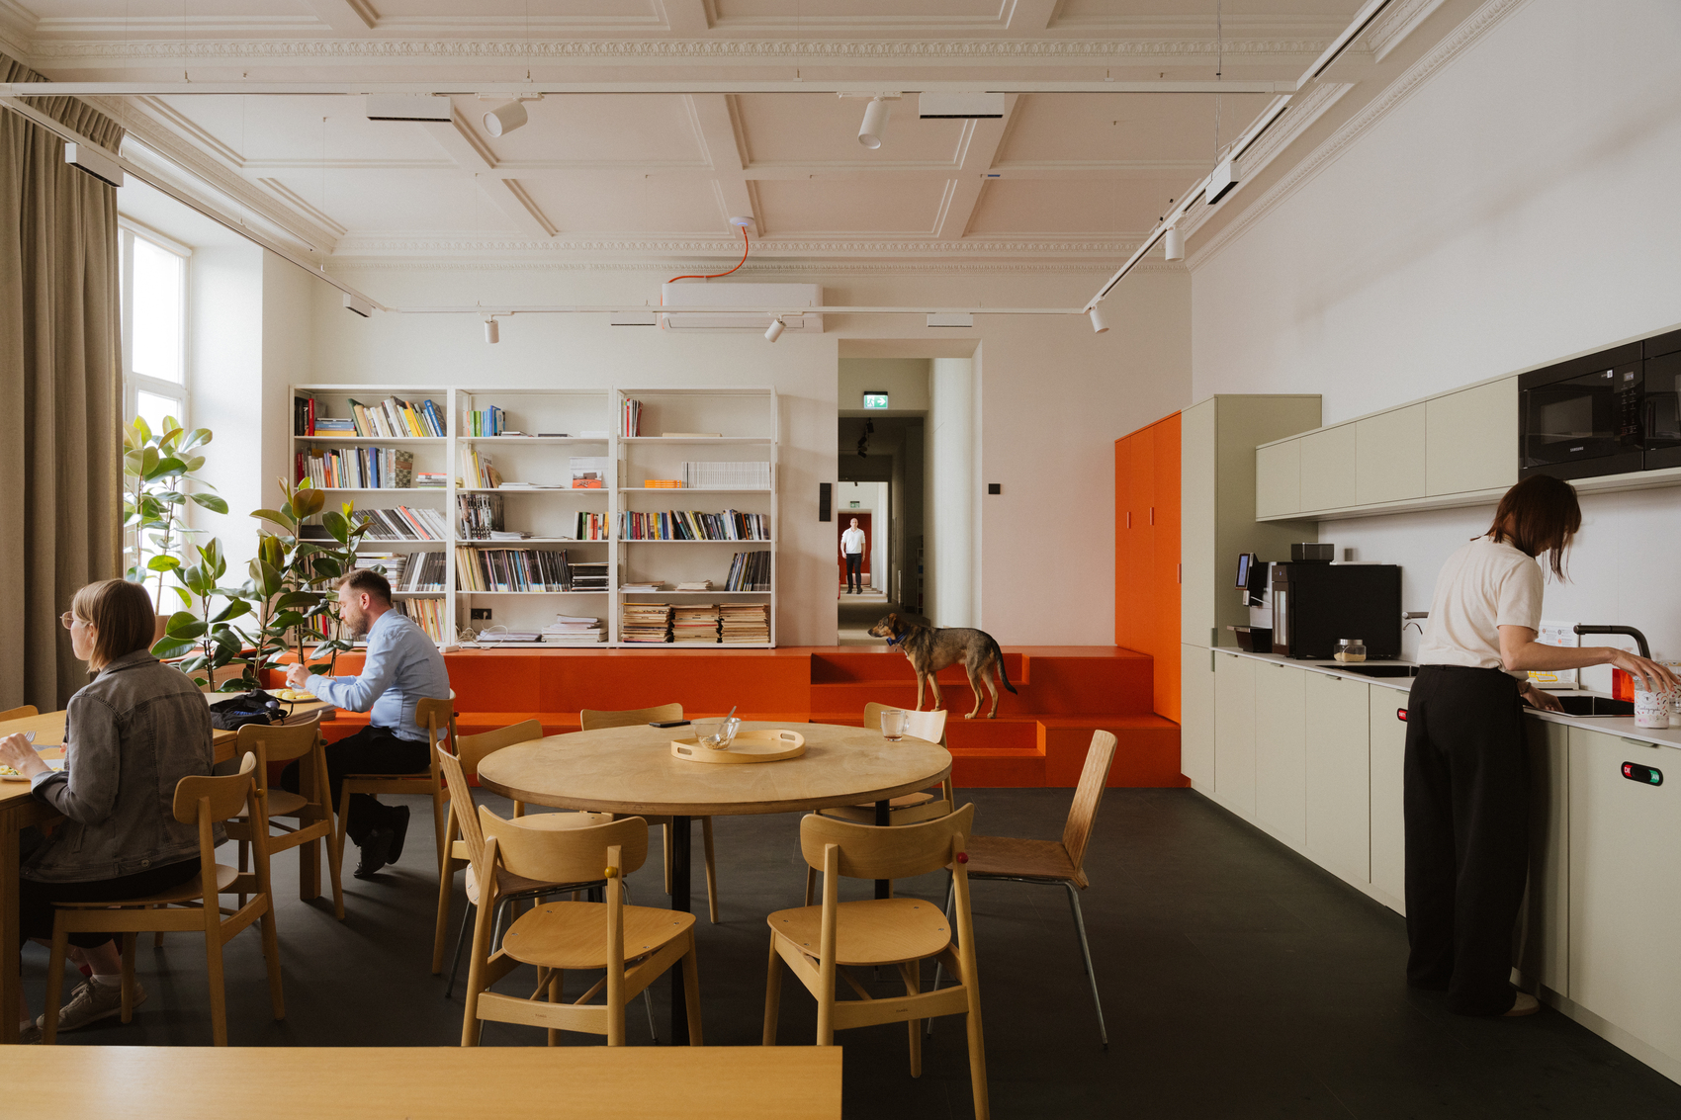
At the center of this social structure is the canteen, conceived as a flexible space rather than simply a dining area. It can accommodate everyday use while also being transformed for meetings, lectures, team gatherings or recording sessions. BBGK intends for the space to support conversations with external guests, including architects, researchers, cultural-sector representatives, investors, manufacturers and technology partners. This emphasis on hospitality extends the purpose of the headquarters beyond production alone. Fredry 6 becomes a setting where architecture can be developed, discussed and shared, with the adaptable interior supporting the changing needs of both the studio and the wider professional community.
Project Gallery
22 photographs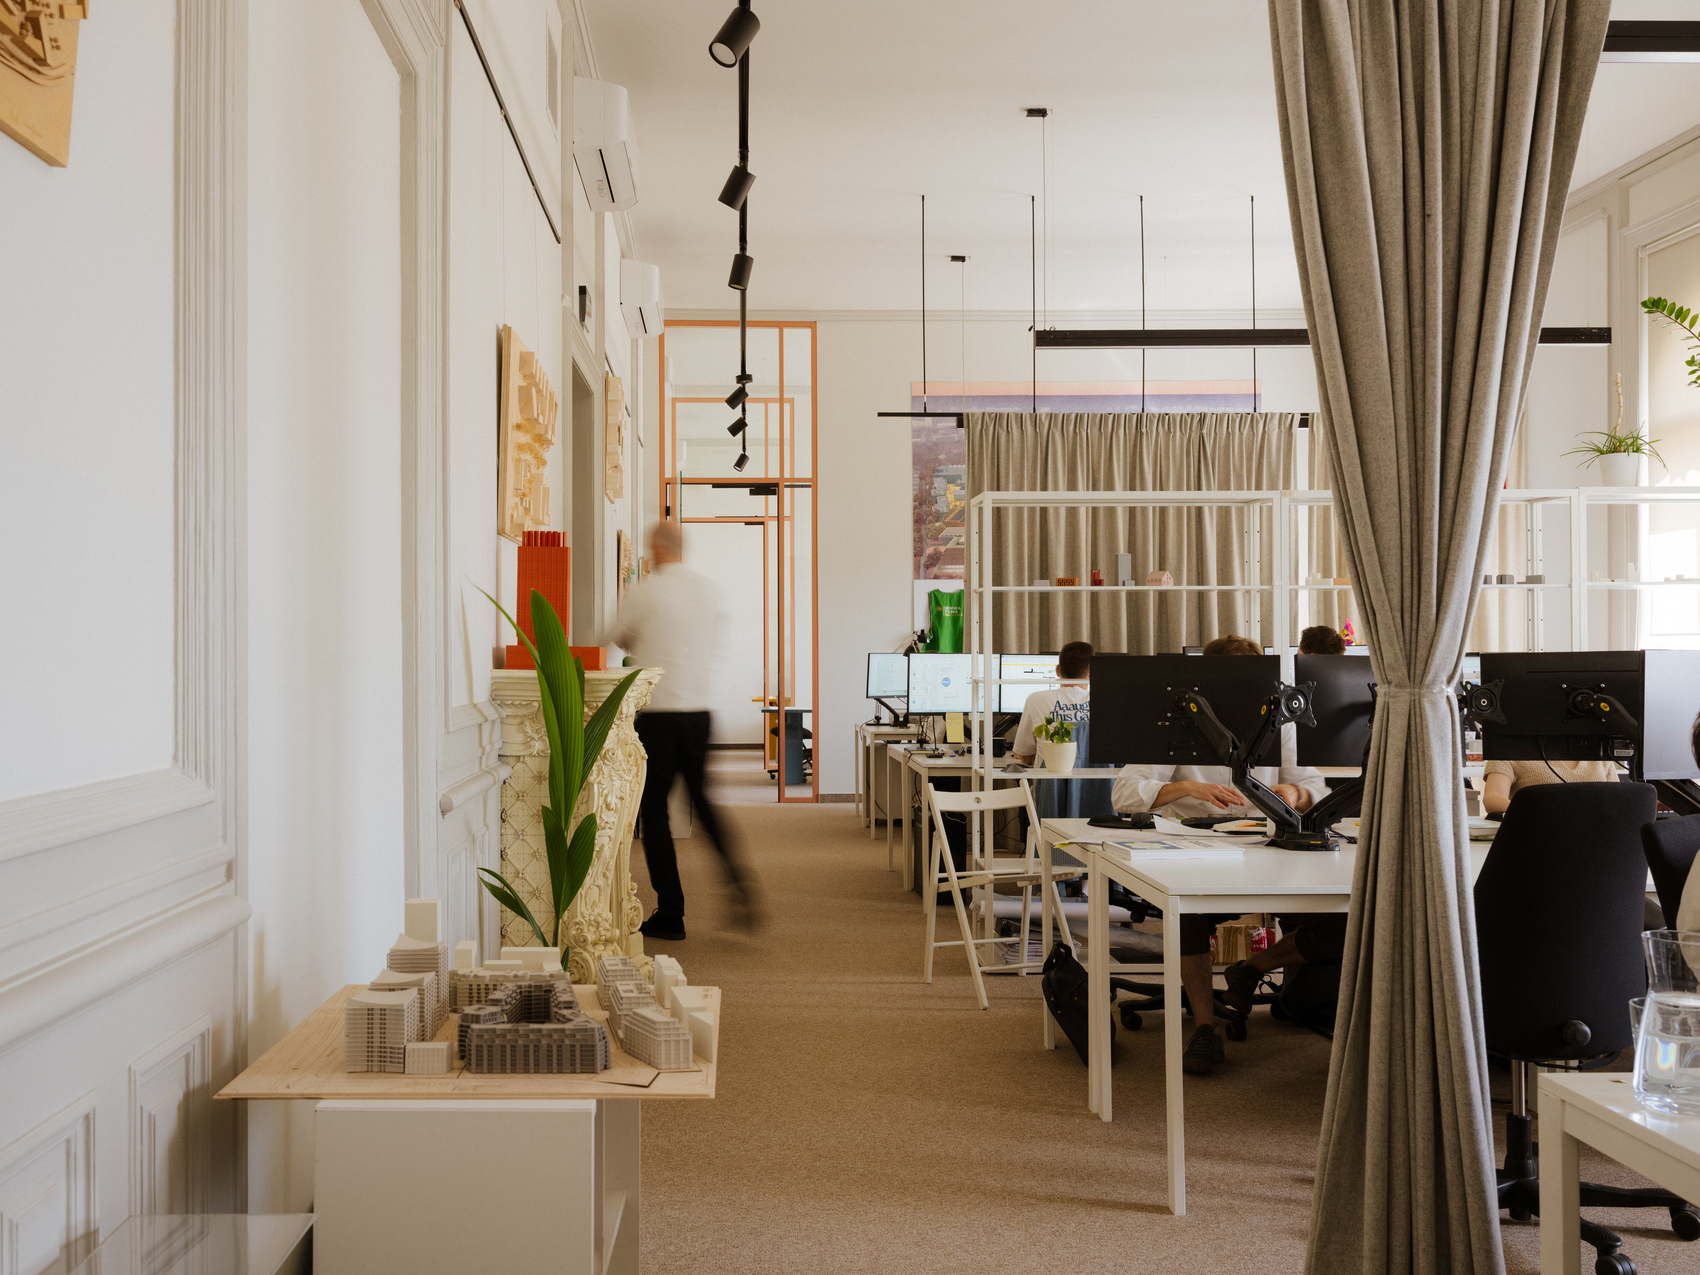
Project Location
AddressWarsaw, Poland
The location is intended for general reference and may denote a city or country; it does not identify a precise address.