
Blue Moon / ITCH Studio
- Architects
- ITCH Studio
- Location
- Milan, Italy
- Year
- 2021
- Area
- 420 m²4,521 ft²
- Photographs
- Omar Sartor
- Type
- Renovation
- Client
- Mast srl
- Acoustics
- Arch. Morandi
- Site supervision
- Antonella D’Ambrosio
- RCVS
- AB Project
- Wooden model
- ITCH Studio
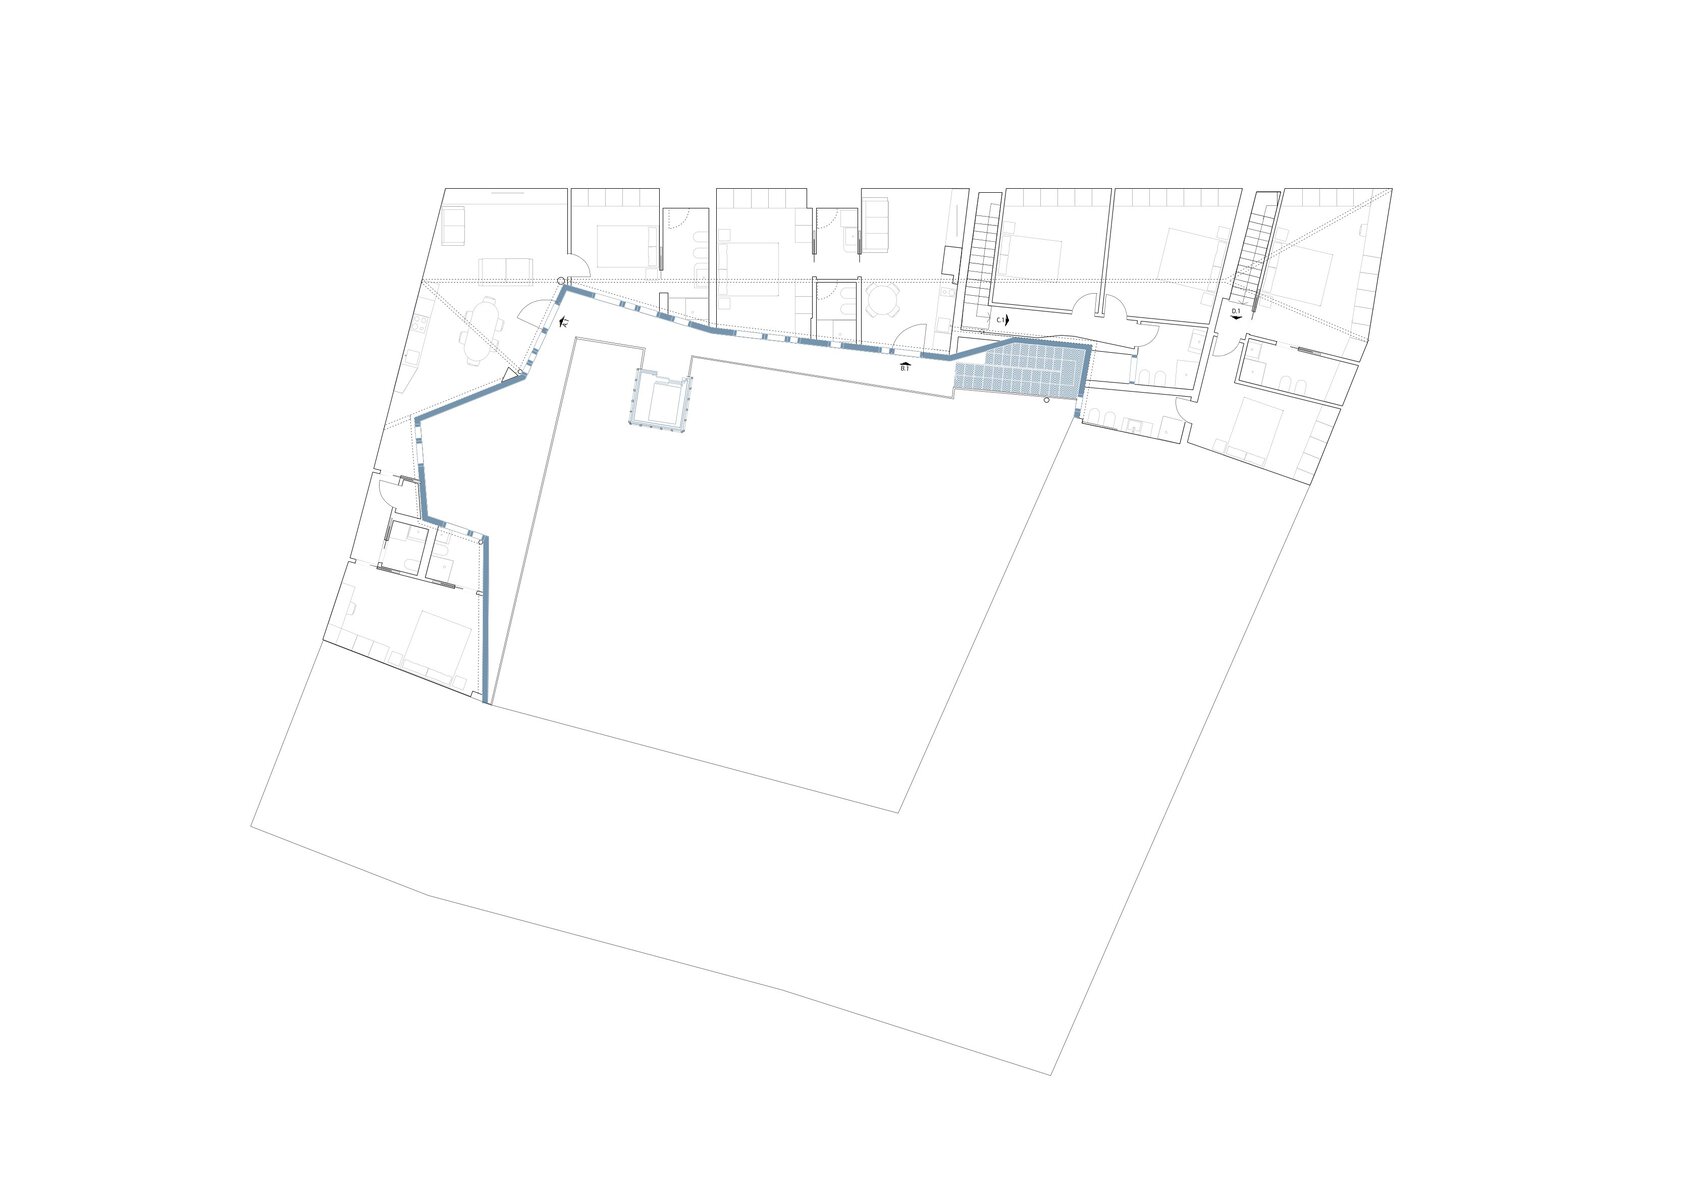
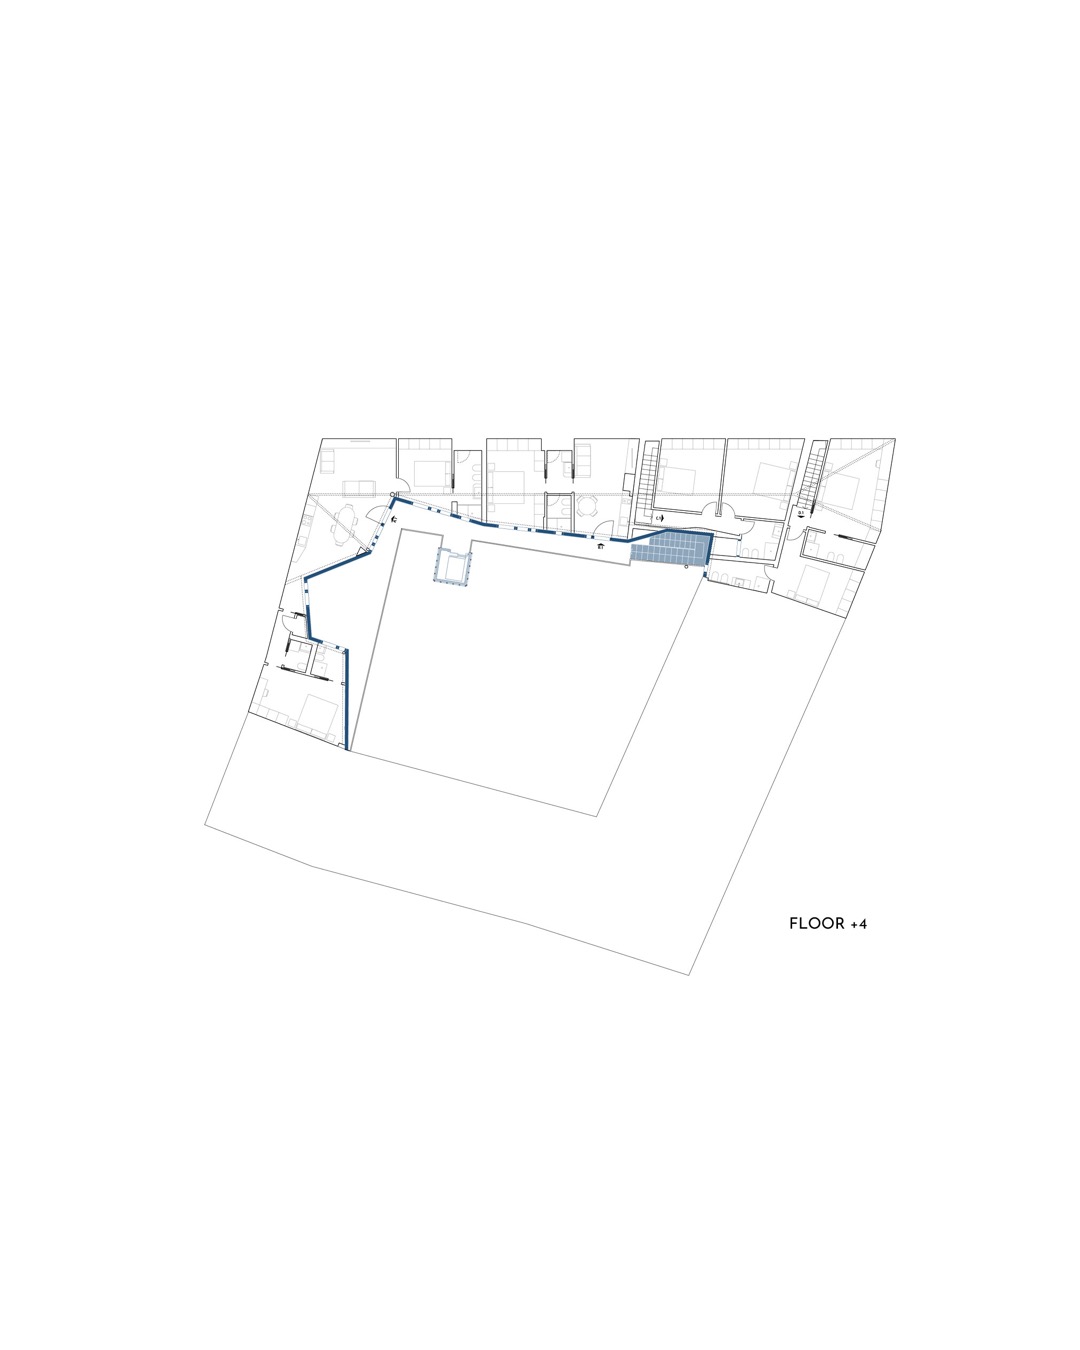
Blue Moon transforms the roof level of an early-twentieth-century Milanese building into a contemporary residential landscape shaped by new homes, terraces and shared circulation. Designed by ITCH Studio, the 420-square-meter intervention retains the architectural character of the existing casa a ballatoio while introducing a distinct contemporary layer at courtyard level. A fully glazed facade follows an irregular geometry, while blue steel frames define the access gallery and continue through the perforated-metal staircase and canopy. Granite surfaces reinforce the material relationship with traditional Milanese courtyard architecture, while the contrast between the blue metalwork and the courtyard’s Maria Theresa yellow establishes a clear visual identity. Inside the recovered attic, the apartments respond to the building’s non-orthogonal geometry and connect with the gallery and terraces. The intervention integrates contemporary technical systems, including heat pumps, underfloor heating and cooling, air distribution, home automation, and photovoltaic panels, throughout.
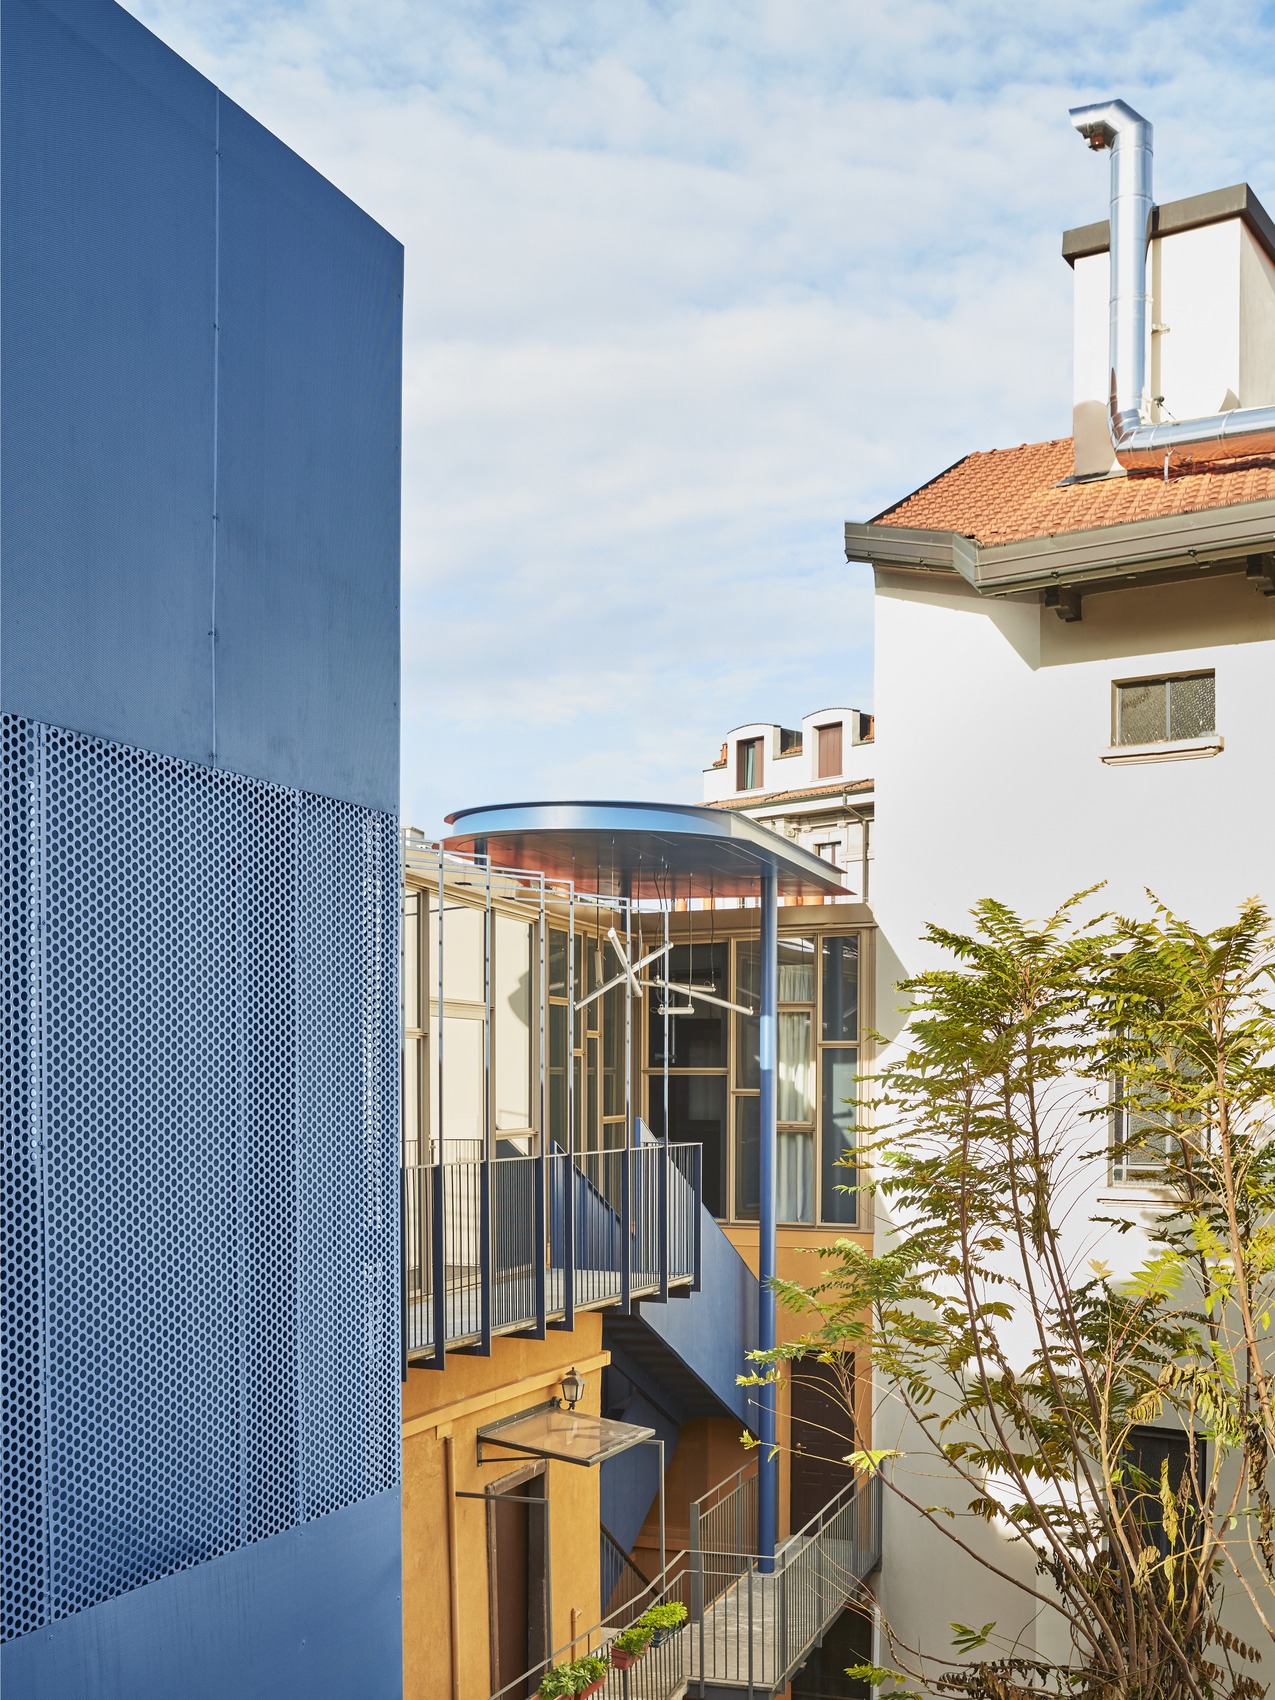
Blue Moon approaches the transformation of a Milanese attic through a strategy of continuity, using the existing building as the basis for a new residential layer rather than treating the roof extension as an autonomous object. The intervention occupies the upper level of an early-twentieth-century building in central Milan, where the existing courtyard and surrounding architecture establish a strong historical context. ITCH Studio’s approach preserves the building’s recognizable identity while introducing new spatial relationships among the apartments, circulation areas, and open terraces. The roof becomes an inhabited extension of the existing structure, with the circulation gallery playing a central role in connecting the new domestic spaces to the courtyard.

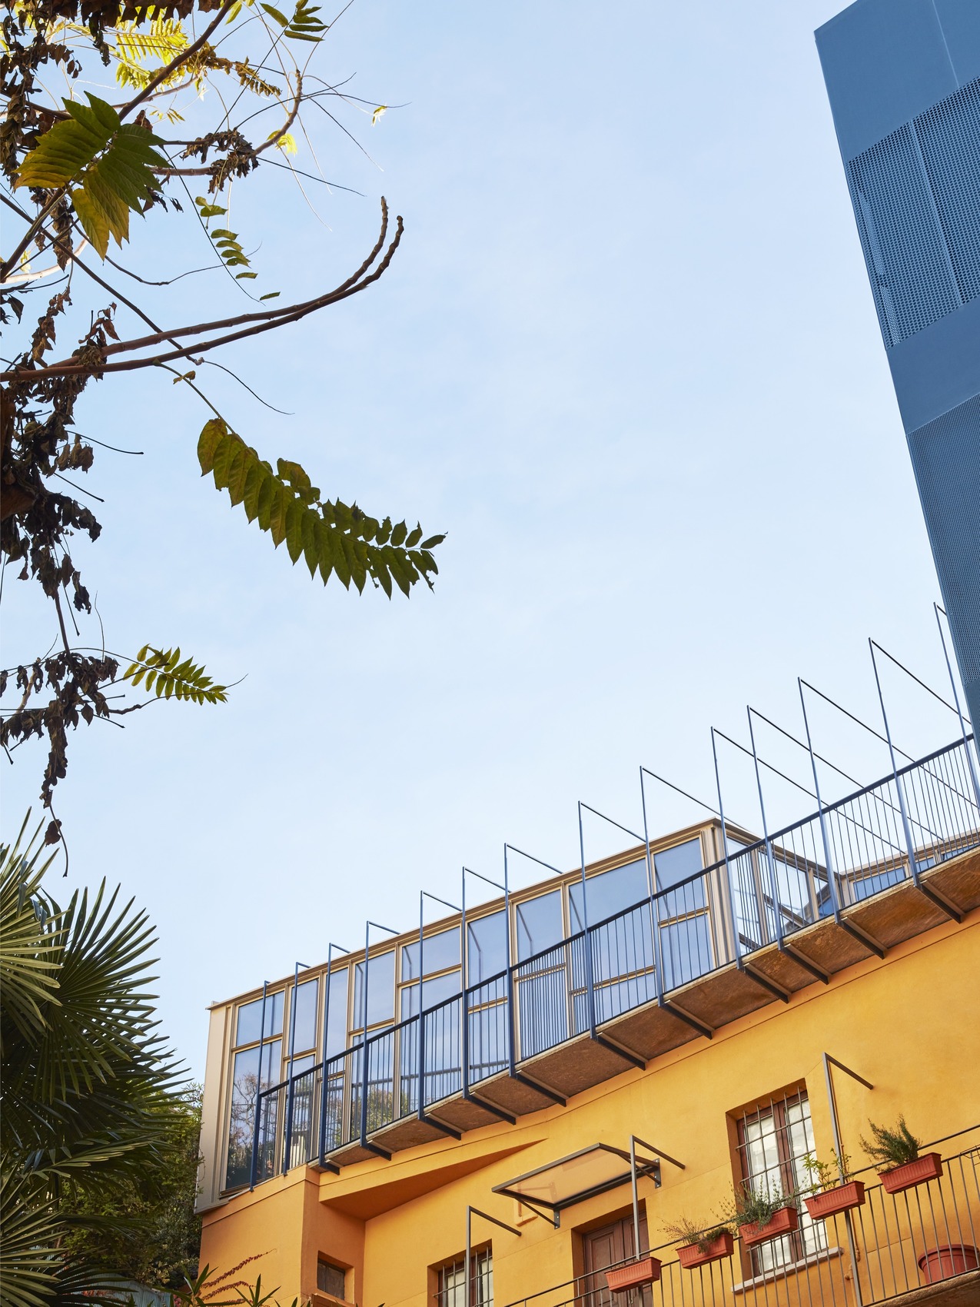
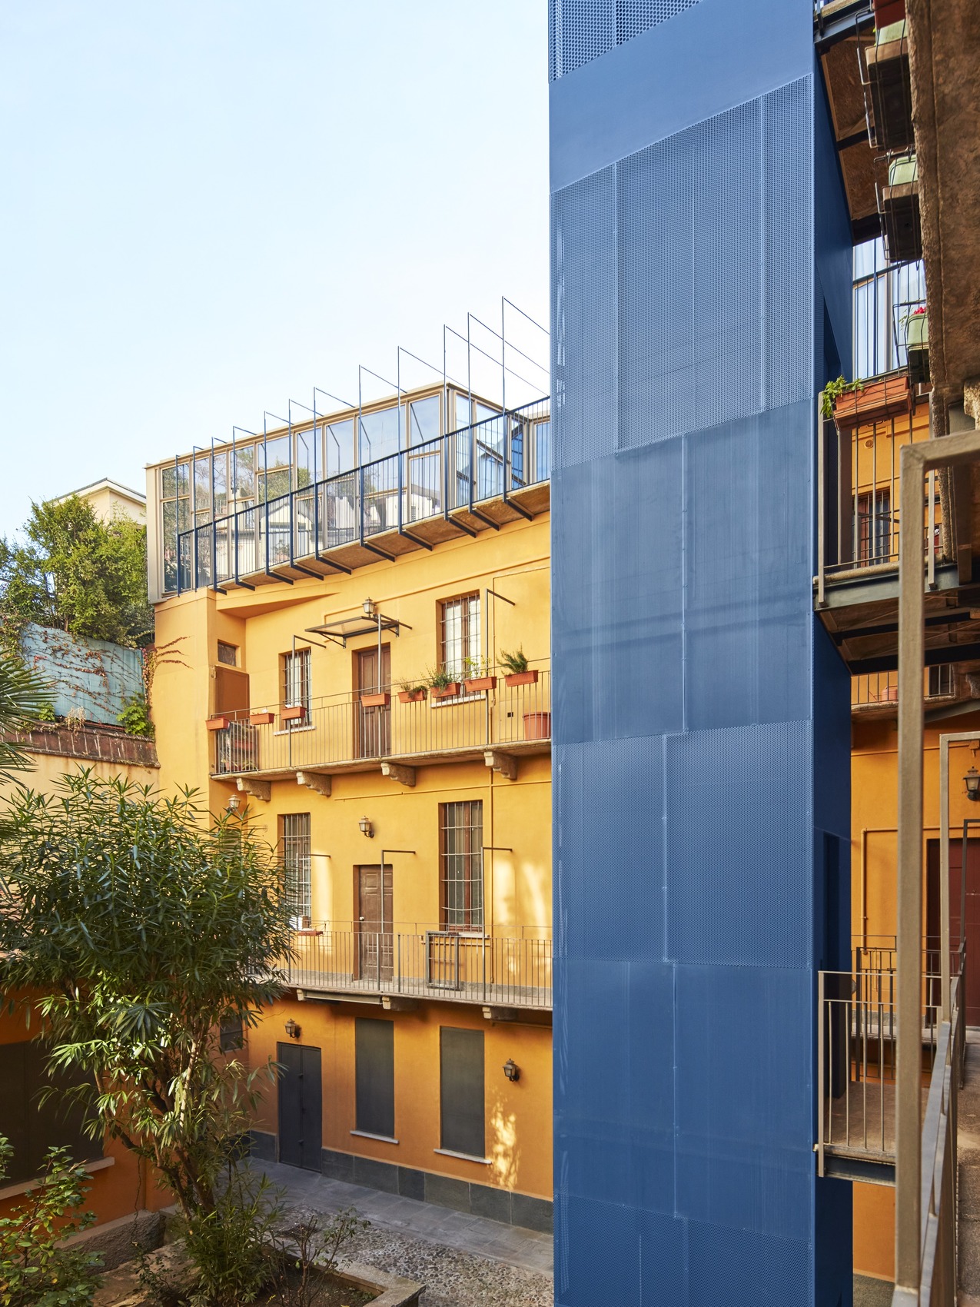
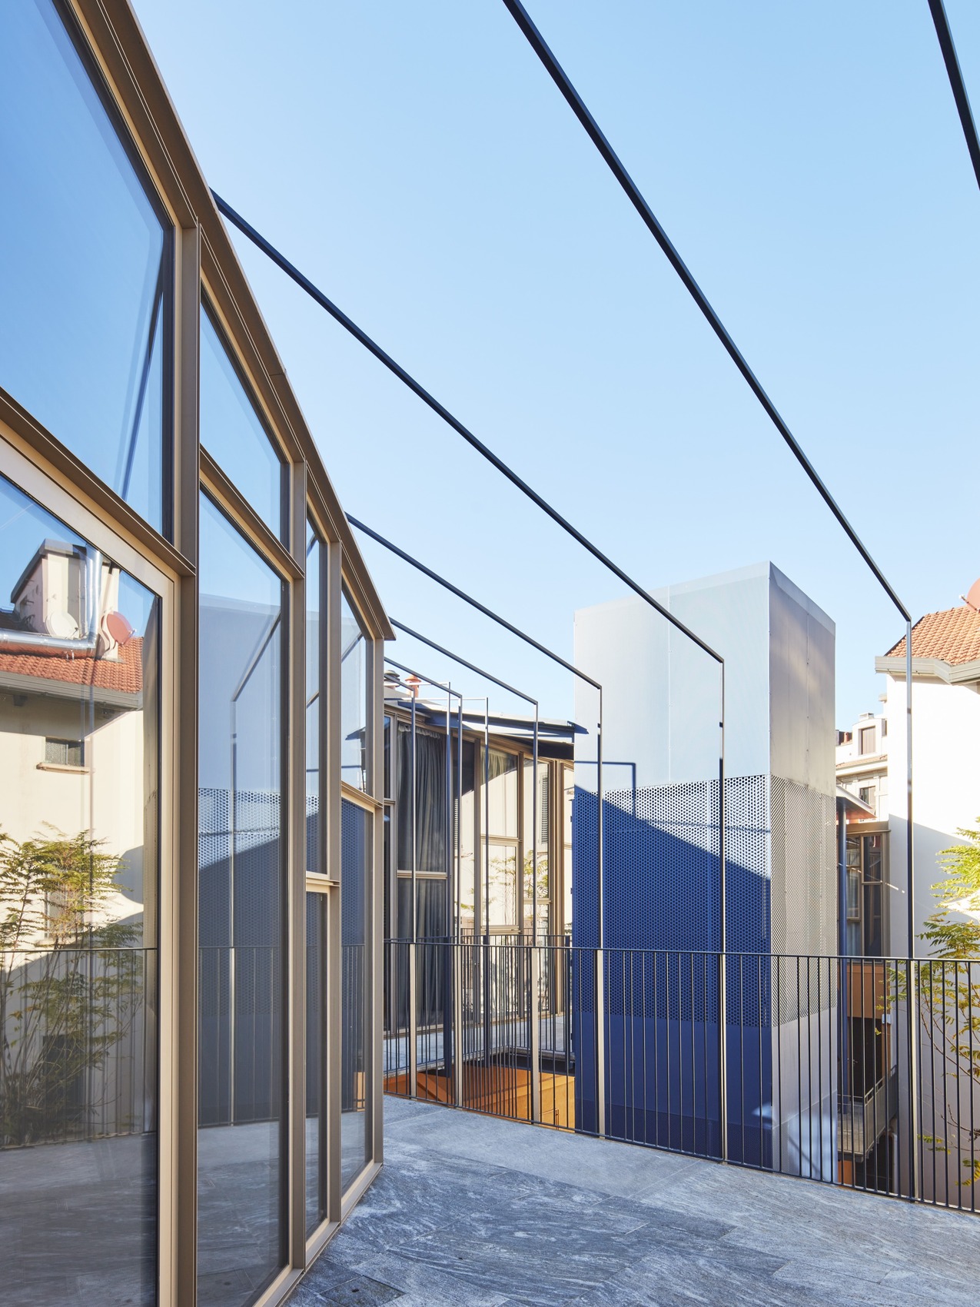
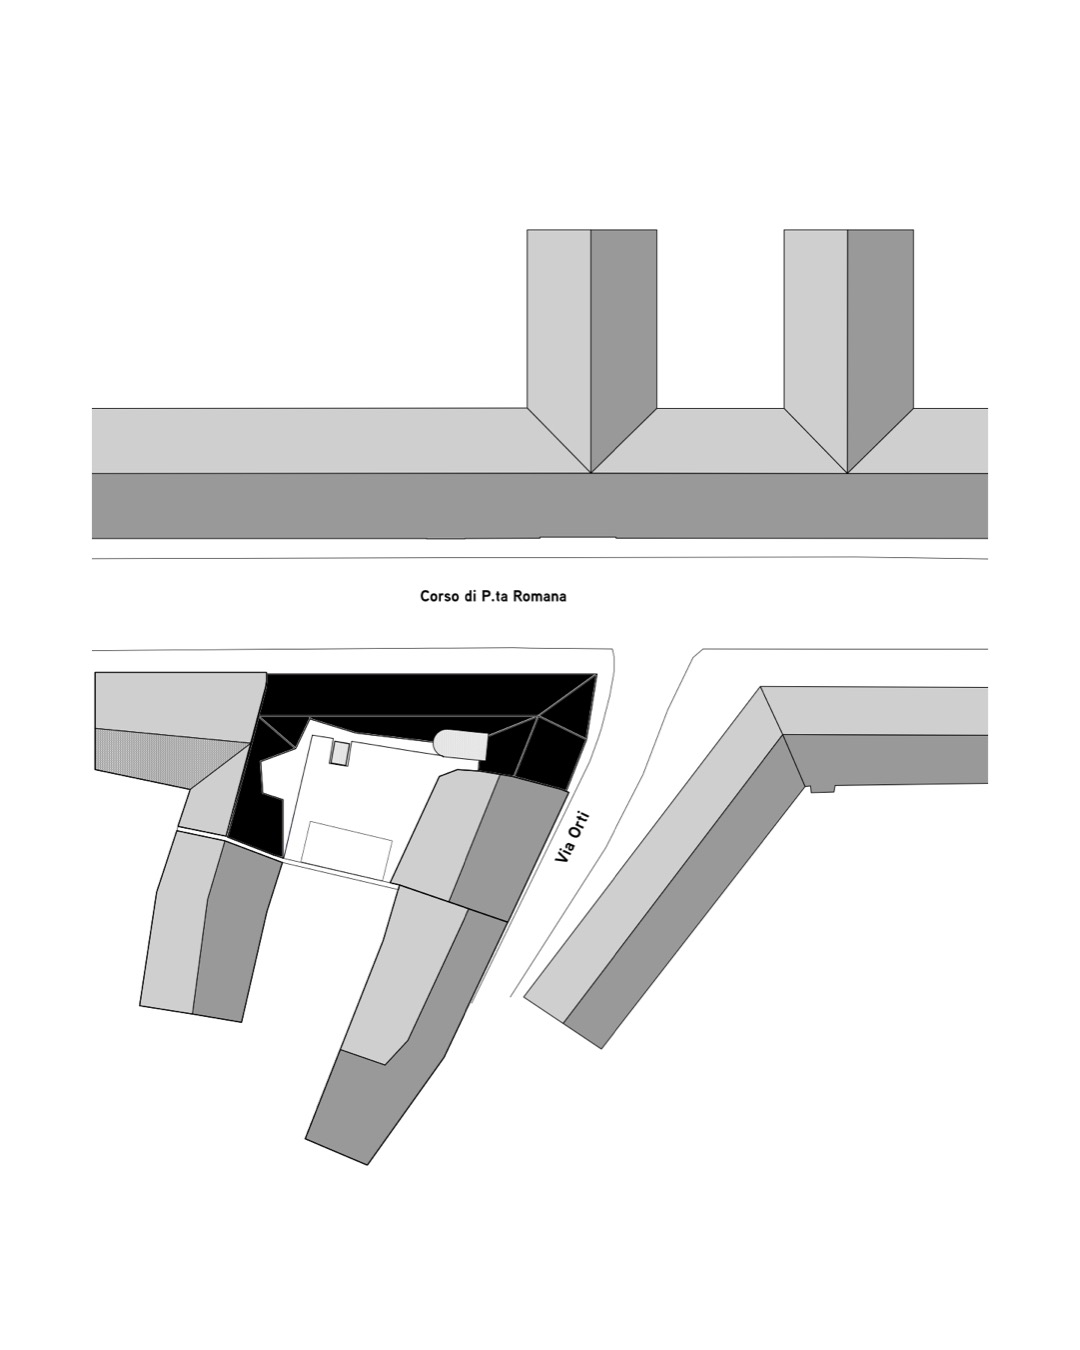
Along Corso di Porta Romana and Via Orti, the existing architectural language remains legible through the preservation of its characteristic openings, restrained ornamentation, projecting eaves and timber shutters. The intervention therefore does not attempt to impose a uniform contemporary treatment across the building. Instead, the courtyard elevation provides a point of architectural differentiation. Its fully glazed surface adopts a sinuous, non-orthogonal geometry that responds to the new circulation and allows the elevation to change visually according to movement, perspective and natural light. The transparency also creates a more direct relationship between the apartments, gallery and courtyard.
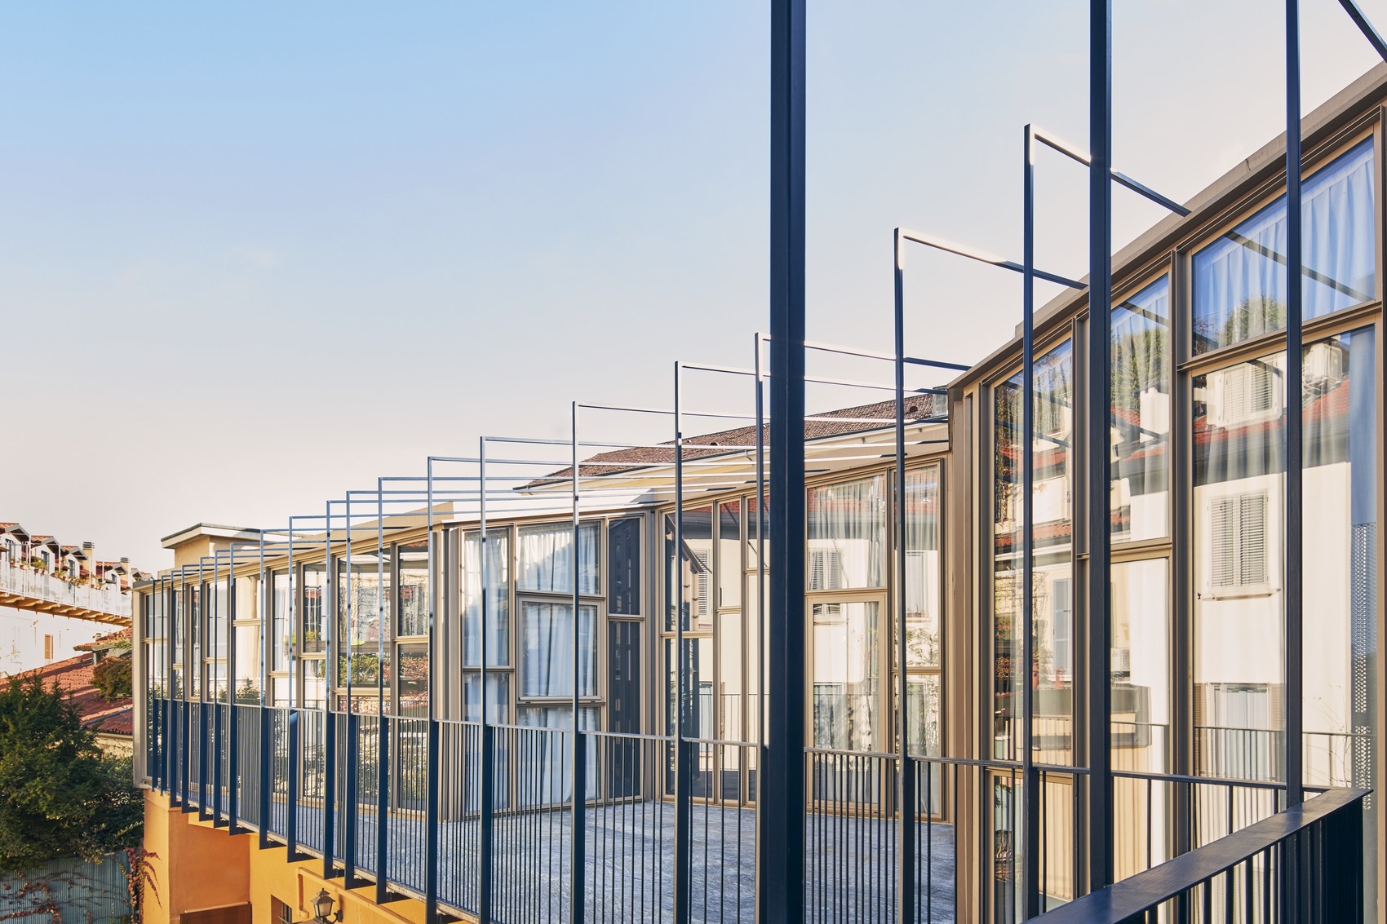
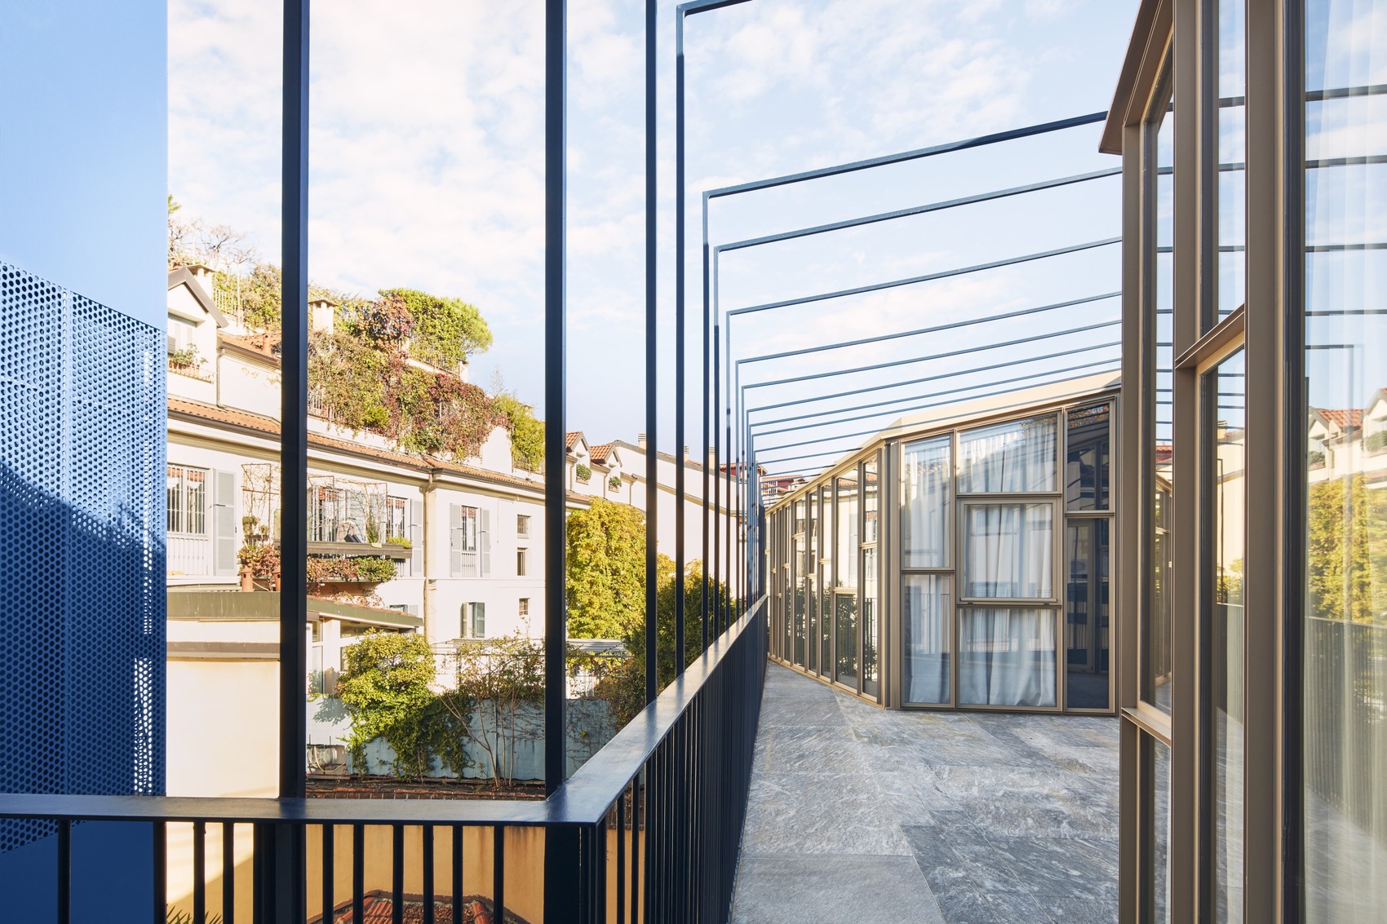
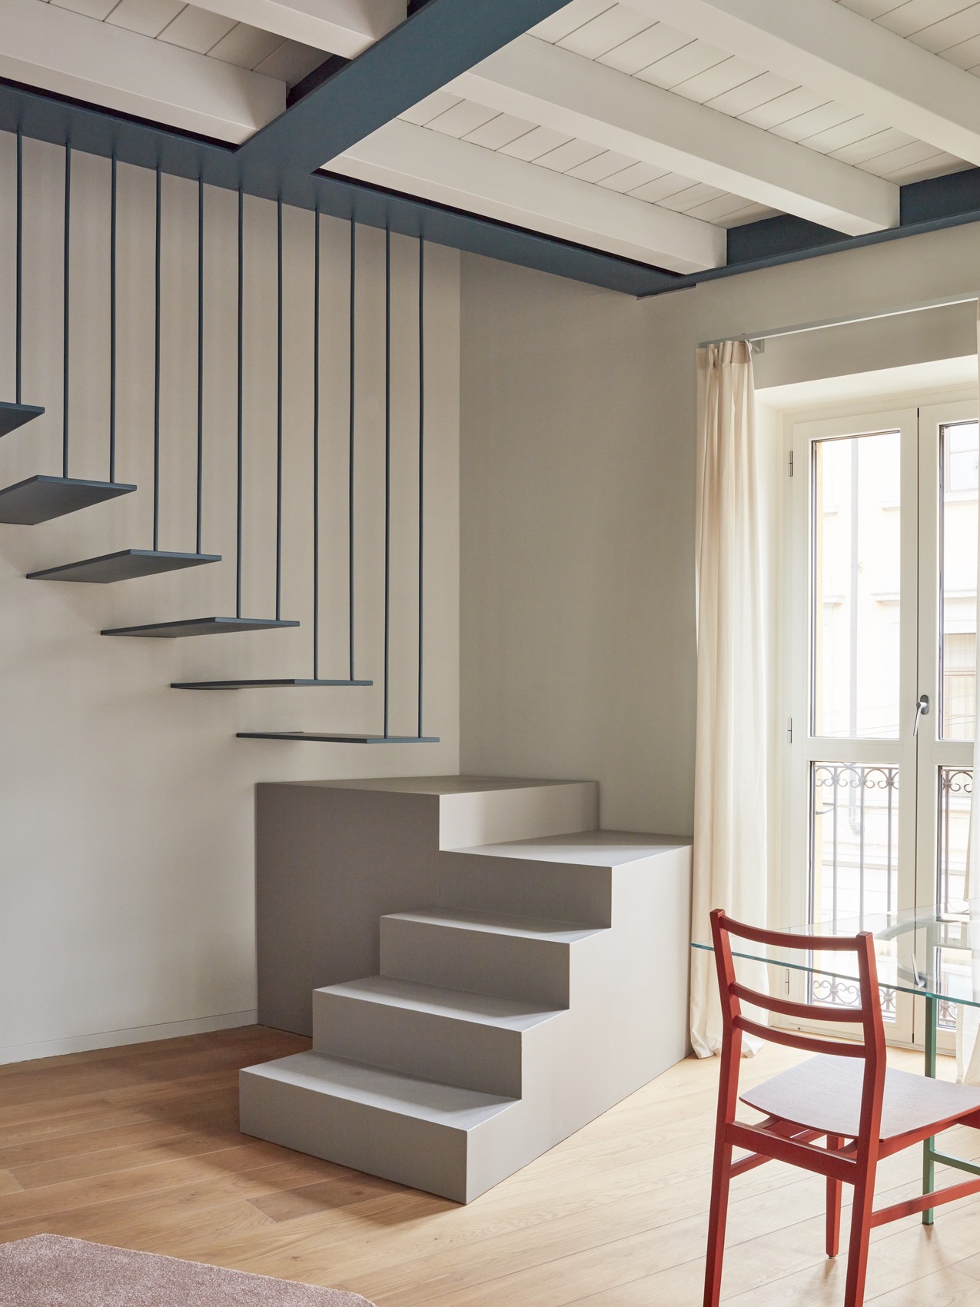
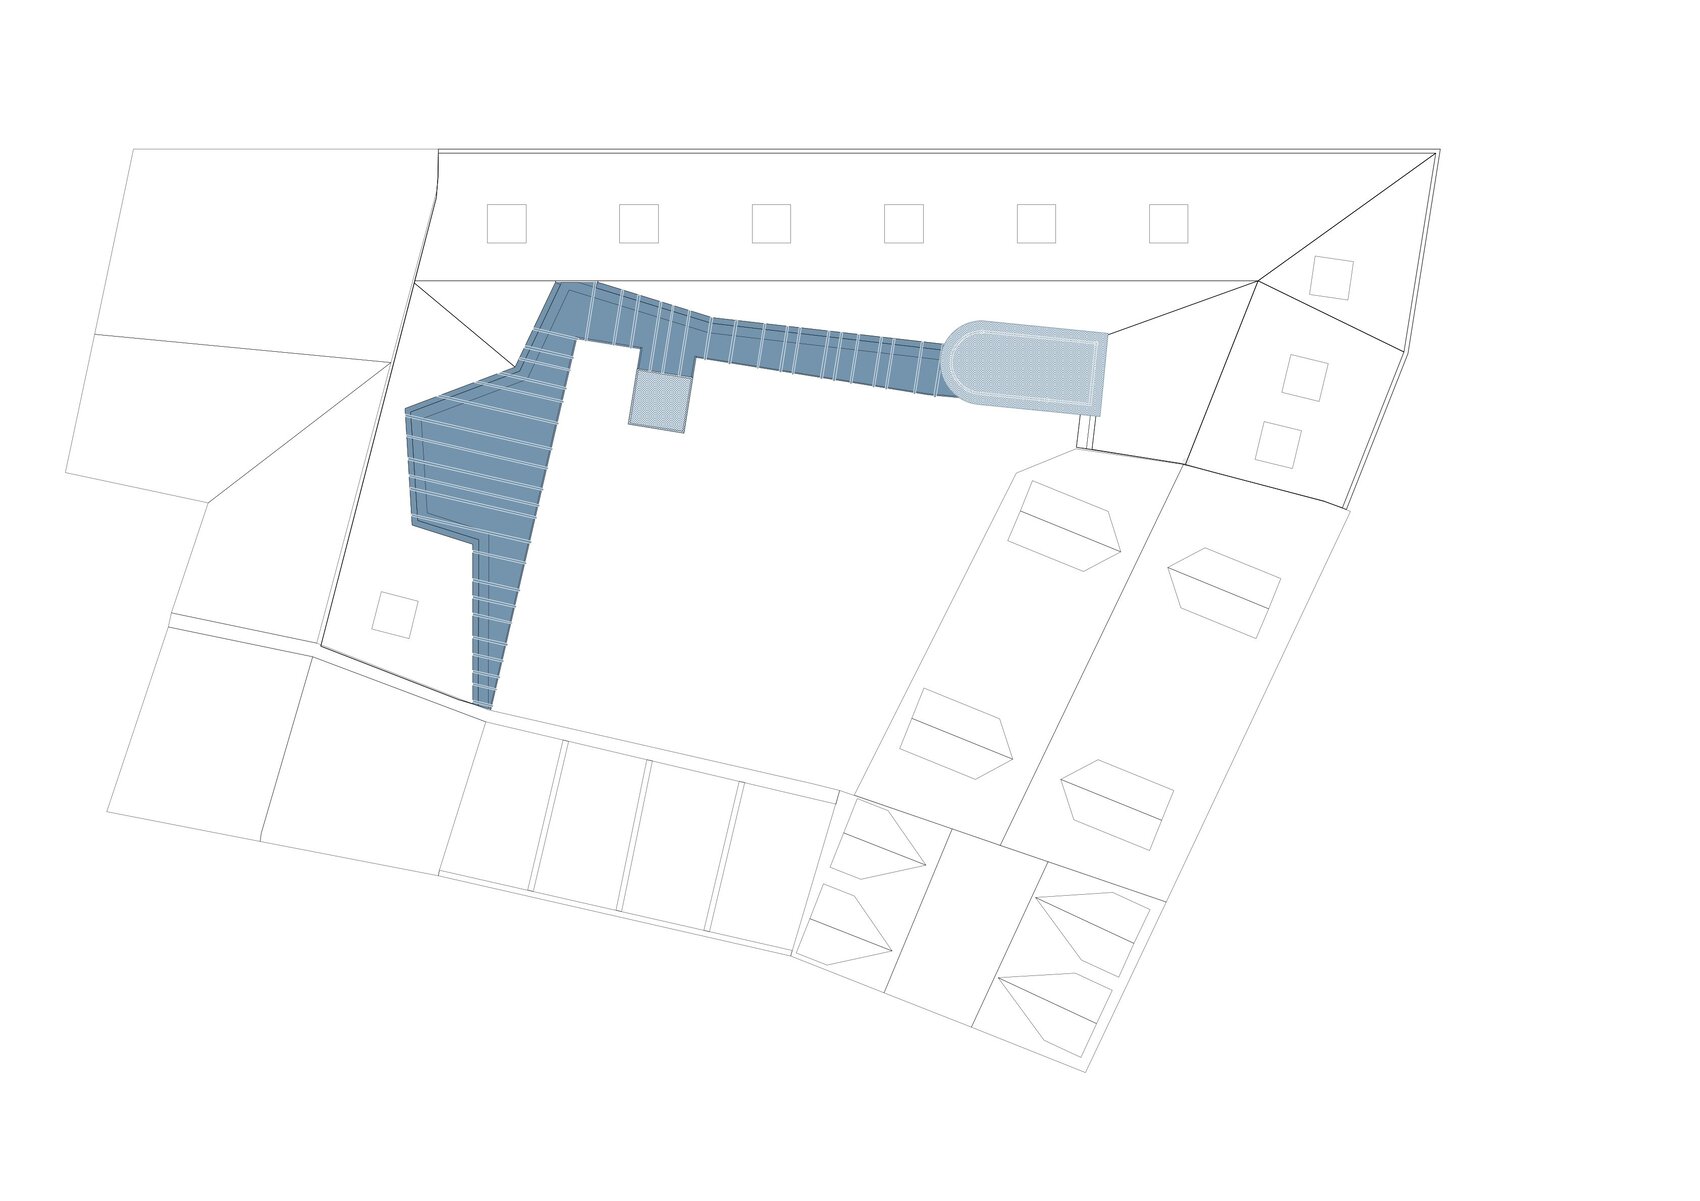
The access gallery becomes an architectural element in its own right. A sequence of blue steel frames establishes a rhythm along the glazed elevation and reinterprets the traditional divisions found in the Milanese casa a ballatoio. The same blue metal language extends into the perforated staircase and the canopy over the vertical circulation, creating continuity between the different components of the addition. Granite slabs provide a contrasting mineral surface and recall the material character of historic Milanese courtyard buildings. Against the existing Maria Theresa yellow of the courtyard, the blue steelwork creates a precise chromatic distinction between the historic structure and the new intervention.
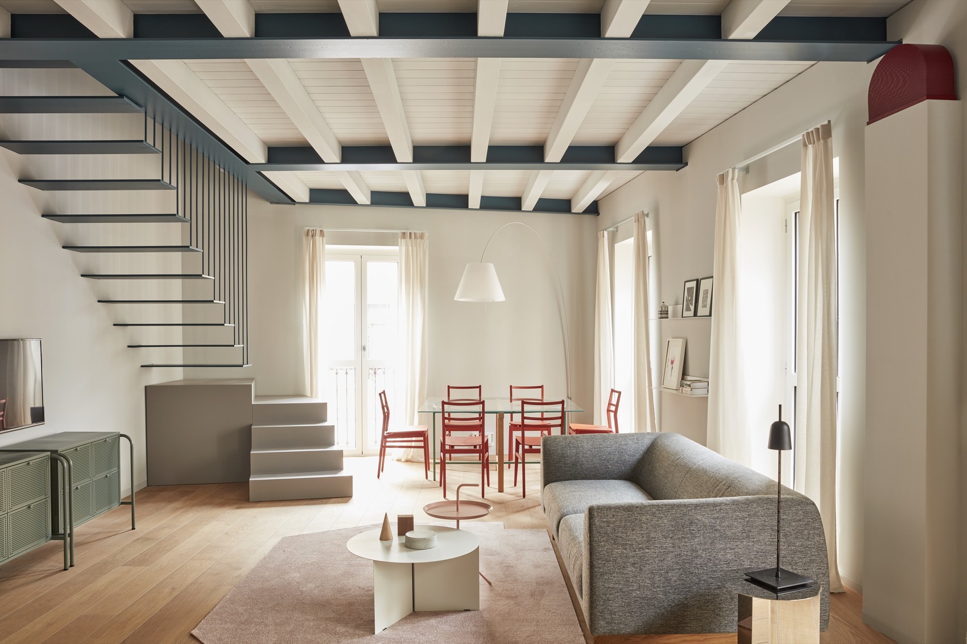
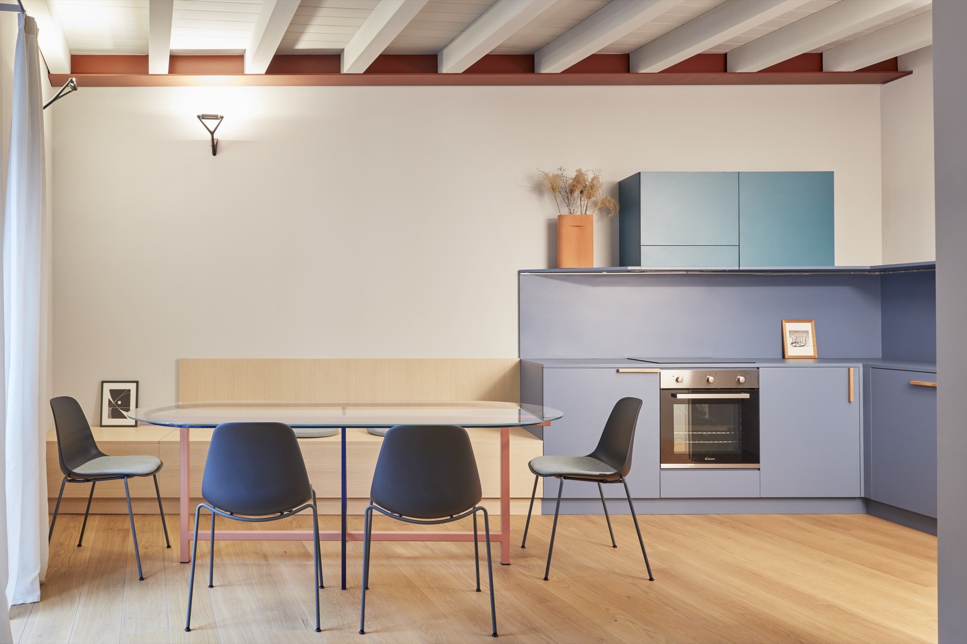
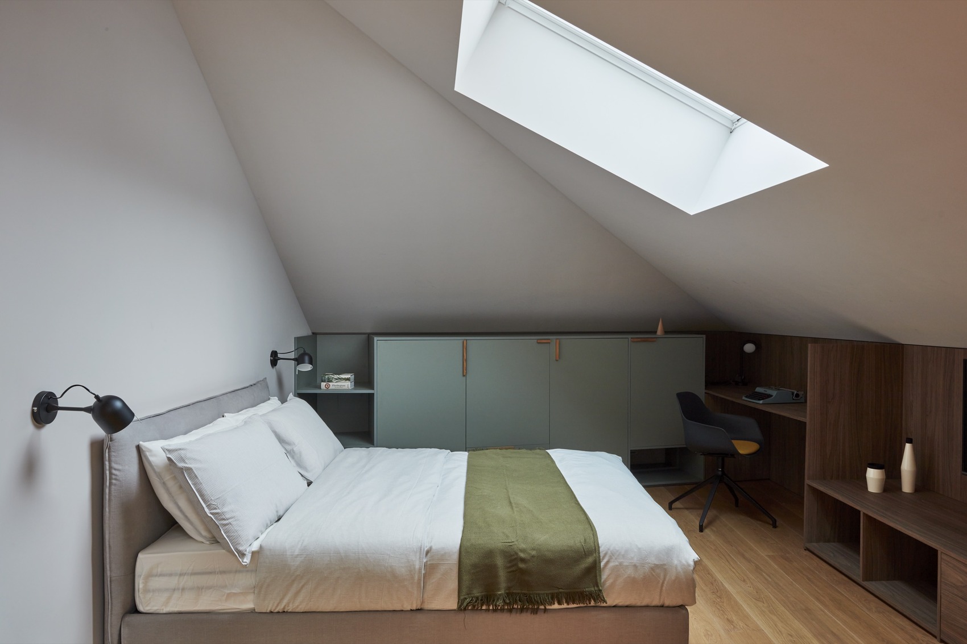
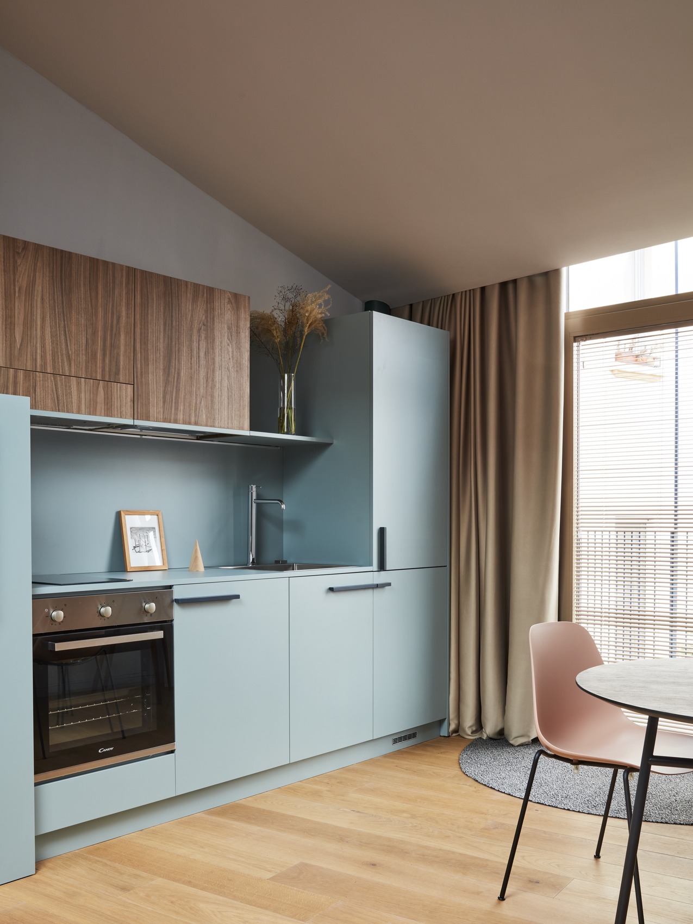
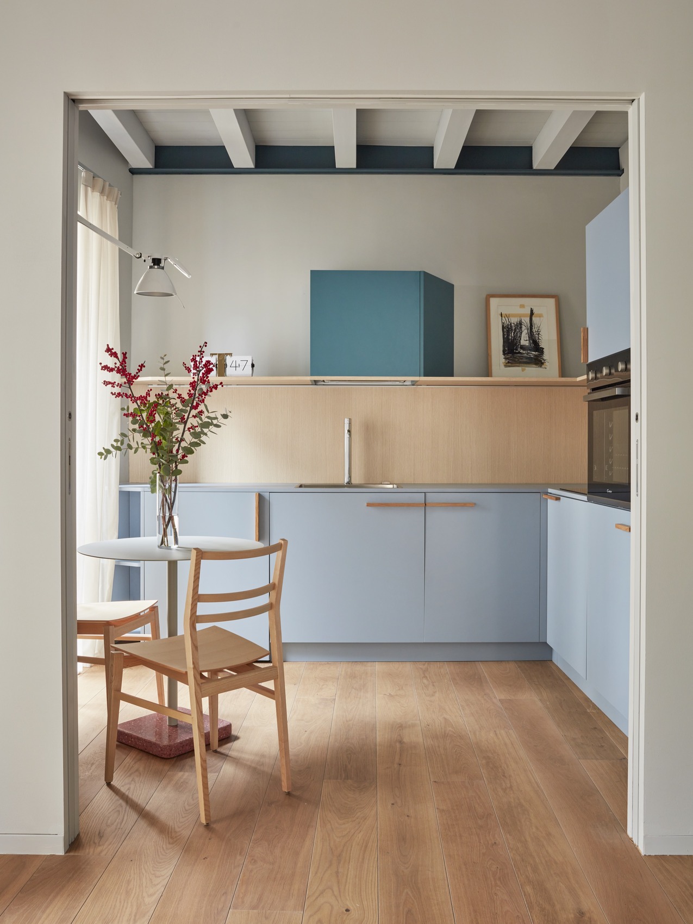
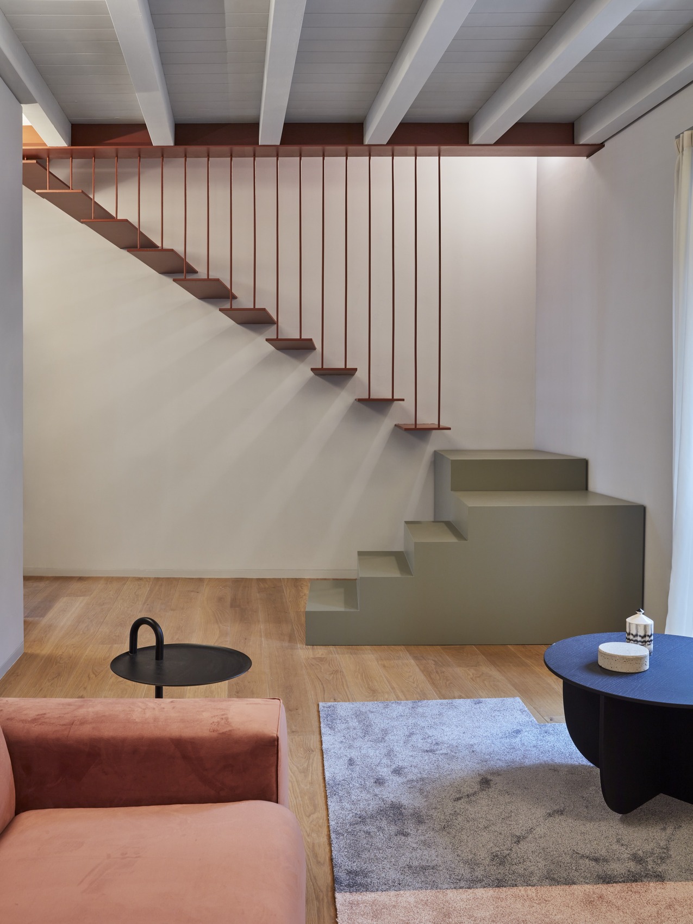
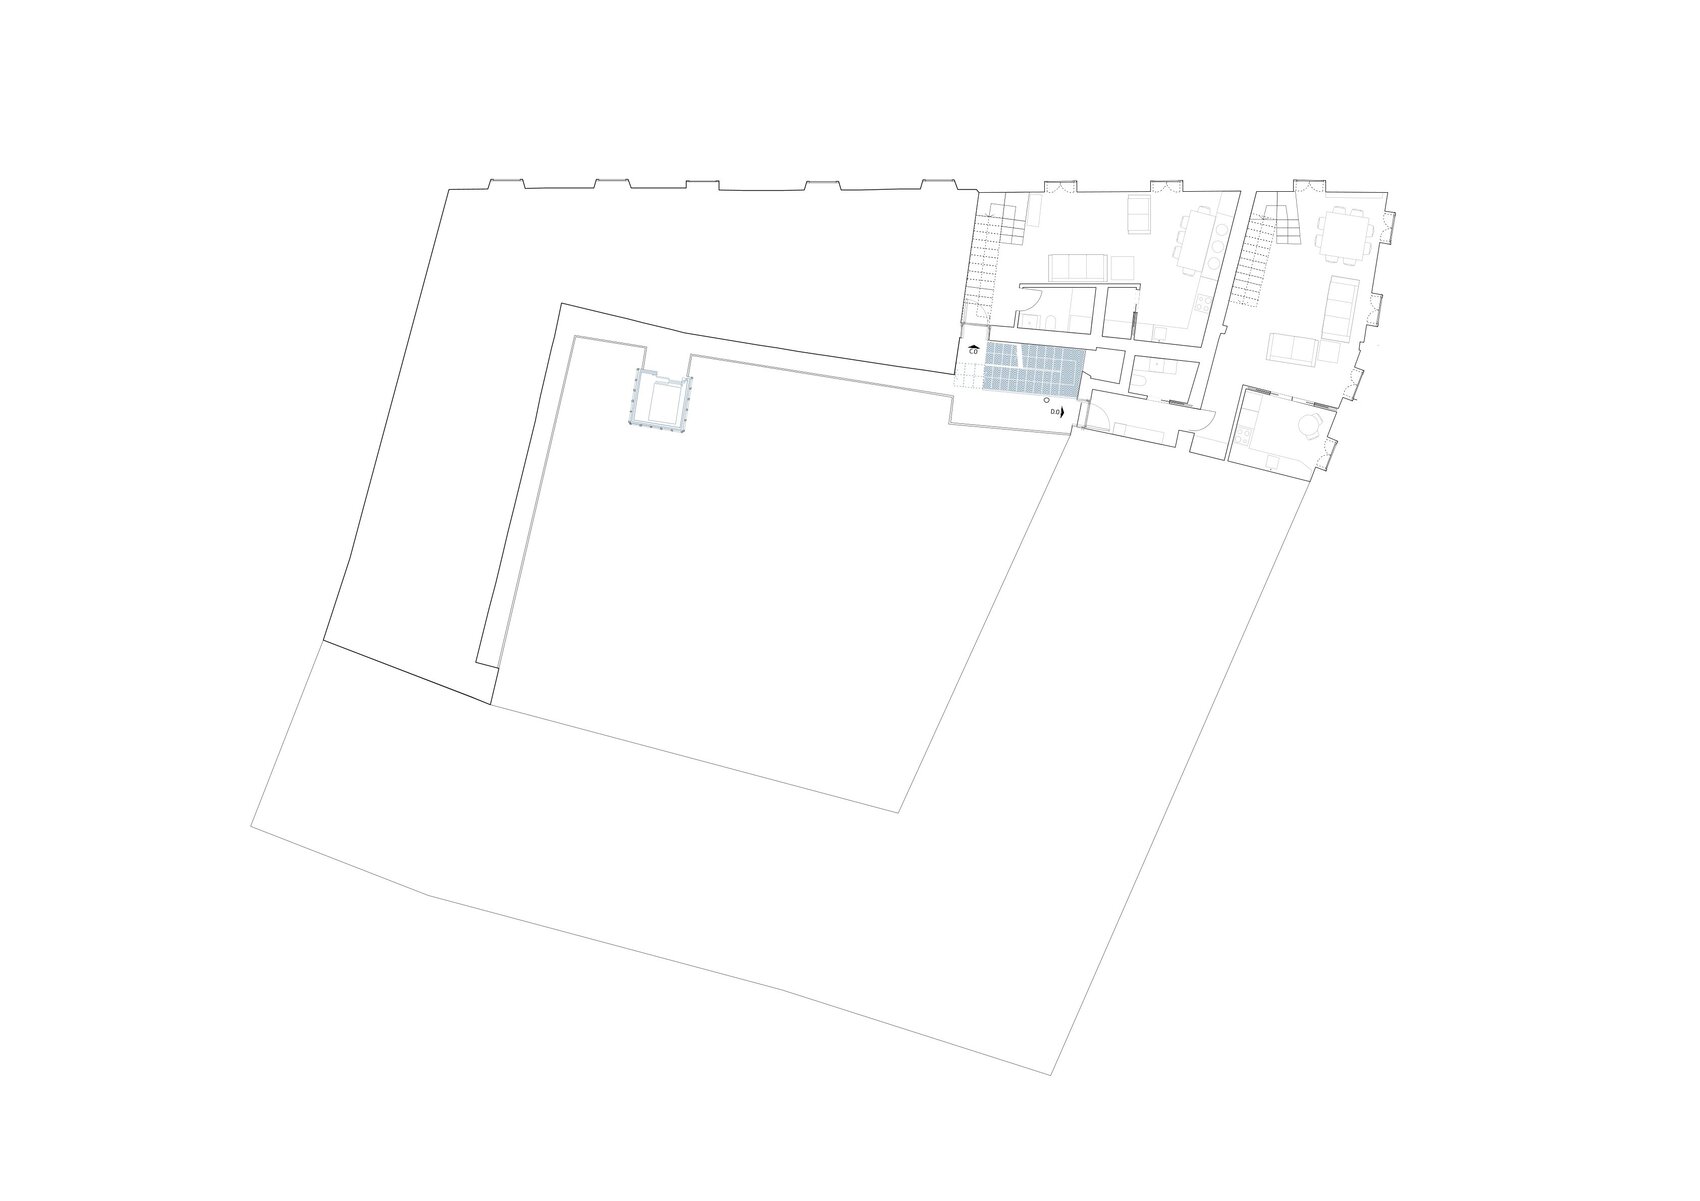
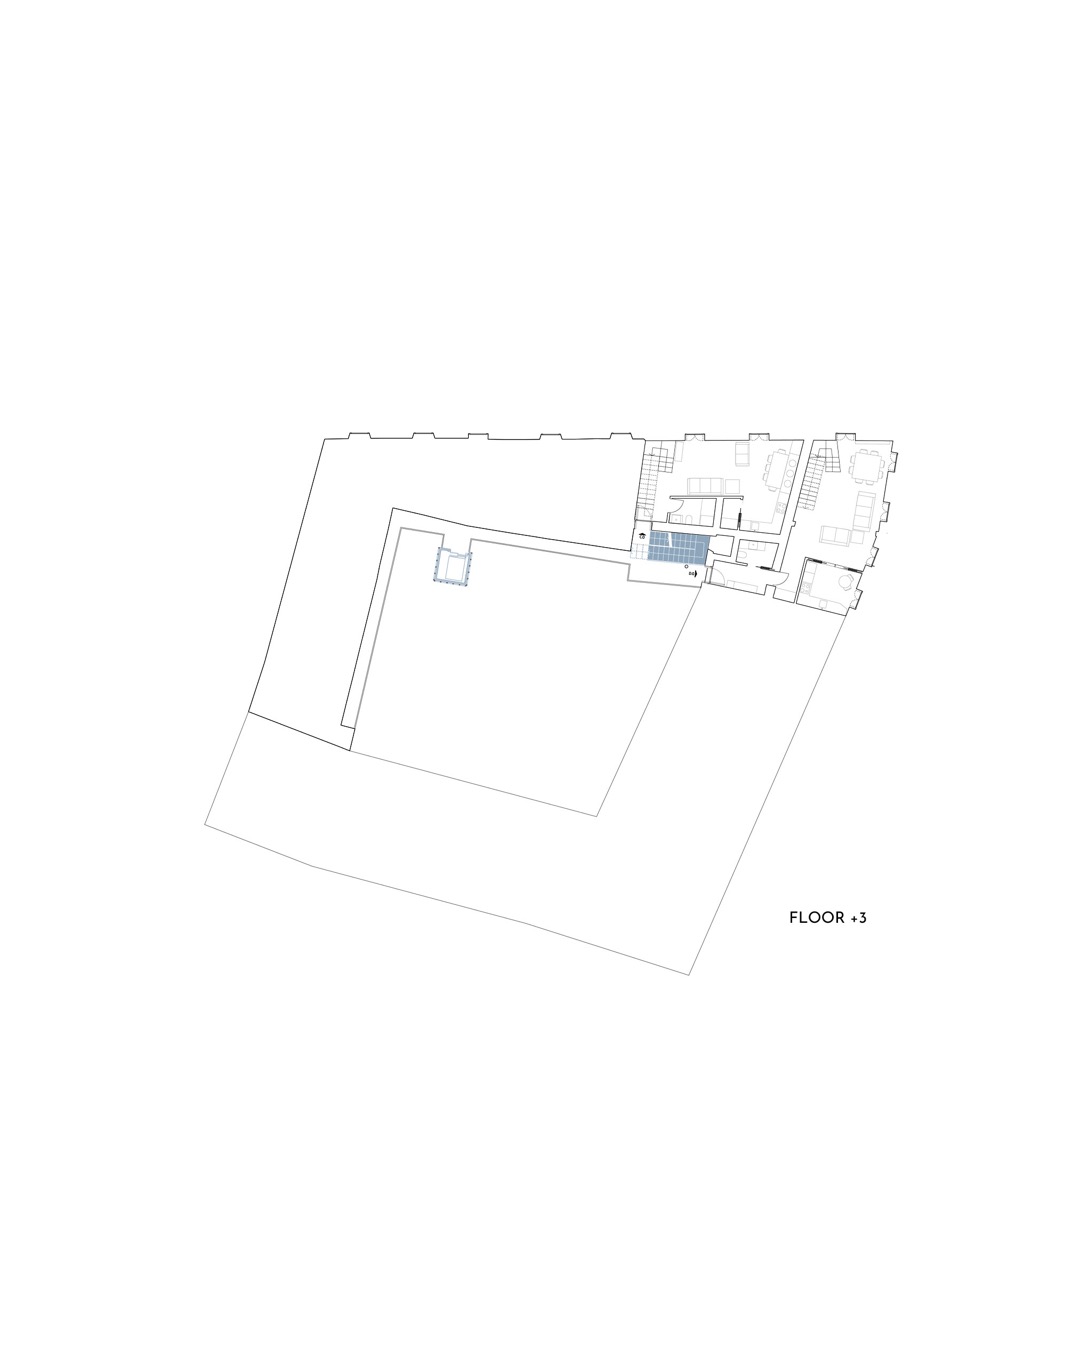
Within the recovered attic, the interior arrangement accepts the irregular geometry of the roof rather than correcting it into a conventional orthogonal plan. The home opens toward the gallery and terraces, making circulation and outdoor space integral to the domestic experience. This configuration allows the limitations and irregularities of the existing structure to become part of the architectural character of the interiors. The relationship between enclosed rooms, glazed edges and external terraces also extends the courtyard dialogue into the private spaces of the new residences.
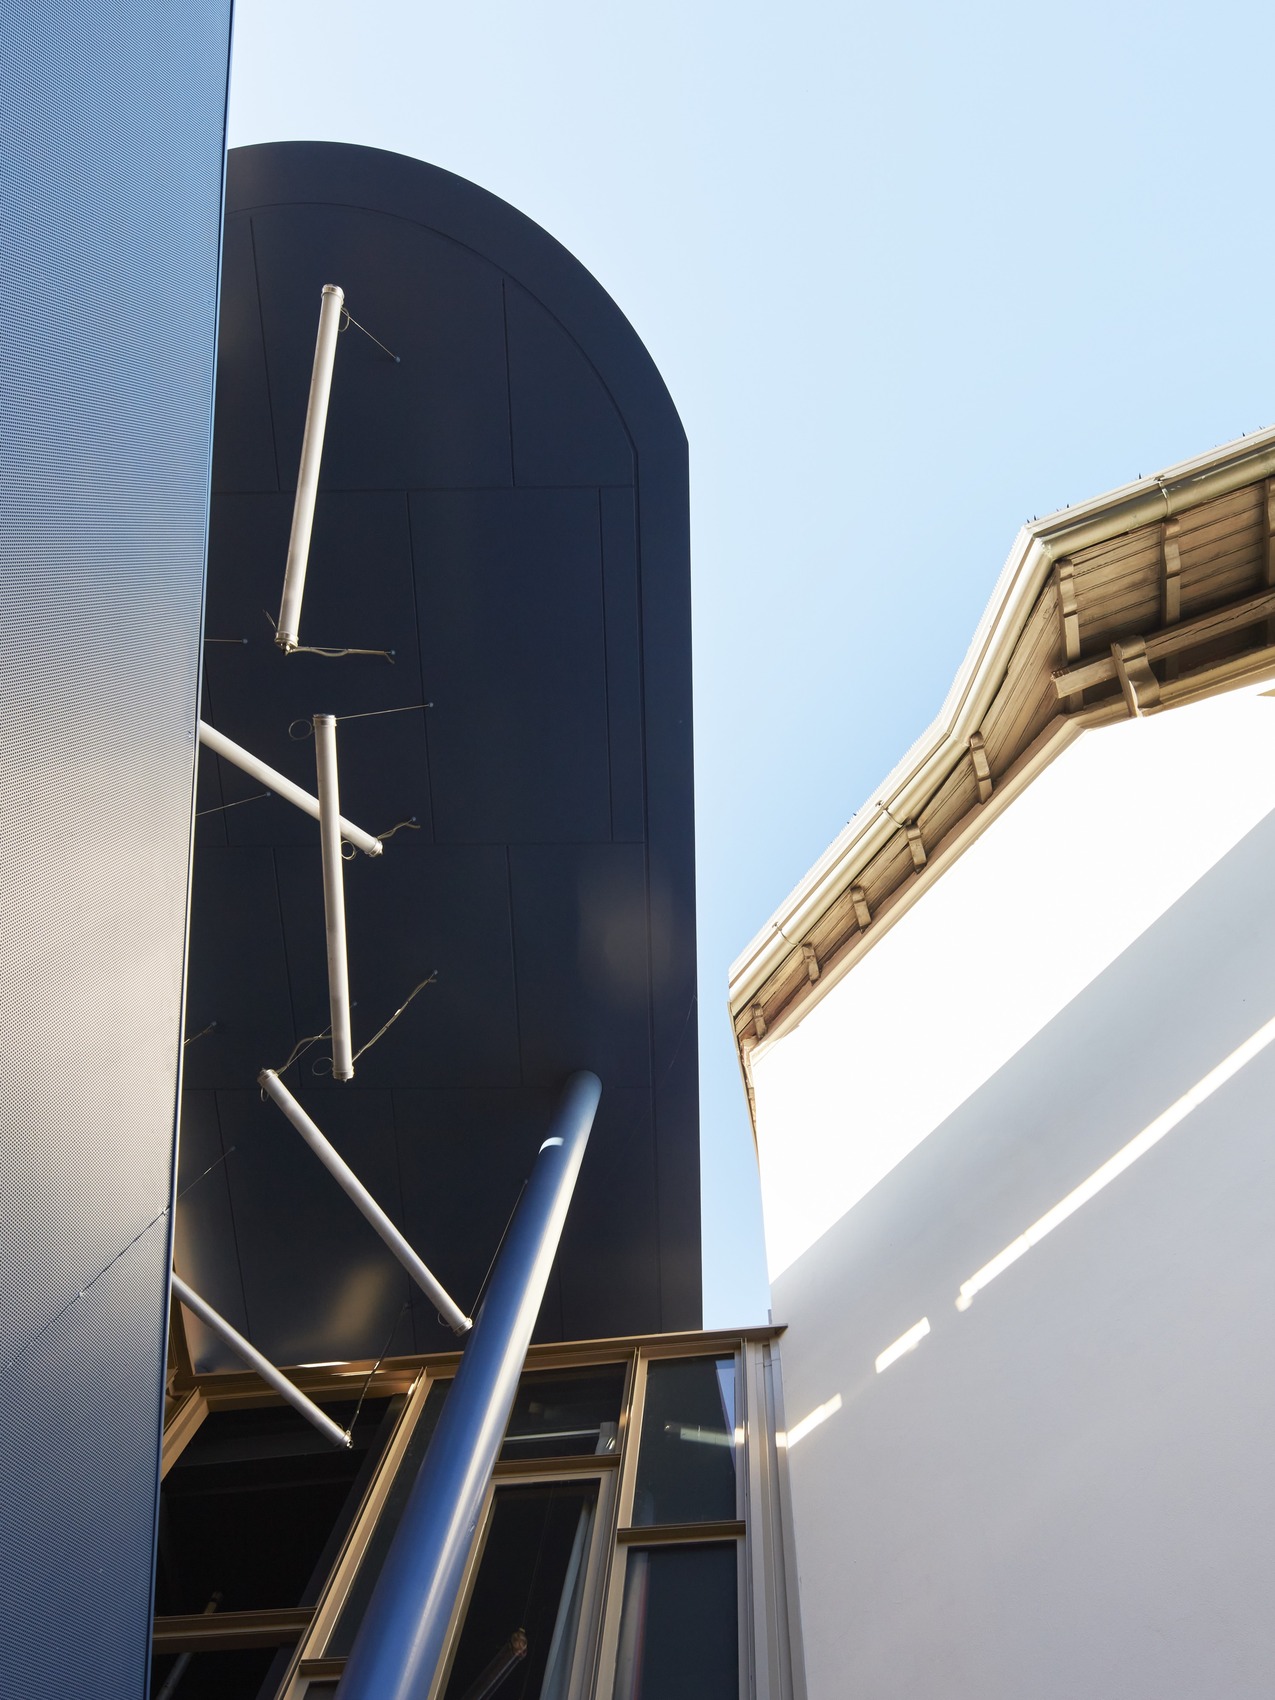
The technical renovation supports the architectural transformation through systems integrated into the building, including heat pumps, underfloor heating and cooling, air distribution and home automation. Photovoltaic panels are positioned on the roof as part of the project’s environmental strategy. Completed between 2019 and 2021, Blue Moon demonstrates how a compact urban roof can accommodate contemporary residential requirements while maintaining a dialogue with an established architectural context. Through its combination of transparent surfaces, blue steel, granite, and retained historic elements, the project establishes a new layer that is visibly contemporary while remaining connected to the spatial and material identity of the Milanese courtyard.
Project Gallery
24 photographs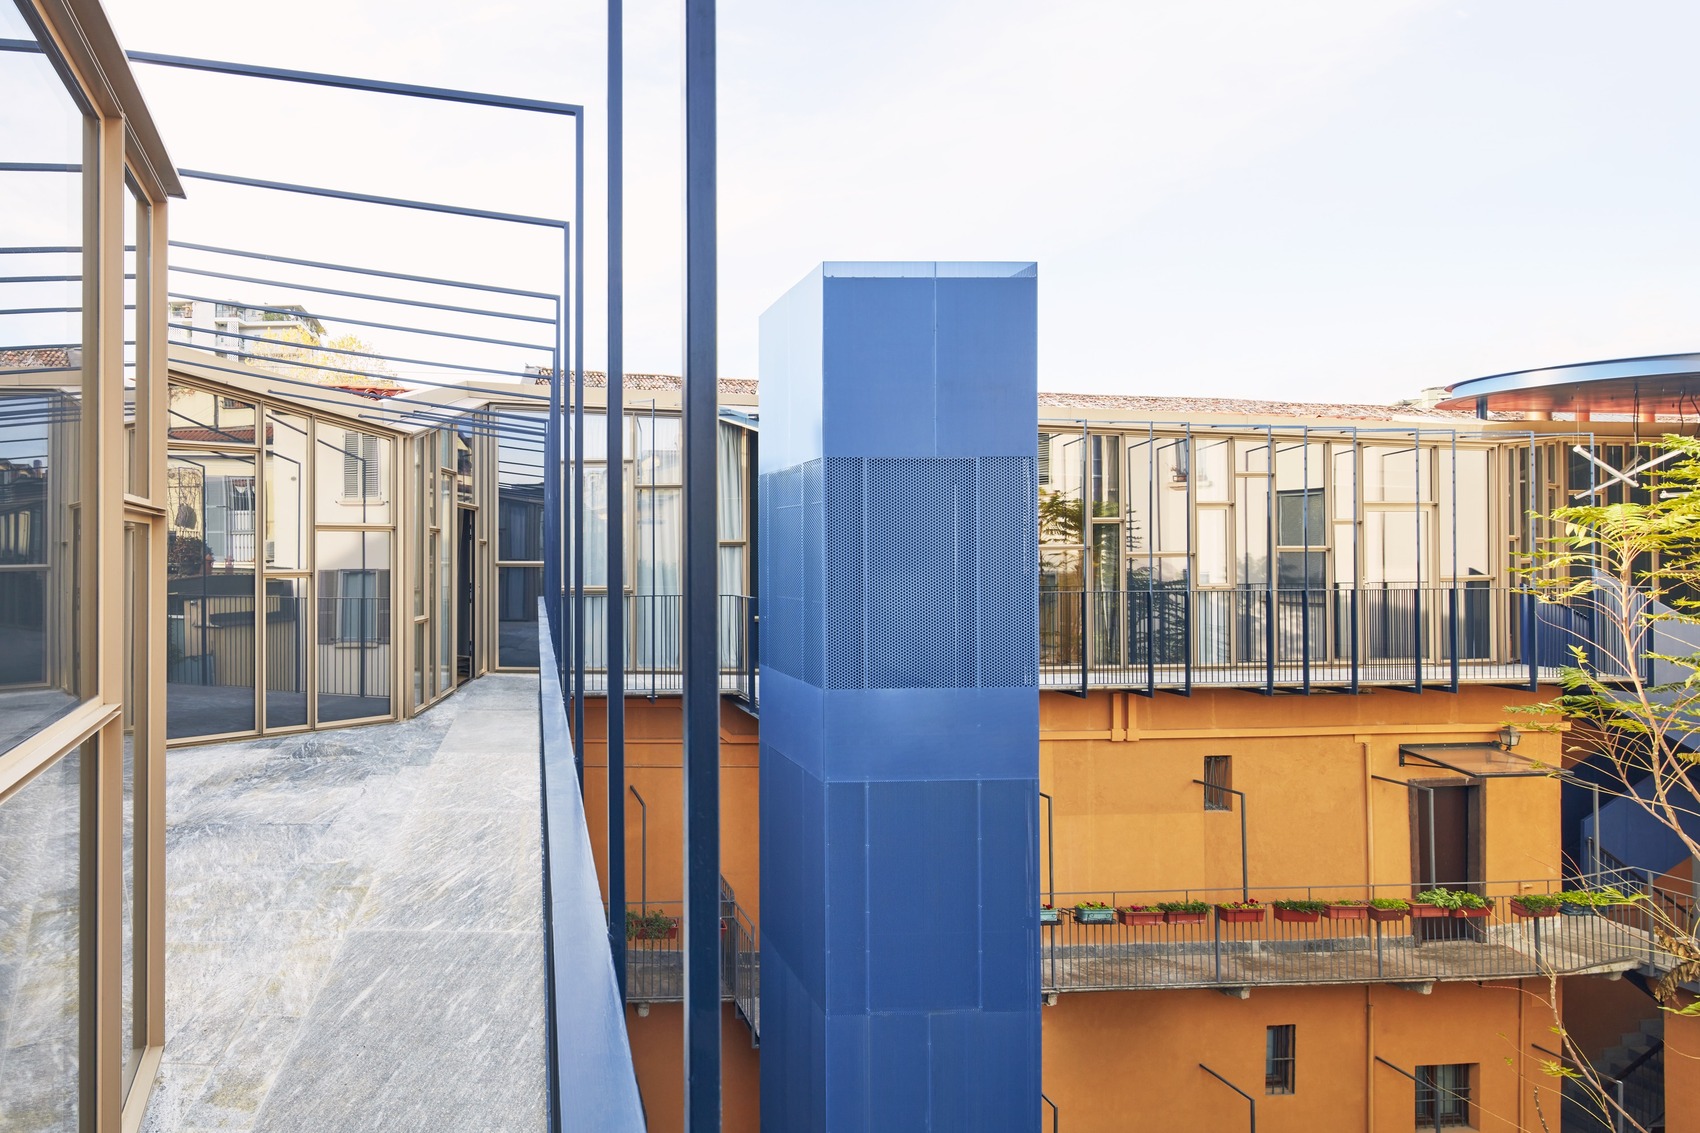


Project Location
AddressMilan, Italy
The location is intended for general reference and may denote a city or country; it does not identify a precise address.