
home/projects/houses/bravíssima house
Bravíssima House / Studio Arthur Casas
- Architects
- Studio Arthur Casas
- Lead architects
- Arthur Casas
- Location
- Itajaí, Brazil
- Year
- 2025
- Photographs
- César Béjar
- Type
- House
- Materials
- Wood, oak millwork, Vermont limestone, stone, plaster, brushed metal
- Director
- Nara Telles
- Manager
- Gustavo Hohmann
- Decoration manager
- Gabriel Contreira
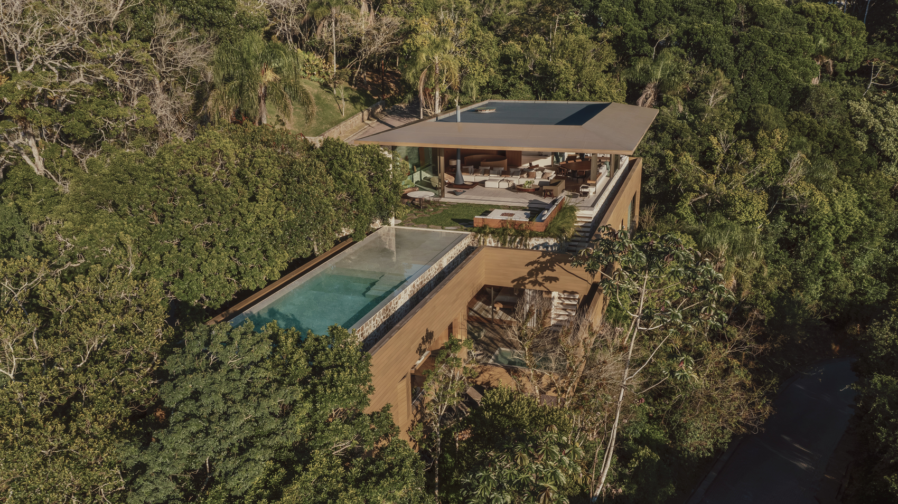
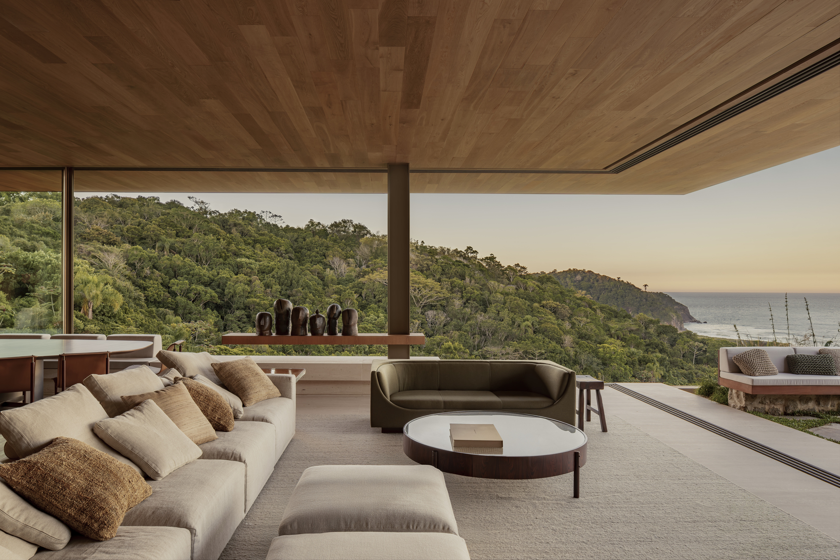
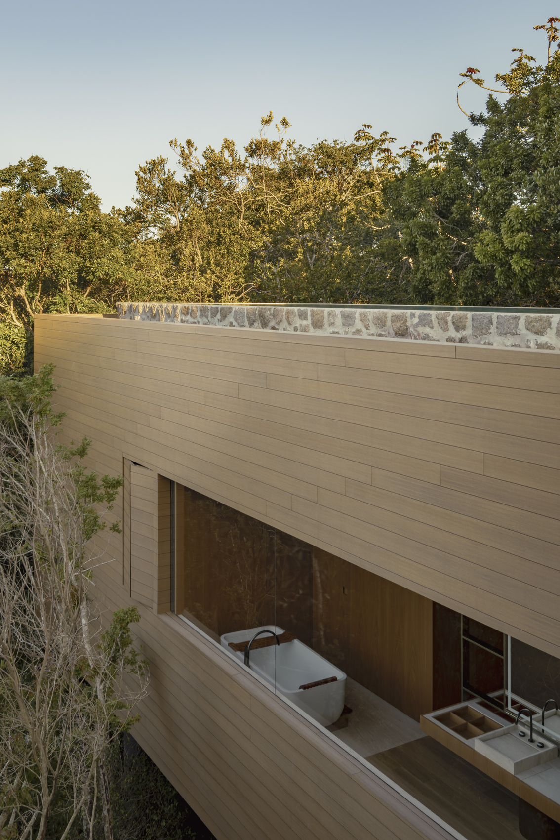
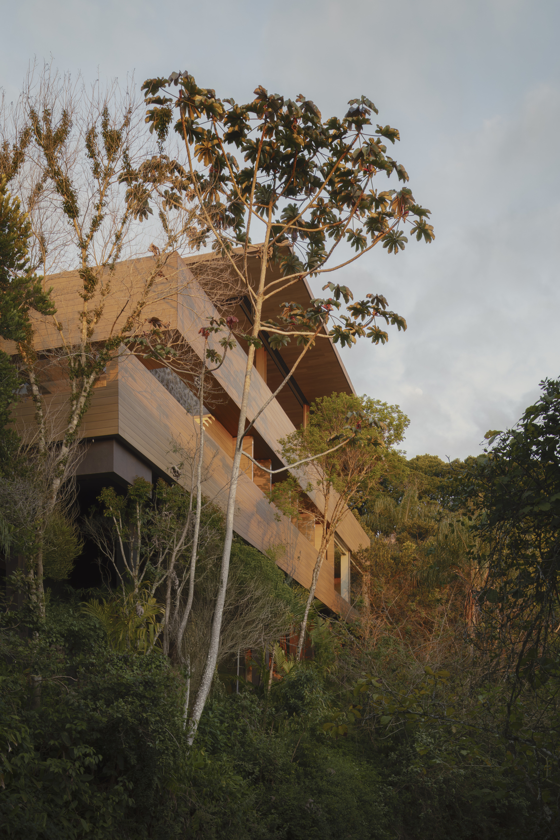
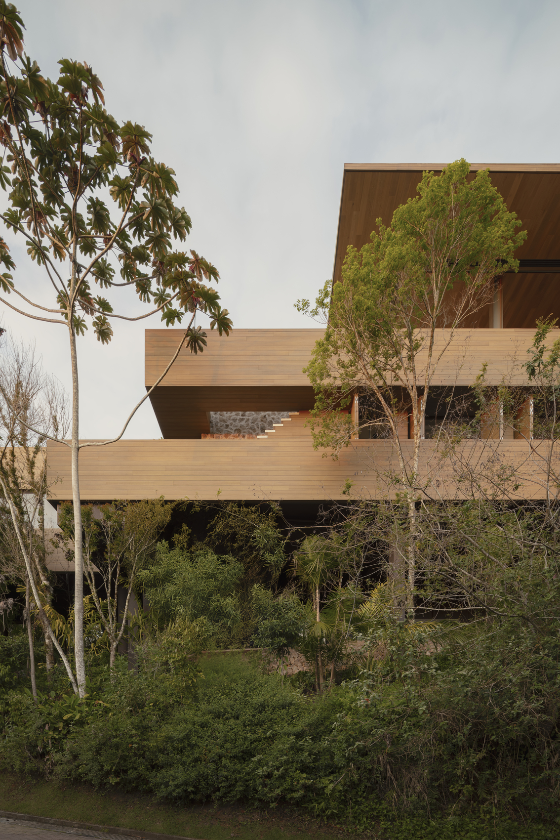
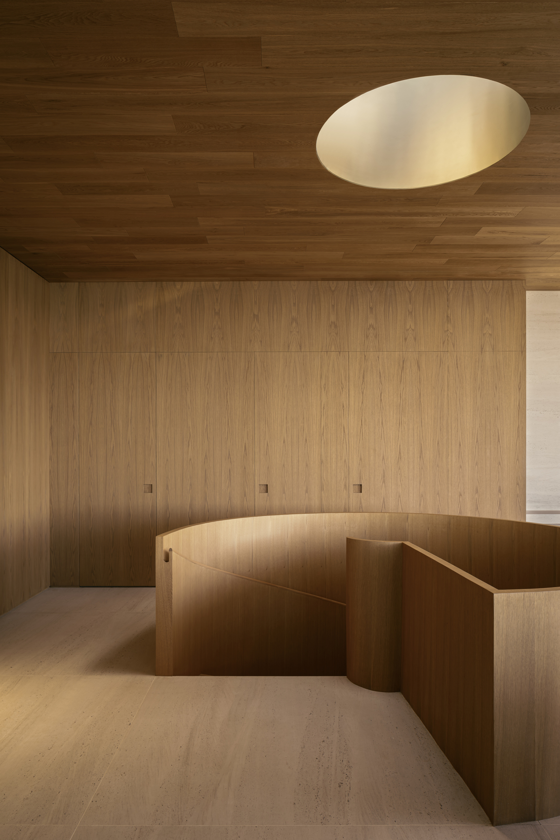
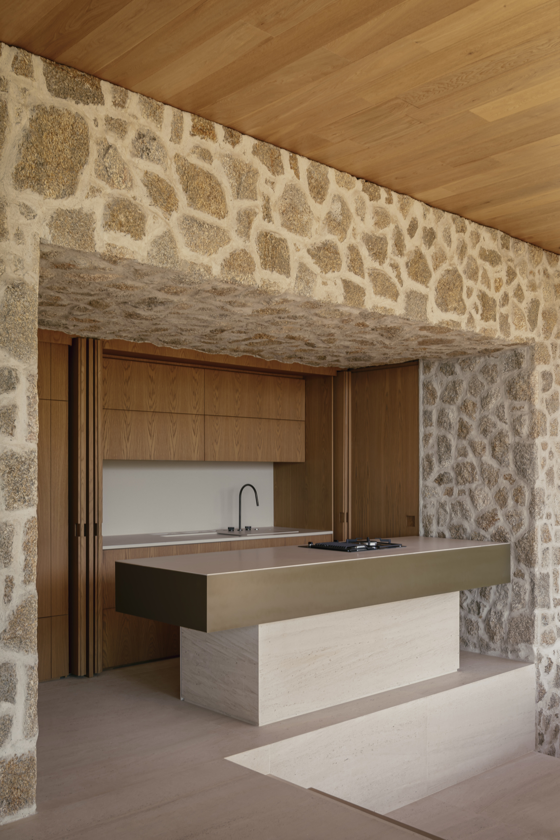
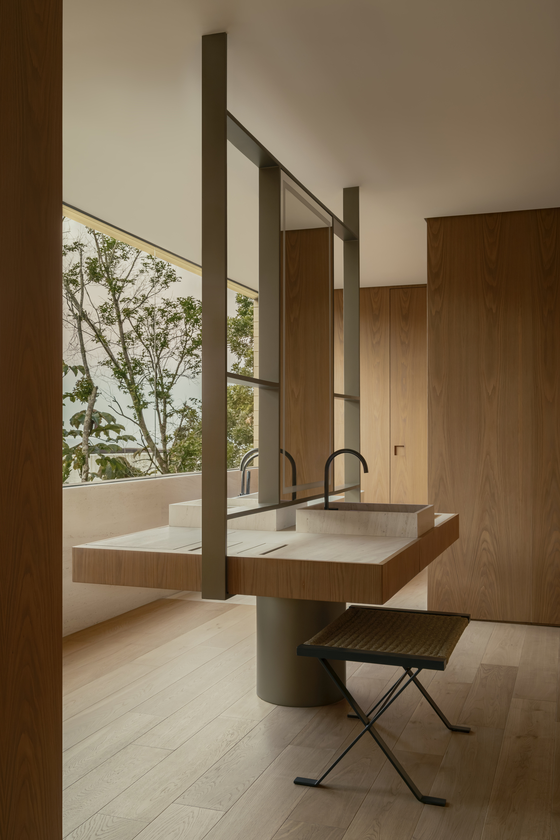
Bravíssima House, designed by Studio Arthur Casas in Itajaí, Santa Catarina, occupies a steep coastal site between native vegetation and the Atlantic Ocean. Developed from an existing structure originally conceived for speculative sale, the project reconfigured and adapted the building for a family residence while preserving much of the original construction. The design follows the natural topography, organizing social spaces to maximize ocean views and placing private areas within the lower levels to ensure privacy and immersion in the surrounding landscape. Wood serves as the defining material throughout the project, complemented by Vermont limestone, stone, plaster, and metal detailing that reinforce continuity between interior and exterior environments. Large openings, skylights, and cross-ventilation strategies enhance natural light and passive comfort, while landscape design by Renata Tilli preserves existing vegetation and terrain. The result is a residence that integrates architecture, landscape, and materiality into a cohesive living environment closely connected to the character of Brazil’s southern coastline.
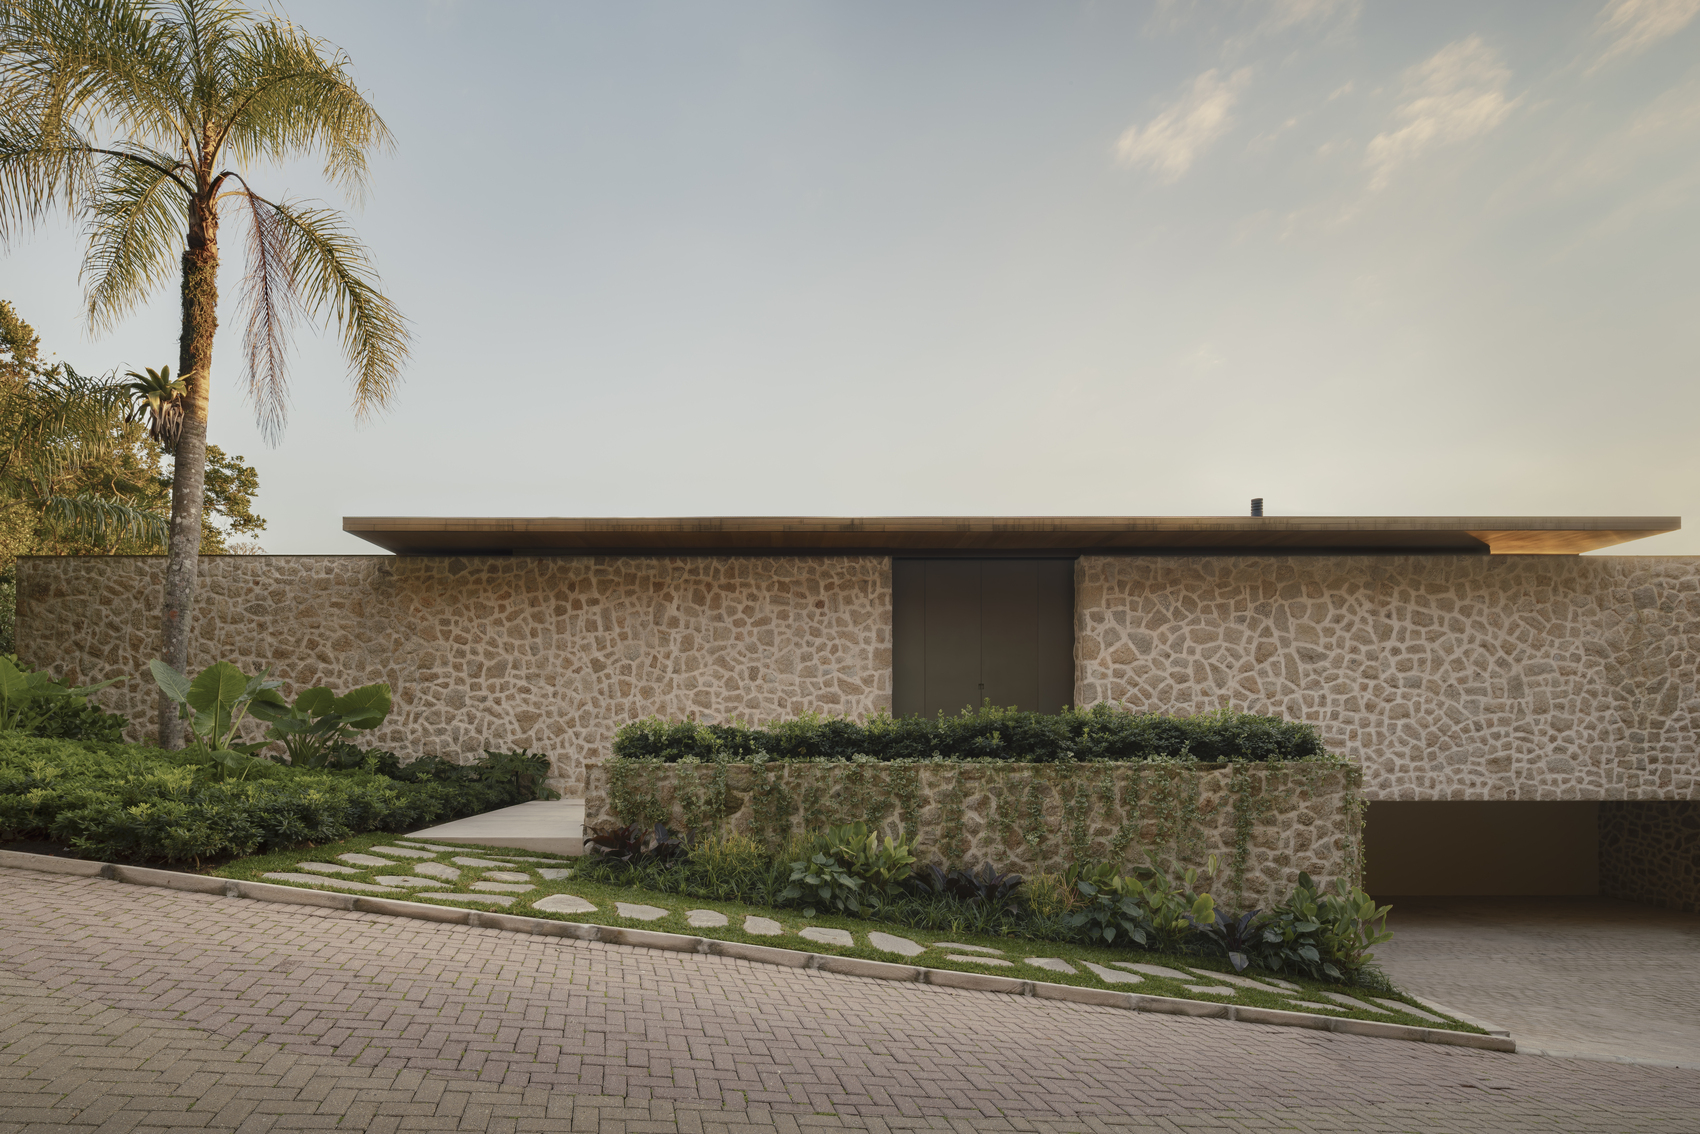
Bravíssima House was approached by Studio Arthur Casas as an exercise in transformation rather than as a project beginning with a blank slate. The residence emerged from the adaptation of a pre-existing structural framework built for a commercial development, allowing the design team to retain much of the original construction while reshaping it to suit the lifestyle of its new occupants. This strategy reduced structural intervention and redirected the project’s focus toward spatial refinement, environmental integration, and a more personalized relationship with the site.
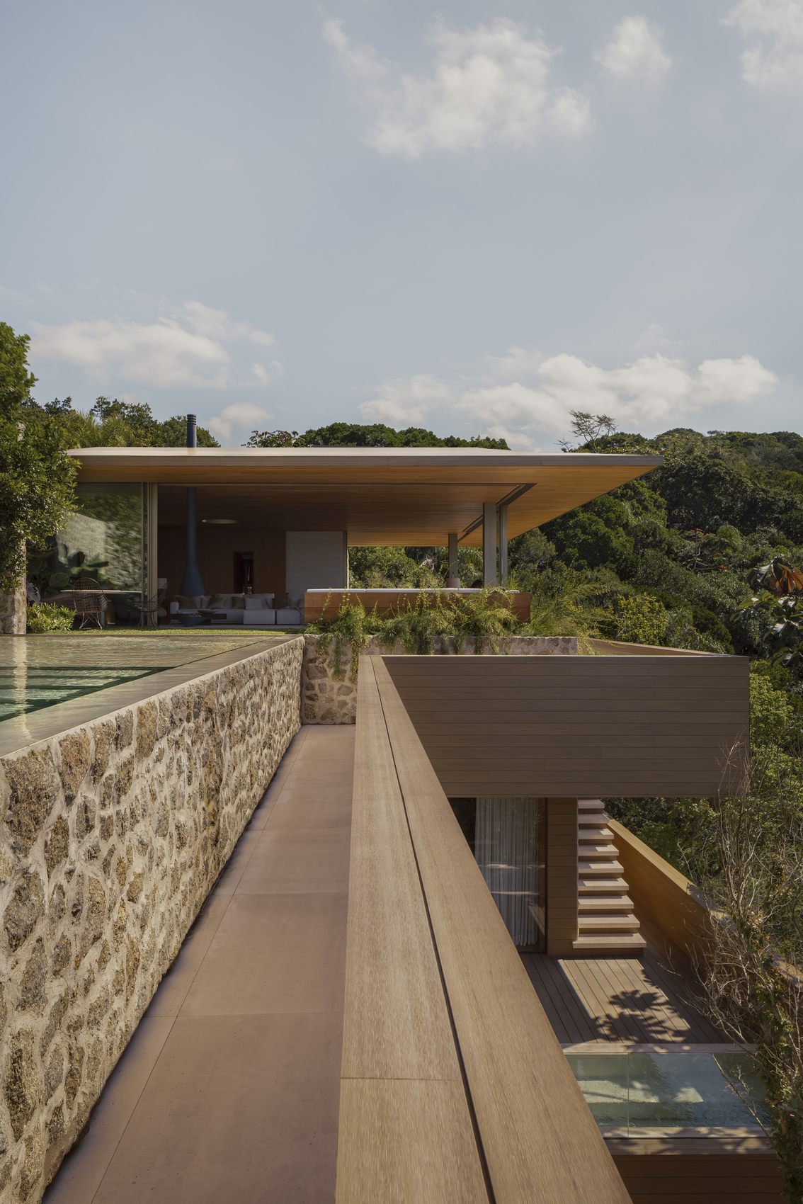
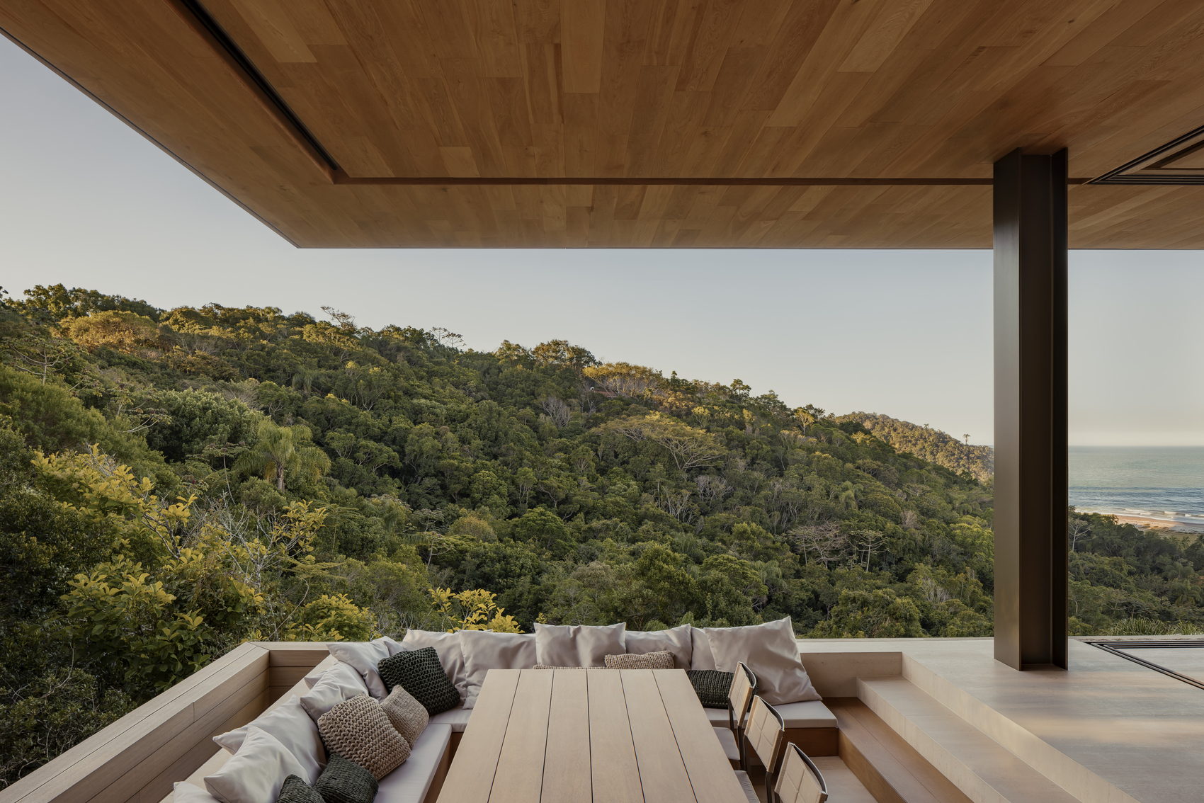
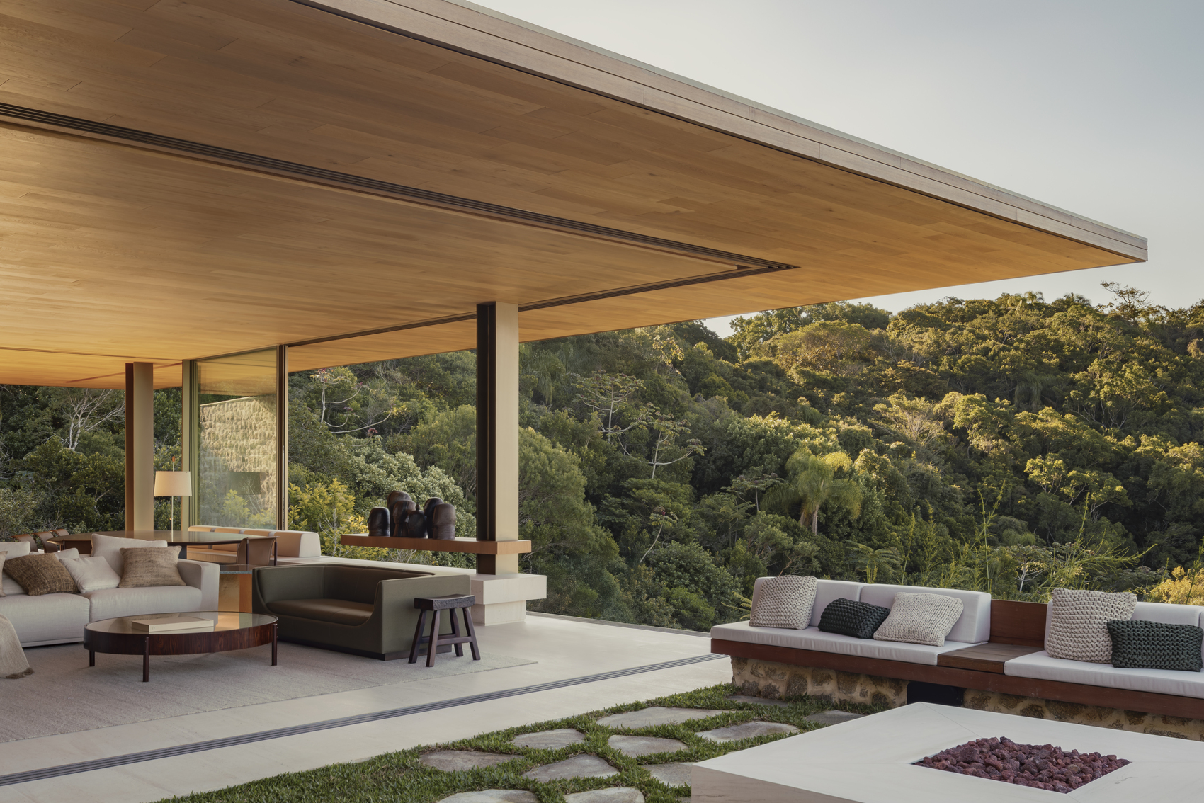
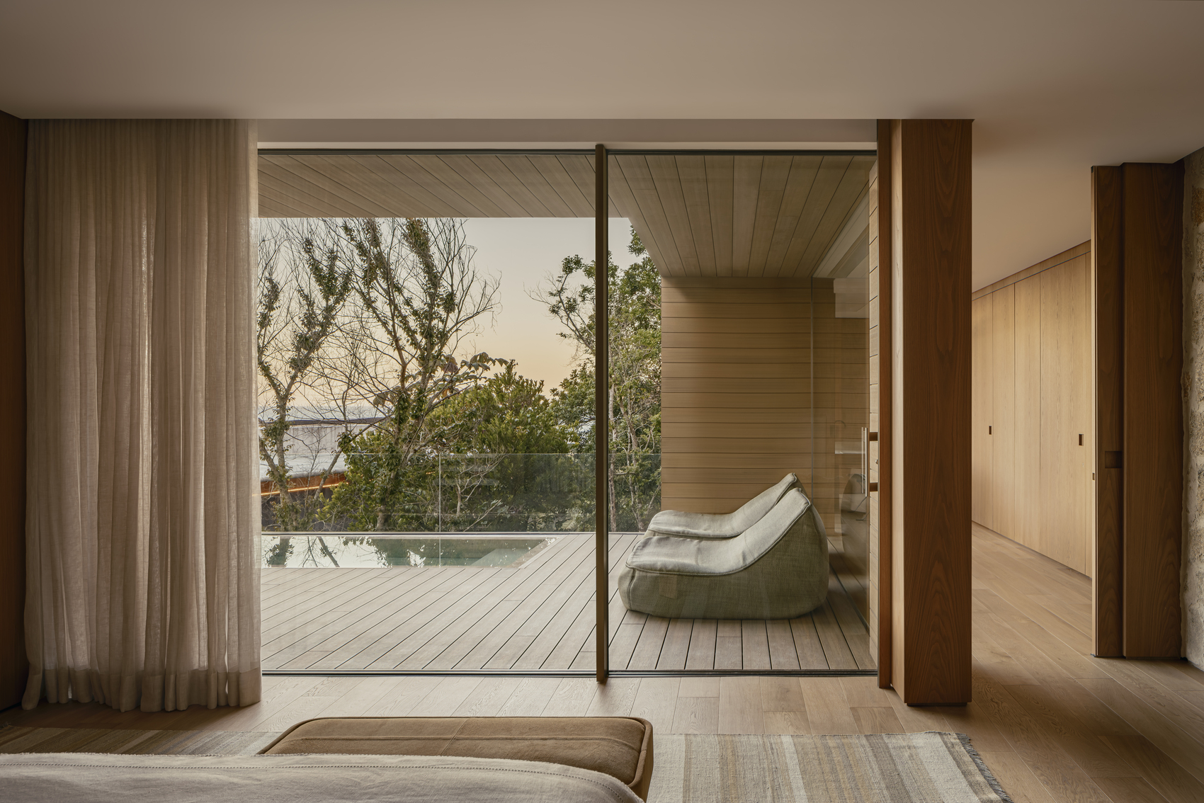
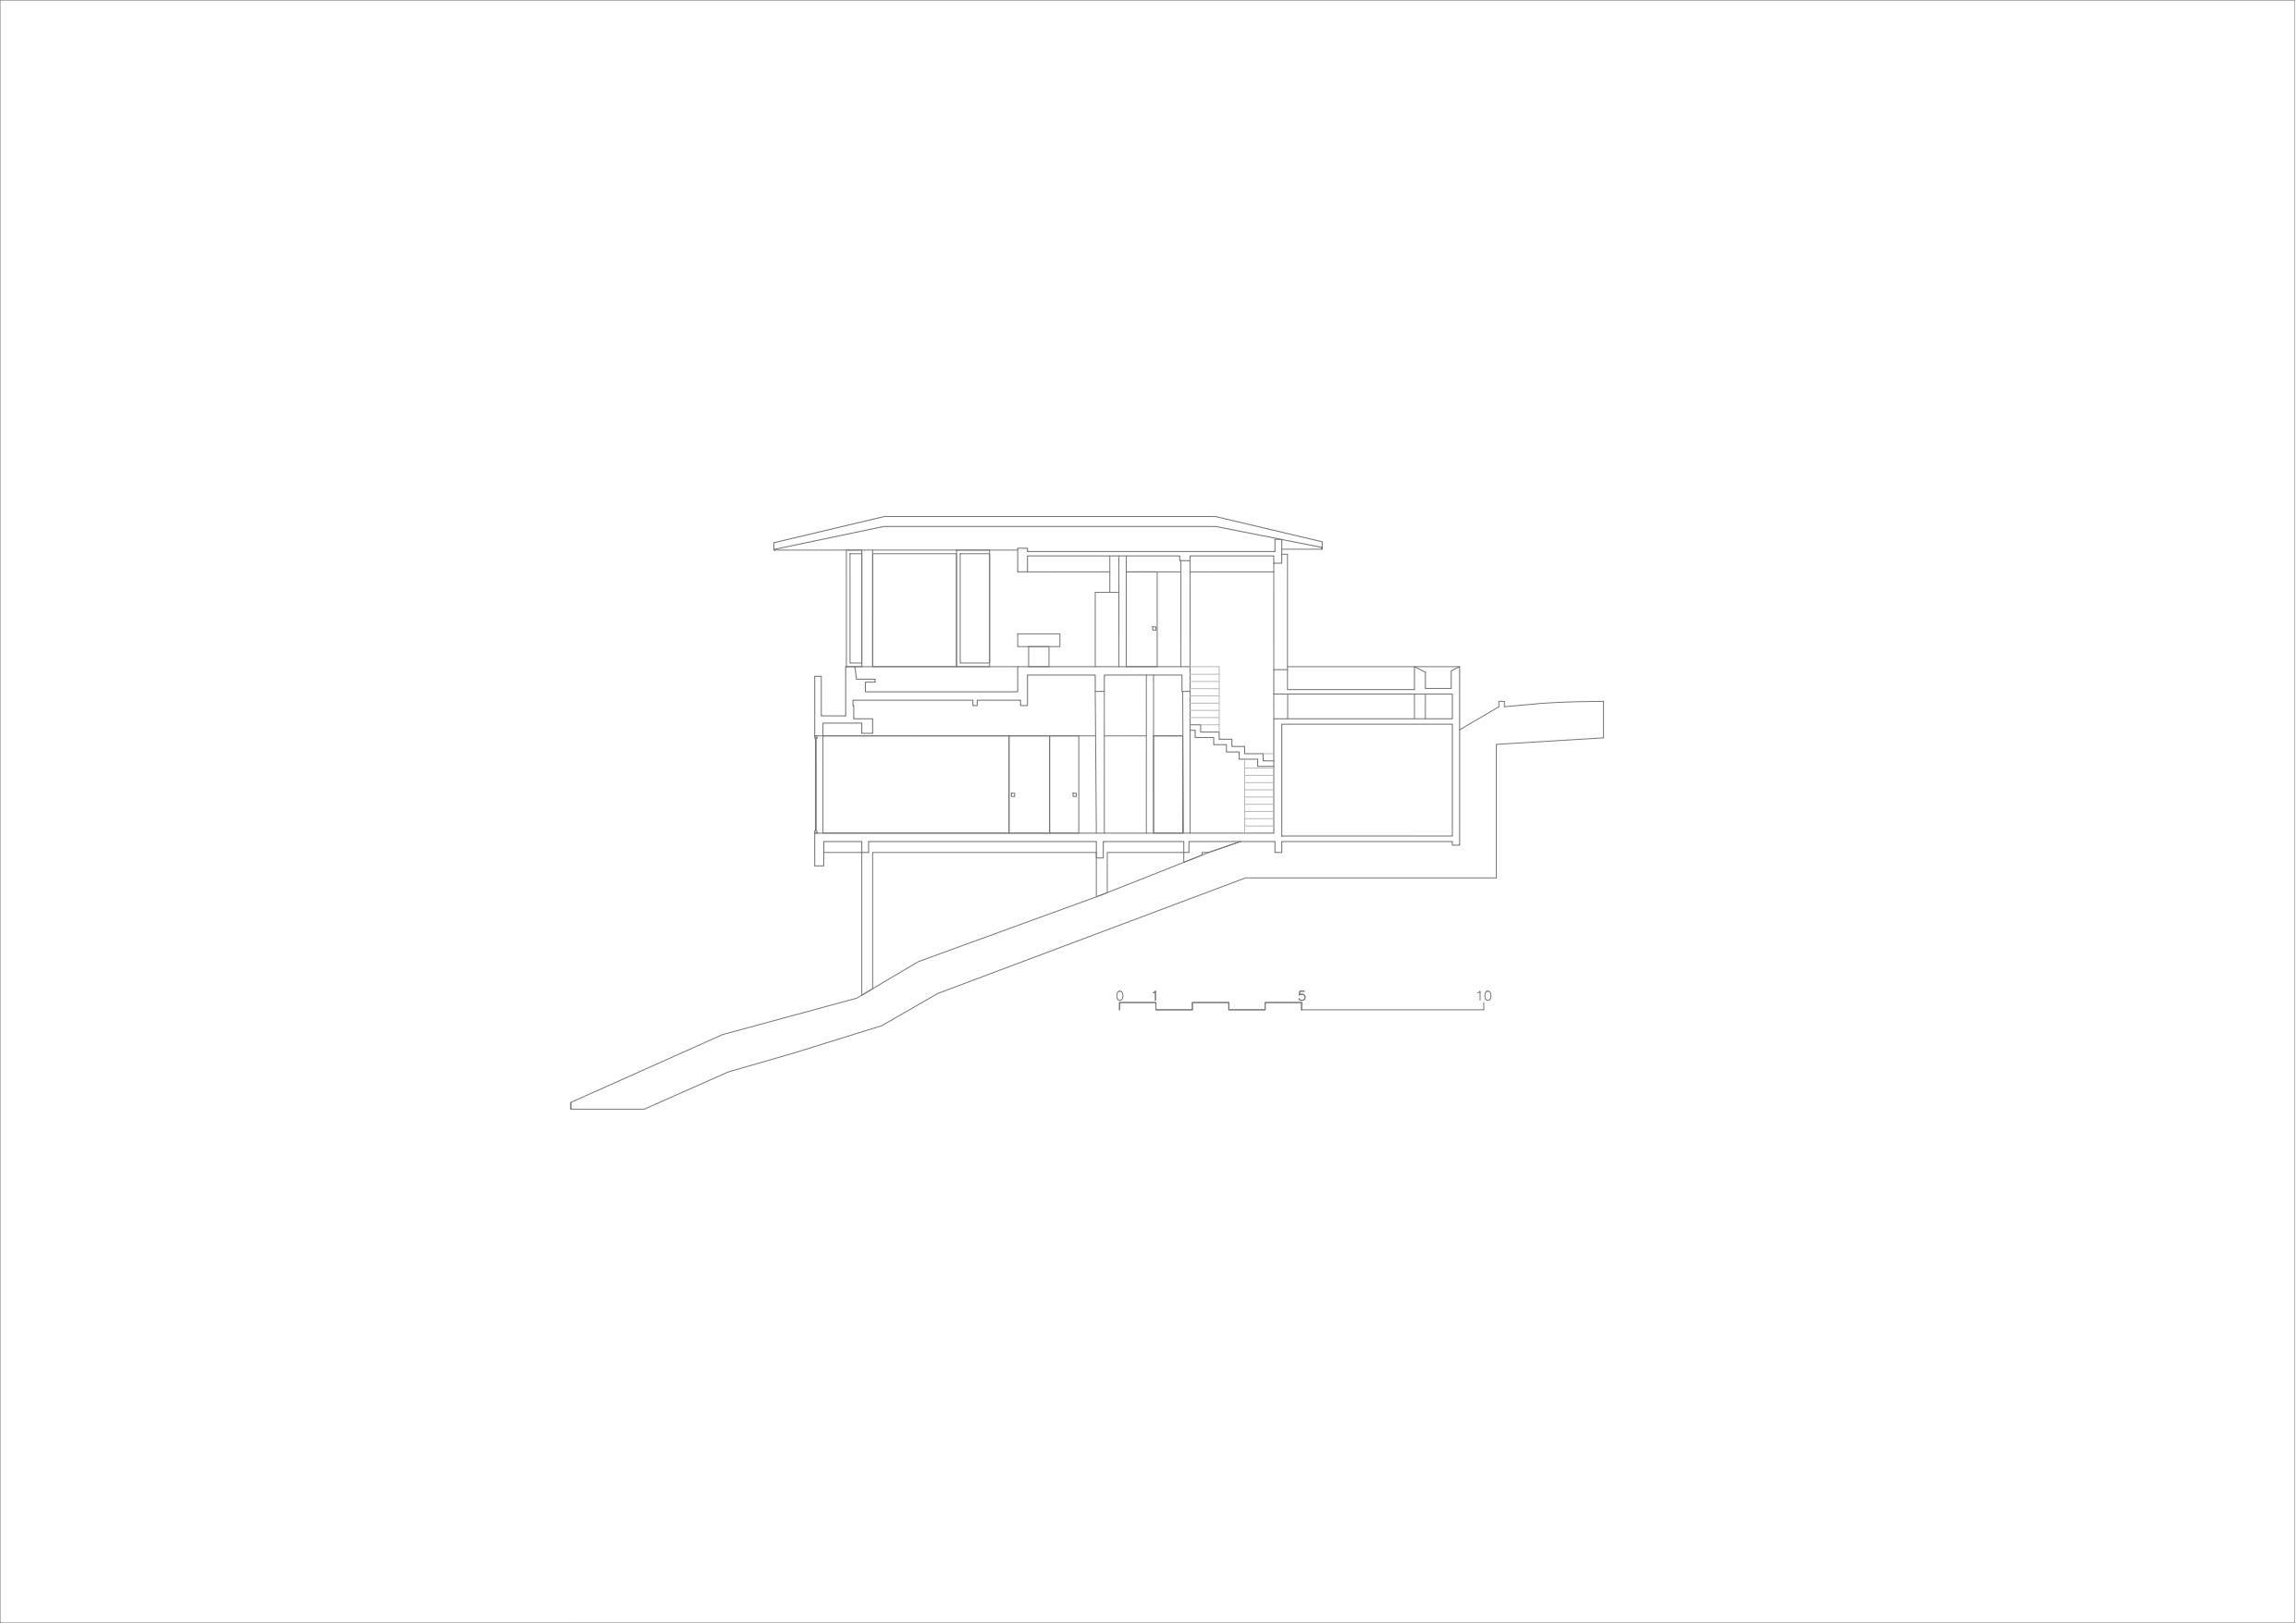
Located within the Bravíssima Private Residence development in Itajaí, the house is positioned on a sharply sloping terrain overlooking Praia Brava. The architecture follows the natural contours of the land, extending toward the horizon and establishing uninterrupted visual connections between interior spaces, native vegetation, and the ocean beyond. Rather than imposing a dominant presence on the landscape, the building adopts a measured response to topography, allowing the terrain itself to guide the organization of spaces and circulation.
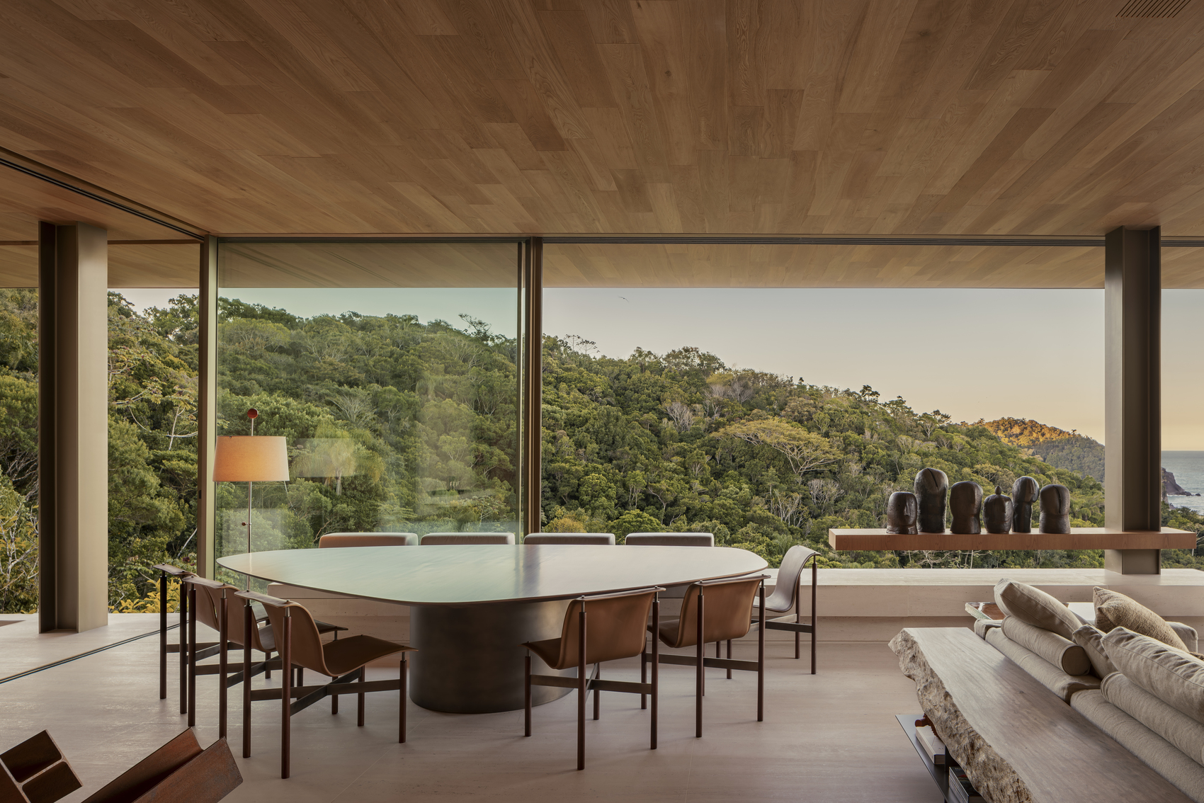
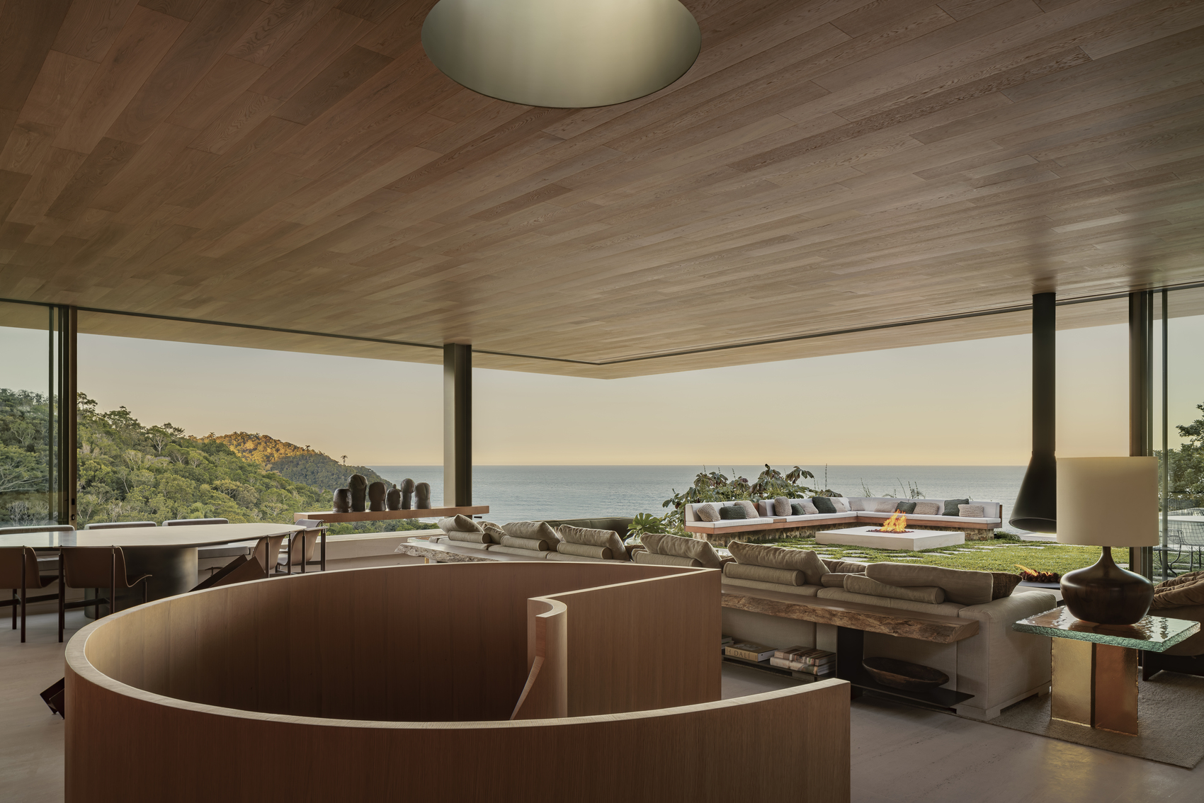
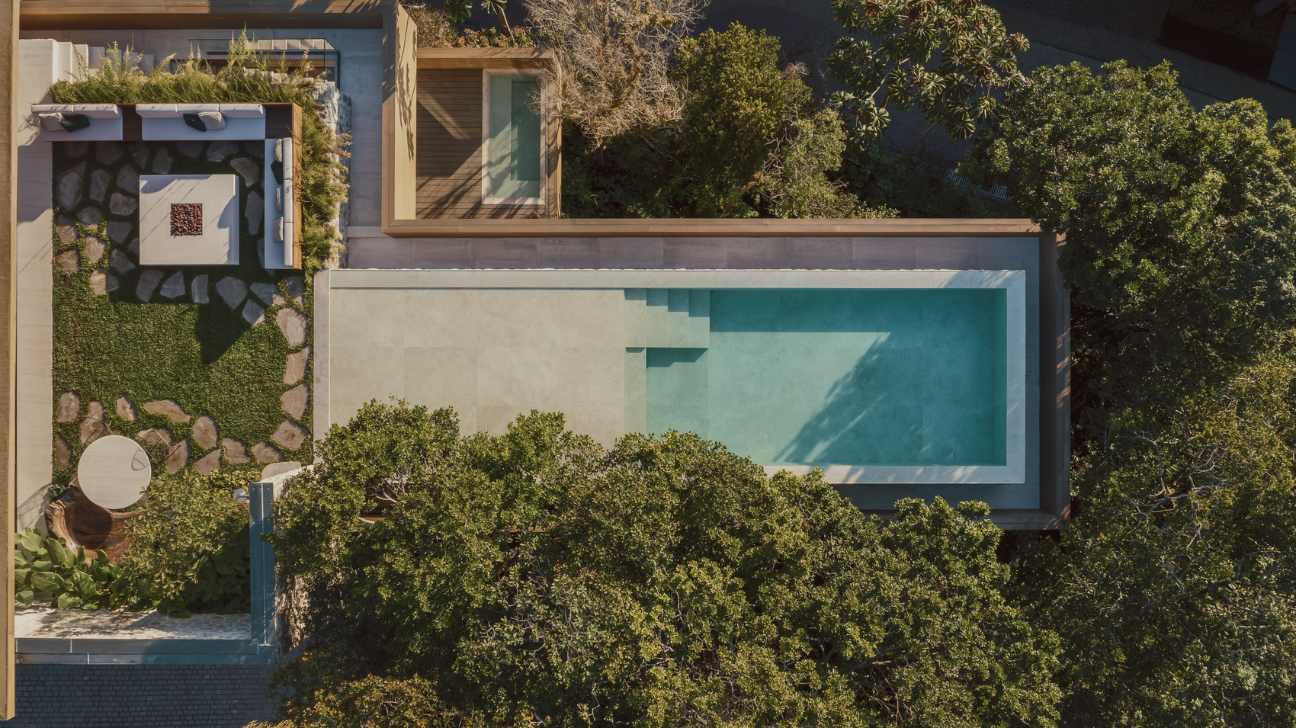
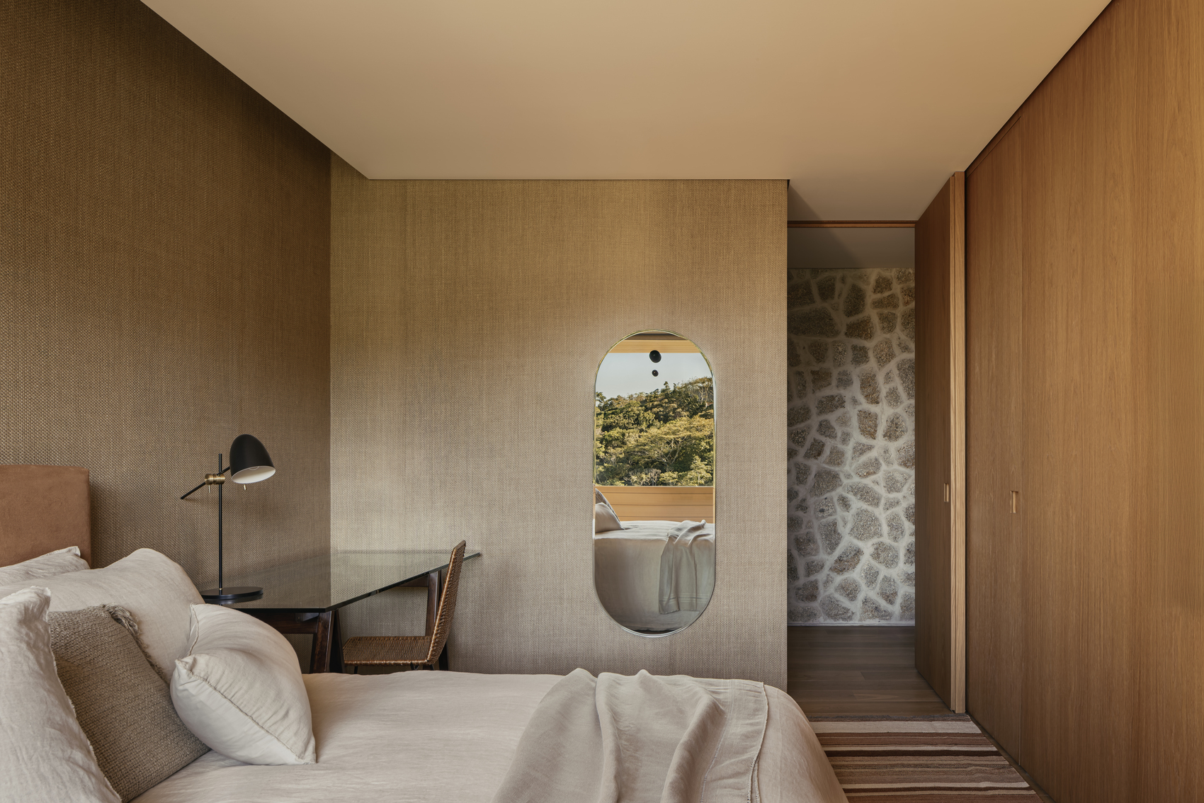
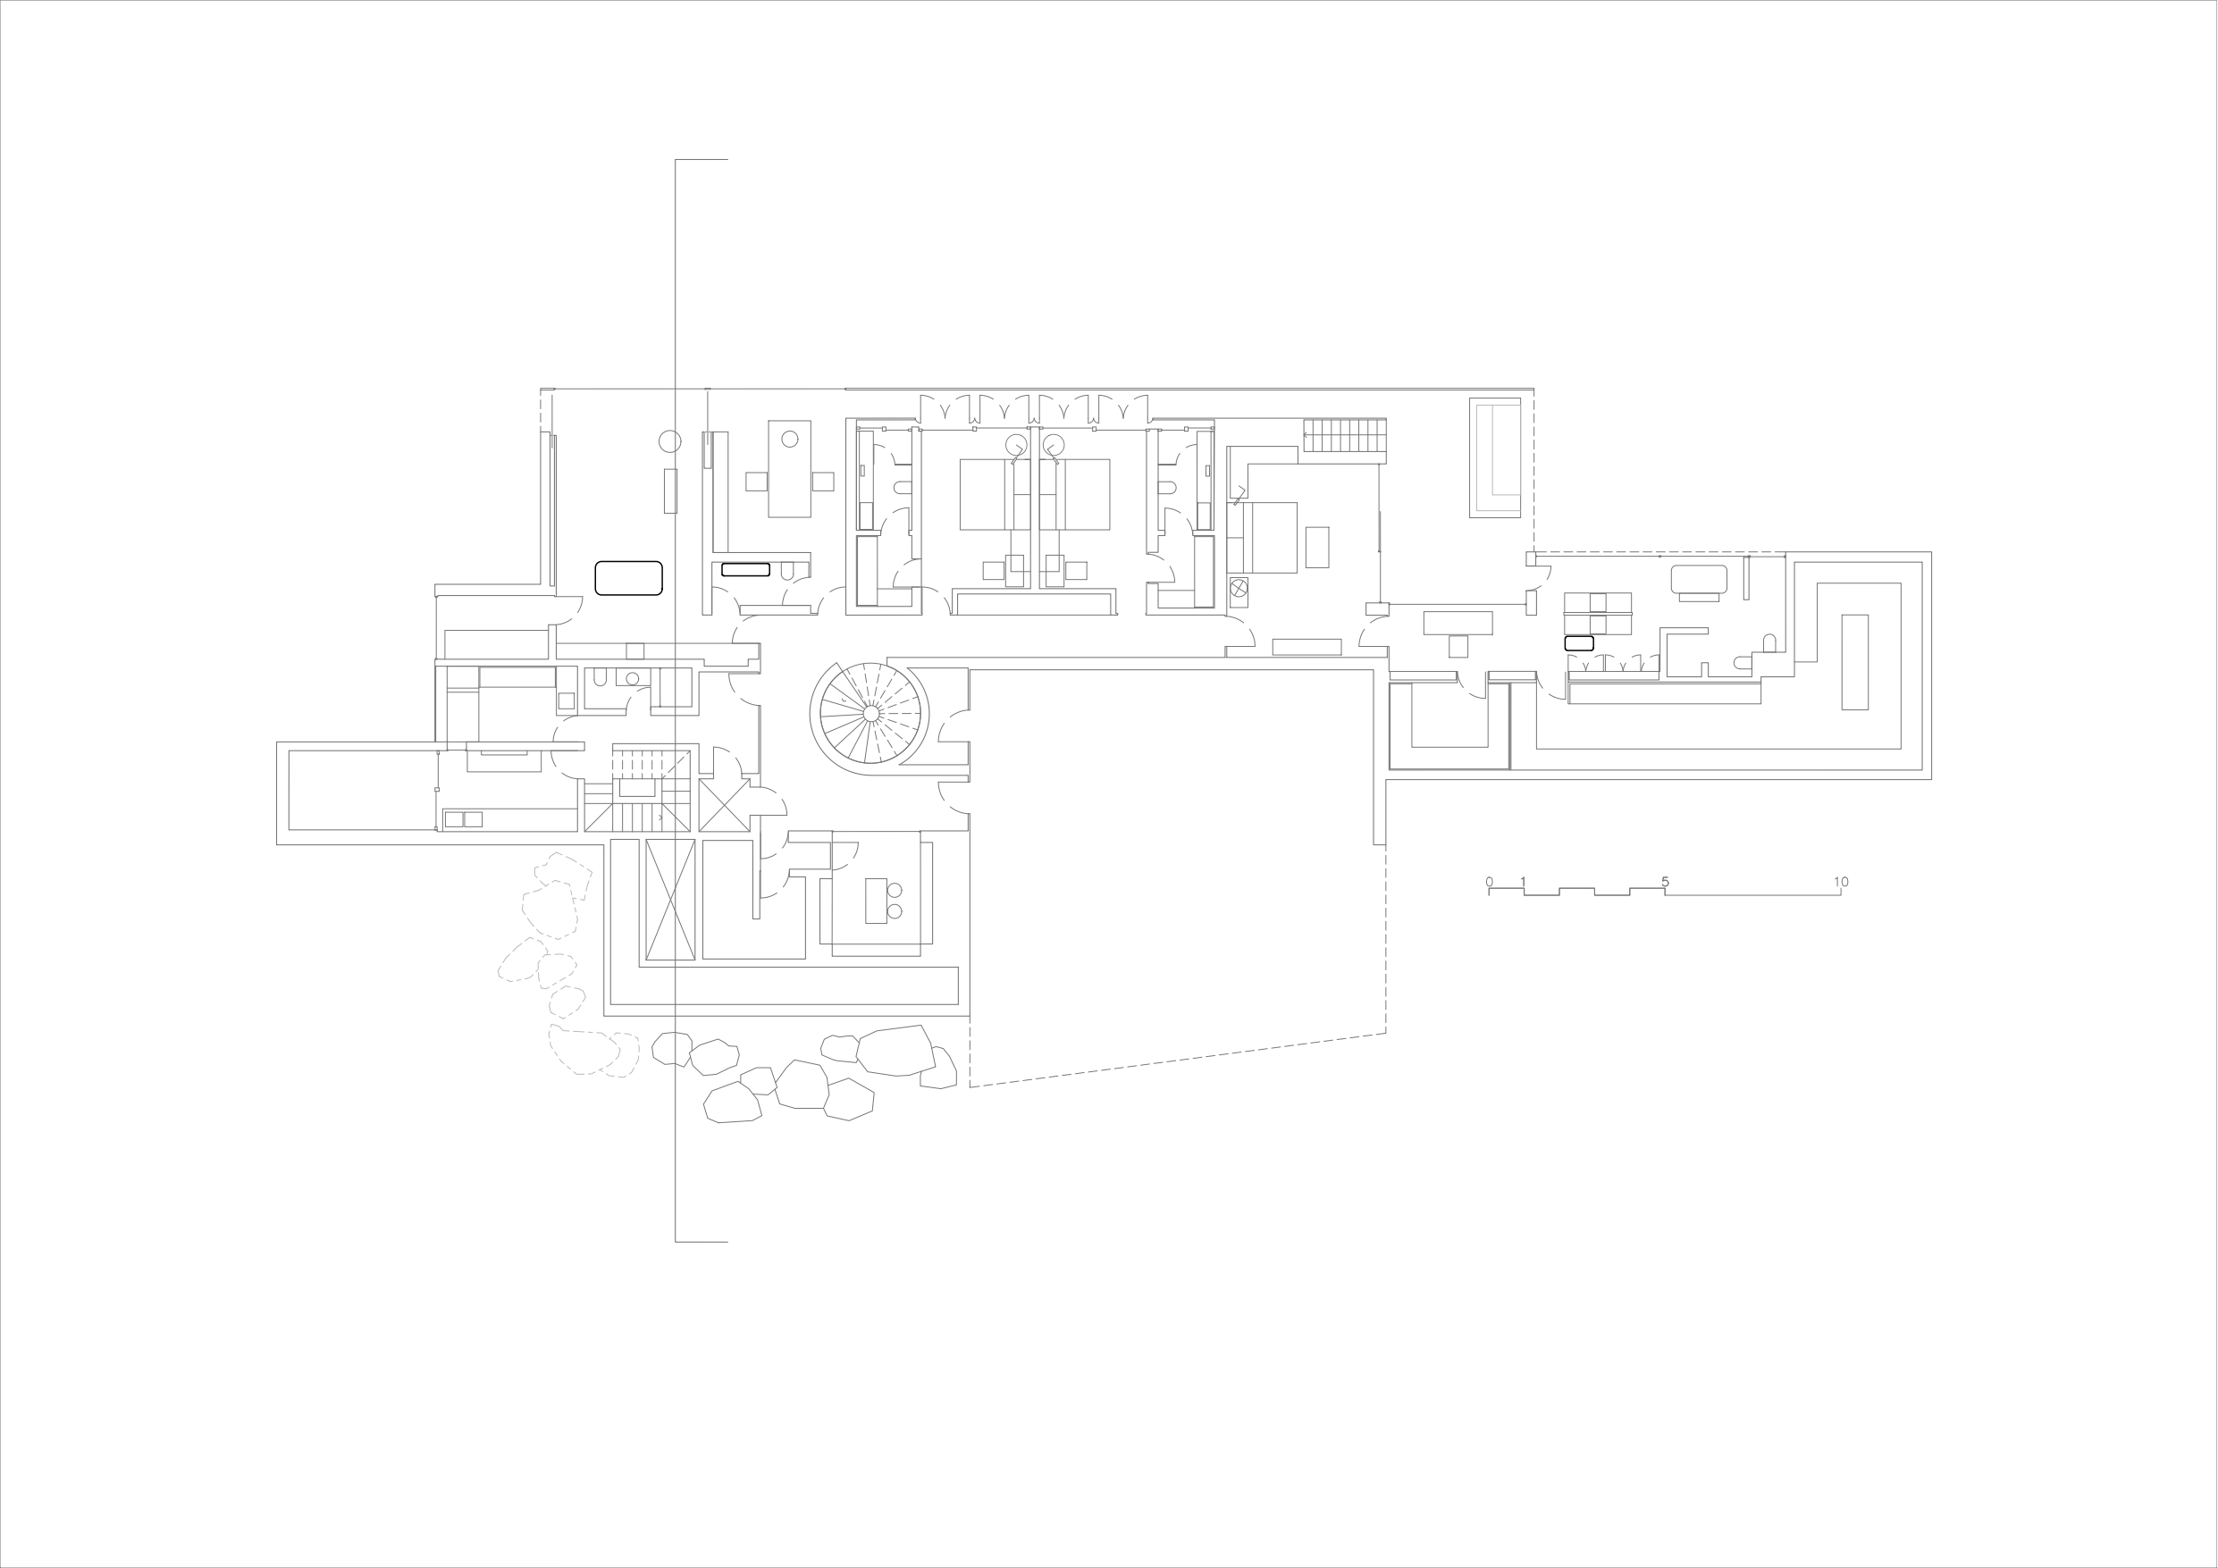
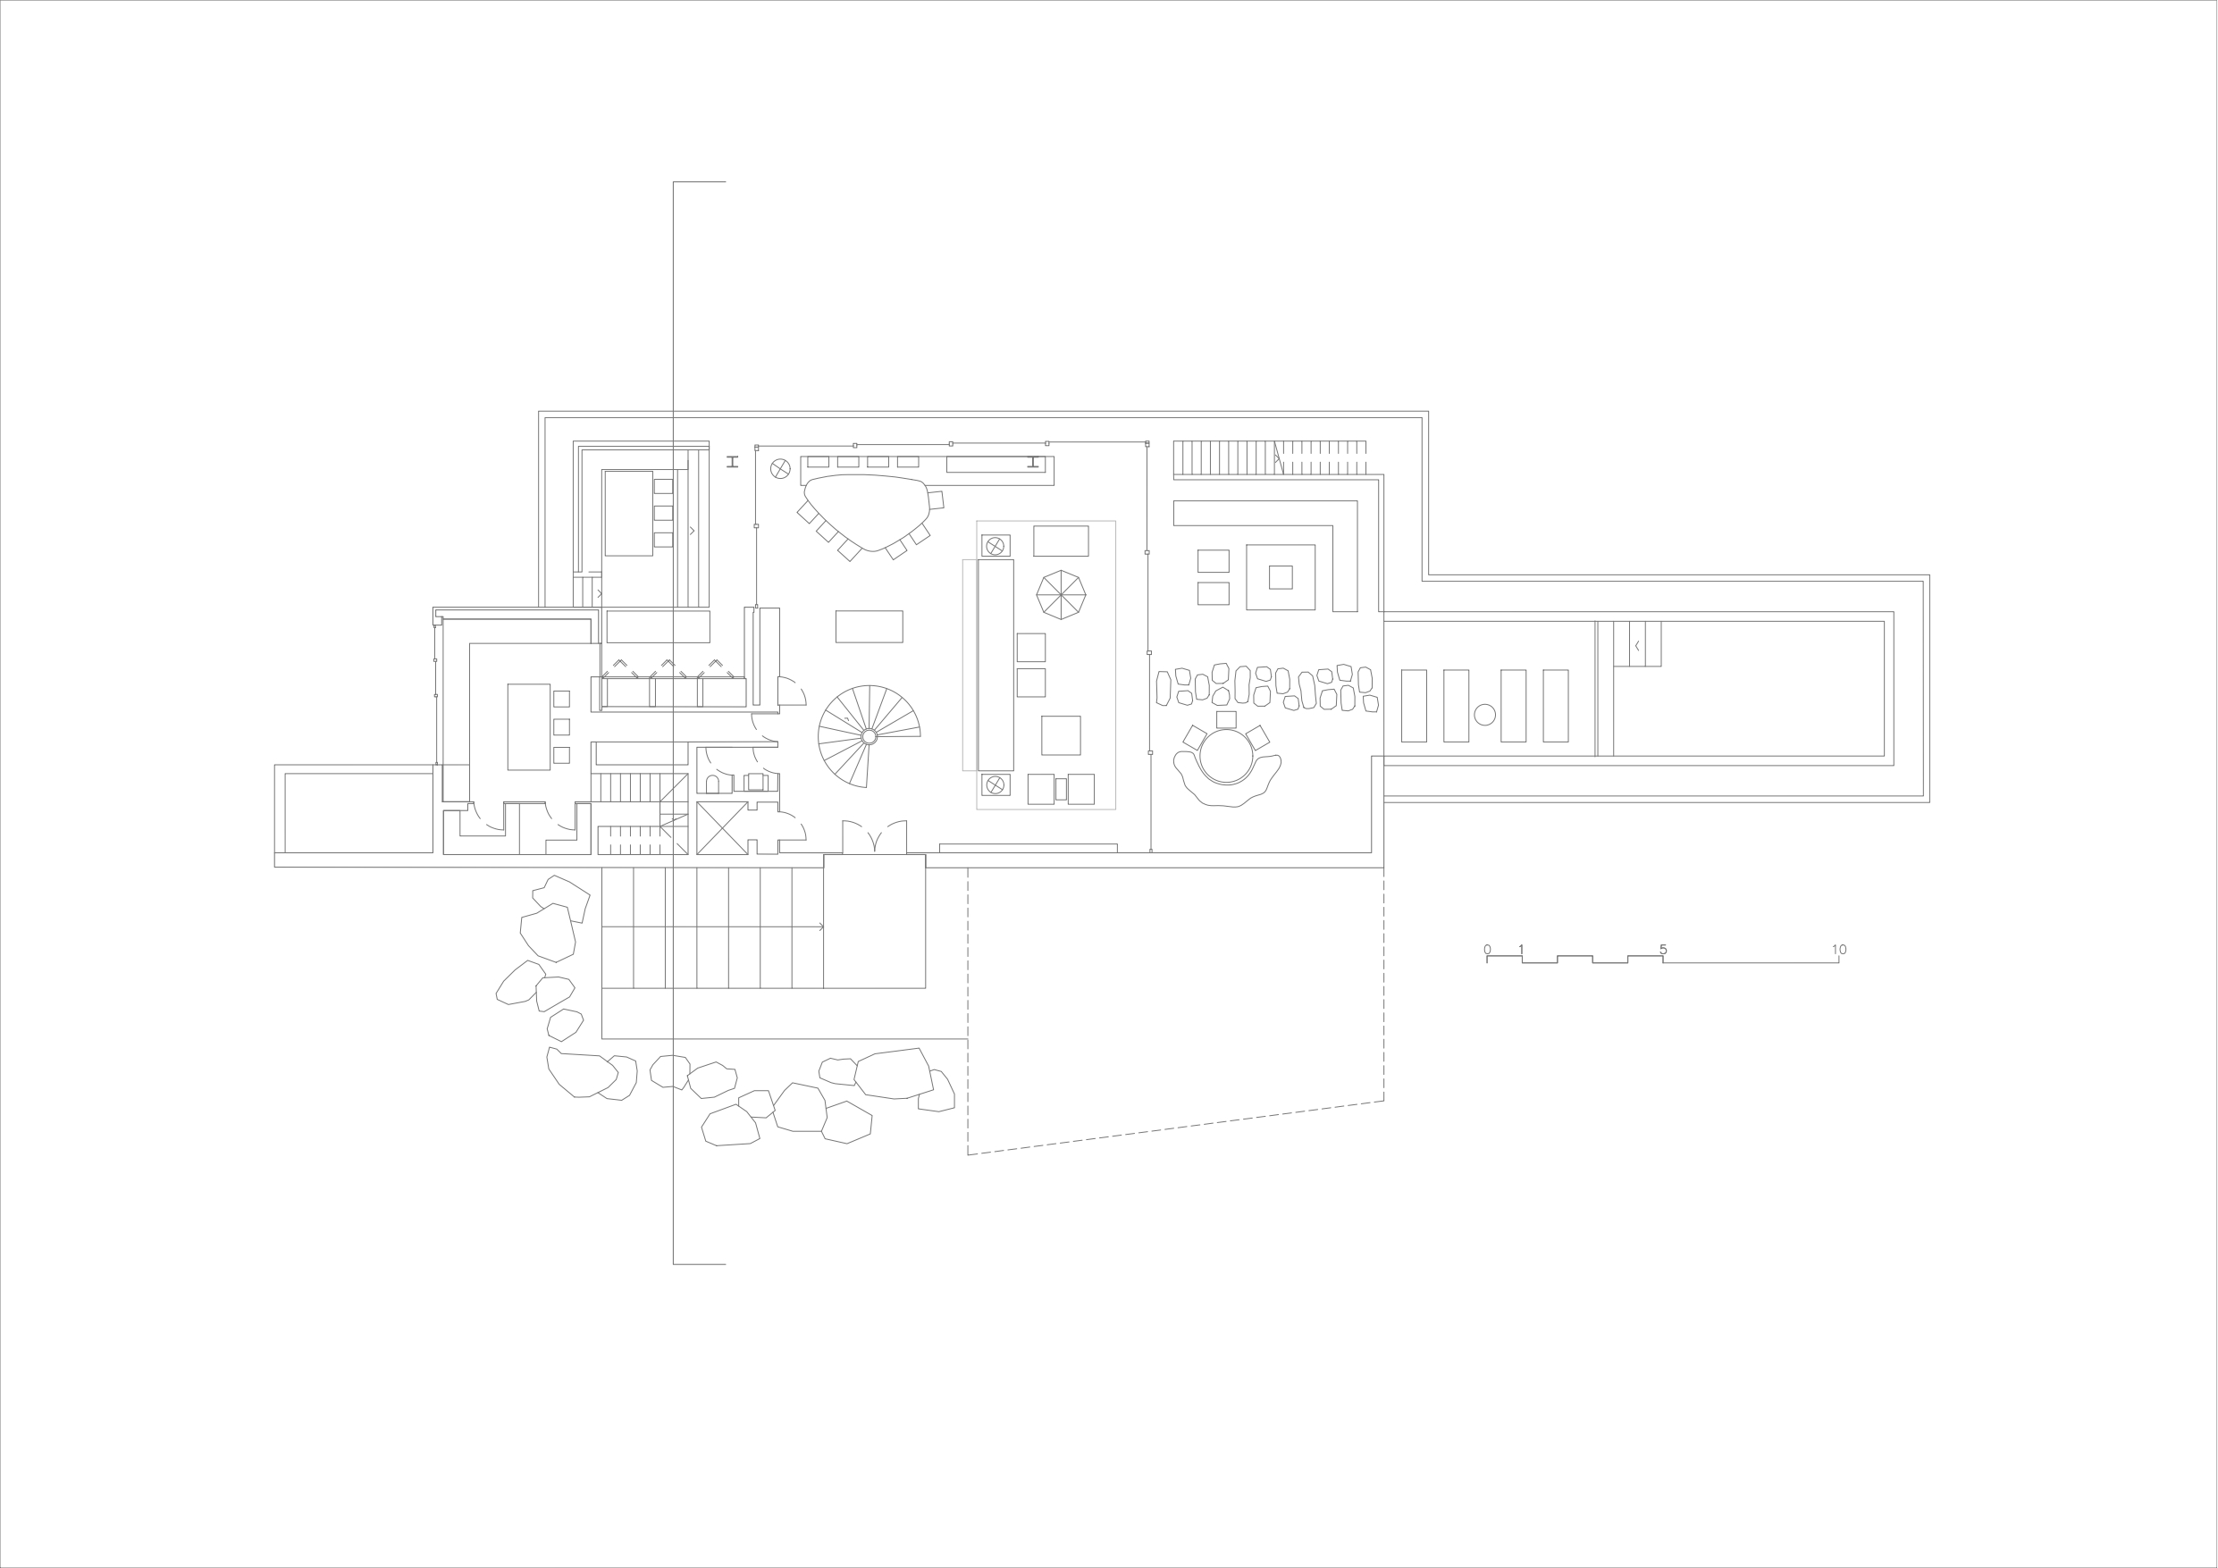
The spatial arrangement reflects the owners’ emphasis on social interaction and outdoor living. The entrance level accommodates the primary gathering spaces, including the living room, dining area, and pool terrace, all oriented toward expansive coastal views. Private functions are located on the lower level, where bedrooms and the principal suite maintain a closer relationship with the surrounding forest. This configuration balances openness and privacy while reinforcing a constant dialogue between domestic life and the natural environment.
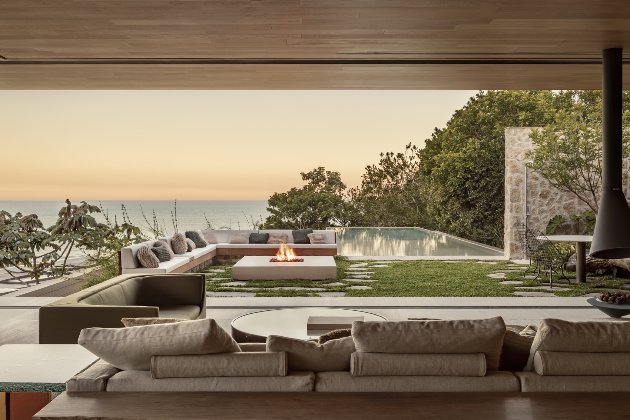
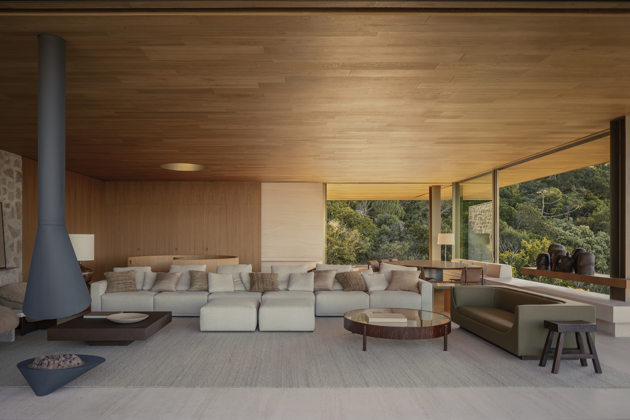
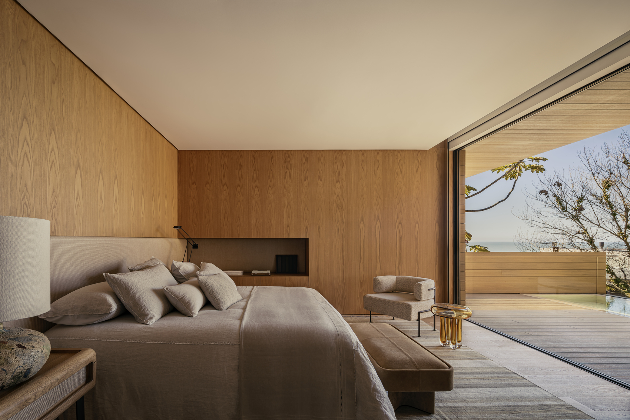
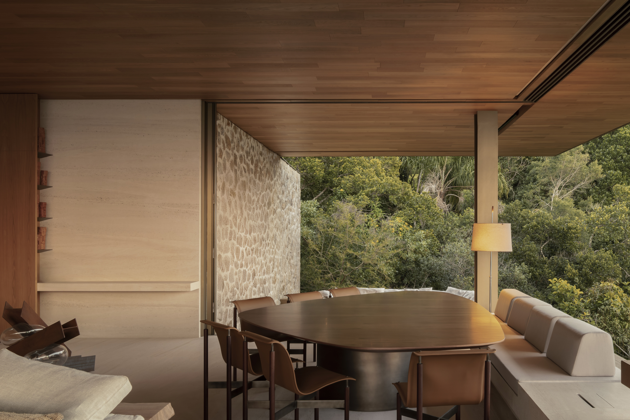
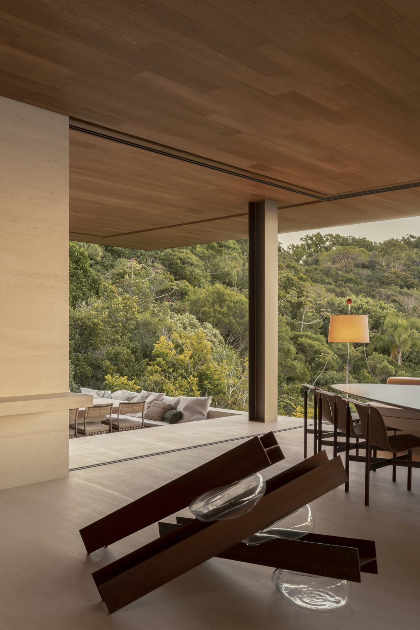
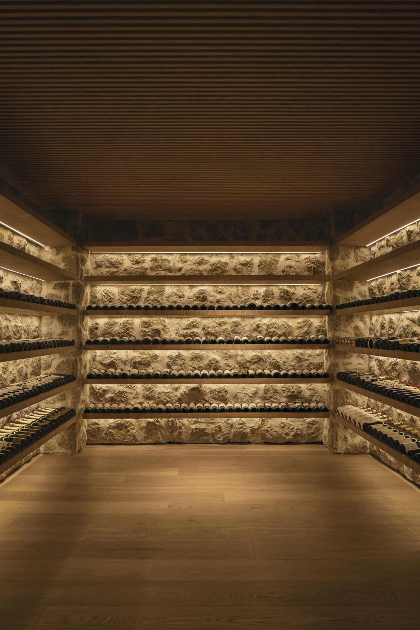
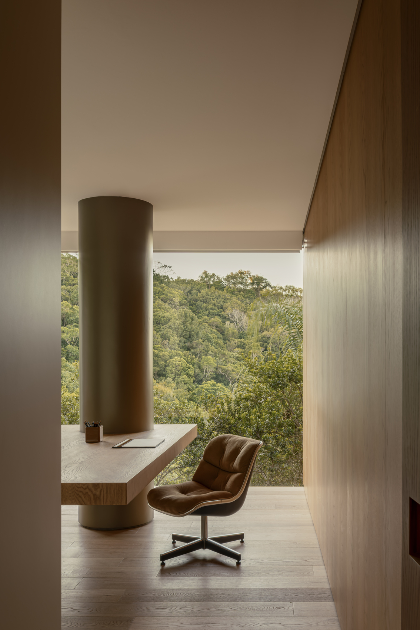
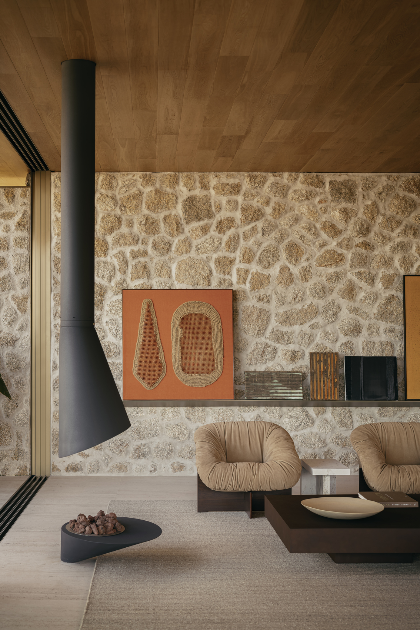
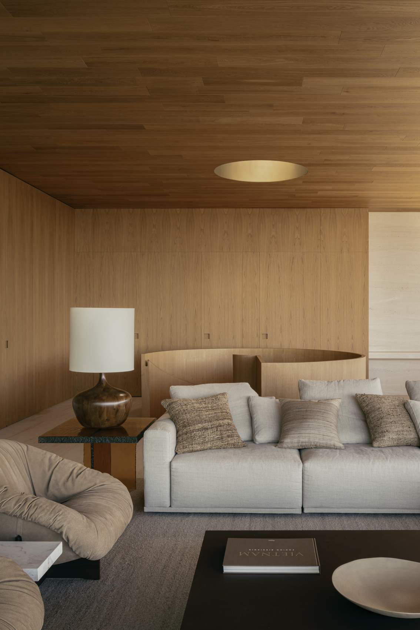
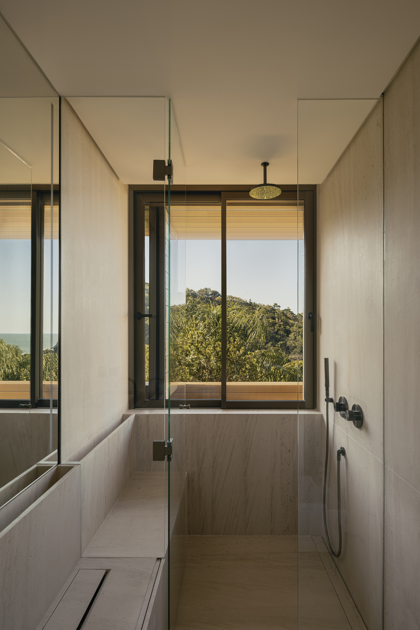
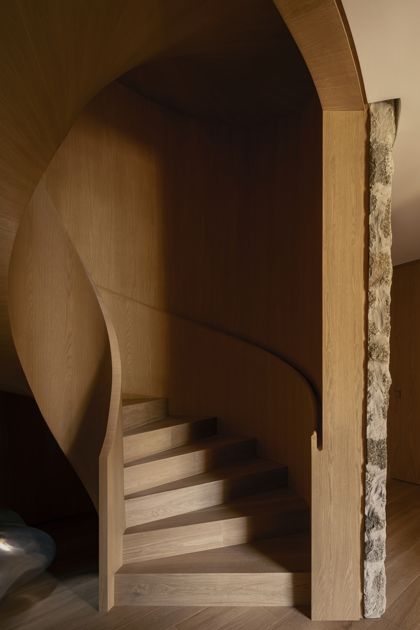
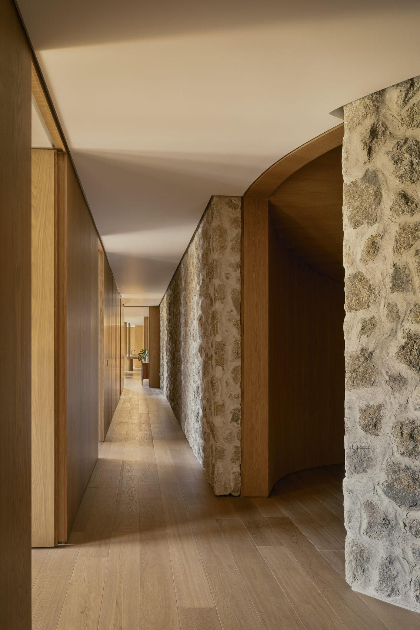
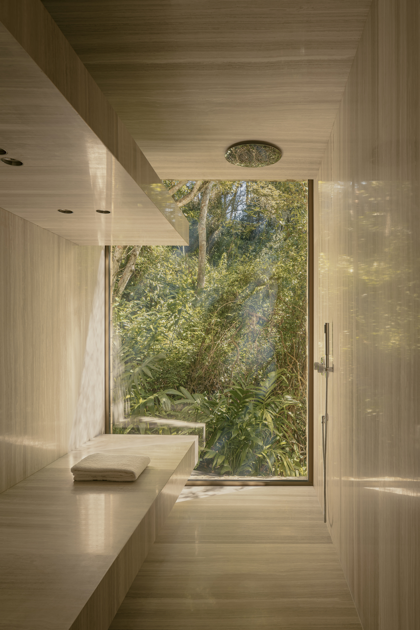
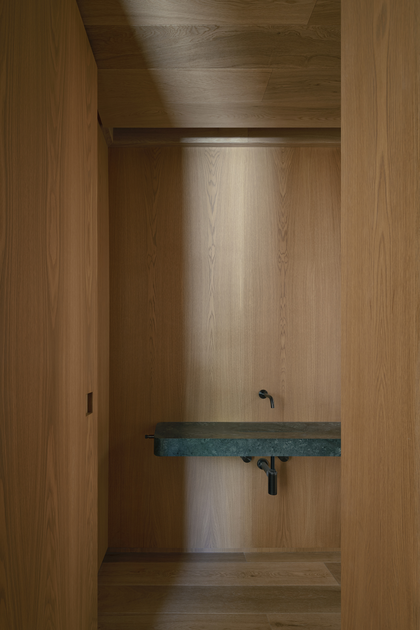
Material continuity plays a central role in establishing the identity of the residence. Wood extends across façades, ceilings, millwork, and circulation spaces, creating a consistent architectural language that softens the transition between indoors and outdoors. Vermont limestone, stone surfaces, textured plaster, and carefully detailed metal elements introduce contrast while preserving the overall sense of cohesion. Environmental performance is addressed through large glazed openings, skylights, and cross-ventilation strategies that maximize daylight and natural airflow, contributing to comfort without compromising the connection to the landscape.
Landscape design by Renata Tilli completes the project’s integration with its setting. Existing vegetation and topographical conditions were preserved wherever possible, allowing pathways, gathering spaces, and planted areas to emerge naturally from the site. The resulting composition positions nature as an active architectural component rather than a decorative backdrop. Through the careful adaptation of an existing structure and a restrained approach to intervention, Bravíssima House establishes a close relationship between architecture and place, creating a residence that feels inseparable from the coastal terrain it occupies.
Project Gallery
35 photographs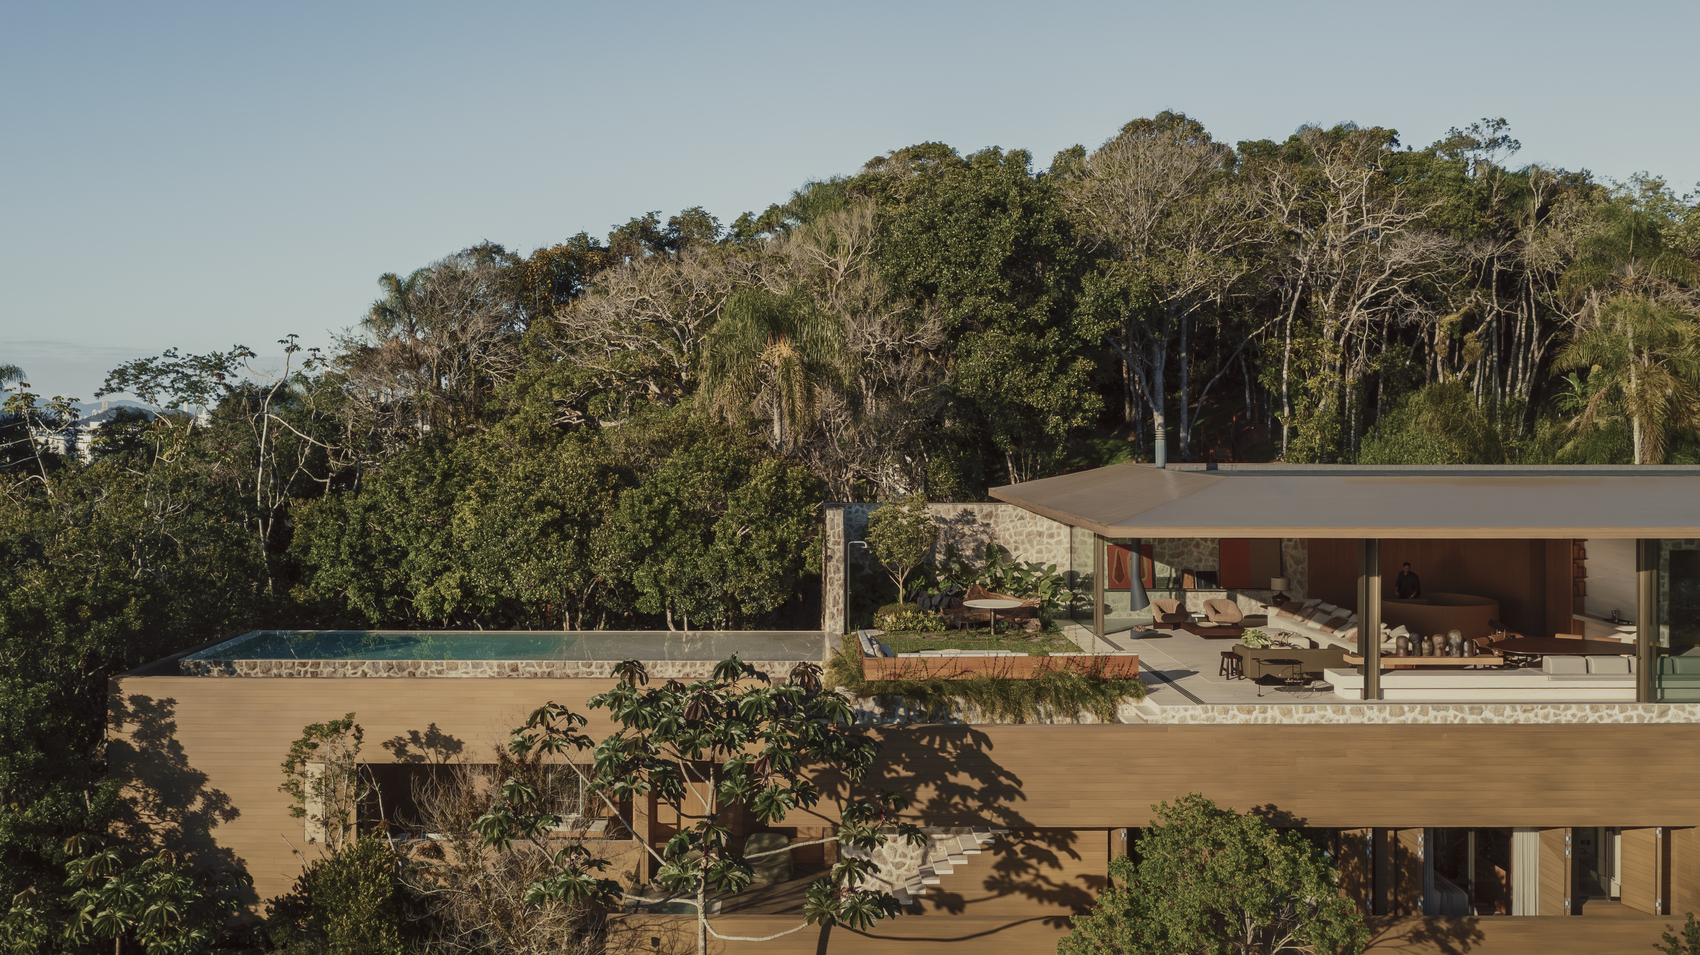
Project Location
AddressBravíssima Private Residence, Itajaí, Santa Catarina, Brazil
The location is intended for general reference and may denote a city or country; it does not identify a precise address.