
home/projects/bridges/bridge over foša
Bridge over Foša / Prostorne taktike
Industrial & InfrastructureBridge
- Architects
- Prostorne taktike
- Location
- Trogir, Croatia
- Year
- 2024
- Area
- 237 m²2,551 ft²
- Photographs
- Darko Škrobonja, Dino Čaljkušić, Mihael Bažoka
- Manufacturers · 2
- FAR - Fabbrica Artigianale Reti, Innometal
- Type
- Bridge
- Category
- Bridges, Pedestrian Bridge
- Geodesy
- Ante Tandara - KOTANGENS d.o.o.
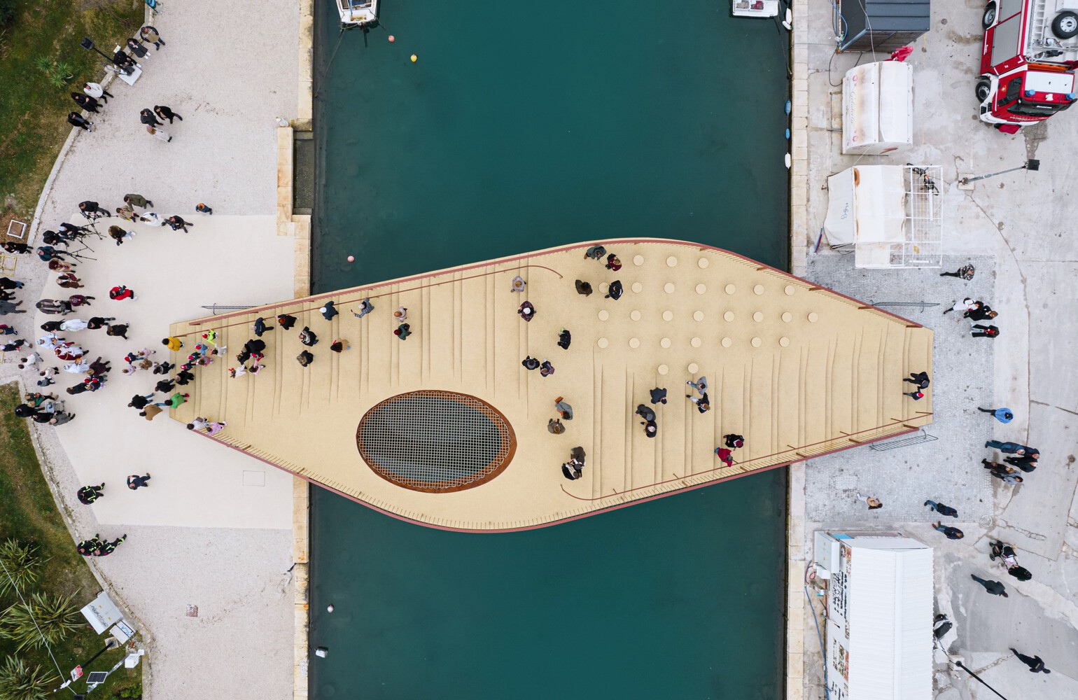
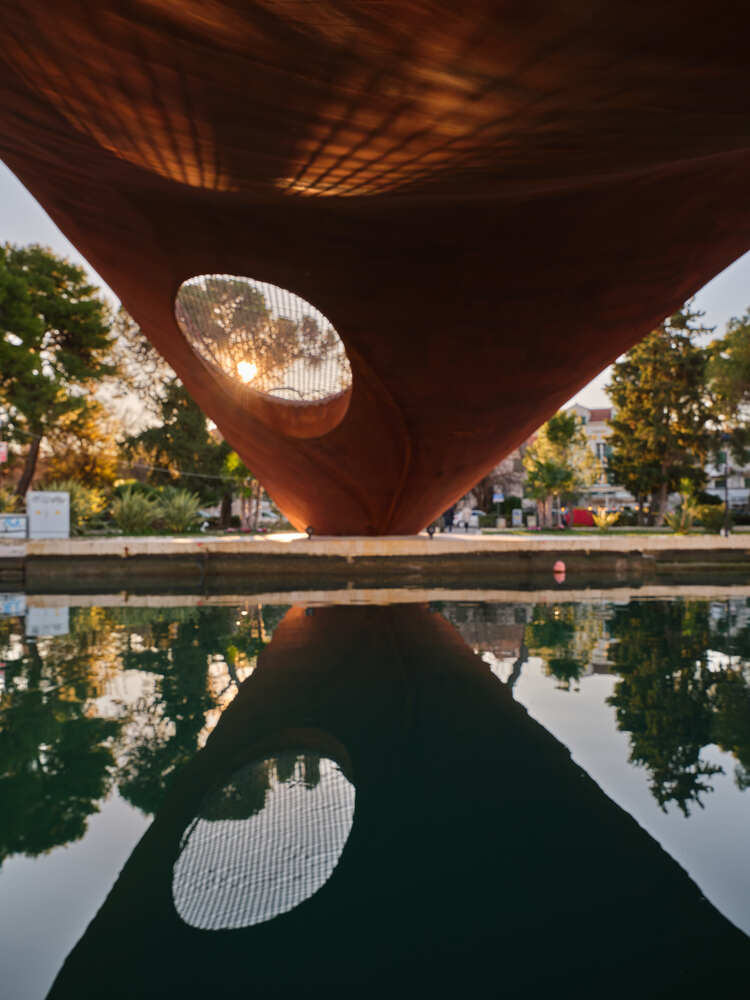
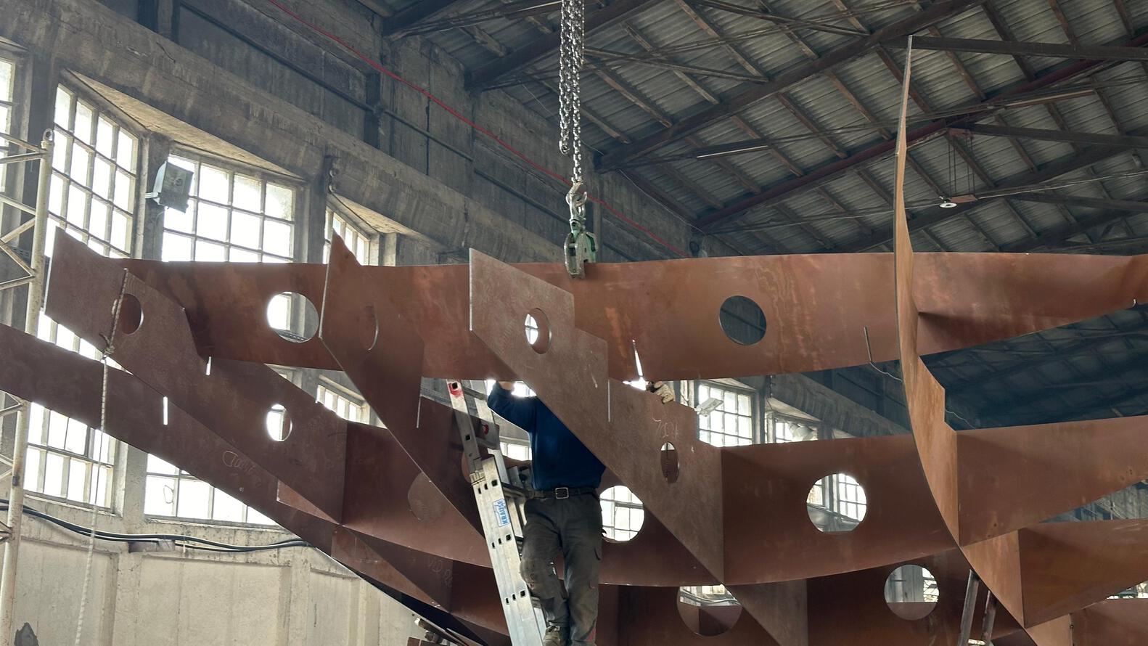
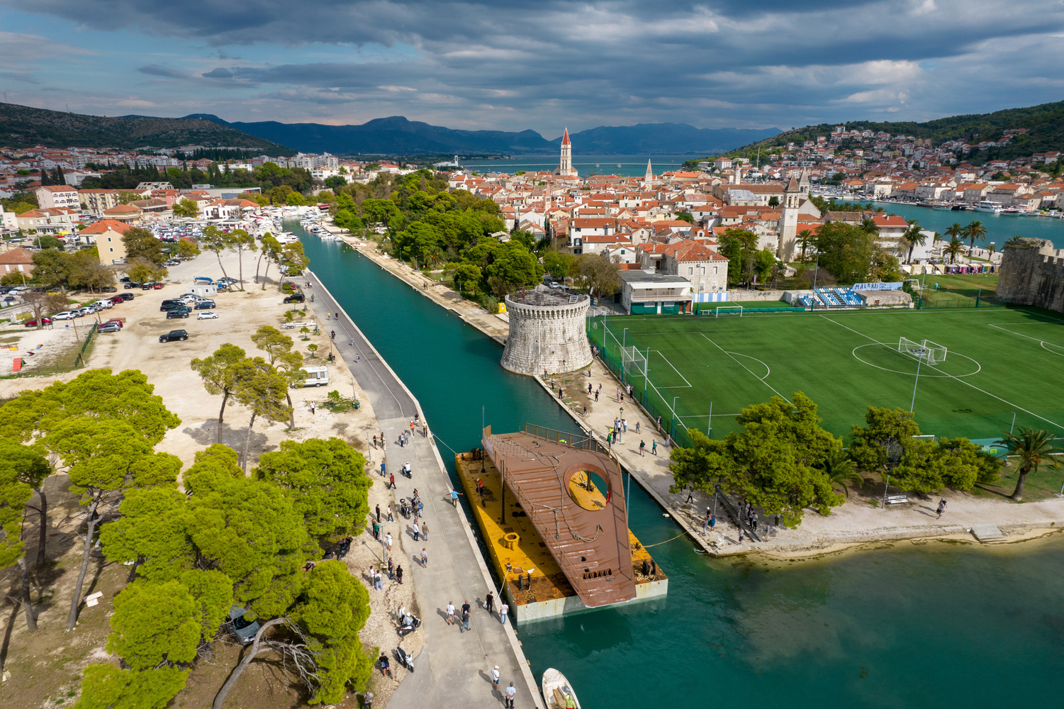
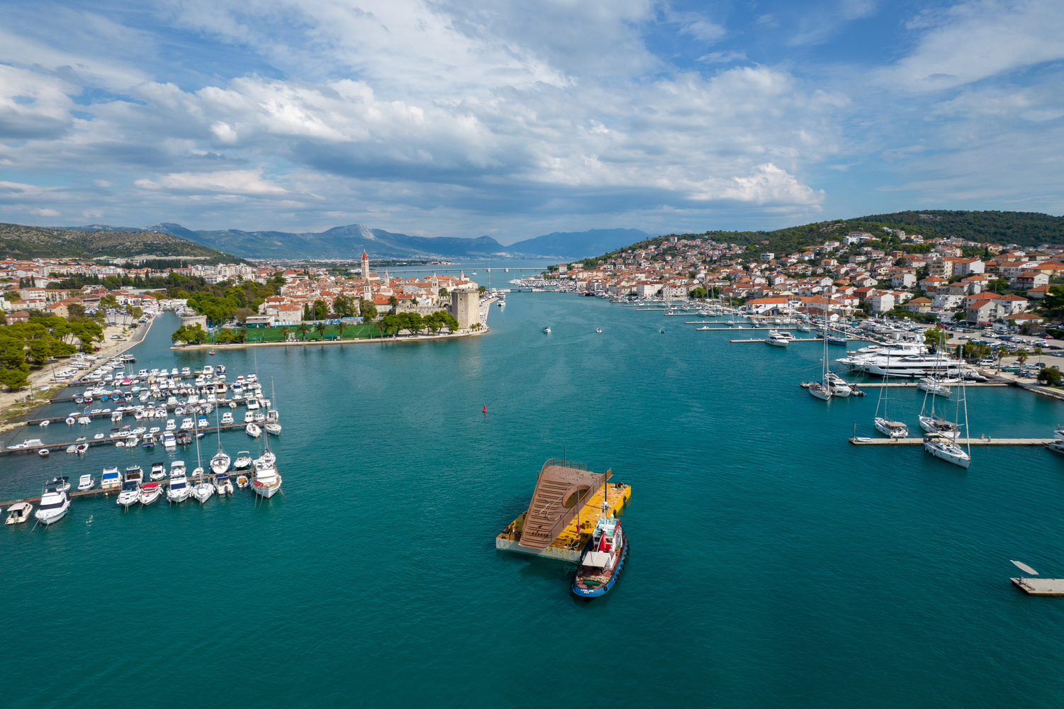
Bridge Over Foša in Zadar, Croatia, designed by Prostorne Taktike, redefines a historic urban threshold within the city’s UNESCO-listed fabric. Built on the site of a former wooden crossing, the 237-square-metre pedestrian bridge establishes a contemporary link between the Old Town and the mainland while maintaining sensitivity to the maritime setting of Foša Harbor. The structure was fabricated in a local shipyard using techniques derived from shipbuilding, then transported by barge and installed in a single day. Formed as an asymmetrical hyperbolic paraboloid, the steel shell conceals a caisson system that mirrors the double-bottom hulls of ships, directly referencing the city’s naval heritage. A specialized metal-powder coating develops a Corten-like patina over time, ensuring durability and visual harmony with the historic waterfront. Integrated seating zones, perforated side panels, and differentiated walking surfaces transform the bridge from a mere crossing into a public space for gathering, rest, and observation.
“We’ve learned that the ‘a-ha’ moment and the final result can take a decade to arrive.”Interview with Luka Cvitan and Antonia Cvitan Vuletić of Prostorne Taktike
There wasn’t a single moment of inspiration. We approached the project more as problem-solvers, asking a simple question: how can a bridge—normally just infrastructure—become something more than a utilitarian structure for crossing from one side to the other.
The final form was strongly shaped by its context, particularly the long presence of the shipbuilding industry in the area. Local craftsmanship and shipbuilding know-how became our point of departure. In that sense, the bridge is less a conventional piece of infrastructure and more a small fragment of maritime culture translated into public space.
Interview with Luka Cvitan and Antonia Cvitan Vuletić of Prostorne Taktike
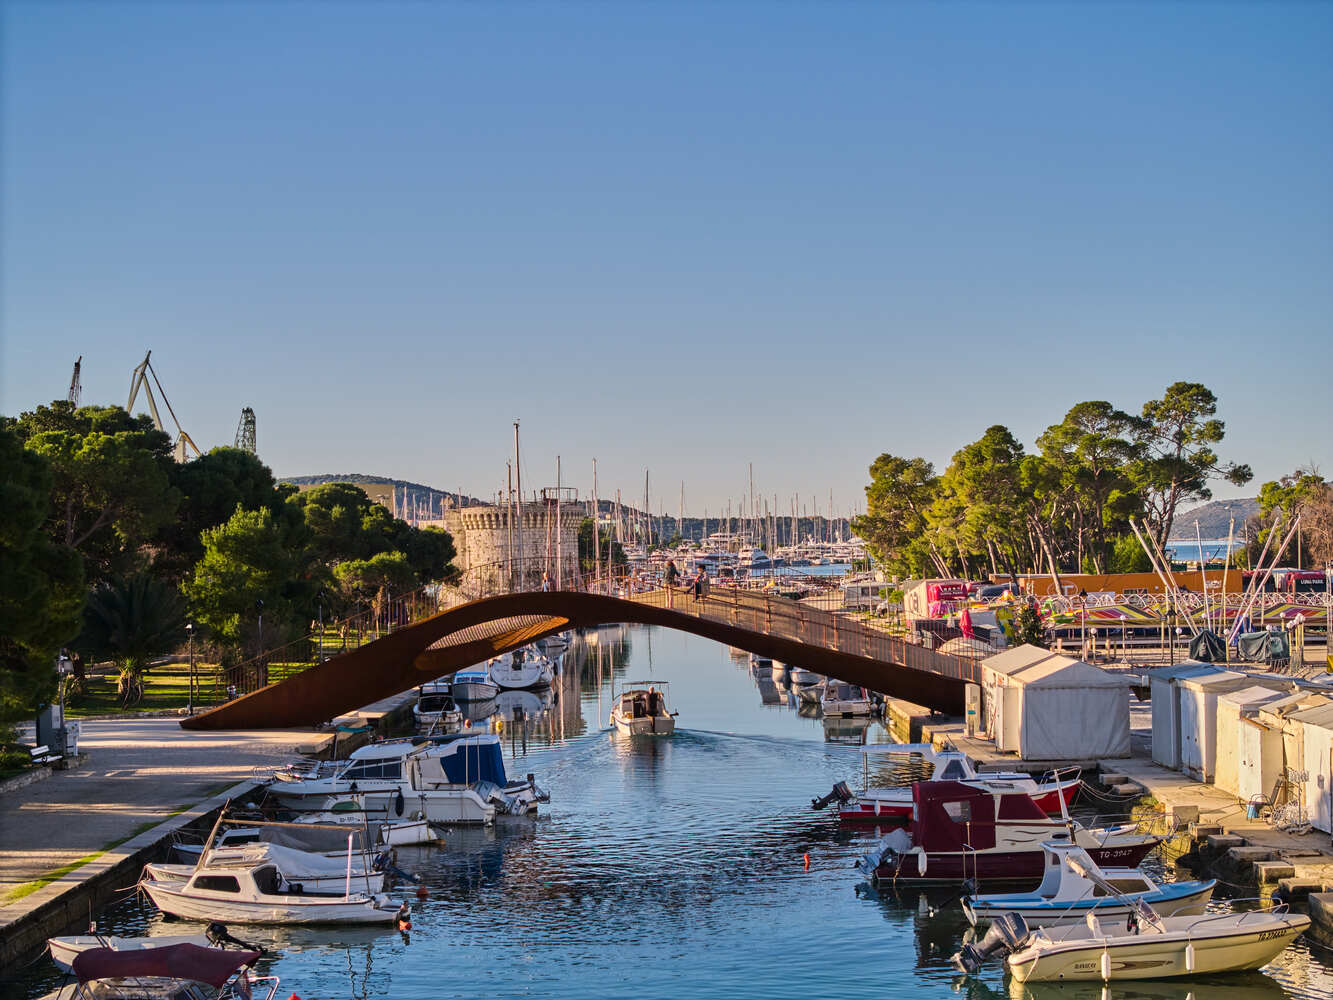
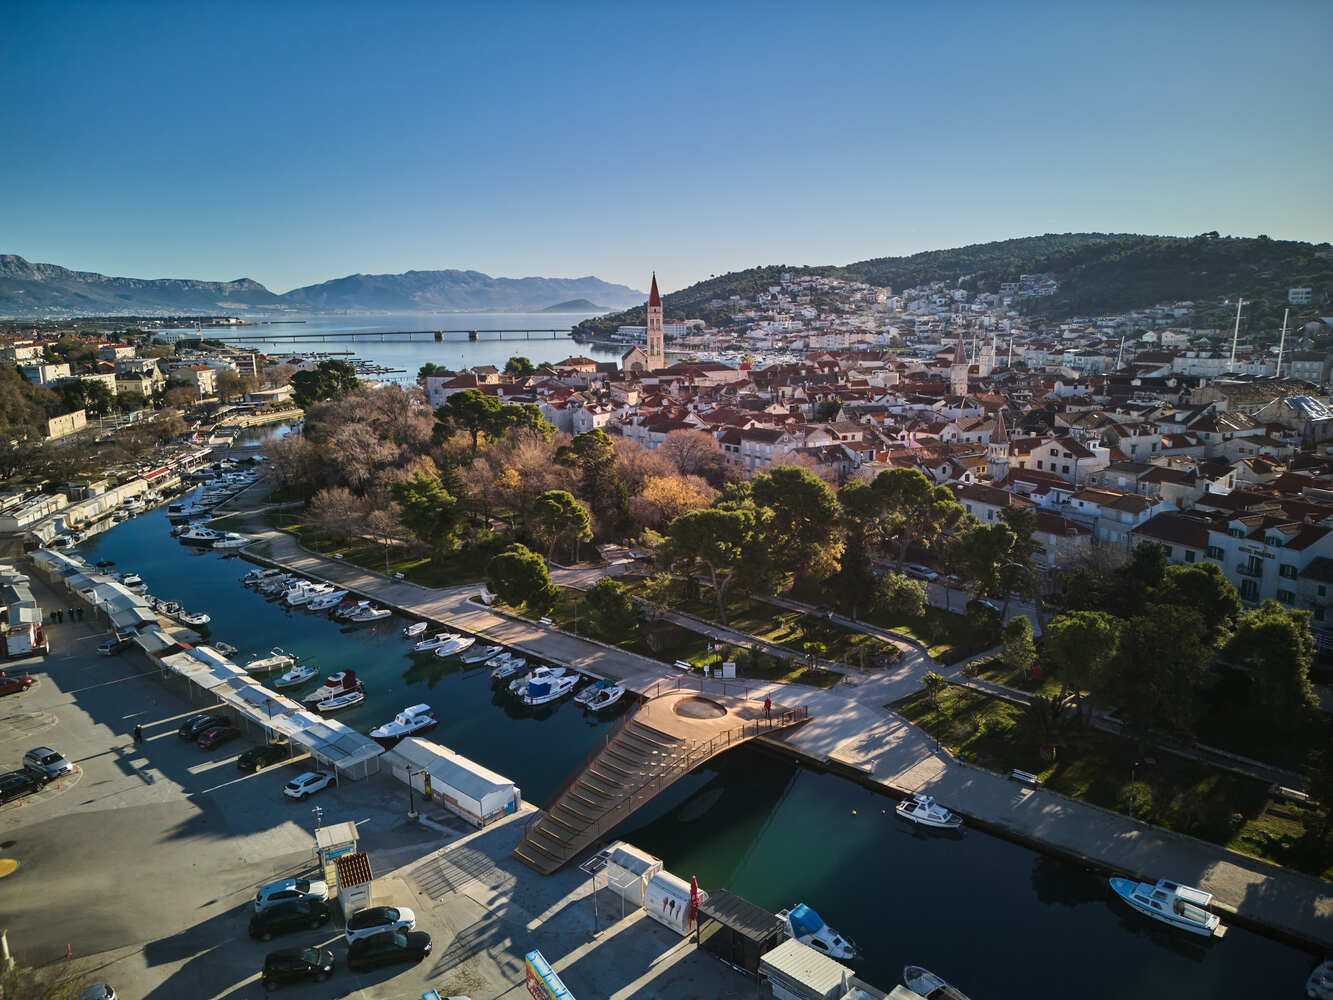
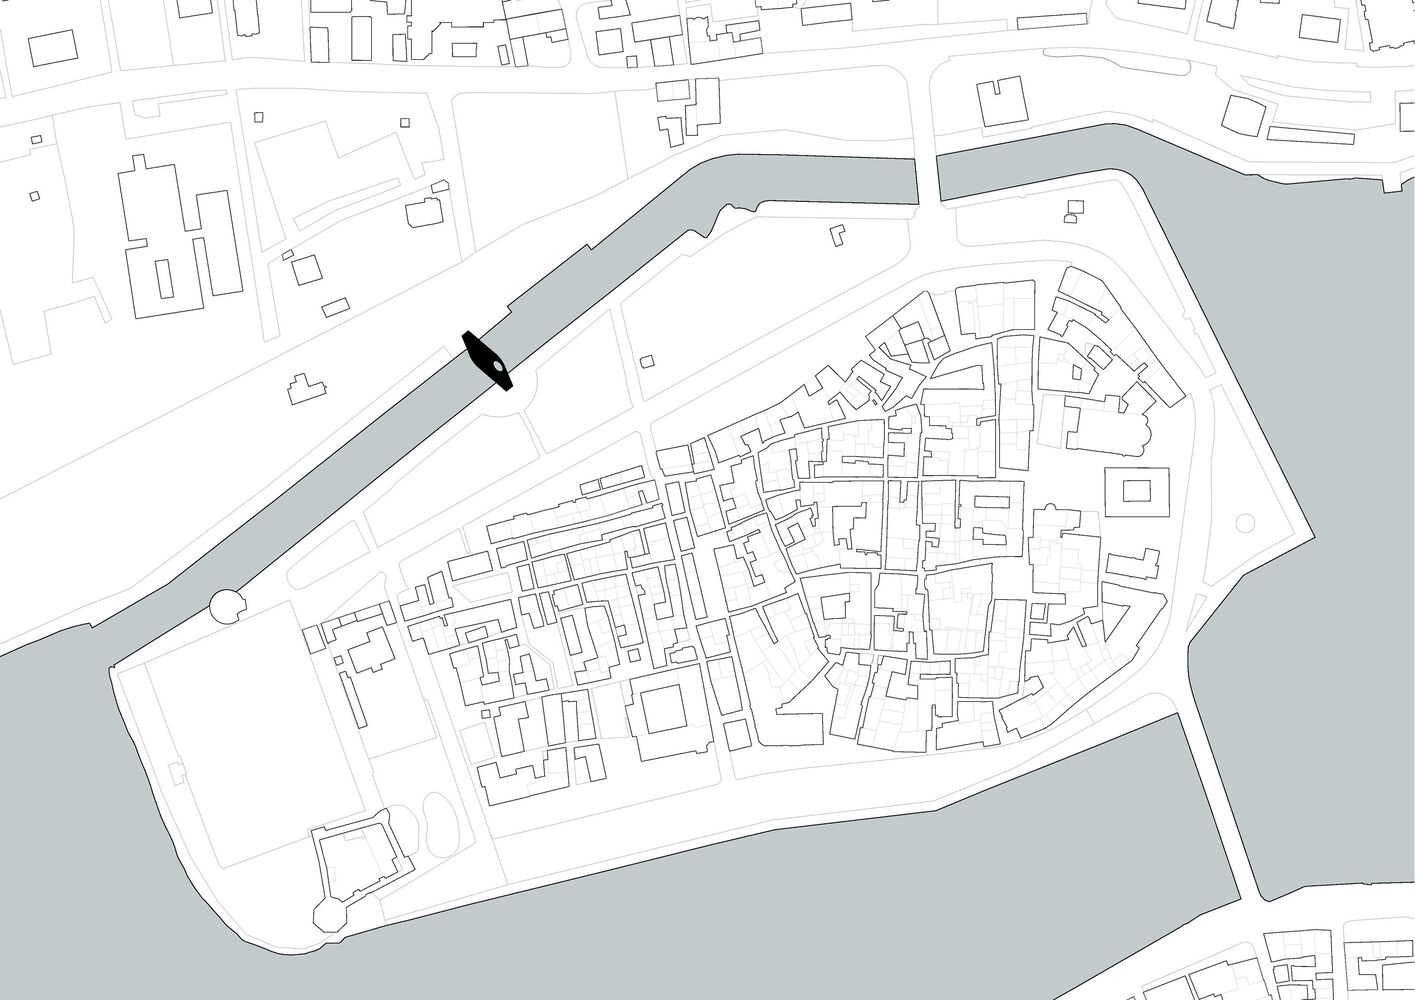
In the contact zone of Trogir, a UNESCO World Heritage Site, a new steel pedestrian bridge was constructed on the site of a former wooden bridge. Conceived as more than a functional link across the sea channel, the design aimed to create a social and urban destination. The bridge does not assert itself forcefully within its historical surroundings, but maintains a distinct identity that subtly references the city’s shipbuilding heritage and maritime tradition.
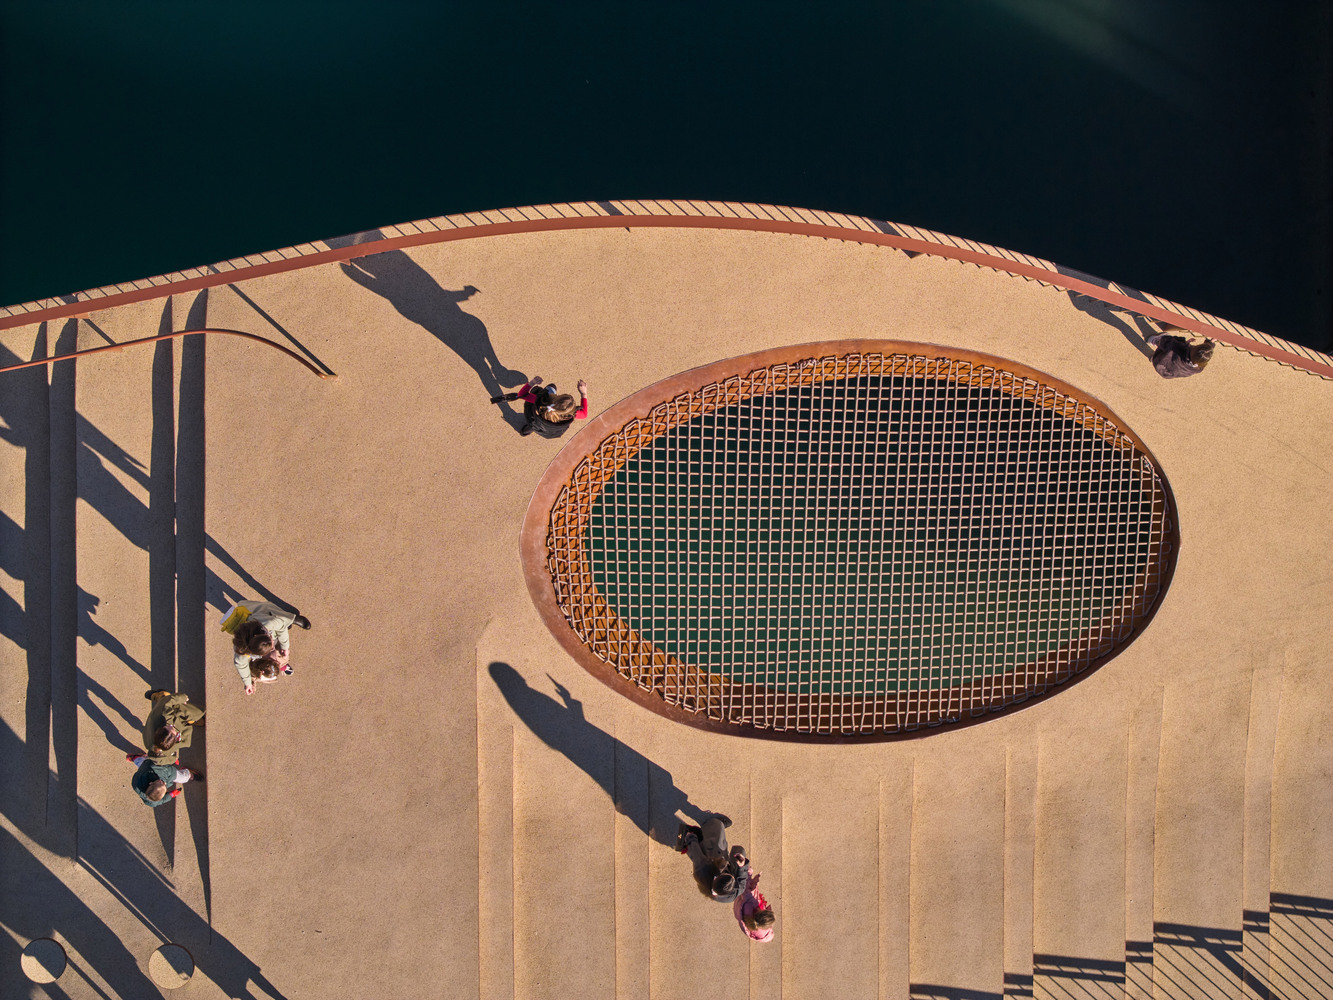
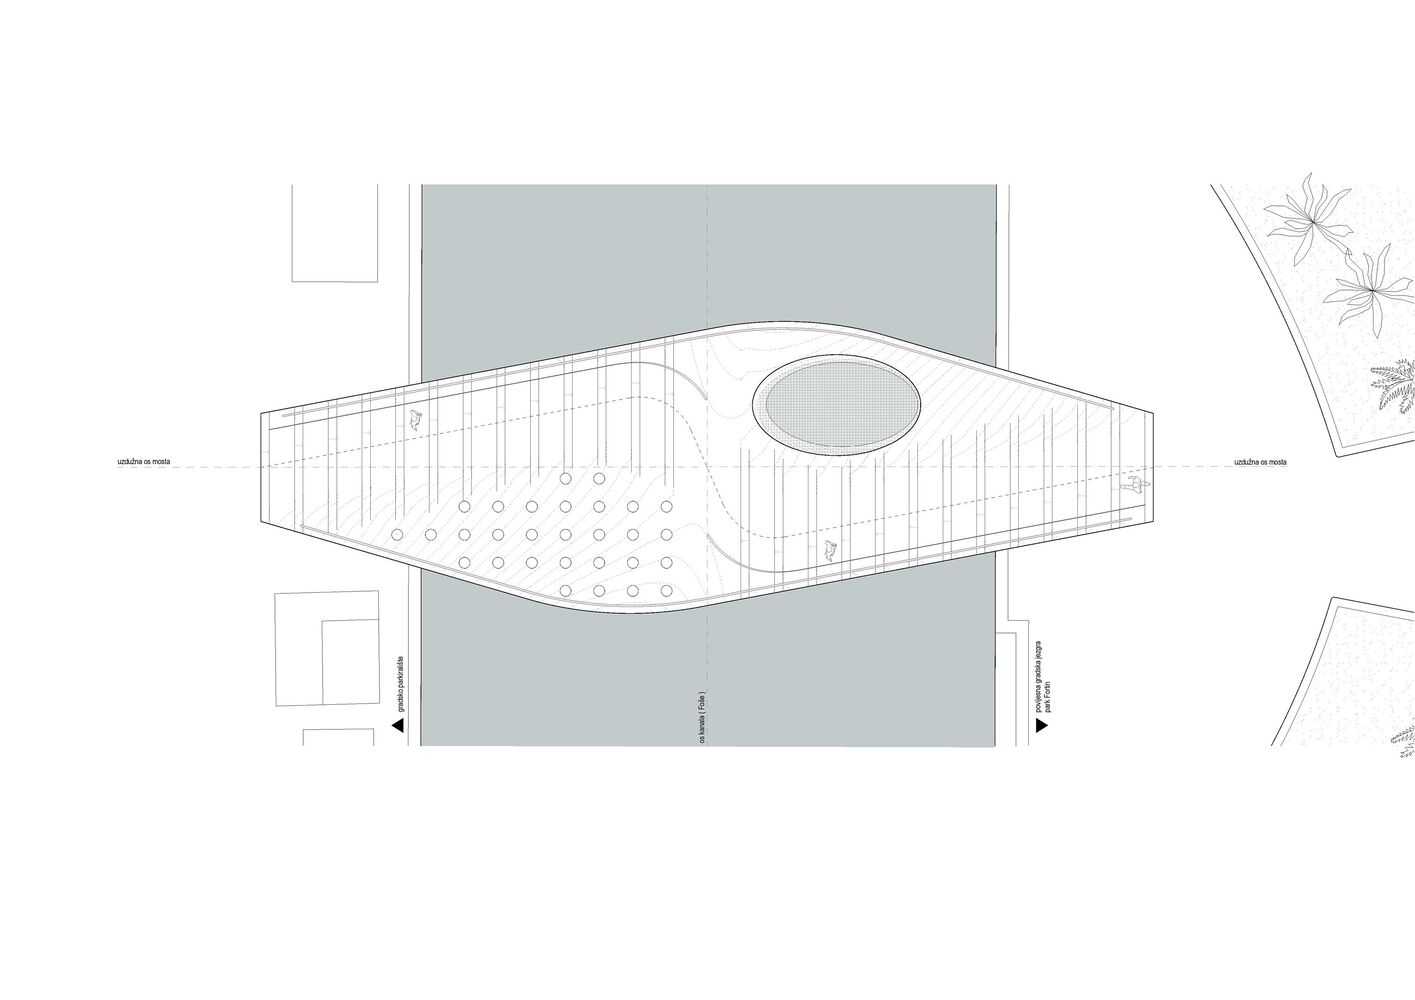

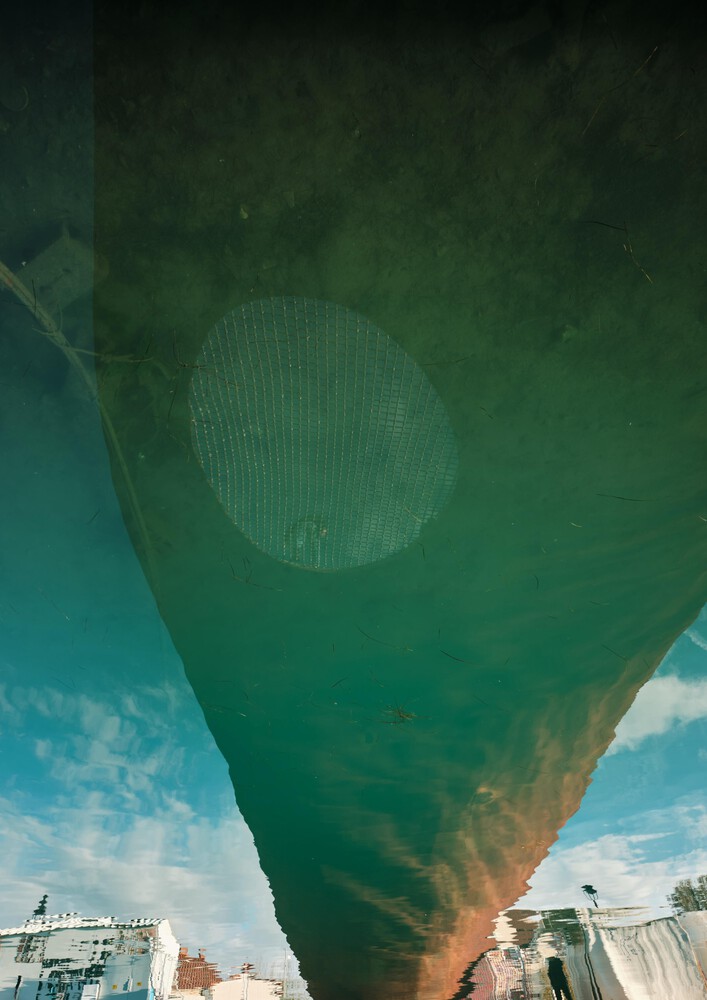
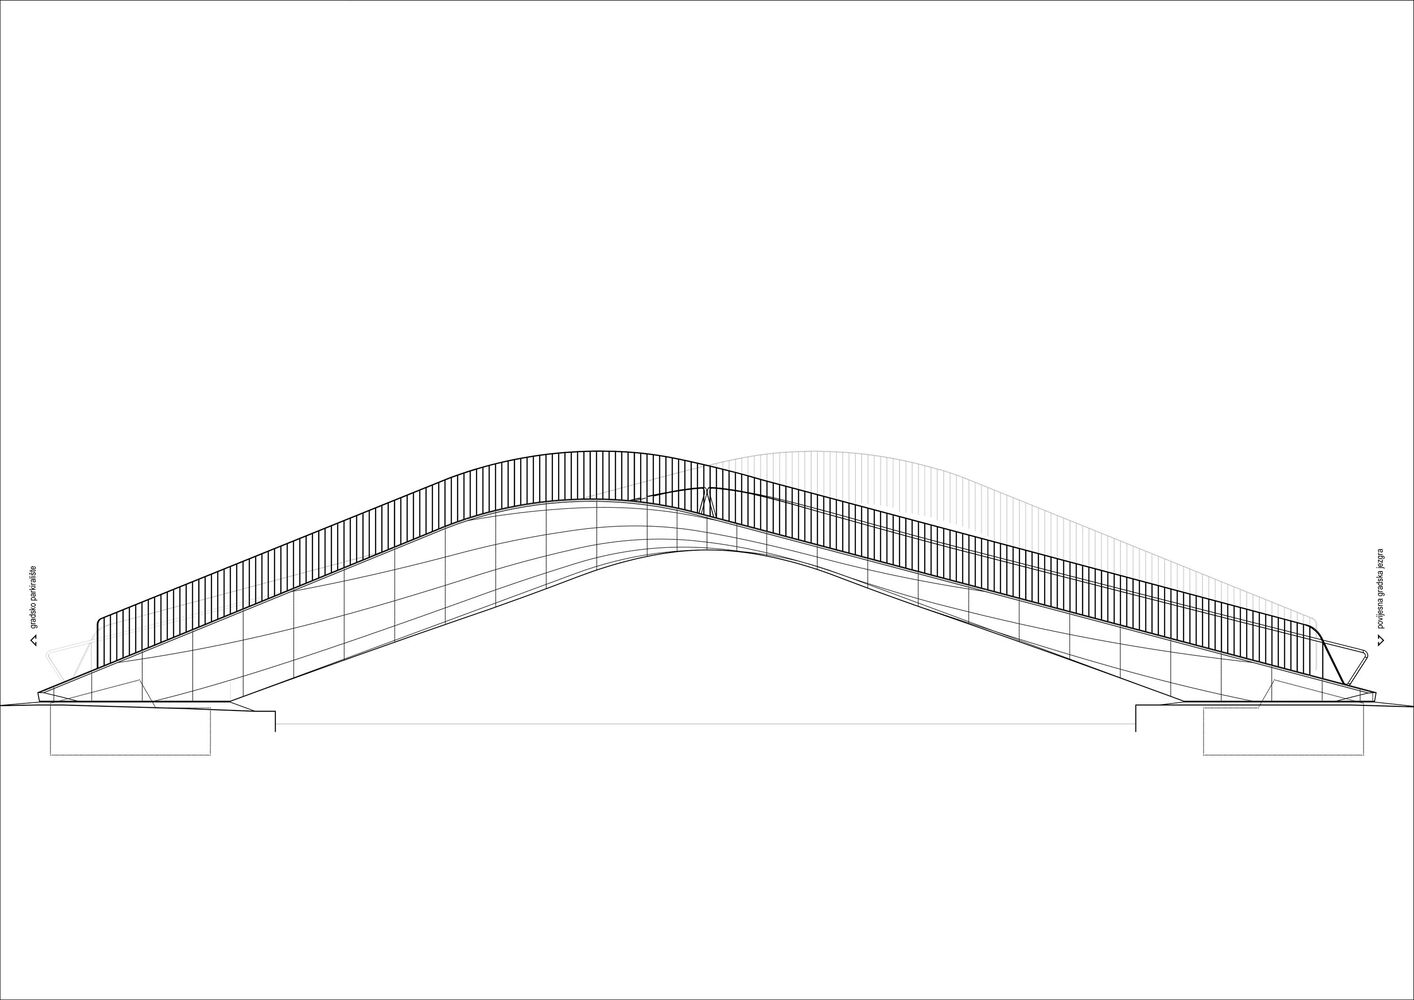
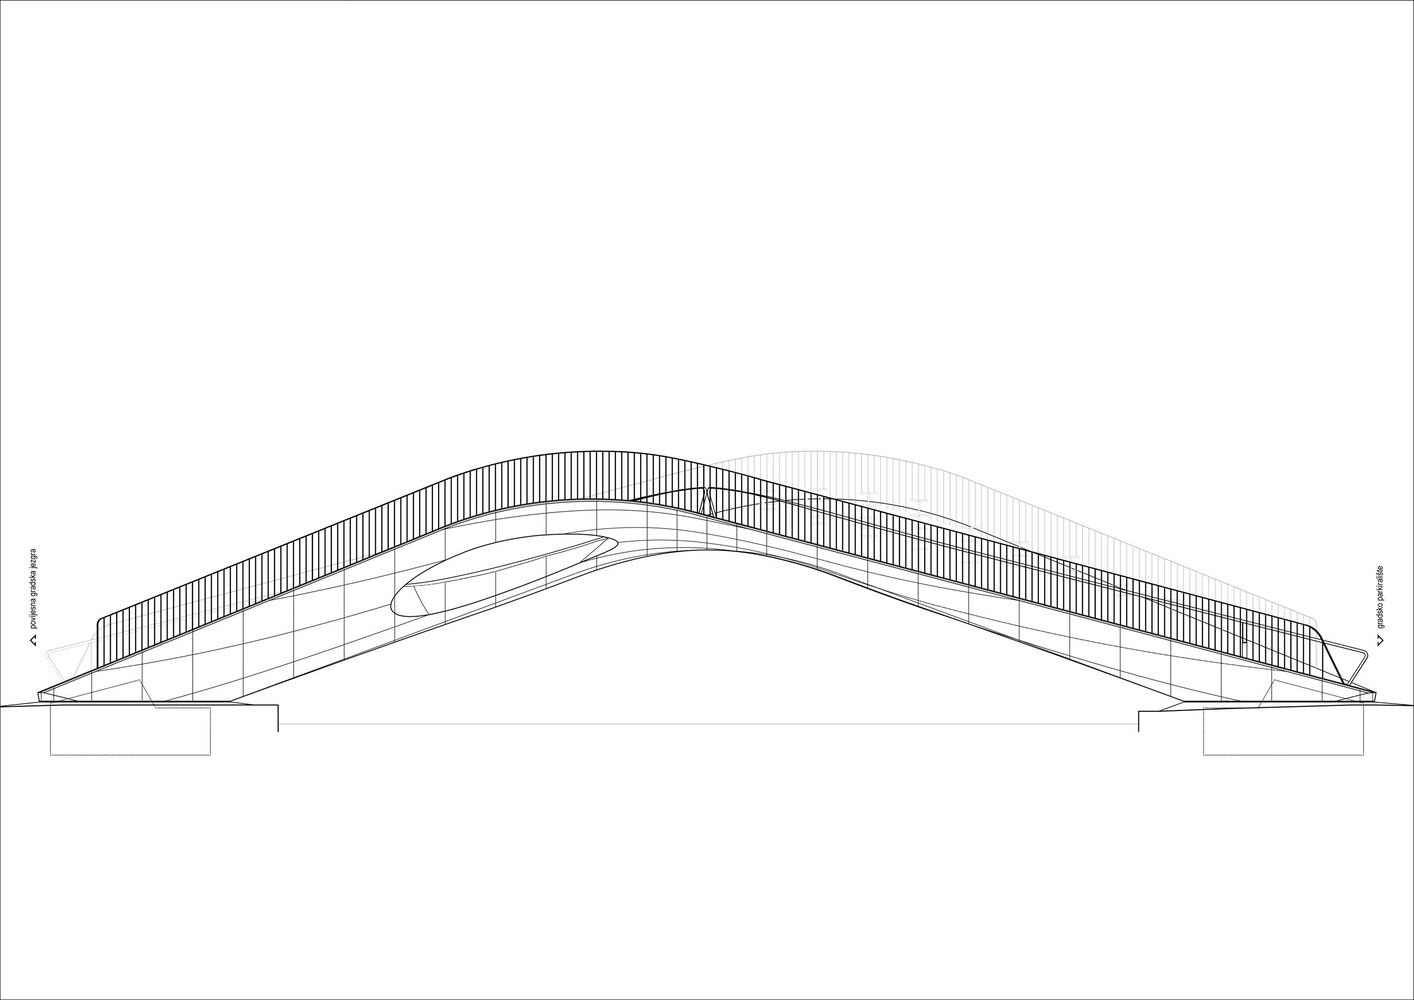
The form is generated by a steel shell with variable cross-sections, shaped asymmetrically as a hyperbolic paraboloid. Visually slender and light, the bridge enriches the landscape rather than dominating it, adding a contemporary element to the heritage context. Internally, the shell reveals a caisson system built from flat steel—a method traditionally used in shipbuilding. The design reflects the structural logic of a classic double-bottom ship hull, directly aligning with Trogir’s industrial past and the community’s deep-rooted connection to maritime craft.
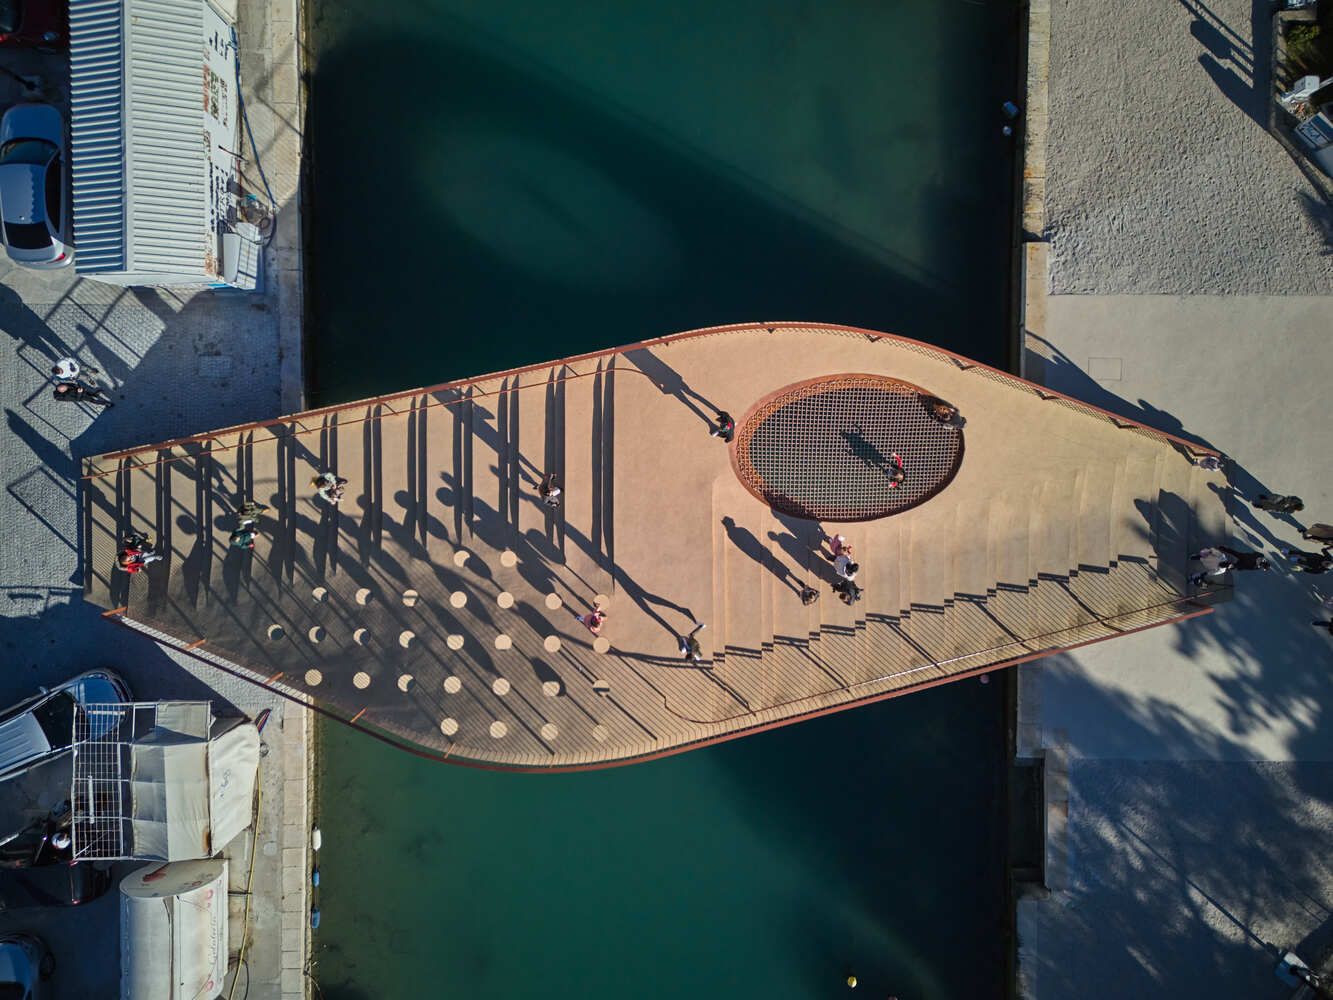
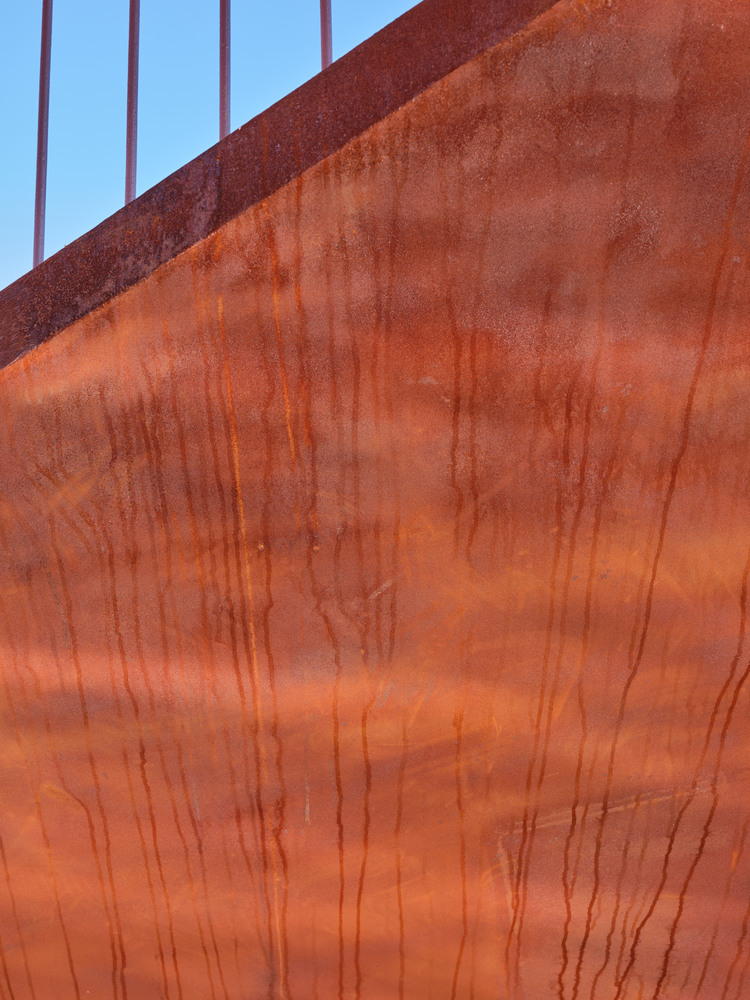
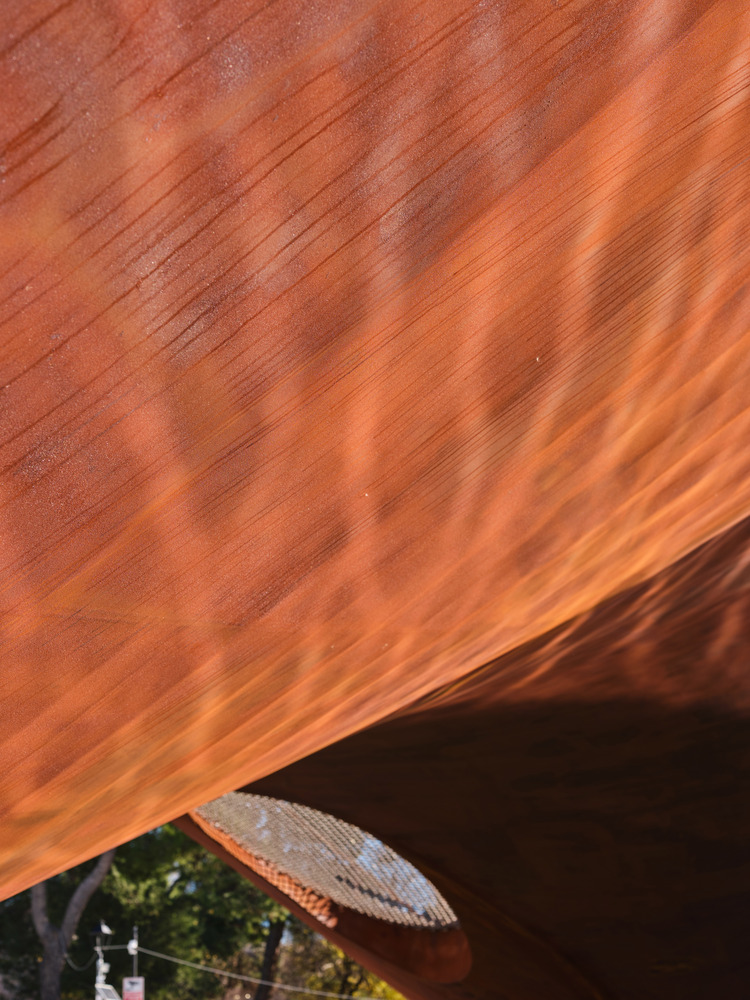
Externally, the bridge is coated with a three-component metal powder system that, under environmental exposure, develops a rust-toned patina similar to Corten steel. This treatment offers weathering aesthetics while maintaining material durability. The bridge was manufactured as a single element in a nearby shipyard, utilizing local expertise. It was transported by barge and installed in a single day onto pre-prepared abutments.
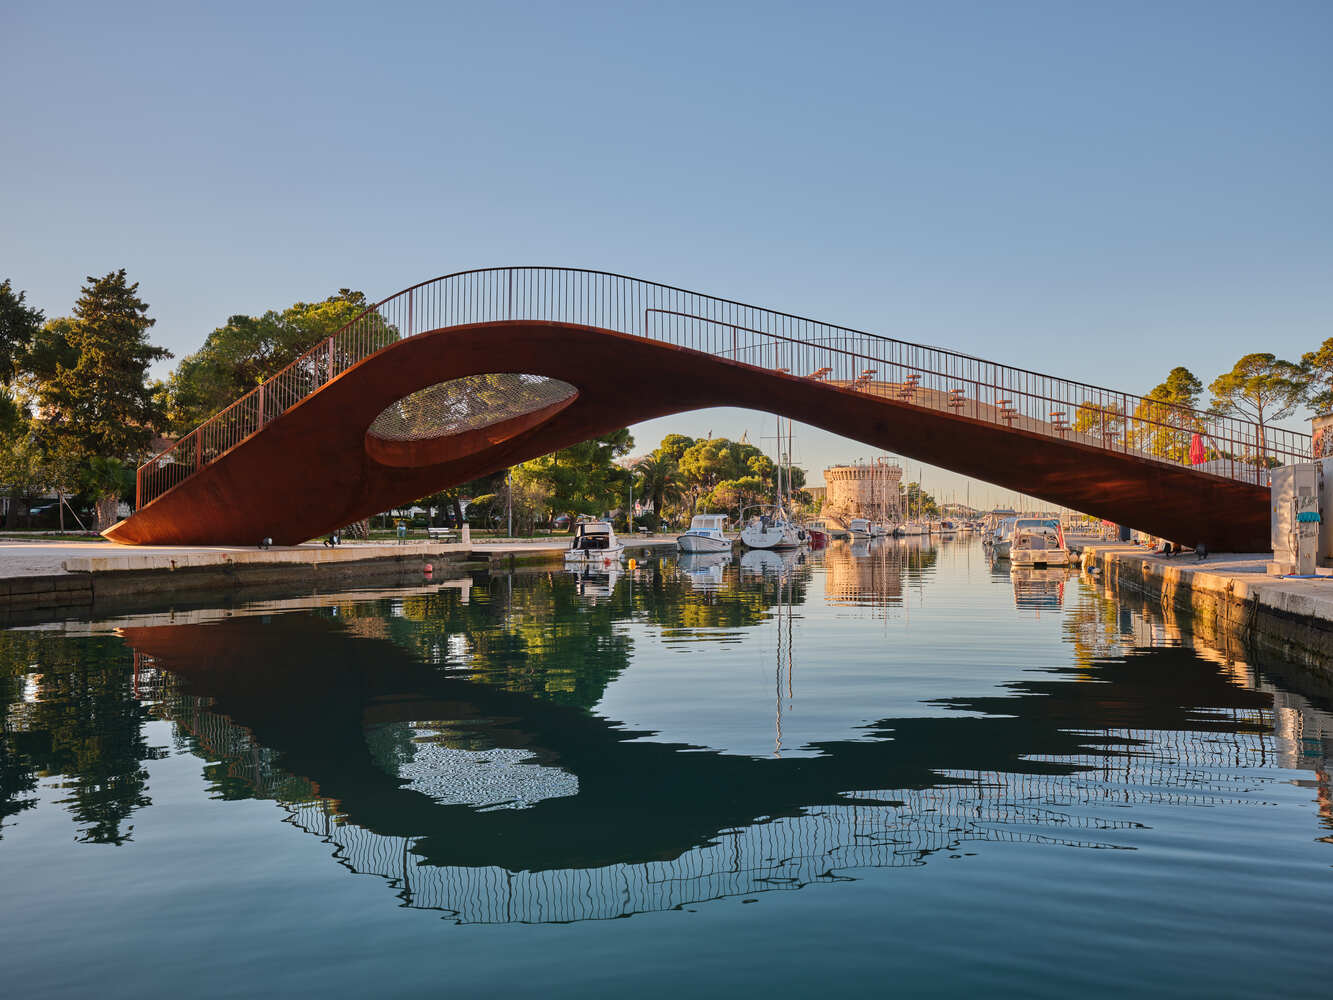
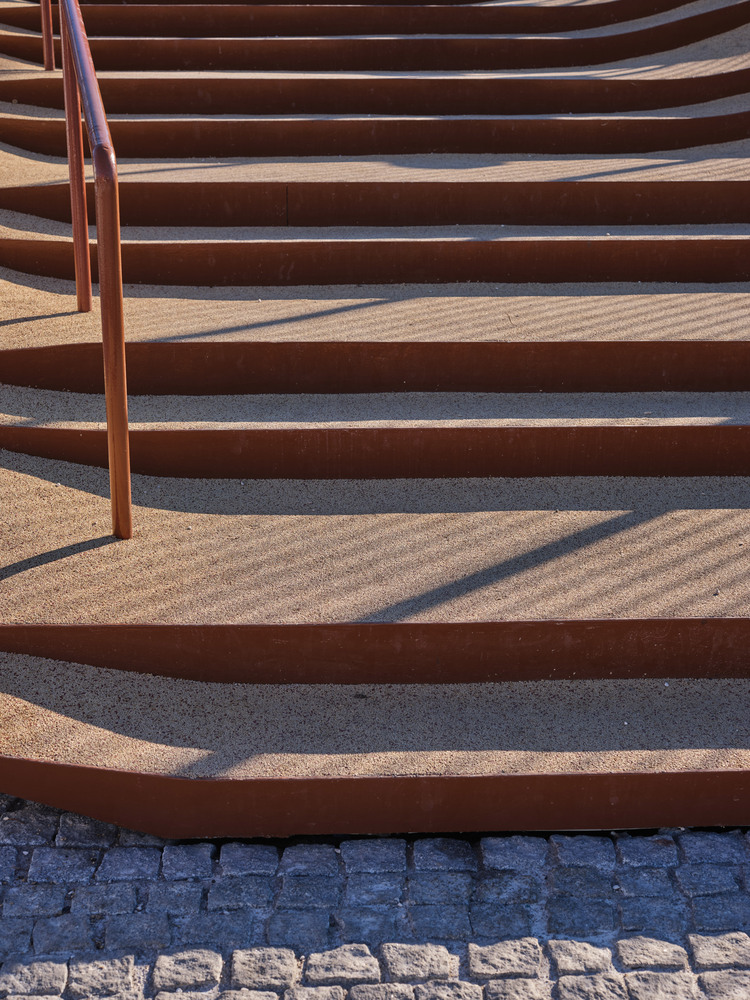
The pedestrian stair follows the bridge’s gentle ascent, with tread design ensuring a gradual slope and comfortable transition. In this zone, a rubber and fine-stone surface creates a firm walking base that avoids structural flexing. In the non-stair areas, a softer rubber material is used to improve walking comfort.
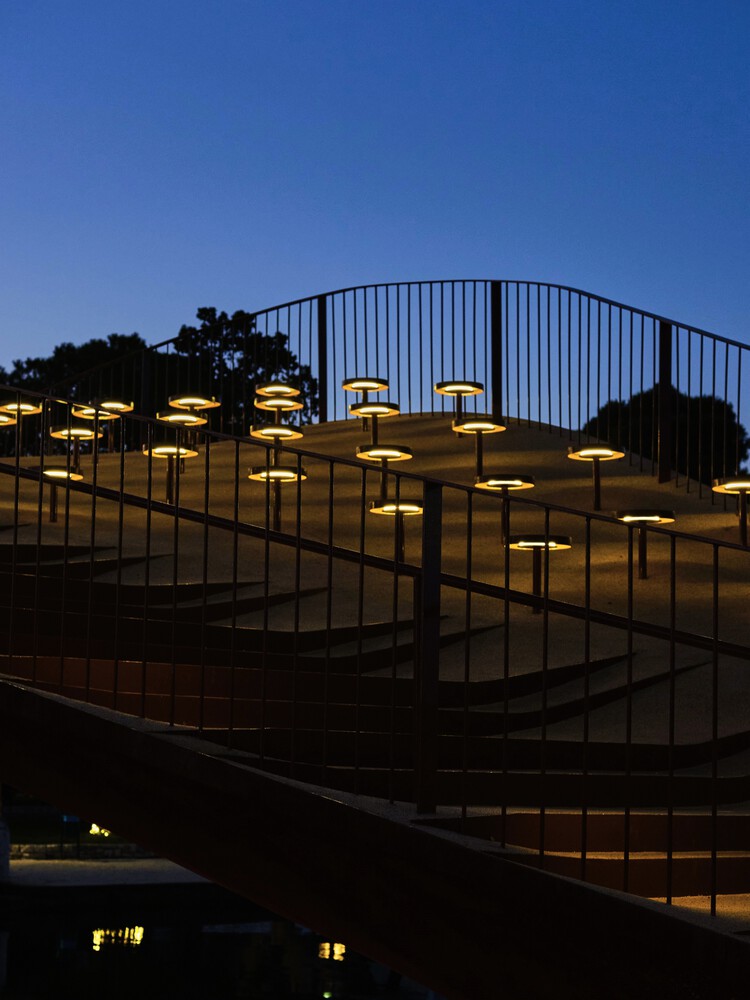
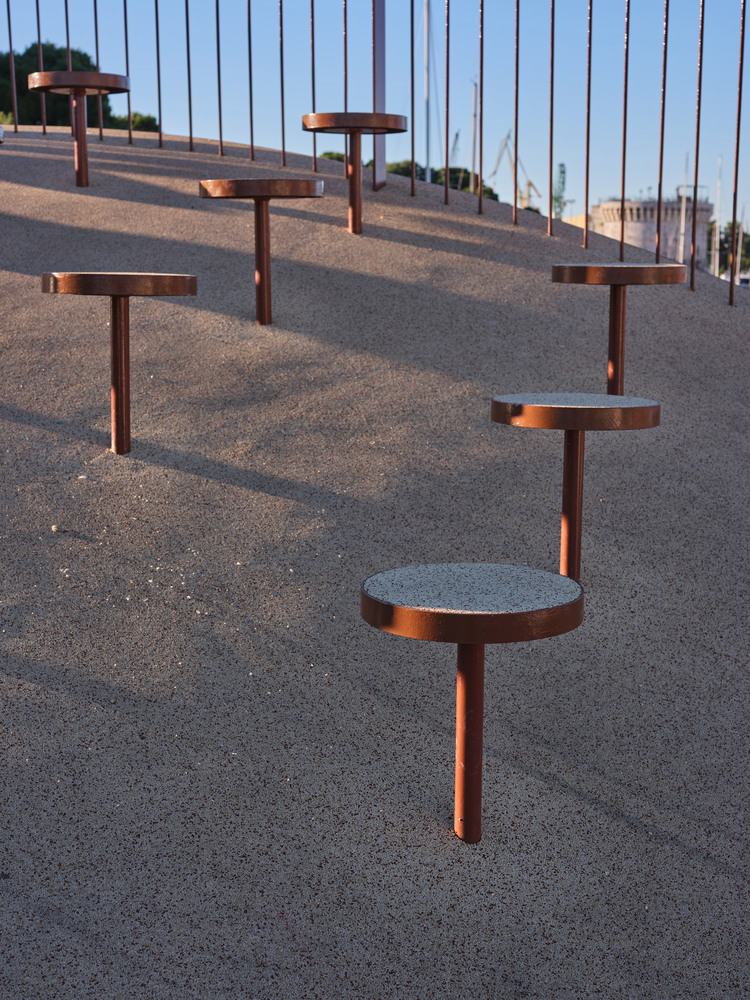
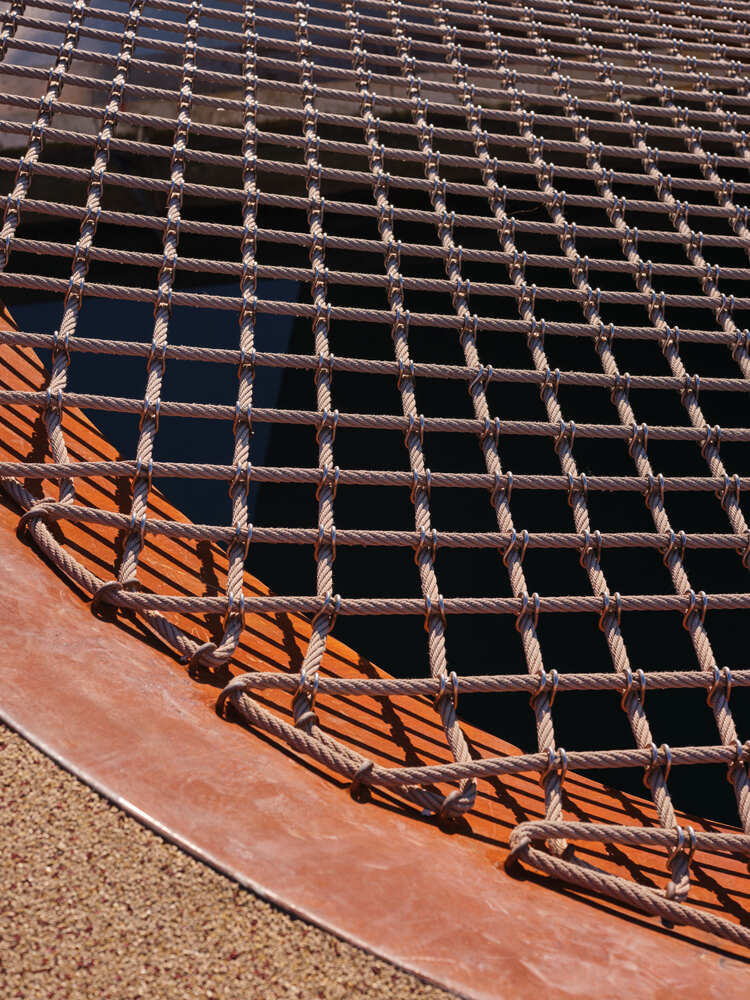
Informal seating zones are integrated on the steeper northern sections of the bridge, encouraging rest and social interaction. Overlooking Fortin Park, a perforated section of the structure includes a mesh layer that defines a space for sitting, reclining, and informal play. This element lightens the bridge visually and creates a perceptual link between the upper and lower areas, reinforcing spatial connectivity and user awareness.

Project Gallery
34 photographs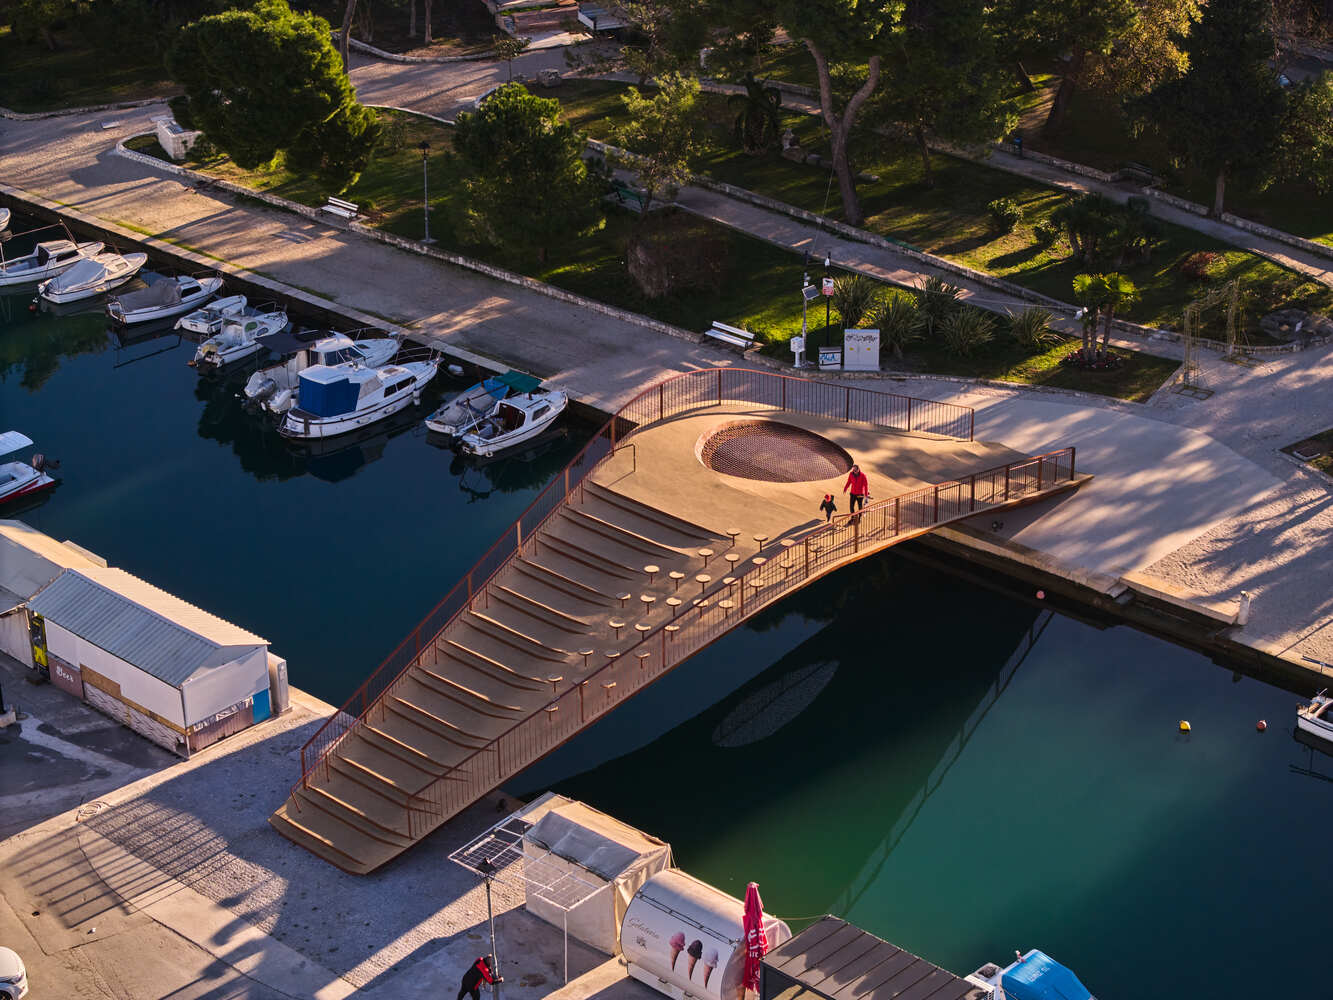









Project Location
Address21220, Trogir, Croatia
The location is intended for general reference and may denote a city or country; it does not identify a precise address.