
home/projects/apartment buildings/bridge way
Bridge Way / KO Architecture
Residential ArchitectureCommercial & OfficesApartments
- Architects
- KO Architecture
- Location
- Seattle, Washington, United States
- Photographs
- Andrew Storey
- Type
- Apartments
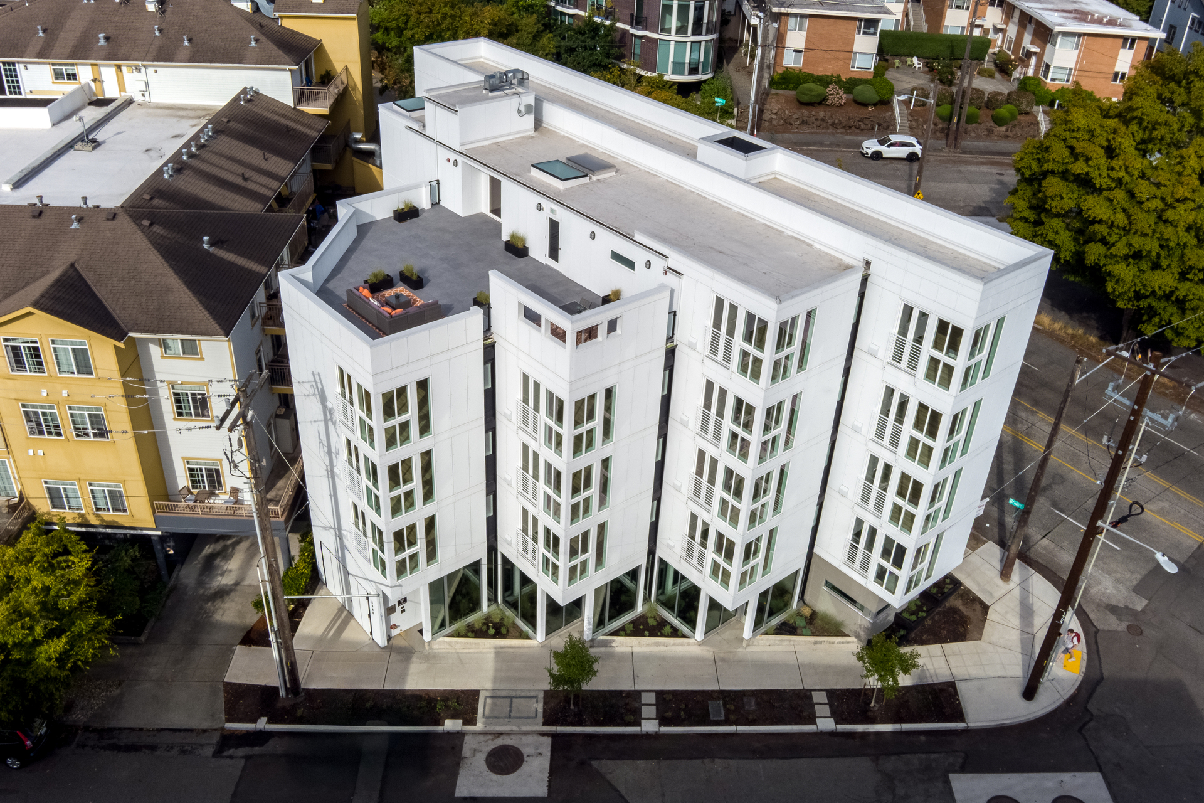
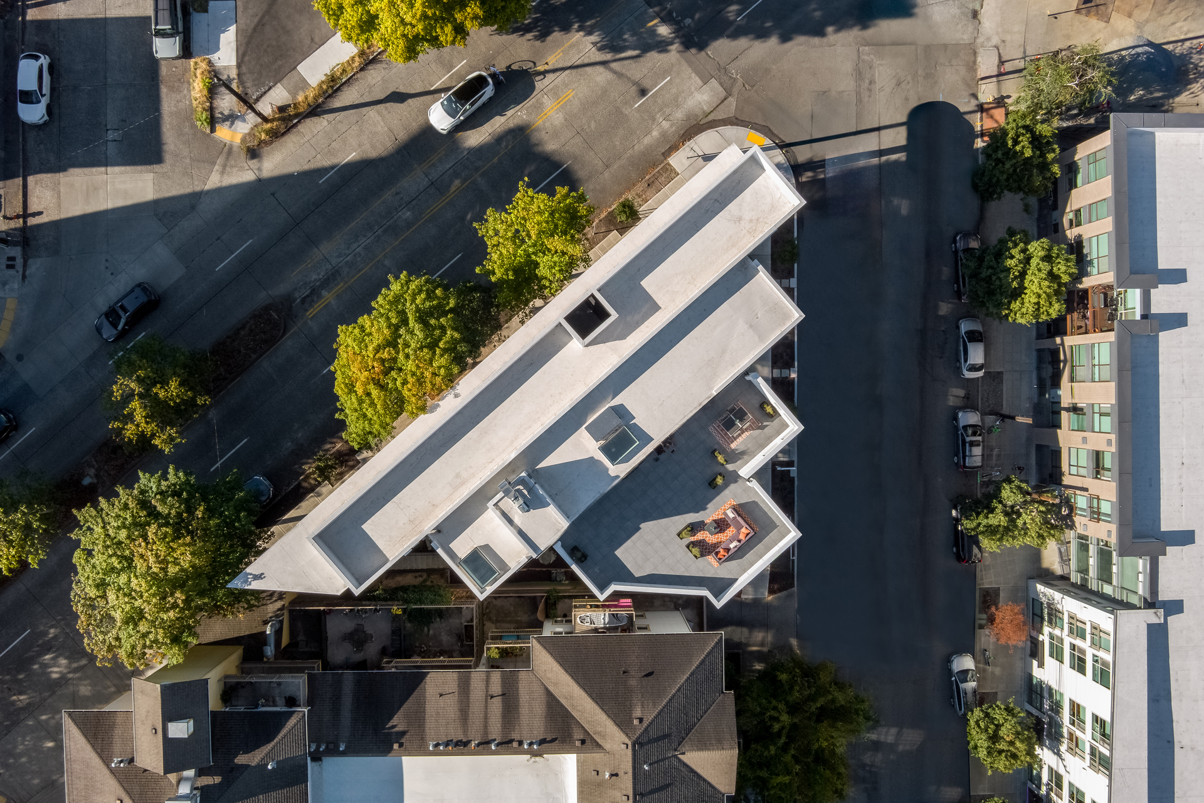
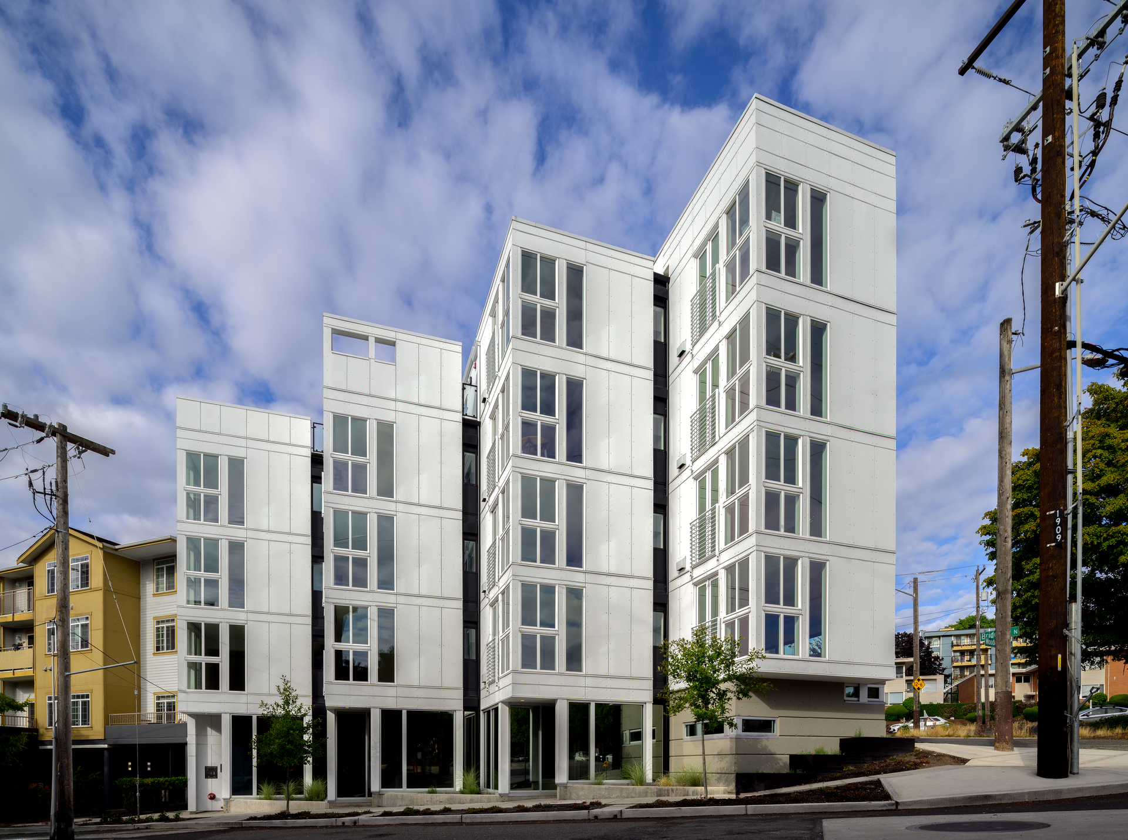
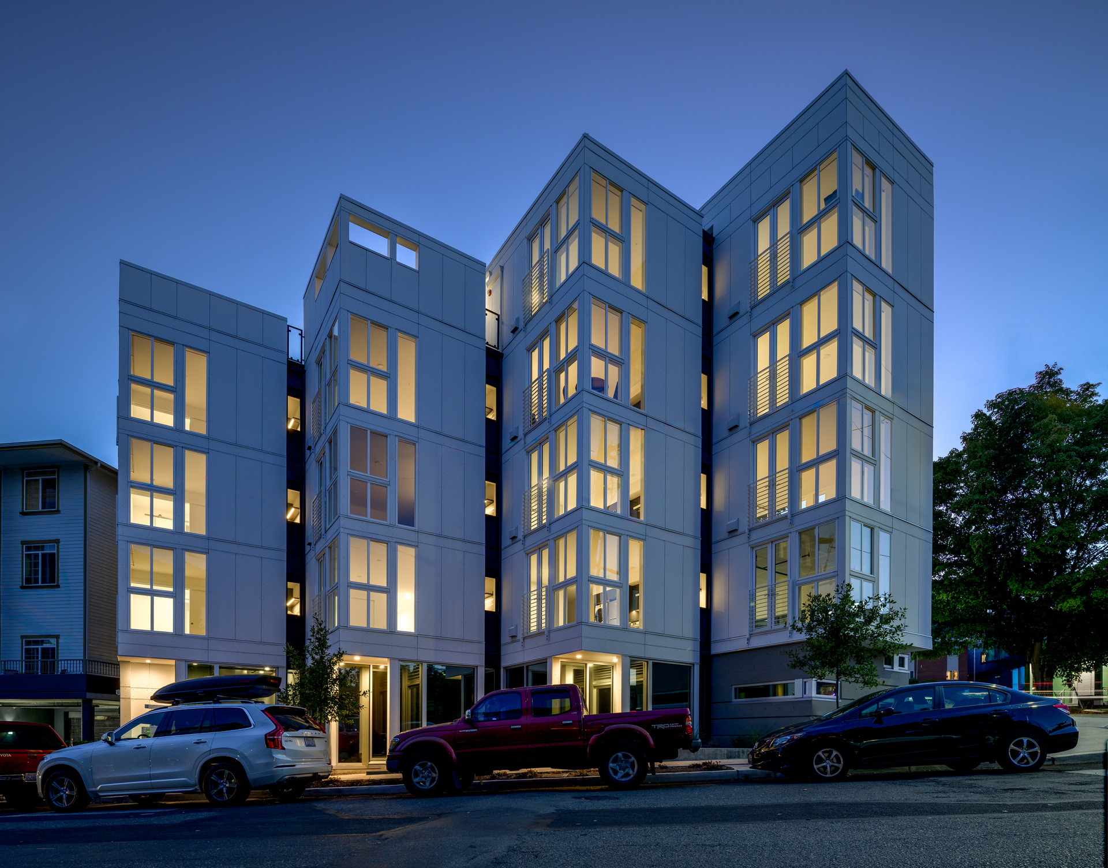
The Bridge Way Mixed-Use Development is a five-story residential and commercial building situated on a constrained triangular site in Seattle’s Wallingford neighborhood. Accommodating 19 apartments and four commercial units, the project responds to a steep 14-foot site slope through a stepped arrangement of rectilinear volumes rather than a literal triangular footprint. This strategy optimizes interior efficiency while maximizing views toward downtown Seattle and the surrounding natural landscape. The building presents a dual façade condition, with expansive glazing on the view-oriented elevations and a more solid, privacy-oriented frontage along the adjacent arterial road. Material contrasts further articulate these differences, combining light-toned panel systems with darker corrugated metal cladding. A rooftop deck crowns the structure, offering shared amenity space and panoramic vistas, while ground-level articulations enhance pedestrian engagement.
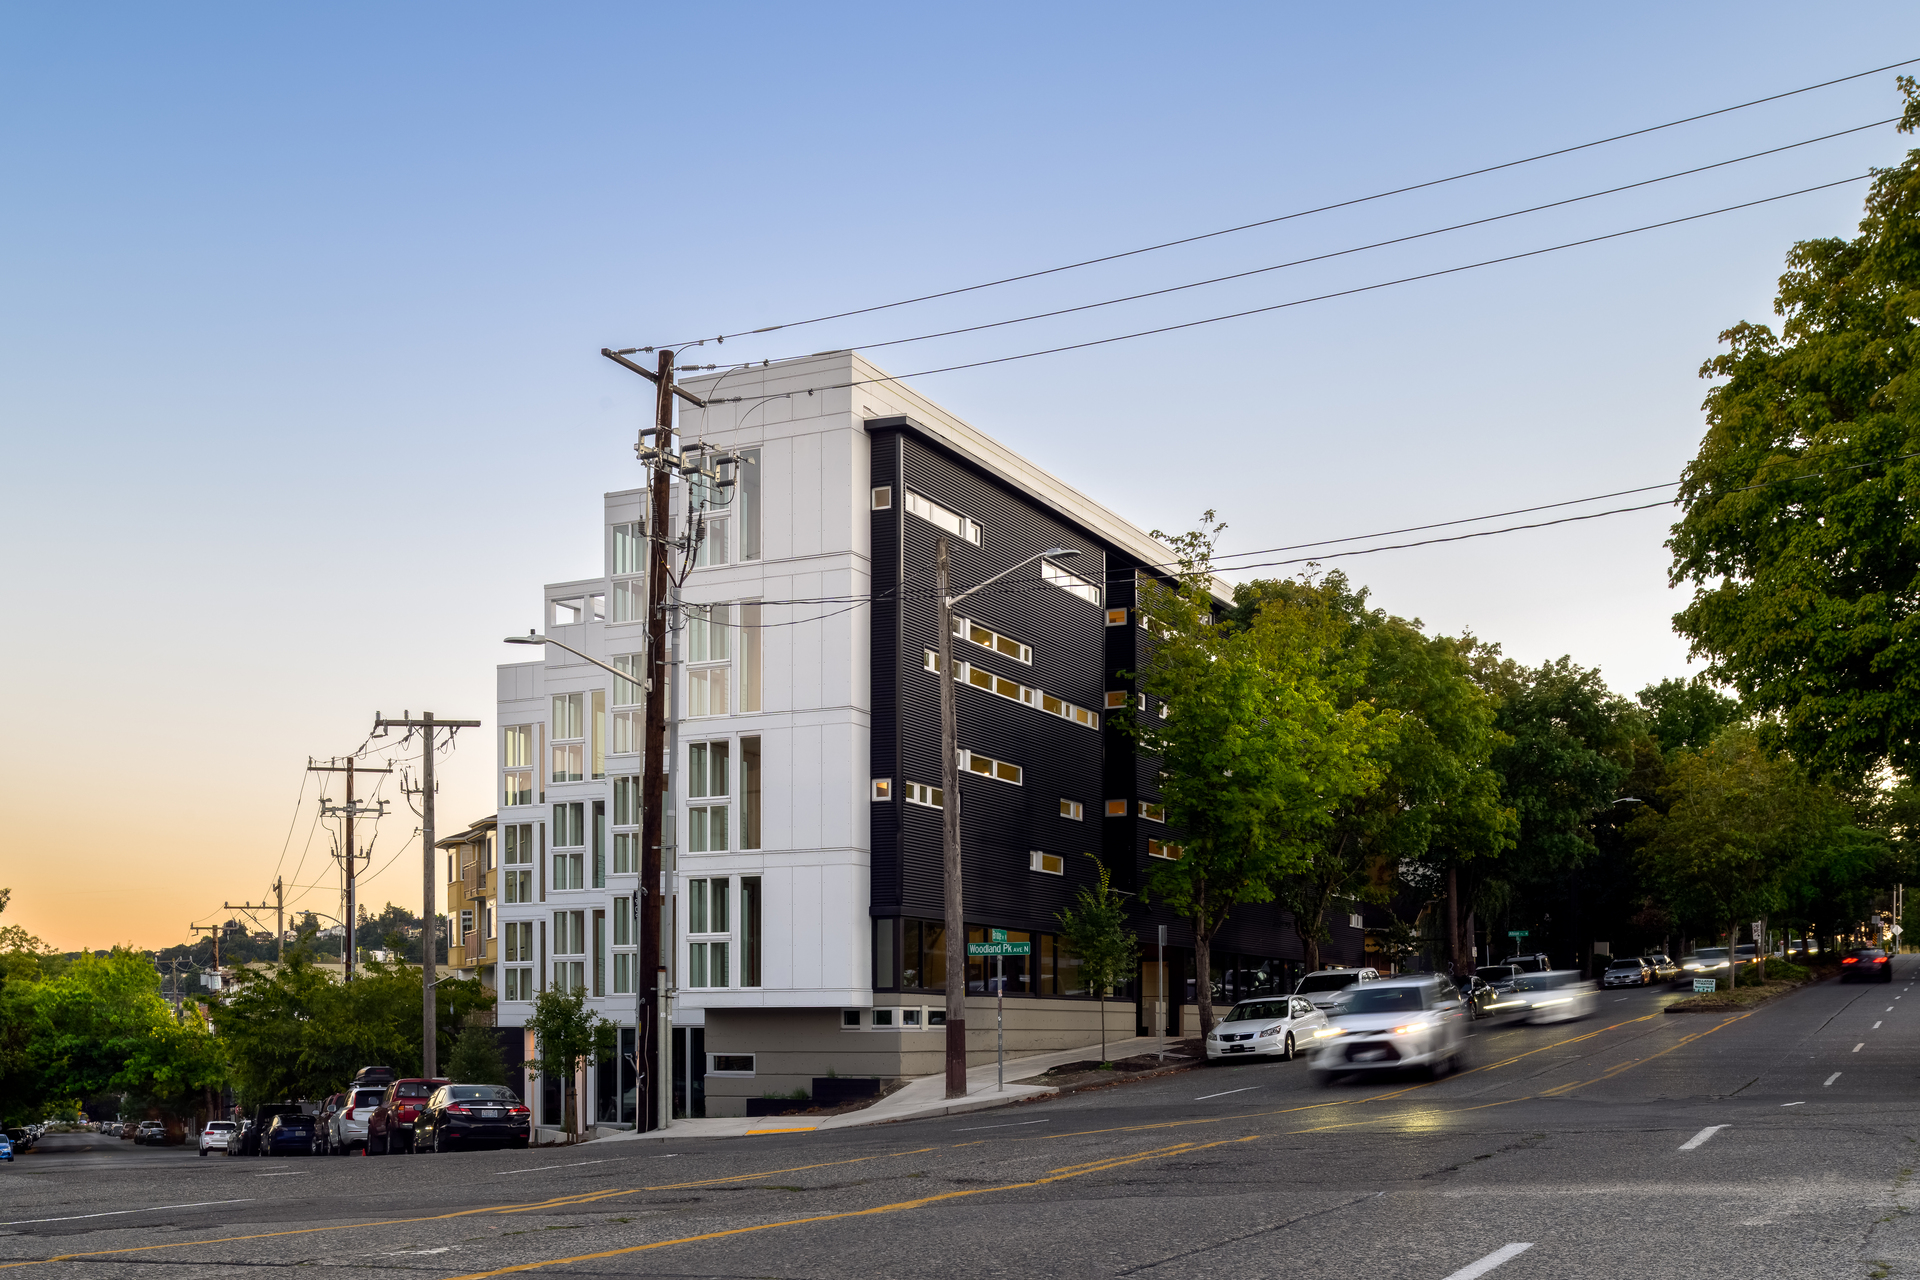
Set within a dense urban fabric, the project reconsiders how irregular sites can generate architectural clarity rather than compromise. Instead of conforming to the triangular geometry of the lot, KO Architecture introduces a disciplined system of orthogonal volumes that cascade along the site’s slope. This approach establishes a clear organizational logic, allowing each level to align with the terrain while maintaining efficient and flexible interior layouts.
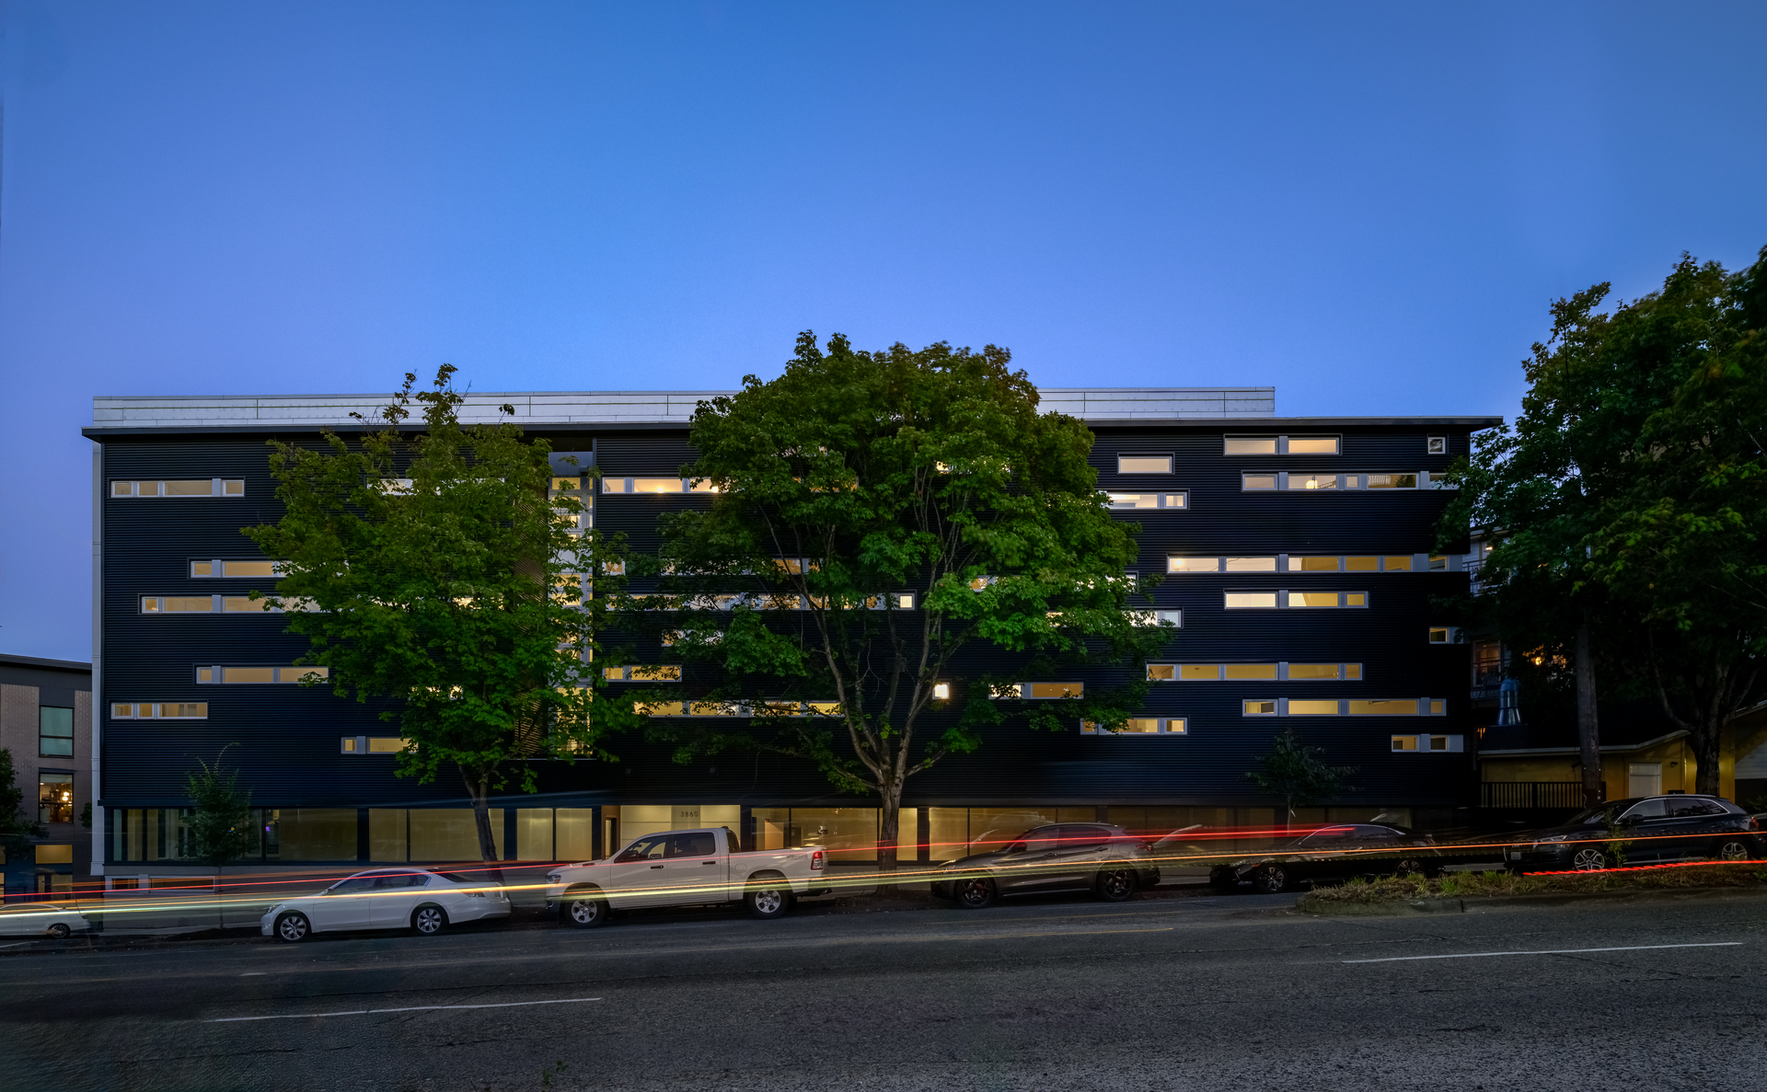
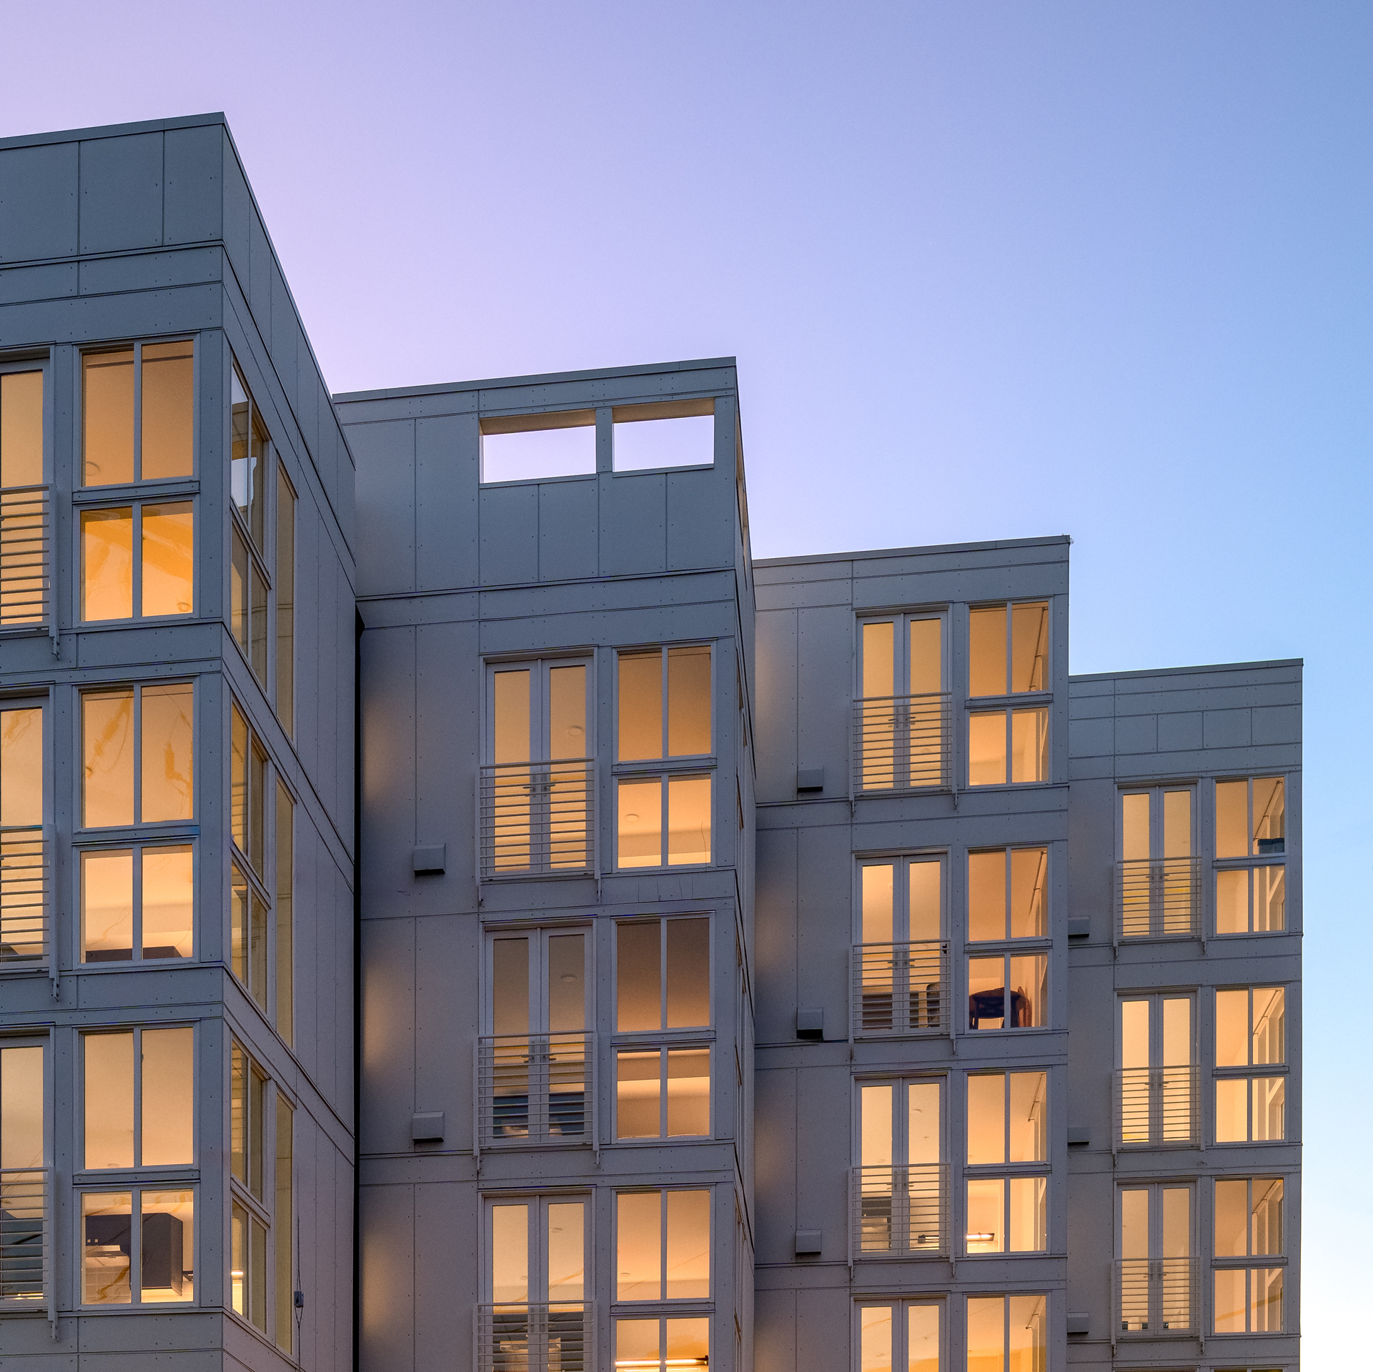
The stepped configuration produces a varied massing that mediates between the scale of the neighborhood and the demands of increased density. By distributing the building into a sequence of stacked volumes, the design reduces the perception of bulk and introduces a rhythm that responds to both the street and distant views. Portions of these volumes extend outward as bay windows, meeting regulatory requirements while preserving spatial continuity within the units.
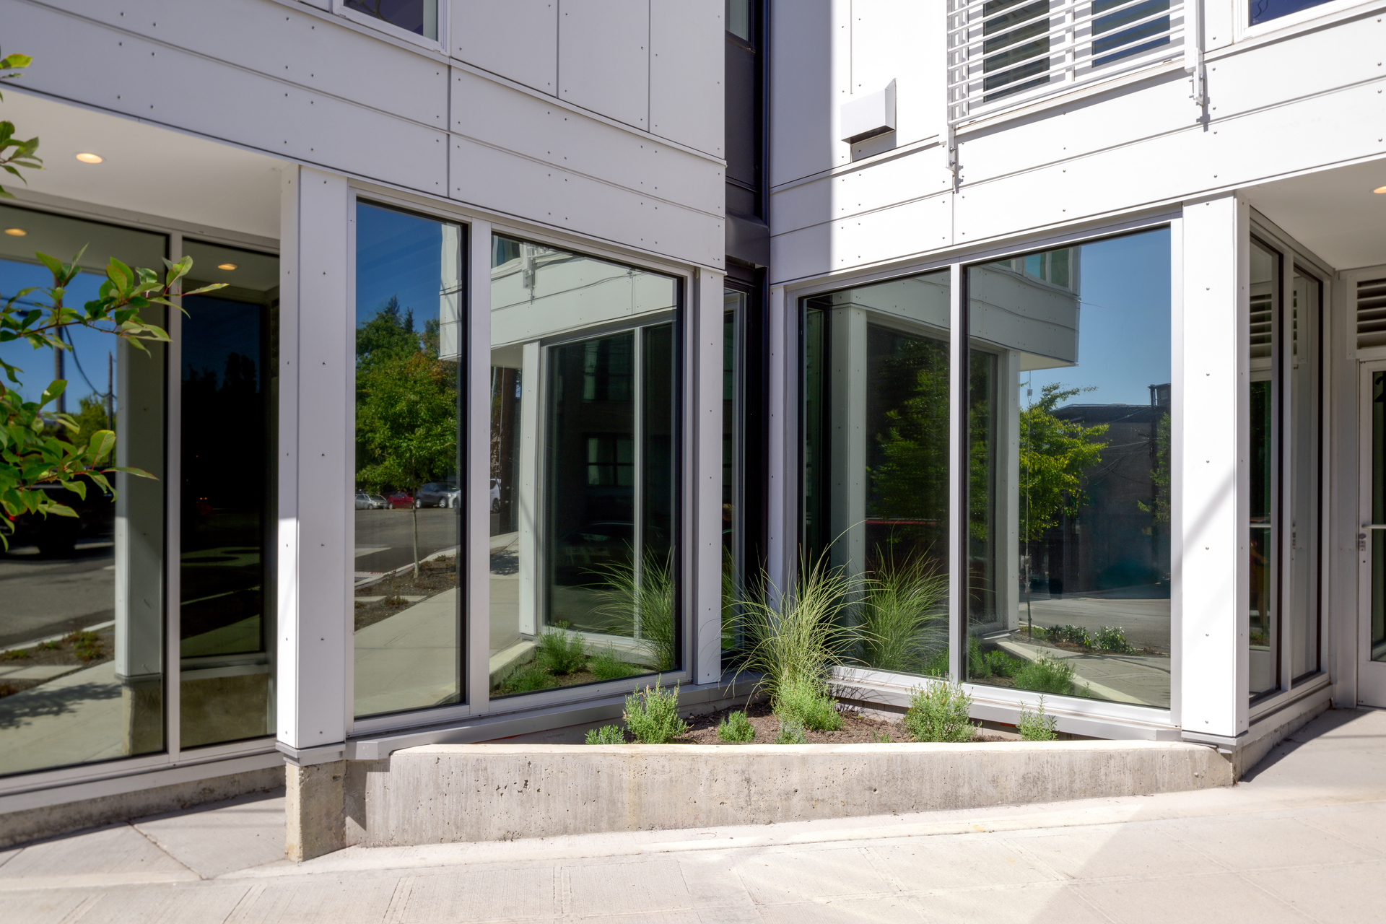
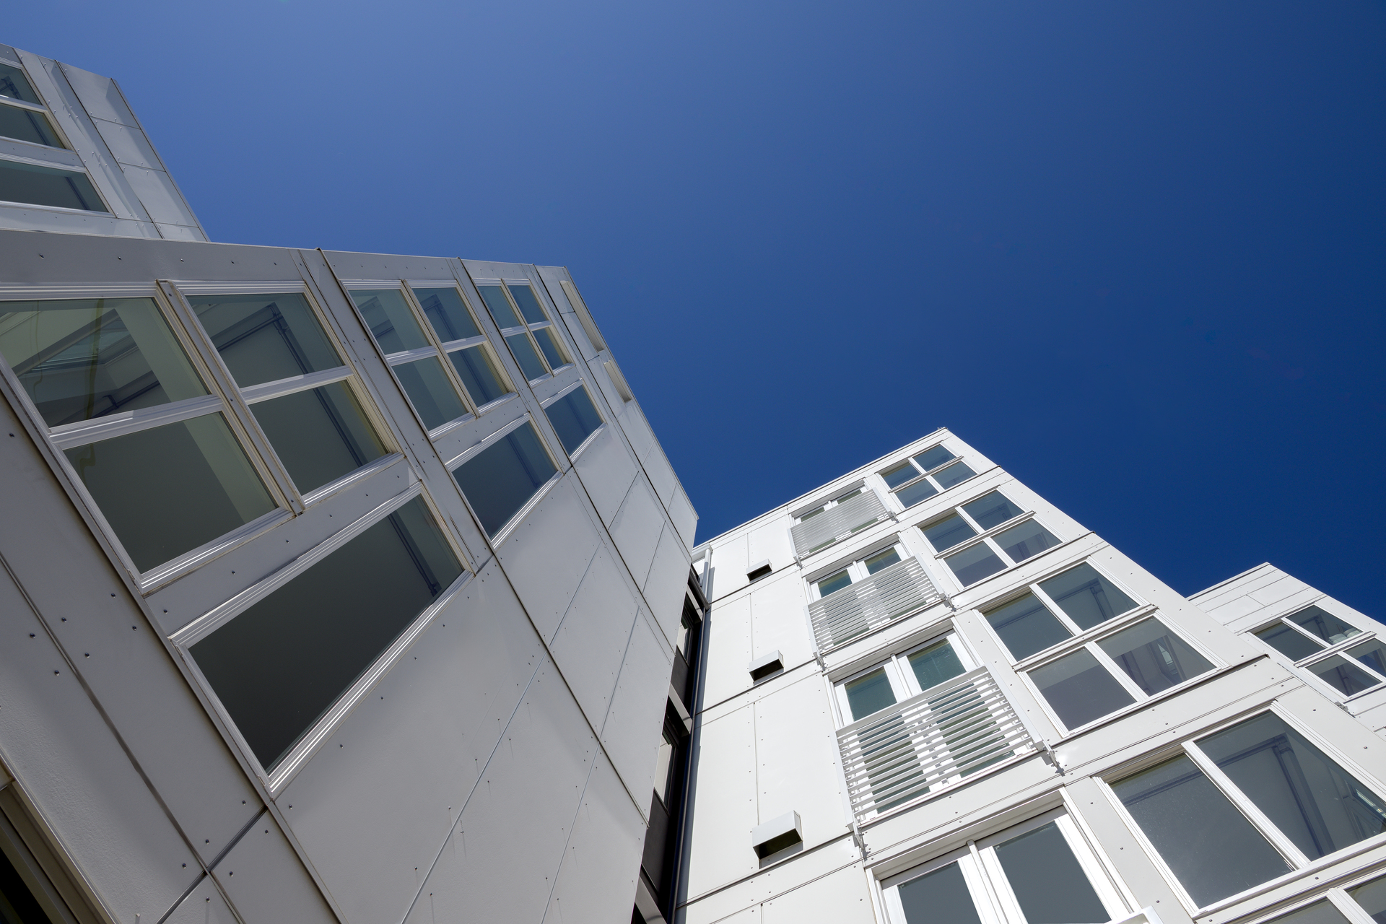
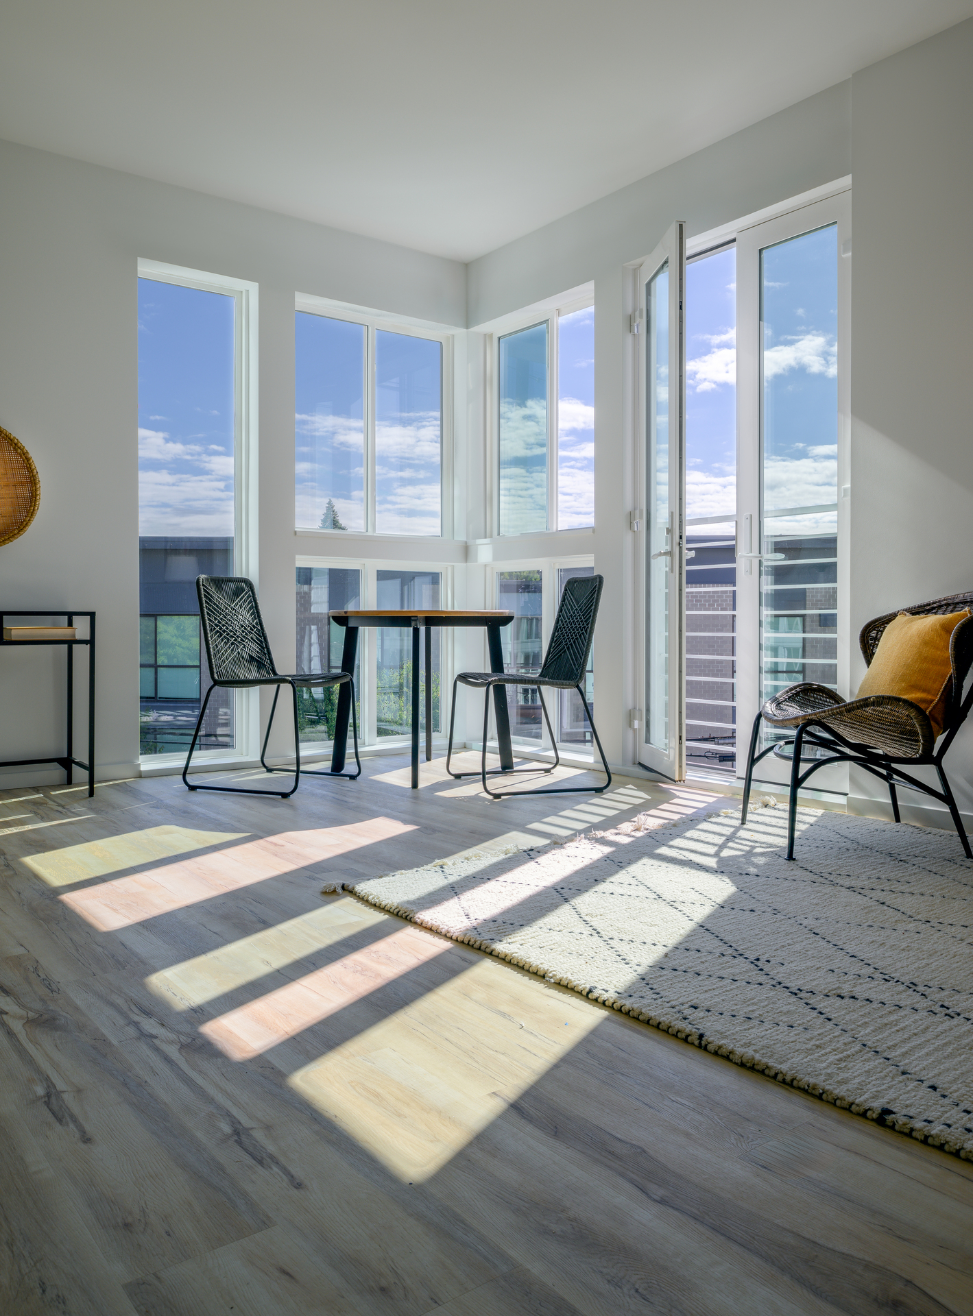
A strong emphasis on orientation informs the building’s façade strategy. The elevations facing the city and natural landmarks are defined by extensive glazing, creating luminous interiors and reinforcing the visual connection to Seattle’s landscape. Individual units are expressed through this transparency, while operable sliding screens introduce a layer of adaptability, allowing residents to balance openness with privacy and solar control.
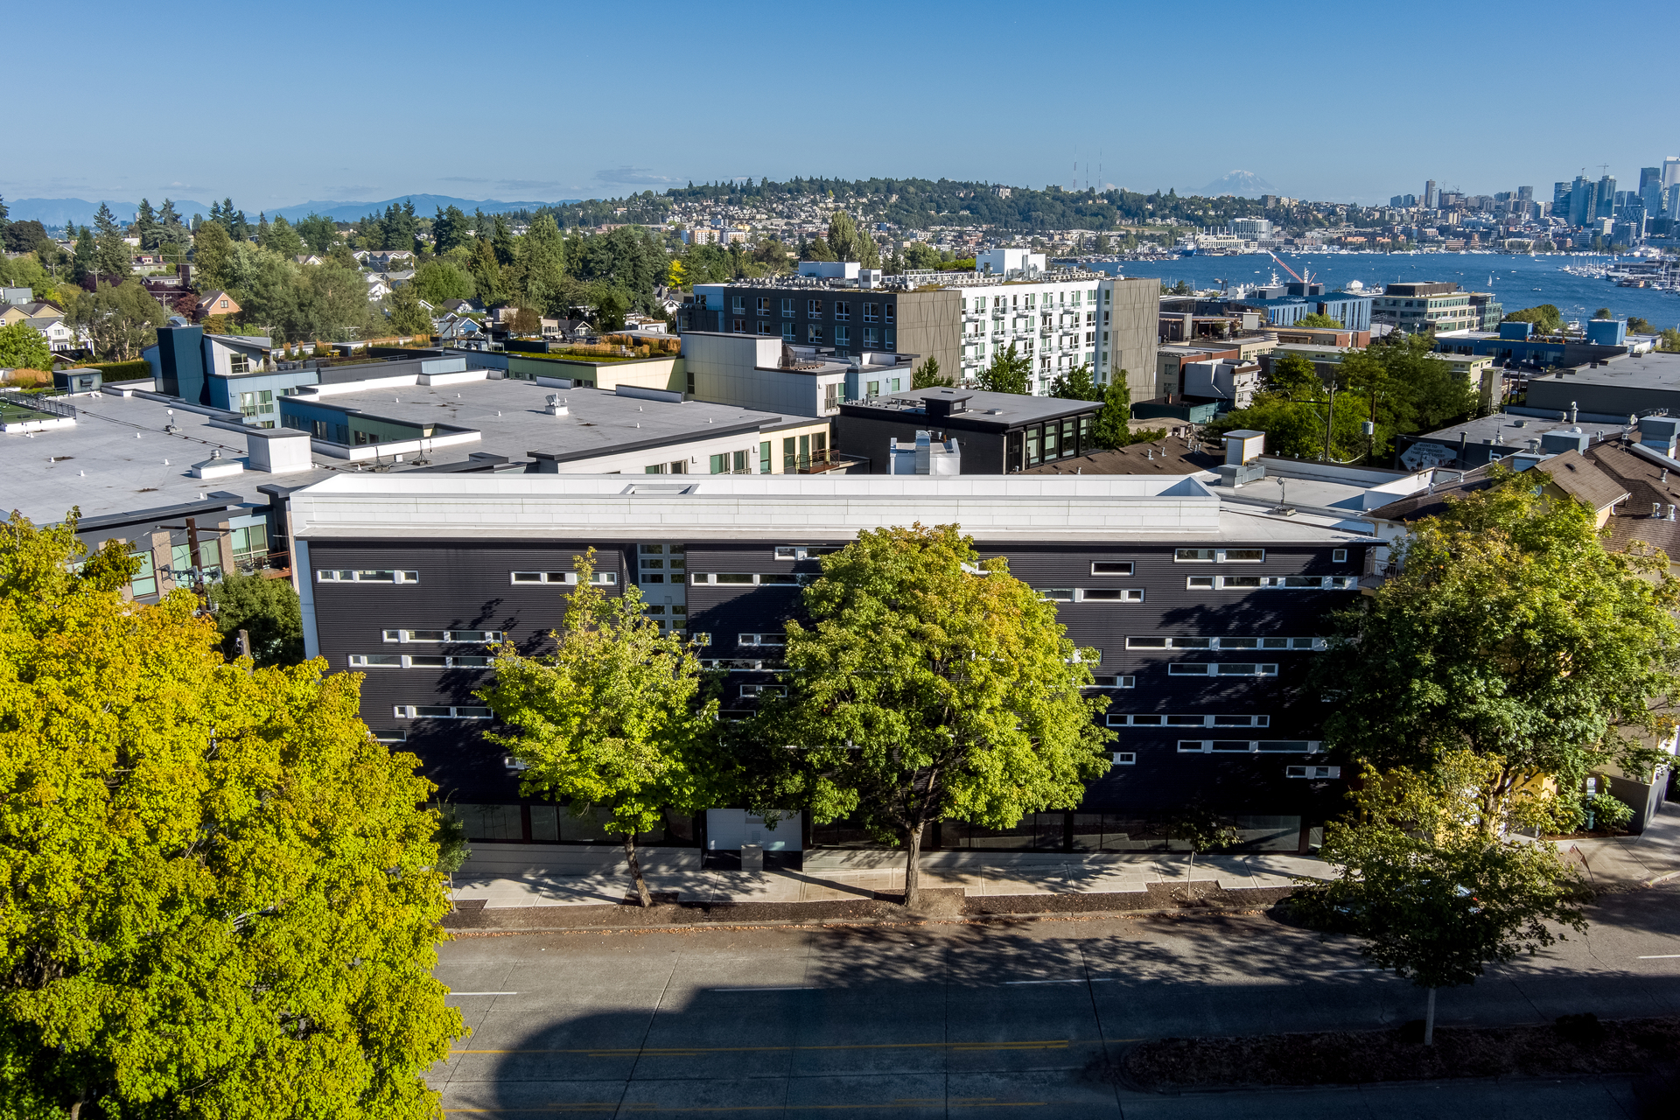
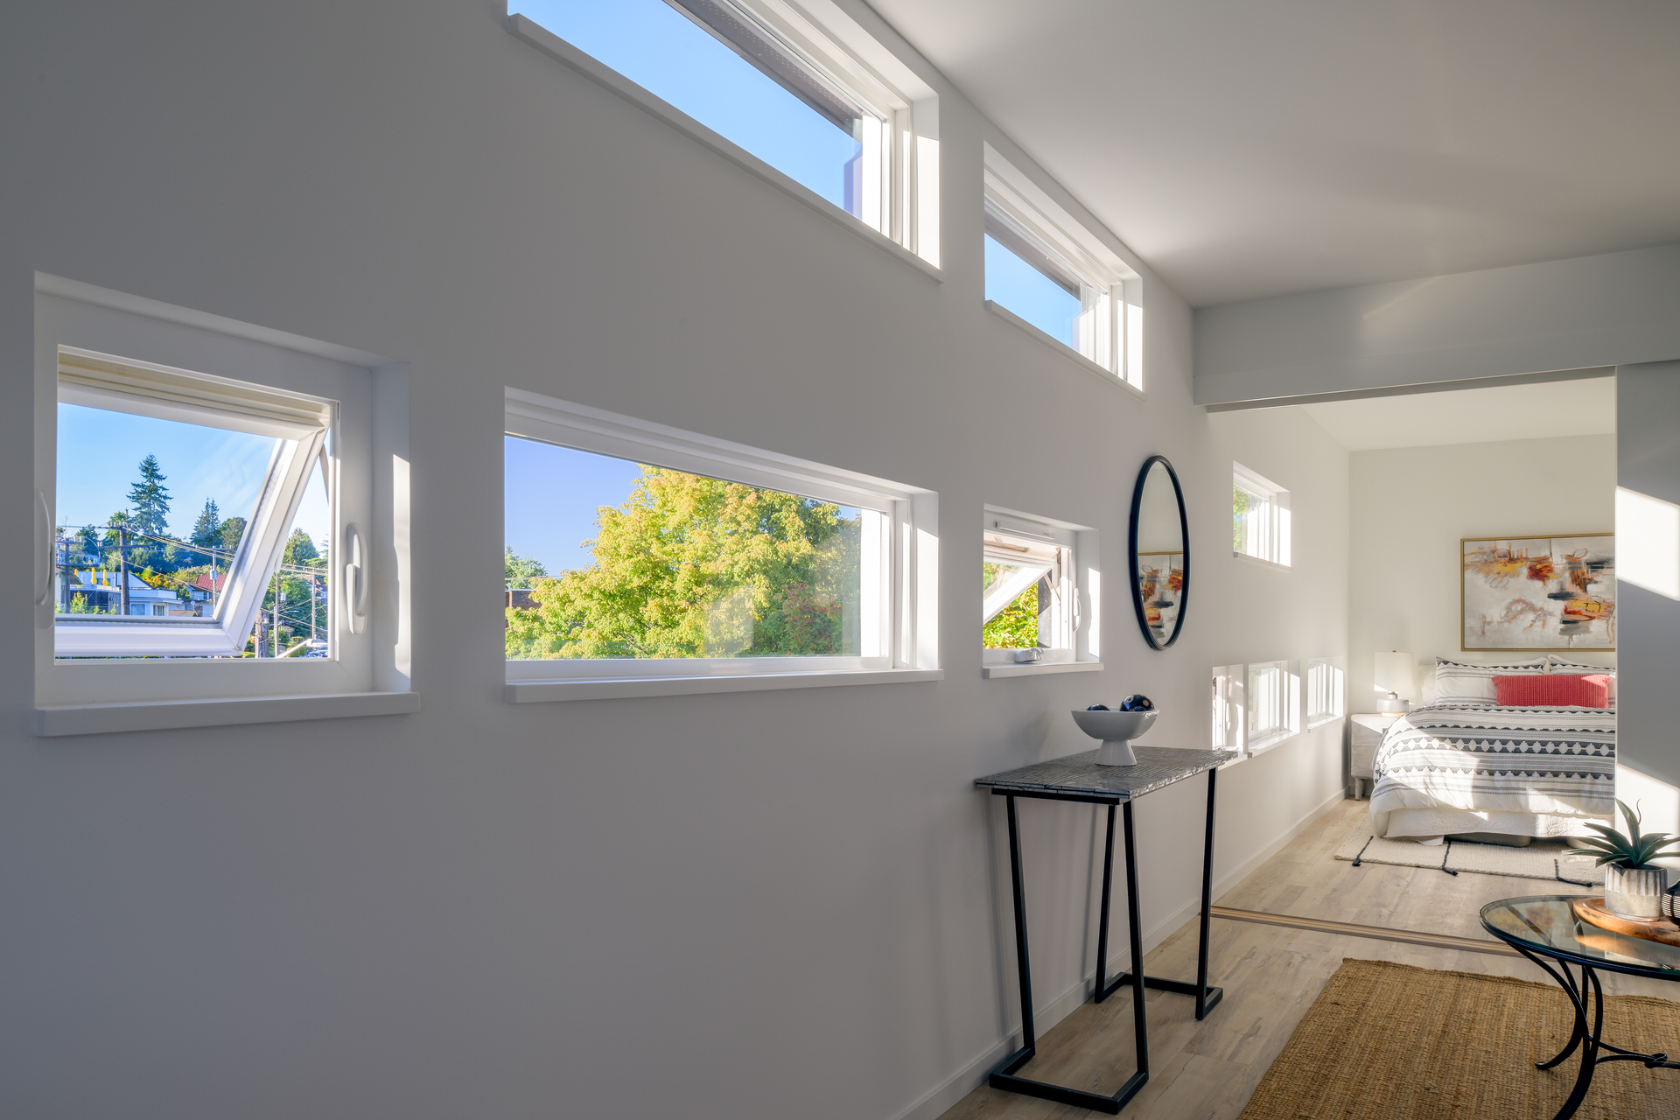
In contrast, the façade along the busy arterial adopts a more restrained architectural language. Here, a predominantly solid surface limits exposure to noise and traffic while maintaining visual interest through a series of staggered clerestory windows. The angled arrangement of these openings subtly references the movement of passing vehicles, embedding a sense of motion into the building’s otherwise controlled exterior.
Material differentiation reinforces the conceptual contrast between the two primary elevations. The view-oriented façades are clad in smooth, vertically oriented white SwissPearl panels, emphasizing lightness and vertical proportion. Opposing this, the arterial side is wrapped in dark, horizontally corrugated metal, conveying solidity and grounding the building within its urban context. Together with a rooftop deck that offers shared outdoor space and expansive views, the project demonstrates a nuanced balance between exposure and enclosure, efficiency and expression.
Project Gallery
13 photographs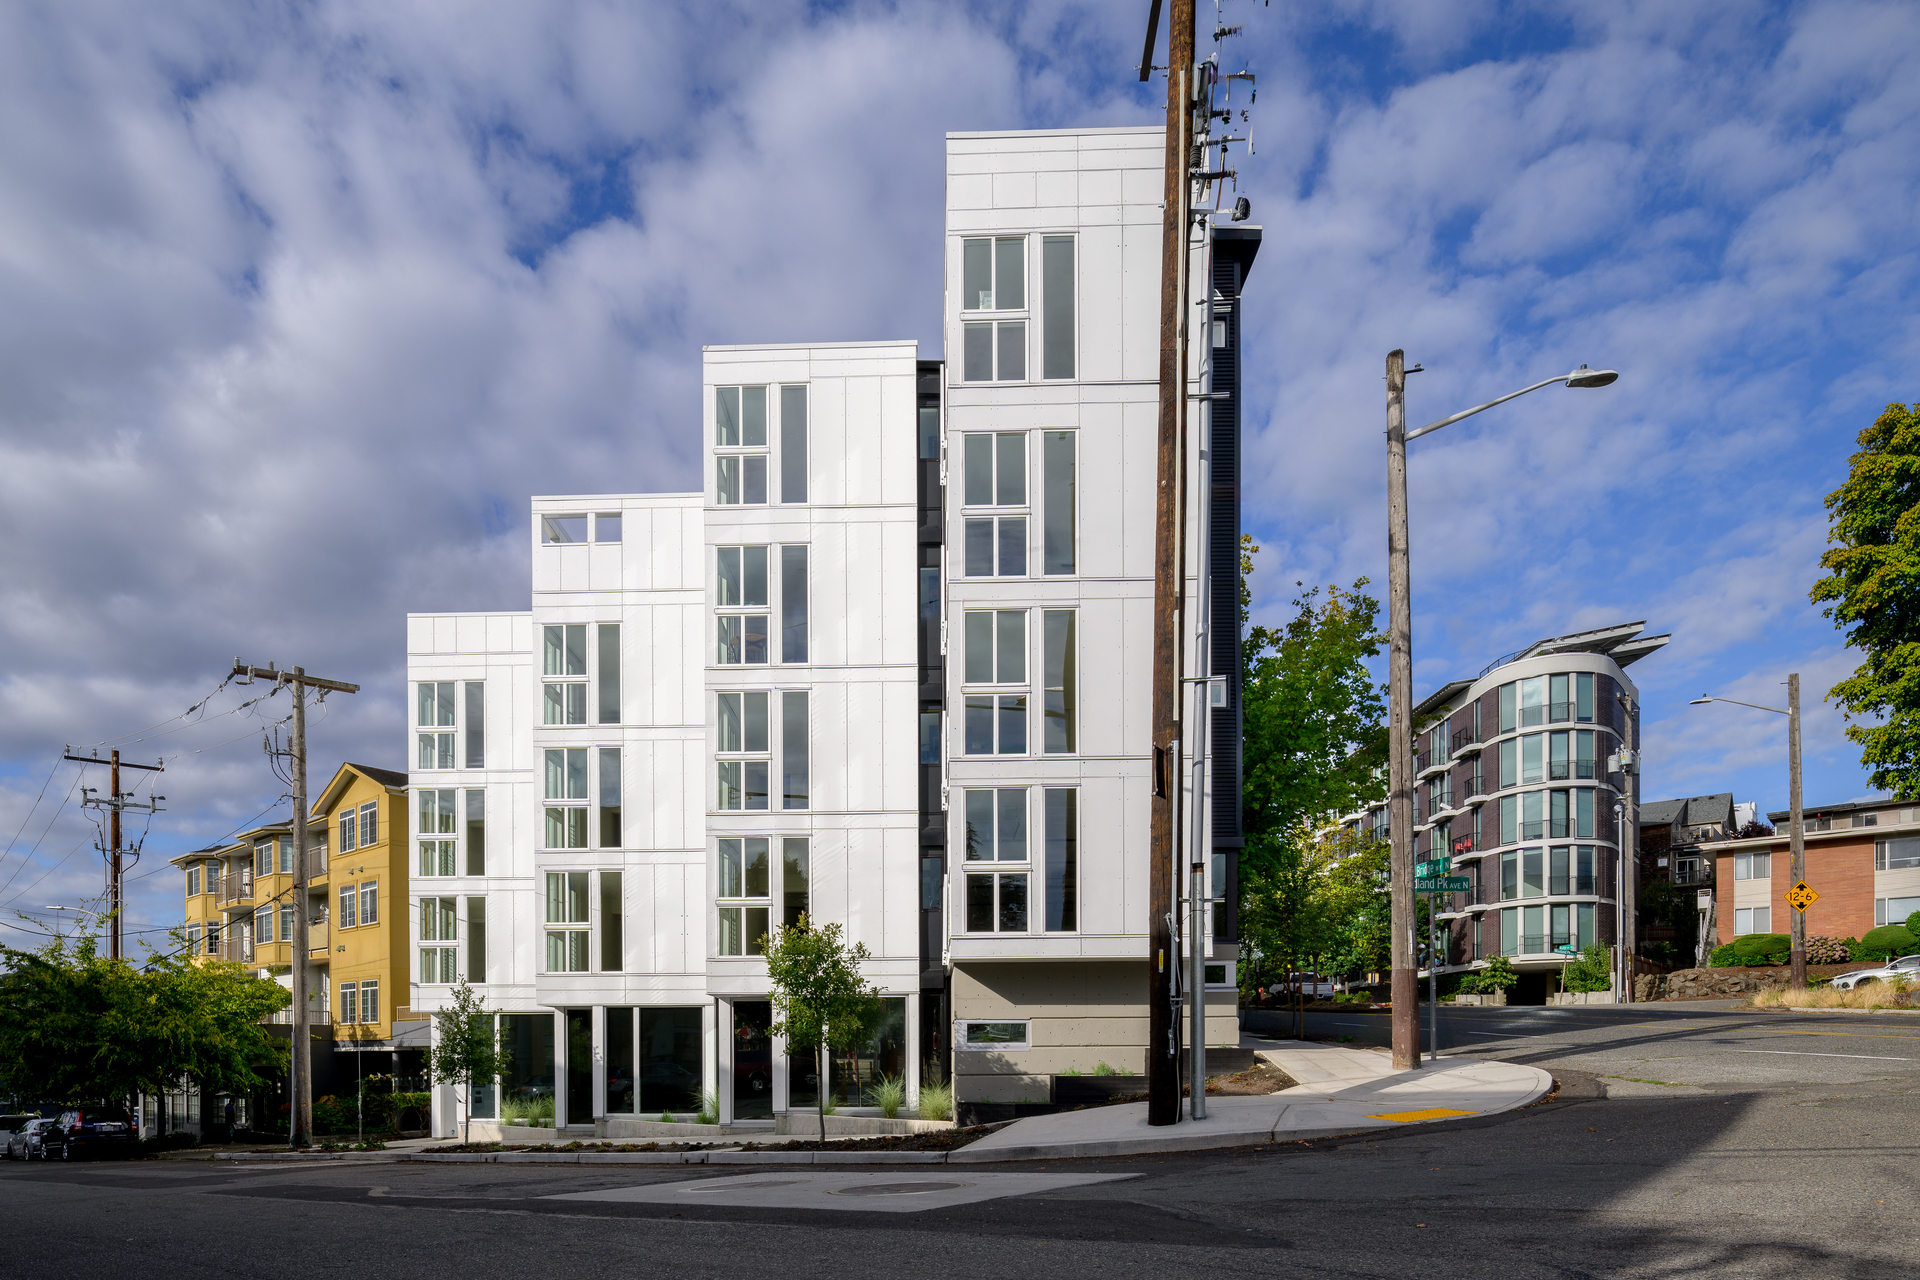
Project Location
AddressSeattle, Washington, United States
The location is intended for general reference and may denote a city or country; it does not identify a precise address.