
home/projects/houses/casa conte
Casa Conte / Messner Architects
- Architects
- Messner Architects
- Location
- Ritten, Alto Adige, South Tyrol
- Year
- 2021–2025
- Photographs
- Karina Castro
- Type
- House
- Drone footage
- Tiberio Sorvillo
- Surveying and cadastral registration
- Geom. Armin Prast
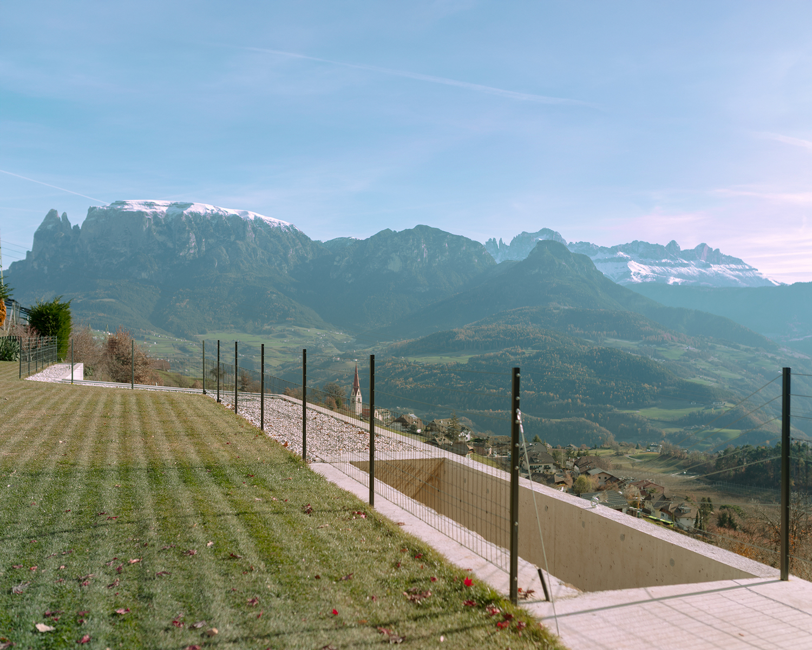
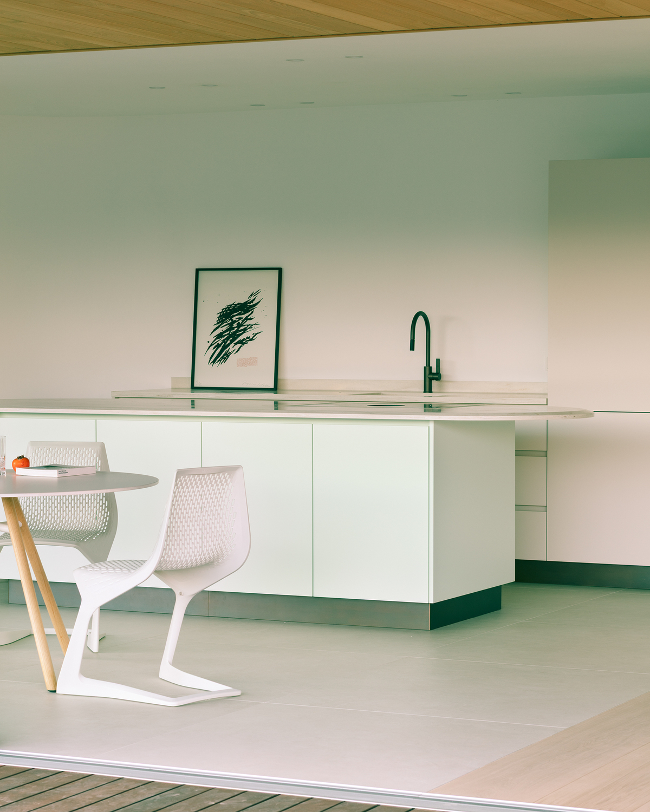
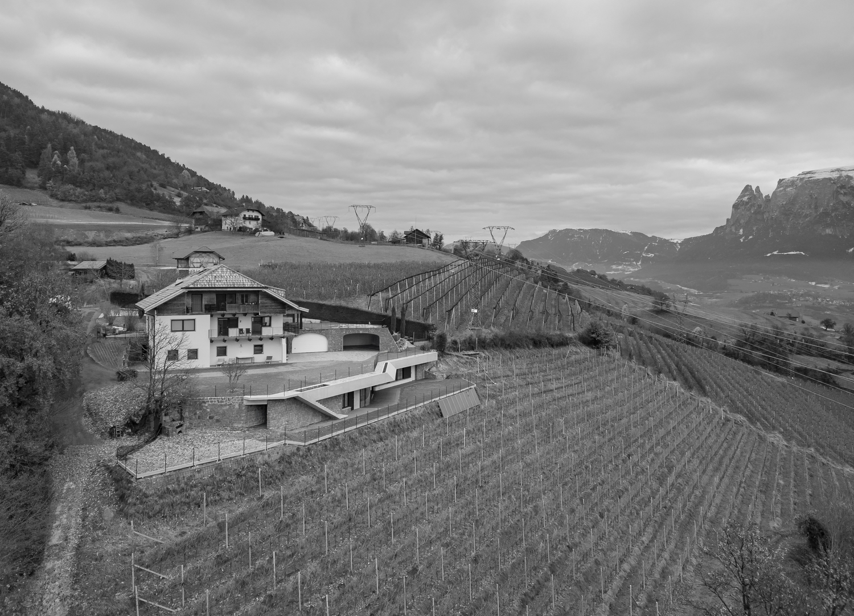
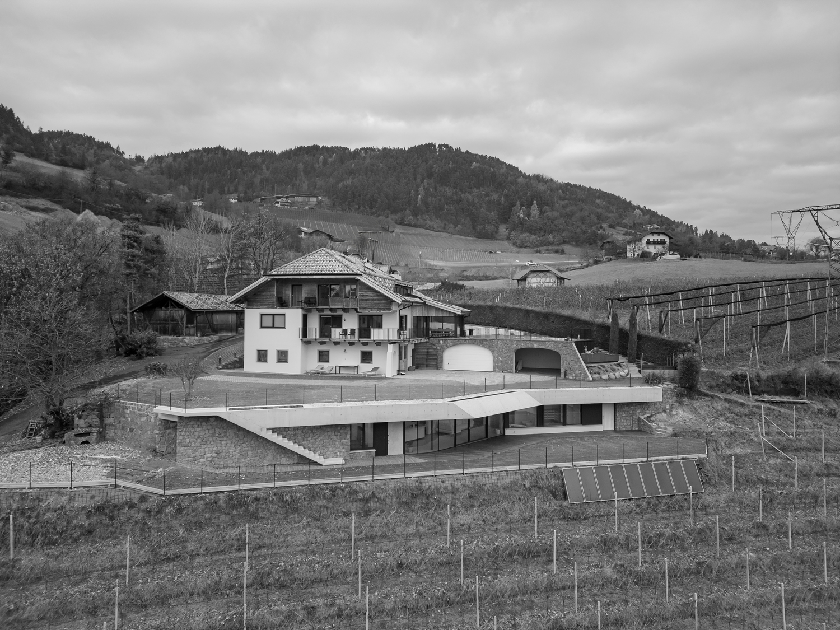
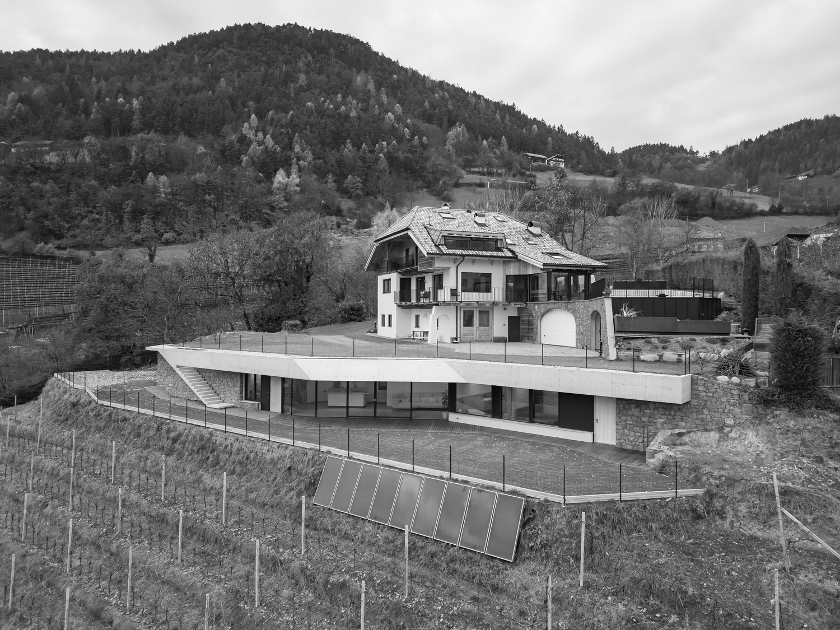
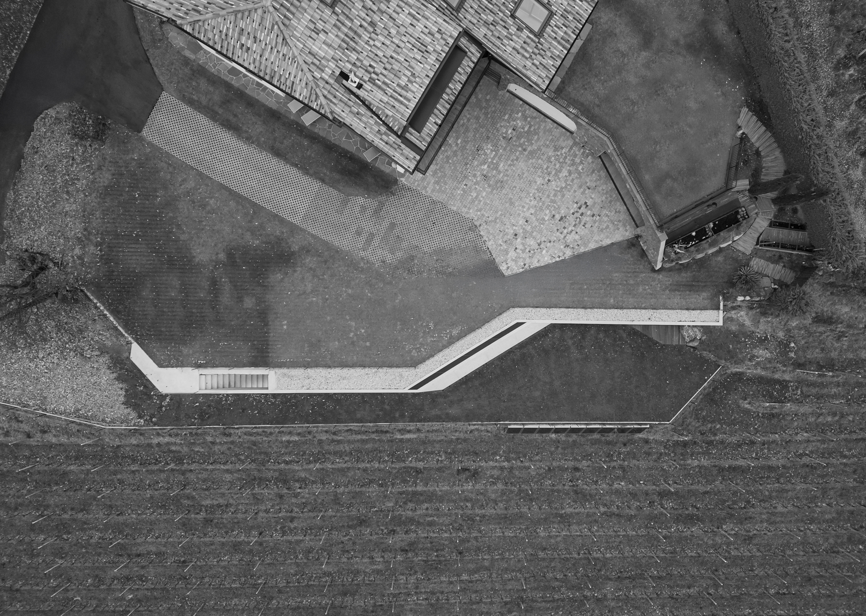
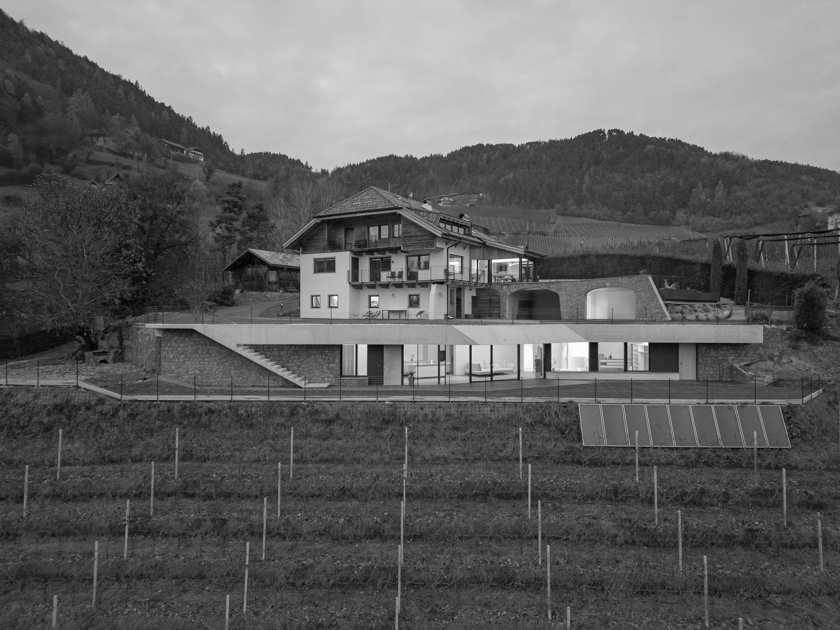
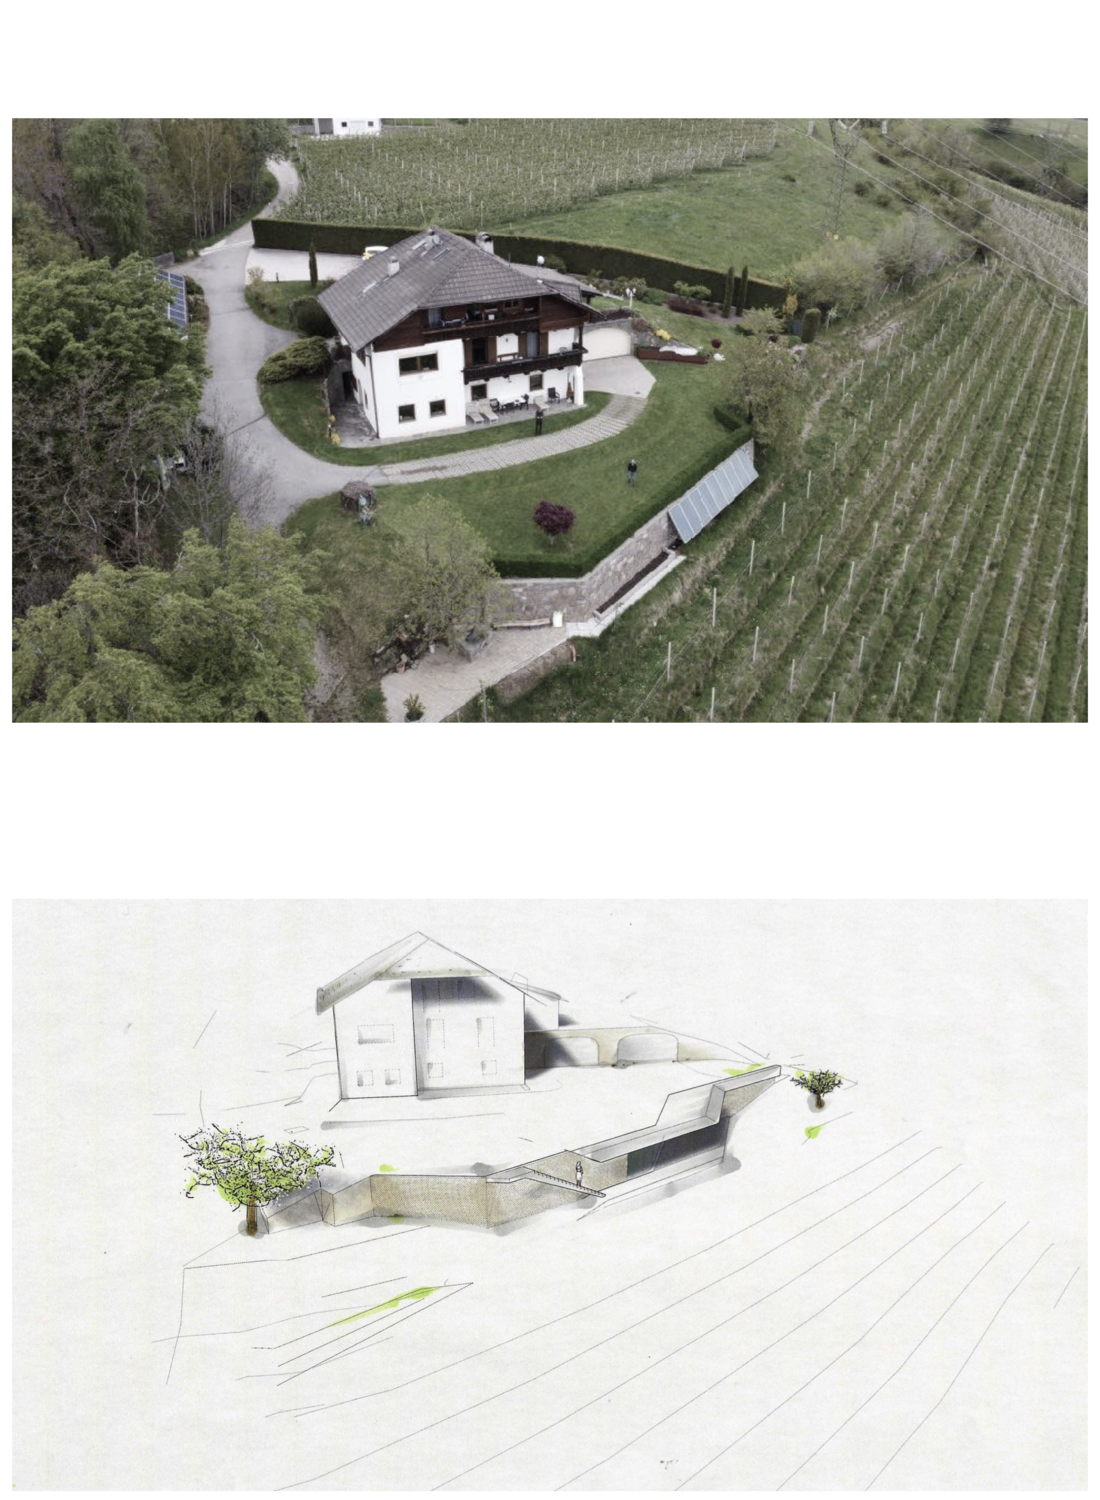
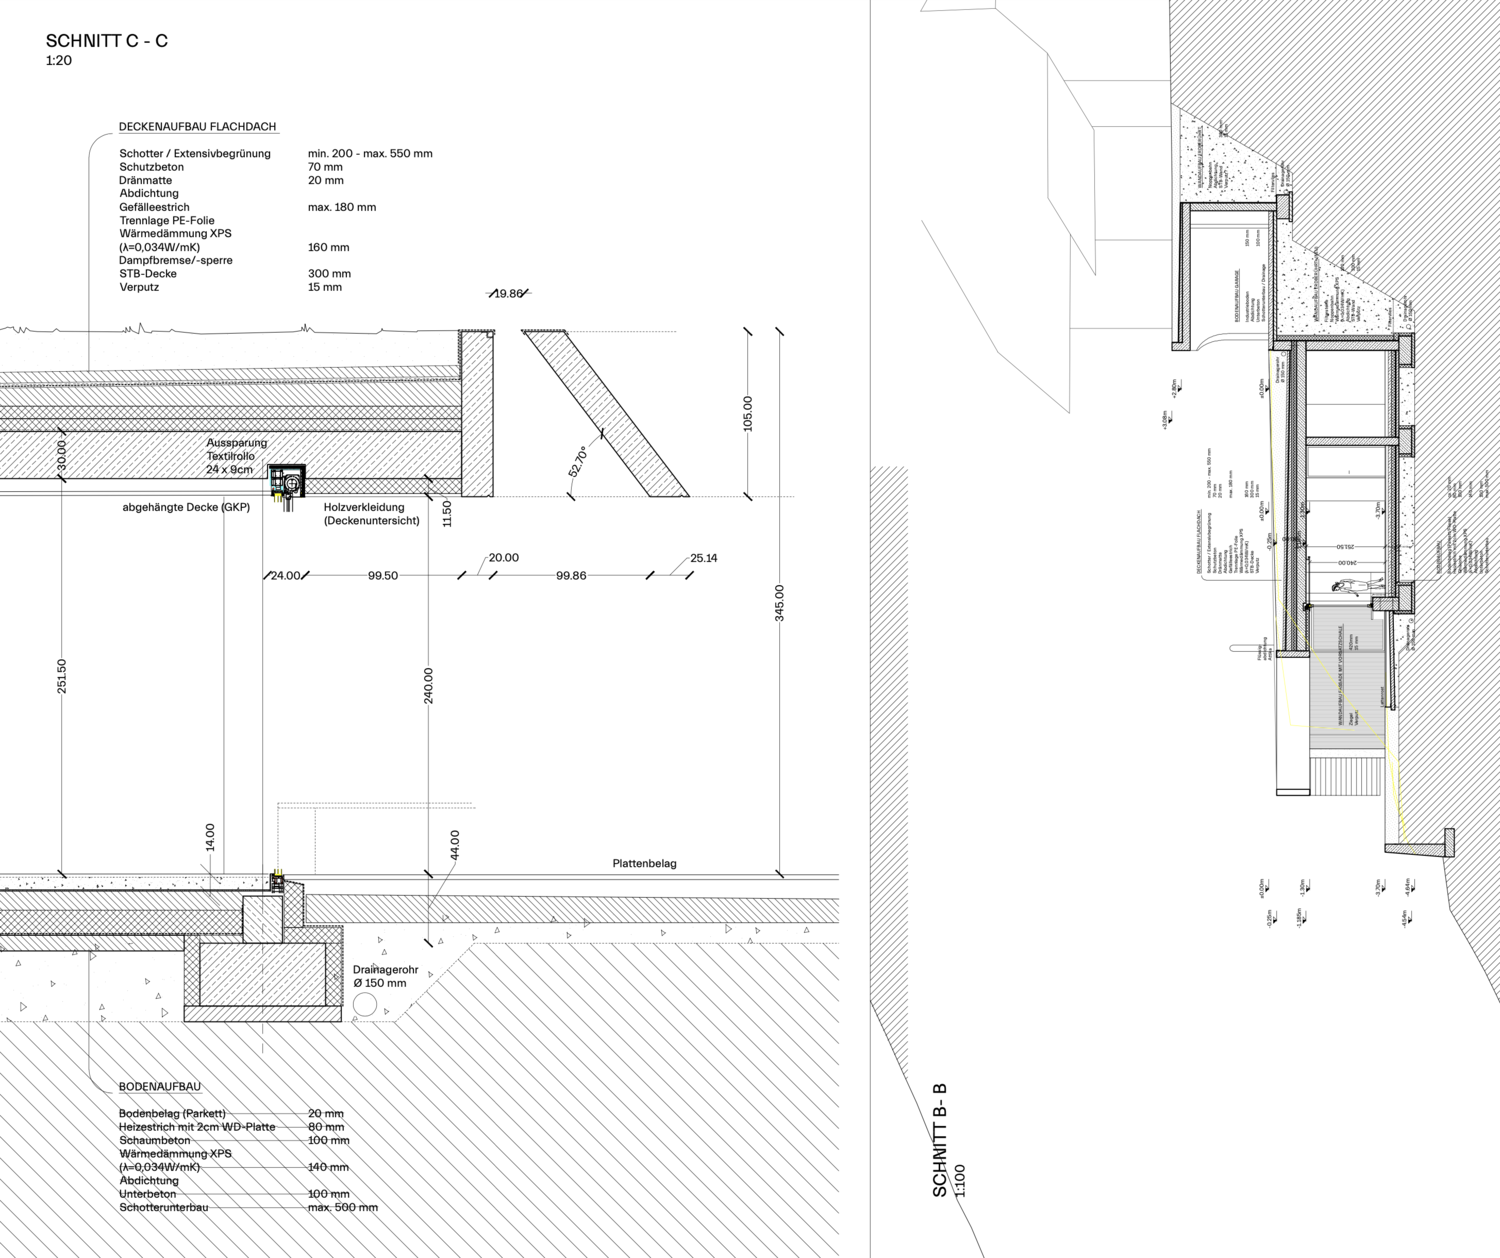
Casa Conte is the expansion of a late-1970s residential building located on a south-facing slope above Unterinn am Ritten, overlooking the Dolomites. Designed by Messner Architects, the project positions the new volume beneath the existing house, using the remaining permitted building mass while preserving uninterrupted views across the Alpine landscape. The single-story extension is embedded into the terrain and follows the natural contour of the hillside, allowing it to remain largely concealed within a rural setting defined by scattered farm buildings. A subterranean connection links old and new, enabling functional continuity without visual intrusion. Spatial organization centers on a living area with an integrated kitchen, oriented south and southeast for optimal daylight and views. Material choices combine exposed concrete, natural stone, glass, and warm timber finishes, balancing durability with a restrained domestic atmosphere.
“Building means responding to a spatial necessity. And there are plenty of ways to answer. With every new project, we are interested in fresh approaches regarding the construction tasks, the mental challenges, the material implementation, the design processes, and the social components. As we are surrounded by a rich fund of buildings the tendency towards refurbishment, redesign, and conversion is remarkable. But being strictly tied to the past can prevent evolution. We think that it is necessary to understand the essence of certain already existing principles to develop them further, to adapt them, and to go beyond.”Interview with David and Verena Messner of Messner Architects
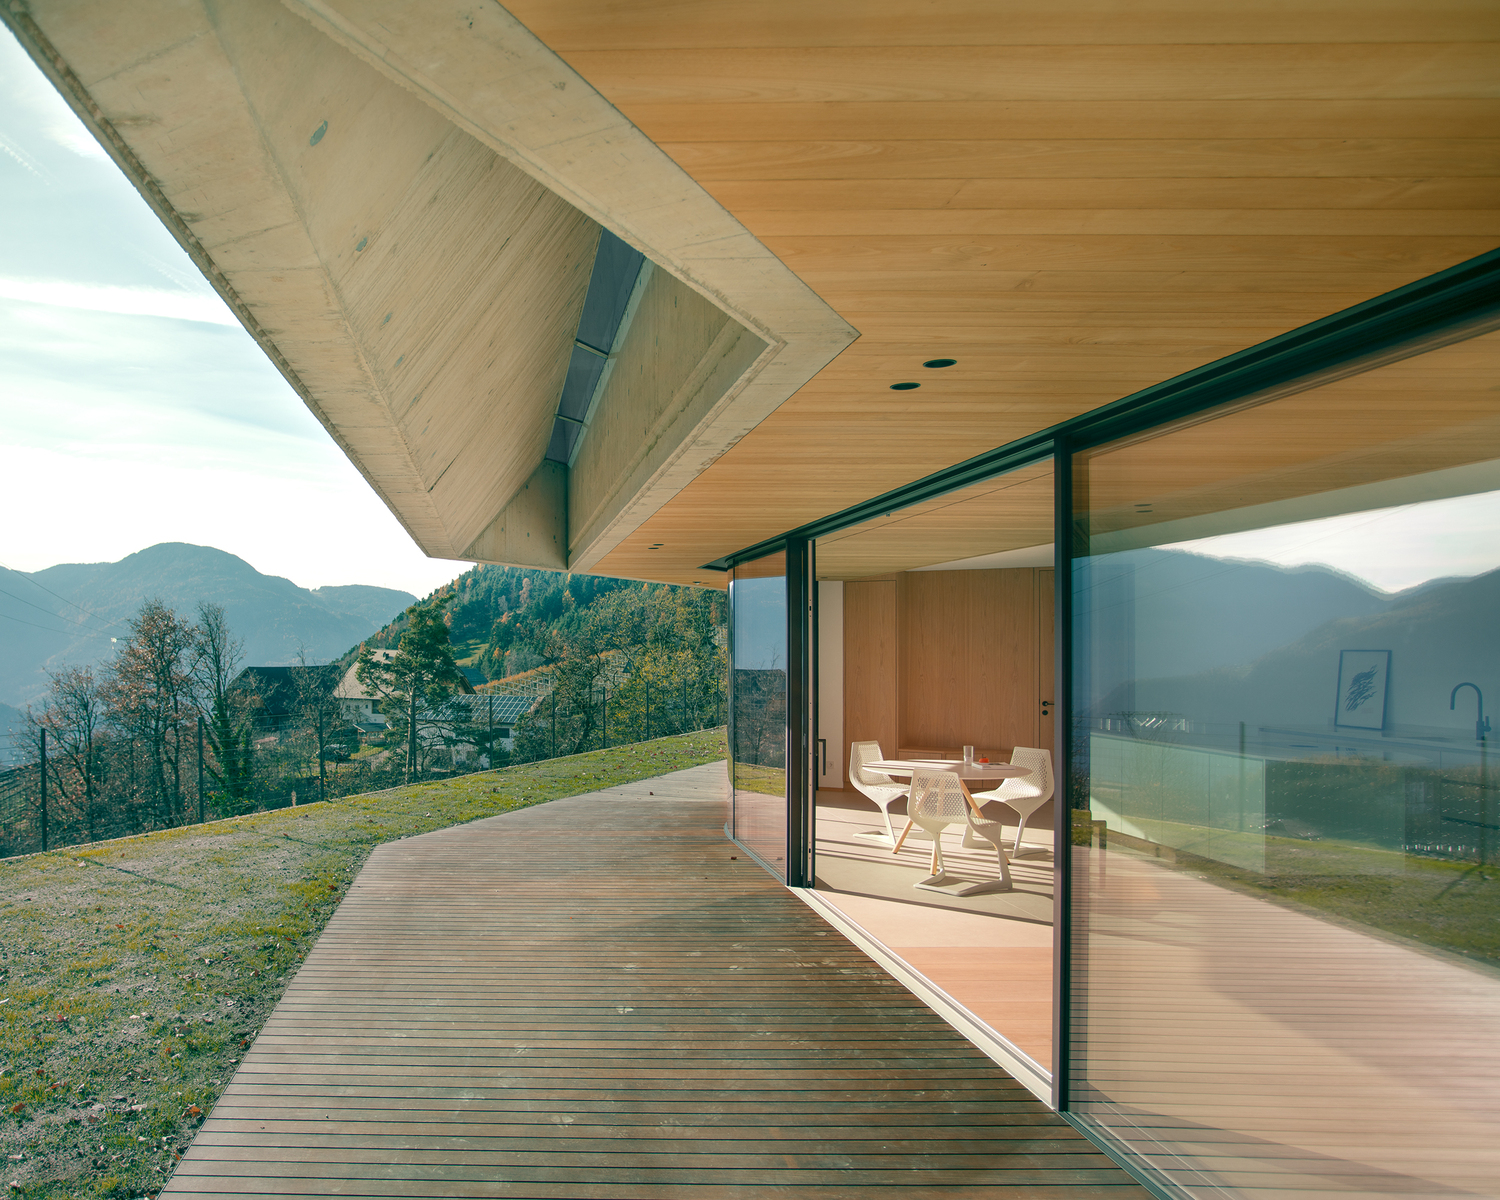
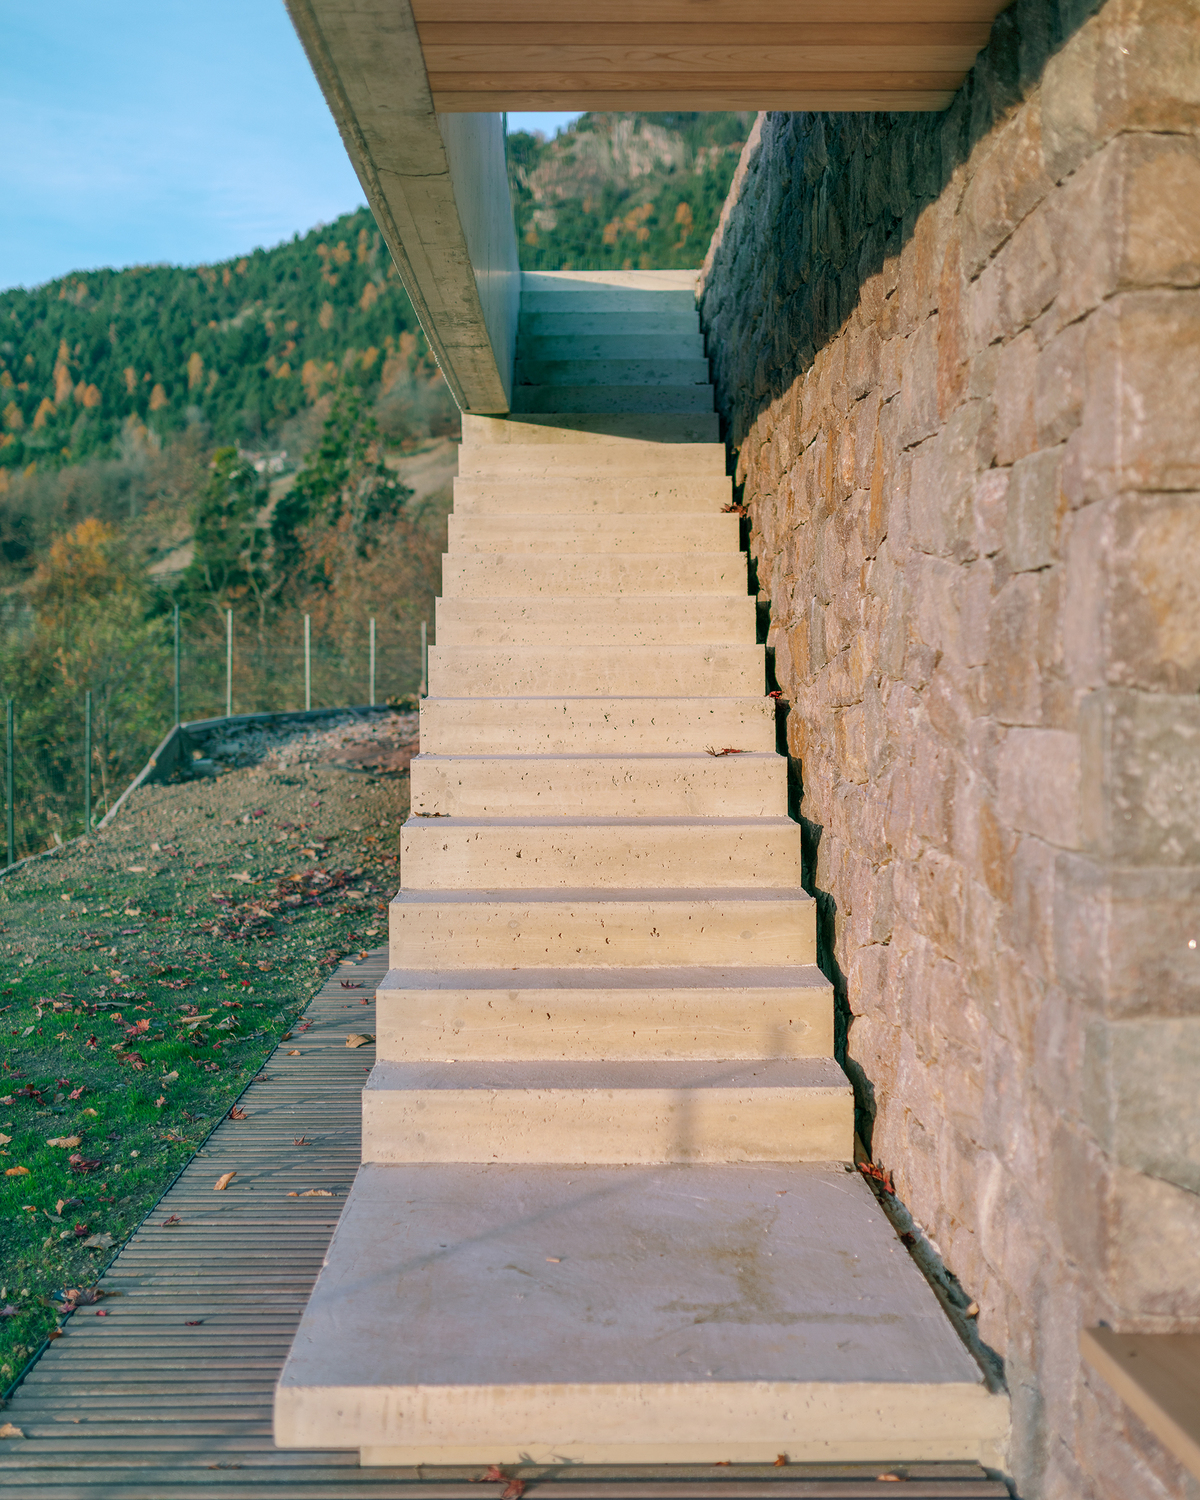
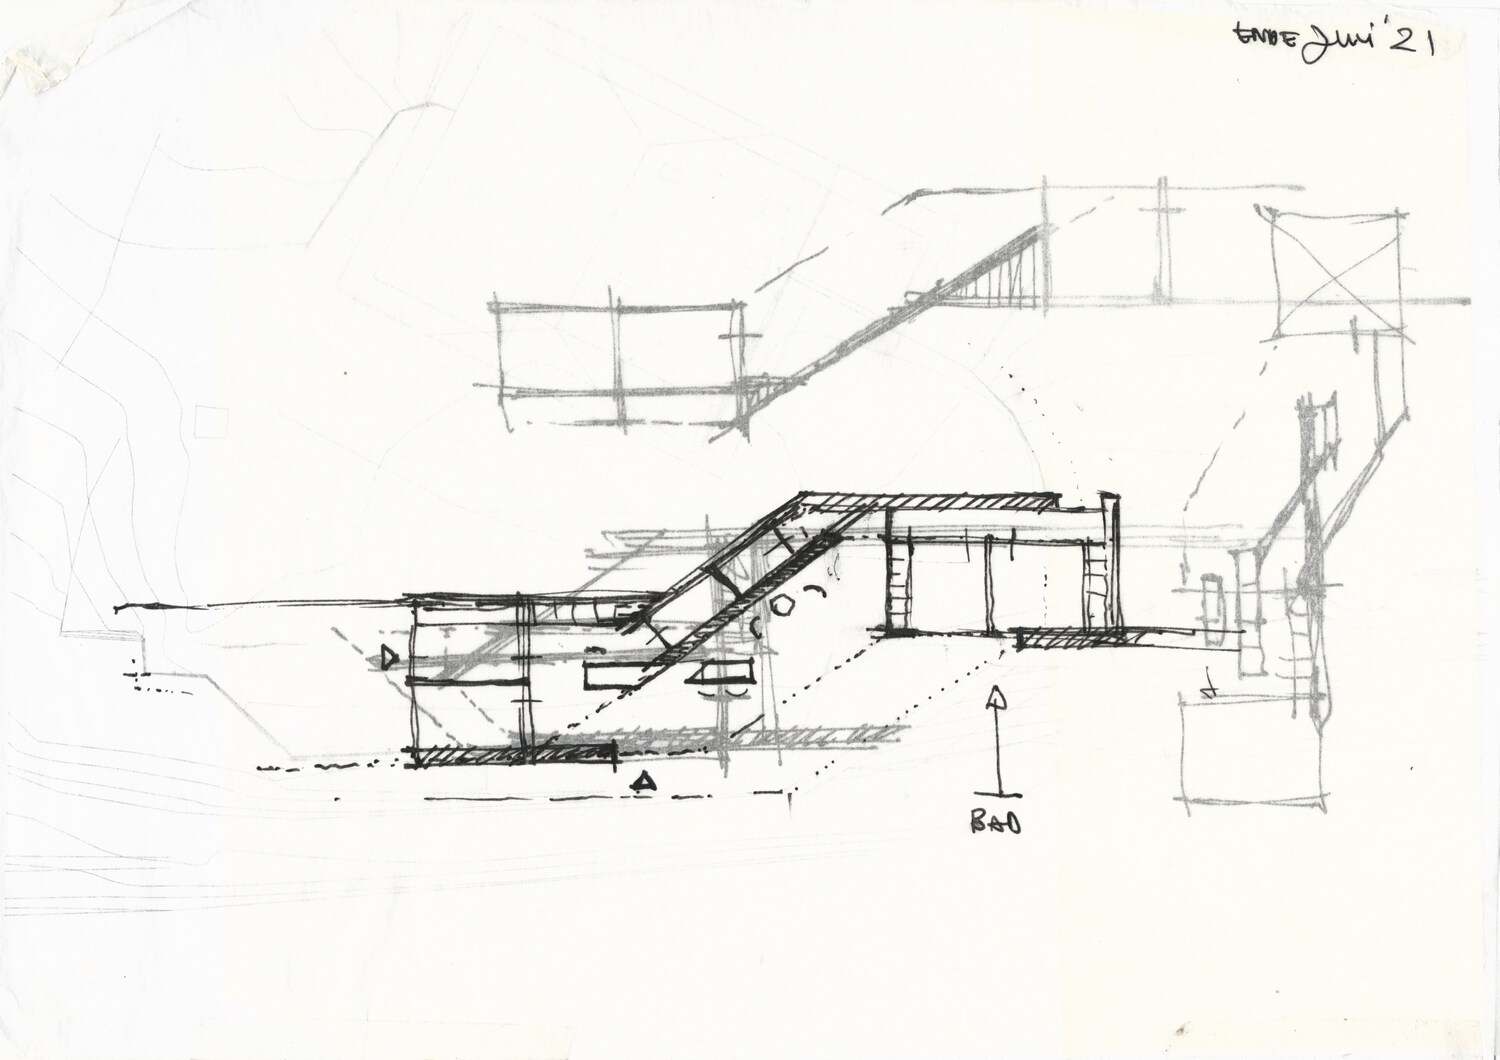
Rather than presenting the extension as a visible architectural statement, Casa Conte approaches growth through subtraction and concealment. The project interprets the hillside as a formative element, allowing the new construction to settle into the terrain while preserving the visual primacy of the existing house and the surrounding landscape. From most vantage points, the intervention remains nearly imperceptible, reinforcing a sense of continuity within the cultivated Alpine setting.
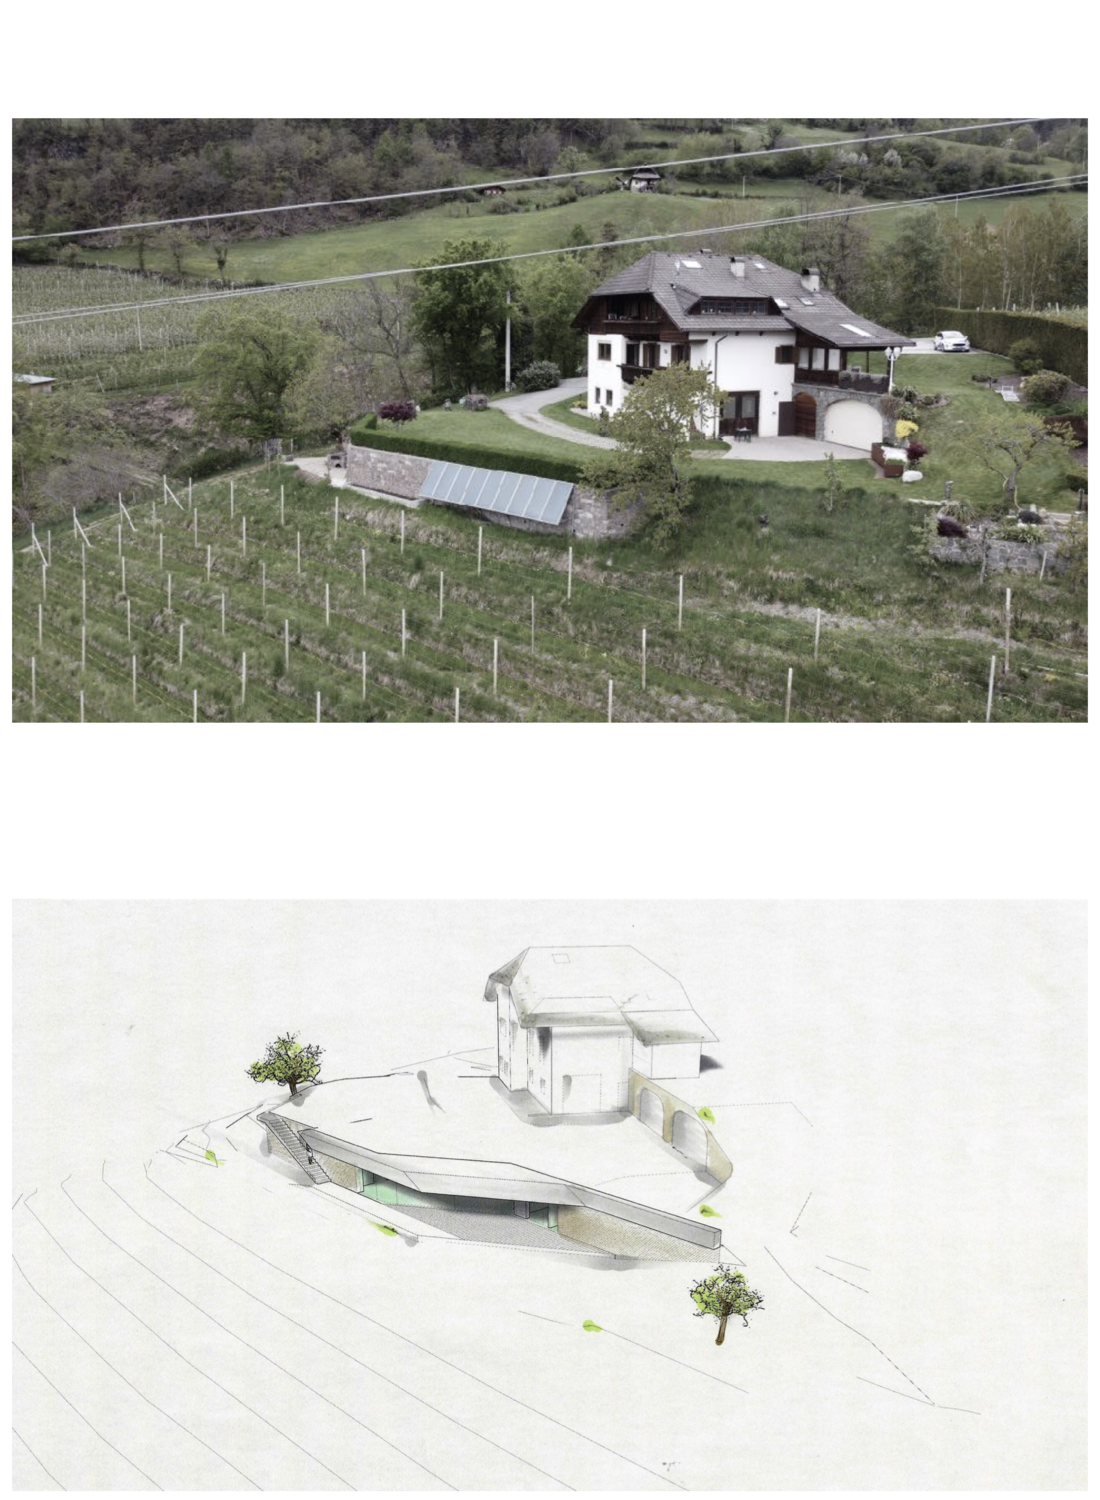
The placement of the additional volume below the original structure establishes a clear spatial hierarchy that is experienced through movement rather than form. Existing and new buildings are connected underground, ensuring privacy while allowing seamless circulation between levels. This concealed linkage enables the extension to function as an autonomous living unit, with outdoor areas carefully oriented and screened to maintain separation from the main residence.
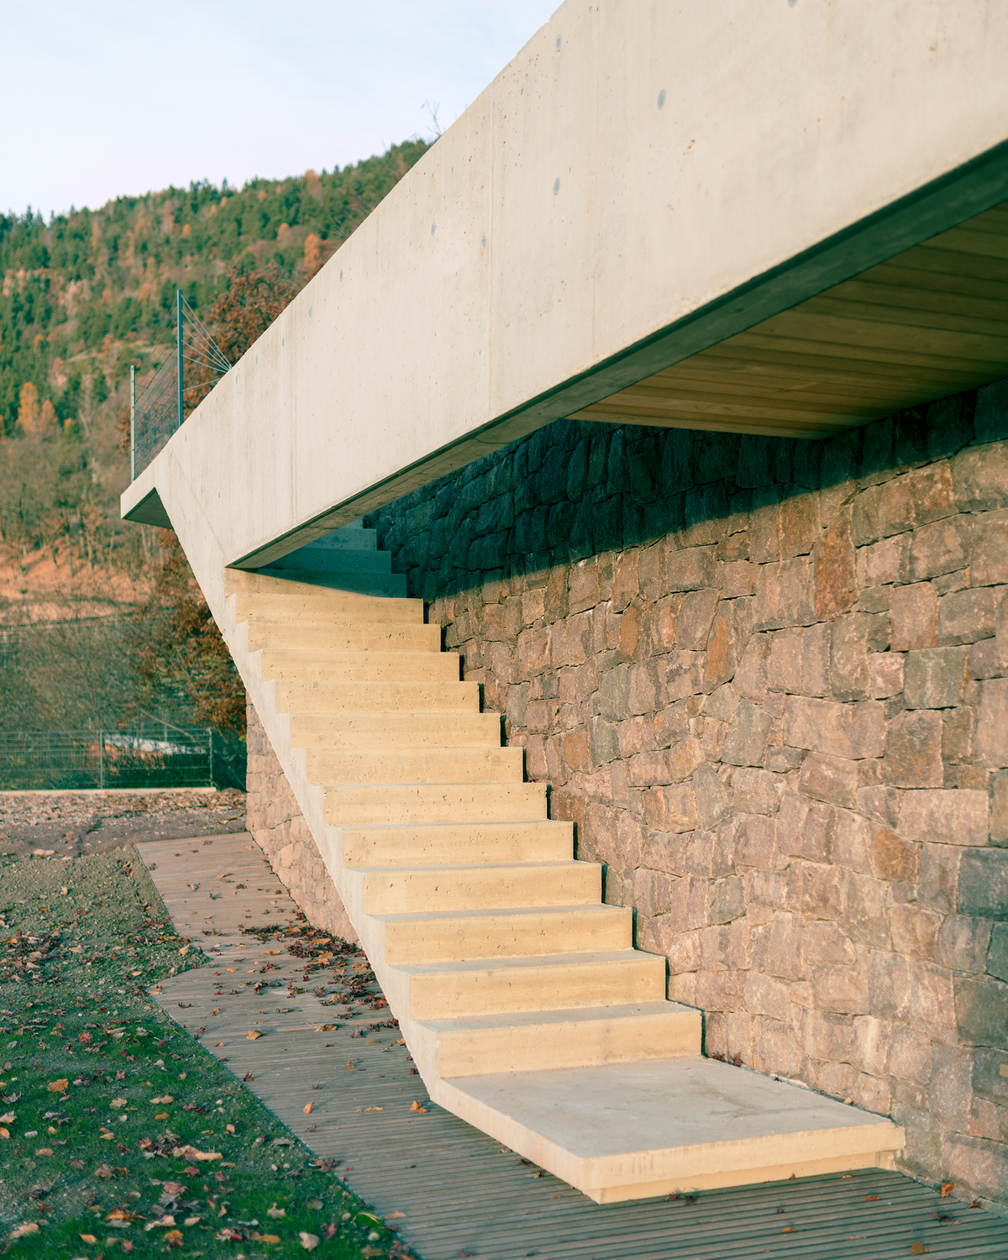
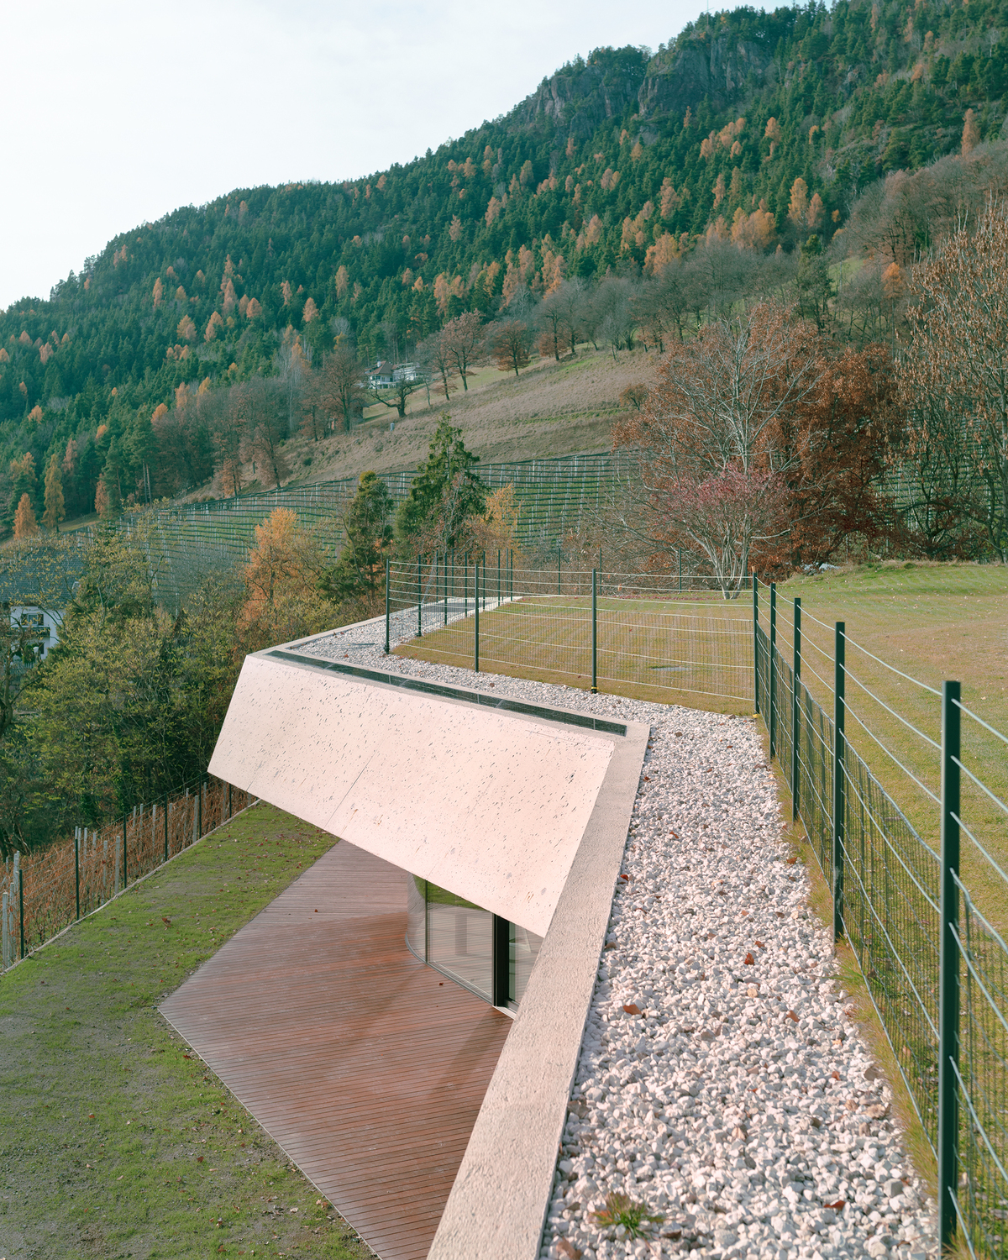
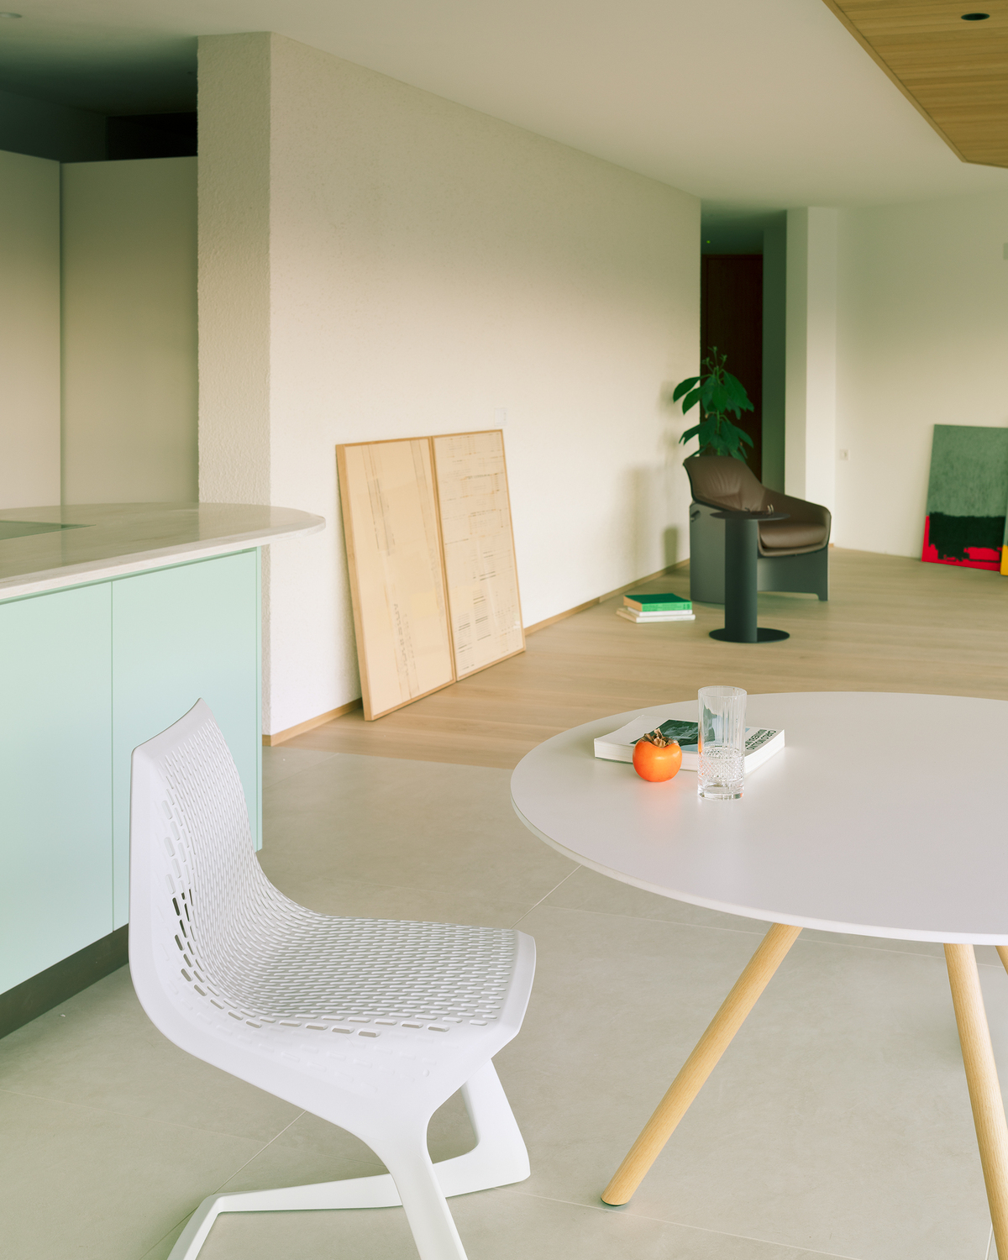
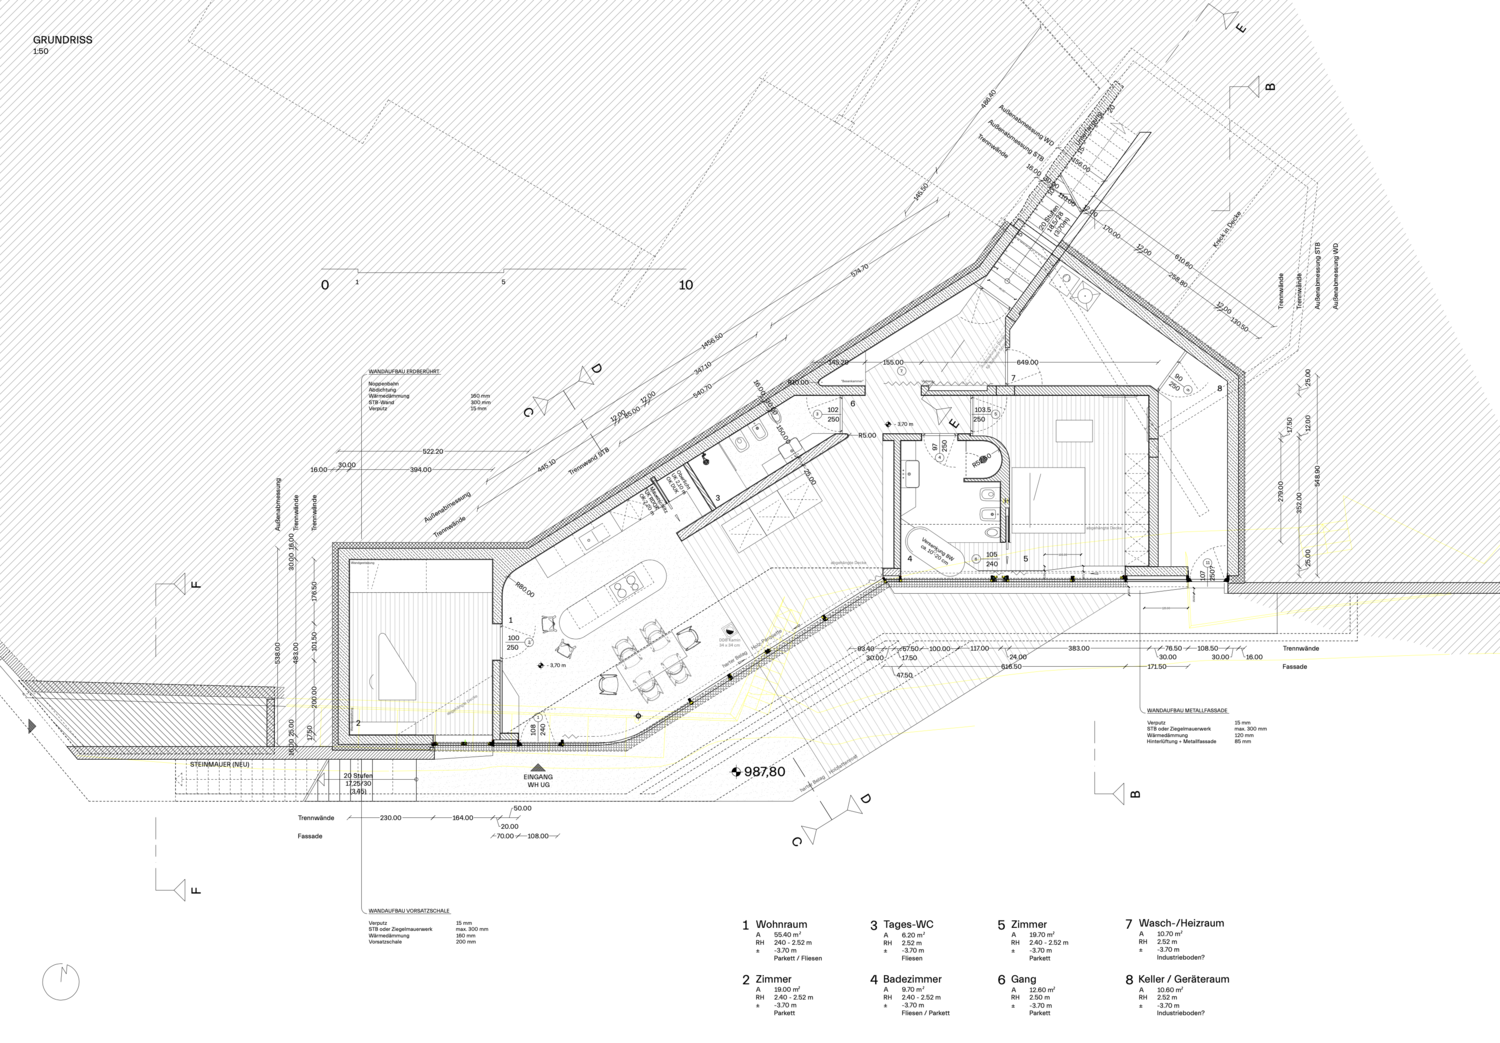
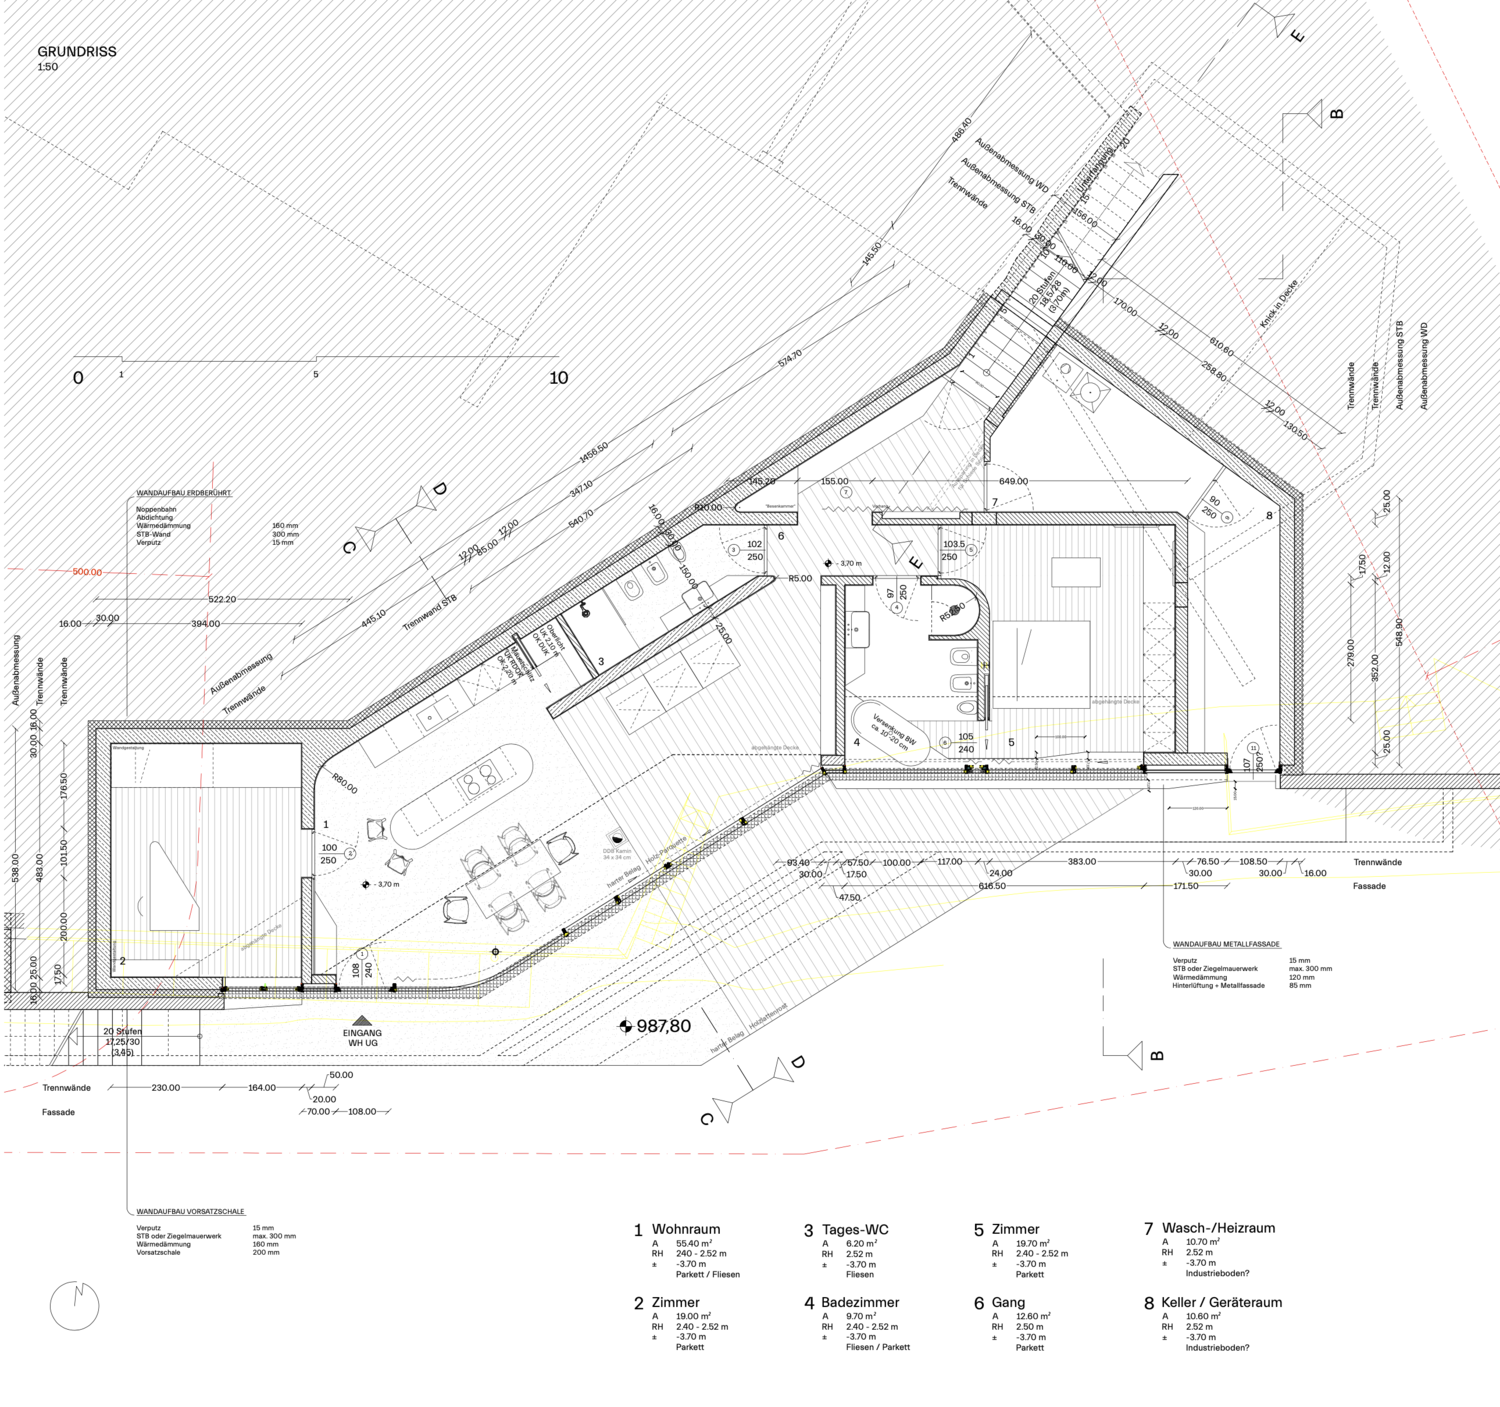
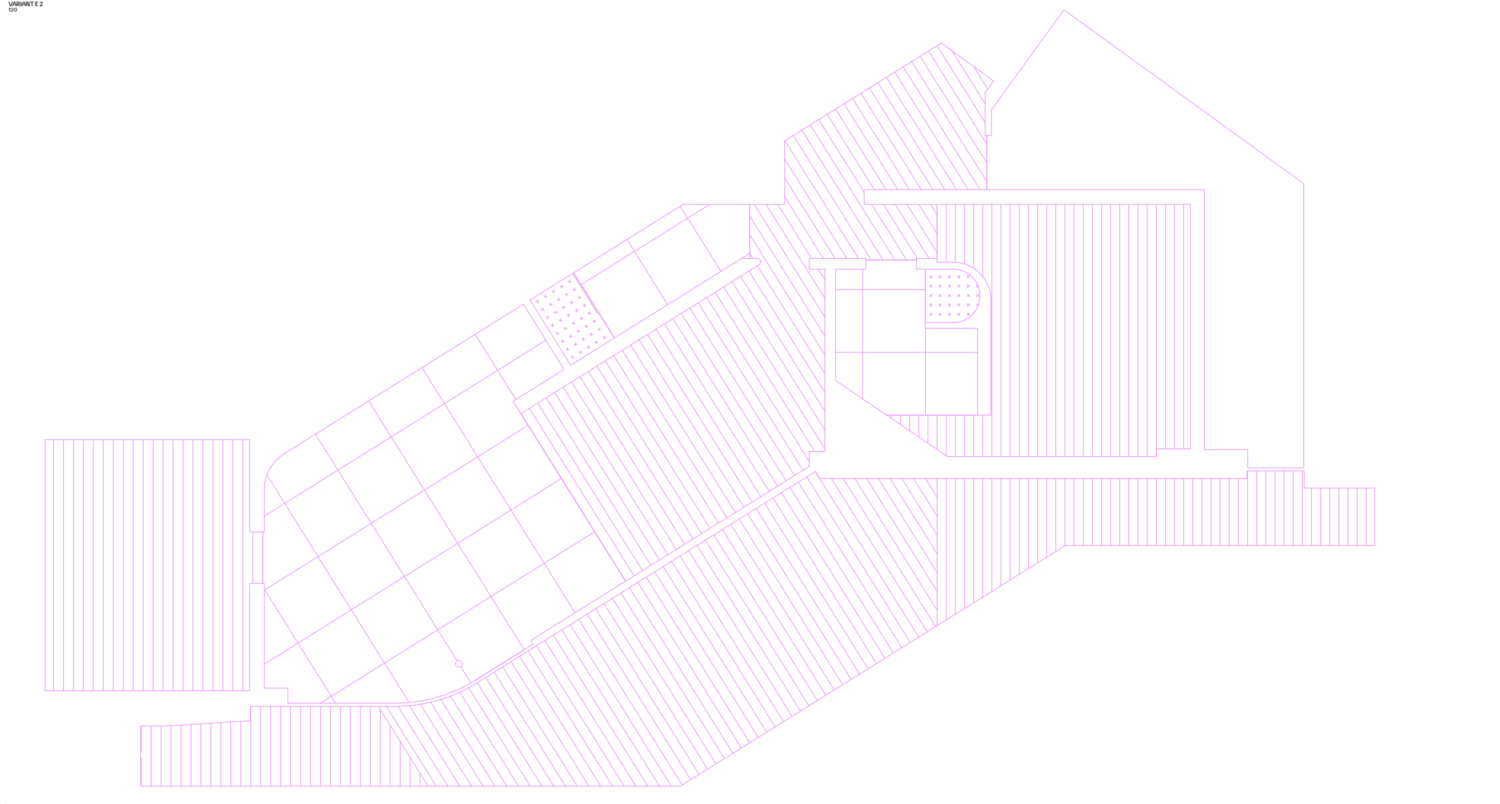
Following the natural slope, the single-story plan opens toward the south and southeast, aligning interior spaces with sunlight and expansive views. The living area, positioned at the center of the layout, is flanked by more private rooms, creating a clear gradient between communal and intimate functions. This organization reflects a domestic logic shaped by topography rather than imposed geometry.
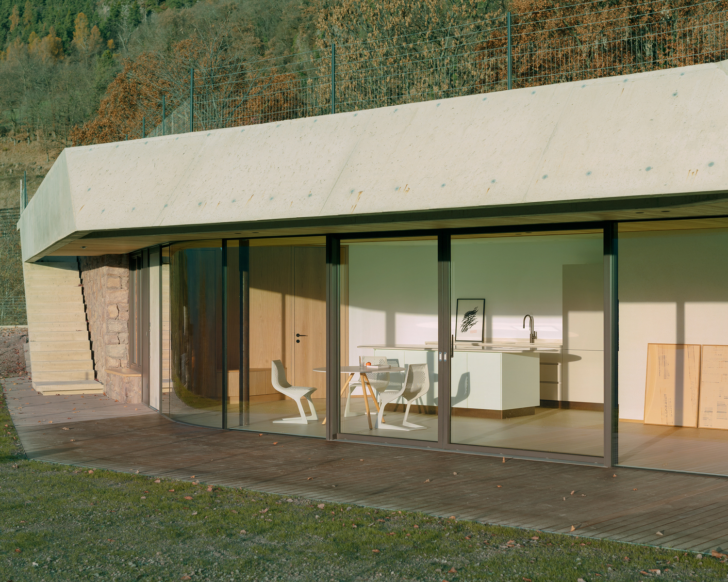
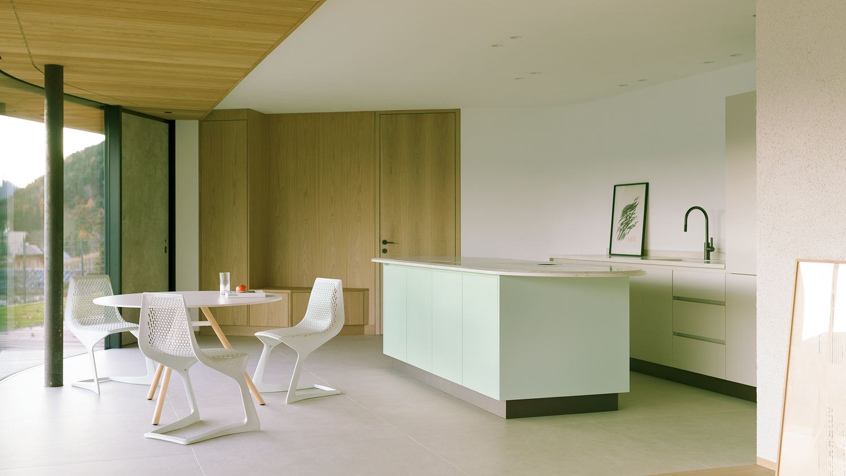
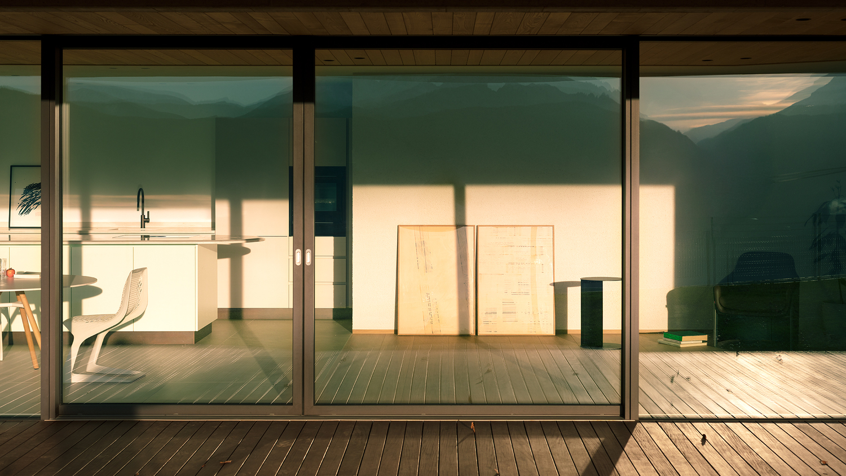
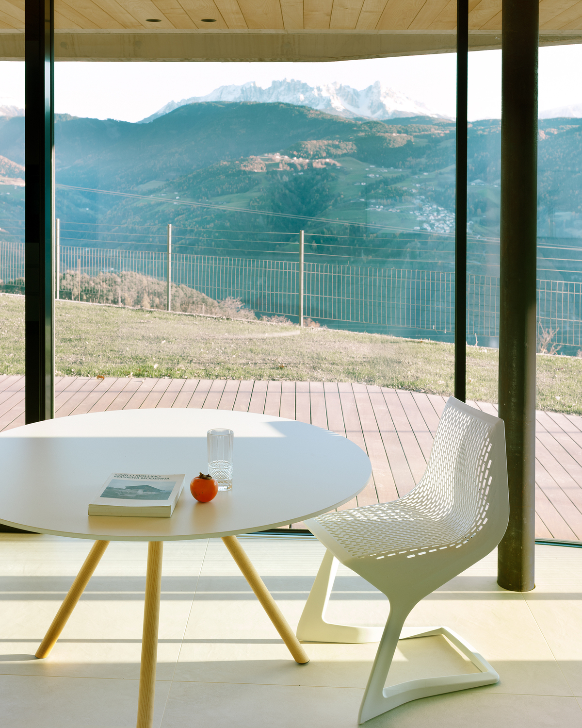
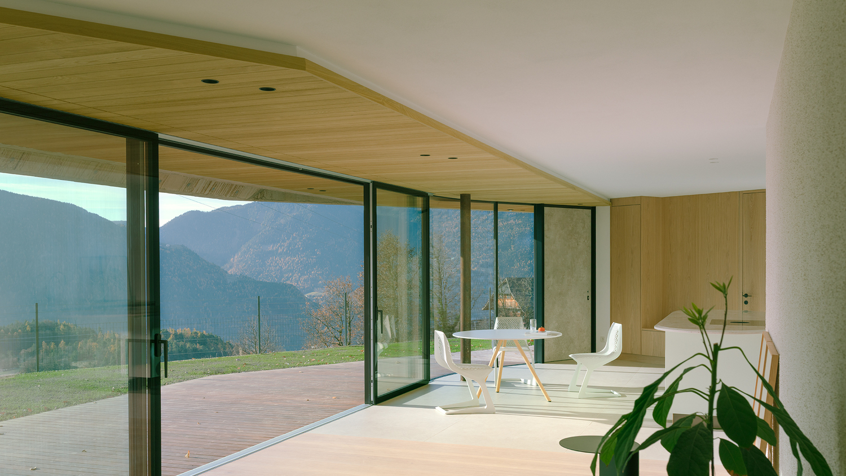
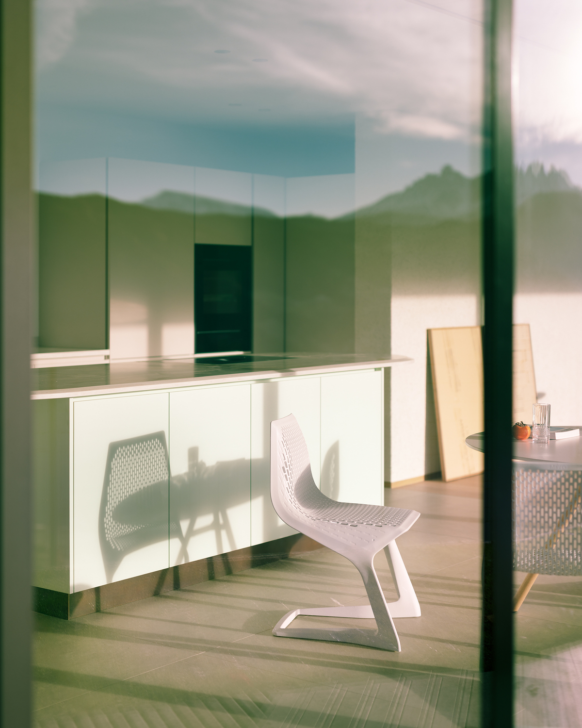
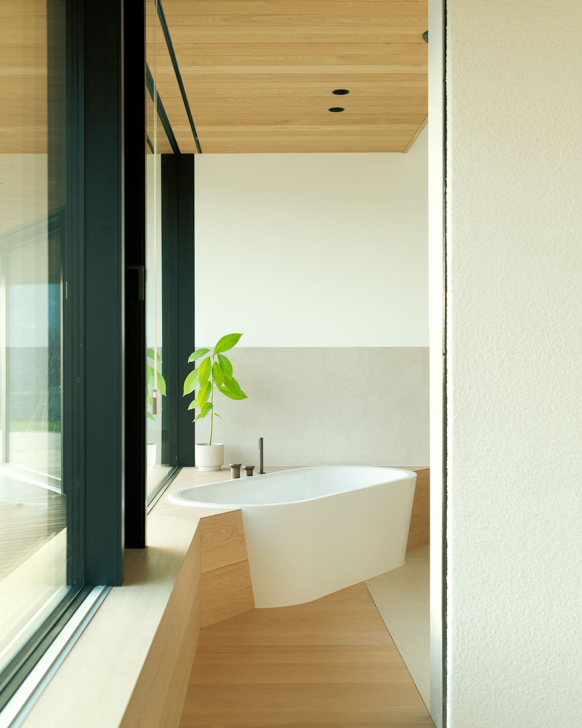
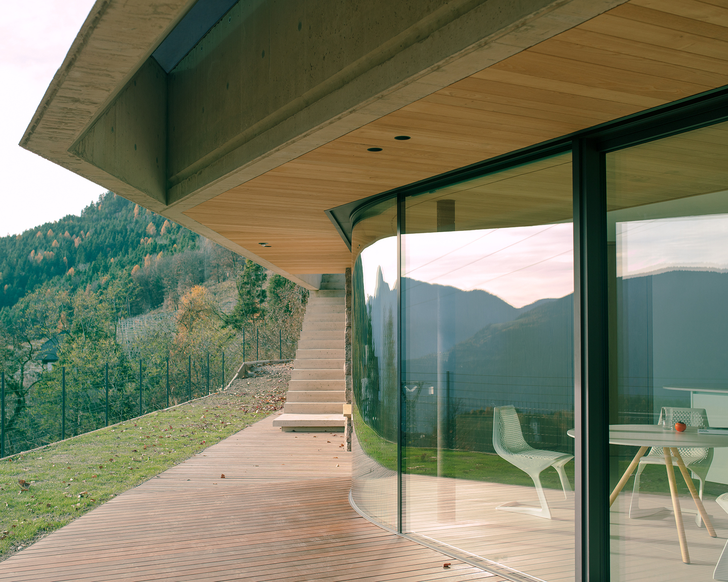
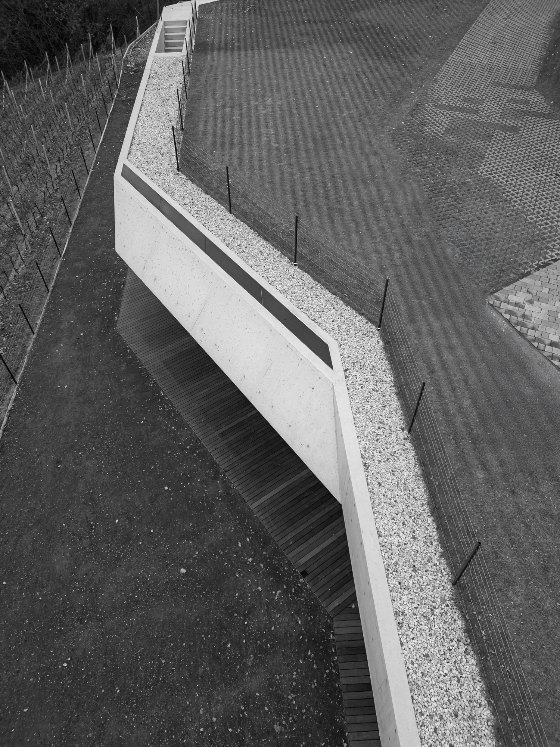
Environmental response plays a defining role in the architectural expression. A pronounced cantilevered roof slab provides seasonal solar control, shading the interior and terrace during summer months while allowing lower winter sun to penetrate deep into the living spaces. Floor-to-ceiling glazing enhances this relationship, dissolving the boundary between interior and exterior and framing the Dolomites as a constant visual presence.
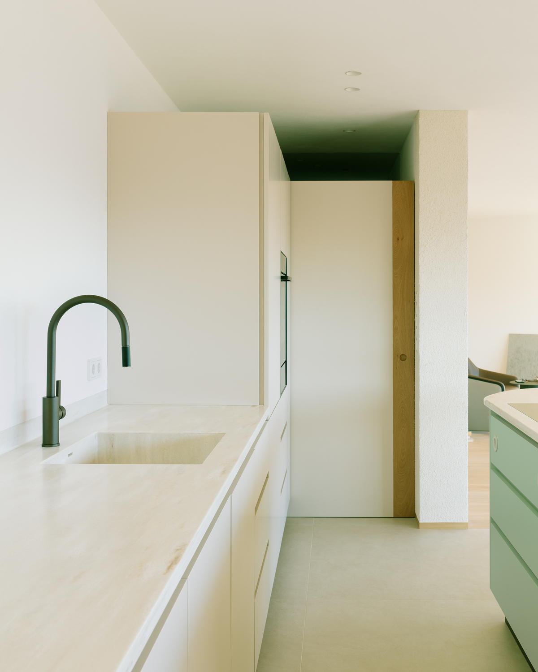
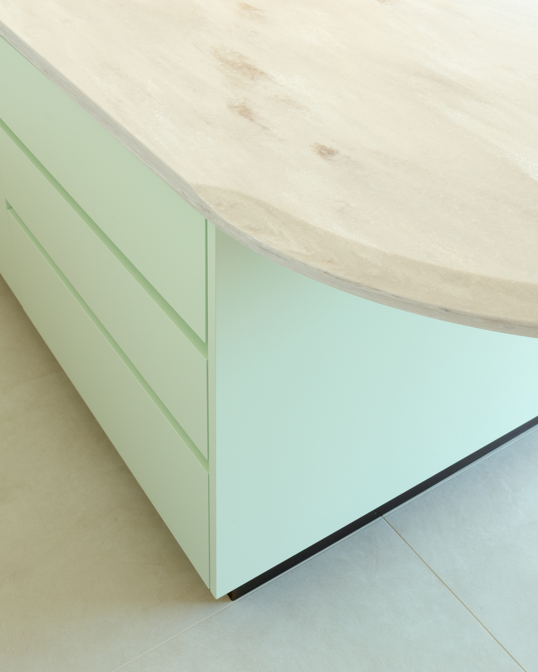
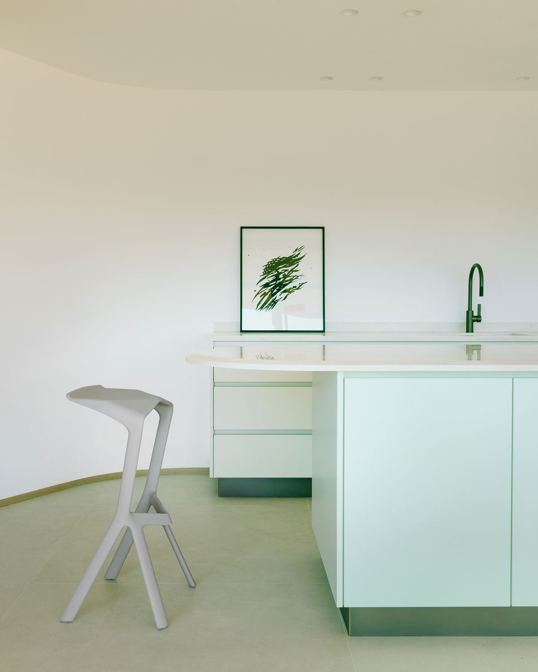
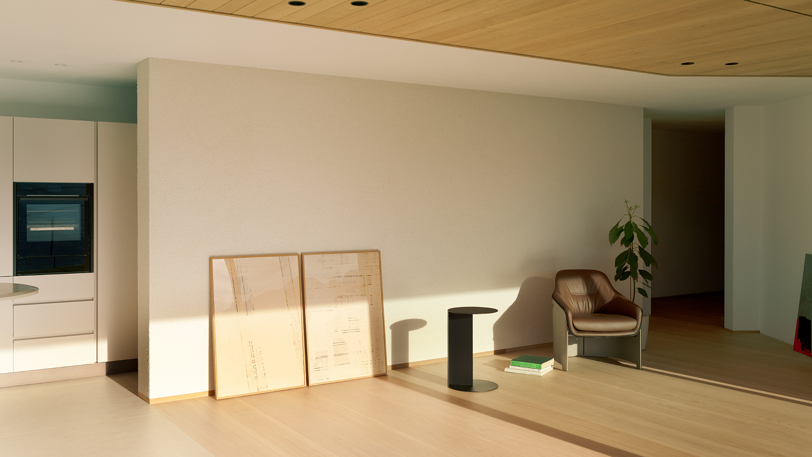
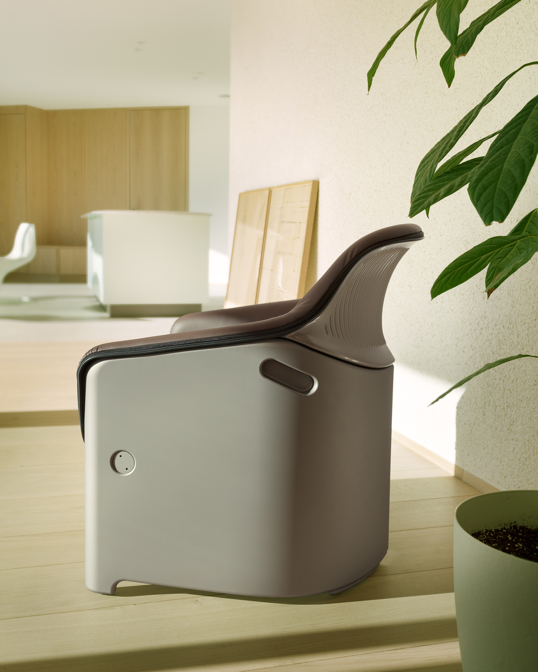
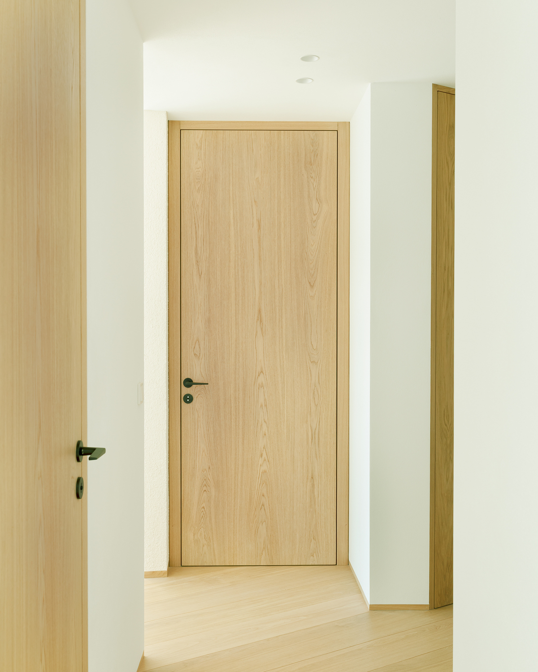
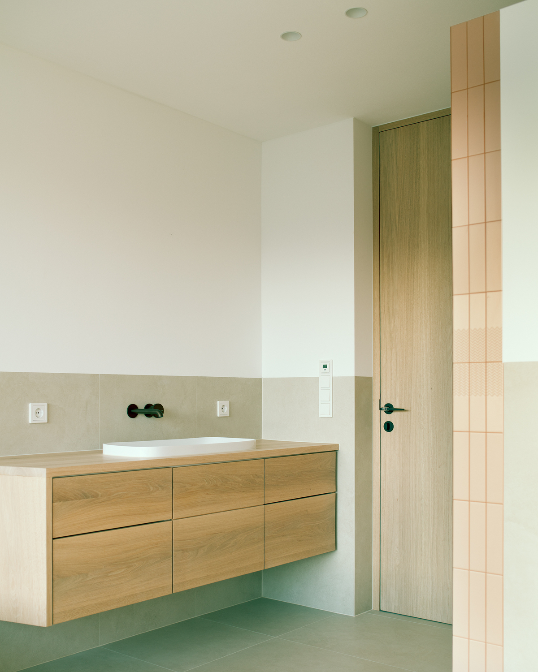
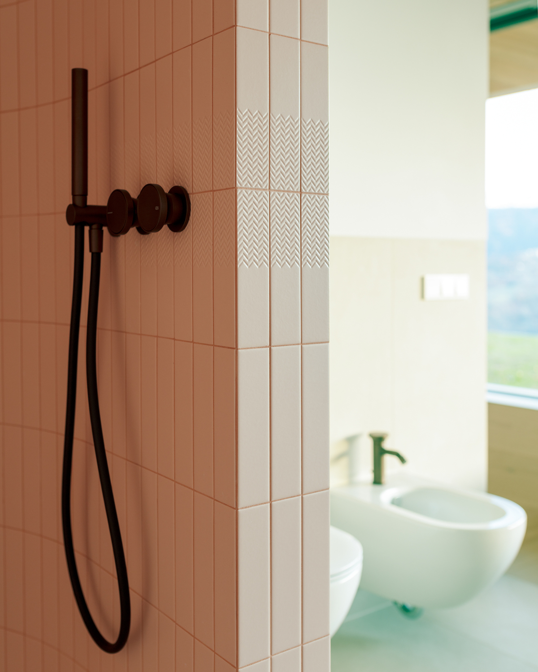
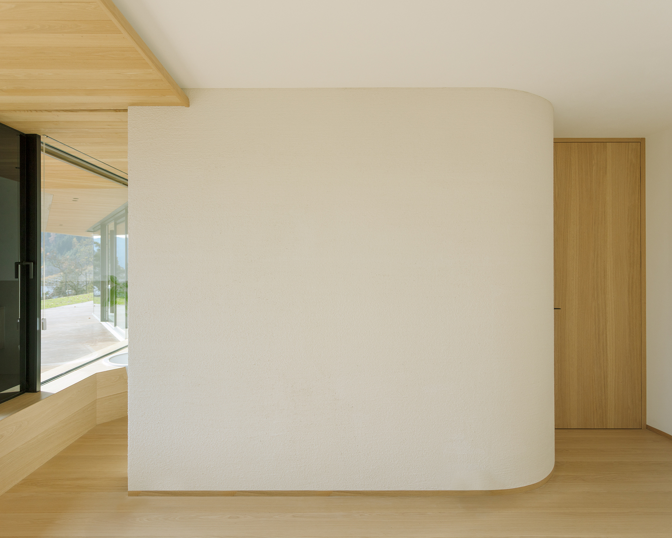
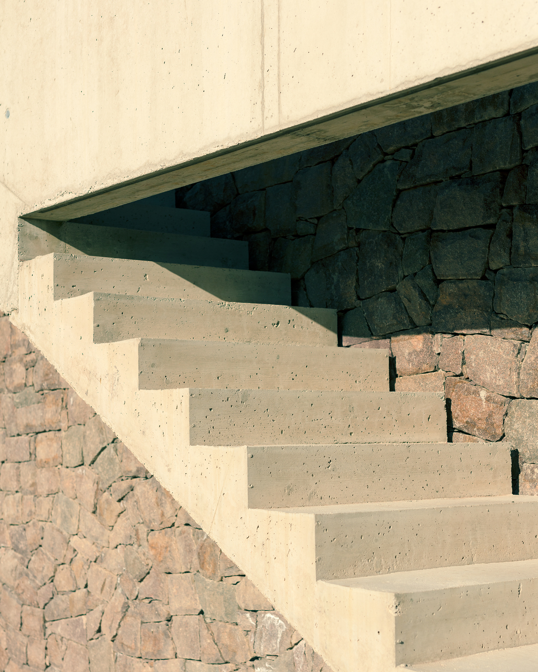
Material articulation reinforces the project’s rootedness in place. Exposed concrete and natural stone masonry anchor the extension to its geological context, while glass introduces lightness and transparency. Inside, rough plaster tinted with local aggregates contrasts with smooth surfaces and monochrome furnishings, while chestnut and oak applied to floors, ceilings, doors, and built-in elements lend warmth and tactile depth. Together, these choices produce an architecture defined by restraint, precision, and a quiet dialogue with the landscape.
Project Gallery
41 photographs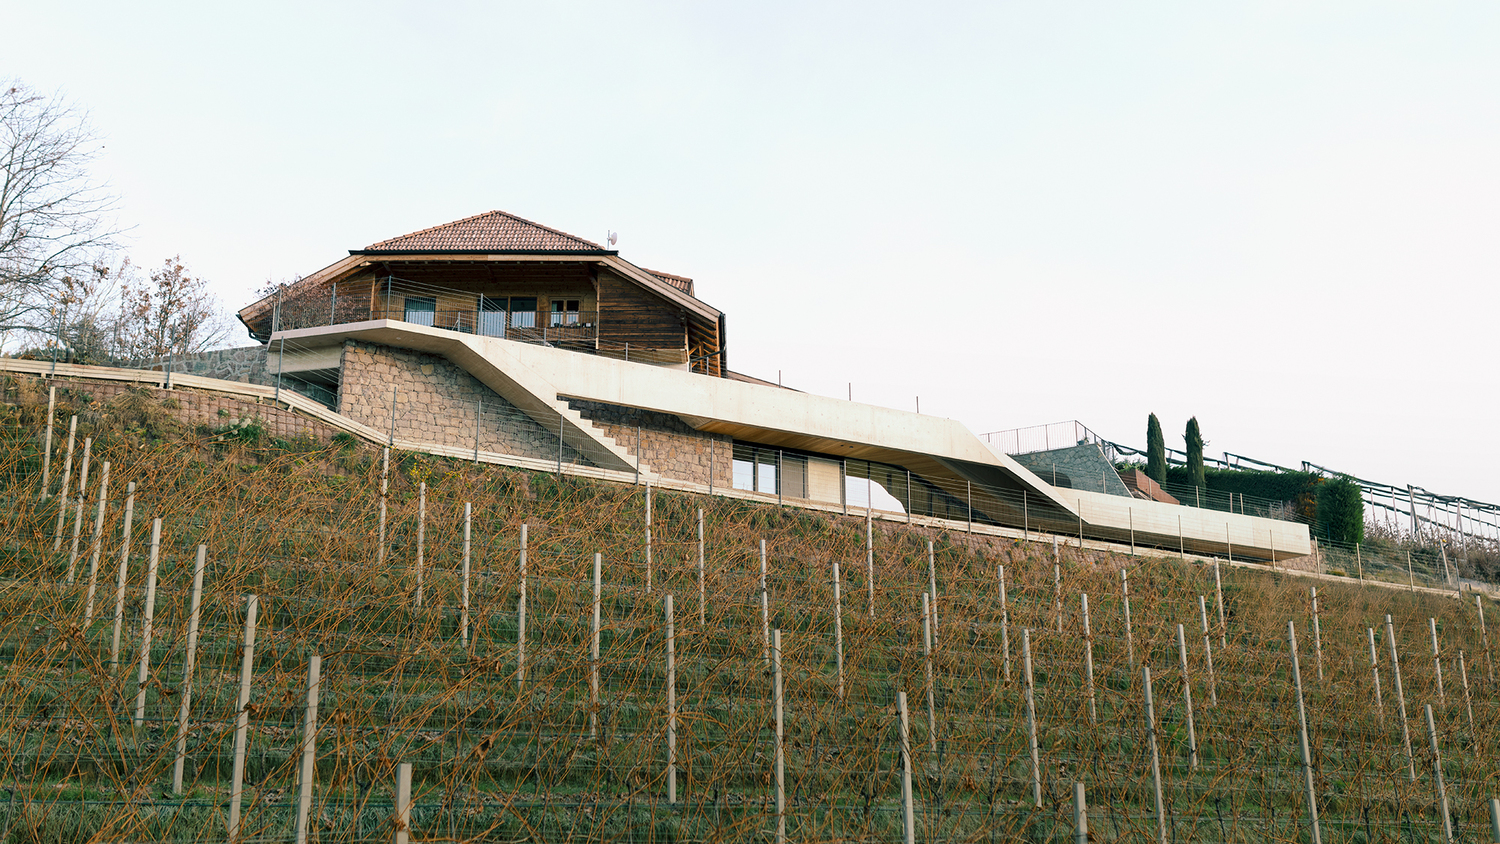
Project Location
AddressRitten, Alto Adige, South Tyrol, Italy
The location is intended for general reference and may denote a city or country; it does not identify a precise address.