
Casa POP / gon architects
- Architects
- gon architects
- Lead architects
- Gonzalo Pardo
- Location
- Madrid, Spain
- Year
- 2026
- Area
- 78 m²840 ft²
- Photographs
- Imagen Subliminal (Rocío R. Rivas + Miguel de Guzmán)
- Type
- Renovation
- Furniture
- Muuto, Kartell, Alessi, %Tradition
- Handles
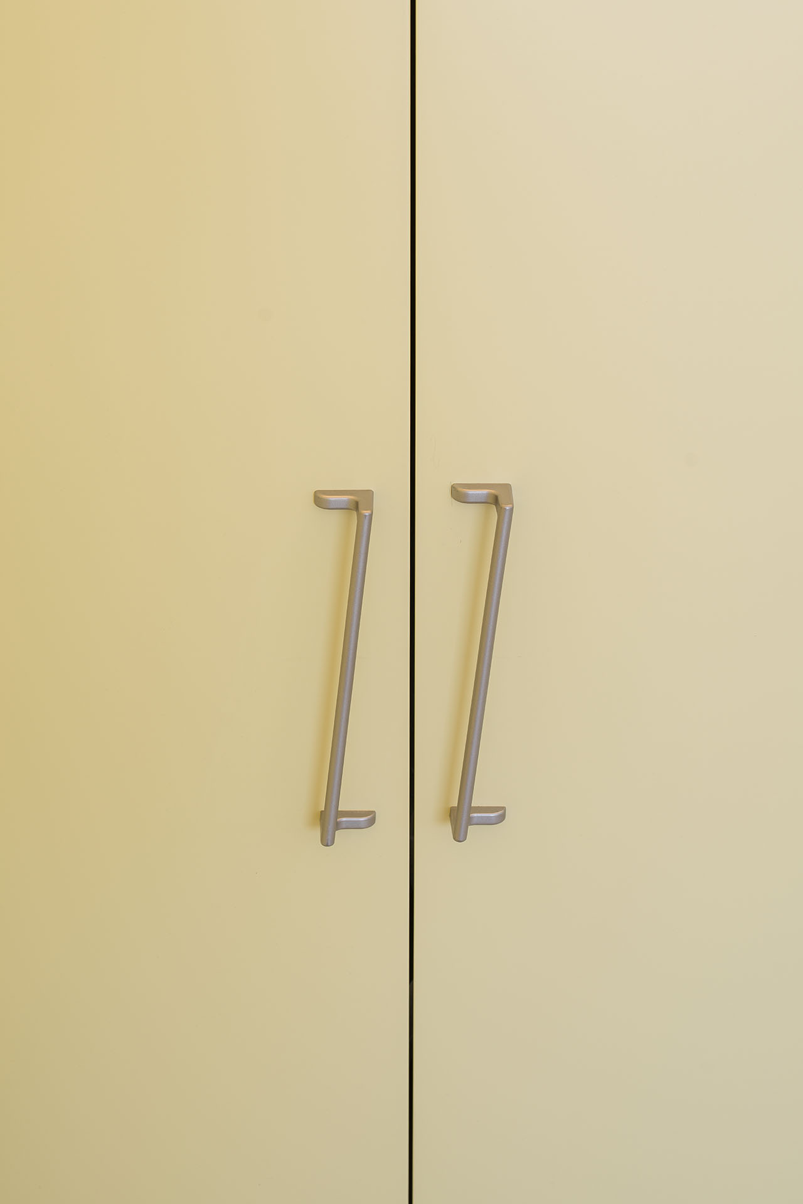
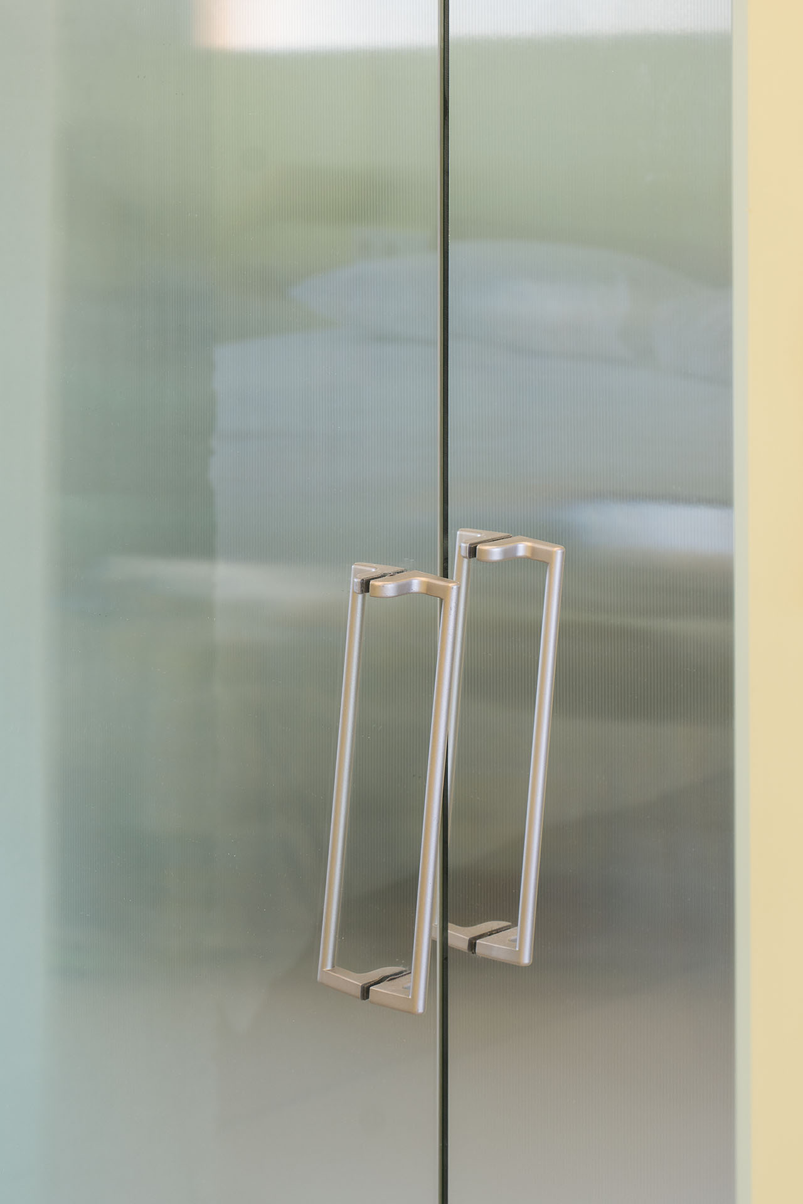
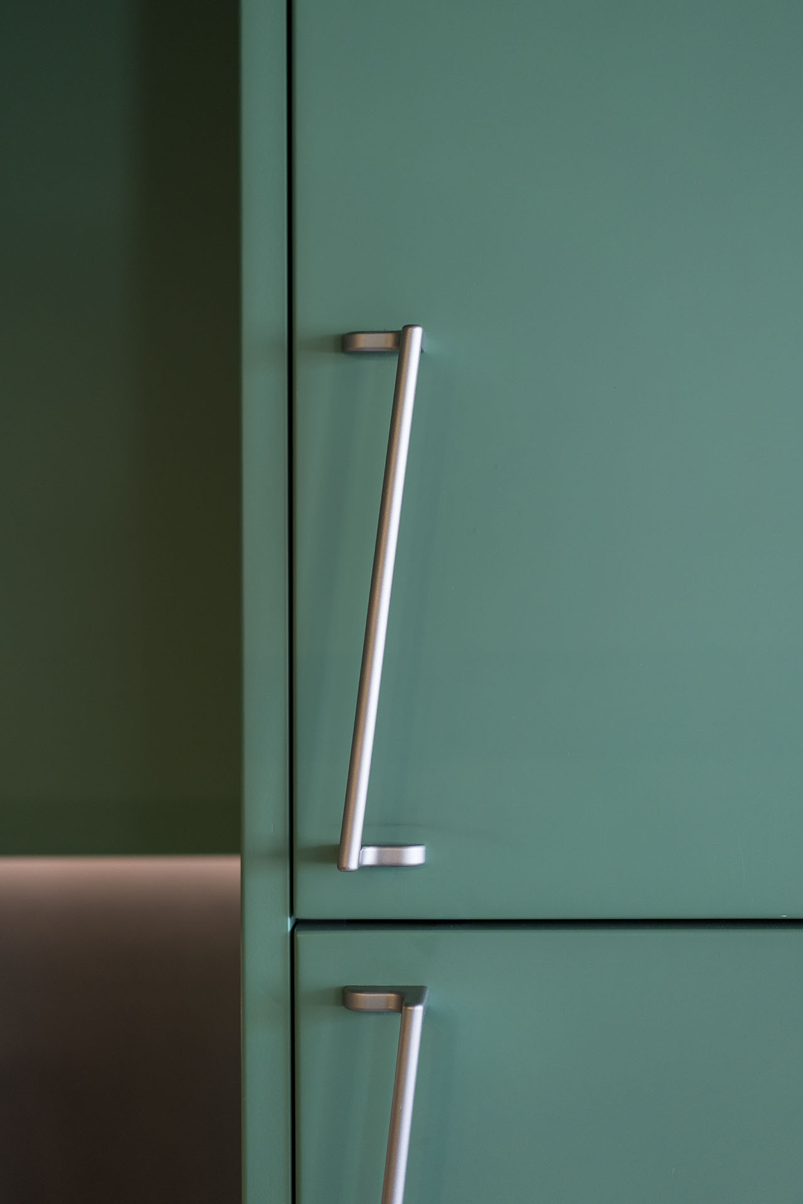
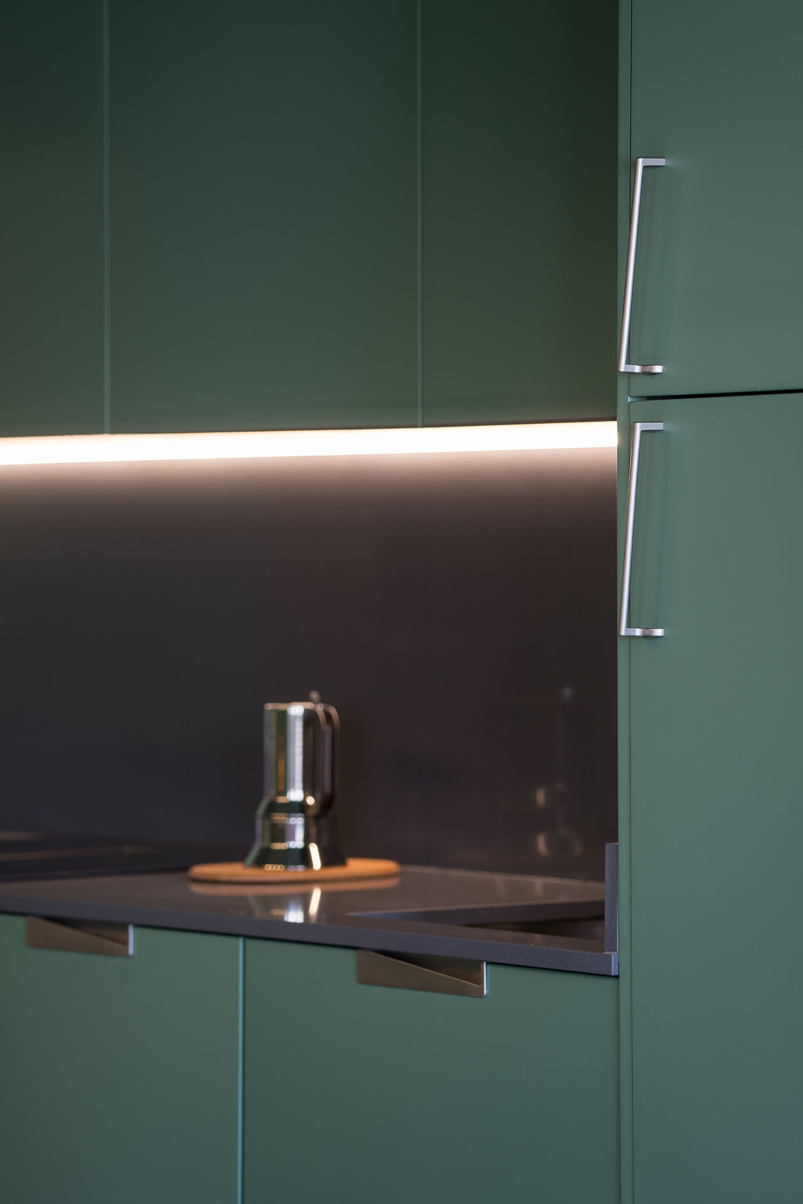
- ZETA by gon architects
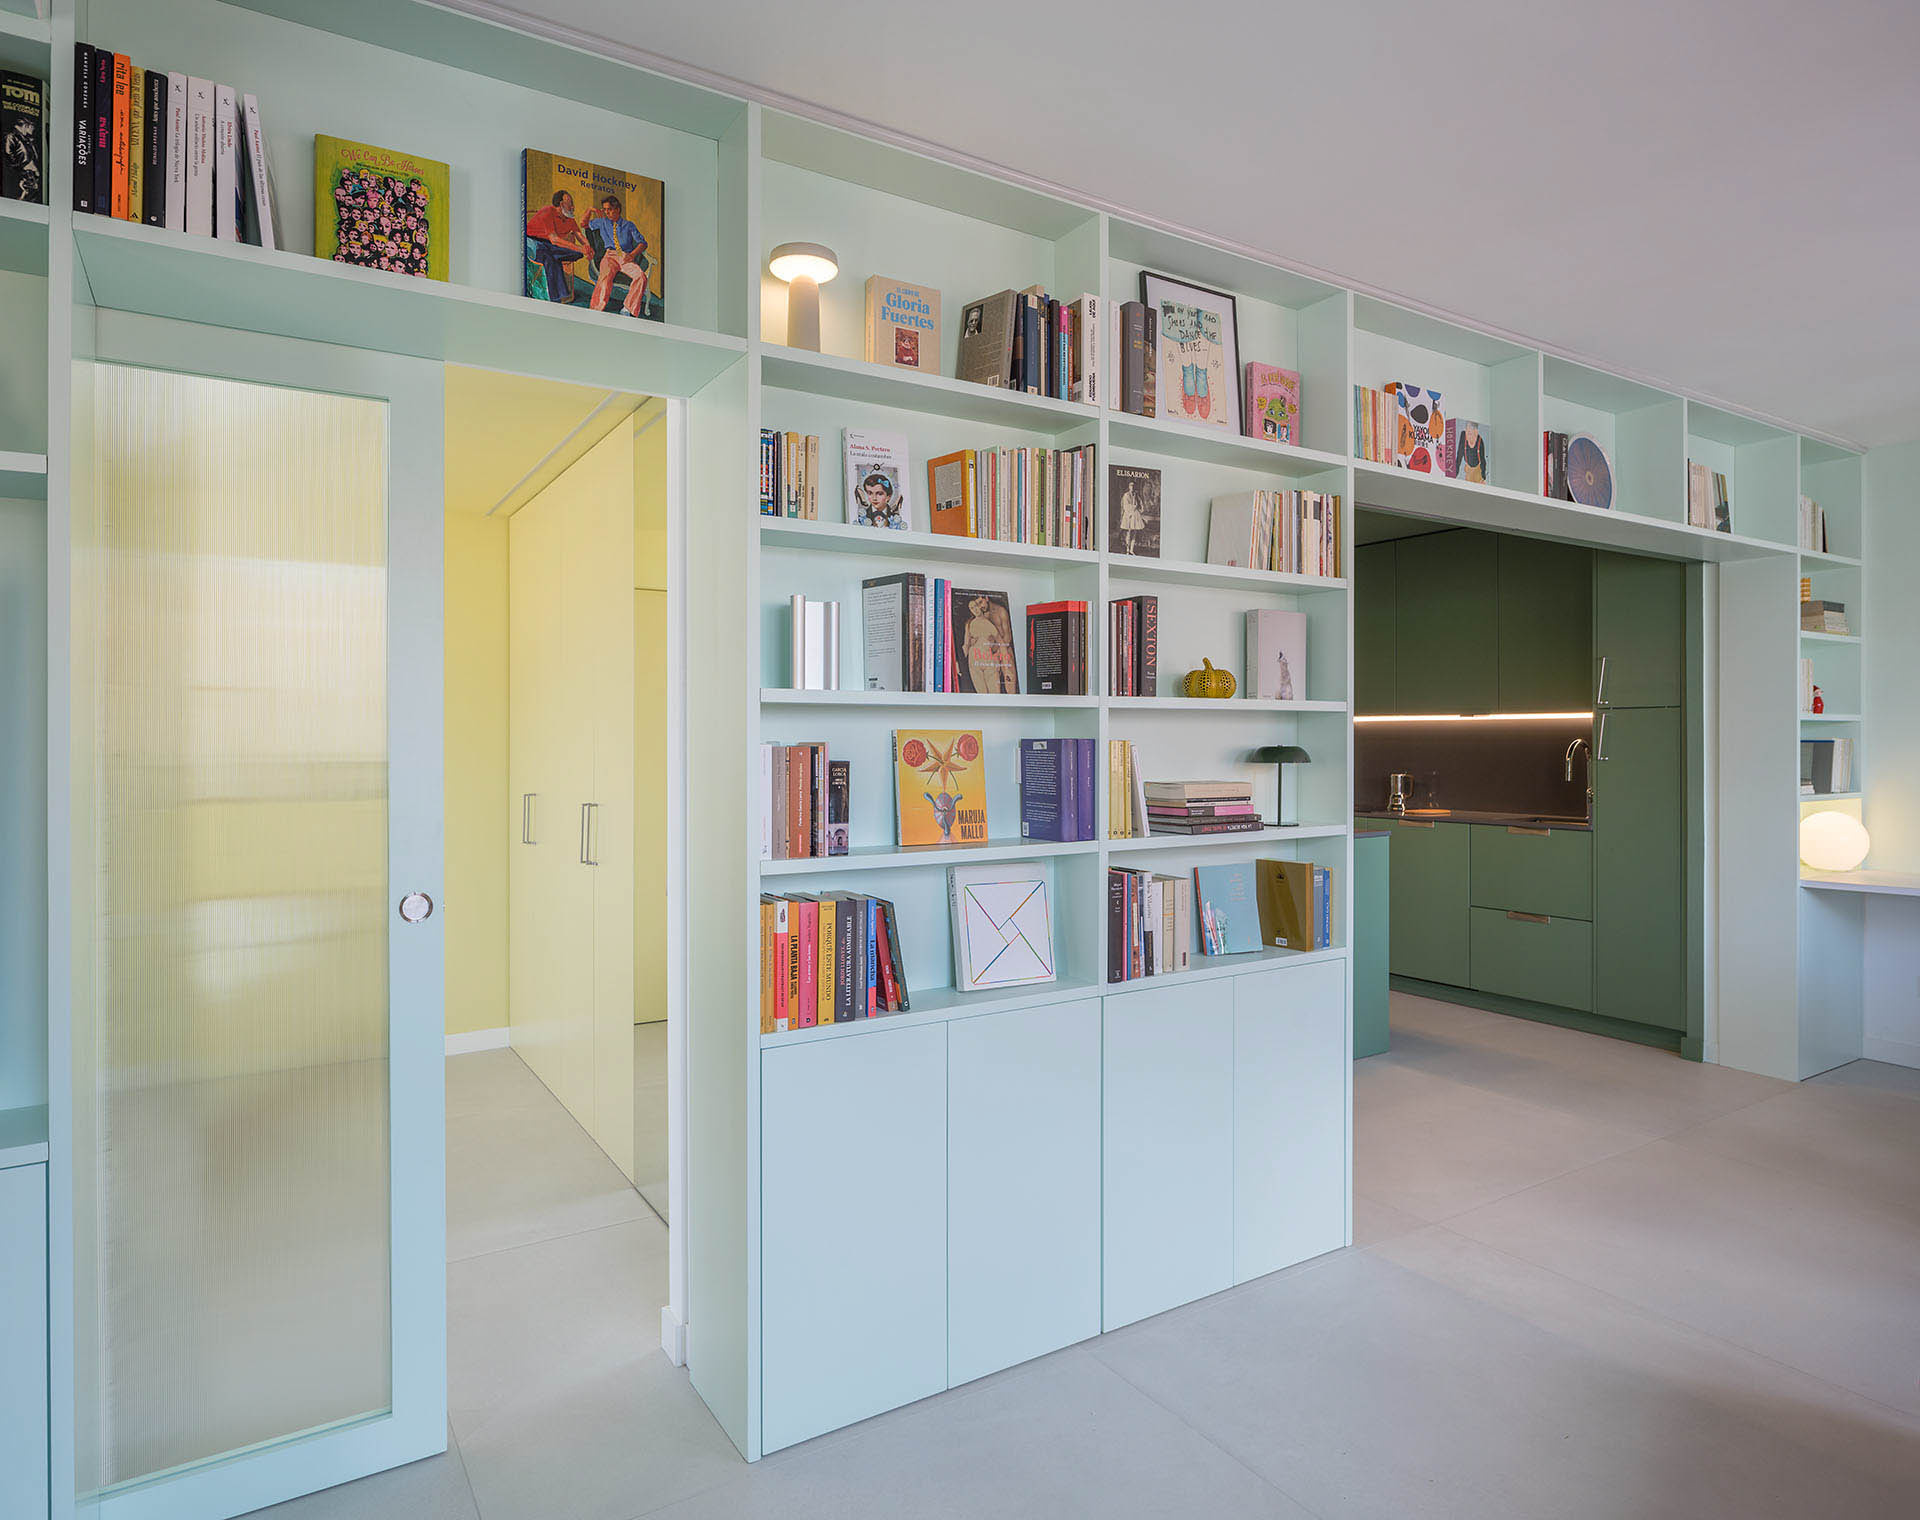
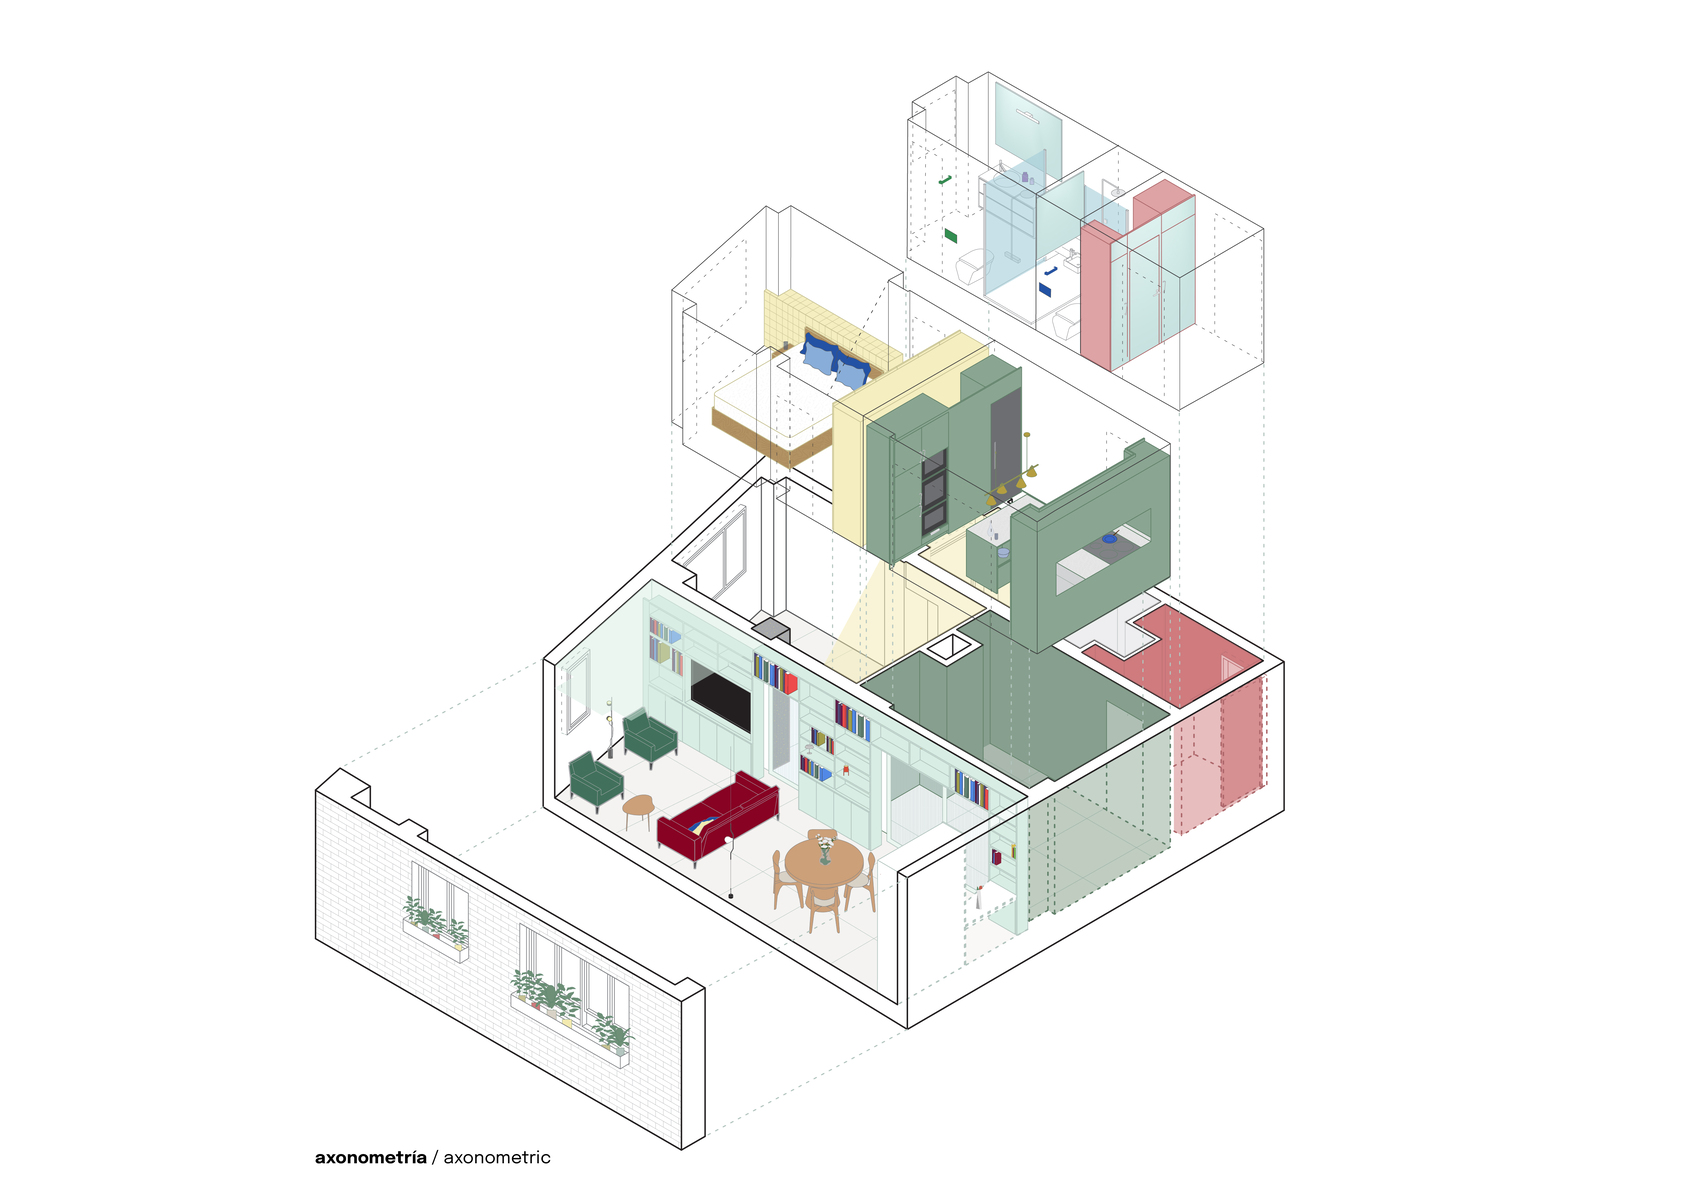
Casa POP transforms a conventional 78 m² apartment in Vicálvaro, Madrid, into a continuous domestic landscape organized around color, movement, and adaptable boundaries. Designed by gon architects for Santiago and Ángel, the renovation replaces the apartment’s original family-oriented configuration with a U-shaped plan arranged around a central storage core. Five distinct environments unfold along a clockwise route, each defined by an immersive color treatment extending across walls, ceilings, and furniture. The apartment retains a sense of continuity despite these individual identities, with translucent sliding doors providing varying degrees of separation between rooms. A large opal green bookcase becomes the central architectural element of the living-dining space, extending across the room and accommodating nearly 1,500 books and personal objects. Integrated into the bookcase, translucent partitions can open the apartment into long visual sequences or create more intimate conditions. Custom furniture further reduces visual clutter, while carefully framed views connect the interior to the surrounding neighborhood. Through these strategies, Casa POP establishes a flexible domestic environment shaped around the specific routines, cultural interests, and shared life of its occupants.
“As the writer Spanbauer says, we are the stories we tell ourselves. We are drawn to projects that take risks—but this is only possible when there’s a strong narrative behind them. Every project is a story we first tell ourselves, and then to others. And it had better be a good one, because we’ll be living with it for a long time until it becomes real.”Interview with Gonzalo Pardo of gon architects
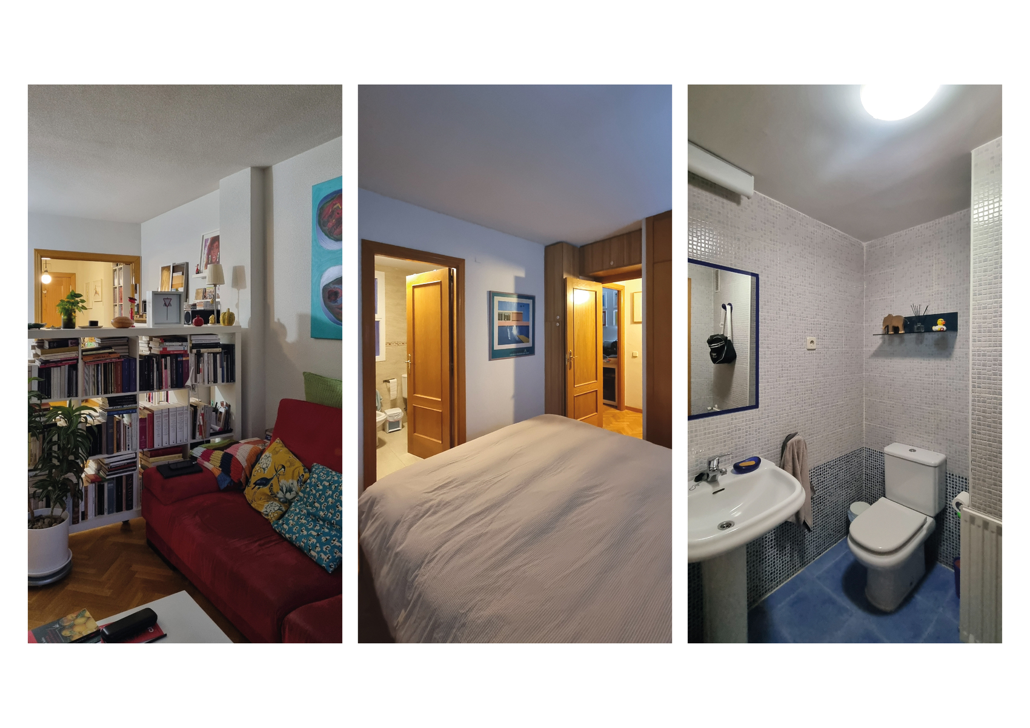
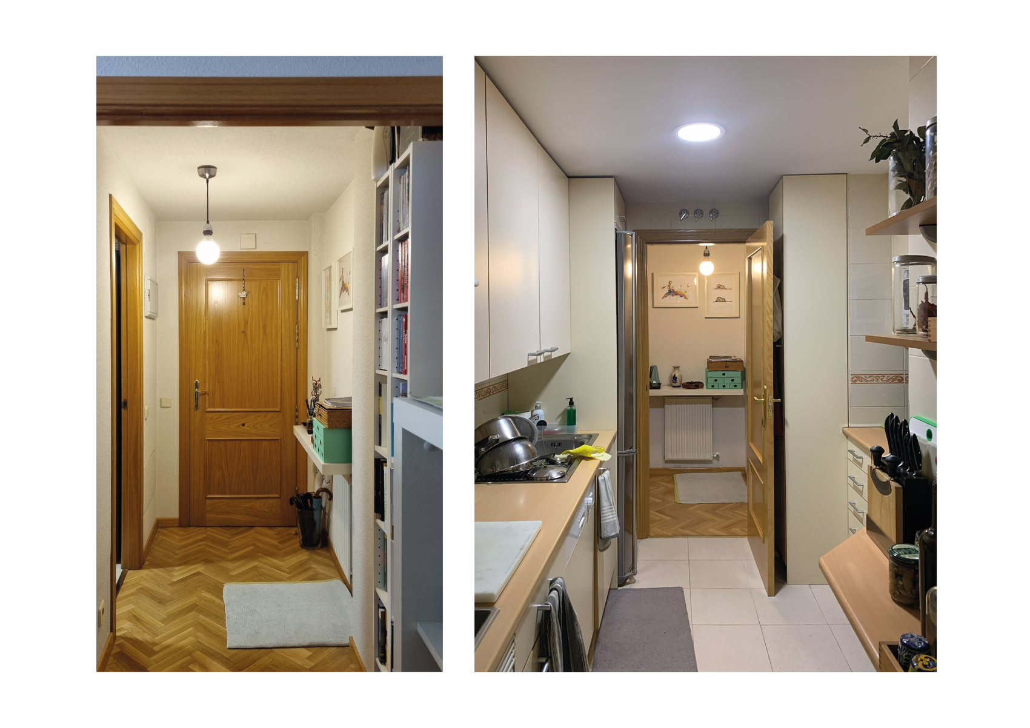
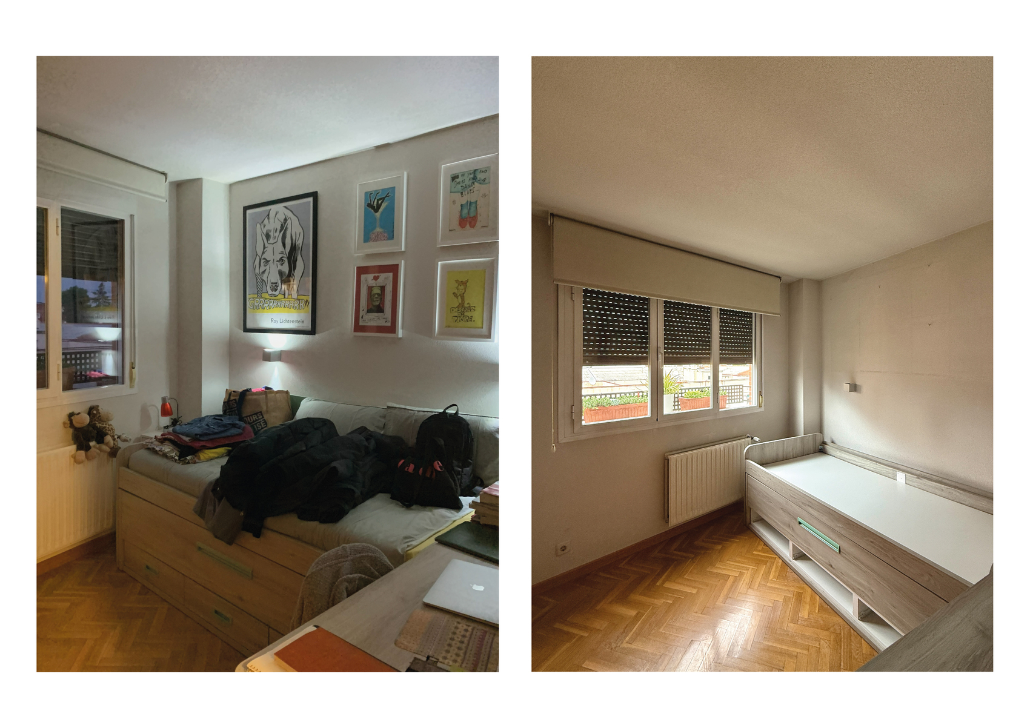
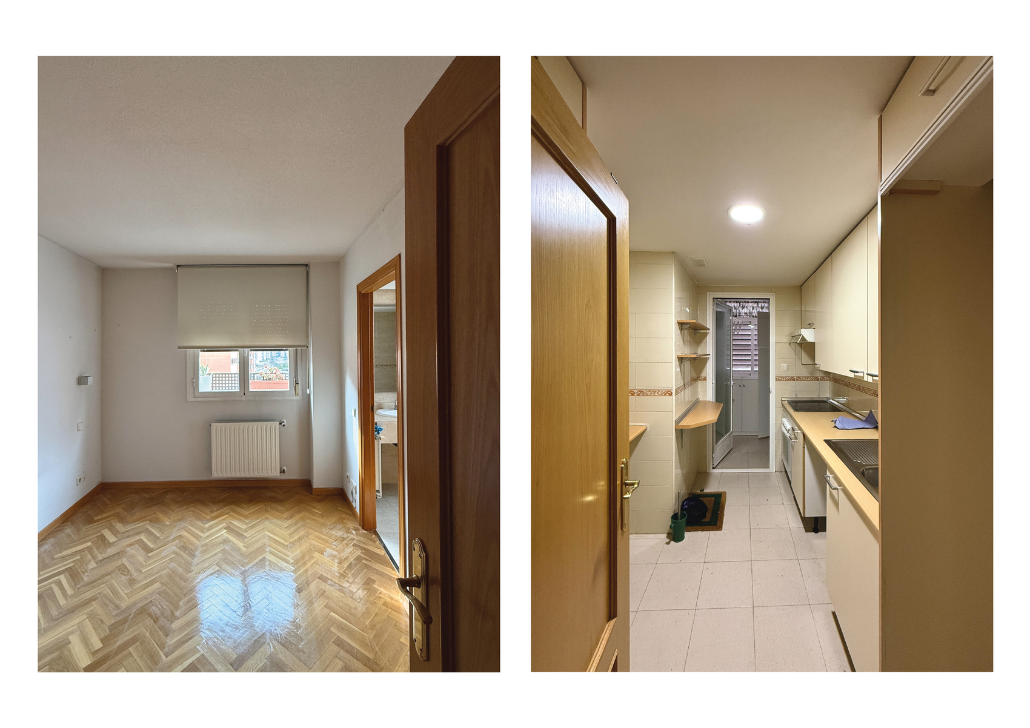
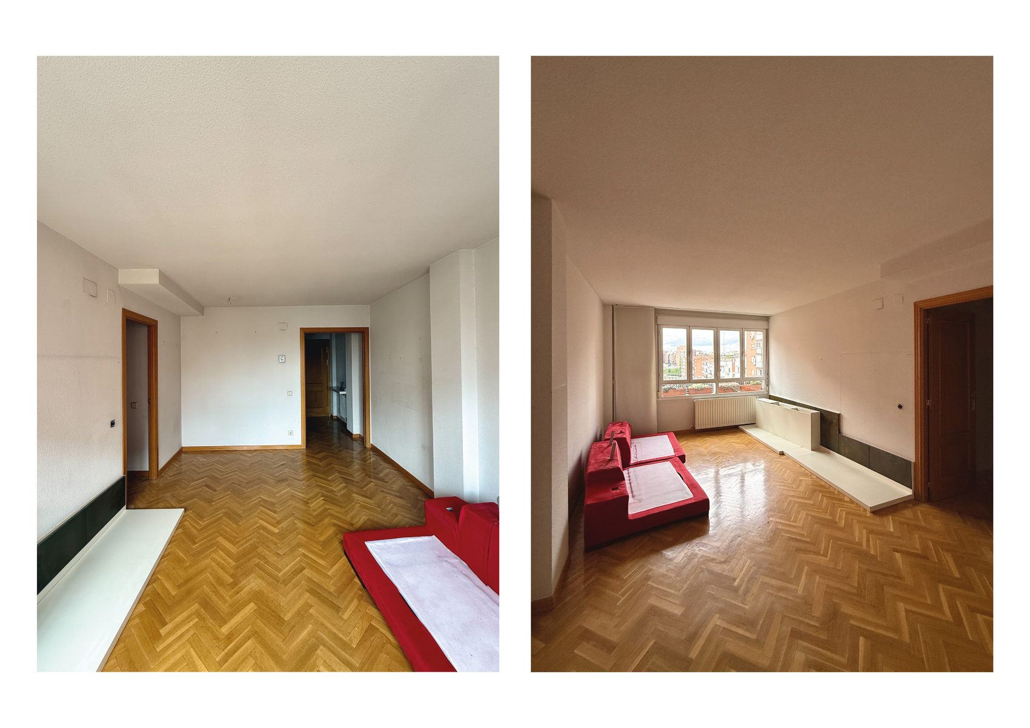
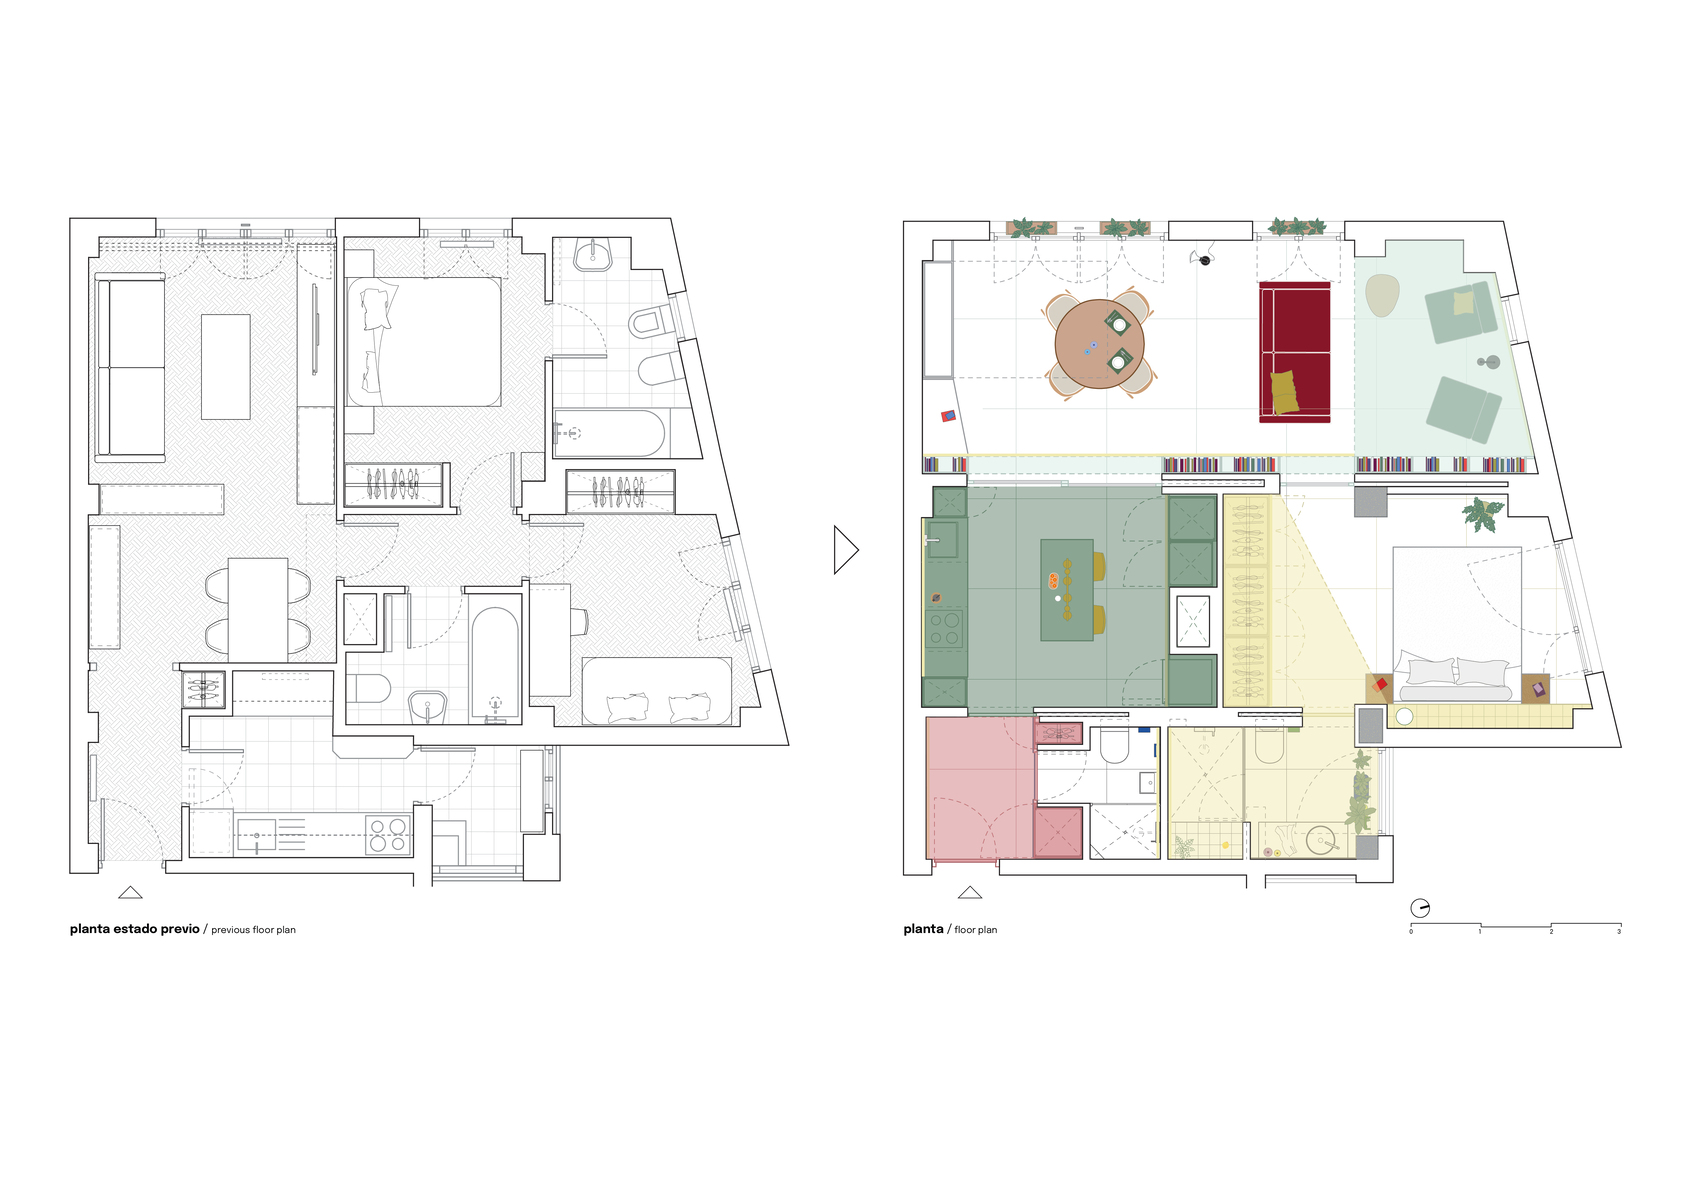
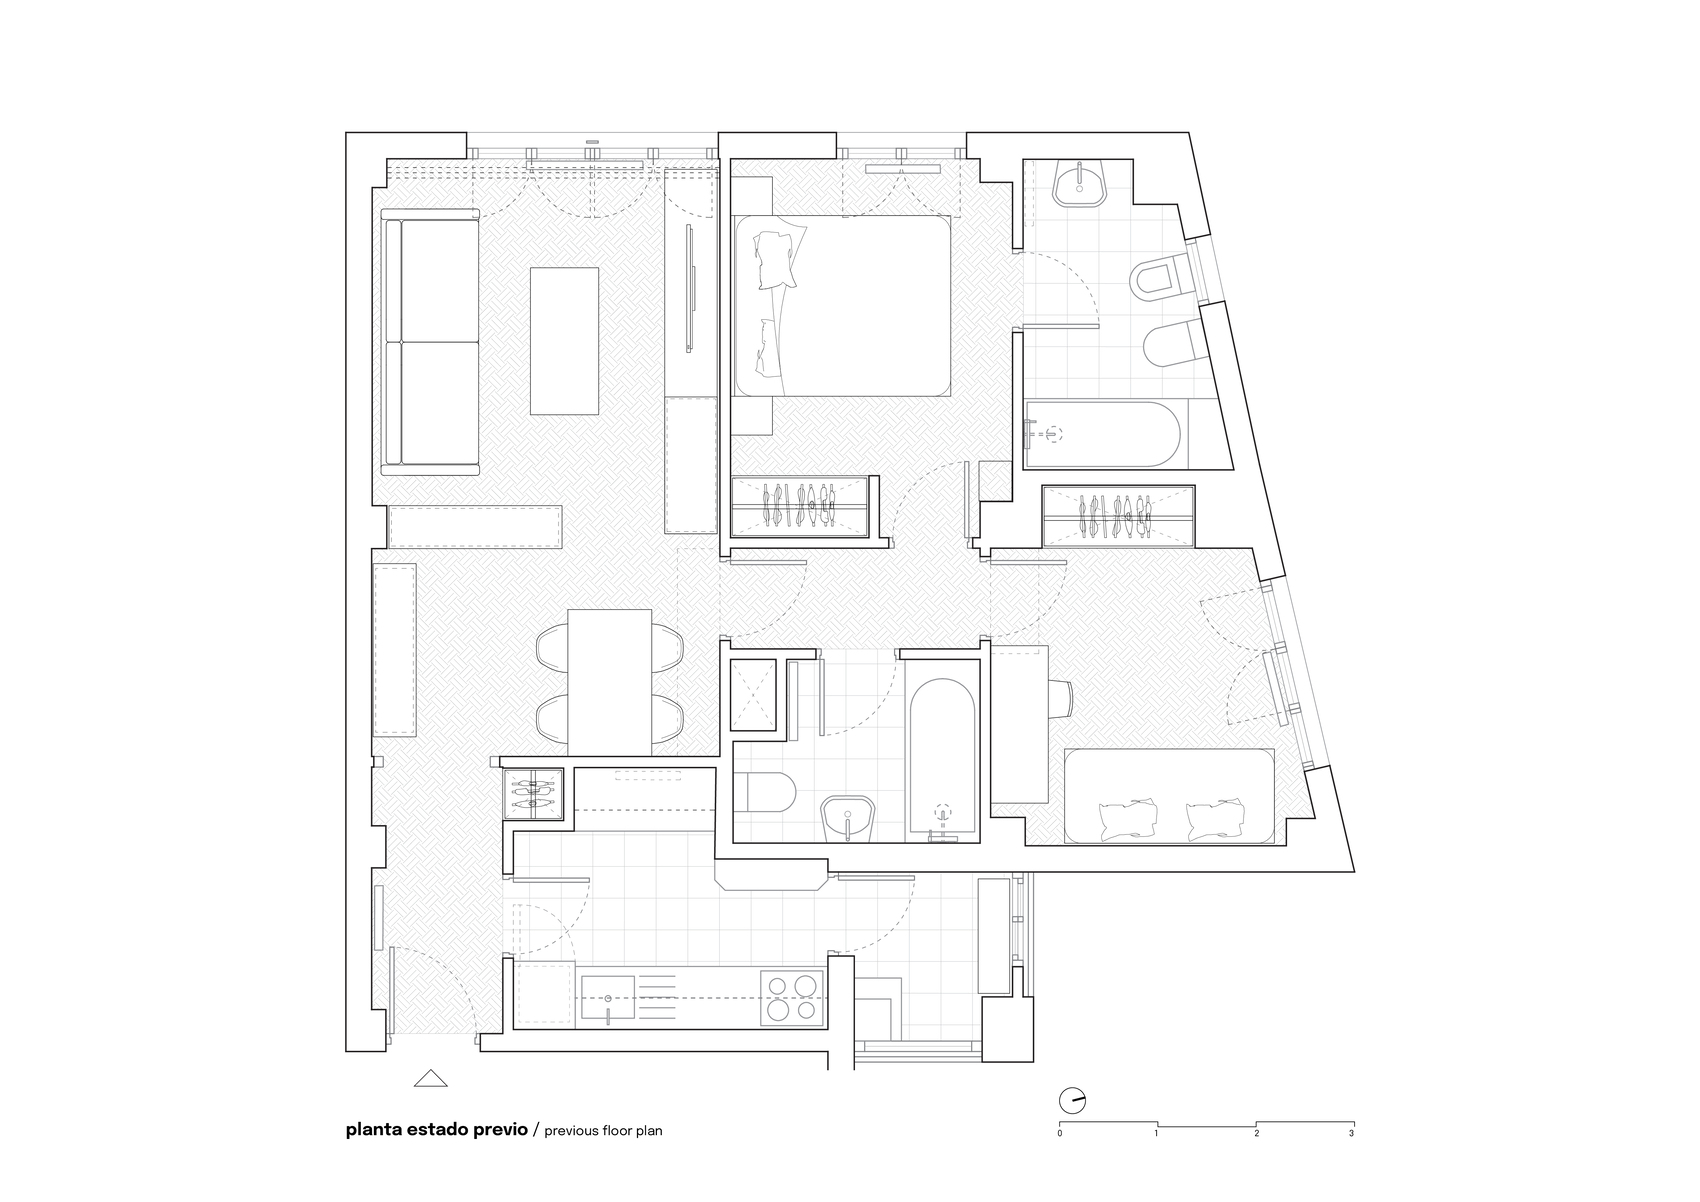
Casa POP begins with a rejection of the standardized domestic model embedded in the apartment’s original configuration. Located on the sixth floor of a residential complex built during the 2000s on former industrial land in eastern Madrid, the 78 m² home originally contained two bedrooms, two bathrooms, a small living room, an independent kitchen, and extensive circulation space. This arrangement reflected the regulatory assumptions of its period, particularly the expectation of a nuclear family household. For Santiago, a hospital nurse, and Ángel, a high school language and literature teacher, that organization no longer corresponded to a life centered on culture, conversation, leisure, and the deliberate use of time. Their brief to gon architects was consequently not simply to enlarge the apartment perceptually, but to create a home capable of supporting a more individual and fluid way of living.
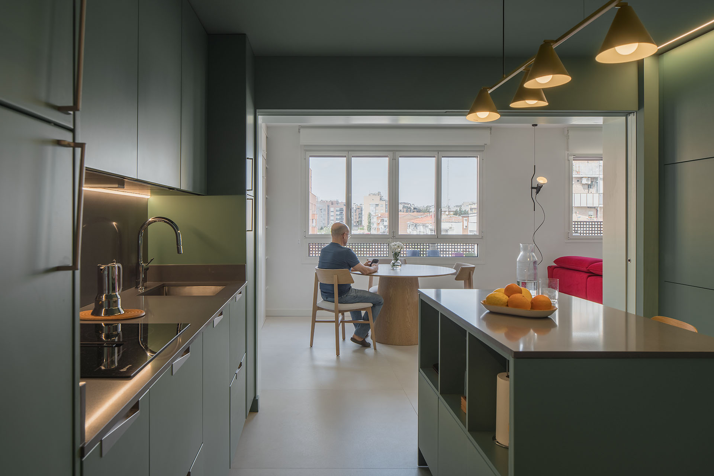
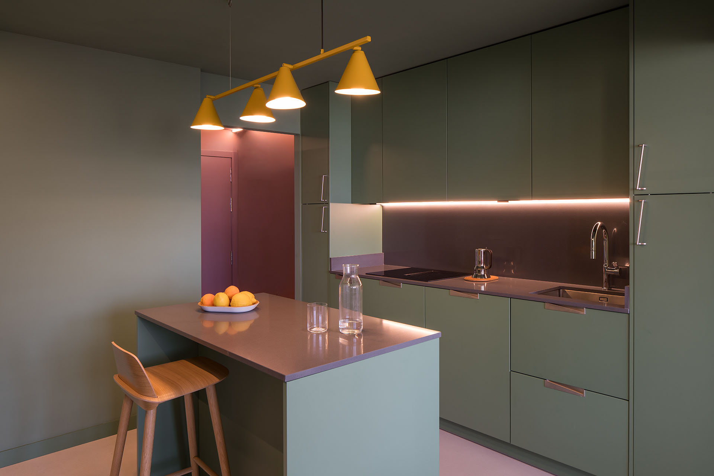
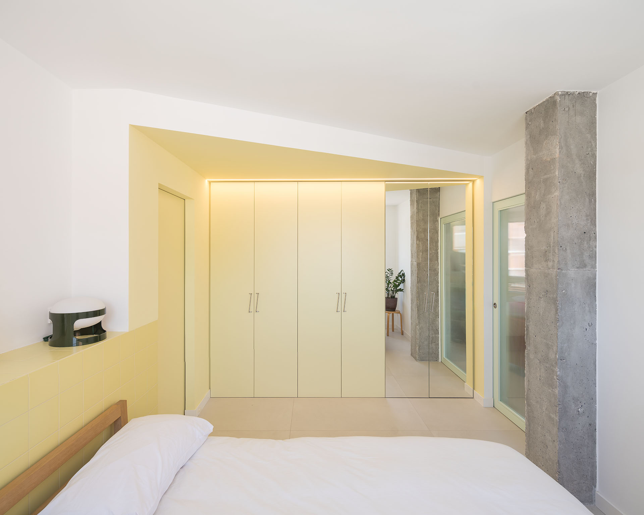
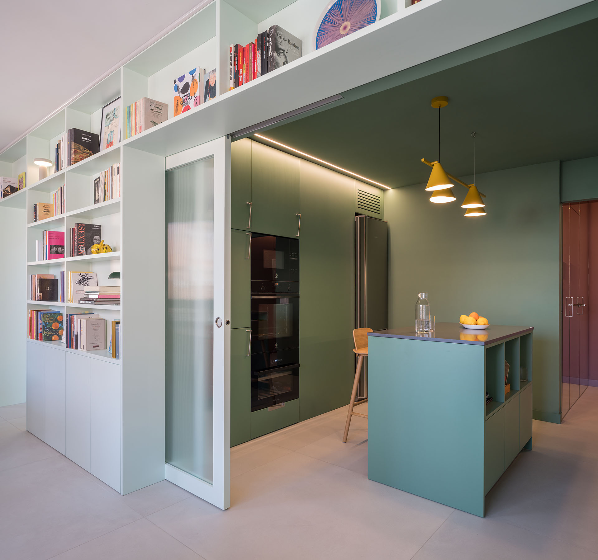
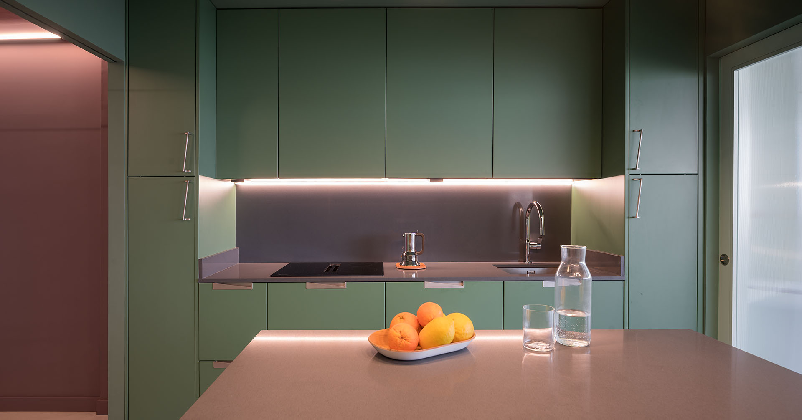
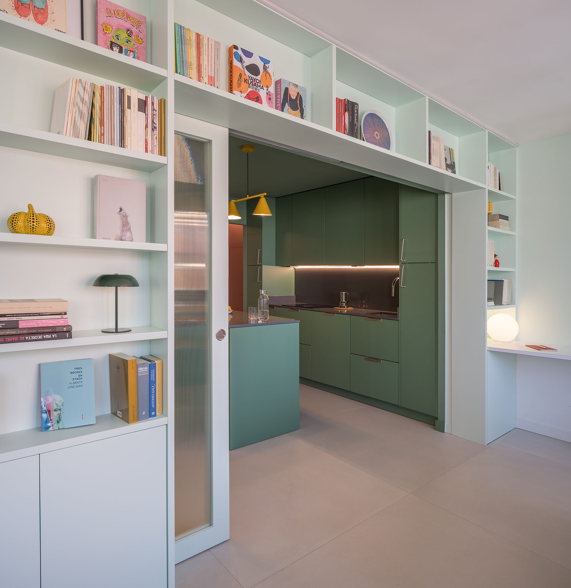
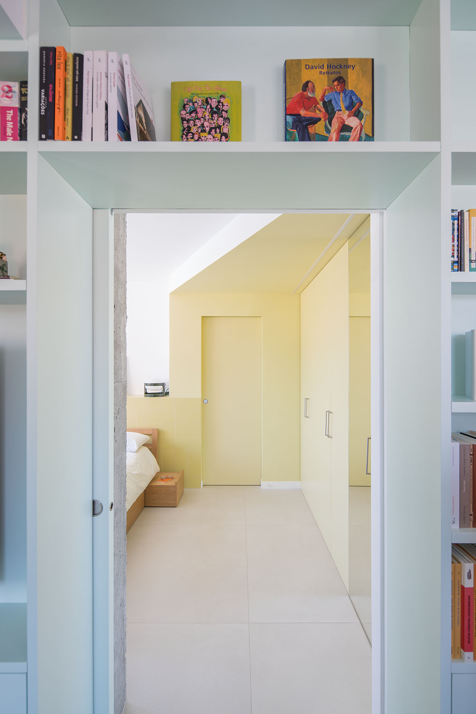
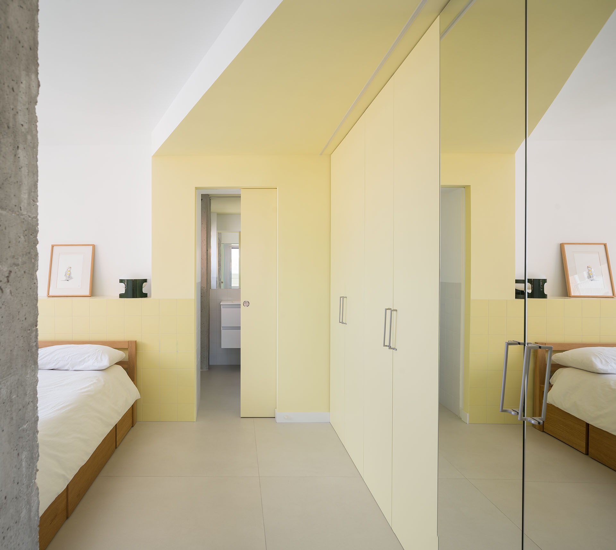
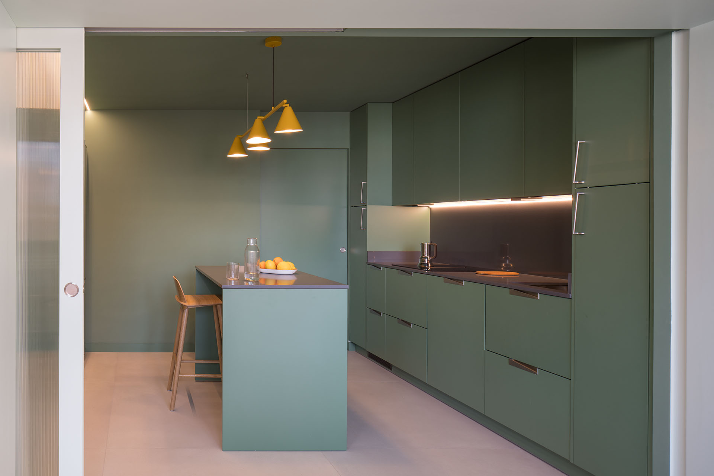
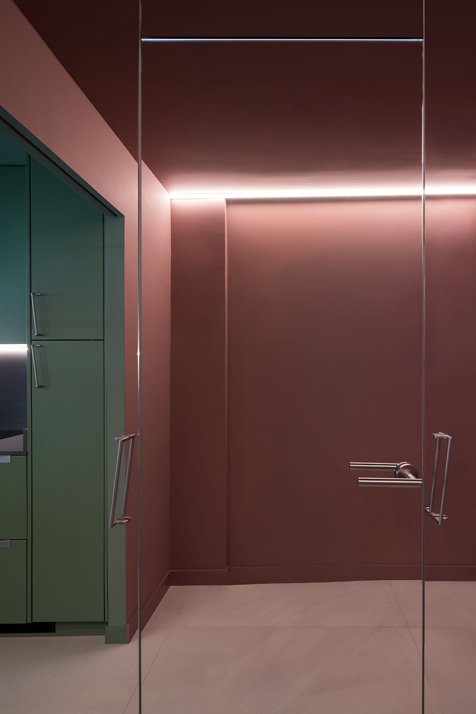
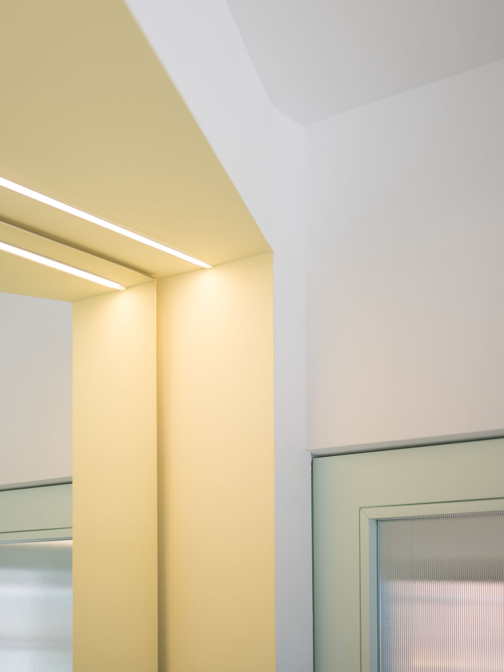
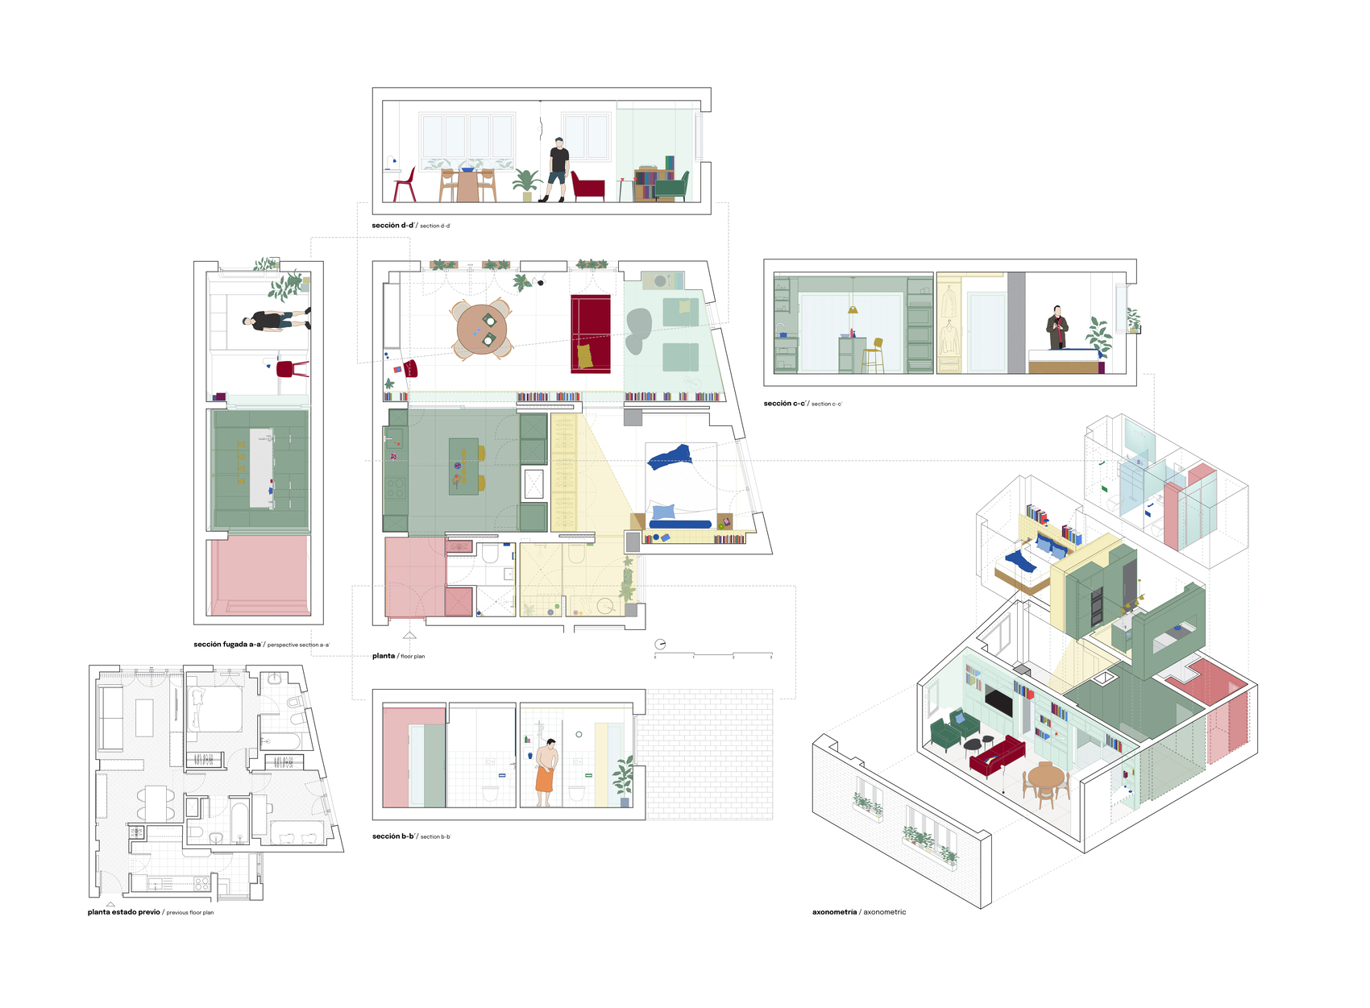
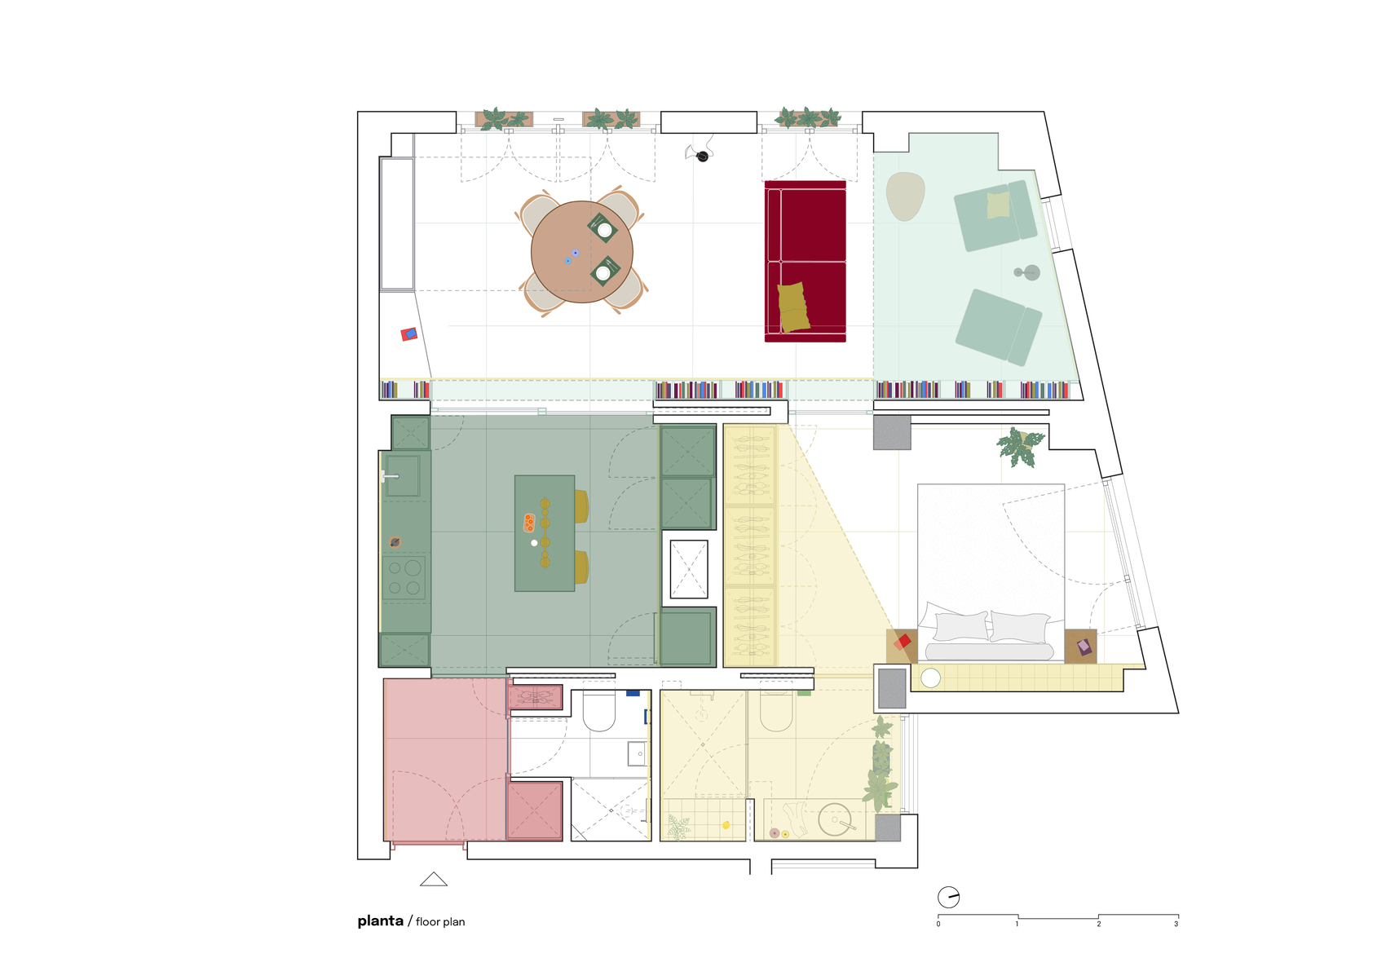
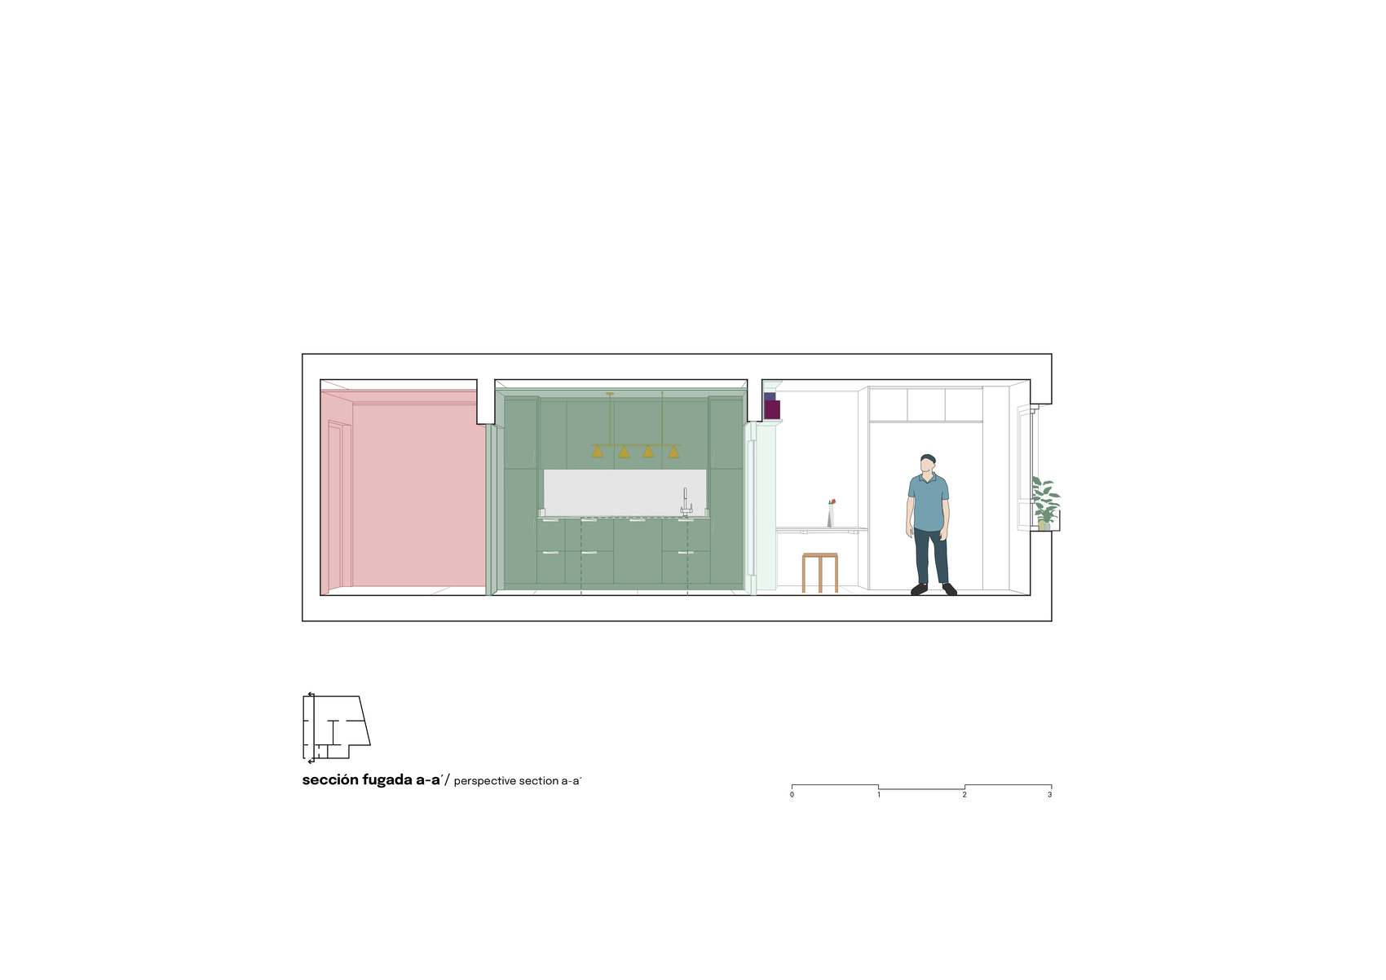
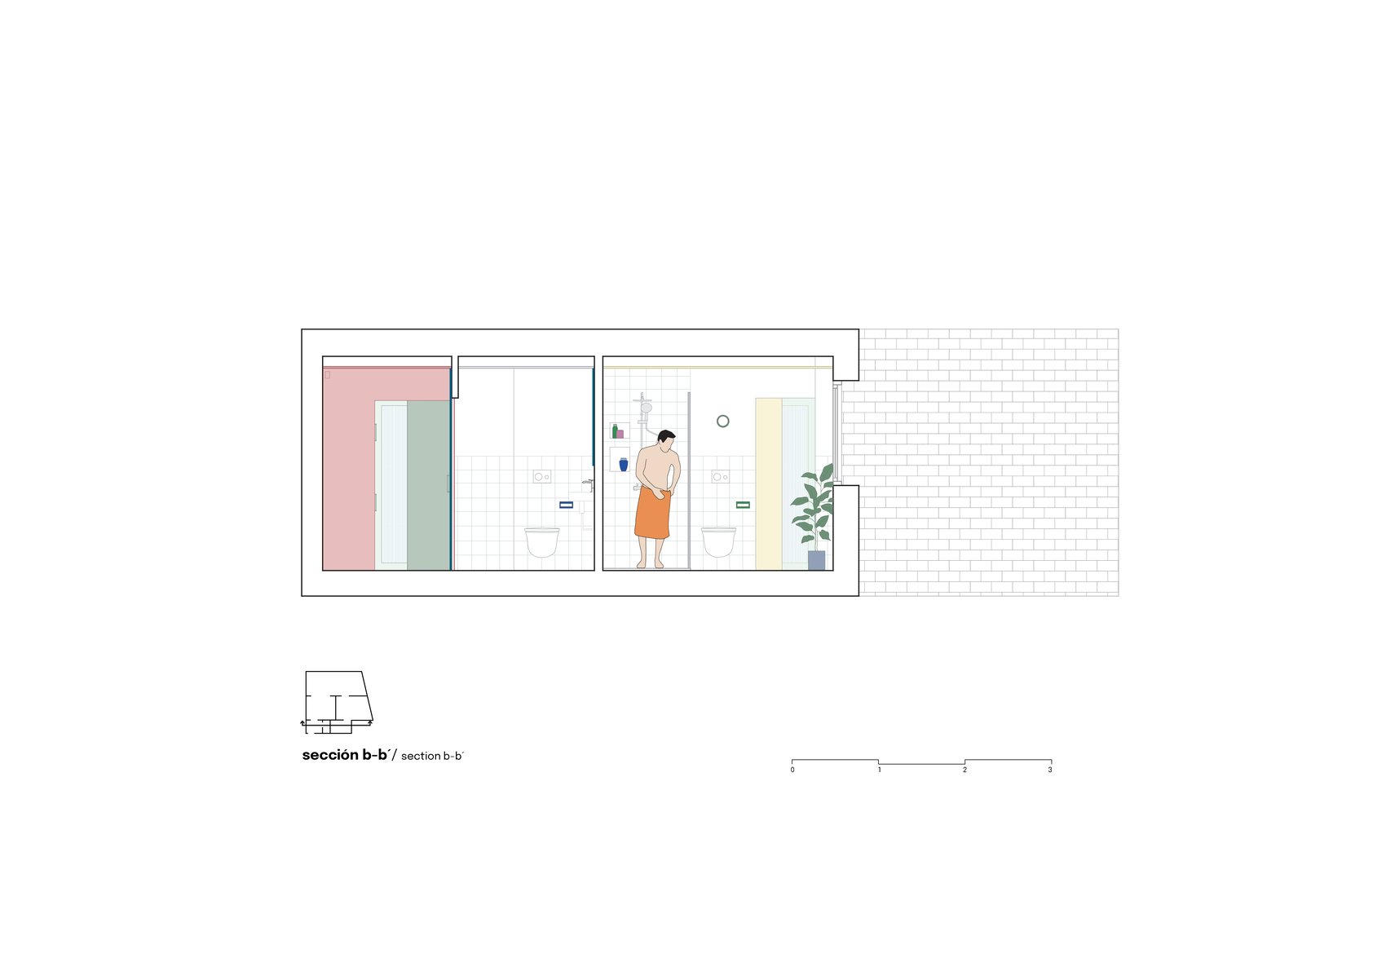
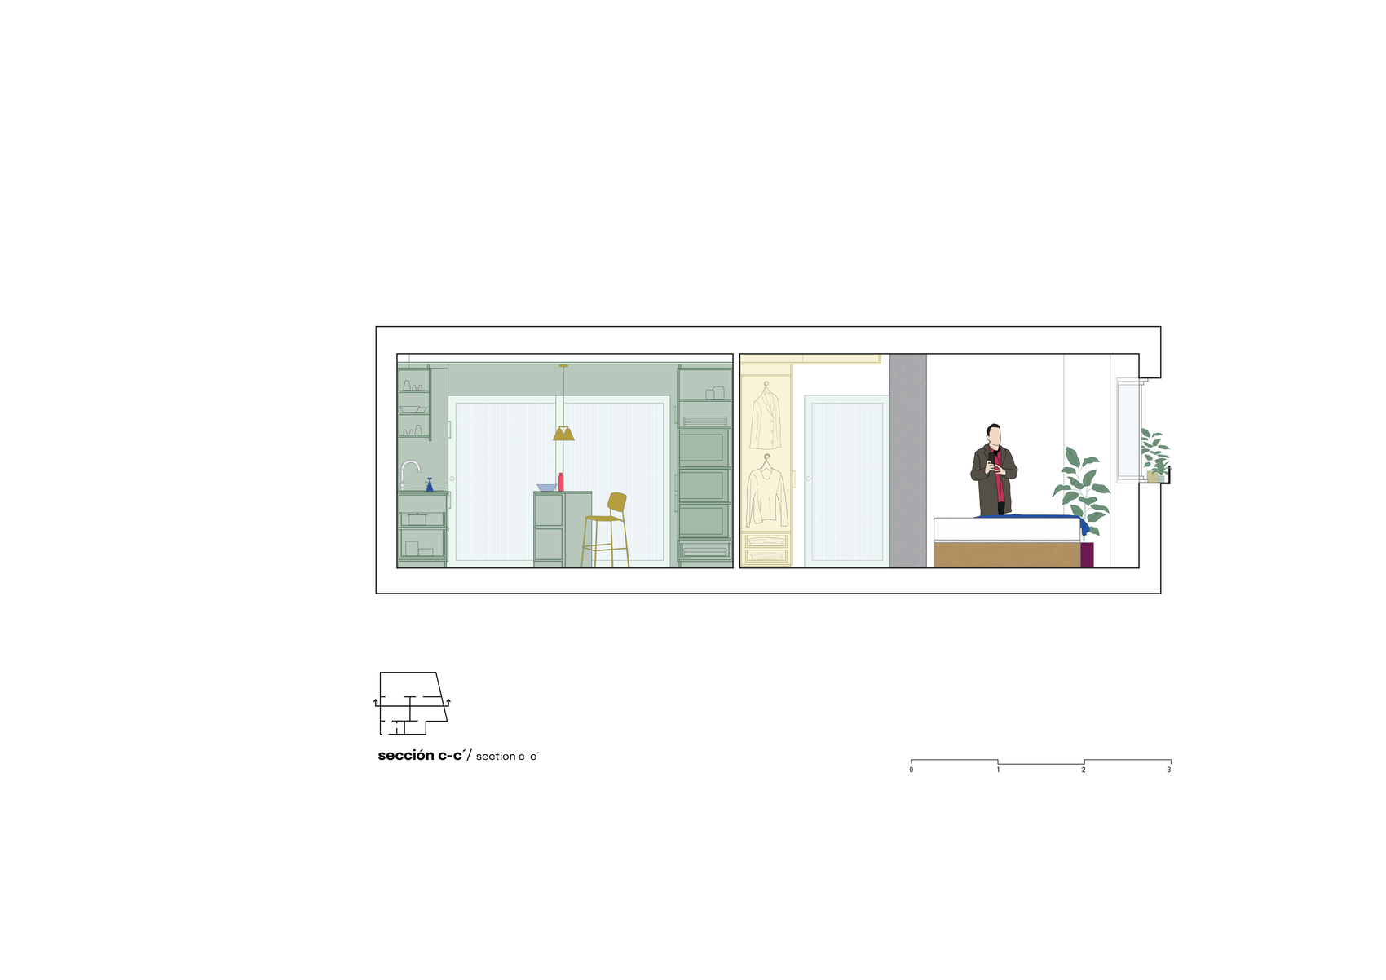
The architects reorganized the interior as a U-shaped sequence around a central storage core, replacing the previous compartmentalized plan with a connected succession of rooms. Movement through the apartment follows a clockwise route, allowing domestic activities to unfold progressively from the entrance toward the more private areas. Rather than adopting an undifferentiated open-plan strategy, gon architects conceived the interior as five interconnected environments, each representing a distinct domestic activity while remaining part of a continuous spatial landscape. Color gives each environment its identity, covering walls, ceilings, and furniture to produce immersive interiors that can alter the perceived scale and character of the rooms. The sequence moves from the entrance toward a marble-green walkthrough kitchen designed as a place for meeting and conversation, before reaching the living-dining room and continuing toward the bedroom, where a lemon-yellow dressing area establishes a more intimate atmosphere.
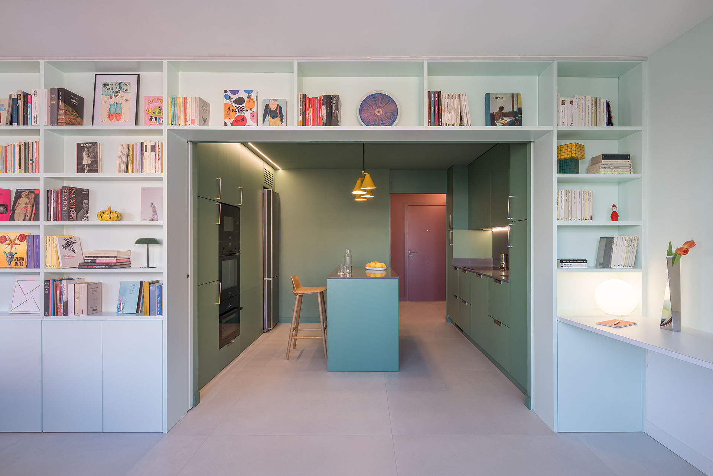
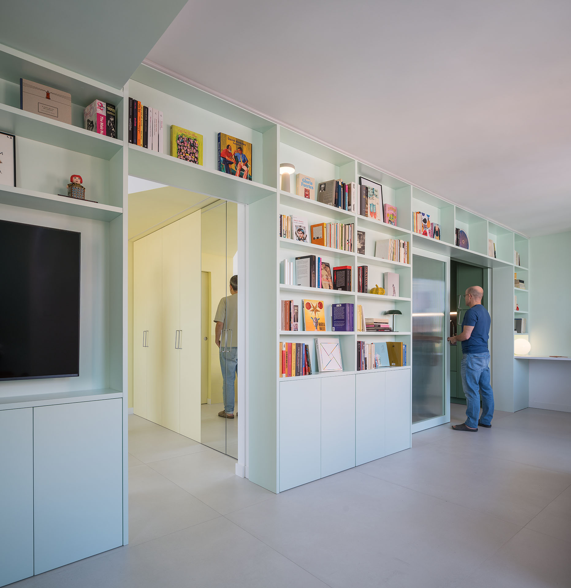
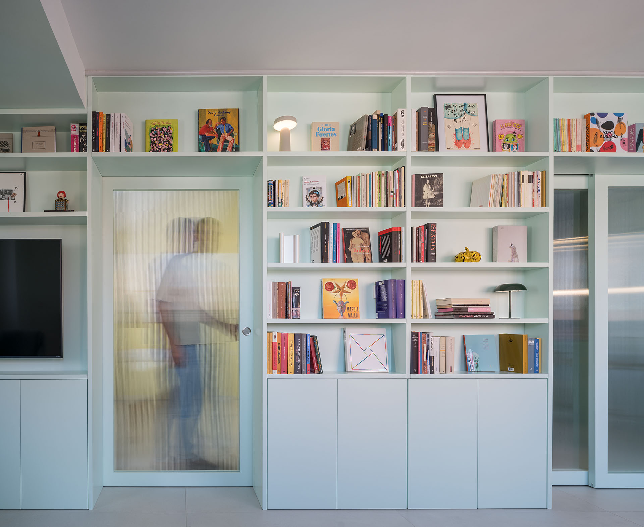
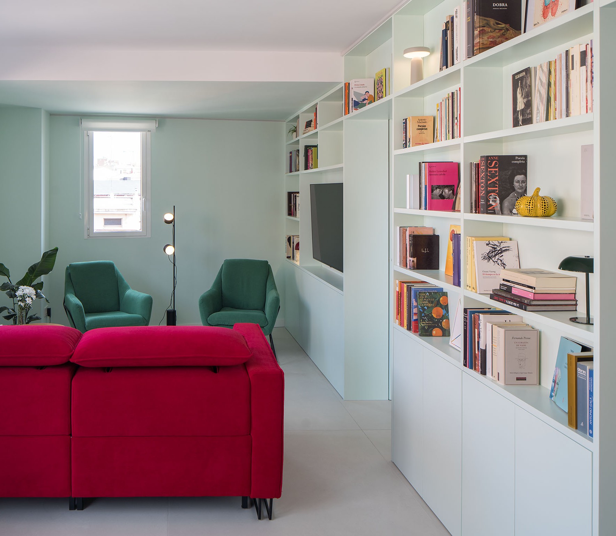
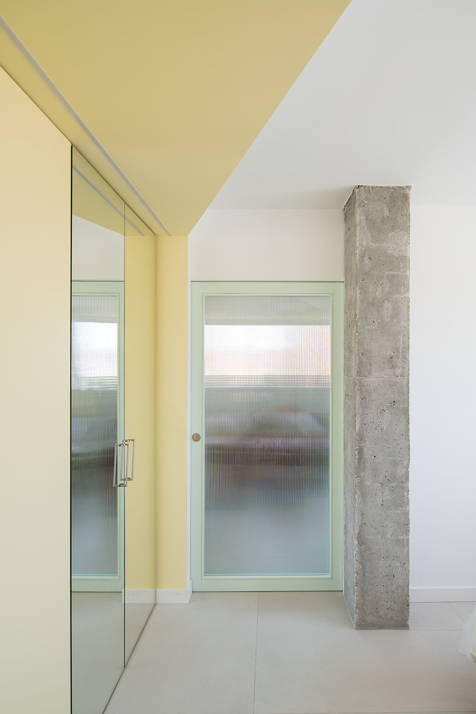
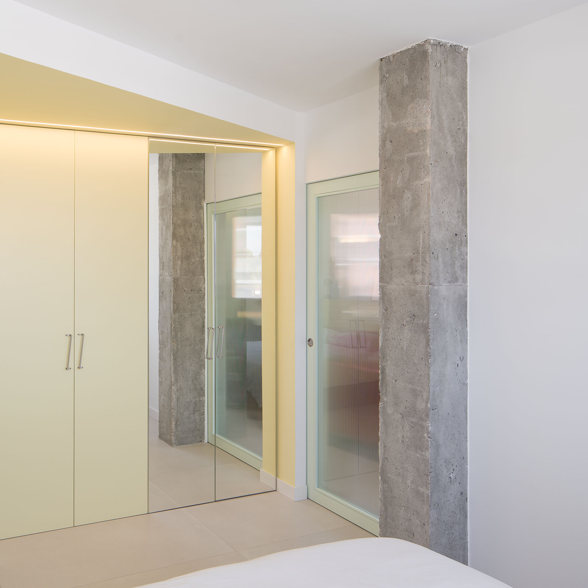
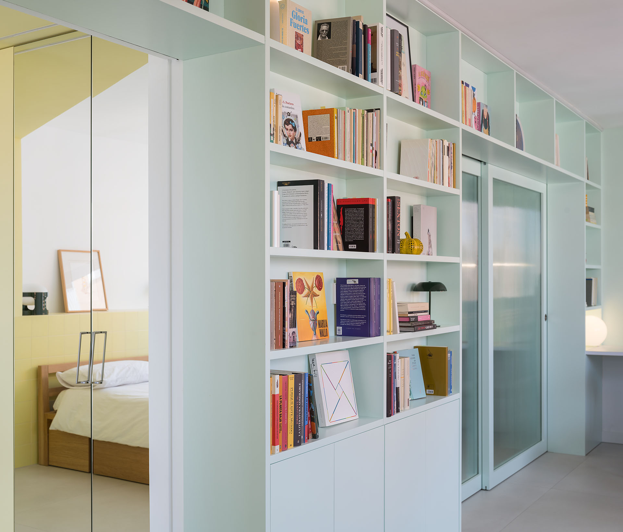
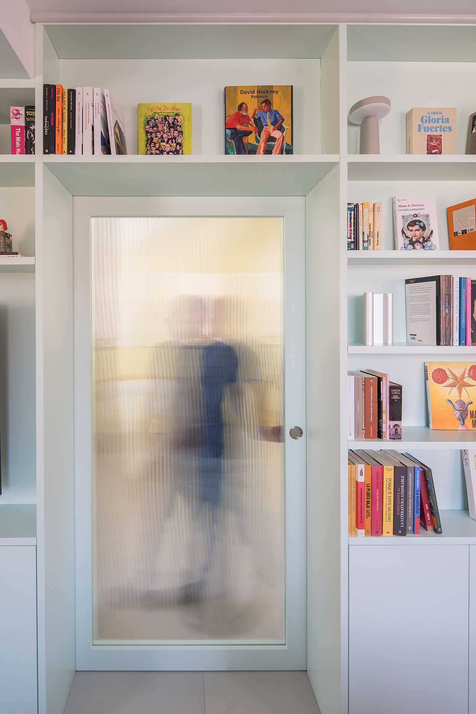
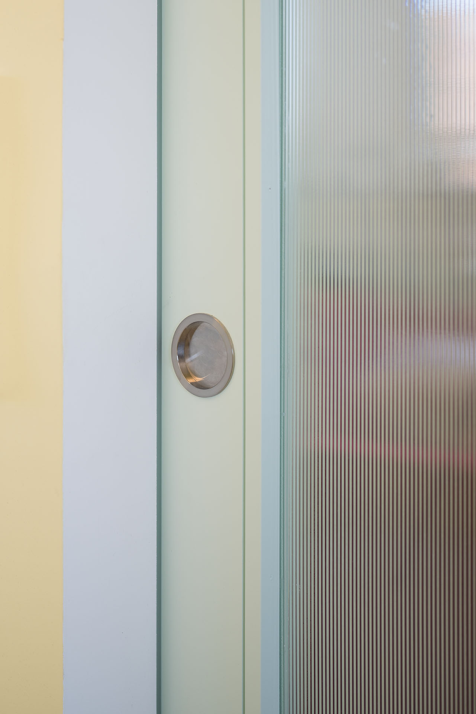
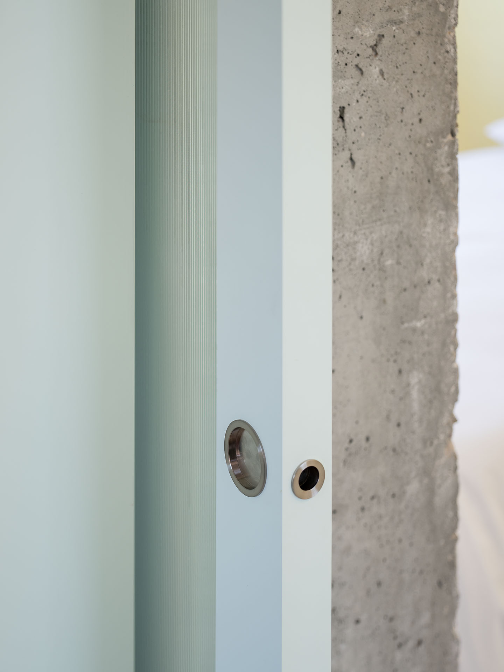
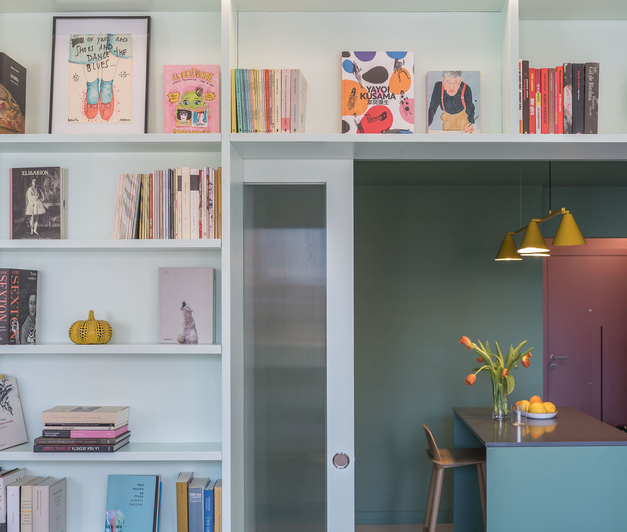
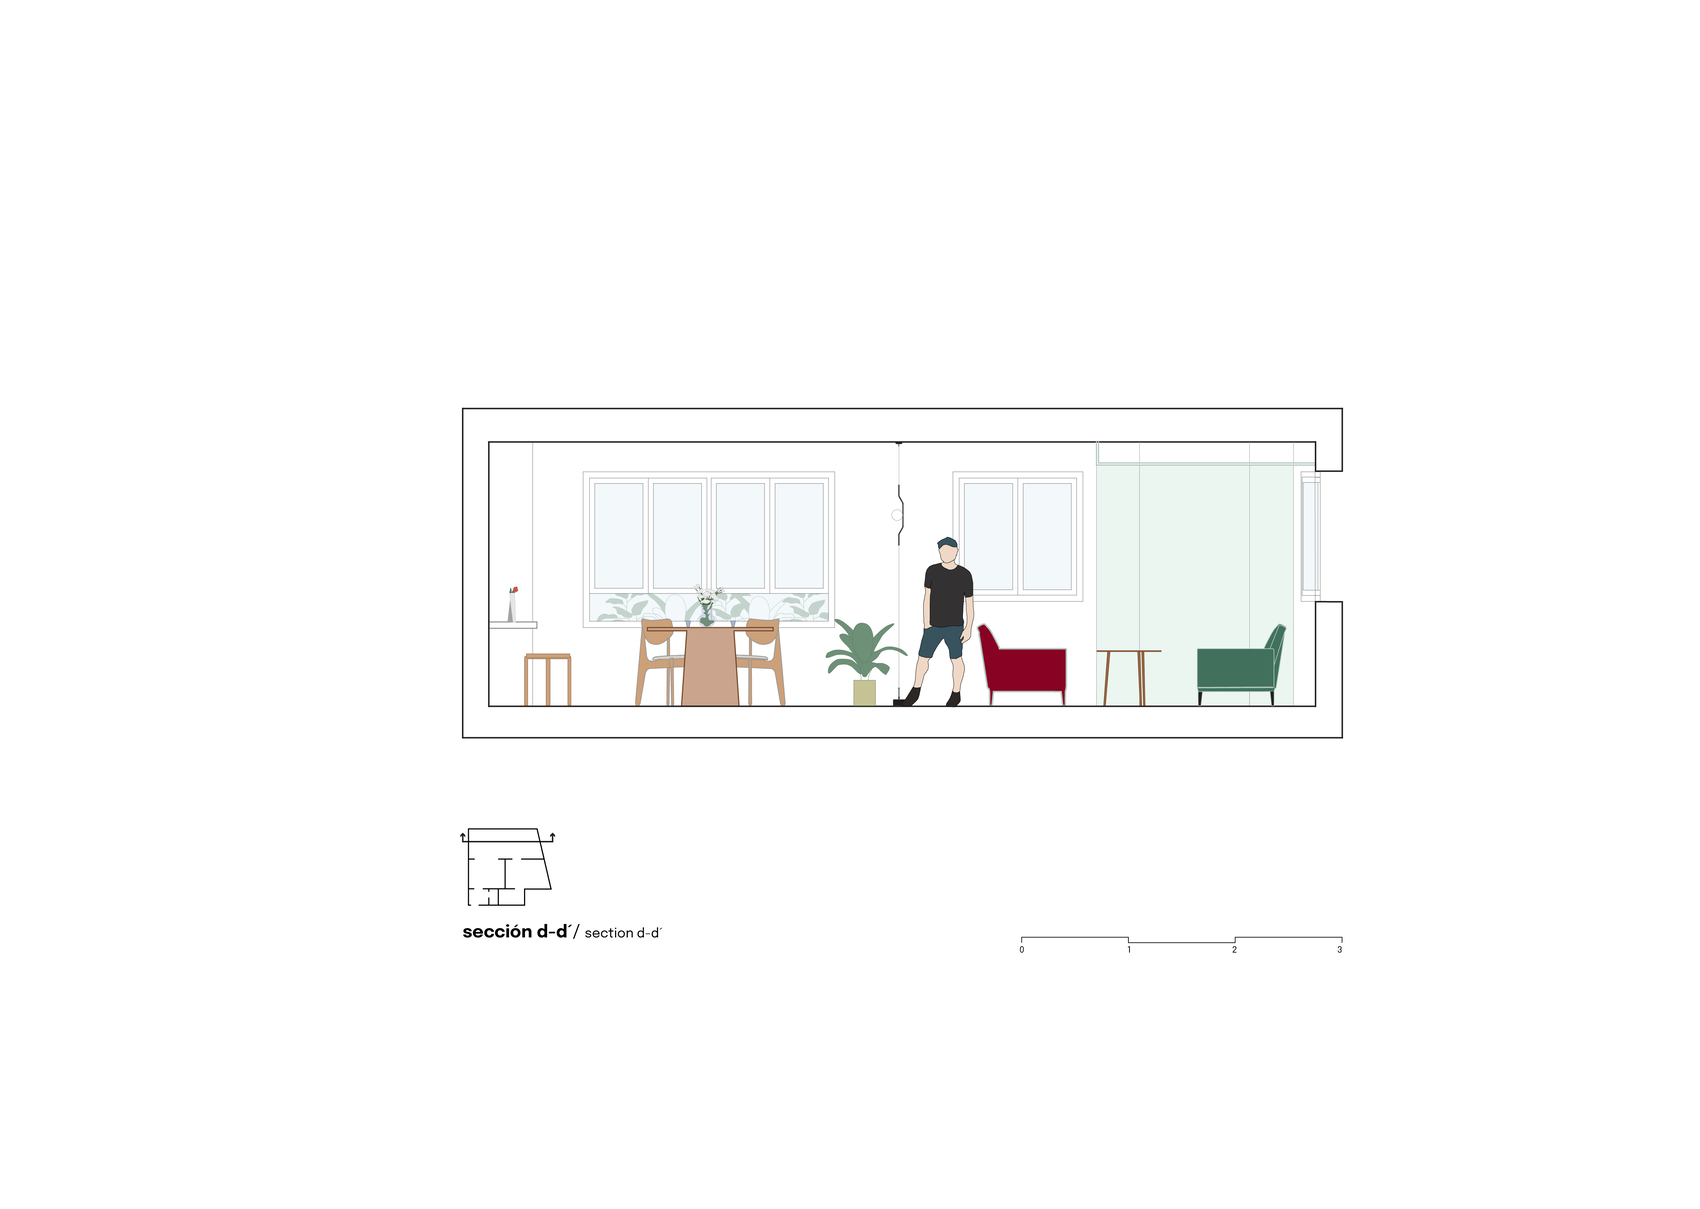
The living-dining room forms the spatial and visual center of the apartment, with a floor-to-ceiling, wall-to-wall bookcase finished in opal green lacquer. Its 27 shelves accommodate nearly 1,500 books and personal objects, turning storage into an architectural surface that records the shared biography of the occupants. The collection, which includes a particular presence of Federico García Lorca’s work, functions as both an archive and a defining element of the interior. Two openings within the bookcase conceal translucent sliding doors that introduce another layer of flexibility. With the doors open, long visual diagonals connect the rooms and reinforce the apparent depth of the apartment. When closed, the translucent surfaces maintain light while producing a softer separation between spaces. At night, this relationship changes again, with the individual rooms becoming softly illuminated volumes that read almost as interior lanterns.
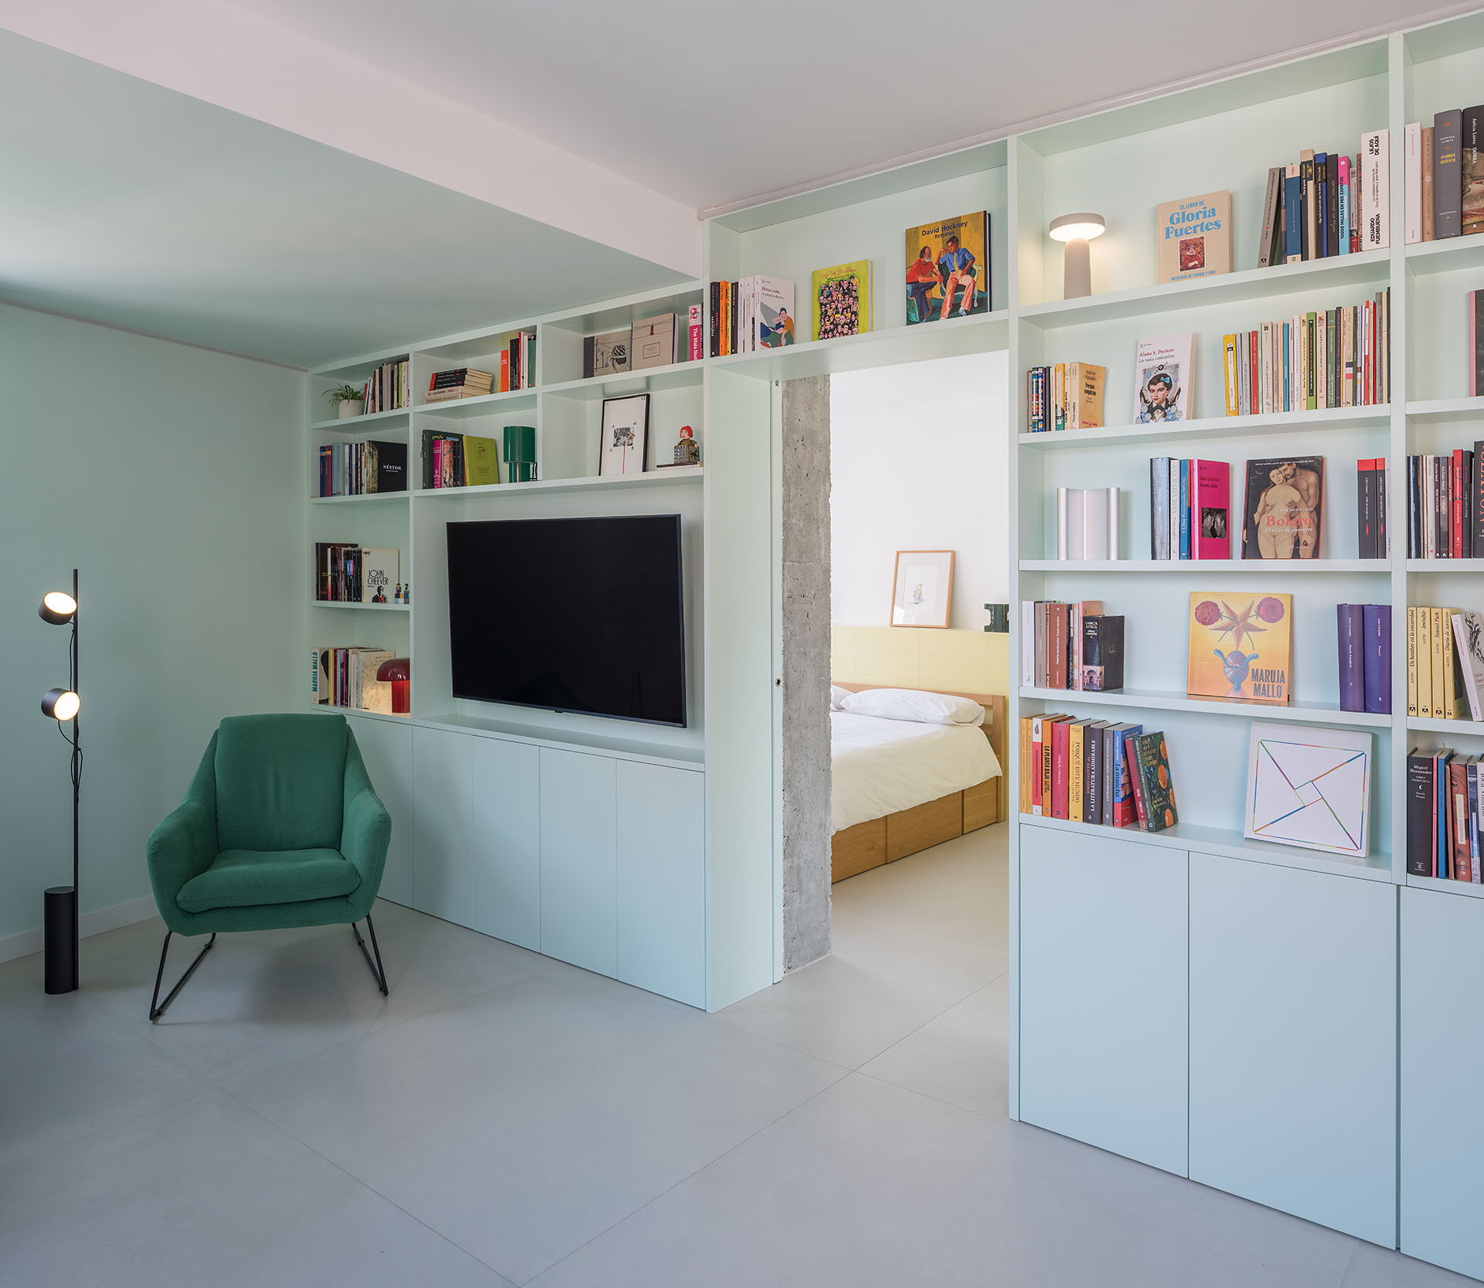
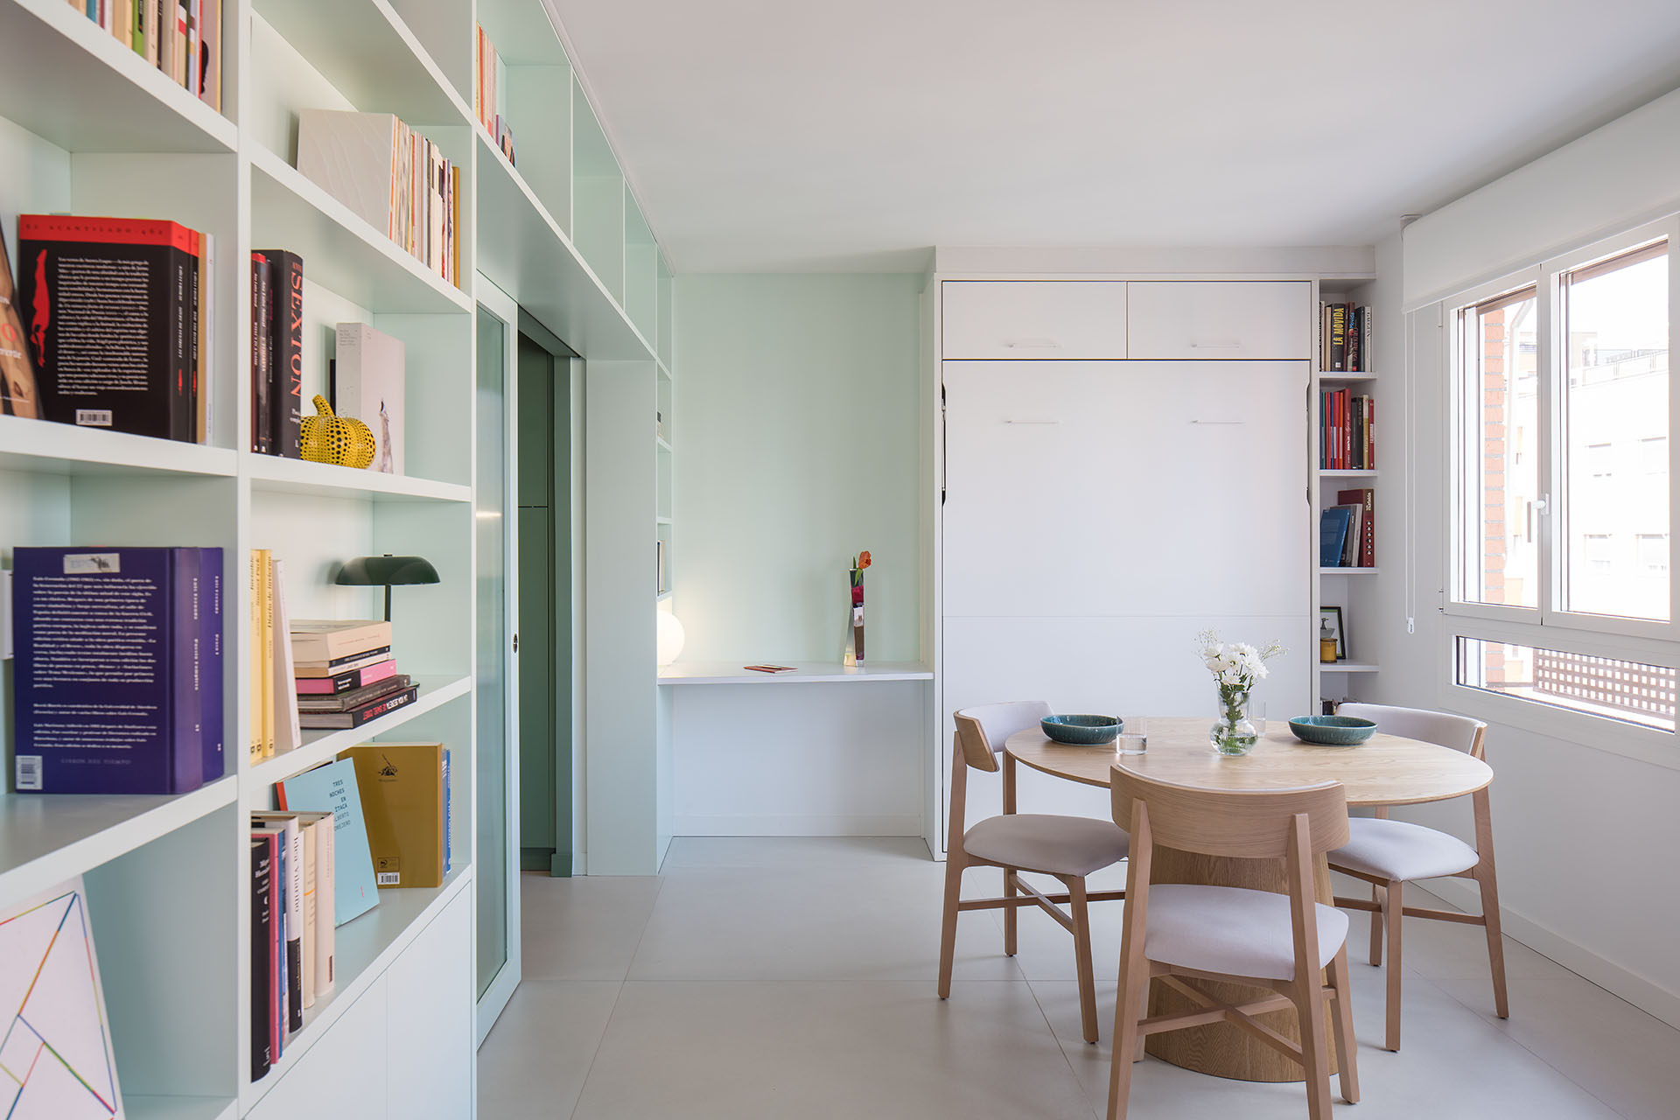
The project extends its architectural language into a restrained collection of custom furniture and integrated elements. A yellow ceramic headboard defines the bedroom, while a purpose-designed desk provides Ángel with a dedicated place to grade examinations. The living room also incorporates a folding bed that can be drawn out when guests stay, allowing the apartment to accommodate an additional function without permanently occupying valuable floor area. Together with a table, sofa, armchairs, bed, and lighting fixtures, these elements create a deliberately reduced furniture palette. The strategy keeps the visual field relatively clear while allowing the architecture, color, and book collection to carry much of the spatial expression. Views through the apartment’s windows further extend this composition toward Vicálvaro, with changing daylight and the surrounding city becoming an integral part of the experience.
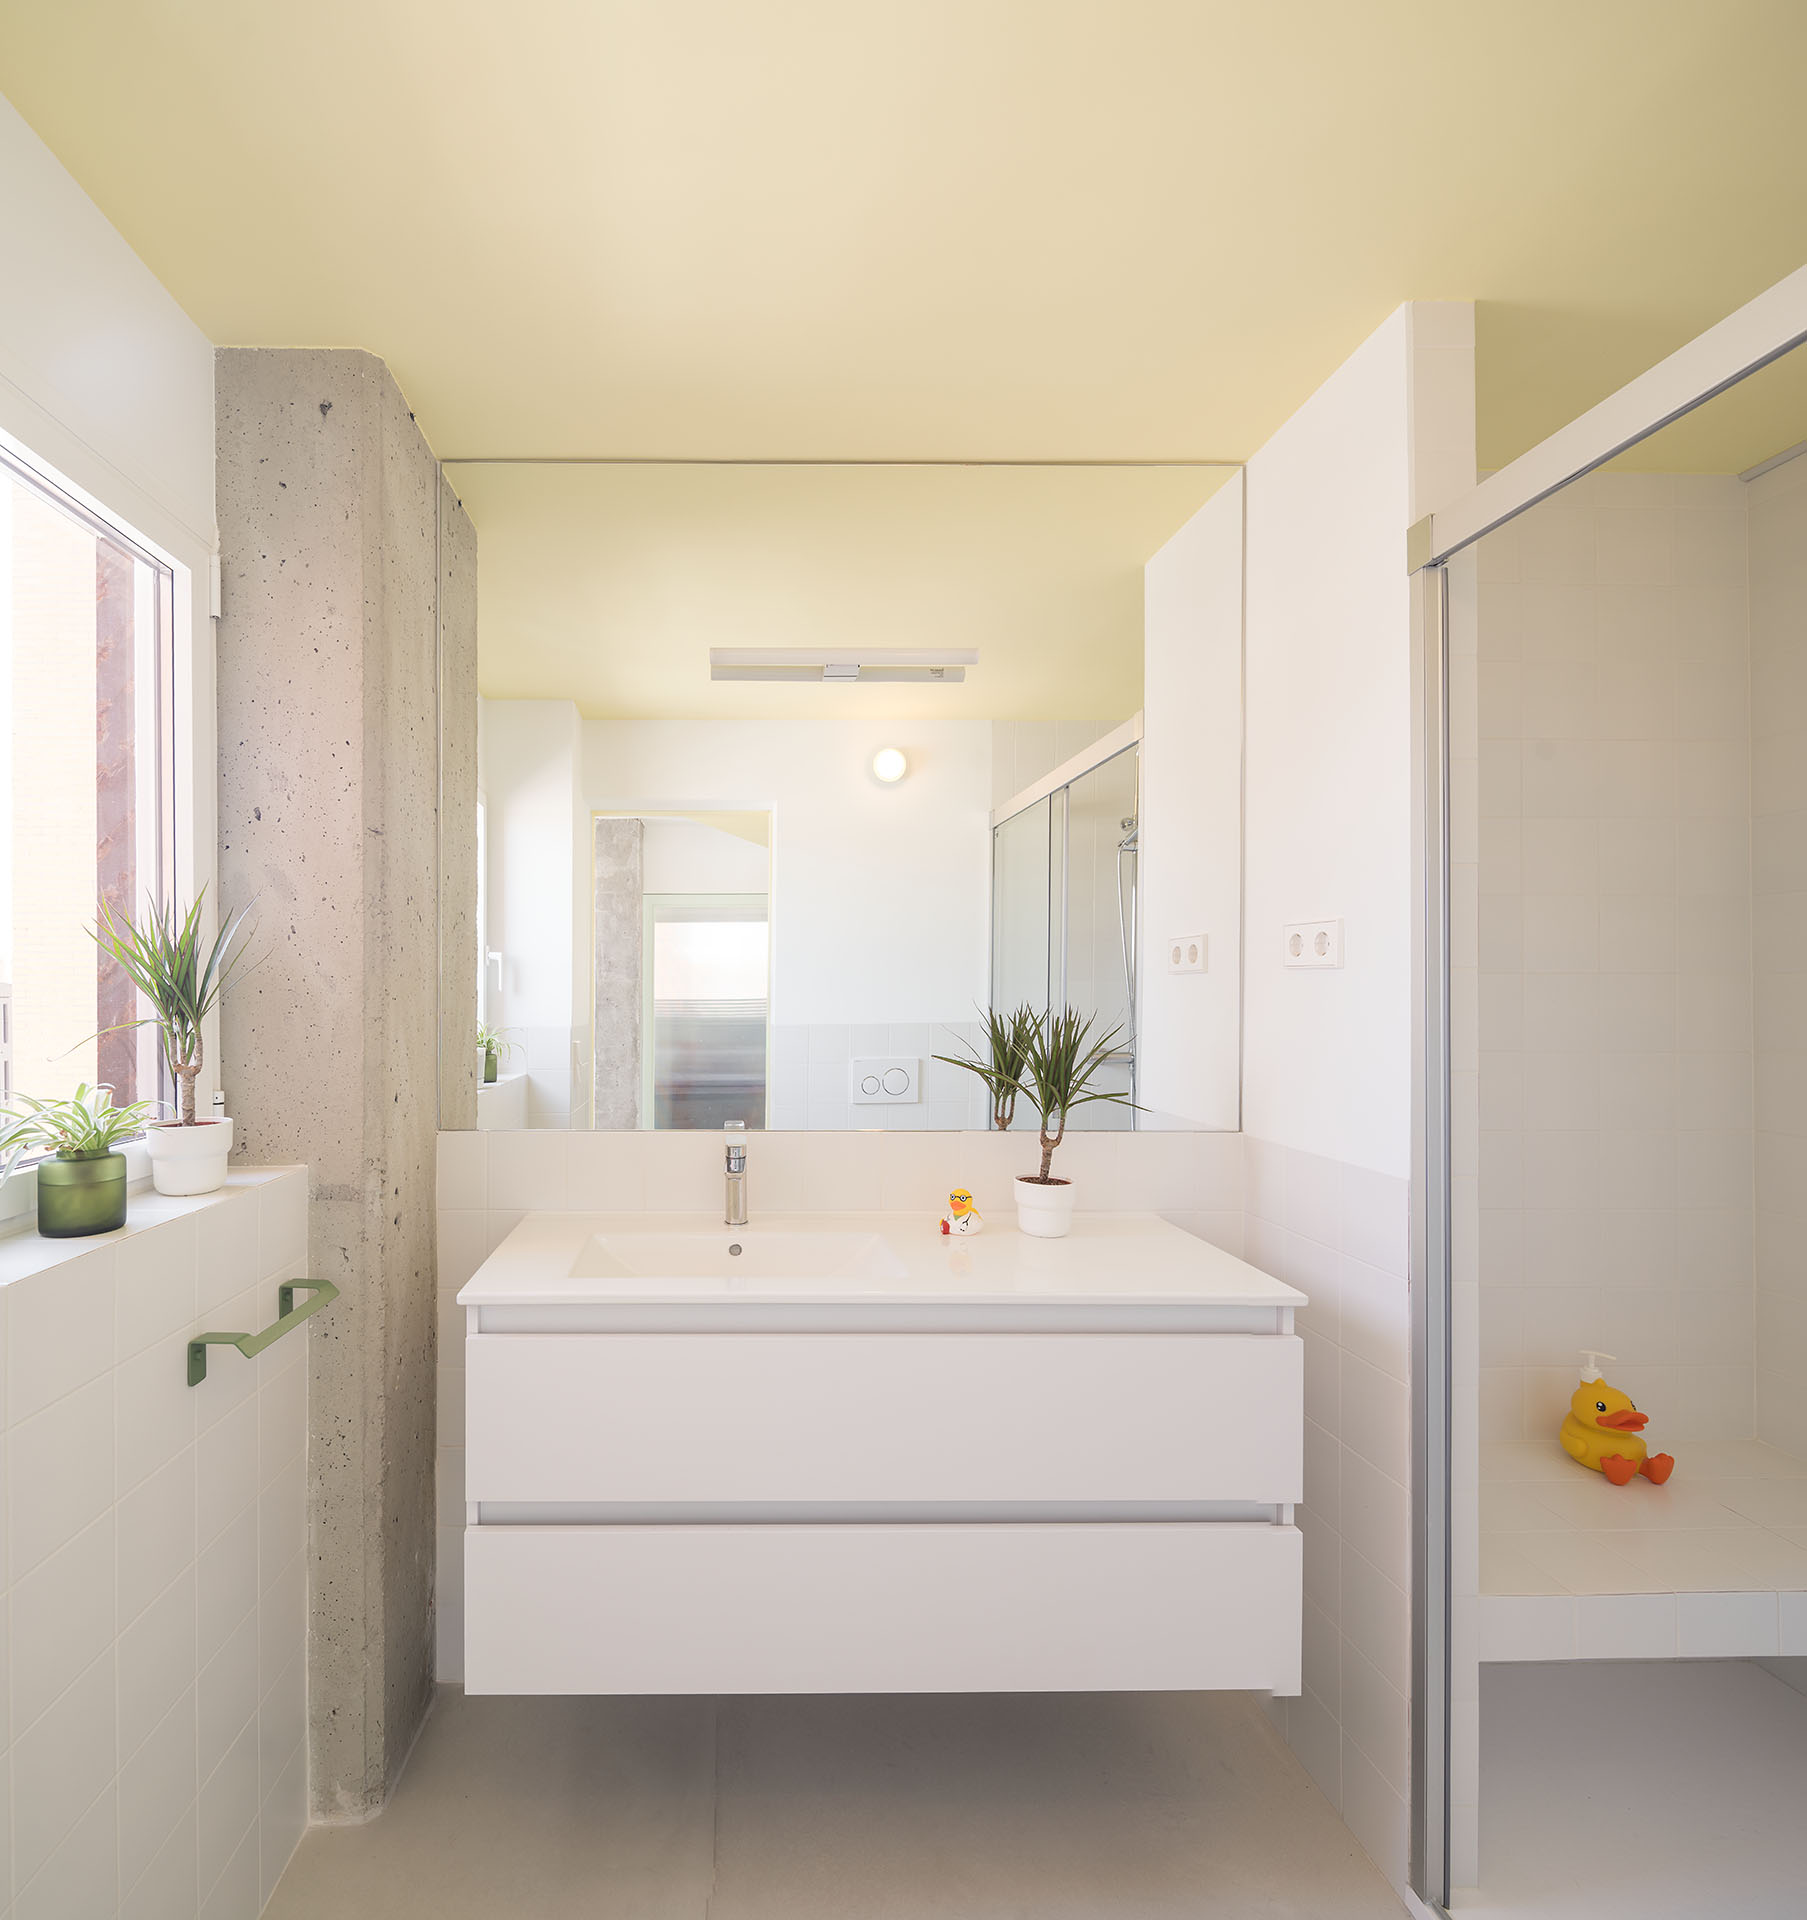
The project’s chromatic and spatial narrative is closely connected to cinema and literature, reflecting the cultural interests of its occupants. During the initial meeting, Santiago and Ángel presented the architects with an image from Pedro Almodóvar’s The Room Next Door showing Tilda Swinton and Julianne Moore reclining on green and red lounge chairs. The image became an important reference for Casa POP, informing the relationship between color and narrative without being reproduced literally. In this sense, the apartment operates through cinematic principles of framing, sequence, contrast, and transition. Doors can reveal or conceal, views establish connections between scenes, and the movement of inhabitants creates a changing reading of the interior. By translating these references into a spatial system rather than a decorative theme, gon architects transforms a standardized apartment into a home calibrated to the lives of its occupants. Casa POP ultimately demonstrates how spatial continuity, concentrated furniture, color, and carefully controlled thresholds can give a compact residence a richer sense of identity without increasing its physical footprint.
Project Gallery
46 photographs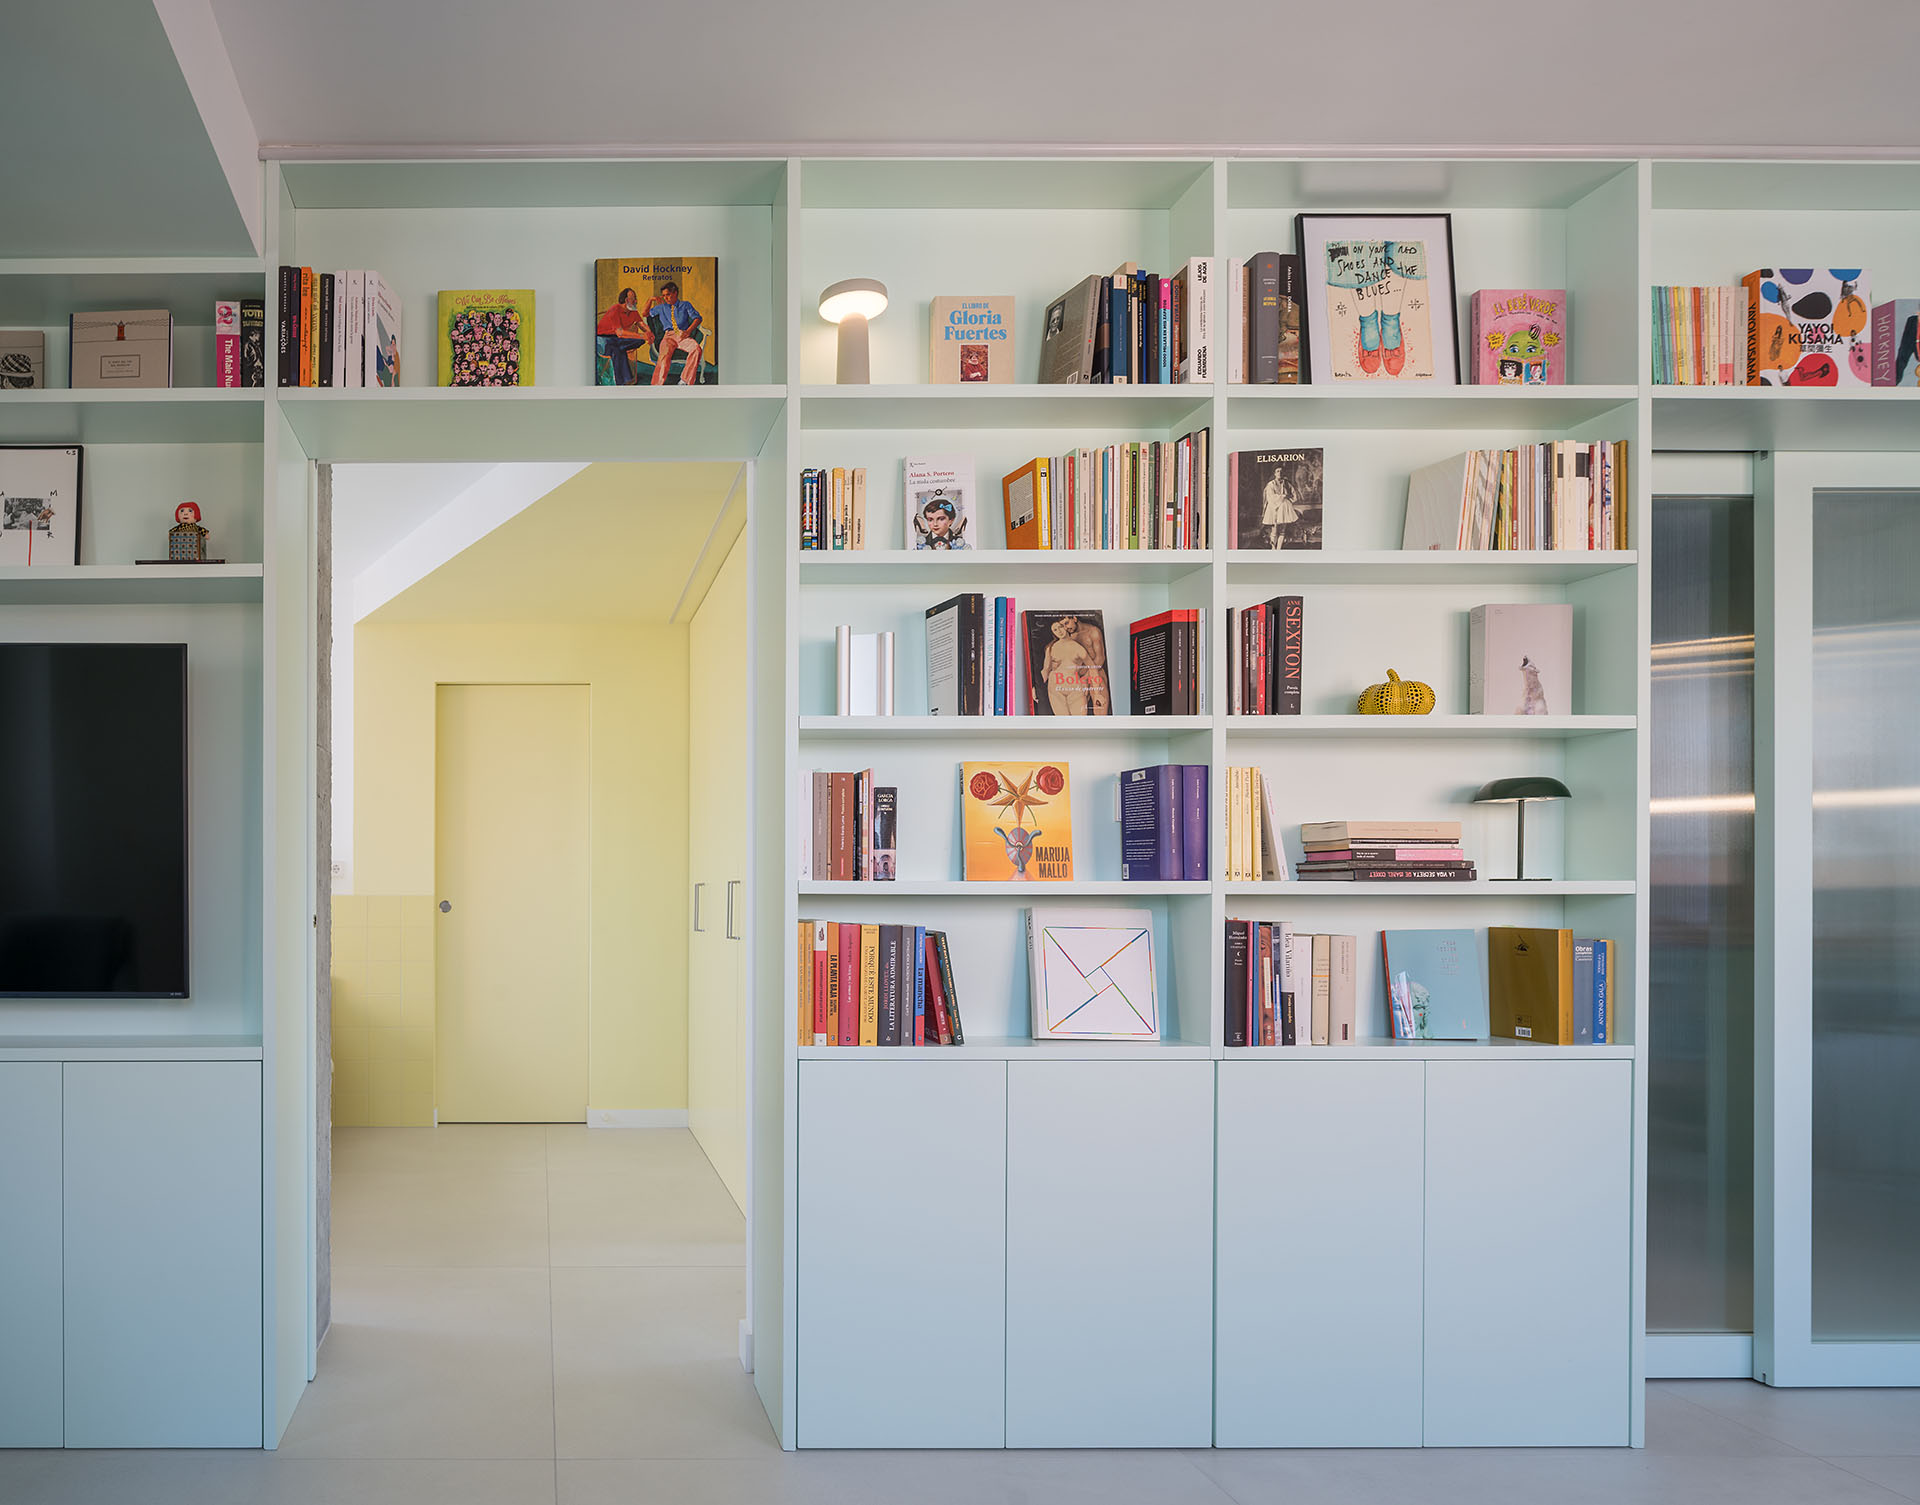
Project Location
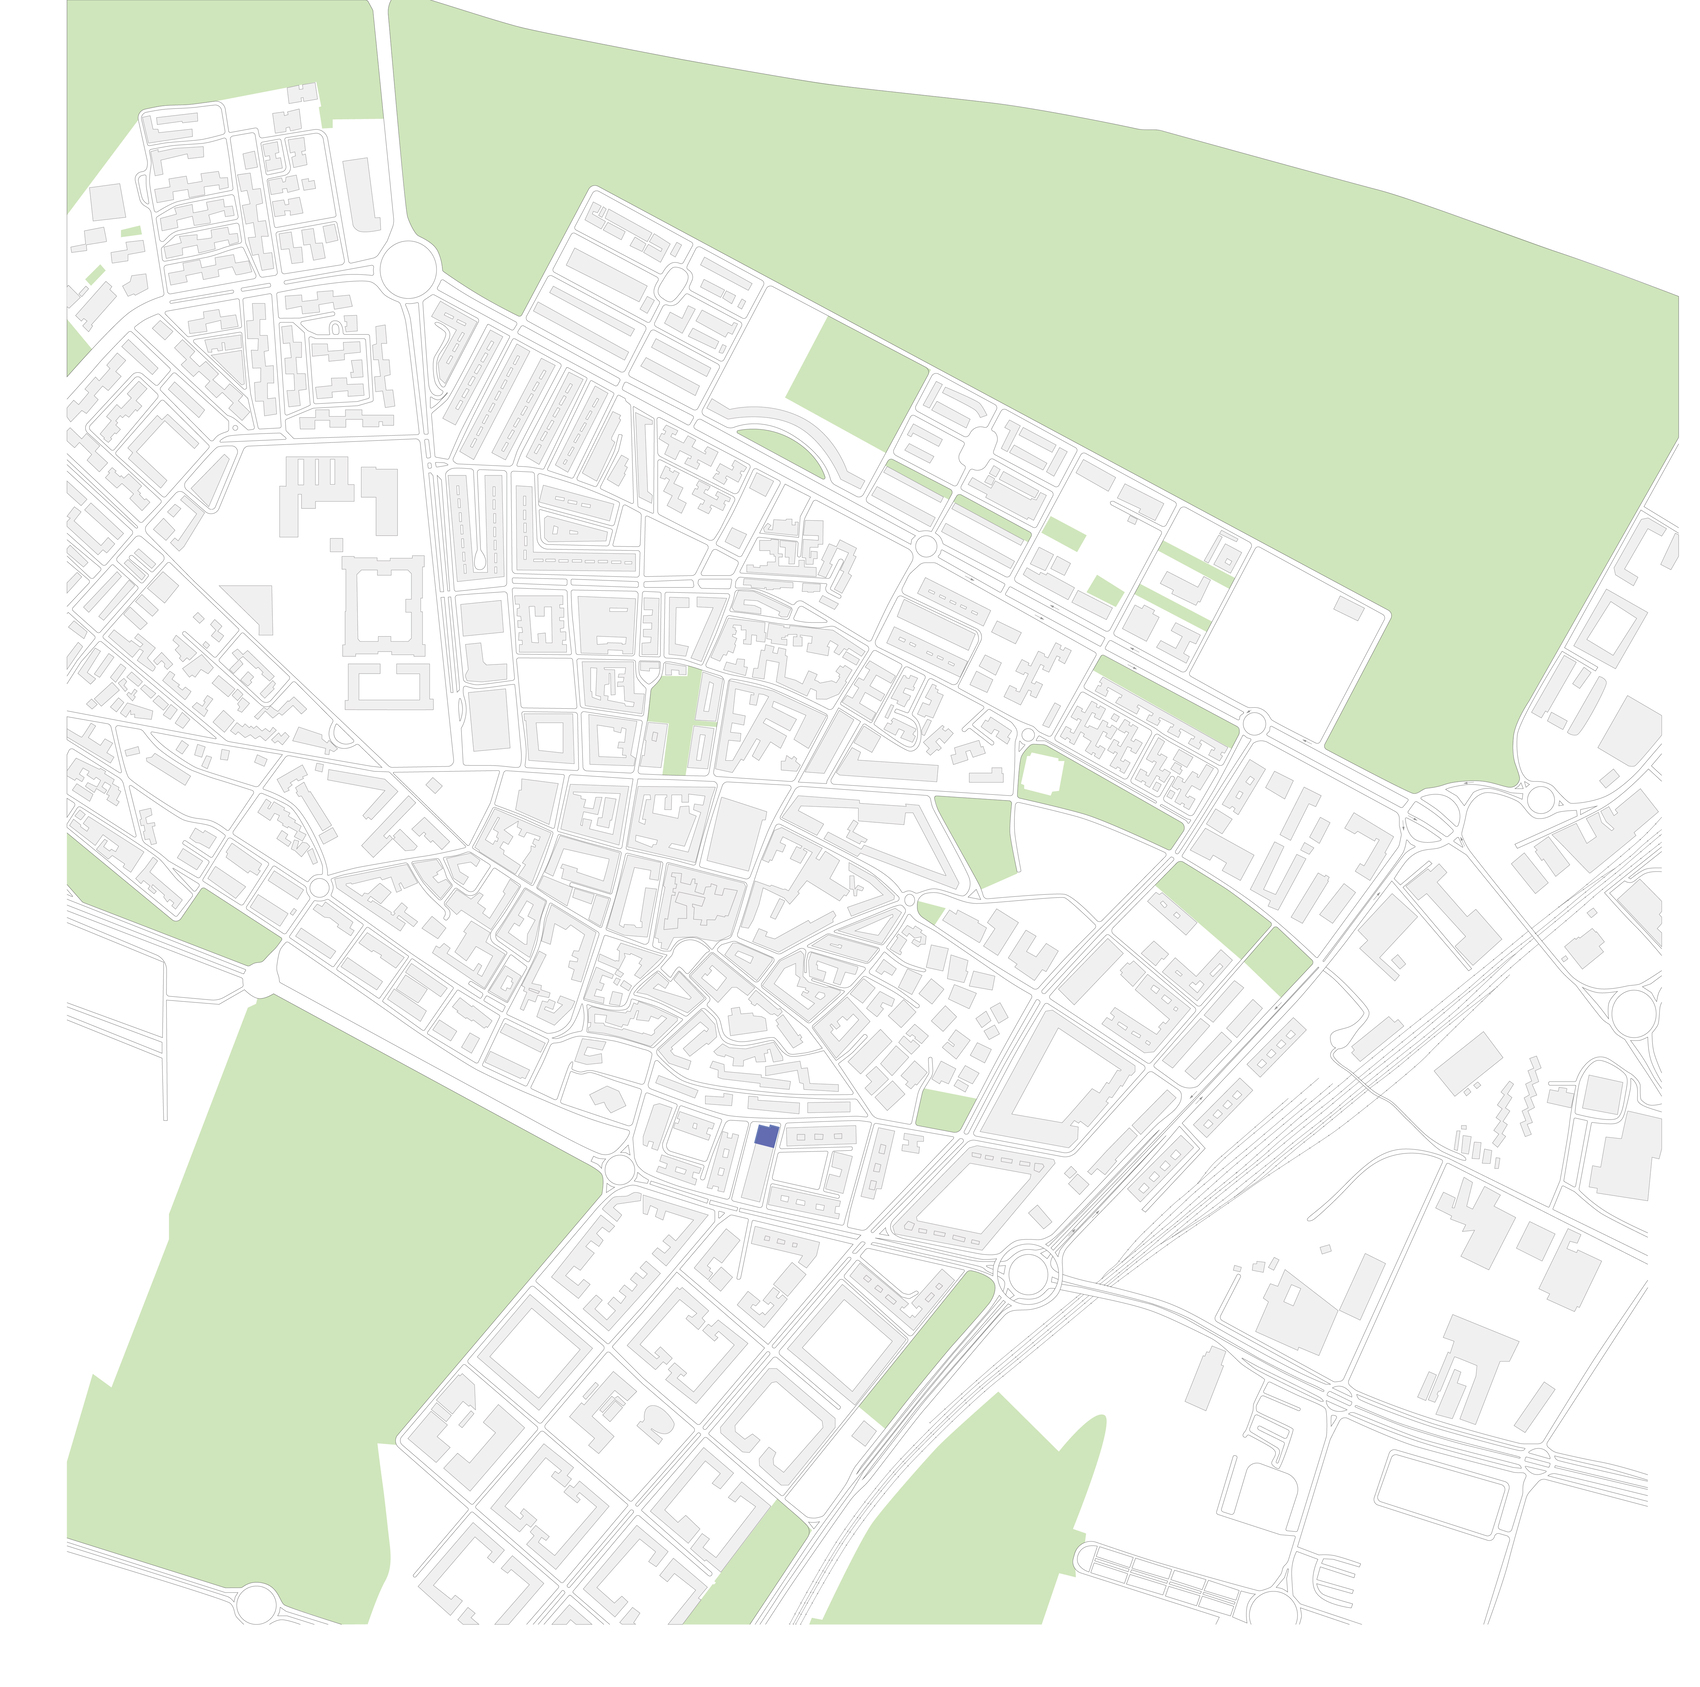
AddressVicálvaro, Madrid, Spain
The location is intended for general reference and may denote a city or country; it does not identify a precise address.