
home/projects/libraries/central library at stevens ranch
Central Library at Stevens Ranch / The Miller Hull Partnership + Steele Associates Architects
- Architects
- The Miller Hull Partnership, LLP & Steele Associates Architects
- Location
- Stevens Ranch, Deschutes County, Oregon
- Year
- 2026
- Photographs
- Kevin Scott
- Type
- Library
- Client
- Deschutes County
- Materials
- Acoustic dowel-laminated timber, glue-laminated timber, concrete, regional stone, metal
- Signage
- Mayer Reed, Inc.
- Early learning environments
- Plus and Greater Than
- Envelope
- Morrison Hershfield
- ADA
- Studio Pacifica
- Art
- John Grade
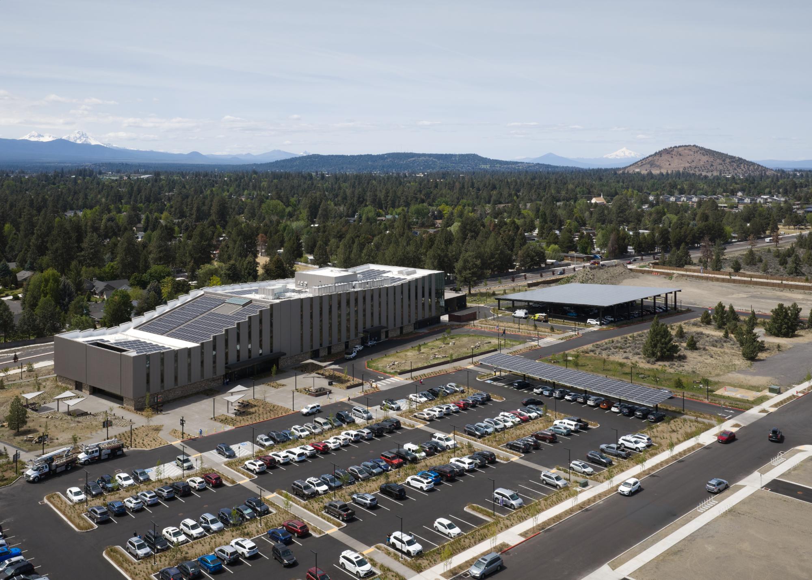
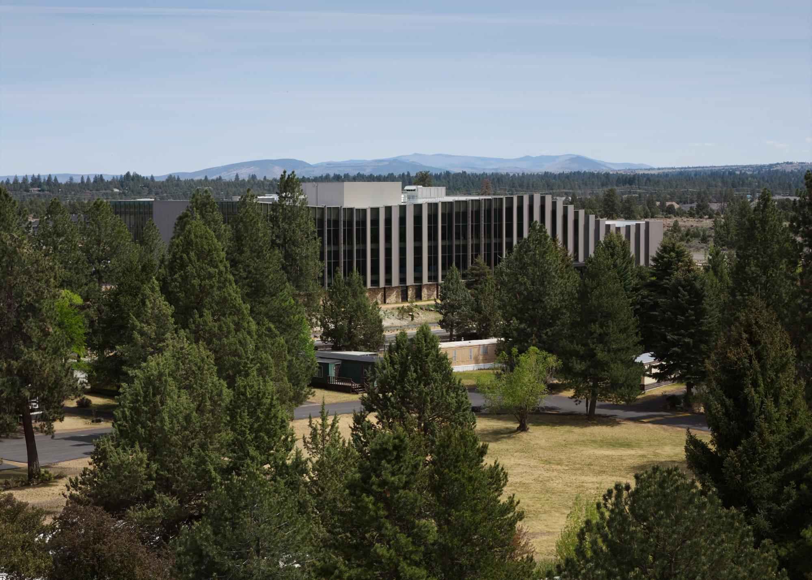
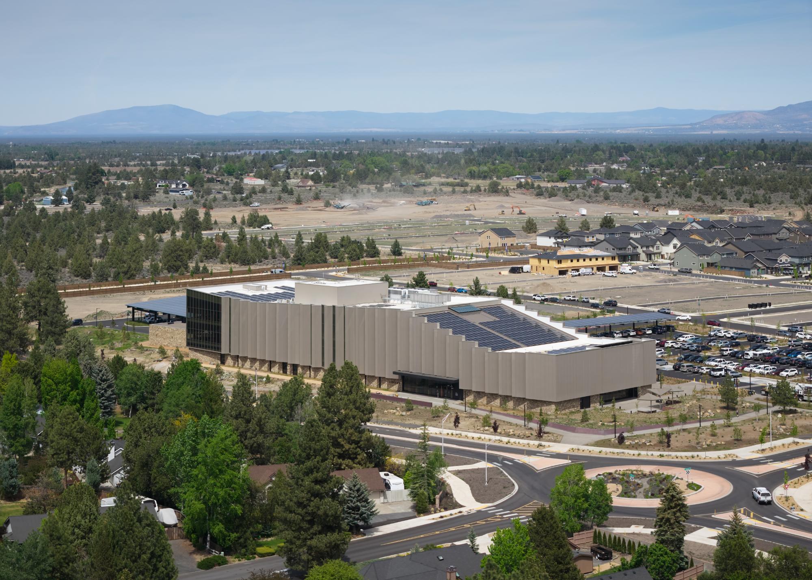
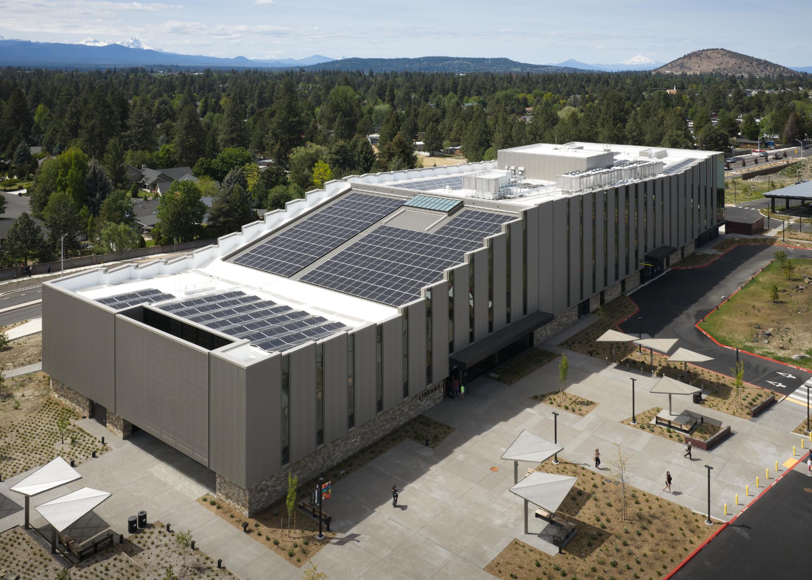
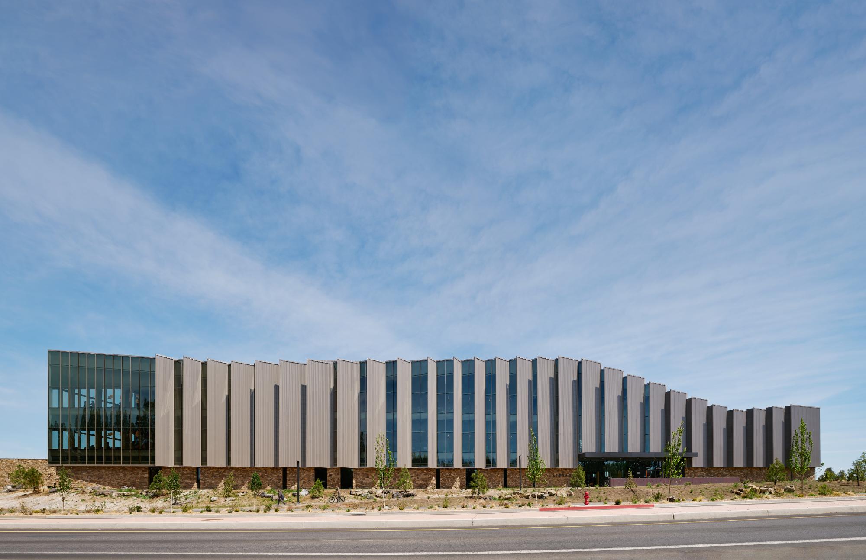
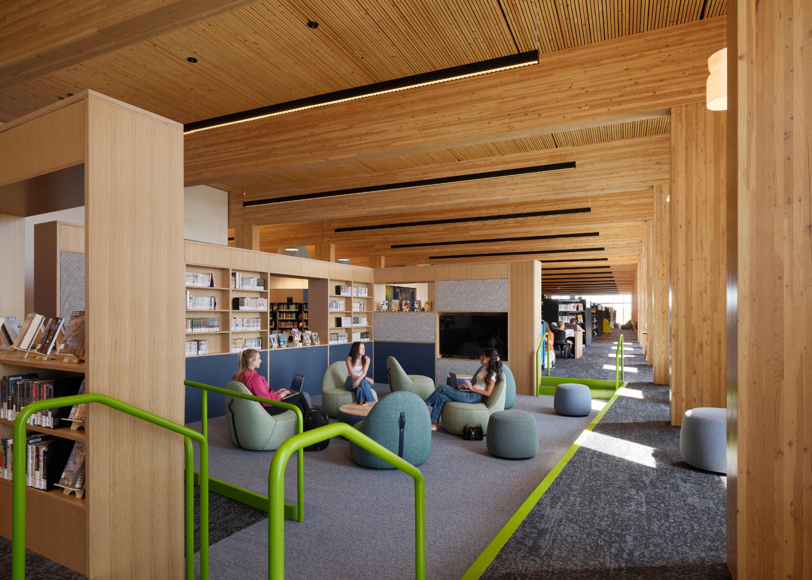
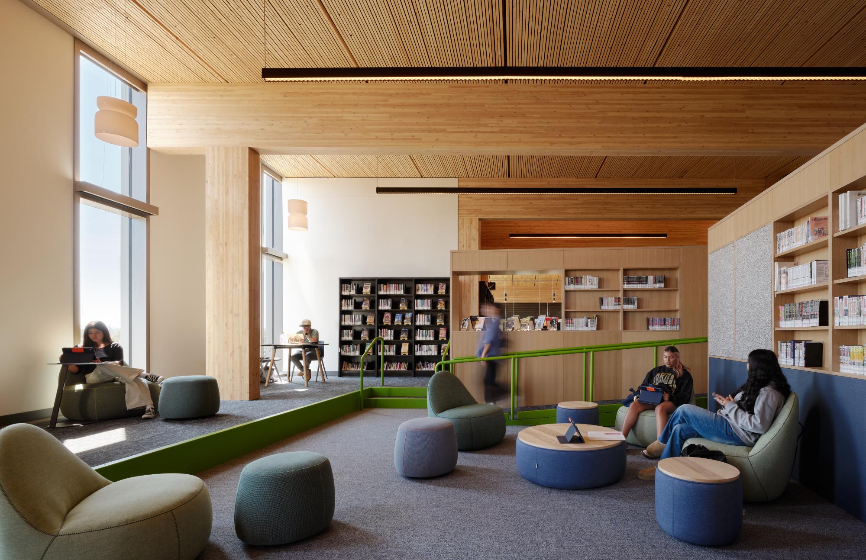
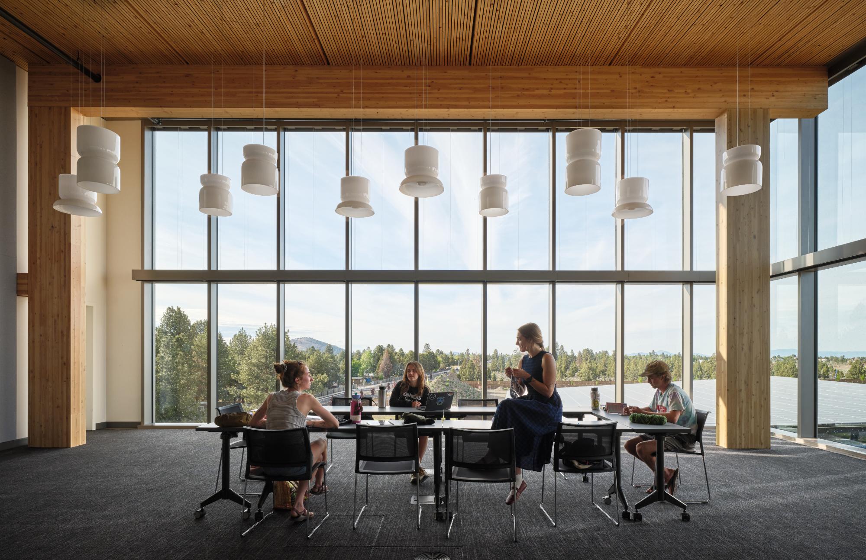
The Miller Hull Partnership and local architect STEELE Associates Architects designed the Central Library at Stevens Ranch, a three-story civic facility that accommodates the changing ways communities use public libraries. At approximately 100,000 square feet, the project combines traditional collections with spaces for collaboration, creative work, early learning, coworking, and experimentation. The program includes an expanded “Library of Things,” flexible activity areas, children’s learning environments, and facilities for remote workers, students, entrepreneurs, and visitors pursuing individual interests. The building is organized around a mass-timber structural system, including acoustic dowel-laminated timber floor decks and wood columns and beams, reducing reliance on more carbon-intensive structural materials while giving the interior a consistent architectural expression. Responses to Central Oregon’s high-desert climate include a shingled facade that moderates solar exposure while maintaining mountain views and a roof profile shaped in relation to the surrounding landscape. Sustainability measures include an efficient envelope, all-electric systems, photovoltaic generation, battery backup, daylight, natural ventilation, enhanced filtration, and strategies addressing embodied carbon. Together, these elements establish the library as adaptable public infrastructure for learning, making, gathering, and long-term community use.
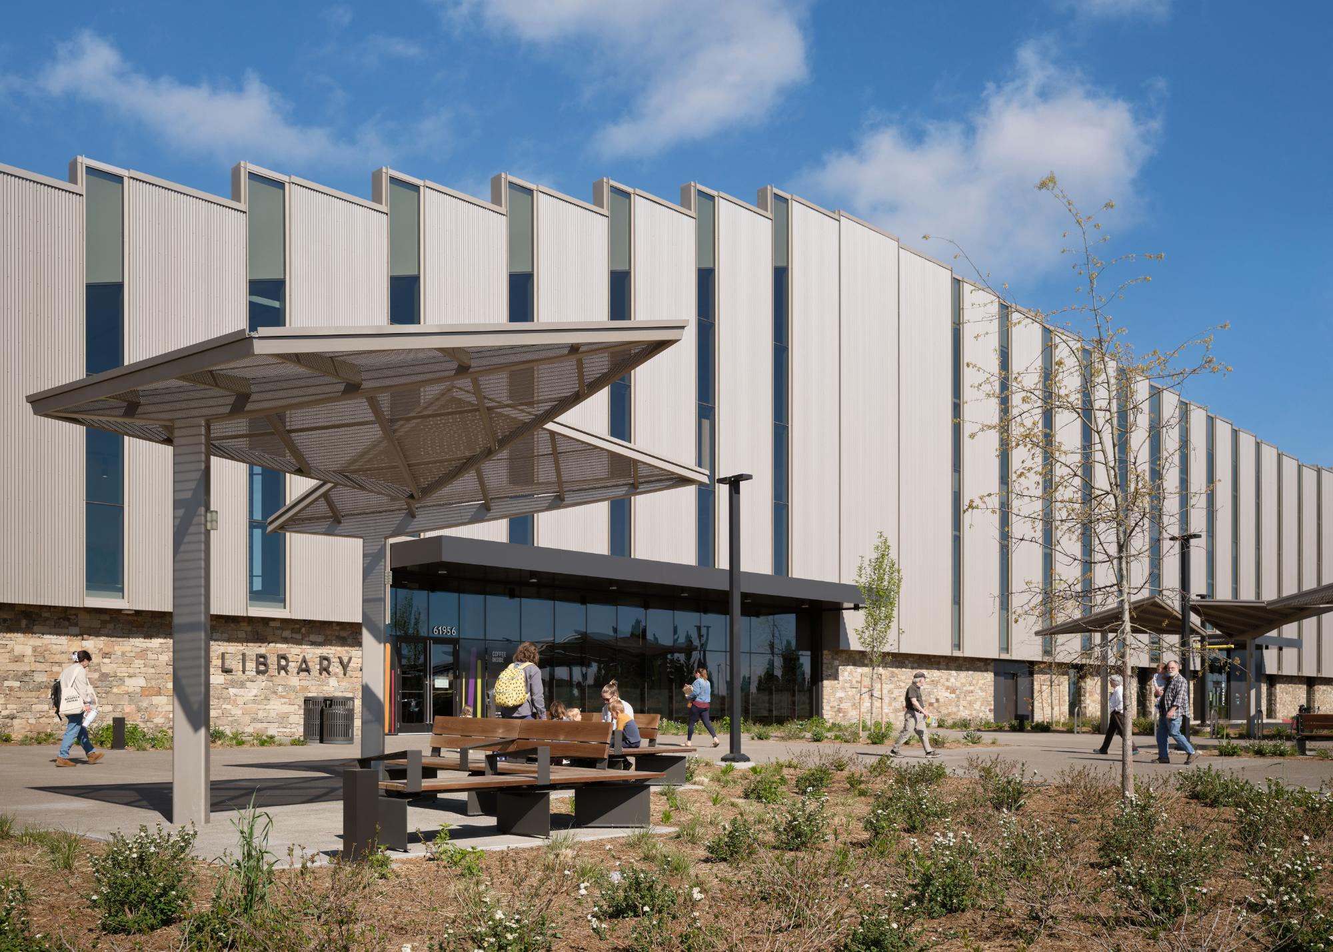
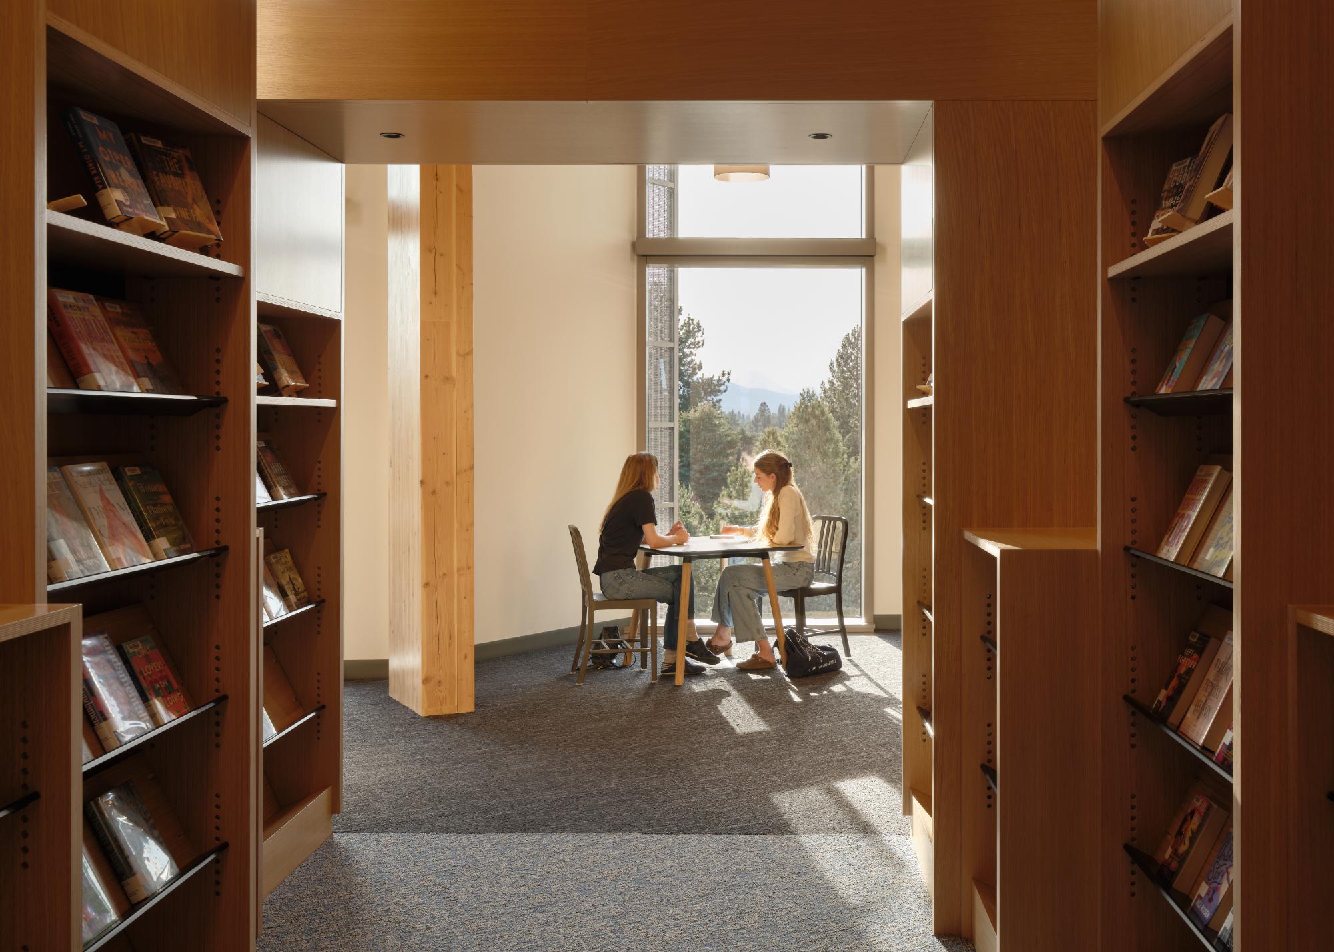
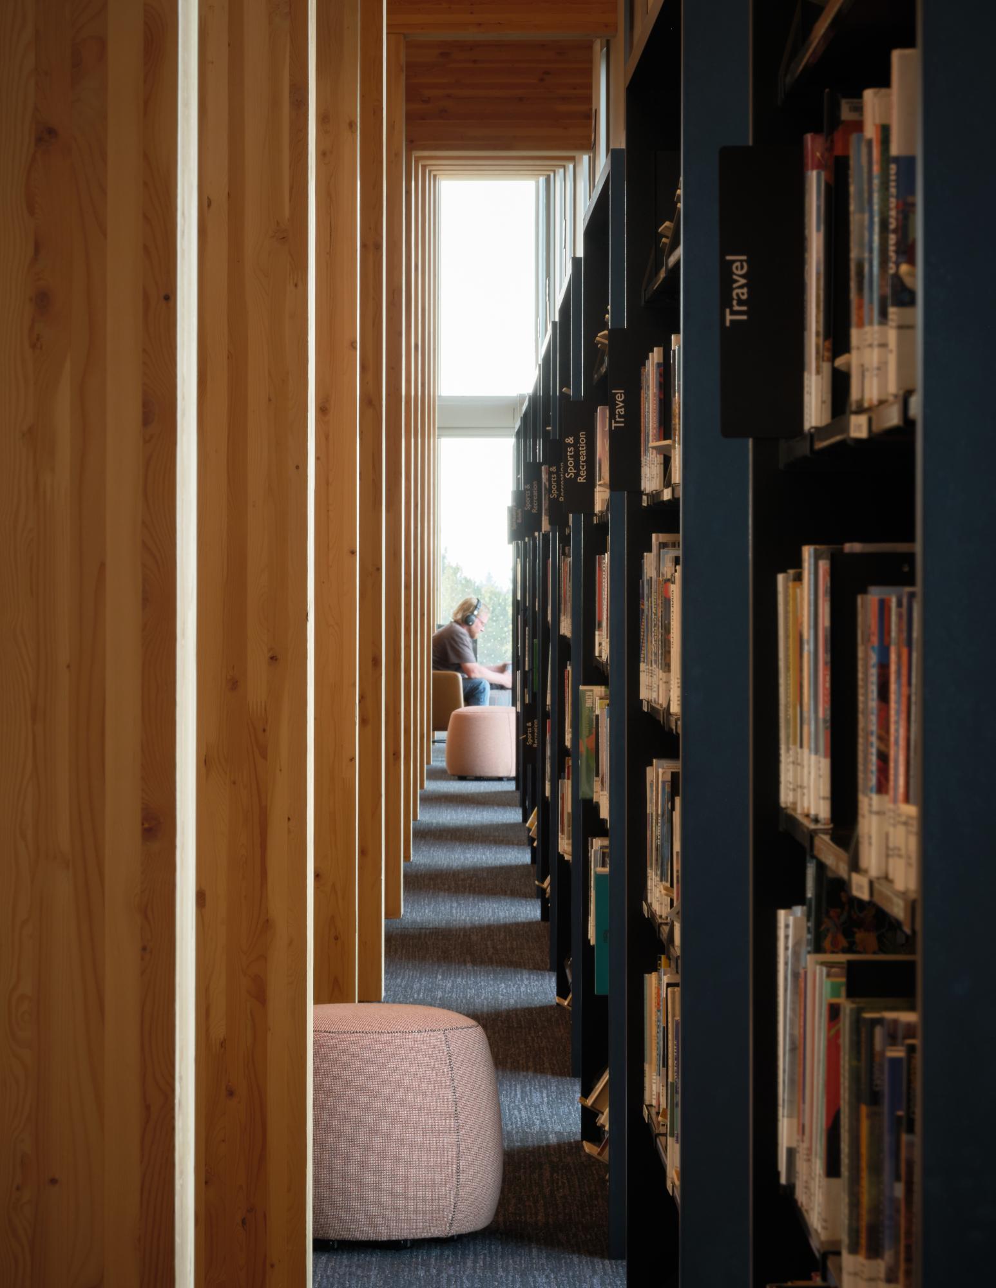
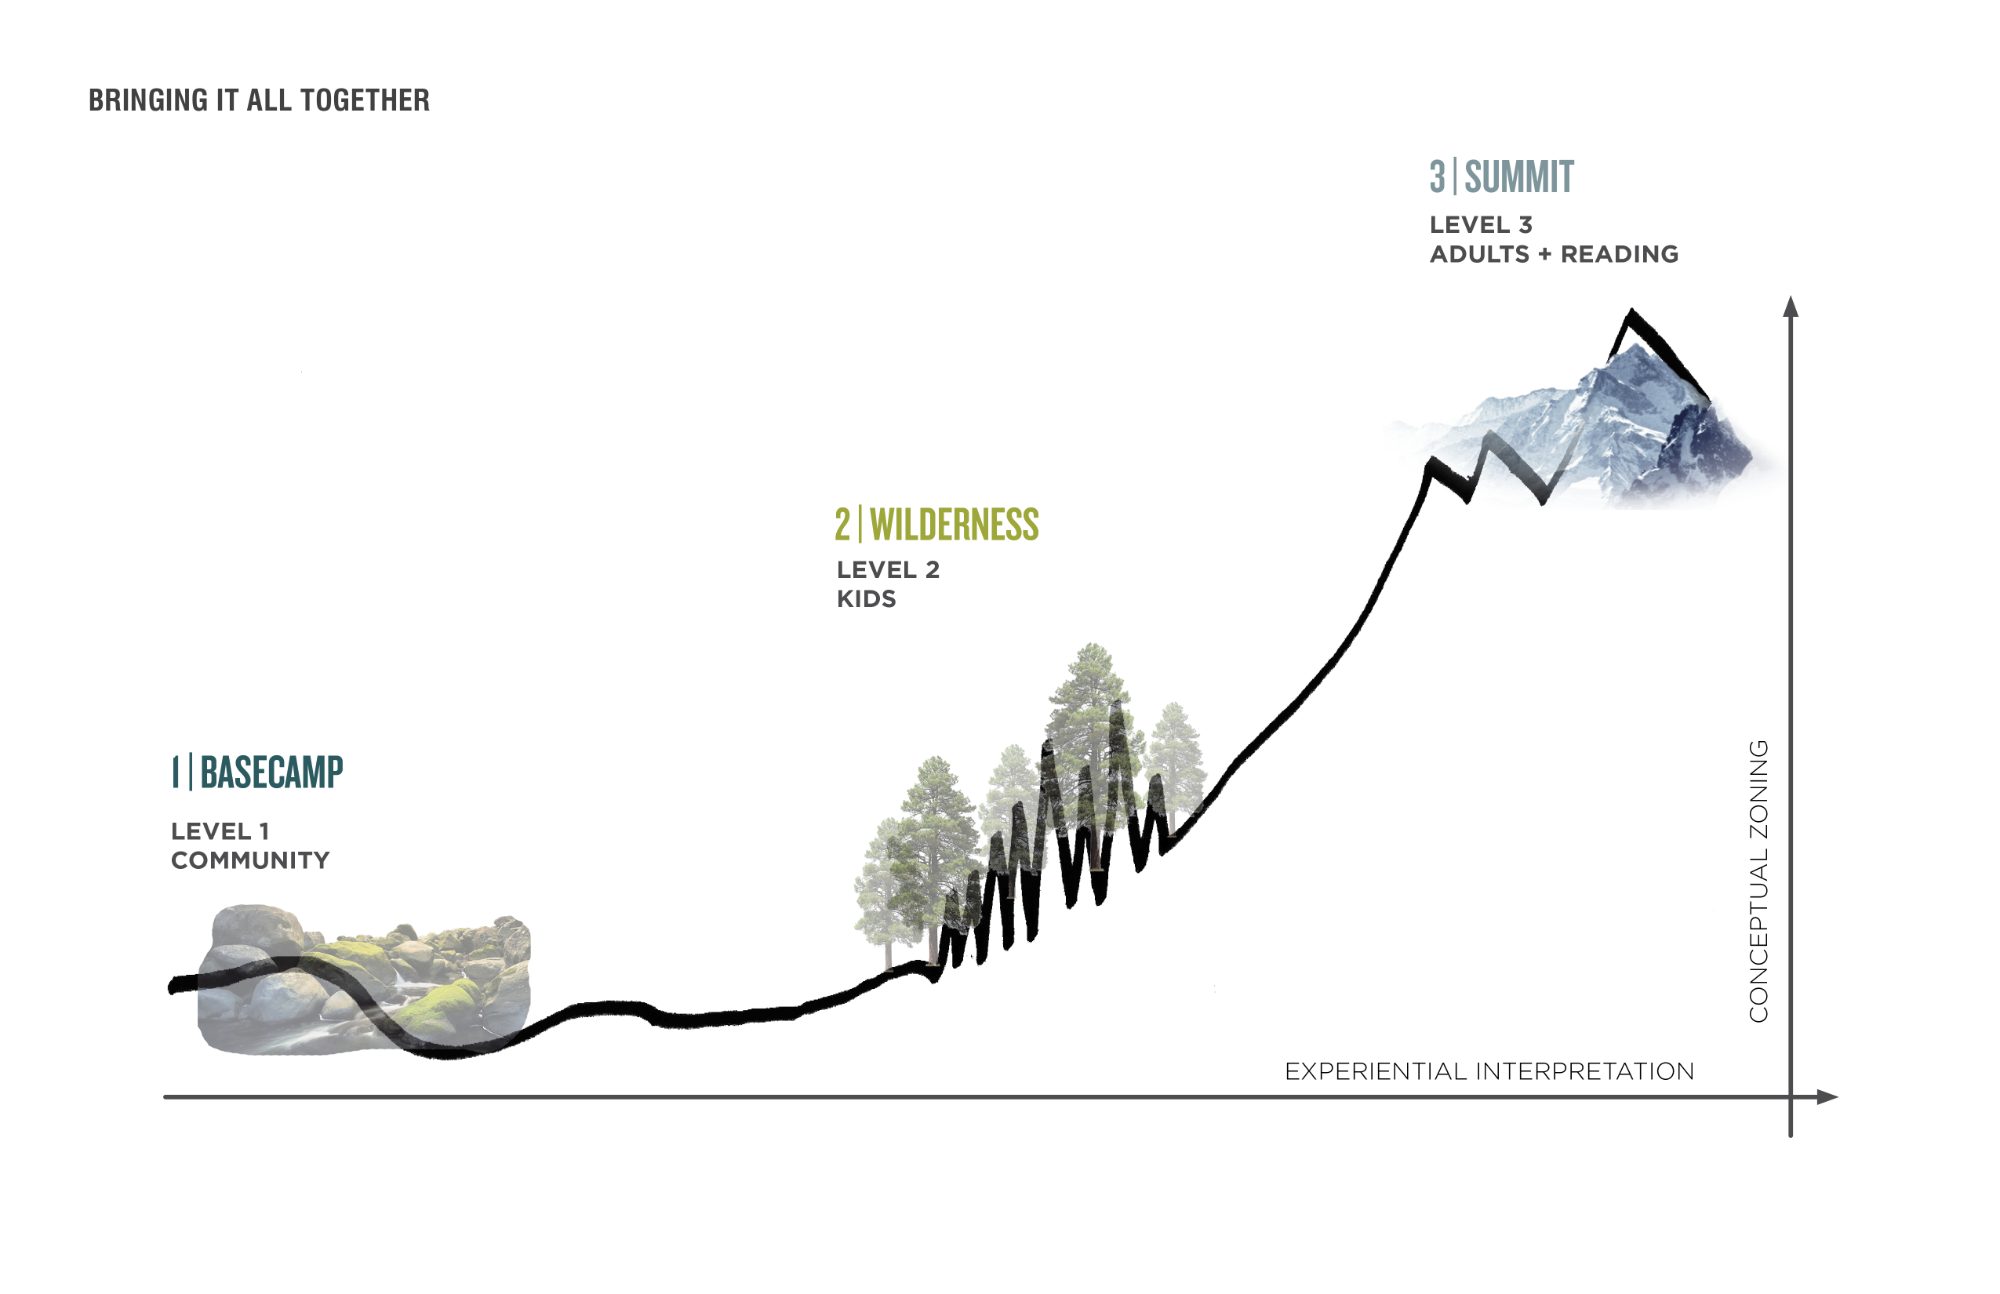
Central Library at Stevens Ranch approaches the contemporary library as a place shaped as much by different patterns of occupation as by its collection. Quiet reading, research, digital work, group collaboration, making, and informal discovery occur within the same institution, requiring an architecture capable of supporting contrasting levels of activity without reducing the building to a series of isolated functions. The design responds by creating a range of spatial conditions across three floors, using structure, ceiling height, daylight, and flexible programming to distinguish areas while maintaining a sense of continuity throughout the library.
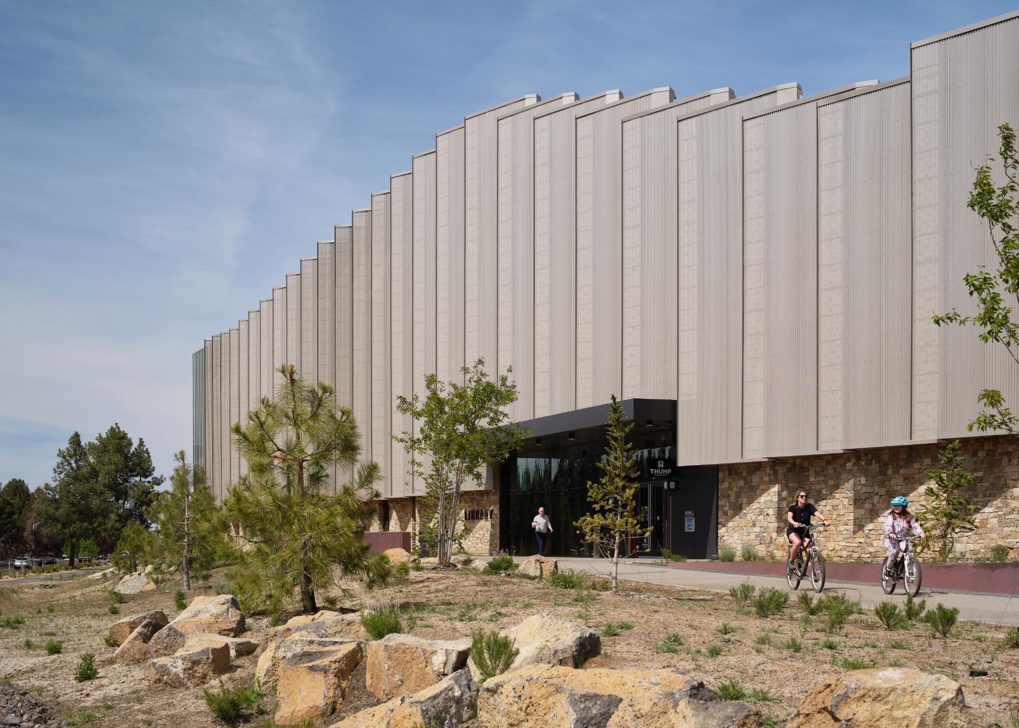
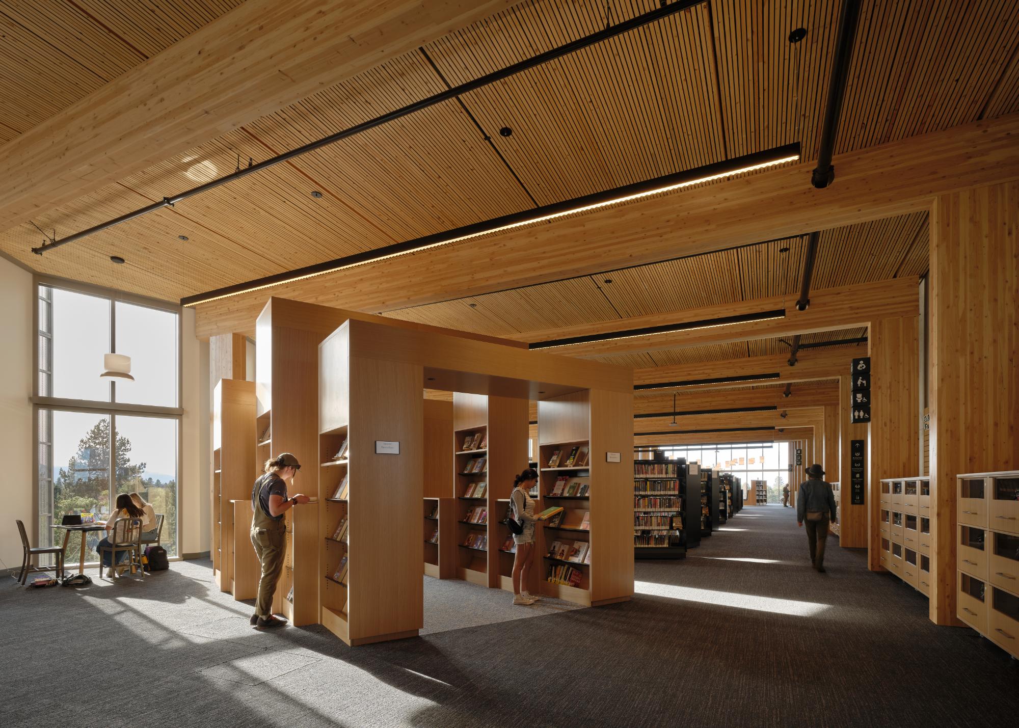
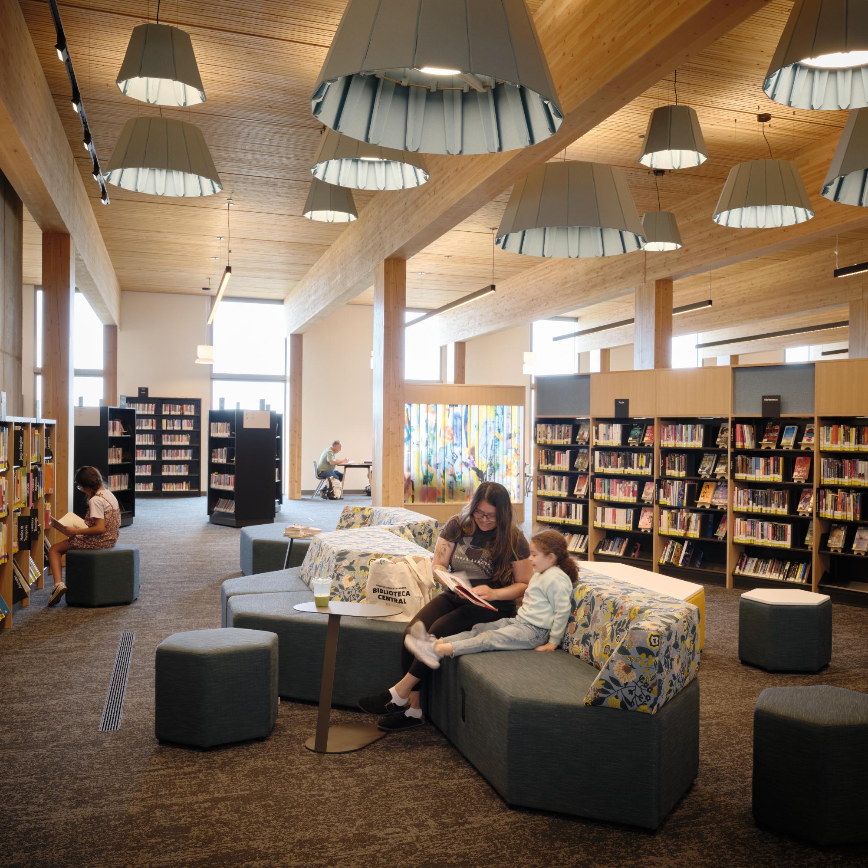
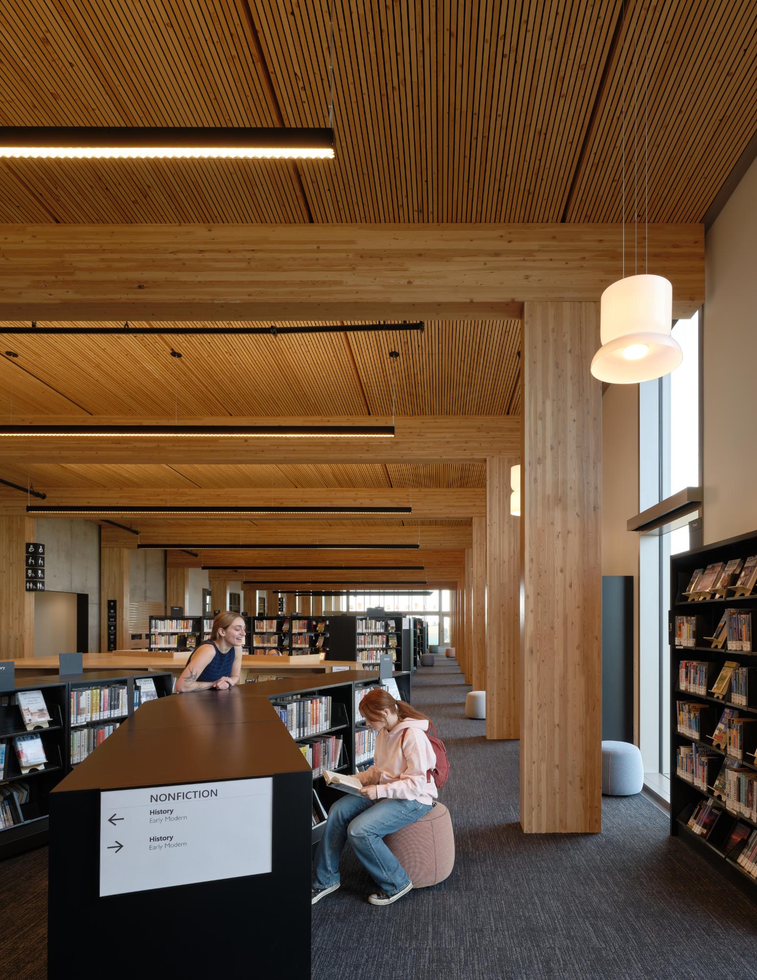
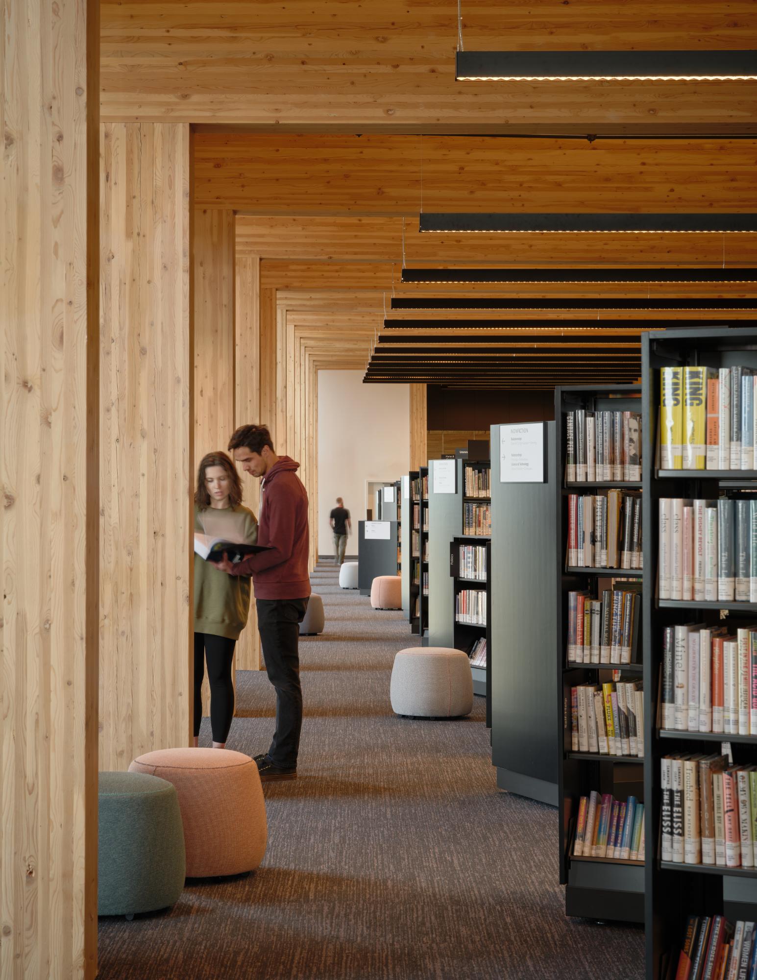
The project also accompanies a broader reconsideration of how the Deschutes County library system presents and circulates its resources. Traditional Dewey classifications are being replaced by genre-based groupings intended to make the collection easier to navigate and to encourage browsing. The shift places greater emphasis on discovery, allowing visitors to move through subject areas in a manner closer to intuitive browsing than to a strictly numerical organizational system.
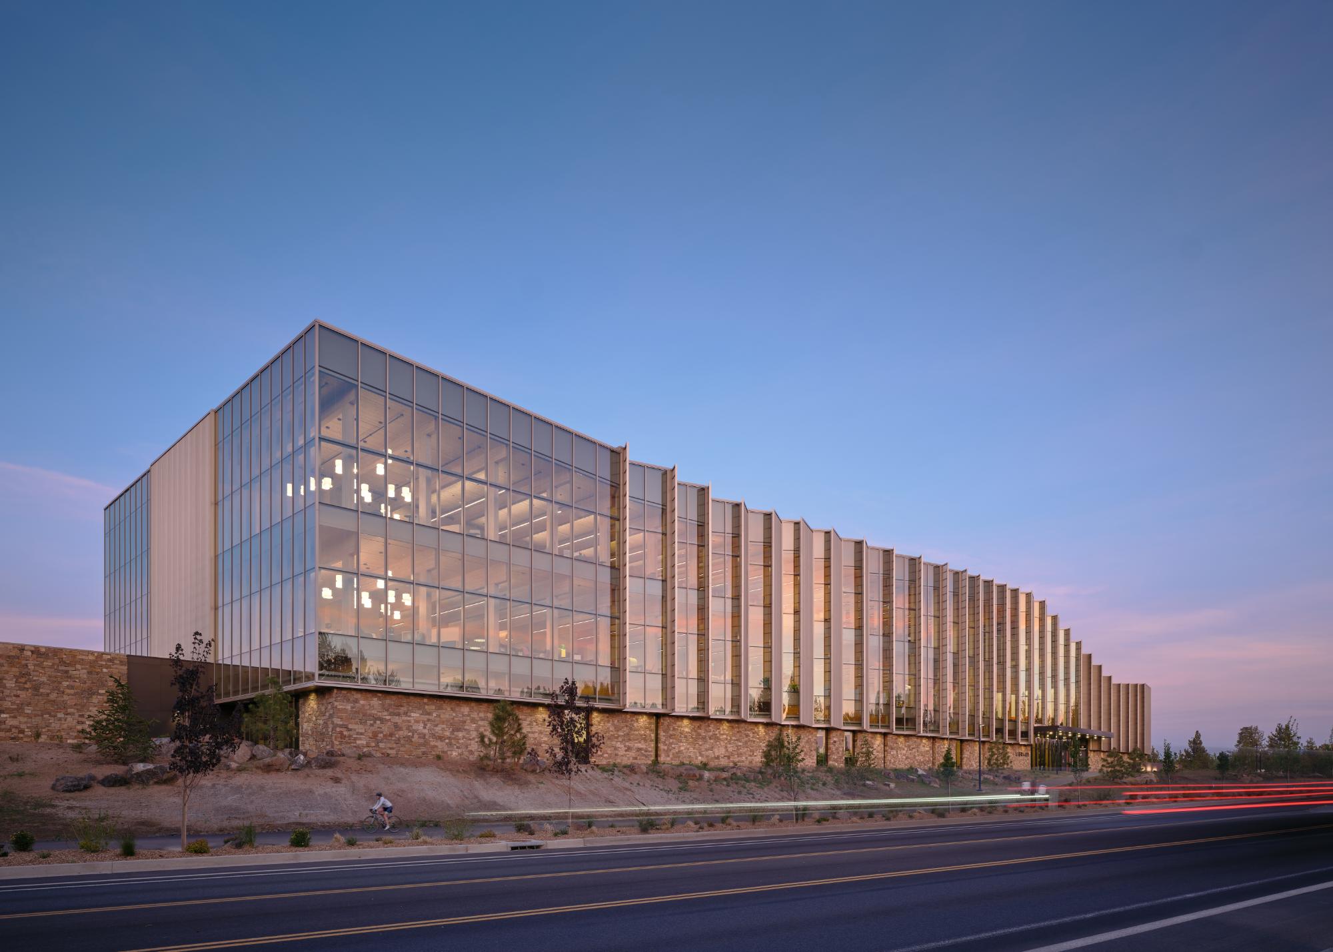
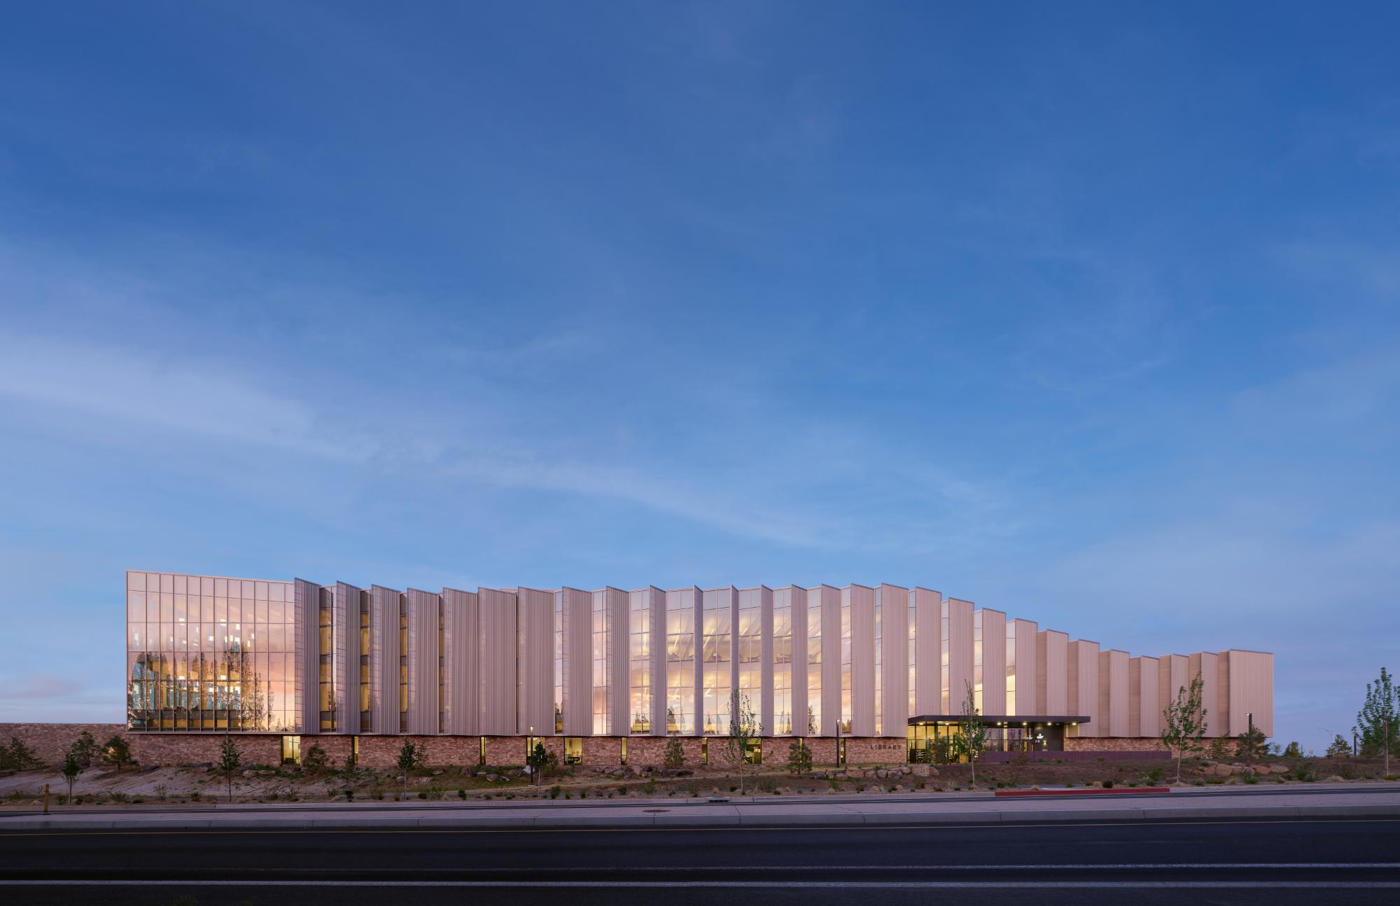
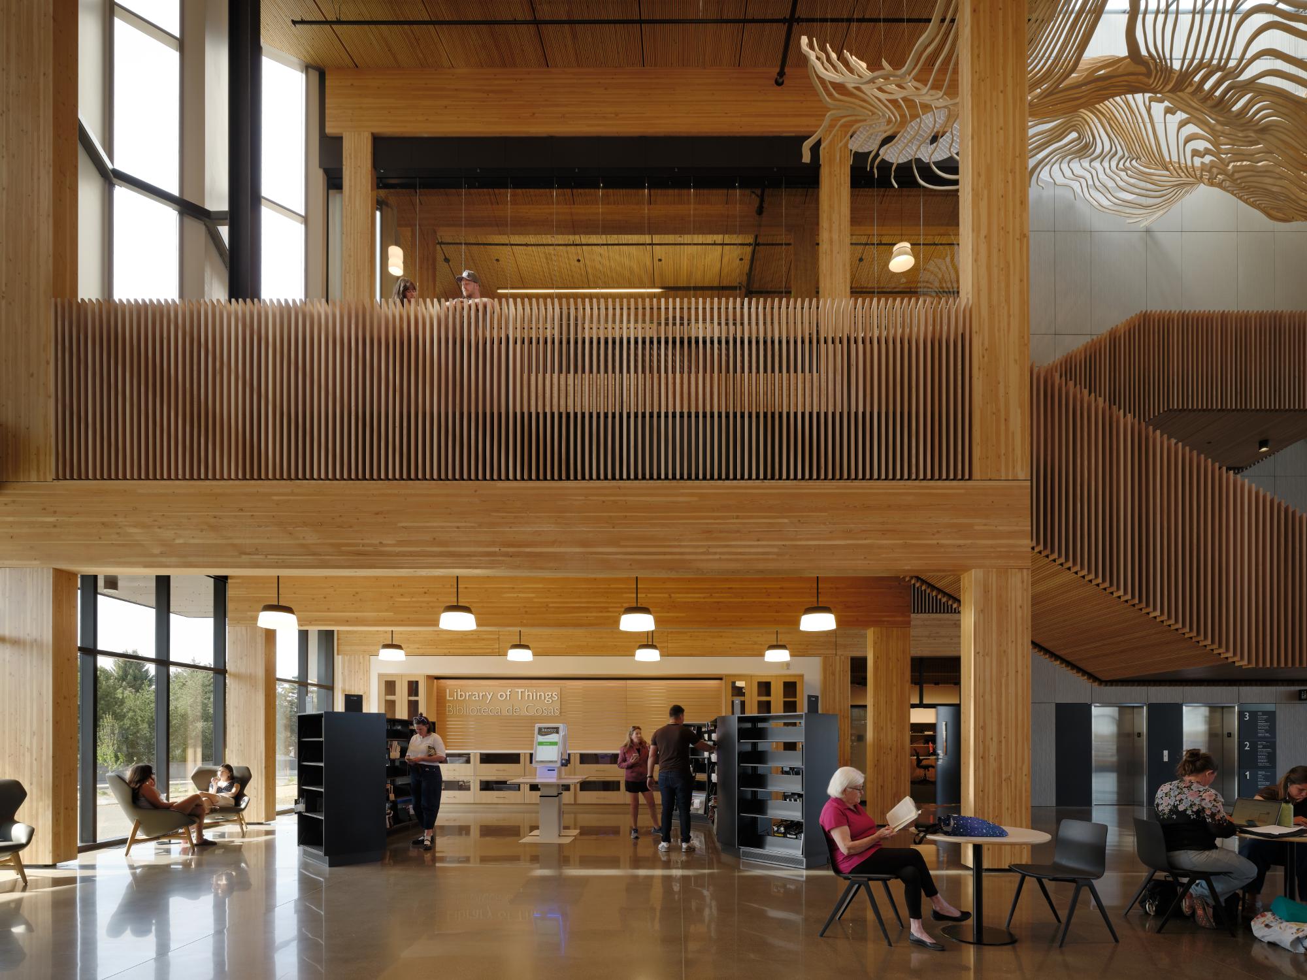
That approach extends beyond books through the library’s expanded “Library of Things.” Visitors can borrow objects and equipment such as an air fryer, sewing machine, or fly-fishing kit, allowing the library to provide access to activities that might otherwise require an individual purchase. The program reframes borrowing as a means of experimentation, enabling visitors to explore hobbies, practical skills, and unfamiliar activities before making a financial commitment of their own.
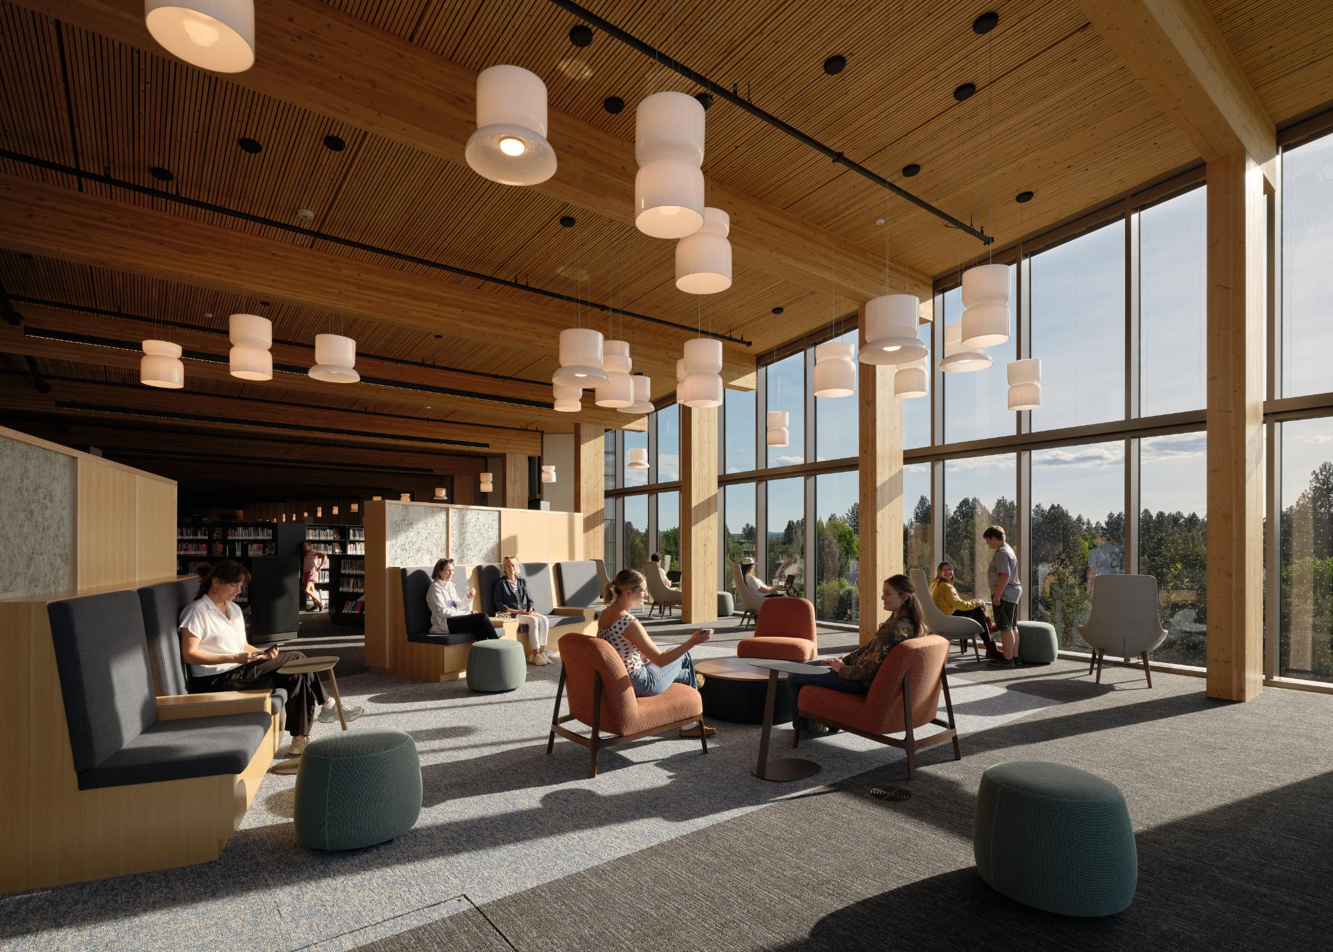
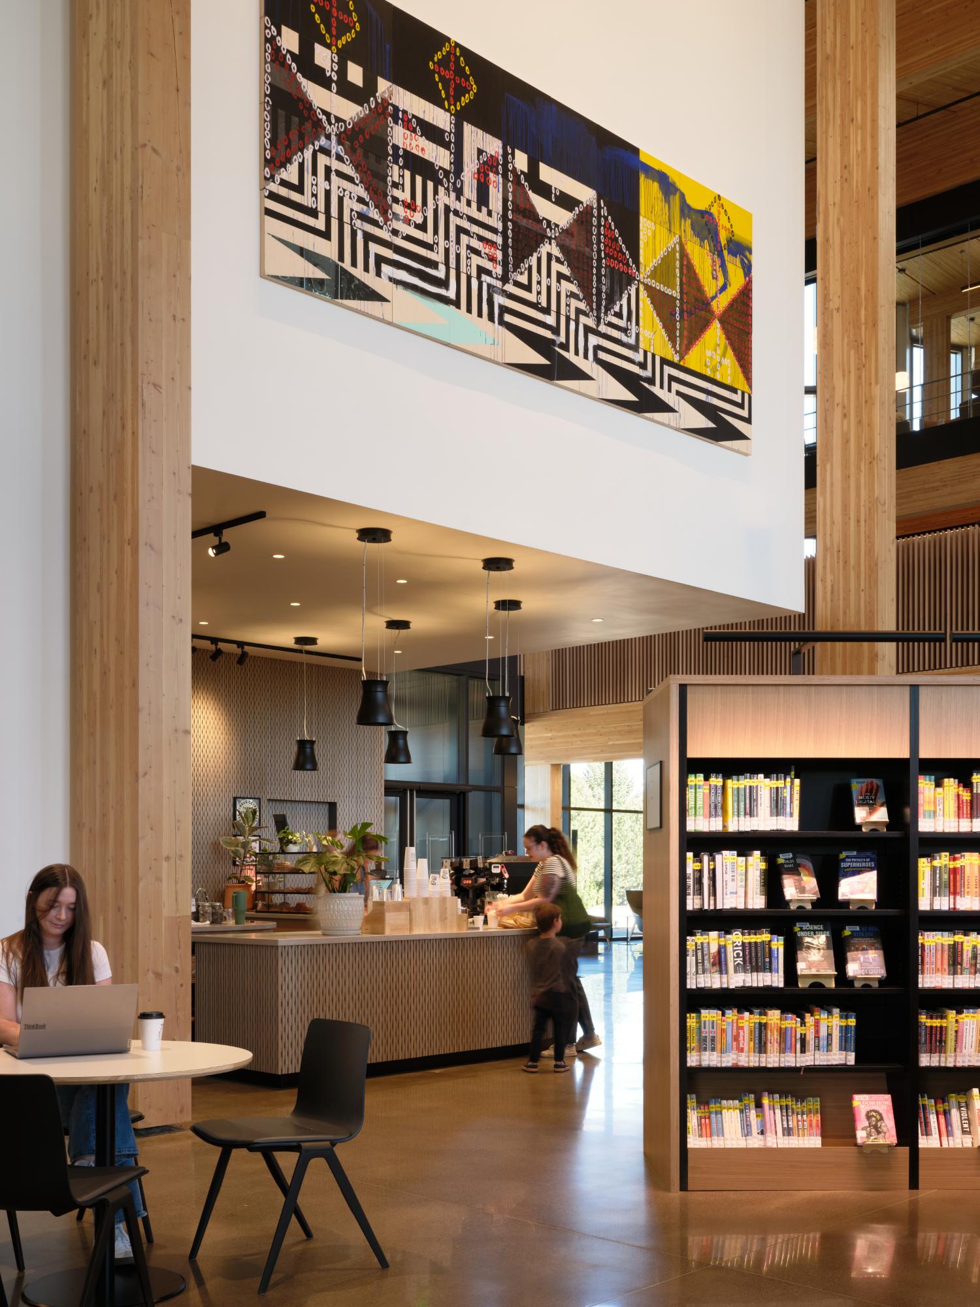
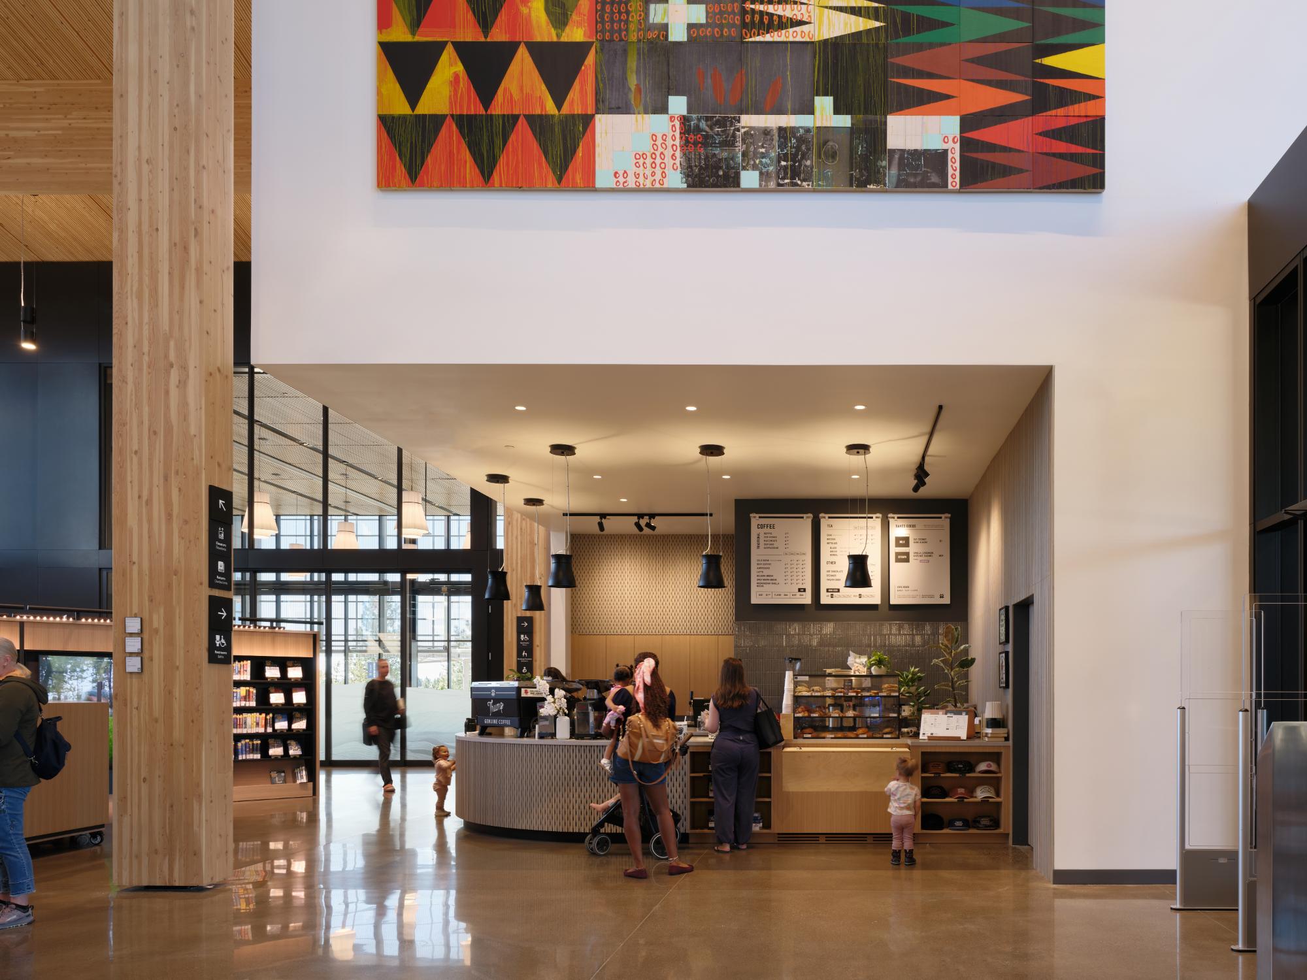
Spaces for creating and testing ideas are distributed throughout the building. Flexible areas accommodate activities ranging from crafts and quilting to emerging technologies, while coworking settings provide places for remote workers, students, and entrepreneurs. The library also leases space to a local coffee company, adding another use to an interior conceived around different forms of public occupation rather than a single model of library activity.
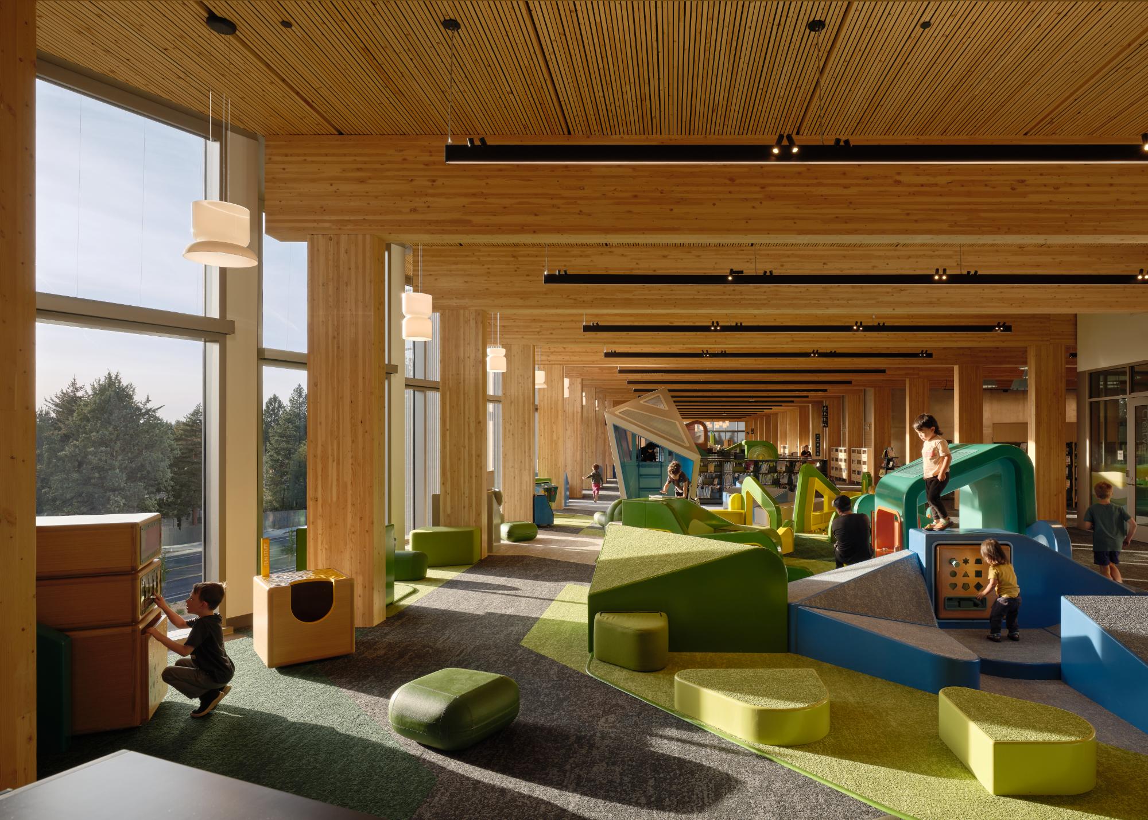
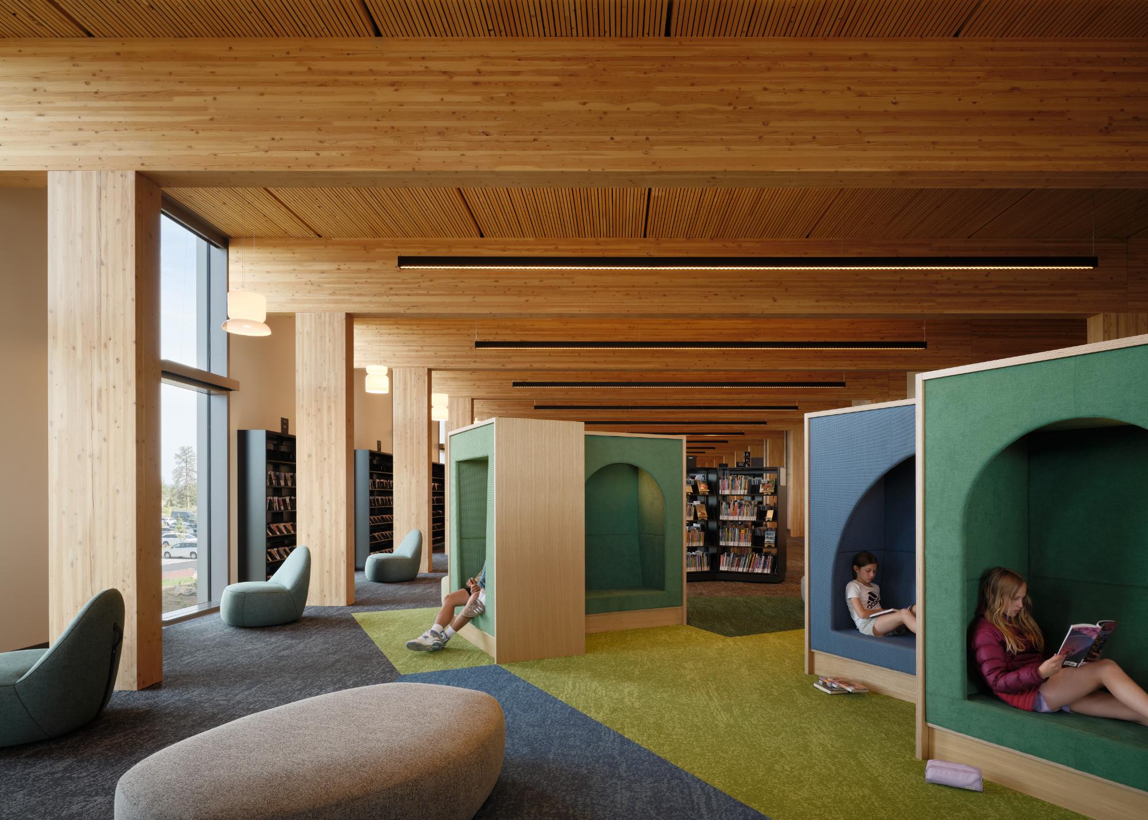
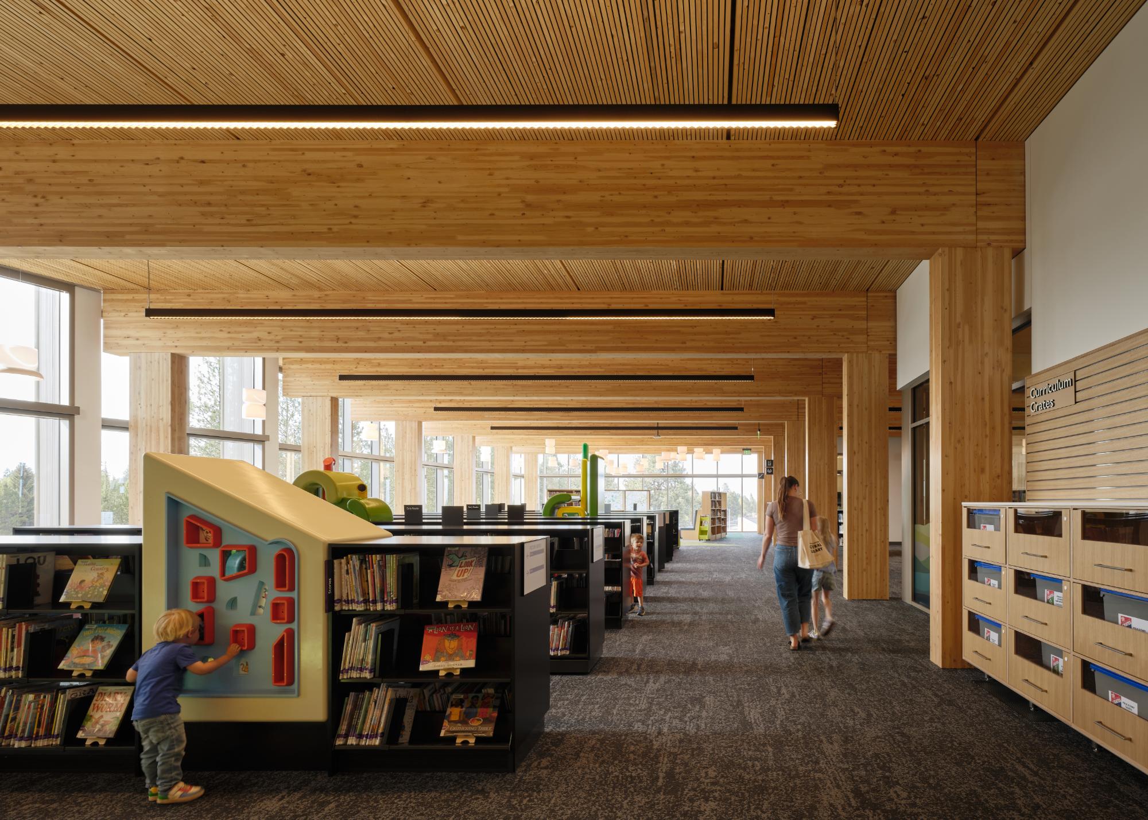
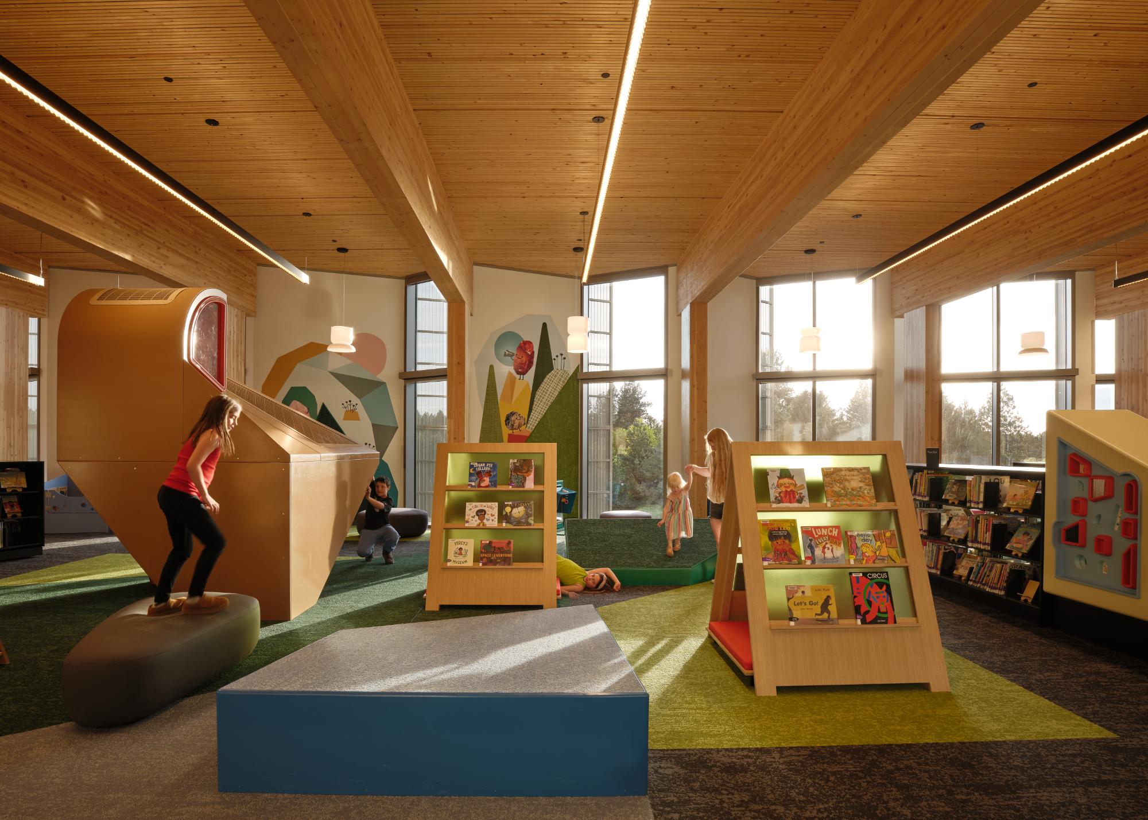
Early learning environments adopt a similarly active approach. The children’s area incorporates elements intended to prompt curiosity, movement, and direct interaction between children, caregivers, books, and the surrounding space. “Trailheads” integrated into the collection encourage young readers to engage with books and communicate what they discover. Mobile carts can support activities in different parts of the building and can also travel to other branches, extending the resources of the central facility into the wider library system.
Physical landforms within the children’s environment further support exploration through space, color, and sound. Rather than treating early learning as a program contained exclusively within furniture and shelving, these elements use the architecture itself as part of the experience. The resulting environment accommodates reading alongside tactile and spatial discovery, giving younger visitors multiple ways to engage with the library.
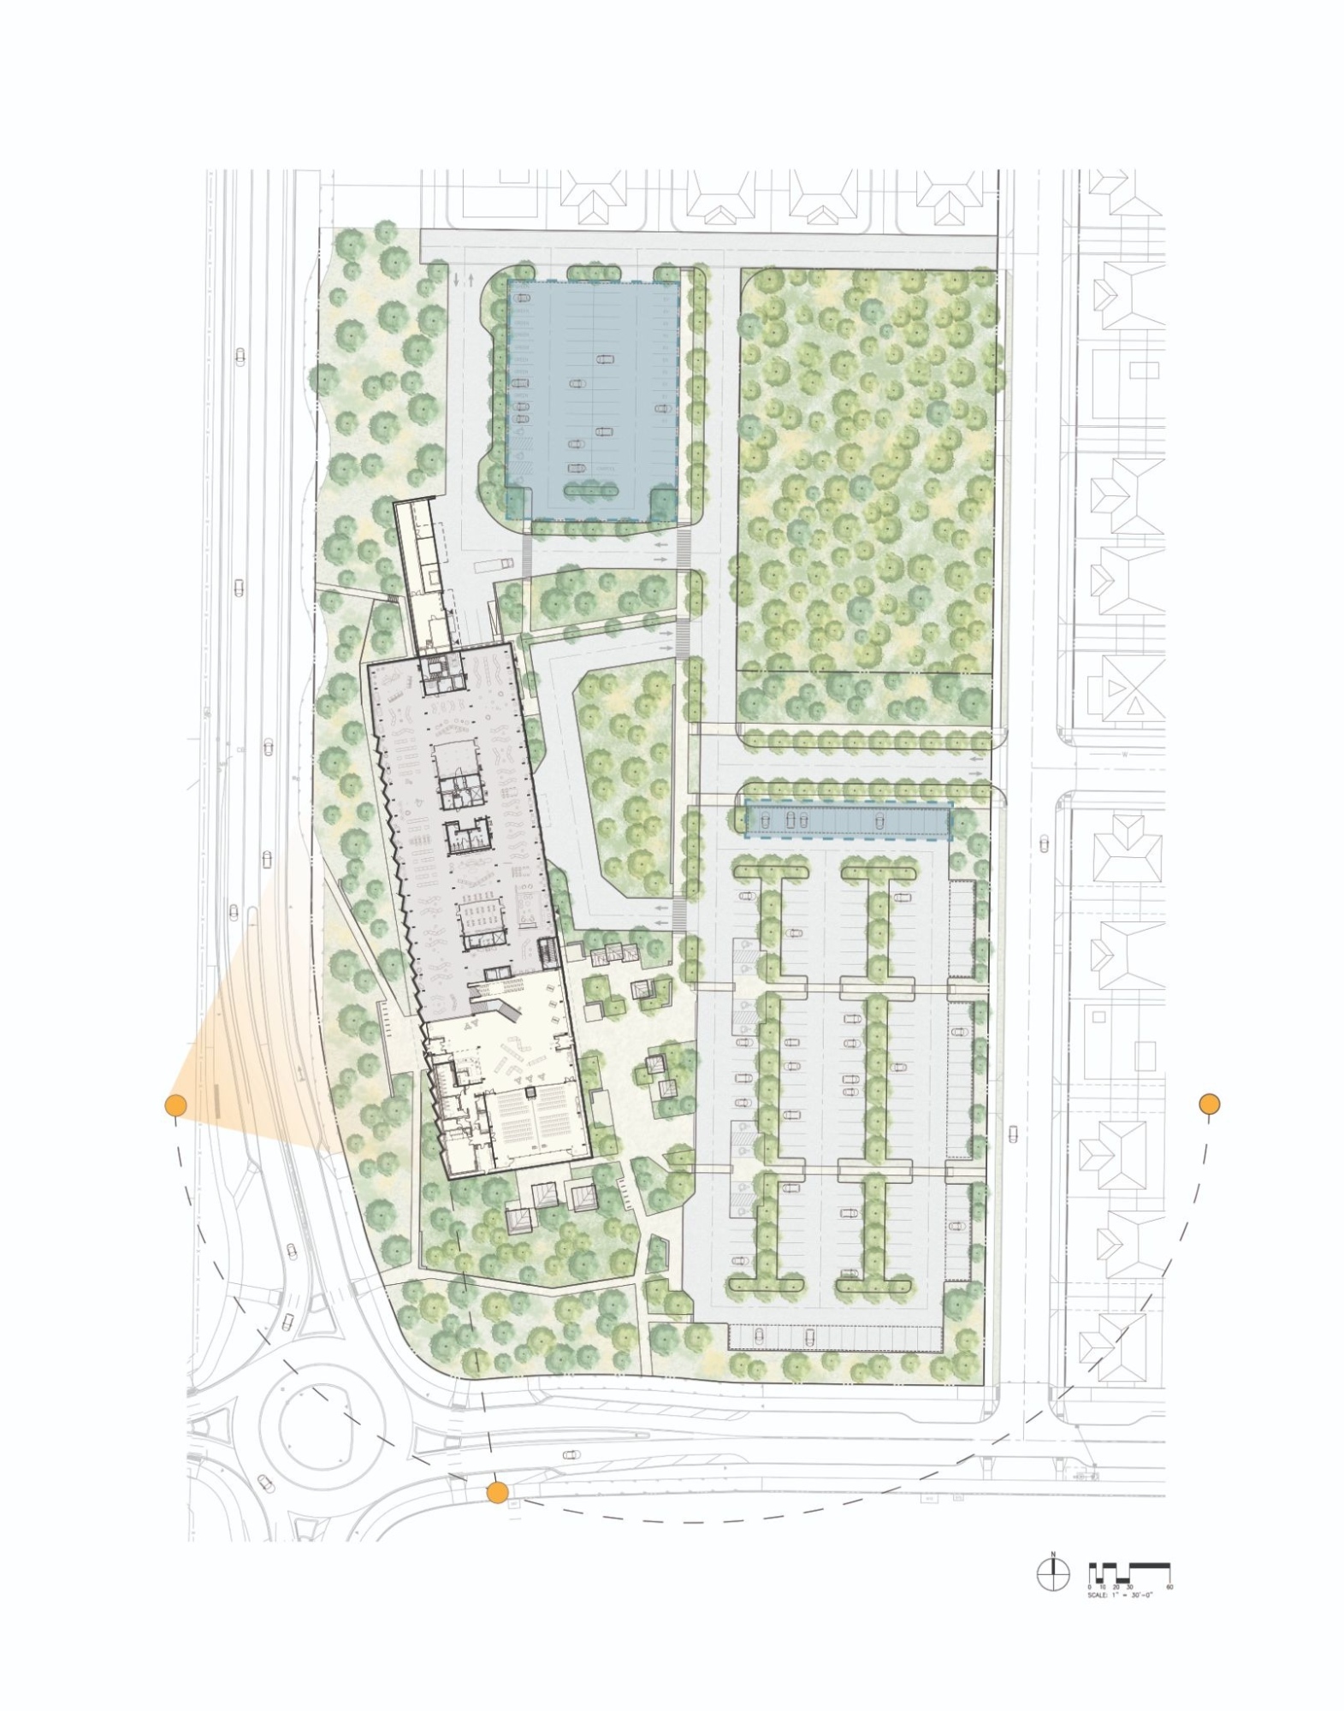
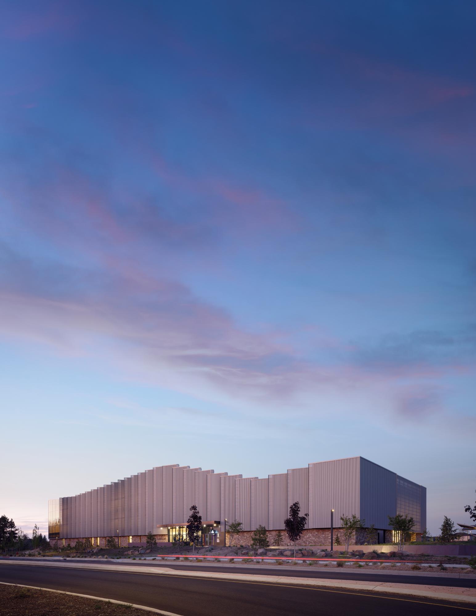
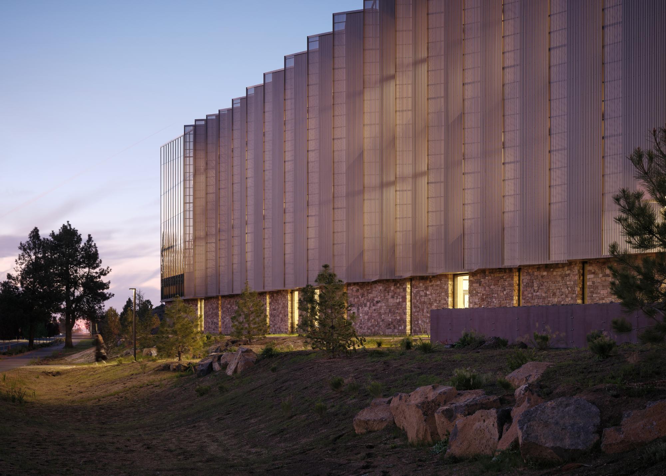
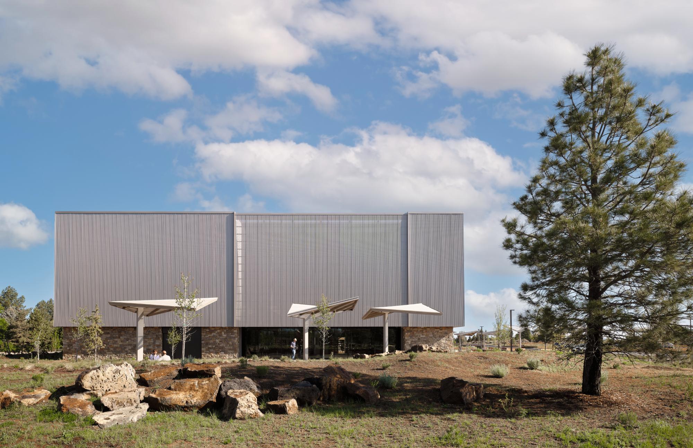
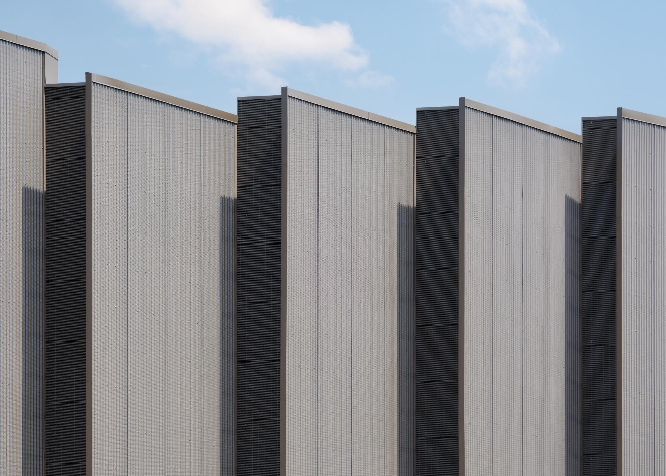
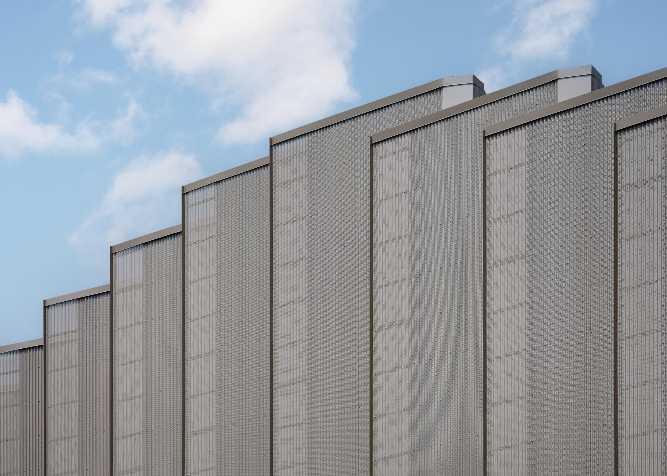
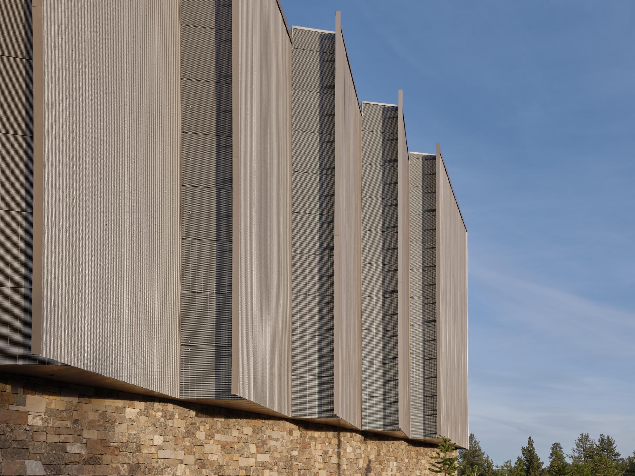
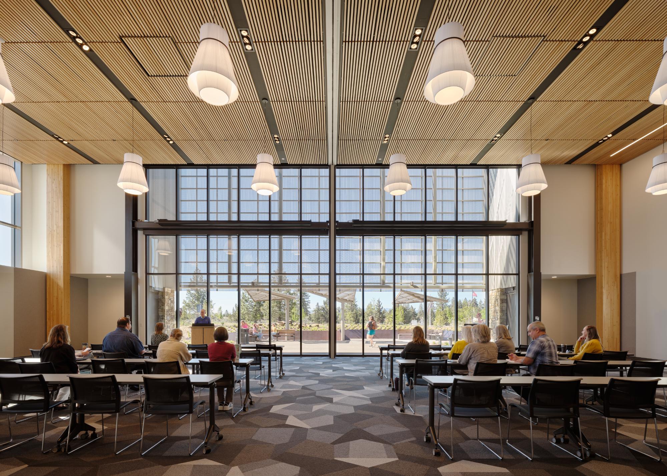
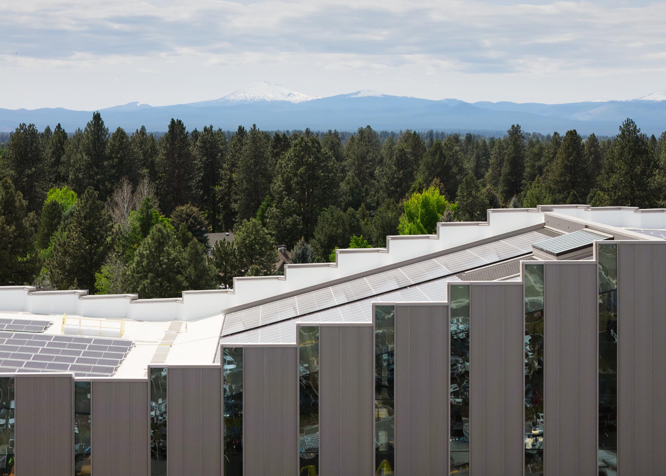
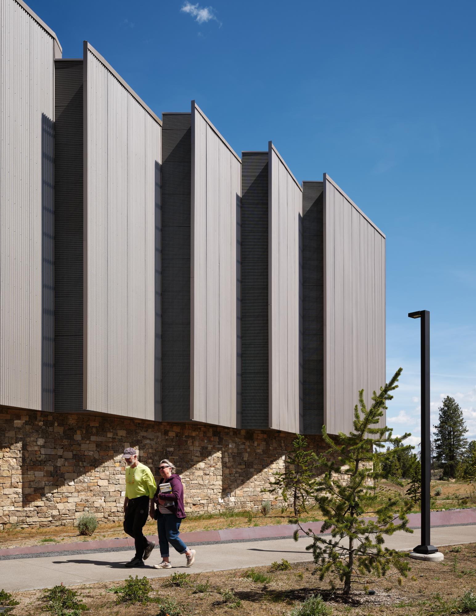
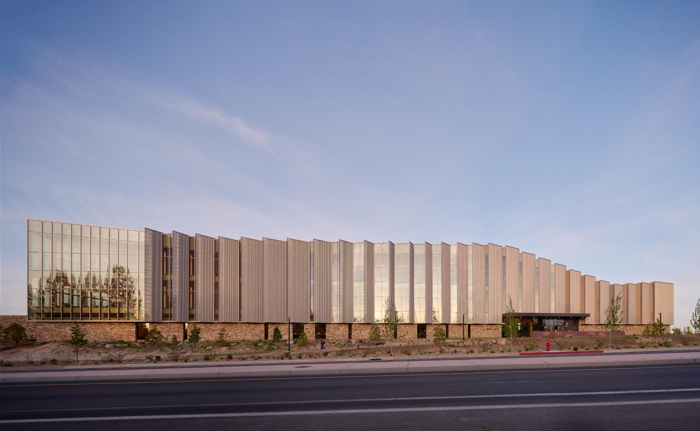
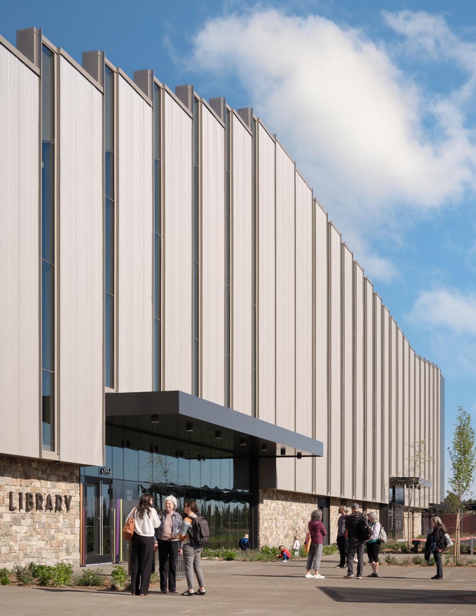
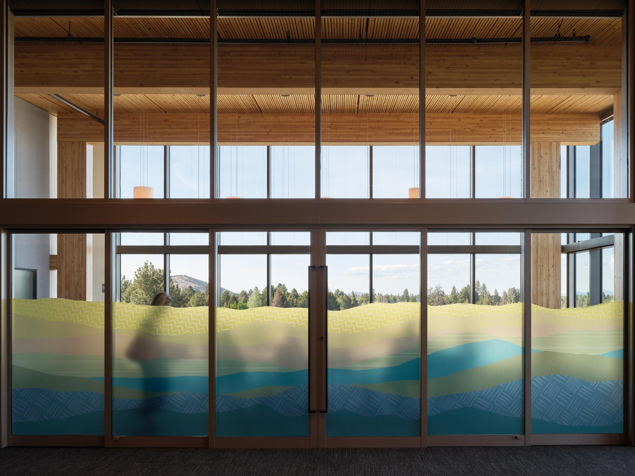
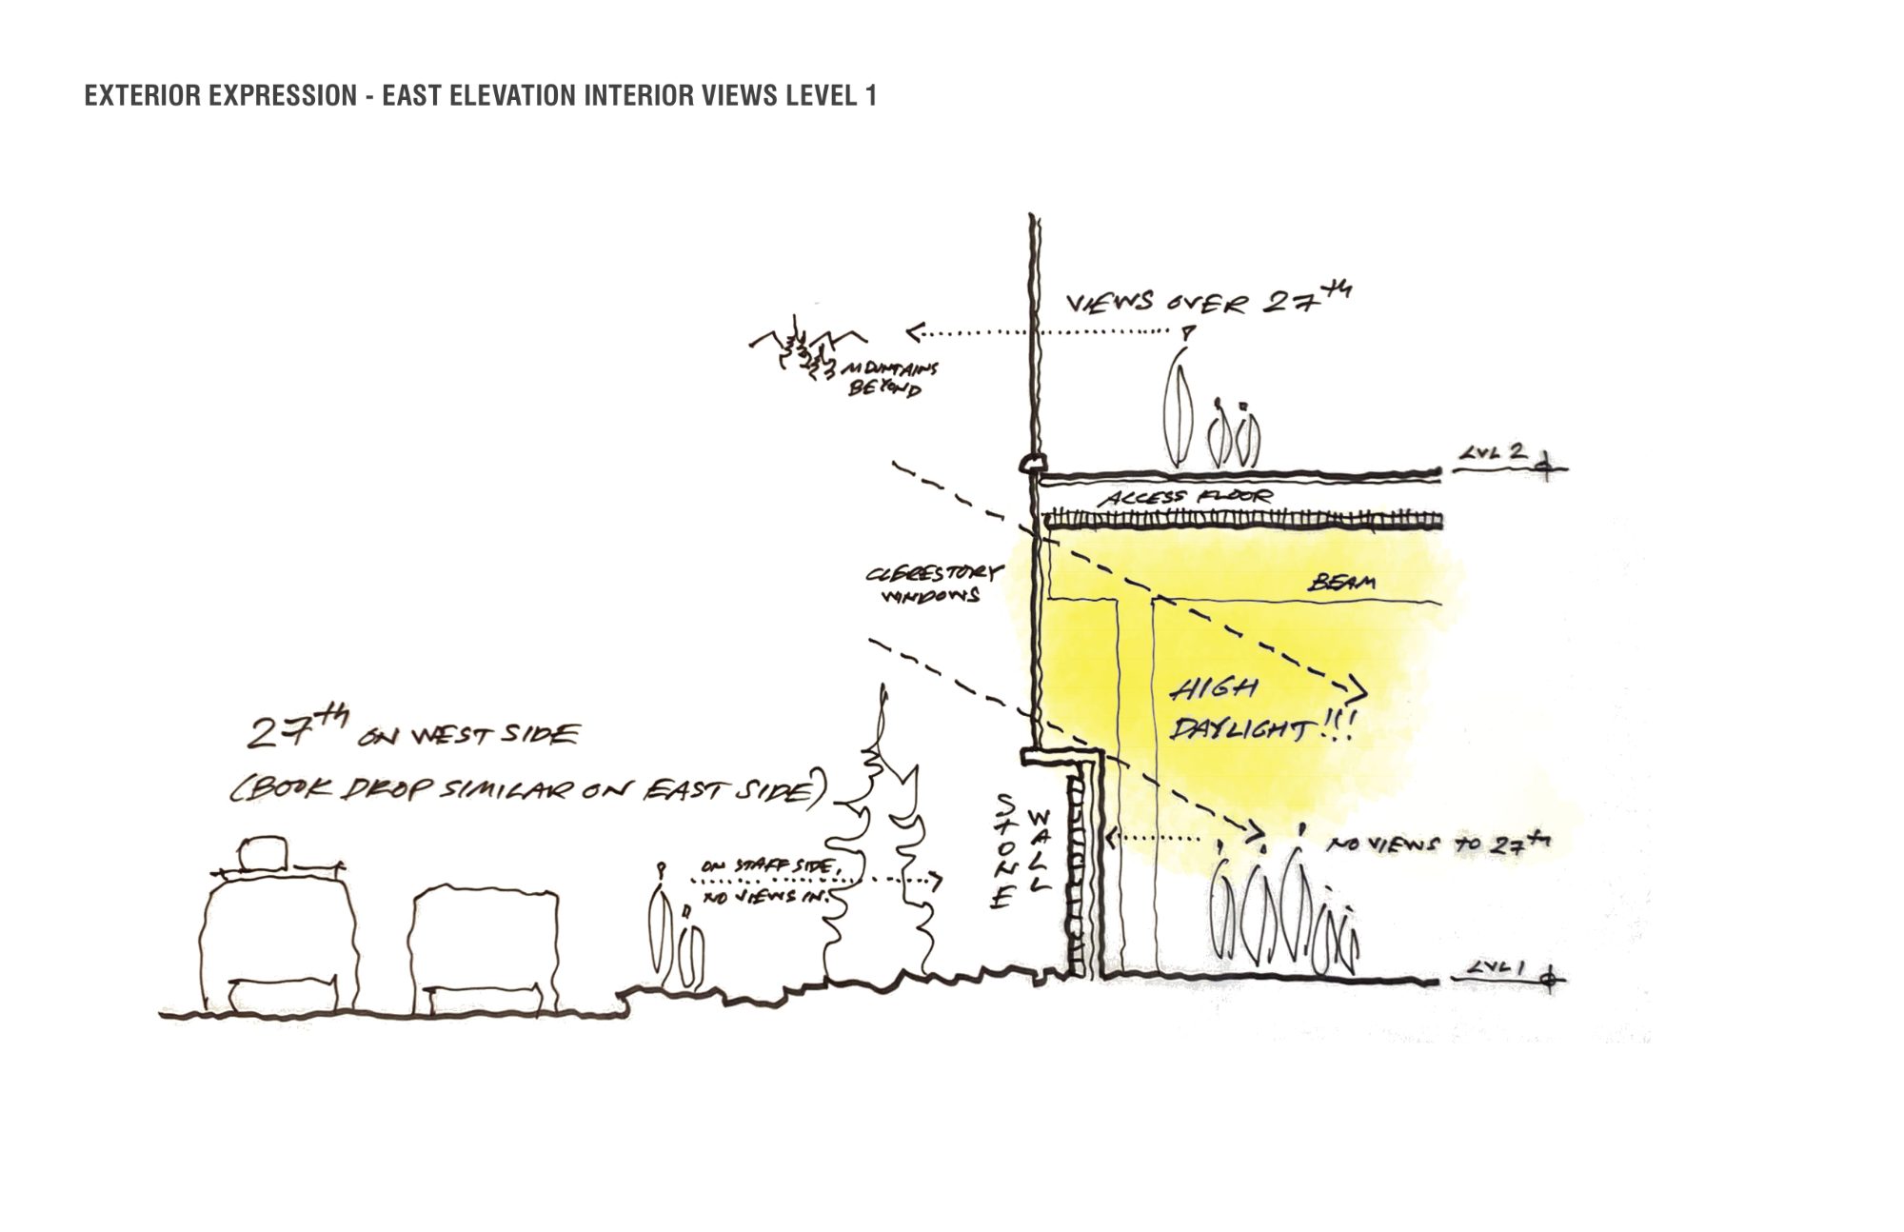
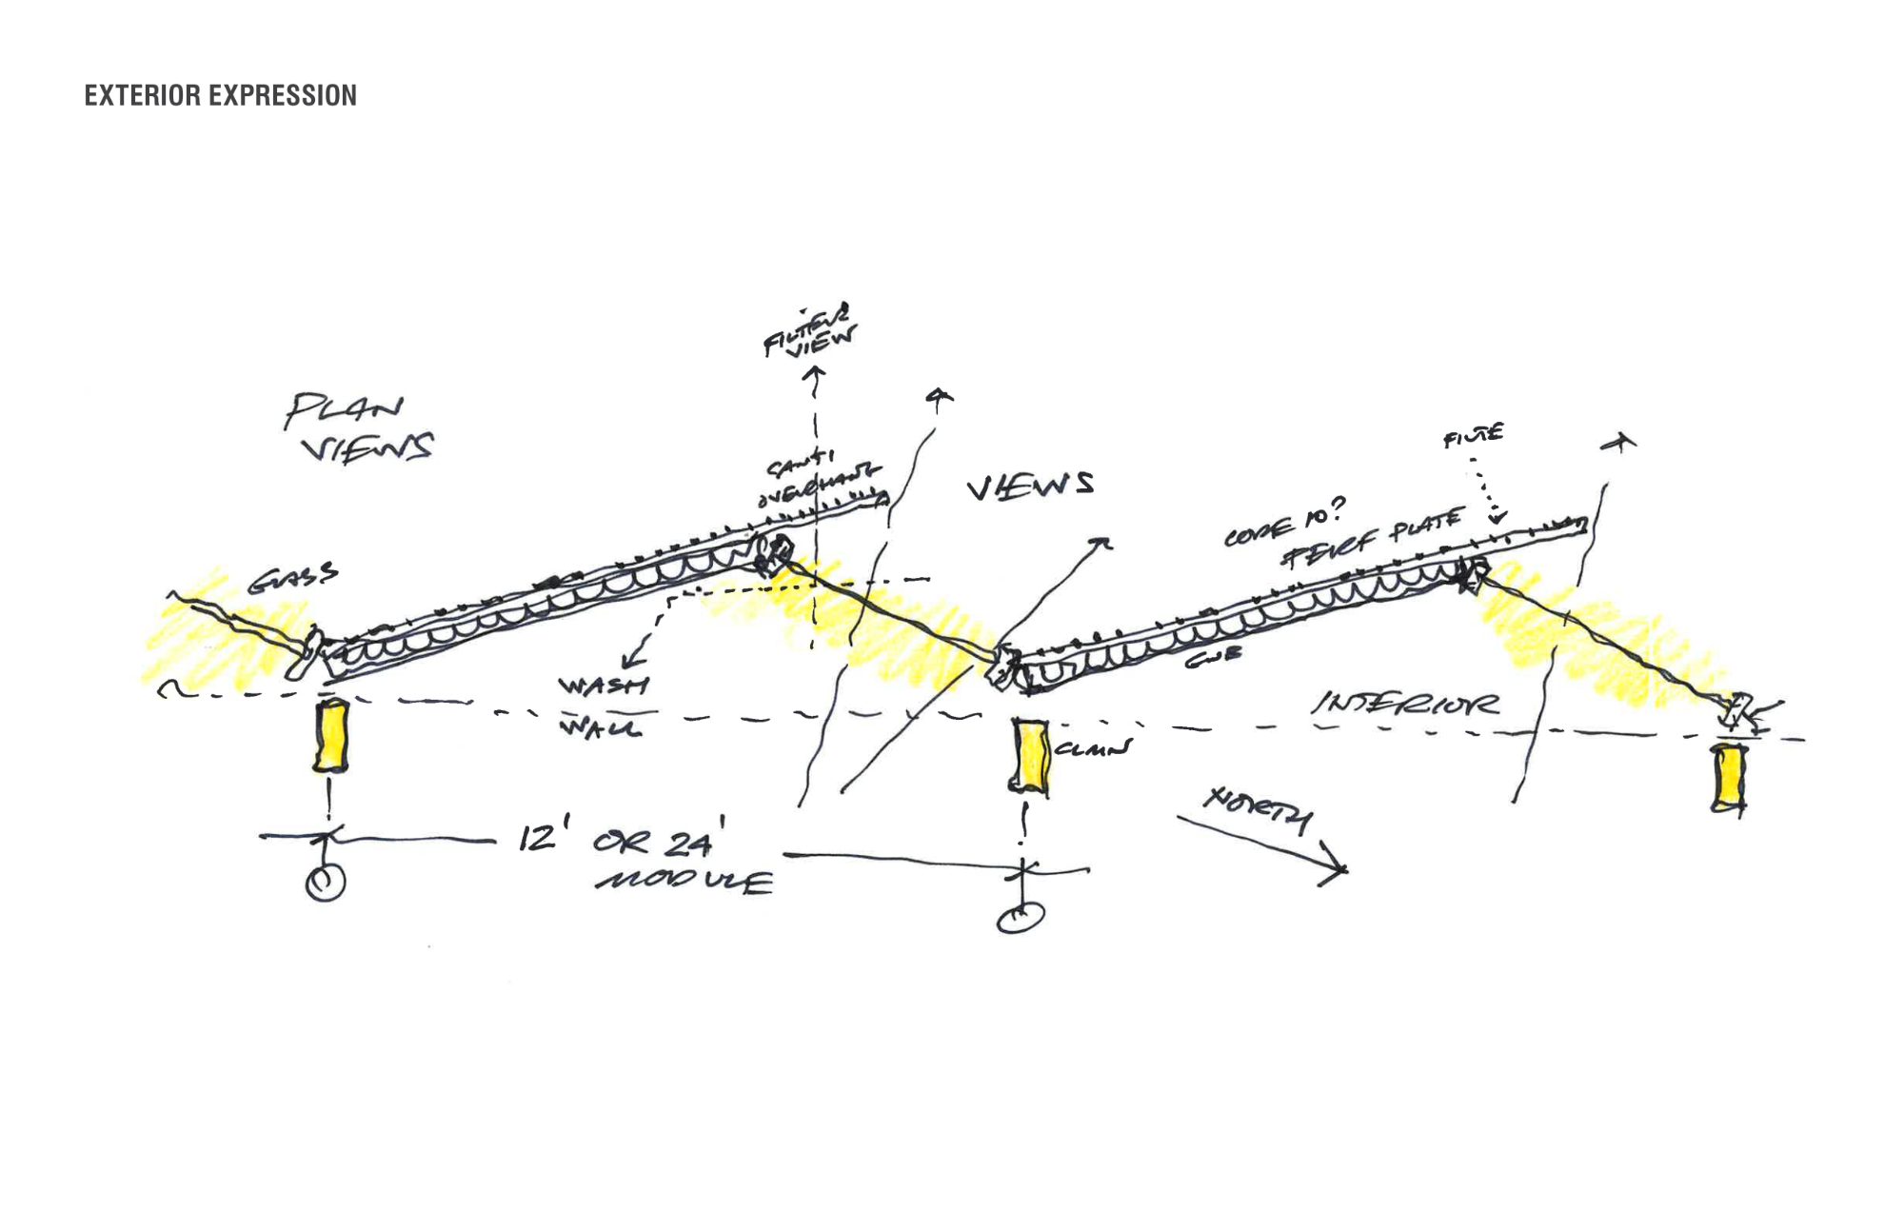
The exterior is shaped in response to the environmental conditions of Central Oregon. The region’s high-desert climate produces strong solar exposure, making daylight control and heat gain central considerations for the building envelope. A shingled facade filters sunlight and protects the interior from unwanted solar heat while maintaining views west toward the mountains. This outer layer gives the building a protective character without disconnecting its interior spaces from the surrounding landscape.
At the base, regional stone and dry-toned metal establish a material relationship with the colors and textures of the high-desert setting. Above, the roof is divided into staggered, sloping forms that recall the profile of the mountains in the distance. The changing roofline also reduces the perceived scale of the three-story building and produces different ceiling heights internally, helping define individual areas without depending entirely on enclosed rooms.
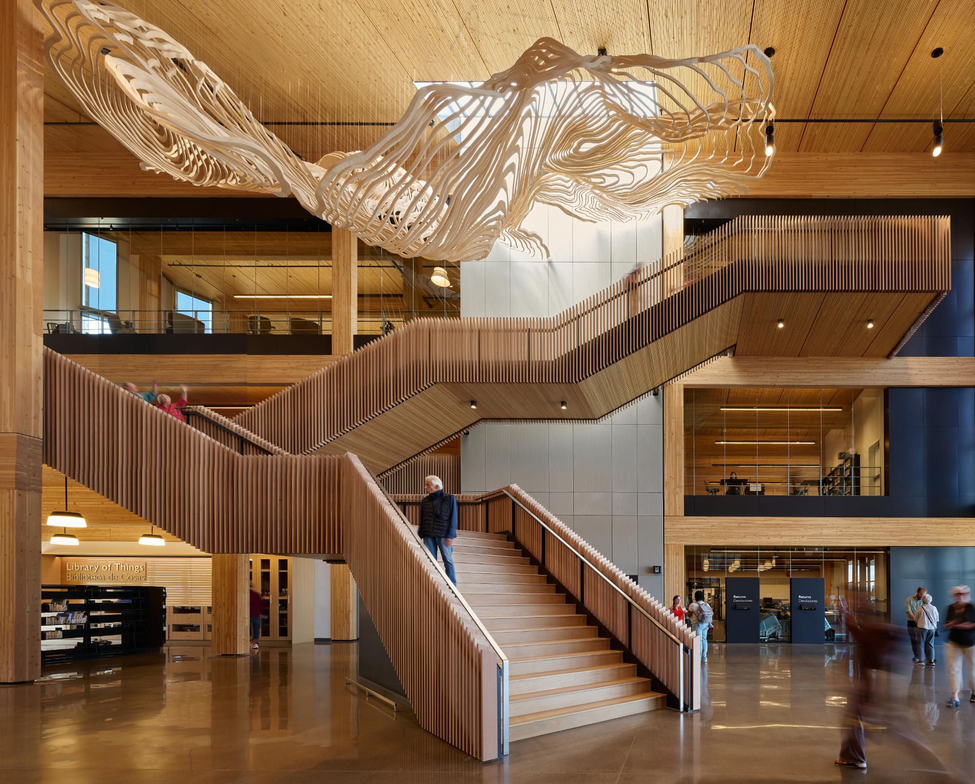
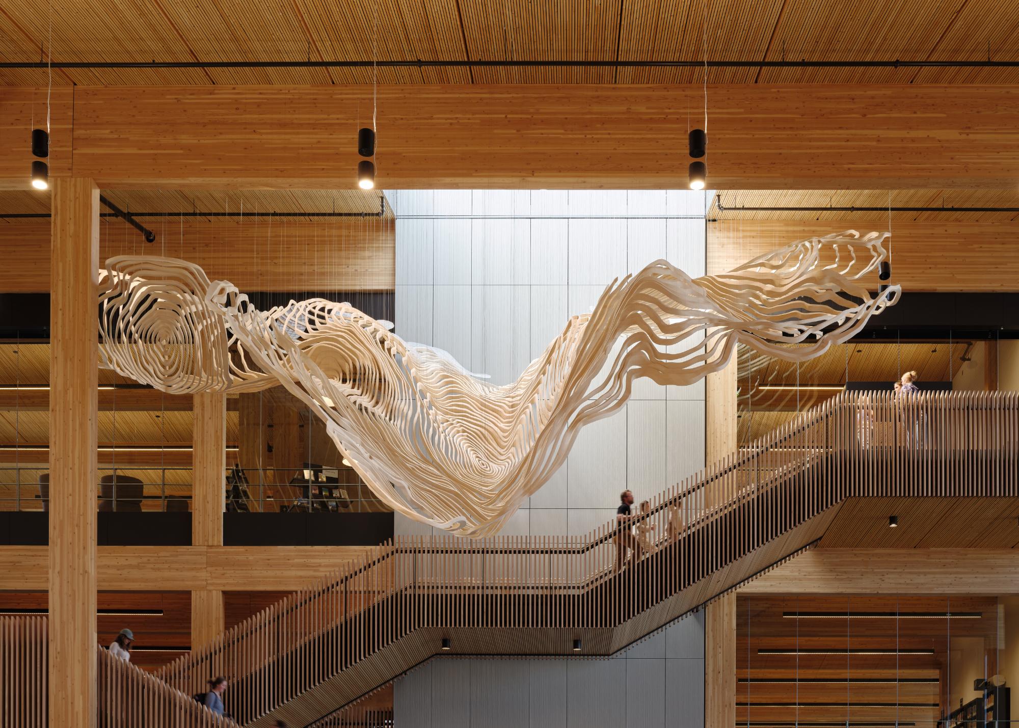
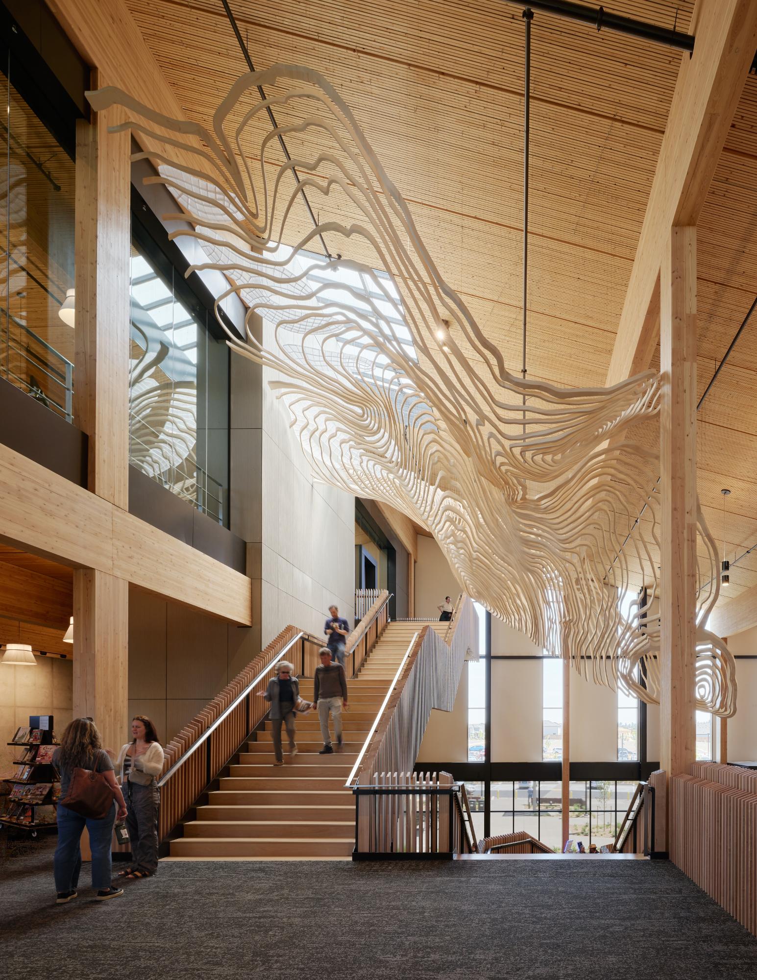
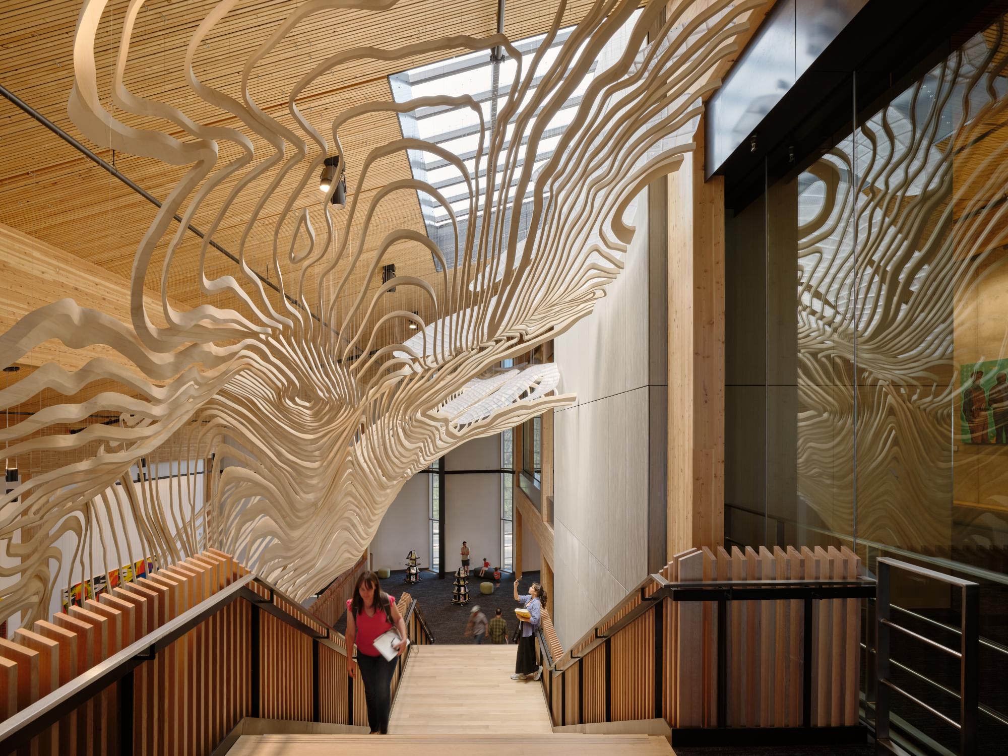
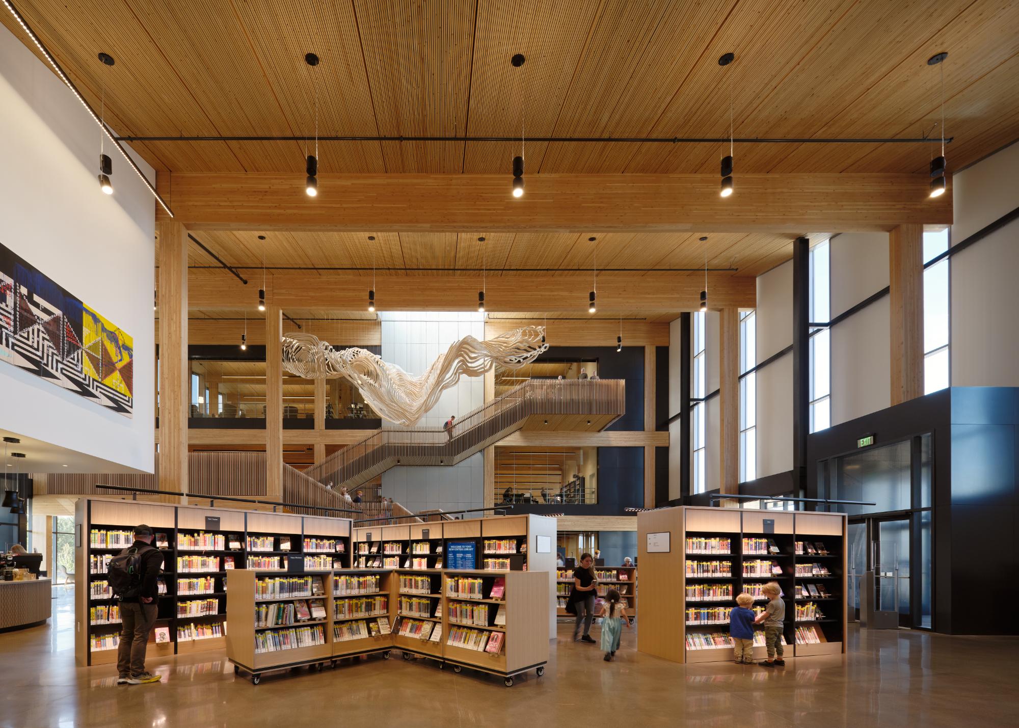
The entrance is marked by a tall atrium that creates a larger spatial moment within this sequence of changing volumes. Beyond providing a sense of arrival, the atrium assists with orientation by allowing visitors to understand the organization of the library as they enter. Its height contrasts with more intimate areas elsewhere in the building, reinforcing the range of spatial scales accommodated within the overall program.
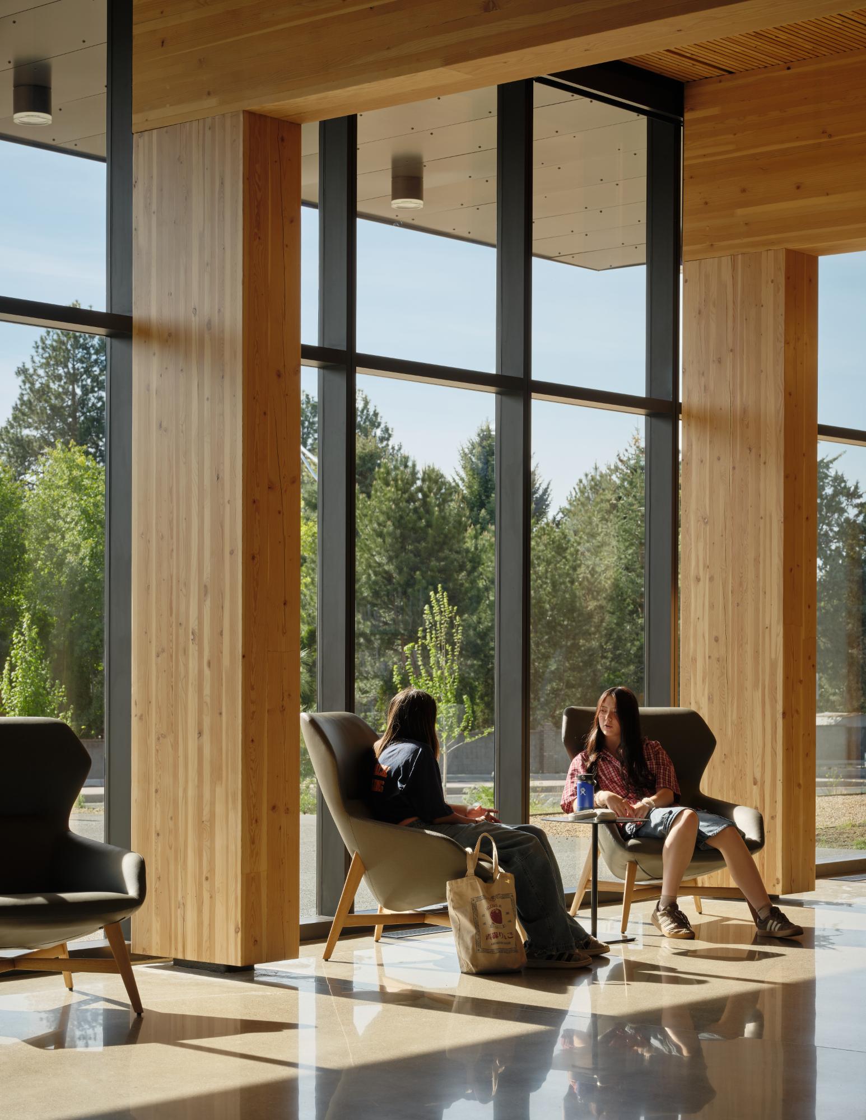
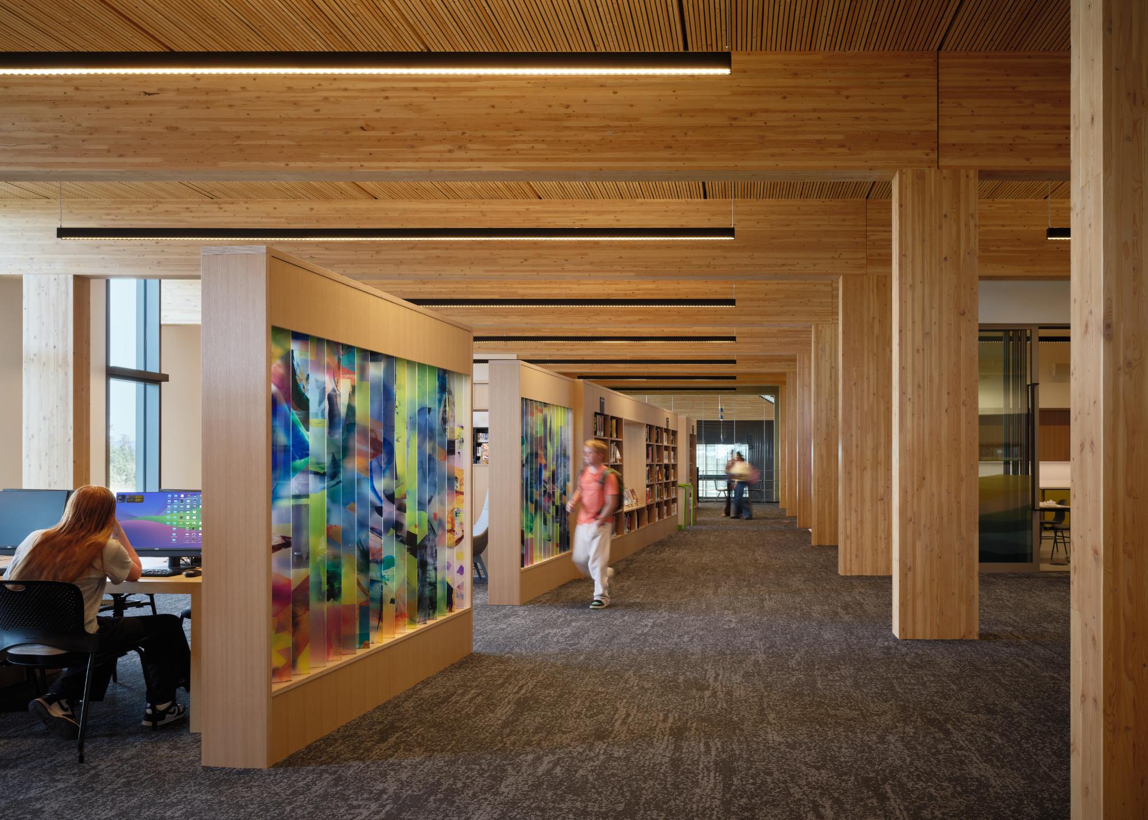
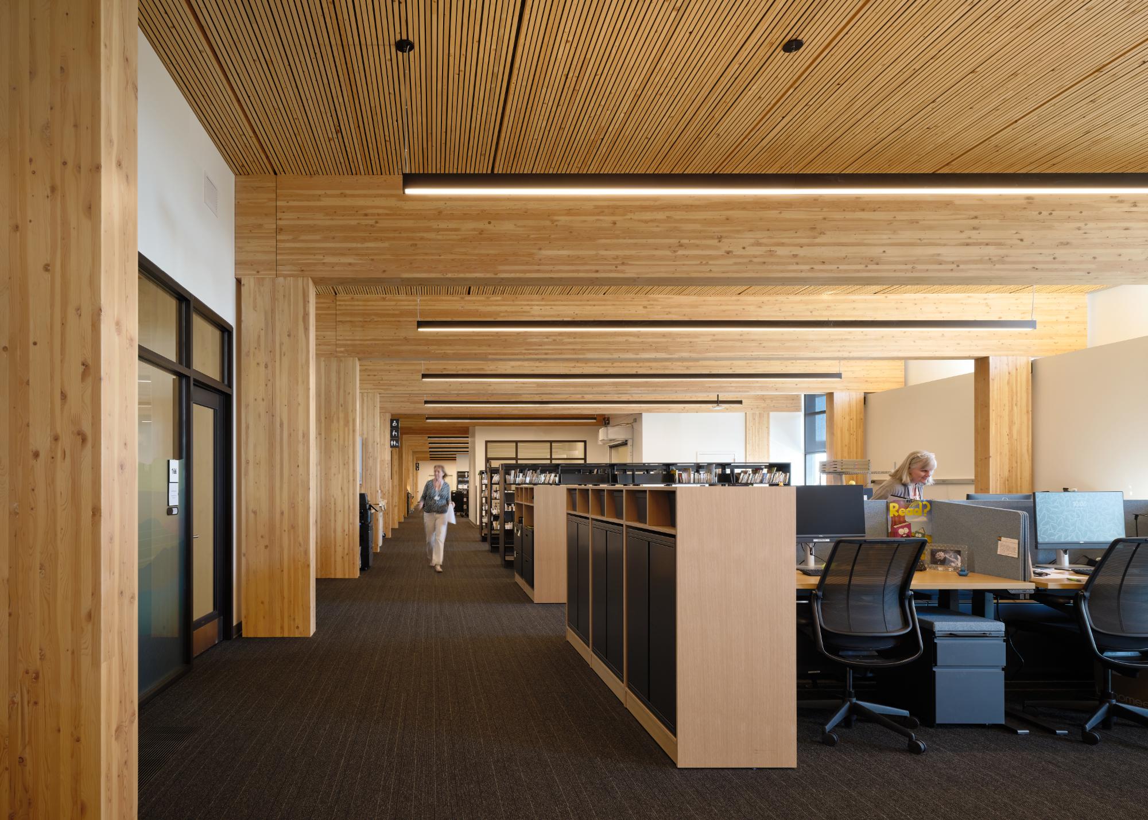
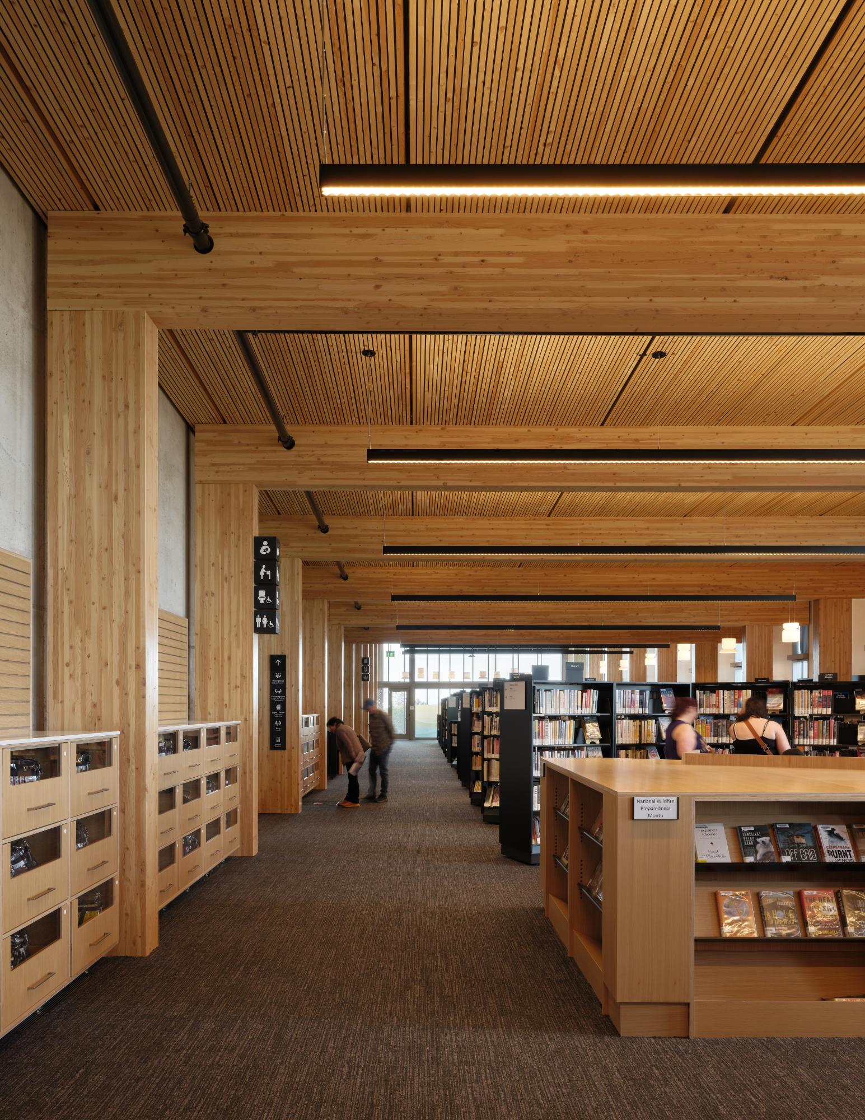
Mass timber provides the primary structural and architectural framework. The design team sought to maximize its use as part of an effort to reduce the building’s embodied carbon compared with conventional concrete or steel construction. The project uses Type III-A construction, allowing a wood structural system with the required level of fire protection.
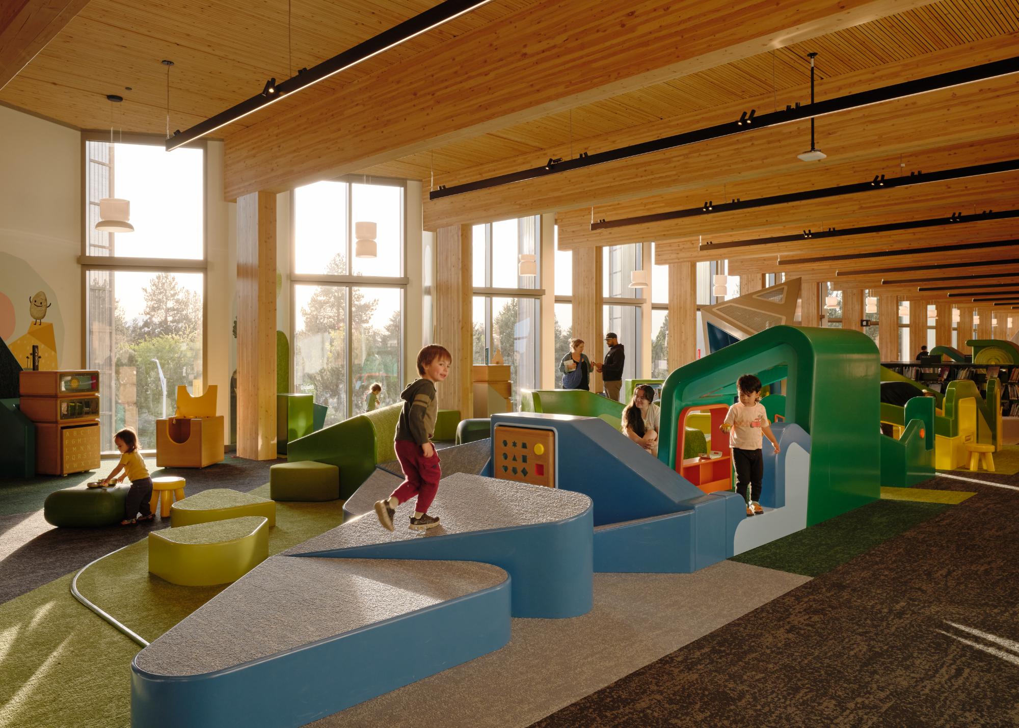
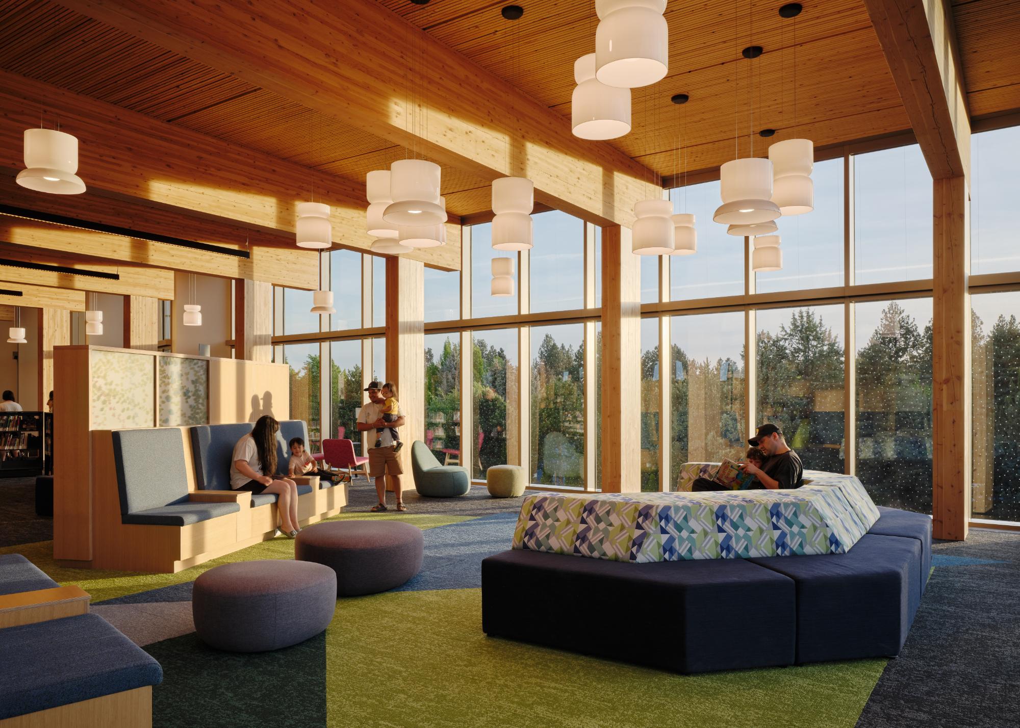
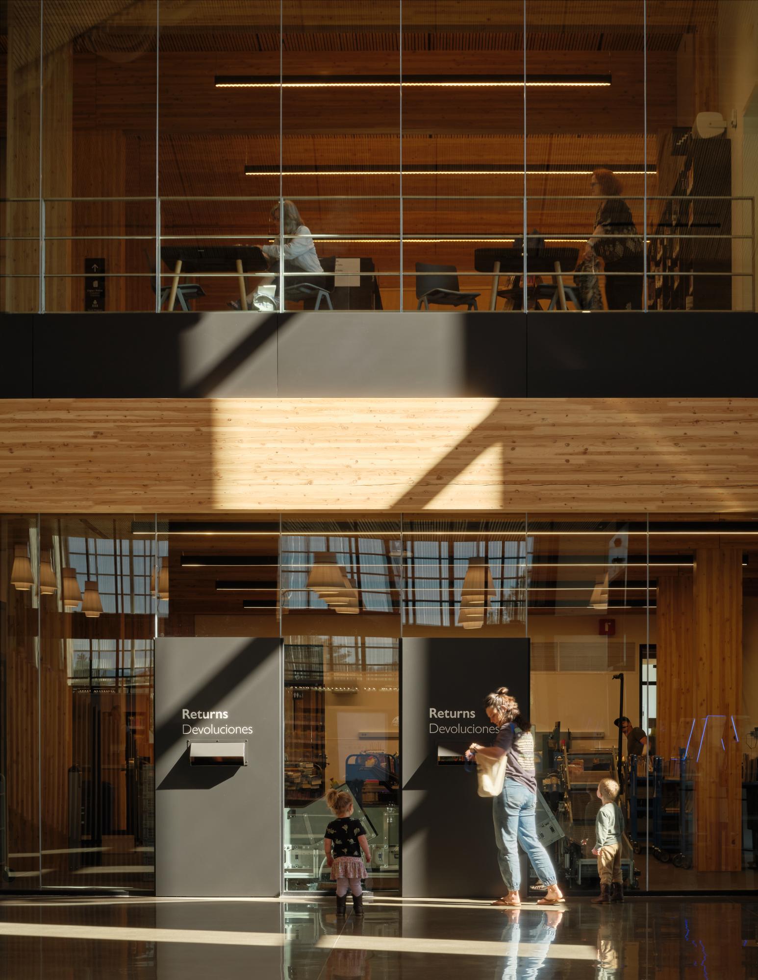
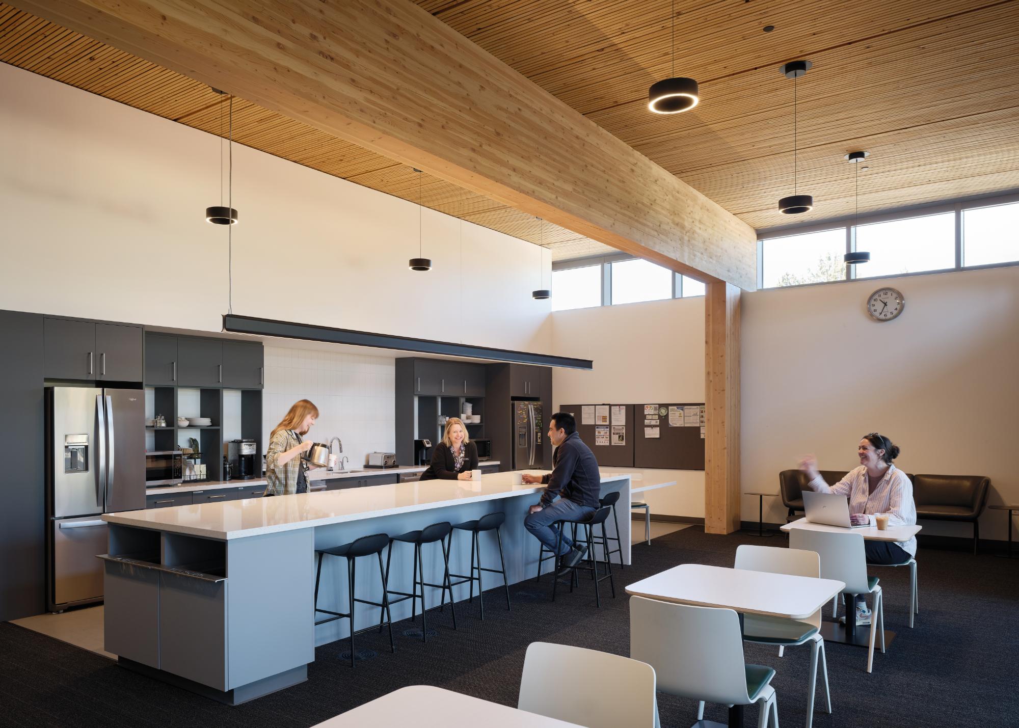
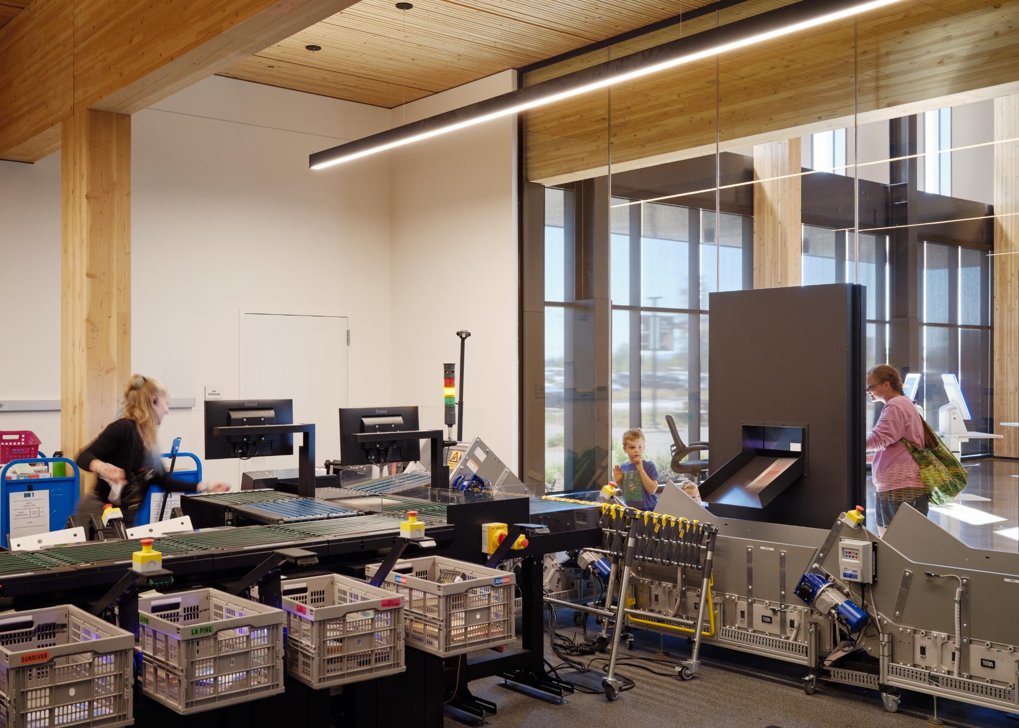
Acoustic dowel-laminated timber is used in the floor deck system, where a single material performs several functions. The panels operate structurally as flooring, remain visible as an architectural finish, and contribute to acoustic absorption. Their use supports the broader effort to make the structural system an active part of the interior character rather than conceal it behind additional finishes.
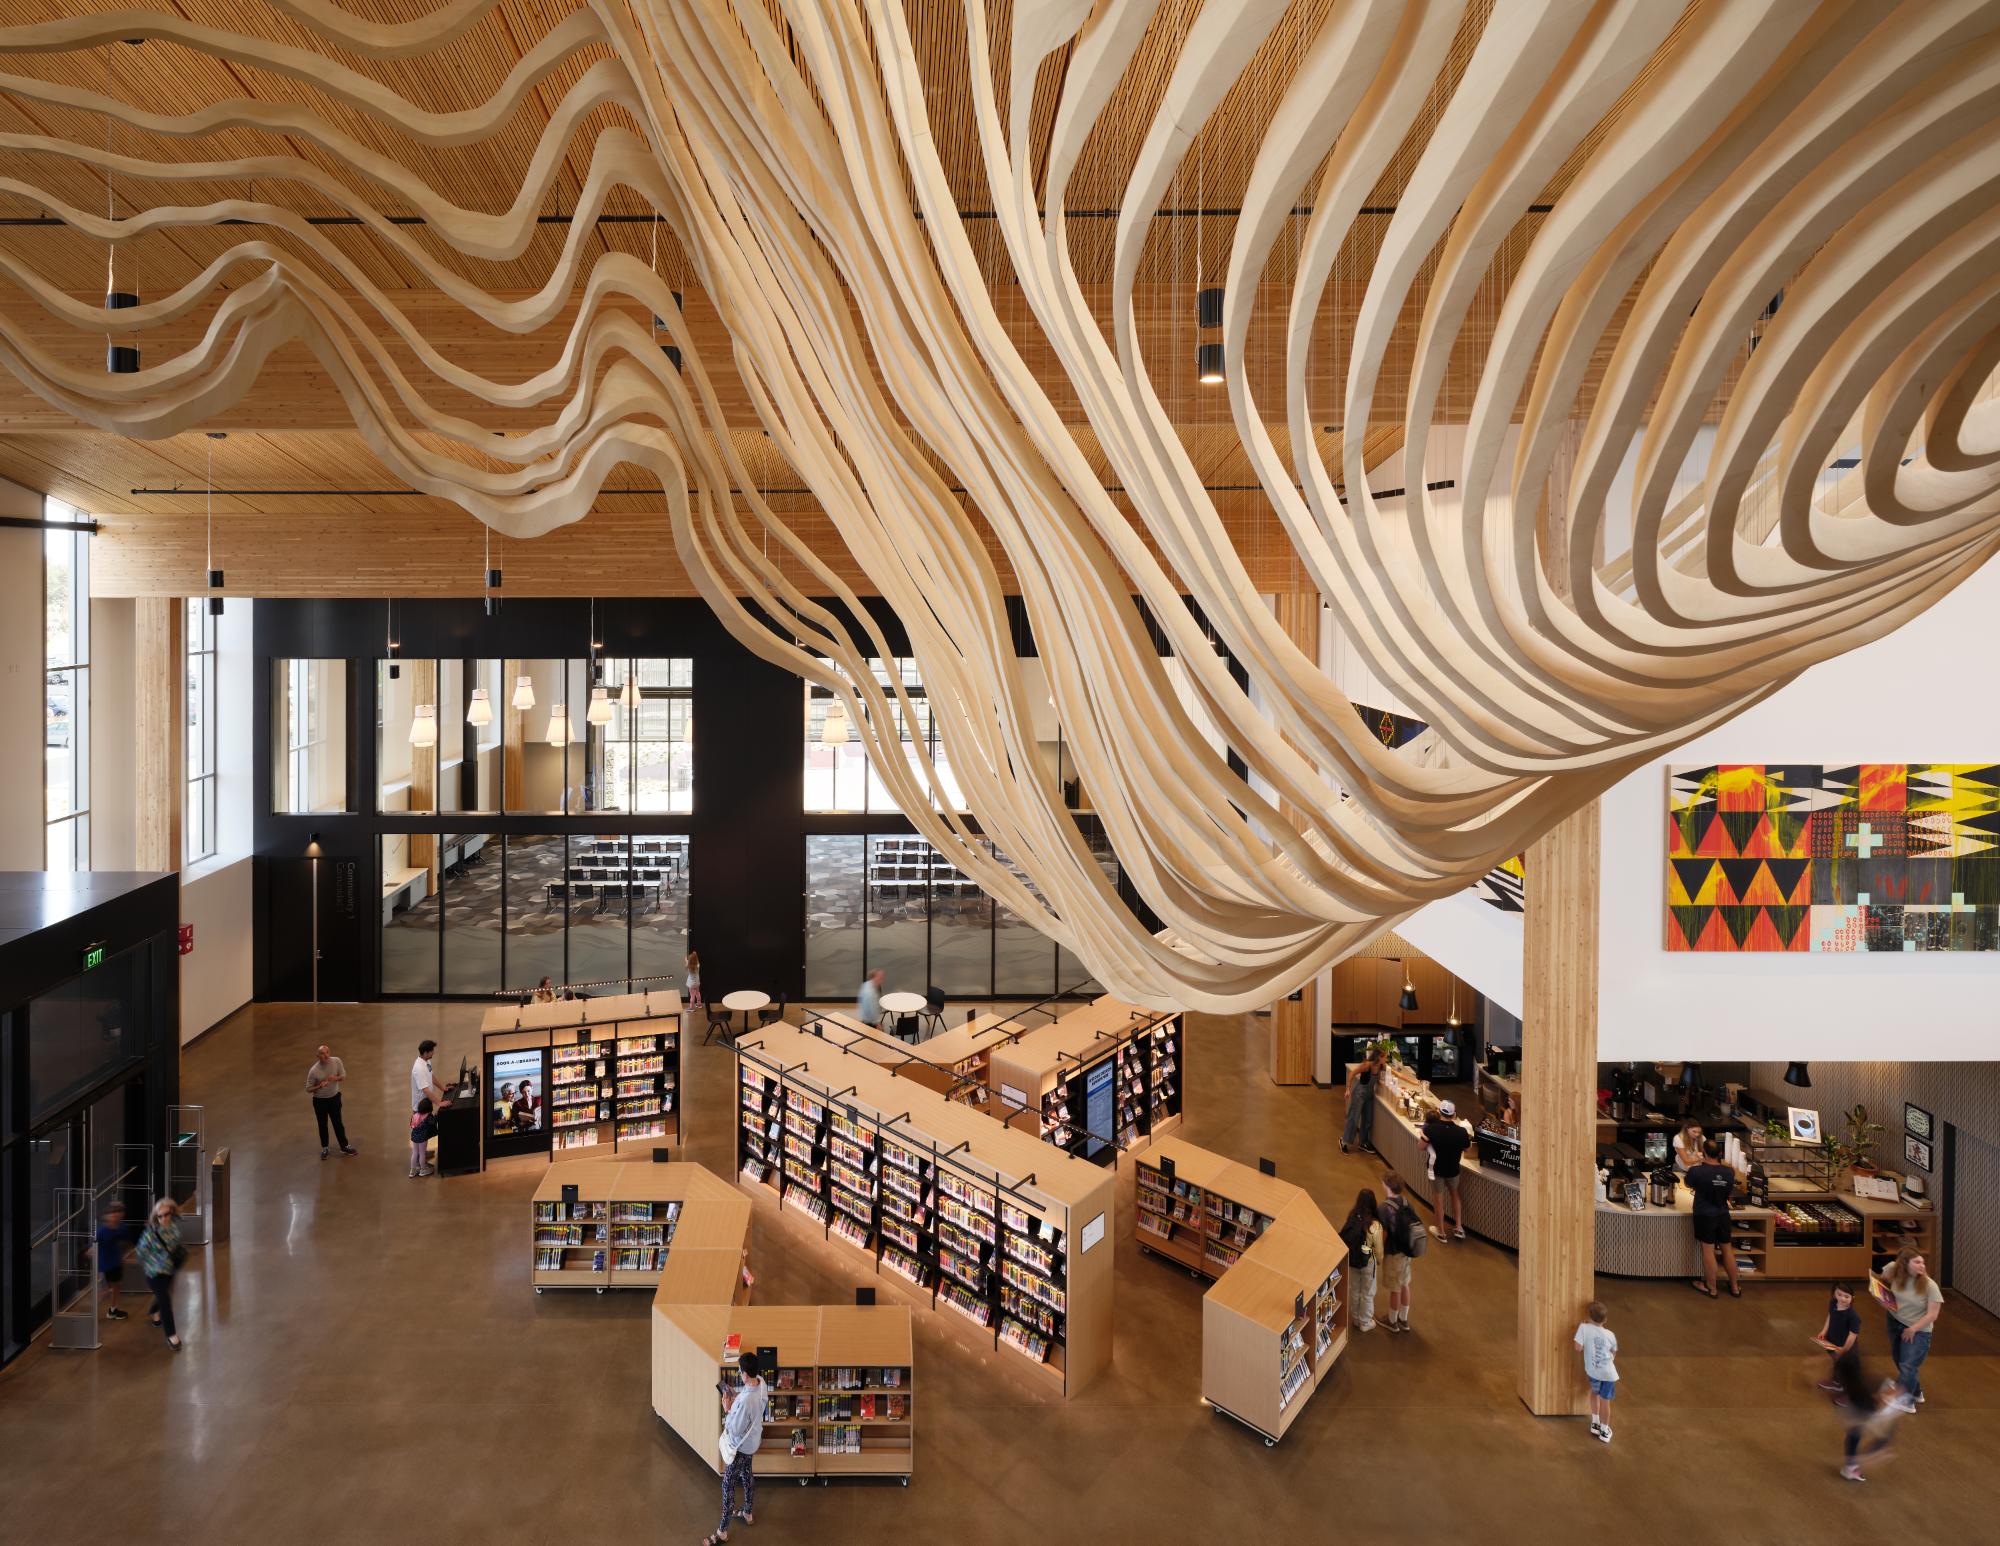
Long structural spans allow for open library areas with fewer columns, supporting spaces that can be reorganized as programs change. A raised access floor accommodates mechanical systems, electrical conduit, and fire sprinklers beneath the occupied surface. Relocating much of this infrastructure away from the ceiling allows the timber columns, beams, and deck to remain the dominant visual elements overhead.
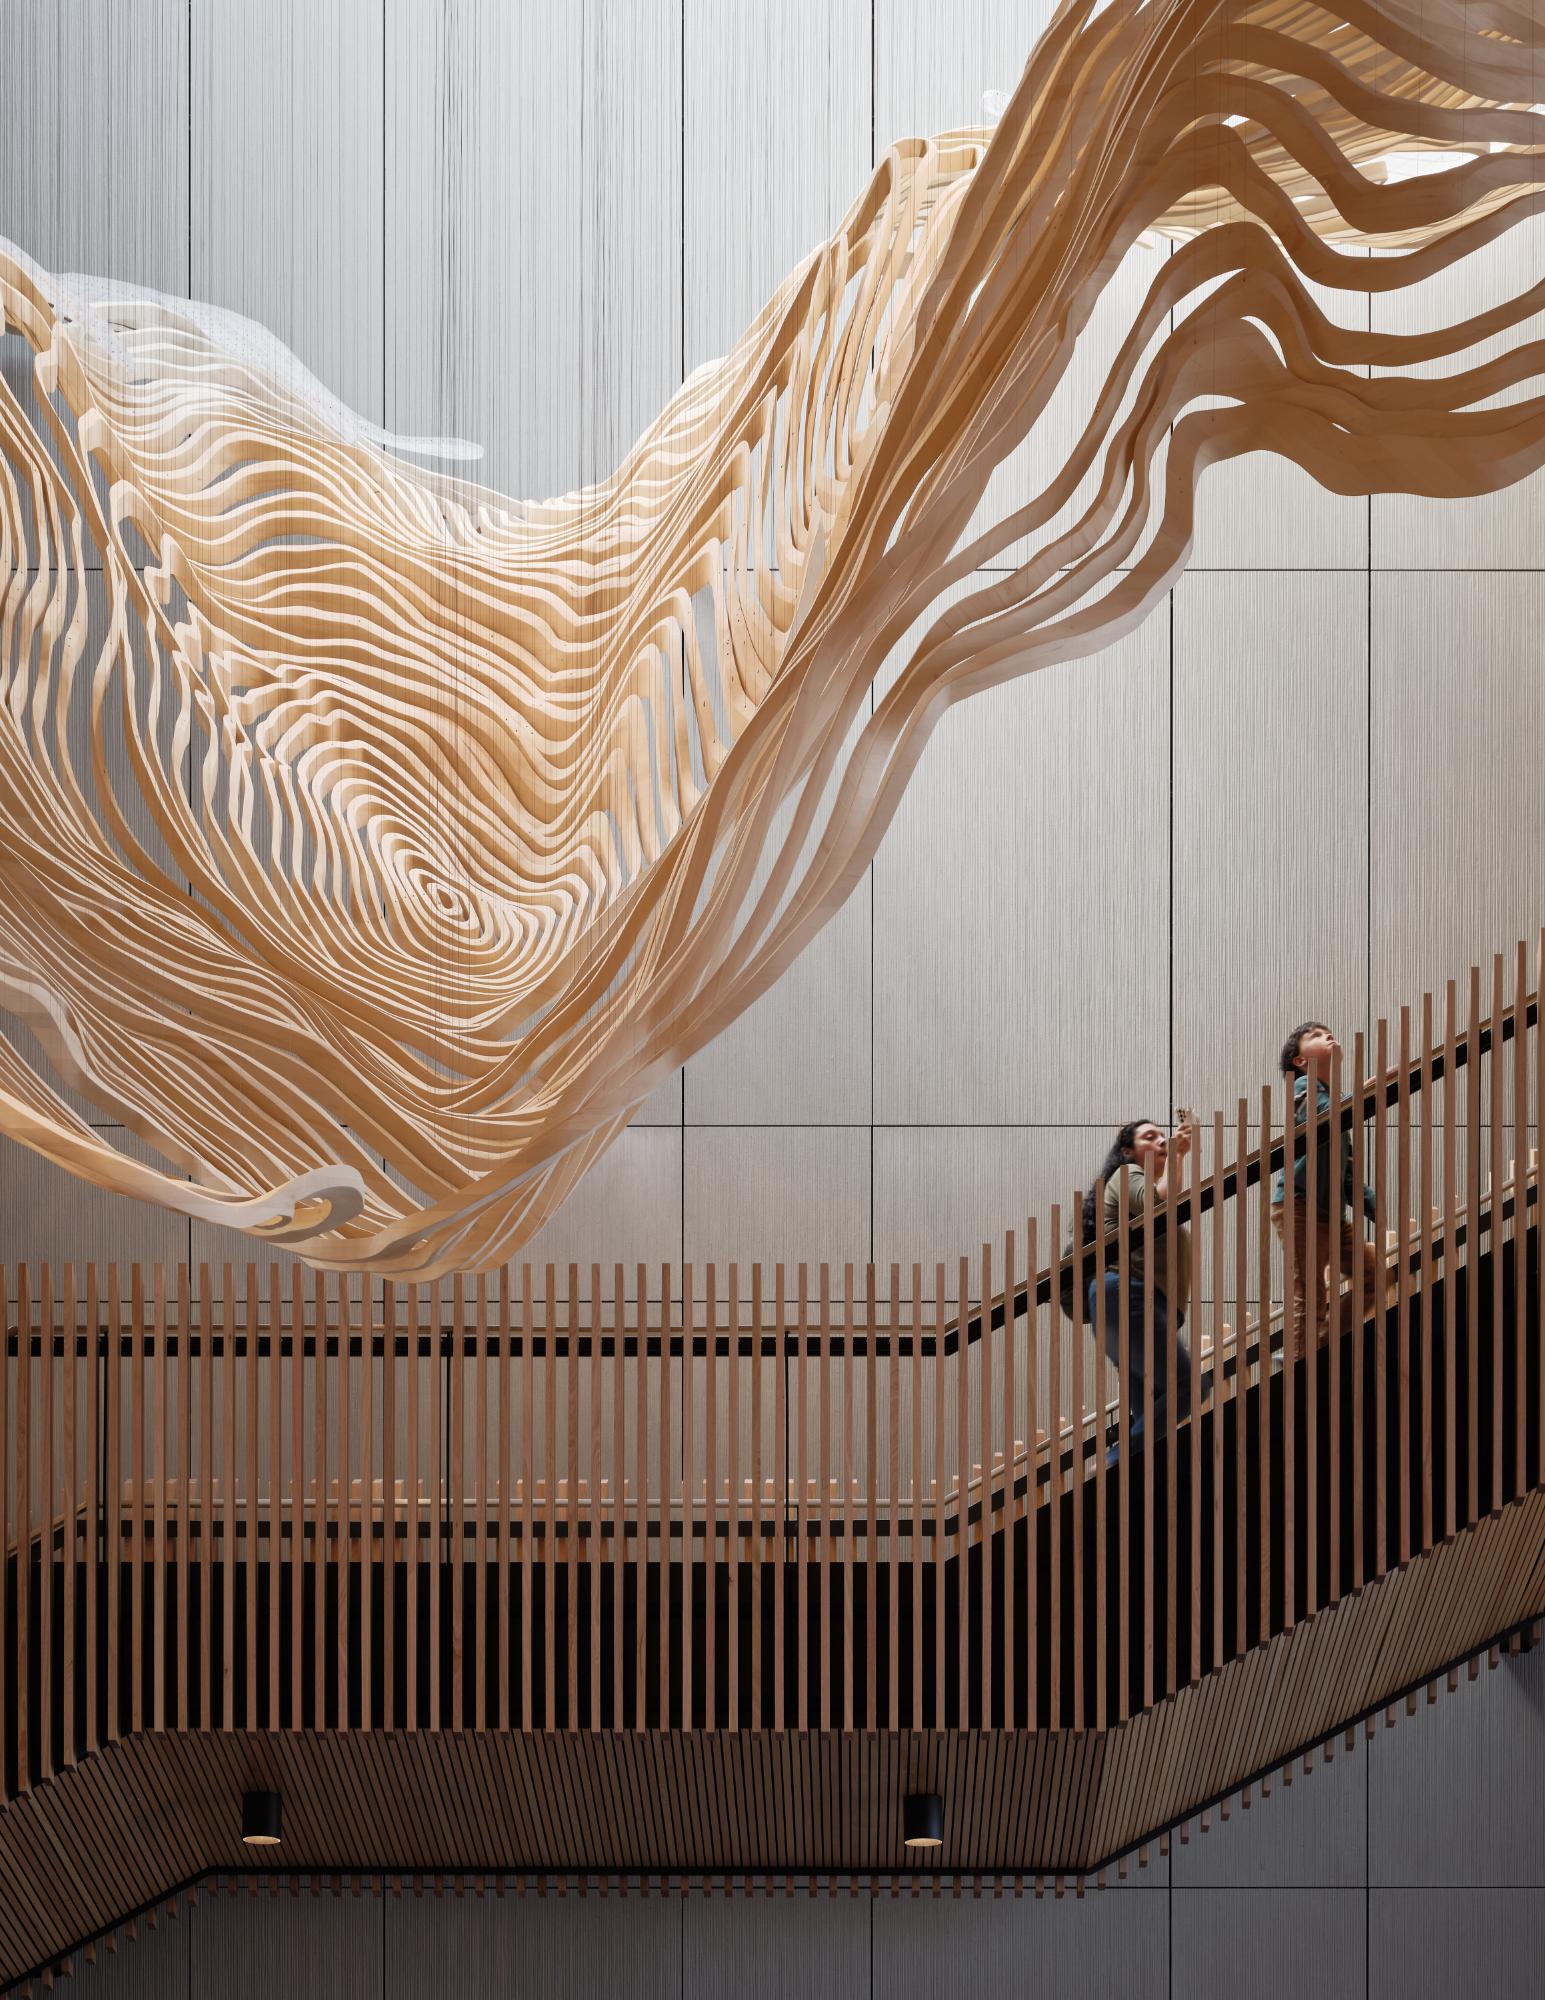
Concrete core walls provide another component of the structural strategy. By using the cores to address lateral stability, the design avoids relying on diagonal steel braced frames within the primary library areas. The approach preserves a more consistent expression of wood columns and beams while allowing concrete to be used selectively where its structural properties are most effective.
Environmental performance is addressed through both operational and embodied-carbon strategies. A building envelope designed to perform beyond code requirements reduces energy demand while supporting thermal comfort. Efficient all-electric equipment further limits operational energy consumption, while a large photovoltaic array supplies renewable energy for the library. A smaller battery backup system contributes an additional measure of resilience.
Embodied-carbon reduction informed decisions about the structure and material palette. The project established global warming potential targets, sought efficiencies in the use of concrete, and considered the carbon implications of exterior cladding and interior materials. The extensive use of timber forms a central part of this approach, linking structural decisions with the building’s broader environmental objectives.
Strategies for occupant health complement these energy and carbon measures. Daylight reaches occupied spaces throughout the building, while natural ventilation, enhanced mechanical filtration, and reductions in chemicals of concern are intended to support indoor air quality. These measures contribute to a holistic sustainability framework developed toward LEED Gold performance.
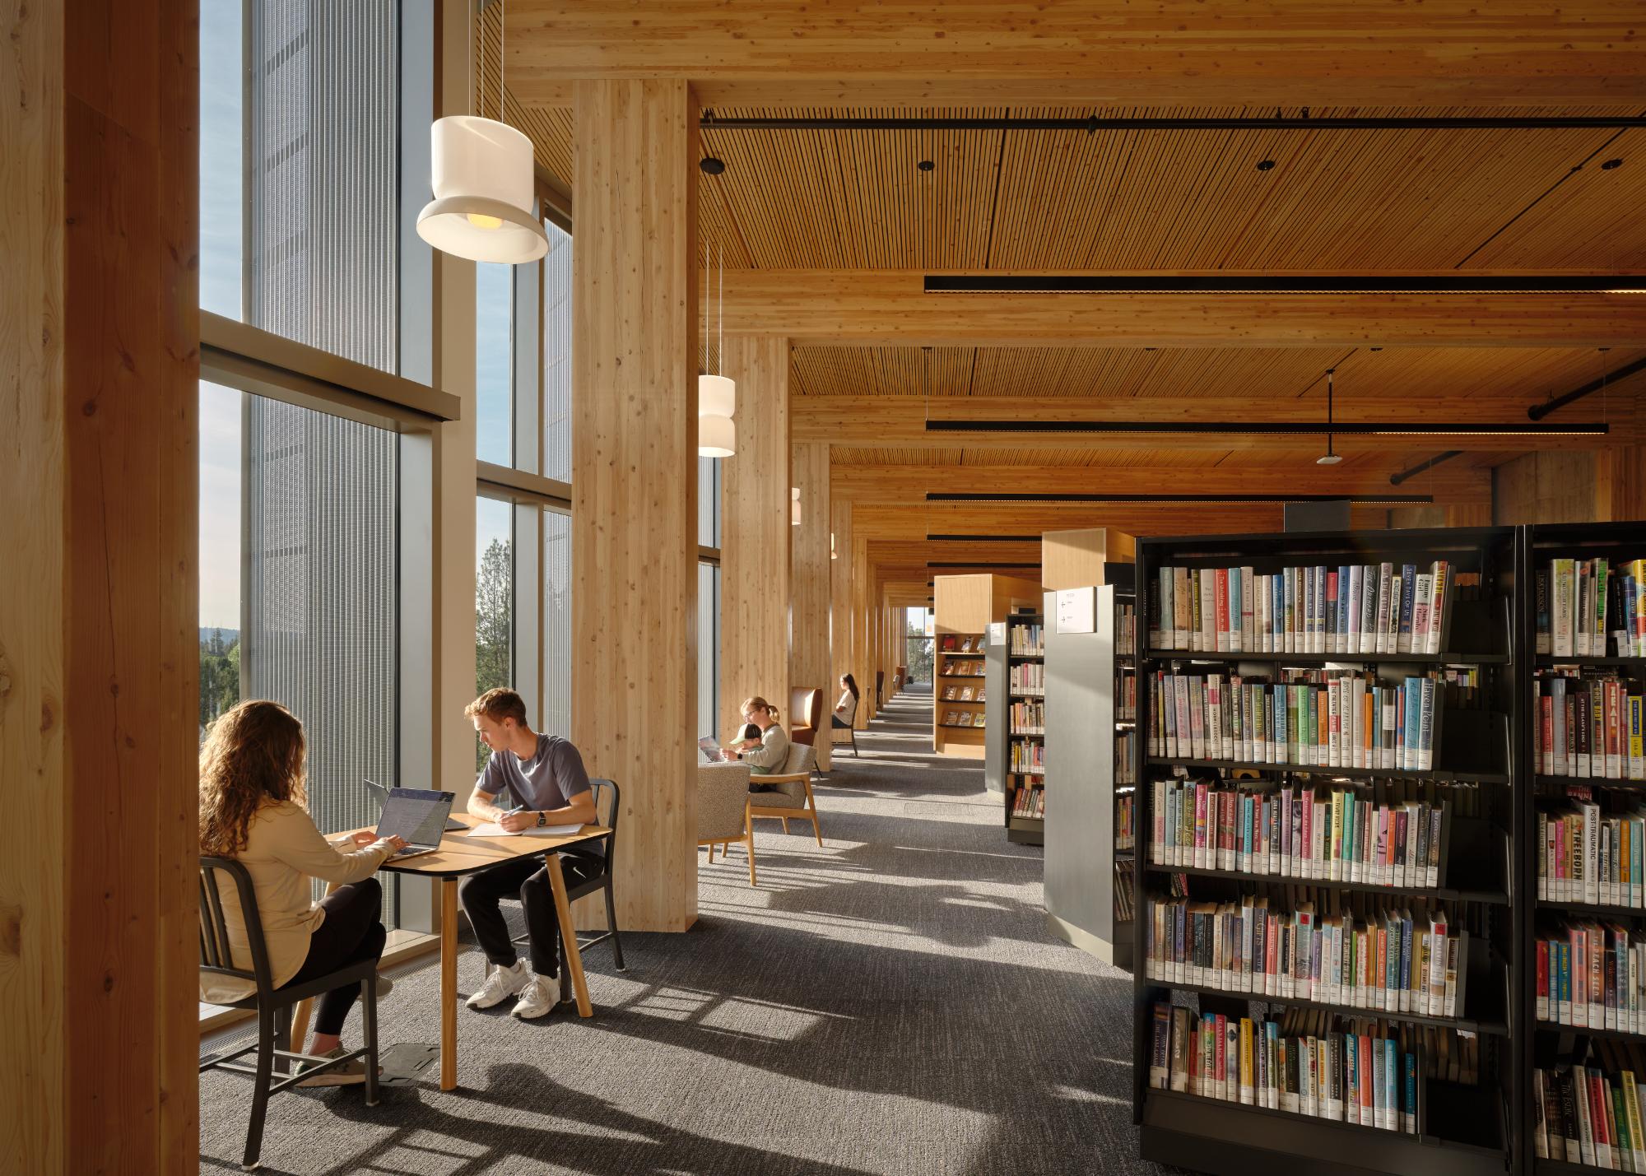
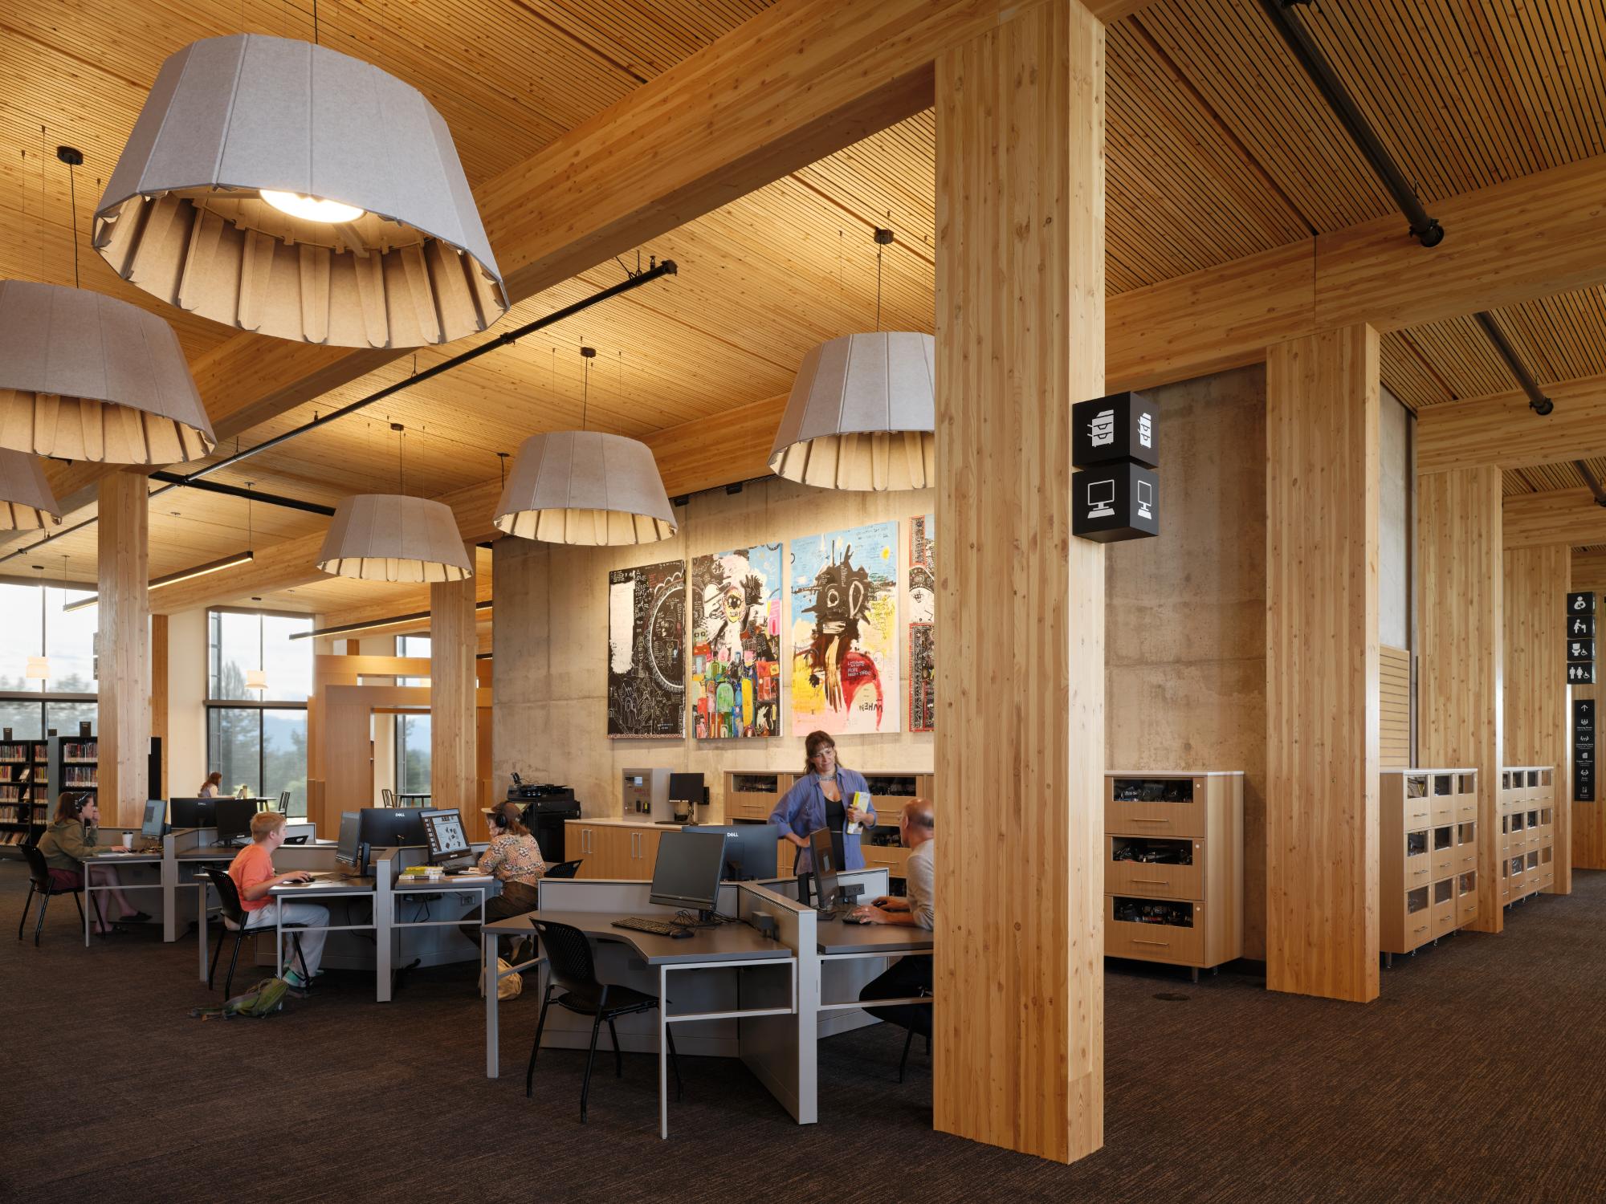
Central Library at Stevens Ranch ultimately uses its scale to accommodate multiple definitions of what a public library can provide. Its collections remain fundamental, but they are joined by tools, learning environments, spaces for making, workplaces, and areas for social exchange. Through an adaptable mass-timber framework and a program built around different forms of participation, the project positions the library as shared civic infrastructure capable of supporting curiosity and learning across ages and activities.
Project Gallery
61 photographs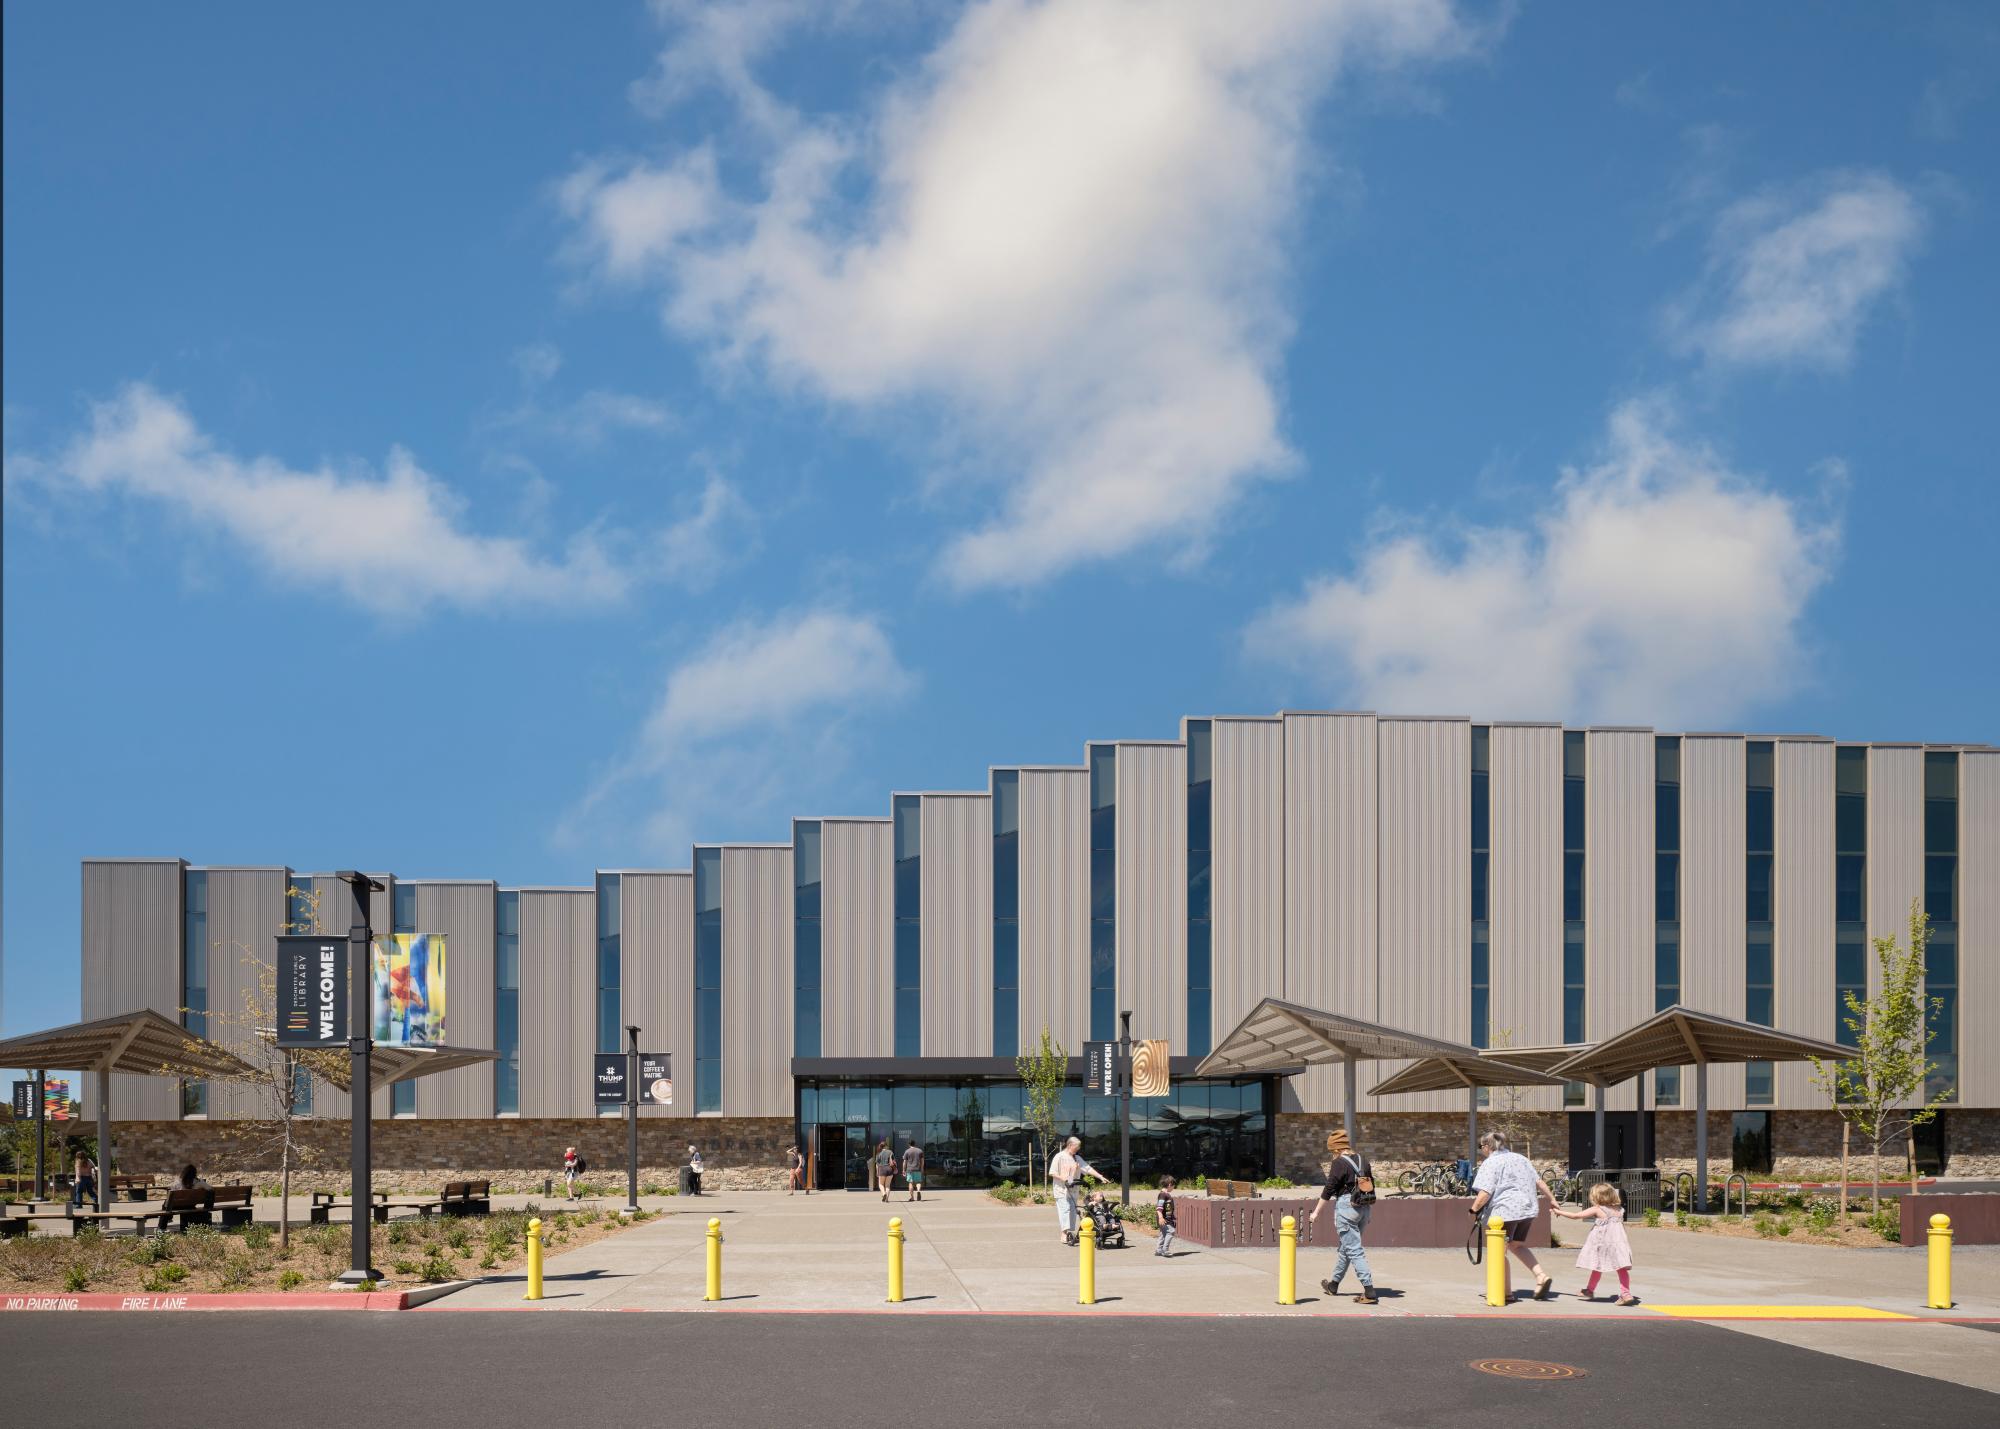
Project Location
Address61956 Southeast Santorini Street, Bend, Oregon 97702, United States
The location is intended for general reference and may denote a city or country; it does not identify a precise address.