
home/projects/fire stations/civil protection centre in eyrs/oris
Civil Protection Centre in Eyrs/Oris / Roland Baldi Architects
Public ArchitectureFire station
- Architects
- Roland Baldi Architects
- Lead architects
- Roland Baldi
- Location
- Oris, Municipality of Laas/Lasa, South Tyrol
- Year
- 2026
- Photographs
- Oskar Da Riz
- Type
- Fire station
- Client
- Municipality of Laas/Lasa
- Materials
- Green-pigmented insulating concrete, reinforced concrete, aluminum, resin flooring, steel, timber
- Category
- Public Architecture, Fire Station, Sustainability
- Safety coordination
- Baubüro
- Built volume
- 6,102.98 m³
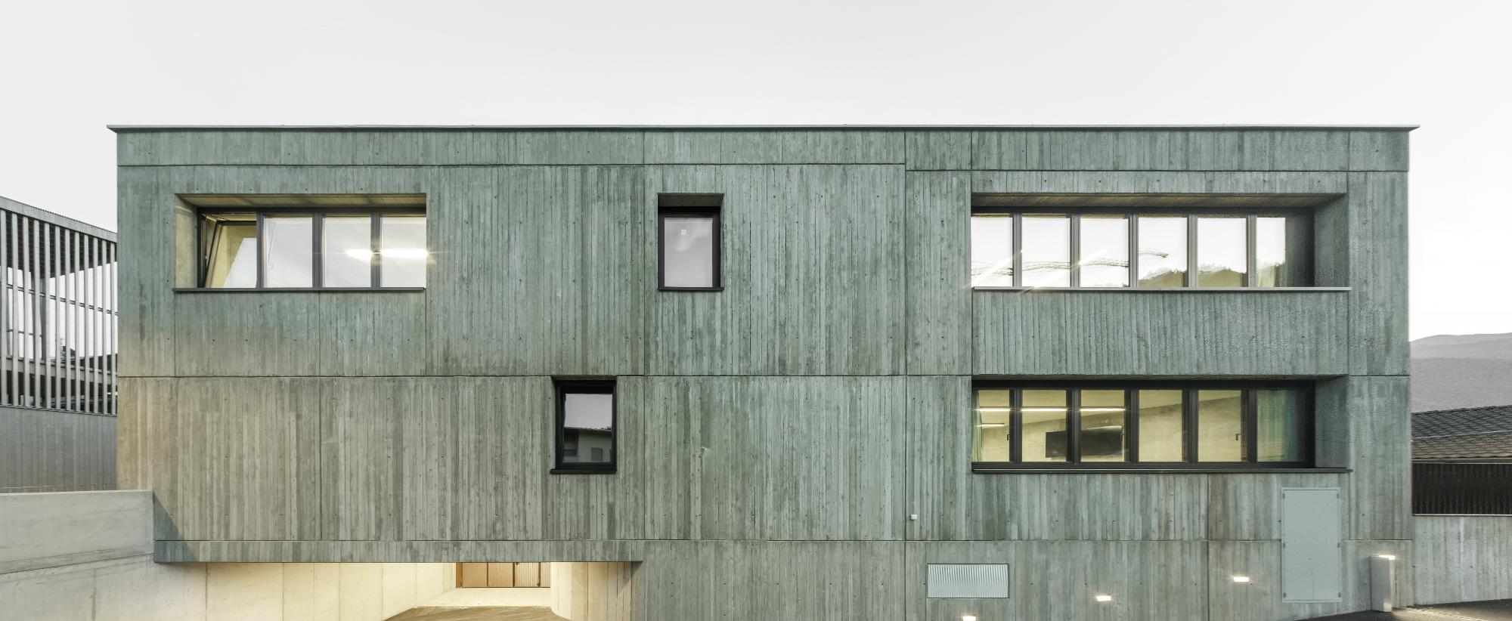
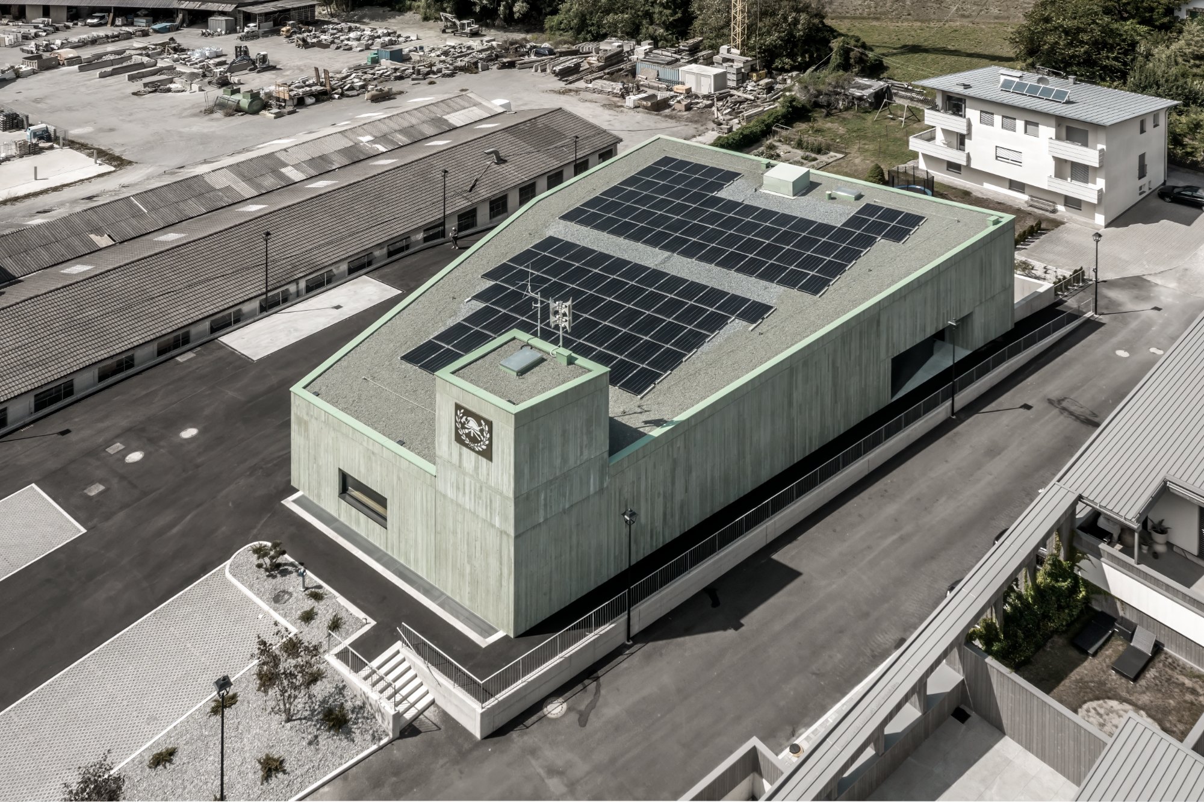
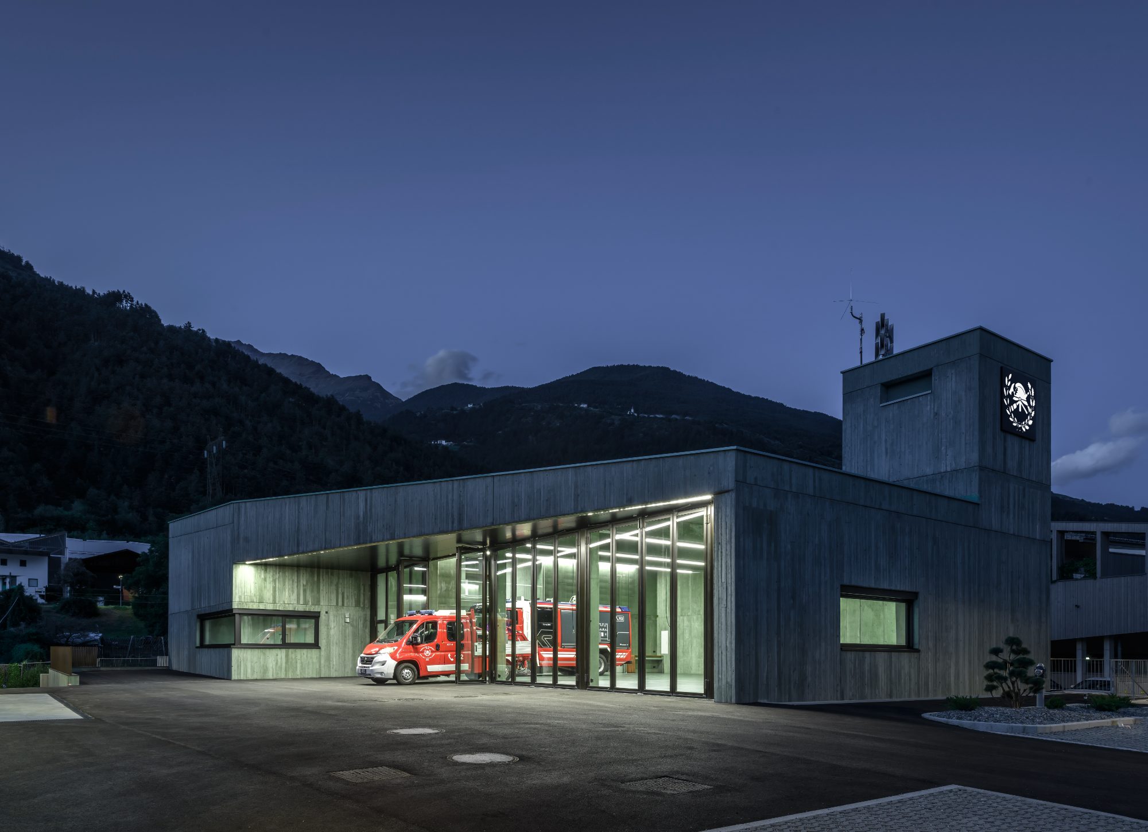
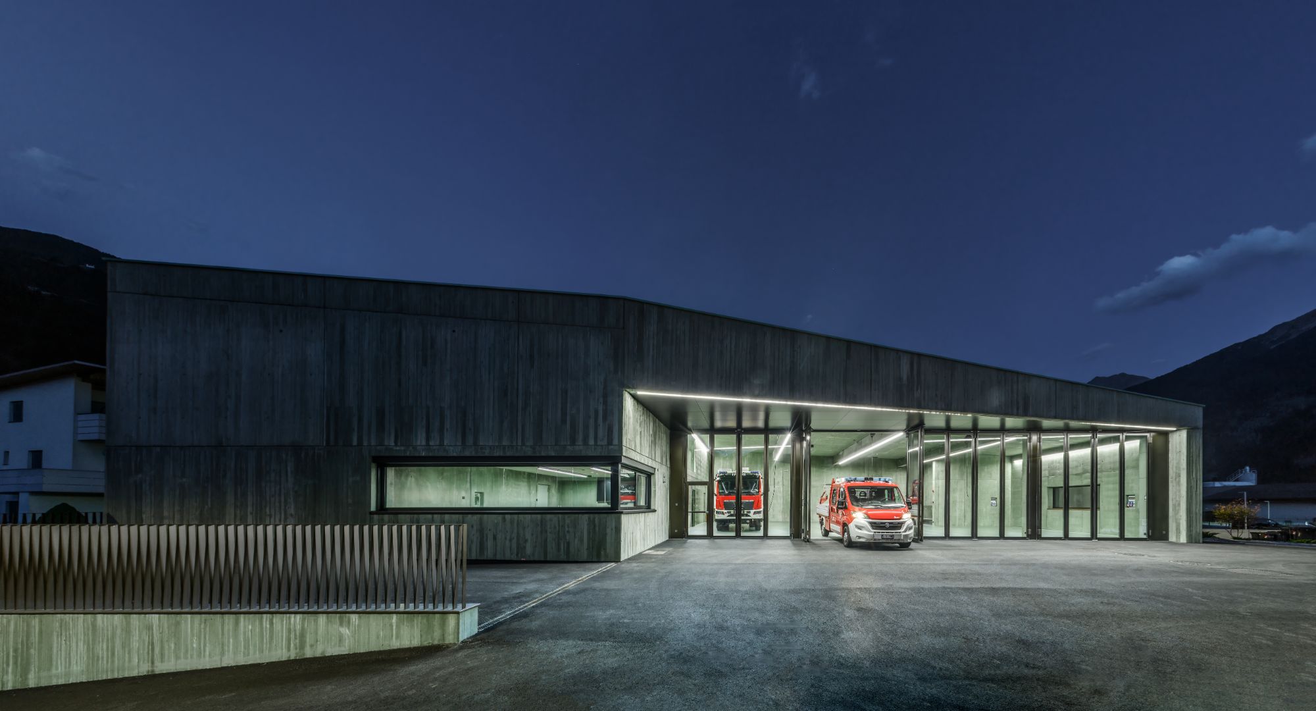
Civil Protection Centre in Eyrs/Oris, designed by Roland Baldi Architects, is a 1,404 m² fire station completed in 2026 for the volunteer fire brigade in South Tyrol, Italy. Located between the village of Oris and the wooded slopes of the Venosta Valley, the building combines emergency response facilities with a distinctive monolithic architectural form. Its trapezoidal footprint follows the site’s boundaries, while the transition between the single-story vehicle hall and two-story personnel facilities produces an inclined roof punctuated by a hose tower. The three-level arrangement accommodates operational rooms, communal facilities, technical infrastructure, and storage, with circulation organized around the practical requirements of firefighting. Green-pigmented insulating concrete defines the exterior, integrating structural support and thermal insulation while providing durability, noncombustibility, and recyclability. The material’s porous composition contributes to thermal inertia, and its distinctive coloration relates to the surrounding landscape. Reinforced concrete structural elements, insulated aluminum glazing, and durable interior finishes complement the construction system. A consistent green palette extends across exterior and interior surfaces, creating a unified architectural identity for a public building designed to support the brigade’s daily operations and emergency responsibilities.
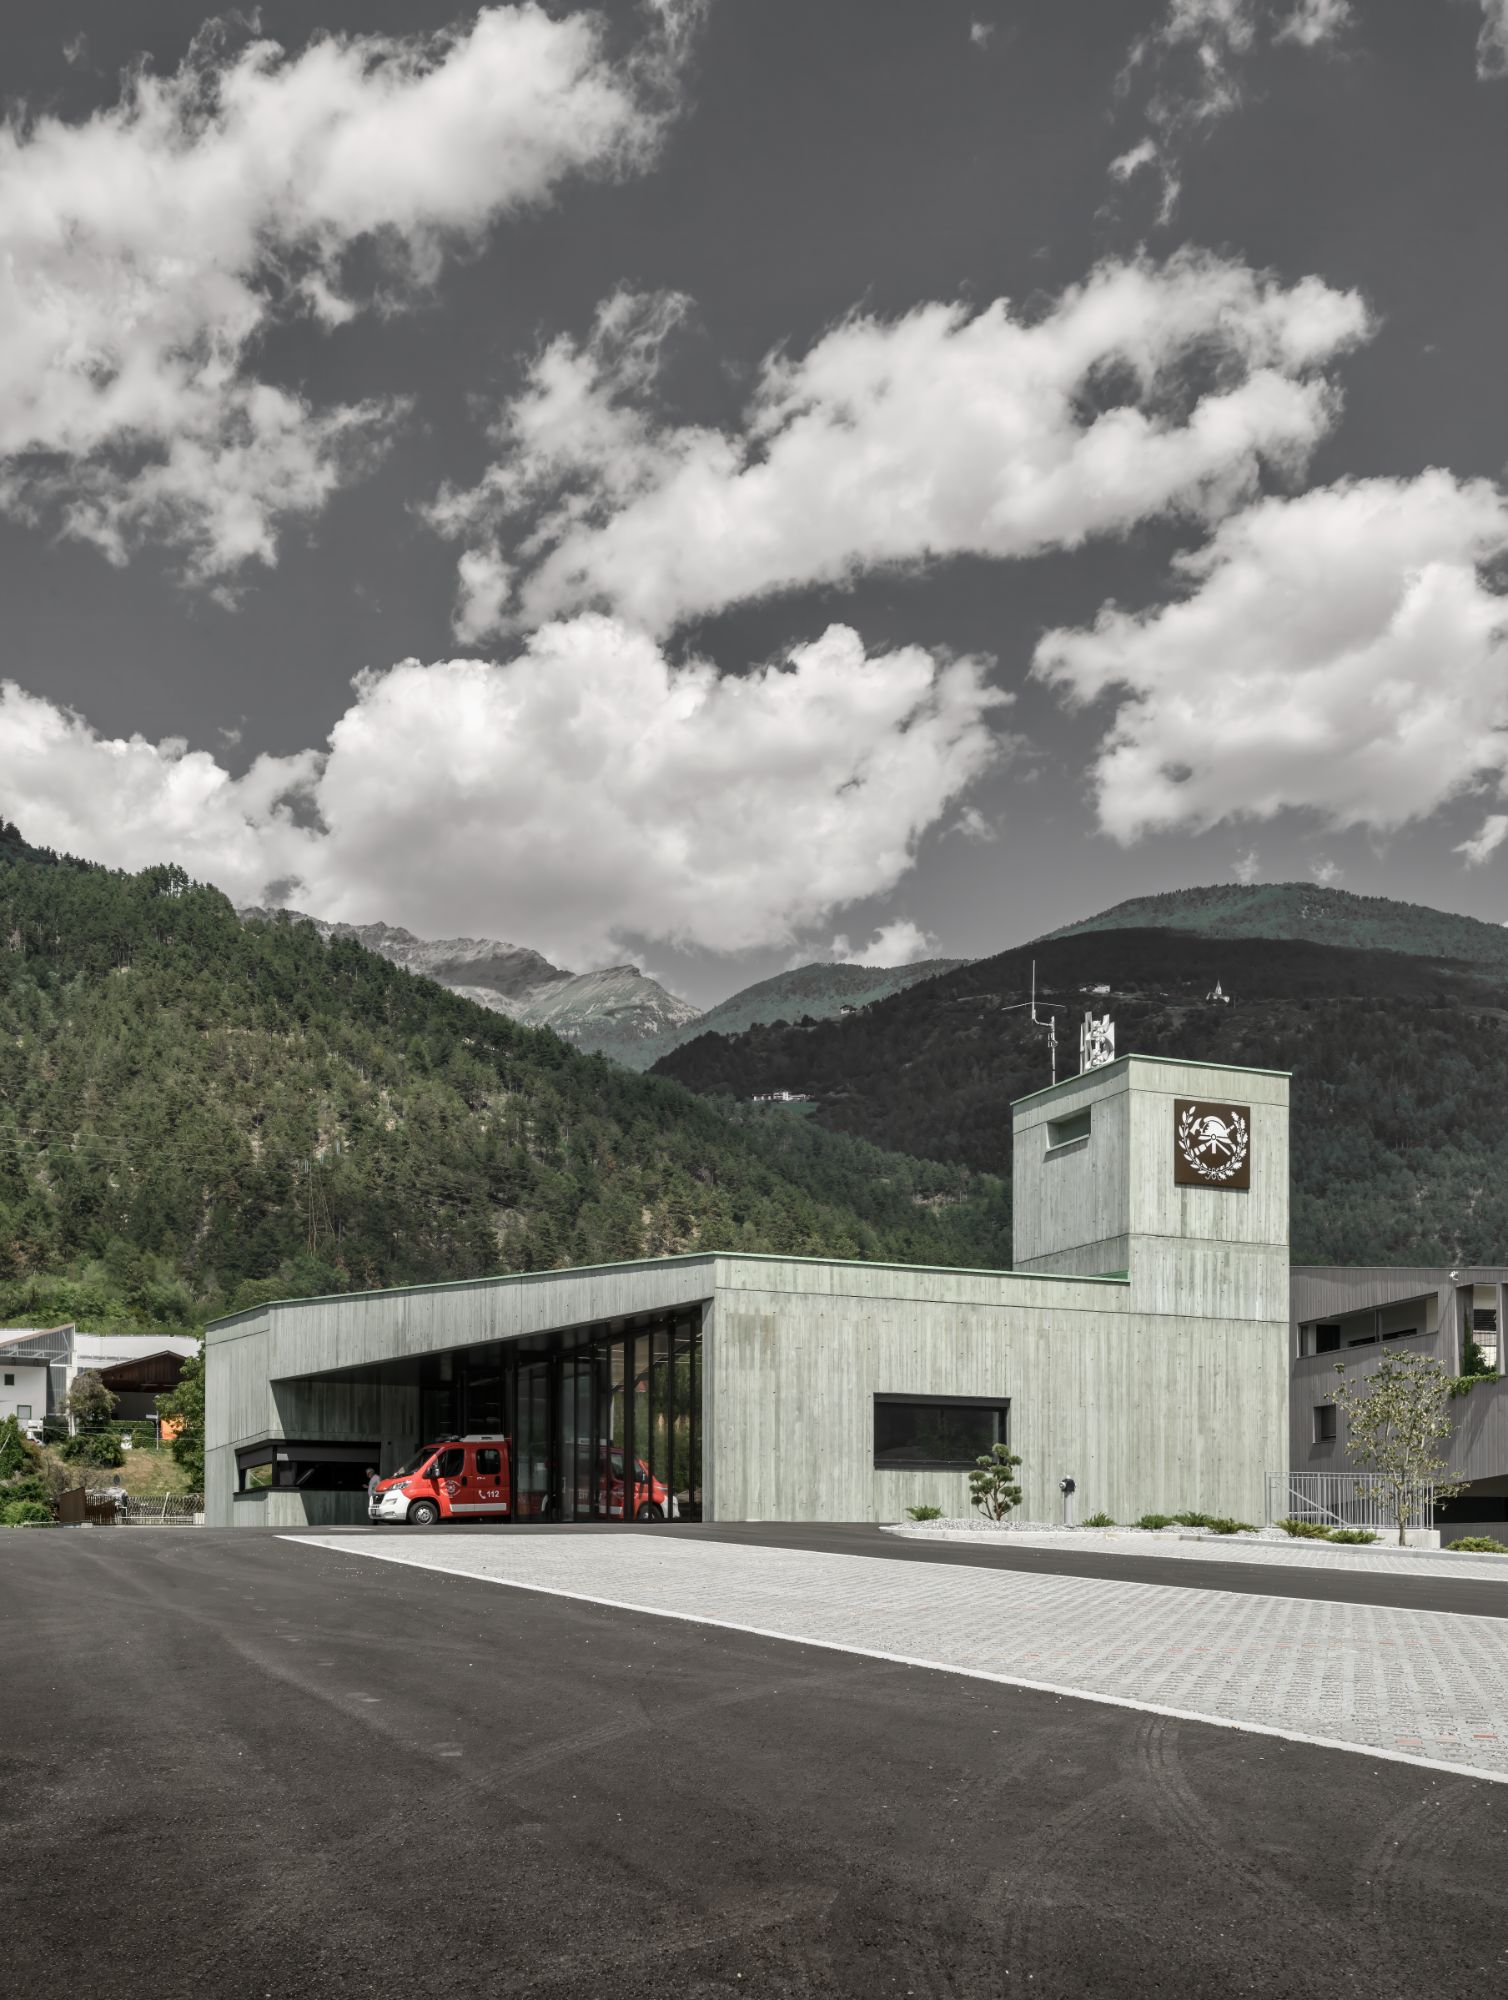
Civil Protection Centre in Eyrs/Oris by Roland Baldi Architects approaches emergency infrastructure through a close relationship between architectural geometry and operational efficiency. The building’s design reflects the movement patterns and working procedures of the volunteer fire brigade, allowing its functional requirements to determine the arrangement of spaces and the overall composition. The resulting structure establishes a recognizable civic presence without separating its architectural expression from its practical purpose.
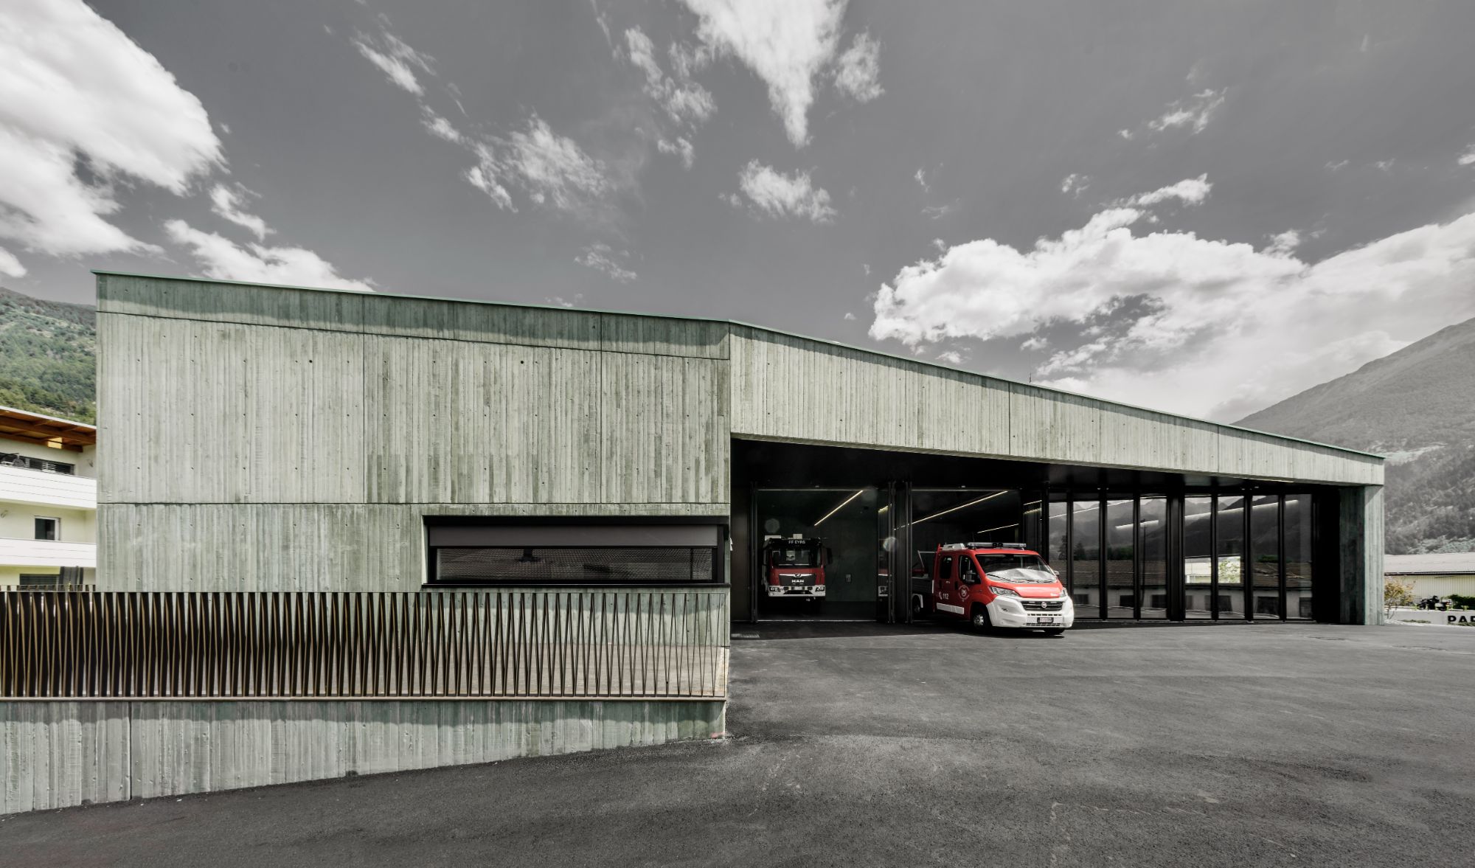
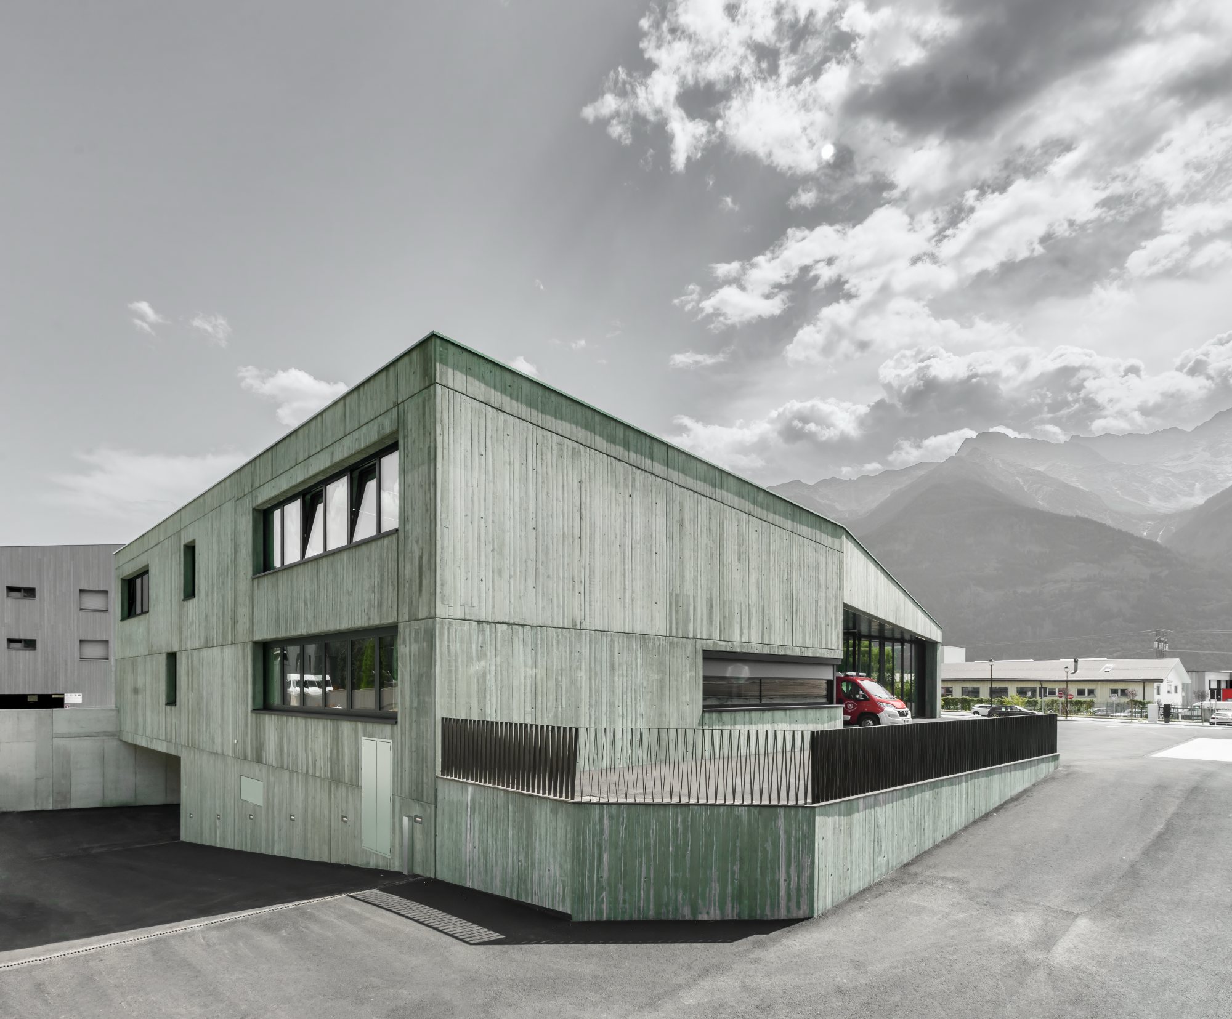
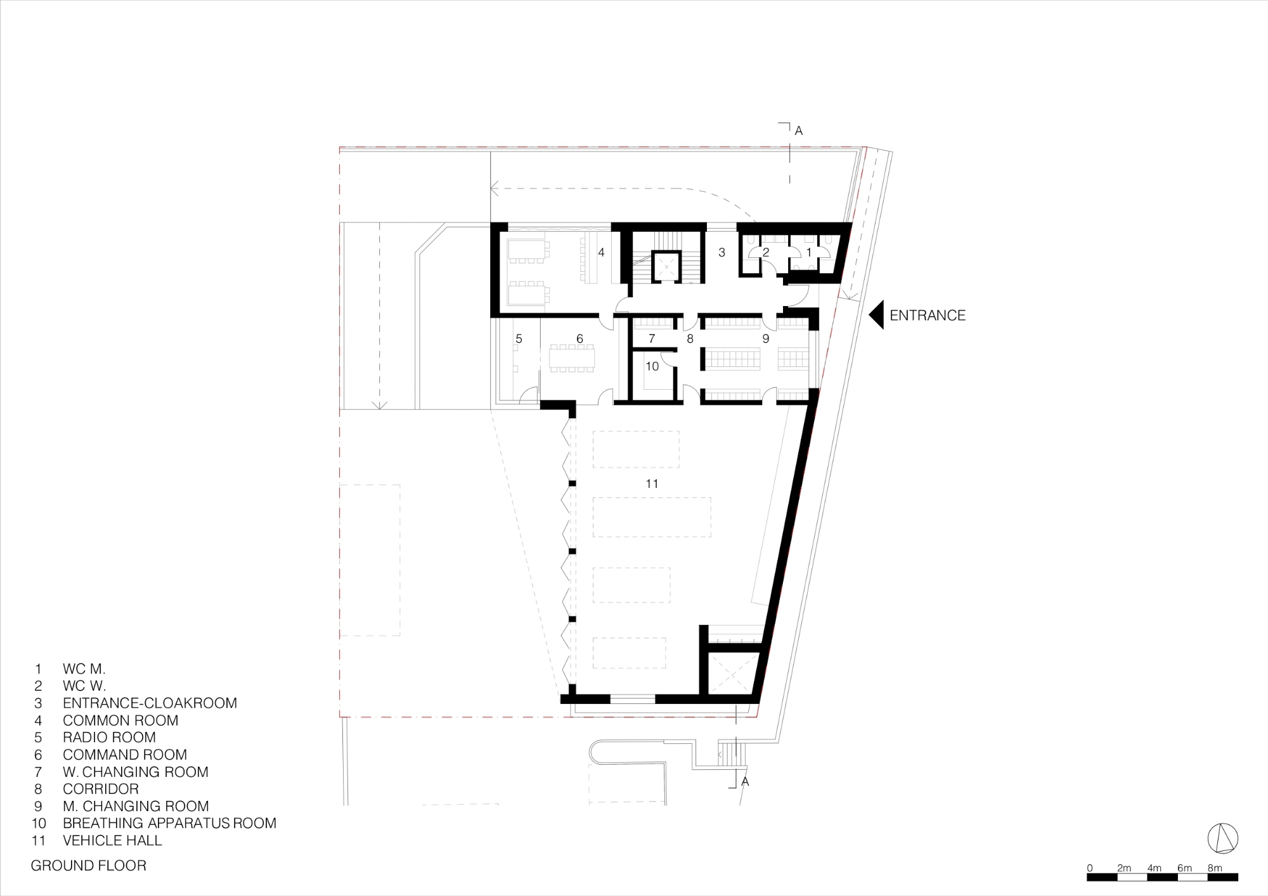
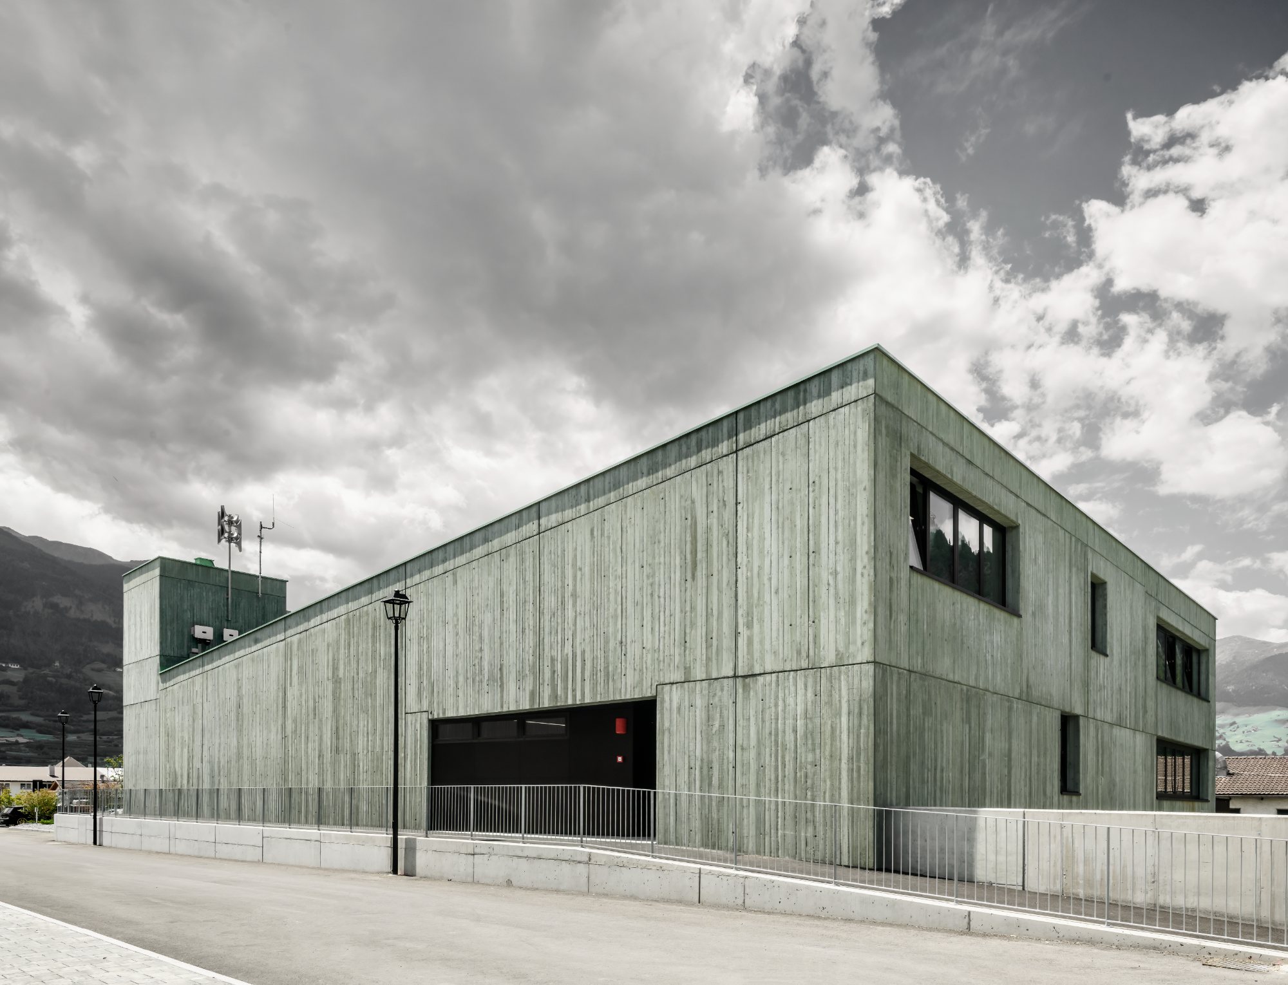
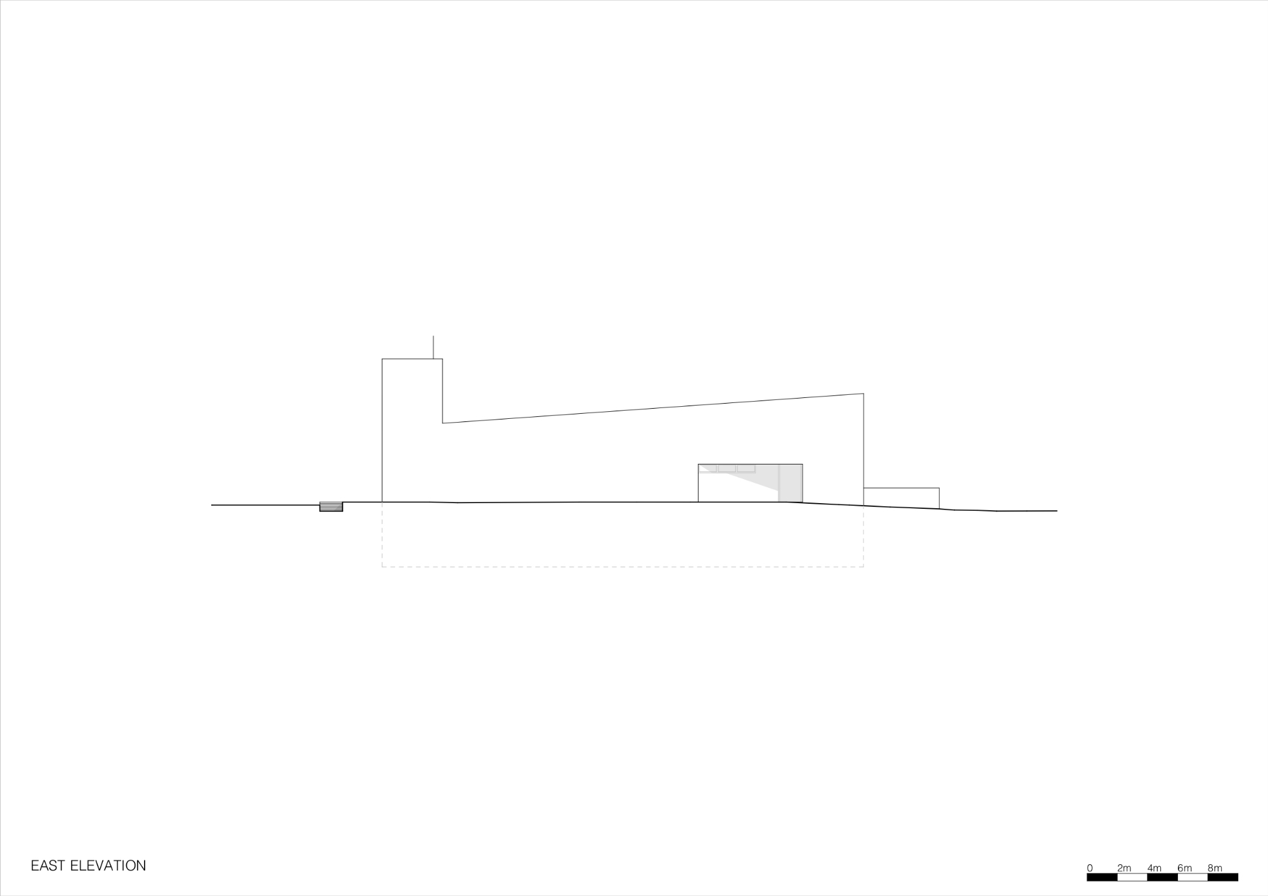
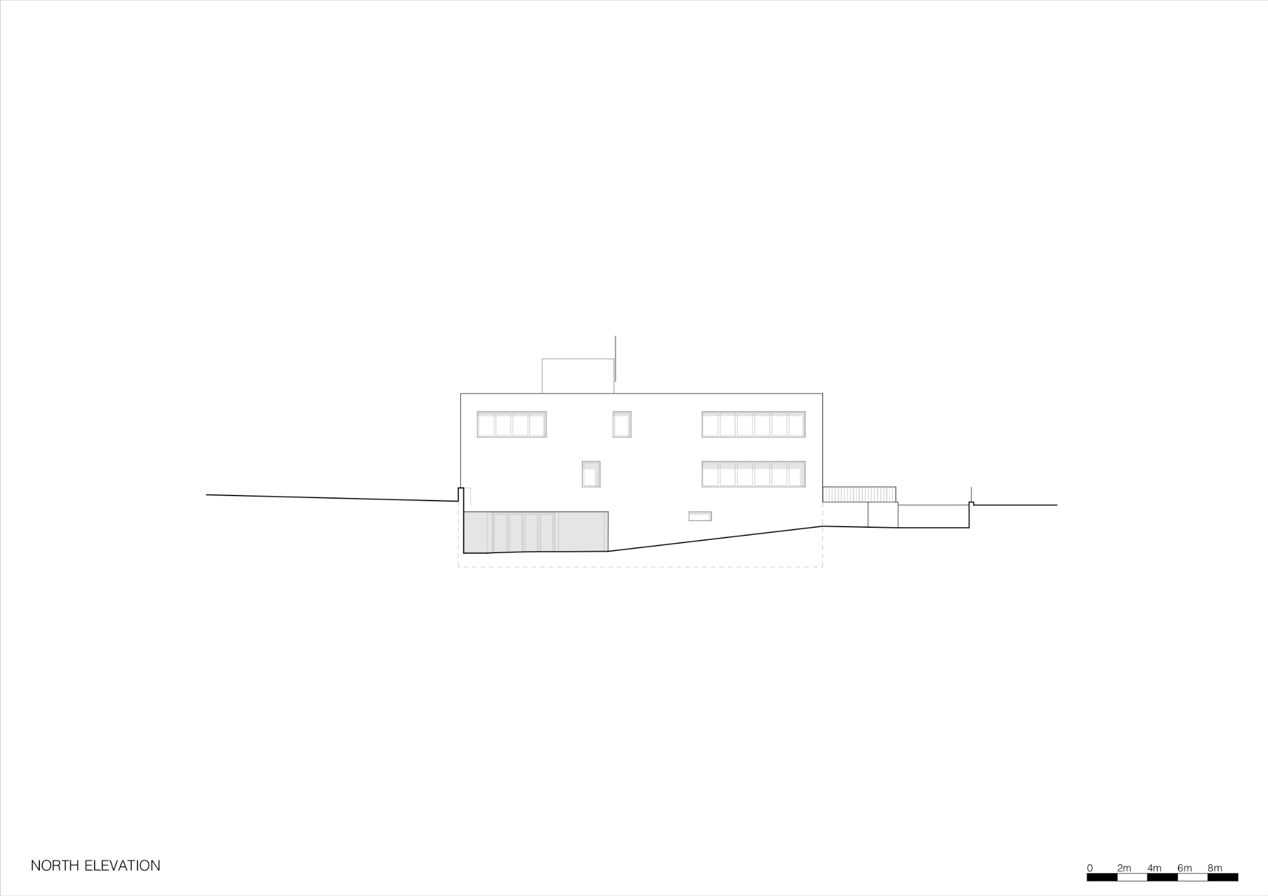
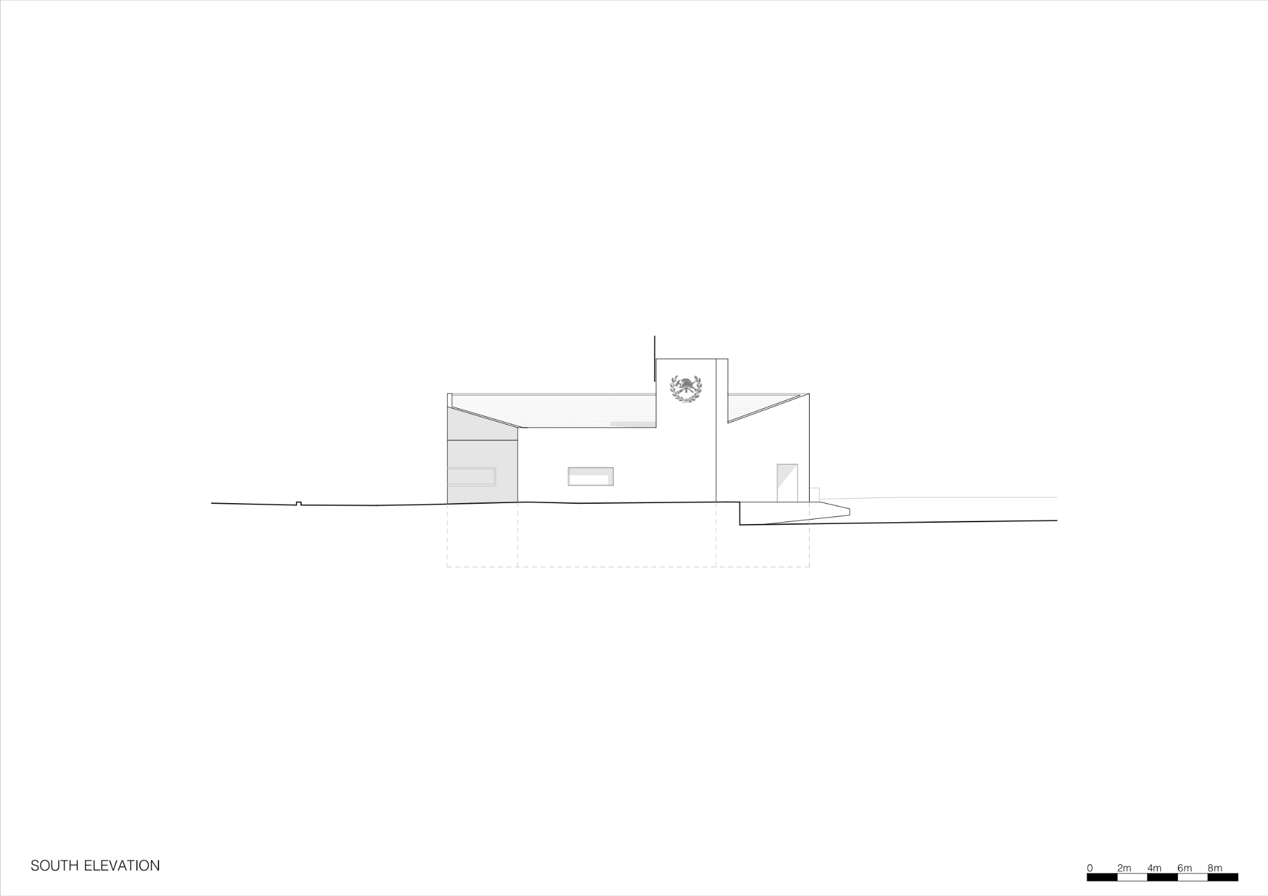
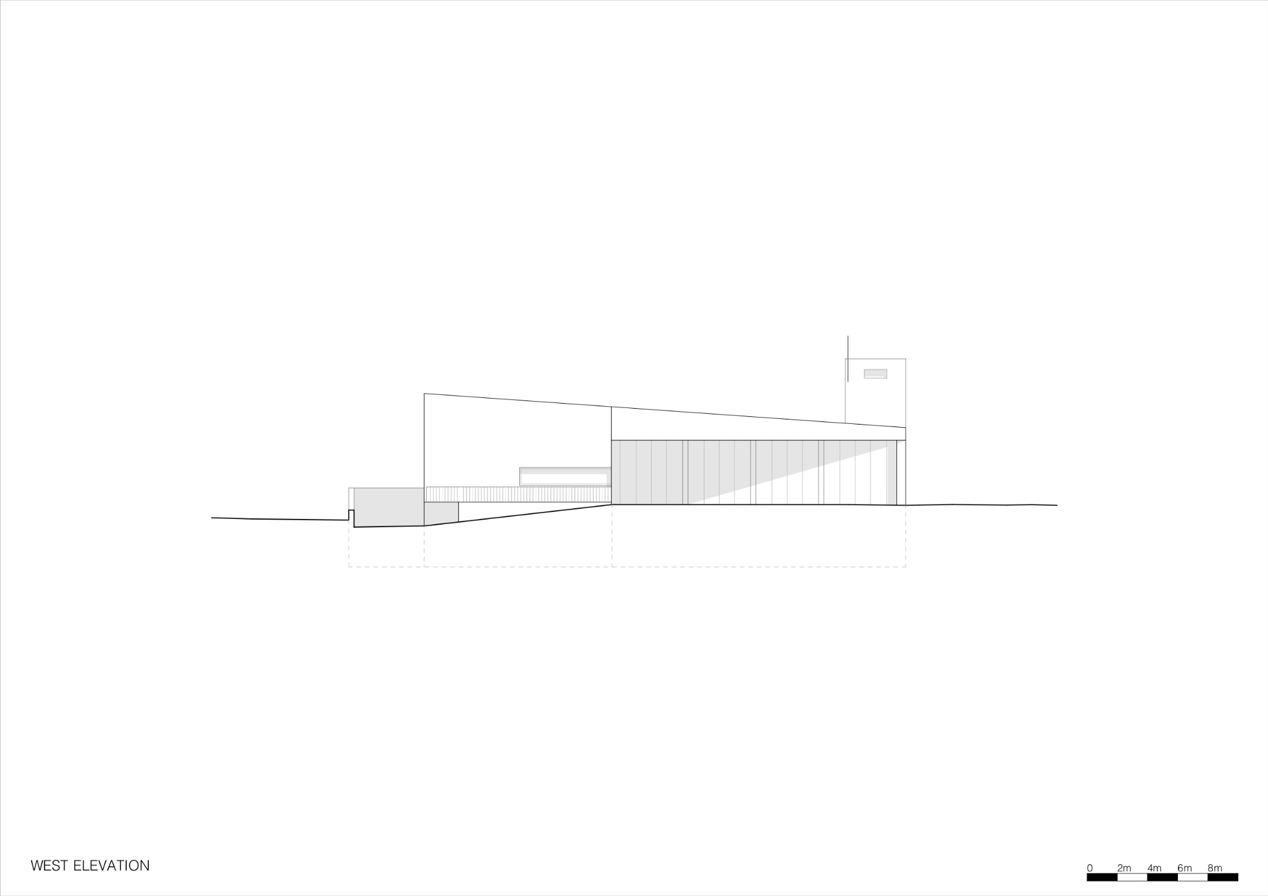
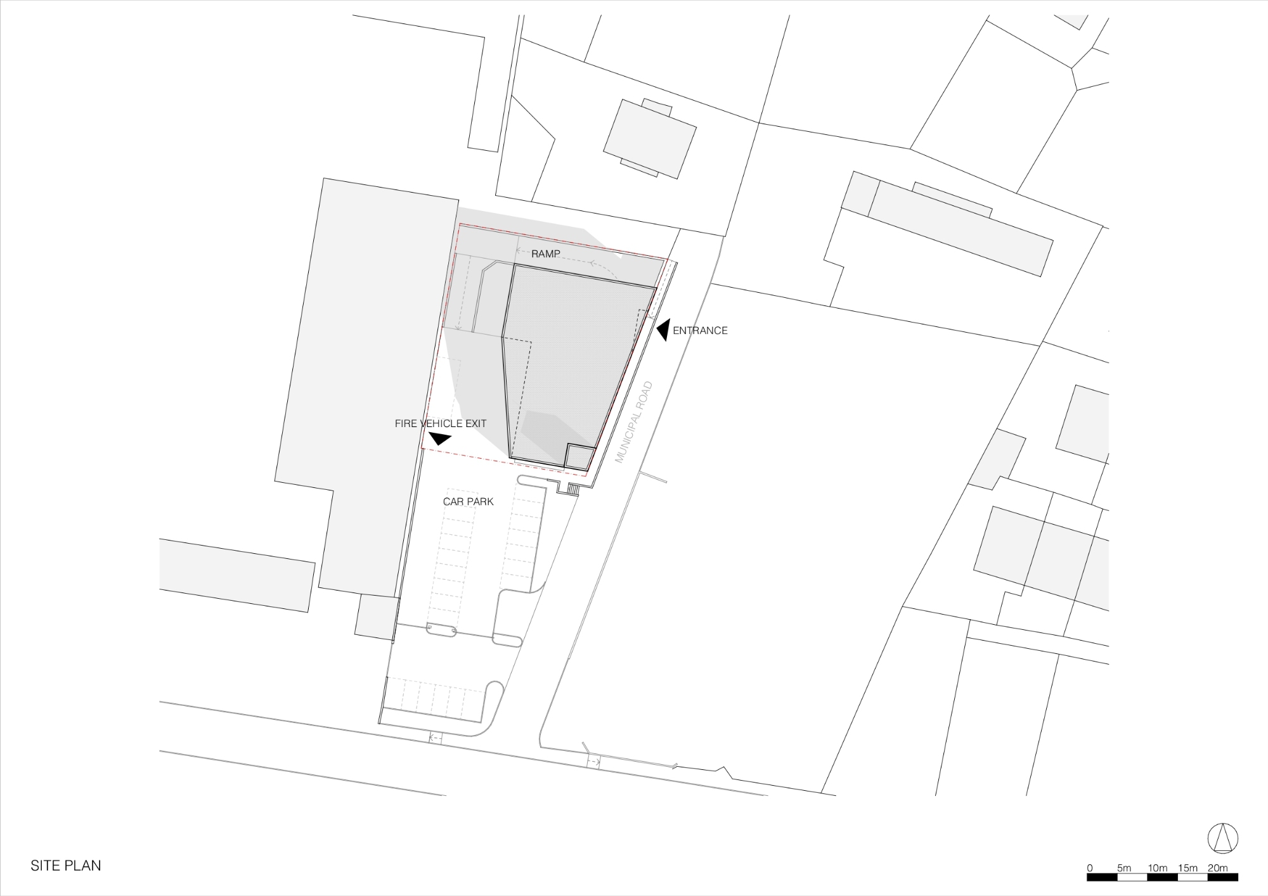
The building occupies a trapezoidal site between the settlement of Oris, a hamlet in the municipality of Laas/Lasa, and the forested slopes of the Venosta Valley. Its footprint responds directly to the plot boundaries, producing a compact volume with a clearly defined geometric character. The different heights required for the vehicle hall and personnel facilities shape the building’s profile. A single-story garage adjoins a two-story section containing crew and administrative spaces, with an inclined roof connecting the contrasting volumes into a continuous form.
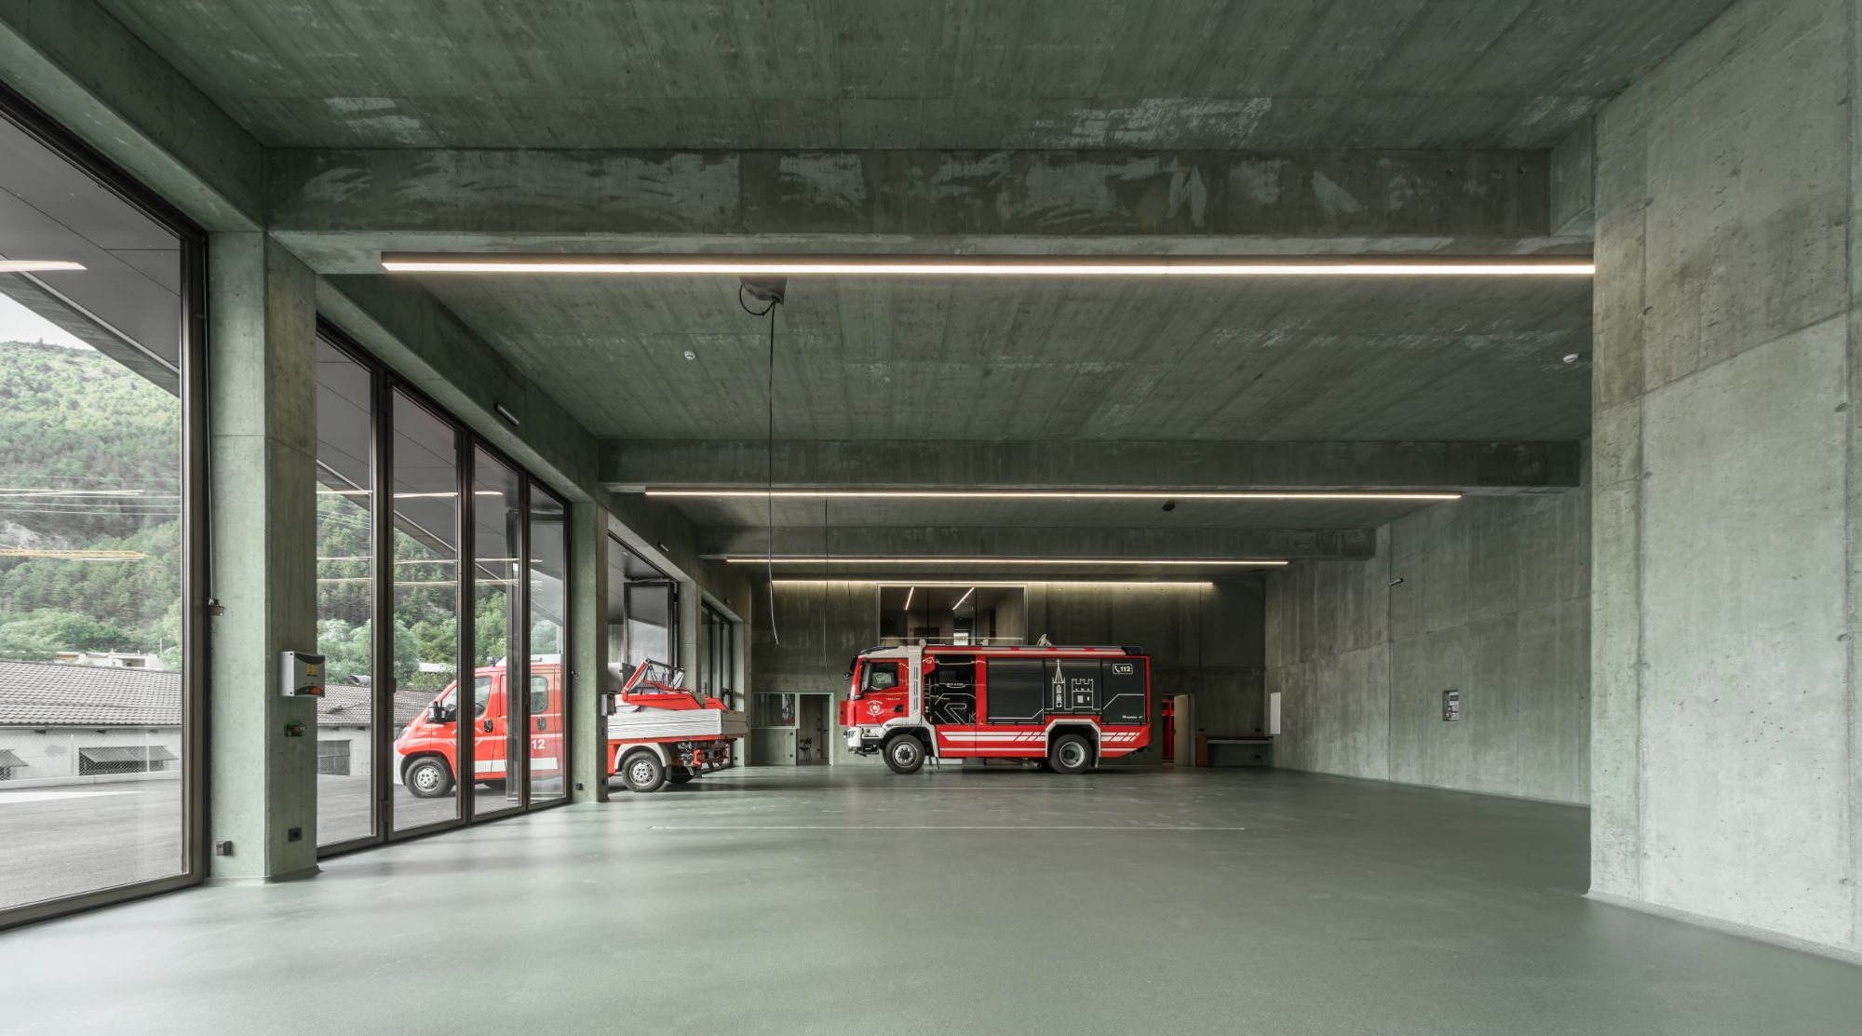
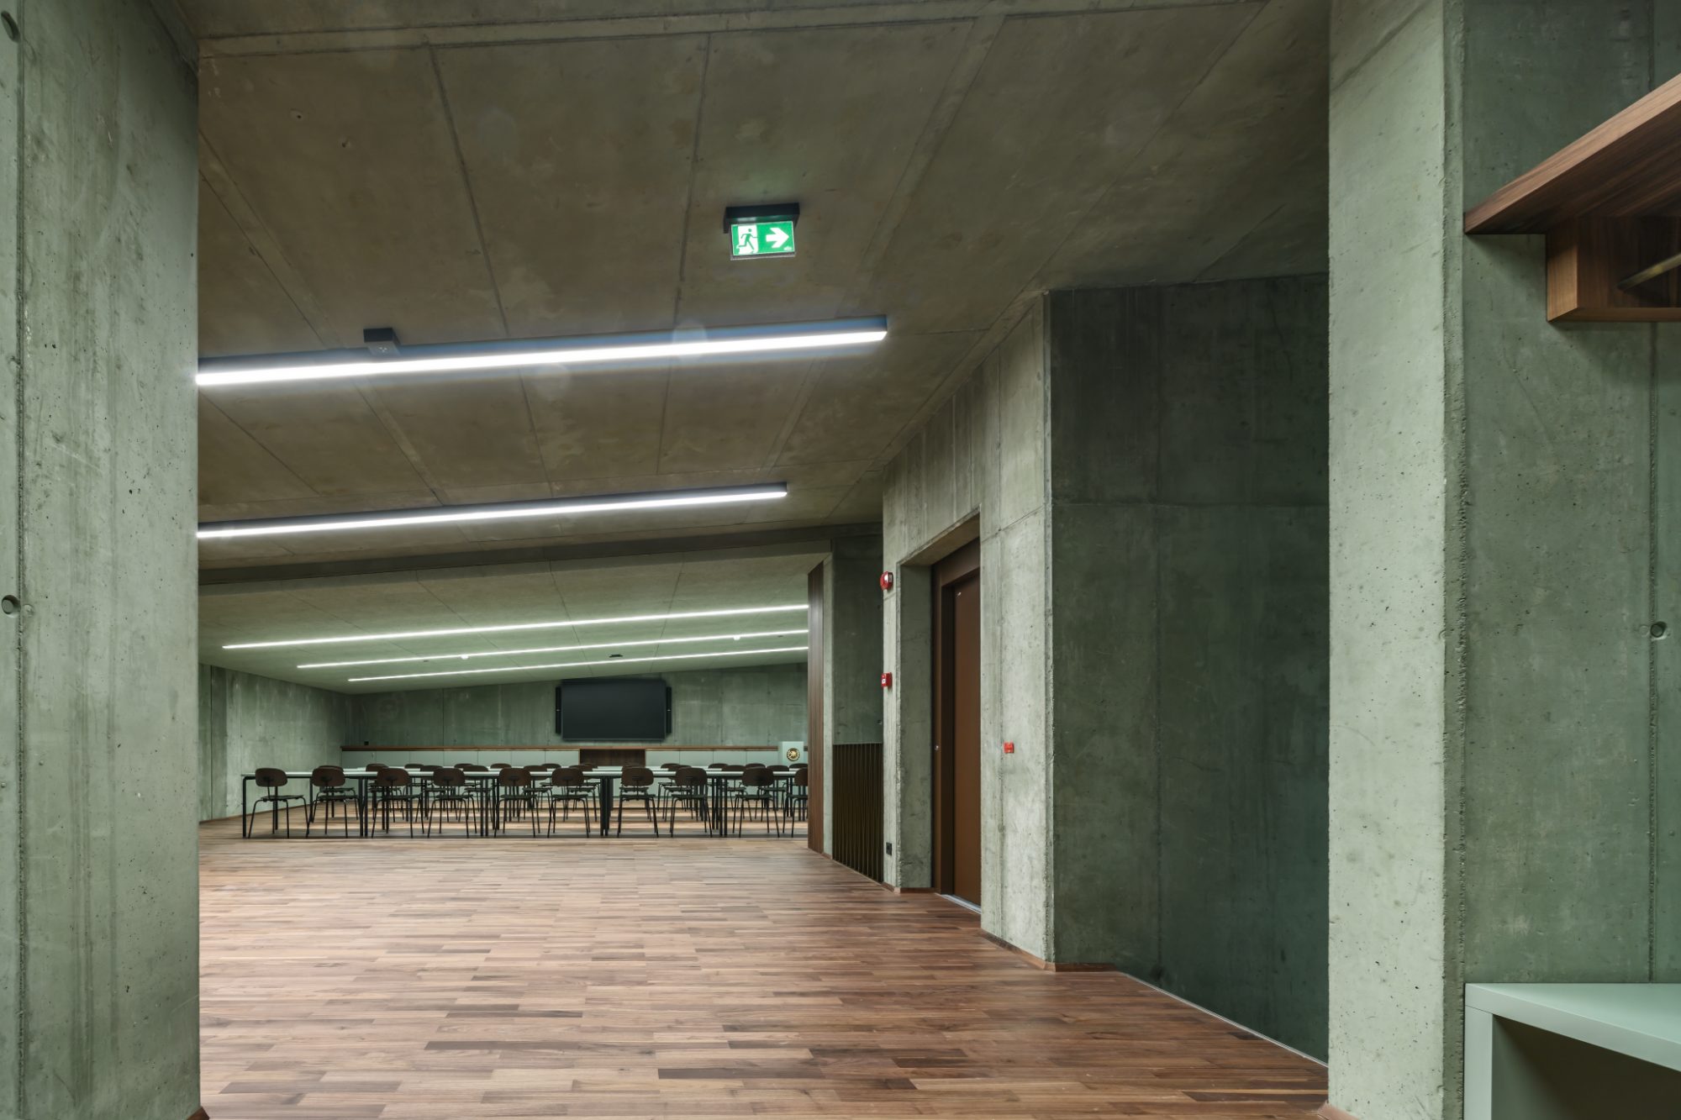
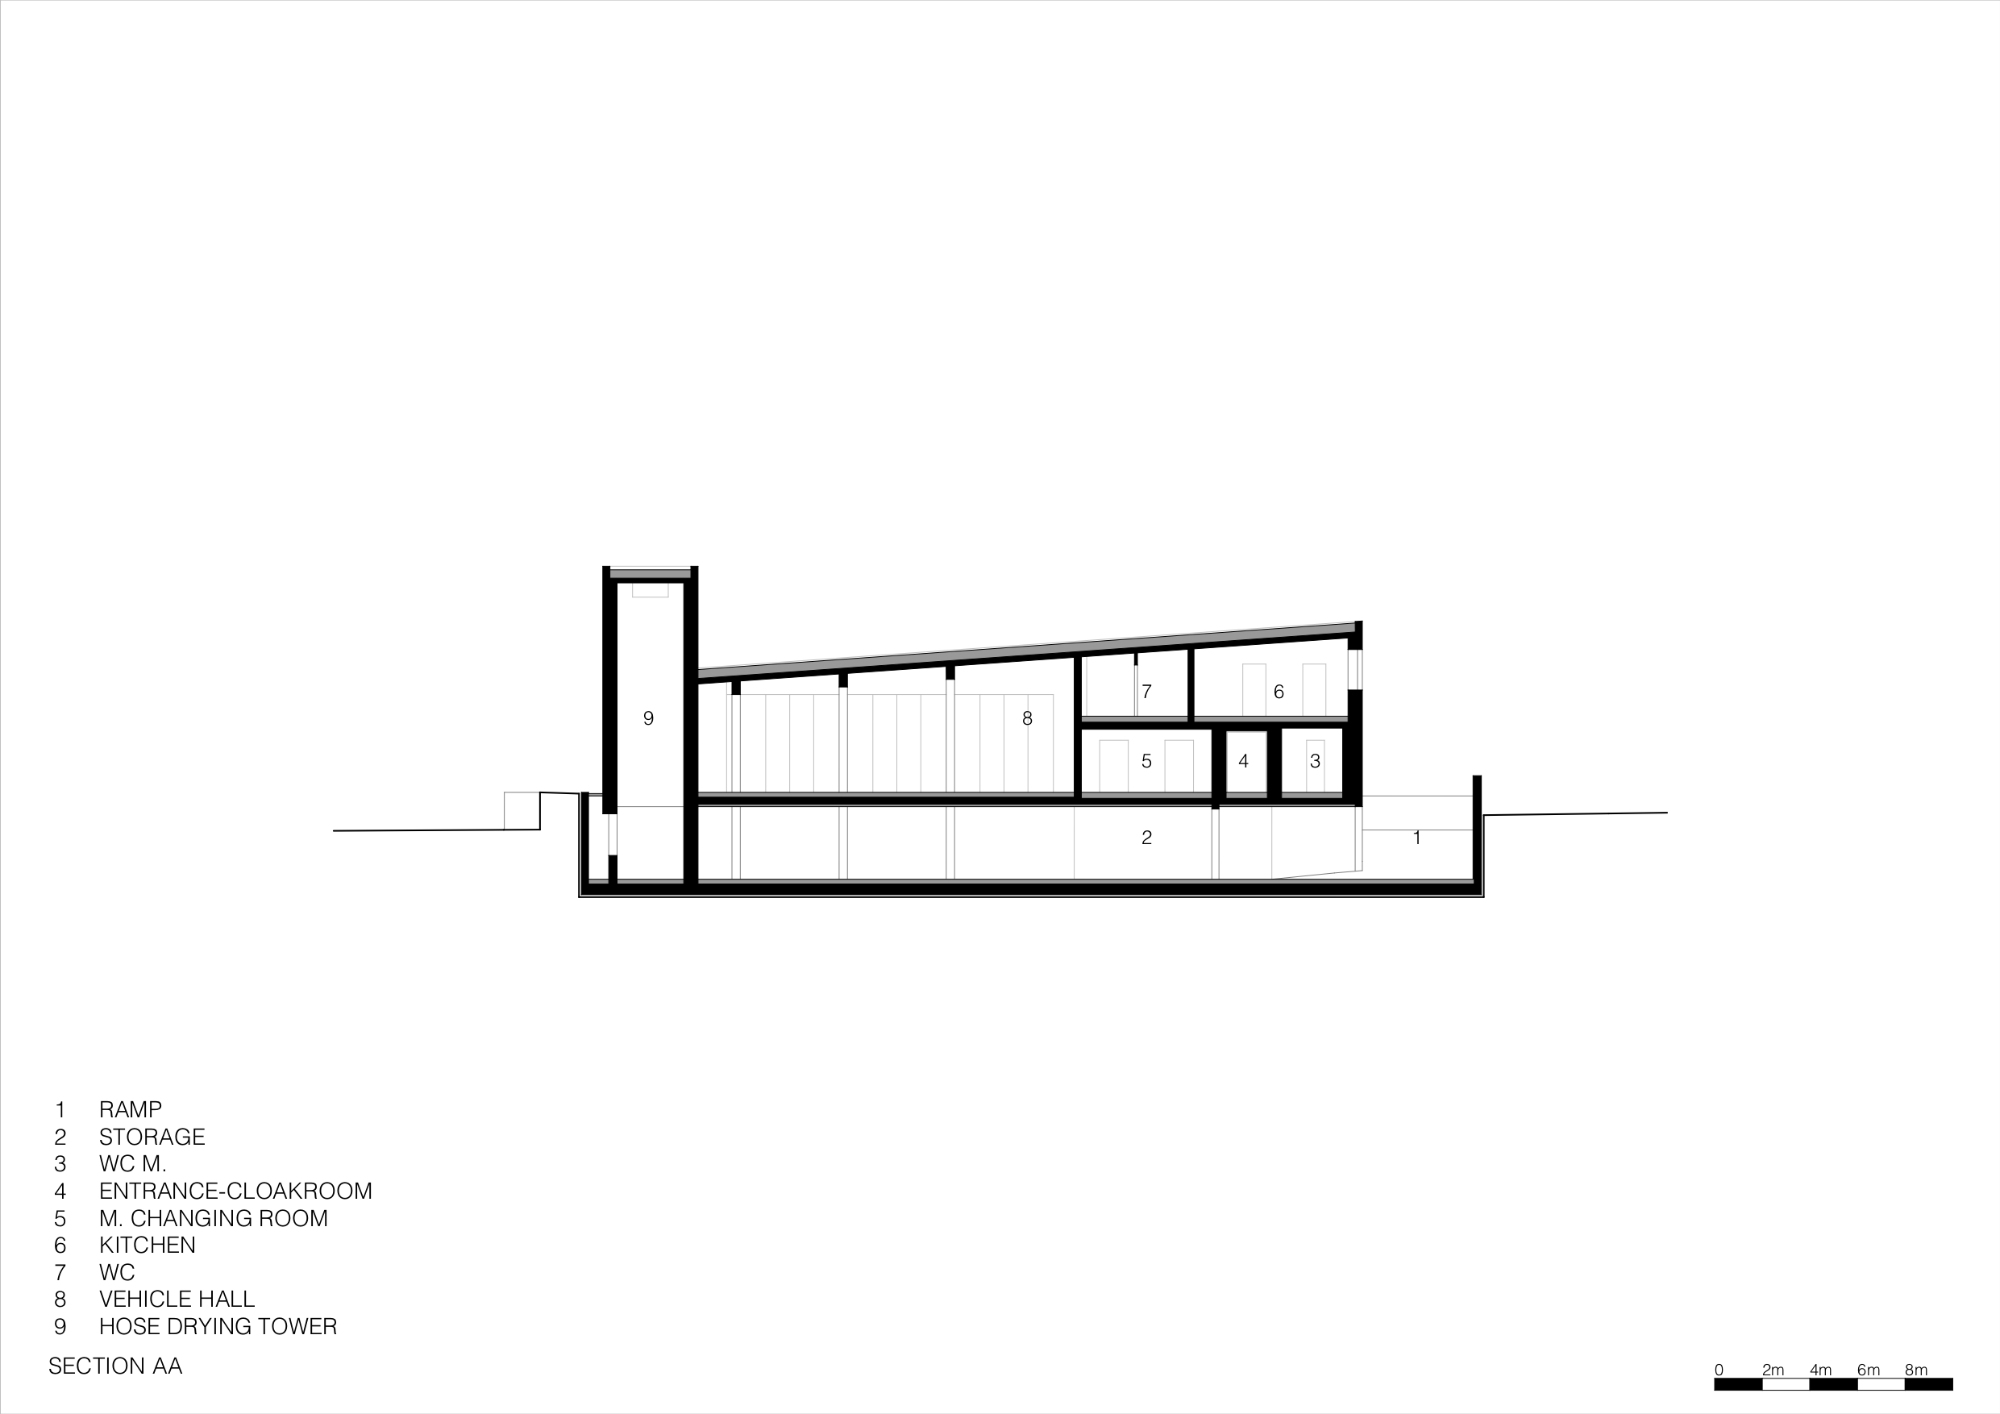
The internal layout is structured around efficient emergency response, with short circulation routes linking the principal operational spaces. The ground floor contains a vehicle hall with four parking stalls, changing rooms, a command room, and a standby room. Their arrangement considers the movements of firefighters during emergency calls, supporting direct access between preparation areas and vehicles. The organization prioritizes functional clarity within a building that must accommodate both routine activities and urgent operations.
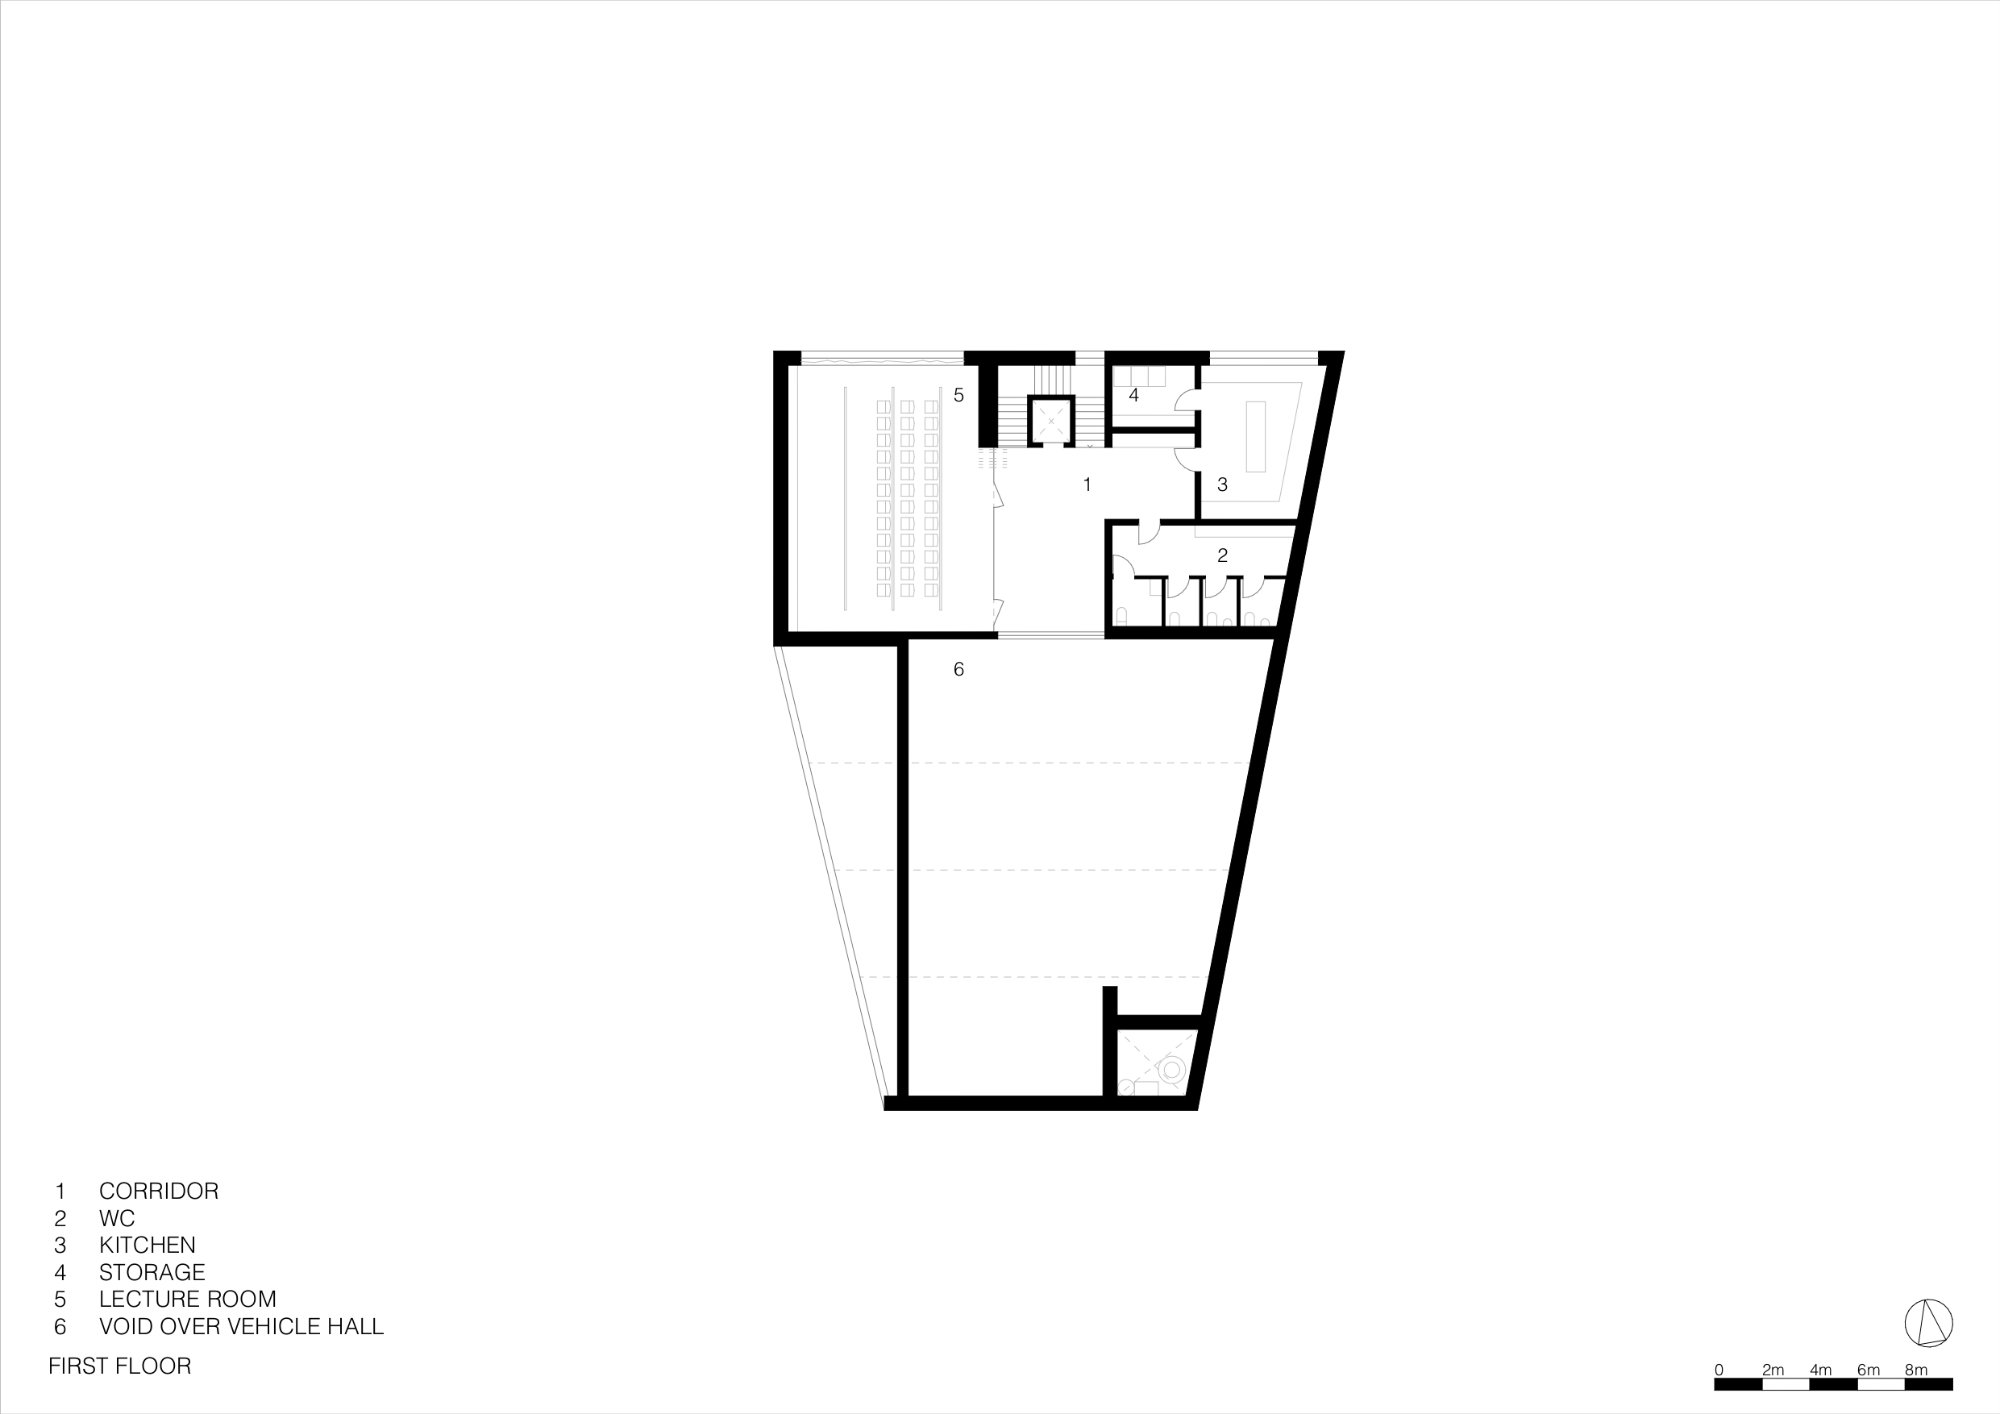
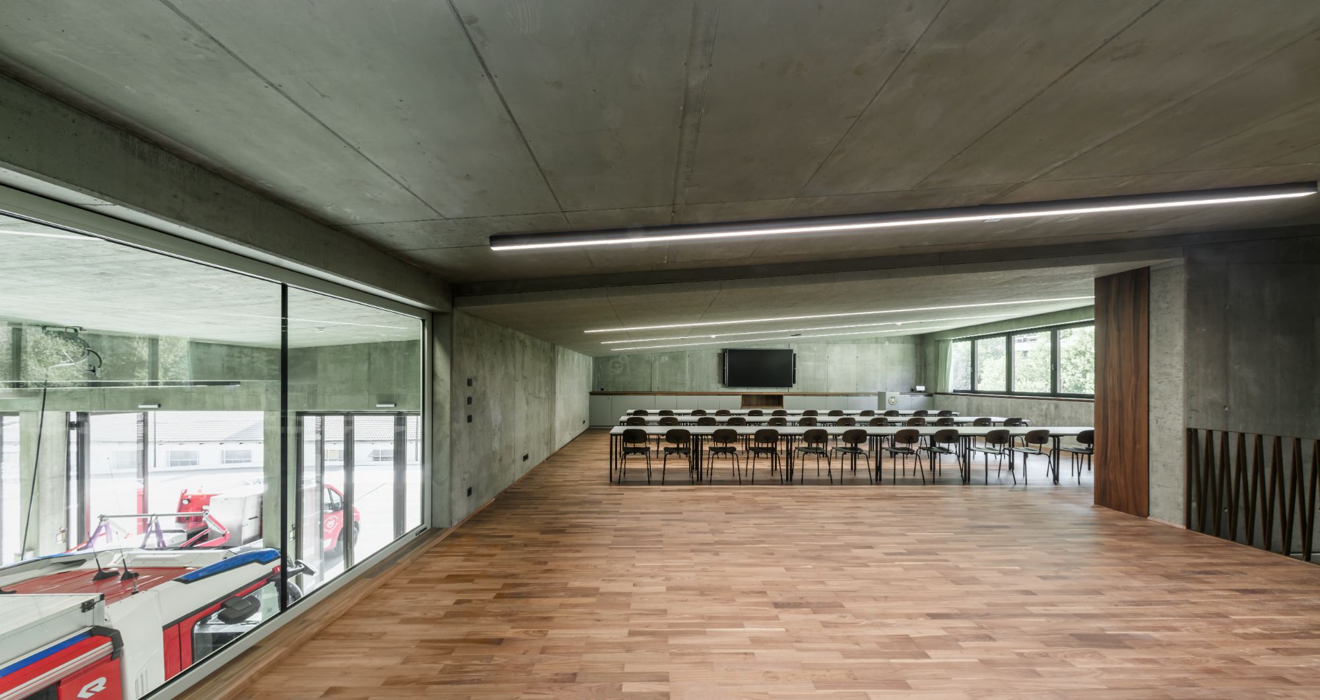
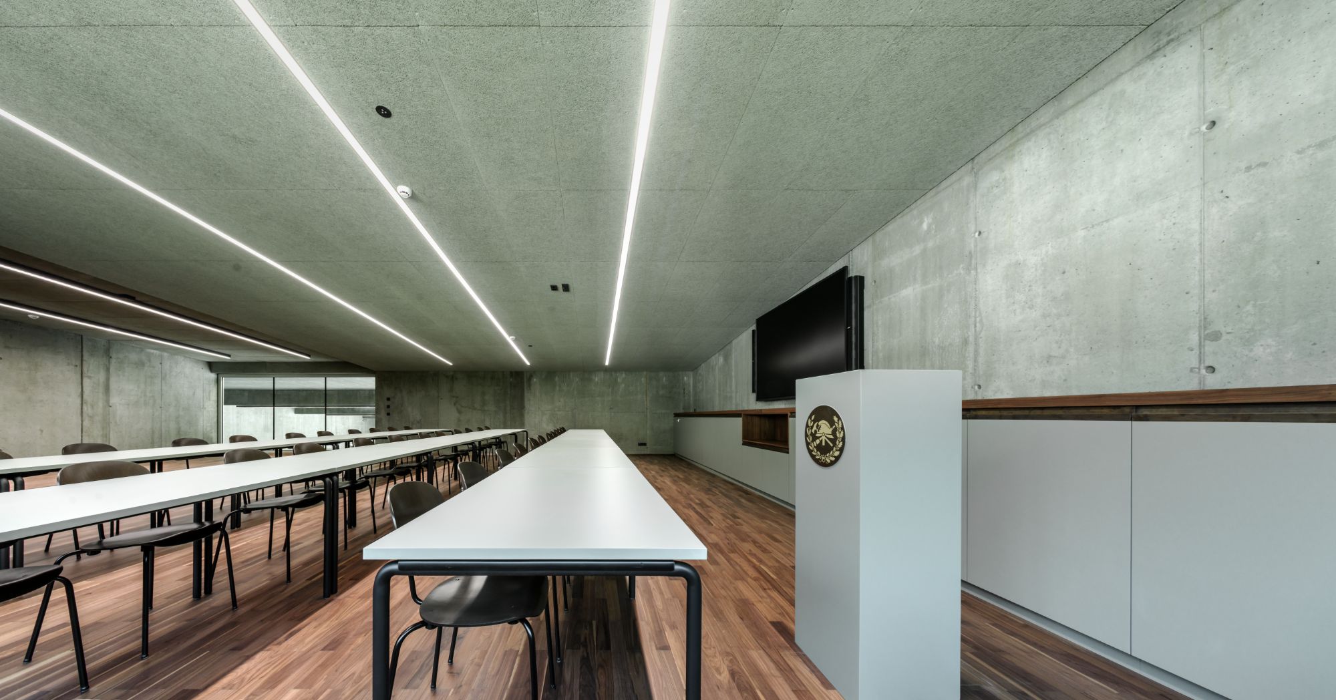
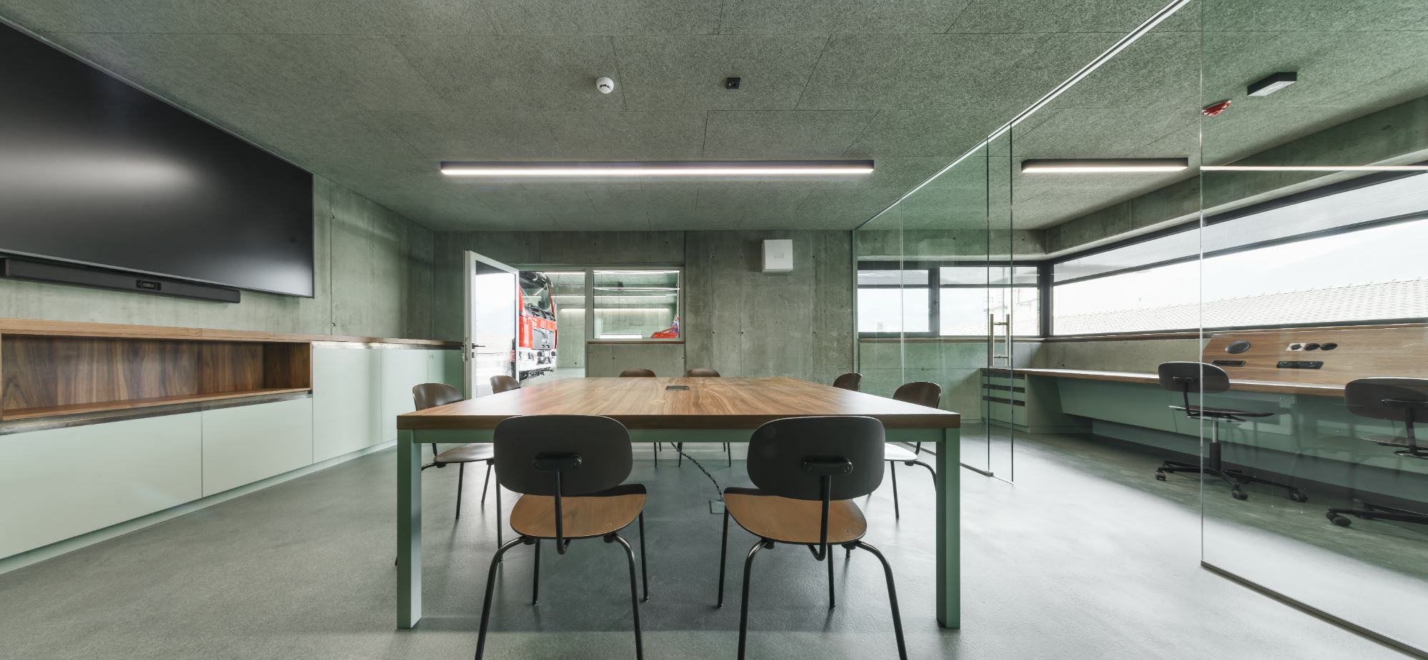
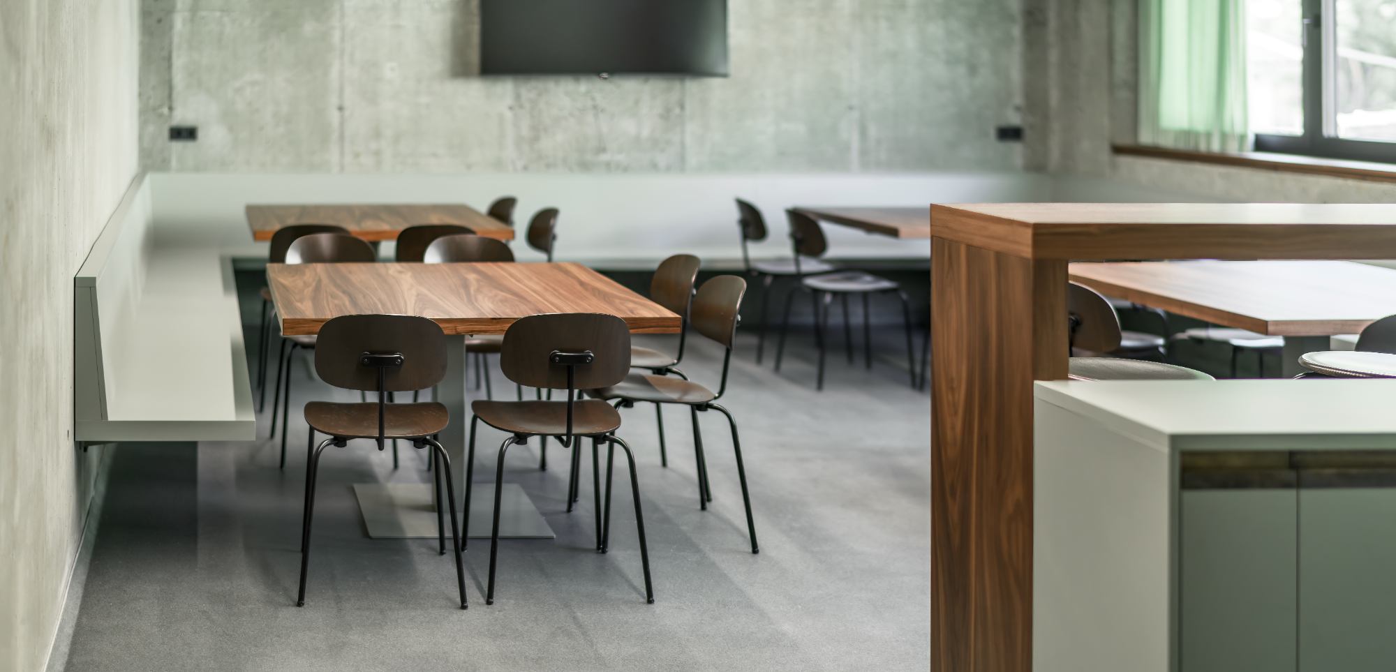
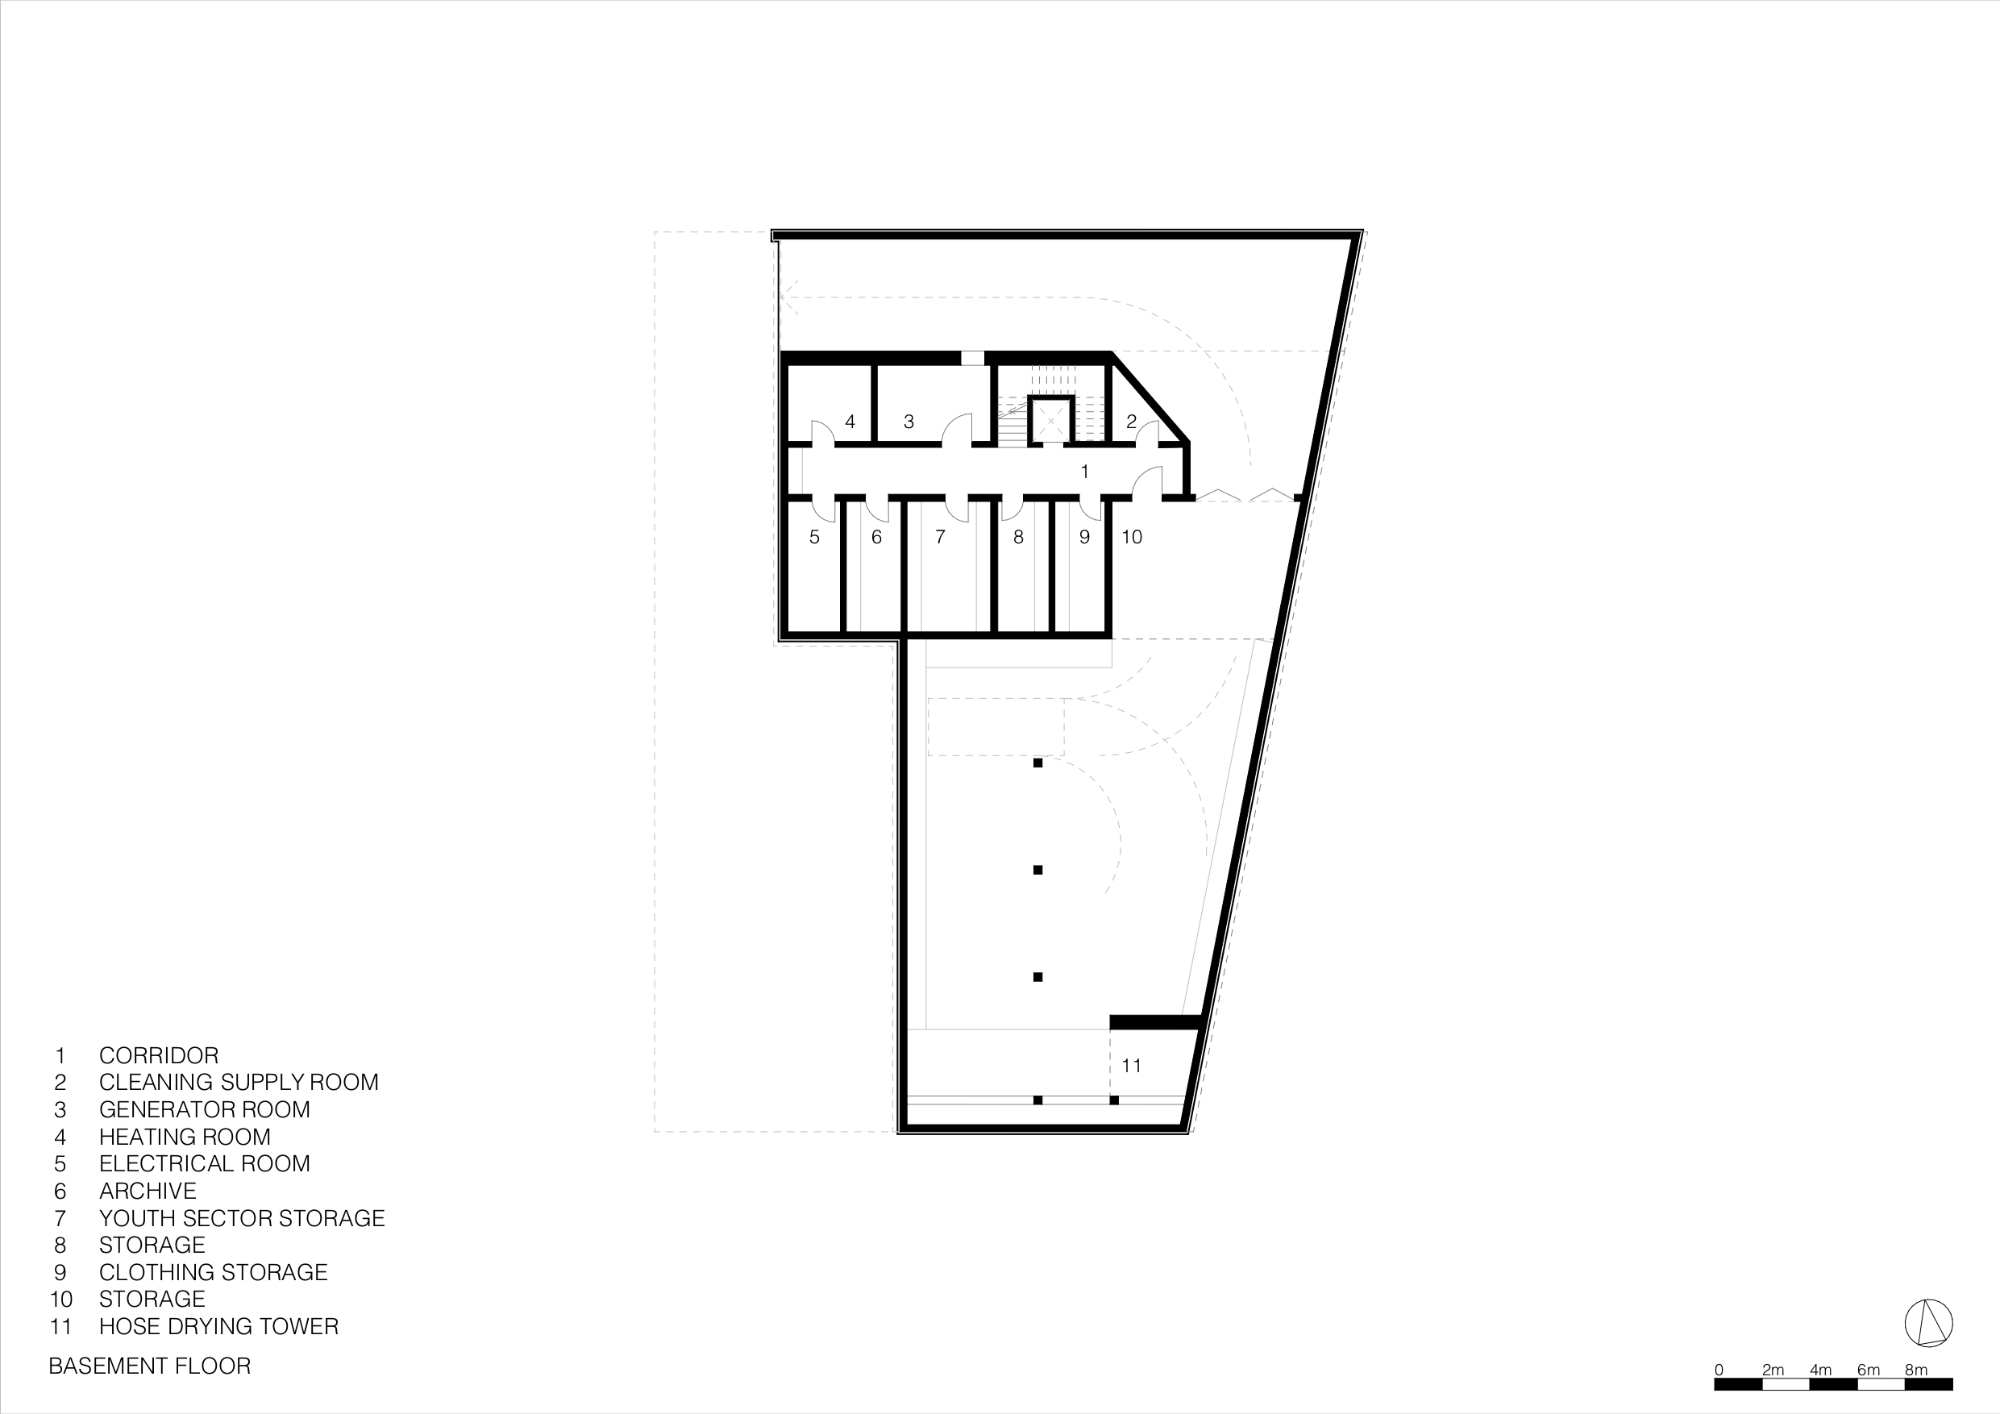
On the upper floor, a kitchen and training room provide spaces for communal activities and instruction. Direct views into the vehicle hall establish a visual connection between these facilities and the operational areas below. The basement accommodates technical installations, storage rooms, and an archive, separating supporting infrastructure from the main working spaces. A centrally located elevator connects the three floors and provides barrier-free access throughout the building.
Rising above the sloping roof, the hose tower introduces a pronounced vertical element to the otherwise compact composition. Its position and height make it visible within the surrounding settlement, identifying the building’s public function. The fire department’s emblem is positioned at its highest point, reinforcing the association between the architectural landmark and the volunteer brigade. The tower integrates an operational requirement into the building’s overall architectural expression.
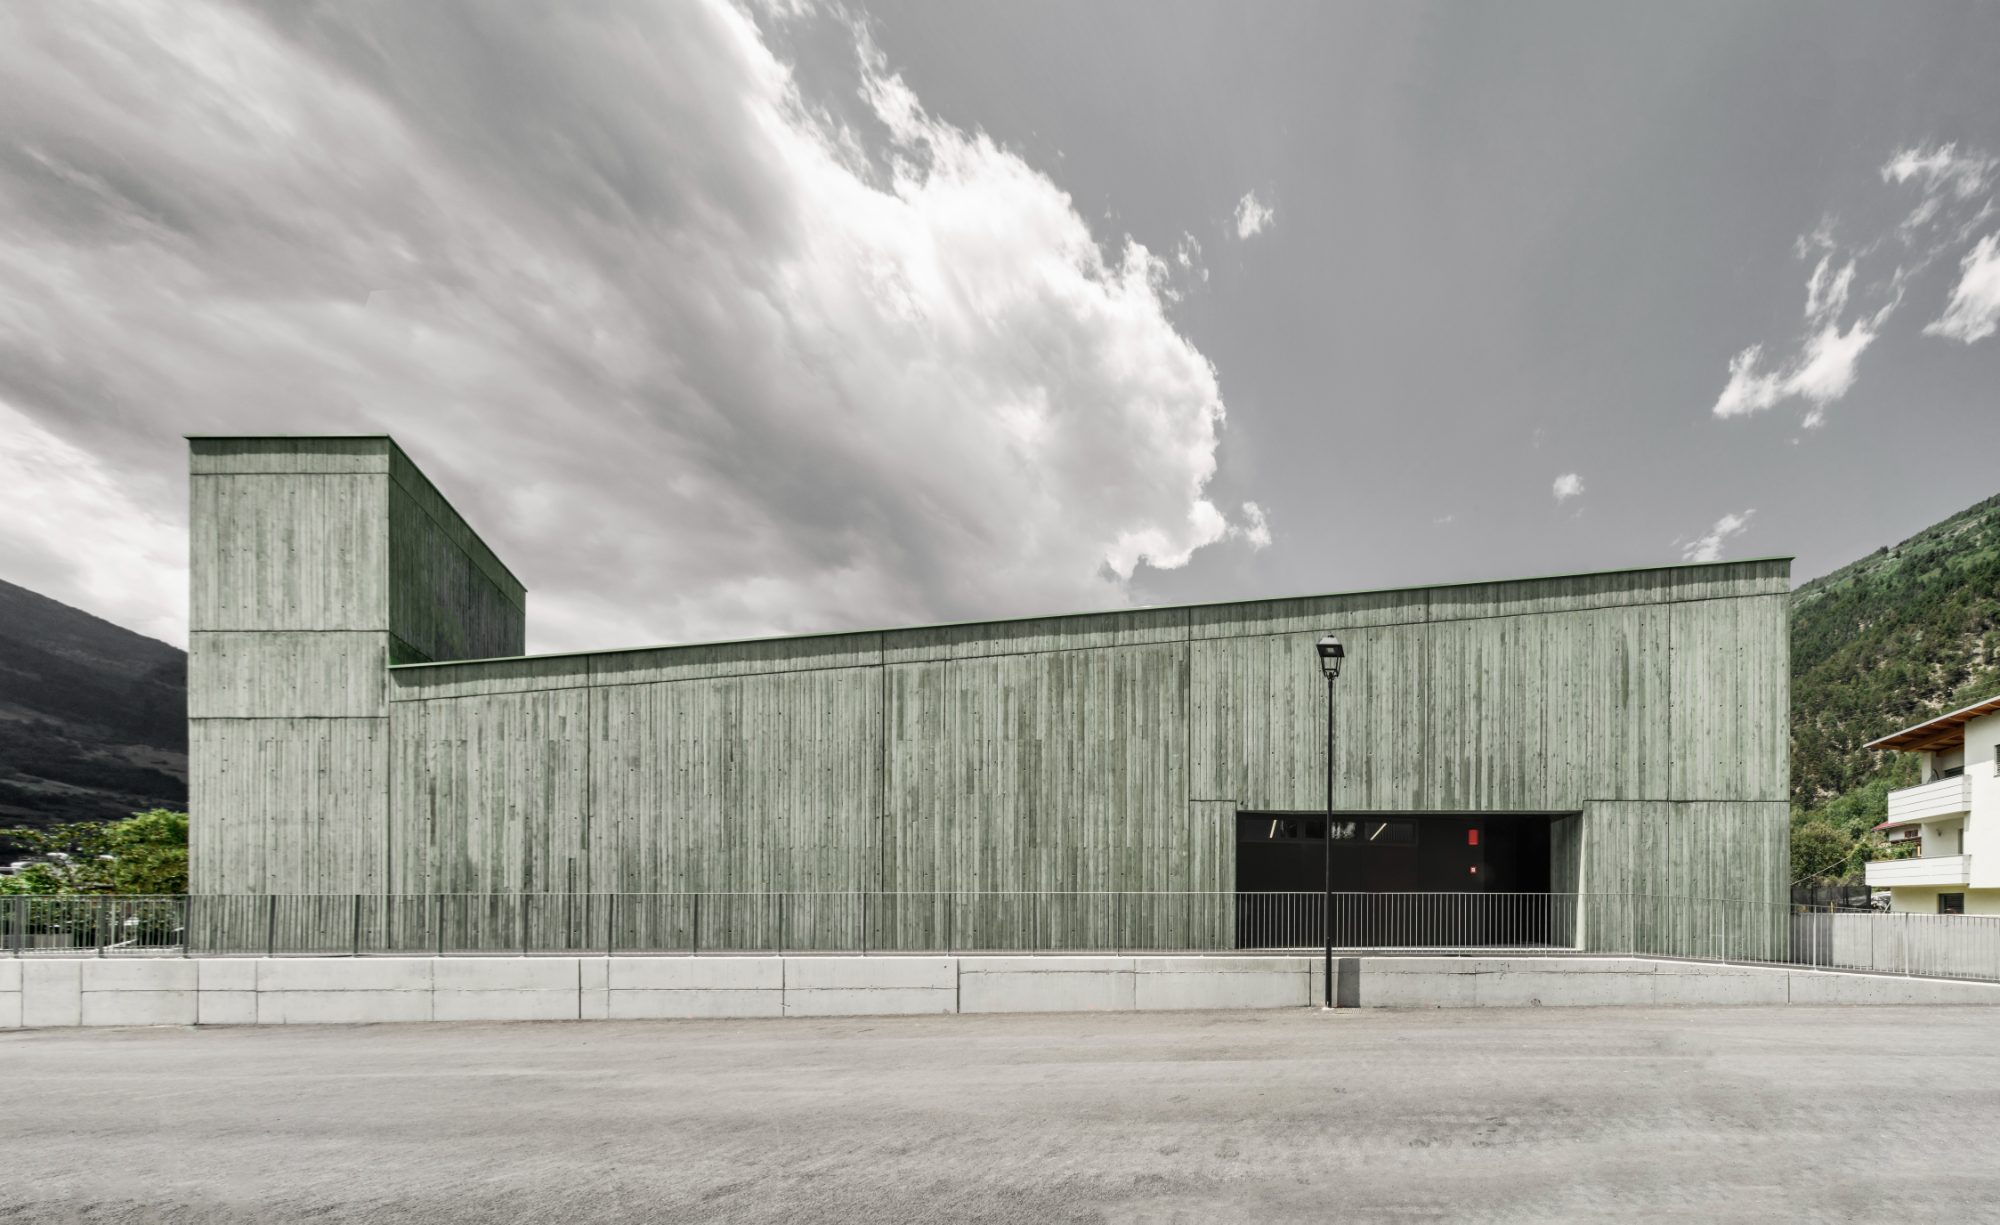
The exterior walls are constructed from green-pigmented insulating concrete, which combines load-bearing capacity and thermal insulation within a single material system. The concrete incorporates mineral lightweight aggregates of different grain sizes, mixed with cement, water, and specialized additives according to performance requirements. This composition provides structural and insulating properties while creating a continuous exterior surface that emphasizes the building’s monolithic character.
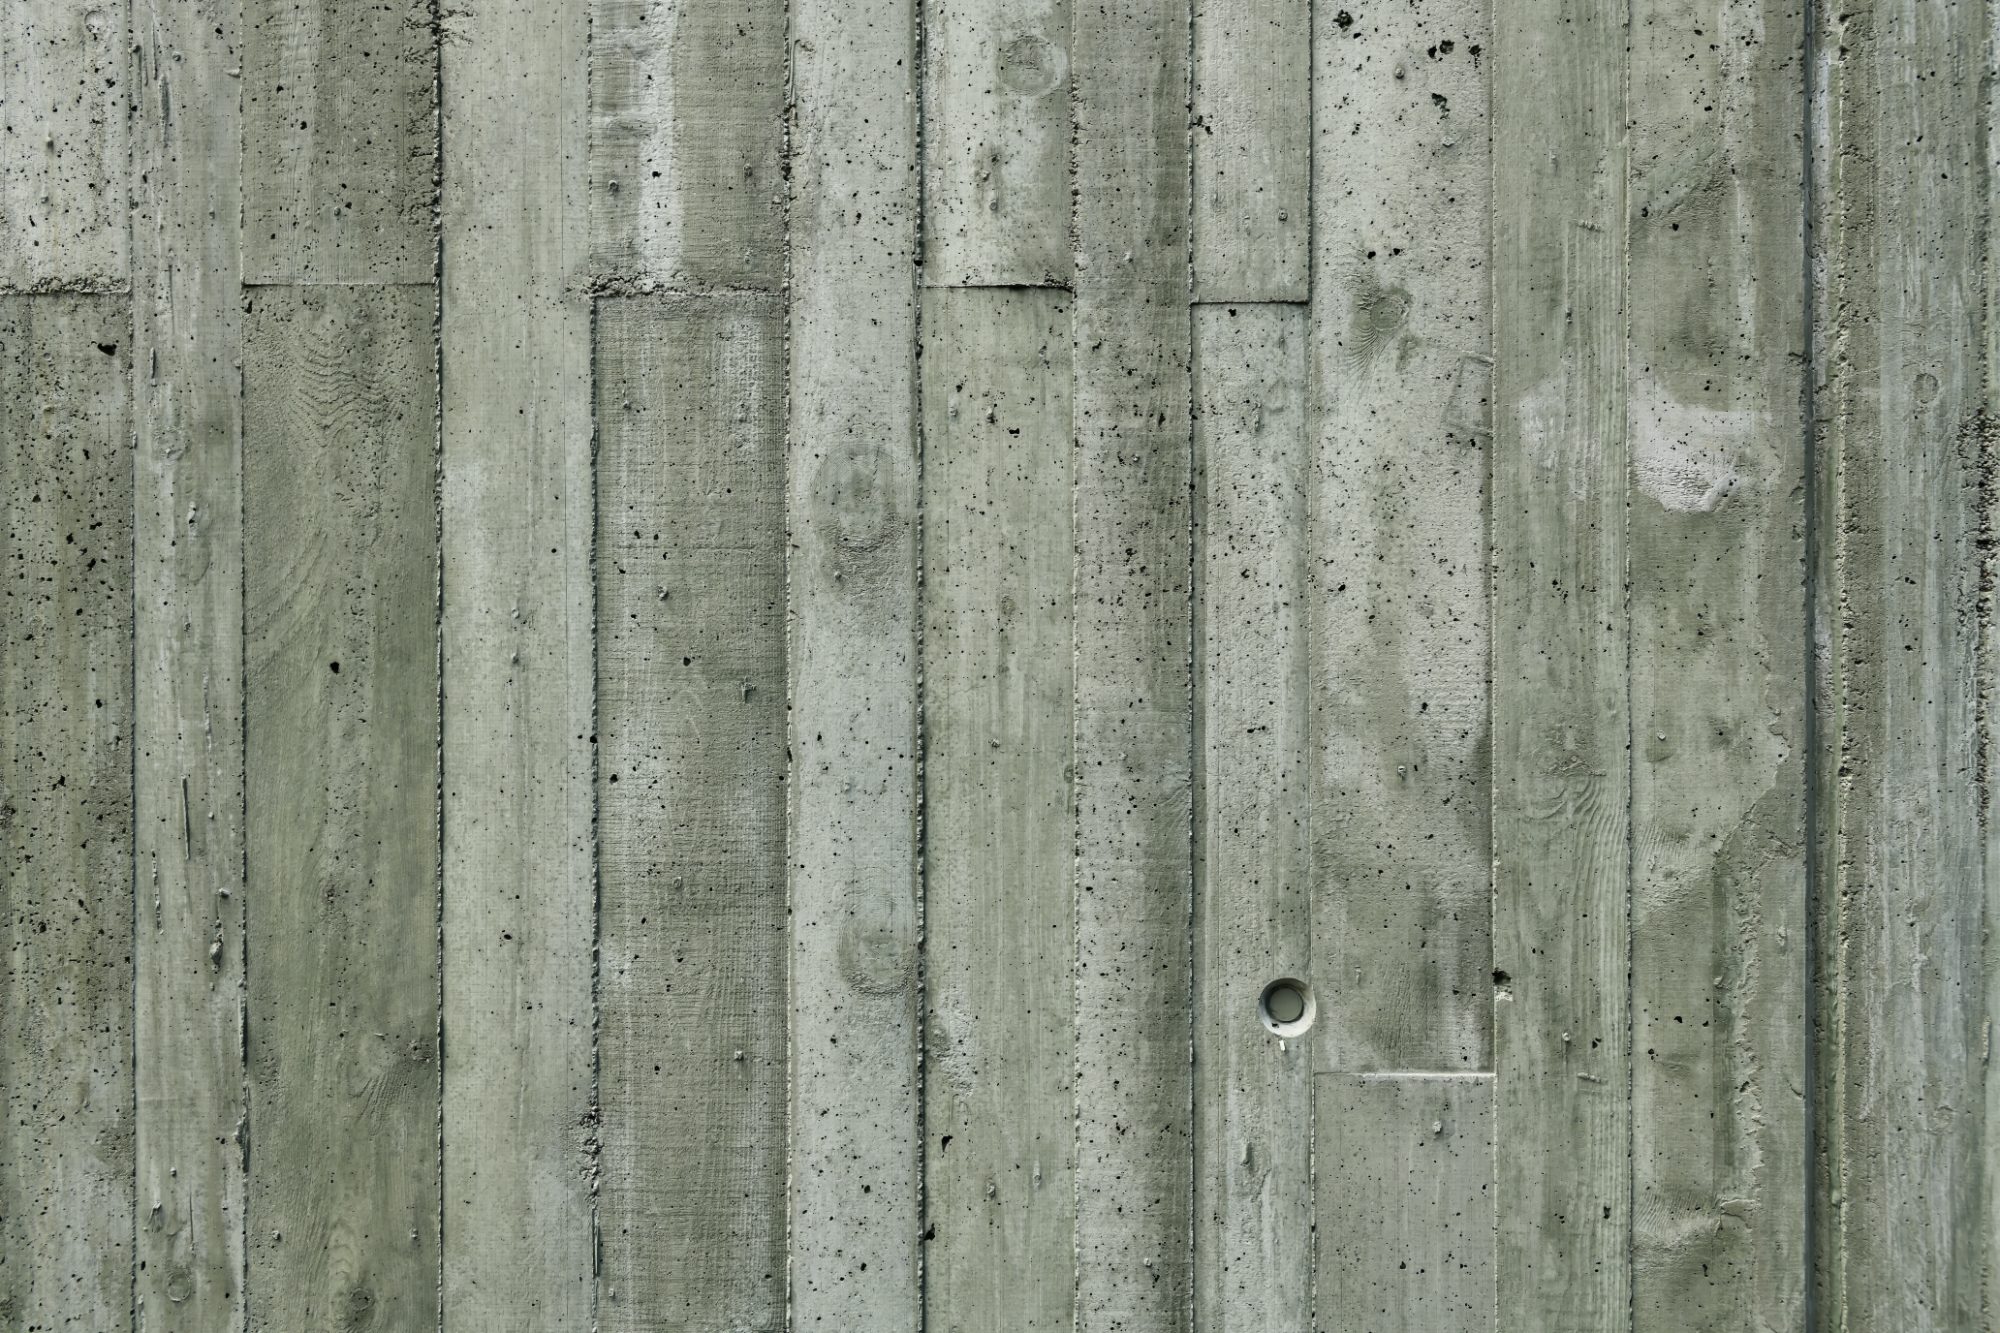
The material was selected for its durability, noncombustibility, and recyclability. Its porous structure contributes to thermal inertia, helping moderate indoor temperature fluctuations while giving the exterior walls a distinctive textured finish. Reinforced concrete is used for the structural frame and floor slabs, while aluminum windows with insulated glazing bring natural light into the interior. Resin floors and steel and timber doors provide finishes suited to the demands of daily use.
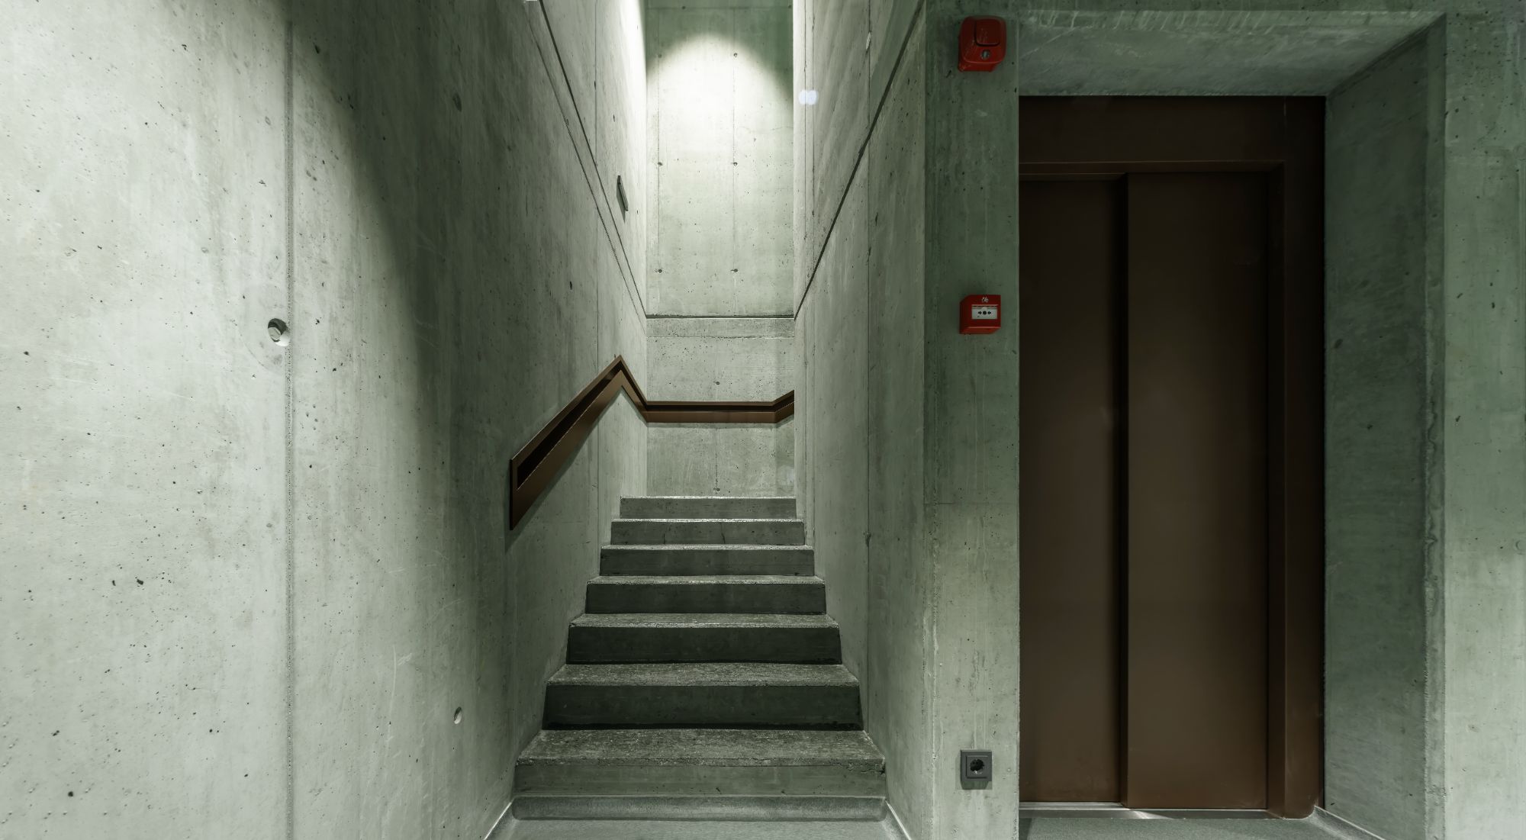
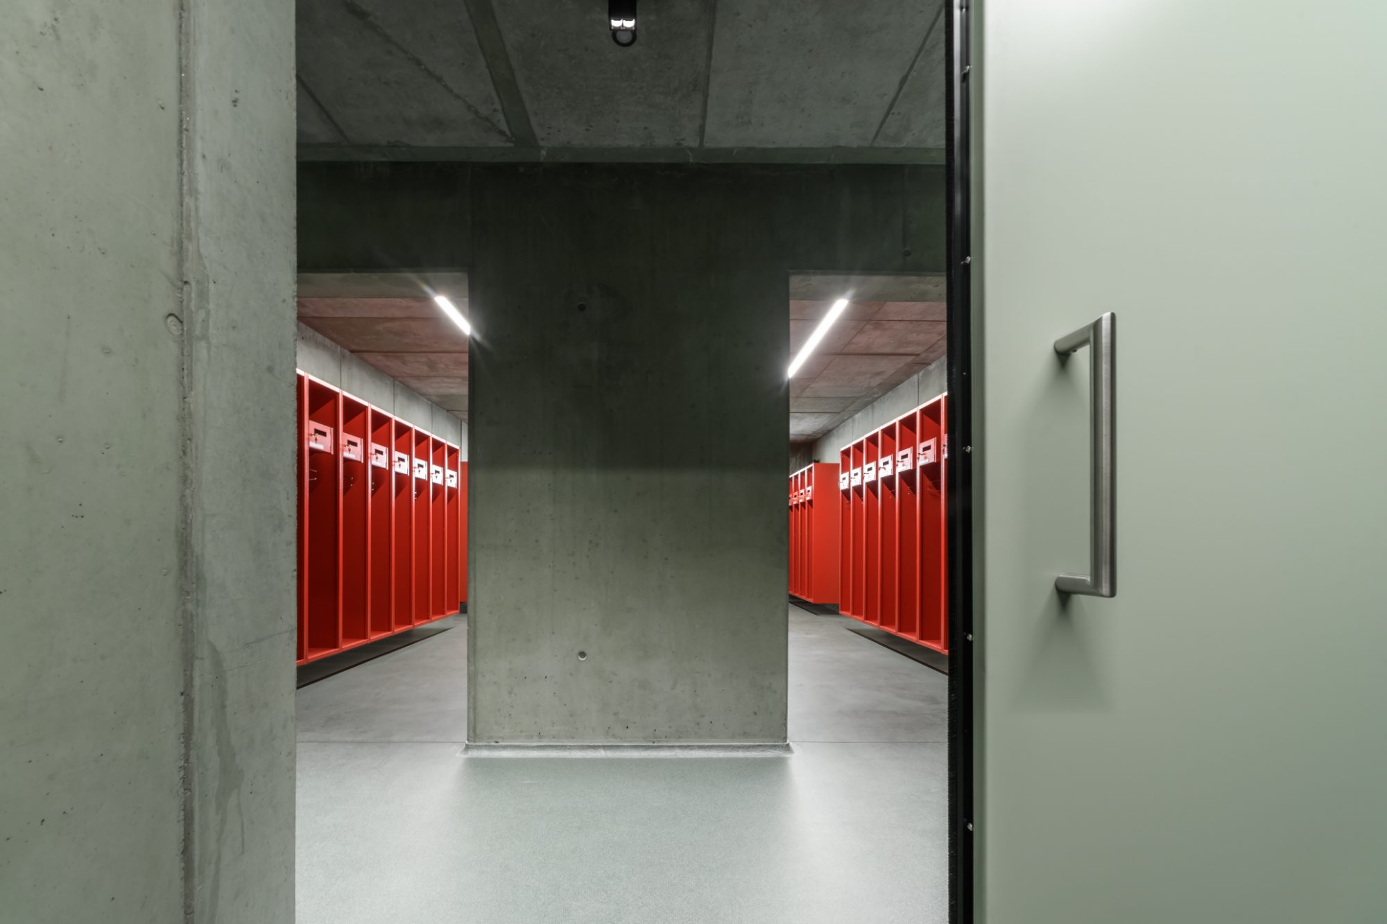
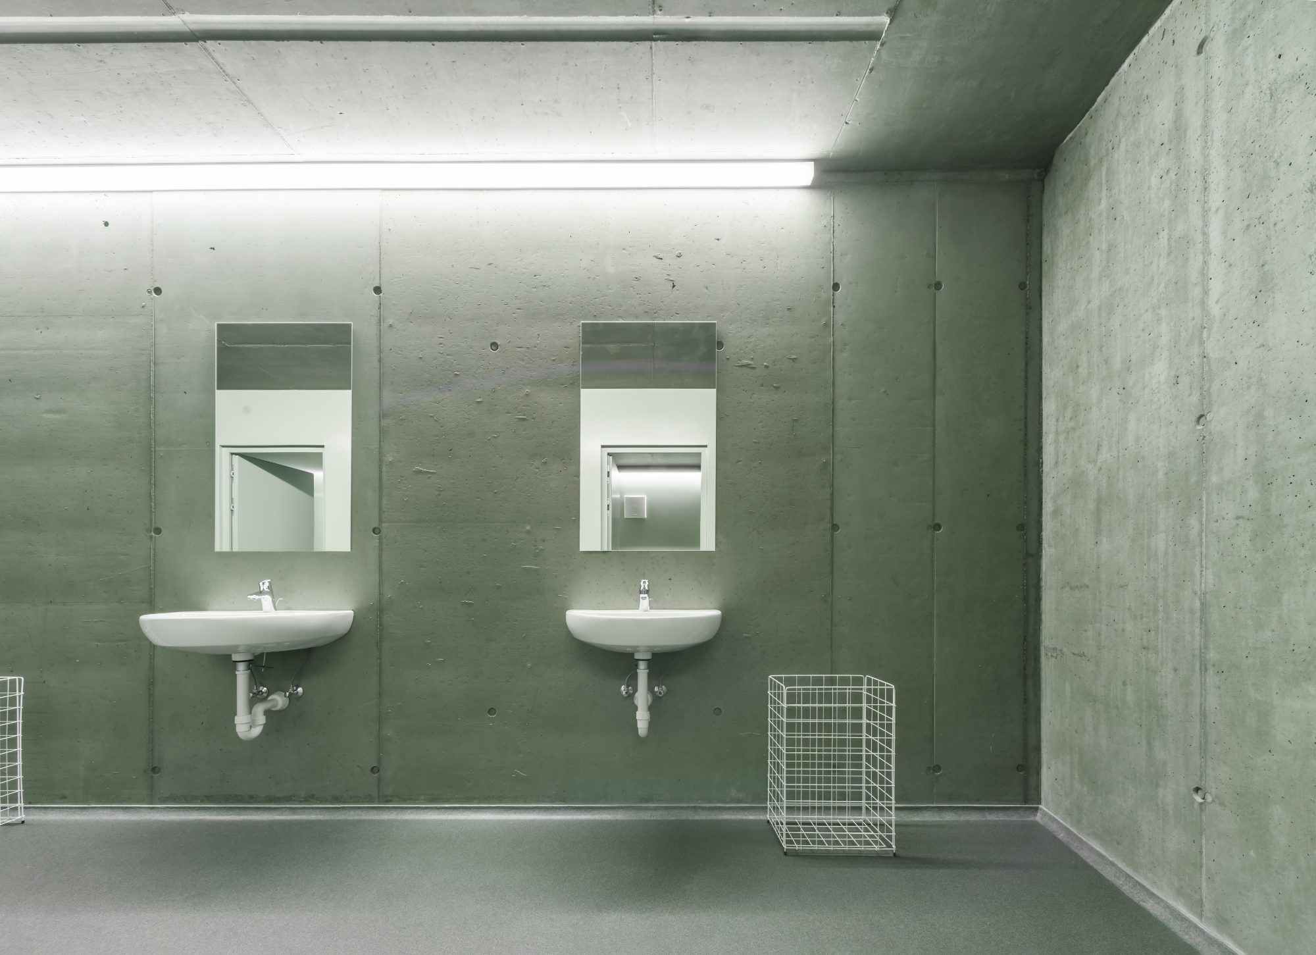
The green coloration establishes a deliberate contrast with the village’s predominantly gray, white, and beige architectural palette. At the same time, it creates a visual connection to the wooded mountainsides surrounding the settlement. Seasonal changes and variations in sunlight influence the building’s appearance, sometimes emphasizing its sculptural presence and at other times allowing its surfaces to appear closer in tone to the surrounding vegetation.
This monochromatic treatment continues throughout the interior, where concrete walls, resin flooring, steel doors, and furniture finishes share the same green color. The consistent palette connects the building’s internal spaces with its exterior identity and reinforces the coherence of the material concept. Rather than relying on decorative contrasts, the design maintains a restrained visual language across areas with different operational requirements.
Completed in July 2026 following construction that began in May 2024, the Civil Protection Centre in Eyrs/Oris provides the volunteer fire brigade with facilities organized around its operational needs. The project brings together site-responsive geometry, insulating concrete construction, and a consistent architectural identity, demonstrating how specialized public infrastructure can fulfill its practical responsibilities while contributing a distinctive contemporary presence to the village landscape.
Project Gallery
29 photographs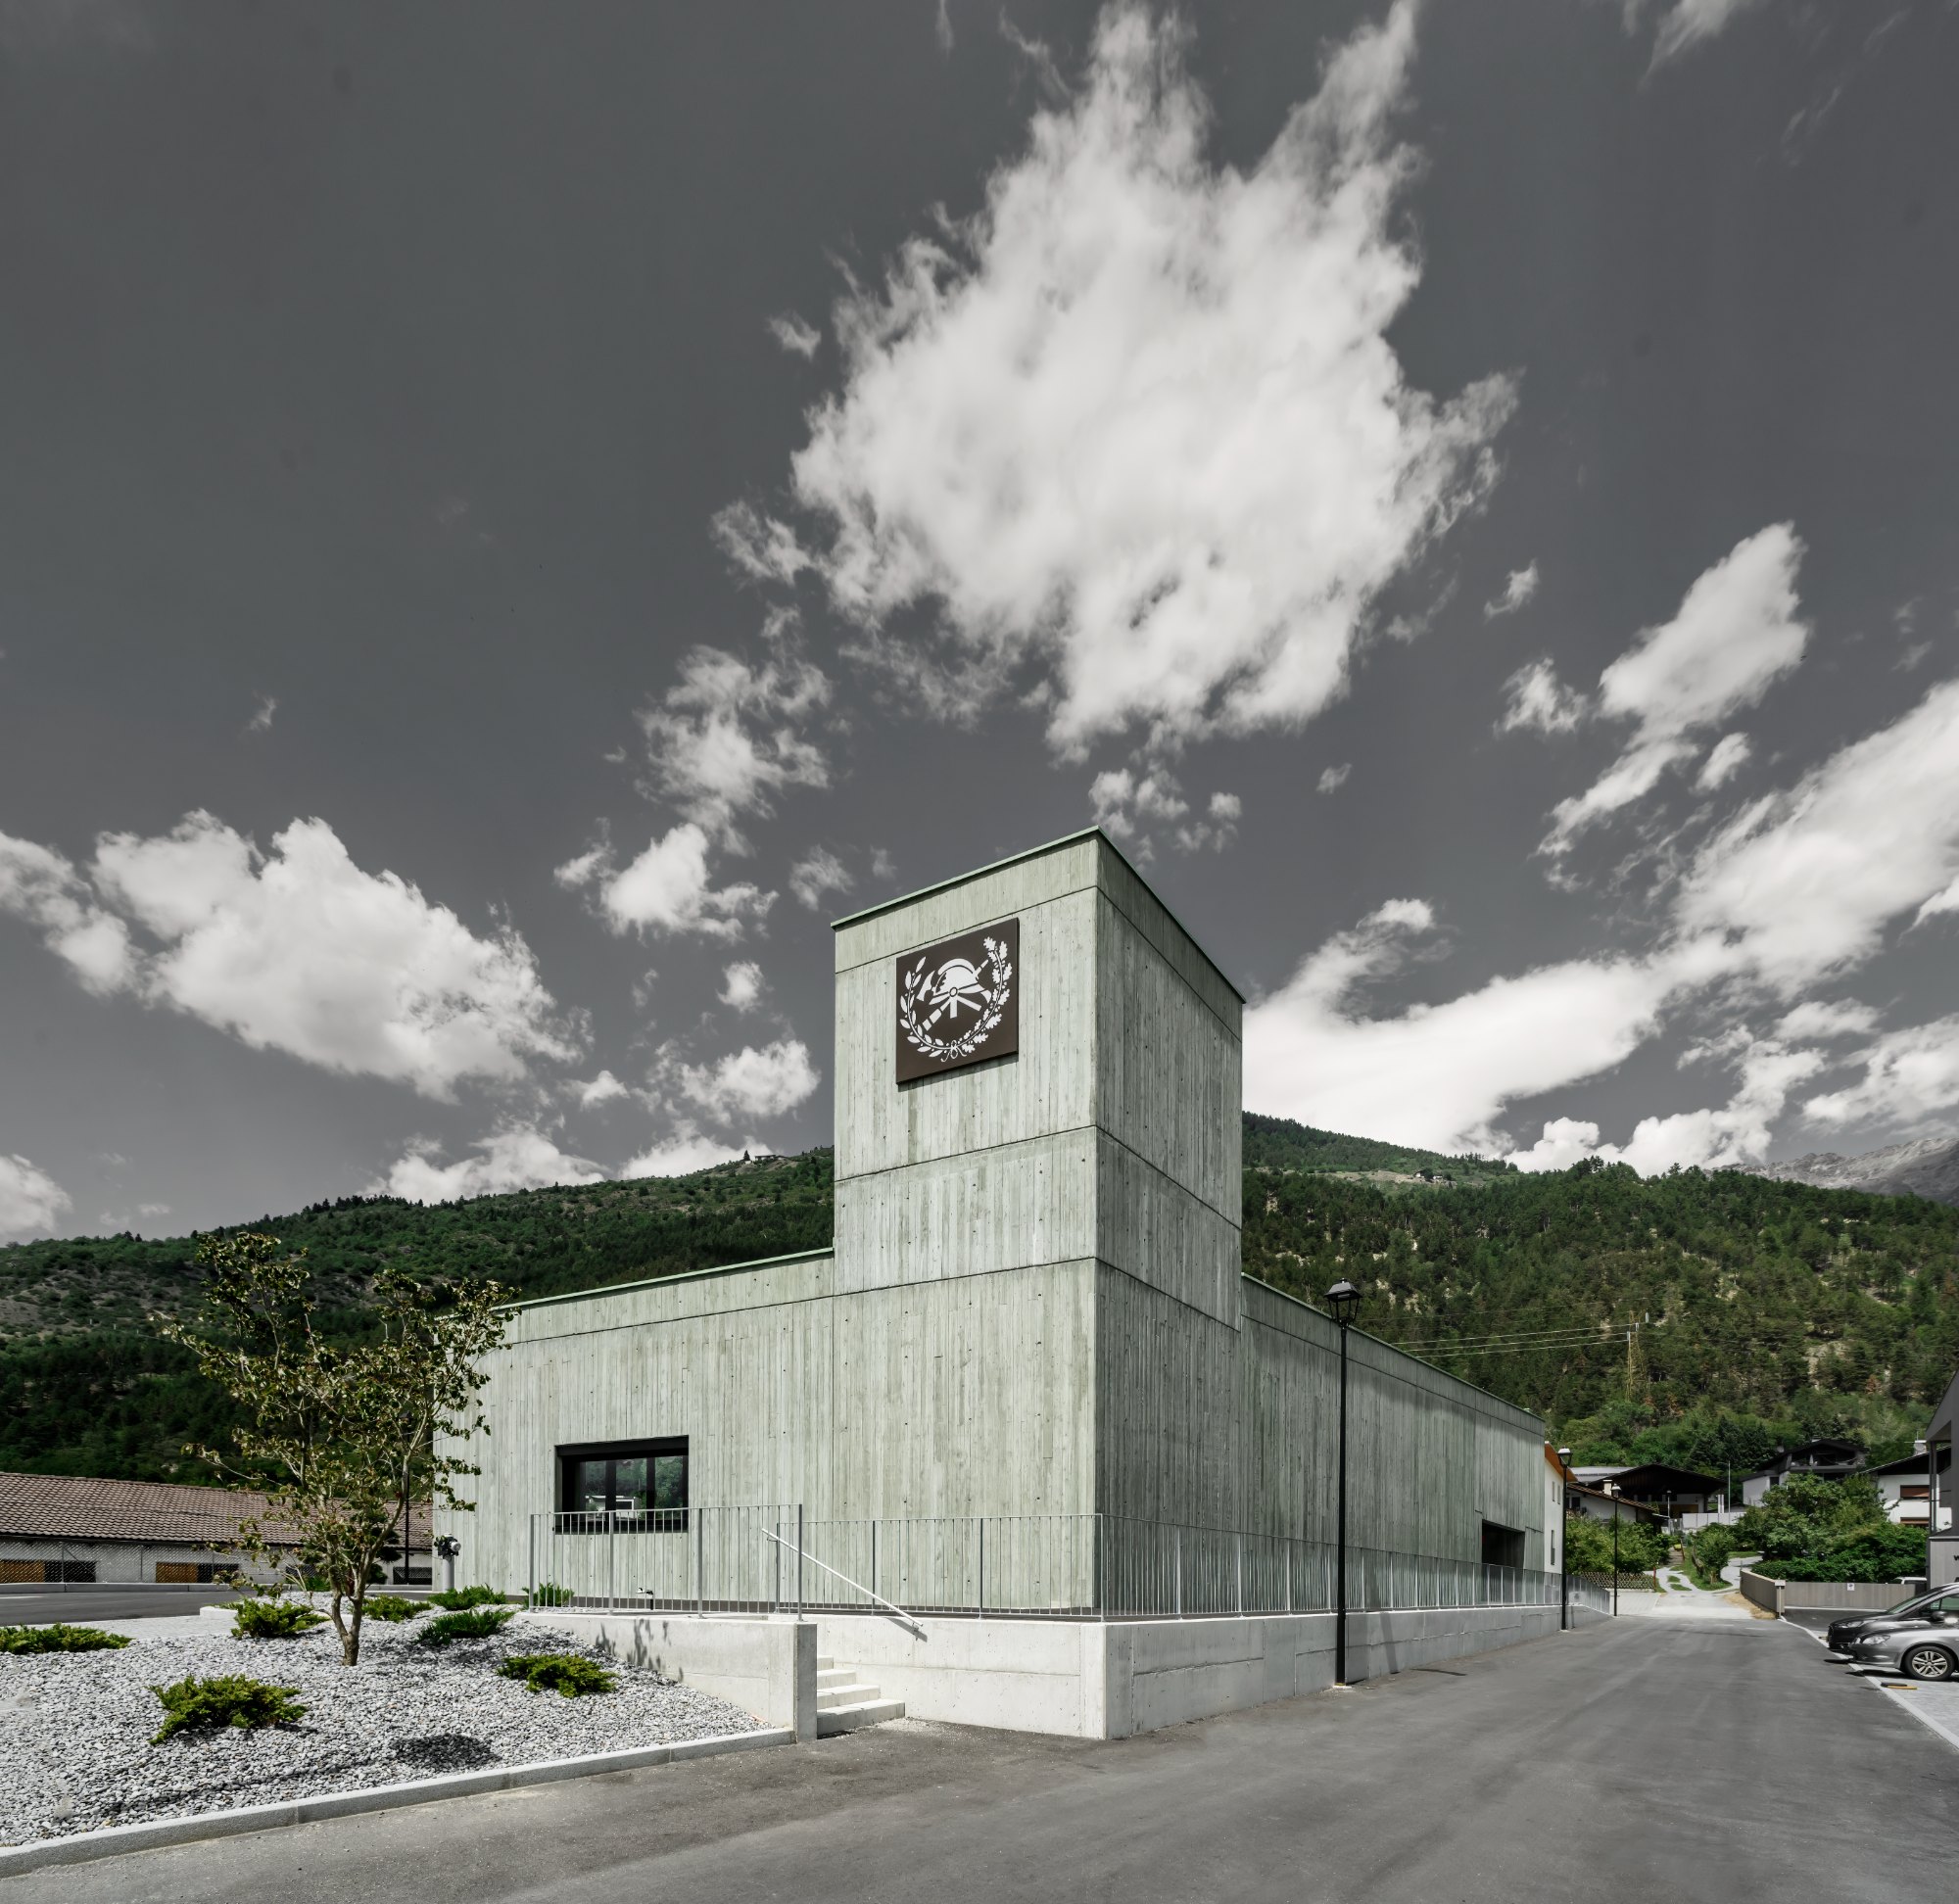
Project Location
AddressOris, Municipality of Laas/Lasa, South Tyrol, Italy
The location is intended for general reference and may denote a city or country; it does not identify a precise address.