
home/projects/office buildings/concrete flakes
Concrete Flakes / G8A Architecture & Urban Planning
Commercial & OfficesOffice buildingExtension
- Architects
- G8A Architecture & Urban Planning
- Location
- Hanoi, Vietnam
- Year
- 2025
- Photographs
- Oki Hiroyuki
- Type
- Office building · Extension
- Client
- Open Asia Group
- Materials
- Concrete, stainless steel mesh, bronze
- Project type
- Office Extension
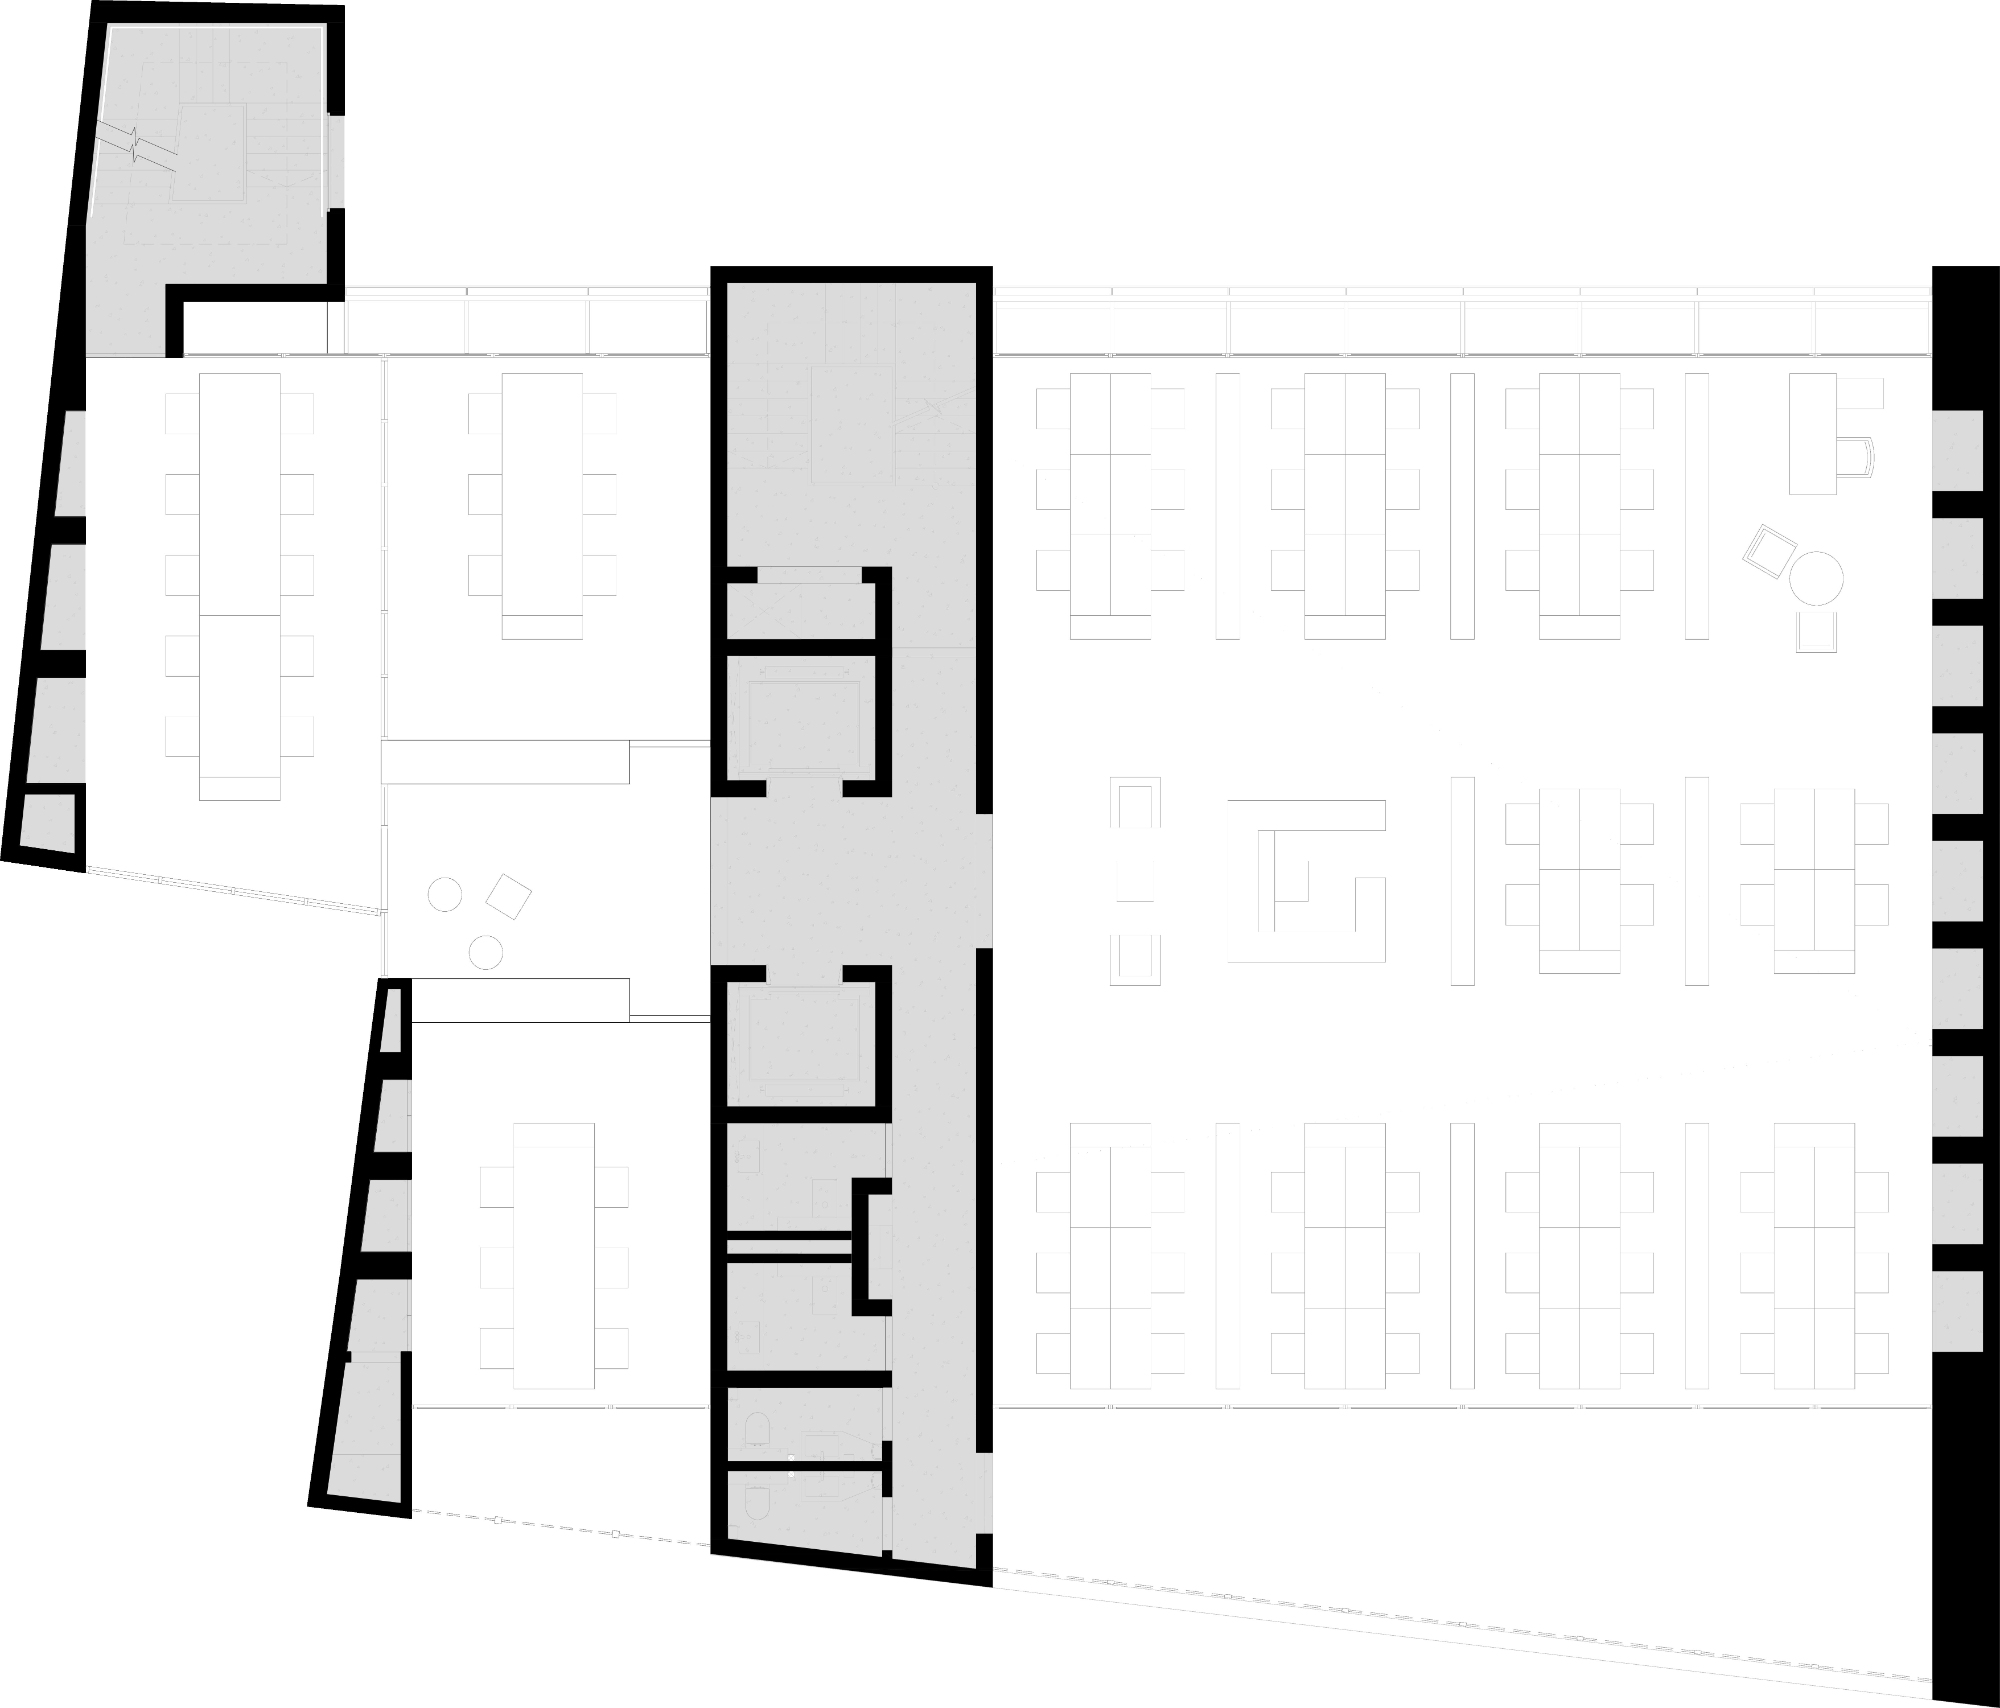
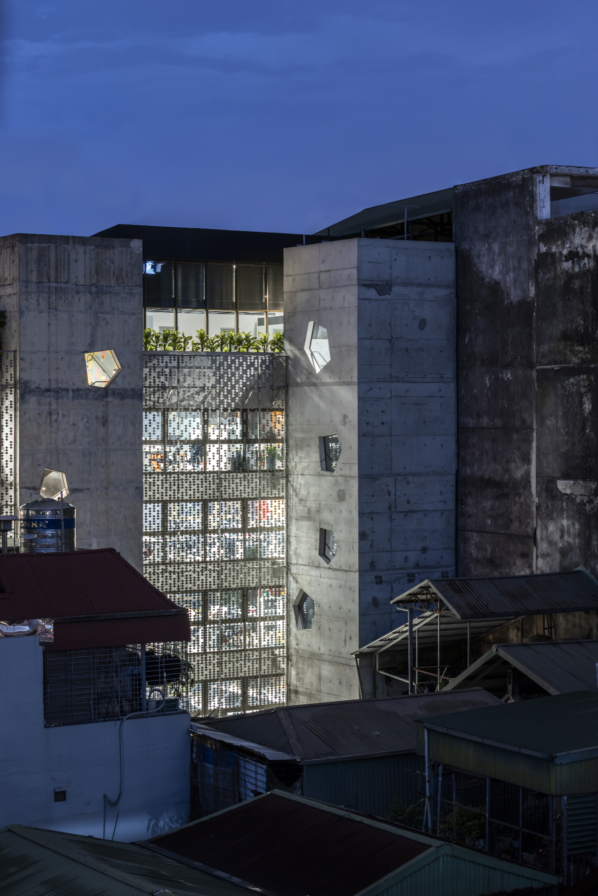
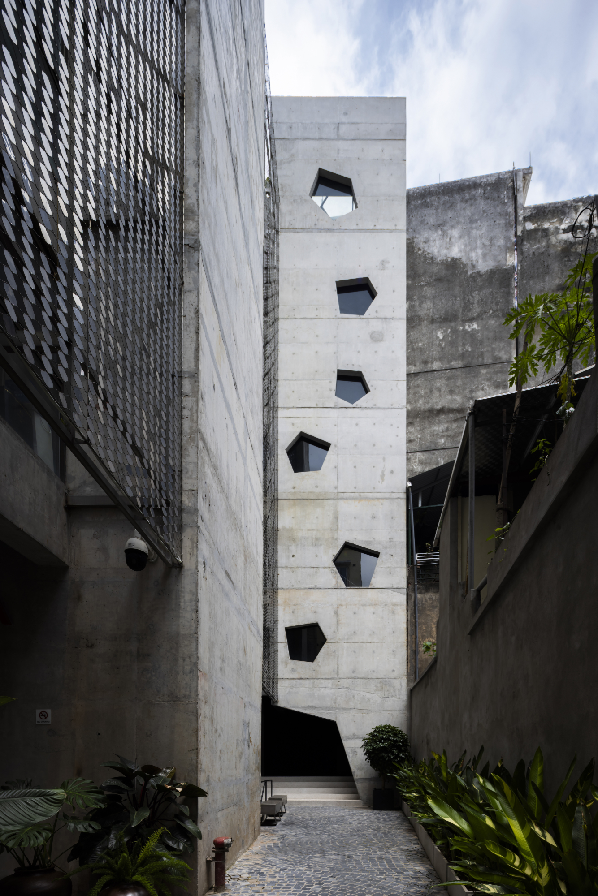
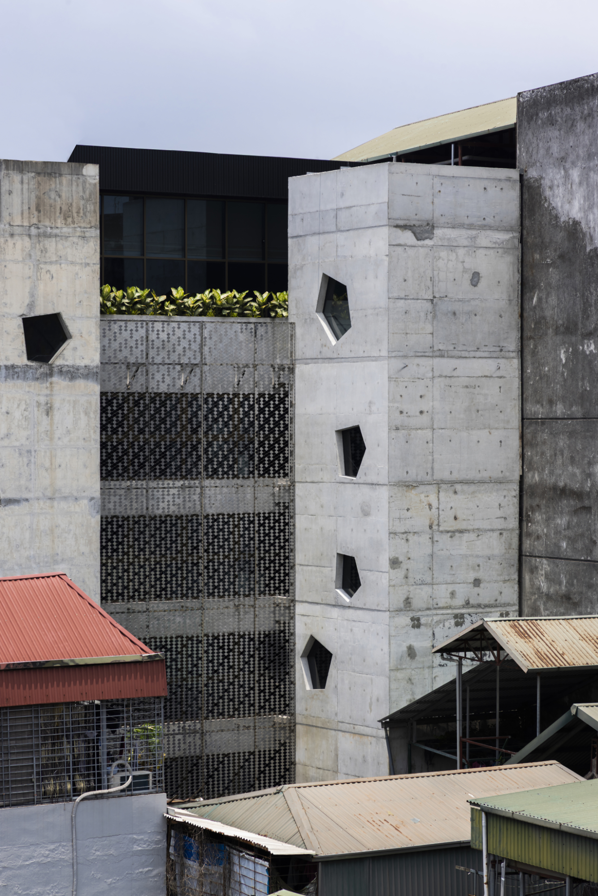
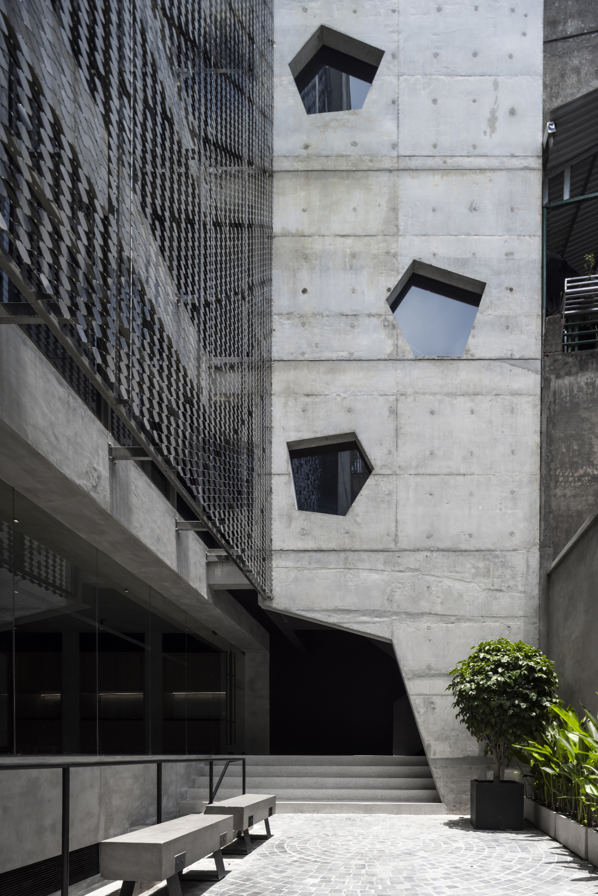
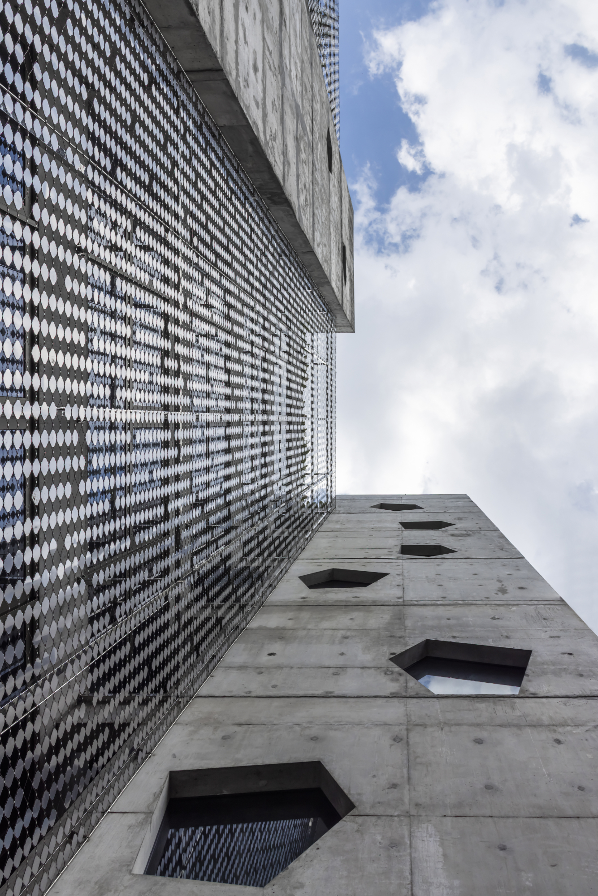
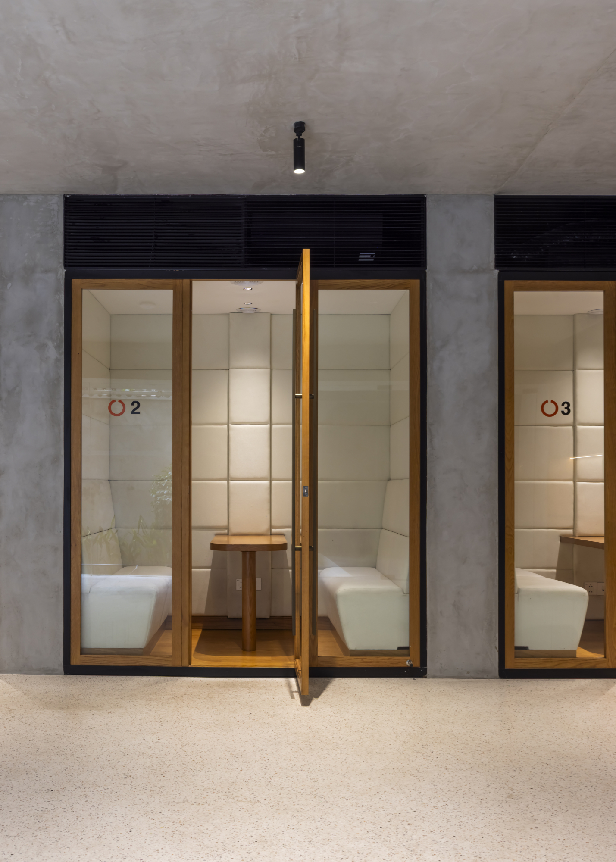
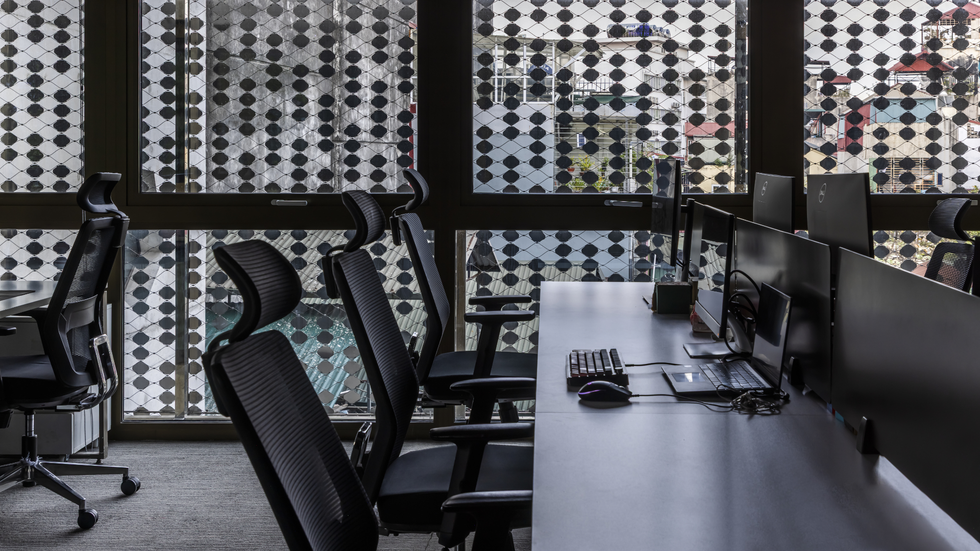
Concrete Flakes is an office extension designed by G8A Architecture & Urban Planning for Open Asia Group in Hanoi, Vietnam. Developed between 2023 and 2025, the project represents the continuation of The Bridge, the headquarters’ original Phase One development, also designed by G8A Architects. The extension advances the firm’s “sustainable ruin” philosophy through an adaptable structural system that prioritizes long-term resilience, climatic responsiveness, and spatial coherence. An exoskeleton-driven construction approach combines concrete slabs and walls with a stainless steel mesh façade, establishing continuity with the existing headquarters. Raw concrete, light-toned surfaces, and refined bronze details express the client’s philosophy of “transforming raw materials into refined products.” The interior organization integrates panoramic workspaces with shared facilities intended to support interaction and varied workplace activities. Each floor incorporates a communal pantry near its entrance, while the ground level accommodates informal meetings and two acoustic booths for private conversations. The rooftop houses an in-house photography studio alongside a multipurpose area for fitness, meditation, and wellness. Together, these elements establish a flexible workplace designed to accommodate future transformation and expansion while preserving its architectural identity.
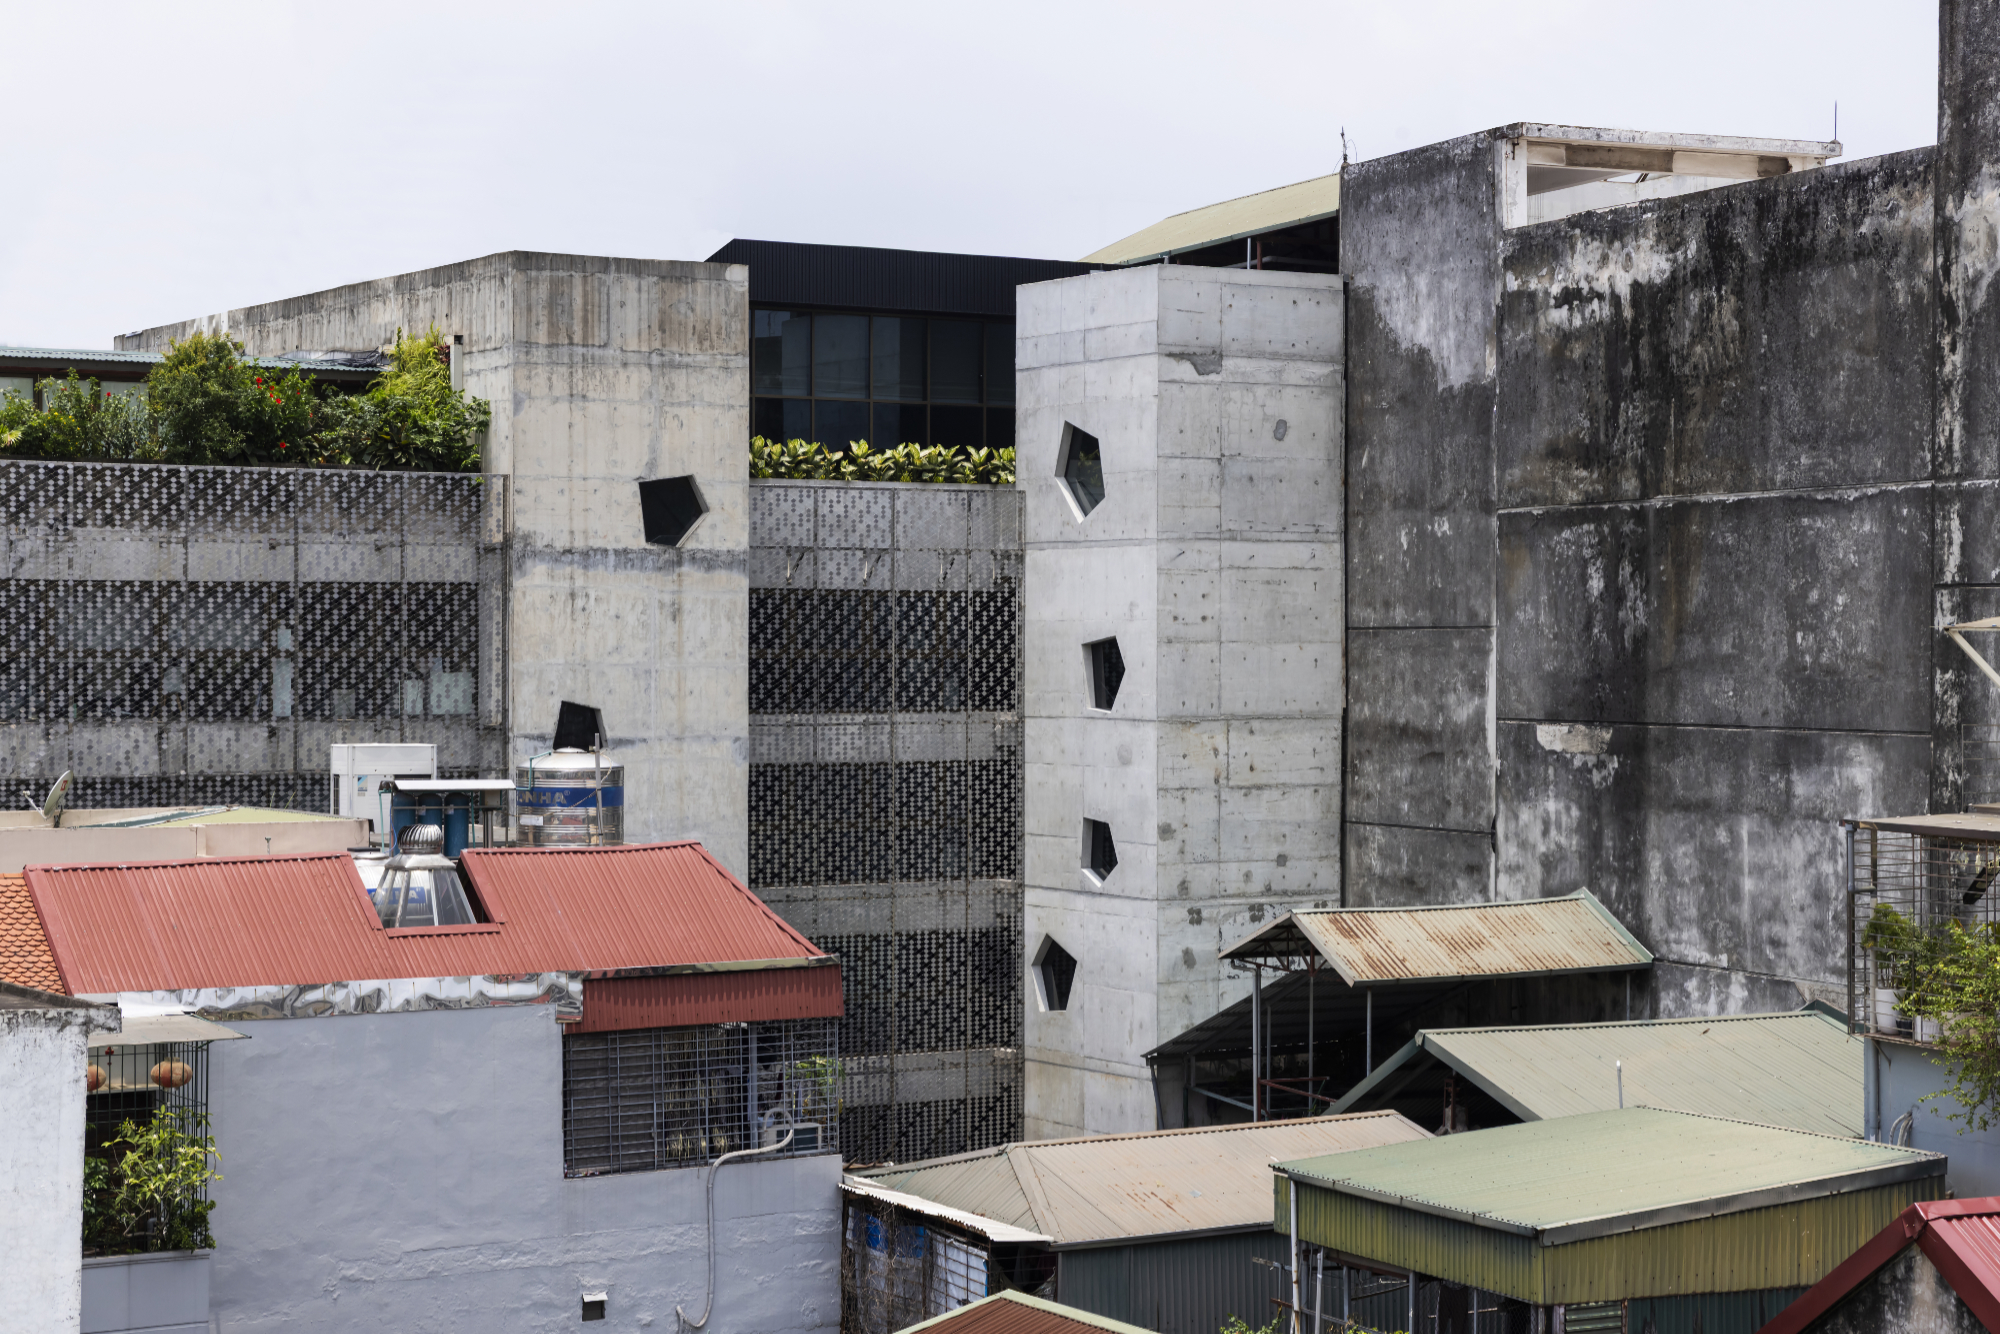
Concrete Flakes explores how an existing architectural identity can evolve through successive phases of development without losing its conceptual coherence. Rather than approaching the new addition as an independent intervention, G8A Architects builds upon the design language established by The Bridge, the Phase One headquarters project completed for the same client. The extension reinforces the relationship between the two developments while addressing the practical requirements of an evolving office environment in Hanoi’s old quarter.
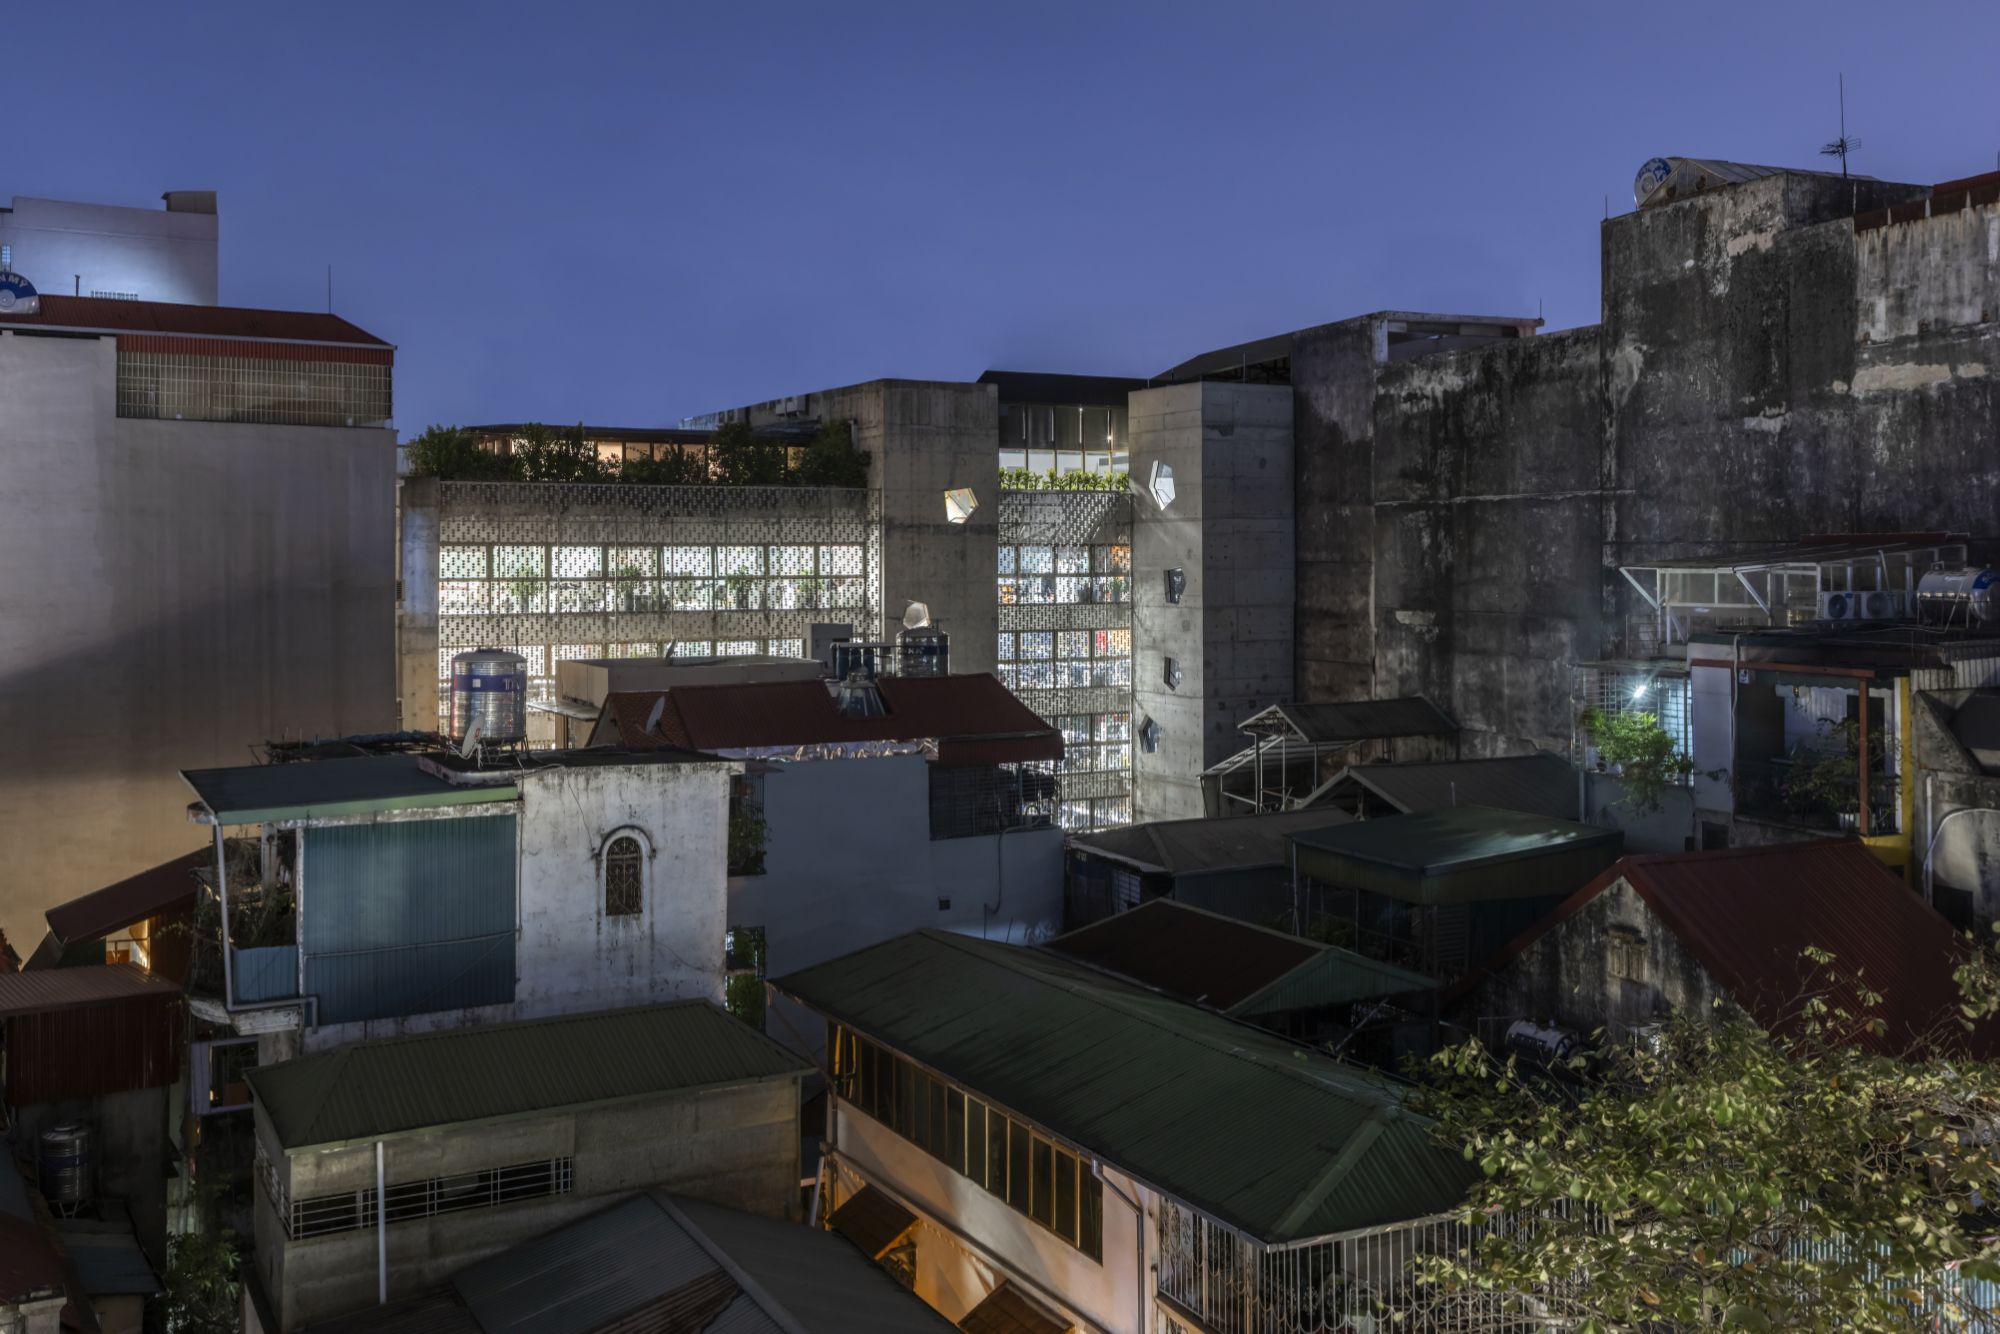
The architectural approach draws upon the concept of the “sustainable ruin,” previously explored by G8A at Hoa Lac High-Tech Park. Central to this philosophy is the idea of a robust architectural framework capable of accommodating changes in occupation and program over time. At Concrete Flakes, this principle informs a structural system conceived to support future transformation and extension. The building’s infrastructural character is therefore treated as an enduring architectural quality rather than a purely functional requirement.
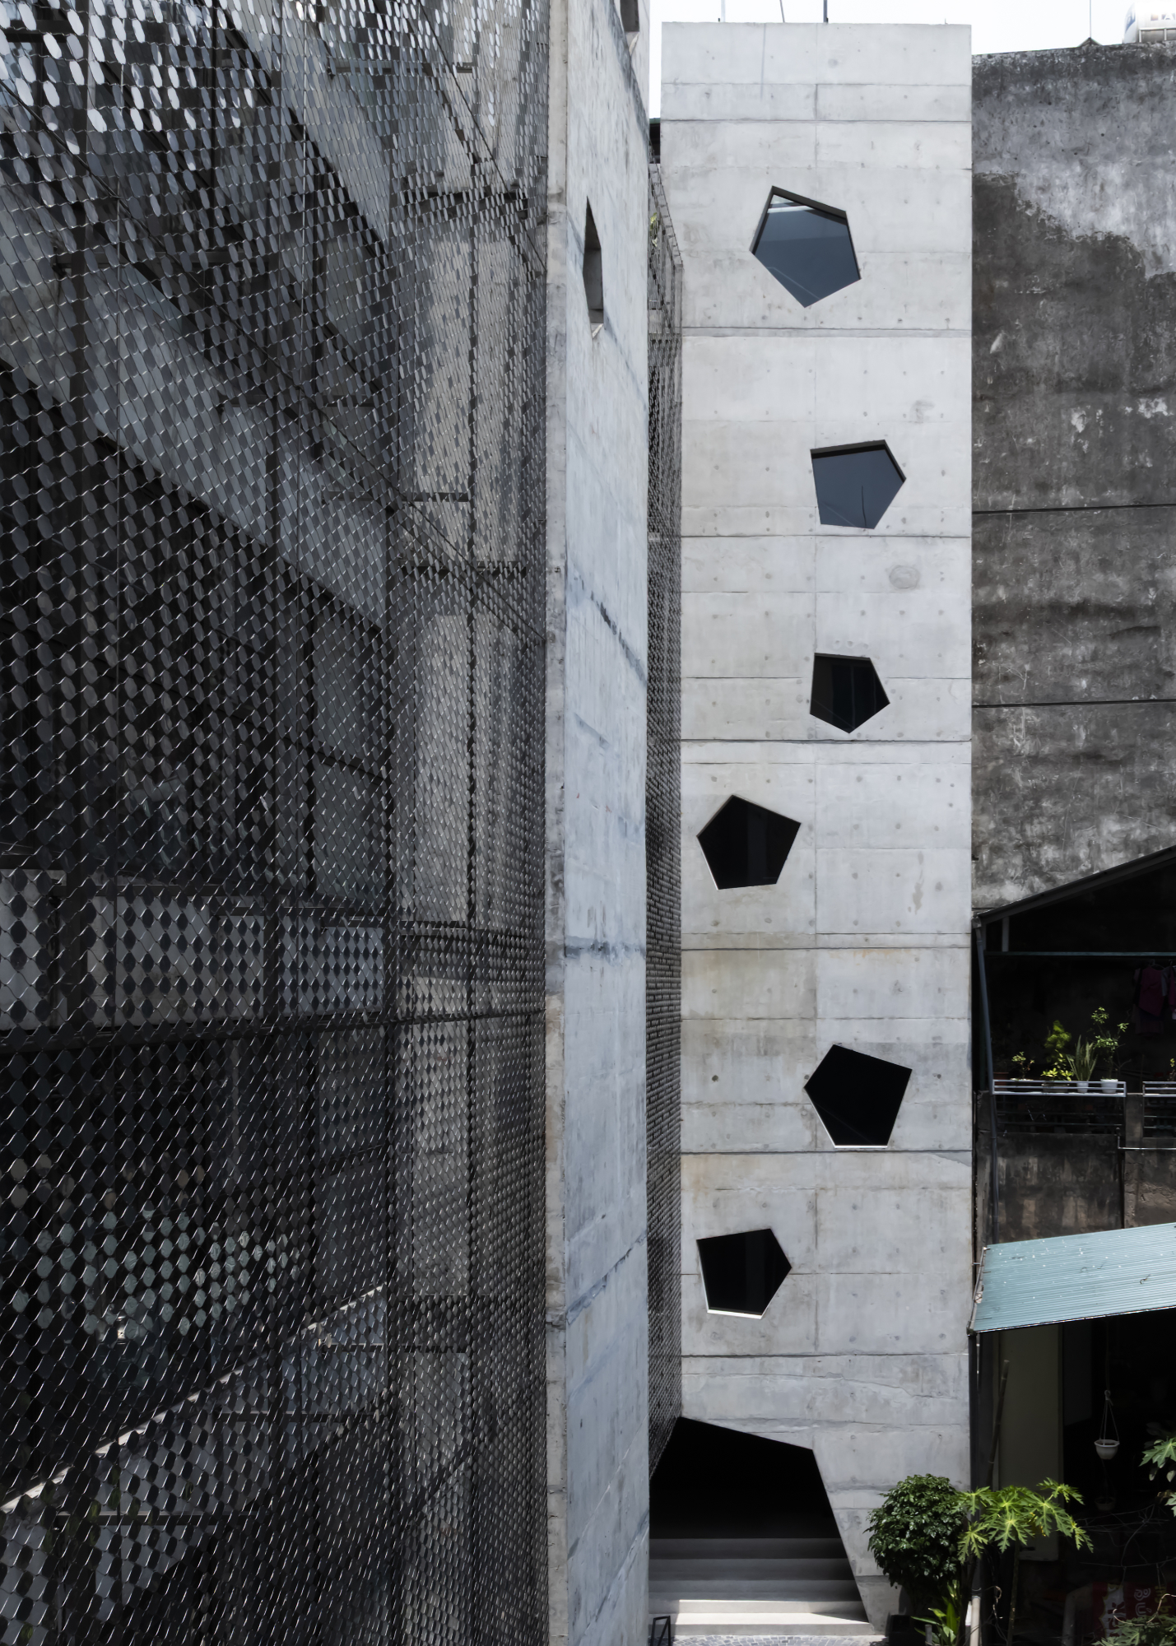
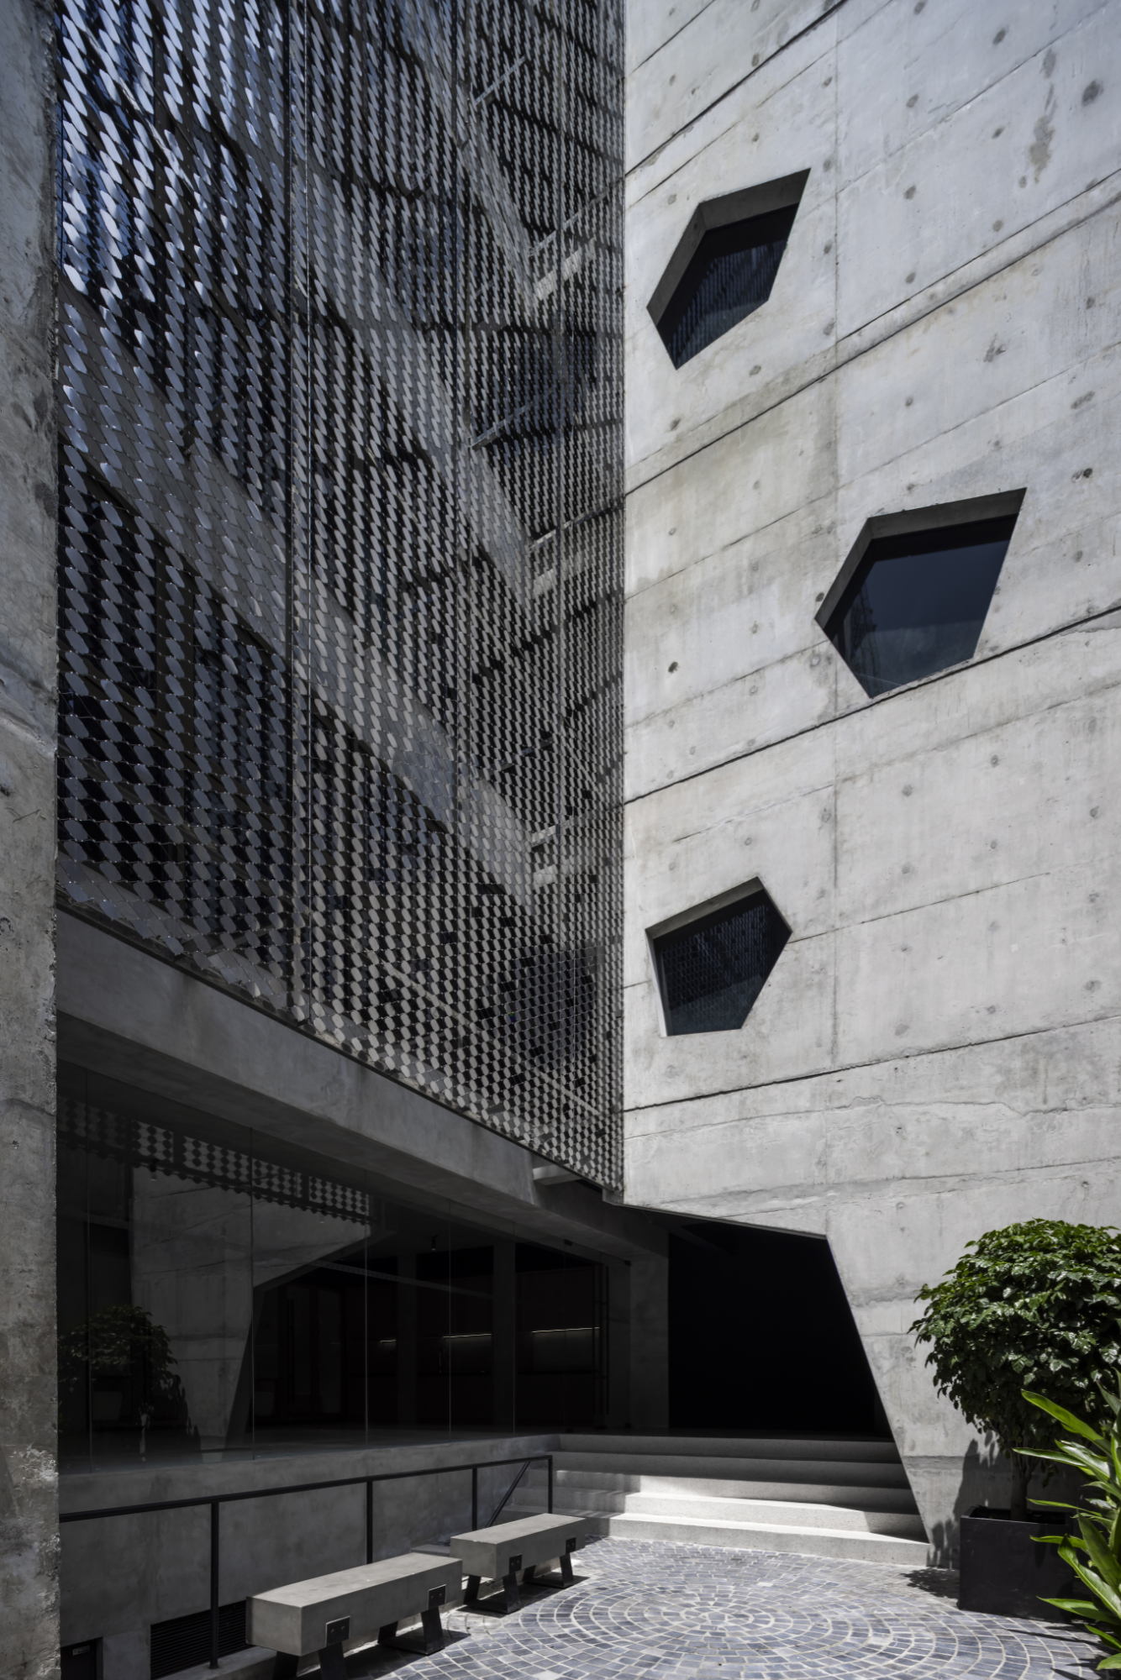
The extension reinterprets the material and structural strategies of its predecessor through a combination of concrete slabs, walls, and an inox mesh façade. An exoskeleton-driven construction logic establishes the building’s architectural expression, bringing structural clarity into dialogue with climatic responsiveness. These elements reinforce the continuity between the original headquarters and its new phase while giving the extension a recognizable identity of its own.
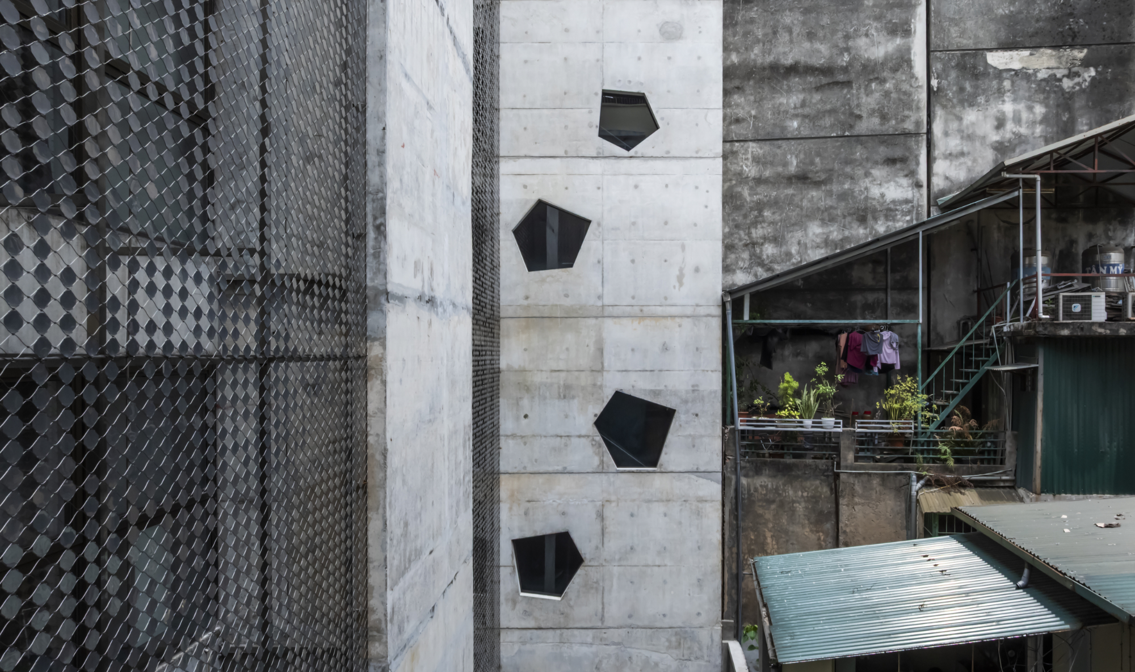
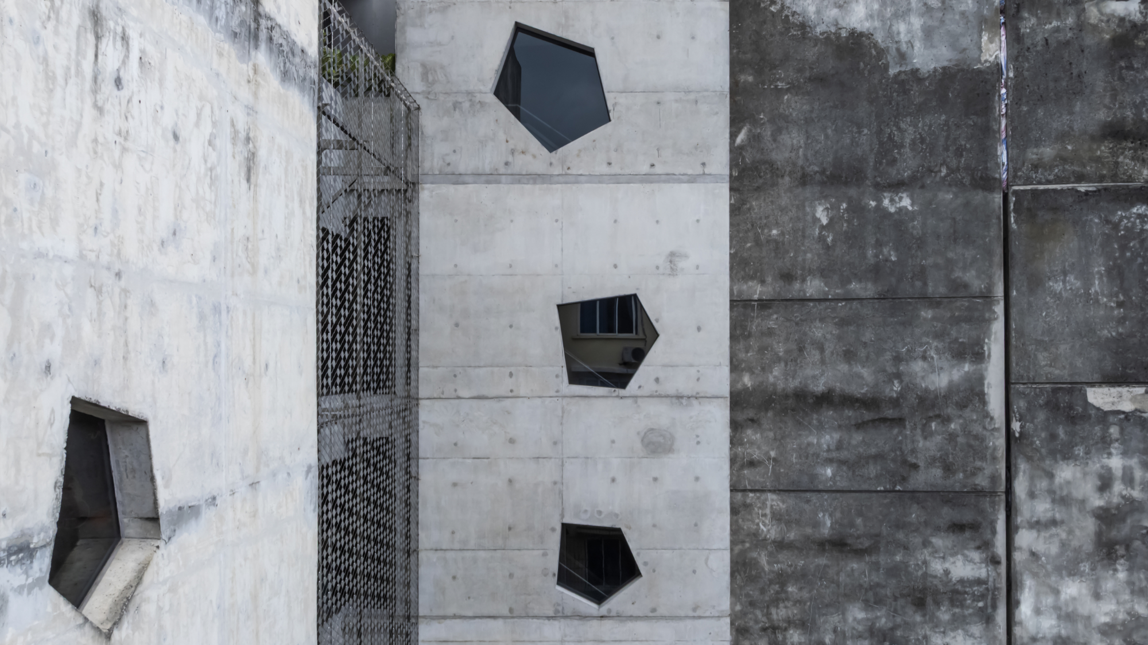
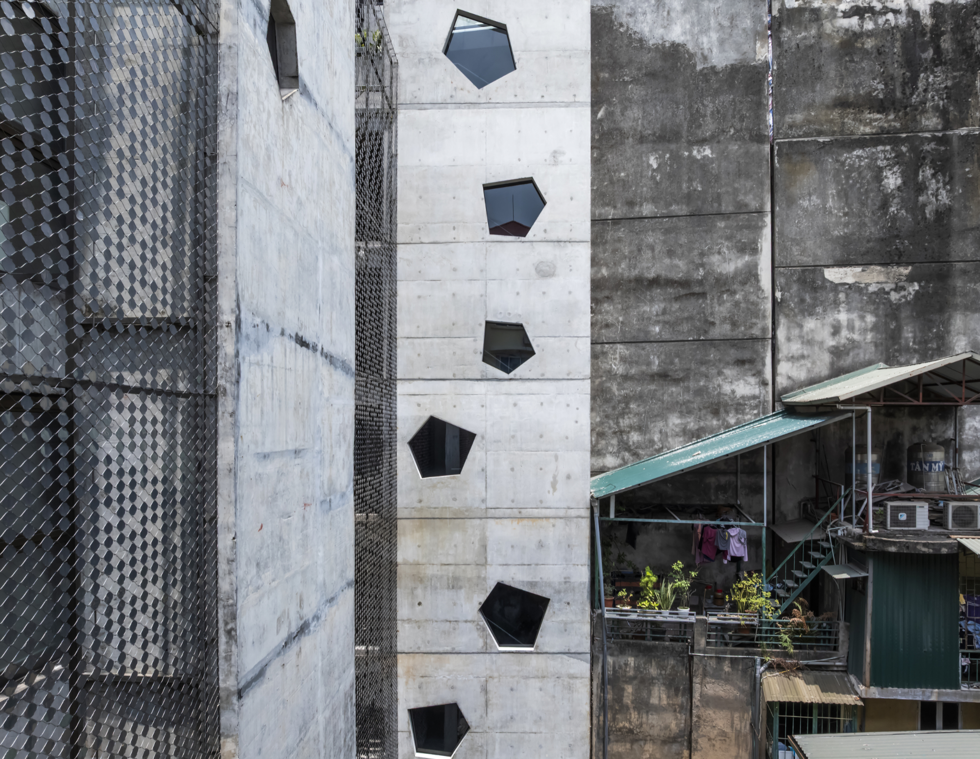
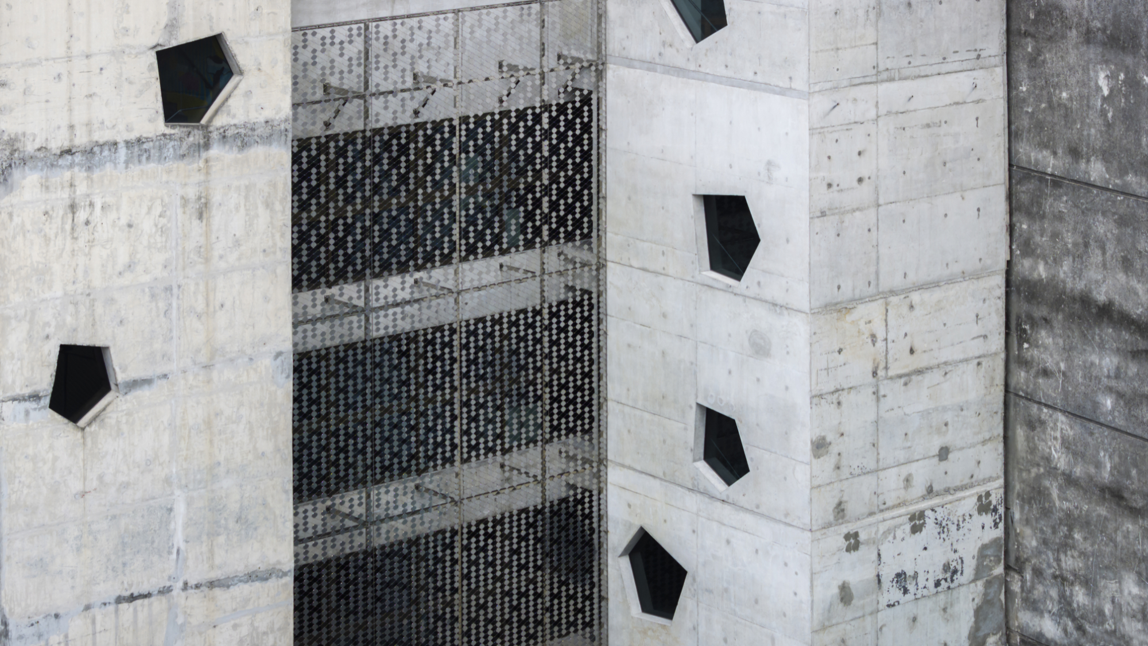
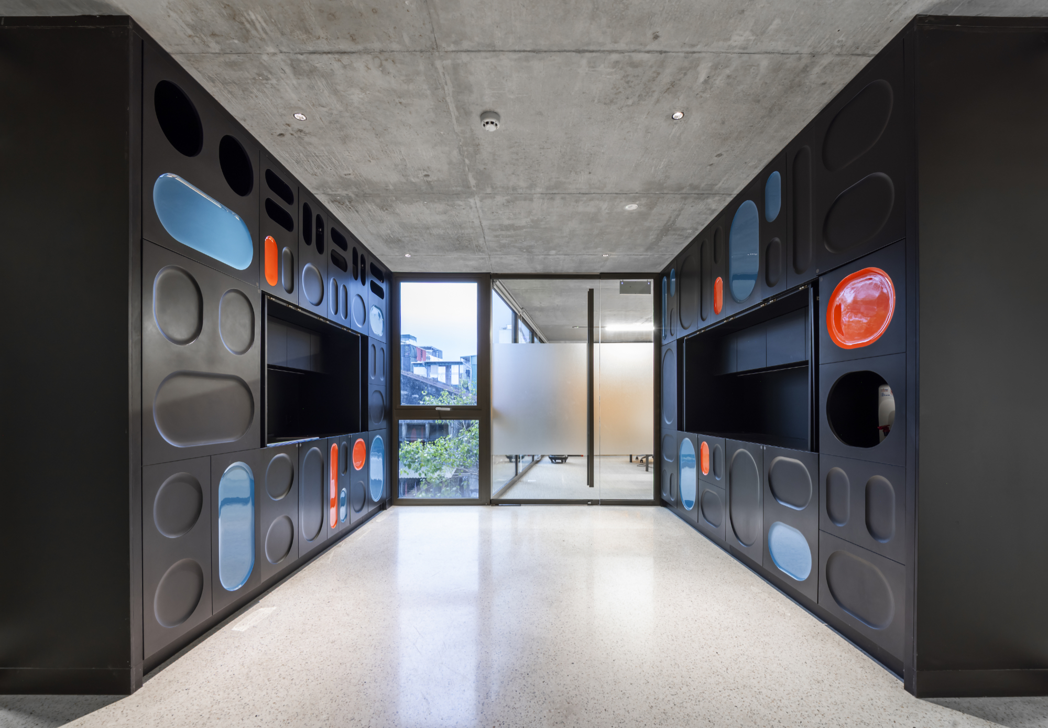
Material contrasts further articulate this relationship. The prevailing use of raw concrete is balanced by light-toned surfaces and carefully detailed bronze elements, expressing Open Asia Group’s philosophy of “transforming raw materials into refined products.” The interplay between unfinished and polished finishes creates a deliberate contrast between the rough and the precious, translating the client’s identity into the architectural language of the workplace.
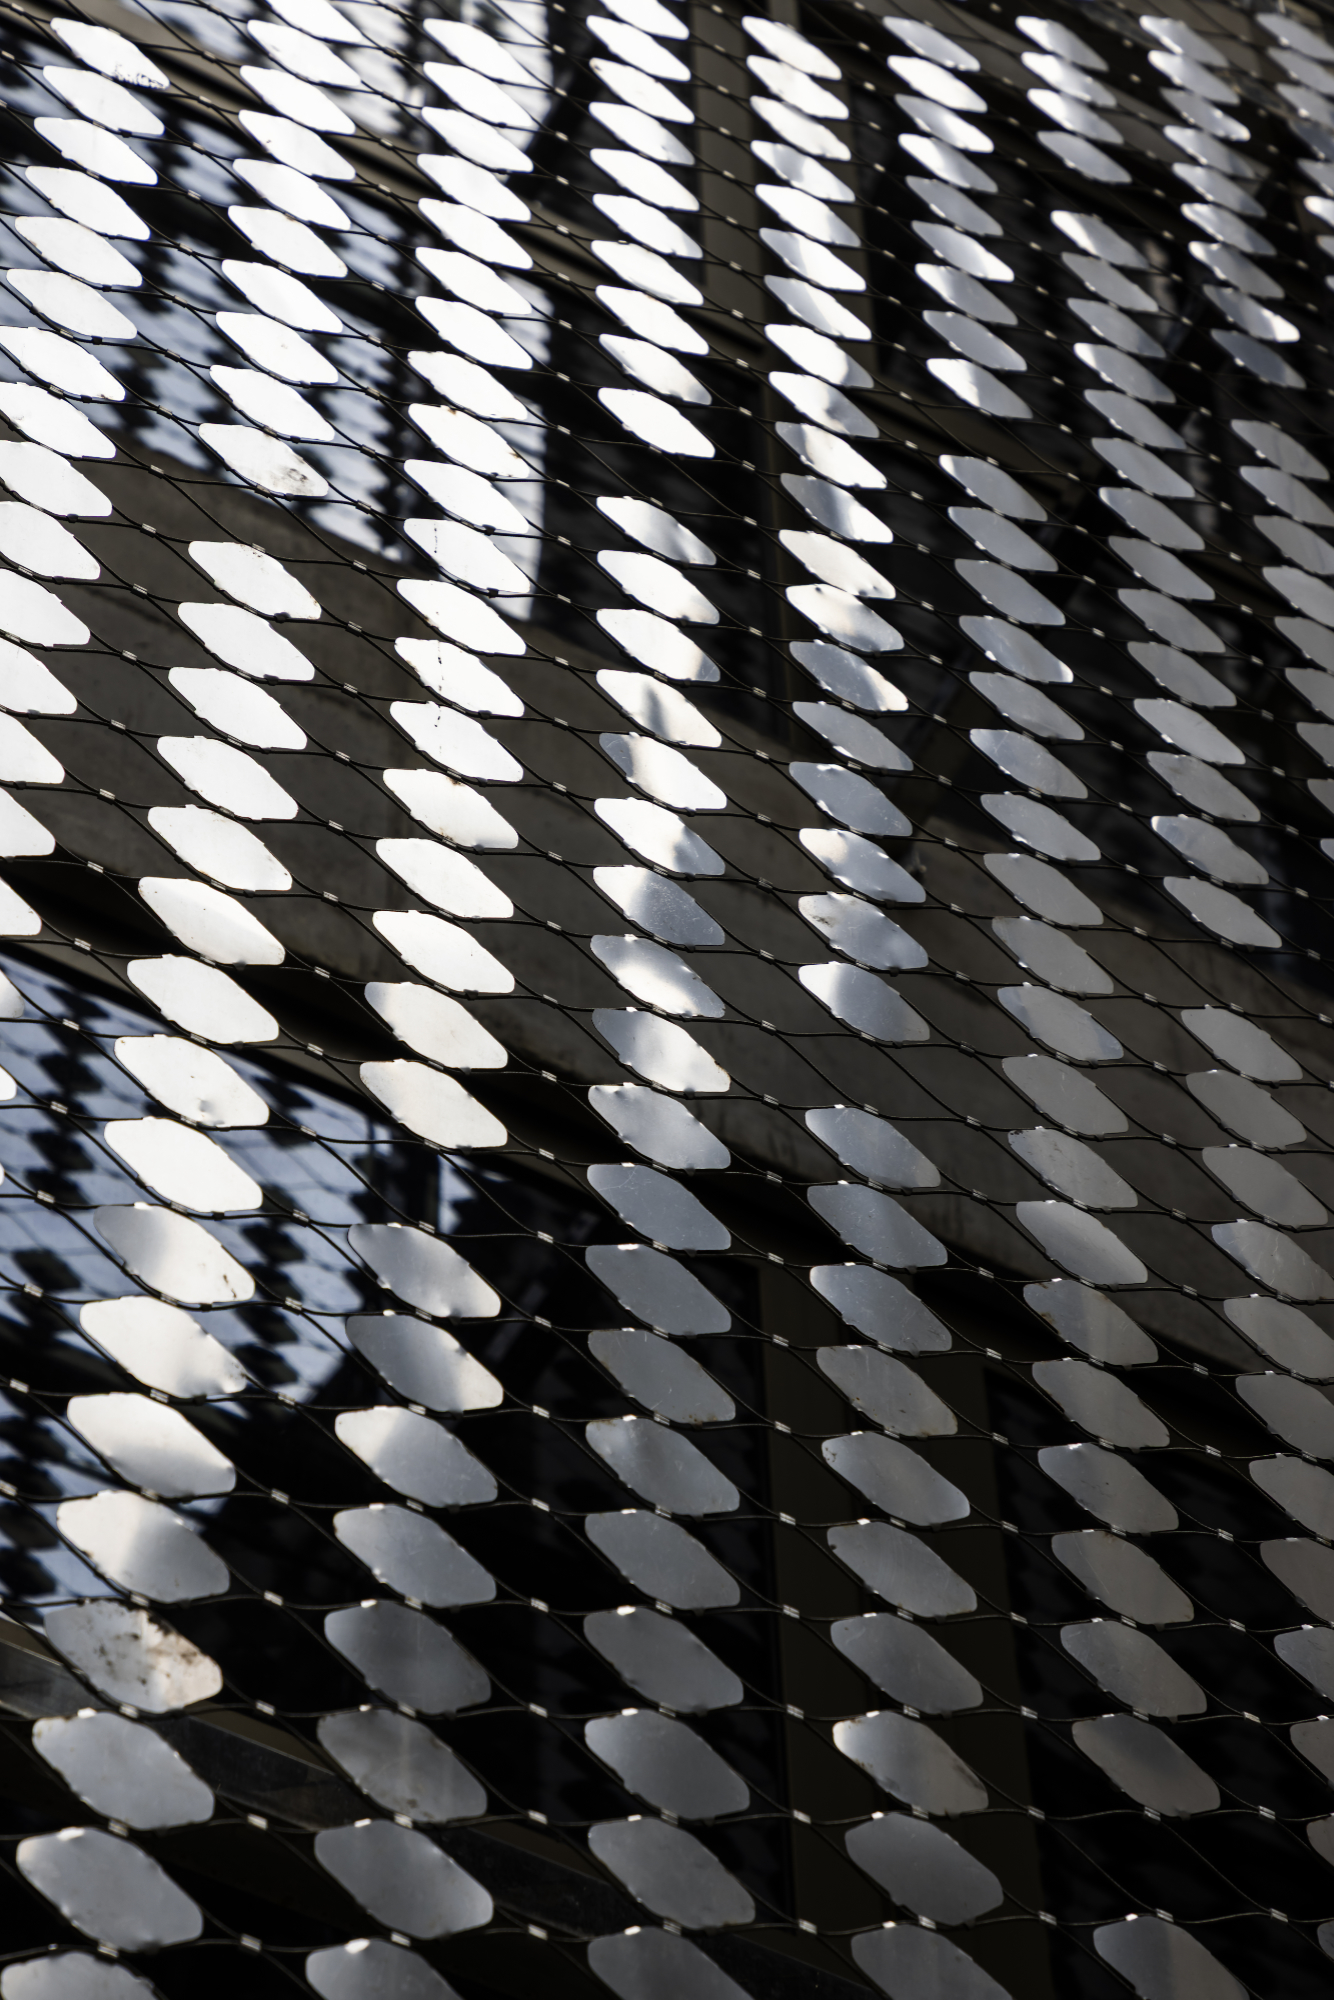
This material dialogue becomes increasingly apparent through the interior sequence. Clearly defined circulation areas lead into generous workspaces with panoramic views, creating transitions between more contained passages and expansive working environments. The contrast between these spatial conditions reinforces the relationship between the building’s structural character and its everyday use.
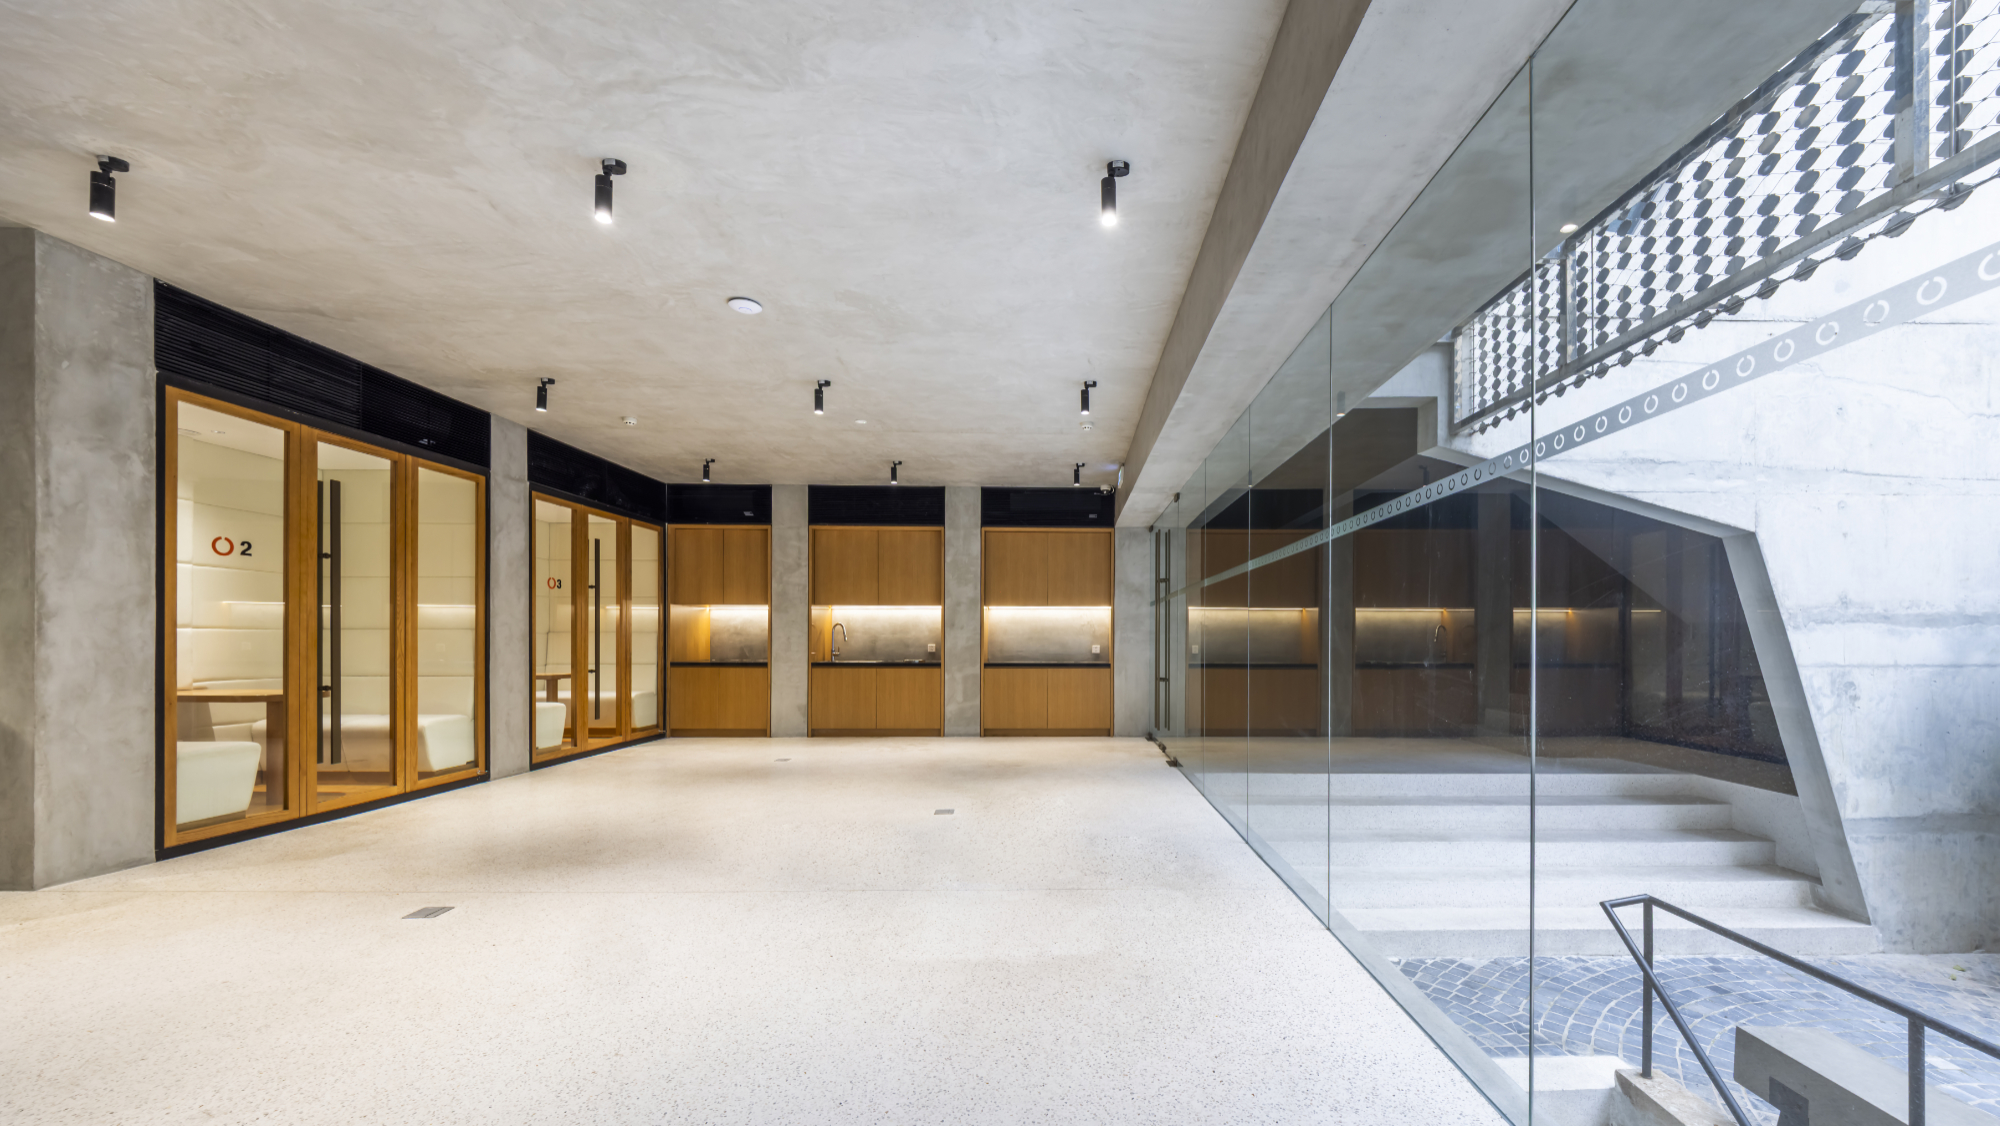
The office program is organized around shared facilities that encourage interaction between occupants. At the entrance to each floor, a “pivot” room functions as a communal pantry and social anchor, providing a common point of reference within the workspace. The ground floor extends this informal character through a meeting hub, complemented by two acoustic booths that accommodate private conversations.
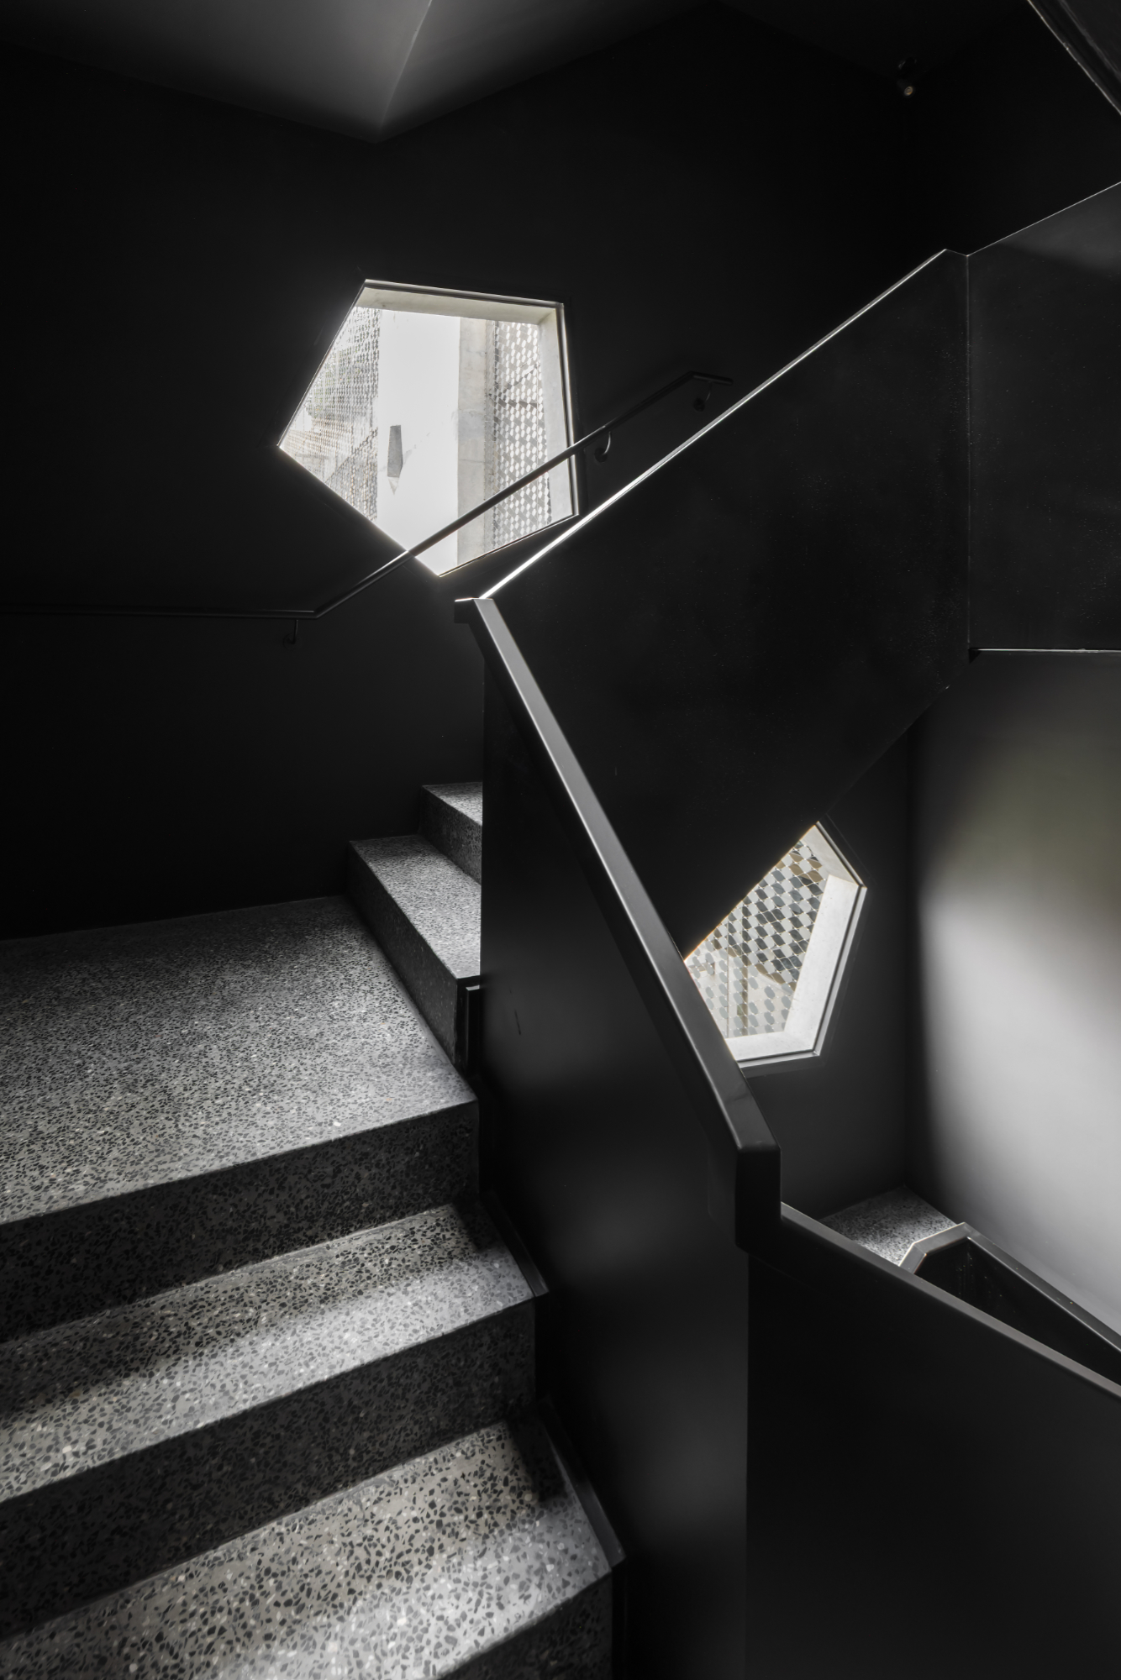
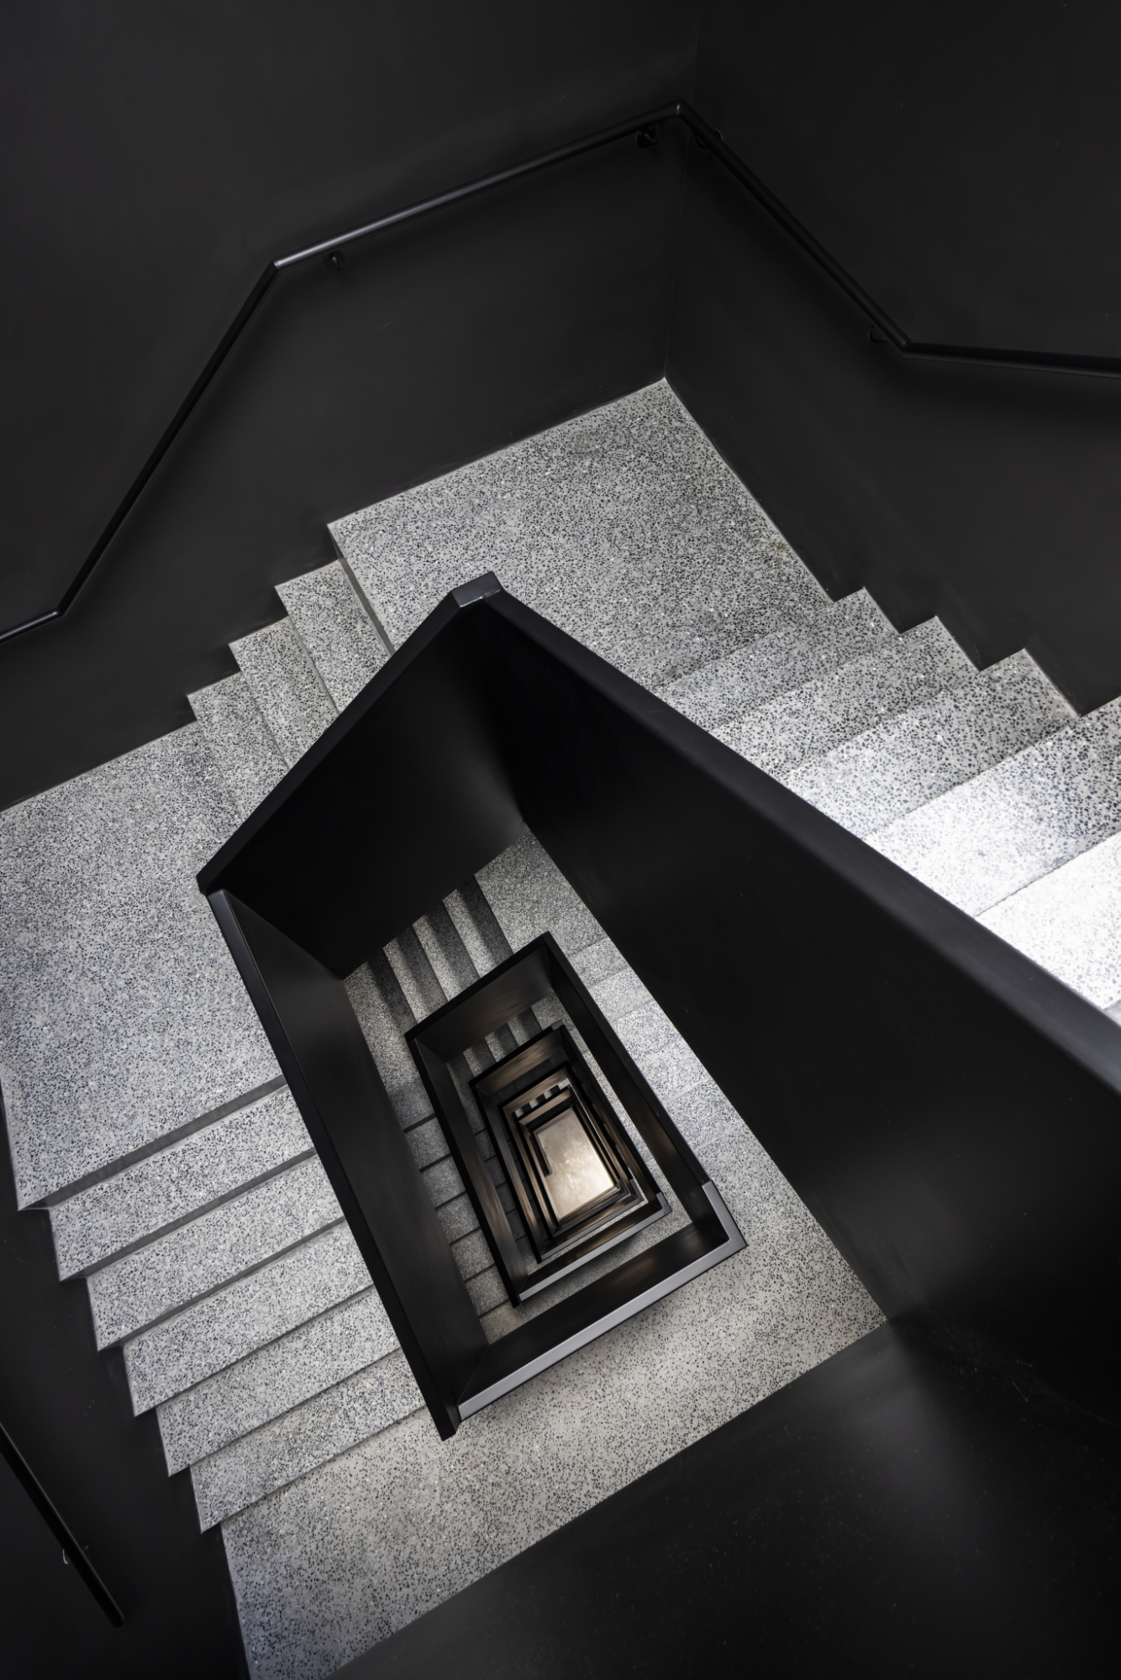
The rooftop introduces additional functions beyond conventional office activities. An in-house photography studio occupies part of this level, alongside a multipurpose space dedicated to fitness, meditation, and wellness. These facilities expand the building’s program to accommodate creative production and recreational activities within the headquarters.
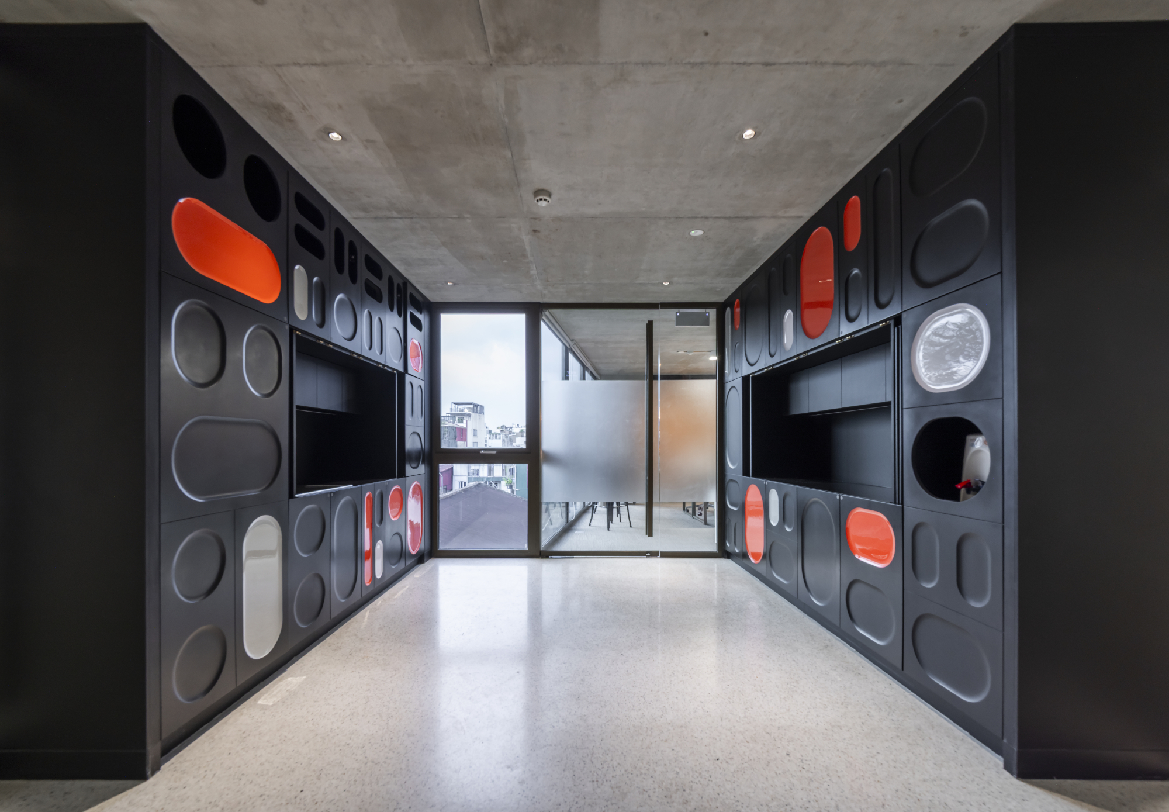
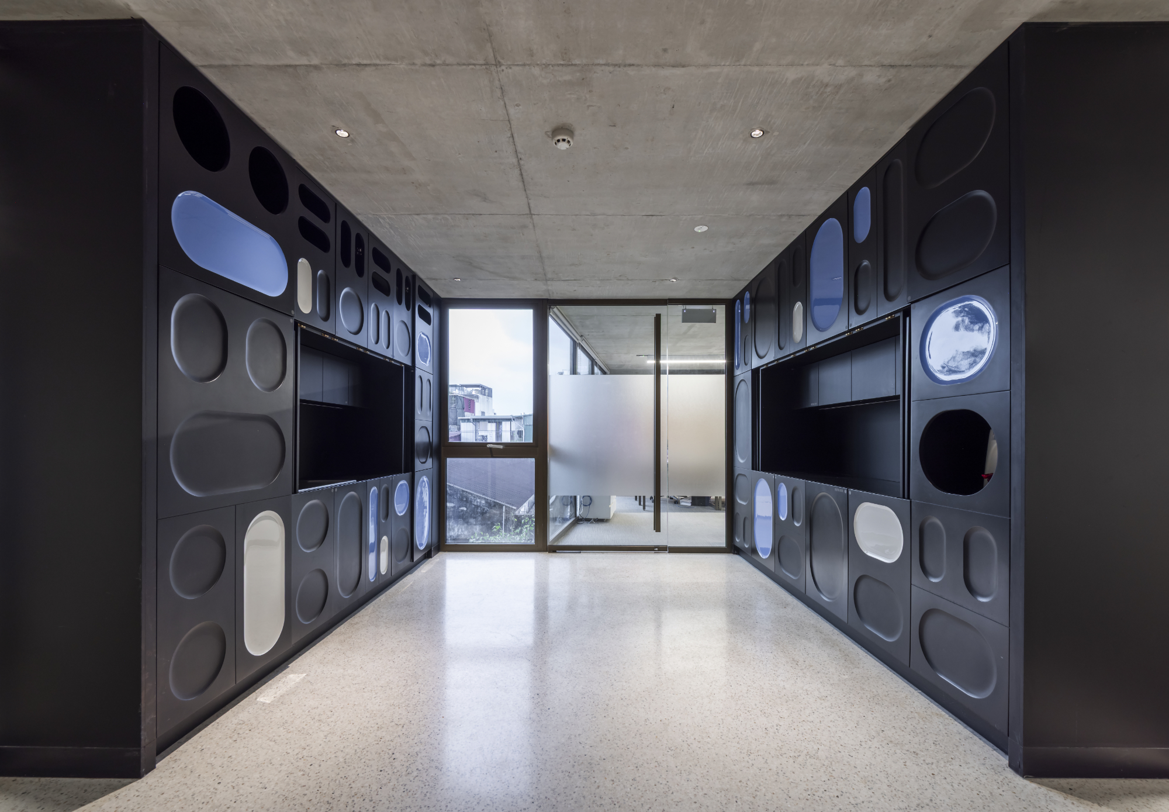
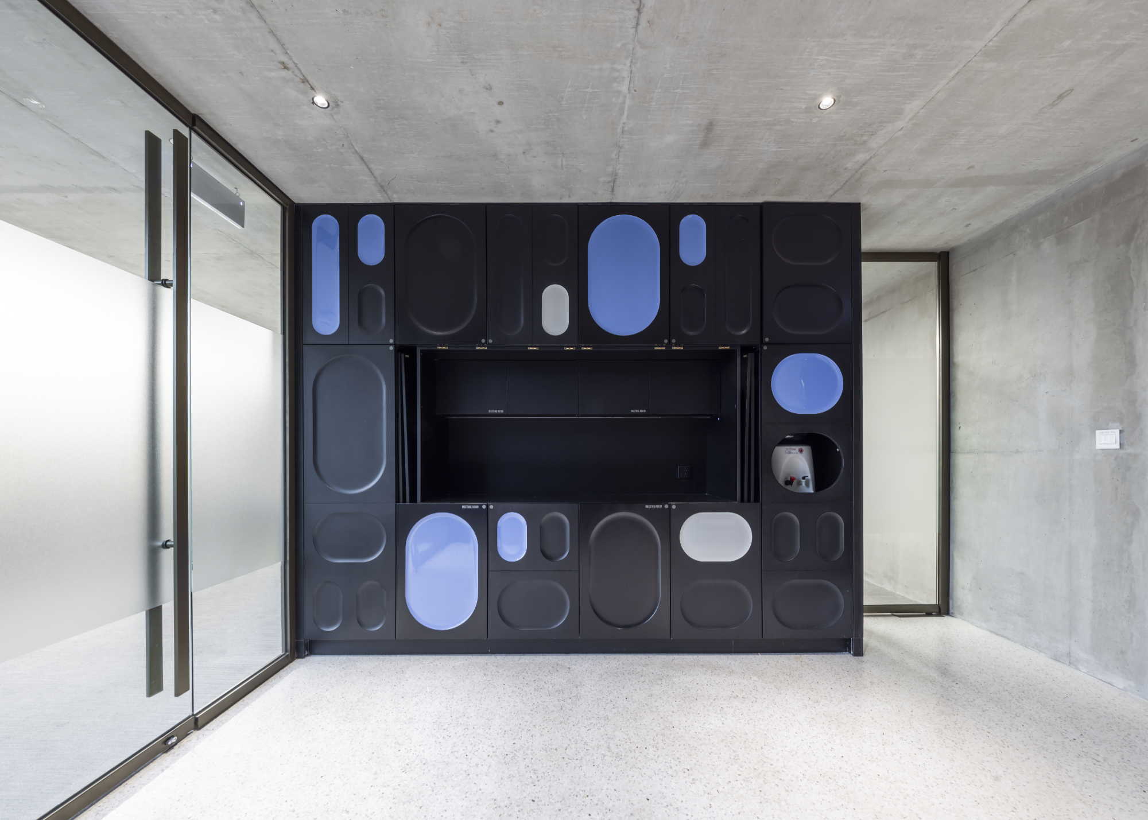
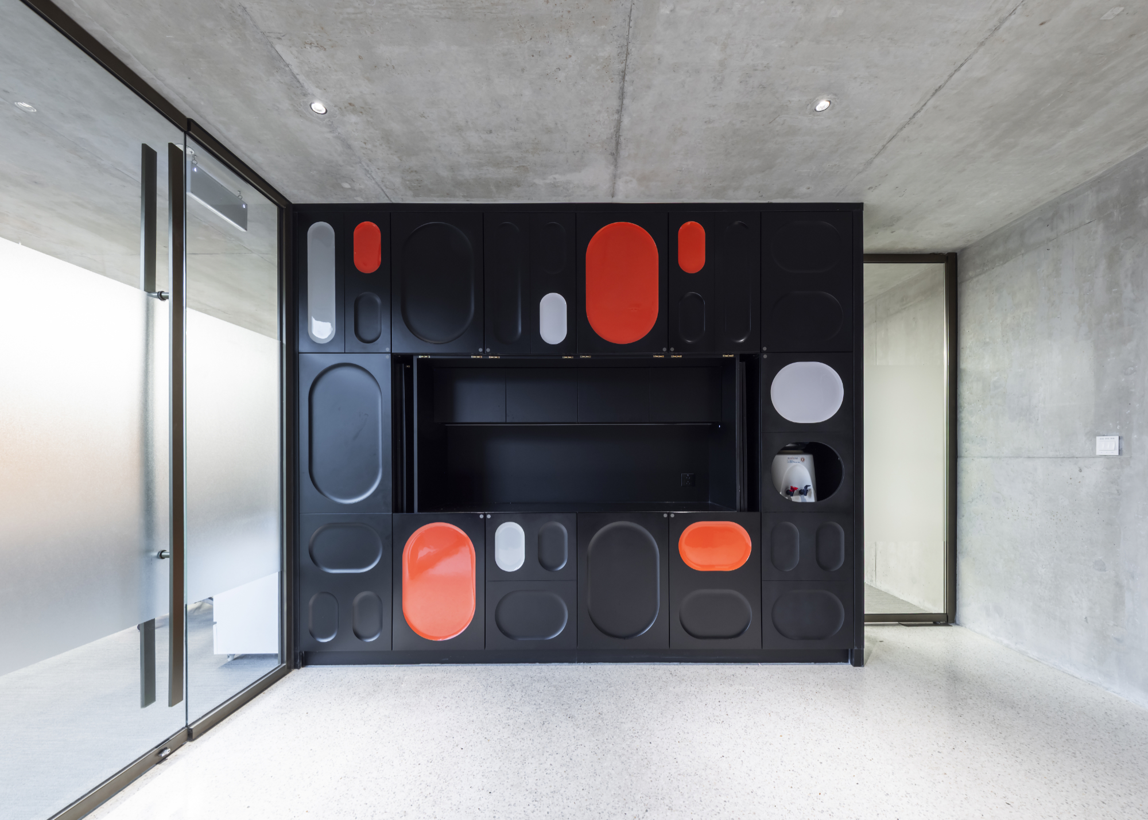
Through Concrete Flakes, G8A Architects extends the architectural principles of The Bridge while developing a framework intended for continued adaptation. Its combination of structural robustness, material refinement, and flexible programming establishes a relationship between the identity of the existing headquarters and the demands of future development. The project reflects an approach to workplace architecture in which durability and adaptability are conceived as complementary aspects of a building’s long-term evolution.
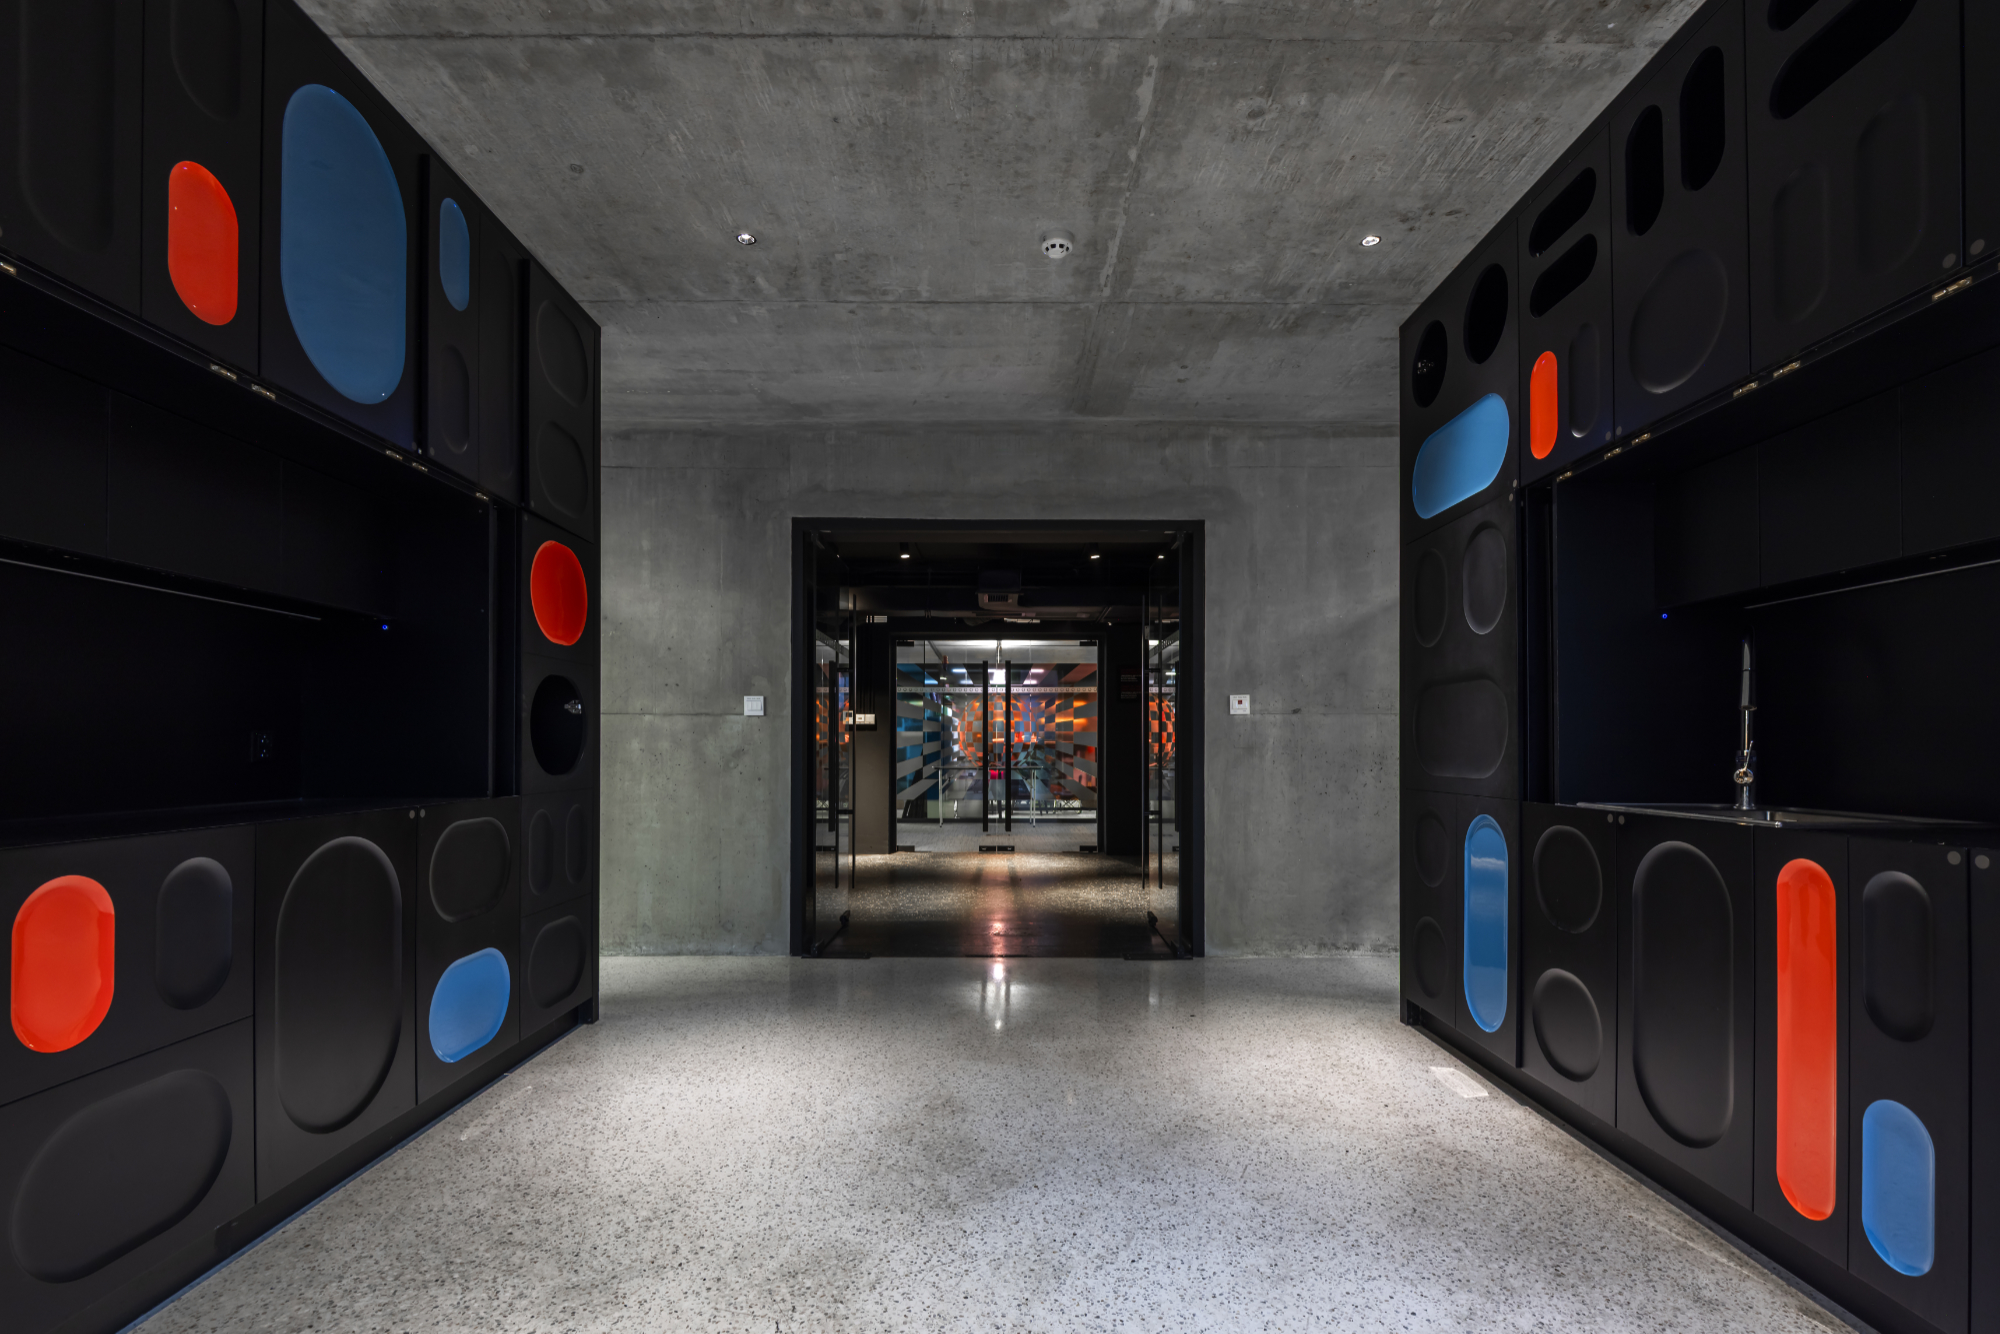
Project Gallery
28 photographs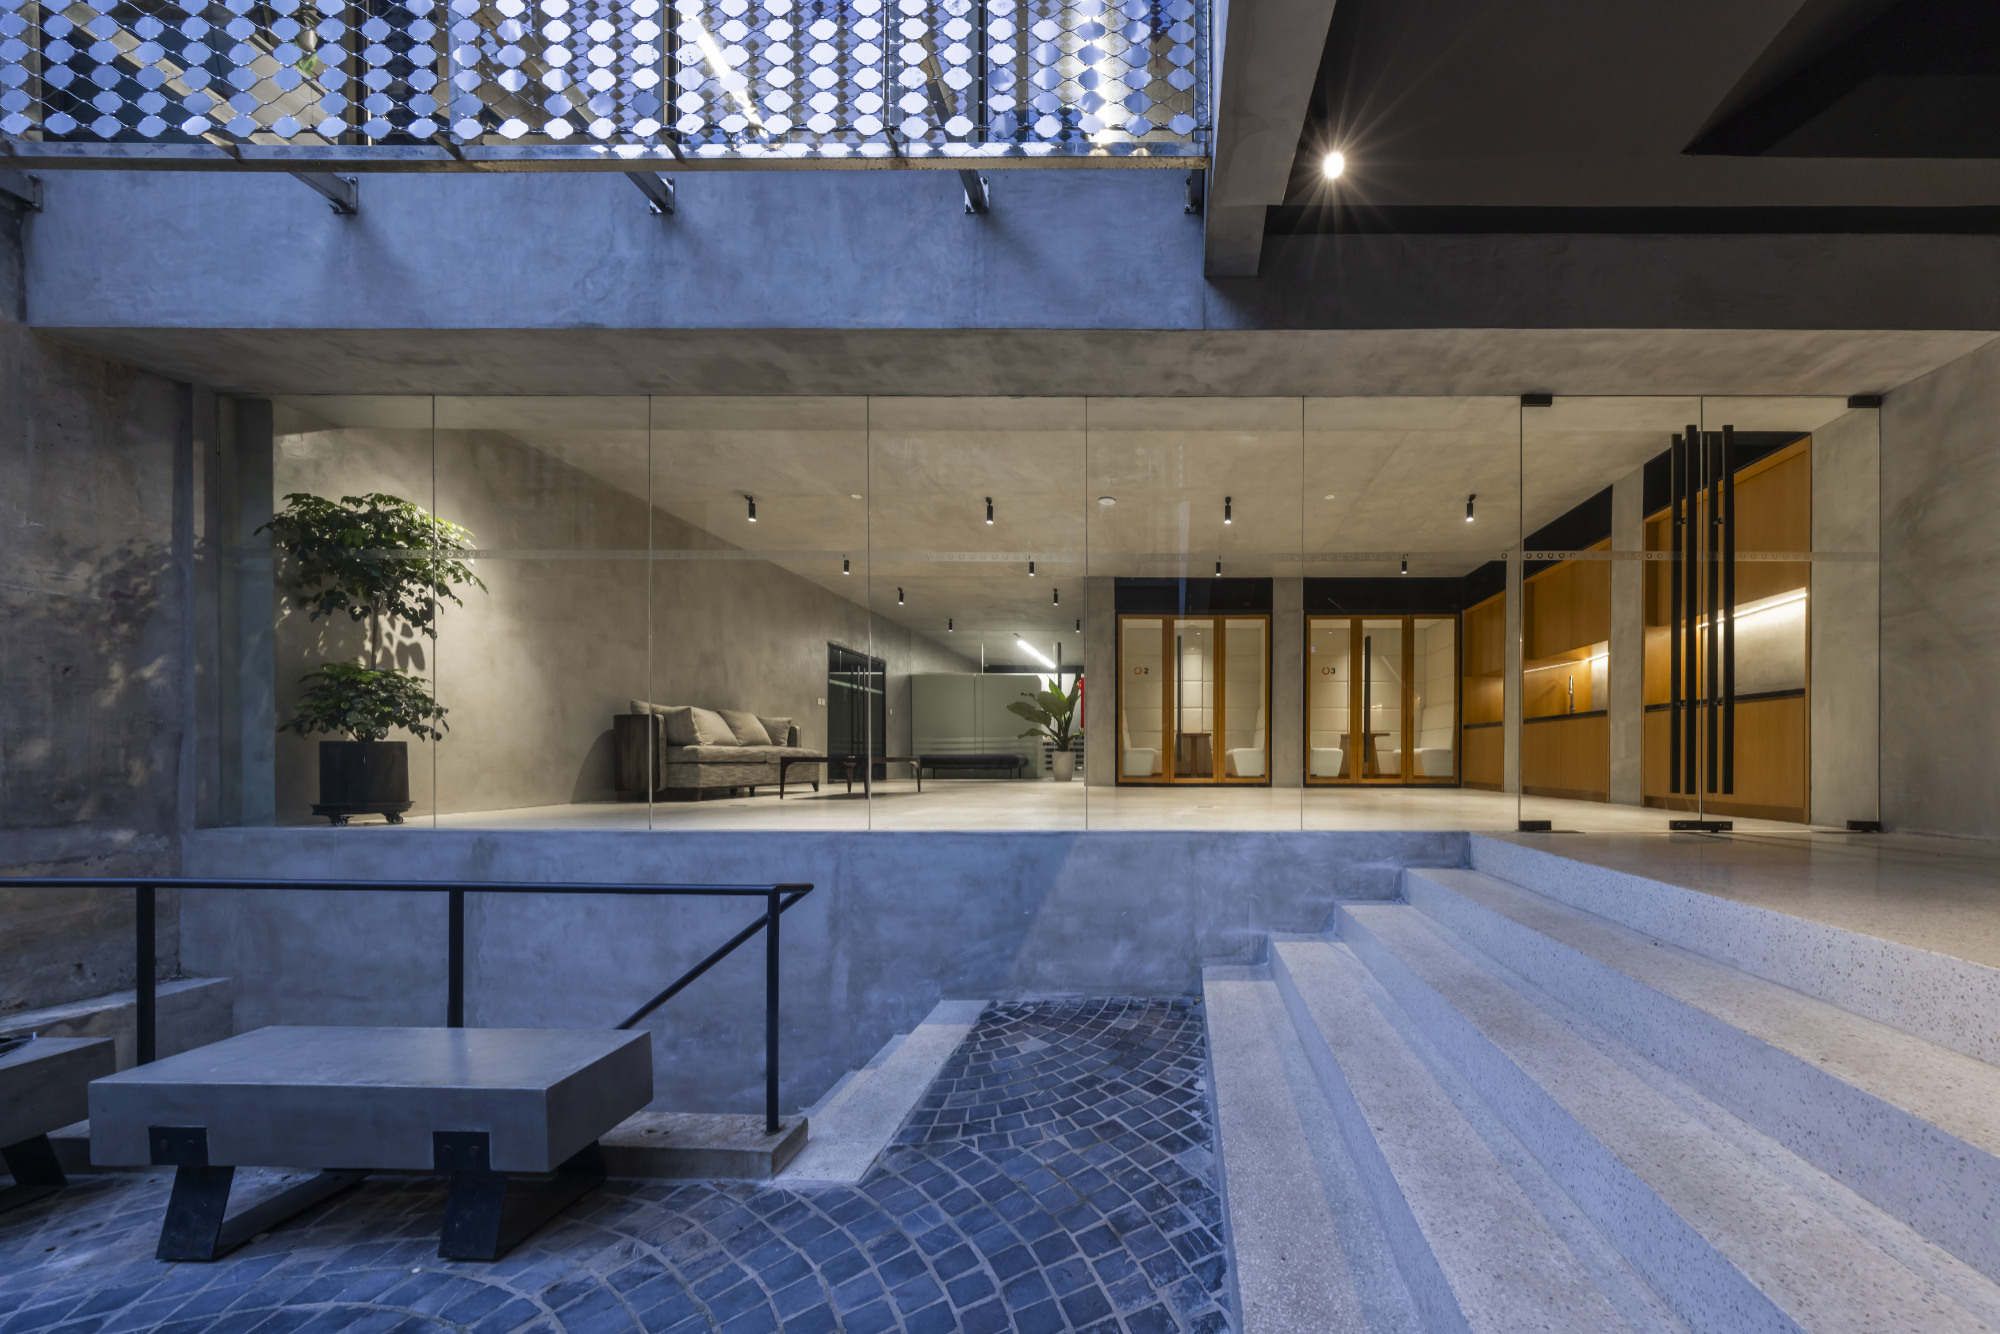

Project Location
Address21, Alley 2, Lê Văn Hưu Street, Ngô Thì Nhậm Ward, Hai Bà Trưng District, Hanoi 100000, Vietnam
The location is intended for general reference and may denote a city or country; it does not identify a precise address.