
home/projects/apartment buildings/costa cabral building
Costa Cabral Building / ENTRETEMPOS + ATA Atelier
Residential ArchitectureApartments
- Architects
- ENTRETEMPOS, ATA Atelier - Atelier Tiago Antero
- Lead architects
- Vitor Preto Fernandes, Tiago Antero
- Location
- Porto, Portugal
- Year
- 2026
- Photographs
- Ivo Tavares Studio
- Type
- Apartments
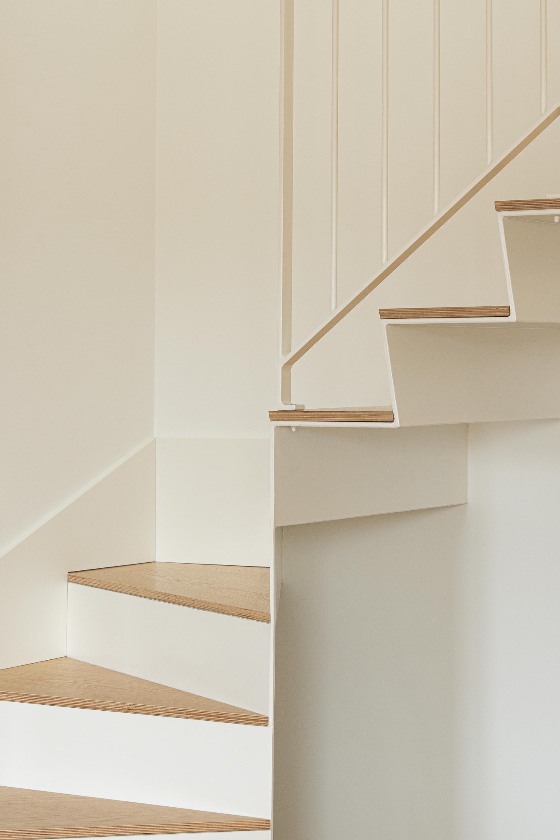
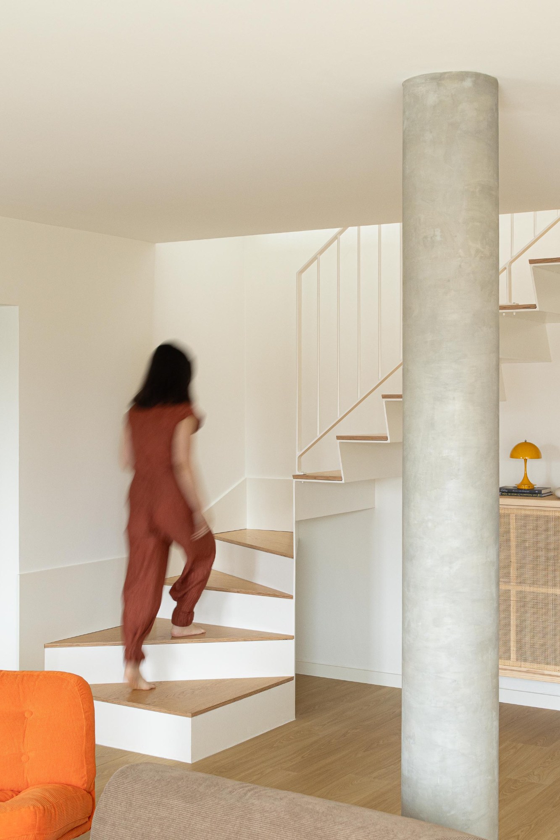
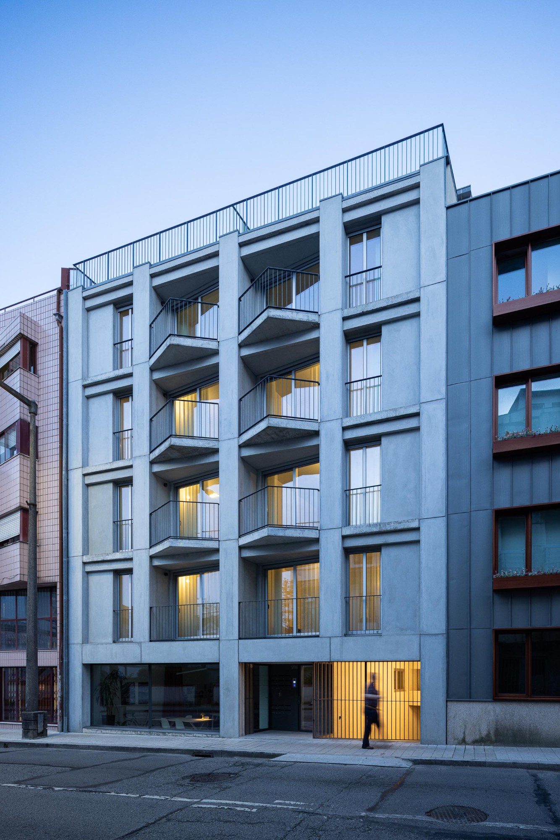
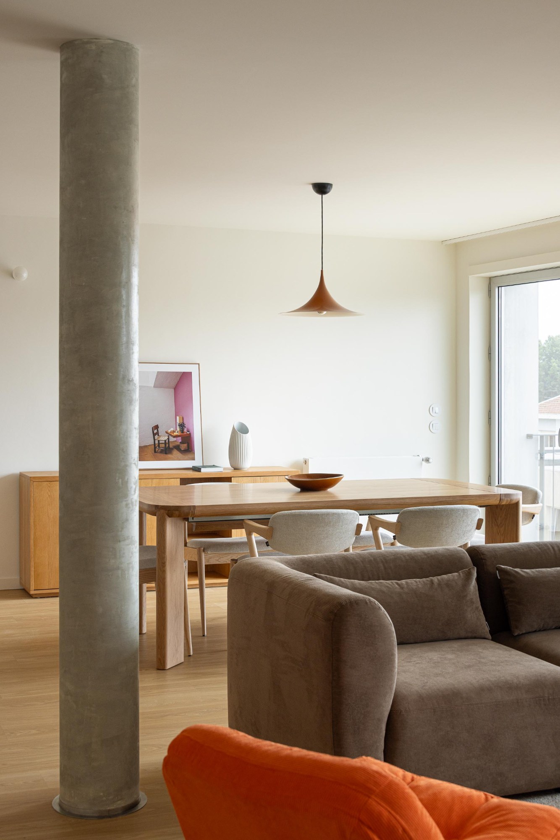
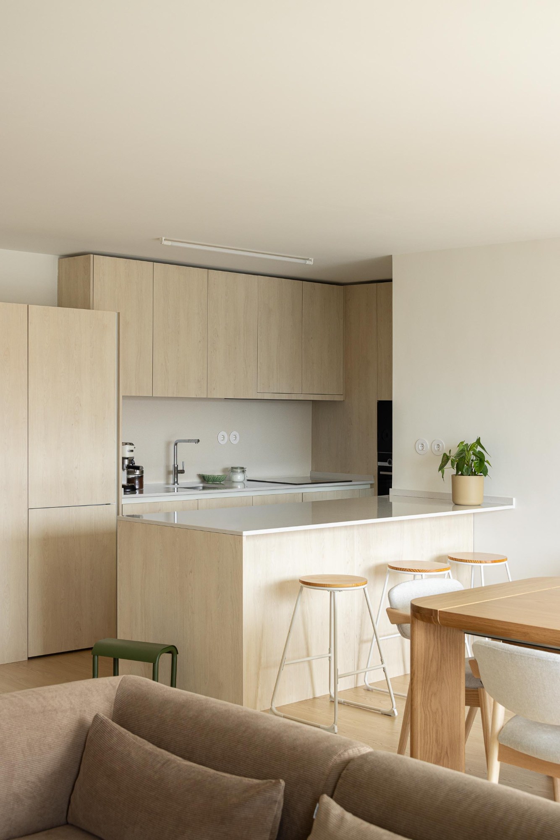
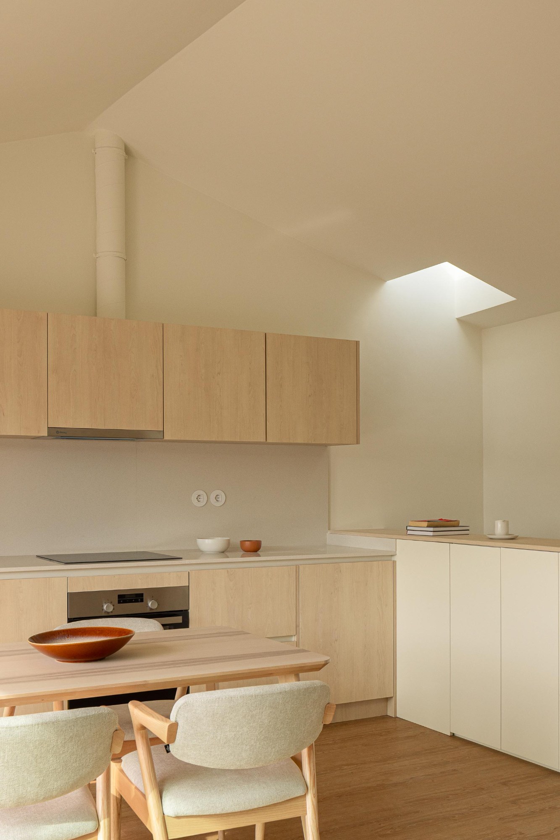
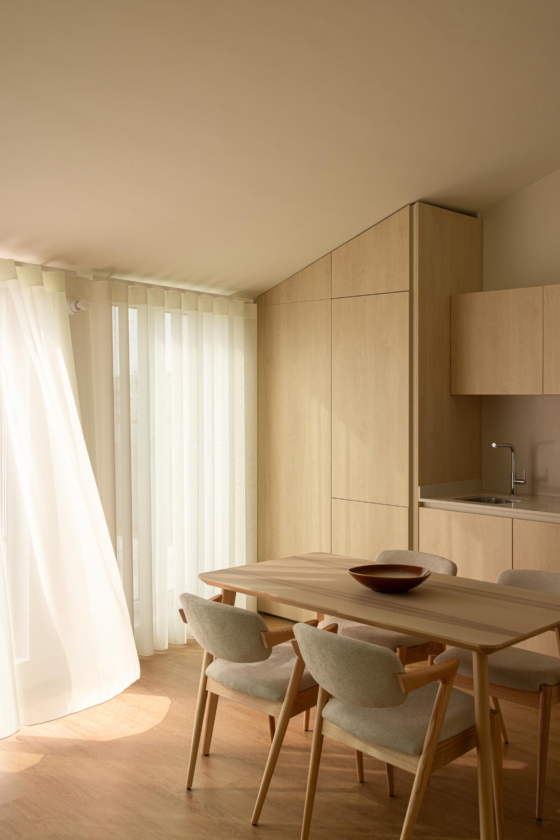
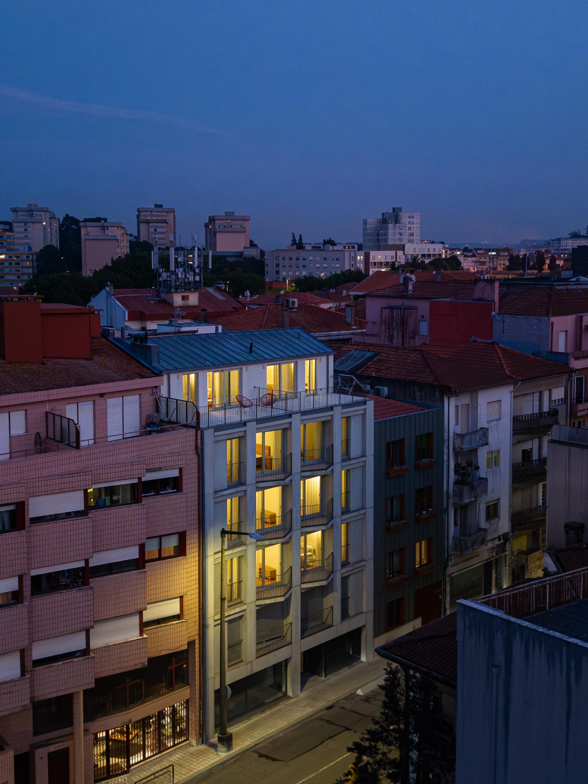
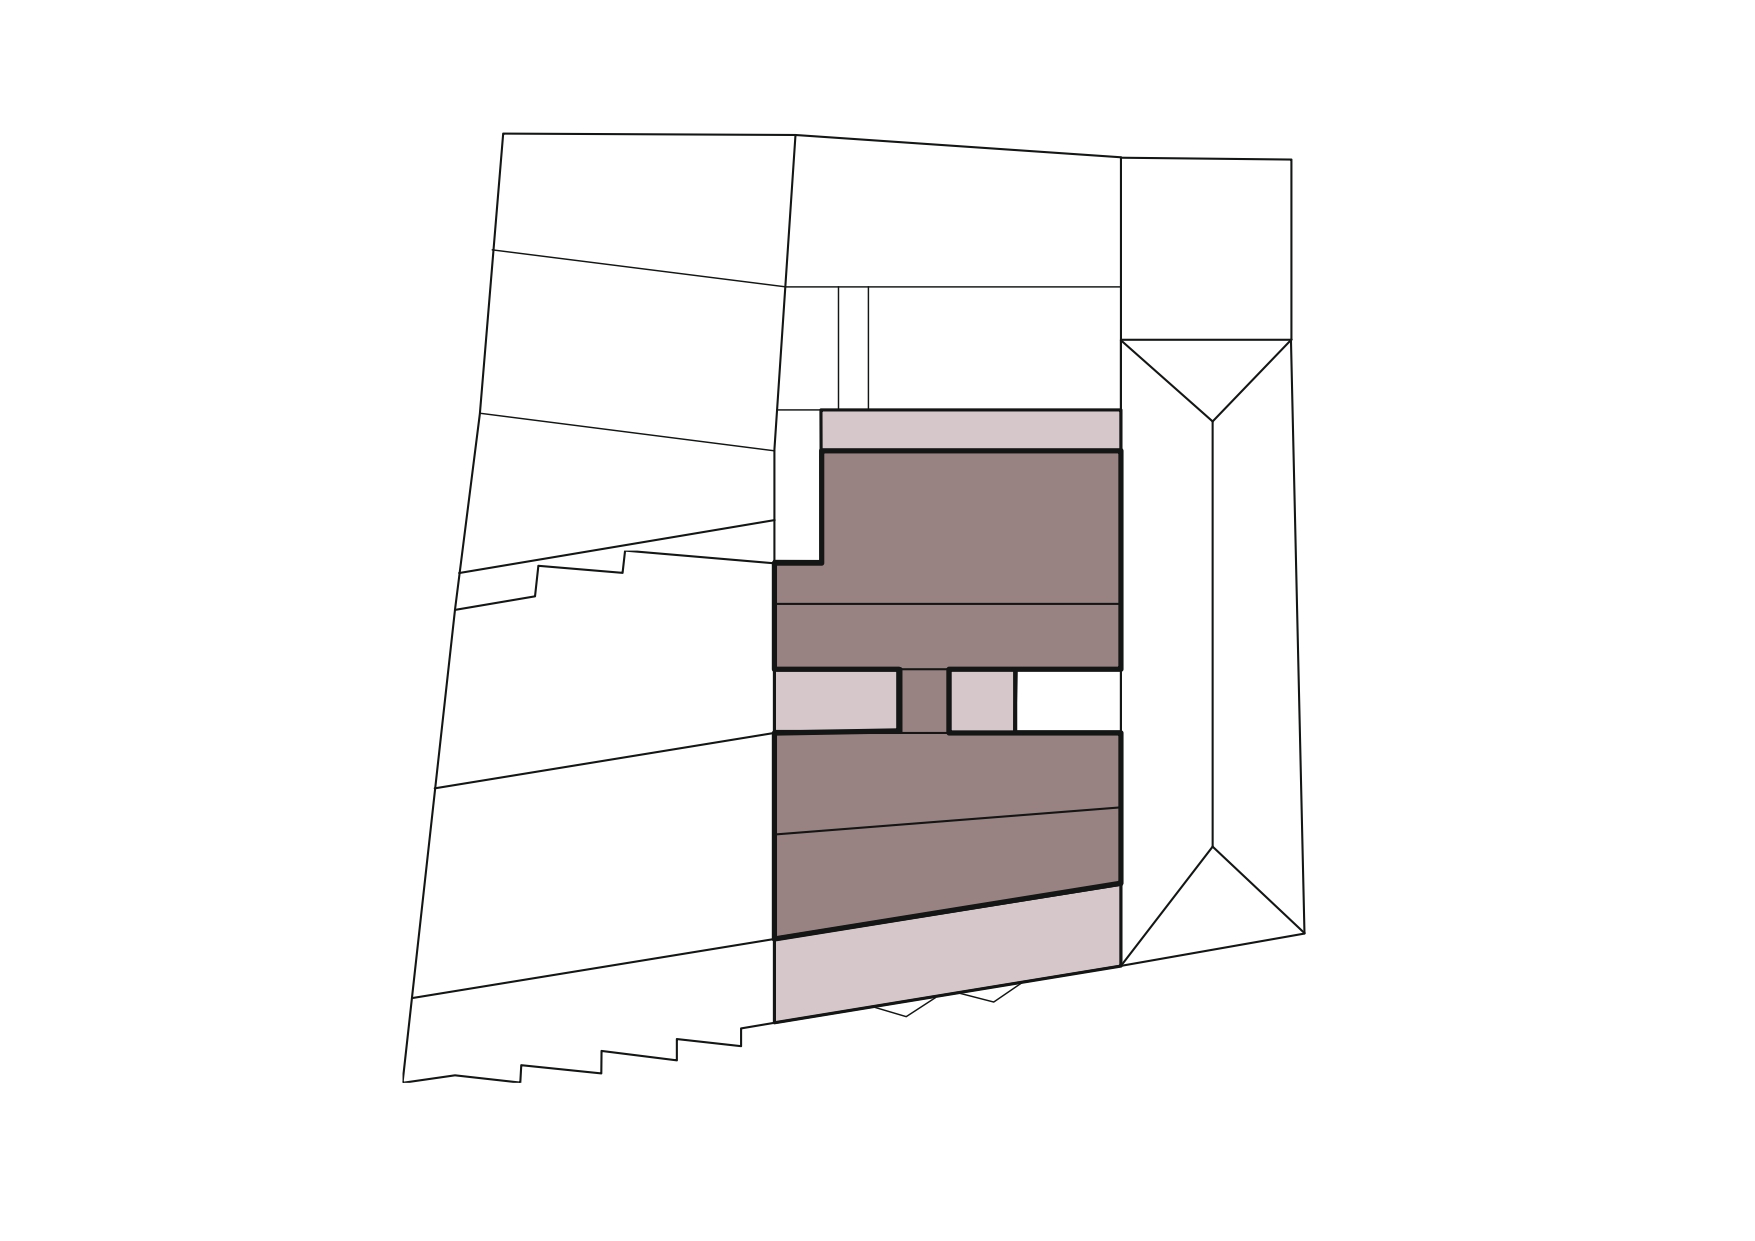
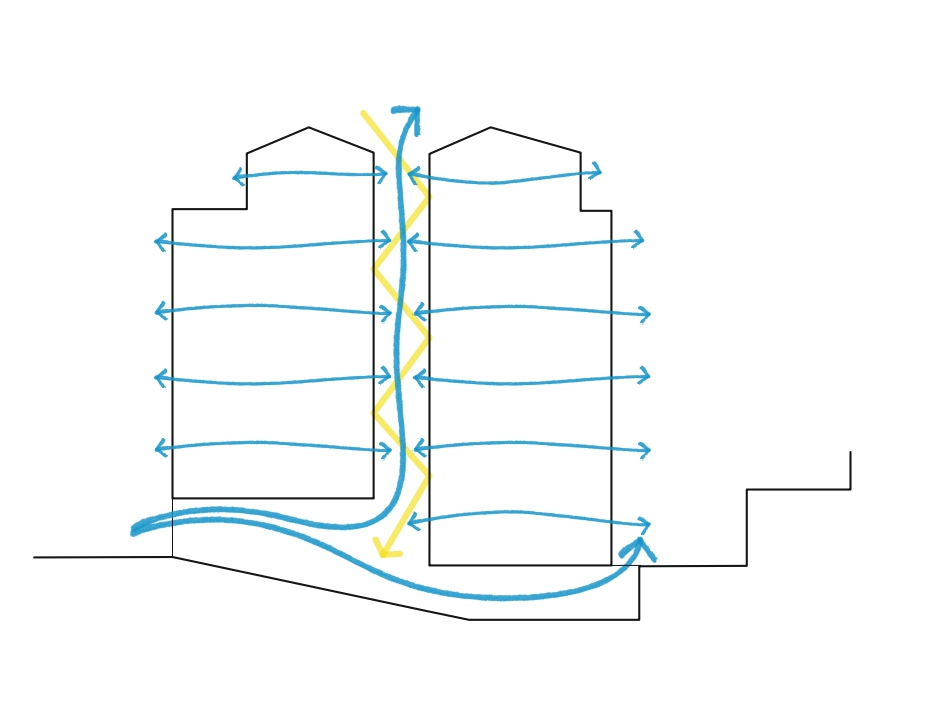
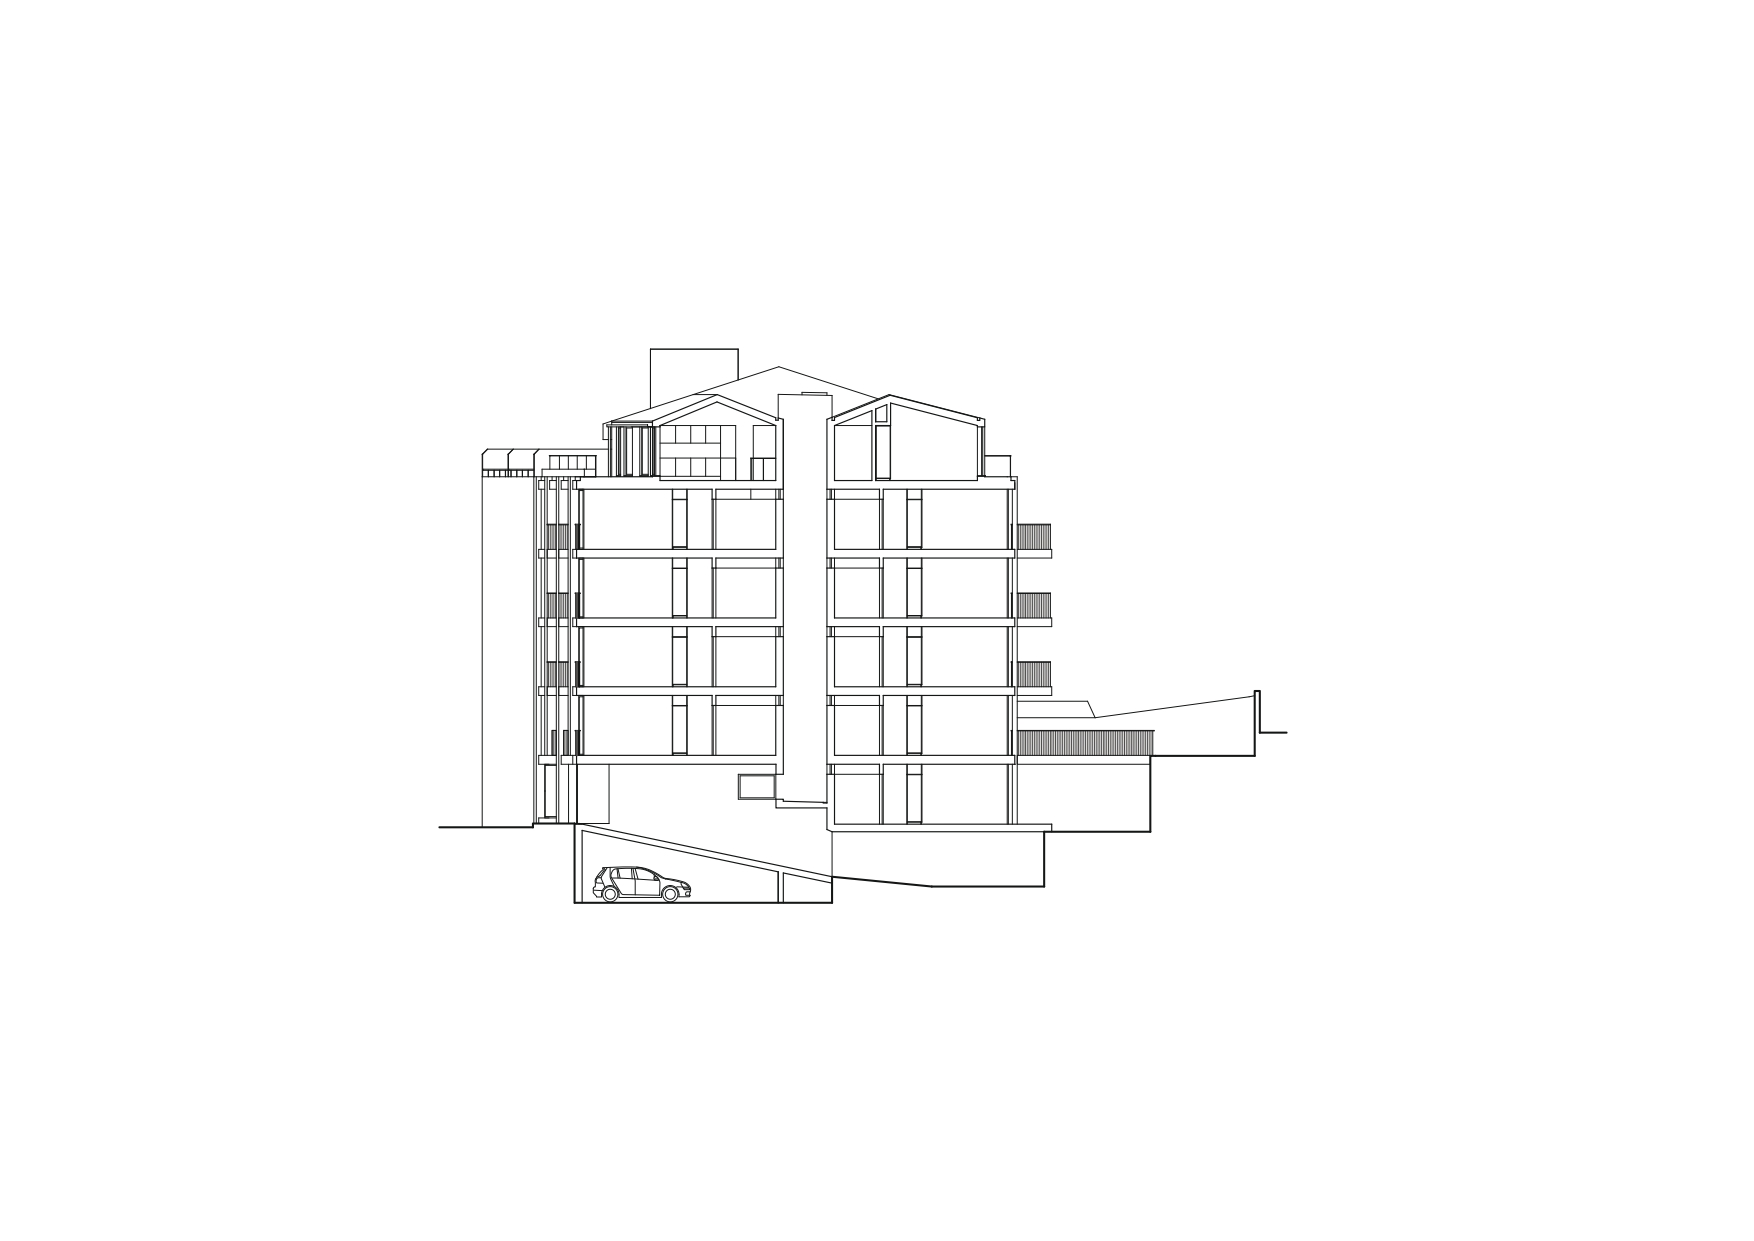
Costa Cabral Building is a 1,400-square-meter project in Porto by ENTRETEMPOS and ATA – Atelier Tiago Antero, conceived as a response to a vacant urban plot and the physical characteristics of the surrounding street. The building follows the heights, alignments, and construction principles of the neighboring structures, maintaining the established street frontage while introducing a recessed upper floor that mediates between the adjoining volumes to the north and south. The narrow and deep proportions of the site inform an organization centered on two principal elements: the vertical circulation cores and a courtyard extending through the full height of the building. This internal void supports the project’s passive environmental strategy by bringing daylight to kitchens and bathrooms located within the depth of the plan, facilitating cross-ventilation through the apartments, and allowing natural airflow to reach the building through the parking-level gate. Externally, the architecture is defined by concrete, combining prefabricated panels set on varying planes with exposed cast-in-place elements marking slabs, balconies, and parapets. The ground floor emphasizes visual permeability toward the street, while the rear yard is divided into two similarly sized areas reached from different levels.
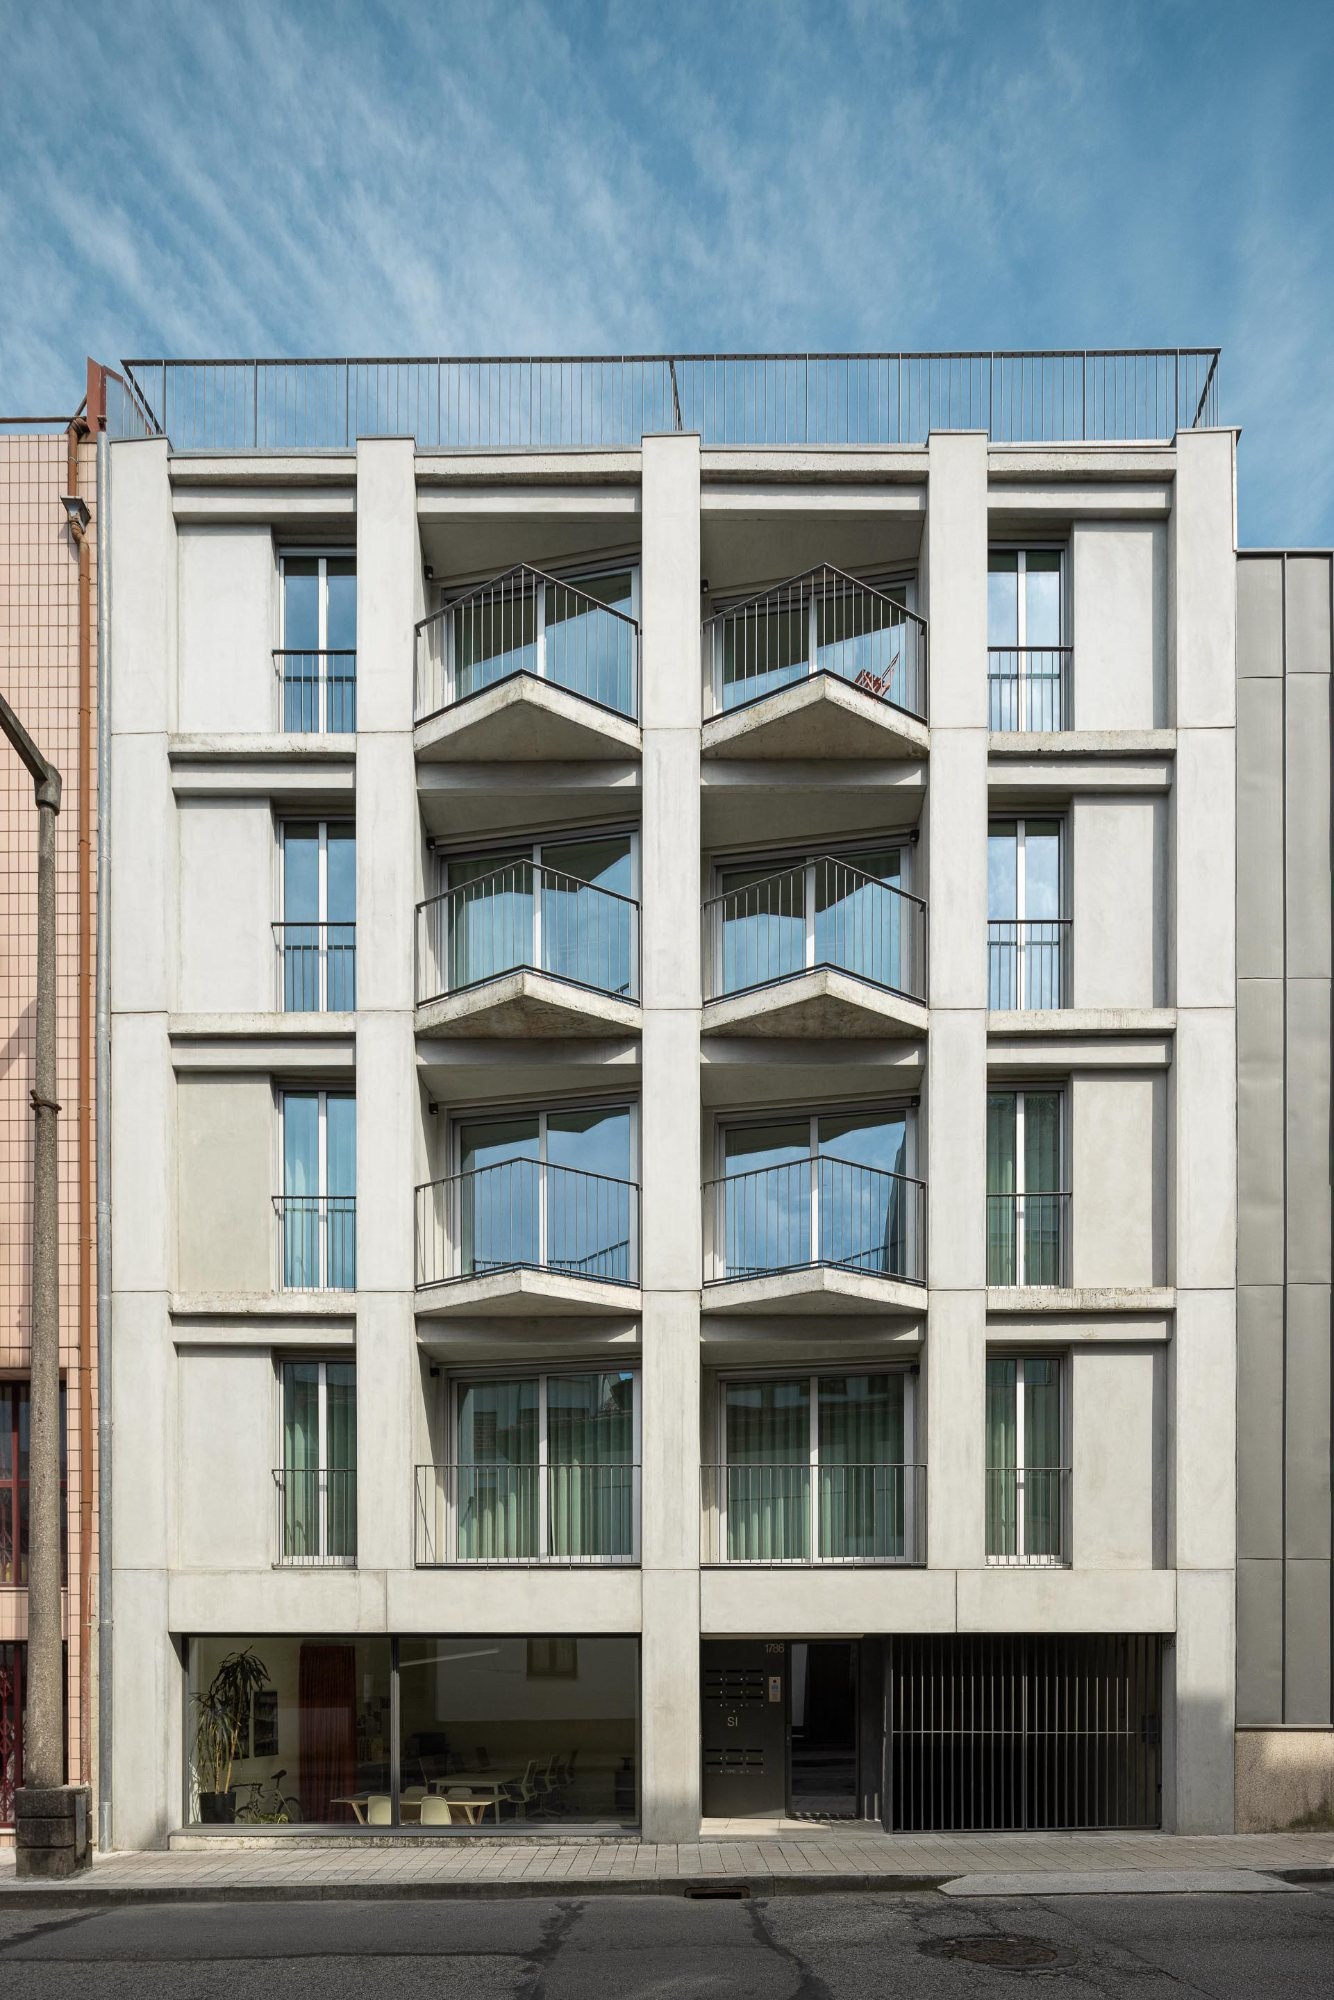
Costa Cabral Building addresses an urban void in Porto through an approach based on continuity with the surrounding built fabric. ENTRETEMPOS and ATA – Atelier Tiago Antero used the height, alignment, and construction principles of the adjacent buildings as references for the new volume, positioning the project directly along the street façade in keeping with the dominant morphology of the road.
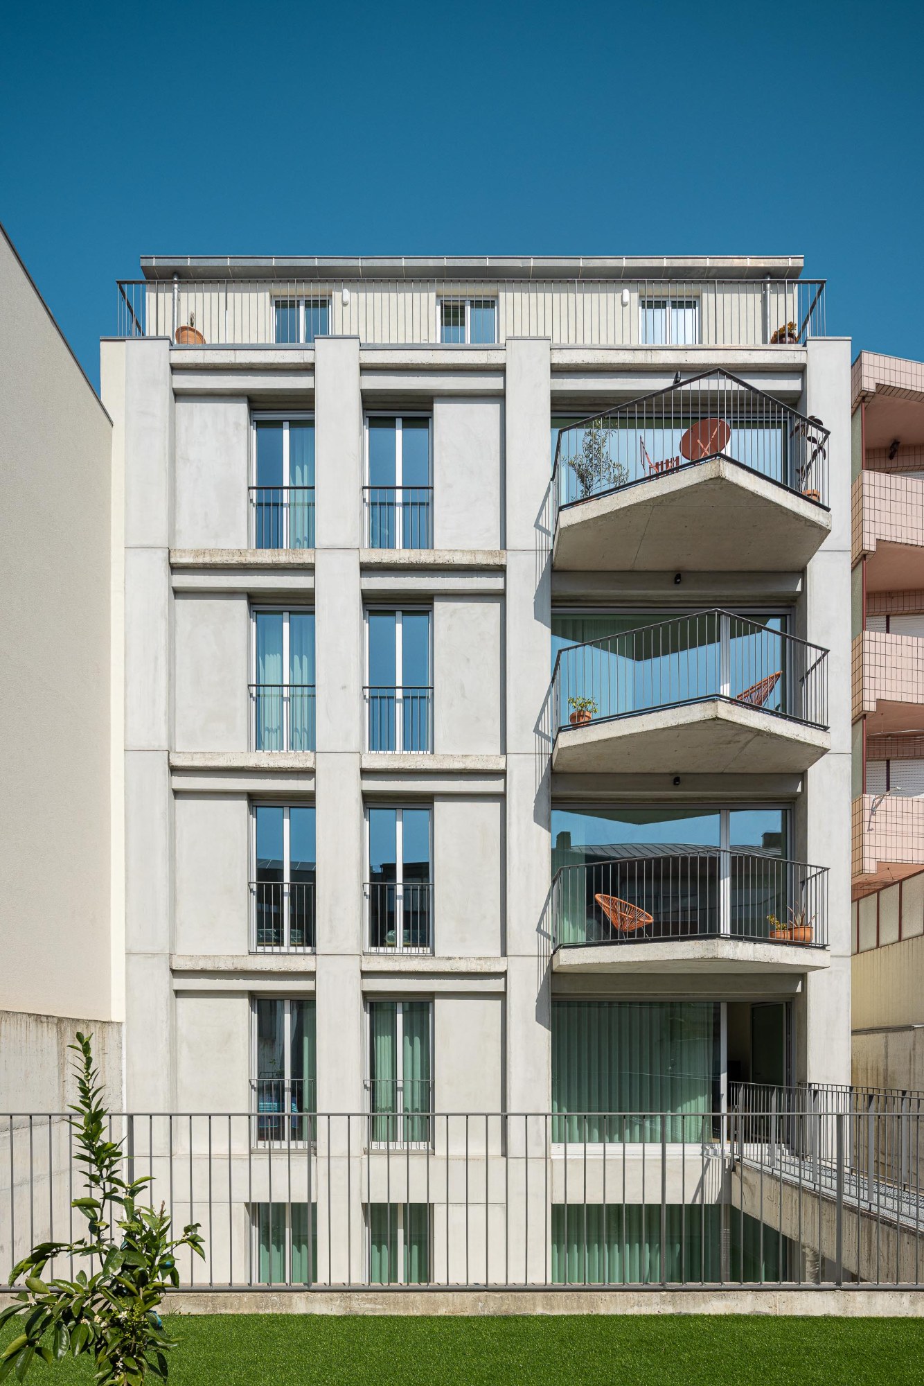
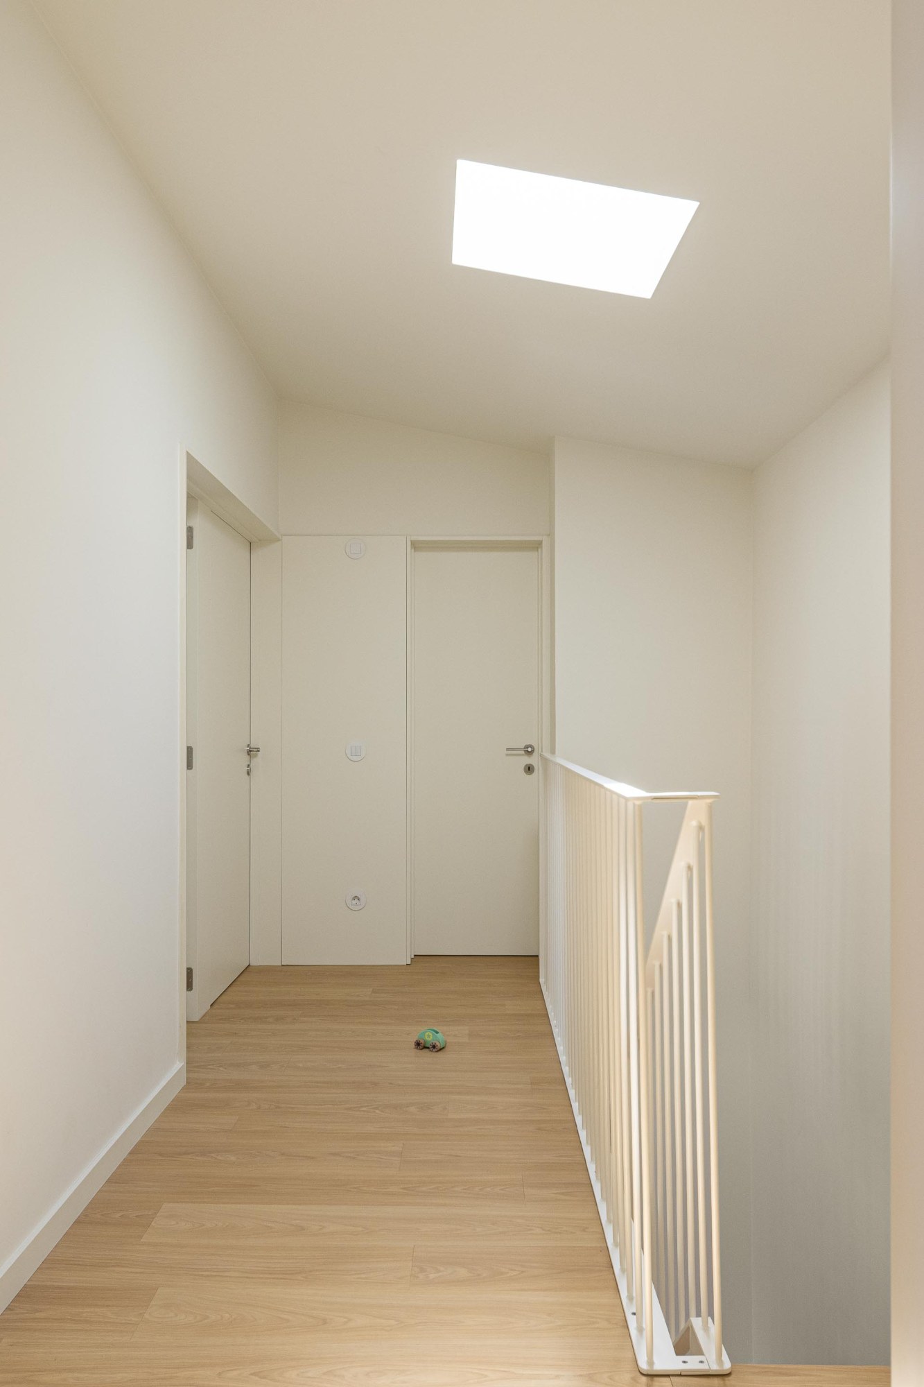
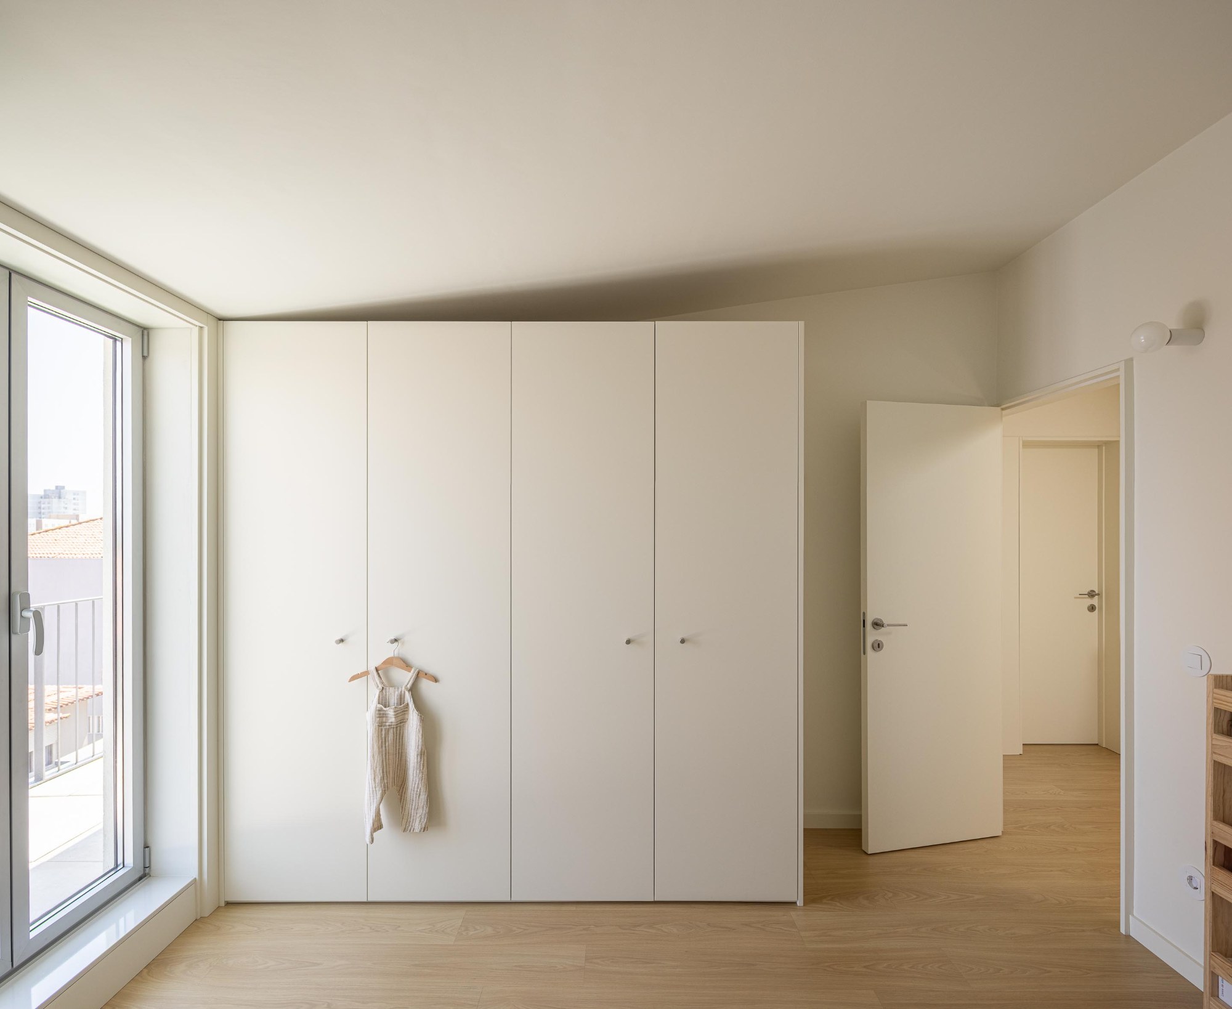
The uppermost floor is recessed from the principal façade. This setback maintains continuity with the neighboring condition to the north while allowing the building to transition in volume toward the south. Rather than departing from the scale of its context, the project adjusts its massing in response to the differing conditions on either side of the site.
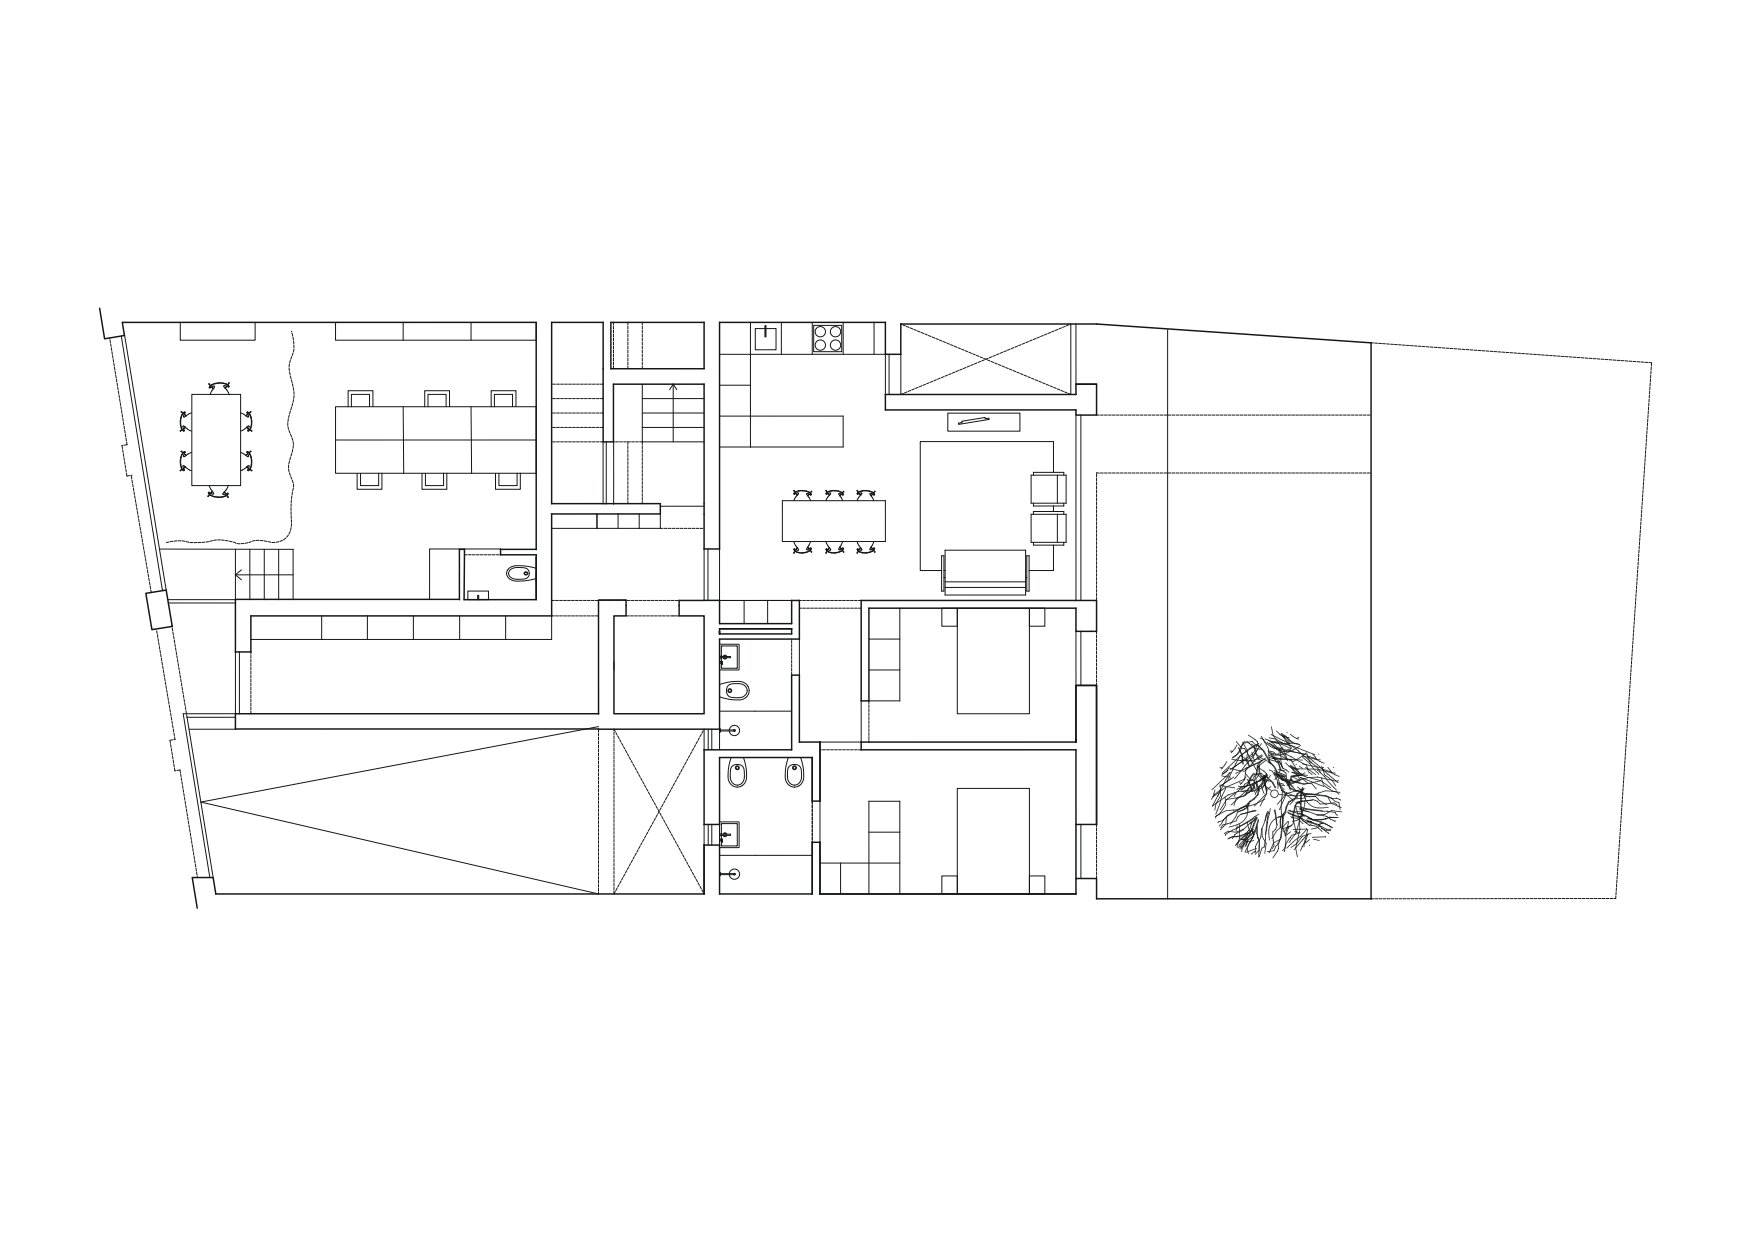
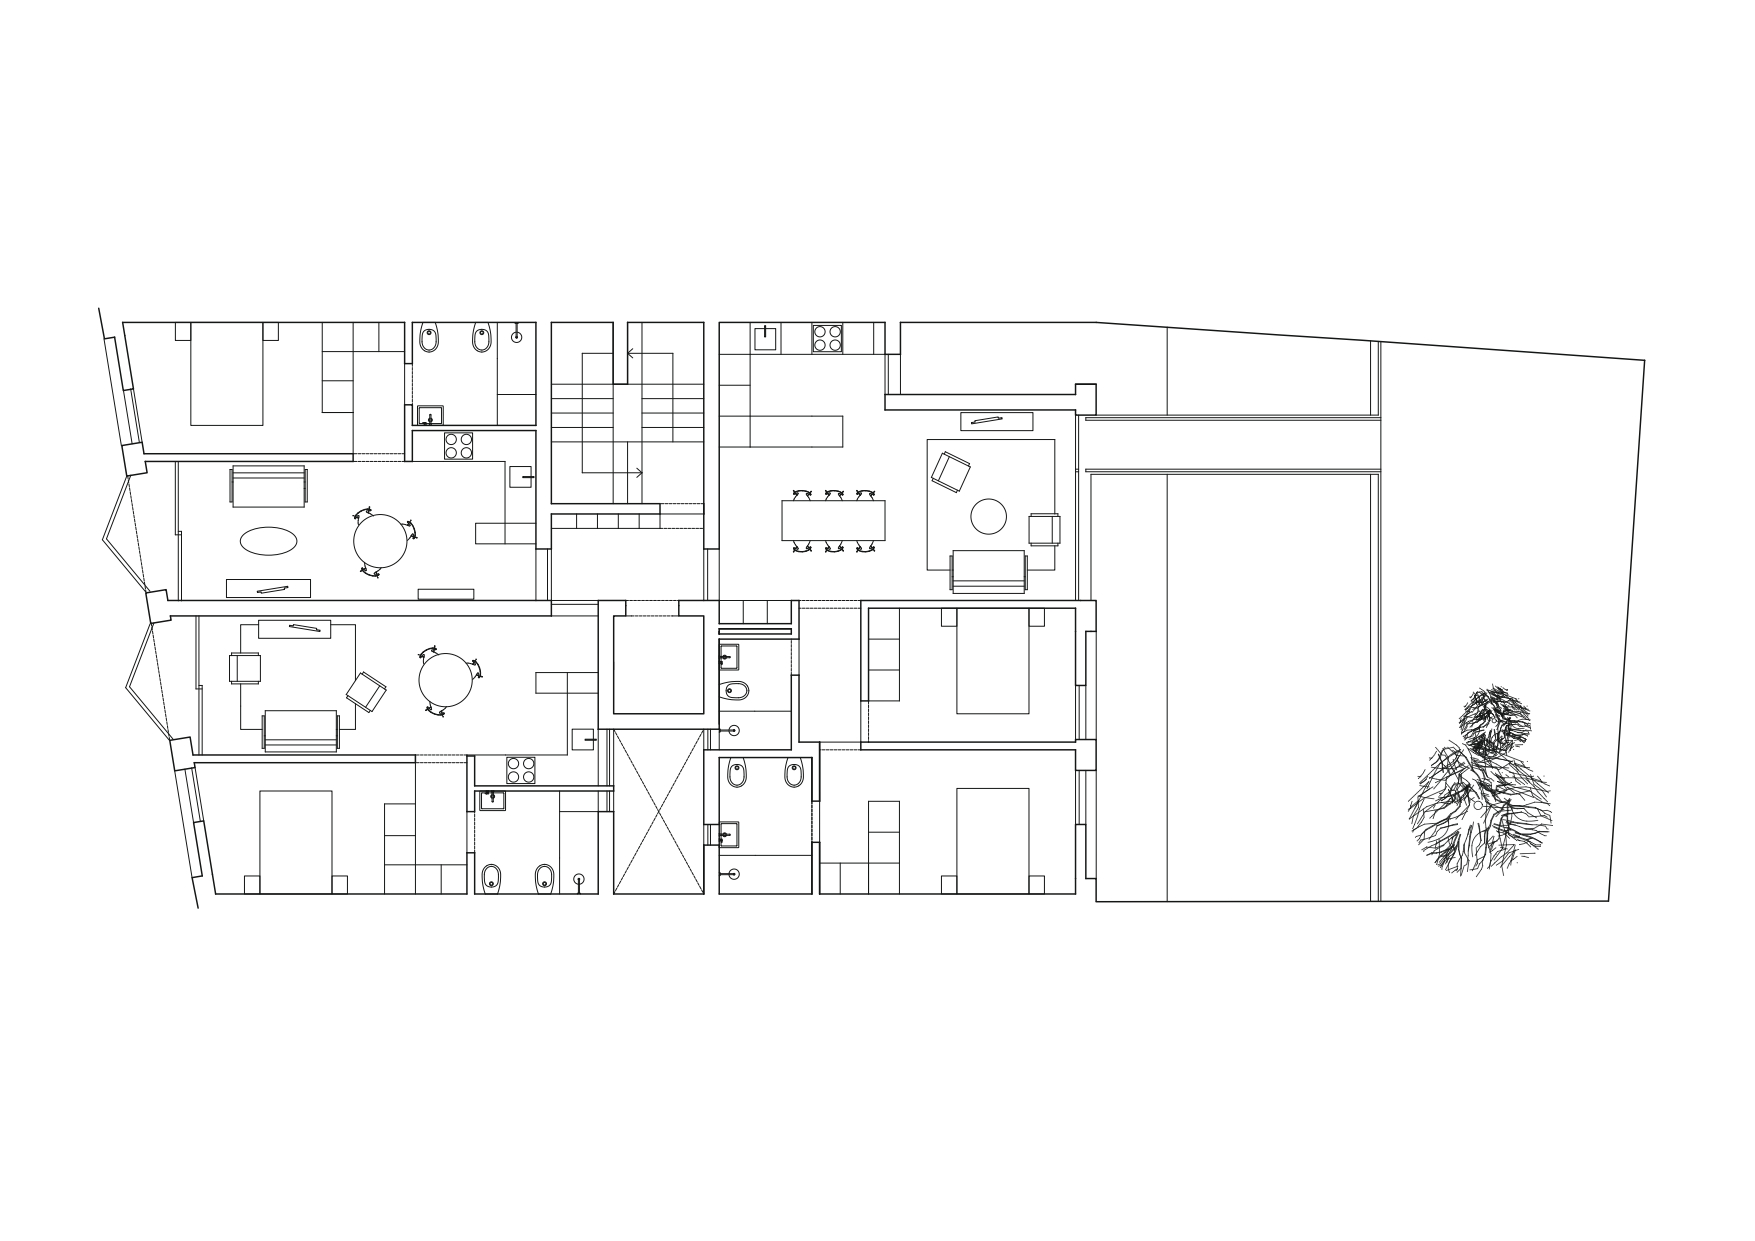
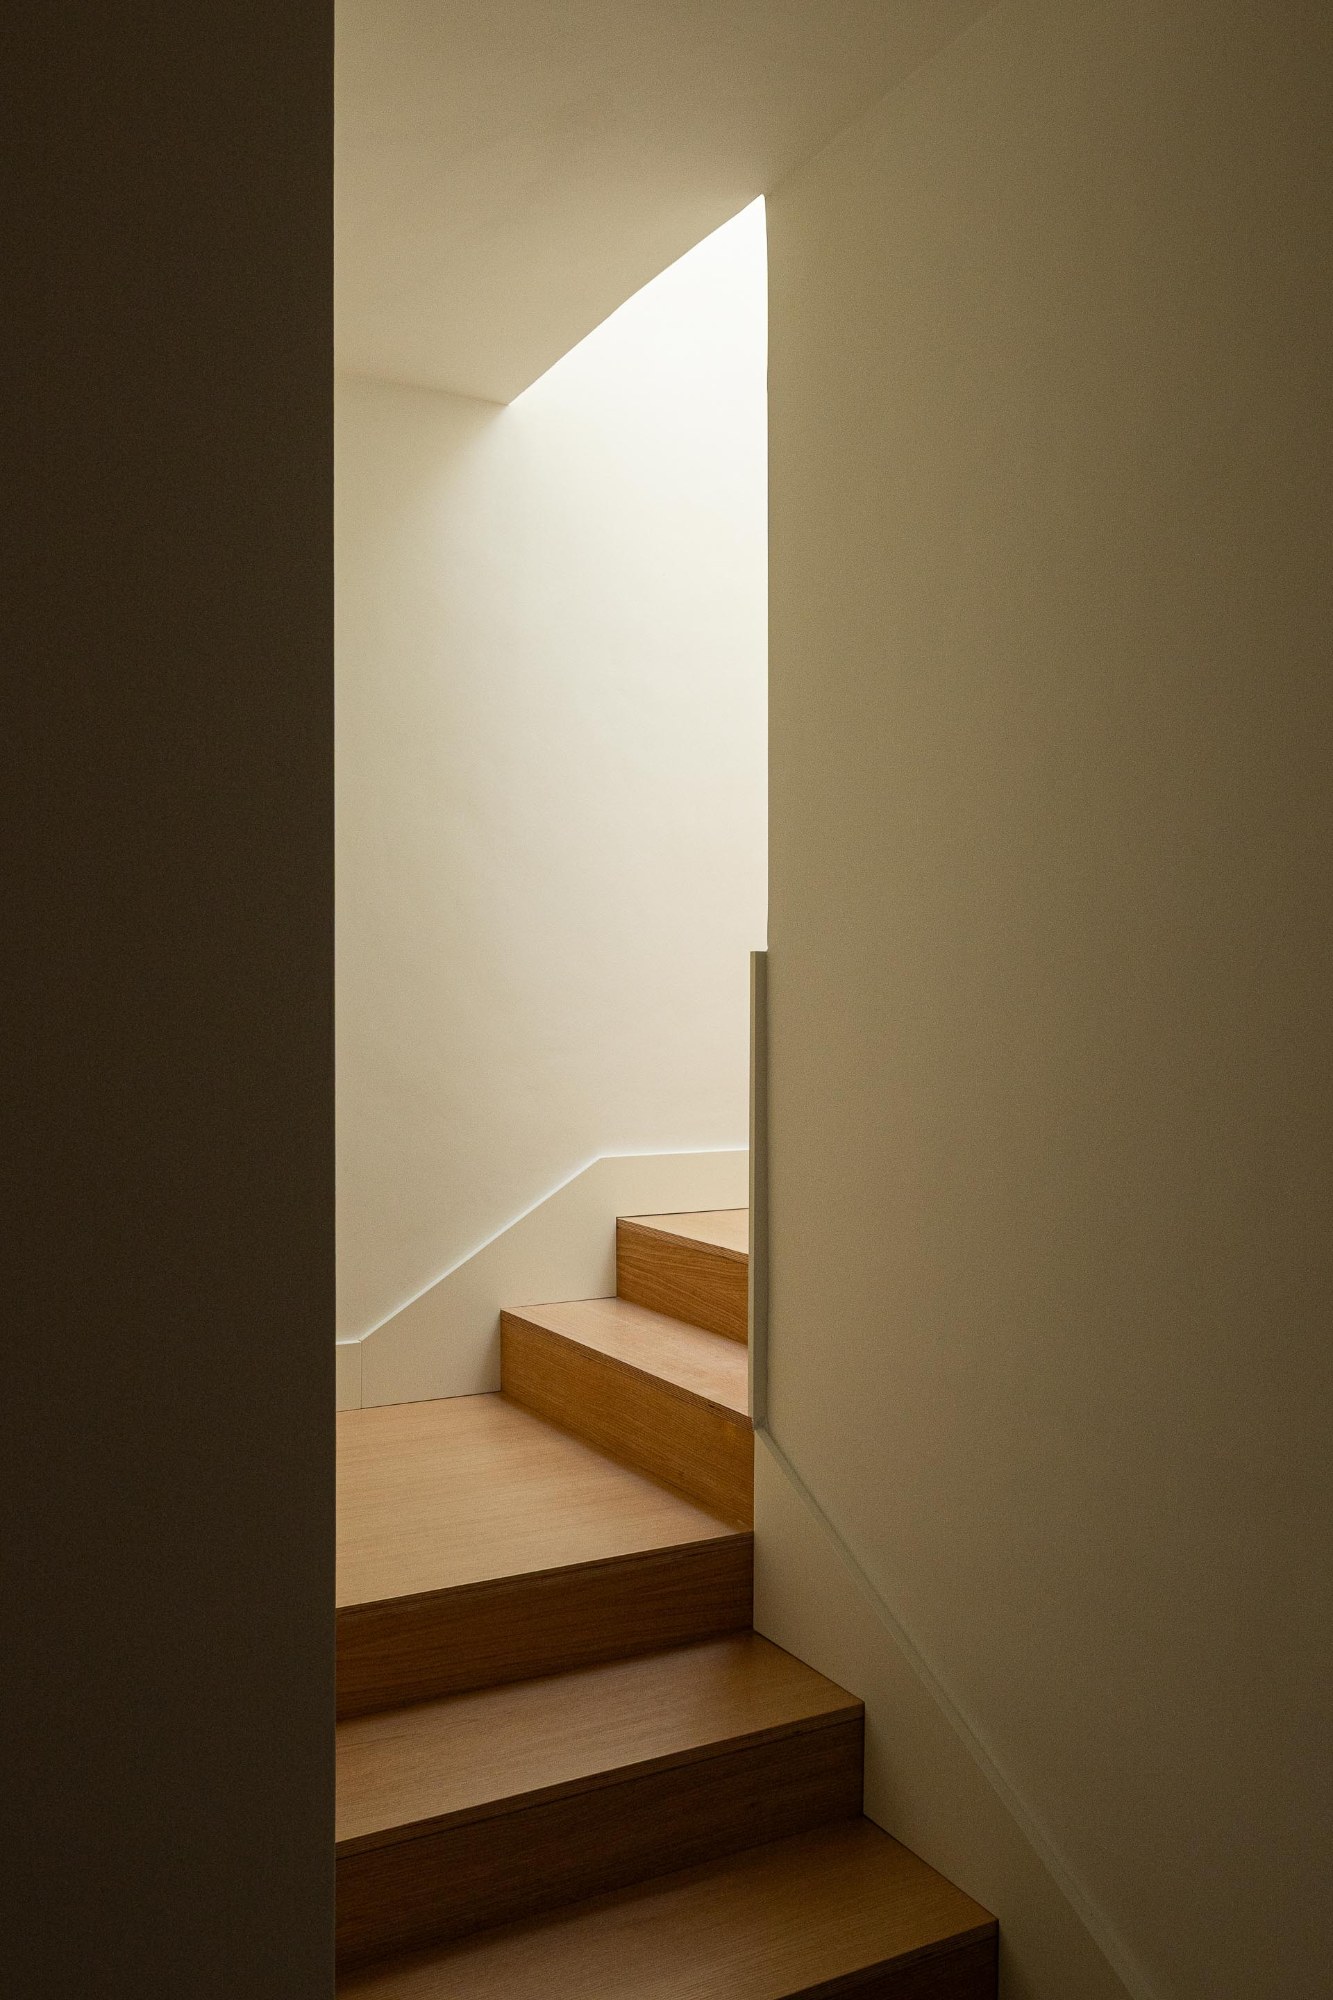
The proportions of the plot, which is narrow in width and considerable in depth, determined much of the internal organization. Two principal elements are placed along the central axis of the building: the vertical circulation cores and a courtyard that rises through its full height. Together, these components structure both the plan and the vertical organization of the project.
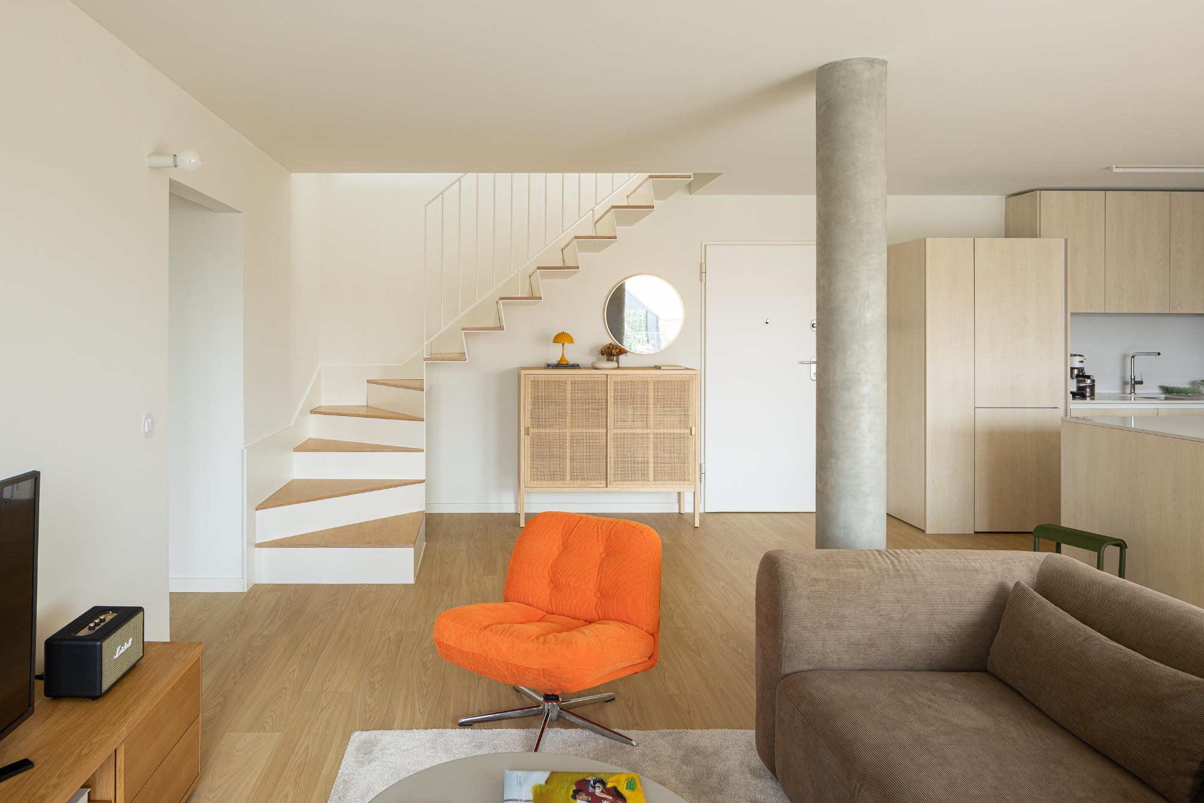
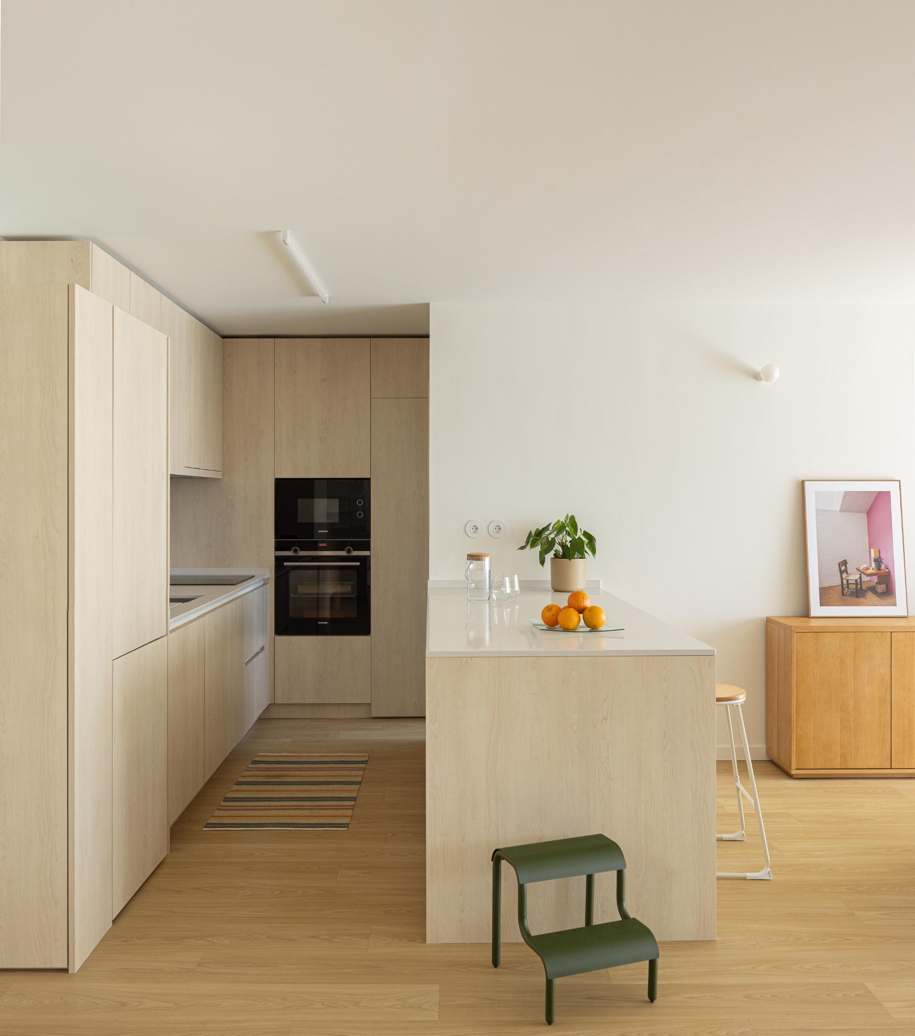
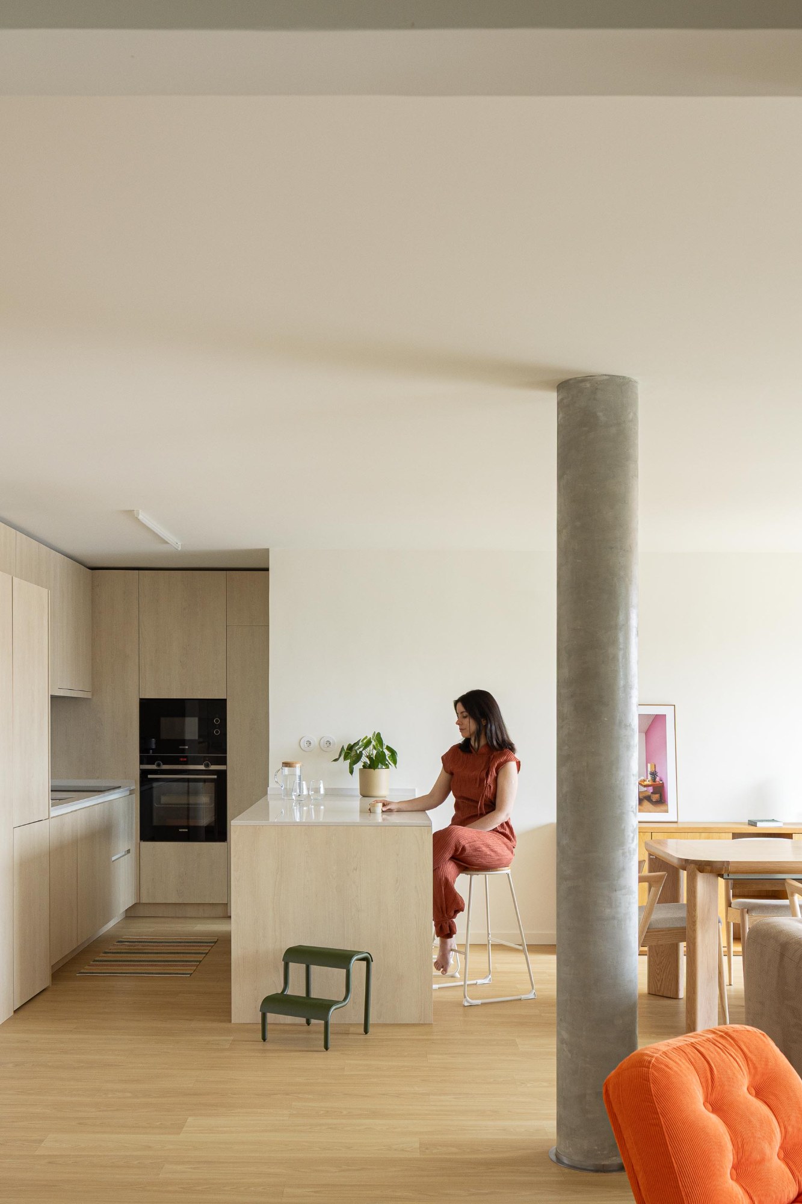
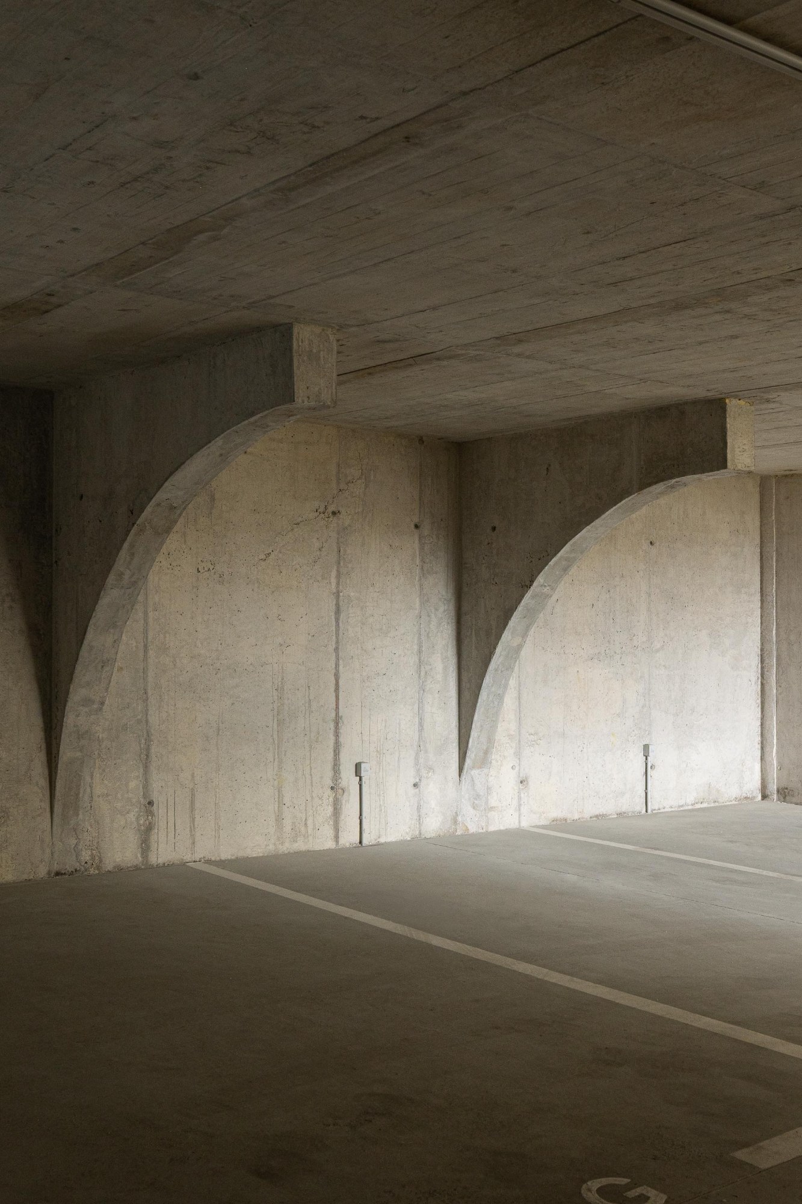
The courtyard also performs an environmental role. Its position within the building’s depth allows natural light to reach internal kitchens and bathrooms that would otherwise have limited direct exposure. It also supports cross-ventilation through the apartments, while the opening associated with the parking-floor gate permits natural air to move through the building. This passive strategy is intended to improve energy efficiency and interior comfort while reducing reliance on conventional mechanical systems. The courtyard therefore functions as both an organizational element and part of the project’s bioclimatic response to the site’s constraints.
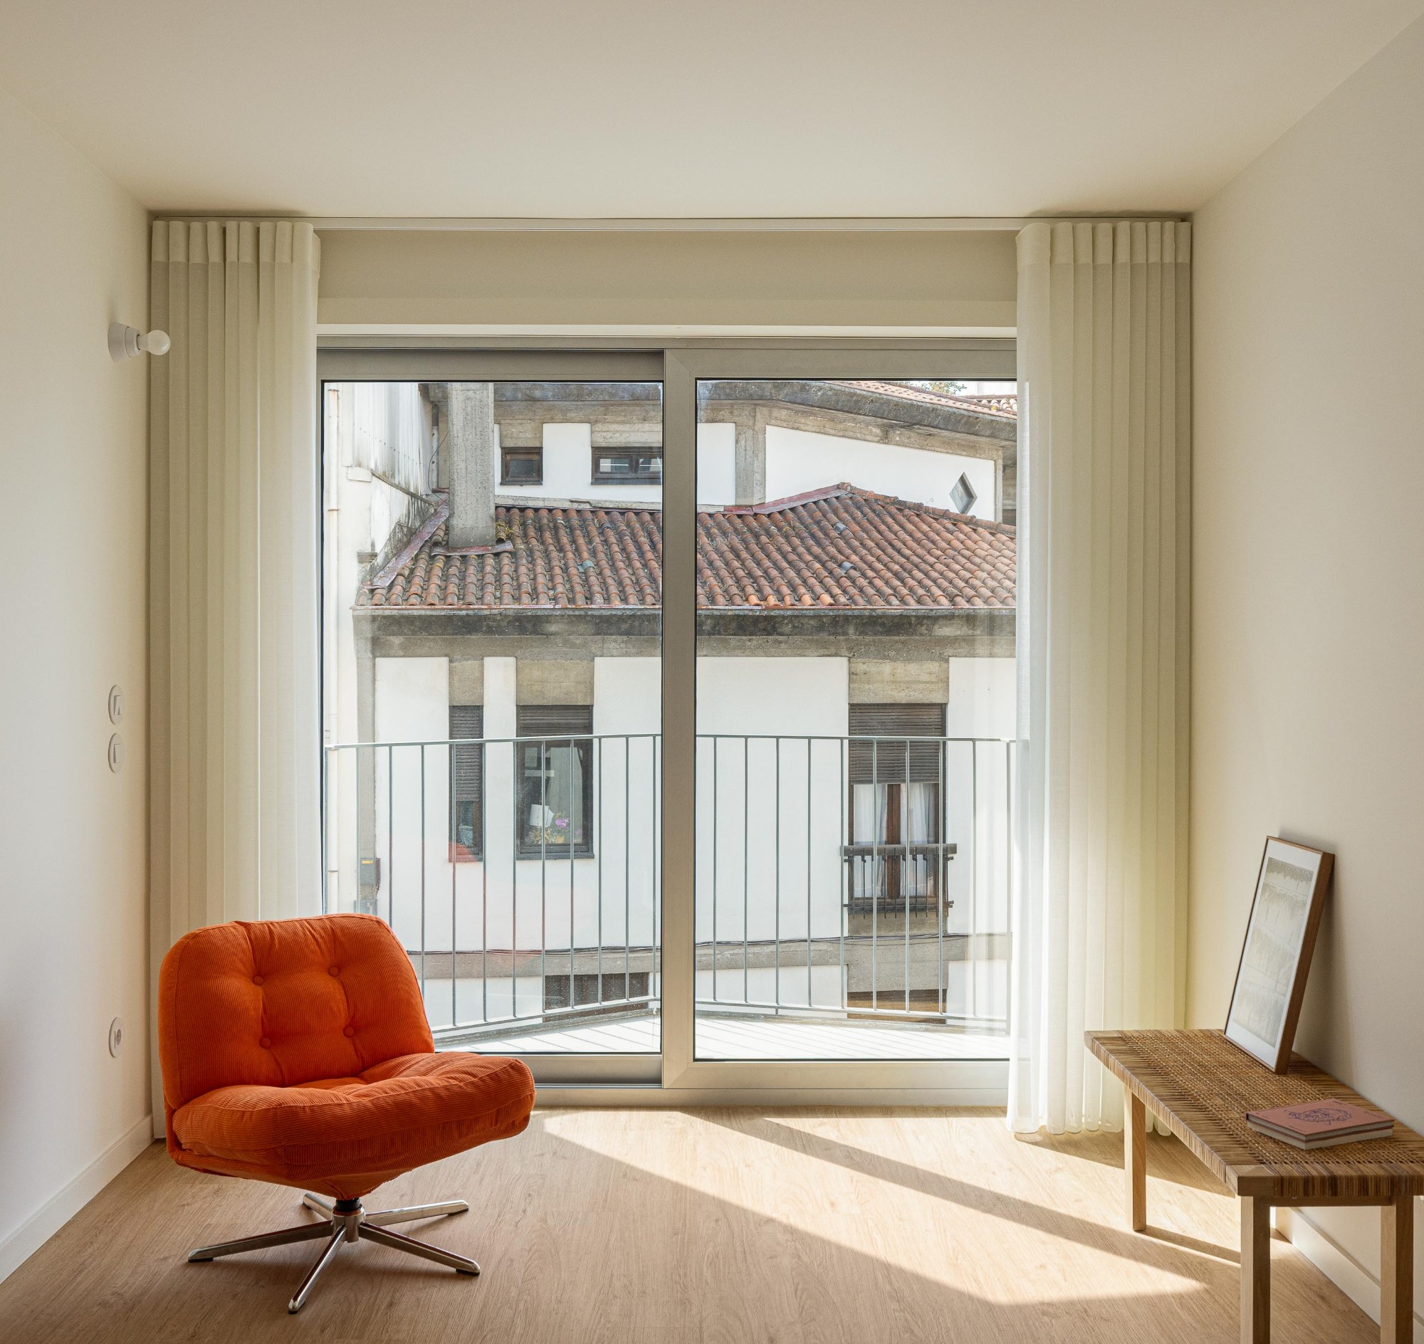
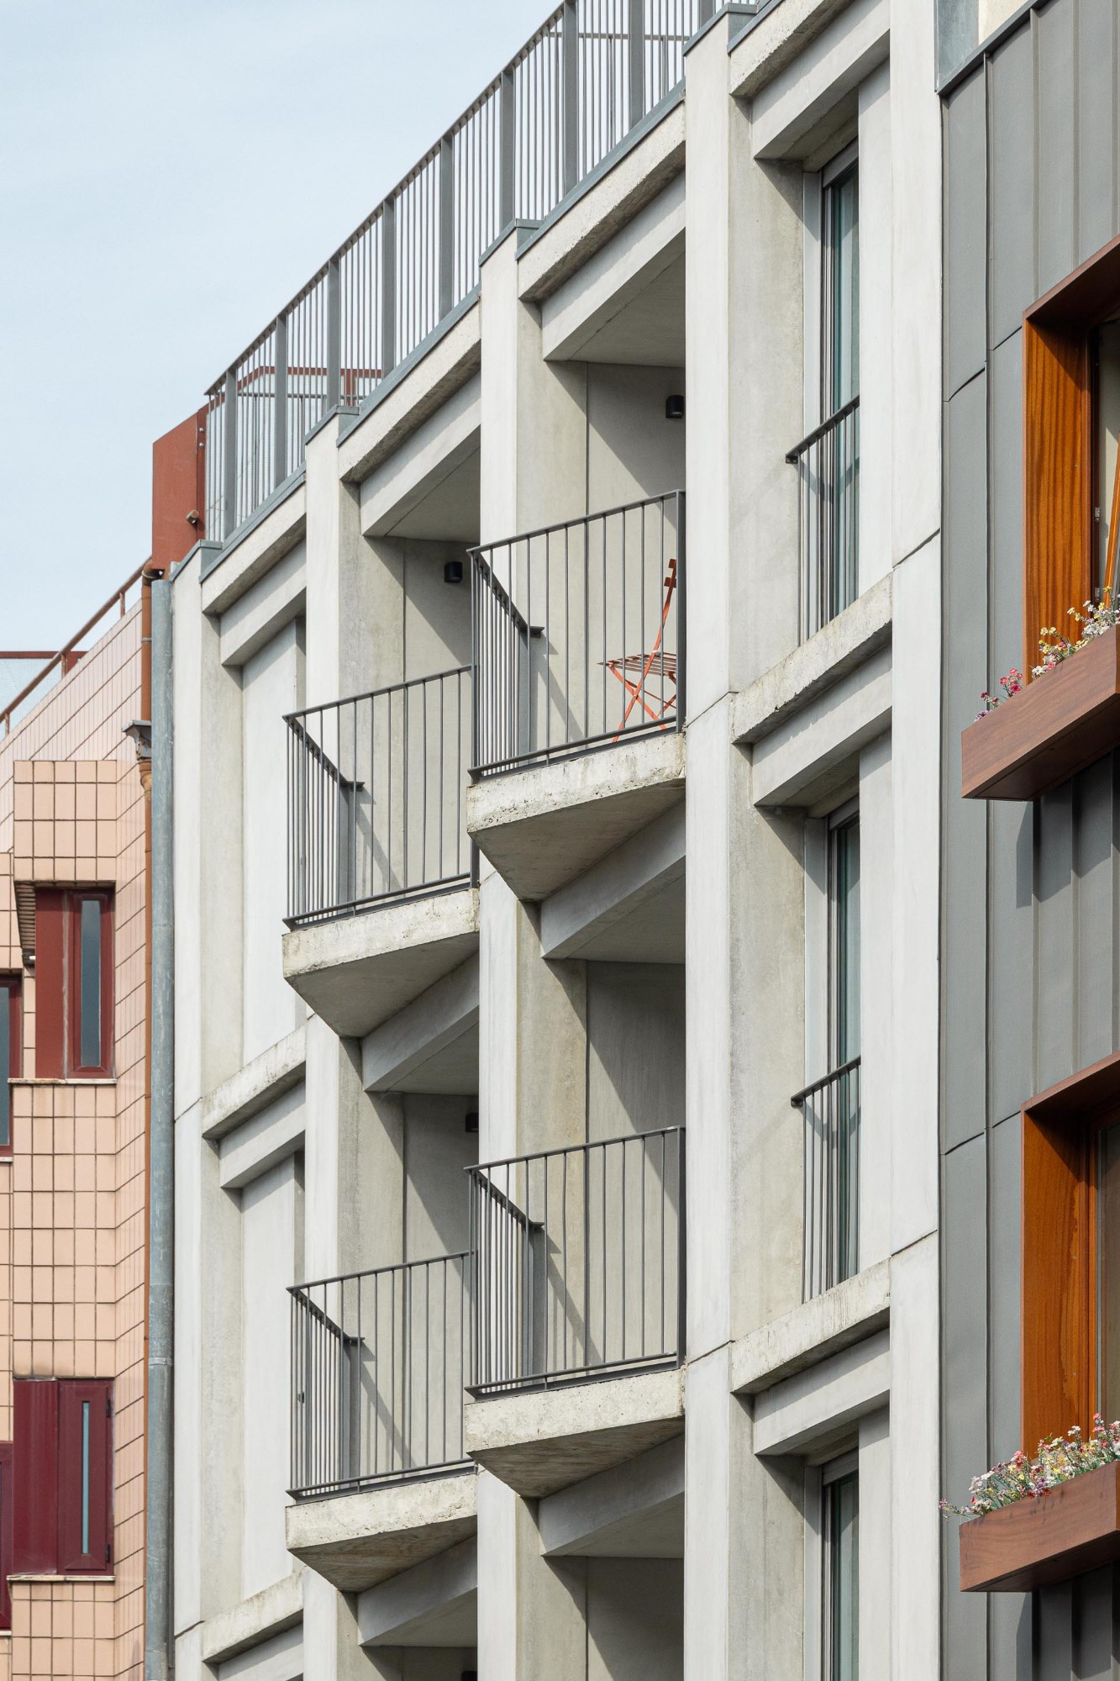
The façades reinterpret the vertical and horizontal construction elements found in the surrounding buildings through a single material expressed in different ways. Prefabricated concrete panels form the vertical components and are attached on varying planes, creating a deliberately staggered composition across the elevations.
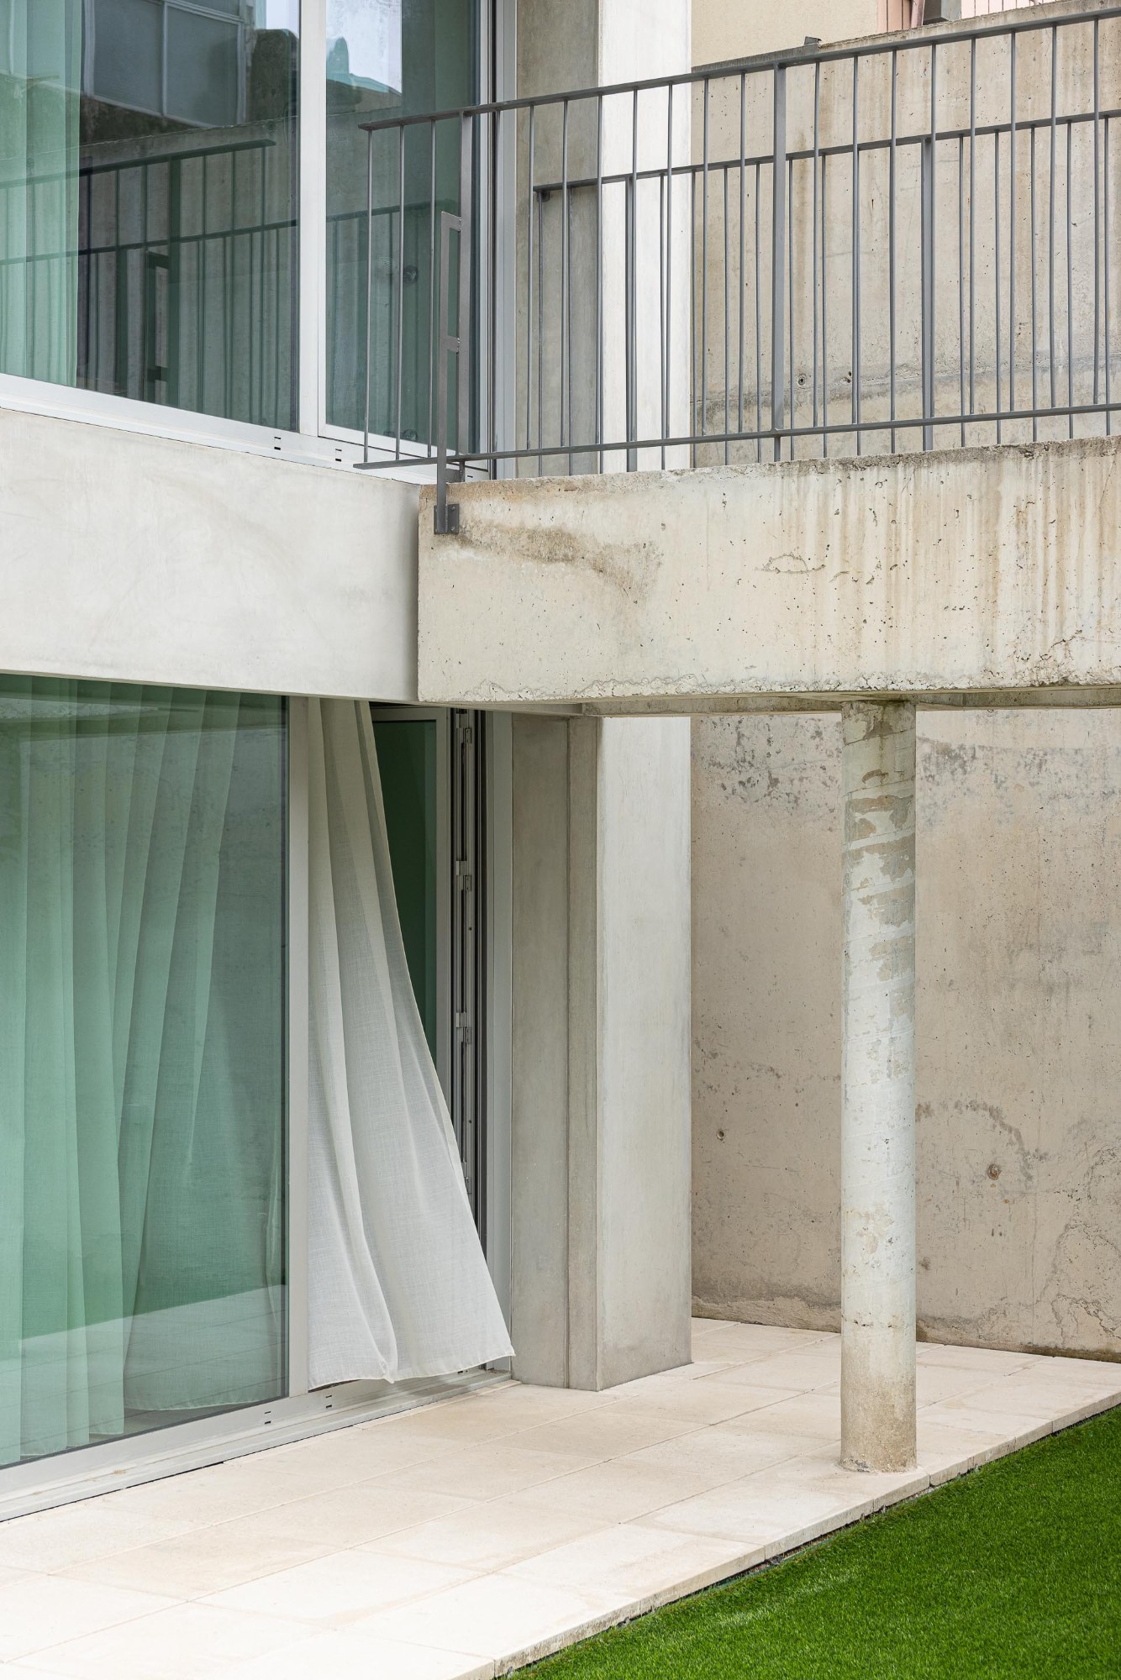
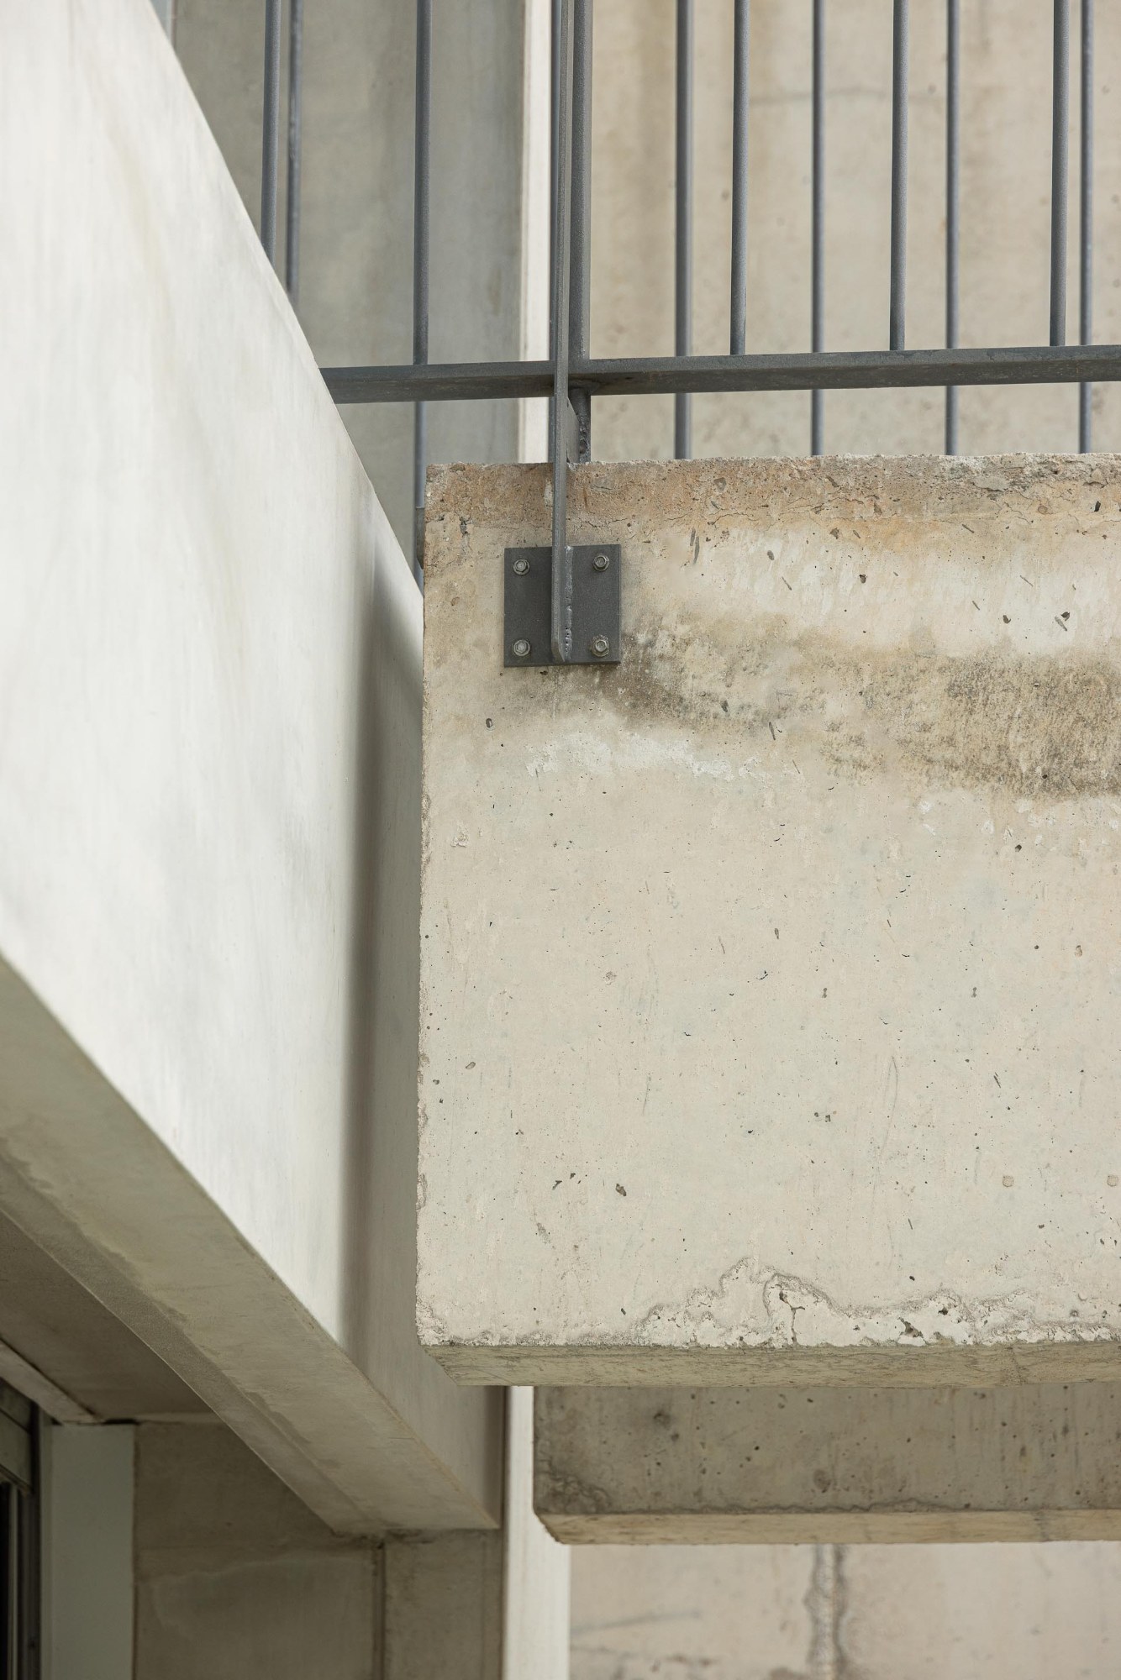
Horizontal elements are defined by exposed cast-in-place concrete, which marks the floor slabs as well as the irregular balconies and parapets. The distinction between these prefabricated and cast-in-place components allows the façade to develop depth and variation while maintaining a consistent material language. At ground level, the building adopts a more visually permeable condition. The interior is deliberately exposed toward the street, establishing a direct visual relationship between the ground floor and the surrounding public space.
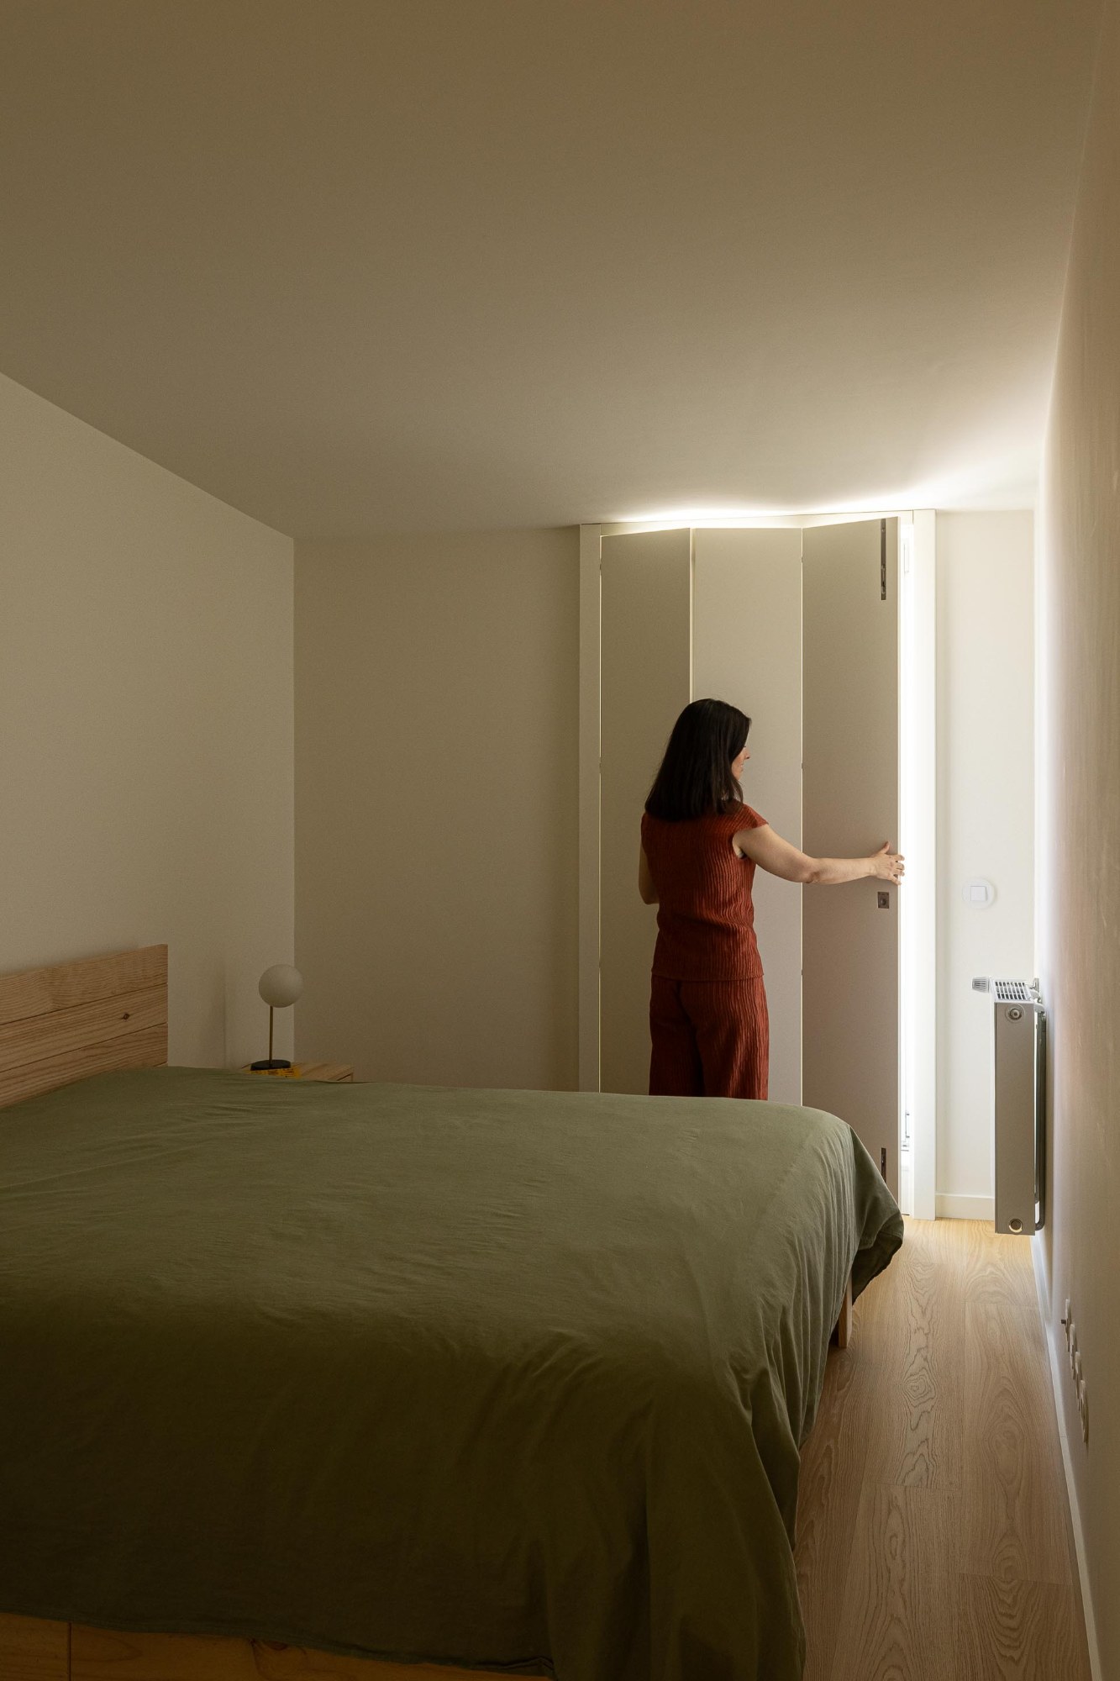
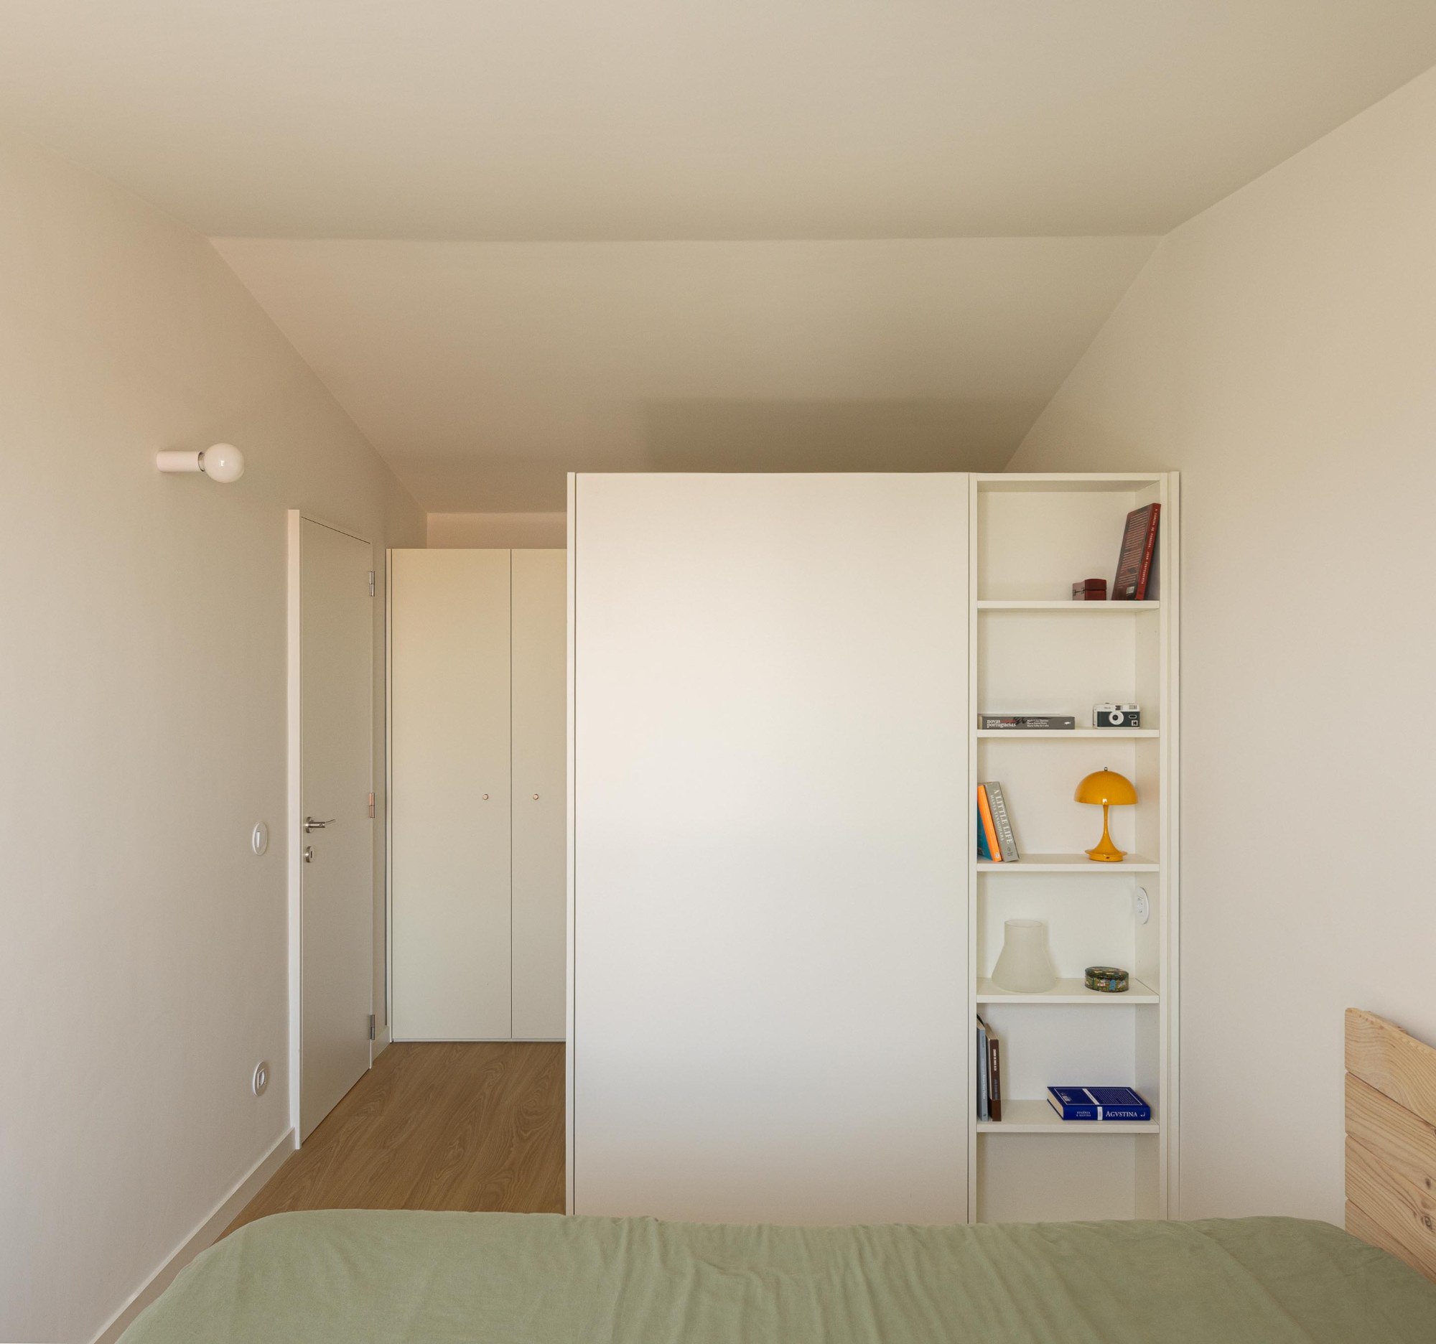
At the rear of the property, the backyard is divided into two areas of approximately equal size. One is accessed directly from the ground floor, while the other is reached by a walkway from the upper floor. This arrangement distributes access to the exterior areas between different levels of the building rather than concentrating it within a single part of the project.
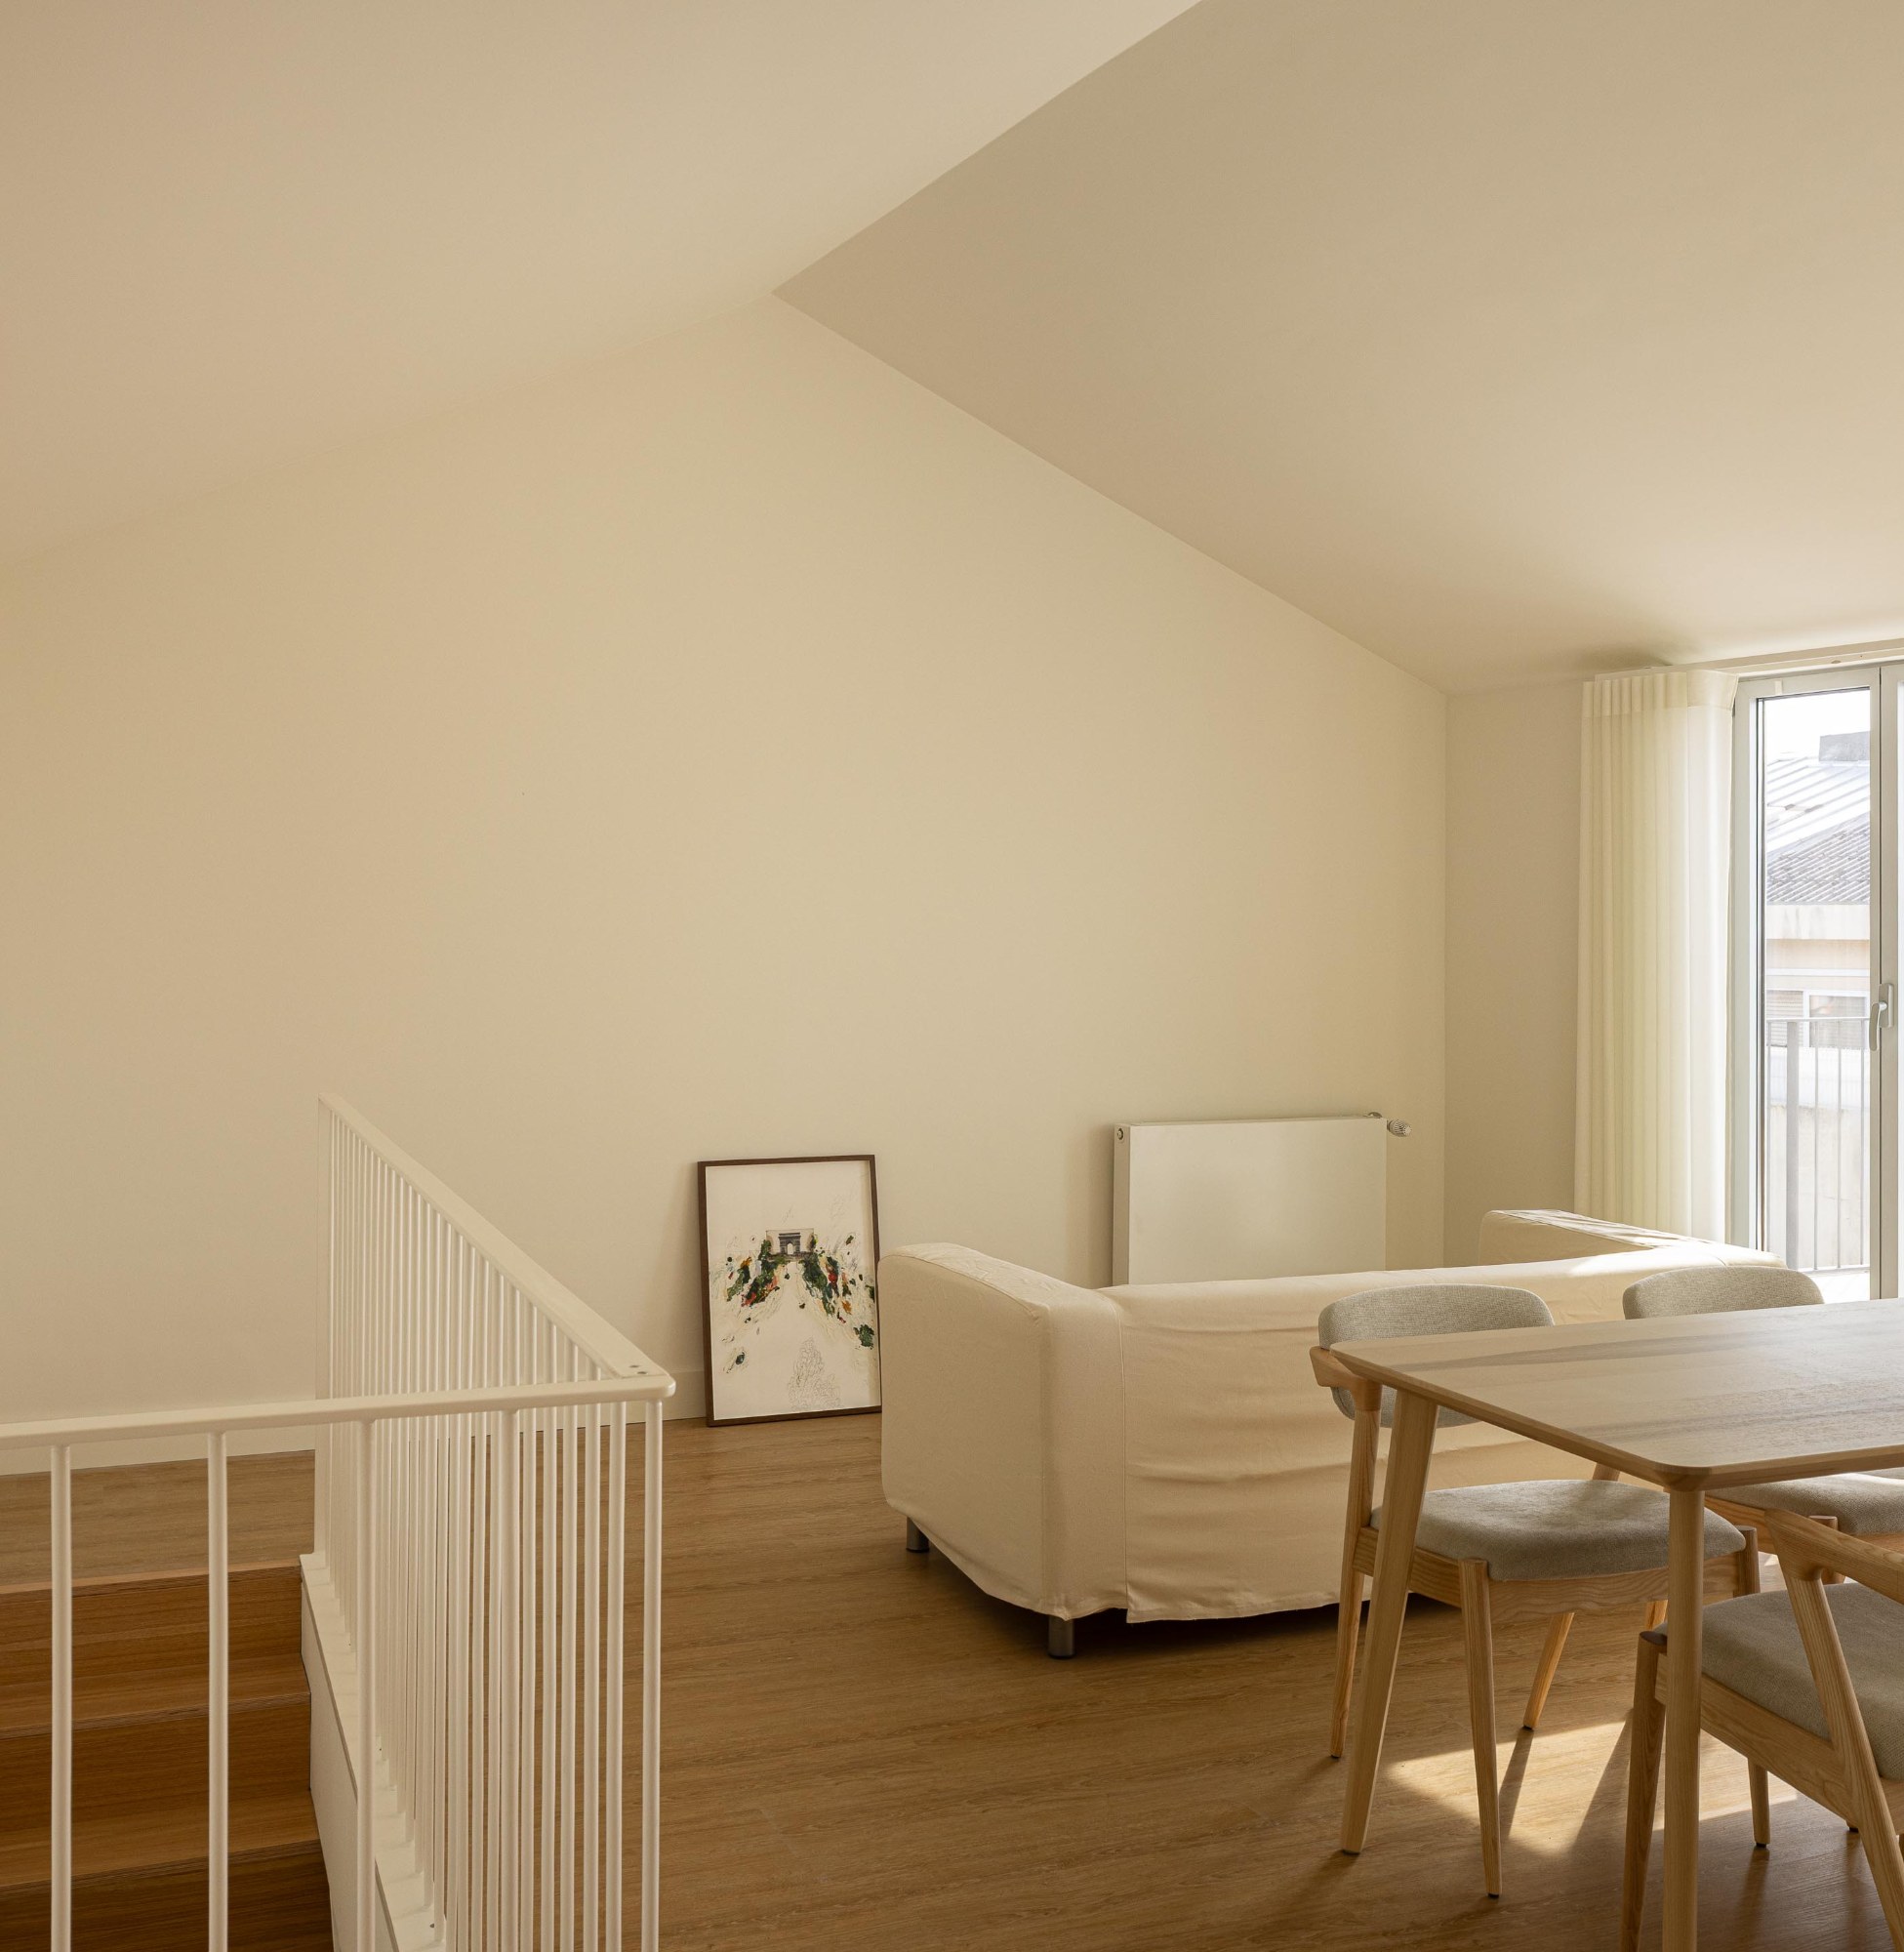
Costa Cabral Building consequently brings together urban continuity, passive environmental measures, and a controlled concrete façade system within the limitations of a narrow and deep Porto site. Its organization responds directly to the conditions described by the plot and its immediate surroundings, using the central courtyard, recessed upper level, and differentiated rear access as the principal architectural devices shaping the project.
Project Gallery
31 photographs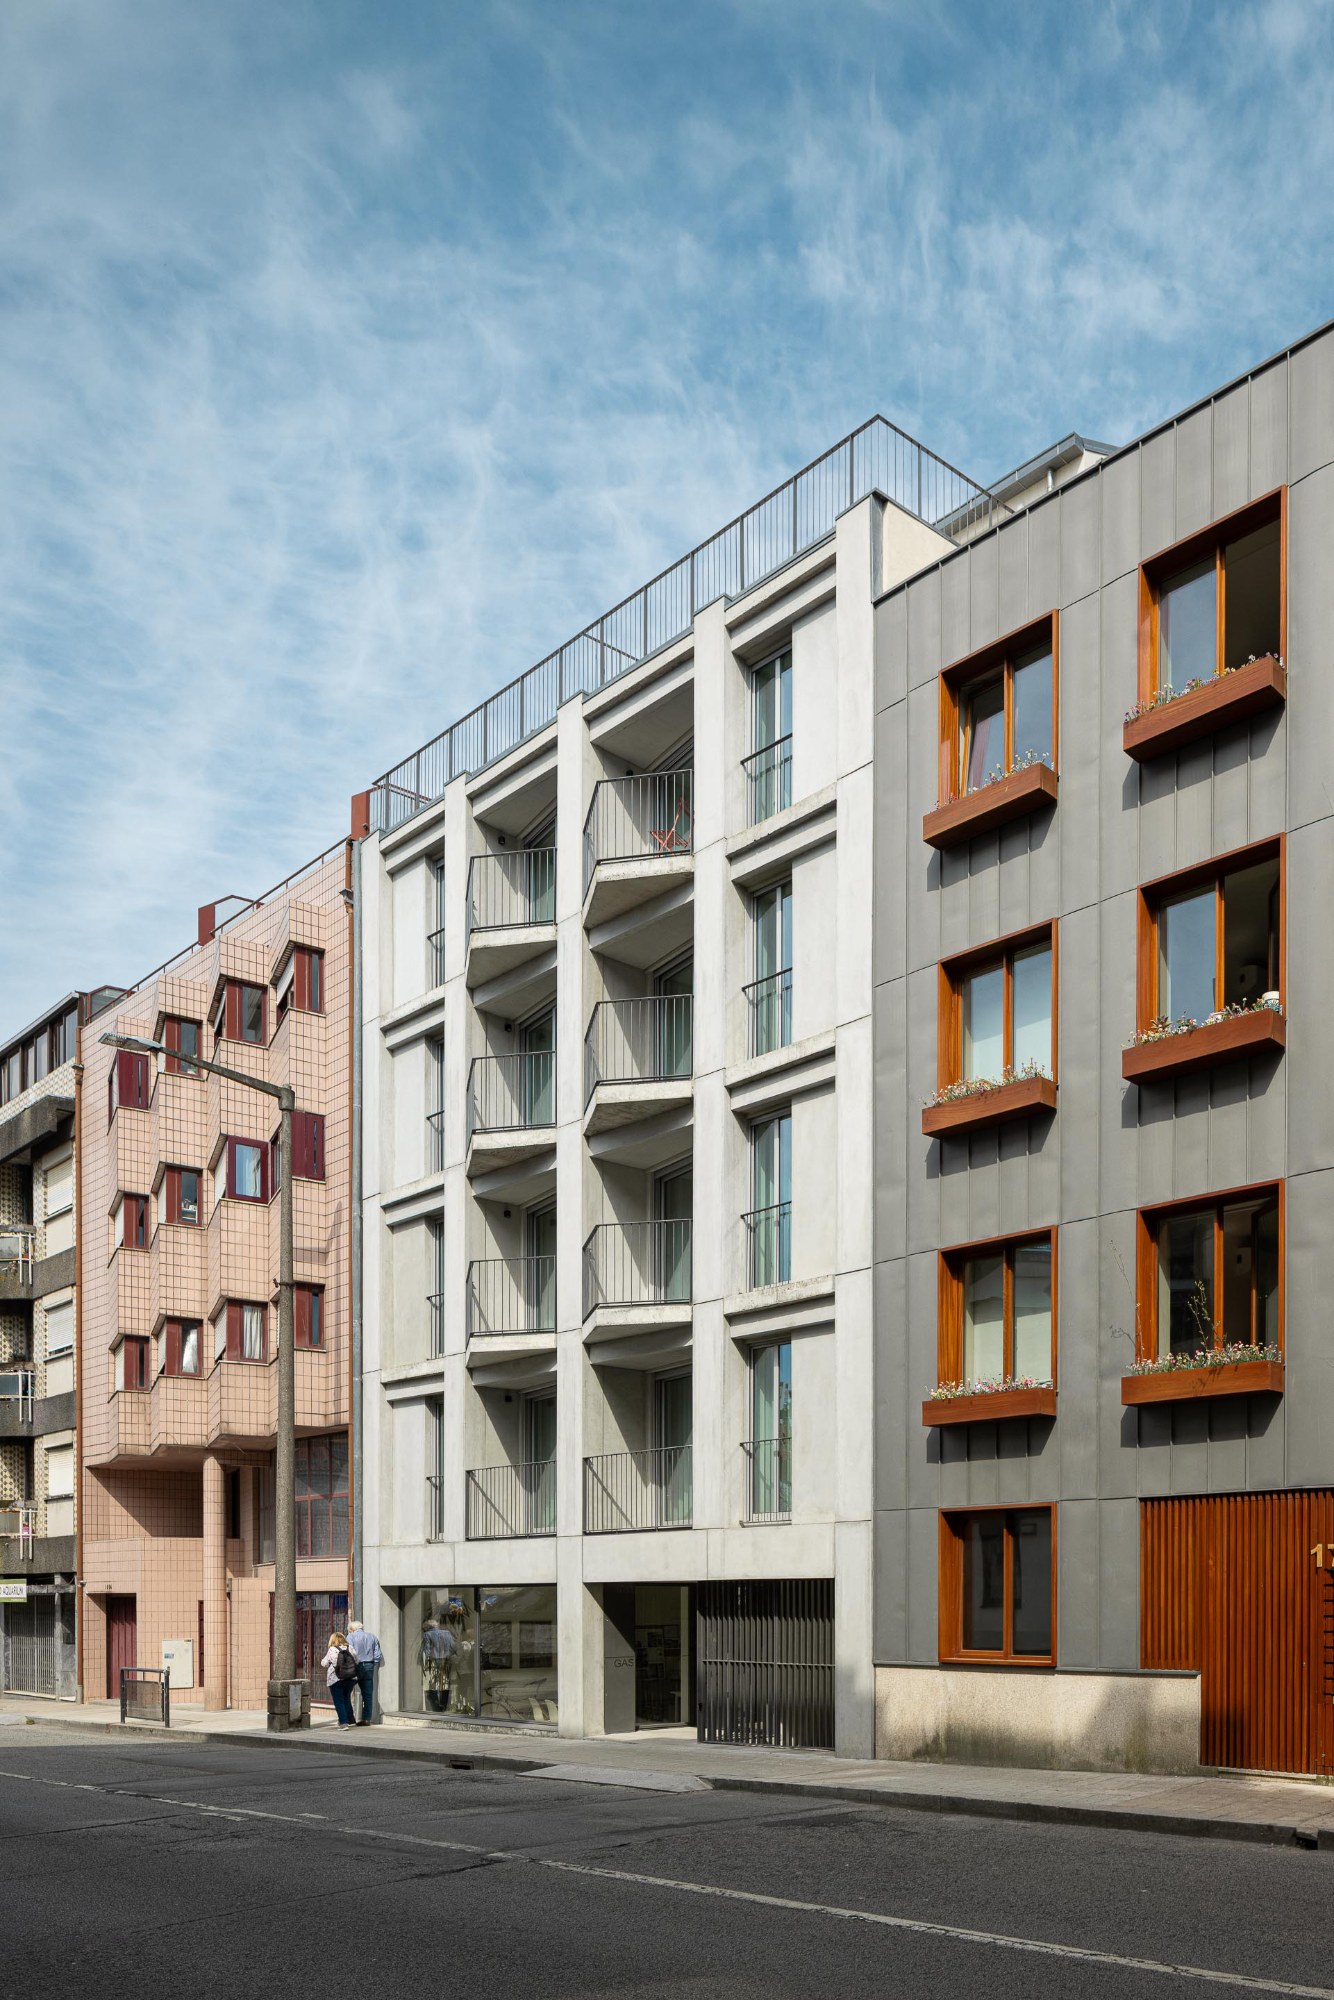
Project Location
AddressPorto, Portugal
The location is intended for general reference and may denote a city or country; it does not identify a precise address.