
home/projects/energy plants/dh palencia
DH Palencia / FRPO Rodriguez & Oriol
Industrial & InfrastructureEnergy plant
- Architects
- FRPO Rodriguez & Oriol
- Lead architects
- Pablo Oriol, Fernando Rodríguez
- Location
- Palencia, Spain
- Year
- 2023
- Photographs
- Luis Asín
- Manufacturers · 5
- American Air Filter, BMI Cobert, Creavi, Polimertecnic and 1 more, Uniconfort
- Type
- Energy plant
- Client
- DH Ecoenergías
- MEP services
- DH Ecoenergías
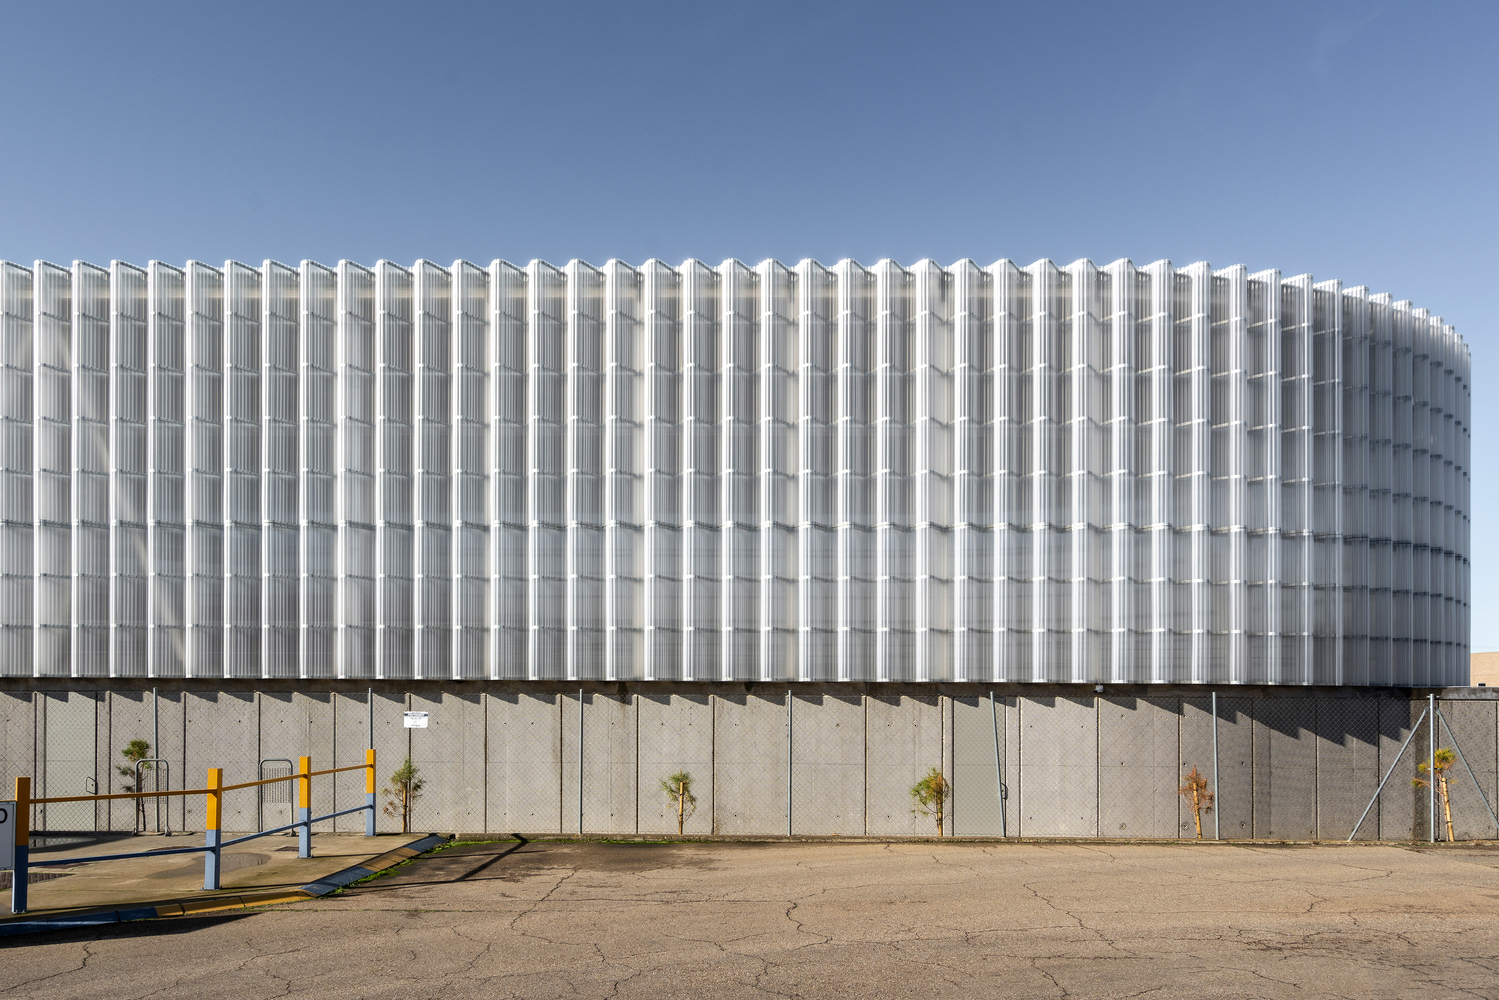
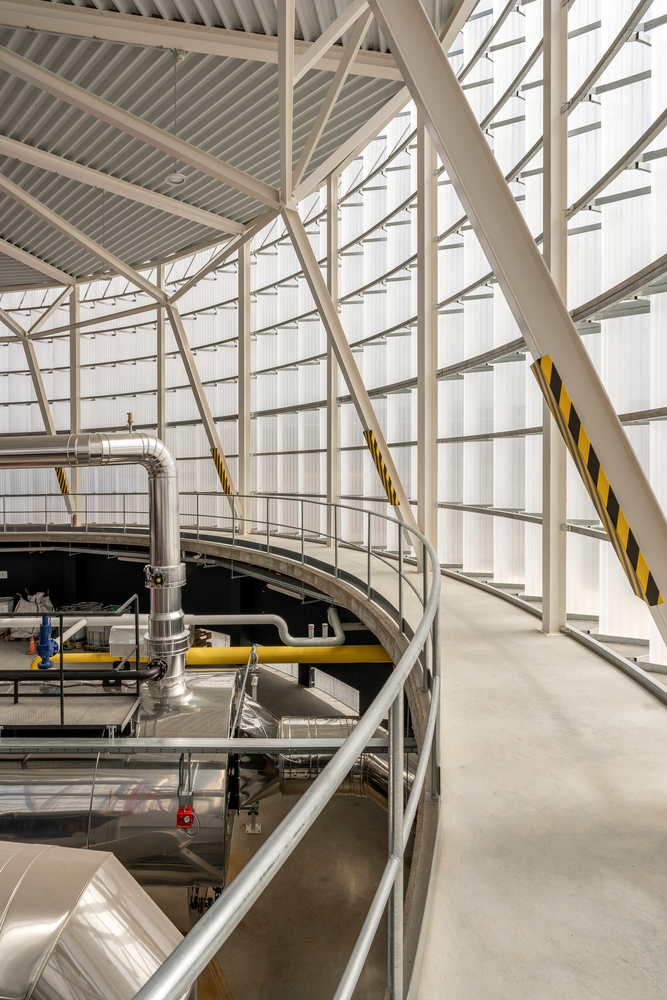
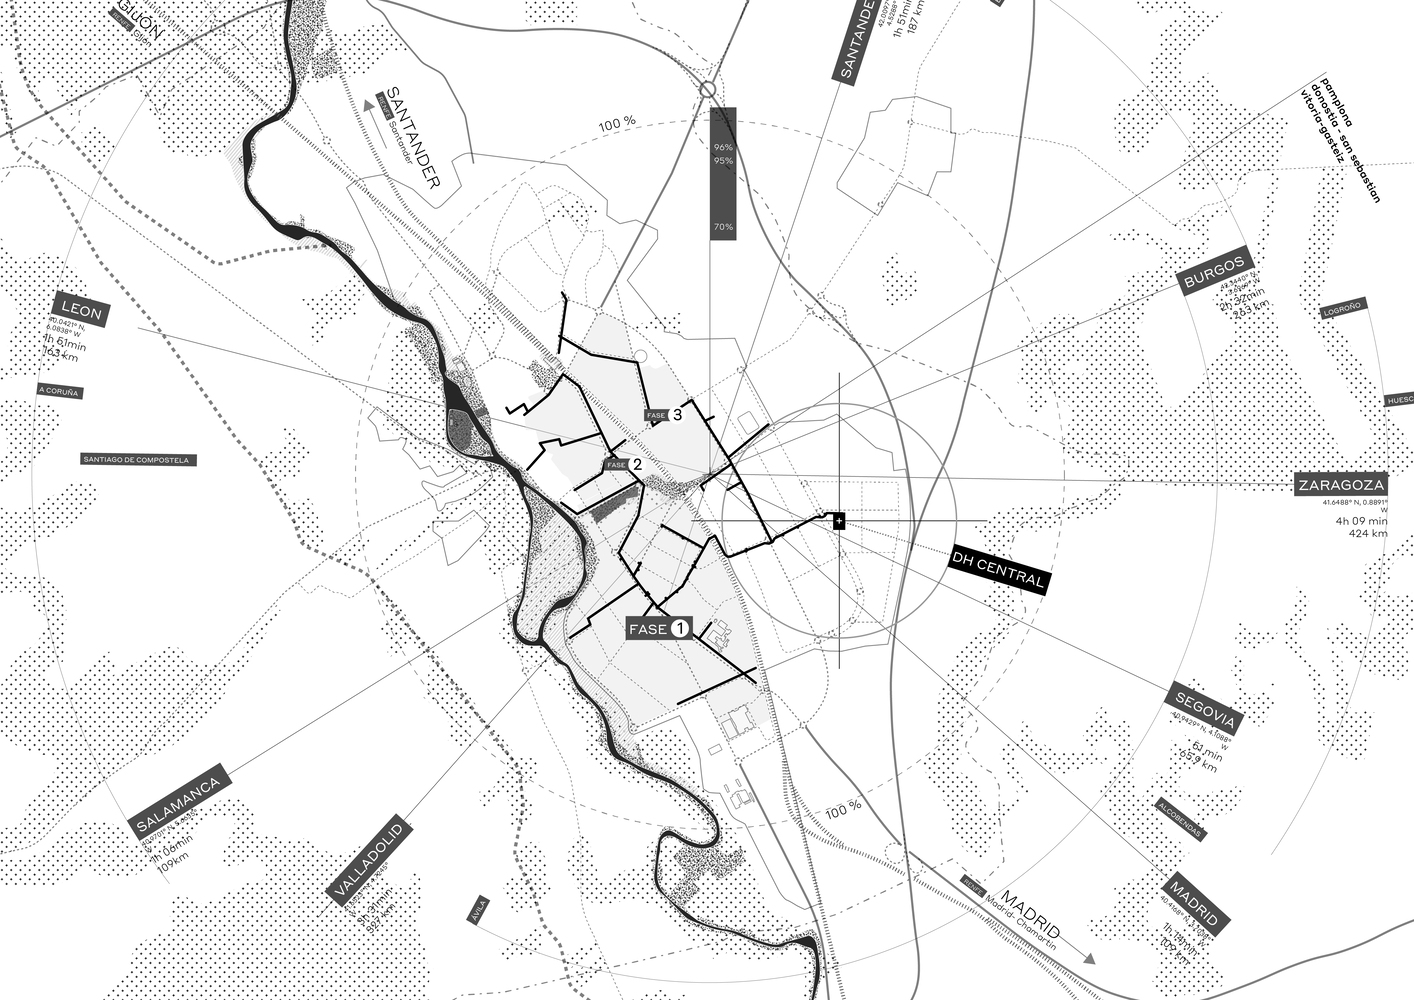
DH Palencia is a district heating plant designed as both infrastructure and public interface, supporting the transition toward renewable energy in the Spanish city of Palencia. The facility anchors a wider urban network that distributes heat generated primarily from forest biomass through underground pipelines to residential and commercial buildings. Conceived as a visible and communicative component of this system, the building integrates technical processes with architectural expression to promote awareness of sustainable energy production. Its form combines a robust concrete base housing machinery with a lightweight, translucent upper volume that reveals internal operations. The project emphasizes circularity, transparency, and accessibility, enabling visitors to follow the energy generation process through a continuous path. By merging industrial function with symbolic intent, the plant positions itself as a civic landmark that reflects broader environmental goals, including decarbonization, reduced reliance on fossil fuels, and improved urban air quality.
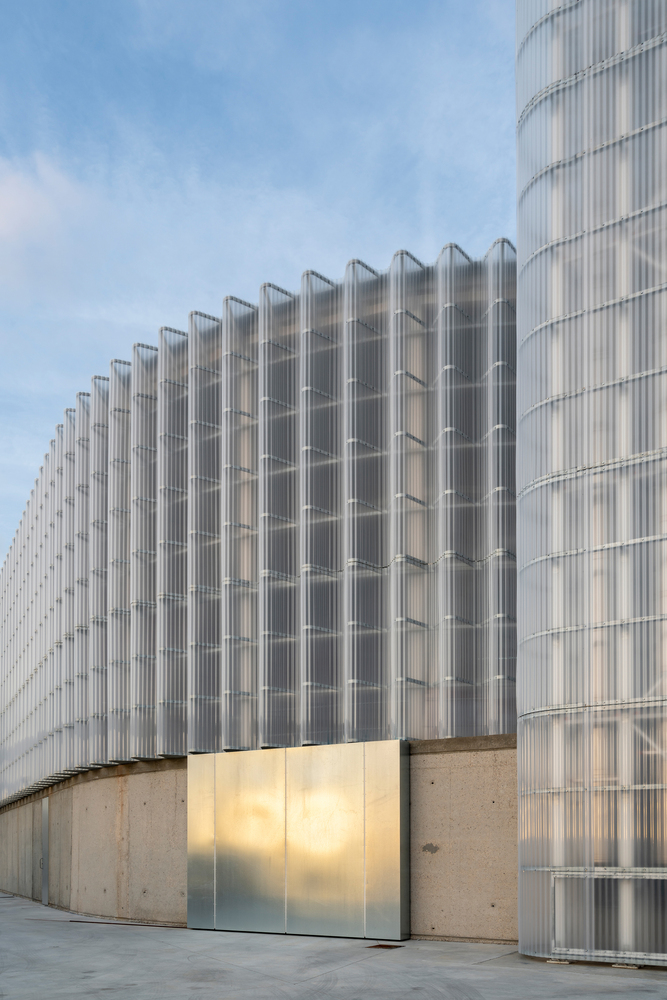
The project redefines the role of energy infrastructure by presenting it as a visible and civic element within the urban fabric, rather than a concealed utility. As the only above-ground component of a district heating network, the building assumes a symbolic responsibility, representing the broader environmental ambitions of the system it serves. Its architectural presence establishes a dialogue between technological processes and public awareness, positioning the plant as both an operational facility and an urban landmark.
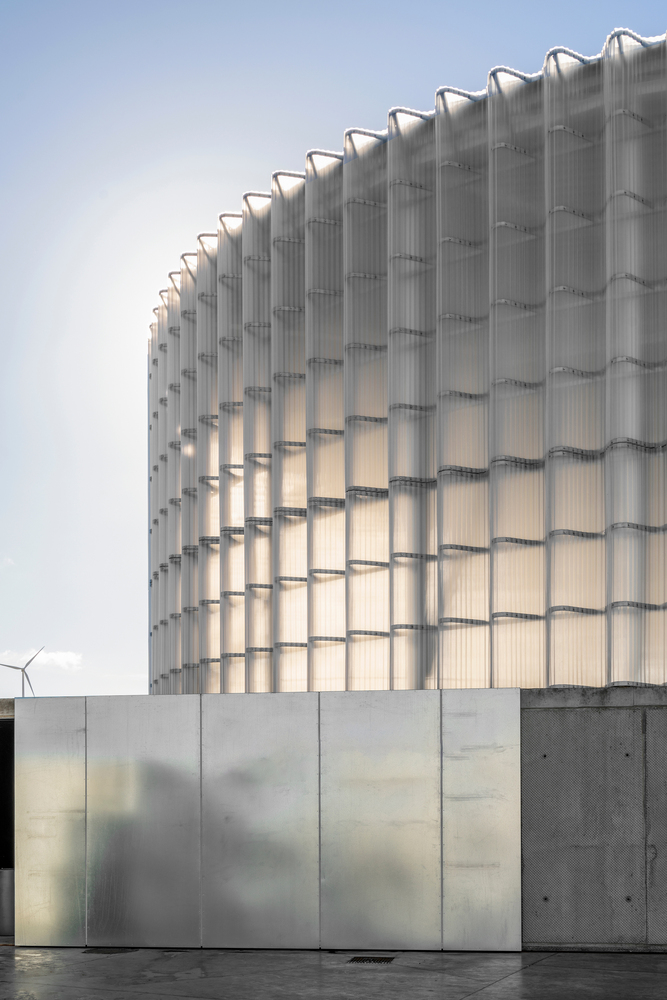
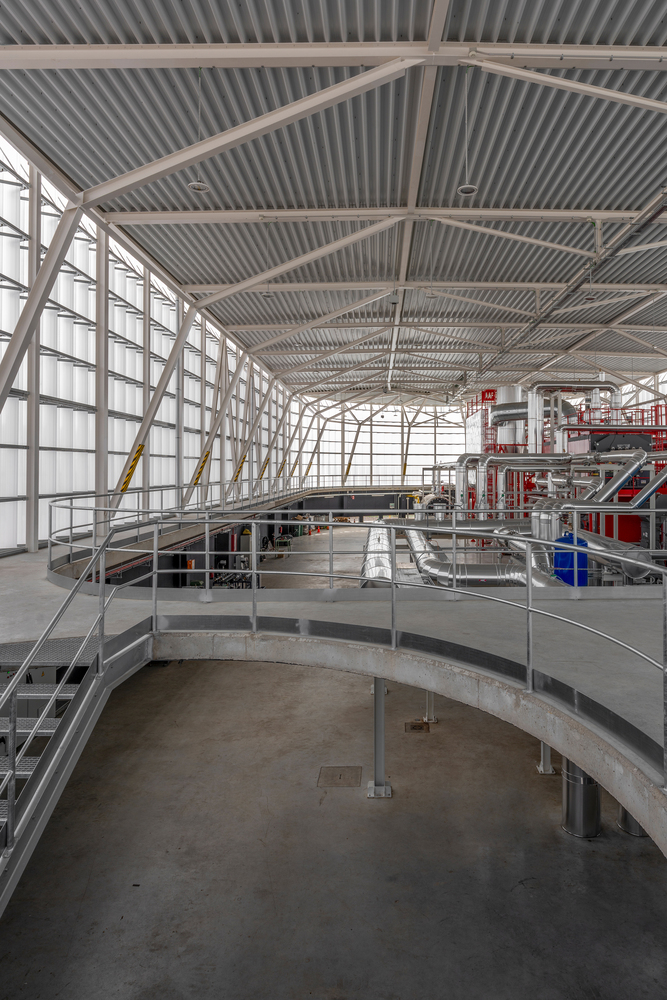
This dual purpose informs a design strategy that integrates functionality with communication. Beyond its role in heat production, the building is conceived as an educational environment that makes energy transformation legible to the public. Circulation is carefully orchestrated to guide visitors through the sequence of processes, allowing a comprehensive understanding of how renewable resources are converted into usable energy. The architecture thus frames industrial activity as an accessible and instructive experience.
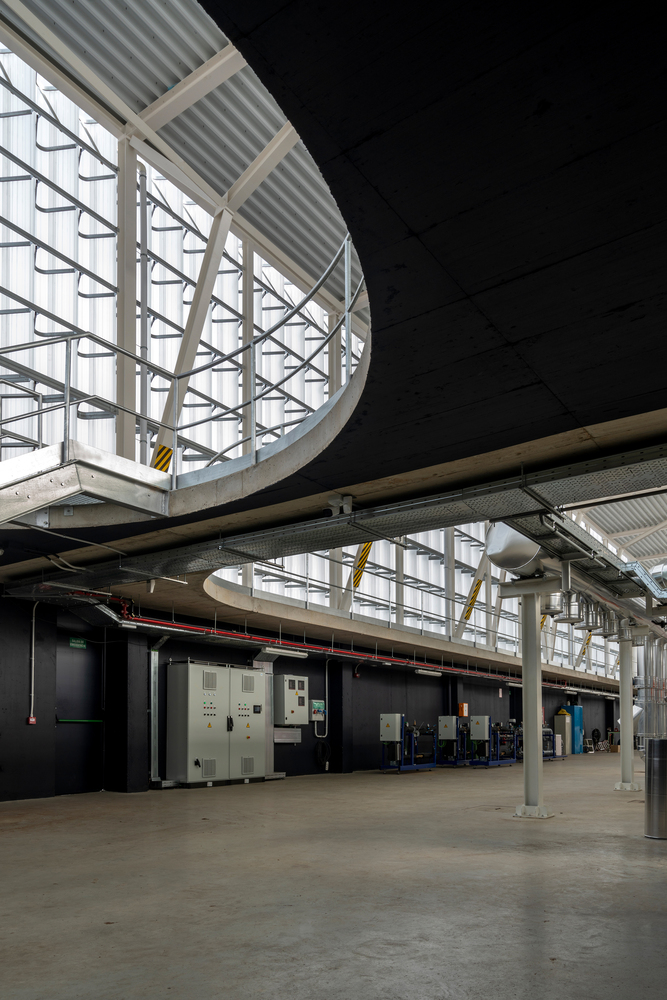
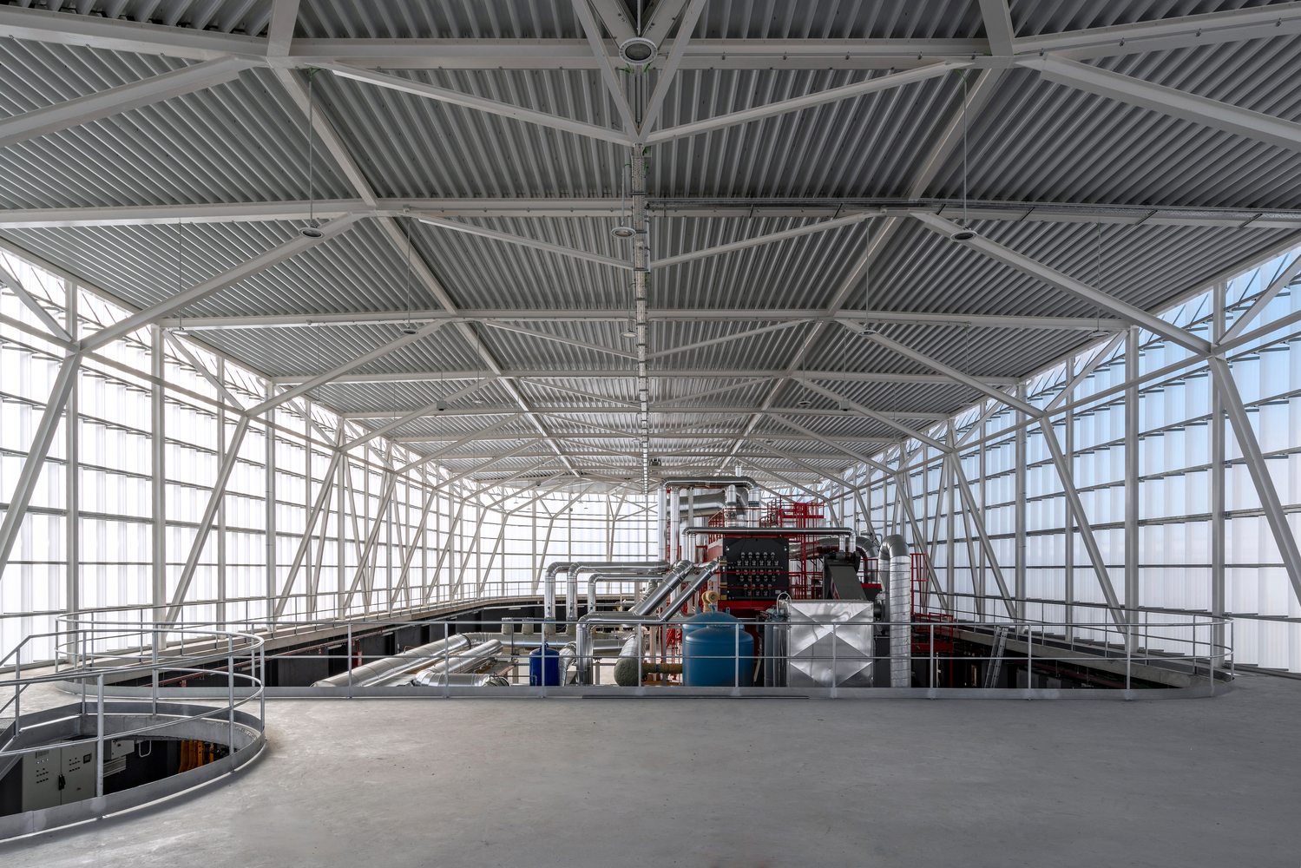
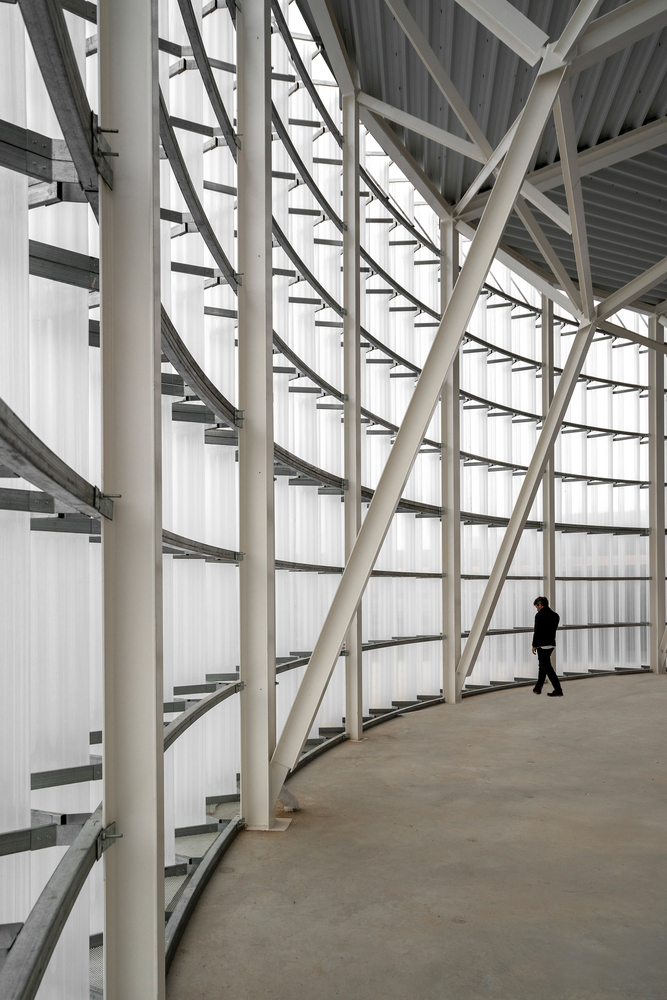
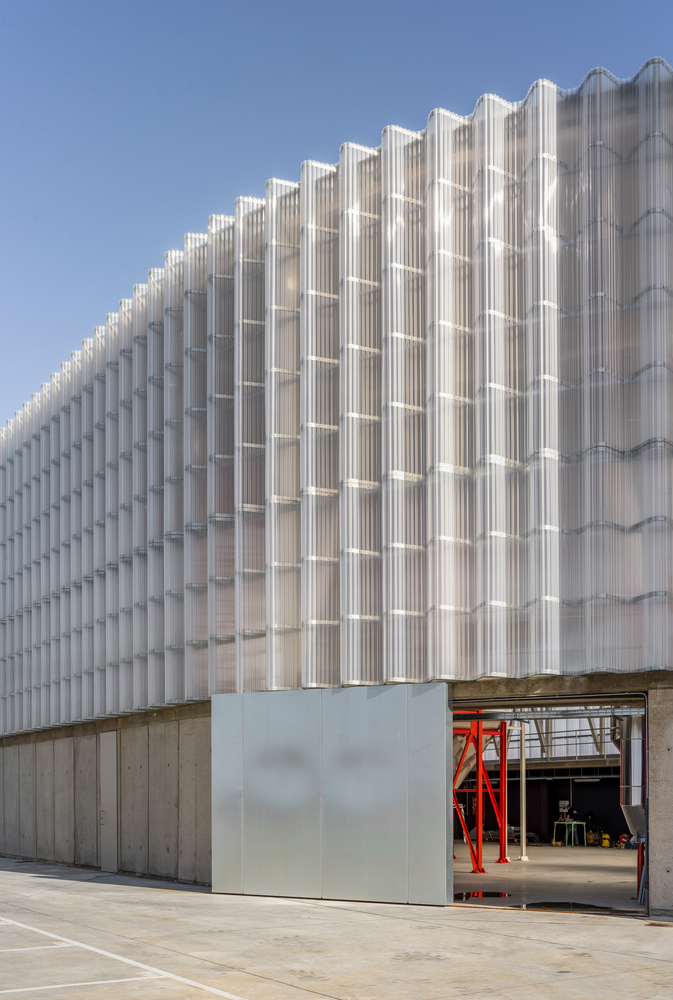
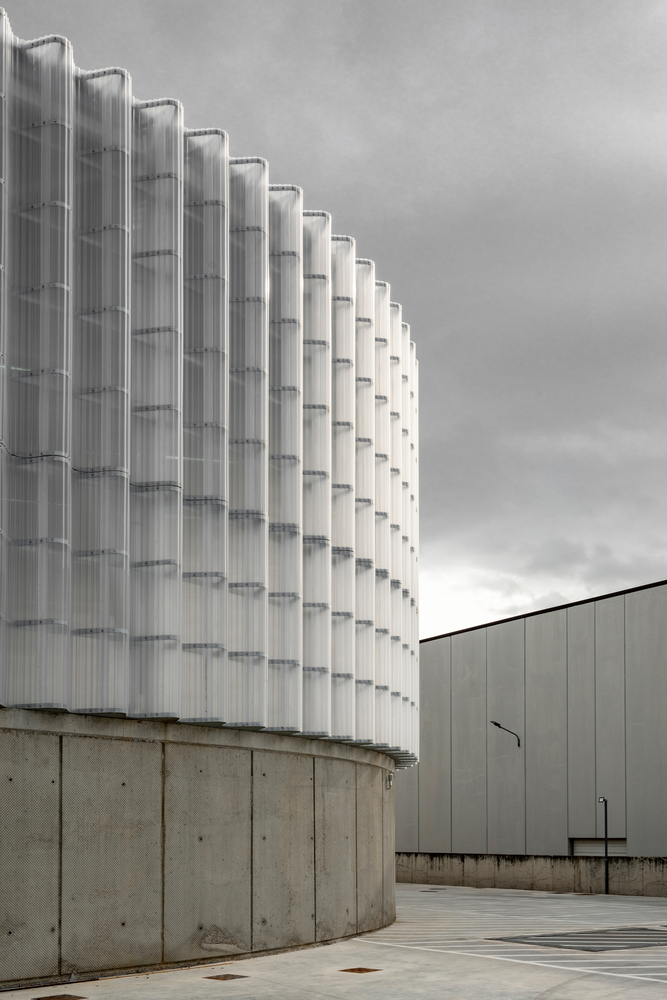
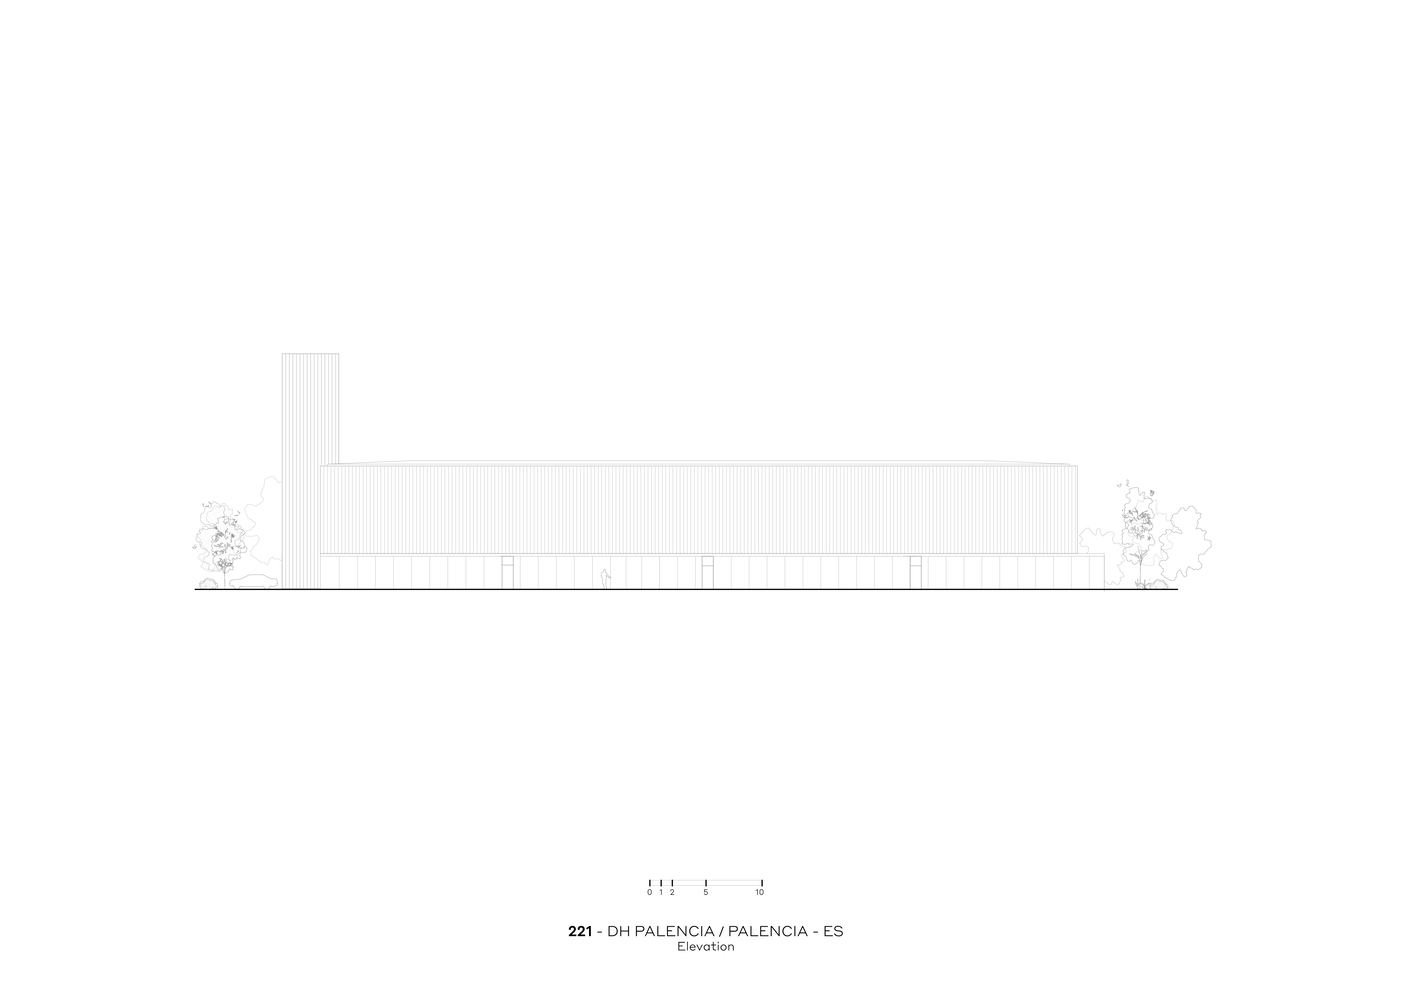
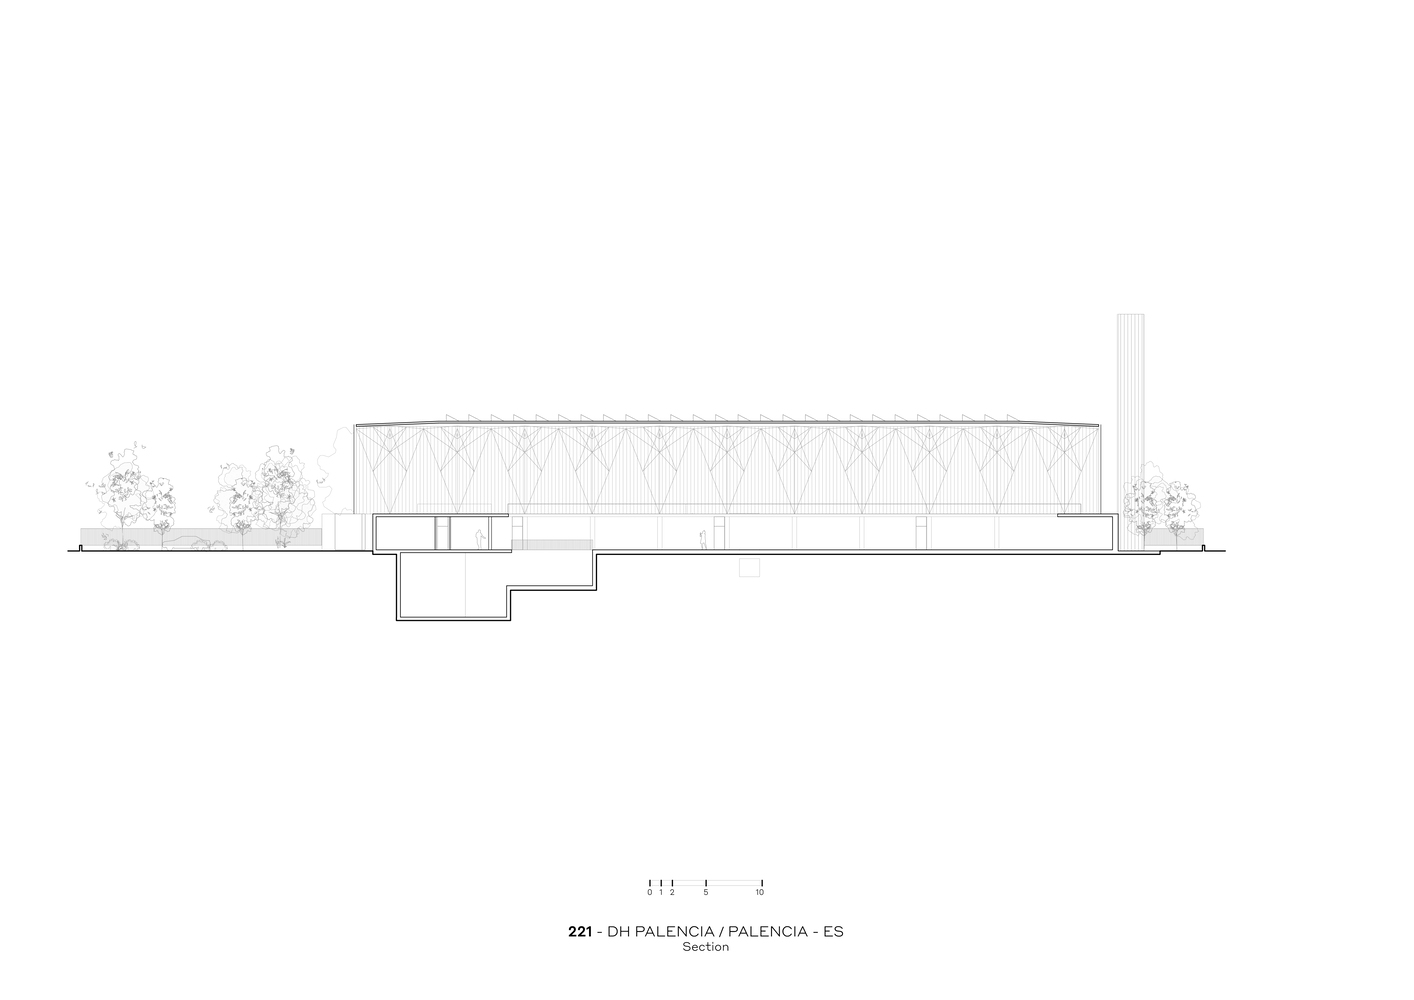
The composition is structured around two primary elements that articulate both stability and transparency. A solid concrete base houses the core machinery and anchors the building to the ground, establishing connections to external systems and the underground biomass storage. Above this, a lightweight lantern constructed from steel and polycarbonate introduces a contrasting sense of openness, allowing filtered views into the interior and reinforcing the project’s pedagogical intent.
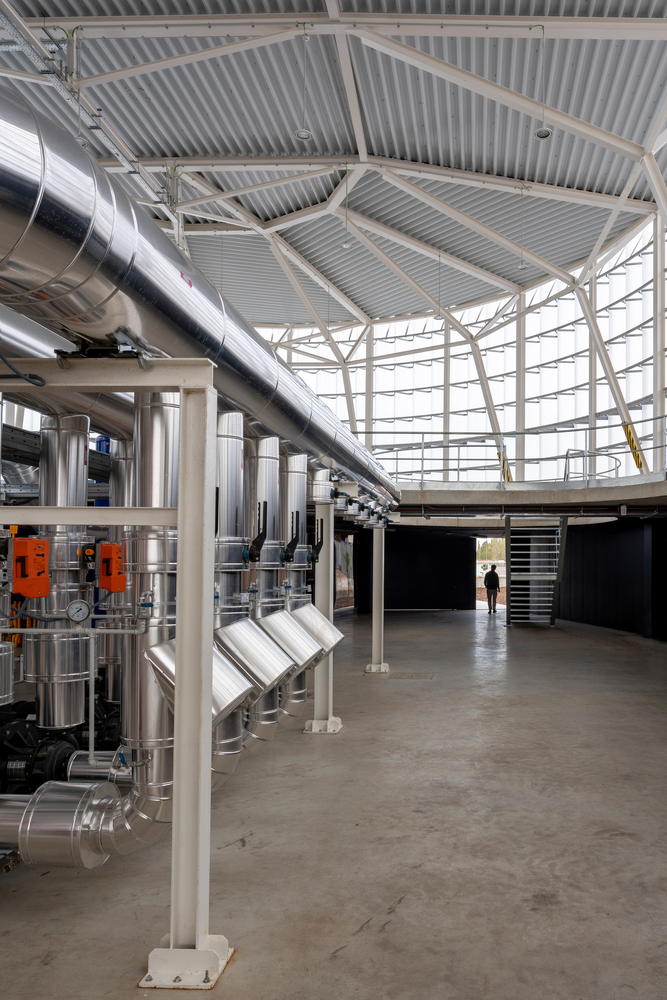
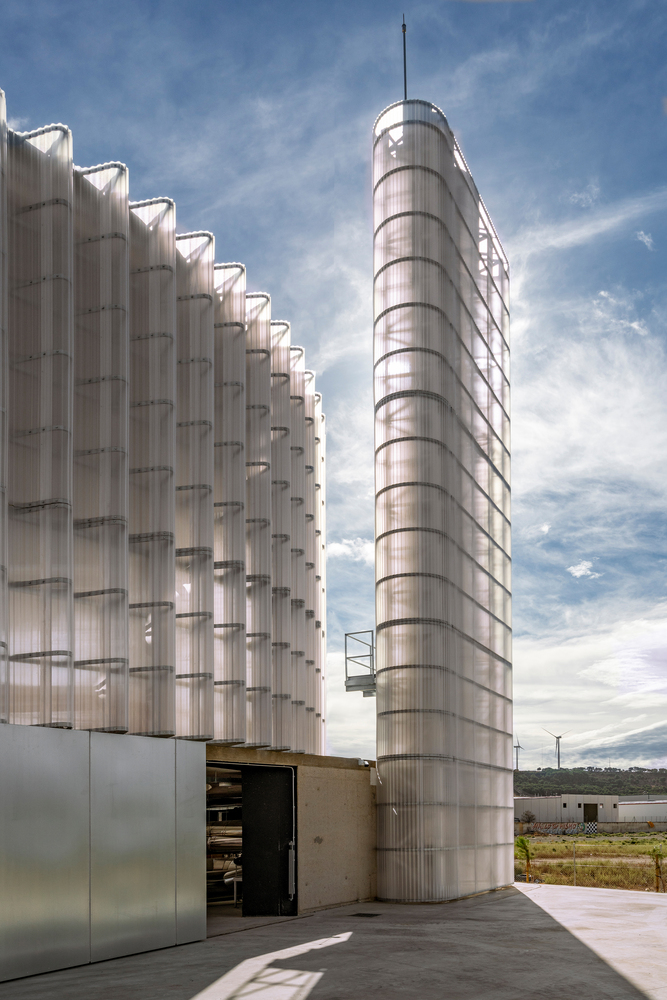
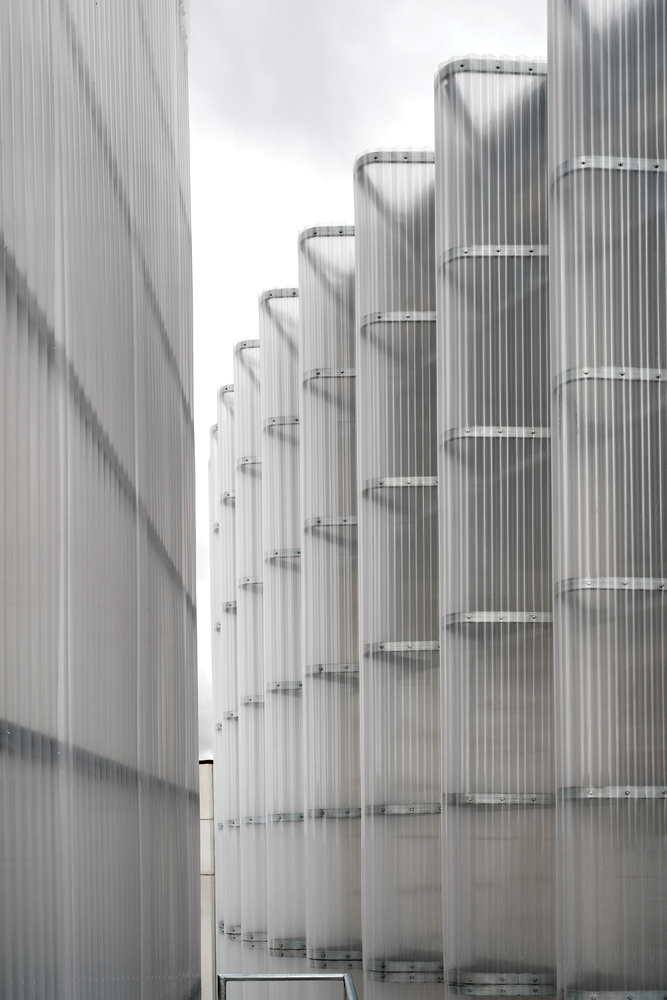
Material expression plays a significant role in communicating the building’s conceptual framework. The facade is formed by ribbed polycarbonate panels arranged in varying scales, creating a diffused, luminous surface that softens the industrial character. Supported by a delicate steel framework, this translucent envelope transforms standard industrial materials into an architectural language that conveys clarity, innovation, and environmental responsibility.
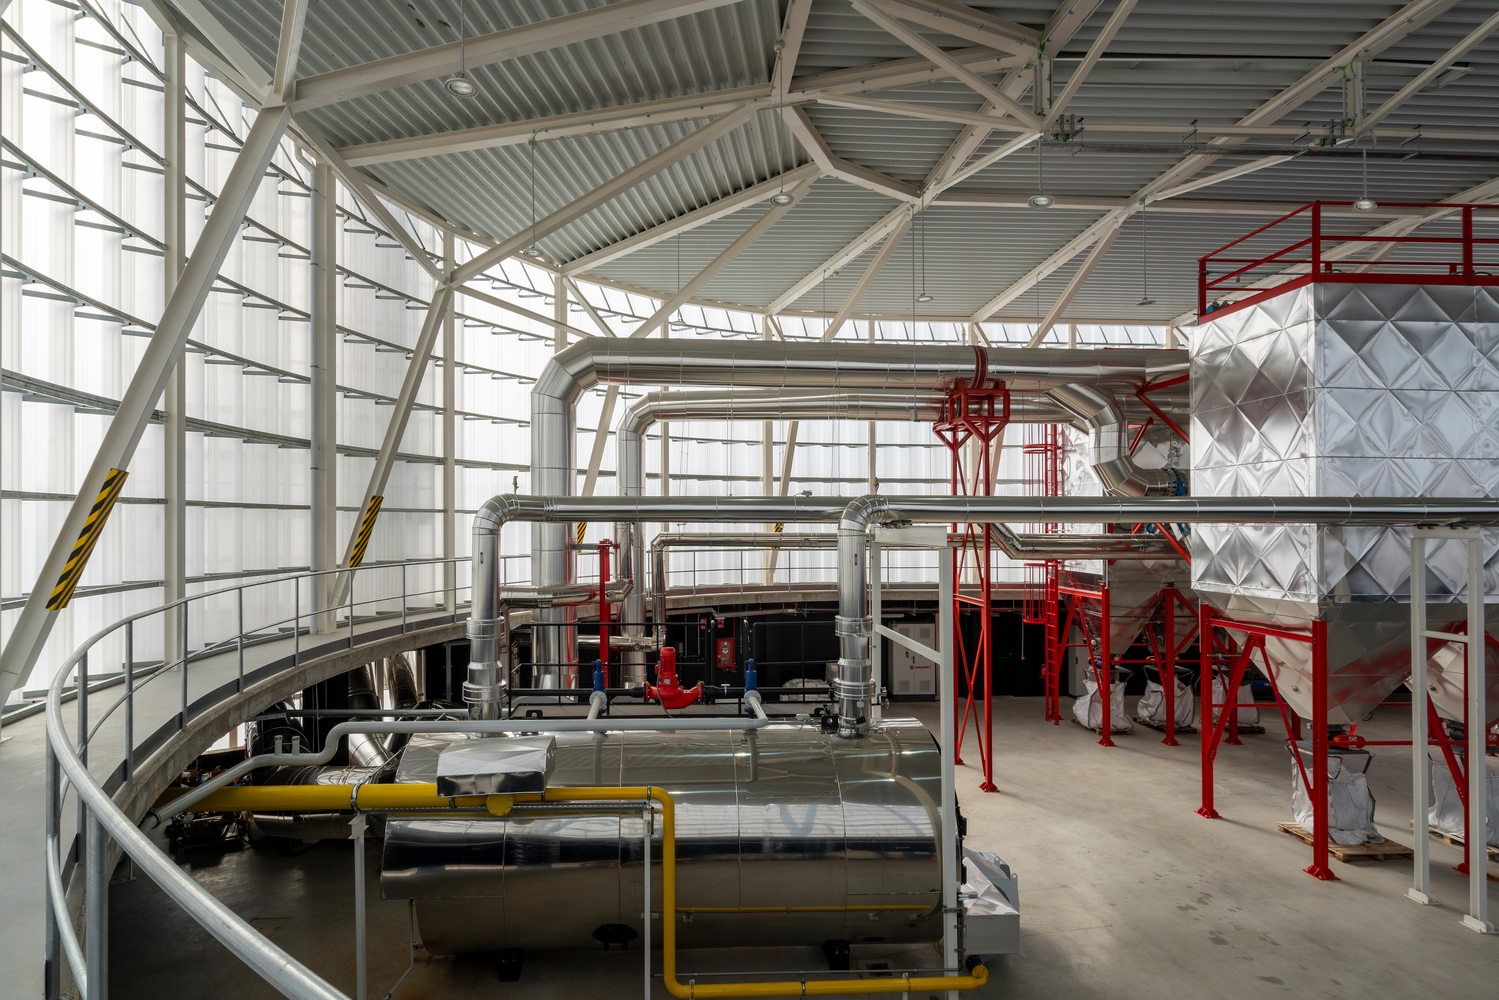
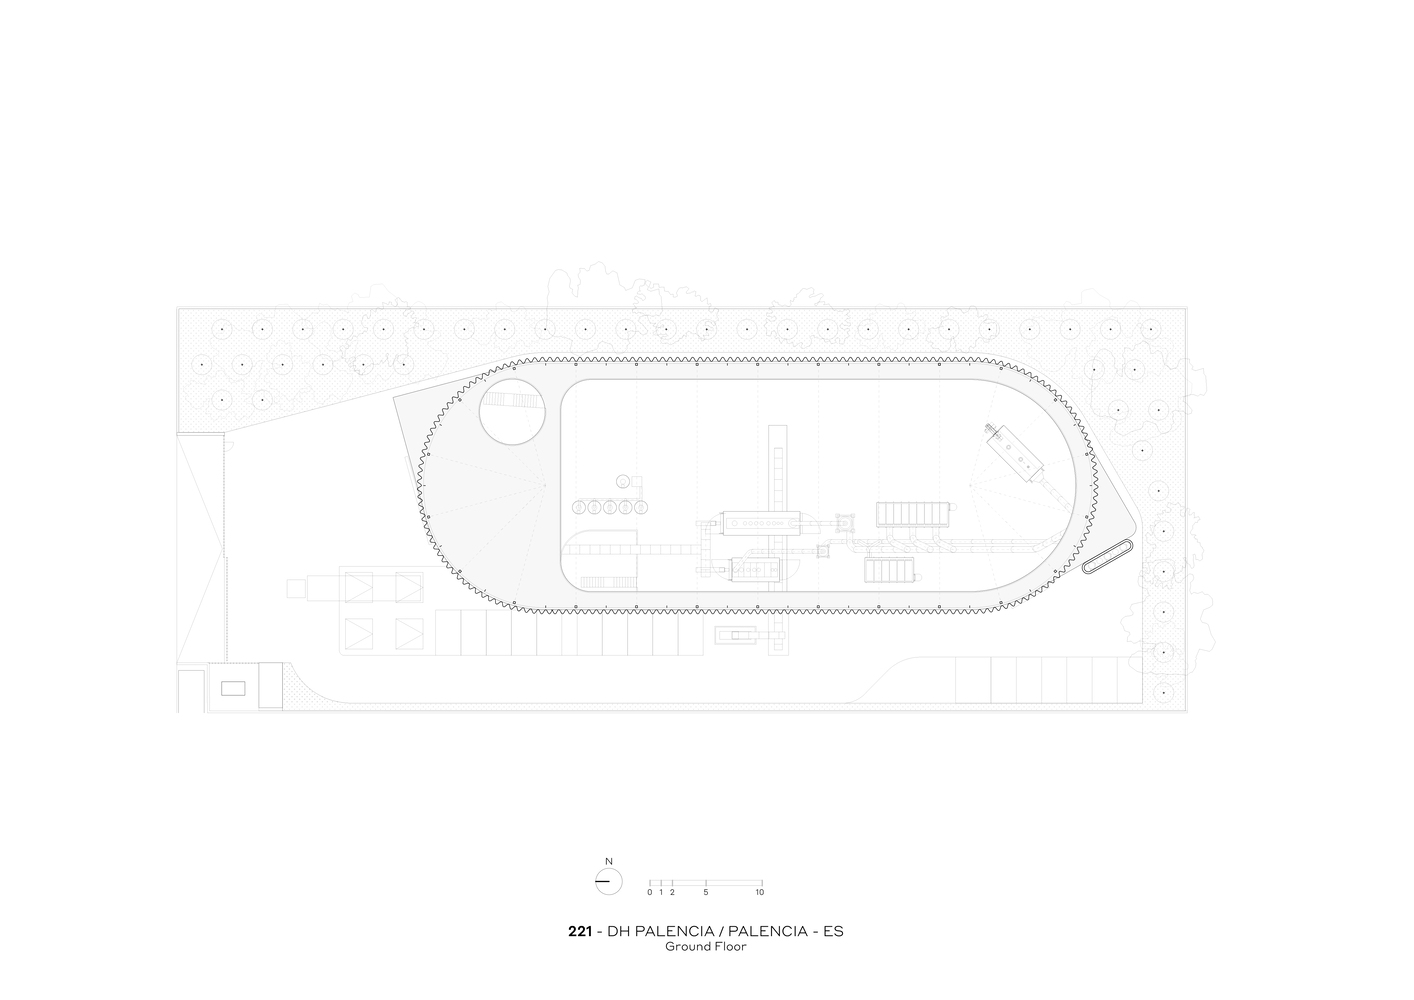
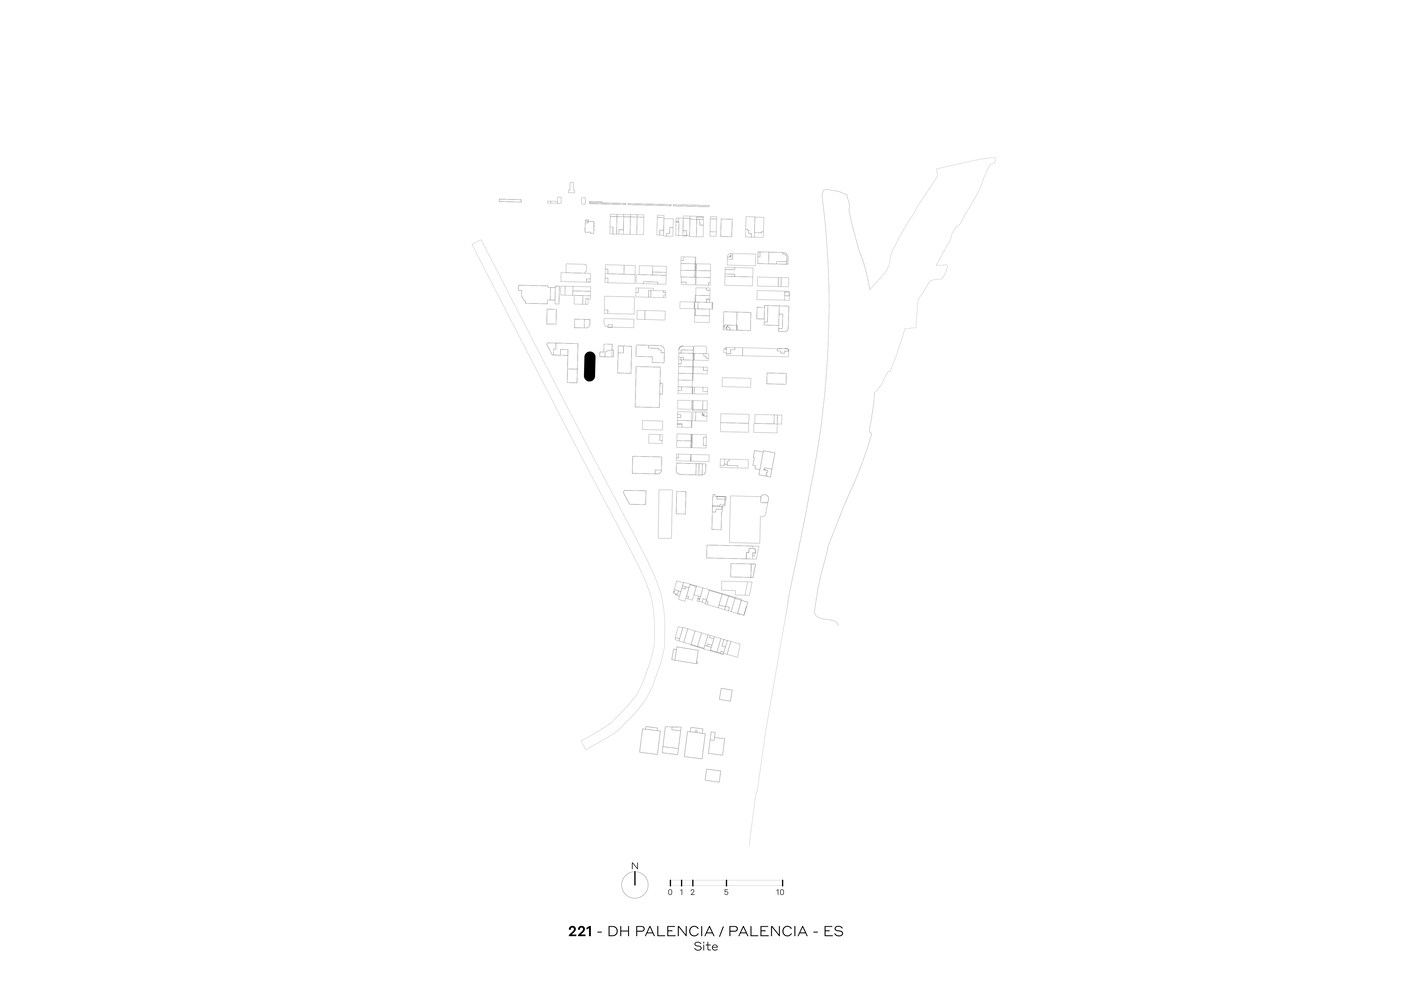
The pill-shaped plan enables efficient movement and continuous observation, supporting both operational requirements and visitor engagement. A perimeter walkway allows users to follow the entire energy production cycle without interfering with technical processes. The composition culminates in a translucent tower that releases filtered emissions, integrating this functional necessity into the overall architectural expression and reinforcing the building’s role as a visible symbol of energy transition.
Project Gallery
20 photographs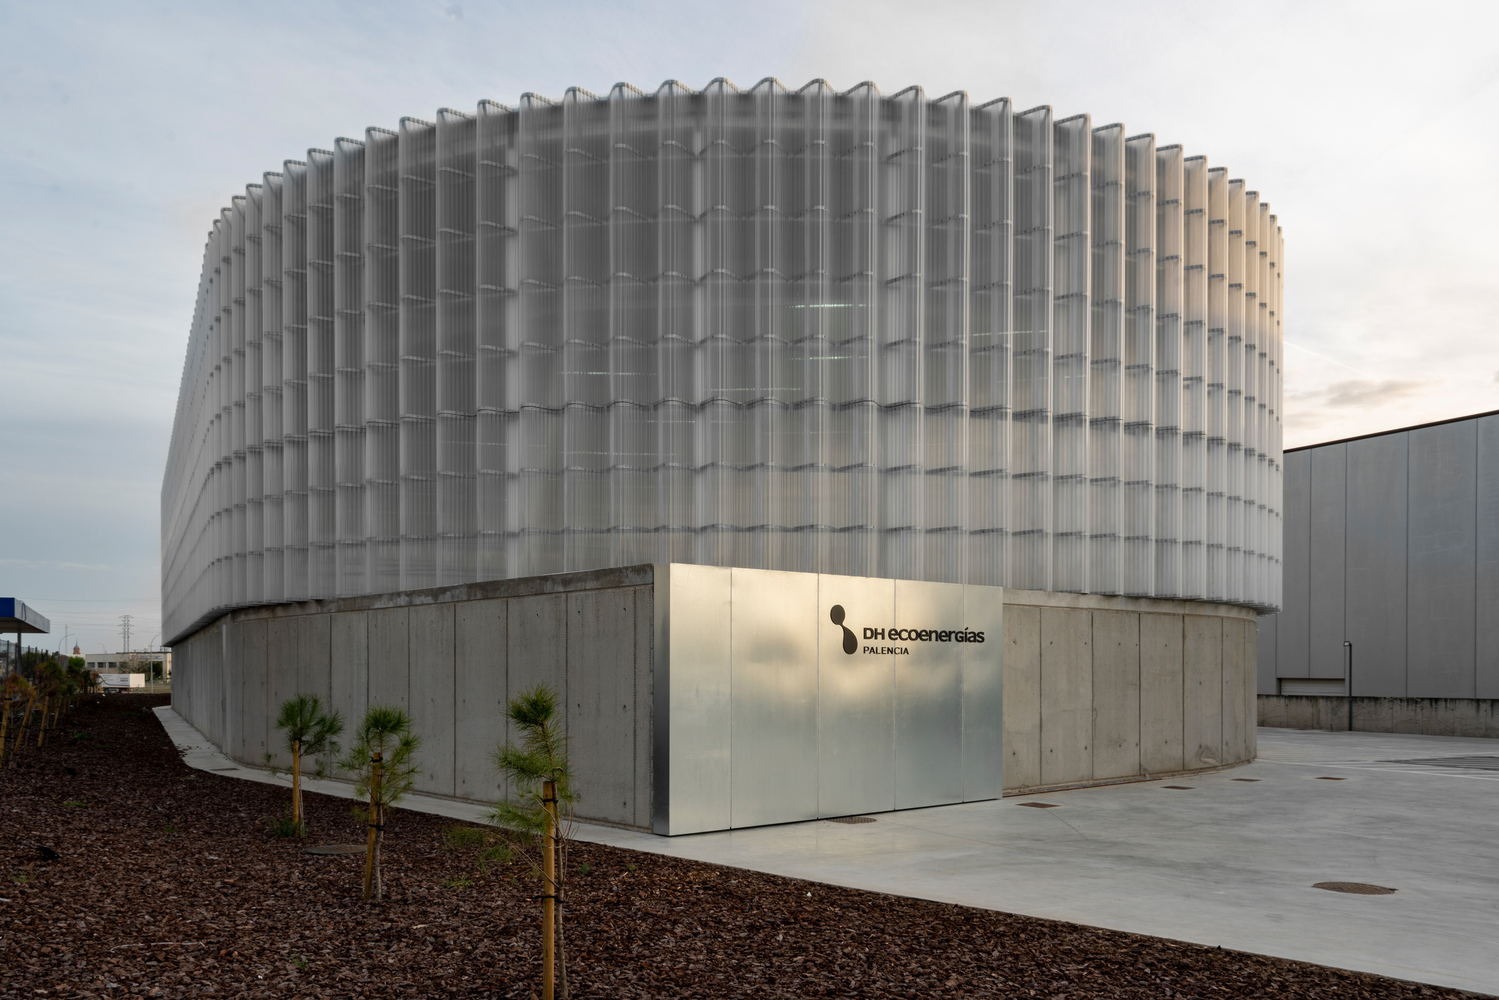
Project Location
AddressPalencia, Spain
The location is intended for general reference and may denote a city or country; it does not identify a precise address.