
home/projects/stadiums/dongyang sports center
Dongyang Sports Center / Institute of Shanghai Architectural Design and Research
- Architects
- Huajian Group Shanghai Architectural Design & Research Institute
- Location
- Jinhua, China
- Year
- 2019
- Photographs
- Song Lin, Li Zhang
- Type
- Stadium
- Client
- Dongyang Sports Bureau
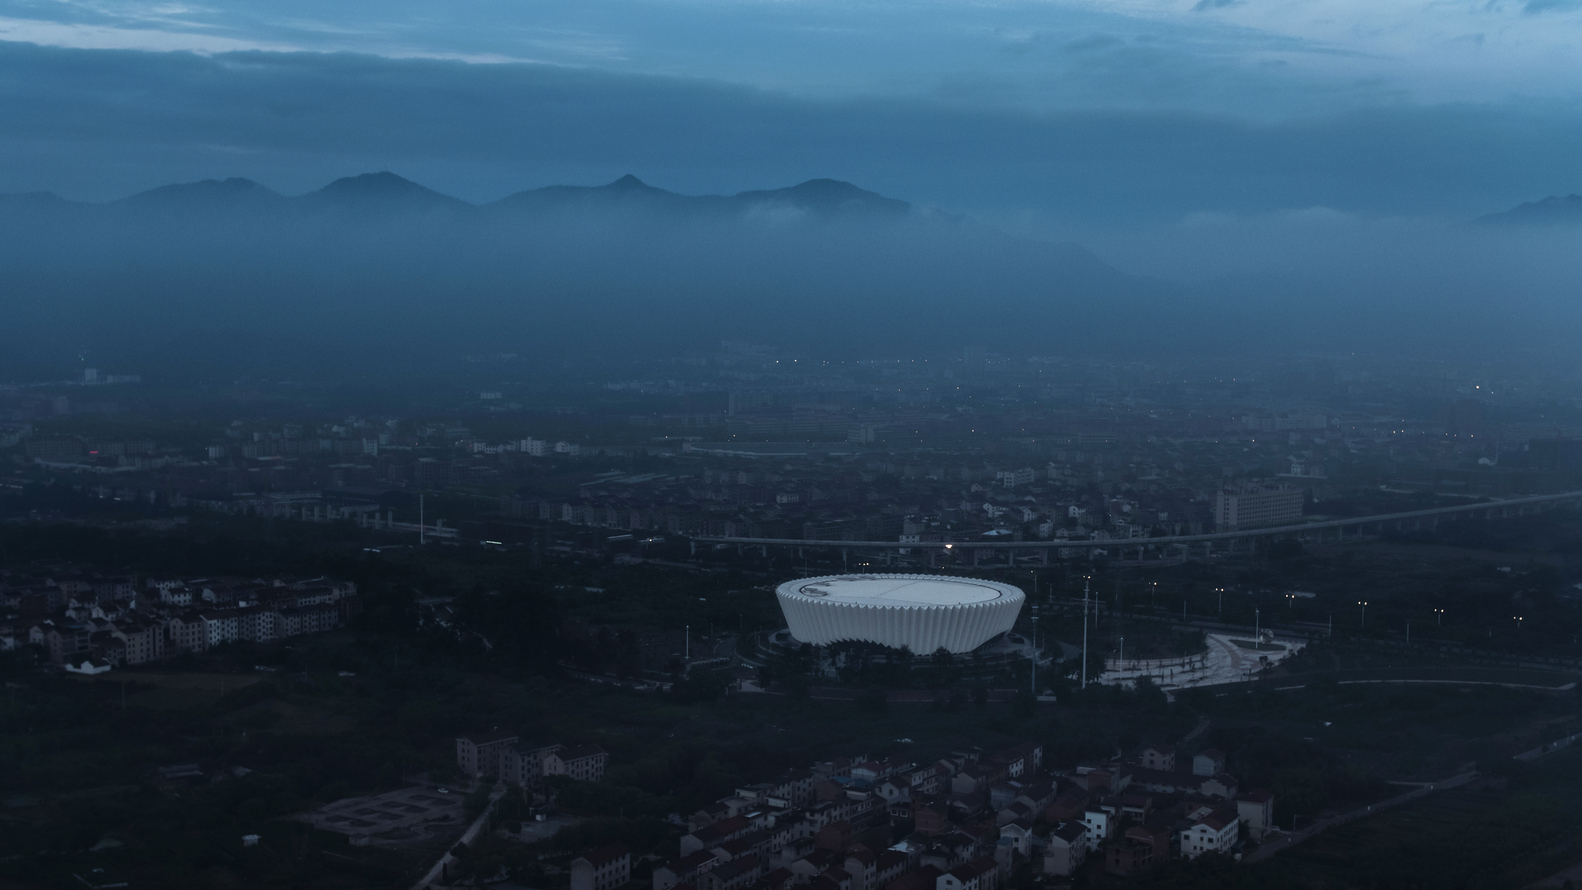
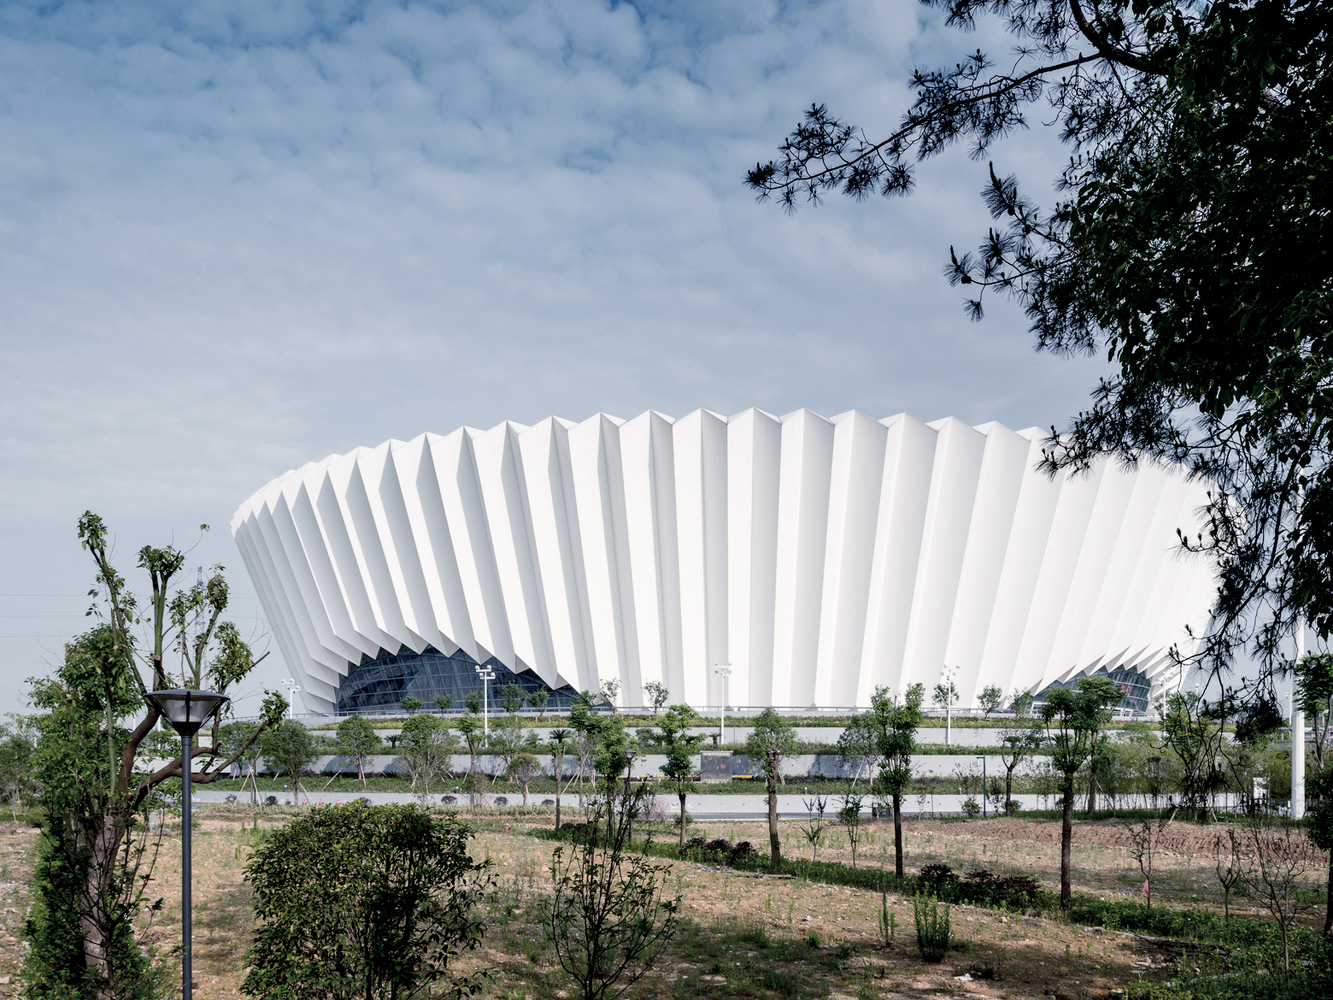
Dongyang Sports Center, designed by the Institute of Shanghai Architectural Design and Research in Dongyang City, Zhejiang Province, integrates seamlessly into the surrounding landscape of hills and water. Covering a total site area of 300,000 m², the project includes a 37,752 m² gymnasium in phase I, with a stadium and natatorium planned for phase II. The design draws inspiration from traditional Chinese scroll paintings, placing the buildings near an artificial lake to reflect the natural setting. The structure features a façade resembling a pure, unobtrusive paper fan, embodying the Olympic spirit of inclusivity, unity, and fair play. The gymnasium includes a competition hall and a training hall arranged in parallel, with flexible seating and partitioning to accommodate both sports competitions and artistic performances.
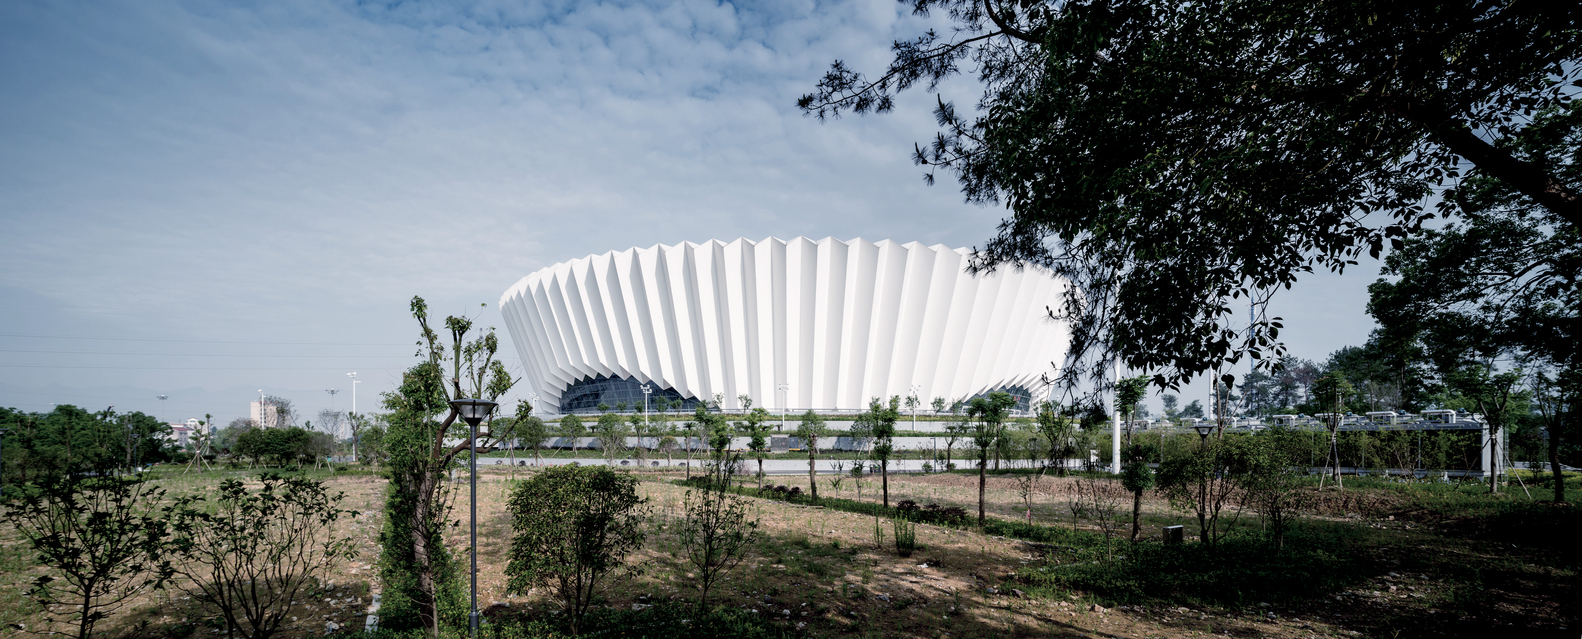
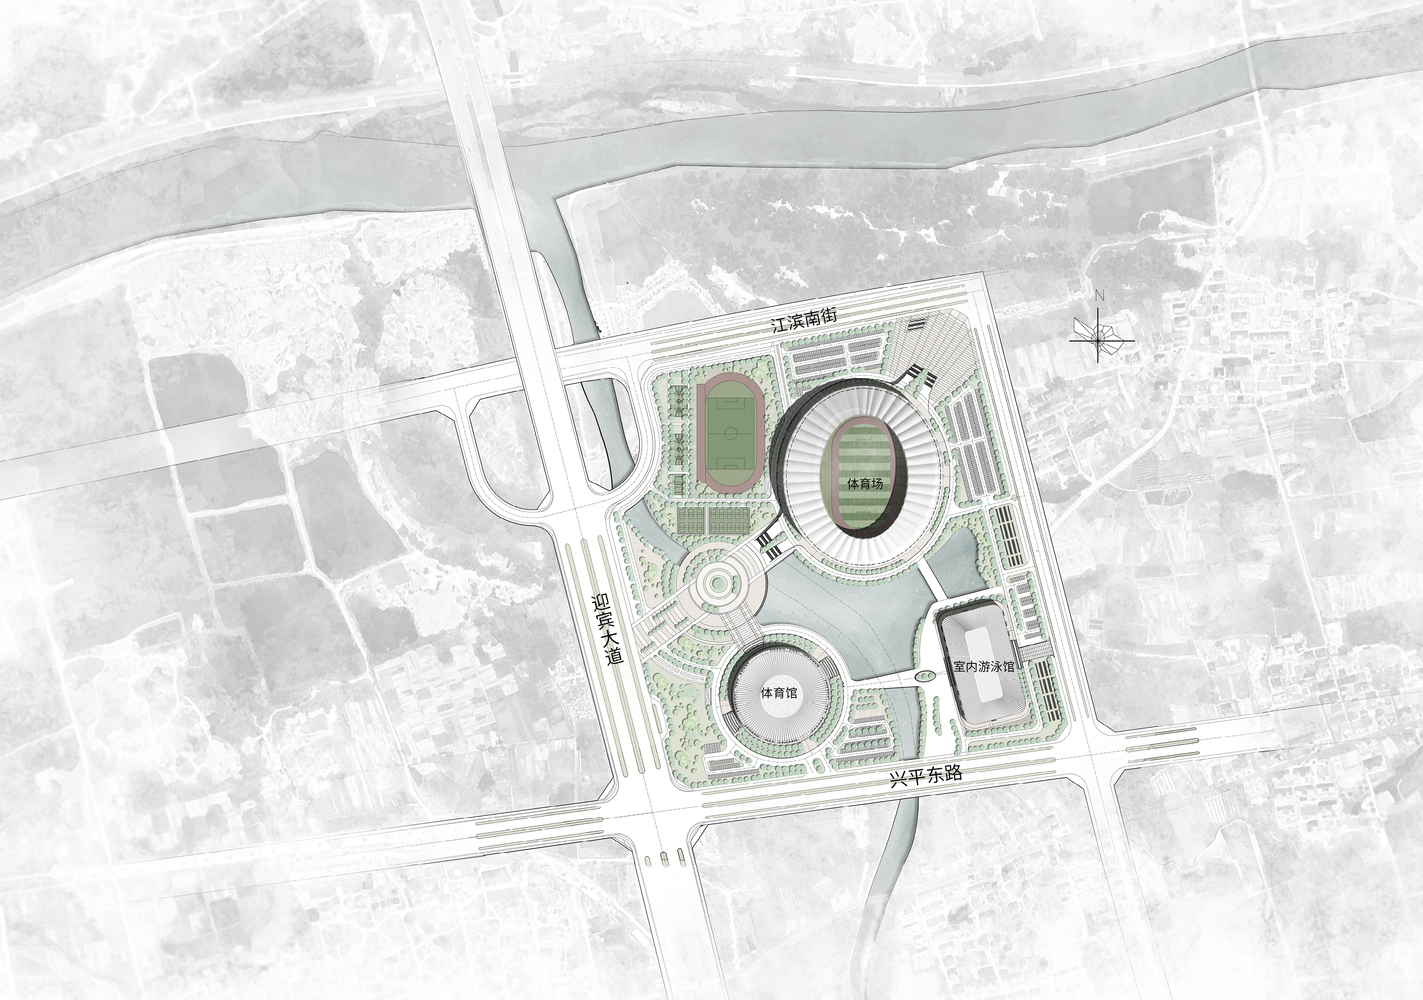
The project is situated in Dongyang City, Zhejiang Province, positioned east of Yingbin Avenue, north of Xingping East Road, and south of Jiangbin South Street. It occupies a total site area of 300,000 m² with a gross floor area of 131,104 m². Phase I includes a gymnasium covering 37,752 m², while the stadium and natatorium are planned for the second phase of construction.
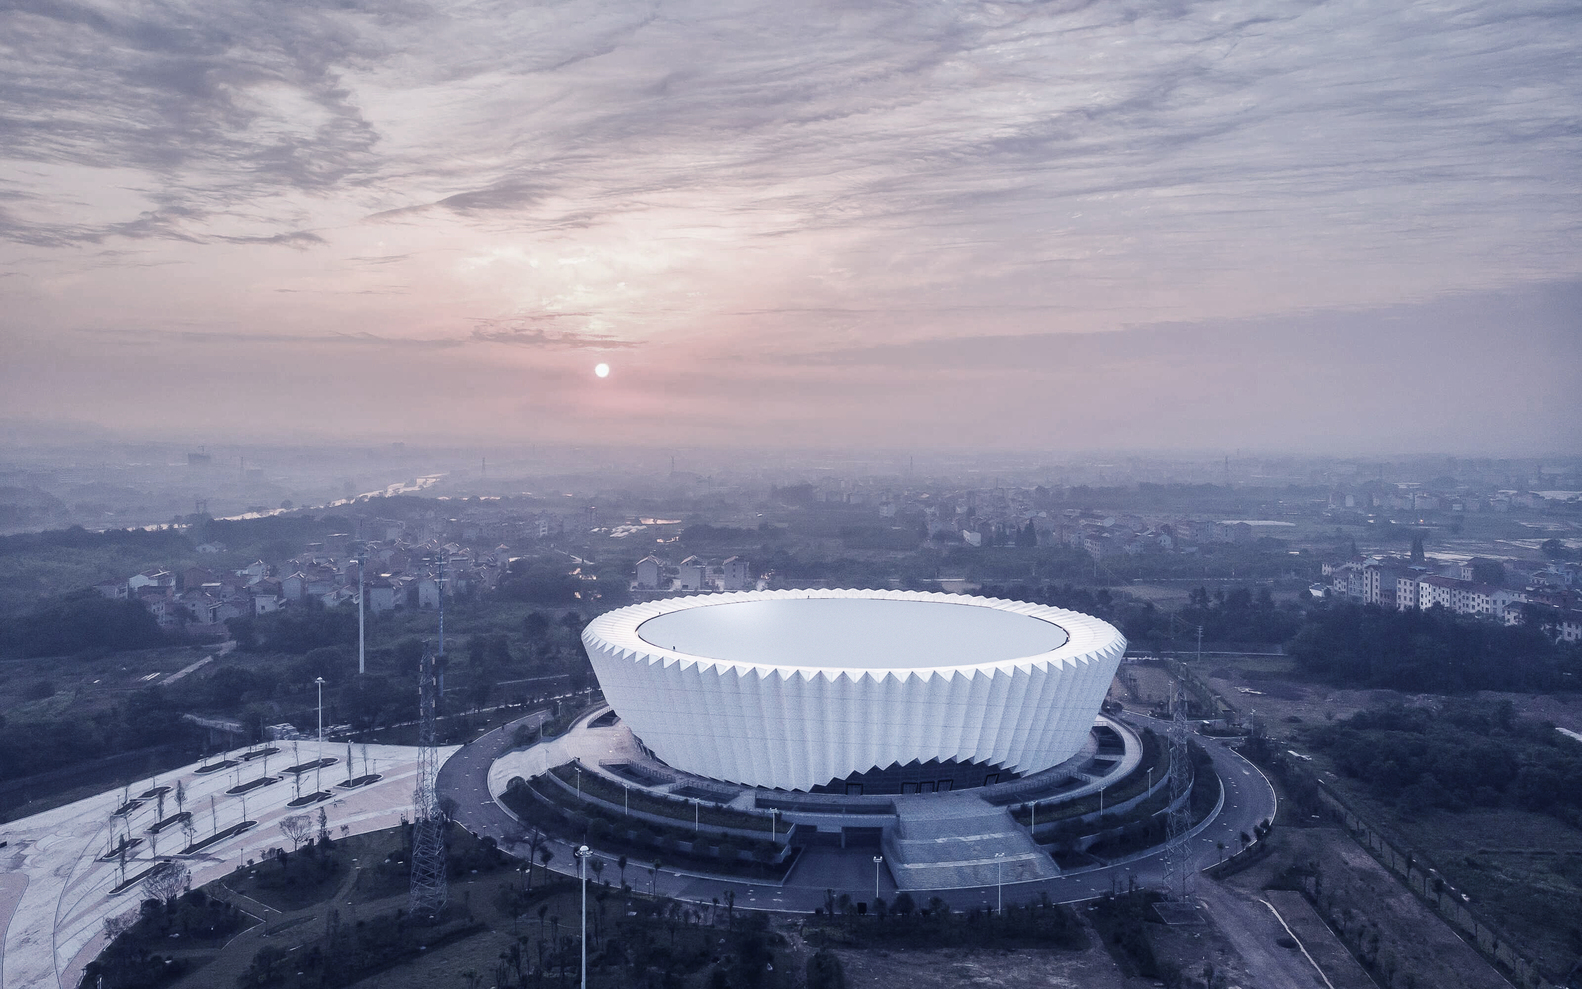
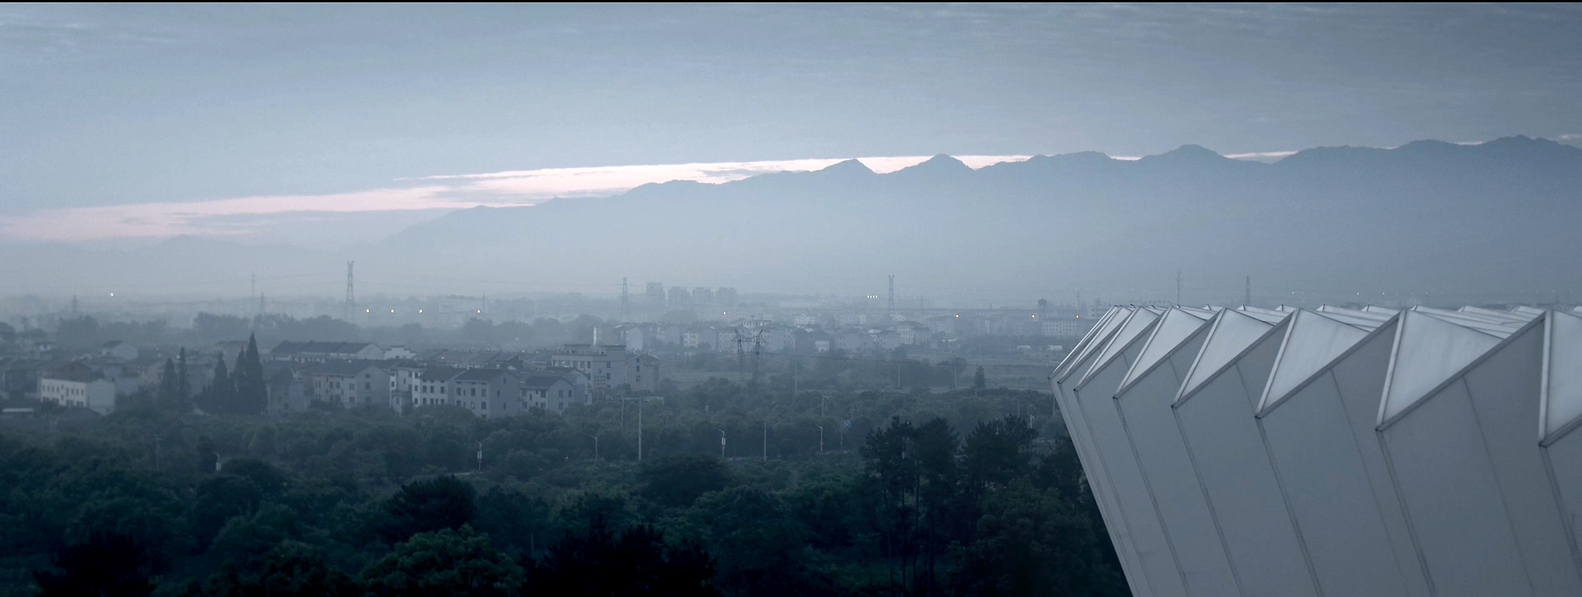
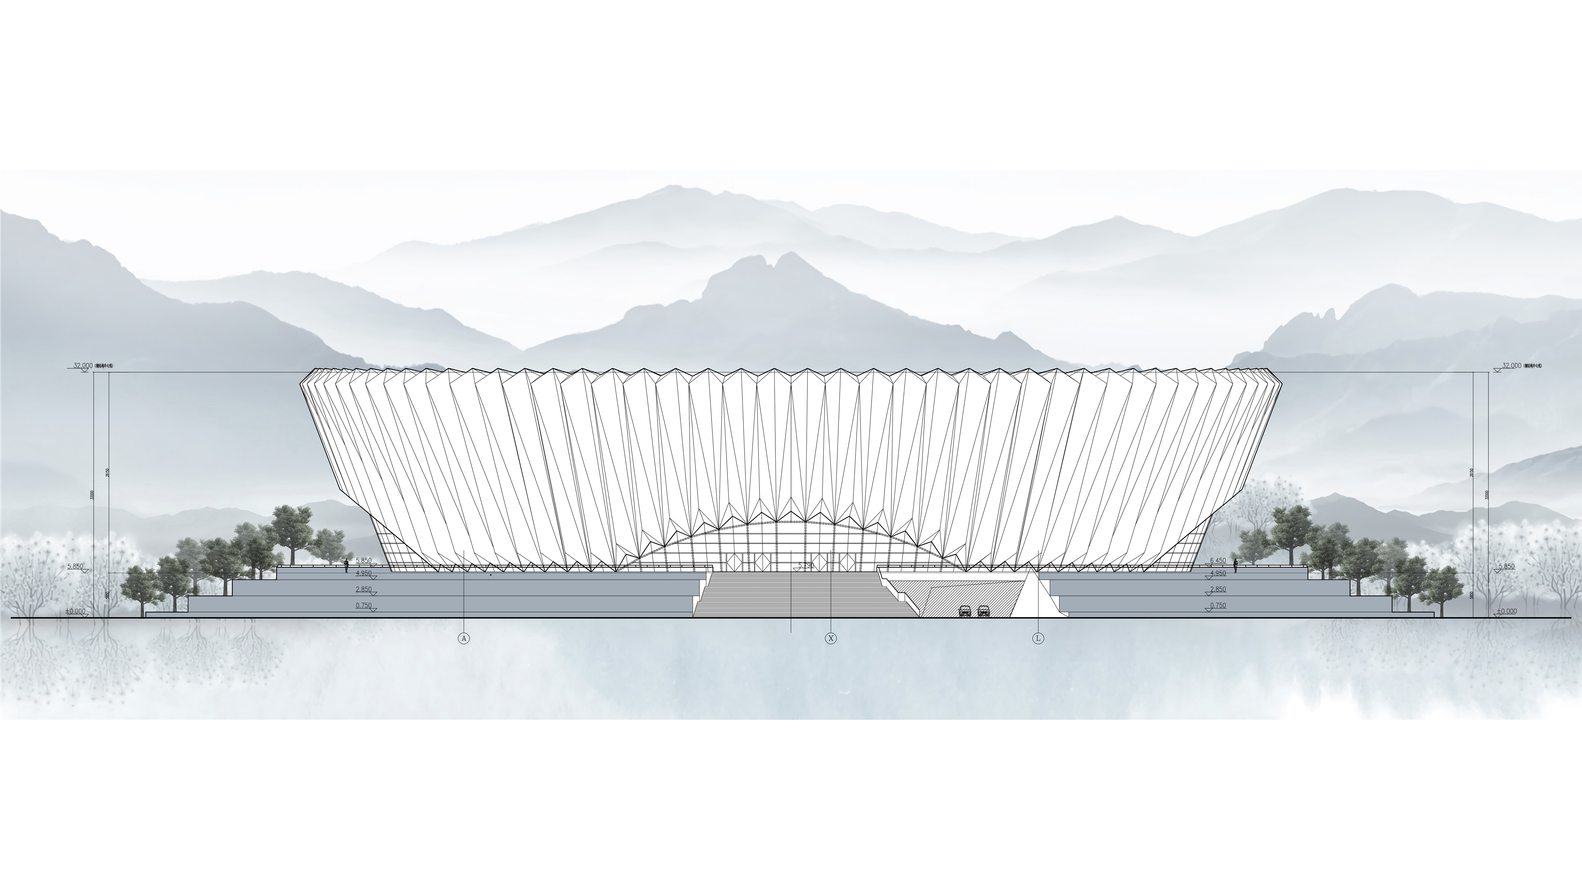
The design of the project draws inspiration from the landscape’s hills and water, aiming to create the effect of an elegant scroll. The gymnasium is designed to be modest and understated. The sports center is integrated into the existing riverside landscape plan, using the site’s natural water features to enhance an artificial lake, positioning the building close to the water. This arrangement allows views of the buildings across the lake, with distant hills and rivers as a backdrop. The group of buildings amidst the hills and water evokes the grace of traditional Chinese painting scrolls.
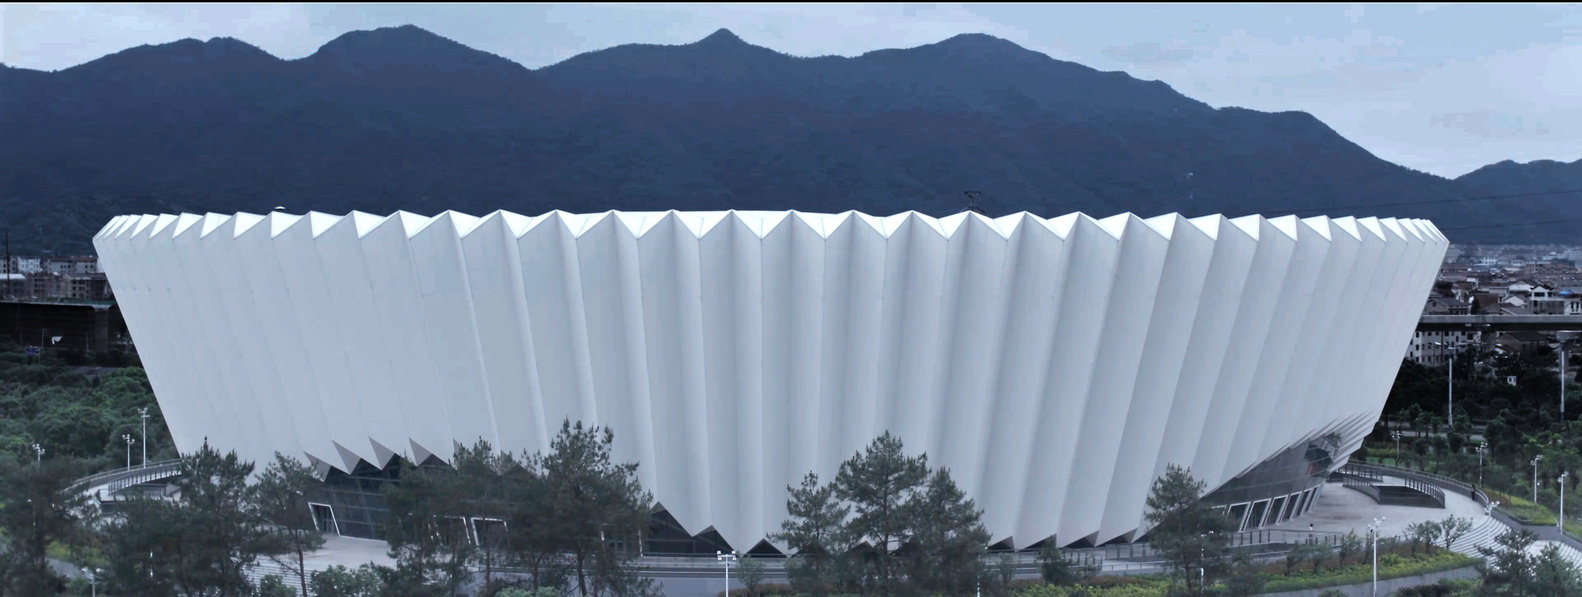
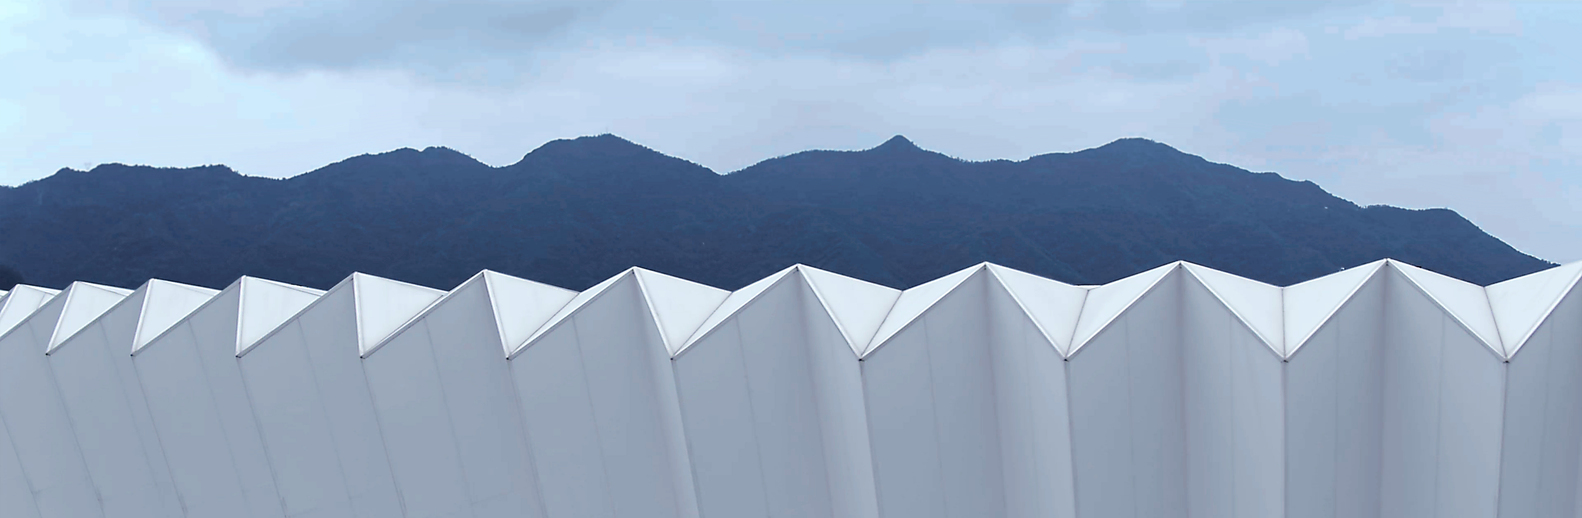
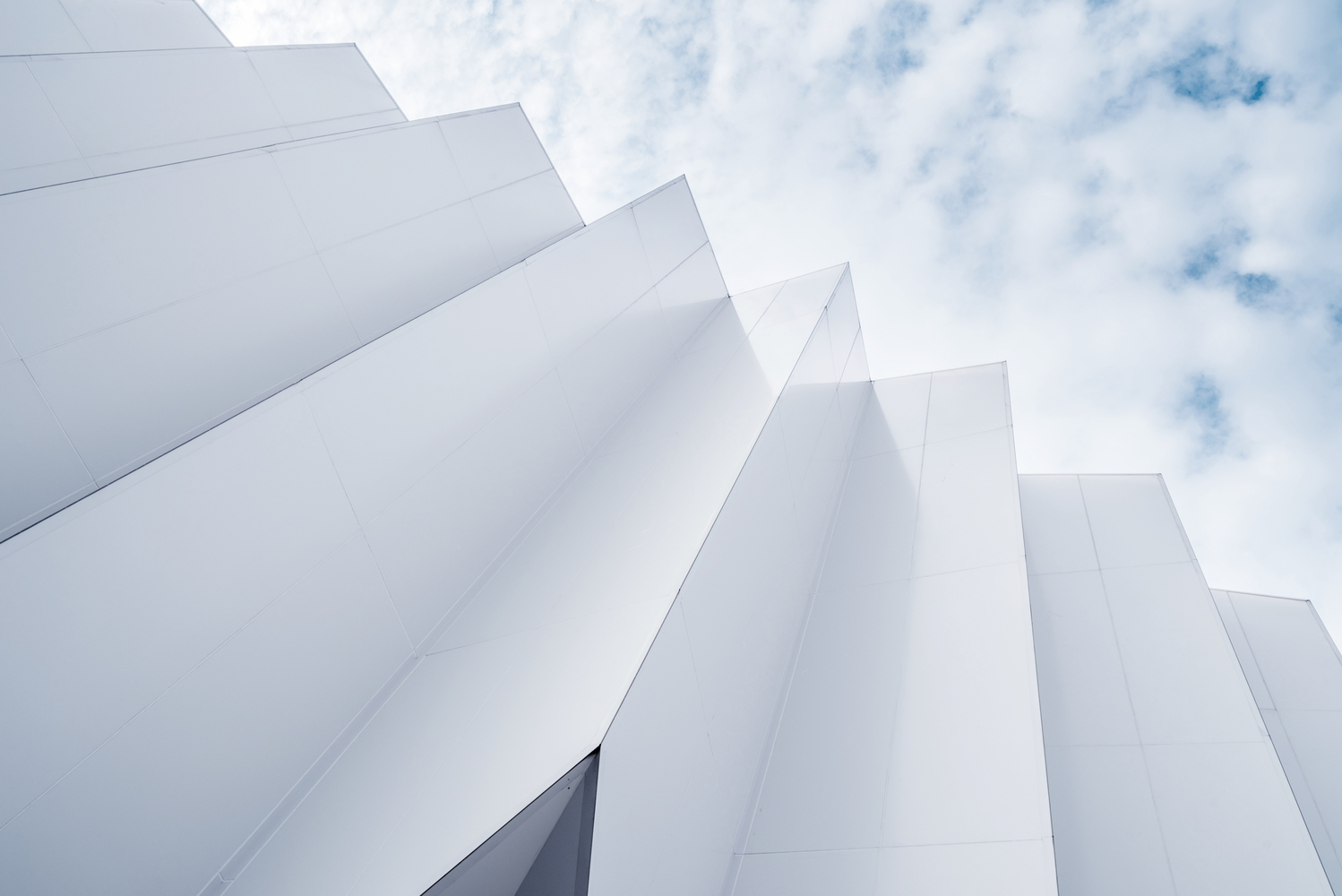
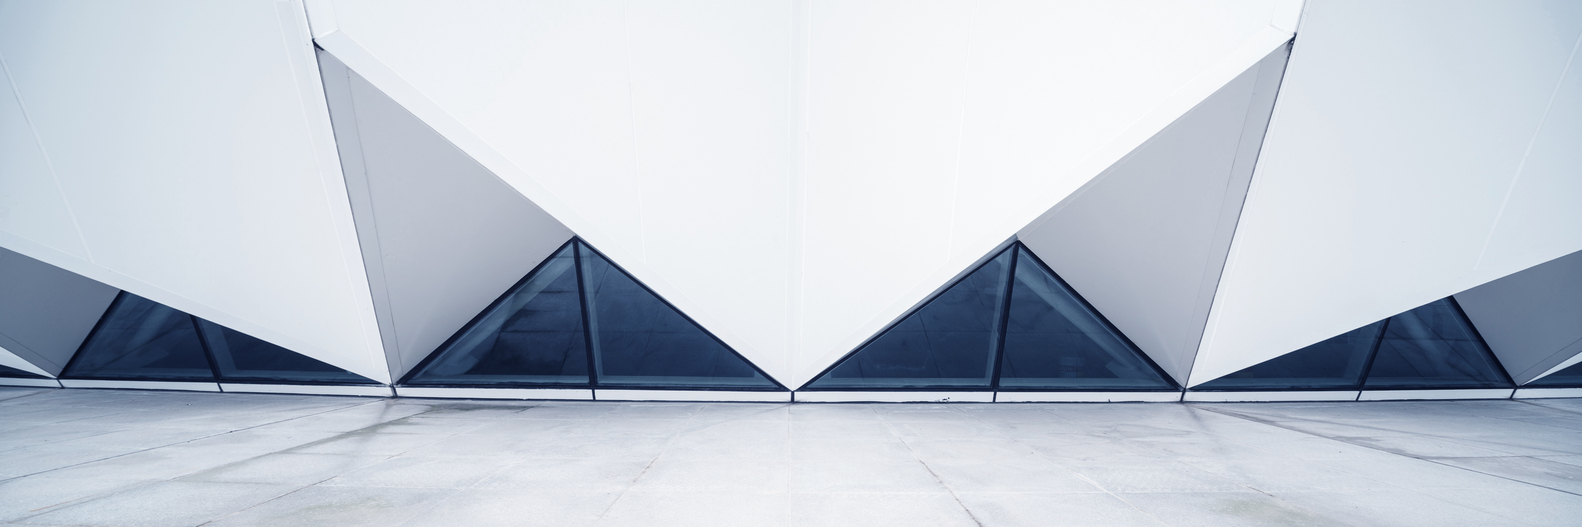
The main structure of the building is unobtrusive, with a pure color reminiscent of a paper fan, embodying a quiet and reserved character. The form follows a continuous turning pattern of the façade, unfolding gently between the surrounding hills. Sports facilities must adhere to strict code requirements, ensuring that athletes experience consistent competition conditions in every venue.
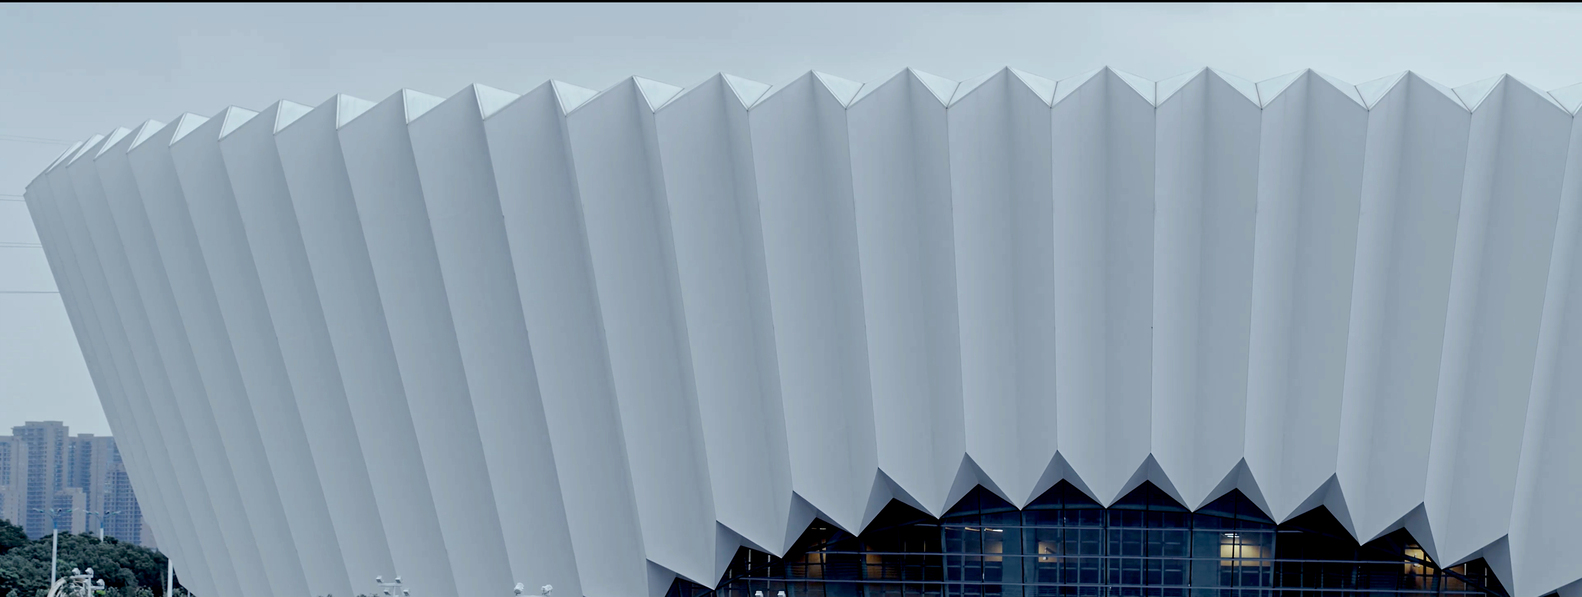

The Olympic Charter states that “everyone should enjoy the possibility of engaging in a sport without any form of discrimination” and embodies the values of “mutual understanding, friendship, unity and fair play” of the Olympic spirit. The architect aims to convey the peace and friendship inherent in sports and views the representation of “goodwill” through the fan shape as a reflection of Chinese philosophical thought.
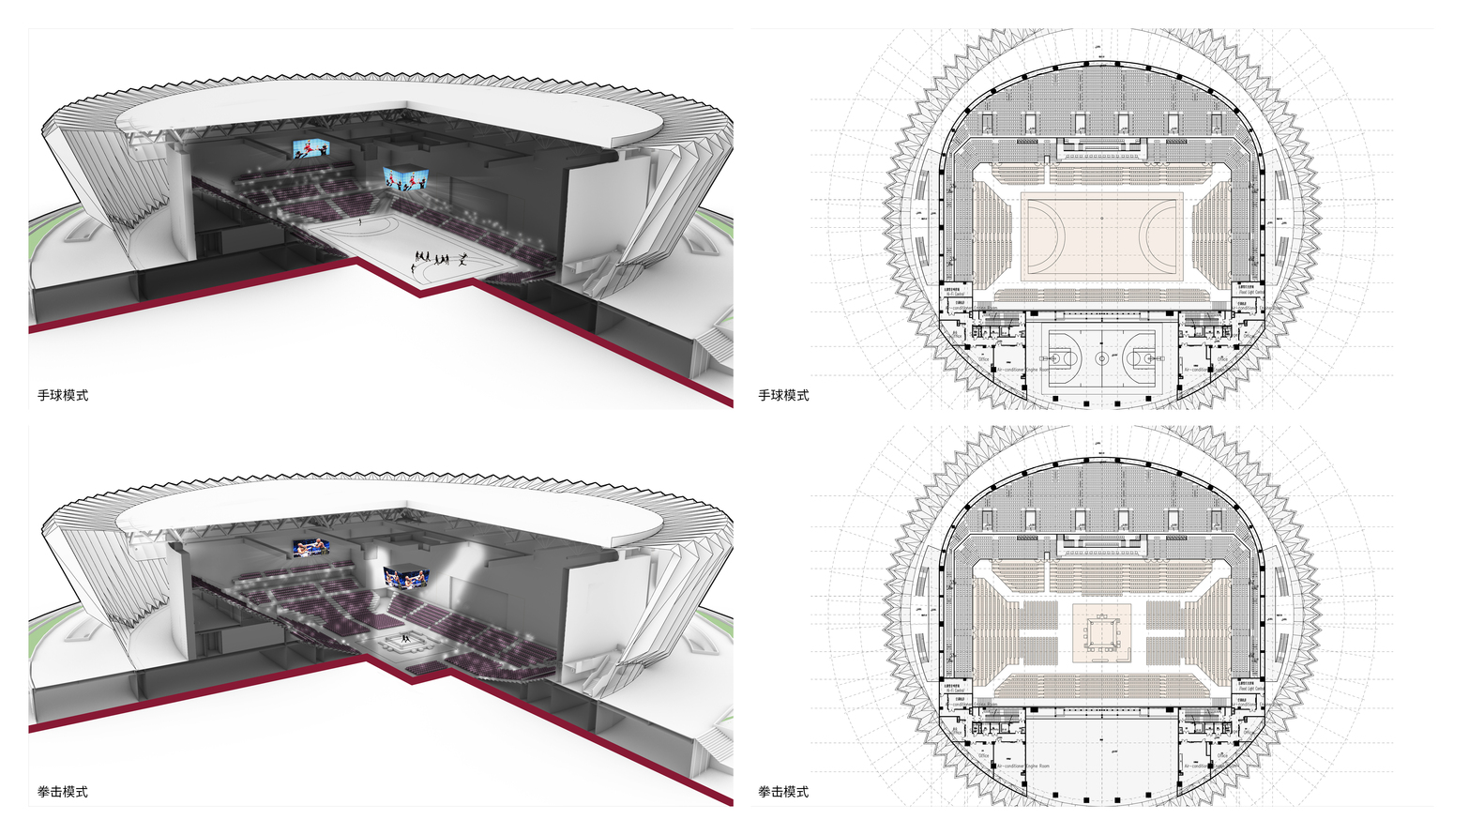
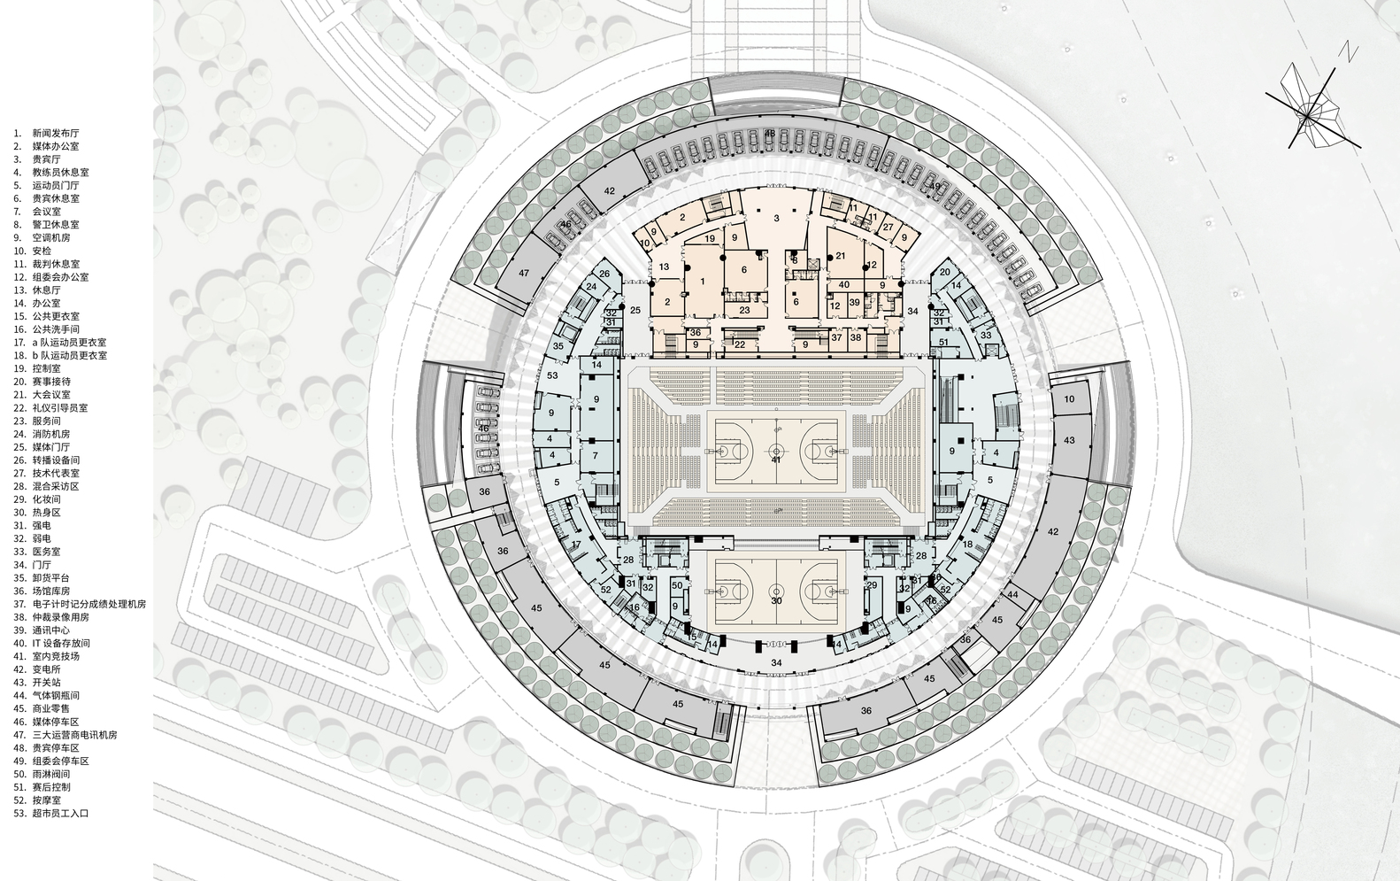
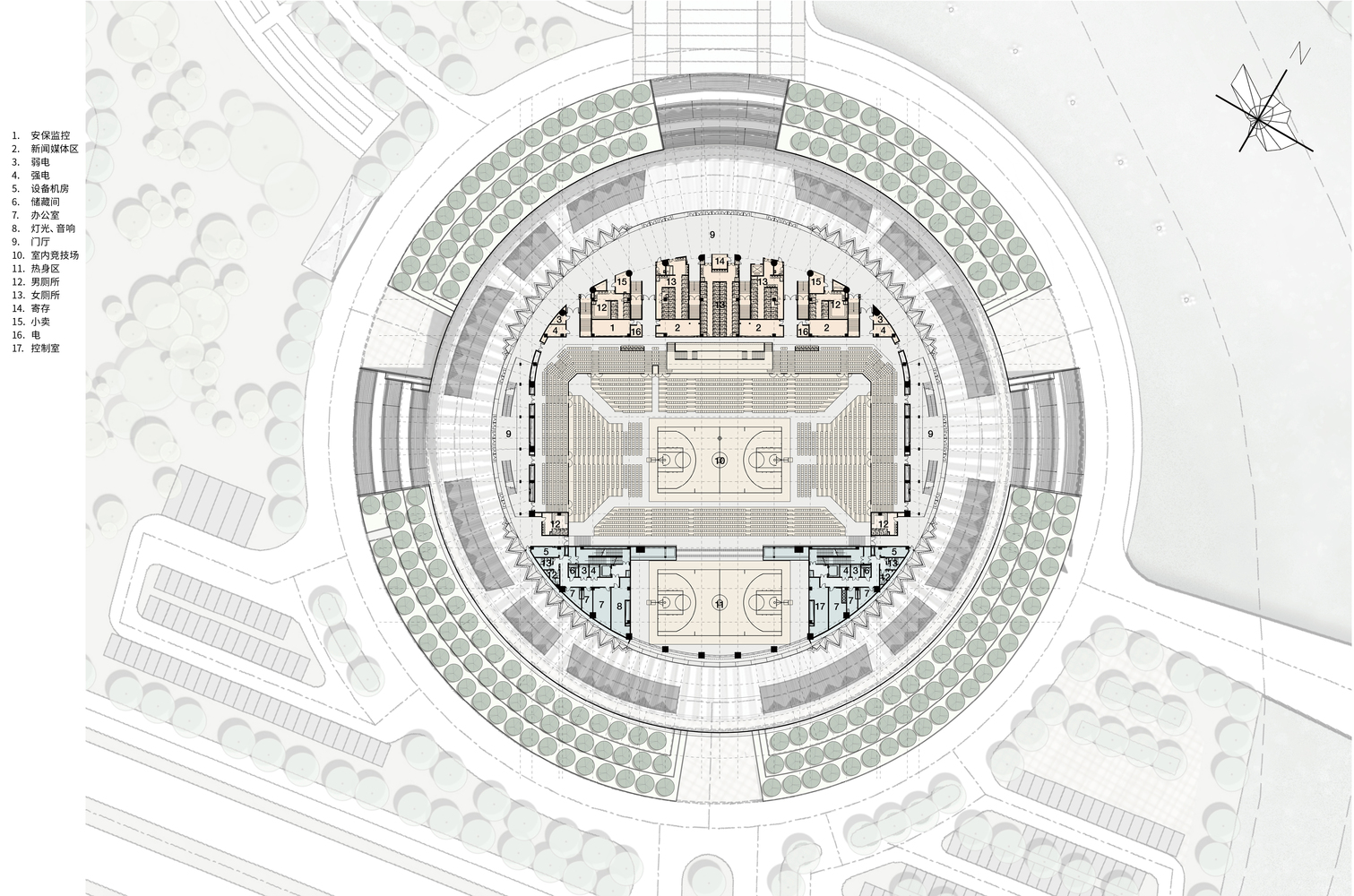
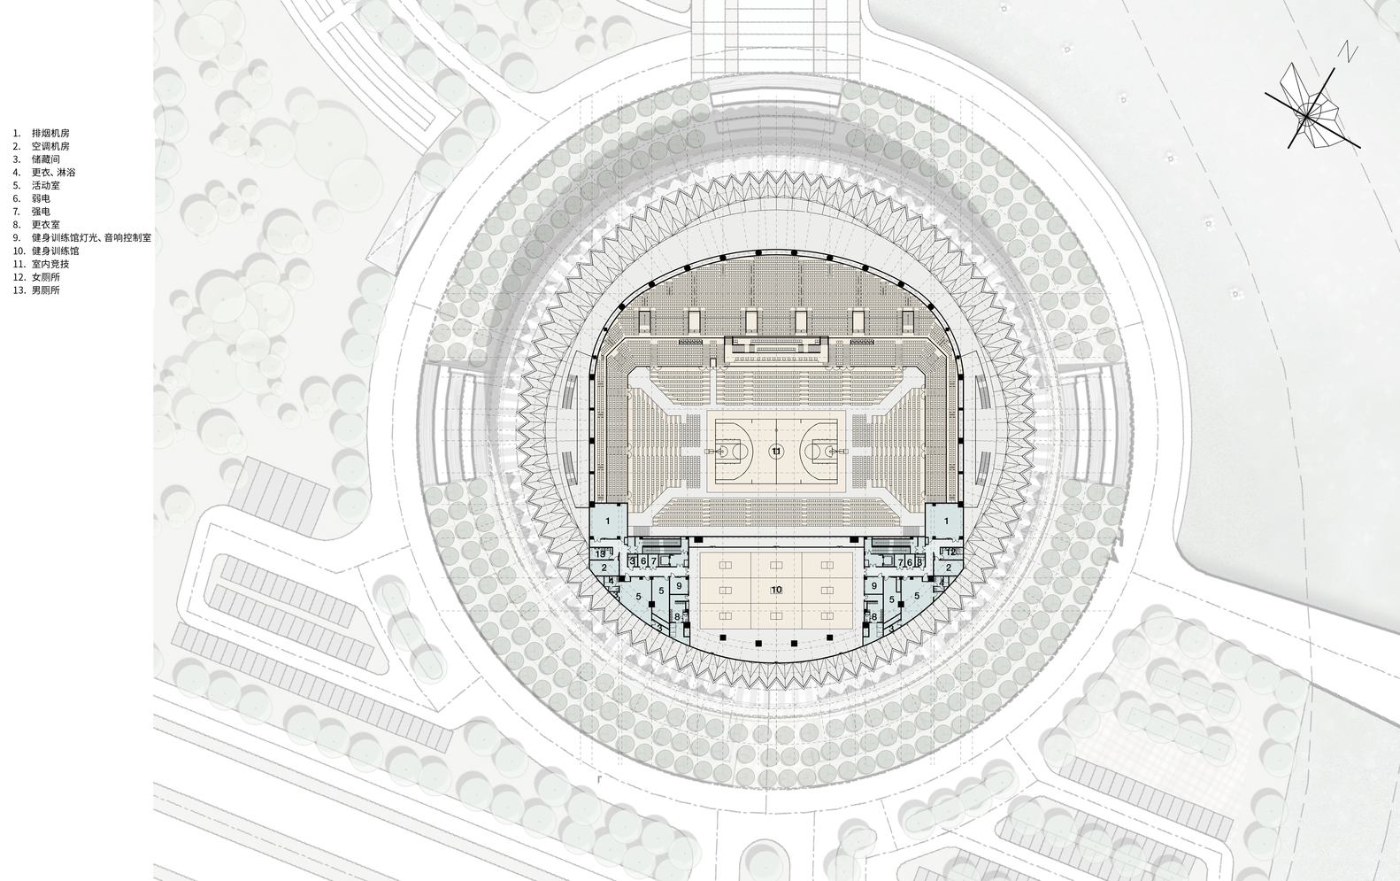
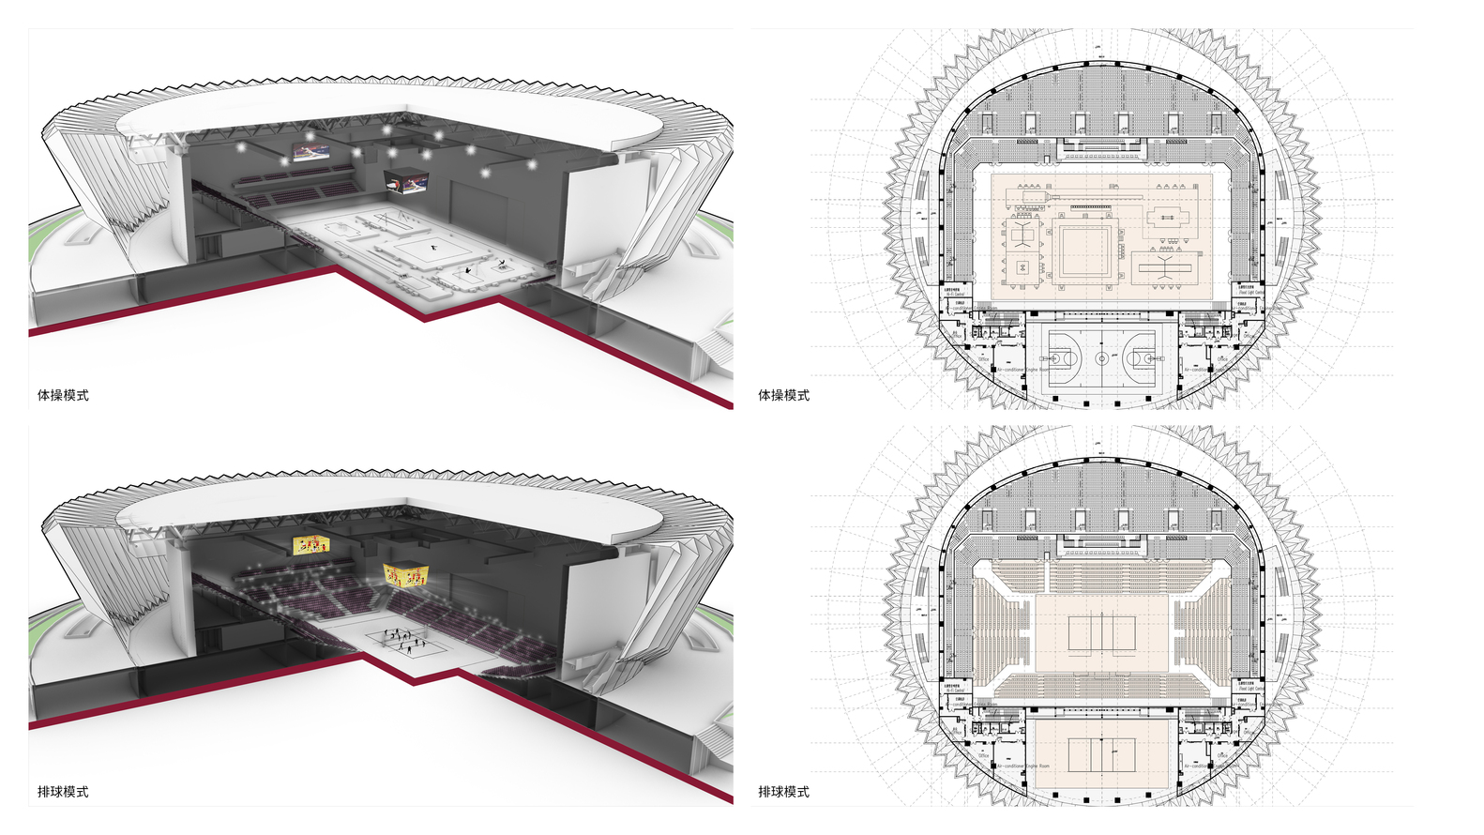
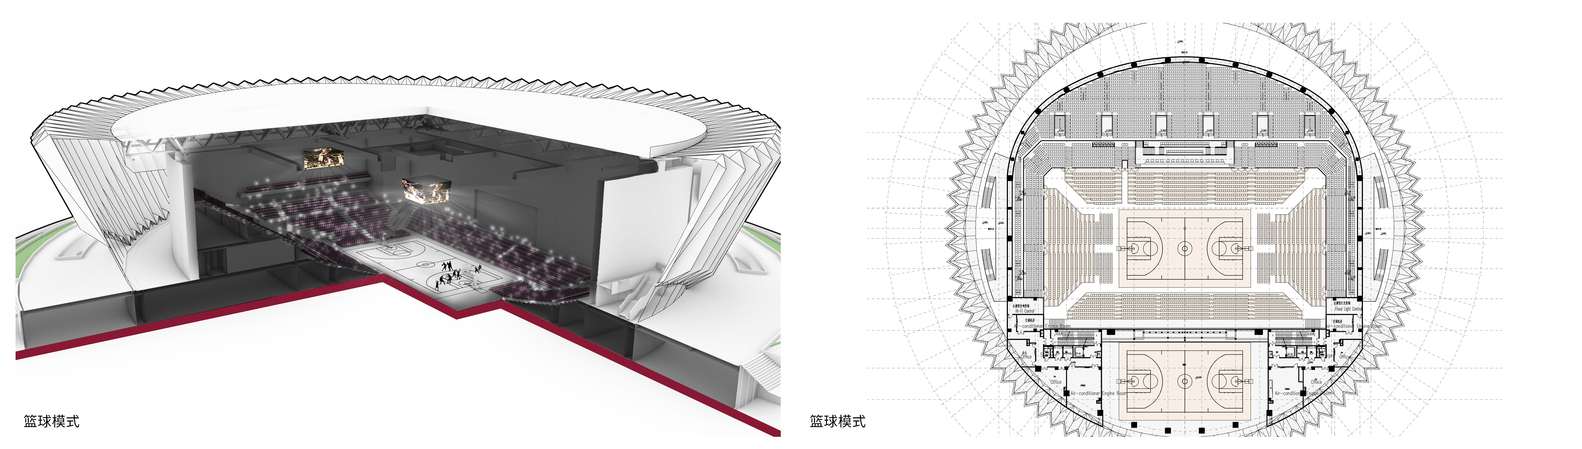
In the functional planning, the competition hall and training hall are arranged parallel to each other. The competition hall features fixed spectator seating in a U-shaped, three-sided configuration, while movable stands form a four-sided enclosure around the competition field. A movable partition separates the competition hall from the training hall.
During competitions, the competition hall is used for the main events, while the training hall serves as the warm-up area. When converted to a performance mode, the training hall functions as a stage for artistic performances and provides space for backstage activities.
Project Gallery
Project Gallery
19 photographs


Project Location
Address77FH+7FV, Dongyang, Jinhua, Zhejiang, China, 322100
The location is intended for general reference and may denote a city or country; it does not identify a precise address.