
home/projects/houses/euthea residence
Euthea Residence / Ateno Architecture Studio
- Architects
- Ateno Architecture Studio
- Lead architects
- Elias Theodorakis, Yiorgos Fiorentinos
- Location
- Lefkada, Ionian Islands
- Year
- 2024
- Area
- 400 m²4,306 ft²
- Photographs
- Triantafyllos Xanthopoulos
- Type
- House
- Client
- Elia Bay Co IKE
- Project management
- Angelos Kourtis
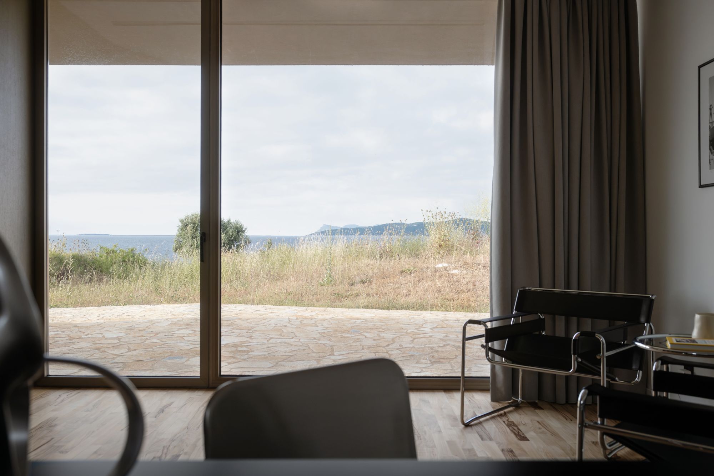
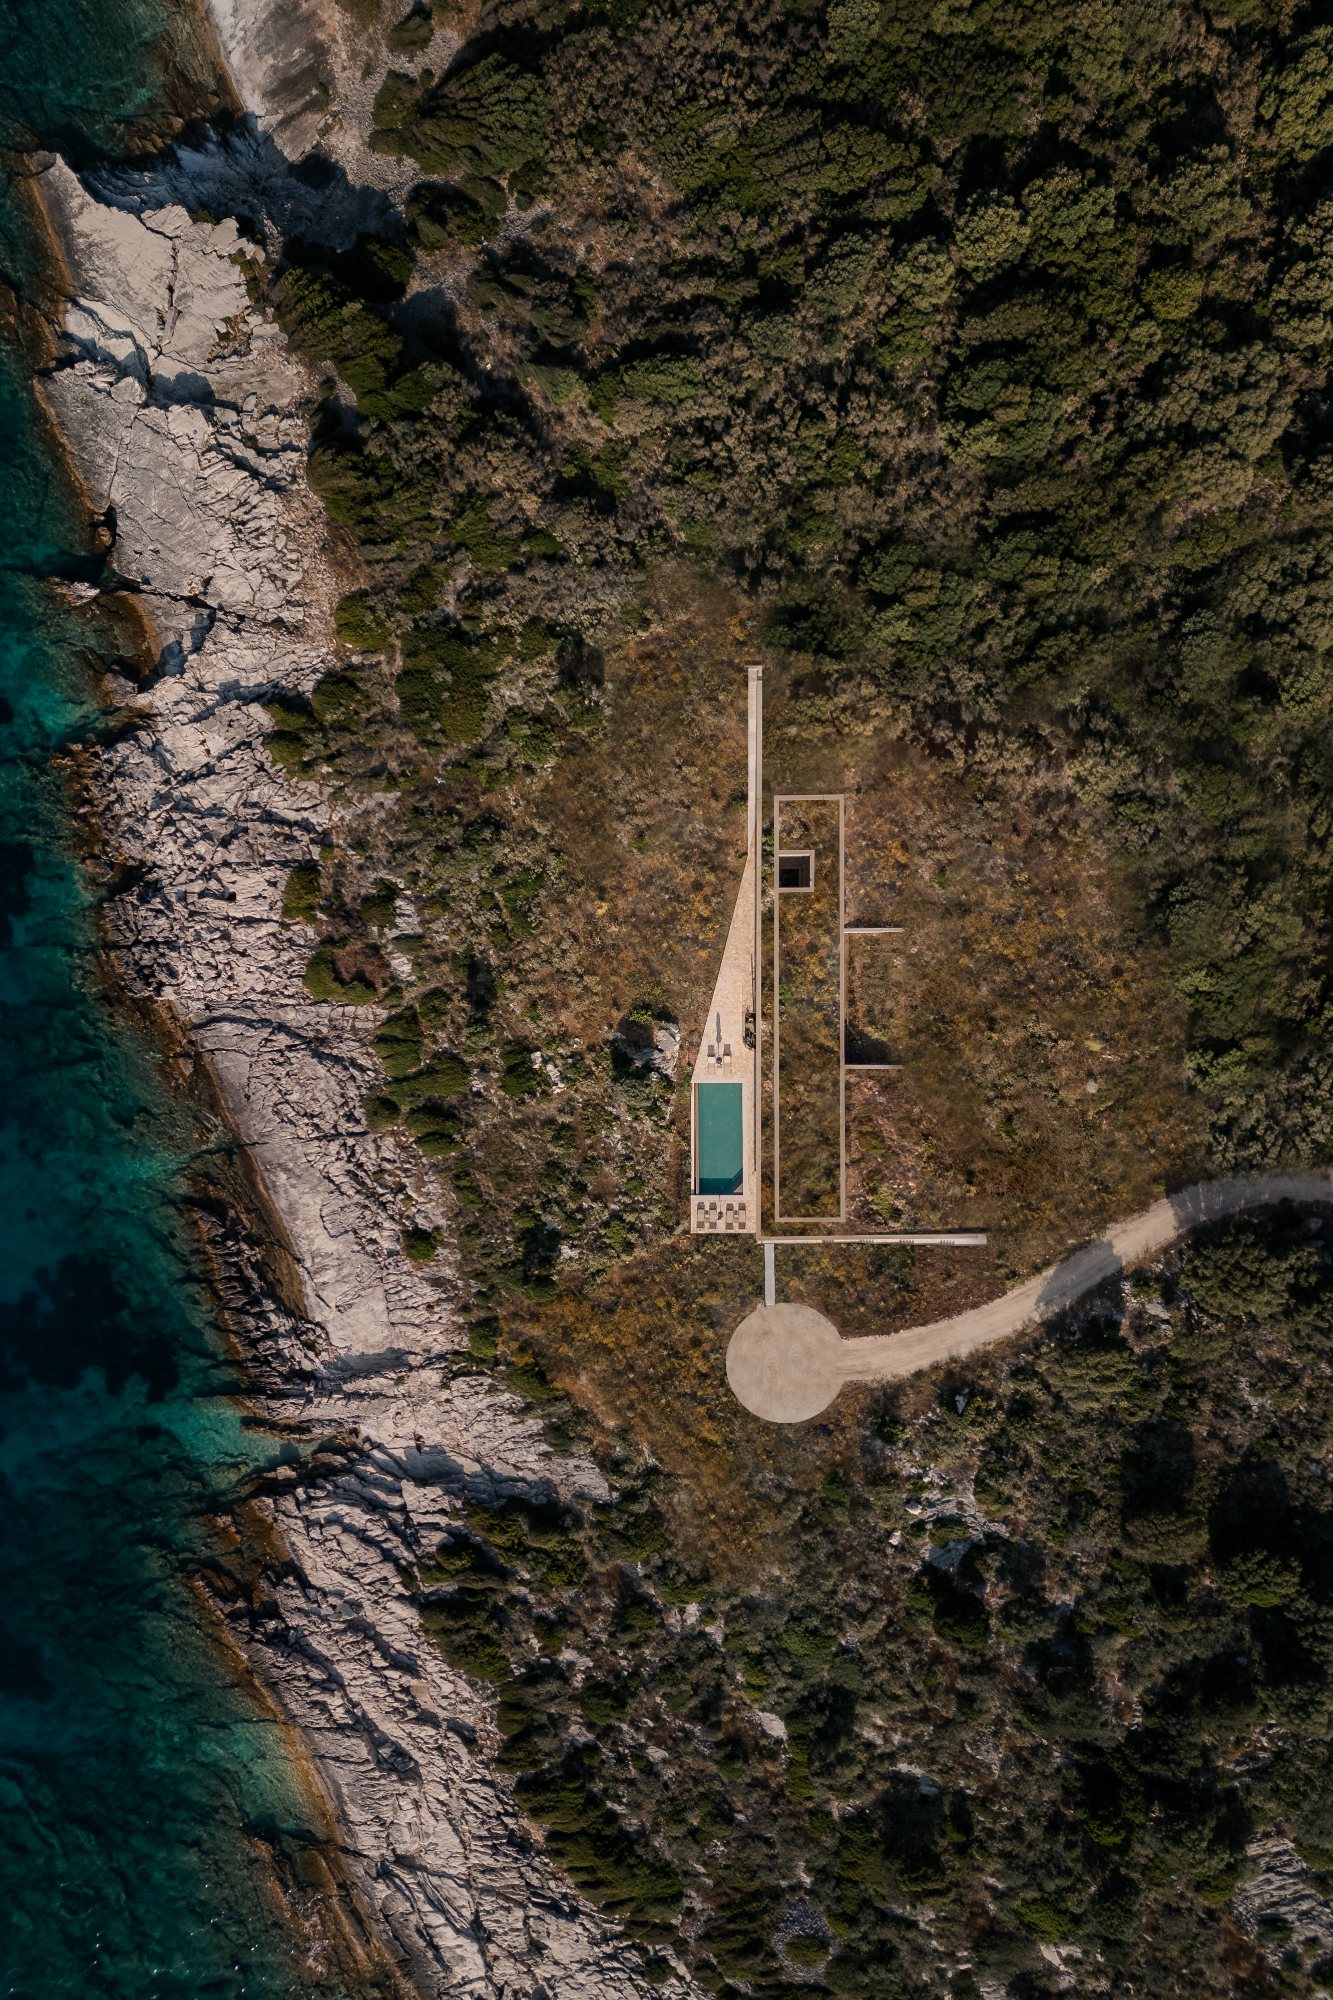
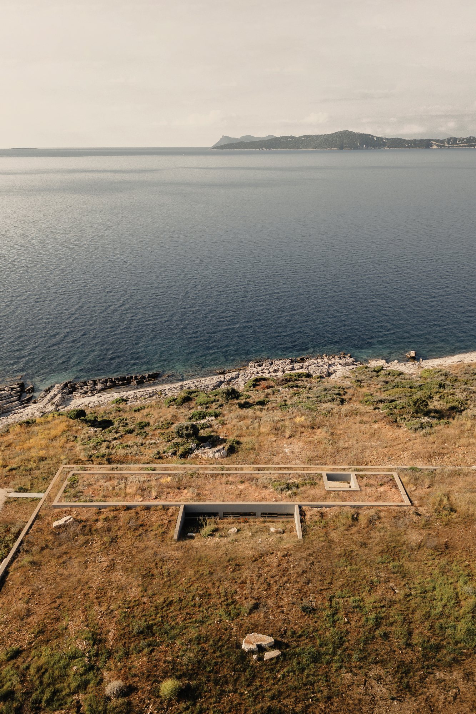
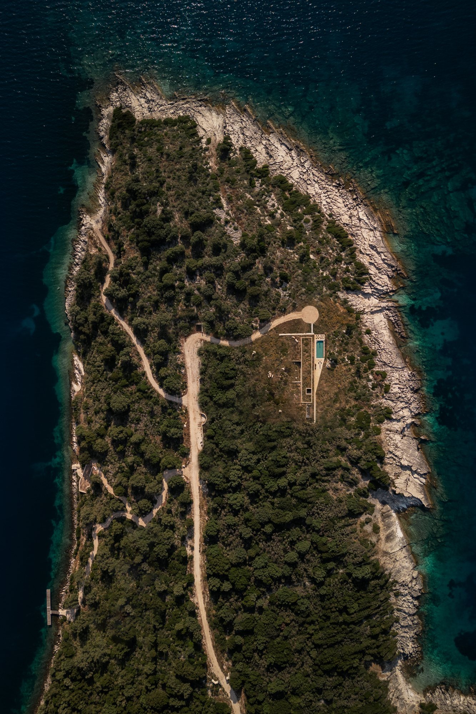
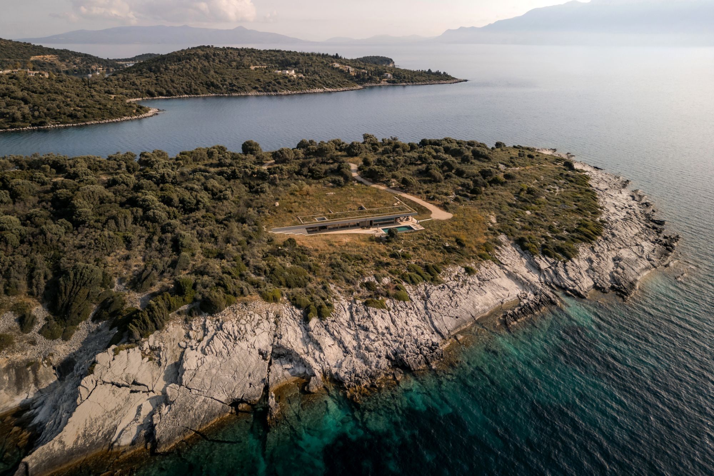
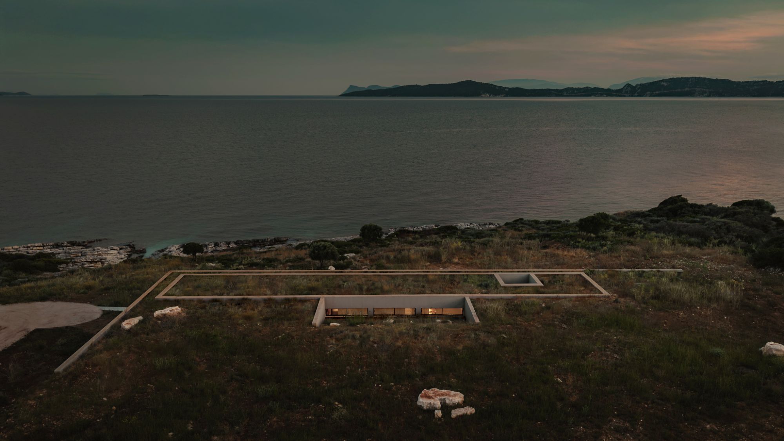
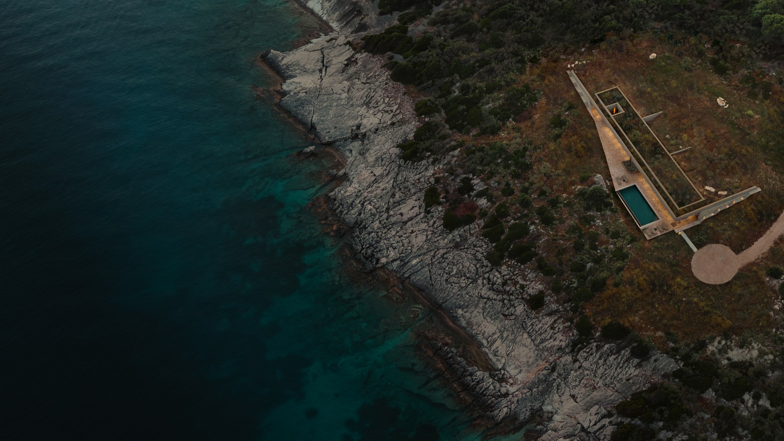
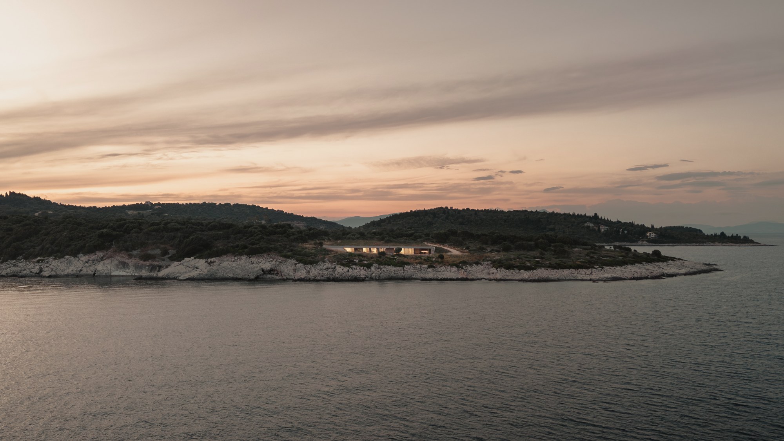
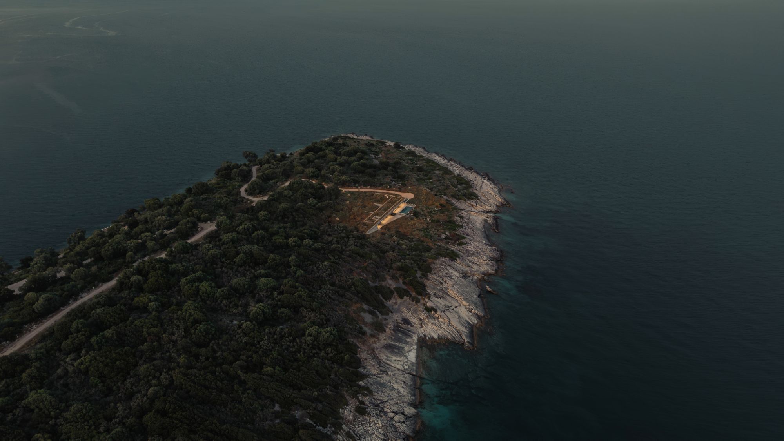
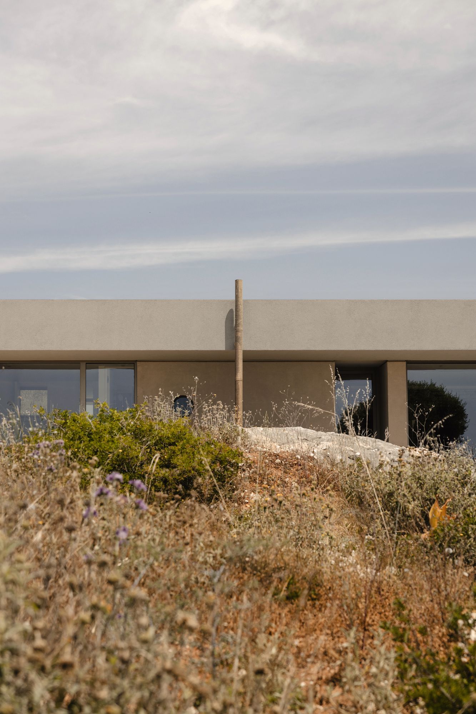
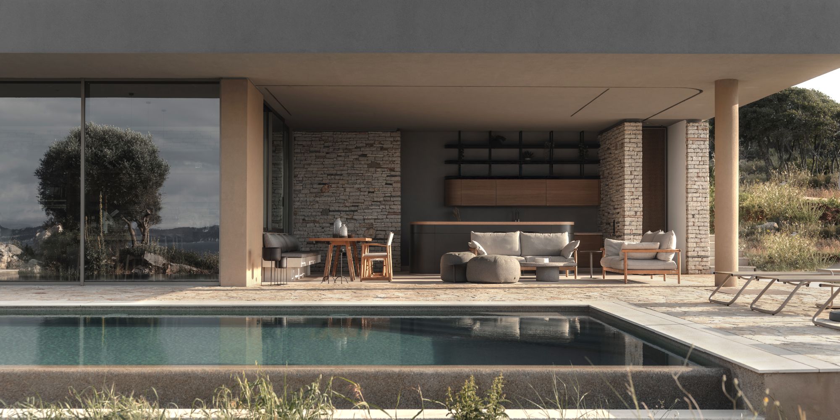
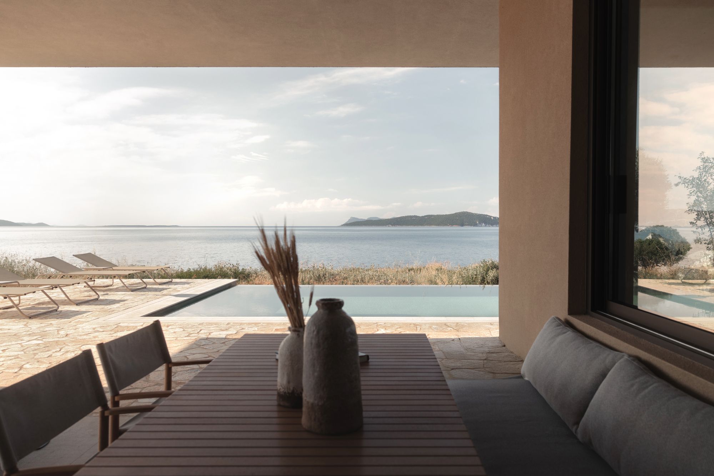
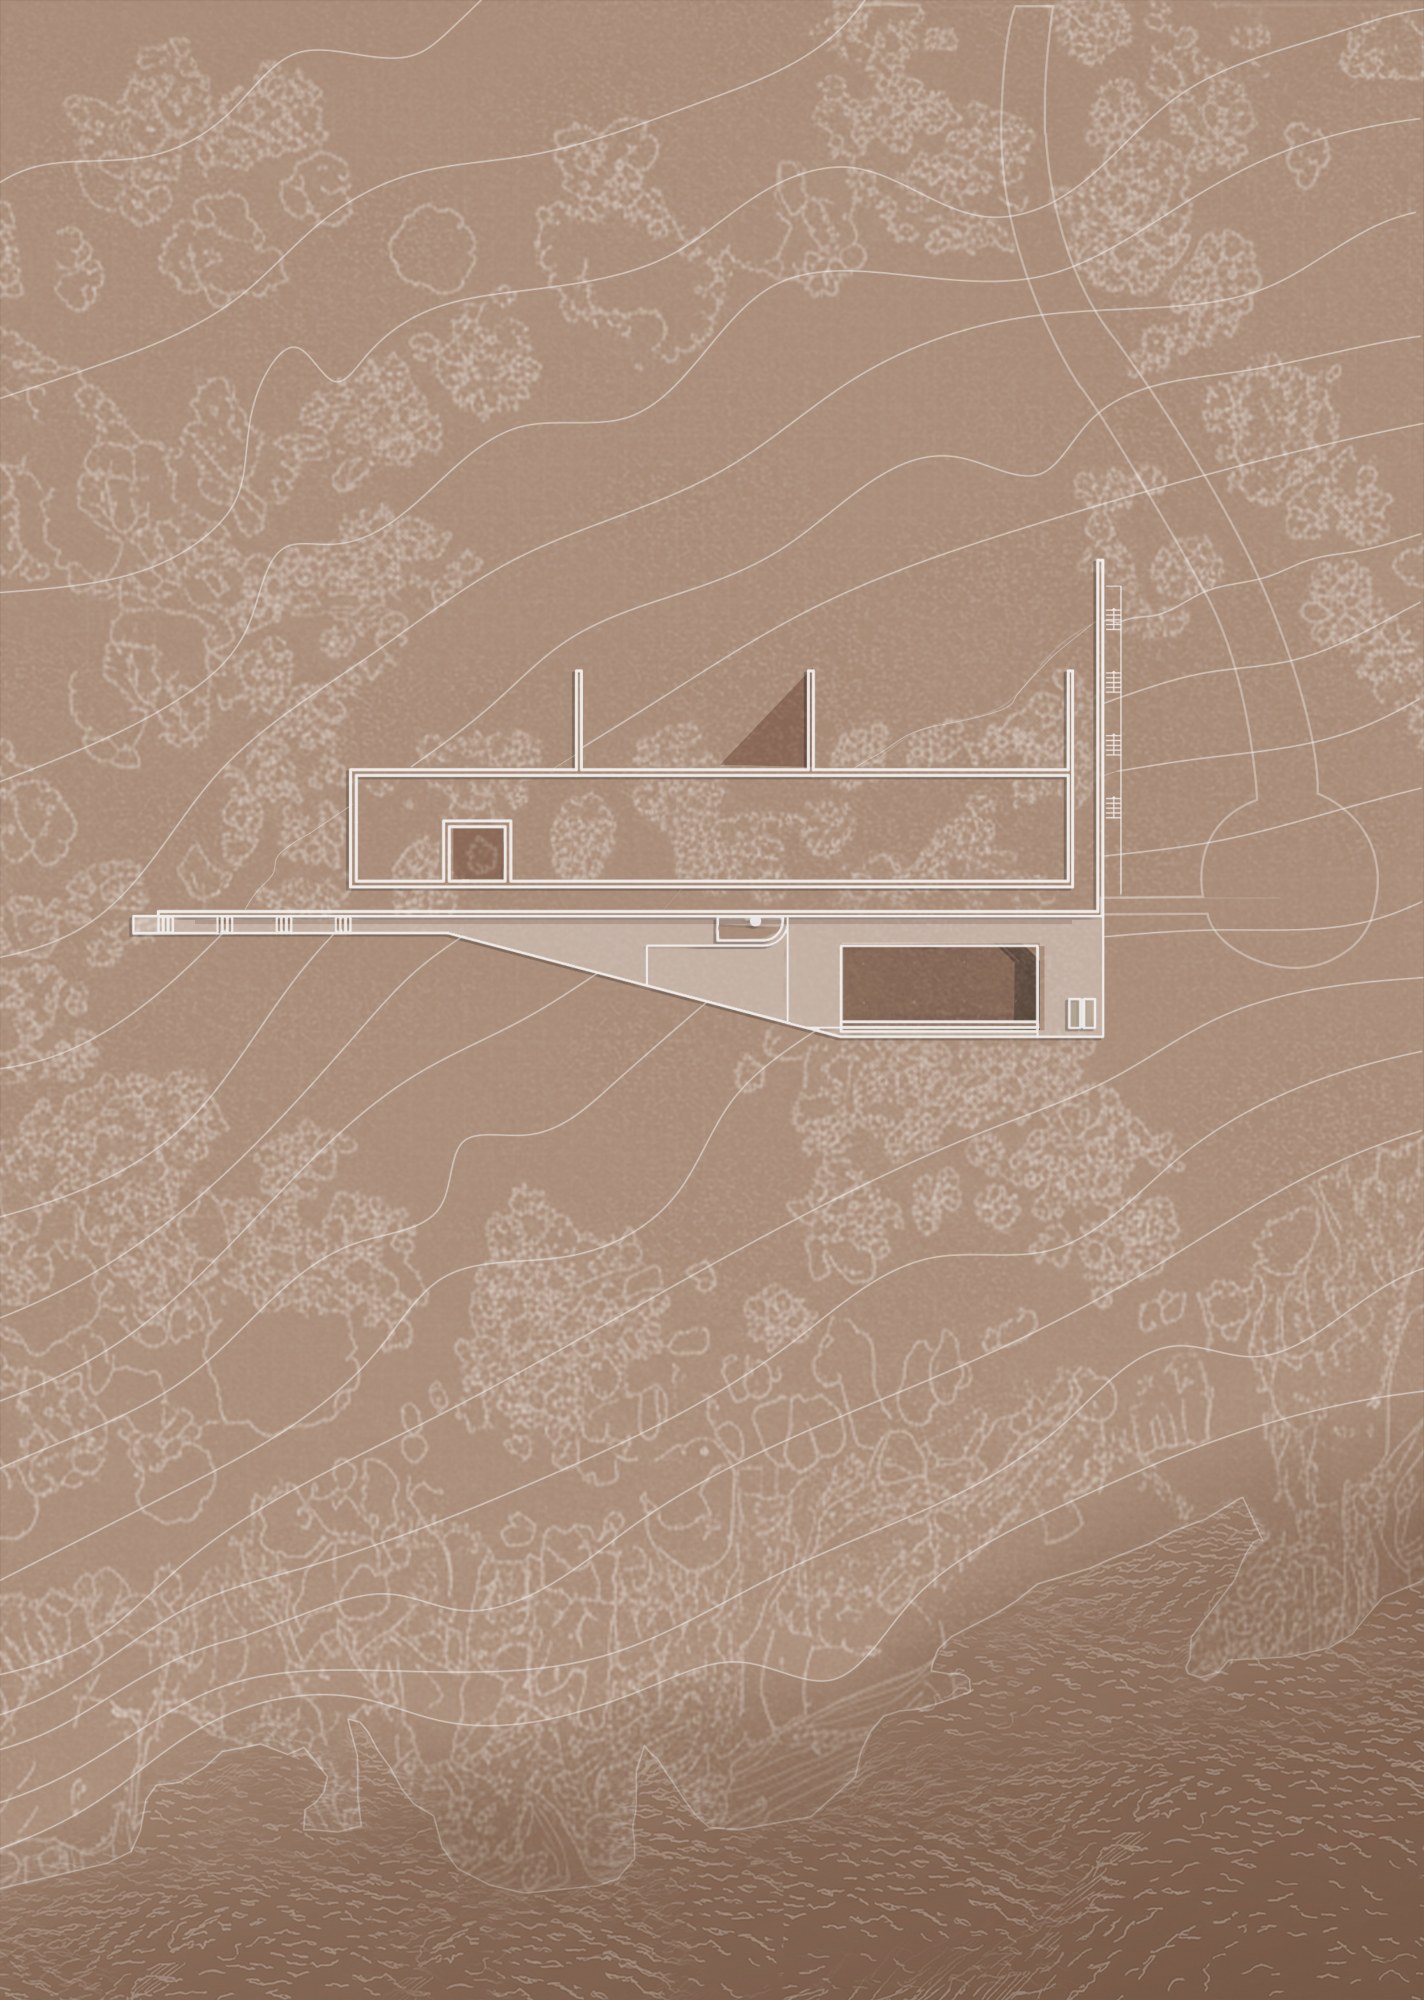
Euthea Residence is a 400-square-meter house completed in 2024 by Ateno Architecture Studio in Lefkada, Greece. Set on an uninhabited peninsula in Meganisi, the project responds to a landscape shaped by the Ionian Sea, Mediterranean light, and native vegetation. As one of the first built presences on the site, the residence was designed with a clear responsibility toward future development in the area. Its architecture is conceived as a discreet insertion into the terrain, using a gently elevated ground plane to form a shaded linear recess for domestic life. A planted roof, local stone, and earth-toned surfaces help reduce the building’s visual impact, while the surrounding landscape is left largely undeveloped. The interior spaces are arranged in sequence, framing uninterrupted views of the open sea and reinforcing the connection between habitation, topography, and the coastal environment.
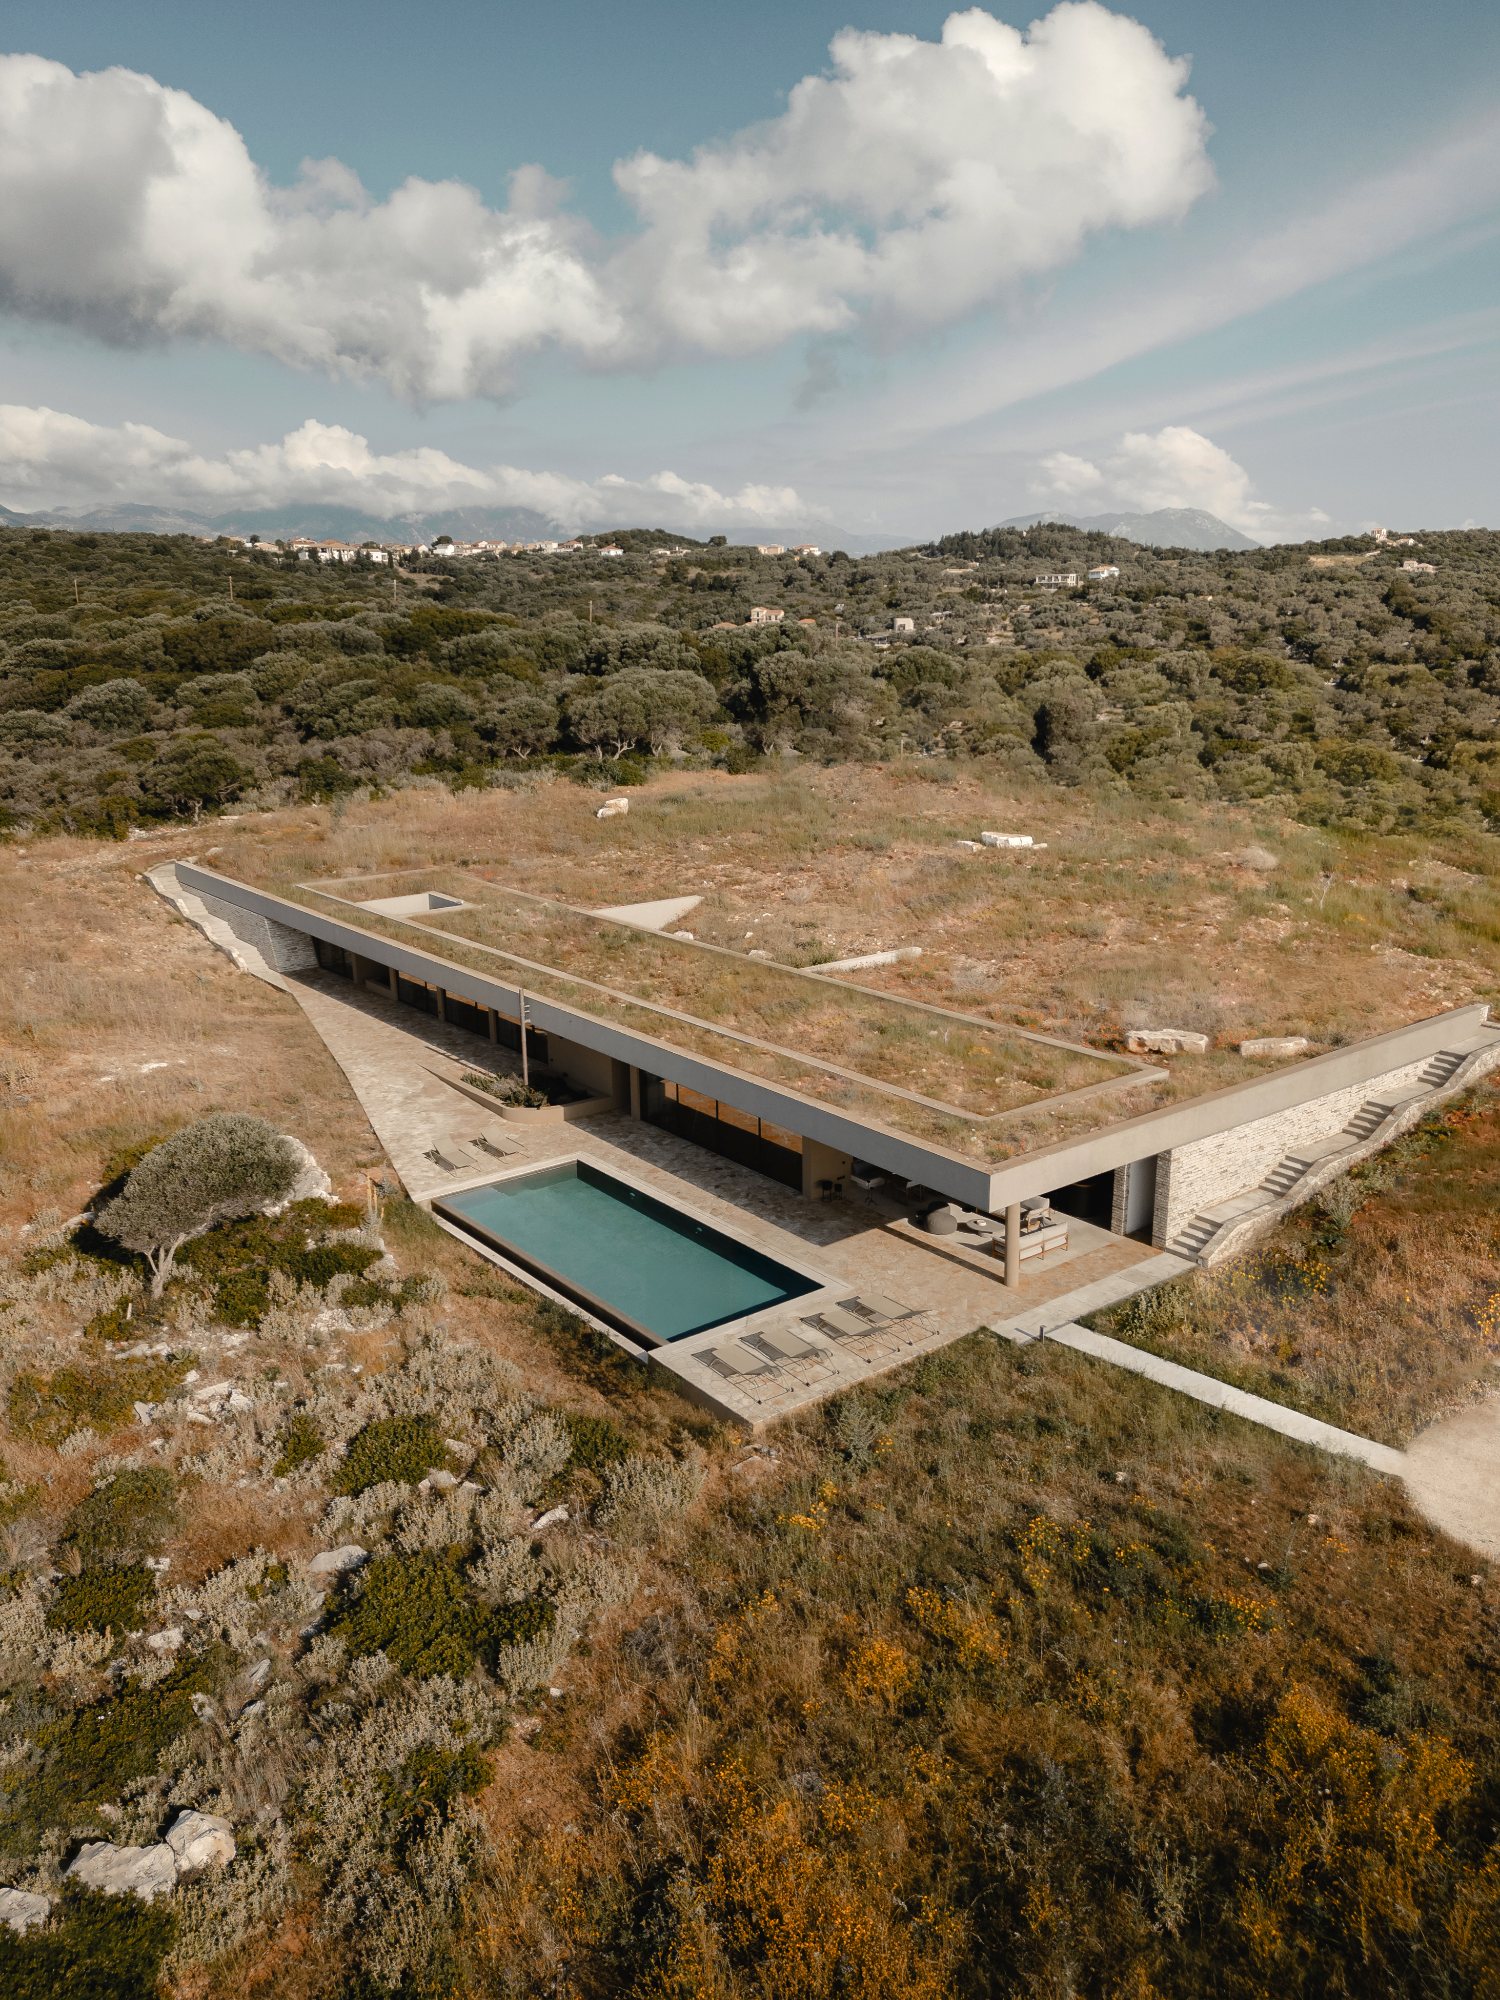
Euthea Residence establishes a careful architectural precedent for a peninsula where the absence of prior construction gives every design decision wider significance. Rather than treating the site as a neutral setting, the project acknowledges the landscape as the dominant condition, allowing architecture to emerge from a measured response to terrain, exposure, and ecological sensitivity.
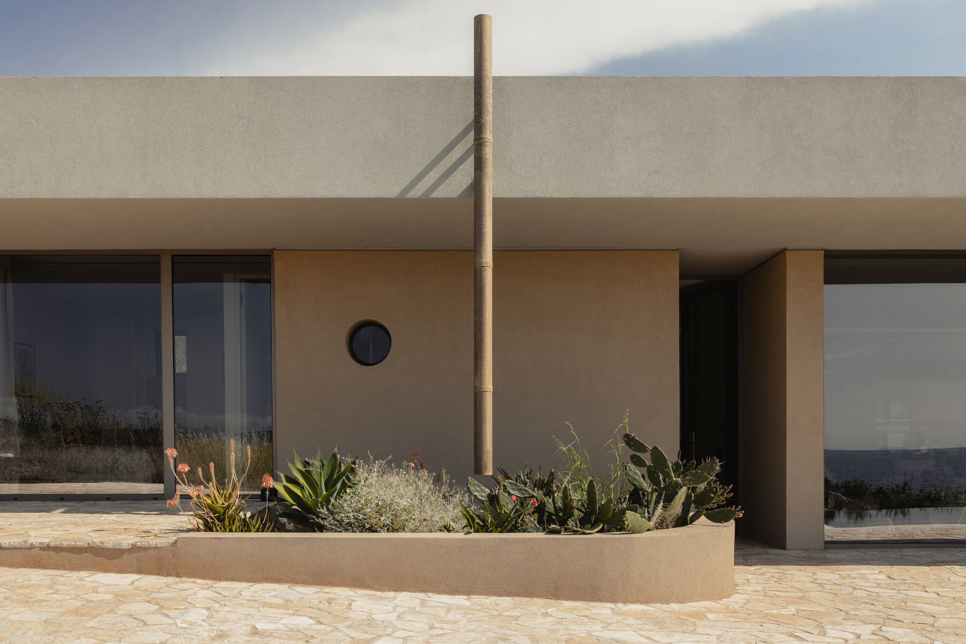
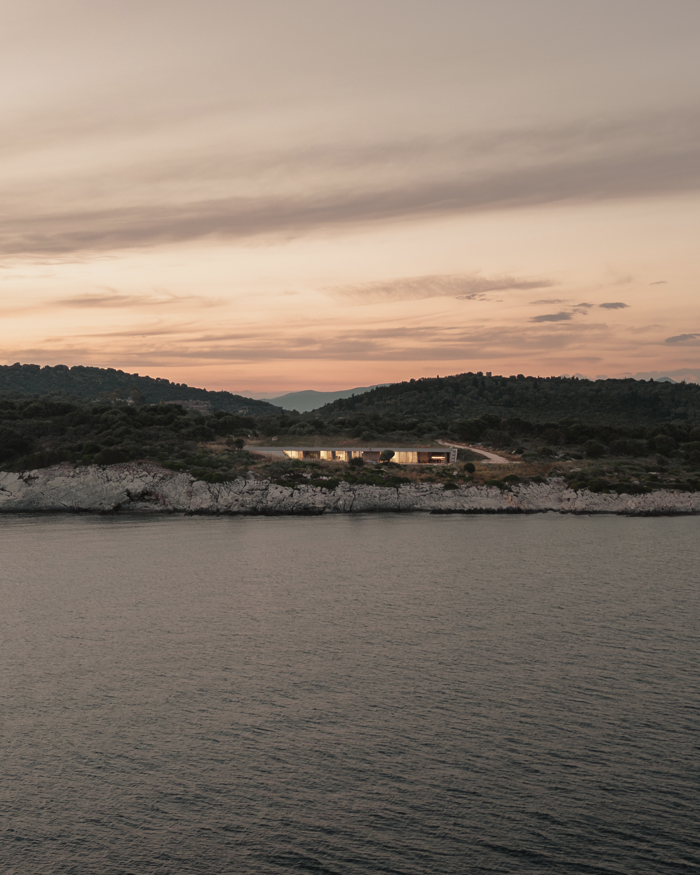
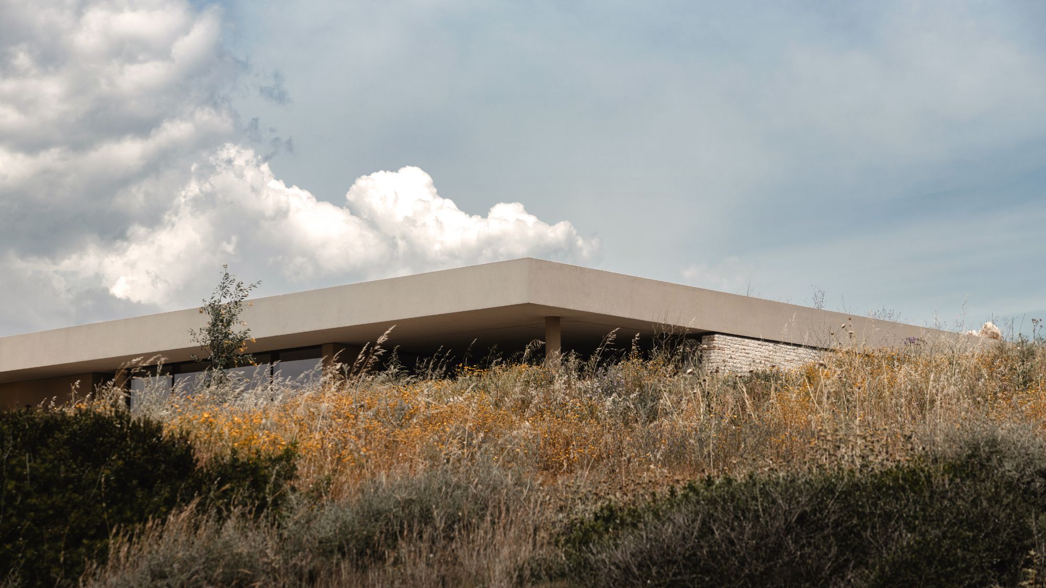
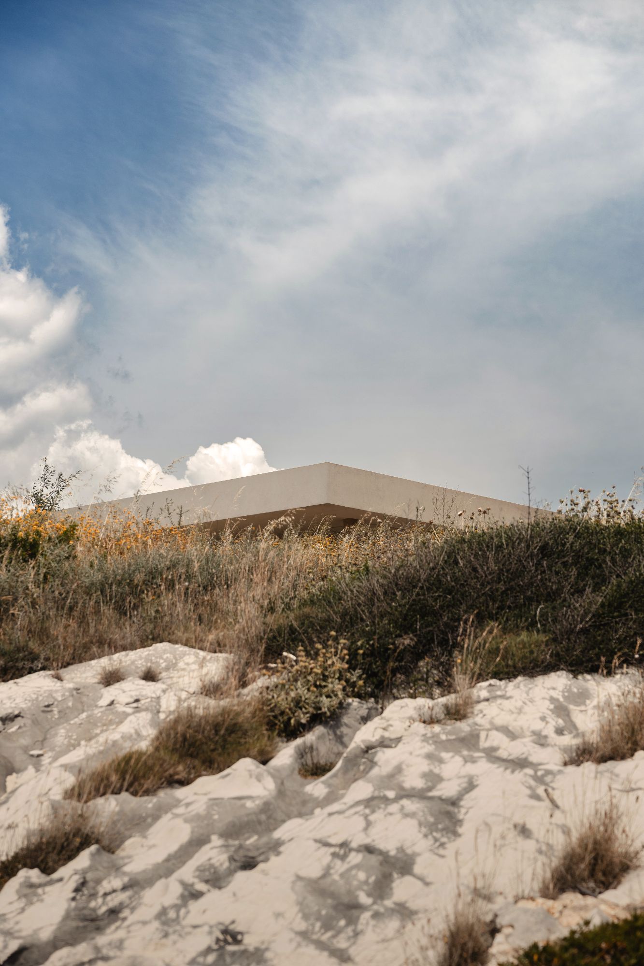
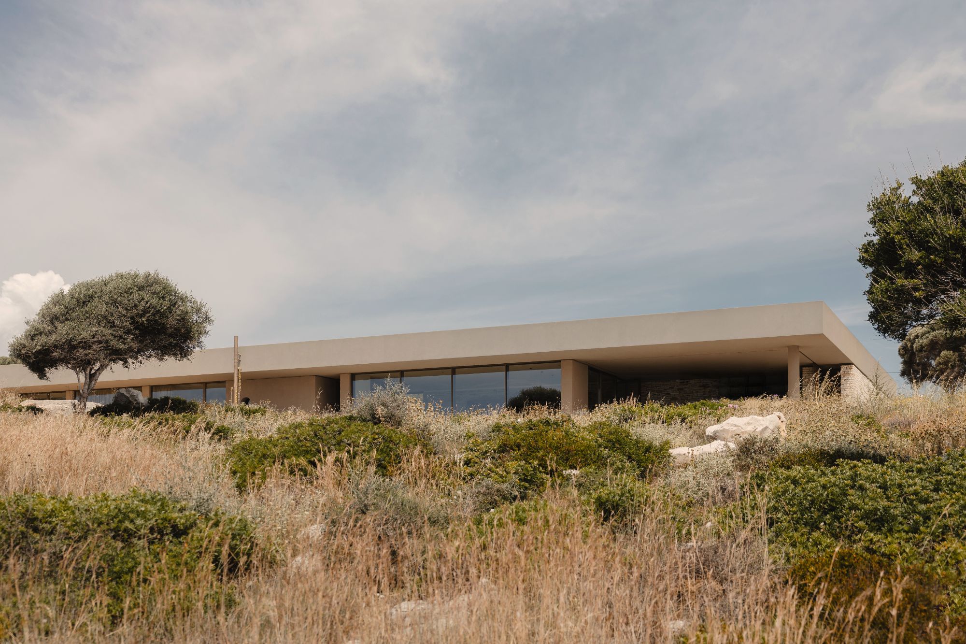
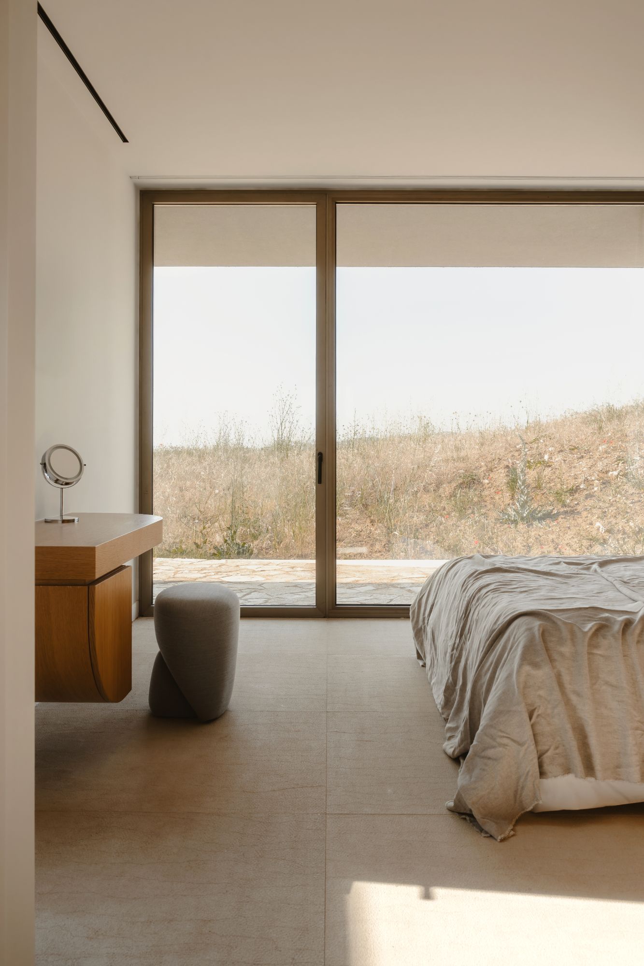
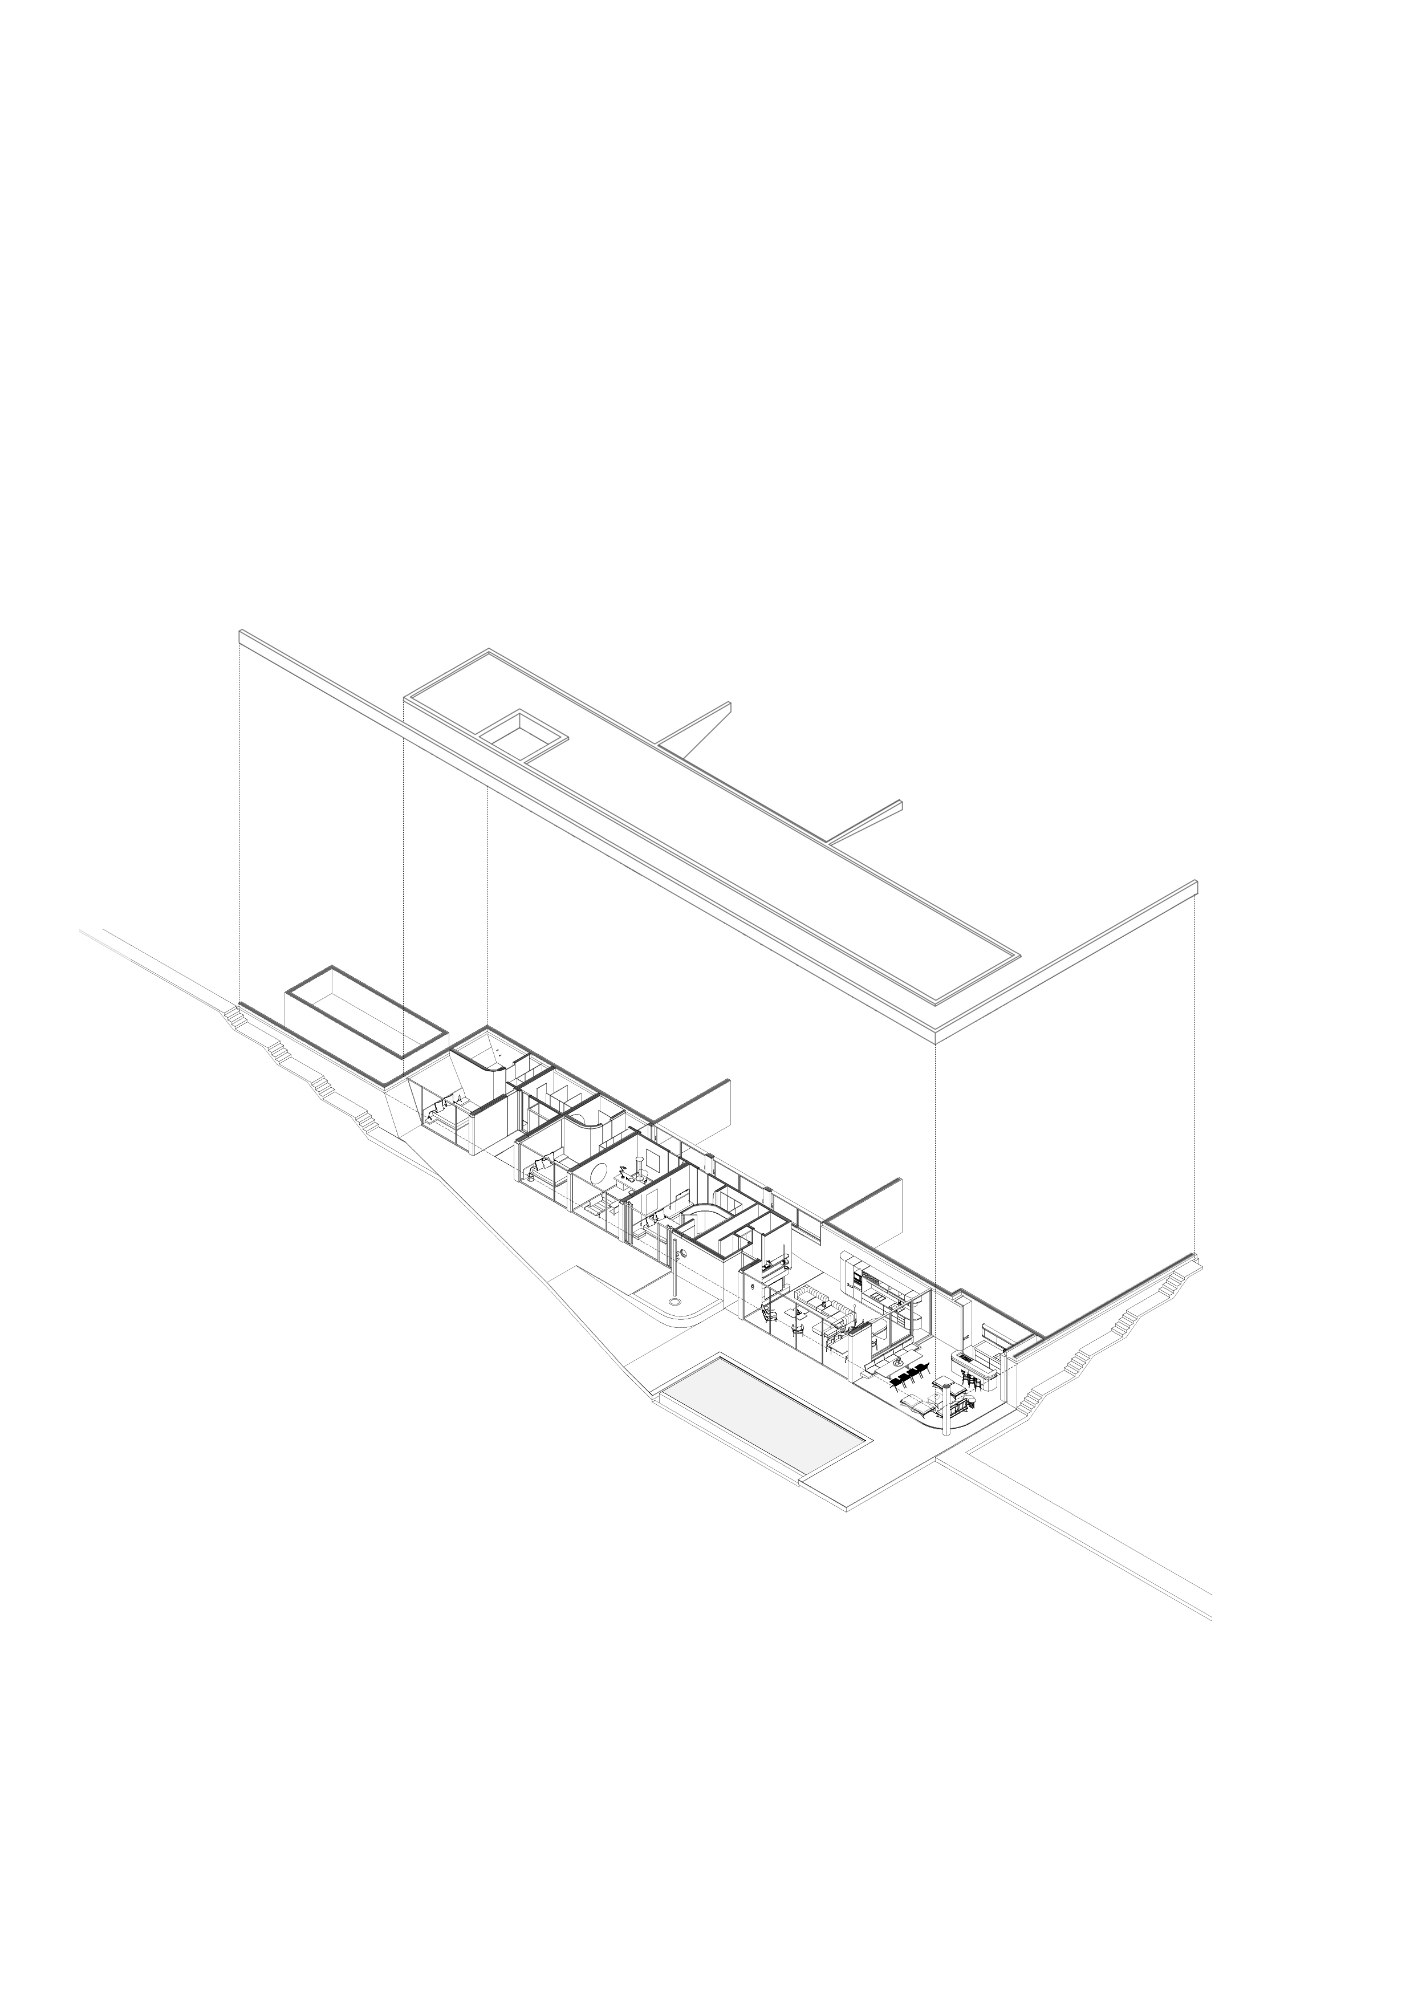
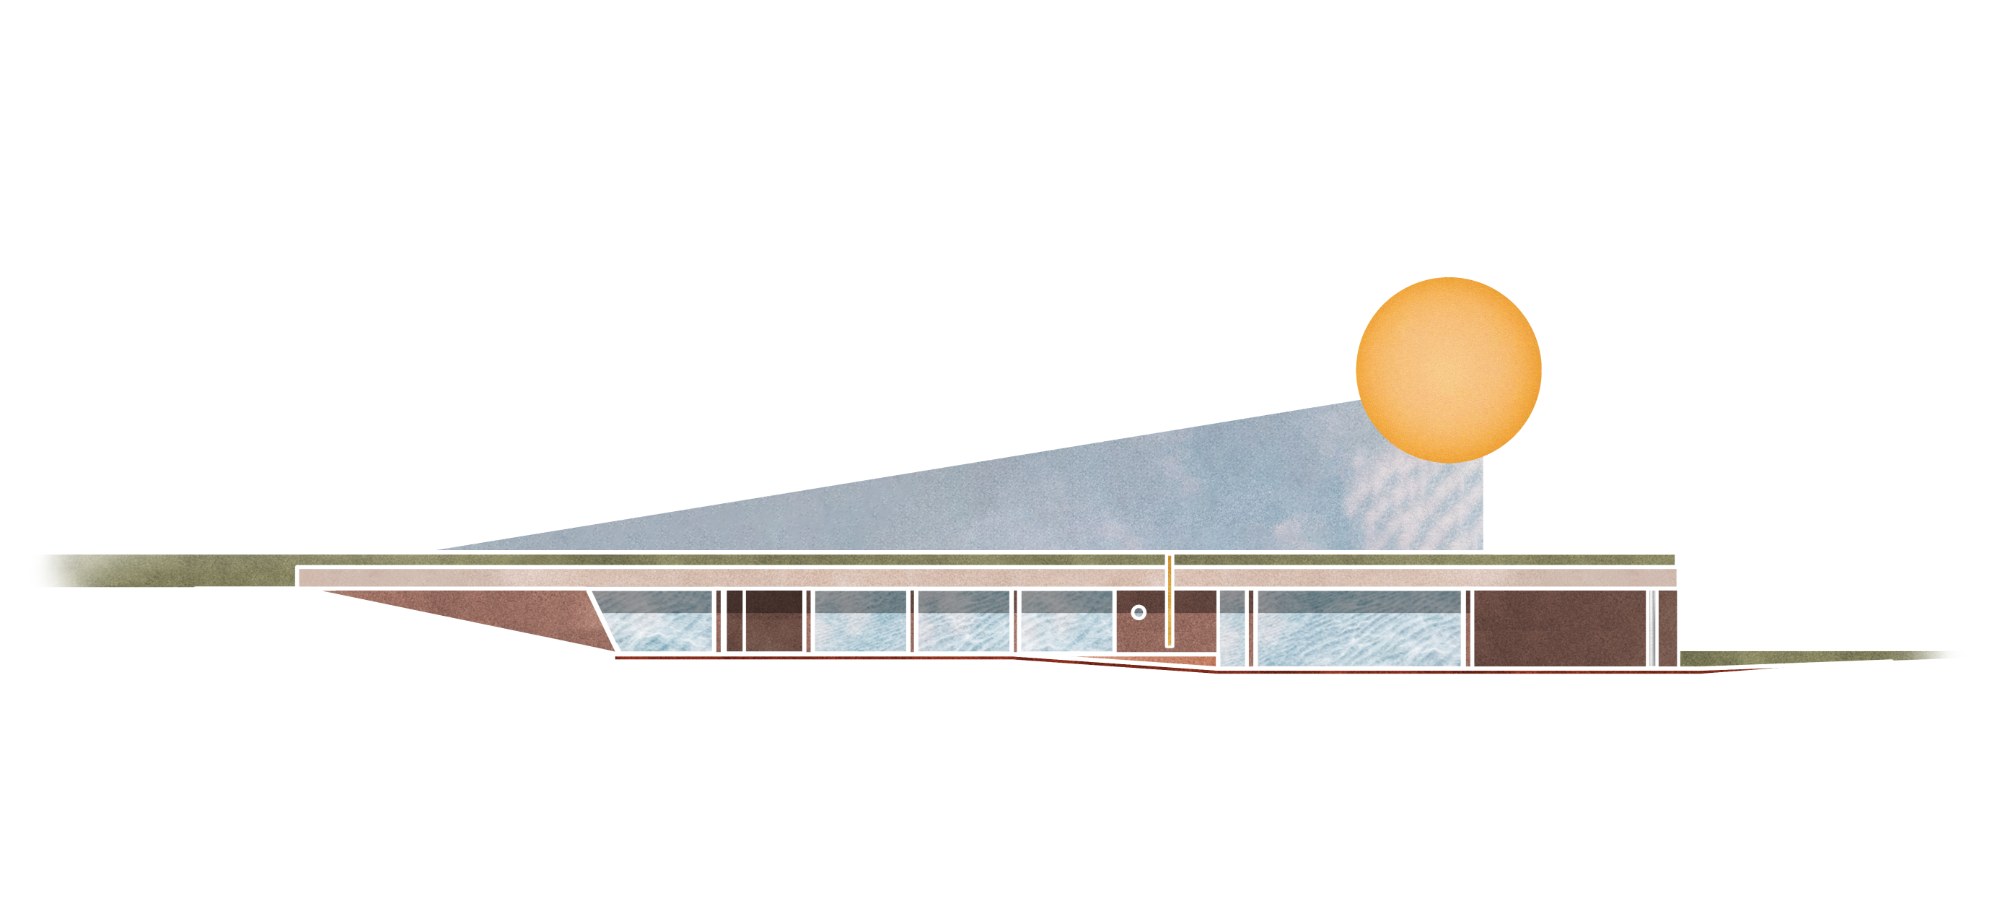
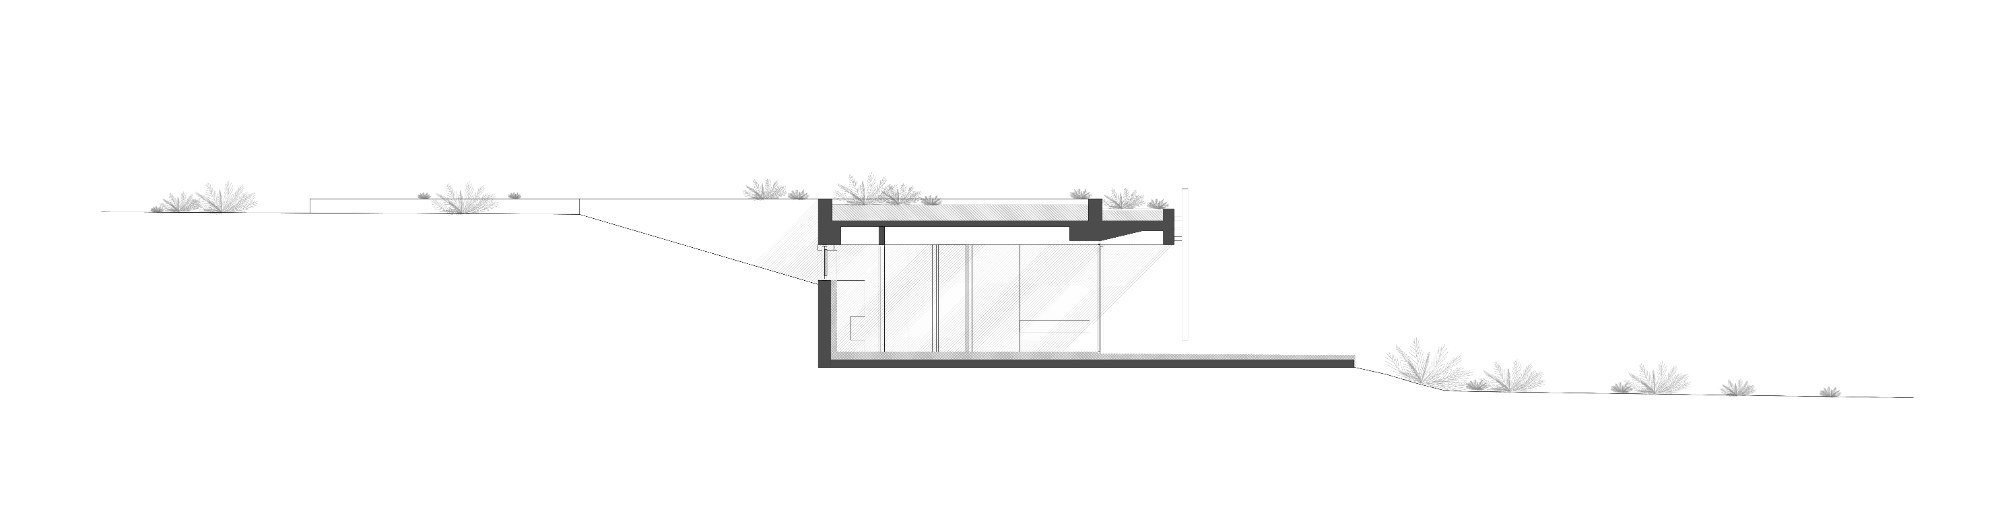
The residence is defined by a low, elongated form that appears to be carved from a mild rise in the natural ground. This gesture creates a shaded slit beneath the landscape, where most of the home’s activities are sheltered from the intensity of the sun while remaining open to the sea. The building’s visibility is deliberately restrained, with its architectural presence most legible from passing boats rather than from within the peninsula itself.
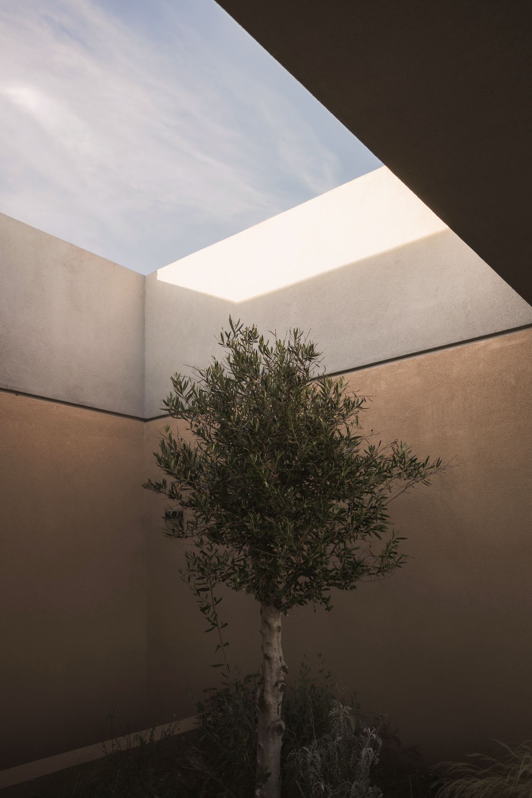
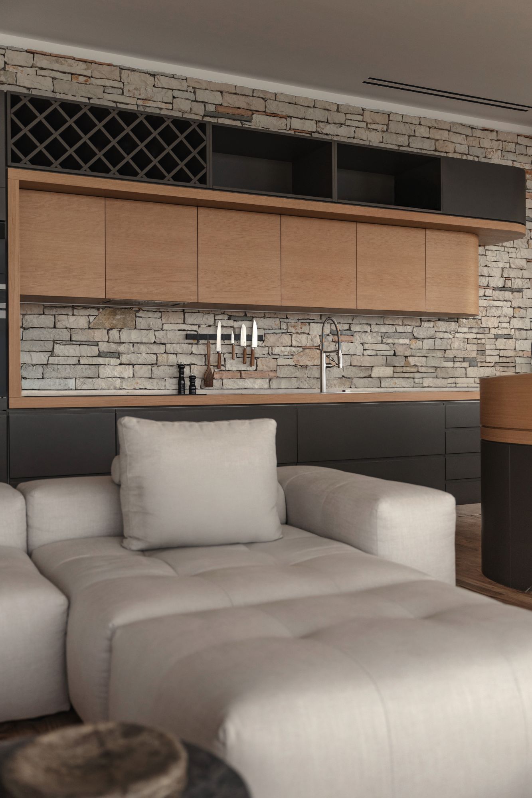
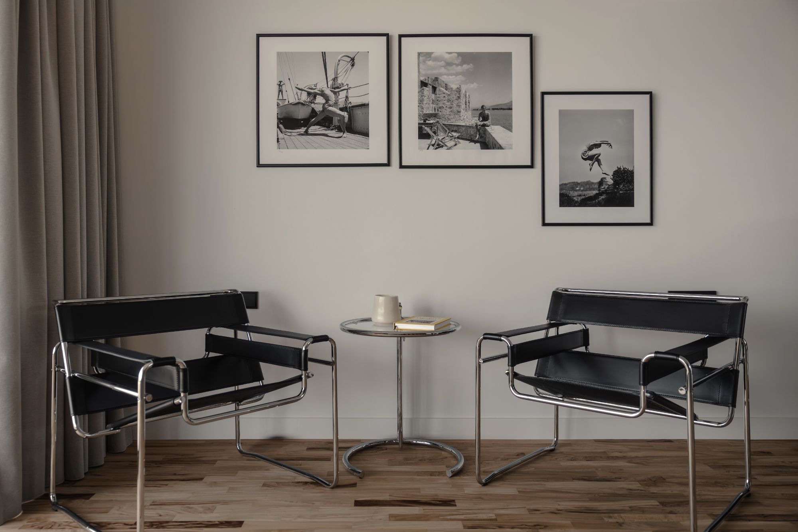
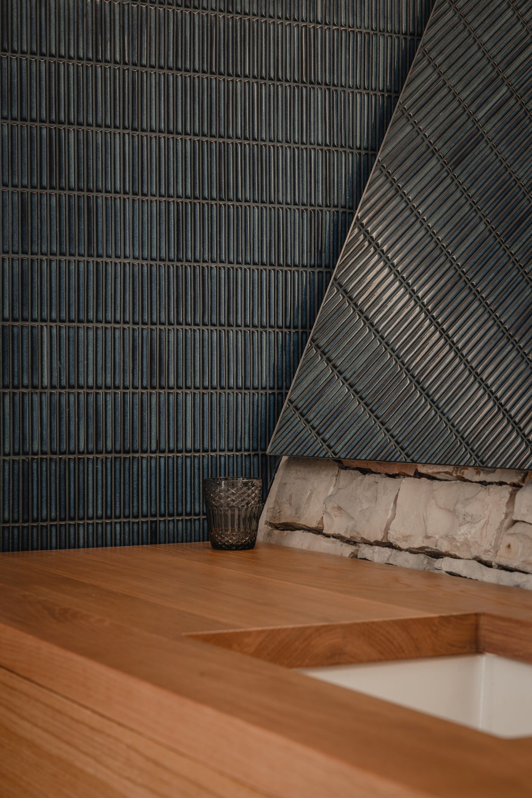
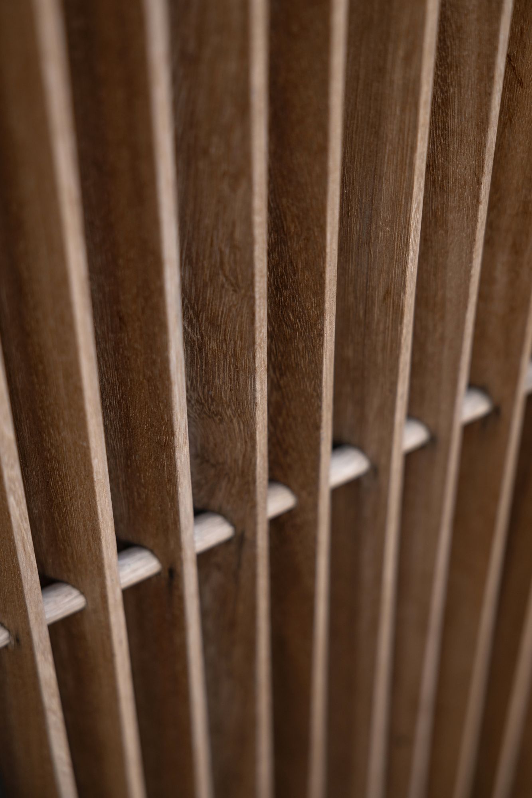
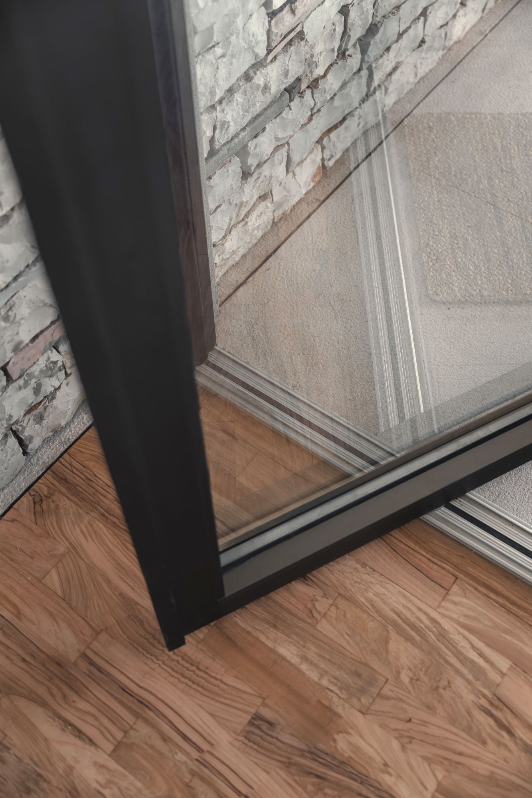
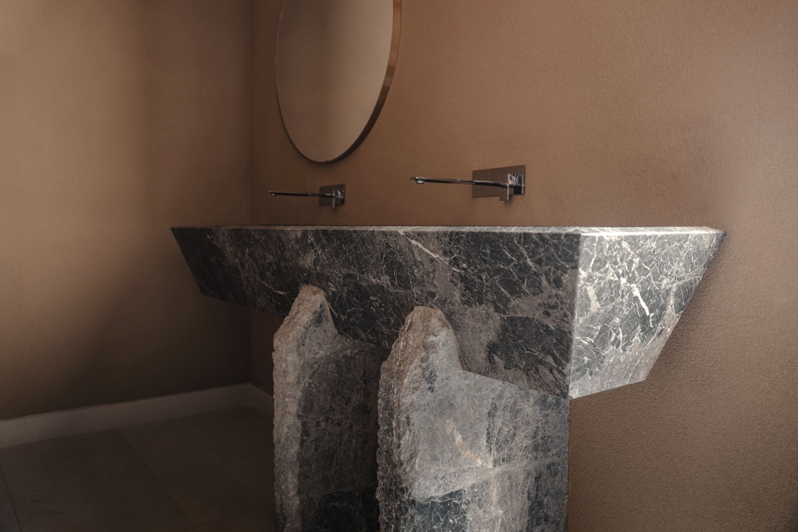
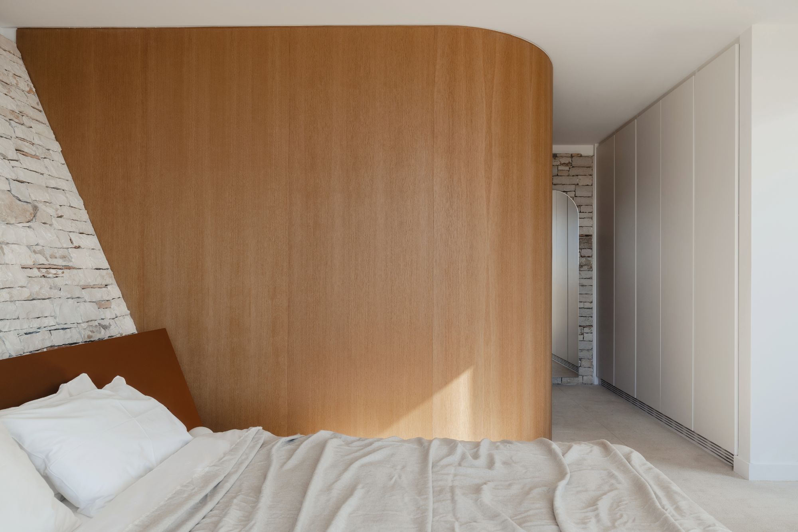
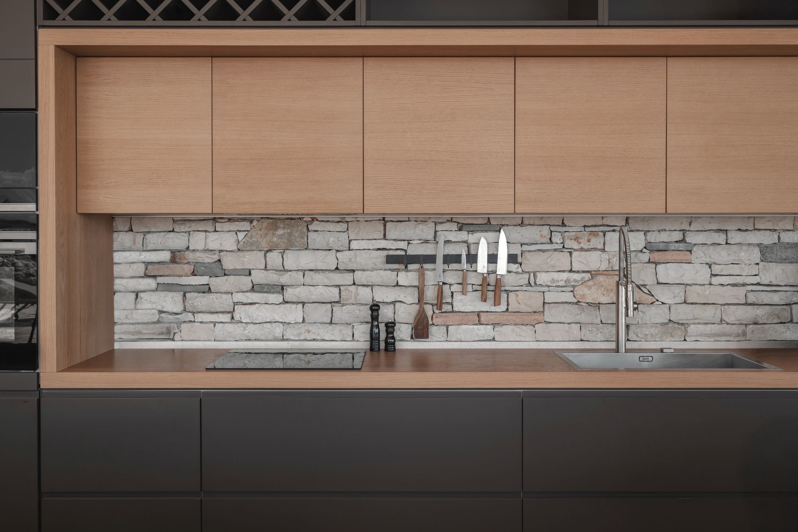
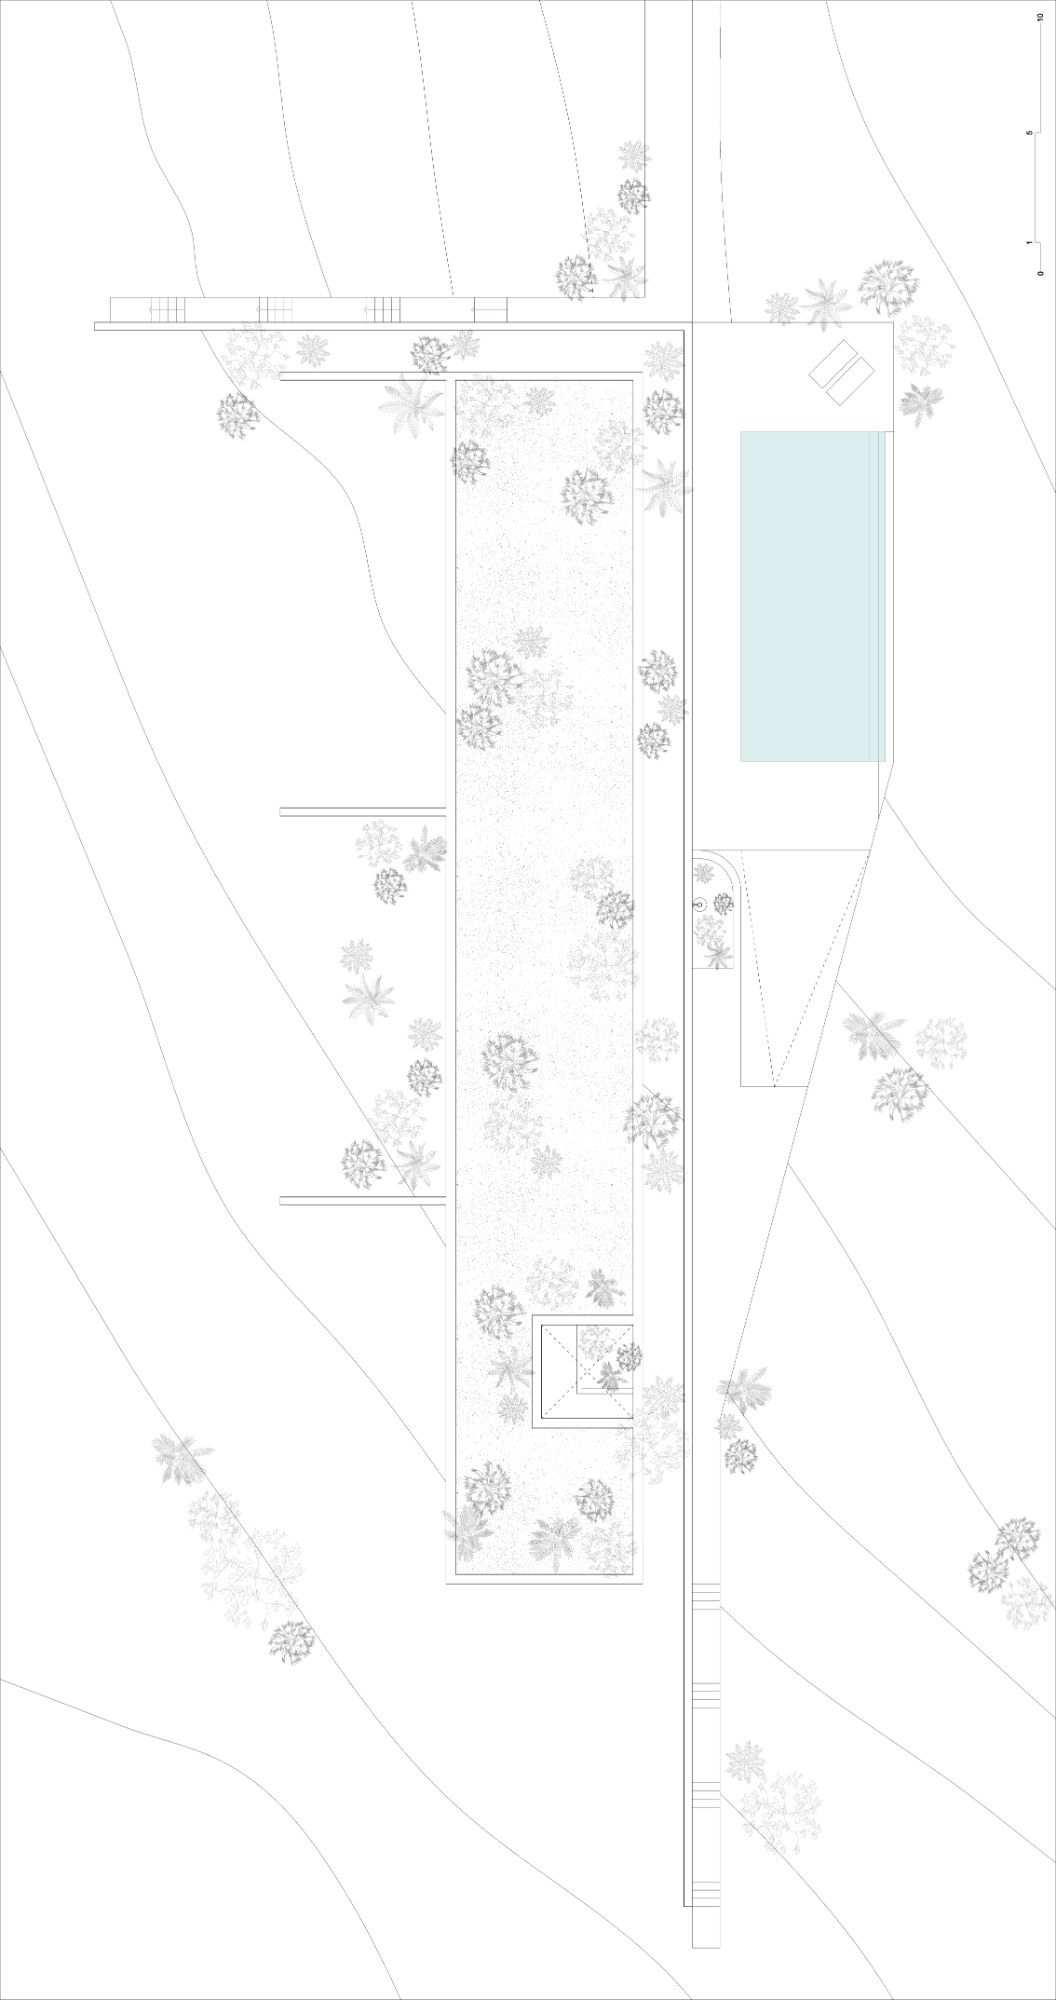
Material choices further support this approach of visual reduction. Local stone and subdued colors allow the structure to merge with the surrounding environment, while the planted roof extends the native vegetation across the built form. This roof is not only a camouflage device but also a continuation of the site’s ecological surface, reinforcing the project’s intention to minimize disruption to the existing flora.

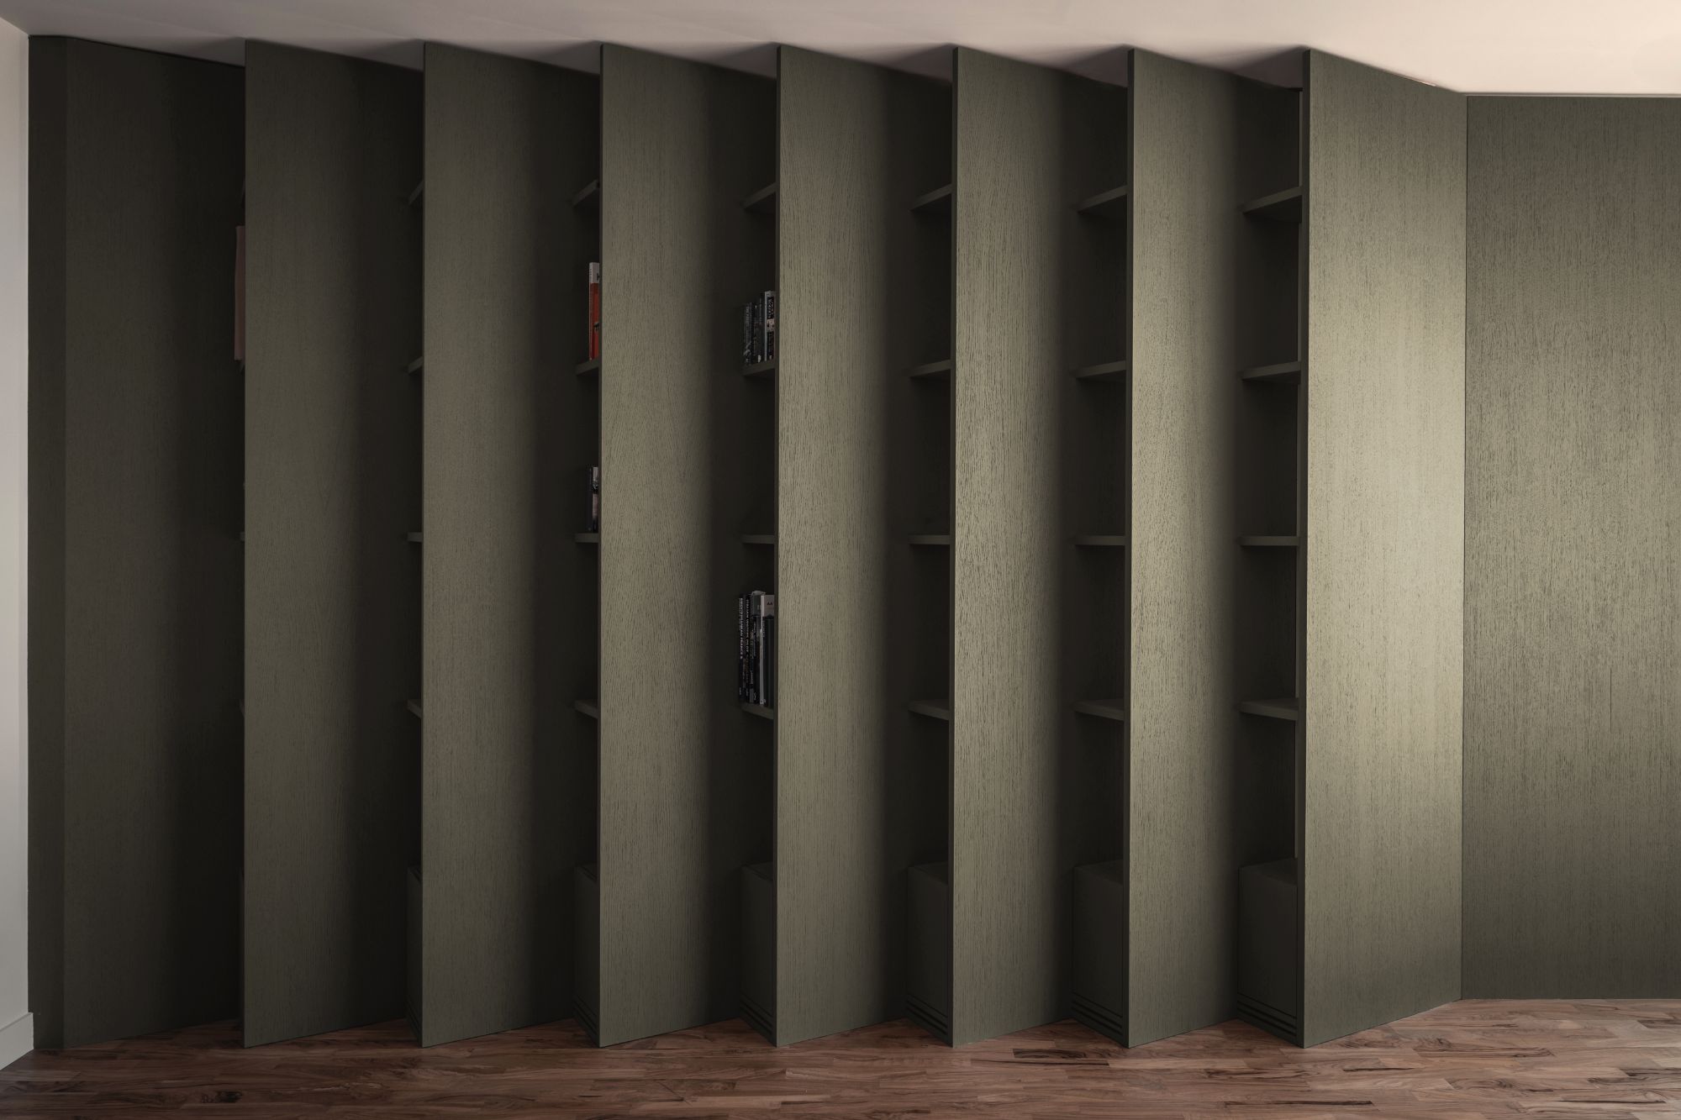
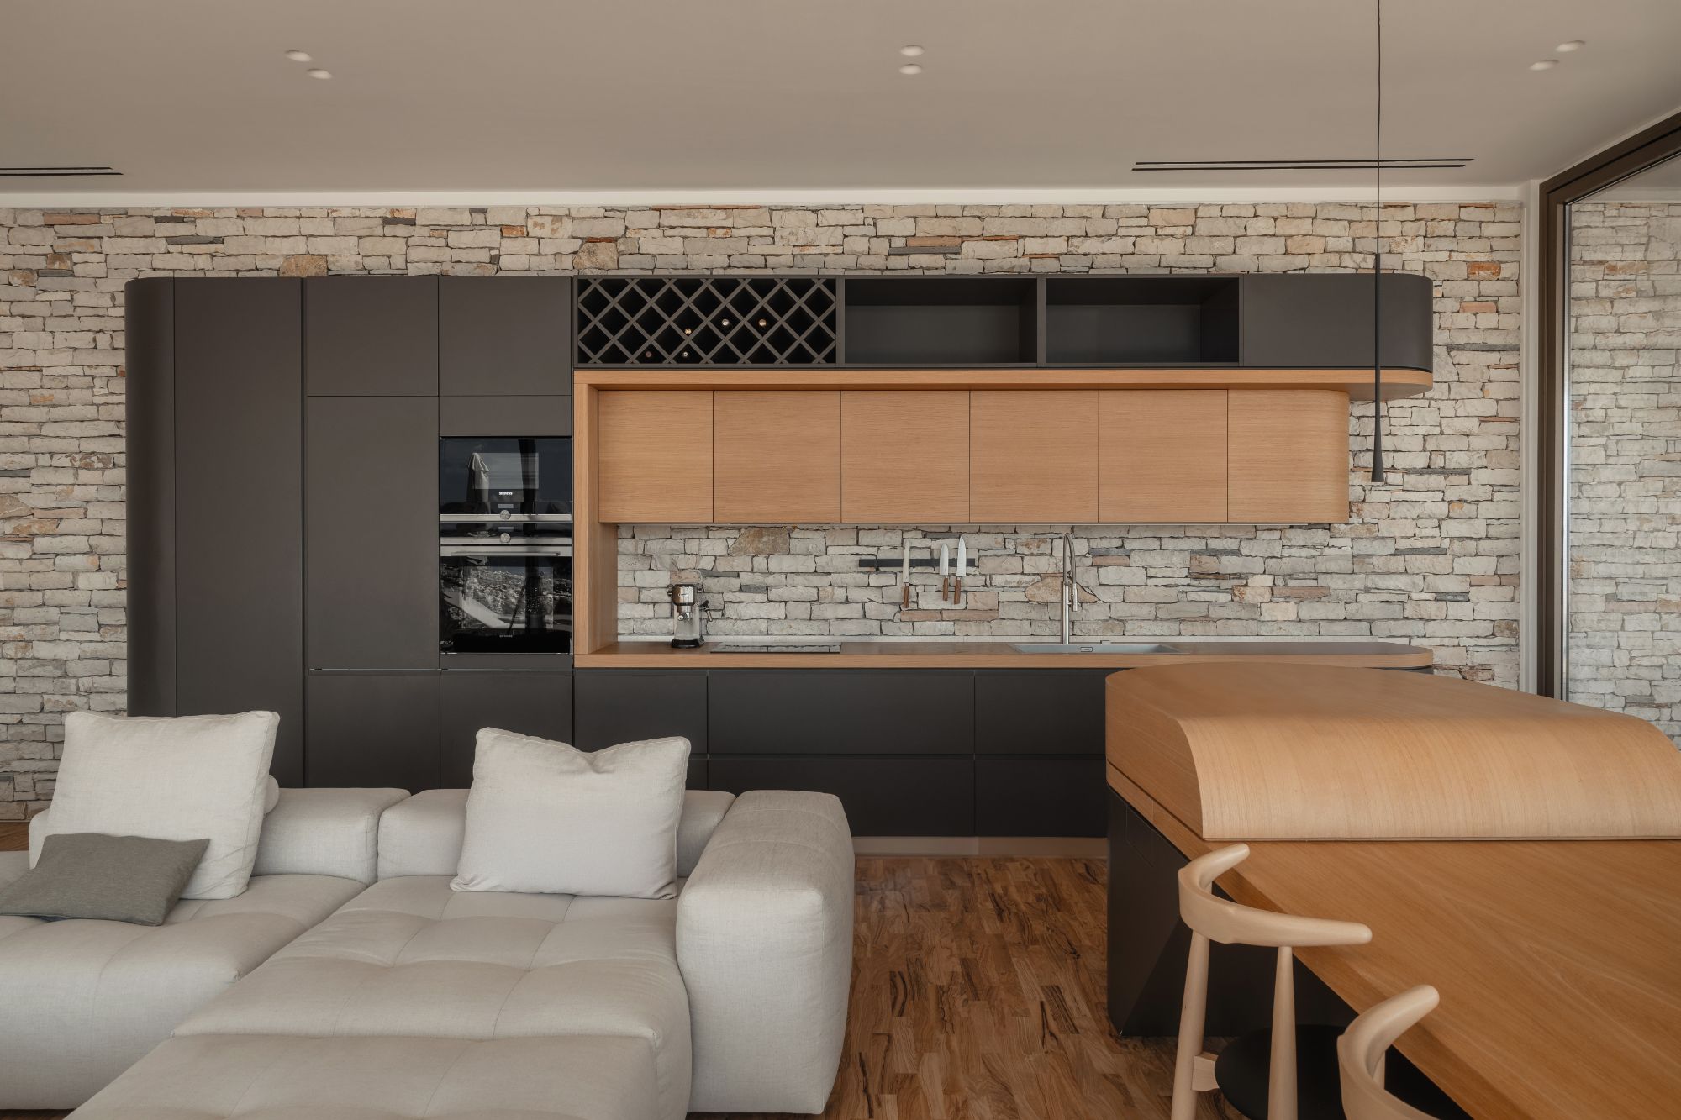
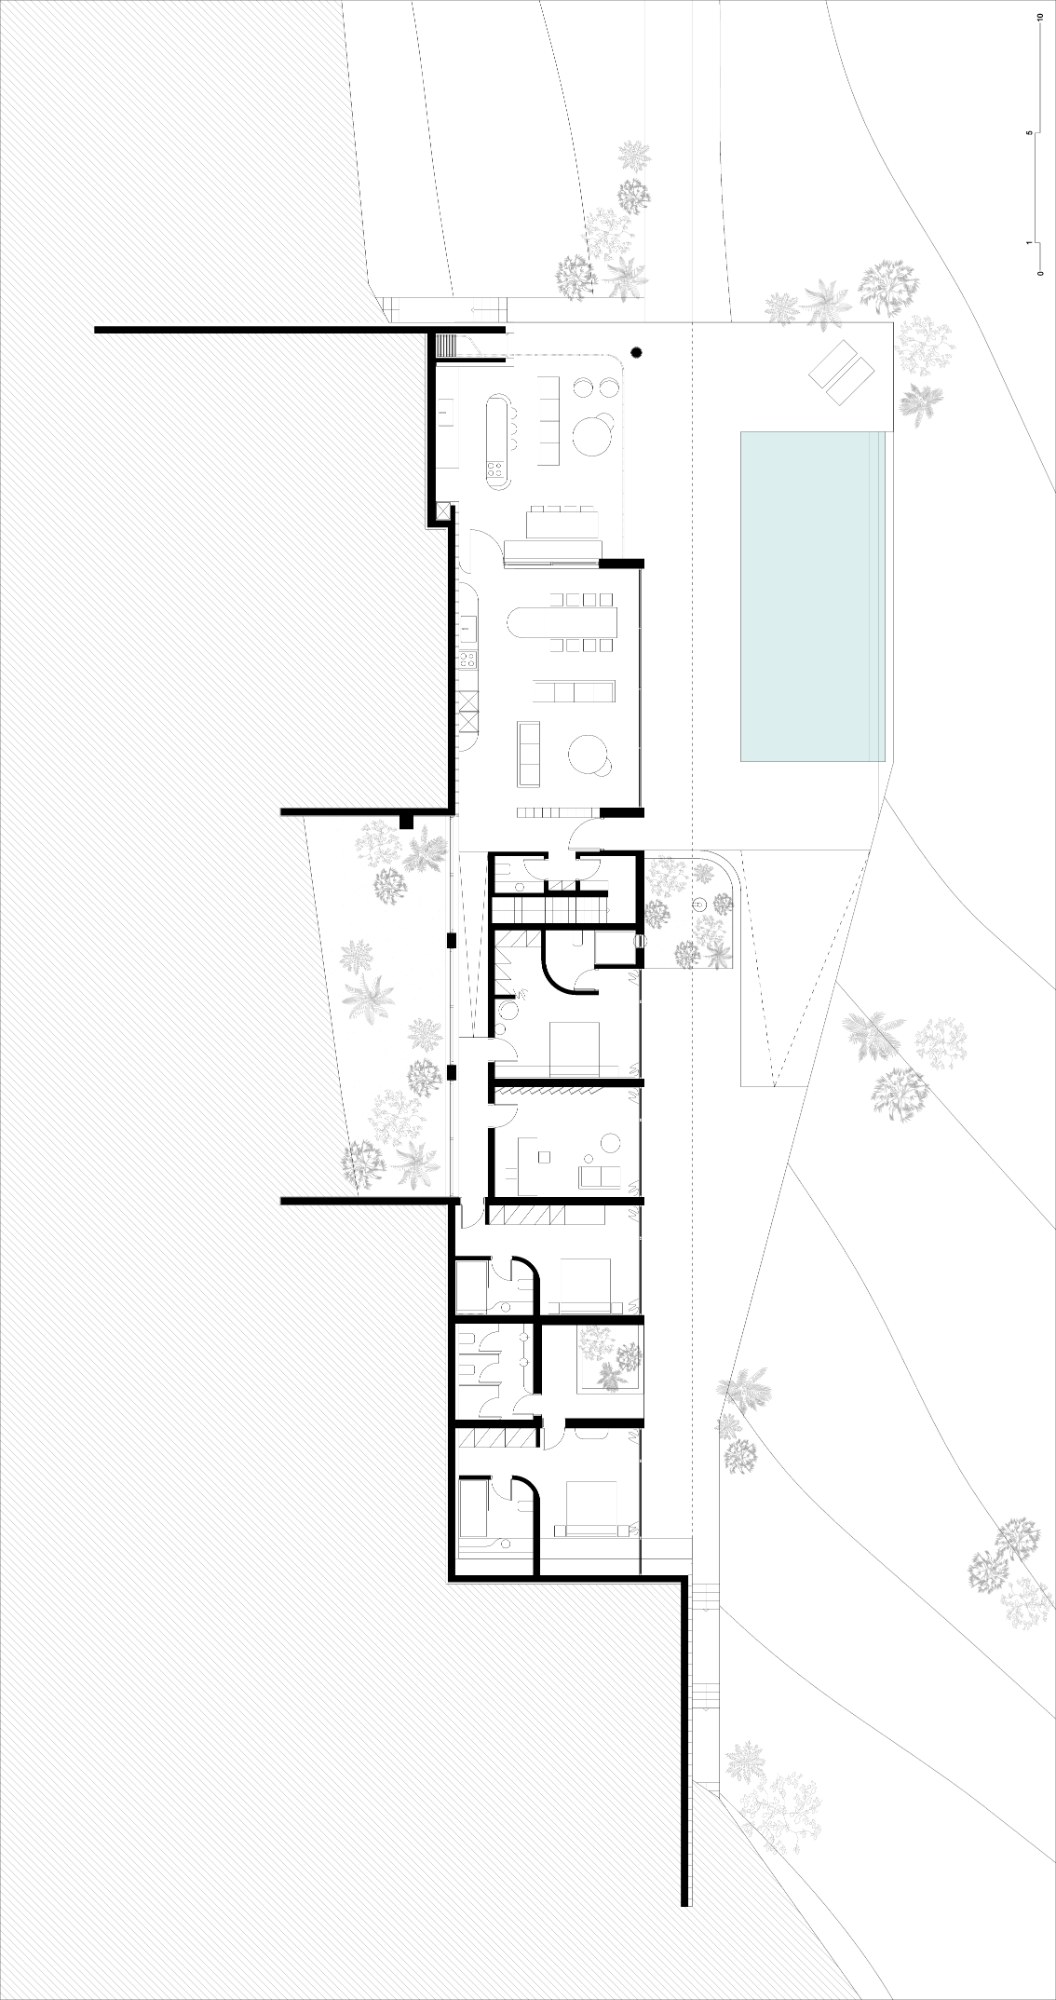
Inside, the plan follows a clear linear organization. The spaces are arranged sequentially, guiding movement from common areas toward the bedrooms while maintaining a consistent relationship with the open horizon. Views are framed as continuous spatial experiences rather than isolated visual moments, allowing the sea to remain present throughout the residence.
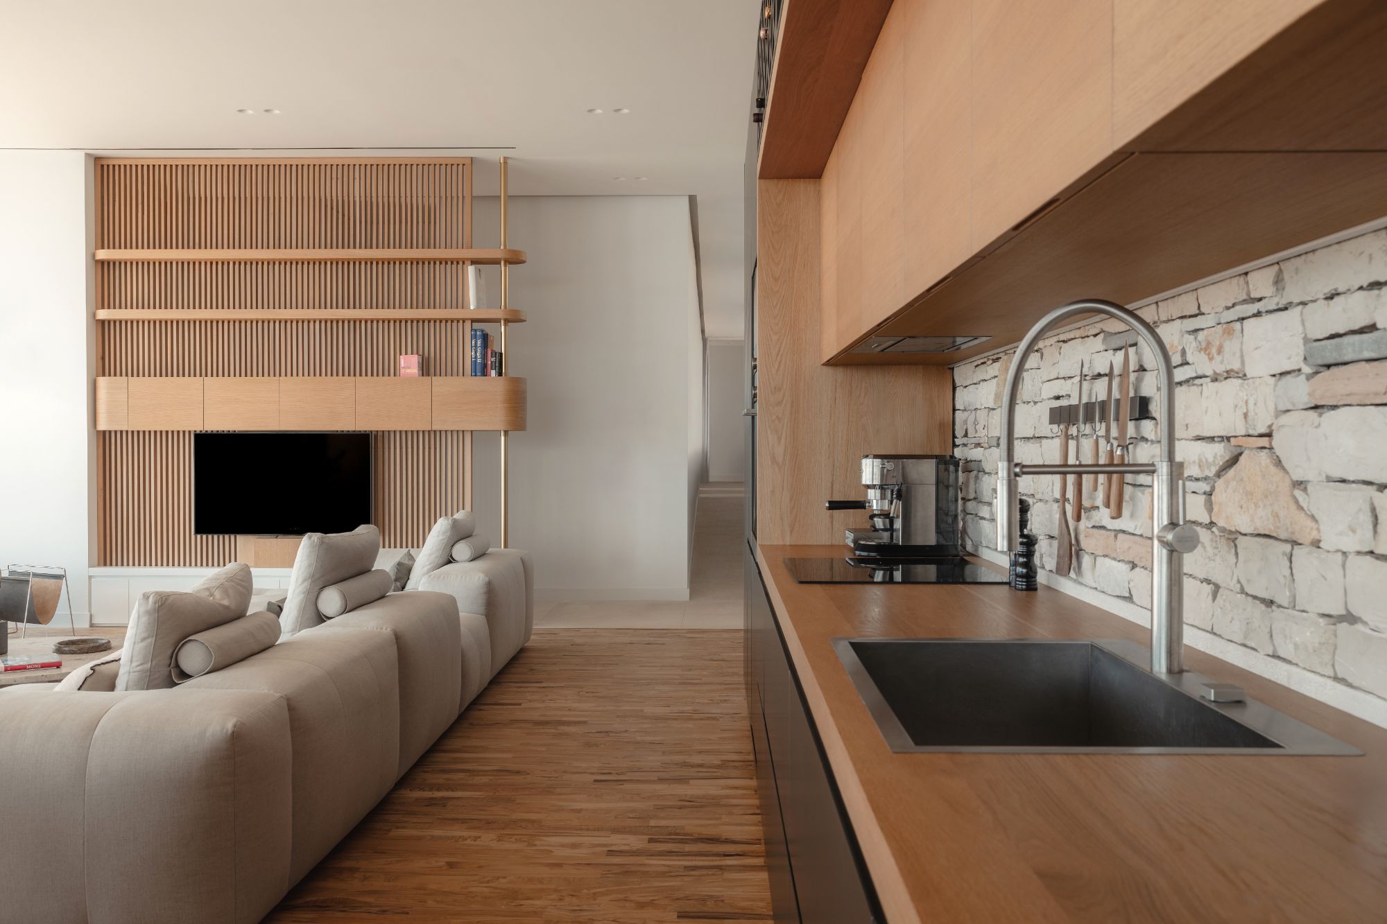
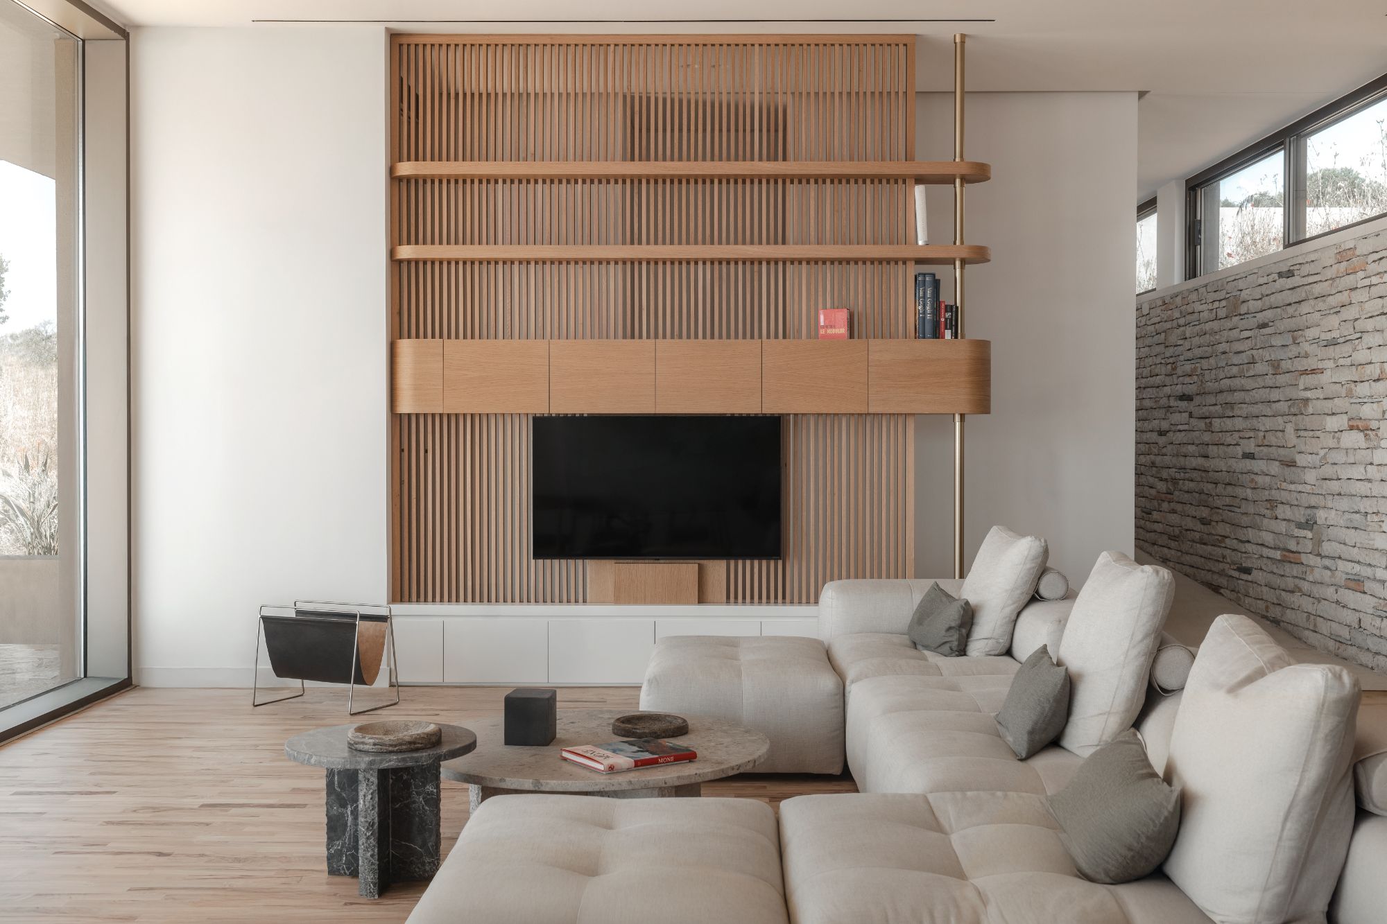
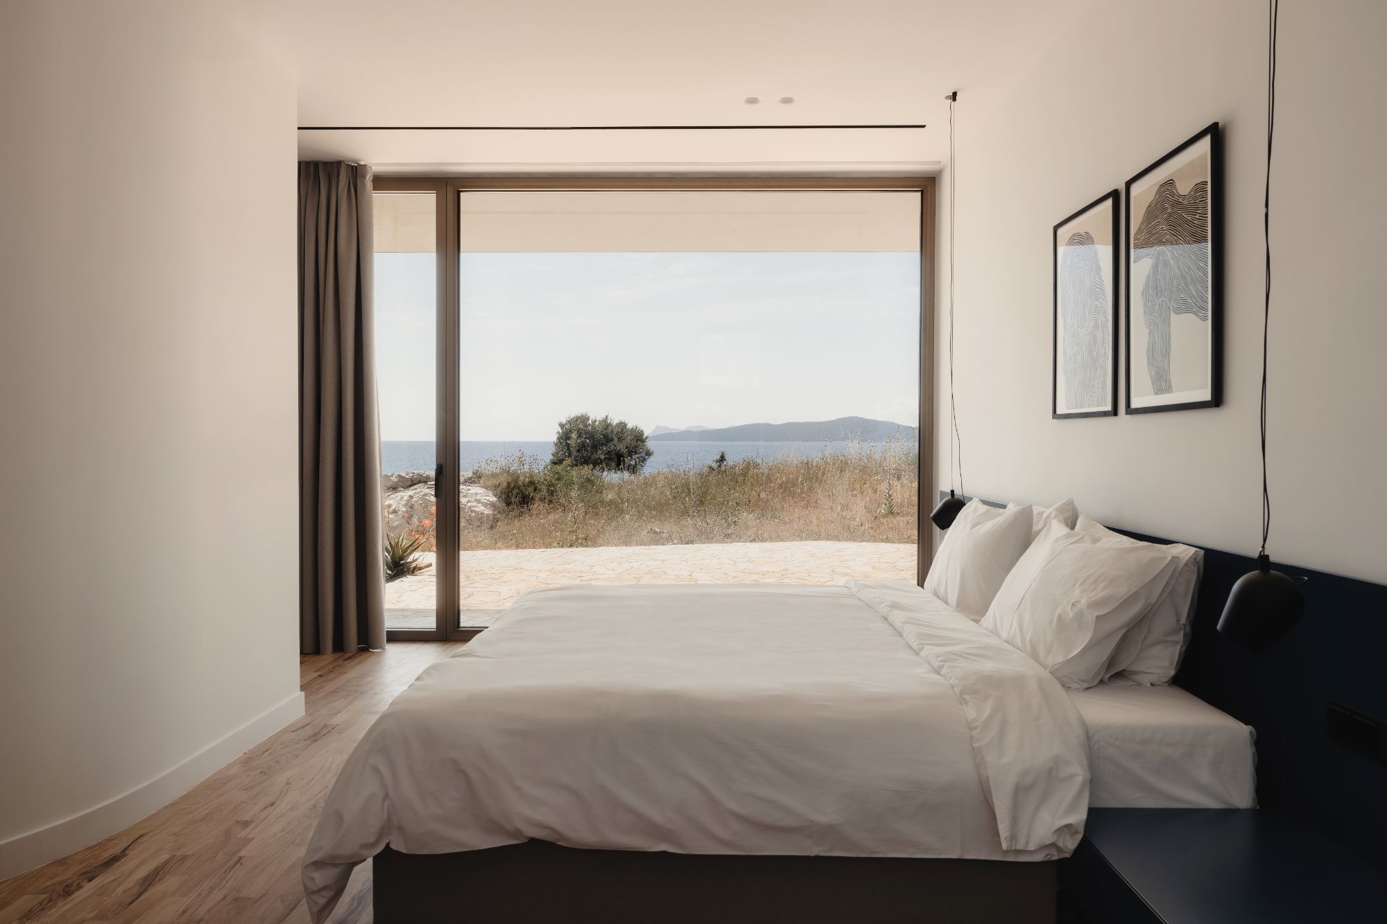
The surrounding exterior areas are intentionally left mostly undeveloped, allowing native vegetation to define the character of the site. Through this restraint, Euthea Residence presents a model of coastal habitation that prioritizes integration over assertion. Its significance lies not in monumentality, but in the disciplined effort to make the first act of settlement on the peninsula as quiet, respectful, and contextually grounded as possible.
Project Gallery
43 photographs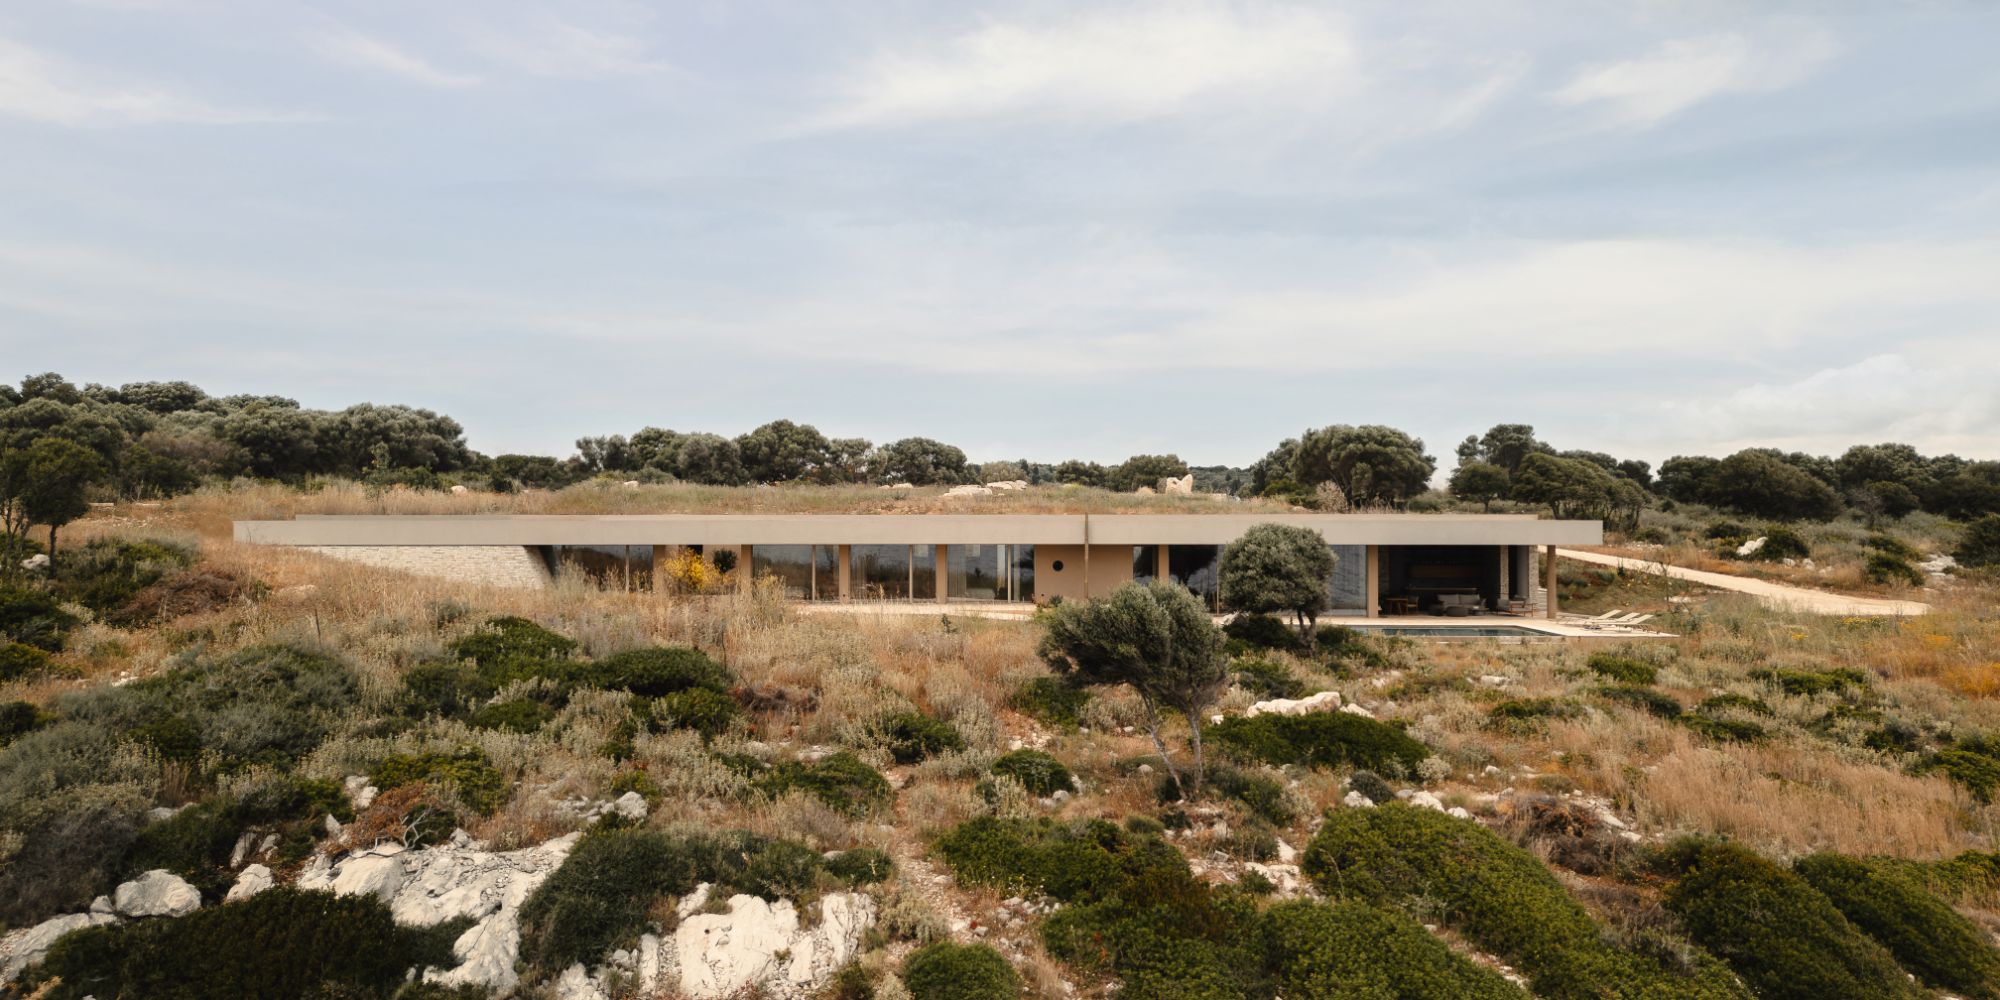

Project Location
AddressLefkada, Ionian Islands, Greece
The location is intended for general reference and may denote a city or country; it does not identify a precise address.