
home/projects/service buildings/eva’s phoenix
Eva’s Phoenix / LGA Architectural Partners
Commercial & OfficesServicesOffice building
- Architects
- LGA Architectural Partners
- Lead architects
- Dean Goodman, Janna Levitt
- Location
- Toronto, Ontario, Canada
- Year
- 2016
- Photographs
- Ben Rahn / A-Frame
- Type
- Services · Office building
- Client
- Eva’s Phoenix
- Heritage consulting
- E.R.A.
- Building code consulting
- David Hine Engineering
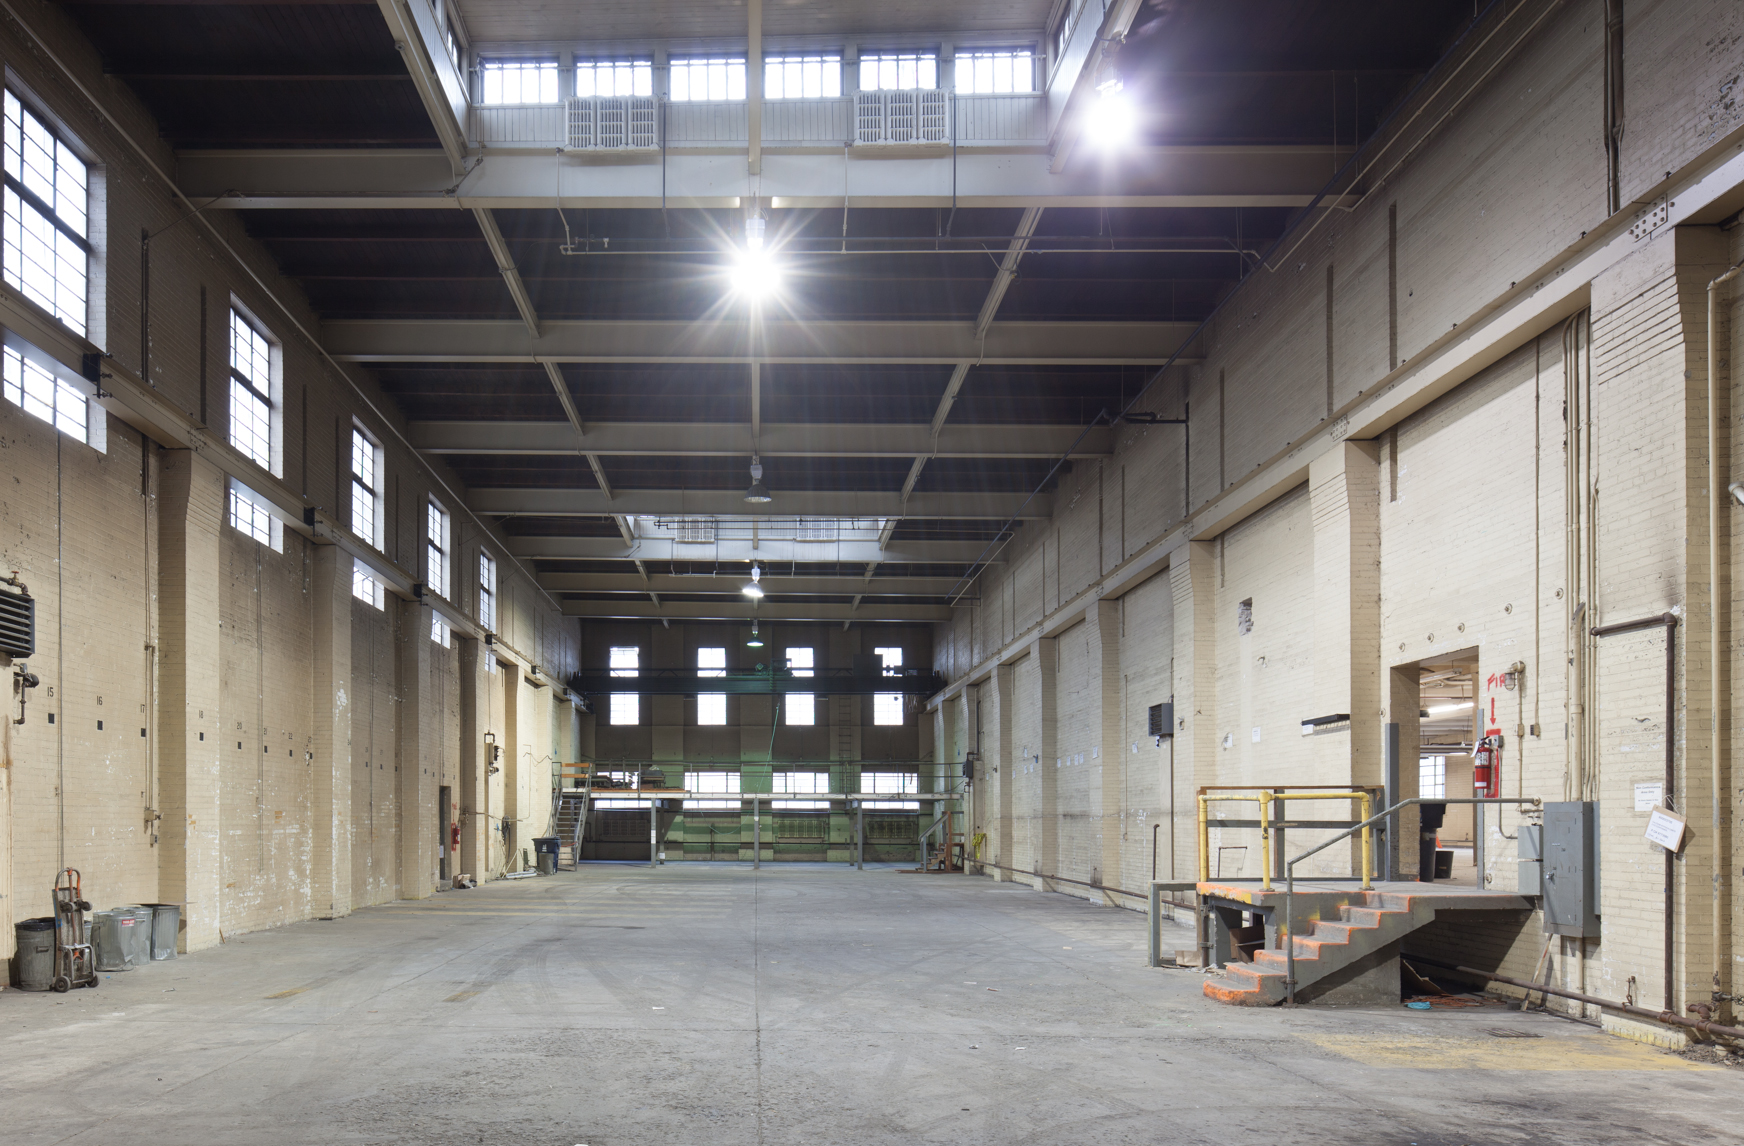
Eva’s Phoenix is a 41,200-square-foot transitional housing and training facility in Toronto designed by LGA Architectural Partners for marginalized youth aged 16 to 24 moving from homelessness toward independent living. Located within two heritage-designated warehouses leased from the City of Toronto, the project accommodates 50 residents in ten townhouse-like houses arranged around a shared interior street. Each resident has a private bedroom, while groups of up to five share a communal living area, kitchen, and two bathrooms. New skylights introduce daylight into the central community space while the original brick walls continue to define and secure the building. The facility also incorporates classrooms, counseling rooms, training spaces, a demonstration kitchen, workshops, staff offices, and a commercial print shop intended to support employment training. Offices and meeting areas are positioned above one row of houses, providing semi-private, light-filled spaces for staff, meetings, and counseling. Completed in December 2016, Eva’s Phoenix develops an architectural model previously explored by LGA for the organization, combining residential accommodation, education, employment preparation, and support services within a single adaptive reuse project.
“In many ways, the primary material is light. Daylight filters from above and is shaped to fill the central atrium, which acts as the project’s main street. The light is held within the weight and texture of the existing shell, almost like a vessel.”Interview with Janna Levitt and Danny Bartman of LGA Architectural Partners
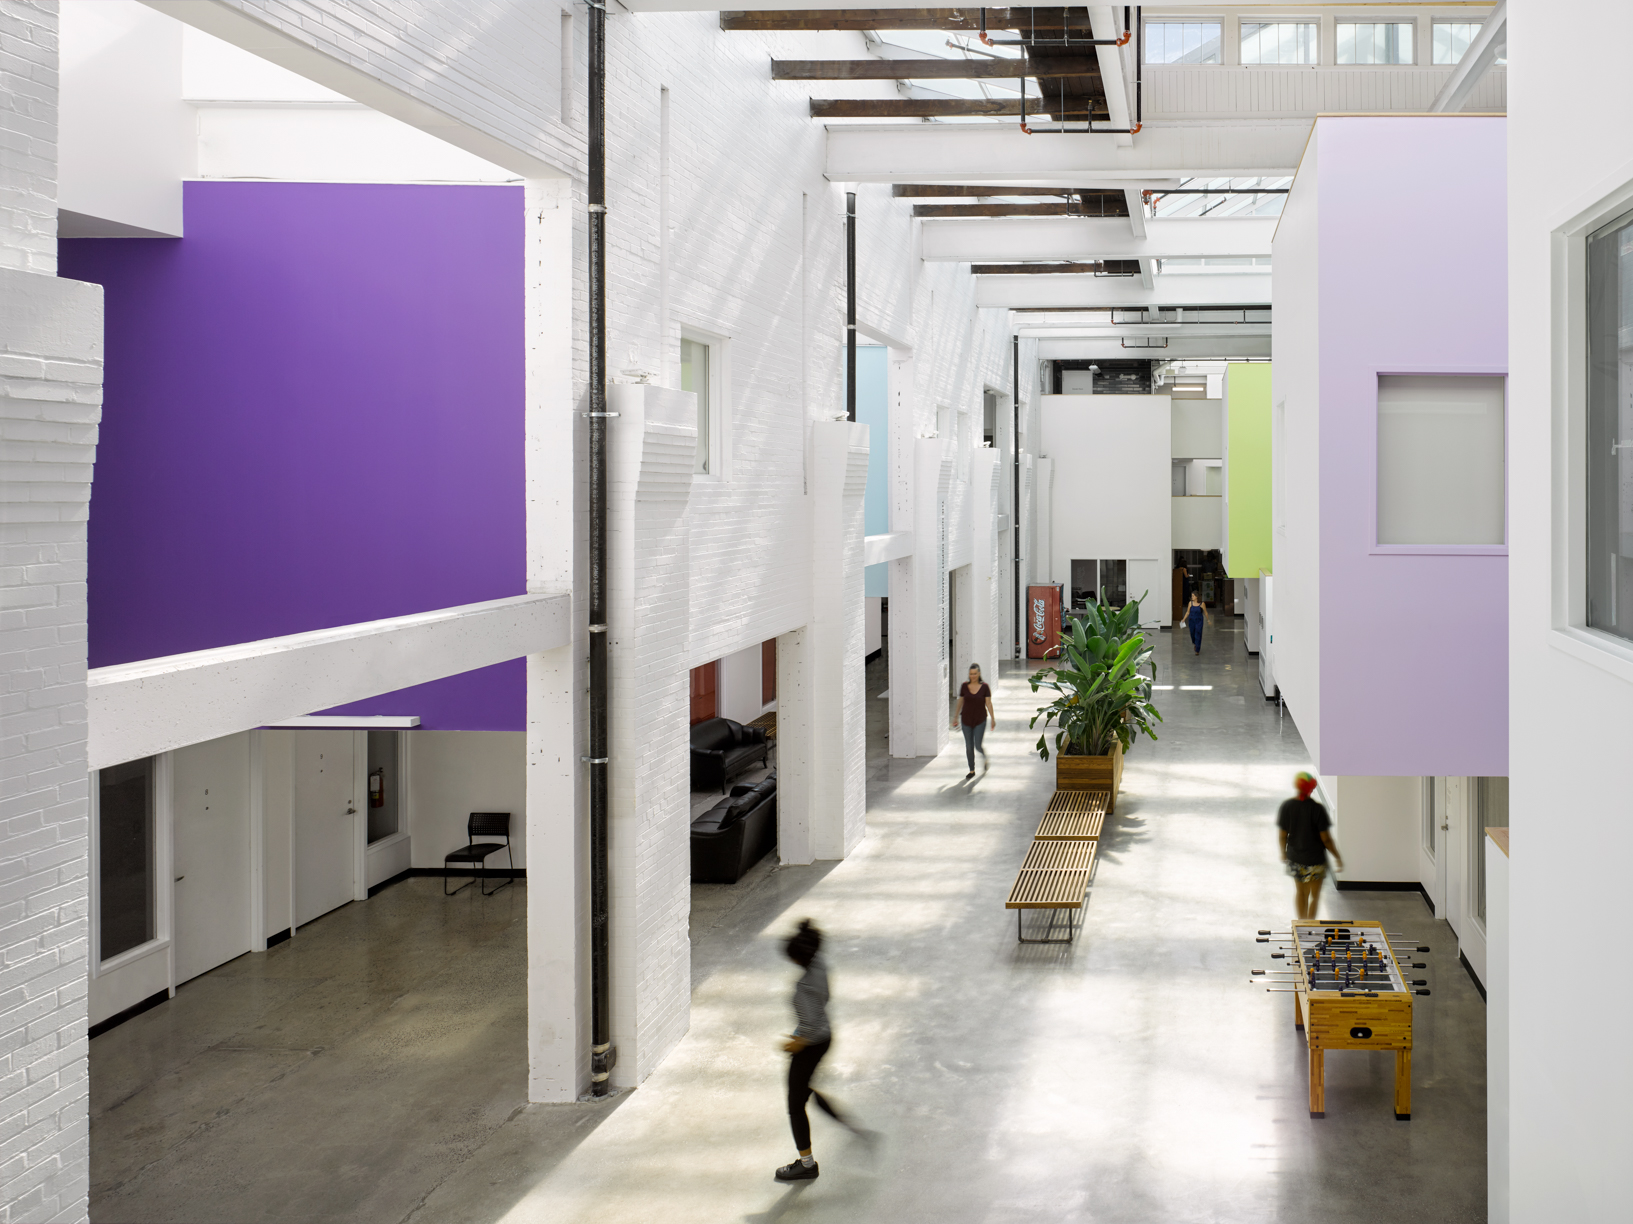
Eva’s Phoenix establishes what LGA Architectural Partners describes as a neighborhood within a building, using the scale and organization of domestic architecture to structure a facility for young people transitioning from homelessness to independent living. Rather than organizing the 50 residents around conventional institutional corridors, the project places ten contemporary houses along an internal street contained within two existing heritage-designated warehouses. The arrangement gives residents access to both private and communal environments while preserving the substantial brick enclosure of the original structures.
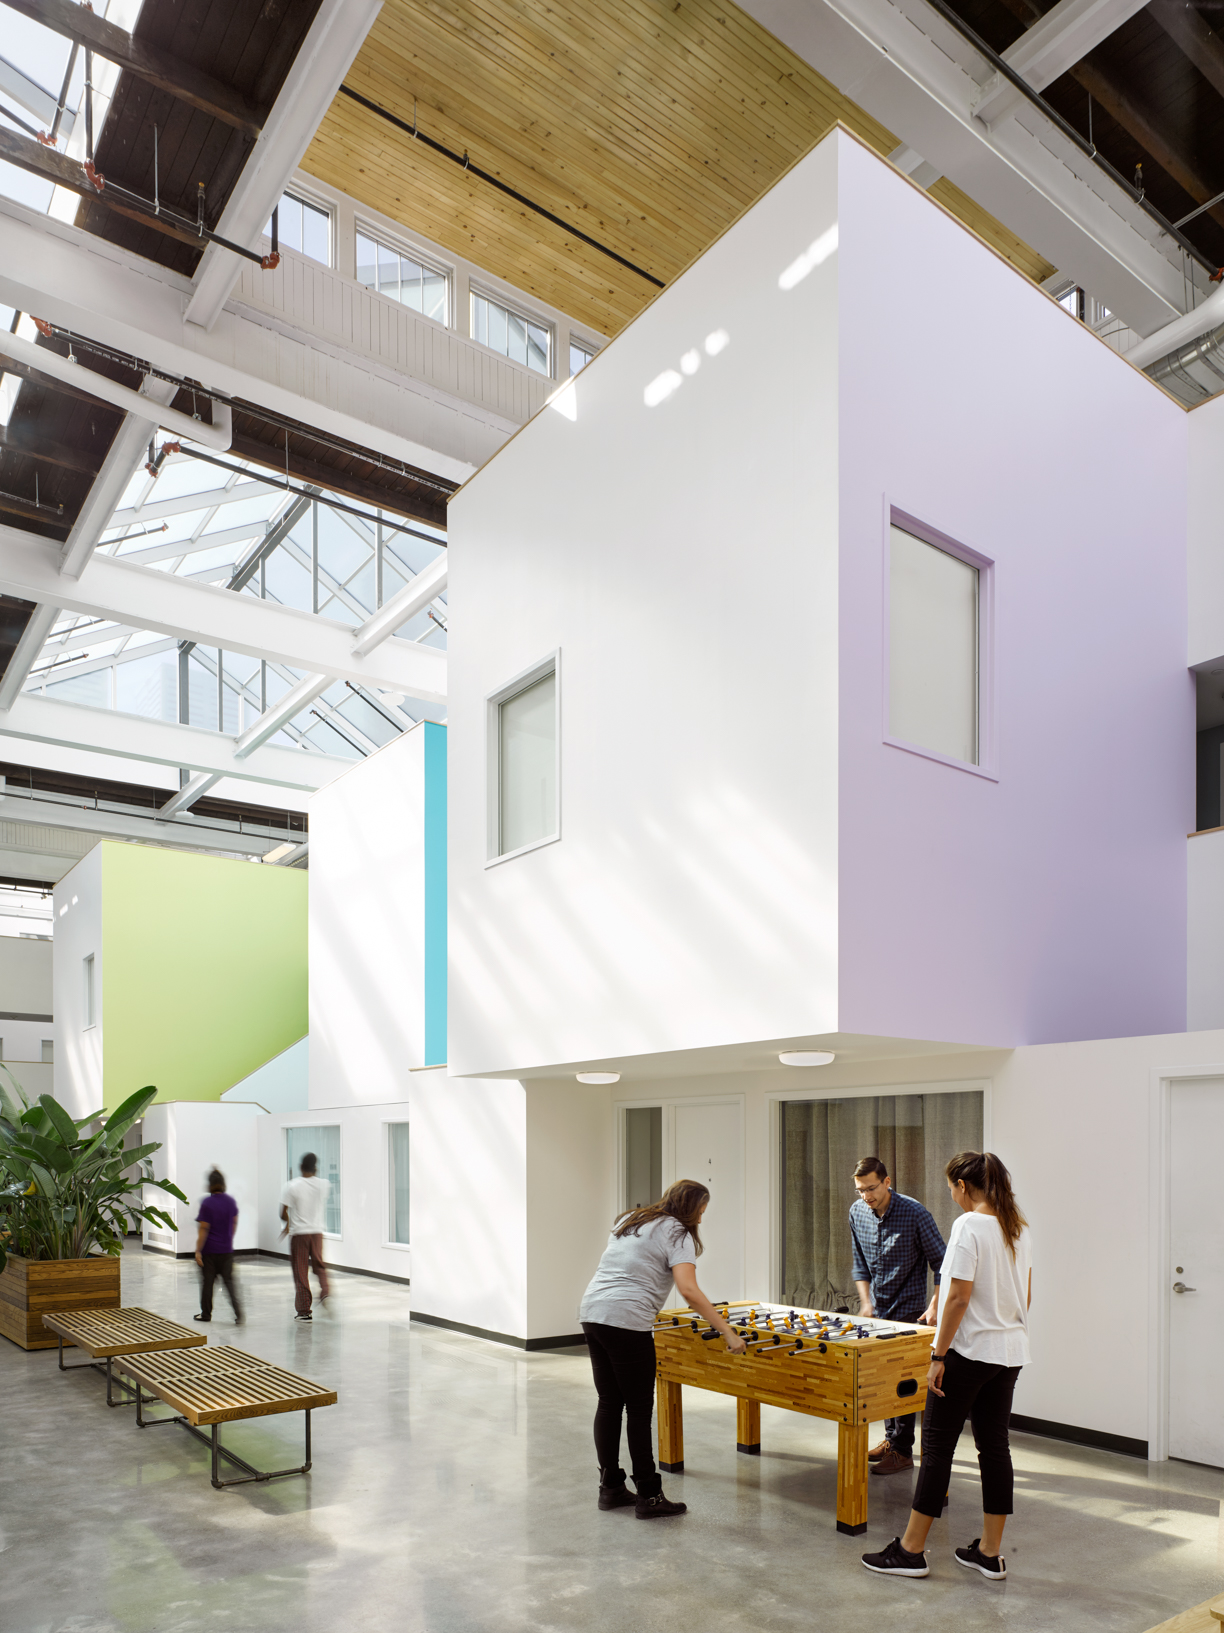
The project represents a new location for Eva’s Phoenix and further develops an earlier design by LGA that received several awards and became an influential model for facilities serving homeless youth in Canada. At the Toronto site, the architects adapted that typology to the dimensions and character of the existing warehouses, retaining the original masonry walls while introducing a new residential environment beneath a ceiling punctuated by skylights.
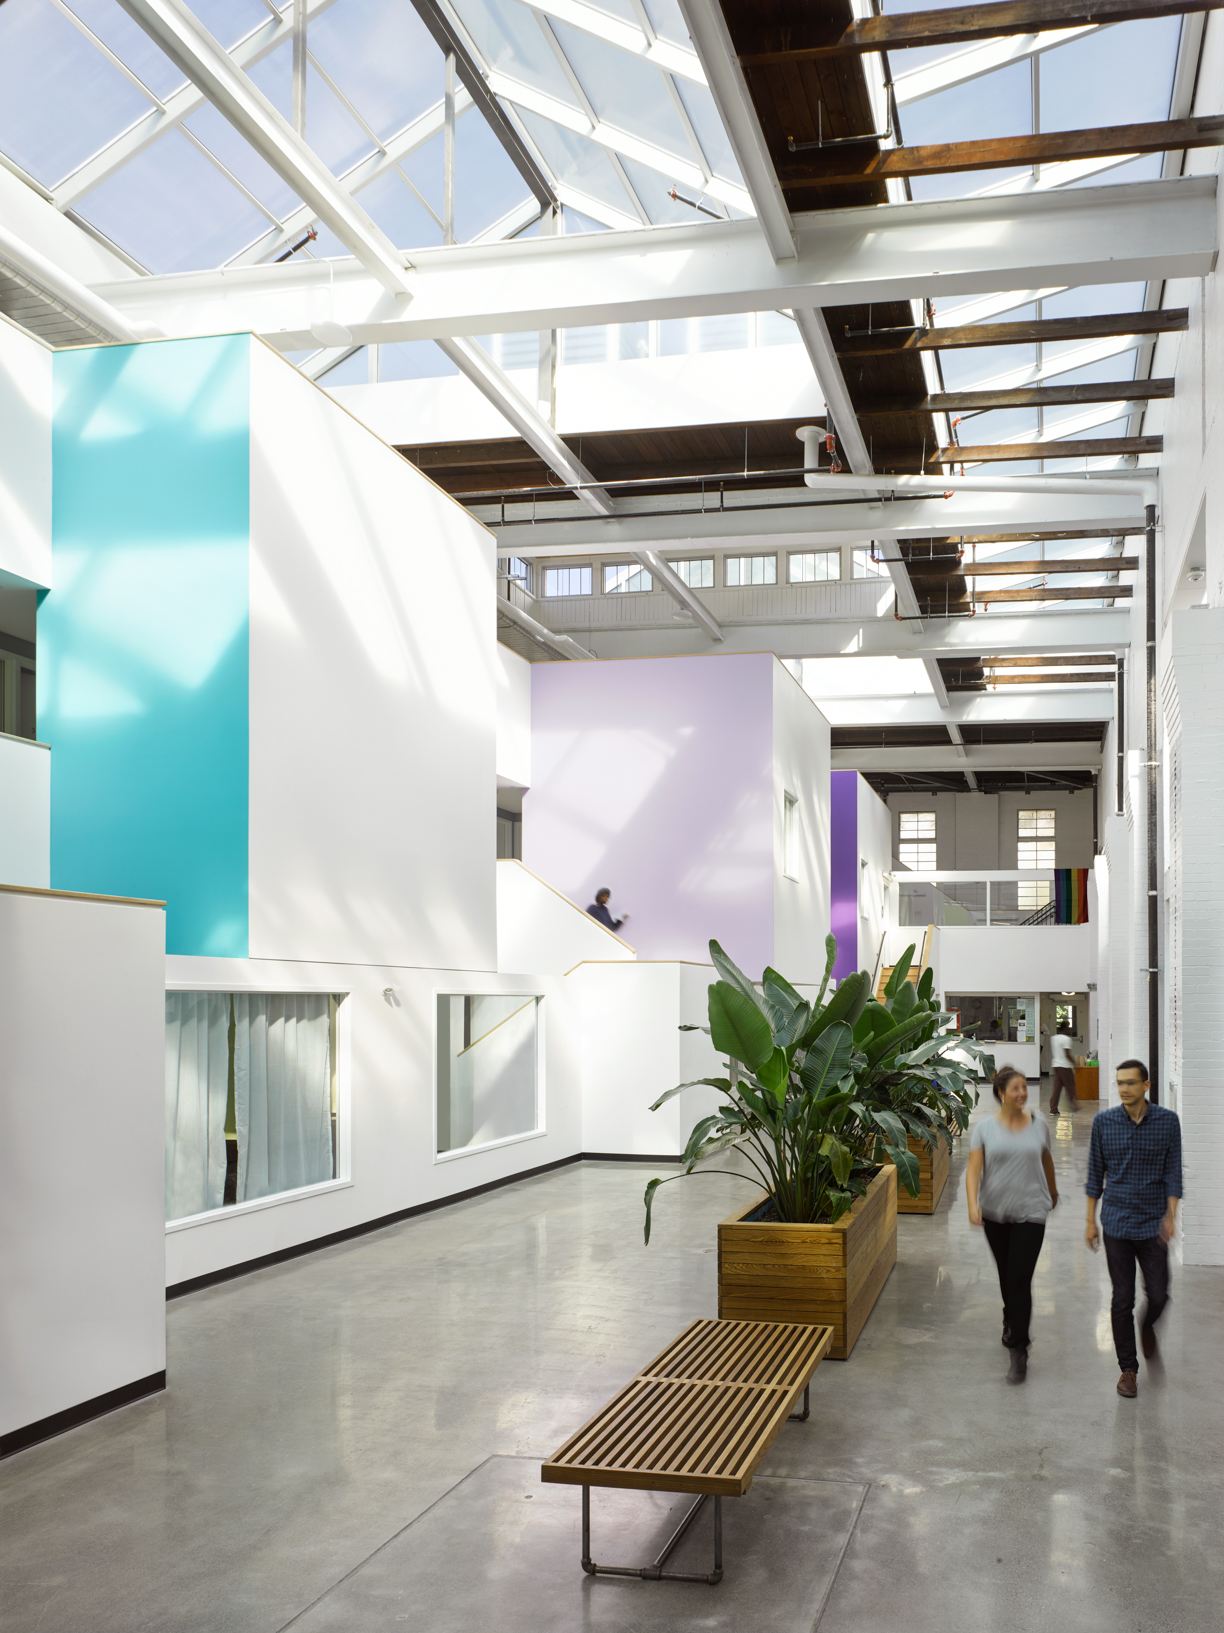
Each of the ten houses accommodates up to five residents. Every young person has an individual bedroom, while the remaining spaces within each house are shared and include a living area, kitchen, and two bathrooms. These houses face the central internal street, which functions as the primary gathering space for Eva’s community. The sequence between individual bedrooms, shared household spaces, and the larger communal street allows residents to determine their own level of participation in community life. This layering of spaces was intended to create comfort while giving residents a choice between privacy and social interaction. The organization therefore places individual autonomy within a broader collective setting rather than relying on a single type of communal space.
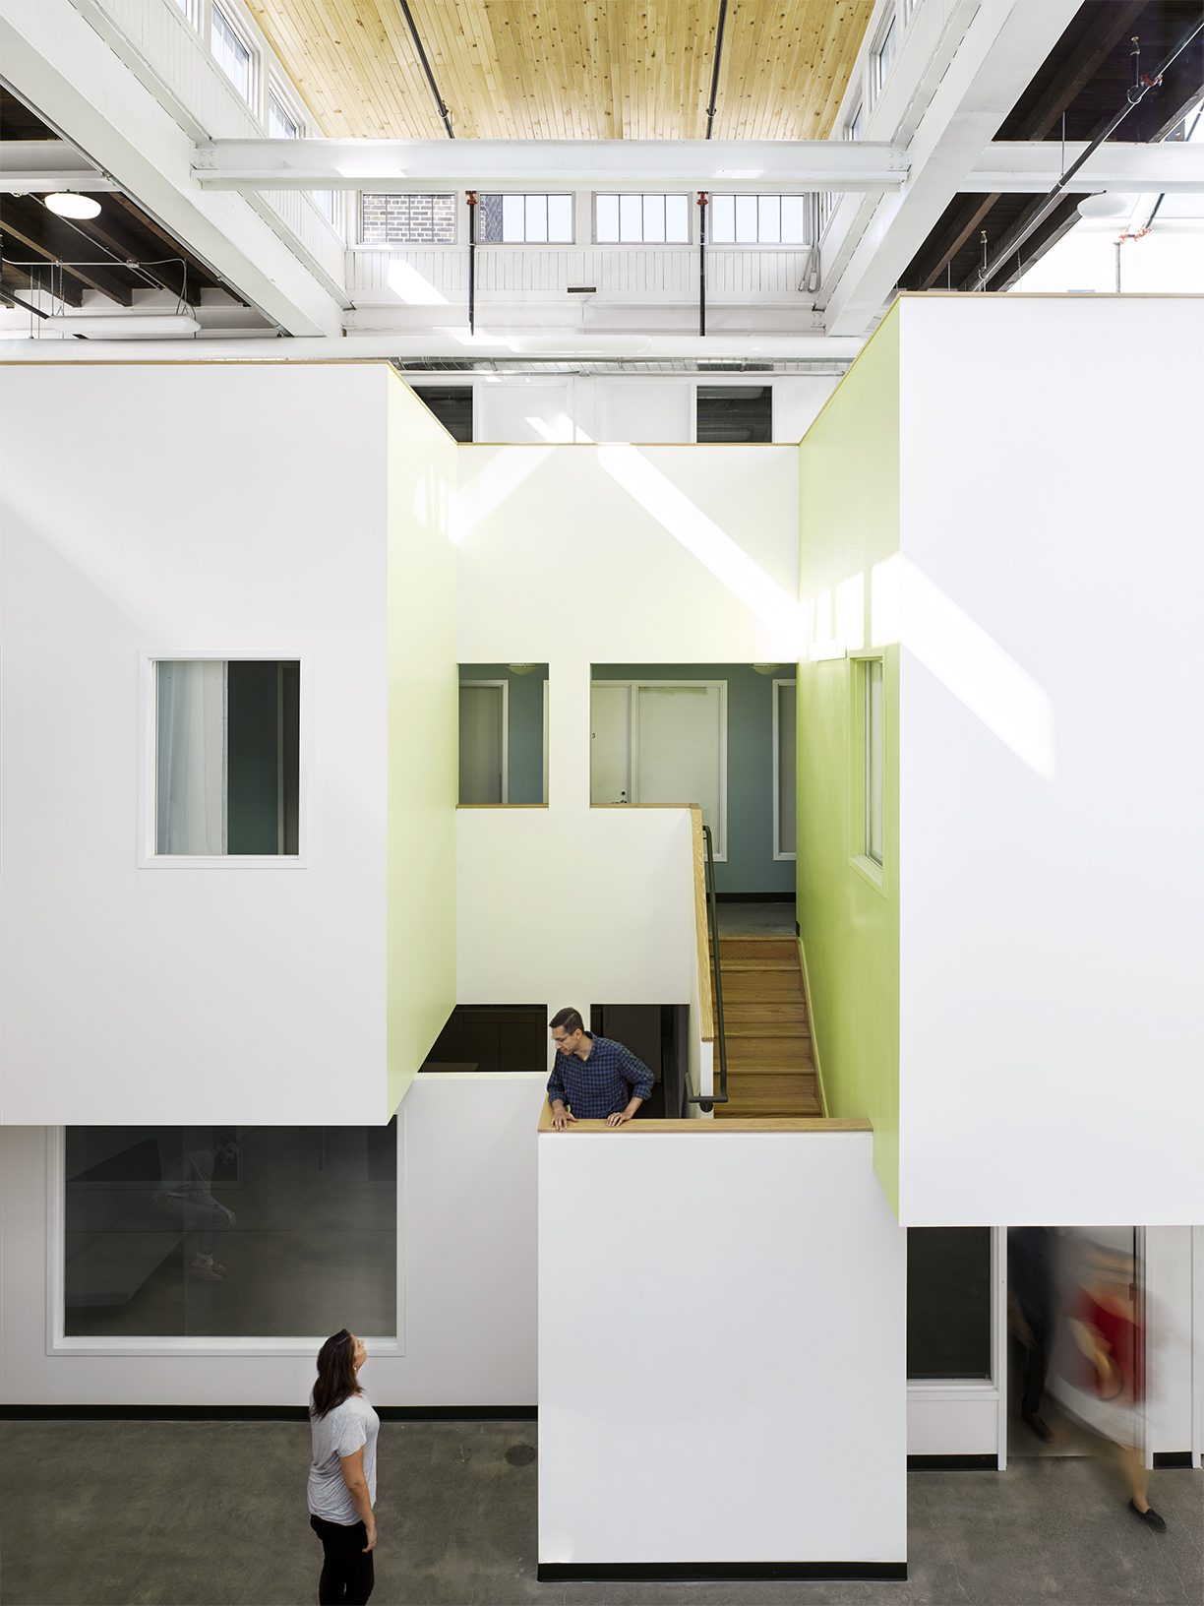
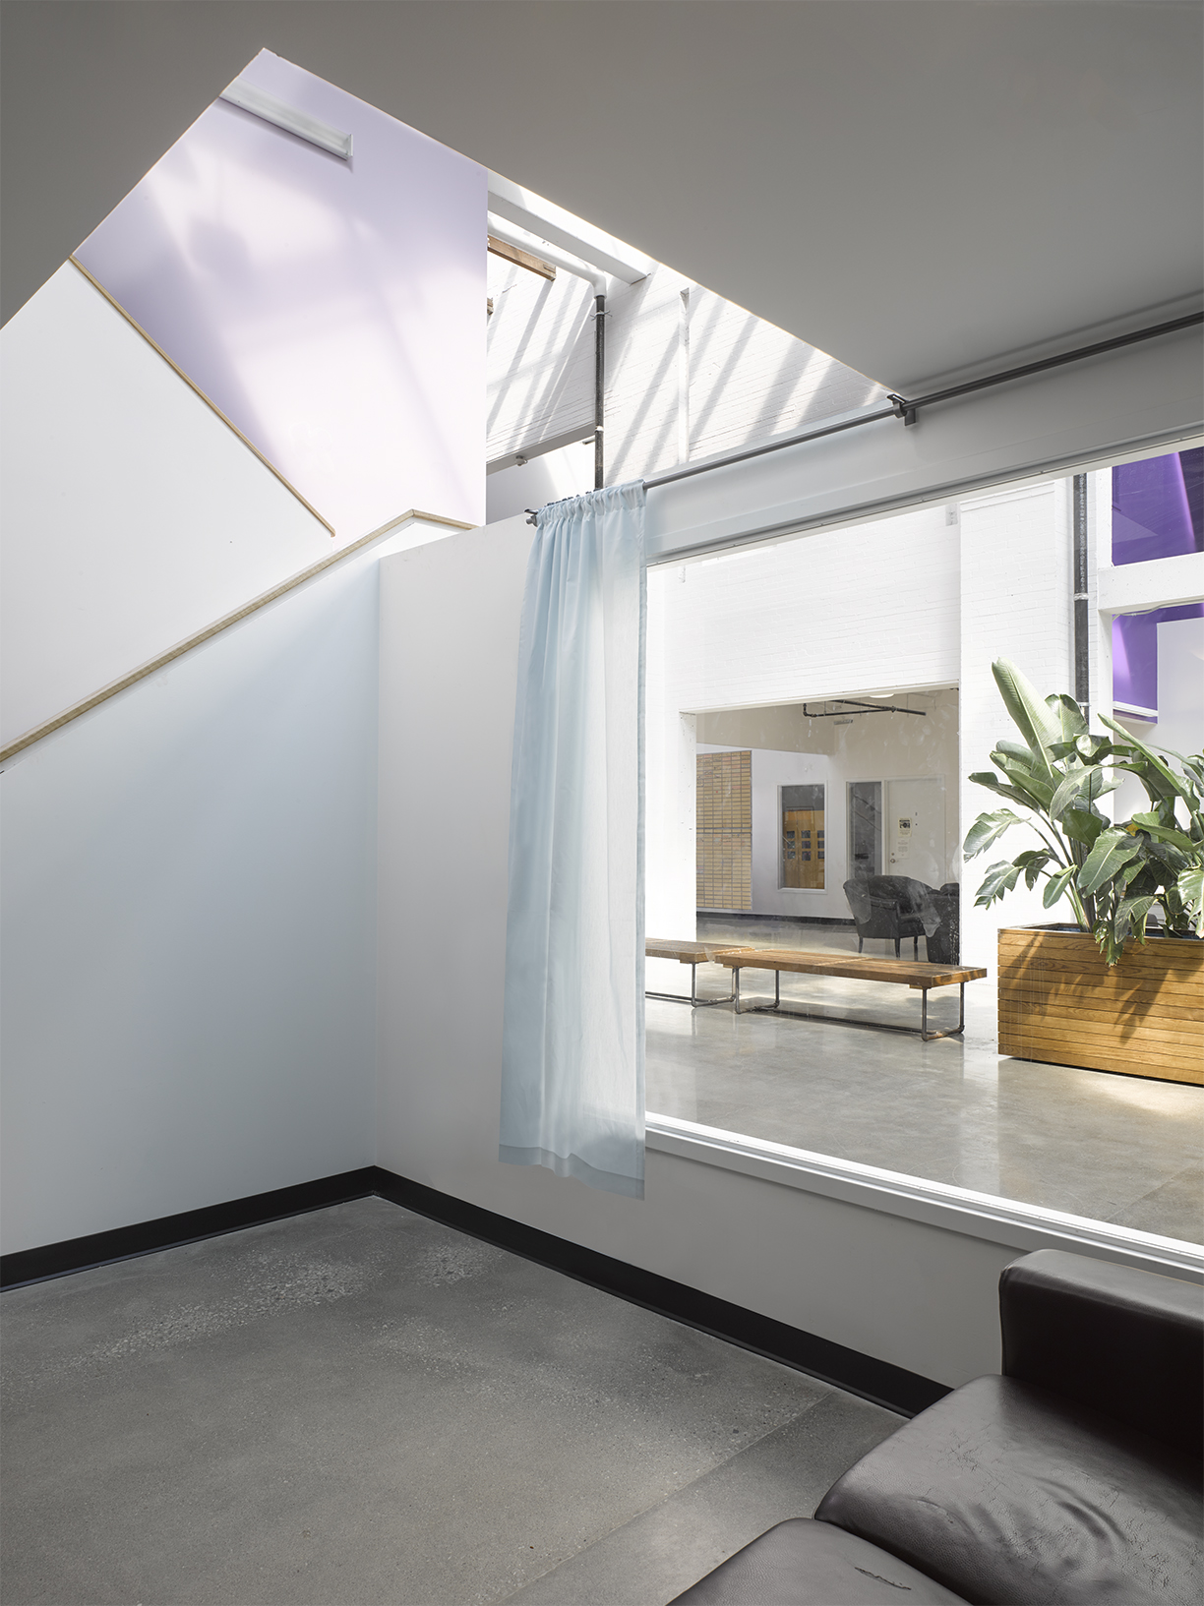
Daylight plays an important role in the interior environment. New skylights bring natural light into the central street and the houses that line it, helping transform the enclosed warehouse volume into a more open community setting. At the same time, the retained brick walls provide a secure perimeter around the residence. Security and discretion were particularly important because the project forms part of a larger redevelopment of the surrounding city block. The source material identifies future development on the block, including a food market, a YMCA, and a condominium tower, with the site located at the edge of St. Andrew’s Park. Within an area undergoing rapid gentrification, LGA sought to provide Eva’s residents with a protected home that could operate as an environment of its own while remaining within the city.
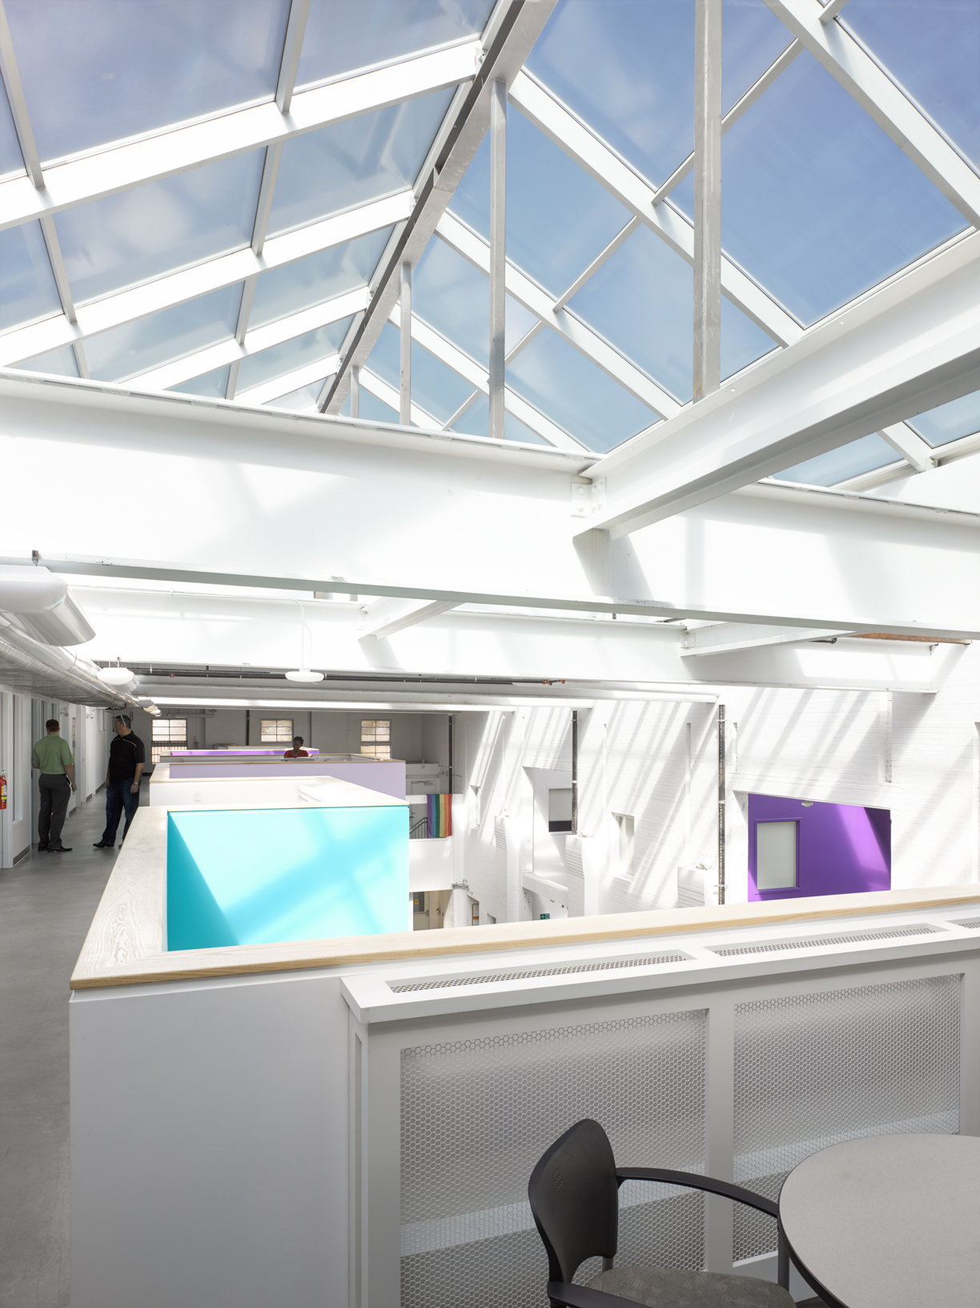
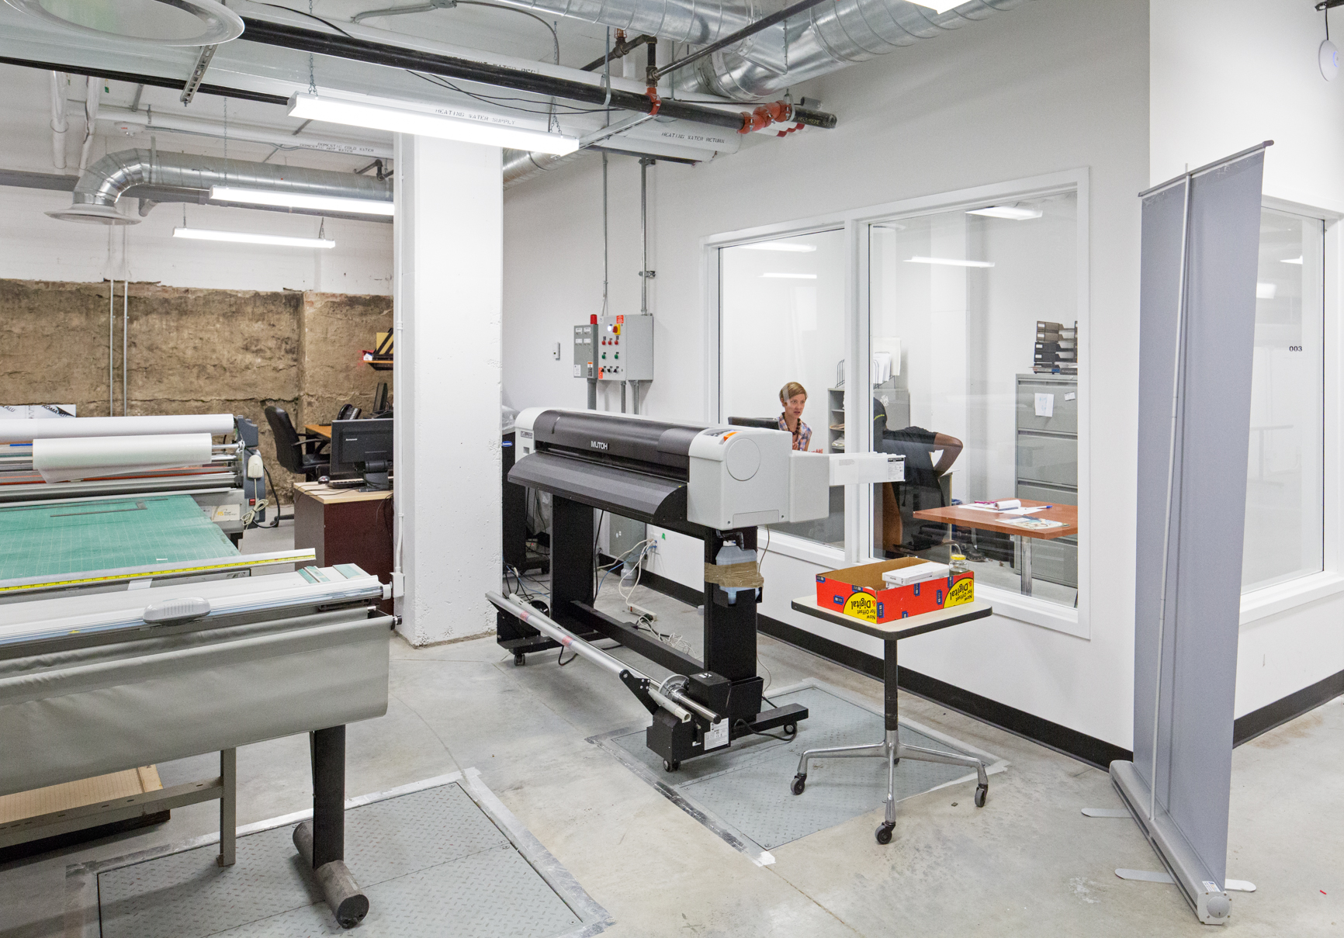
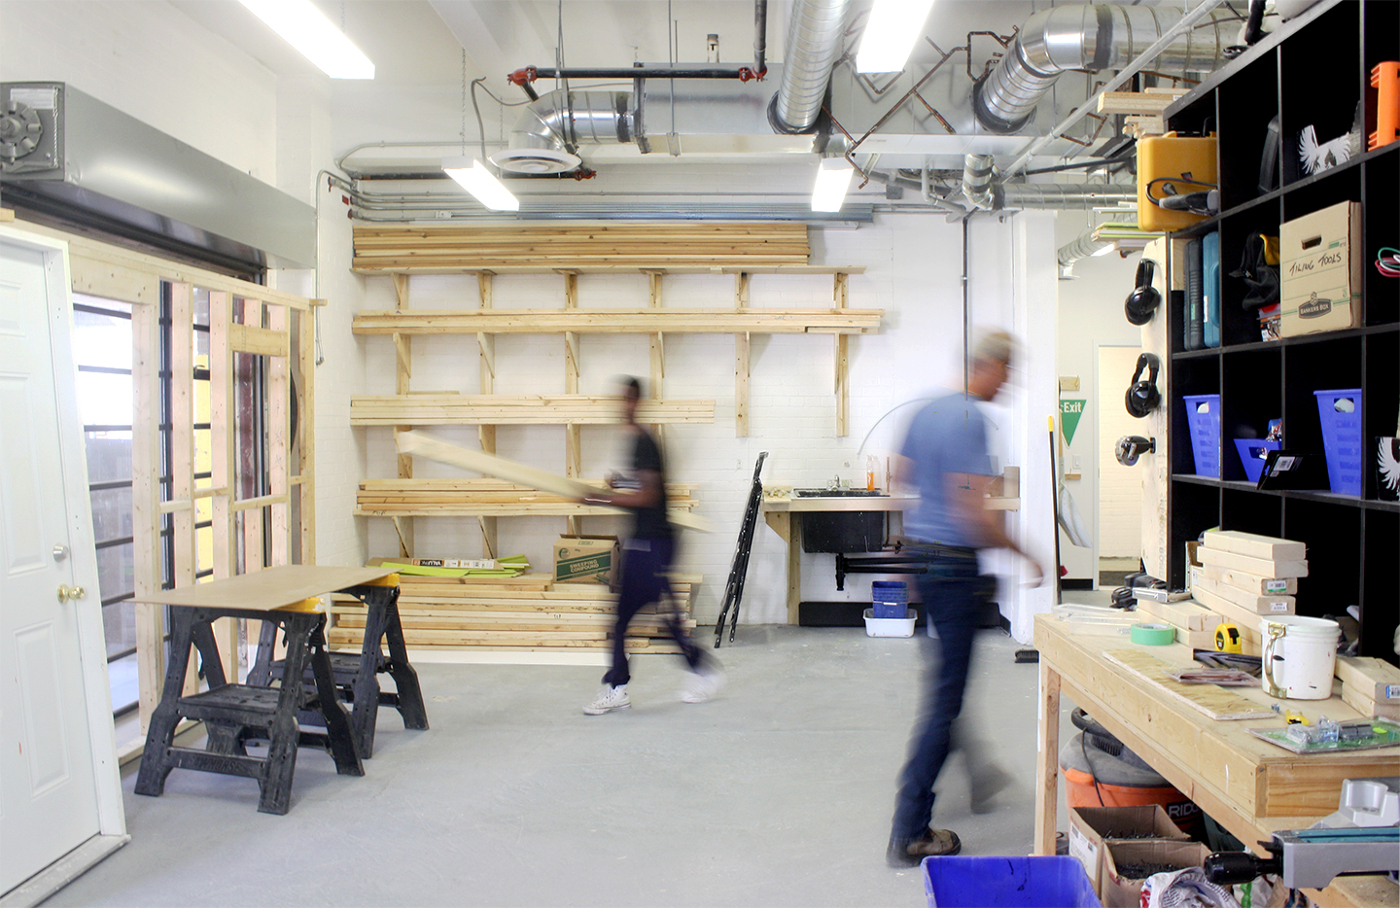
Above one row of townhouses, LGA inserted staff offices and rooftop meeting areas. These spaces provide light-filled settings for work, meetings, and counseling while maintaining a degree of separation from the residential areas below. Their position within the same overall interior environment keeps administrative and support functions closely connected to the community. Educational and employment programs are distributed throughout the facility. A demonstration kitchen on the ground floor supports teaching, while classrooms, workshops, training rooms, counseling rooms, staff offices, and other support spaces expand the services available to residents. A full-service commercial print shop in the basement provides a dedicated environment for employment training.
The project’s unconventional internal arrangement required close coordination with municipal authorities. From the beginning, the architects worked with the City of Toronto planning department to develop compliance alternatives to conventional building code requirements. These measures enabled the project to maintain the openness and transparency considered appropriate for Eva’s community while addressing safety and regulatory requirements. The building was also planned with future changes in mind. Part of the available budget was assigned to future-proofing so that the organization could alter portions of the facility through relatively basic construction strategies as its needs changed. This approach allowed the project to accommodate immediate program requirements while providing a framework for later adaptation.
Eva’s Phoenix builds on LGA Architectural Partners’ broader work with nonprofit organizations and socially oriented projects. The source identifies Strachan House, Peel Youth Village, and The Edwin Hotel among related projects in which the practice worked with existing buildings to create environments intended to establish a strong sense of place for residents.
For LGA partner and co-founder Dean Goodman, the project depended on collaboration between the organization, architects, construction team, municipal representatives, and planners. Goodman stated, “This is a project that’s all about doing the right thing for the kids, the neighbourhood and the city. It’s architecture that results from will and collaboration between the Eva’s community, the design and construction teams, and also the councillor and the planning department. It’s a typology that we’ve developed and tested over many years. Success results from keeping an open mind about how design can best address the challenges at hand. It’s our professional challenge to create places that are impactful and socially relevant.”
The emphasis on belonging was also central to Eva’s own description of the completed facility. Executive director Jocelyn Helland stated, “Eva’s Phoenix was designed to be a warm, welcoming space that says, ‘You are cared for, you belong, and you deserve a great future, no matter what’s happened in the past.’”
Eva’s Phoenix combines long-term shelter, education, employment training, counseling, and community spaces within the retained framework of two historic industrial buildings. Through its internal street, small residential groupings, shared support spaces, and adaptive reuse strategy, the project provides a purpose-built environment intended to support young residents during their transition toward independent living.
Project Gallery
10 photographs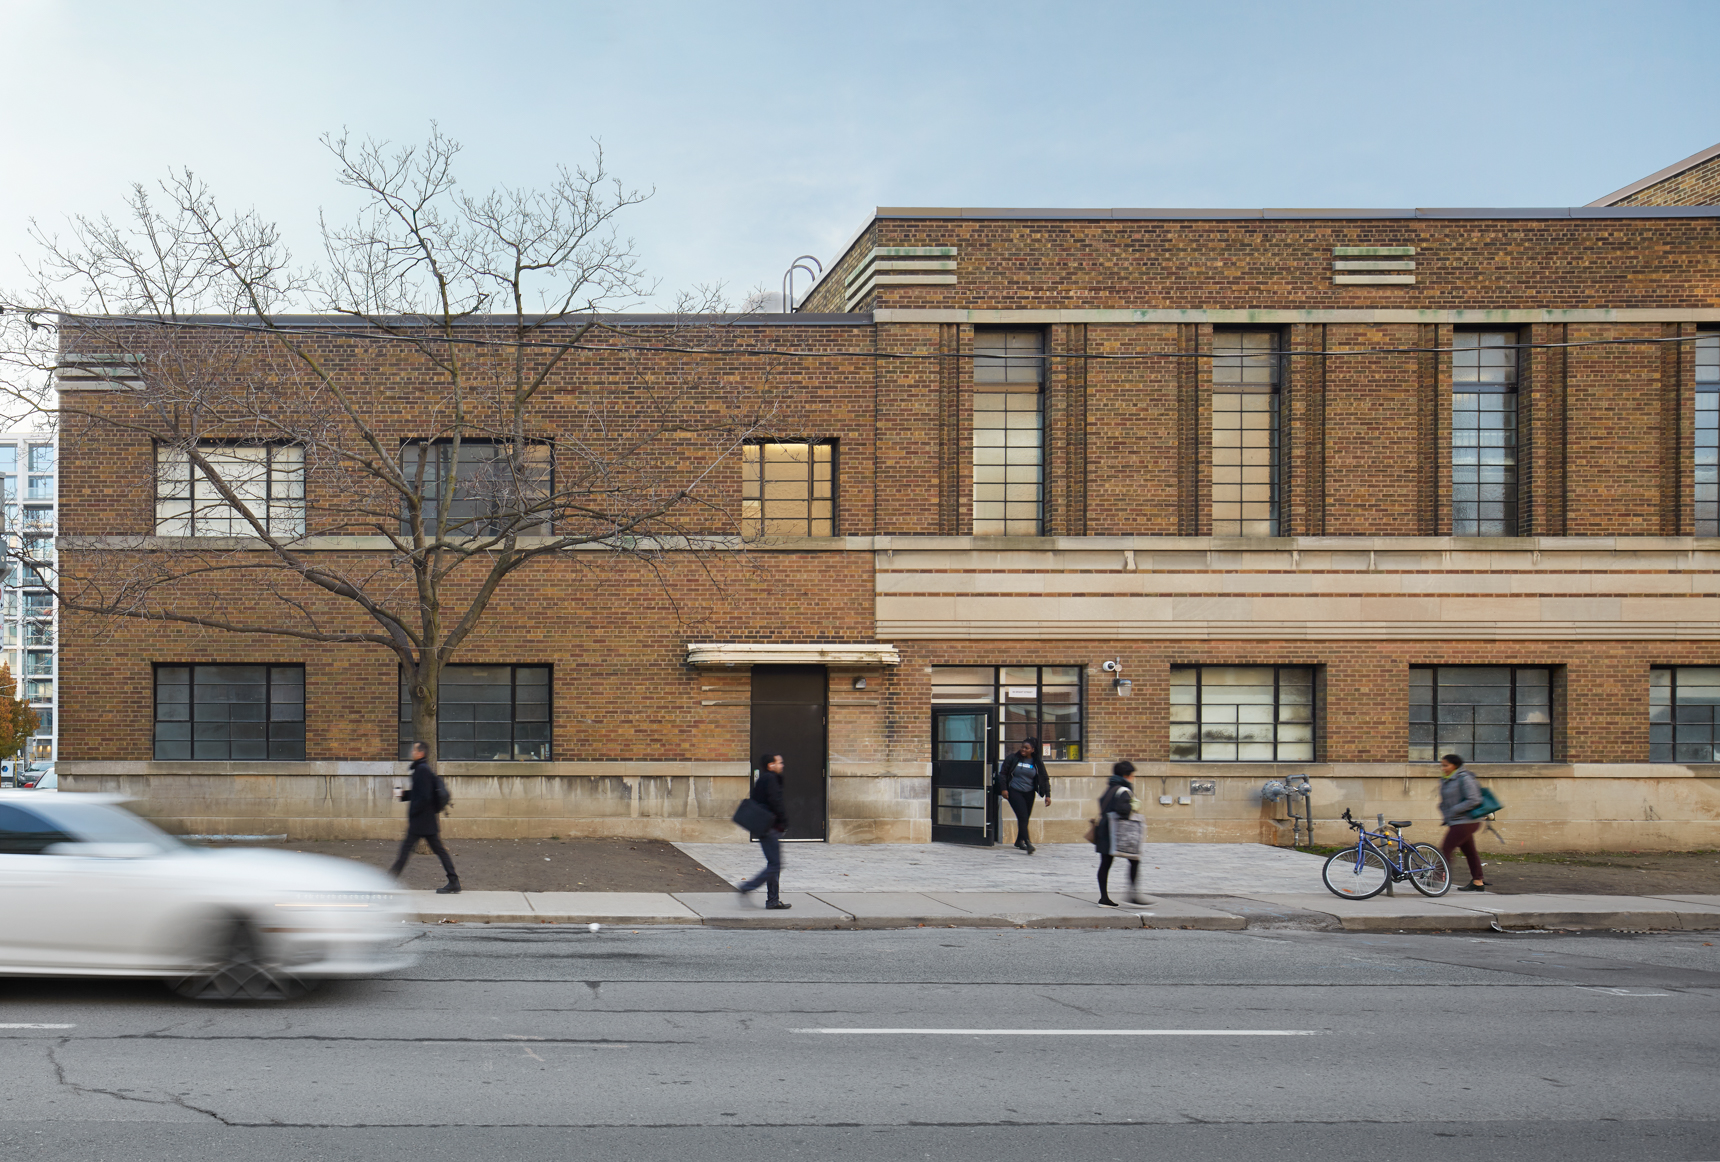
Project Location
Address60 Brant Street, Toronto, Ontario M5V 3G9, Canada
The location is intended for general reference and may denote a city or country; it does not identify a precise address.