
home/projects/spas/finn lough resort spa
Finn Lough Resort Spa / Rebelo de Andrade Studio
- Architects
- Rebelo de Andrade Studio
- Lead architects
- Pedro Duarte Silva
- Location
- Enniskillen
- Year
- 2013–2017
- Area
- 102 m²1,098 ft²
- Photographs
- João Guimarães
- Type
- Spa
- Client
- Finn Lough Resort
- Visualization
- Rebelo de Andrade Studio
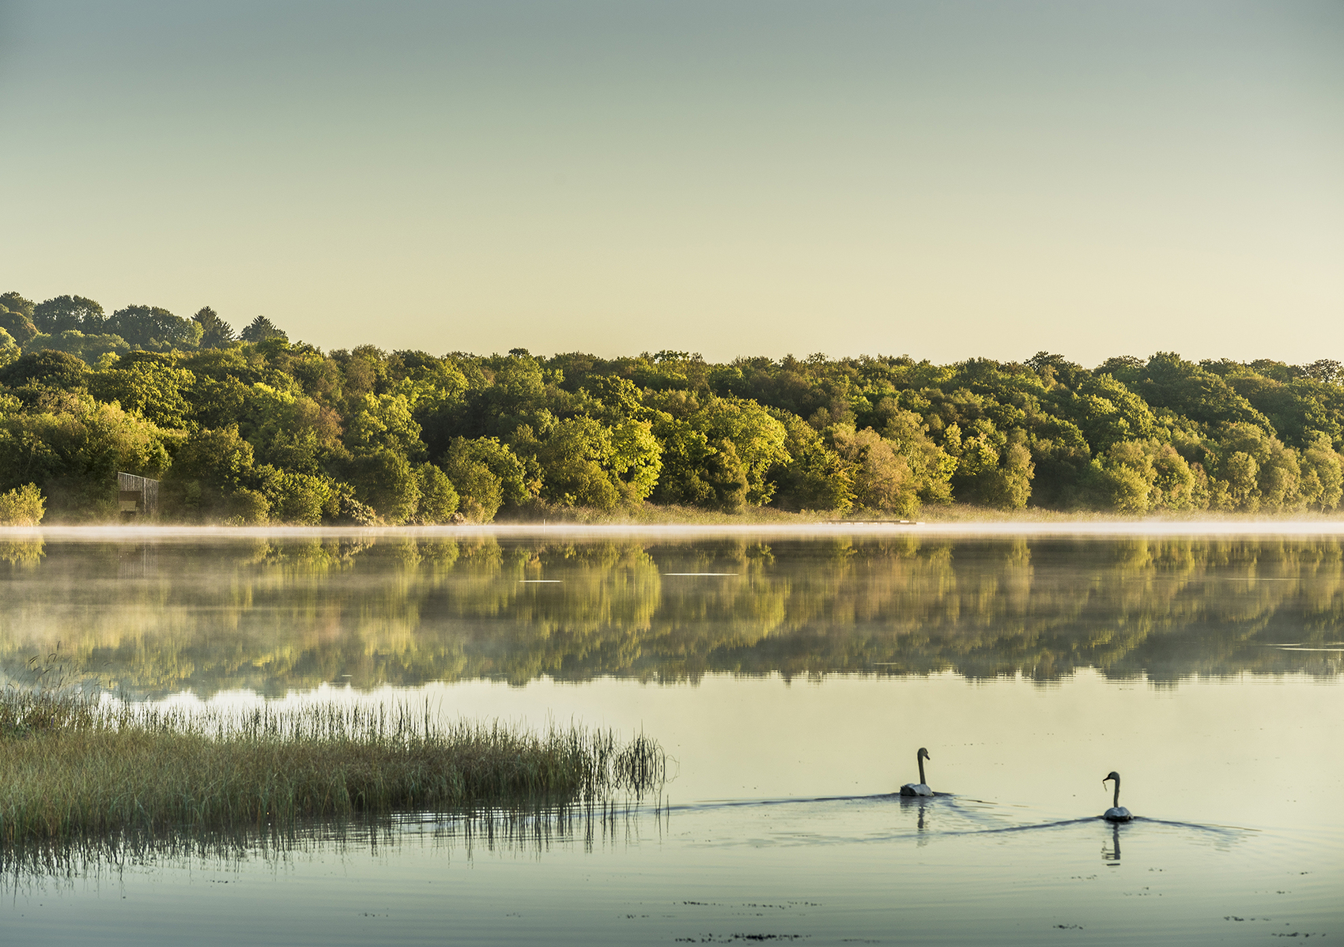
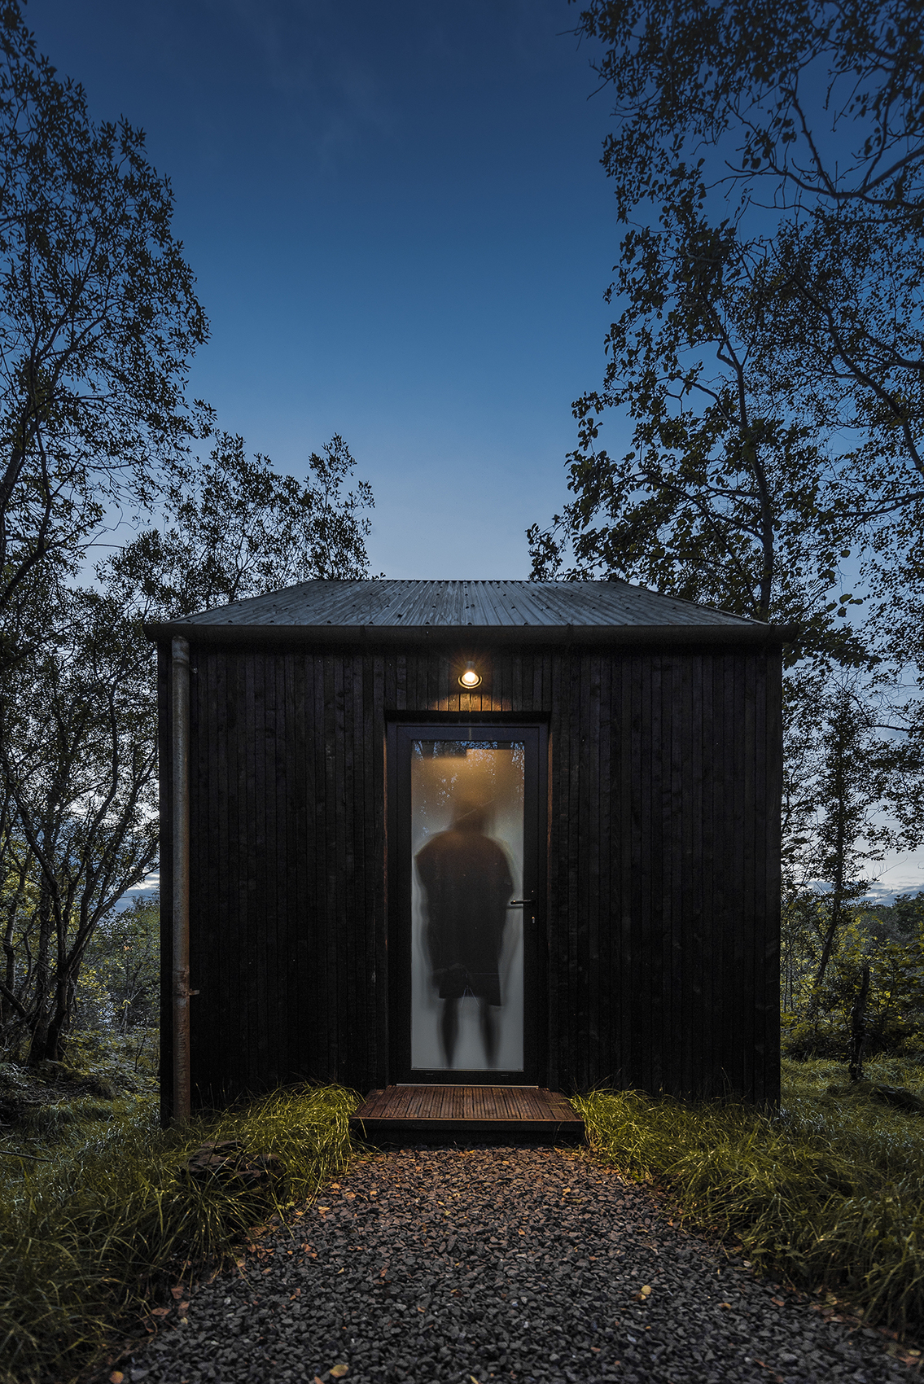
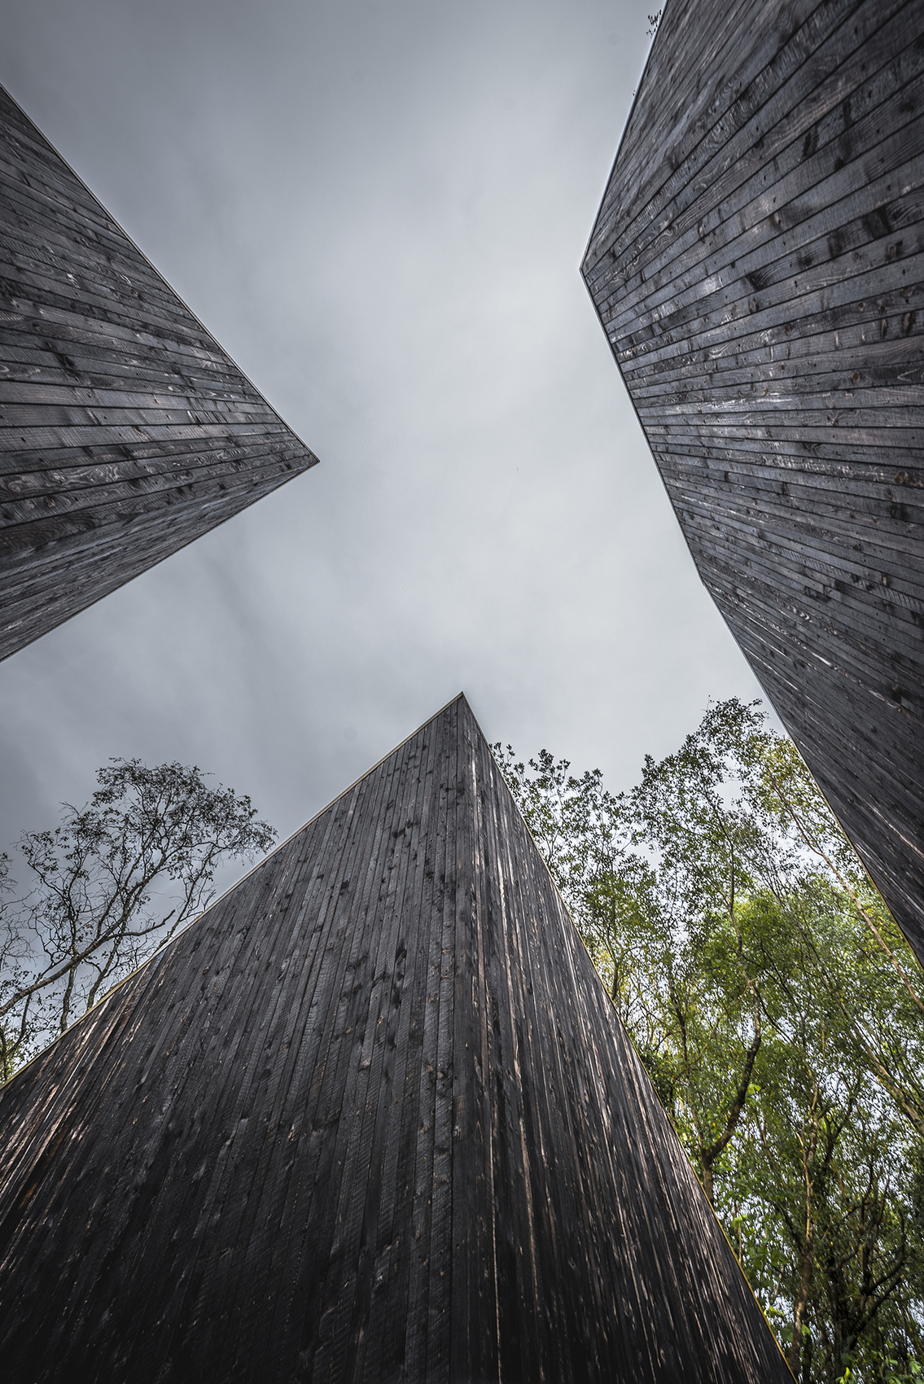
Finn Lough Resort Spa by Rebelo de Andrade Studio is conceived as a dispersed architectural landscape in which a series of compact volumes create a sequence of spaces for rest and therapeutic experiences. Rather than treating the spa as a single building, the project breaks its program into individual structures connected by a path through the surrounding landscape. The design originates from a four-roofed cube, a geometric prototype that is repeatedly transformed to establish variations in scale, organization, color, and atmosphere. Corrugated tin forms the exterior envelope, while its deliberately accelerated oxidation allows the surfaces to evolve toward tones that increasingly correspond with the surrounding vegetation. Inside, burnt wood provides a tactile and visually recessive finish, reinforcing the relationship between the architecture and its natural setting. Completed in 2017, the 102-square-meter hospitality project uses material aging, spatial variation, and movement through the site as integral components of the visitor experience. Its architectural character emerges not from monumentality, but from the gradual discovery of separate spaces within a misty lakeside environment.
“A threshold is never simply a door or an opening. It can be a courtyard, a passage, a change in material, a framed view or the gradual compression and expansion of space. These moments shape the way we enter, move through and experience a building.”Interview with Tiago Rebelo de Andrade of Rebelo de Andrade Studio
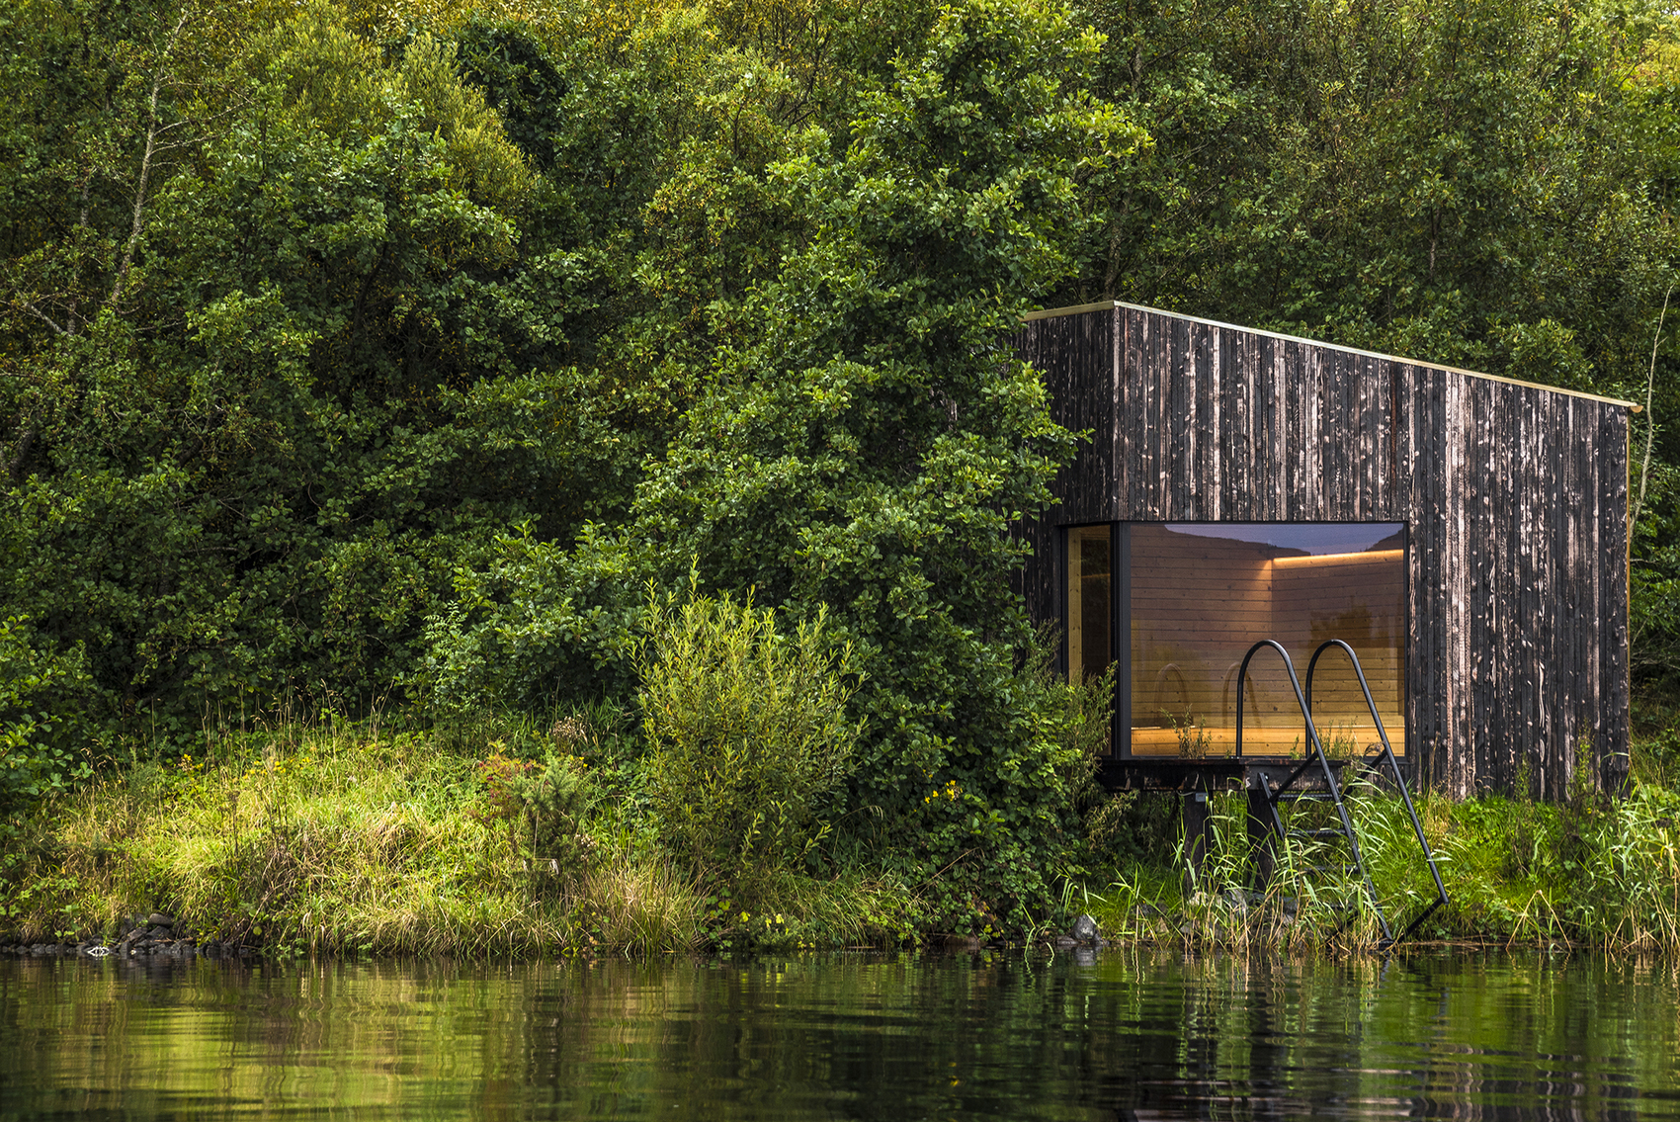
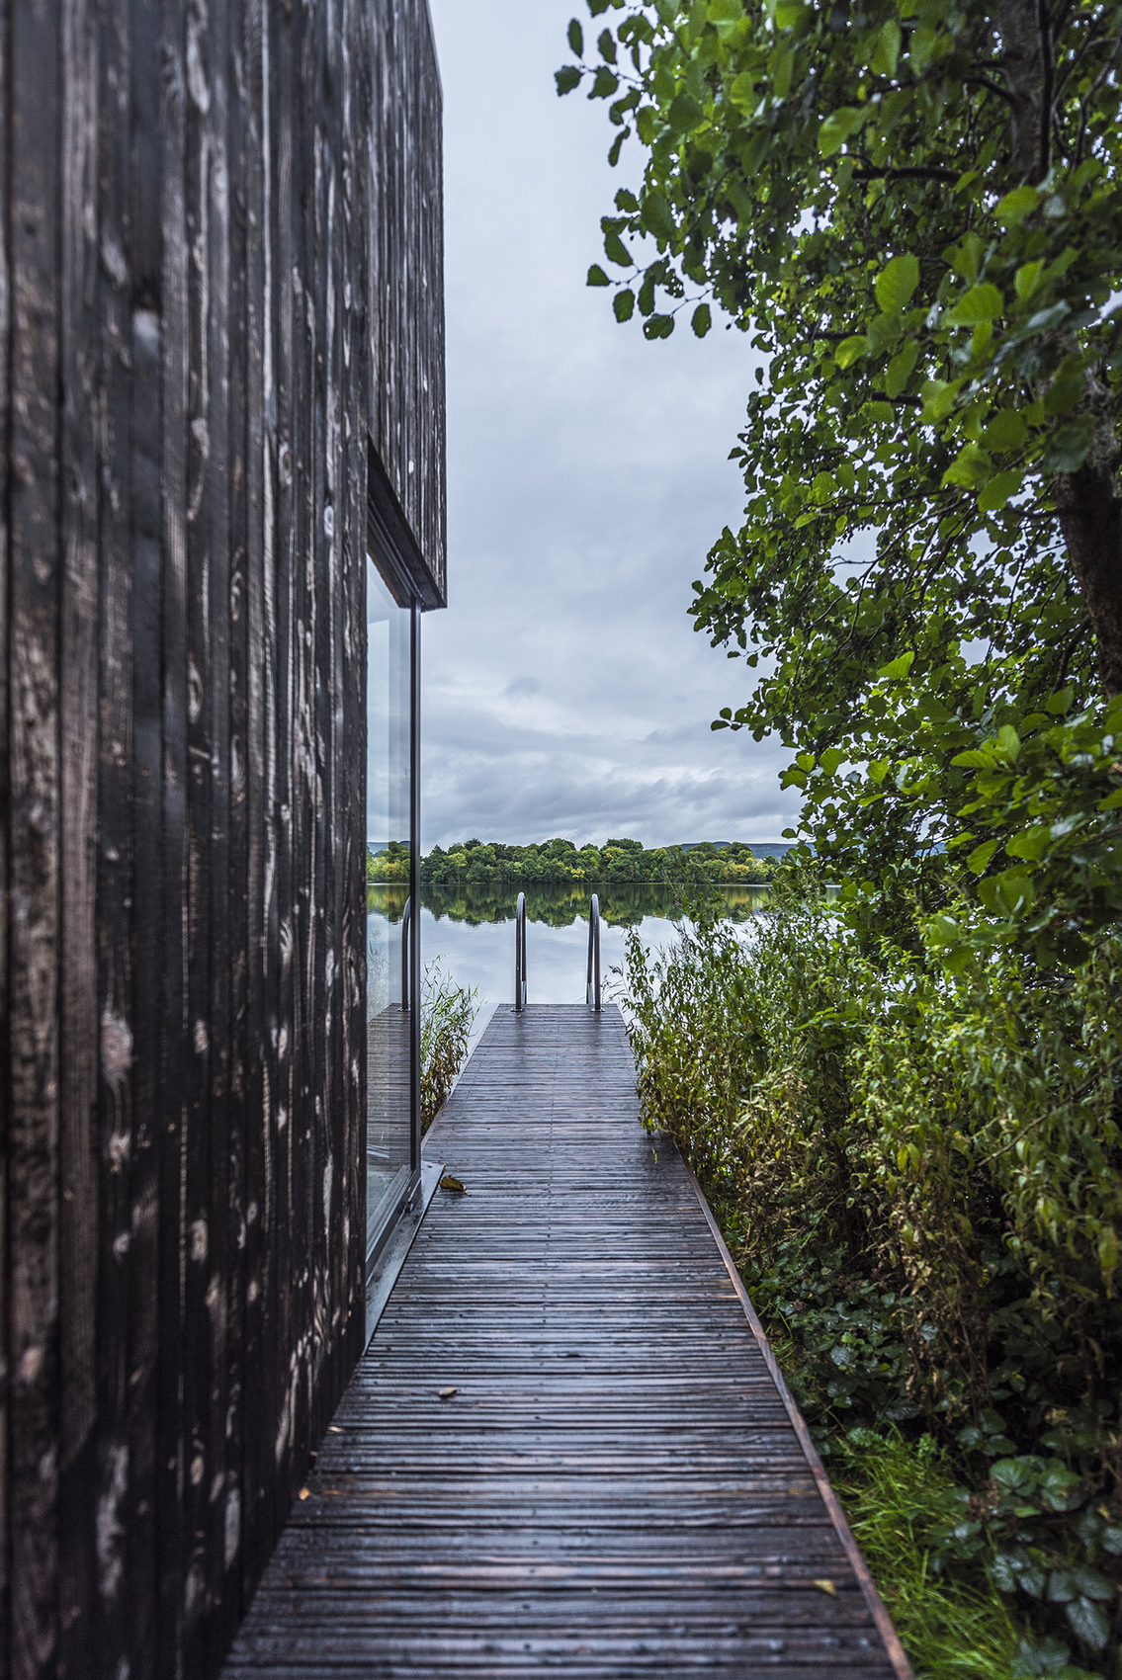
Finn Lough Resort Spa approaches hospitality architecture through the idea of discovery, creating an experience that unfolds progressively across the landscape rather than presenting itself as a singular architectural object. The project is distributed among a series of compact structures, allowing visitors to encounter the spa through movement while maintaining a continuous visual relationship with the surrounding terrain. This arrangement gives the development a deliberately fragmented character, with each volume contributing to a larger composition while retaining its own identity.
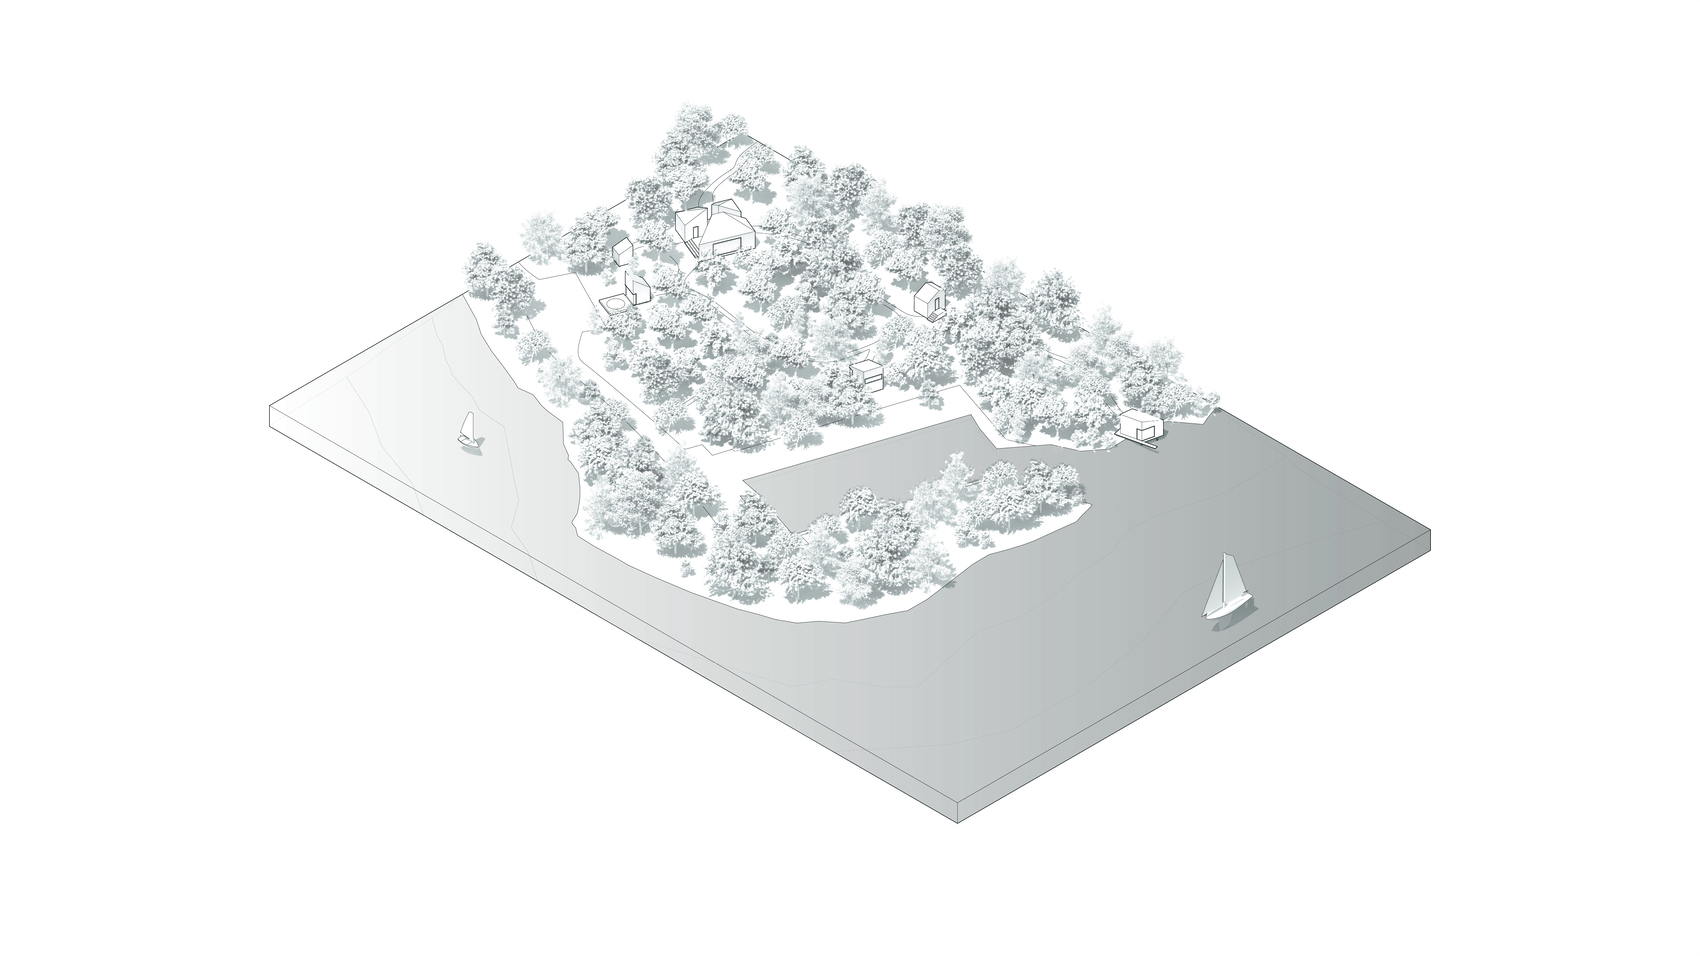
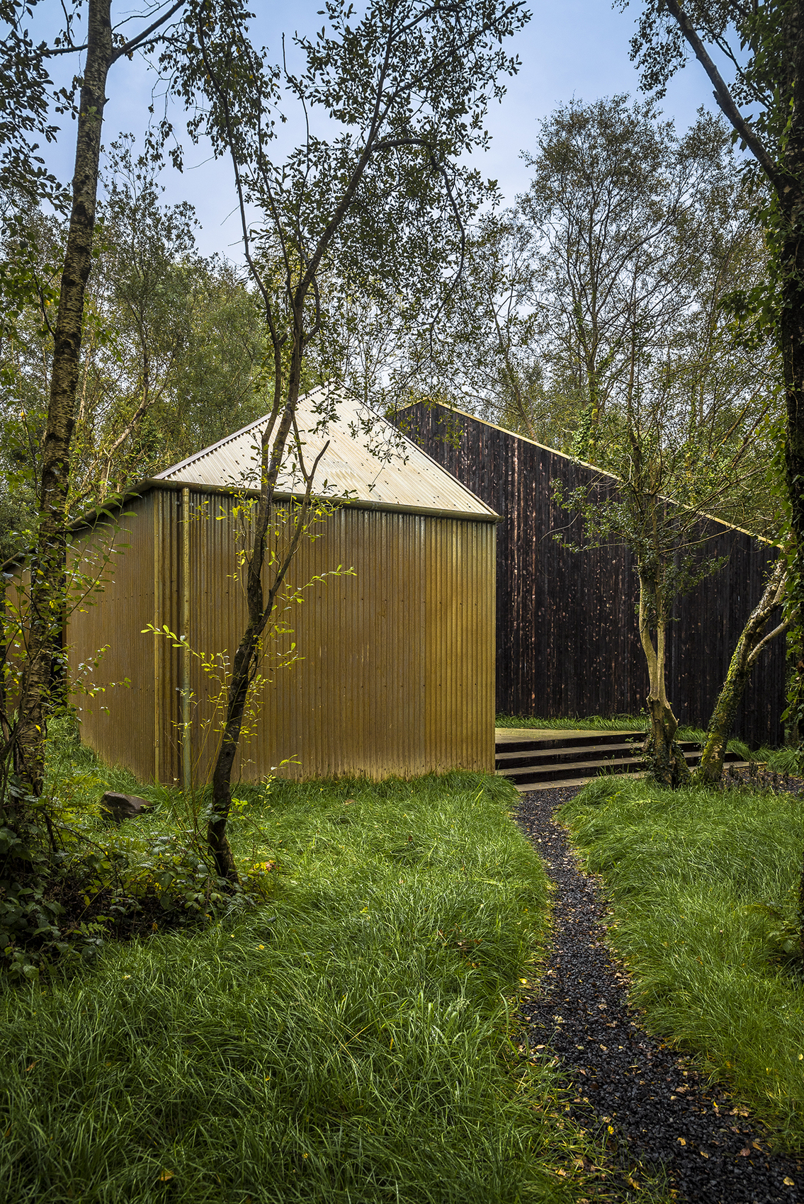
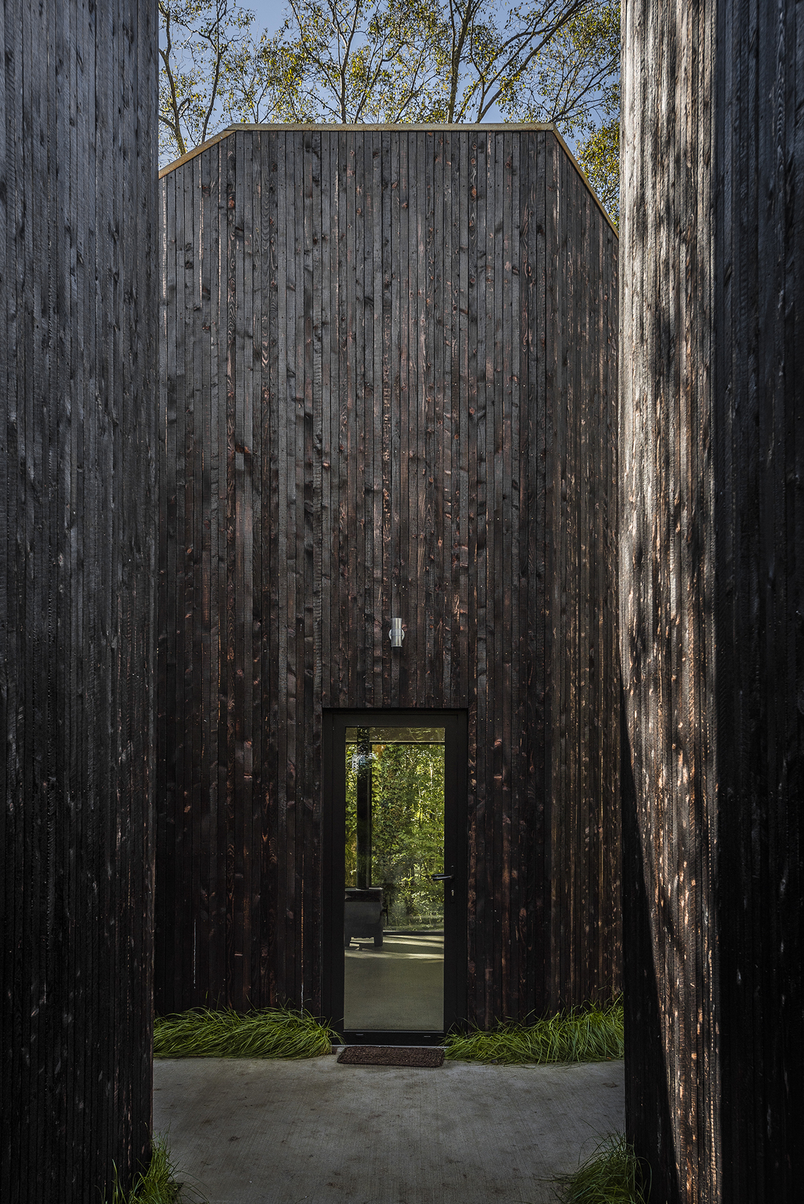
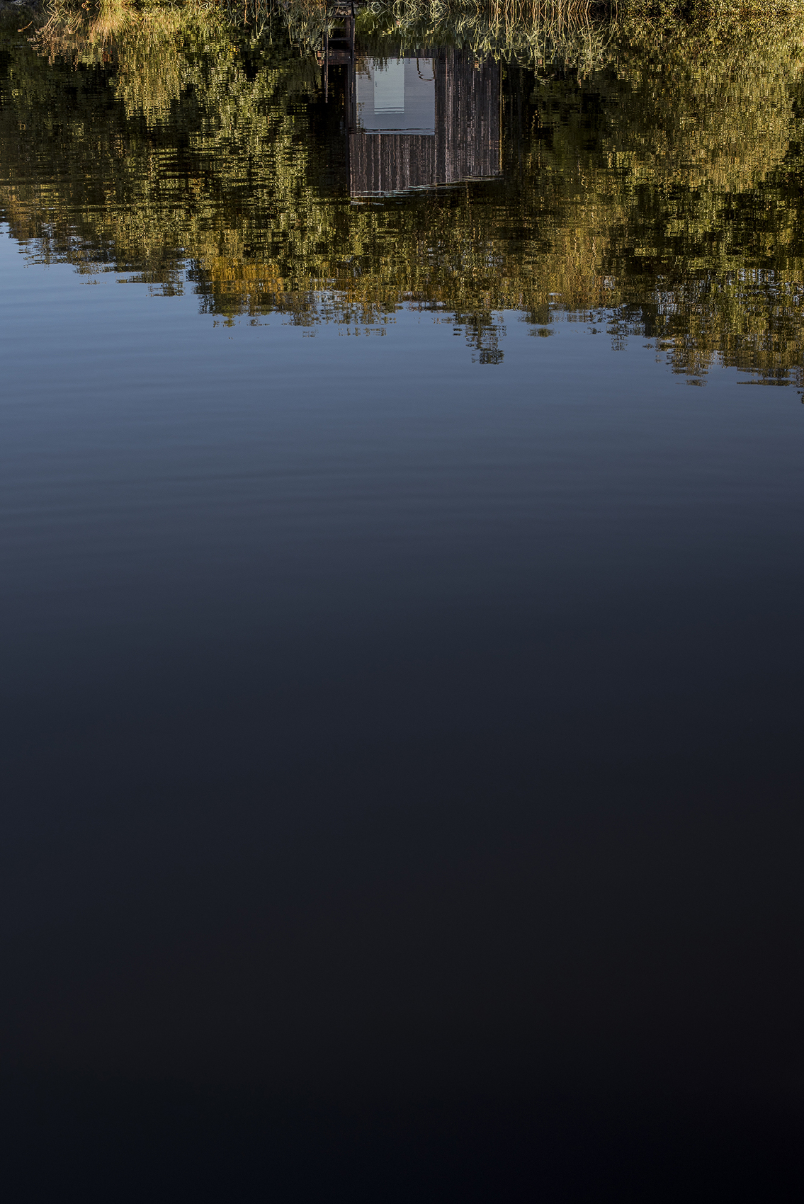
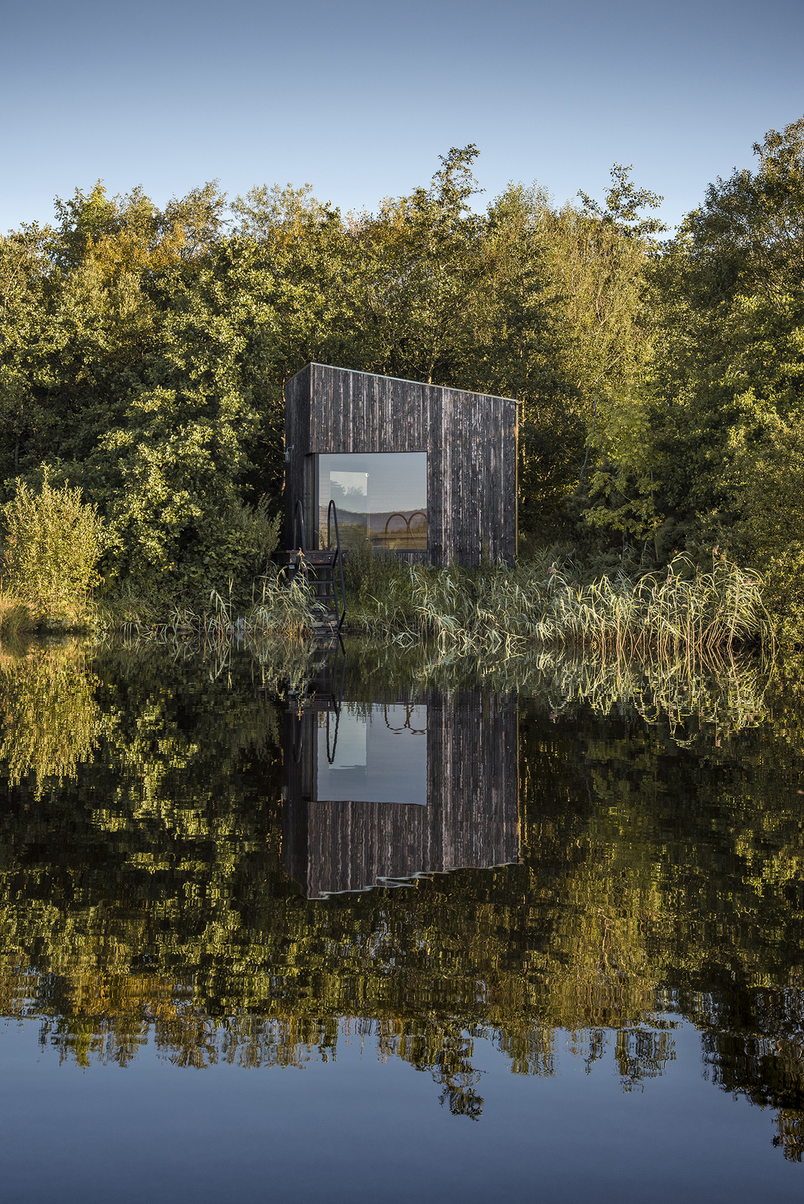
The design is rooted in the geometry of a four-roofed cube, which Rebelo de Andrade Studio uses as a generative principle rather than a fixed form. Elements derived from the original configuration are adapted into multiple volumes and positioned along the site. The resulting structures establish a rhythm of repetition and variation, creating architectural continuity without resorting to a uniform building. Their placement also allows the landscape to remain visually dominant, with trees, hills, and the lake becoming recurring elements in the sequence of spaces.
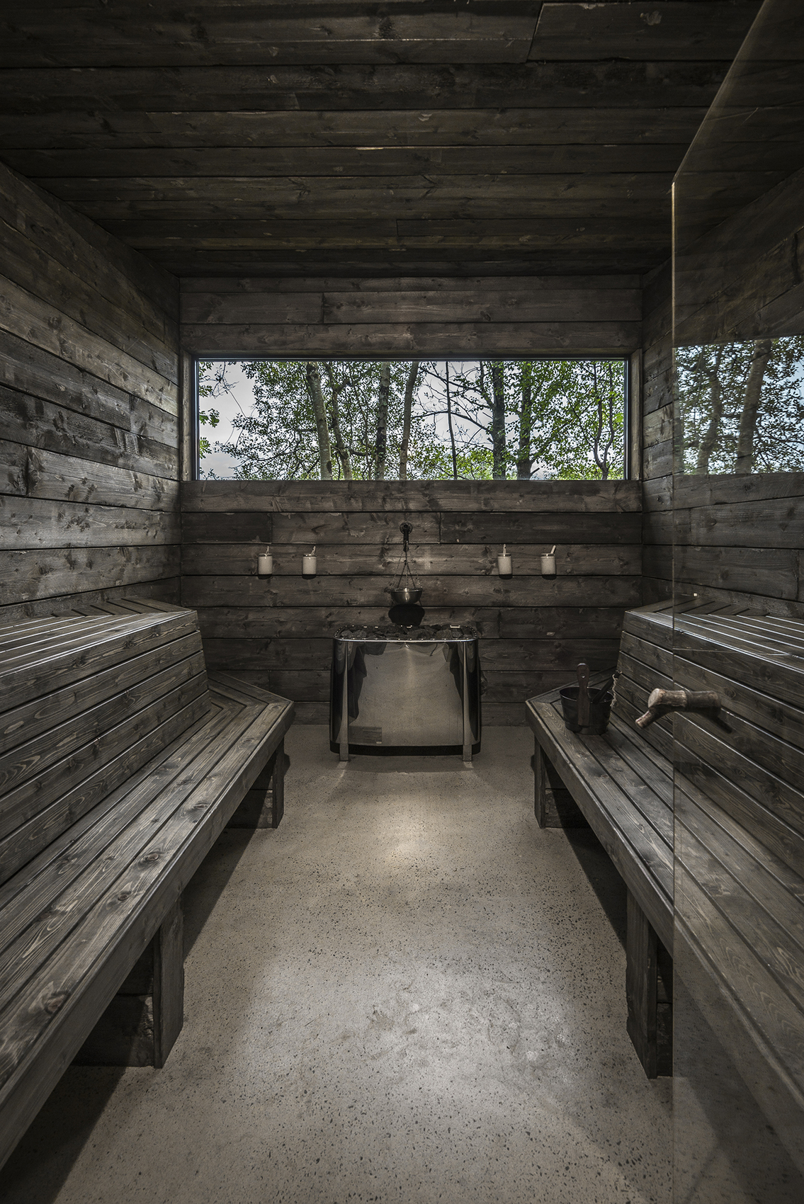
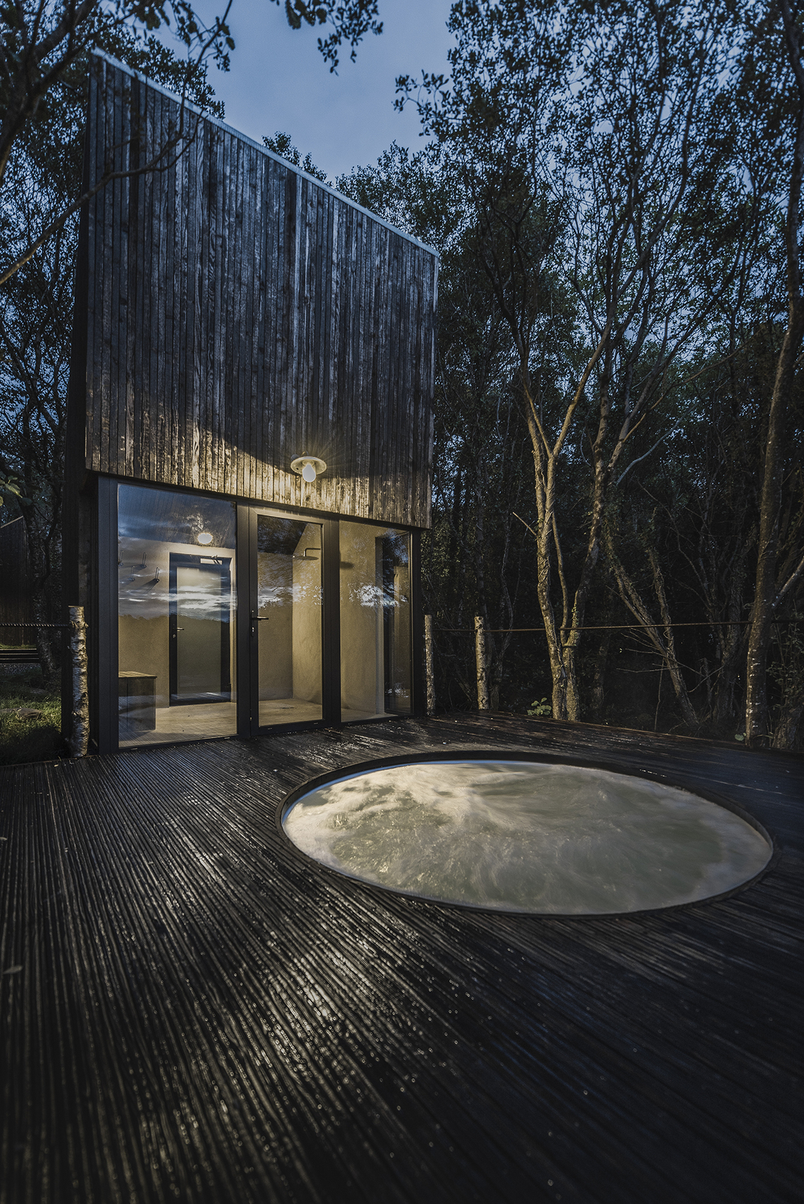
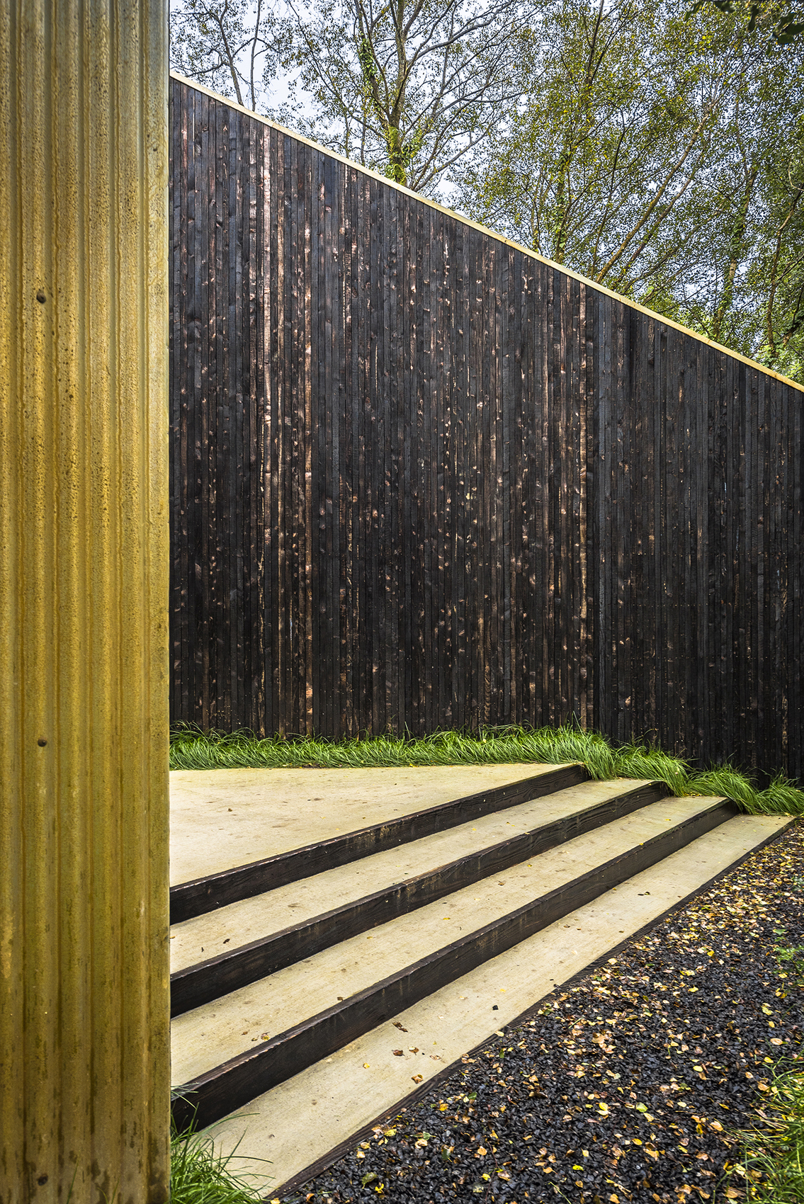
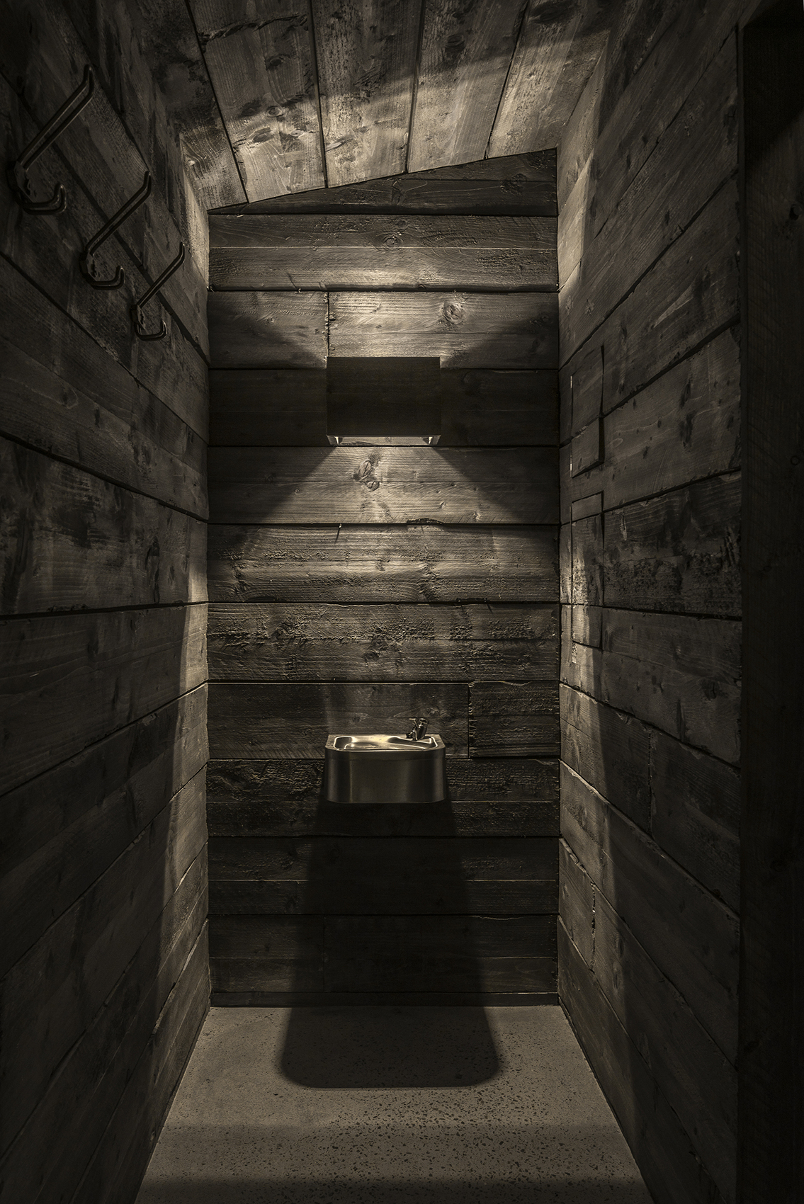
Materiality reinforces the project’s relationship with its setting. The exteriors are clad in corrugated tin that has been intentionally oxidized to accelerate its aging process. Its golden appearance is expected to gradually darken toward brown, allowing the structures to develop a closer visual correspondence with the surrounding vegetation. Internally, burnt wood introduces a darker and more tactile atmosphere, helping the volumes recede into the landscape while providing a distinct sensory quality within the spa environments.
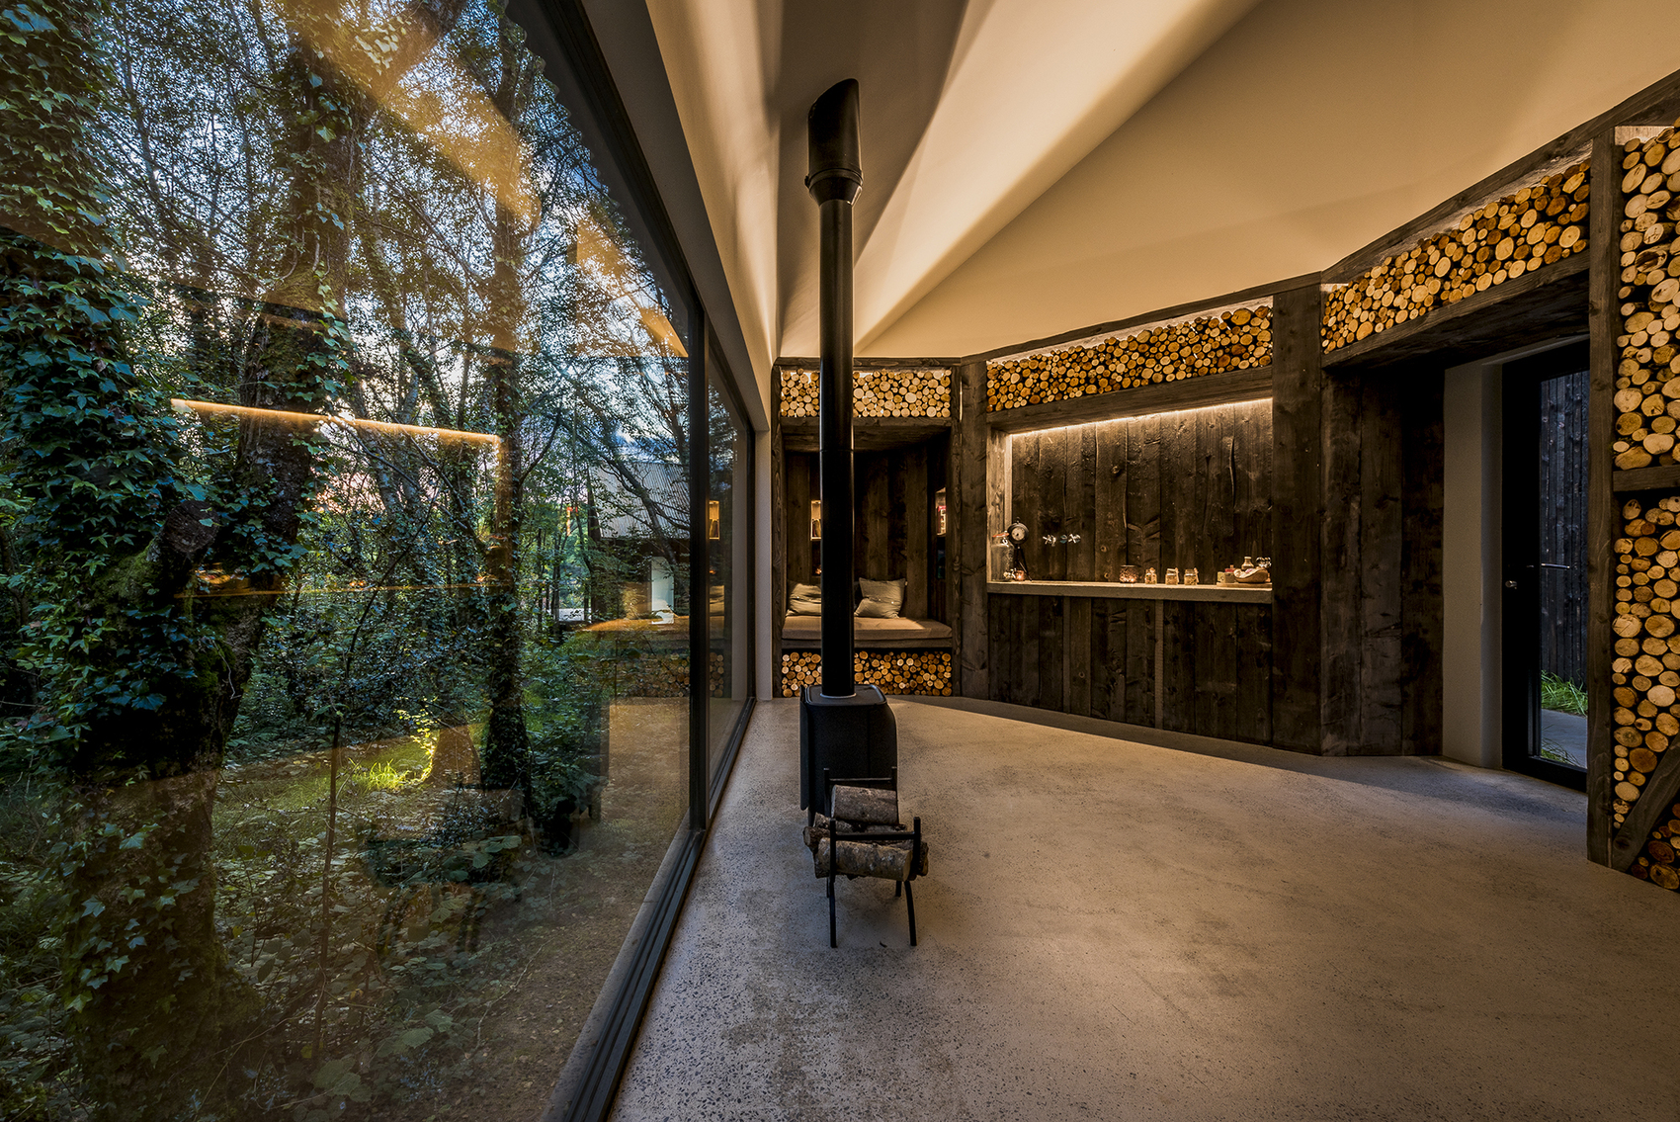
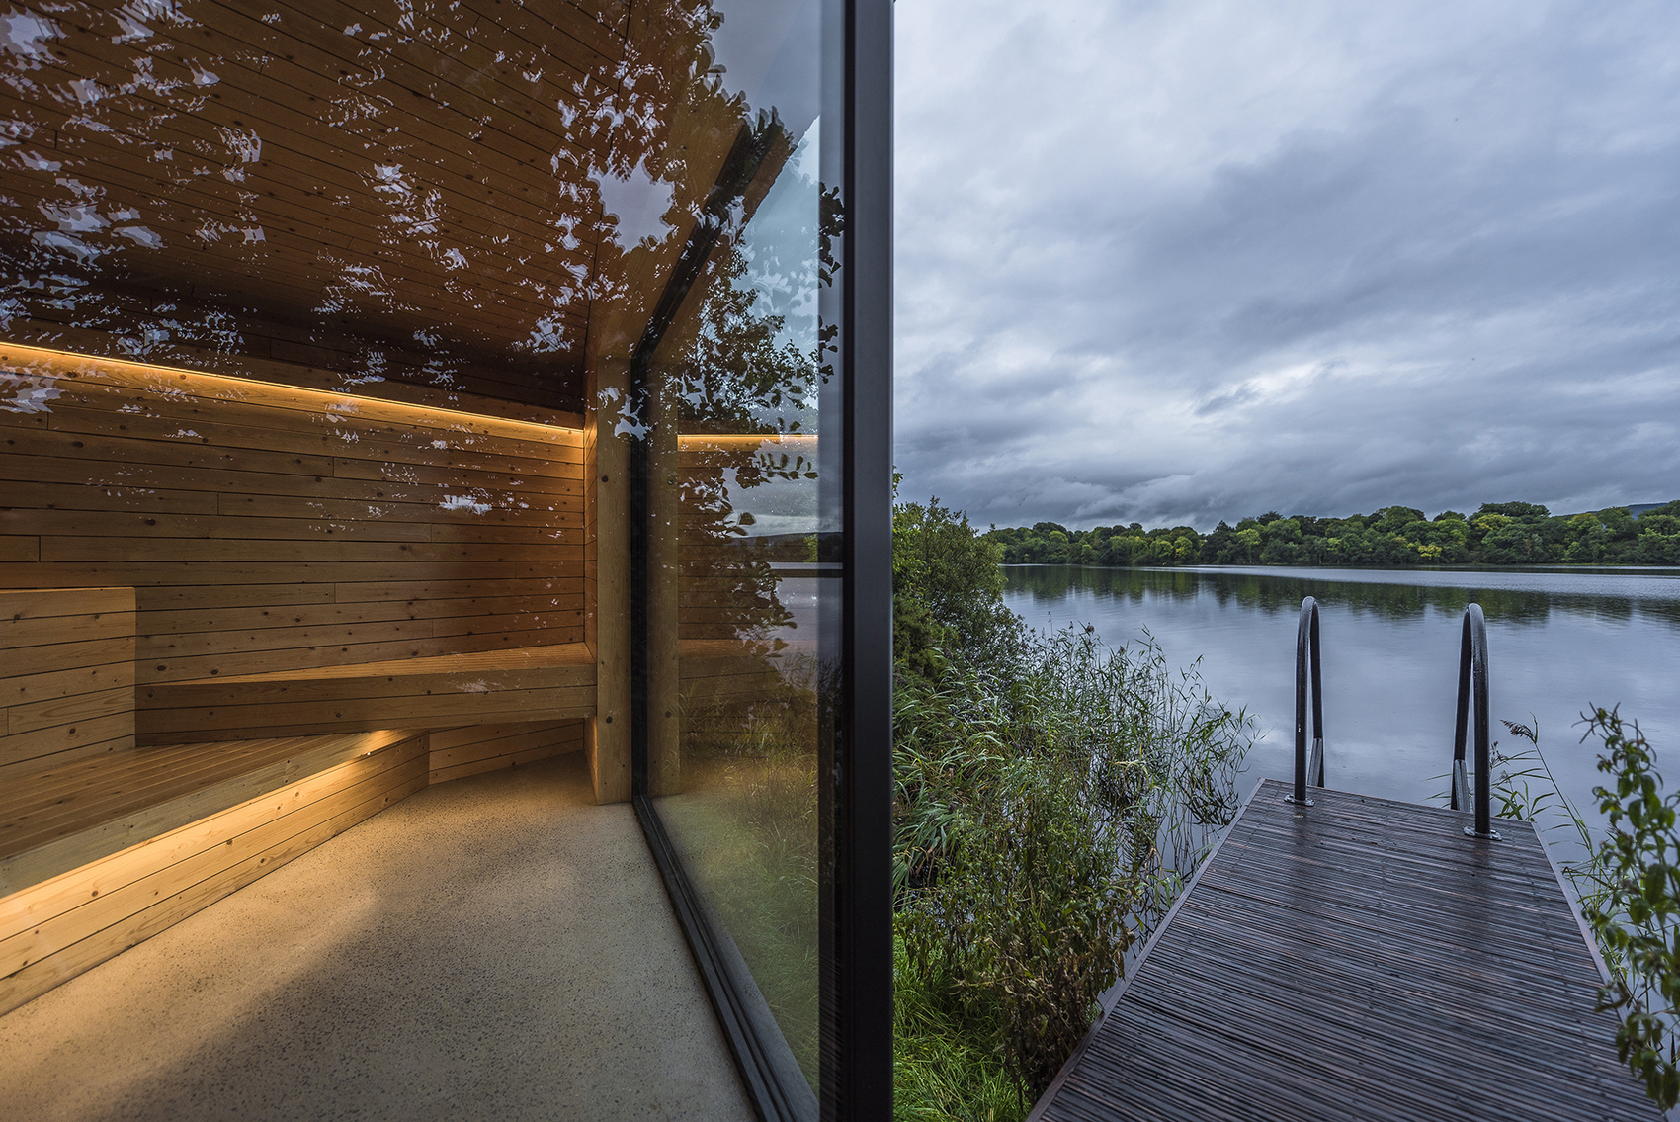
The individual spaces are differentiated through variations in organization, color, and lighting, giving each volume a specific therapeutic atmosphere. Rather than repeating an identical interior treatment, the design establishes a series of distinct experiences that are connected by the movement between them. The path linking the spaces therefore becomes an important architectural component, framing changing views and creating transitions between enclosed interiors and the broader landscape.
Architecture should not impose itself unnecessarily. It should reveal what already exists, add meaning, and create a sense of belonging. The building may belong to a client, but the landscape belongs to everyone.
Interview with Luís Rebelo de Andrade of Rebelo de Andrade Studio
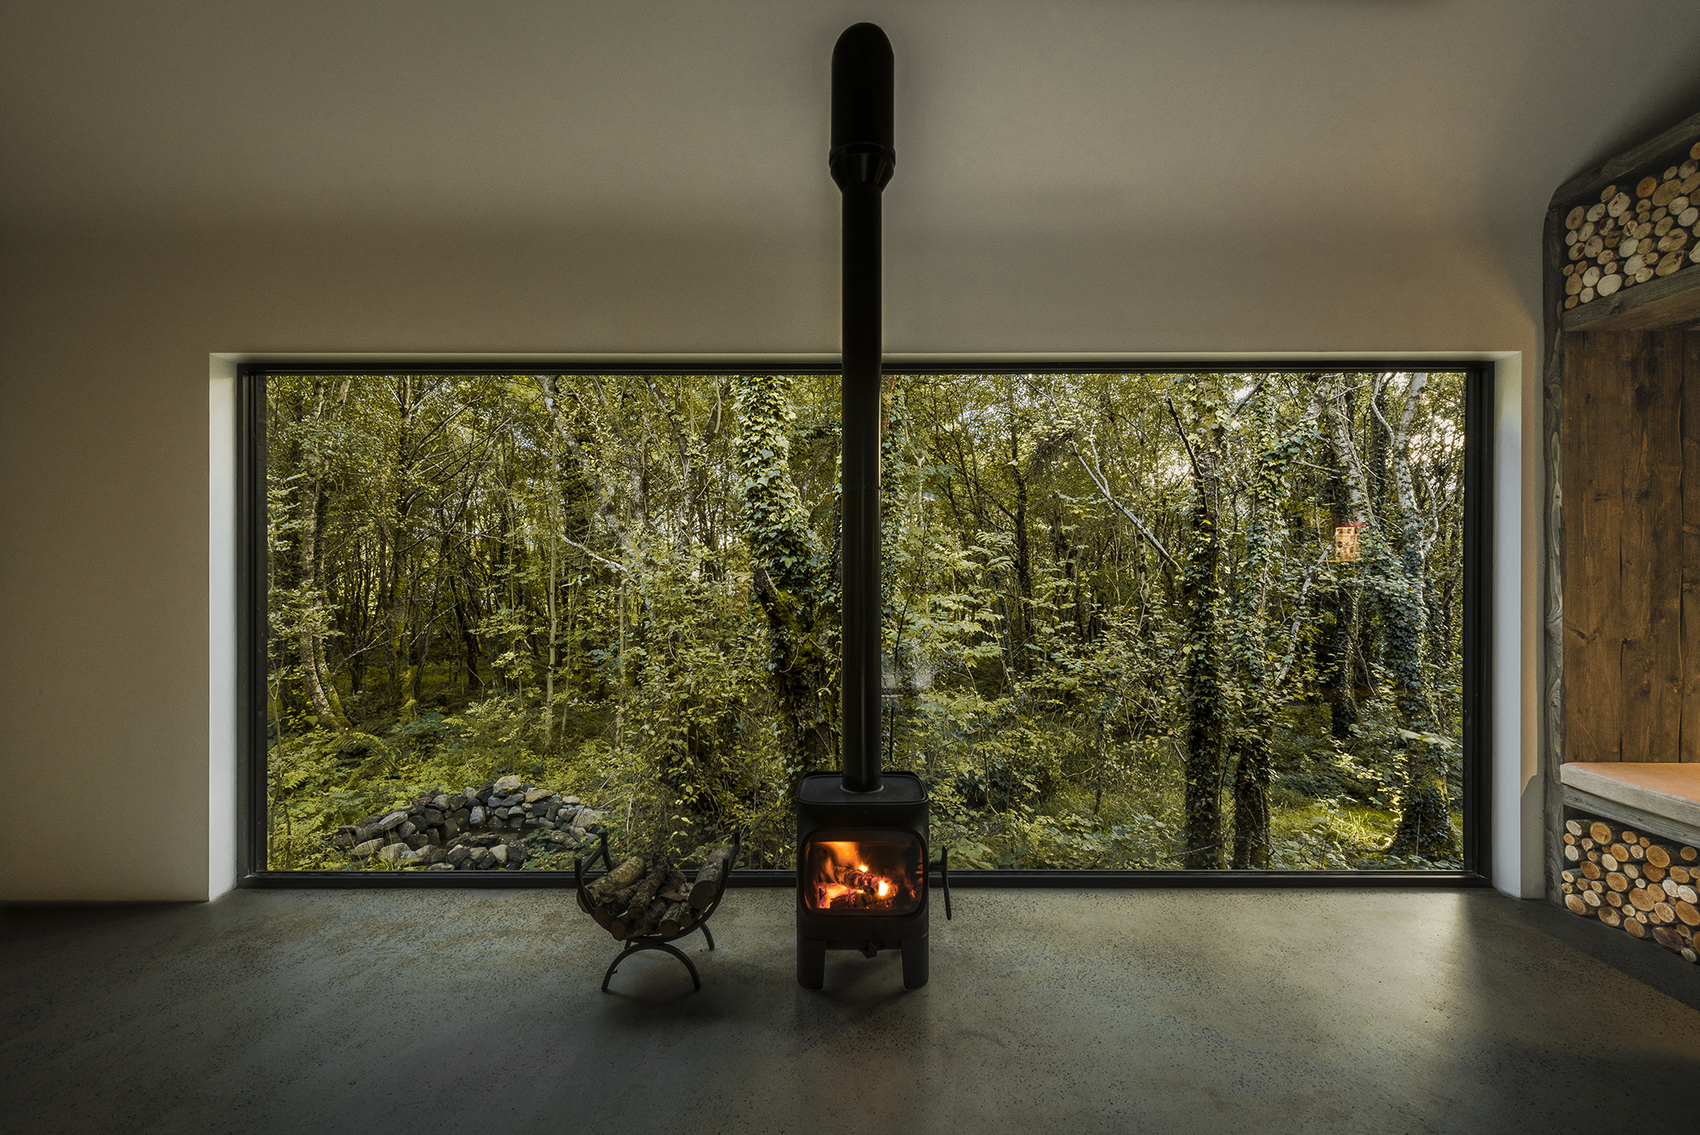
Completed in 2017, the project demonstrates how a relatively small hospitality intervention can achieve a strong architectural presence through spatial composition rather than scale. Its 102-square-meter built area is distributed as a sequence of intimate environments, while material weathering and carefully controlled variation give the architecture a sense of transformation over time. At Finn Lough Resort, Rebelo de Andrade Studio positions the spa as an experience of gradual revelation, where architecture, landscape, material, light, and movement operate together to shape the character of the retreat.
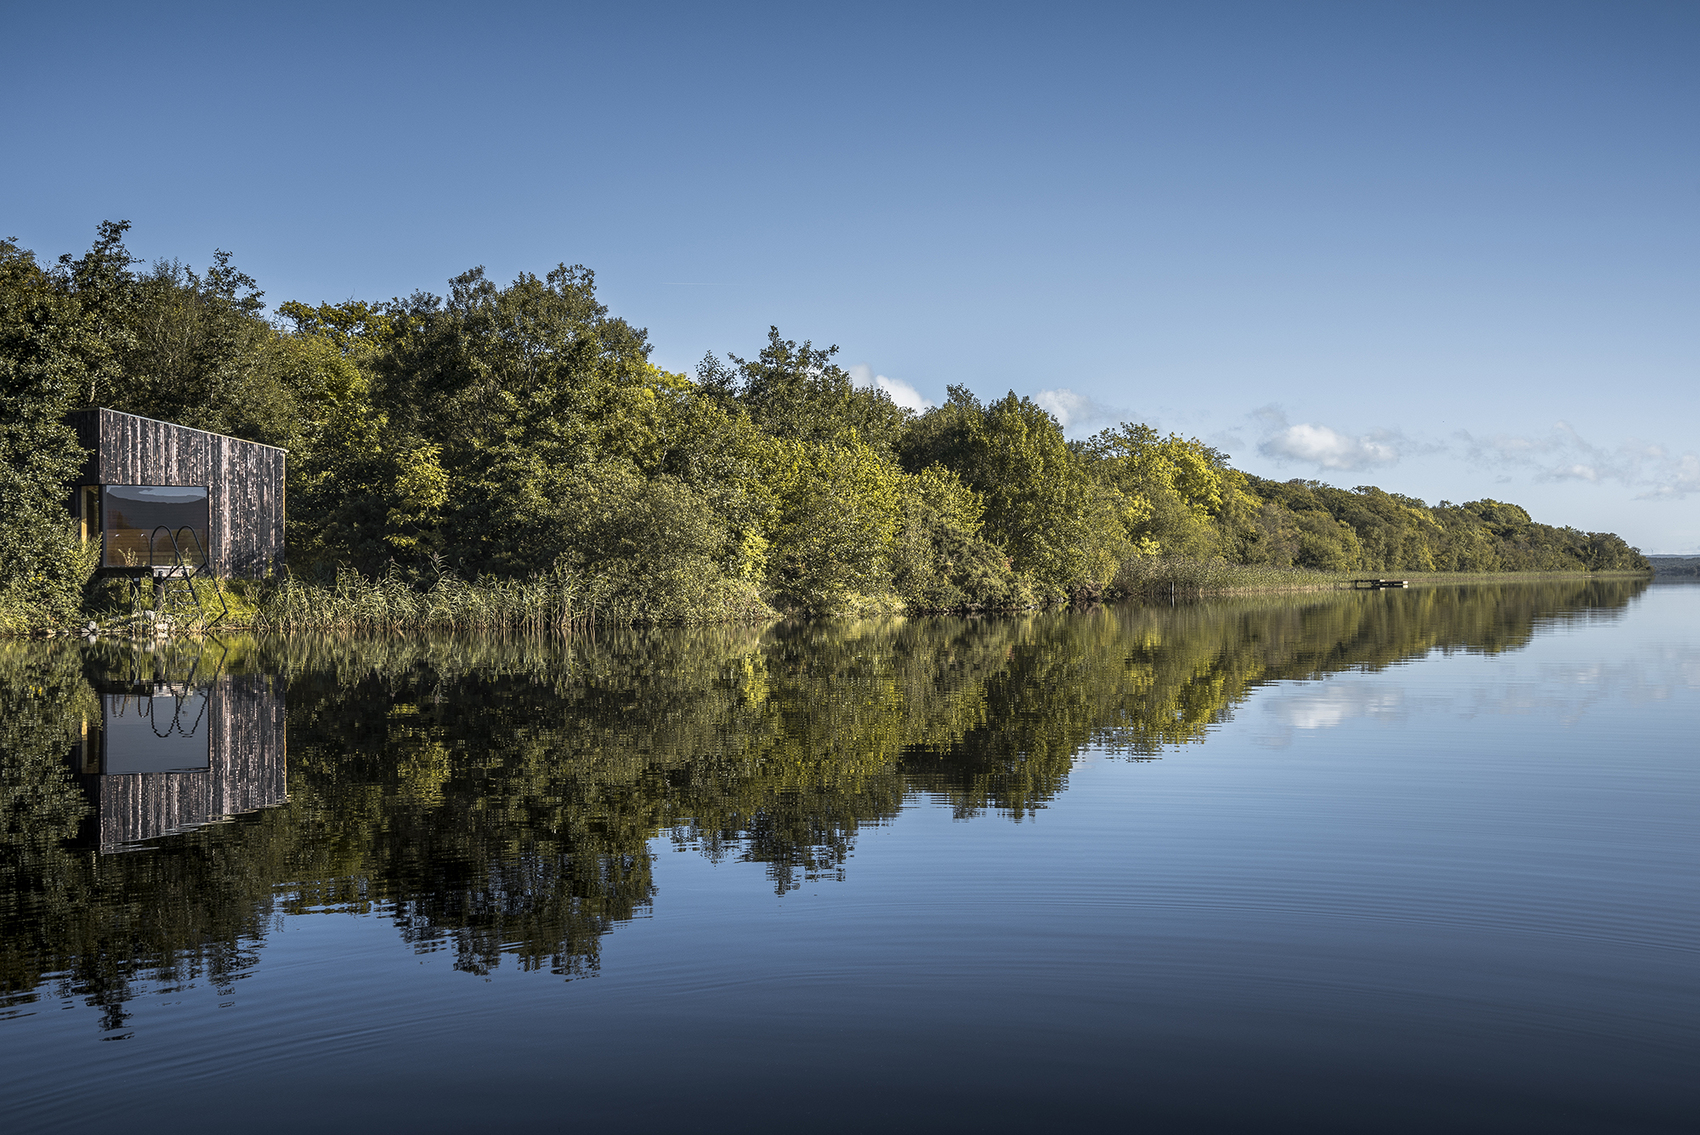
Project Gallery
19 photographs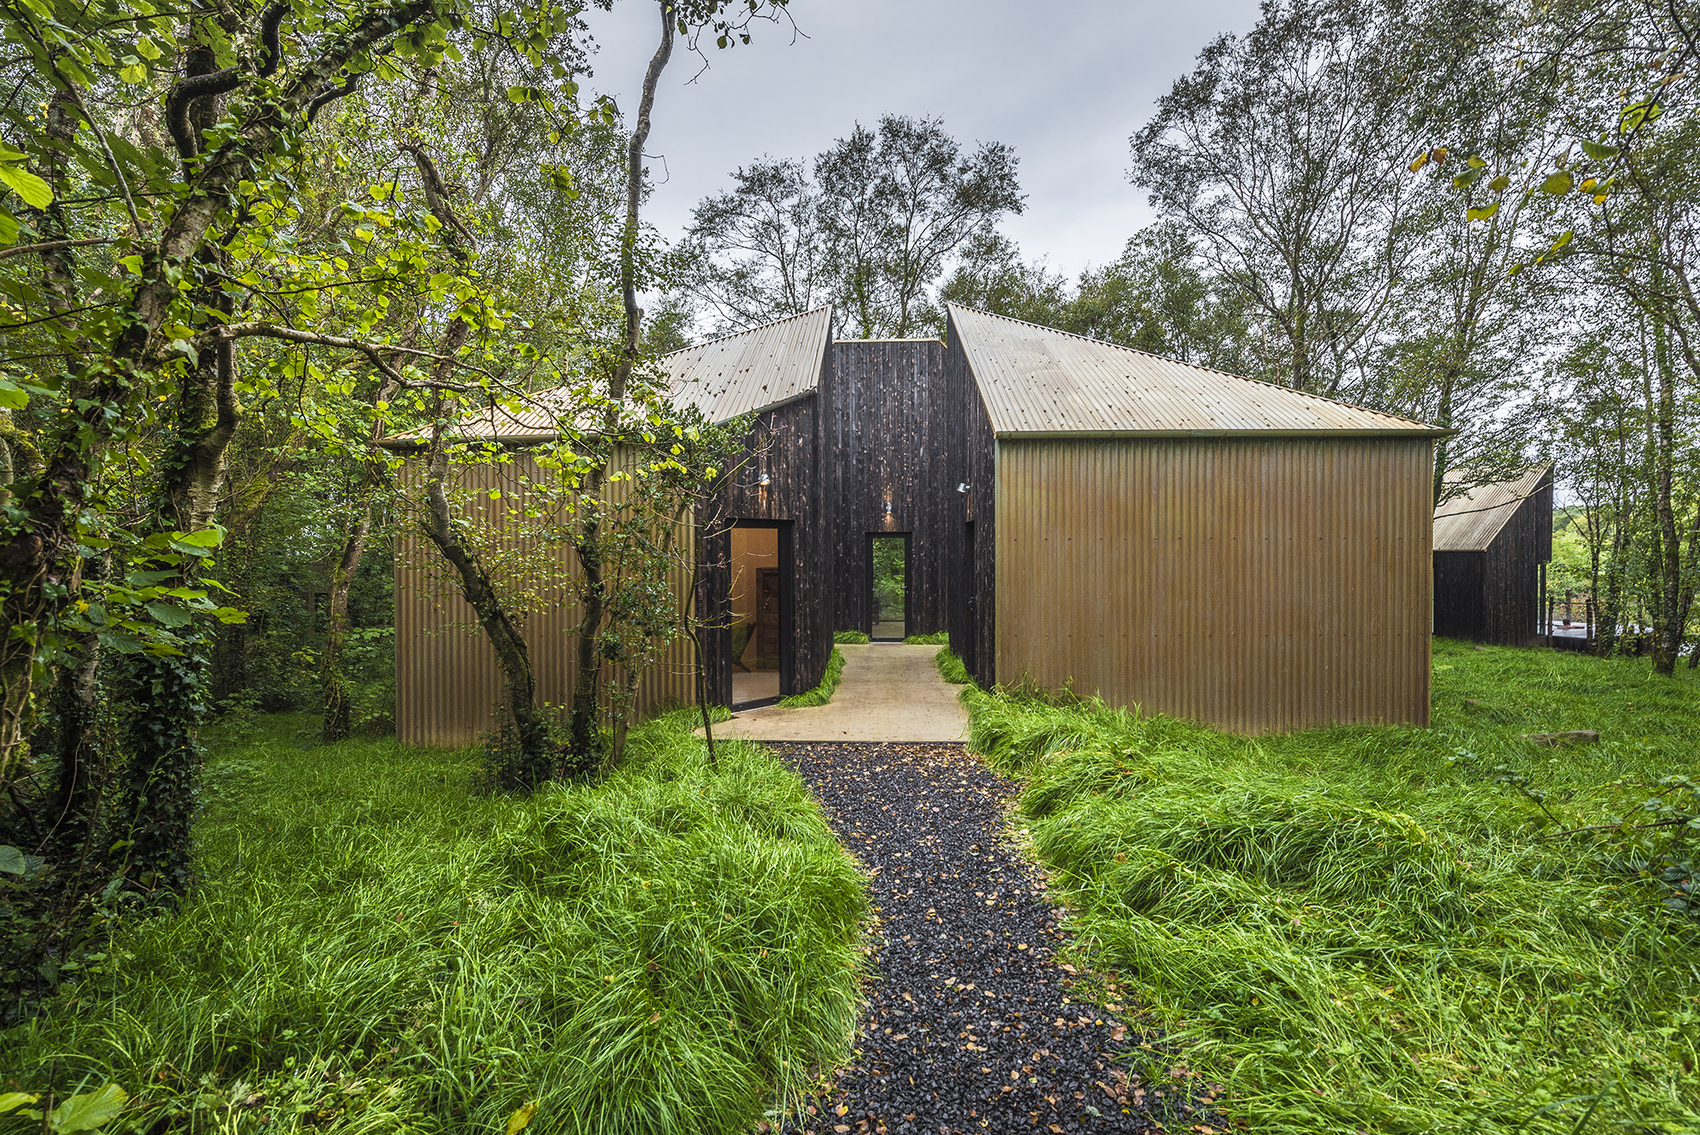
Project Location
Address37 Letter Rd, Aghnablaney, Enniskillen BT93 2BB, United Kingdom
The location is intended for general reference and may denote a city or country; it does not identify a precise address.