
home/projects/retail spaces/four-roof pavilion
Four-Roof Pavilion / Found Projects + Schneider Luescher
Cultural ArchitectureCommercial & OfficesPublic ArchitectureRetail
- Architects
- Found Projects; Schneider Luescher
- Lead architects
- Miaojie Ted Zhang, Anton Schneider
- Location
- Pingshan Children's Park, Shenzhen, China
- Year
- 2022
- Photographs
- Schran Image
- Type
- Retail
- Client
- Shenzhen Pingshan District Urban Management and Comprehensive Law Enforcement Bureau
- Supervision unit
- Shenzhen Qijun Construction Engineering Consultant Co., Ltd.
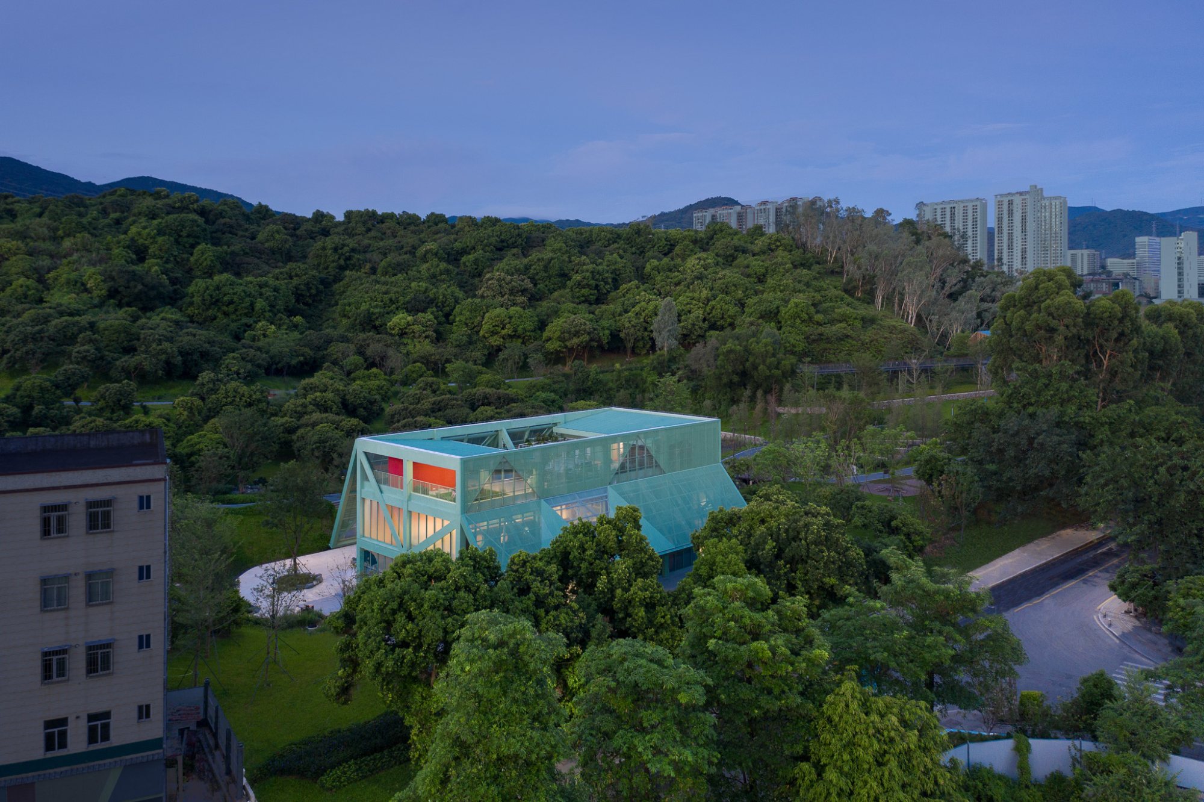
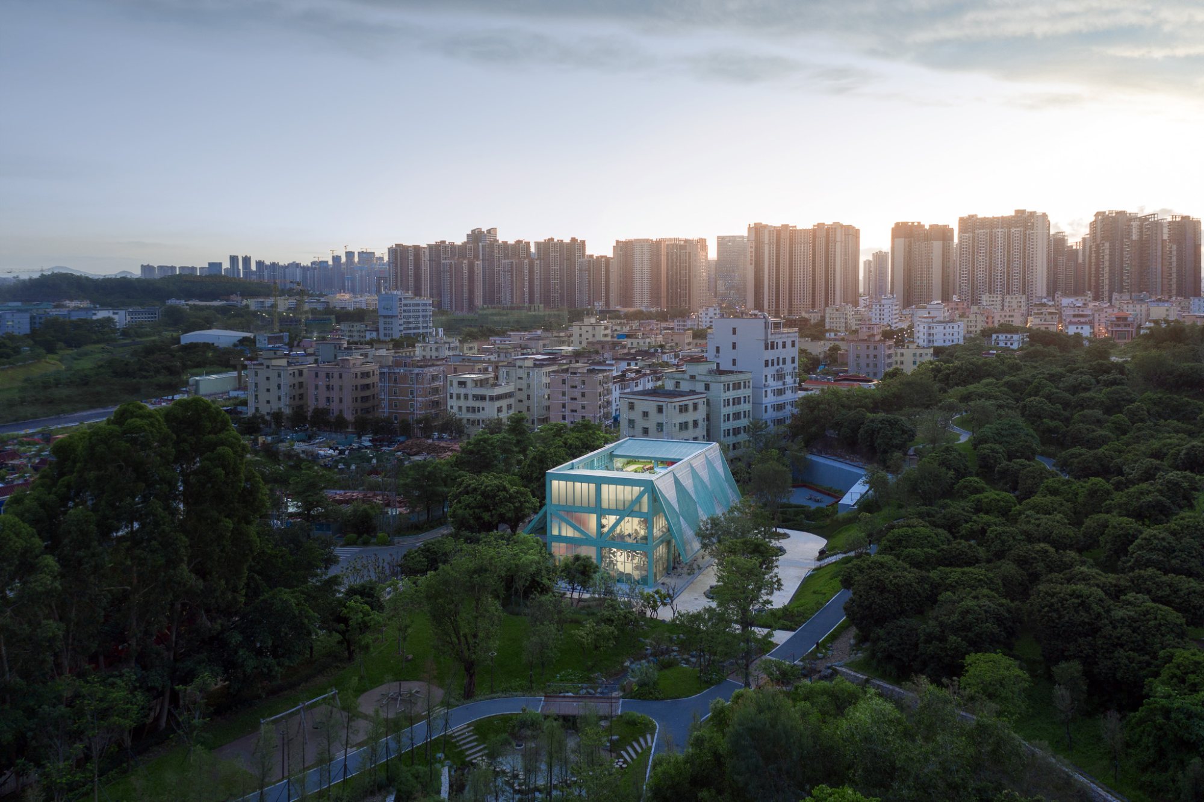
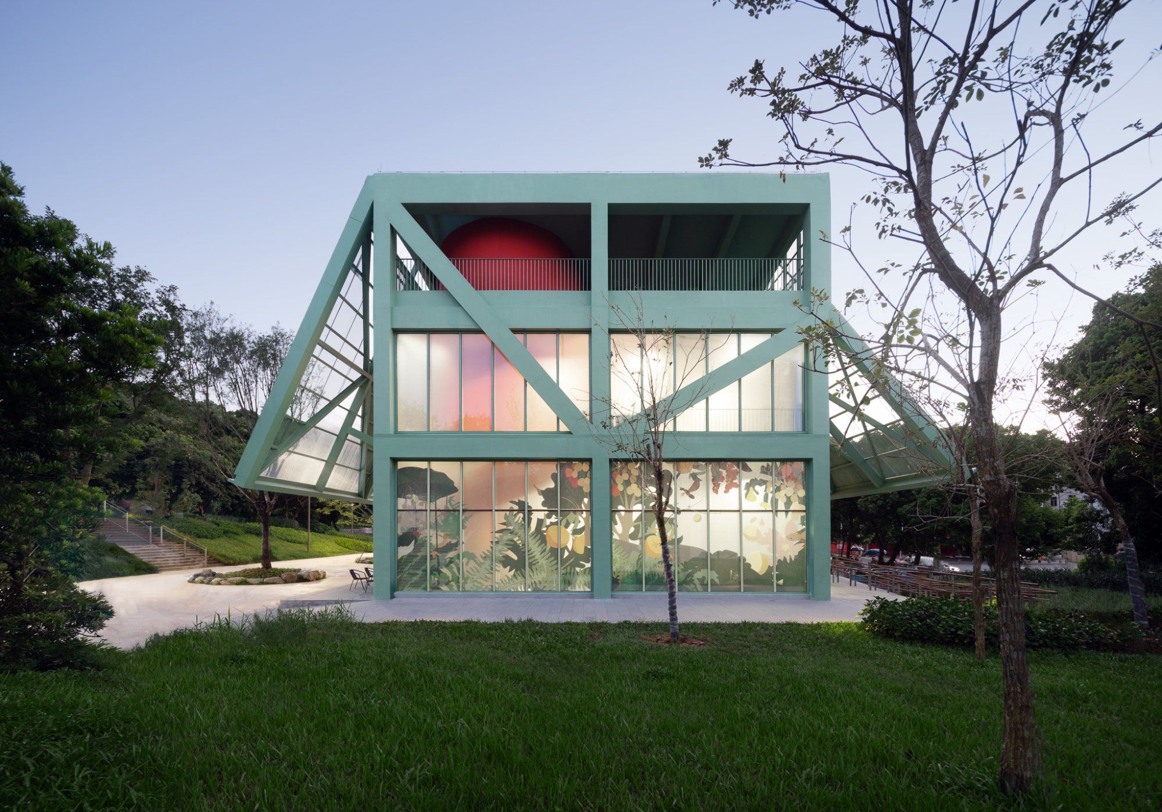
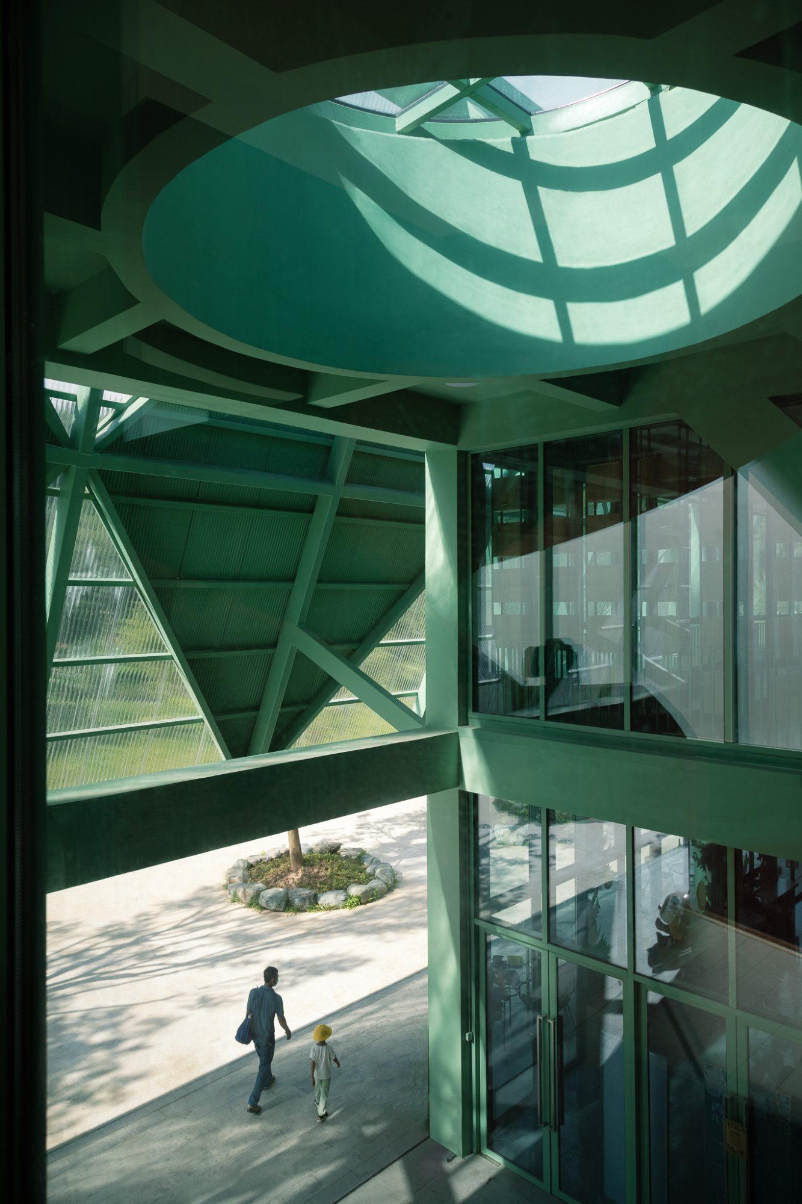
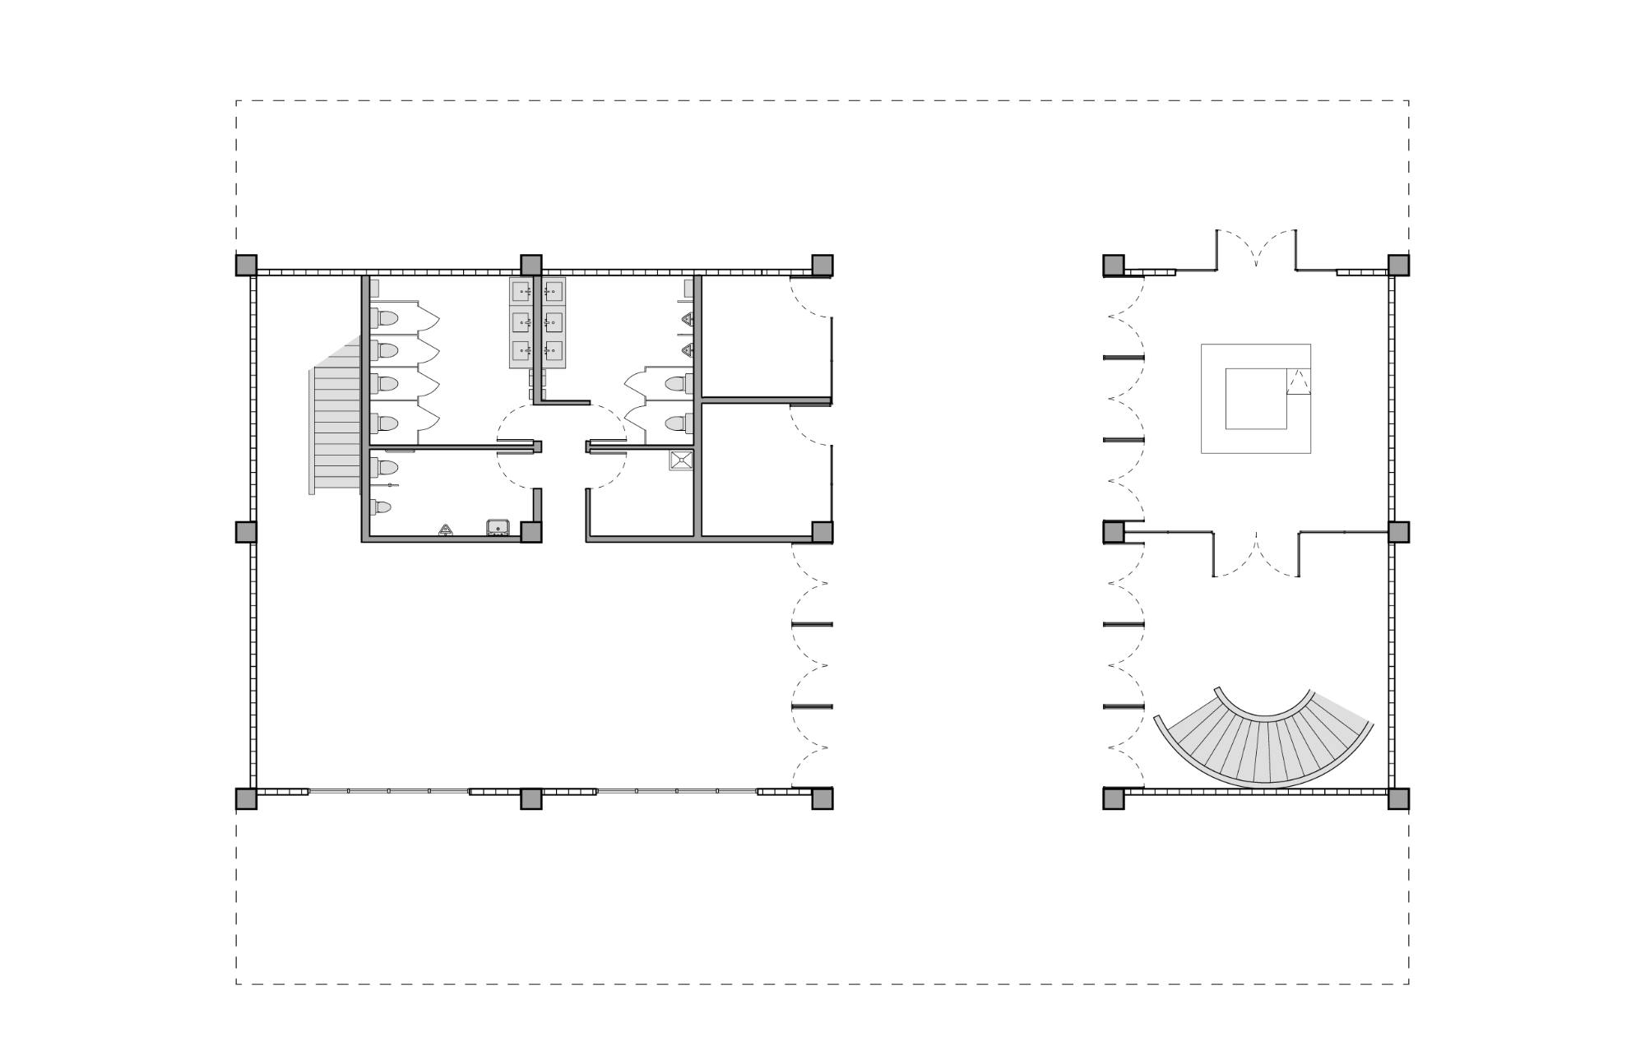
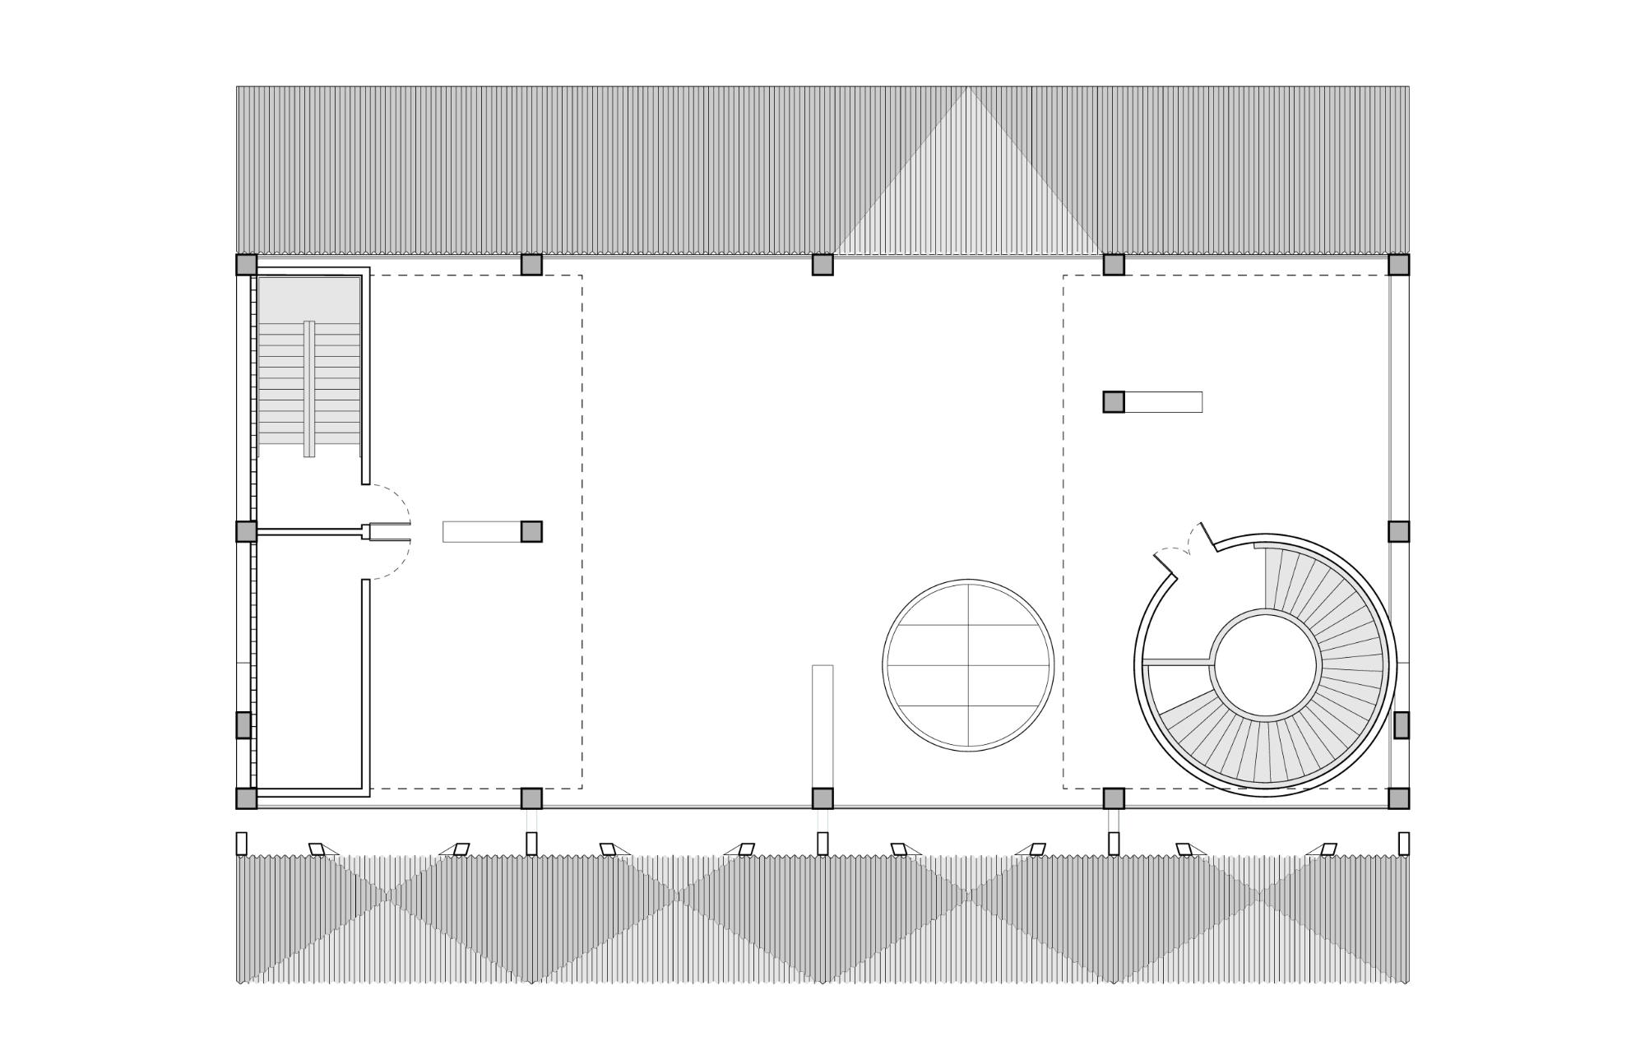
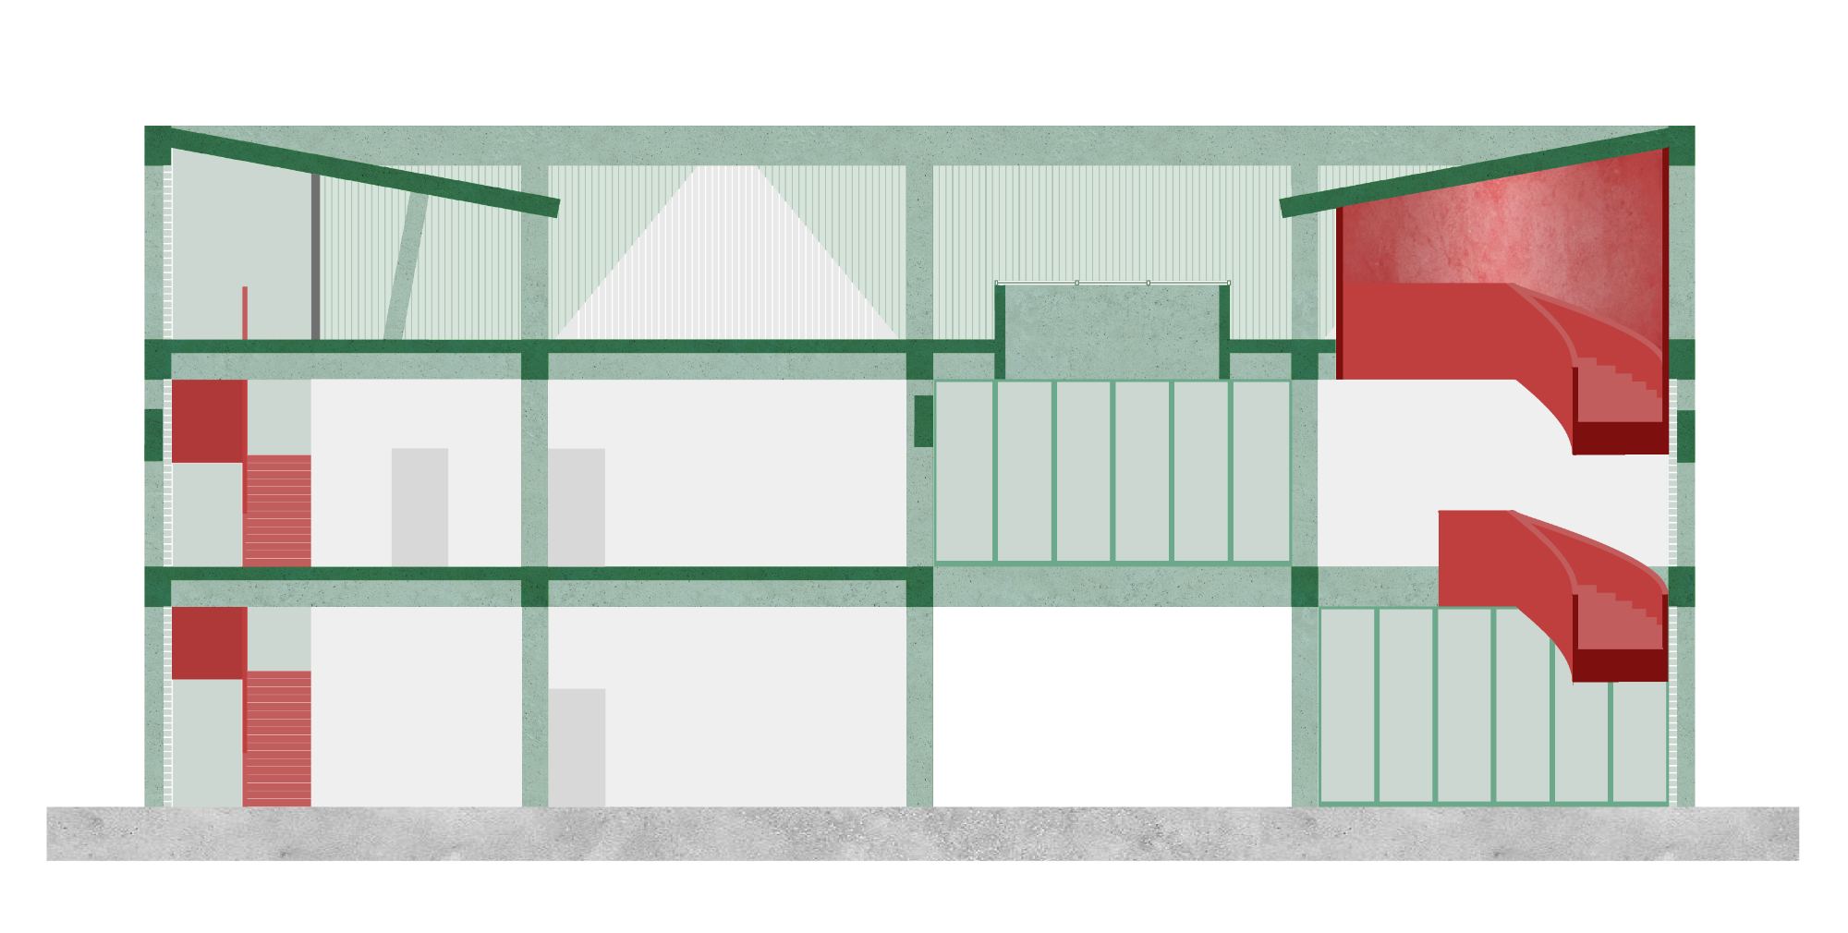
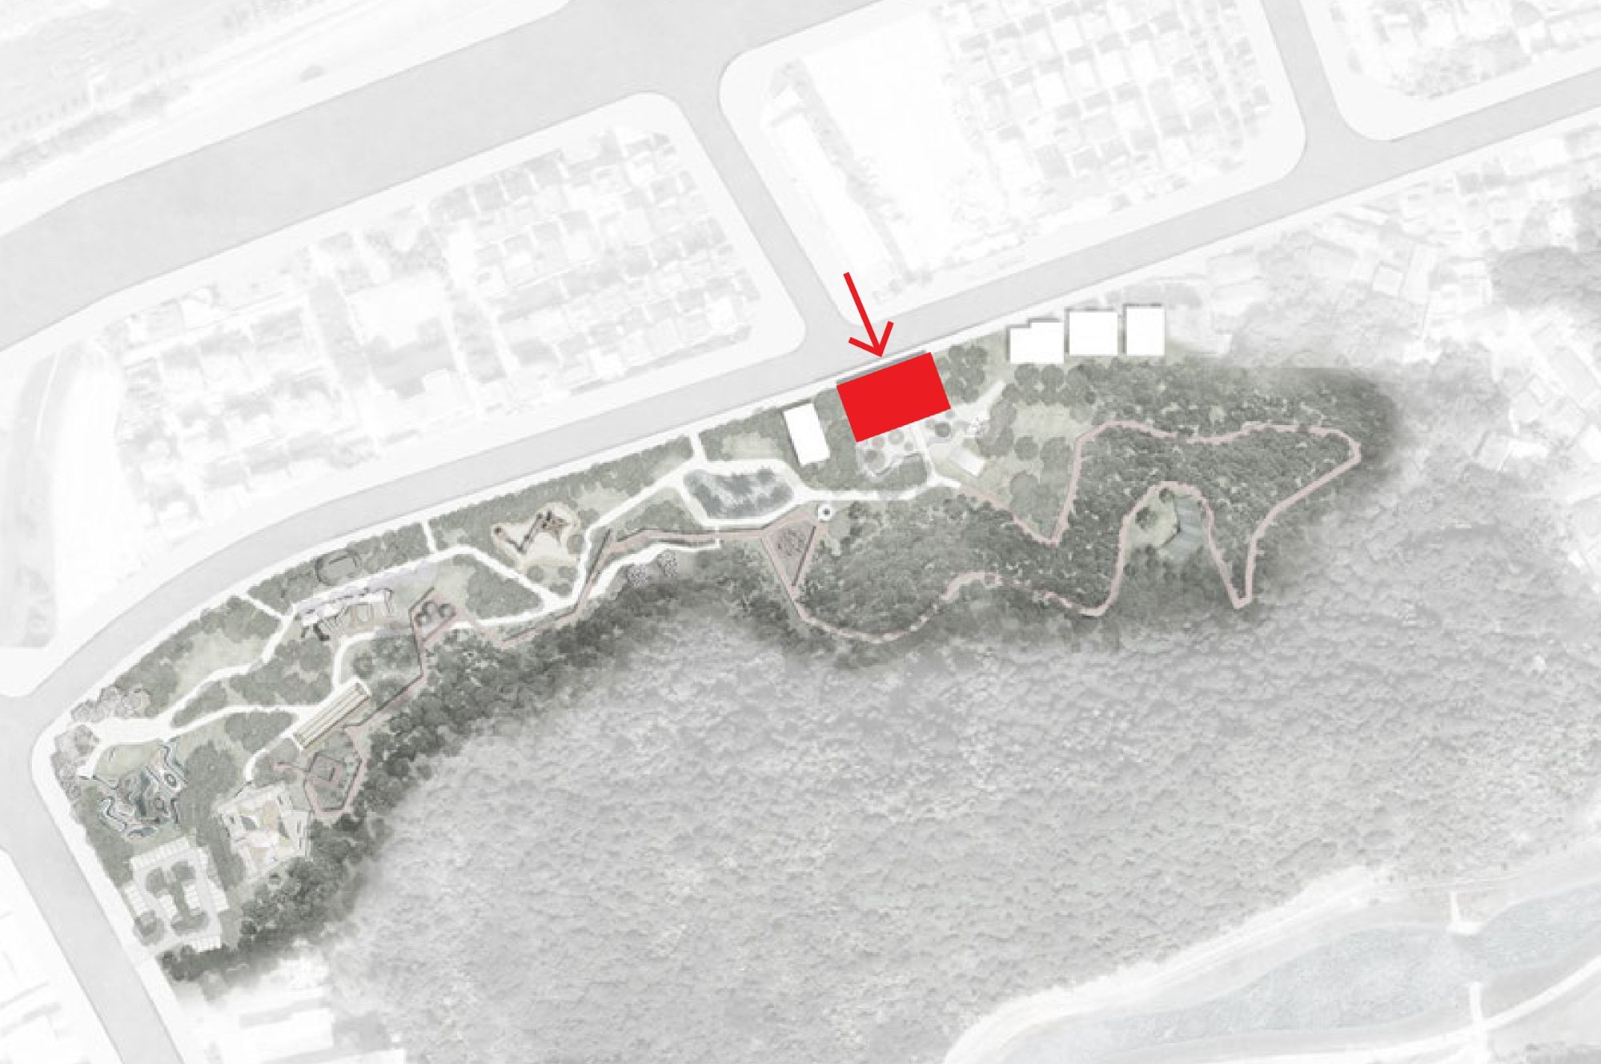
The Four-Roof Pavilion is a 1,200 square meter cultural and public facility situated at the northern edge of Pingshan Children’s Park in Shenzhen. Conceived as both a secondary gateway and an extension of the park’s landscape, the three-story structure accommodates a pedestrian passage, multipurpose rooms, a bookstore, a café, and a roof garden. Drawing inspiration from the “Forest School” landscape concept, the pavilion adopts a greenhouse-like typology that positions the building as an integrated component of the park environment rather than a standalone object. Organized around a central ground-level passage, the building guides visitors from a compressed entry into a double-height volume illuminated by an oculus skylight. A cast-in-place concrete structural grid supports four prominent roof forms, while a carefully calibrated envelope of polycarbonate and metal panels mediates light and transparency. Through its interplay of mass, void, and filtered daylight, the pavilion establishes a porous threshold between architecture and landscape.
“If we’re only talking about my own work, I would choose the Four-Roof Pavilion. Not only because of the final design, but also because the design process itself was incredibly smooth and efficient. Every design move felt natural and logically connected. Interview with Miaojie Ted Zhang of Found Projects”
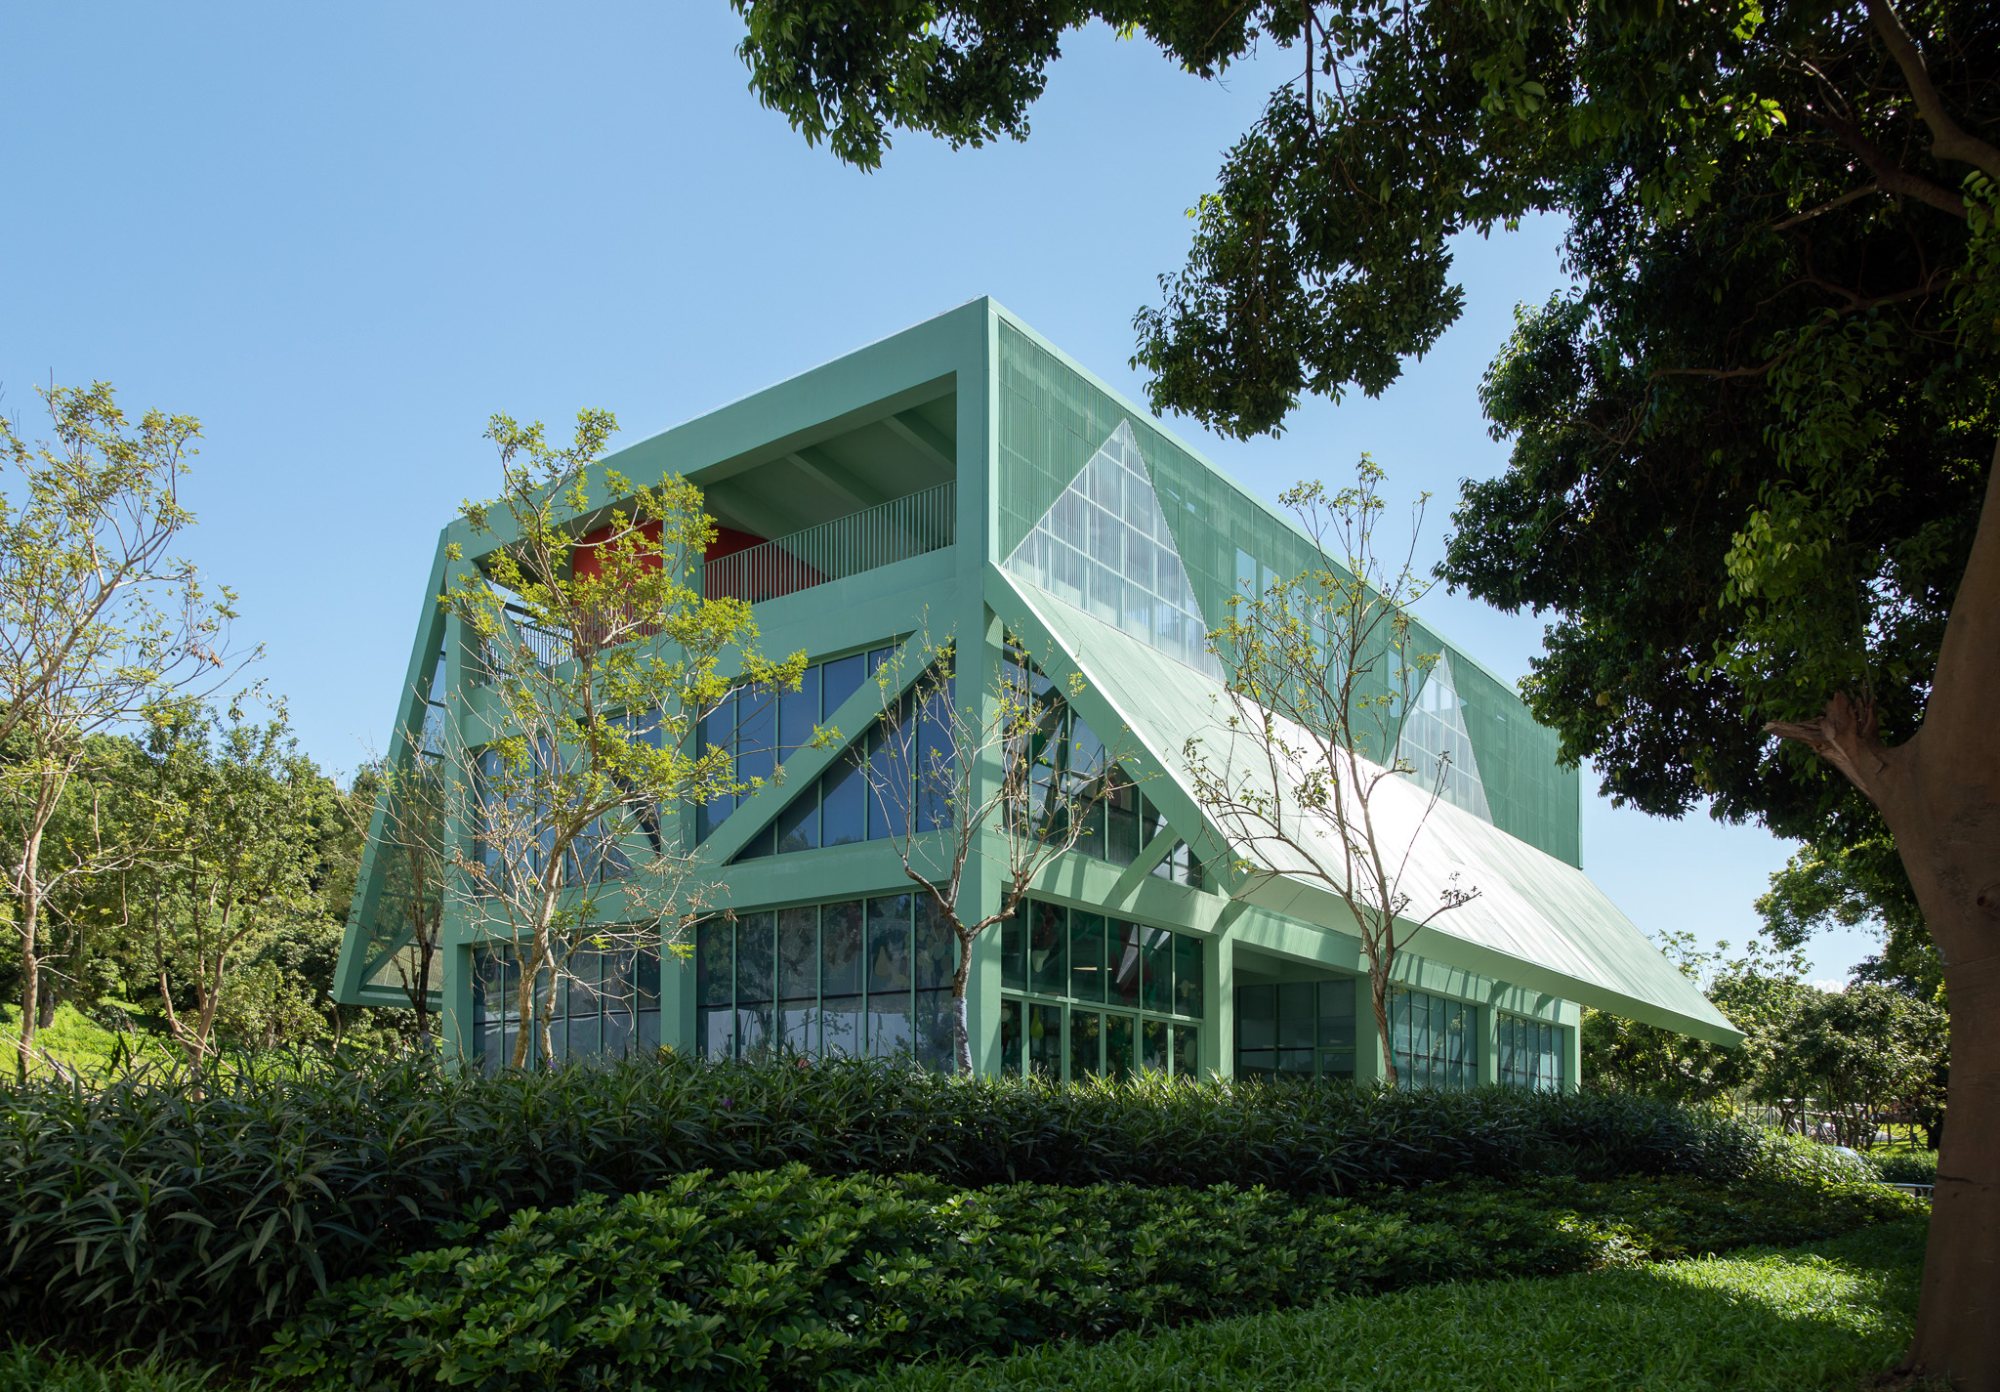
At the northern corner of Pingshan Children Park in Shenzhen, the Four-Roof Pavilion operates less as an isolated structure and more as a piece of inhabitable terrain. Designed by Found Projects and Schneider Luescher, the building challenges the conventional notion of a park pavilion by embedding circulation, social space, and programmatic diversity within a framework that reads as both infrastructure and shelter. Its presence signals entry while remaining continuous with the rhythms of the surrounding landscape.
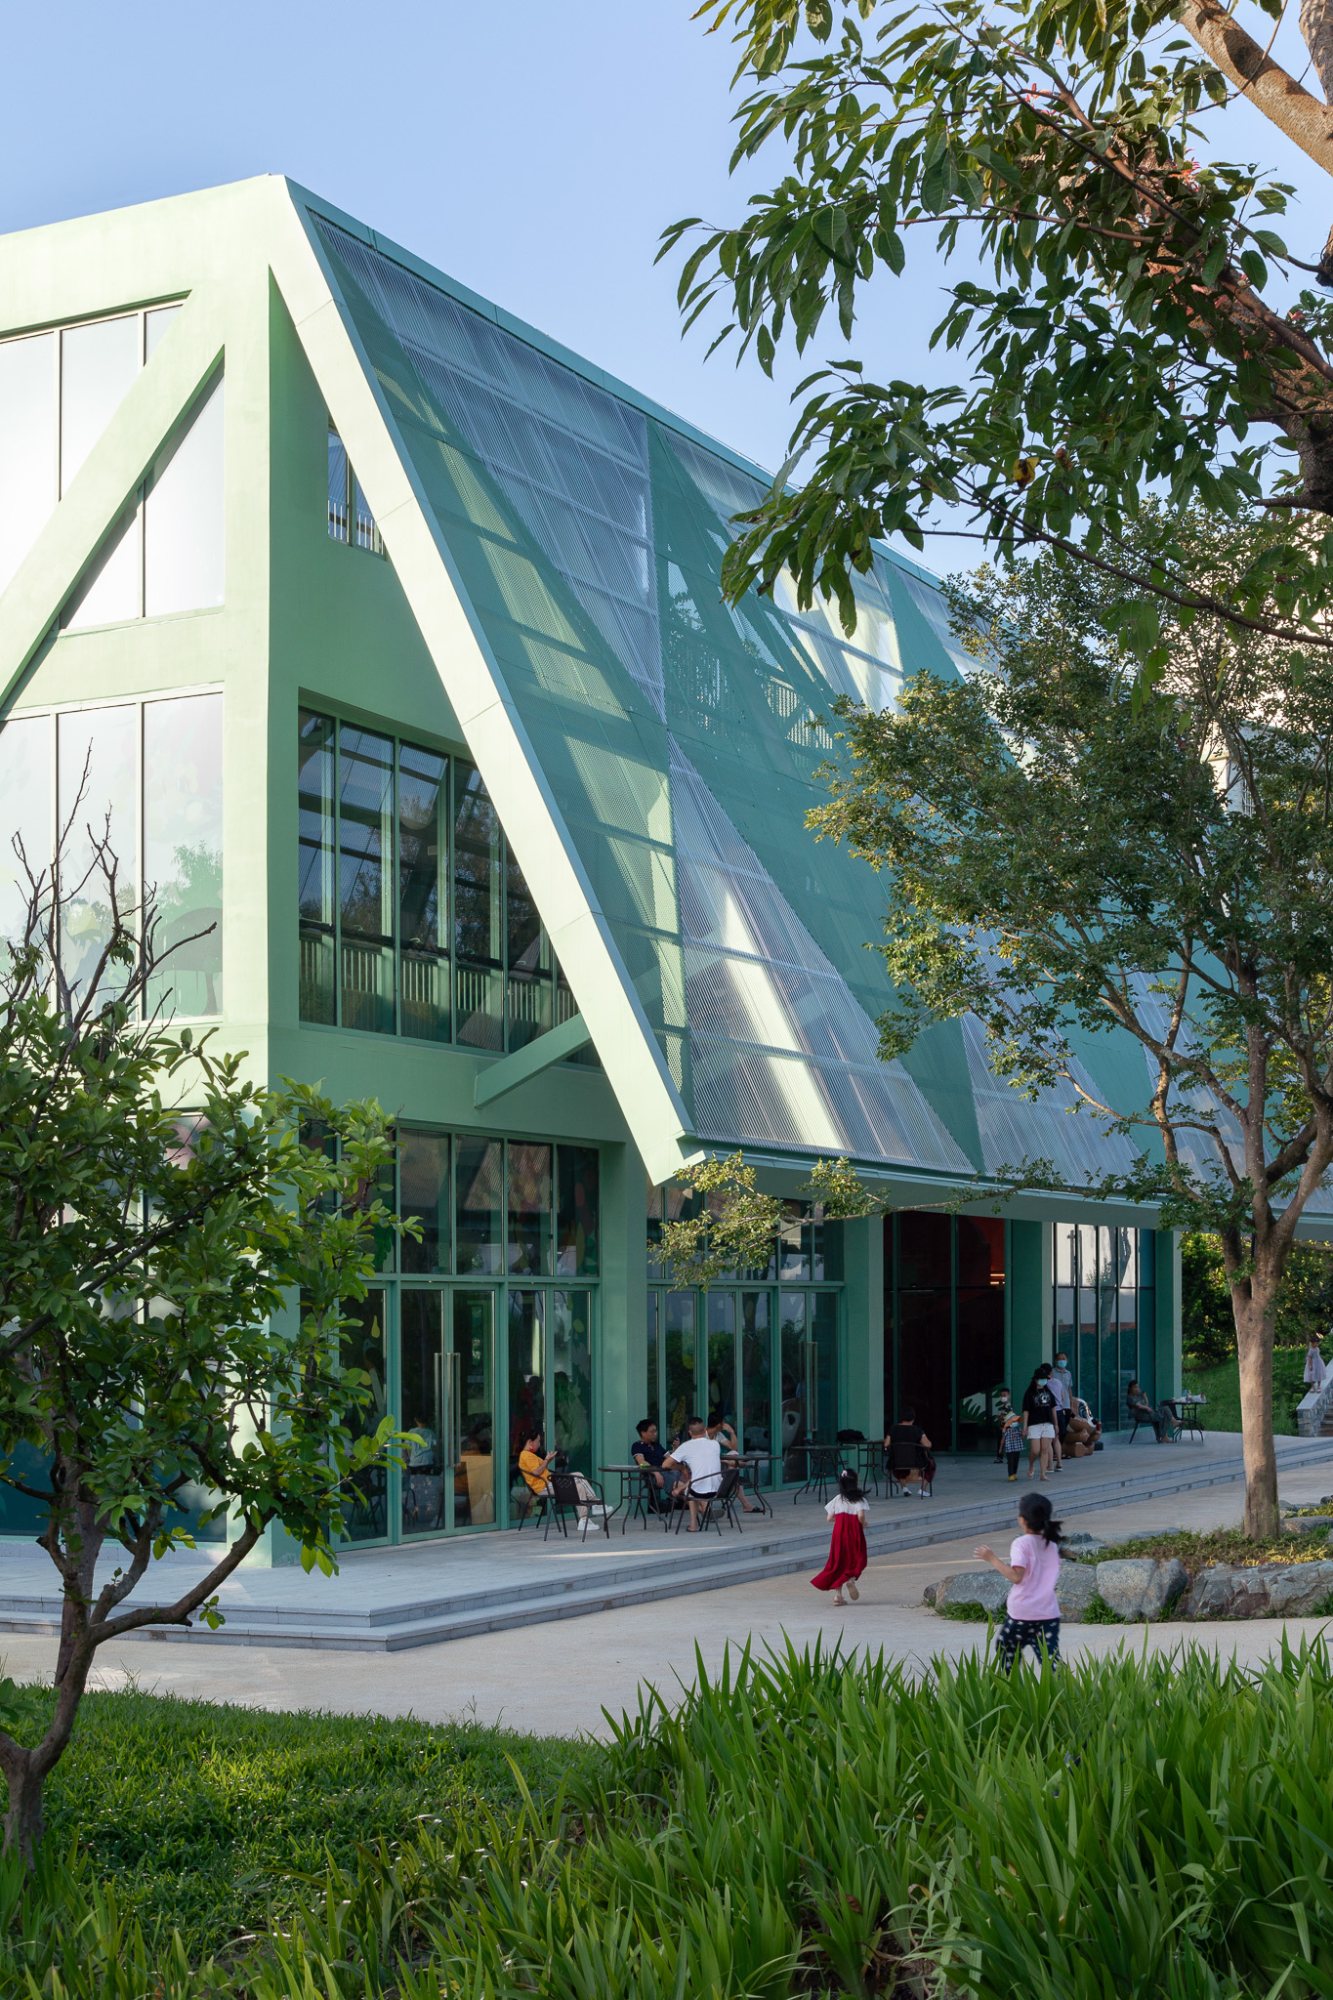
The project emerged from the broader landscape vision of a “Forest School,” where learning and recreation unfold in close contact with nature. Rather than assert a formal monumentality, the architects approached the pavilion as an extension of the park’s ecological fabric. Its greenhouse-inspired typology reinforces this ambition, positioning the building as a permeable environment that mediates between interior activity and outdoor experience.
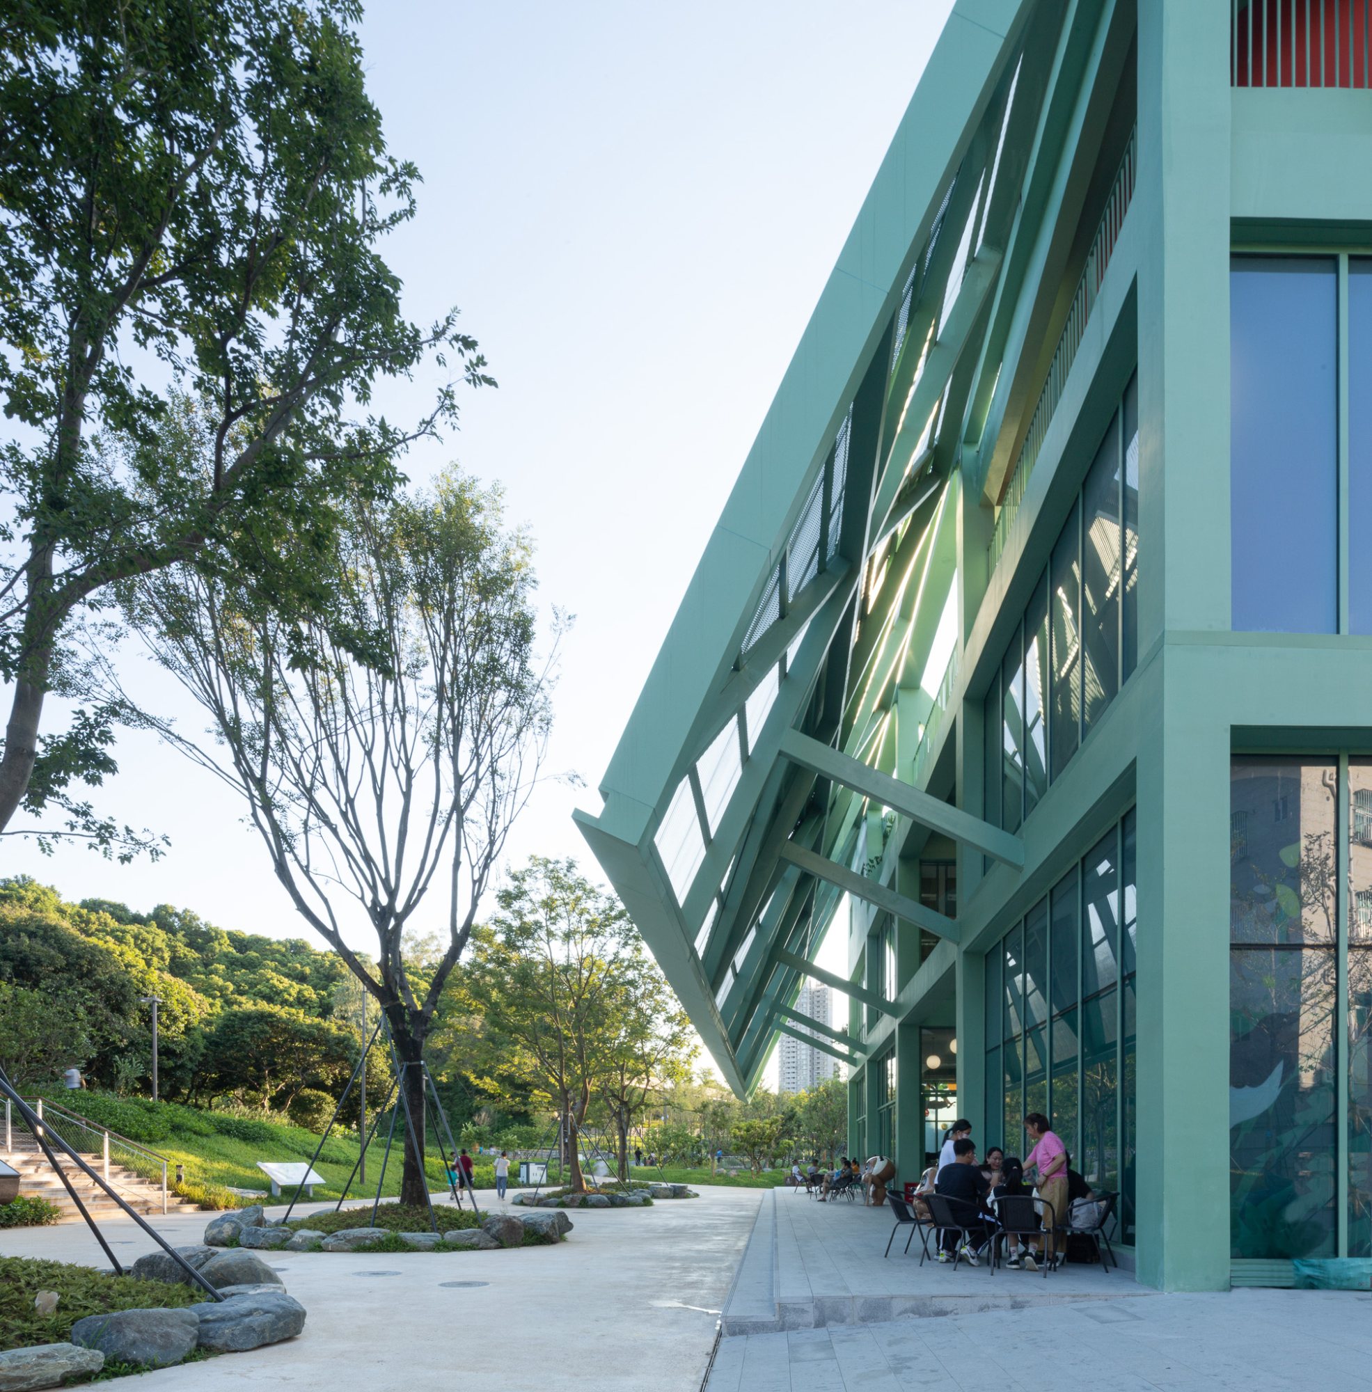
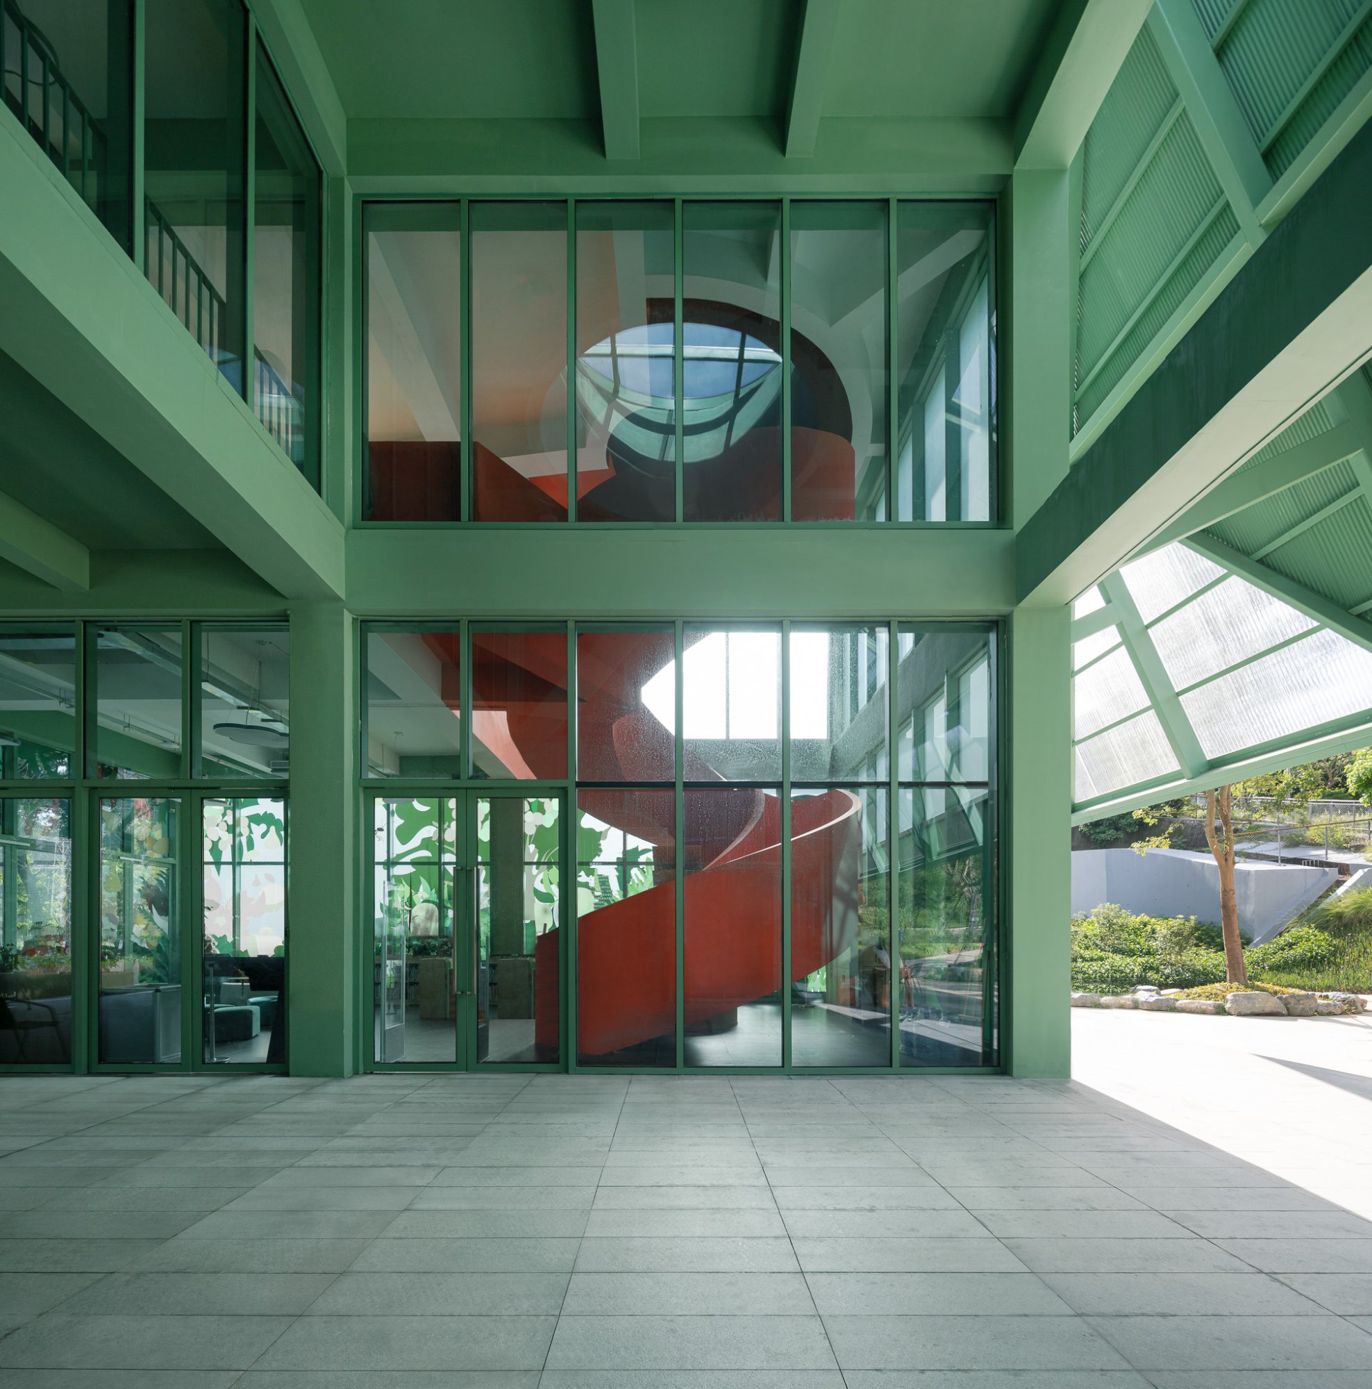
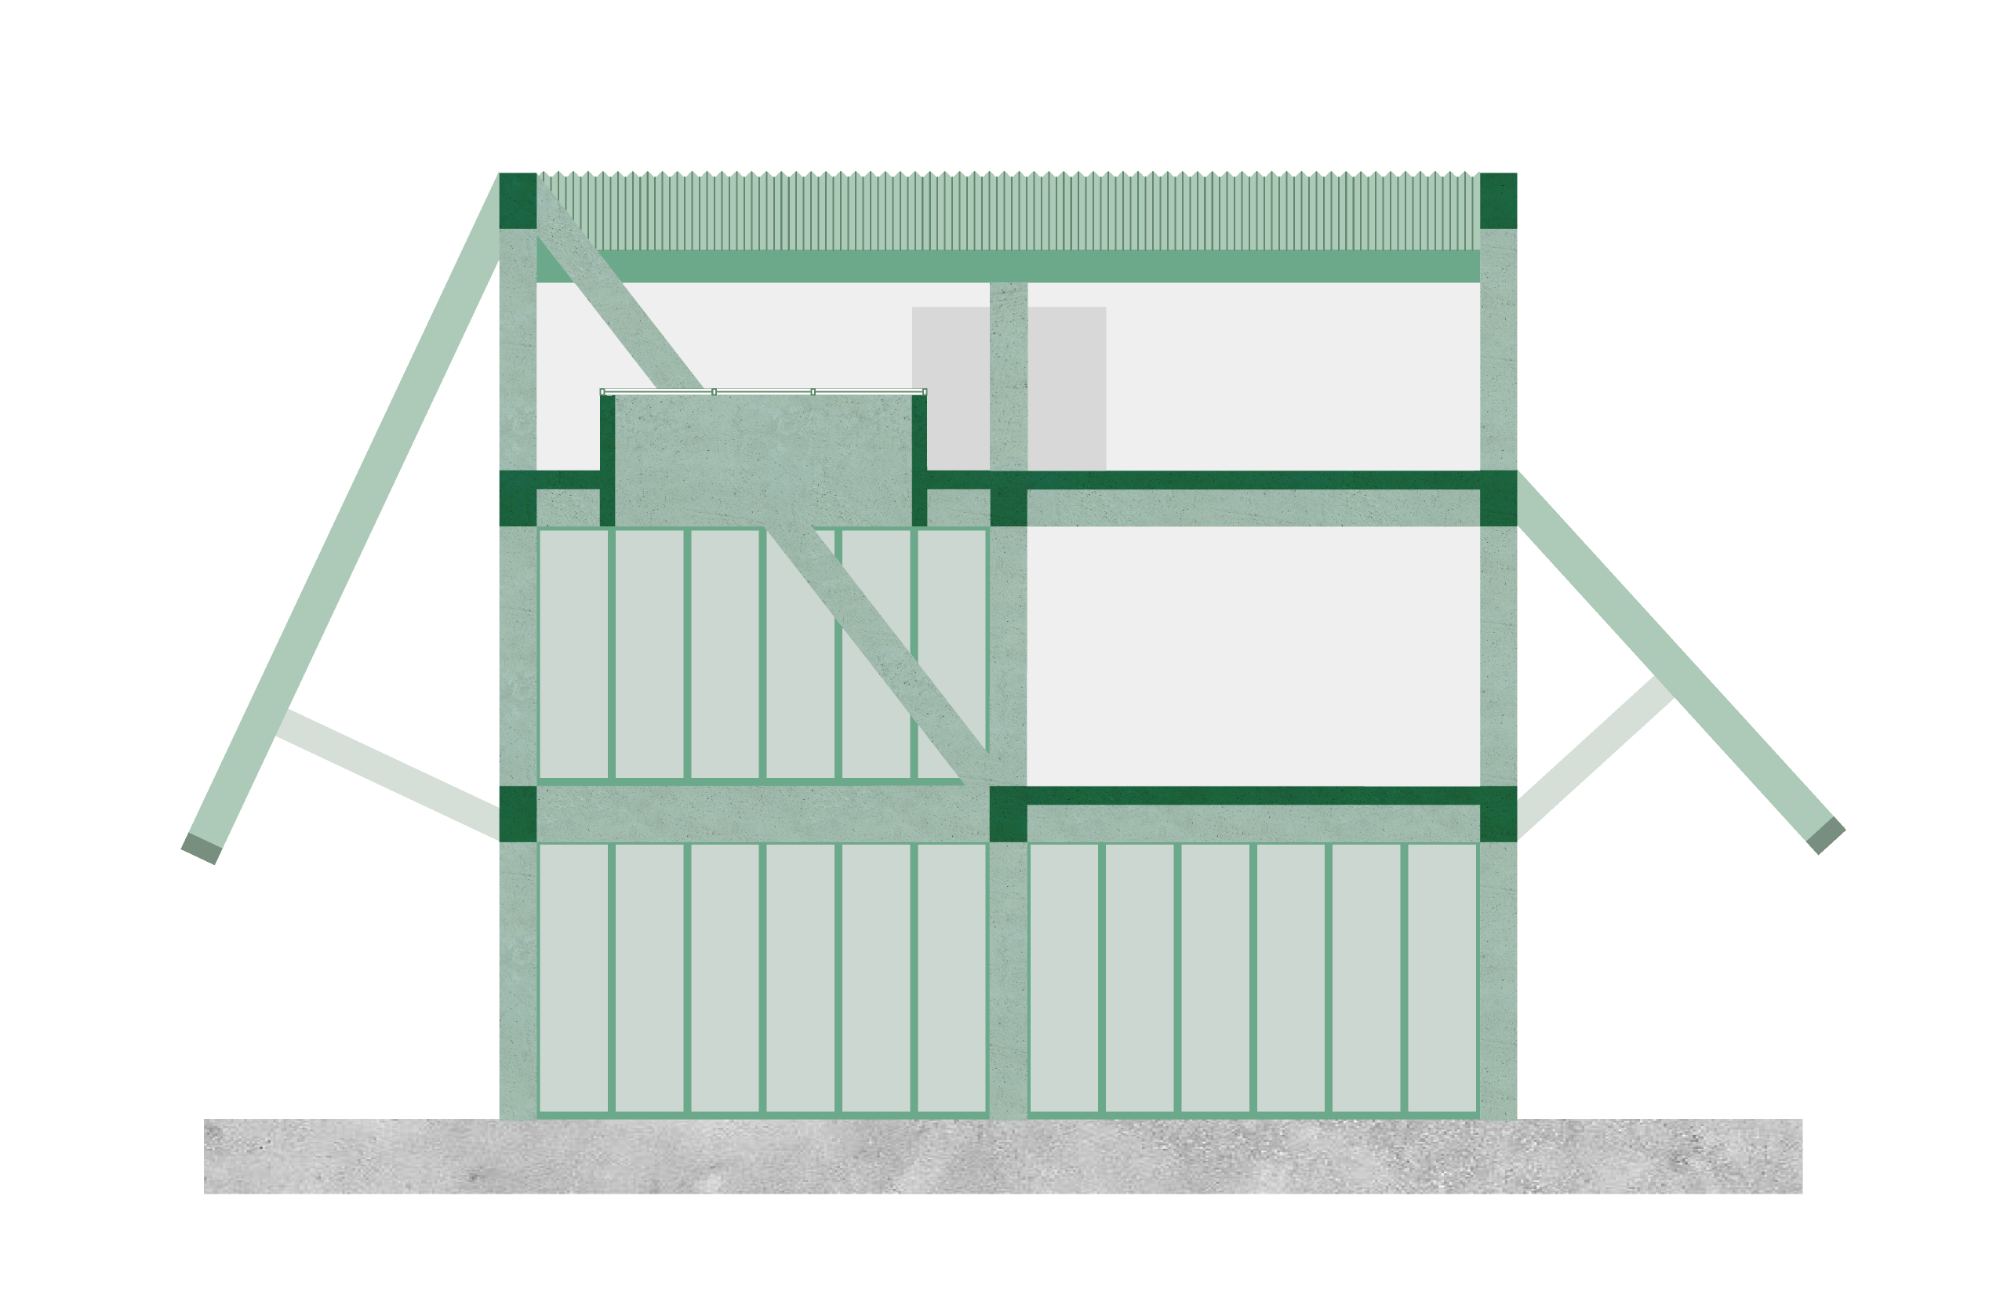
Spatially, the design hinges on a carefully orchestrated sequence of compression and expansion. Visitors enter through a single-story passage that gradually releases into a double-height void crowned by an oculus. This central opening functions simultaneously as a circulation corridor and a social condenser, accommodating seating and informal gathering. The void enables movement through the building while framing views and drawing daylight deep into the interior.
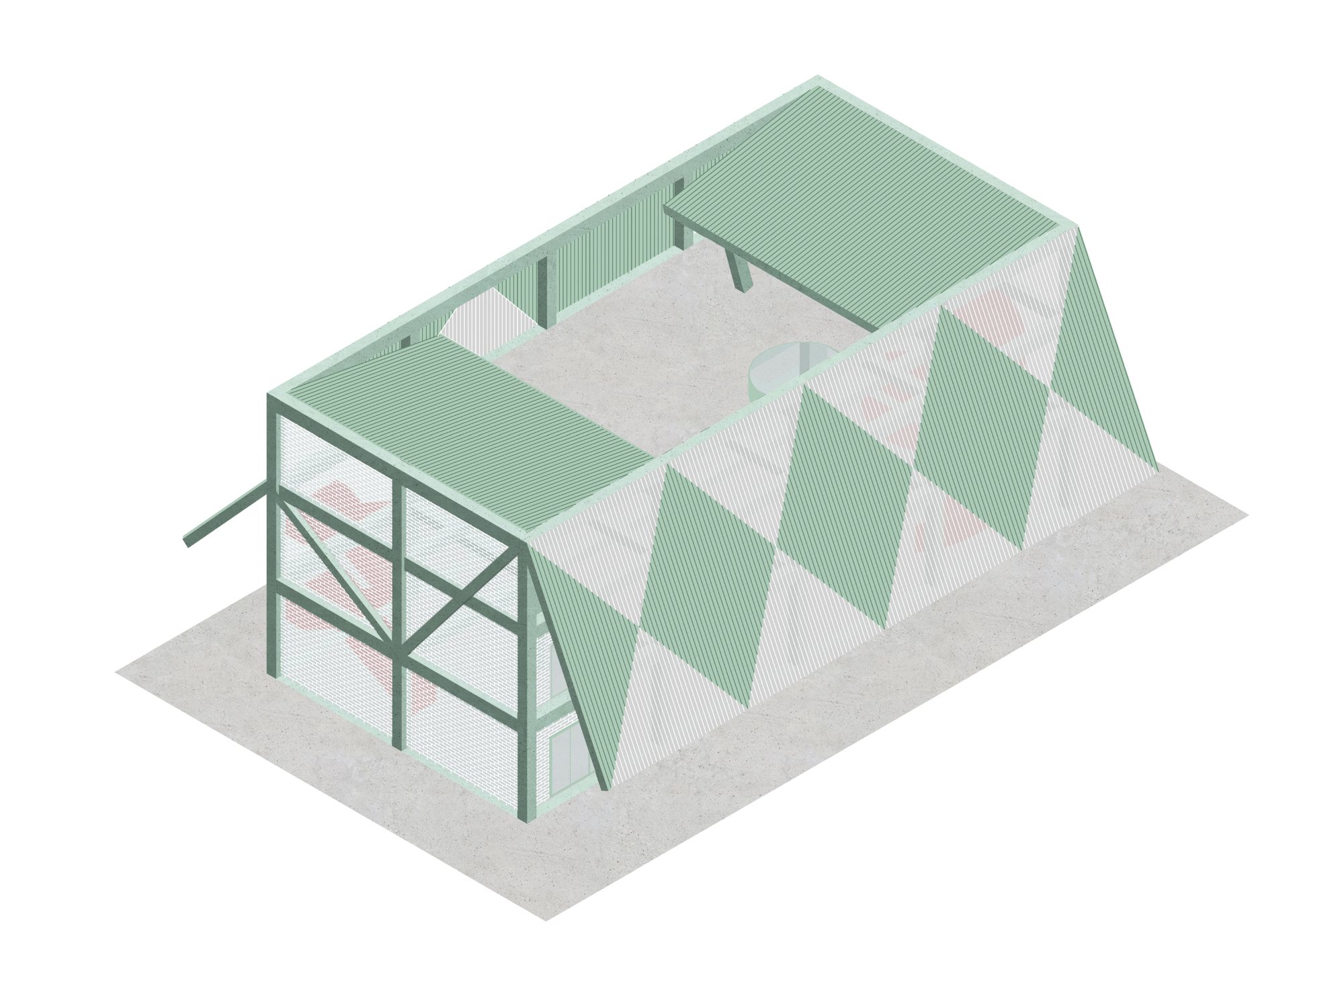
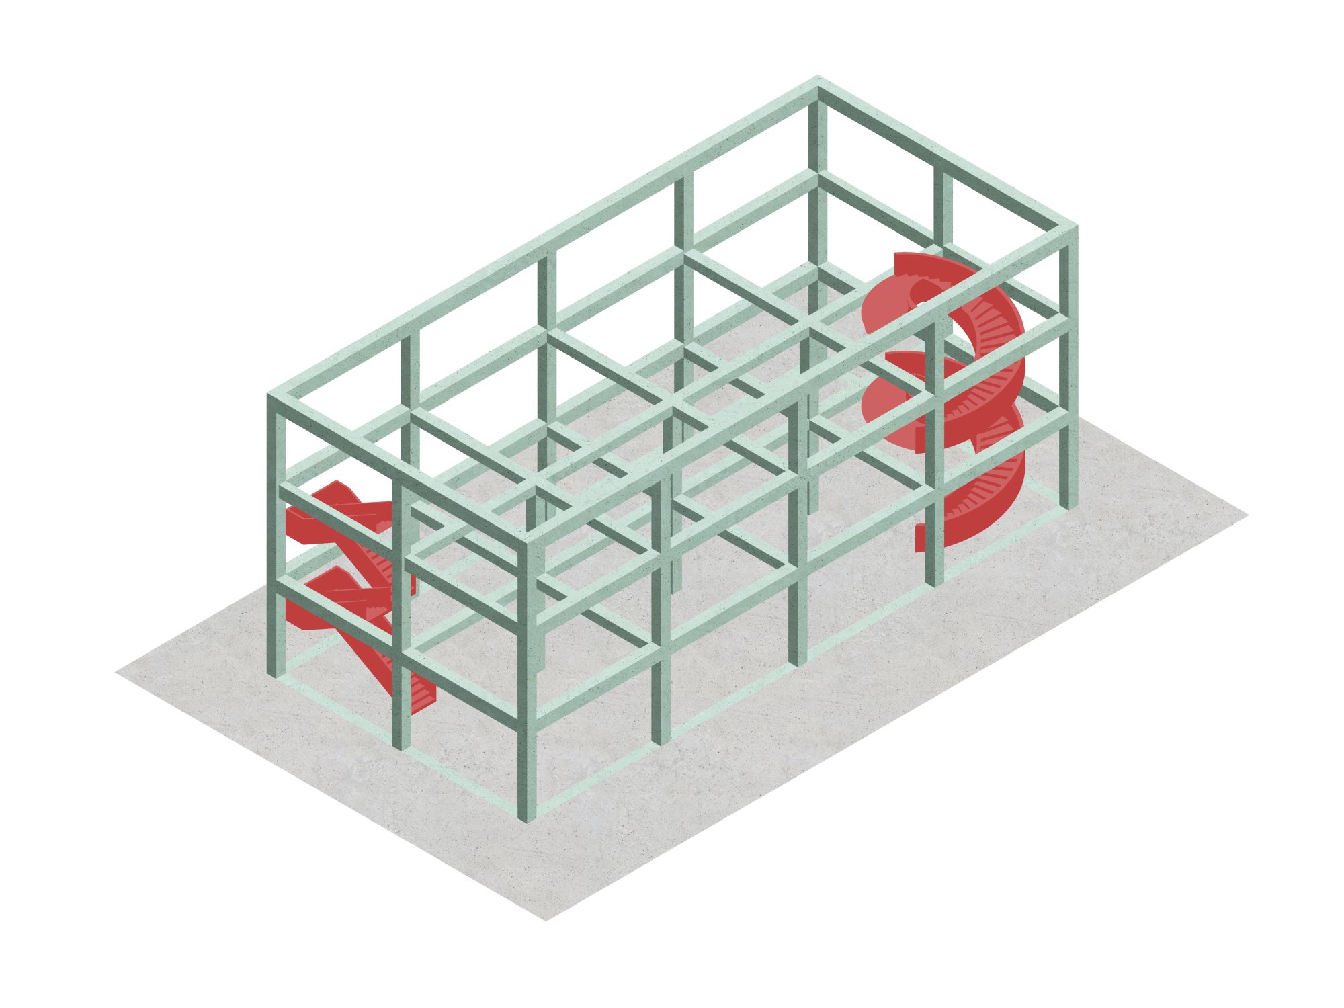
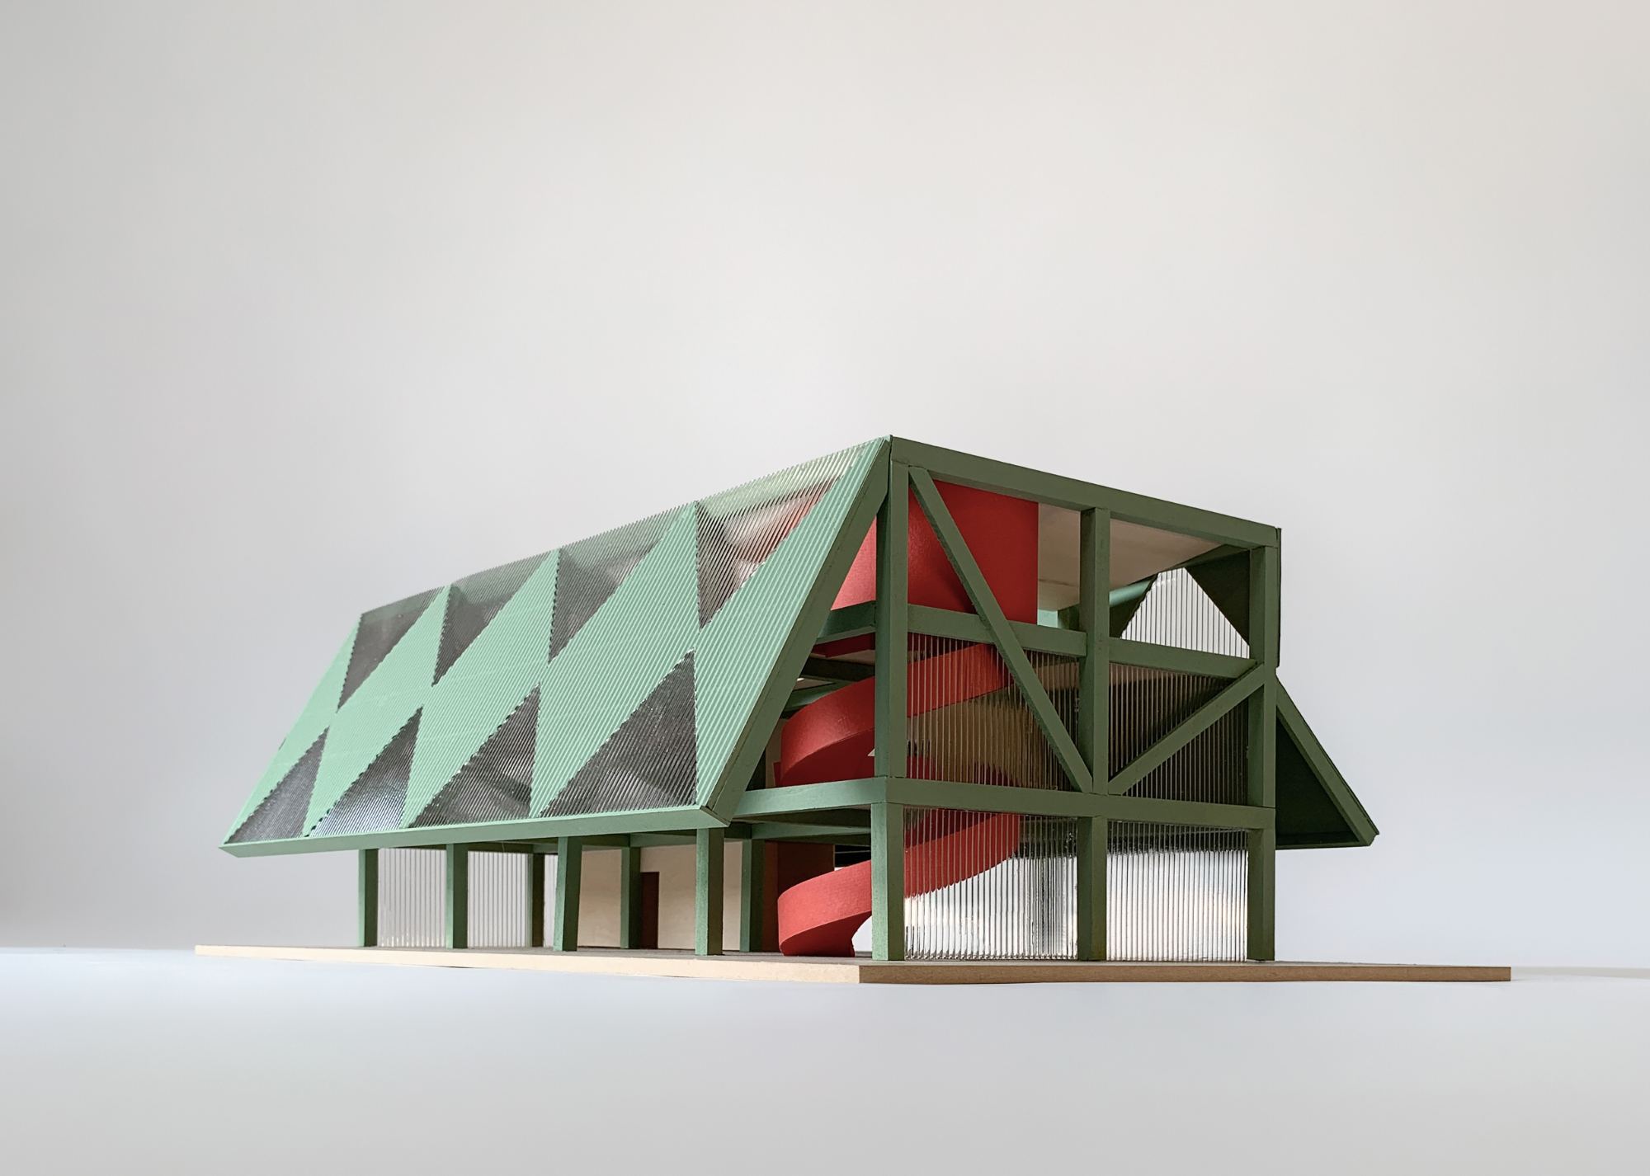
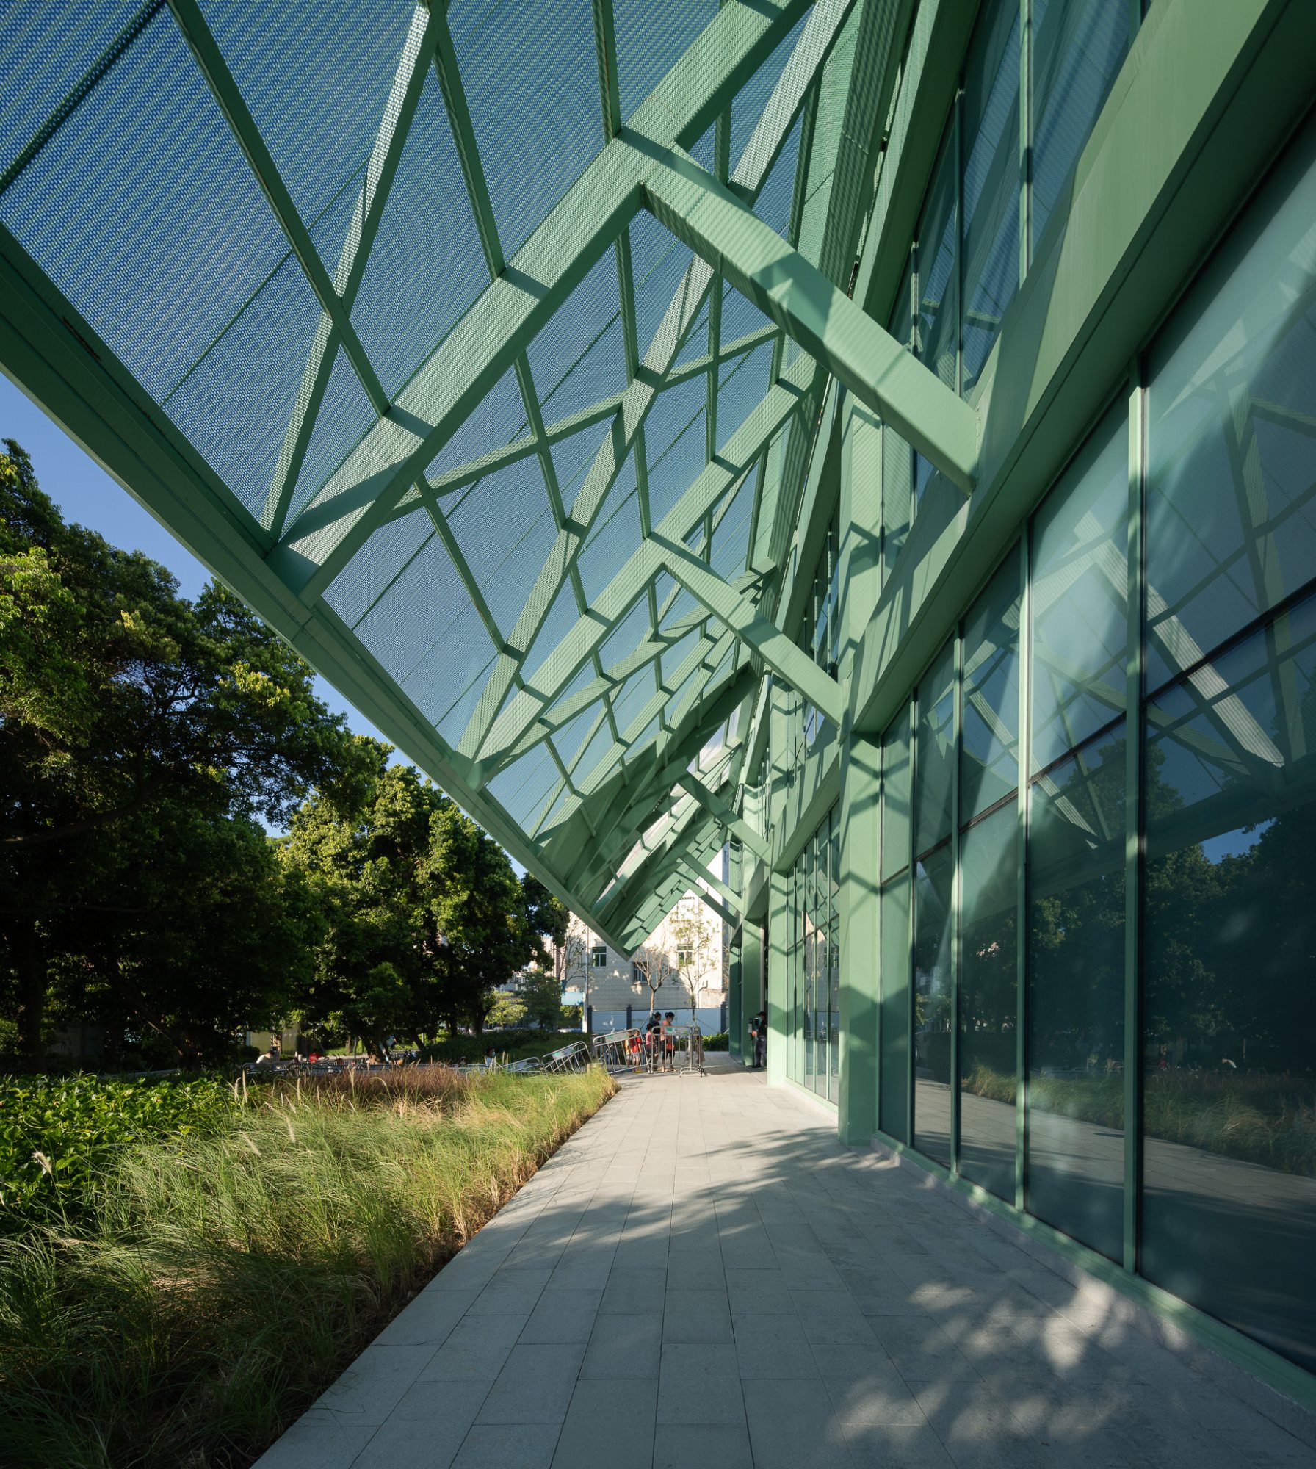
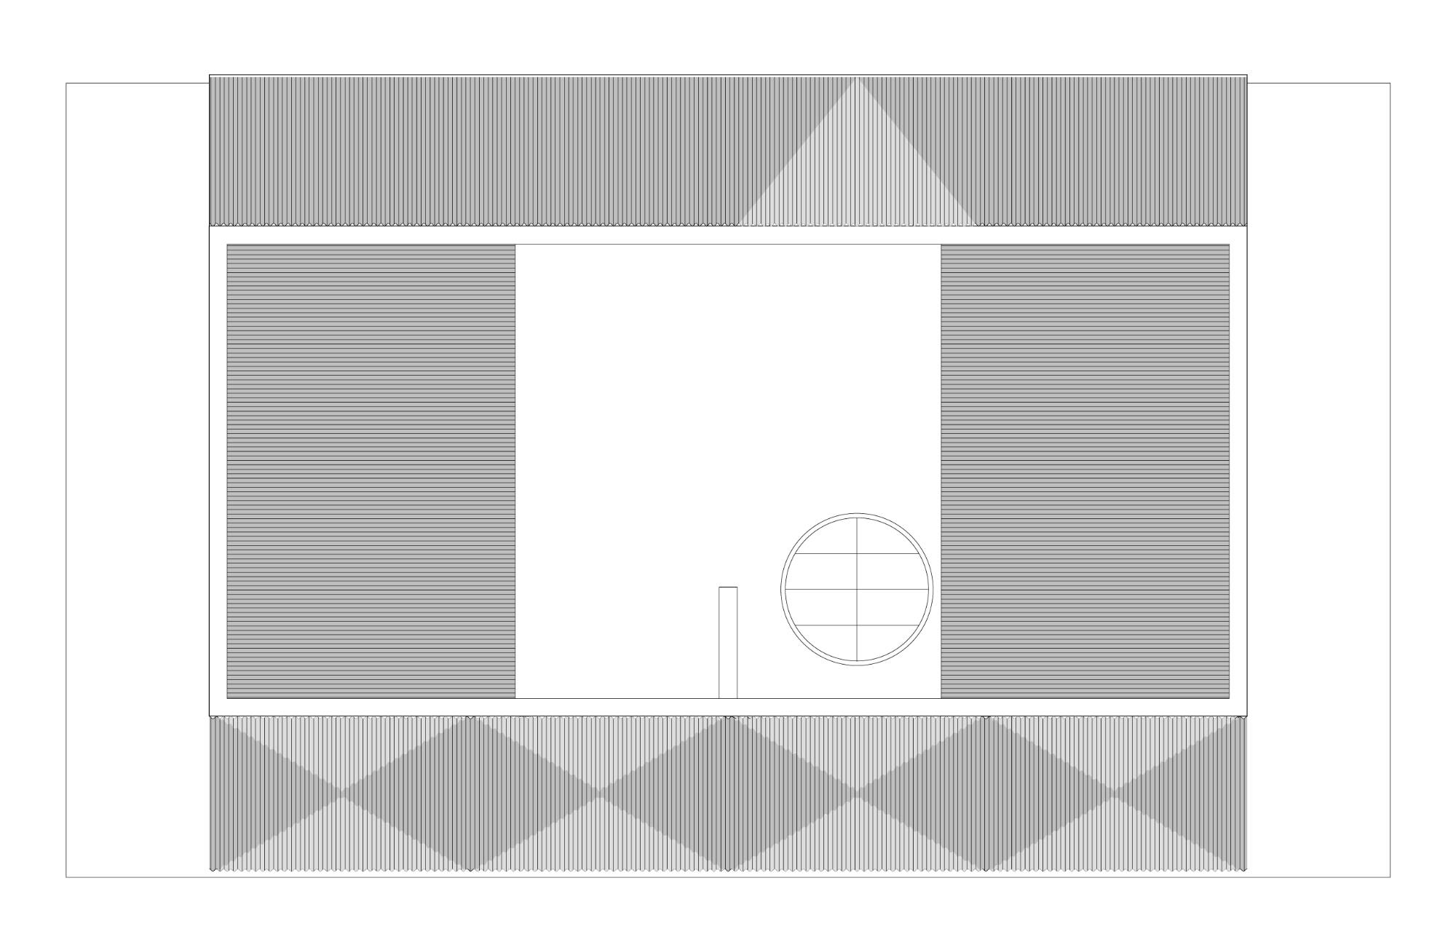
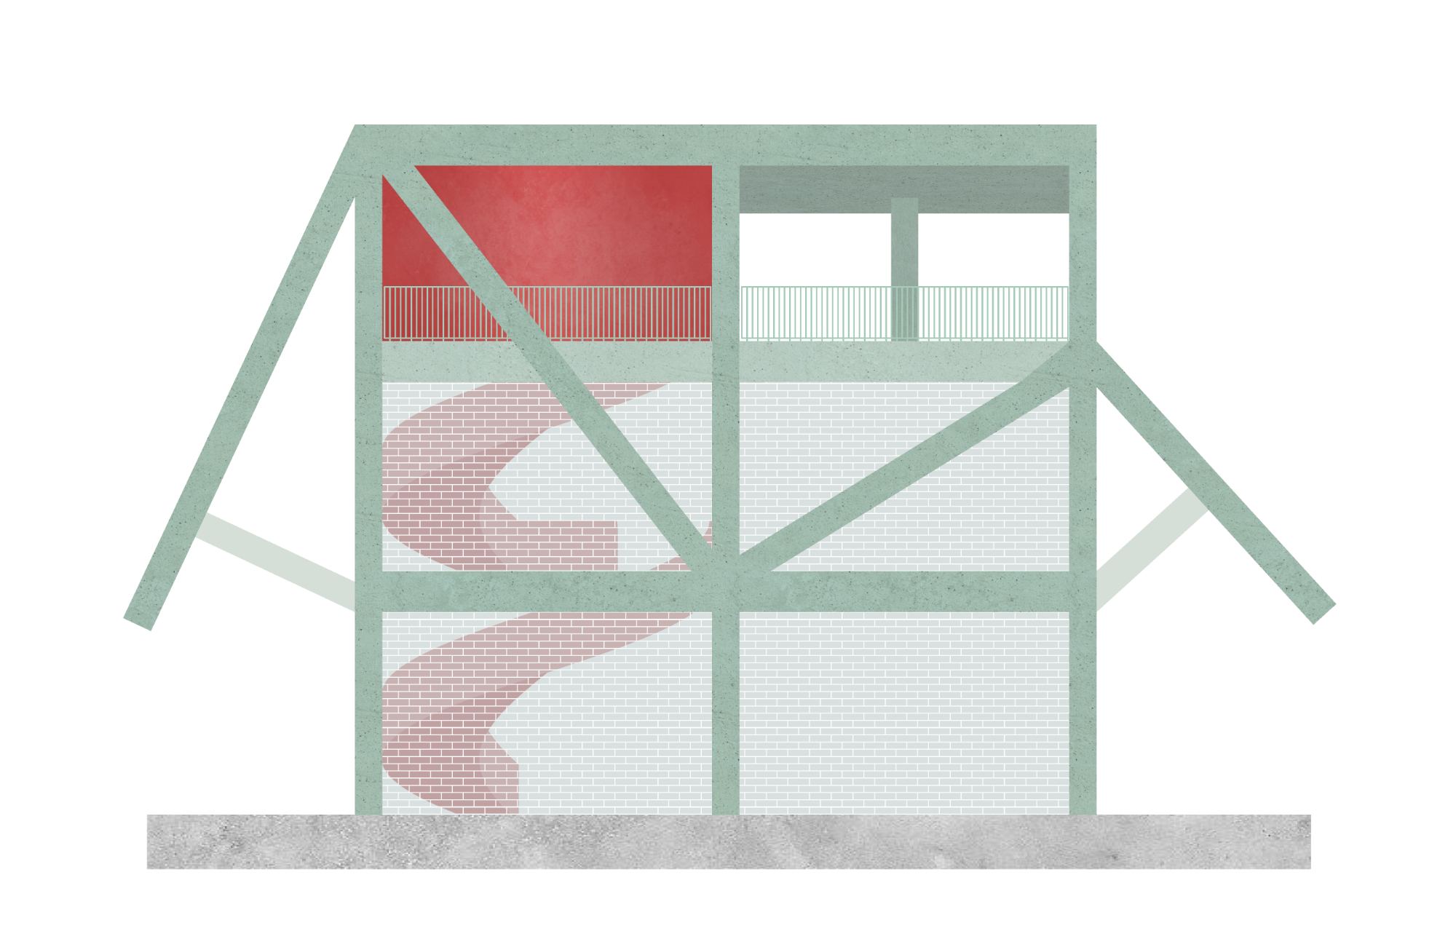
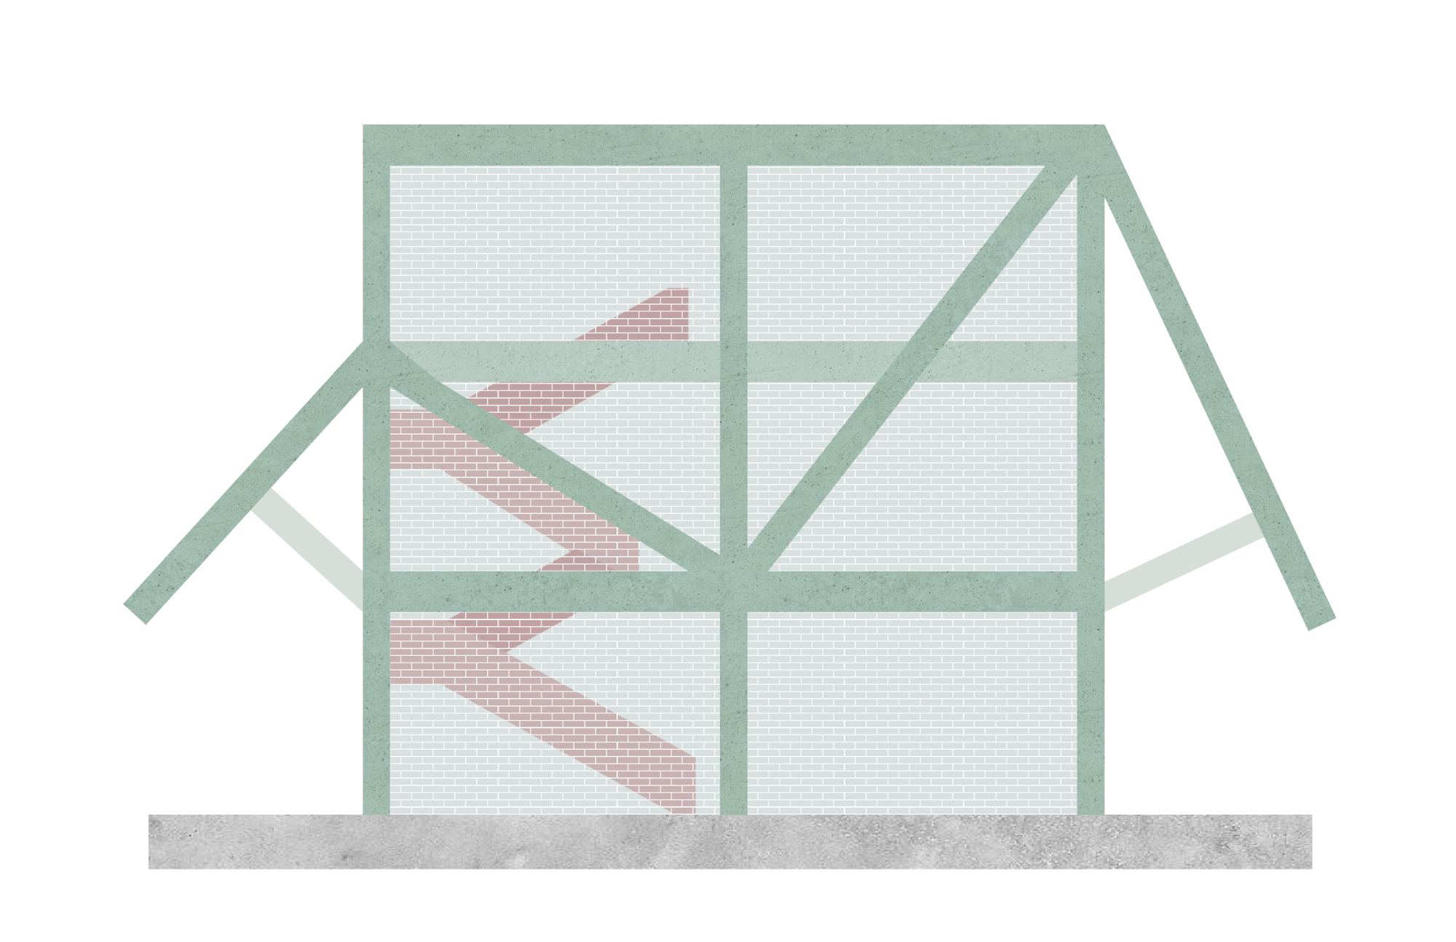
A disciplined cast-in-place concrete grid establishes the structural order. Within this framework, four substantial roof planes define the pavilion’s identity: two steel roofs addressing the north and south facades and two concrete roofs sheltering the outdoor garden. The roofs project outward to create shaded zones and covered communal areas, extending the building’s usable footprint and reinforcing its civic character.
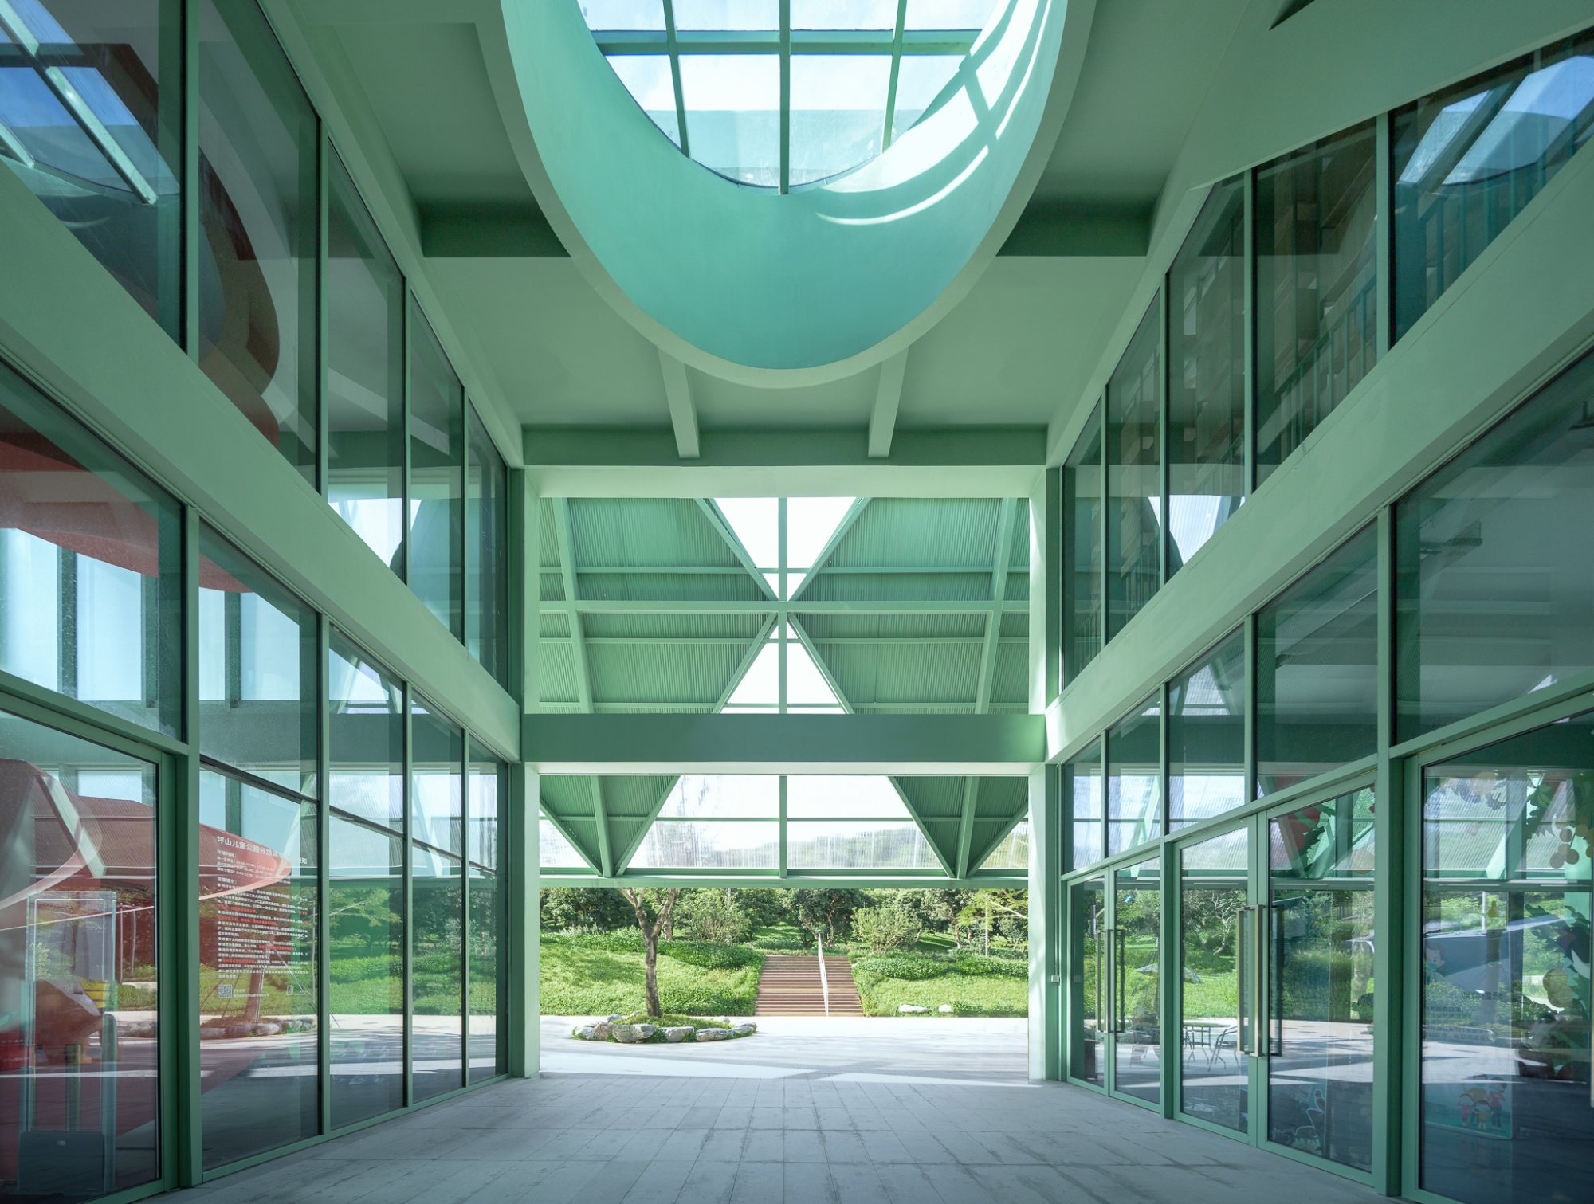
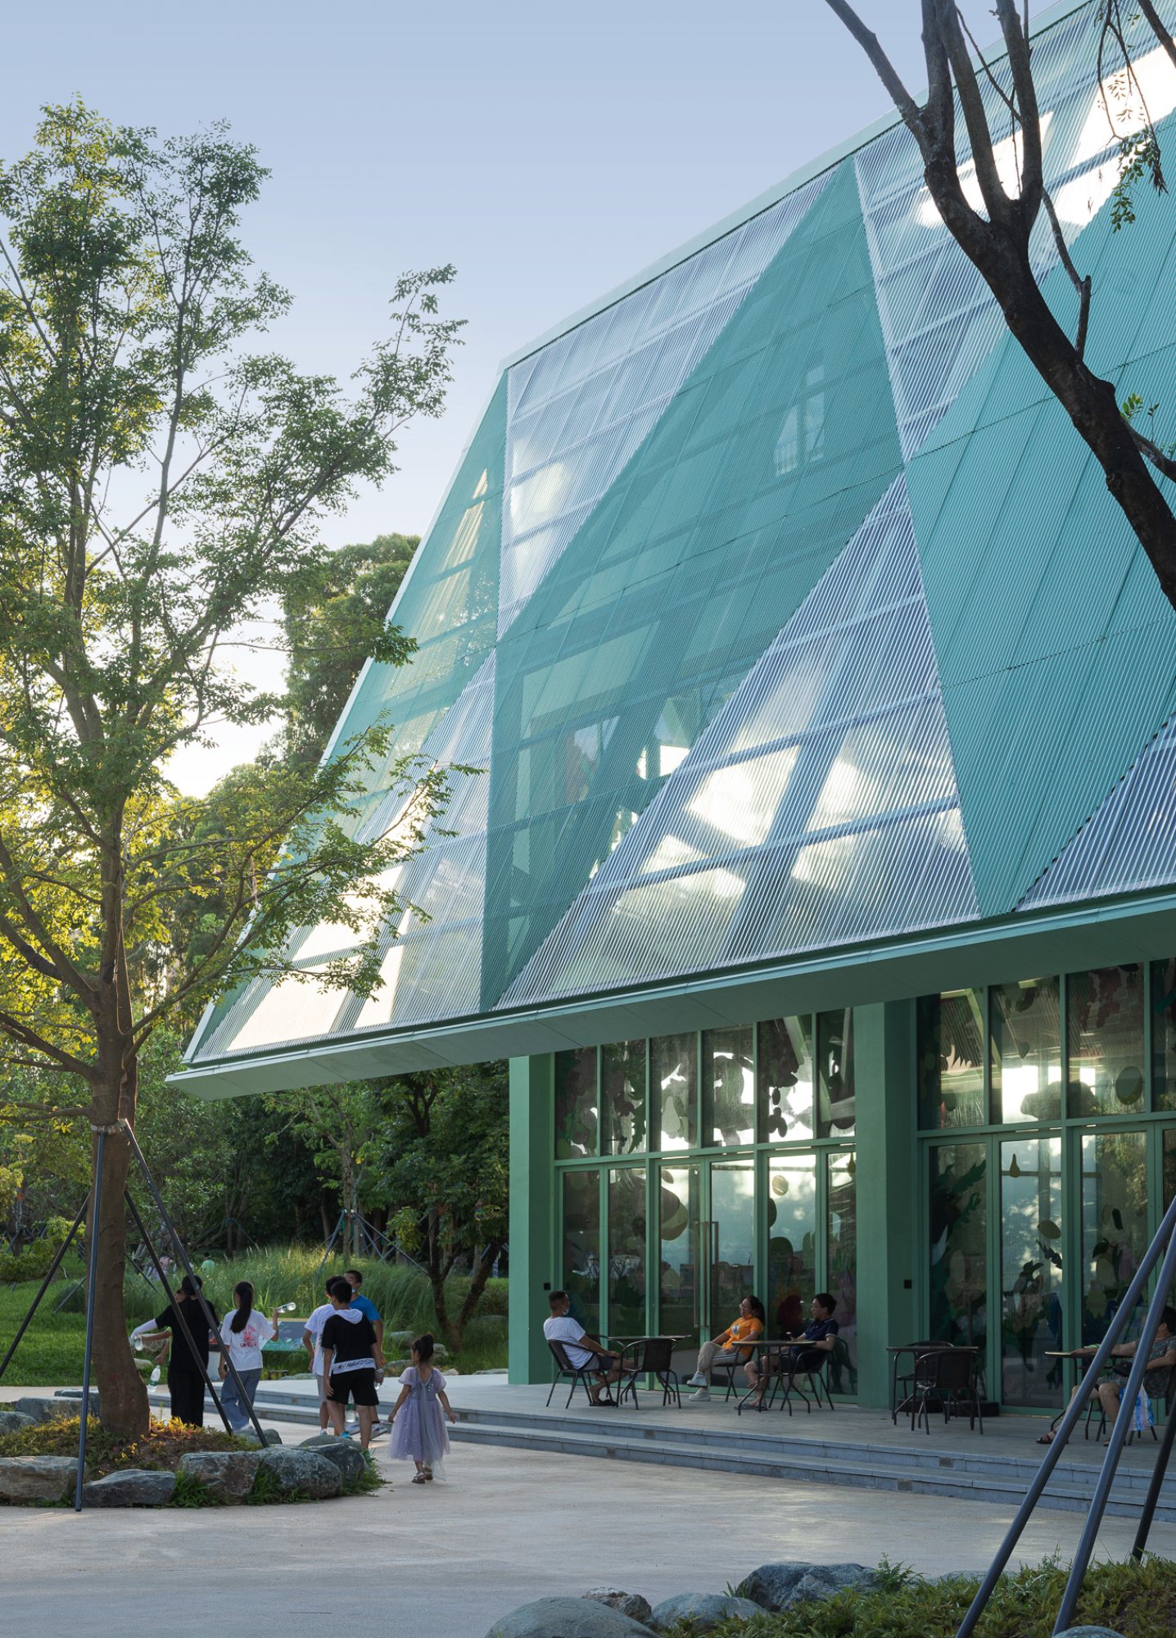
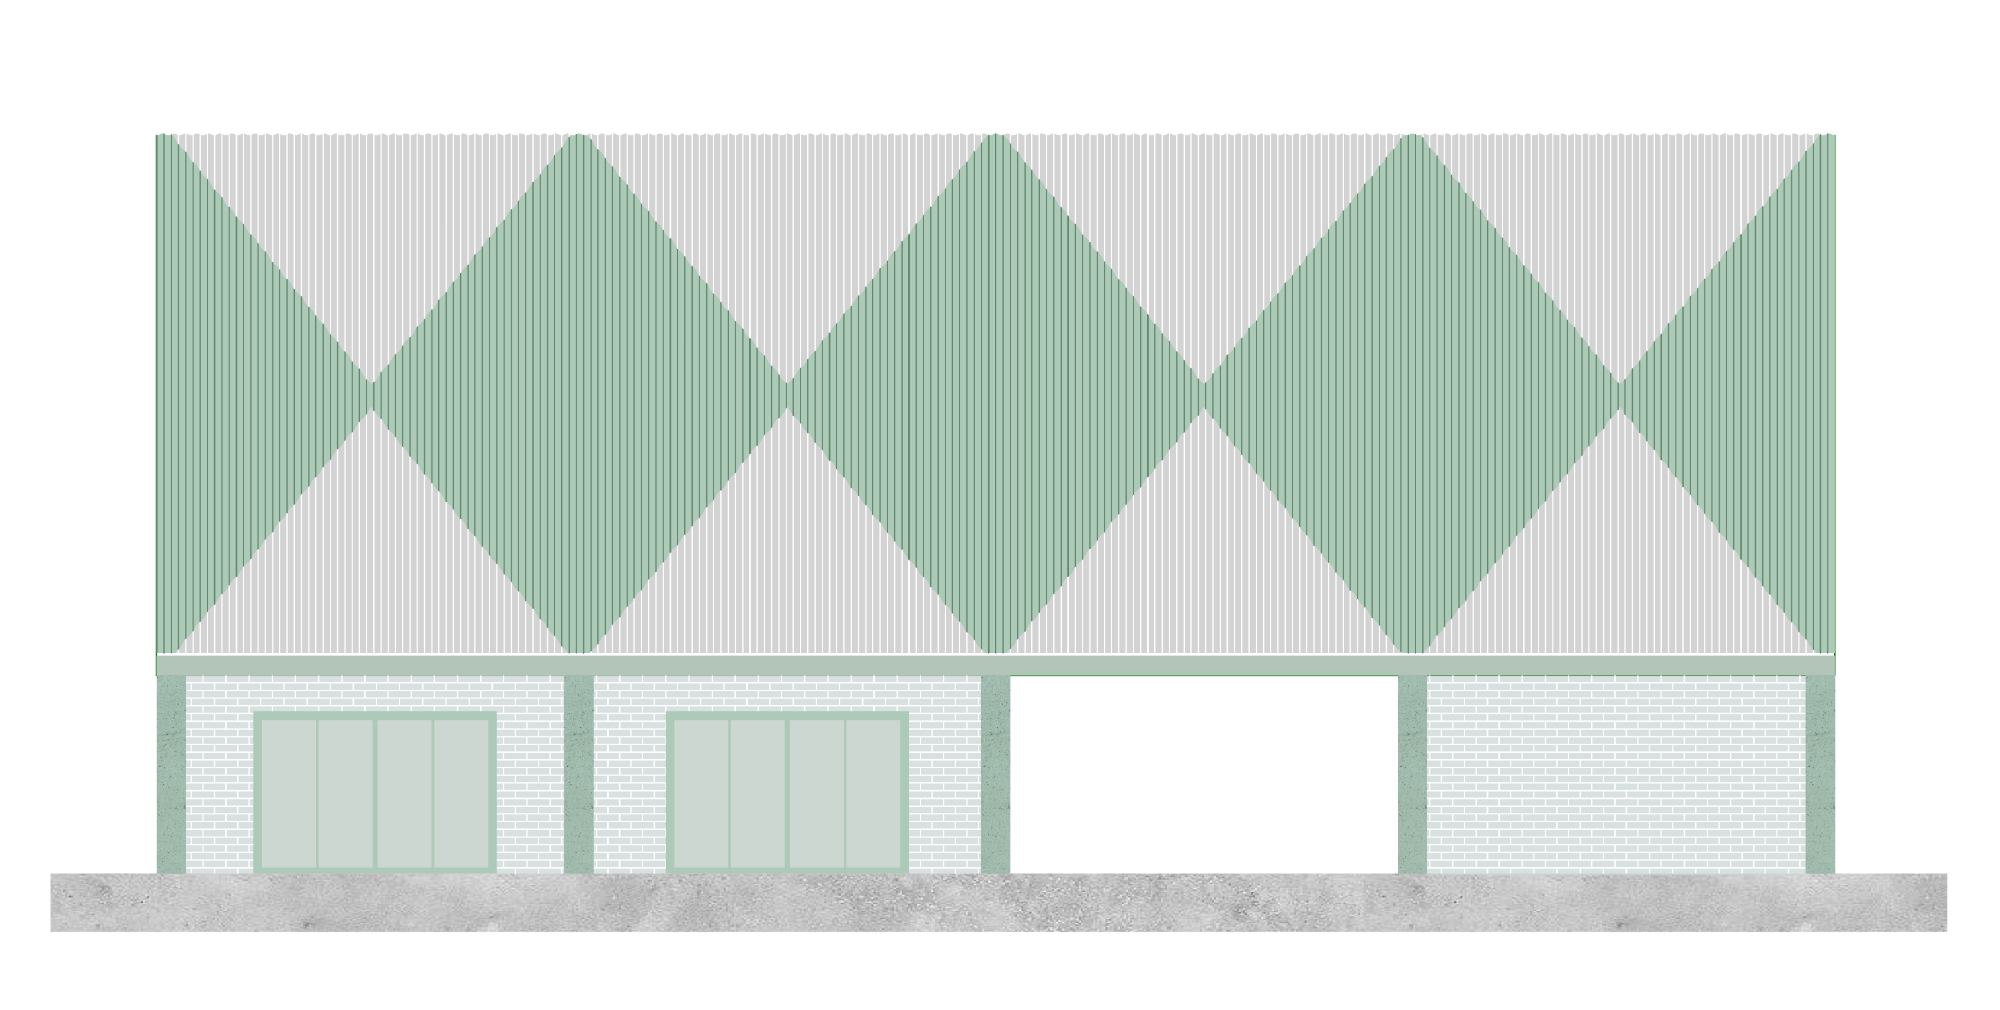
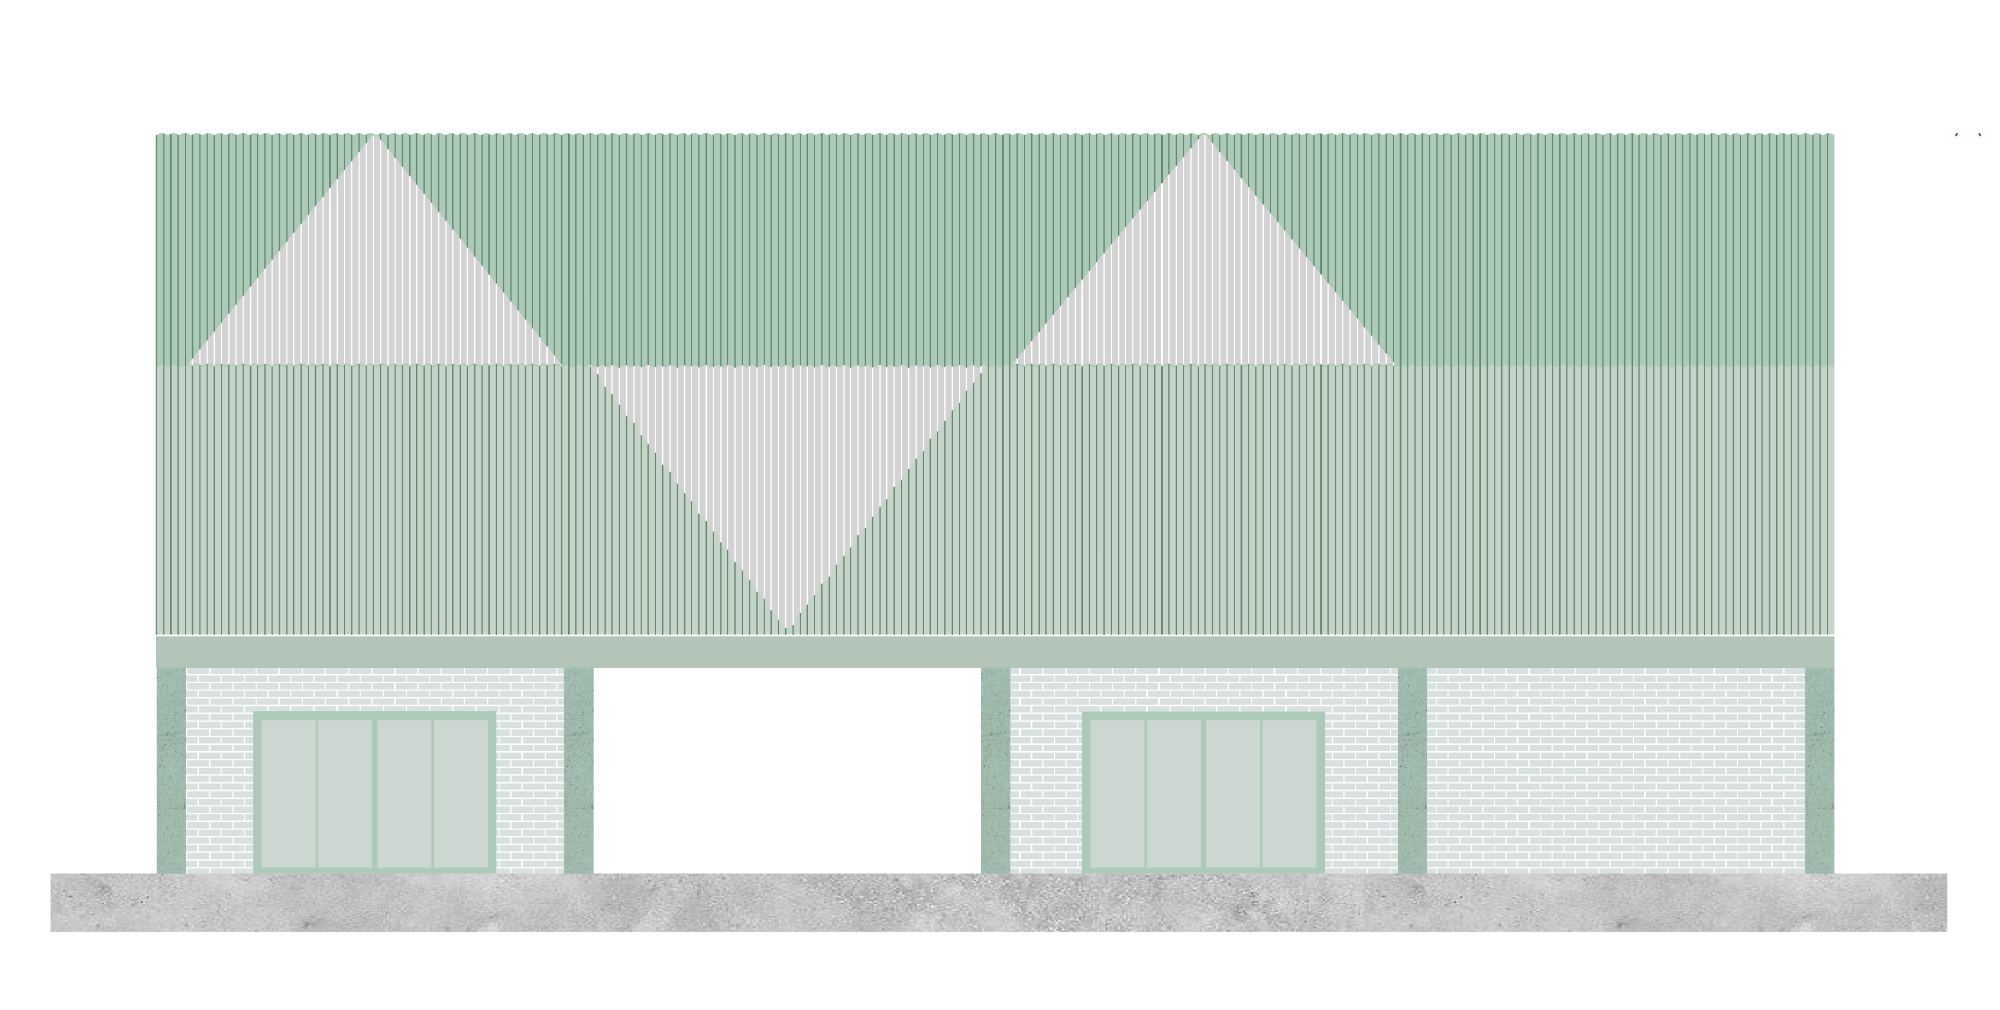
Material and color further articulate the architectural concept. The muted palette references the tonal qualities of eleventh-century Chinese landscape painting, lending coherence to columns, beams, and diagonal bracing. Transparency is modulated through a combination of clear polycarbonate panels, perforated metal screens, and solid metal cladding. Diamond and triangular perforations filter sunlight, producing shifting patterns of ambient illumination that soften the concrete grid and heighten spatial depth.
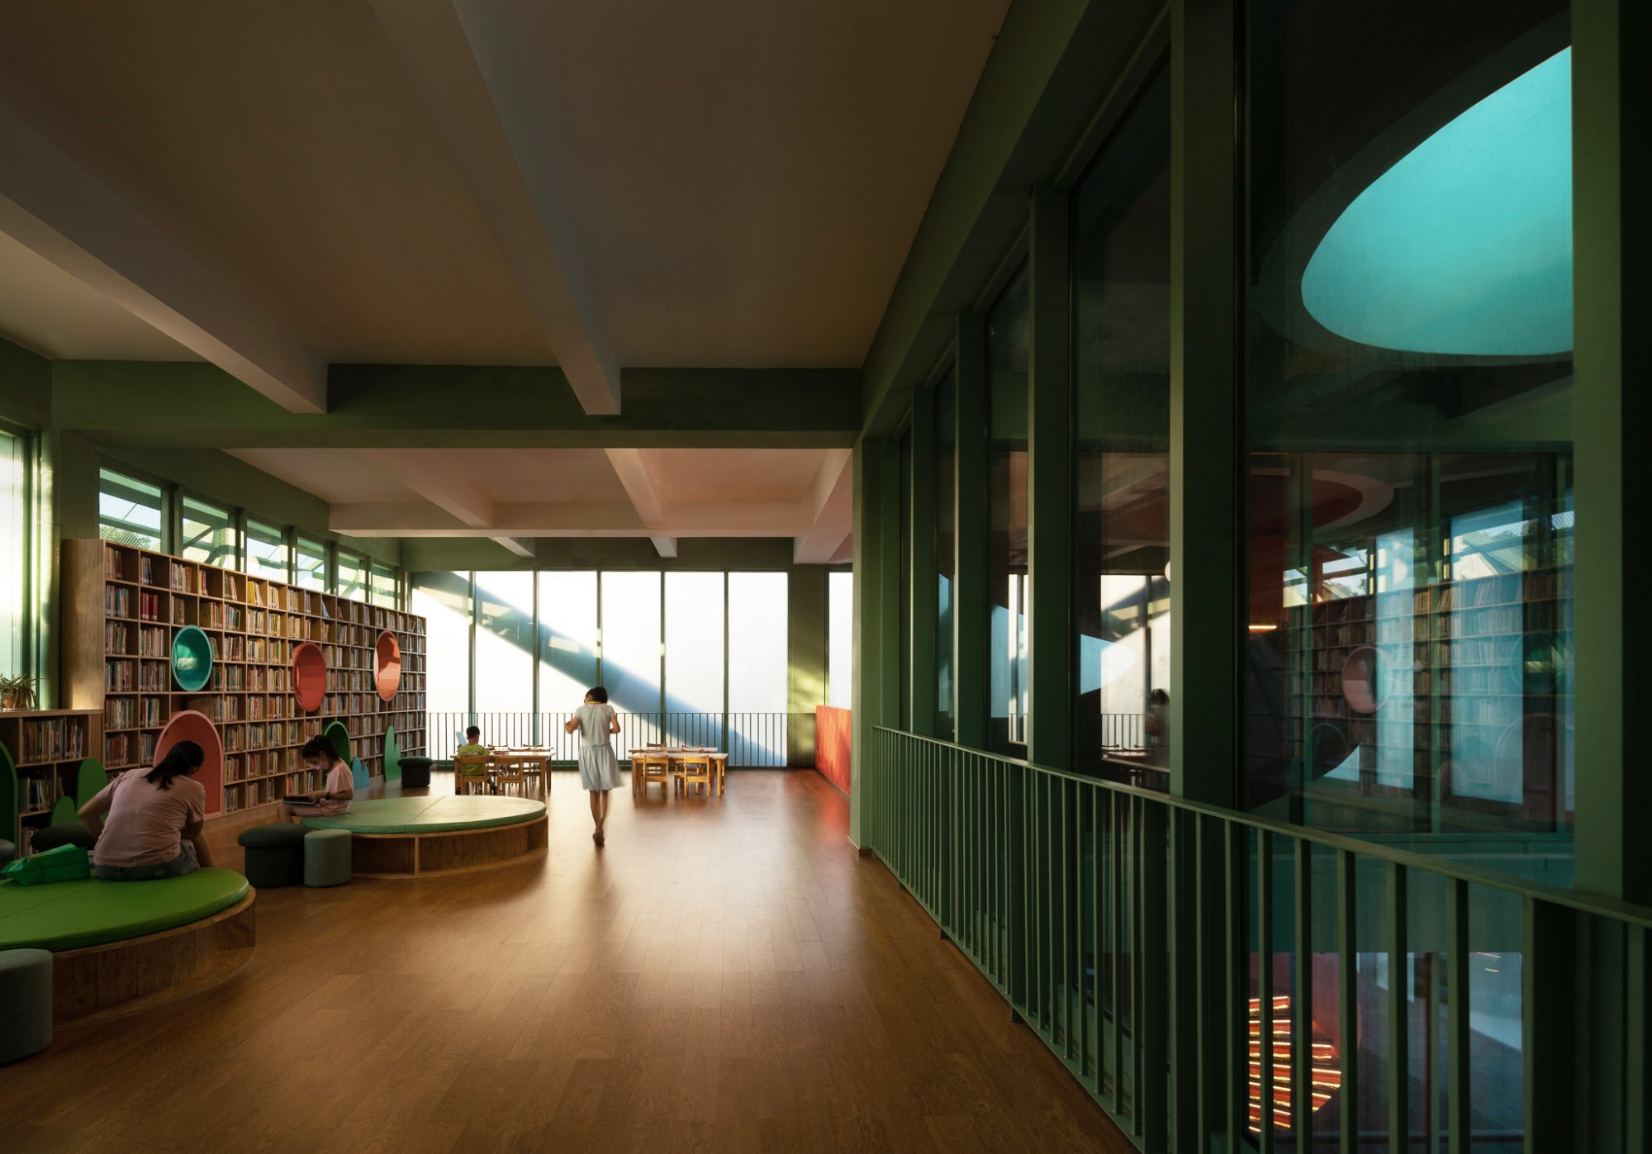
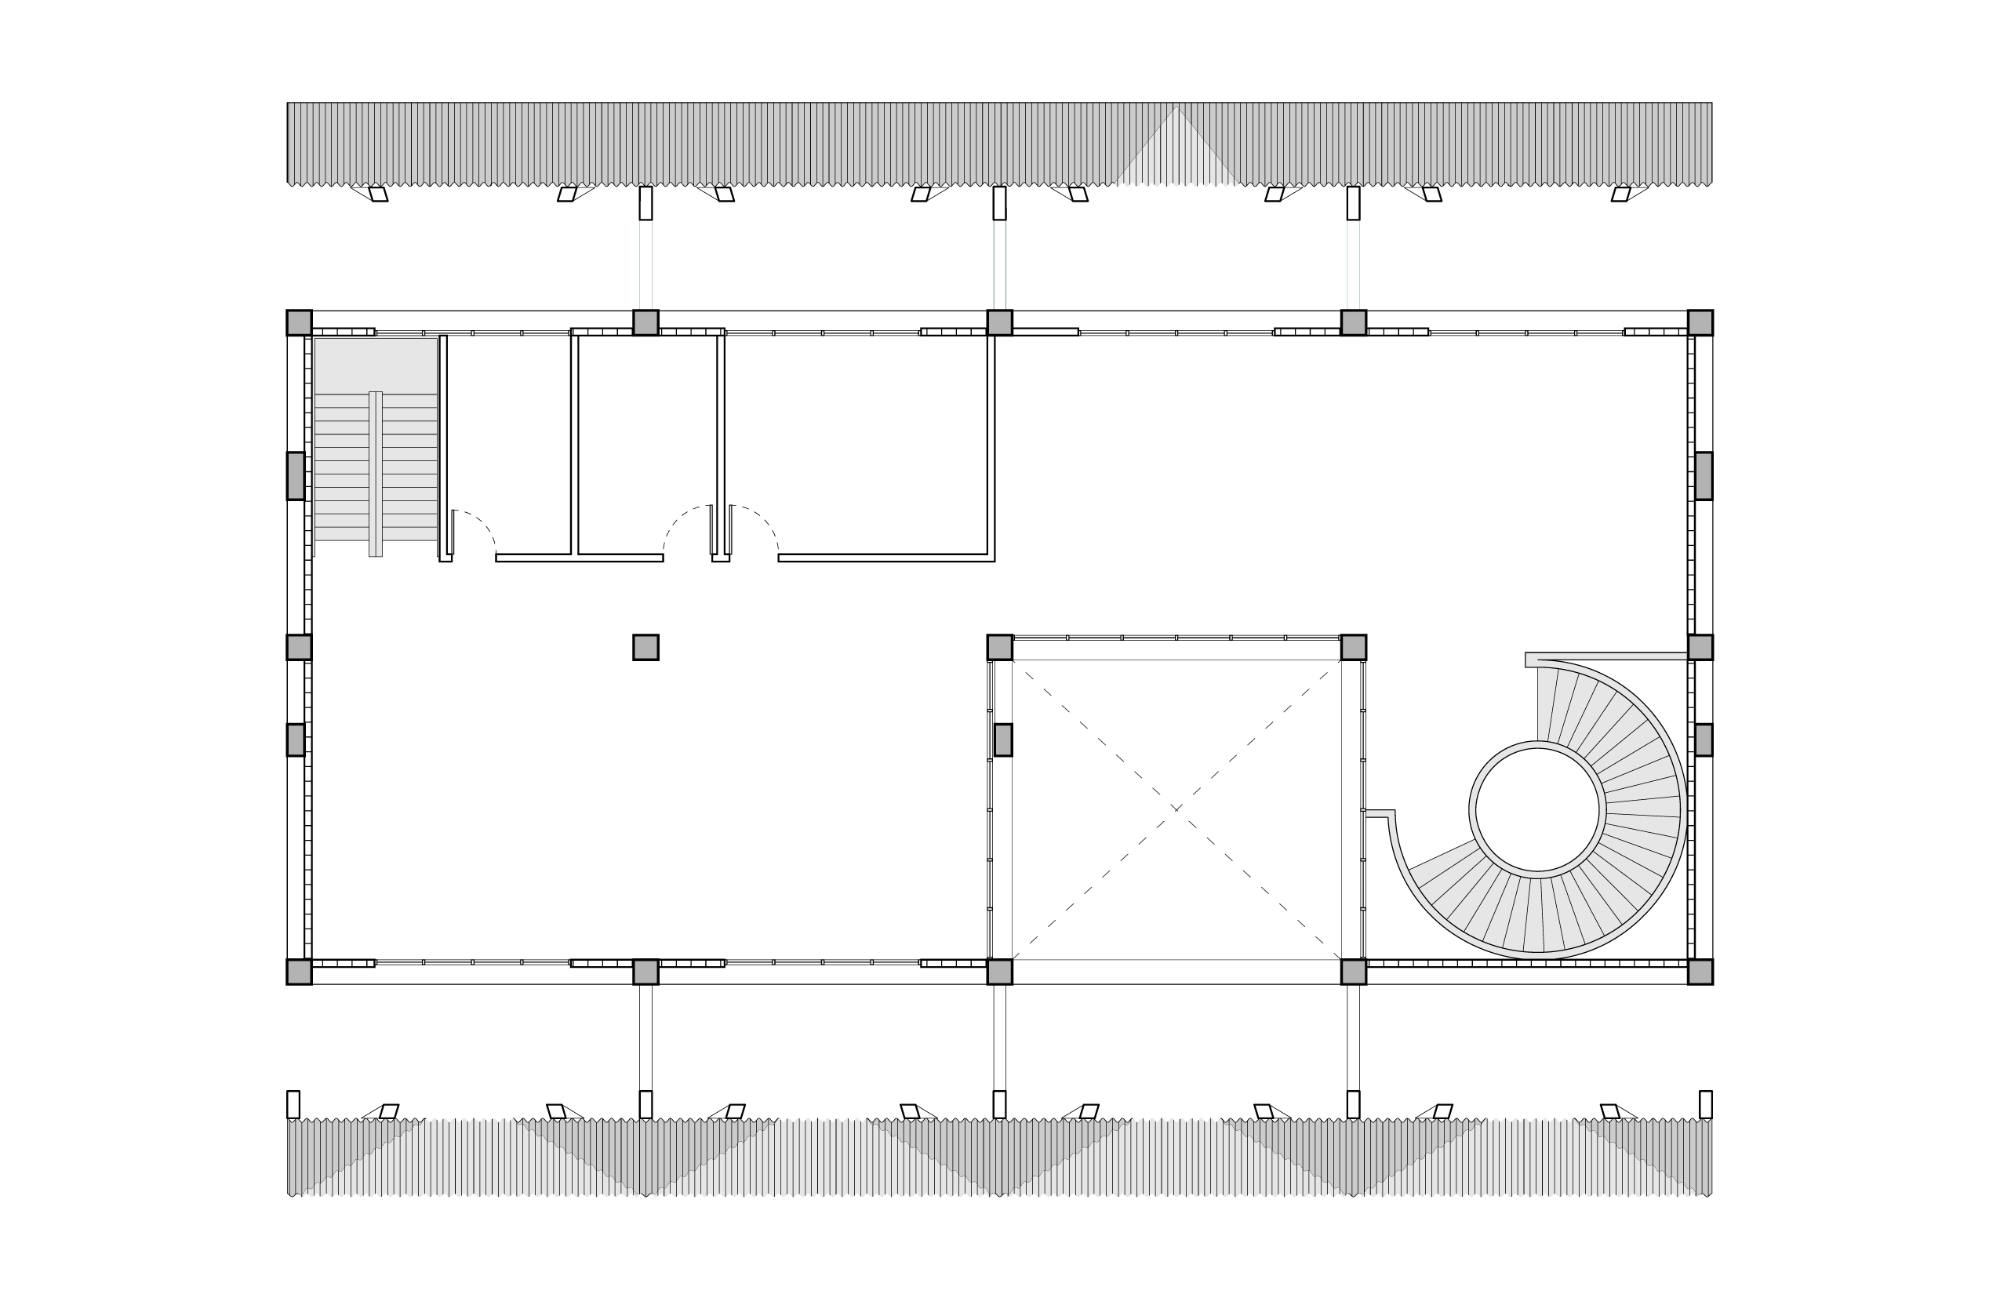
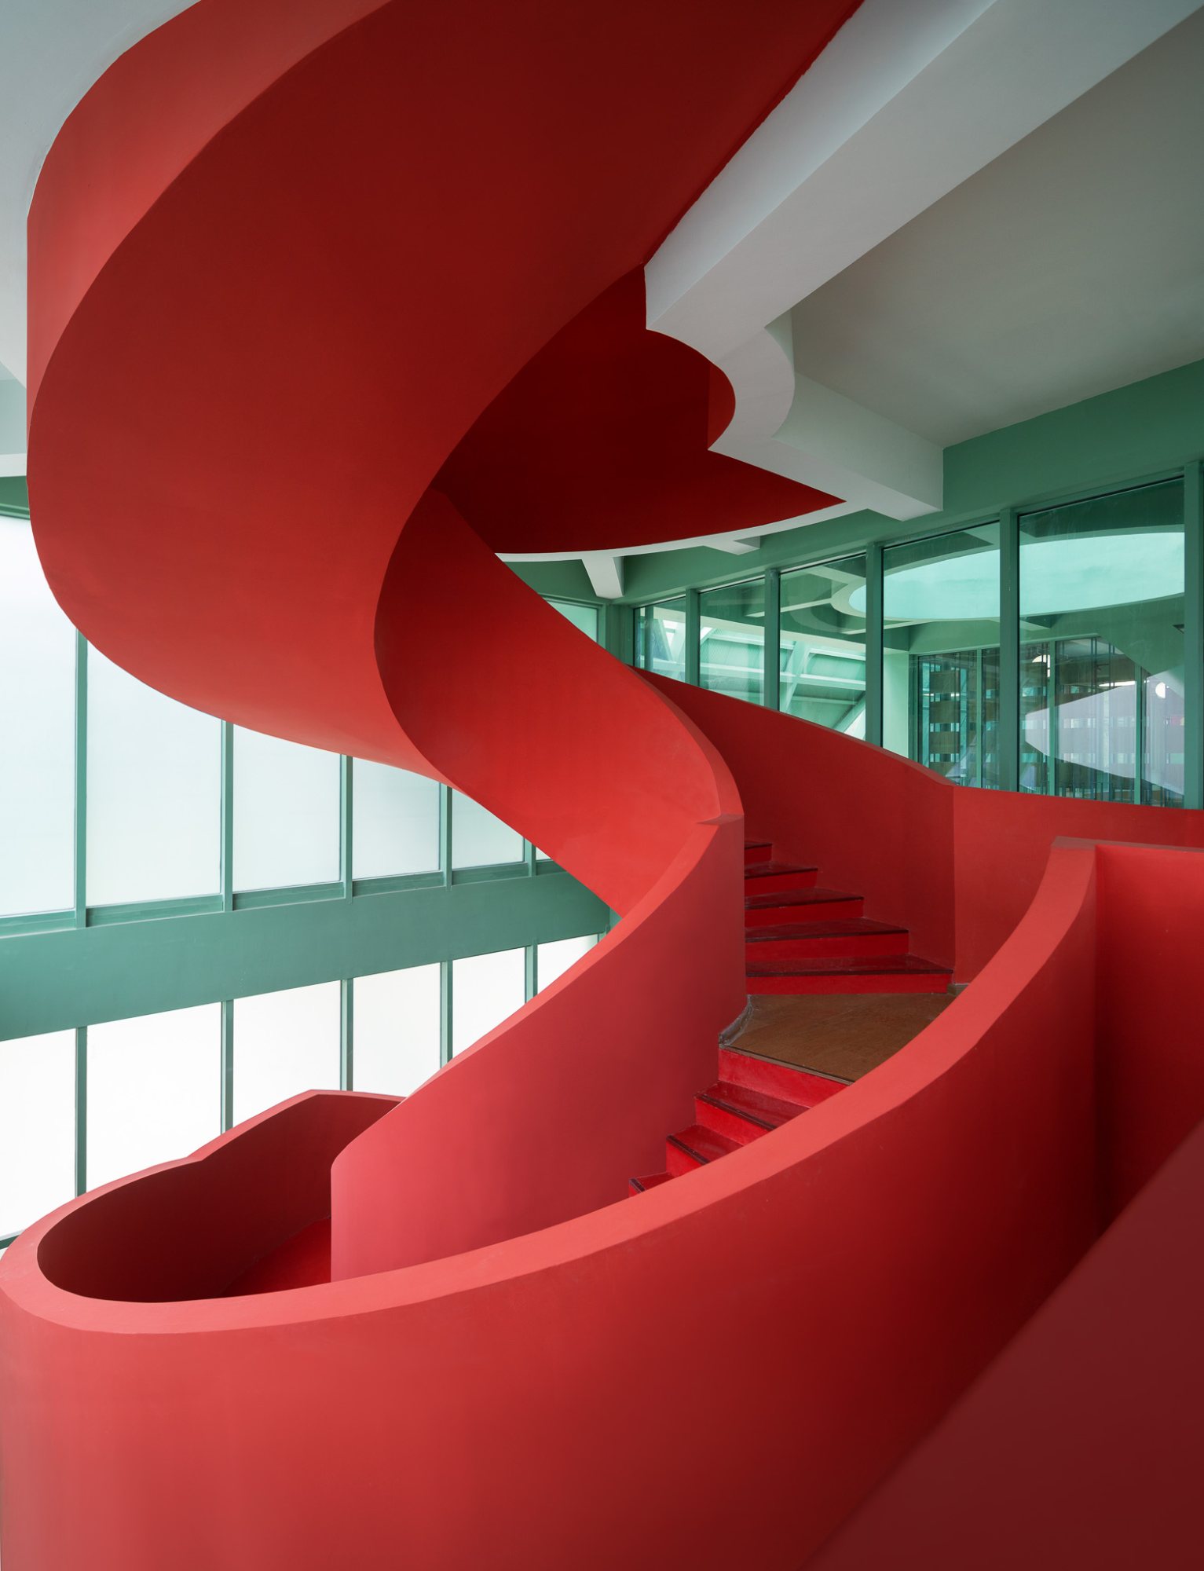
Two sculptural red staircases are inserted into the structural matrix, making vertical circulation legible and expressive. Their vivid color contrasts with the restrained envelope, emphasizing movement as a central theme of the design. As visitors ascend to the upper levels and the roof garden, the pavilion unfolds as a layered sequence of interior and exterior rooms.
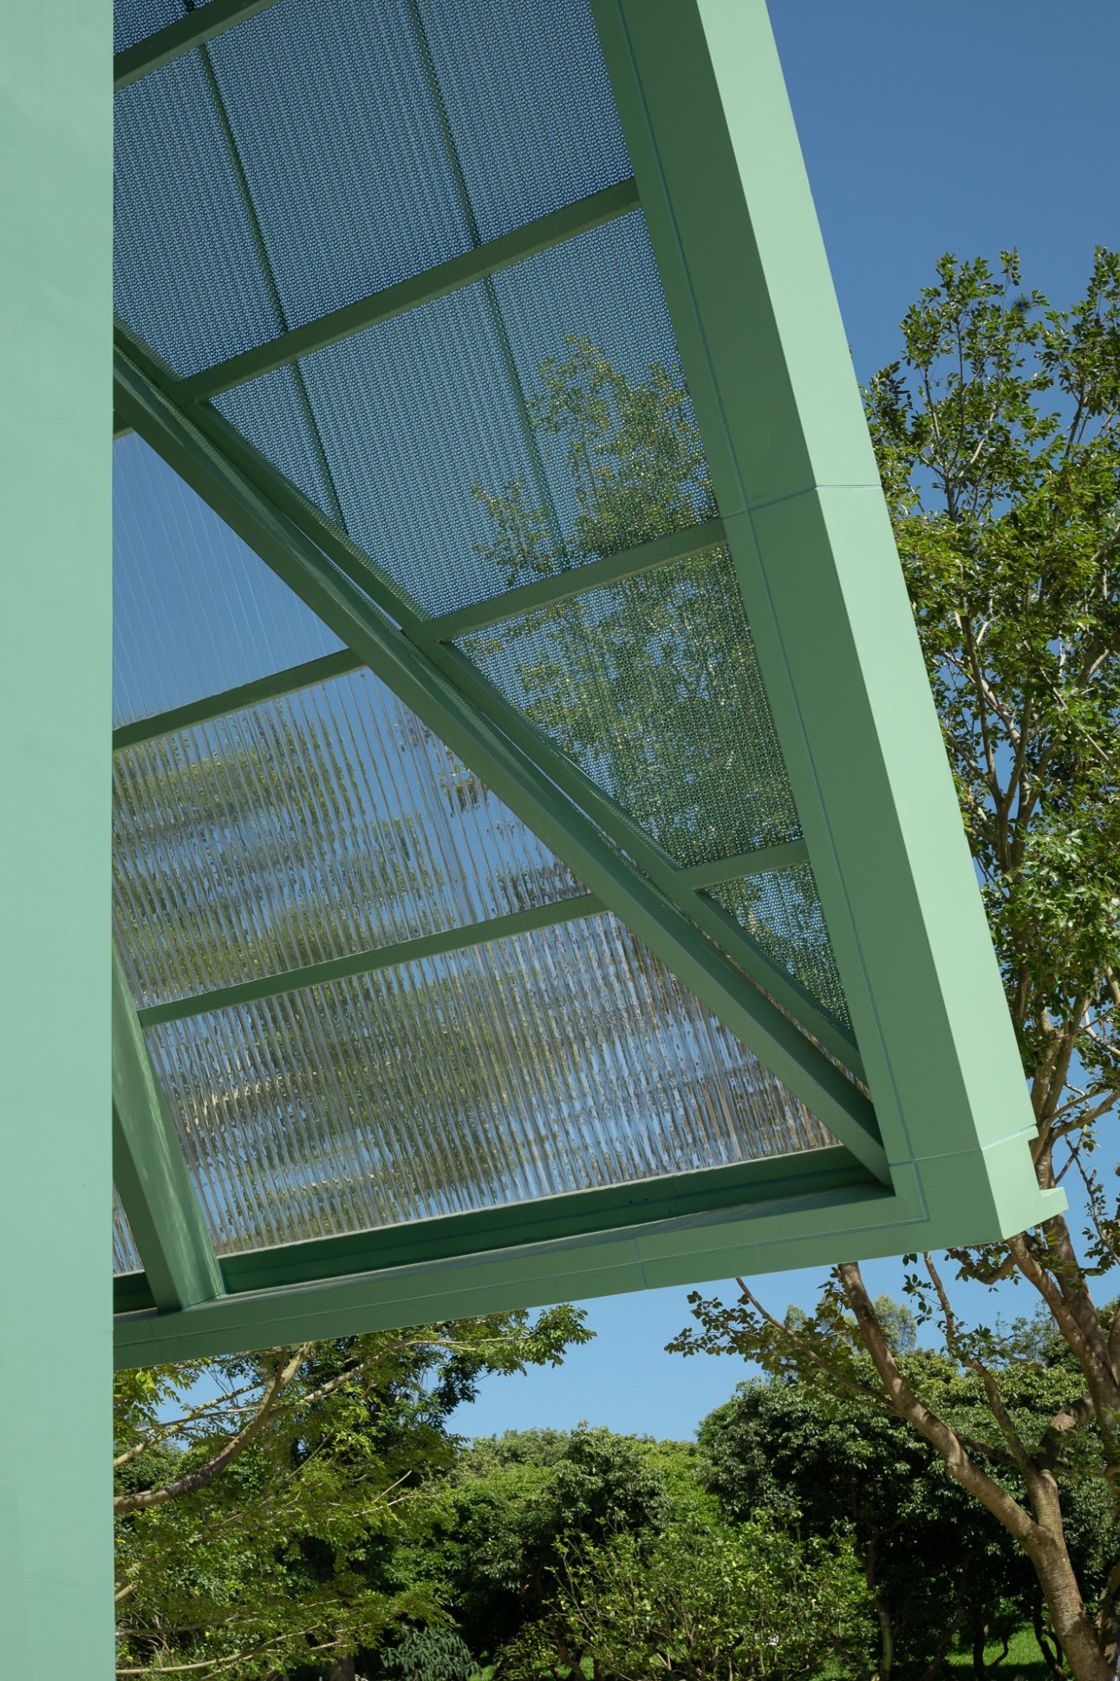
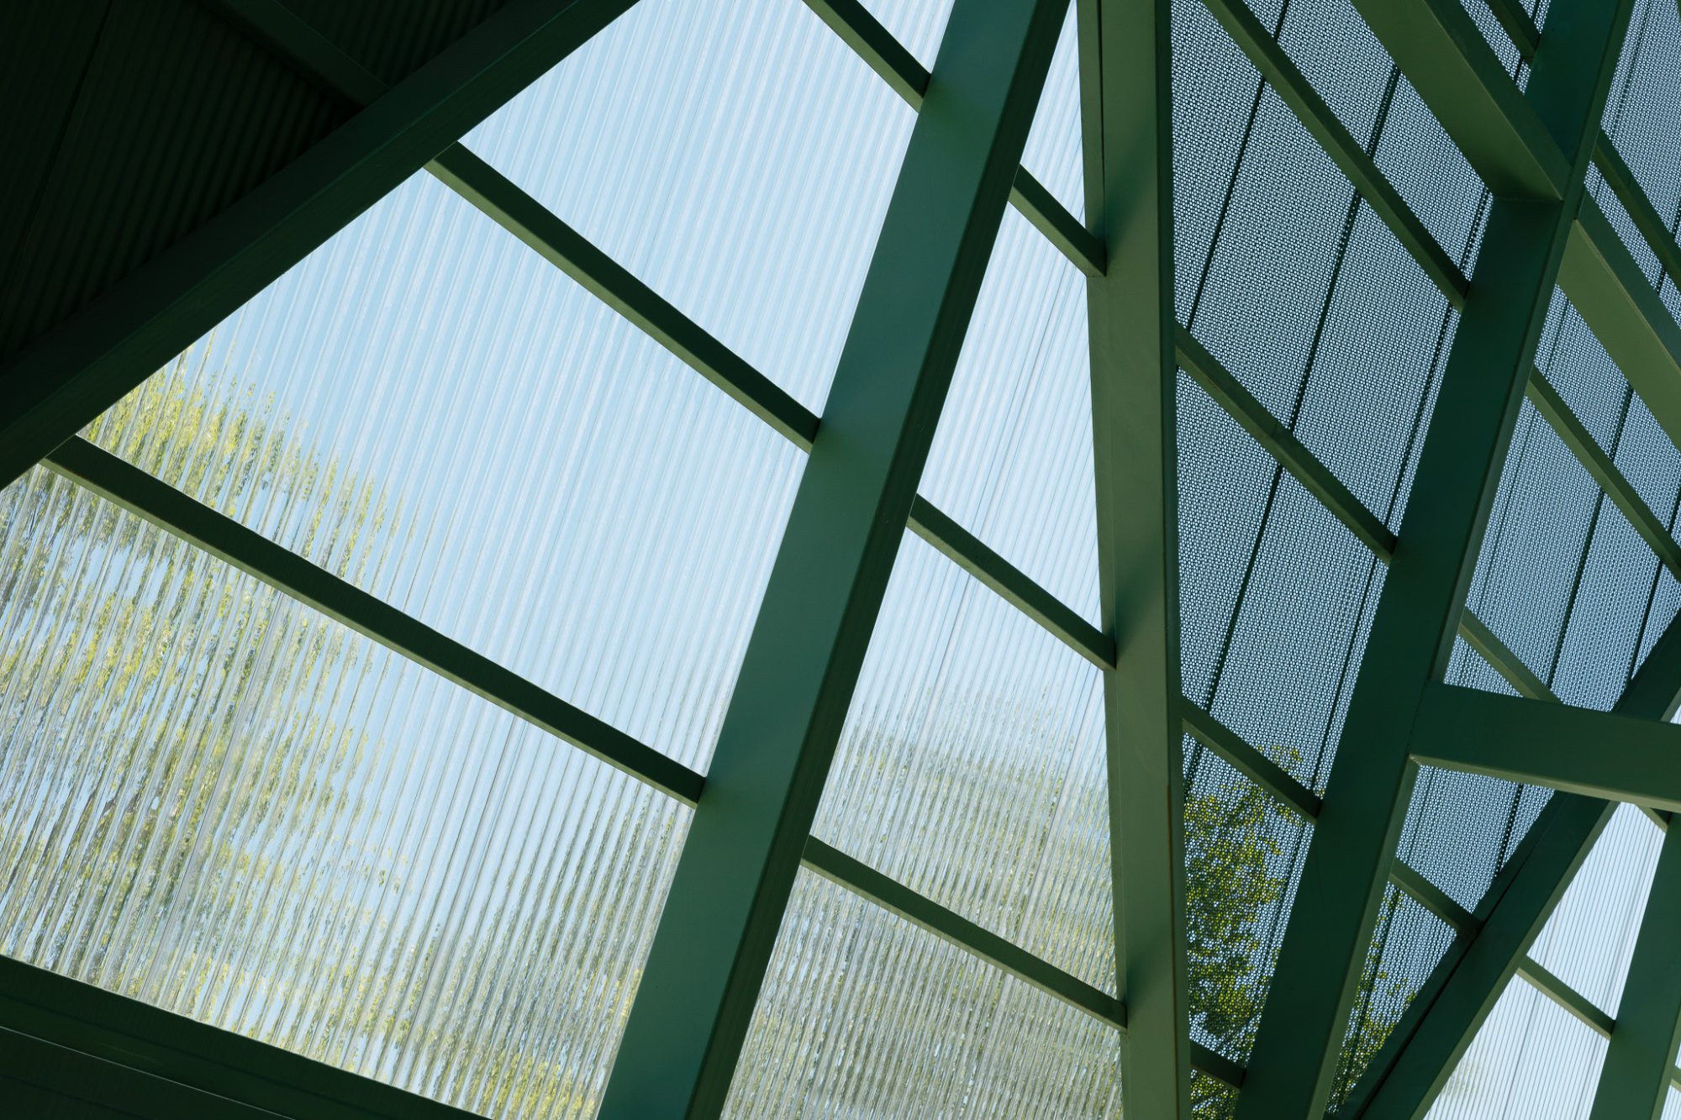
Ultimately, the Four-Roof Pavilion blurs distinctions between building and park. Its mass establishes a recognizable architectural figure, yet its porous boundaries and shaded thresholds invite continuous occupation. By aligning structural clarity with environmental responsiveness, the project demonstrates how a modestly scaled civic building can cultivate social exchange while remaining inseparable from its landscape context.
Project Gallery
30 photographs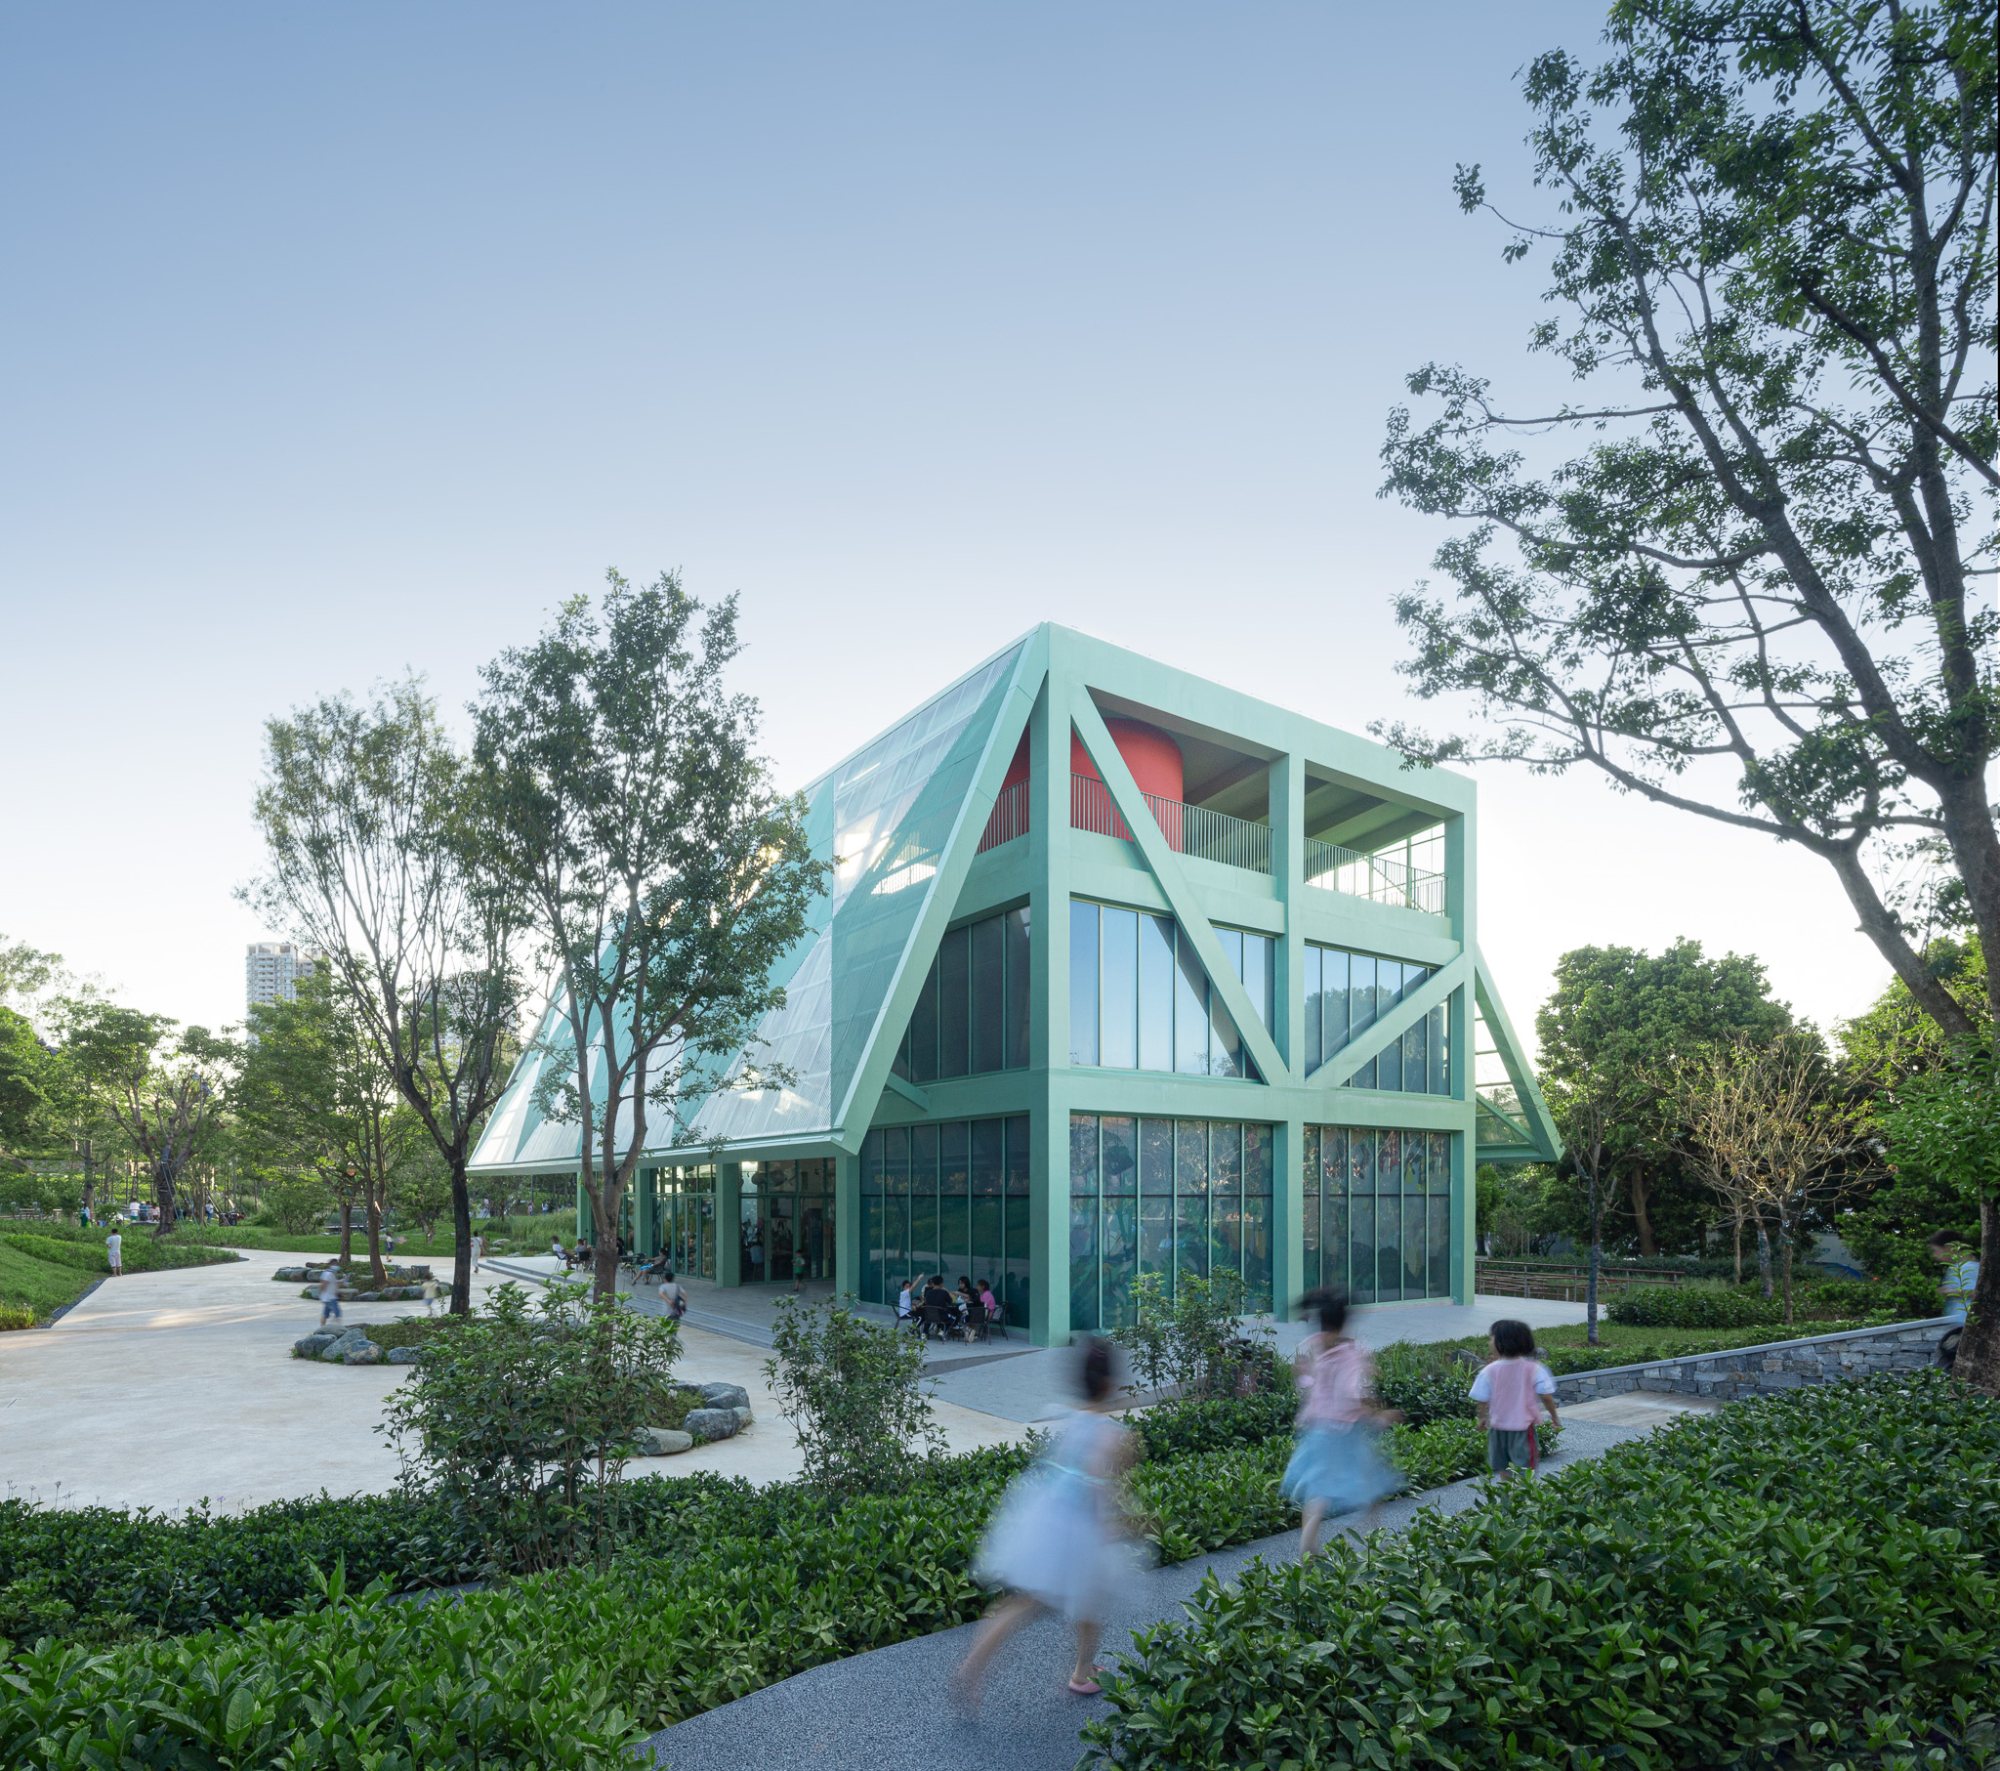
Project Location
AddressPingshan Children’s Park, Shenzhen
The location is intended for general reference and may denote a city or country; it does not identify a precise address.