
home/projects/housing projects/four urban patio houses
Four Urban Patio Houses / atelier industrial
Residential ArchitectureHousing
- Architects
- atelier industrial
- Lead architects
- Marcos Garbín
- Location
- San Rafael, Mendoza, Argentina
- Year
- 2026
- Photographs
- Luis Abba, Javier Agustin Rojas
- Type
- Housing
- Materials
- Concrete, prefabricated slabs, brick
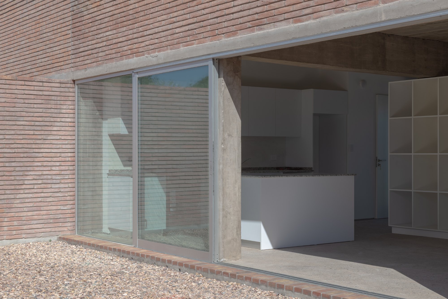
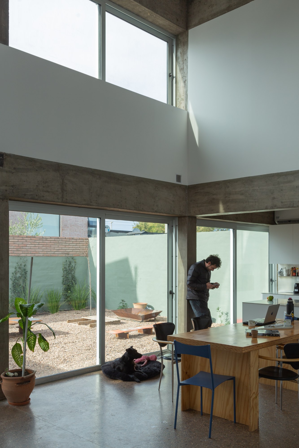
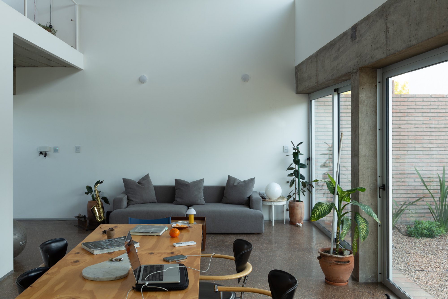
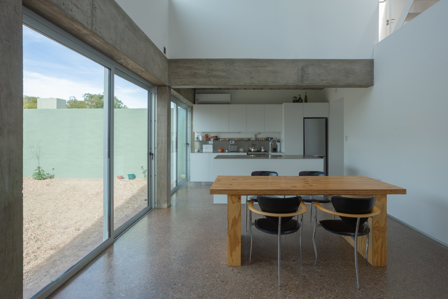
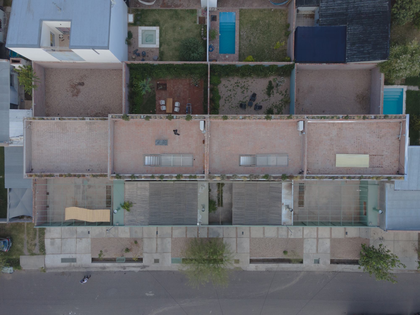
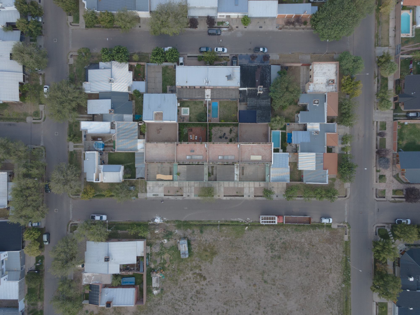
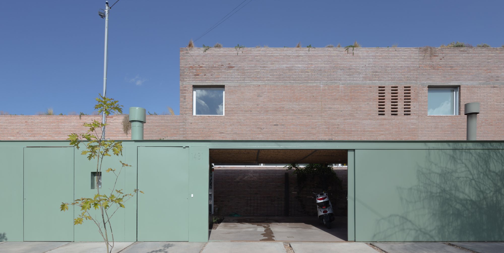
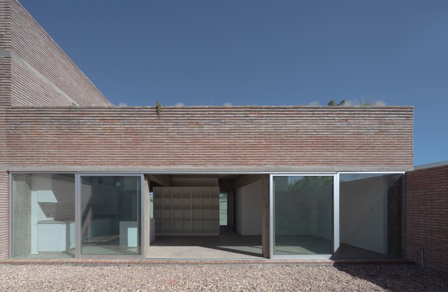
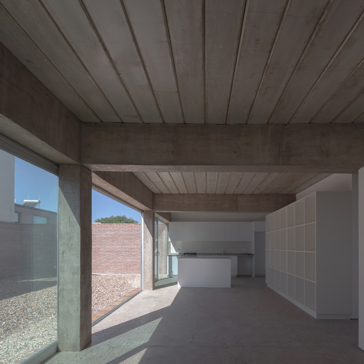
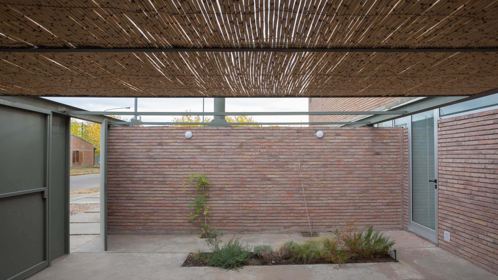
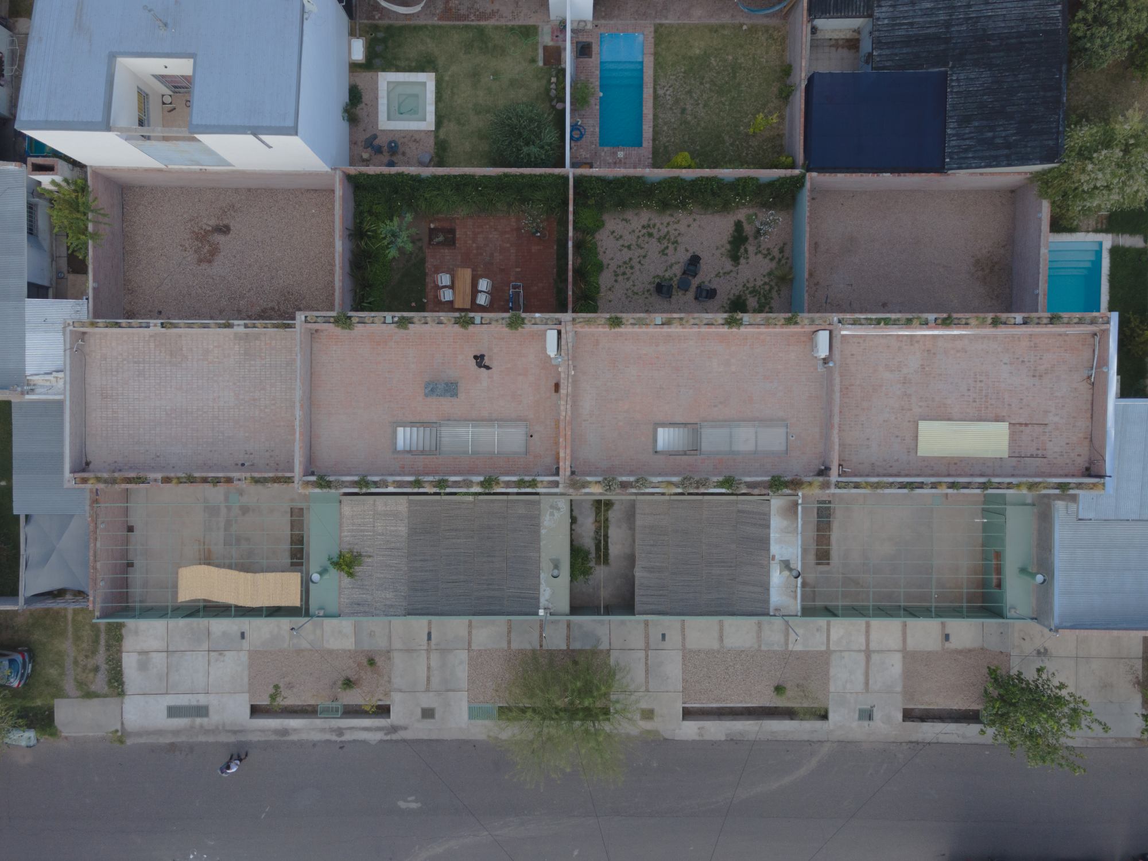
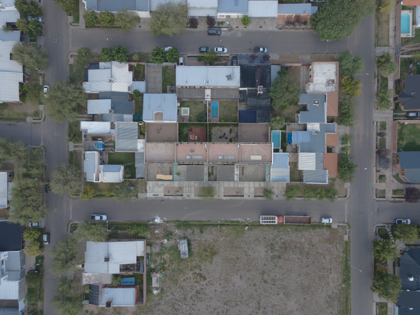
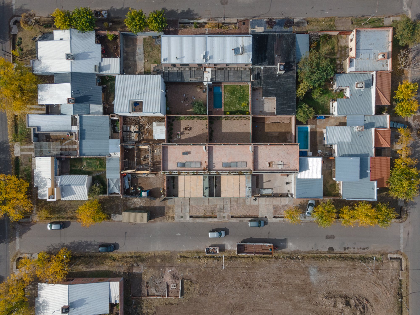
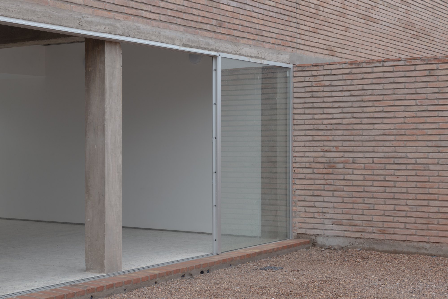
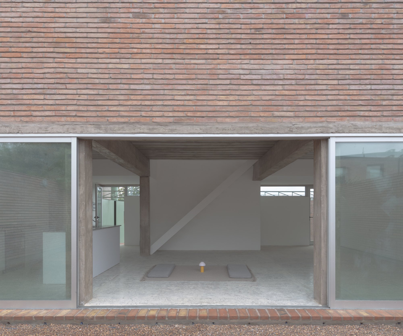
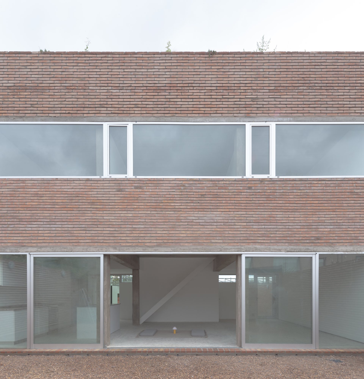
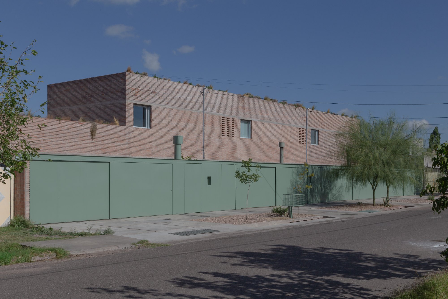
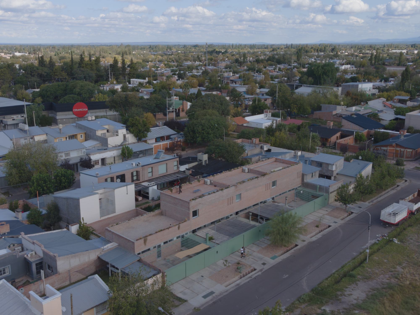
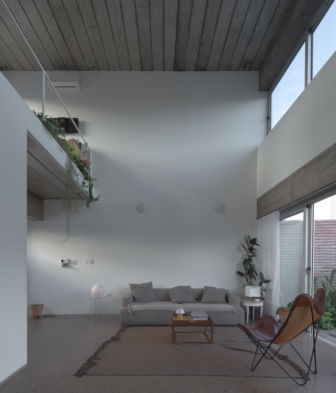
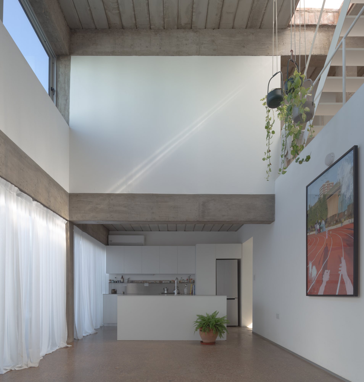
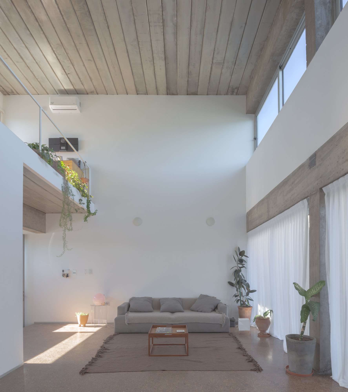
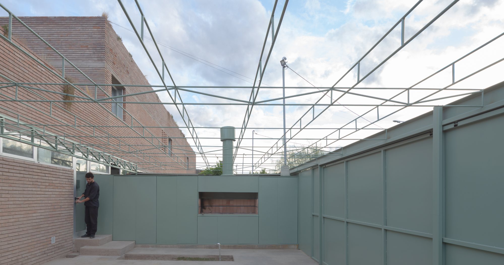
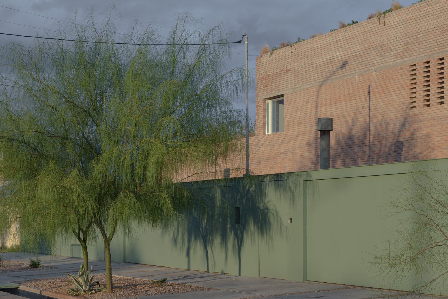
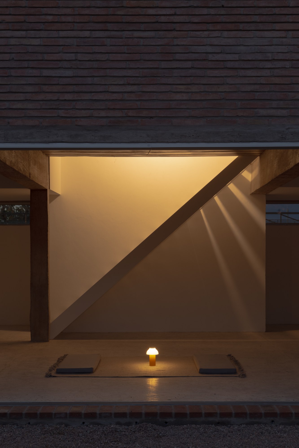
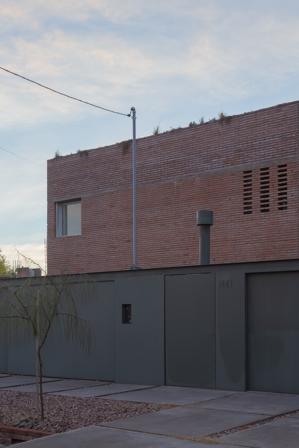
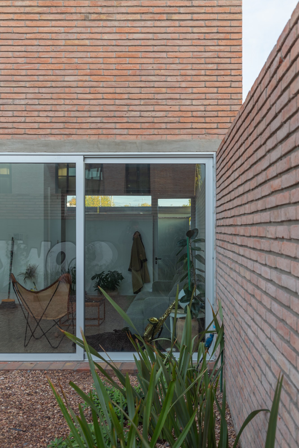
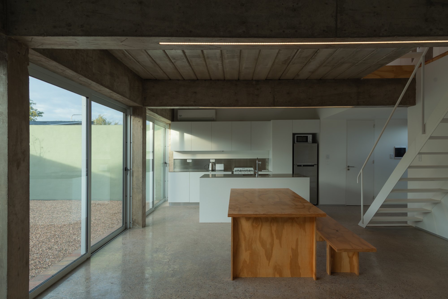
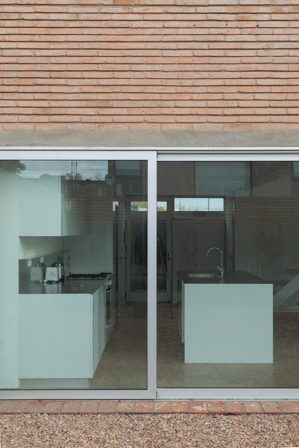
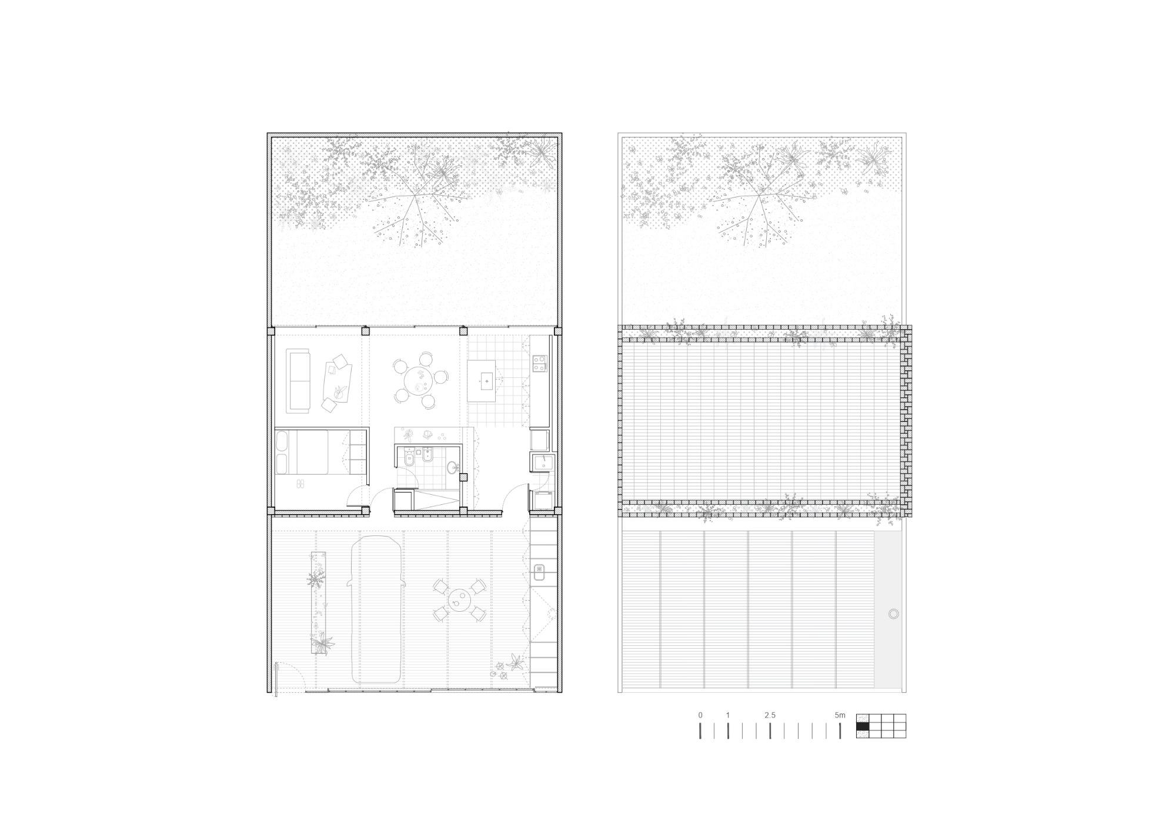
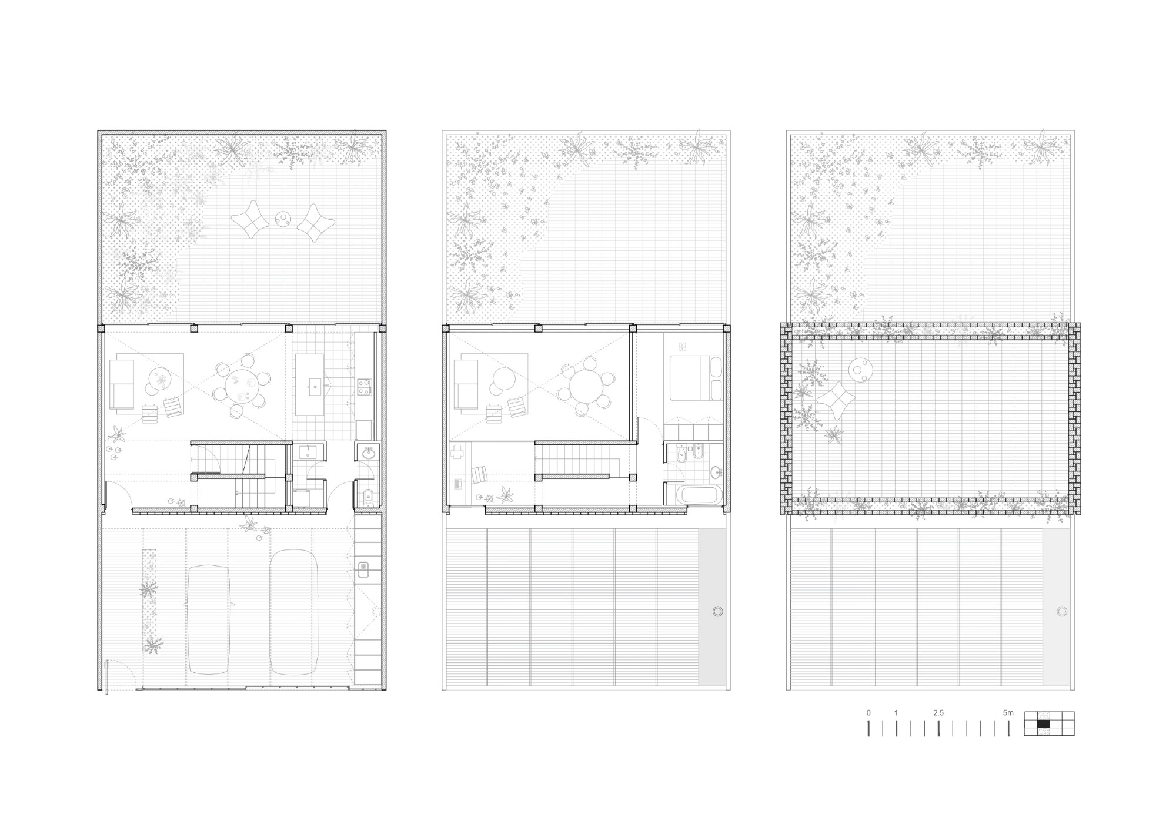
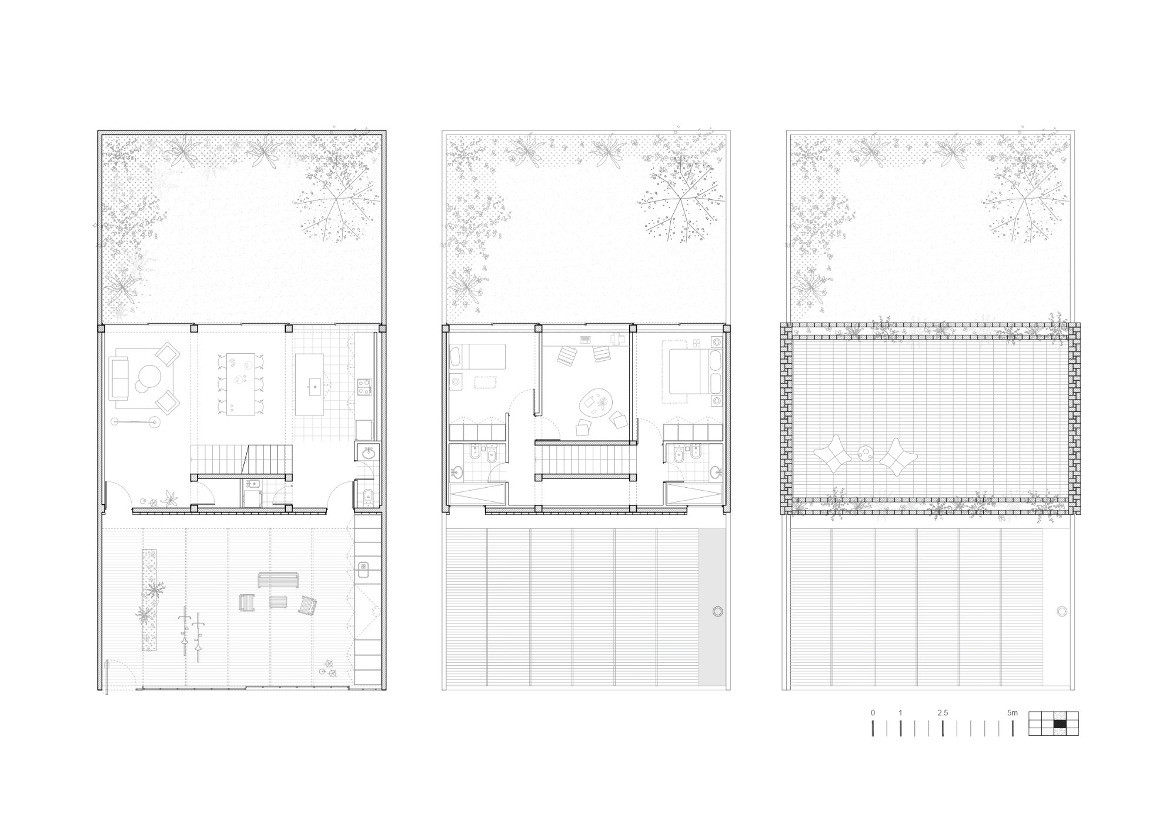
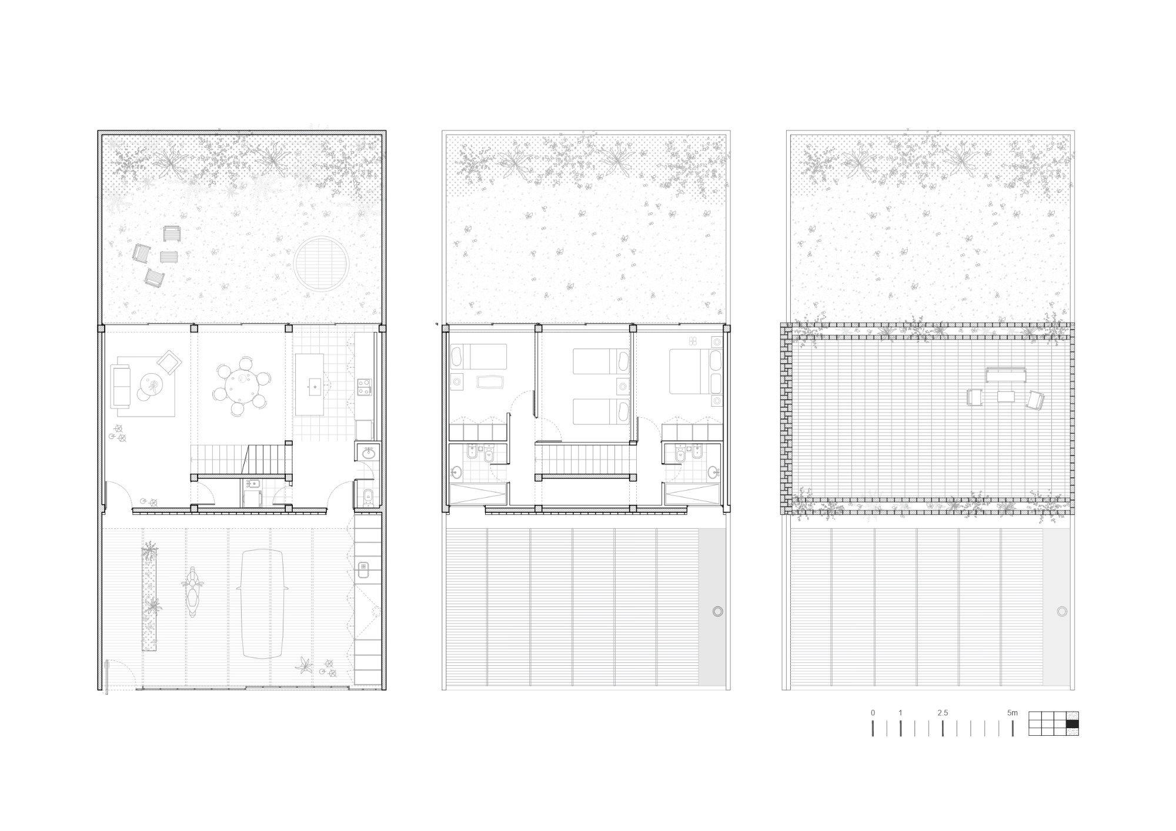
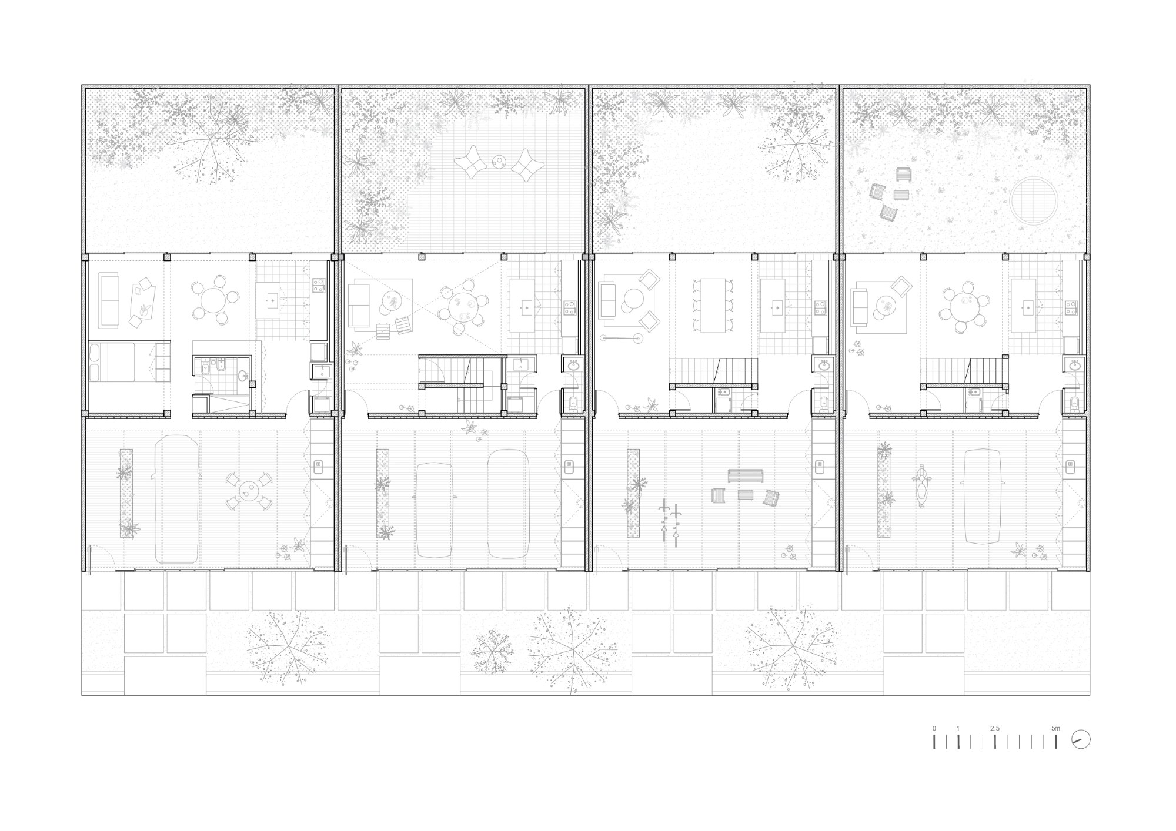
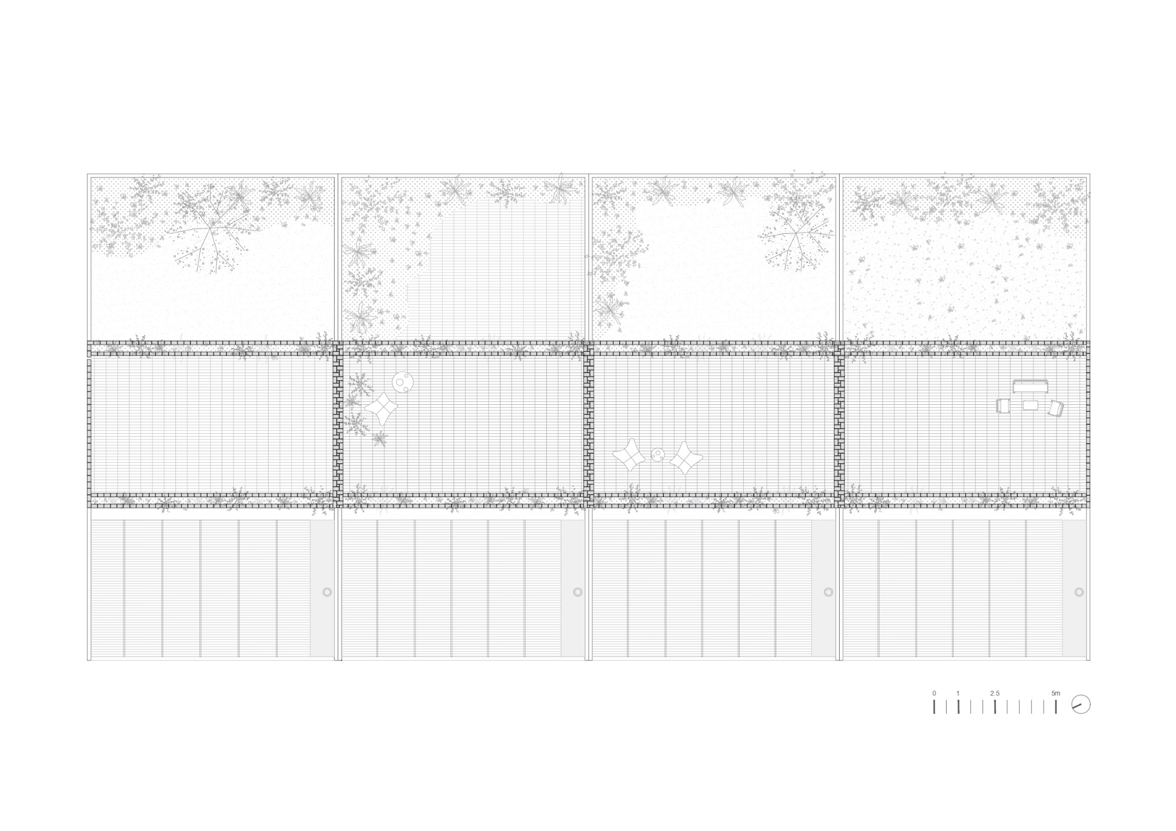
Four Urban Patio Houses is a residential ensemble designed by atelier industrial across four adjoining 10-by-20-meter plots in San Rafael, Mendoza. The project is conceived as a continuous architectural system in which a shared structural and material order accommodates different domestic configurations. Each residence is organized around a sequence of outdoor spaces, including a street-facing courtyard, a more private internal patio, and an upper-level terrace. Together, these spaces support access, parking, services, gathering, daylight, ventilation, and views toward the Andes. Concrete columns and beams, prefabricated slabs, and brick walls establish a restrained construction vocabulary across the development. Their repetition provides the four houses with visual and spatial coherence, while variations in enclosure and internal organization enable each dwelling to respond differently to occupation. The use of brick also connects the project to the construction culture of inland Argentina, where the material is closely associated with local production, labor, and the regional landscape.
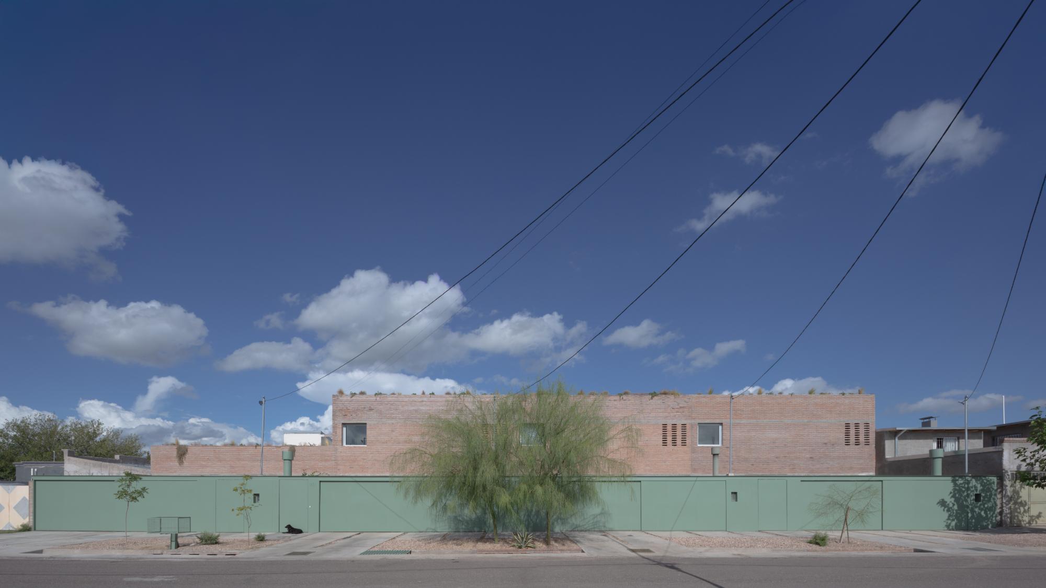
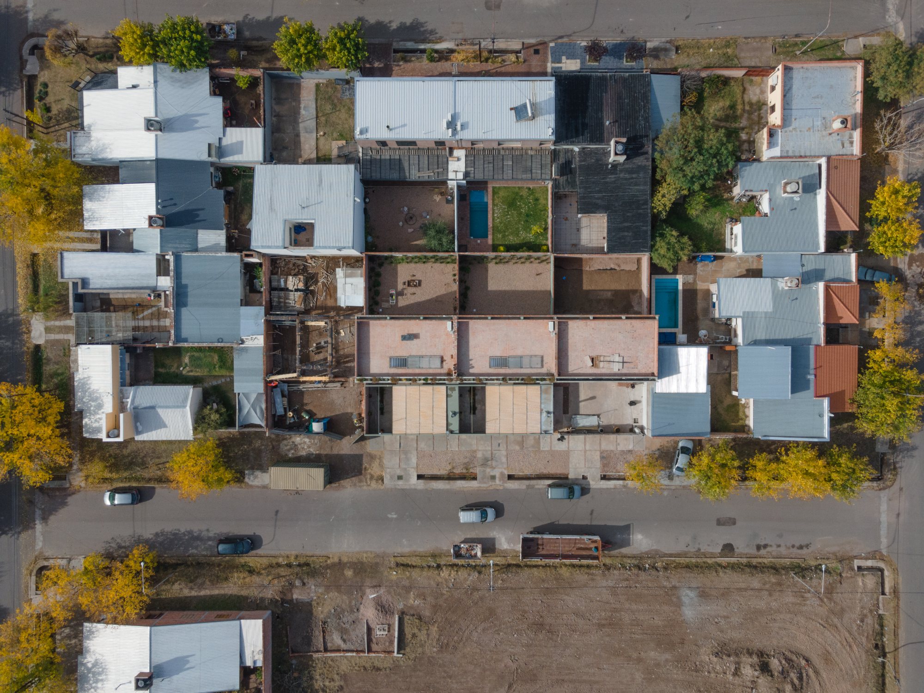
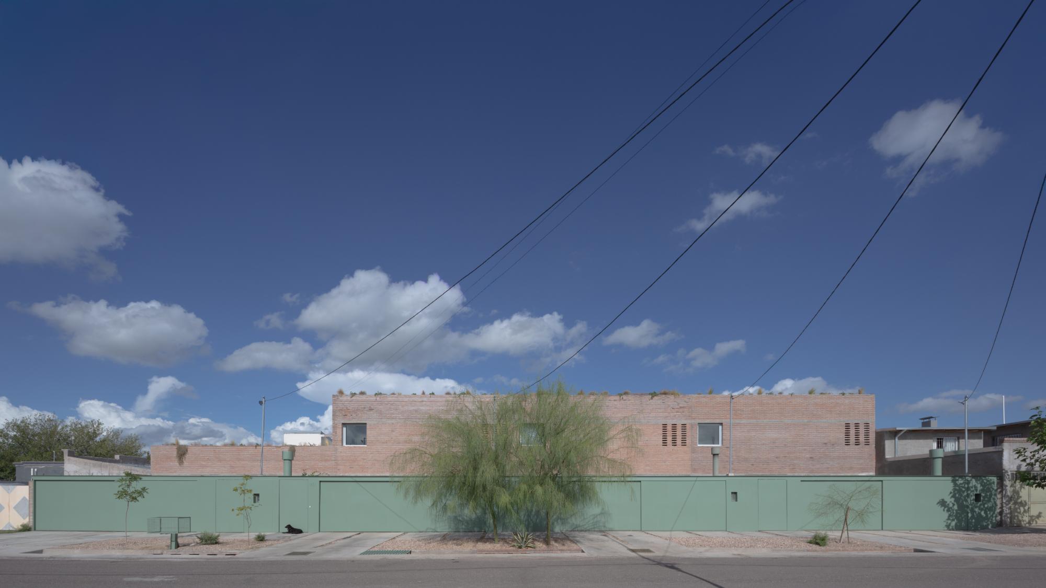
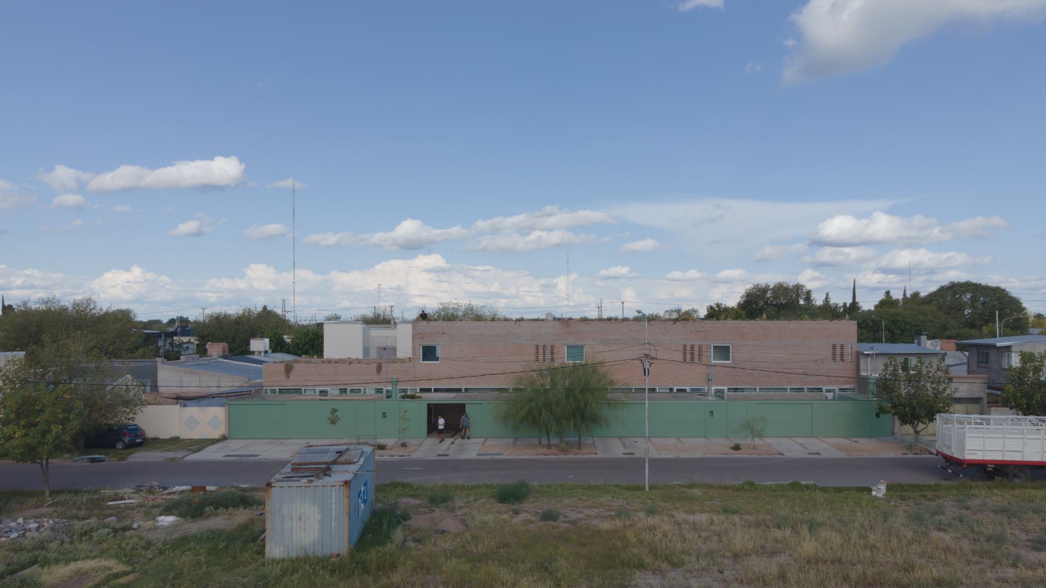
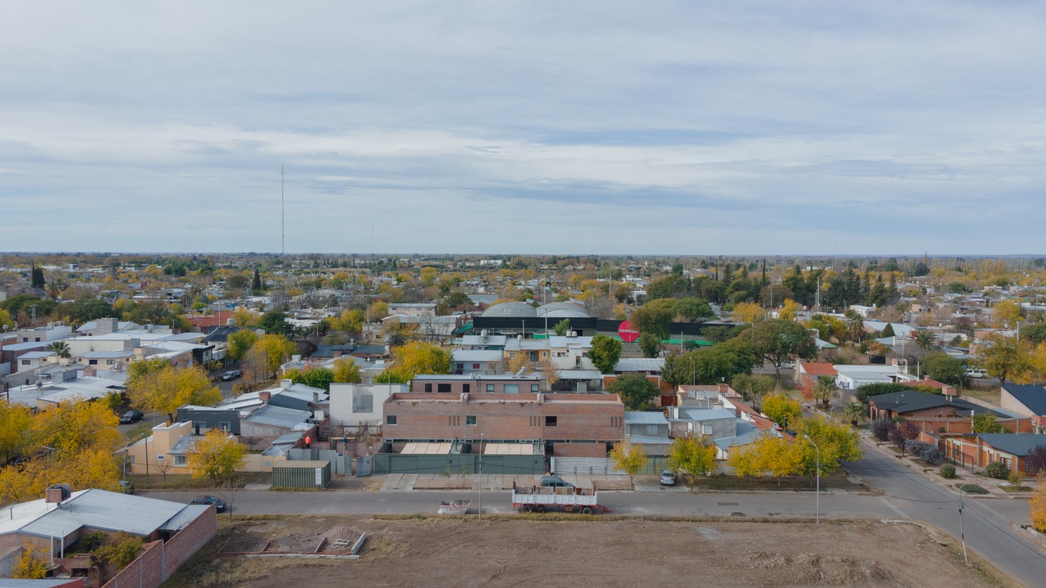
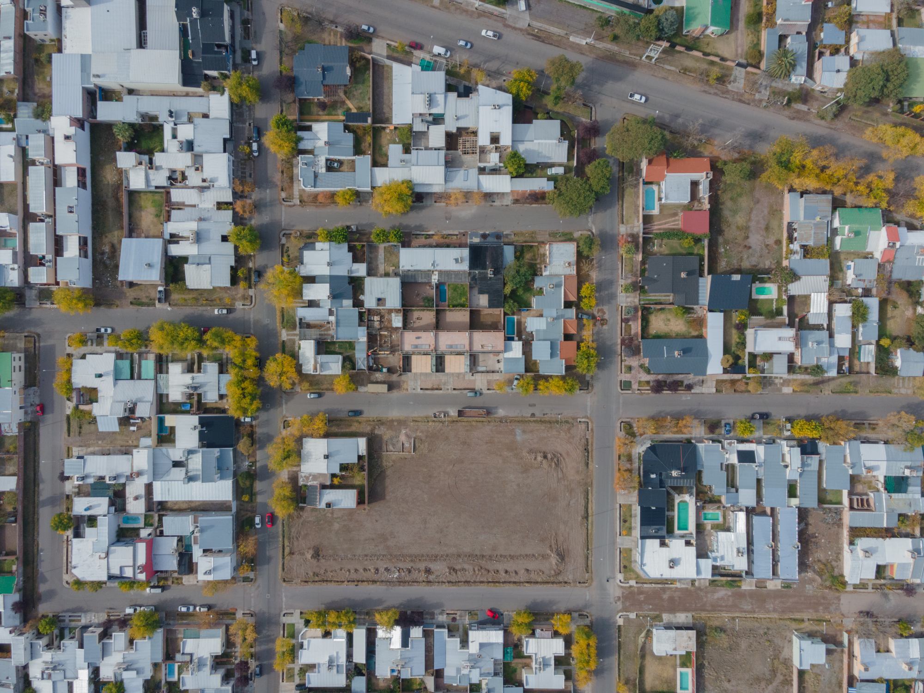
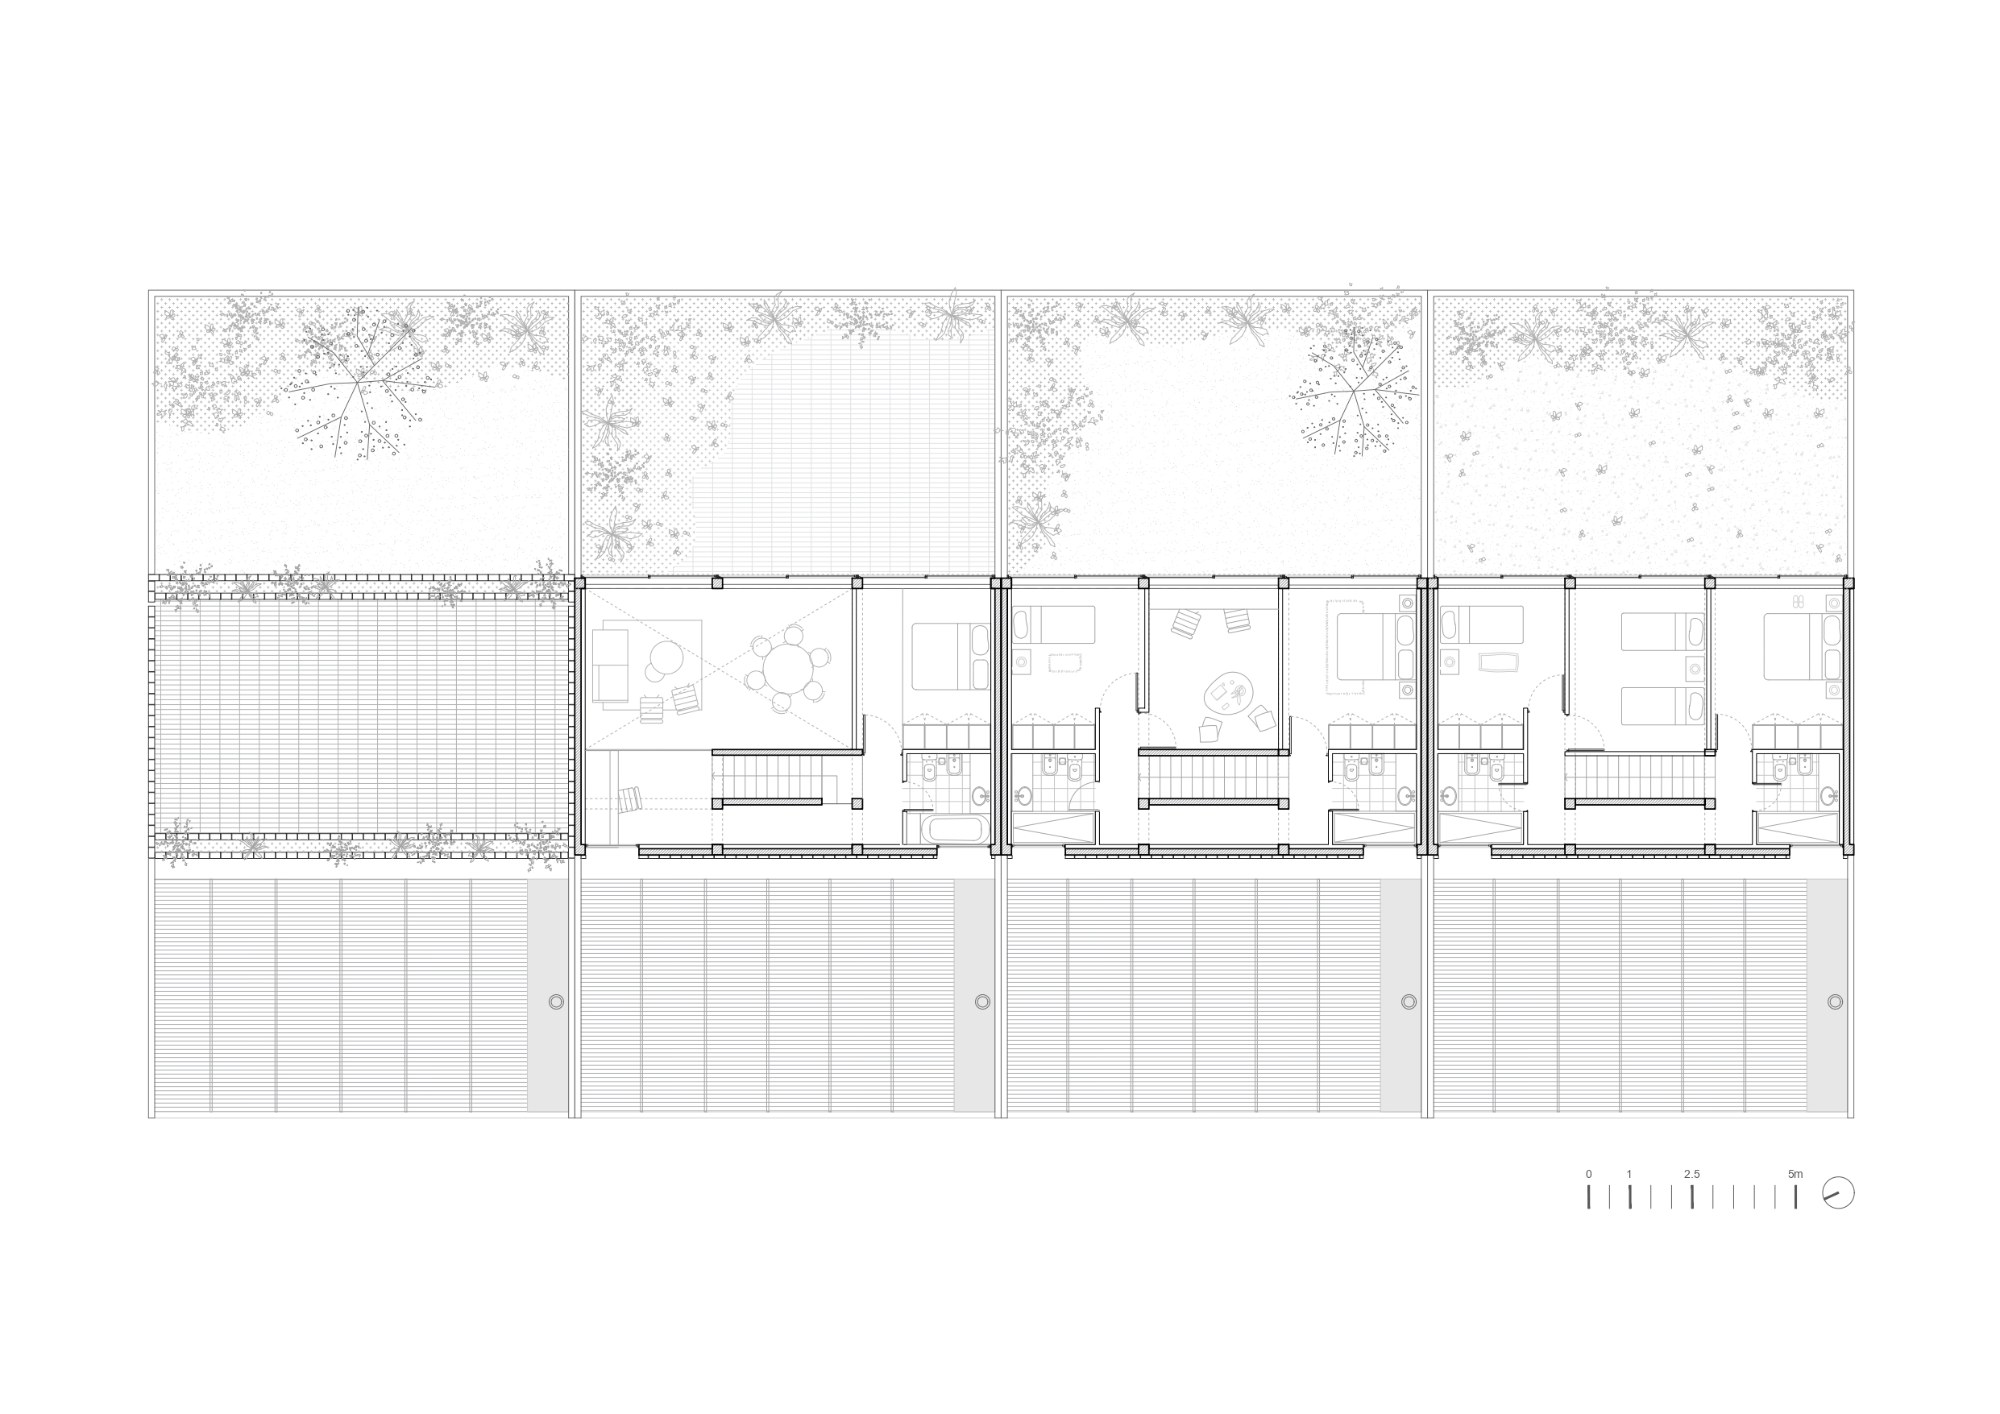
Four Urban Patio Houses approaches four neighboring residential plots as a single piece of urban fabric rather than as a collection of detached architectural objects. atelier industrial uses this collective arrangement to investigate how one consistent order can support several ways of living. The houses share a common rhythm of structure, walls, and open spaces, yet remain differentiated through their spatial organization and patterns of occupation.
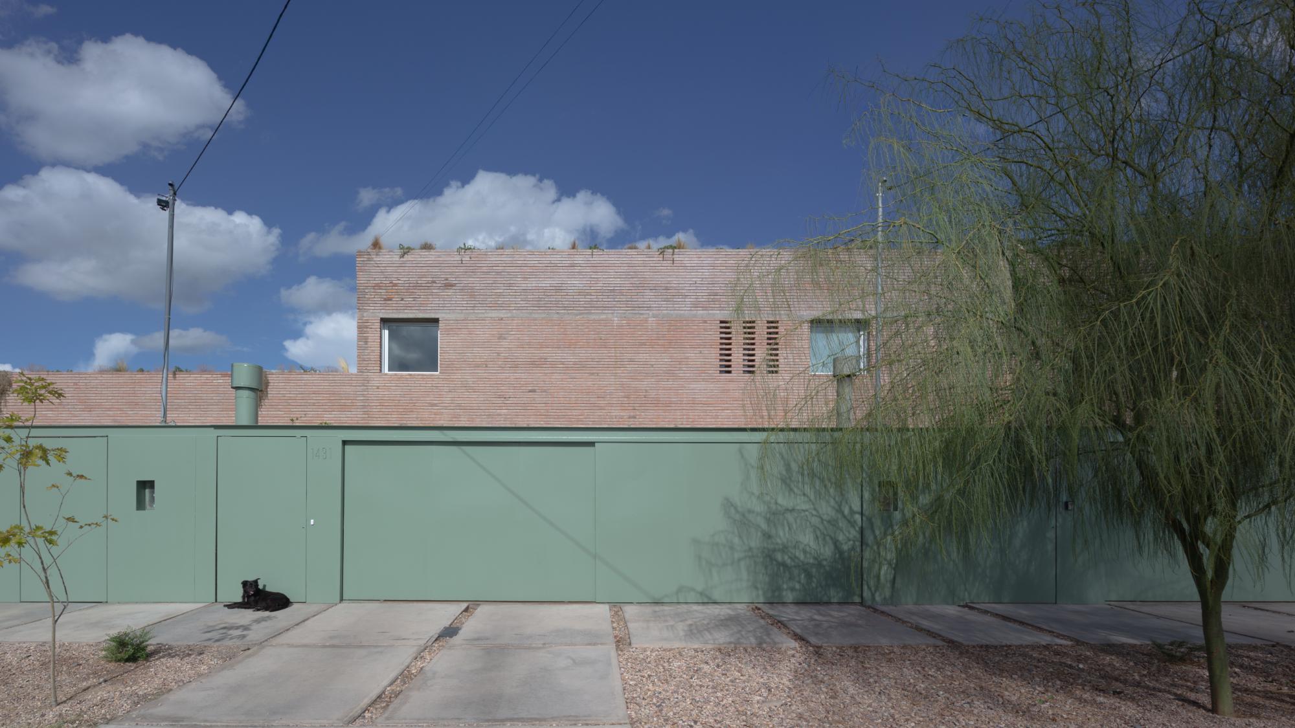
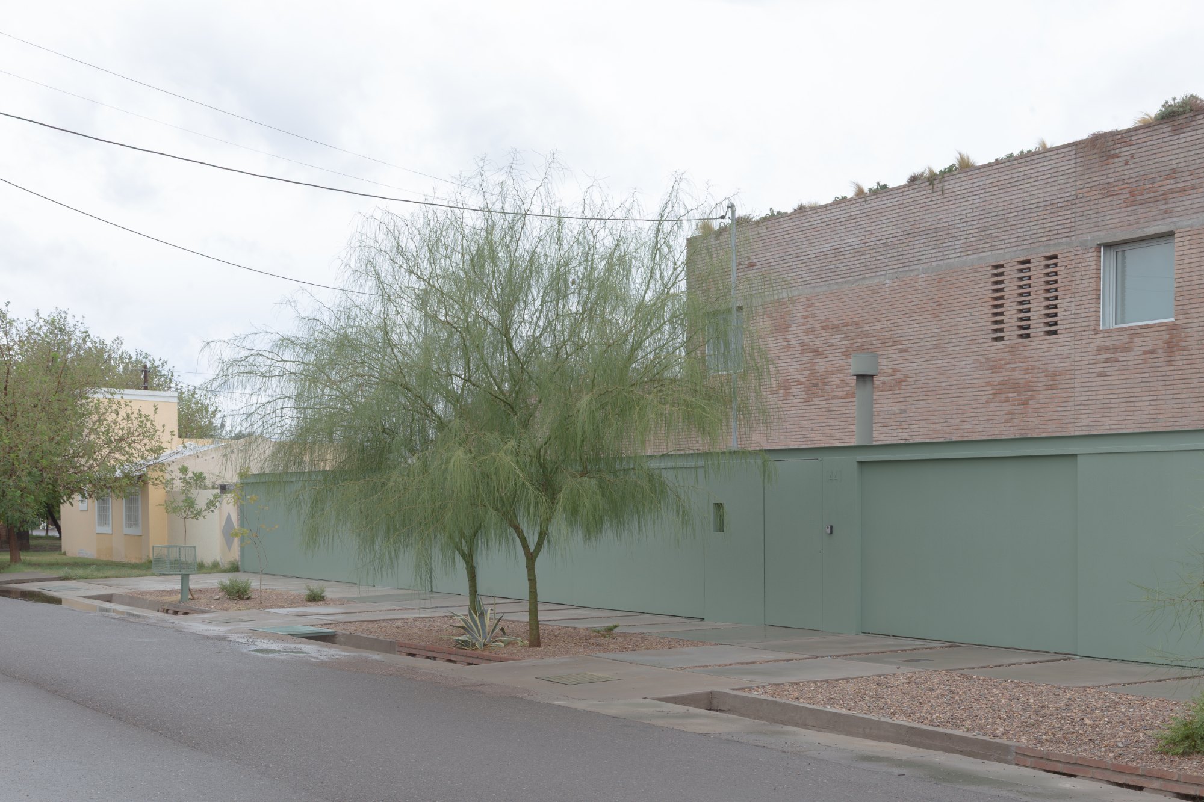
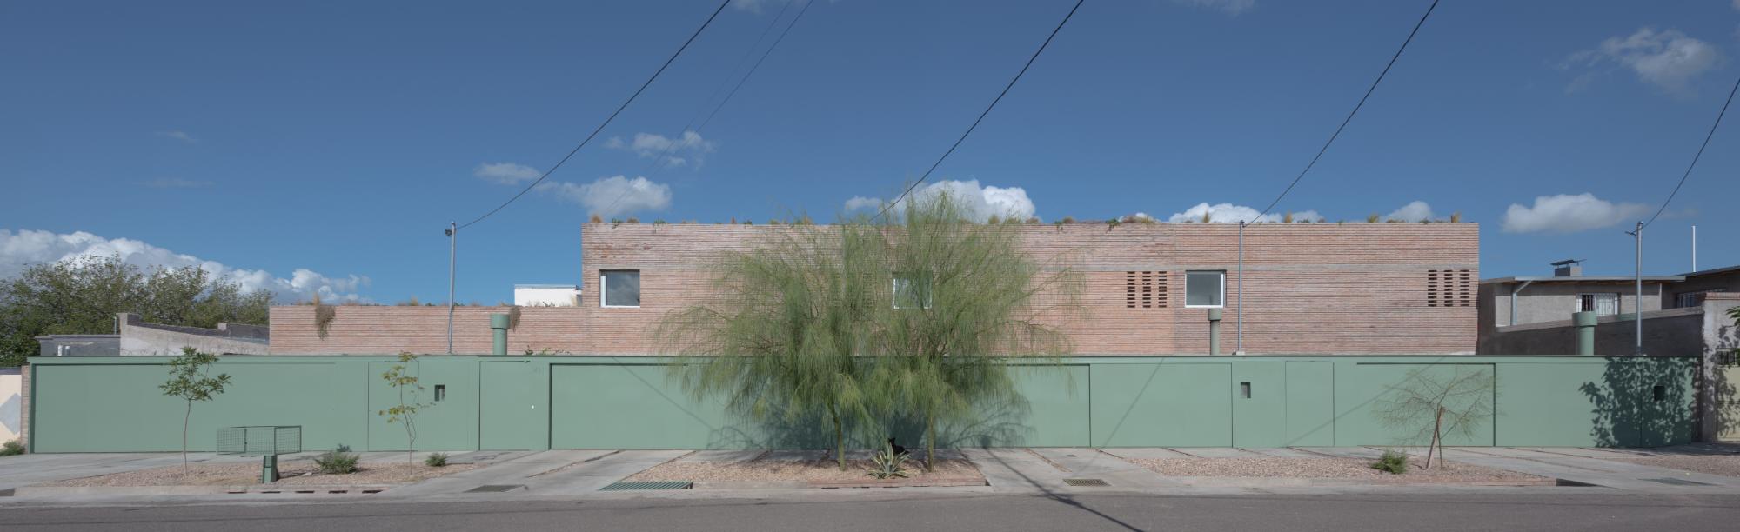
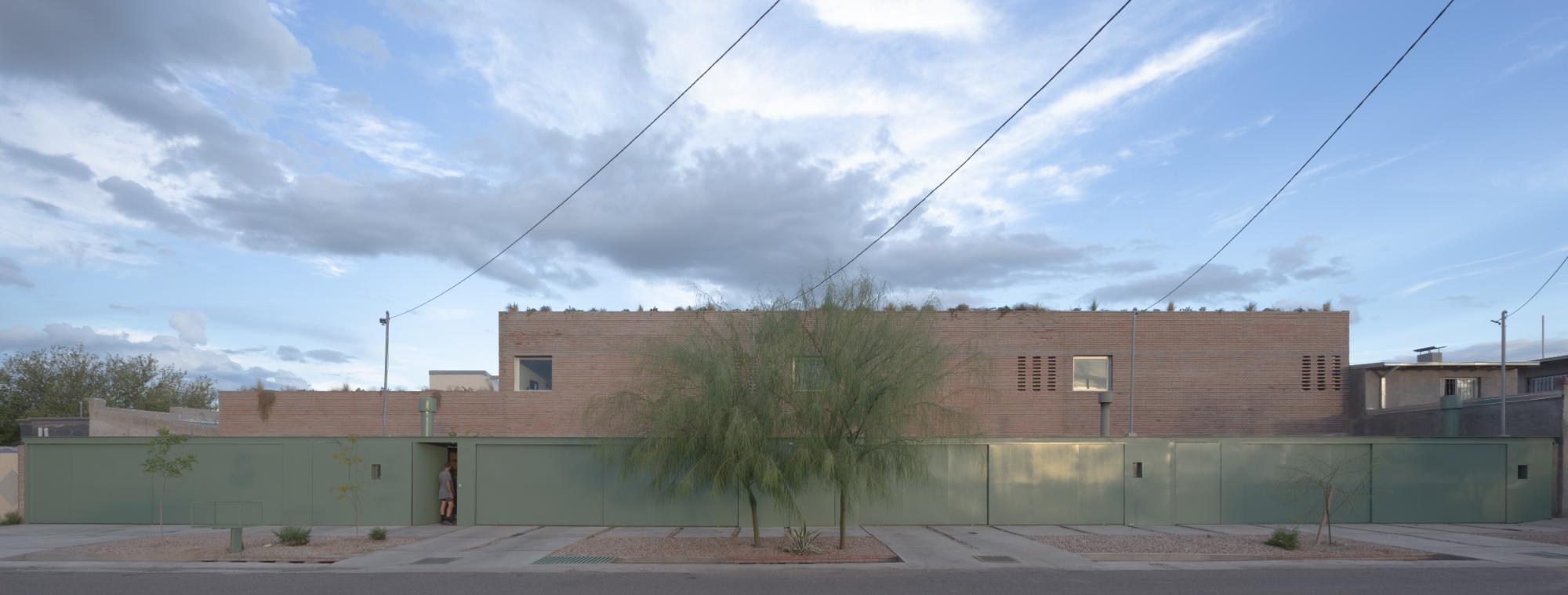
The relationship between the residences is established through continuity rather than formal repetition alone. Concrete frames and brick enclosures extend across the adjoining sites, giving the ensemble a unified presence along the street. Within this shared framework, each house develops its own internal sequence, demonstrating how architectural identity can emerge through variation without disrupting the coherence of the whole.
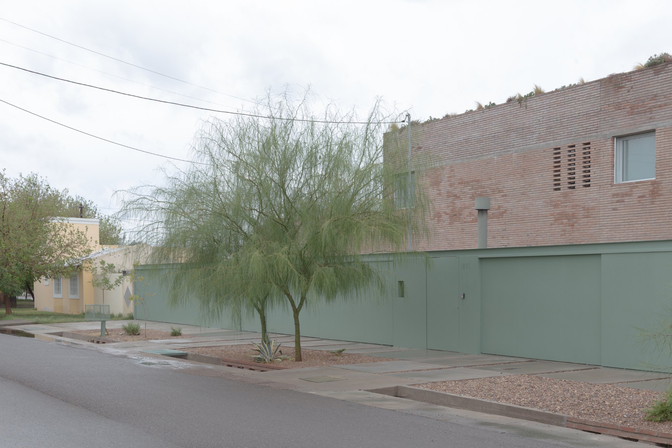
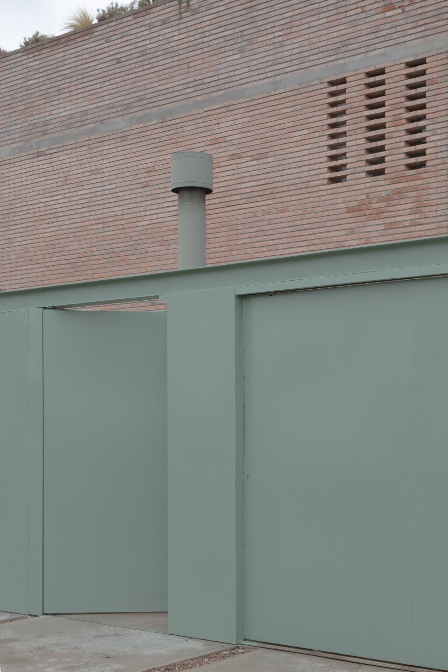
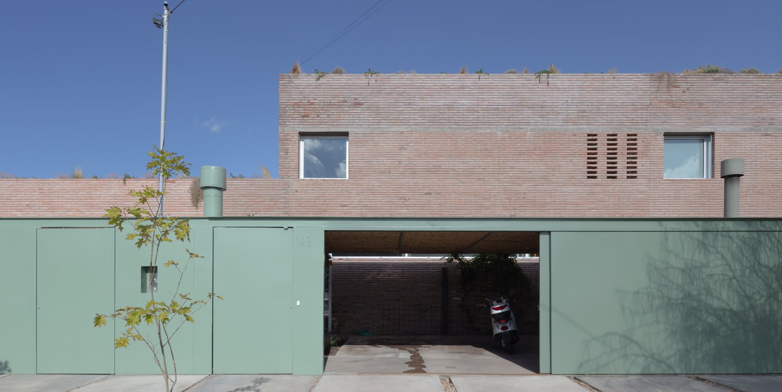
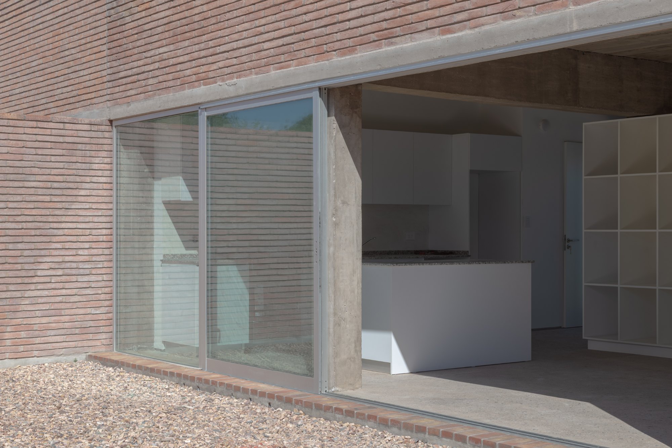
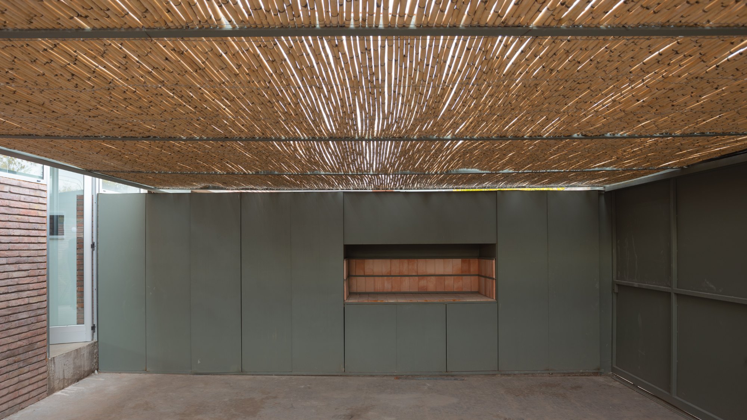
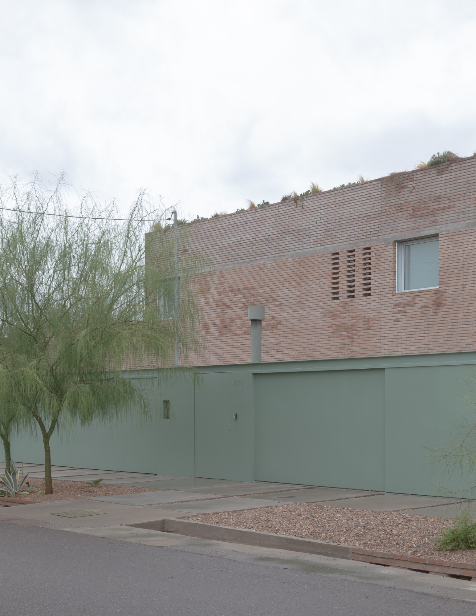
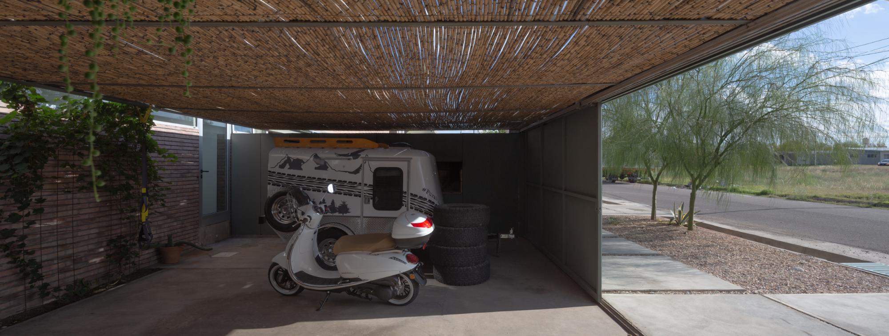
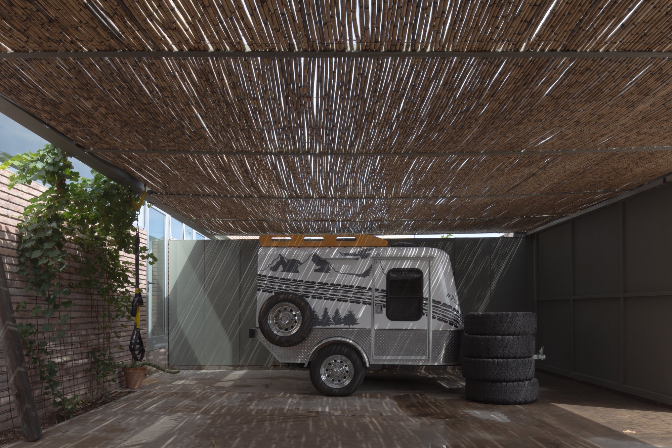
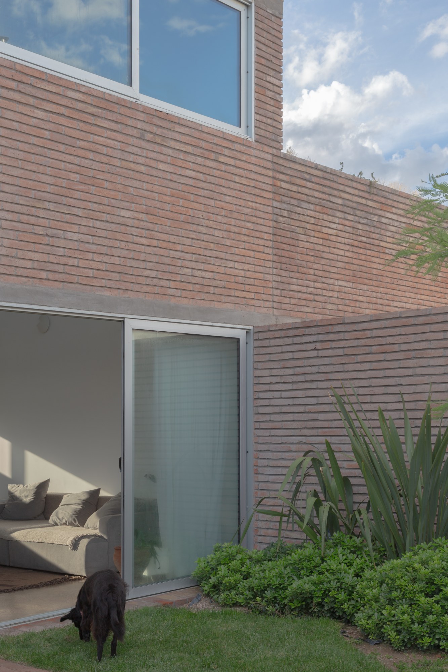
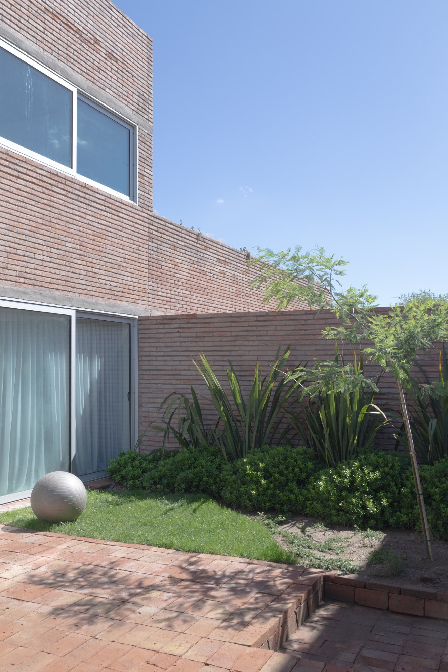
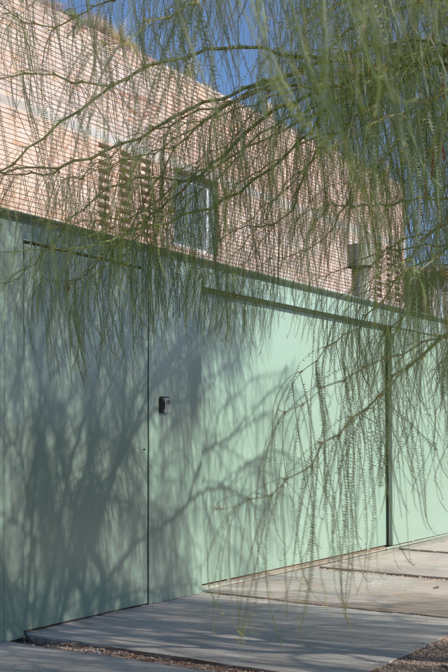
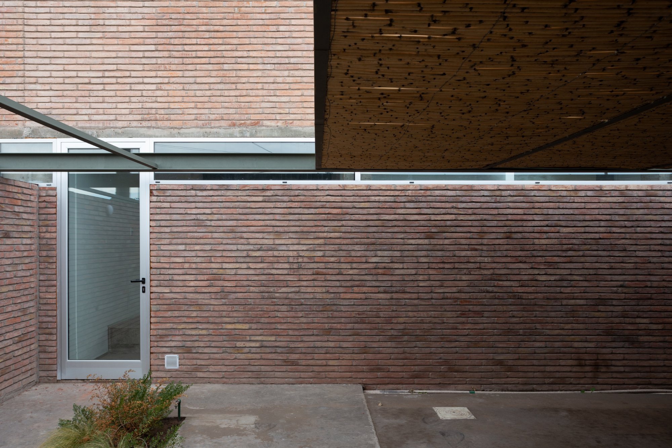
The street-facing courtyard forms the first threshold of each dwelling. It accommodates parking, services, access, and informal outdoor activity, combining practical requirements with spaces for daily social use. Its depth creates a gradual transition between the public street and the domestic interior, allowing the frontage to remain engaged with its surroundings while maintaining a measured degree of privacy.
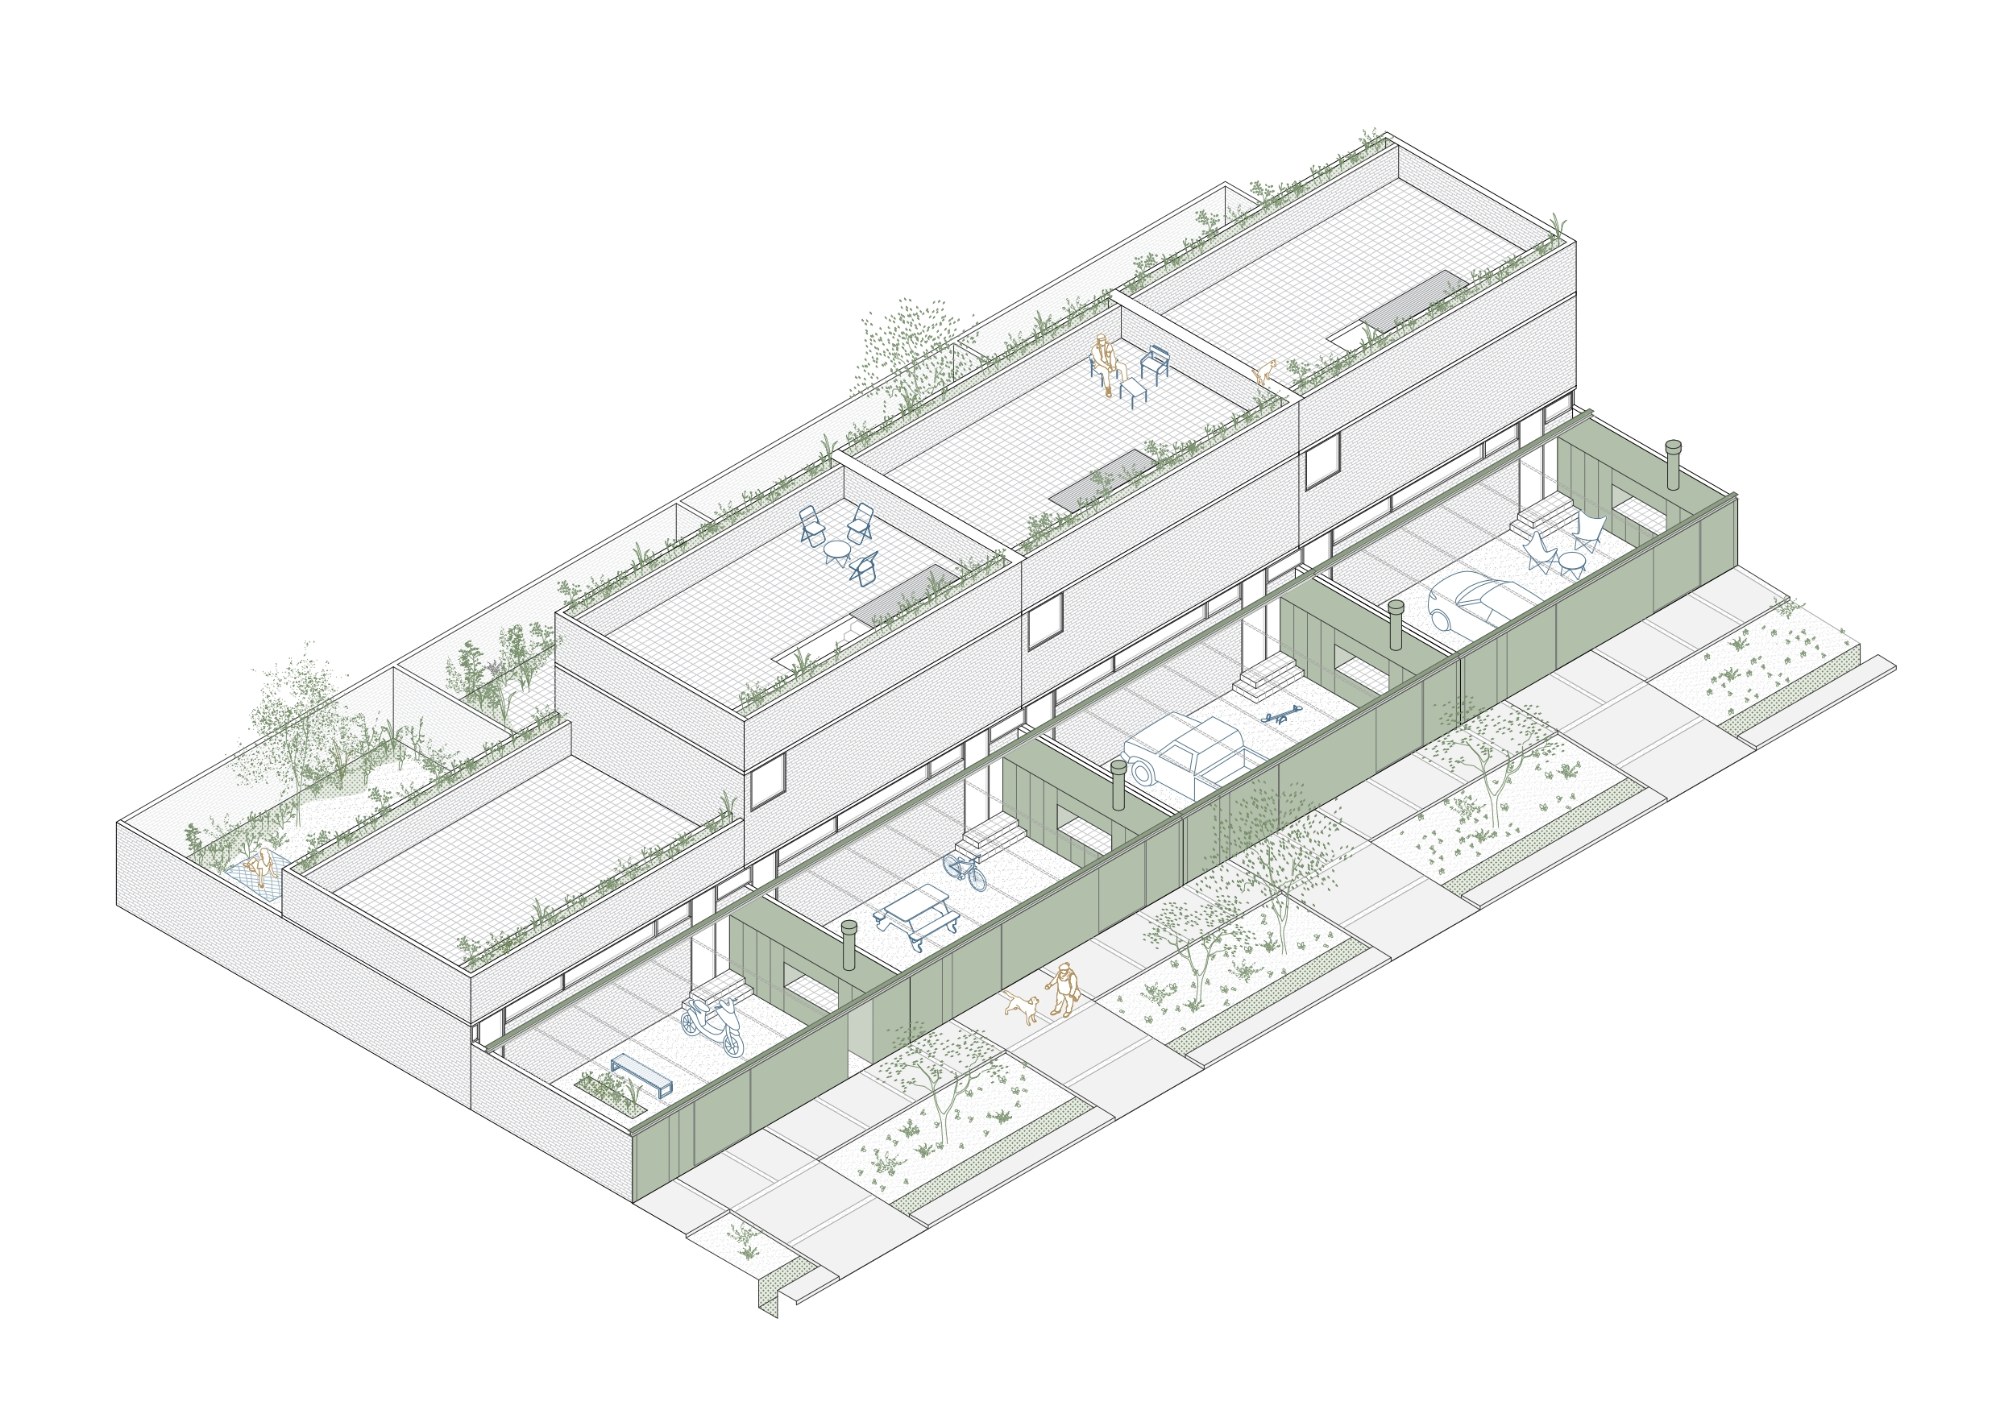
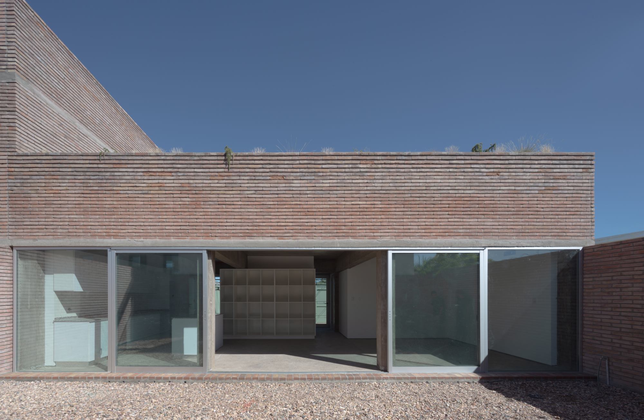
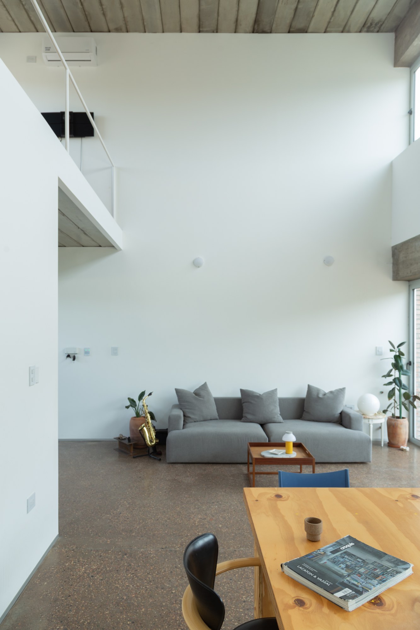
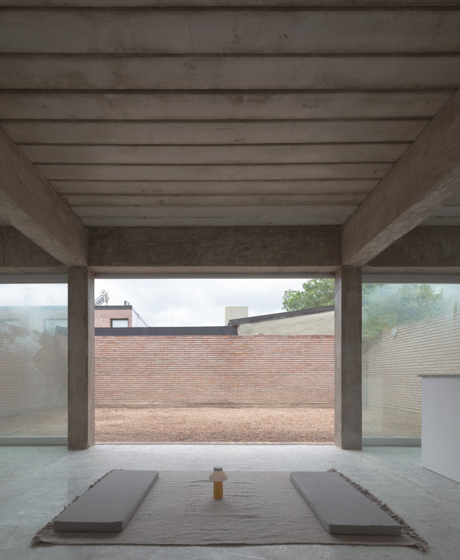
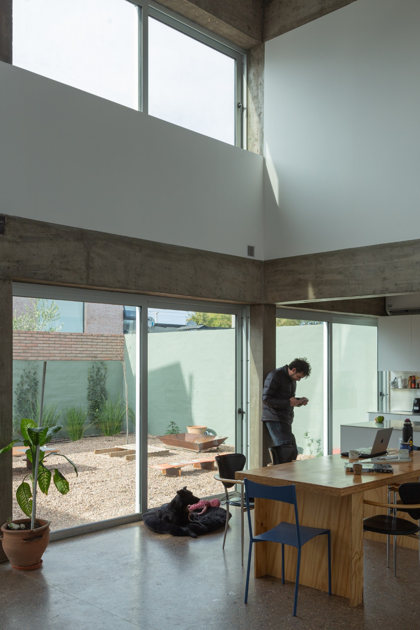
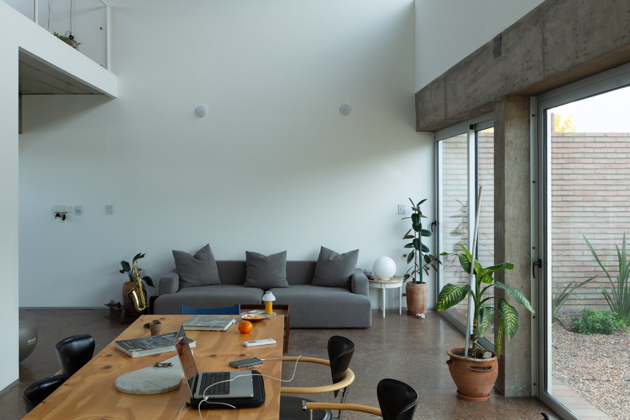
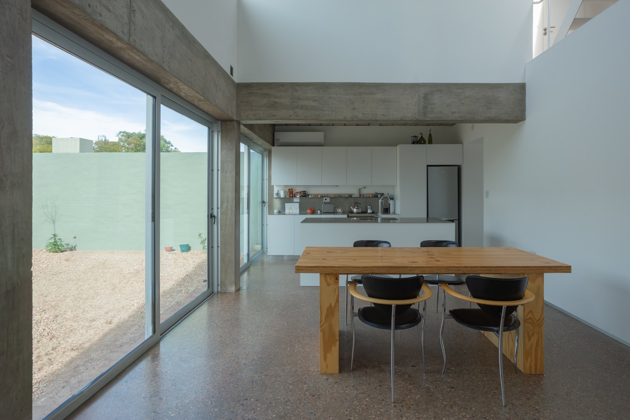
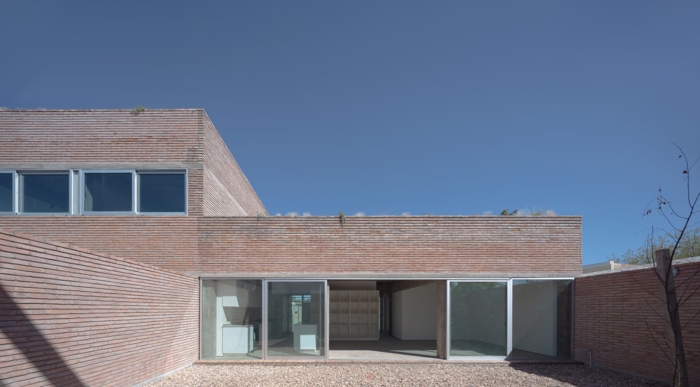
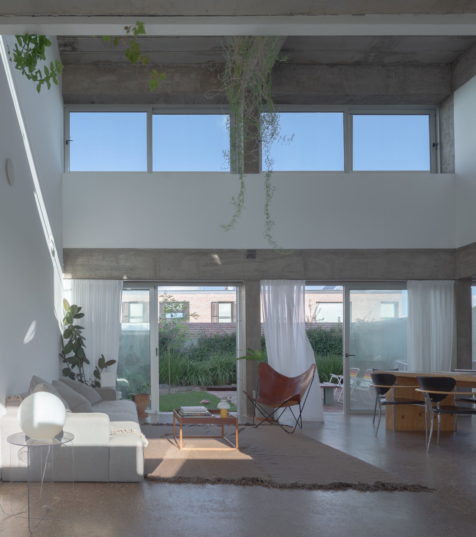
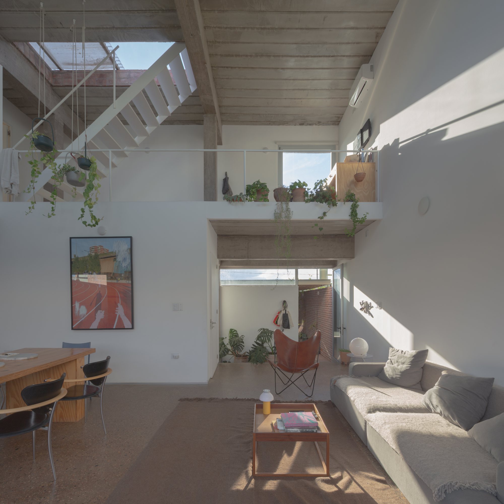
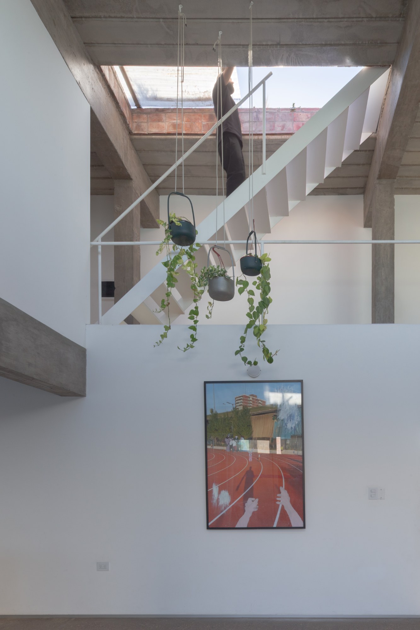
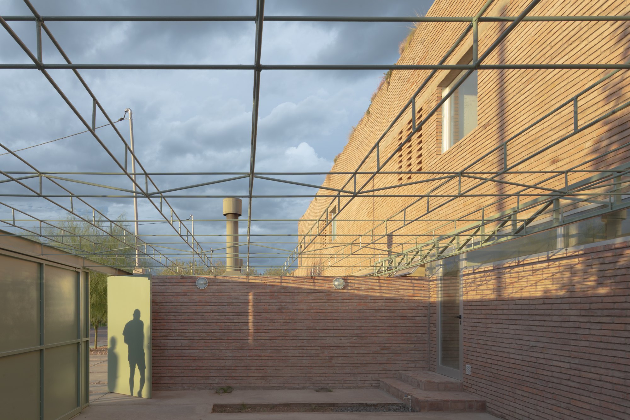
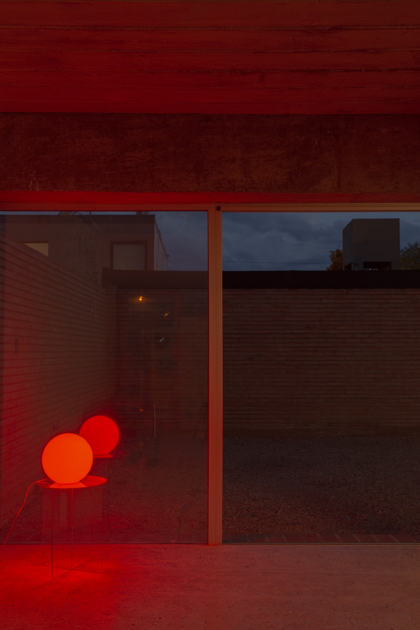
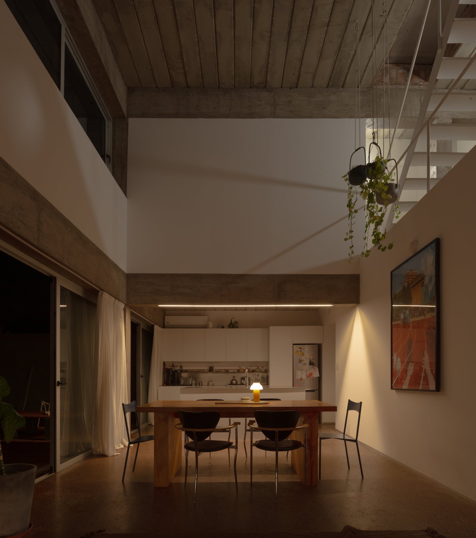
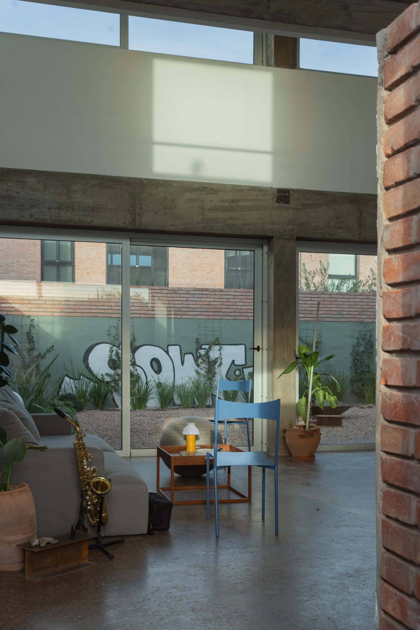
Farther into the plot, the intermediate courtyard establishes a protected center for domestic life. Its position interrupts the narrow depth of the site and introduces daylight, ventilation, and visual openness into the surrounding rooms. Rather than functioning as residual space, the patio becomes an active organizational element that helps define circulation and distinguish between different areas of the house.
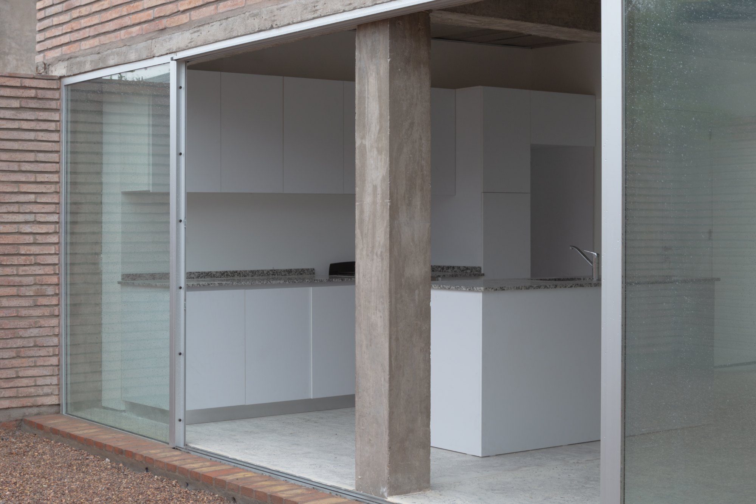
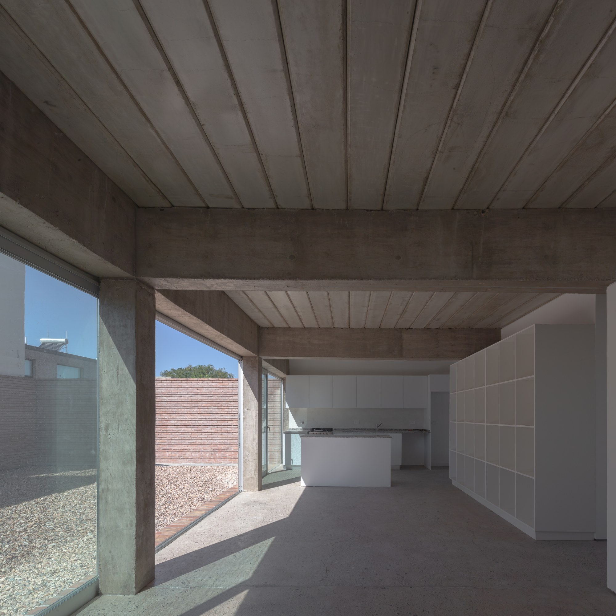
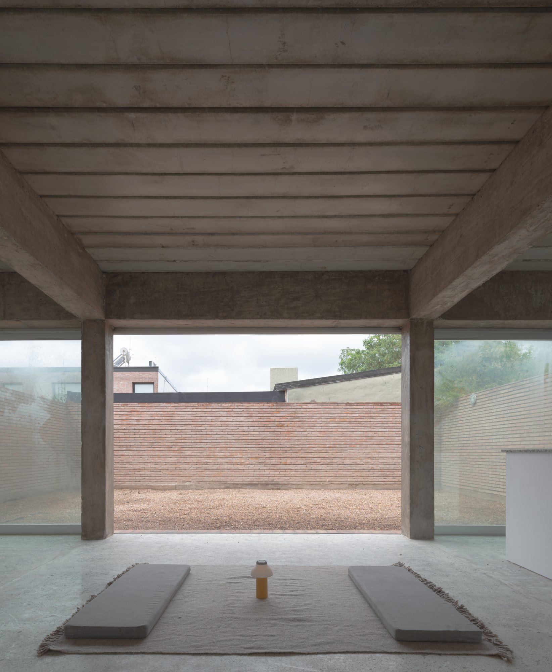
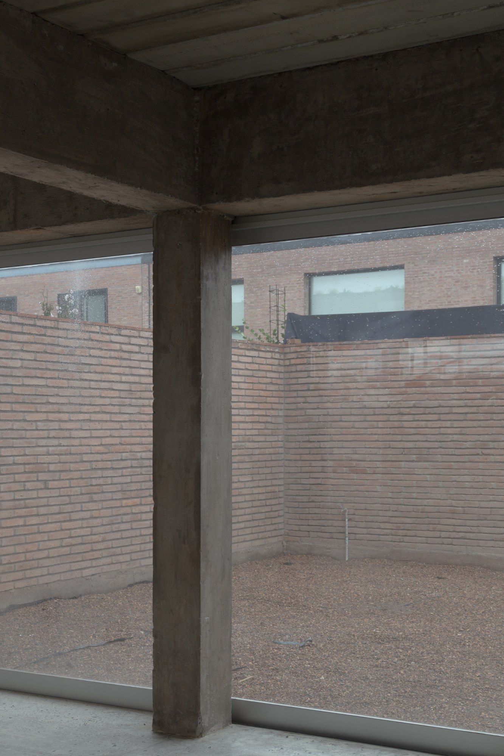
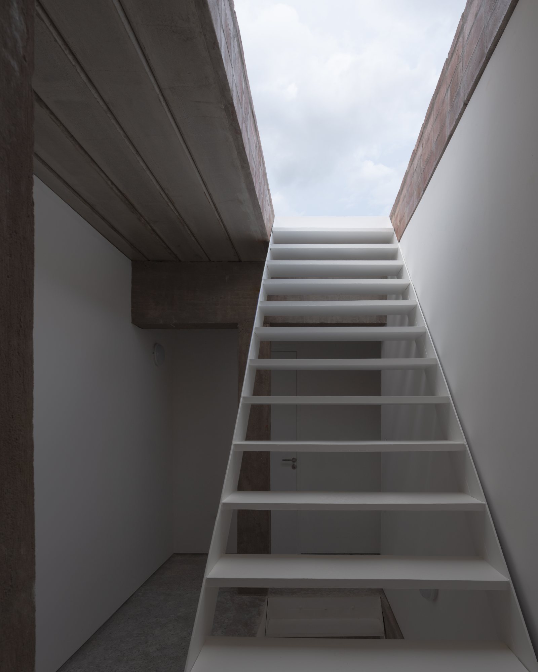
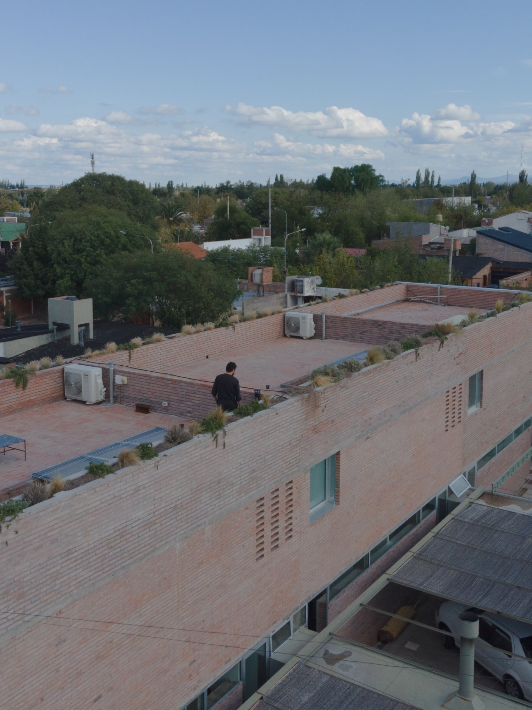
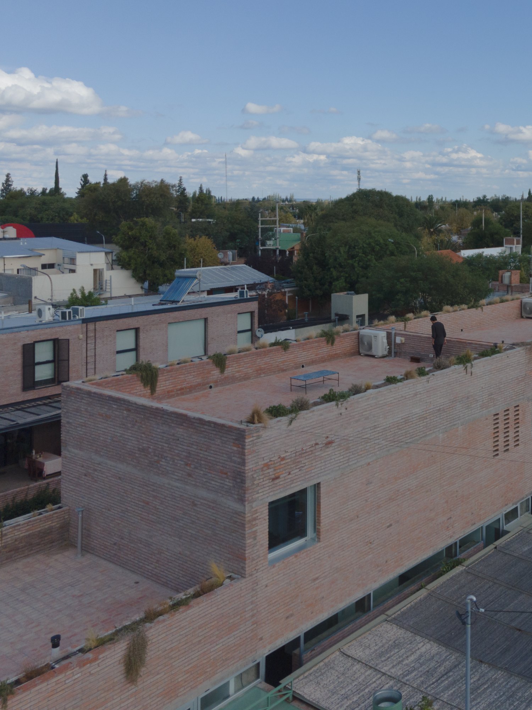
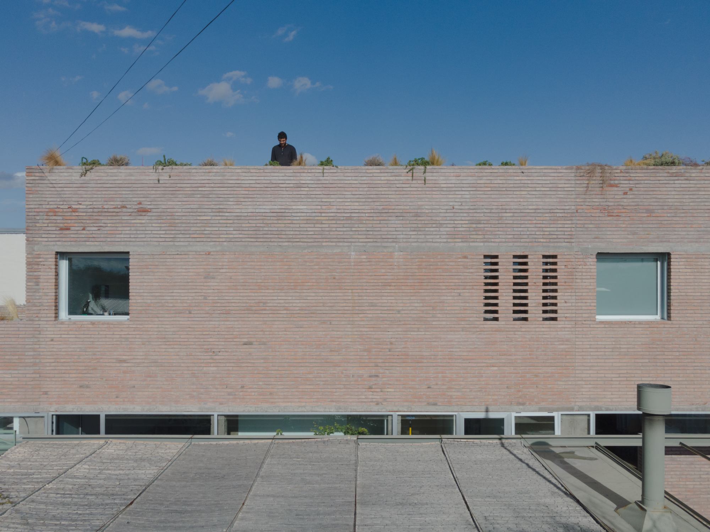
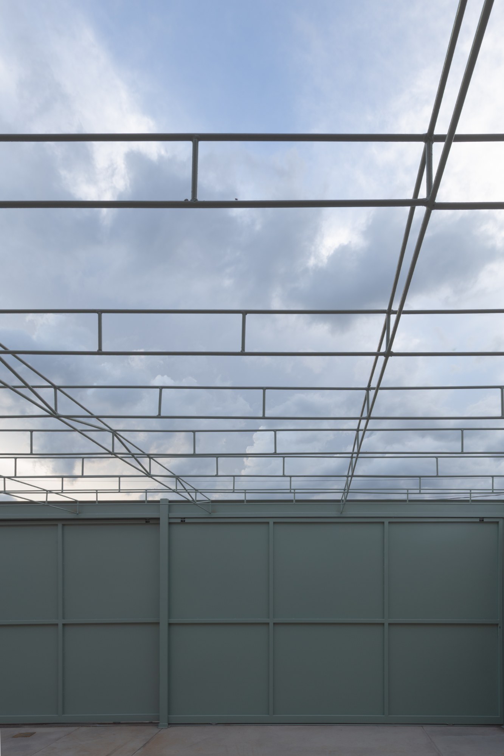
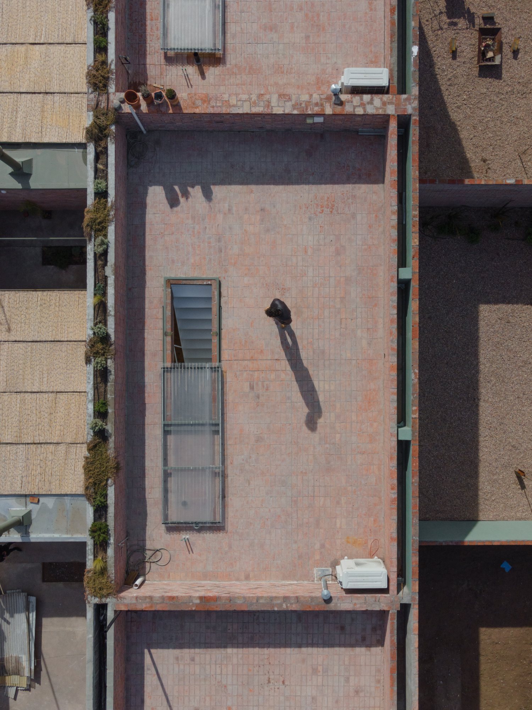
The roof terrace extends this sequence vertically. Conceived as an inhabitable surface, it increases the available outdoor space and opens the houses toward views of the Andes and the surrounding urban landscape. The terrace also reinforces the treatment of the roof as a fifth façade, giving the upper level both a domestic and architectural role.
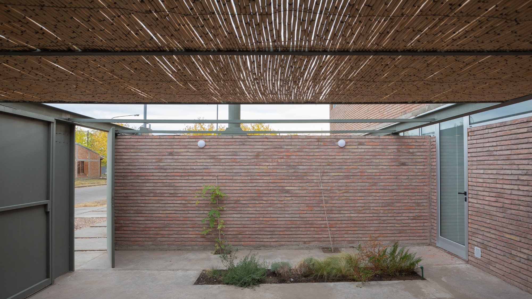
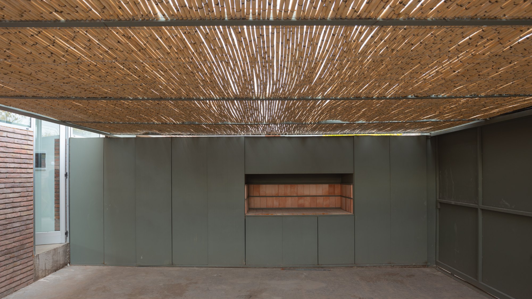
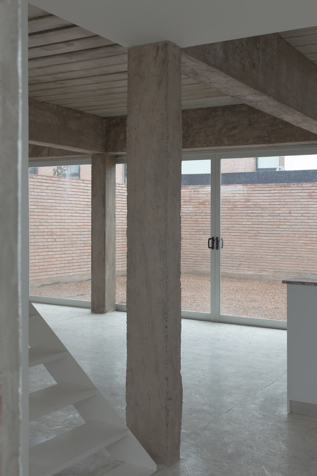
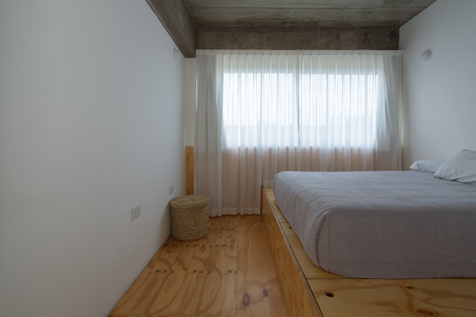
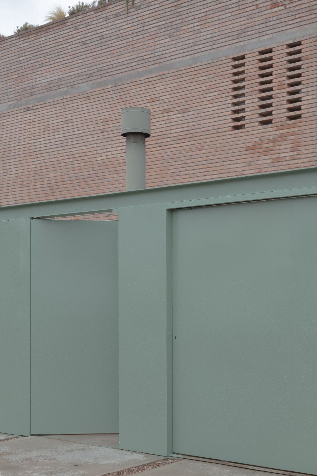
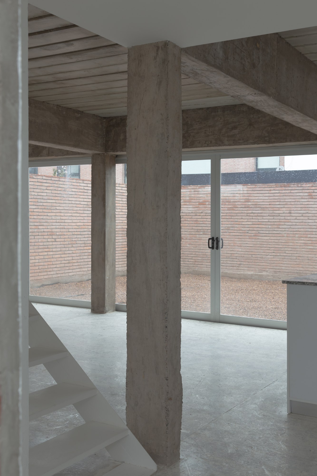
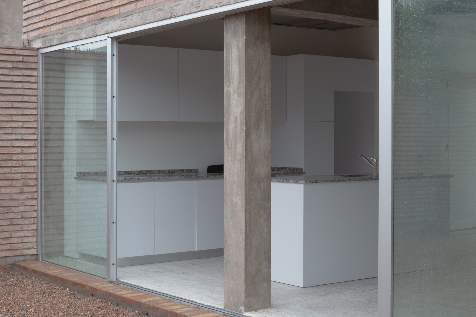
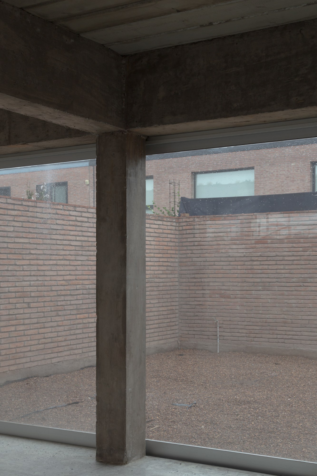
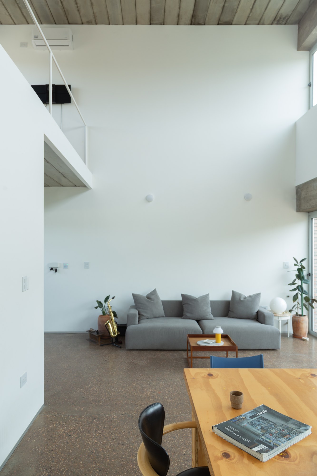
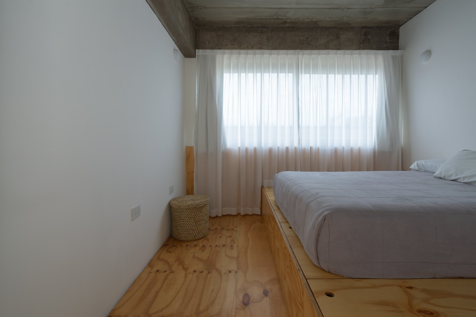
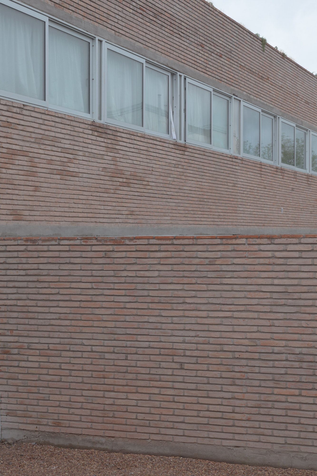
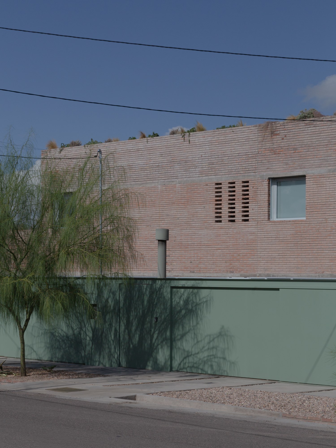
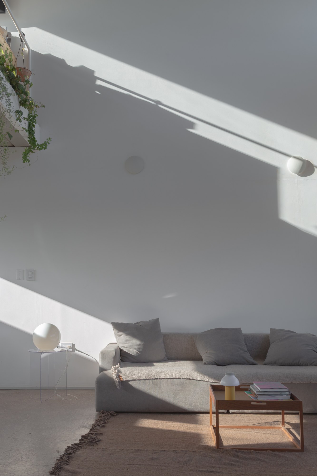
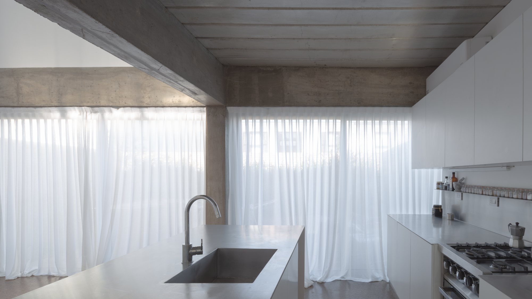
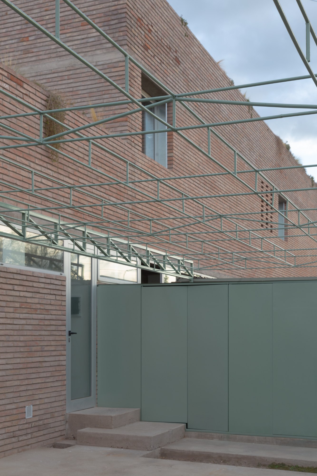
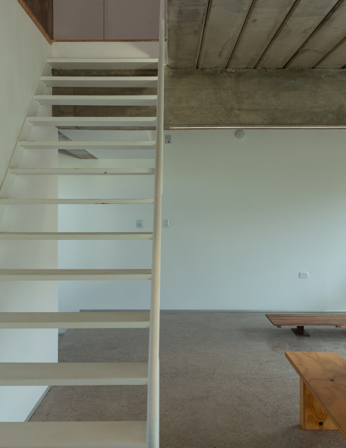
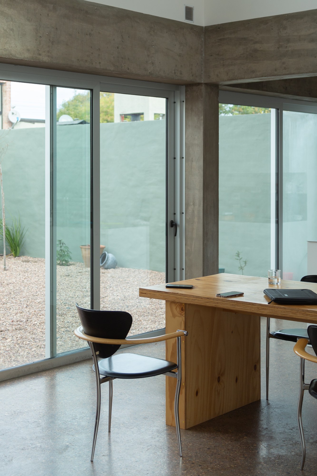
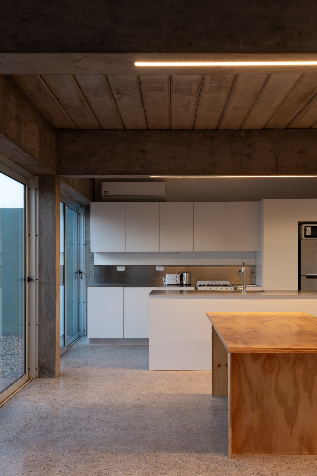
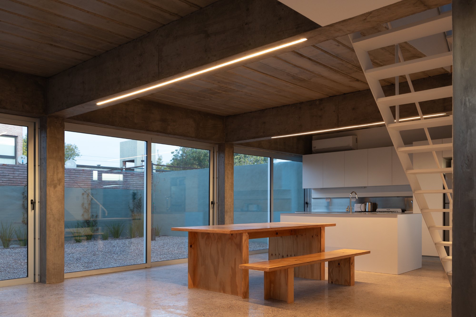
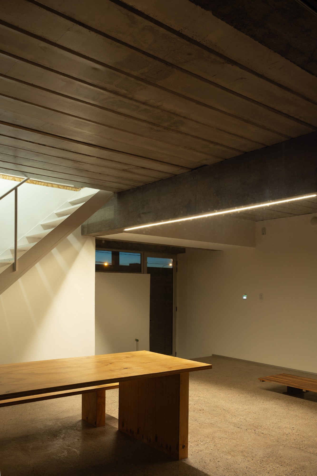
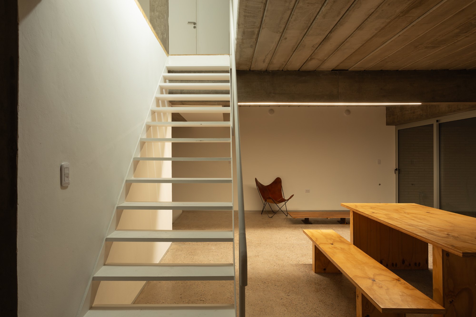
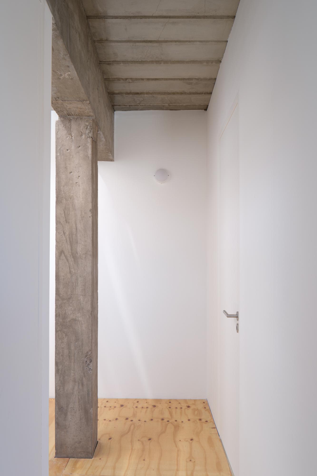
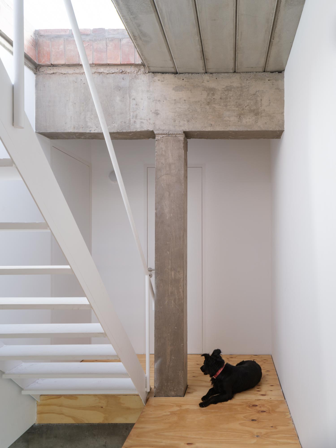
A deliberately limited construction palette strengthens the project’s sense of order. Concrete columns and beams provide the primary frame, prefabricated slabs form the horizontal planes, and brick walls define the enclosure. Repeating these elements across the four residences creates consistency, while their arrangement allows the interiors to vary according to different spatial needs.
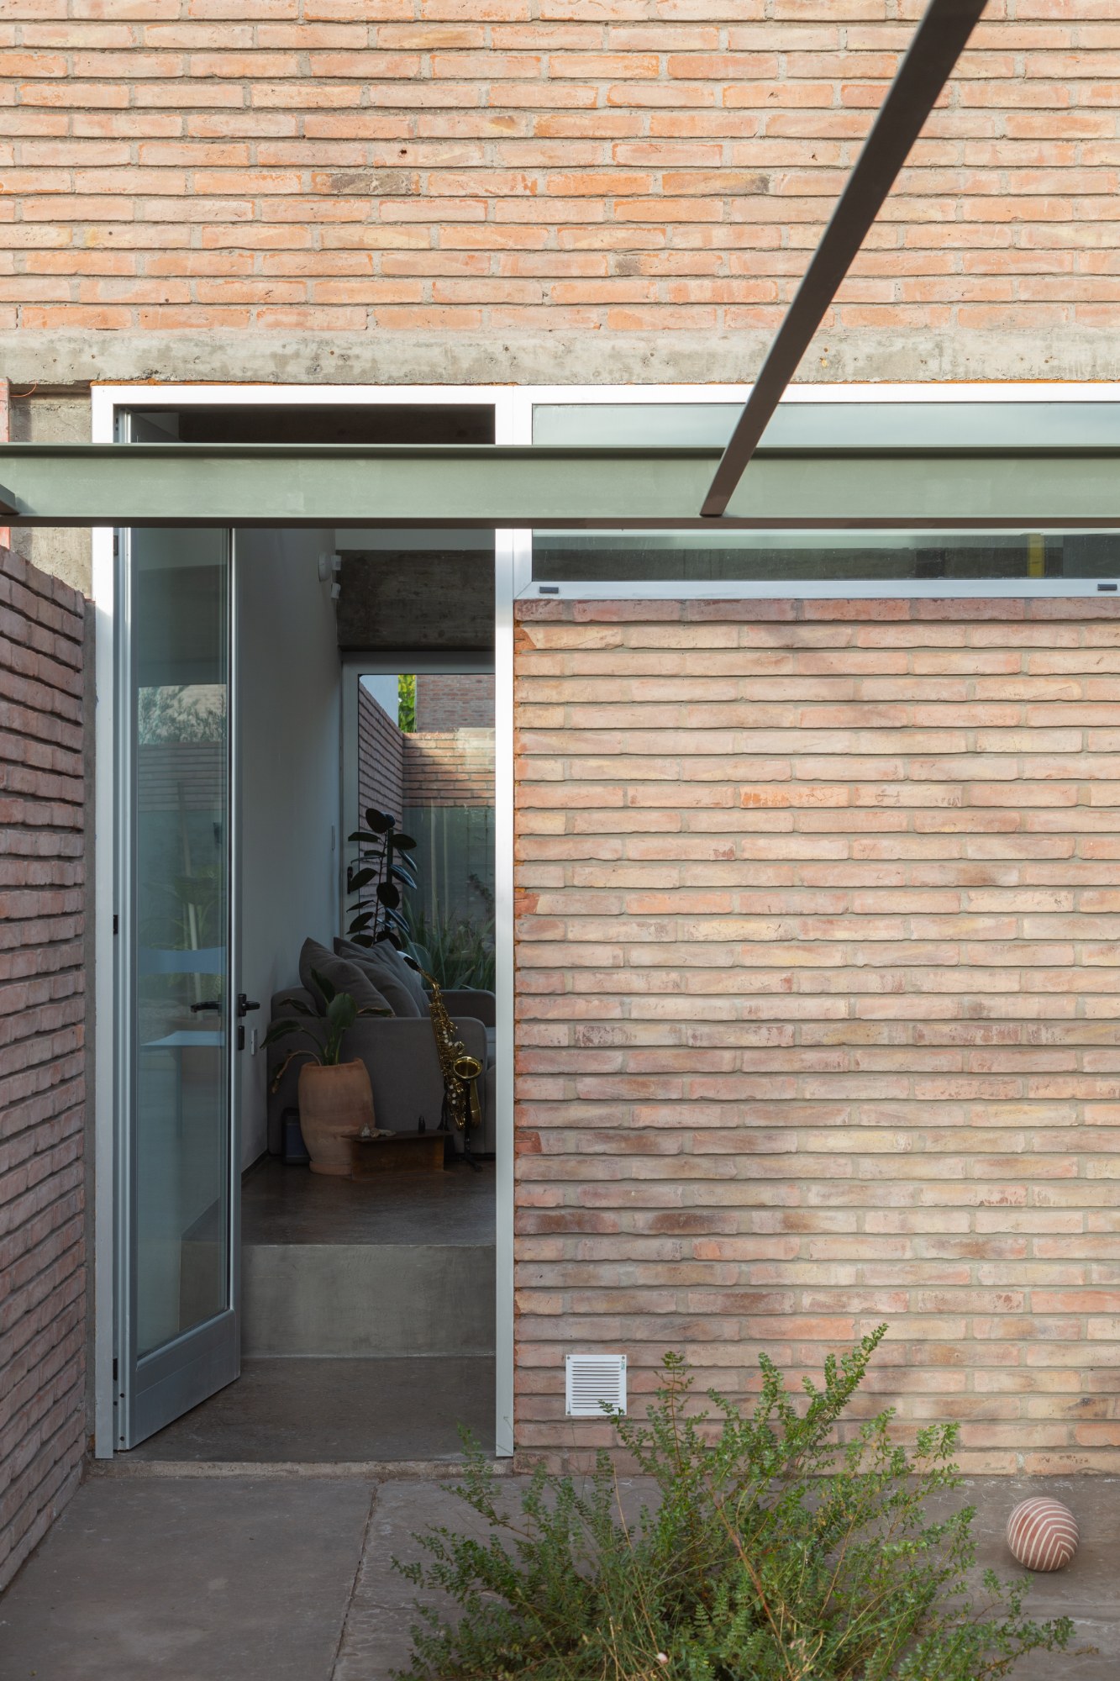
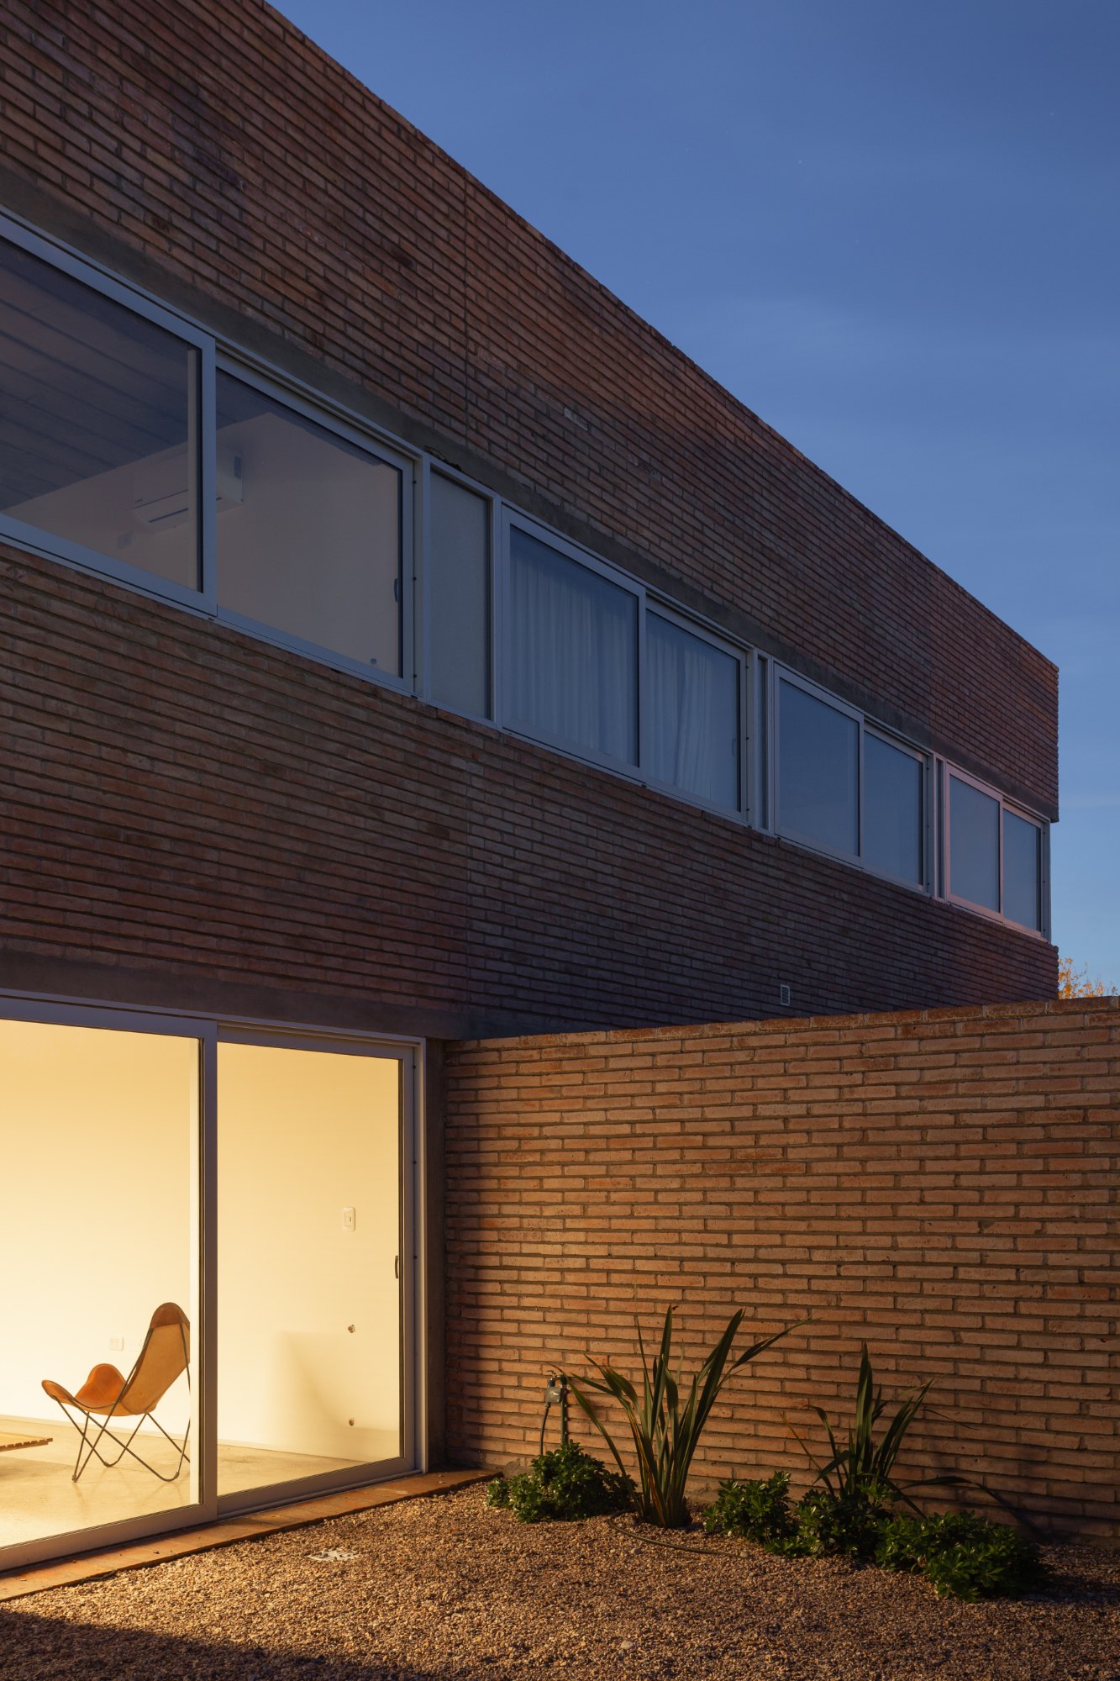
Brick gives the ensemble a direct connection to the material culture of inland Argentina. Associated with the region’s brick-making industry, it links construction to local labor, production, and landscape. Its texture and weight also provide a visual counterpoint to the regularity of the concrete structure.
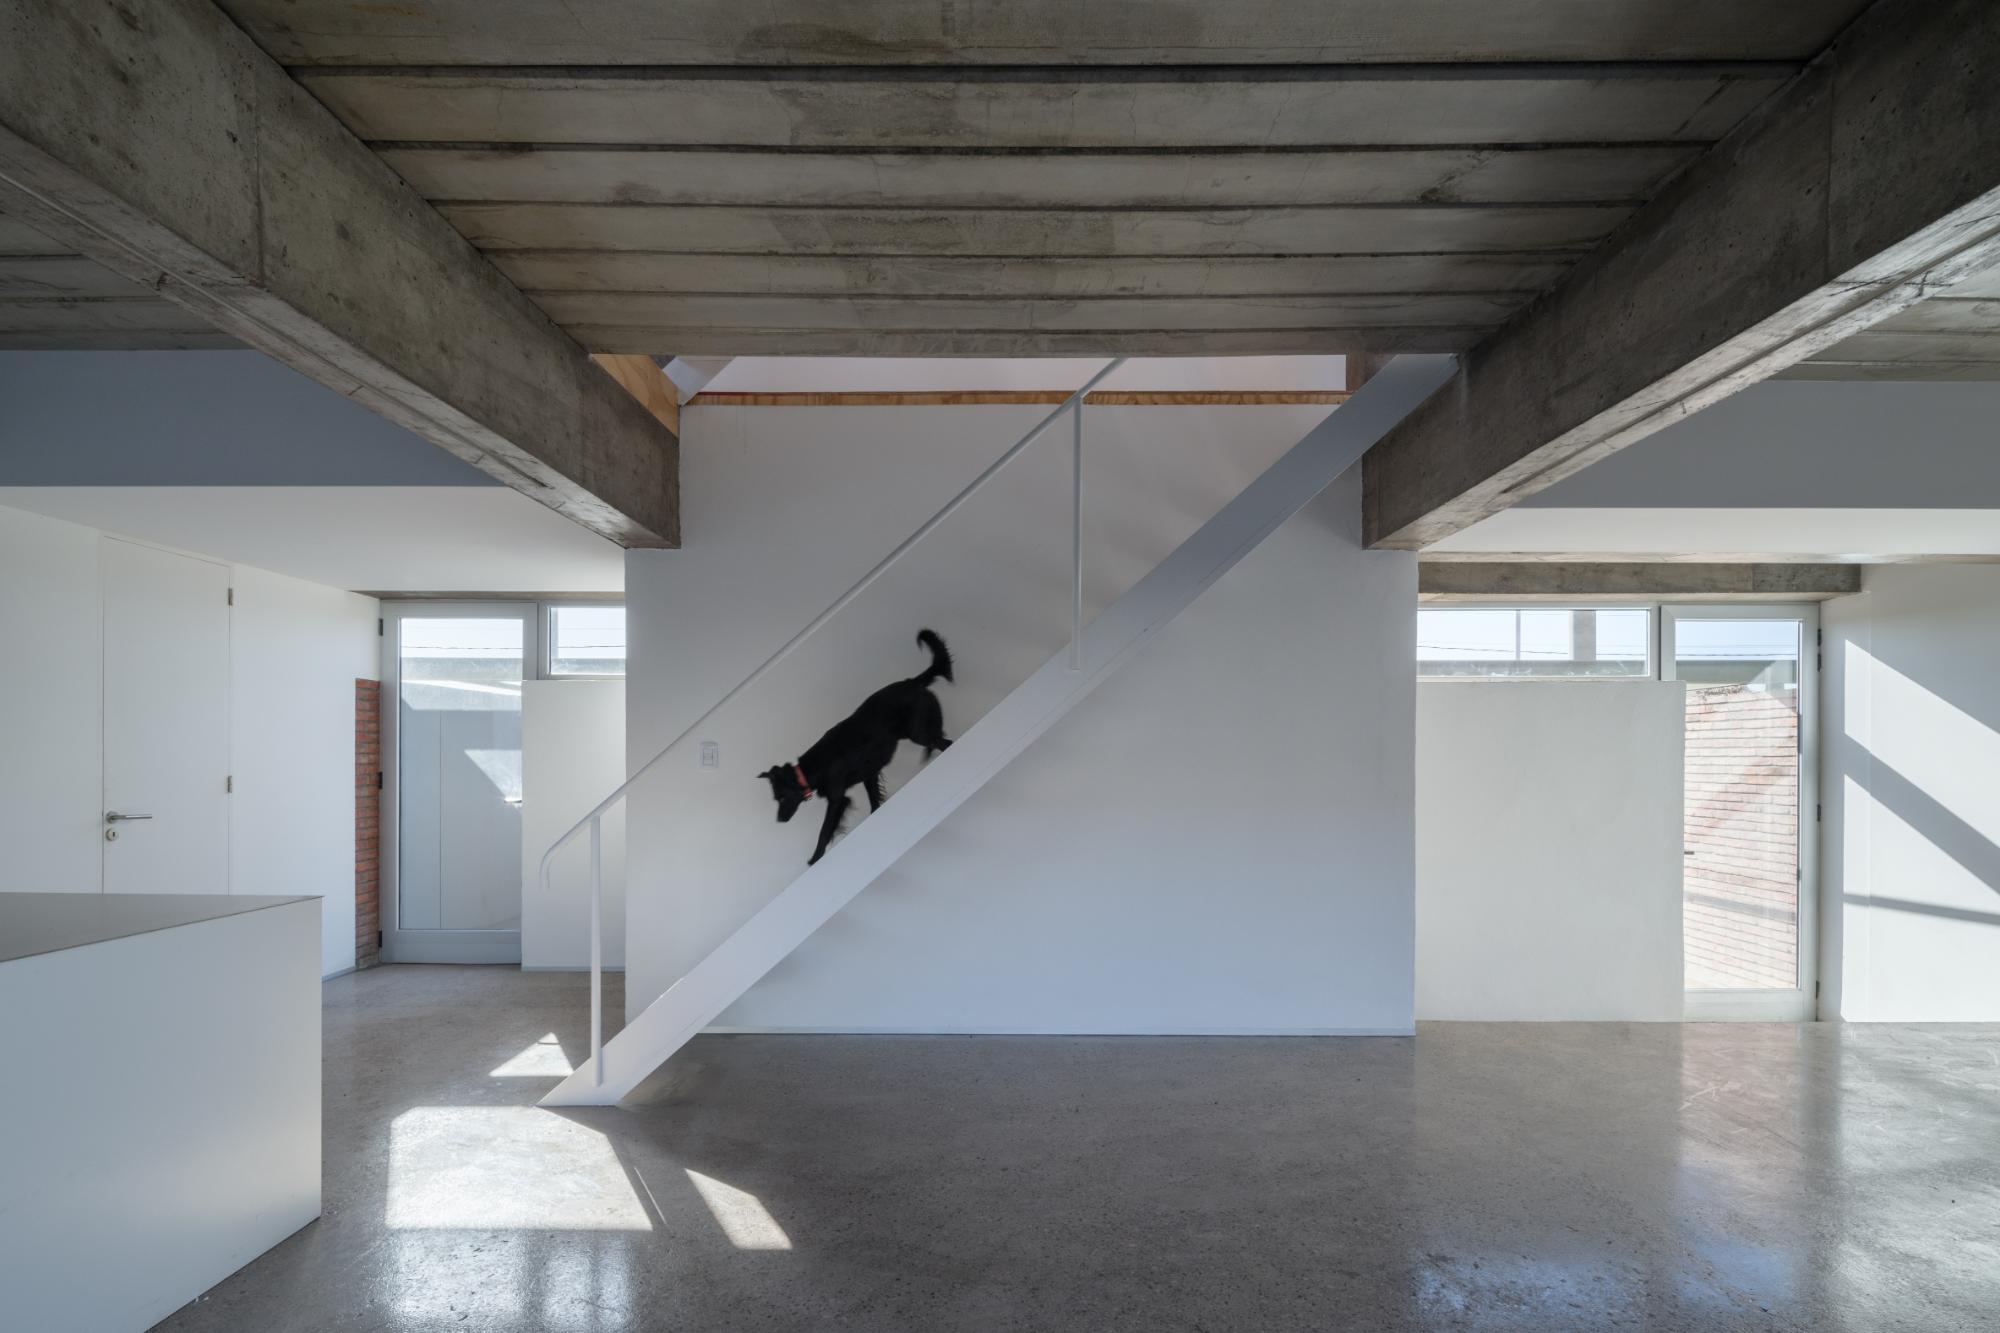
Four Urban Patio Houses demonstrates how architectural economy can become a source of flexibility. Through a shared system of courtyards, terraces, structural frames, and ordinary materials, the project creates unity without imposing uniformity. Its order establishes the conditions for difference, allowing four connected homes to remain part of a coherent urban composition.
Project Gallery
88 photographs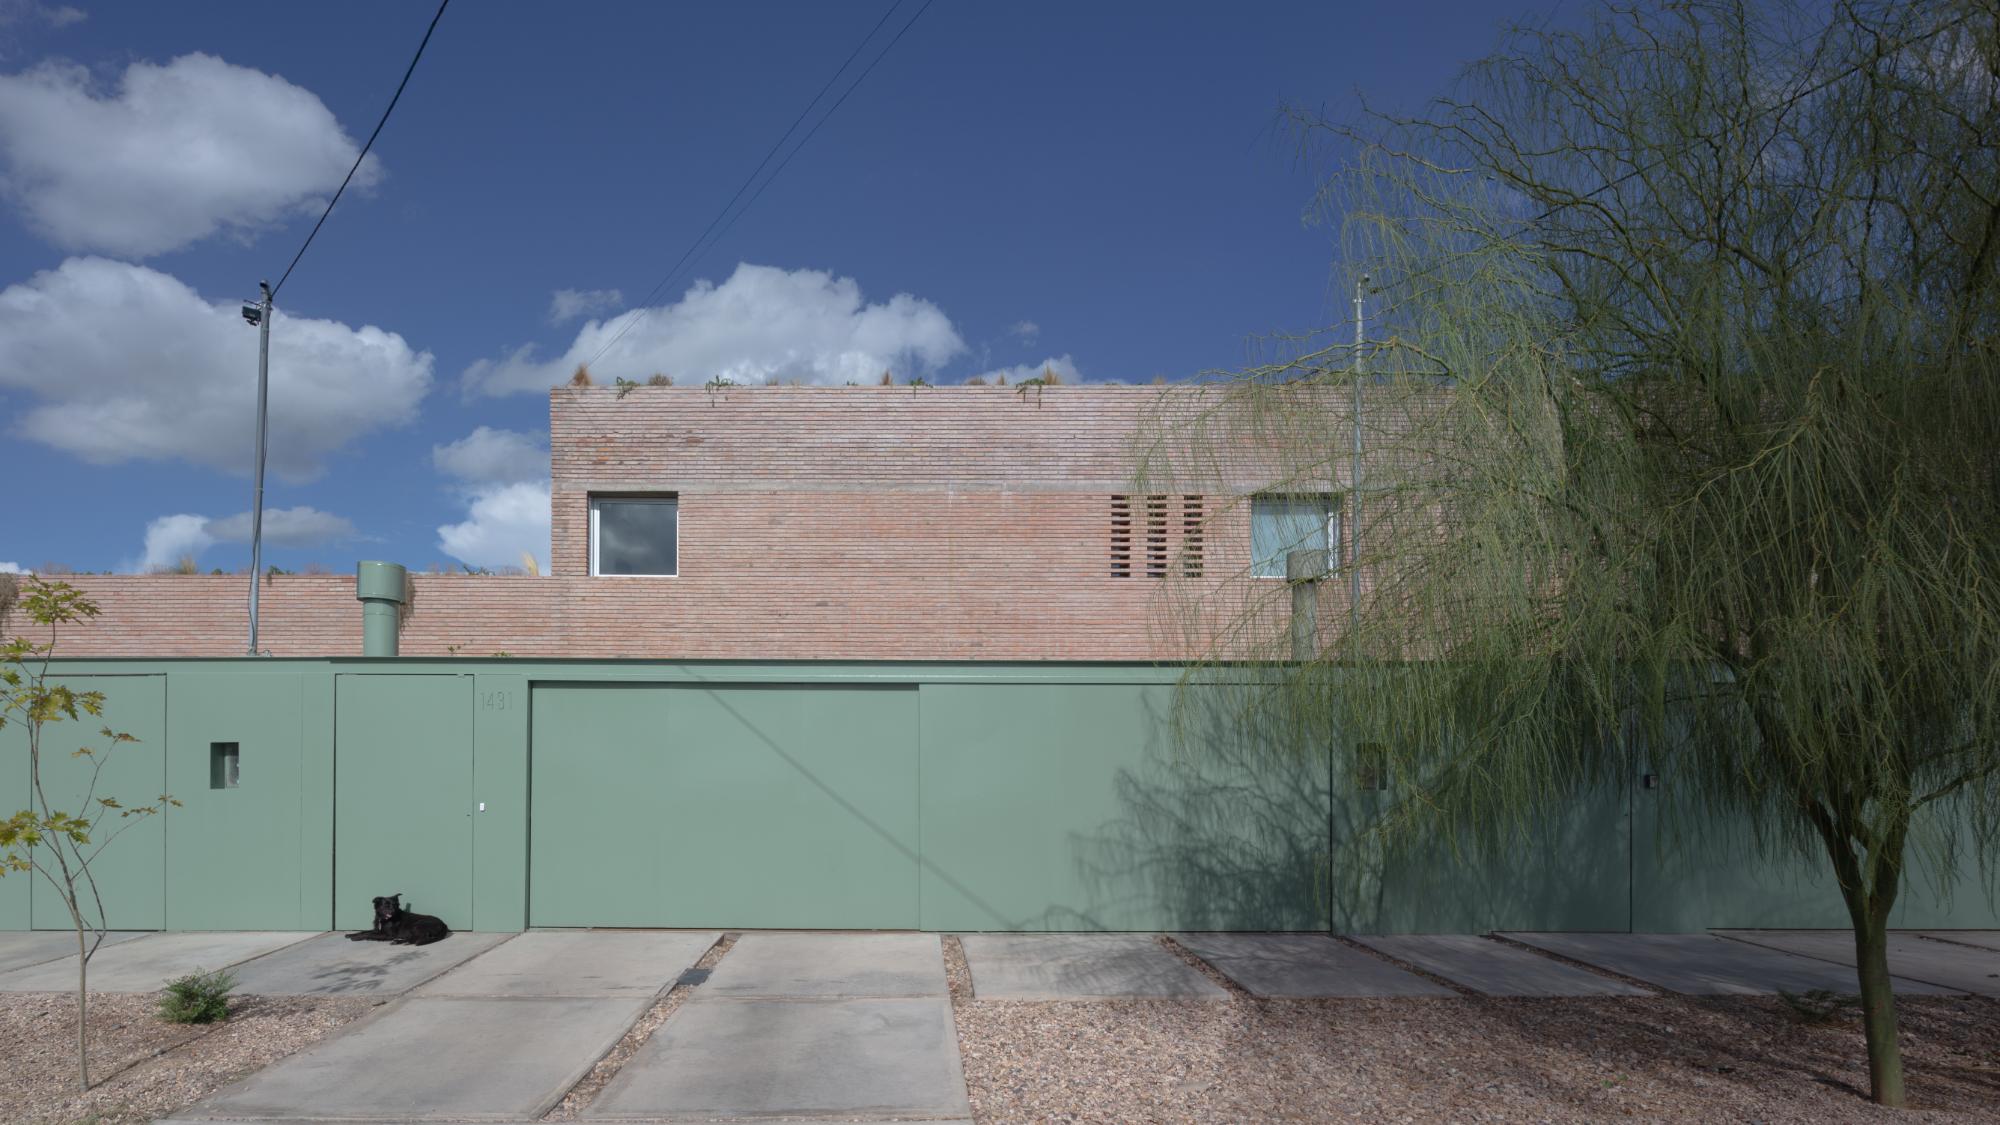
Project Location
AddressSan Rafael, Mendoza, Argentina
The location is intended for general reference and may denote a city or country; it does not identify a precise address.