
home/projects/residential architecture/frazier conservatory
Frazier Conservatory / Jeff Garnett Architect
- Architects
- Jeff Garnett Architect
- Location
- Erath County, Texas
- Year
- 2024
- Area
- Multiple structures on a 650-acre property
- Photographs
- Costa Christ, Hannah Middleton
- Client
- J. Todd Frazier
- Materials
- Locally sourced stone, wood cladding, stucco, board-formed concrete, steel
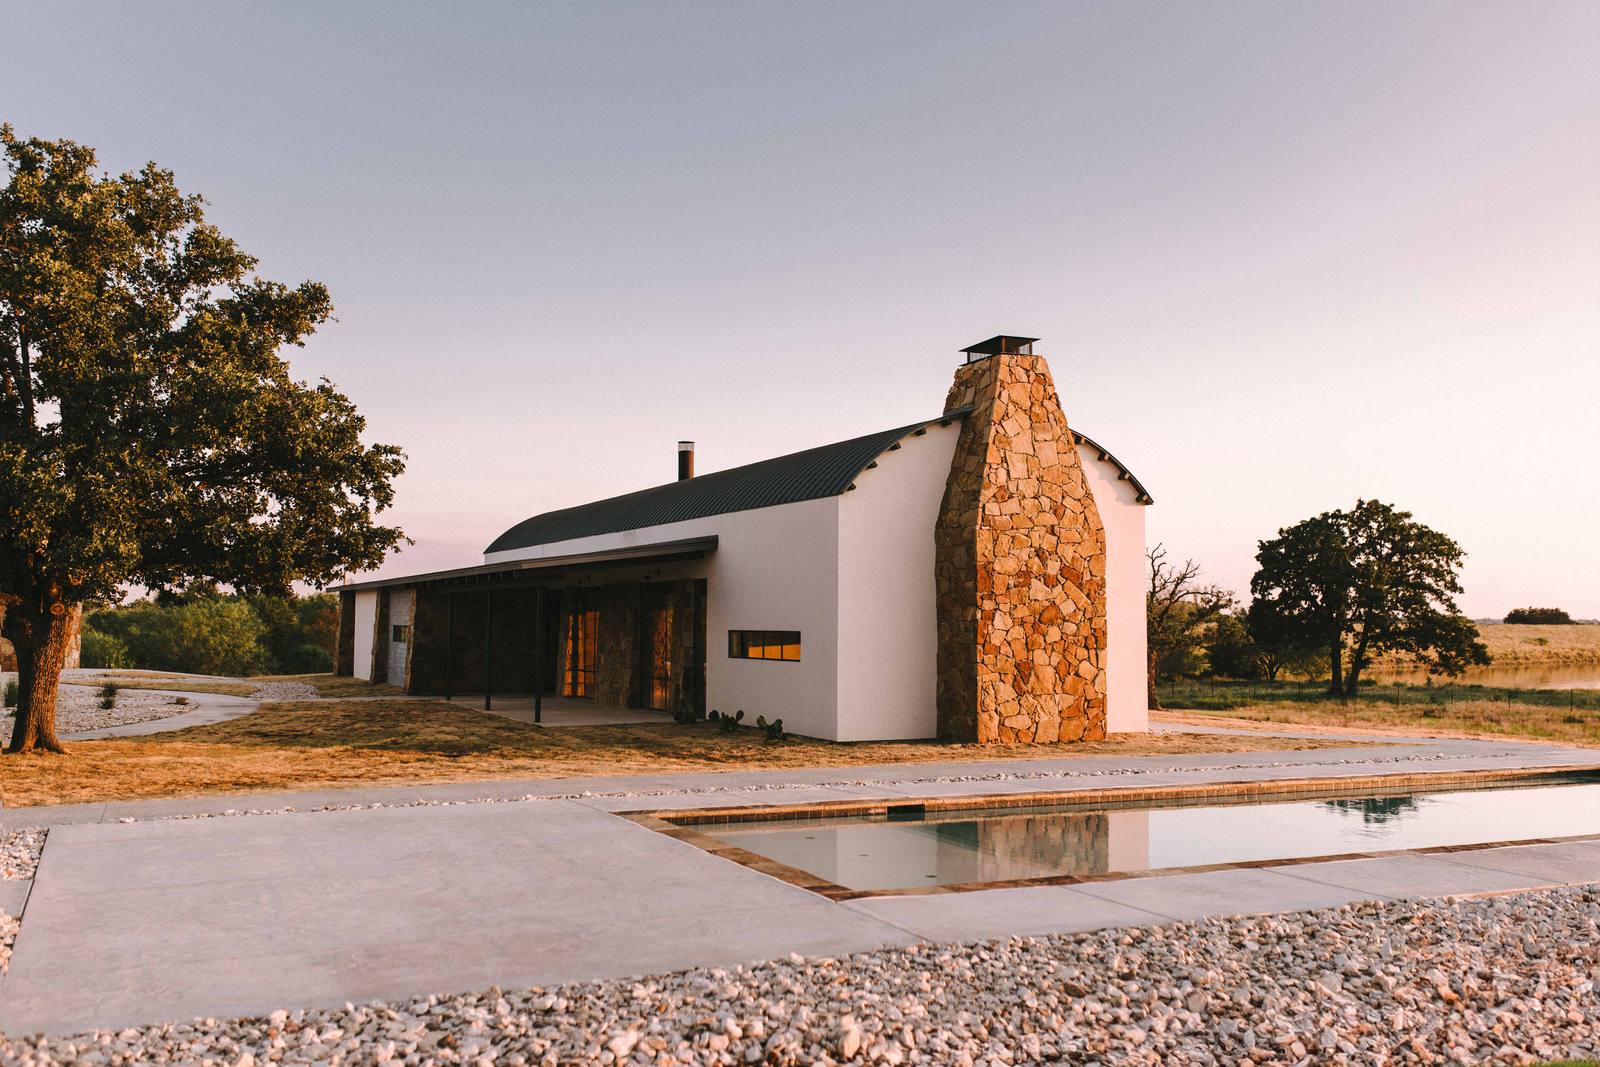
The Frazier Conservatory is a dispersed residential retreat set within a 650-acre ranch landscape in North Texas, designed to support both private use and seasonal public engagement. Organized around a 50-acre reservoir, the project comprises multiple small-scale structures including a lodge, casita, cooking pavilion, and recreational amenities. This distributed approach reduces the architectural footprint while allowing each building to respond directly to its immediate surroundings. The design emphasizes environmental integration, with buildings positioned to preserve existing pastureland and align with the reservoir’s flood line. Circulation is structured through an interconnected trail network that encourages exploration and ecological awareness. Material choices reinforce the project’s connection to place, combining durable and regionally appropriate elements such as stone, wood, and concrete. Beyond recreation, the Conservatory also functions as a platform for educational programming and conservation initiatives, supporting research and engagement with the local ecosystem. The project demonstrates a balance between habitation and stewardship, positioning architecture as a facilitator of environmental experience rather than a dominant visual presence.
“I believe in removing the unnecessary so that what remains carries meaning. If I’ve done my job well, the architecture feels calm, intentional, and inseparable from its surroundings.”Interview with Jeff Garnett of Jeff Garnett Architect
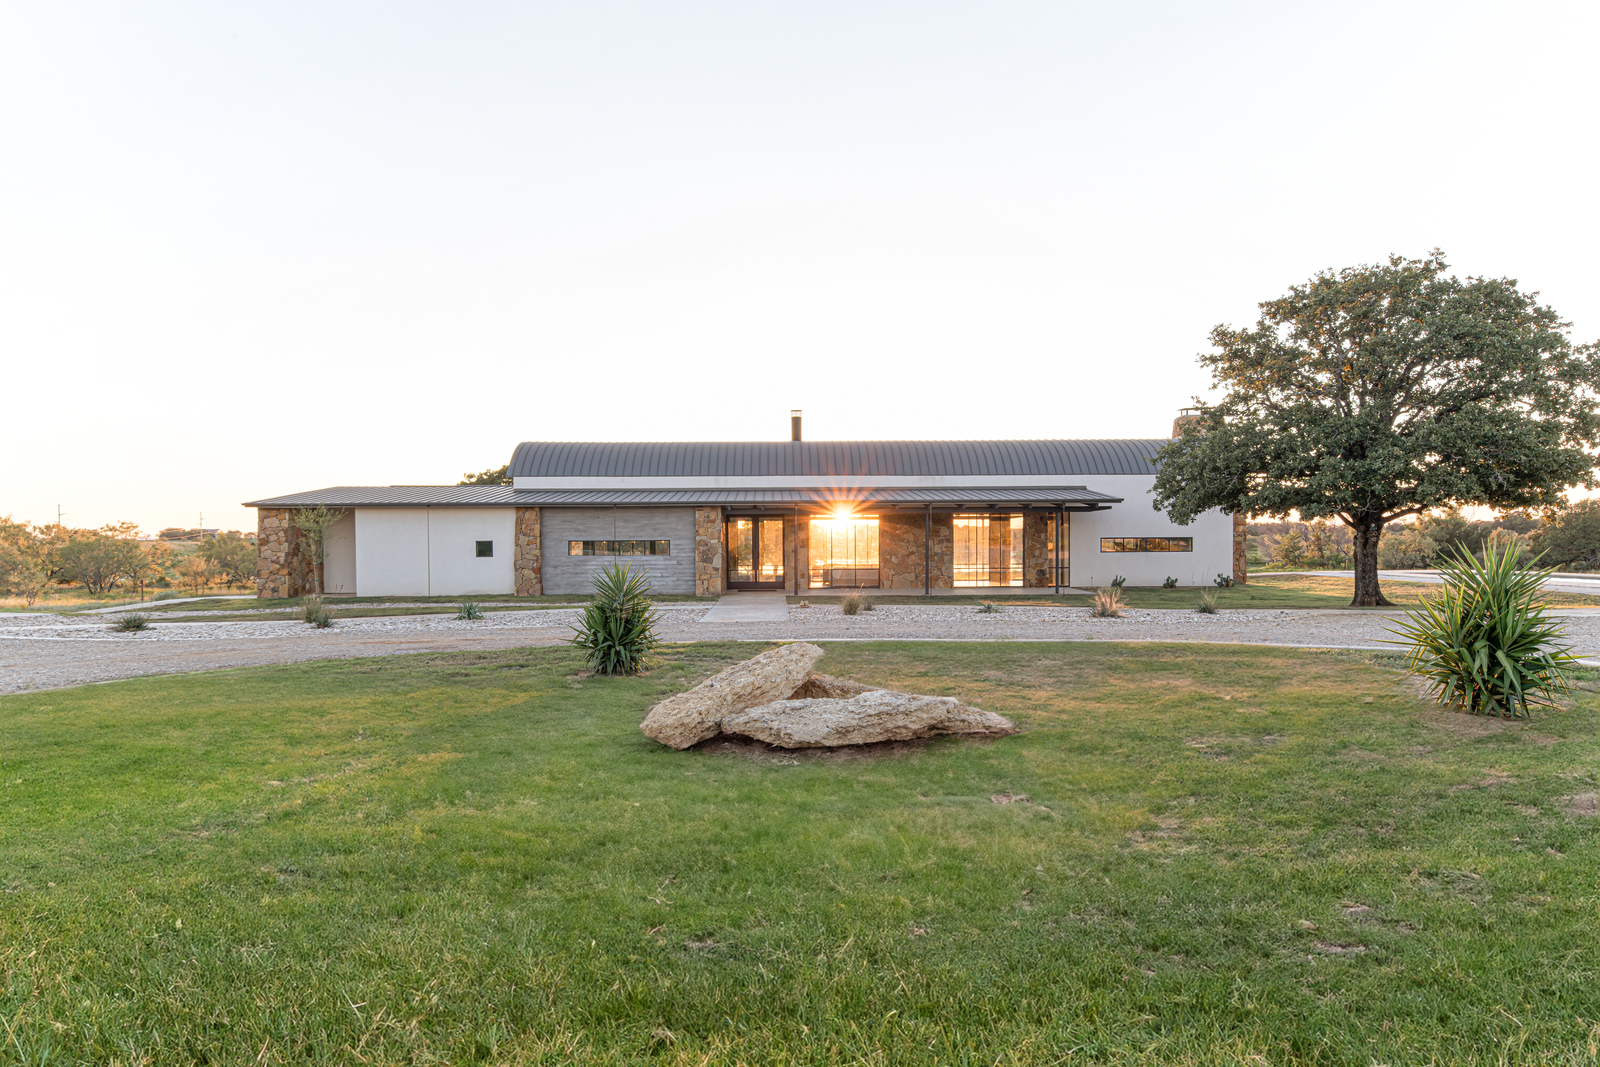
The Frazier Conservatory approaches architecture as an extension of land management strategy, where spatial decisions are inseparable from ecological considerations. Rather than presenting a singular architectural object, the project adopts a distributed logic that privileges continuity with the land over formal expression. This position reframes the retreat not as an isolated destination, but as an embedded system shaped by environmental processes and long-term stewardship.
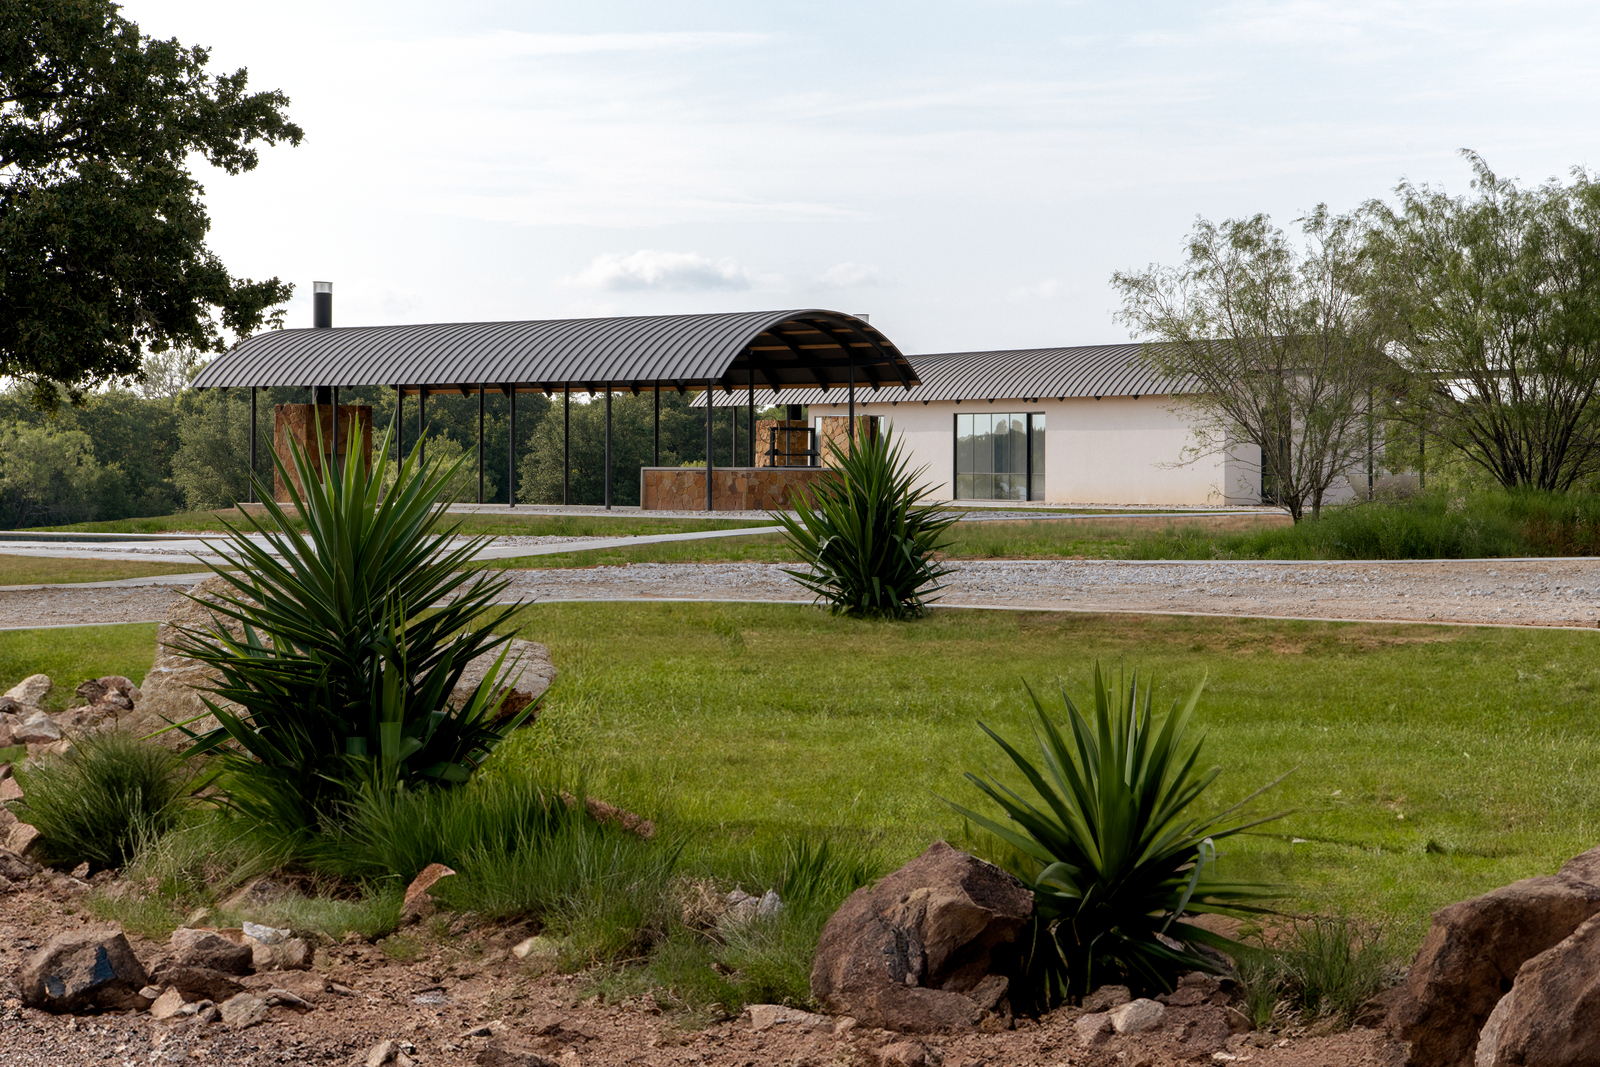
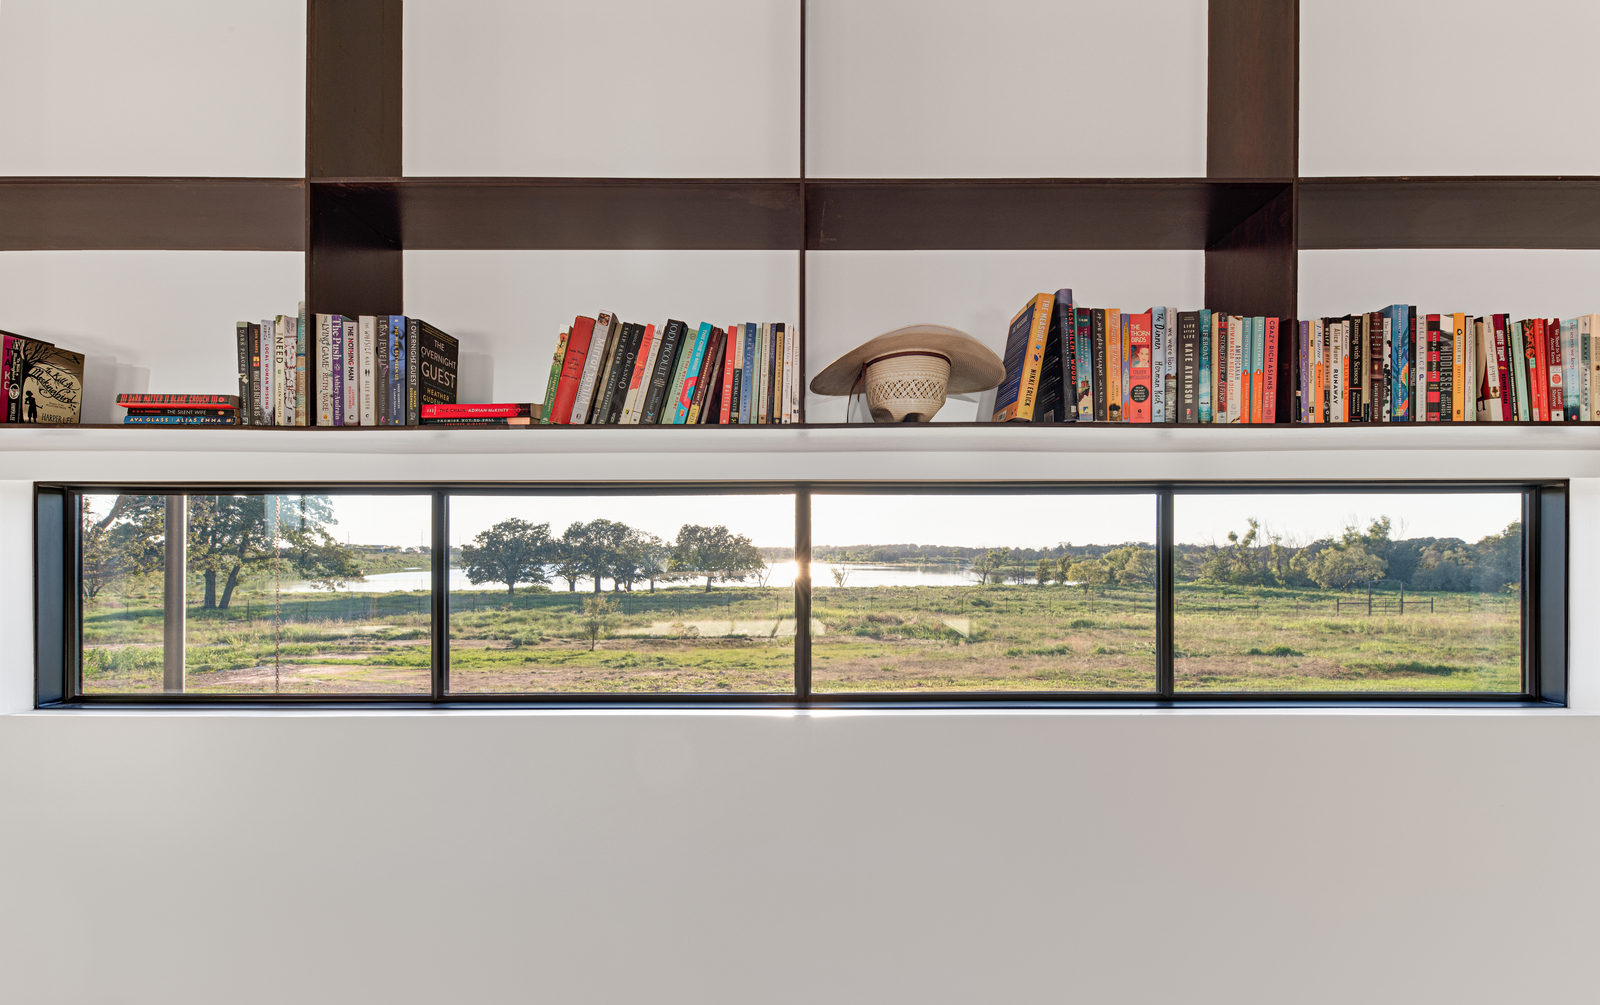
Situated in Erath County near Stephenville, the project unfolds across a landscape defined by restored pasture, wooded areas, and water systems. The 50-acre reservoir at its center operates as both ecological infrastructure and spatial anchor, structuring views and guiding development. Its presence informs not only the visual composition of the site but also the environmental strategy, reinforcing a close relationship between architecture and hydrology.
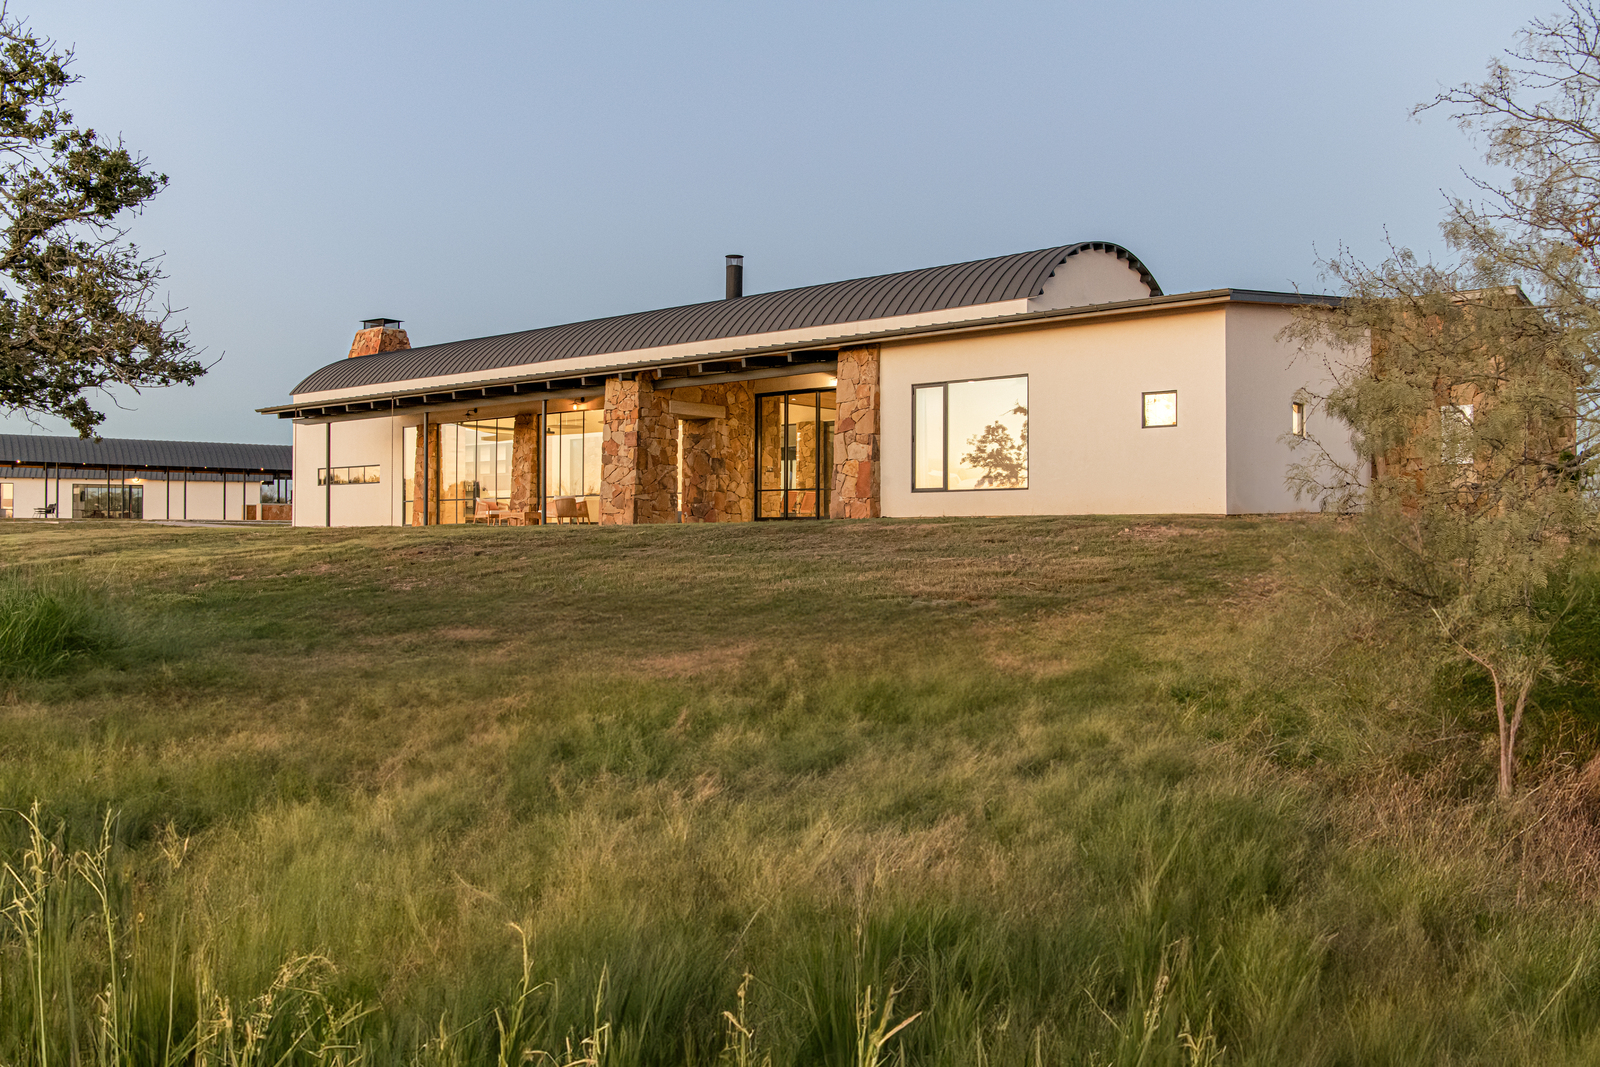
The placement of buildings responds directly to the reservoir’s flood line and the imperative to preserve surrounding grazing land. Rather than concentrating the program, the design distributes a series of modest structures along the water’s edge. This approach minimizes disruption to the terrain while allowing each building to engage specific orientations, views, and microconditions within the broader landscape.
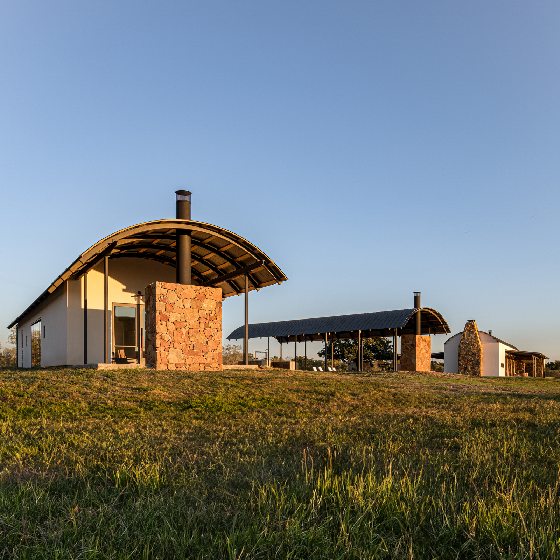
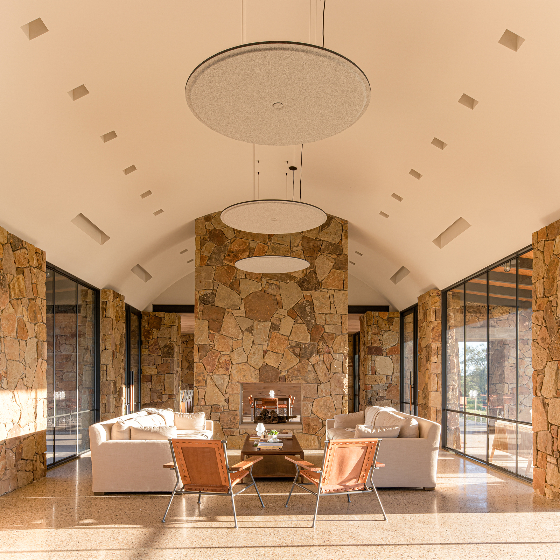
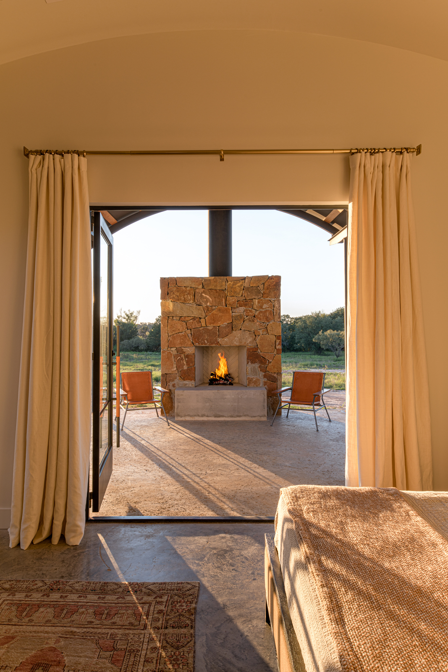
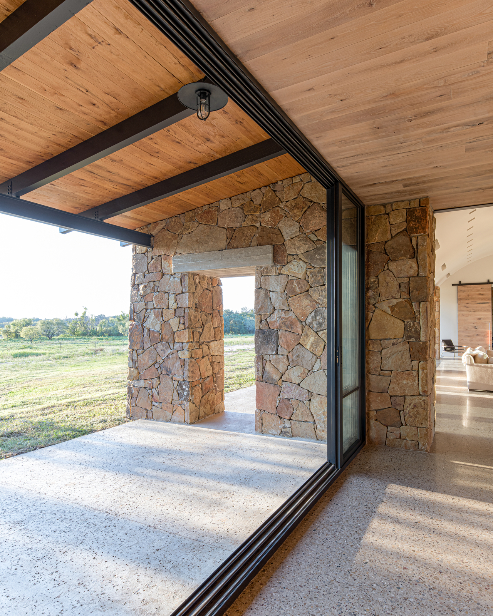
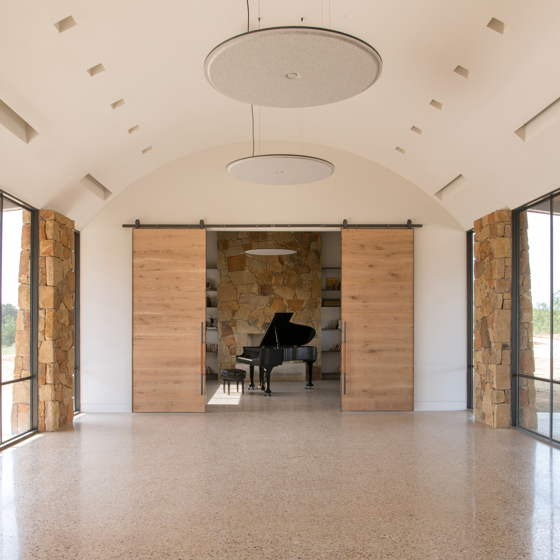
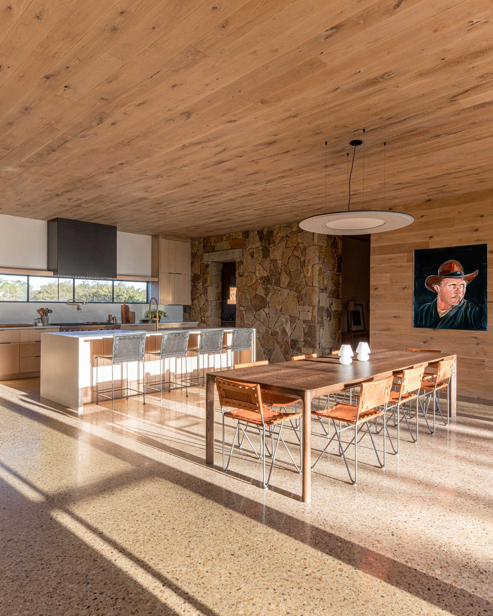
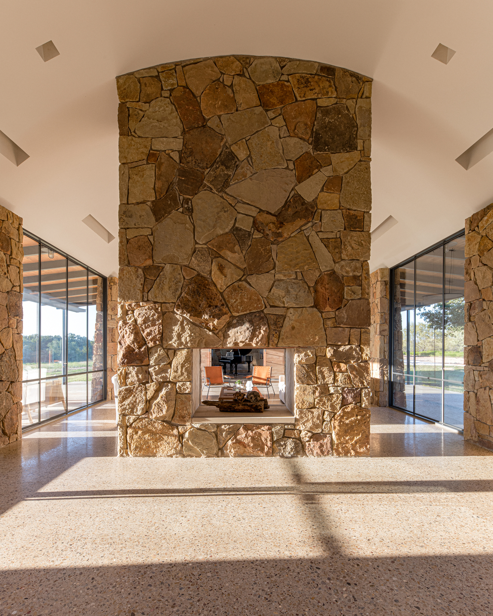
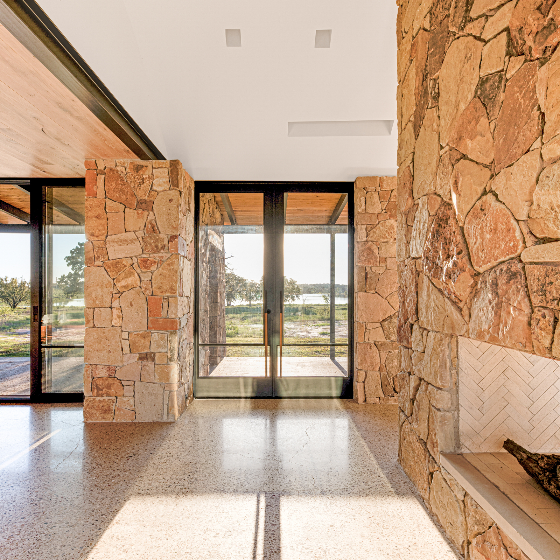
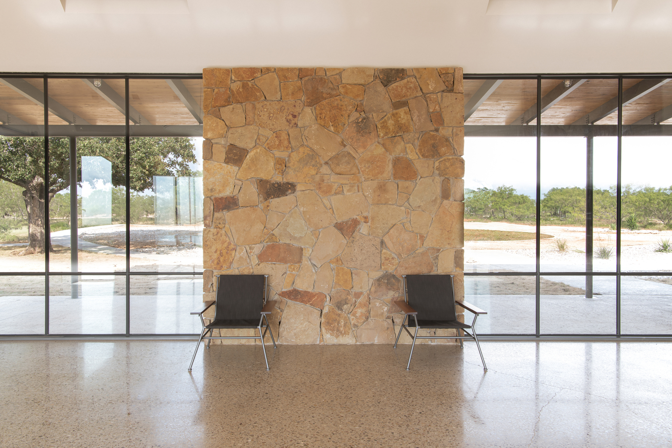
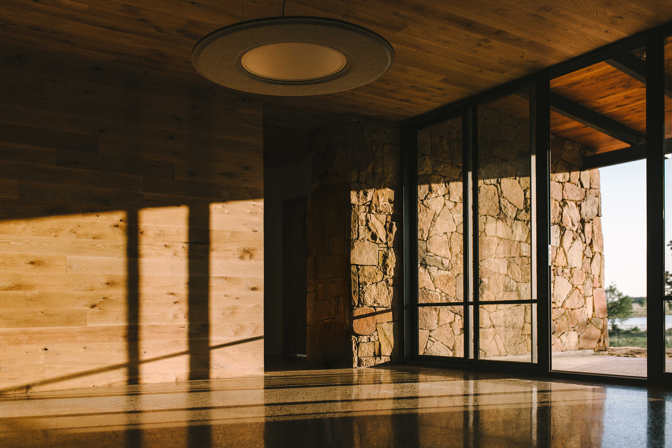
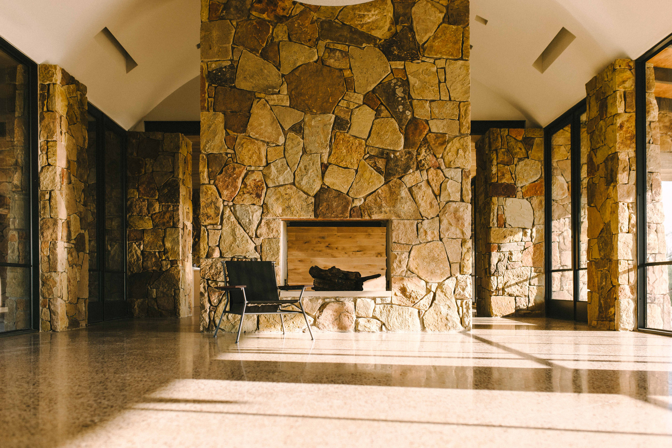
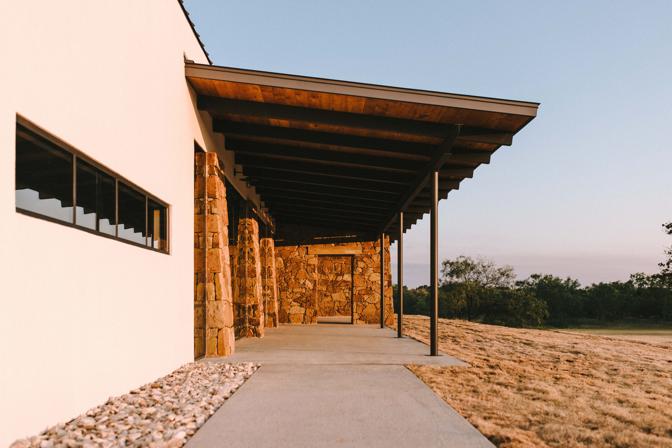
Programmatically, the retreat is articulated through a collection of distinct yet interrelated elements. The lodge functions as the primary gathering space, accommodating communal activities within a setting that opens toward the reservoir. Large apertures and shaded exterior zones extend the interior outward, maintaining a continuous visual and spatial dialogue with the surrounding environment.
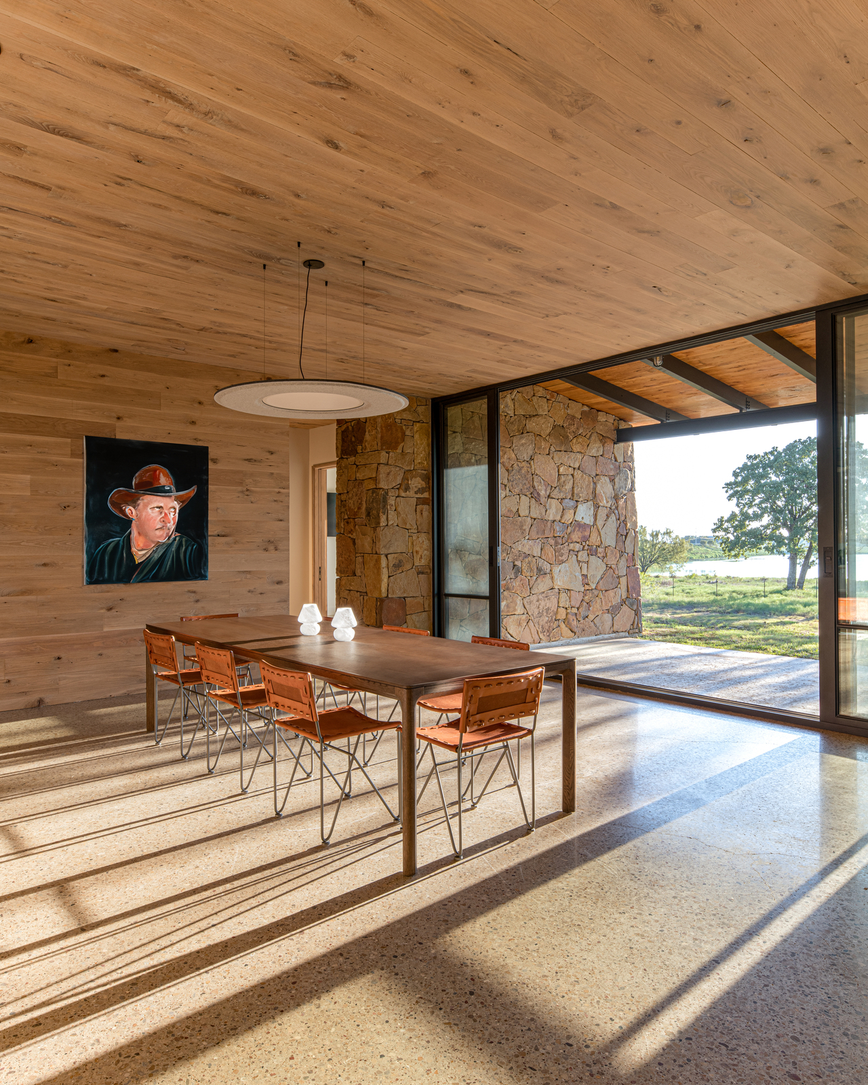
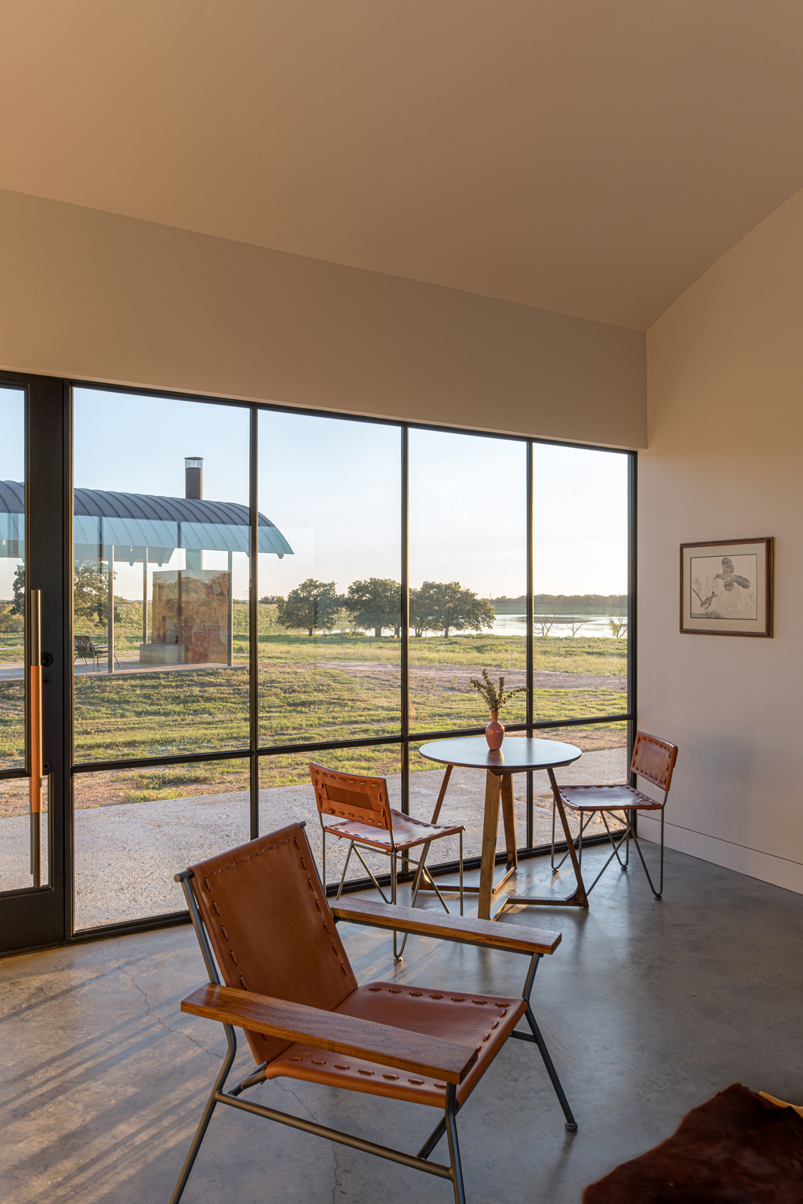
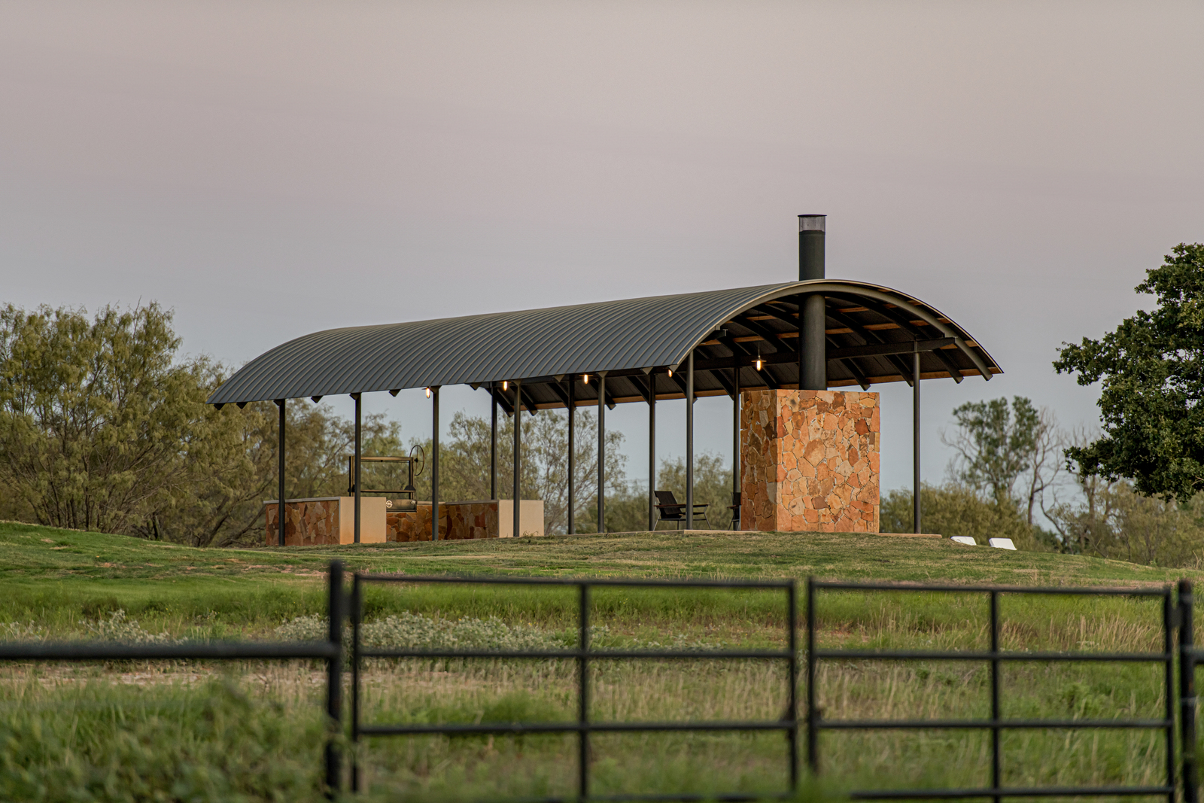
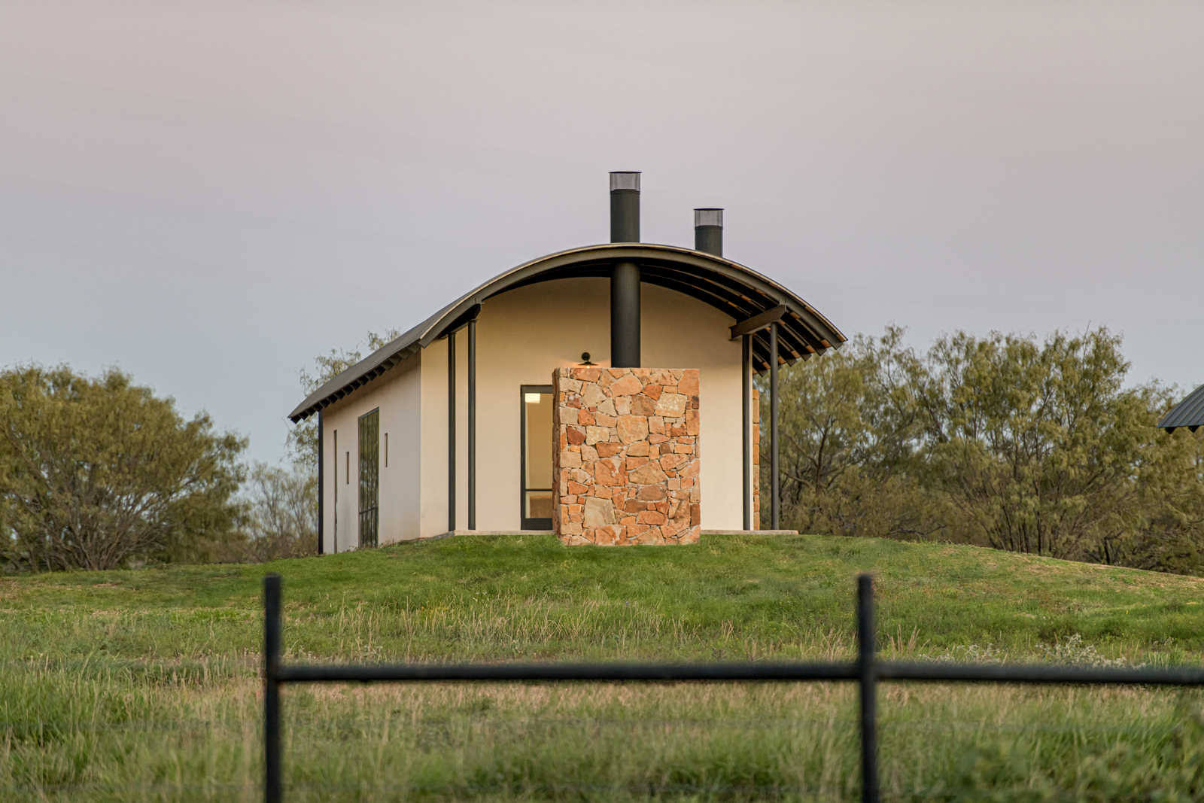
Complementing this shared space, the casita provides more private accommodations, its reduced scale offering a quieter counterpoint within the ensemble. The cooking pavilion, conceived as an open-air structure, supports collective outdoor use and anchors social activity near the pool and recreational areas. Together, these elements establish a layered hierarchy of use, balancing privacy and community across the site.
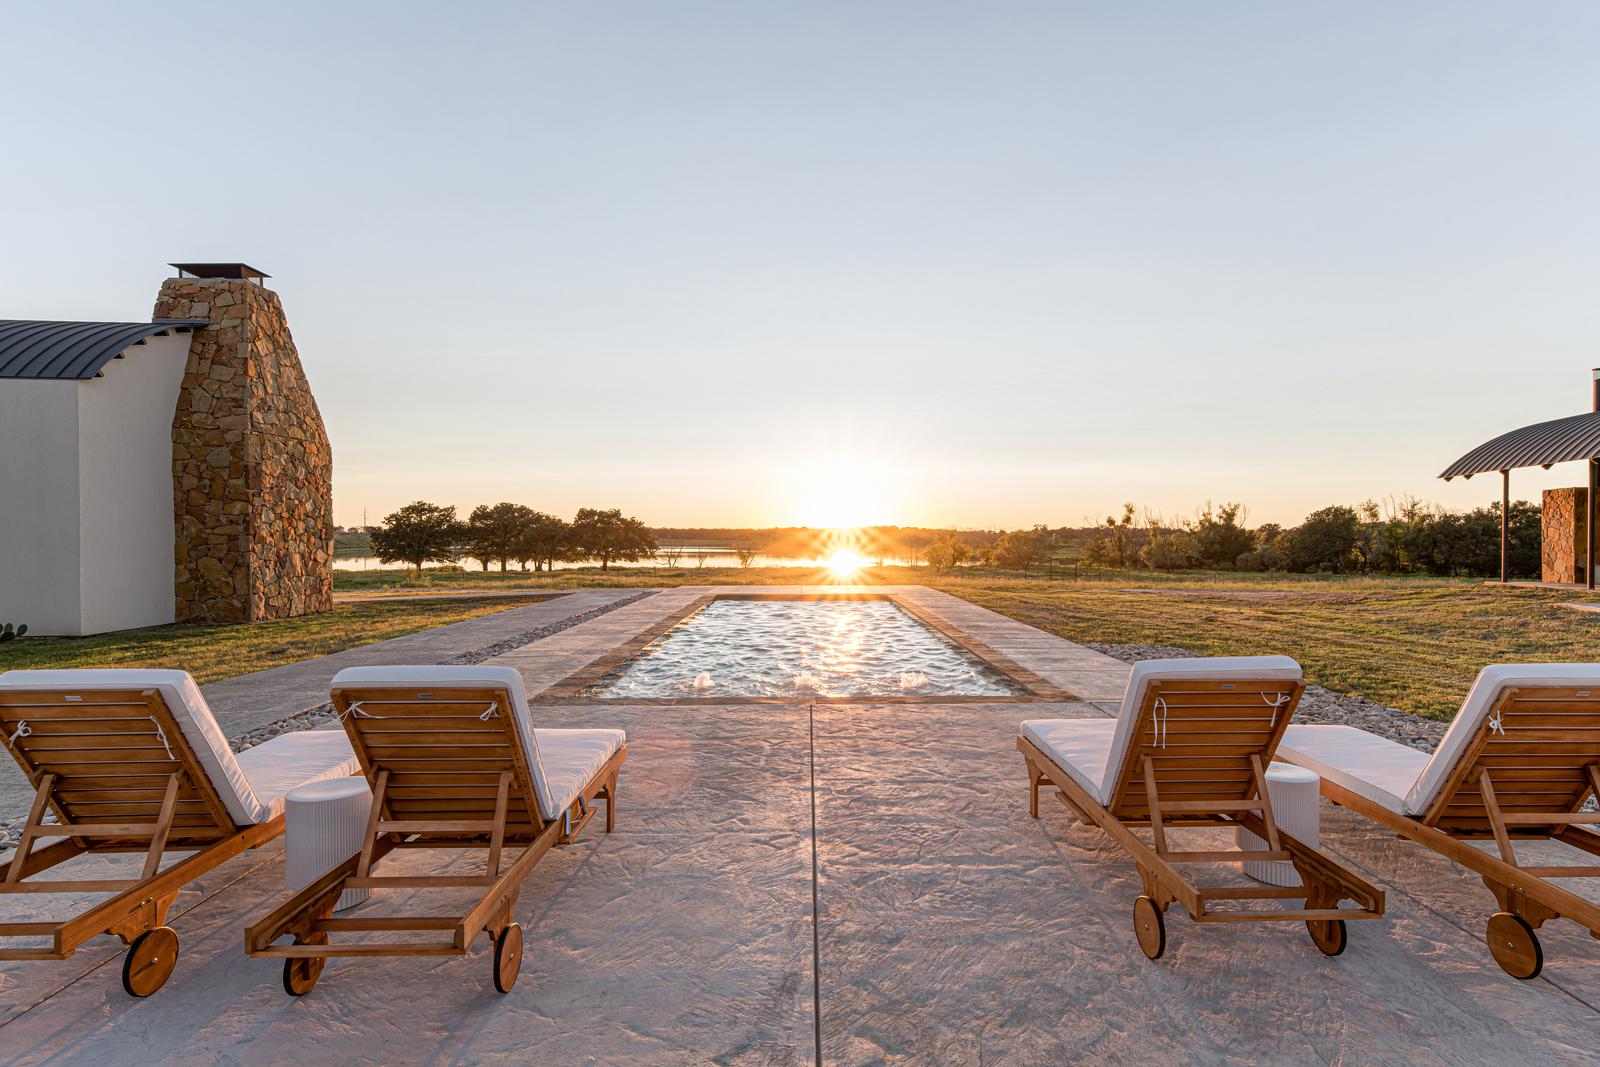
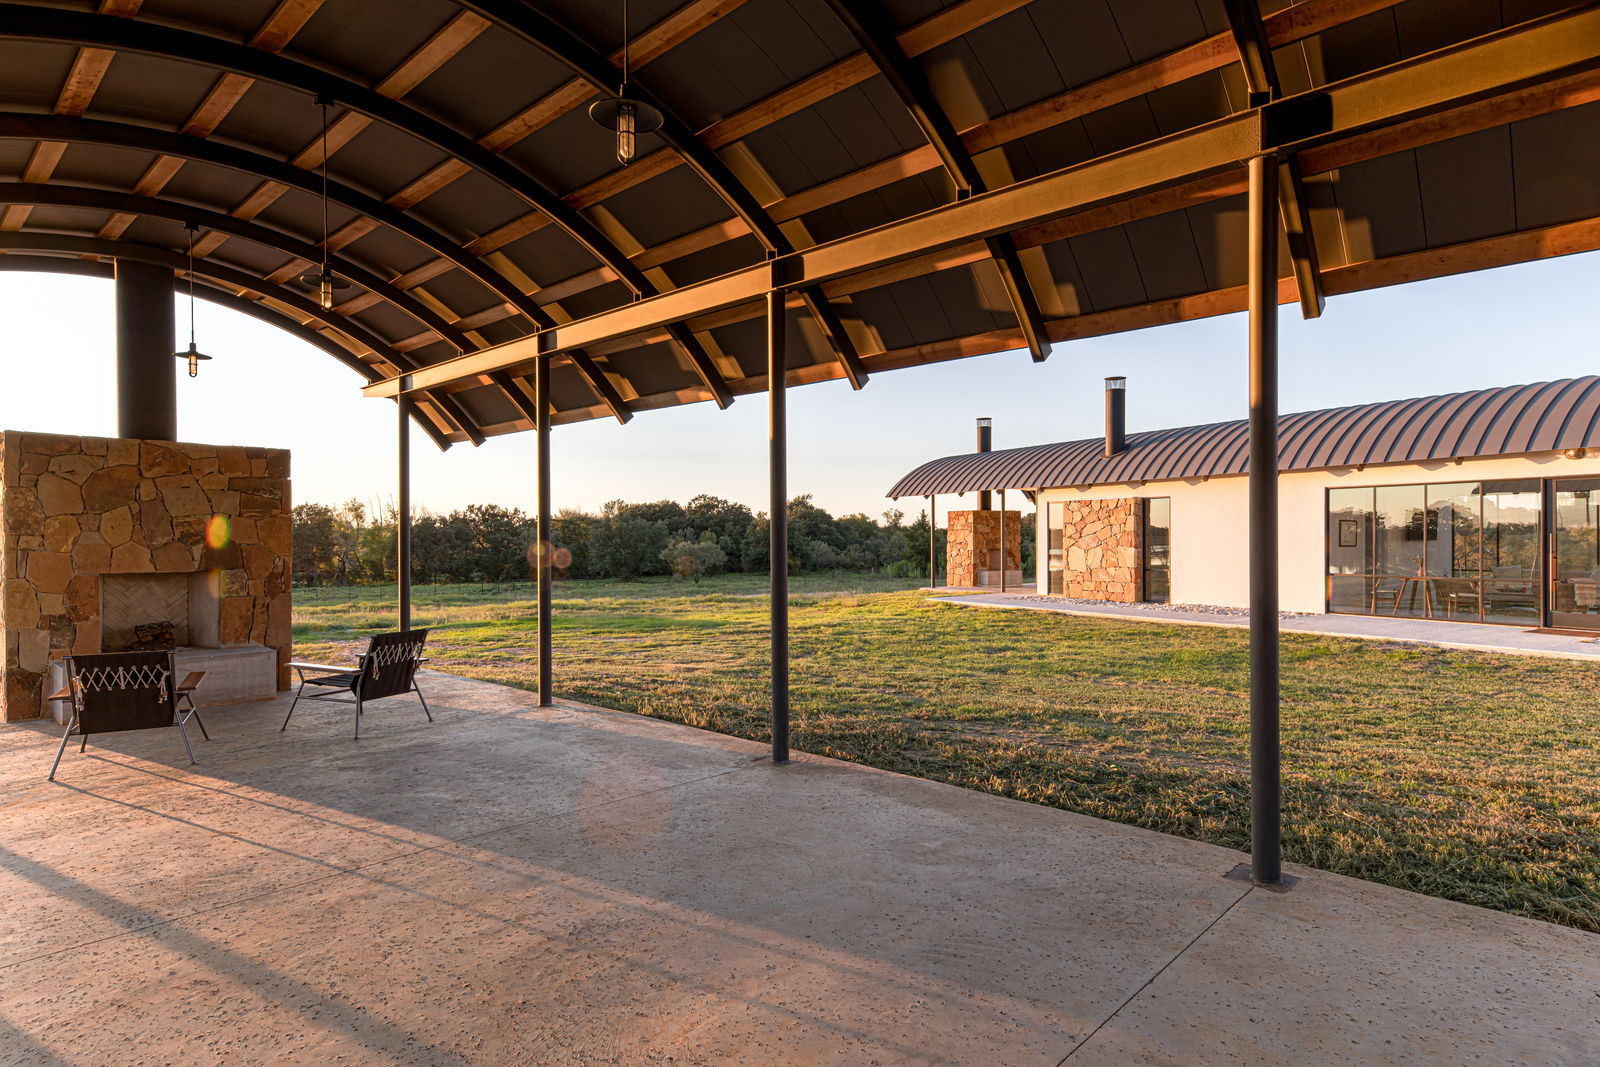
Movement through the property is organized by a network of trails that connect the buildings and extend into the surrounding terrain. A primary loop encircles the reservoir, offering a sequence of changing perspectives across water, pasture, and woodland. This circulation strategy positions walking as a central mode of engagement, encouraging direct interaction with the landscape and its ecological rhythms.
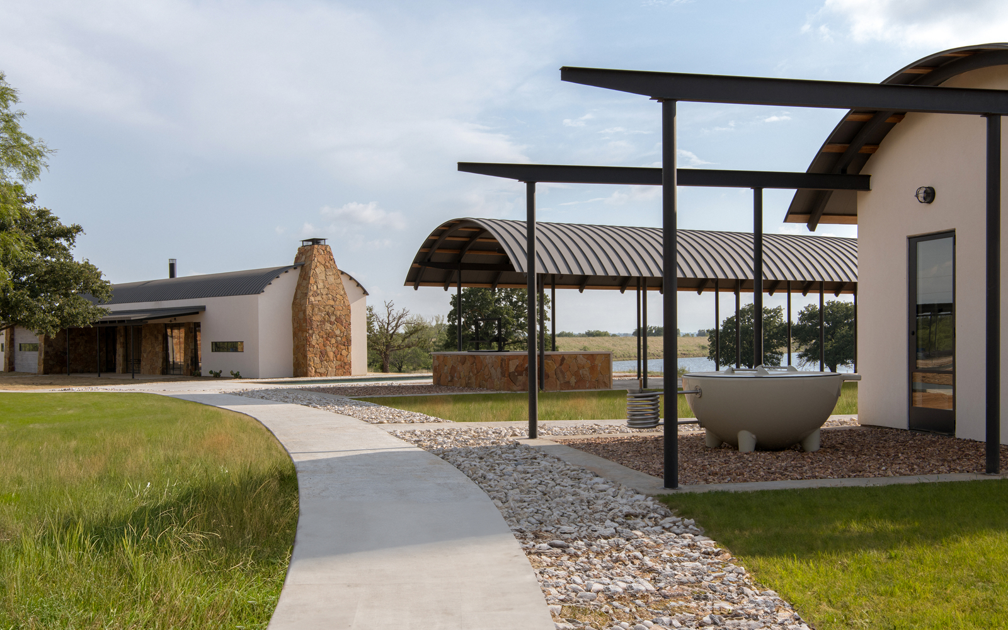
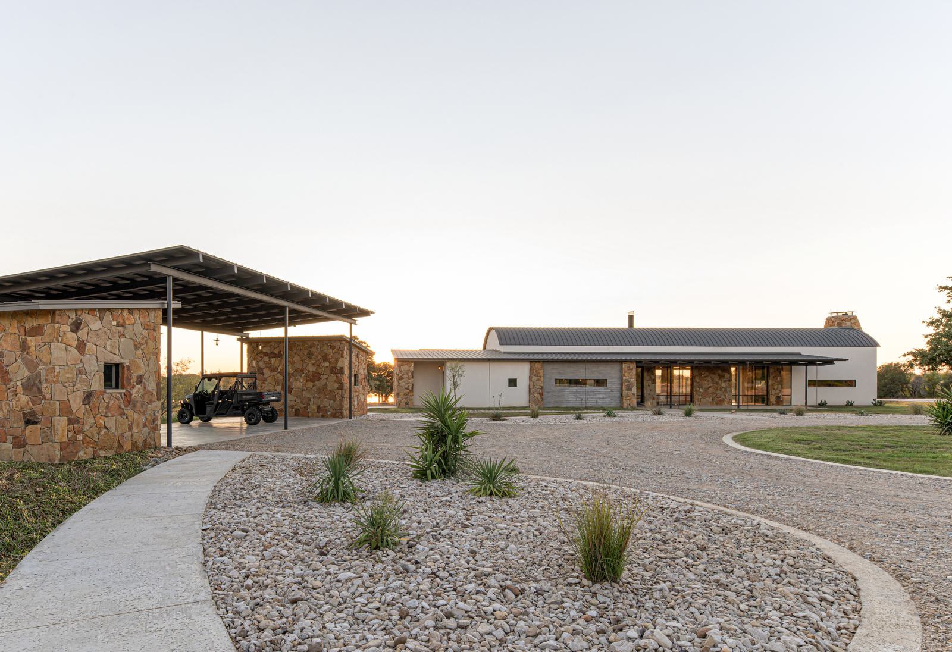
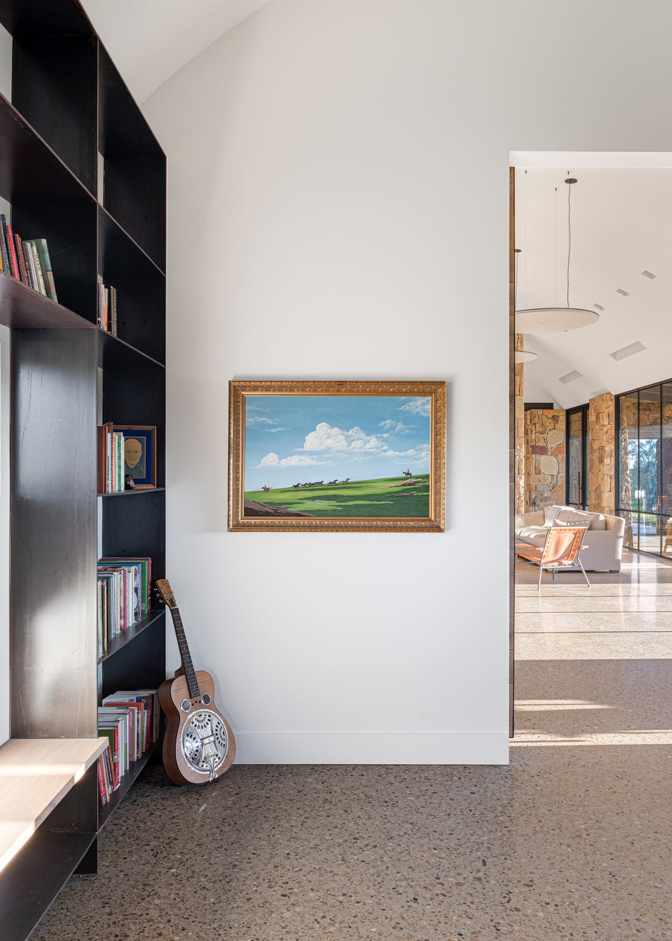
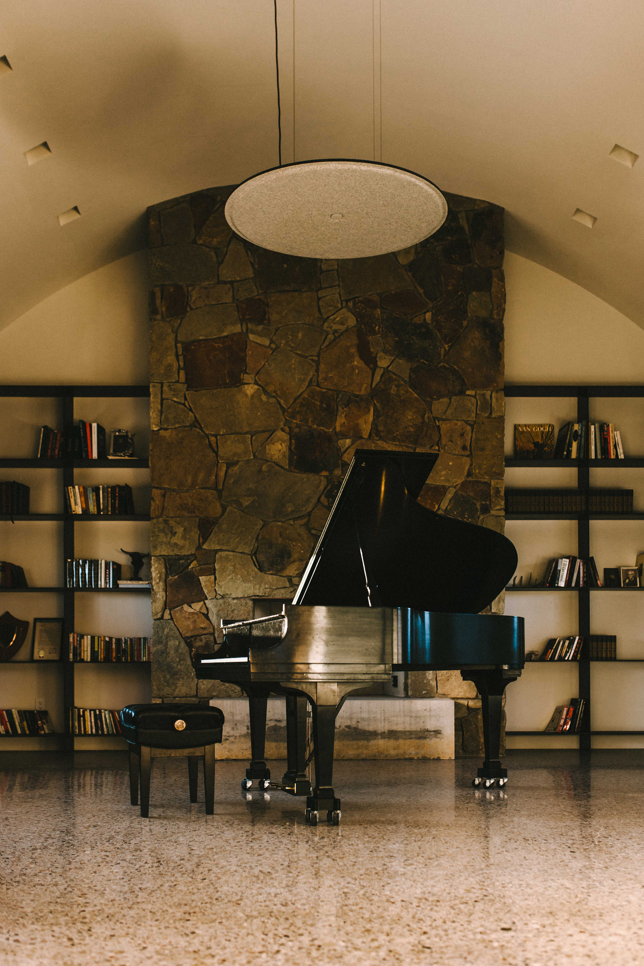
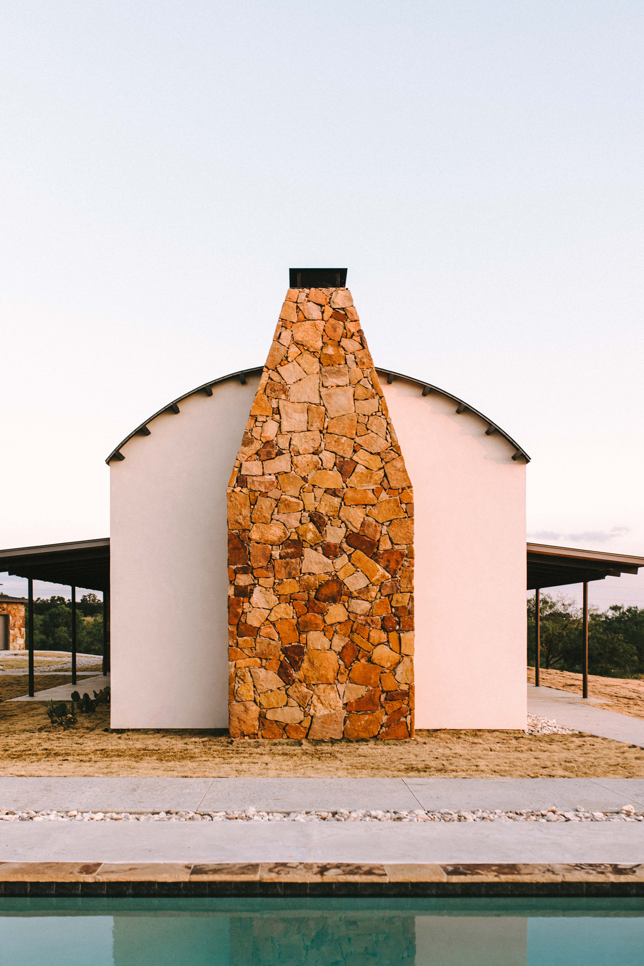
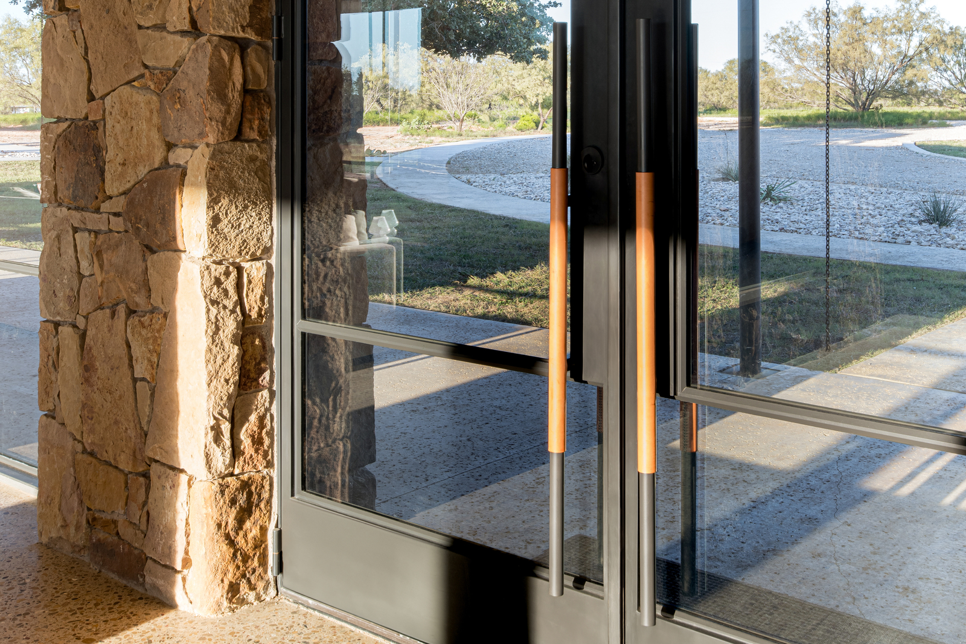
Material selection reinforces the project’s integration with its context. Locally sourced stone grounds the buildings within the terrain, while wood cladding introduces warmth and variation through natural weathering. Board-formed concrete surfaces register the construction process, and steel elements provide structural clarity. Outdoor spaces, including porches and shaded terraces, extend the architecture into the landscape, ensuring that the experience of the Conservatory remains inseparable from its environmental setting.
Project Gallery
31 photographs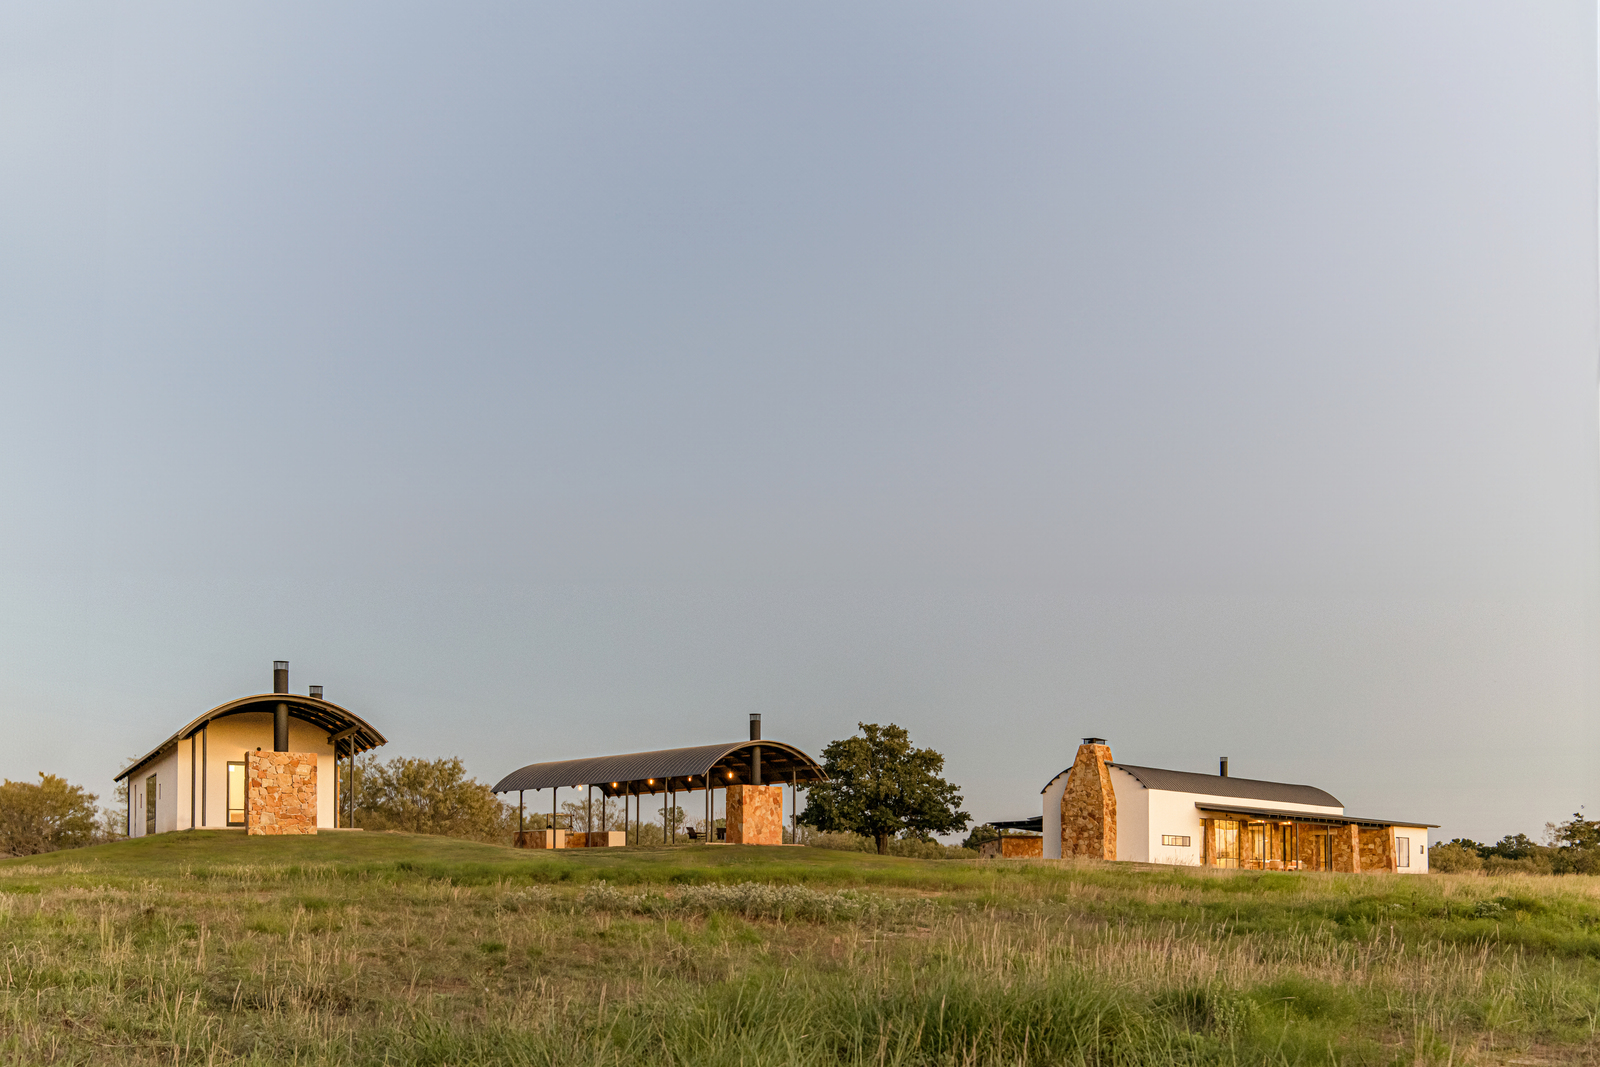
Project Location
AddressErath County, Texas, United States
The location is intended for general reference and may denote a city or country; it does not identify a precise address.