
home/projects/churches/frihamnskyrkan church
Frihamnskyrkan Church / Elding Oscarson
- Architects
- Elding Oscarson
- Location
- Gothenburg, Sweden
- Year
- 2023
- Photographs
- Johan Dehlin
- Type
- Church
- Client
- Smyrnakyrkan pentecostal parish
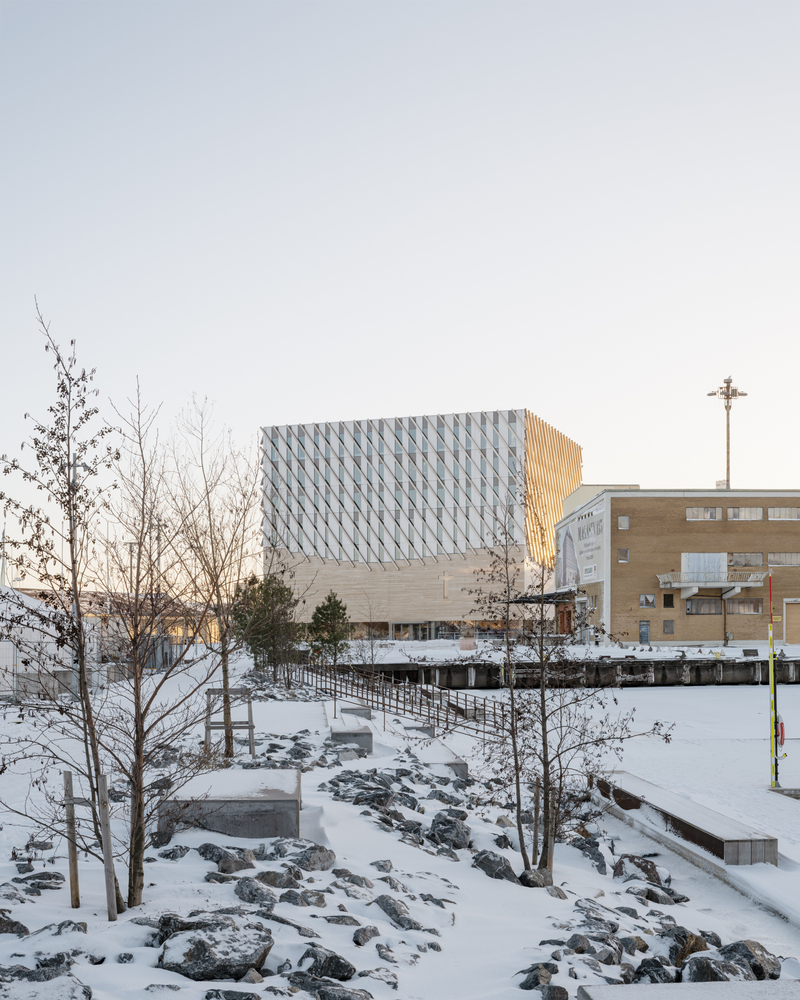
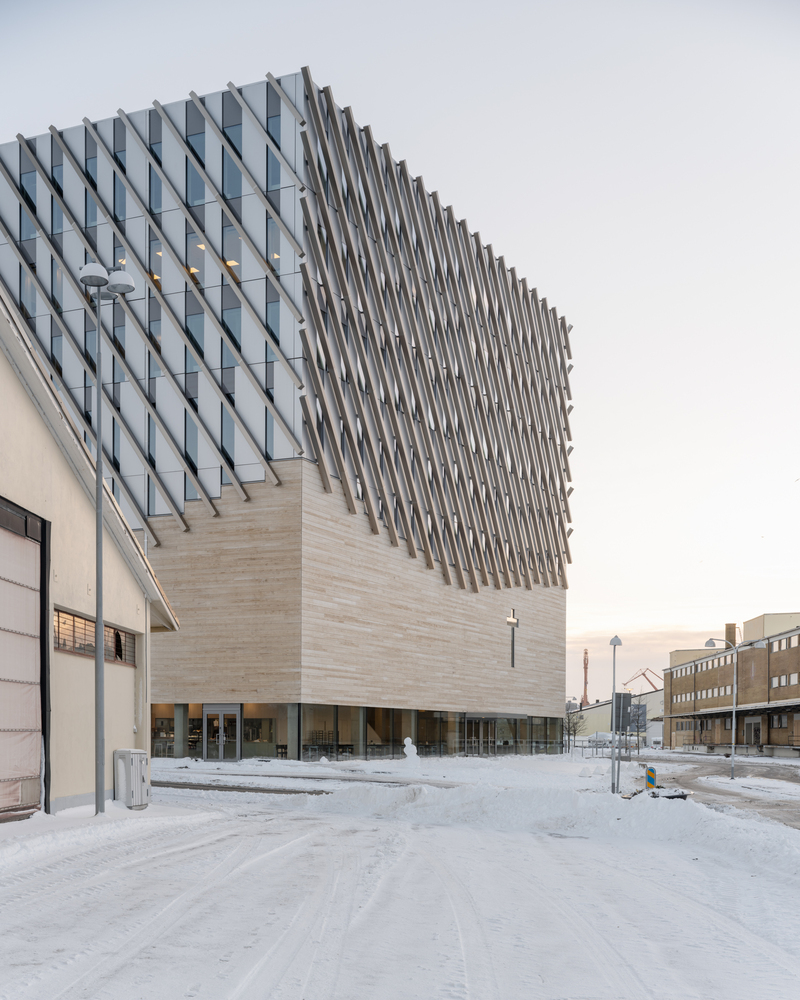
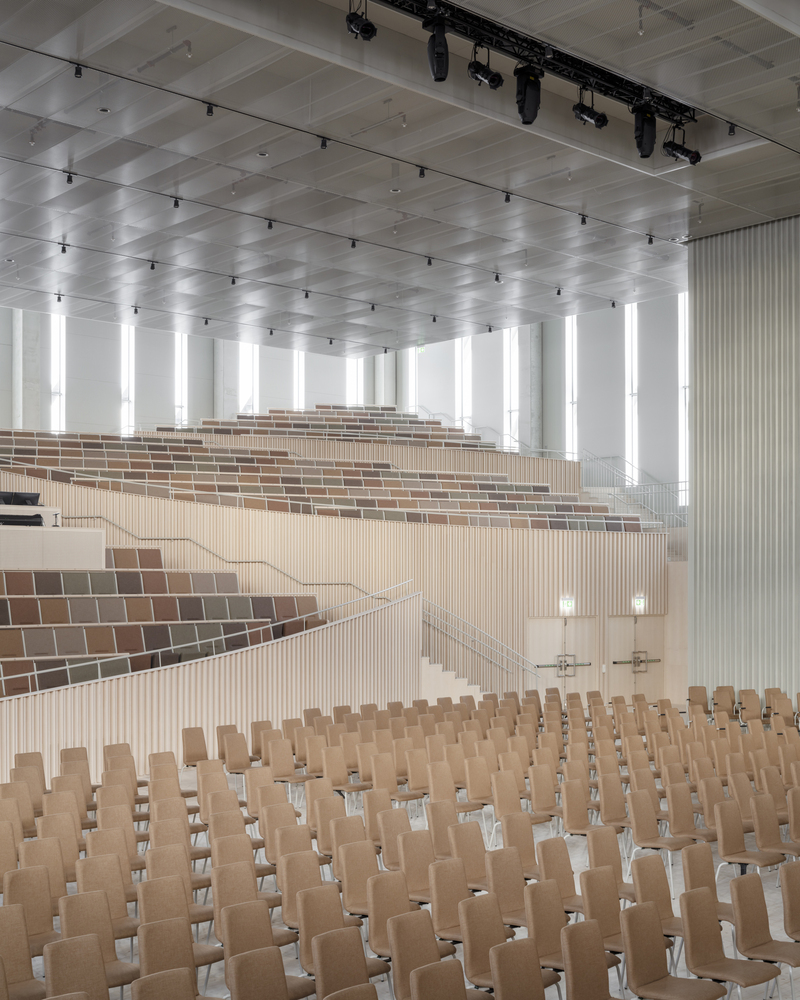
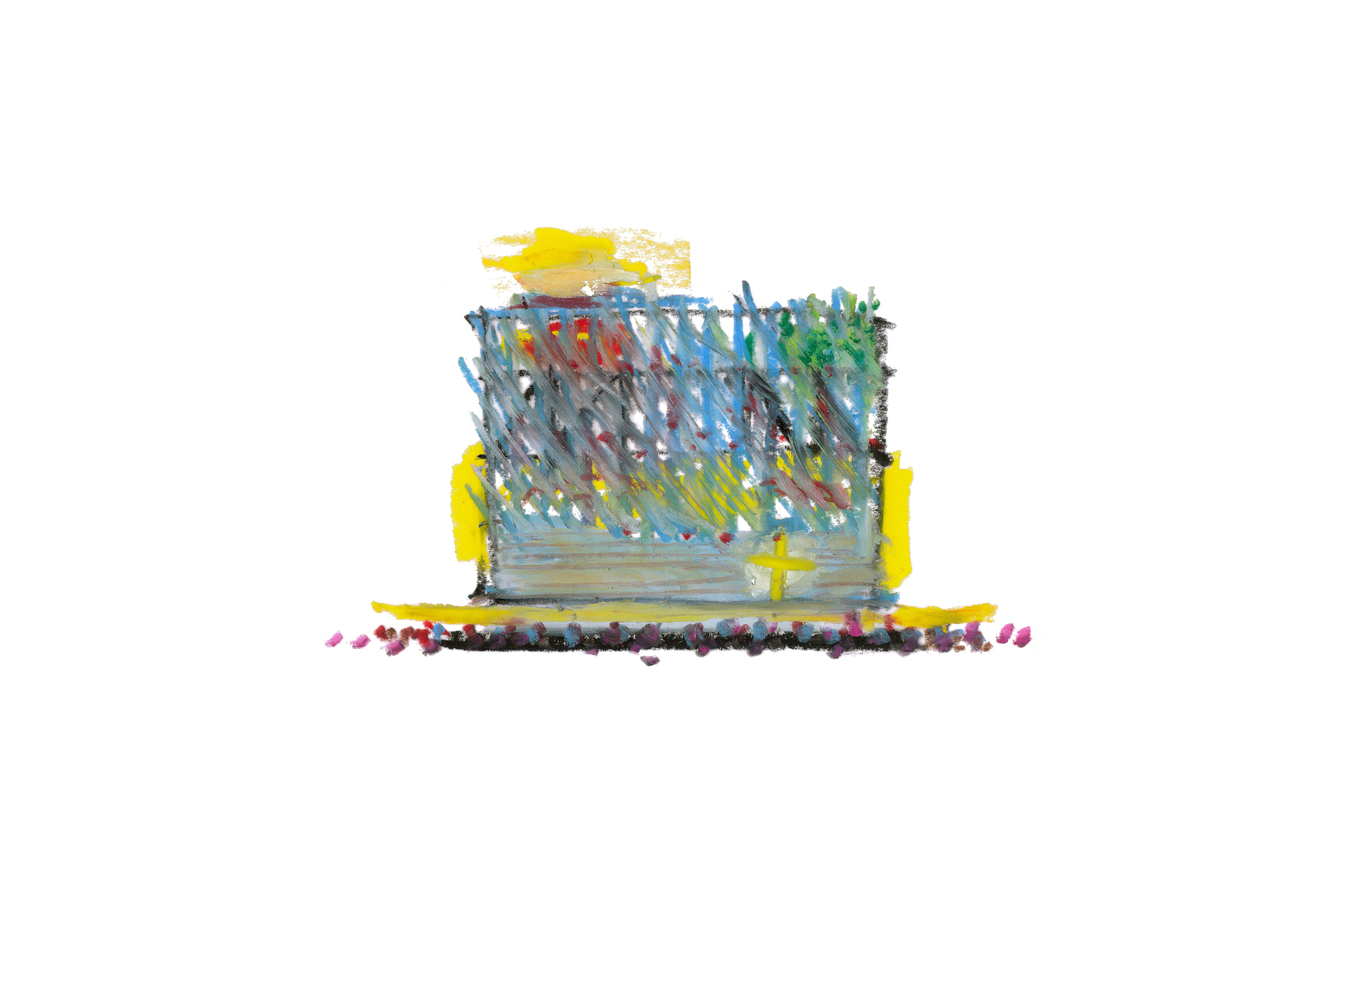
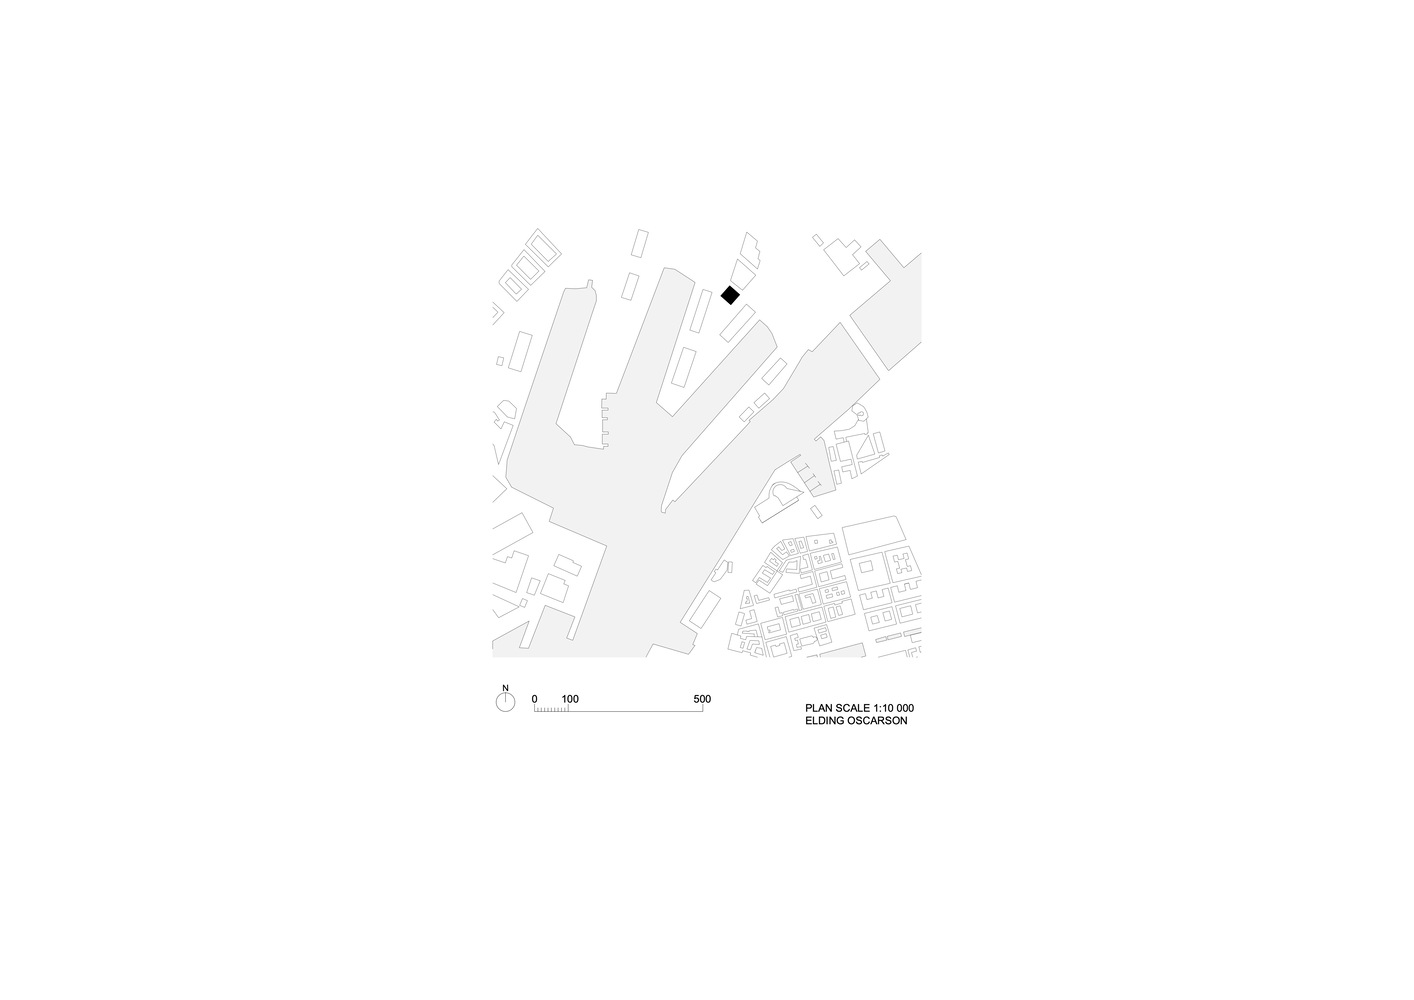
Frihamnskyrkan Church, a mixed-use religious and community building designed by Elding Oscarson in the redeveloped docklands of Gothenburg, has expanded sacral architecture to serve a multicultural Pentecostal parish through an extensive social program. Completed in October 2023, the project integrates three sacral spaces with facilities for children, education, music, sports, food distribution, and public gatherings. The primary 1,100-seat hall defines the column-free 40-by-40-meter footprint and is surrounded by facades that bring daylight from all directions, creating a semi-outdoor atmosphere. Terraces, volume, and light evoke landscape and sacred assembly, while the facade’s undulating edge references a comb of wheat. Elevating the main hall allows the ground floor to remain transparent and accessible, supporting varied public uses. Above two educational floors, a roof garden and multipurpose hall offer views of the city and waterfront.
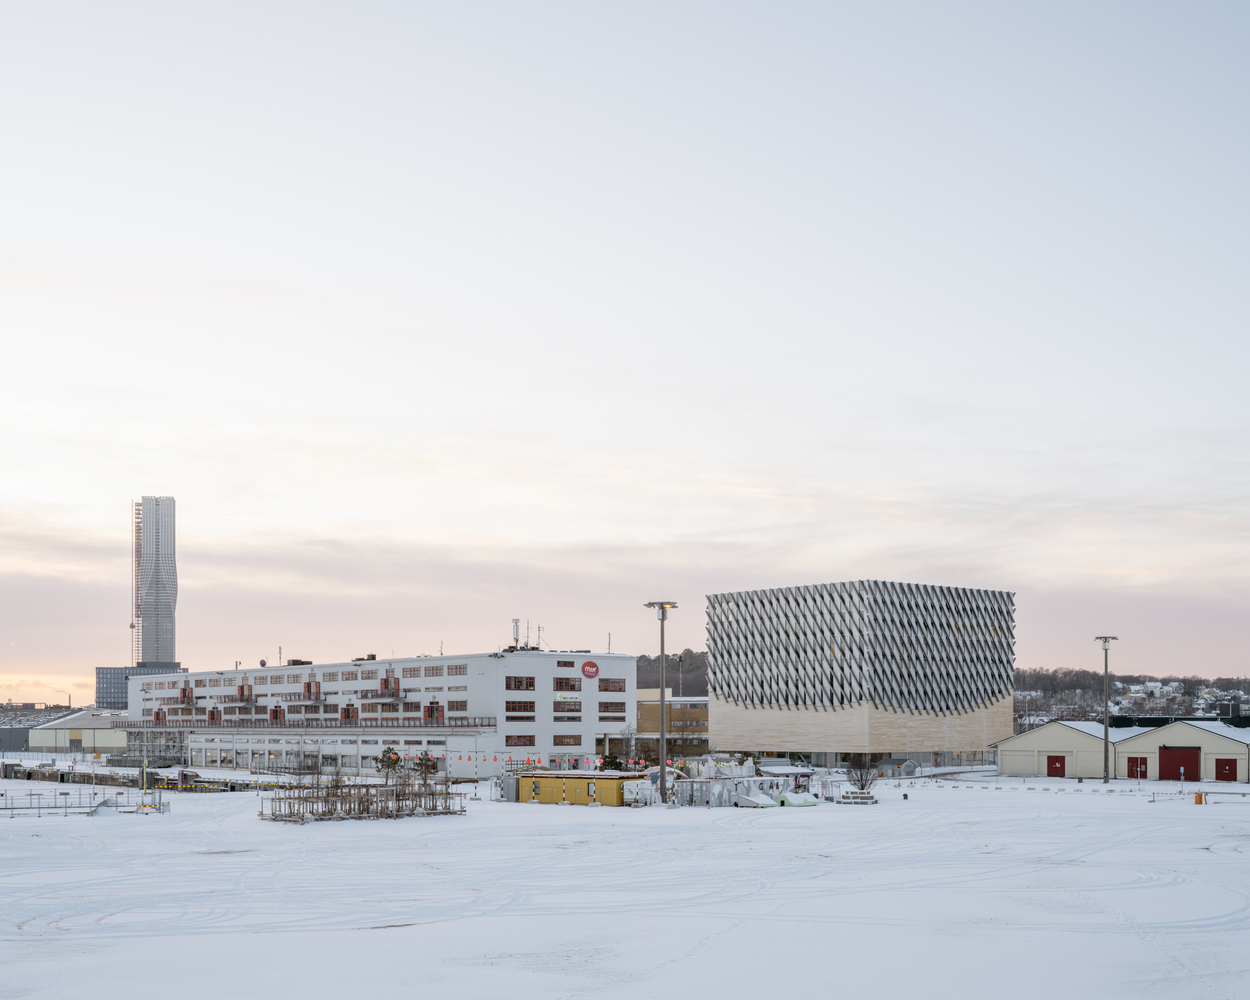
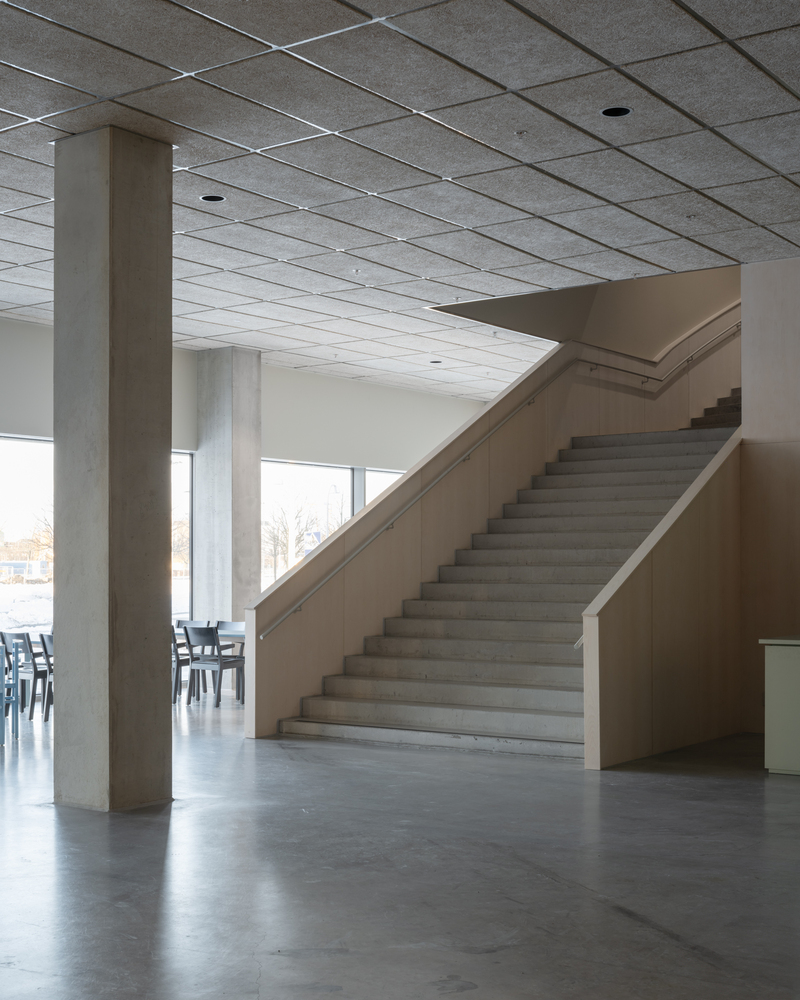
Frihamnskyrkan, the new church building located in the redeveloped docklands, serves Gothenburg’s multicultural Pentecostal parish as a large mixed-use facility. The building accommodates an extensive program that includes three sacral spaces, as well as areas for children, education, music studios, a café, a sports hall, a parish kitchen intended for culinary exchange, and, importantly, a charity grocery distribution point.
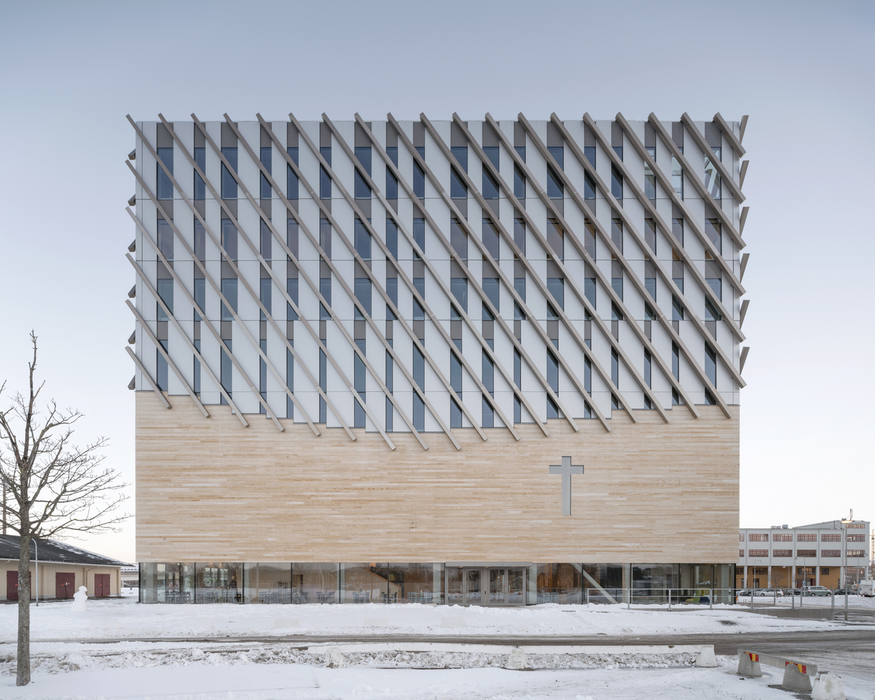
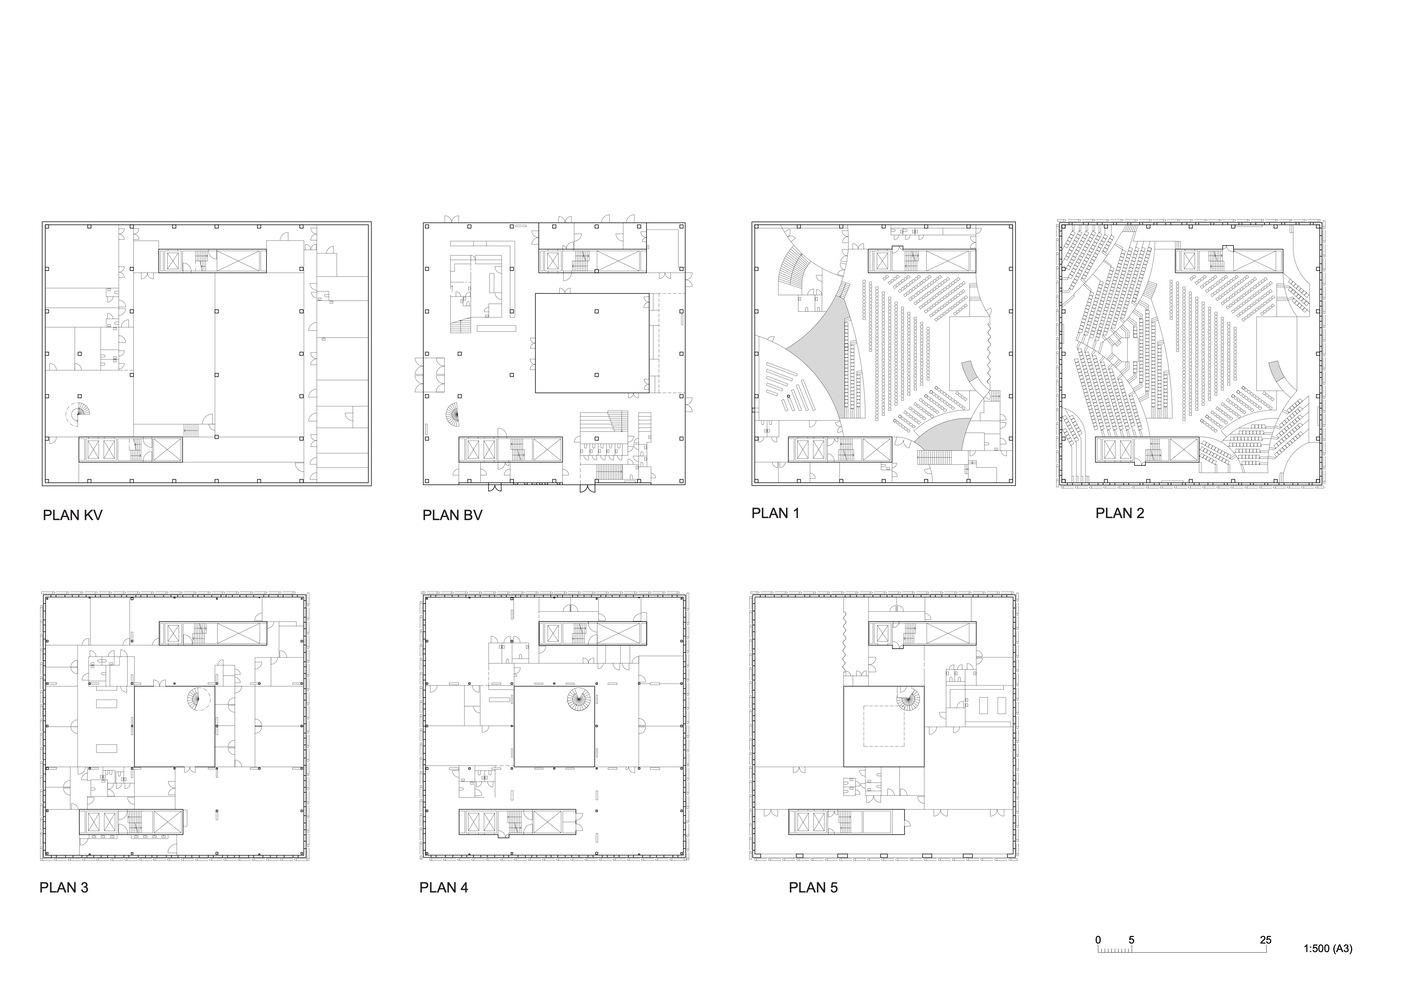
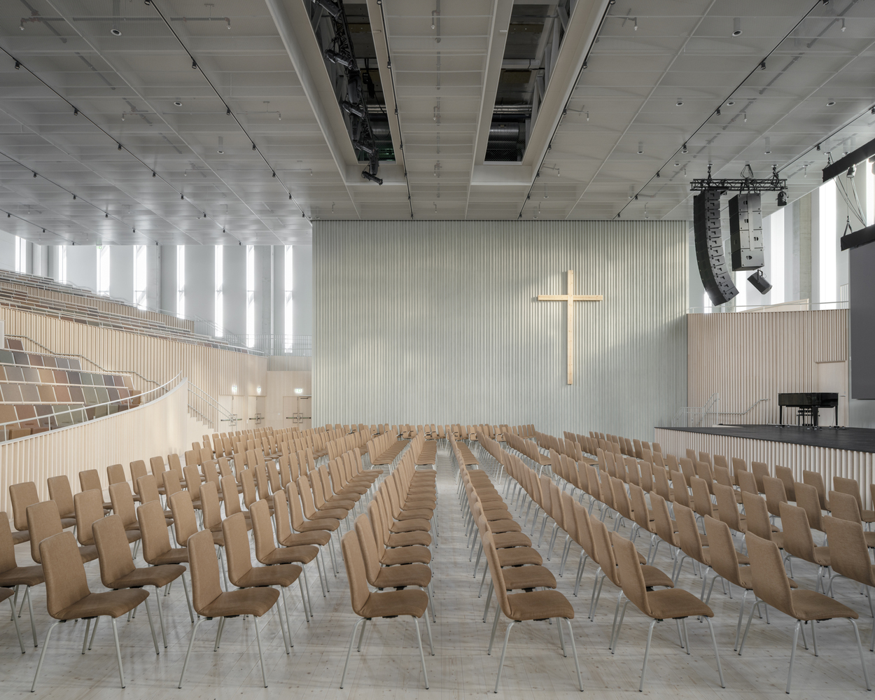
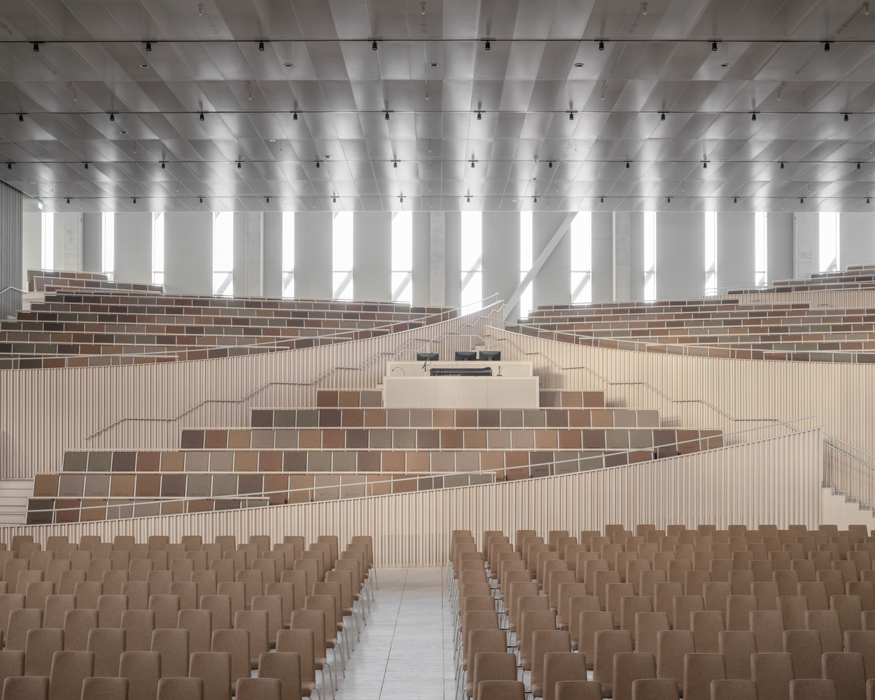
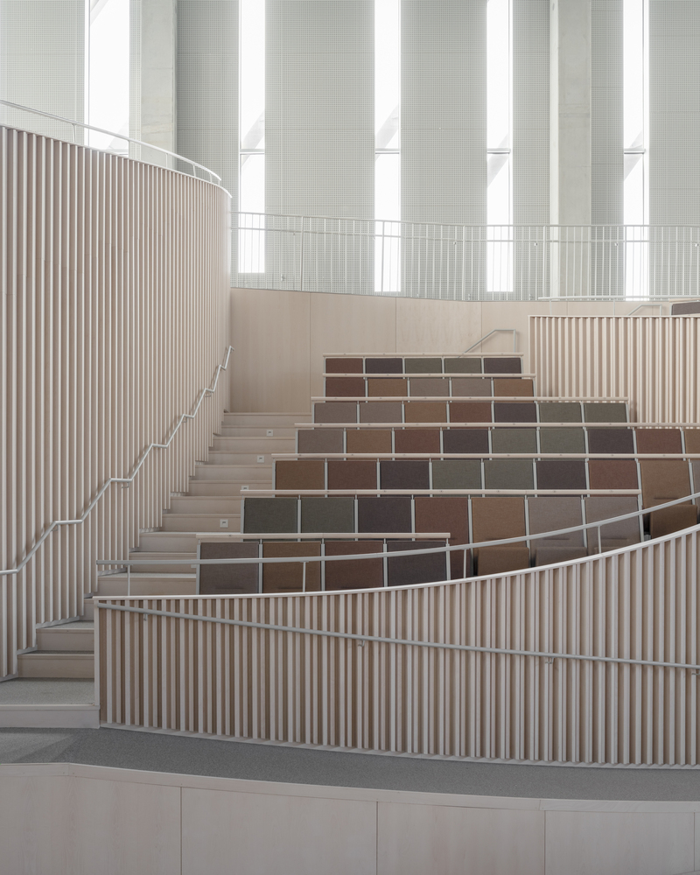
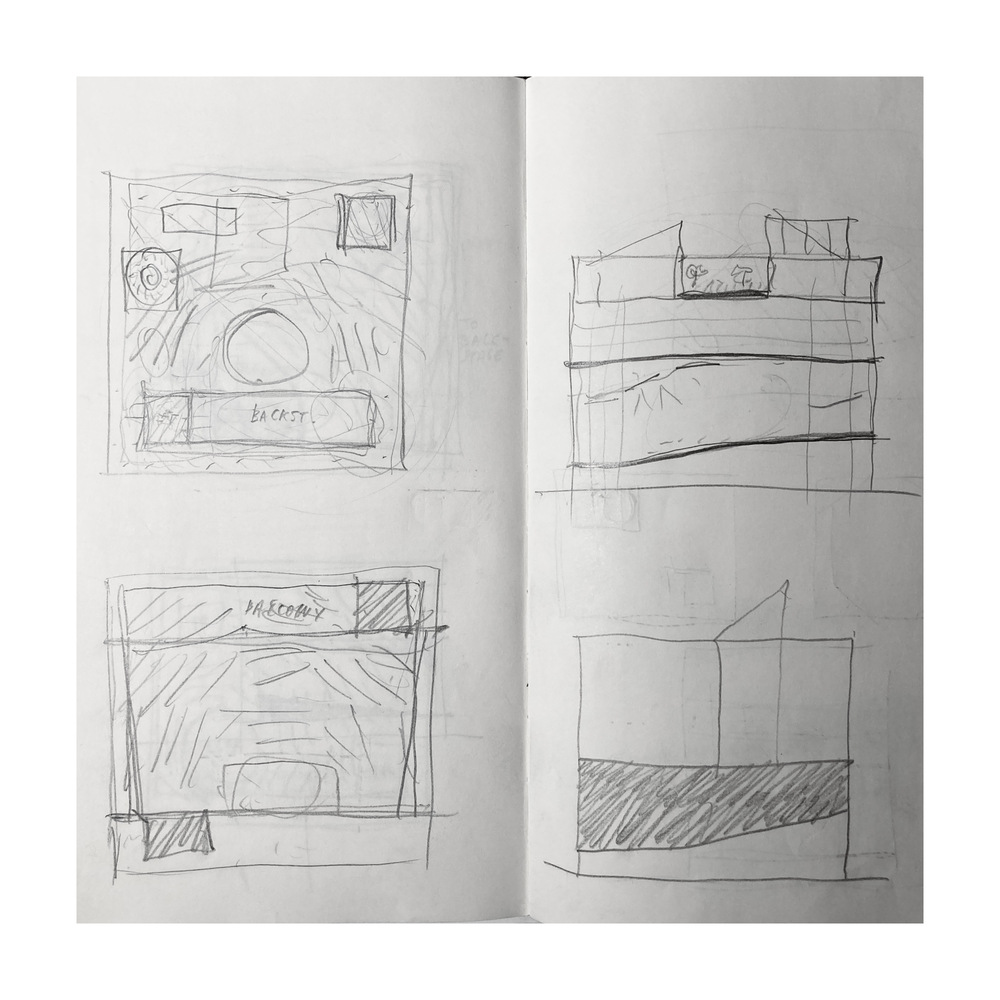
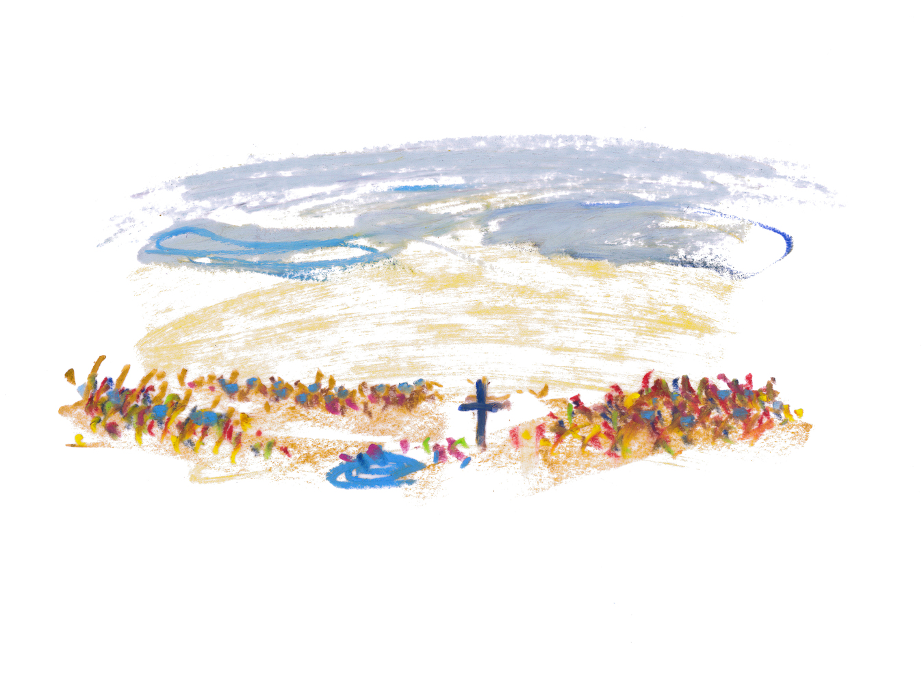
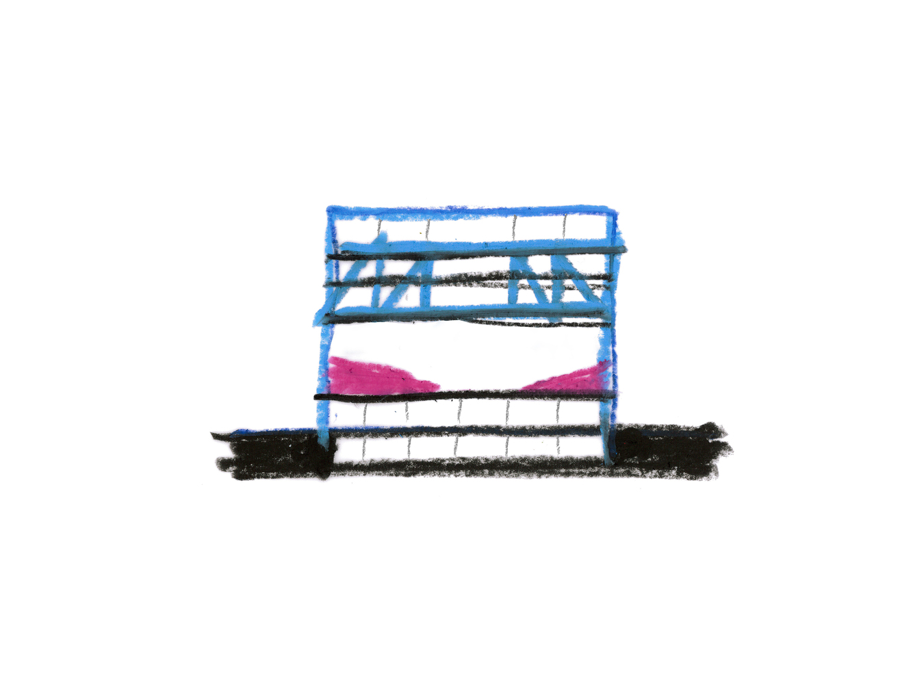
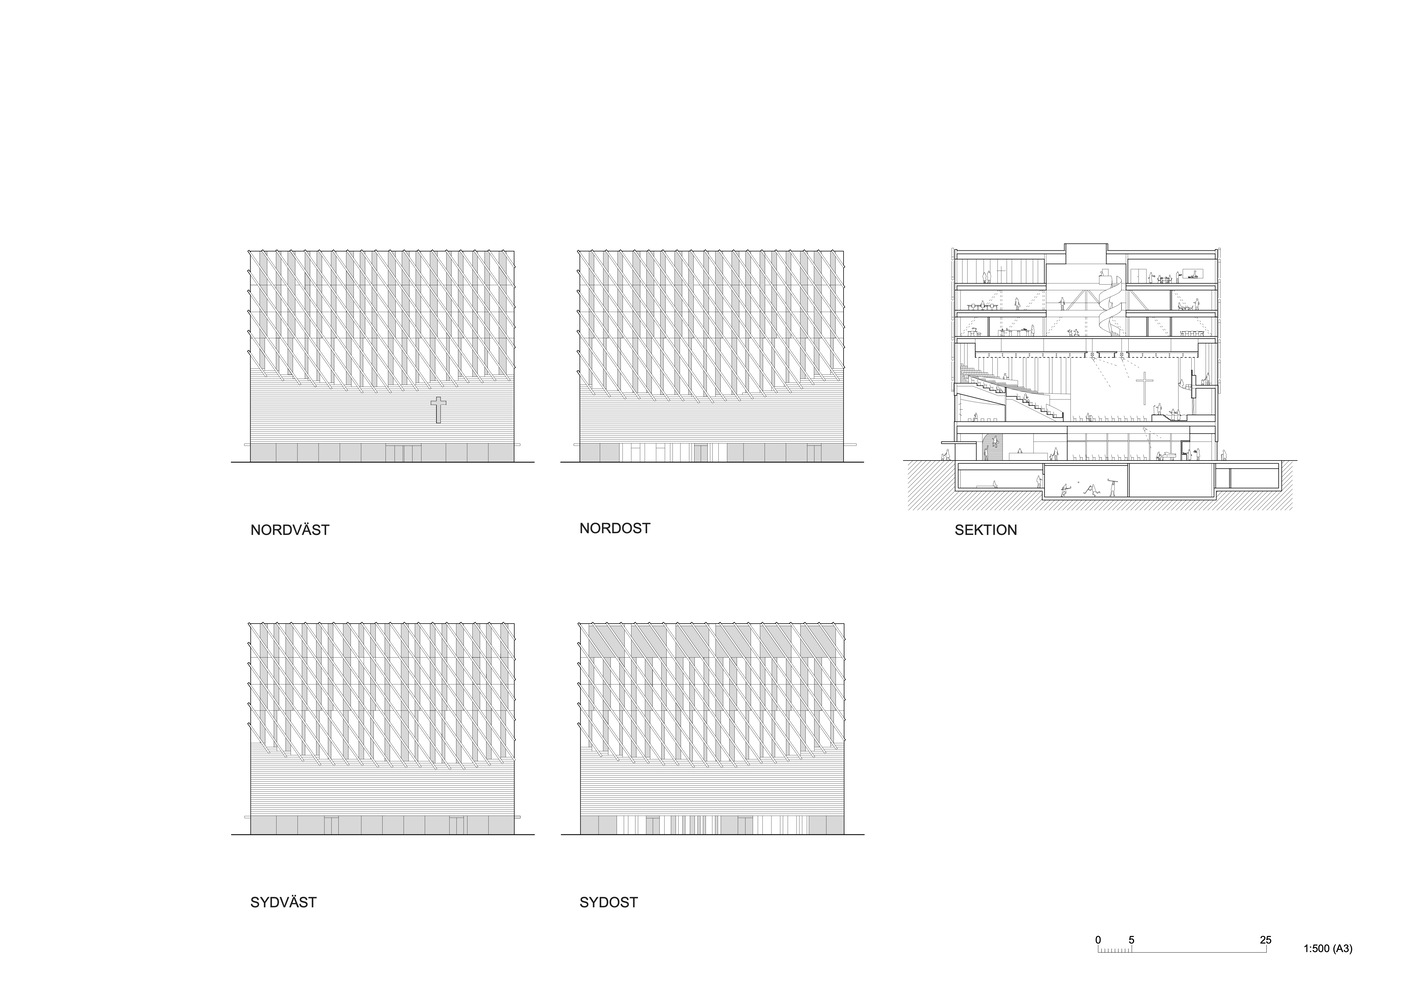
The building’s extensive social agenda called for an extroverted architectural approach. The largest church hall, designed to seat 1,100 people, was given priority in determining the building’s footprint. This resulted in a vast sacral space, column-free and measuring 40 by 40 meters, enclosed by exterior facades on all sides. Exposed to the city and illuminated by daylight from every direction, the room conveys a semi-outdoor quality, forming a gesture that is as profane as it is sacral. Its free-form terraces, spatial scale, and natural light position the space as both landscape and architecture, evoking memories of communal gatherings held outdoors before formal church structures. The undulating edge of the facade reflects the interior landscape: below the rake, sawed wood is used; above, an abstract interpretation of a comb of wheat is expressed.
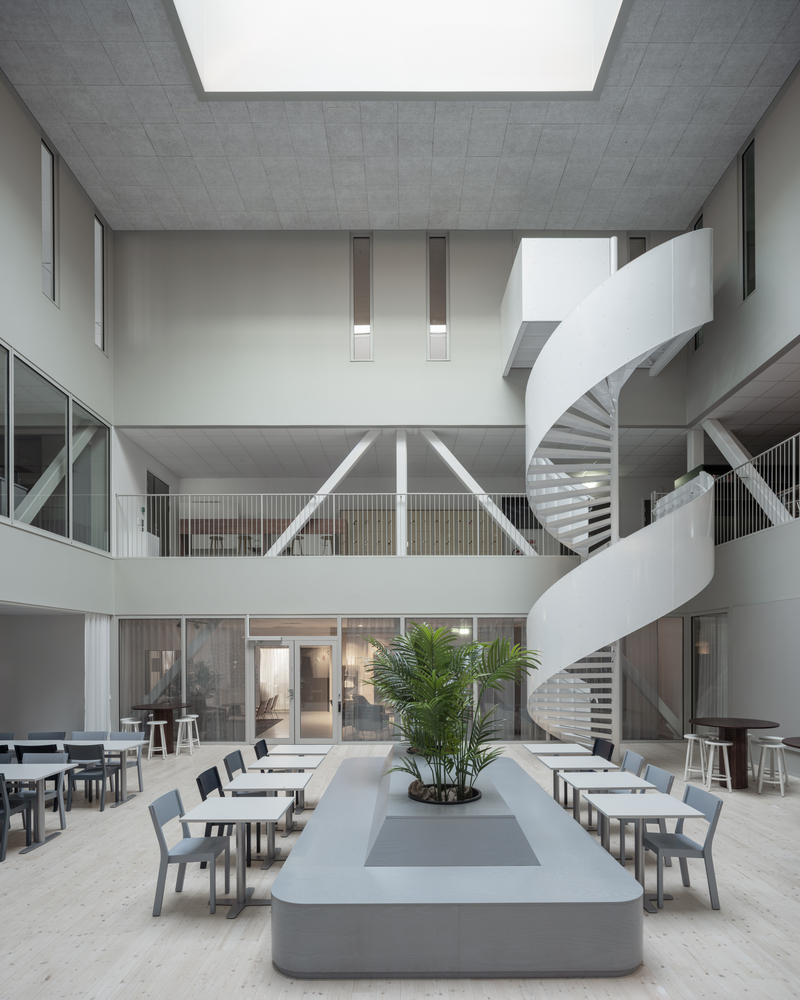
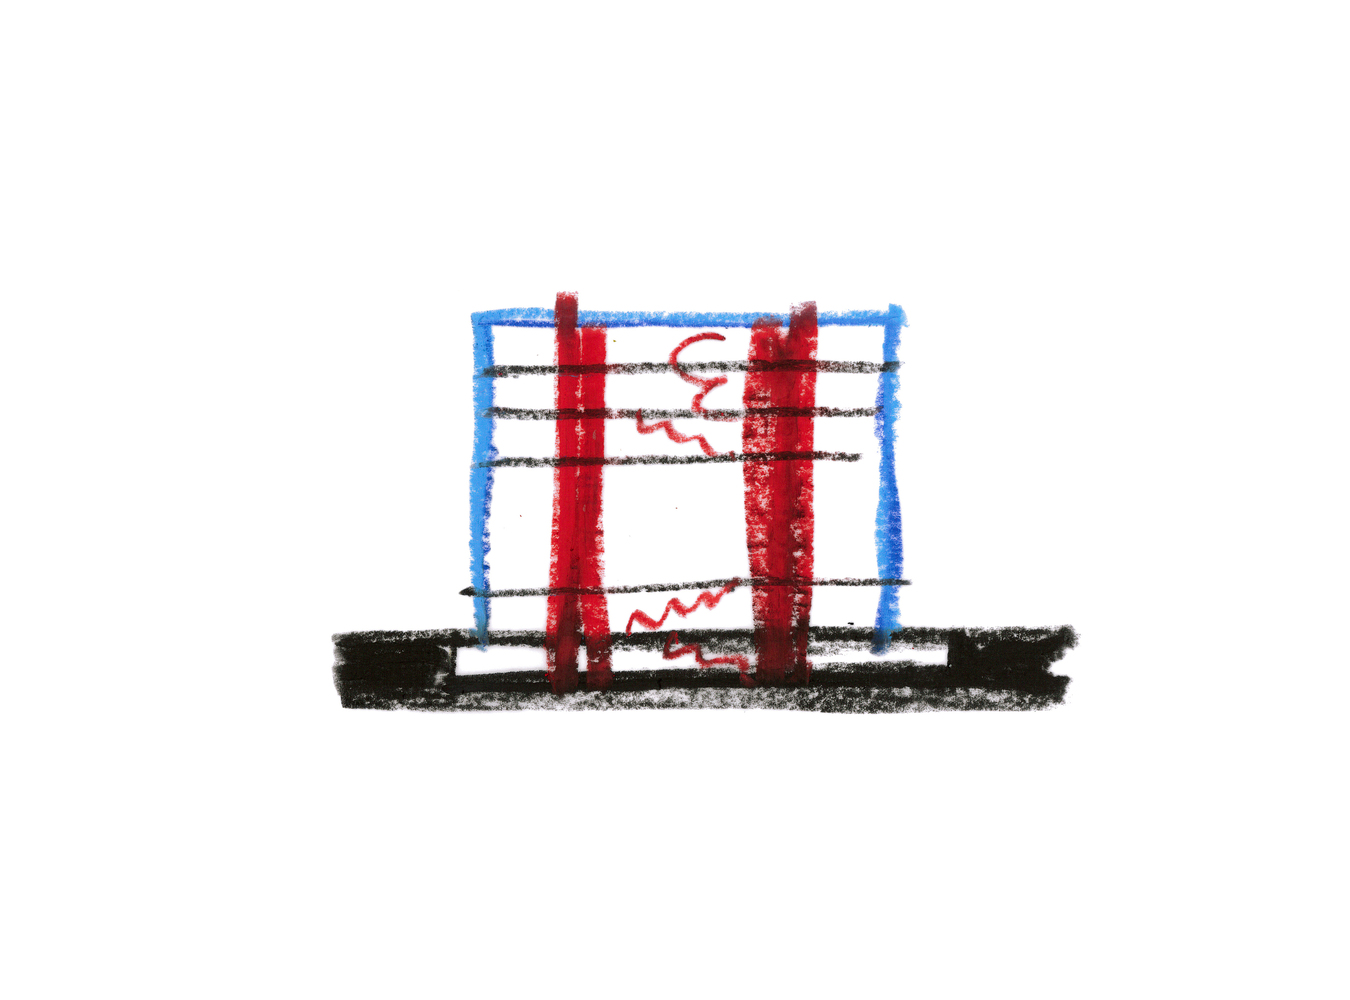
By elevating the largest program element, the church hall, the ground floor remains open, transparent, and accessible from all sides. A smaller sacral space on this level is directly connected to the exterior square, forming an extroverted hall suited for various social functions, ranging from coffee gatherings to flea markets. Above the two educational floors are a roof garden and a spacious multipurpose hall, offering views of the city, the ocean, and the sky. The building opened in October 2023.
Project Gallery
20 photographs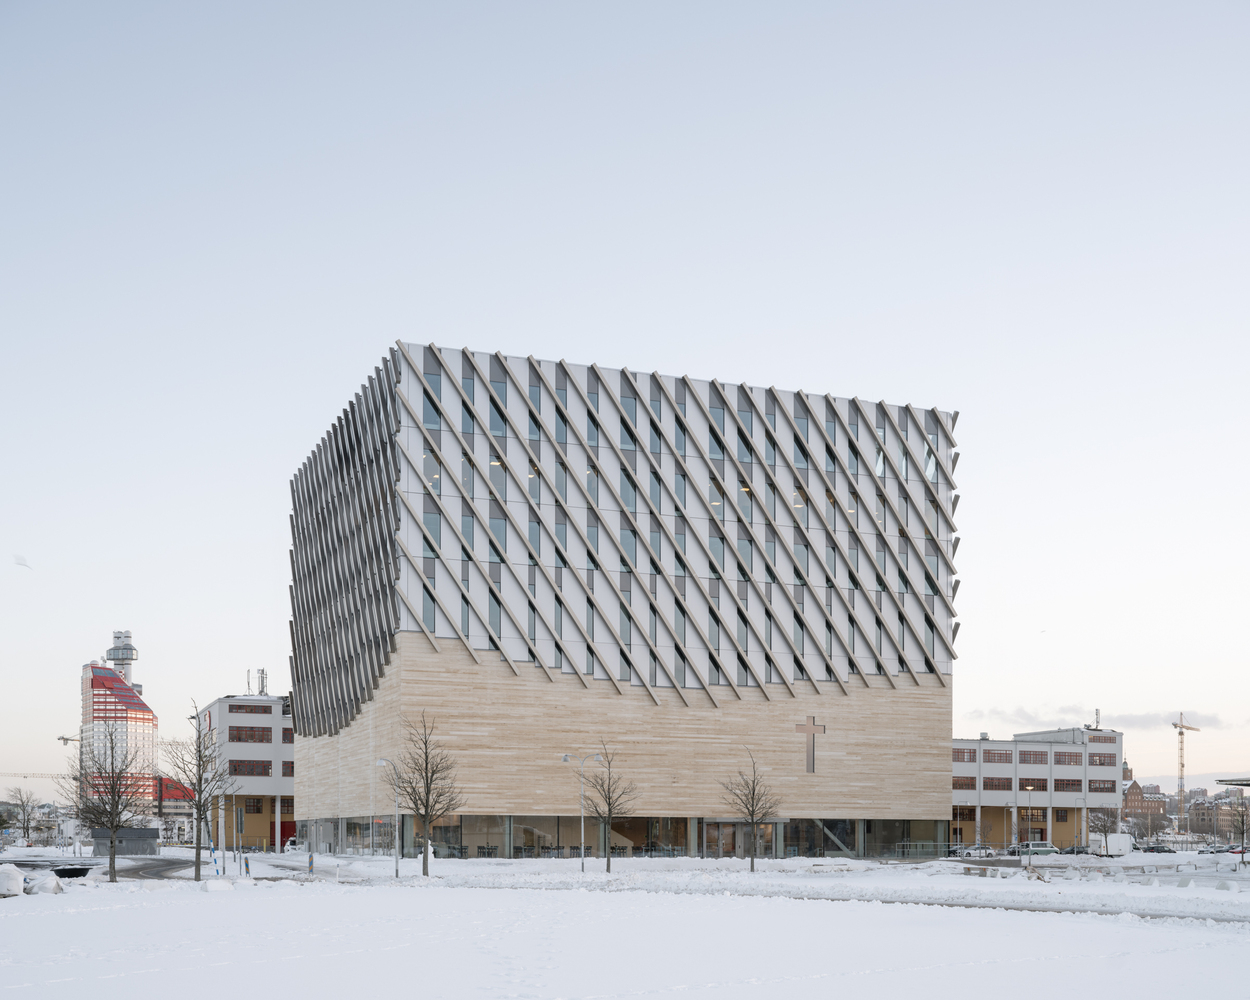

Project Location
AddressFrihamnen 14, 417 70 Göteborg, Västra Götaland, Sweden
The location is intended for general reference and may denote a city or country; it does not identify a precise address.