search

home/projects/houses/gamble house

Gamble House / Greene & Greene | Classics on Architecture Lab

Residential ArchitectureHouse

Gamble House / Greene & Greene | Classics on Architecture Lab
© Cullen328 / Wikimedia Commons
Architects
Greene & Greene — Charles Sumner Greene and Henry Mather Greene
Location
Pasadena, United States
Year
1909
Photographs
The Gamble House, gamblehouse.org, Petr Šmídek, Alex Vertikoff, Alexander Vertikoff, Vertikoff Archive, Eric Gardner, Gabriel Edwards, James, Jeff Berger, Marvin Rand, Paul Hennessey, Tim Street-Porter, Mark Fiennes, Wikimedia Commons, Martin Green, Mattnad, Cullen328, buffaloah.com, davelandweb.com
Type
House
Client
David B. Gamble and Mary H. Gamble
Master craftsmen
Peter Hall and John Hall
Art glass
Emil Lange; Judson Studios is credited in one supplied source for stained-glass lighting fixtures
Did you contribute to this project?

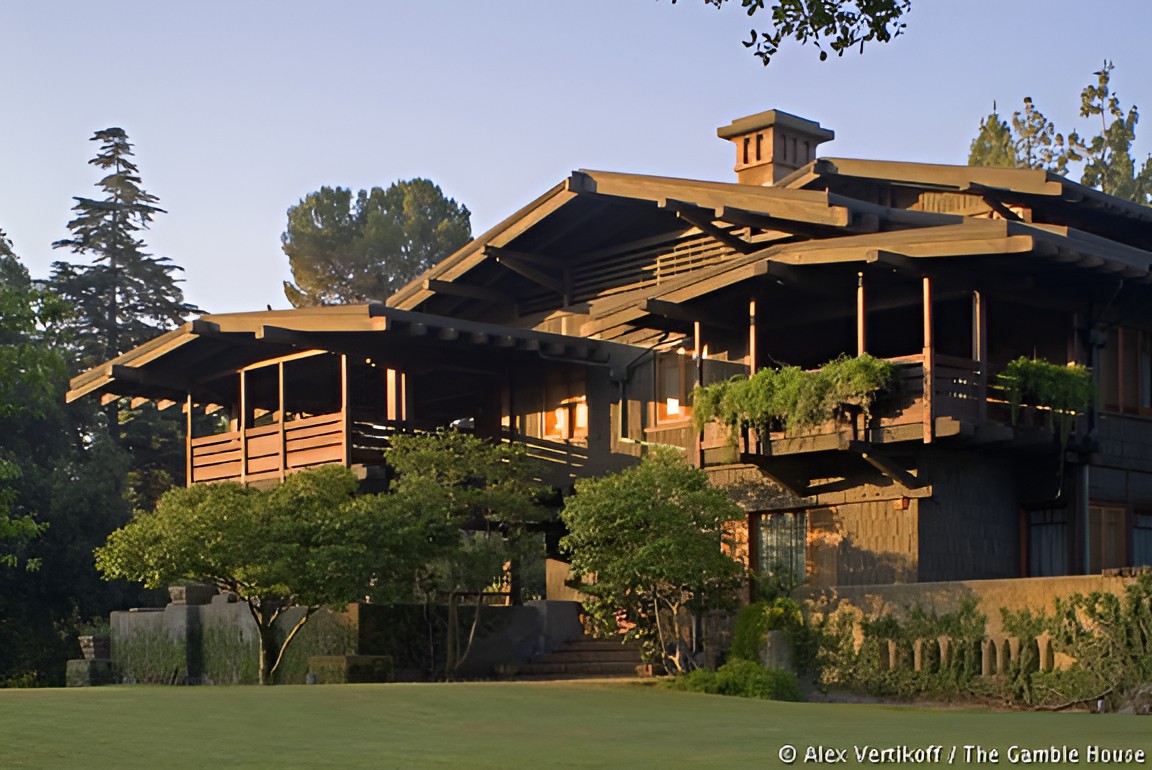
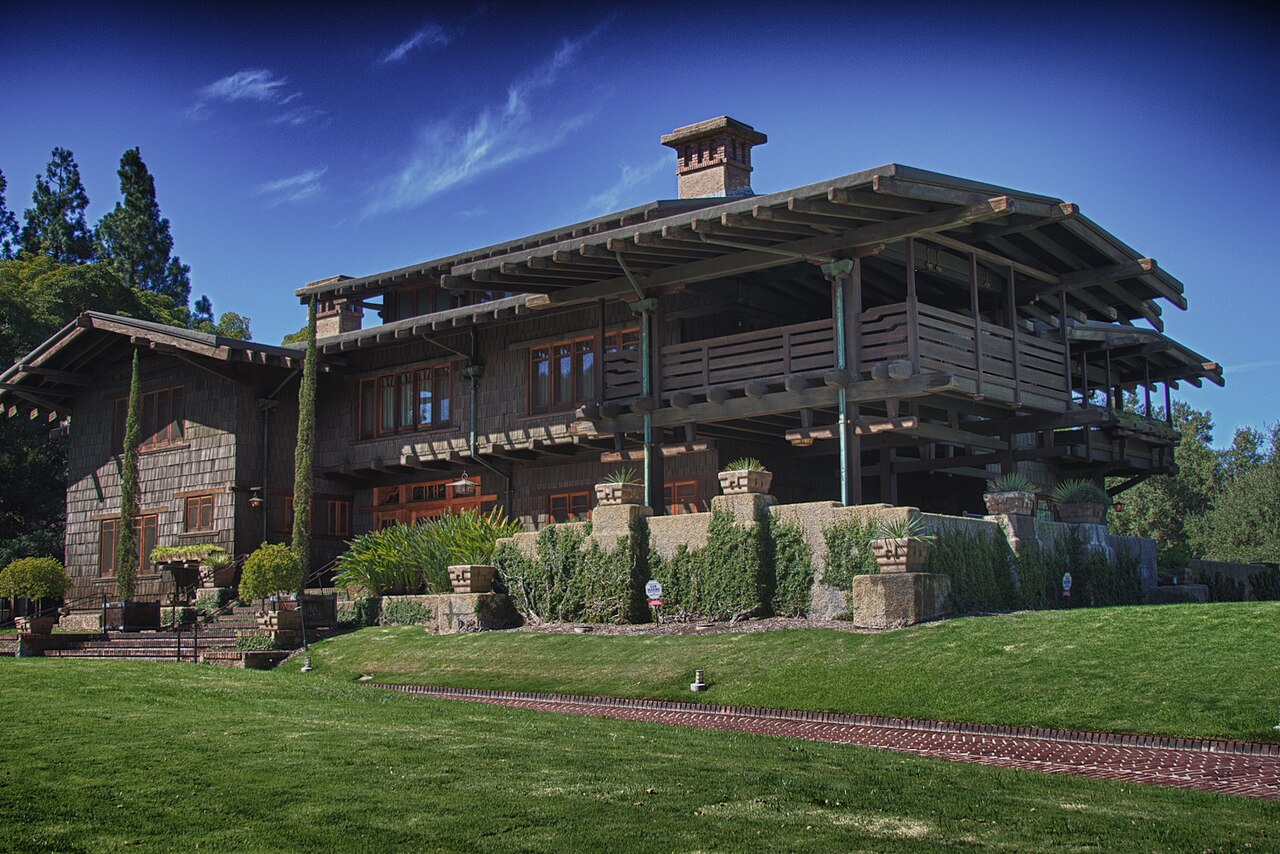
The Gamble House residence designed by Greene & Greene for David and Mary Gamble in Pasadena, California, developed the American Arts and Crafts house through handcrafted construction, integrated furnishings, Japanese references, and a close relationship between architecture and landscape, with construction carried out in 1908–1909 and specially designed furnishings completed by 1910. Charles Sumner Greene and Henry Mather Greene conceived the house as a unified work in which structure, joinery, furniture, art glass, lighting, carpets, terraces, gardens, and fittings formed parts of the same architectural system. Broad roofs, deep eaves, timber construction, clinker brick, river stone, redwood shingles, sleeping porches, terraces, and large openings responded to Pasadena’s climate and the Arroyo Seco setting. Japanese architecture informed the horizontal composition, exposed joinery, asymmetry, cloud motifs, natural materials, and recurring relationships between interior rooms and exterior spaces, while selected European influences appear in elements such as the inglenook, shingles, projecting upper floor, and fireplace forms. Interior spaces use teak, maple, oak, Port Orford cedar, mahogany, art glass, decorative tile, metalwork, and custom furniture to establish variations in grain, colour, texture, and light. The living room, dining room, bedrooms, sleeping porches, terraces, pond, and garden were planned as connected environments rather than isolated rooms. Peter and John Hall translated the Greenes’ detailed designs into timber construction and furniture, while specialist artisans executed decorative components. The Gamble House remained within the Gamble family until 1966, when the family transferred it to the City of Pasadena through an agreement involving the University of Southern California. The property survives with an exceptional amount of its original fabric and furnishings and operates as a museum under the Gamble House Conservancy.
Gamble house / greene & greene | classics on architecture lab

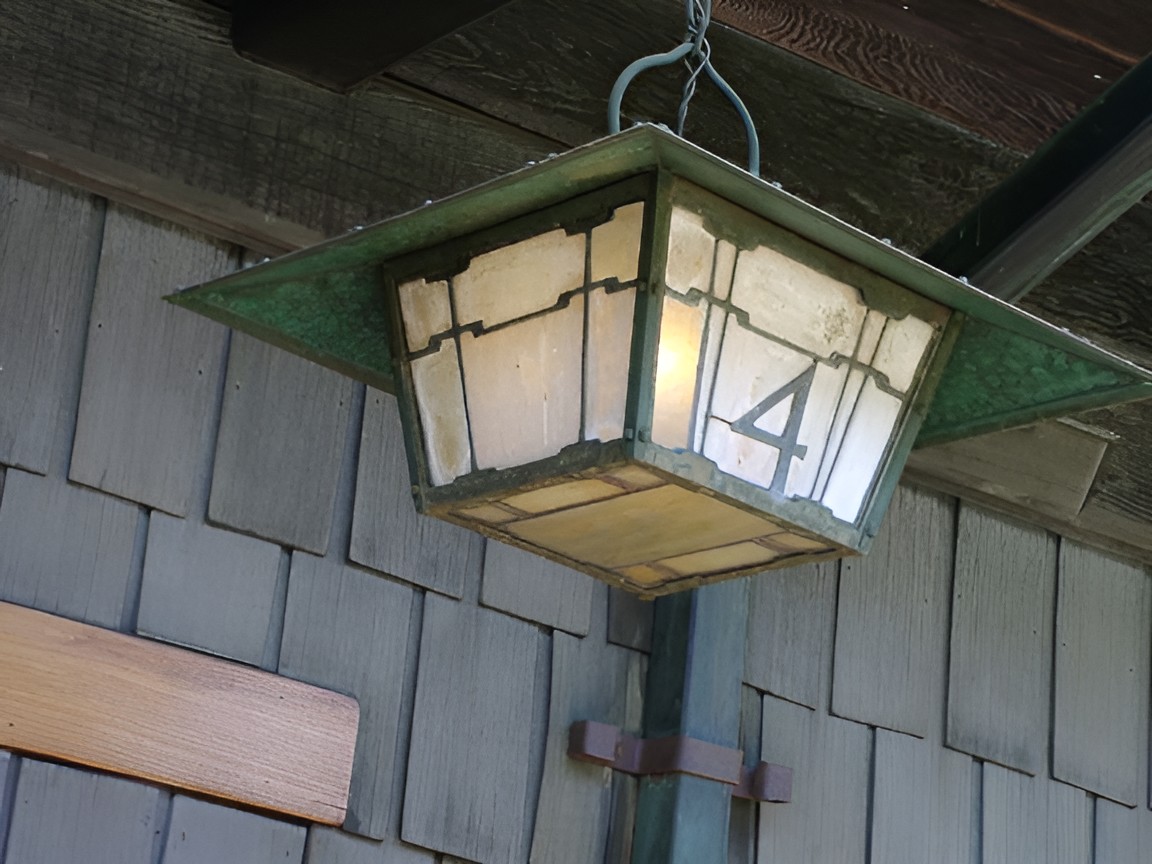
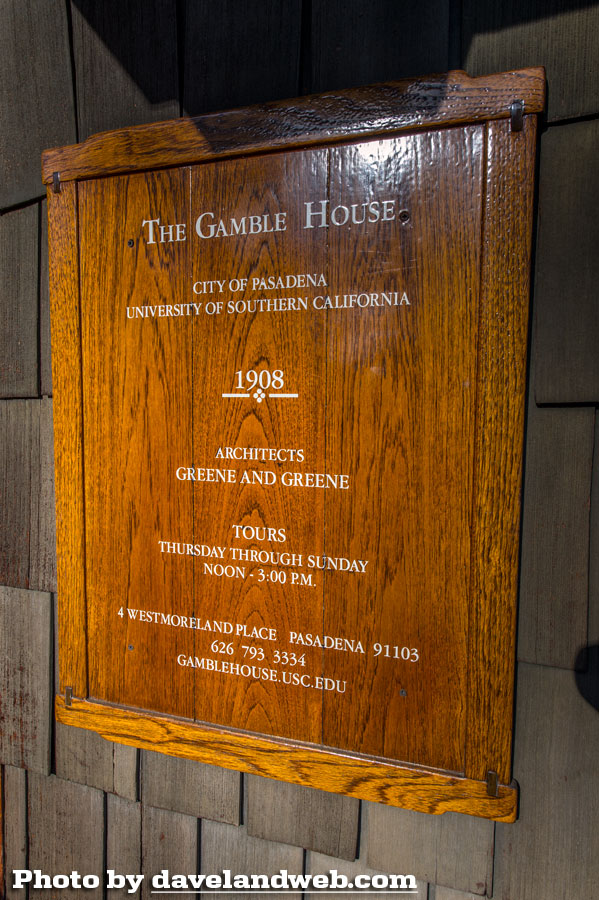
The Gamble House emerged during a period when Pasadena had become a winter destination for wealthy families from the eastern and midwestern United States. David B. Gamble, whose father James Gamble co-founded Procter & Gamble, and his wife Mary had spent winters in Pasadena before deciding in 1907 to establish a seasonal residence there. The couple selected a site at 4 Westmoreland Place overlooking the Arroyo Seco and the San Gabriel Mountains rather than building along the more formal estates of Orange Grove Avenue.
Gamble house / greene & greene | classics on architecture lab

Charles and Henry Greene had established their Pasadena practice after arriving in Southern California in 1893. Their education included manual training in St. Louis and architectural study at the Massachusetts Institute of Technology, followed by professional apprenticeships. Encounters with Japanese design, the Arts and Crafts movement, European architecture, and American architectural exhibitions contributed to an approach in which construction, material, landscape, and craft were treated as parts of one composition.
Gamble house / greene & greene | classics on architecture lab

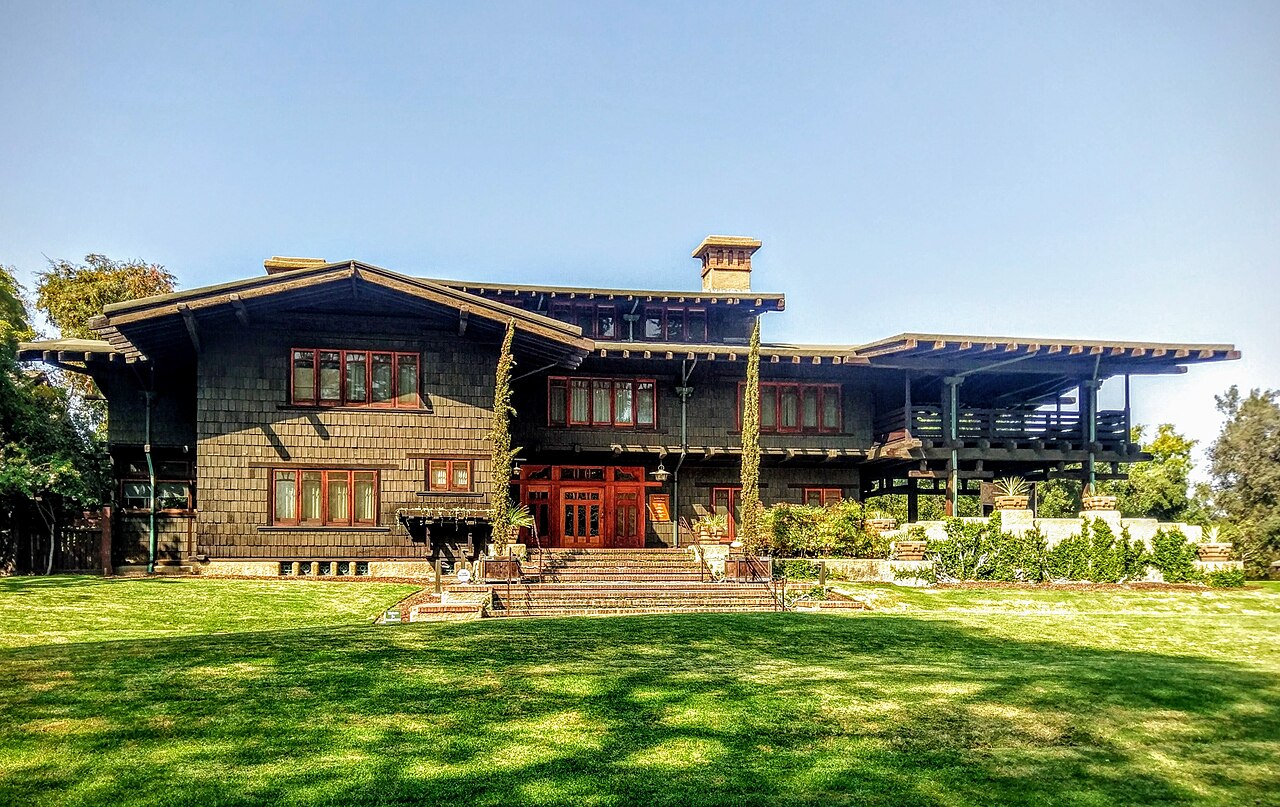
The Gamble commission arrived after the brothers had completed several houses in the surrounding area and developed the California bungalow into a more elaborate architectural type. The house retained characteristics associated with bungalow design, including broad low roofs, generous eaves, ventilation, built-in elements, and direct connections to outdoor living, despite its larger scale and three-story organization.
Gamble house / greene & greene | classics on architecture lab

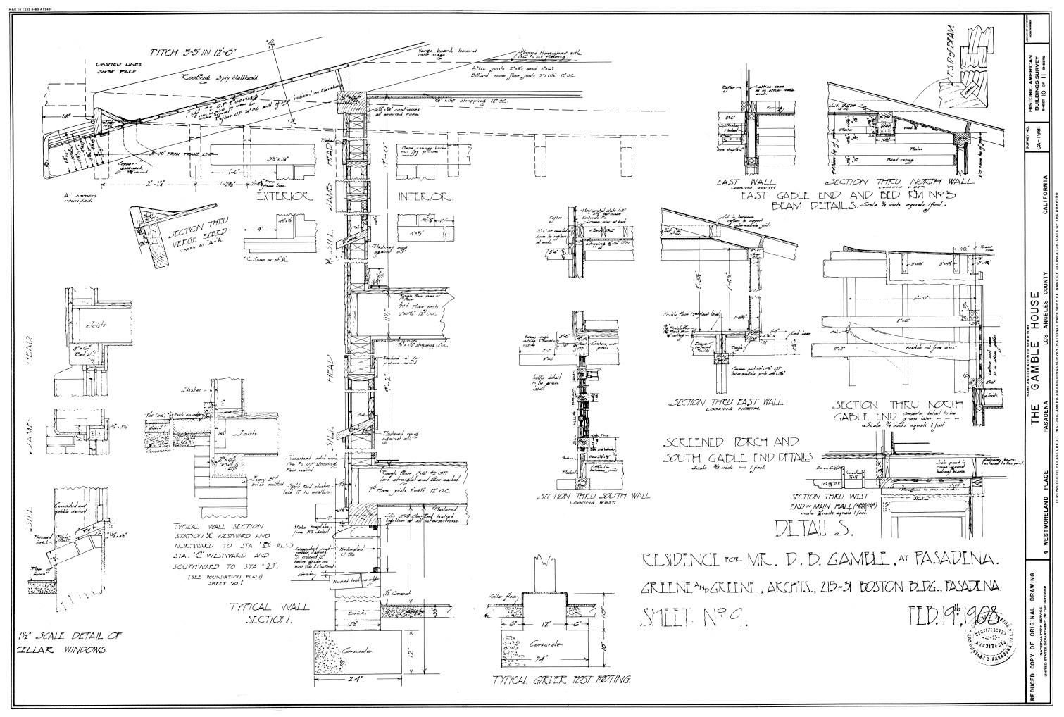
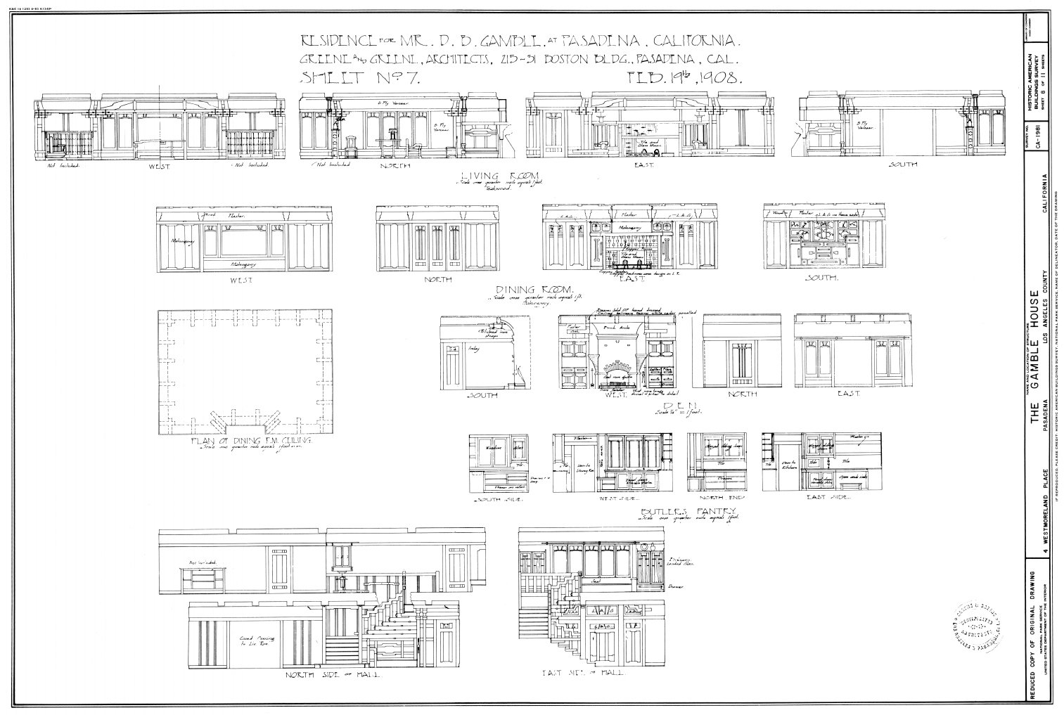
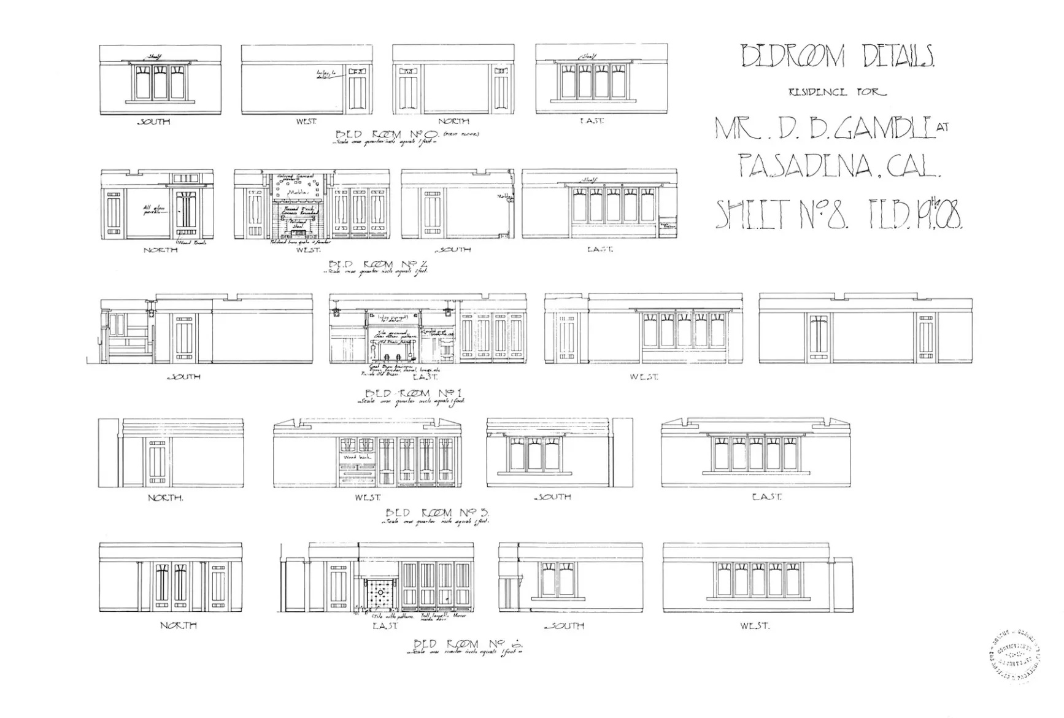
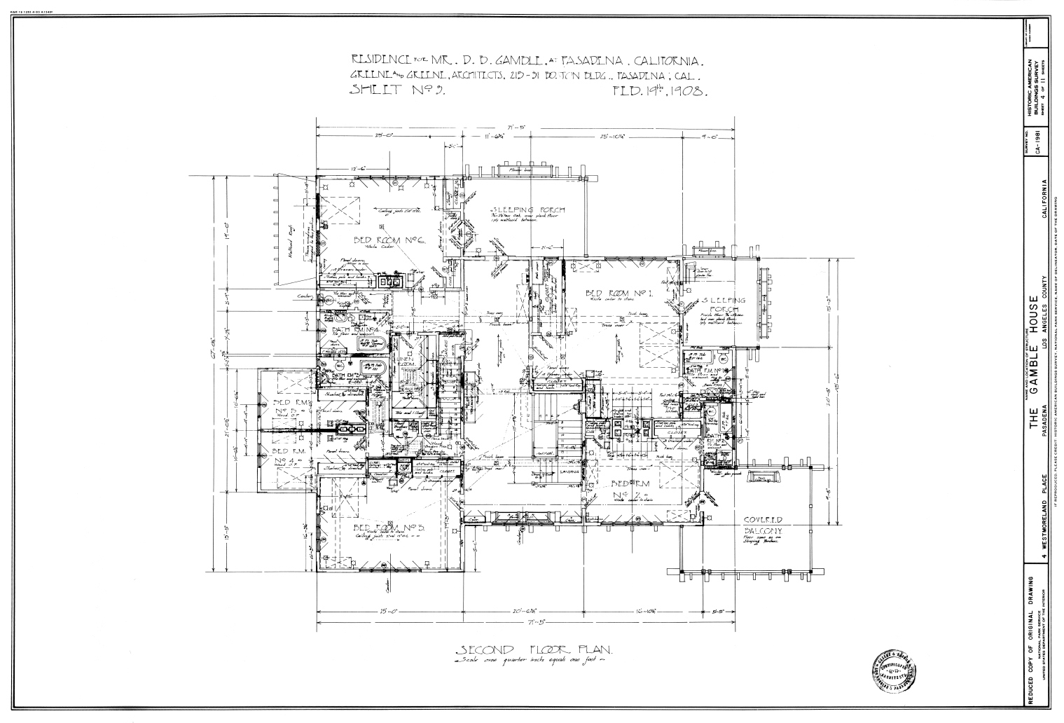
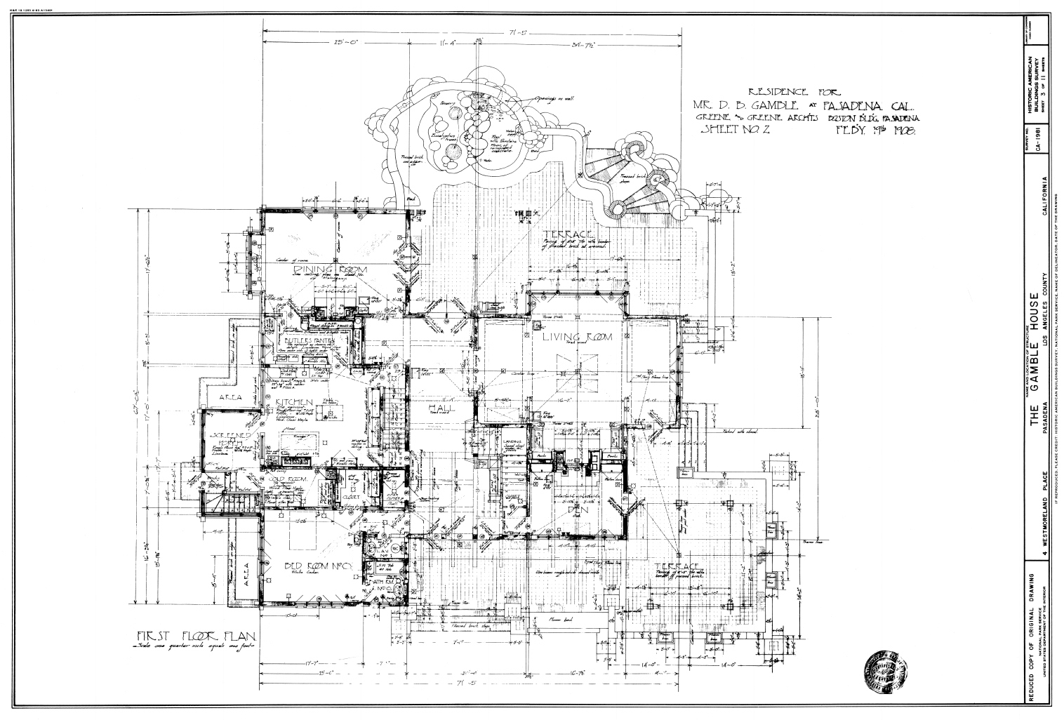
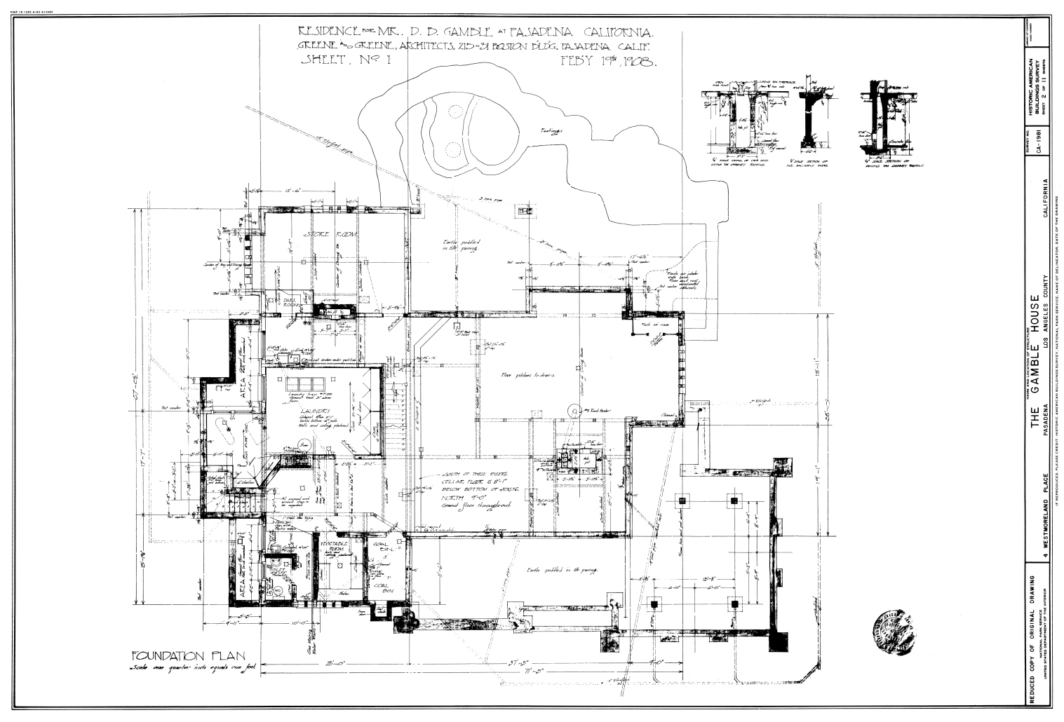
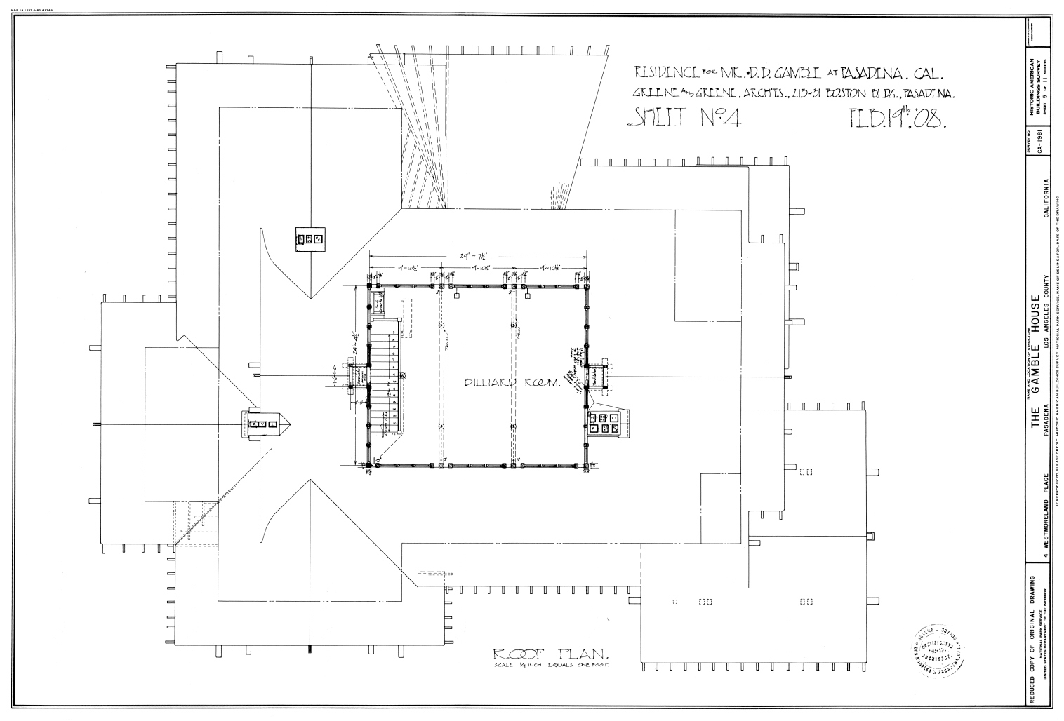
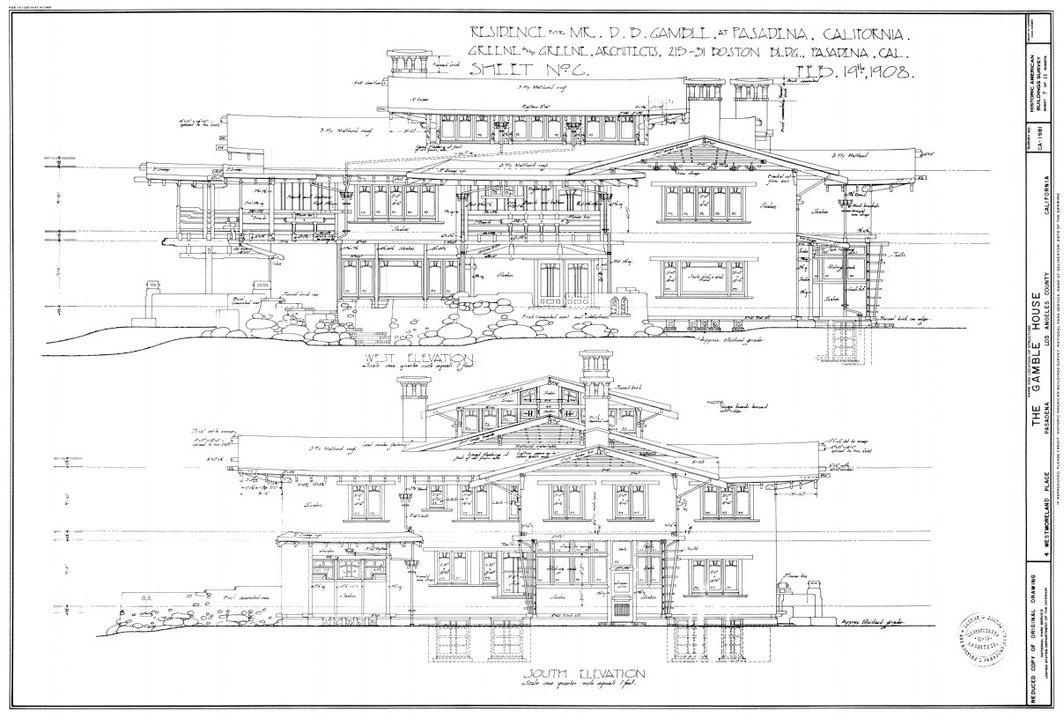
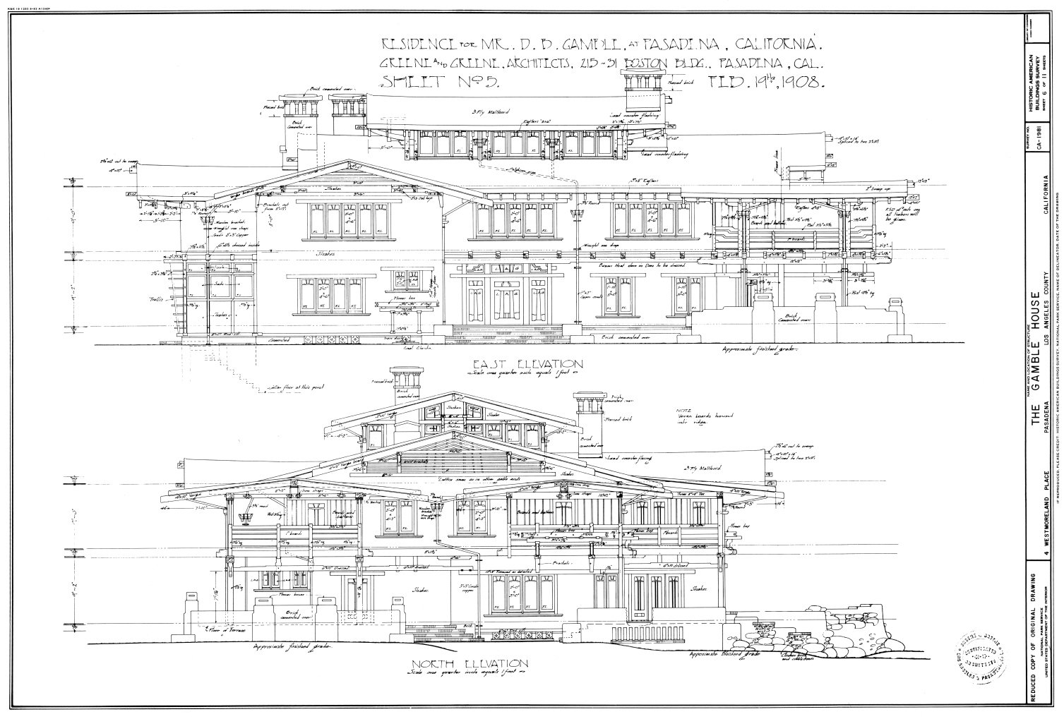
The Greenes treated the drawings as a framework that continued to evolve during construction. Drawings were substantially developed by February 1908, ground was broken in March, and the house was constructed during the following months. Specially designed furniture and fittings continued to be produced after the main construction work, with the complete ensemble finished by 1910.
Gamble house / greene & greene | classics on architecture labGamble house / greene & greene | classics on architecture lab

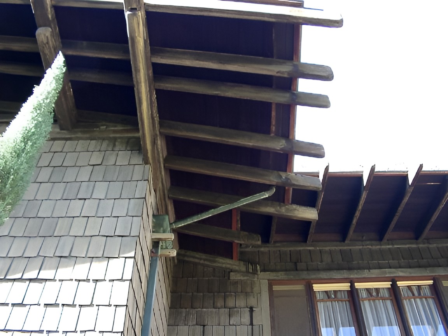
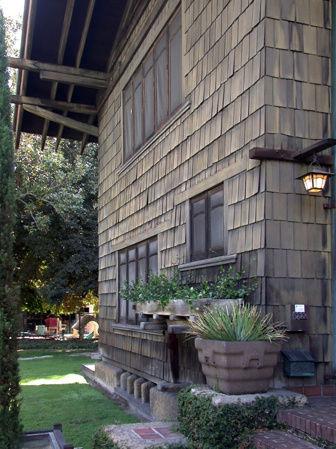
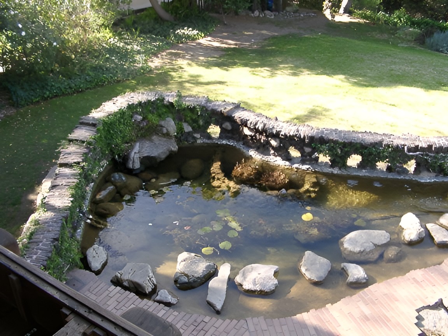
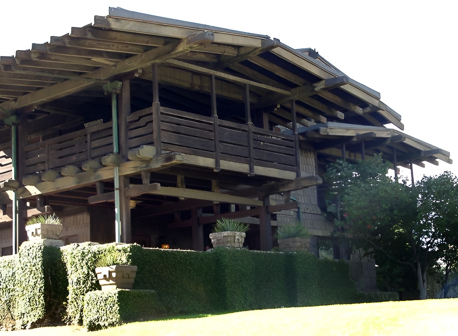
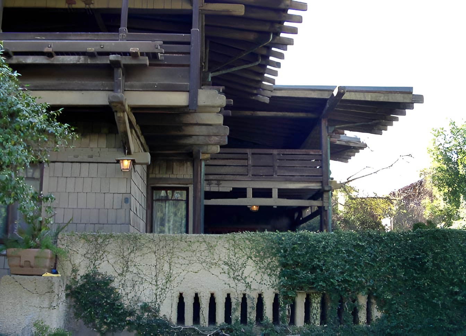
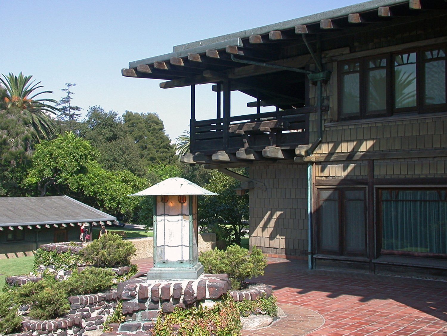
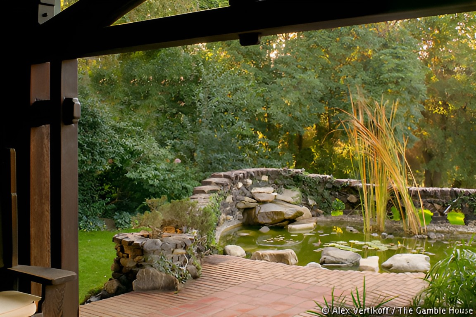
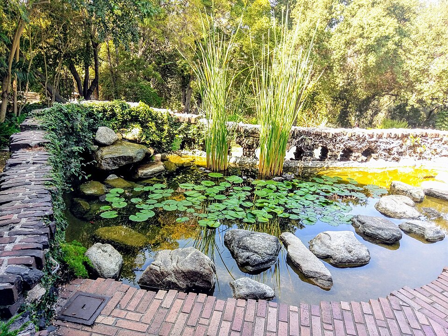
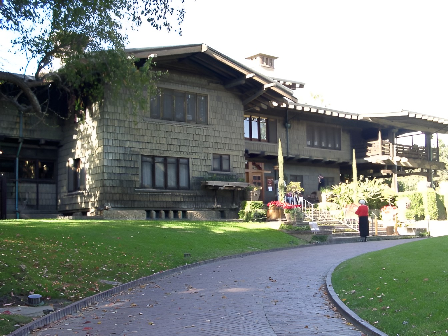
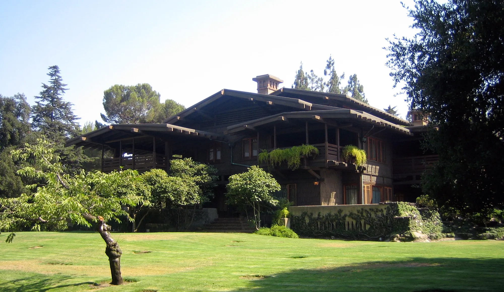
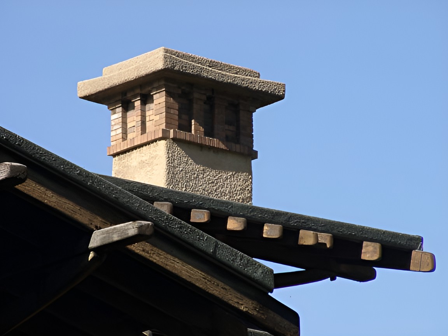
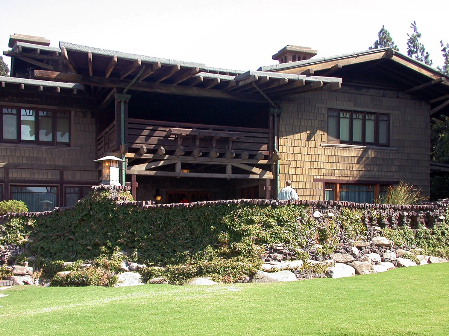
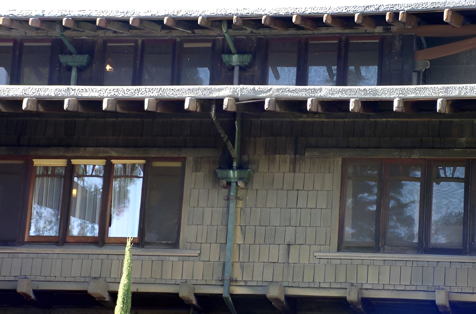
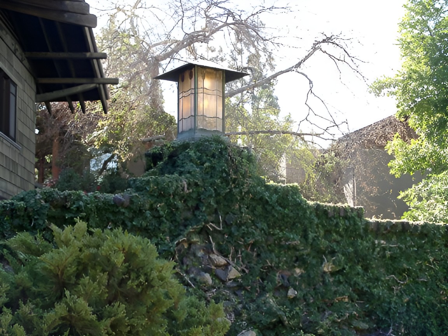
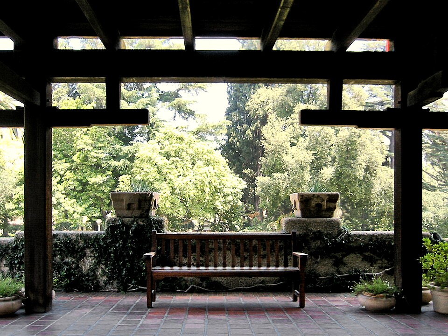
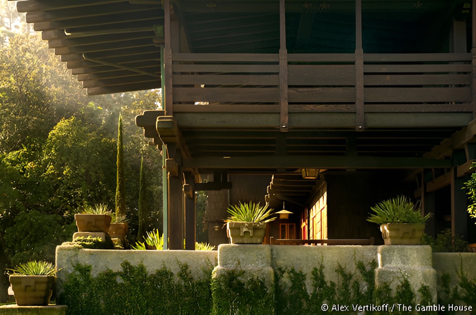
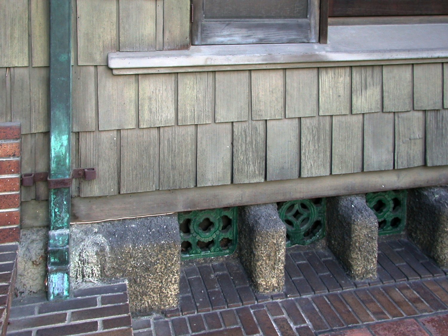
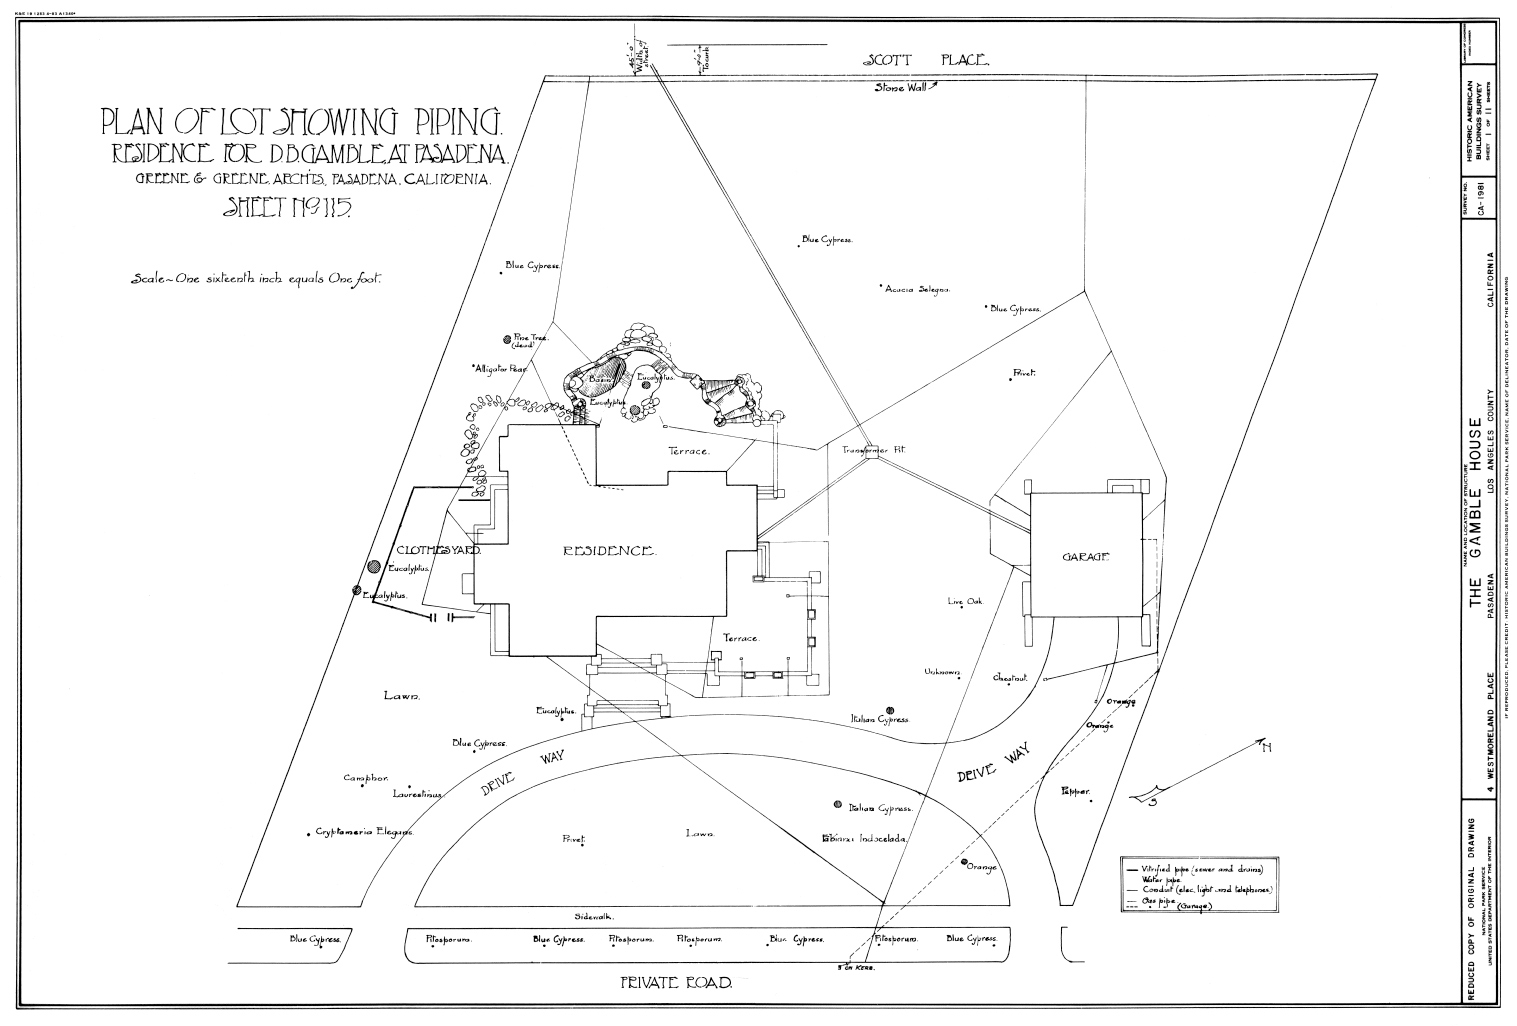
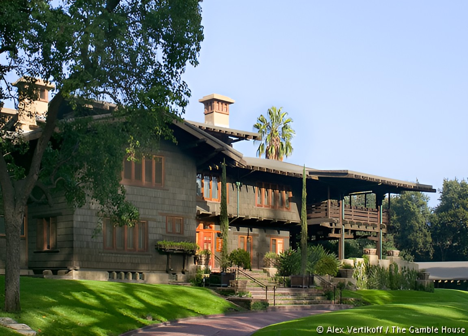
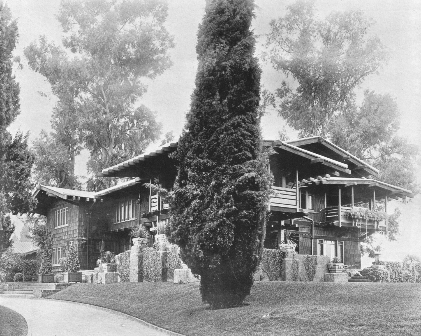
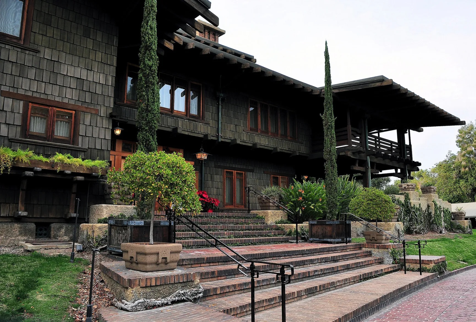
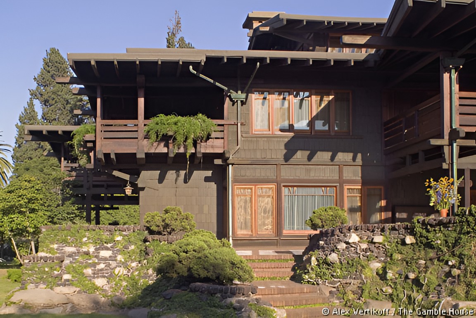
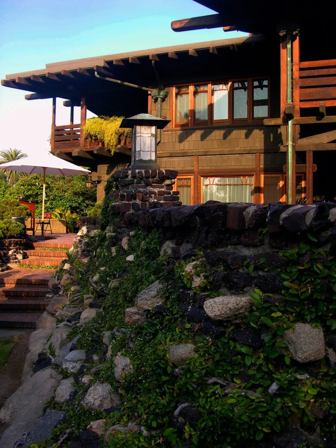
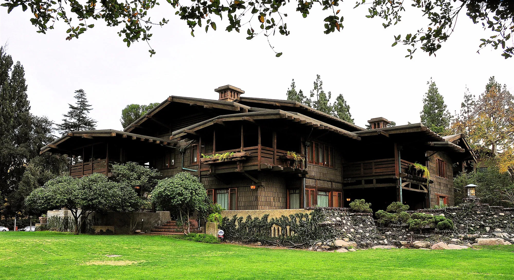
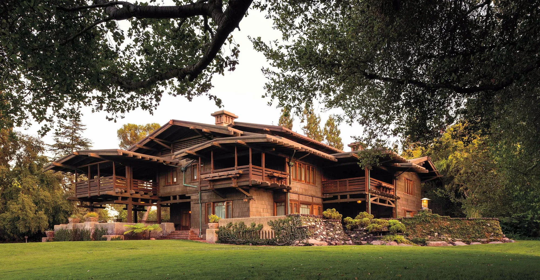
The exterior composition responds directly to Pasadena’s climate and terrain. Broad sloping roofs, deep overhangs, redwood shakes, rough stucco, clinker brick, timber, and stone create a low horizontal profile against the surrounding landscape. River-worn stones associated with the Arroyo Seco appear in garden paths and landscape elements, while terraces, planted areas, a curving pond, and low walls extend the architecture beyond the enclosed rooms.
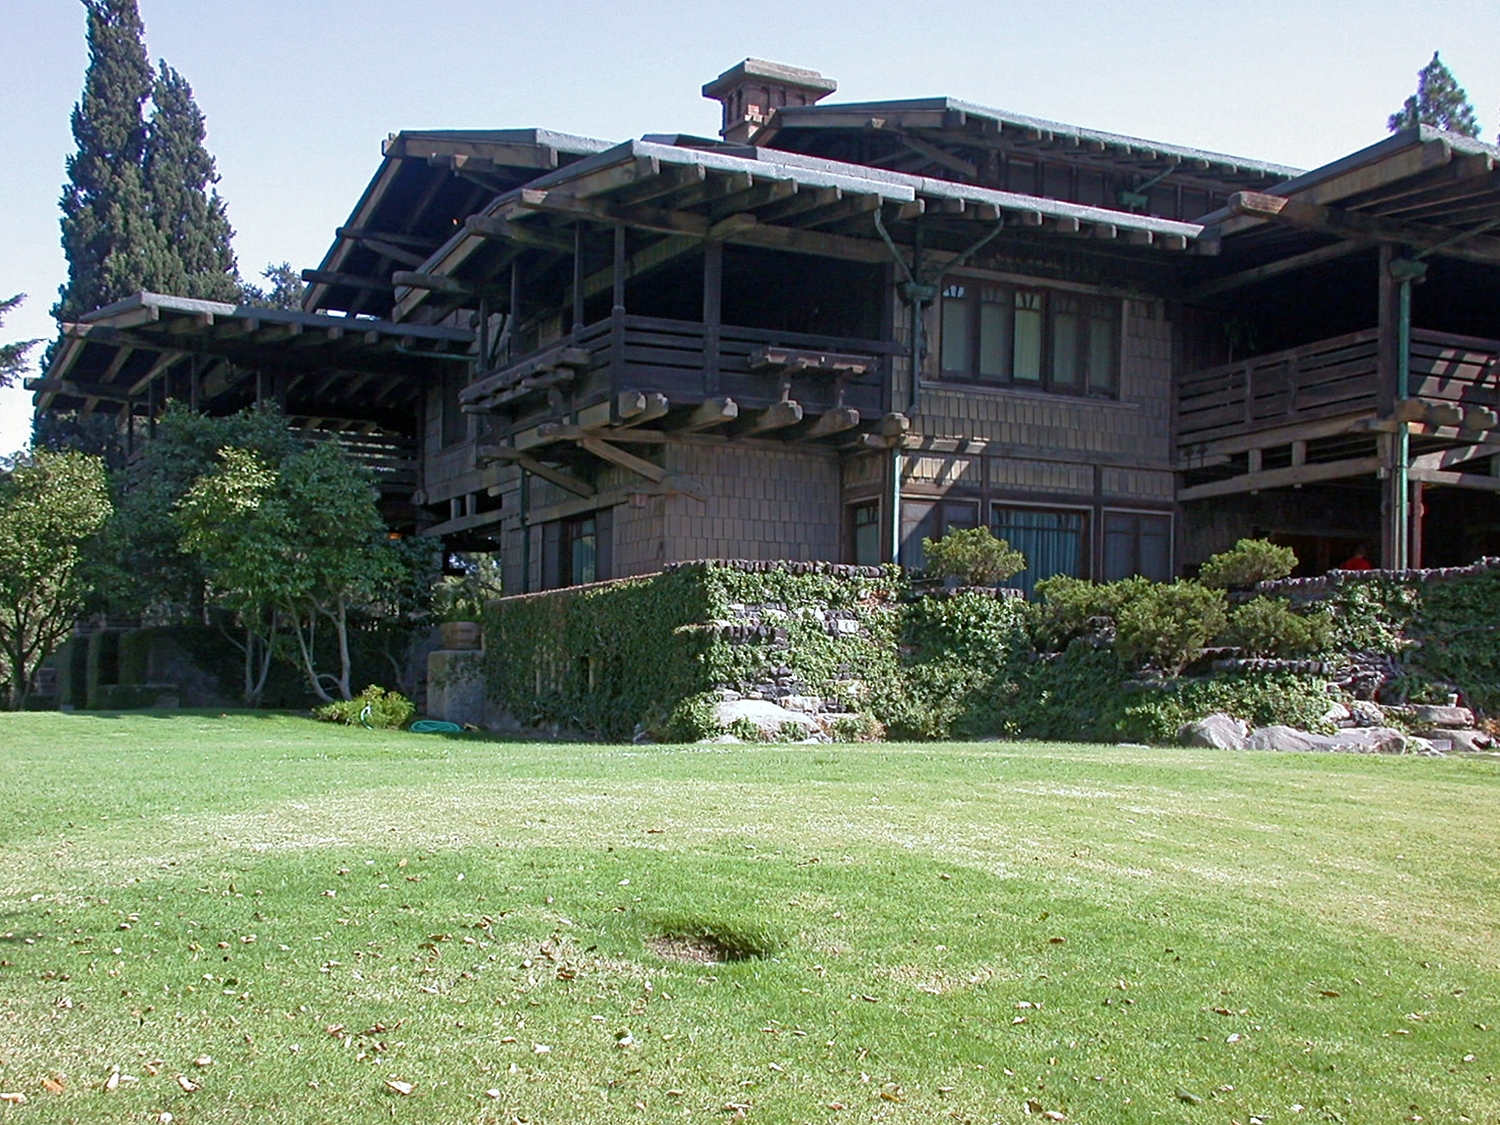
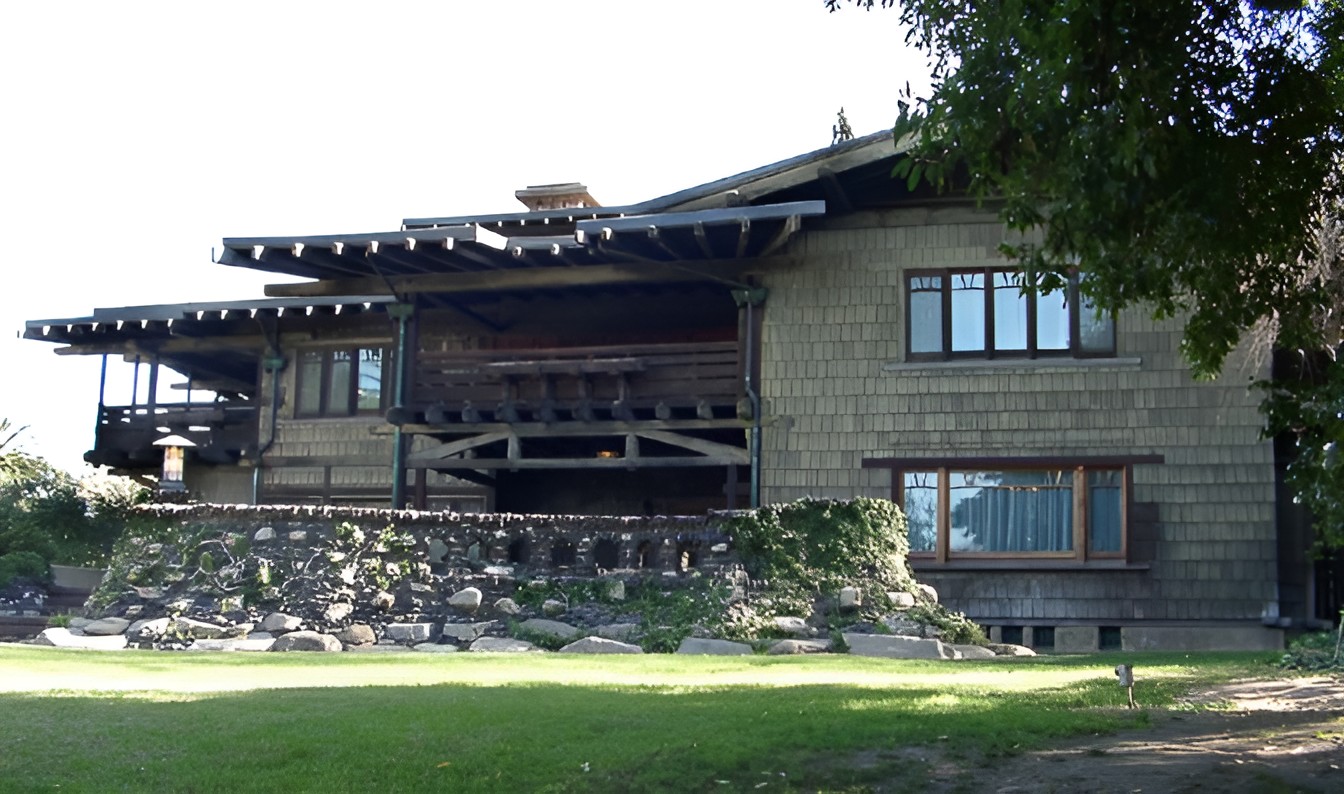
Gamble house / greene & greene | classics on architecture labGamble house / greene & greene | classics on architecture lab

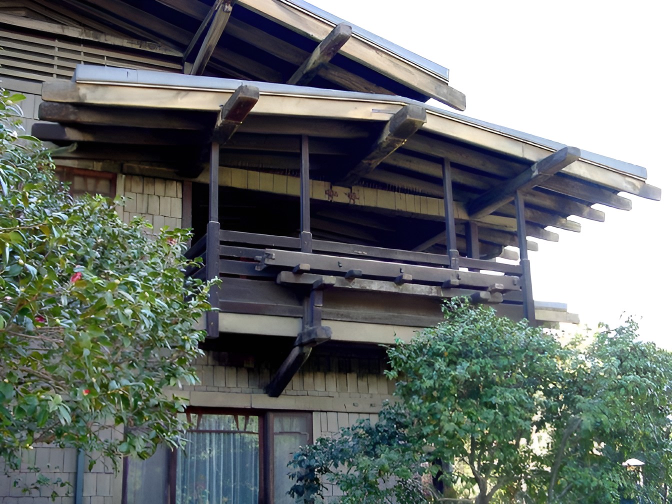
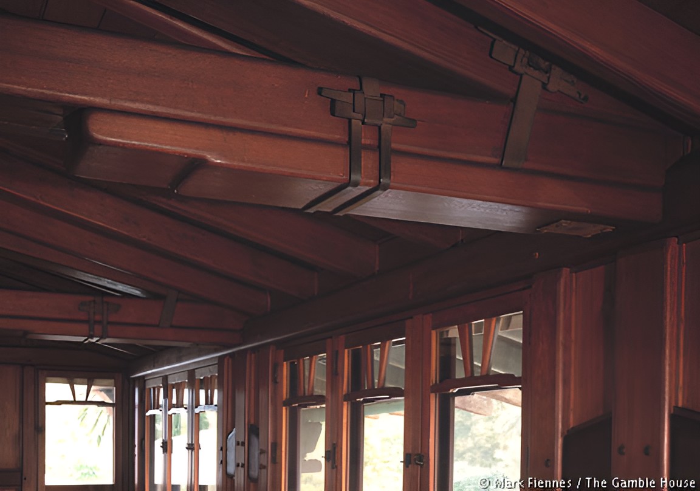
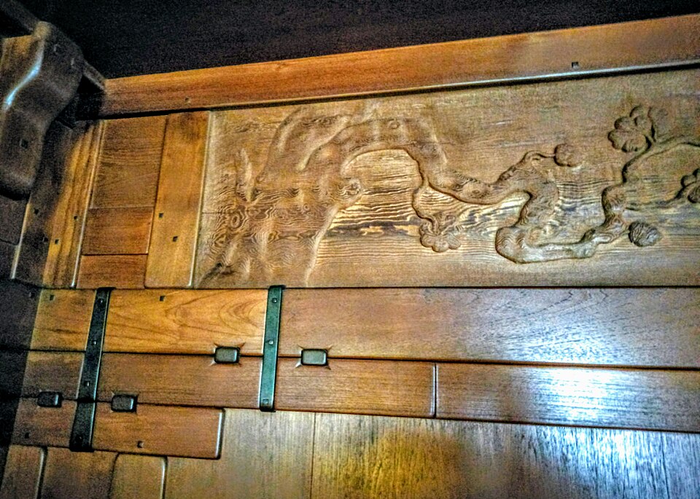
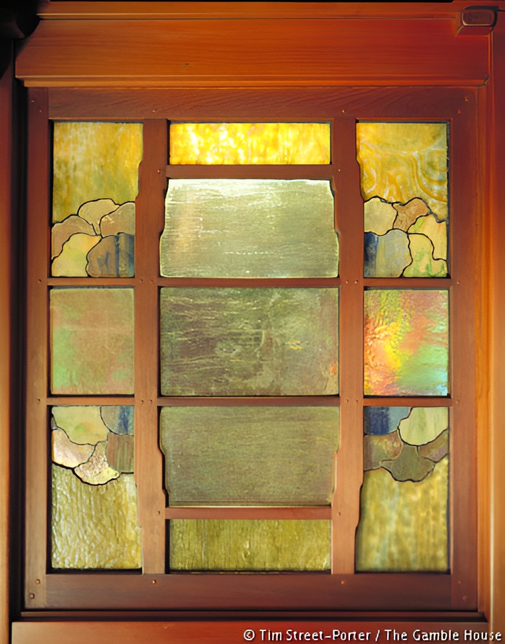
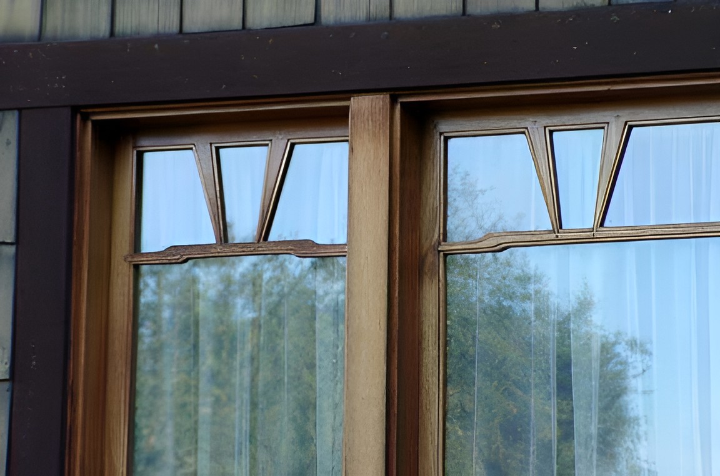
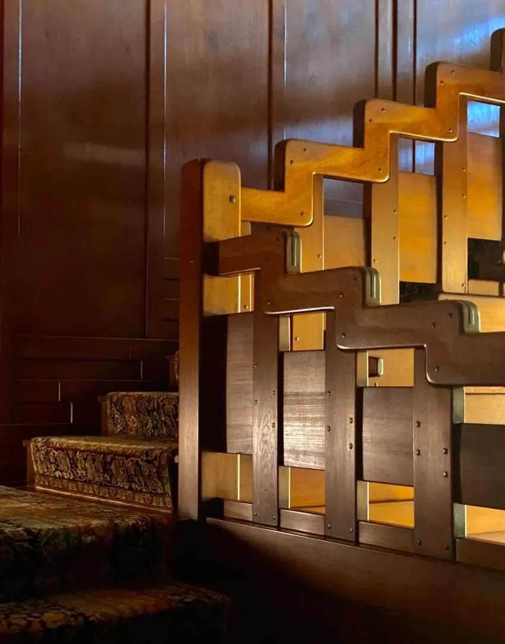
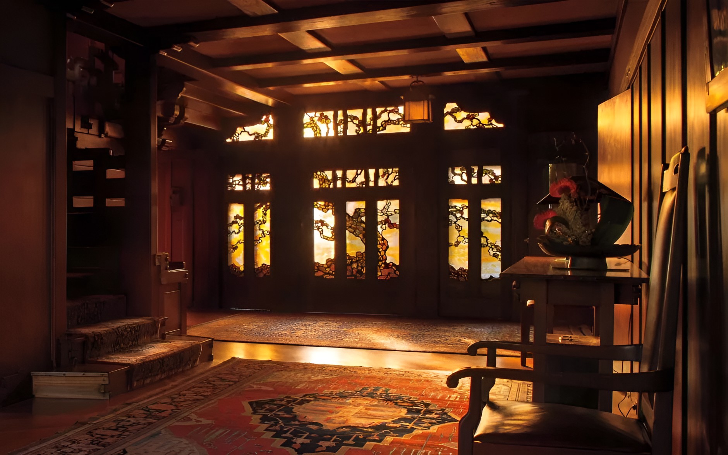
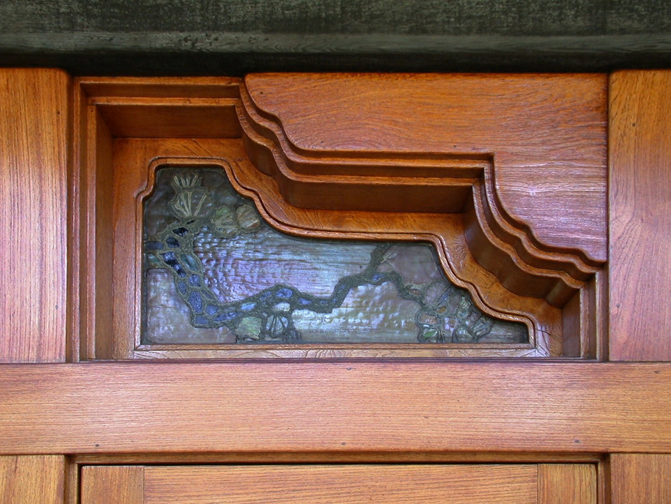
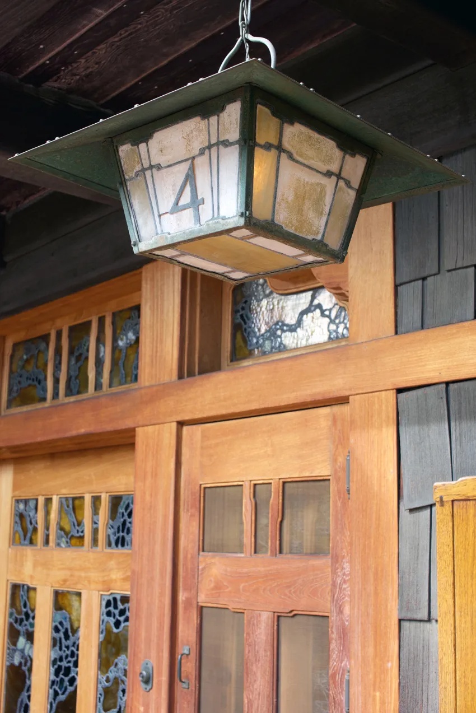
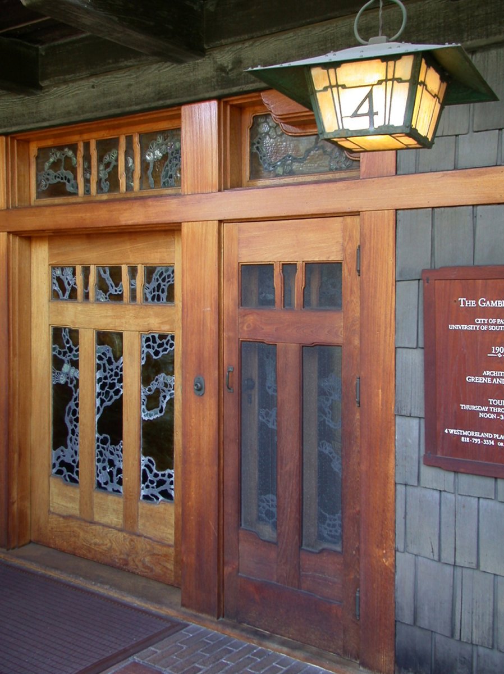
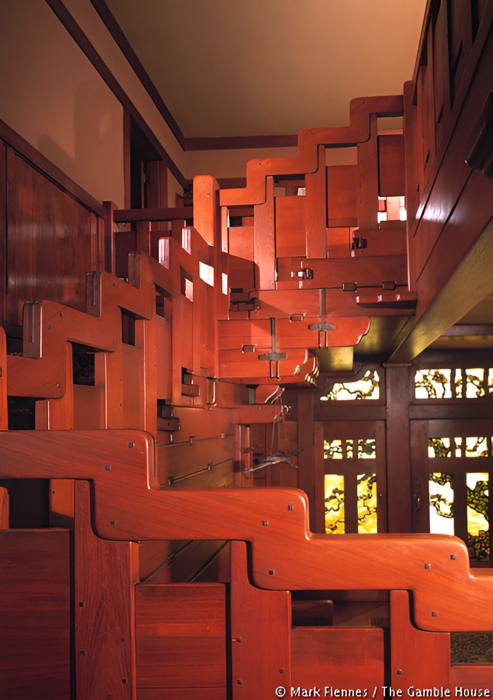
Japanese architectural influence appears throughout the house without operating as direct historical imitation. Exposed mortise-and-tenon joints, scarf joints, timber pegs, projecting structural members, asymmetrical compositions, modular relationships, and broad horizontal lines make construction legible as part of the architecture. Cloud forms recur in transoms, window elements, furniture, handles, art glass, and other details, while representations of trees and flowers connect decorative work to the landscape.
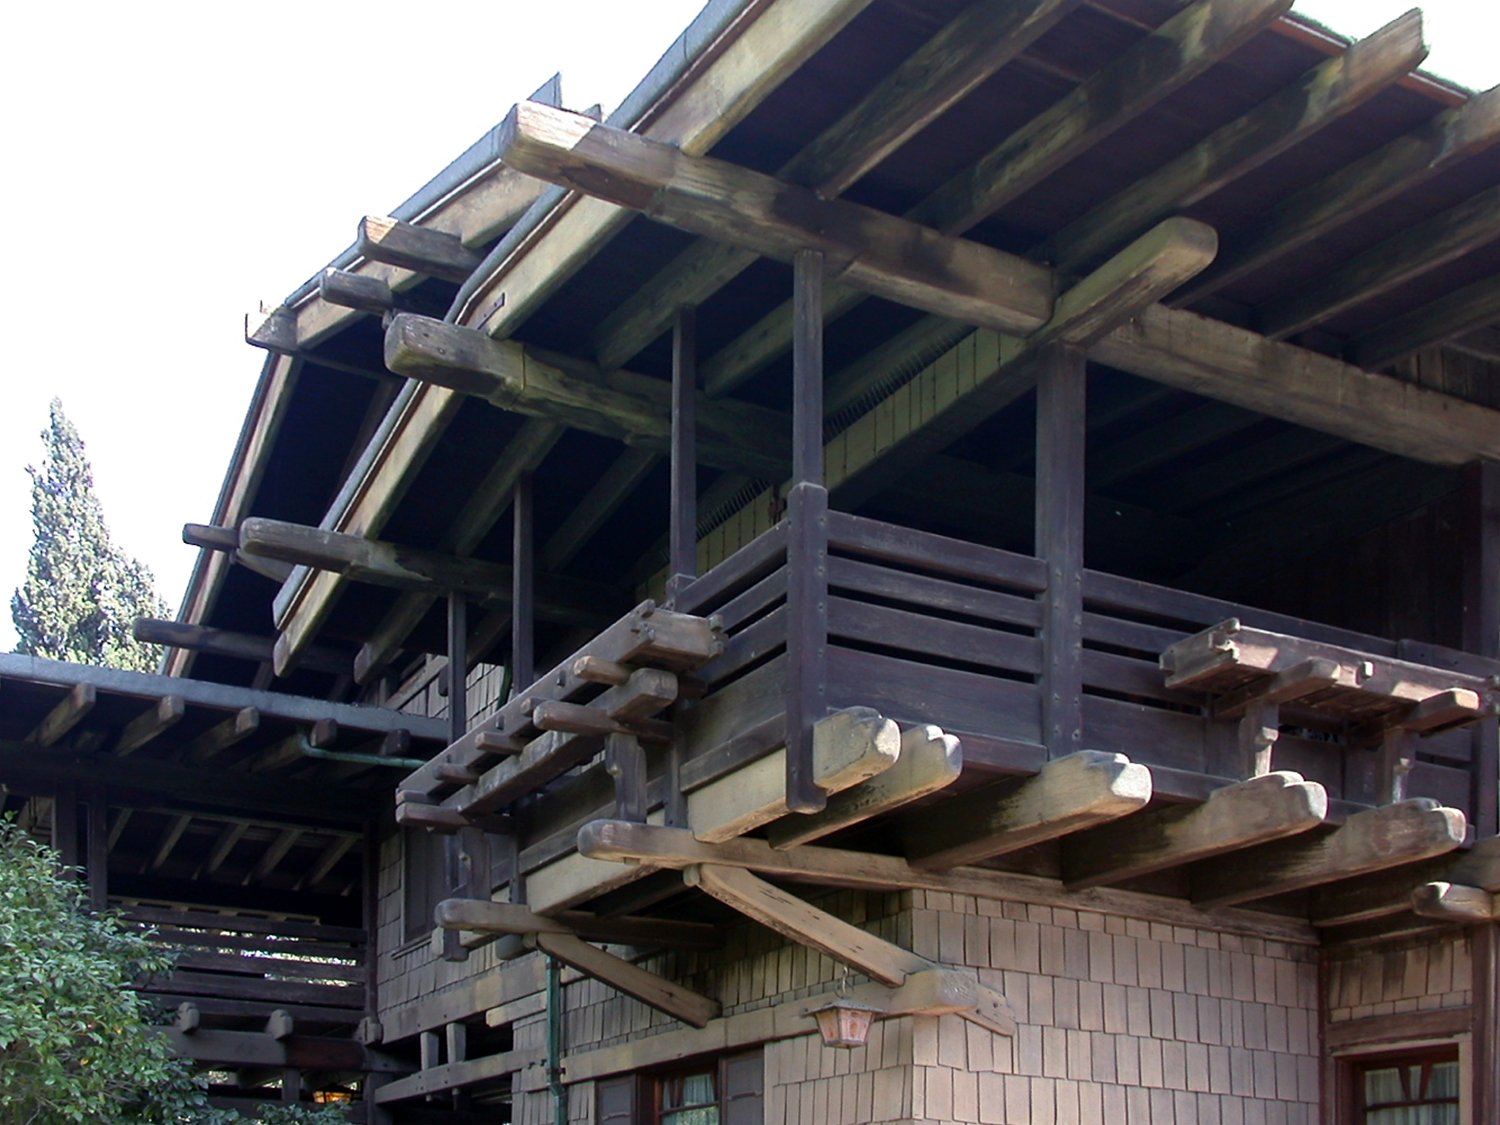
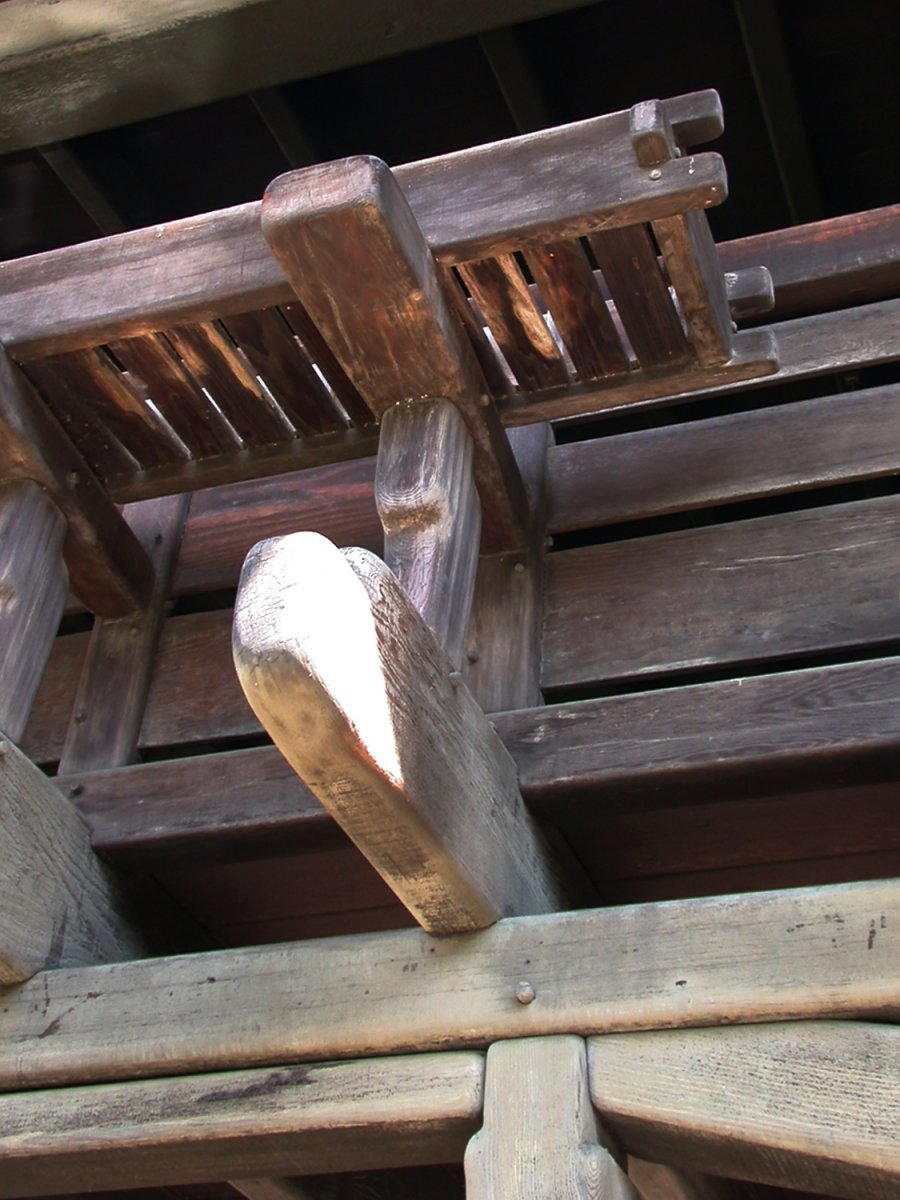
Gamble house / greene & greene | classics on architecture labGamble house / greene & greene | classics on architecture lab

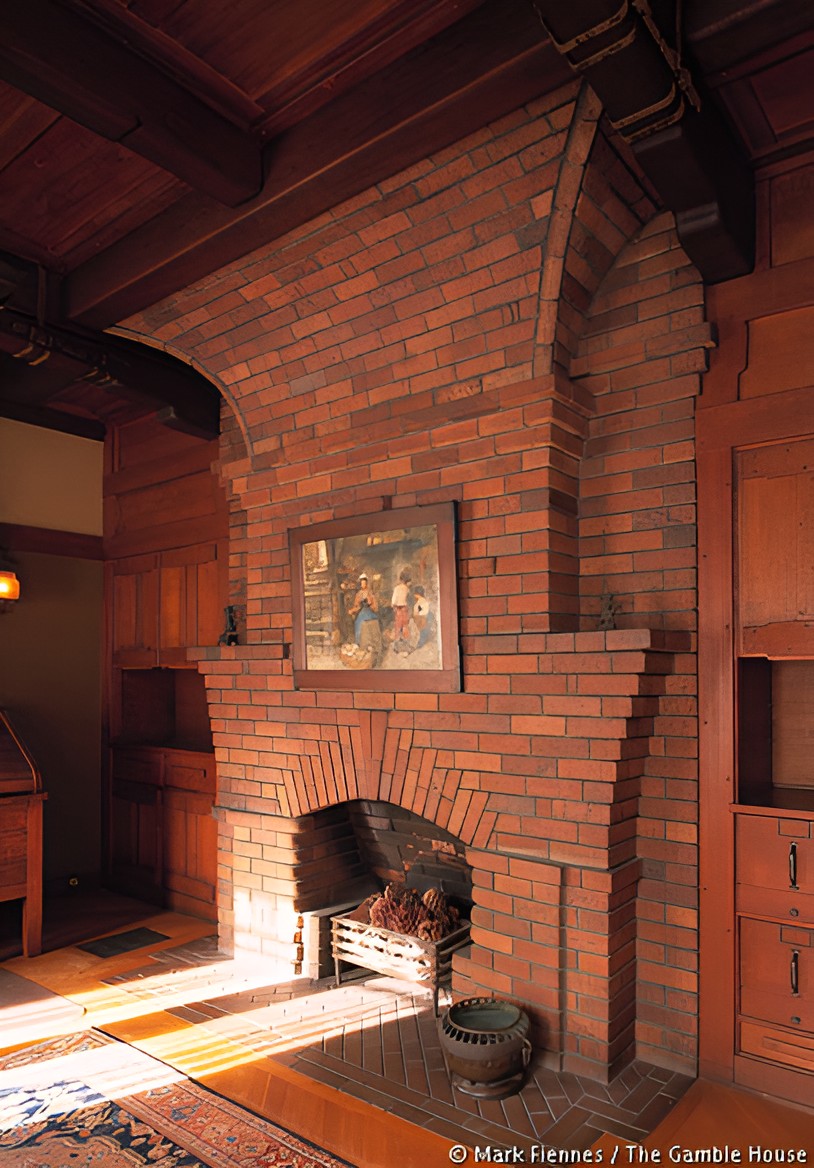
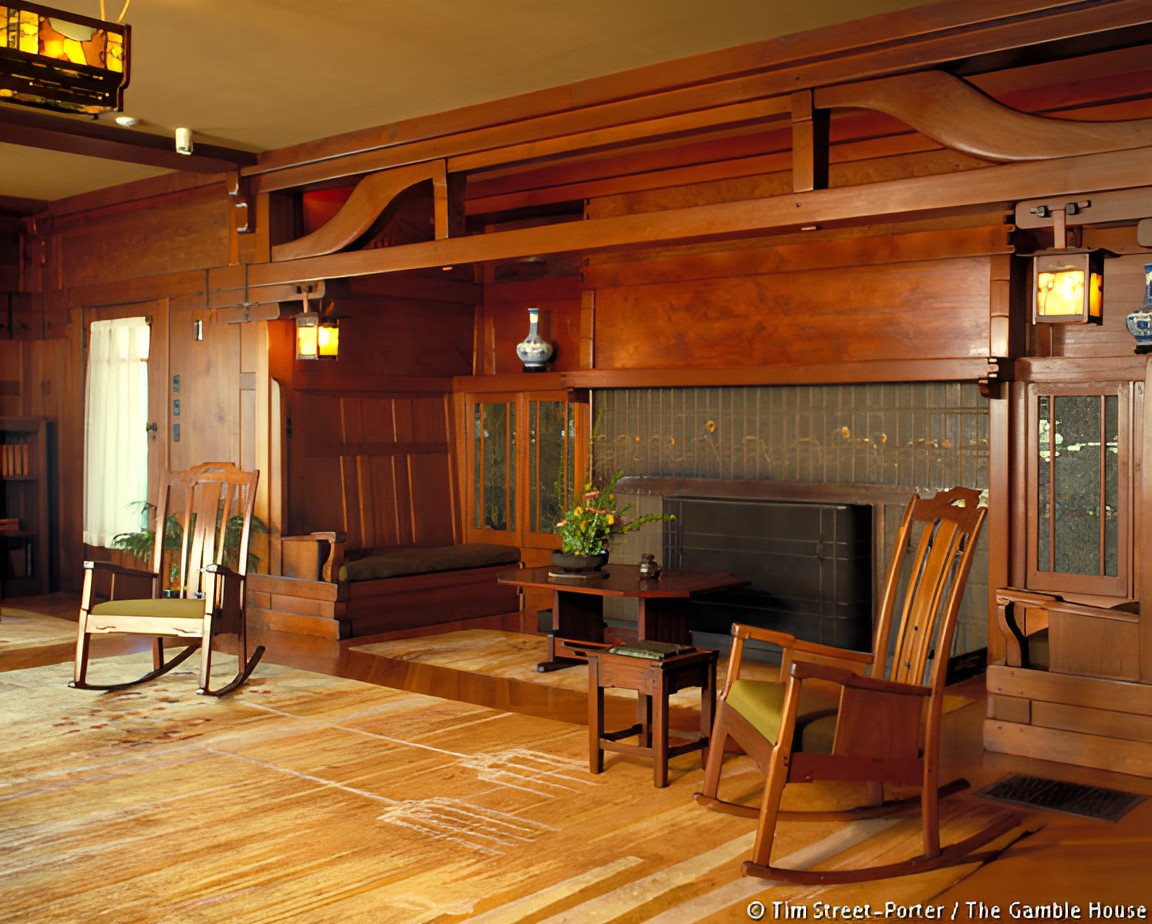
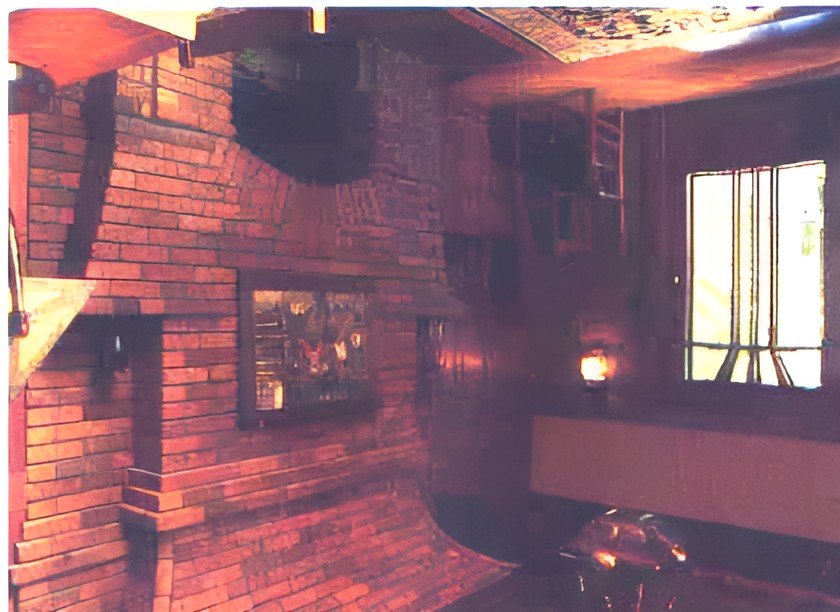
The house contains European references as well. The projecting second story above the front terrace, exterior shingles, elongated roof forms, window boxes, living-room inglenook, and Gothic character of the den fireplace introduce elements that coexist with Japanese references and American Arts and Crafts construction. The Greenes combined these sources within an architectural language adapted to Southern California rather than reproducing a single precedent.
Gamble house / greene & greene | classics on architecture lab
Gamble House / Greene & Greene | Classics on Architecture Lab 176
Gamble house / greene & greene | classics on architecture lab
Gamble House / Greene & Greene | Classics on Architecture Lab 177
Gamble house / greene & greene | classics on architecture lab
Gamble House / Greene & Greene | Classics on Architecture Lab 178

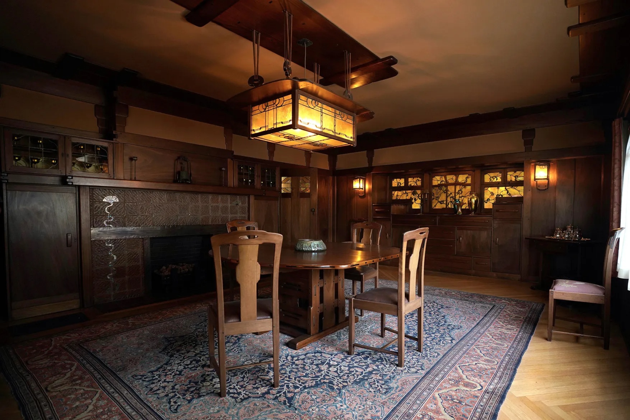
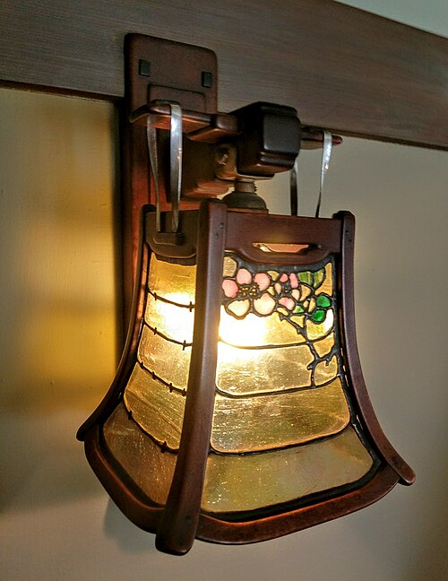
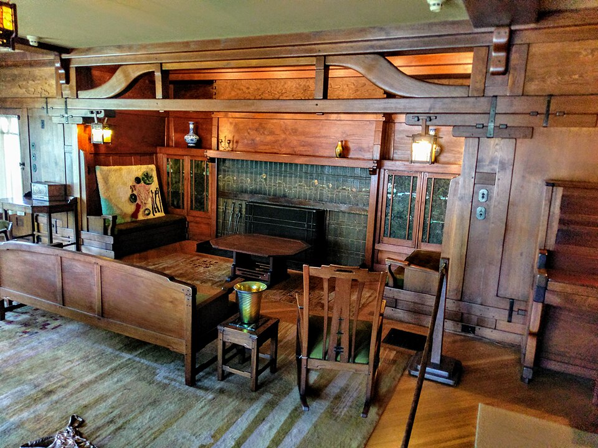
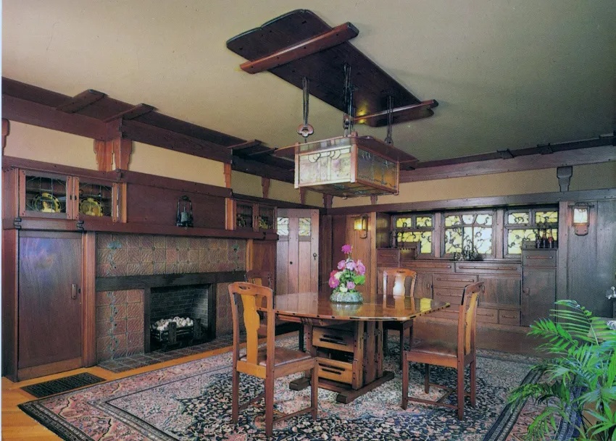
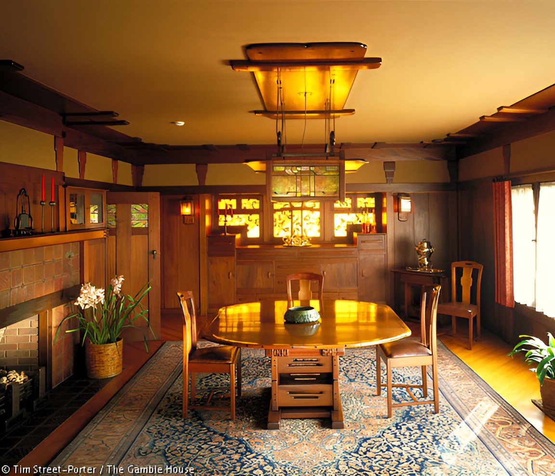
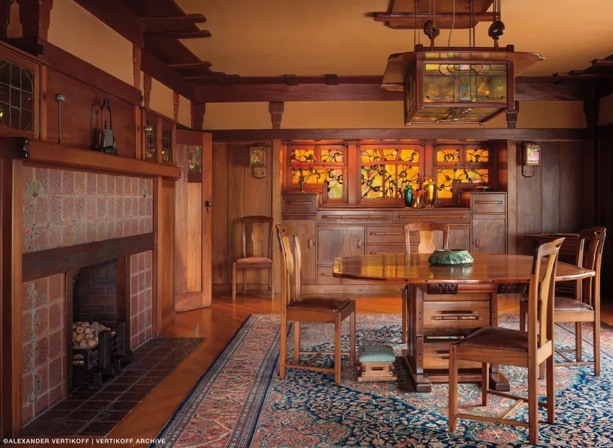
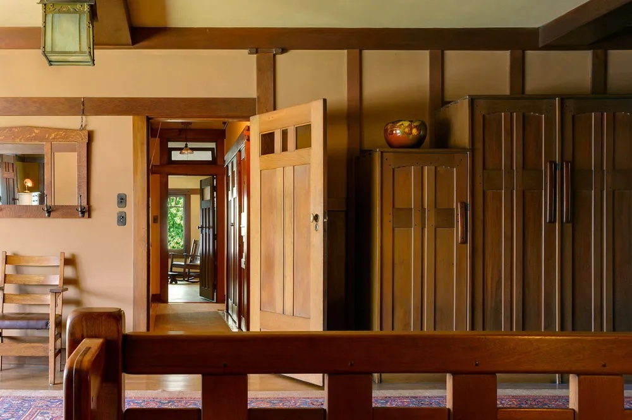
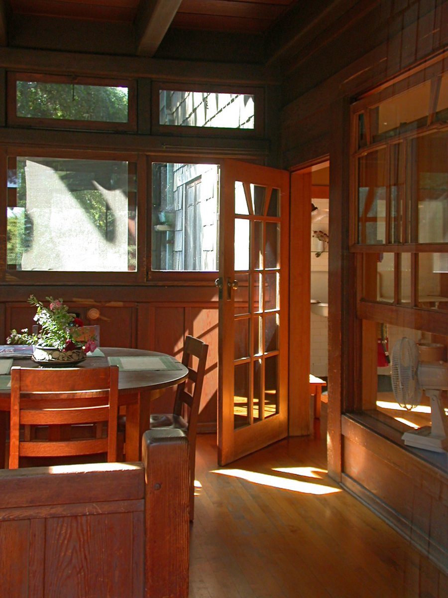
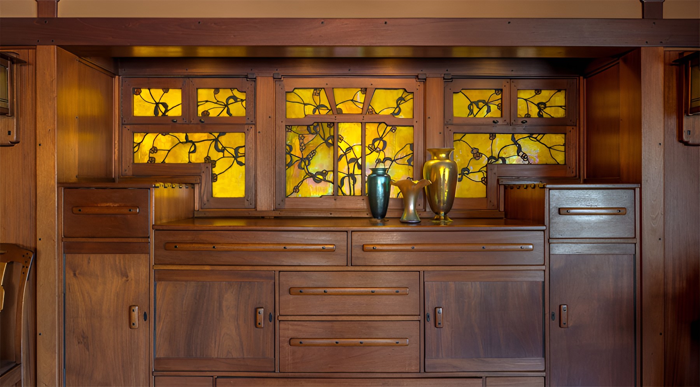
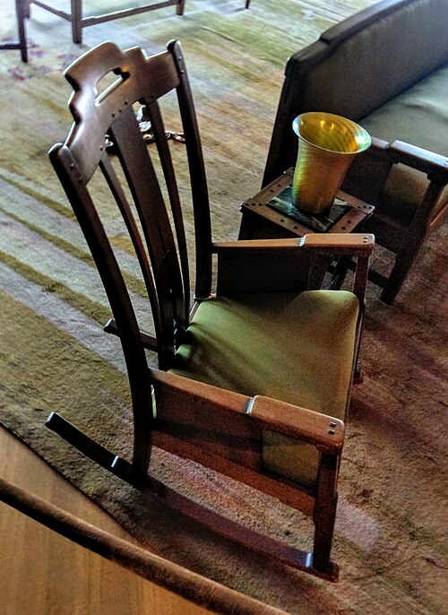
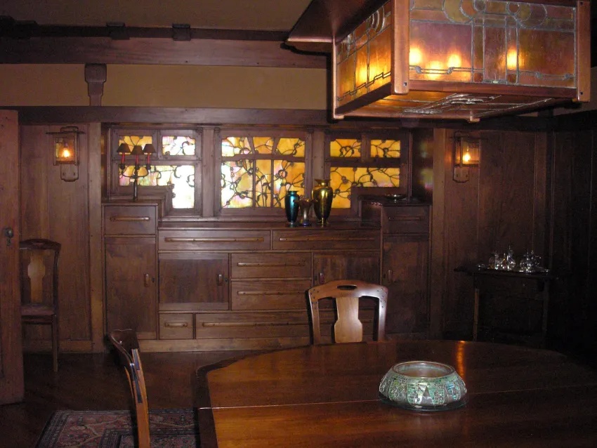
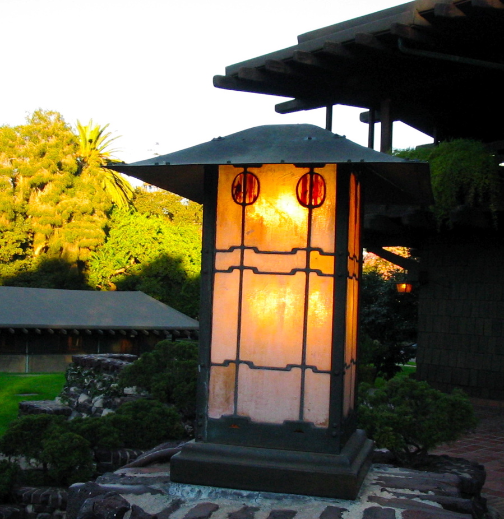
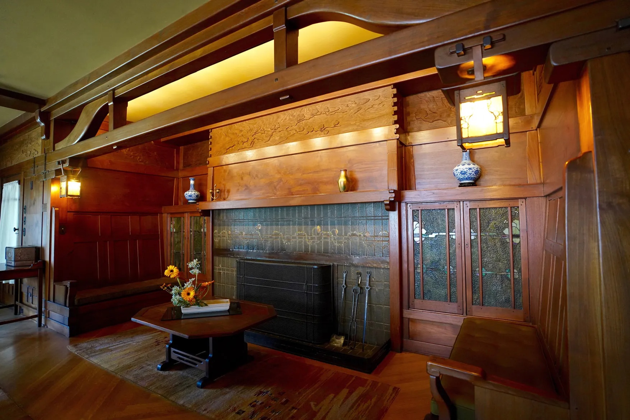
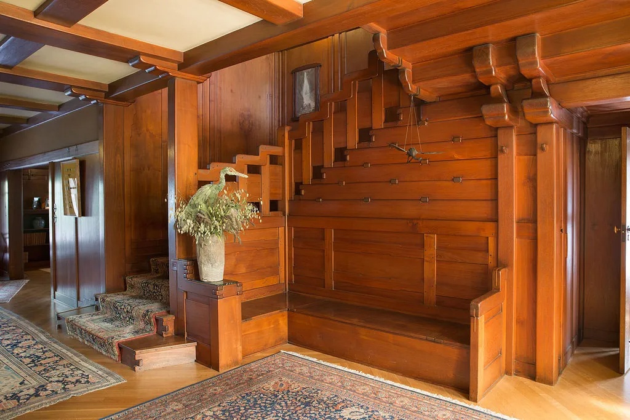
Interior materials reinforce the emphasis on craft. Teak, maple, oak, Port Orford cedar, mahogany, metal, decorative tile, art glass, stone, and textiles were selected for differences in grain, colour, texture, and use. Timber edges were frequently rounded, and visible joints were treated as finished architectural elements rather than concealed construction. Custom furniture, lighting fixtures, fireplace tools, carpets, frames, and fittings extended the architectural design into objects used throughout the house.
Gamble house / greene & greene | classics on architecture labGamble house / greene & greene | classics on architecture lab

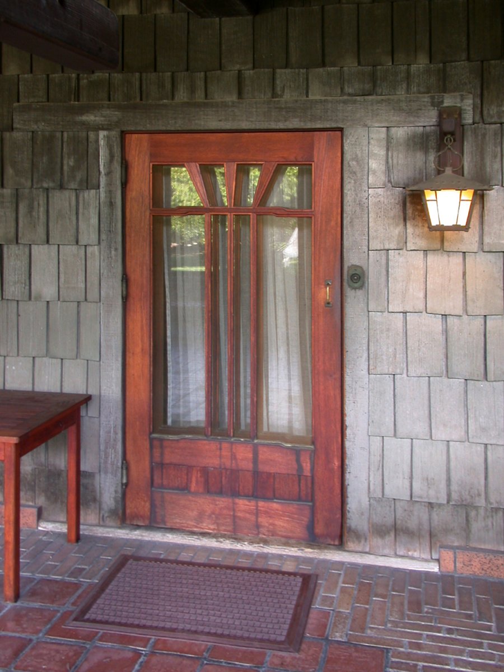
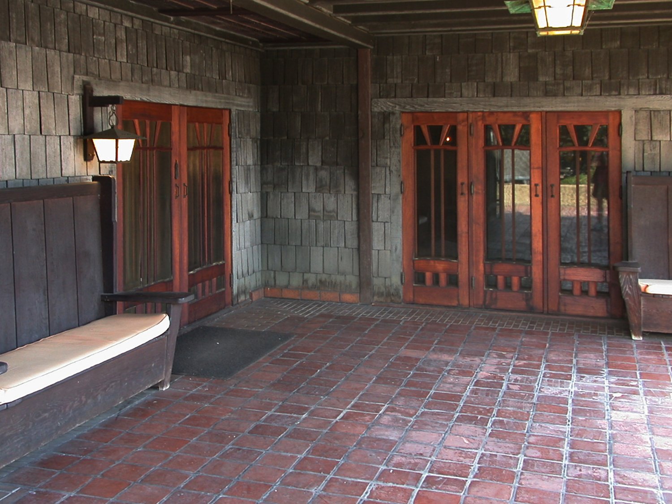
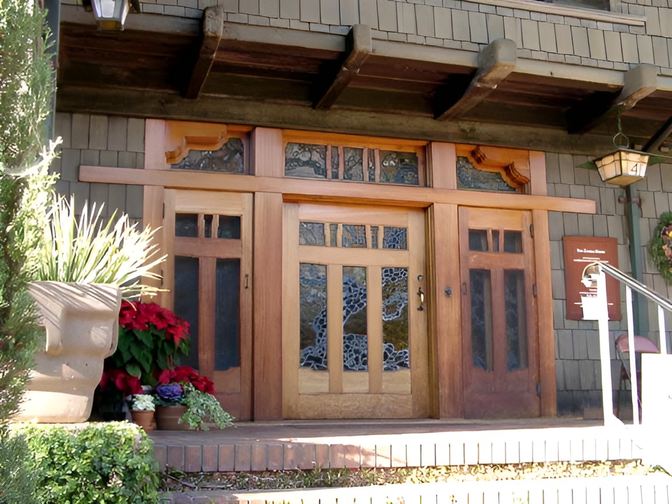
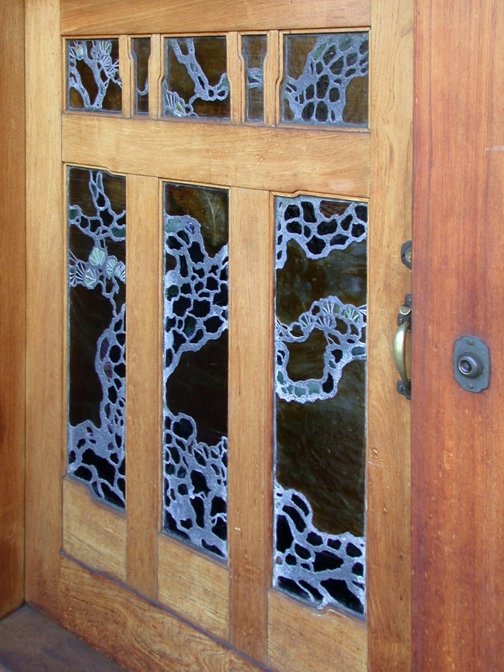
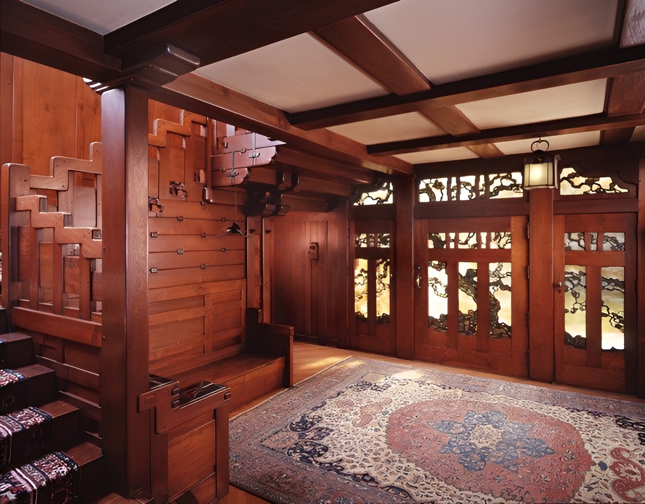
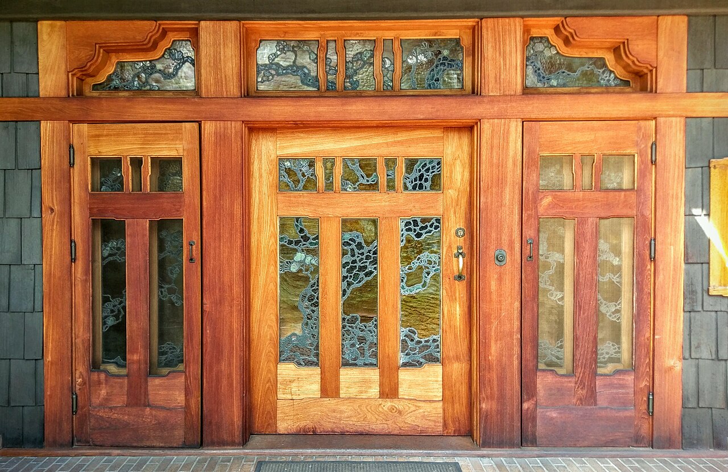
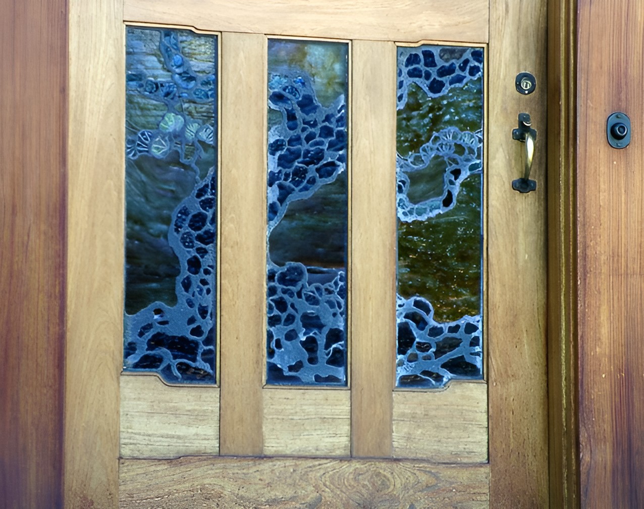
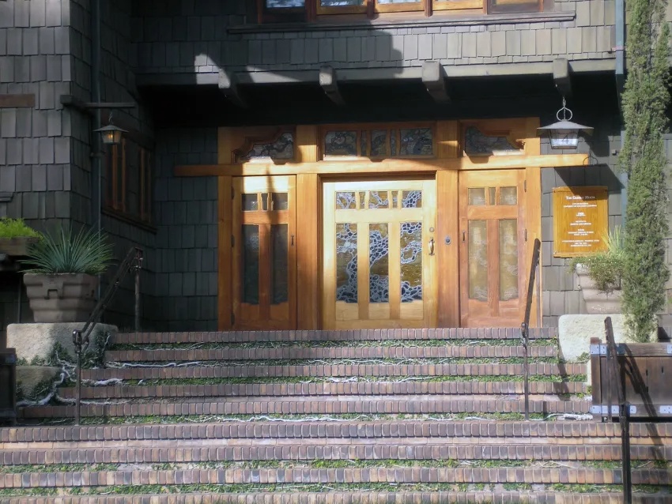
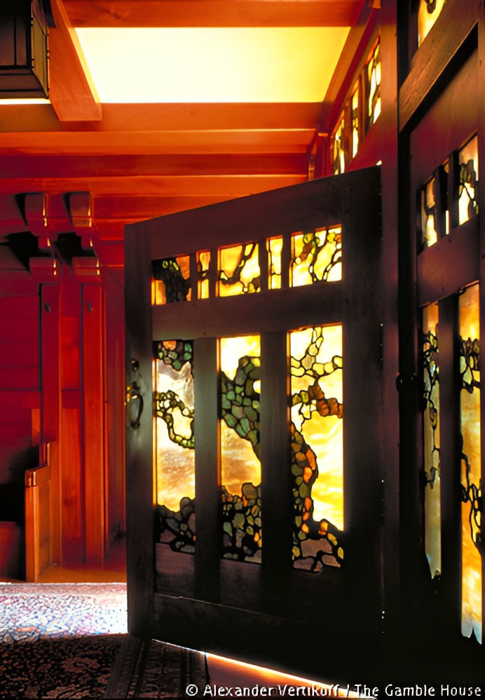
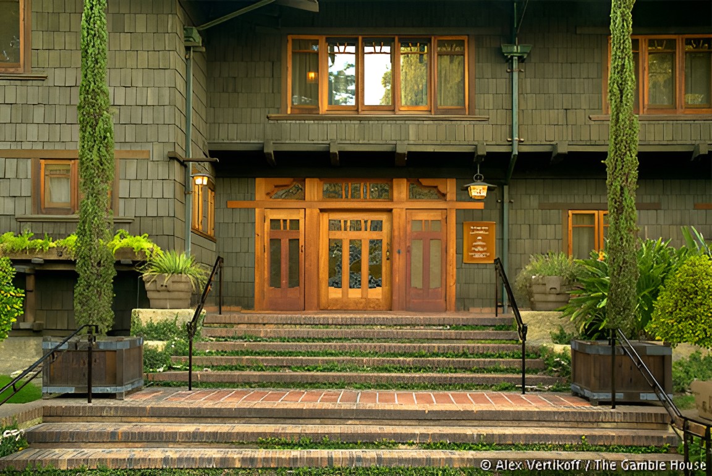
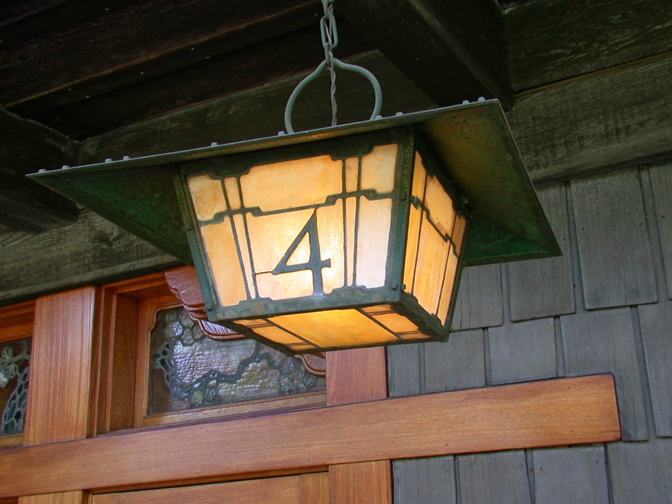
Peter and John Hall were central to the execution of the timber work and furniture. Their craftsmanship allowed the Greenes to develop complex joints and precisely fitted components across the building. Emil Lange executed important leaded art-glass work, including the entrance doors, which incorporate imagery of a California live oak. One supplied source separately credits Judson Studios with stained-glass details in the lighting fixtures.
Gamble house / greene & greene | classics on architecture lab
Gamble House / Greene & Greene | Classics on Architecture Lab 185
Gamble house / greene & greene | classics on architecture lab
Gamble House / Greene & Greene | Classics on Architecture Lab 186

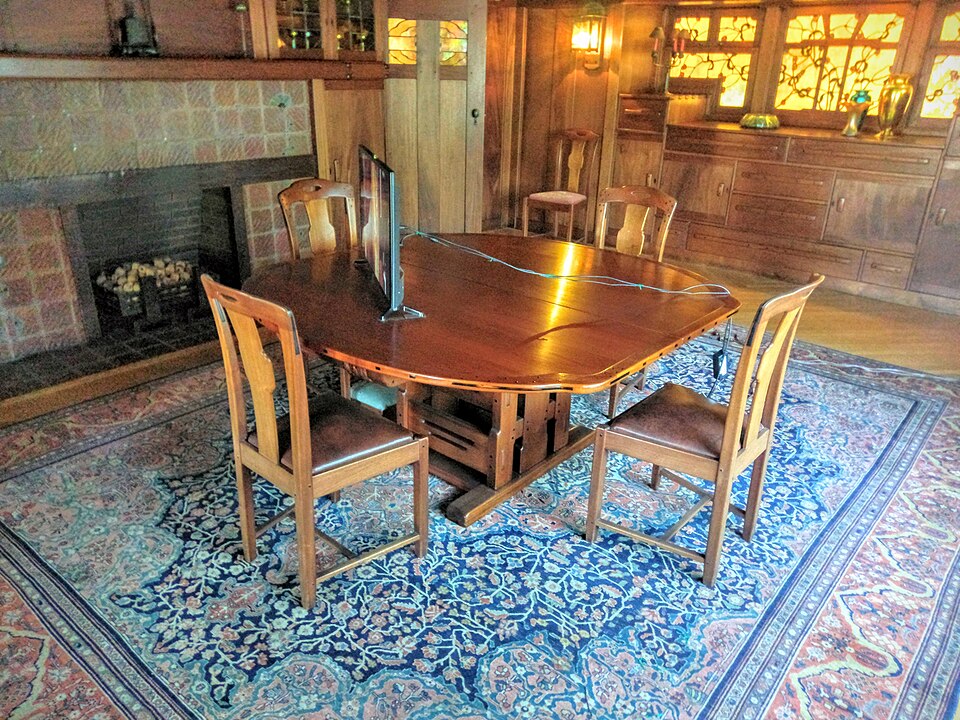
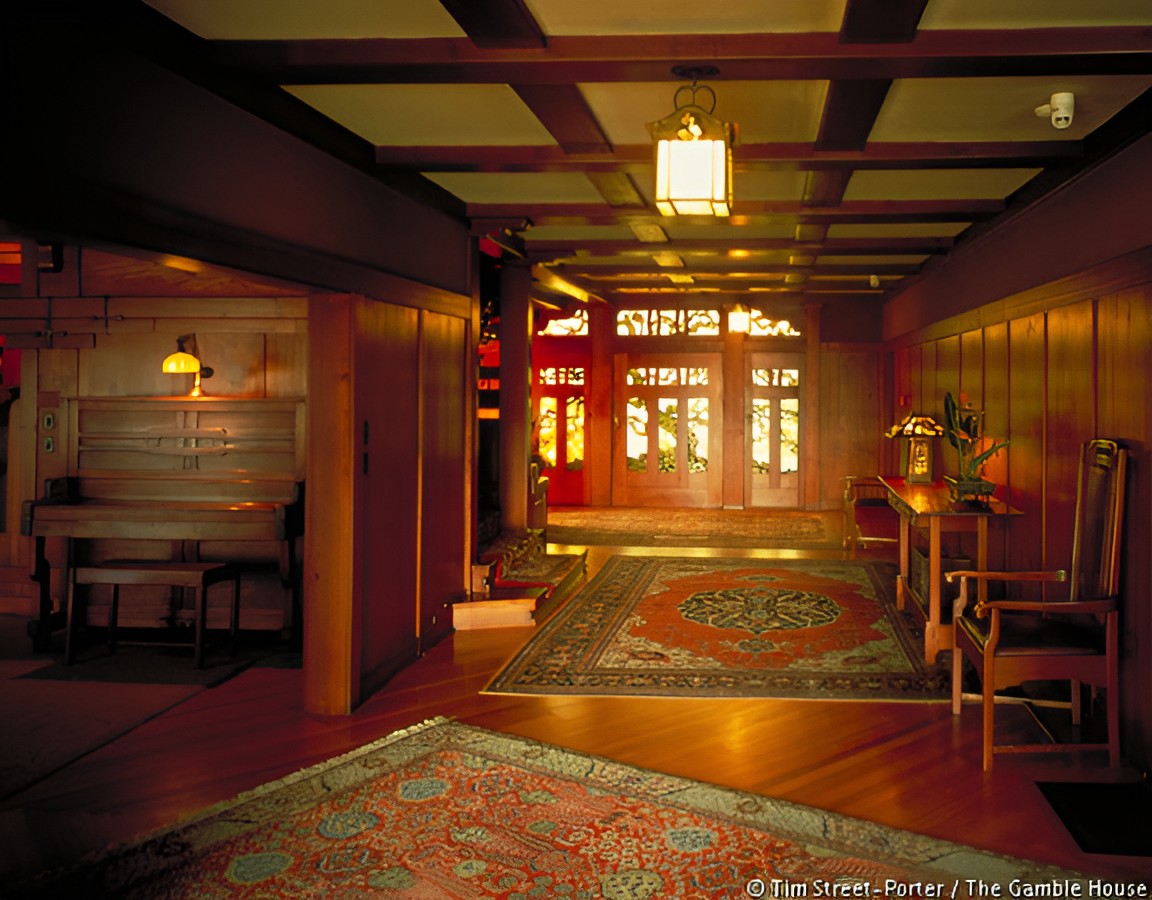
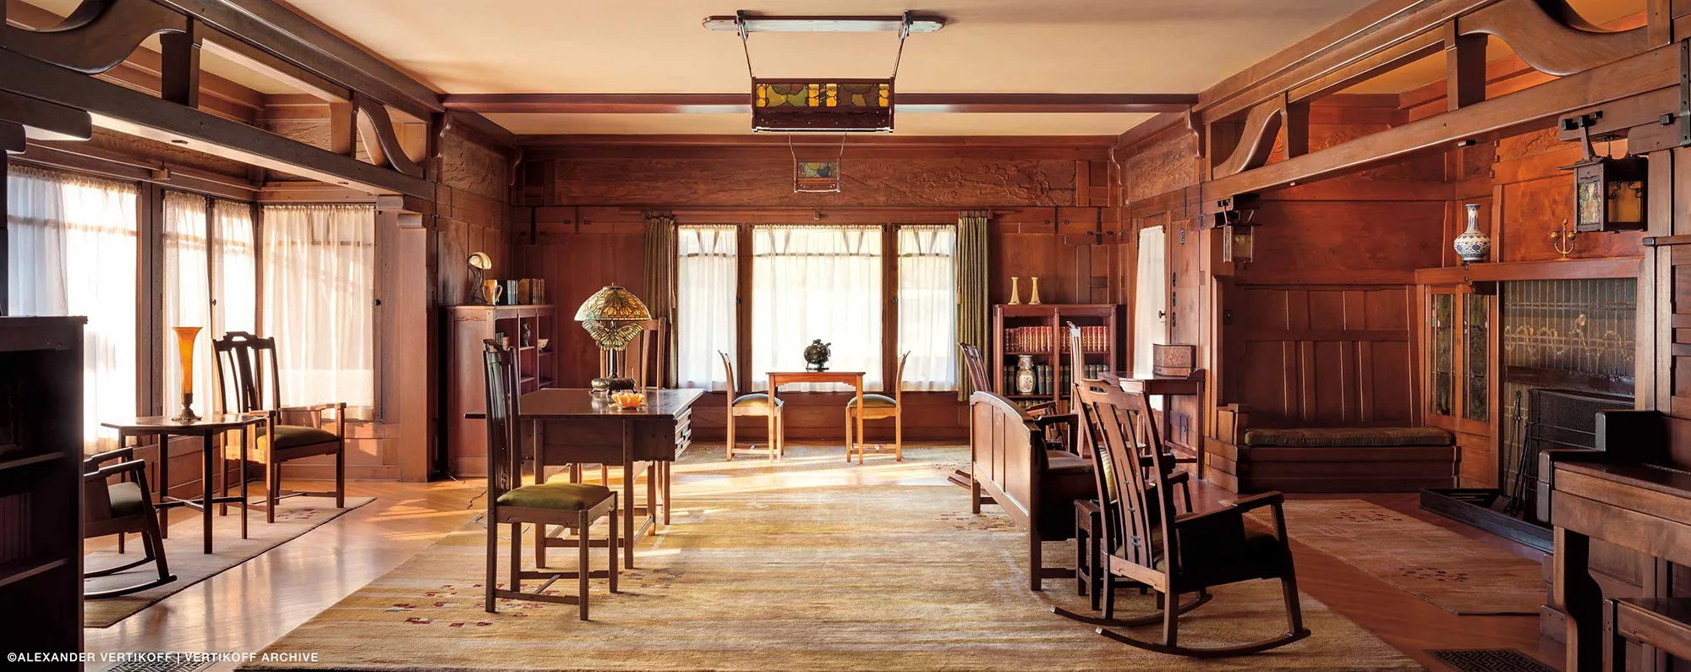
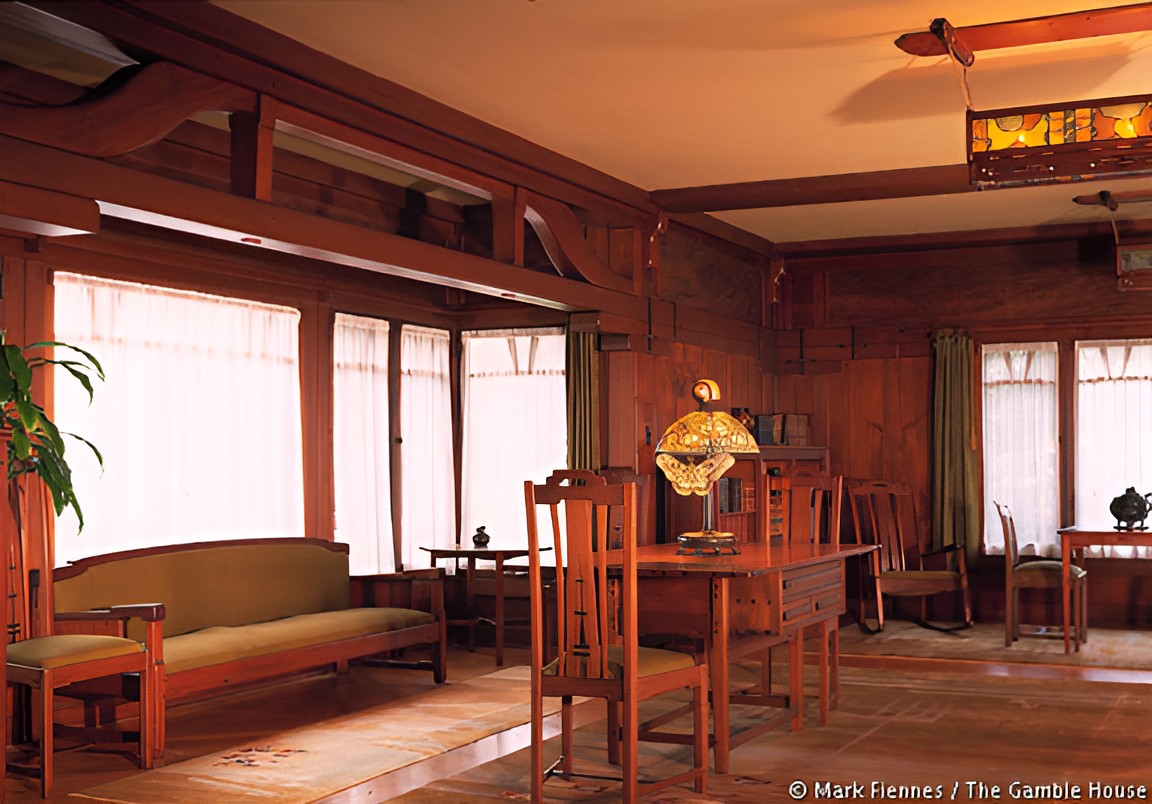
The living room was designed without conventional doors at its principal opening to create continuity with the central hall. A large window facing the terrace admits afternoon light and establishes a direct view toward the garden, while built-in bookcases, a games table, a piano designed to merge with the surrounding paneling, rugs, and the fireplace complete the room as an integrated setting. The dining room occupies the west side of the house and engages the terrace and garden on three sides, extending the relationship between interior space and landscape.
Gamble house / greene & greene | classics on architecture labGamble house / greene & greene | classics on architecture lab

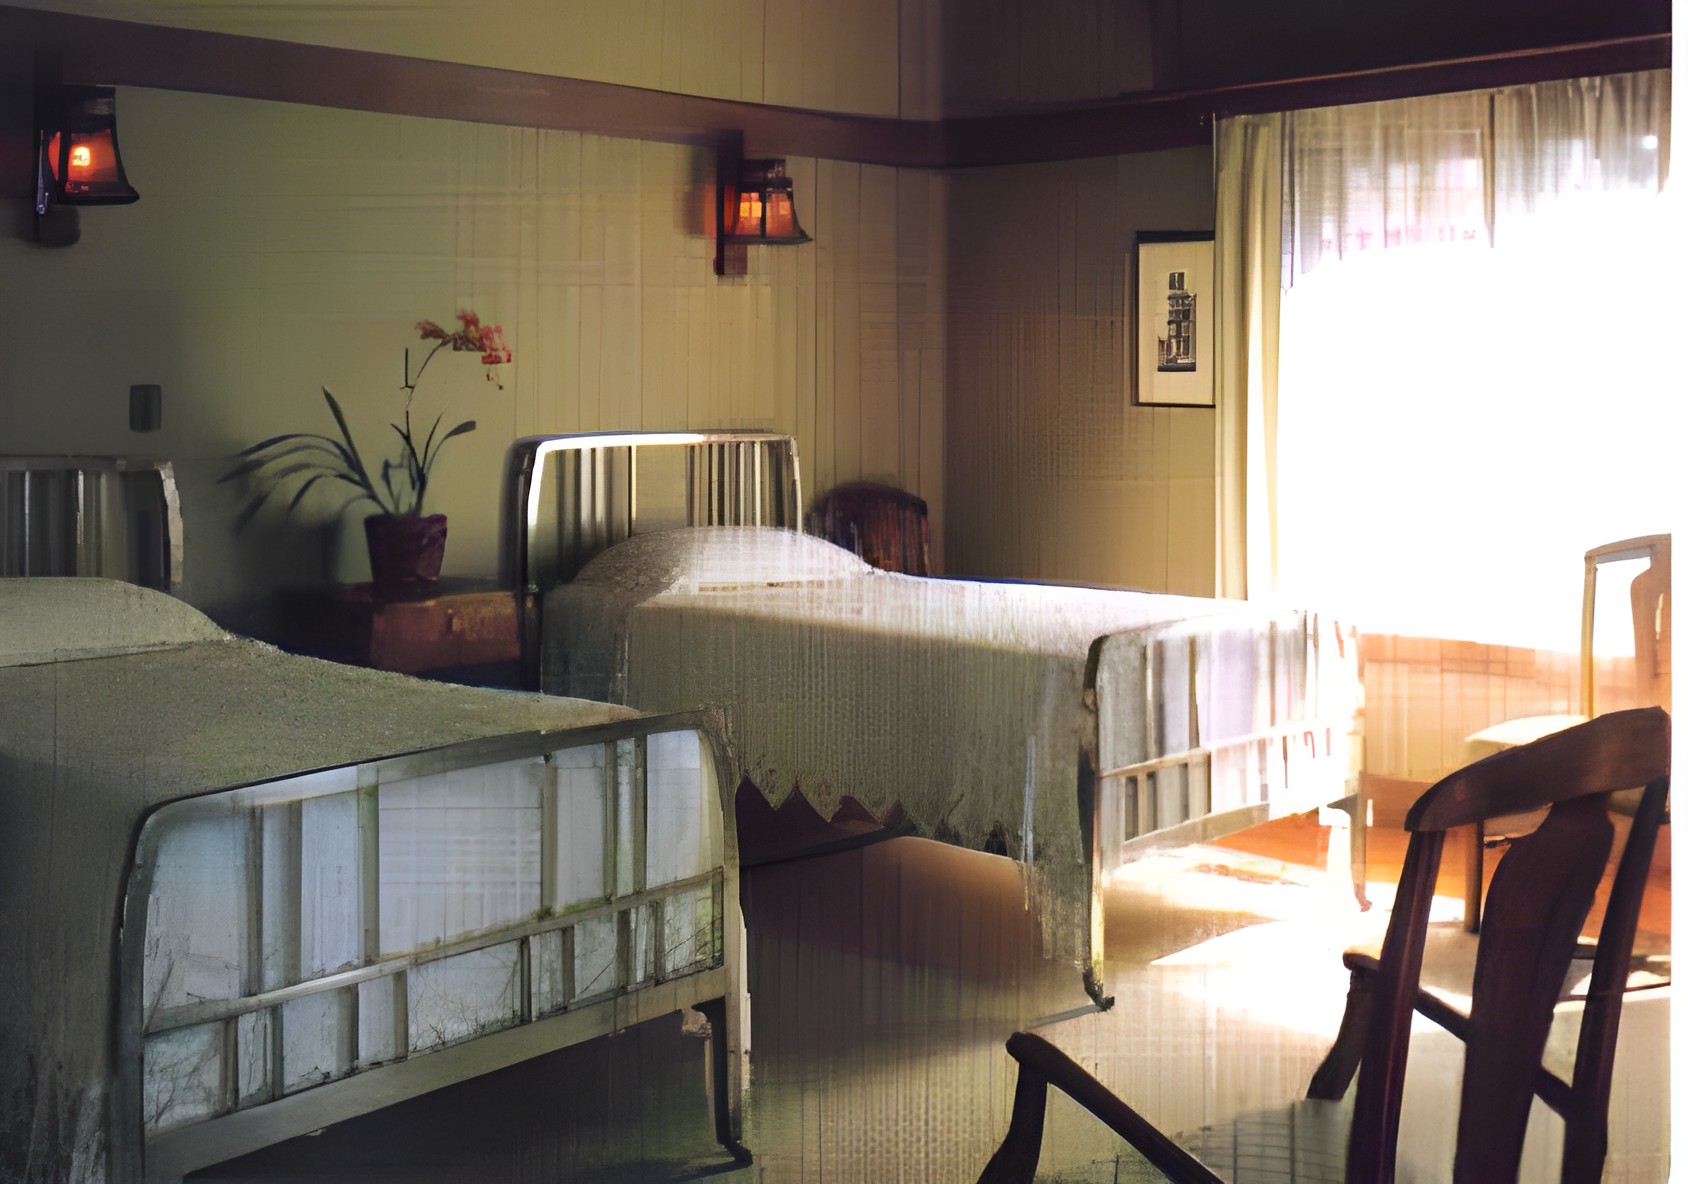
Sleeping porches and semi-enclosed exterior rooms developed that relationship further. Porches connected to second-floor bedrooms supported sleeping, sitting, and entertaining outdoors in Pasadena’s mild climate. Aunt Julia’s room opened toward a projecting sleeping porch overlooking the Arroyo, while terraces below created additional layers between enclosed rooms, garden, and landscape. Changes in ceiling height and spatial scale further distinguish movement between formal rooms, private spaces, porches, and terraces.
Gamble house / greene & greene | classics on architecture labGamble house / greene & greene | classics on architecture lab

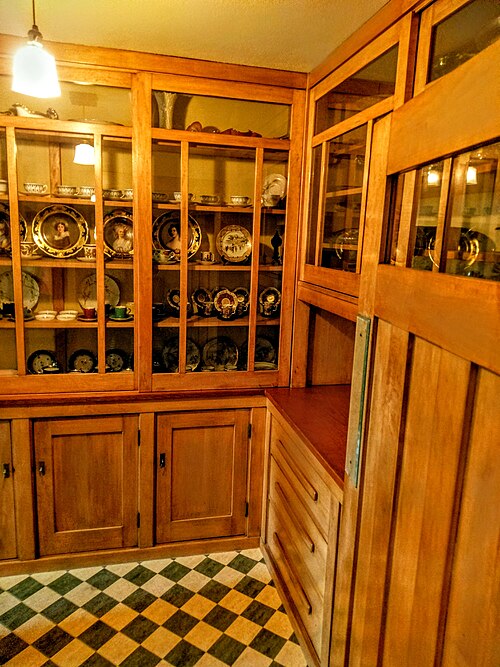
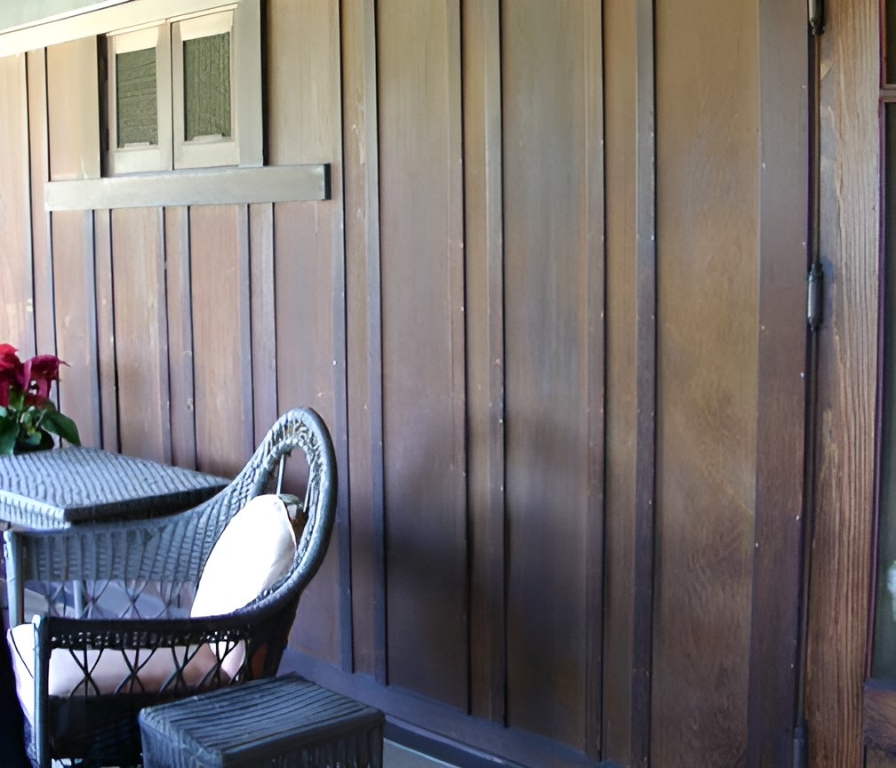
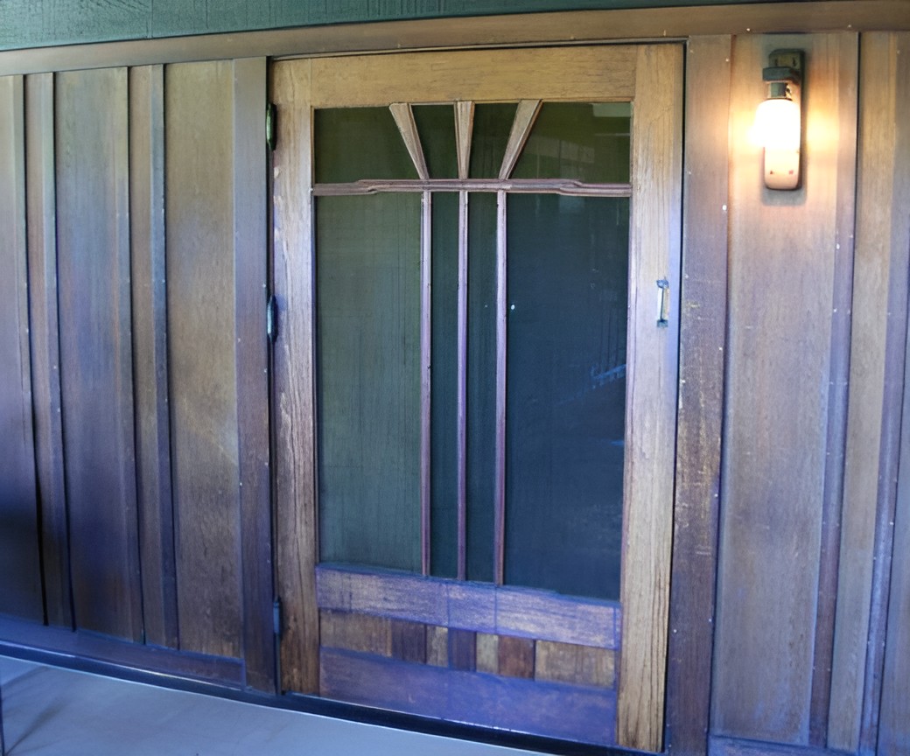
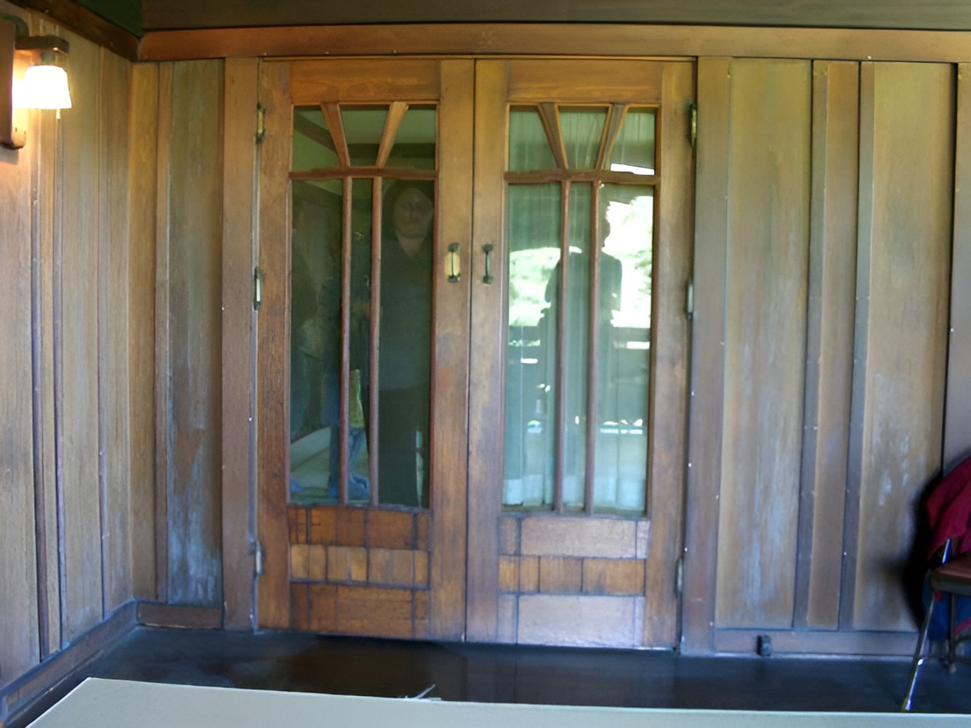
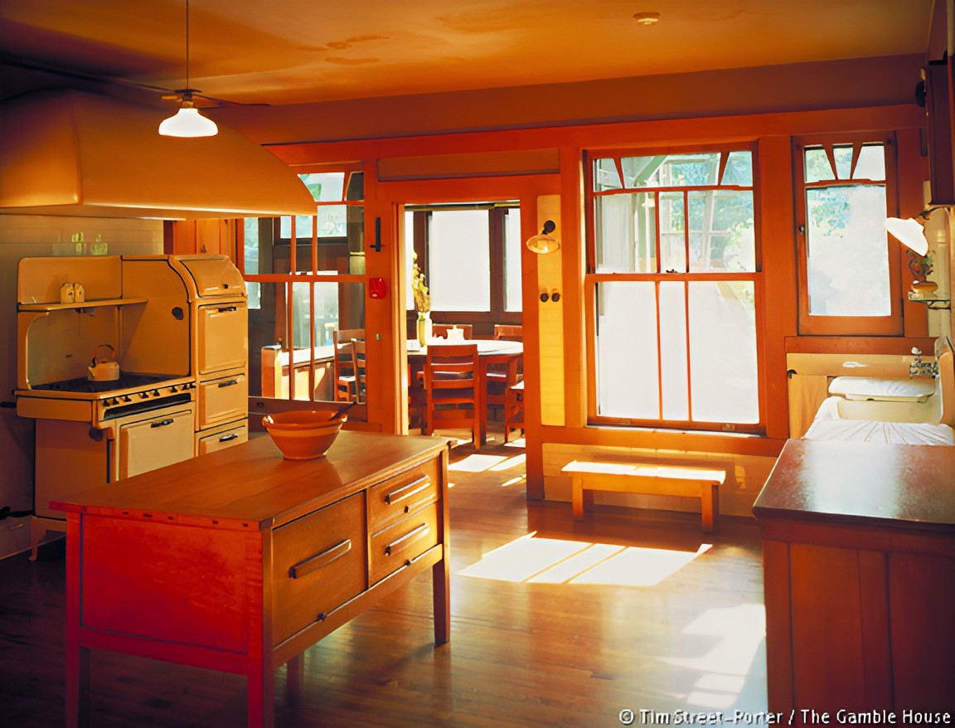
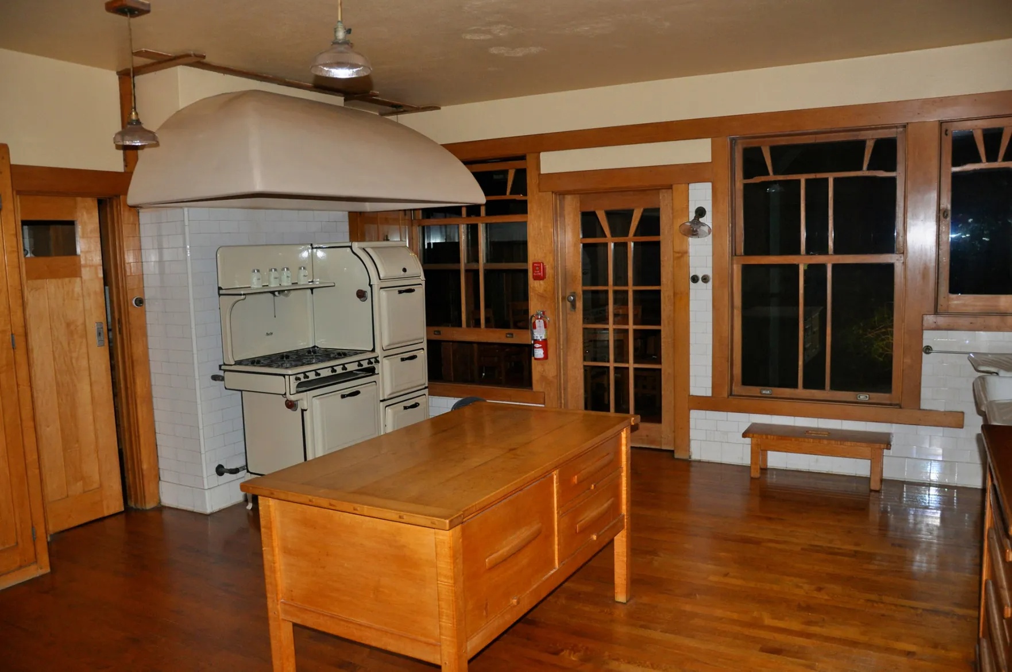
Privacy was handled through thresholds, vestibules, doors, changes in level, and landscape elements rather than through separation from the outdoors. The house contains more than fifty doors, many individually detailed, and several operate as concealed or carefully integrated elements within the timber paneling. A teak panel in the entrance hall conceals a spring-latch door to the kitchen, while another opens to a coat closet.
Gamble house / greene & greene | classics on architecture labGamble house / greene & greene | classics on architecture lab

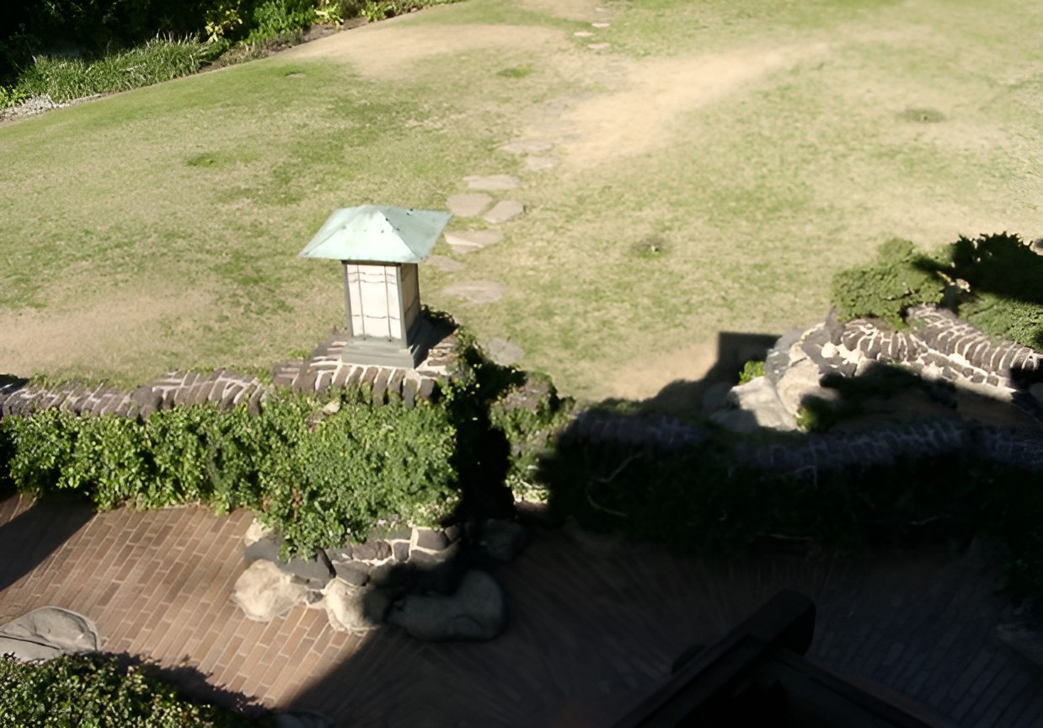
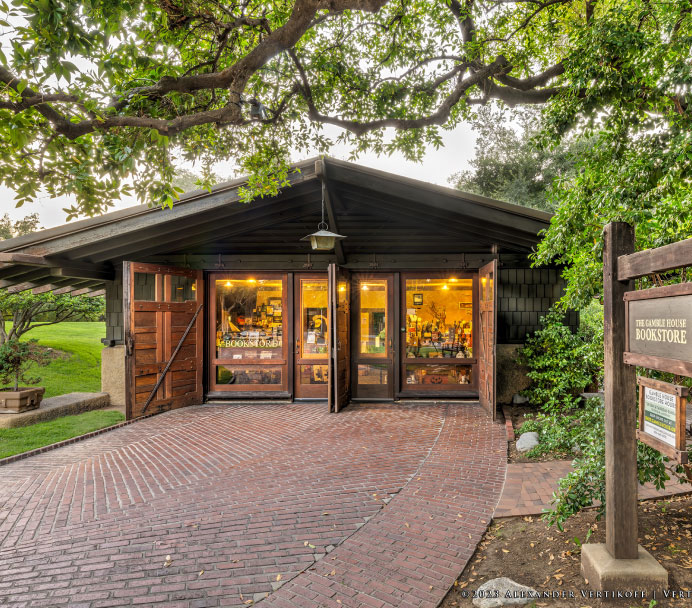
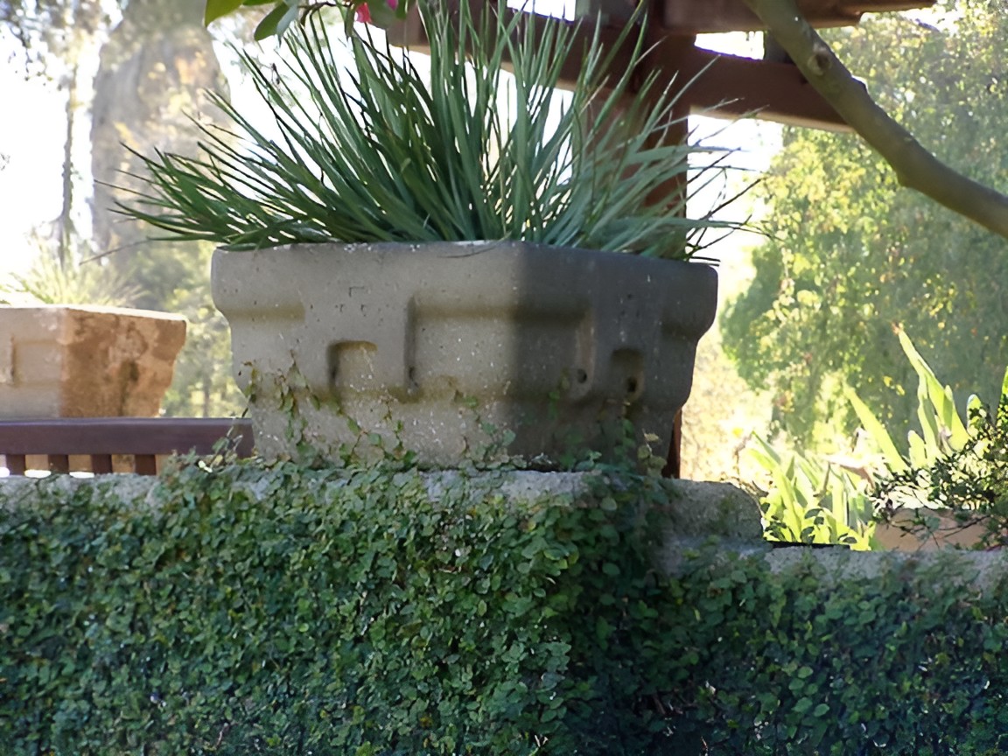
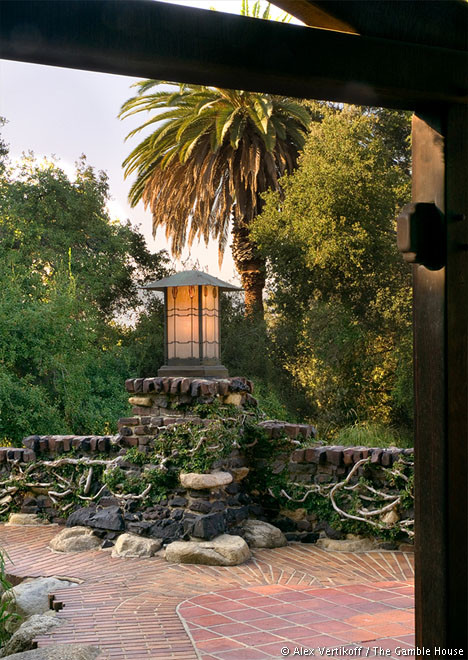
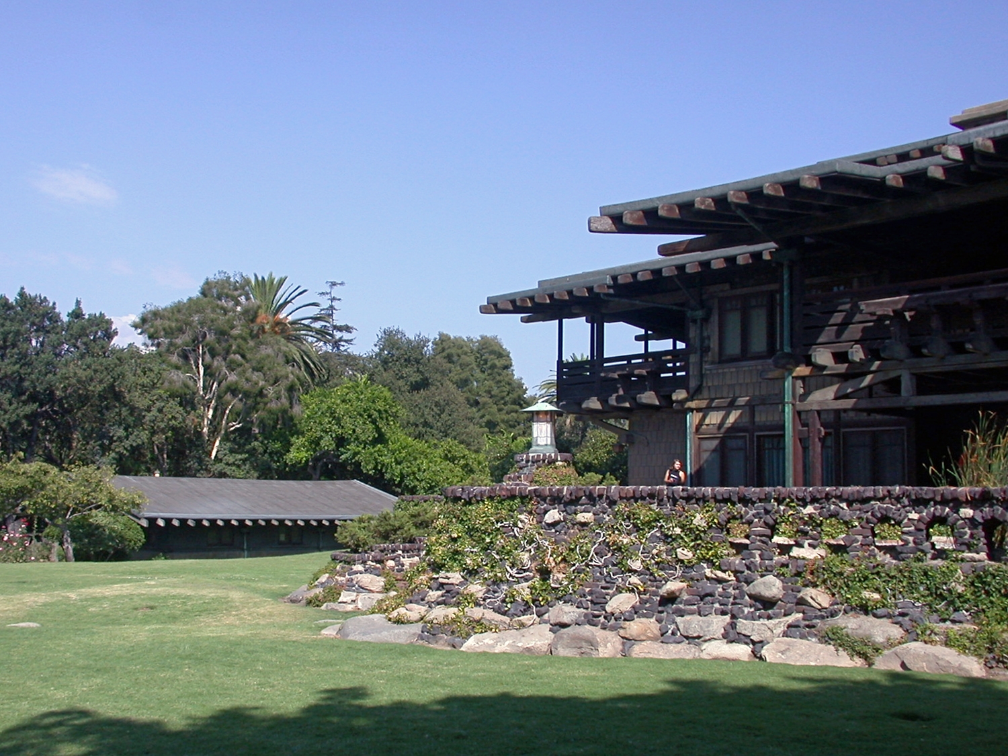
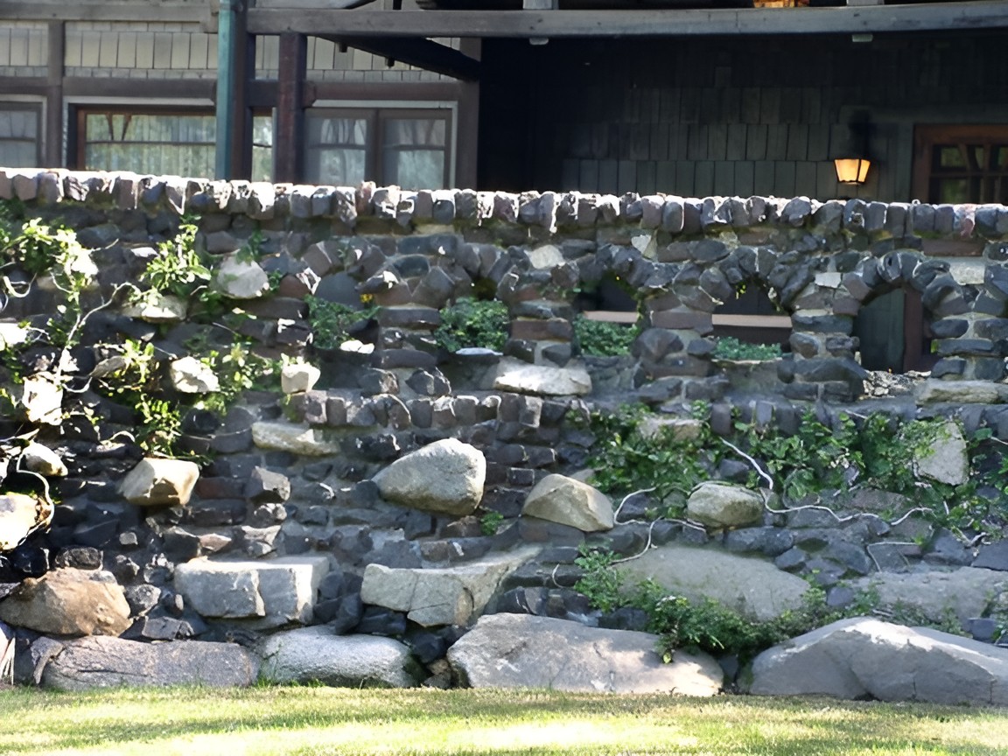
The main terrace extends beyond the rear façade through patterned brick paving, planting, a curving pond, and walls built from clinker brick and boulders. Landscape and architecture share proportions, materials, motifs, and circulation routes, reinforcing the Greenes’ treatment of the site as part of the house. The original garage nearby now serves as the Gamble House bookstore.
Gamble house / greene & greene | classics on architecture labGamble house / greene & greene | classics on architecture lab

The Gamble family retained the property for decades after David Gamble’s death in 1923 and Mary Gamble’s death in 1929. Mary’s sister Julia Huggins lived there until 1943, and later generations of the Gamble family continued its stewardship. A proposed sale brought attention to the vulnerability of the original woodwork when prospective buyers discussed painting the interior surfaces white.
Gamble house / greene & greene | classics on architecture lab

The family transferred the house in 1966 to the City of Pasadena through an agreement involving the University of Southern California, securing the preservation of the building, furniture, and associated collections. The Gamble House later received National Historic Landmark and California Historical Landmark status. Ownership remains with the City of Pasadena, while the Gamble House Conservancy operates the property, preserves its architecture, furnishings, collection, and grounds, and provides public access and educational programs.
Gamble house / greene & greene | classics on architecture lab
Gamble House / Greene & Greene | Classics on Architecture Lab 213
Gamble house / greene & greene | classics on architecture lab
Gamble House / Greene & Greene | Classics on Architecture Lab 214

The Gamble House retains an unusually complete relationship between building and contents. Original furniture, carpets, lighting, art glass, fittings, architectural finishes, and landscape elements survive together, allowing the house to be understood through the Greenes’ concept of total design rather than through architecture alone. Its continued preservation keeps the constructional logic, craftsmanship, environmental response, and domestic planning of Greene & Greene accessible as a physical record of American Arts and Crafts architecture.
Gamble house / greene & greene | classics on architecture lab

Project Gallery

100 photographs
Gamble House / Greene & Greene | Classics on Architecture LabGamble House / Greene & Greene | Classics on Architecture LabGamble House / Greene & Greene | Classics on Architecture LabGamble House / Greene & Greene | Classics on Architecture LabGamble House / Greene & Greene | Classics on Architecture LabGamble House / Greene & Greene | Classics on Architecture LabGamble House / Greene & Greene | Classics on Architecture LabGamble House / Greene & Greene | Classics on Architecture LabGamble House / Greene & Greene | Classics on Architecture LabGamble House / Greene & Greene | Classics on Architecture LabGamble House / Greene & Greene | Classics on Architecture LabGamble House / Greene & Greene | Classics on Architecture LabGamble House / Greene & Greene | Classics on Architecture LabGamble House / Greene & Greene | Classics on Architecture LabGamble House / Greene & Greene | Classics on Architecture LabGamble House / Greene & Greene | Classics on Architecture LabGamble House / Greene & Greene | Classics on Architecture LabGamble House / Greene & Greene | Classics on Architecture LabGamble House / Greene & Greene | Classics on Architecture LabGamble House / Greene & Greene | Classics on Architecture LabGamble House / Greene & Greene | Classics on Architecture LabGamble House / Greene & Greene | Classics on Architecture LabGamble House / Greene & Greene | Classics on Architecture LabGamble House / Greene & Greene | Classics on Architecture LabGamble House / Greene & Greene | Classics on Architecture LabGamble House / Greene & Greene | Classics on Architecture LabGamble House / Greene & Greene | Classics on Architecture LabGamble House / Greene & Greene | Classics on Architecture LabGamble House / Greene & Greene | Classics on Architecture LabGamble House / Greene & Greene | Classics on Architecture LabGamble House / Greene & Greene | Classics on Architecture LabGamble House / Greene & Greene | Classics on Architecture LabGamble House / Greene & Greene | Classics on Architecture LabGamble House / Greene & Greene | Classics on Architecture LabGamble House / Greene & Greene | Classics on Architecture LabGamble House / Greene & Greene | Classics on Architecture LabGamble House / Greene & Greene | Classics on Architecture LabGamble House / Greene & Greene | Classics on Architecture LabGamble House / Greene & Greene | Classics on Architecture LabGamble House / Greene & Greene | Classics on Architecture LabGamble House / Greene & Greene | Classics on Architecture LabGamble House / Greene & Greene | Classics on Architecture LabGamble House / Greene & Greene | Classics on Architecture LabGamble House / Greene & Greene | Classics on Architecture LabGamble House / Greene & Greene | Classics on Architecture LabGamble House / Greene & Greene | Classics on Architecture LabGamble House / Greene & Greene | Classics on Architecture LabGamble House / Greene & Greene | Classics on Architecture LabGamble House / Greene & Greene | Classics on Architecture LabGamble House / Greene & Greene | Classics on Architecture LabGamble House / Greene & Greene | Classics on Architecture LabGamble House / Greene & Greene | Classics on Architecture LabGamble House / Greene & Greene | Classics on Architecture LabGamble House / Greene & Greene | Classics on Architecture LabGamble House / Greene & Greene | Classics on Architecture LabGamble House / Greene & Greene | Classics on Architecture LabGamble House / Greene & Greene | Classics on Architecture LabGamble House / Greene & Greene | Classics on Architecture LabGamble House / Greene & Greene | Classics on Architecture LabGamble House / Greene & Greene | Classics on Architecture LabGamble House / Greene & Greene | Classics on Architecture LabGamble House / Greene & Greene | Classics on Architecture LabGamble House / Greene & Greene | Classics on Architecture LabGamble House / Greene & Greene | Classics on Architecture LabGamble House / Greene & Greene | Classics on Architecture LabGamble House / Greene & Greene | Classics on Architecture LabGamble House / Greene & Greene | Classics on Architecture LabGamble House / Greene & Greene | Classics on Architecture LabGamble House / Greene & Greene | Classics on Architecture LabGamble House / Greene & Greene | Classics on Architecture LabGamble House / Greene & Greene | Classics on Architecture LabGamble House / Greene & Greene | Classics on Architecture LabGamble House / Greene & Greene | Classics on Architecture LabGamble House / Greene & Greene | Classics on Architecture LabGamble House / Greene & Greene | Classics on Architecture LabGamble House / Greene & Greene | Classics on Architecture LabGamble House / Greene & Greene | Classics on Architecture LabGamble House / Greene & Greene | Classics on Architecture LabGamble House / Greene & Greene | Classics on Architecture LabGamble House / Greene & Greene | Classics on Architecture LabGamble House / Greene & Greene | Classics on Architecture LabGamble House / Greene & Greene | Classics on Architecture LabGamble House / Greene & Greene | Classics on Architecture LabGamble House / Greene & Greene | Classics on Architecture LabGamble House / Greene & Greene | Classics on Architecture LabGamble House / Greene & Greene | Classics on Architecture LabGamble House / Greene & Greene | Classics on Architecture LabGamble House / Greene & Greene | Classics on Architecture LabGamble House / Greene & Greene | Classics on Architecture LabGamble House / Greene & Greene | Classics on Architecture LabGamble House / Greene & Greene | Classics on Architecture LabGamble House / Greene & Greene | Classics on Architecture LabGamble House / Greene & Greene | Classics on Architecture LabGamble House / Greene & Greene | Classics on Architecture LabGamble House / Greene & Greene | Classics on Architecture LabGamble House / Greene & Greene | Classics on Architecture LabGamble House / Greene & Greene | Classics on Architecture LabGamble House / Greene & Greene | Classics on Architecture LabGamble House / Greene & Greene | Classics on Architecture LabGamble House / Greene & Greene | Classics on Architecture Lab

Project Location

Address4 Westmoreland Place, Pasadena, California 91103, United States

Pasadena, United States

The location is intended for general reference and may denote a city or country; it does not identify a precise address.

Project Credits

Architects
Greene & Greene — Charles Sumner Greene and Henry Mather Greene
Client
David B. Gamble and Mary H. Gamble
Photographs
The Gamble House, gamblehouse.org, Petr Šmídek, Alex Vertikoff, Alexander Vertikoff, Vertikoff Archive, Eric Gardner, Gabriel Edwards, James, Jeff Berger, Marvin Rand, Paul Hennessey, Tim Street-Porter, Mark Fiennes, Wikimedia Commons, Martin Green, Mattnad, Cullen328, buffaloah.com, davelandweb.com

Leave a Comment

Browse the best architecture professionals in the world through the projects we publish →

Partners