
home/projects/campuses/geberit campus
Geberit Campus / ATELIER BRÜCKNER
- Architects
- ATELIER BRÜCKNER
- Lead architects
- ATELIER BRÜCKNER
- Location
- Pfullendorf
- Year
- 2025
- Photographs
- Roland Halbe
- Type
- Campus
- Client
- Geberit Produktions GmbH
- Materials
- Exposed concrete, glass, oak
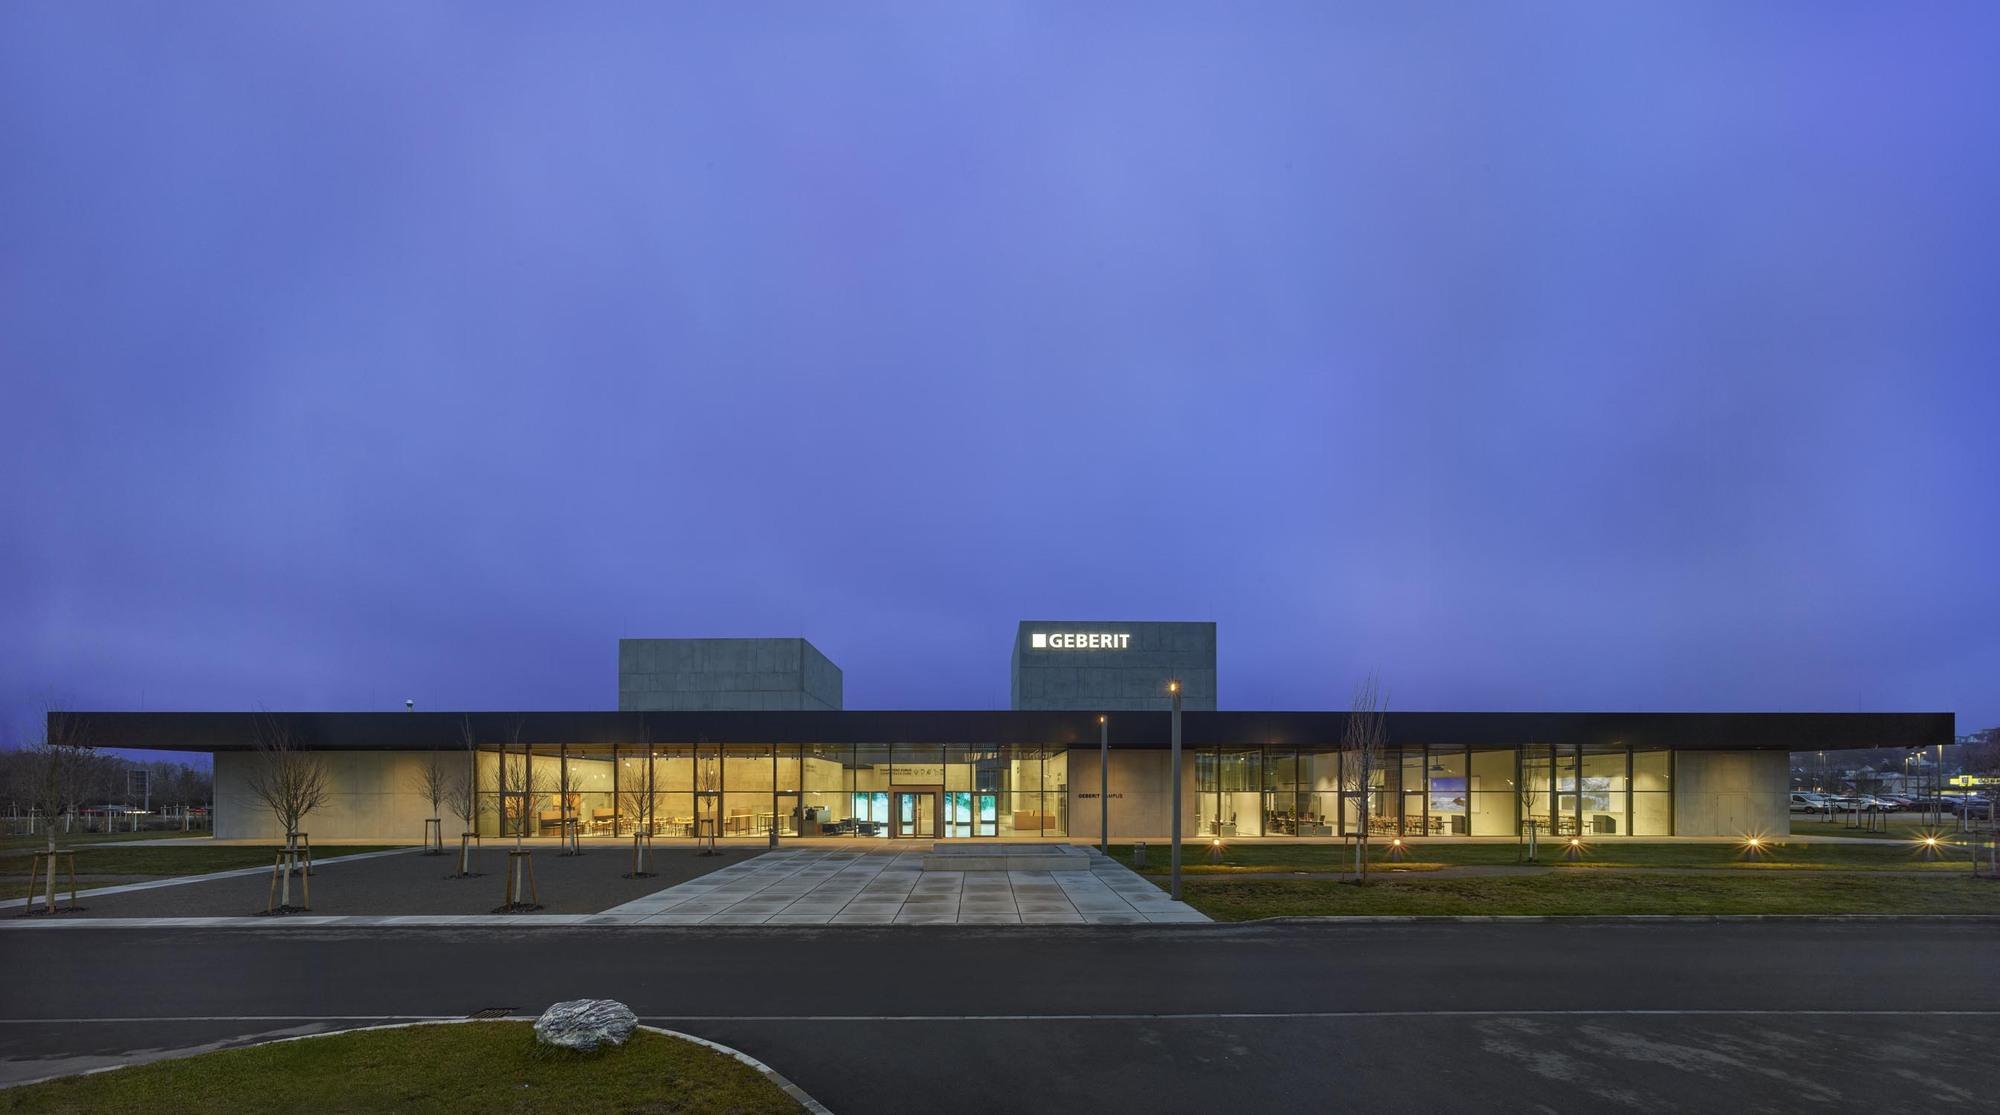
The Geberit Campus in Pfullendorf brings together training, exhibition, and brand representation within a unified architectural framework that prioritizes clarity, functionality, and experiential learning. Designed by ATELIER BRÜCKNER, the project translates the company’s identity into a spatial system defined by geometric rigor and programmatic integration. A modular grid based on the square organizes both architecture and exhibition, enabling flexible use while maintaining coherence. The campus combines open circulation, immersive installations, and hands-on environments to communicate technical knowledge through direct engagement. Sustainability forms an integral component of the design, with carbon-neutral operation supported by renewable energy systems and passive strategies. Certified DGNB Gold, the building demonstrates how architectural form, environmental performance, and educational intent can be aligned into a cohesive and adaptable infrastructure.
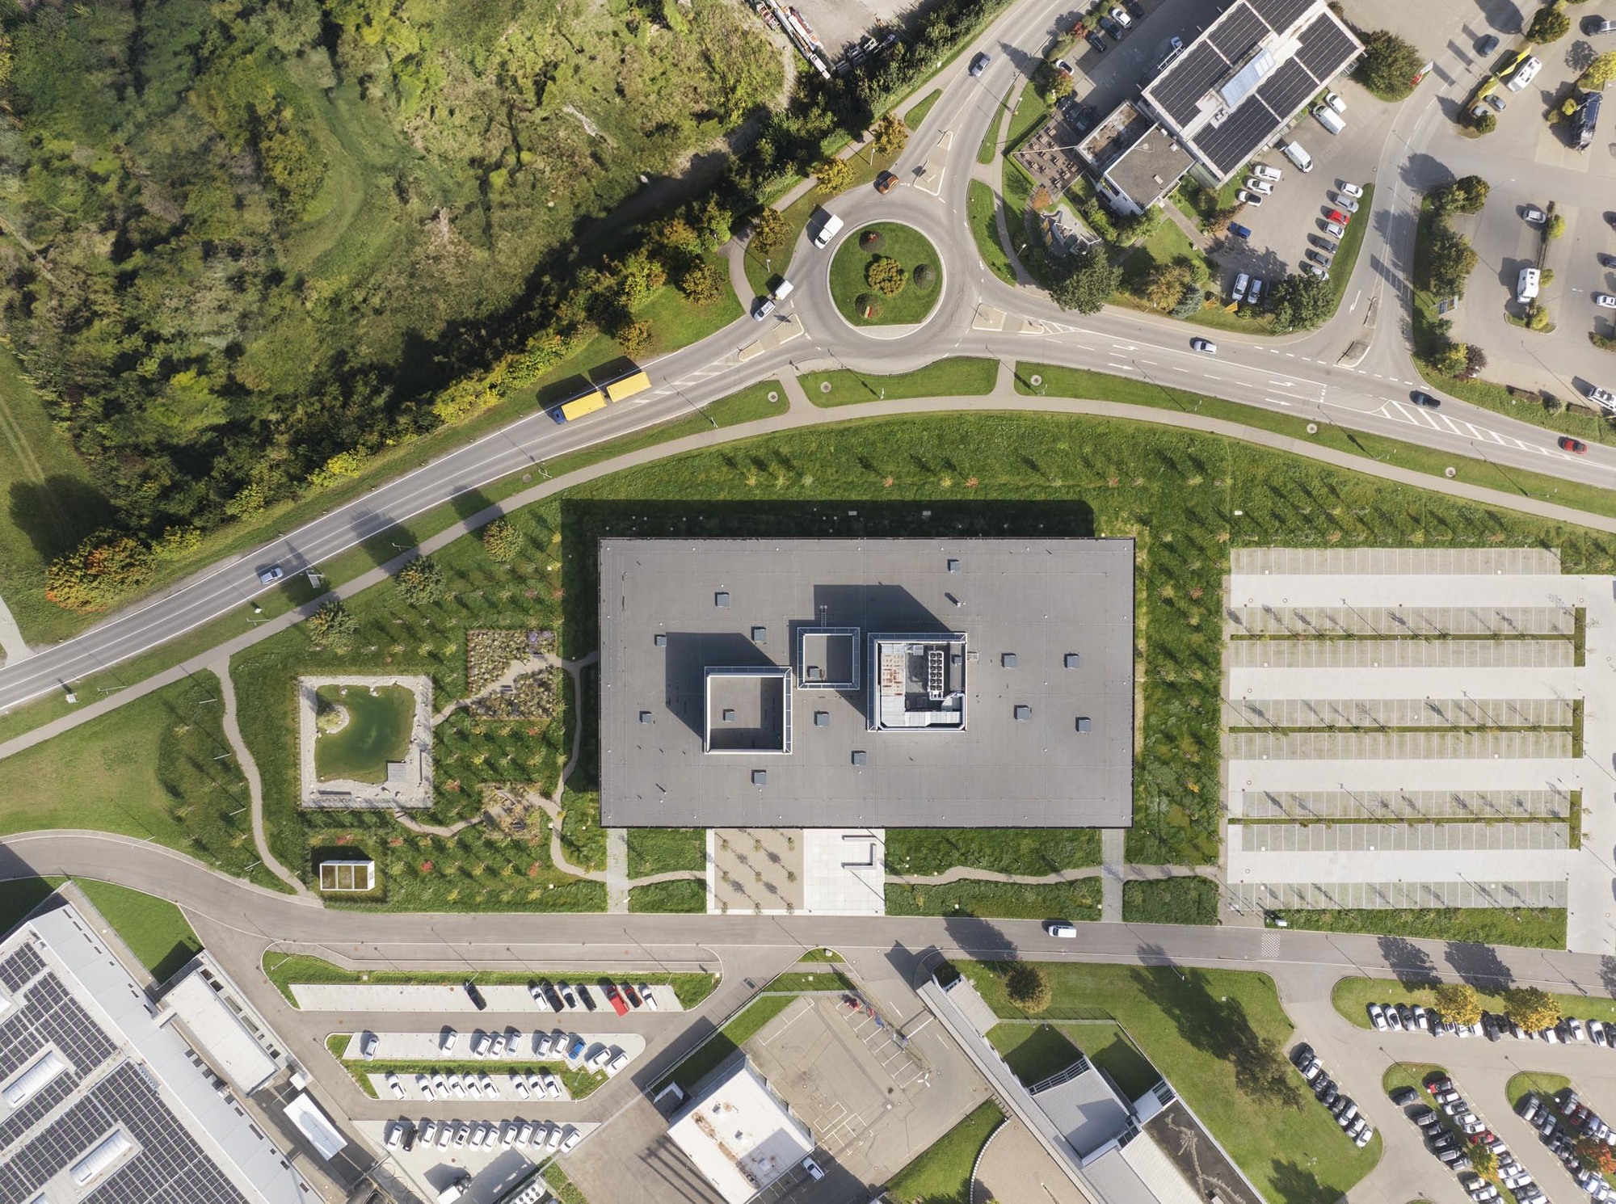
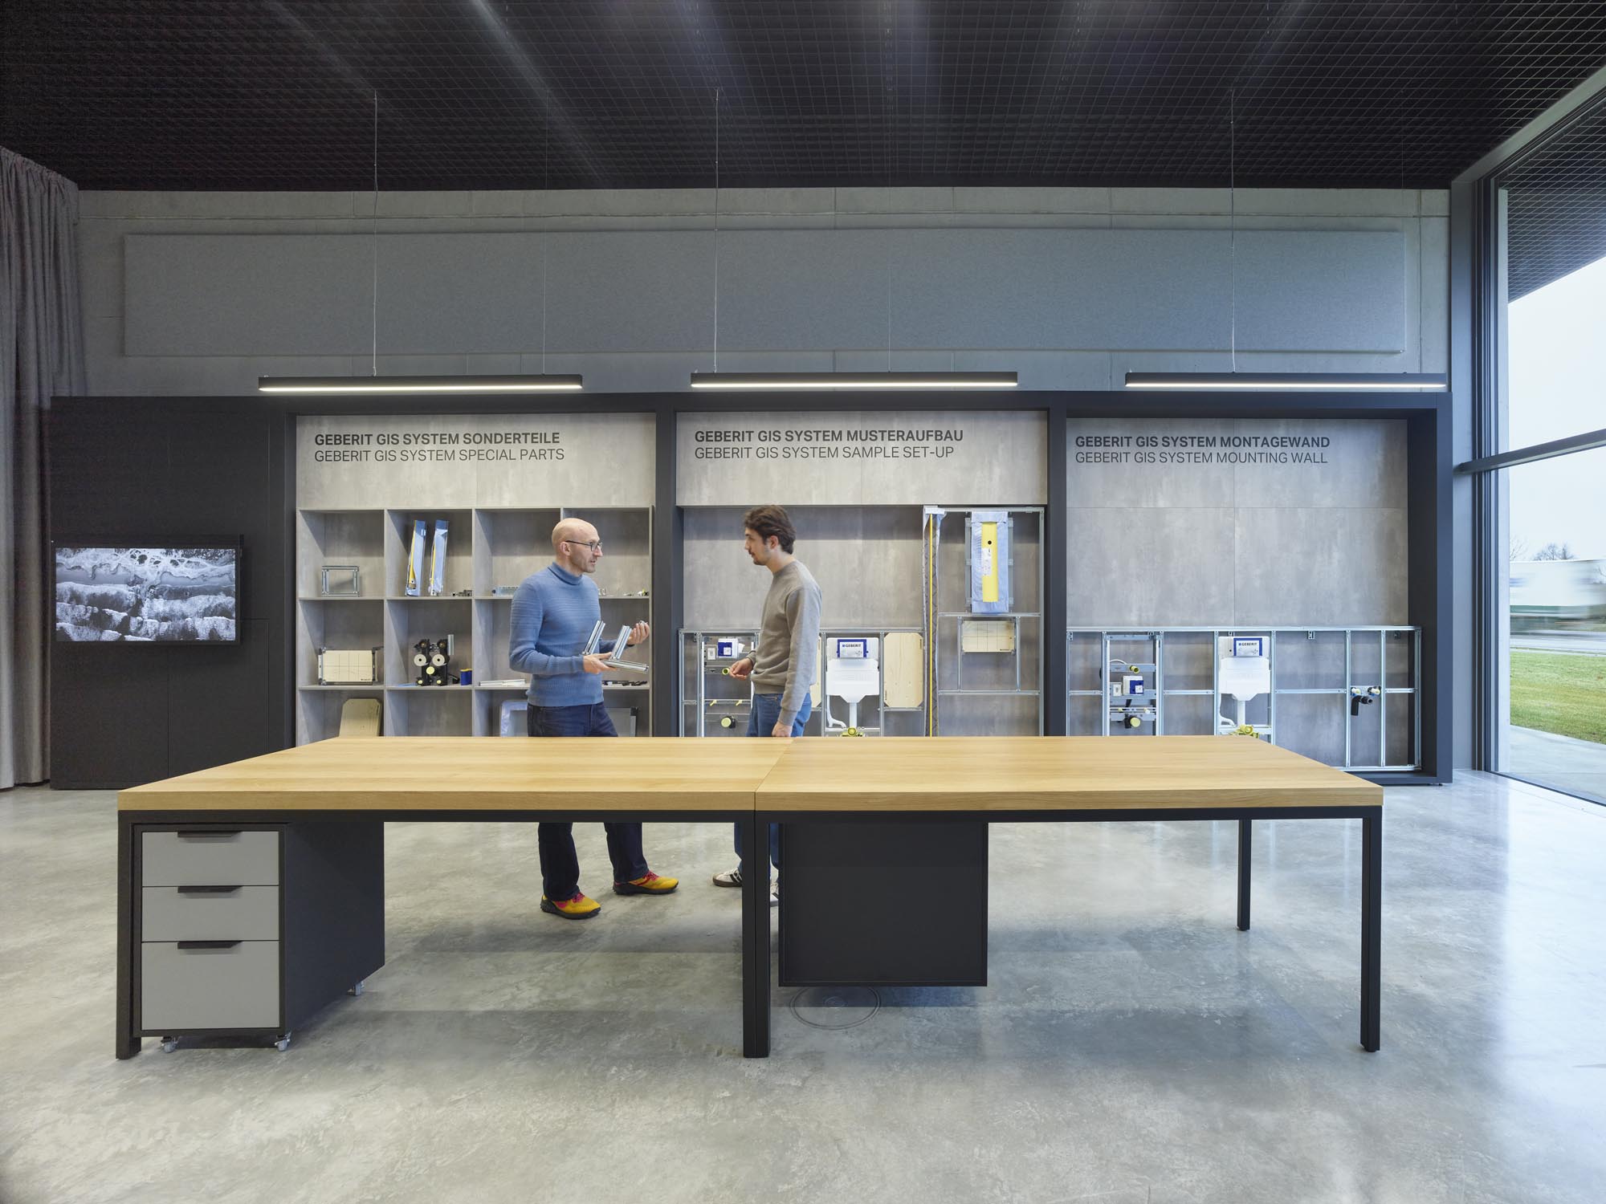
The project positions architecture as an active medium for knowledge transfer, where spatial organization becomes inseparable from learning processes. Rather than isolating functions, the campus merges training, exhibition, and circulation into a continuous environment that encourages movement and interaction. This approach redefines the role of a corporate training facility, shifting from static instruction toward a dynamic and participatory model in which users navigate and construct their own understanding through space.
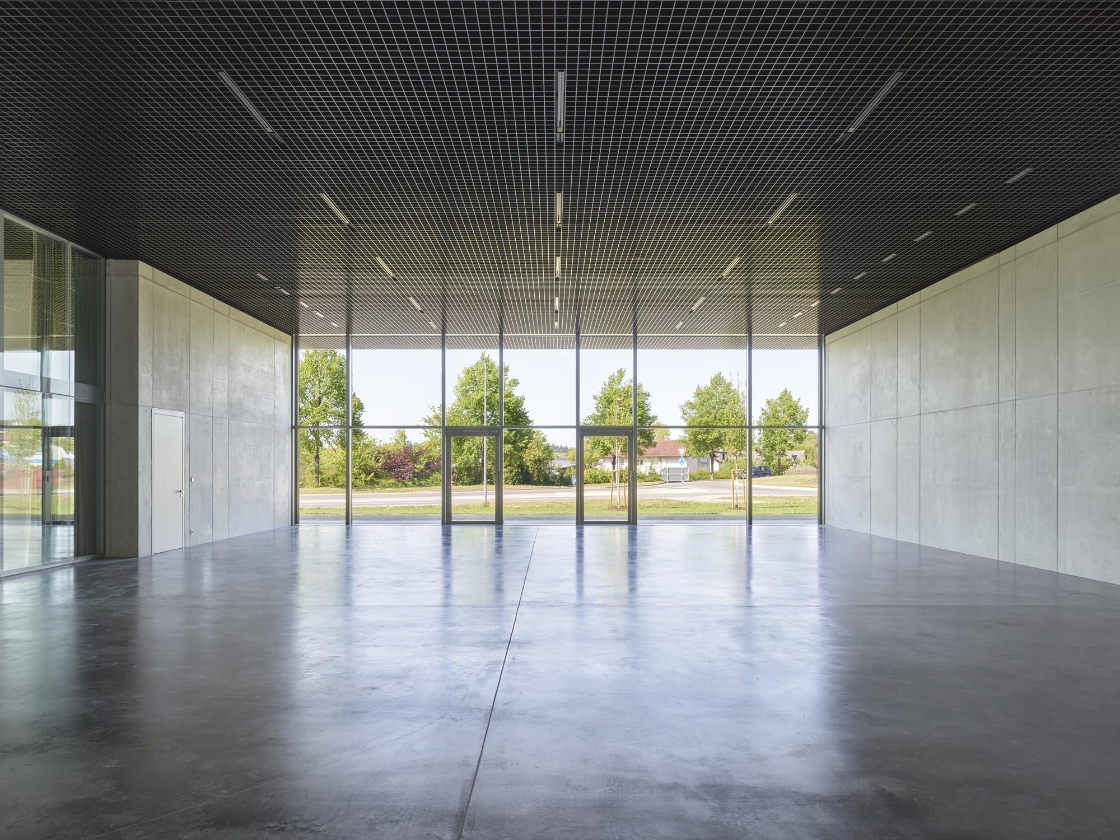
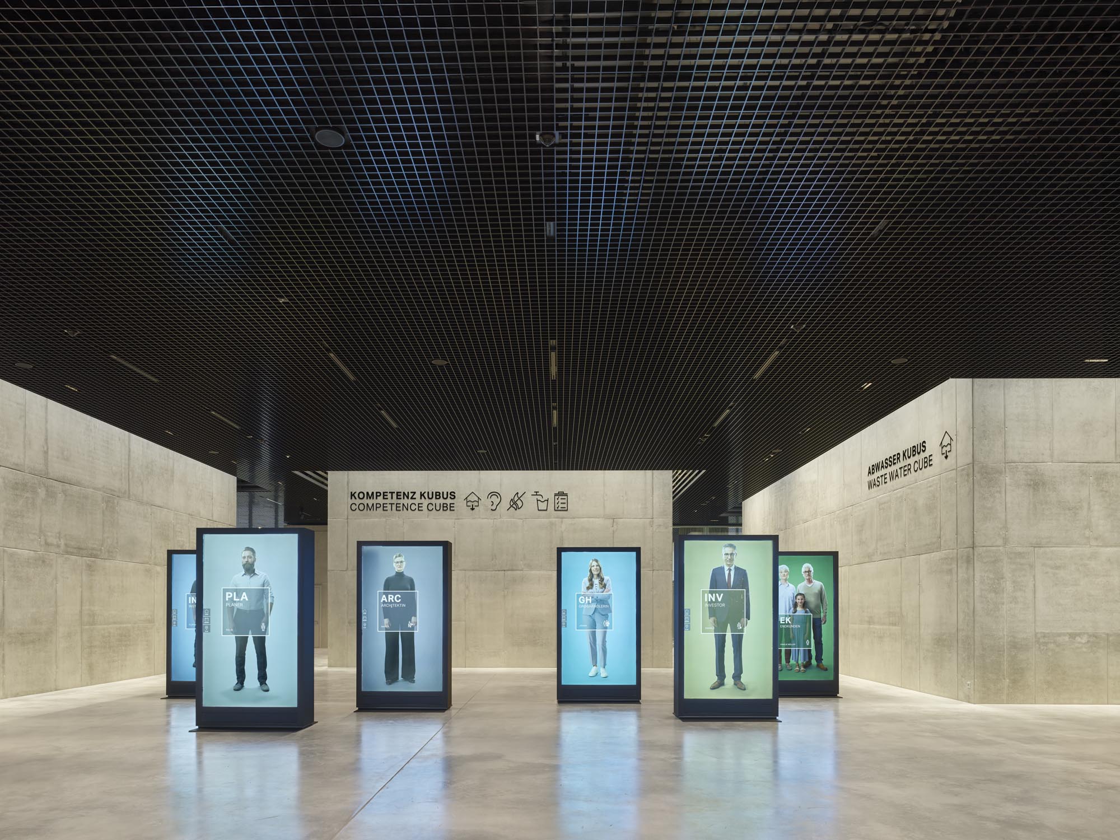
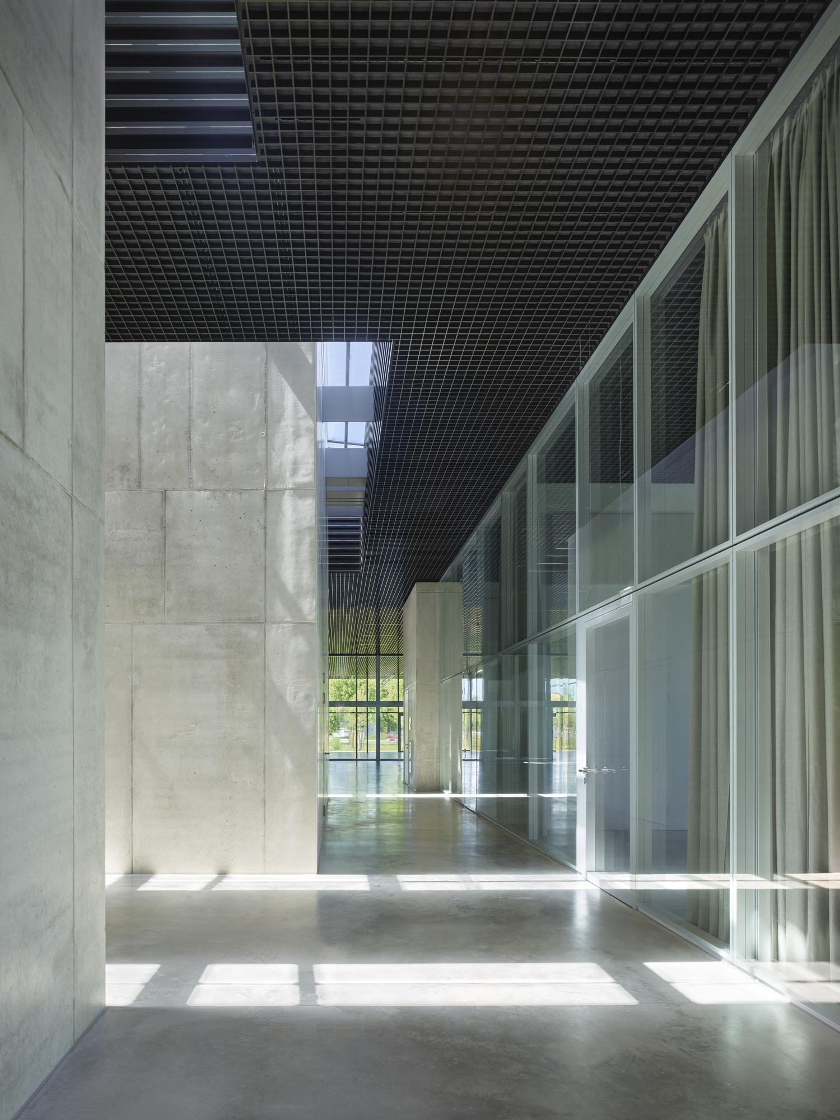
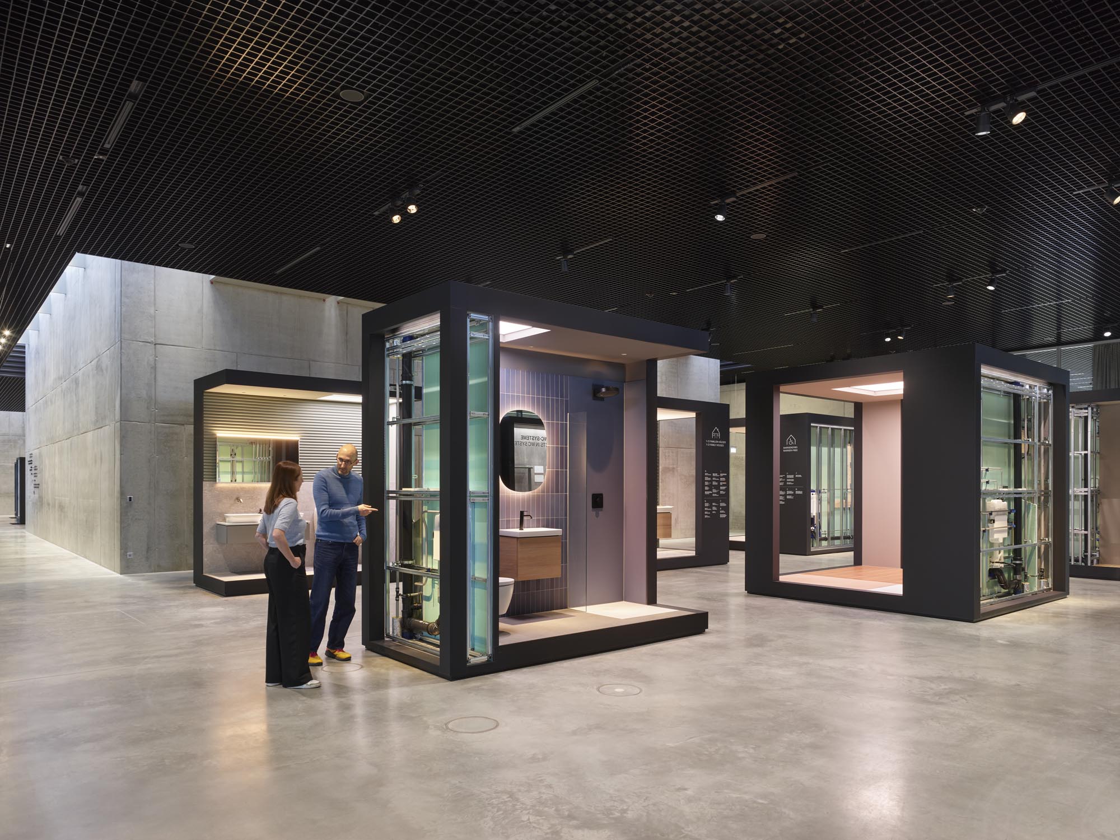
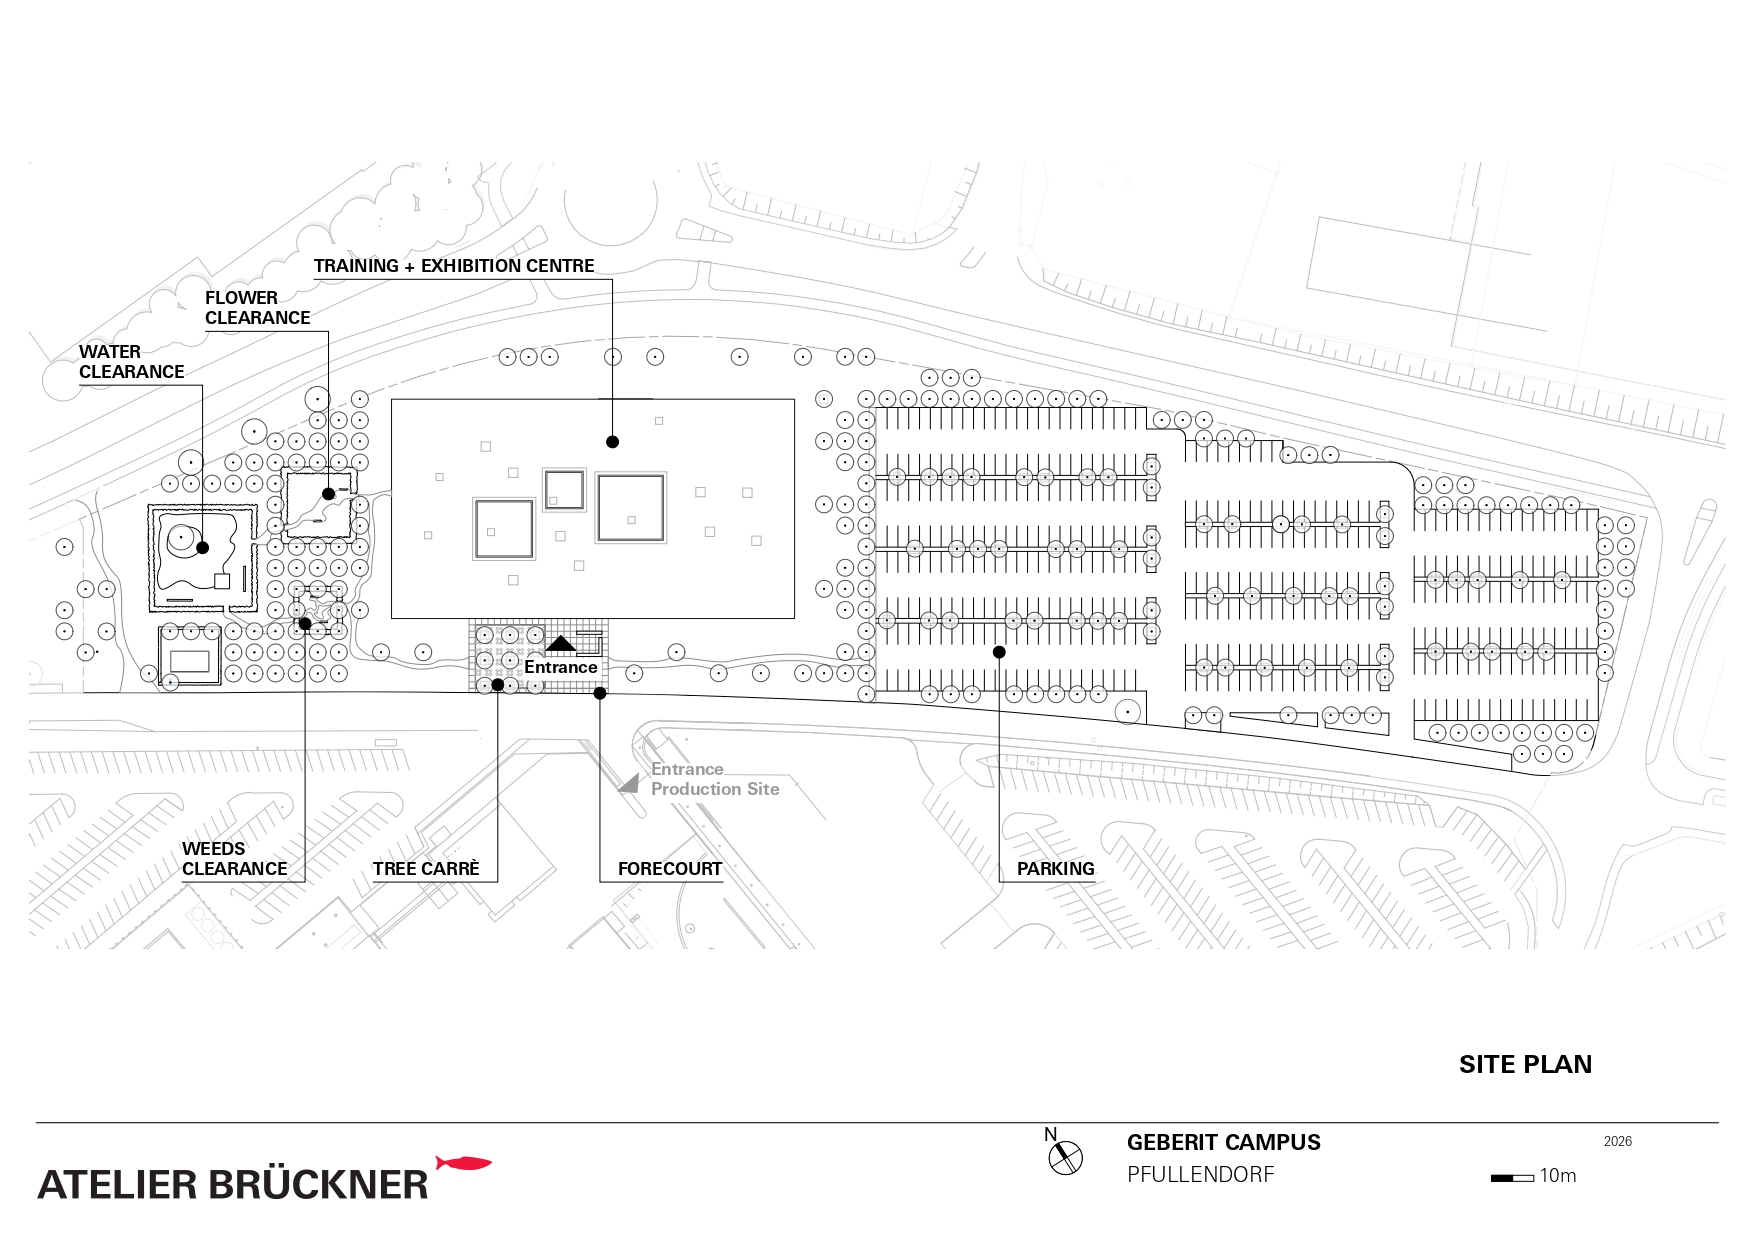
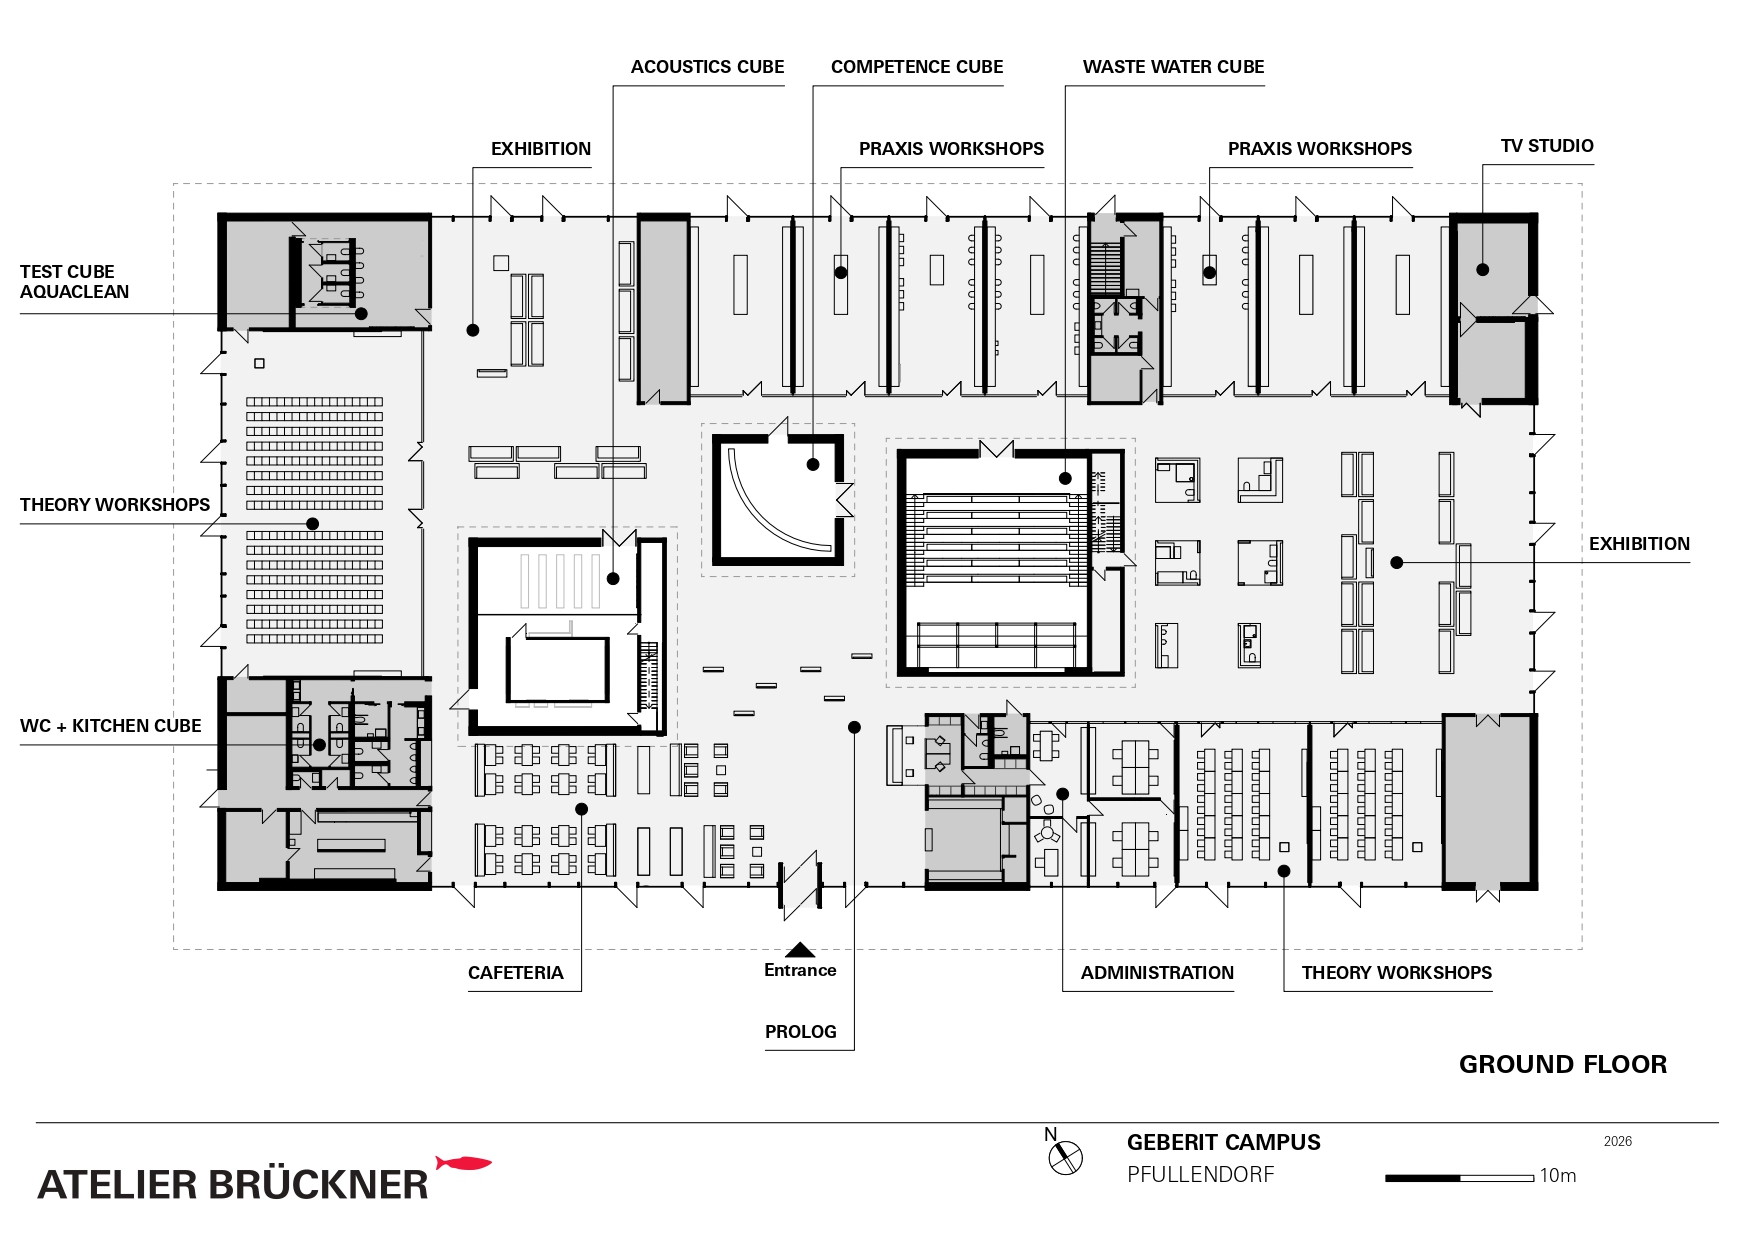
A clear geometric principle underpins the entire composition. Derived from the square of the Geberit logo, the design extends this motif into a three-dimensional system of cubes that structure both plan and volume. Three prominent cubic forms rise through the expansive roof, marking key thematic zones and serving as spatial anchors. Between these volumes, an open framework allows for uninterrupted circulation, where intersecting pathways promote intuitive orientation and informal exchange.
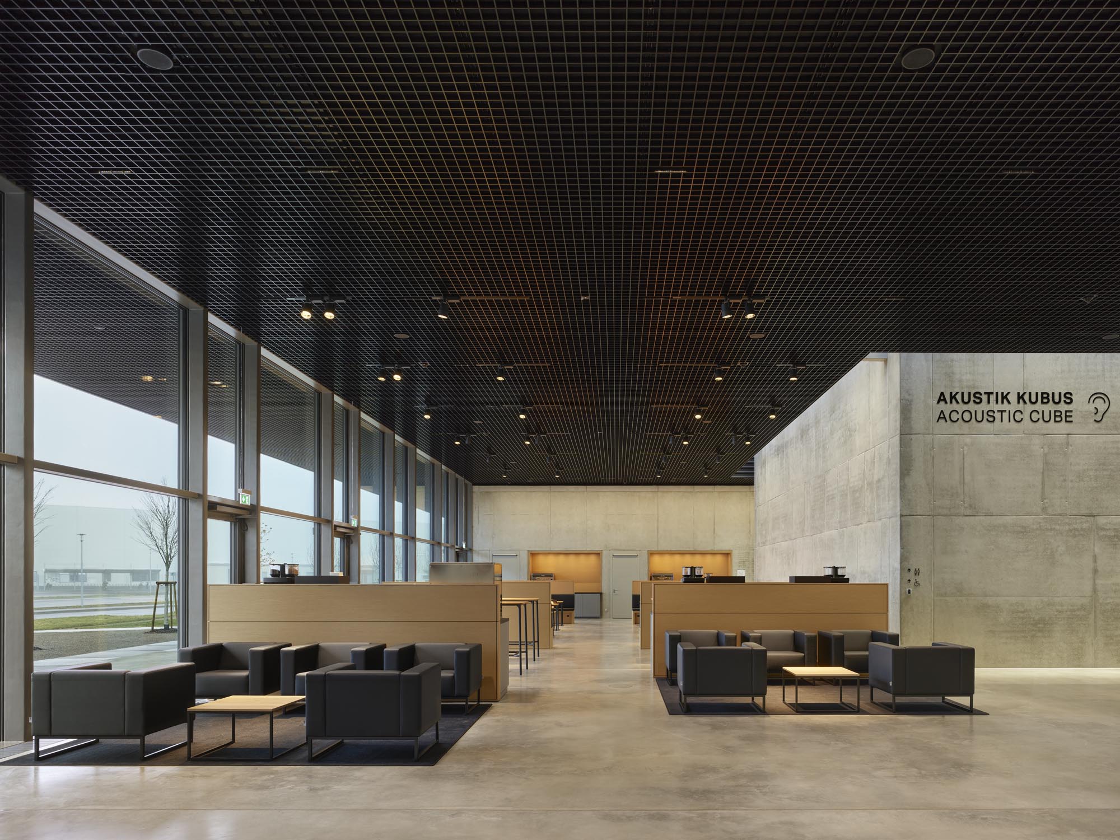
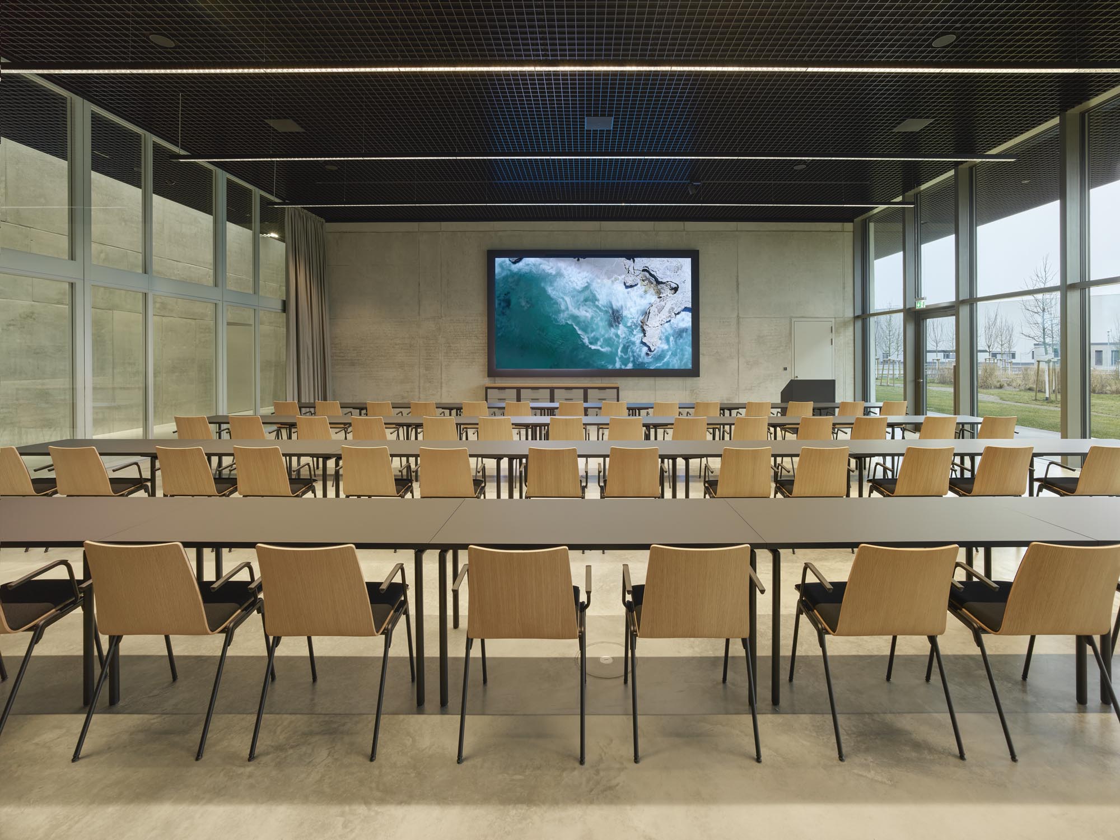
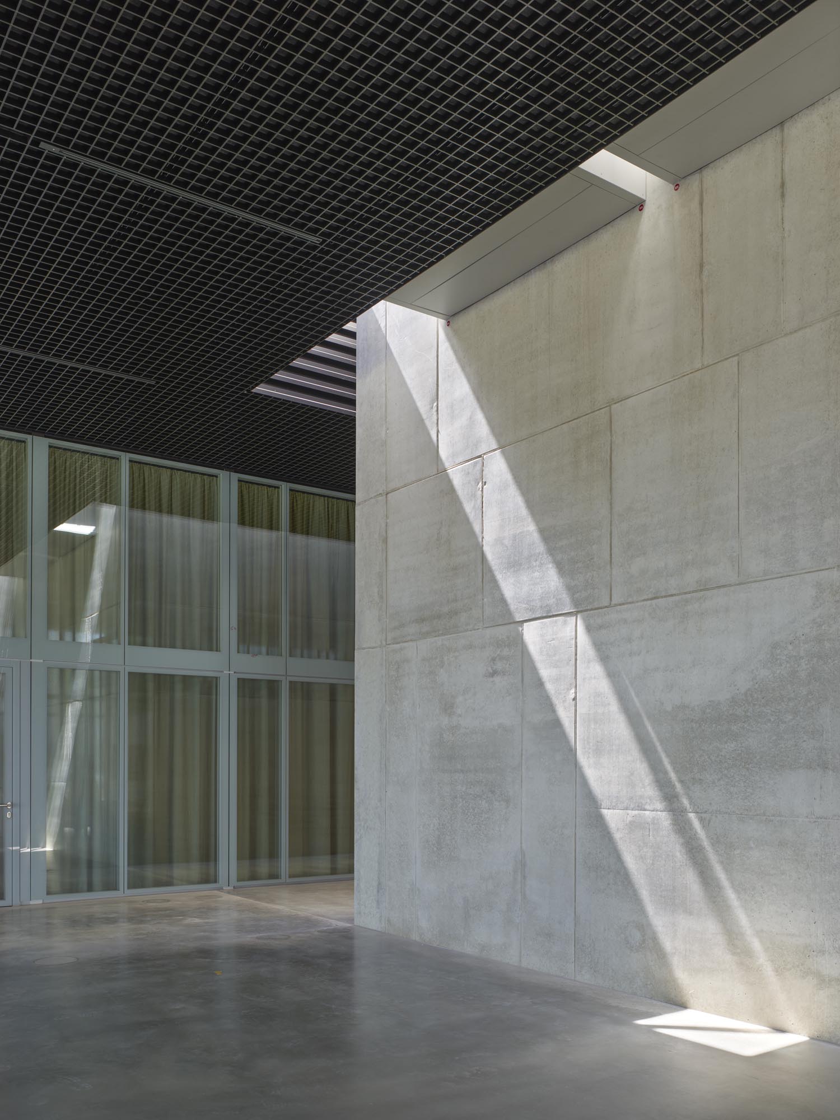
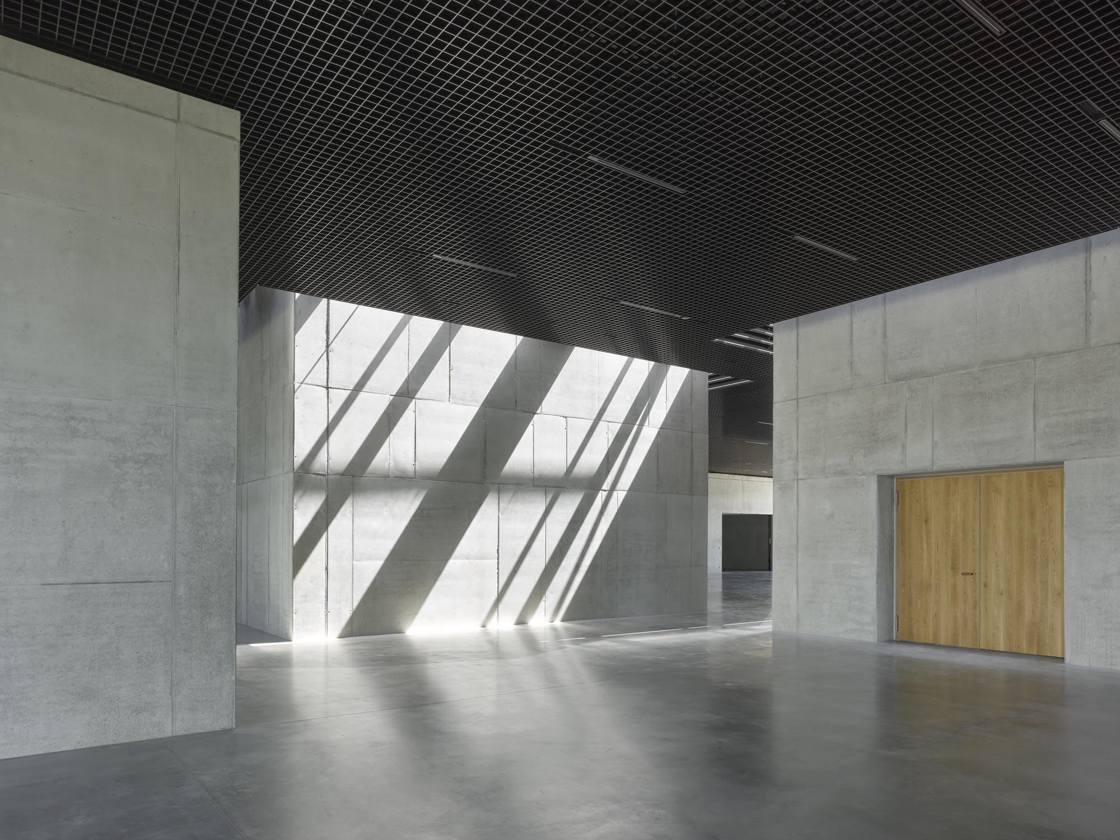
Material and atmospheric strategies reinforce this conceptual clarity. A restrained palette of exposed concrete and glass establishes precision and durability, while carefully introduced oak elements soften the interior with moments of warmth. Light is treated as a defining architectural element, with controlled daylight creating a rhythm of brightness and shadow that enhances spatial perception. The wide cantilevered roof contributes to environmental performance and lends the building a distinct sense of lightness.
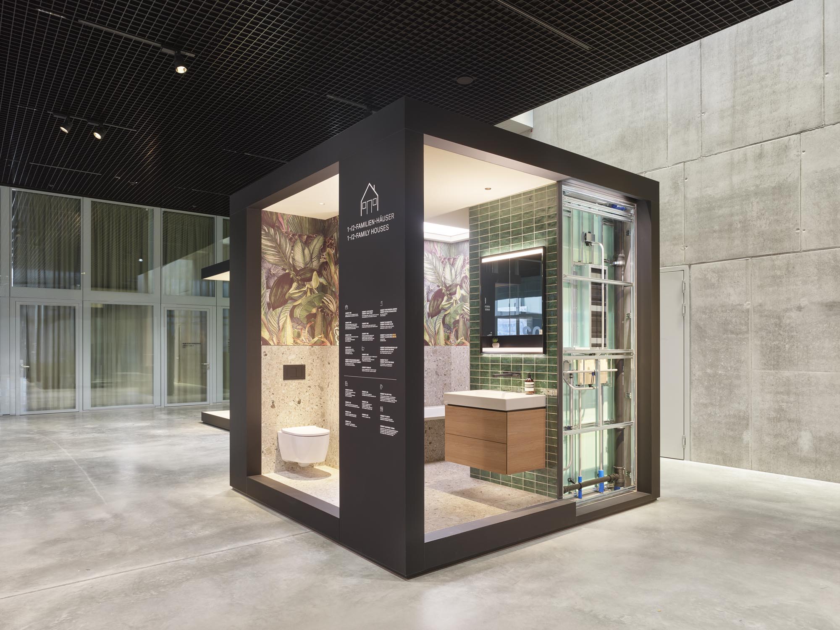
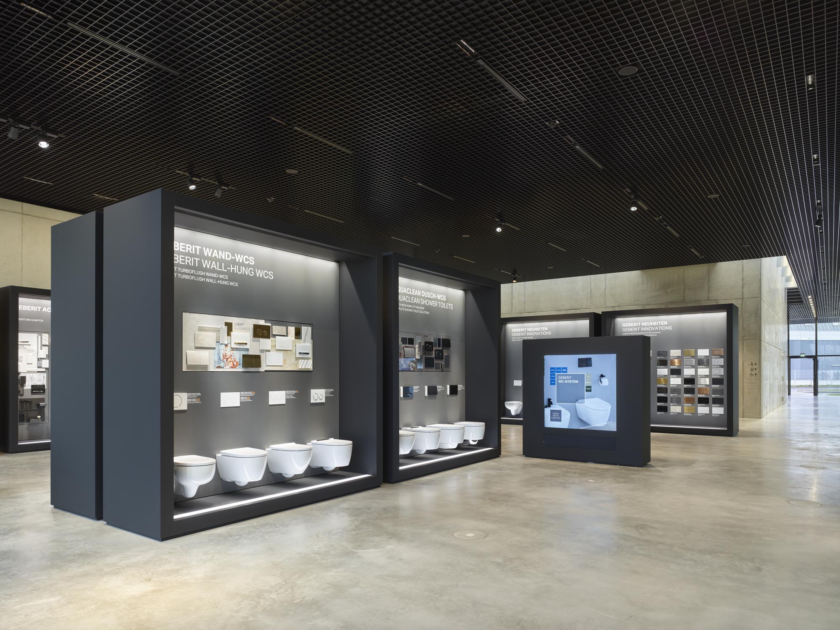
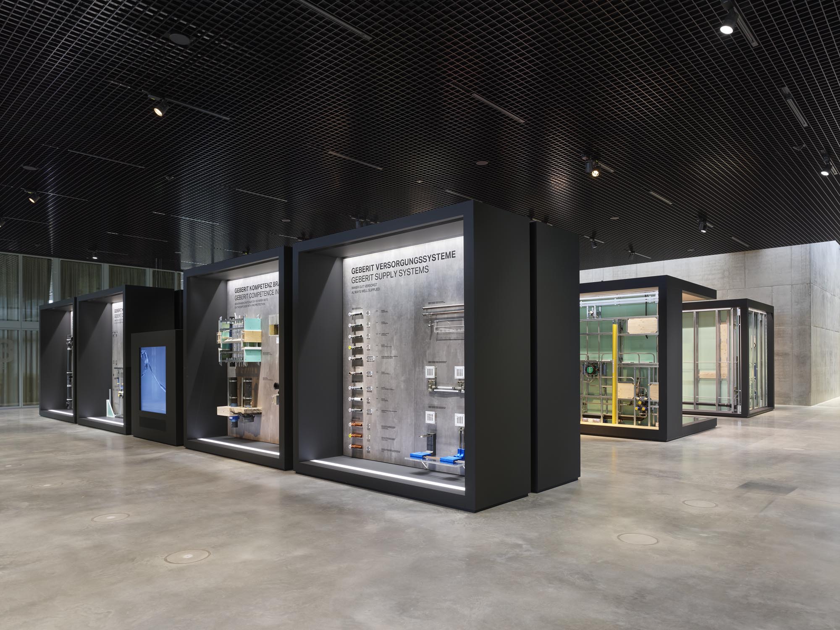
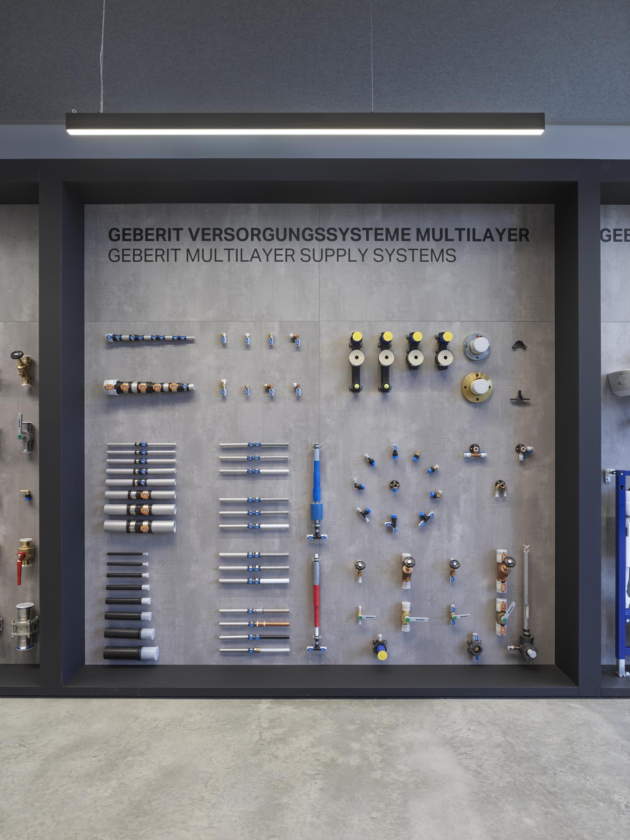
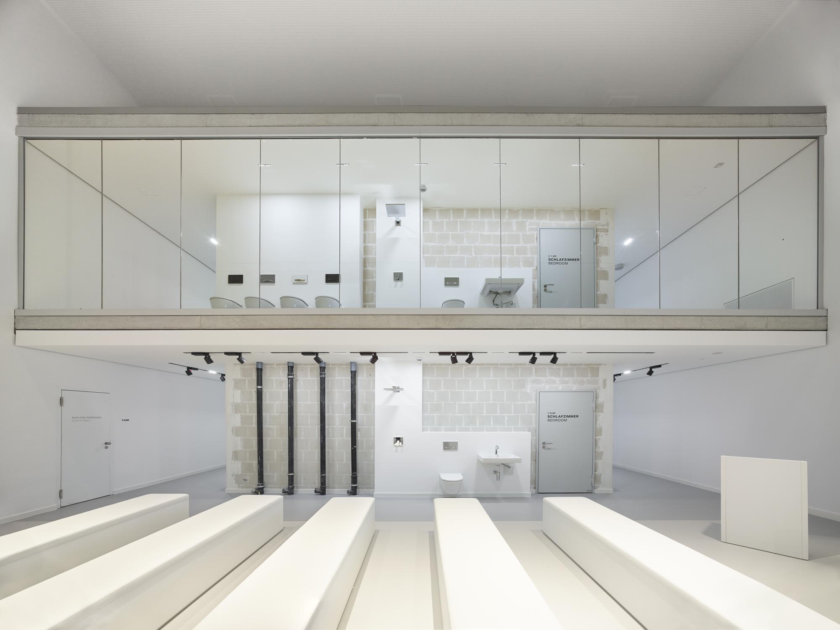
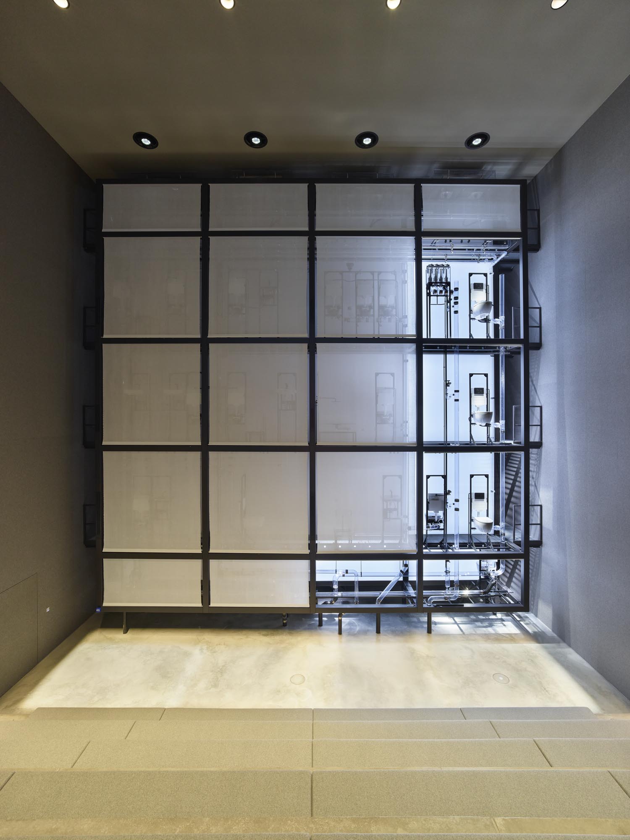
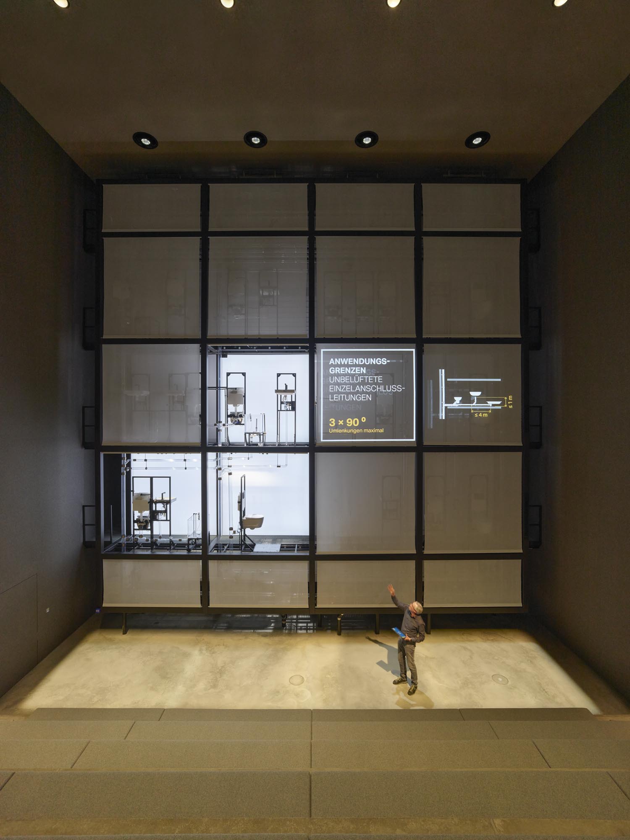
The integration of exhibition and architecture is central to the project’s identity. Content is organized into complementary narratives addressing concealed technical systems and visible product applications, each expressed through contrasting spatial and material conditions. Modular display systems derived from the square grid ensure adaptability, while immersive installations translate complex engineering concepts into tangible experiences through full-scale scenarios and interactive environments.
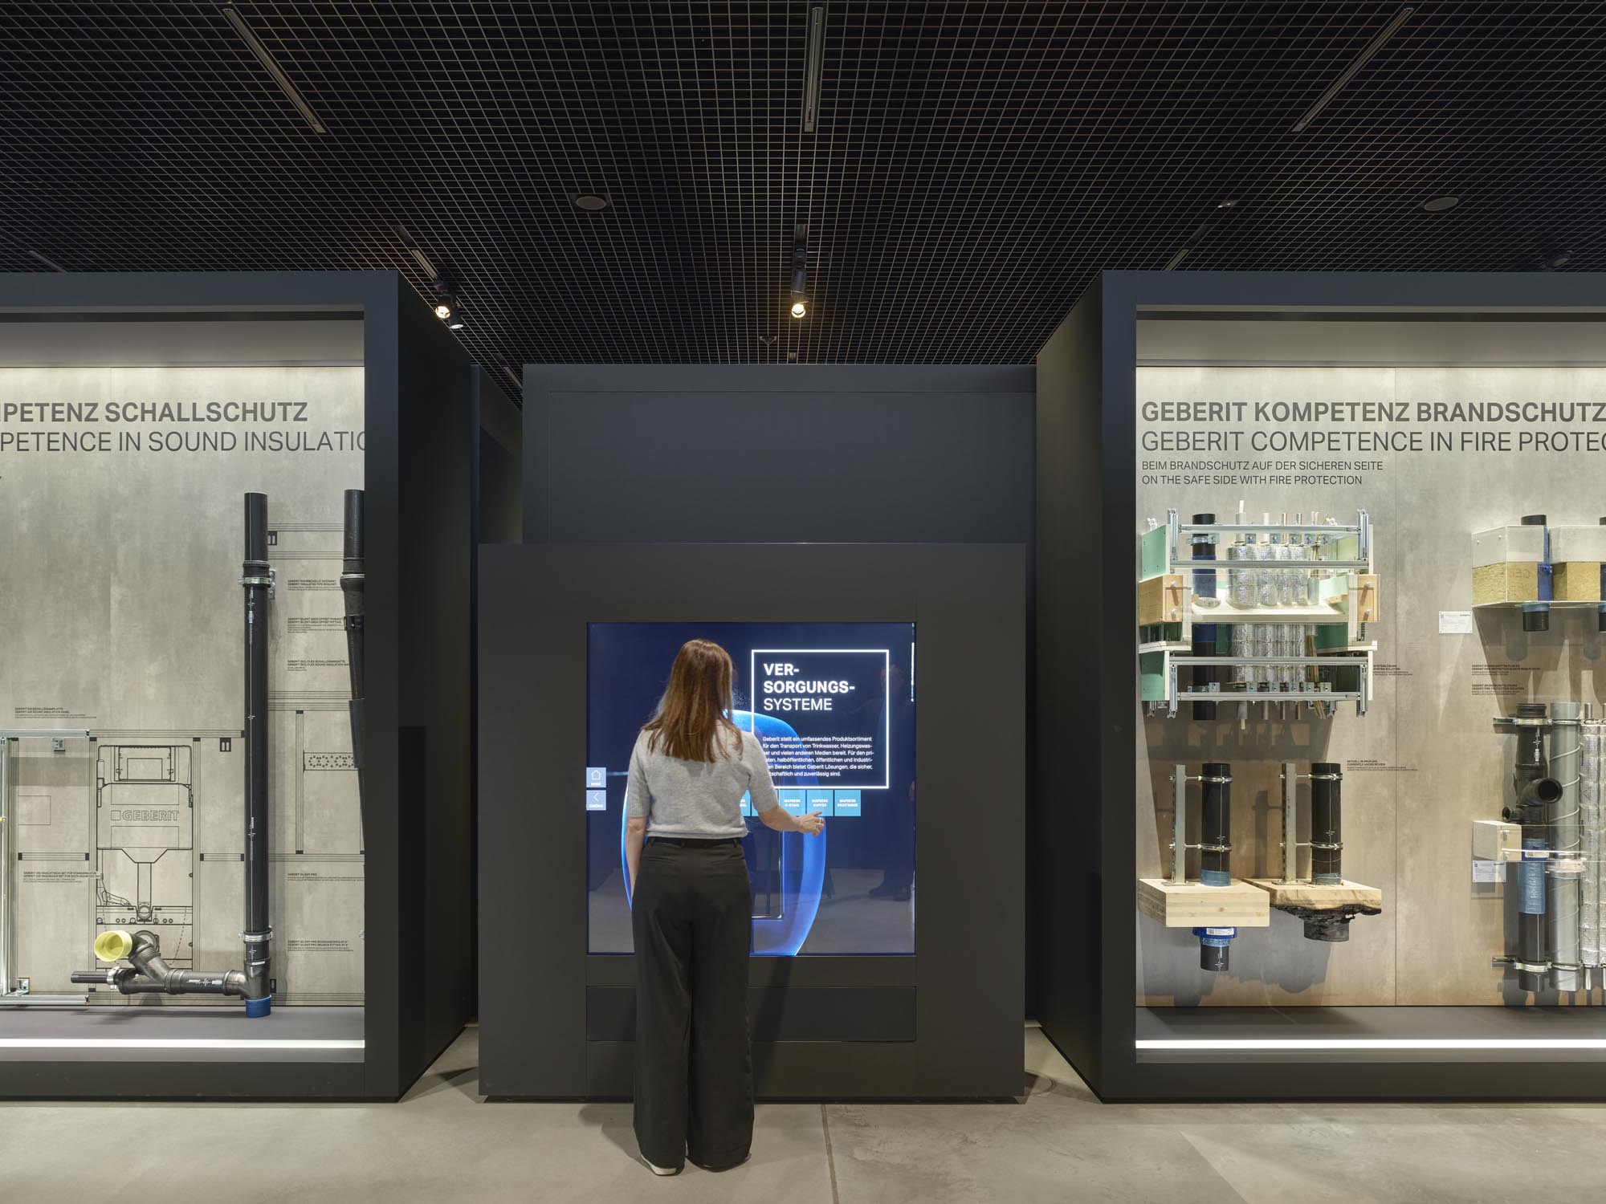
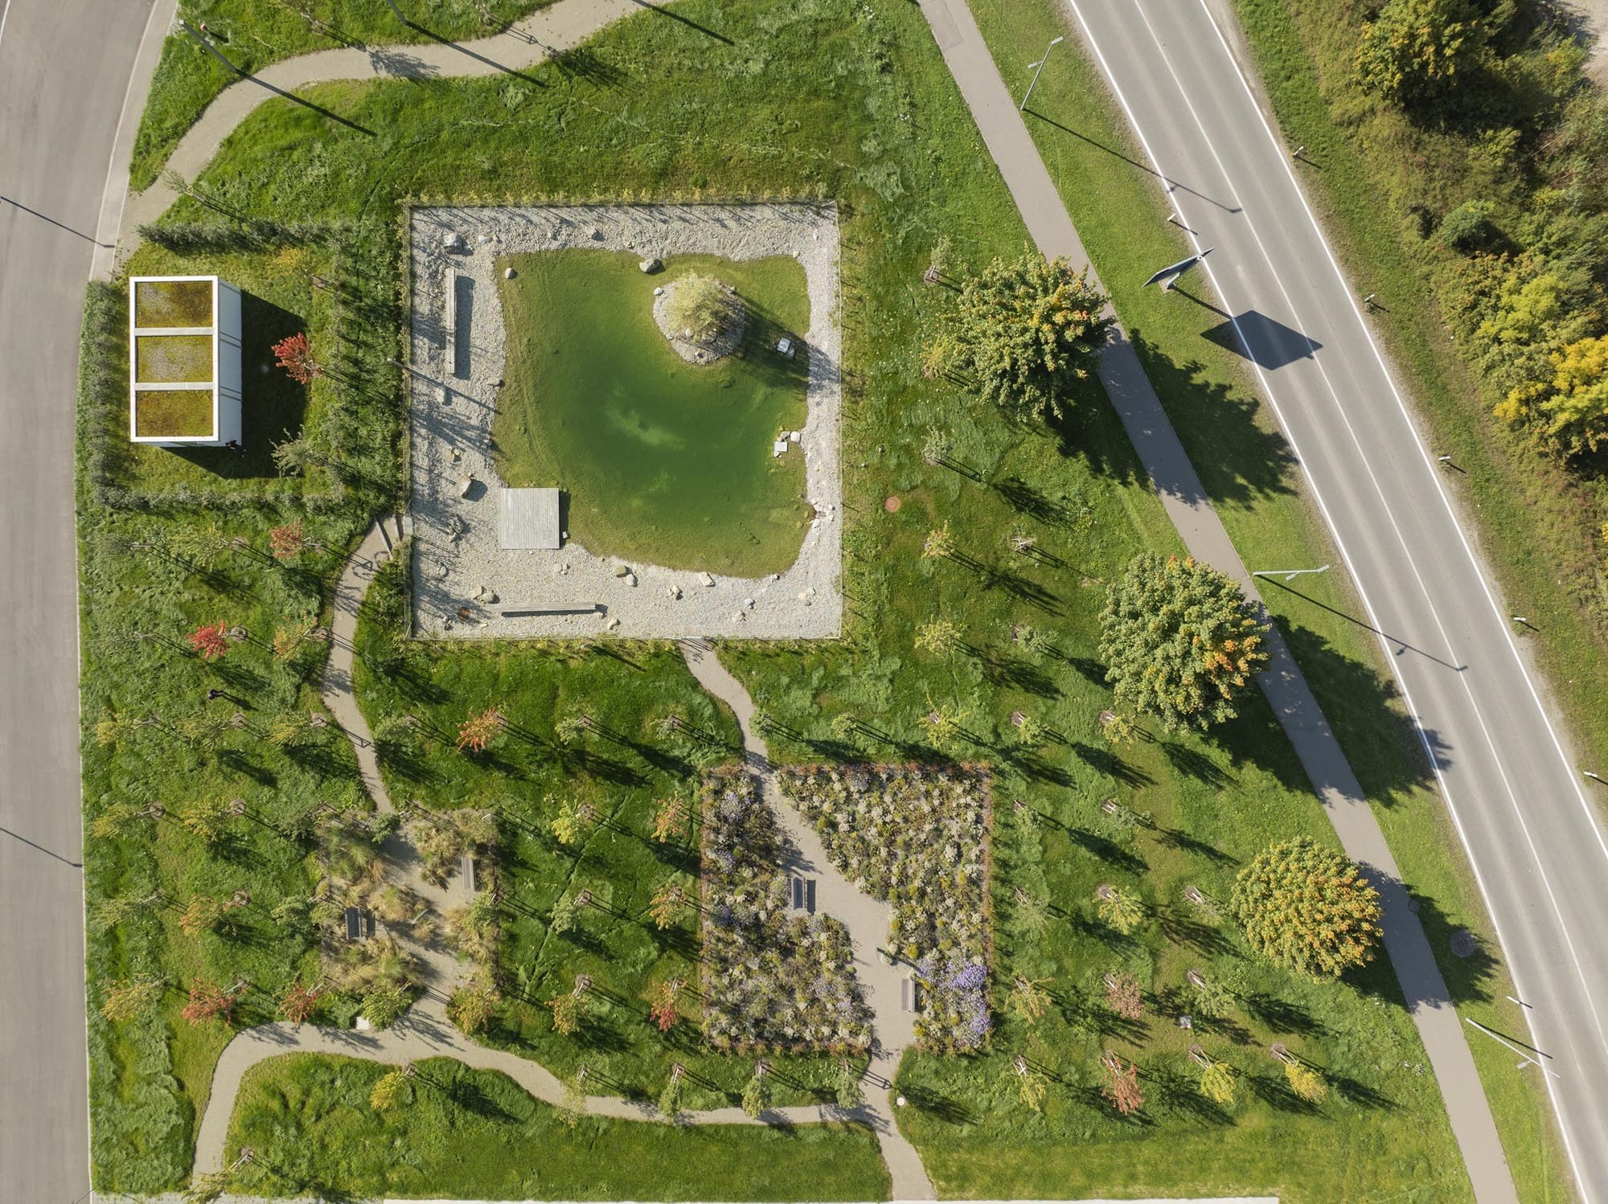
Sustainability is embedded as both a technical and conceptual framework. The campus operates on a carbon-neutral basis, supported by solar energy, heat pump systems, and rainwater management strategies. Its long-term adaptability and durable construction further reinforce its role as an enduring educational infrastructure. The project ultimately demonstrates how architecture can synthesize brand identity, technical knowledge, and environmental responsibility into a coherent and forward-looking spatial system.
Project Gallery
23 photographs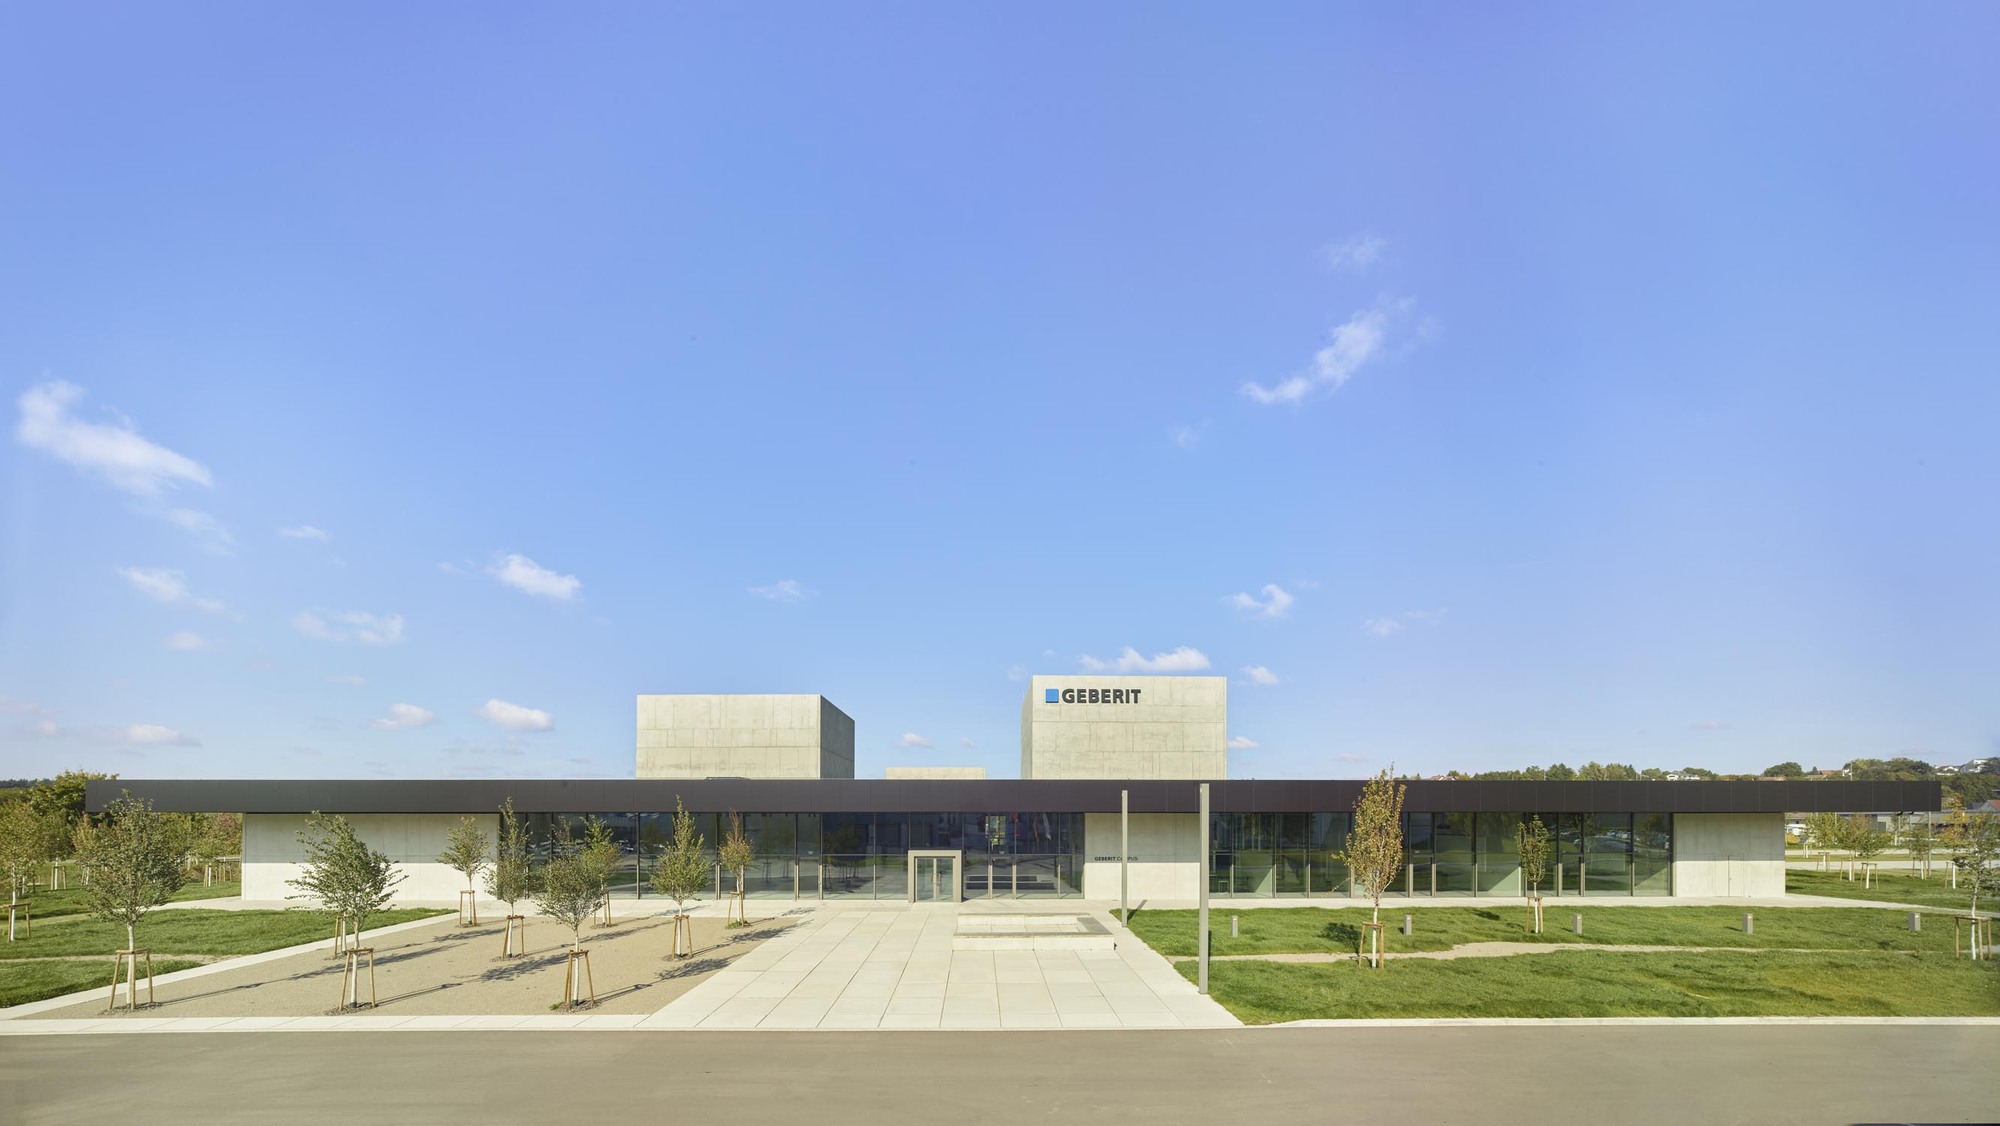
Project Location
AddressPfullendorf, Germany
The location is intended for general reference and may denote a city or country; it does not identify a precise address.