
home/projects/office buildings/hanami offices
Hanami Offices / TAA Toulouse
Commercial & OfficesOffice building
- Architects
- TAA Toulouse
- Lead architects
- Nicolas Wojcik
- Location
- Occitanie
- Year
- 2025
- Photographs
- Philippe Rol
- Type
- Office building
- Client
- GGL
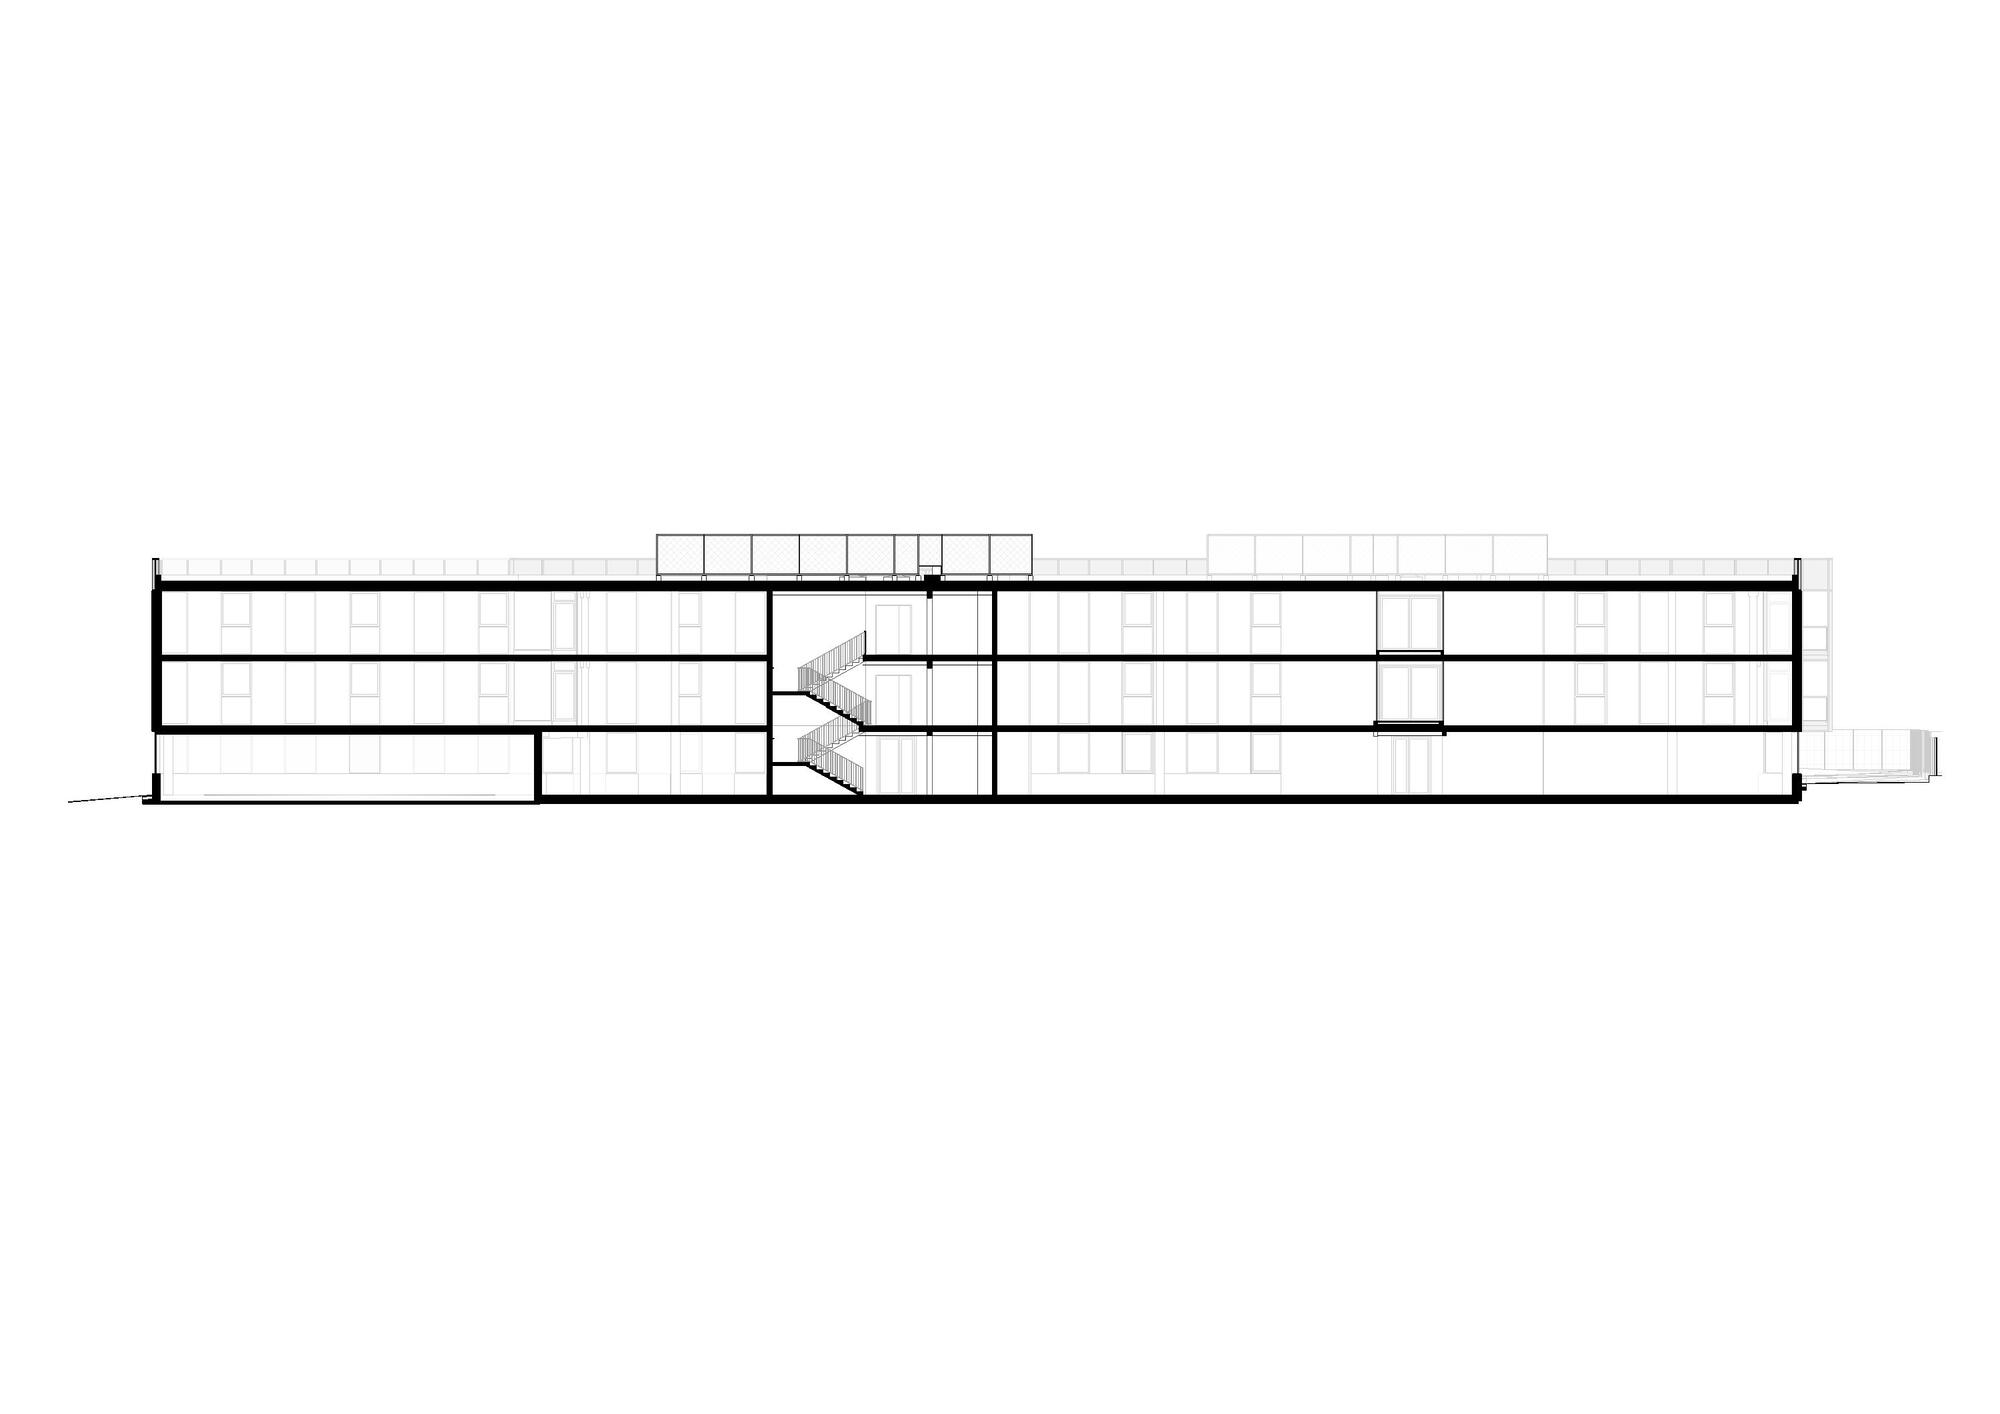
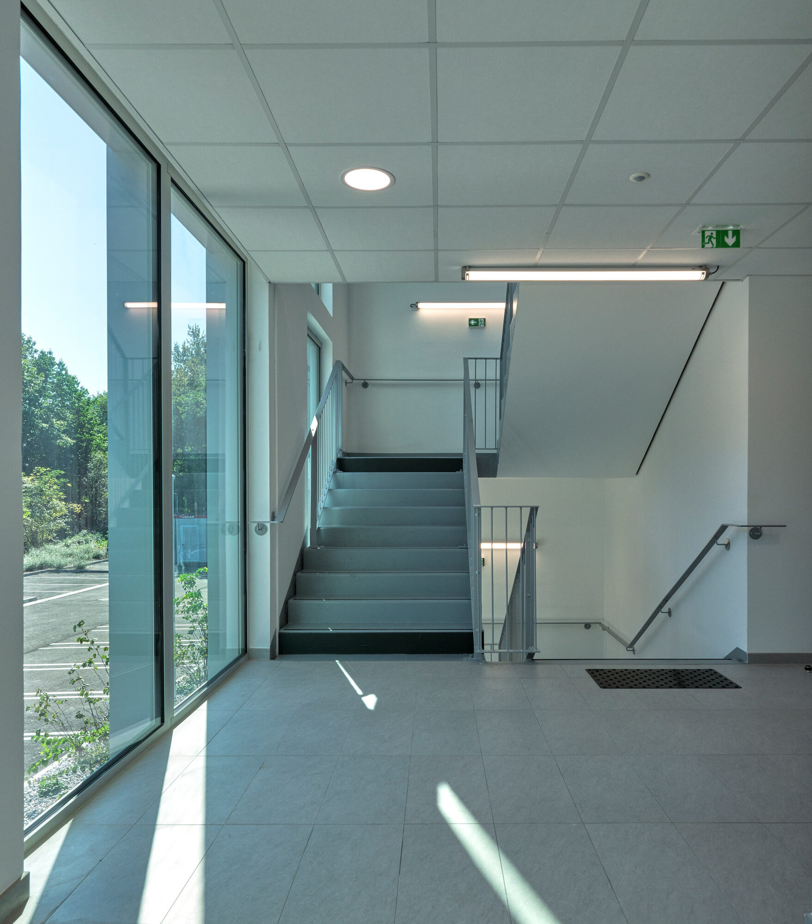
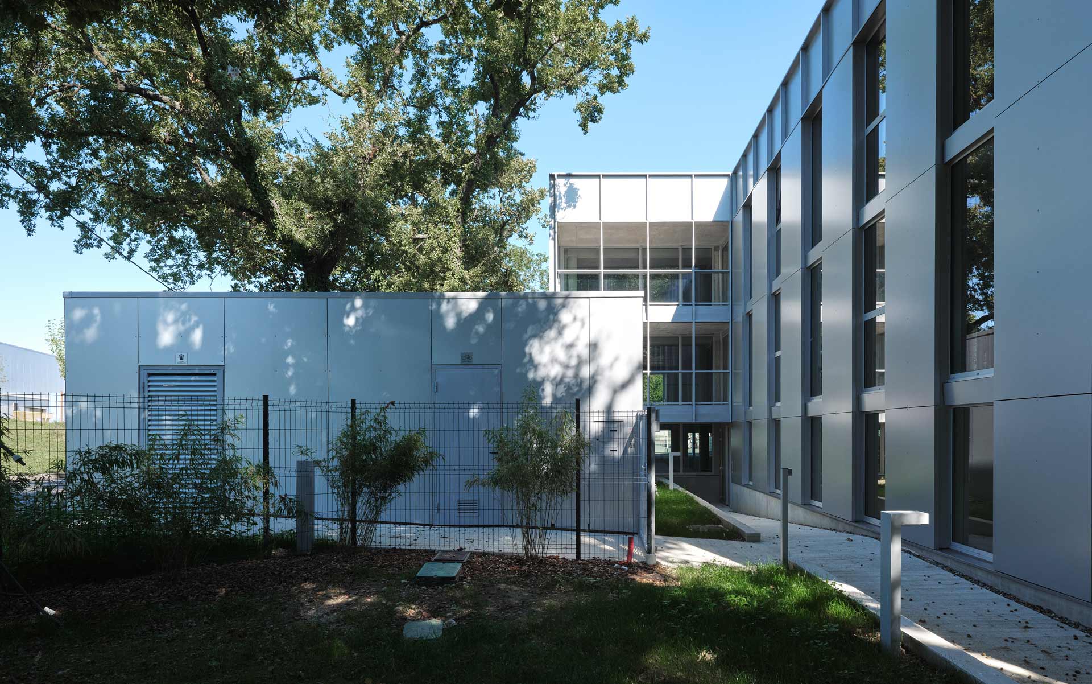
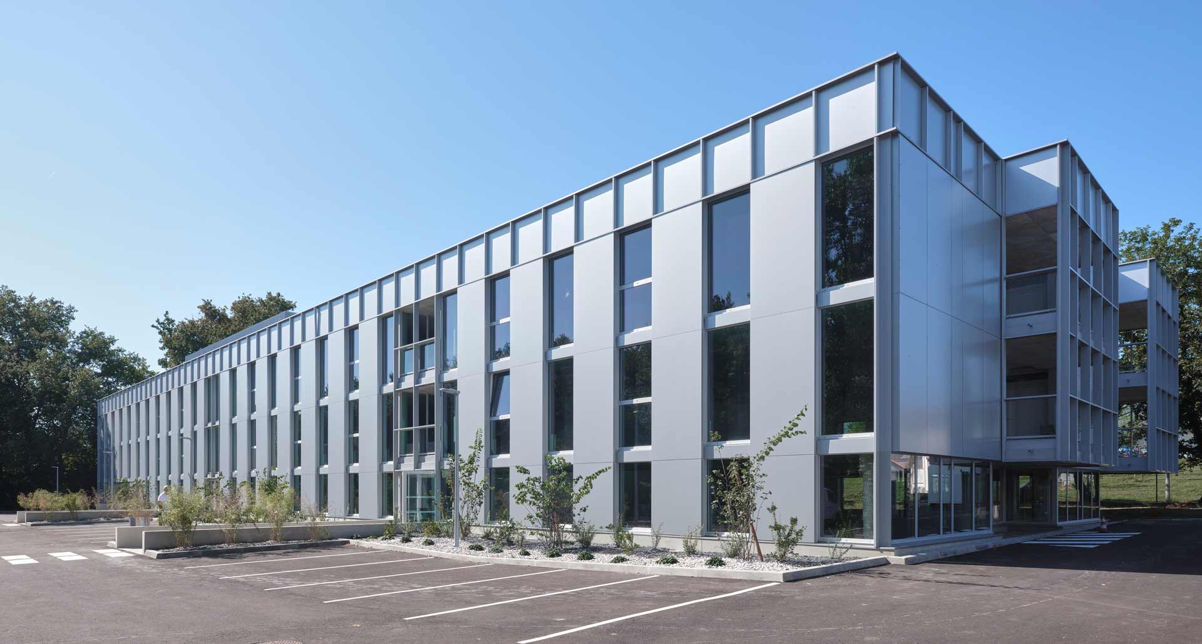
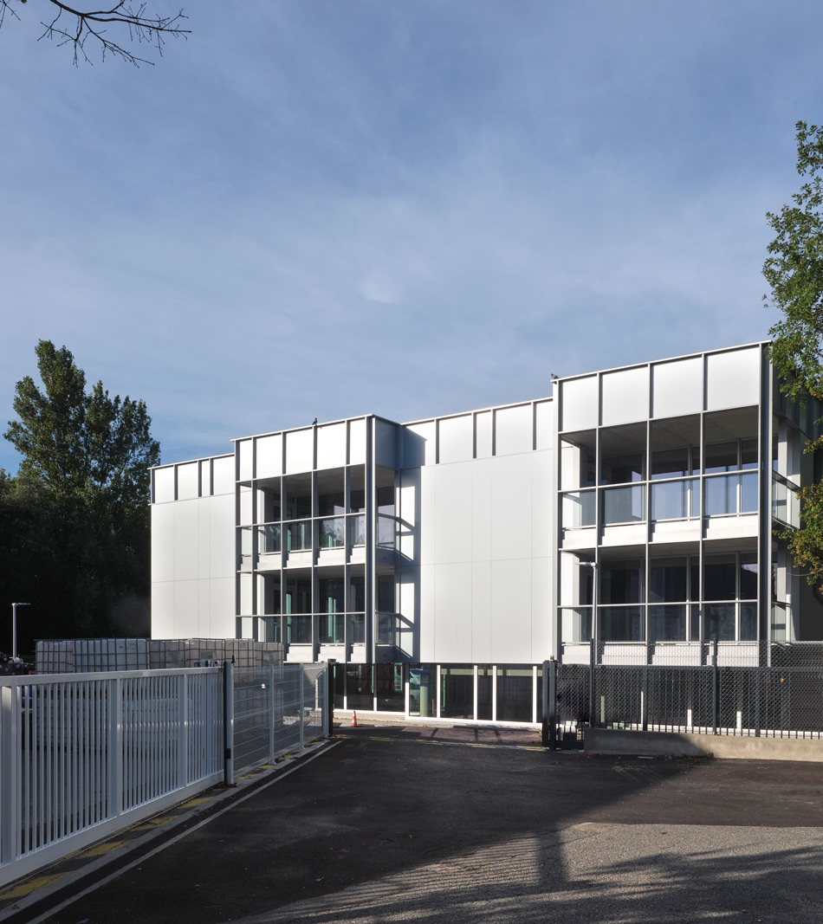
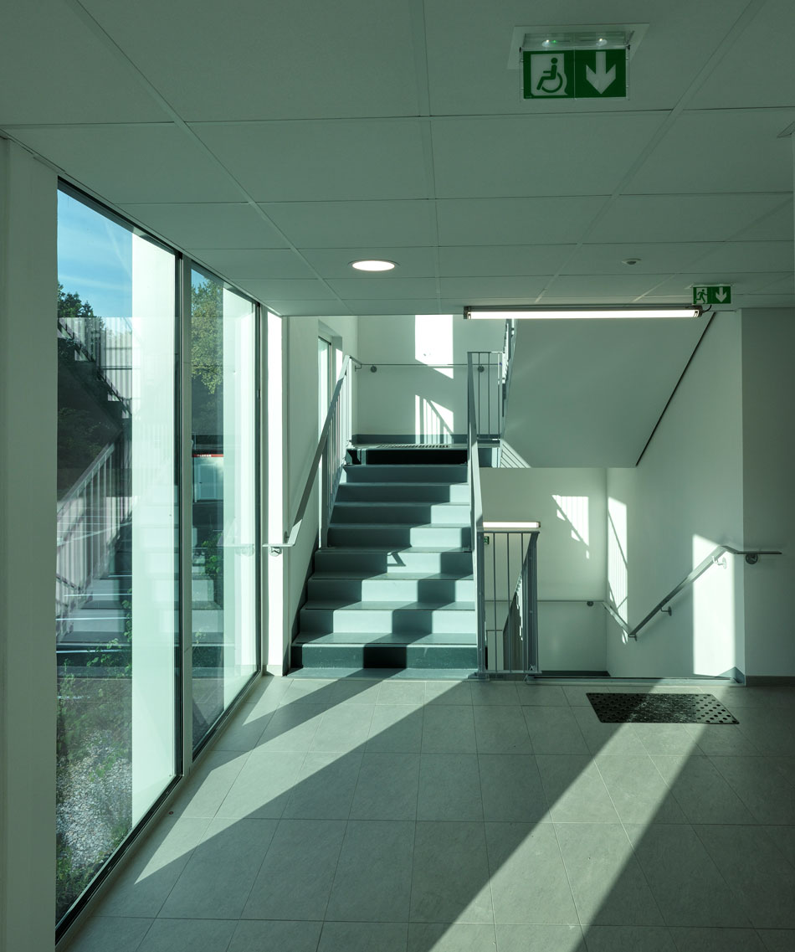
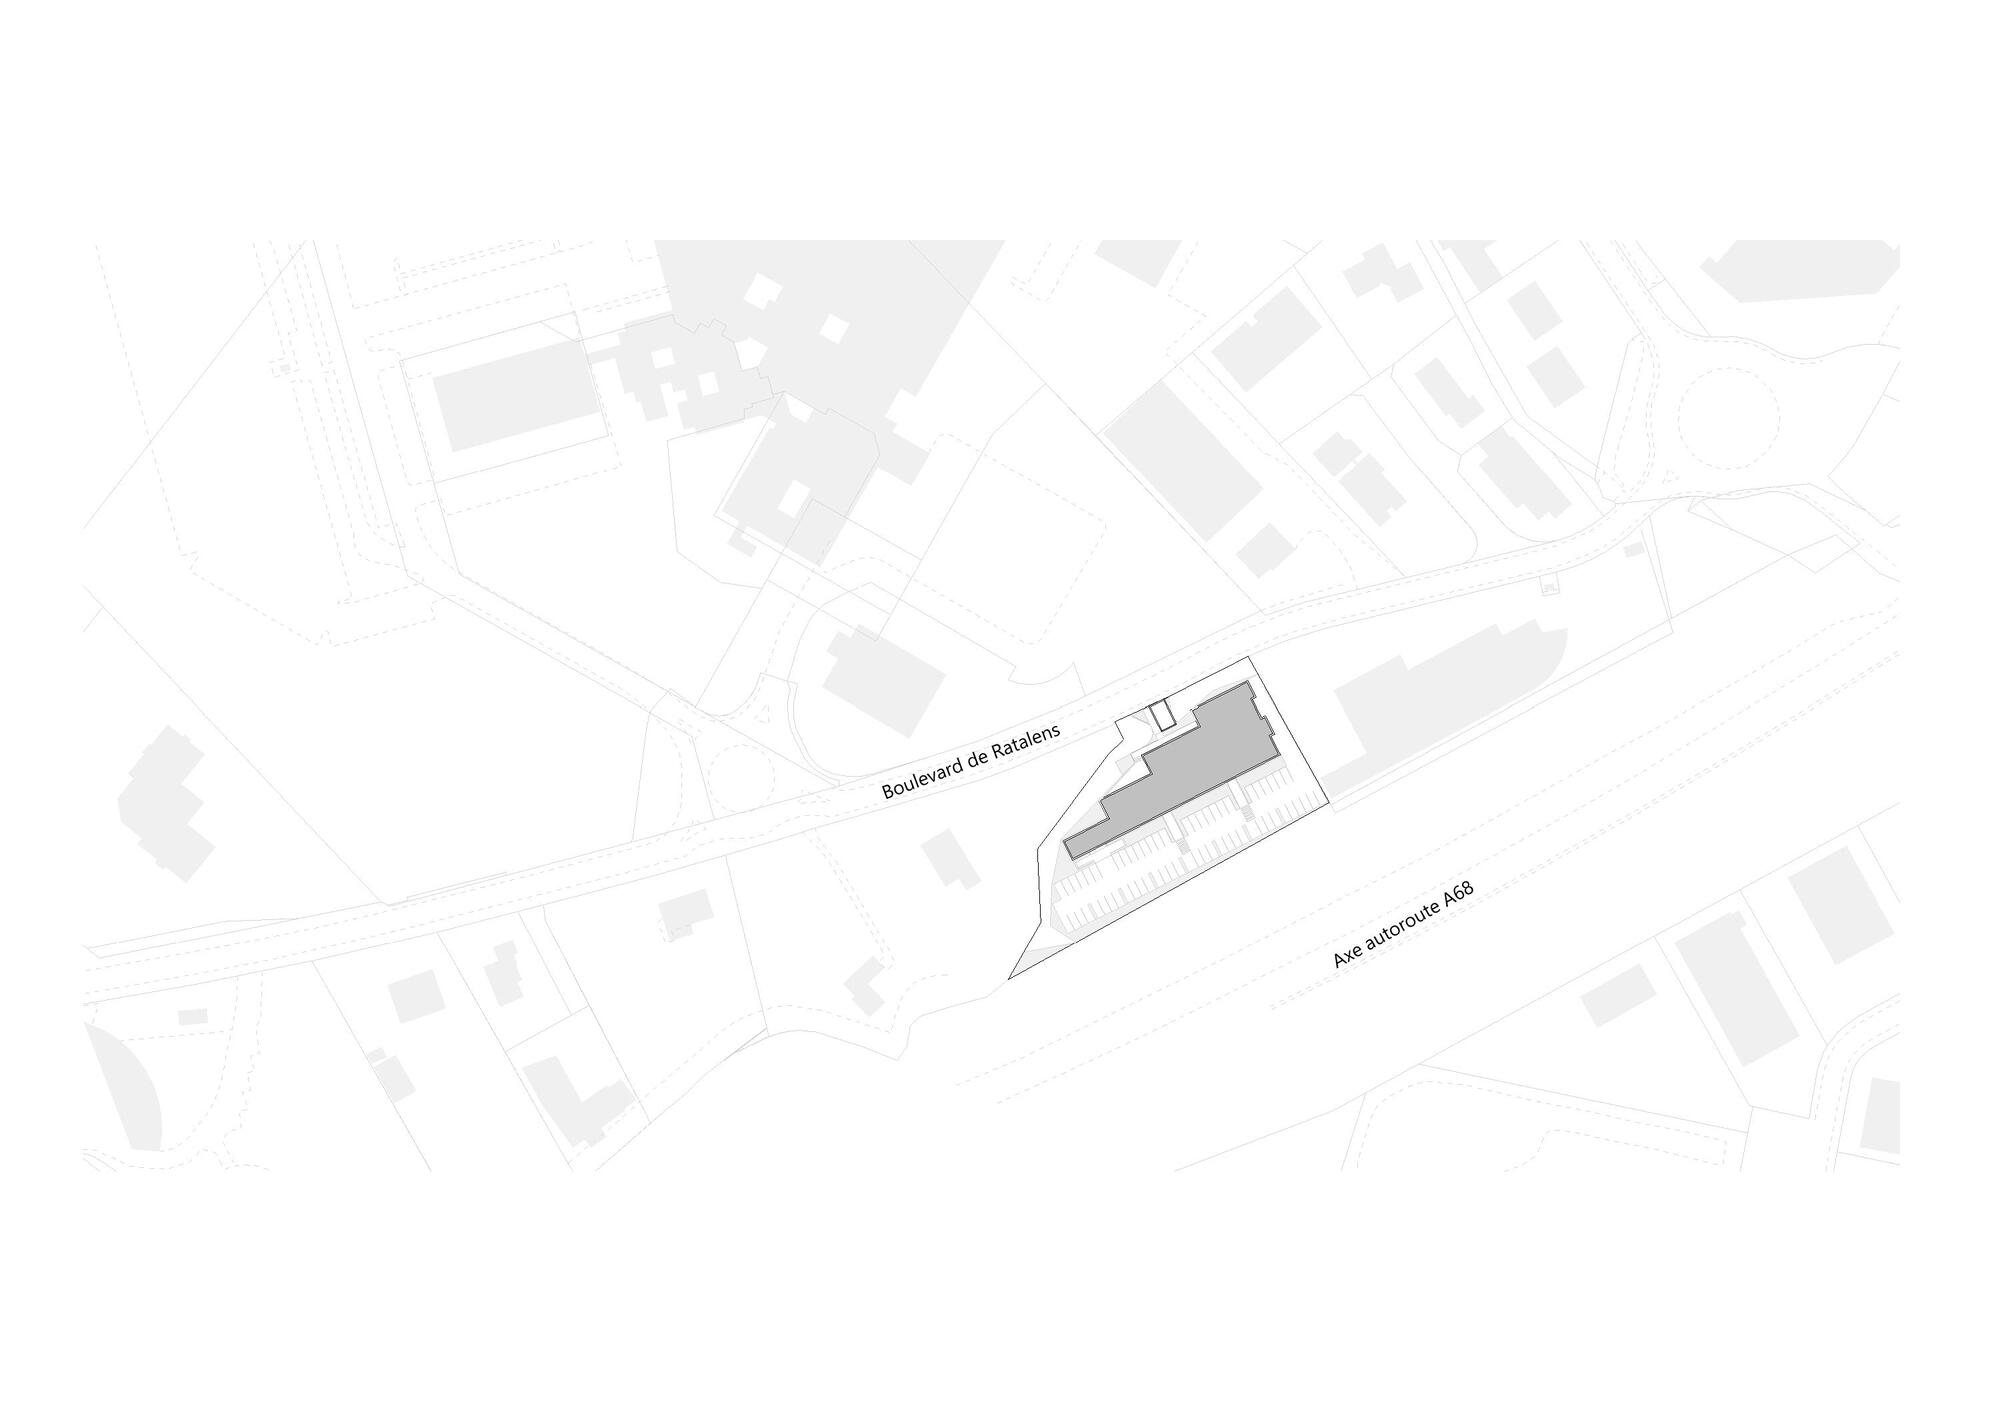
The Hanami Offices is a three-storey commercial development located in the peri-urban context of Saint-Jean, on the outskirts of Toulouse. Designed with adaptability at its core, the building offers flexible office floor plates that can accommodate a range of professional uses over time. Its configuration responds directly to the irregular geometry of the site and the presence of protected woodland, resulting in a composition of offset volumes that maximize daylight access and outward views. A restrained material palette of concrete, aluminium, and glass defines the architectural language, while landscaped areas preserve ecological continuity and enhance user experience. The project integrates environmental sensitivity with functional clarity, establishing a contemporary workplace that engages both its natural and built surroundings without imposing on them.
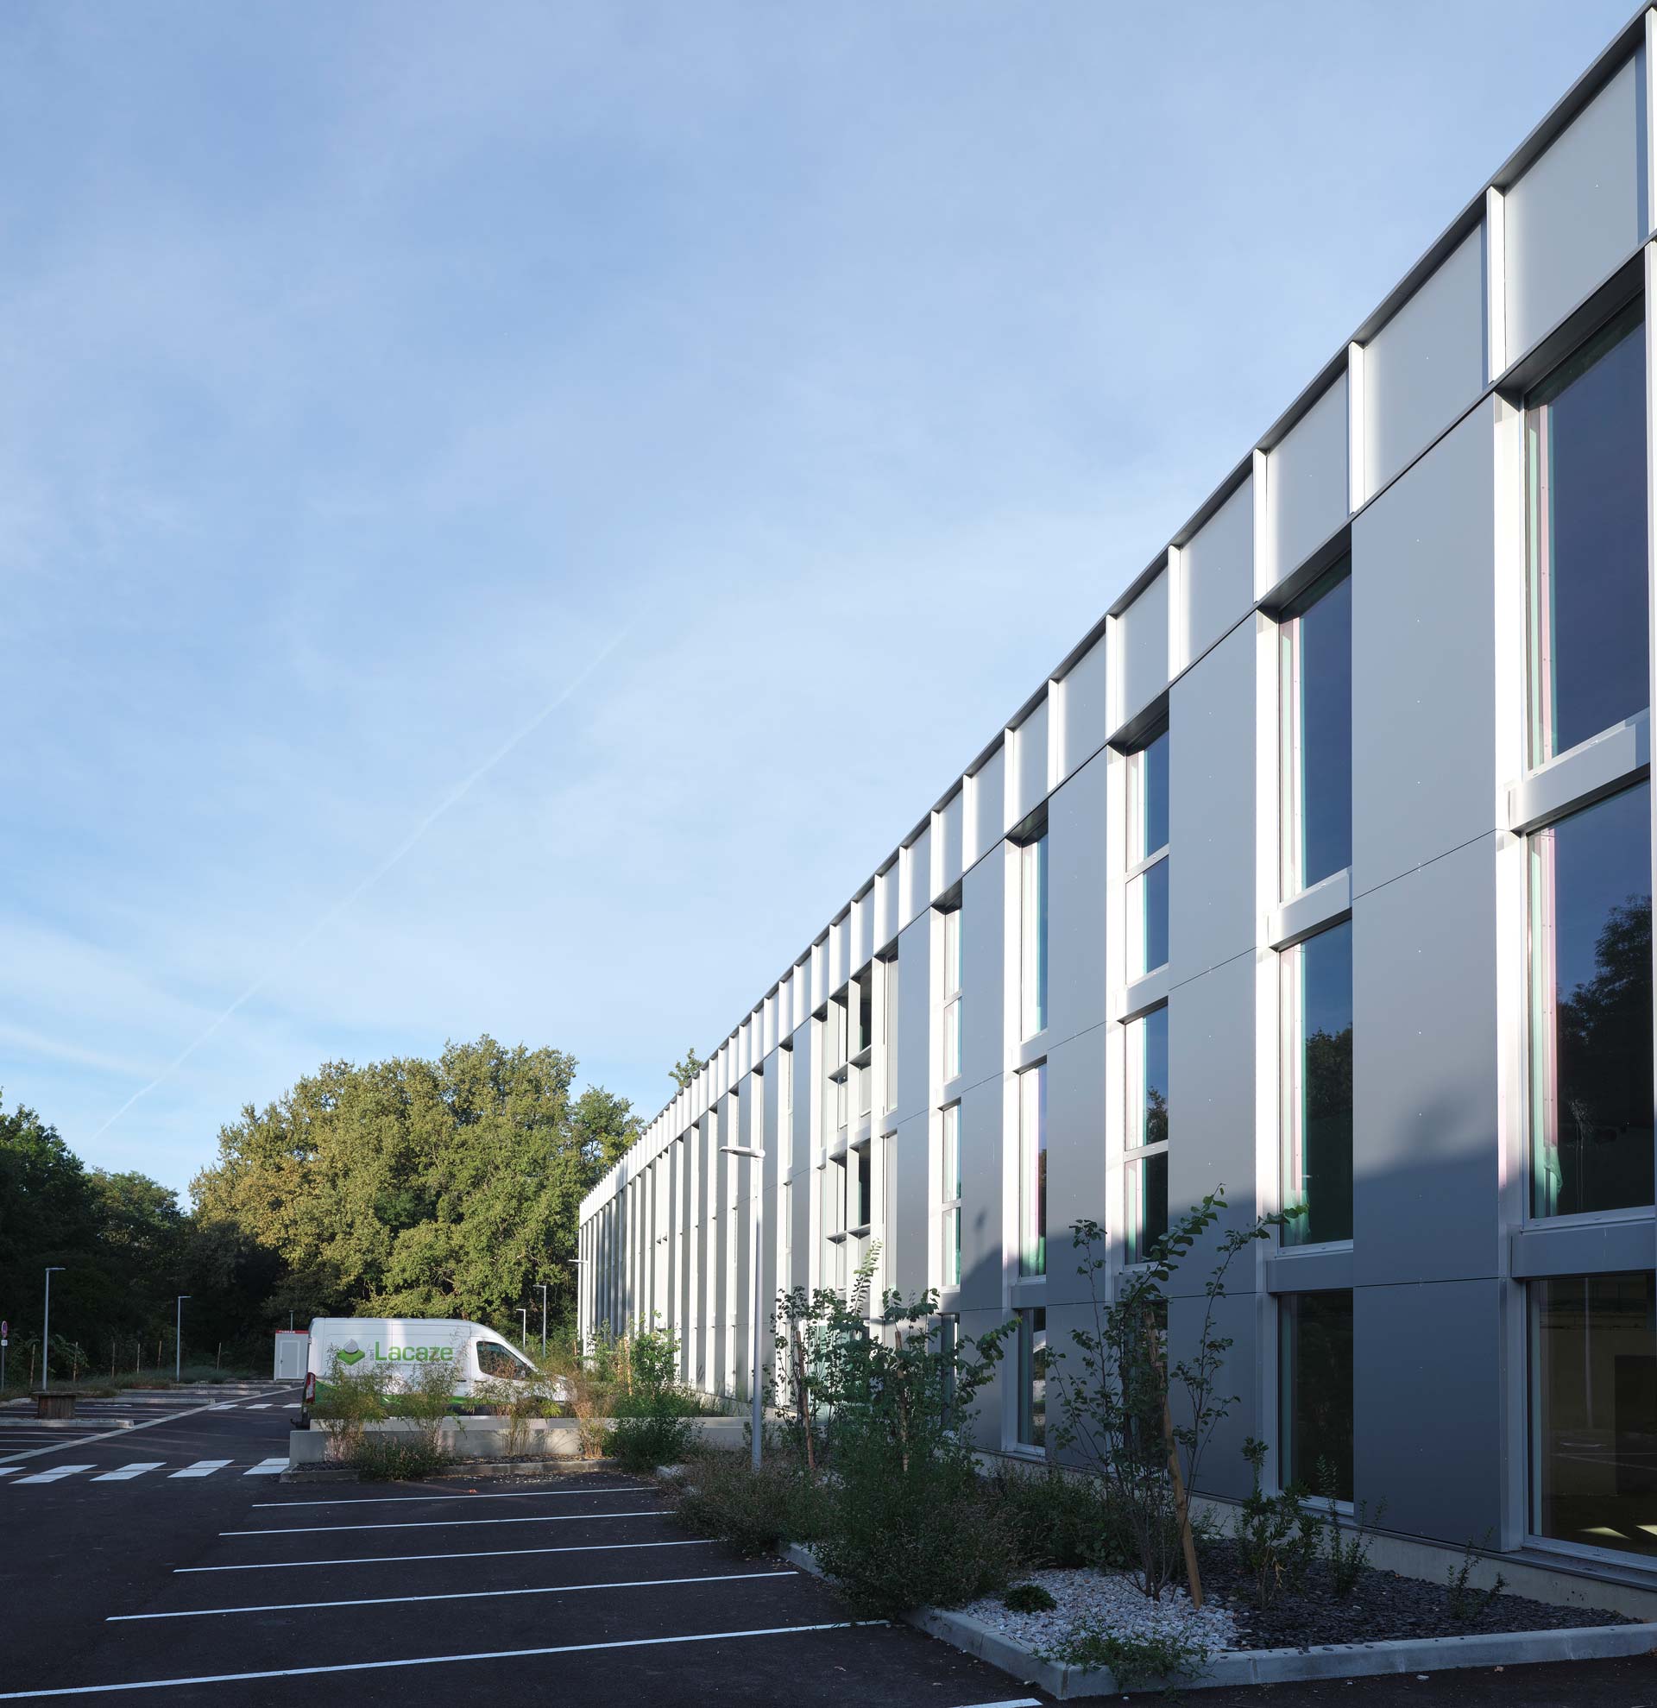
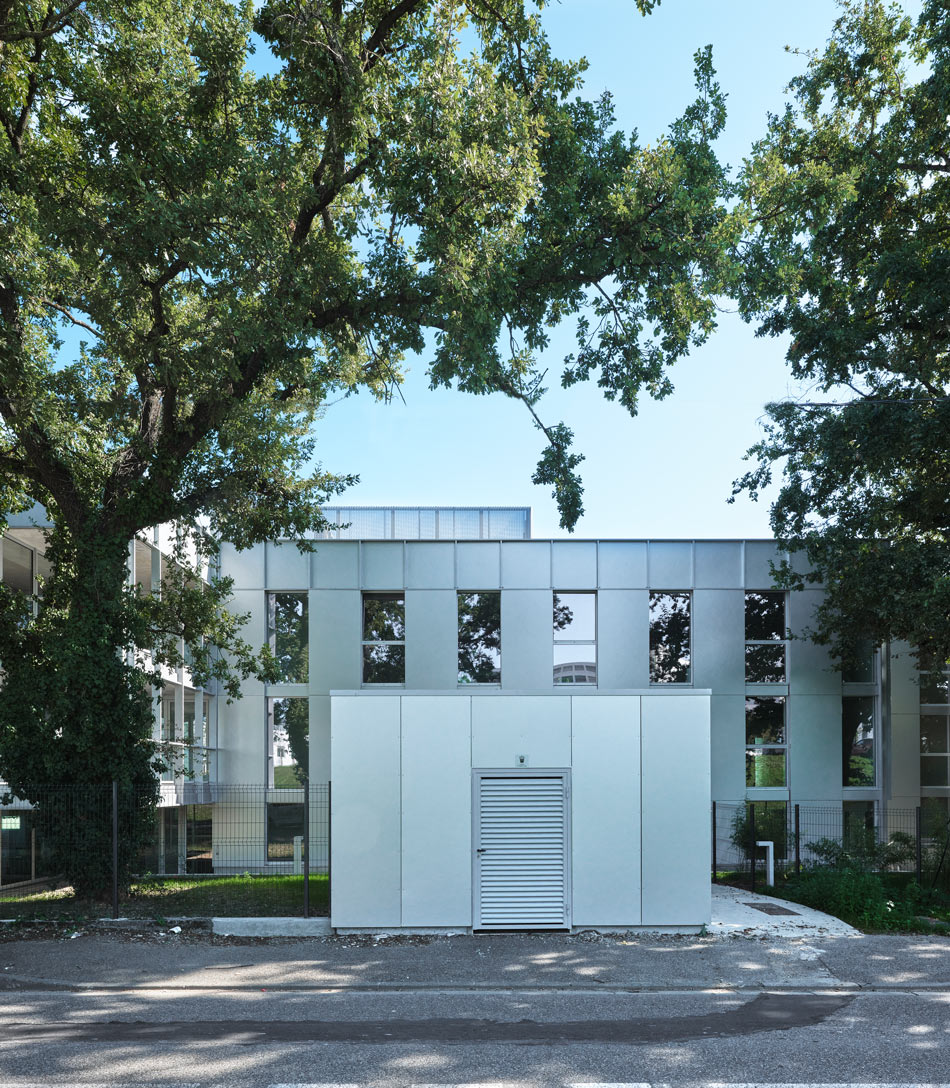
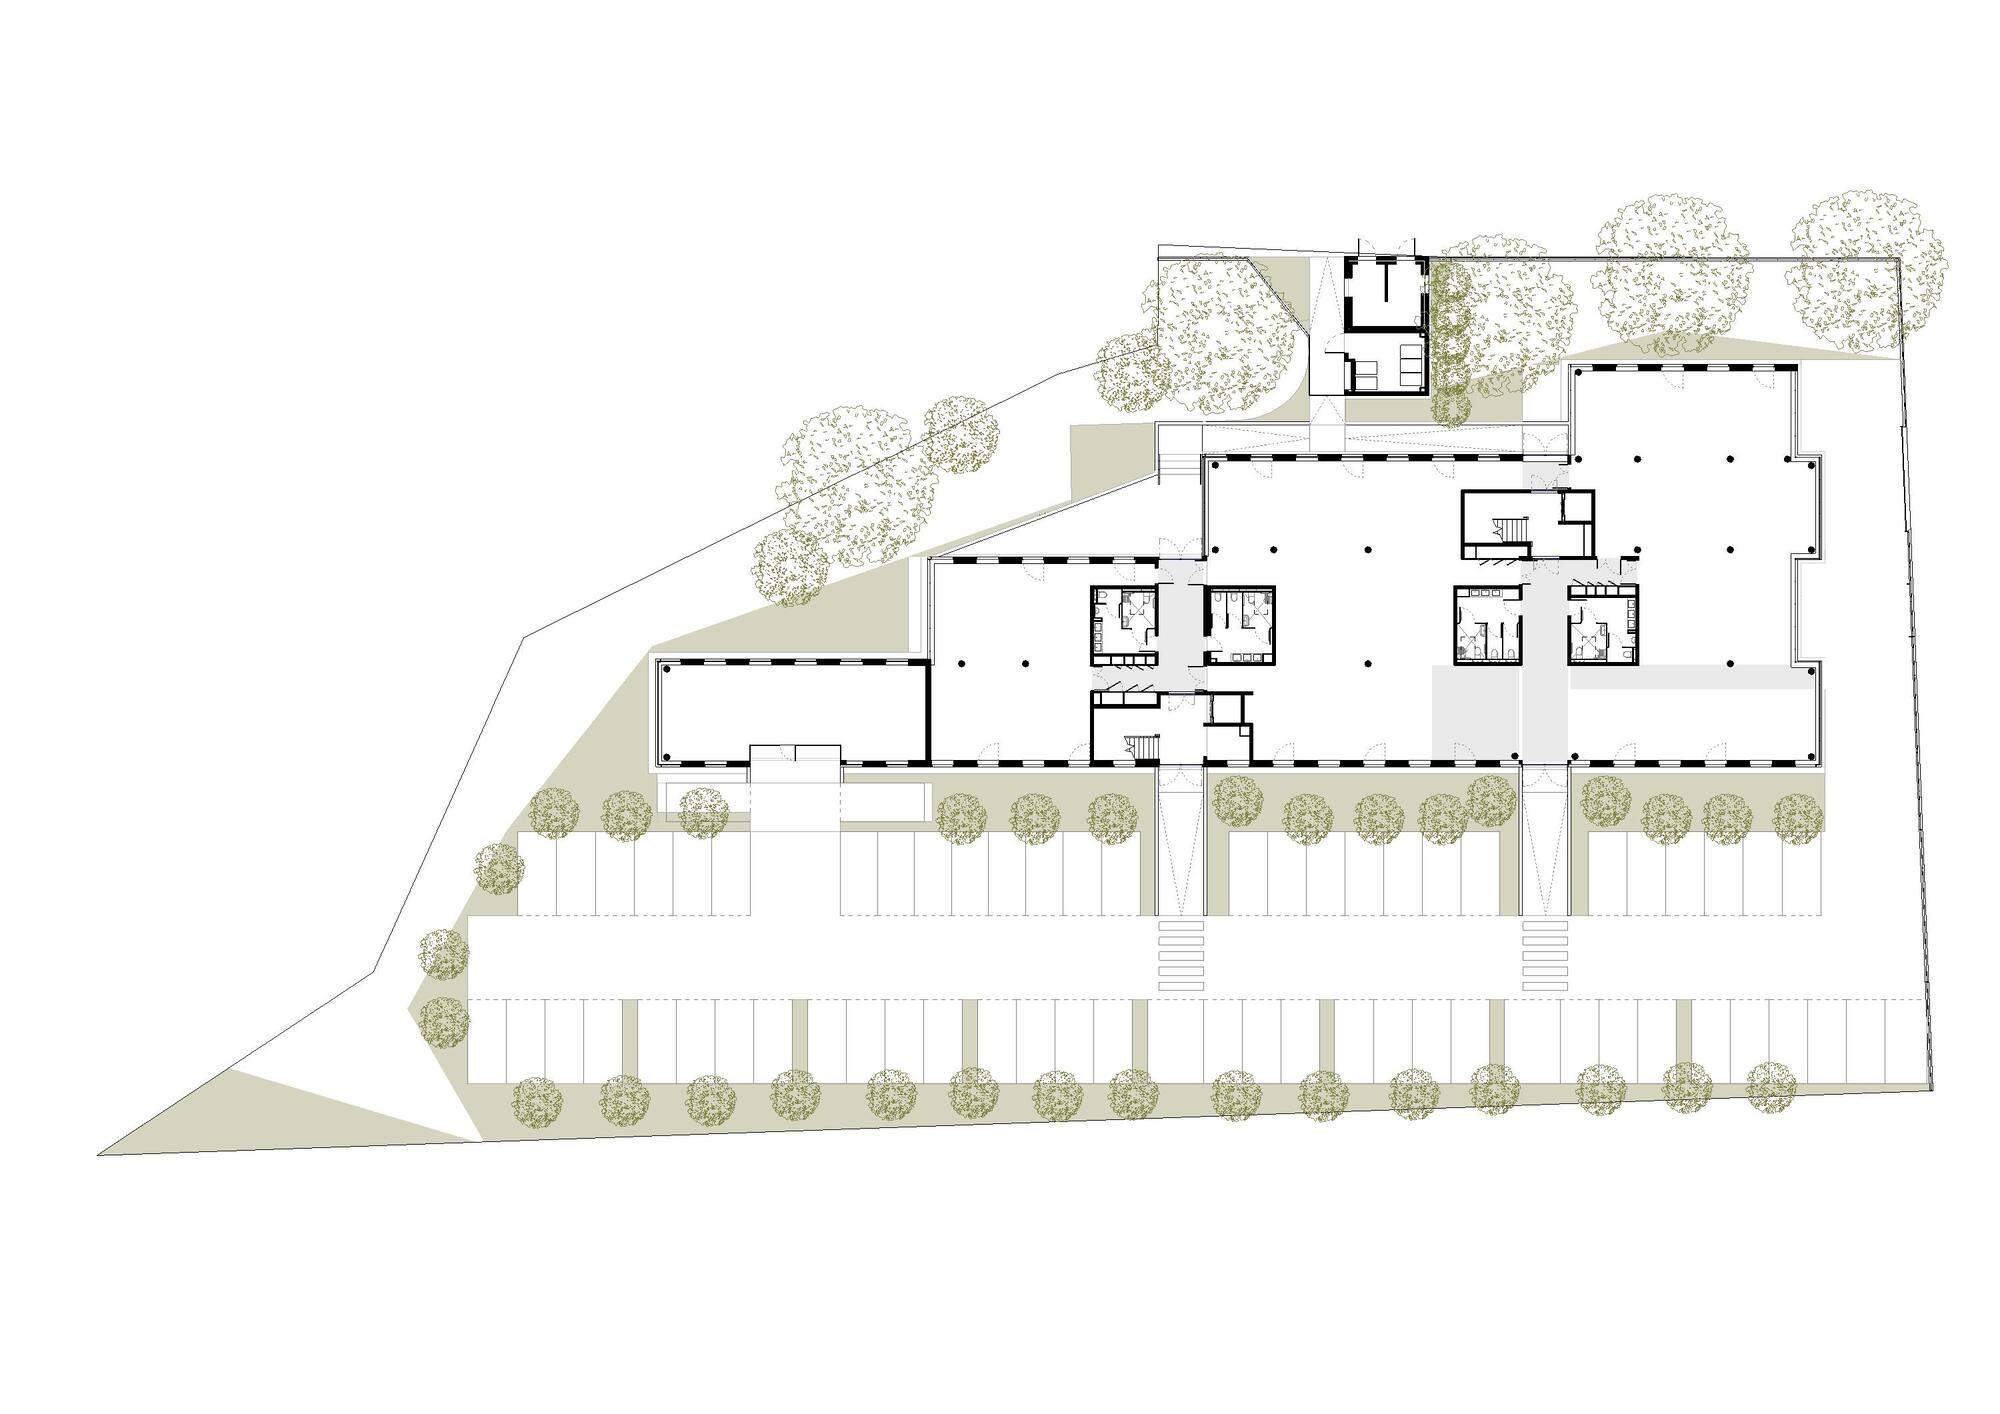
The project distinguishes itself through a careful negotiation between built form and environmental constraints, where the architecture operates less as an isolated object and more as a calibrated response to site conditions. Positioned toward the northern edge of the plot, the building preserves existing green continuity while addressing setbacks related to nearby infrastructure. This strategic placement allows the development to engage the landscape rather than compete with it, reinforcing a dialogue between constructed volume and natural context.
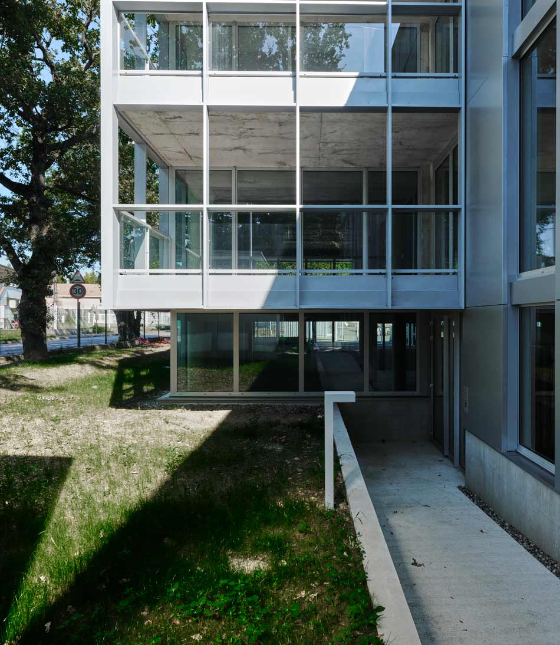
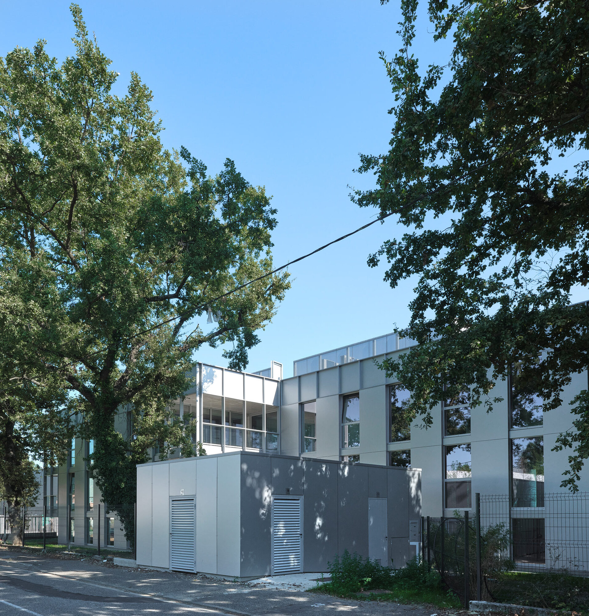
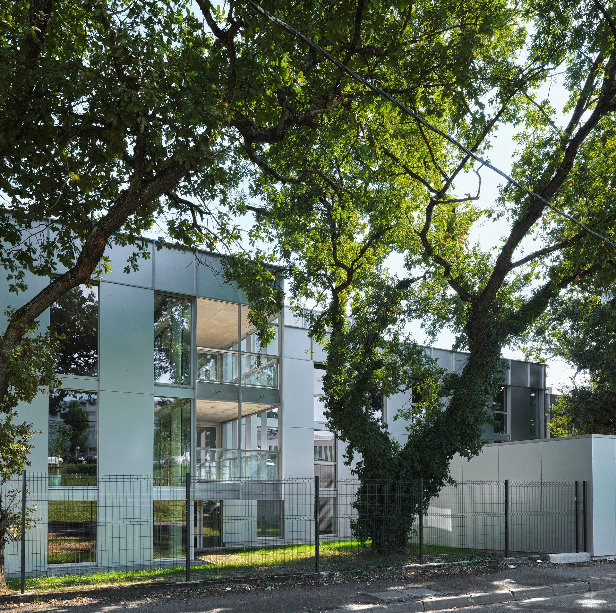
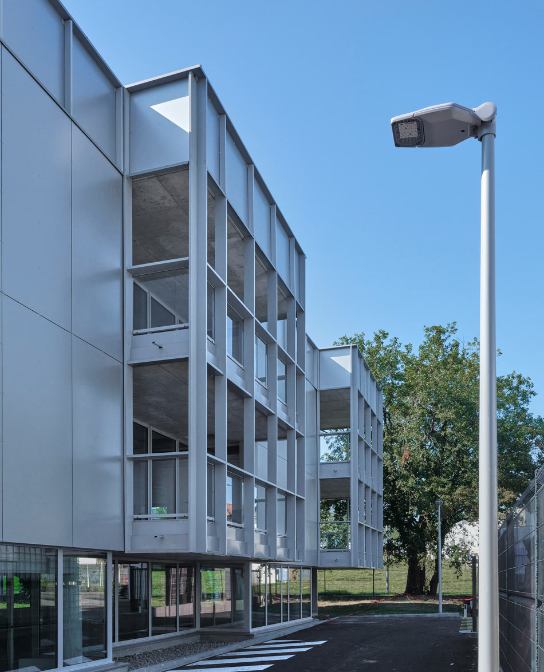
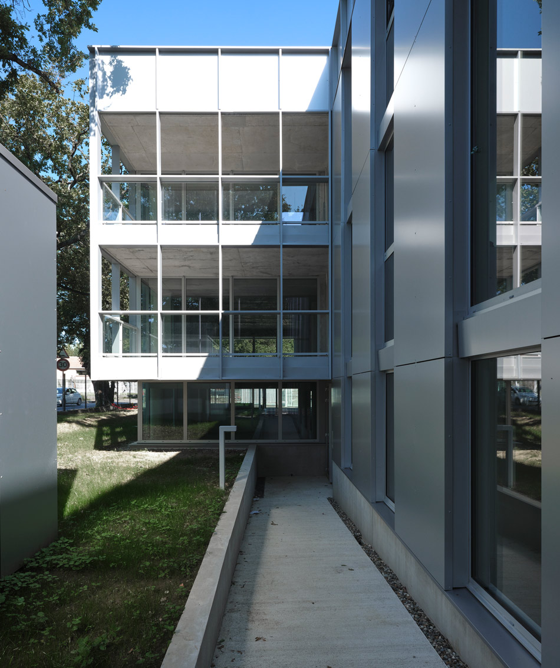
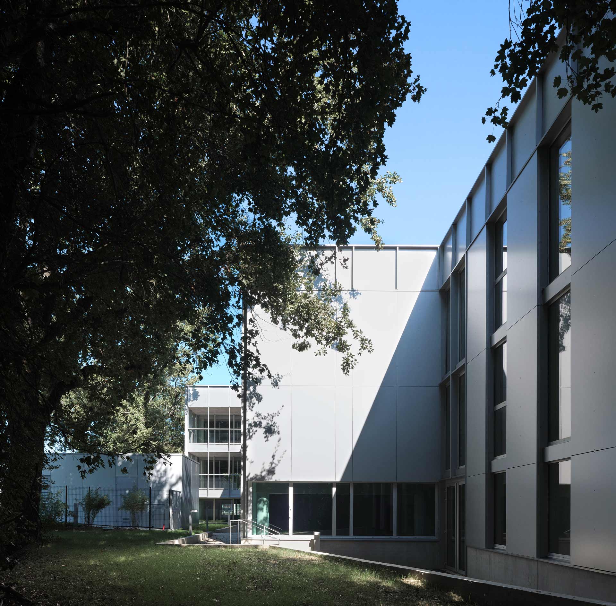
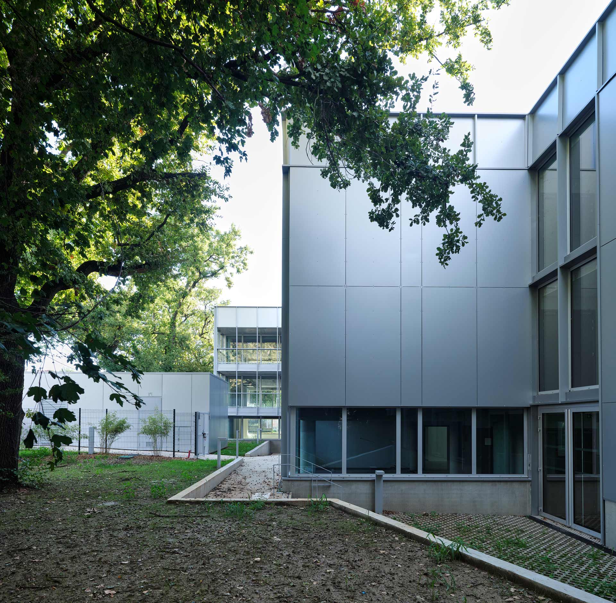
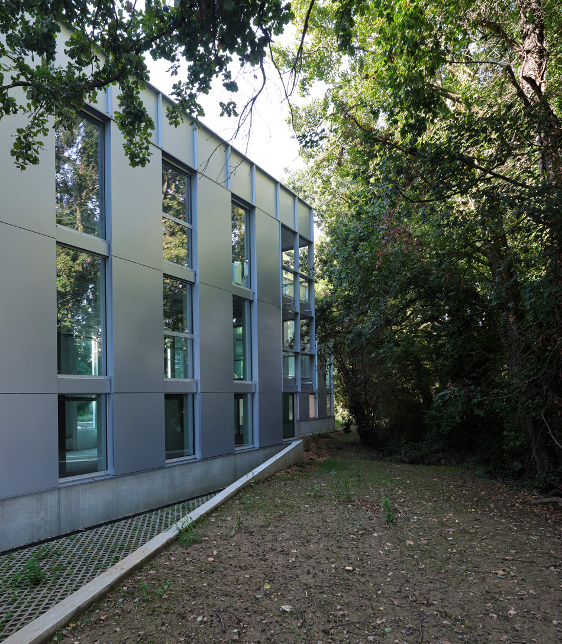
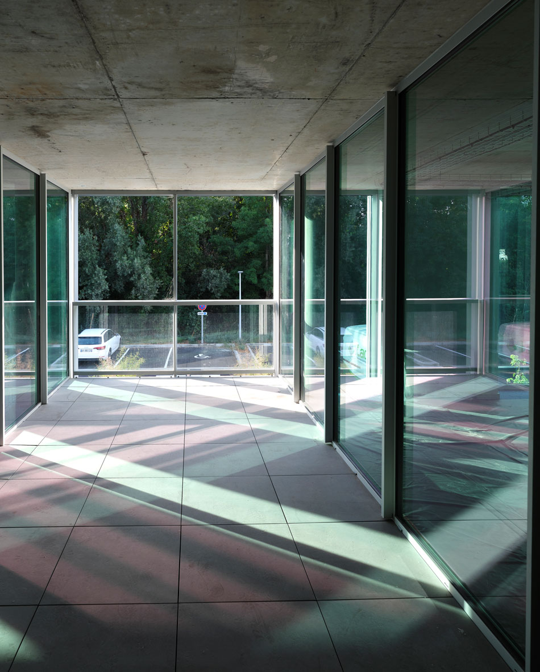
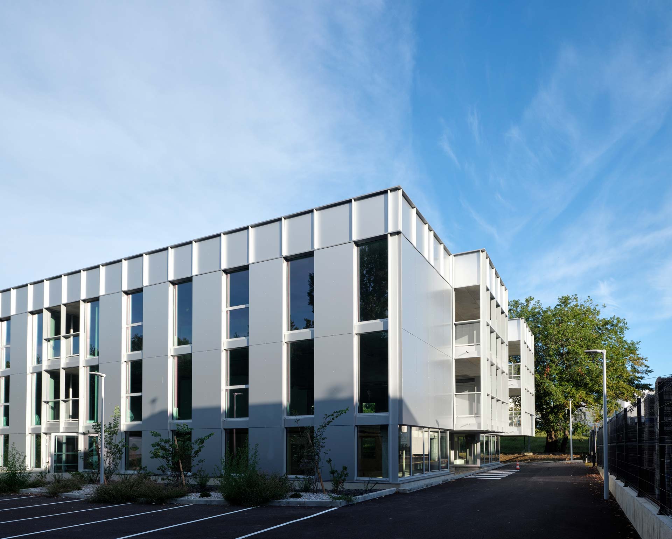
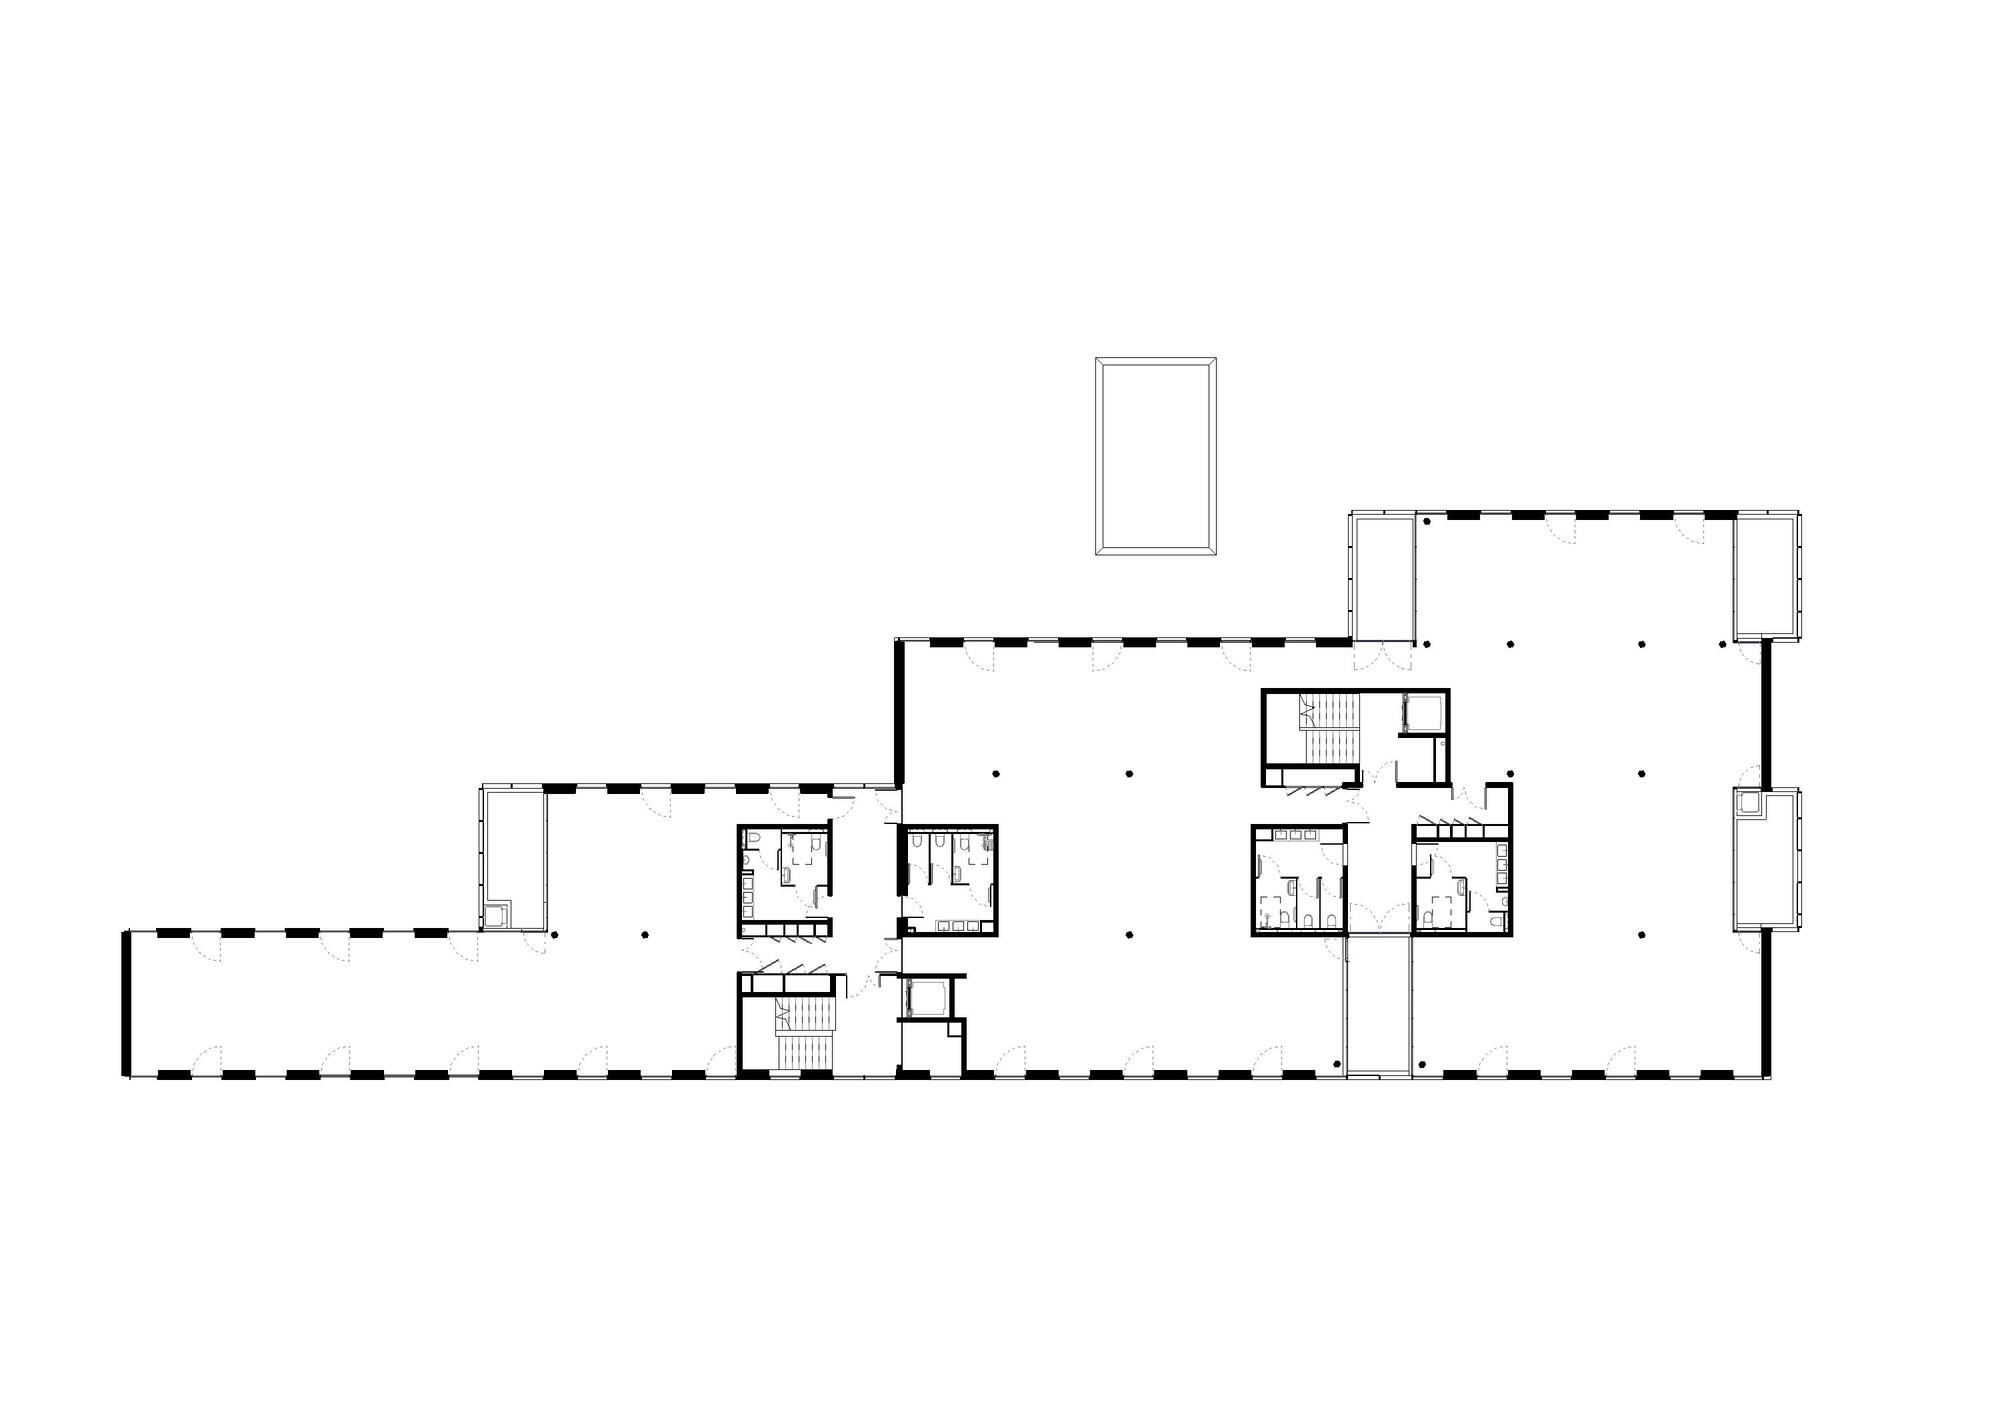
Its massing is generated by a series of slightly offset parallel bands that follow the geometry of the parcel. This layered configuration introduces spatial variation and creates multiple façades, significantly enhancing natural light penetration. The offices are thereby opened toward surrounding planted areas and wooded edges, fostering a sense of visual permeability and environmental connection that extends beyond the interior.
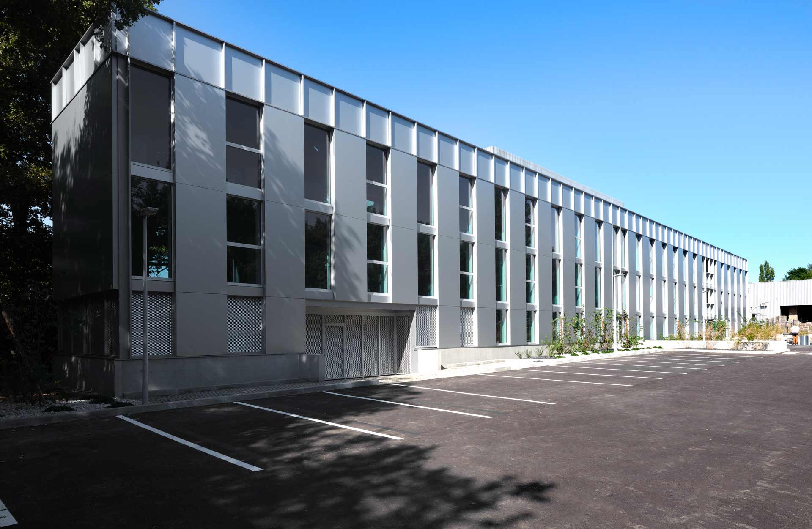
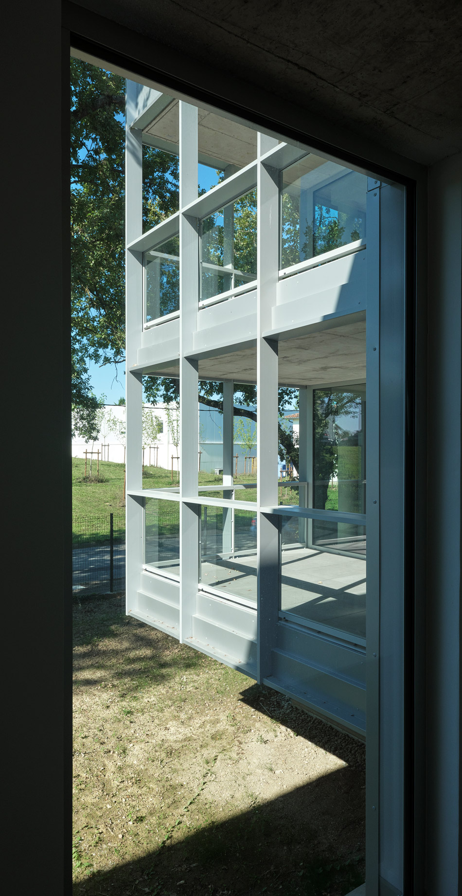
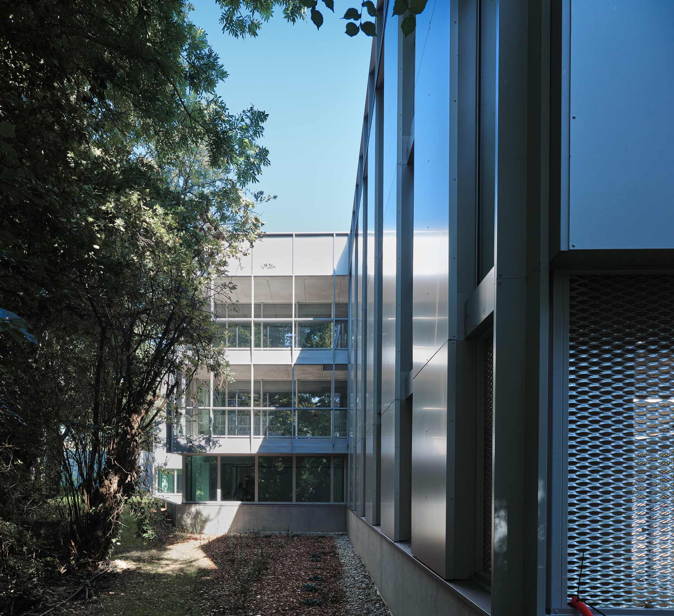
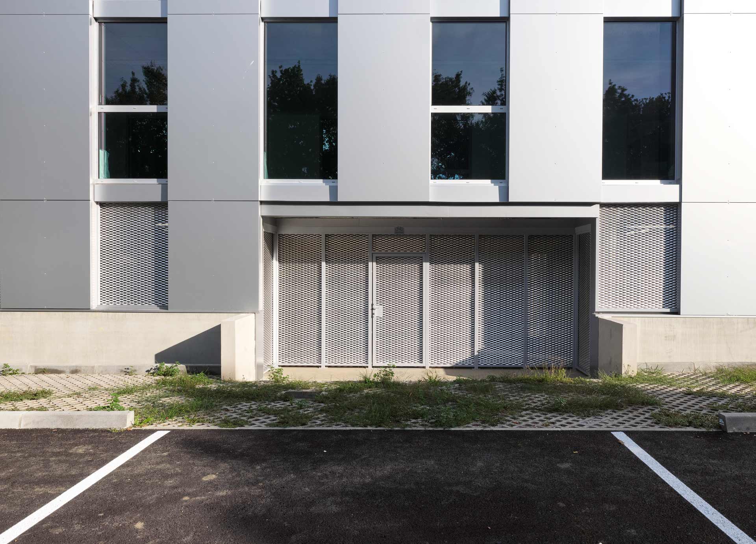
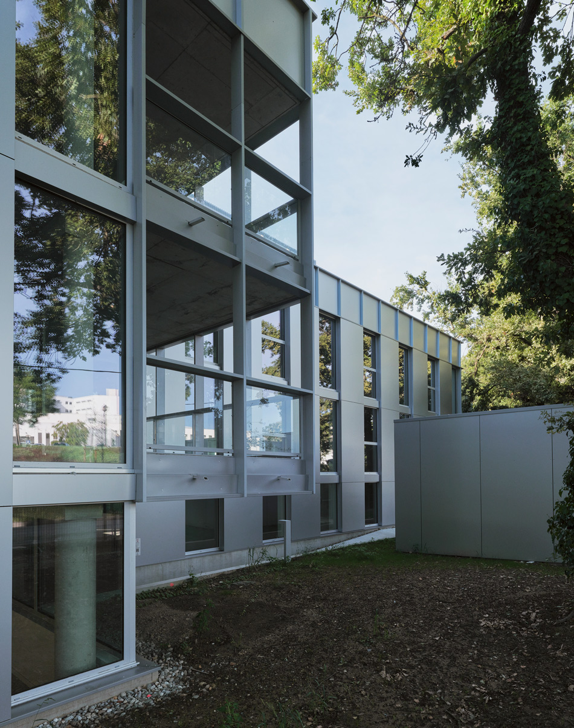
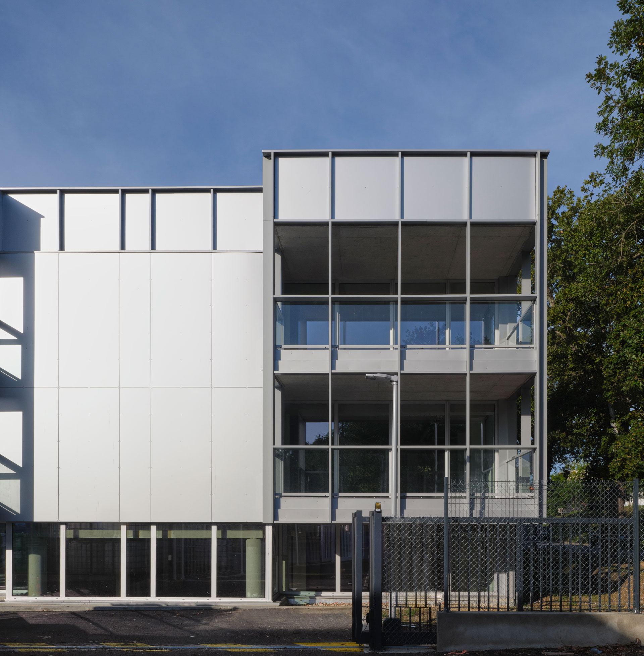
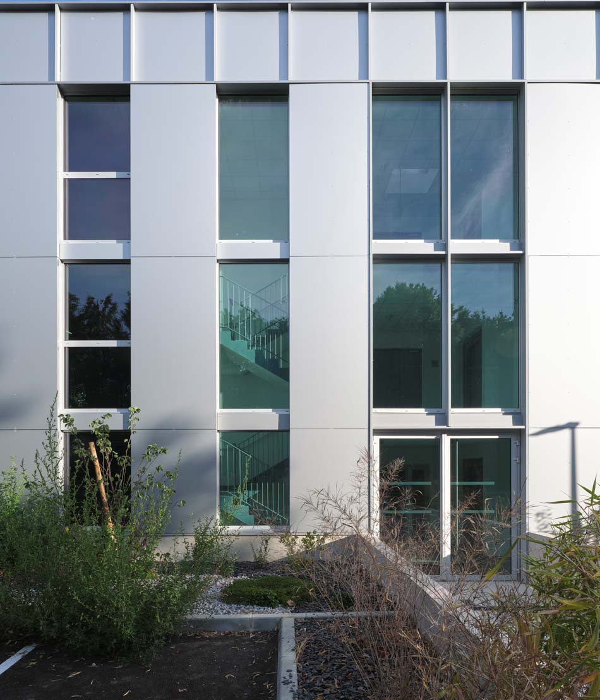
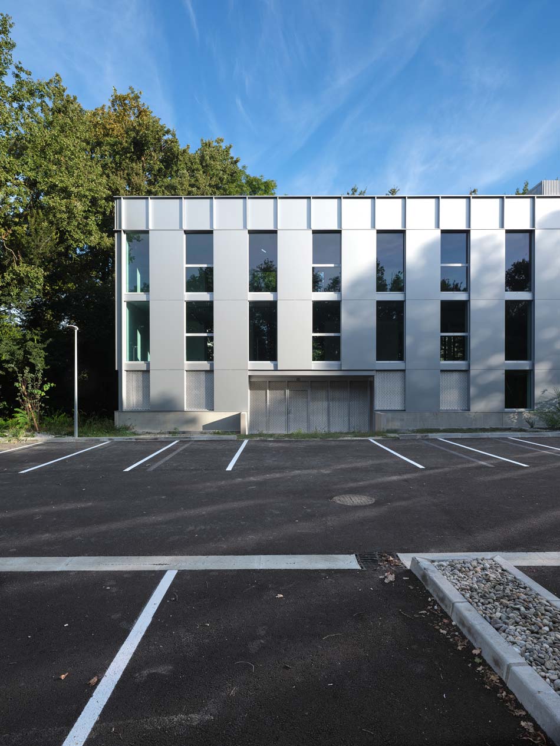
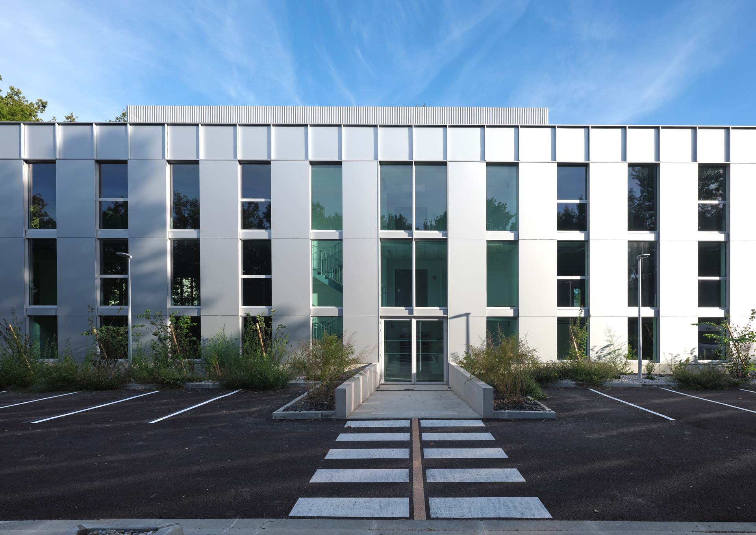
The façade composition is defined by a regular vertical rhythm, where aluminium panels and glazed surfaces are organized on a consistent module. This disciplined approach produces a sober and legible architectural expression, while subtle shifts in depth animate the elevations. Along the eastern façade, projecting balconies introduce a more intimate scale, offering outdoor spaces for occupants and contributing to the building’s layered identity.
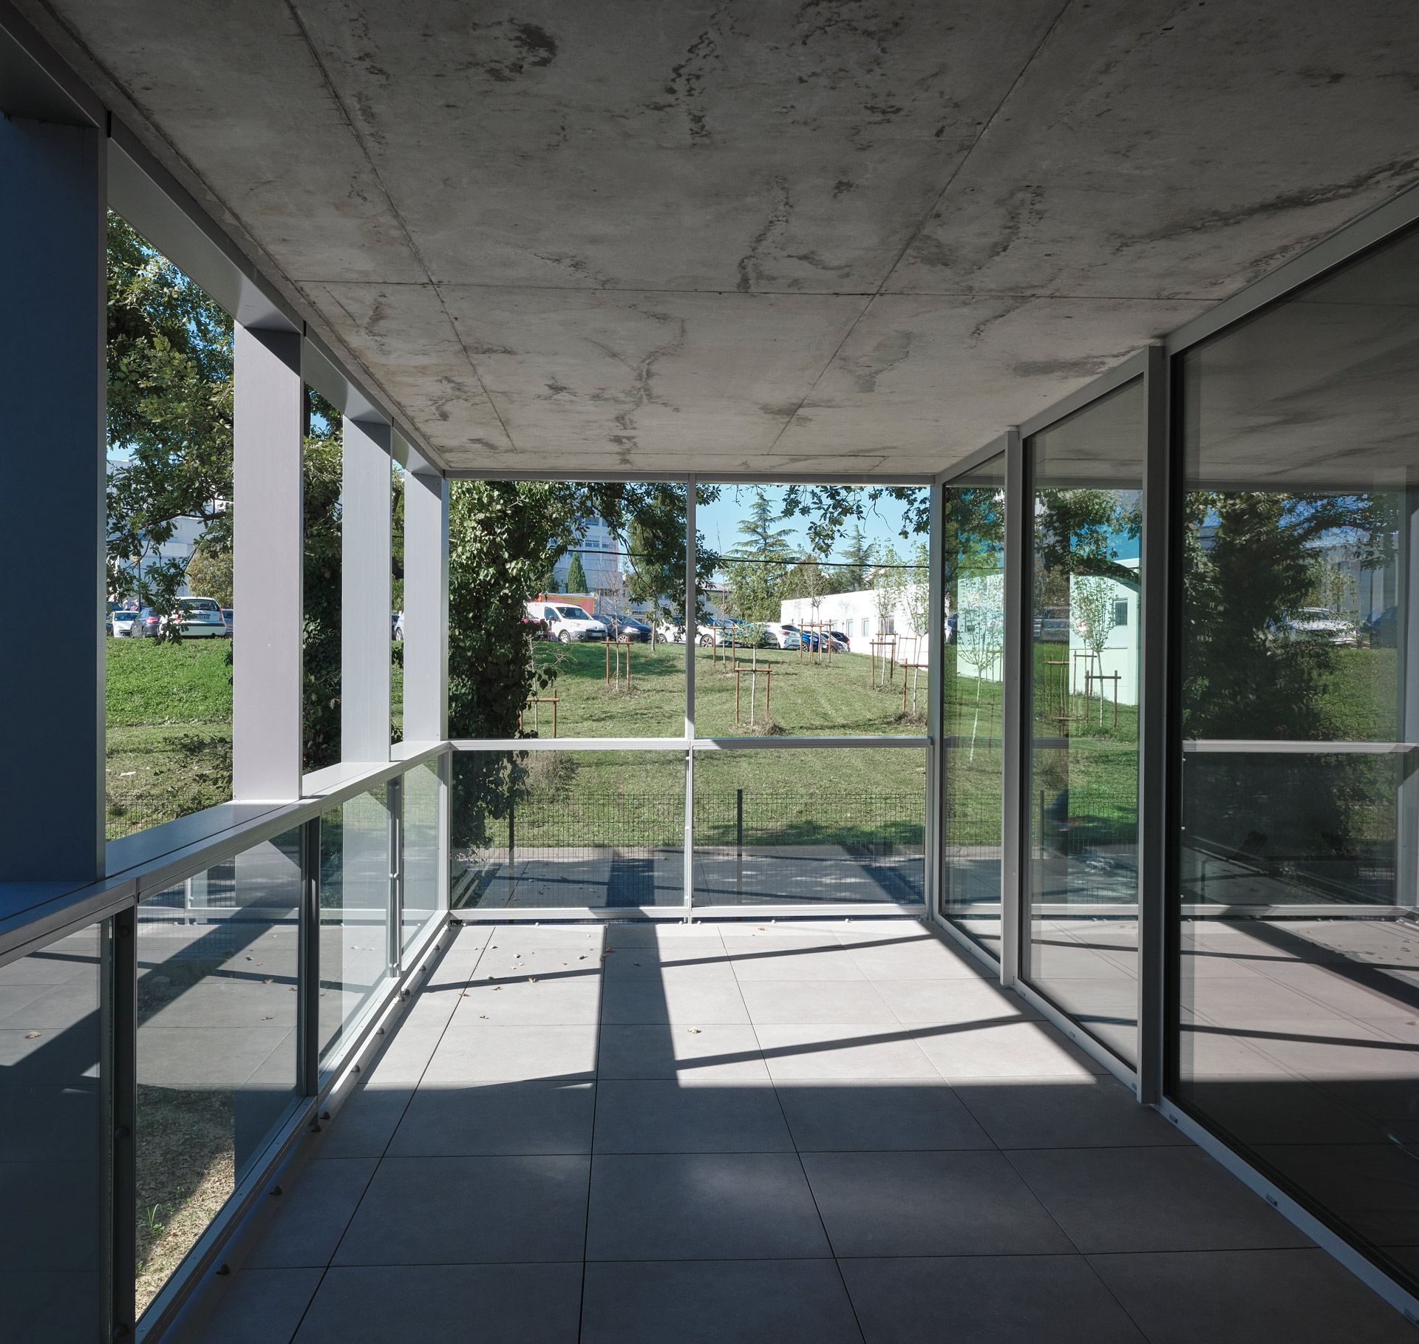
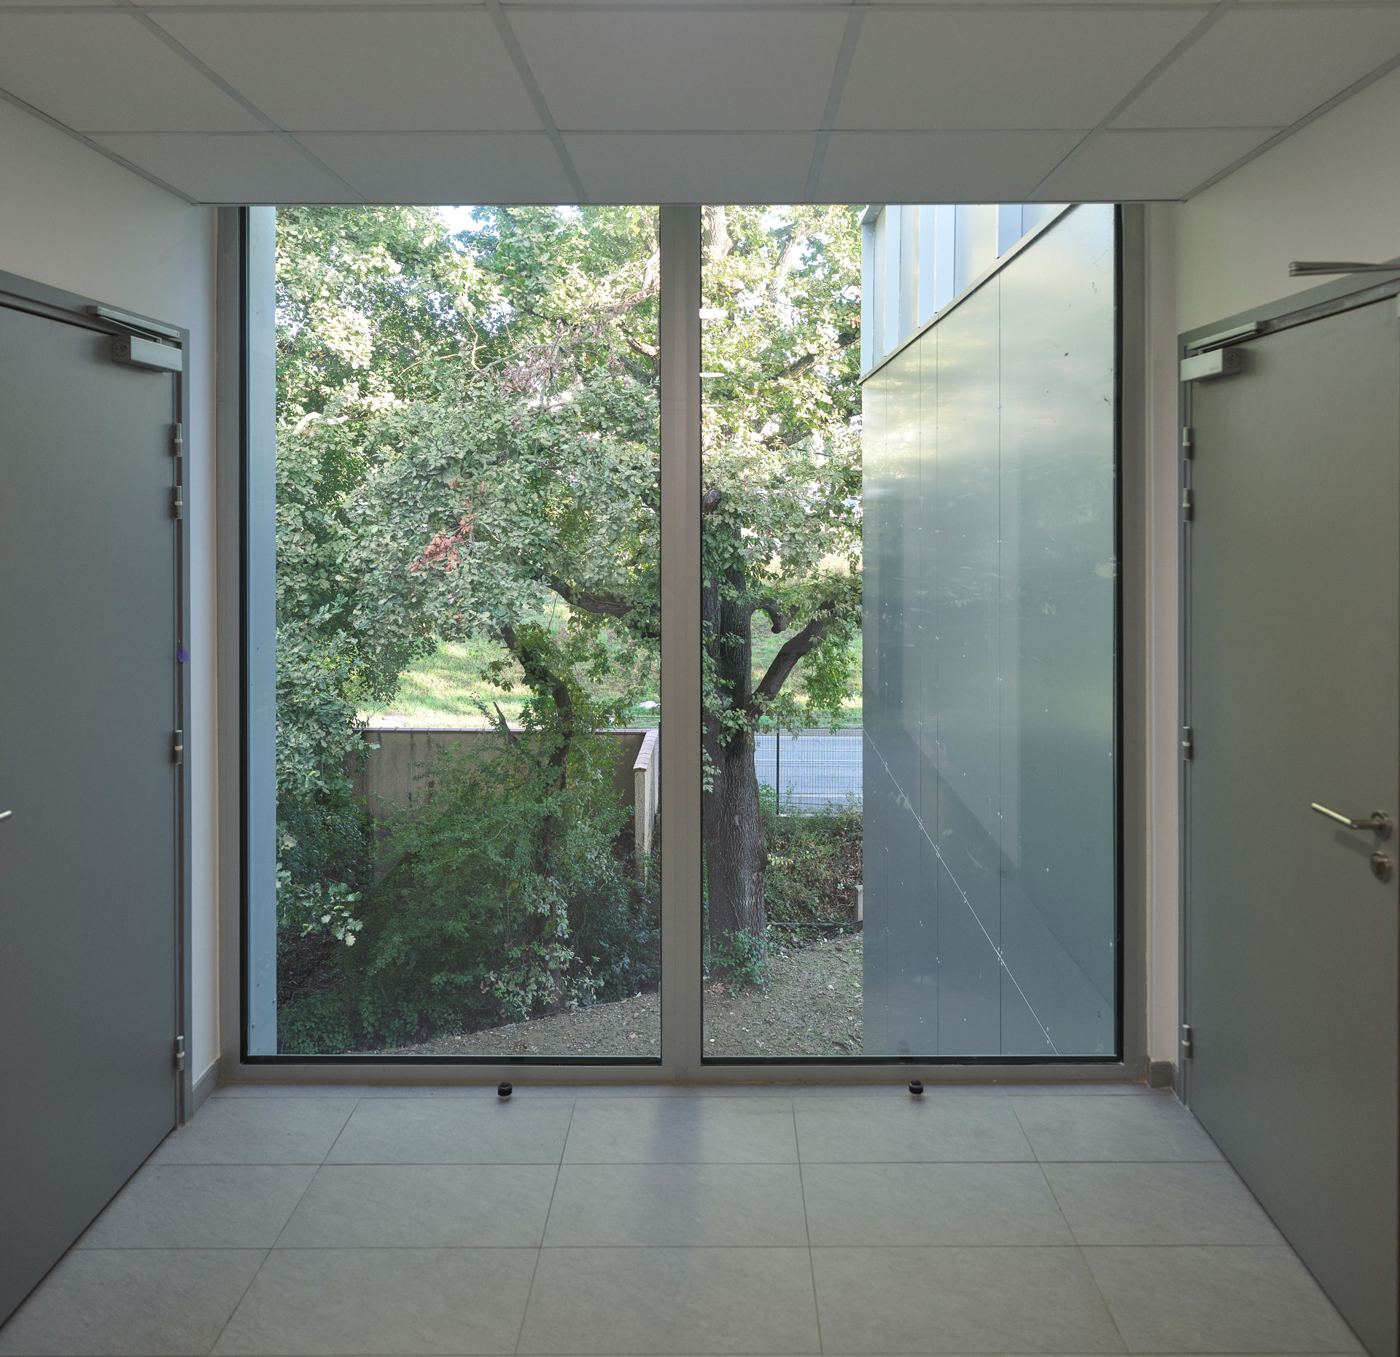
Material articulation reinforces the coherence of the project. A concrete base anchors the structure, while upper levels employ a consistent palette of aluminium and glass. On the roof, technical equipment is concealed behind expanded metal screens, ensuring the clarity of the silhouette is maintained. These elements collectively contribute to a refined composition that balances technical requirements with architectural intent.
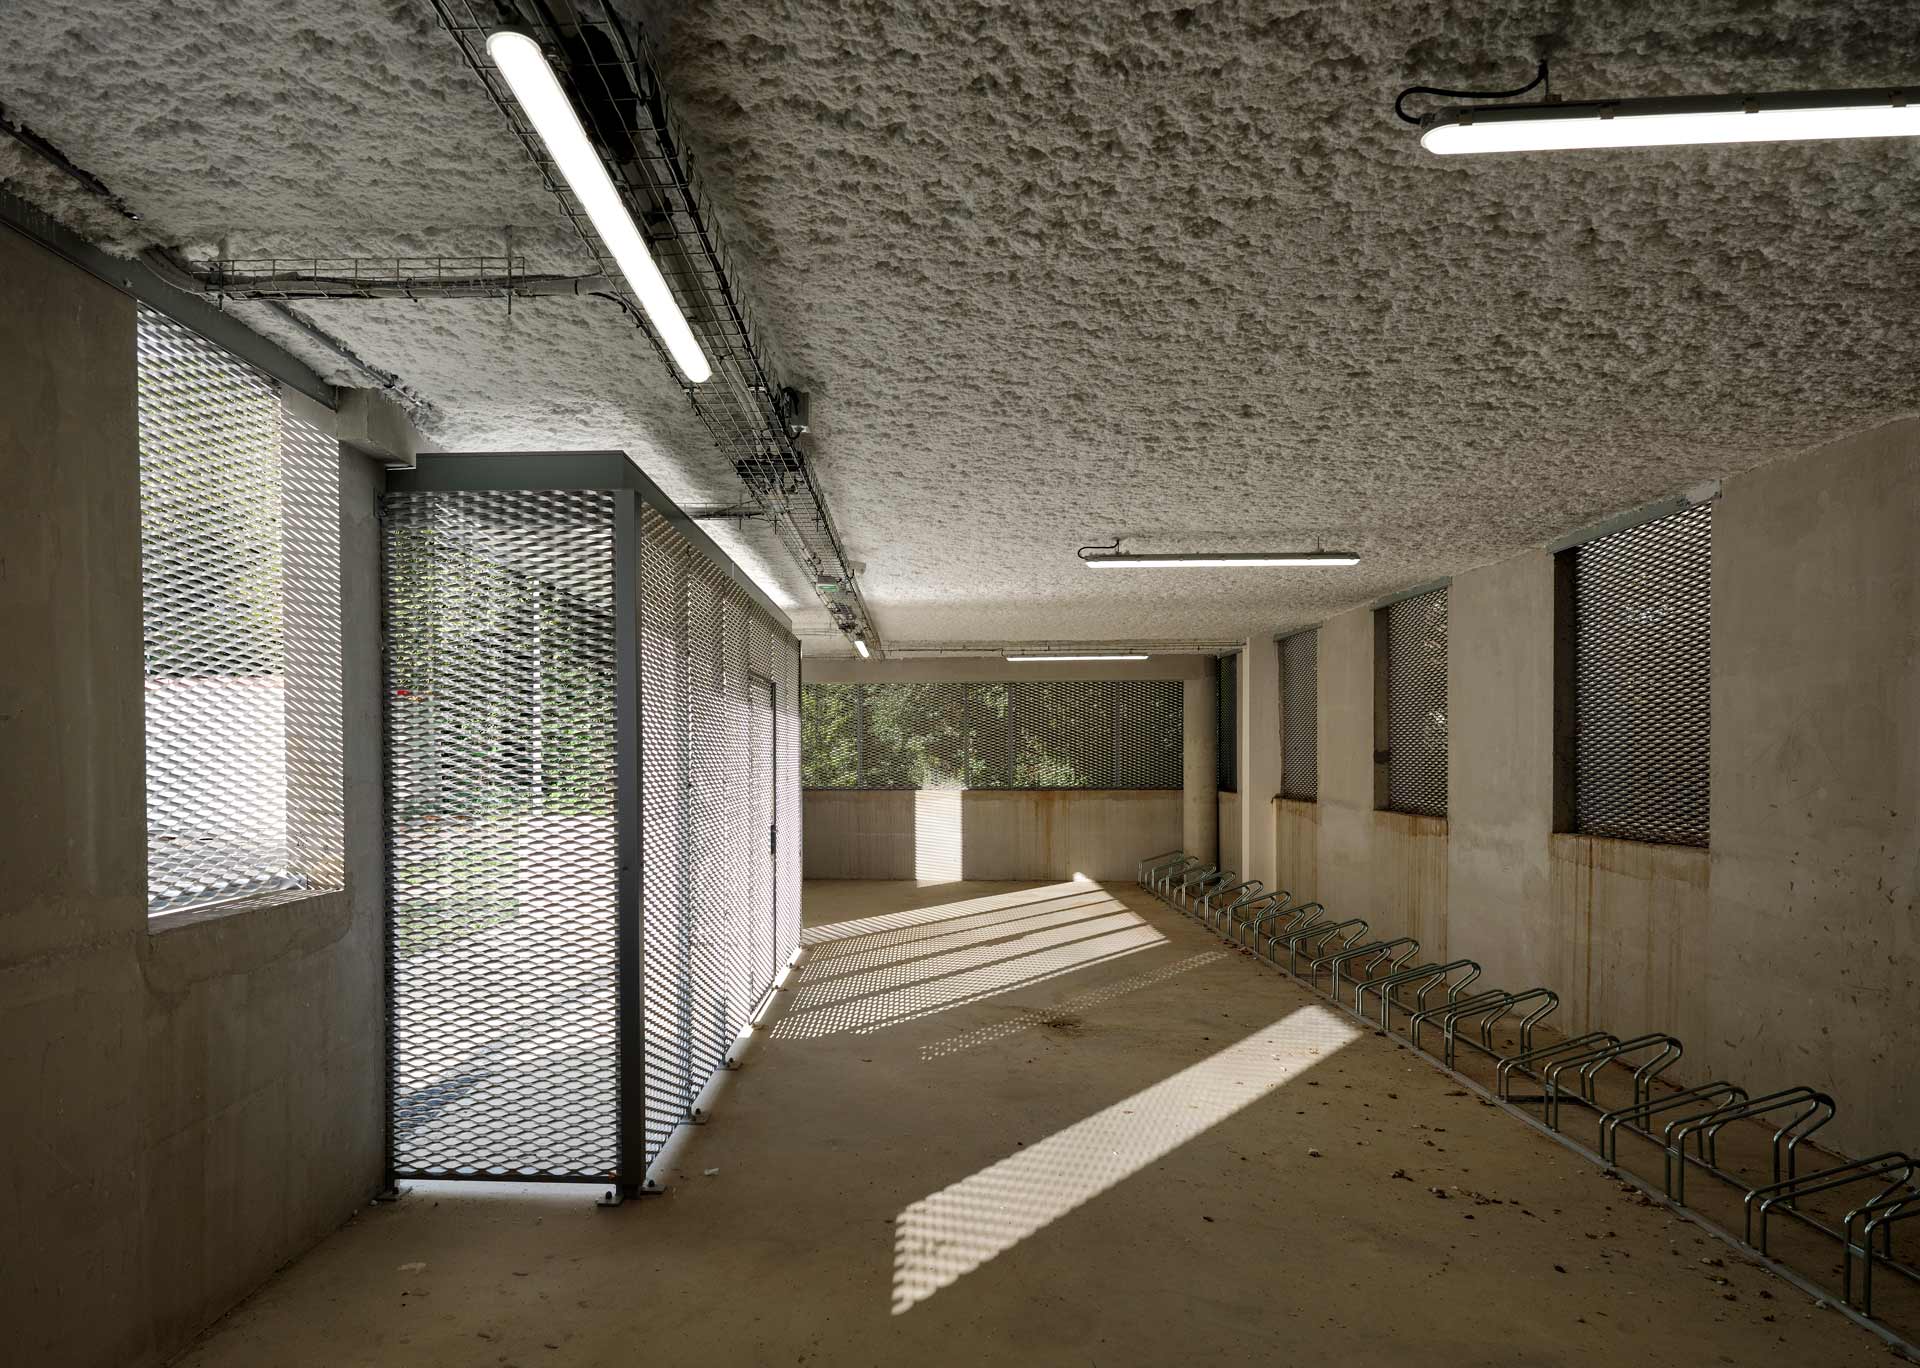
Landscape design is integral to the project’s conception, with a significant portion of the site preserved as planted open space. Existing trees are retained and complemented by new vegetation, while parking areas are integrated with landscaped bands that support ecological continuity. This approach subtly references the principles of Japanese gardens, emphasizing layering and spatial transitions. The resulting environment enhances both ecological performance and user comfort, positioning the Hanami Offices as a workplace embedded within a cohesive and evolving landscape.
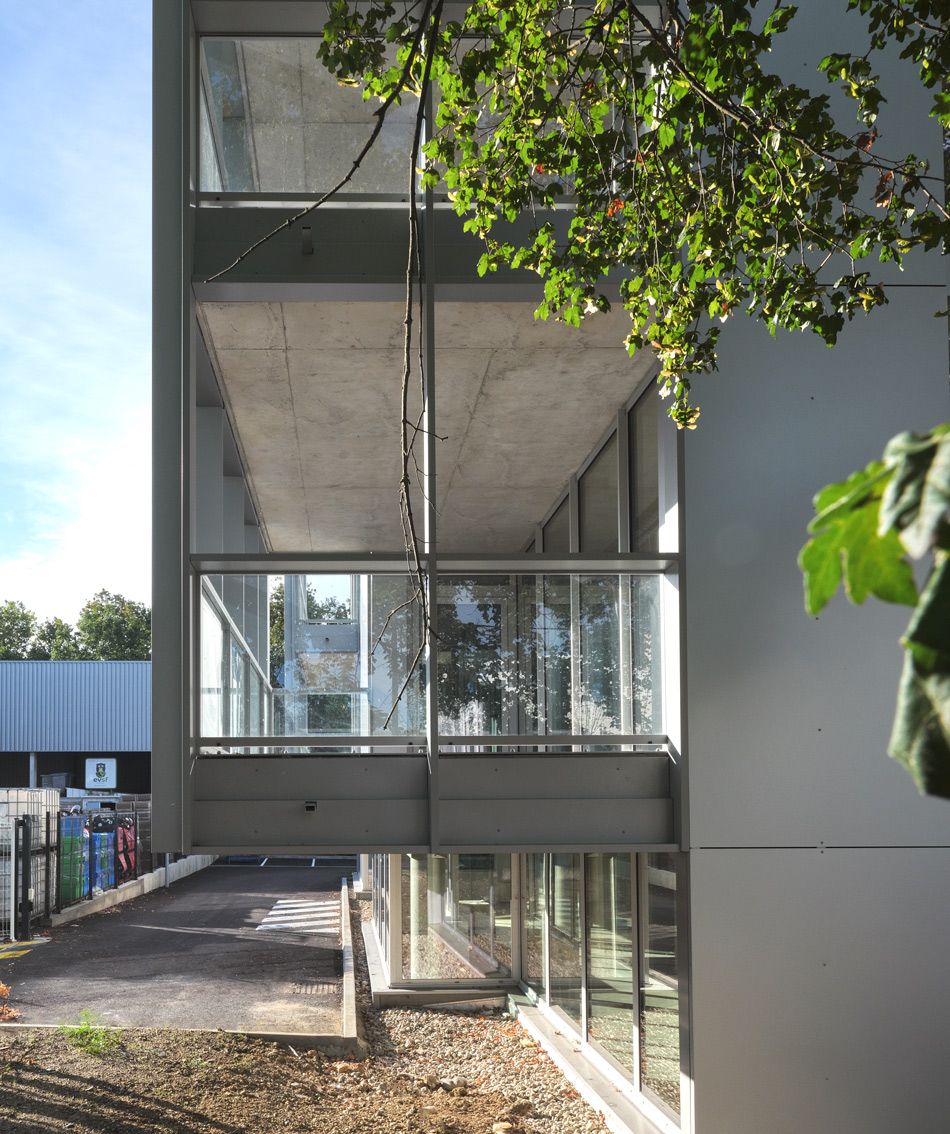
Project Gallery
35 photographs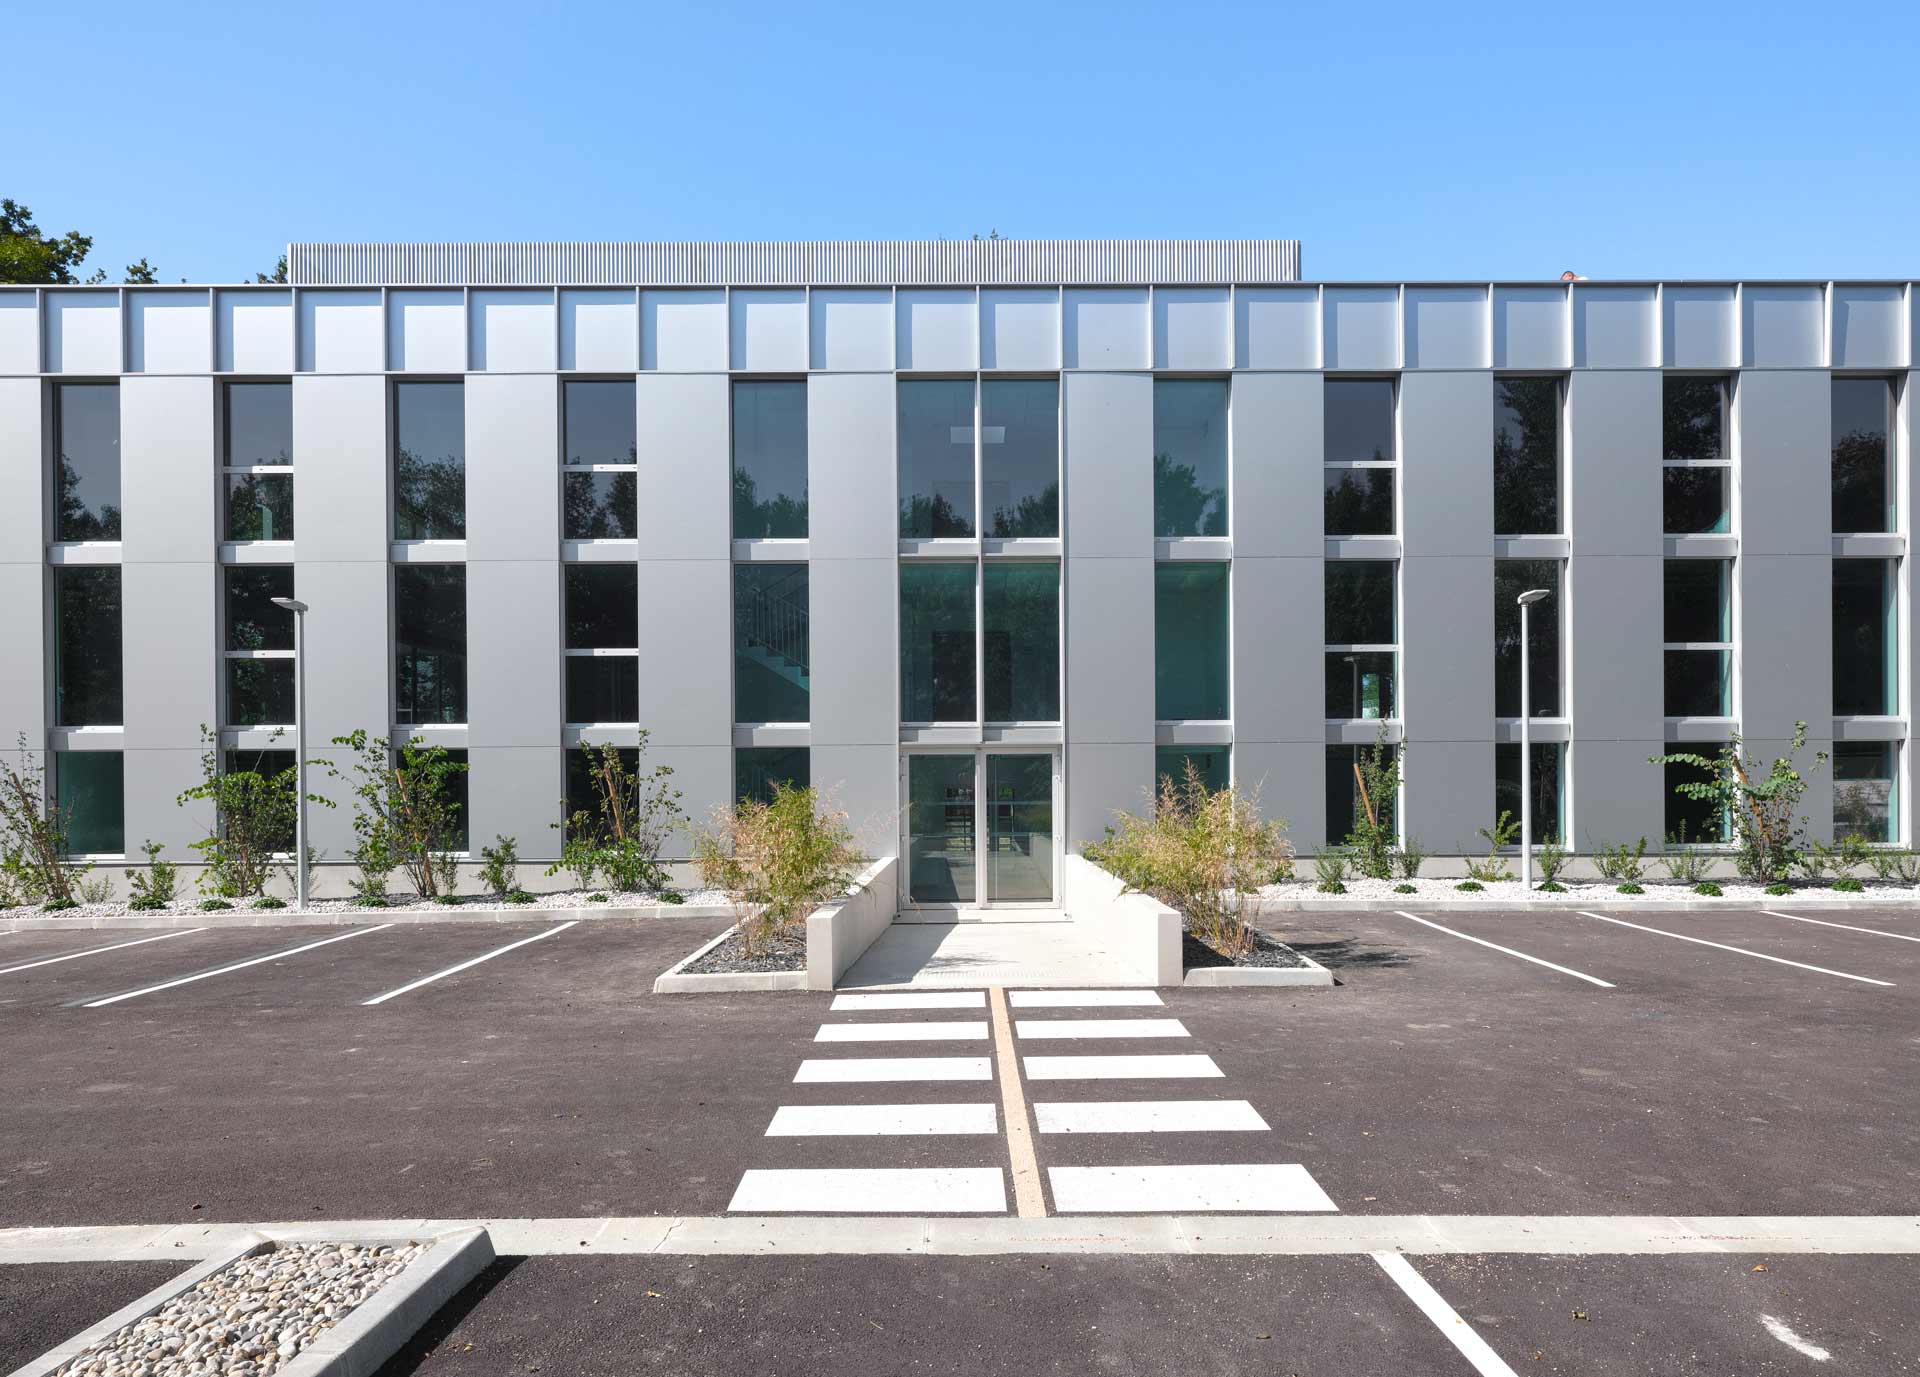
Project Location
AddressSaint-Jean, Occitanie, France
The location is intended for general reference and may denote a city or country; it does not identify a precise address.