
home/projects/museums/herbert f. johnson museum of art, cornell university
Herbert F. Johnson Museum of Art, Cornell University / I.M. Pei | Classics on Architecture Lab
- Architects
- I. M. Pei & Partners / Pei Cobb Freed & Partners
- Location
- Ithaca, United States
- Year
- 1973
- Photographs
- Herbert F. Johnson Museum of Art, Cornell University, Pei Cobb Freed & Partners, Nathaniel Lieberman, Paul Warchol, Gianluca Miscione 2005, User 2003, sosbrutalism.org, Wikimedia Commons, Cornell010, Cornellrockey04, Awinch1001, Dmadeo
- Type
- Museum
- Client
- Cornell University
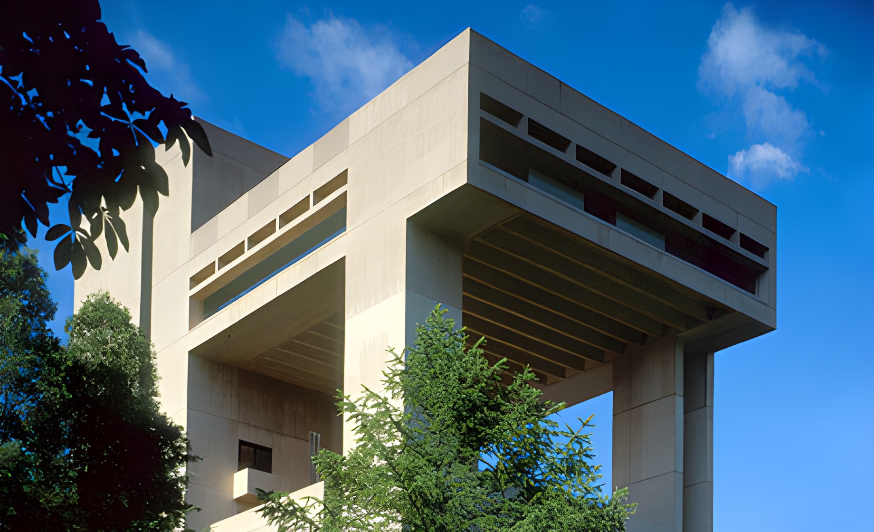
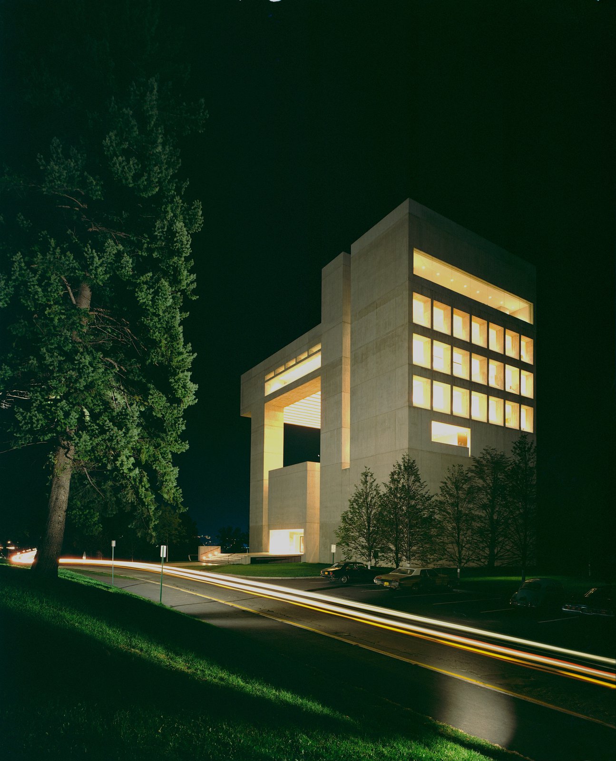
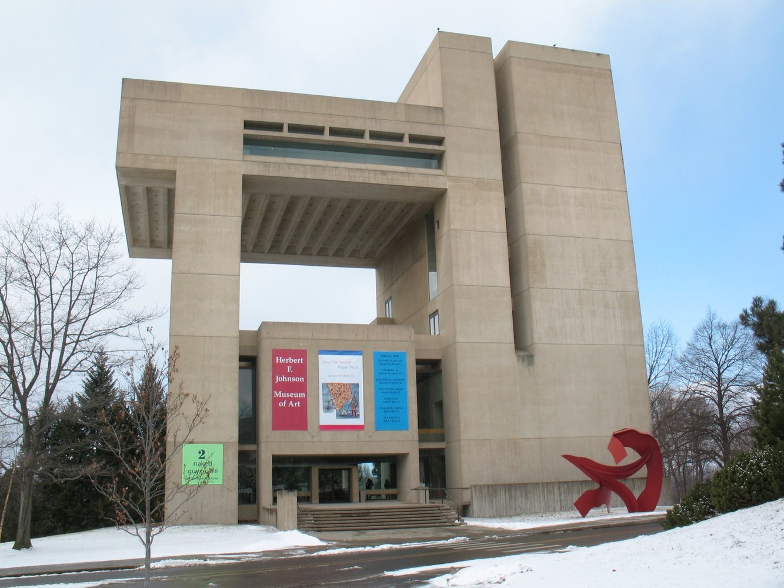
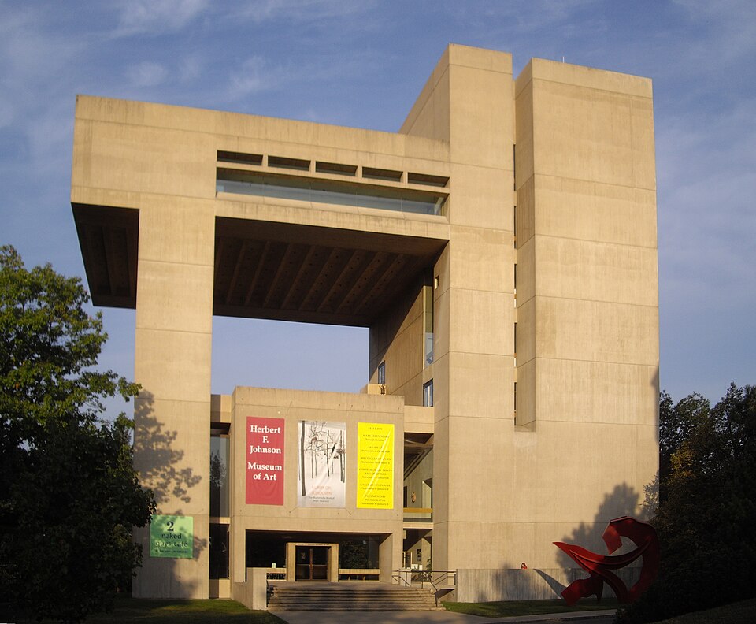
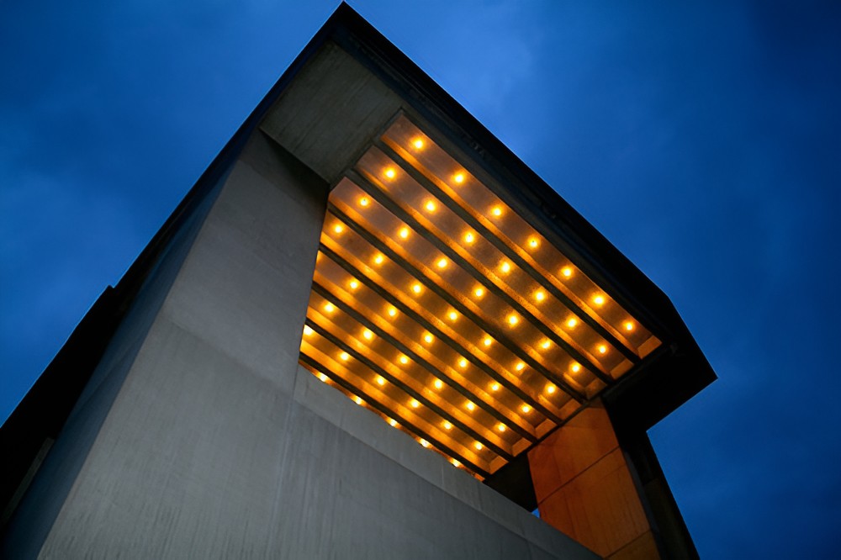
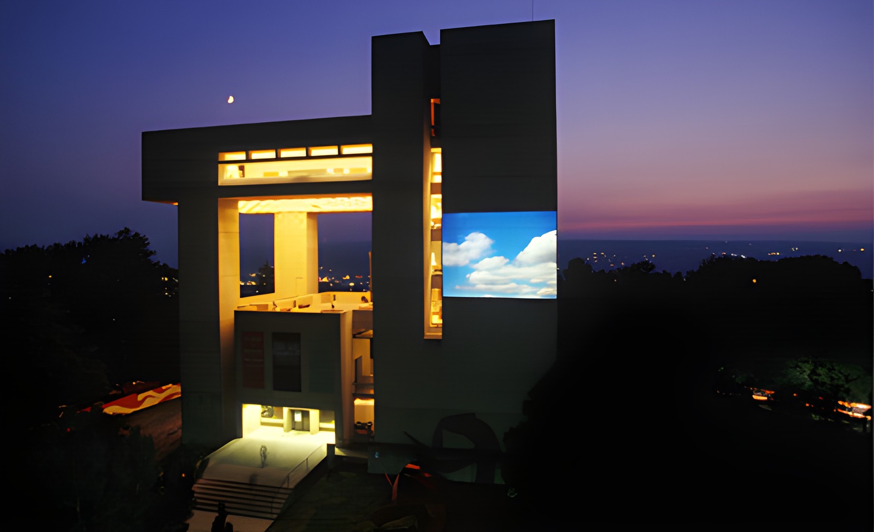
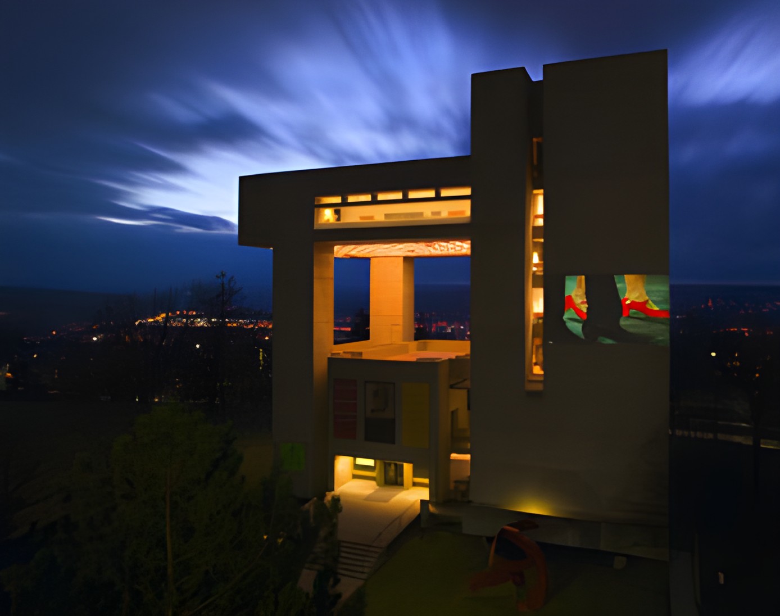
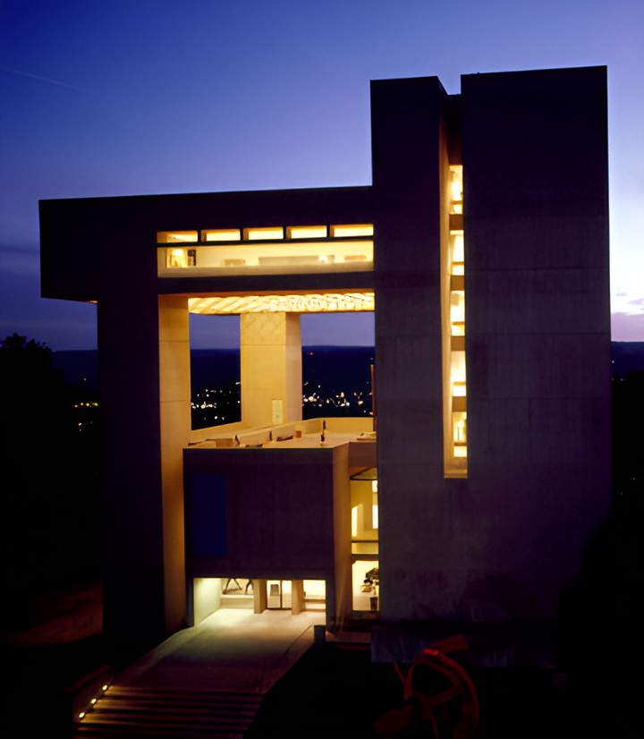
The Herbert F. Johnson Museum of Art museum designed by I. M. Pei & Partners for Cornell University in Ithaca, New York, opened in 1973 as a vertically organized concrete structure that preserved views across Cayuga Lake while terminating the northern edge of the university’s historic campus axis. The constrained hilltop site led I. M. Pei to stack the museum program within a nine-level tower rather than distribute it horizontally across the landscape. Board-formed concrete establishes the building’s structural and material character, while horizontal windows, glazed openings, terraces, bridges, and cantilevered volumes introduce transparency into the dense composition. The fifth floor extends above the open-air sculpture court, producing the museum’s most recognizable cantilever and framing long views across the surrounding landscape. Galleries occupy several levels above and below the entrance, supported by storage, work rooms, administration, meeting spaces, a library, and lecture facilities. Controlled gallery lighting is balanced by strategically placed windows that provide orientation without compromising exhibition conditions. The concrete mixture was developed in response to the masonry character of Cornell’s older buildings, connecting the museum materially to the campus without copying their forms. Interior circulation uses stairs, bridges, balconies, and openings around the lobby to establish visual relationships between levels. The museum received an American Institute of Architects Honor Award in 1975 for an architectural composition in which solid concrete masses operate as frames around landscape views. A 1,500 m² (16,000 ft²) extension completed in 2011 expanded gallery and collection facilities and introduced the Morgan Japanese Garden while maintaining the architectural principles established by Pei’s original building.
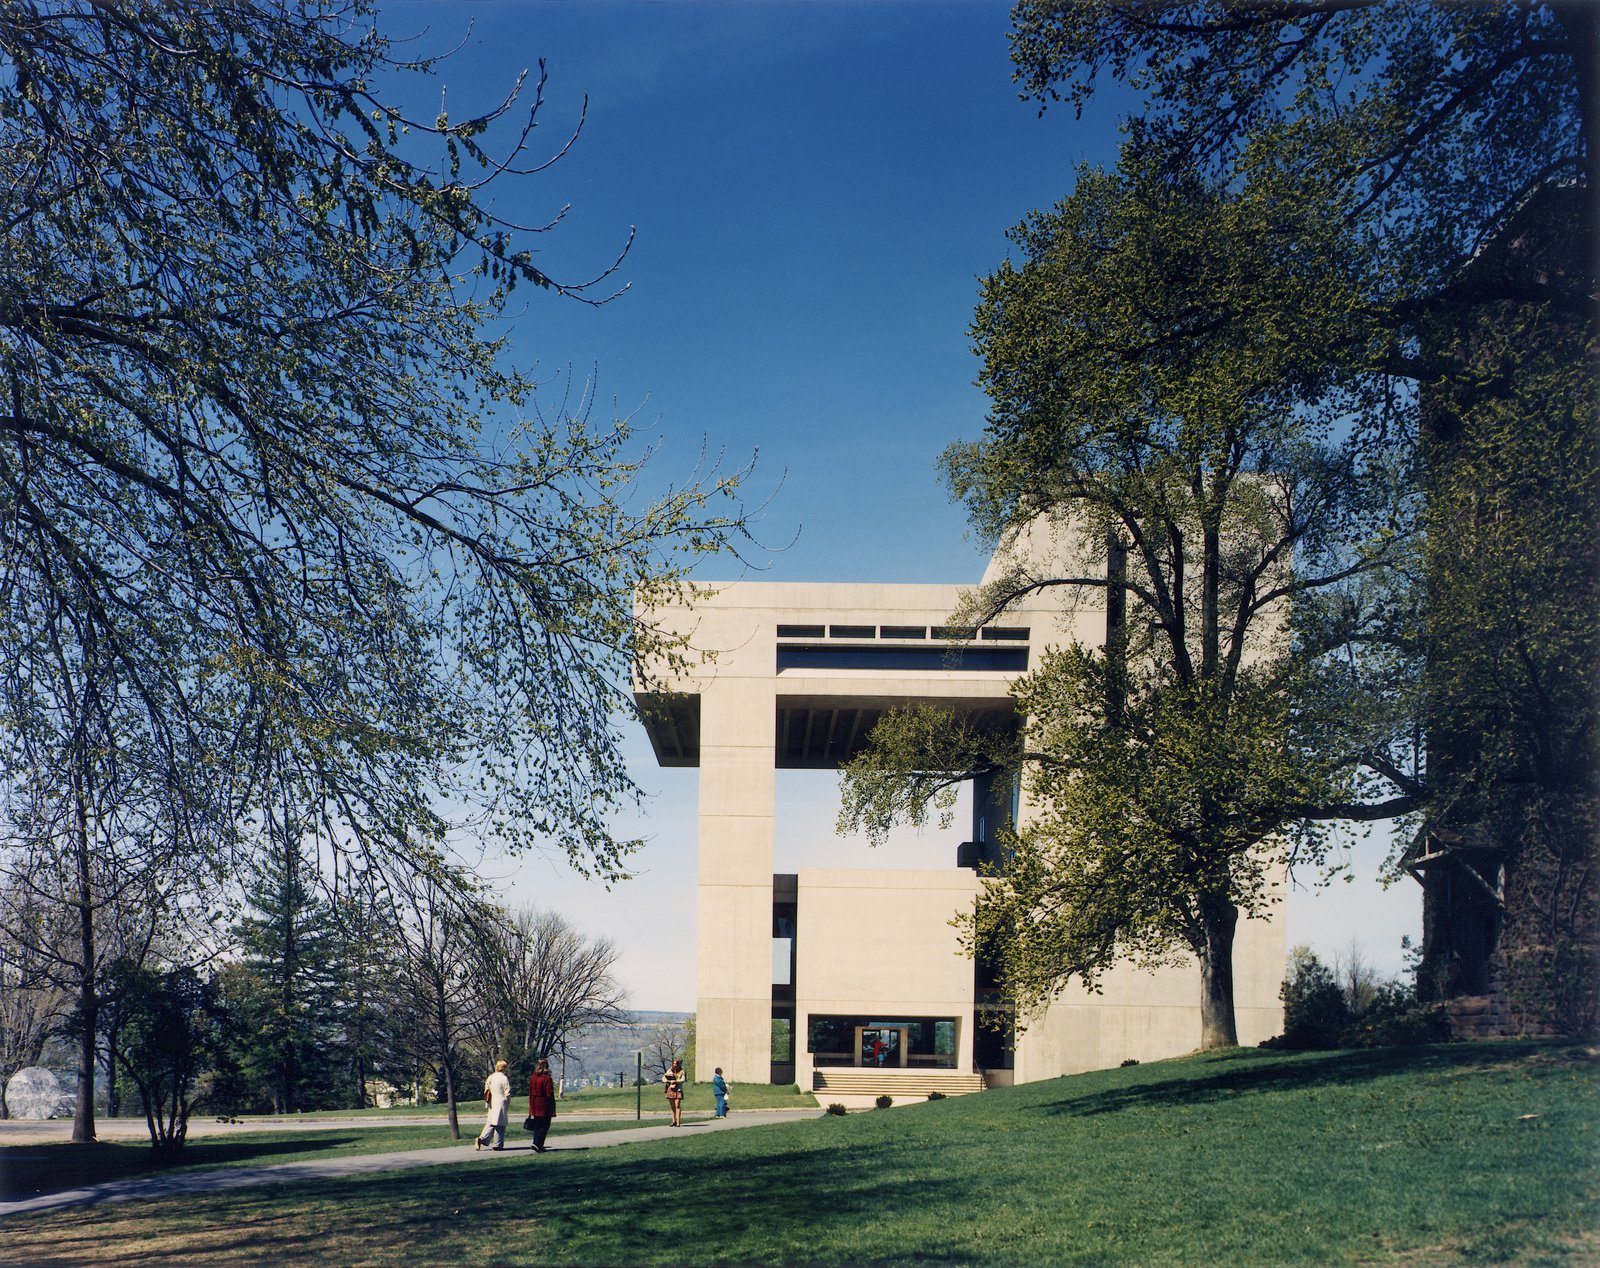
Cornell University’s art collection had previously been housed in the A. D. White House after the university established an art museum in 1953. The new Herbert F. Johnson Museum of Art provided a purpose-built home for the collection and was named for Herbert Fisk Johnson Jr., a member of Cornell’s Class of 1922, president and chairman of S. C. Johnson & Sons, and a former university trustee.
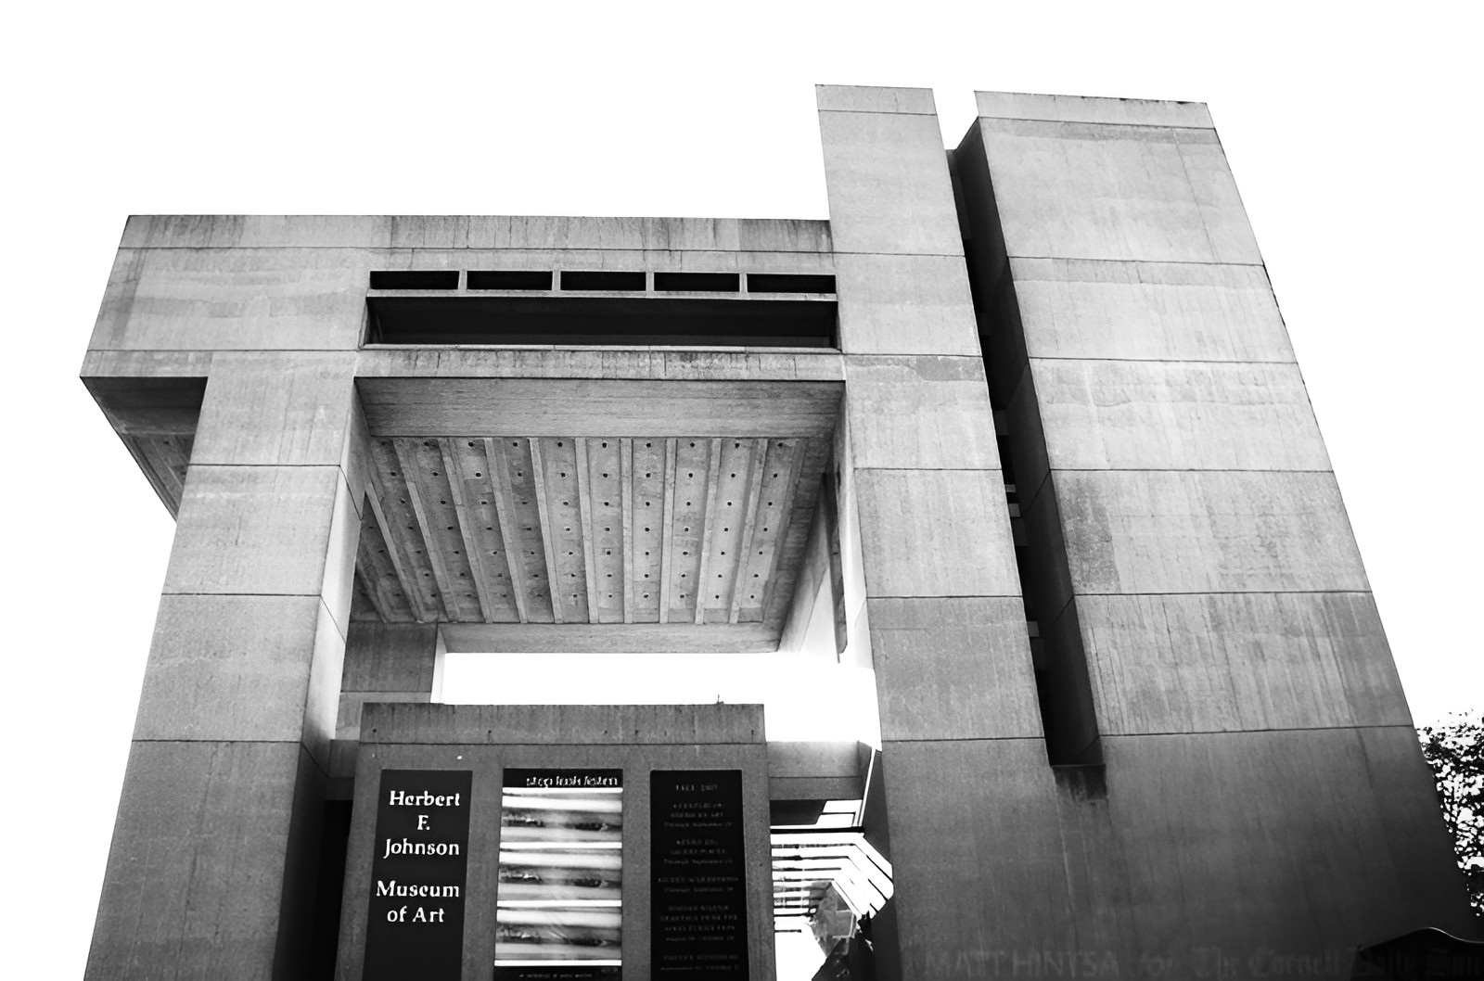
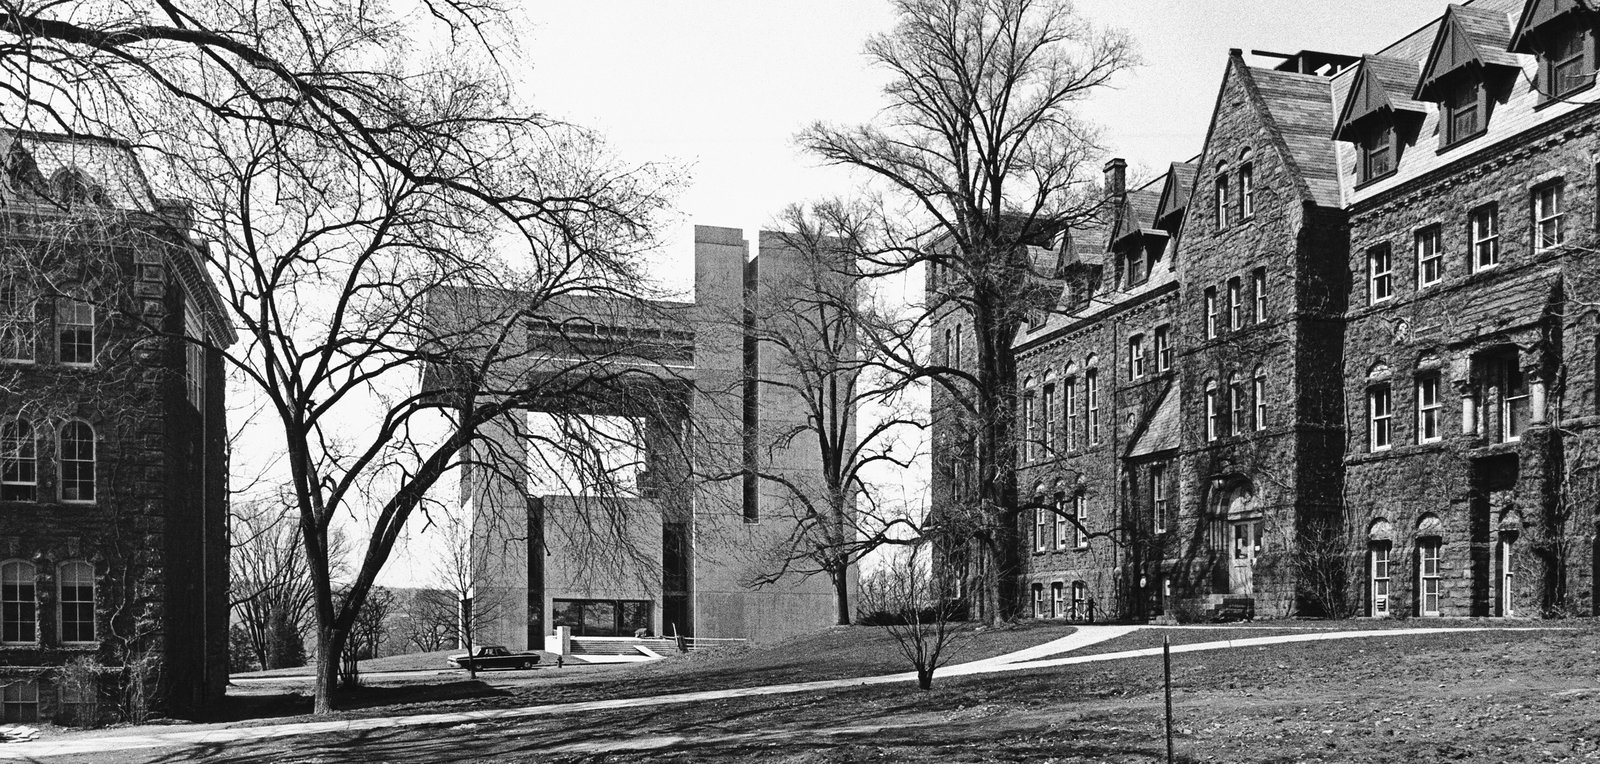
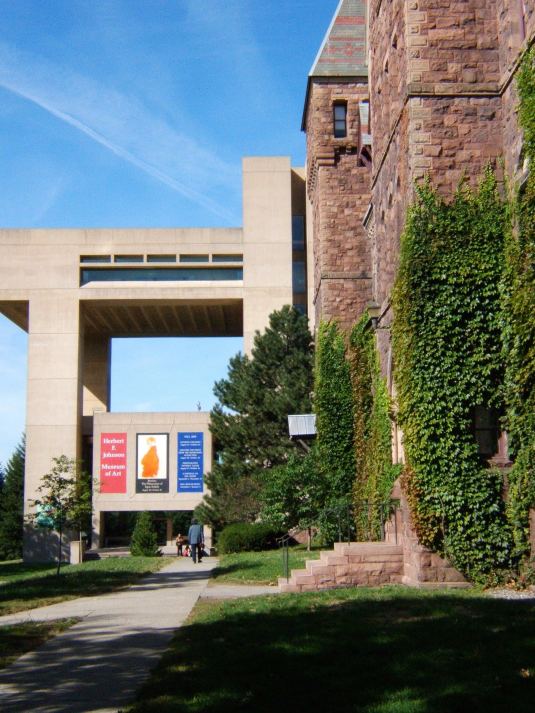
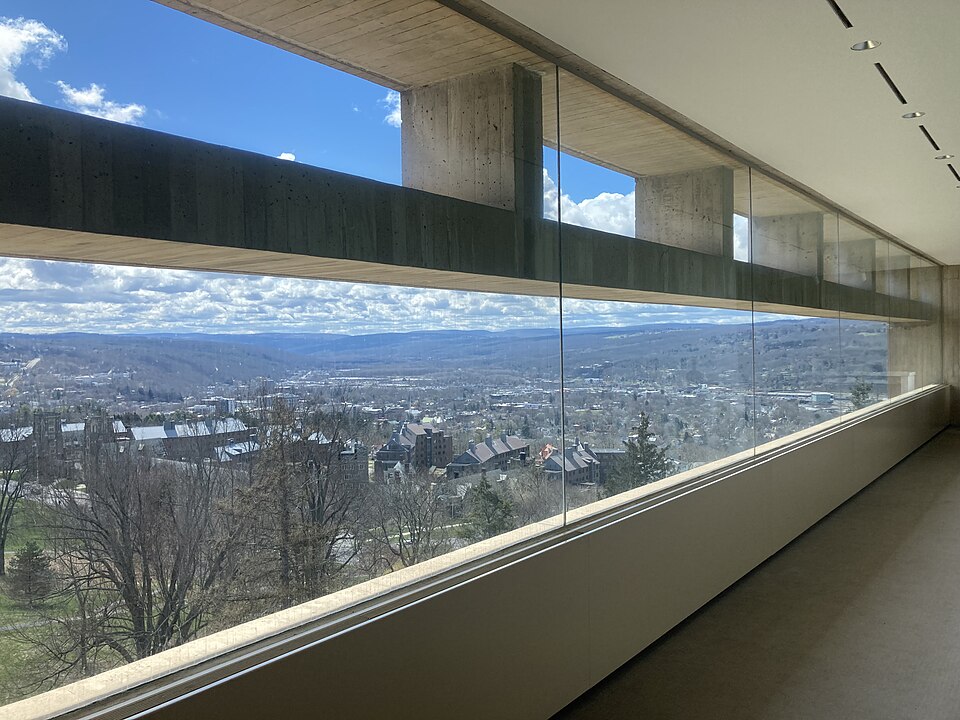
The museum occupies the northwest corner of Cornell’s Arts Quad at the crest of a hill overlooking Cayuga Lake. The site terminates the historic campus spine formed by McGraw, Morrill, and White Halls while opening toward a slope approximately 0.30 kilometers (0.19 miles) long. These conditions required a building with enough presence to mark the edge of the campus without obstructing the landscape beyond it.
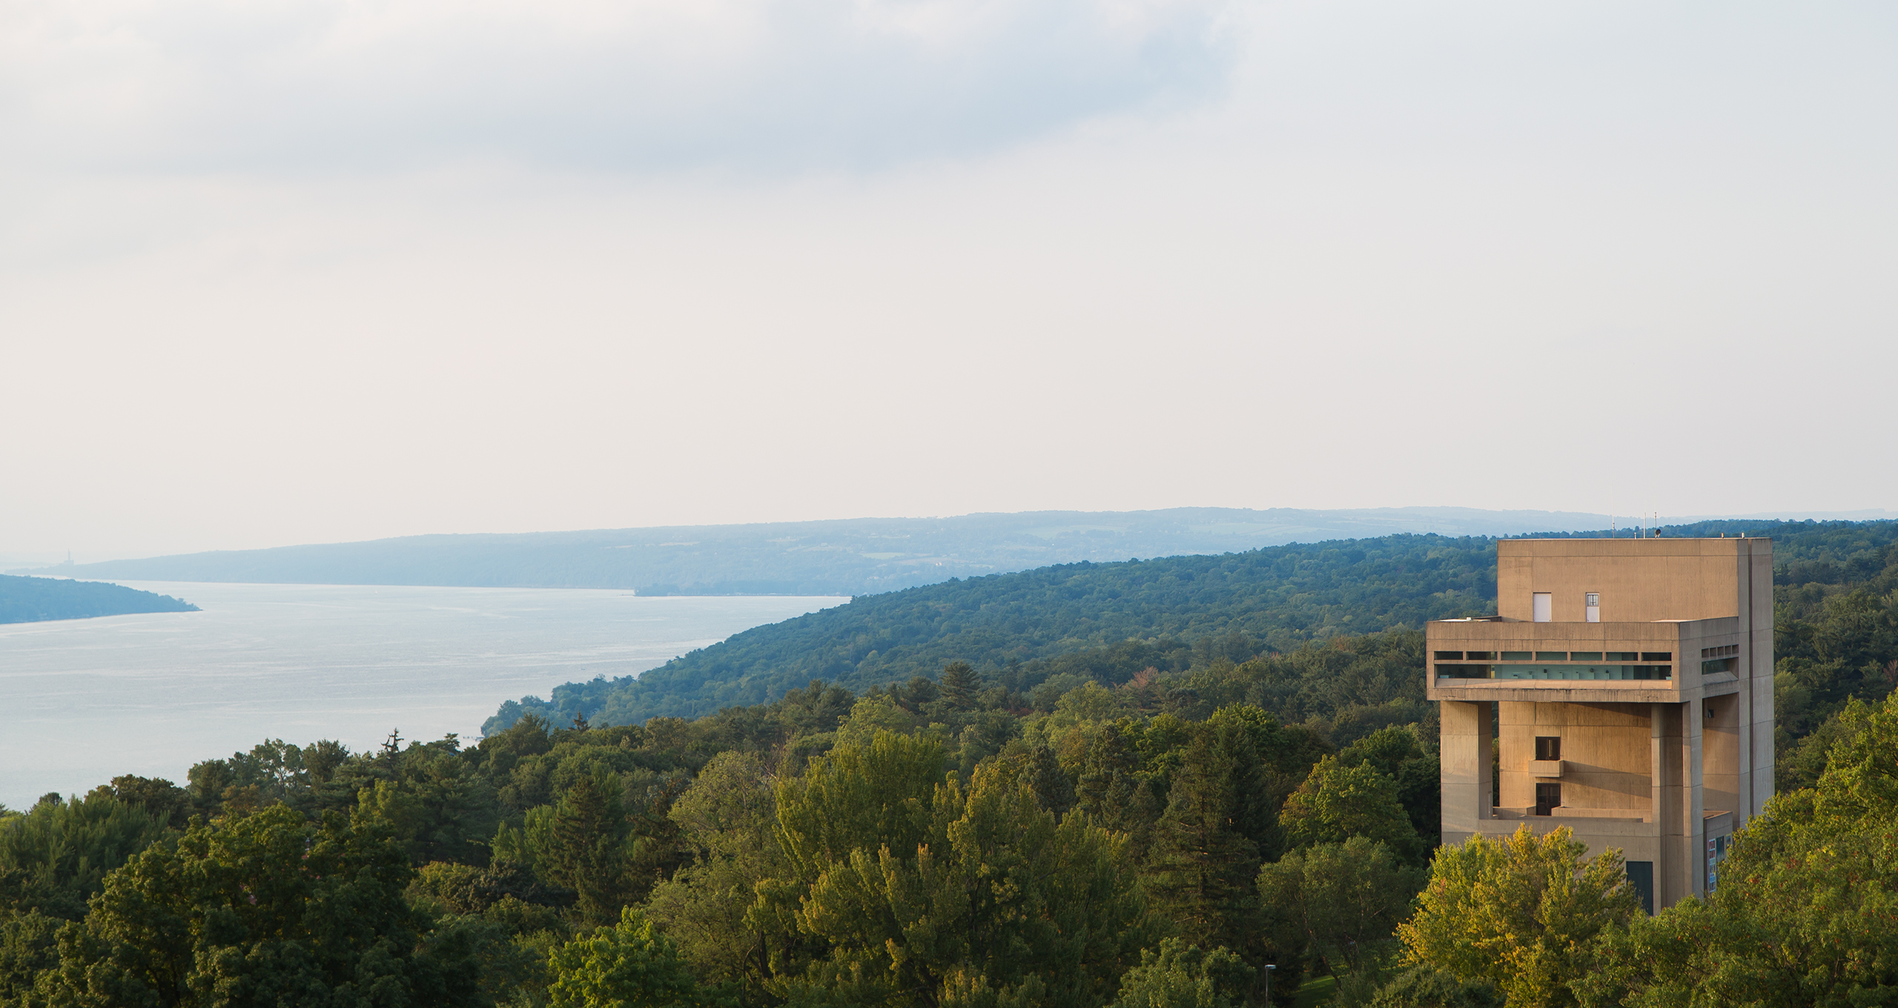
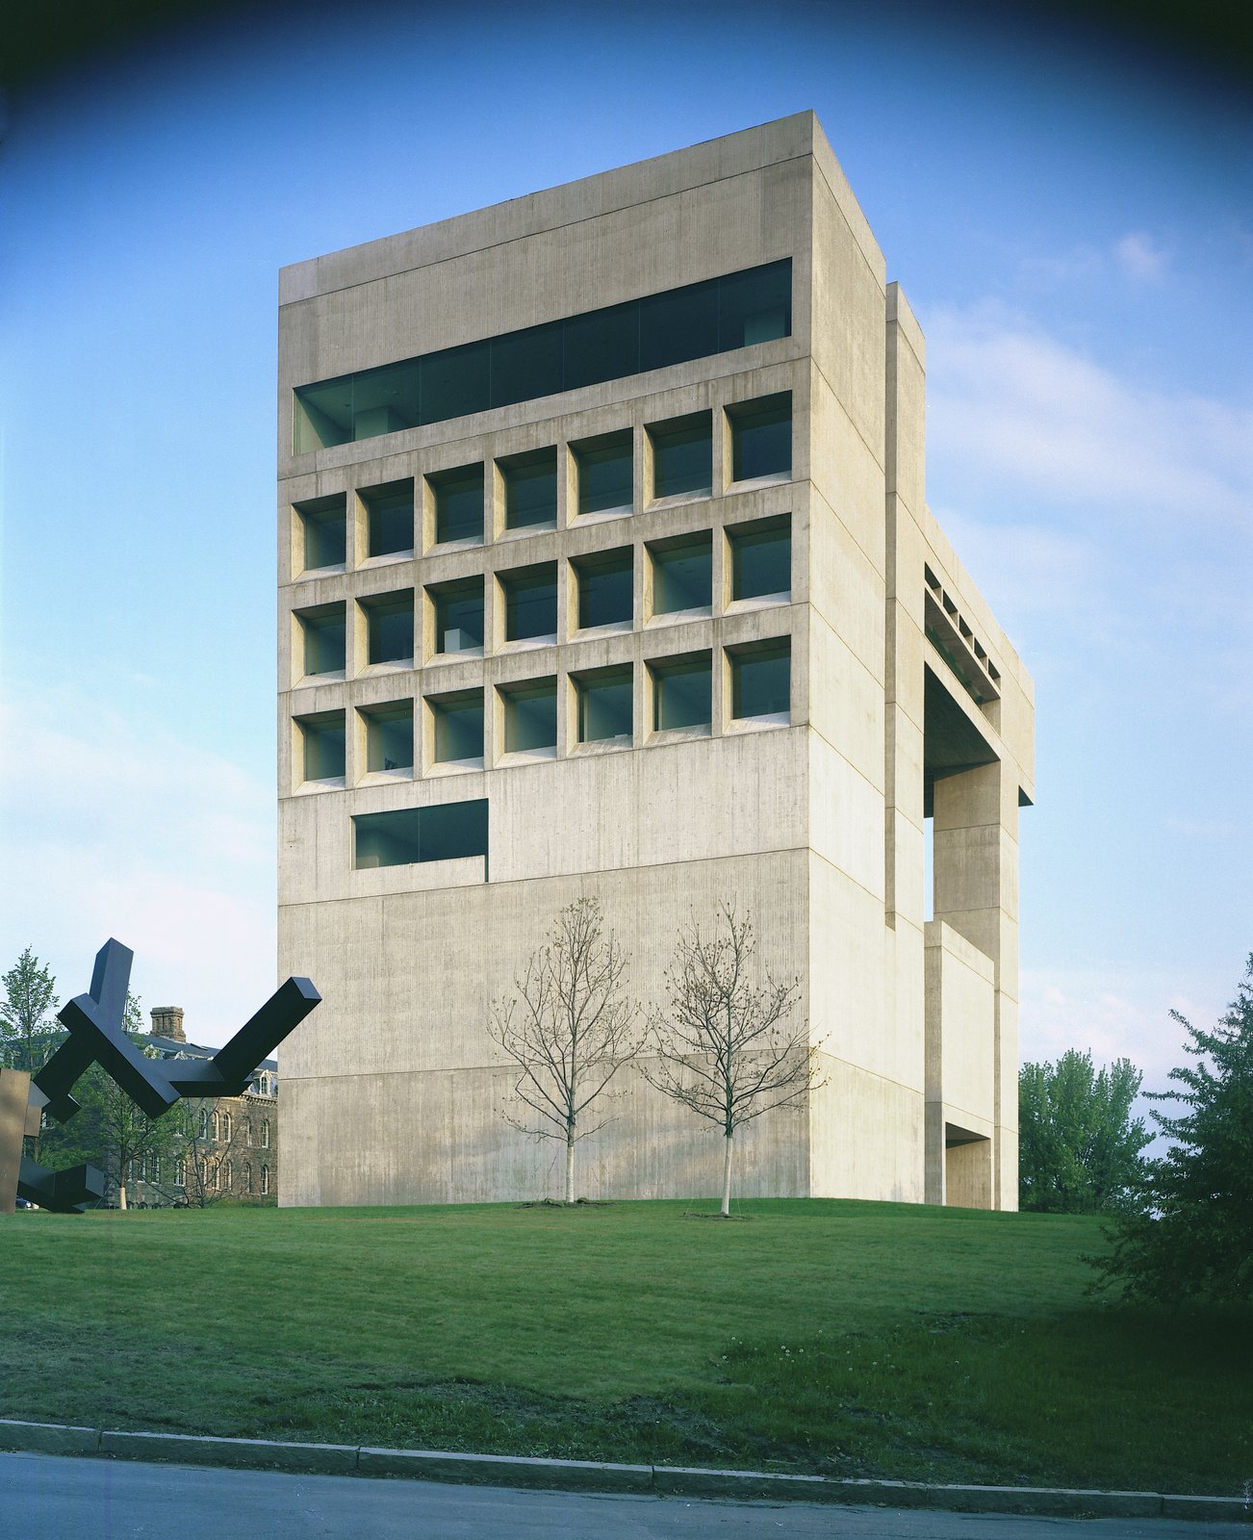
I. M. Pei responded by concentrating the program vertically. The resulting nine-level composition reduced the building’s footprint and preserved surrounding open space and views. One level extends below ground, while galleries, work areas, storage, administration, meeting rooms, and public spaces rise through the tower.
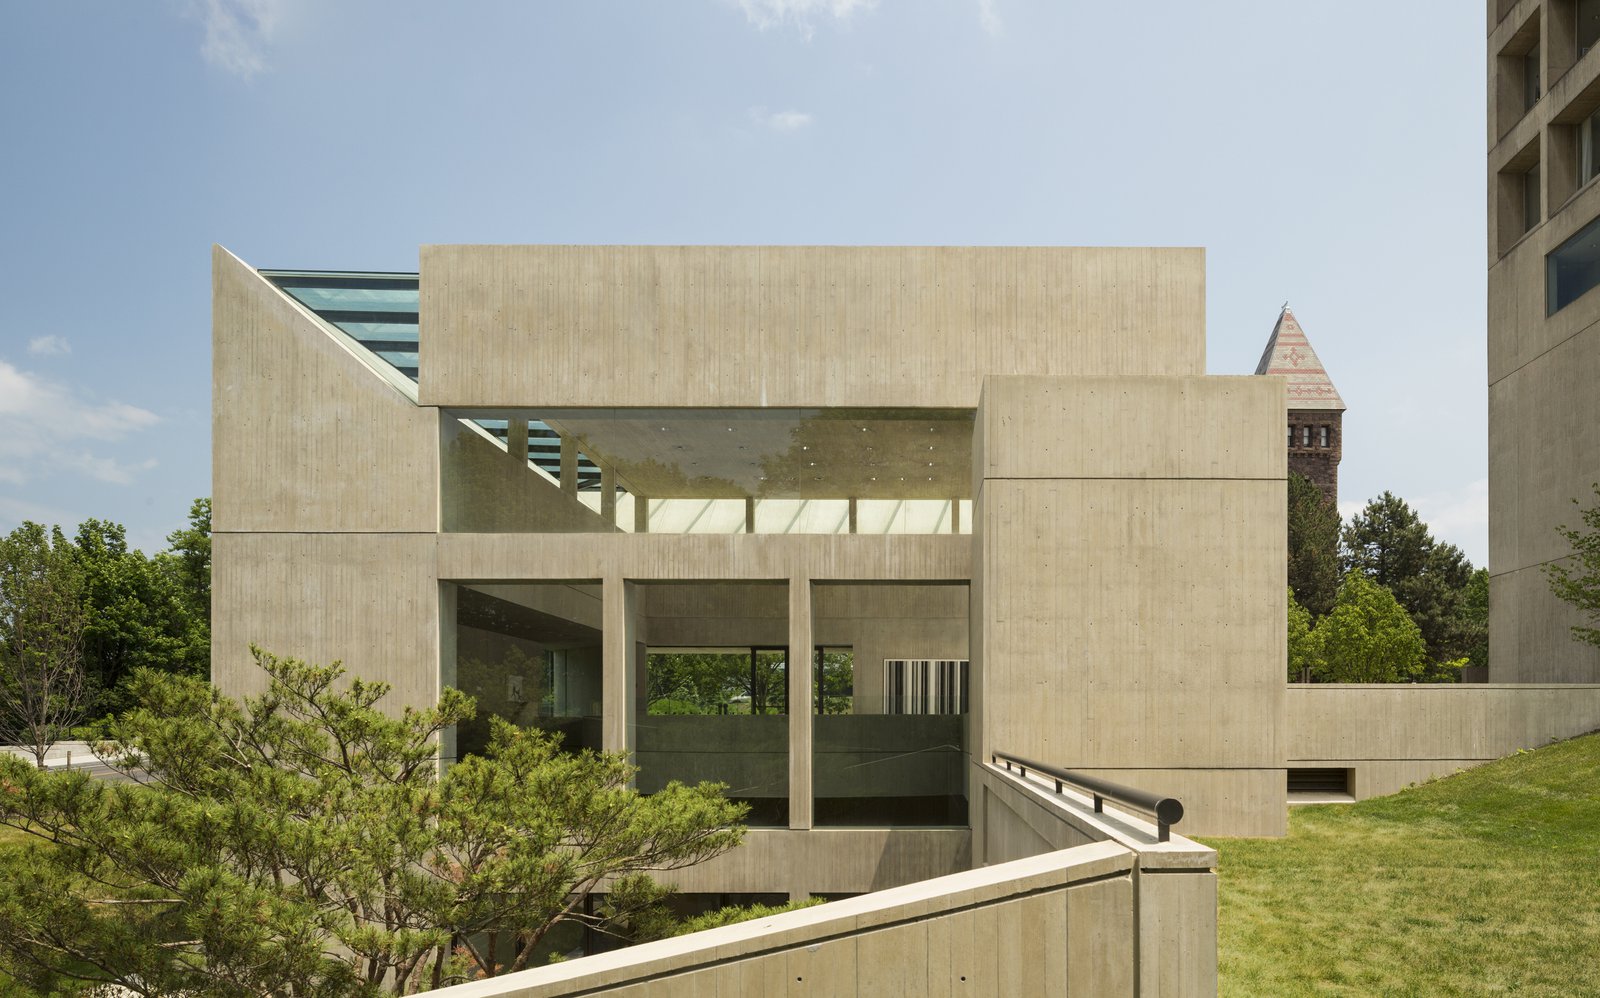
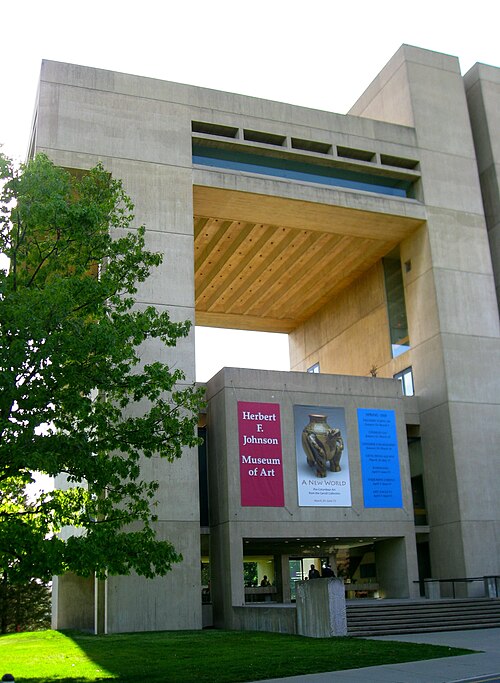
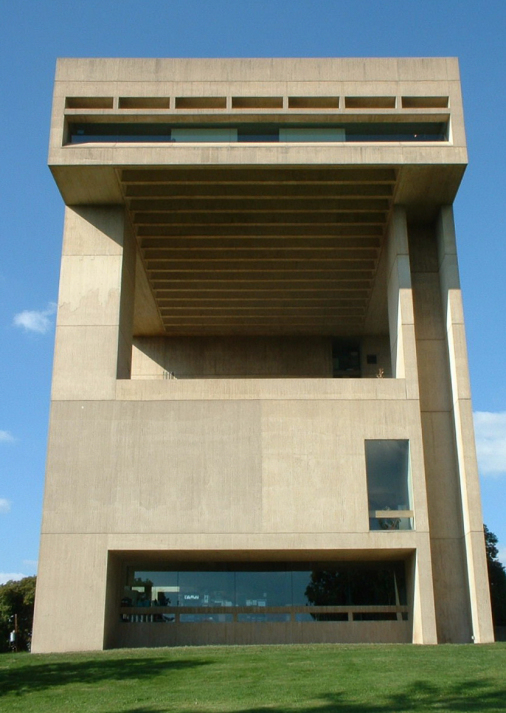
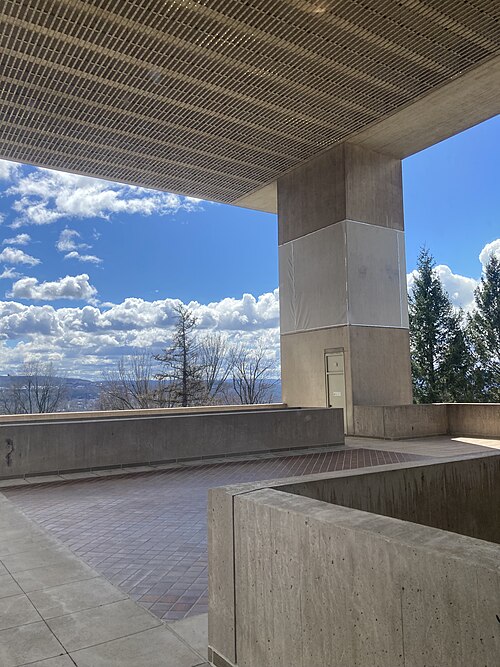
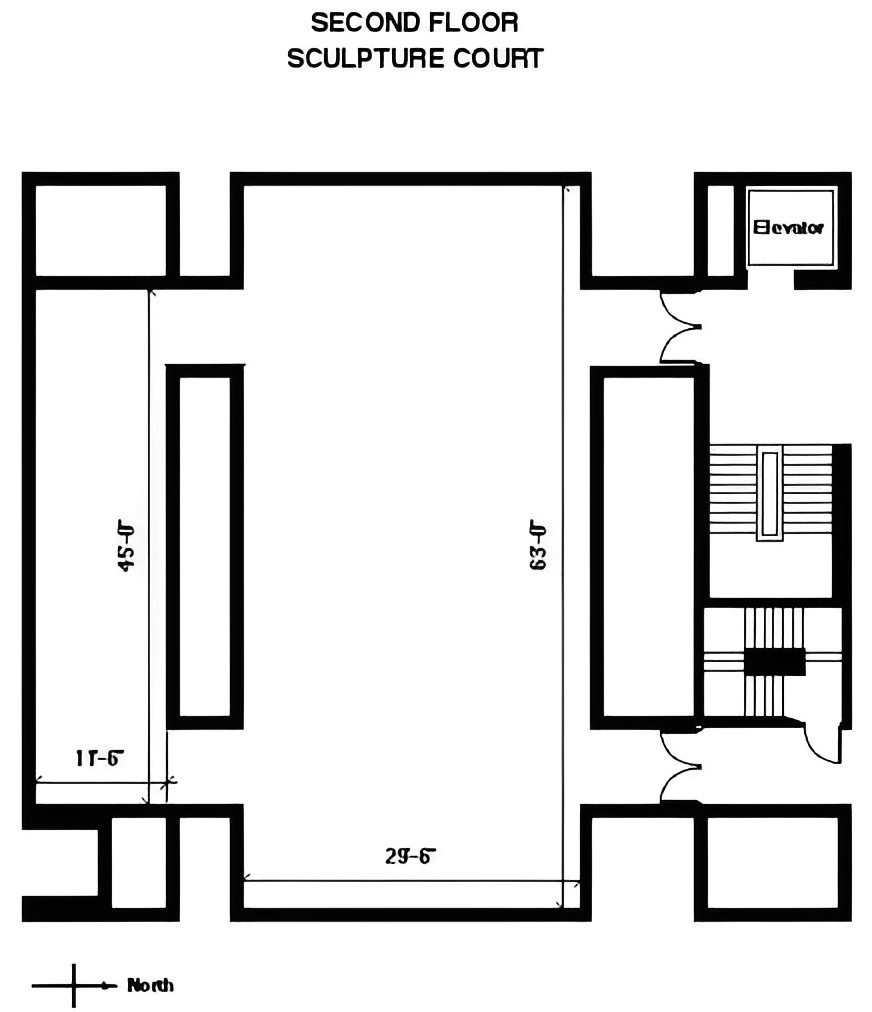
The museum’s form combines a narrow vertical block with projecting horizontal elements and voids. Its fifth floor extends over the open-air sculpture garden, creating the principal cantilever and establishing a sheltered exterior space below. Outdoor terraces provide additional exhibition areas where sculpture is placed against views of the lake, gorge, and surrounding hills.
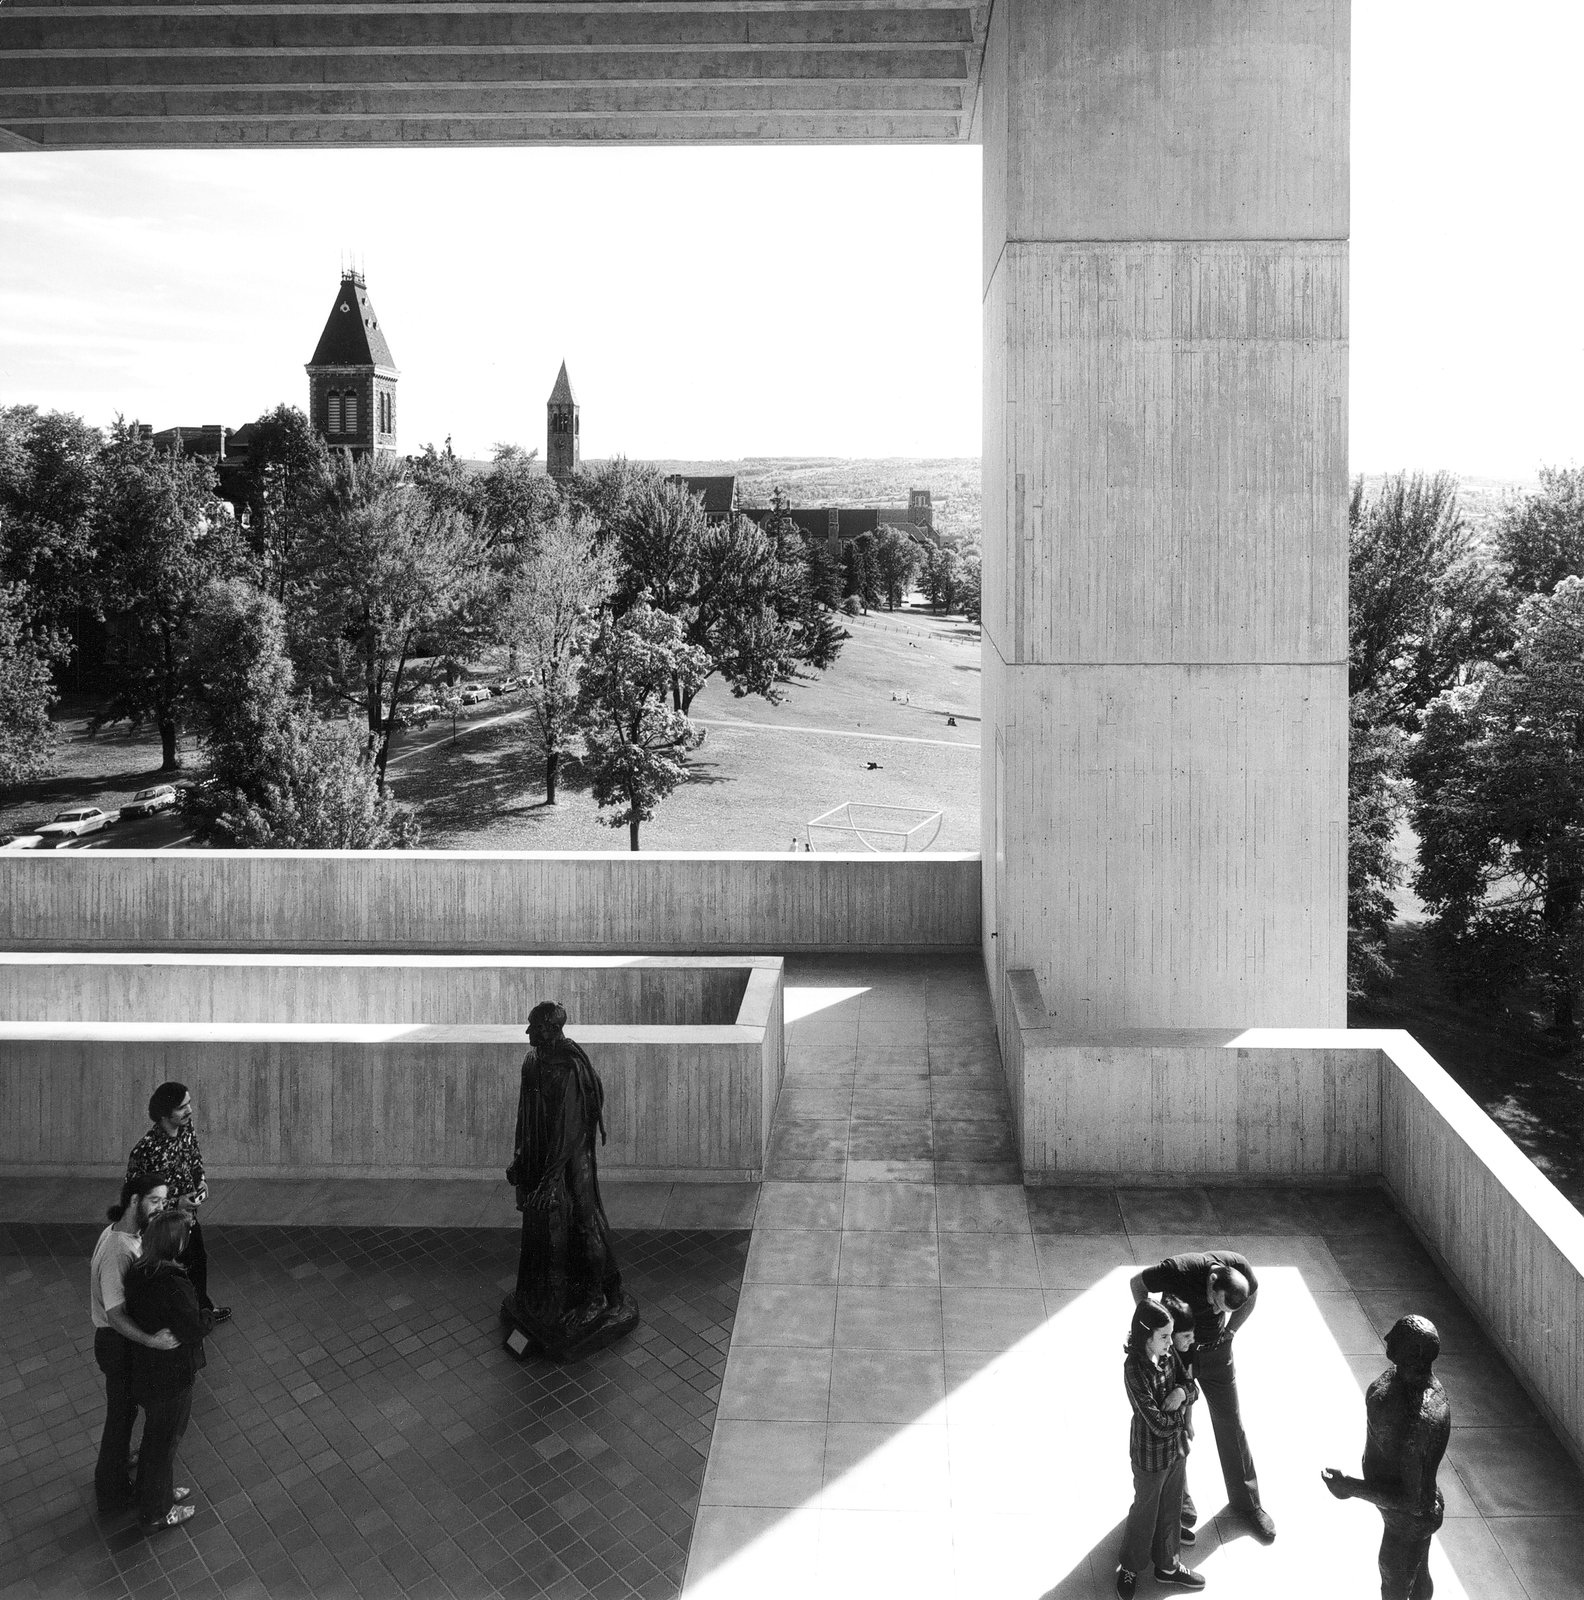
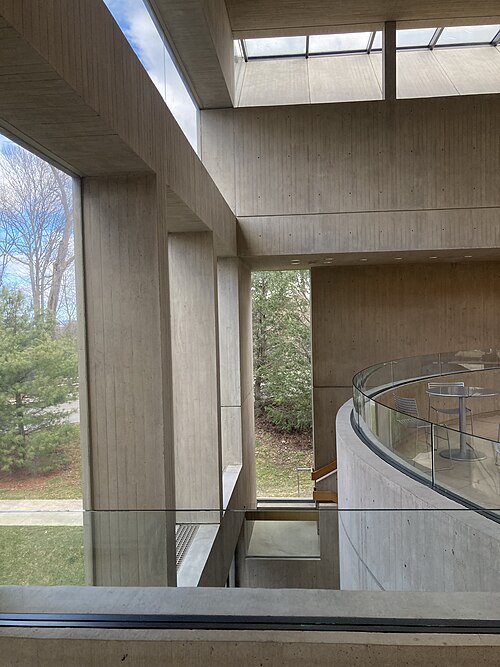
Board-formed concrete defines the building’s structure, enclosure, and visual identity. Pei’s team studied local construction materials to develop a concrete mixture containing sand and small coarse aggregate that would relate in colour and texture to Cornell’s older masonry buildings. Boards and panels used for the formwork left a visible pattern on the finished surfaces, making the construction process legible across the façades.
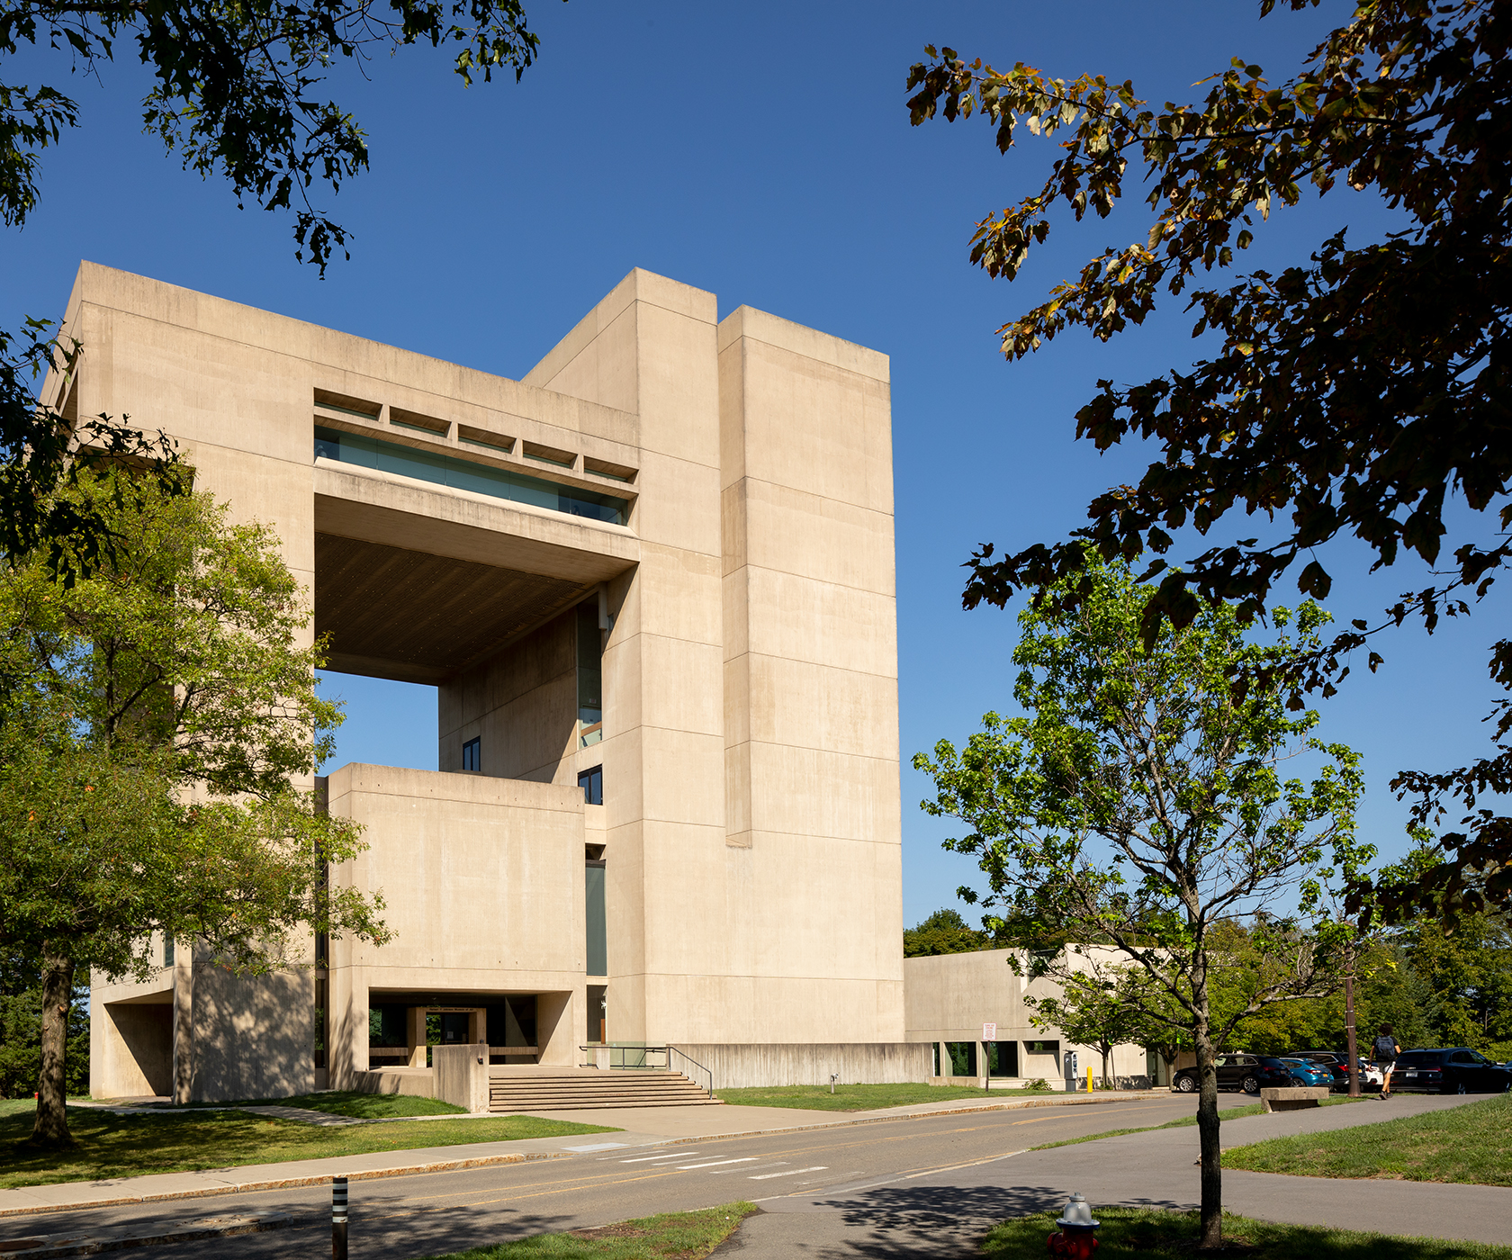
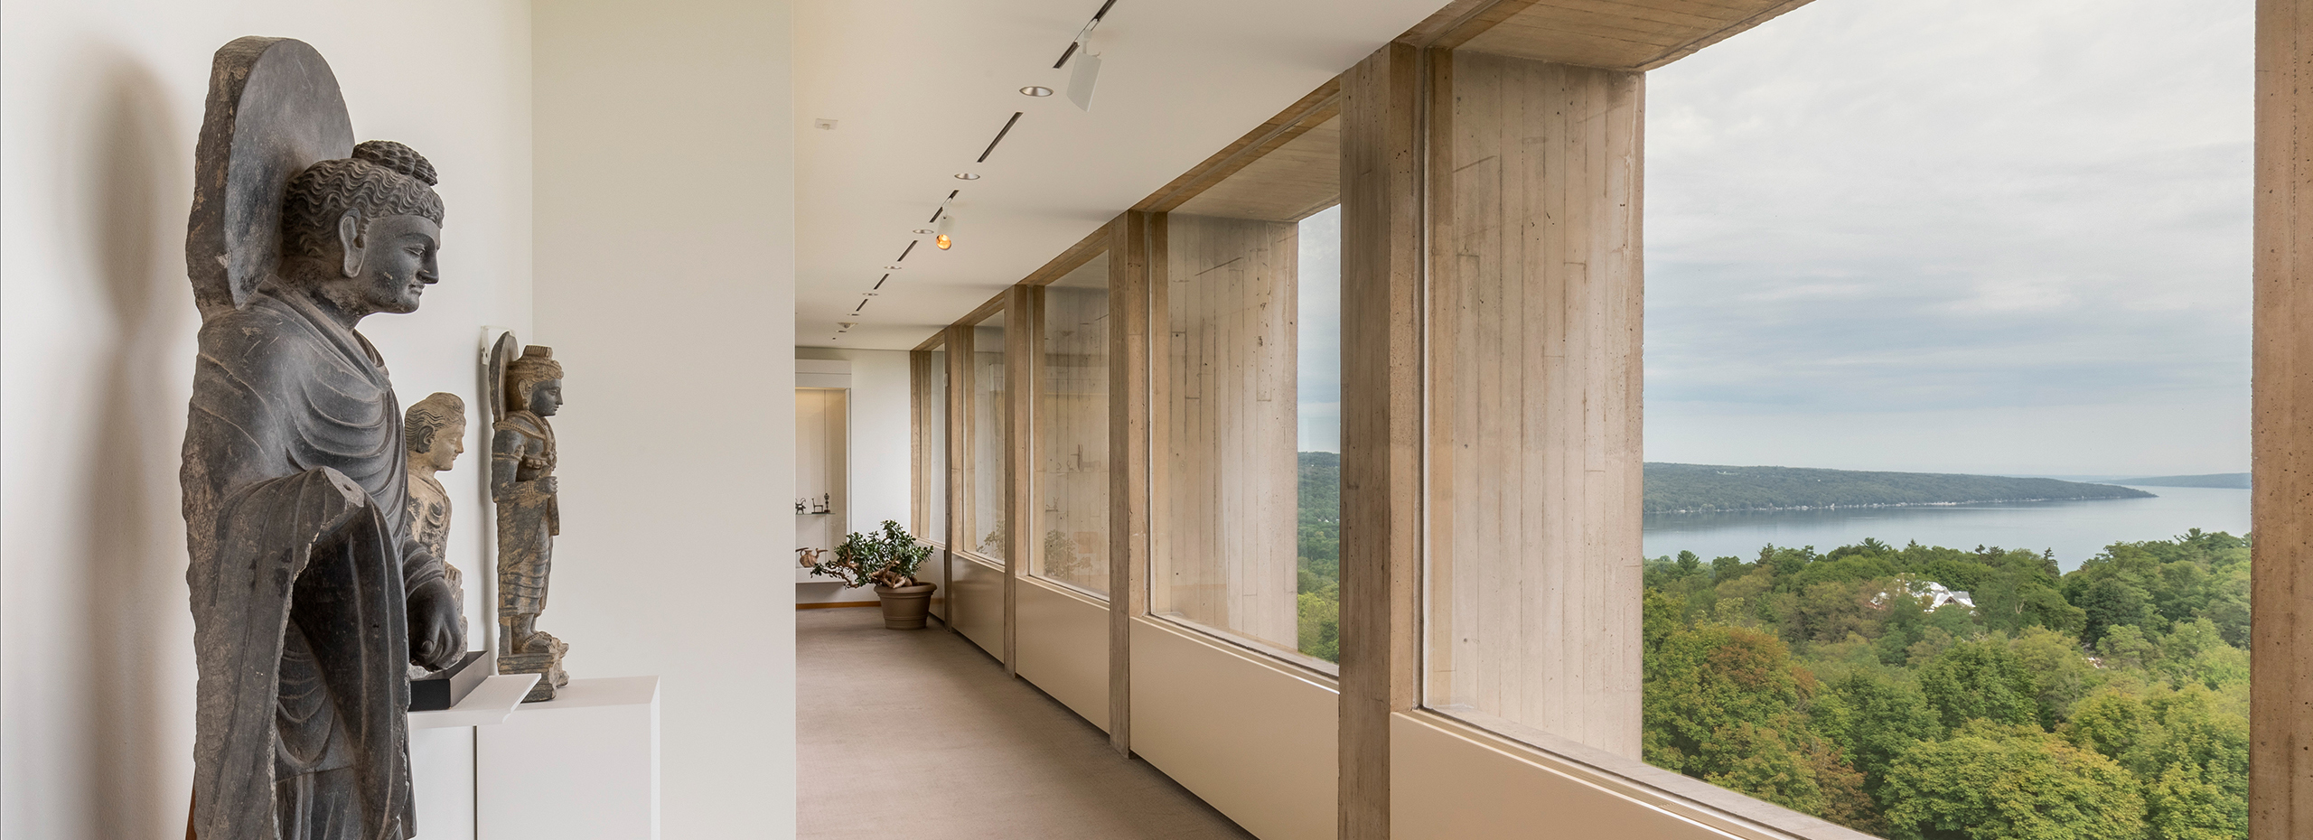
Long horizontal bands of windows interrupt the concrete mass on the upper floors. Corresponding openings on opposite sides of several levels create views through the building, allowing the landscape to remain perceptible across the interior. This relationship between solid frame and transparent opening became one of the defining architectural ideas of the museum.
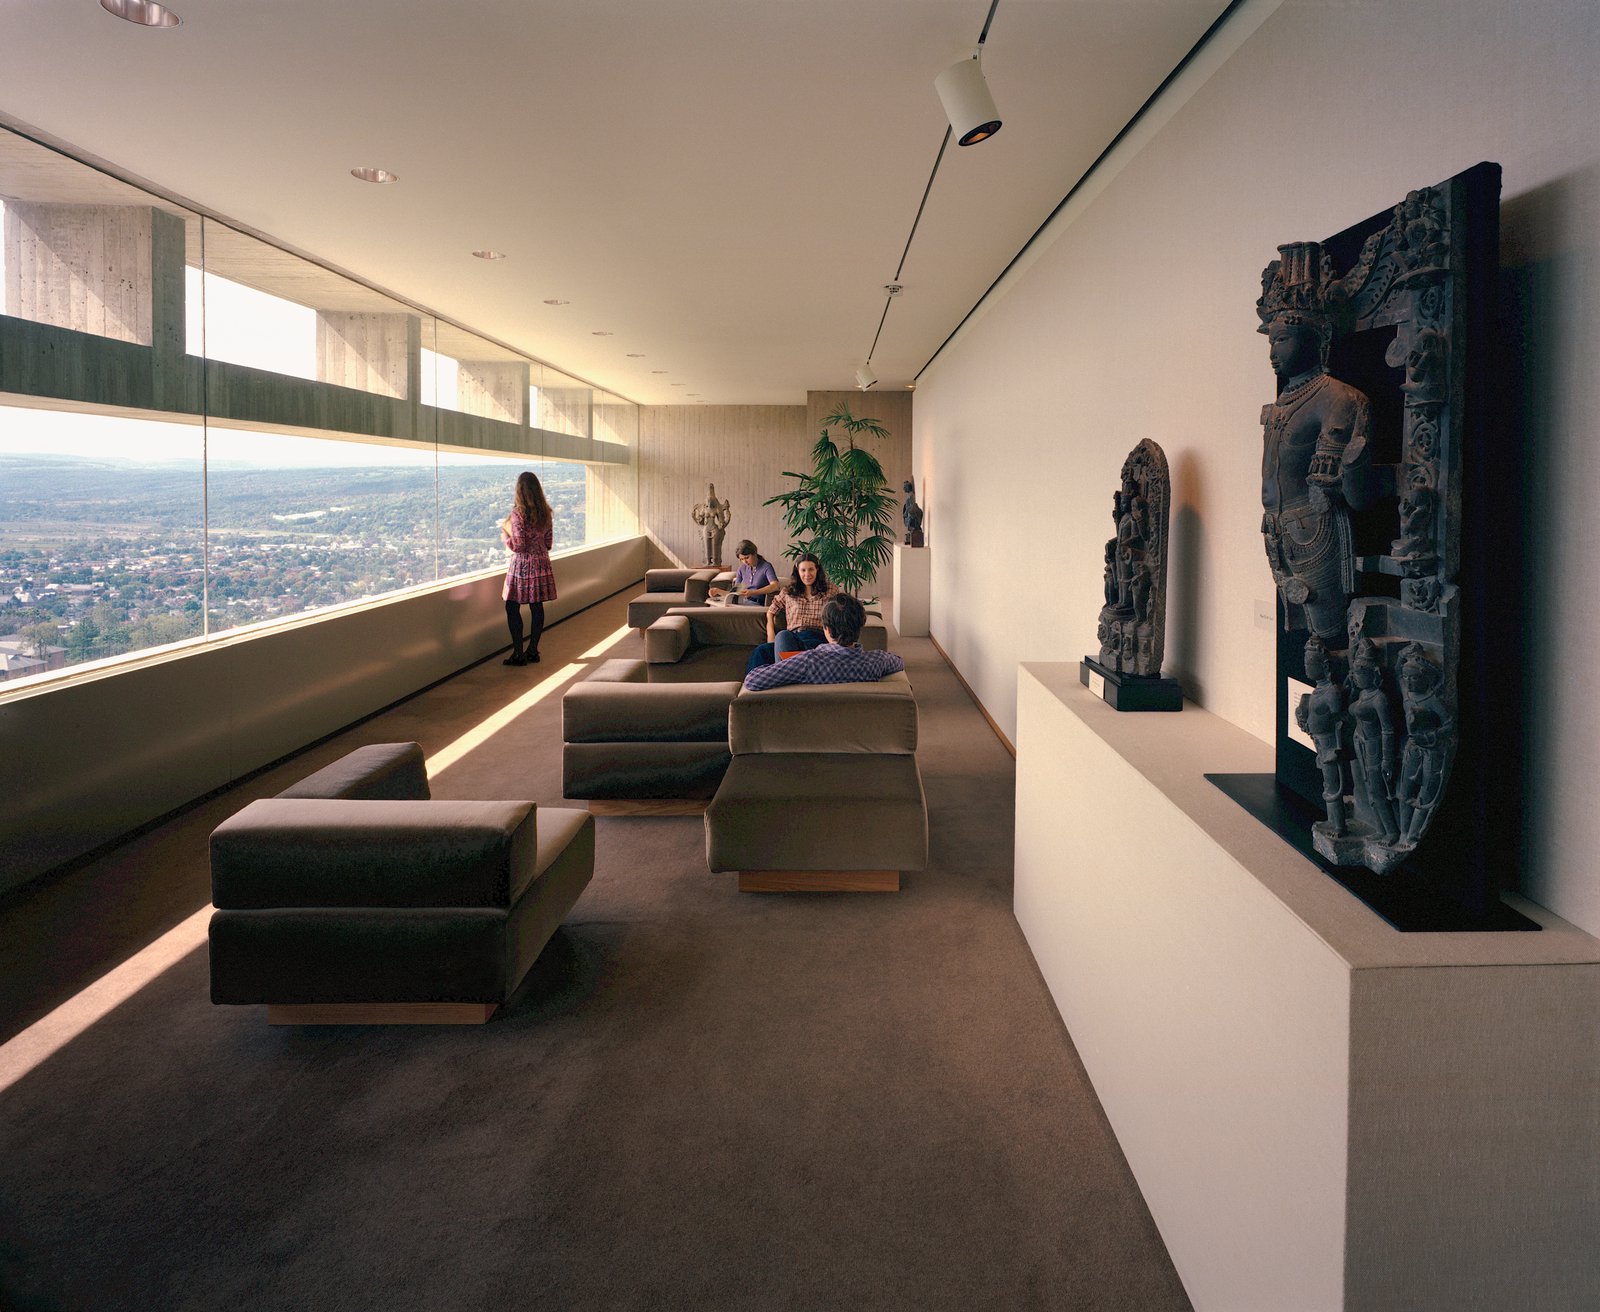
The galleries balance controlled exhibition conditions with selective contact with the exterior. Strategically positioned windows introduce daylight, orientation, and framed views without allowing uncontrolled light to dominate the display spaces. Skylights around the lobby are framed in bronze-toned aluminum, extending the use of natural light into the building’s central circulation areas.
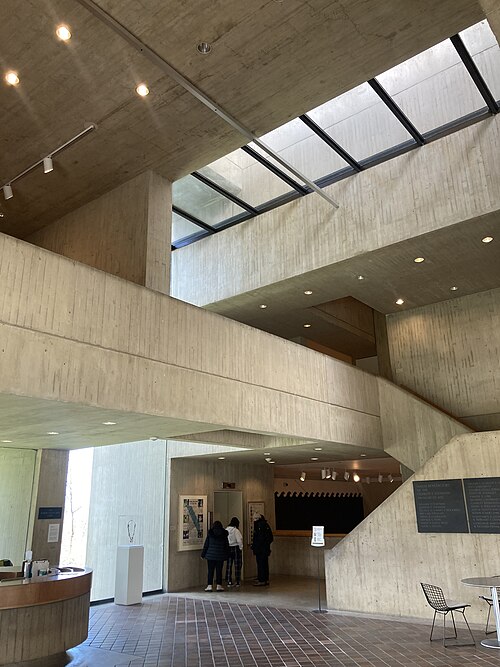
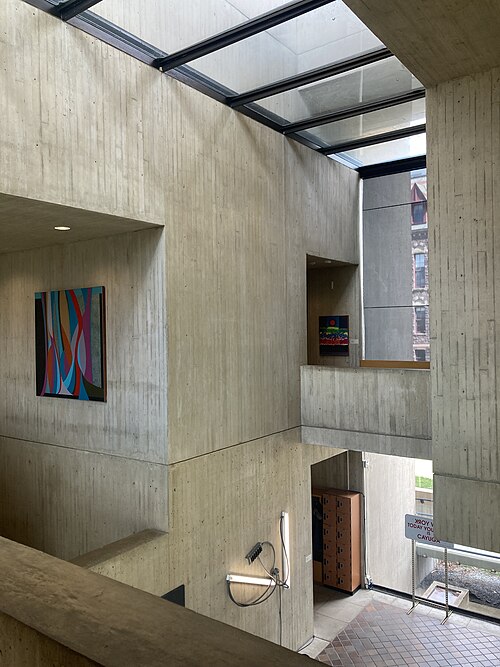
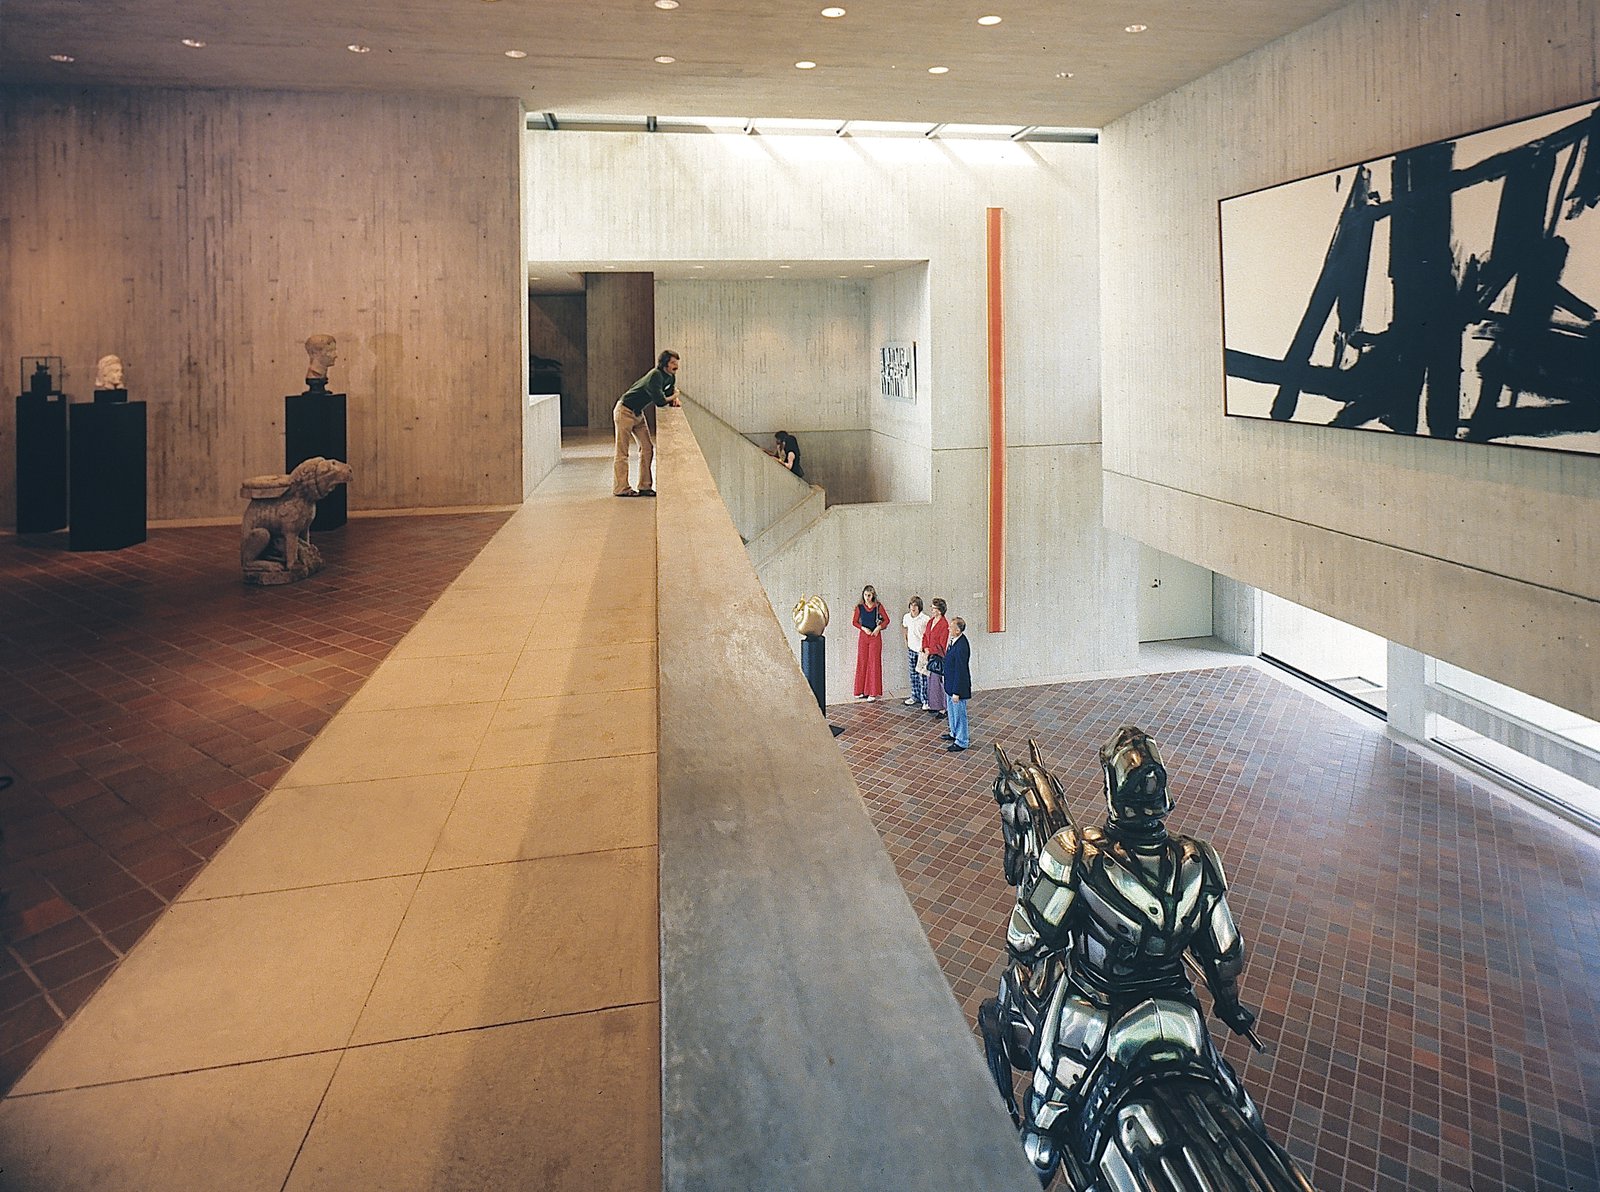
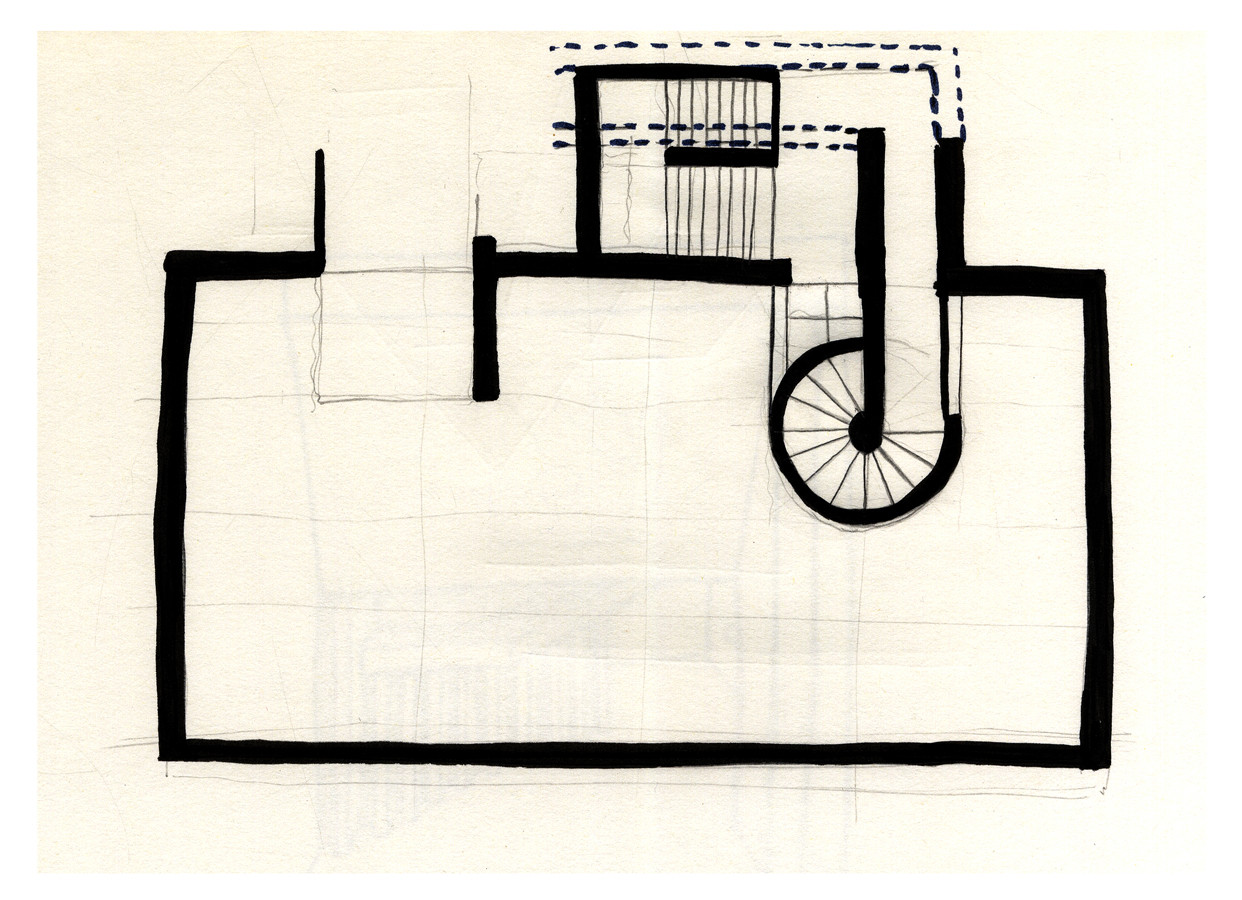
Interior movement develops through stairs, bridges, balconies, and openings between levels. Circulation around the lobby creates shifting views toward galleries above and below, while projected beams support cantilevered spaces and reinforce the relationship between structure and movement. A circular stair marks one of the principal upper-level circulation areas.
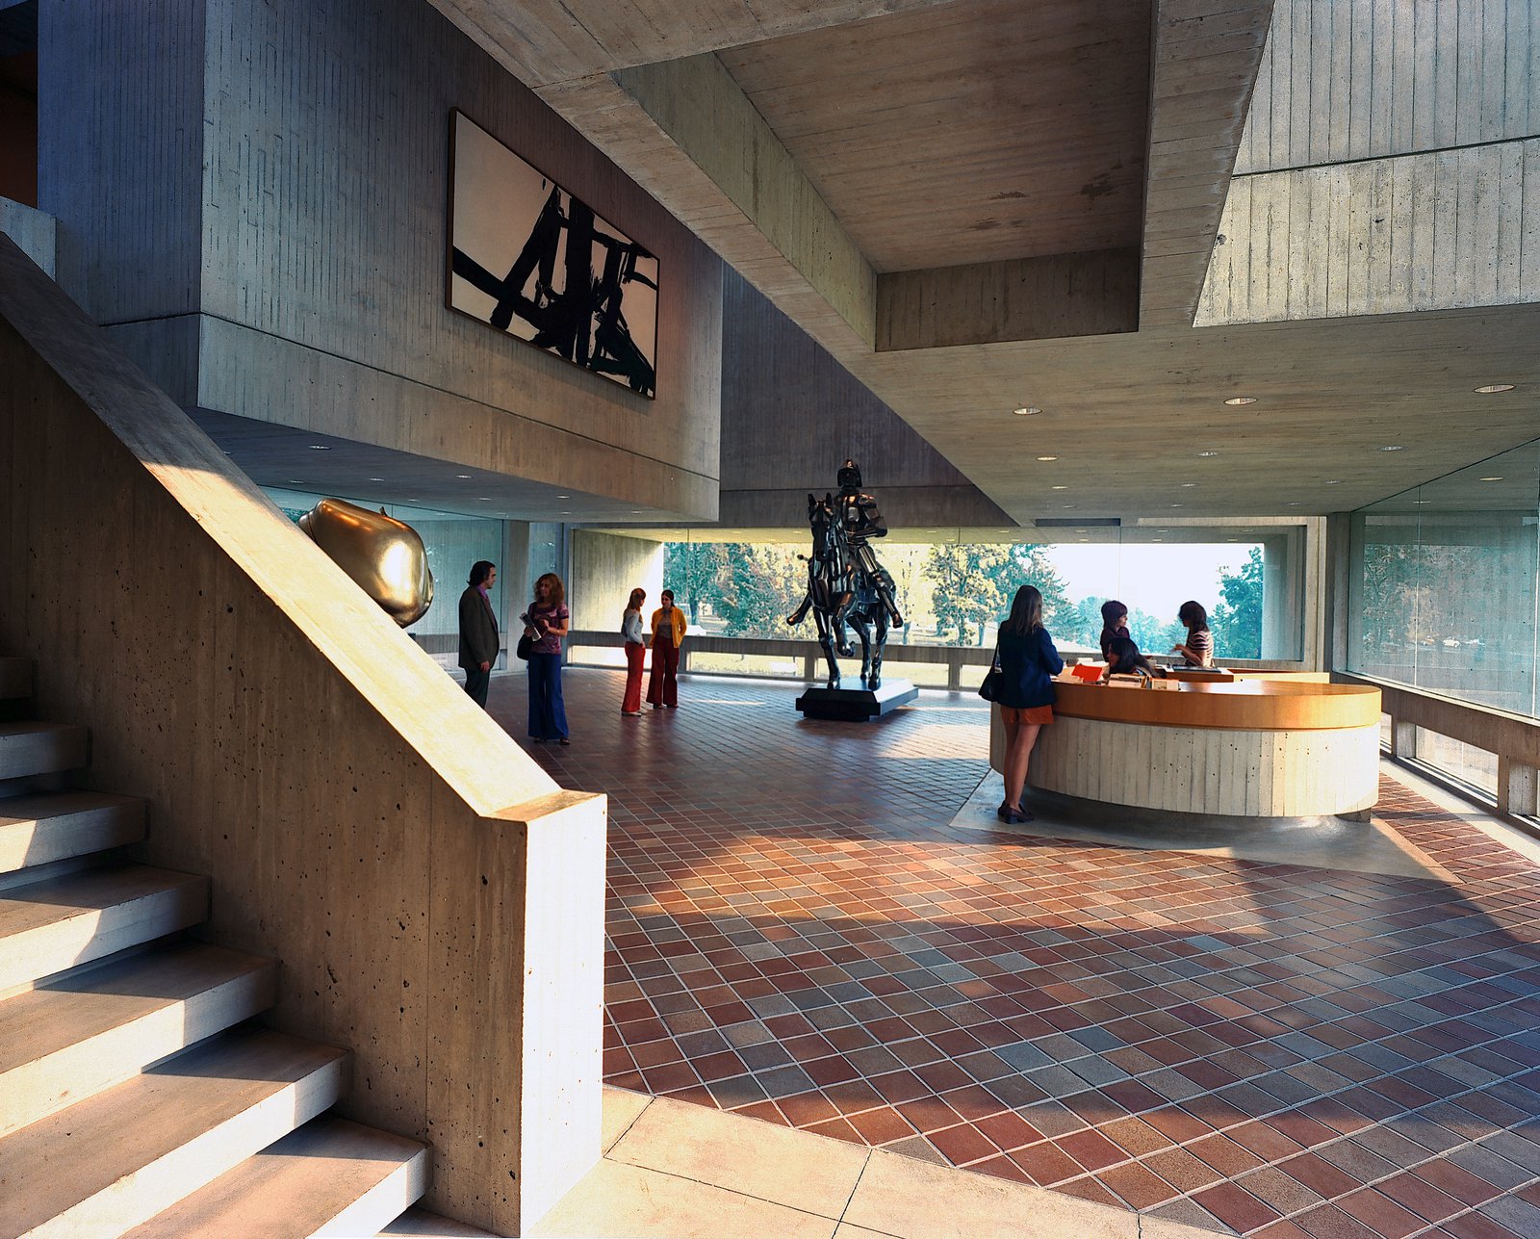
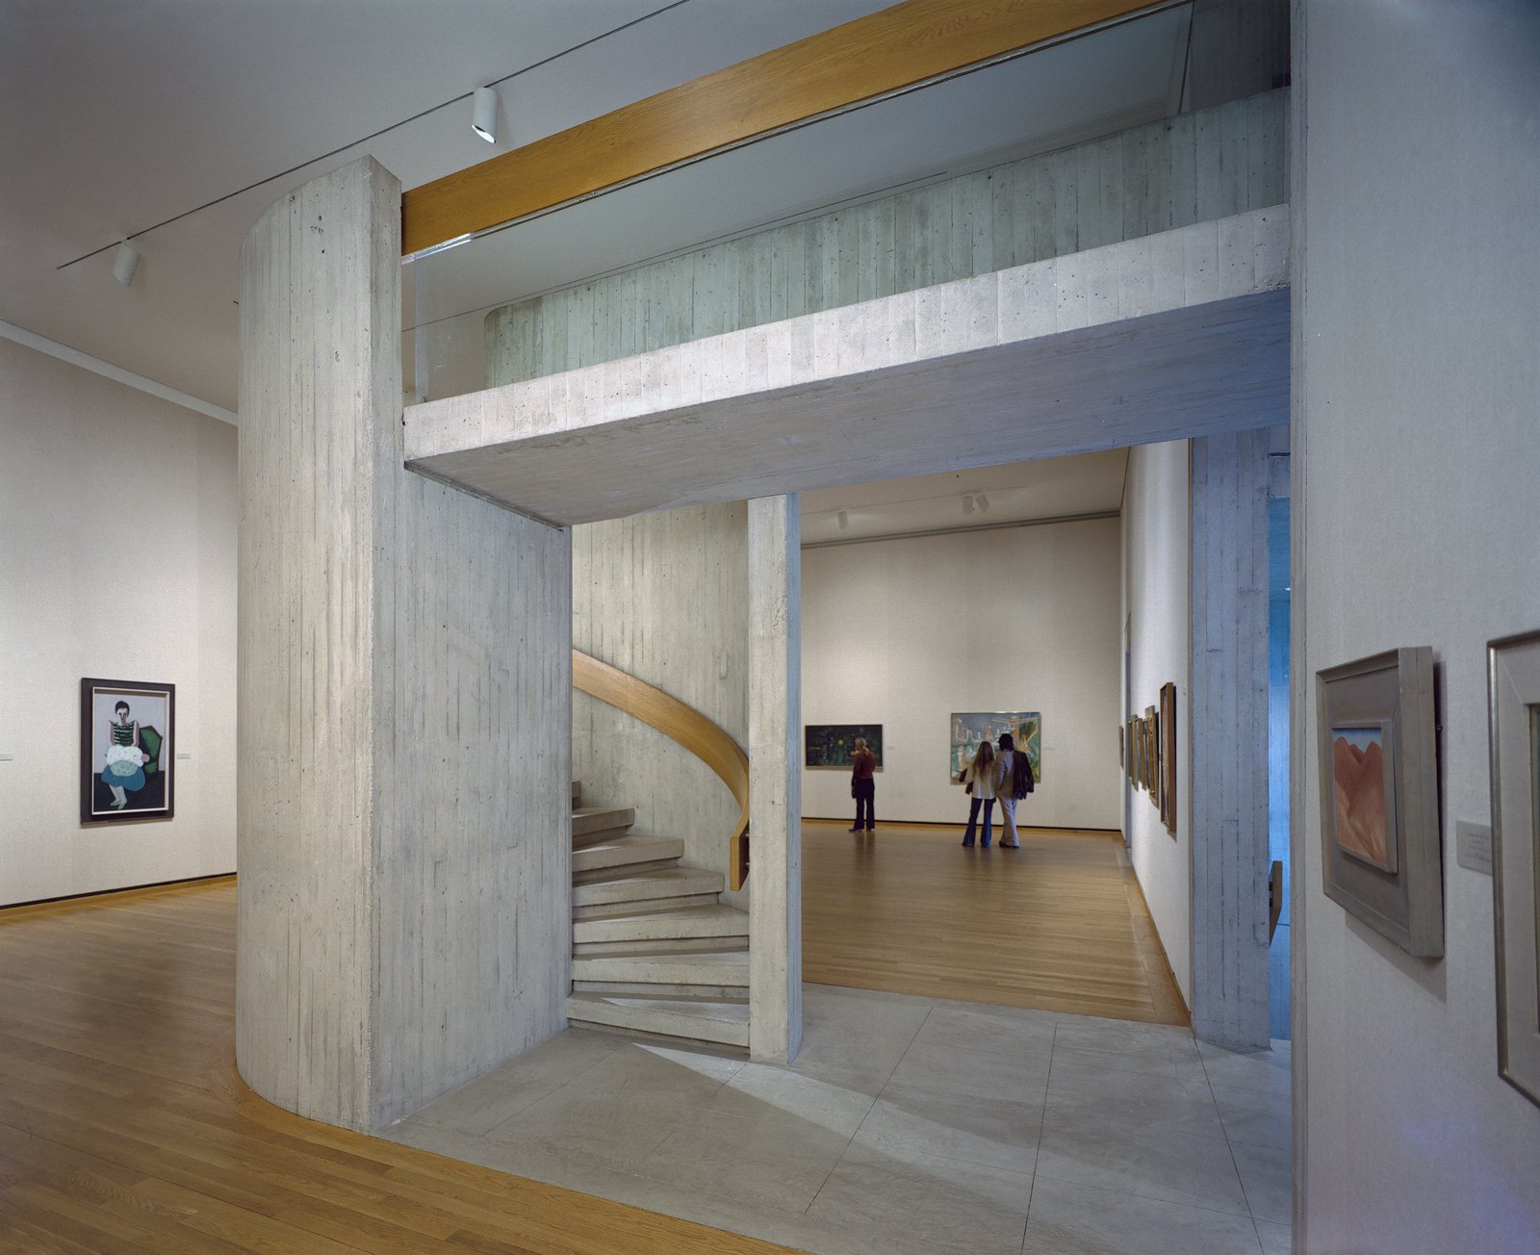
The original 5,667 m² (61,000 ft²) program included approximately 1,078 m² (11,600 ft²) of galleries, 975 m² (10,500 ft²) of work rooms and storage, a 242 m² (2,600 ft²) sculpture terrace, administrative facilities, a main lobby, exhibition spaces, meeting and lecture rooms, and a library. A sixth-floor meeting room served Cornell’s board of trustees for many years.
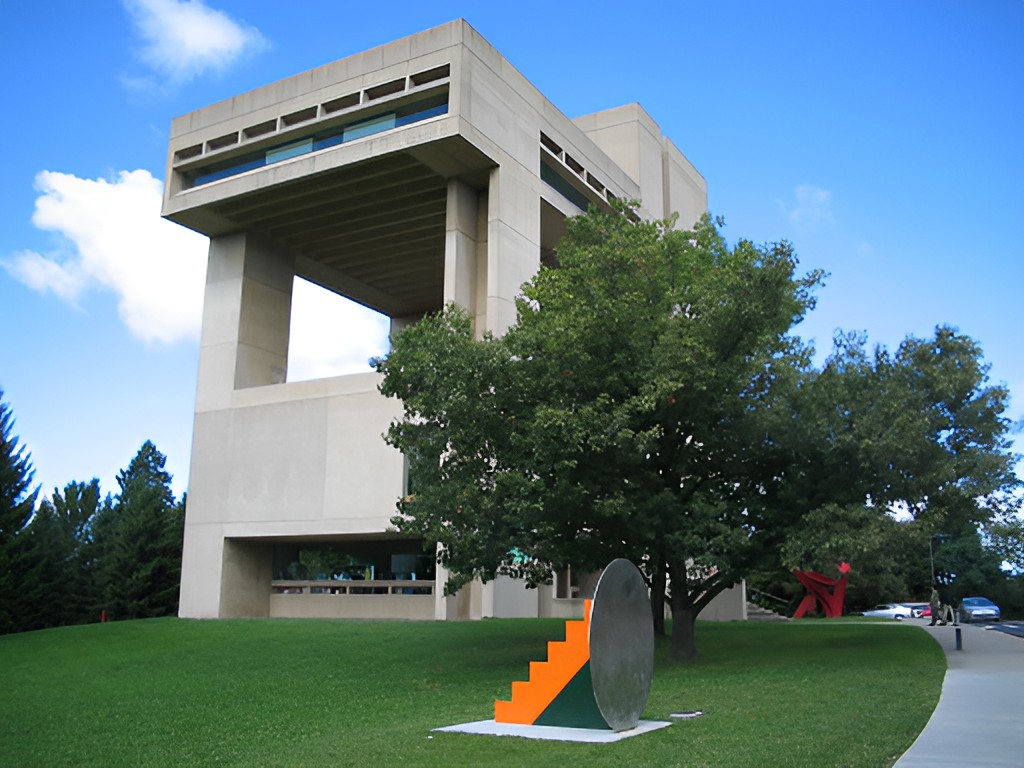
The museum’s permanent collection now spans six millennia and includes more than 40,000 works representing cultures across several continents. Asian art forms one of its principal strengths, alongside prints, drawings, photography, modern and contemporary painting and sculpture, European art, African sculpture and textiles, and pre-Columbian sculpture and ceramics. The collection supports teaching, academic research, exhibitions, and public programs across Cornell University.
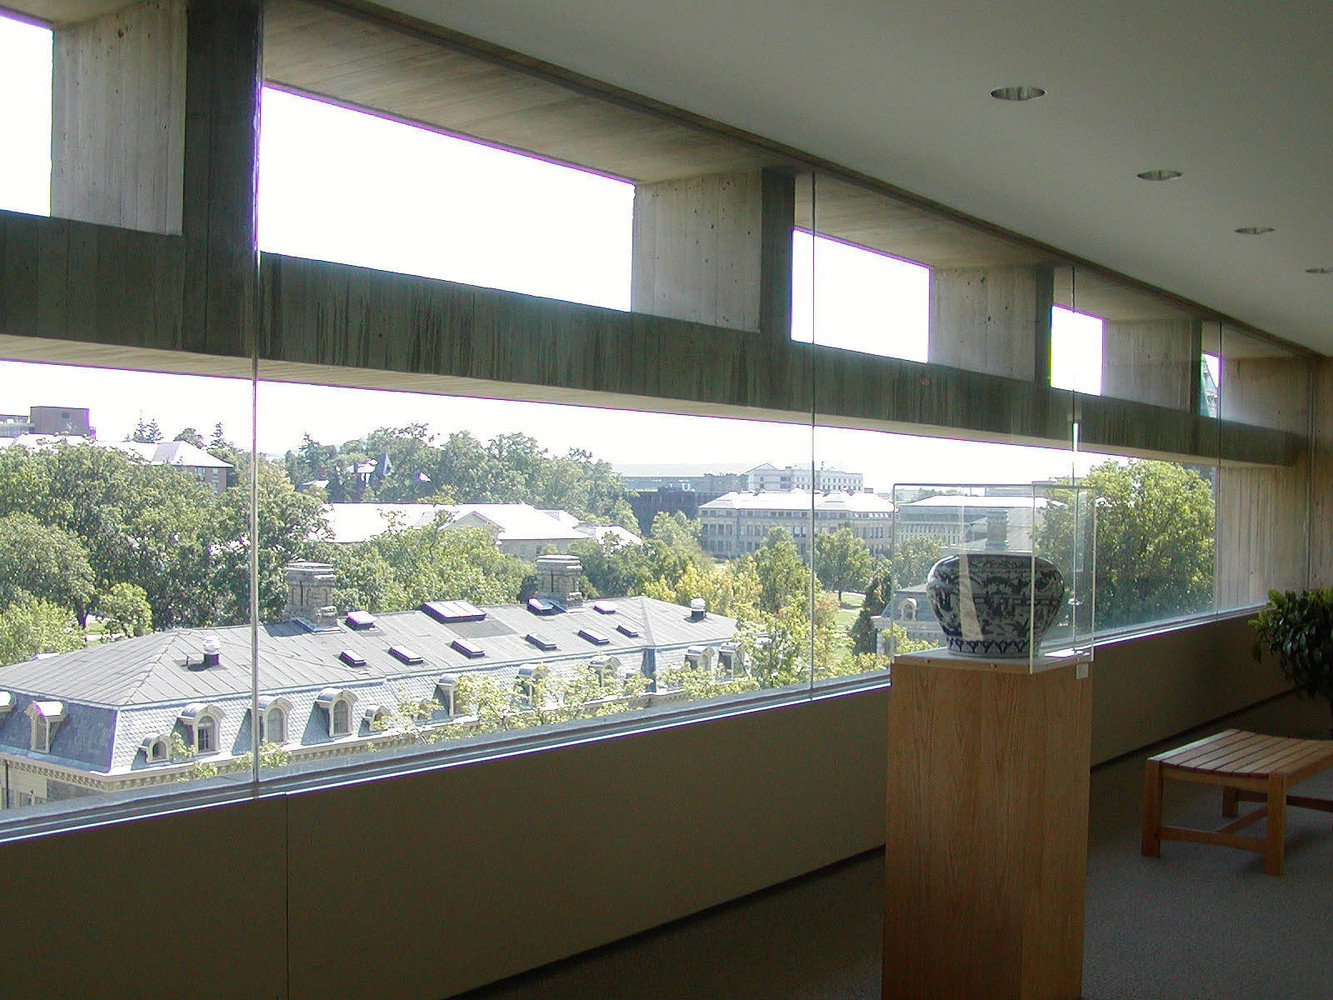
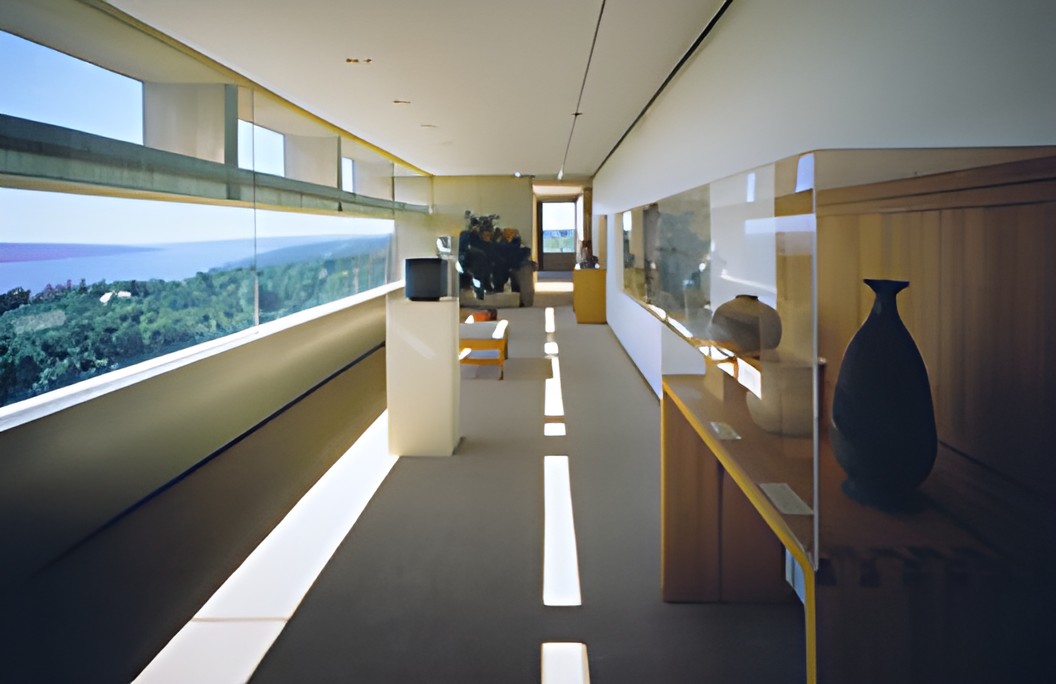
Pei Cobb Freed & Partners later developed an extension to address expanding collection and exhibition requirements. The 1,500 m² (16,000 ft²) addition opened in 2011 and included renovated areas in the original museum. Asian art storage was relocated from the fifth floor to the lower level of the extension, allowing additional space in Pei’s original building to return to public gallery use.
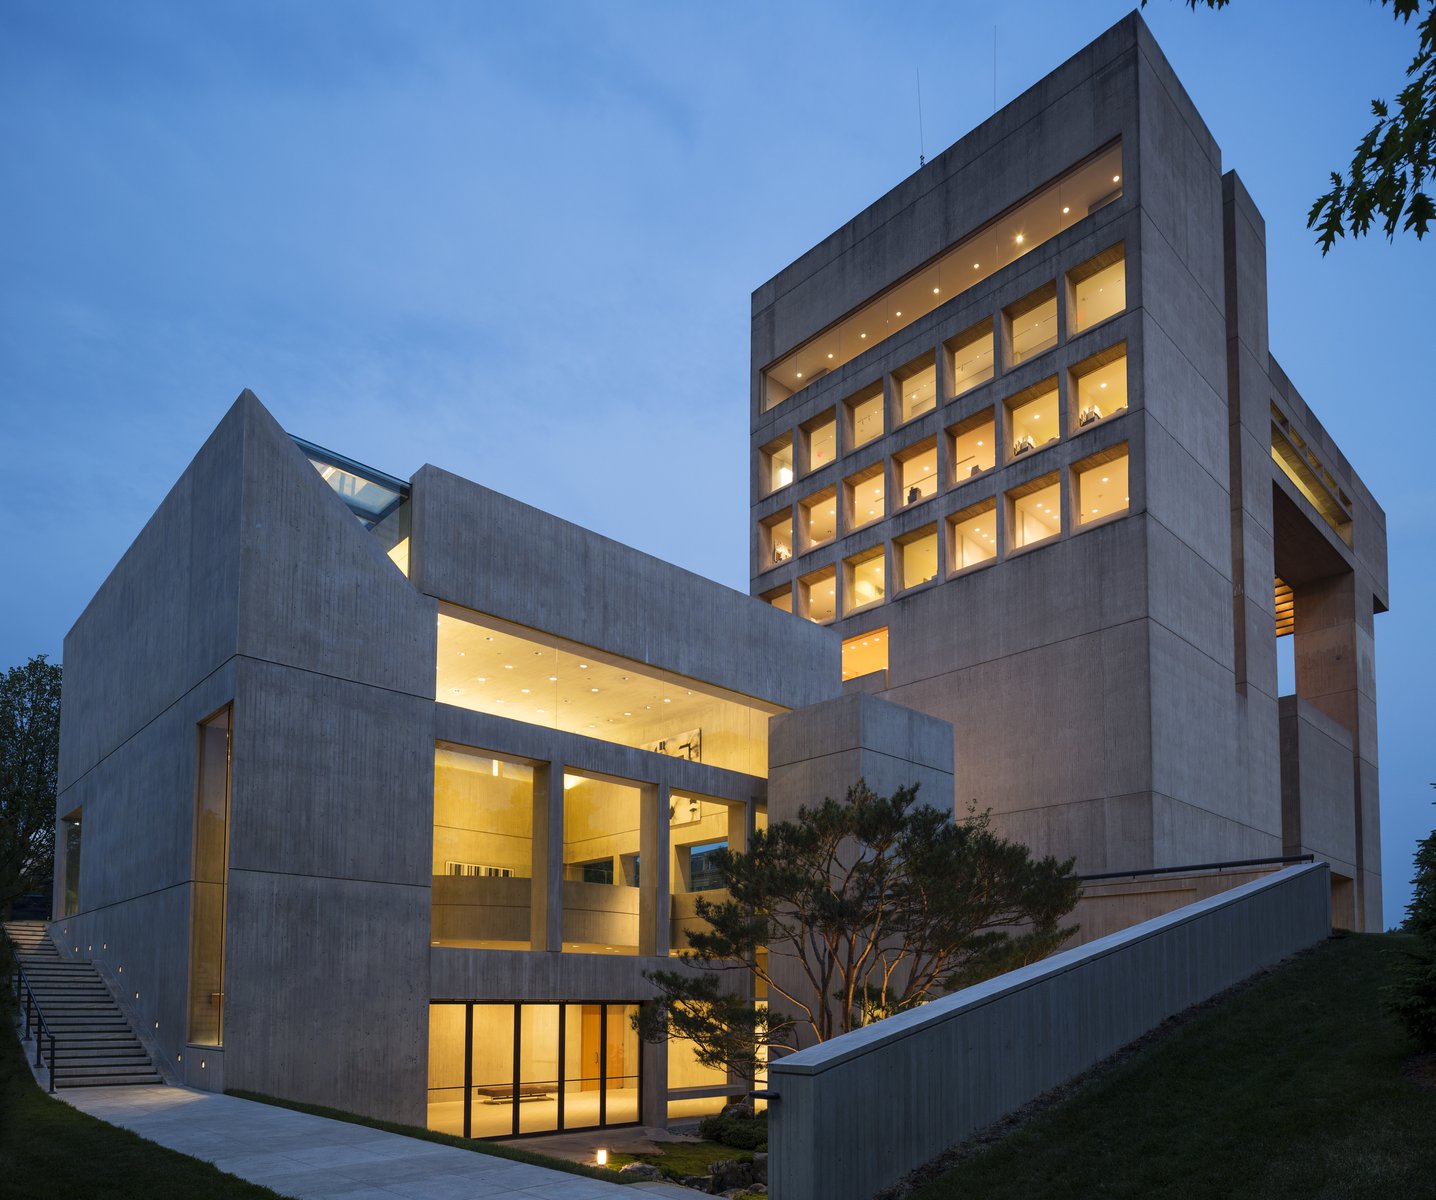
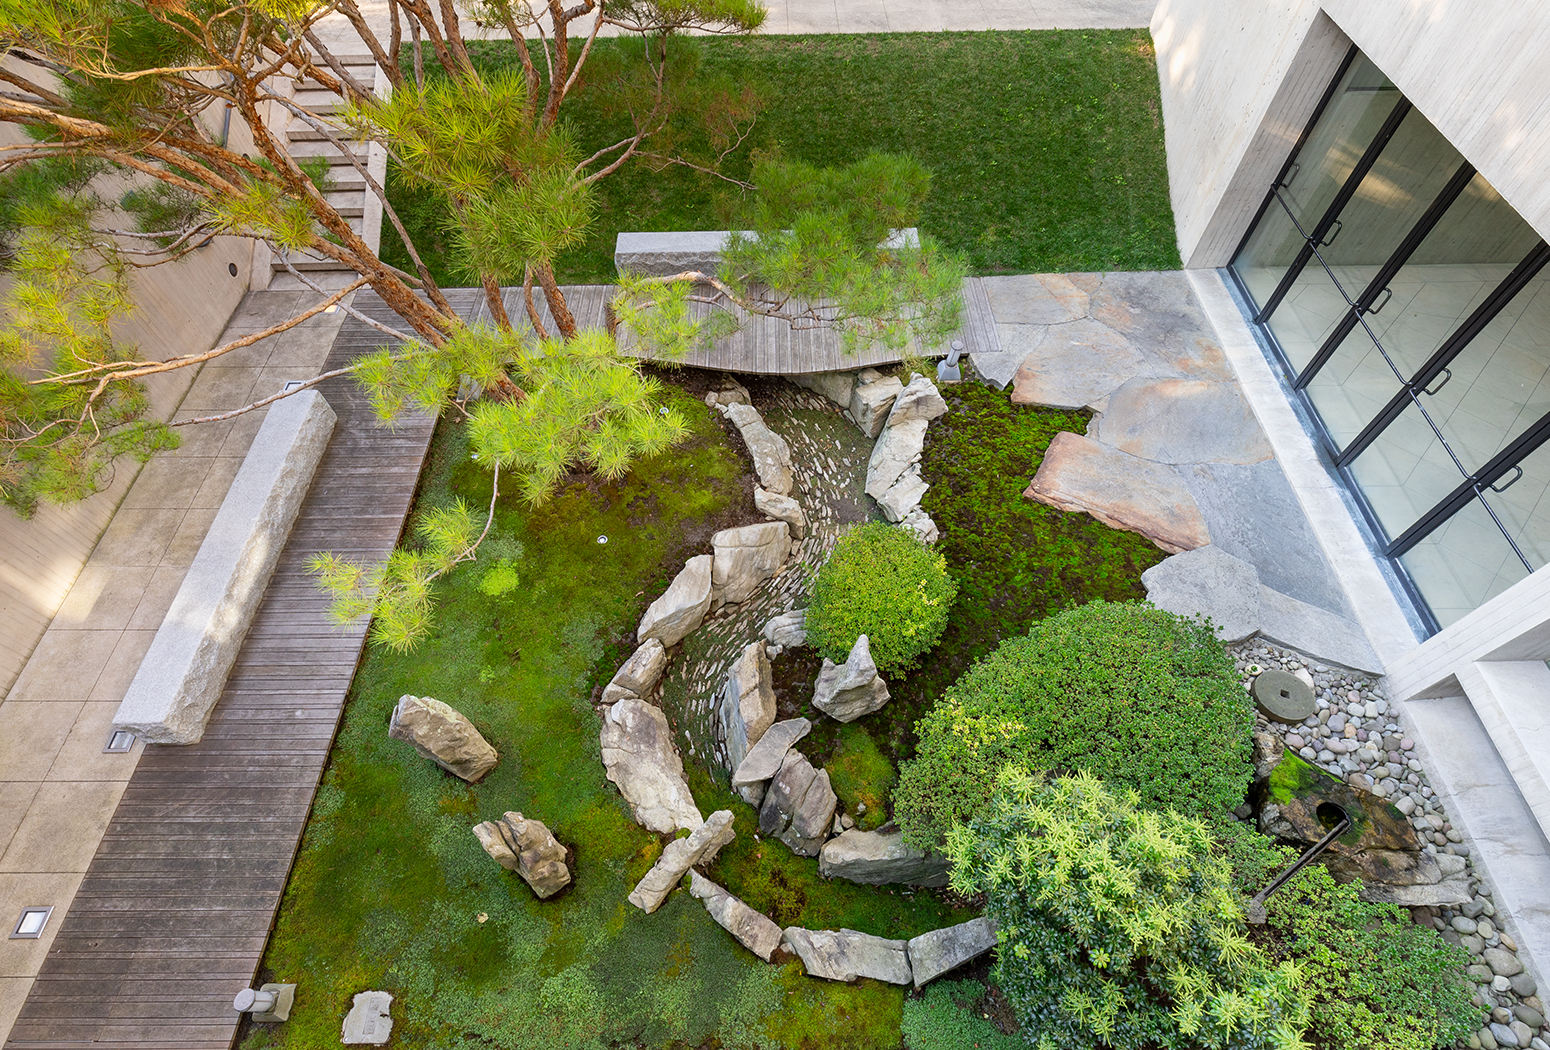
The 2011 project introduced the Morgan Japanese Garden on the northwest side of the new wing. Marc Peter Keane designed the garden around an abstraction of the story of the Three Laughers of the Tiger Glen, using three upright boulders, moss, small stones, a ravine-like cleft, and a stone water basin to construct relationships between actual and suggested movement of water.
The Herbert F. Johnson Museum received a Grand Award from the American Concrete Institute’s Central New York Chapter in 1974 and an American Institute of Architects National Honor Award in 1975. The AIA described the museum as an example of unusual form used with purpose, interpreting the concrete solids as a frame and the voids as the transparent portion of a large architectural window toward the landscape.
Project Gallery
38 photographs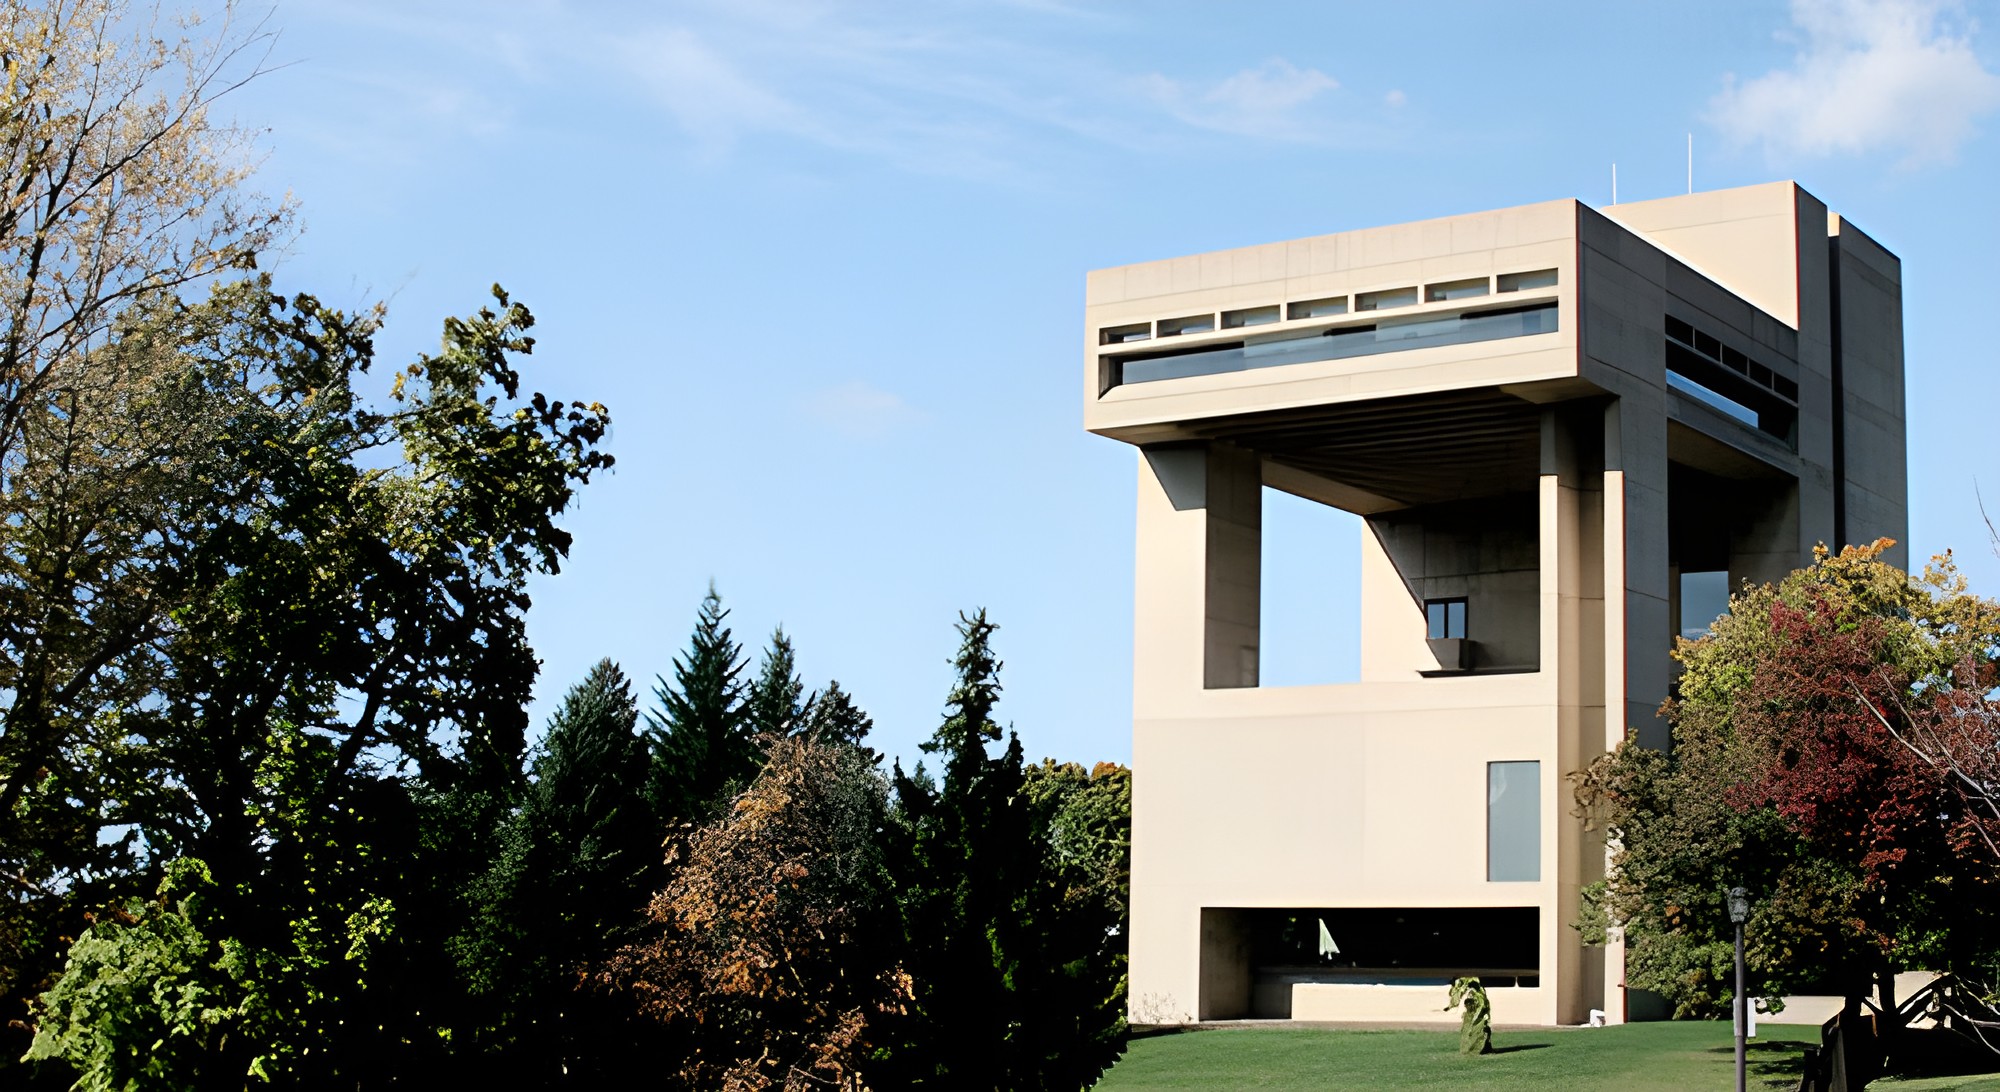
Project Location
AddressCornell University, 114 Central Avenue, Ithaca, New York 14853, United States
The location is intended for general reference and may denote a city or country; it does not identify a precise address.