
home/projects/apartment buildings/highbury flat
Highbury Flat / Architecture for London
Residential ArchitectureApartmentsRefurbishment
- Architects
- Architecture for London
- Lead architects
- Titas Grikevičius
- Location
- London, United Kingdom
- Year
- 2025
- Photographs
- Architecture for London
- Type
- Apartments · Refurbishment
- Materials
- Stone, timber, lime plaster, marine plywood, ash veneer, sapele, Rosso Asiago marble, Tadelakt
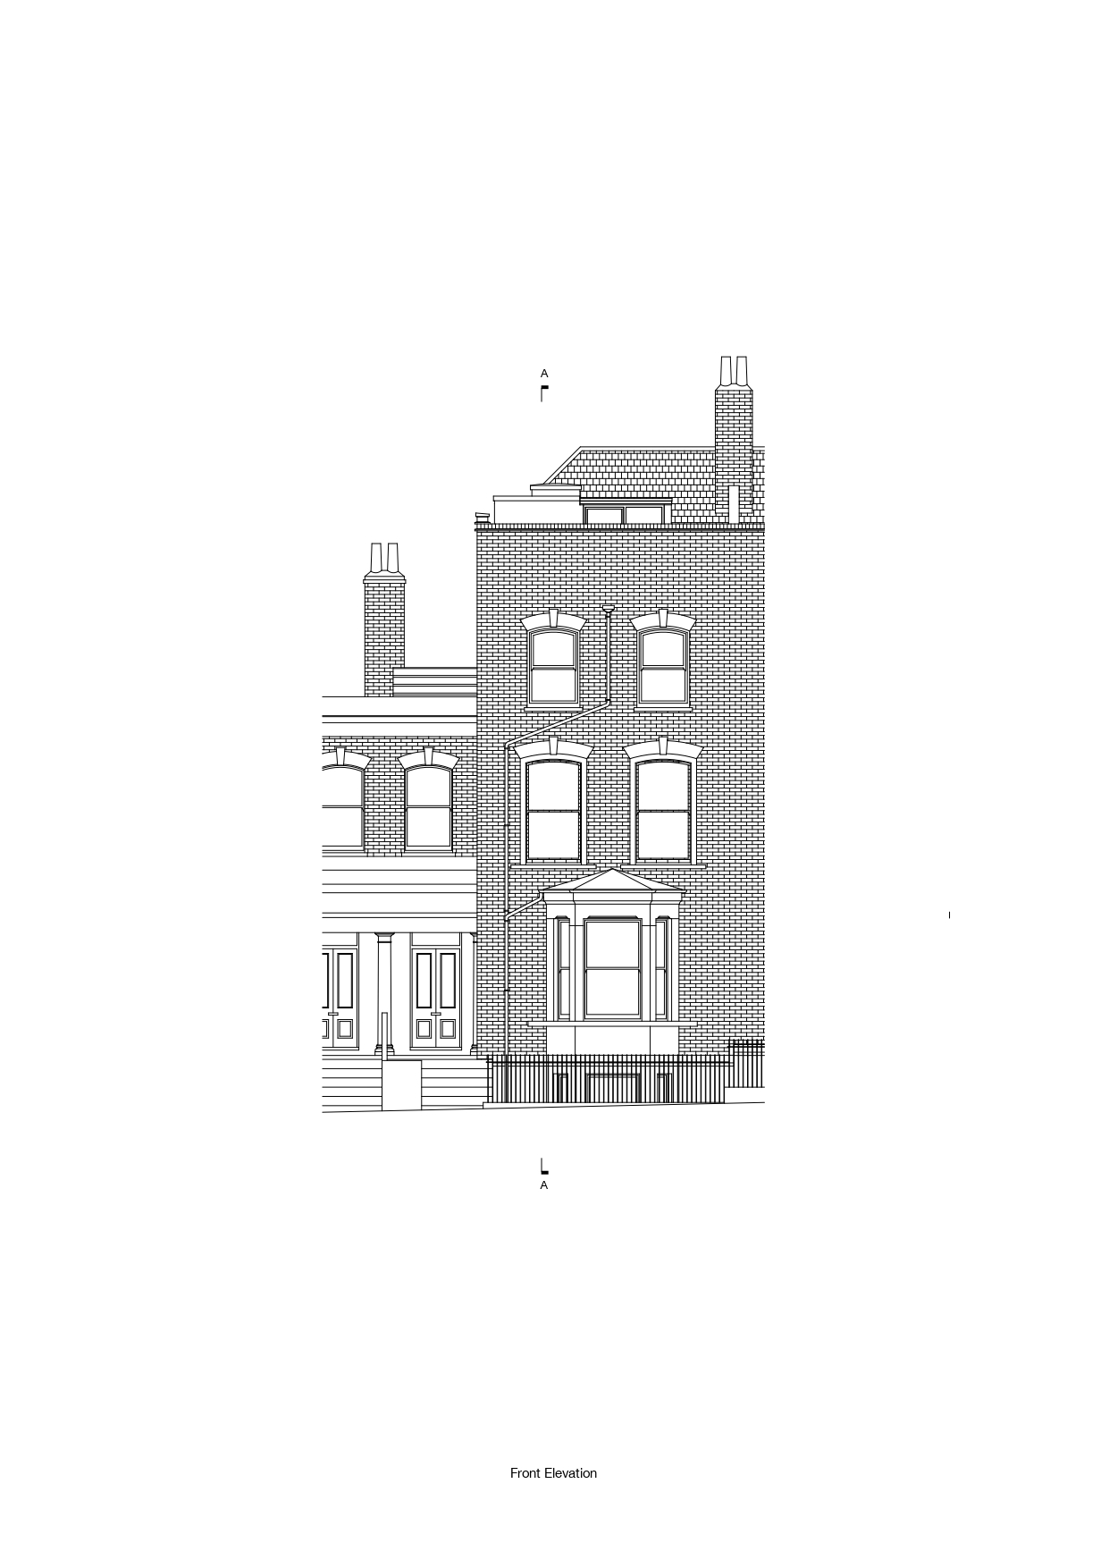
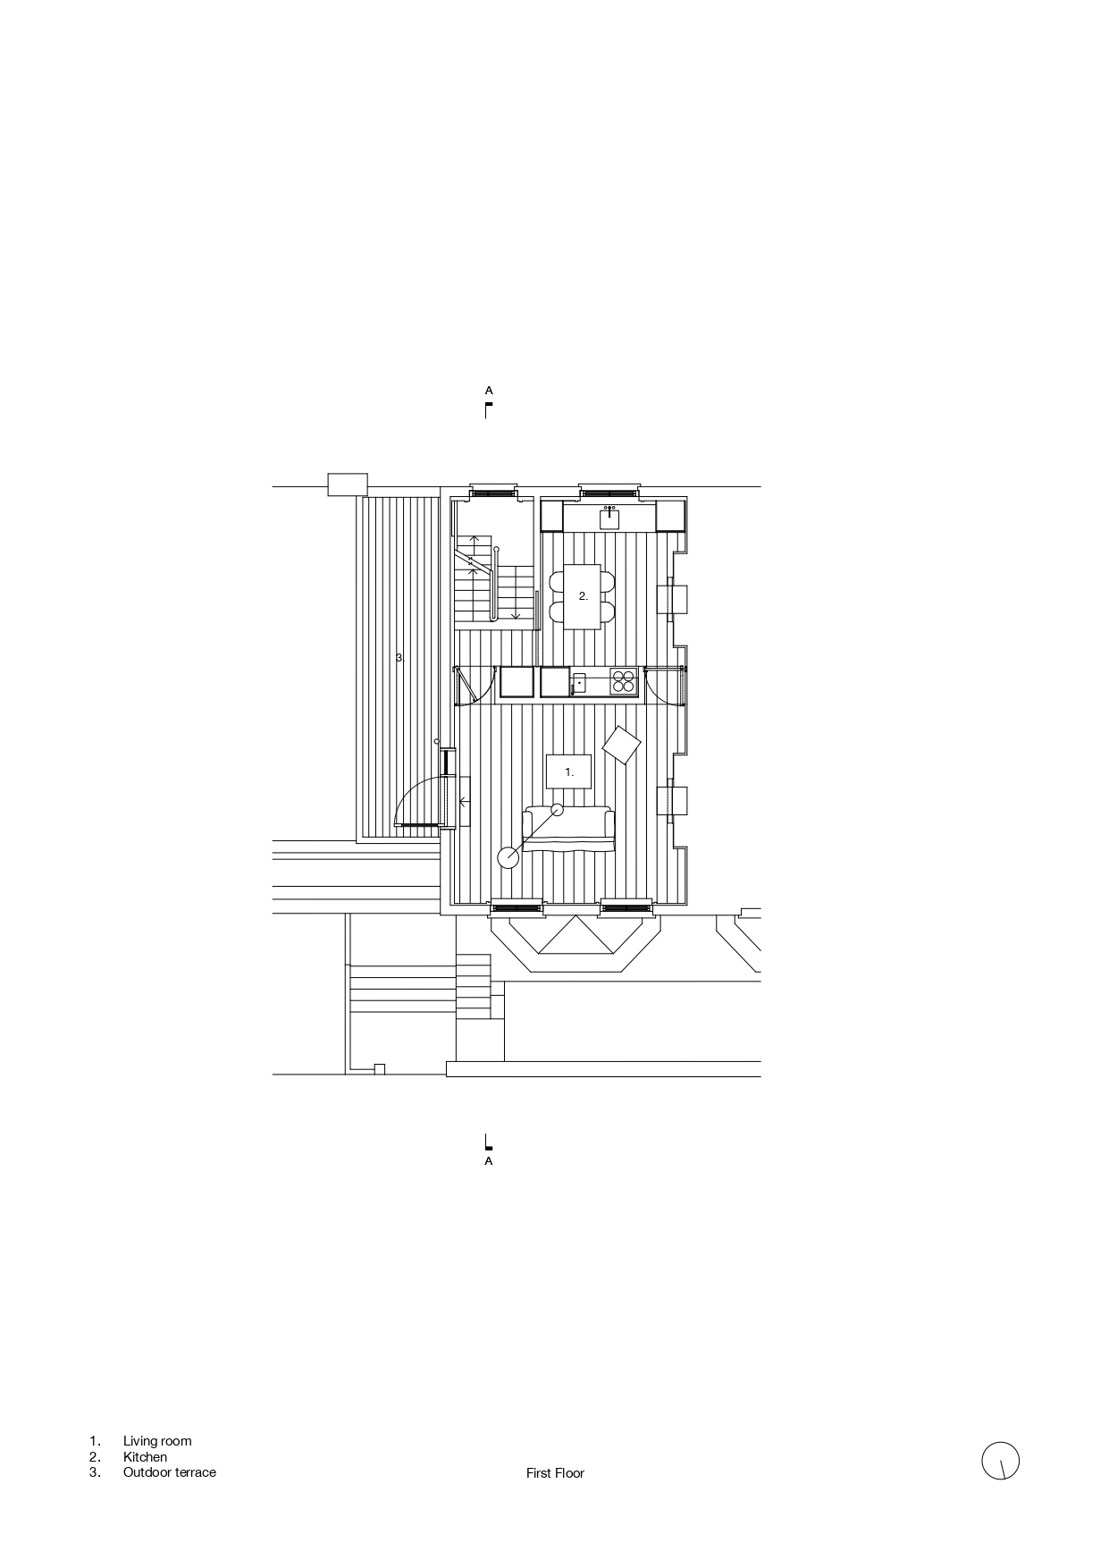
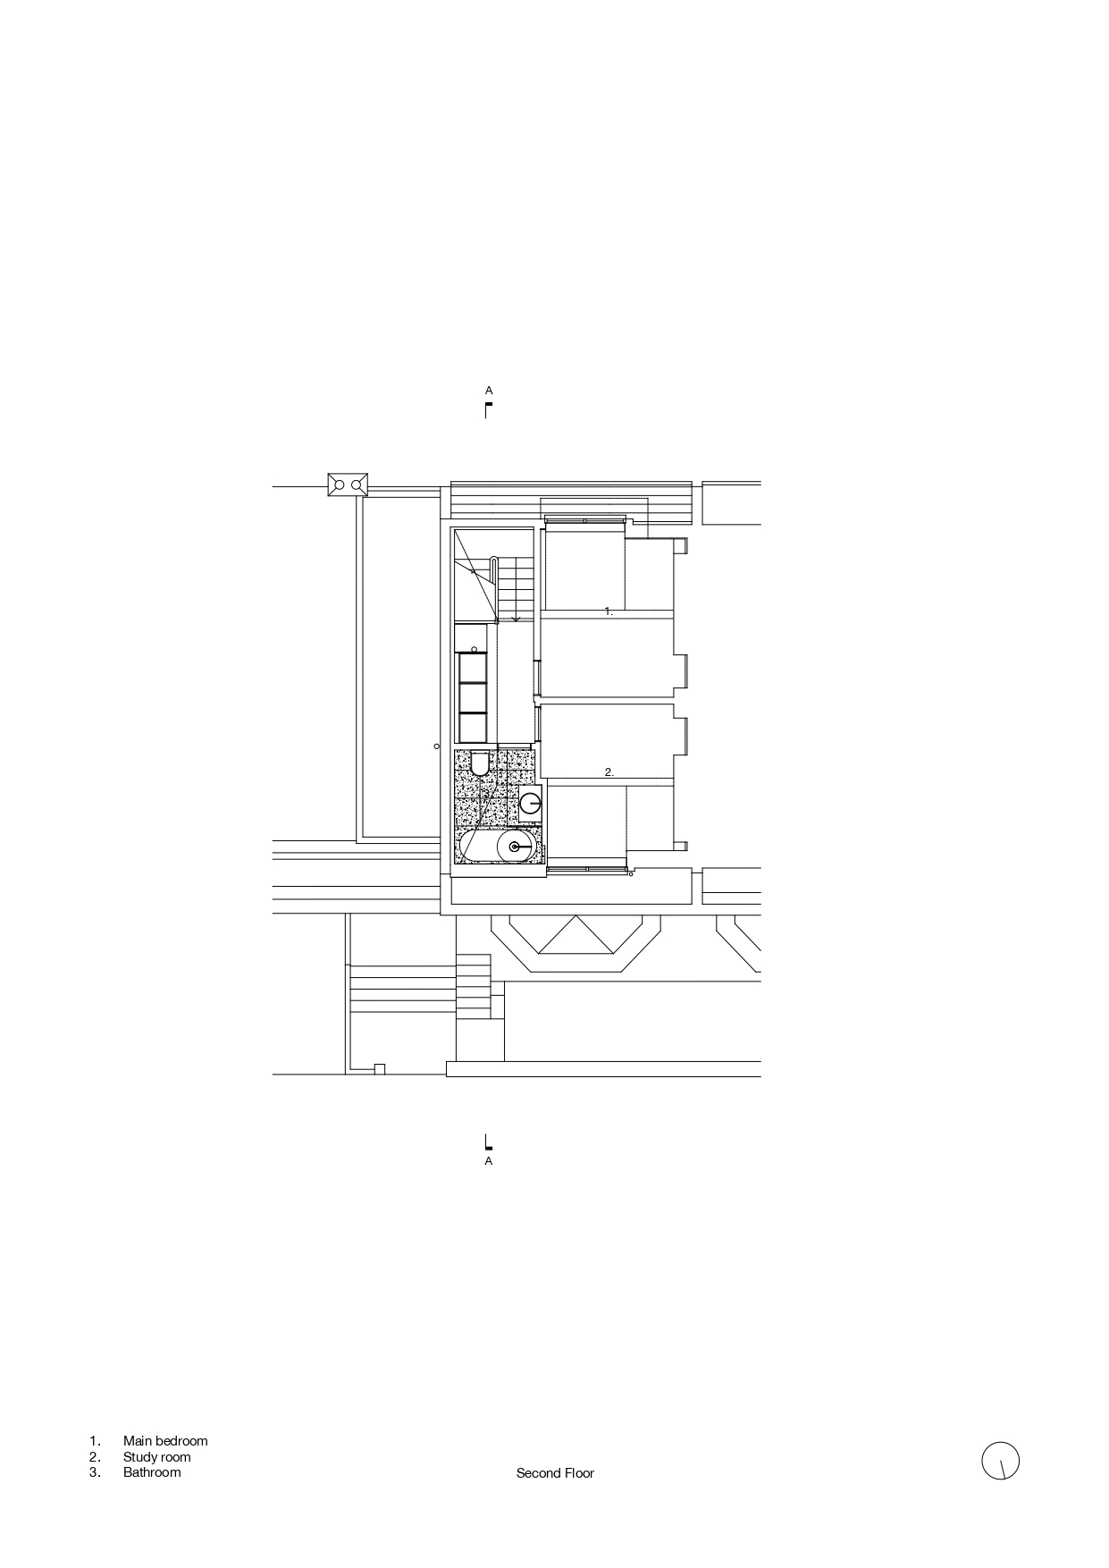
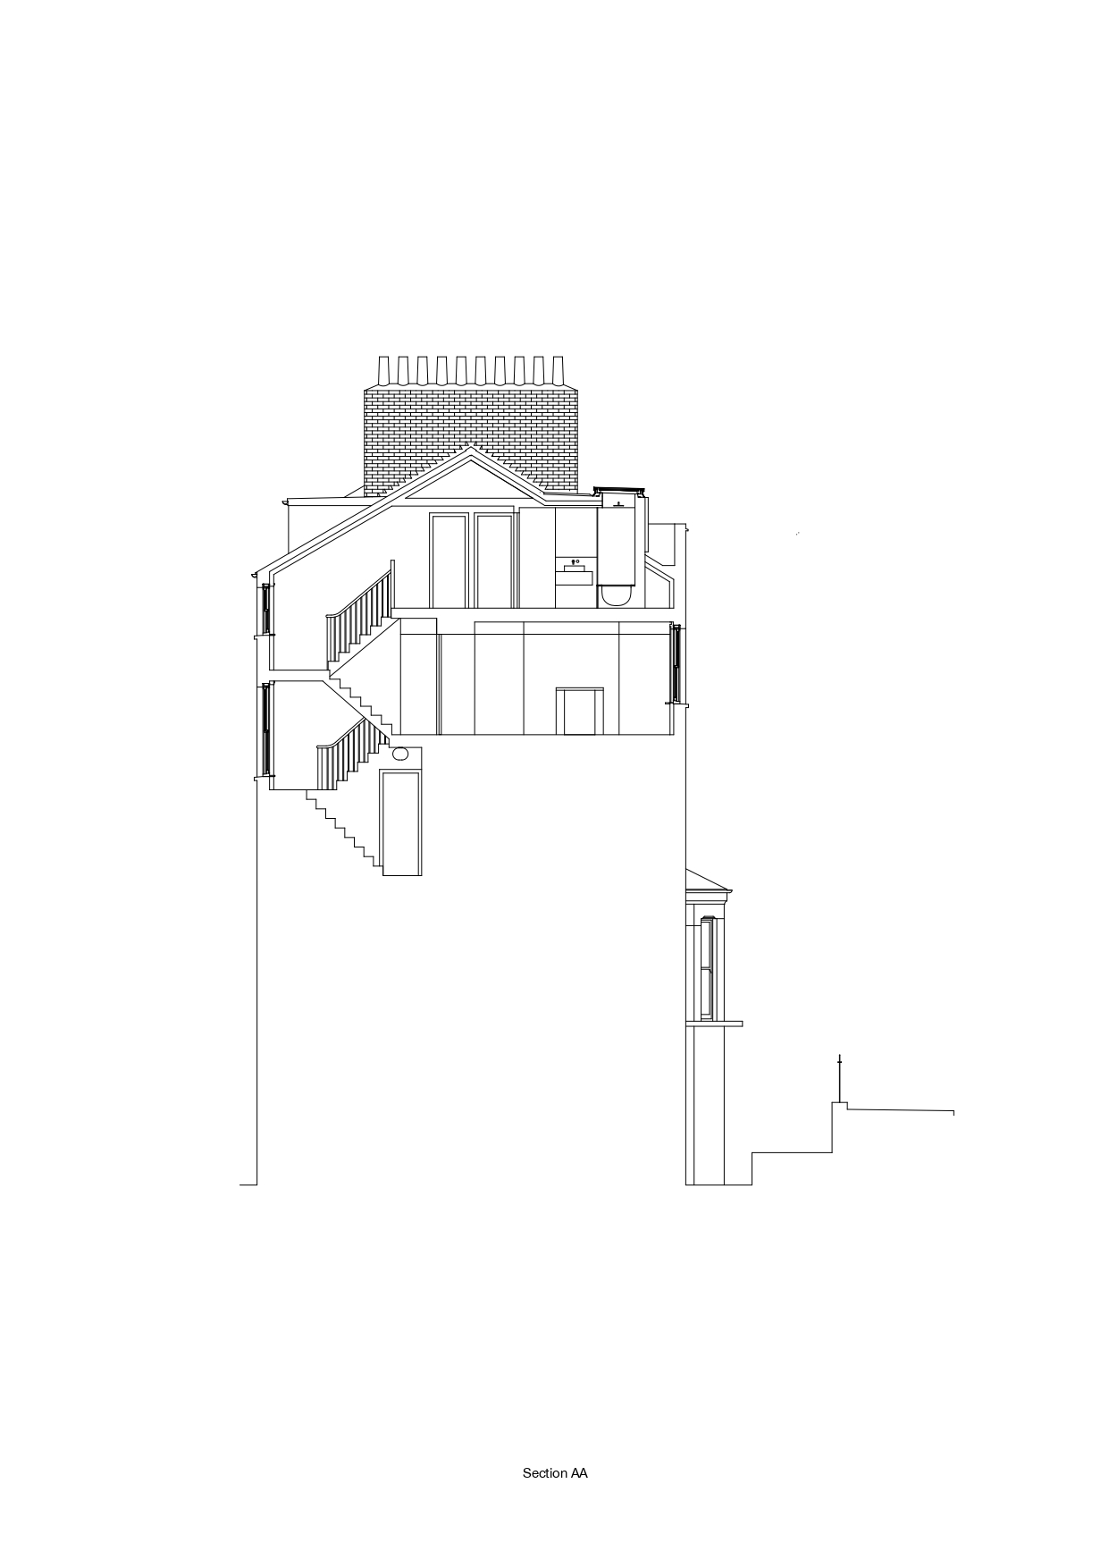
Highbury Flat is a residential refurbishment in Islington, London, designed by Architecture for London to transform an underused apartment into a contemporary and materially refined home. The project emphasises natural finishes and restrained design, employing stone, timber, and lime plaster to establish a calm interior atmosphere. A reconfigured layout organised around a central spine wall improves circulation and clarifies the spatial sequence of the apartment. Bespoke architectural elements, including pivot doors, custom cabinetry, and carefully crafted joinery, reinforce the project’s coherent material language. Alongside spatial and aesthetic improvements, the renovation incorporates environmental upgrades, including breathable insulation, high-performance glazing, and a mechanical ventilation system, which enhance comfort while improving the apartment’s thermal efficiency.
“I aim to create beautiful, inspiring spaces that are also resolved technically – so that the thermal performance is good and they are as sustainable as possible.”Interview with Ben Ridley Founder of Architecture for London
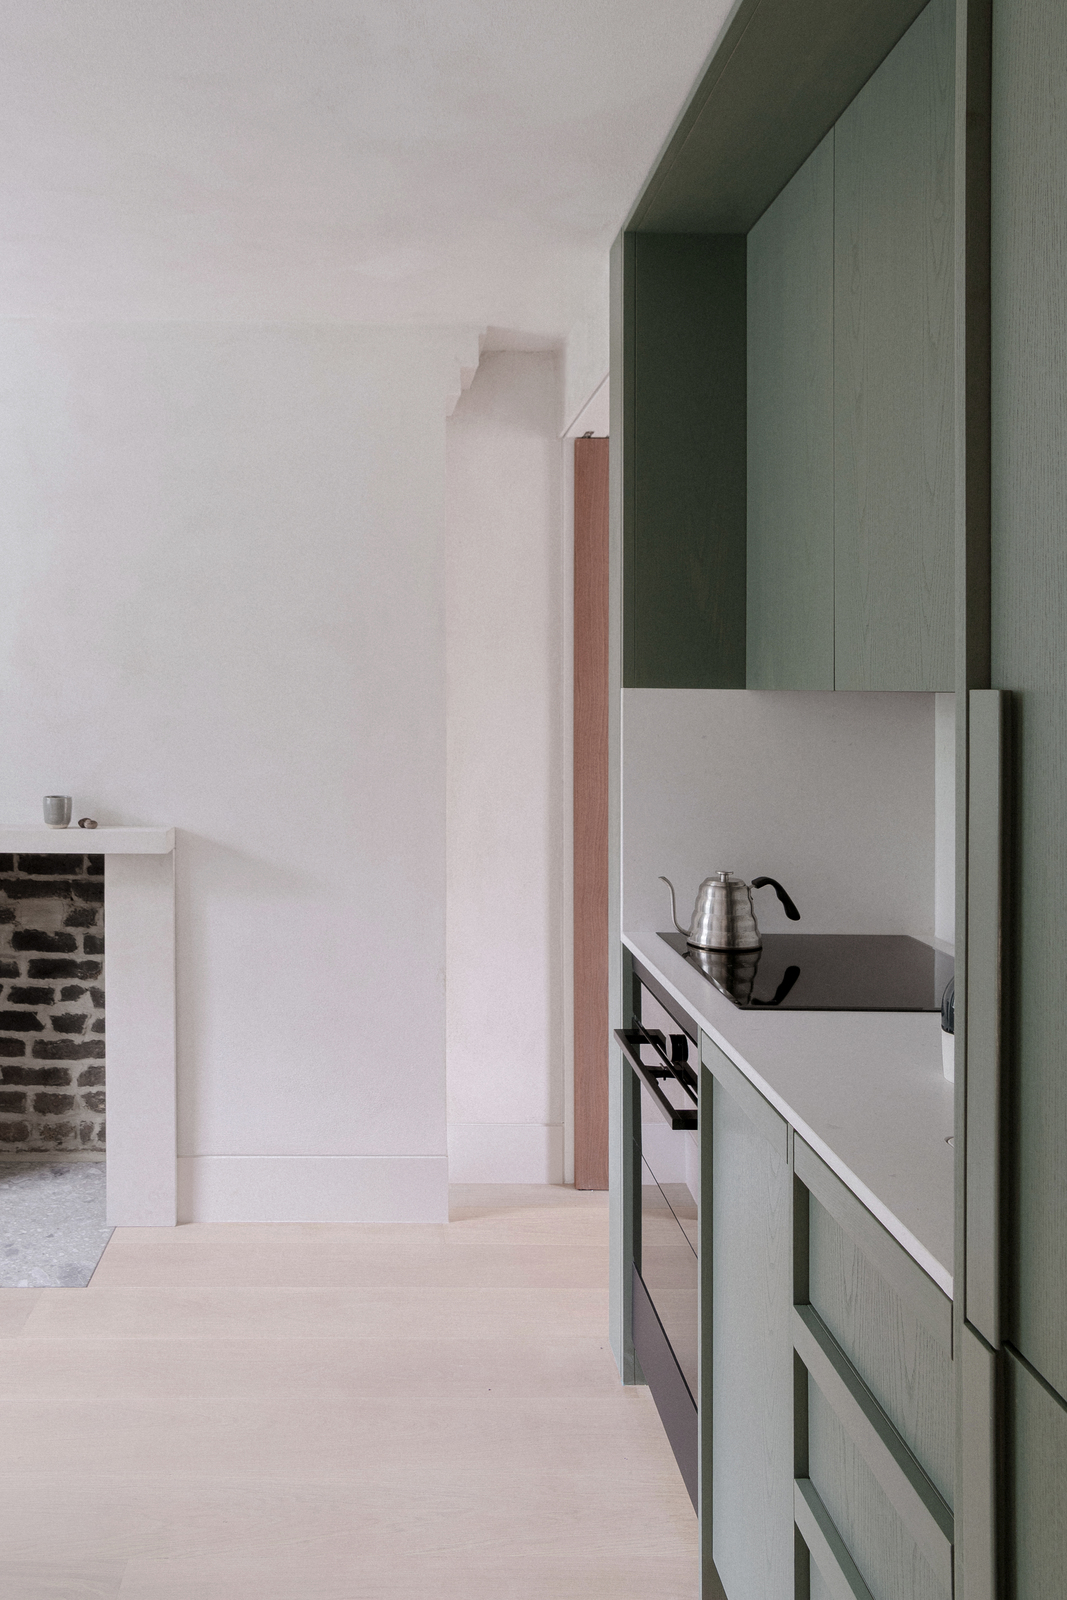
Situated within a residential building in Islington, the renovation reconsiders the apartment’s spatial organization to create a more legible and fluid domestic environment. The design concept emerged during early discussions with the client and focused on establishing a central spine wall from which the principal rooms extend. This intervention restructures the plan, replacing a previously fragmented arrangement with a sequence of connected spaces that improve movement and visual continuity throughout the home.
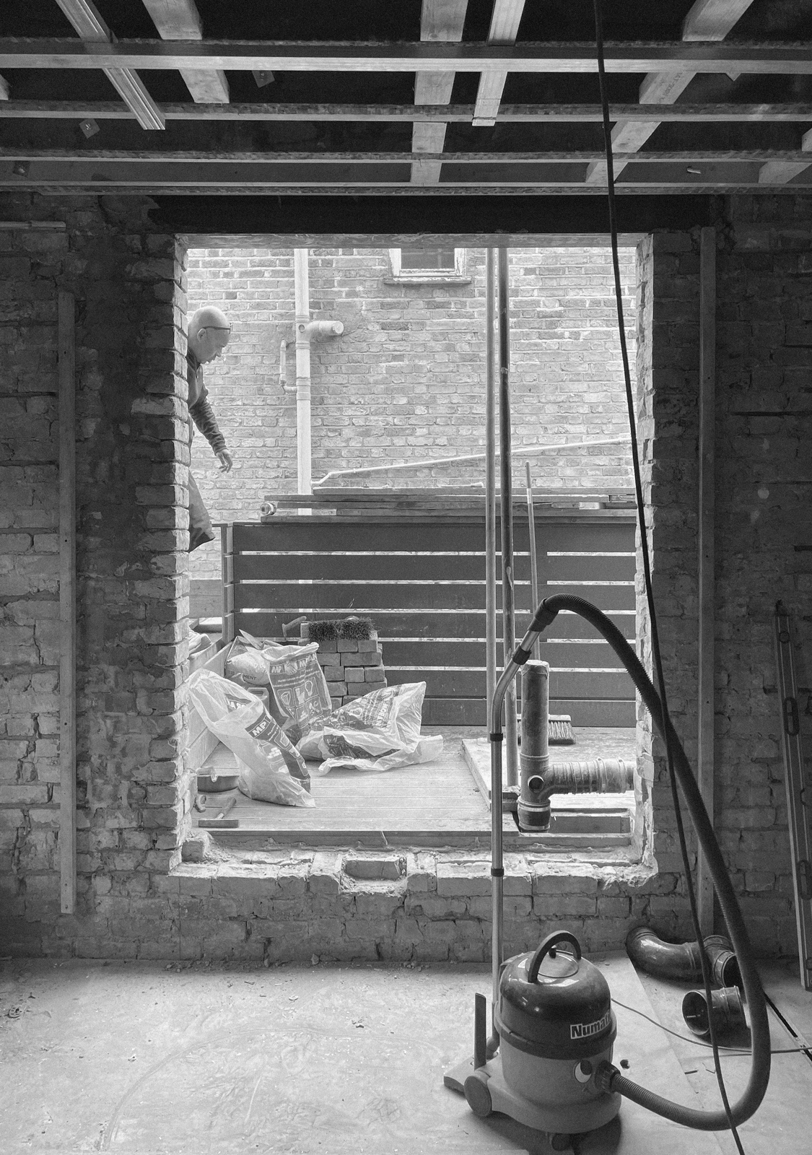
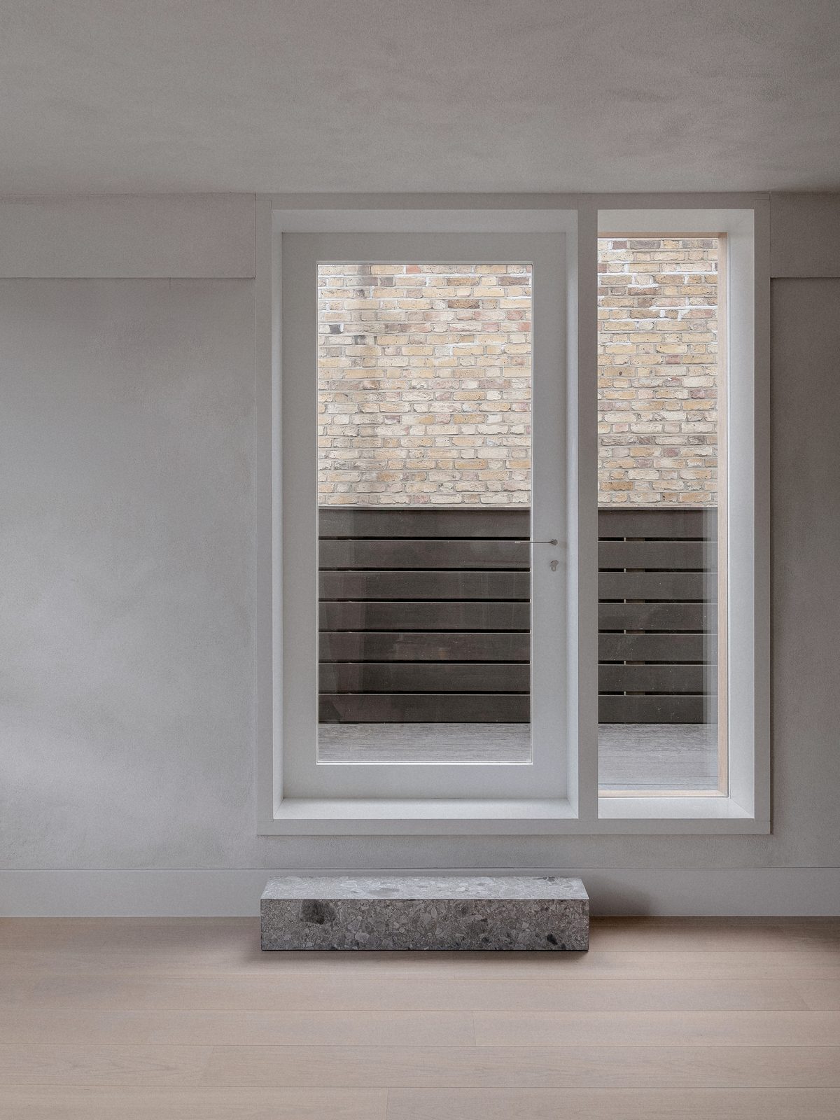
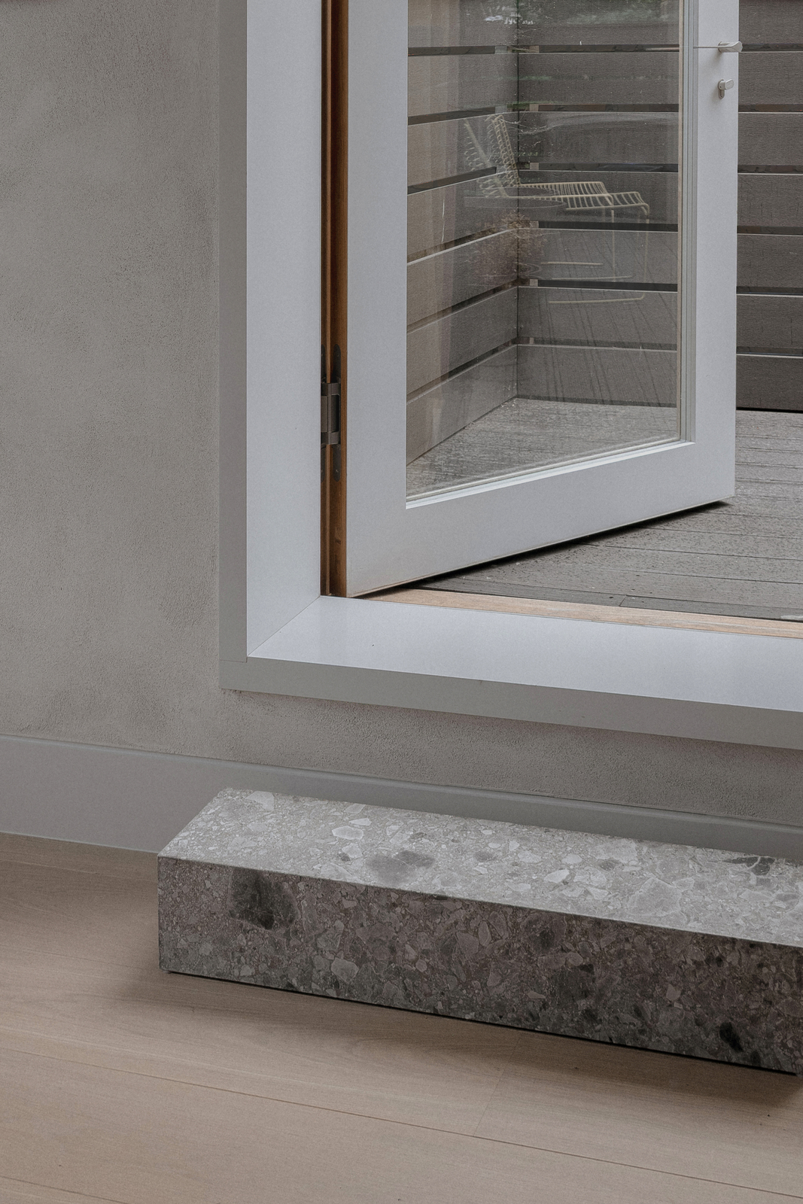
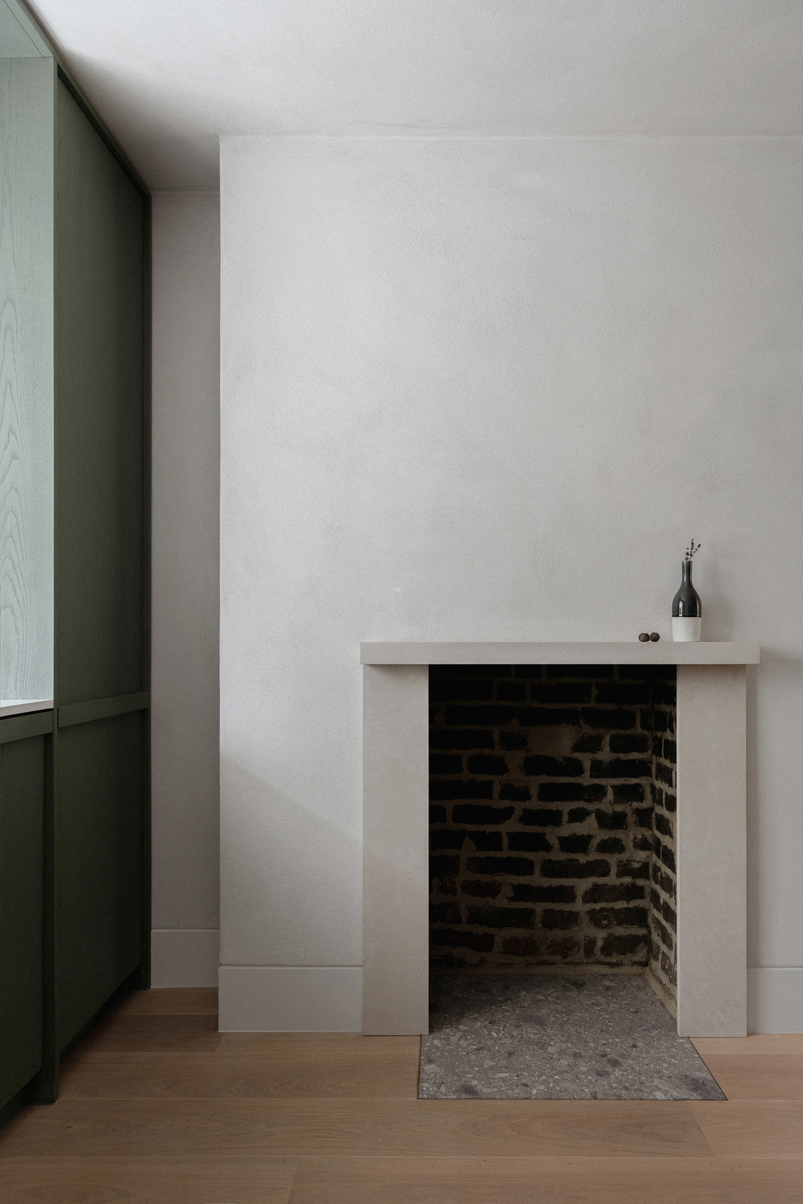
Material restraint defines the interior character. Lime plaster walls provide a soft, breathable surface that complements the natural timber finishes used throughout the apartment. In the living area, a larger opening to the terrace increases daylight penetration, strengthening the relationship between interior and exterior space. A honed Grigio Perla stone step marks the threshold, while a contemporary oak door frame aligns tonally with the plaster surfaces, maintaining the subtle continuity of the palette.
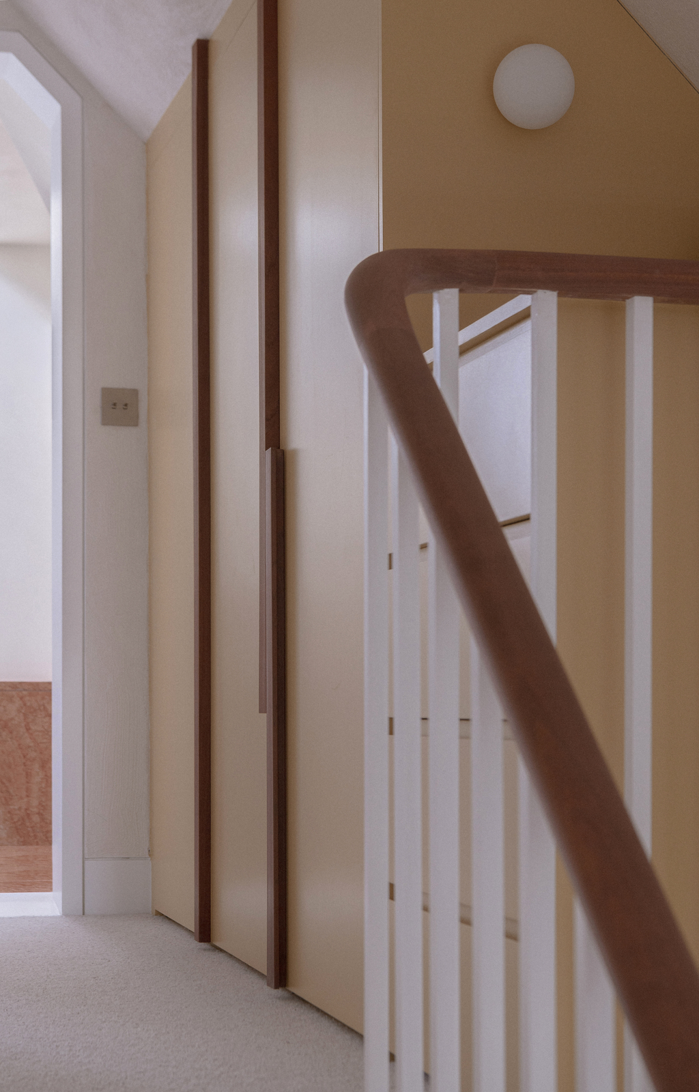
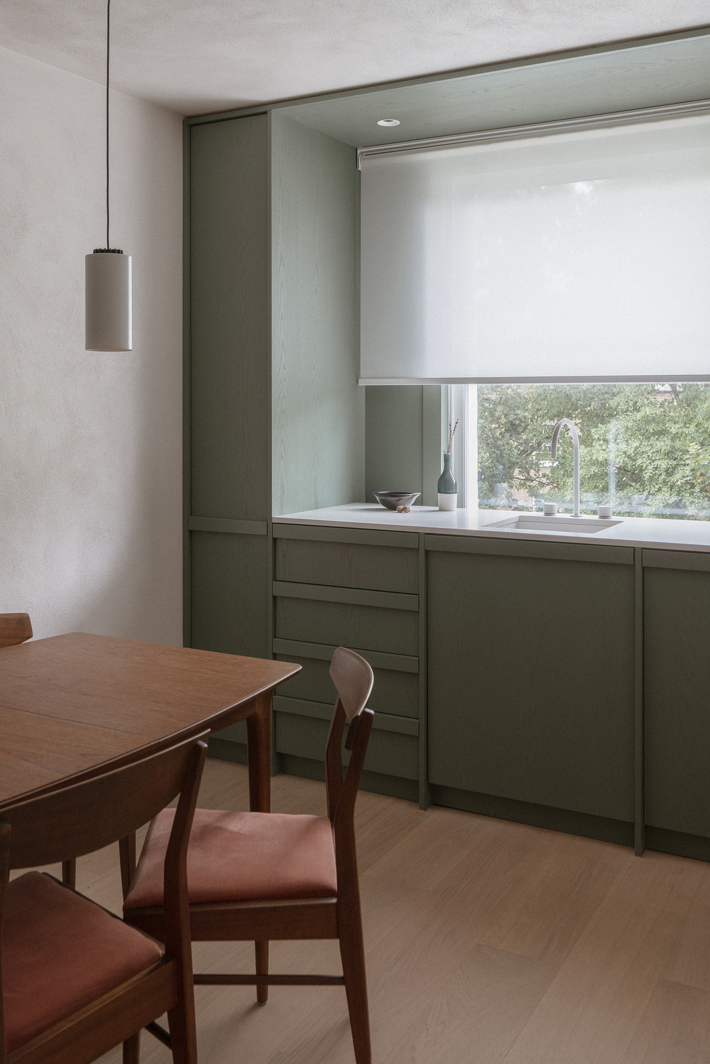
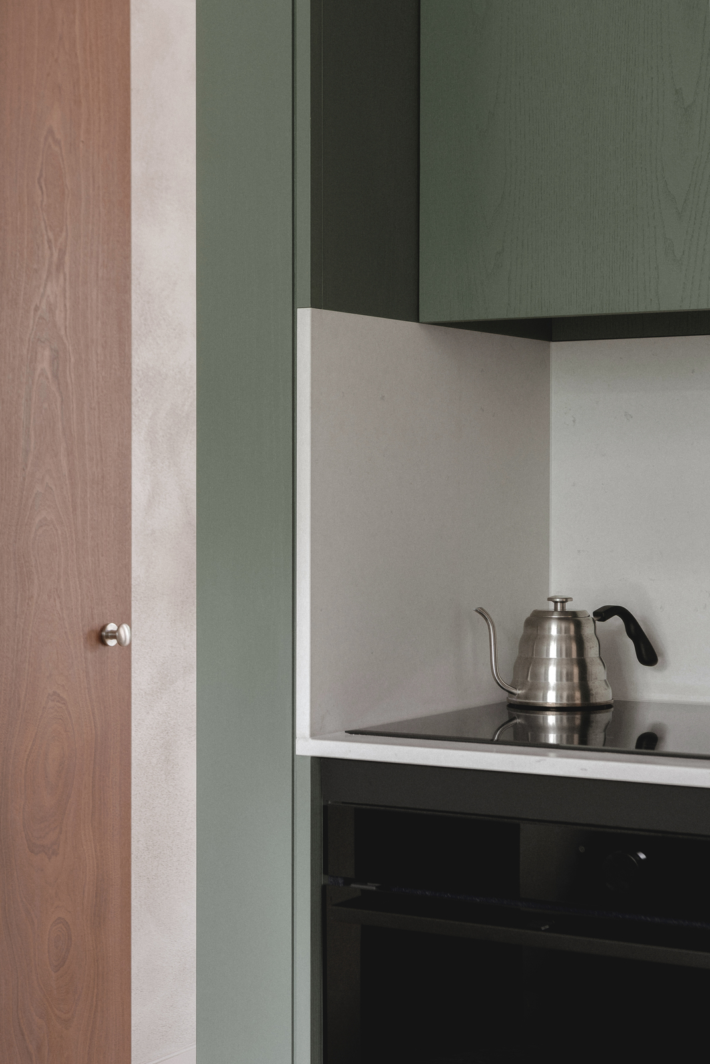
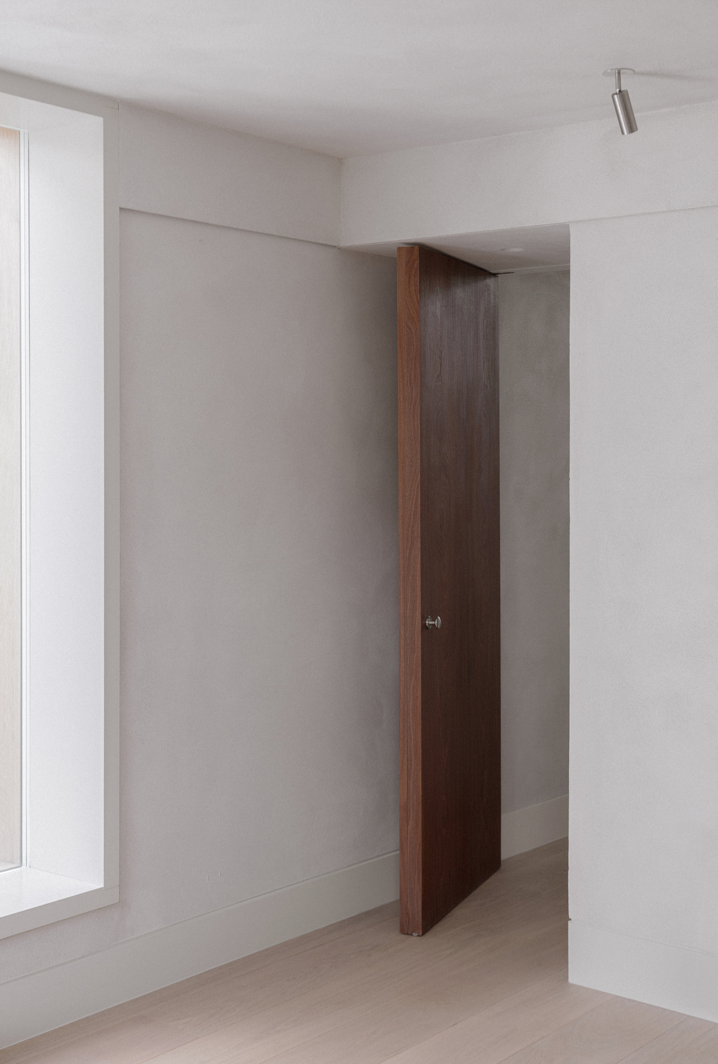
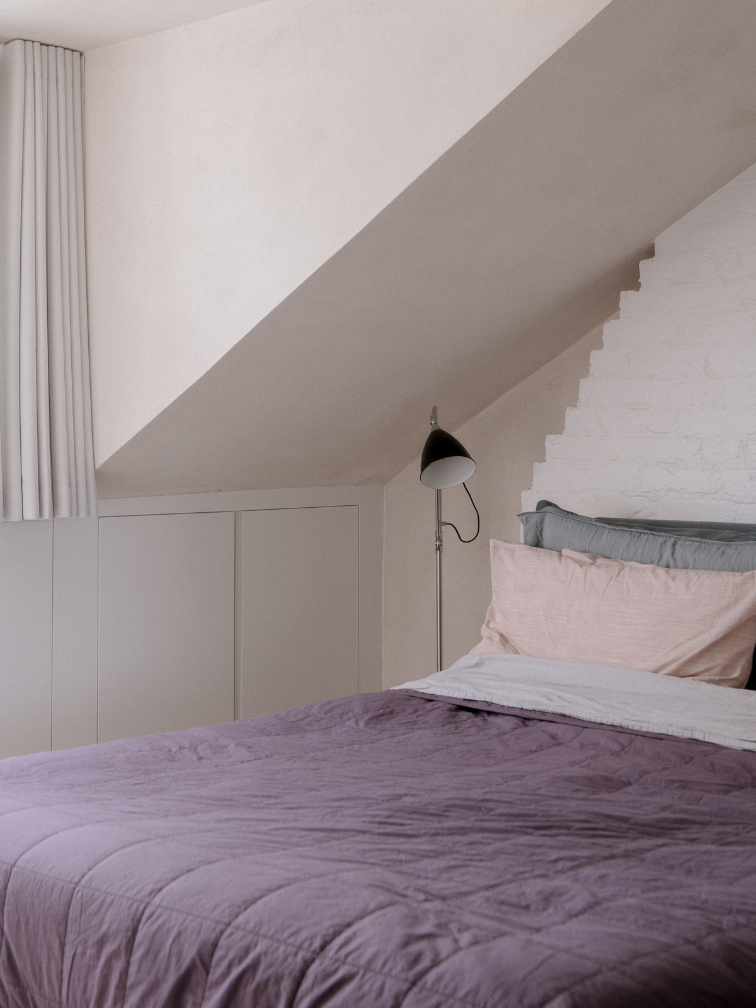
Custom joinery contributes significantly to the apartment’s identity. The kitchen features cabinetry fabricated from marine plywood with an ash veneer, finished in a deep green Rubio WoodCream that introduces a quiet tonal contrast. Caesarstone surfaces form the worktop and backsplash, providing durability while retaining a restrained visual presence. Elsewhere, bespoke pivot doors finished in oiled sapele veneer add warmth, complemented by a combination of solid sapele handles and stainless steel Max Bill knobs.
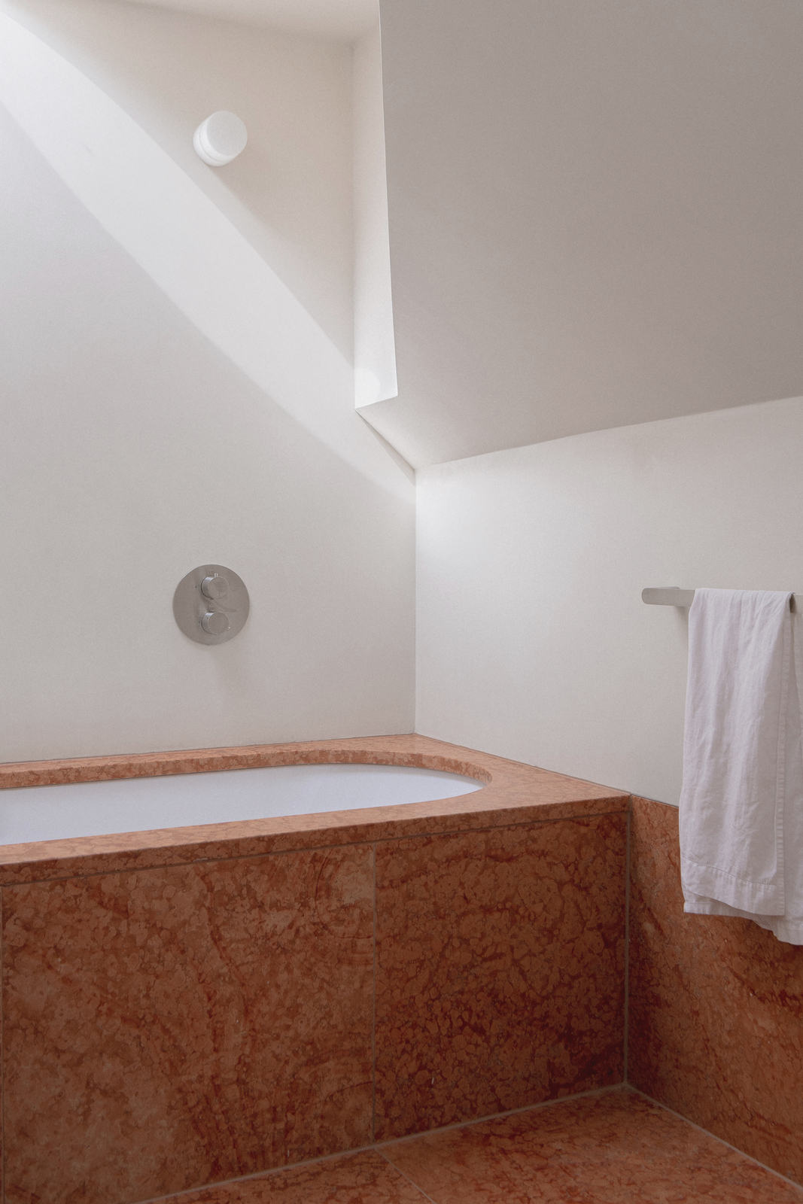
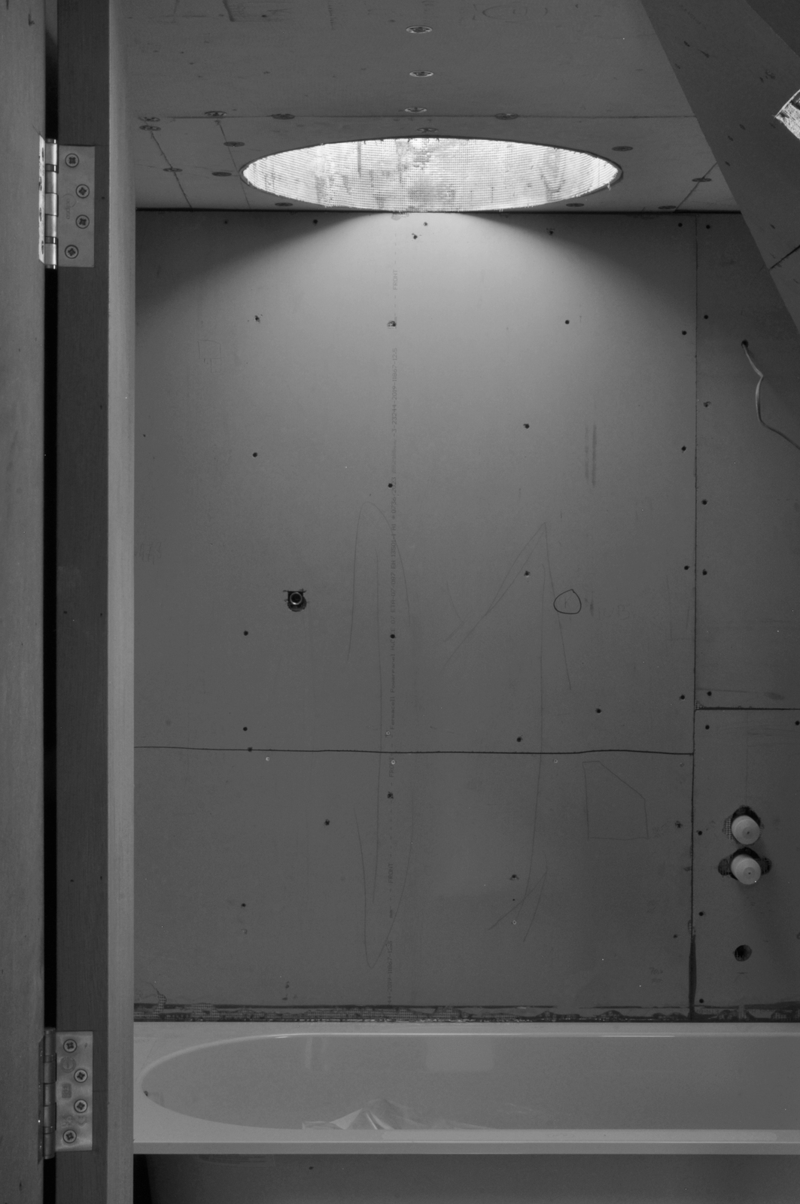
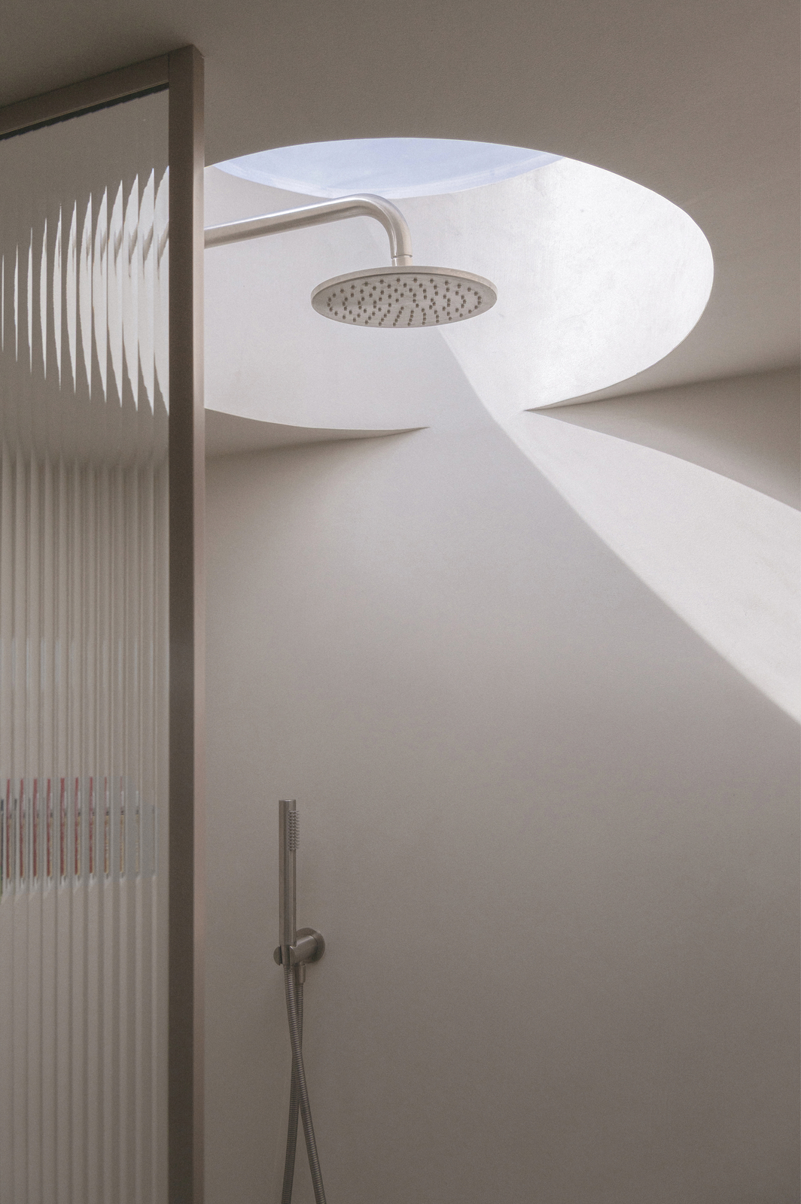
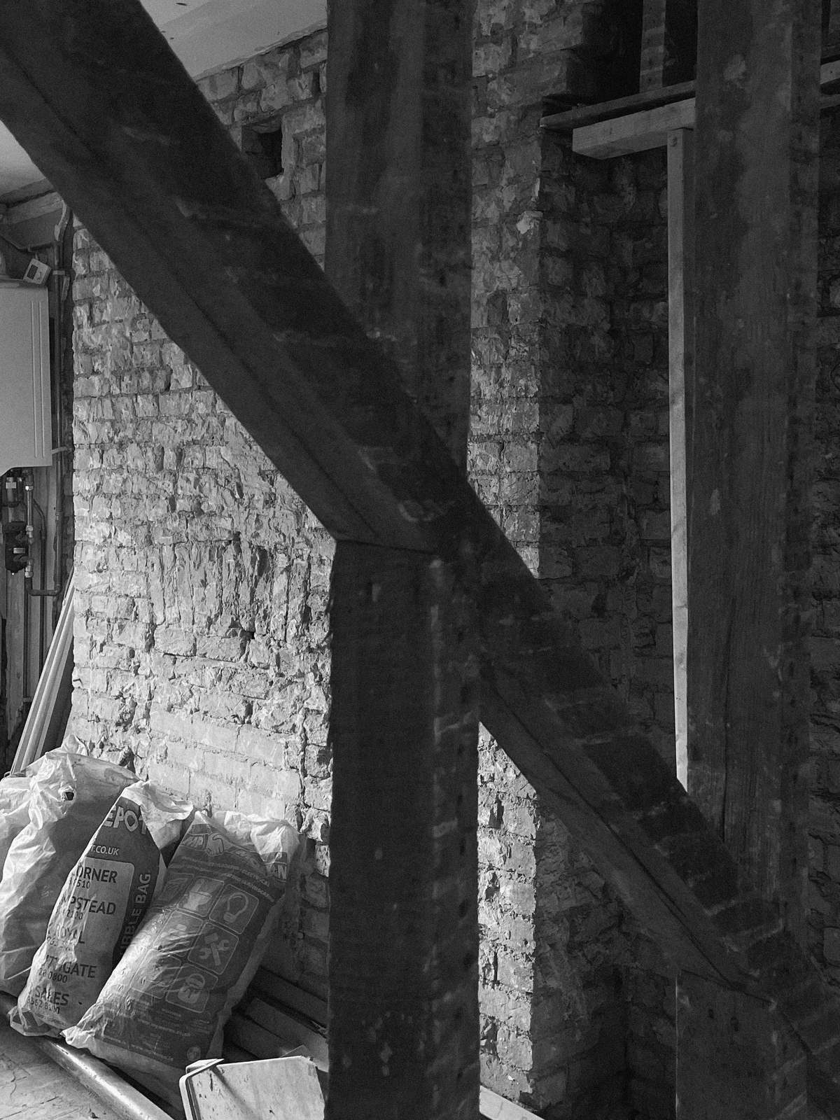
The bathroom presents a more expressive material composition while remaining aligned with the project’s emphasis on natural surfaces. Tadelakt plaster walls and ceiling create a seamless enclosure, paired with Rosso Asiago marble used for the floor and bath. Beyond its material refinement, the renovation integrates substantial environmental improvements. Breathable wood fibre insulation, aerogel in exposed areas, triple glazed sash windows, and a mechanical ventilation with heat recovery system collectively enhance thermal performance and indoor comfort, ensuring that the apartment functions as a durable and energy efficient contemporary home.
Project Gallery
20 photographs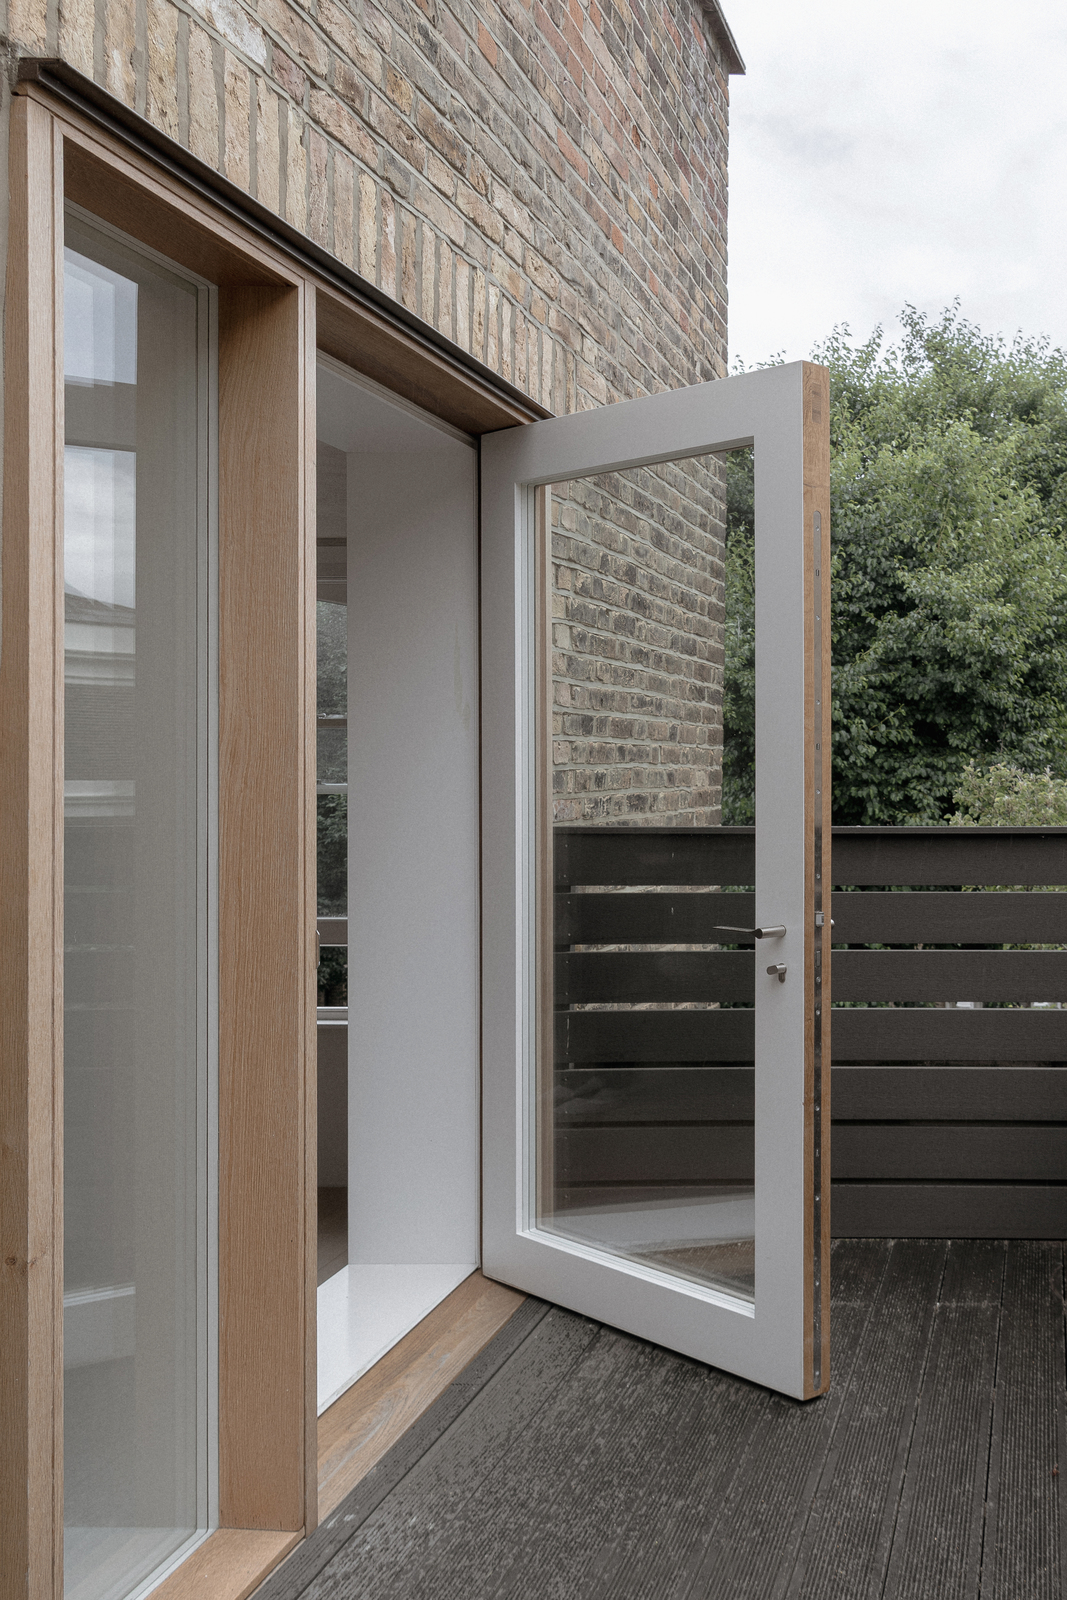
Project Location
AddressBeresford Road, Islington N5, London, United Kingdom
The location is intended for general reference and may denote a city or country; it does not identify a precise address.