
House T / LANZA Atelier
- Architects
- LANZA Atelier
- Lead architects
- Isabel Abascal, Alessandro Arienzo
- Location
- Mexico City, Mexico
- Year
- 2019
- Photographs
- Dane Alonso
- Type
- Renovation
- Materials
- Wood, marble, painted steel
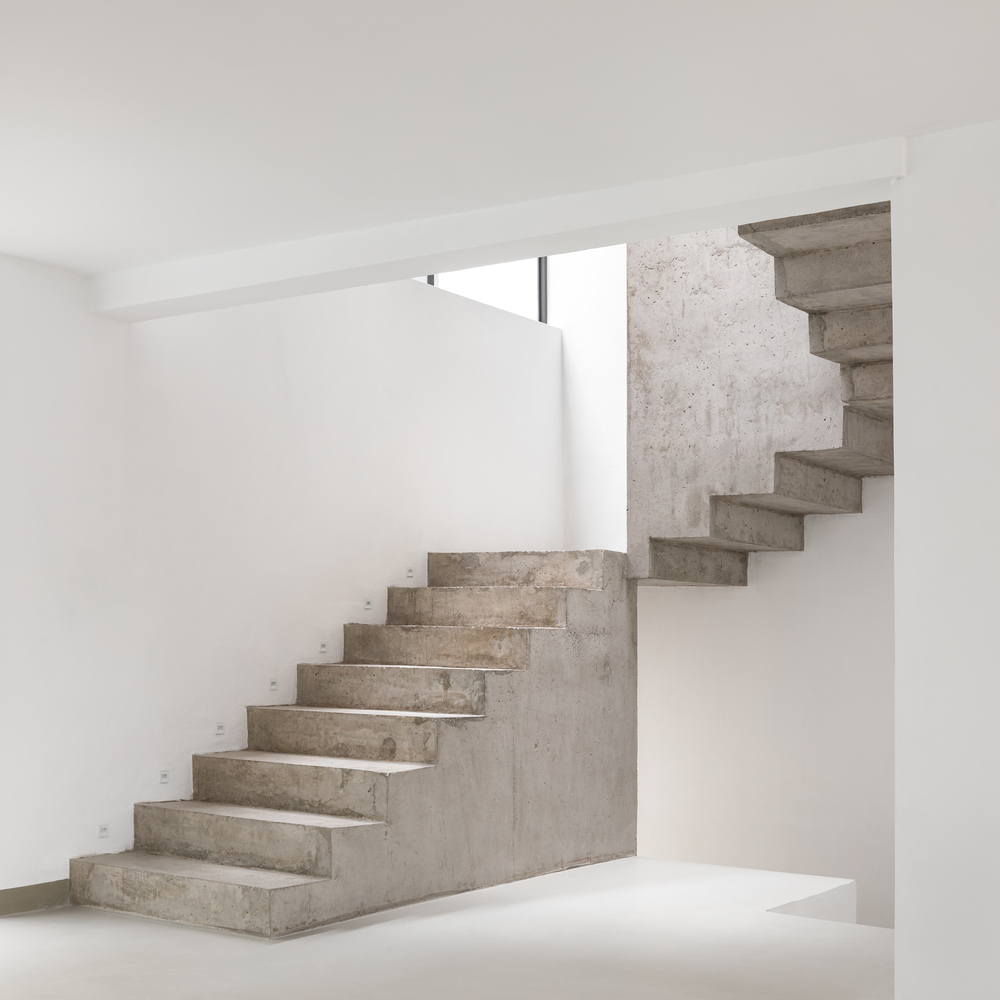
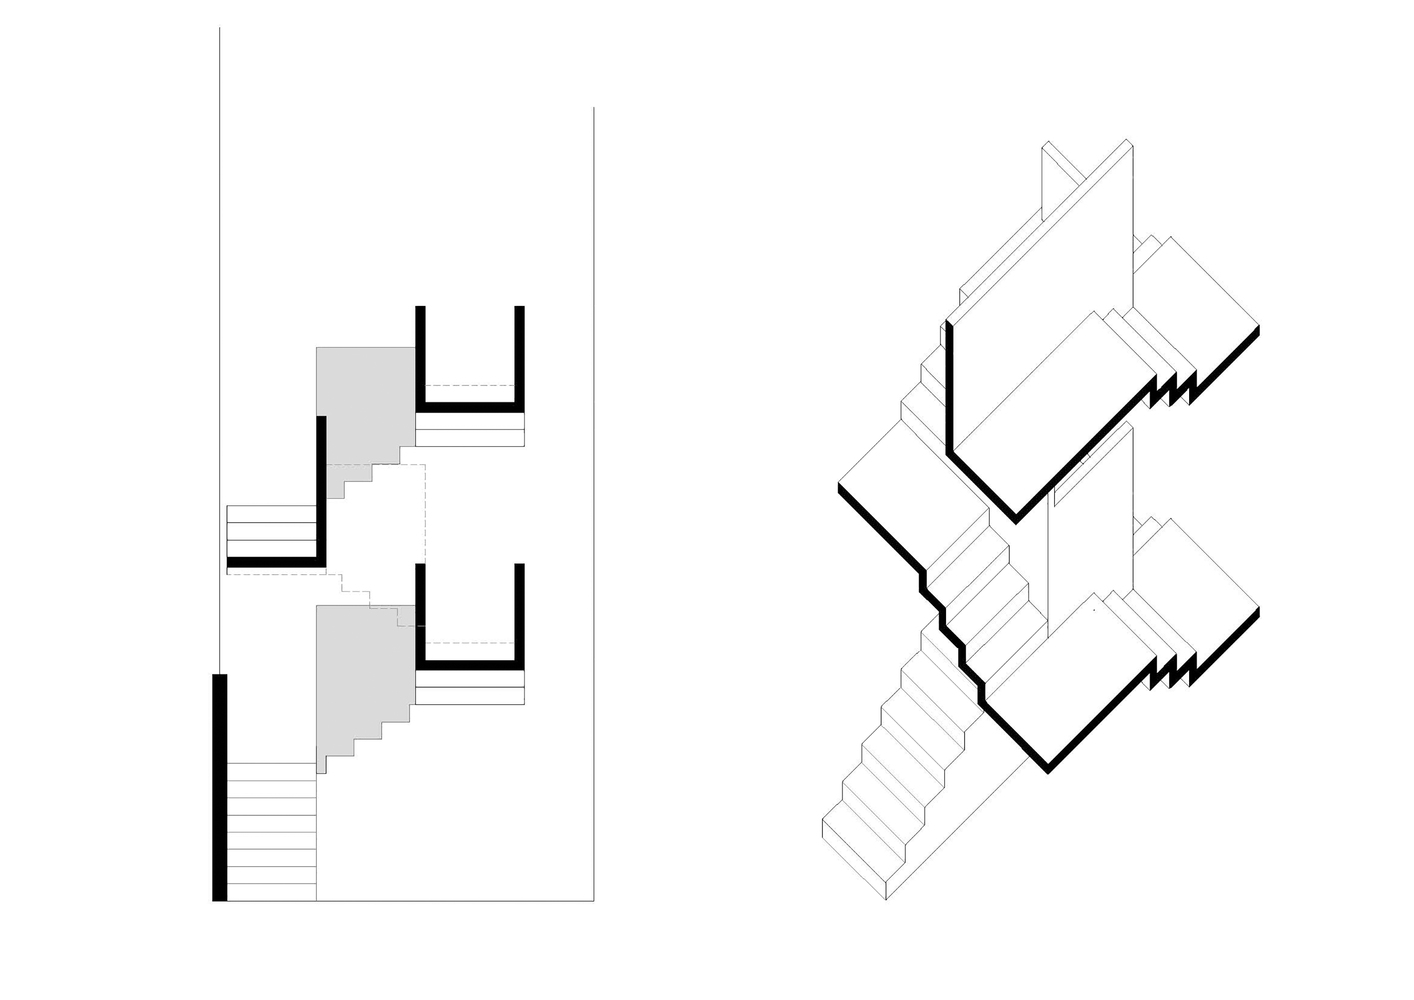
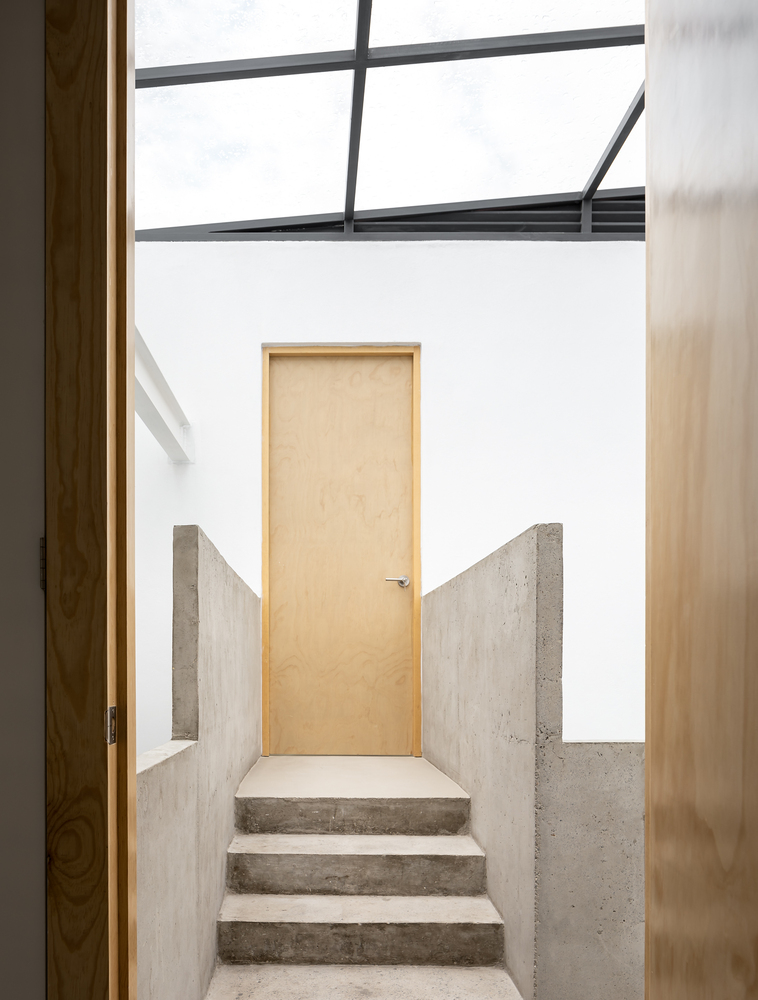
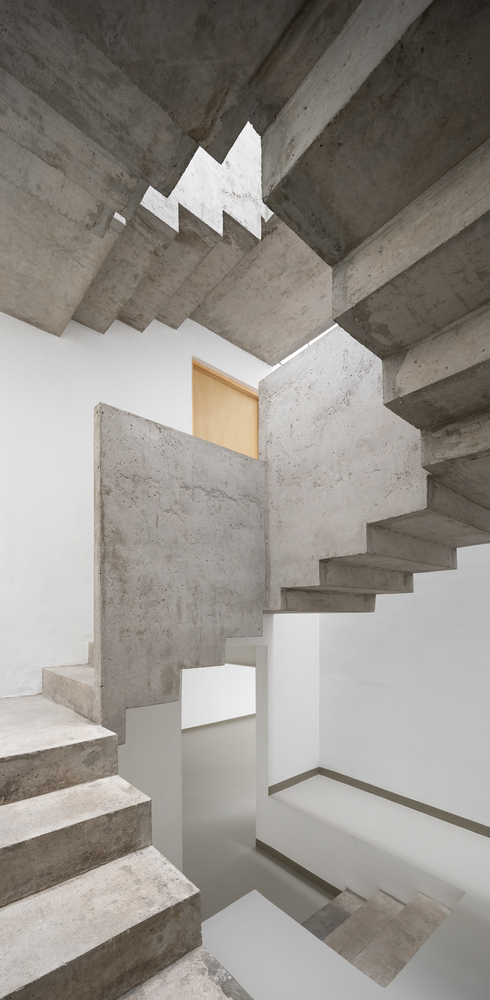
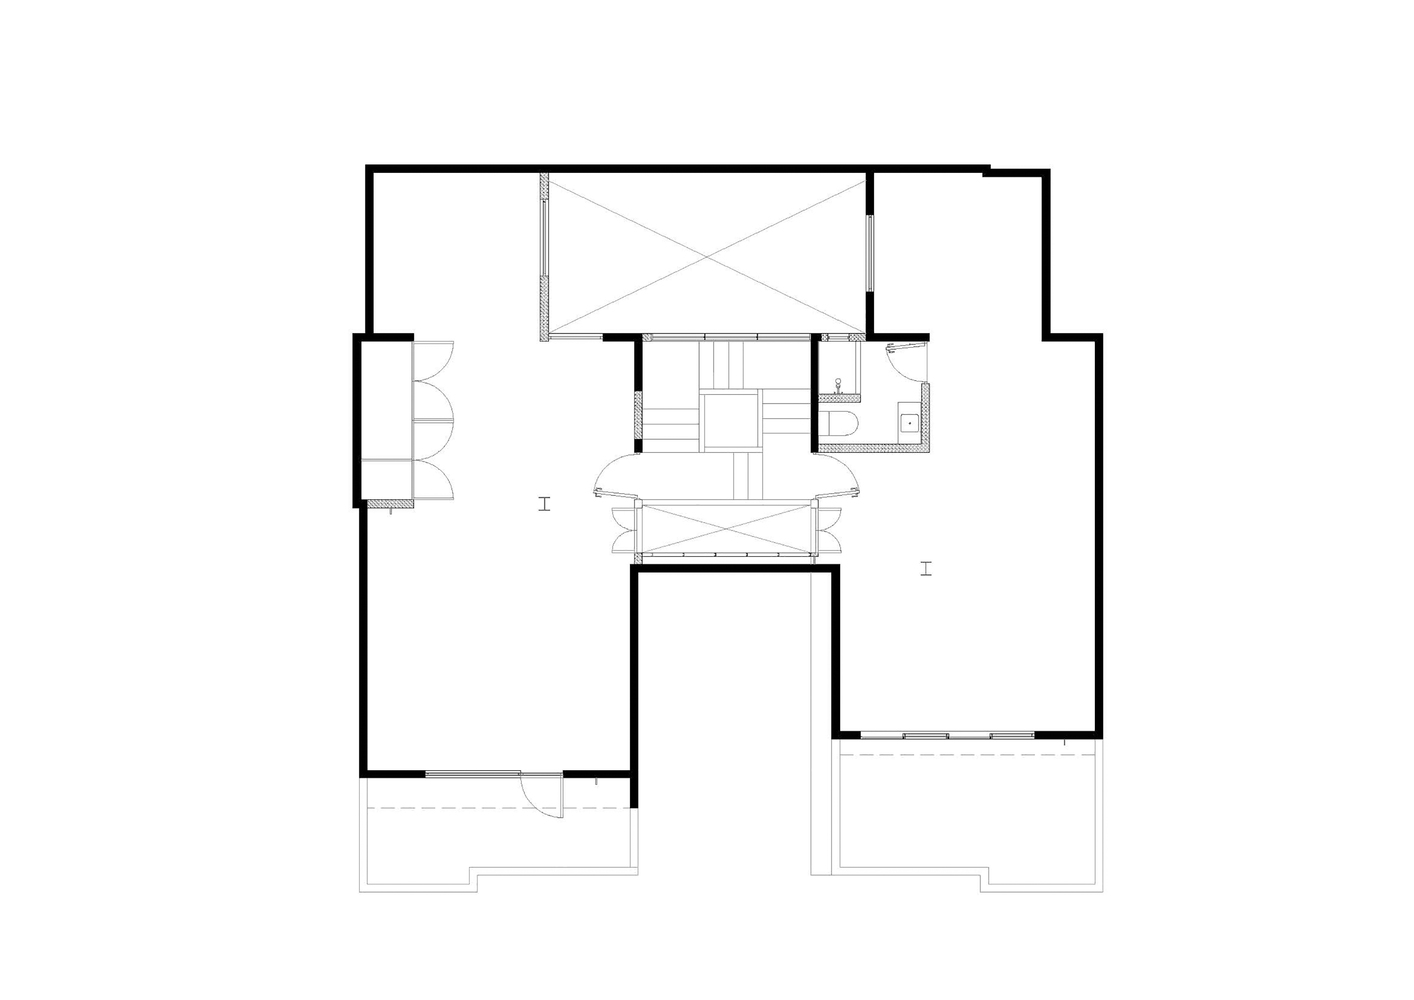
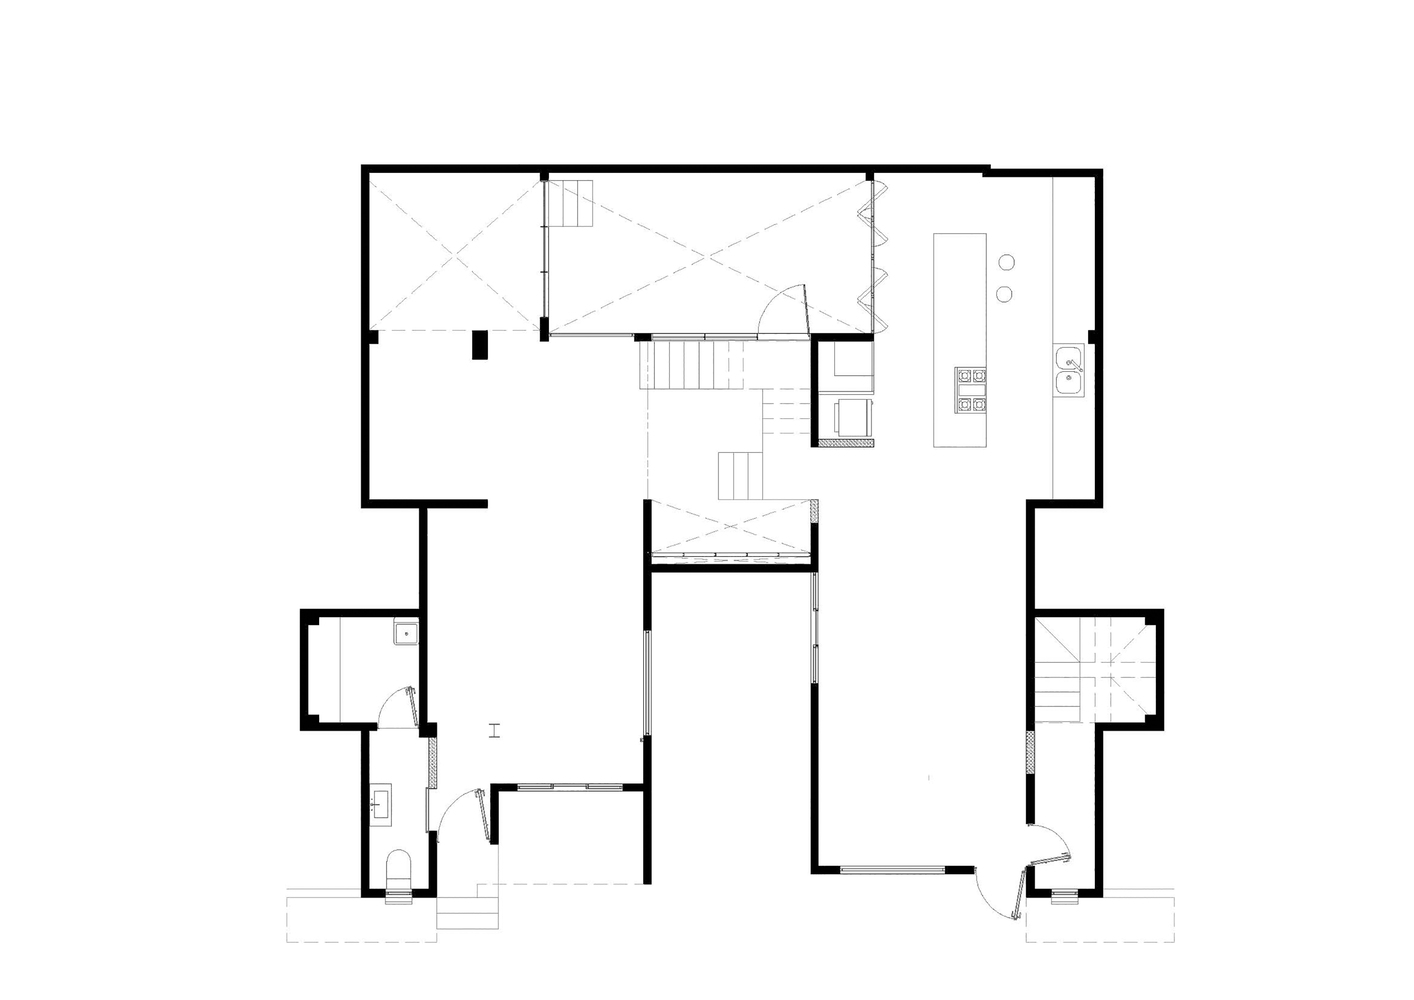
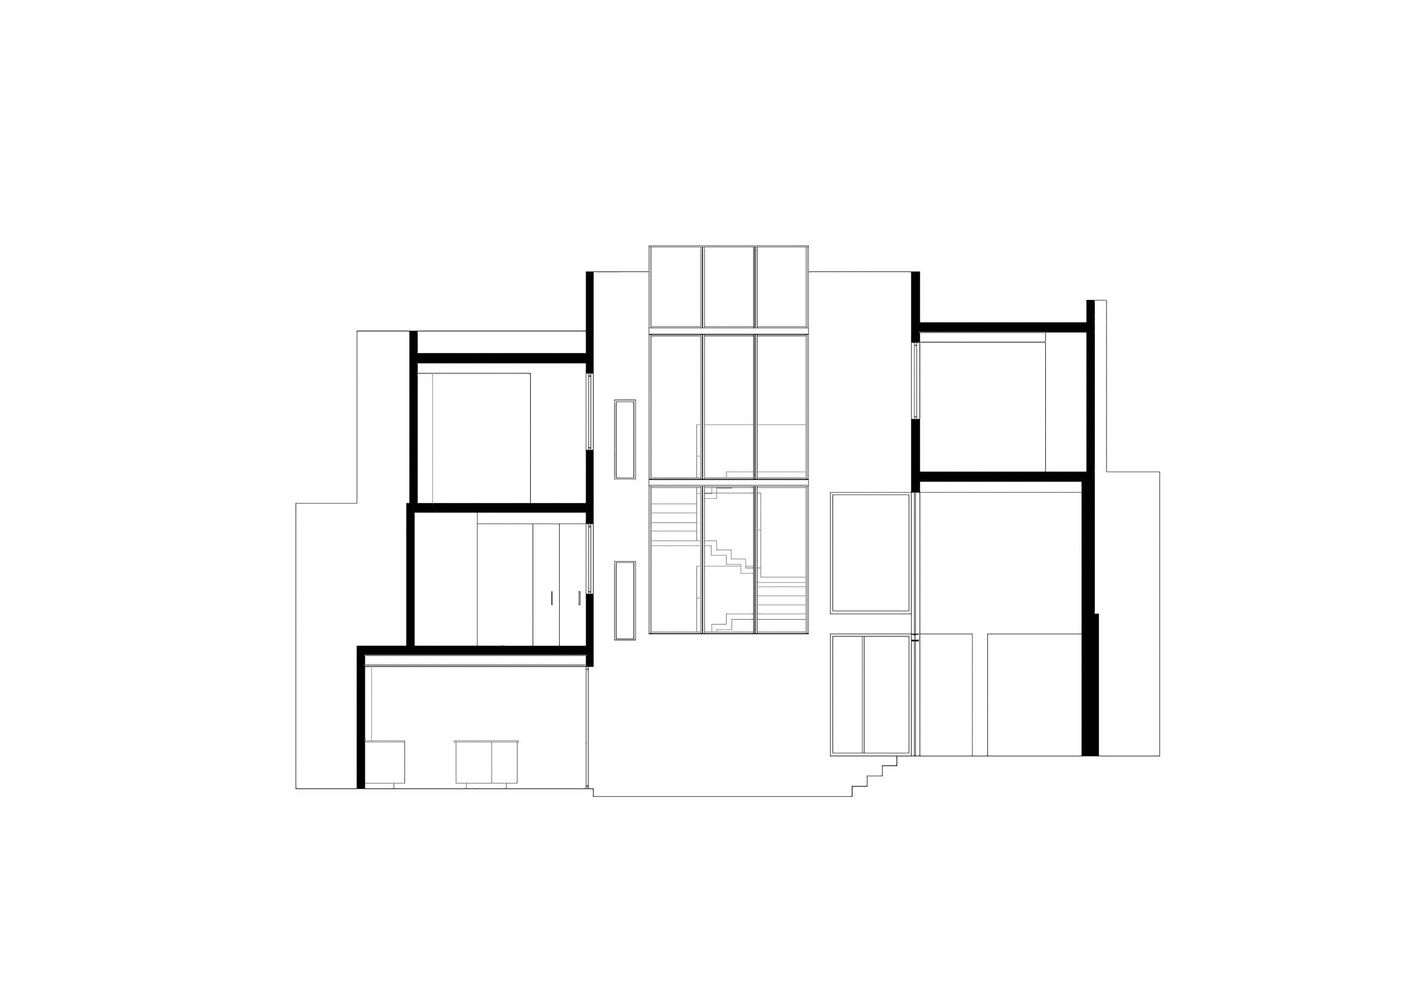
House T by LANZA Atelier transforms two adjacent, formerly compartmentalized houses into a unified residence for a young artist and producer couple. The project retains the original 50-centimeter height difference between the structures, using it as a defining spatial feature rather than eliminating it. A central exposed concrete staircase connects the volumes across four levels, while a large dome above introduces natural light deep into the interiors. This vertical core functions as both circulation and a light well, enhancing spatial continuity. The design also incorporates an interior patio that links all levels and encourages open-air living. A restrained palette of wood, marble, and painted steel unifies the interiors, creating a cohesive and contemporary domestic environment.
“We try to focus on one primary material for each project, to explore all possible uses.”Interview with Isabel Abascal and Alessandro Arienzo of LANZA atelier
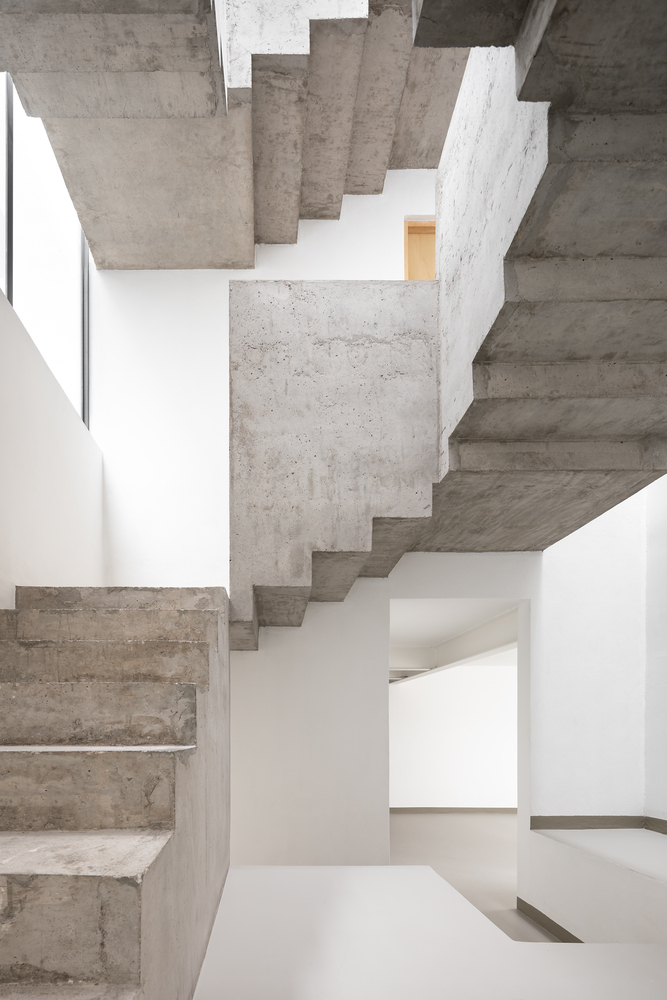
The project approaches renovation as an act of reinterpretation rather than replacement, allowing the existing conditions to guide the architectural strategy. Instead of homogenizing the two structures, LANZA Atelier emphasizes their differences, particularly the level variation, which becomes an organizing principle. The four-section staircase negotiates this shift with precision, establishing a rhythmic sequence of movement that redefines how the house is experienced.
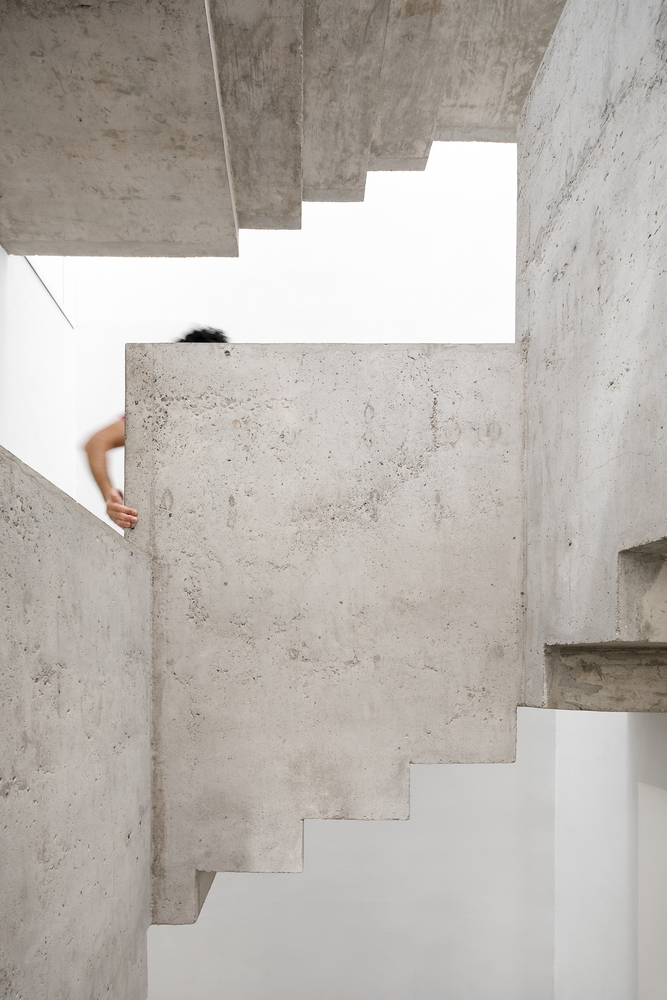
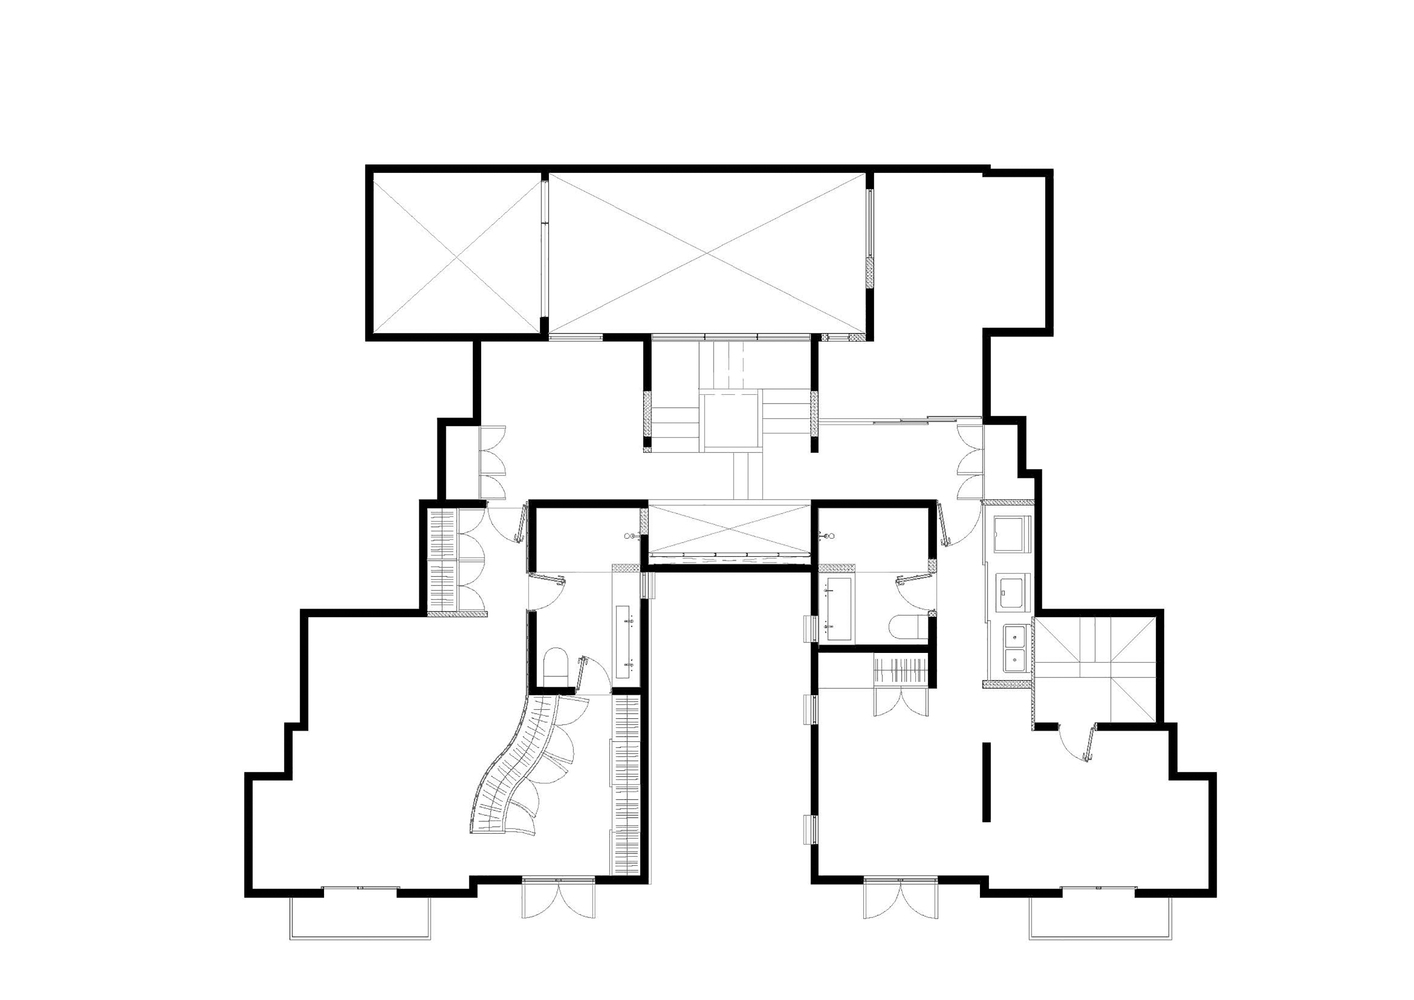
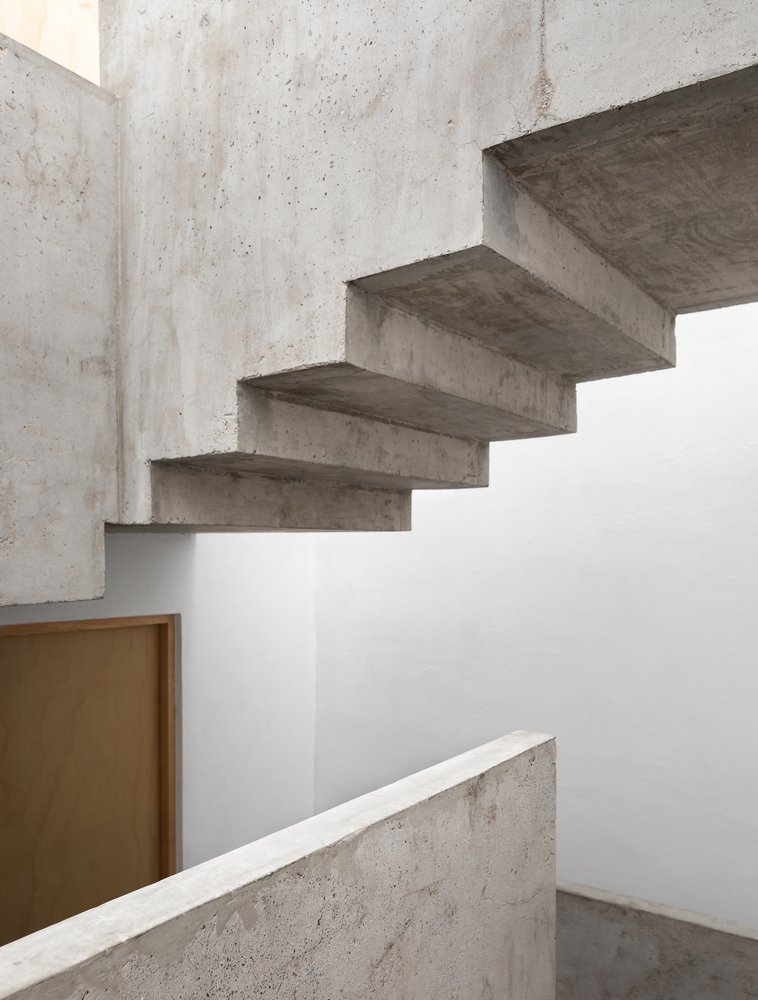
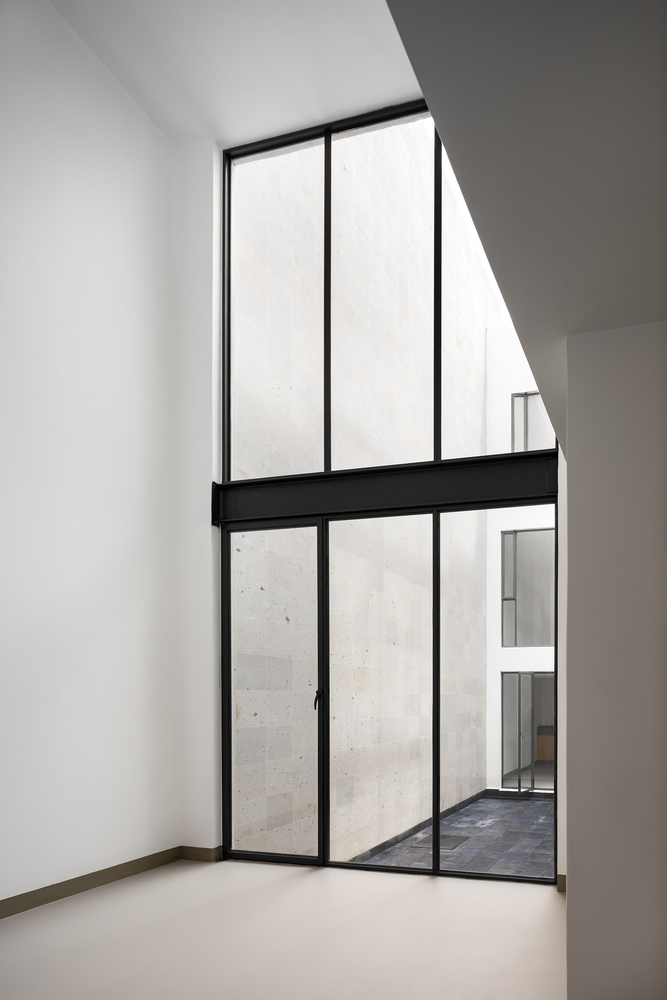
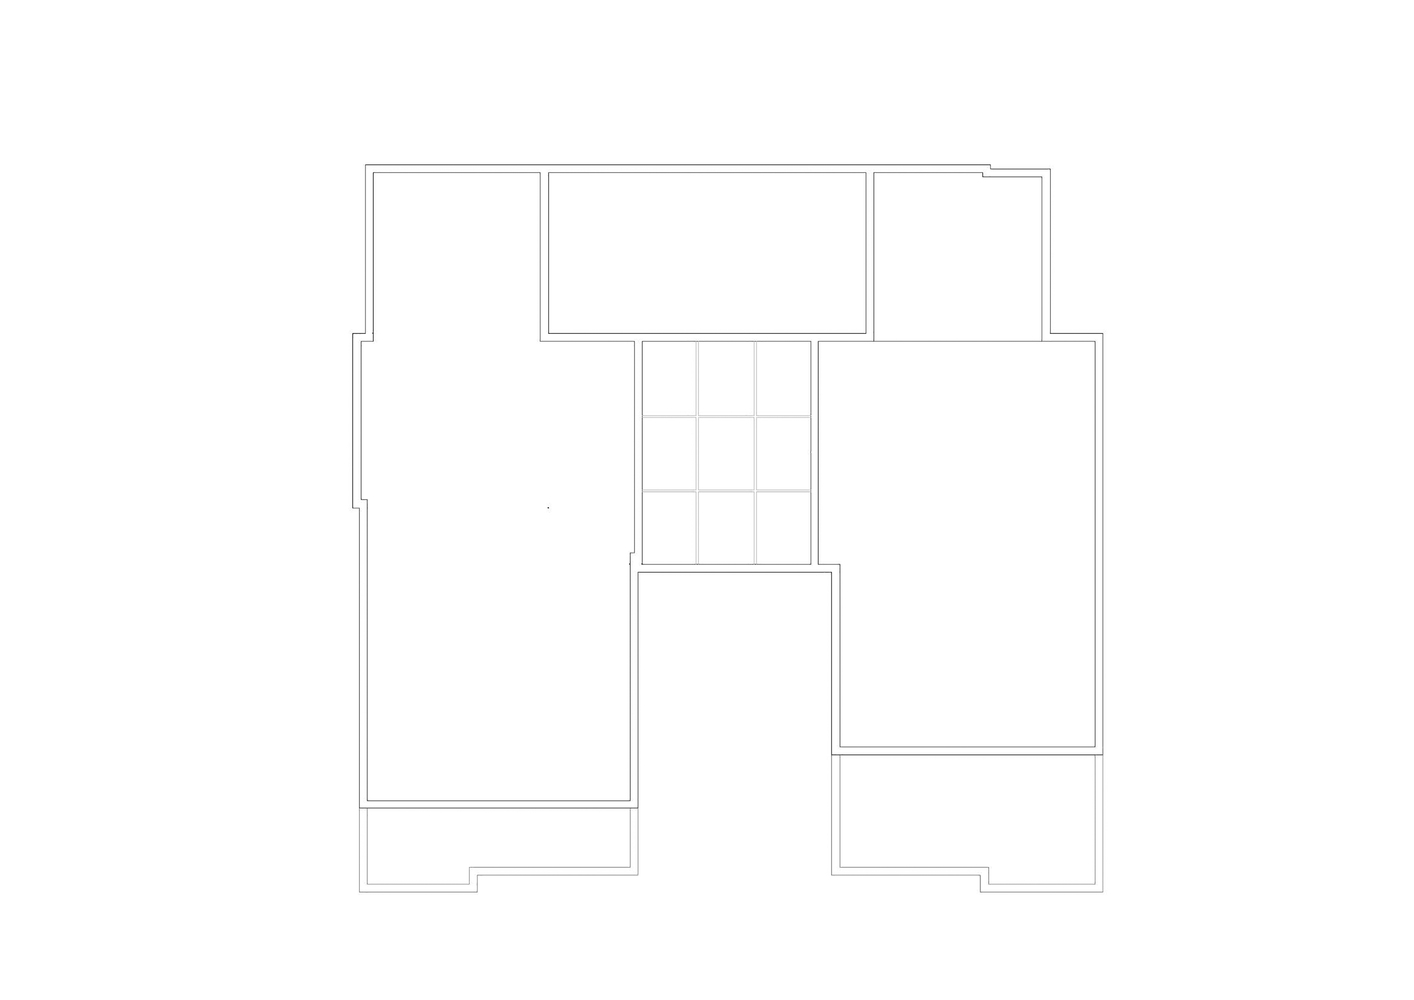
At the center of the intervention, the staircase operates as both spatial connector and environmental device. Covered by a large dome, it acts as a lightbox that distributes daylight across all levels, transforming previously dark interiors into luminous, interconnected spaces. Its relationship with the interior patio further reinforces a sense of openness, creating visual and physical links between floors while introducing natural ventilation and an outdoor dimension to daily life.
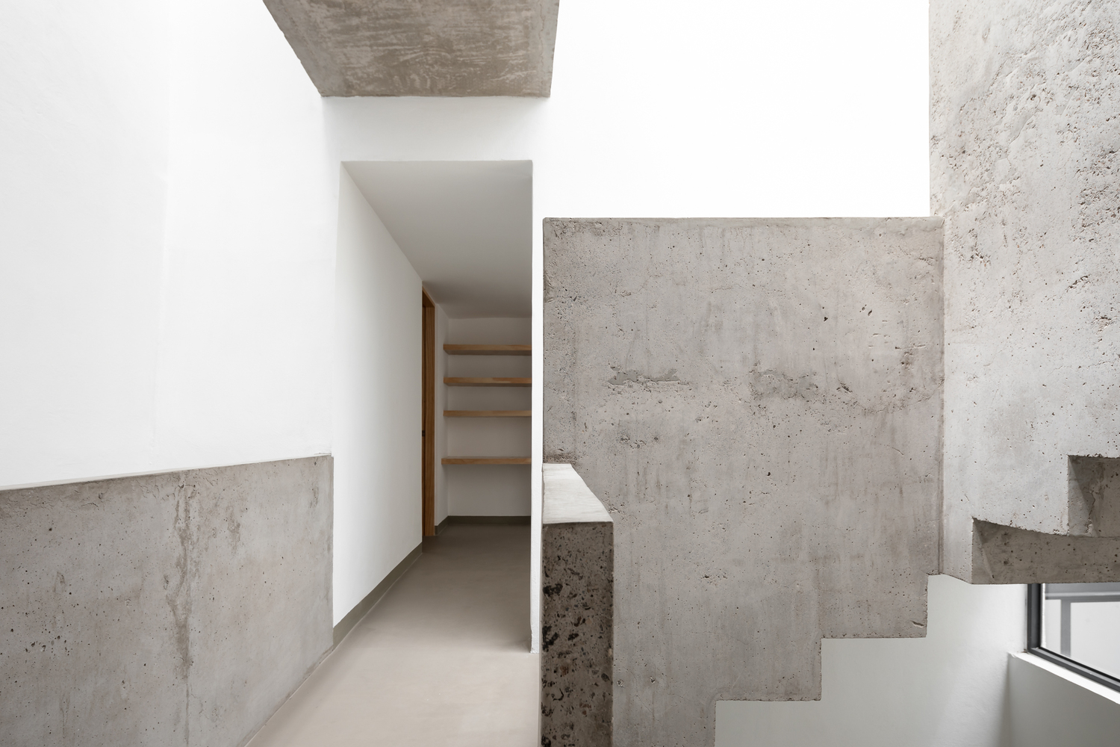
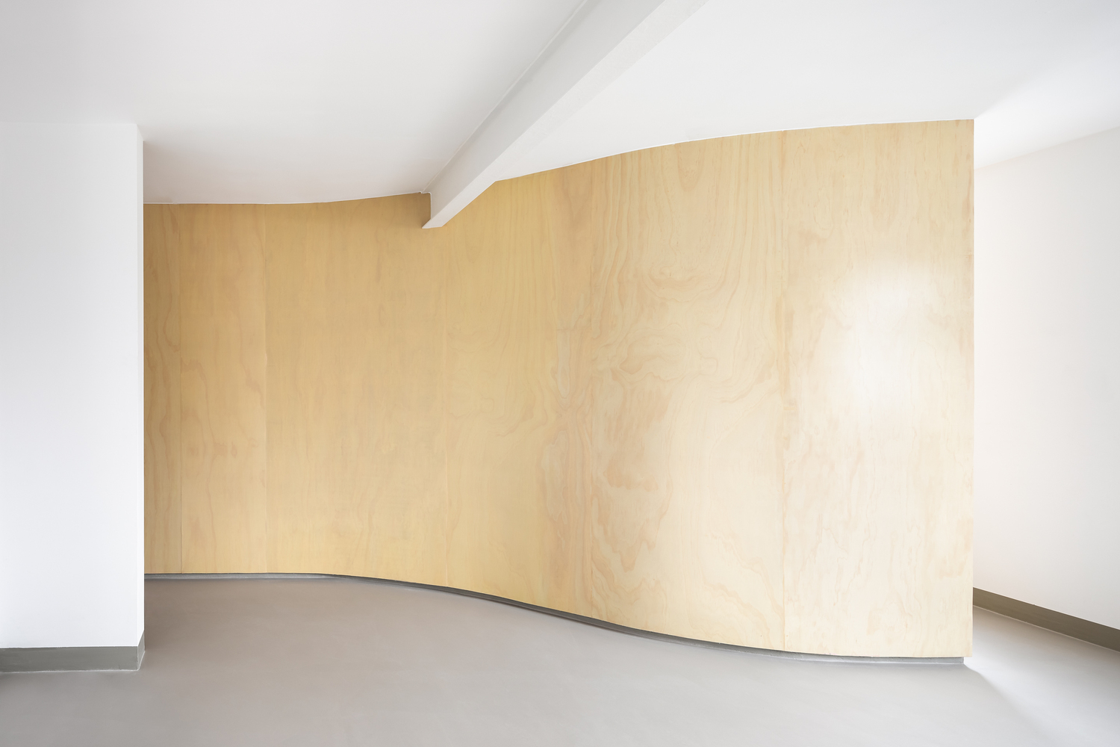
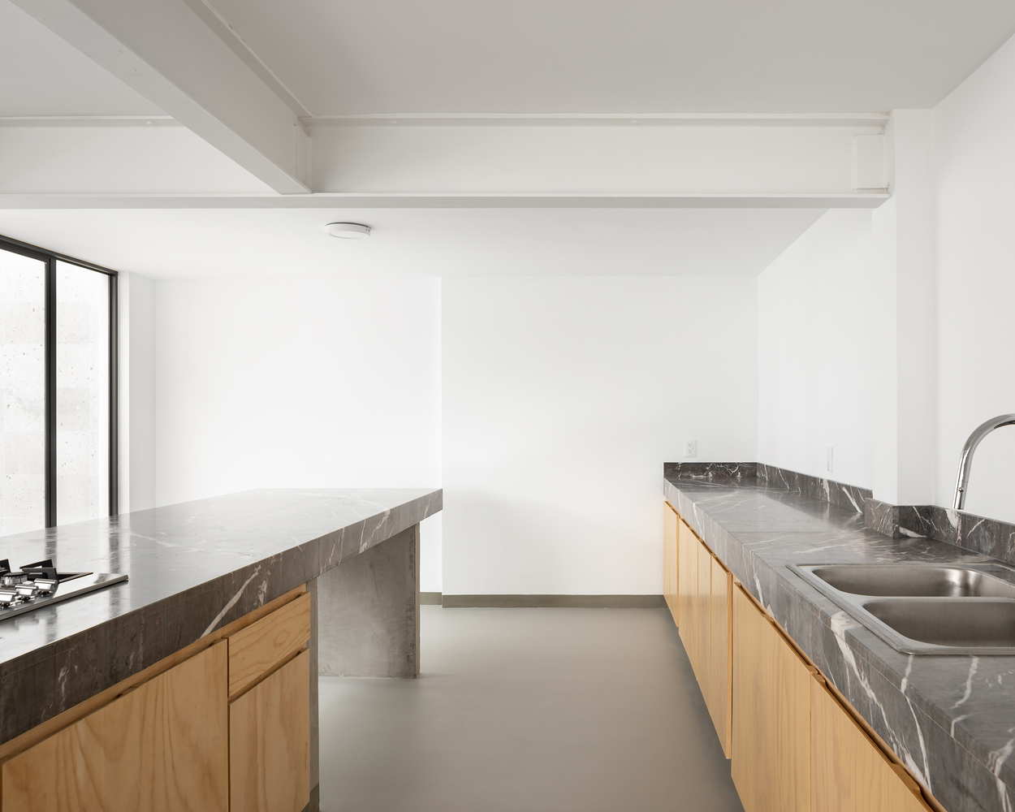
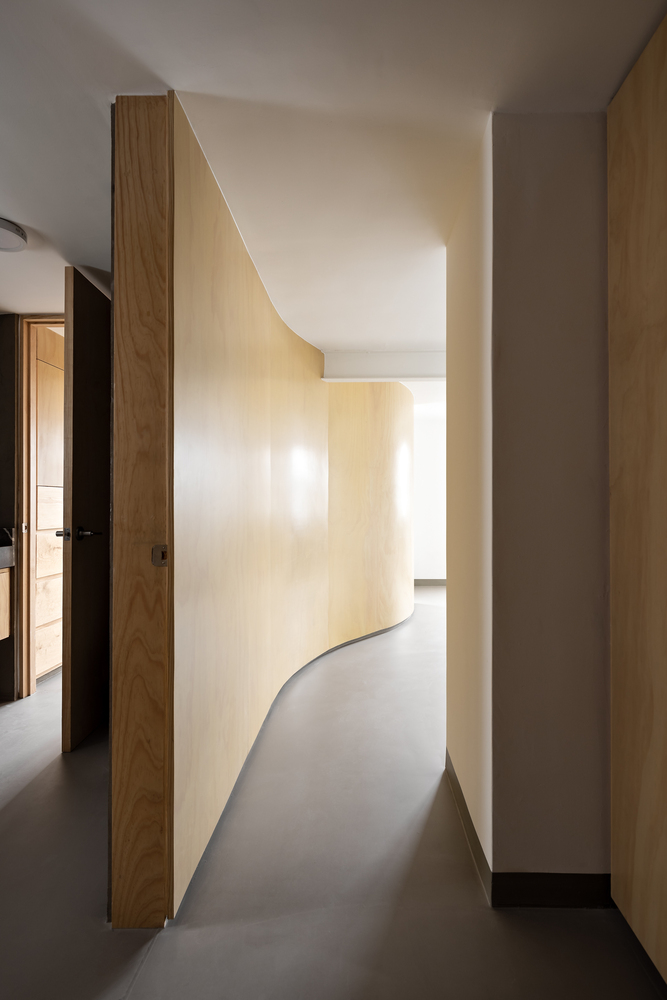
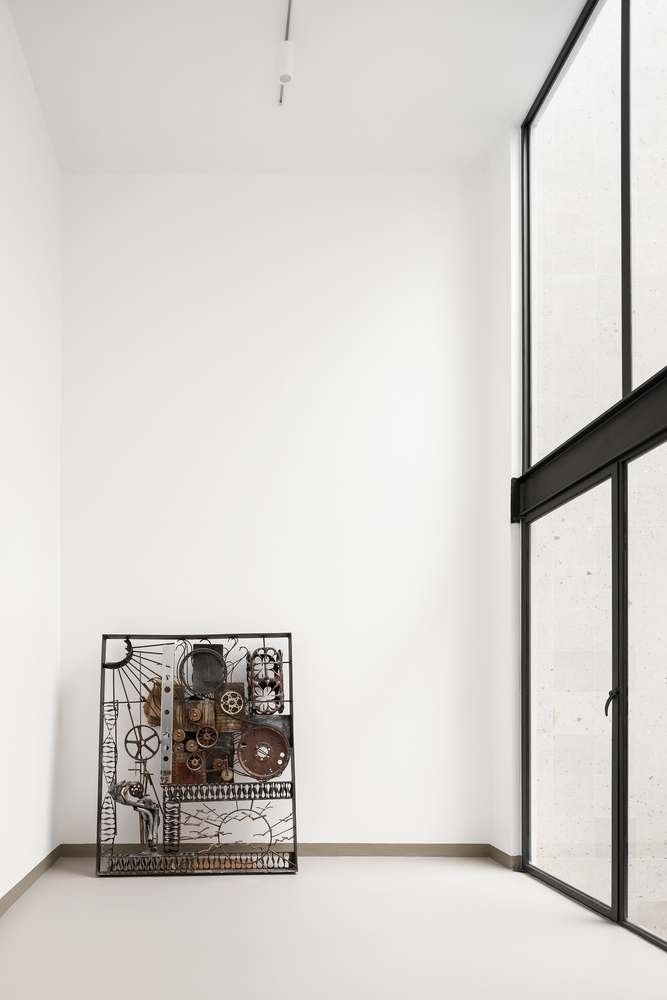
Material continuity reinforces the spatial clarity of the project. Wooden partitions and doors provide warmth and coherence, while marble surfaces articulate key functional areas such as kitchens and bathrooms. Painted steel window frames add a subtle industrial character, and continuous flooring enhances the perception of fluidity throughout the house. Together, these elements establish a balanced dialogue between the existing structures and their contemporary transformation.
Project Gallery
19 photographs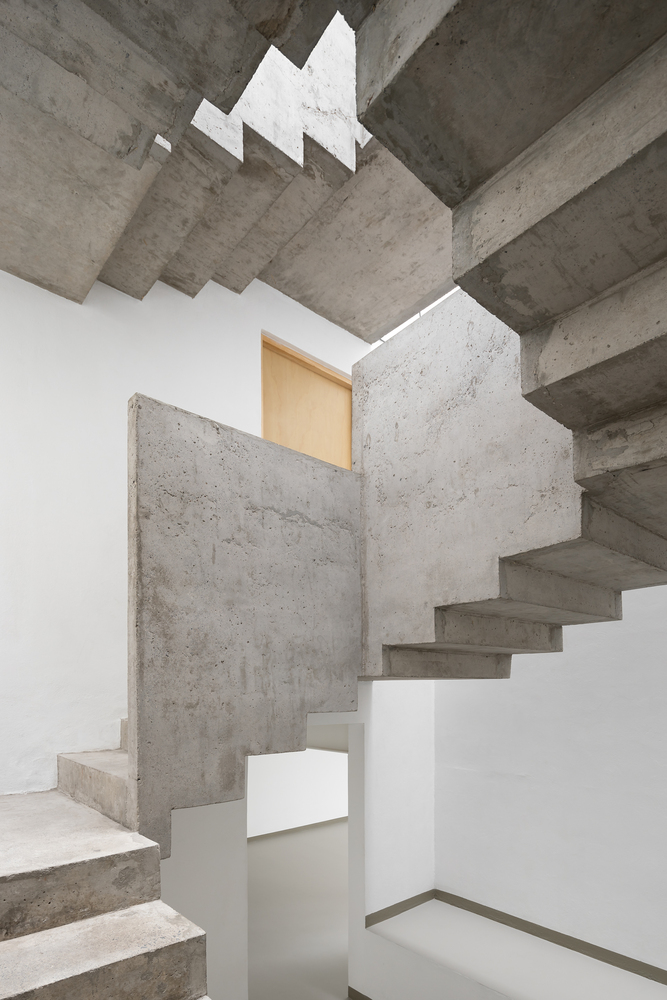
Project Location
AddressMexico City, Mexico
The location is intended for general reference and may denote a city or country; it does not identify a precise address.