
home/projects/houses/house with a glade
House with a Glade / 77 Studio
- Architects
- 77 Studio
- Lead architects
- Paweł Naduk
- Location
- Warsaw, Poland
- Area
- 380 m²4,090 ft²
- Photographs
- Piotr Krajewski
- Type
- House
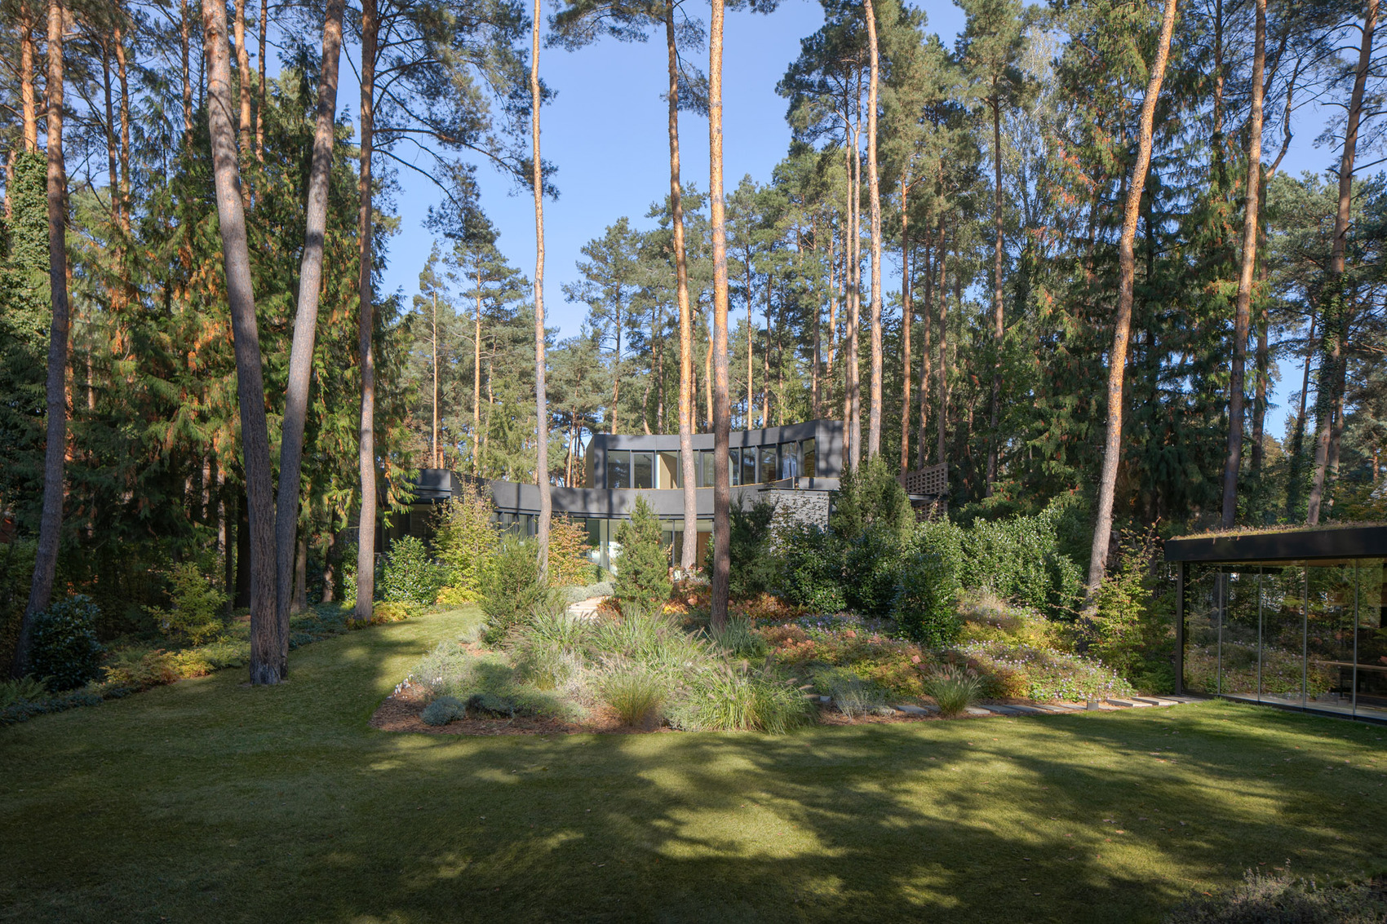
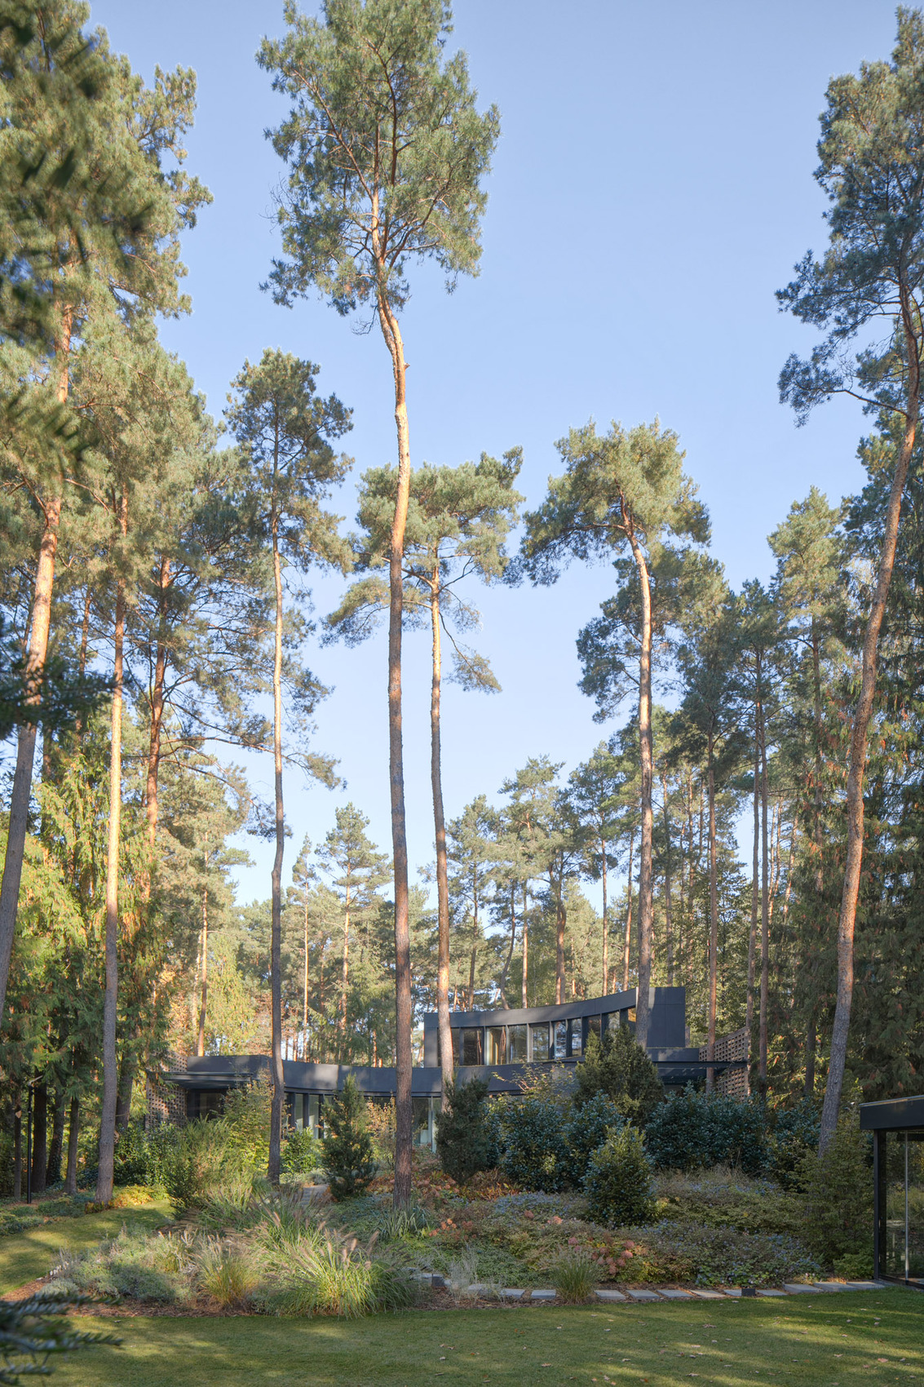
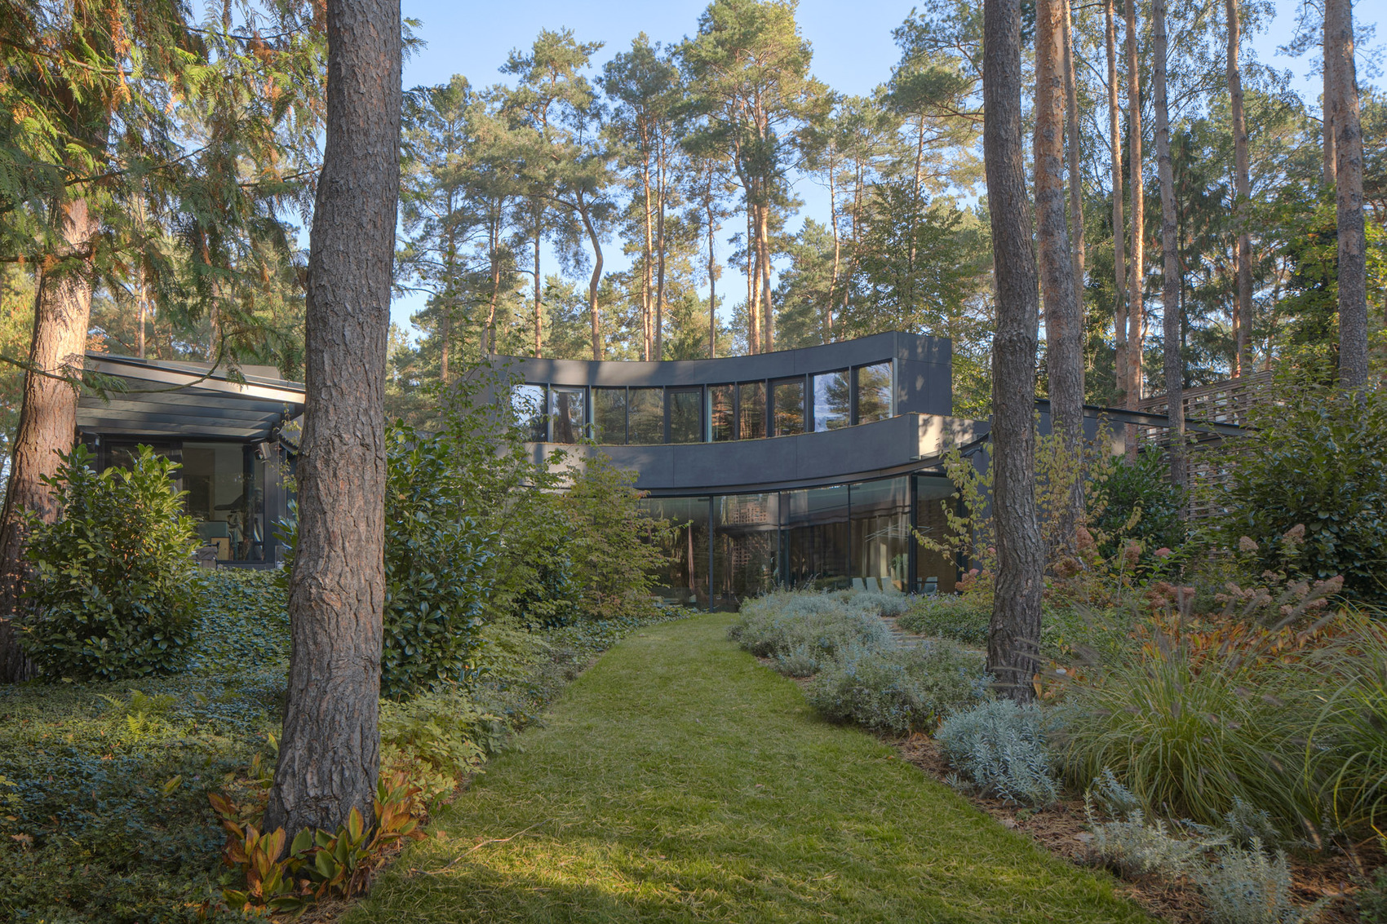
House with a Glade, designed by 77 Studio near Warsaw, Poland, is a contemporary residence shaped by the unique conditions of a forested site. Conceived around a naturally illuminated clearing discovered after the removal of an existing structure, the project establishes a close relationship between architecture and landscape. A curved plan embraces the woodland glade, while extensive glazing maximizes daylight and visual connections with the surrounding pine forest. Material choices, including hand-formed brick, fiber-cement panels, timber surfaces, and green roofs, reinforce the building’s integration with its environment. The preservation of existing vegetation, combined with building automation systems and carefully considered spatial organization, contributes to both environmental performance and residential comfort. Through its sensitive response to site conditions and its emphasis on light as a design driver, the project offers a contemporary interpretation of living within nature while maintaining a restrained architectural presence within the landscape.
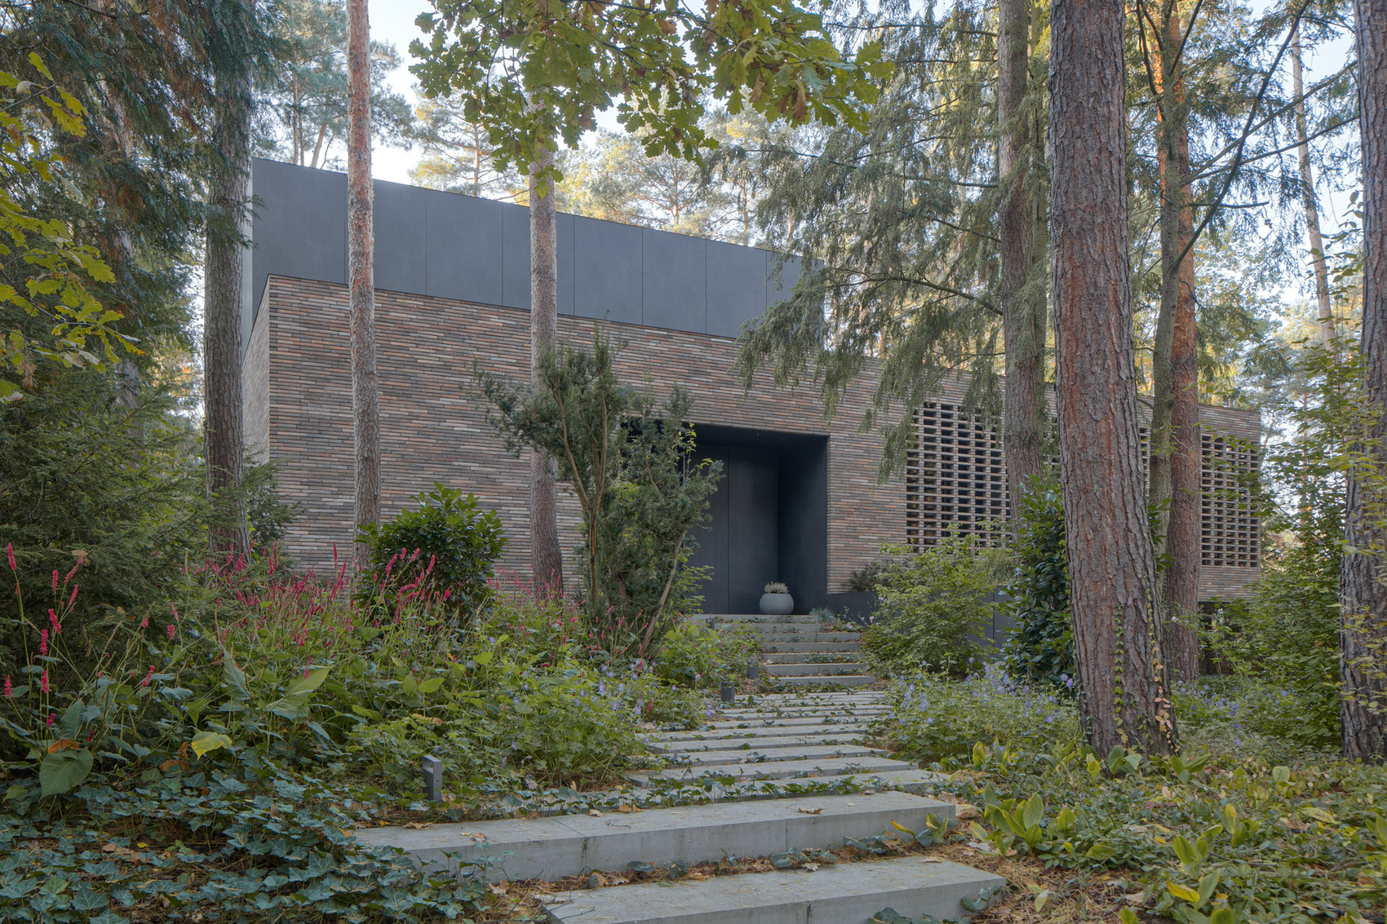
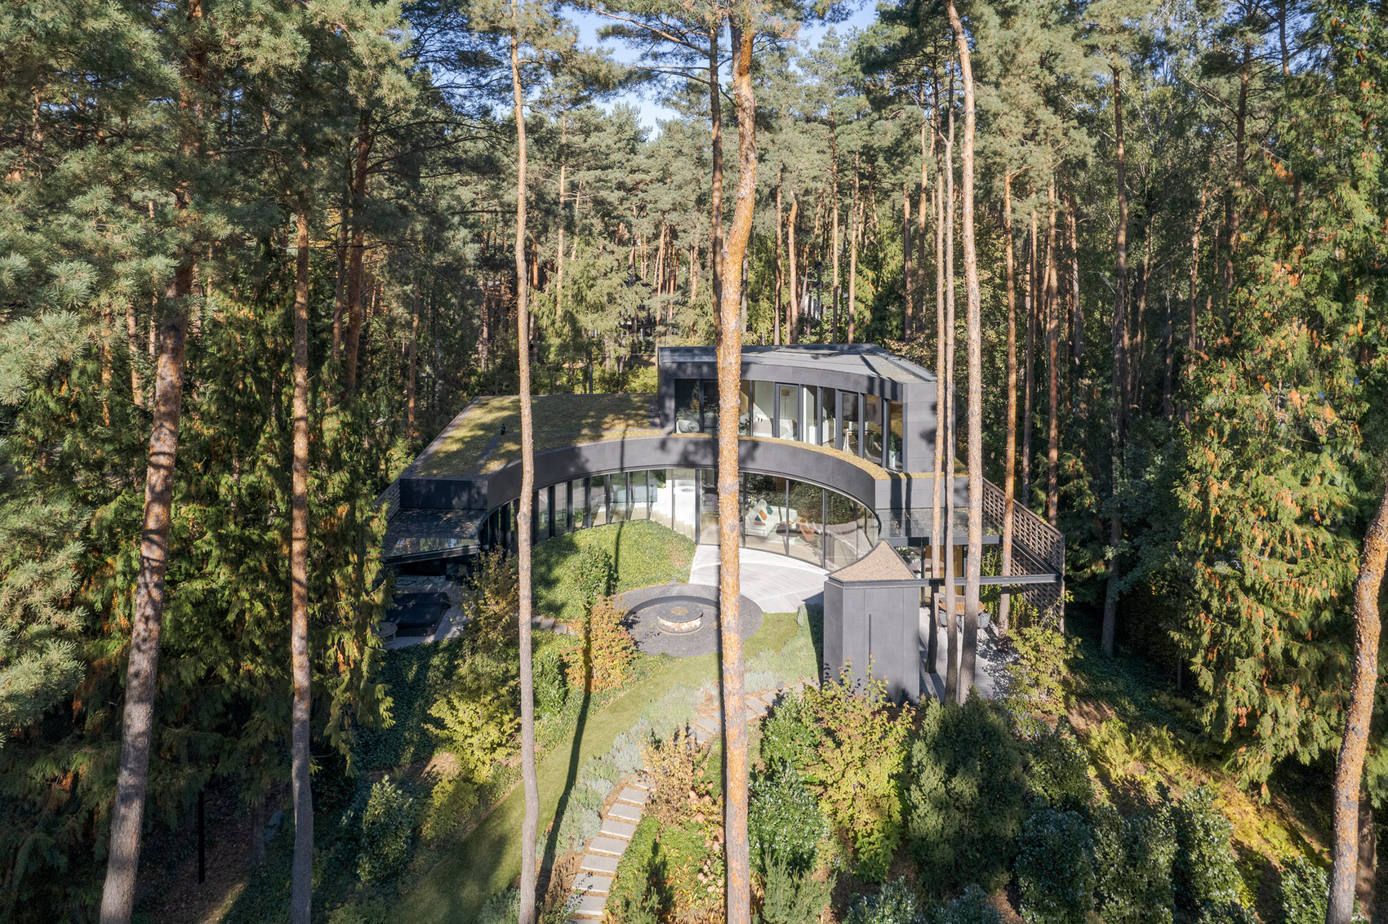
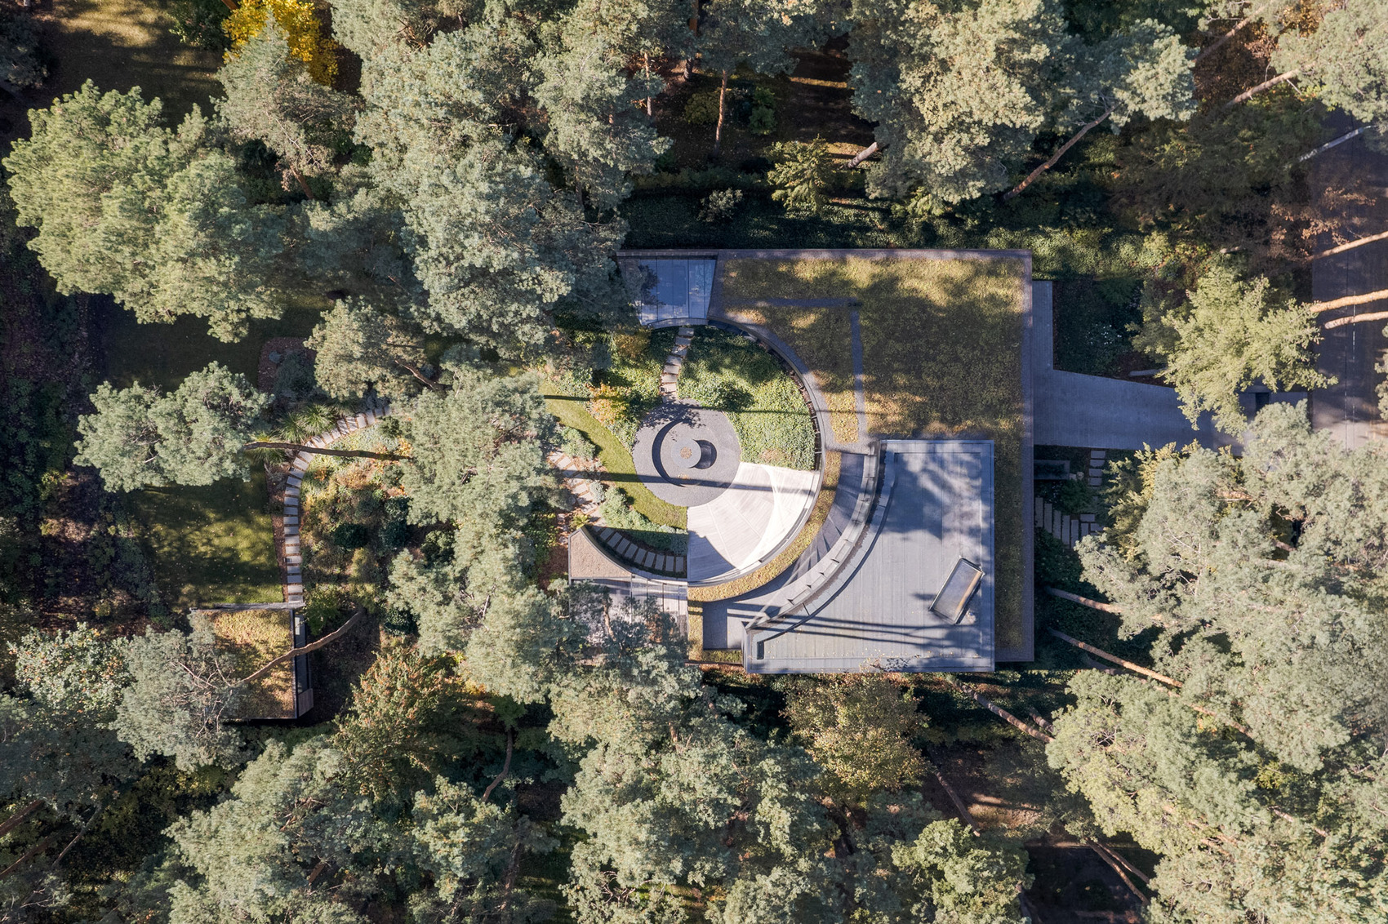
The project originated from an exploration of the site’s hidden potential rather than from a predetermined formal concept. Located within a dense pine forest, the plot initially appeared constrained by limited access to natural light and the presence of a building slated for demolition. Once the structure was removed, however, the architects discovered a naturally illuminated clearing encircled by tall trees. This unexpected landscape condition became the defining element of the design, inspiring an architectural response centered on openness, daylight, and a heightened awareness of the surrounding forest.
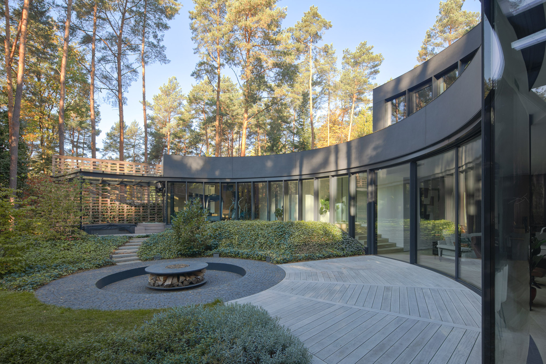
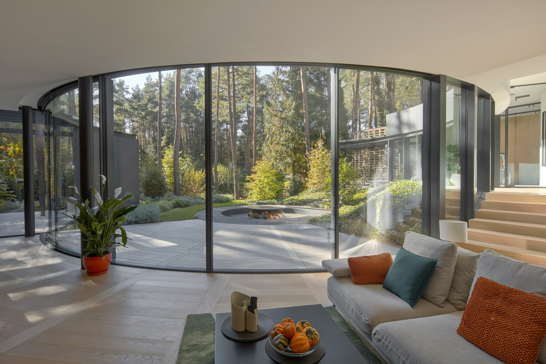
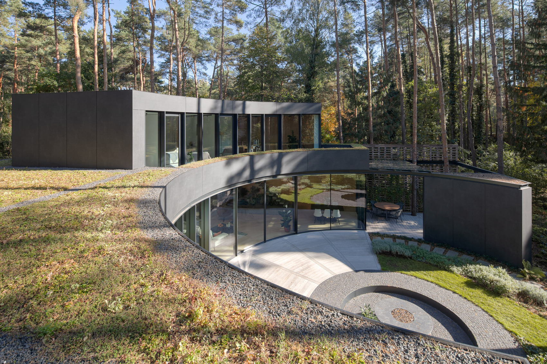
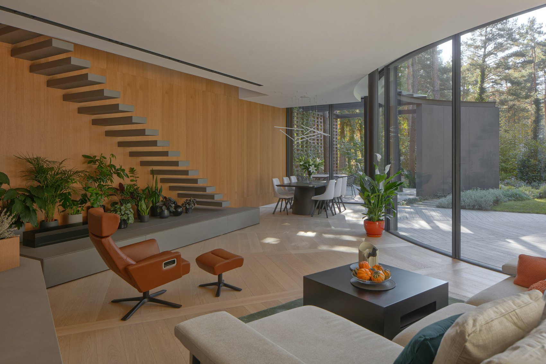
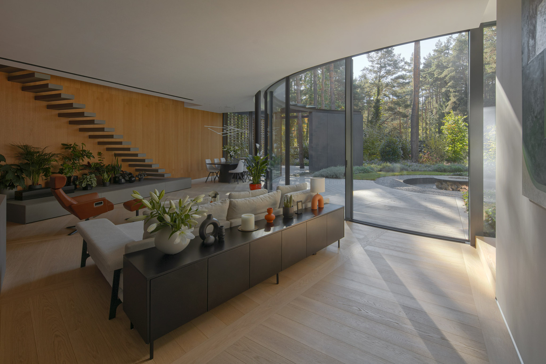
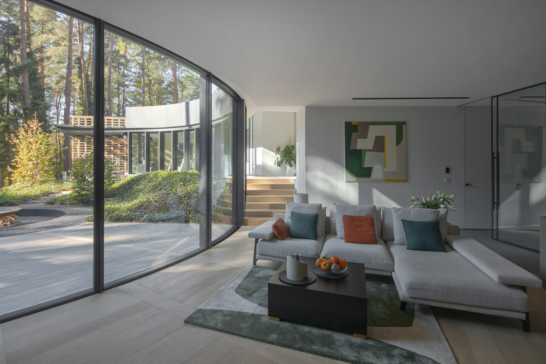
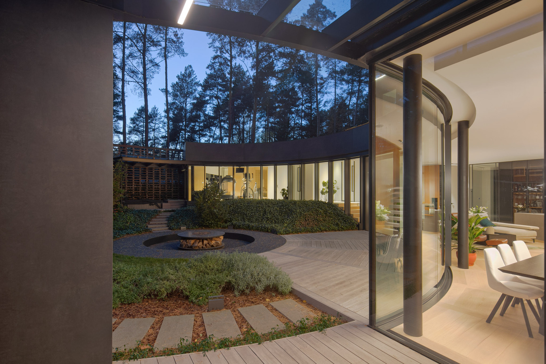
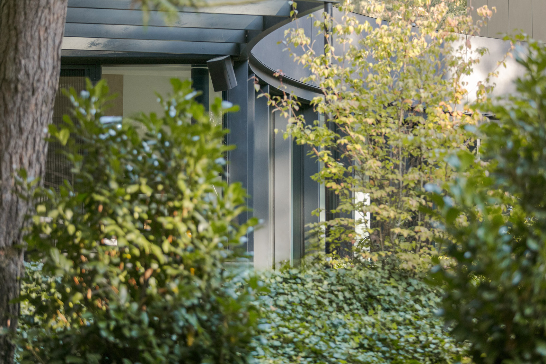
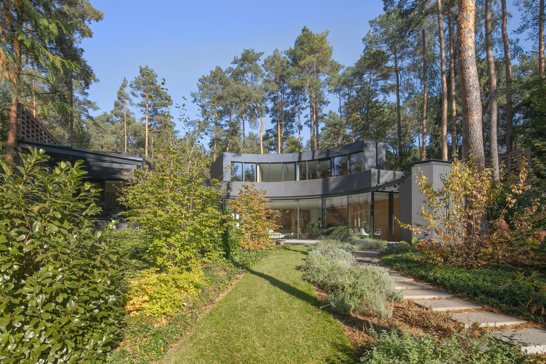
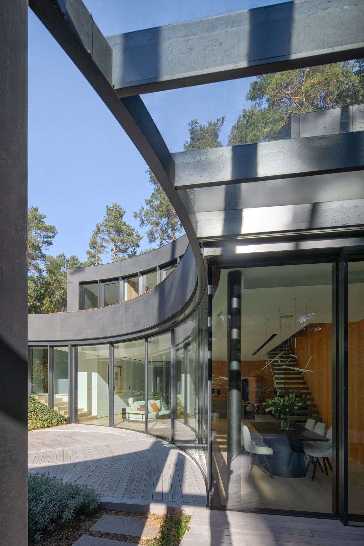
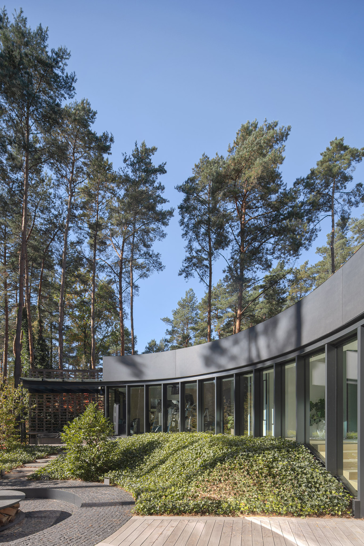
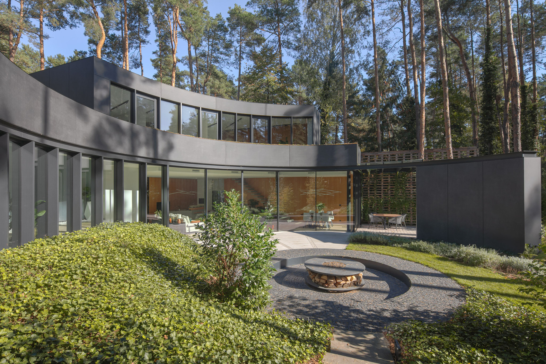
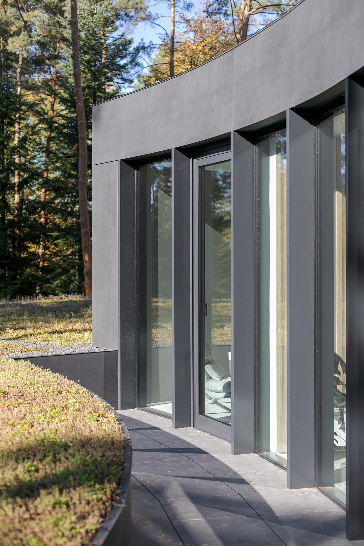
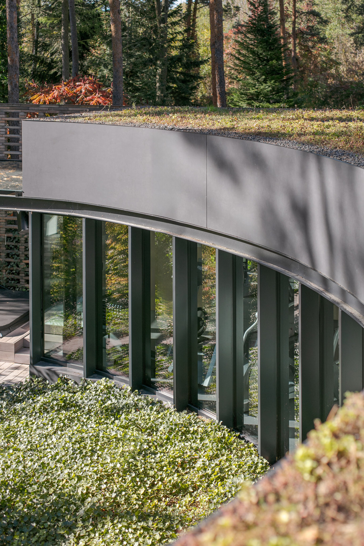
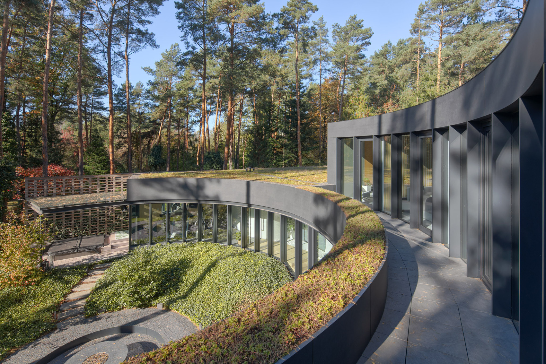
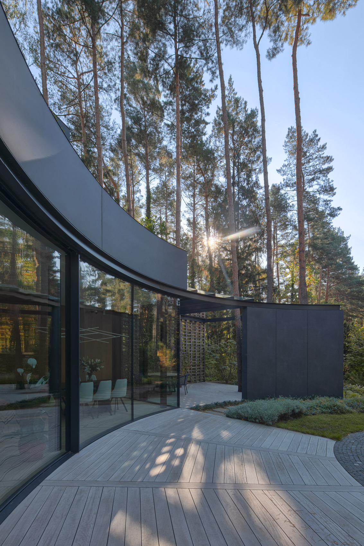
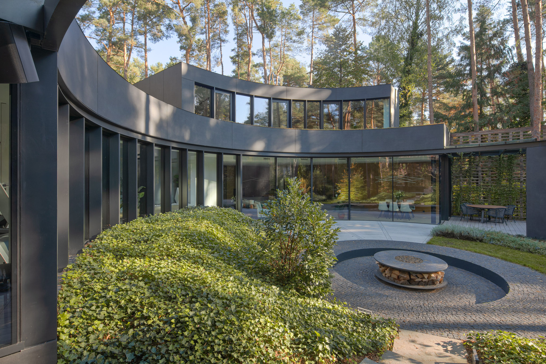
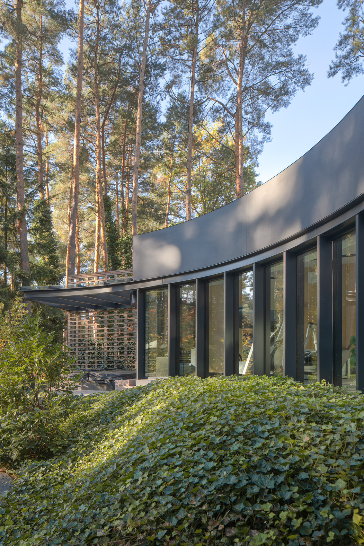
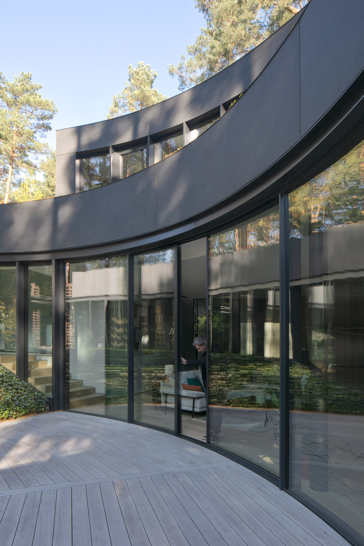
To frame this natural feature, 77 Studio developed a semicircular composition that follows the outline of the glade. The curved façade incorporates expansive glazed surfaces, transforming the forest into a constant visual backdrop for everyday life. Realizing this geometry required the use of curved glass panels and sliding doors operating along an arc, allowing the building envelope to respond directly to the site. The interior layout follows the same sweeping line, ensuring that sunlight can penetrate deep into the house and shift throughout the day, an important consideration within the shaded woodland setting.
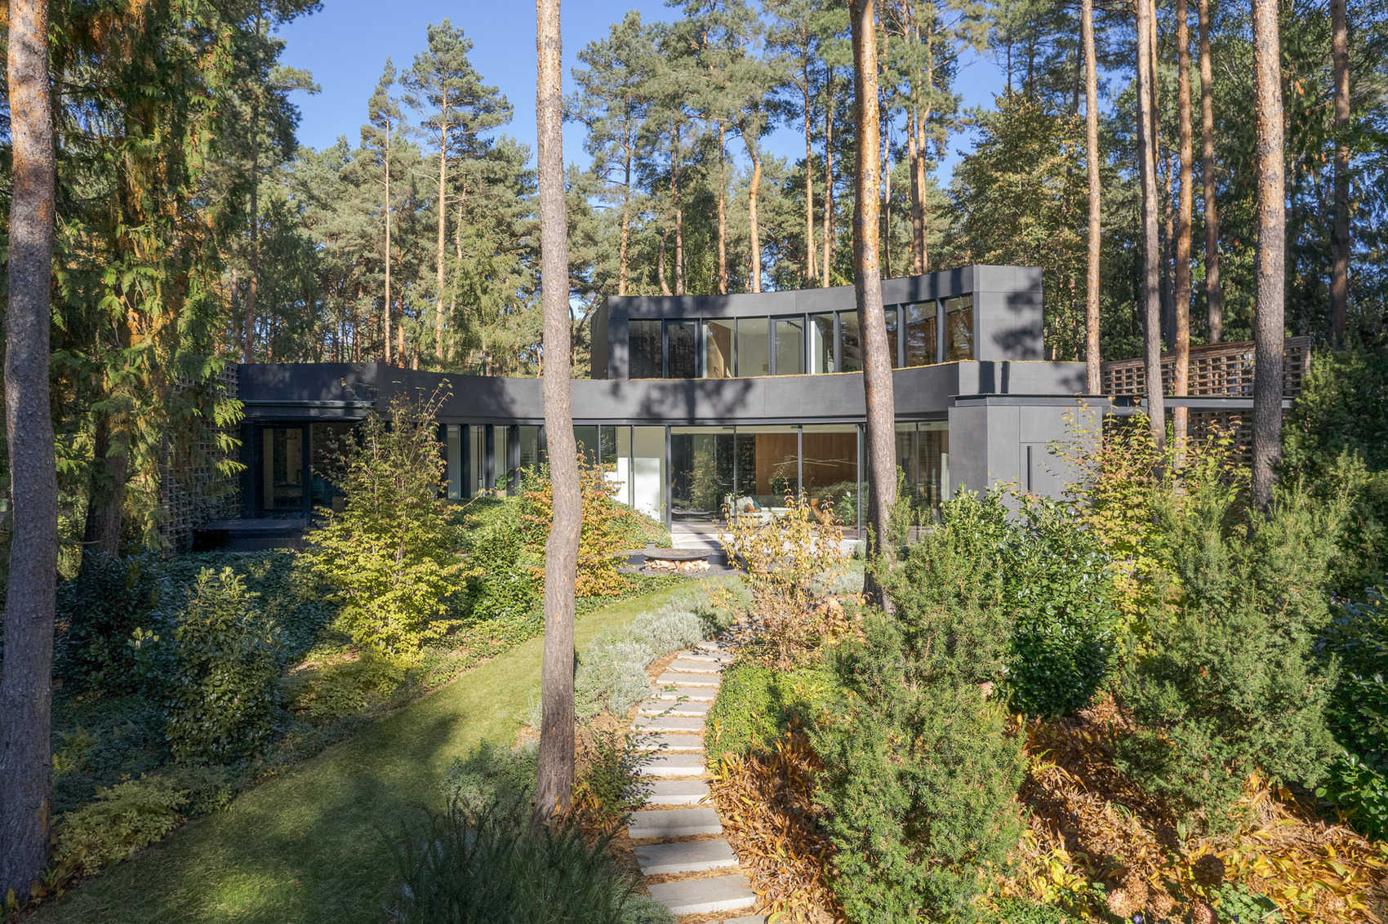
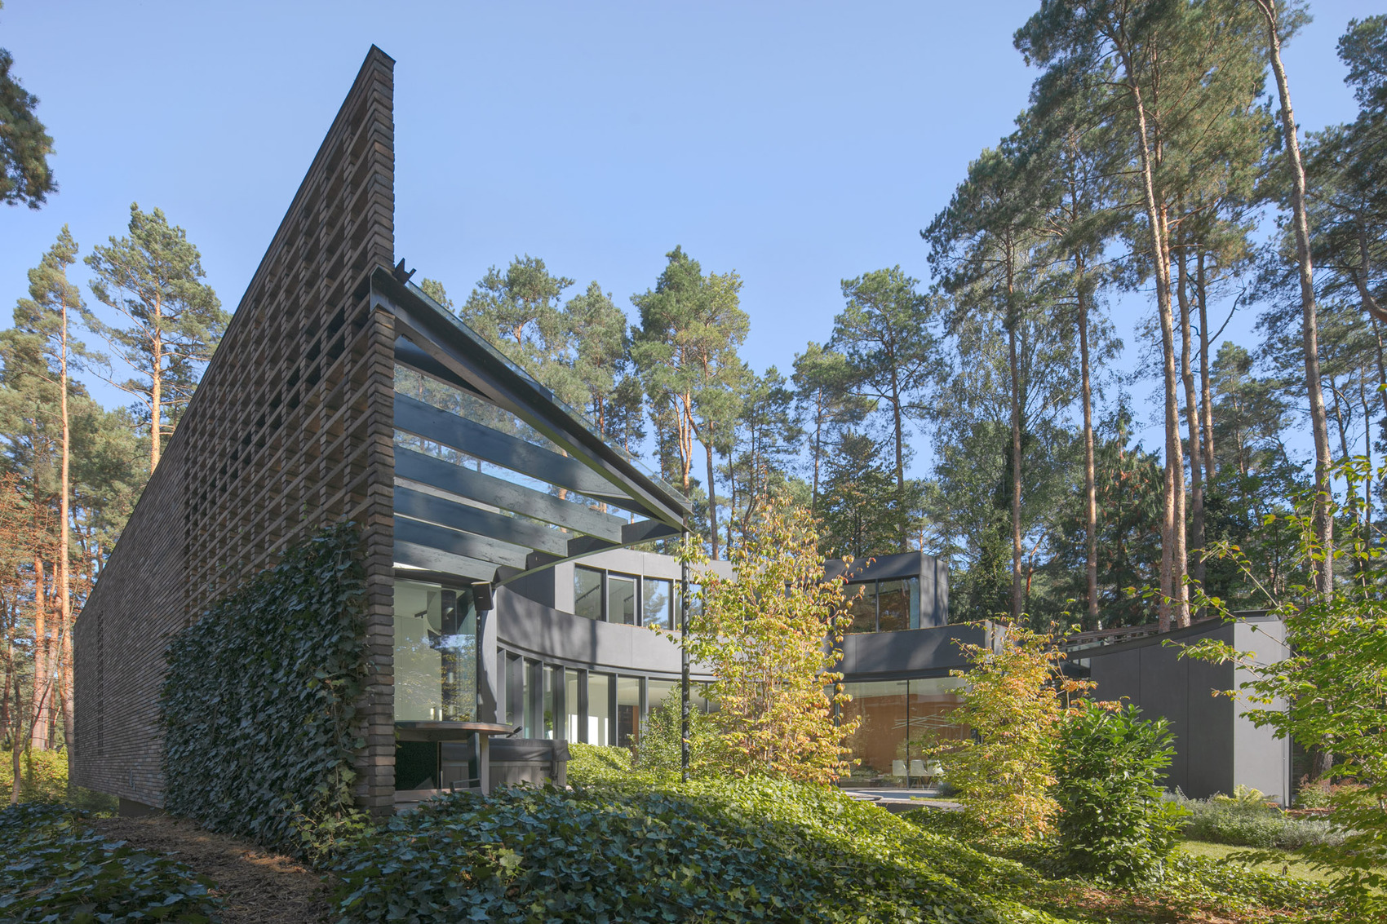
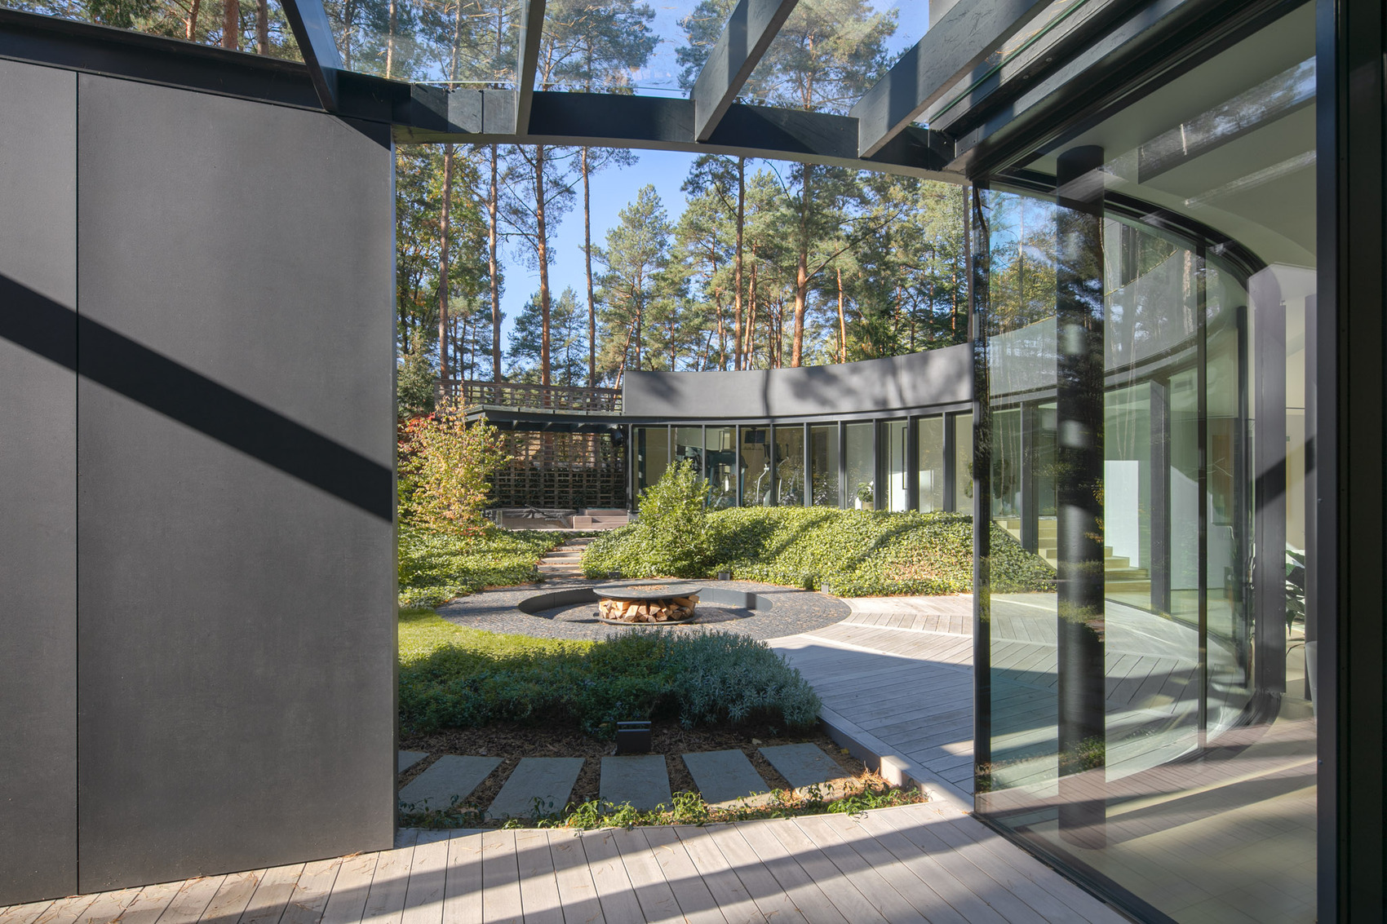
The residence extends seamlessly into the landscape through a garden courtyard embraced by the building’s curved form. Functioning as a semi-private outdoor room, the space is animated by changing patterns of sunlight and shadow cast by the surrounding pine canopy. At its center, a fire pit establishes a focal point that remains active after sunset, when reflections of firelight become visible through the glazed façade. This careful orchestration of light throughout the day and evening reinforces the project’s connection to the rhythms of the natural environment.
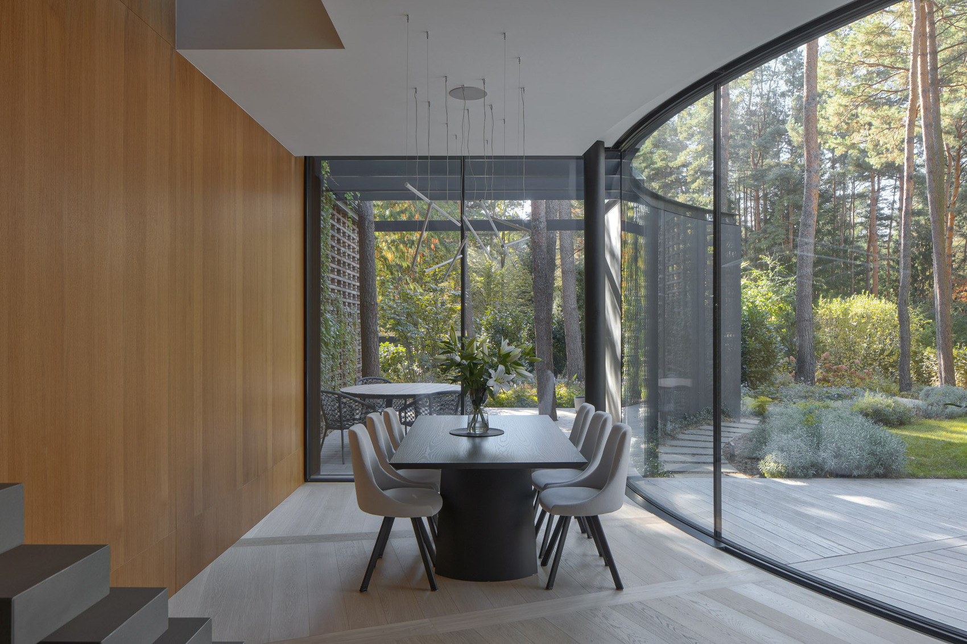
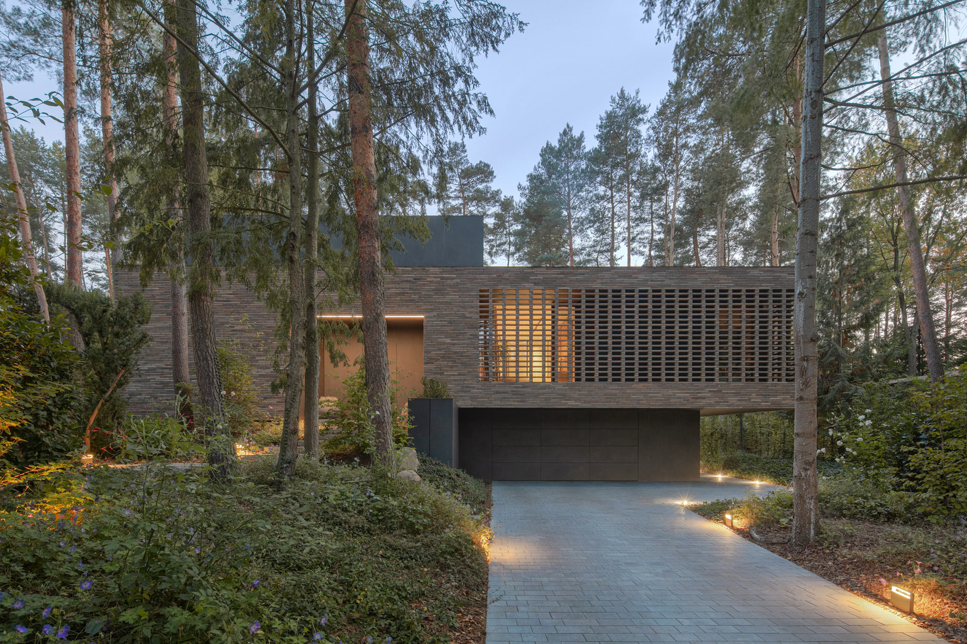
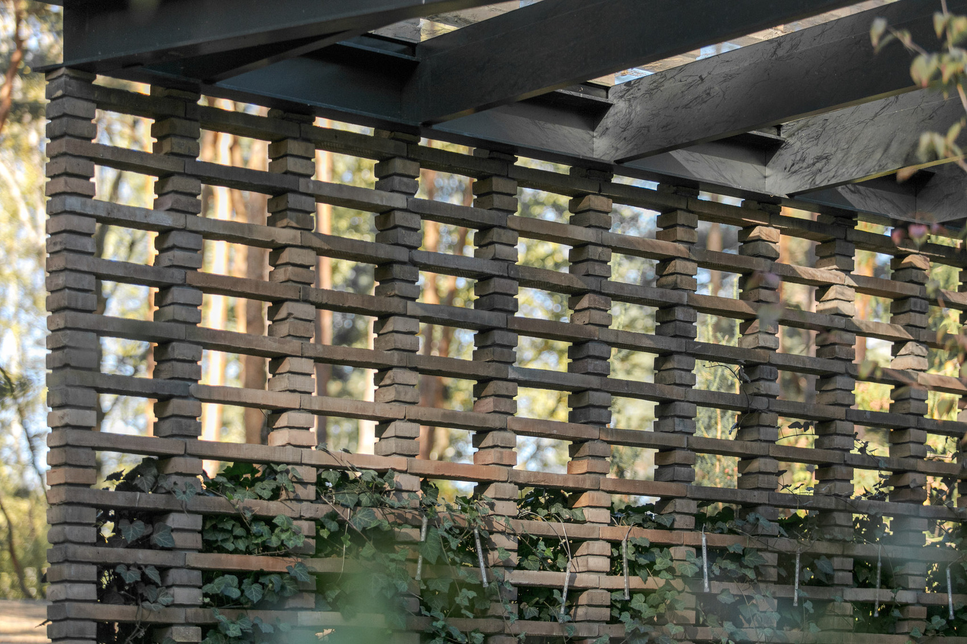
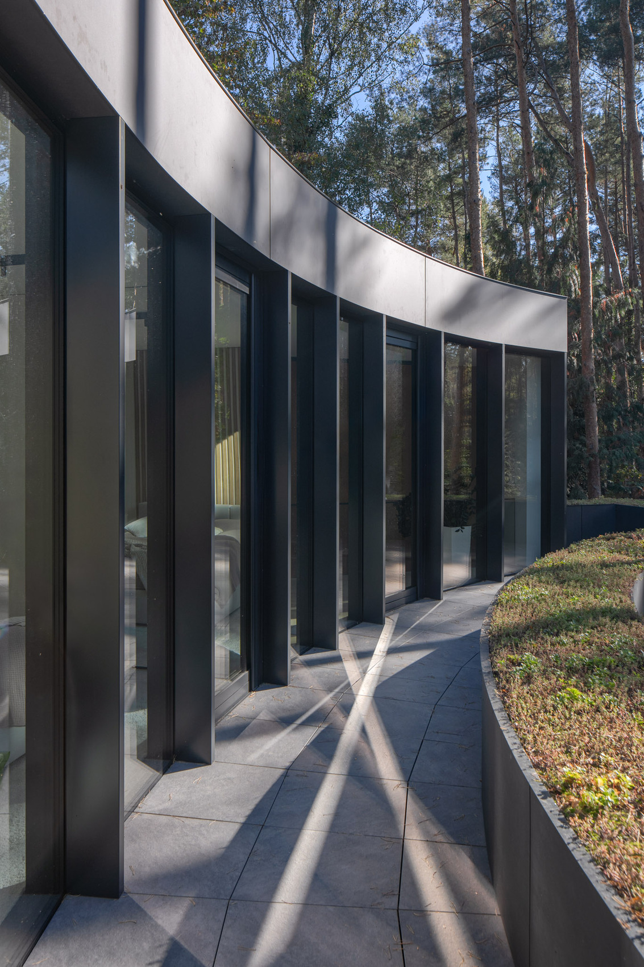
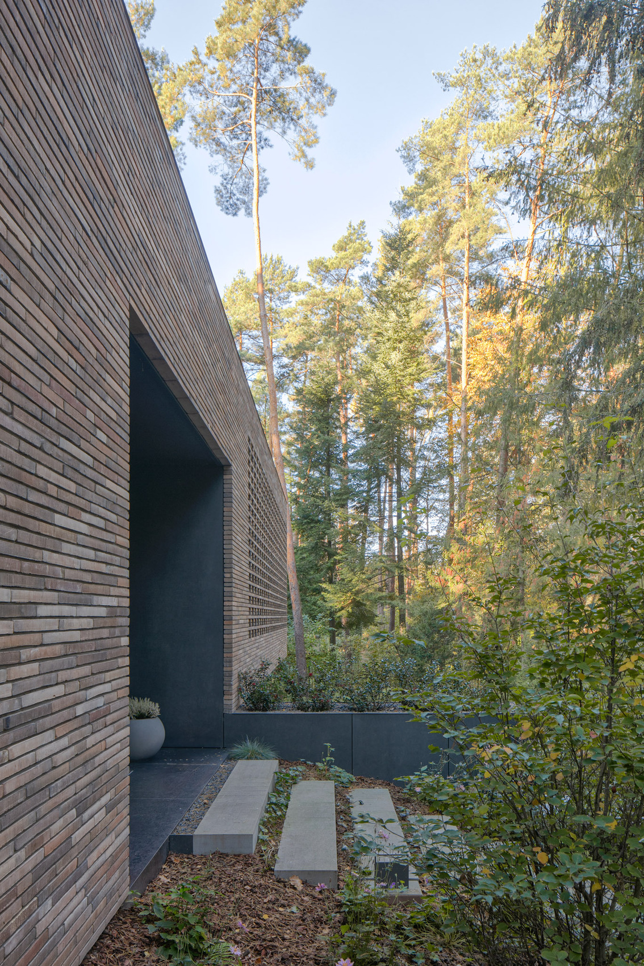
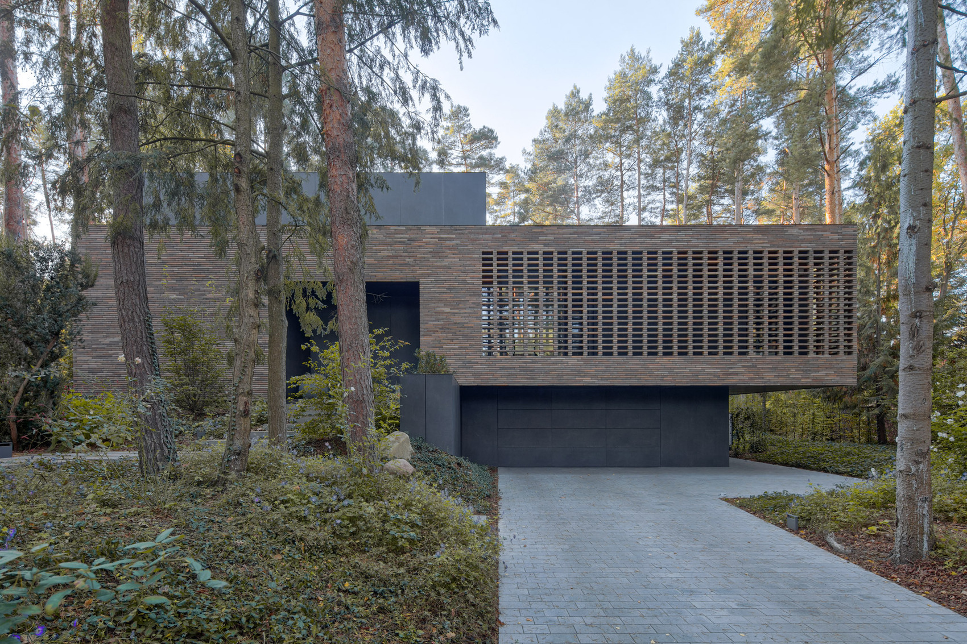
Materiality plays a significant role in strengthening the relationship between the house and its setting. From the courtyard, the building evokes the character of a partially hollowed tree trunk, presenting darker exterior surfaces that open toward brighter internal spaces. Graphite-colored fiber-cement panels and metal cladding contrast with the warmth of the garden-facing areas, while the street façade is clad in hand-formed brick whose texture and coloration recall the bark of the surrounding pines. Portions of the brick envelope become perforated screens that filter views and light, creating layered transitions between interior and exterior spaces while concealing secluded areas such as a sheltered loggia.
The project’s integration with nature is further expressed through its detailing and environmental strategies. Around the central fire pit, ash timber boards are arranged in a radial pattern that continues inside the residence through oak flooring, visually linking house and garden. Green roofs contribute to ecological performance, while the preservation of existing trees and vegetation maintains the site’s established character. Supported by a building automation system that enhances comfort and efficiency, House with a Glade demonstrates a thoughtful approach to contemporary residential architecture, one that allows the qualities of the landscape to shape both experience and form.
Project Gallery
35 photographs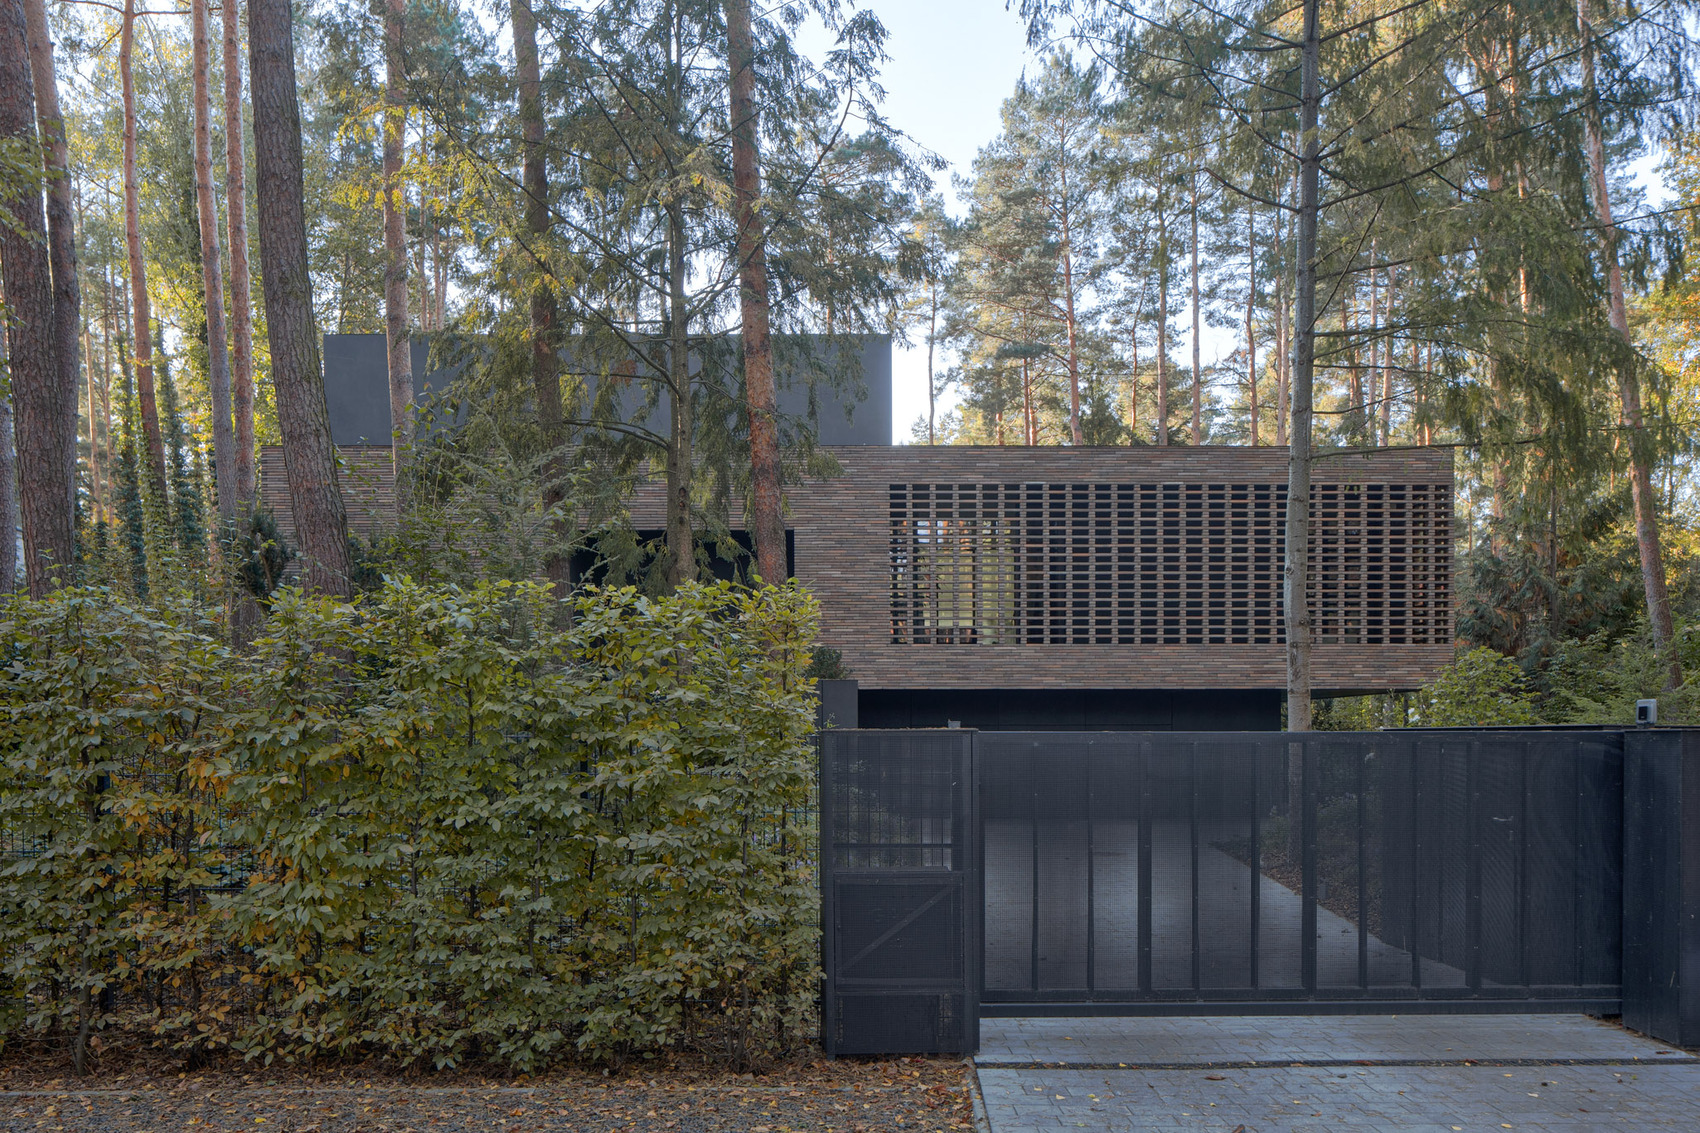
Project Location
AddressWarsaw, Poland
The location is intended for general reference and may denote a city or country; it does not identify a precise address.