
home/projects/social housing projects/pruitt-igoe housing project
Pruitt-Igoe Housing Project / Minoru Yamasaki | Classics on Architecture Lab
Residential ArchitectureLandscape & UrbanismSocial housingApartmentsCity planning
- Architects
- Minoru Yamasaki / Leinweber, Yamasaki & Hellmuth
- Location
- St. Louis, United States
- Year
- 1955
- Area
- 57 acres (23 ha)
- Photographs
- Henry T. Mizuki, Theodore McCrea, Ted McCrea, James M. Carrington, Richard Moore, Lester Linck of the St. Louis Post-Dispatch, Missouri History Museum, U.S. Department of Housing and Urban Development Office of Policy Development and Research, U.S. Department of Housing and Urban Development, United States Geological Survey, Milwaukee Independent, Lee Balterman, The Life Images Collection, Getty, Zuma Press, Alamy, Bettmann, Corbis, Business insider, "The Pruitt Igoe Myth", Wikimedia Commons, Cadastral, Junkyardsparkle, WikiArquitectura, yieldpro.com, pruitt-igoe.com, dsignsomething.com, 52193861.weebly.com/pruitt-igoe.html
- Type
- Social housing · Apartments · City planning
- Client
- St. Louis Housing Authority
- Demolition
- 1972–1976
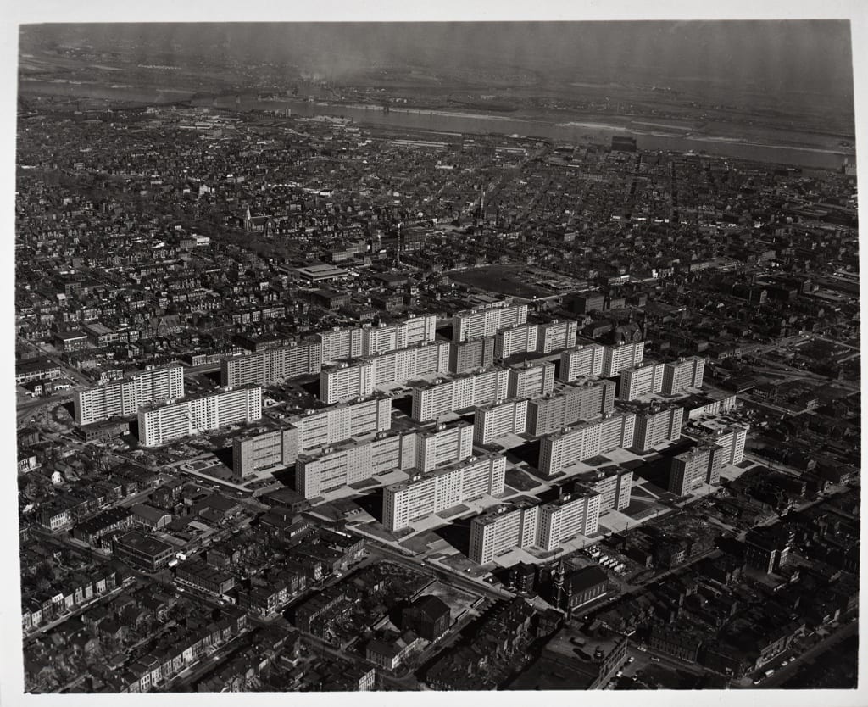
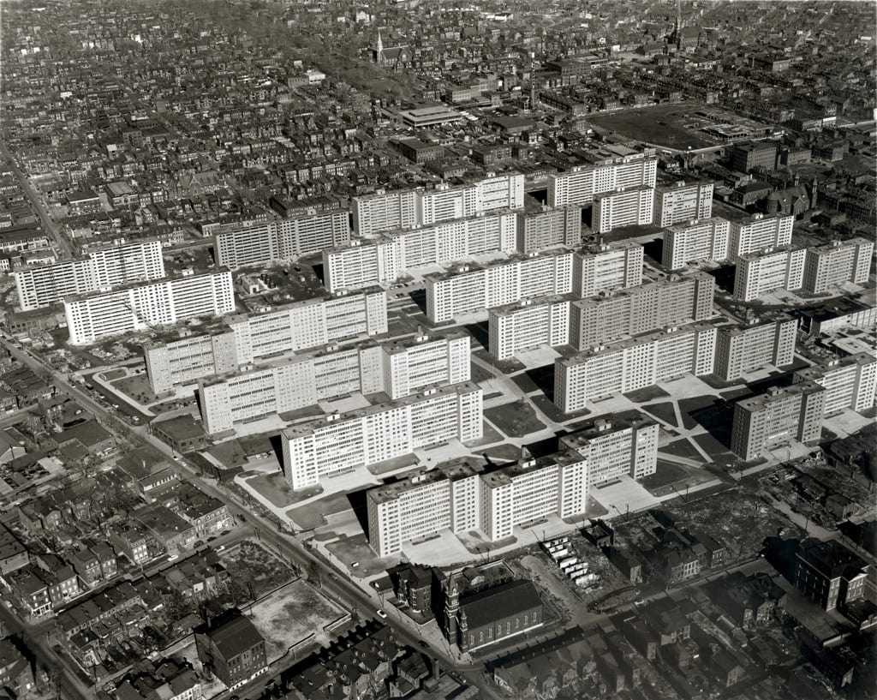
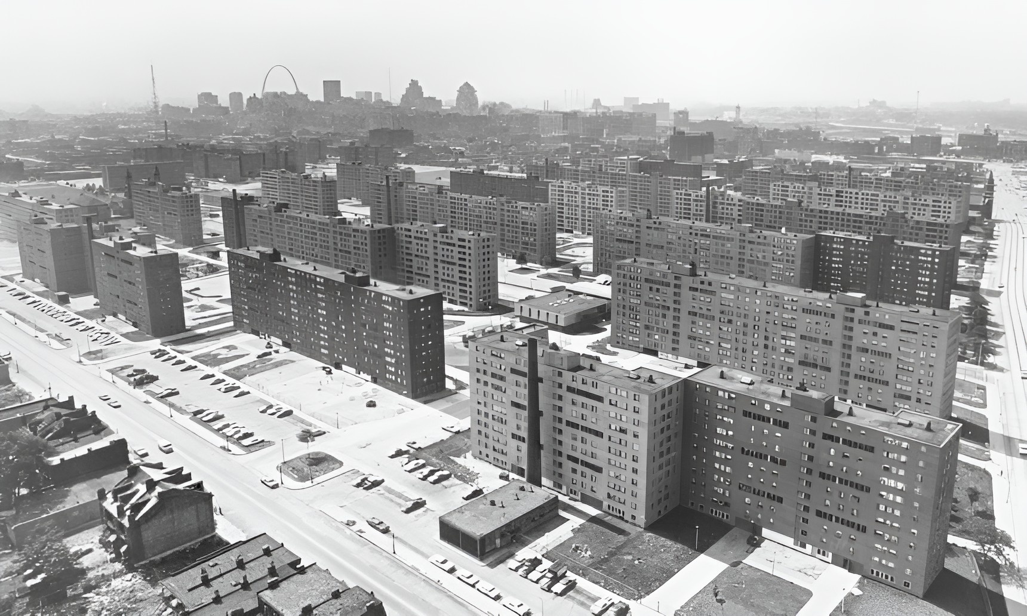
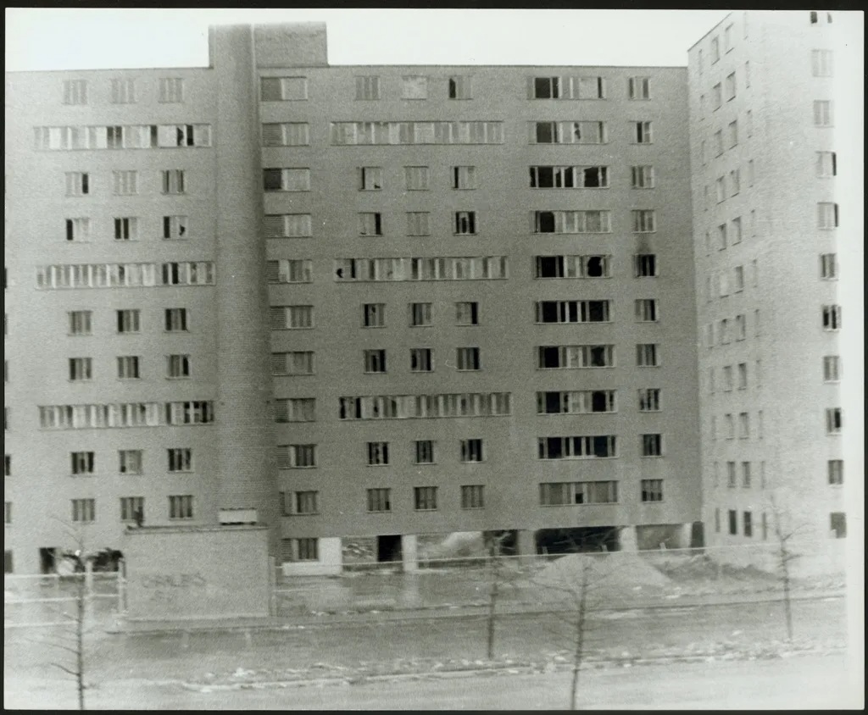
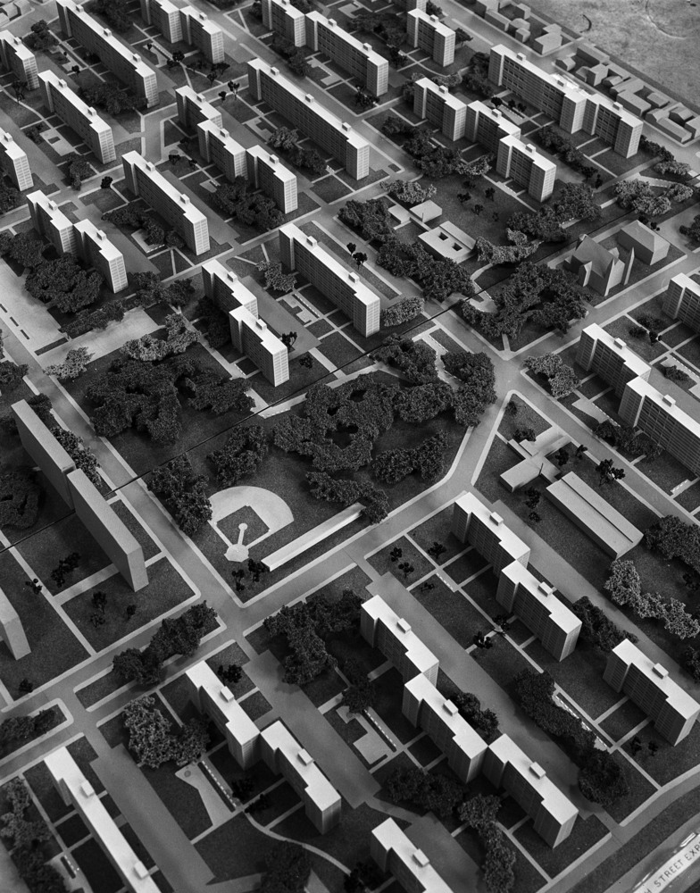
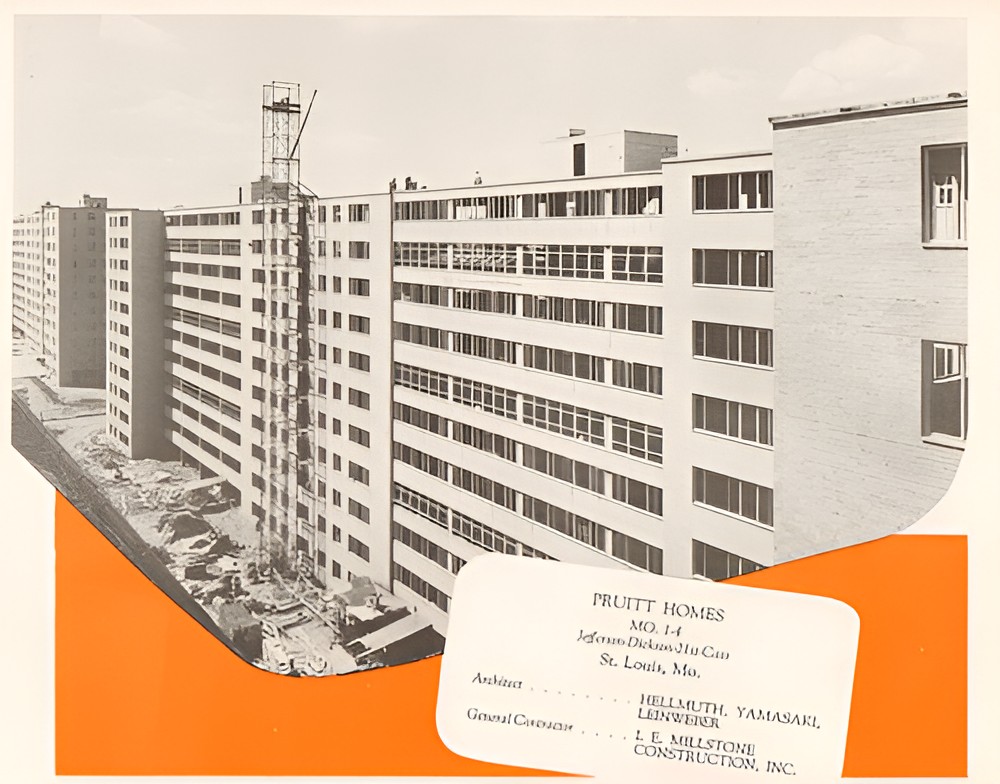
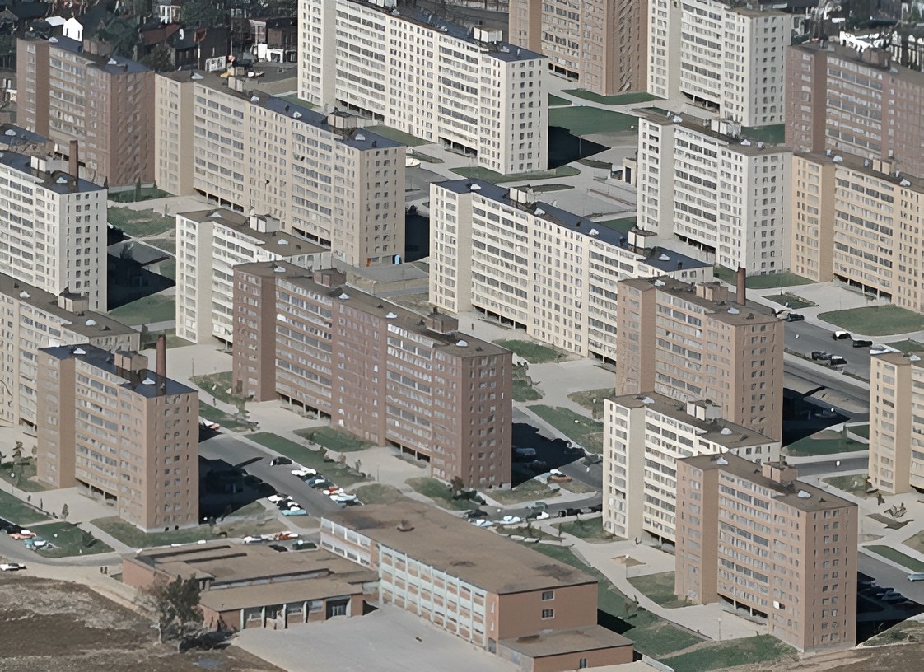
Pruitt–Igoe Housing Project public housing development designed by Minoru Yamasaki with Leinweber, Yamasaki & Hellmuth in St. Louis, Missouri, replaced part of the DeSoto-Carr district with 33 eleven-story residential slabs containing 2,870 apartments across a 57-acre (23 ha) site, with construction completed in 1955. Pruitt–Igoe emerged from postwar urban-renewal policy and the Housing Act of 1949, which financed large-scale clearance and public housing as St. Louis confronted deteriorating housing conditions, racial segregation, suburbanization, and changing population patterns. Yamasaki’s initial scheme combined buildings of different heights with landscaped open spaces, playgrounds, and lower-rise housing, but federal cost restrictions transformed the proposal into a uniform group of eleven-story towers. Skip-stop elevators served selected floors, where communal galleries, laundries, and circulation spaces were intended to create shared areas within the high-rise blocks. Construction economies eliminated several planned amenities and reduced material quality. Pruitt–Igoe reached its highest occupancy during the 1950s before vacancy, maintenance failures, financial instability, vandalism, and safety problems intensified. The St. Louis Housing Authority depended heavily on rental income for operations, leaving maintenance vulnerable as occupancy declined and poorer households formed an increasing proportion of residents. Racial discrimination, suburban migration, employment loss, management failures, inadequate services, and architectural shortcomings interacted throughout the project’s decline. Federal renovation efforts failed to reverse these conditions. Demolition began on March 16, 1972, and continued until the complex was fully cleared in 1976. Pruitt–Igoe subsequently became associated with criticism of Modernist planning, particularly after Charles Jencks described its demolition as the symbolic death of Modern architecture, while later scholarship challenged the idea that architectural design alone caused the project’s failure.
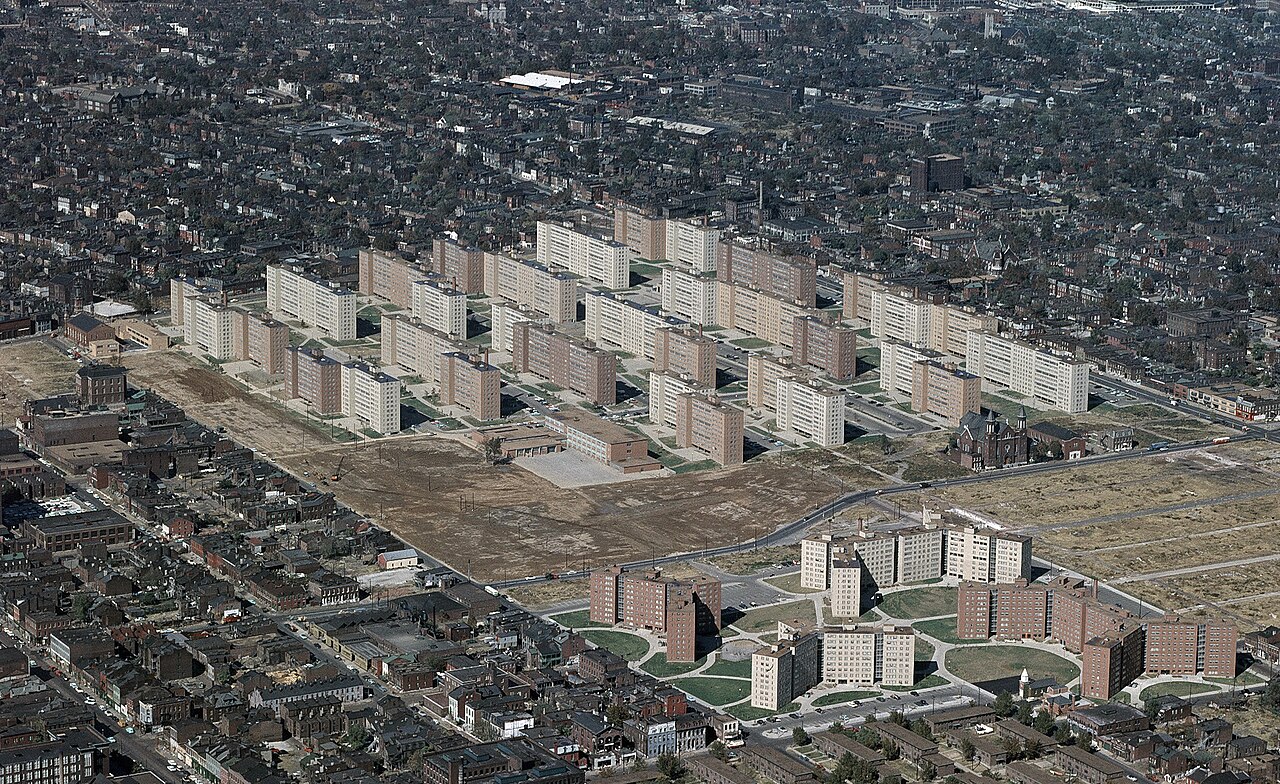
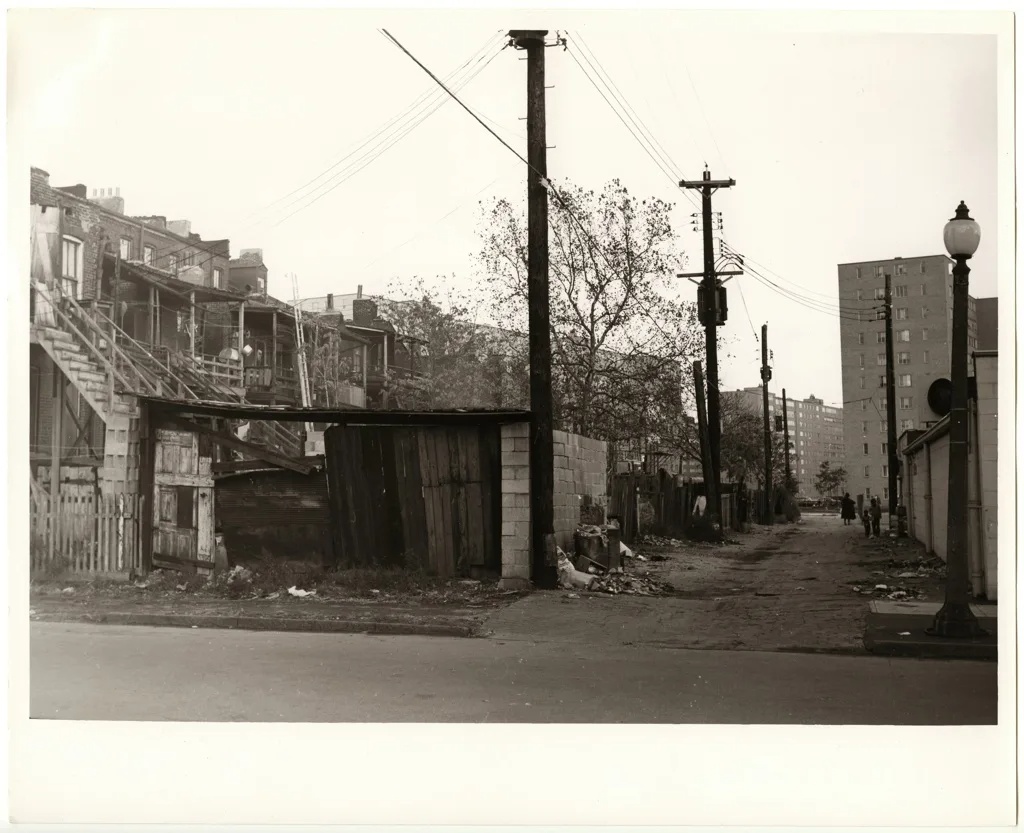
Pruitt–Igoe developed within a broader transformation of St. Louis after the Second World War. Local authorities faced deteriorating nineteenth-century housing, overcrowding, suburban migration, and fears that declining residential districts would spread toward the central business area. Federal support provided through the Housing Act of 1949 encouraged the city to pursue slum clearance and high-density public housing as part of its urban-renewal strategy.
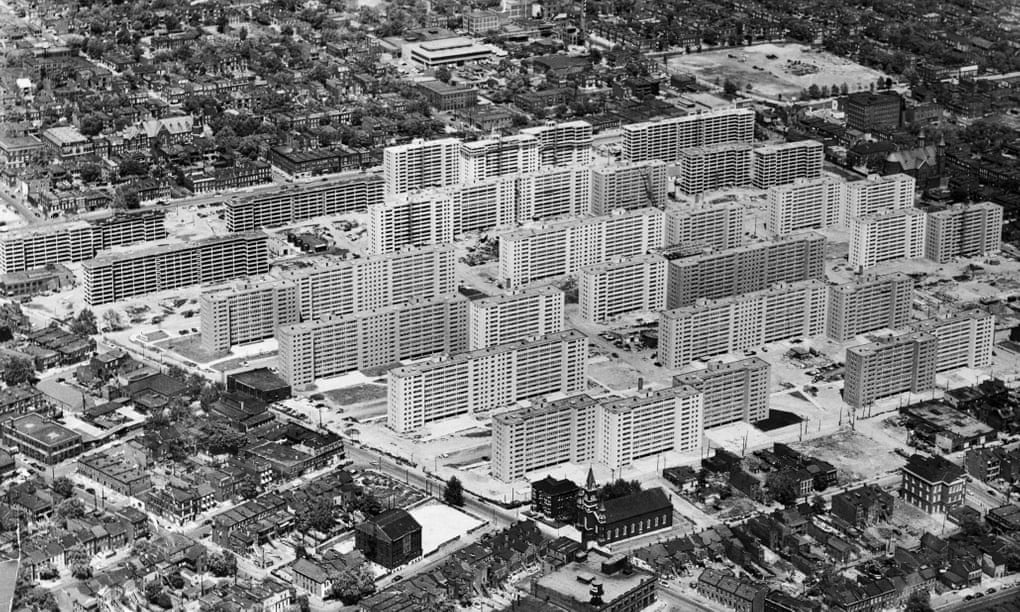
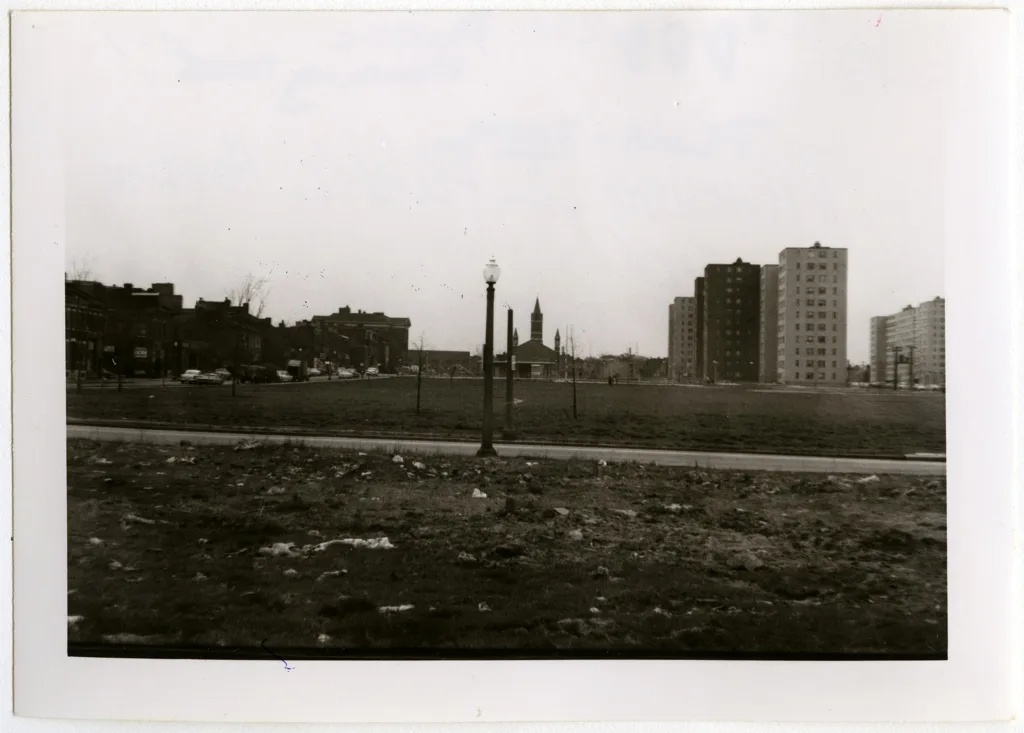
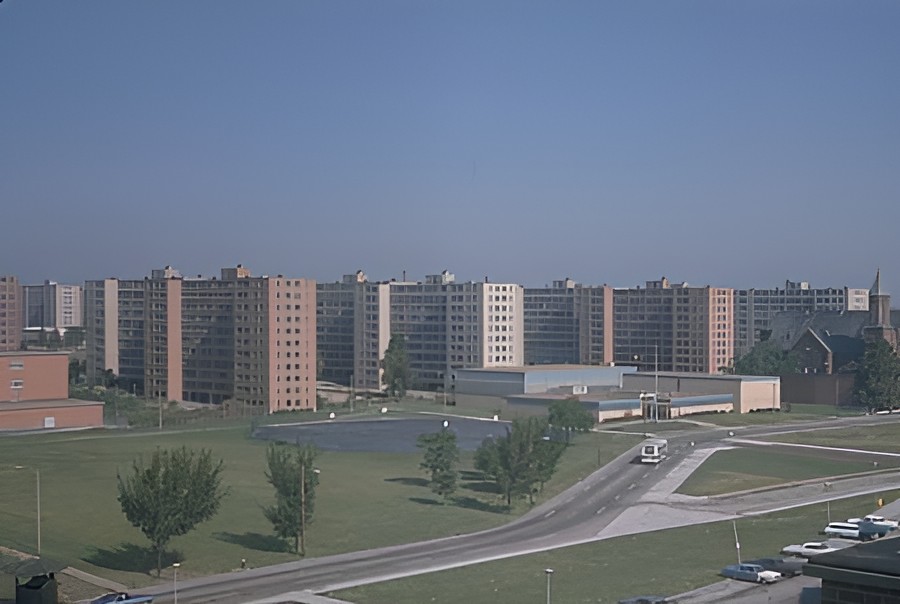
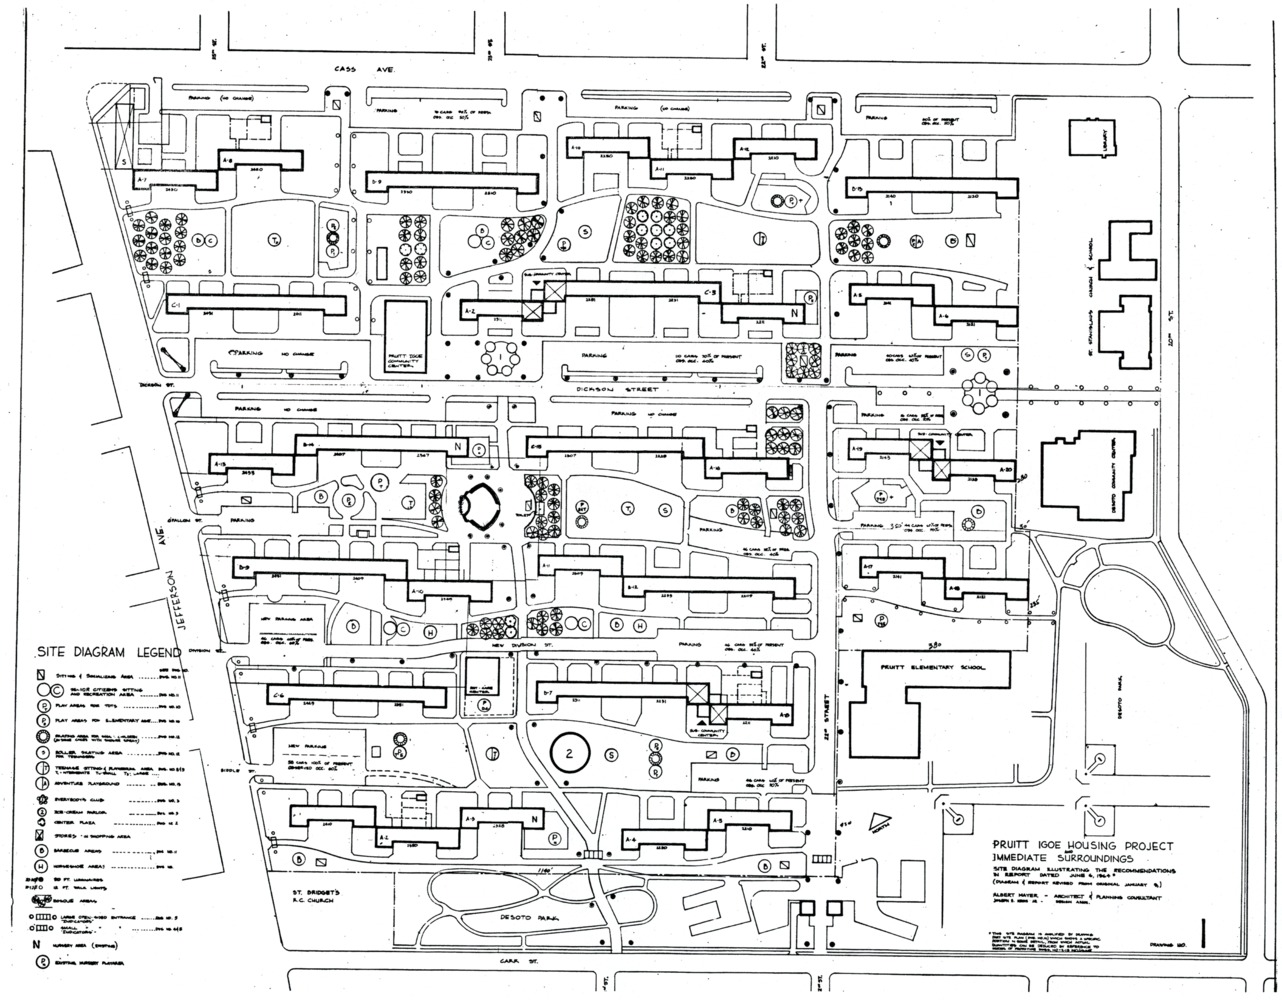
The St. Louis government received federal support for approximately 5,800 public housing units by 1950. City leaders chose to concentrate a substantial share of that program within one development on the north side, replacing the DeSoto-Carr neighborhood. The project occupied land bounded by Cass Avenue, North Jefferson Avenue, Carr Street, and North 20th Street.
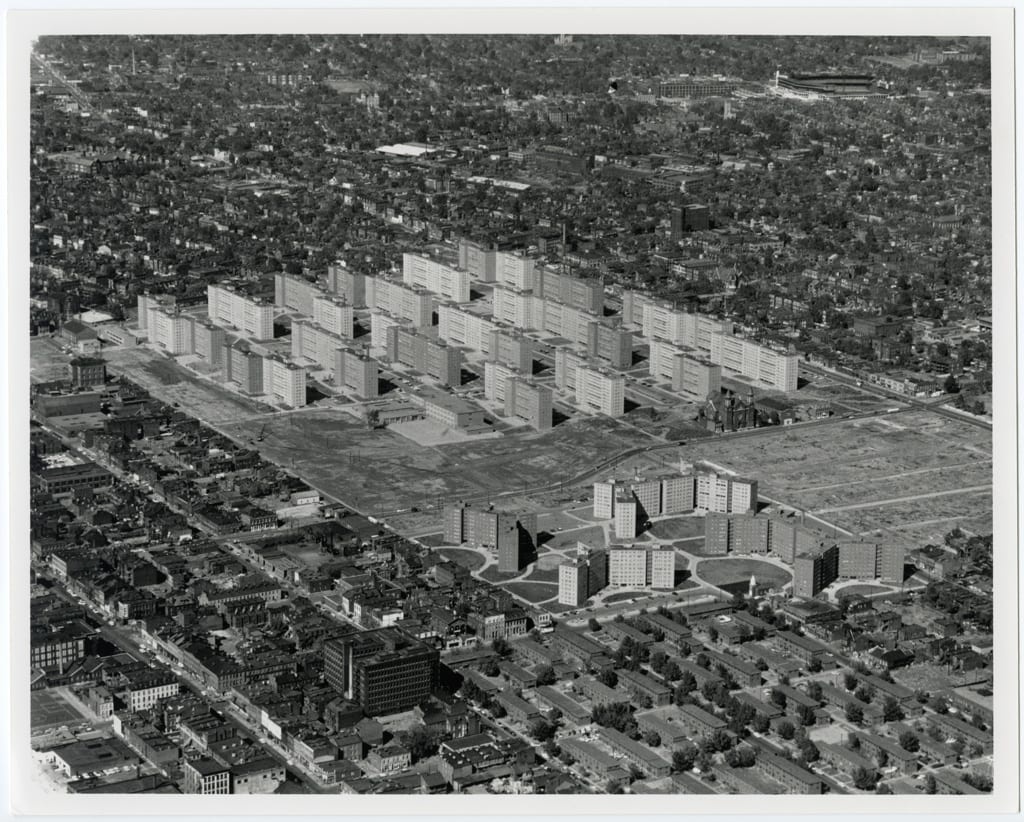
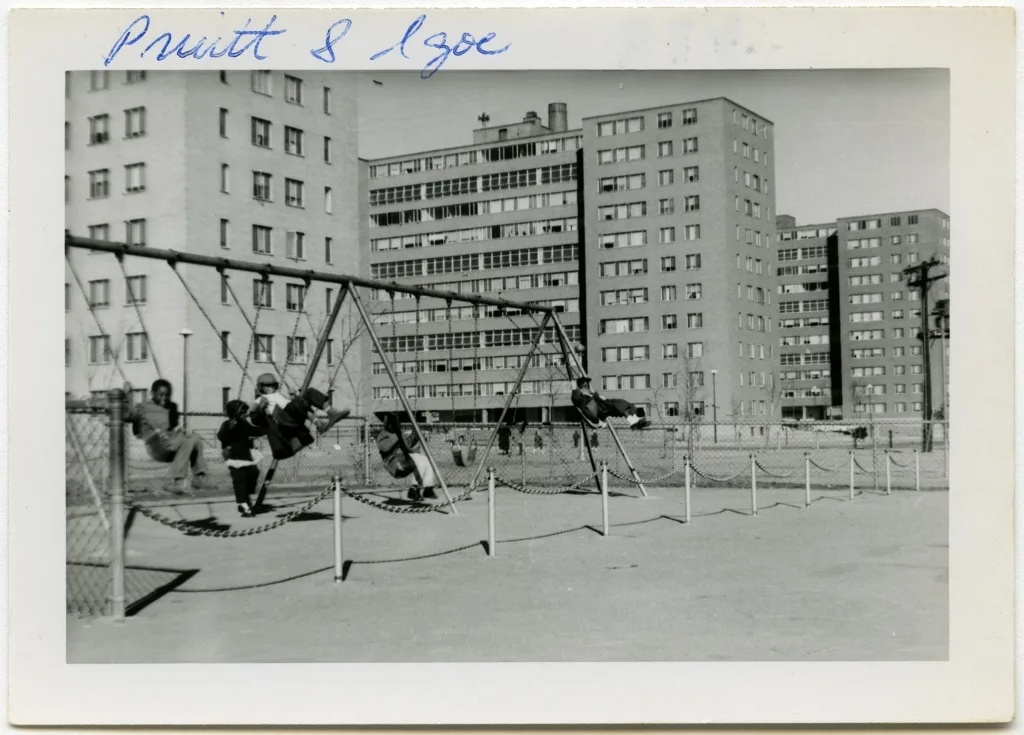
Pruitt–Igoe combined two housing programs originally conceived under racial segregation. The Wendell O. Pruitt Homes were named for an African-American fighter pilot who served during the Second World War, while the William Igoe Apartments were named for a former United States congressman. Early plans assigned Black residents to Pruitt and white residents to Igoe, but the two sections became legally integrated as segregation in public housing was dismantled during the 1950s.
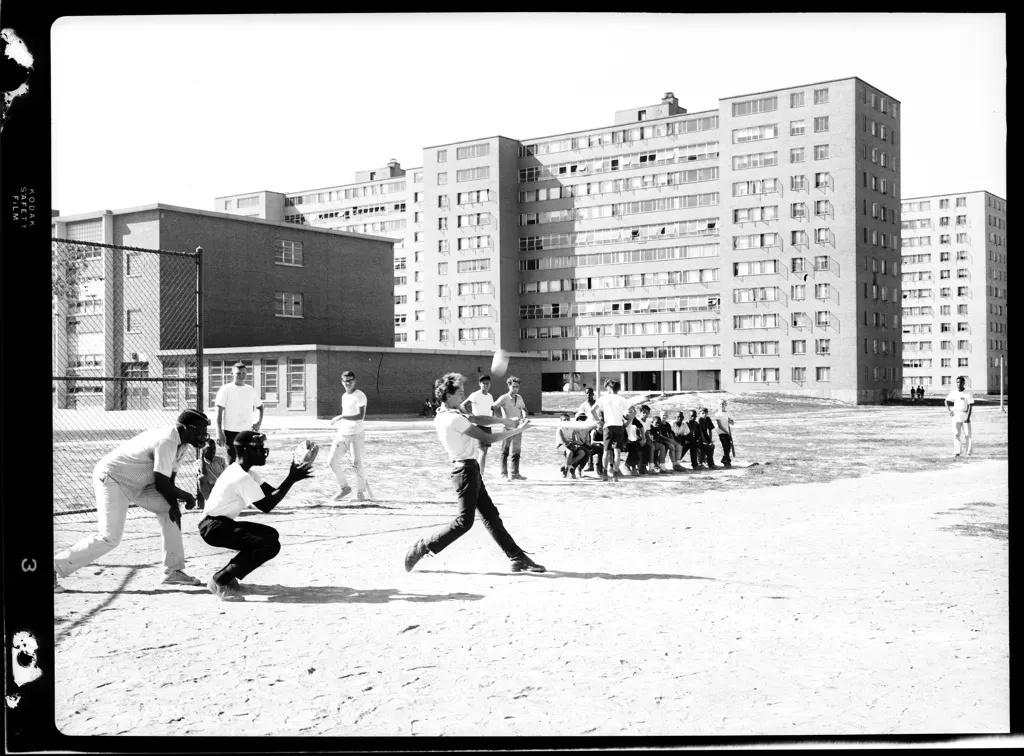
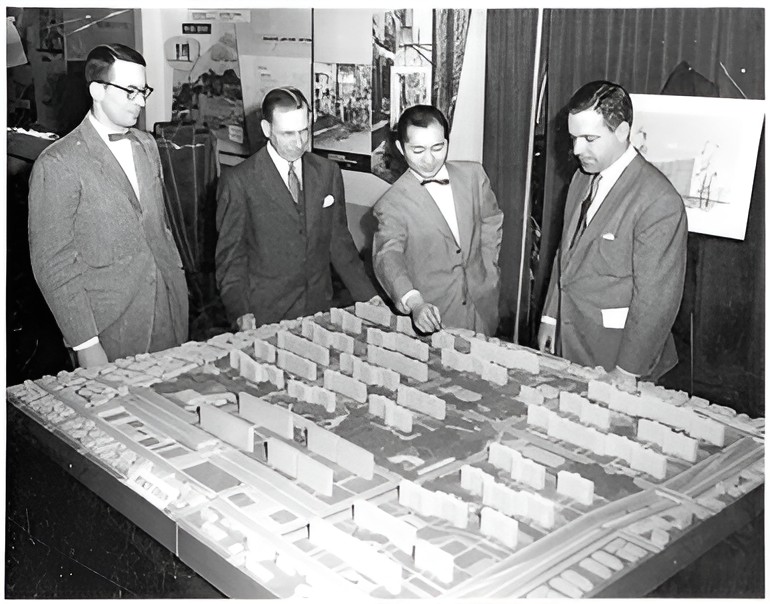
Minoru Yamasaki led the architectural design while working with the St. Louis firm then known as Leinweber, Yamasaki & Hellmuth. His initial proposal contained a mixture of walk-up housing, mid-rise structures, and taller residential slabs separated by landscaped open space. Federal cost limits altered that scheme substantially, replacing the variety of building heights with a uniform eleven-story solution.
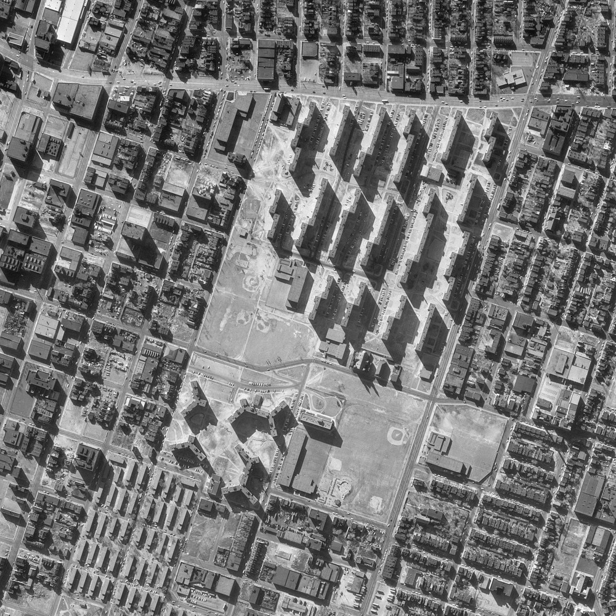
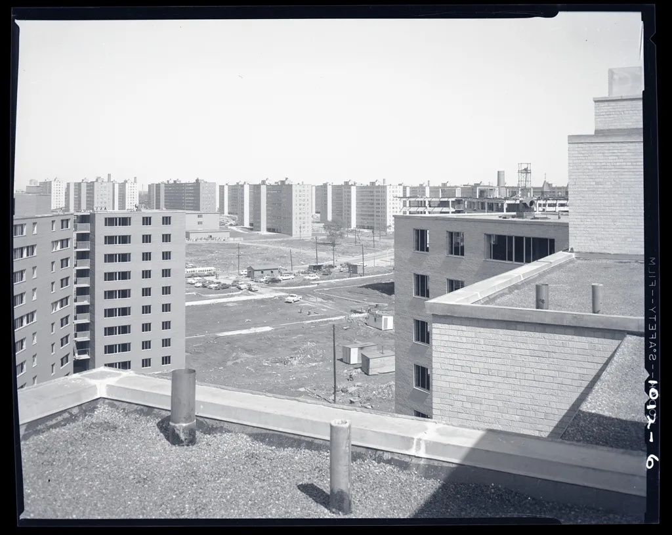
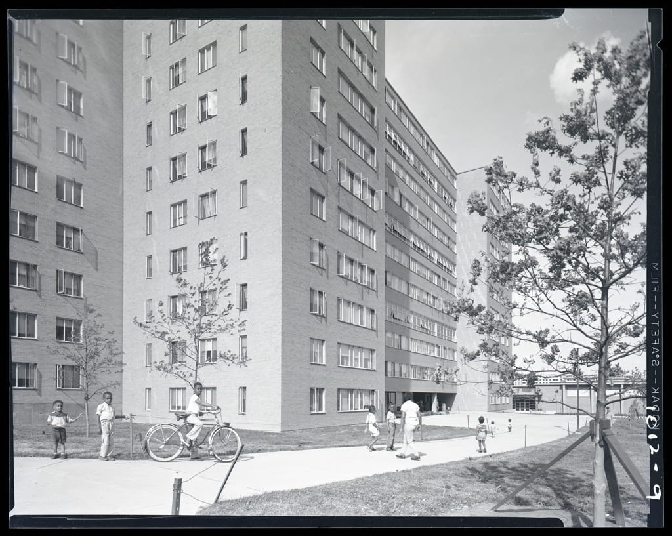
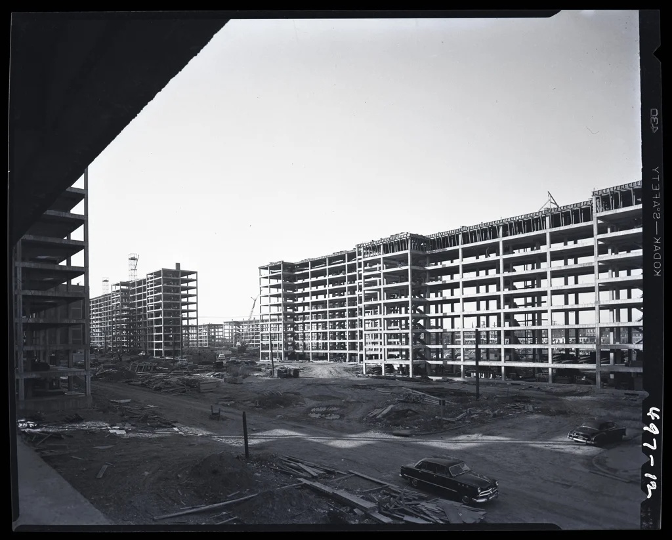
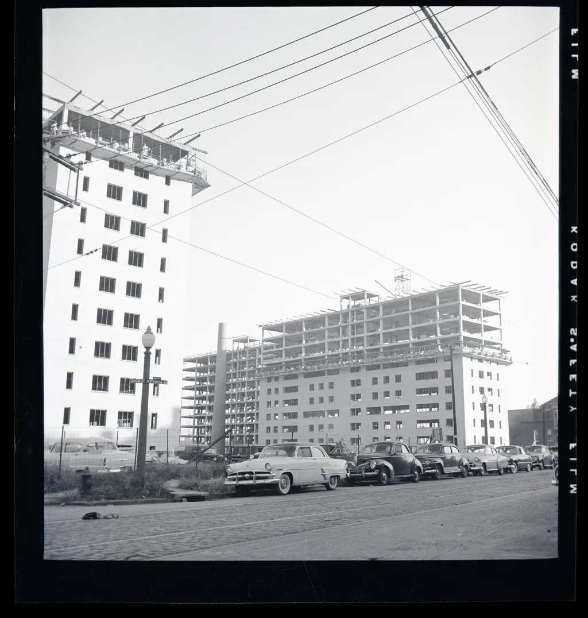
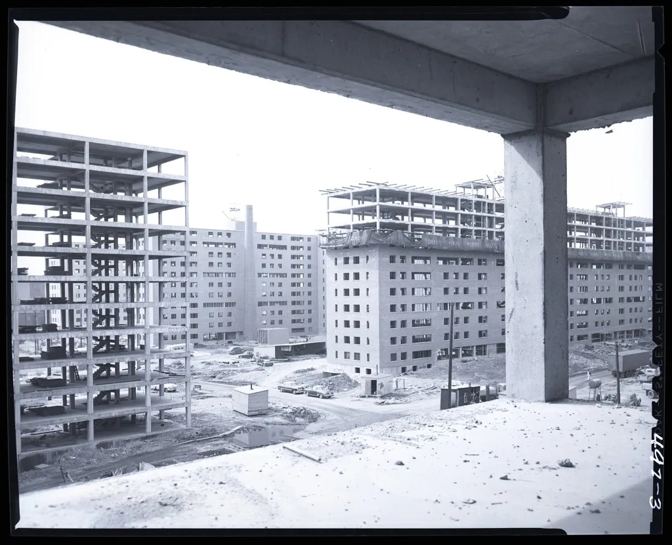
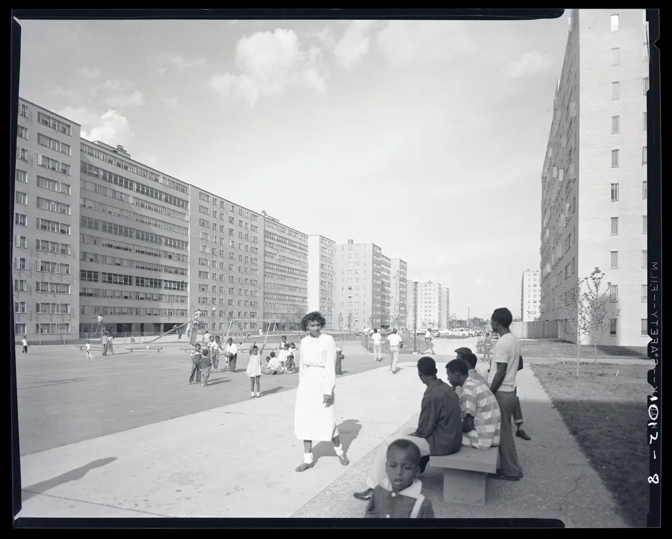
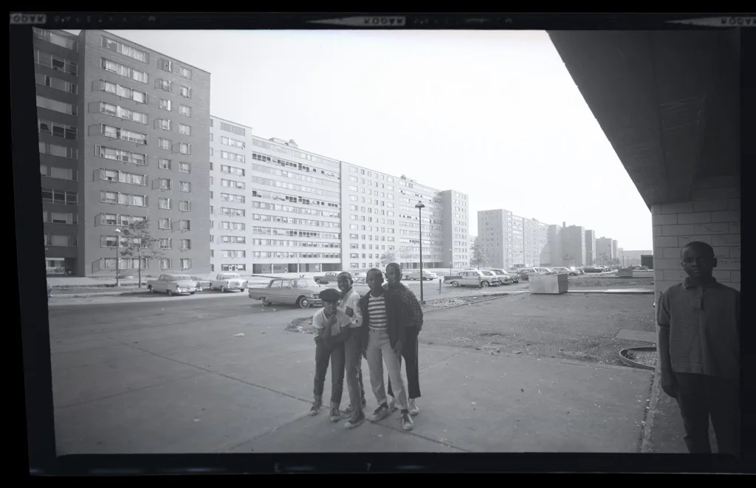
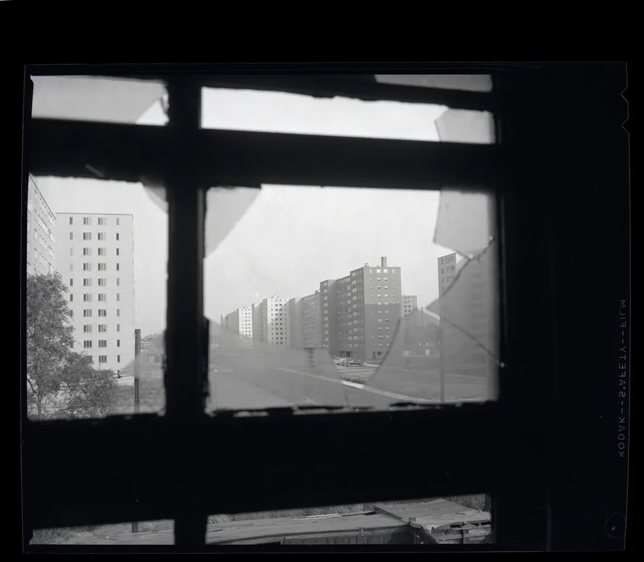
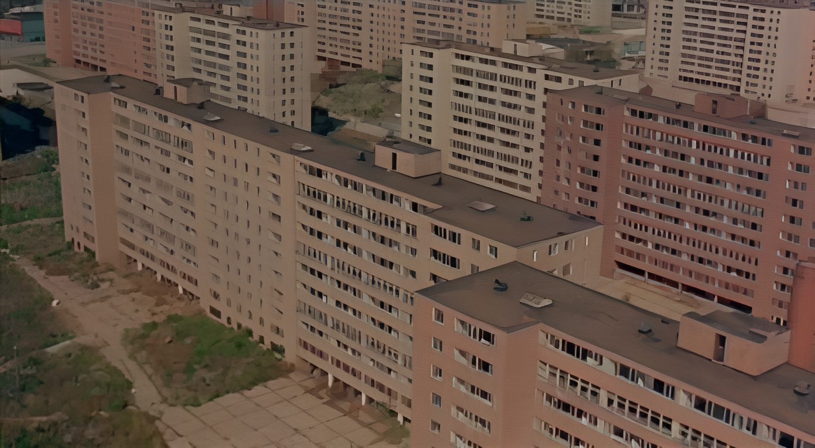
Pruitt–Igoe ultimately consisted of 33 concrete residential blocks clad in brick. The development contained 2,870 apartments and was planned for more than 10,000 residents at full occupancy. A density of approximately 50 units per acre concentrated the housing within repeated slab blocks surrounded by open ground.
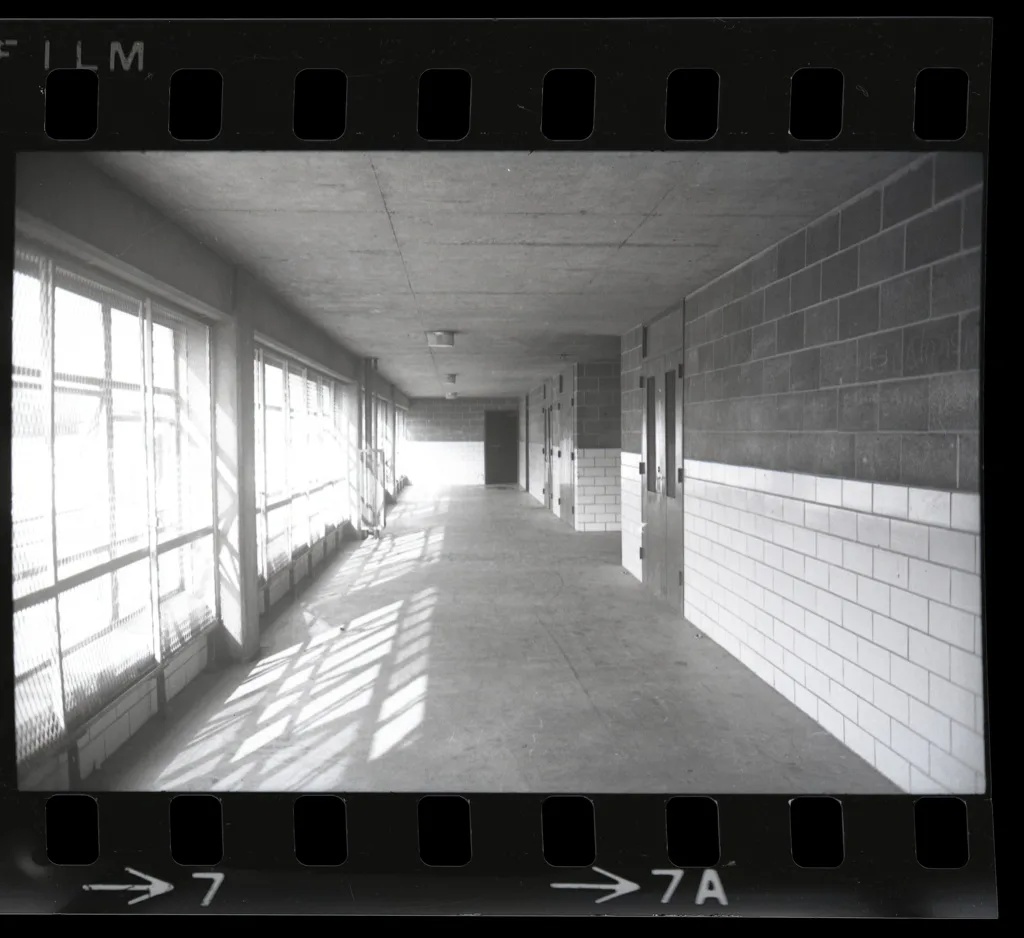
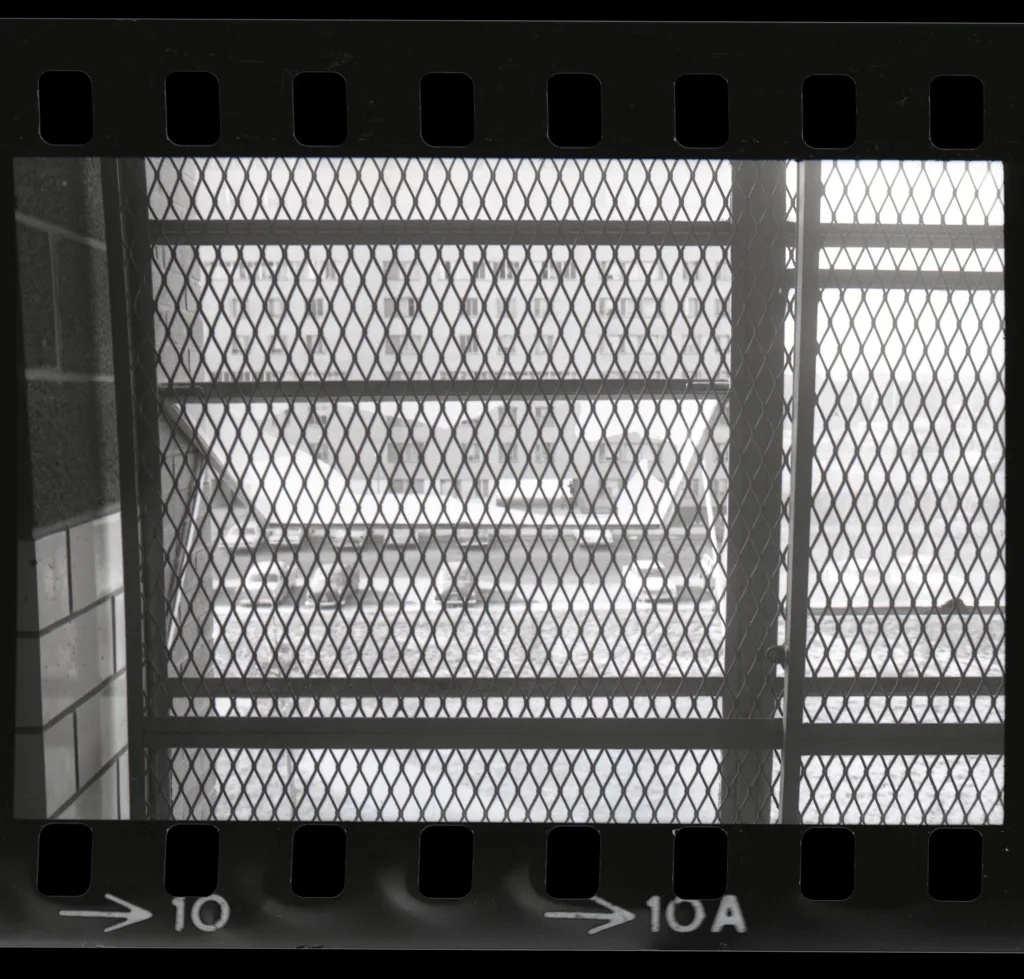
Skip-stop elevators became one of the project’s defining architectural features. The elevators stopped on the first, fourth, seventh, and tenth floors, requiring residents on intermediate levels to use stairs. Larger communal galleries on the anchor floors contained circulation areas, laundry facilities, and garbage chutes and were intended to function as shared social spaces within the towers.
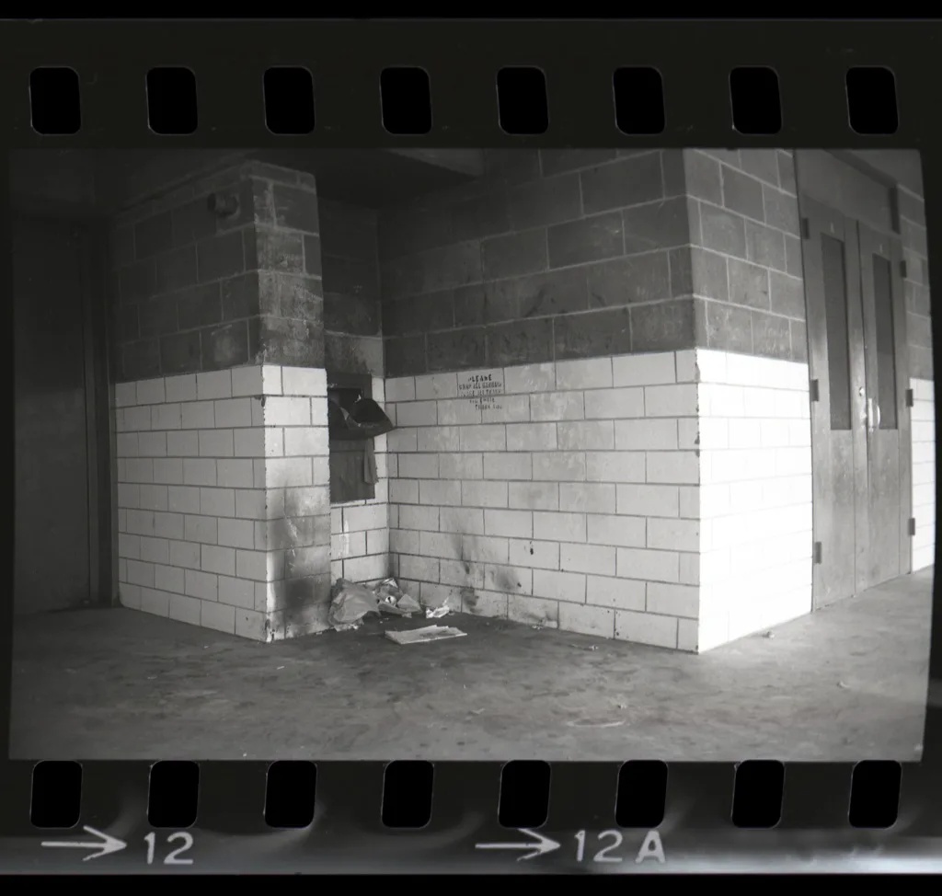
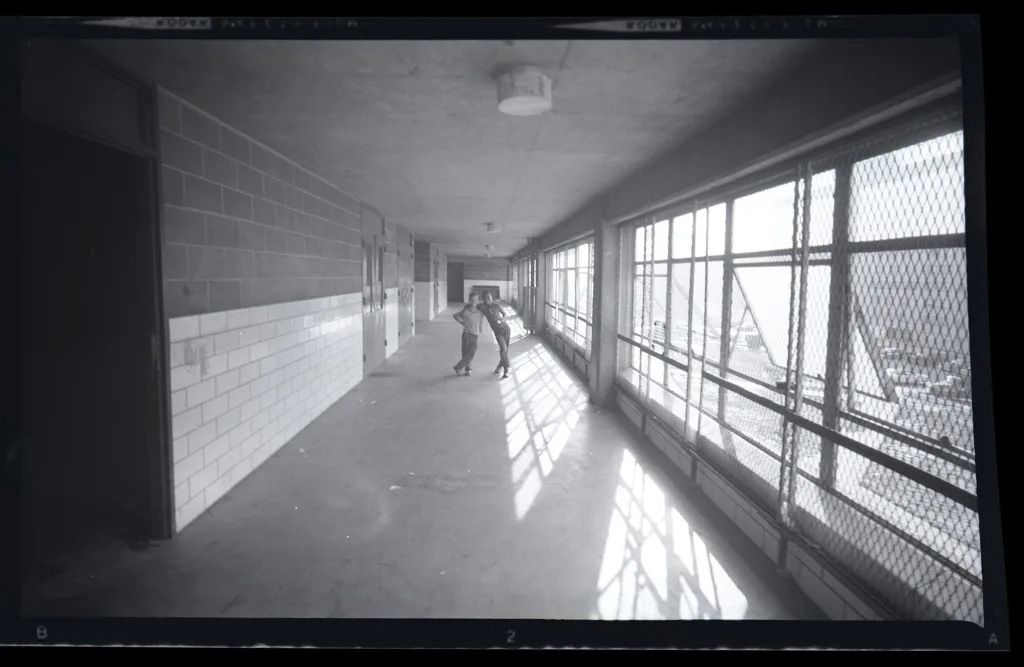
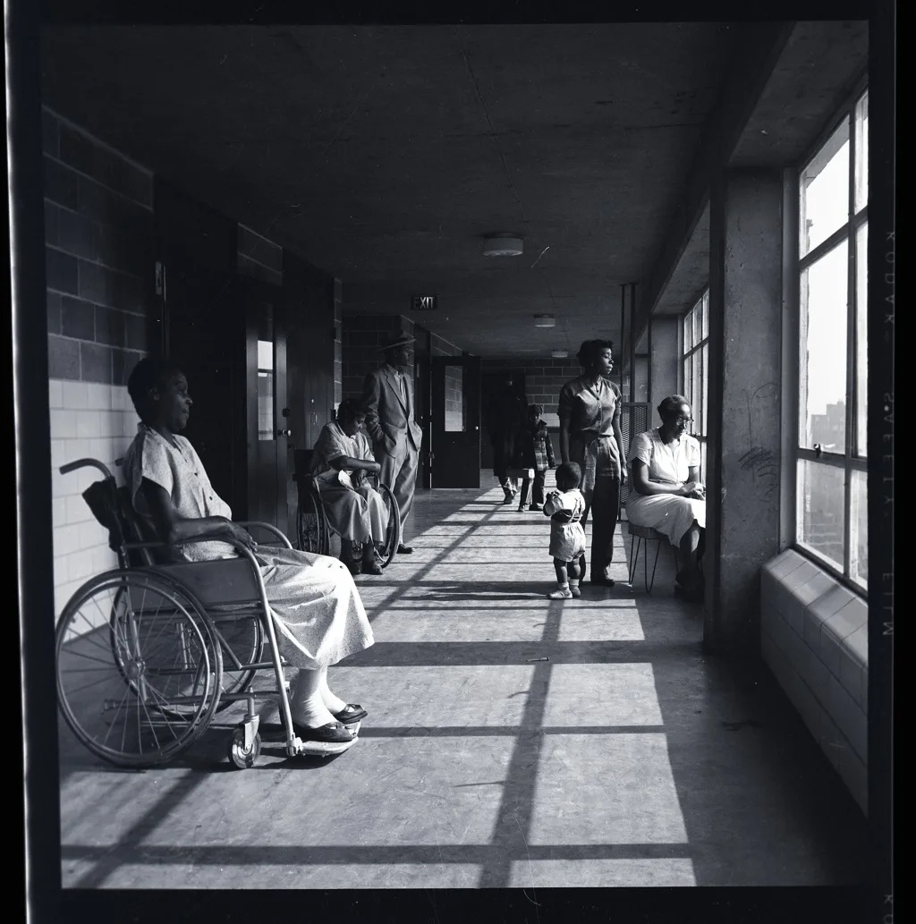
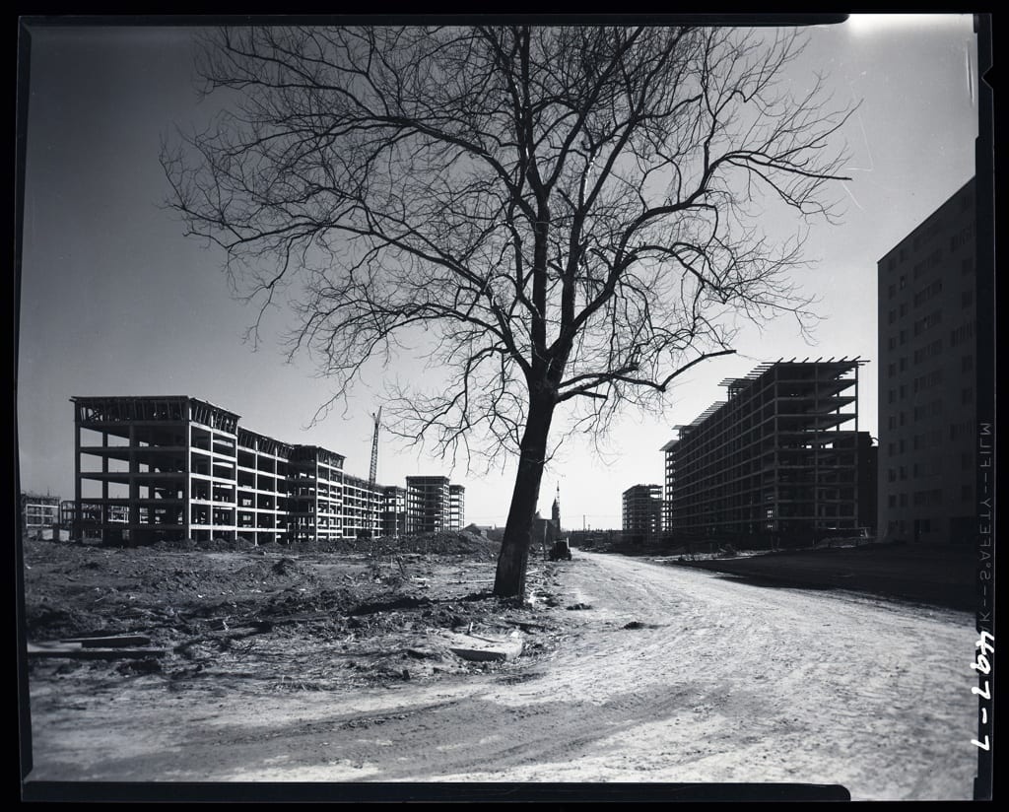
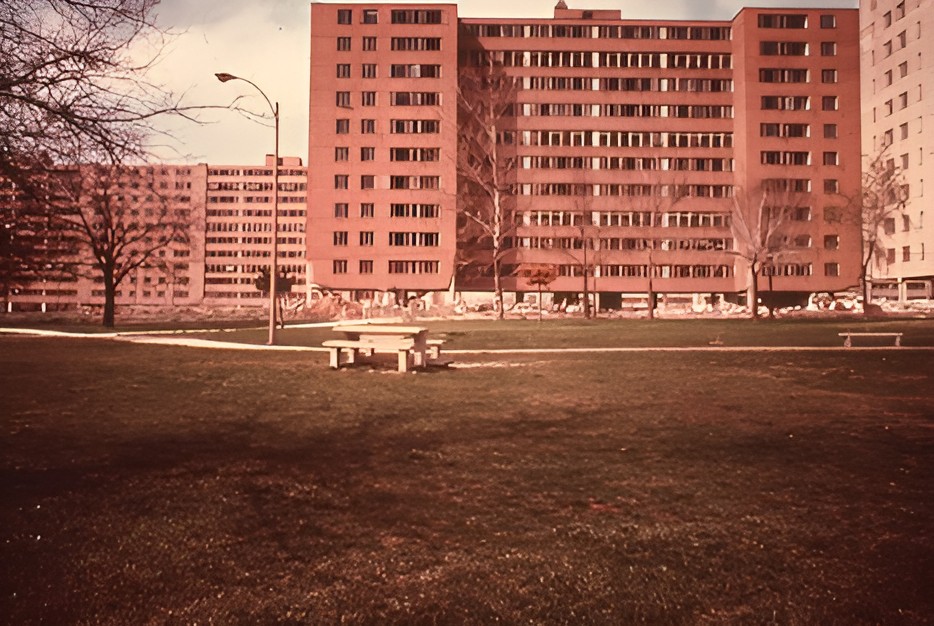
The final development omitted several elements proposed during design. Low-rise housing, fuller landscaping, playgrounds, ground-floor facilities, and commercial or service amenities were reduced or removed as federal authorities imposed construction limits. Material shortages during the Korean War and continuing pressure to control expenditure further affected construction quality.
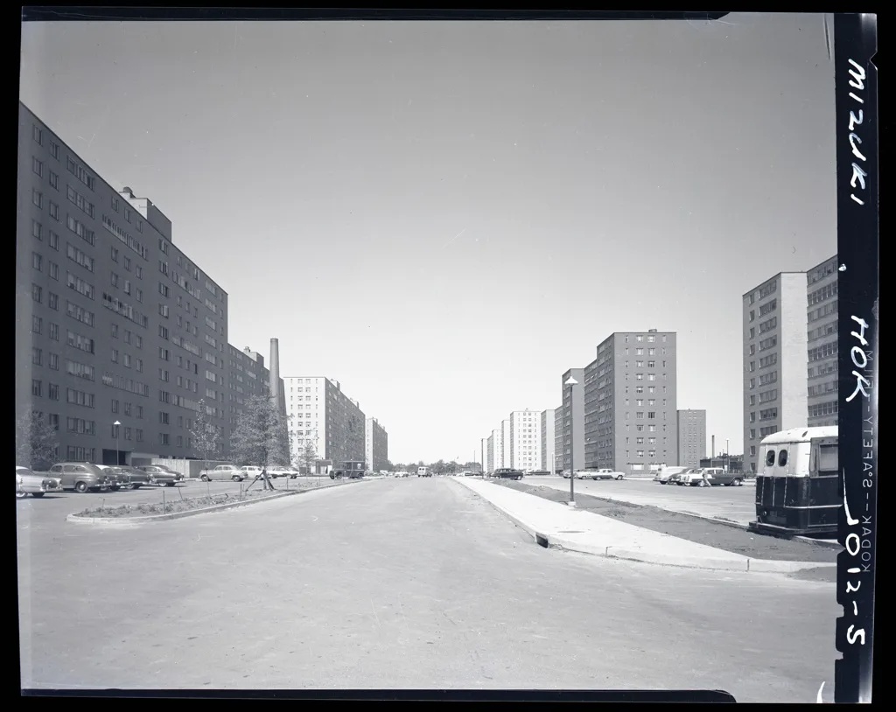
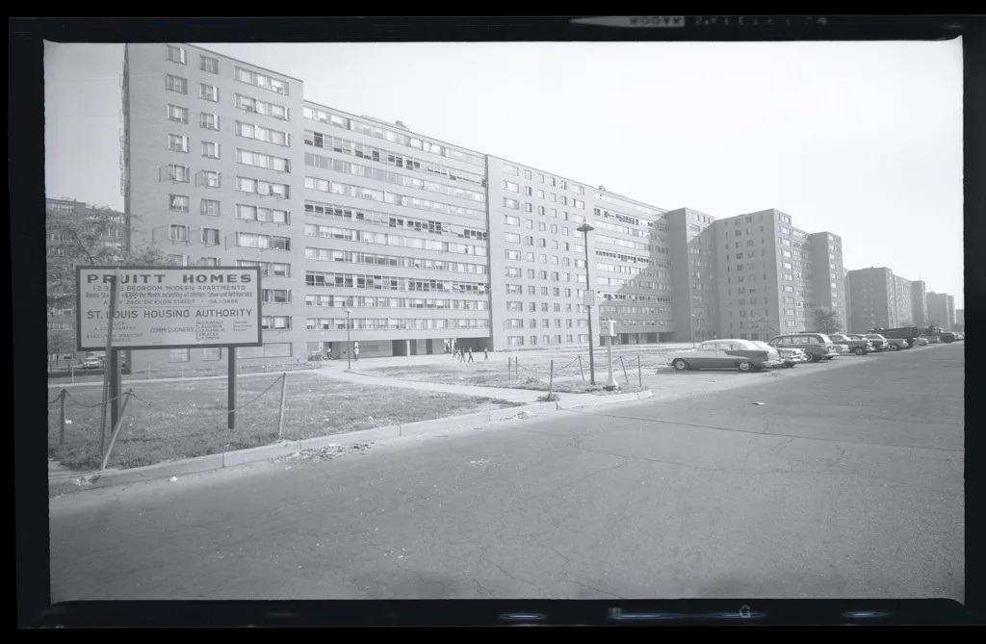
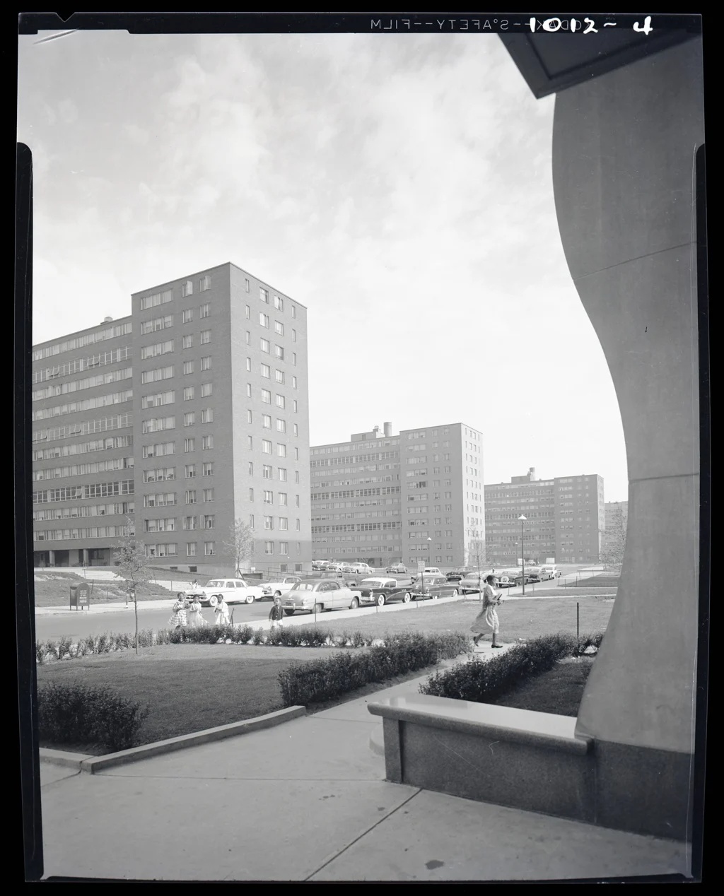
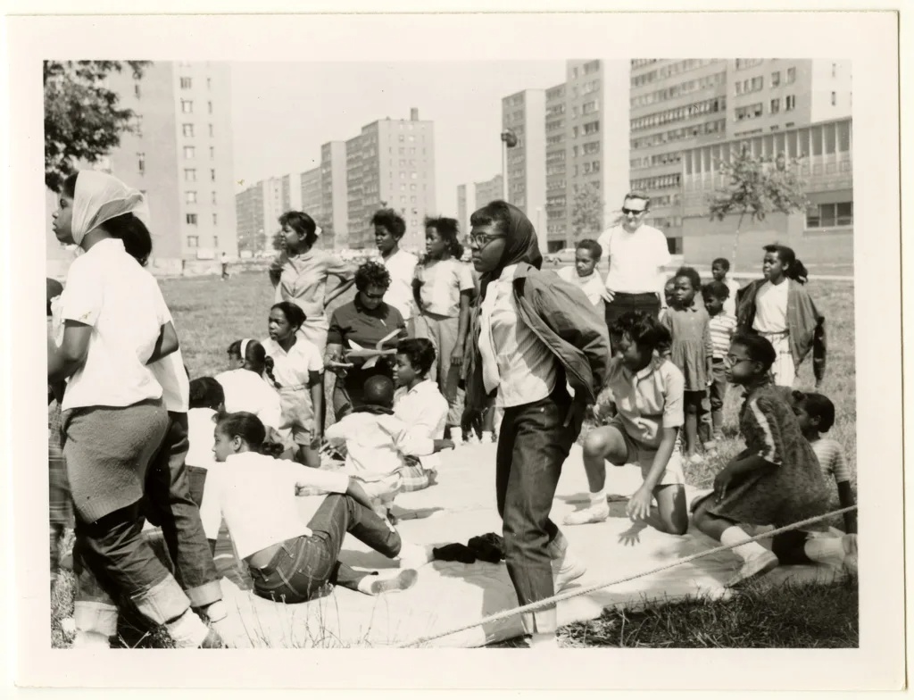
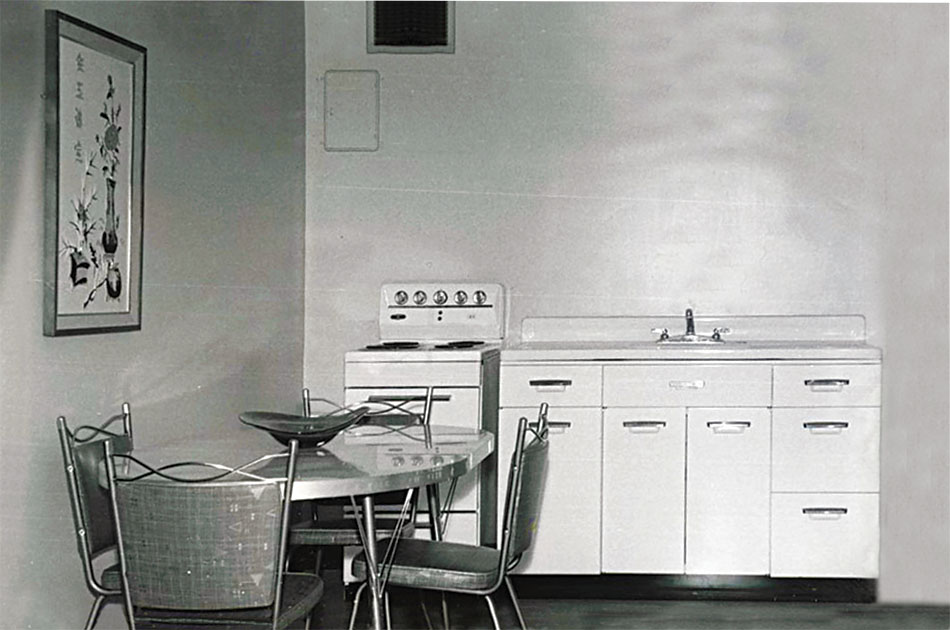
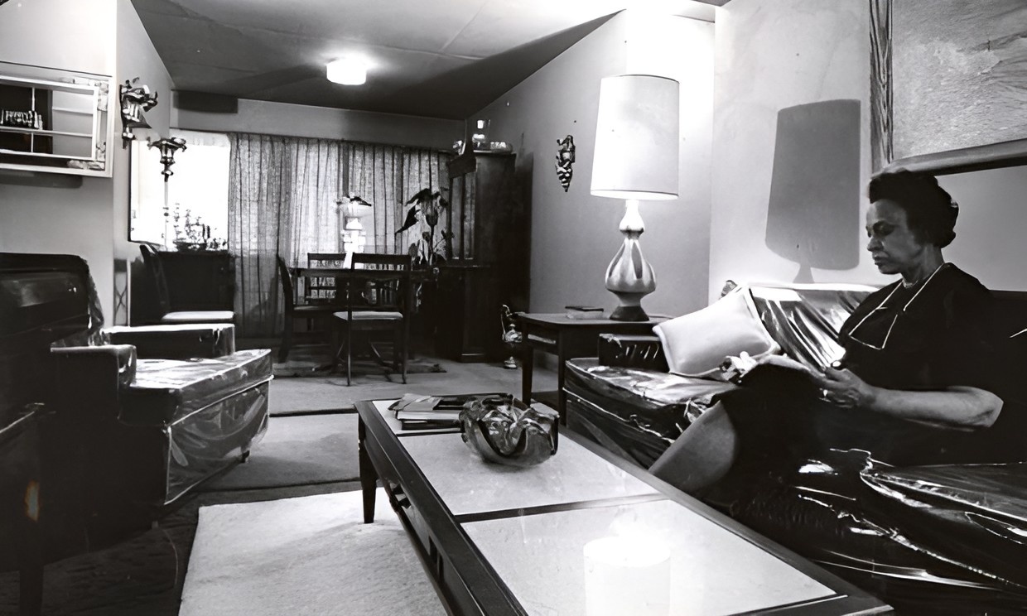
The first residents entered the Pruitt section in November 1954, followed by Igoe residents in July 1955. Early reactions from some tenants were positive because the apartments provided new plumbing, light, views, and housing conditions that compared favorably with many of the deteriorated residences they had left. Architectural publications initially praised aspects of Yamasaki’s proposal, although the development never received the architectural awards later attributed to it in popular accounts.
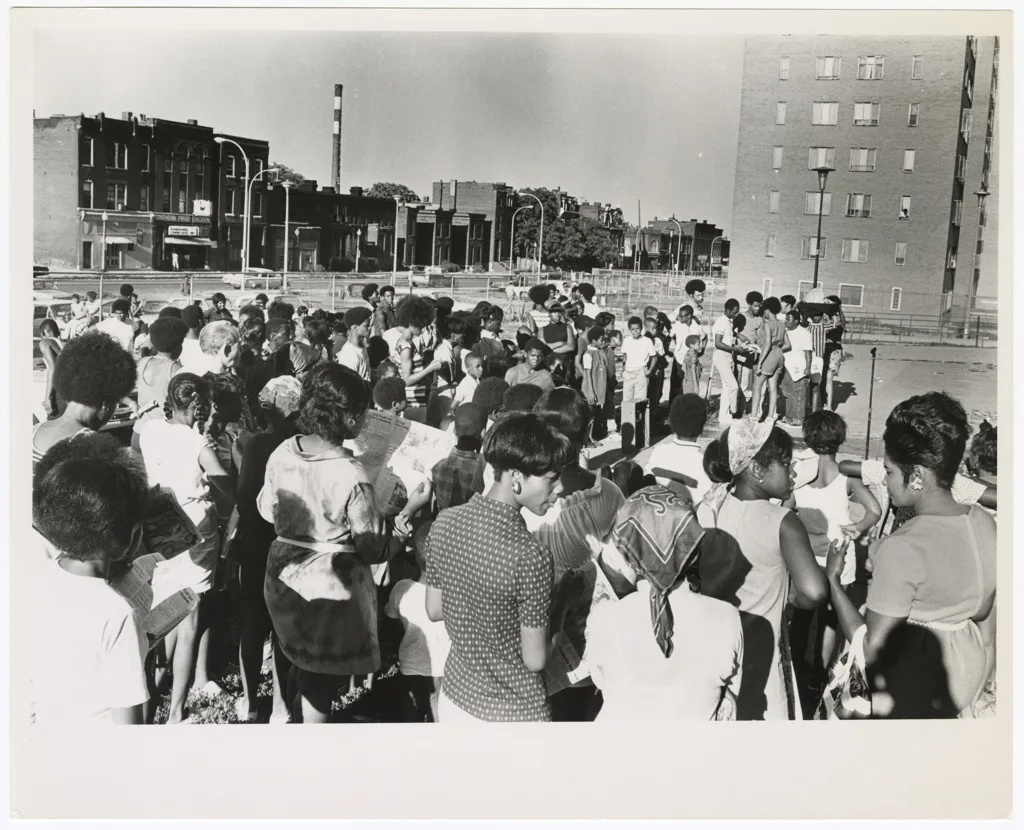
Pruitt–Igoe reached its strongest occupancy during the 1950s before vacancy began to increase. St. Louis was losing population rather than growing toward the levels projected by planners, while employment and middle-class households continued moving toward suburban areas. White residents left the development in increasing numbers, and by the mid-1960s its population had become almost entirely African American.
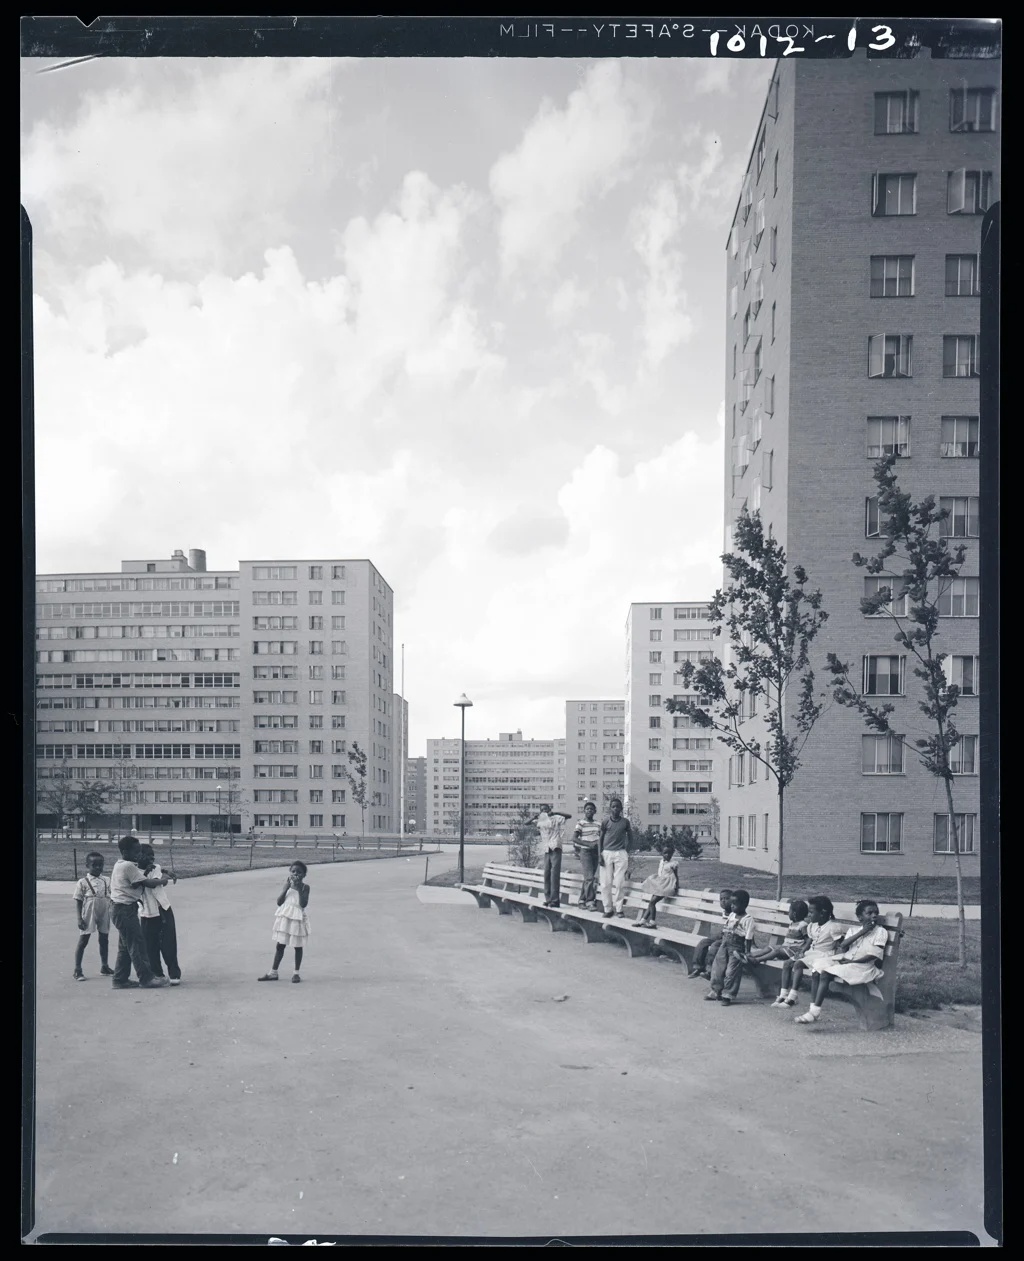
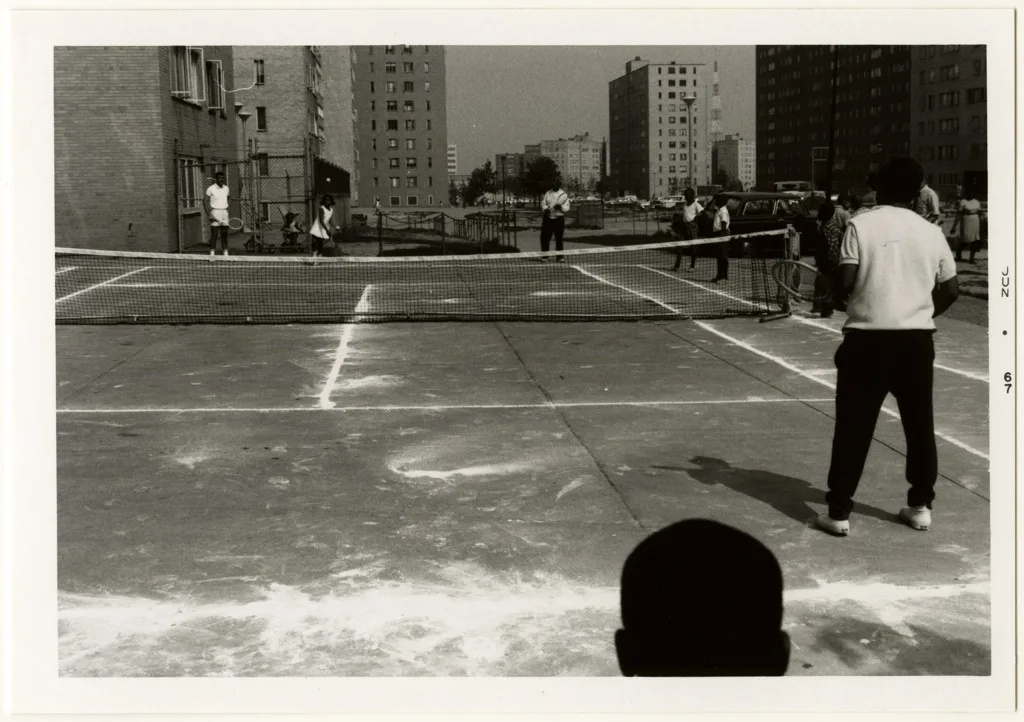
The operating model compounded these demographic changes. Federal financing covered construction, but rental income was expected to support maintenance and daily operations. Declining occupancy reduced that income, while the remaining households included many residents with limited and unstable earnings. Maintenance cuts then reduced the attractiveness of the development, contributing to further vacancy.
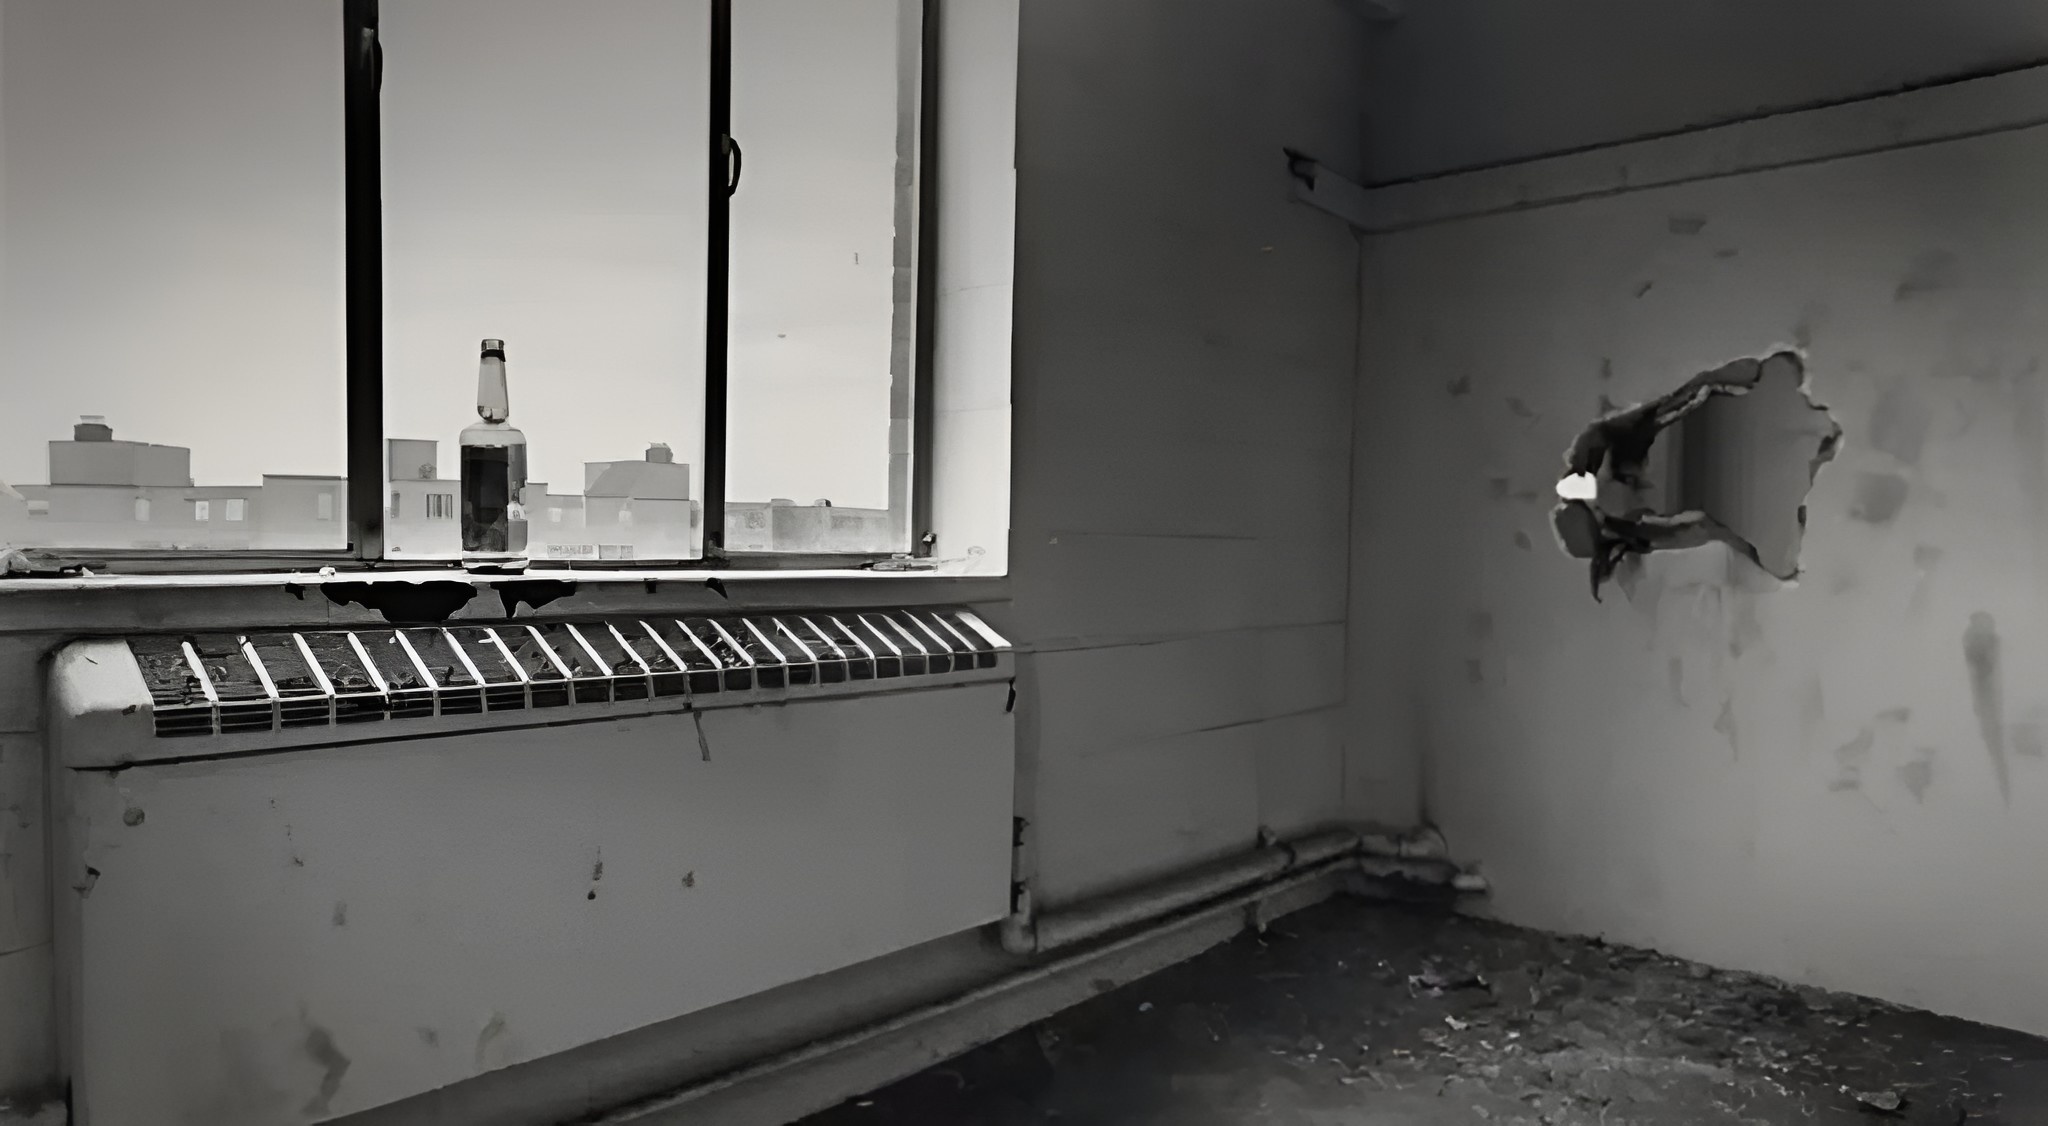
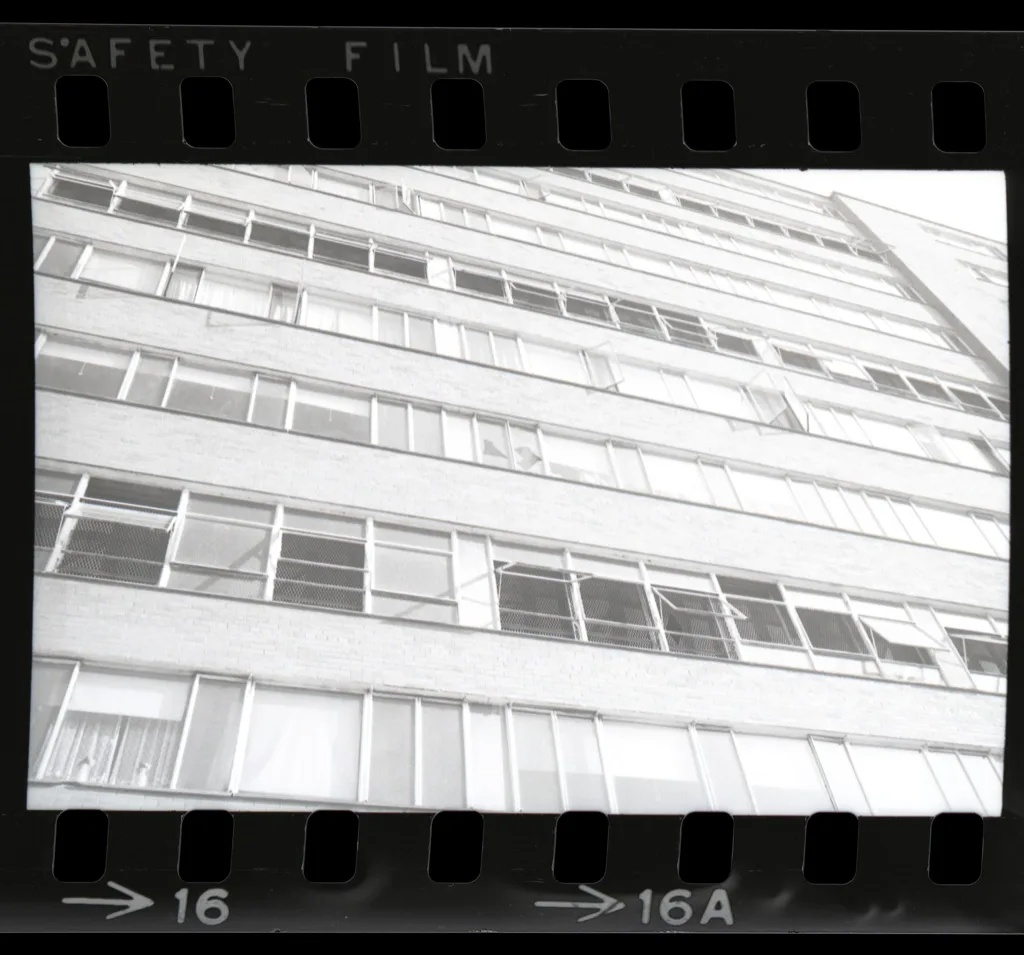
Mechanical and construction failures became increasingly common. Elevators, heating systems, plumbing, electrical systems, garbage facilities, doors, and fixtures suffered from breakdowns and delayed repairs. Poor ventilation created additional problems during St. Louis summers, while omitted landscaping and limited nearby commercial and recreational services weakened the intended relationship between housing and open space.
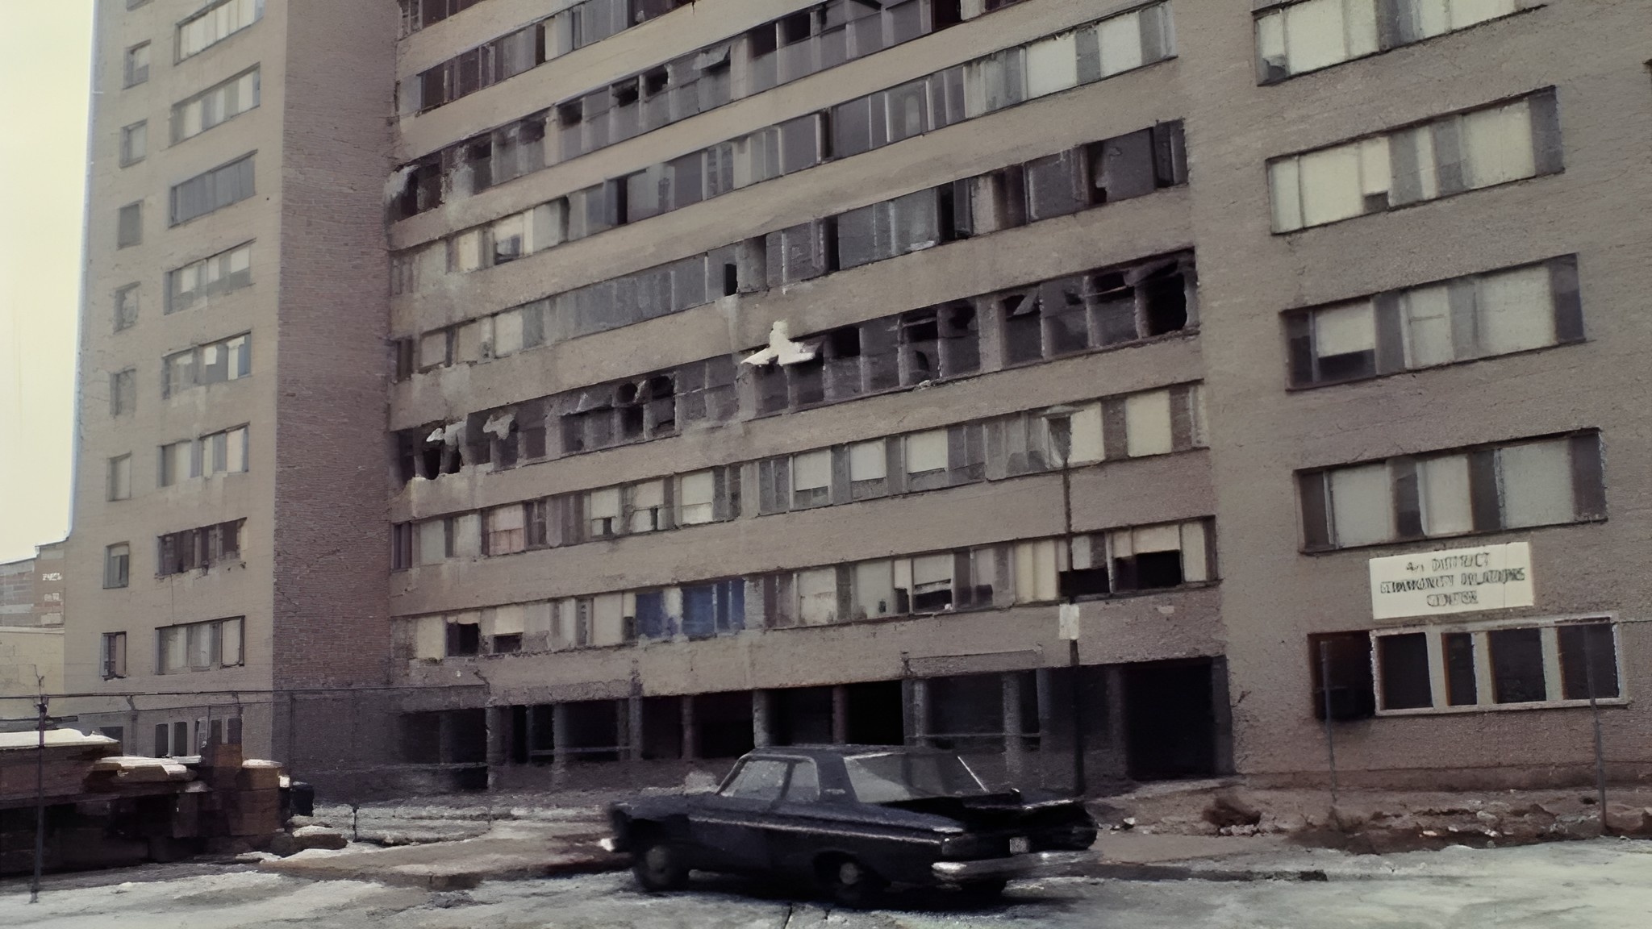
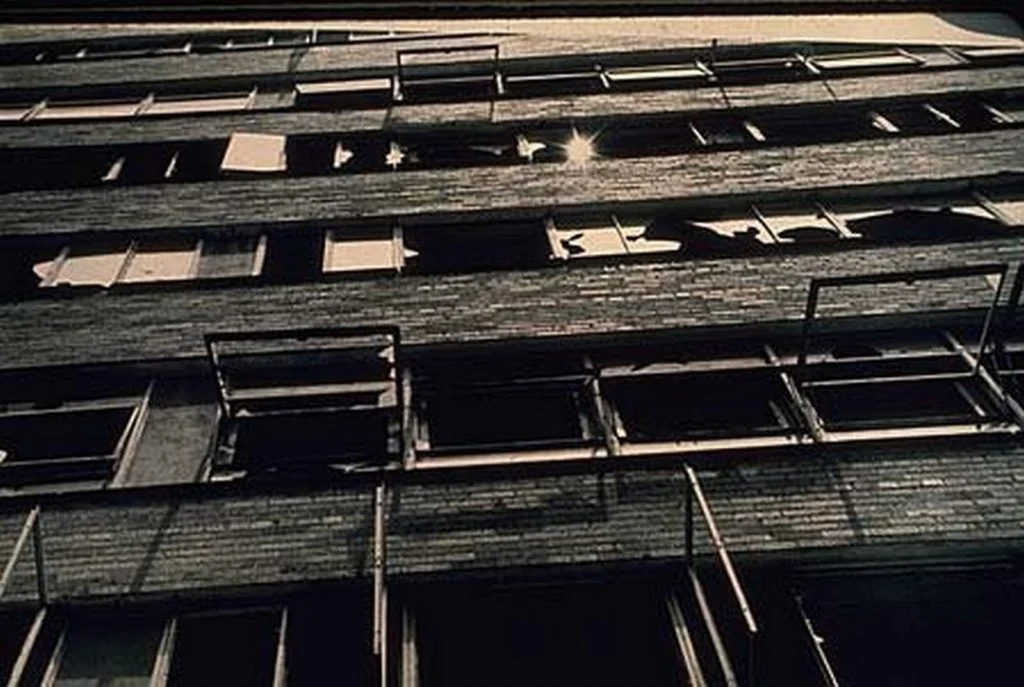
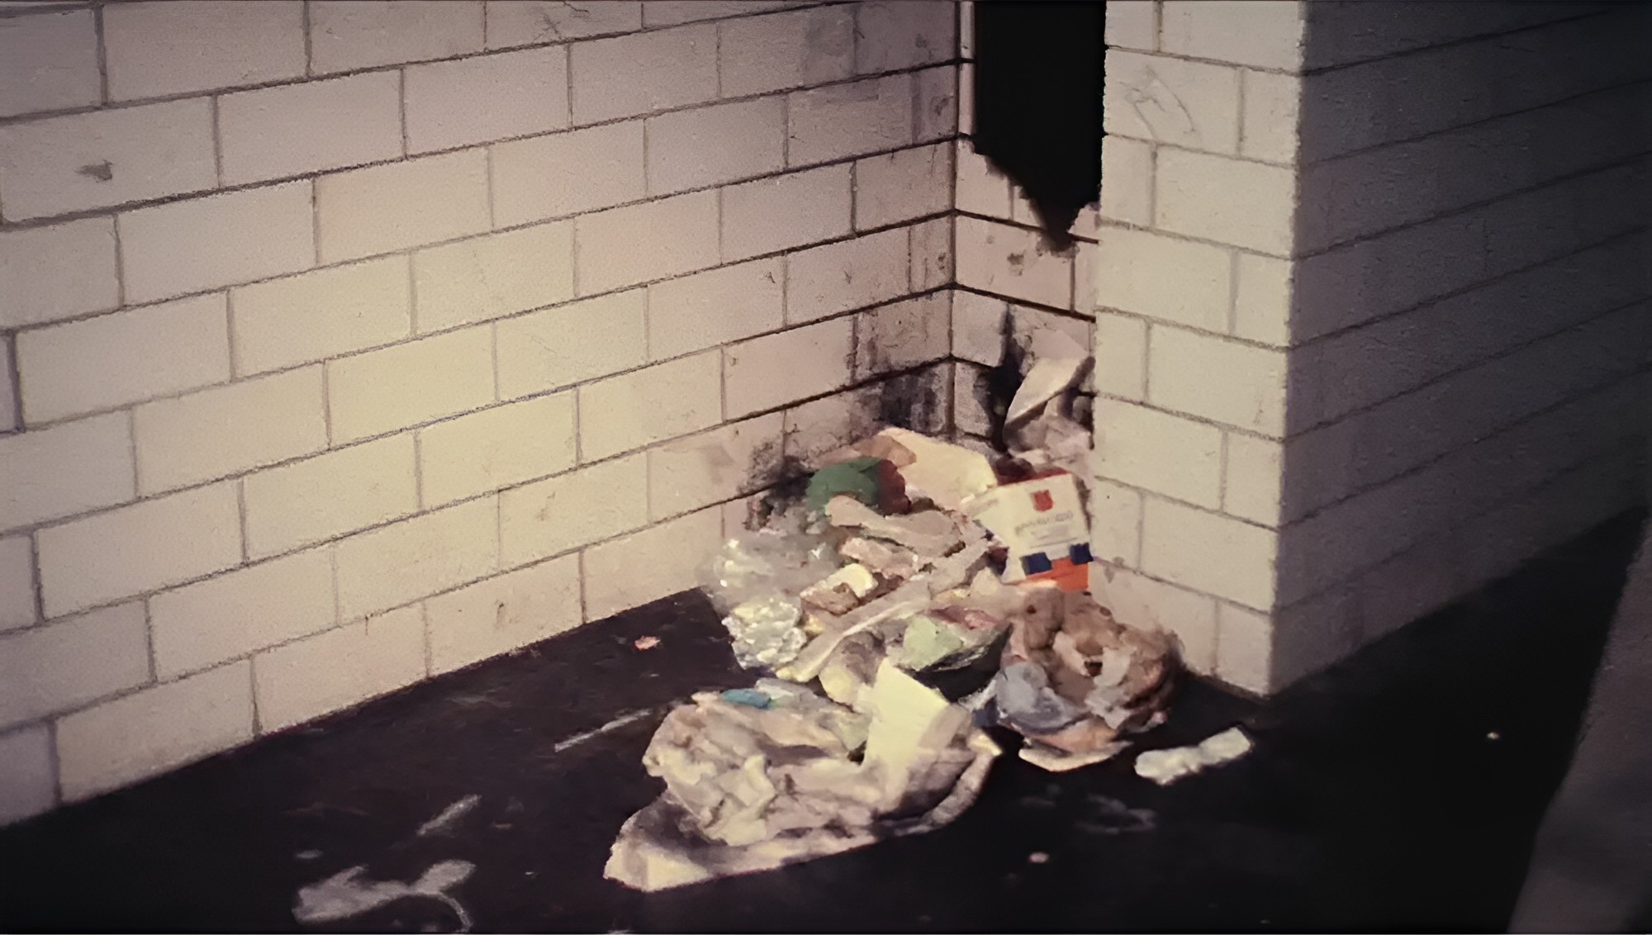
The communal galleries and stairwells became central to later criticism of the project. Spaces intended to encourage interaction were difficult to supervise, particularly as elevators required residents to pass repeatedly through stairways and shared corridors. Crime and vandalism occurred within these areas, though later studies noted that outsiders were responsible for a portion of reported offenses and that many residents continued ordinary domestic lives despite the deterioration around them.
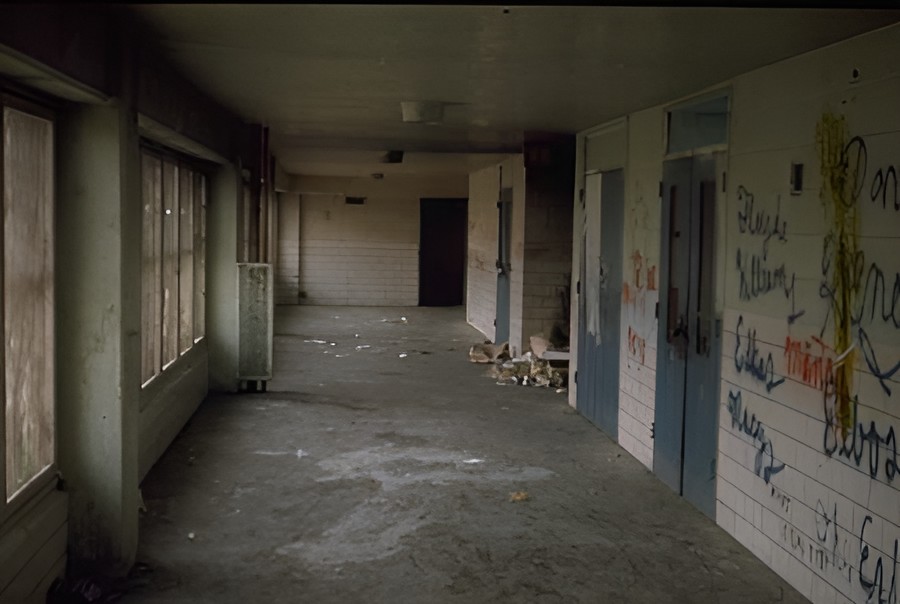
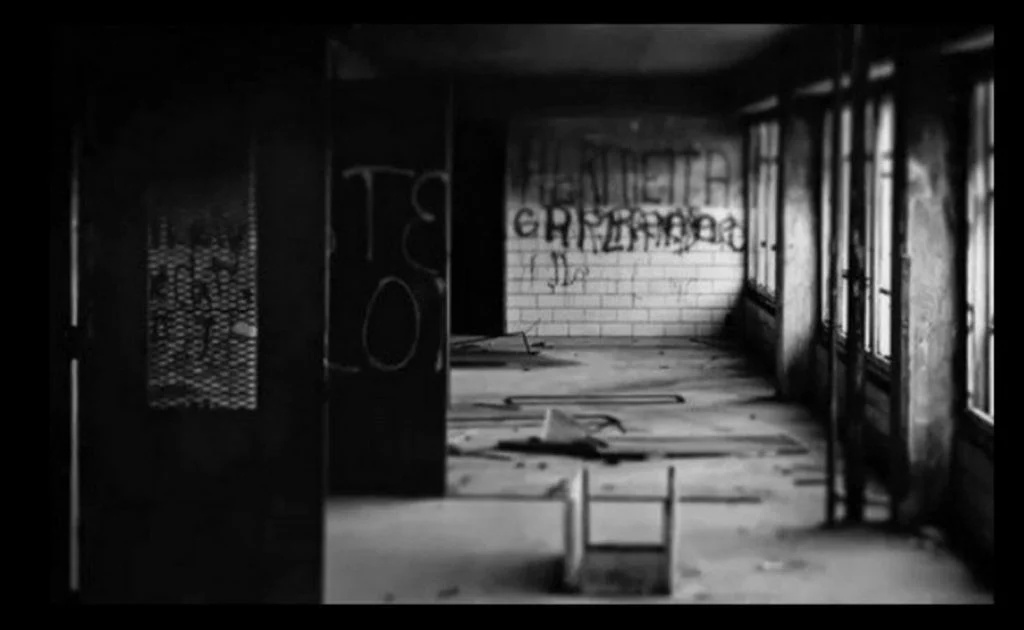
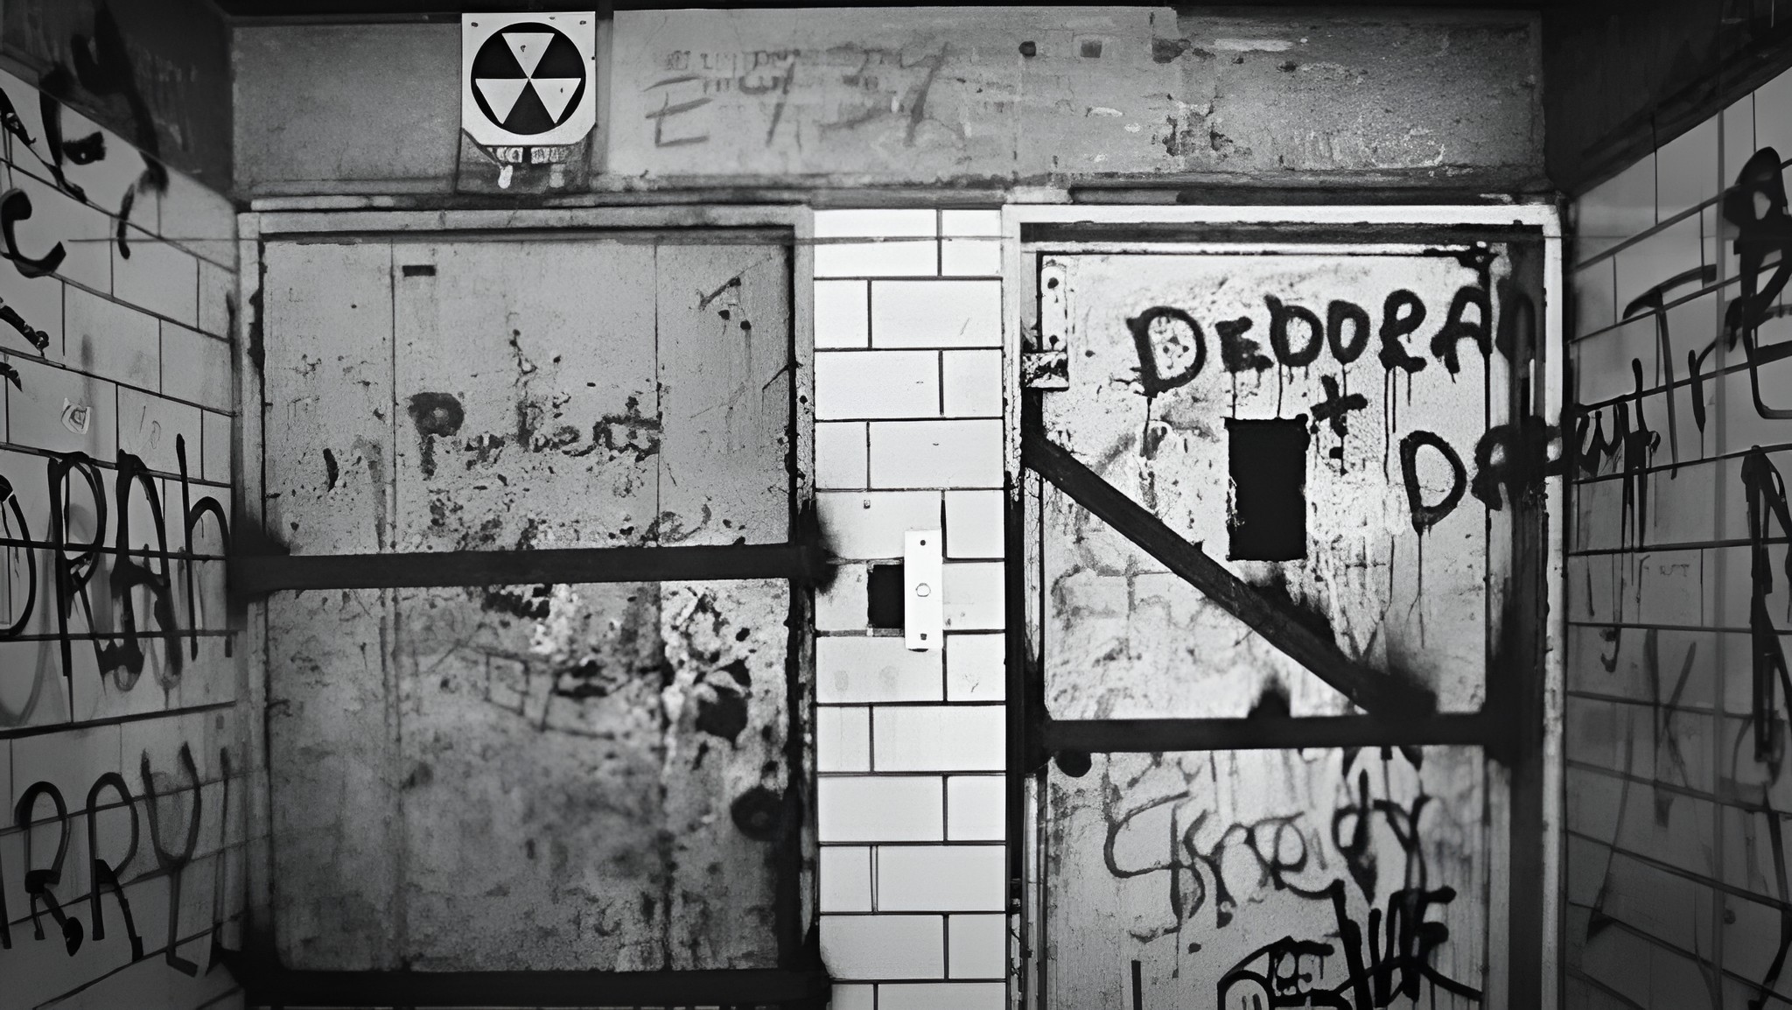
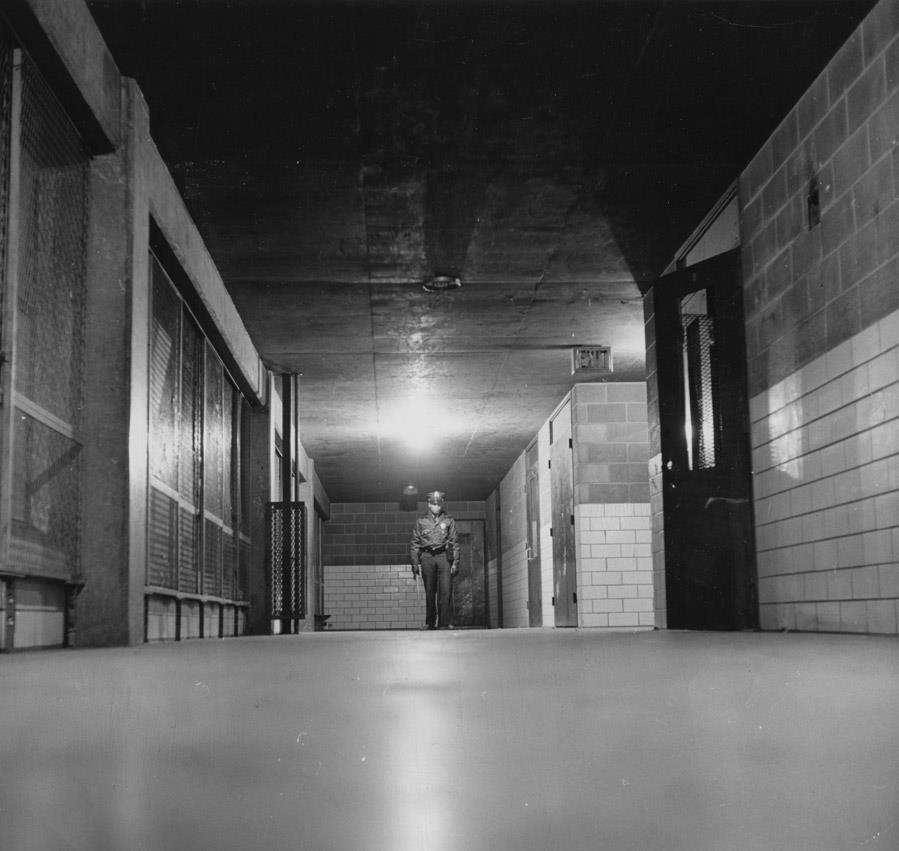
Federal and local authorities attempted to reverse the decline through renovation, security programs, rent incentives, social initiatives, and physical improvements. A federal grant in 1965 funded additional work, including some amenities omitted from the original project, but these measures did not resolve the underlying combination of declining revenue, weak maintenance, poverty, management problems, racial inequality, and metropolitan population loss.

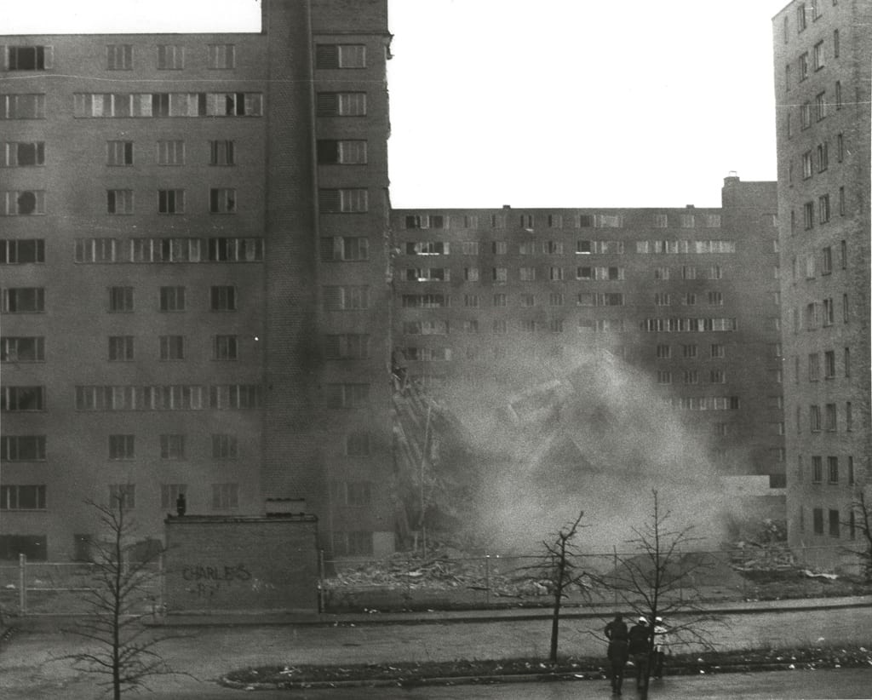
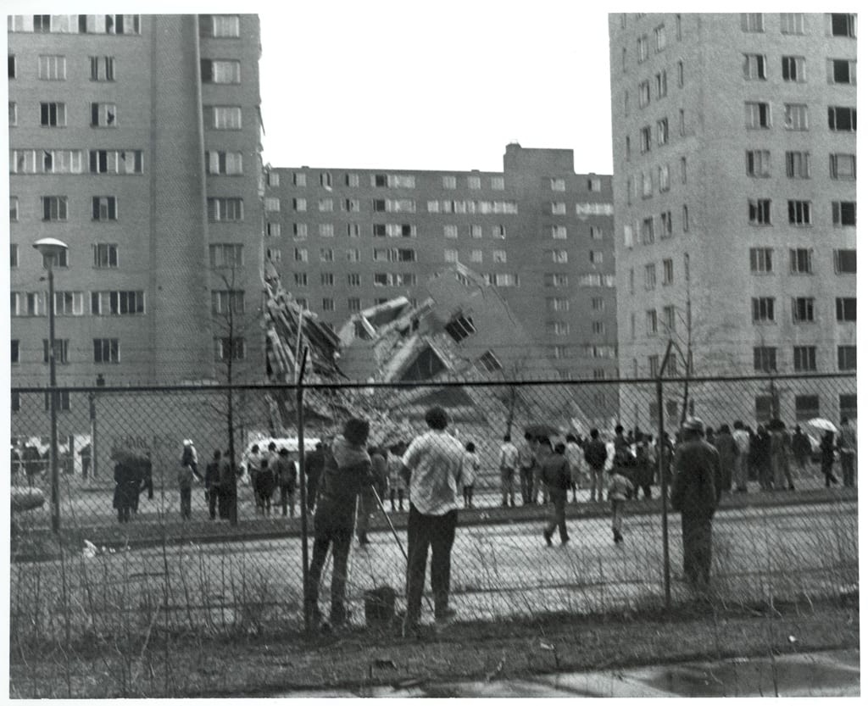
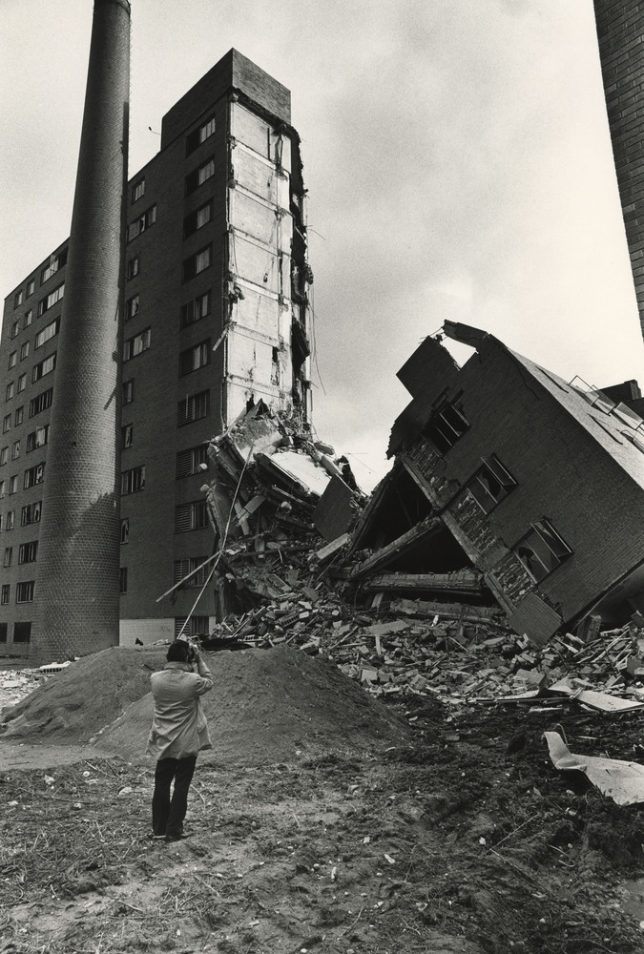
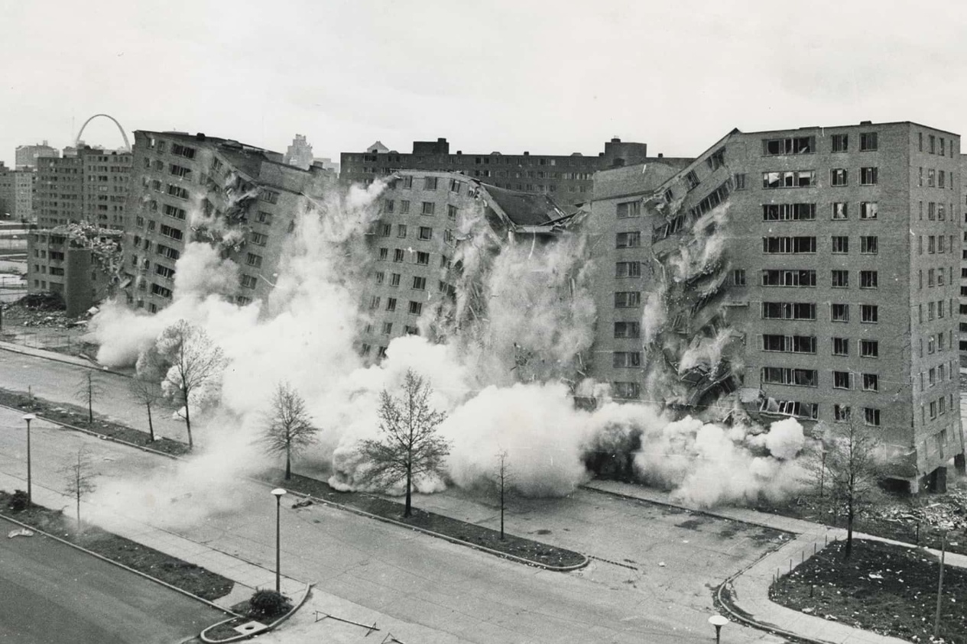
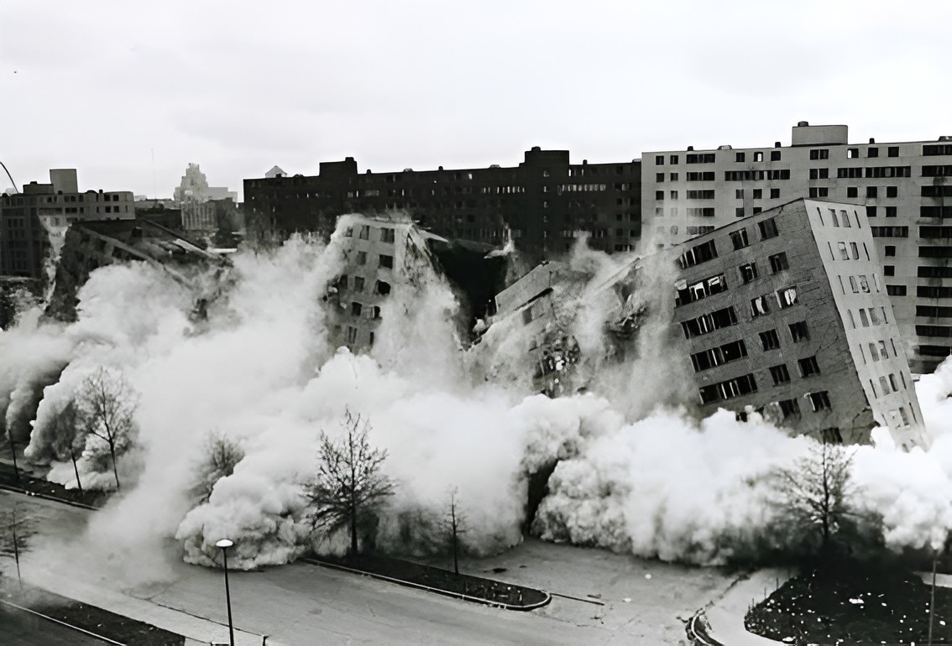
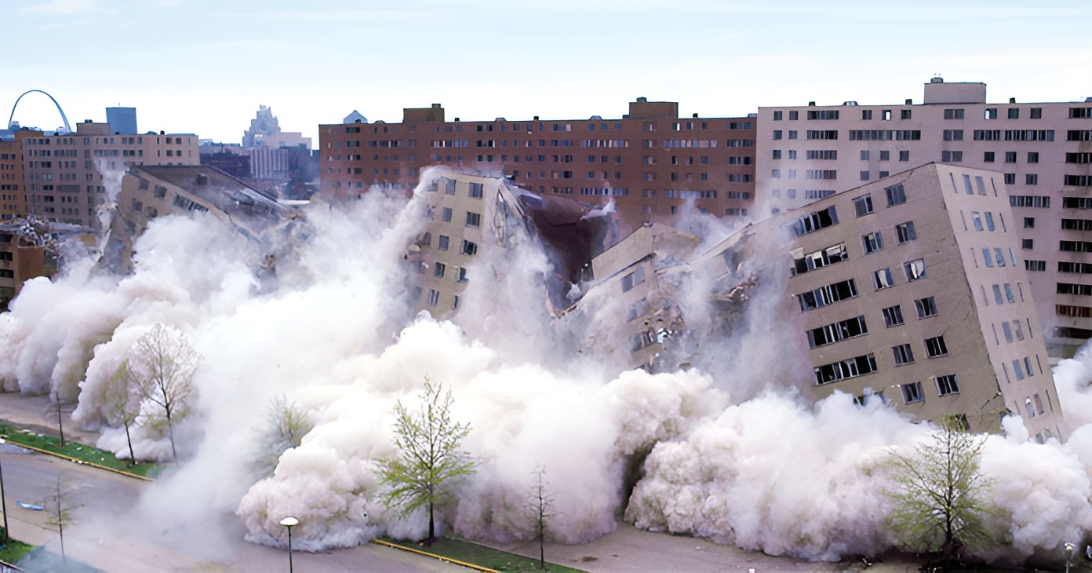
Pruitt–Igoe entered its final phase as occupancy fell sharply during the late 1960s and early 1970s. Federal authorities encouraged residents to relocate, and by 1970 only a portion of the 33 buildings remained occupied. The first controlled demolition took place on March 16, 1972, followed by further implosions during the same year. The last residents left in 1974, and demolition of the remaining structures was completed in 1976.
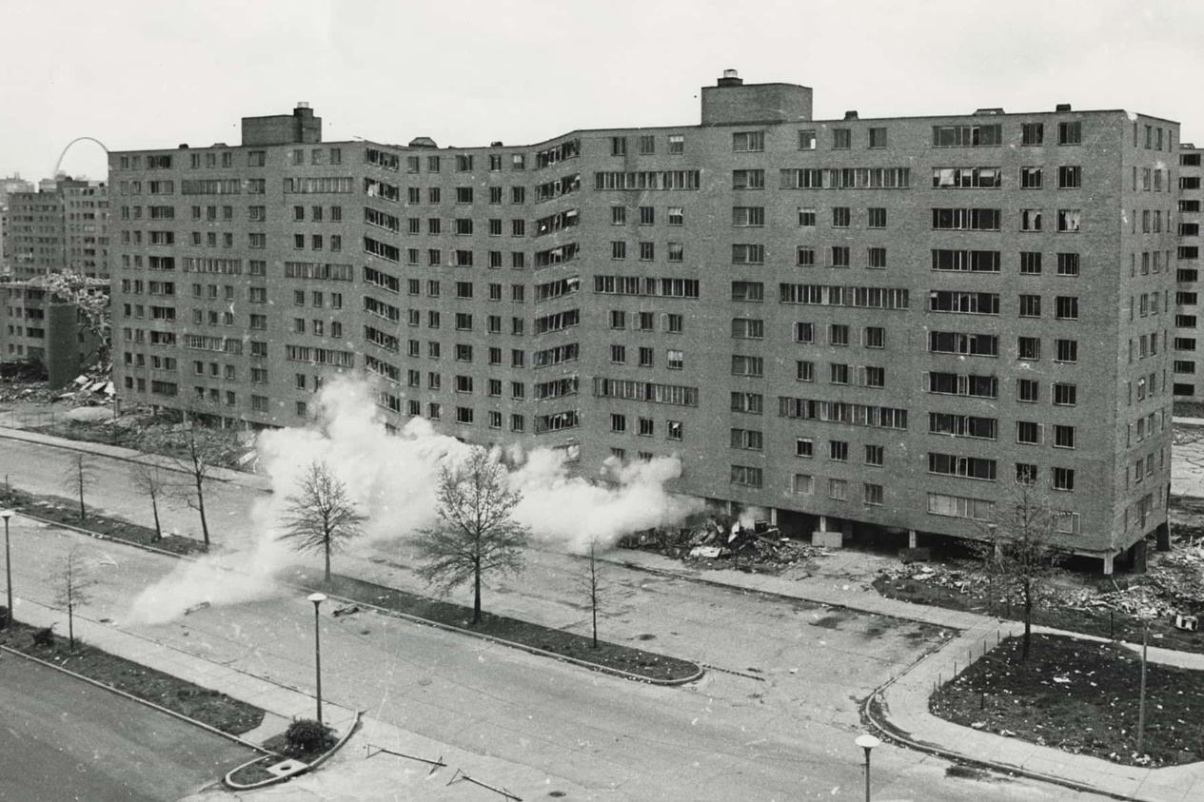
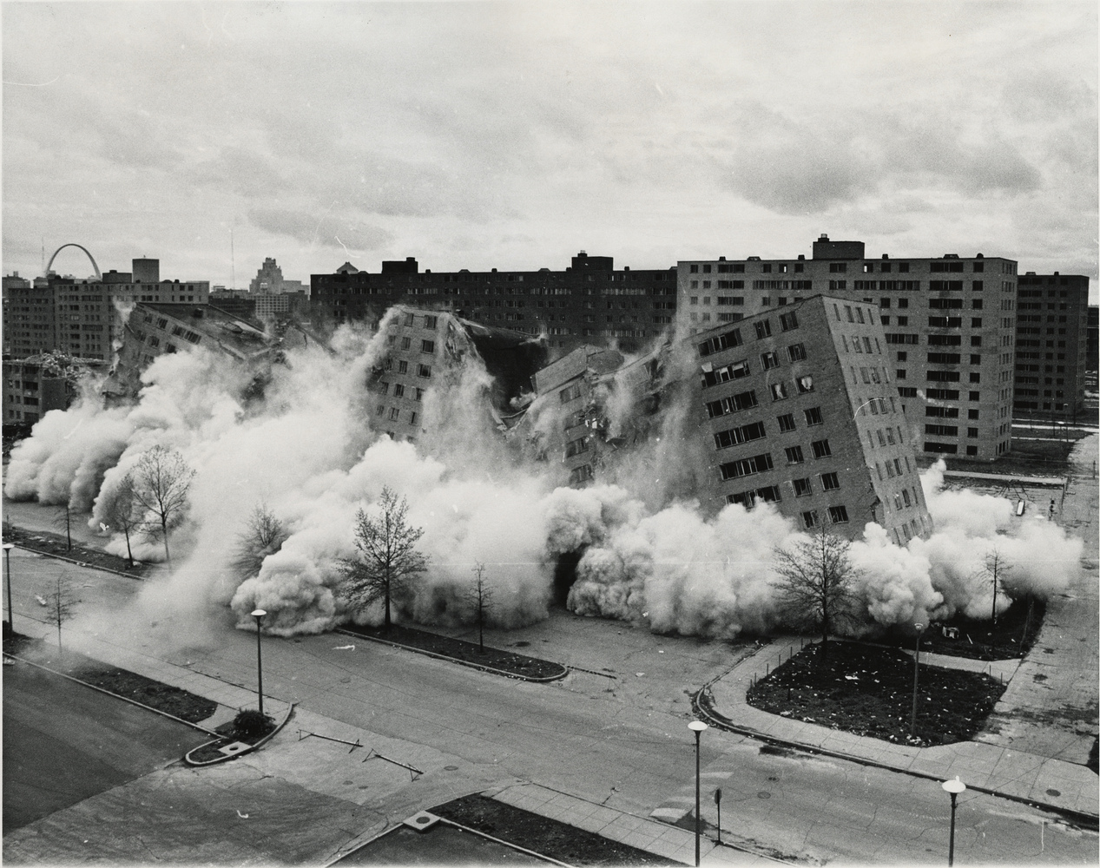
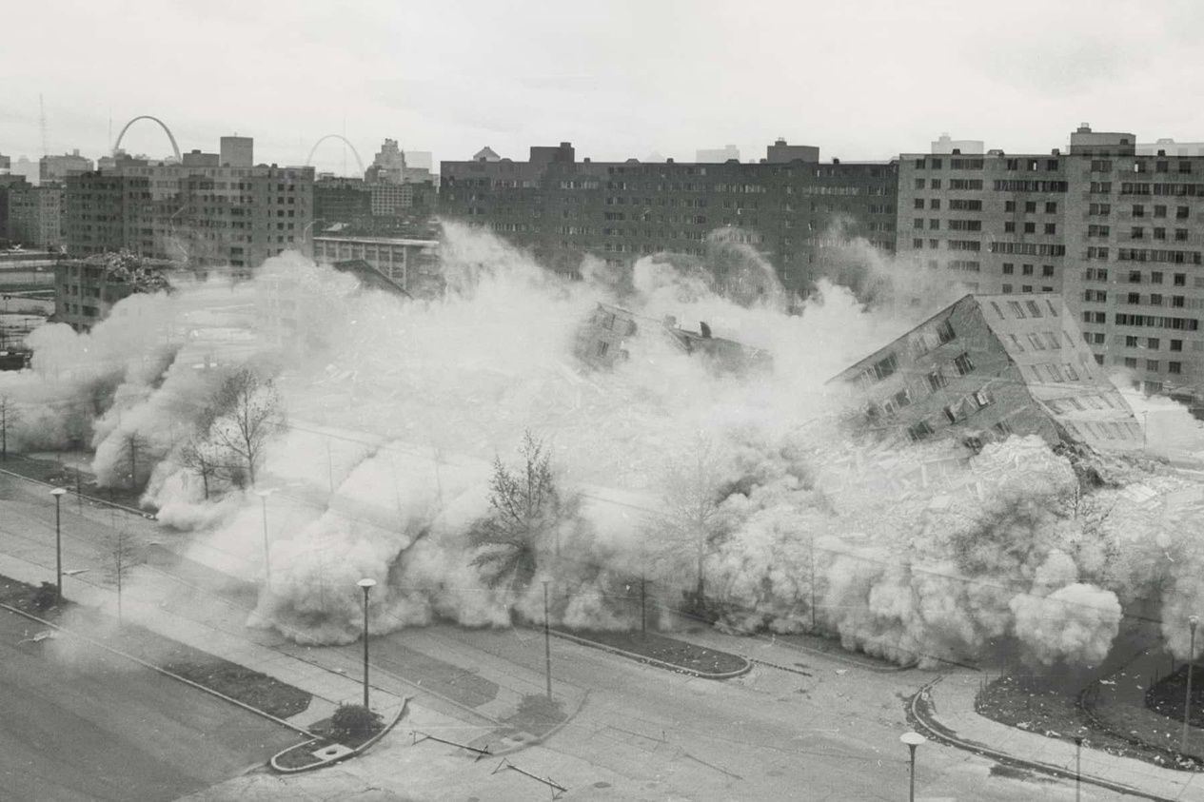
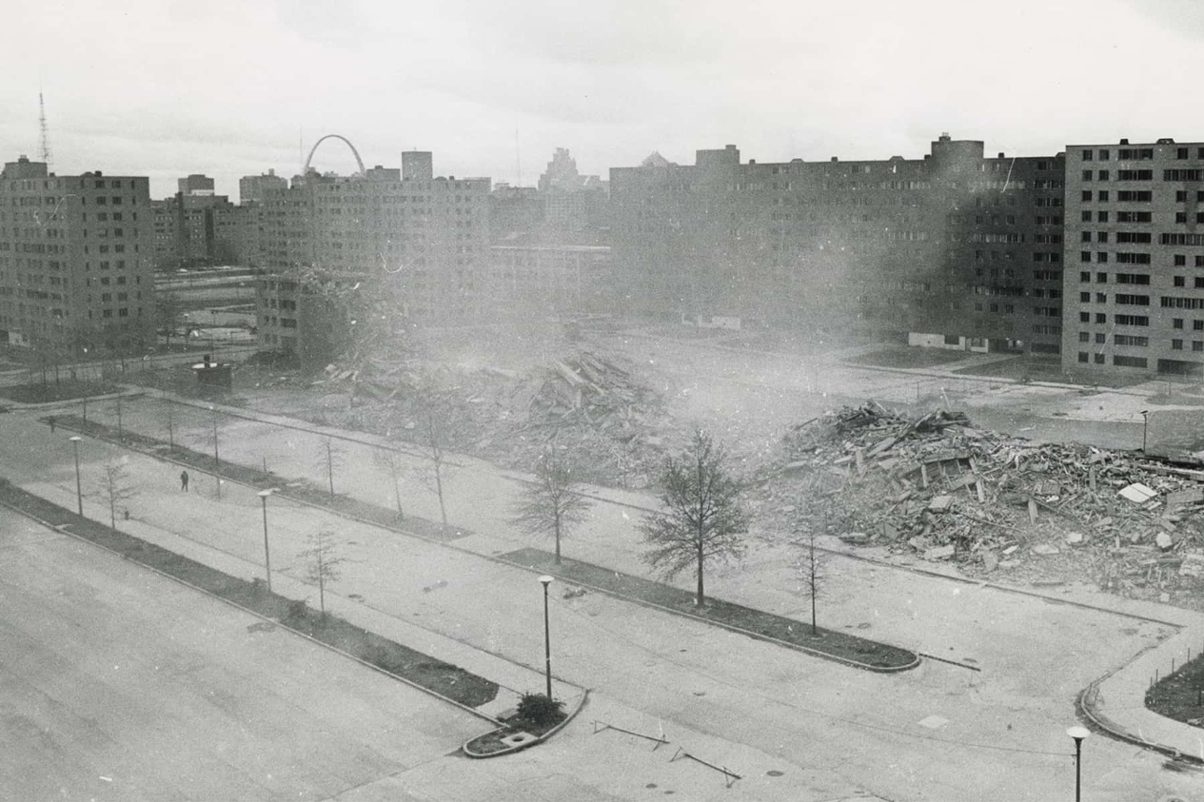
Pruitt–Igoe acquired an architectural significance far beyond its physical existence. Charles Jencks used the 1972 demolition to symbolize what he regarded as the end of Modern architecture, while Oscar Newman cited the development in his argument for defensible space and greater resident control over shared environments. Later historians challenged interpretations that placed primary responsibility on Yamasaki or Modernist form, emphasizing federal cost restrictions, public-housing finance, racial discrimination, suburbanization, employment loss, administrative failures, and St. Louis’s declining population. Yamasaki eventually distanced himself from the project, stating, “It’s a project I wish I hadn’t done.”
Project Gallery
66 photographs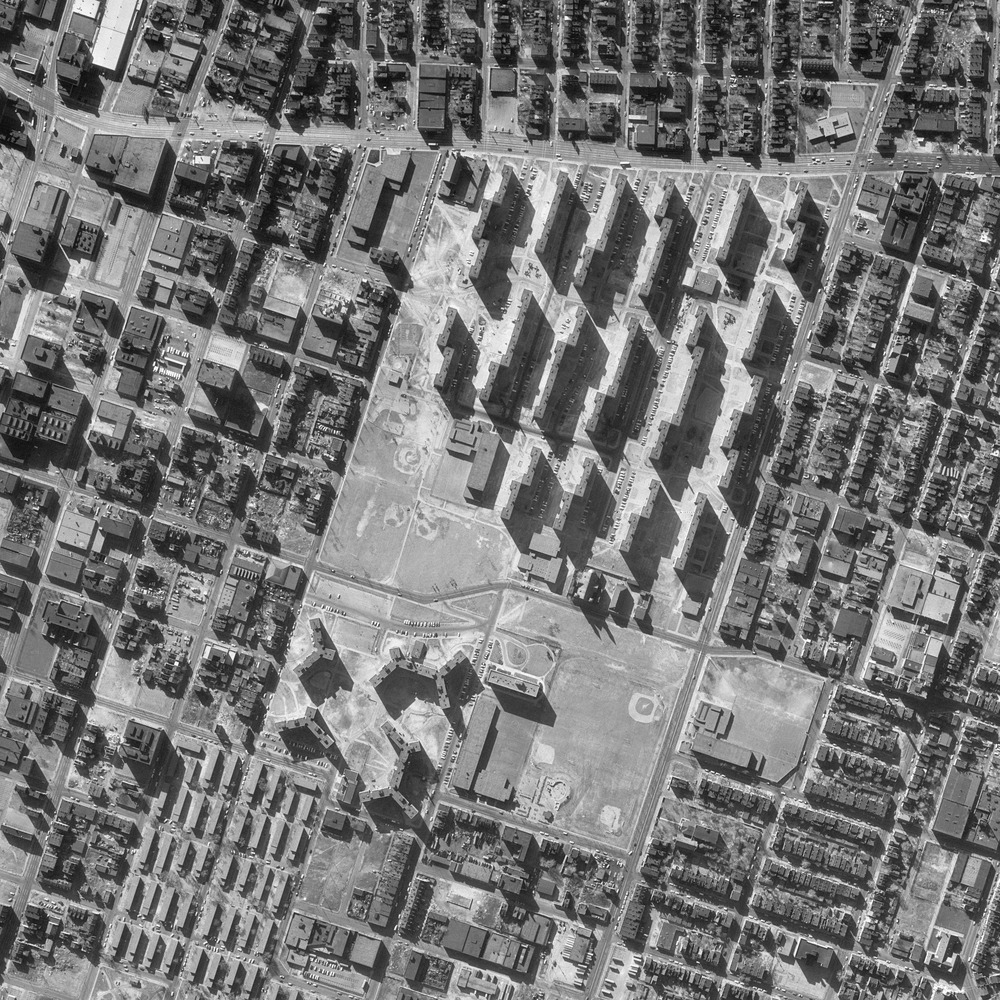

Project Location
AddressSt. Louis, Missouri, United States
The location is intended for general reference and may denote a city or country; it does not identify a precise address.