
home/projects/sports architecture/huachiao vibrant sports park
Huachiao Vibrant Sports Park / SoBA
- Architects
- SoBA
- Lead architects
- Ruo Wang, Haiyin Tang
- Location
- Suzhou, China
- Year
- 2024
- Photographs
- Holi
- Client
- Kunshan Huachiao Economic Development Zone Construction Bureau
Huachiao Vibrant Sports Park is a 5,580 square meter community sports and landscape project in Suzhou, completed in 2024 by SoBA. Conceived as an integration of cultural expression and contemporary recreation, the park draws inspiration from the flowing water sleeves of traditional Kunqu opera. This reference informs both its spatial composition and material articulation, most notably in the sculptural skate zone formed from ultra high performance concrete. The design organizes a range of athletic and leisure functions including a basketball court, skateboarding areas, table tennis facilities, children’s play zones, and shaded seating spaces within a cohesive landscape framework. Emphasis is placed on accessibility, all age engagement, and ecological performance through native planting strategies and optimized greenery coverage. The project positions itself as a model for urban renewal, merging sport, culture, and environmental responsiveness within a compact public site.
“In Vibrant Sports Park, UHPC allowed us to create a continuous landscape that combines movement, seating, and play.”Interview With Ruo Wang And Haiyin Tang Of SoBA
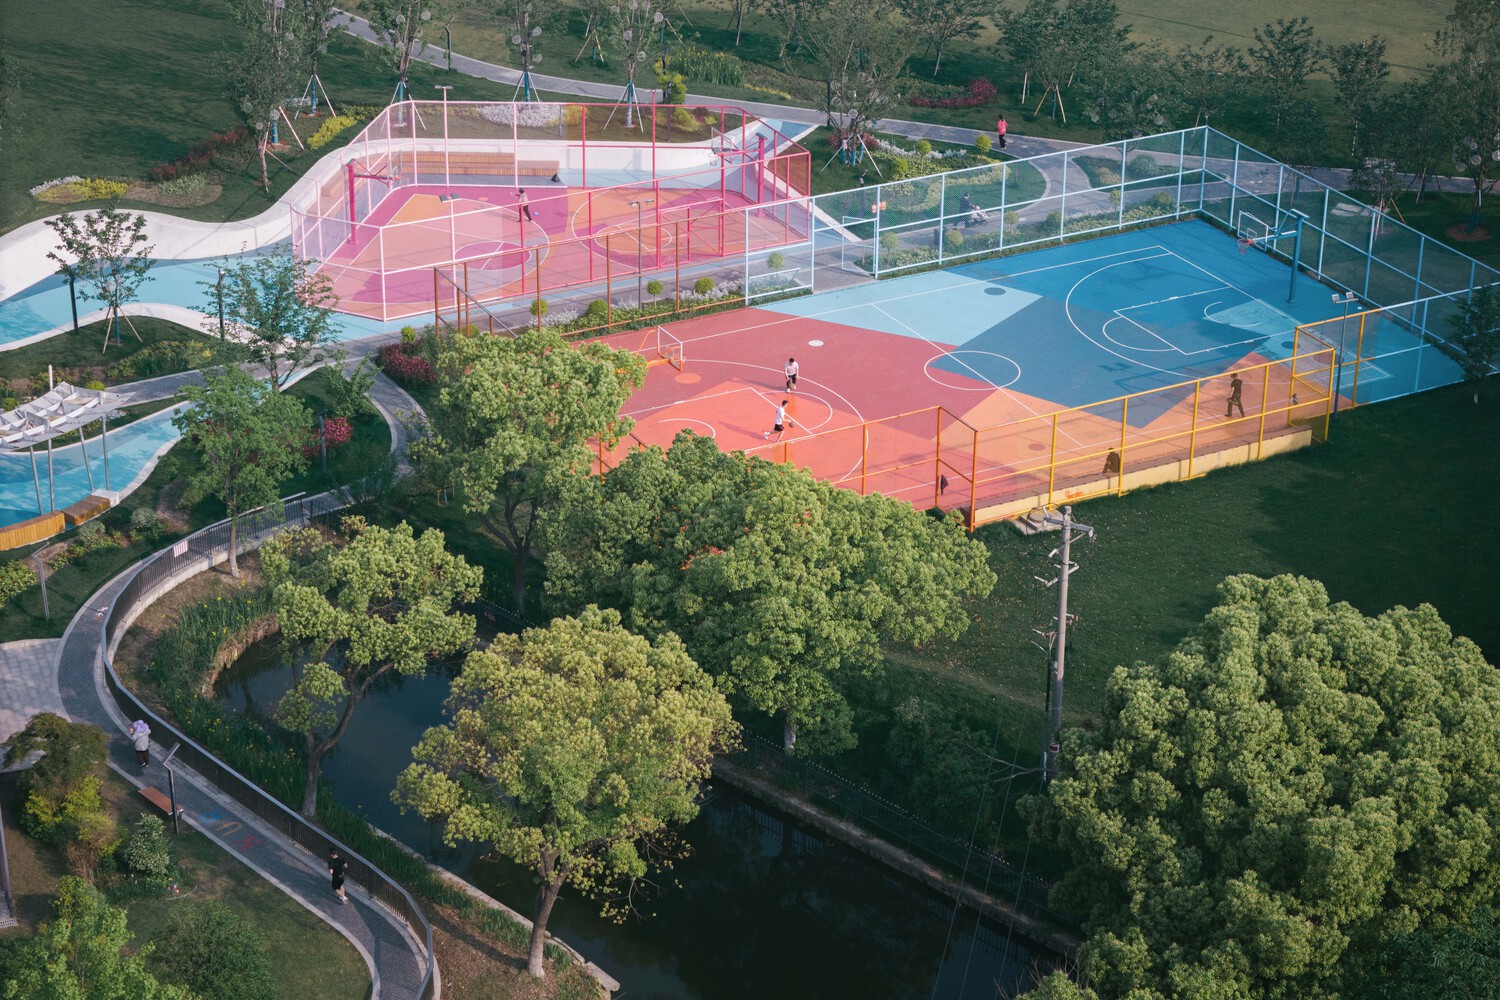
Huachiao Vibrant Sports Park emerges as an exploration of how performance, both athletic and theatrical, can shape the contemporary public realm. Rather than treating sport as a purely functional program inserted into a green parcel, SoBA approaches the site as a stage in which movement becomes spatial narrative. The project interprets the gestural language of Kunqu opera not as ornament but as a generative system, allowing the metaphor of flowing water sleeves to inform topography, circulation, and architectural expression.
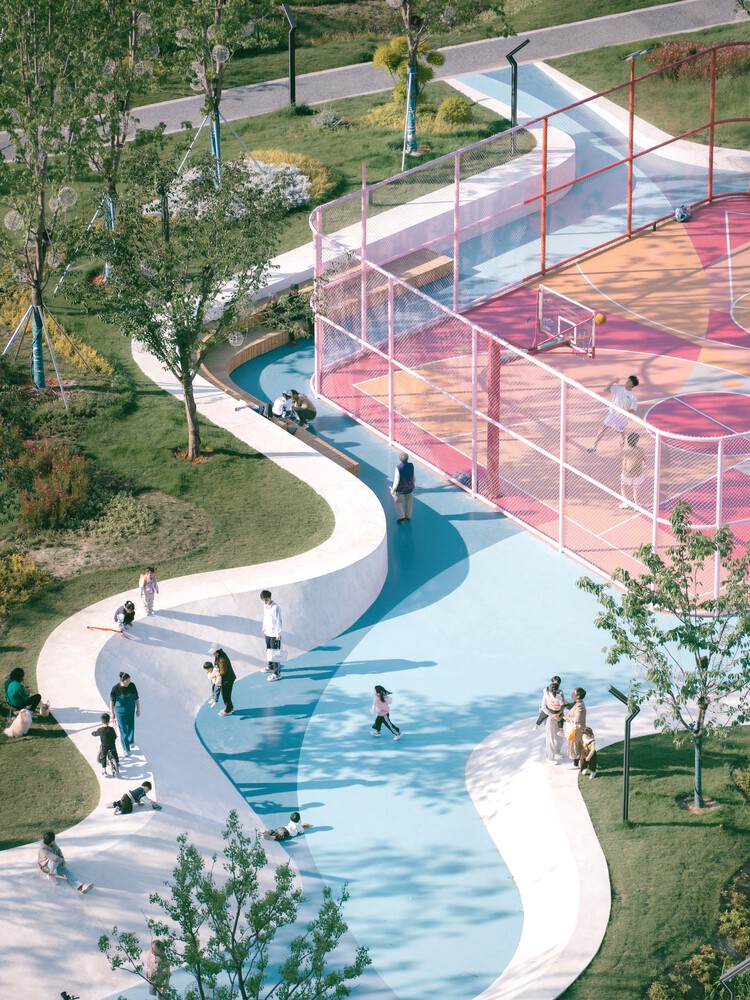
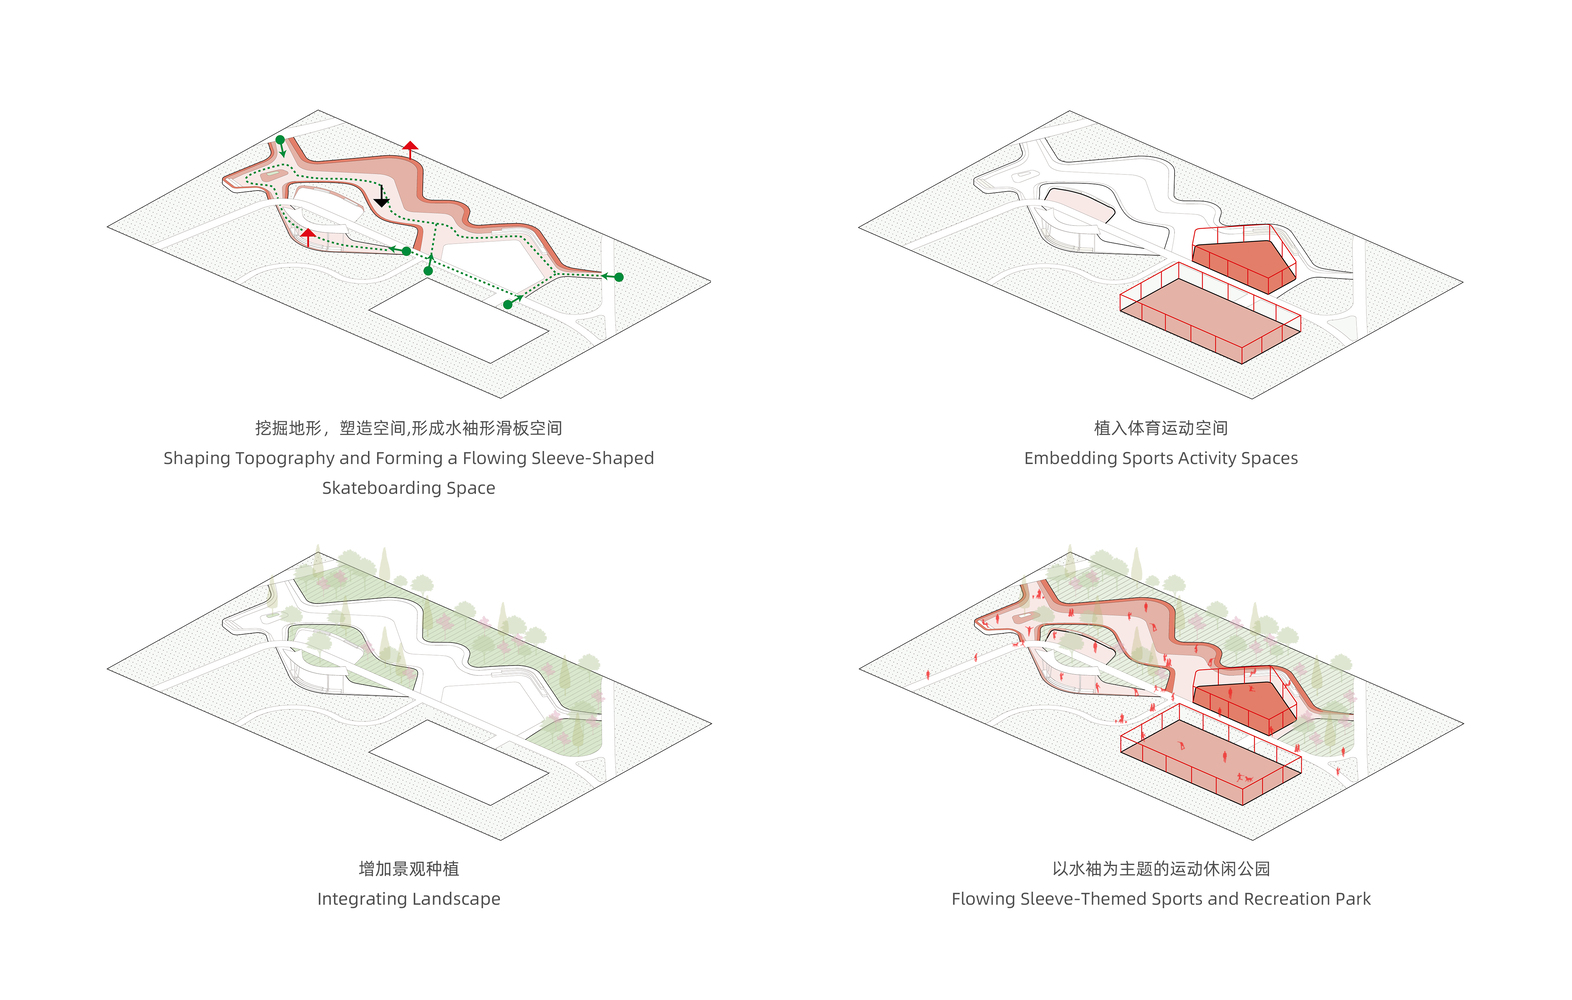
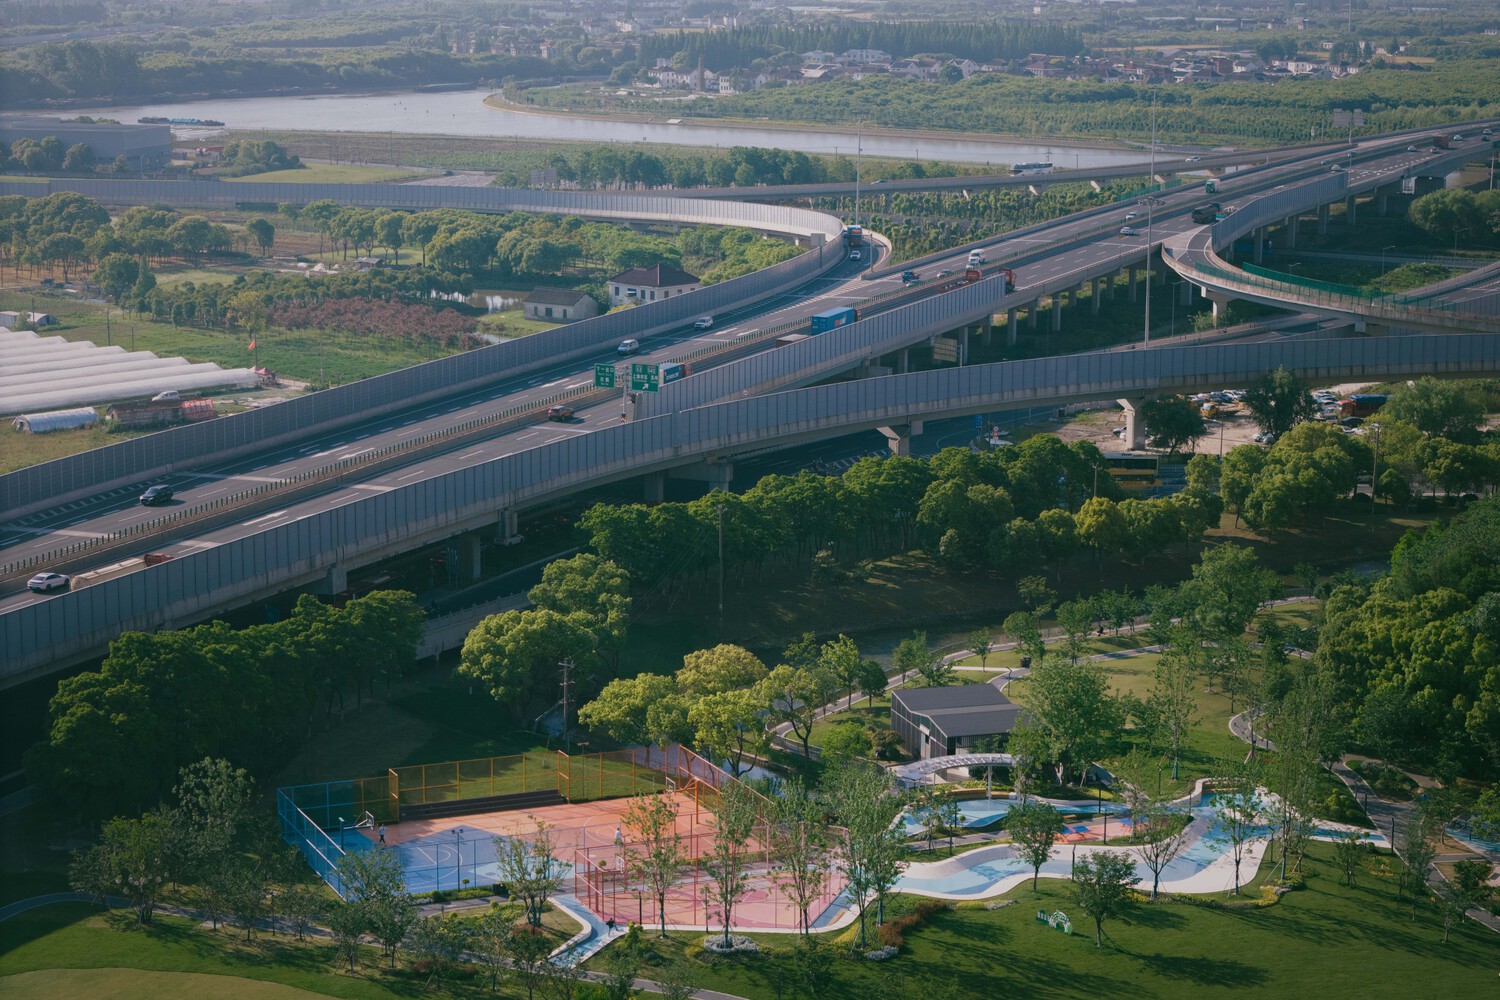
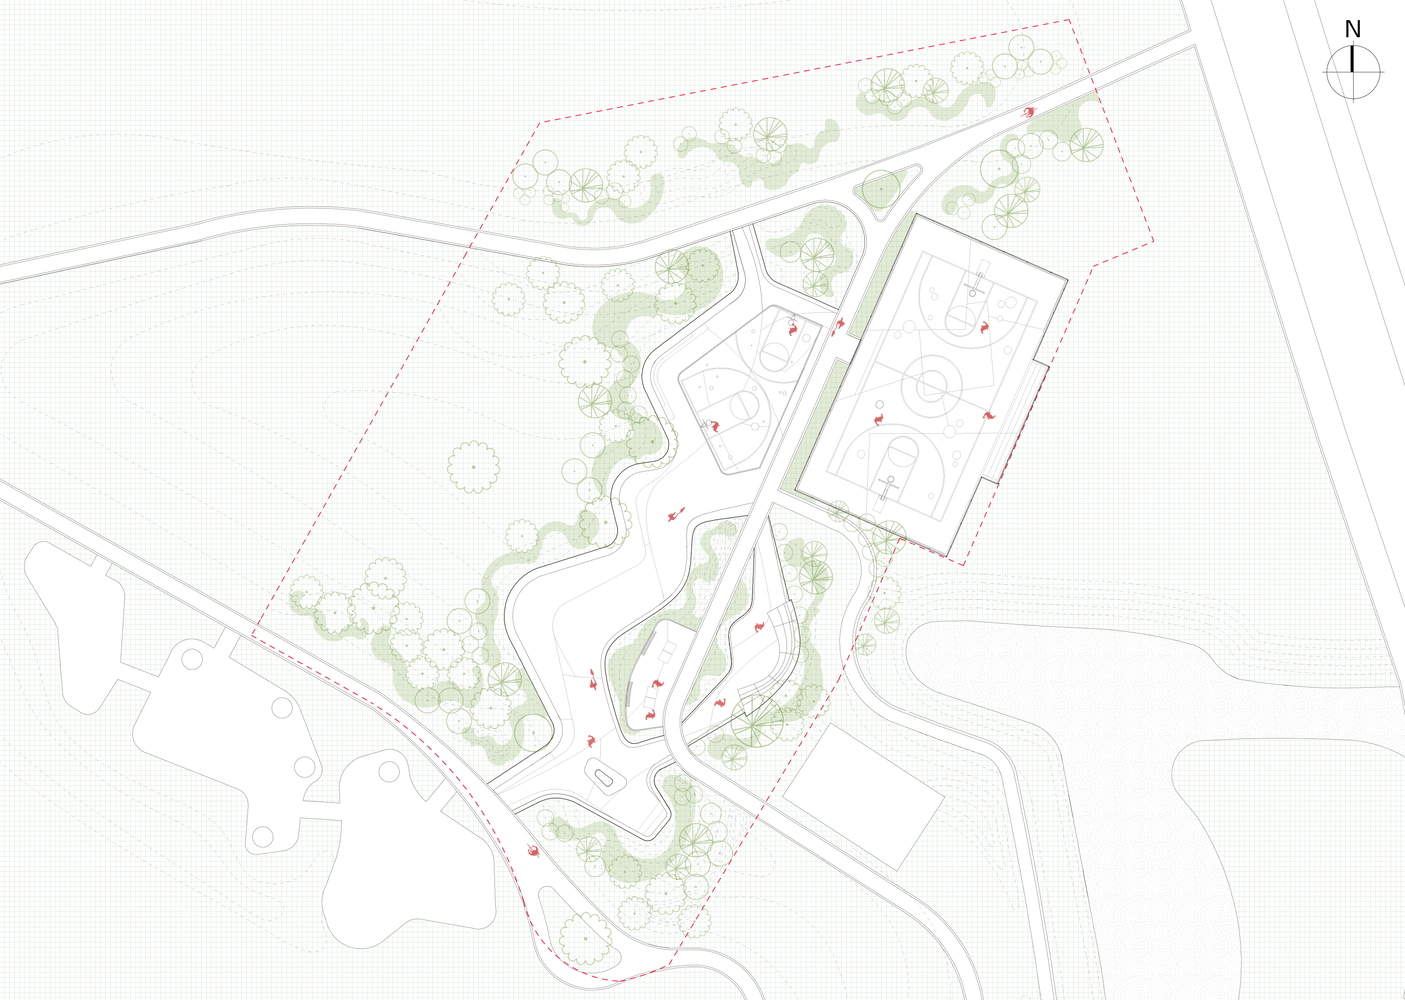
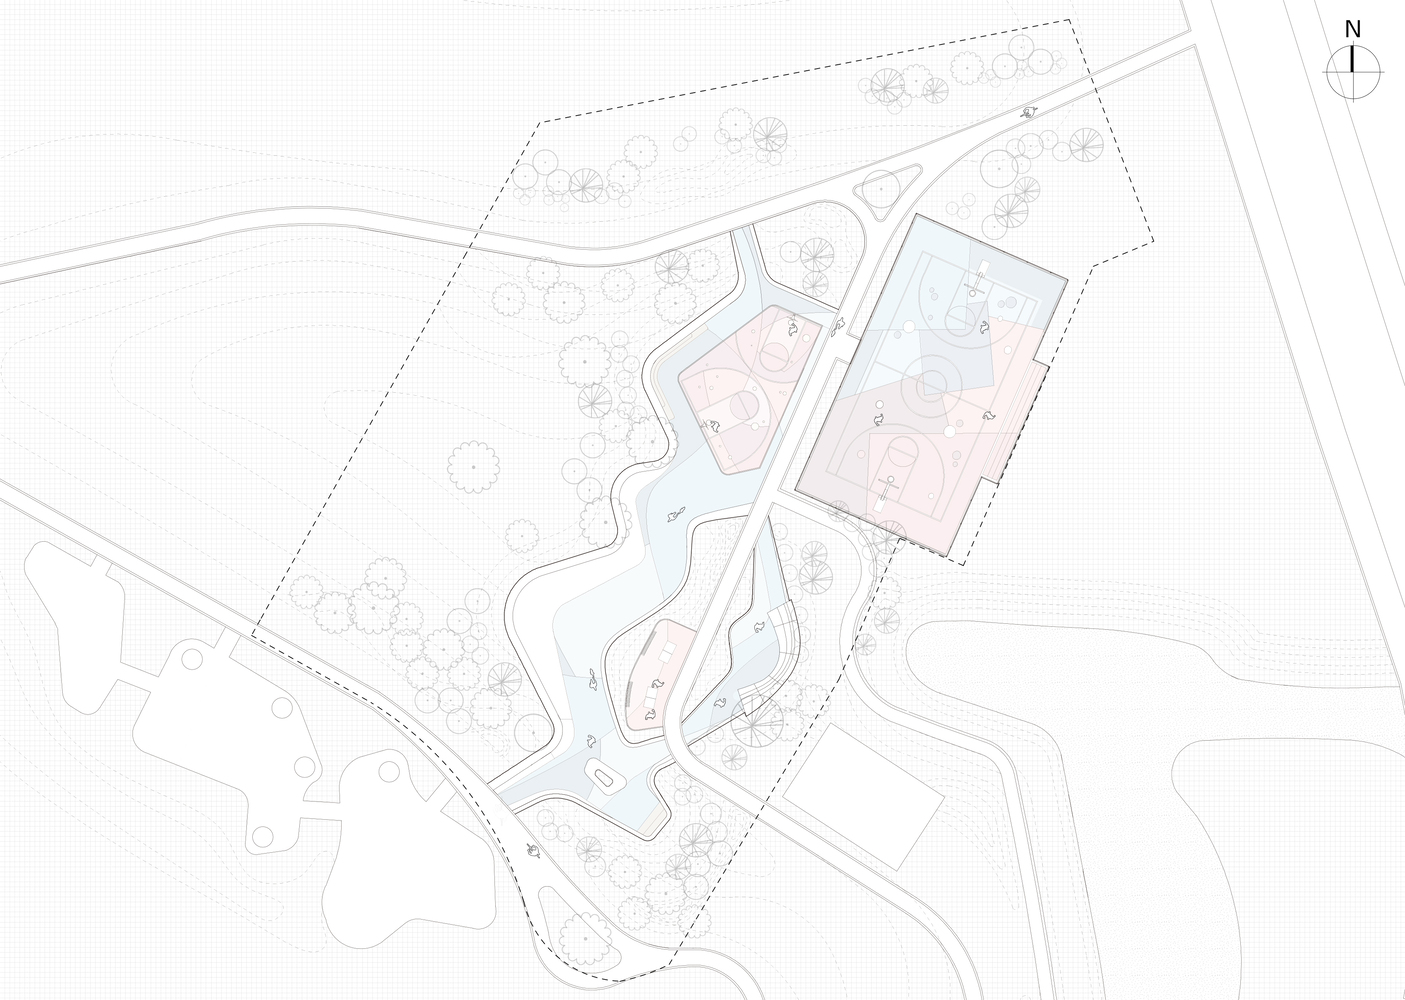
The park is located in Kunshan within the broader Suzhou context, occupying a linear site along Greenbelt Avenue. Its 5,580 square meters are structured through sweeping forms that guide users across interconnected zones. The abstraction of fabric in motion is translated into continuous curves that organize skateboarding bowls, pedestrian paths, and gathering areas into a unified terrain. This approach enhances legibility, ensuring that each function remains visually and physically connected while maintaining its own identity.
Central to the project is the sculptural skate zone conceived as a white ribbon embedded within the landscape. Constructed from ultra high performance concrete, the surface achieves the smooth continuity required for skateboarding while retaining structural resilience and durability. The material selection reinforces the conceptual clarity of the project, its pale, fluid geometry establishing a strong visual counterpoint to the surrounding vegetation. The skate terrain becomes both infrastructure and landmark, a kinetic form that captures light and movement throughout the day.
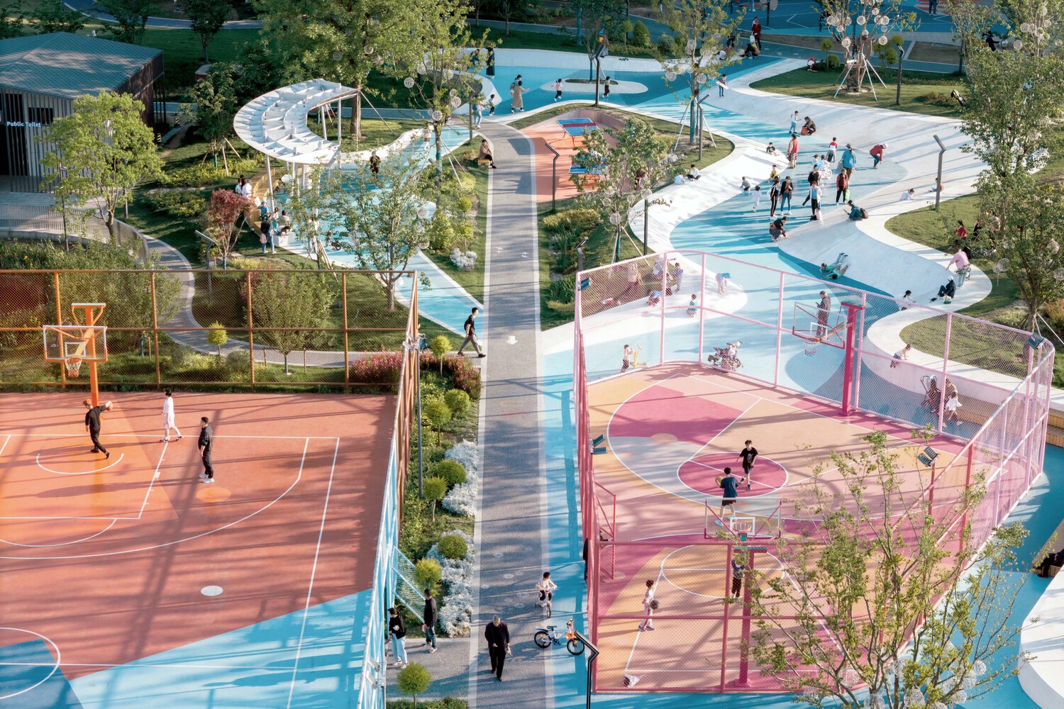
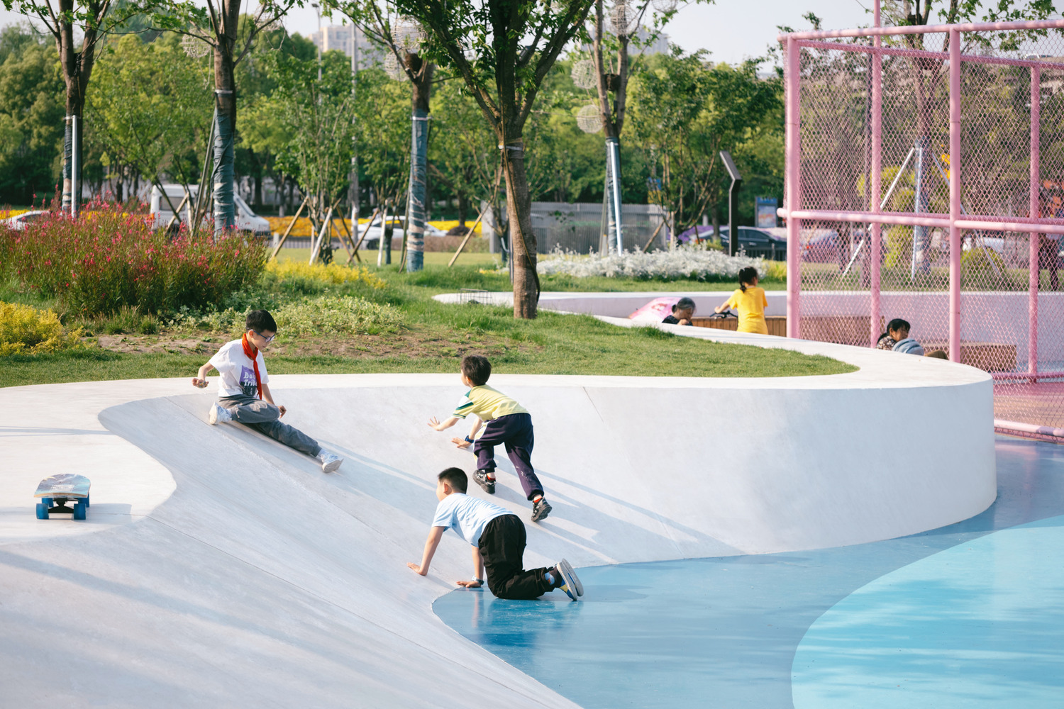
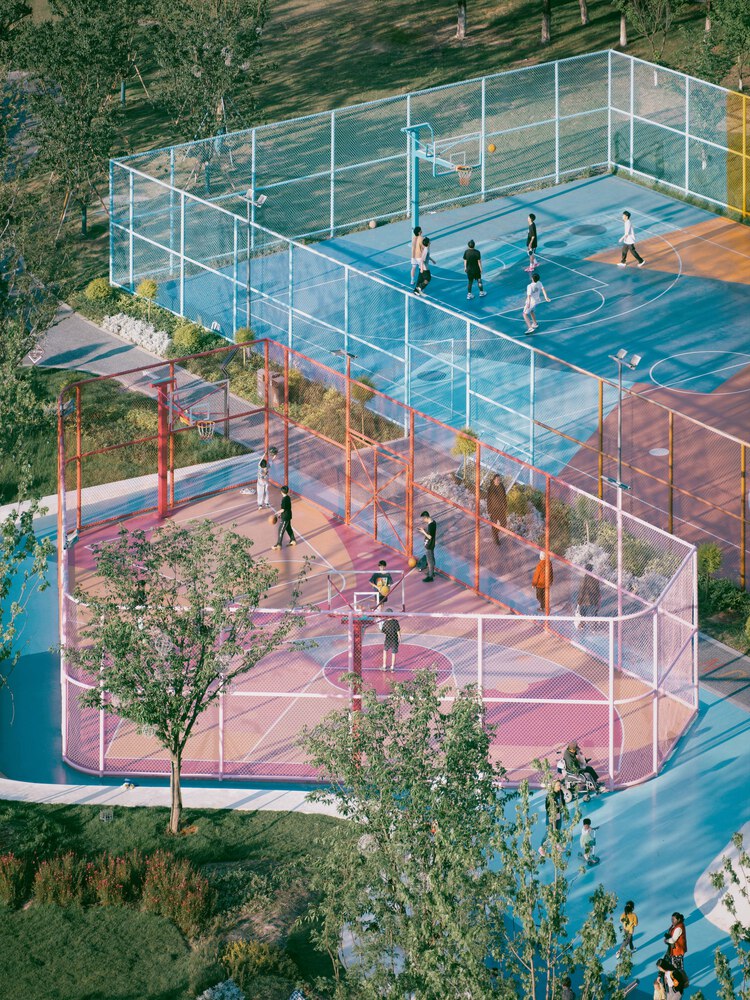
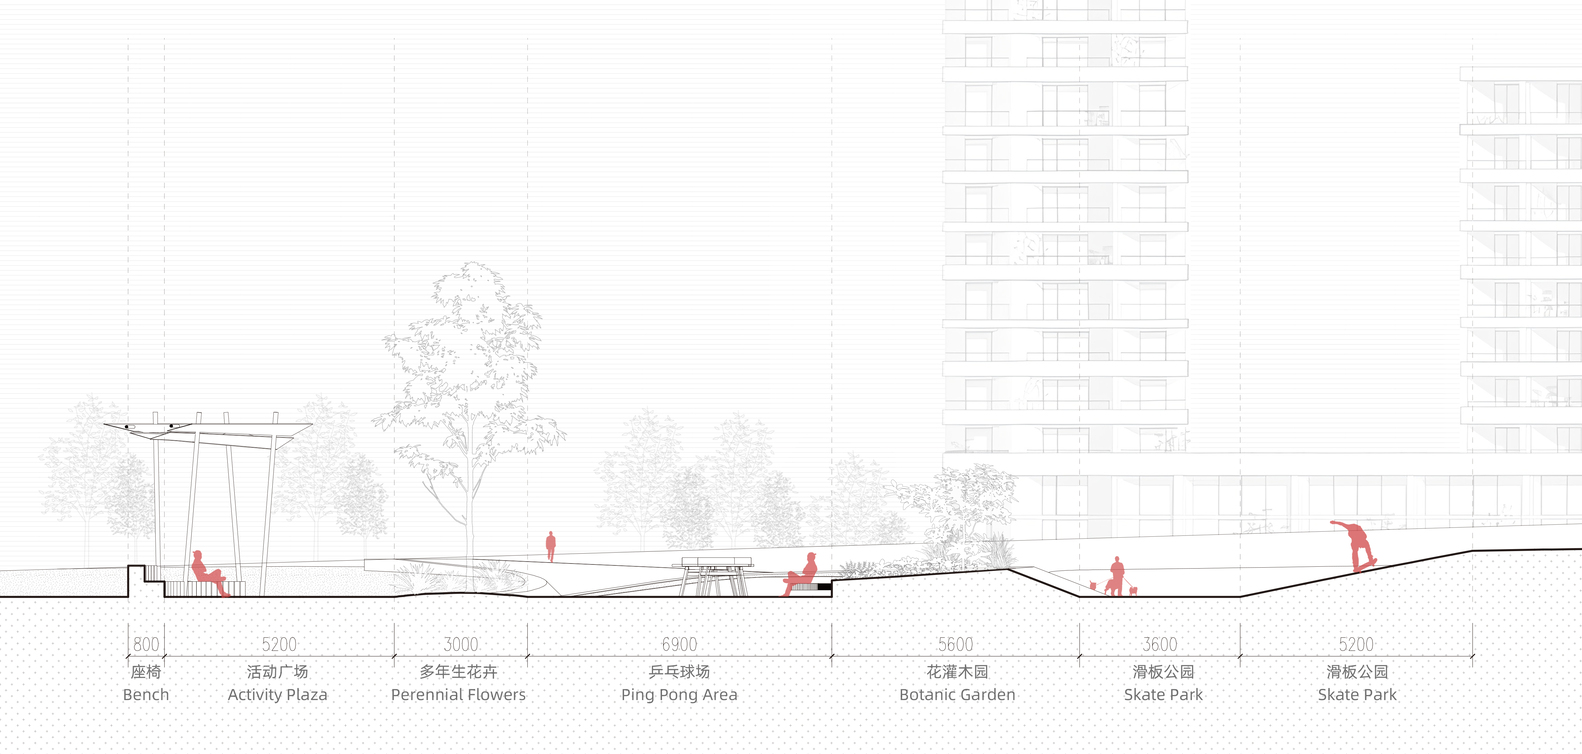
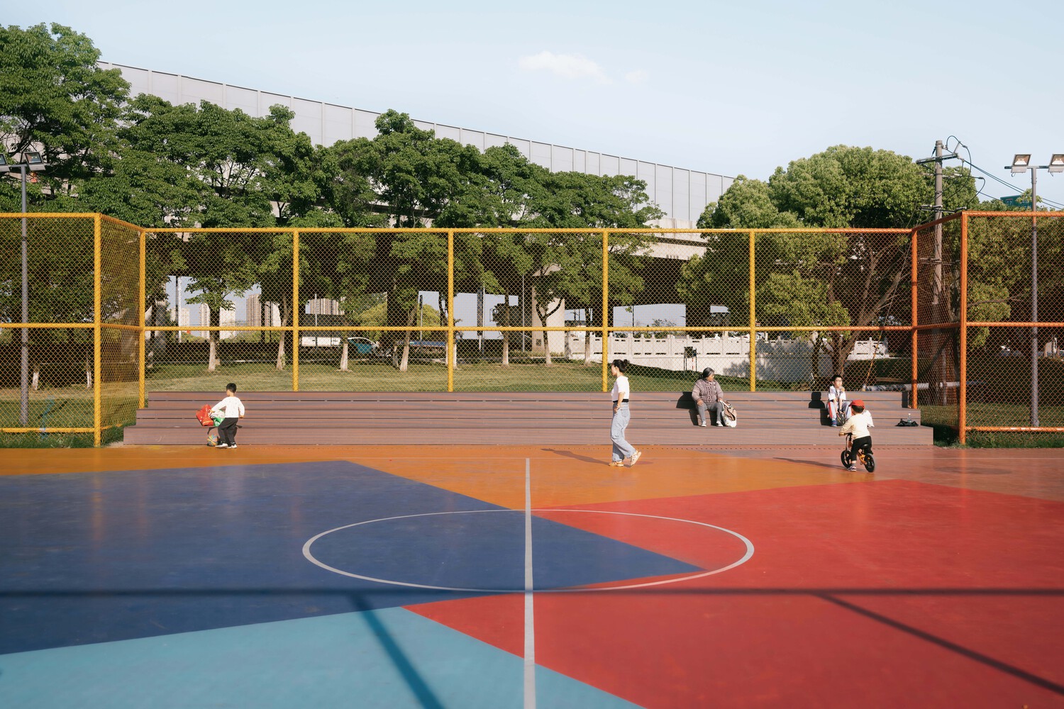
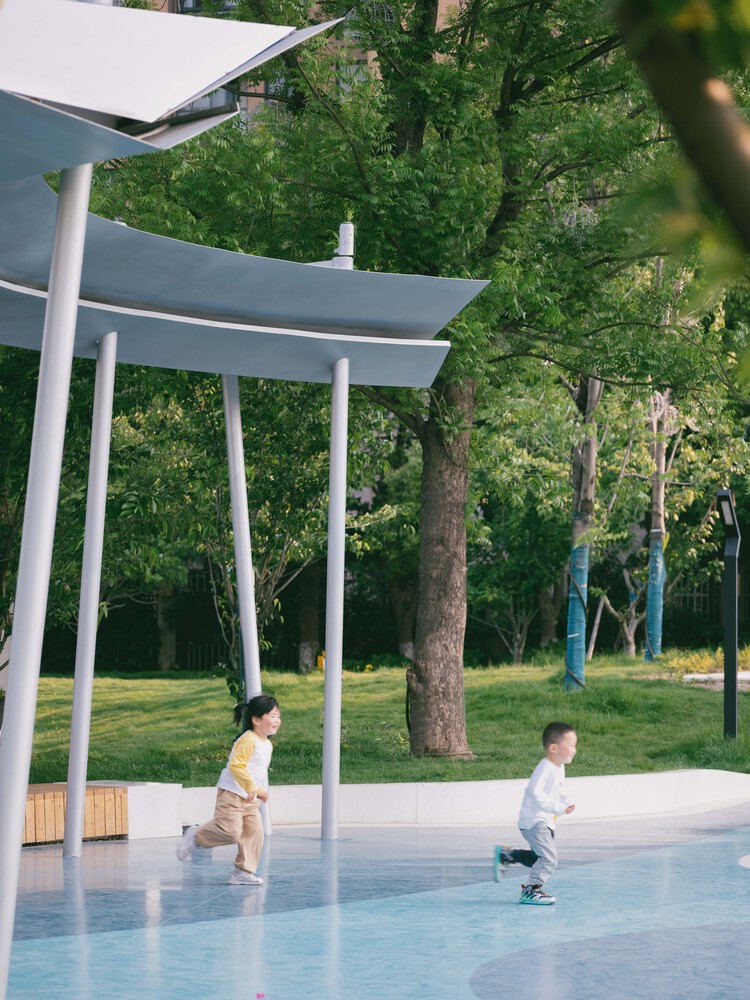
Beyond skateboarding, the park incorporates a basketball court, table tennis facilities, children’s play equipment, and a signature pavilion that anchors communal activity. These elements are arranged to support efficient circulation and overlapping use without spatial conflict. Seating and shaded areas are distributed strategically to encourage spectatorship and informal gathering, transforming the park into a social condenser rather than a series of isolated sports fields. Accessibility is embedded in the layout, enabling users of different ages and physical abilities to engage with the space in varied ways.
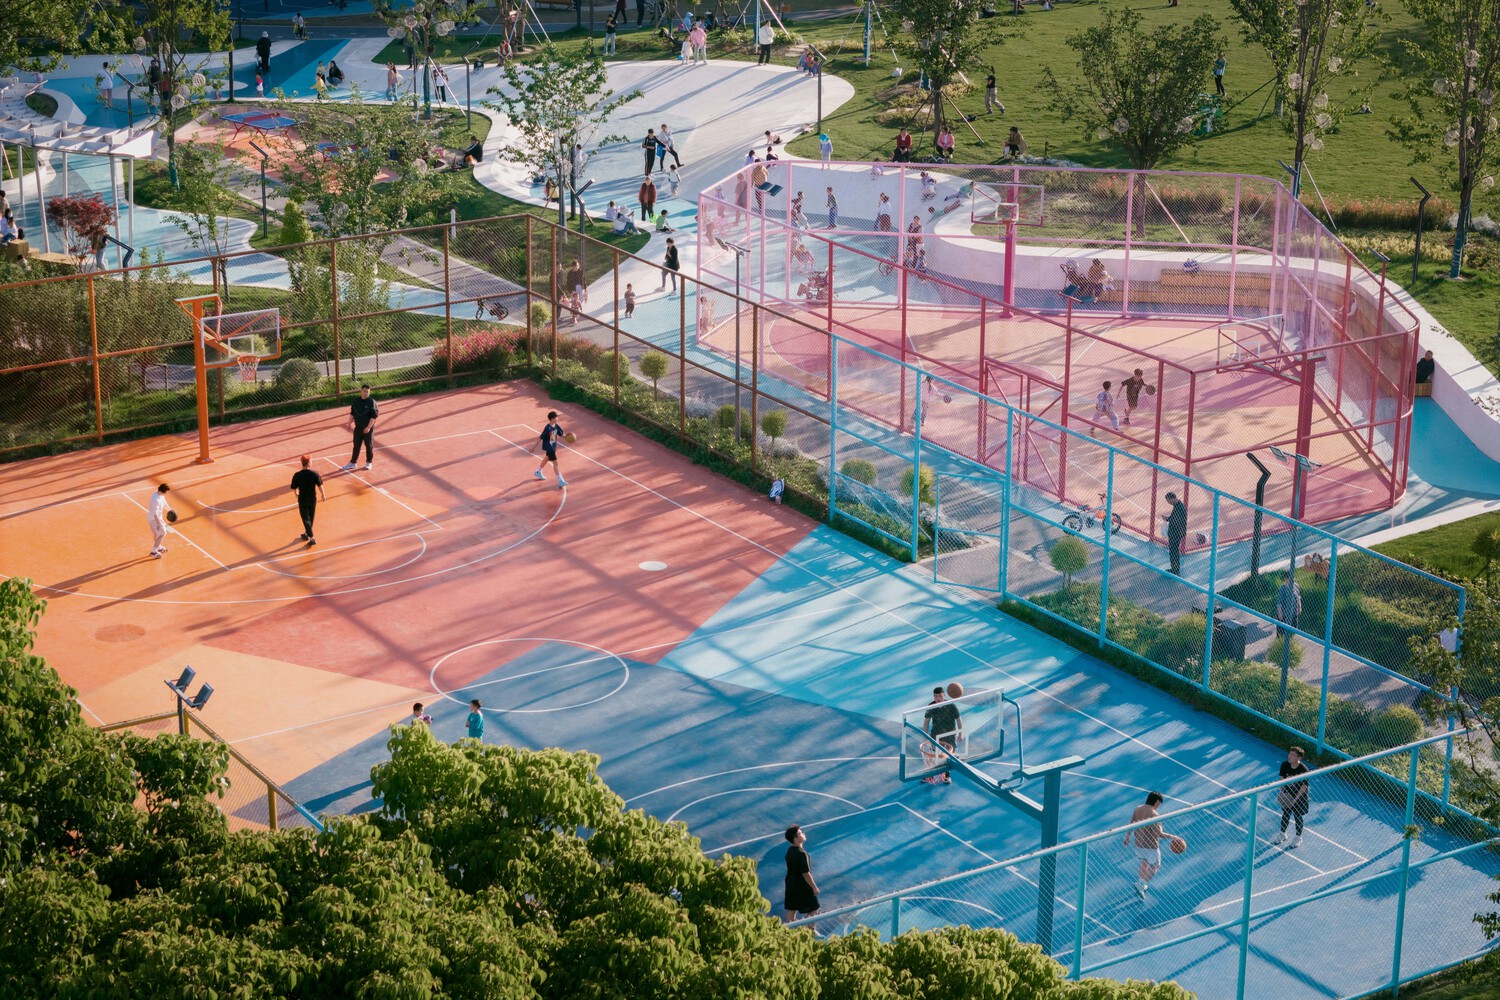
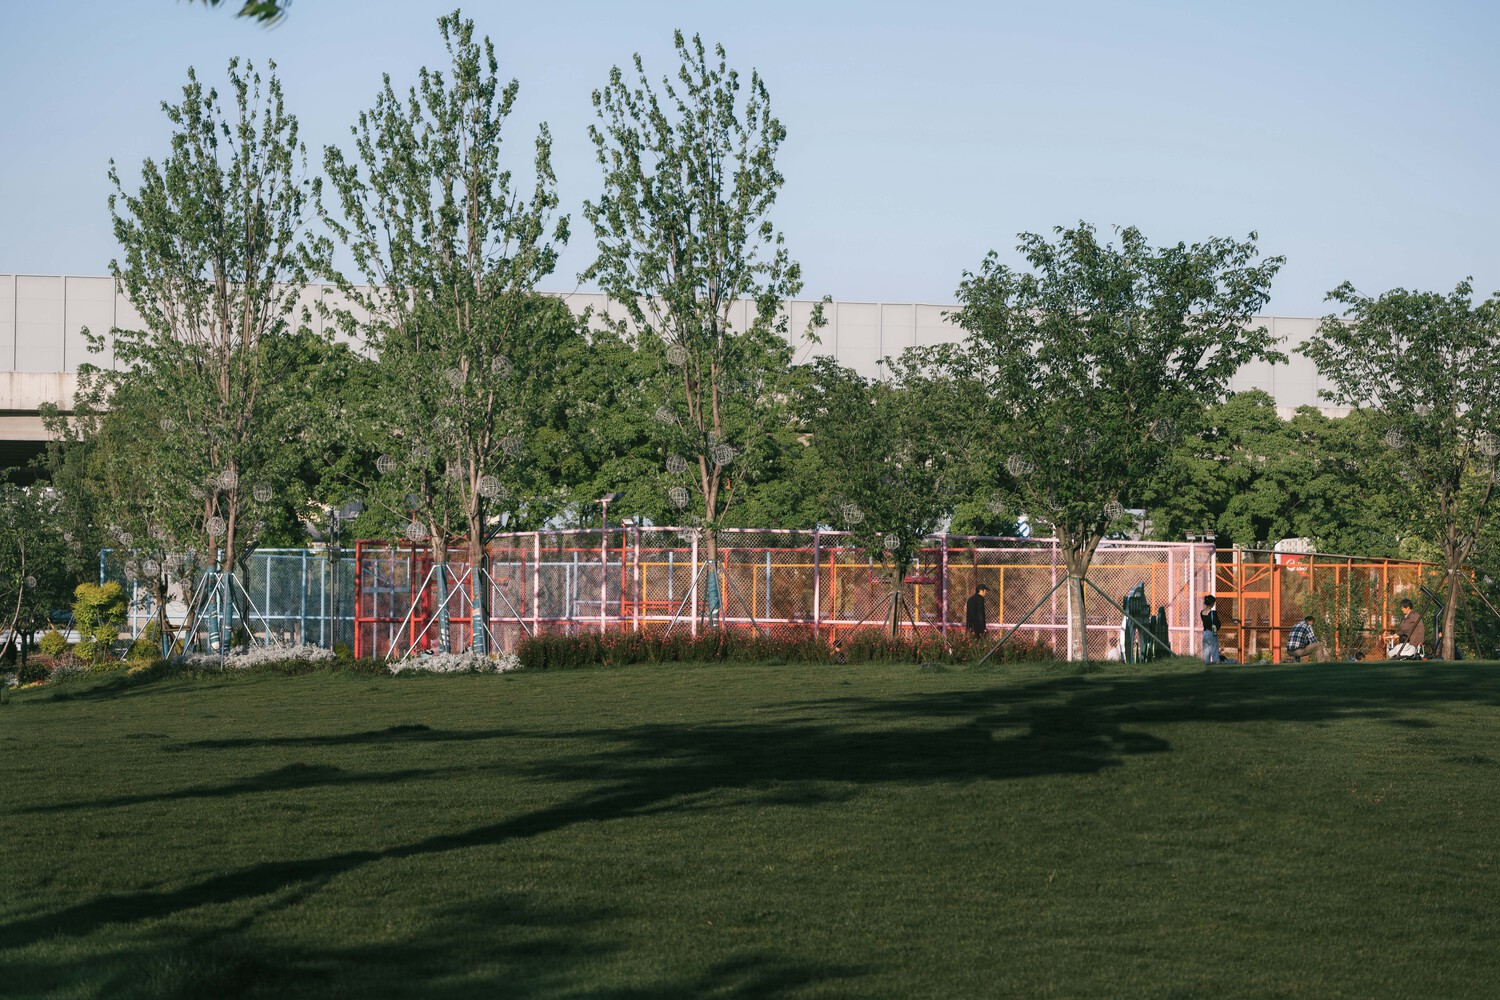
Ecological considerations reinforce the project’s civic ambition. Within the constraints of a compact urban site, planting strategies maximize green coverage and introduce a diverse selection of native trees and shrubs suited to local climate and soil conditions. This layered vegetation improves microclimatic comfort, enhances biodiversity, and reduces long term maintenance demands. The landscape thus operates as environmental infrastructure, mediating between hard sports surfaces and the surrounding urban fabric.
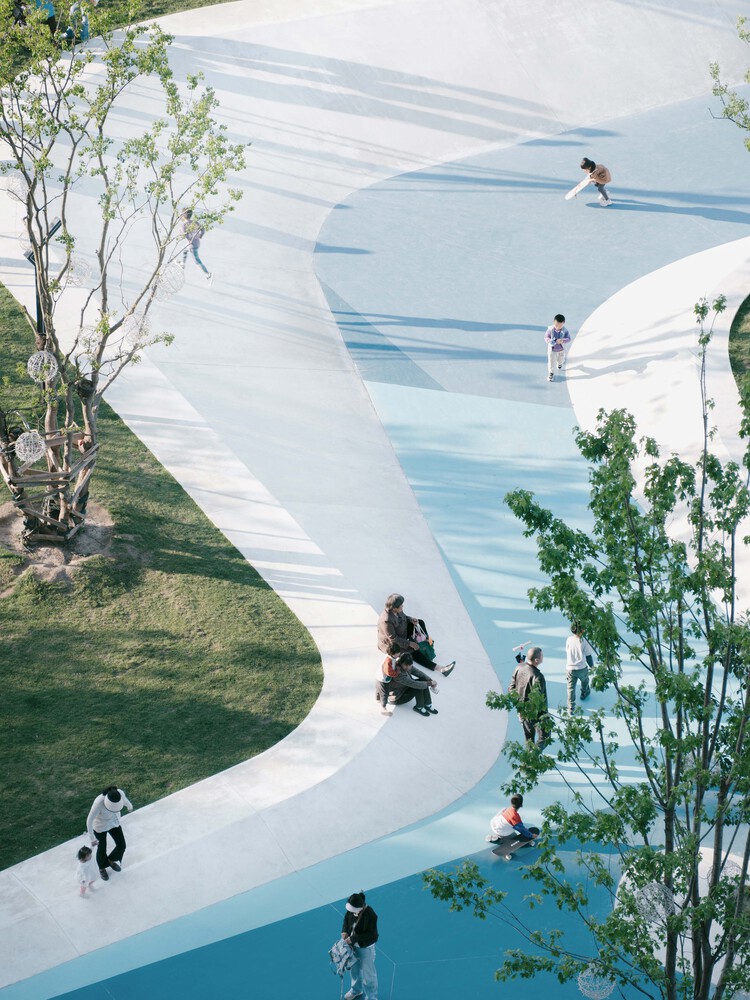
Huachiao Vibrant Sports Park positions itself at the intersection of cultural continuity and urban transformation. By reinterpreting a traditional artistic motif through contemporary materials and programmatic diversity, SoBA constructs a public environment that is both rooted in local identity and responsive to evolving patterns of recreation. The project demonstrates how landscape architecture can transcend utility, framing community life within a spatial choreography that unites culture, sport, and ecology.
Project Gallery
16 photographs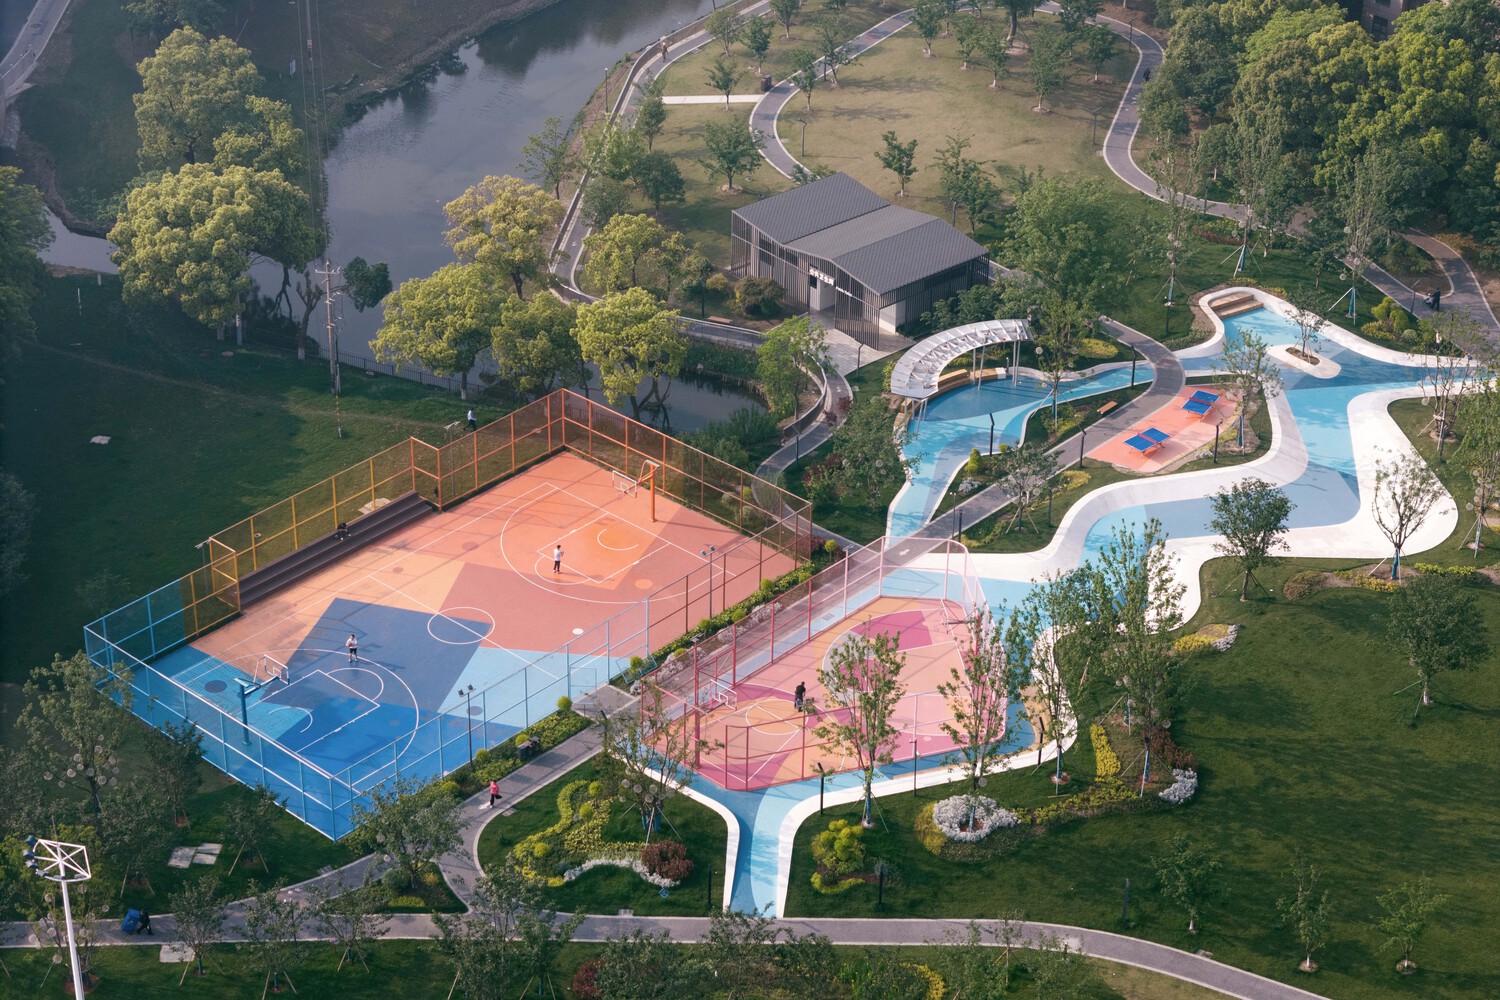
Project Location
AddressSuzhou, China
The location is intended for general reference and may denote a city or country; it does not identify a precise address.