search

home/projects/hotels/humbird at schweitzer mountain resort

Humbird at Schweitzer Mountain Resort / Skylab Architecture

Hospitality ArchitectureHotelRestaurant

Humbird at Schweitzer Mountain Resort / Skylab Architecture
© Jeremy Bittermann
Location
Sandpoint, Idaho, United States
Year
2022
Photographs
Jeremy Bittermann
Principal
Jeff Kovel
Project director
Jamin Aasum
Owner’s representative
OAC
Specification writer
JLC Architecture Consulting PC
Did you contribute to this project?

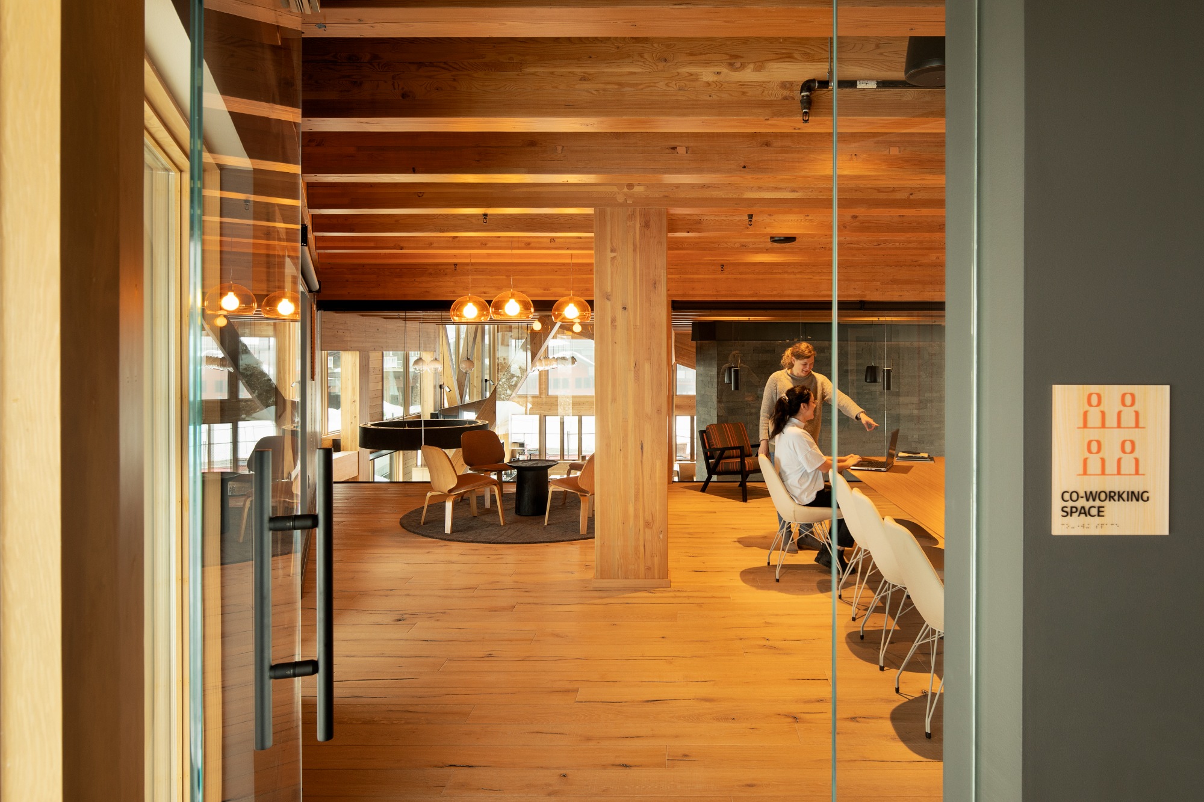
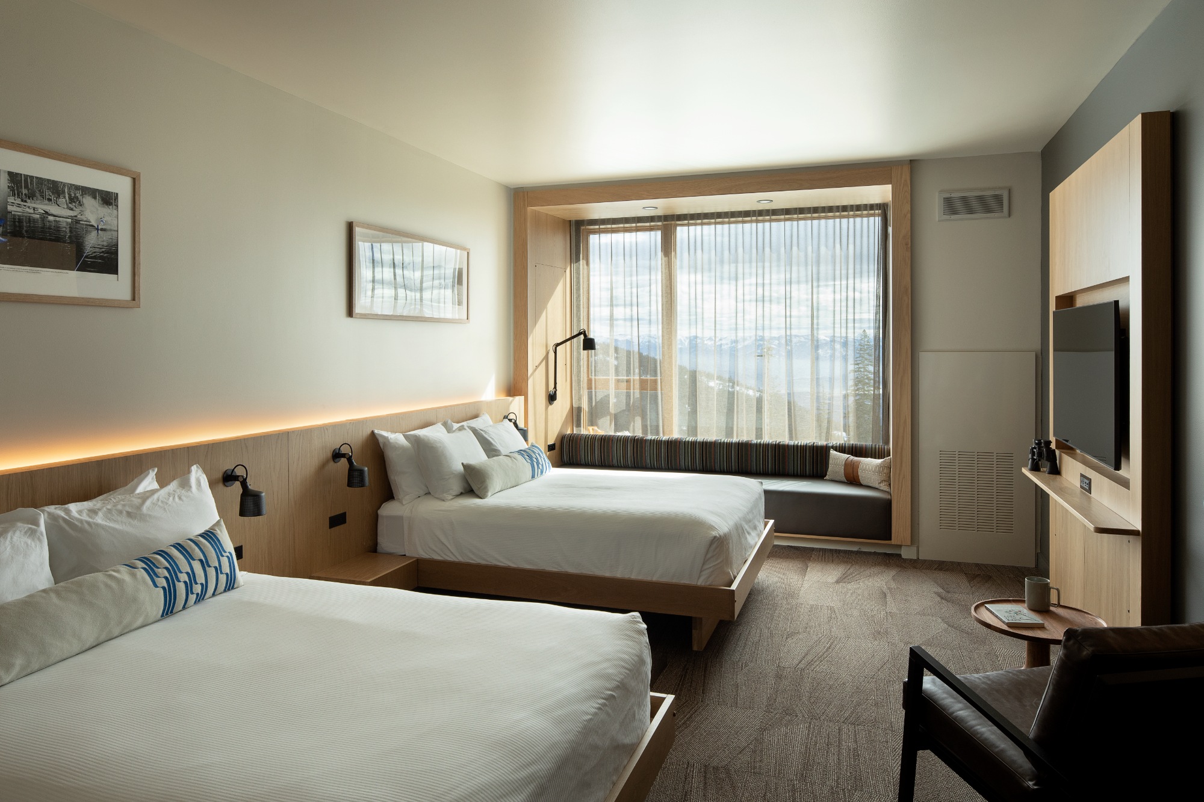
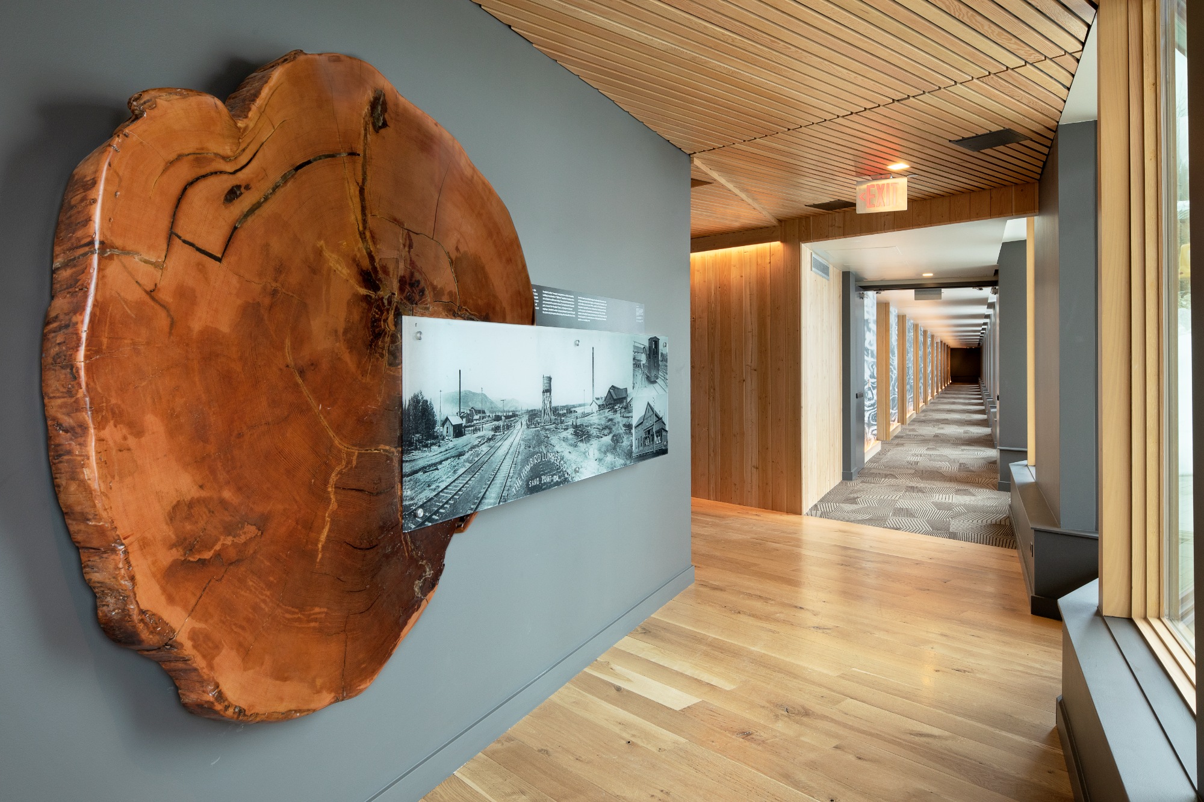
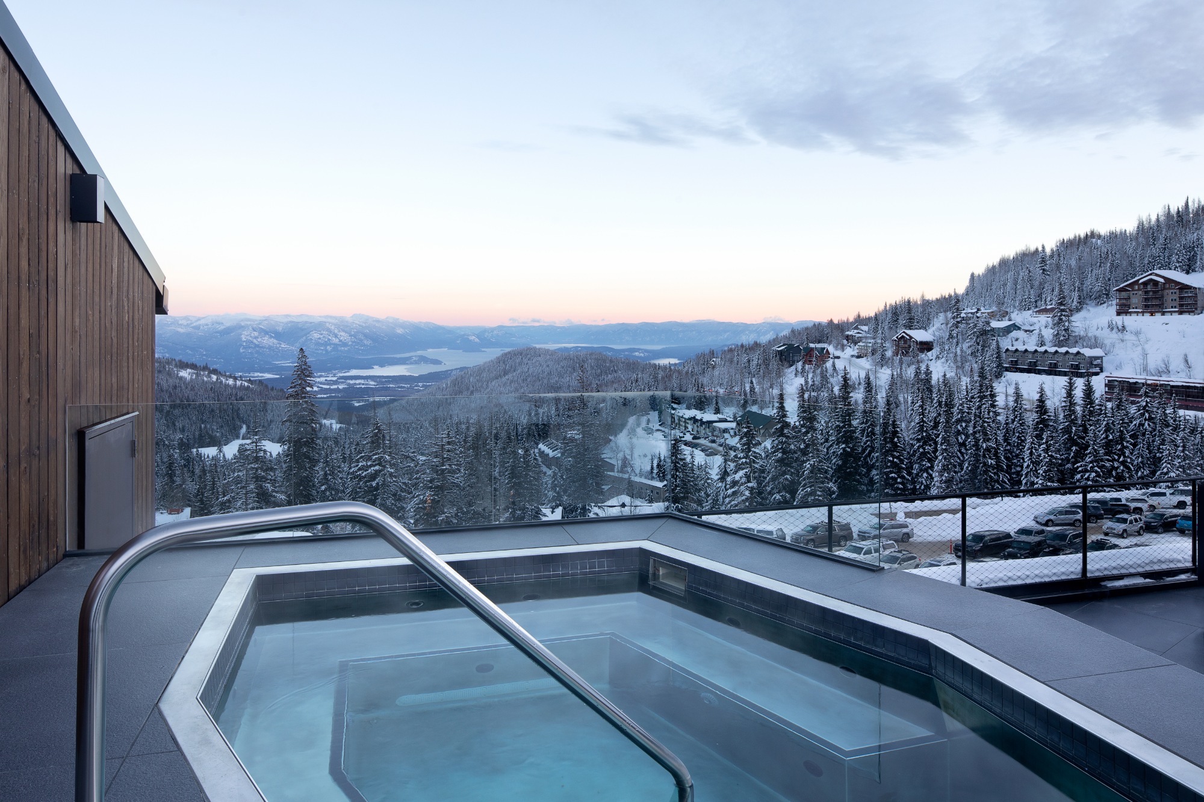
Humbird at Schweitzer Mountain Resort, designed by Skylab in Sandpoint, Idaho, is a 31-room ski-in, ski-out hotel integrating mass timber construction with a contemporary alpine aesthetic. Completed in 2022, the 66,580-square-foot structure is embedded into the mountain slope, utilizing board-formed concrete, metal panels, and expansive glazing. Inspired by vintage ski culture, the interiors incorporate exposed wood and elements reminiscent of classic ski fashion. The hotel features a restaurant, bar, communal lounge, co-working space, fitness area, and a rooftop terrace with a hot tub overlooking Lake Pend Oreille. Positioned as a core element in Schweitzer’s development strategy, Humbird enhances the resort’s transition into a year-round destination.
Humbird at schweitzer mountain resort / skylab architecture

Humbird at Schweitzer Mountain Resort introduces a modern interpretation of mountain hospitality, blending traditional alpine design with contemporary materials and sustainable construction. Located in northern Idaho, approximately 1.5 hours from Spokane, the hotel is positioned between the Selkirk and Cabinet mountain ranges, offering direct access to skiing and outdoor activities throughout the year.
Humbird at schweitzer mountain resort / skylab architecture

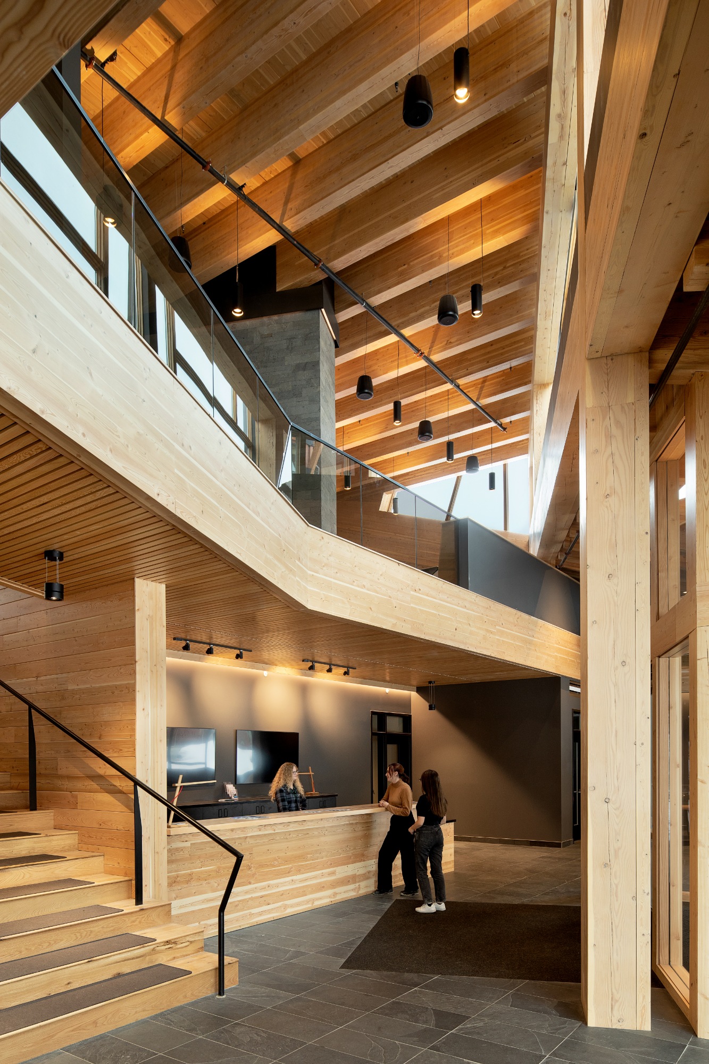
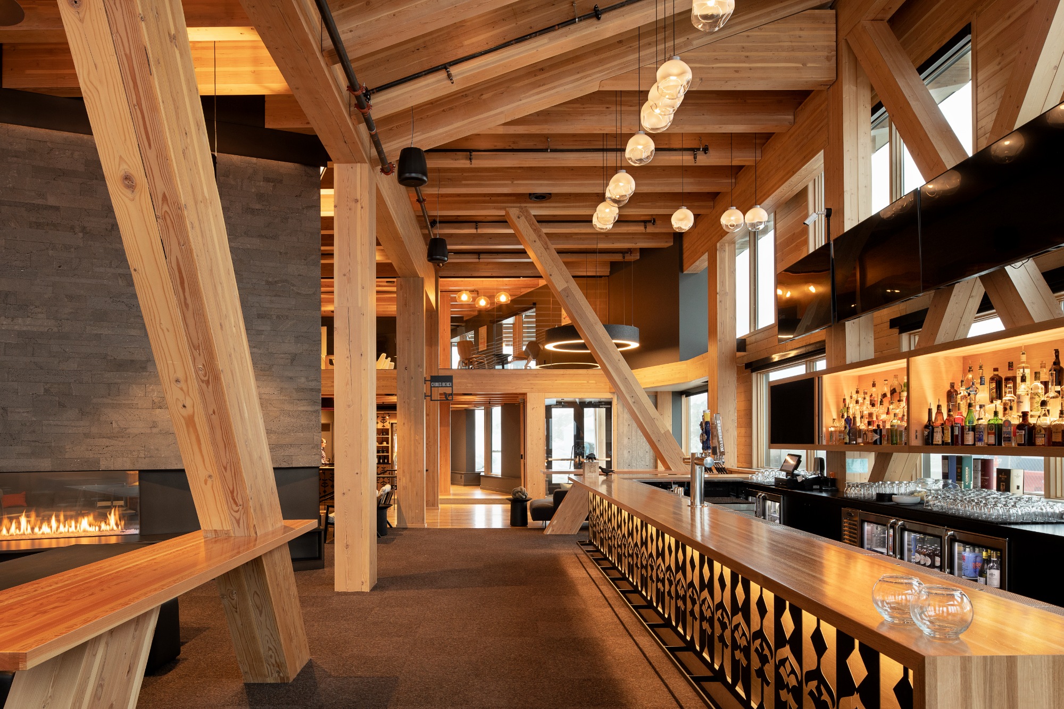
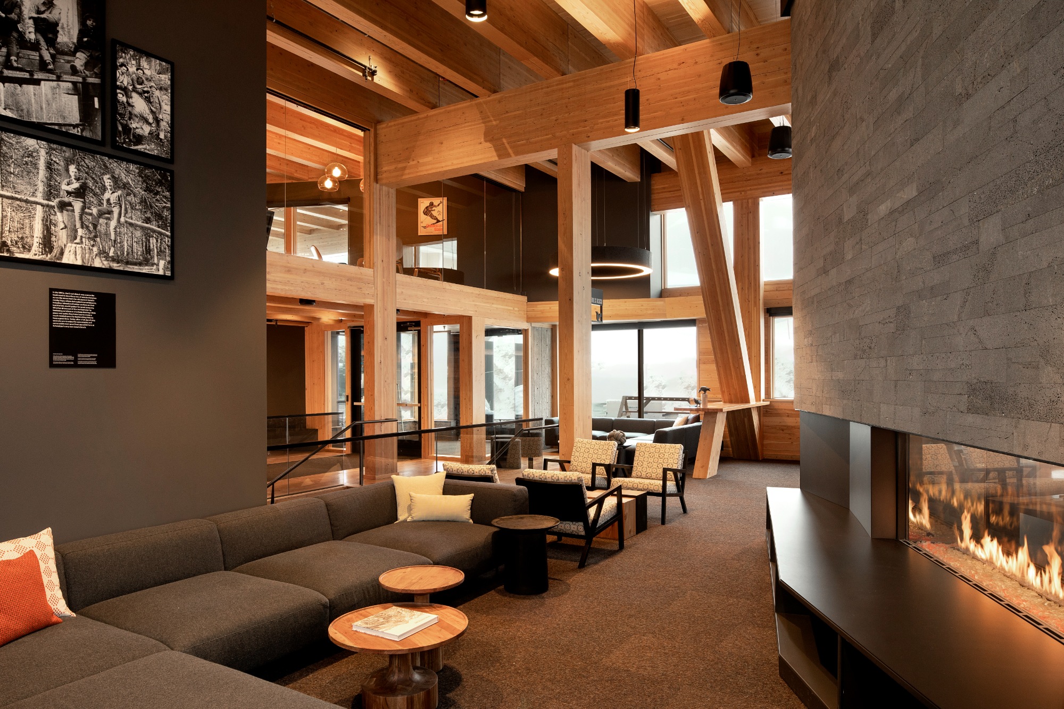
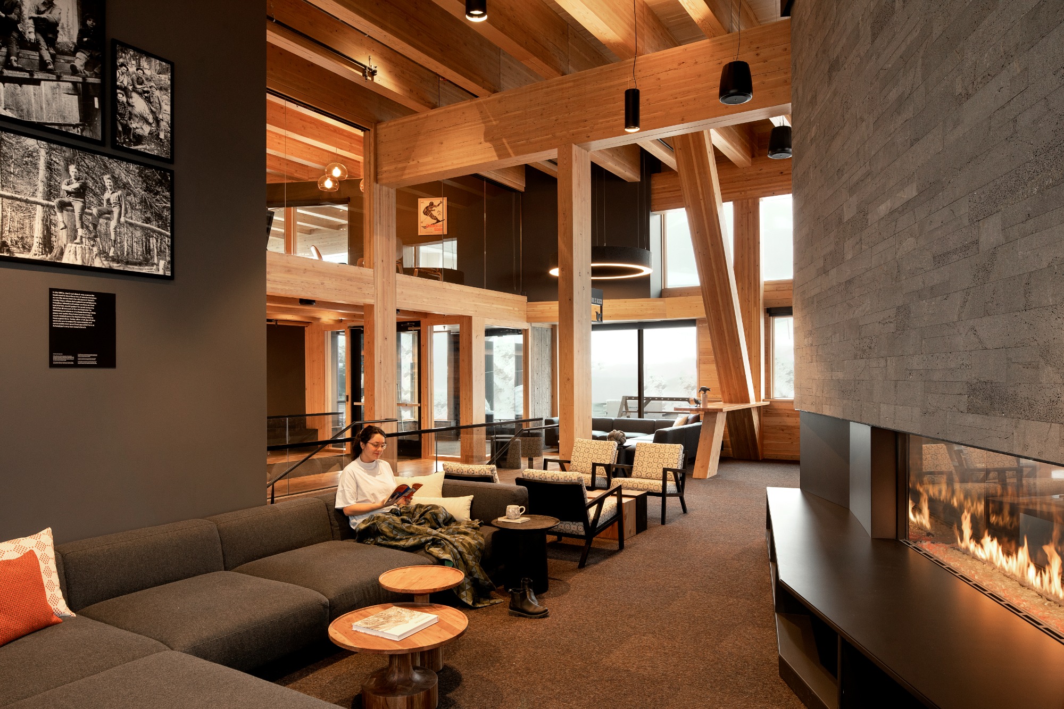
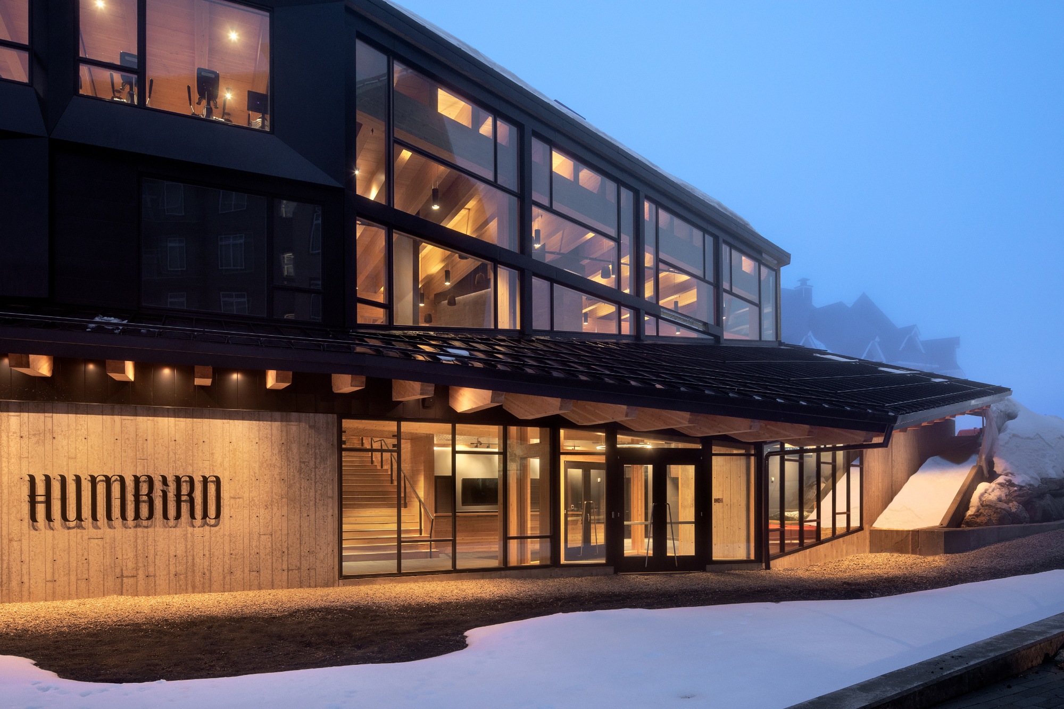
As part of Schweitzer’s long-term master plan, Humbird plays a pivotal role in redefining the resort’s identity as a premier all-season destination. The hotel leverages mass timber construction to achieve structural efficiency, environmental sustainability, and a strong connection to its natural surroundings. Cross-laminated timber (CLT) and glulam beams contribute to the building’s aesthetic and reinforce the warm, lodge-like atmosphere.
Humbird at schweitzer mountain resort / skylab architecture
© Jeremy Bittermann
Humbird at schweitzer mountain resort / skylab architecture
© Jeremy Bittermann
Humbird at schweitzer mountain resort / skylab architecture
© Jeremy Bittermann

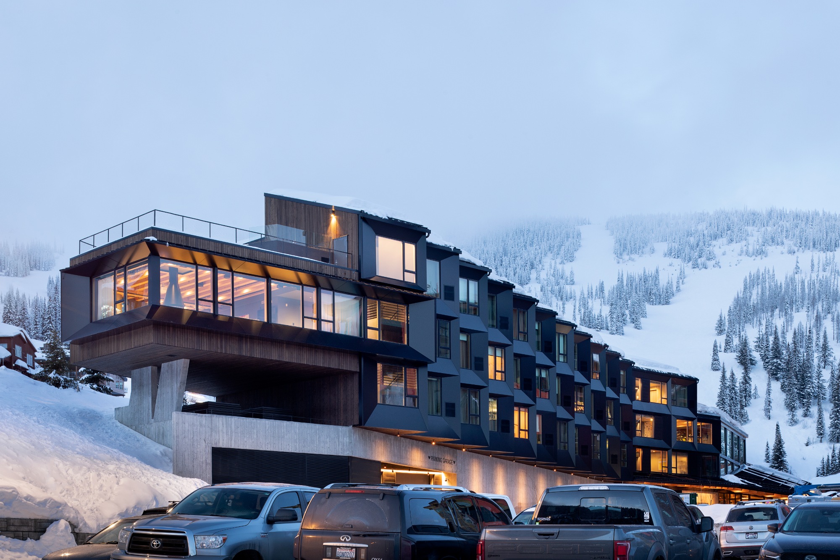
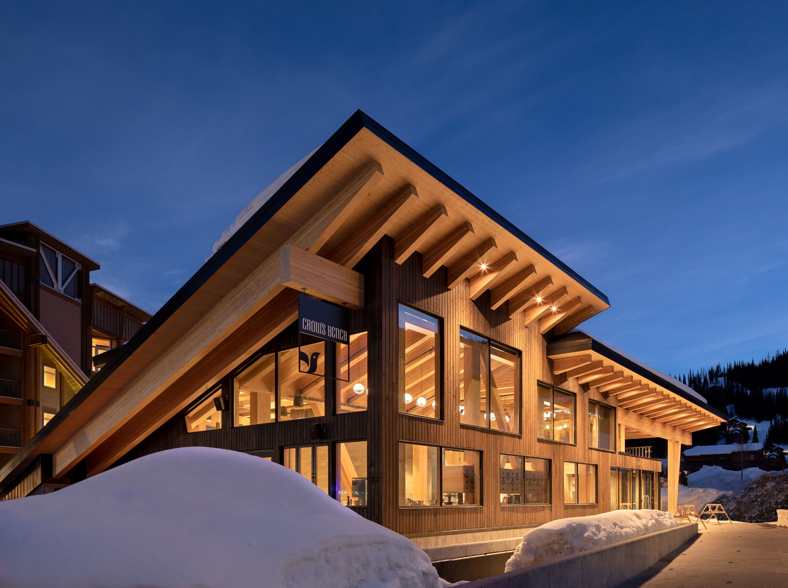
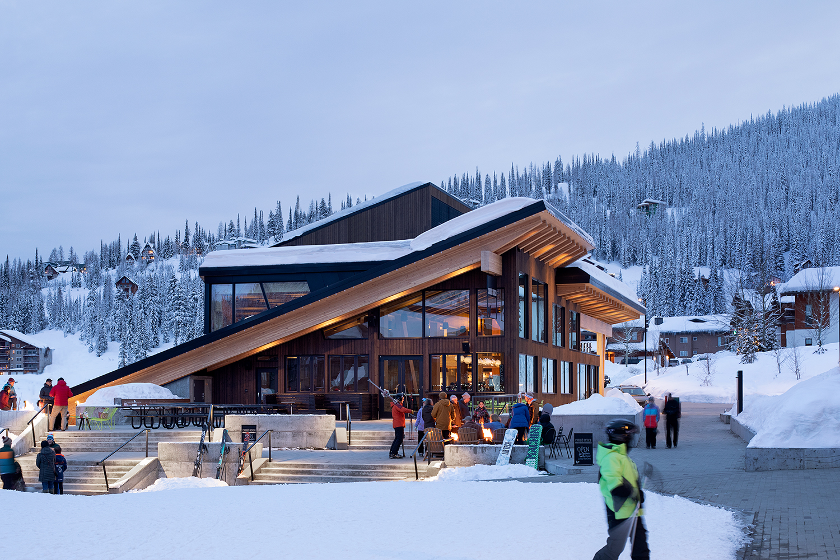
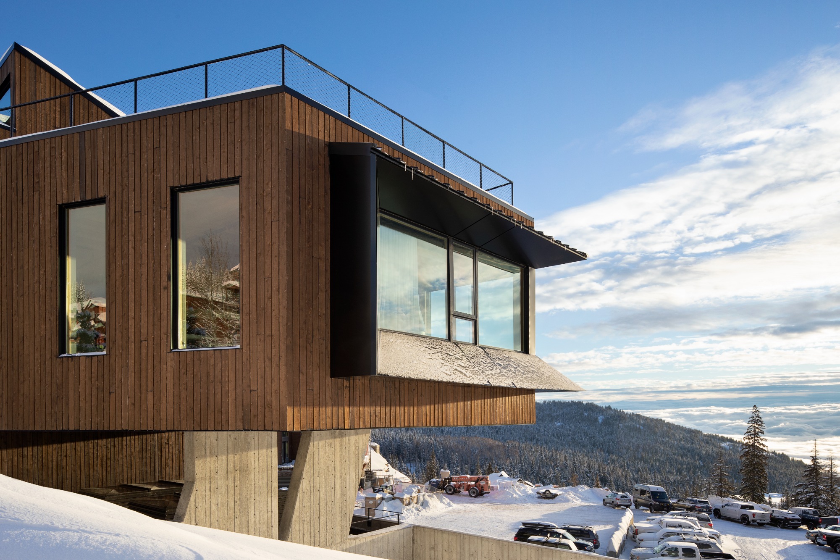
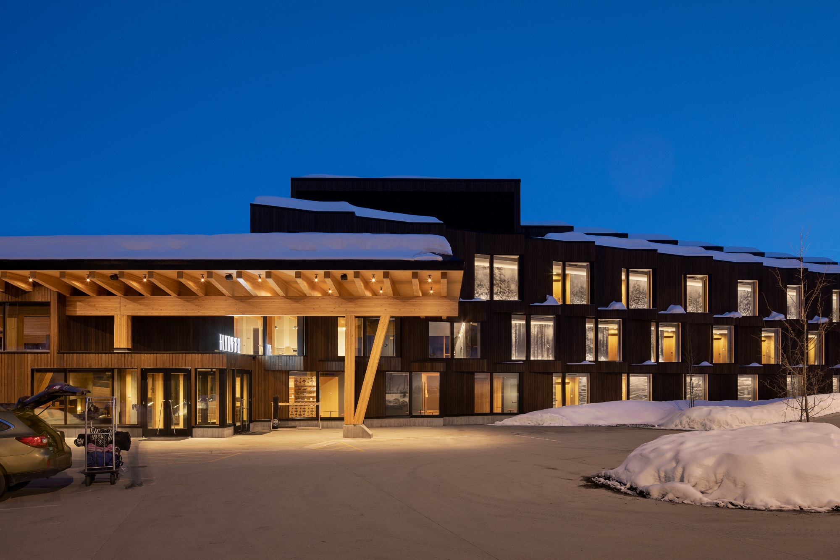
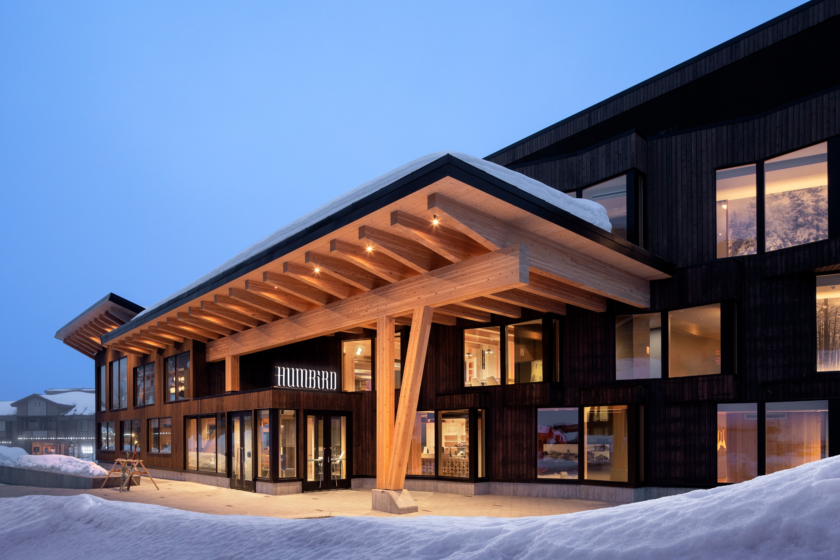
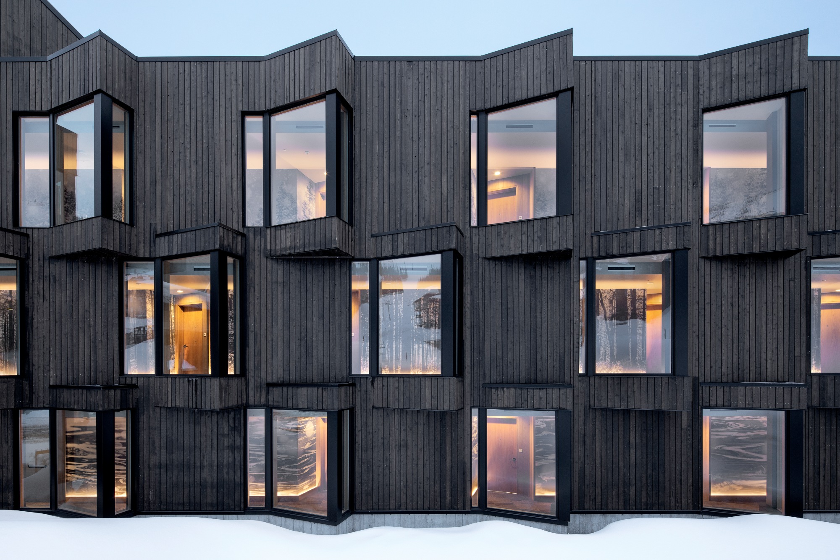
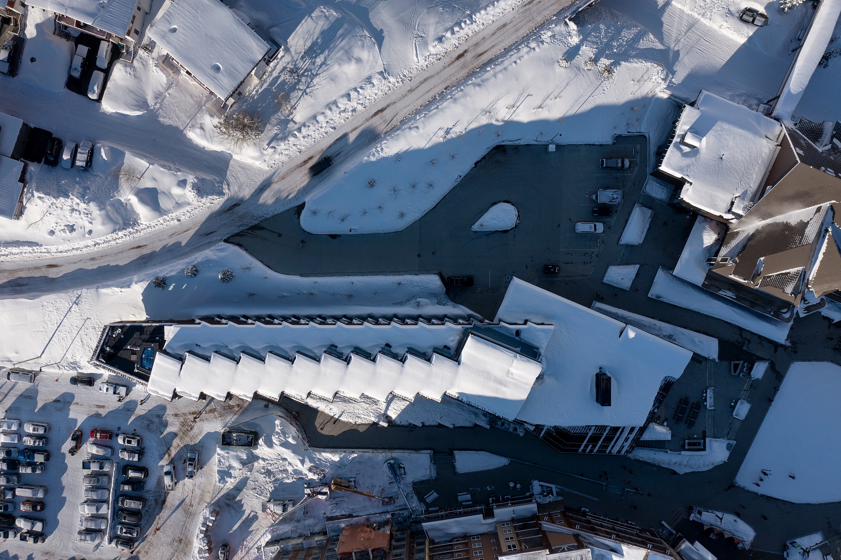
The 31-room, 66,580-square-foot hotel is designed as a ski-in, ski-out accommodation, integrating seamlessly with the sloped terrain. Its bar-shaped configuration allows the structure to be partially embedded into the hillside, creating space for a covered parking garage below. The exterior combines exposed wood with board-formed concrete, metal panels, and extensive glazing, balancing durability with a warm, natural palette.
Humbird at schweitzer mountain resort / skylab architecture
© Jeremy Bittermann
Humbird at schweitzer mountain resort / skylab architecture
© Jeremy Bittermann

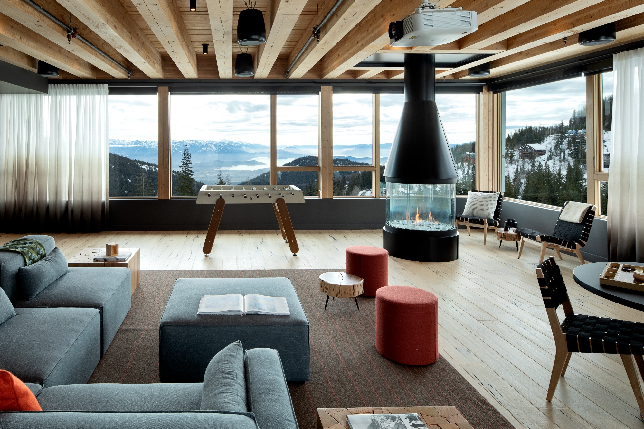
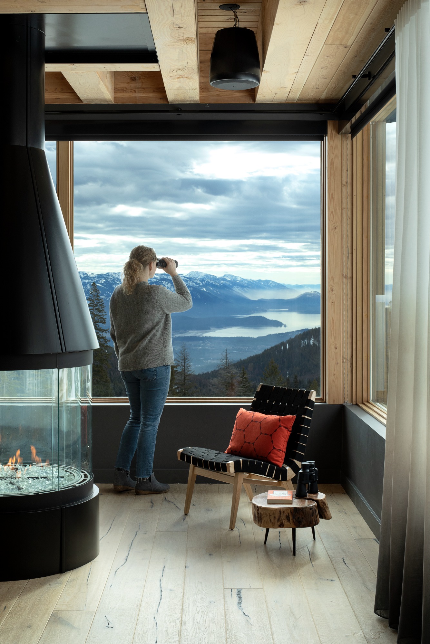
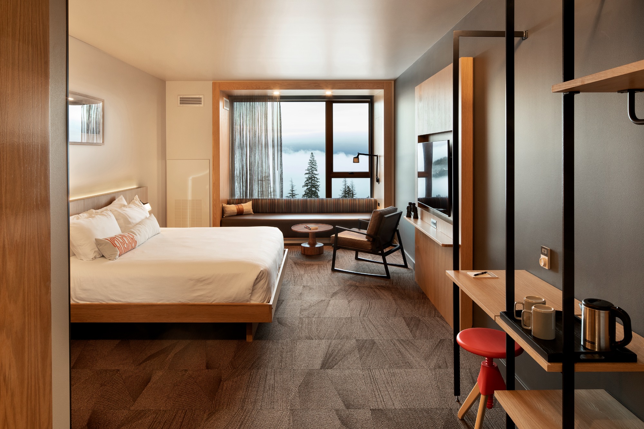
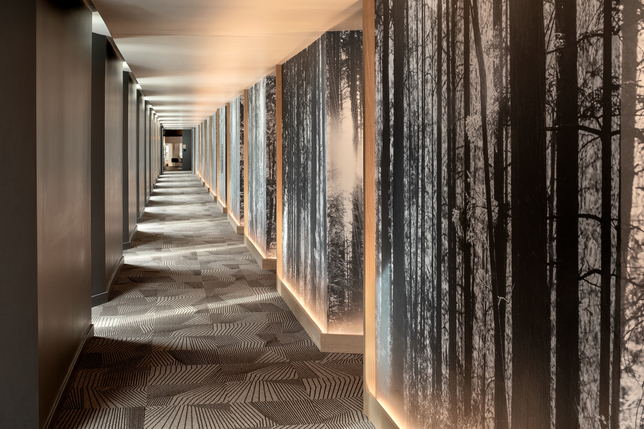
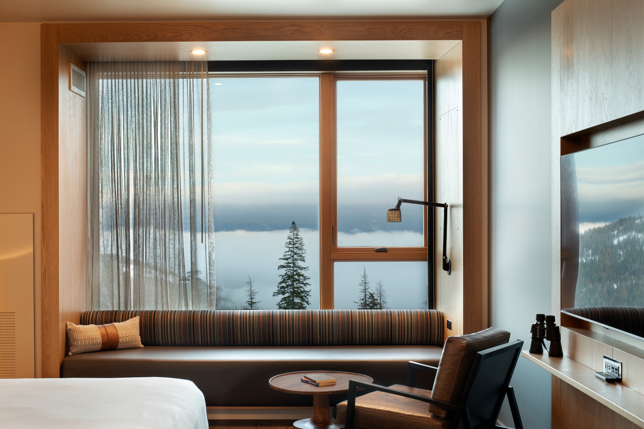
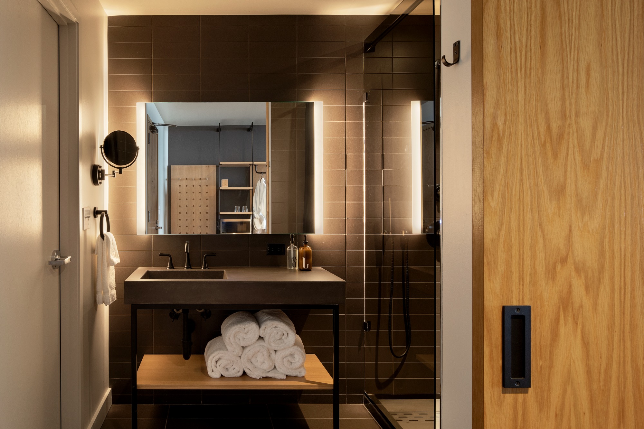
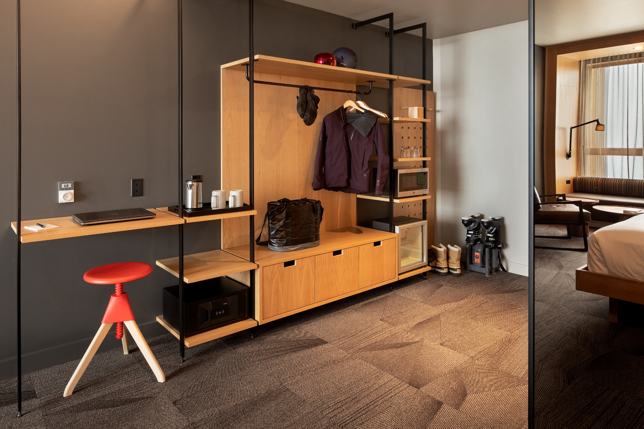
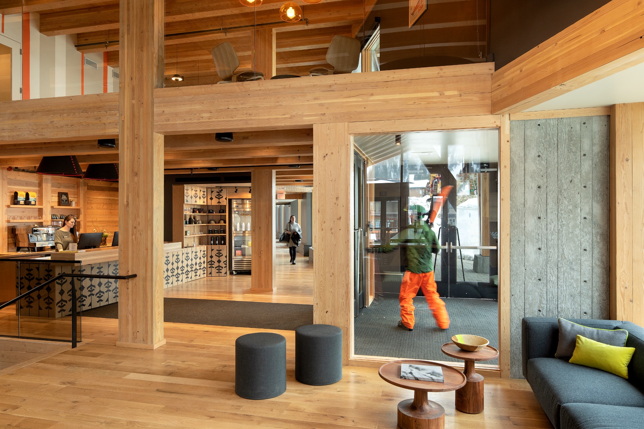
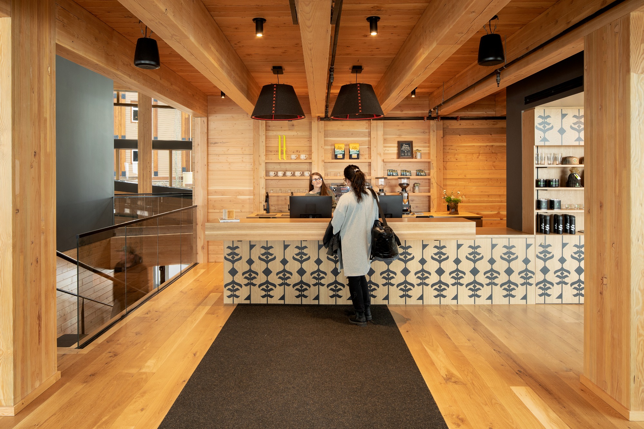
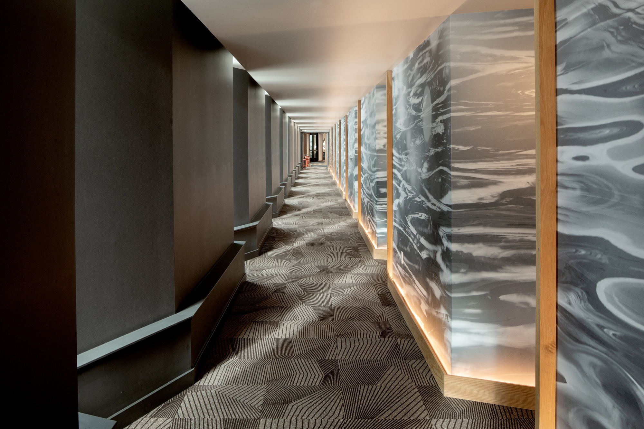
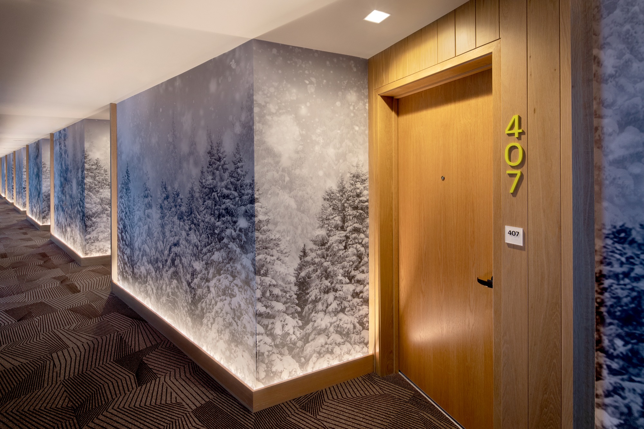
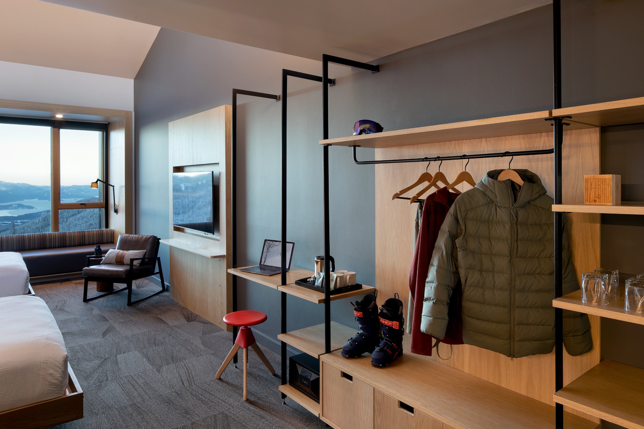
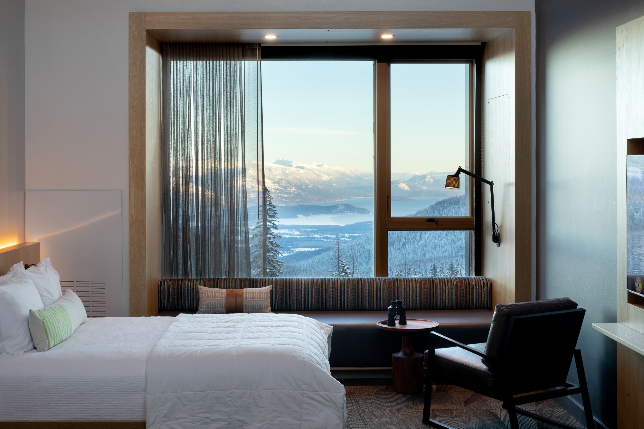
The interiors draw inspiration from vintage ski culture, particularly the vibrant colors and bold patterns of late-20th-century ski apparel. The lobby and welcome area sit above the underground parking, while guest rooms extend across three floors, offering panoramic views of Lake Pend Oreille.
Humbird at schweitzer mountain resort / skylab architecture
© Jeremy Bittermann
Humbird at schweitzer mountain resort / skylab architecture
© Jeremy Bittermann
Humbird at schweitzer mountain resort / skylab architecture
© Jeremy Bittermann
Humbird at schweitzer mountain resort / skylab architecture
© Jeremy Bittermann

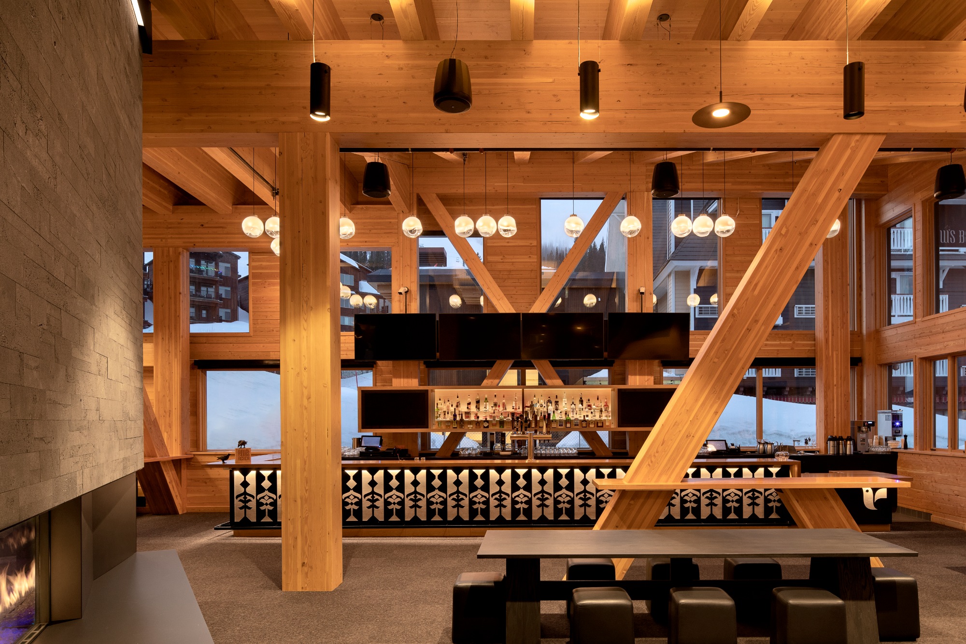
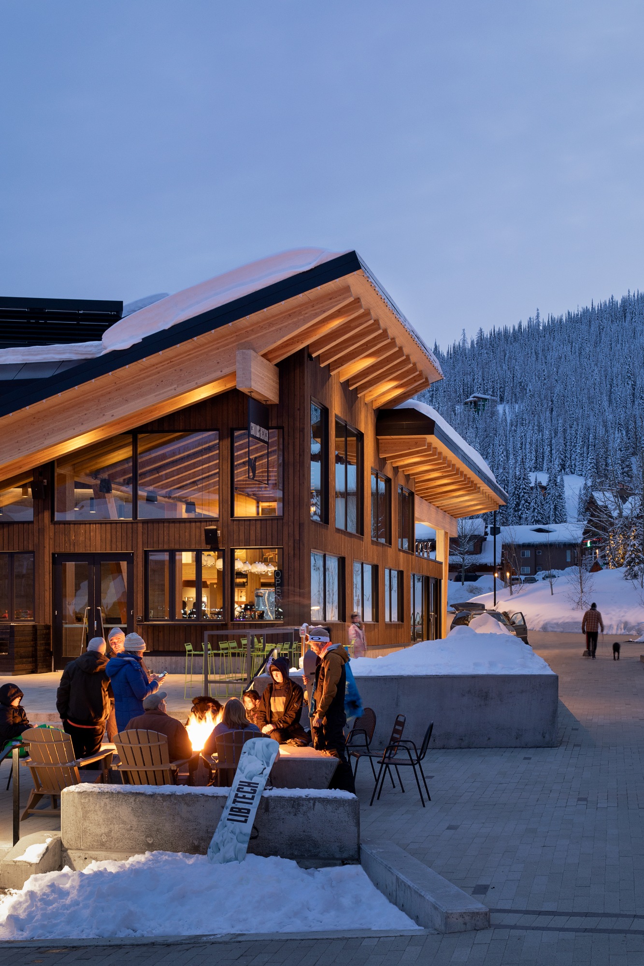
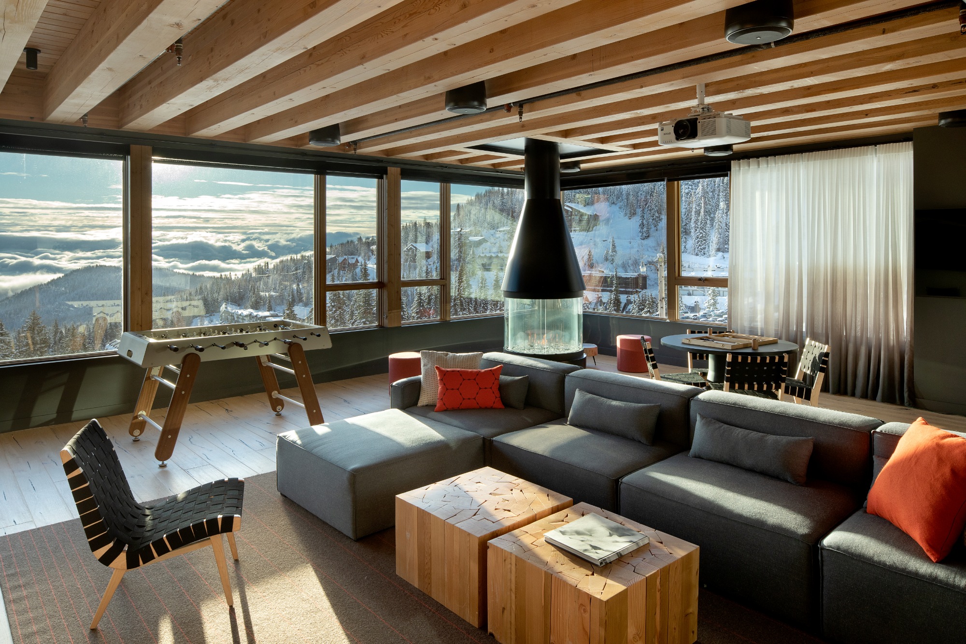
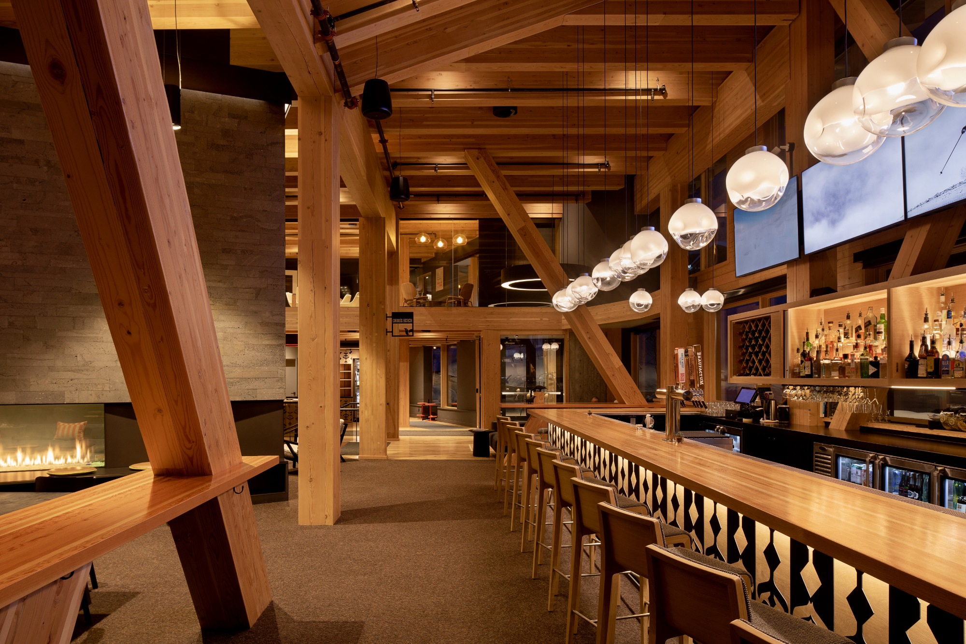
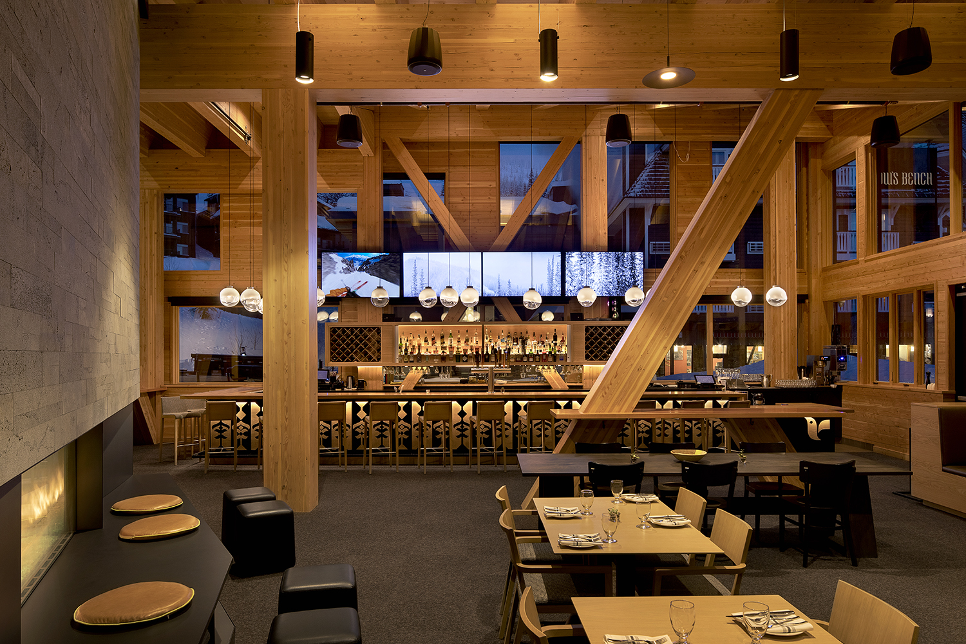
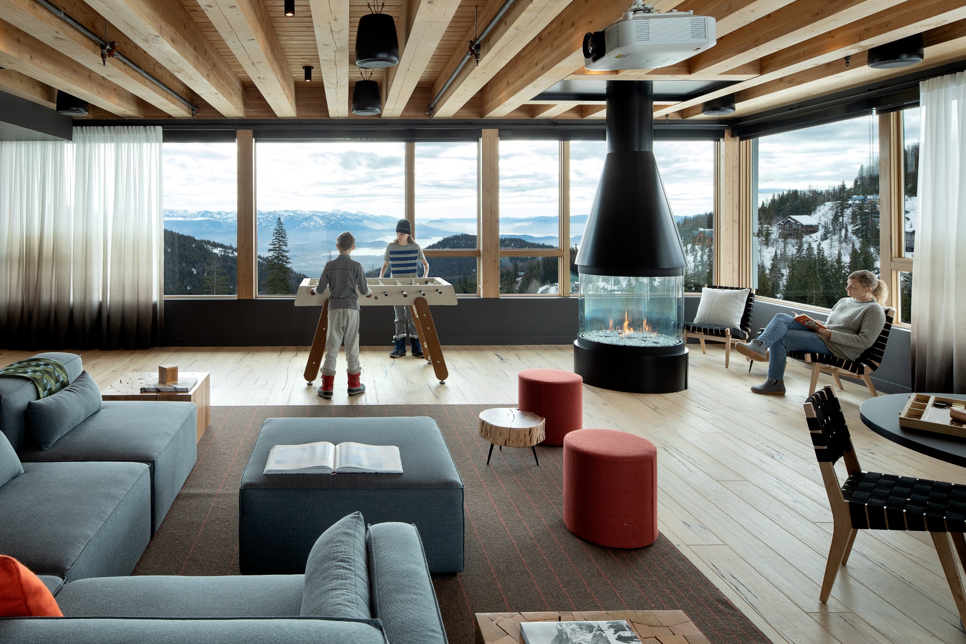
Two primary amenity spaces define the building’s ends. On one side, the Glass Room serves as a communal lounge where guests can relax and socialize. On the opposite end, the Crow’s Bench restaurant accommodates 50 guests, complemented by a 15-seat bar and lounge centered around a grand fireplace. Additional amenities include a co-working space, a compact fitness facility, and a third-floor outdoor terrace featuring a large hot tub with sweeping views of the surrounding mountains and lake.
Humbird at schweitzer mountain resort / skylab architecture

Through its integration of innovative materials and site-responsive design, Humbird establishes a contemporary architectural identity for Schweitzer Mountain Resort, reinforcing its evolution into a year-round destination while maintaining a connection to its alpine heritage.
Humbird at schweitzer mountain resort / skylab architecture

Project Gallery

36 photographs
Humbird at Schweitzer Mountain Resort / Skylab ArchitectureHumbird at Schweitzer Mountain Resort / Skylab ArchitectureHumbird at Schweitzer Mountain Resort / Skylab ArchitectureHumbird at Schweitzer Mountain Resort / Skylab ArchitectureHumbird at Schweitzer Mountain Resort / Skylab ArchitectureHumbird at Schweitzer Mountain Resort / Skylab ArchitectureHumbird at Schweitzer Mountain Resort / Skylab ArchitectureHumbird at Schweitzer Mountain Resort / Skylab ArchitectureHumbird at Schweitzer Mountain Resort / Skylab ArchitectureHumbird at Schweitzer Mountain Resort / Skylab ArchitectureHumbird at Schweitzer Mountain Resort / Skylab ArchitectureHumbird at Schweitzer Mountain Resort / Skylab ArchitectureHumbird at Schweitzer Mountain Resort / Skylab ArchitectureHumbird at Schweitzer Mountain Resort / Skylab ArchitectureHumbird at Schweitzer Mountain Resort / Skylab ArchitectureHumbird at Schweitzer Mountain Resort / Skylab ArchitectureHumbird at Schweitzer Mountain Resort / Skylab ArchitectureHumbird at Schweitzer Mountain Resort / Skylab ArchitectureHumbird at Schweitzer Mountain Resort / Skylab ArchitectureHumbird at Schweitzer Mountain Resort / Skylab ArchitectureHumbird at Schweitzer Mountain Resort / Skylab ArchitectureHumbird at Schweitzer Mountain Resort / Skylab ArchitectureHumbird at Schweitzer Mountain Resort / Skylab ArchitectureHumbird at Schweitzer Mountain Resort / Skylab ArchitectureHumbird at Schweitzer Mountain Resort / Skylab ArchitectureHumbird at Schweitzer Mountain Resort / Skylab ArchitectureHumbird at Schweitzer Mountain Resort / Skylab ArchitectureHumbird at Schweitzer Mountain Resort / Skylab ArchitectureHumbird at Schweitzer Mountain Resort / Skylab ArchitectureHumbird at Schweitzer Mountain Resort / Skylab ArchitectureHumbird at Schweitzer Mountain Resort / Skylab ArchitectureHumbird at Schweitzer Mountain Resort / Skylab ArchitectureHumbird at Schweitzer Mountain Resort / Skylab ArchitectureHumbird at Schweitzer Mountain Resort / Skylab ArchitectureHumbird at Schweitzer Mountain Resort / Skylab ArchitectureHumbird at Schweitzer Mountain Resort / Skylab Architecture

Project Location

Address64 Great Escape Lane, Sandpoint, Idaho, 83864, United States

Sandpoint, Idaho, United States

The location is intended for general reference and may denote a city or country; it does not identify a precise address.

Project Credits

Architects & interiors
Skylab Architecture
Structural engineering
DCI
Mechanical engineering
Interface Engineering
Landscape architecture
THK Associates
Project architects
Jill Asselineau, Kyle Rodrigues
Interior architecture
Amy Devall, Katherine Park, Janell Widmer
General contractor
Jackson Contractor Group
Civil engineering
James Sewell Associates, T.O. Engineers
Envelope consultant
RWDI
Acoustical engineer
Listen Acoustics
ADA consultant
Marx Okubo
Geotechnical engineering
ALLWEST, Budinger & Associates, GeoEngineers
Kitchen design
Gilkey Restaurant Consulting Group, Seattle Restaurants
Graphic design
Pact
Code consultant
Code Unlimited
Cost consultant
DCW Cost
Photographs
Jeremy Bittermann

Leave a Comment

Browse the best architecture professionals in the world through the projects we publish →

Partners