
home/projects/inhabiting the roof
Inhabiting the Roof / Paris Atlas
- Architects
- Paris Atlas
- Lead architects
- Pierre Niorthe, Martin Roynard
- Location
- Montreuil
- Year
- 2026
- Area
- 36 m²388 ft²
- Photographs
- Paris Atlas
- Type
- Renovation
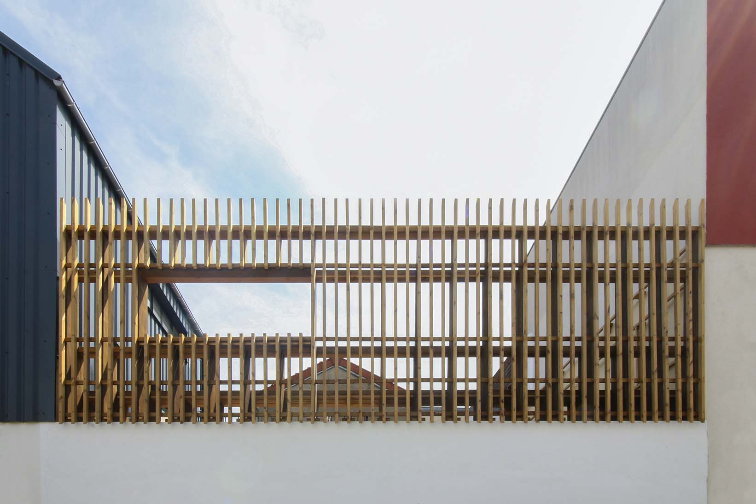
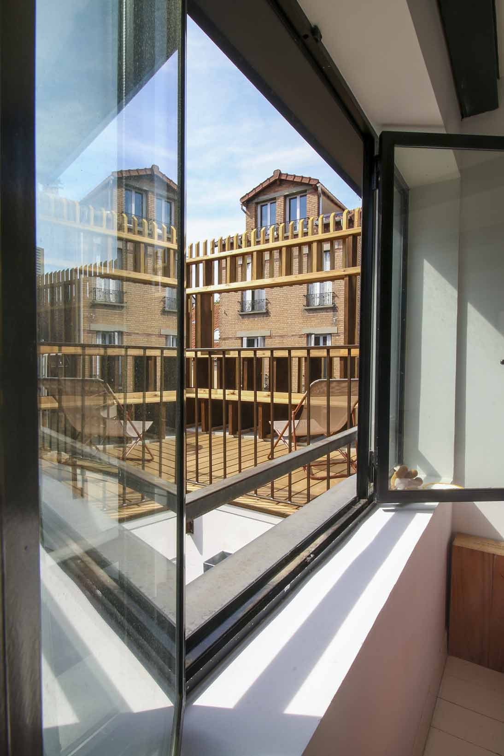
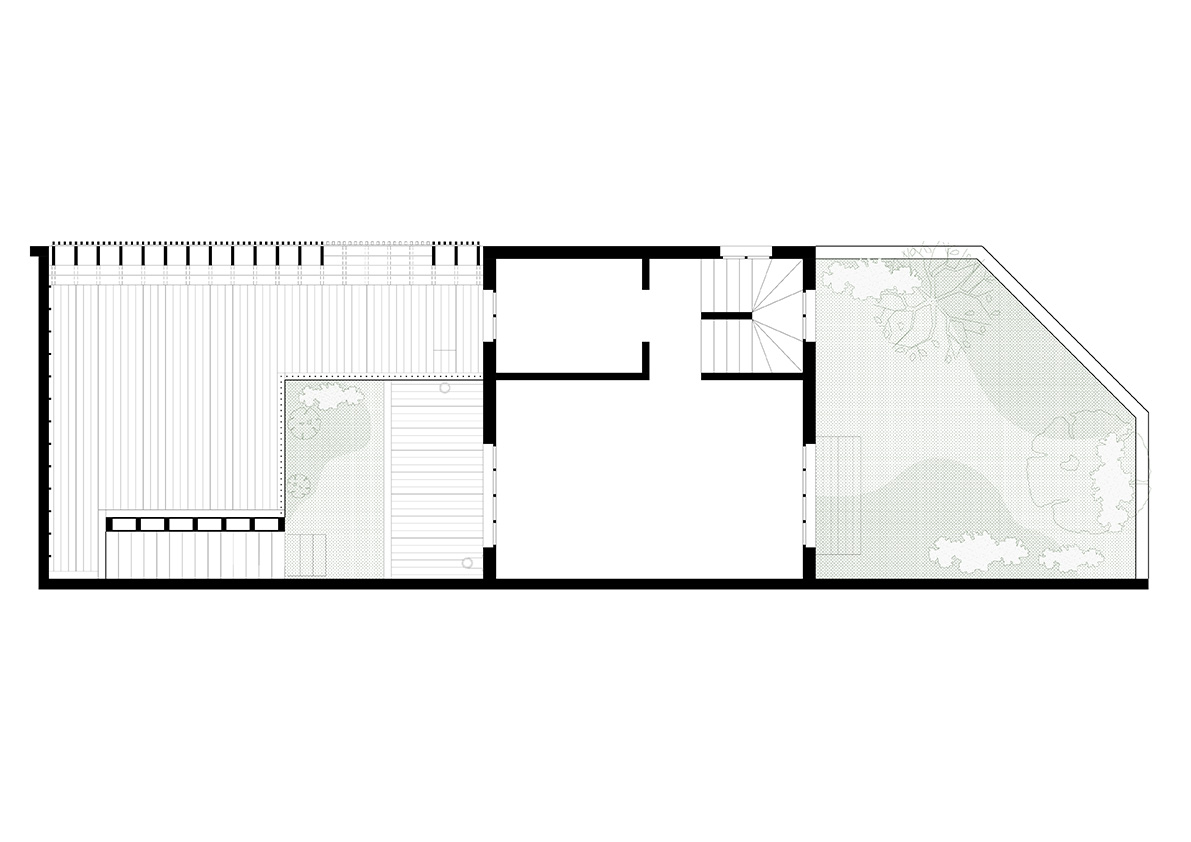
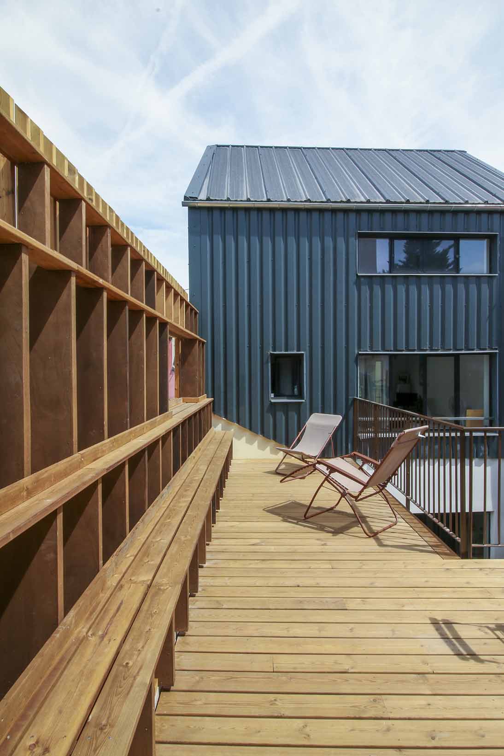
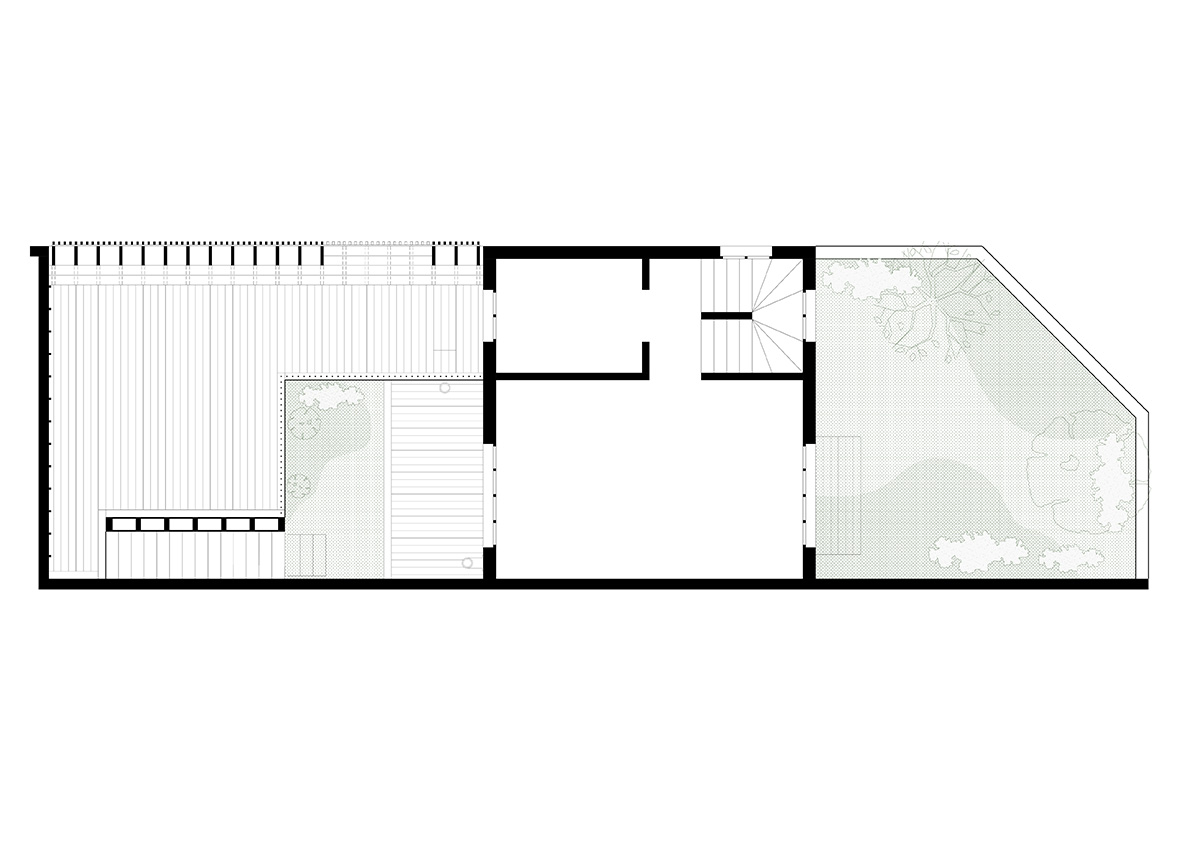
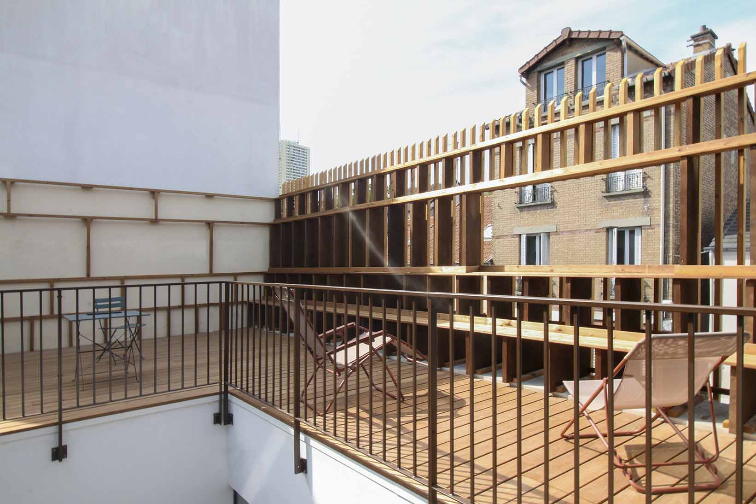
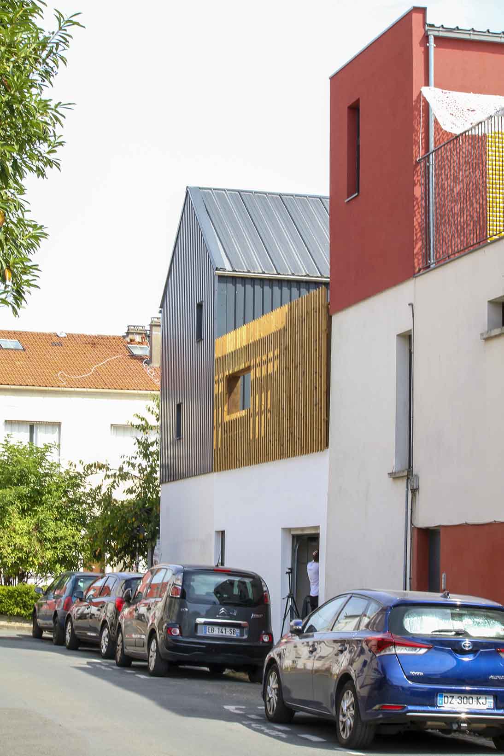
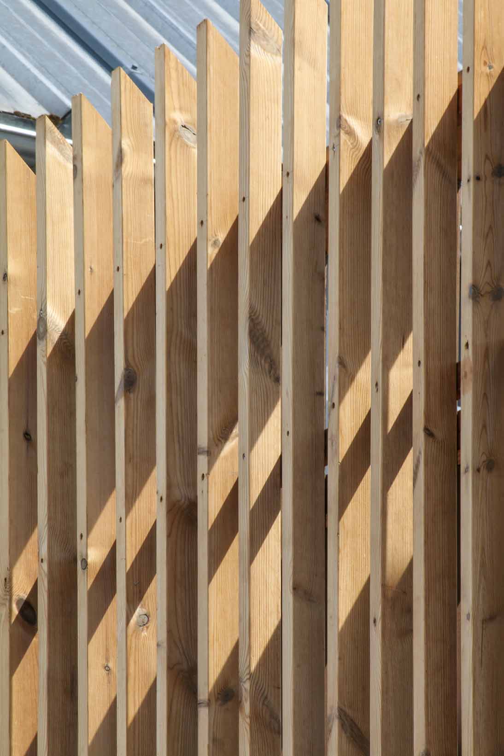
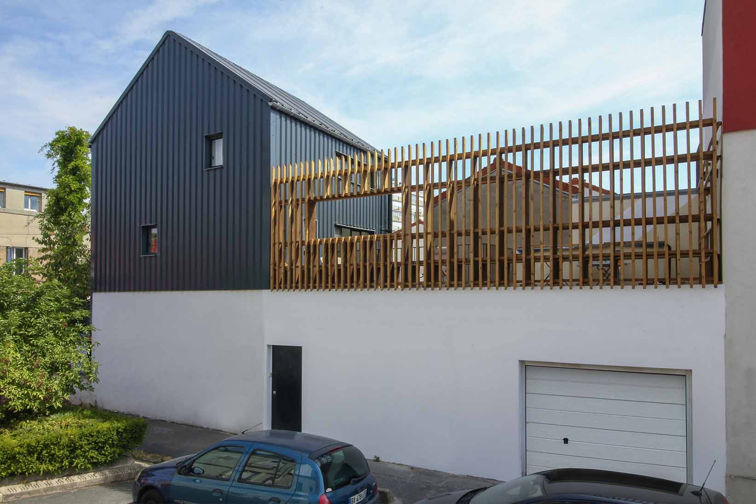
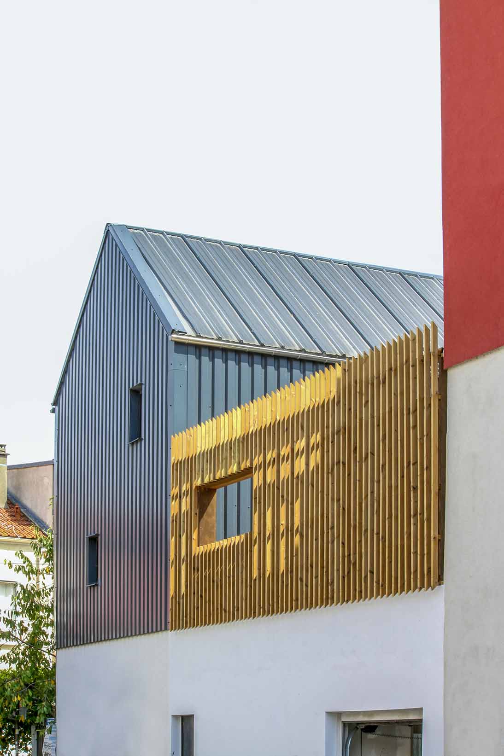
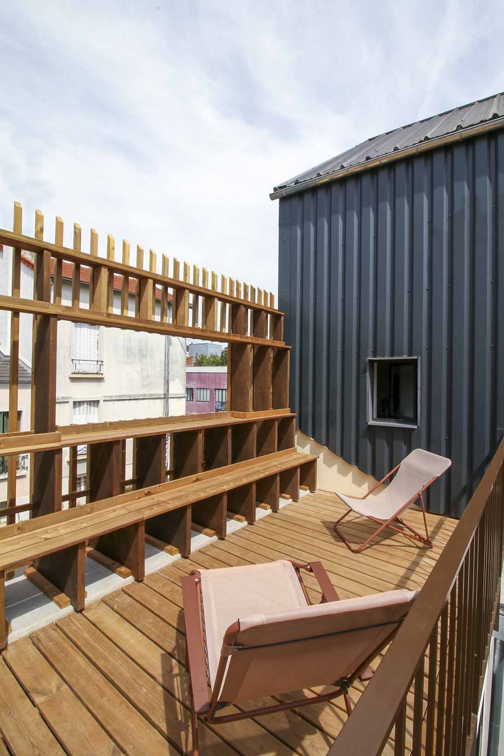
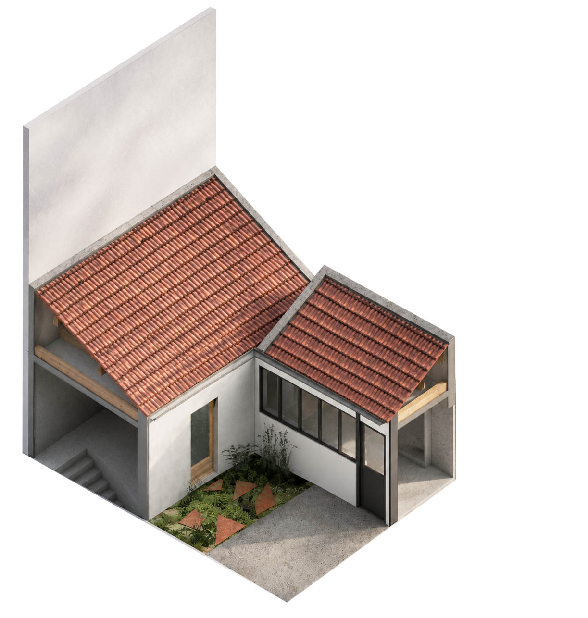
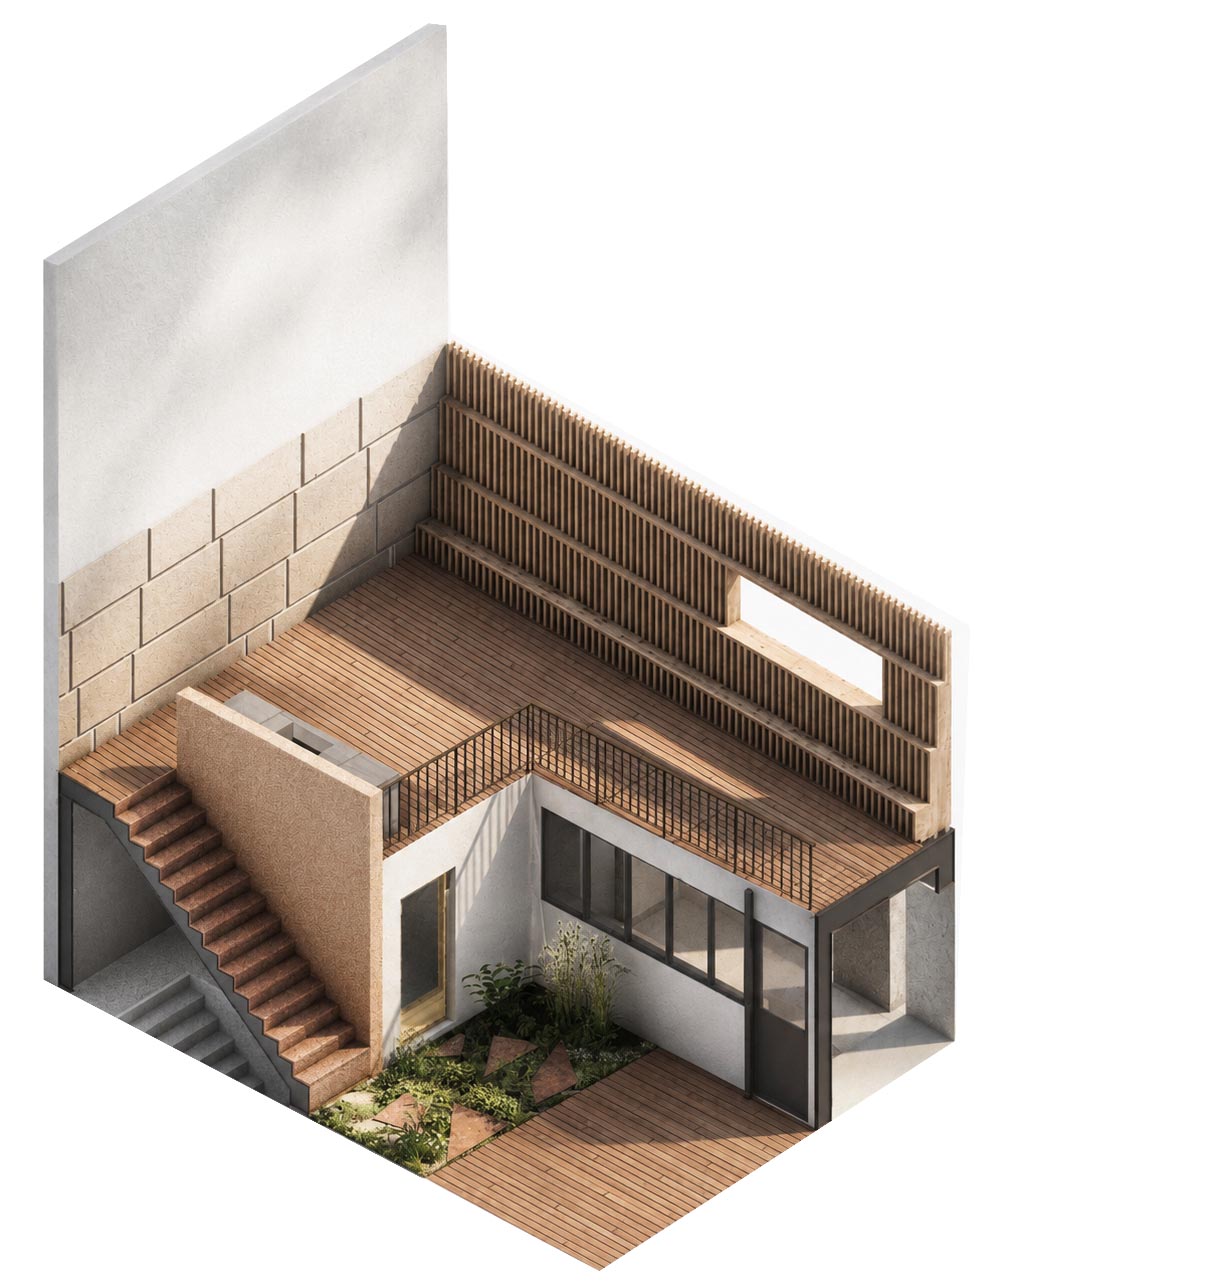
In Montreuil, Paris Atlas has reworked a pair of mono-pitched roofs into a 36-square-meter outdoor room, adding a new layer of domestic use without occupying further ground. The design preserves the planted courtyard while incorporating a new stair within the garage volume. Its construction combines folded perforated sheet metal with timber, including a framework prepared for a future outdoor kitchen. Along the edges, distinct railing systems respond to different relationships with the surroundings. A lightweight bar railing faces the courtyard, while a series of 19 posts defines the street elevation through a combination of enclosure, seating, and support. Timber cladding draws on the area’s historic murs à pêches, while coordinated decking establishes a consistent rhythm across the intervention. A new window strengthens the connection between the interior and exterior, while directing views toward the rooftops of Montreuil.
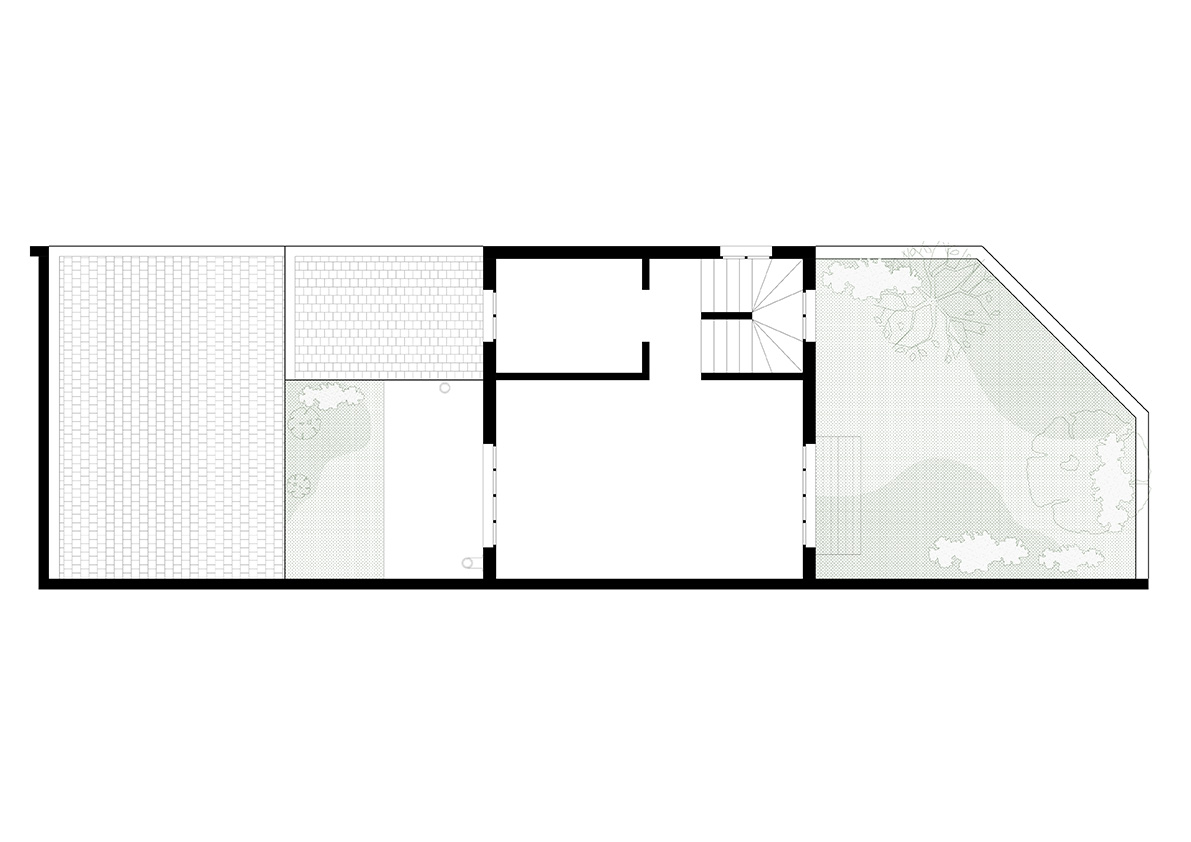
The project begins with a simple spatial question: how can a private home in a dense urban setting gain meaningful outdoor space without sacrificing what already works? In this Montreuil residence, the answer comes through a vertical intervention. The two existing roof planes, once shaped primarily by drainage requirements, offered an overlooked opportunity above the courtyard. Paris Atlas converts this condition into usable domestic territory while leaving the planted ground plane intact.
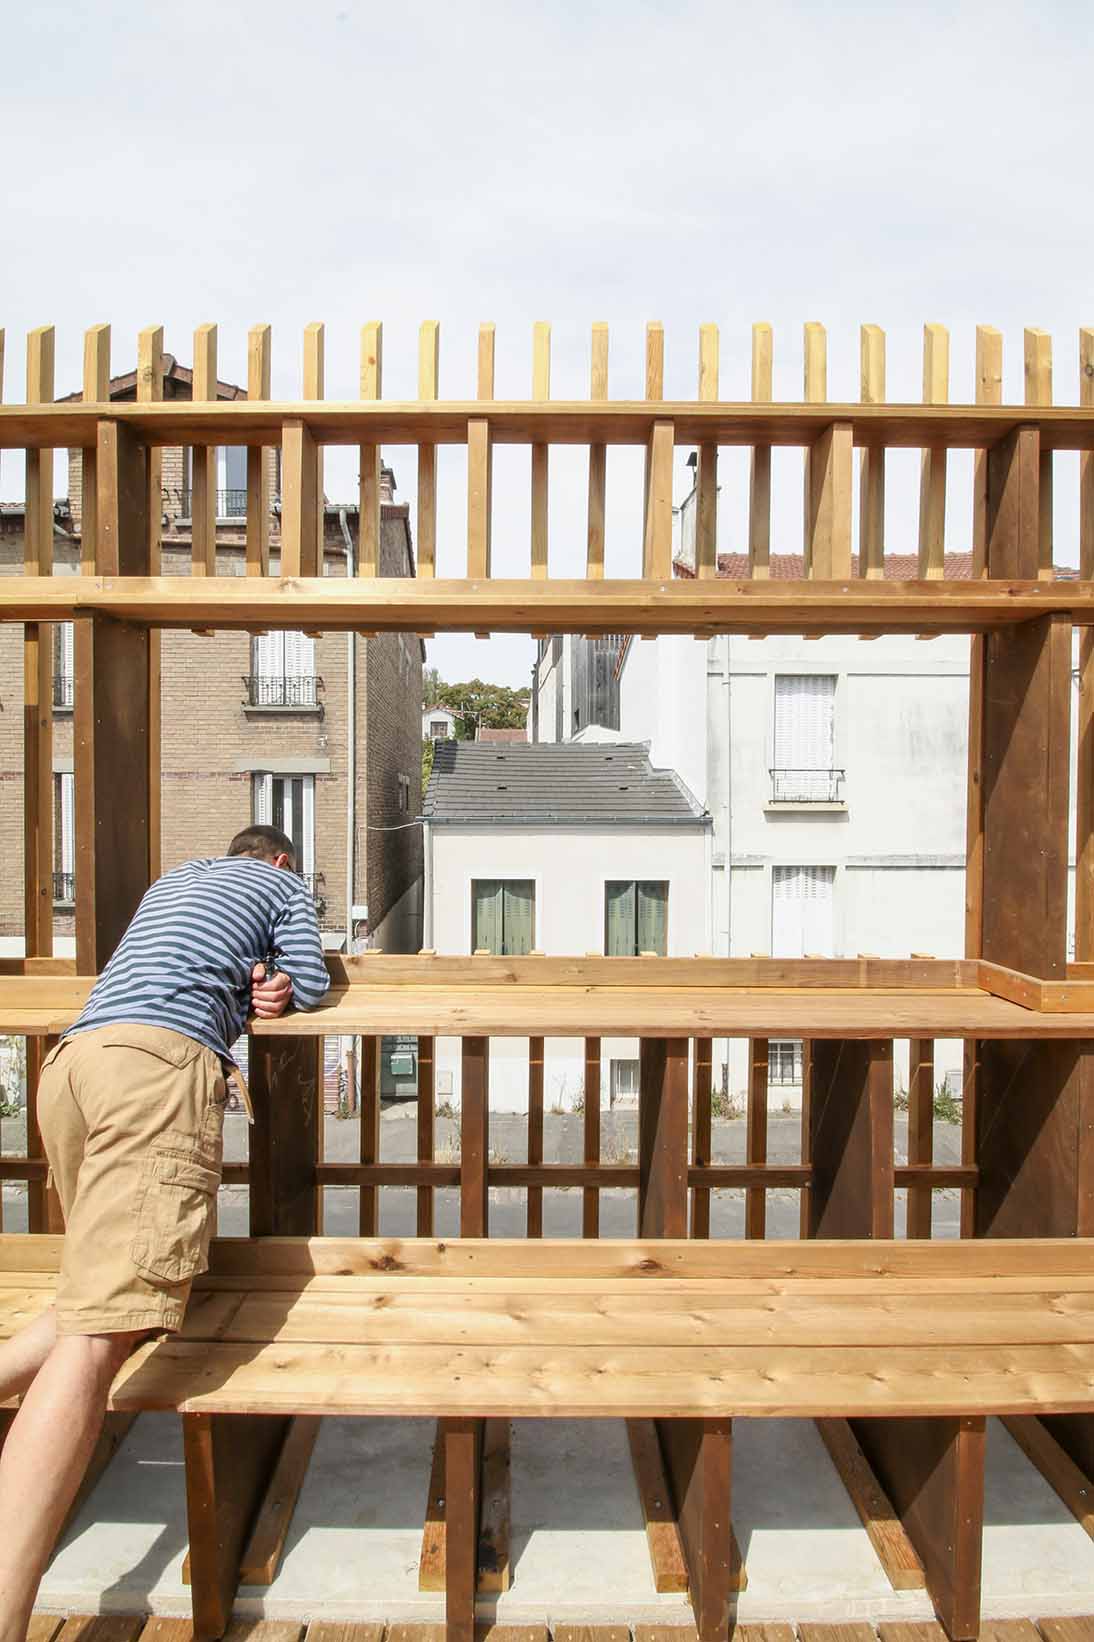
Circulation is handled with particular economy. The new stair is placed inside the garage, above the cellar, avoiding the loss of useful floor area. Three perforated folded-sheet-metal treads establish the lower transition, after which the stair rises between the party wall and a timber framework. Beyond supporting the circulation, this structure anticipates the installation of an outdoor kitchen, allowing future domestic functions to be accommodated without another major intervention.
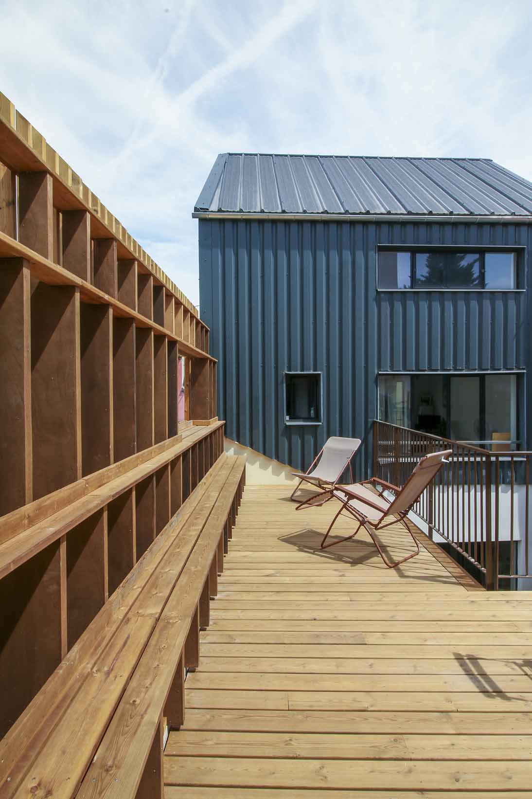
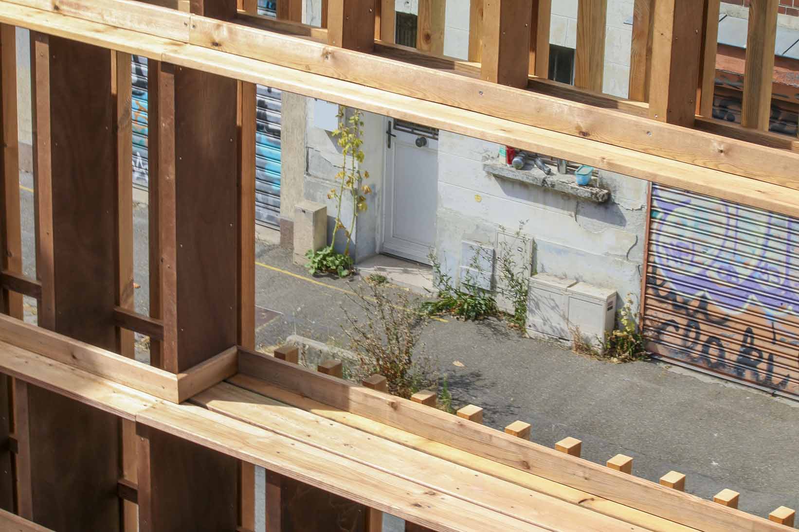
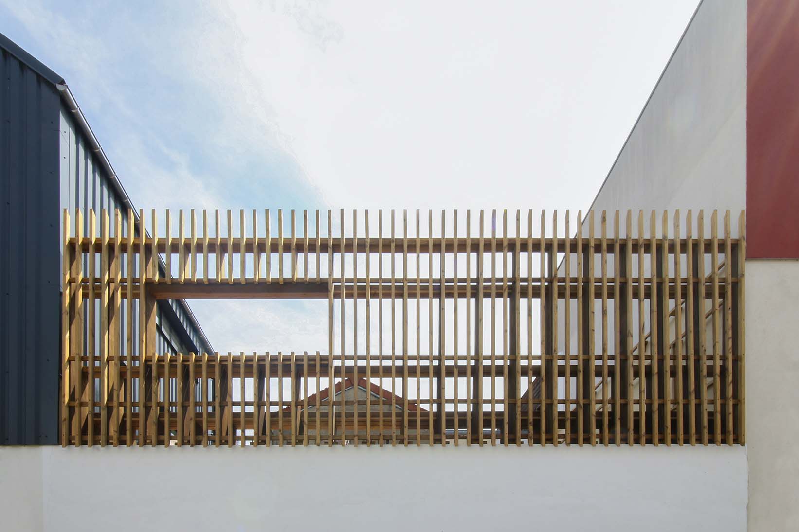
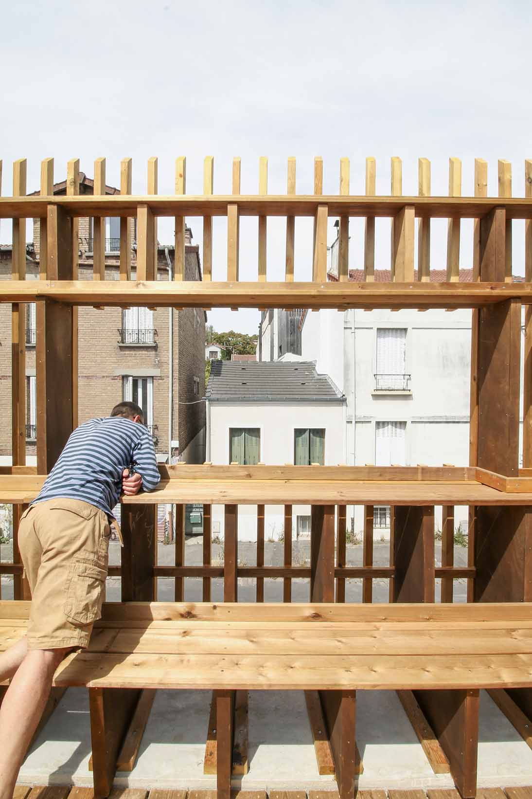
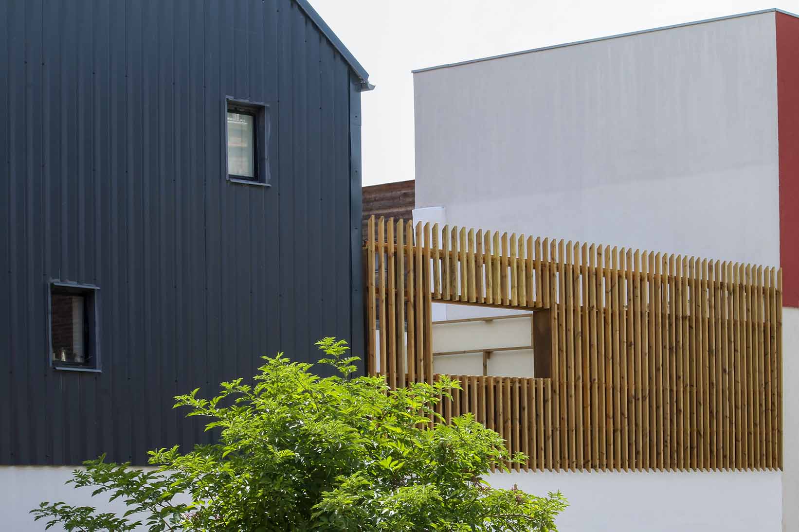
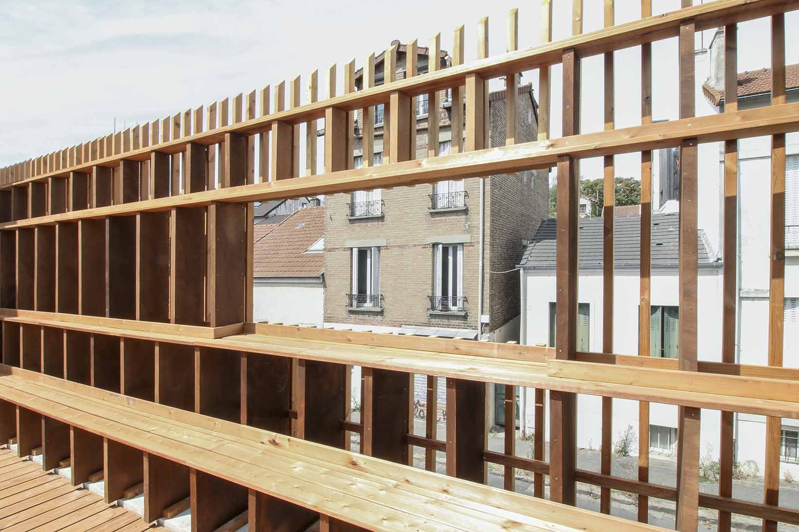
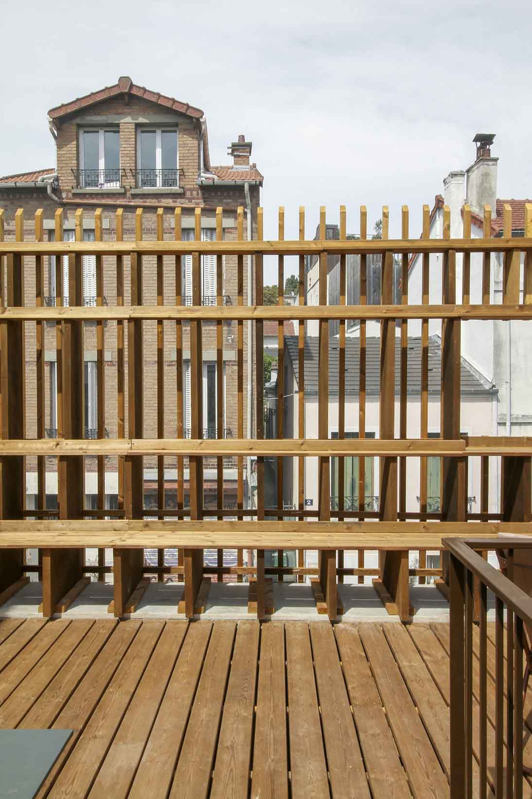
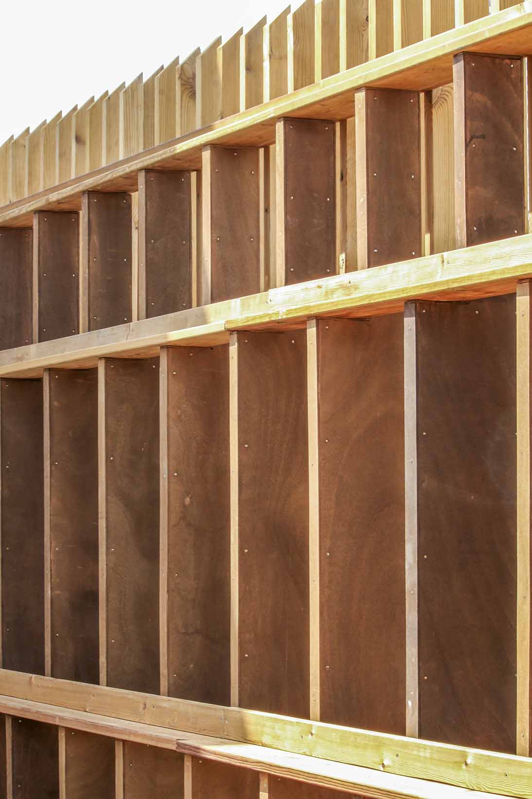
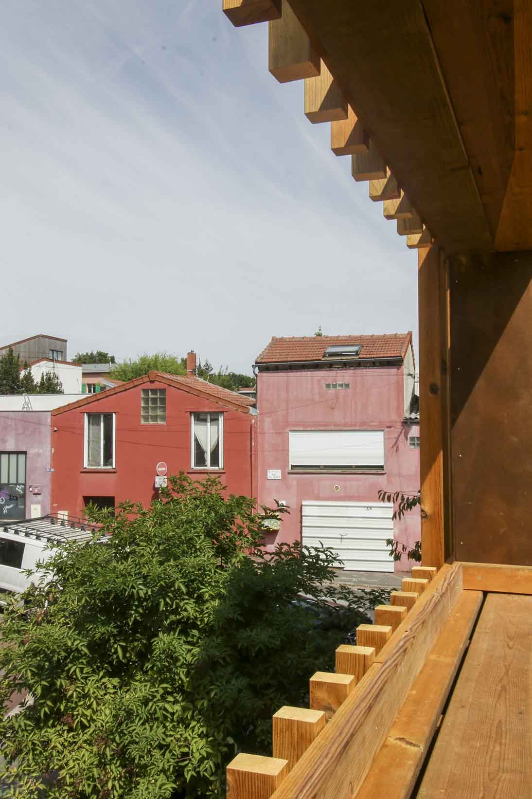
The perimeter is treated according to its relationship with the surrounding spaces. Toward the courtyard, a slender bar railing keeps the boundary visually light and preserves openness. The street elevation takes a more articulated approach, using 19 posts with different depths. These elements can operate as seating, supports, or protective barriers, producing a changing edge rather than a conventional continuous guardrail. Their arrangement filters views progressively while maintaining a connection to the urban surroundings.
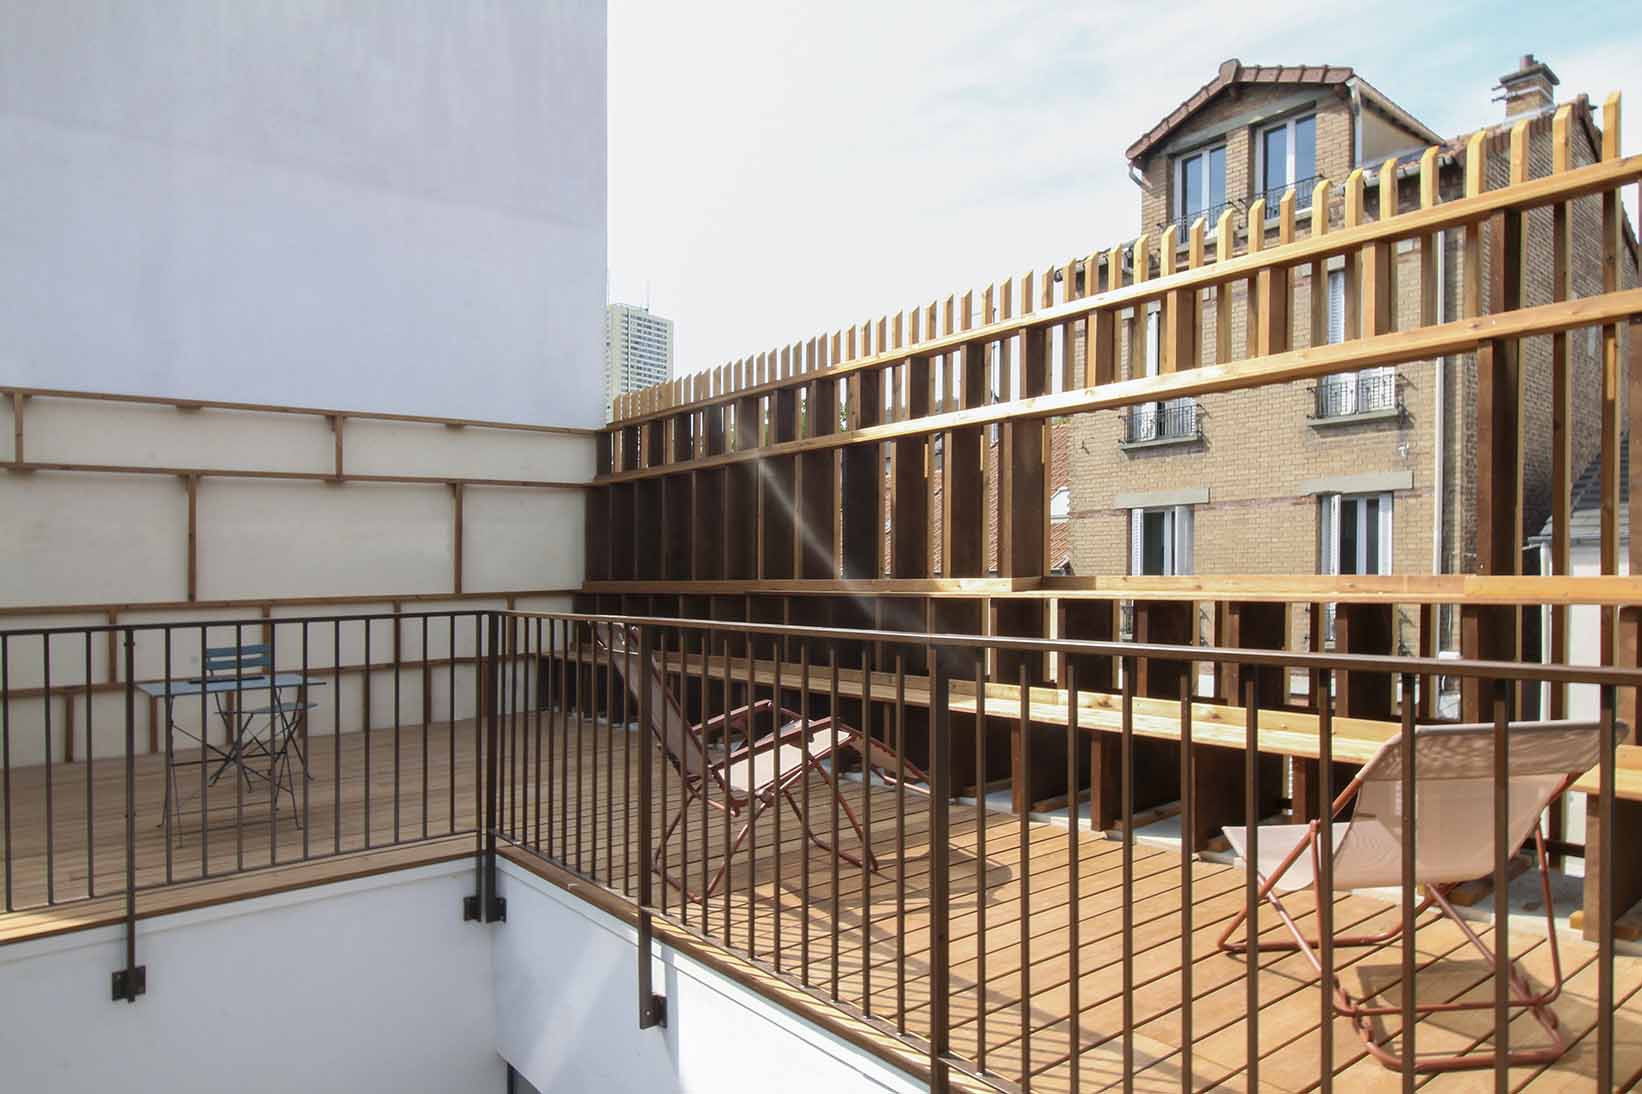
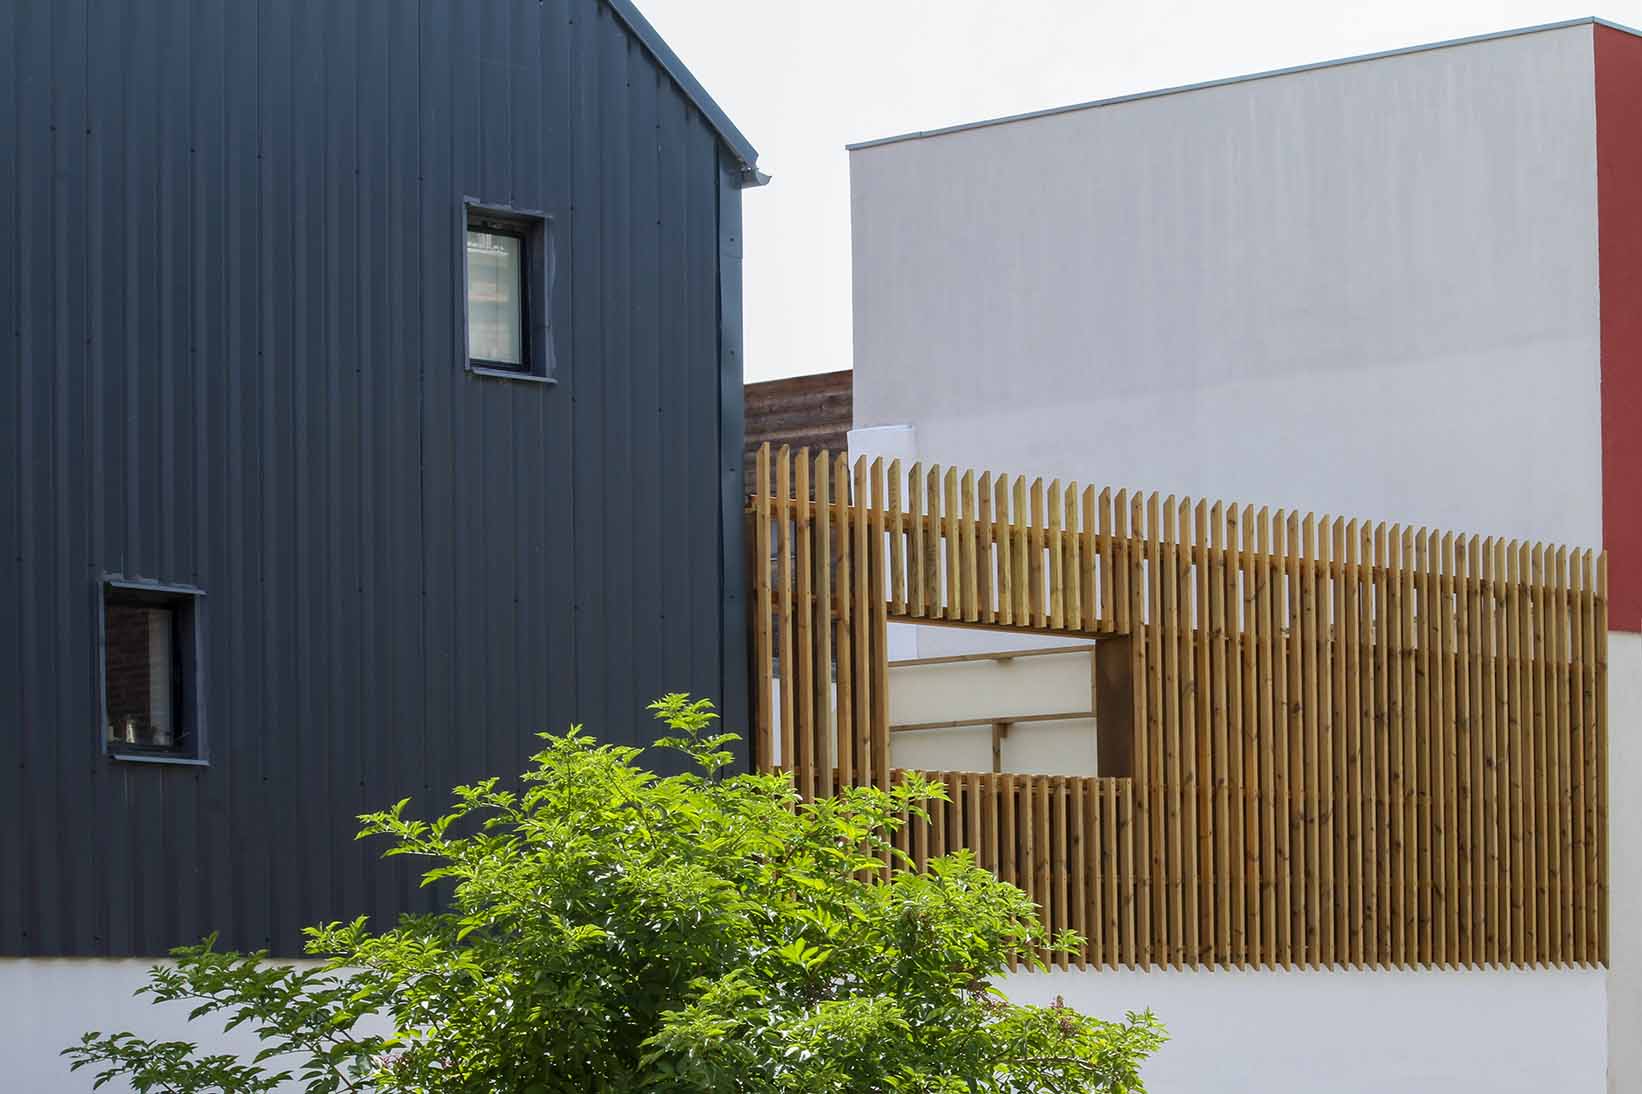
Material choices introduce a more specific relationship with Montreuil. The timber cladding on the perpendicular wall recalls the area’s murs à pêches, historic orchard walls associated with fruit cultivation. This local reference is translated into a contemporary detail rather than treated as a literal historical reproduction. The decking reinforces the composition by aligning its joints with the vertical posts, giving the horizontal surface and enclosing elements a shared cadence.
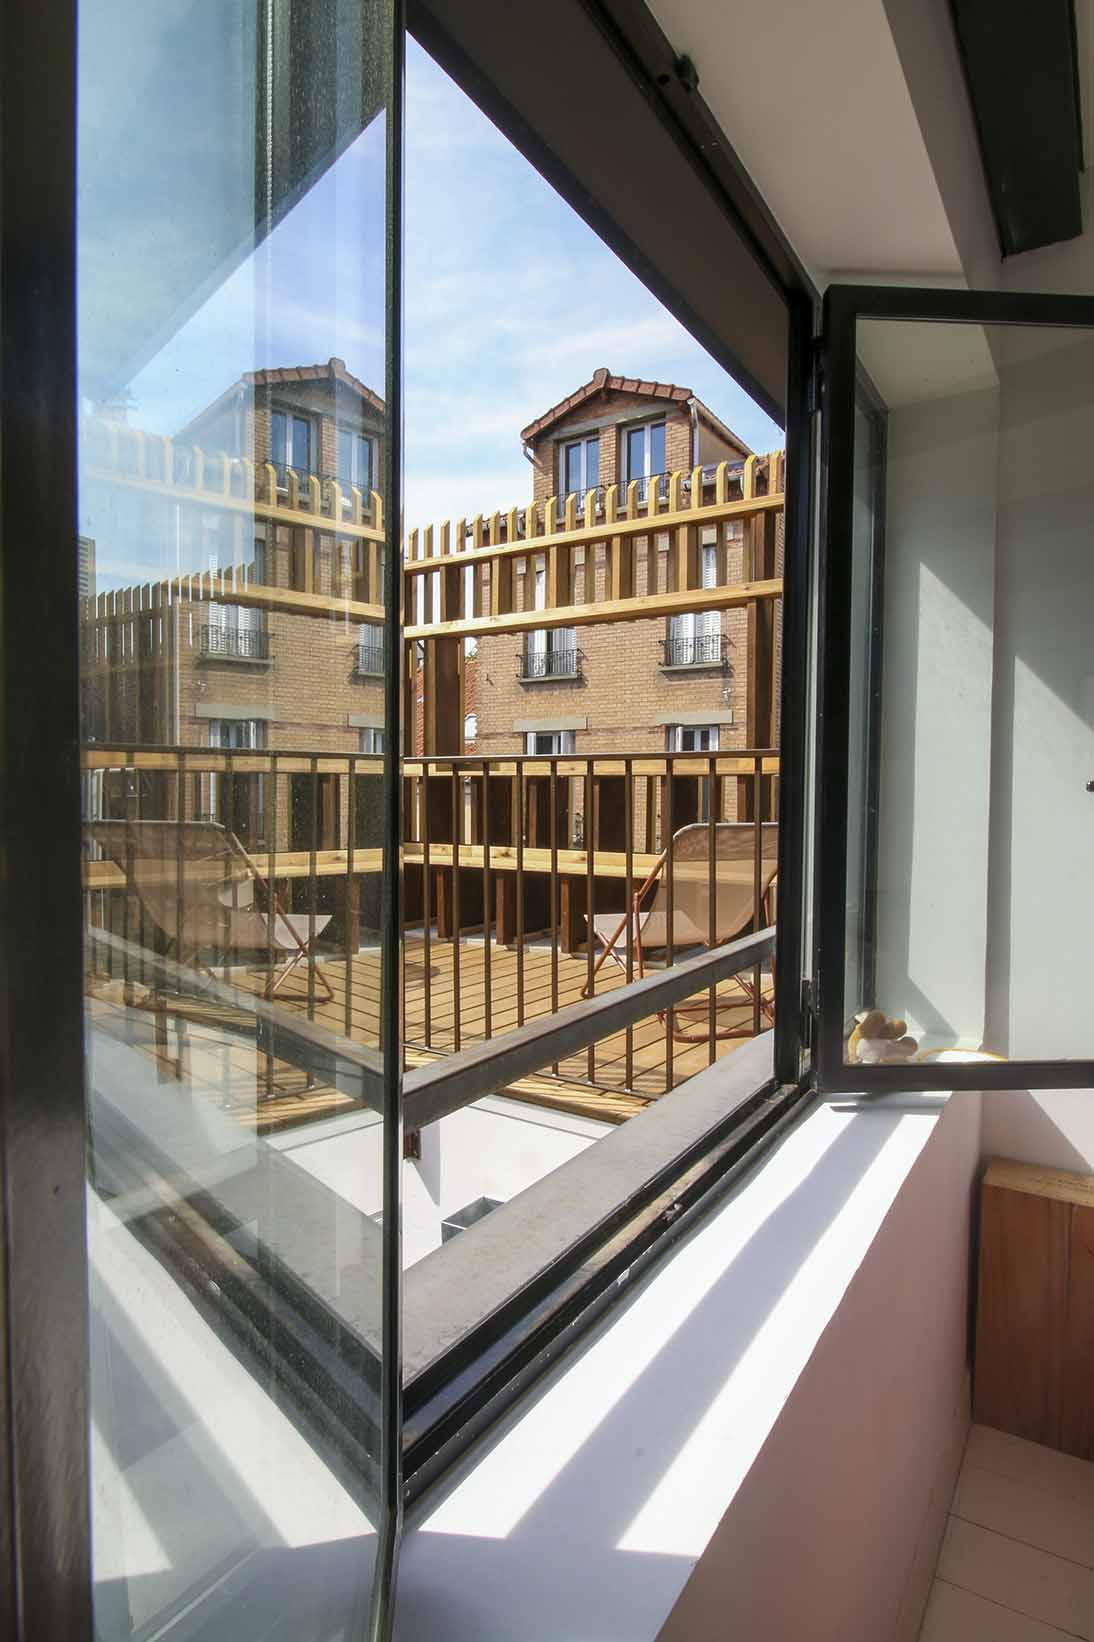
A new window provides the final link between the interior and the elevated exterior, framing views across Montreuil’s rooftops. Together, the intervention’s circulation, structure, enclosure, and material details demonstrate how a limited architectural modification can produce a substantial change in domestic use. What was once primarily part of the building’s rainwater infrastructure becomes an additional setting for daily life, positioned between the intimacy of the home and the wider city.
Project Gallery
20 photographs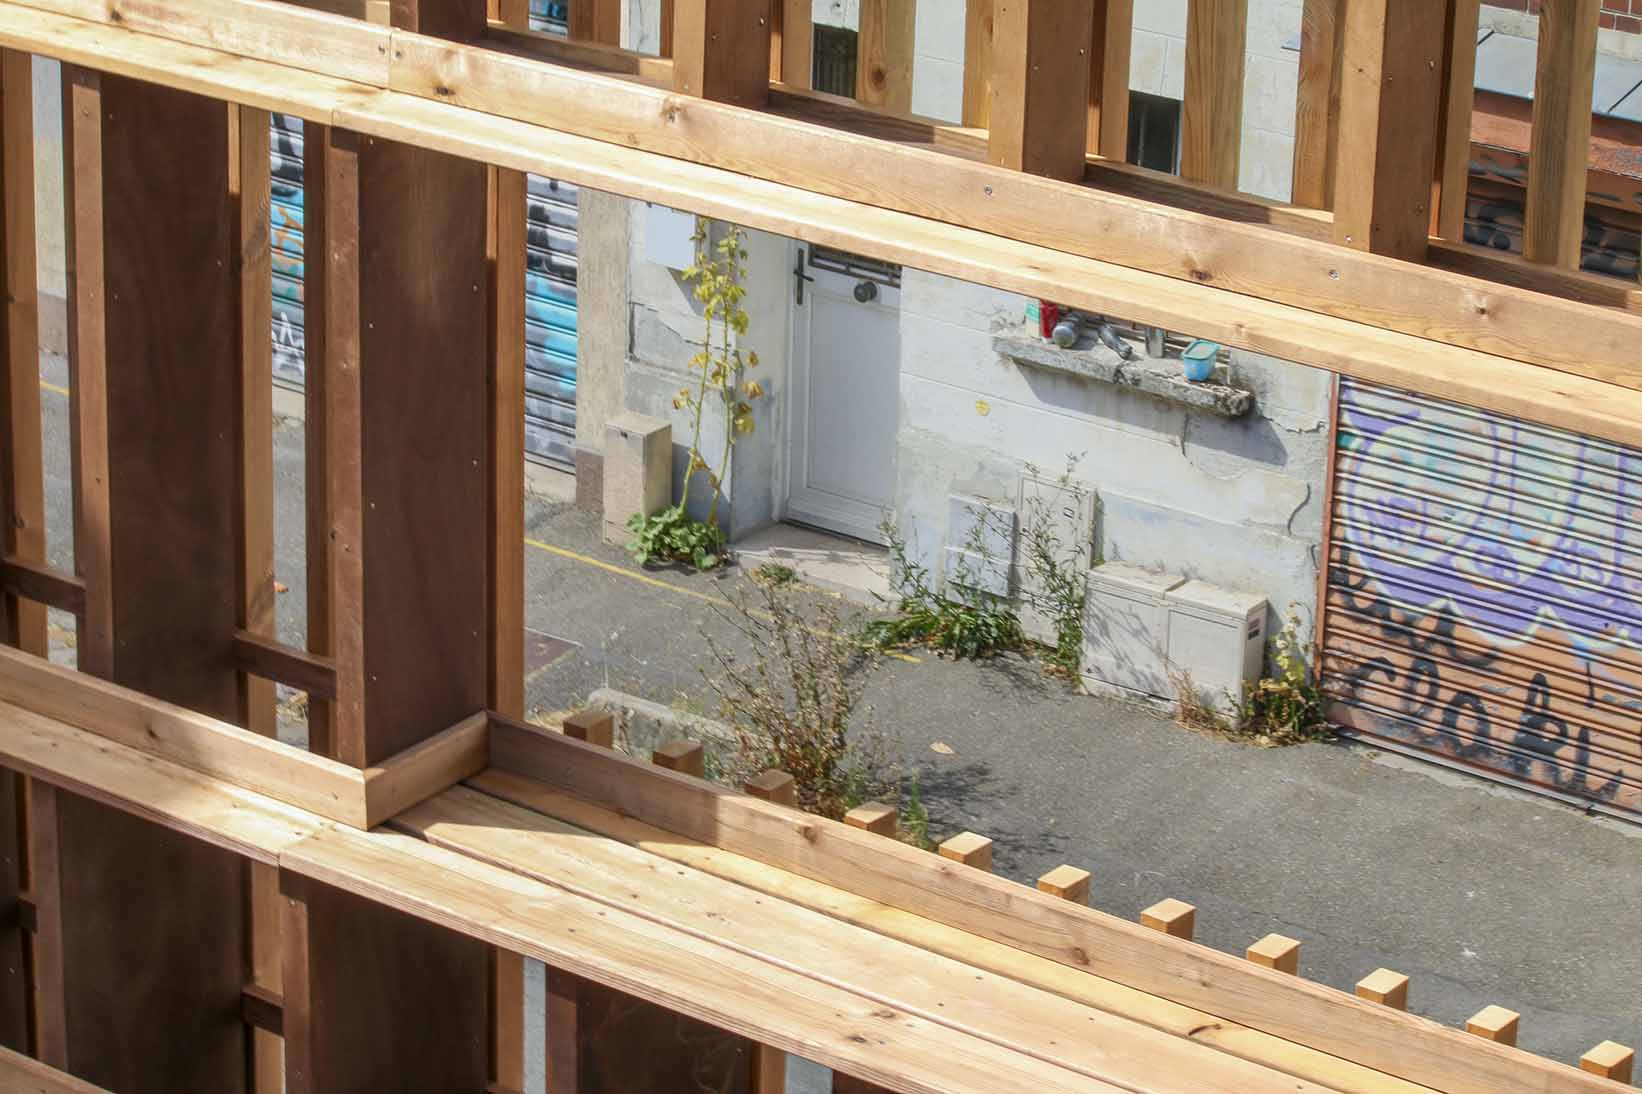
Project Location
AddressMontreuil, Seine-Saint-Denis, France
The location is intended for general reference and may denote a city or country; it does not identify a precise address.