search

home/projects/libraries/jfk presidential library

JFK Presidential Library / I.M. Pei | Classics on Architecture Lab

Cultural ArchitectureLibraryMuseum

JFK Presidential Library / I.M. Pei | Classics on Architecture Lab
© Nathaniel Lieberman / Marek Zamdmer / Pei Cobb Freed & Partners
Architects
I. M. Pei / I. M. Pei & Partners
Location
Boston, United States
Year
1979
Photographs
John F. Kennedy Presidential Library and Museum, Pei Cobb Freed & Partners, Library of Congress, Nathaniel Lieberman, Marek Zamdmer, Luca Onniboni, Alan Ward, Wikimedia Commons, Cecil W. Stoughton, S8santos, HrAtsuo, jfklibrary.org, Wikiklrsc, Fcb981, NewtonCourt, jfklibrary.org, bostonvenues.wordpress.com, WikiArquitectura
Client
John Fitzgerald Kennedy Library, Inc.
Official name
John F. Kennedy Presidential Library and Museum
Traffic / site
Travers Associates
Addition
Stephen E. Smith Center (1991)
Typology
Presidential Library / Museum / Memorial / Archive
Did you contribute to this project?

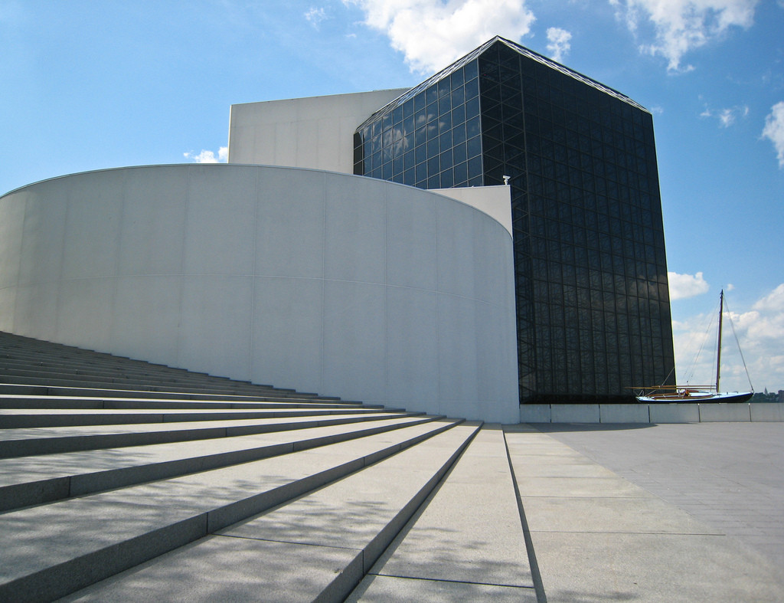
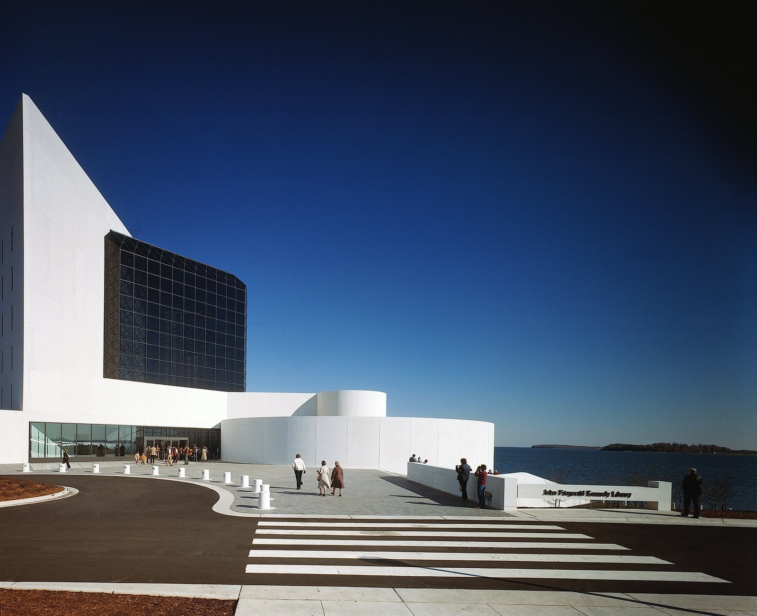
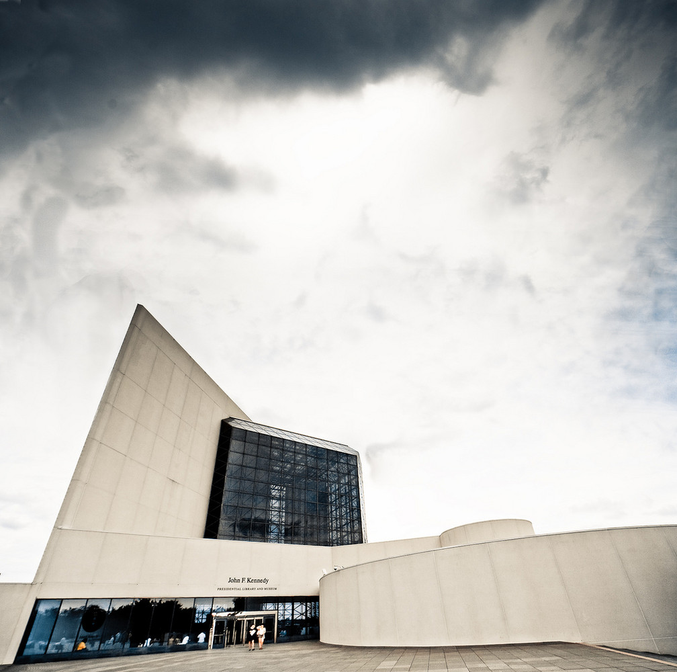
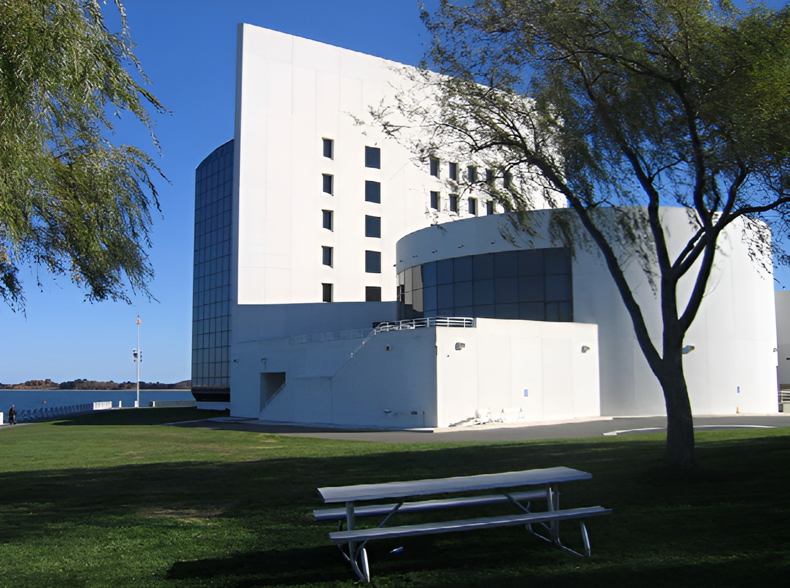
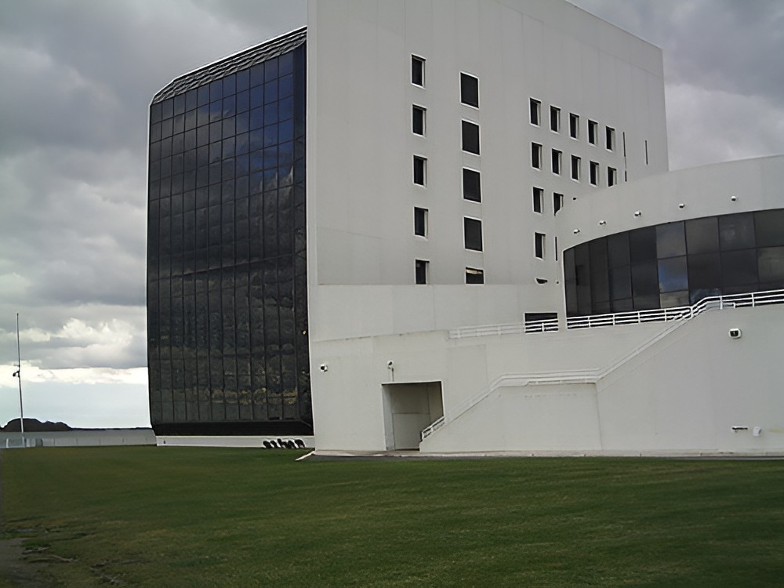
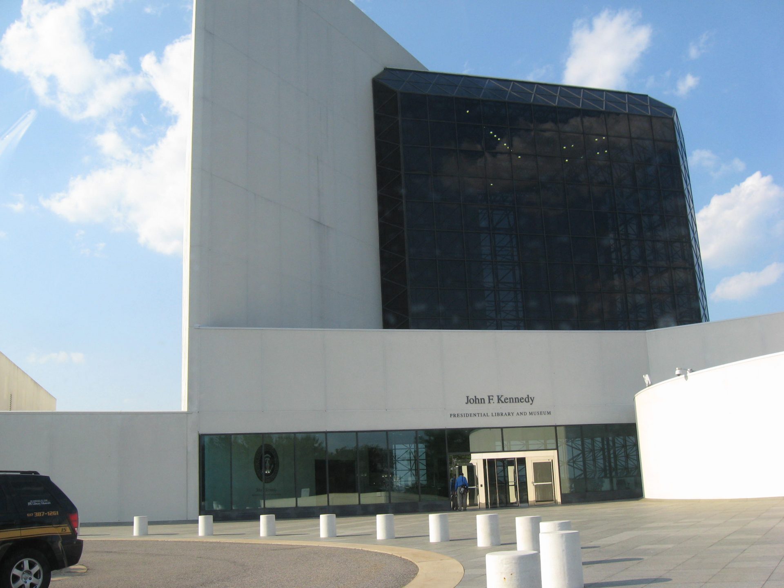
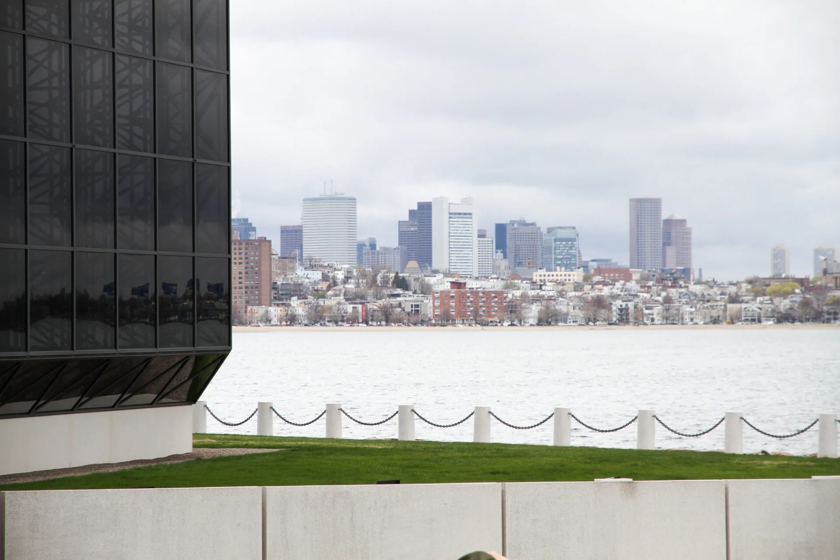
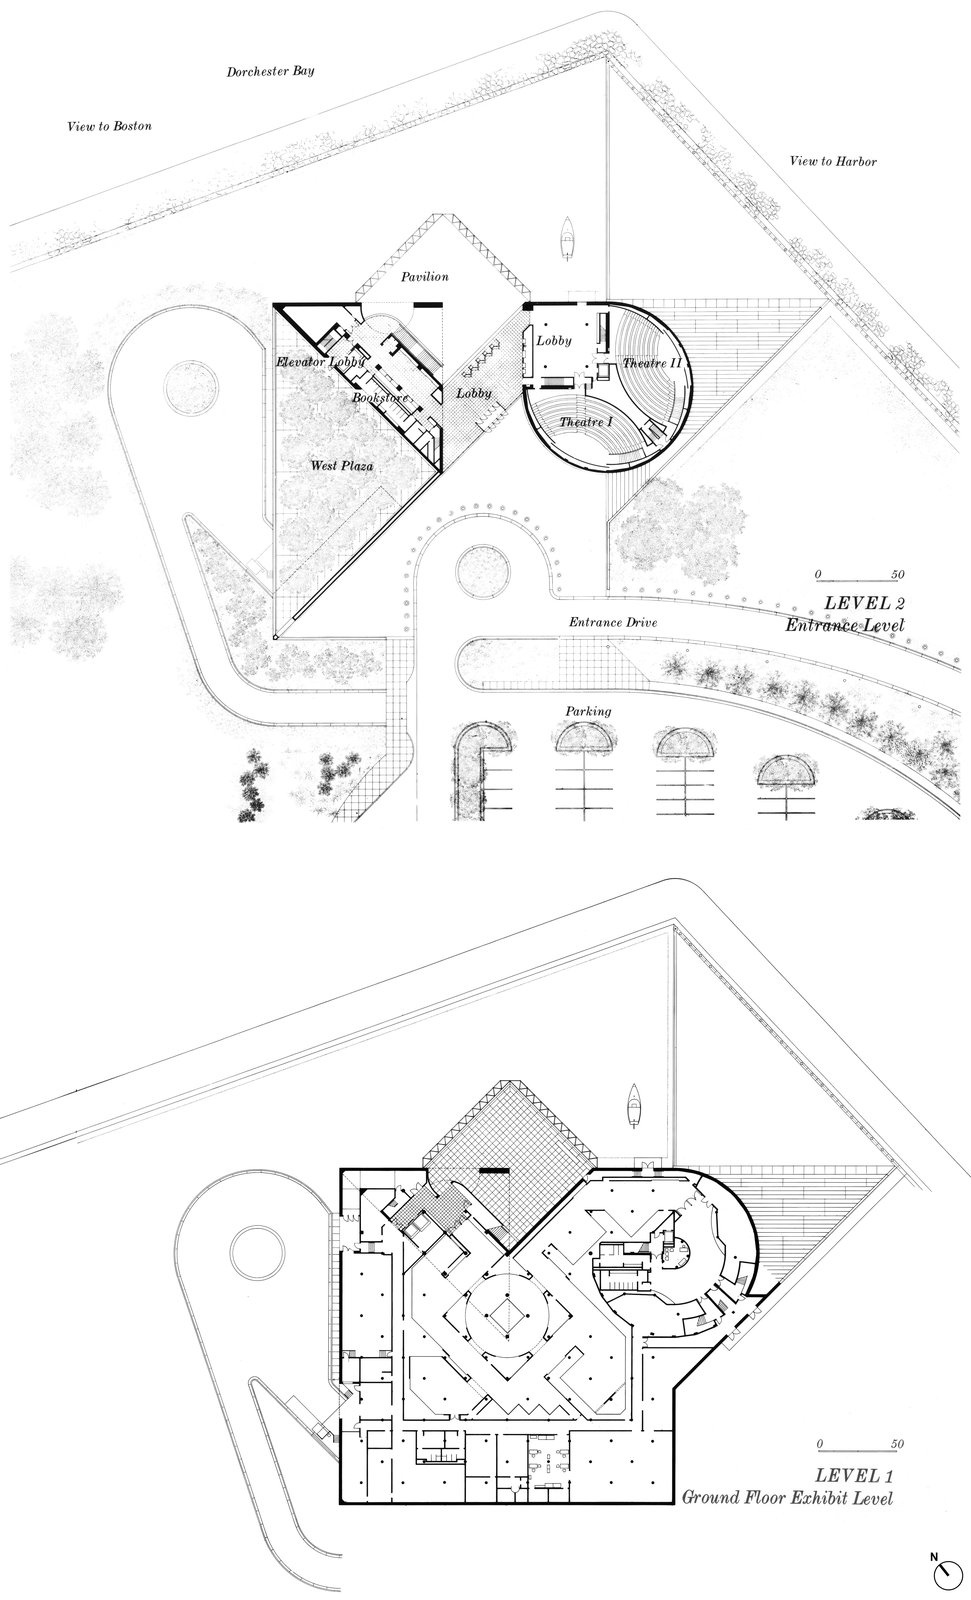
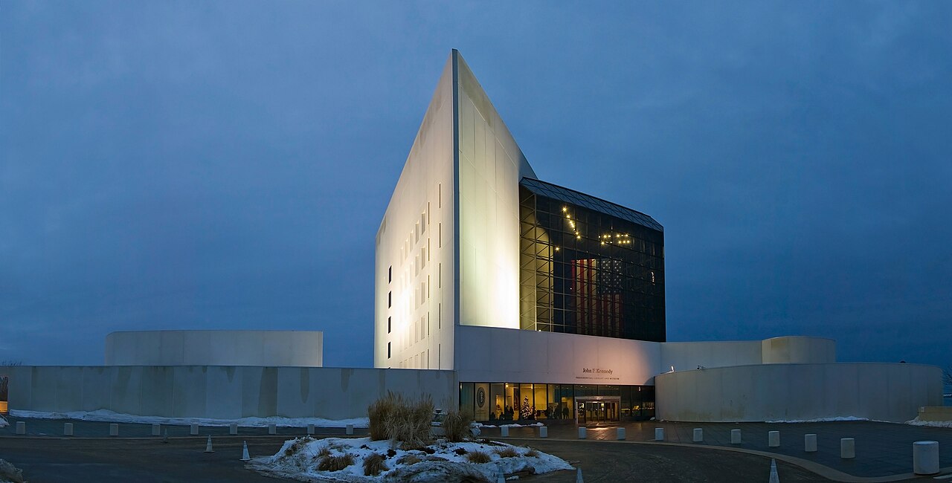
John F. Kennedy Presidential Library, a presidential library, museum, archive, and memorial designed by I. M. Pei in Boston, Massachusetts, organizes the legacy of the thirty-fifth president of the United States through a sequence of geometric volumes, controlled circulation, exhibition spaces, archives, and a glass memorial pavilion overlooking Dorchester Bay and was completed in 1979. The original 10,684 m² building occupies approximately 9.5 acres at Columbia Point and consists of a ten-storey triangular concrete tower, a two-storey cylindrical base, and a tall glass-and-steel pavilion facing Boston Harbor and the open sea. The tower contains archival, educational, and administrative functions, while the lower base accommodates exhibition areas and theaters. Visitors move through compressed, darkened museum spaces before entering the tall glass pavilion, where the sequence opens toward daylight, sky, water, and the Boston skyline. Pei used concrete, steel, and glass to distinguish solid programmatic volumes from the transparent memorial space. The landscape designed by Dan Kiley and Kiley Tyndall Walker extends this relationship to the waterfront through beach grass, beach plum, bayberry, Japanese black pine, honey locusts, lawns, and a promenade along the seawall. The project followed more than a decade of site changes, political opposition, funding constraints, and redesign after an earlier proposal near Harvard University was abandoned. Construction began at Columbia Point in 1977, and the library was dedicated on October 20, 1979.
Jfk presidential library / i. M. Pei | classics on architecture lab

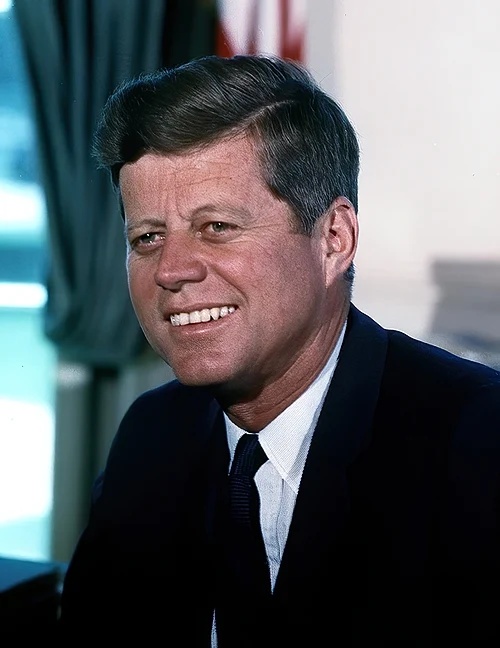
Plans for the John F. Kennedy Presidential Library began before Kennedy’s assassination in November 1963. President Kennedy had considered a site near Harvard University and intended the institution to function as more than an archive, combining presidential records, museum material, research, and educational activity within an accessible scholarly setting.
Jfk presidential library / i. M. Pei | classics on architecture lab

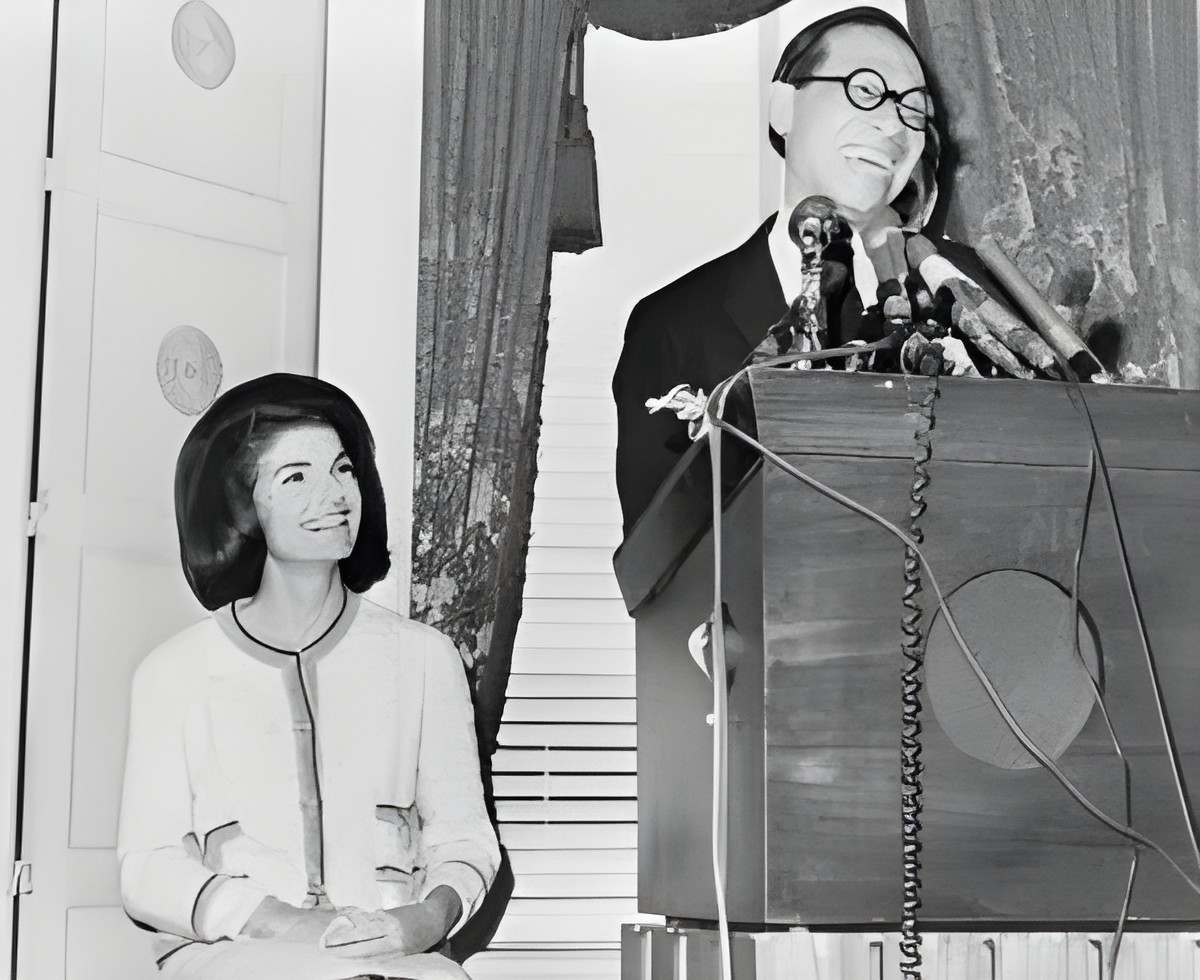
Jacqueline Kennedy led the architectural selection process after the president’s death. Fourteen architects were considered, including Louis Kahn, Mies van der Rohe, Alvar Aalto, Lucio Costa, Franco Albini, Kenzo Tange, Pietro Belluschi, and I. M. Pei. Pei was selected in December 1964, partly because his work did not suggest a predetermined formal solution and because Jacqueline Kennedy saw potential in his approach to the commission.
Jfk presidential library / i. M. Pei | classics on architecture lab

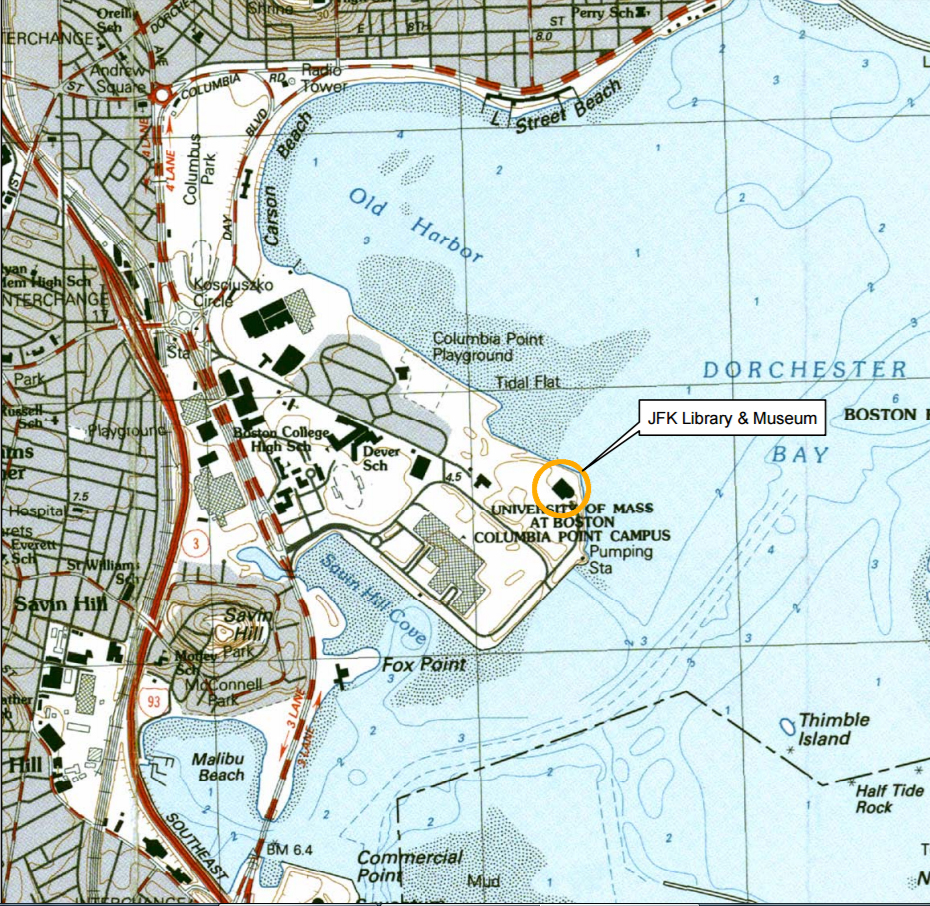
The original project was planned near Harvard and the Charles River and expanded to include the John F. Kennedy School of Government and an Institute of Politics, but land acquisition, rising costs, transport infrastructure, neighborhood opposition, environmental concerns, and delays prevented construction. In 1975, the Kennedy Library Corporation moved the project to Columbia Point beside the University of Massachusetts Boston, where the peninsula opened views toward Dorchester Bay, the Boston skyline, Boston Harbor, and the Atlantic. The former landfill required approximately 4.6 m (15 ft) of soil and topsoil over portions of the site and more than 400 concrete piles. Groundbreaking took place on June 12, 1977, and construction began that August.
Jfk presidential library / i. M. Pei | classics on architecture lab

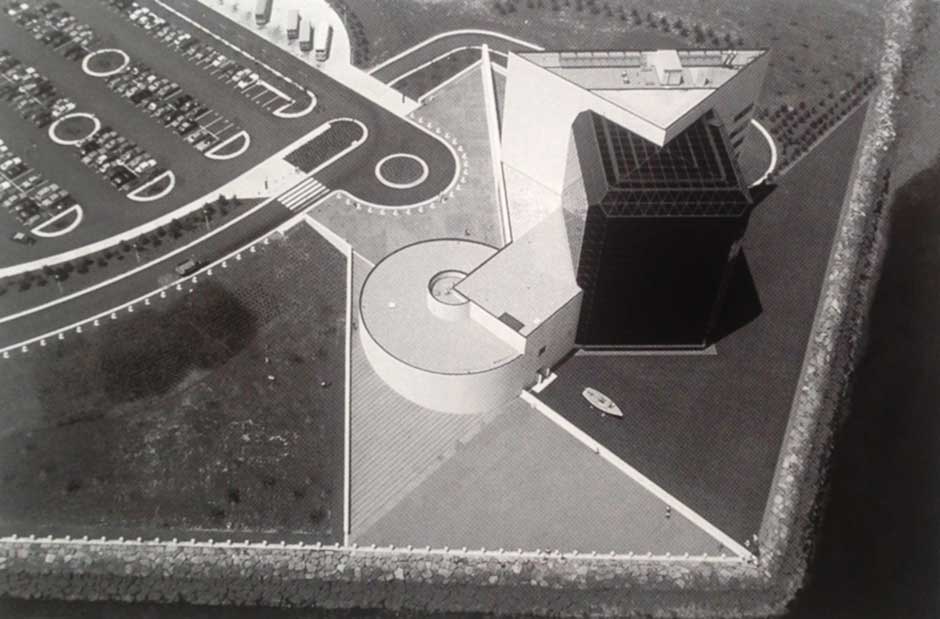
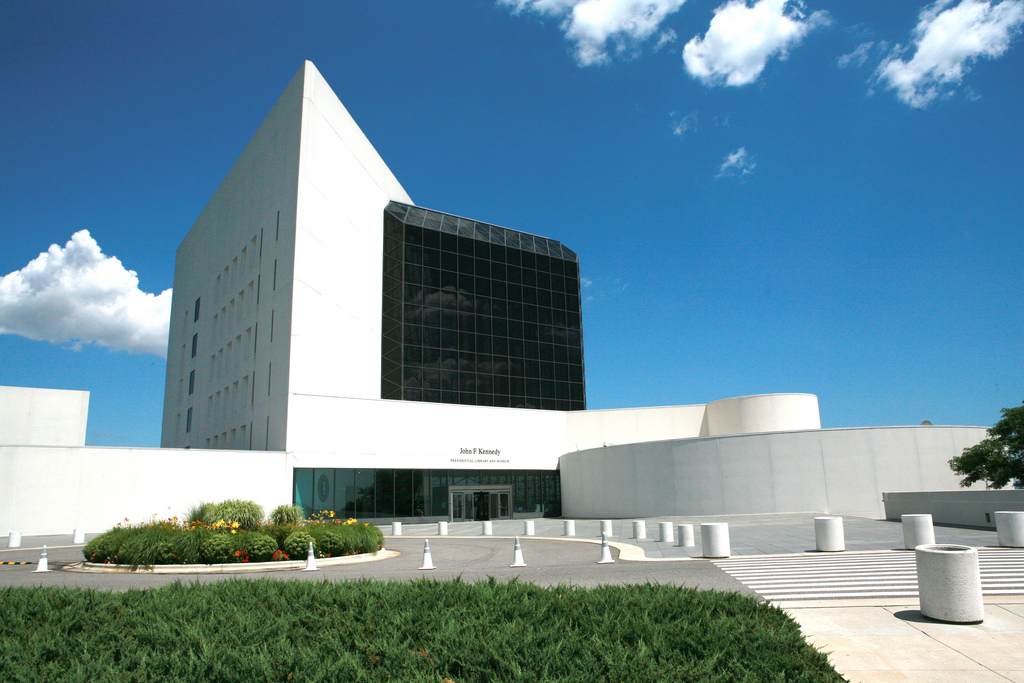
Pei reorganized the project for the new site through a composition of distinct geometric forms. A ten-storey triangular tower rises above the complex and contains archives, research, education, and administrative functions. A lower cylindrical volume contains exhibition areas and theaters, while the glass memorial pavilion connects the composition spatially and visually to the waterfront.
Jfk presidential library / i. M. Pei | classics on architecture lab
JFK Presidential Library / I.M. Pei | Classics on Architecture Lab 110
Jfk presidential library / i. M. Pei | classics on architecture lab
JFK Presidential Library / I.M. Pei | Classics on Architecture Lab 111

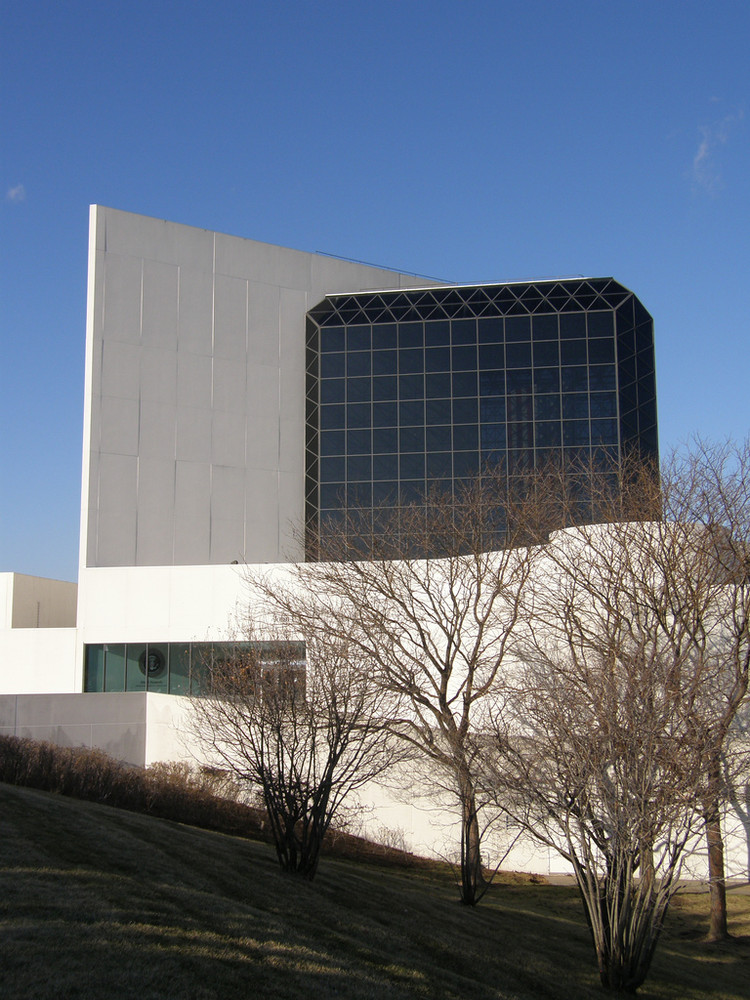
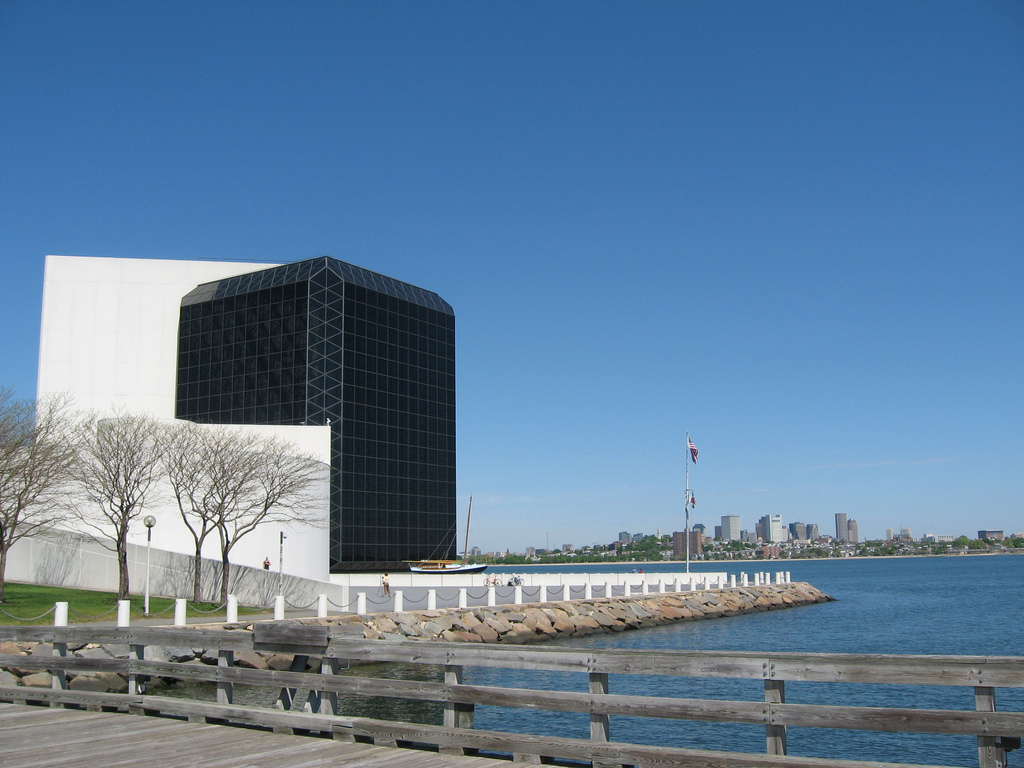
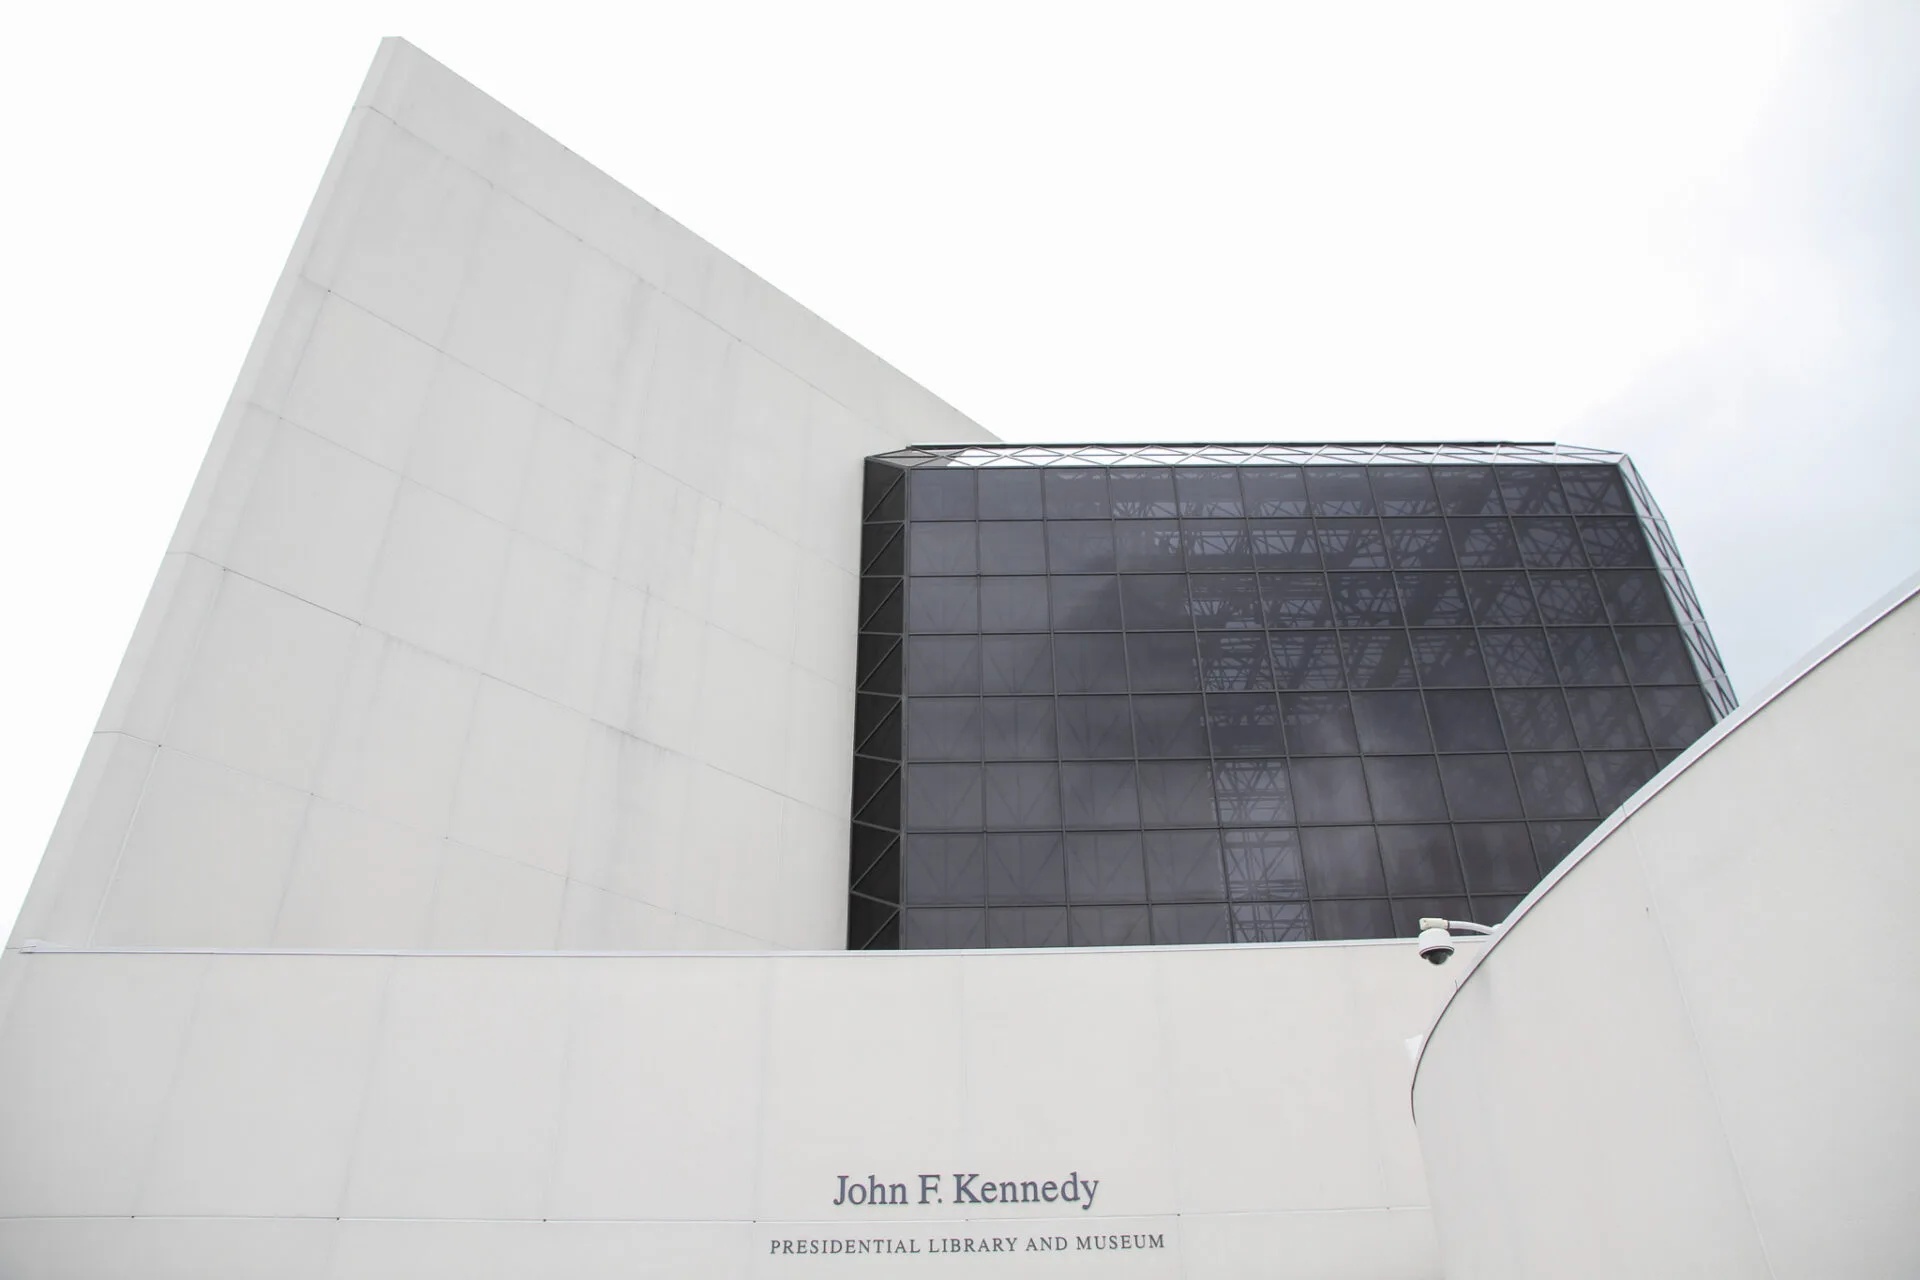
The concrete tower reaches approximately 38.1 m (125 ft) and gives the building its vertical presence on Columbia Point. Its solid surfaces contrast with the adjacent glazed pavilion, establishing a relationship between enclosed archival functions and the more open memorial space.
Jfk presidential library / i. M. Pei | classics on architecture lab
JFK Presidential Library / I.M. Pei | Classics on Architecture Lab 112
Jfk presidential library / i. M. Pei | classics on architecture lab
JFK Presidential Library / I.M. Pei | Classics on Architecture Lab 113

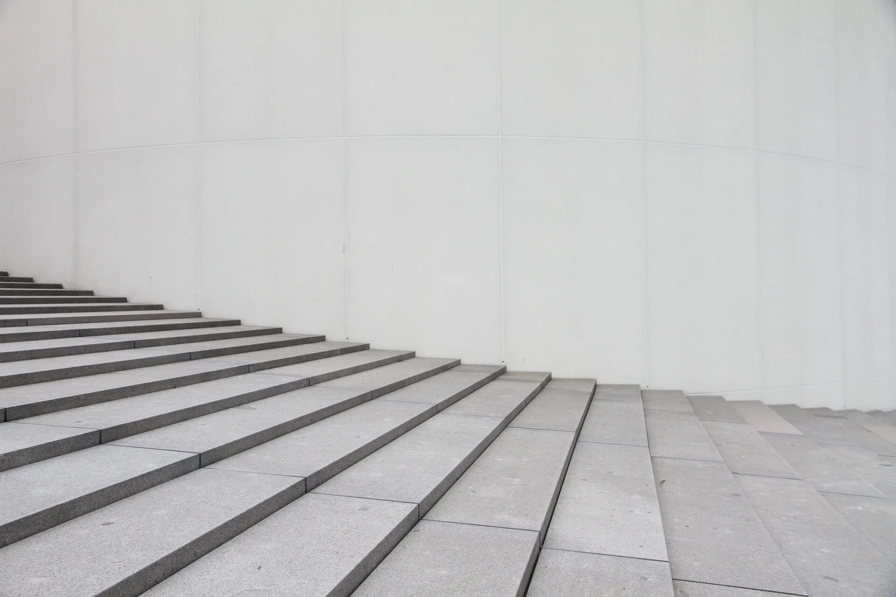
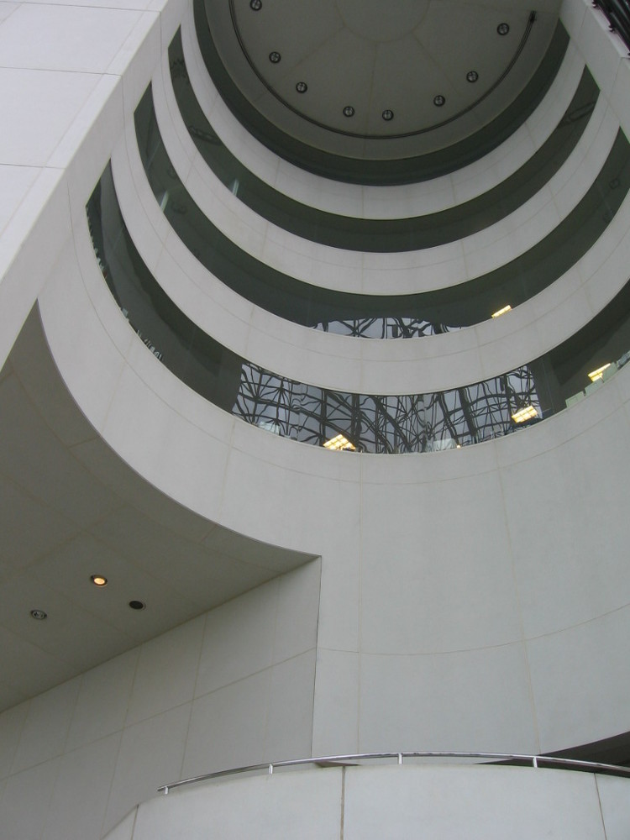
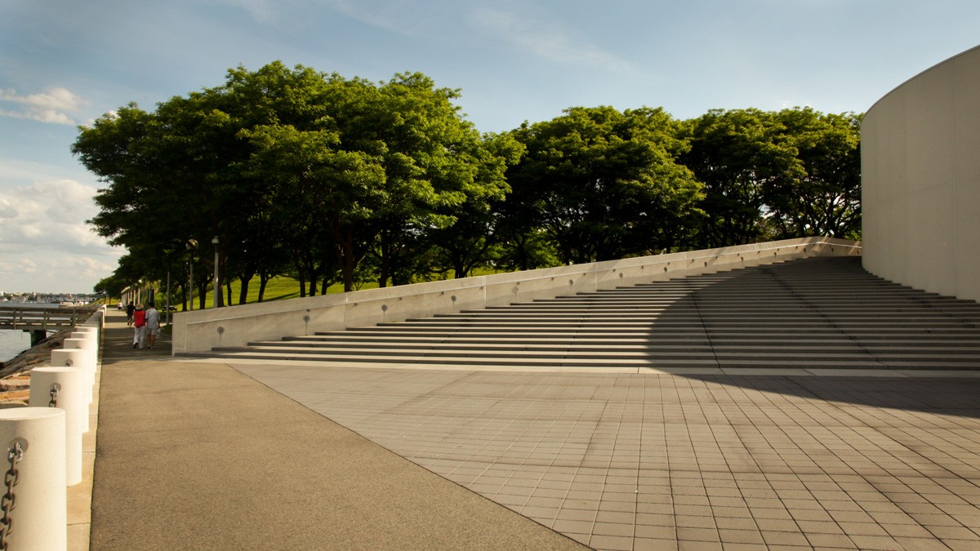
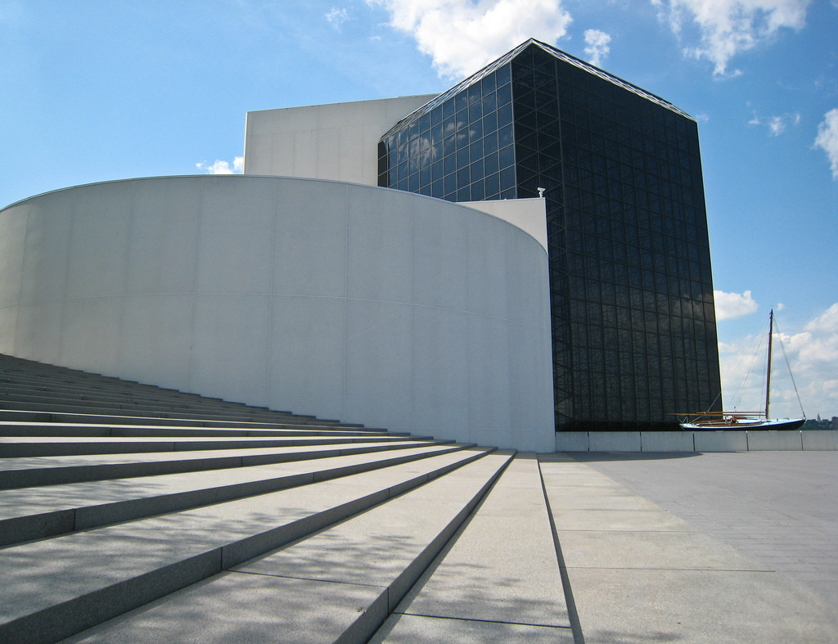
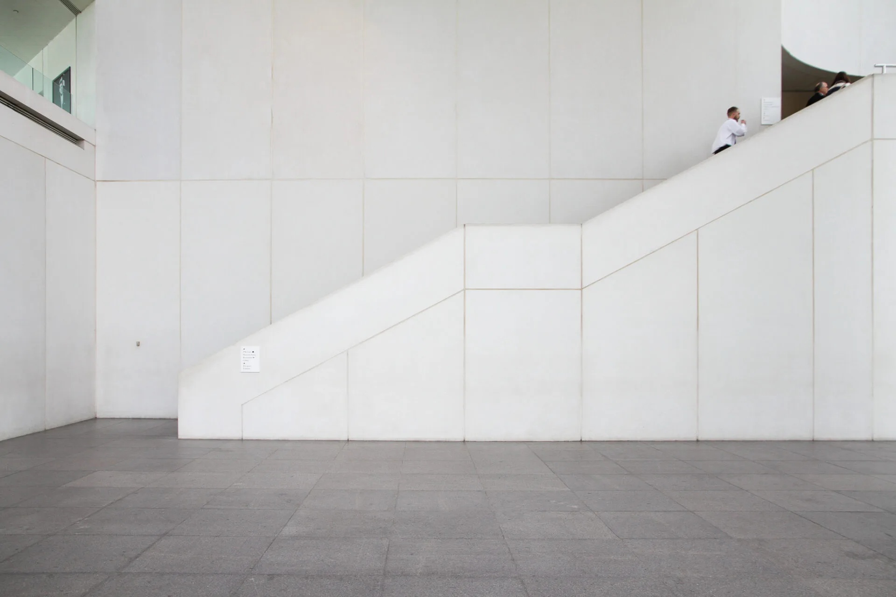
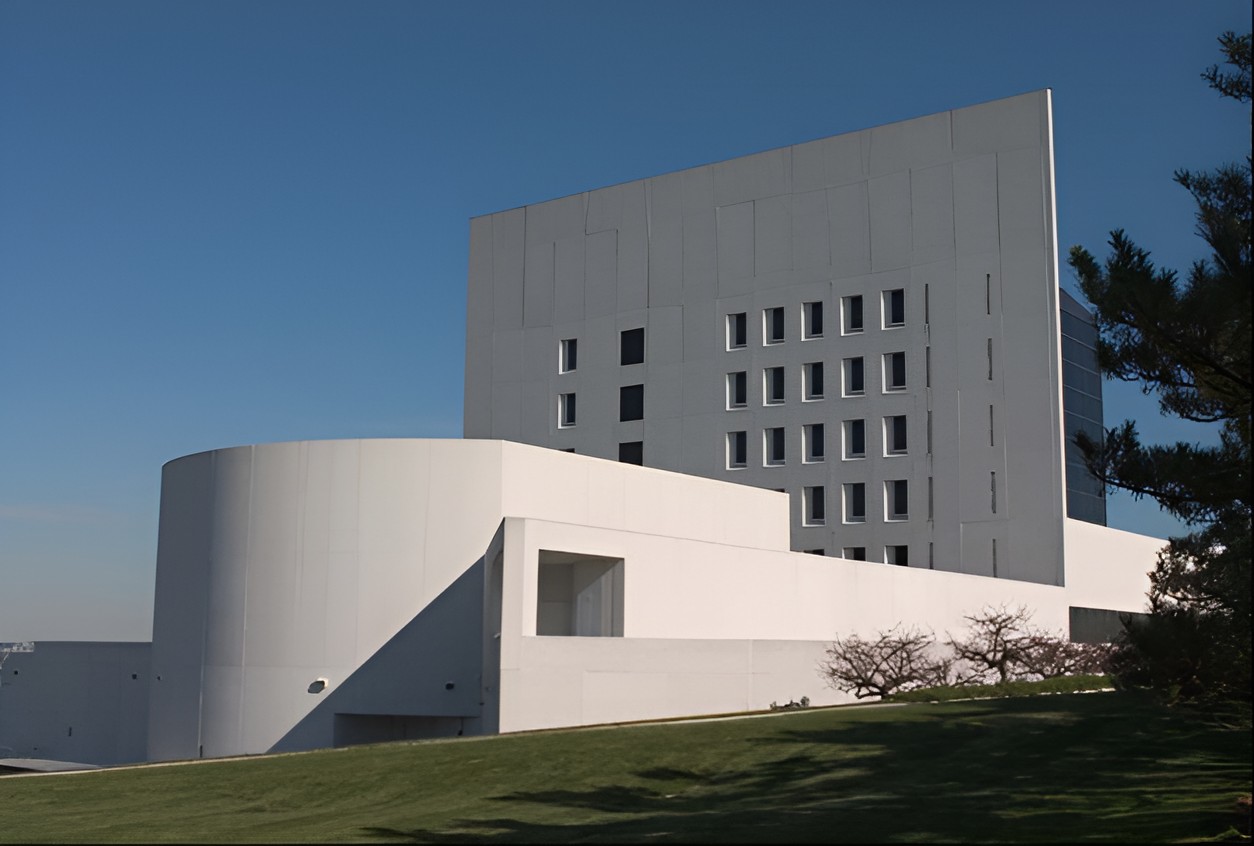
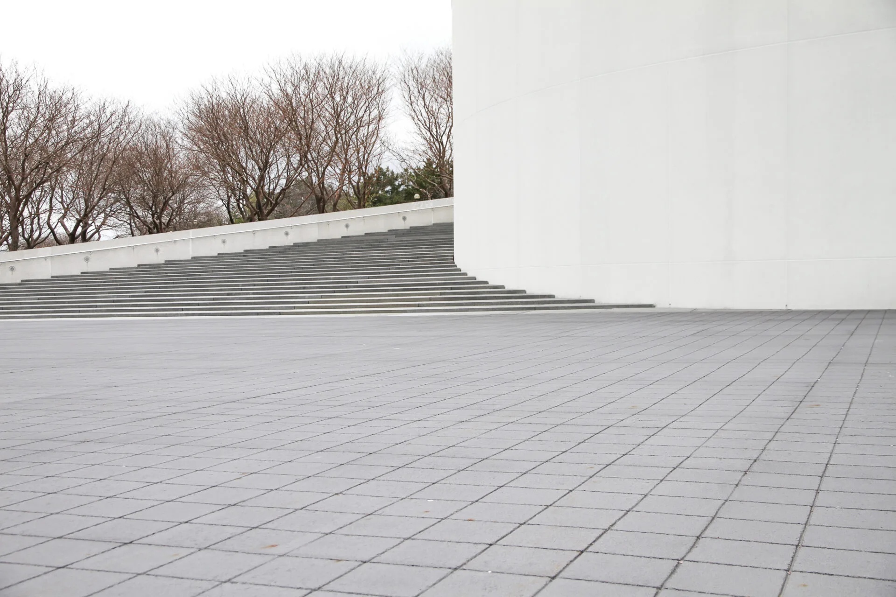
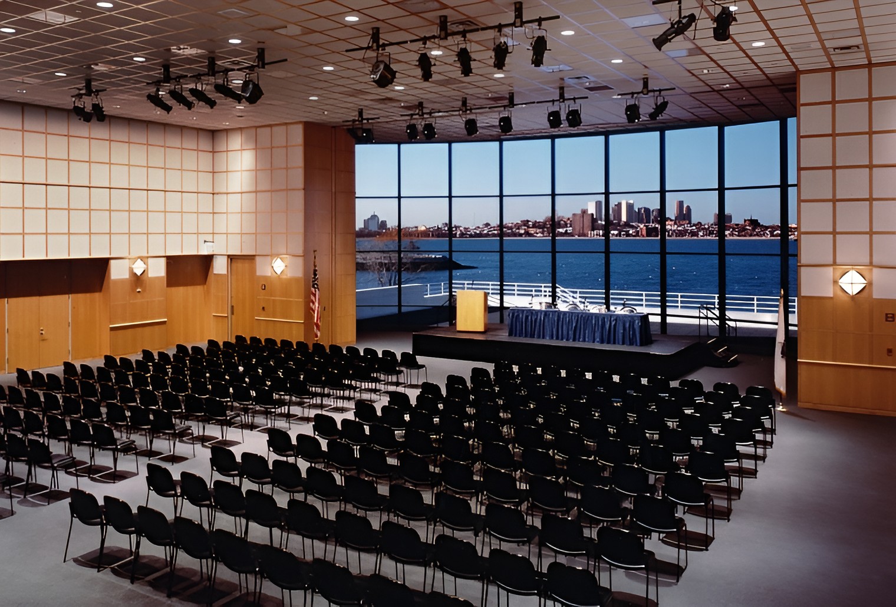
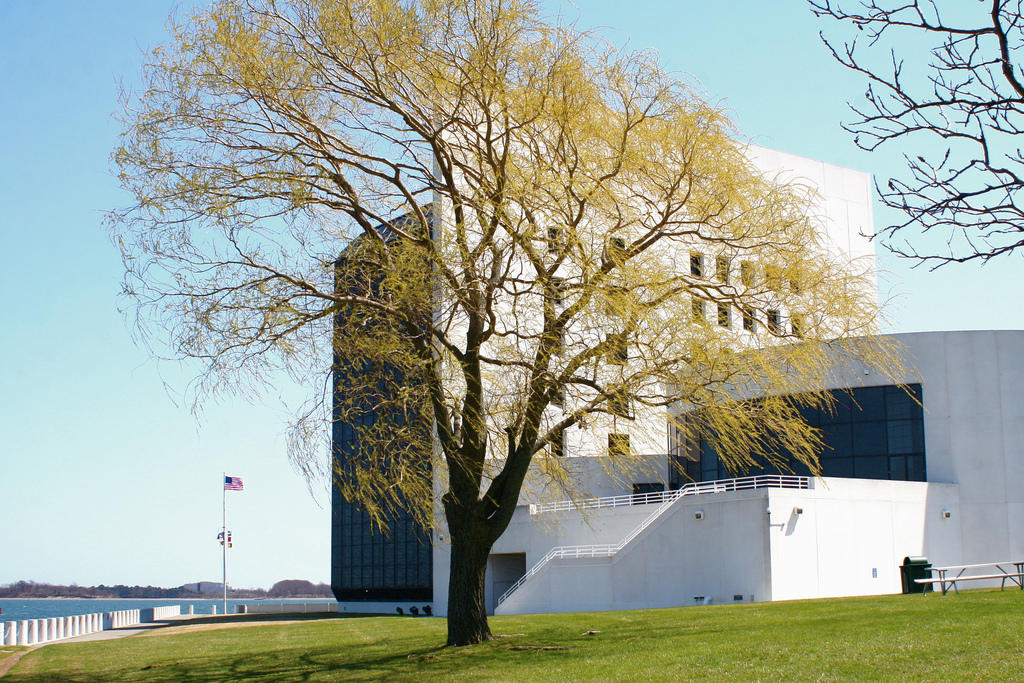
The cylindrical base contains the principal public museum program. Exhibition spaces occupy lower and partially below-grade areas, while two auditoria support films, presentations, and educational programming. A broad stair curves around the cylindrical volume and leads toward the waterfront, linking the internal museum route to the surrounding landscape.
Jfk presidential library / i. M. Pei | classics on architecture labJfk presidential library / i. M. Pei | classics on architecture lab

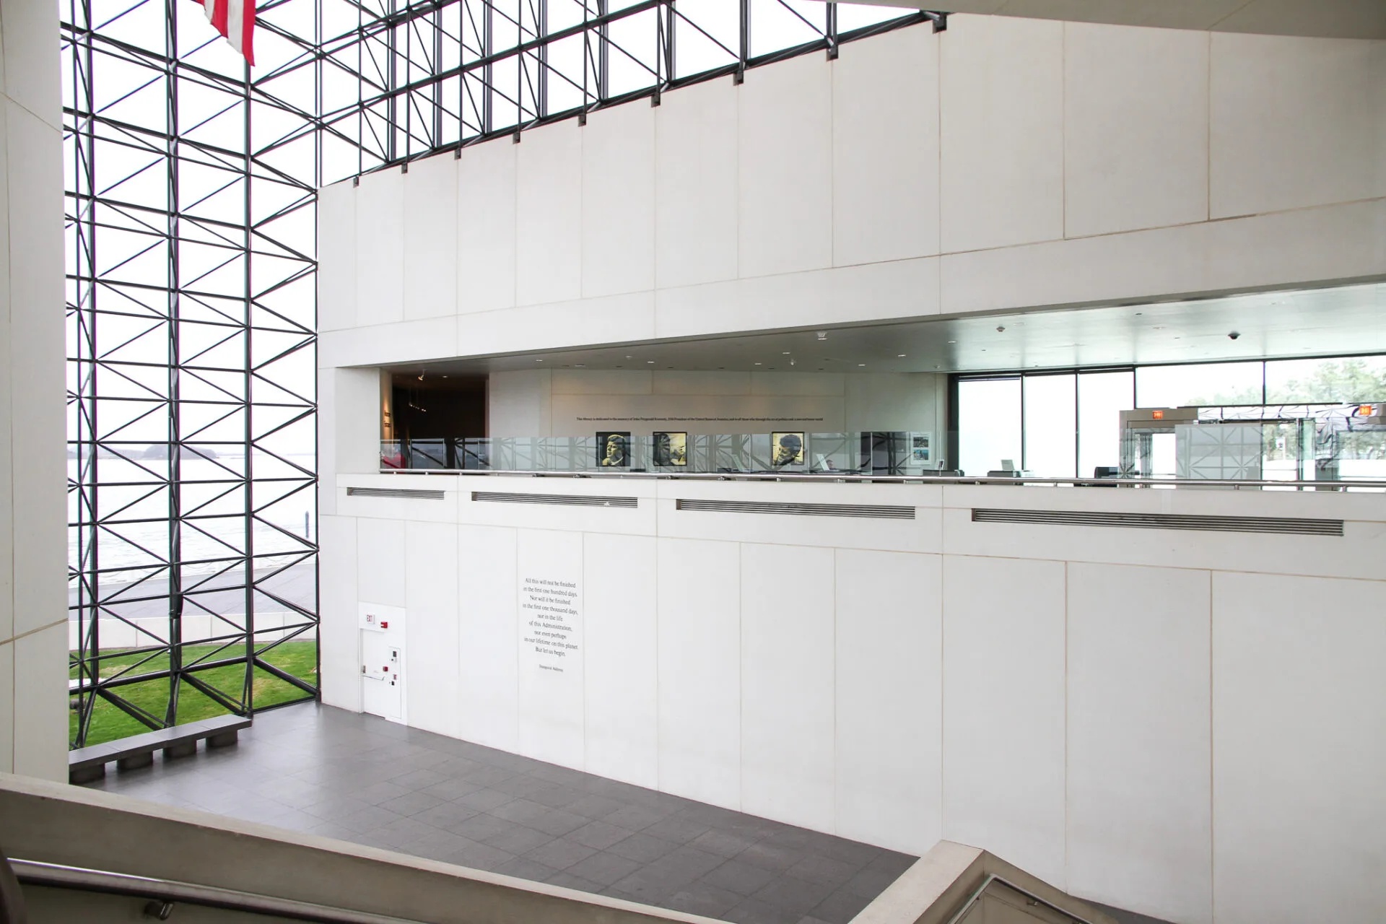
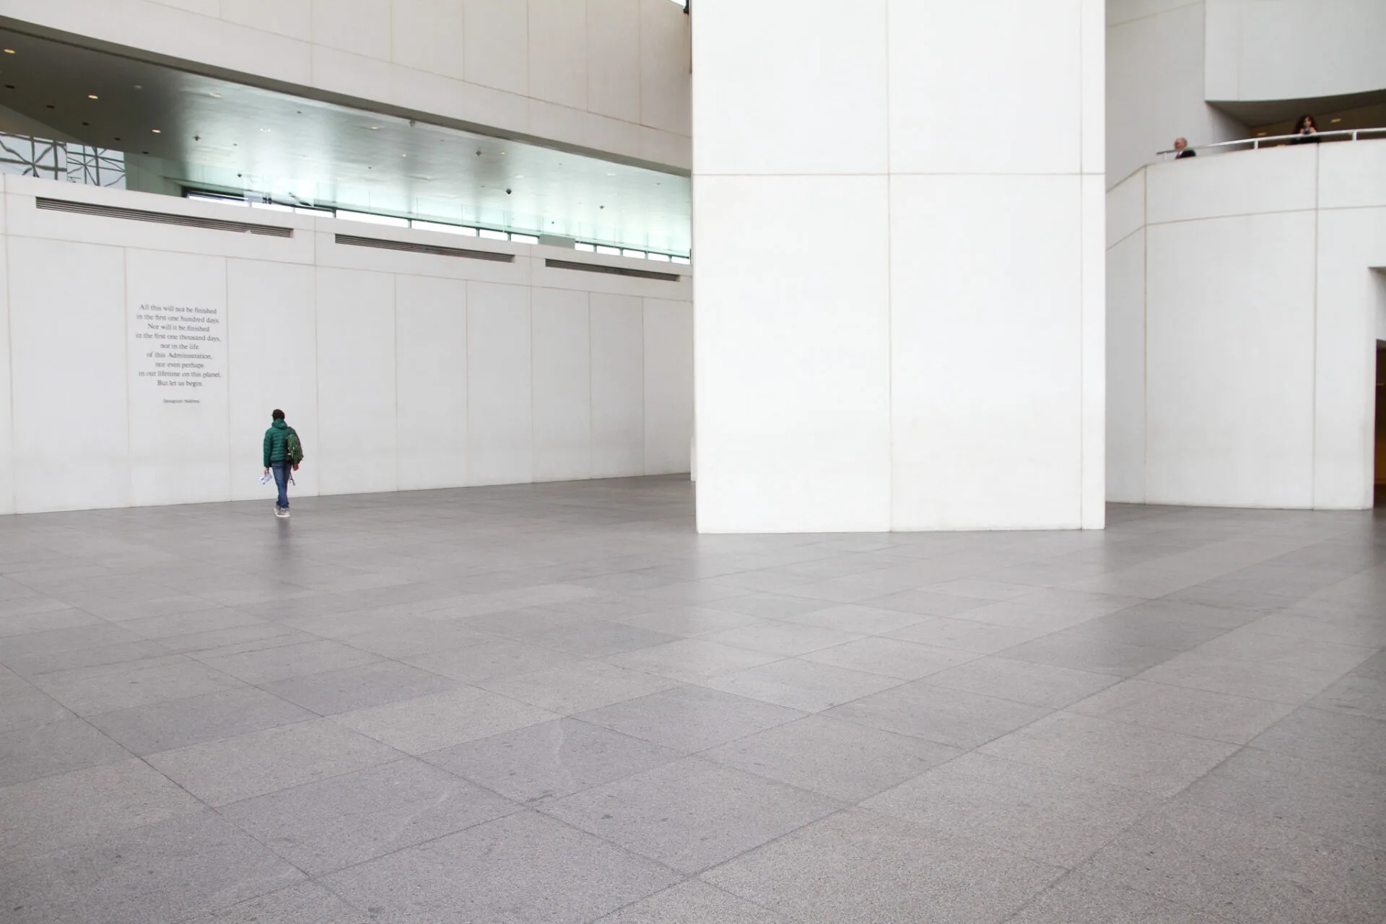
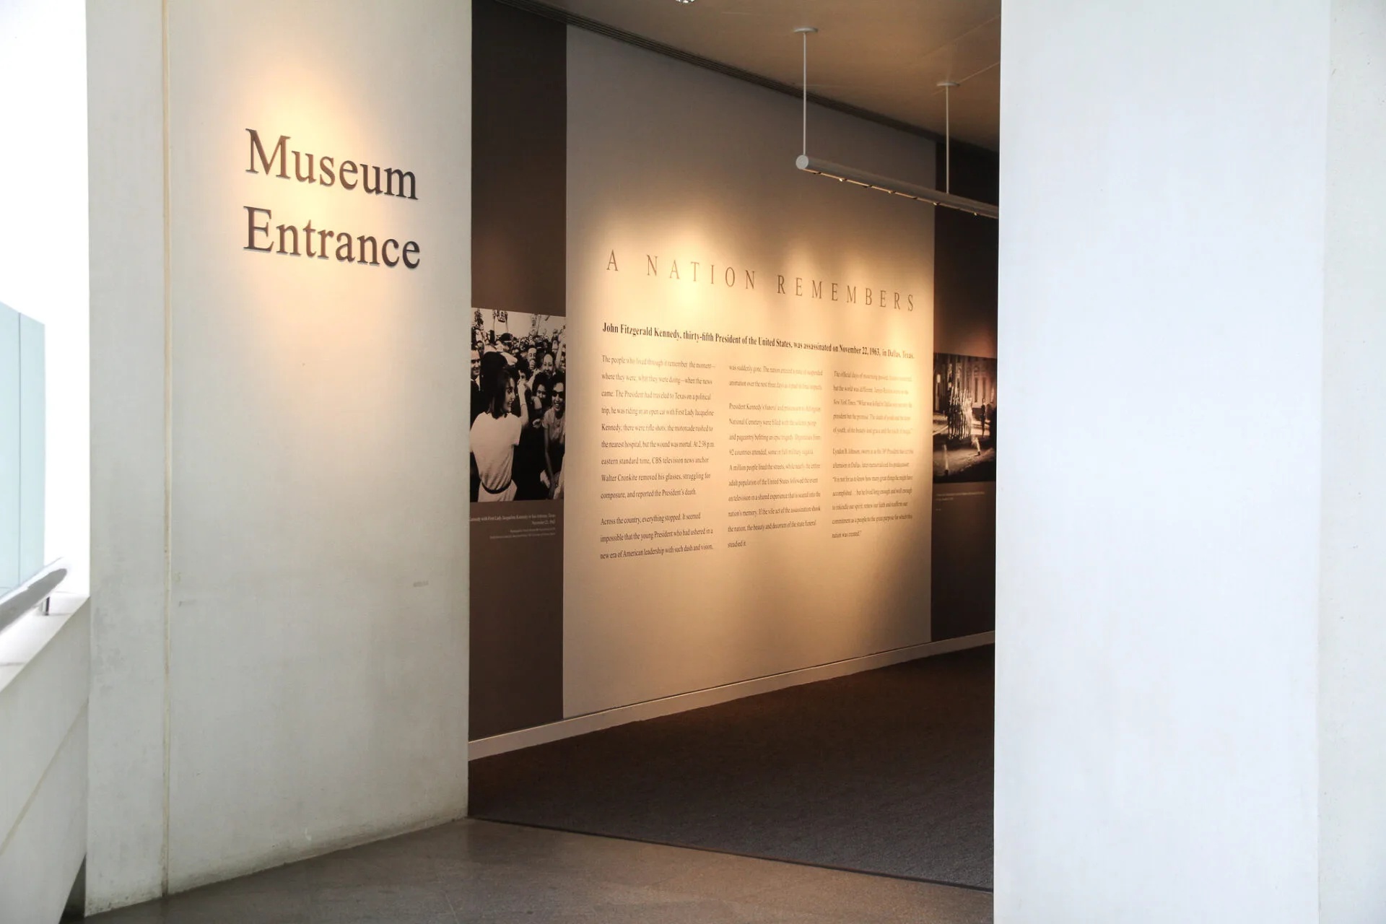
The visitor sequence depends on changes in enclosure, light, and scale. Museum galleries create a controlled and relatively compressed environment for presenting Kennedy’s life and presidency. The route eventually releases visitors into the tall glass pavilion, shifting the experience from exhibition content toward contemplation.
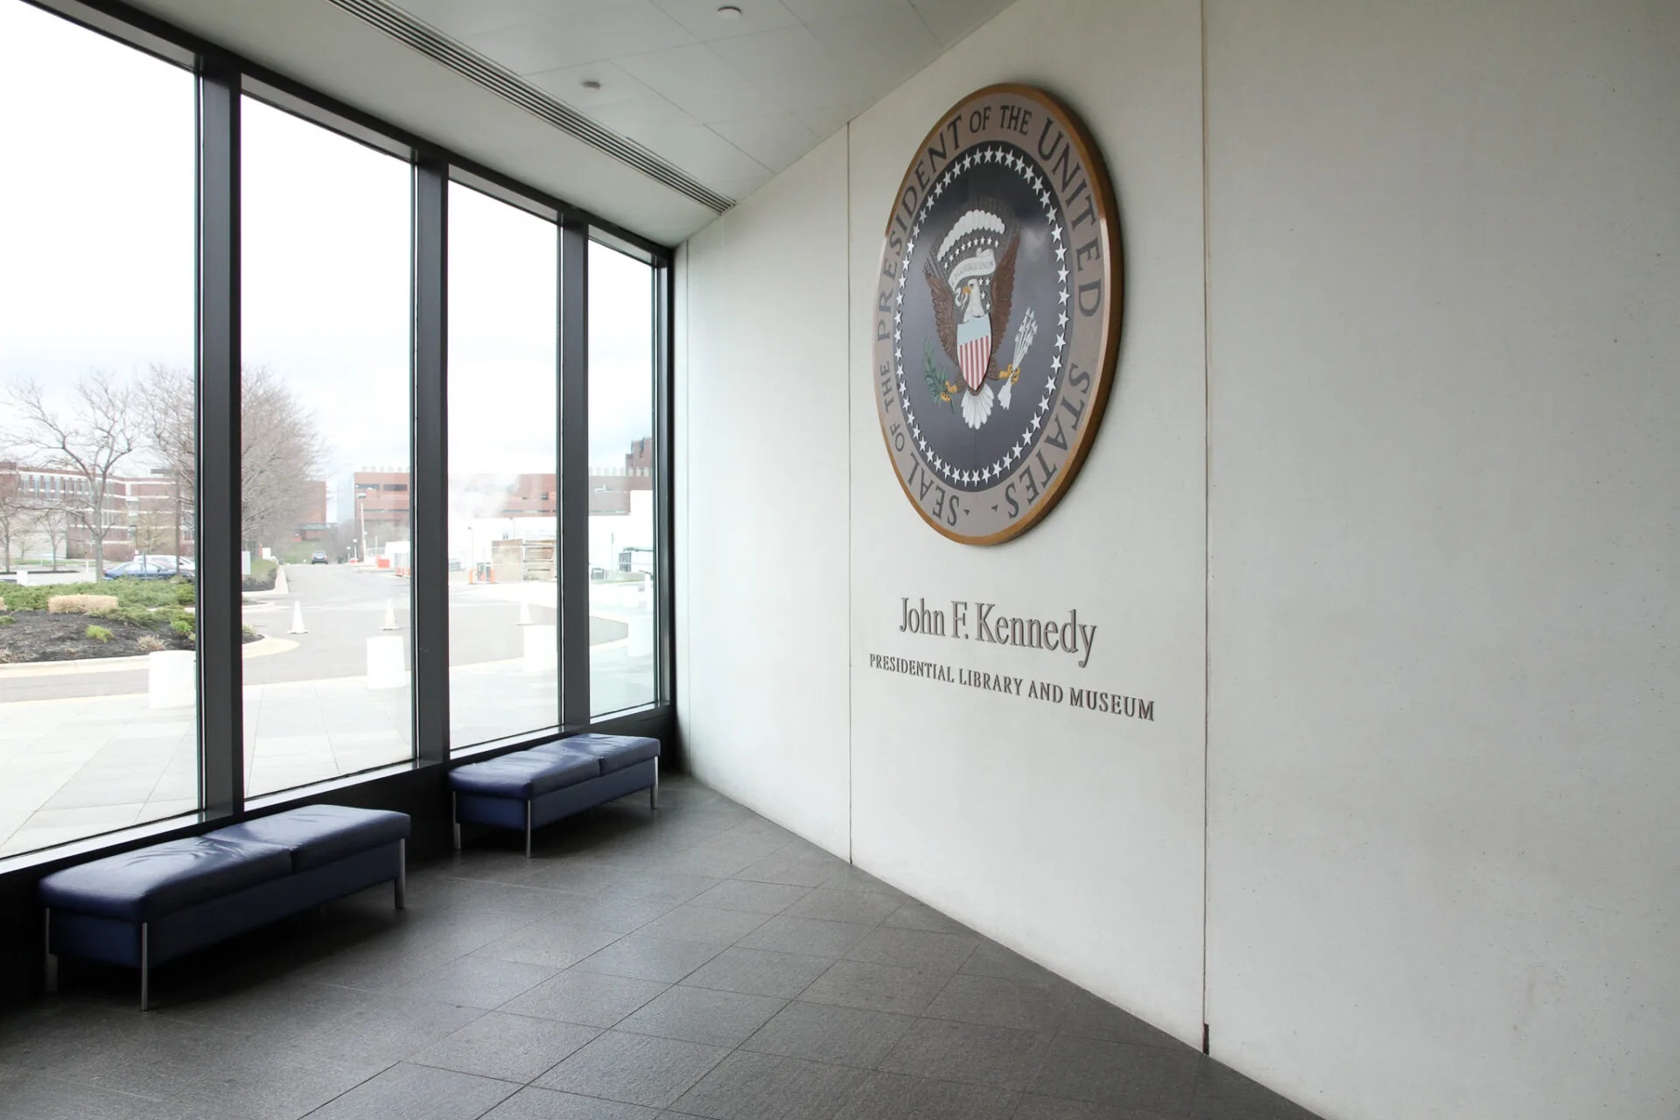
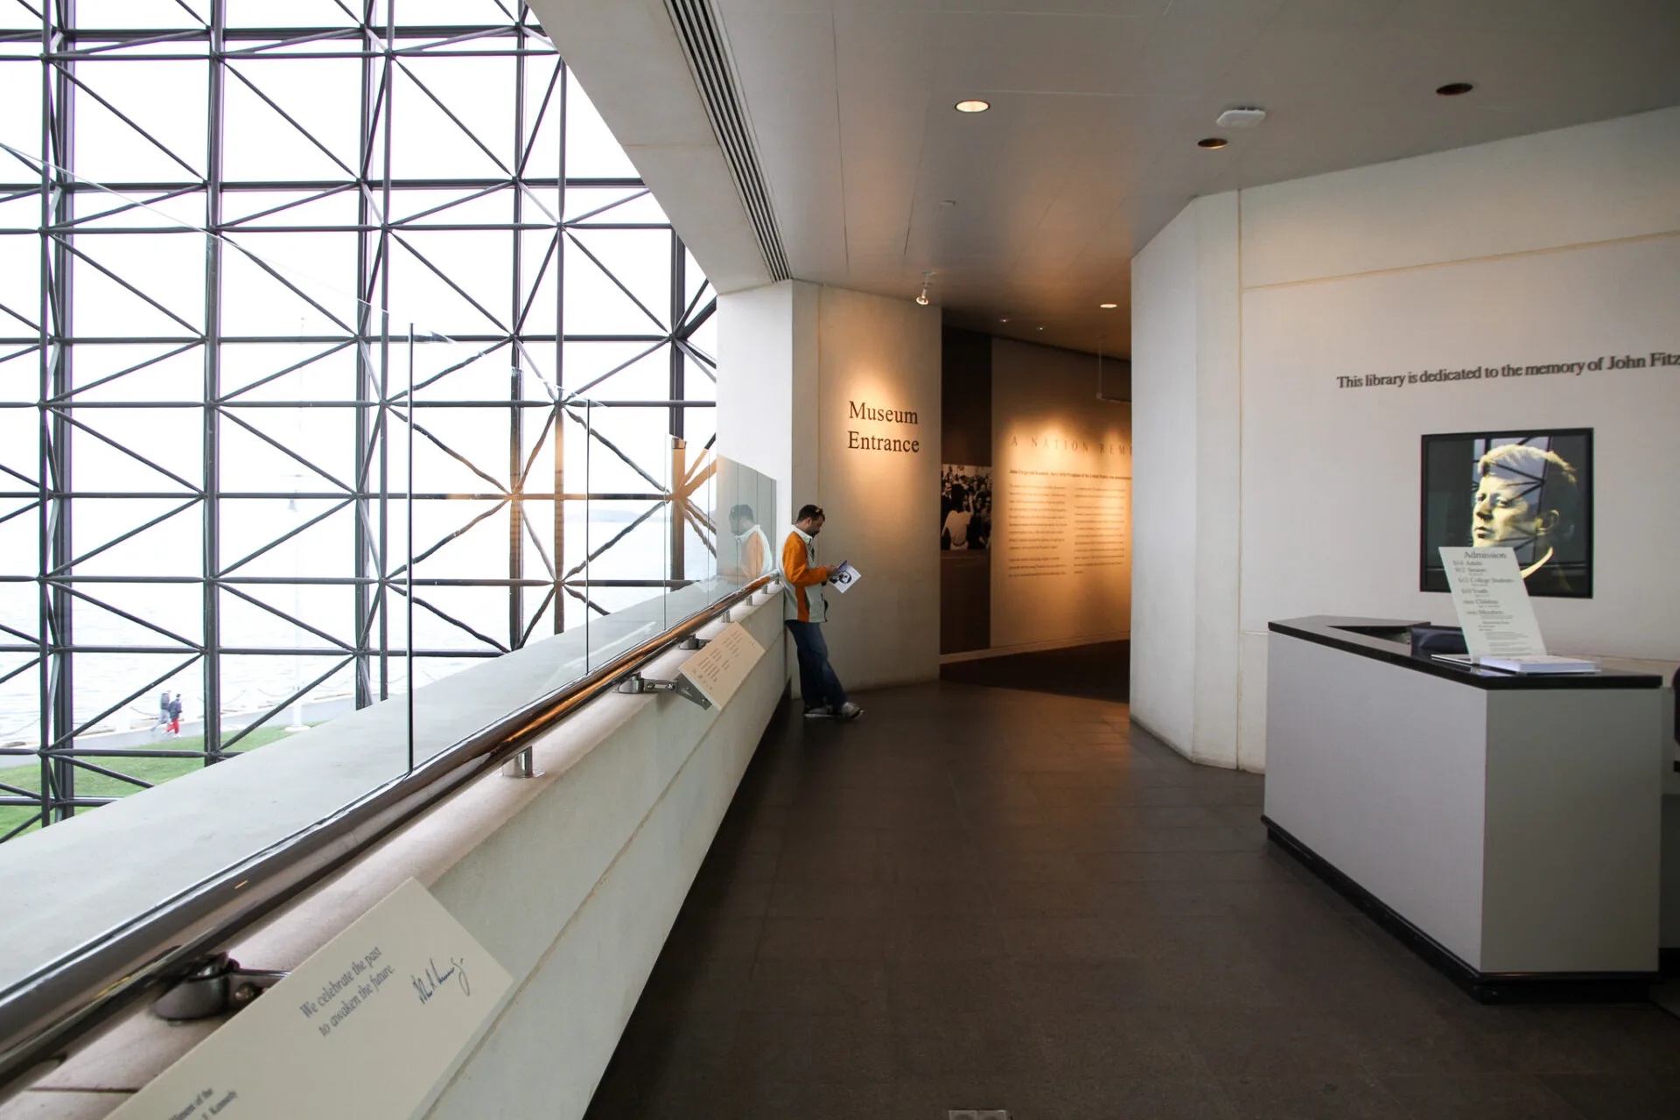
Jfk presidential library / i. M. Pei | classics on architecture labJfk presidential library / i. M. Pei | classics on architecture lab

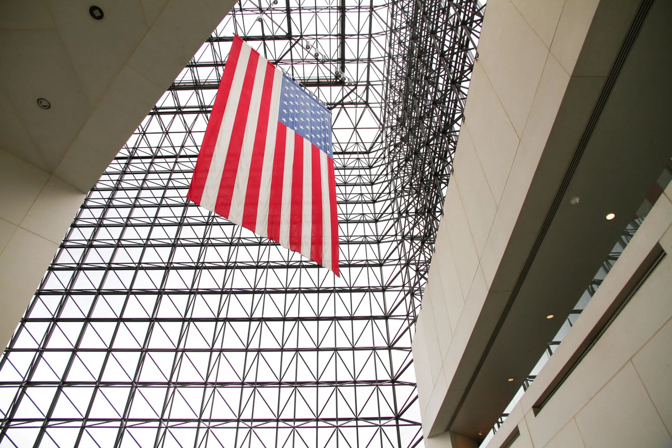
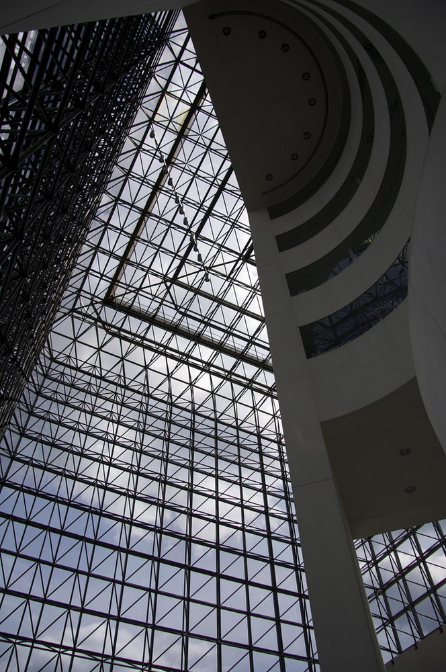
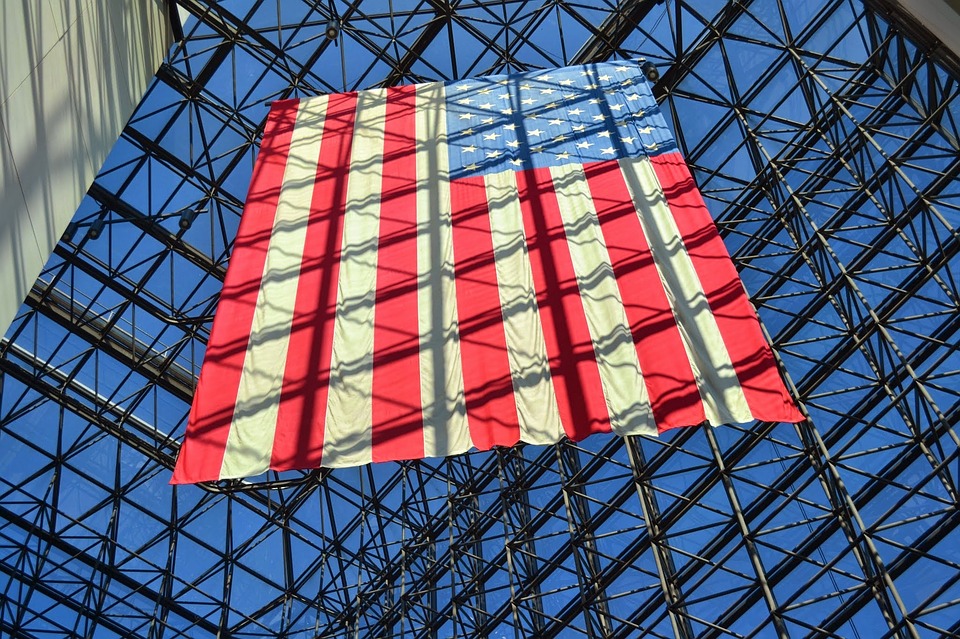
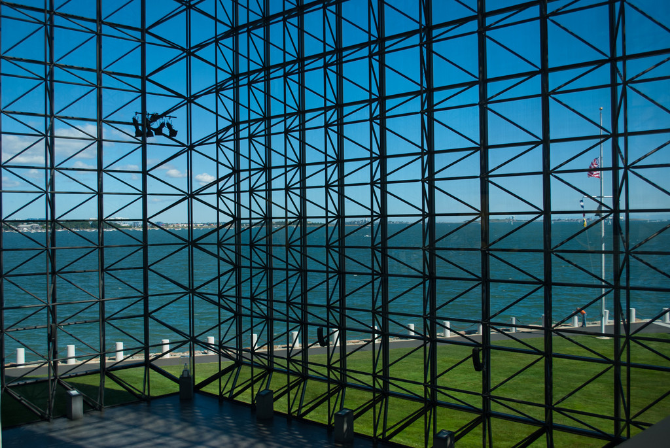
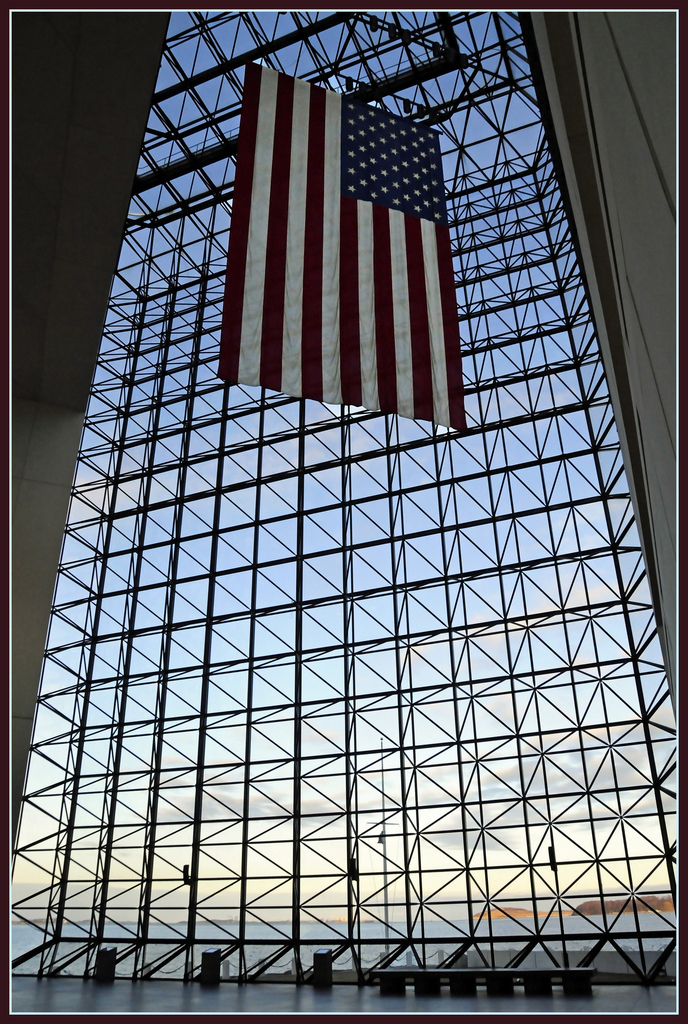
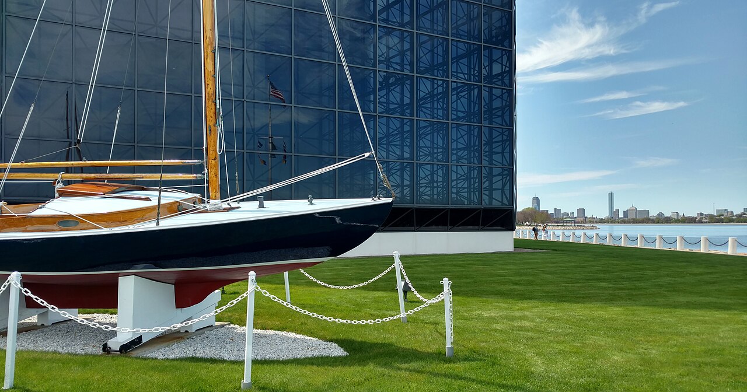
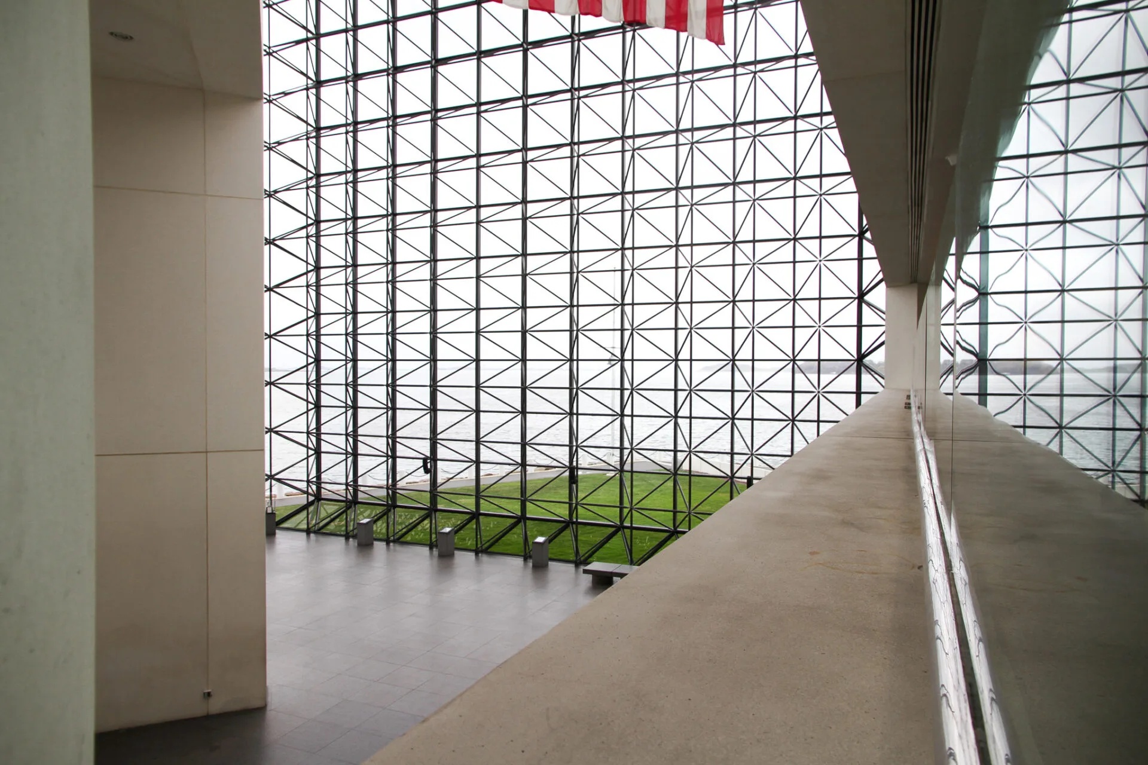
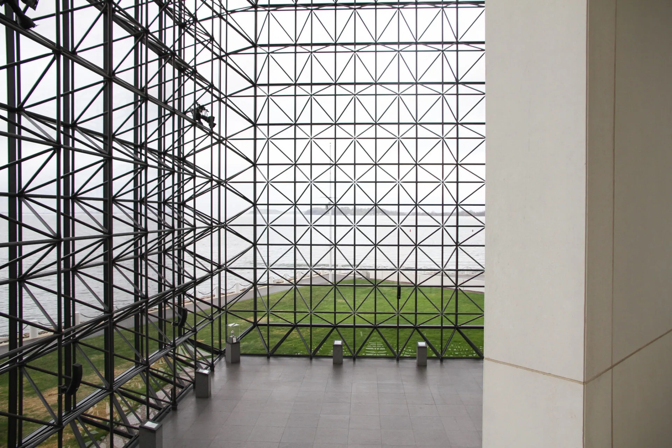
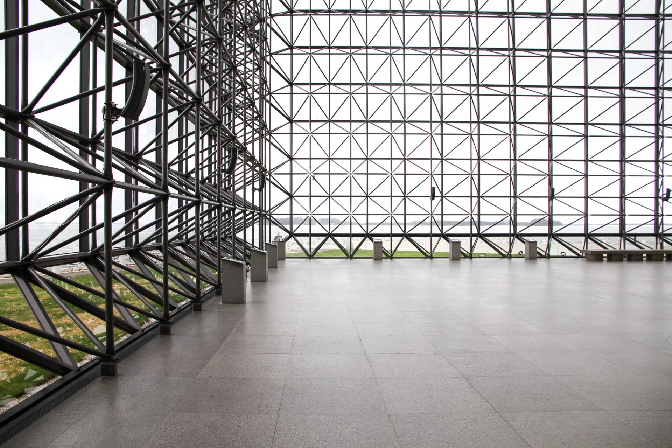
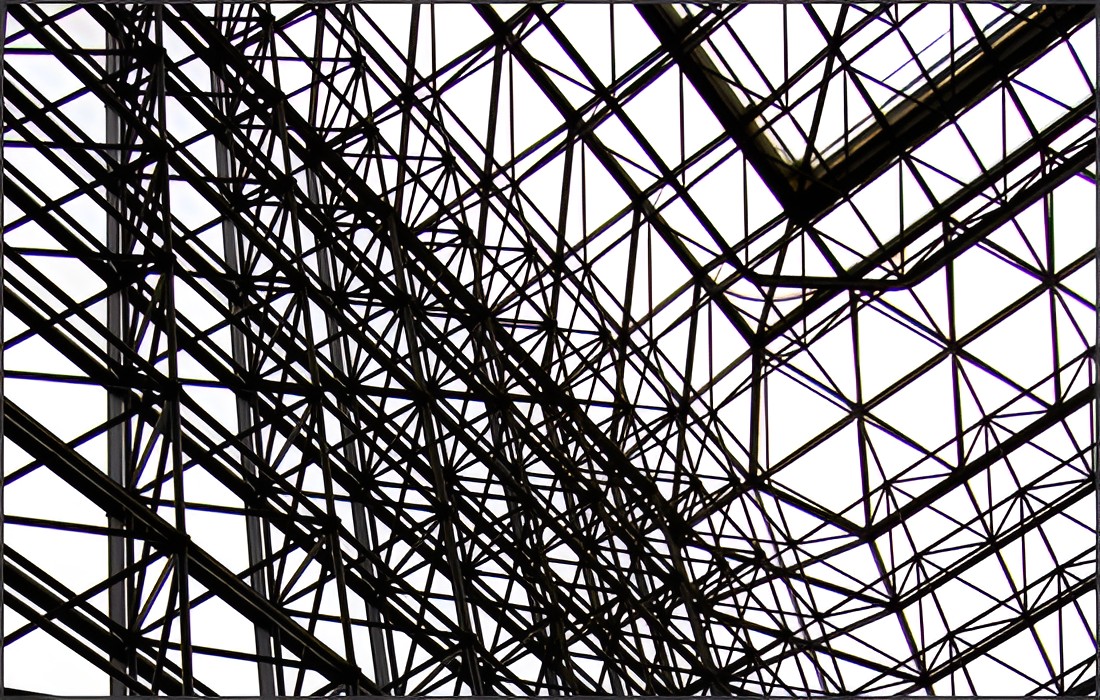
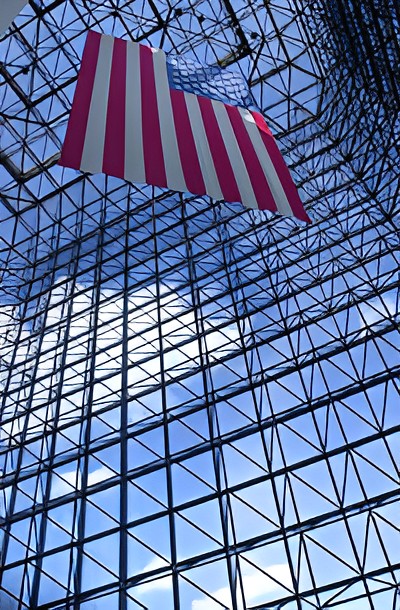
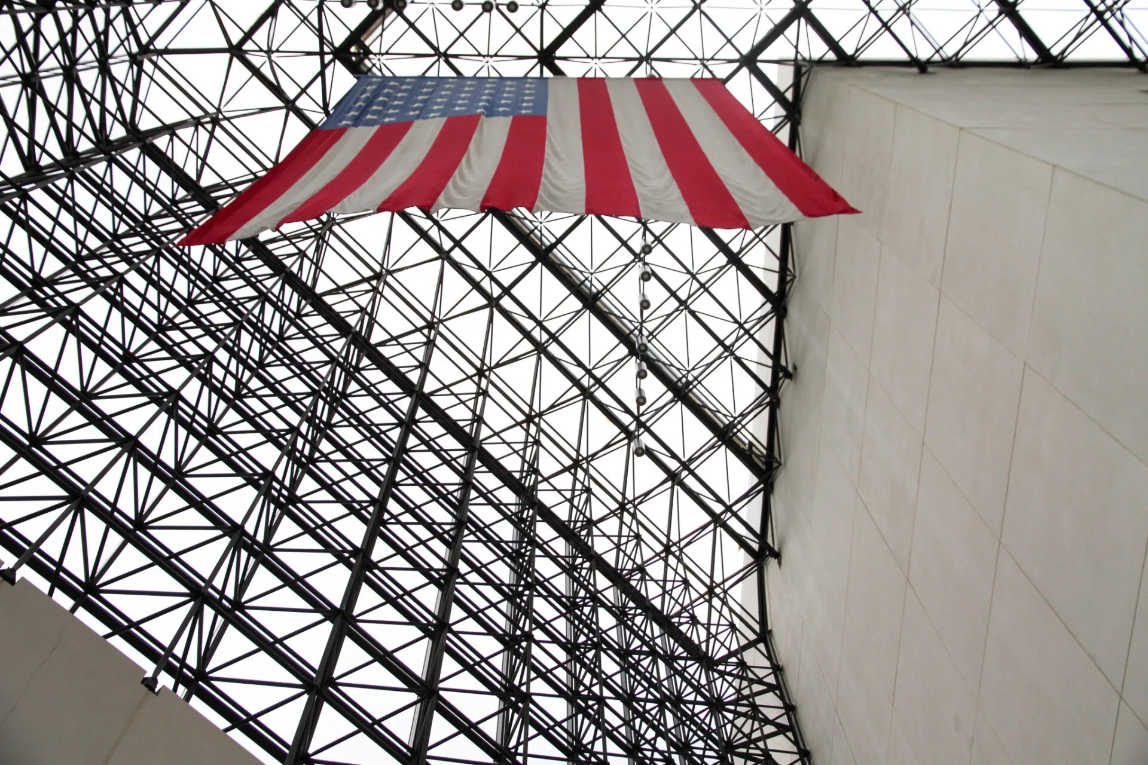
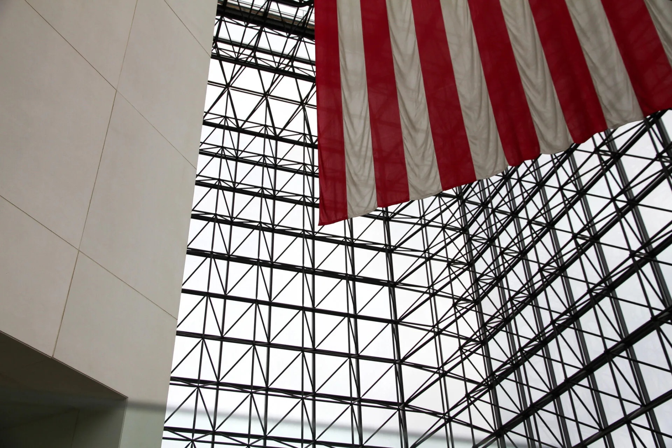
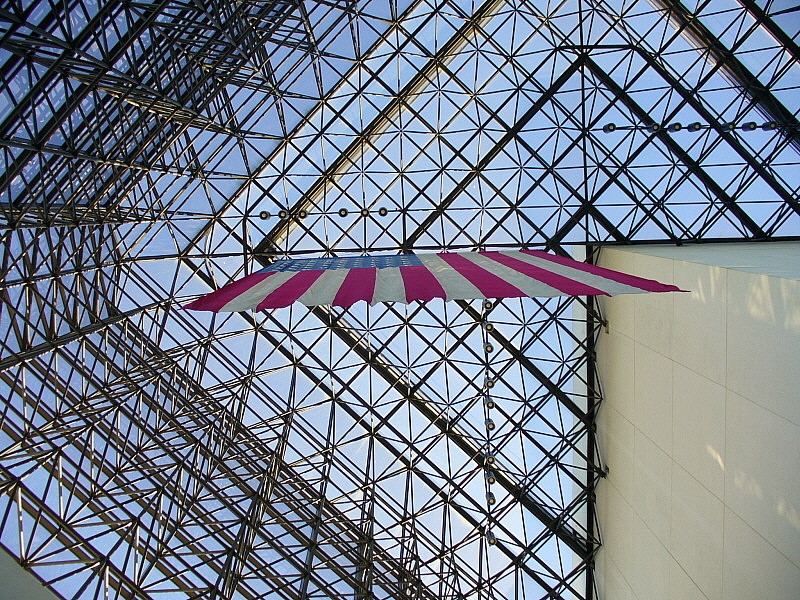
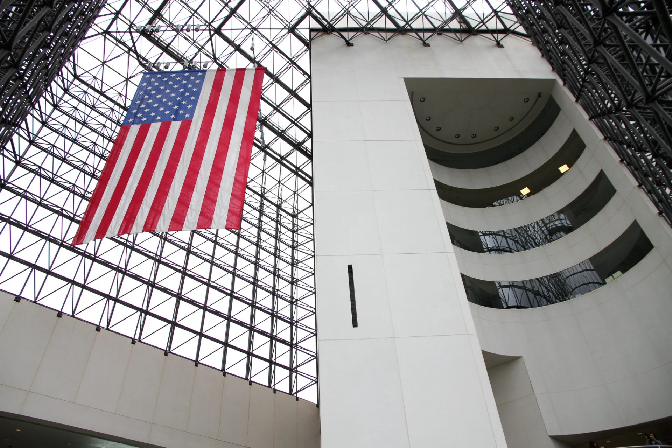
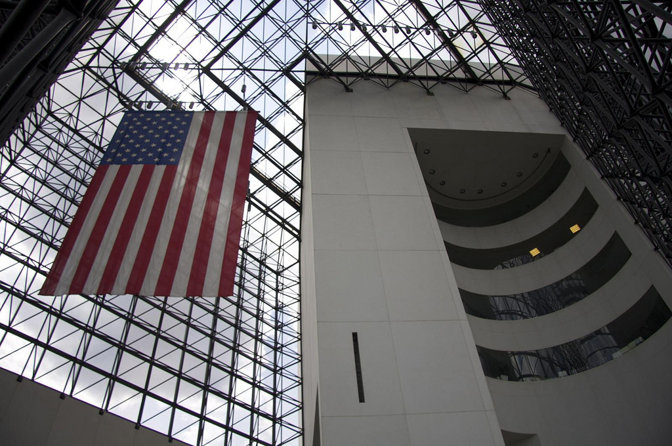
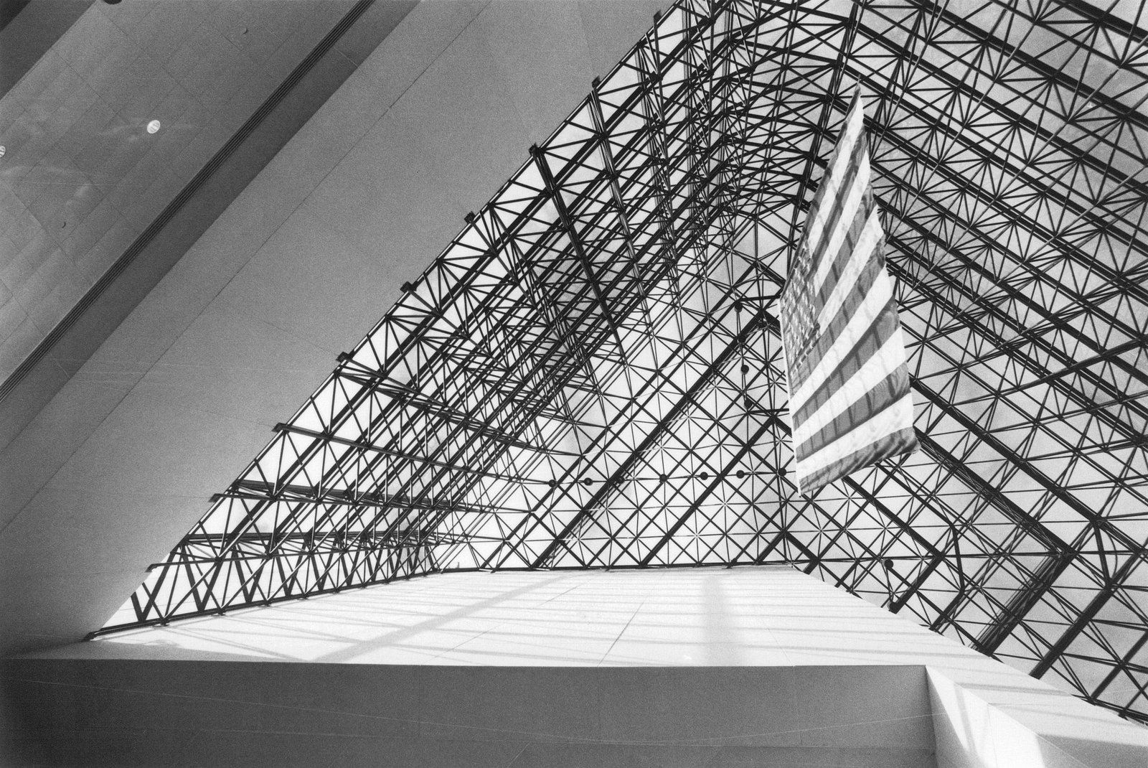
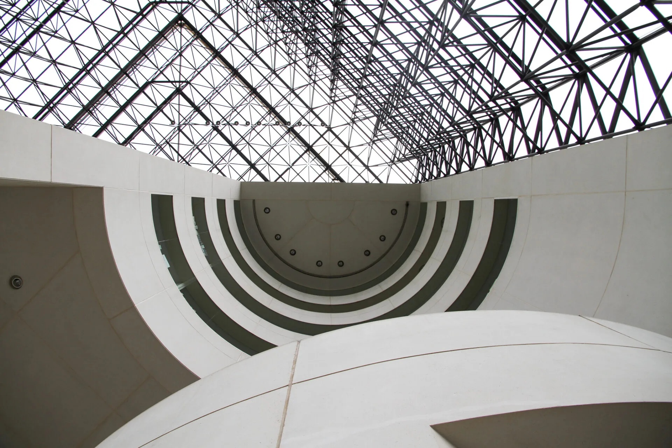
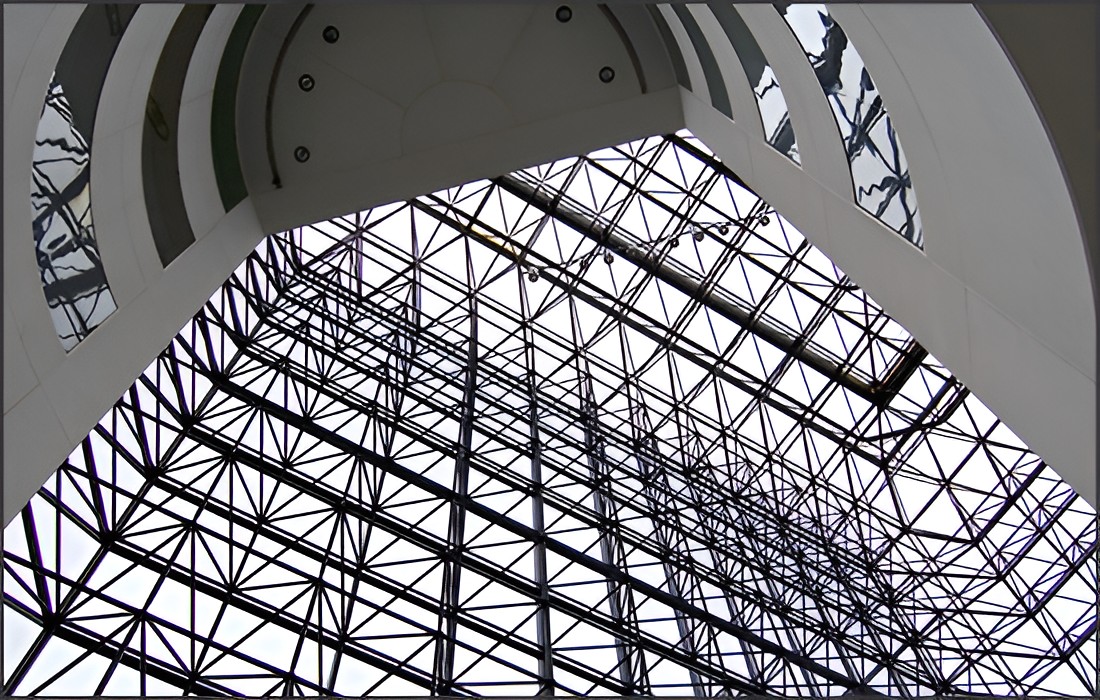
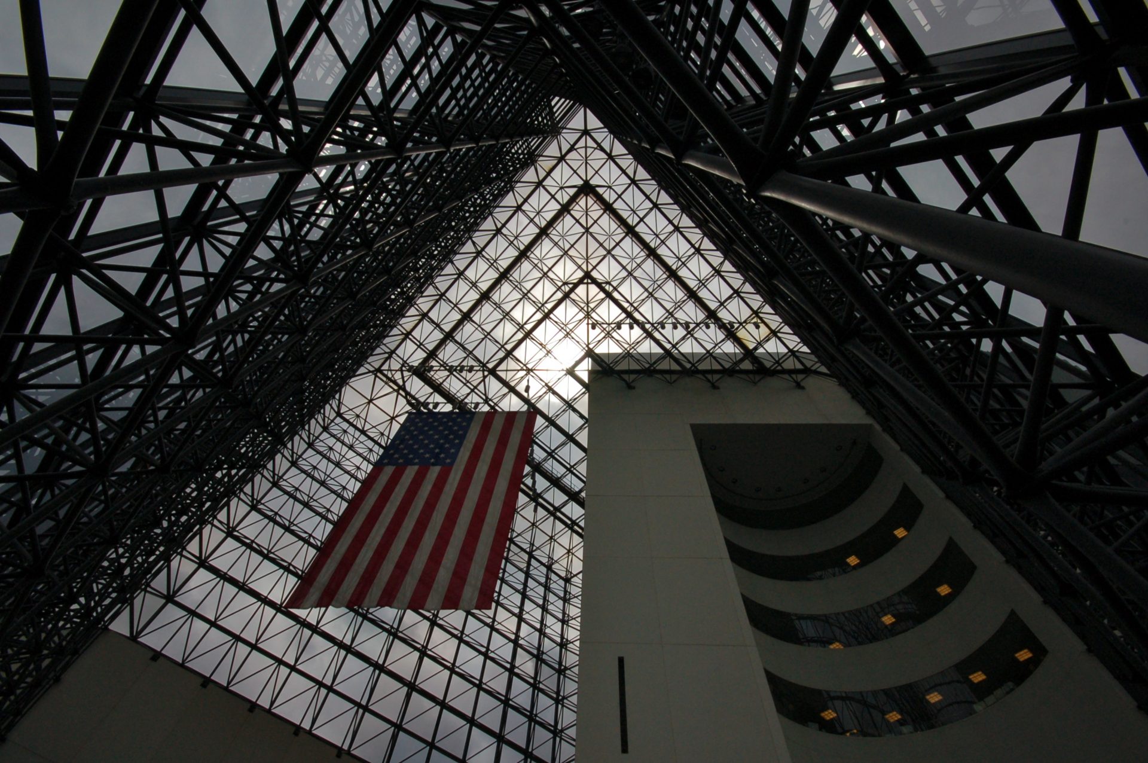
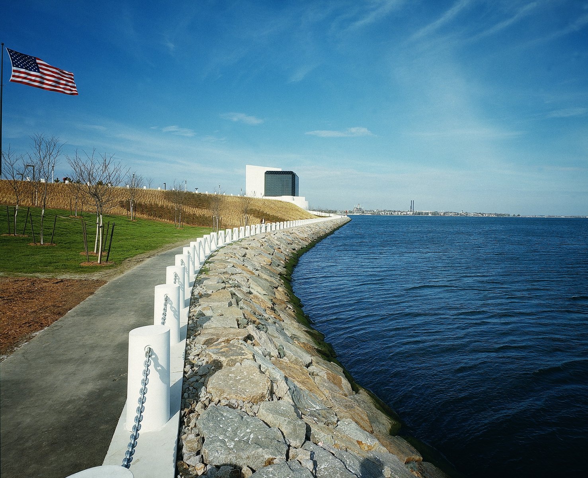
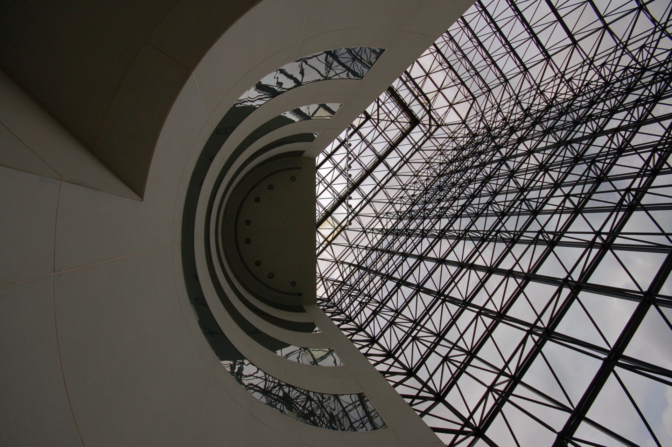
The memorial pavilion forms a large glass-and-steel volume approximately 33.5–35 m high. The interior remains largely open except for a suspended American flag, allowing the surrounding sky, water, shoreline, and distant city to become part of the architectural experience. Pei described openness as central to the space, using the absence of conventional exhibits to separate the memorial moment from the denser museum sequence.
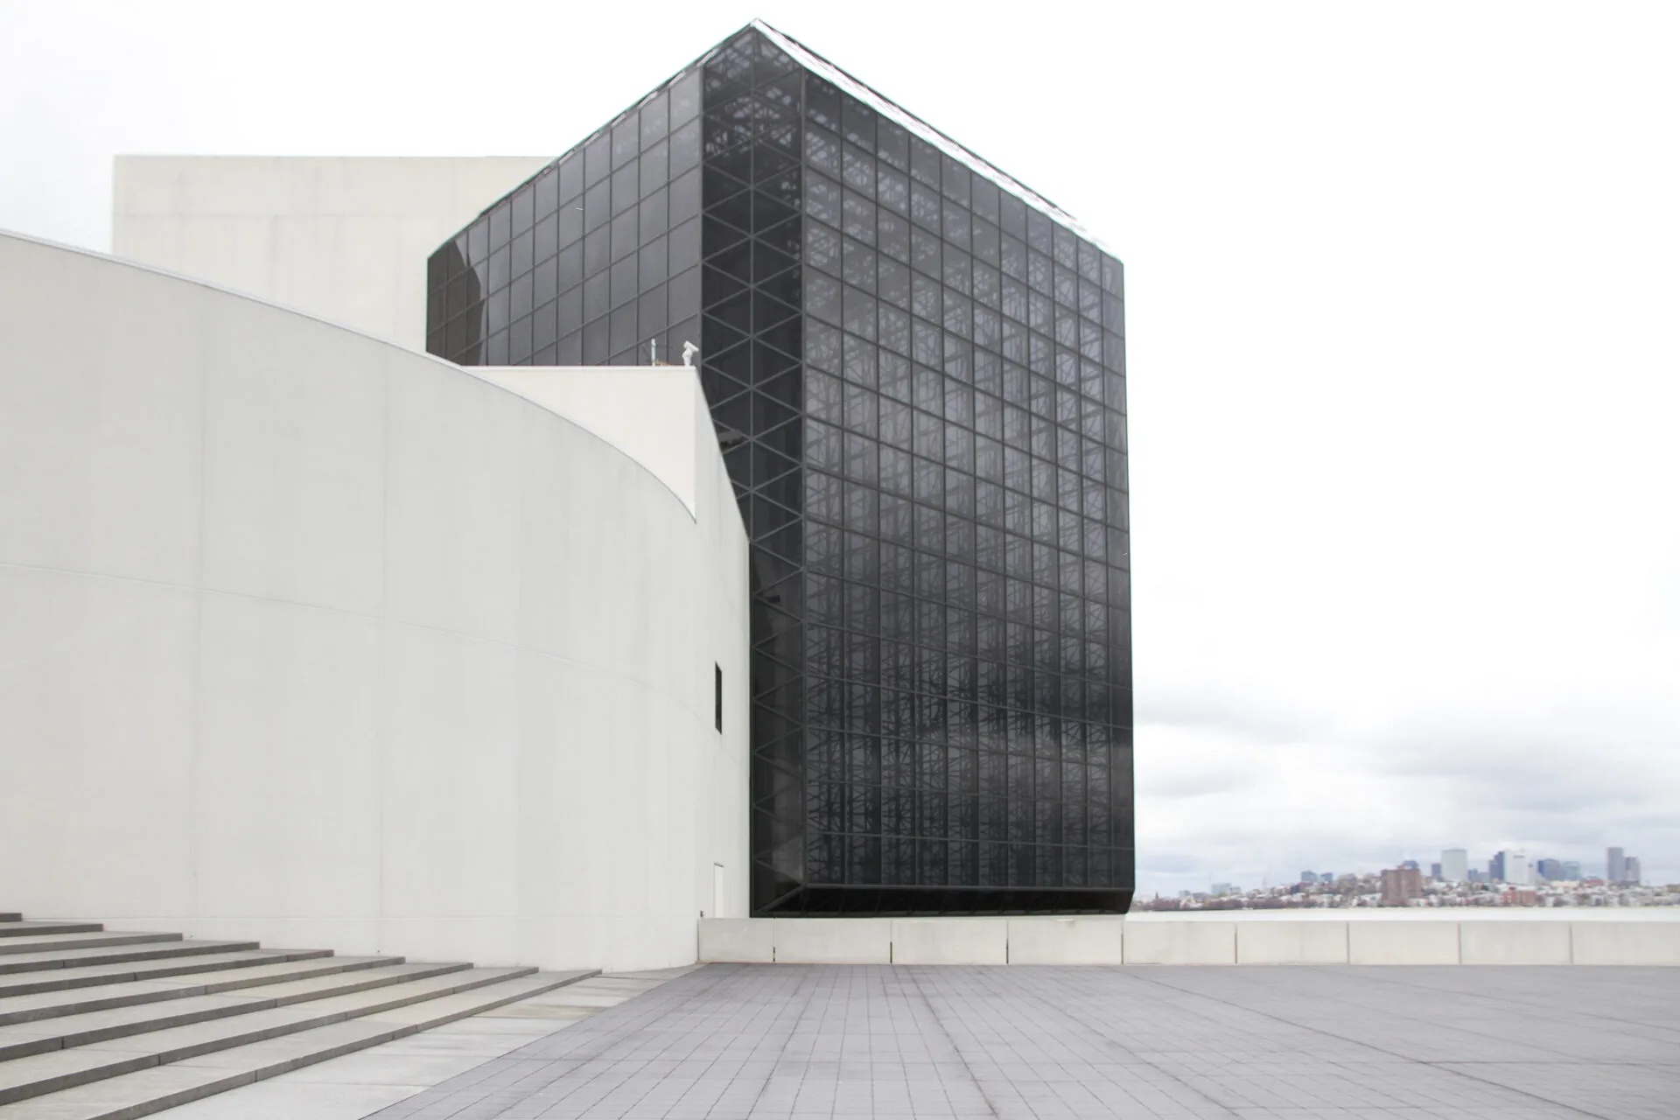
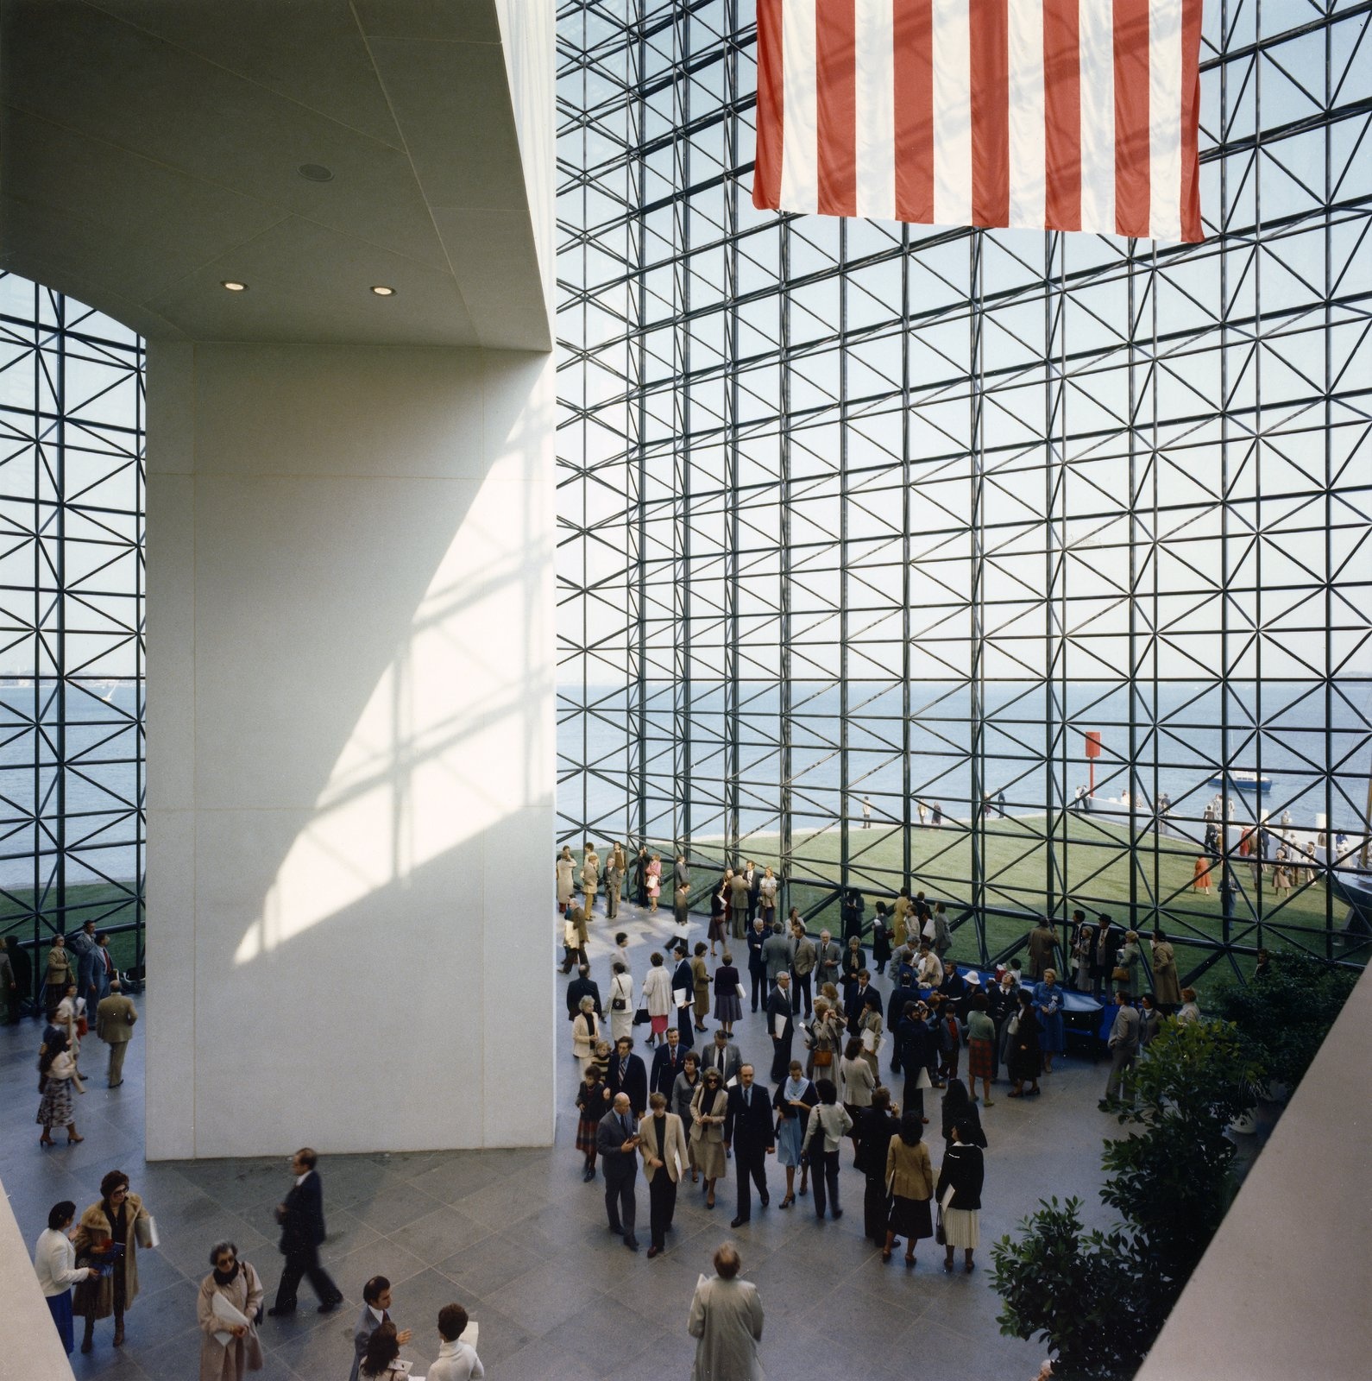
Jfk presidential library / i. M. Pei | classics on architecture labJfk presidential library / i. M. Pei | classics on architecture lab

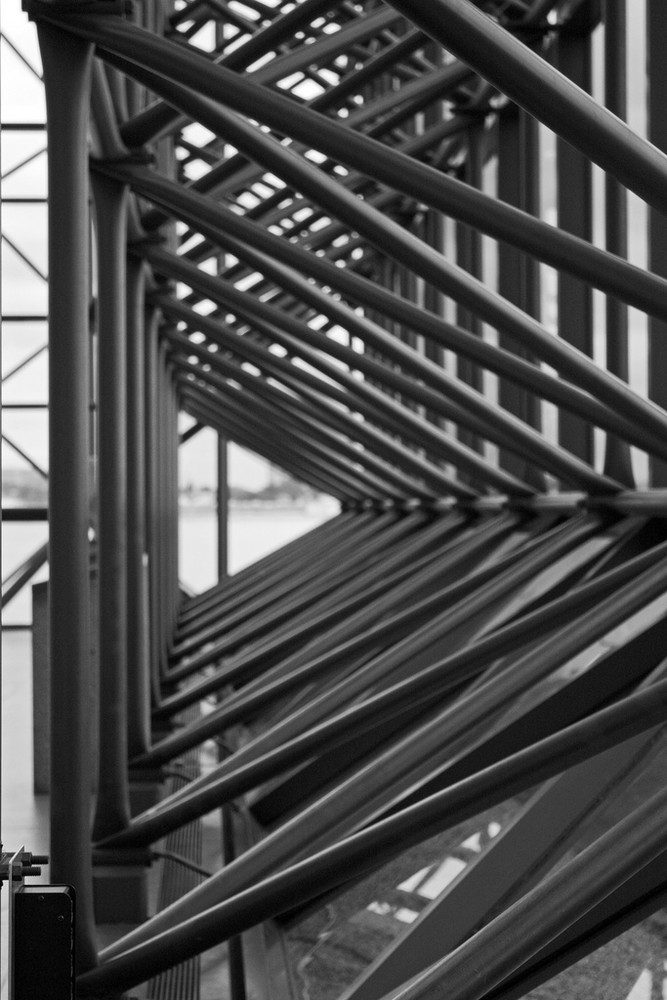
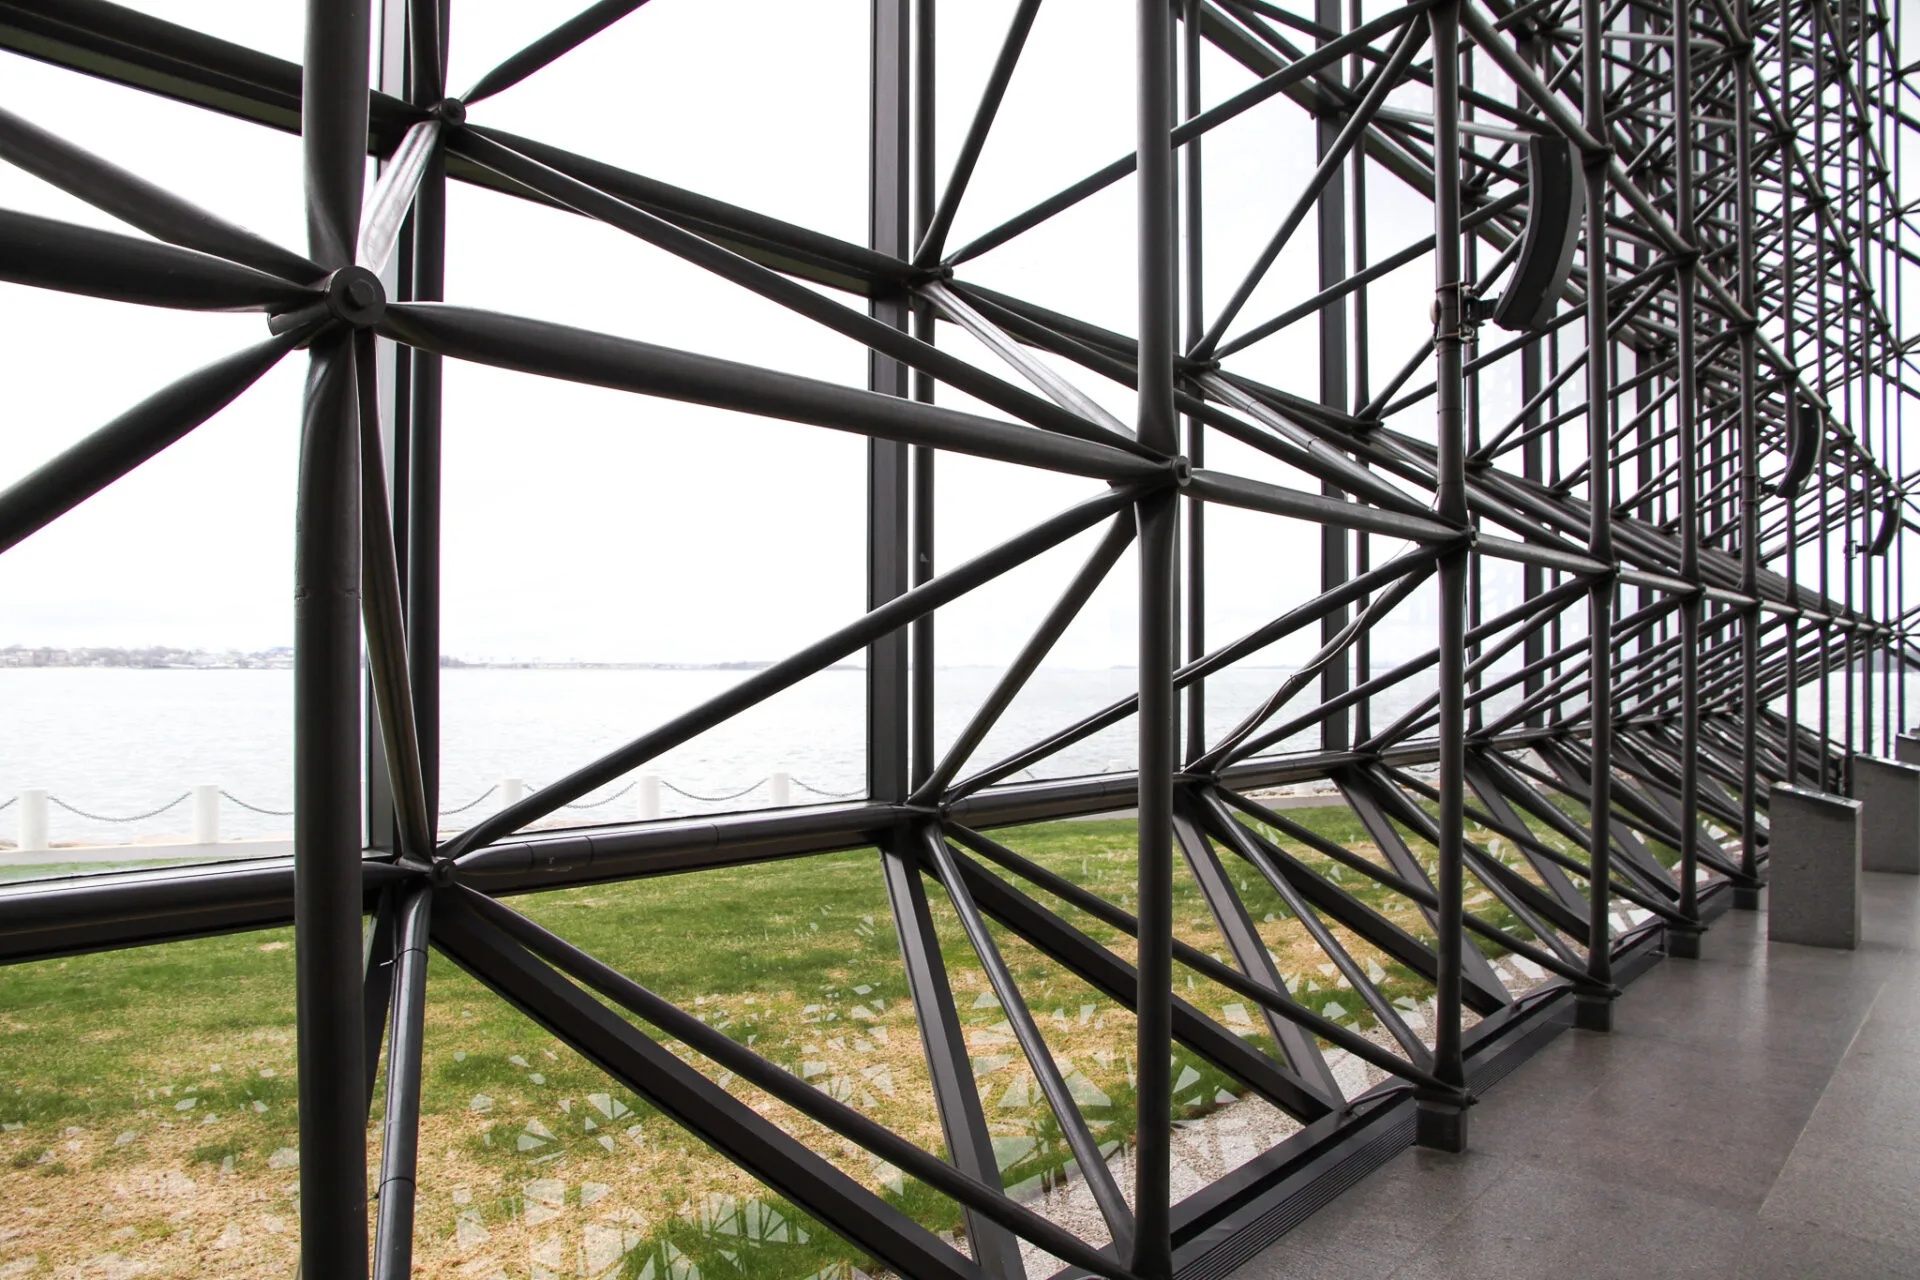
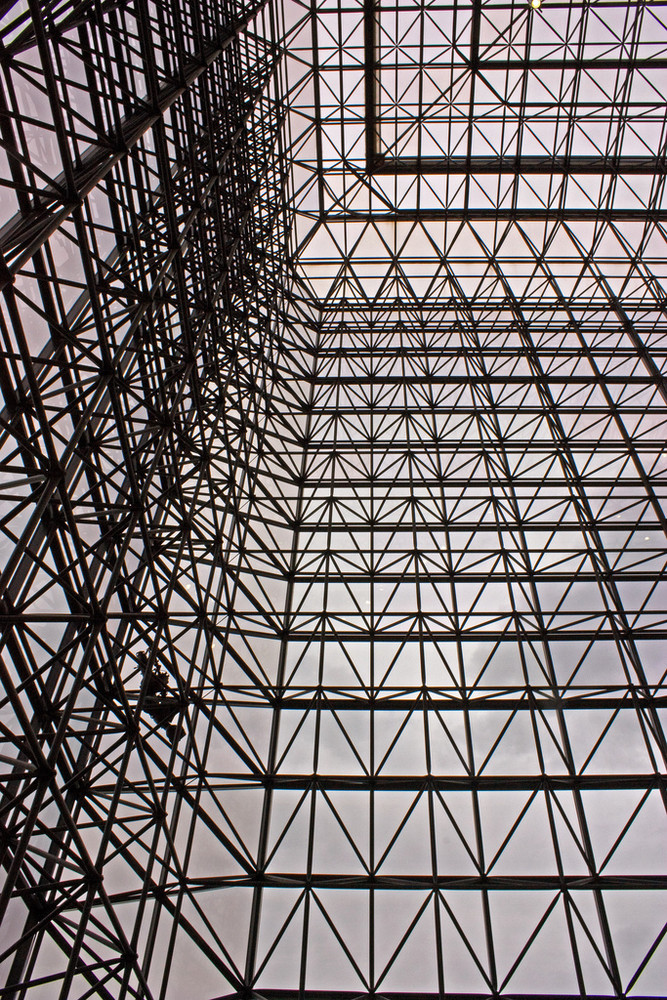
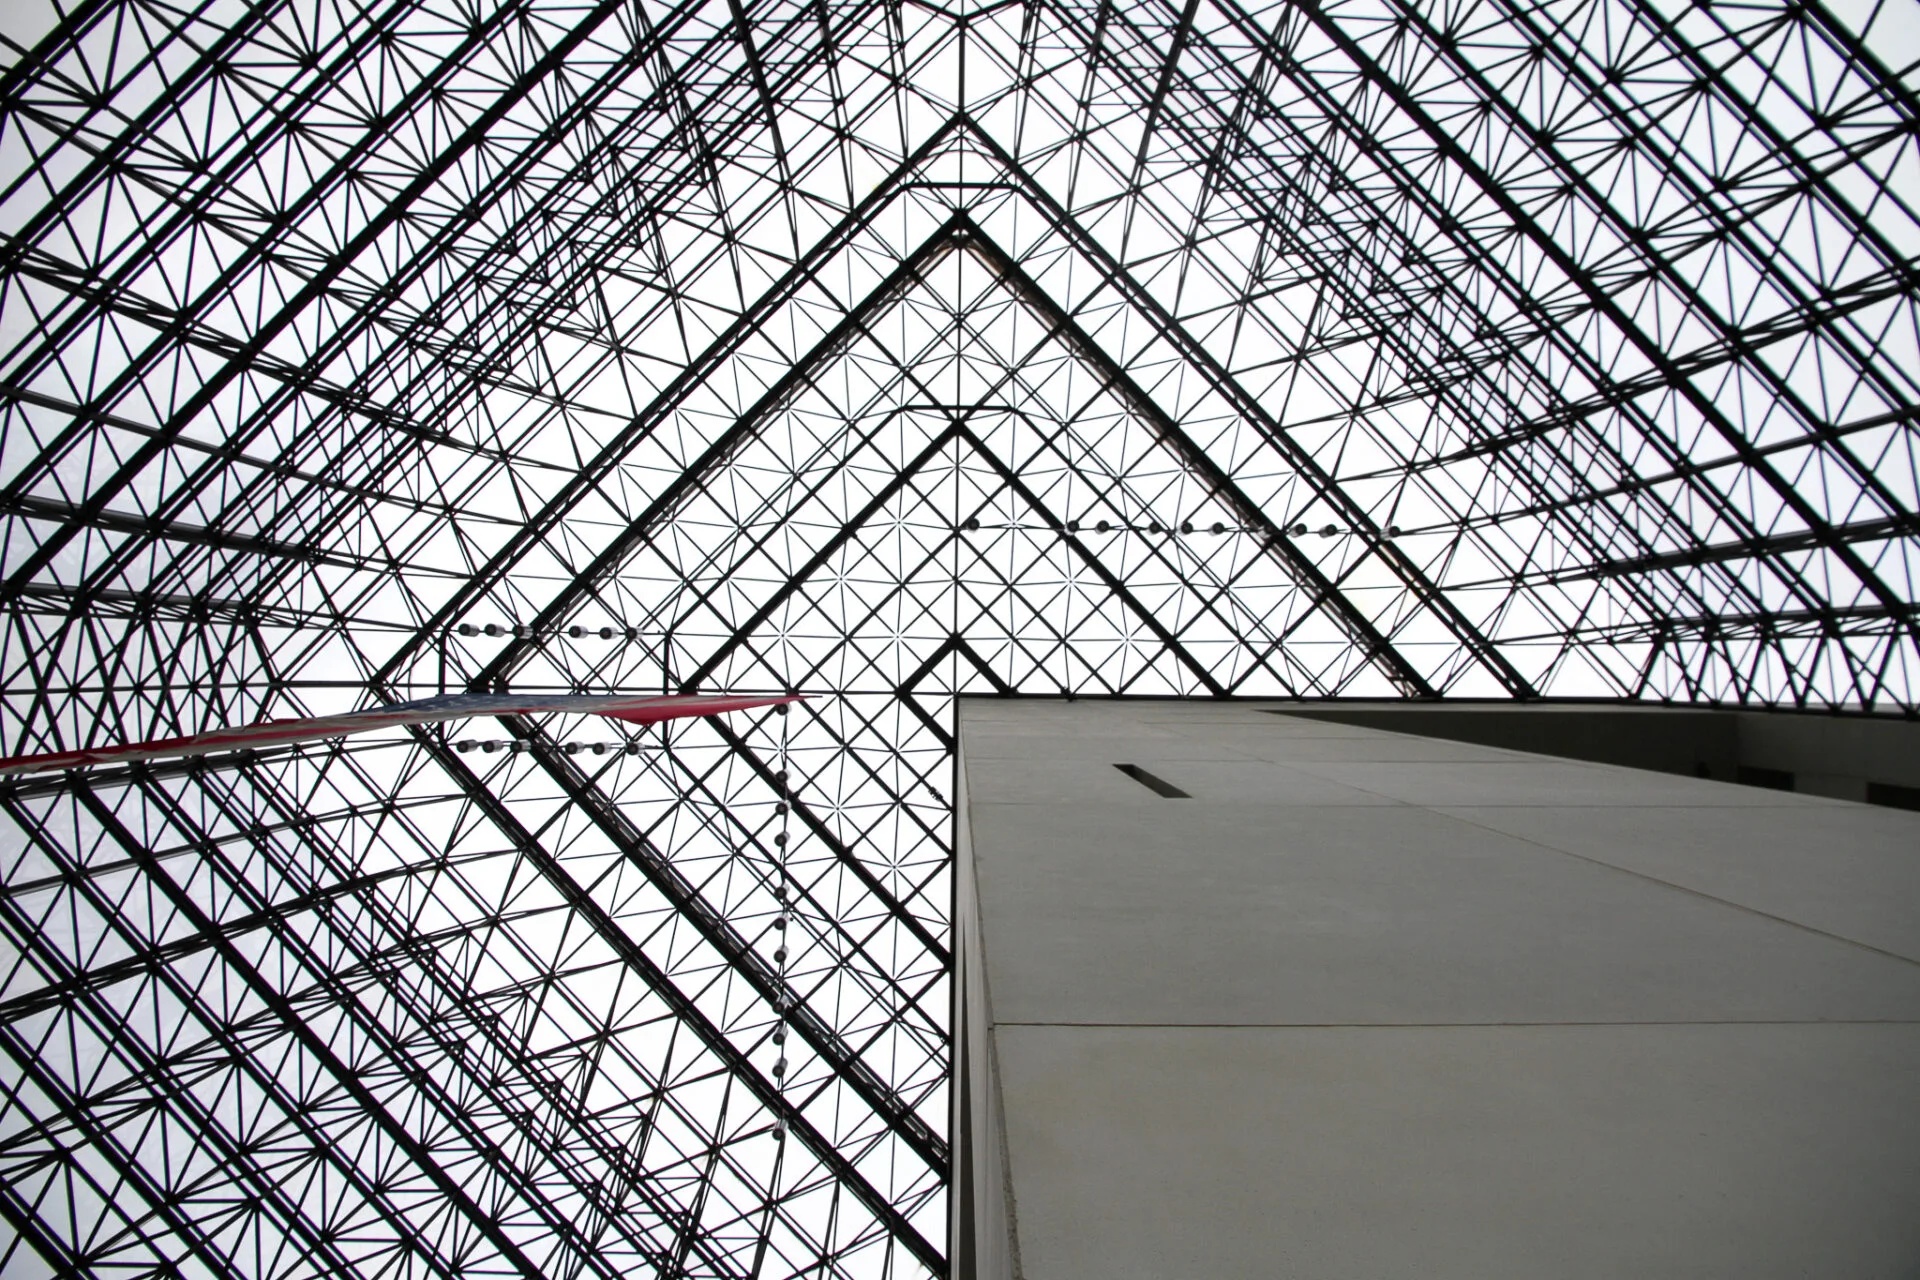
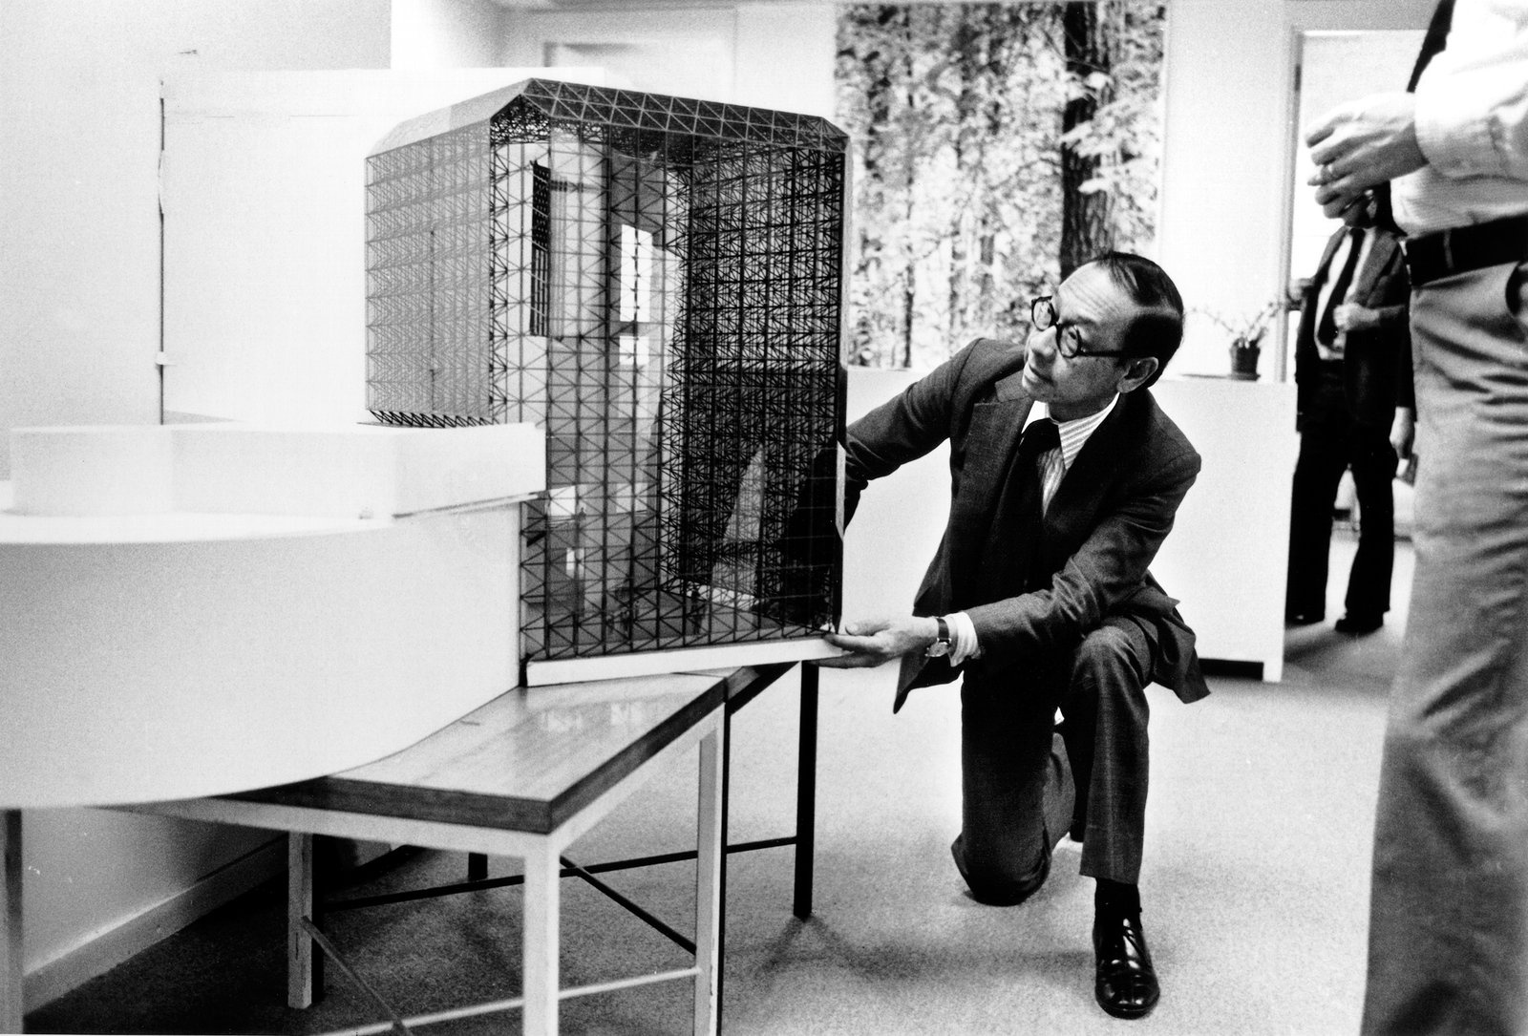
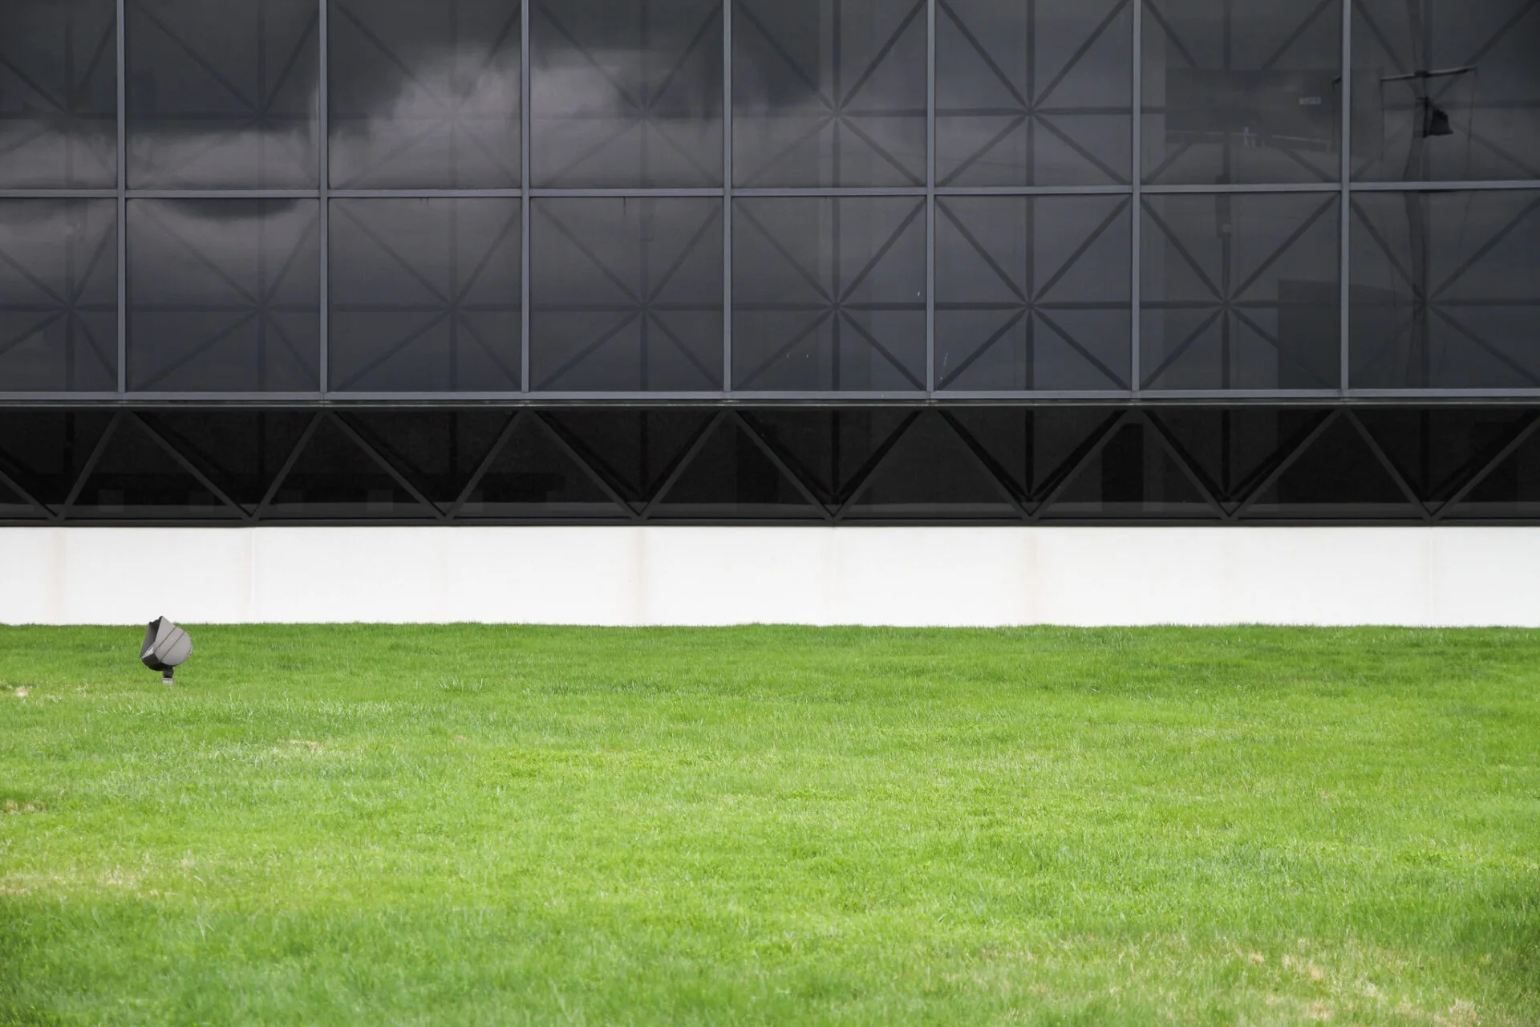
Concrete, steel, and glass establish the principal material contrast. Budget constraints contributed to the use of exposed and precast concrete in place of stone, while the structural glass pavilion required a space-frame system capable of opening the interior toward the harbor. Pei used these materials to distinguish weight from transparency and enclosed program from reflective space.
Jfk presidential library / i. M. Pei | classics on architecture lab
JFK Presidential Library / I.M. Pei | Classics on Architecture Lab 130
Jfk presidential library / i. M. Pei | classics on architecture lab
JFK Presidential Library / I.M. Pei | Classics on Architecture Lab 131
Jfk presidential library / i. M. Pei | classics on architecture lab
JFK Presidential Library / I.M. Pei | Classics on Architecture Lab 132

The building’s geometry develops through squares, triangles, and circles rather than a single monumental mass. The tower, cylindrical theater volume, rectilinear glazed pavilion, and lower podium remain legible as separate elements while forming one composition. Their relationships allow archival, educational, exhibition, administrative, and memorial functions to retain distinct spatial identities.

Pei also separated the galleries of the Everson Museum into distinct concrete volumes around an atrium. At the Kennedy Library, geometry distinguishes a wider range of functions, culminating in a glazed room devoted to the memorial experience.
Jfk presidential library / i. M. Pei | classics on architecture lab

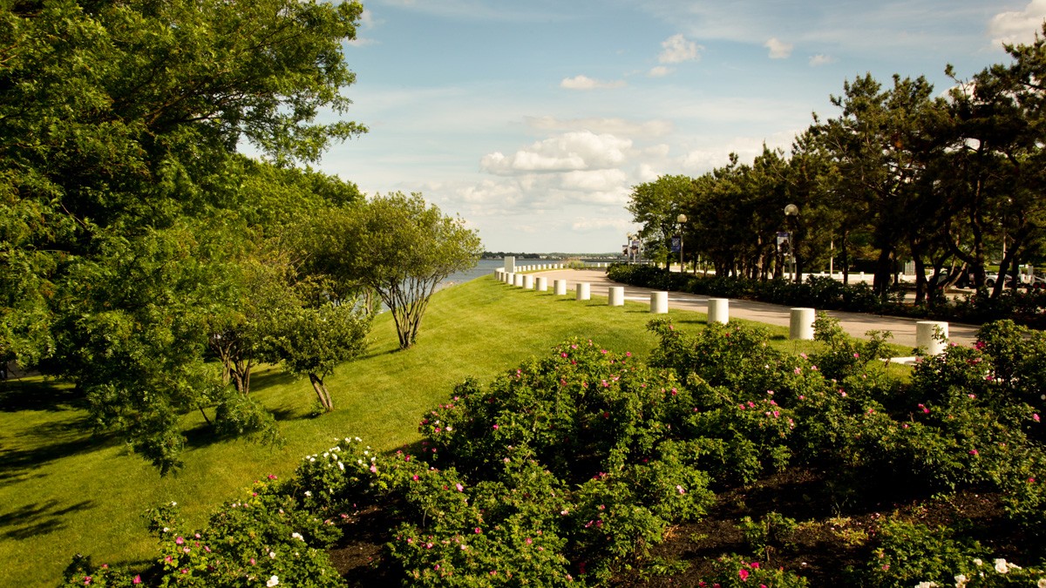
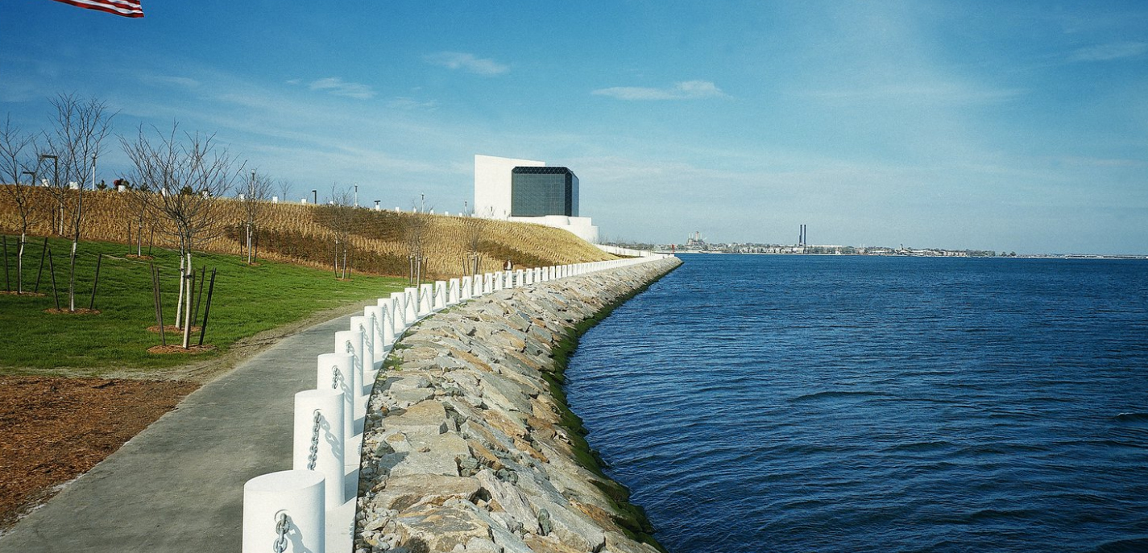
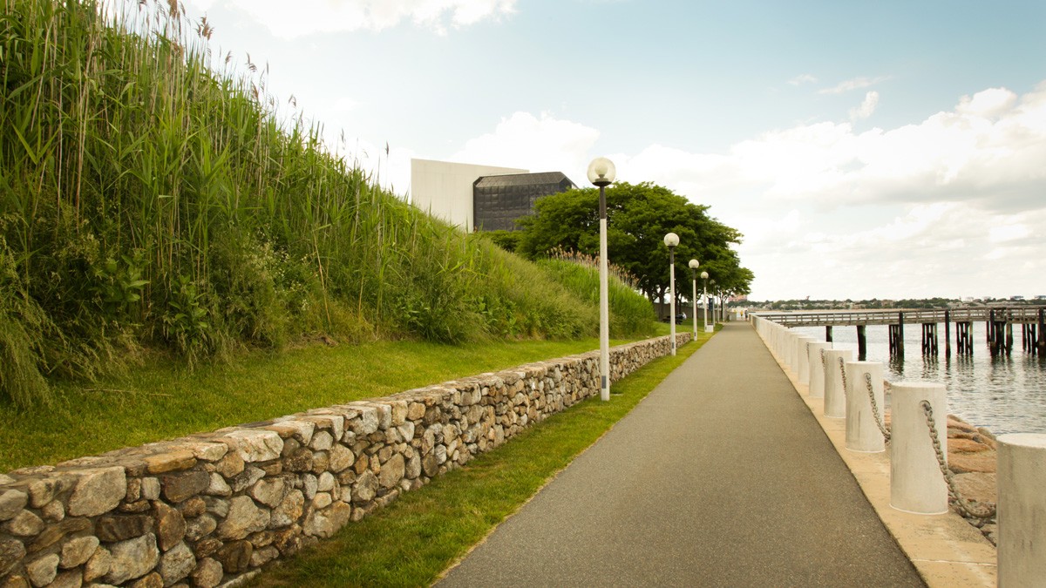
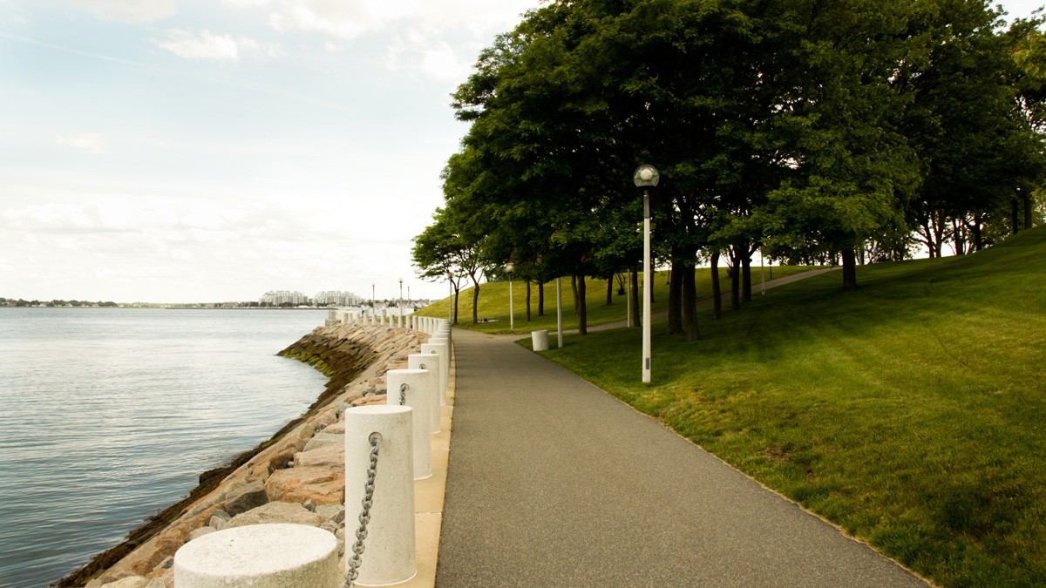
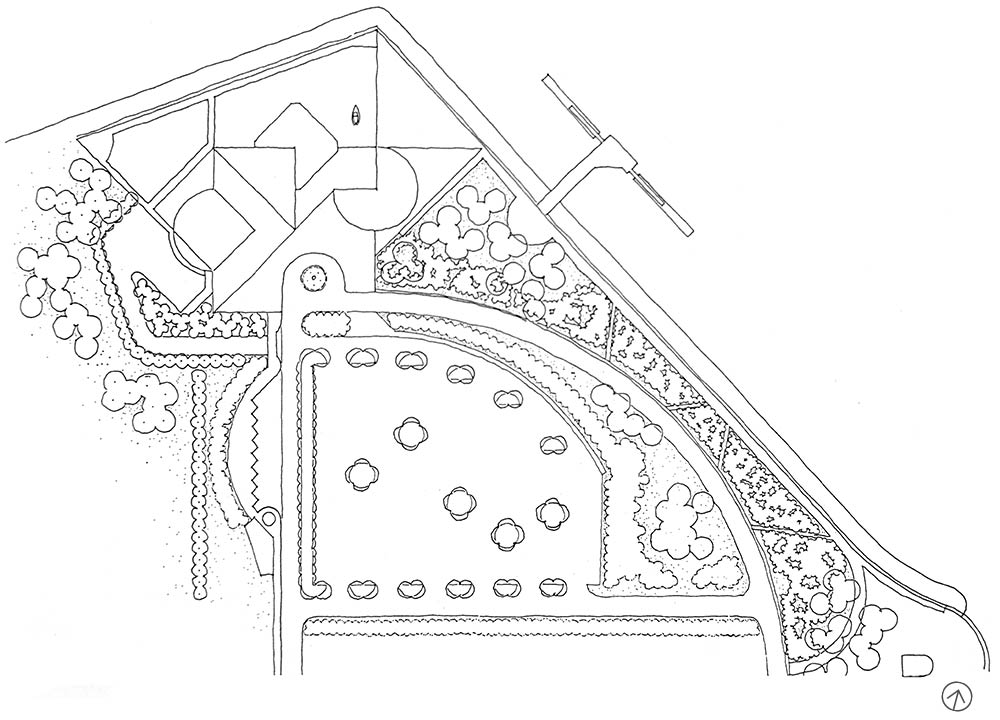
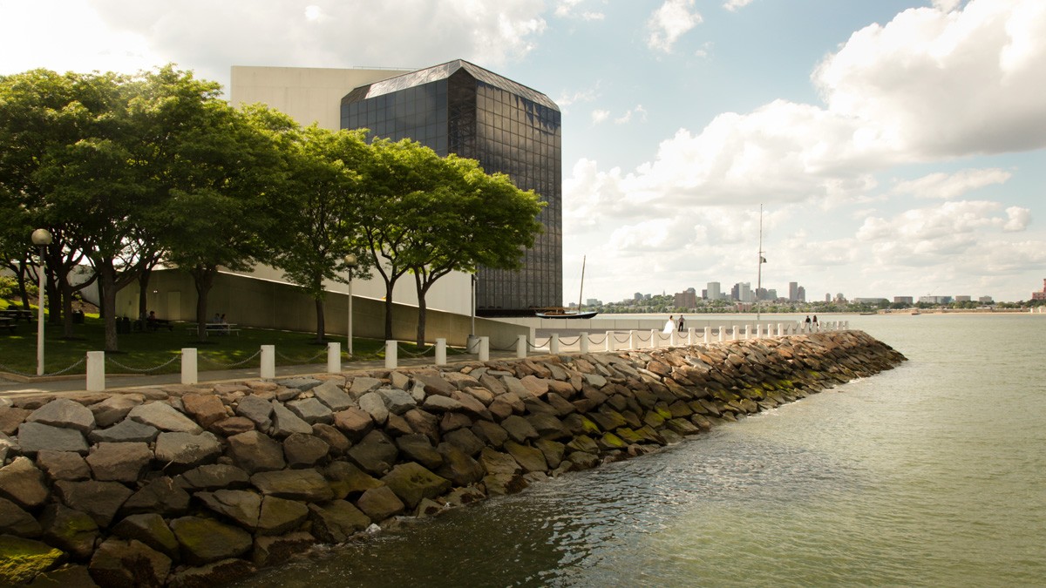
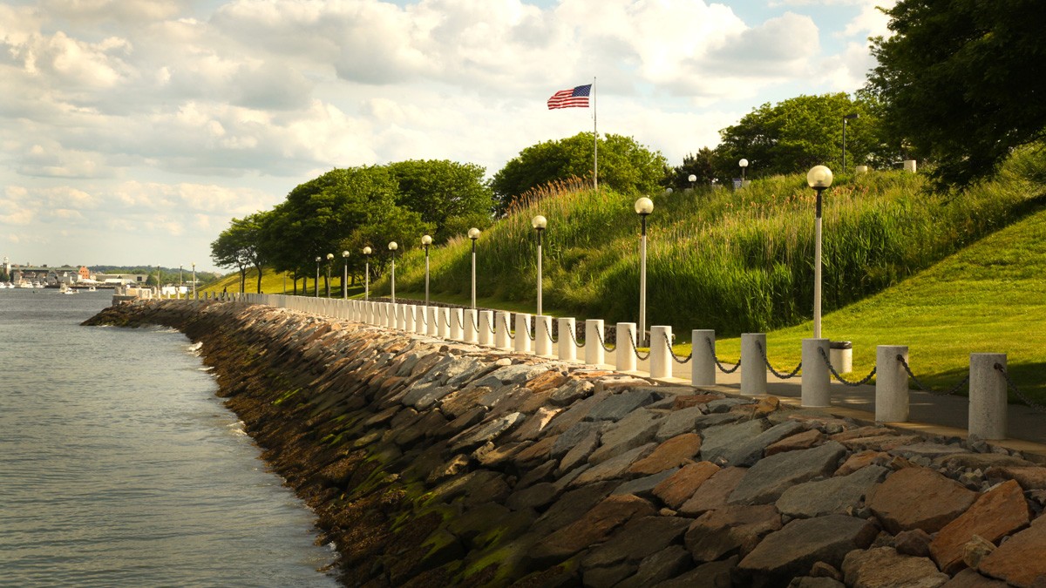
Dan Kiley’s landscape extended the architectural composition across the exposed waterfront site. Kiley Tyndall Walker began work on the grounds in 1978, using hardy planting suited to the winds of Dorchester Bay. American beach grass, beach plum, bayberry, Japanese black pine, rugosa rose, crabapple, and honey locust formed a landscape associated with coastal conditions rather than a formal civic garden.
Jfk presidential library / i. M. Pei | classics on architecture labJfk presidential library / i. M. Pei | classics on architecture lab

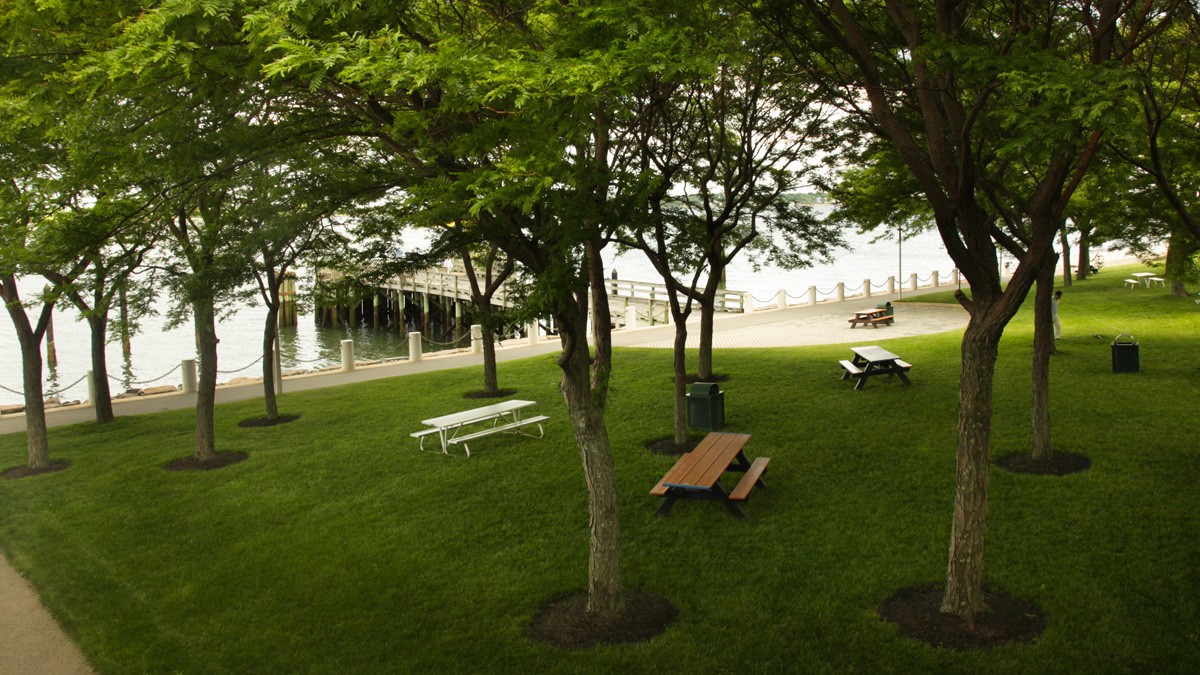
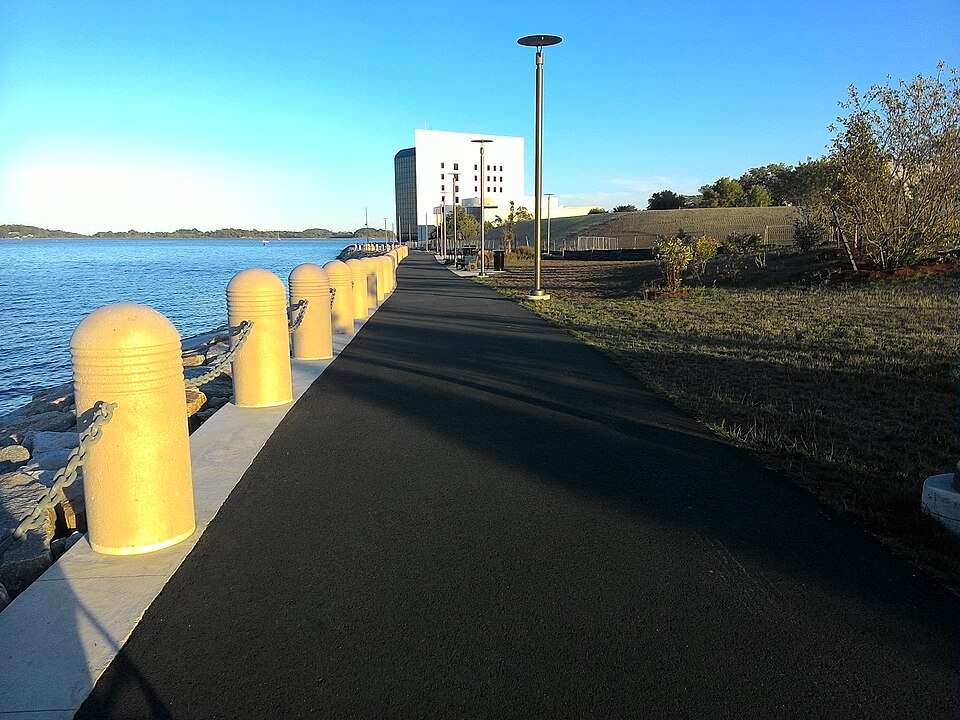
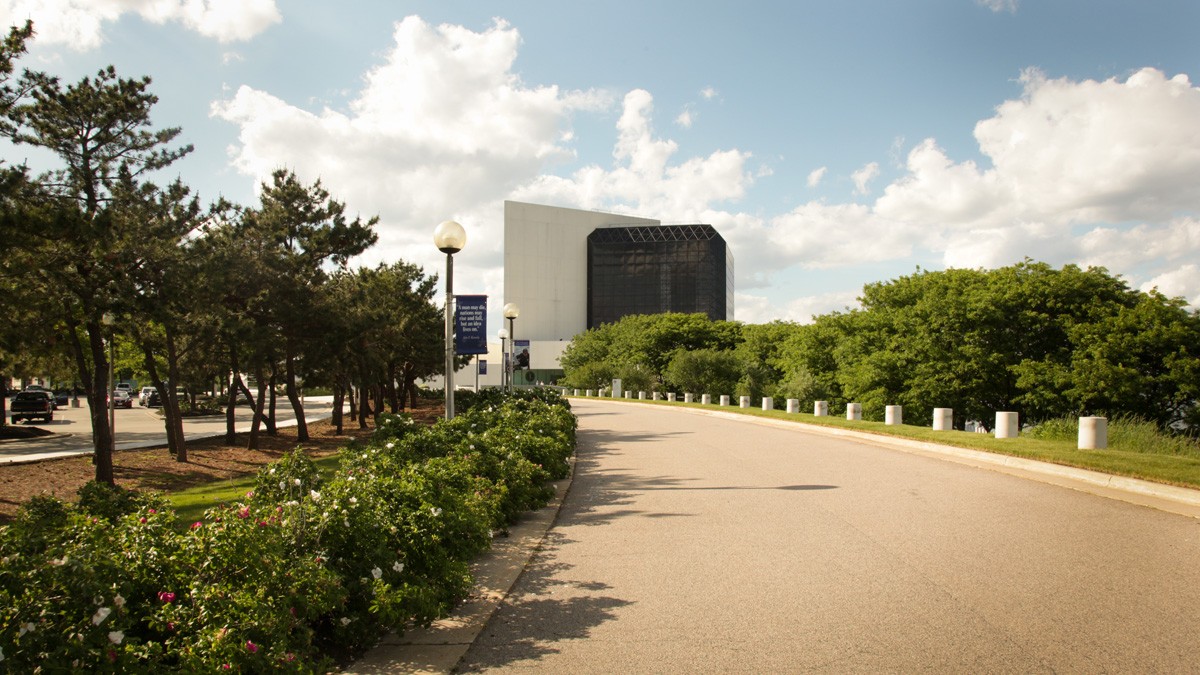
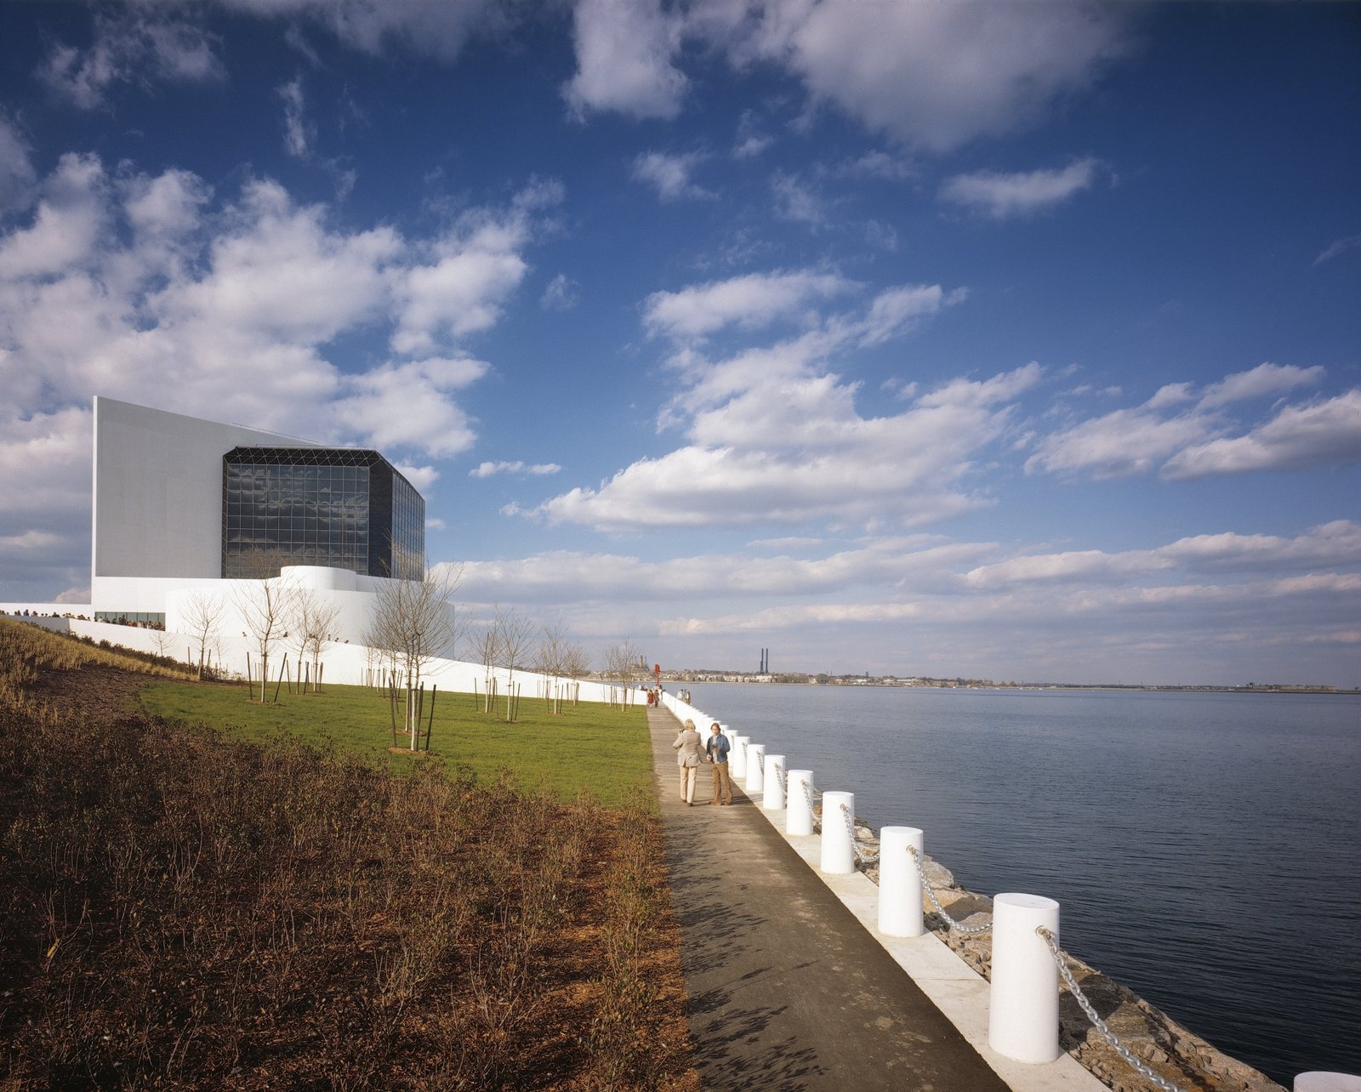
The entrance drive moves through broad areas of low planting before reaching a circular arrival space and parking areas screened by dense rows of trees. A long lawn slopes toward the water and opens views to the Boston skyline. A narrow waterfront promenade follows the seawall, where white concrete bollards and heavy chains reinforce the maritime character of the site and Kennedy’s connection to sailing.
Jfk presidential library / i. M. Pei | classics on architecture labJfk presidential library / i. M. Pei | classics on architecture lab

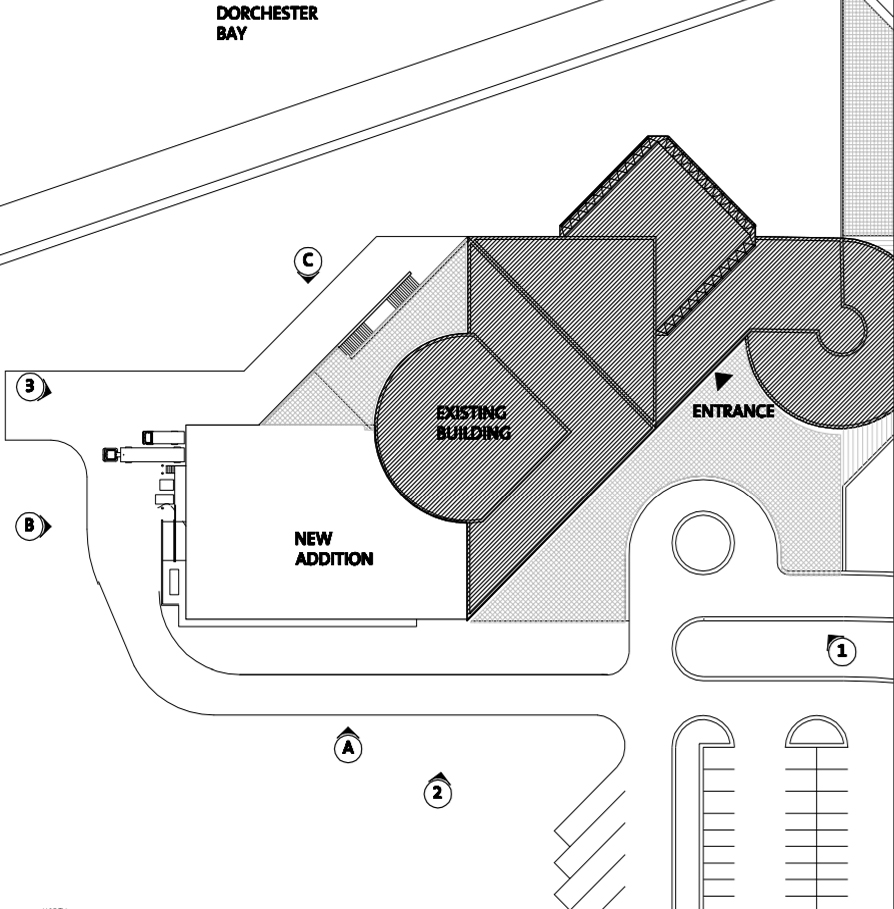
The library expanded in 1991 through the 1,951 m² (21,000 ft²) Stephen E. Smith Center, designed by Pei’s firm to support educational and cultural programs. The addition followed the geometric principles of the original complex, aligning new circular and square volumes with the dimensions and ordering system established in the 1979 building.
Jfk presidential library / i. M. Pei | classics on architecture labJfk presidential library / i. M. Pei | classics on architecture lab

The John F. Kennedy Presidential Library was dedicated on October 20, 1979, after a design and construction process extending across more than fifteen years. Its architecture transforms the functions of archive, museum, education, and memorial into a sequence that moves between enclosed concrete volumes and an open glass pavilion facing Boston Harbor.
Jfk presidential library / i. M. Pei | classics on architecture lab

Project Gallery

76 photographs
JFK Presidential Library / I.M. Pei | Classics on Architecture LabJFK Presidential Library / I.M. Pei | Classics on Architecture LabJFK Presidential Library / I.M. Pei | Classics on Architecture LabJFK Presidential Library / I.M. Pei | Classics on Architecture LabJFK Presidential Library / I.M. Pei | Classics on Architecture LabJFK Presidential Library / I.M. Pei | Classics on Architecture LabJFK Presidential Library / I.M. Pei | Classics on Architecture LabJFK Presidential Library / I.M. Pei | Classics on Architecture LabJFK Presidential Library / I.M. Pei | Classics on Architecture LabJFK Presidential Library / I.M. Pei | Classics on Architecture LabJFK Presidential Library / I.M. Pei | Classics on Architecture LabJFK Presidential Library / I.M. Pei | Classics on Architecture LabJFK Presidential Library / I.M. Pei | Classics on Architecture LabJFK Presidential Library / I.M. Pei | Classics on Architecture LabJFK Presidential Library / I.M. Pei | Classics on Architecture LabJFK Presidential Library / I.M. Pei | Classics on Architecture LabJFK Presidential Library / I.M. Pei | Classics on Architecture LabJFK Presidential Library / I.M. Pei | Classics on Architecture LabJFK Presidential Library / I.M. Pei | Classics on Architecture LabJFK Presidential Library / I.M. Pei | Classics on Architecture LabJFK Presidential Library / I.M. Pei | Classics on Architecture LabJFK Presidential Library / I.M. Pei | Classics on Architecture LabJFK Presidential Library / I.M. Pei | Classics on Architecture LabJFK Presidential Library / I.M. Pei | Classics on Architecture LabJFK Presidential Library / I.M. Pei | Classics on Architecture LabJFK Presidential Library / I.M. Pei | Classics on Architecture LabJFK Presidential Library / I.M. Pei | Classics on Architecture LabJFK Presidential Library / I.M. Pei | Classics on Architecture LabJFK Presidential Library / I.M. Pei | Classics on Architecture LabJFK Presidential Library / I.M. Pei | Classics on Architecture LabJFK Presidential Library / I.M. Pei | Classics on Architecture LabJFK Presidential Library / I.M. Pei | Classics on Architecture LabJFK Presidential Library / I.M. Pei | Classics on Architecture LabJFK Presidential Library / I.M. Pei | Classics on Architecture LabJFK Presidential Library / I.M. Pei | Classics on Architecture LabJFK Presidential Library / I.M. Pei | Classics on Architecture LabJFK Presidential Library / I.M. Pei | Classics on Architecture LabJFK Presidential Library / I.M. Pei | Classics on Architecture LabJFK Presidential Library / I.M. Pei | Classics on Architecture LabJFK Presidential Library / I.M. Pei | Classics on Architecture LabJFK Presidential Library / I.M. Pei | Classics on Architecture LabJFK Presidential Library / I.M. Pei | Classics on Architecture LabJFK Presidential Library / I.M. Pei | Classics on Architecture LabJFK Presidential Library / I.M. Pei | Classics on Architecture LabJFK Presidential Library / I.M. Pei | Classics on Architecture LabJFK Presidential Library / I.M. Pei | Classics on Architecture LabJFK Presidential Library / I.M. Pei | Classics on Architecture LabJFK Presidential Library / I.M. Pei | Classics on Architecture LabJFK Presidential Library / I.M. Pei | Classics on Architecture LabJFK Presidential Library / I.M. Pei | Classics on Architecture LabJFK Presidential Library / I.M. Pei | Classics on Architecture LabJFK Presidential Library / I.M. Pei | Classics on Architecture LabJFK Presidential Library / I.M. Pei | Classics on Architecture LabJFK Presidential Library / I.M. Pei | Classics on Architecture LabJFK Presidential Library / I.M. Pei | Classics on Architecture LabJFK Presidential Library / I.M. Pei | Classics on Architecture LabJFK Presidential Library / I.M. Pei | Classics on Architecture LabJFK Presidential Library / I.M. Pei | Classics on Architecture LabJFK Presidential Library / I.M. Pei | Classics on Architecture LabJFK Presidential Library / I.M. Pei | Classics on Architecture LabJFK Presidential Library / I.M. Pei | Classics on Architecture LabJFK Presidential Library / I.M. Pei | Classics on Architecture LabJFK Presidential Library / I.M. Pei | Classics on Architecture LabJFK Presidential Library / I.M. Pei | Classics on Architecture LabJFK Presidential Library / I.M. Pei | Classics on Architecture LabJFK Presidential Library / I.M. Pei | Classics on Architecture LabJFK Presidential Library / I.M. Pei | Classics on Architecture LabJFK Presidential Library / I.M. Pei | Classics on Architecture LabJFK Presidential Library / I.M. Pei | Classics on Architecture LabJFK Presidential Library / I.M. Pei | Classics on Architecture LabJFK Presidential Library / I.M. Pei | Classics on Architecture LabJFK Presidential Library / I.M. Pei | Classics on Architecture LabJFK Presidential Library / I.M. Pei | Classics on Architecture LabJFK Presidential Library / I.M. Pei | Classics on Architecture LabJFK Presidential Library / I.M. Pei | Classics on Architecture LabJFK Presidential Library / I.M. Pei | Classics on Architecture Lab

Project Location

AddressColumbia Point, Boston, Massachusetts 02125, United States

Boston, United States

The location is intended for general reference and may denote a city or country; it does not identify a precise address.

Project Credits

Architects
I. M. Pei / I. M. Pei & Partners
Landscape
Office of Dan Kiley / Kiley Tyndall Walker
Exhibit design
Chermayeff & Geismar Associates
Construction
Turner Construction Co.
Client
John Fitzgerald Kennedy Library, Inc.
Photographs
John F. Kennedy Presidential Library and Museum, Pei Cobb Freed & Partners, Library of Congress, Nathaniel Lieberman, Marek Zamdmer, Luca Onniboni, Alan Ward, Wikimedia Commons, Cecil W. Stoughton, S8santos, HrAtsuo, jfklibrary.org, Wikiklrsc, Fcb981, NewtonCourt, jfklibrary.org, bostonvenues.wordpress.com, WikiArquitectura

Leave a Comment

Browse the best architecture professionals in the world through the projects we publish →

Partners