
home/projects/office buildings/kidsmania office
Kidsmania Office / Napp Studio & Architects
Commercial & OfficesOffice building
- Architects
- Napp Studio & Architects
- Location
- Hong Kong, China
- Year
- 2026
- Area
- 186 m²2,000 ft²
- Photographs
- Leon XU
- Type
- Office building
- Builder
- AfterBuild
KIDSMANIA OFFICE by Napp Studio & Architects translates the playful identity of a children’s candy company into a workplace centered on imagination, familiarity, and shared experience. Drawing from environments associated with childhood, the interior abstracts the qualities of toy rooms, classrooms, art studios, treehouses, and swimming pools into a contemporary working environment. Rather than reproducing these settings literally, the design uses them as conceptual references that introduce different moods and opportunities for interaction. A vivid palette brings energy to the interiors, while bespoke details and displays connect the workplace to the company’s history, family roots, and product culture. Professional functions coexist with spaces that encourage discovery, experimentation, and informal exchange, allowing play to become part of the everyday workplace experience. The project positions the office as an extension of the company’s identity, creating an environment where warmth, humor, curiosity, and creativity can coexist within a coherent architectural framework.
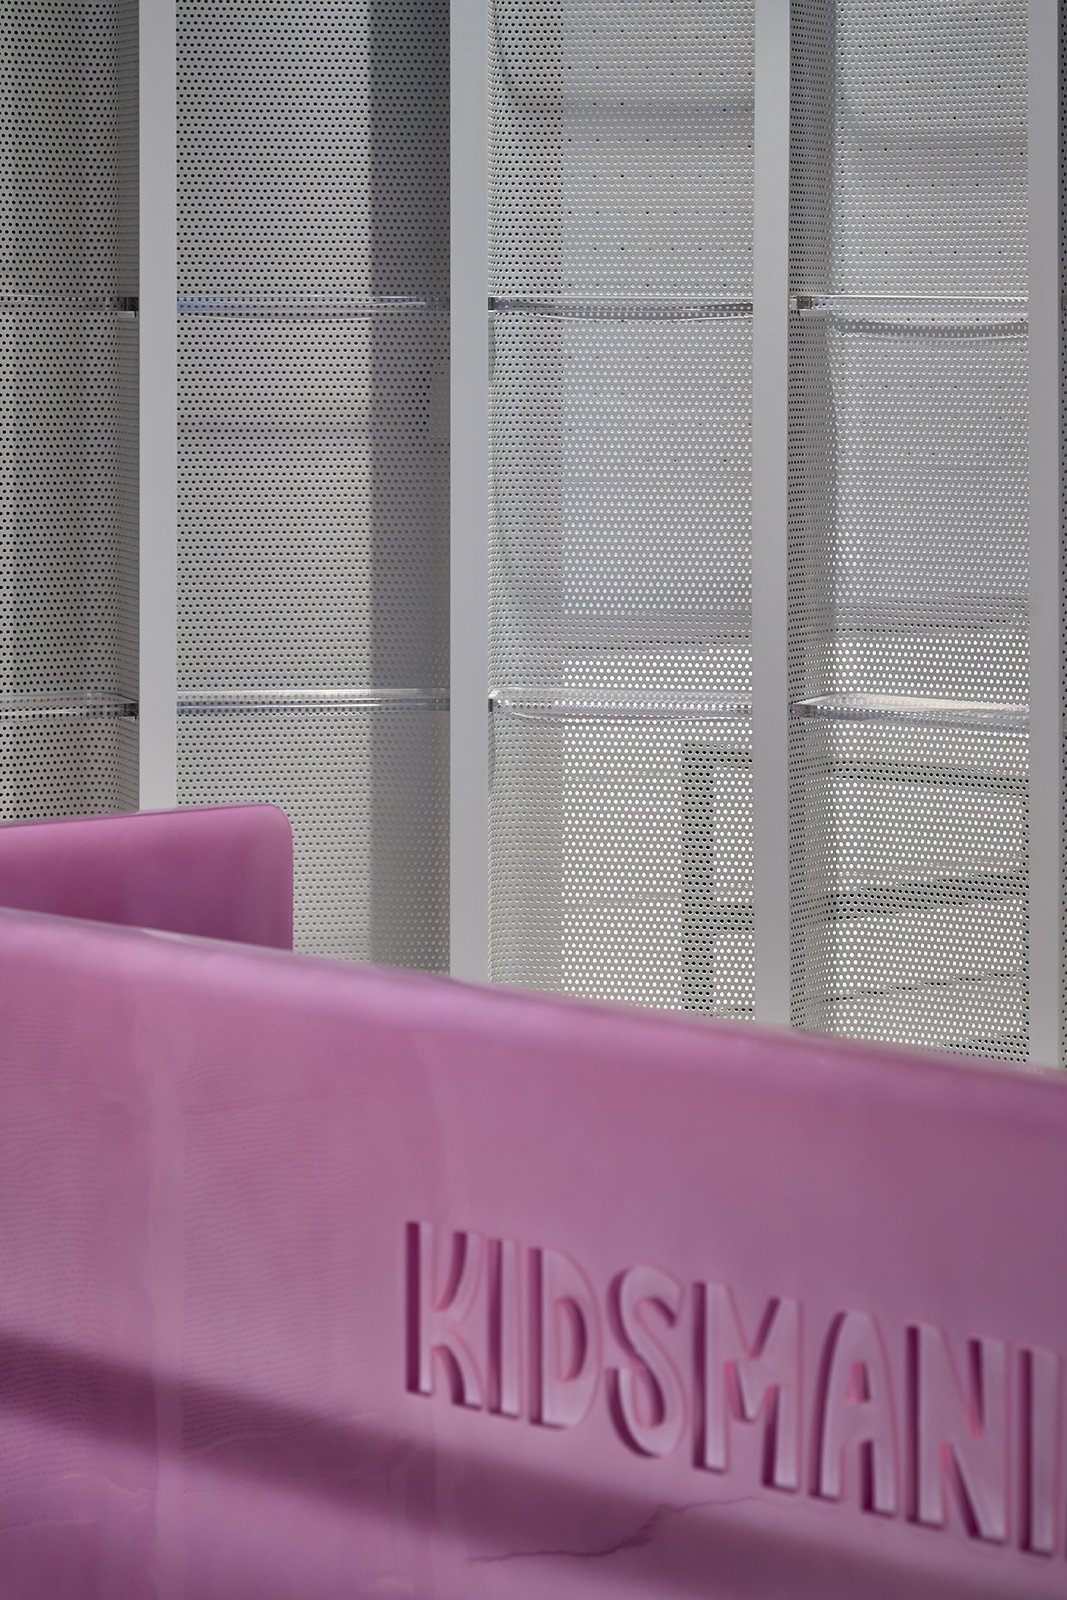
KIDSMANIA OFFICE approaches the workplace through childhood memory, transforming familiar environments into spatial references for an adult working setting. The design avoids literal recreations and instead extracts the emotional and experiential qualities associated with growing up. A toy room becomes a symbol of possibility, a classroom evokes curiosity and learning, while an art studio introduces making and experimentation as part of the workplace experience. A treehouse provides the idea of a more secluded perch for thought, while the suggestion of a swimming pool adds a note of visual humor. These distinct references are integrated as architectural abstractions, allowing the office to shift between different atmospheres while maintaining a unified contemporary character.
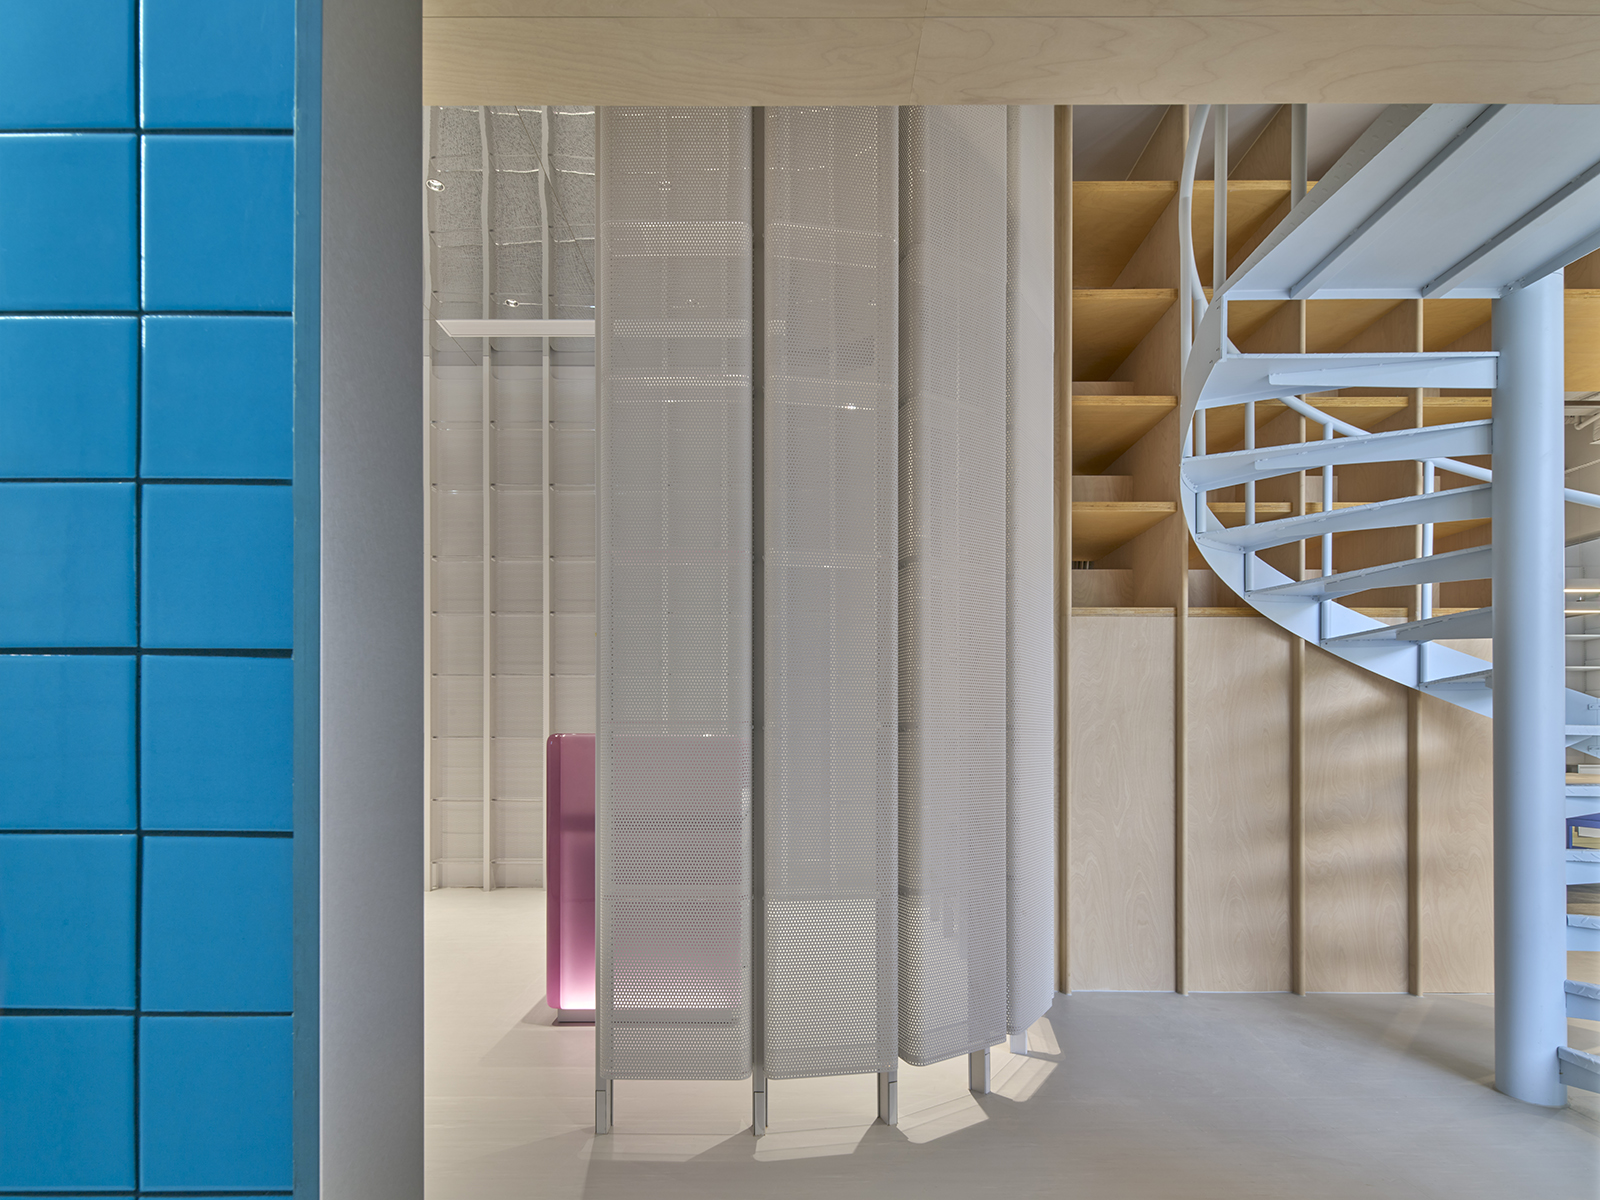
The concept reflects the identity of a company whose origins are connected to toy making and whose current work is rooted in children’s confectionery. Napp Studio & Architects translates that background into the interior without relying solely on conventional branding. Elements of the company’s history, family character, and product lines are incorporated through bespoke details, displays, motifs, and unexpected forms. These interventions give the workplace a narrative dimension, allowing aspects of the brand’s story to emerge through the experience of moving through the office rather than being presented as separate graphic statements.
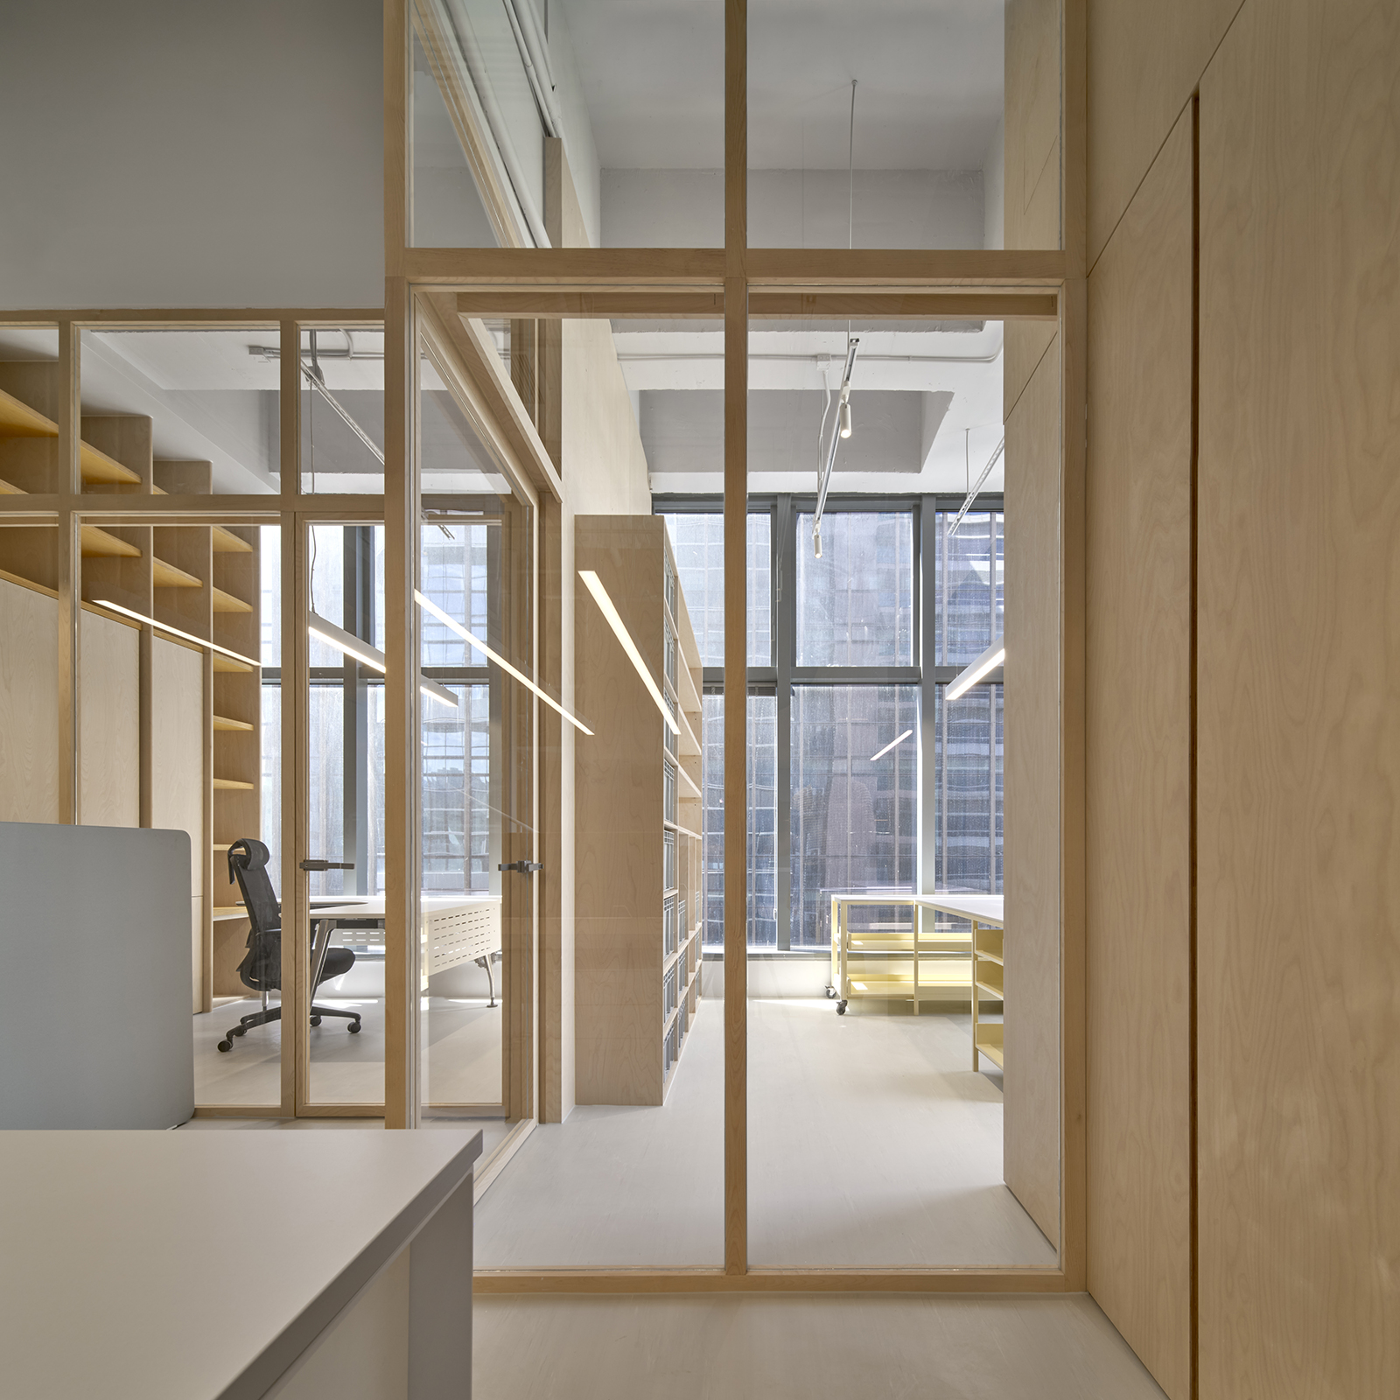
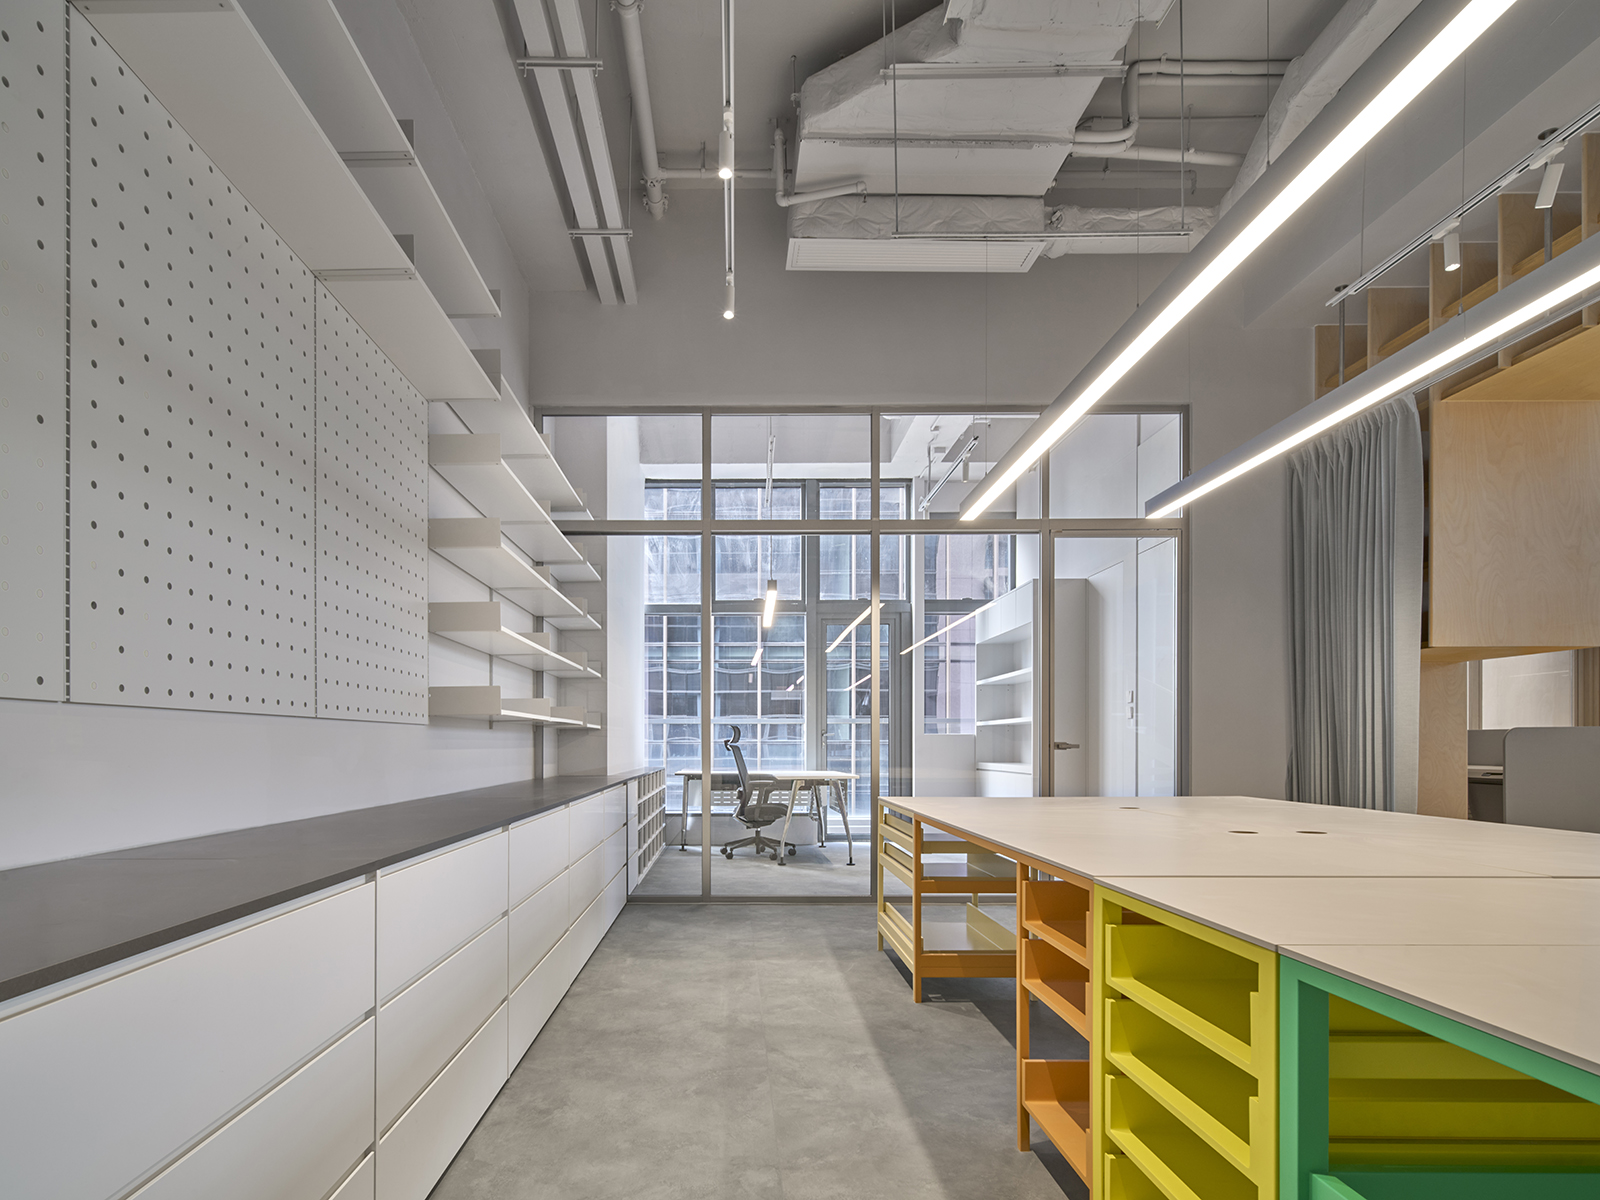
Color provides another important layer to the spatial identity. Bright and uplifting tones animate surfaces and fixtures, giving the interior a sense of energy appropriate to the company’s relationship with childhood and confectionery. Rather than functioning as an isolated decorative device, color works alongside custom elements and spatial gestures to establish a workplace that feels expressive and approachable. Surfaces become opportunities for visual storytelling, while fixtures and crafted details contribute to an environment in which everyday objects can carry references to the company’s culture.
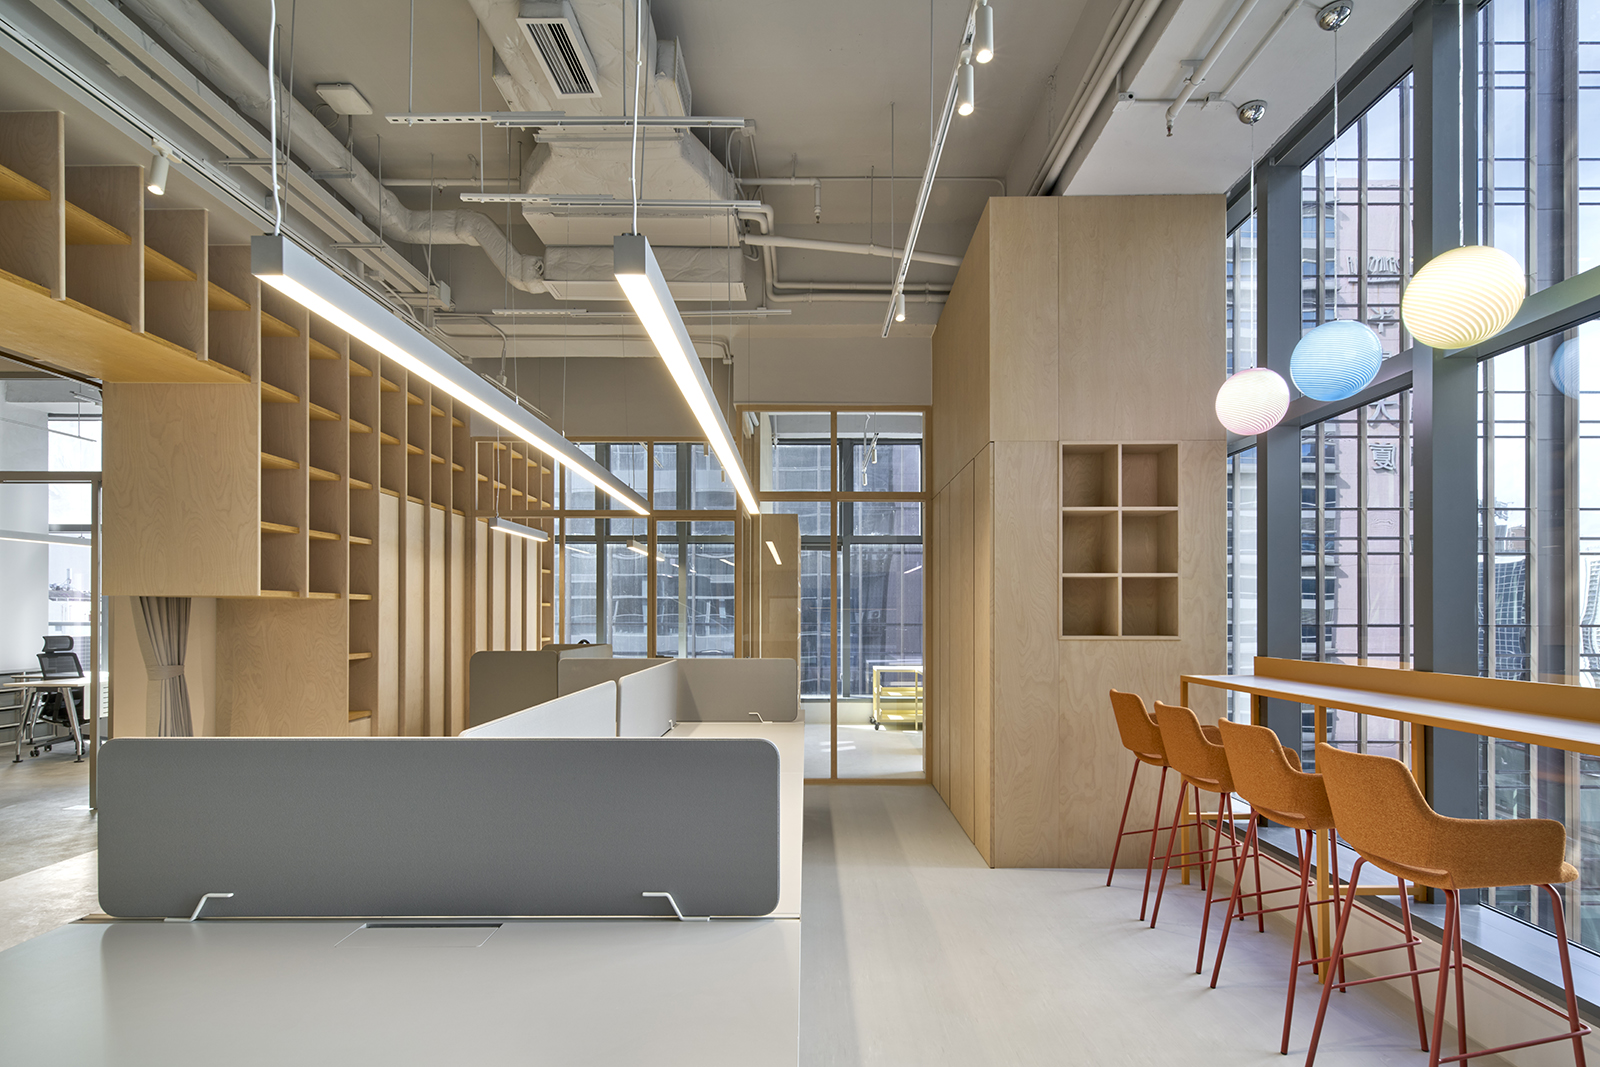
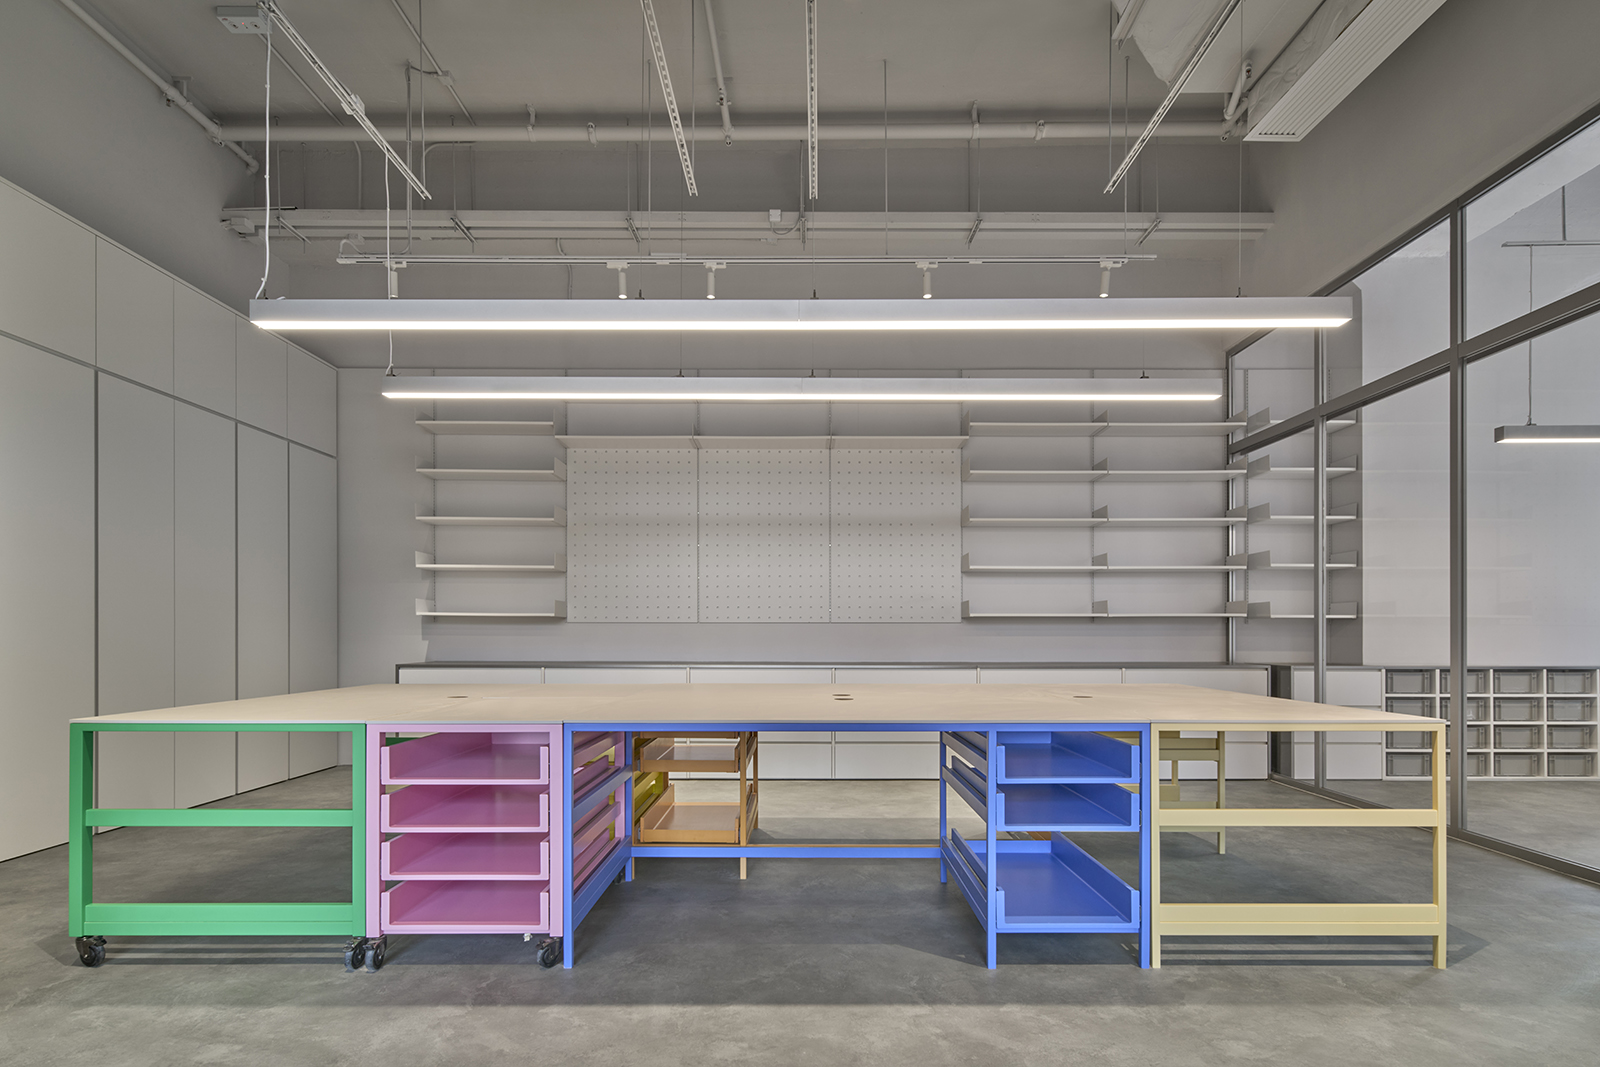
The office also considers play as a productive quality rather than simply an aesthetic theme. The variety of spatial references creates opportunities for interaction, discovery, concentration, and experimentation, supporting different forms of working and communication. This approach challenges the neutrality often associated with conventional office interiors by introducing moments of humor and surprise into the daily routine. The resulting workplace is intended to encourage employees to approach their surroundings with the curiosity and openness traditionally associated with childhood, making imagination part of the creative process.
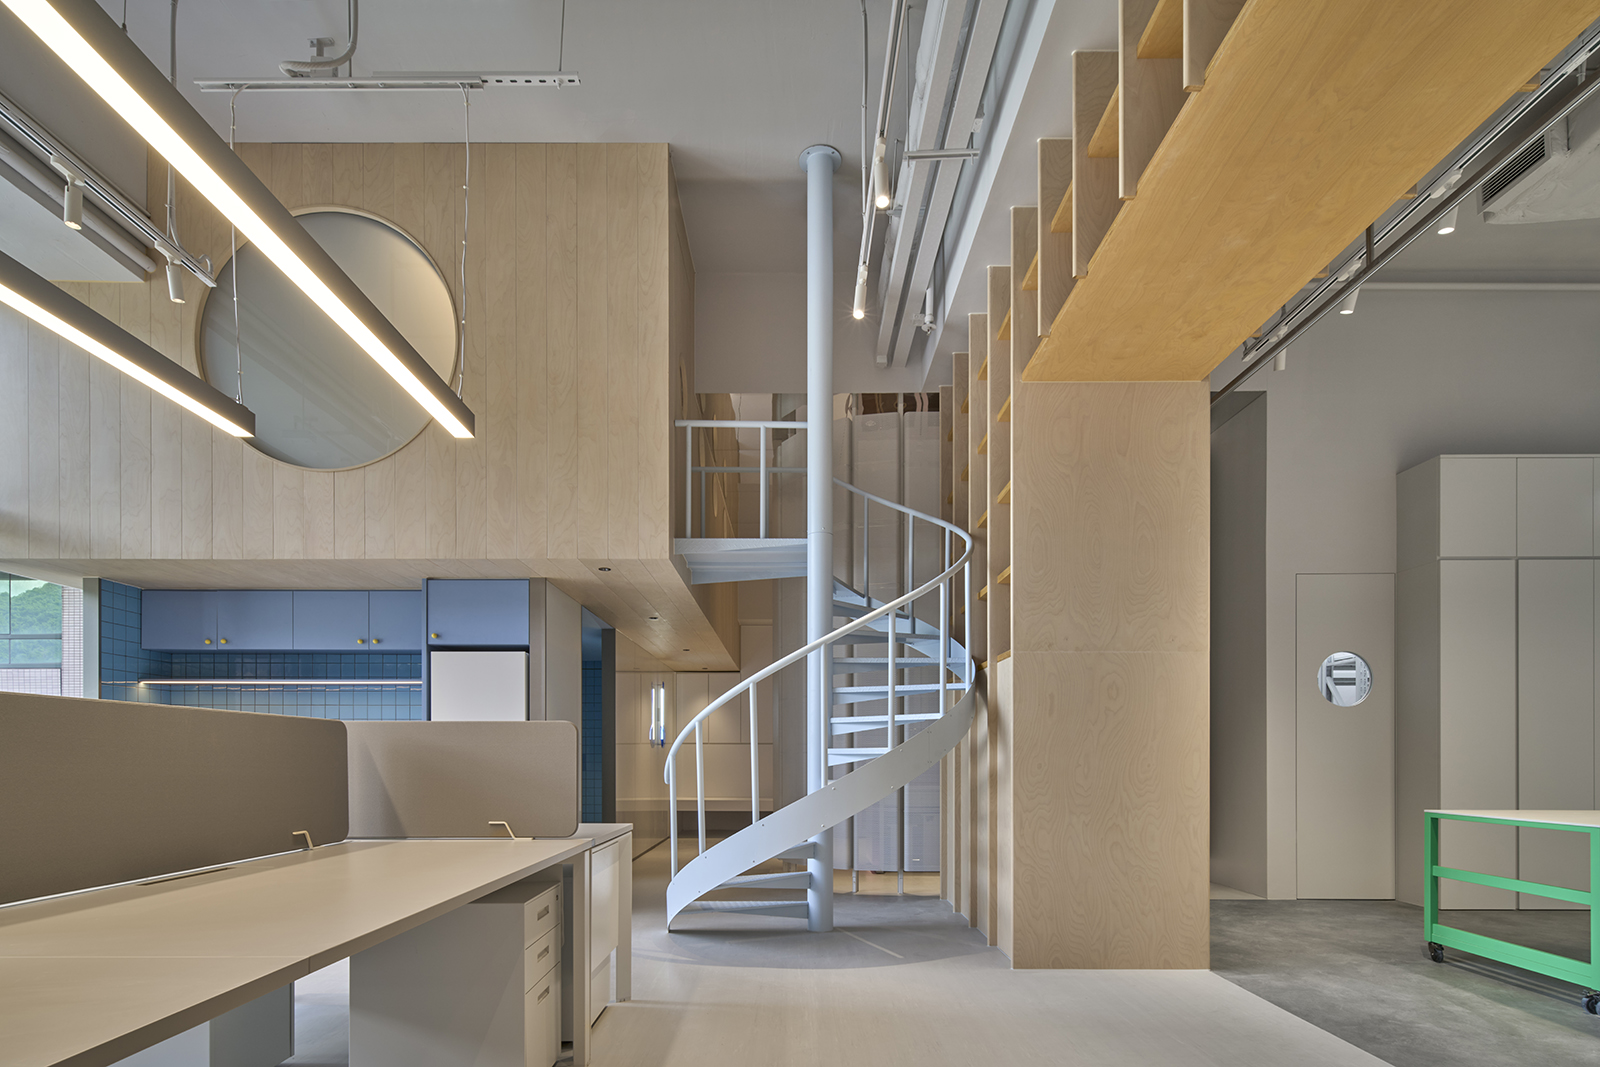
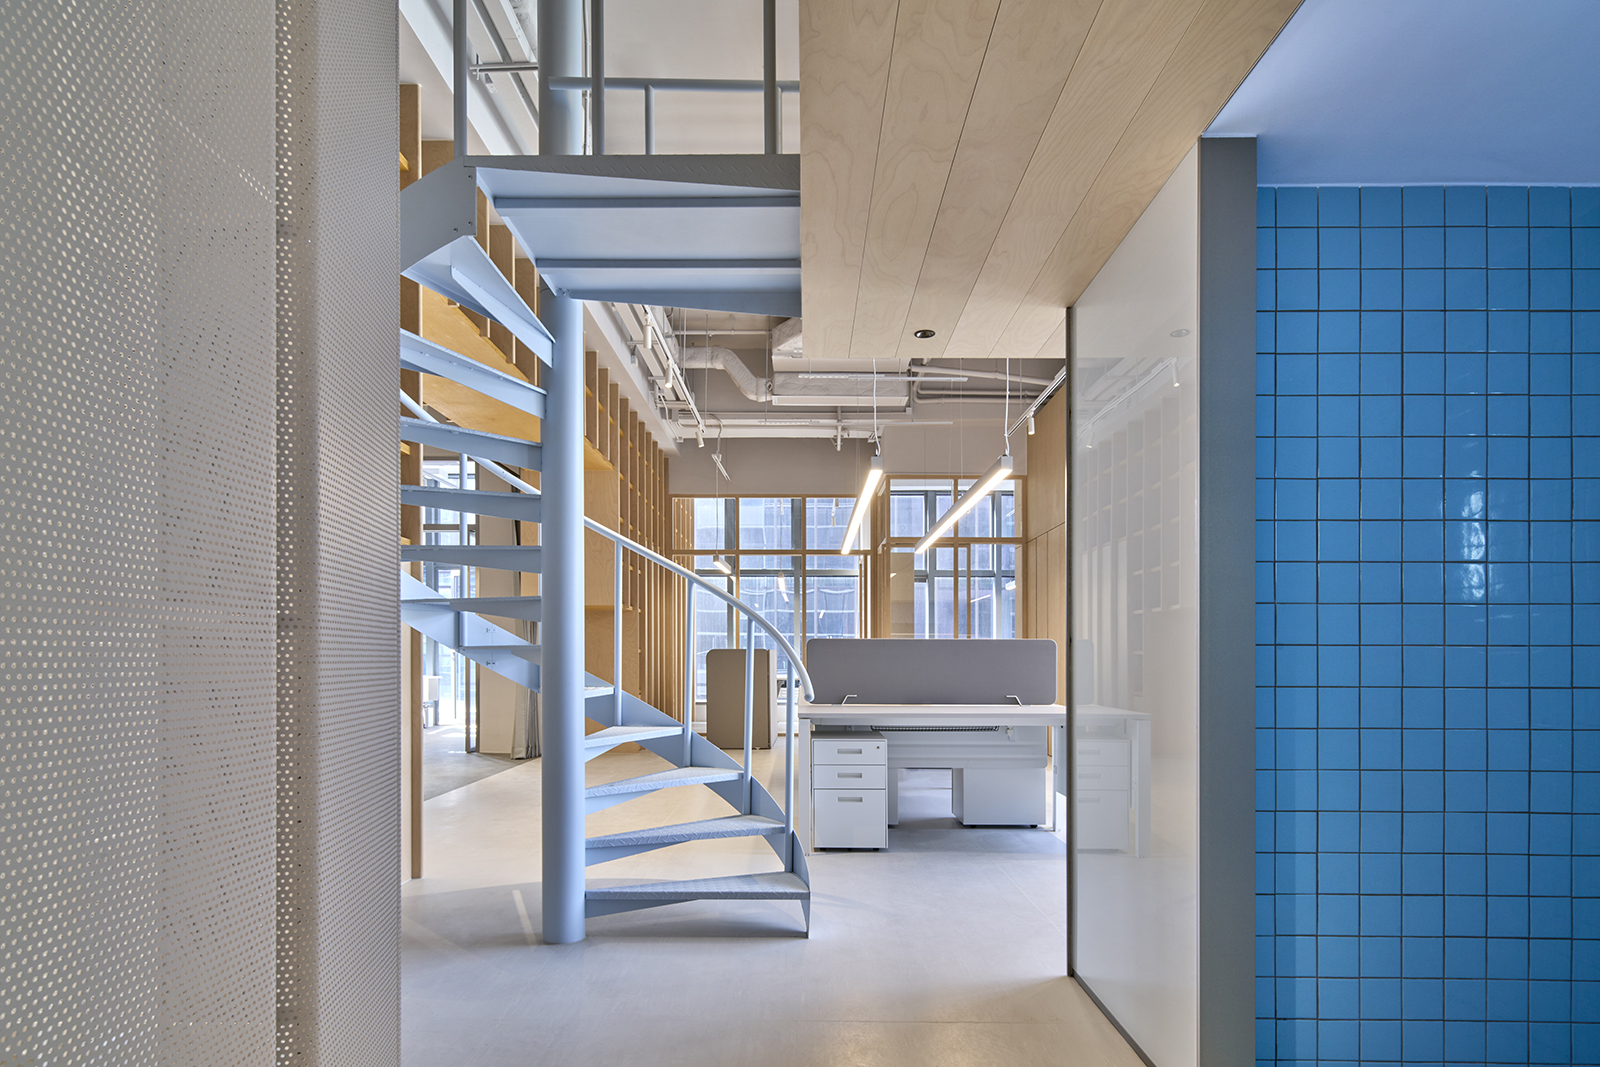
Ultimately, KIDSMANIA OFFICE brings together the practical requirements of a contemporary workplace with the emotional qualities of a shared family environment. Its architecture uses memory, color, abstraction, and custom detailing to establish a setting that reflects the company’s culture without becoming a literal themed interior. The project presents childhood as a source of creative thinking, using familiar spatial archetypes to create a workplace that feels welcoming, experimental, and connected to the people and stories behind the brand.
Project Gallery
33 photographs


Project Location
AddressHong Kong, China
The location is intended for general reference and may denote a city or country; it does not identify a precise address.