
home/projects/exhibition spaces/kiln tower for the brickworks museum
Kiln Tower for the Brickworks Museum / Boltshauser Architekten
Cultural ArchitectureMuseums & exhibit
- Architects
- Boltshauser Architekten
- Lead architects
- Felix Hilgert
- Location
- Cham
- Year
- 2021
- Area
- 60 m²646 ft²
- Photographs
- Kuster Frey
- Manufacturers · 8
- Jakob, Ineichen, KIBAG, Keller Unternehmungen and 4 more, LEHMAG AG, Nüssli, Terrabloc, Ziegelei Schumacher
- Client
- Verein Ofenturm Ziegelei-Museum, Cham
- Materials
- Rammed earth, earth brick masonry, timber, metal, prefabricated concrete, tensile steel
- General planner, quantity surveyor, site supervision
- Boltshauser Architekten AG, Zurich
- Foundation
- Keller Unternehmungen AG, Pfungen
- Master builder
- Ineichen AG, Baar
- Timber and metal
- Nüssli AG, Hüttwilen
- Earth brick masonry
- Terrabloc SA, Geneva
- Earth material
- Ziegelei Schumacher AG, Gisiken
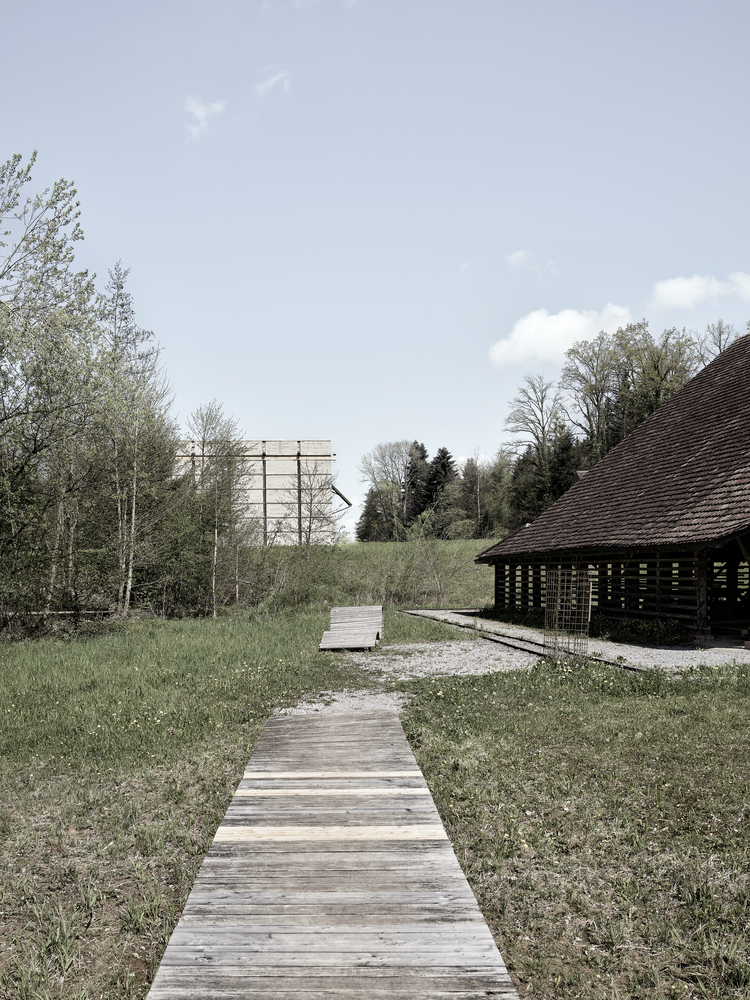
Kiln Tower for the Brickworks Museum extends the historic brickworks site in Cham with an experimental structure that combines museum use, renewed brick firing, exhibition display, and public access. Designed by Boltshauser Architekten with contributions from TU Munich and ETH Zurich students, the project translates academic research on prefabricated rammed earth into a built prototype. Its approximately eight-meter-high viewing platform allows visitors to observe the listed ensemble, while the interior accommodates exhibits and a new kiln. The tower presents unfired clay as both a construction material and a cultural subject, linking the museum’s industrial heritage with contemporary questions of resource use, dismantling, and reuse. Its prestressed earth-and-timber system is conceived for structural performance, material legibility, and eventual disassembly, positioning the project as a research instrument as well as a visitor facility.
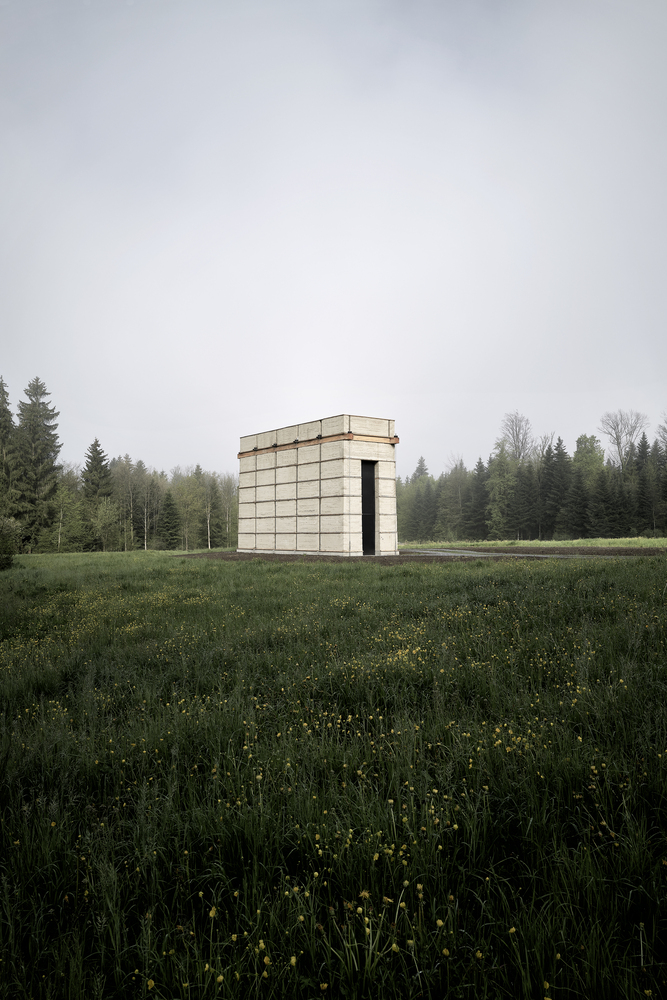
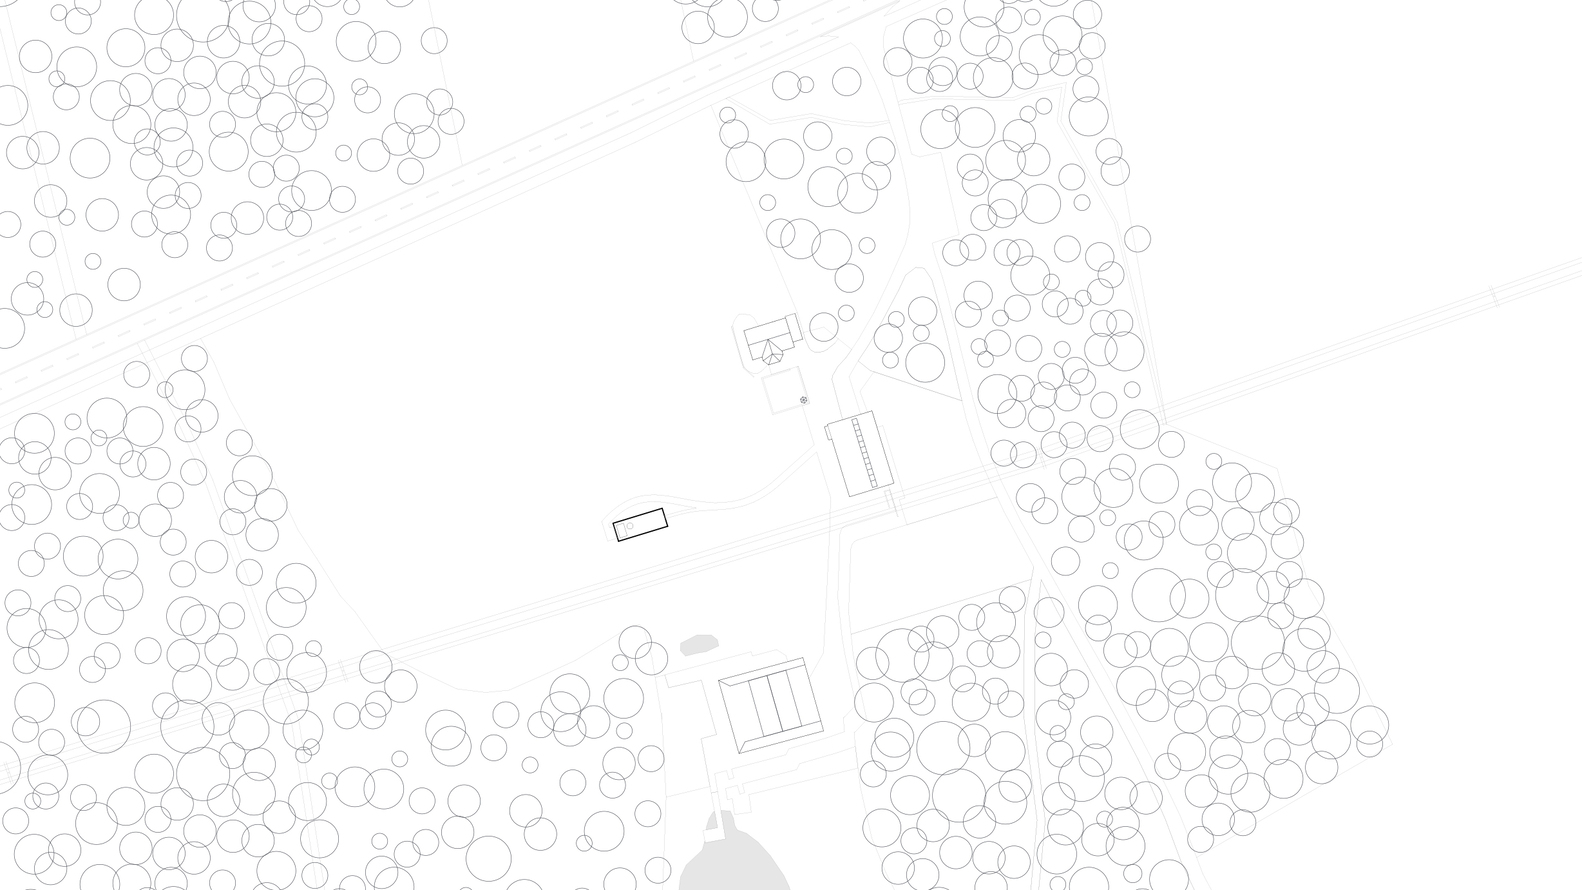
Kiln Tower for the Brickworks Museum does not simply accompany the museum’s historical buildings; it reactivates the logic of the place through a material that precedes firing. The project draws attention to the moment before clay becomes brick, positioning earth not as a nostalgic reference but as a contemporary construction resource with technical, spatial, and environmental relevance. The Brickworks Museum occupies the only intact surviving handmade brickworks in German-speaking Switzerland. Its ensemble includes a timber brick-drying shed, a disused historic kiln, the biotope of a former clay pit, a residential building with gardens, and a museum building that replaced a barn lost to fire. Within this setting, the tower introduces a vertical element that clarifies the site’s educational role while remaining closely tied to its industrial origins.
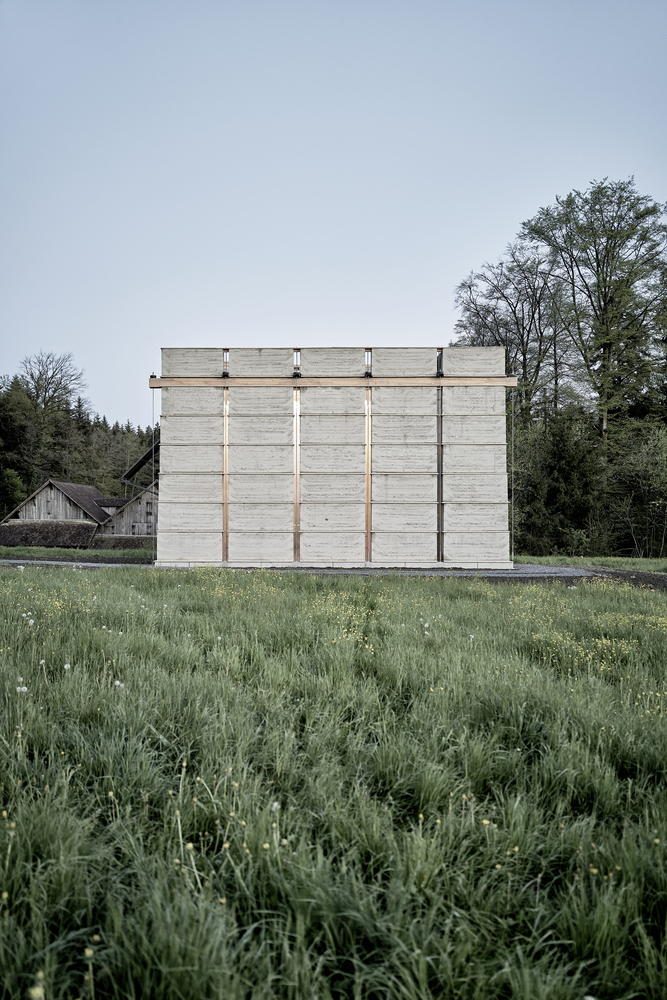
The design originated in academic research. In 2017, students in a guest professorship at TU Munich developed proposals for a new kiln tower on the museum grounds. A semester project by Sophia Brellenthin and Moritz Penker became the basis for the built work, while further development involved students from TU Munich, ETH Zurich, and other universities. The rammed earth elements were produced during a 2019 summer school at ETH Zurich on the grounds of the former cement plant in Brunnen, under the supervision of LEHMAG AG. This process made the project both a building and a pedagogical exercise in earth construction.
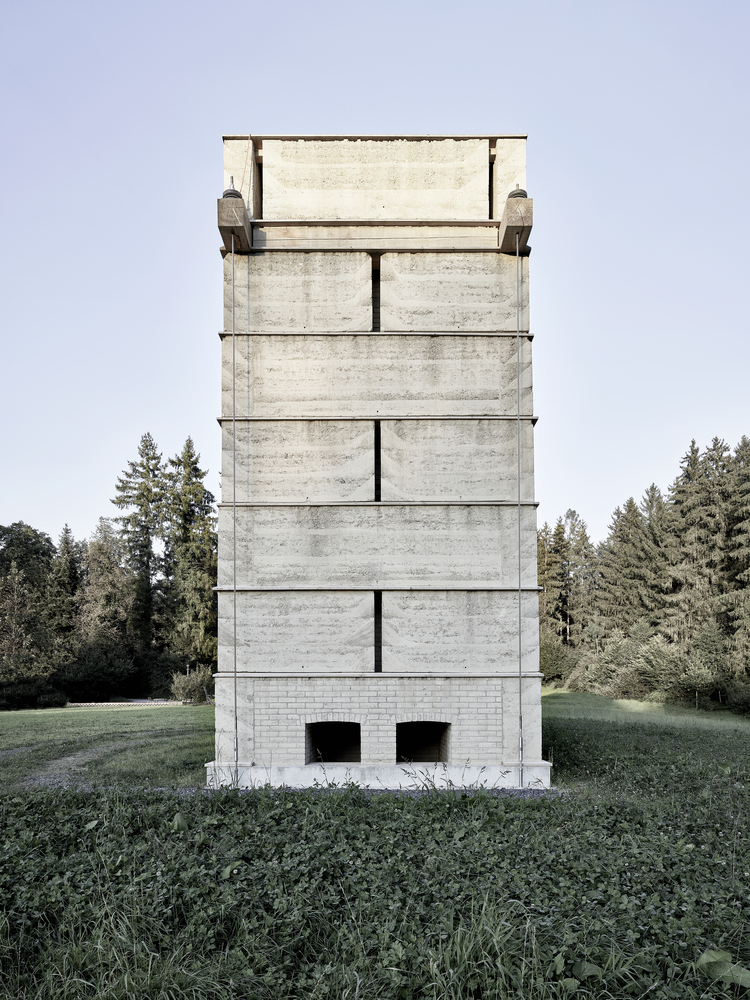
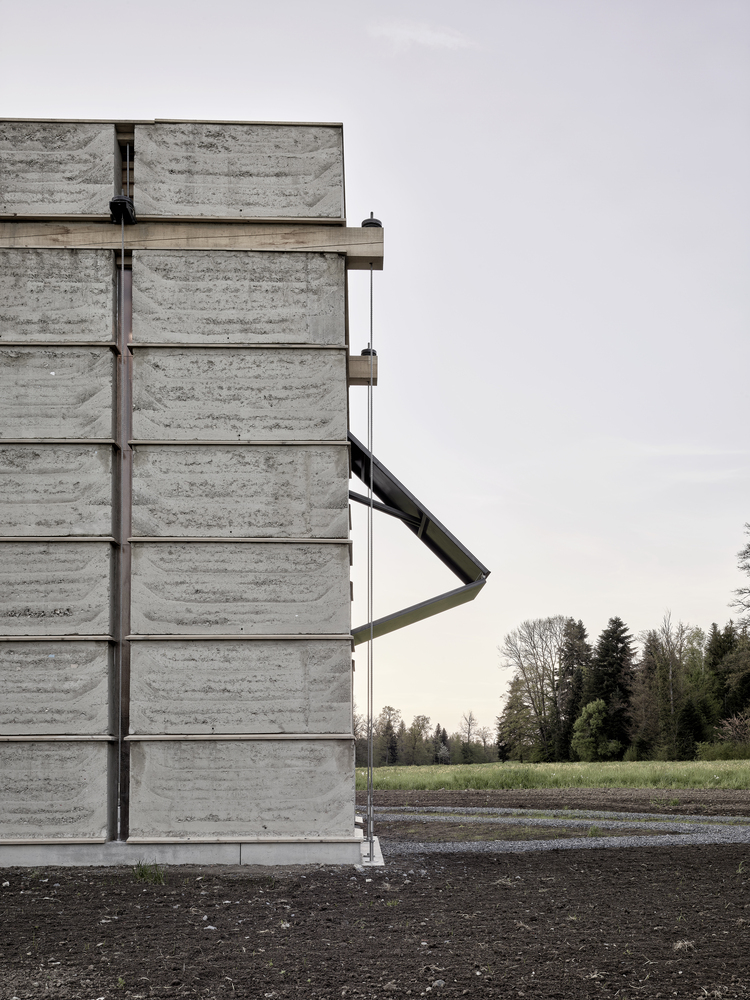
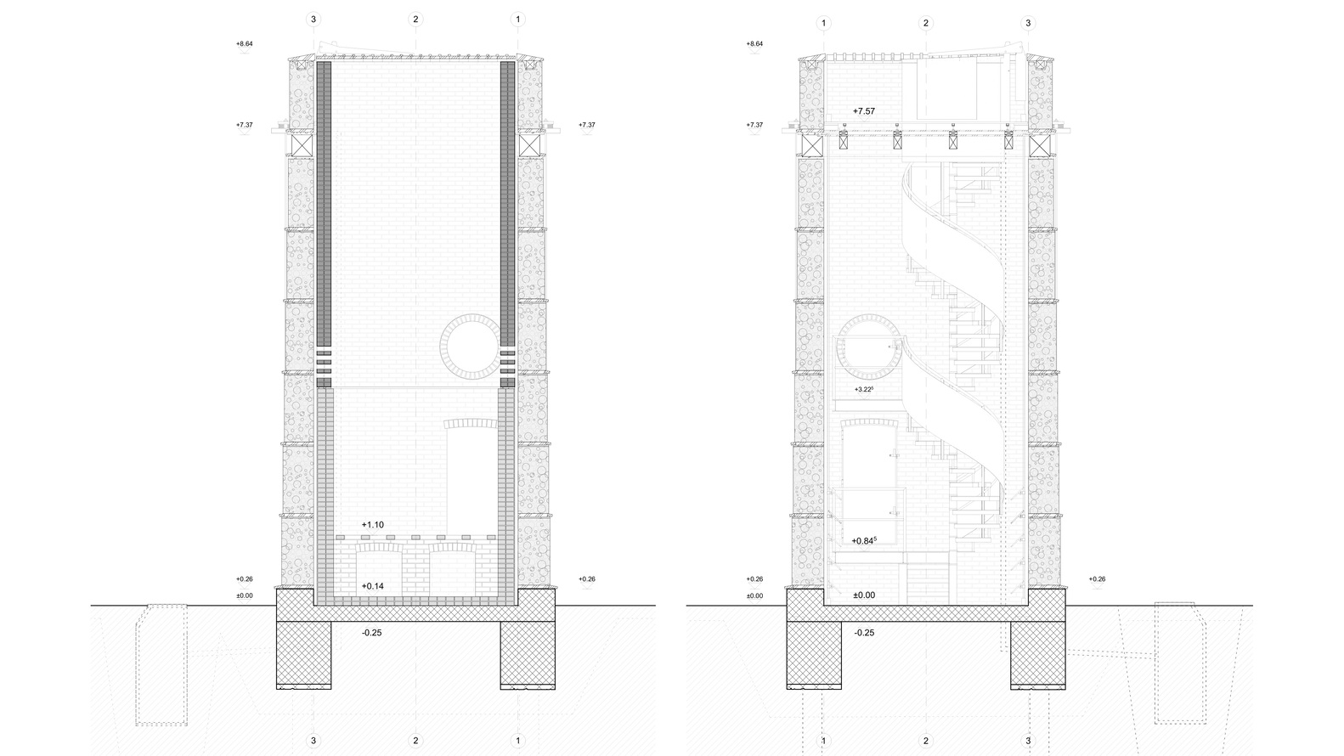
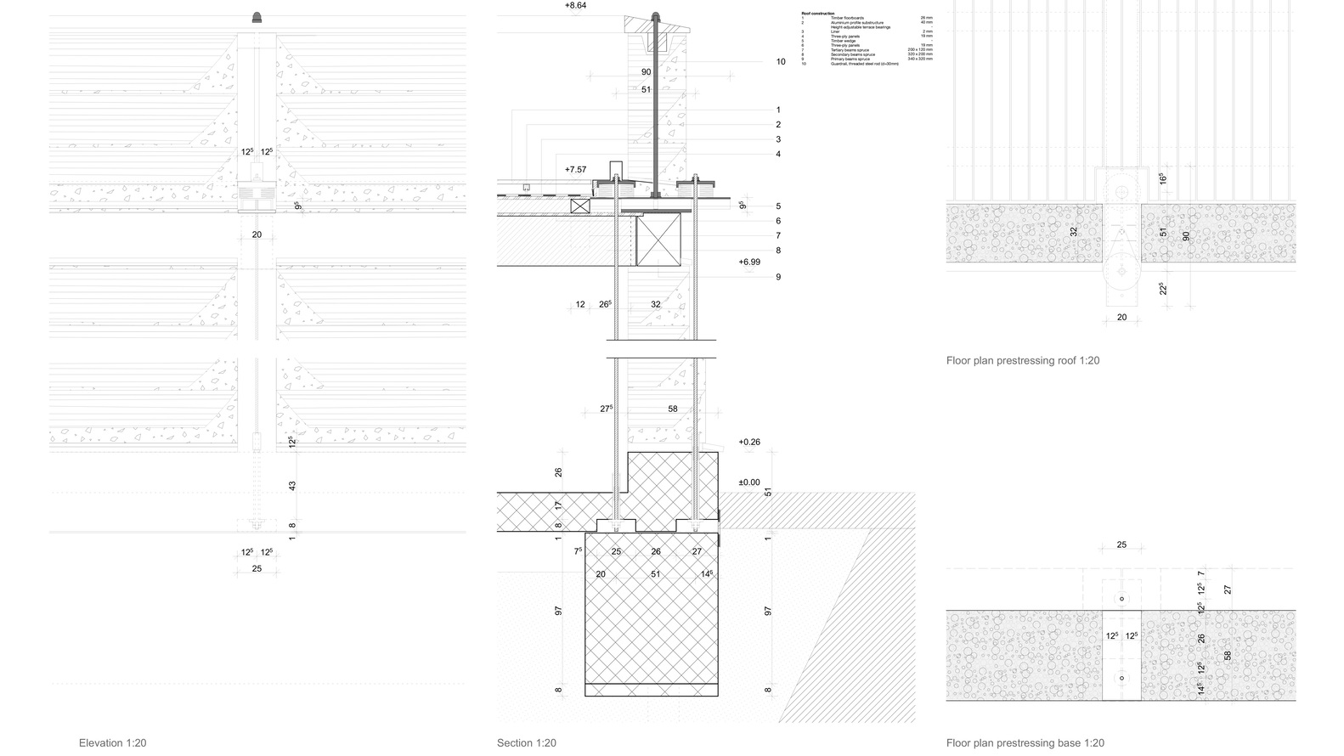
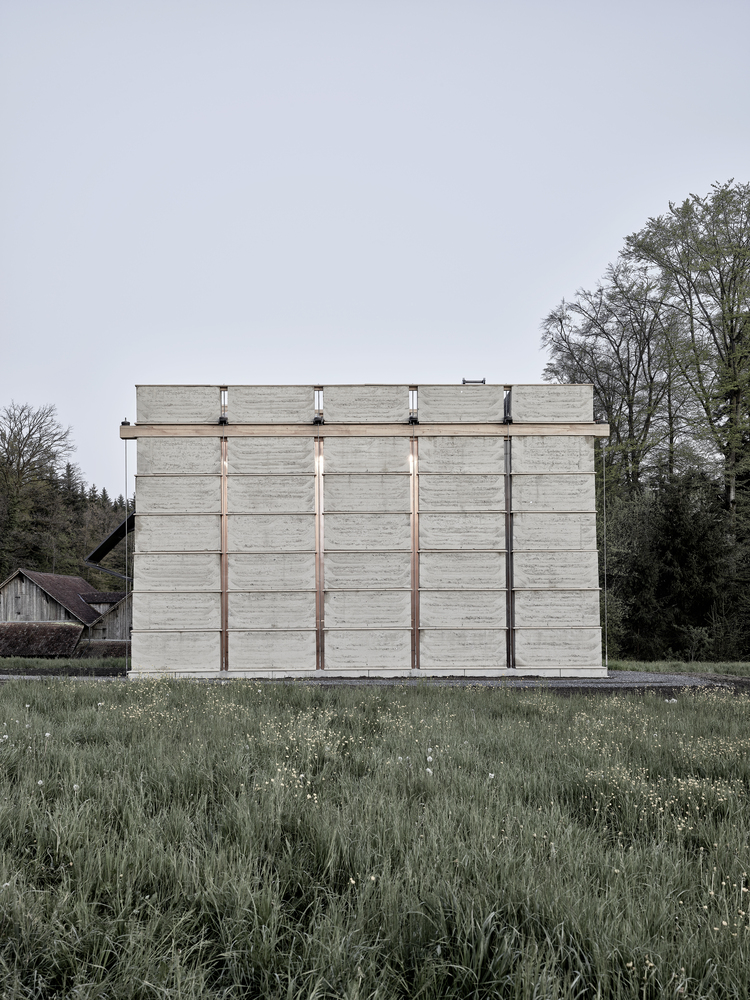
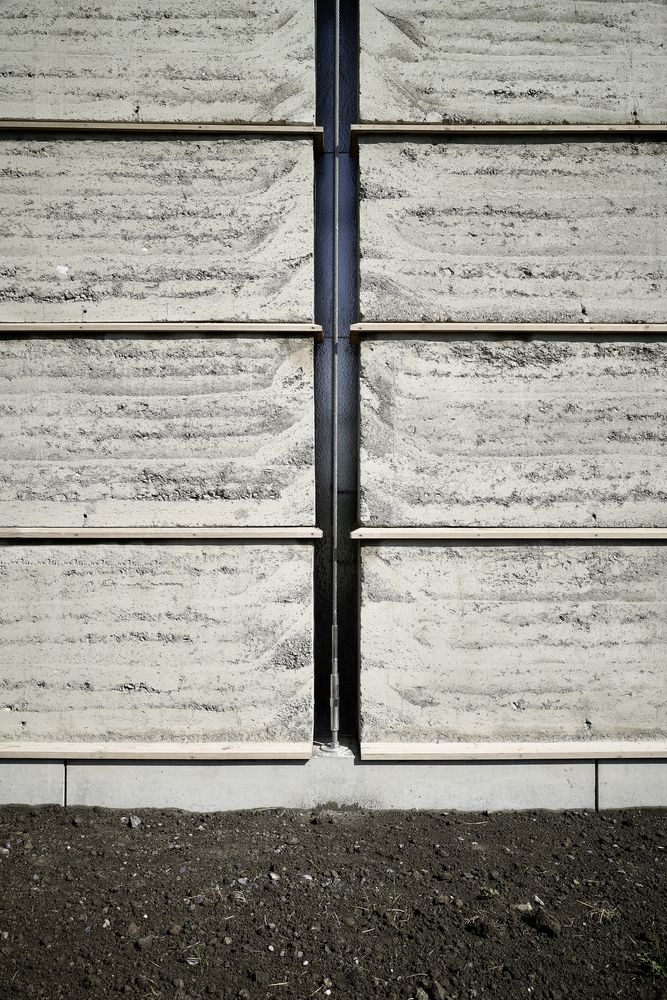
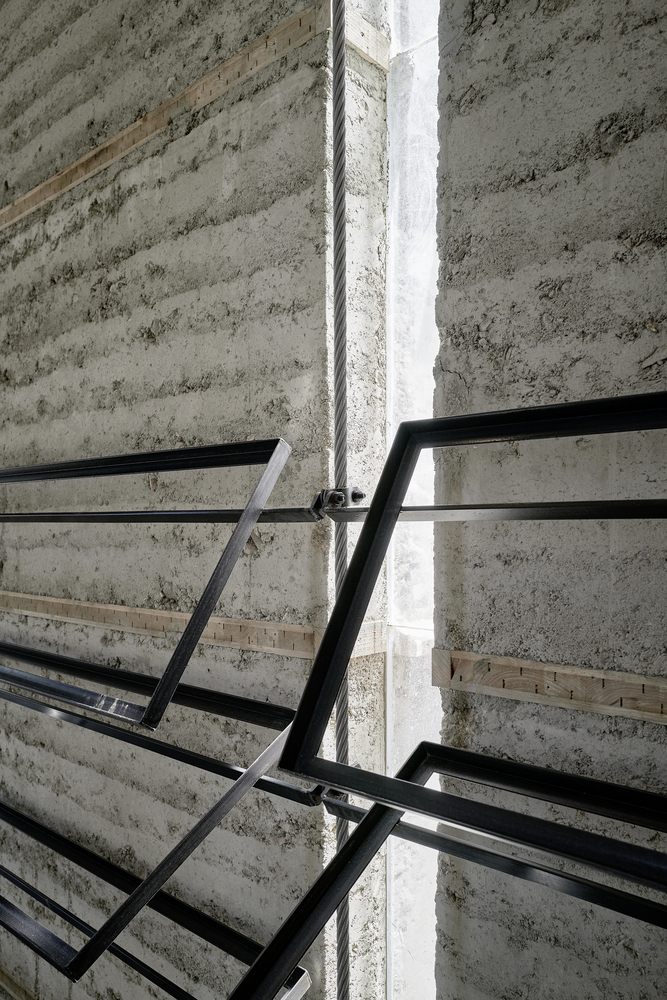
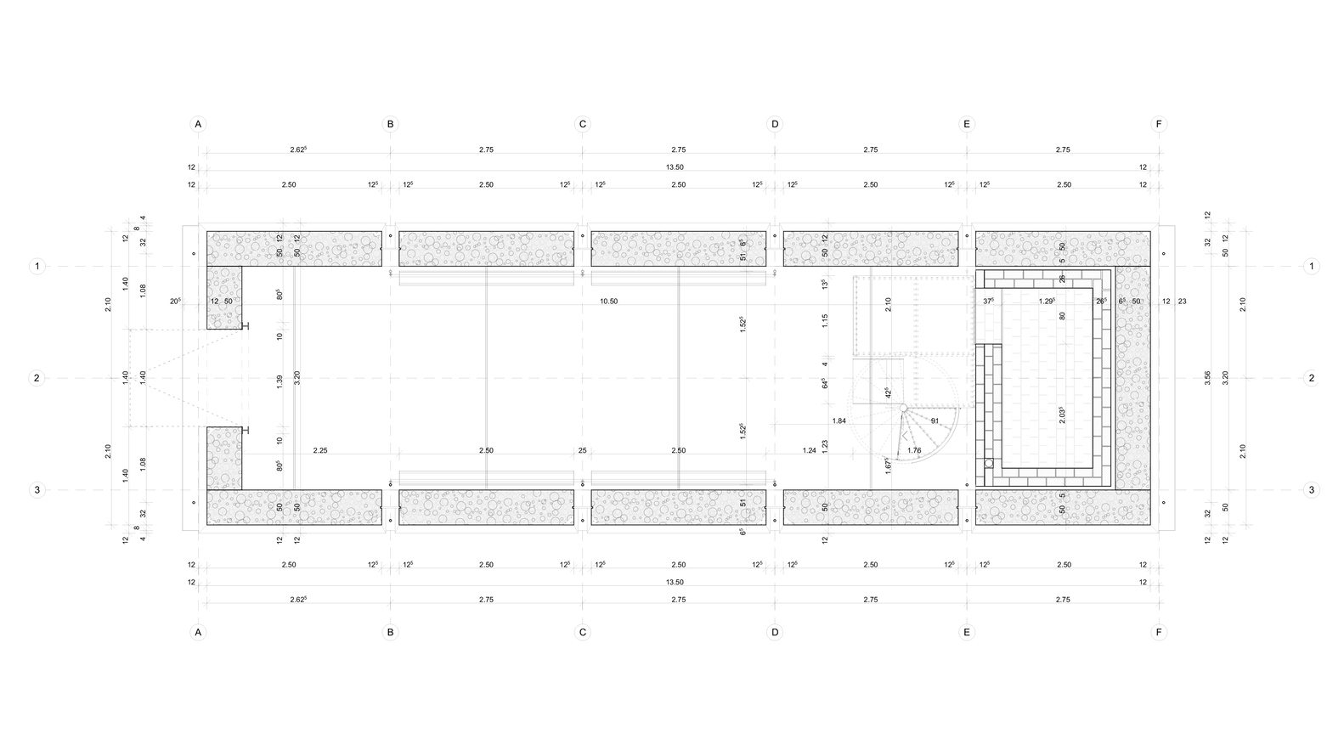
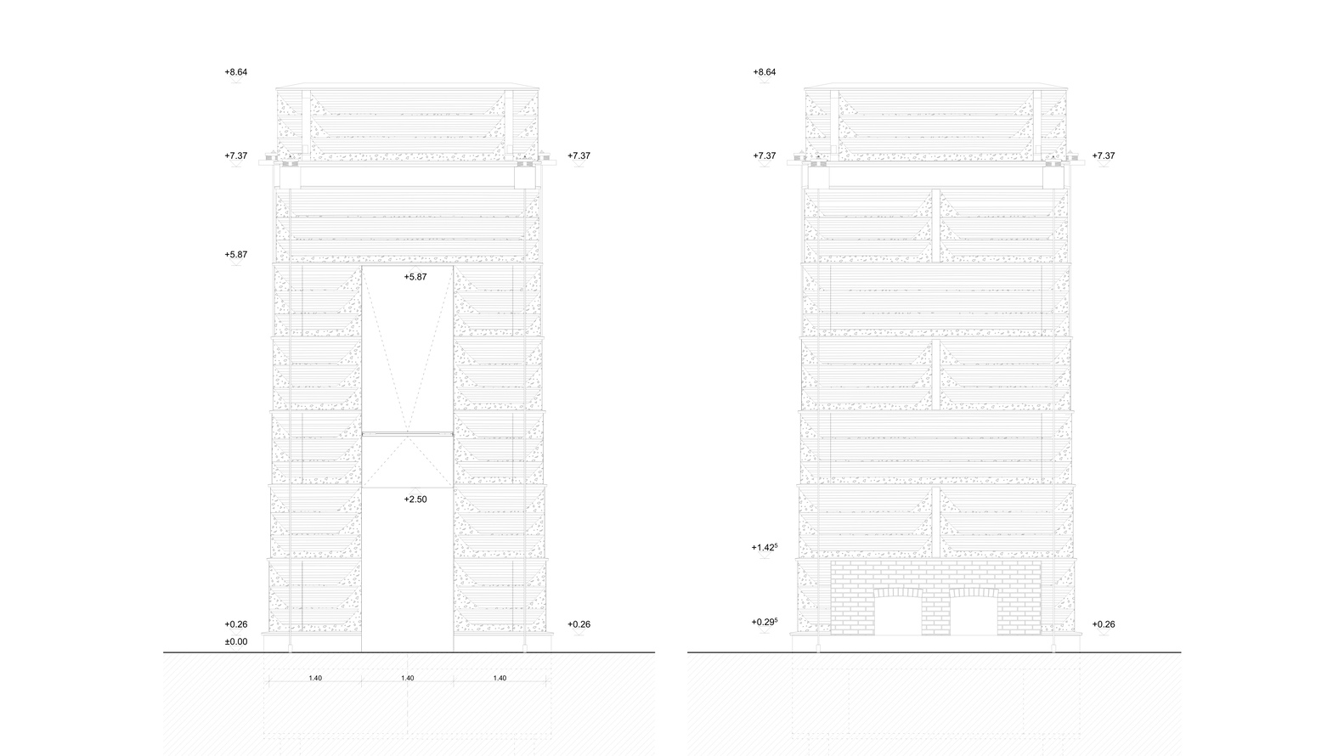
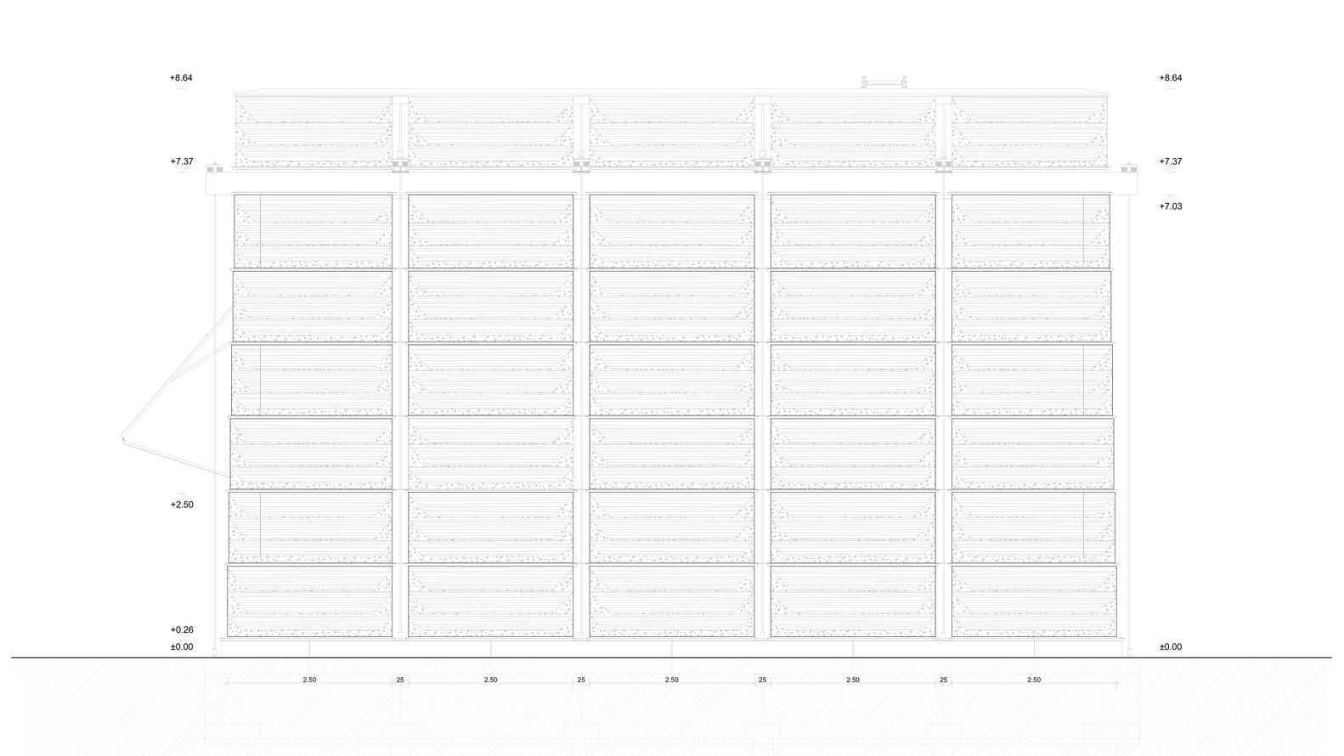
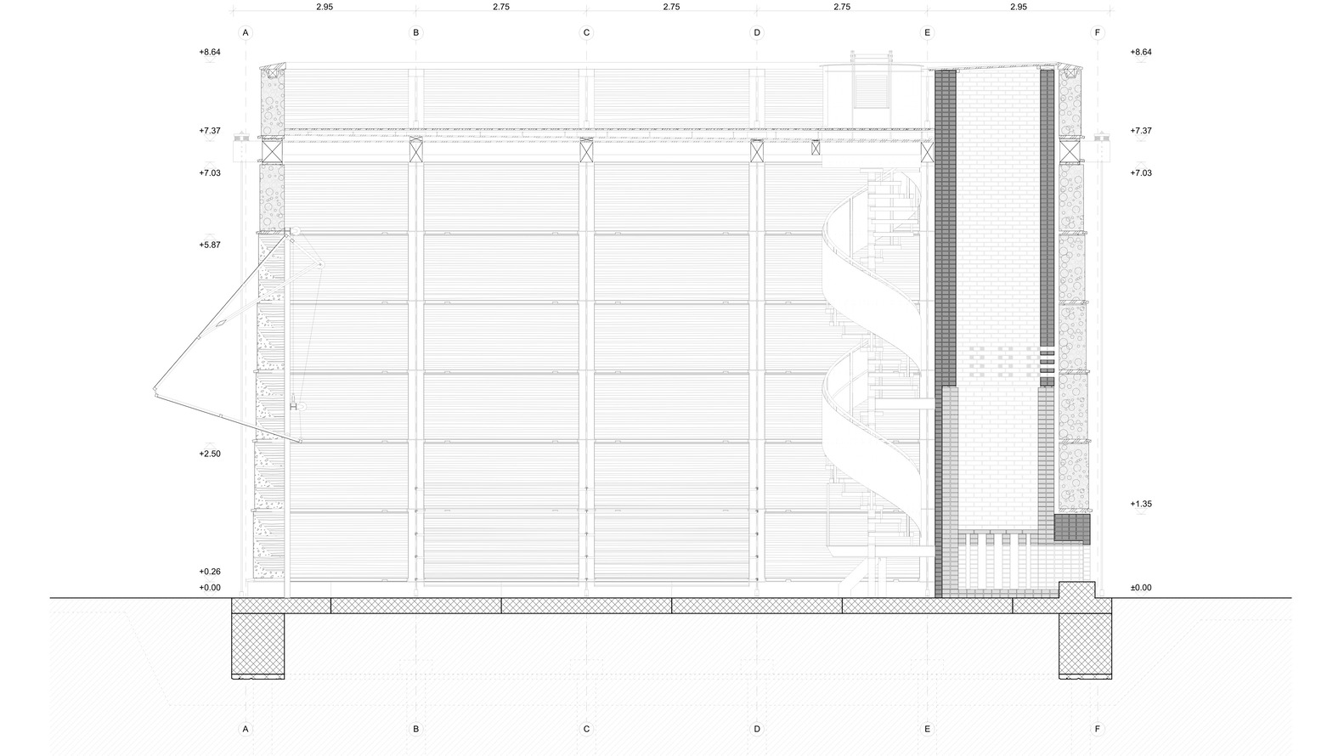
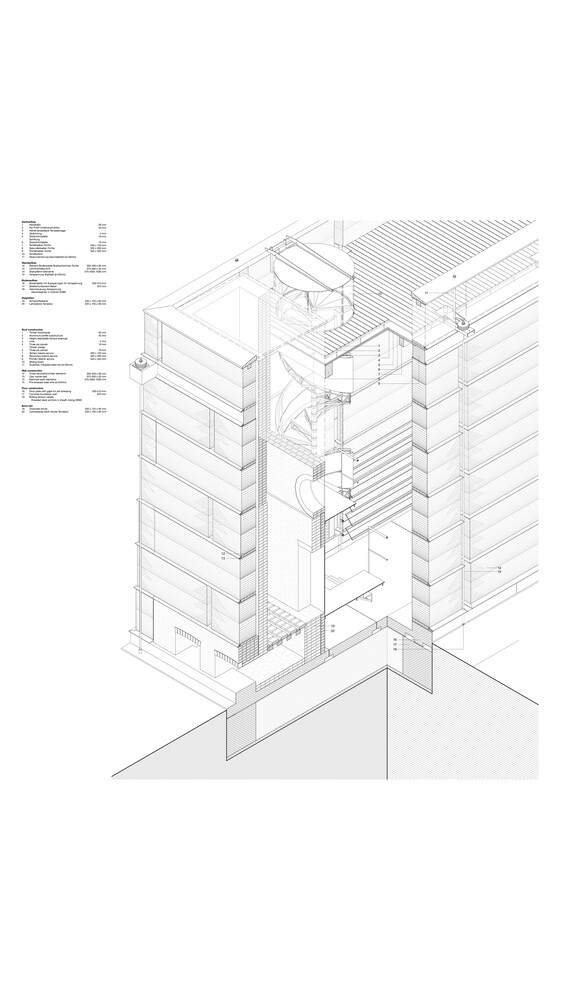
The tower’s structural system gives the project its architectural character. It is described as the world’s first prestressed earth building, adapting lessons from an earlier mock-up at the Sitterwerk near Saint Gallen. Since rammed earth performs primarily in compression, the project combines earth walls with tensile steel elements. In Cham, the tension bars are placed visibly on both sides of the wall, giving the structural principle a direct architectural expression while allowing access to the clamping components.
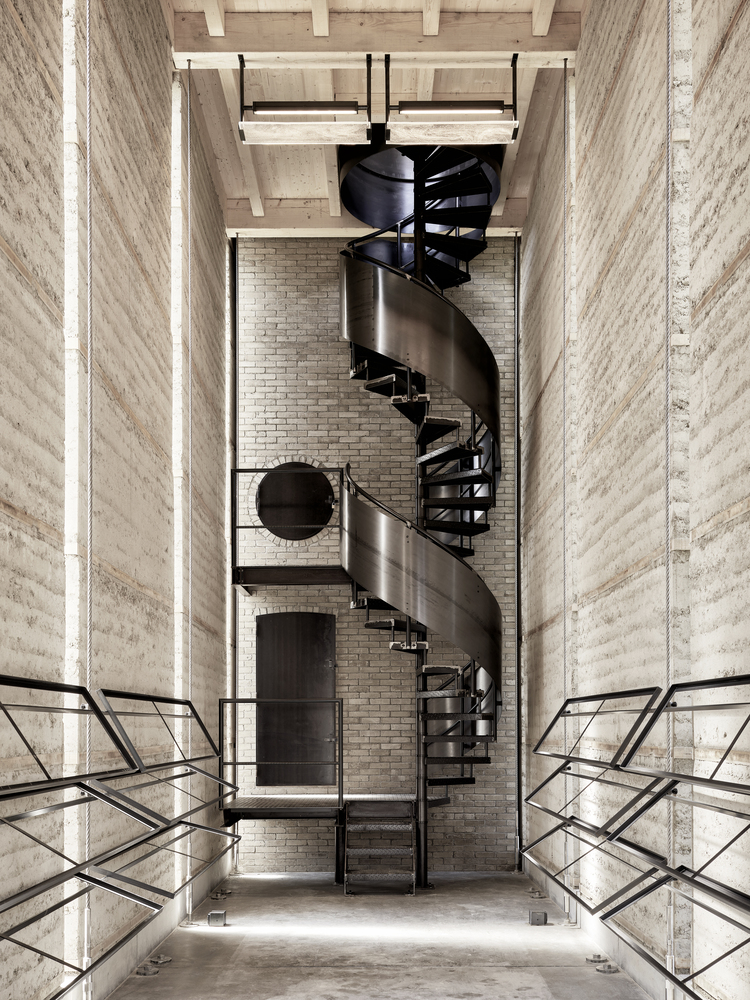
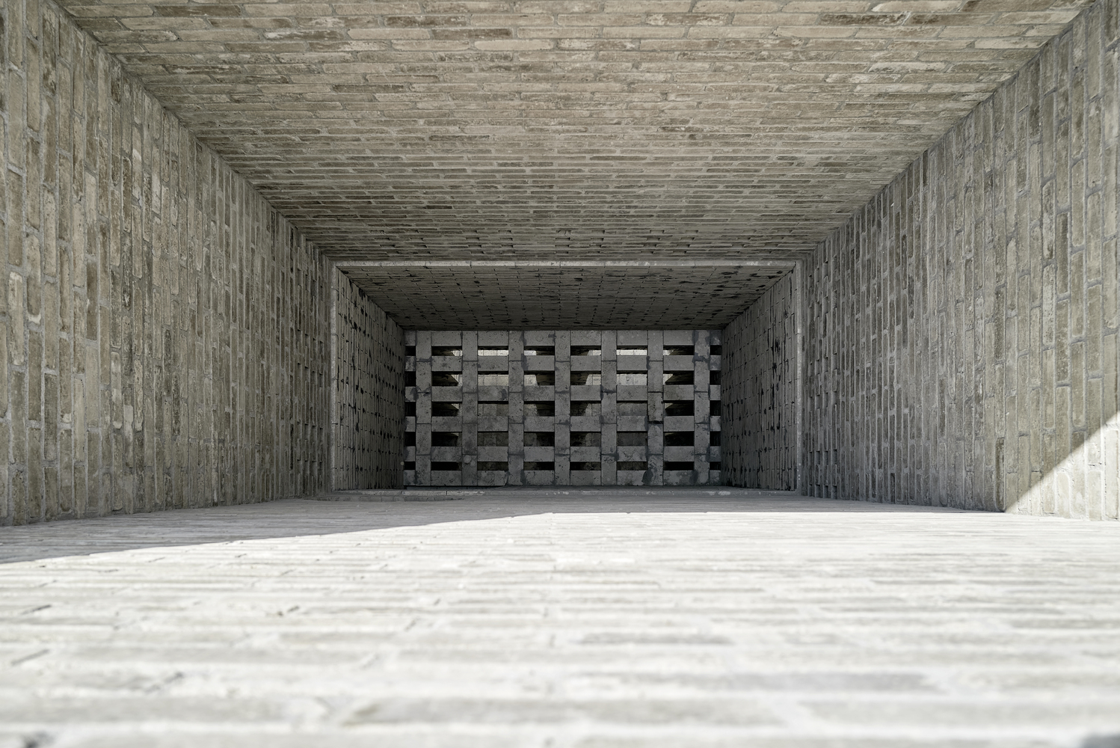
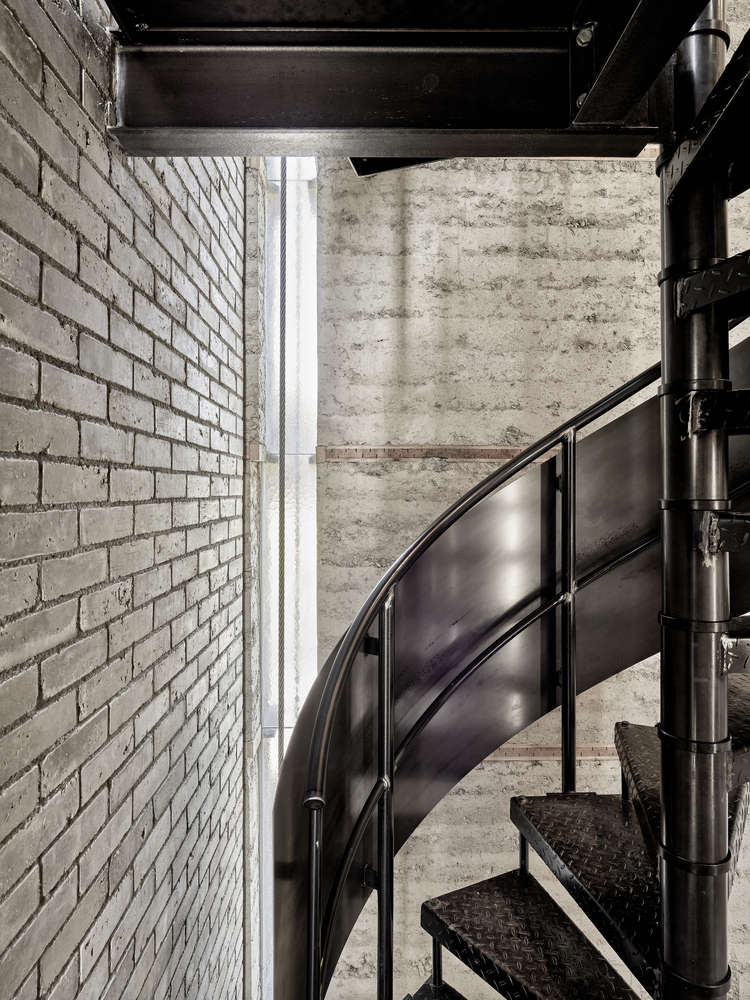
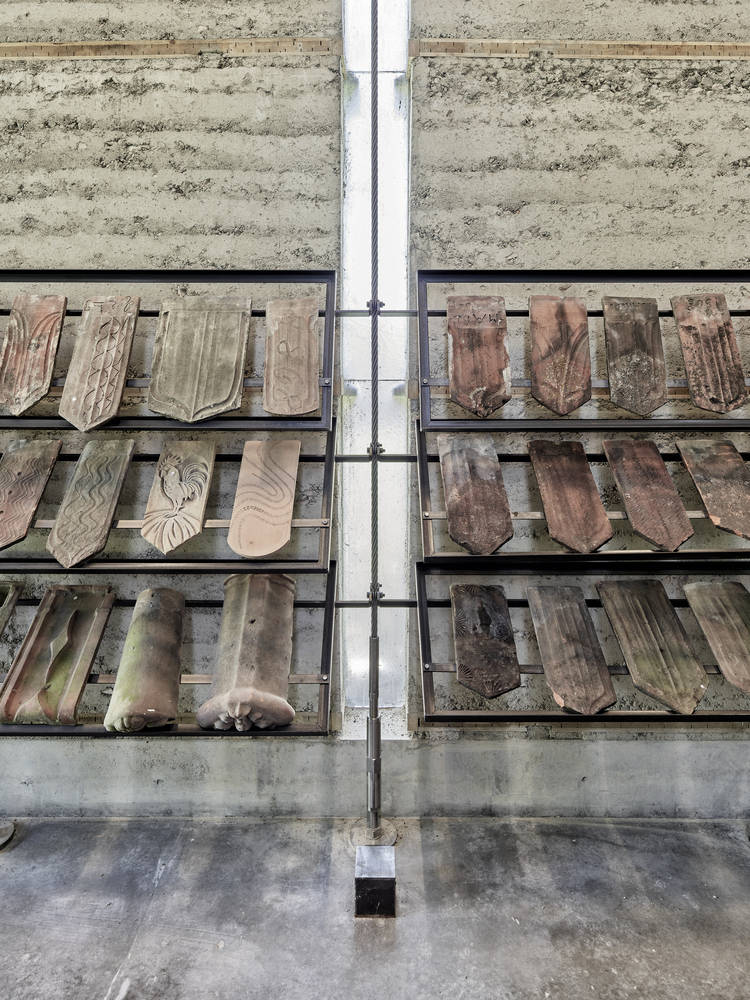
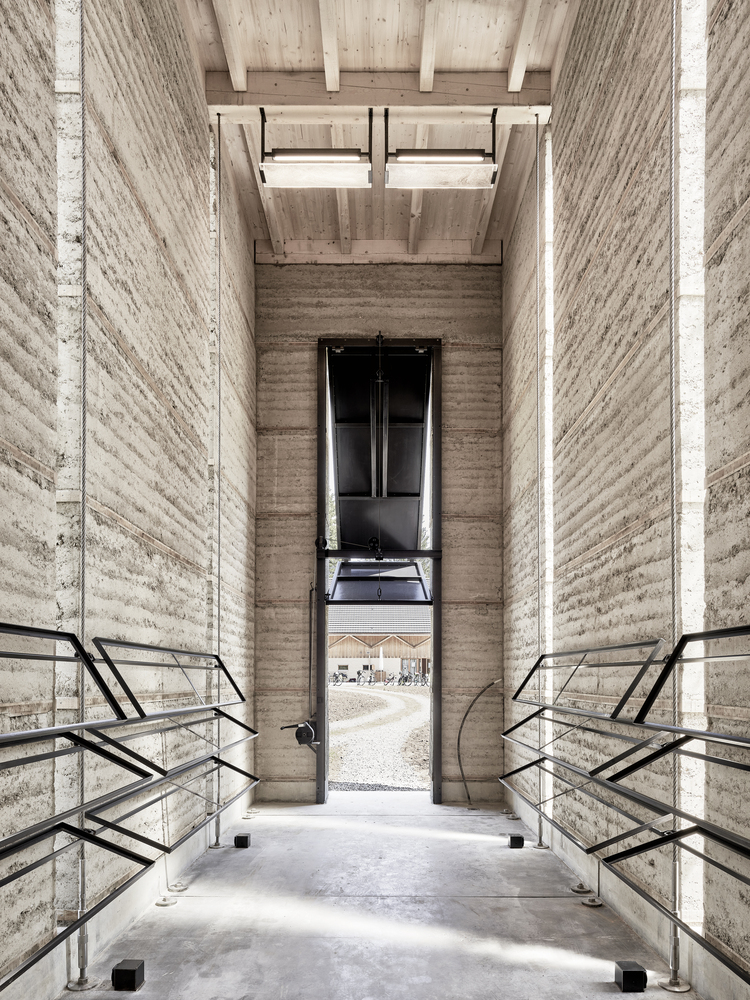
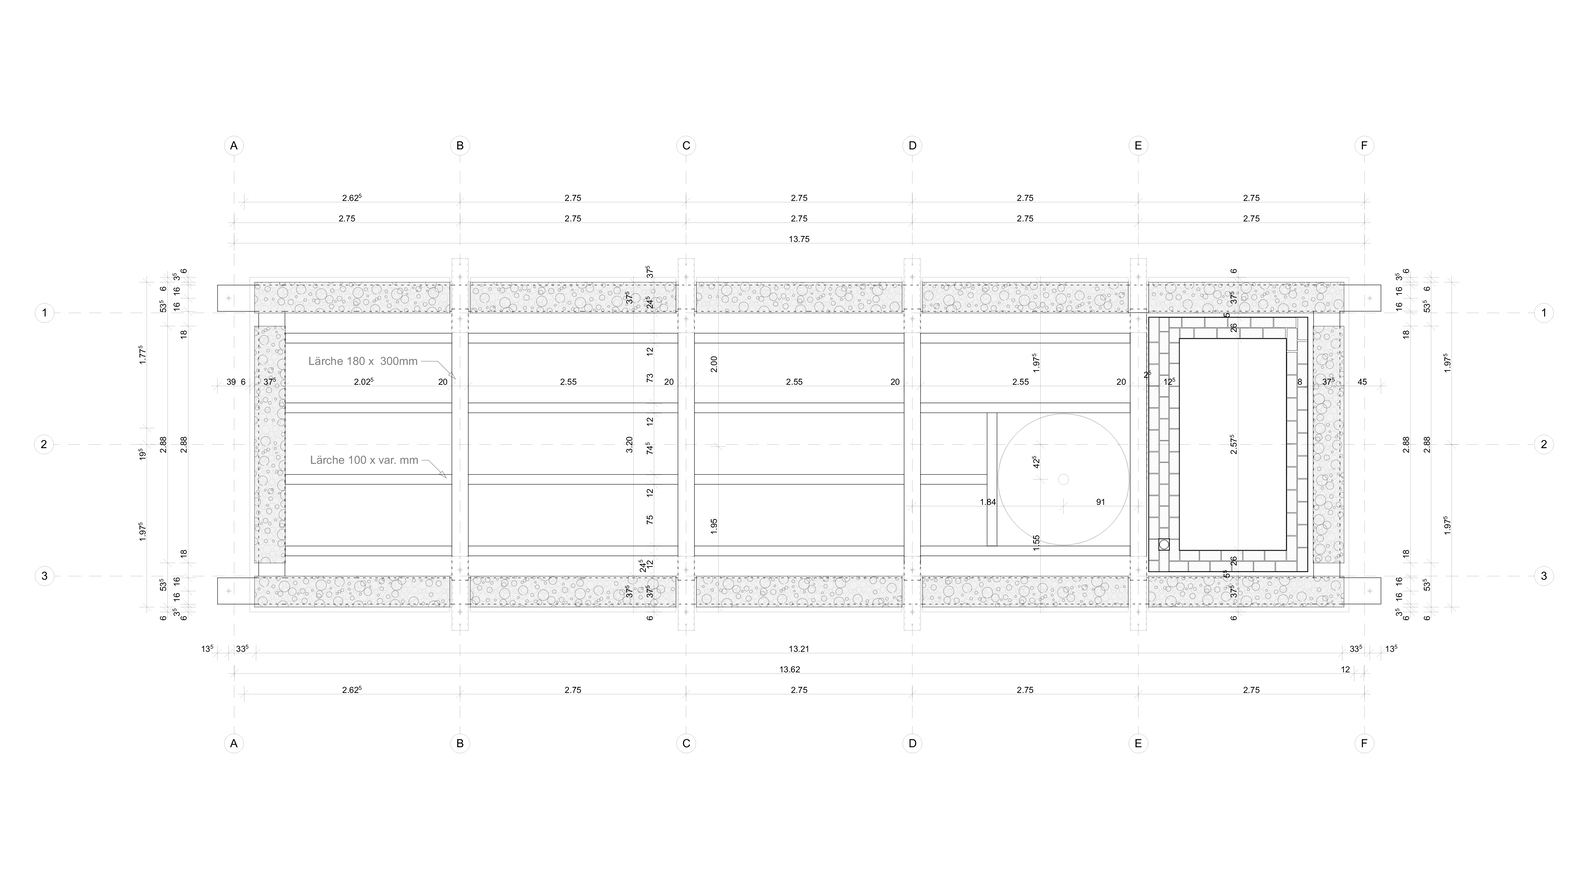
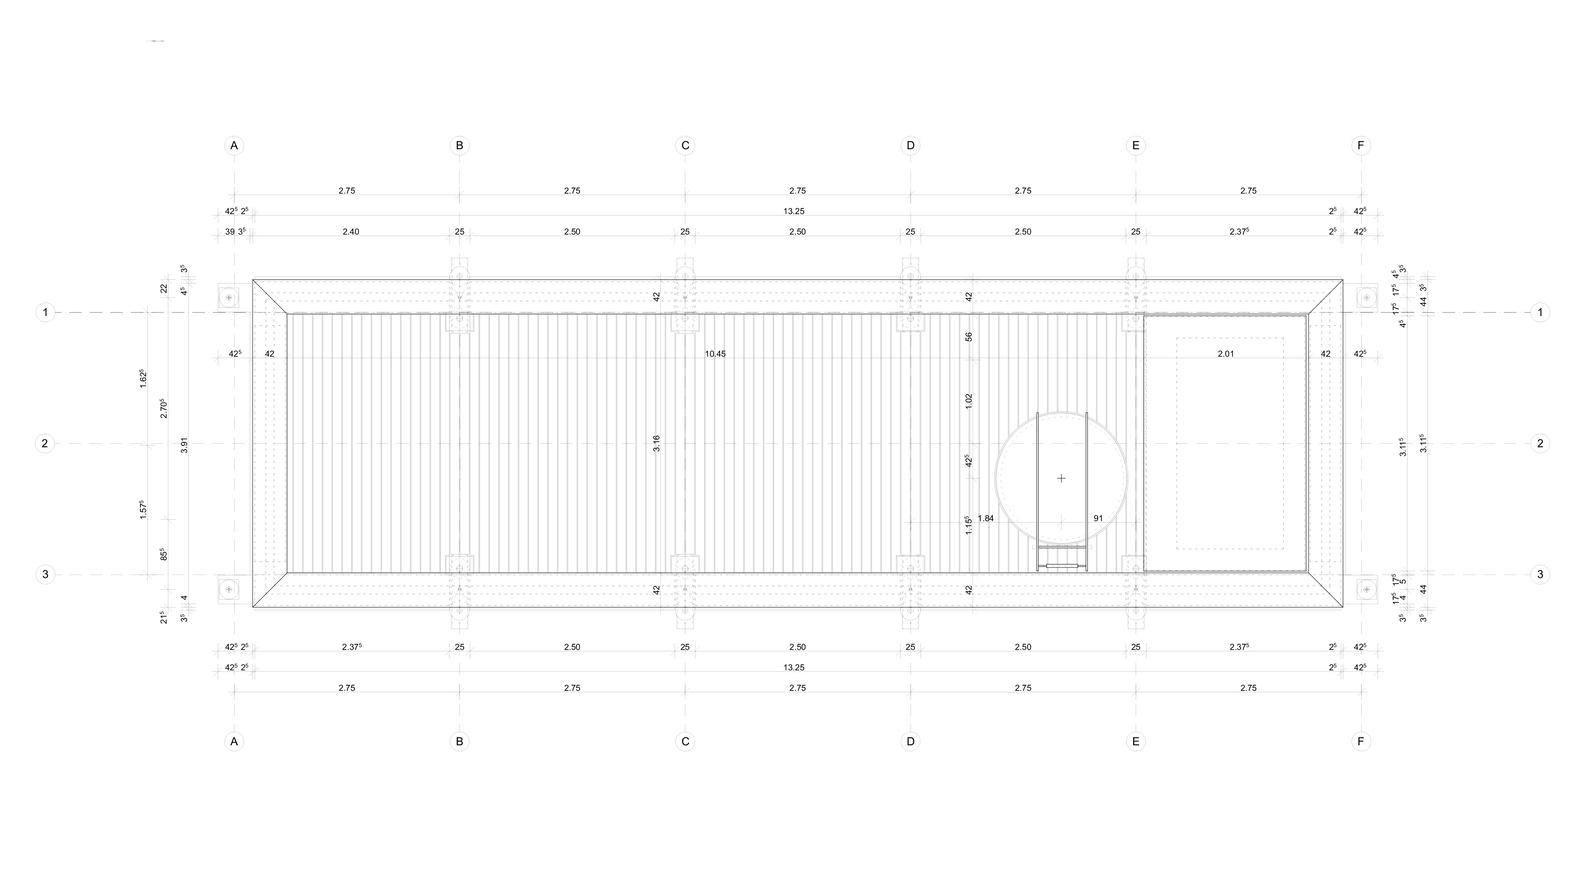
Inside, the exhibition space and adjoining kiln are enclosed by earth walls and capped by a stiffening timber ceiling. The atmosphere is shaped by the weight and texture of the unfired material, reinforced by the monumental presence of the kiln wall. Open joints between the prefabricated earth elements create narrow light slits, revealing the depth of the wall construction and contrasting the mass of earth with the precision of steel tension members. These bars also provide a practical support system for exhibition panels and display elements. A steel spiral staircase leads to the viewing platform above, where the tower becomes an interpretive device for the entire brickworks ensemble. From this elevated position, visitors can understand the relationship between clay extraction, drying, firing, habitation, and display. The tower therefore operates at several scales: as an object within a protected industrial landscape, as a museum tool, and as a research prototype for rammed earth construction.
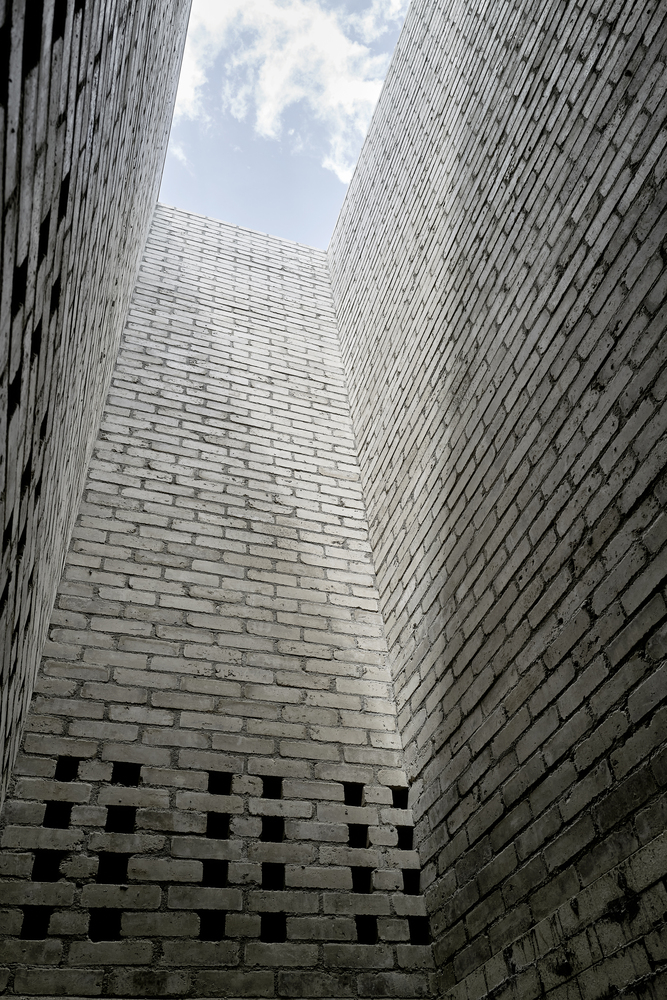
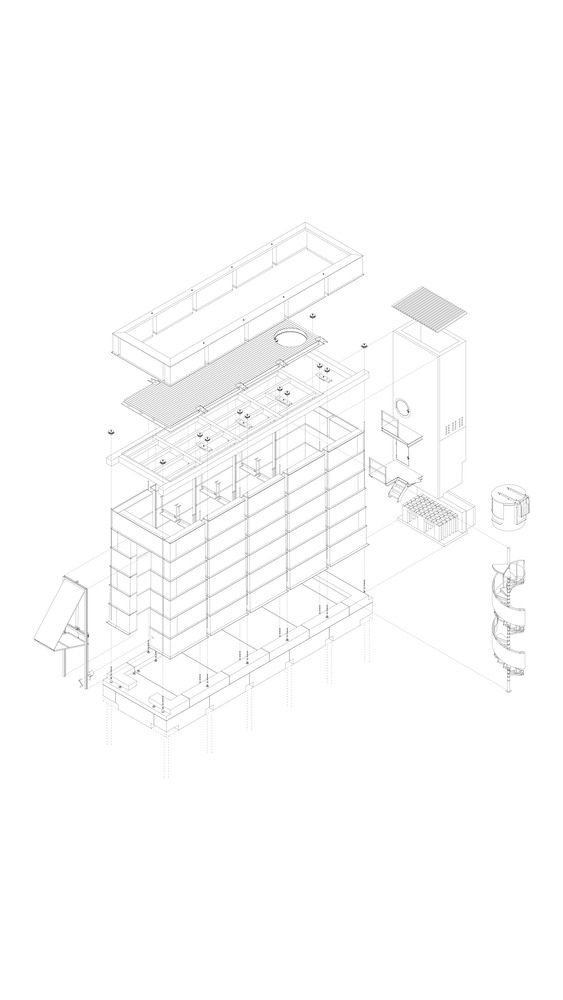
The project also addresses a recurring challenge in prefabricated earth building. Rammed earth blocks are typically limited by transport and assembly constraints, and their joints are often filled by hand after installation. In Cham, those joints remain visible and become part of the architectural concept. Rather than concealing prefabrication, the tower uses it to explore modular assembly, structural efficiency, and the expressive potential of construction traces. A second innovation lies in the integration of timber base plates within the wall system. Each earth element was rammed on its own plate, which supported handling while the material was still relatively soft. Grooves beneath the plates guide lifting straps, while weather drips added on site protect the earth from erosion. Trass lime was also rammed into horizontal layers and corners to provide additional resistance at vulnerable points.
The tower was designed with dismantling in mind, responding to a requirement that it be removable after ten years. Its prestressing system can be detached from the earth elements, allowing the blocks to be taken apart without treating the material as waste. The open joints, integrated base plates, and autonomous block structure all support this logic of reuse. Even the earth mixture reflects a circular approach, incorporating construction waste as part of the material composition. Through scientific monitoring, the project extends beyond its immediate museum function. It tests how rammed earth might contribute to future construction in Switzerland, where large quantities of excavated earth and clay are produced annually but remain underused. By demonstrating the structural, spatial, and reusable qualities of unfired earth, the Kiln Tower for the Brickworks Museum offers a precise architectural argument for reducing dependence on energy-intensive materials while reconnecting building culture with local ground conditions.
Project Gallery
26 photographs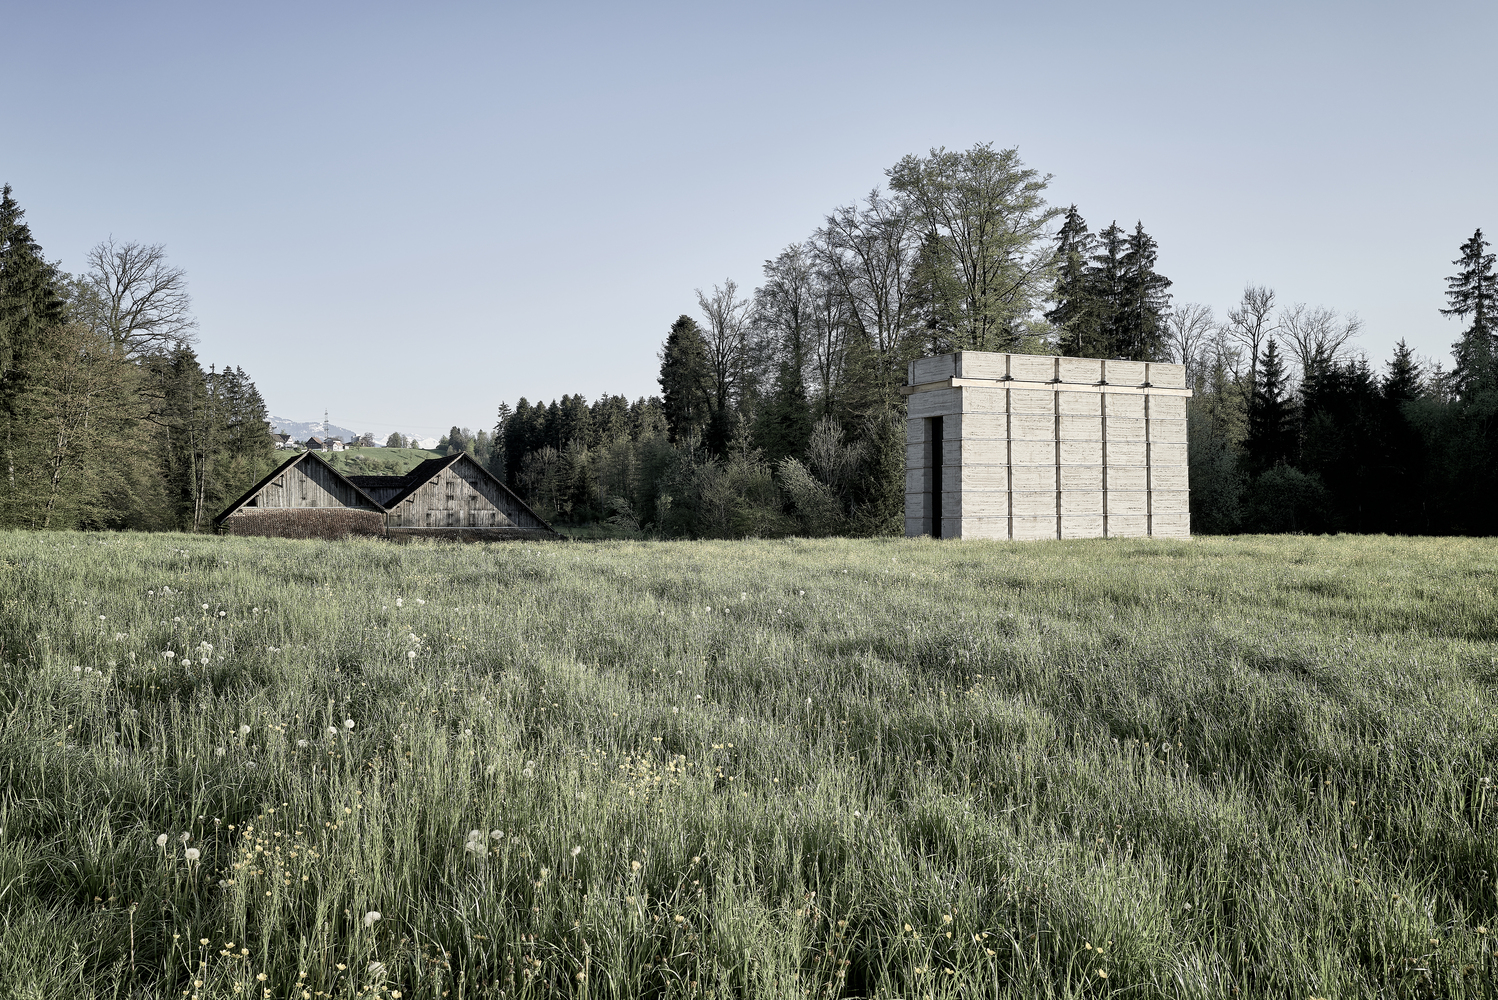
Project Location
AddressCham, Switzerland
The location is intended for general reference and may denote a city or country; it does not identify a precise address.