search

home/projects/apartment buildings/kubuswoningen

Kubuswoningen / Piet Blom | Classics on Architecture Lab

Residential ArchitectureCommercial & OfficesApartmentsRetail

Kubuswoningen / Piet Blom | Classics on Architecture Lab
Architects
Piet Blom
Location
Rotterdam, Netherlands
Year
1984
Photographs
Néstor Ramos, Petr Šmídek, Dirk Verwoerd, Ossip van Duivenbode, JP van Eesteren, Rene de Wit, sasa.stark, gabrielorlowski, Rotterdam Info, ArchitecturalVisits, hiddenarchitecture, Wikimedia Commons, GraphyArchy, Jason Boon, Someone Not Awful, Geert C. Smulders, F. Eveleens, Ingo Mehling, Wikifrits, Suicasmo, Alexander Migl, Michielverbeek, Heush, Koen Suyk, Hanselpedia, Paul van Galen, Cmglee, WikiArquitectura
Status
Municipal monument
Did you contribute to this project?

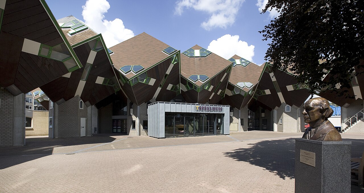
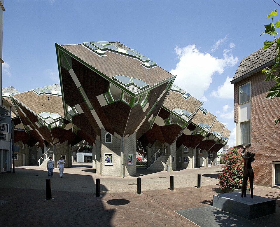
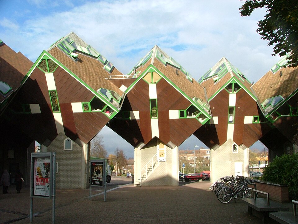
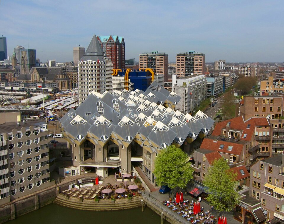
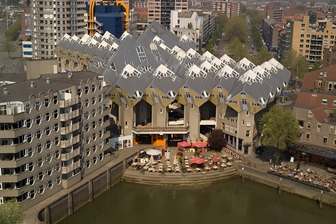
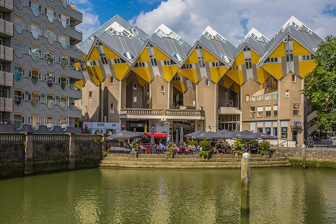
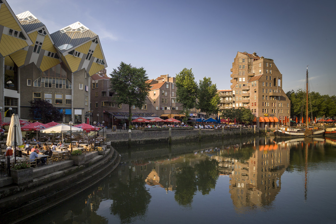
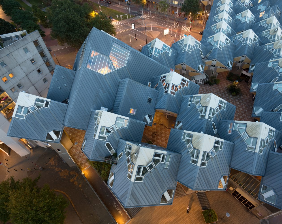
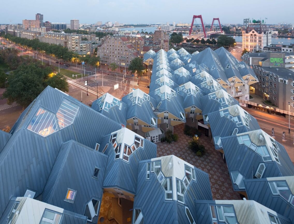
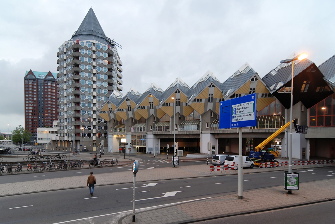
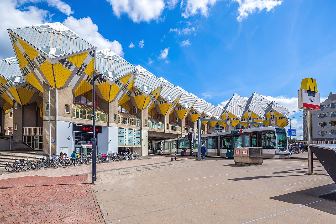
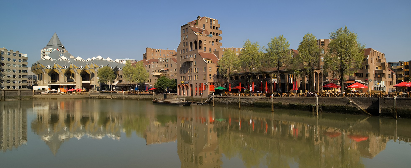
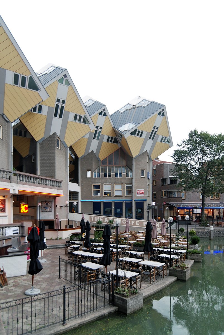
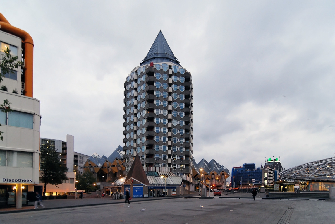
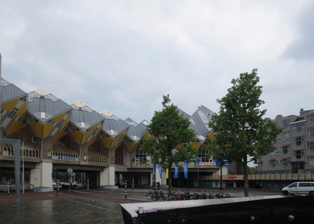
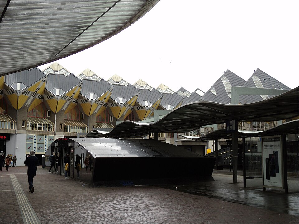
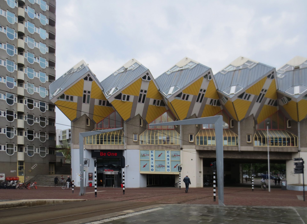
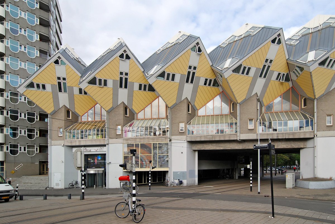
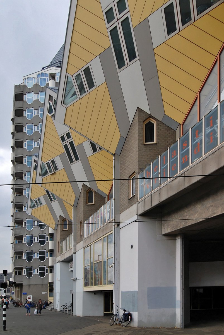
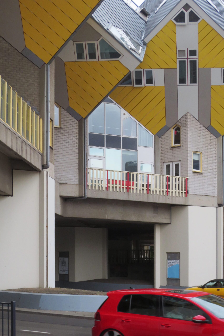
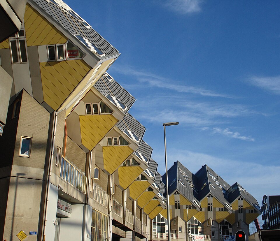
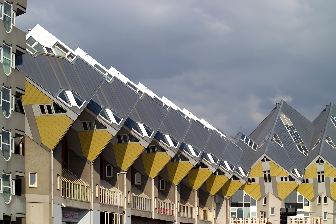
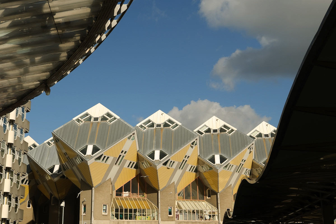
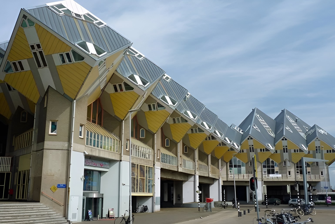
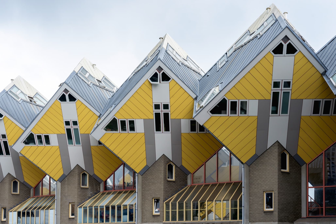
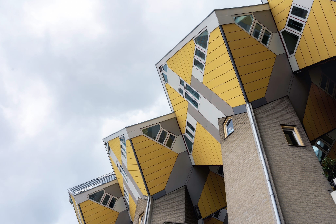
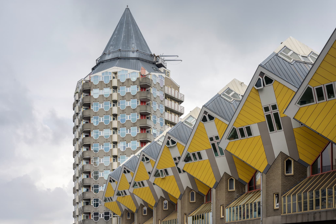
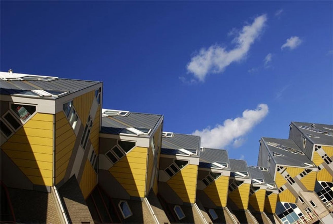
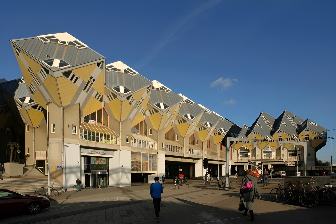
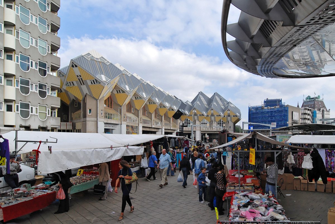
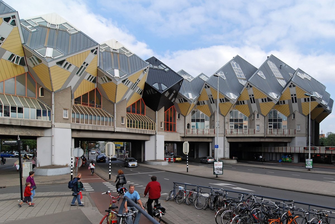
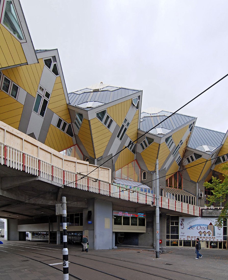
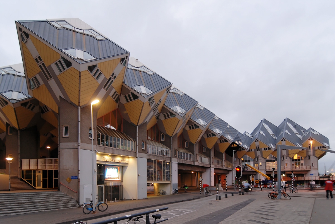
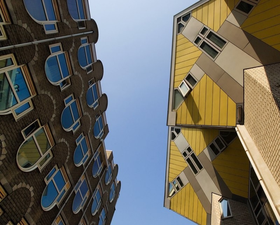
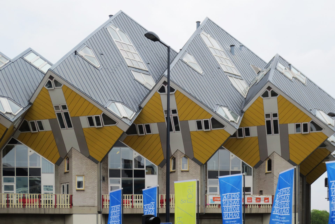
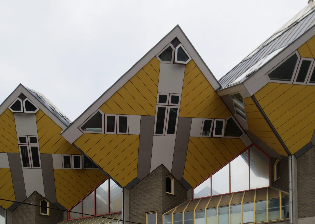
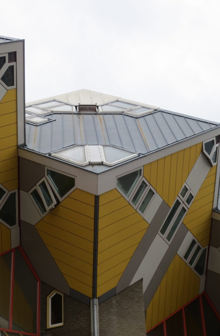
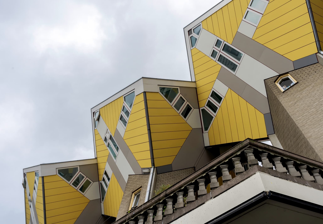
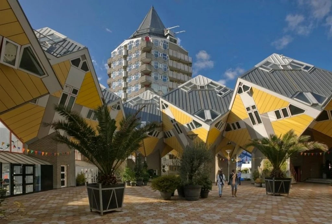
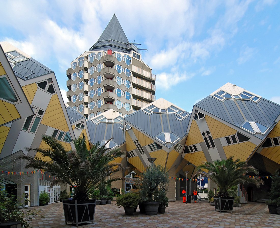
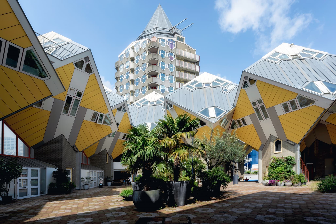
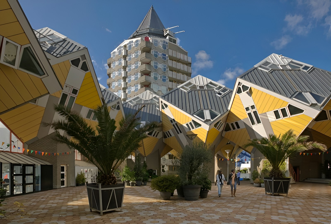
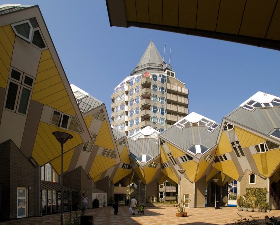
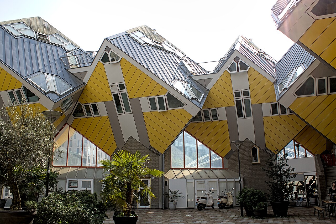
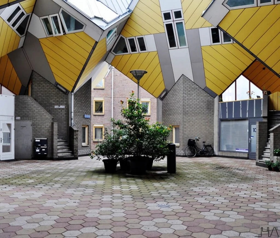
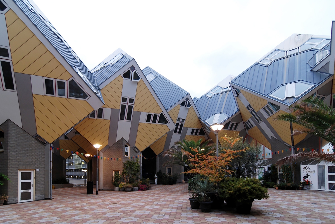
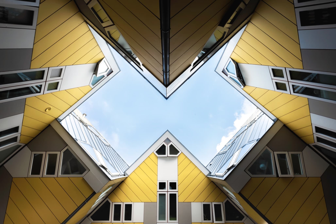
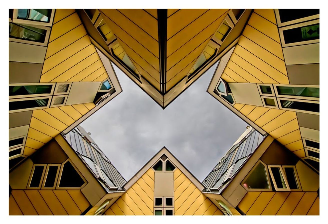
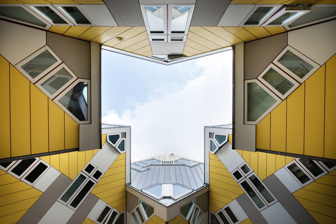
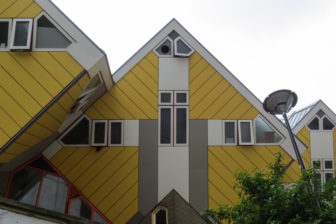
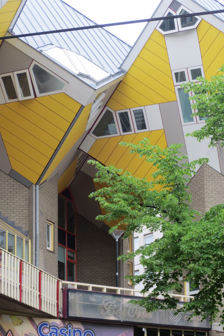
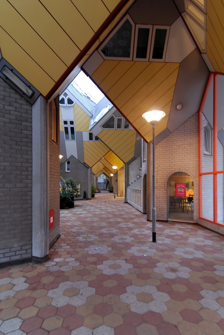
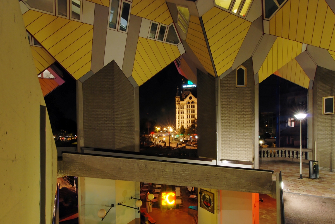
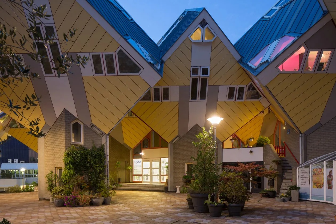
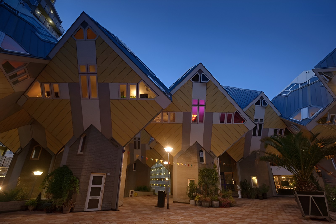
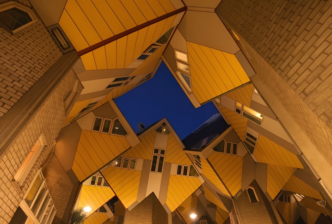
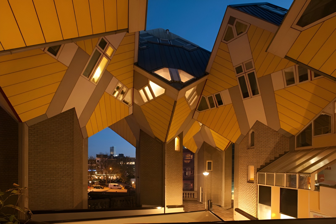
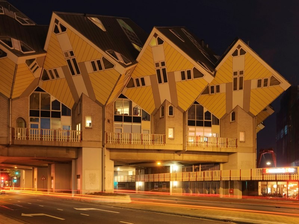
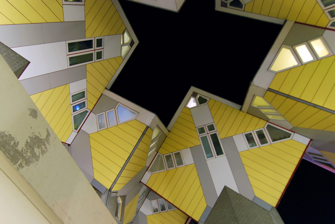
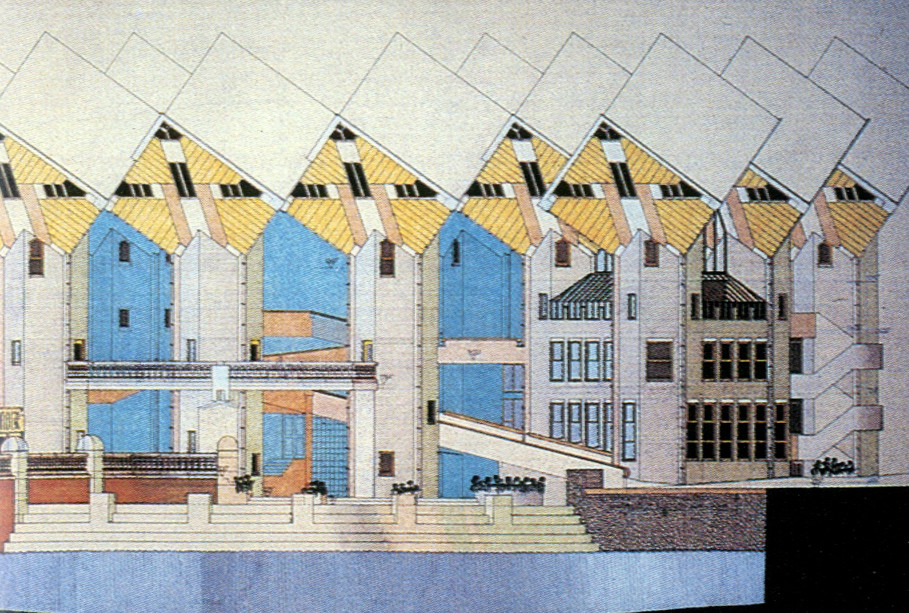
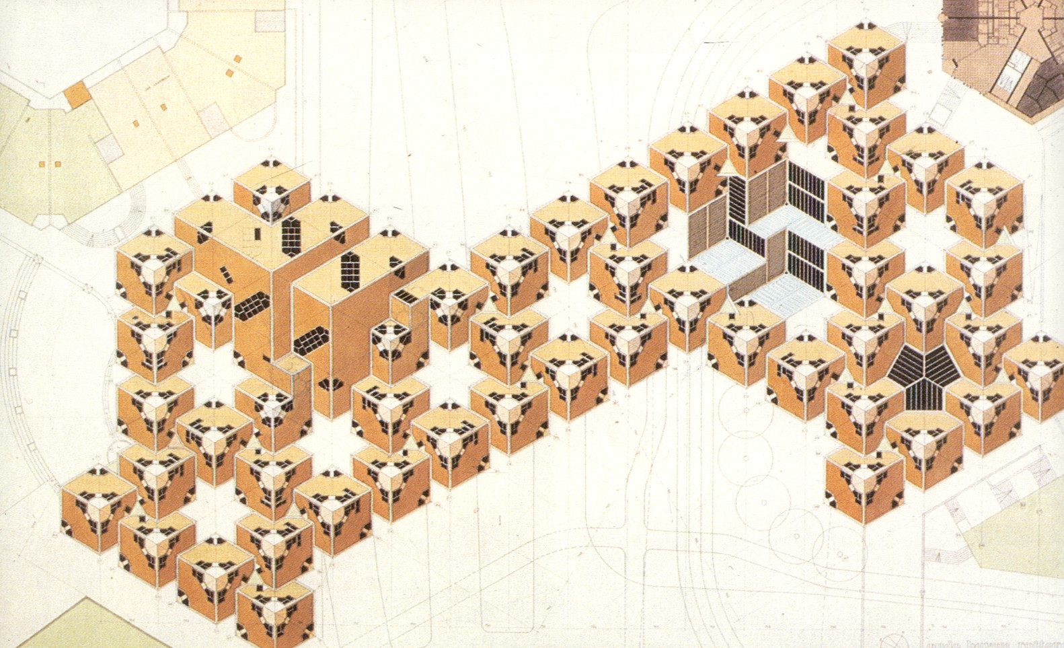
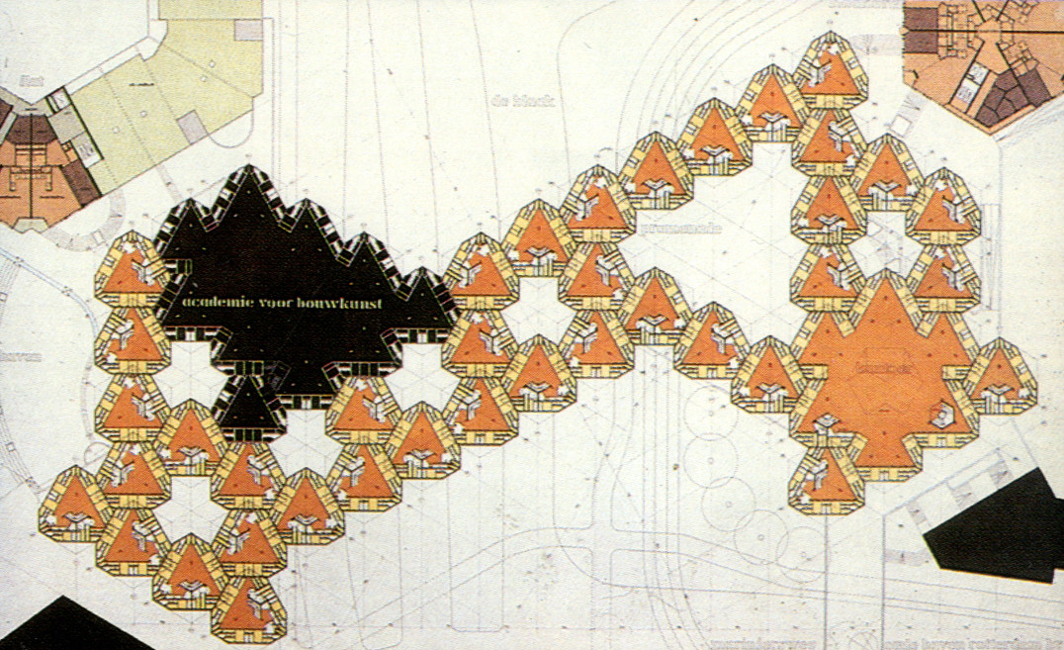
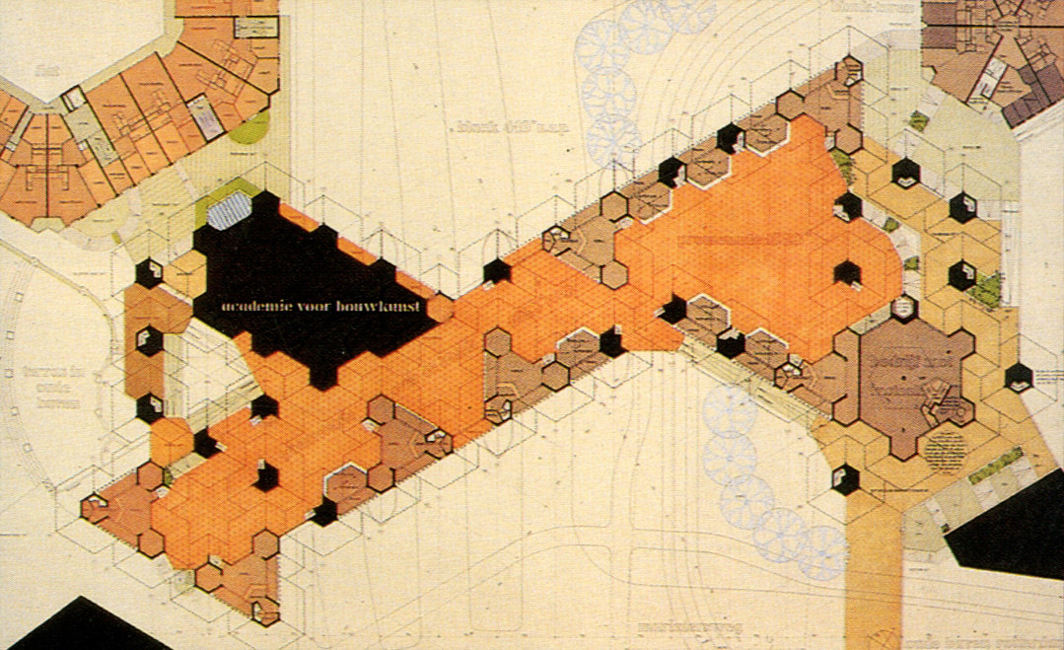
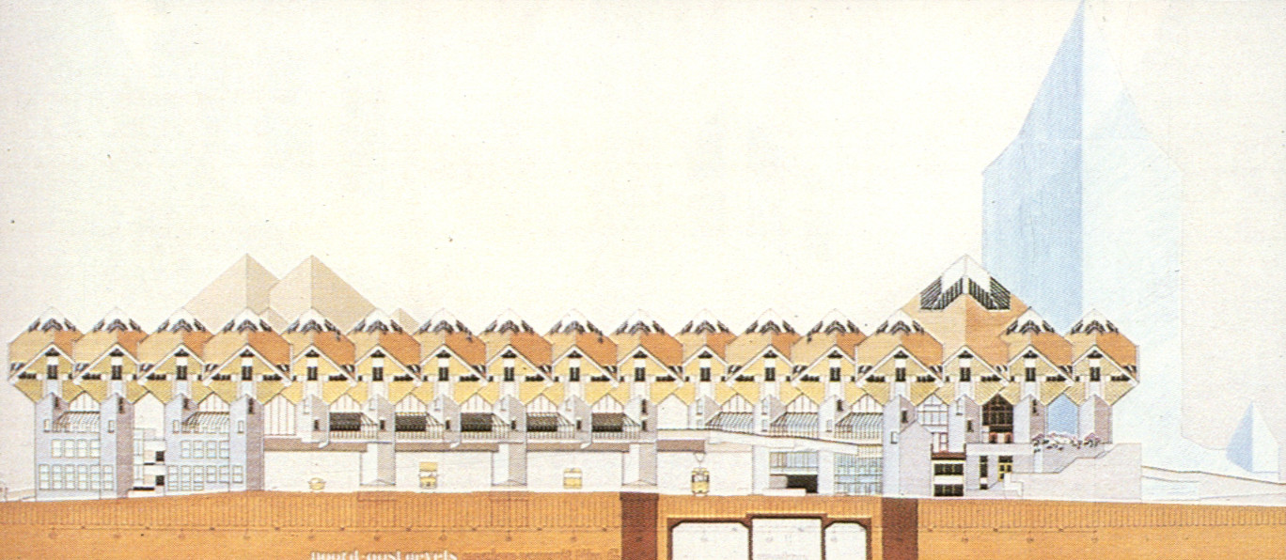
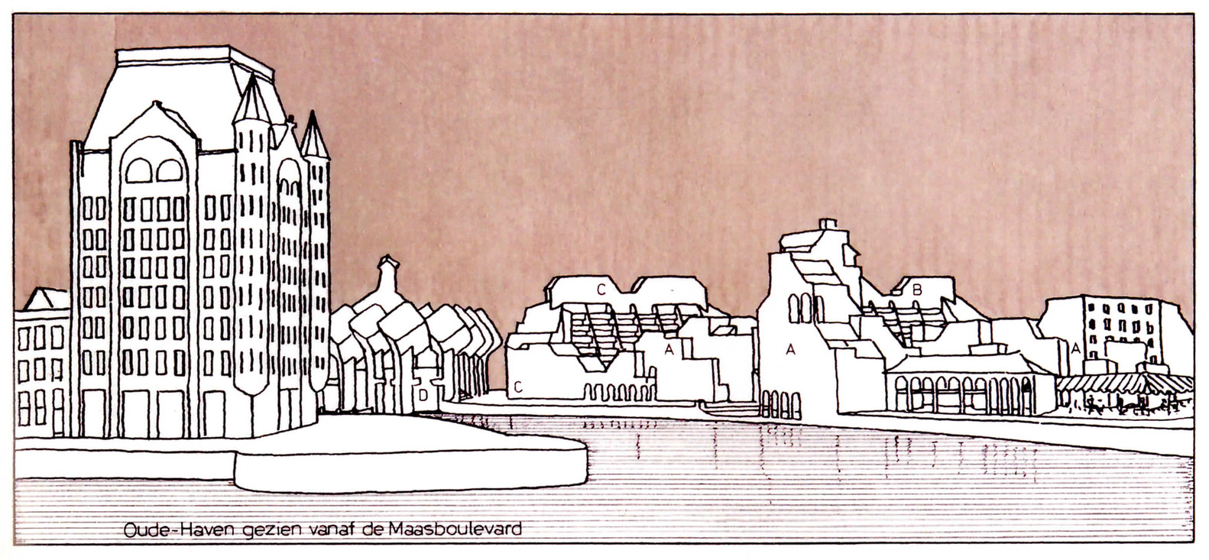
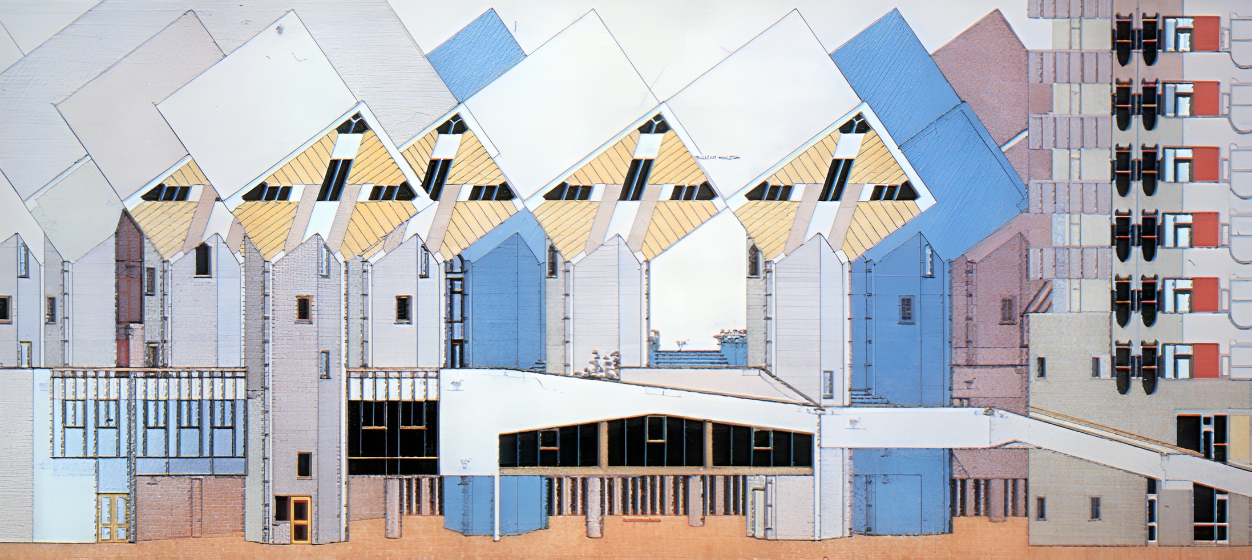
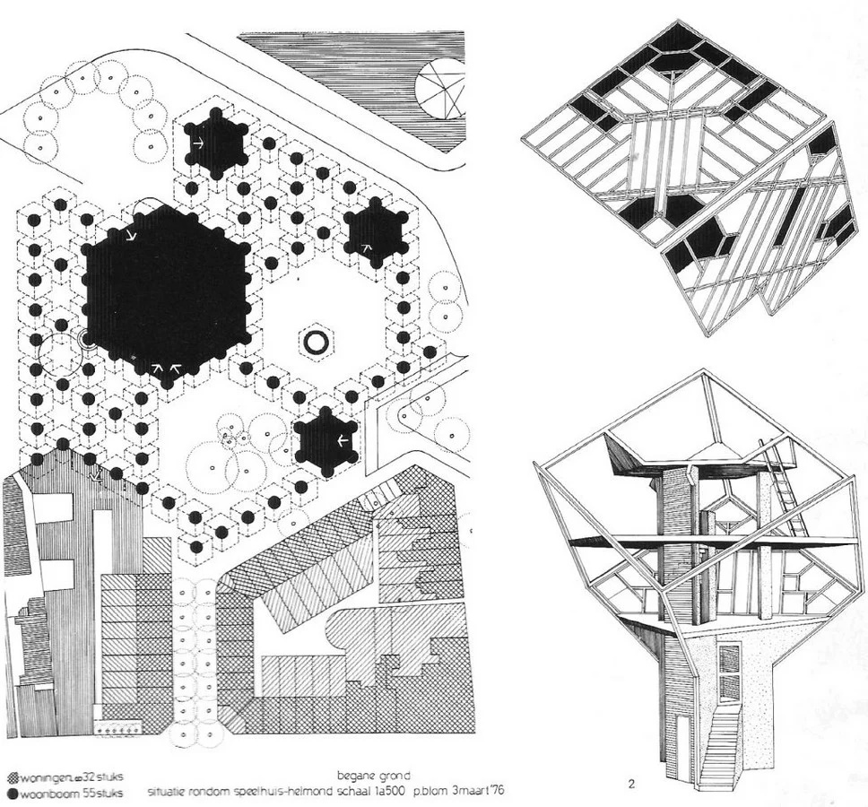
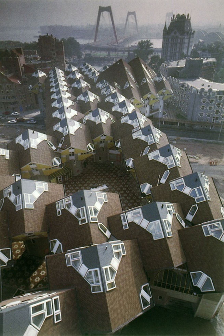
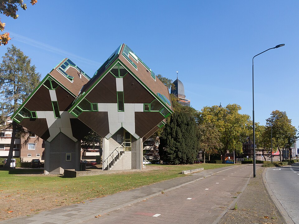
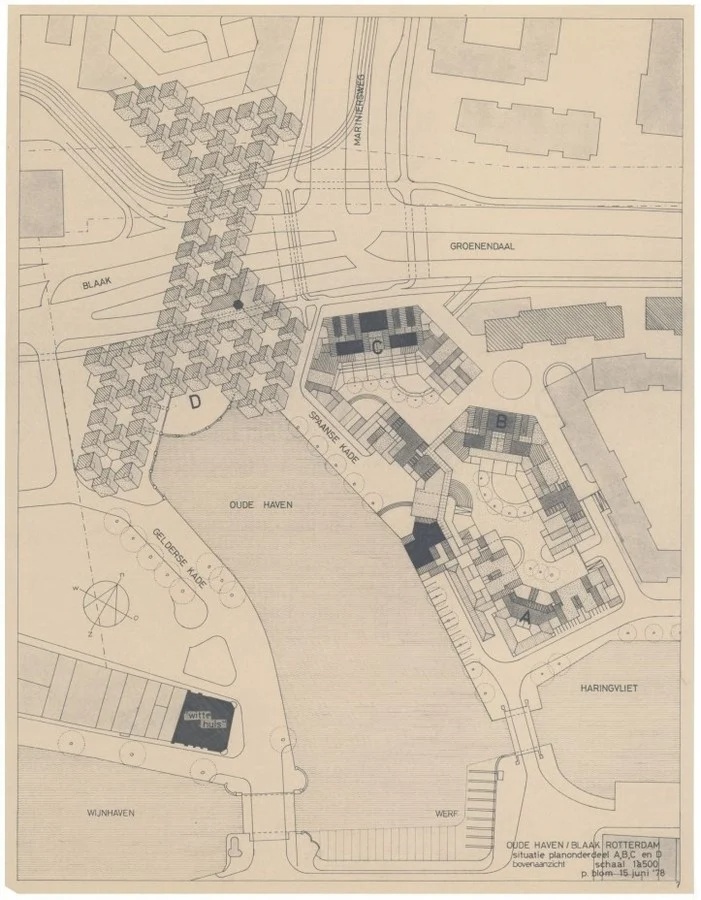
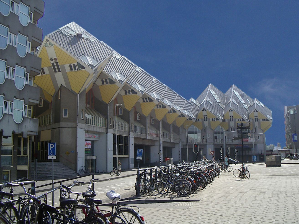
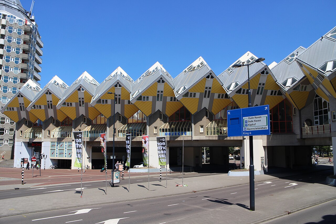
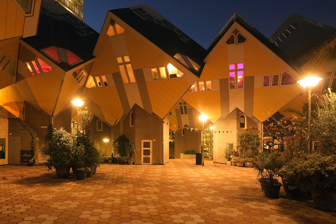
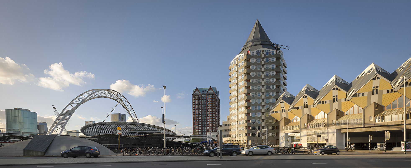
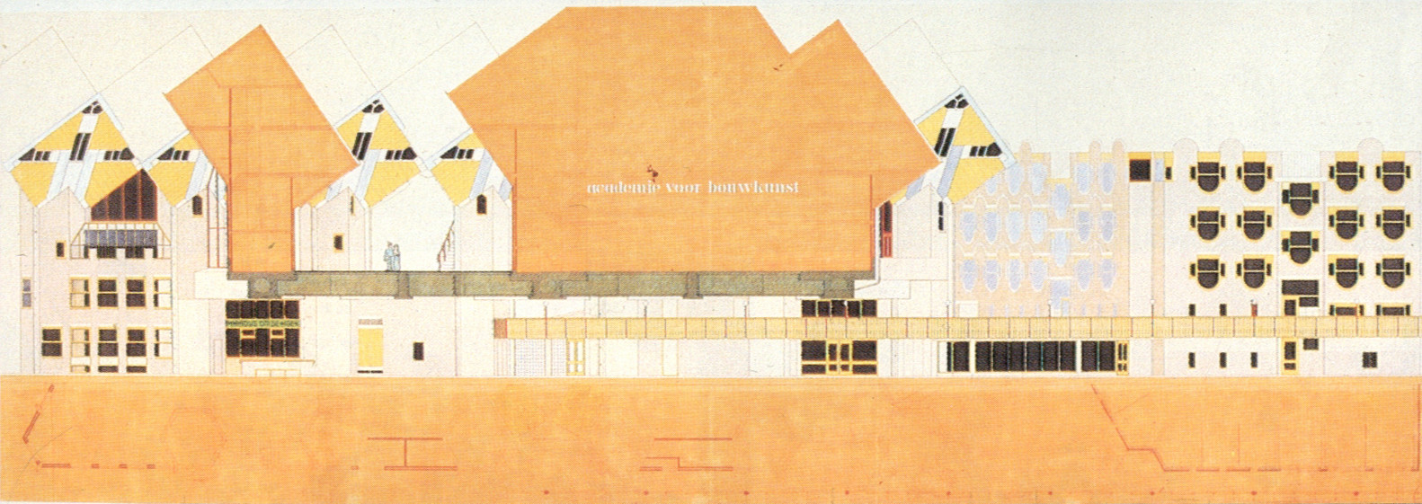
Kubuswoningen residential complex designed by Piet Blom in Rotterdam, Netherlands, transformed a section of the Oude Haven redevelopment into an elevated field of tilted cube houses completed in 1984. The 6,000 m² project developed Blom’s earlier cube-house experiments in Helmond within a denser urban setting shaped by traffic infrastructure, pedestrian movement, housing, shops, and public space. Kubuswoningen consists of 38 small cubes and two larger supercubes raised above the Overblaak pedestrian route on hexagonal pylons. Blom conceived each dwelling as an abstract tree and the collective composition as a forest, giving the development the name Blaakse Bos. The elevated houses preserve public space beneath them and form a pedestrian connection across the Blaak toward the Oude Haven. Each cube is rotated onto one corner, producing inclined walls and windows at approximately 54.7 degrees. Reinforced concrete pillars and floors support timber-frame cube structures insulated with rock wool and clad with cement and wood-fibre boards. Individual dwellings contain three principal levels, moving from living and kitchen spaces below to bedrooms in the middle and a smaller pyramidal room at the top. The project formed one part of Piet Blom’s larger plan for the Oude Haven area, alongside the Blaaktoren apartment tower and Spaanse Kade housing. Kubuswoningen reflects Blom’s Structuralist approach to urban life, combining repeated individual units, collective circulation, mixed uses, and public space within a dense architectural framework intended to create the social character of a village within the city.
Kubuswoningen / piet blom | classics on architecture lab

Kubuswoningen developed within Rotterdam’s postwar reconstruction of the Oude Haven, an area heavily damaged during the bombing of 1940. A change in municipal priorities during the 1970s placed greater emphasis on housing and urban regeneration, accompanied by growing dissatisfaction with the repetitive utilitarian architecture associated with earlier reconstruction.
Kubuswoningen / piet blom | classics on architecture lab

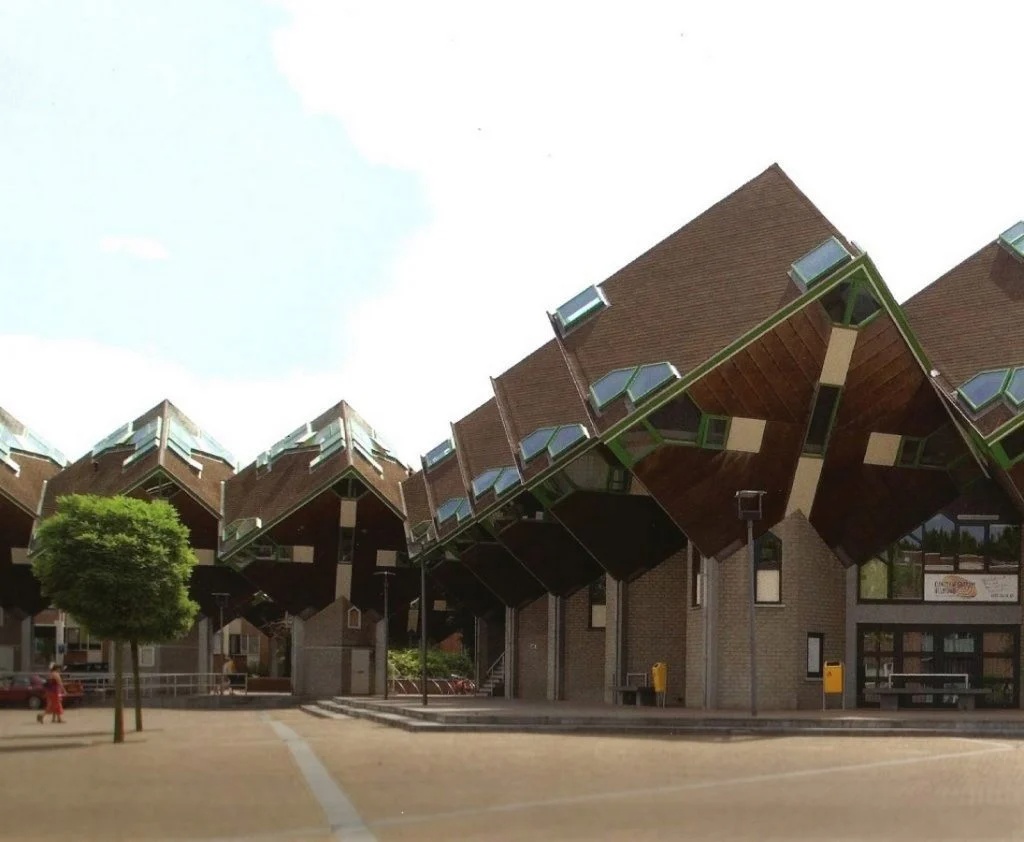
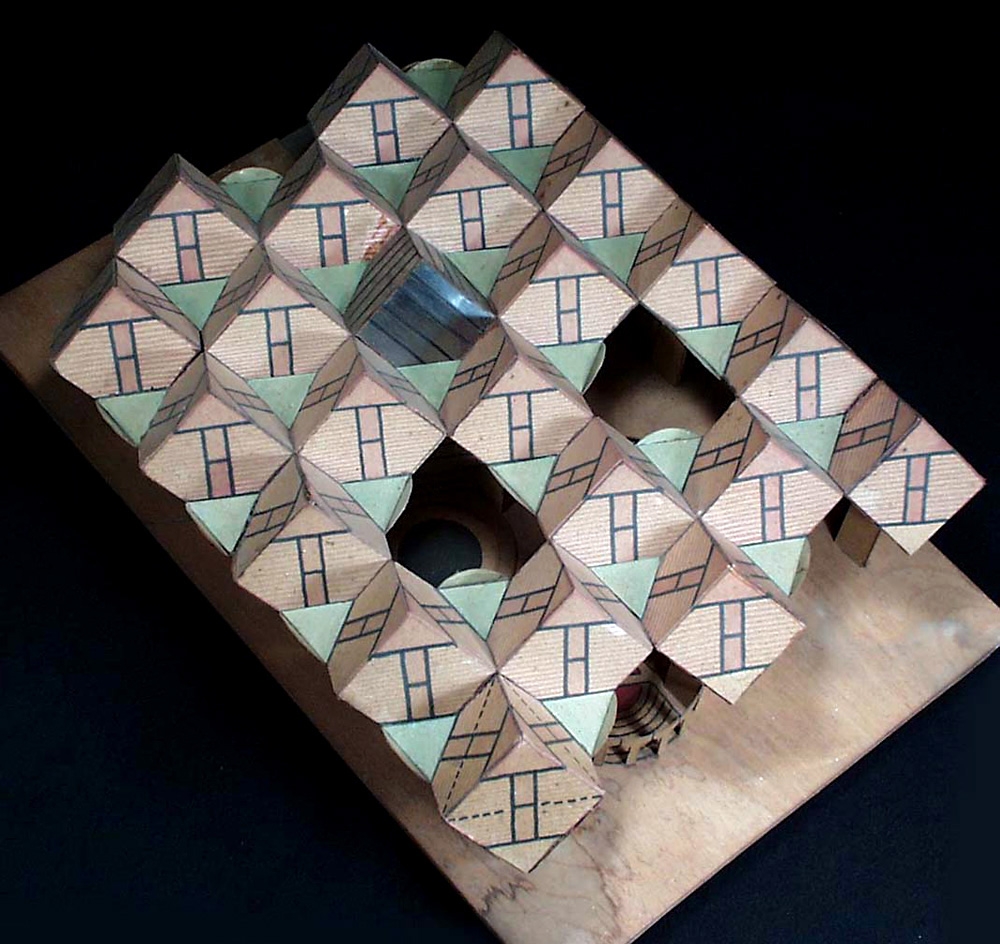
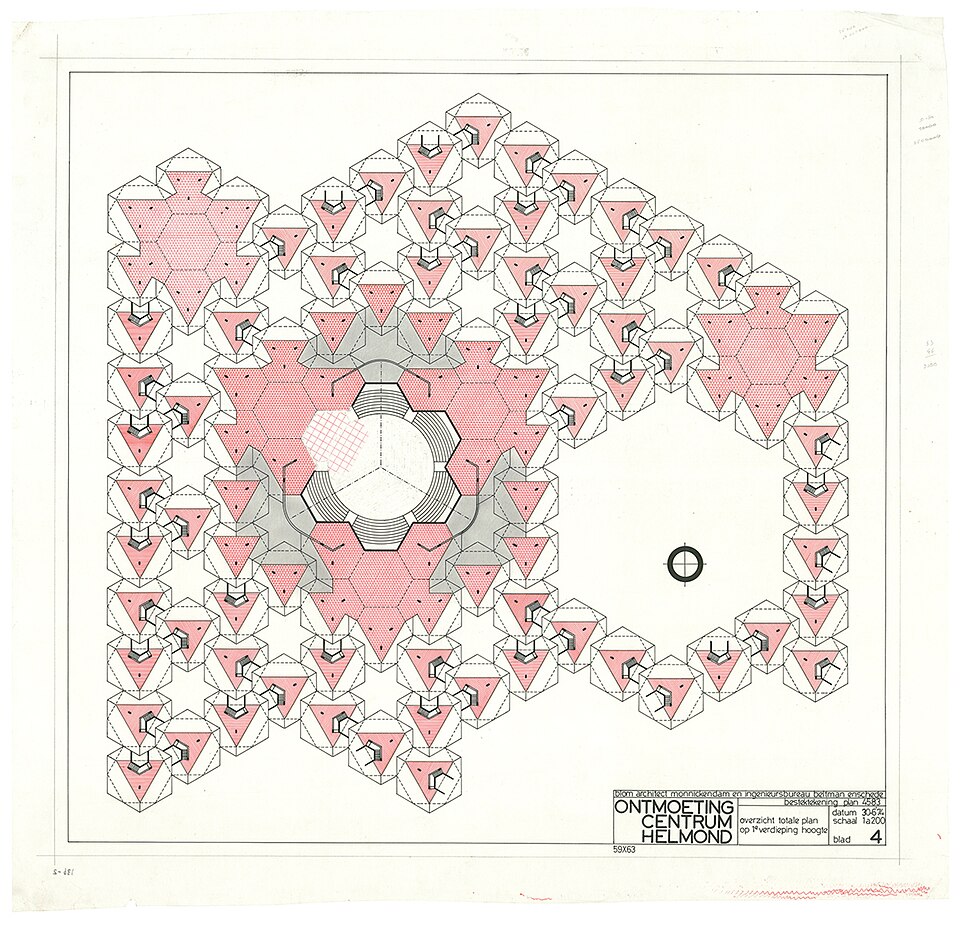
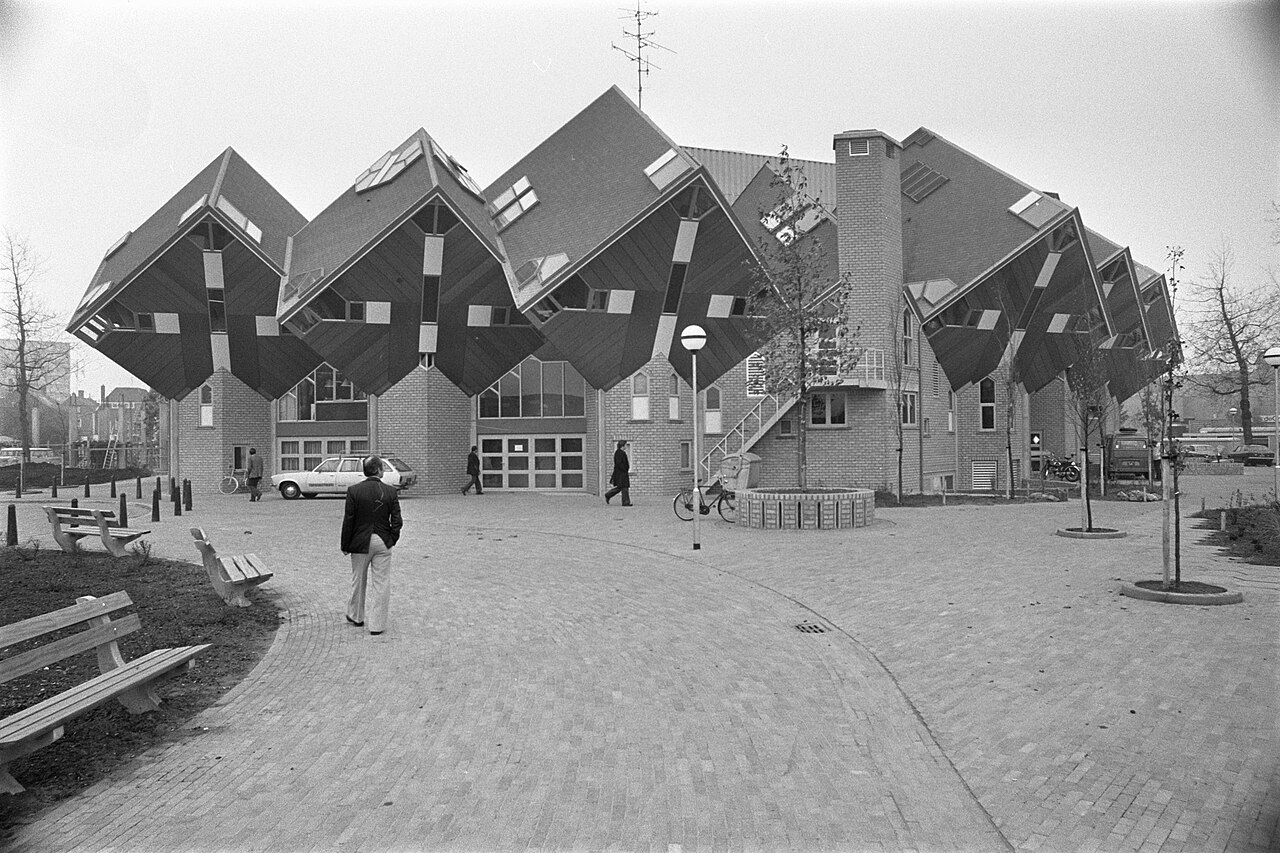
Piet Blom received the opportunity to prepare a redevelopment plan after his experimental cube houses in Helmond attracted the attention of Rotterdam’s planning authorities. The Helmond project had established the basic idea of placing tilted cubic dwellings on narrow supports, while Rotterdam required Blom to adapt the system to a larger and more complex urban condition.

The relationship between an individual dwelling and the larger group also shapes Habitat 67. Moshe Safdie aggregates concrete modules into stepped housing with private terraces, while Blom uses the repeated tilted cube to create a recognizable house above shared urban ground.
Kubuswoningen / piet blom | classics on architecture labKubuswoningen / piet blom | classics on architecture lab

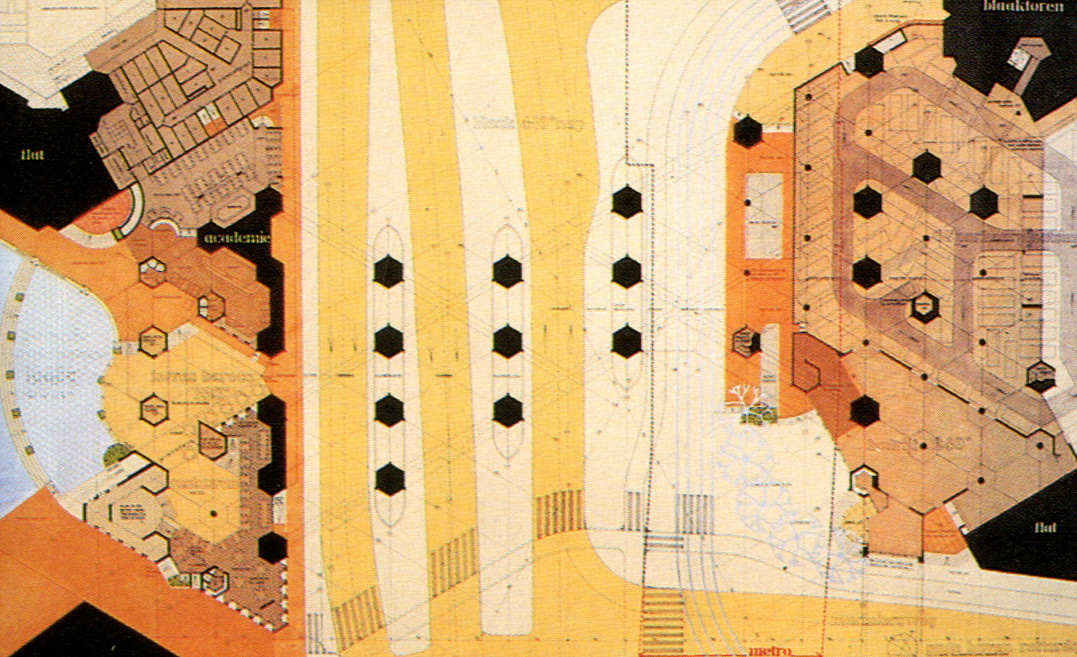
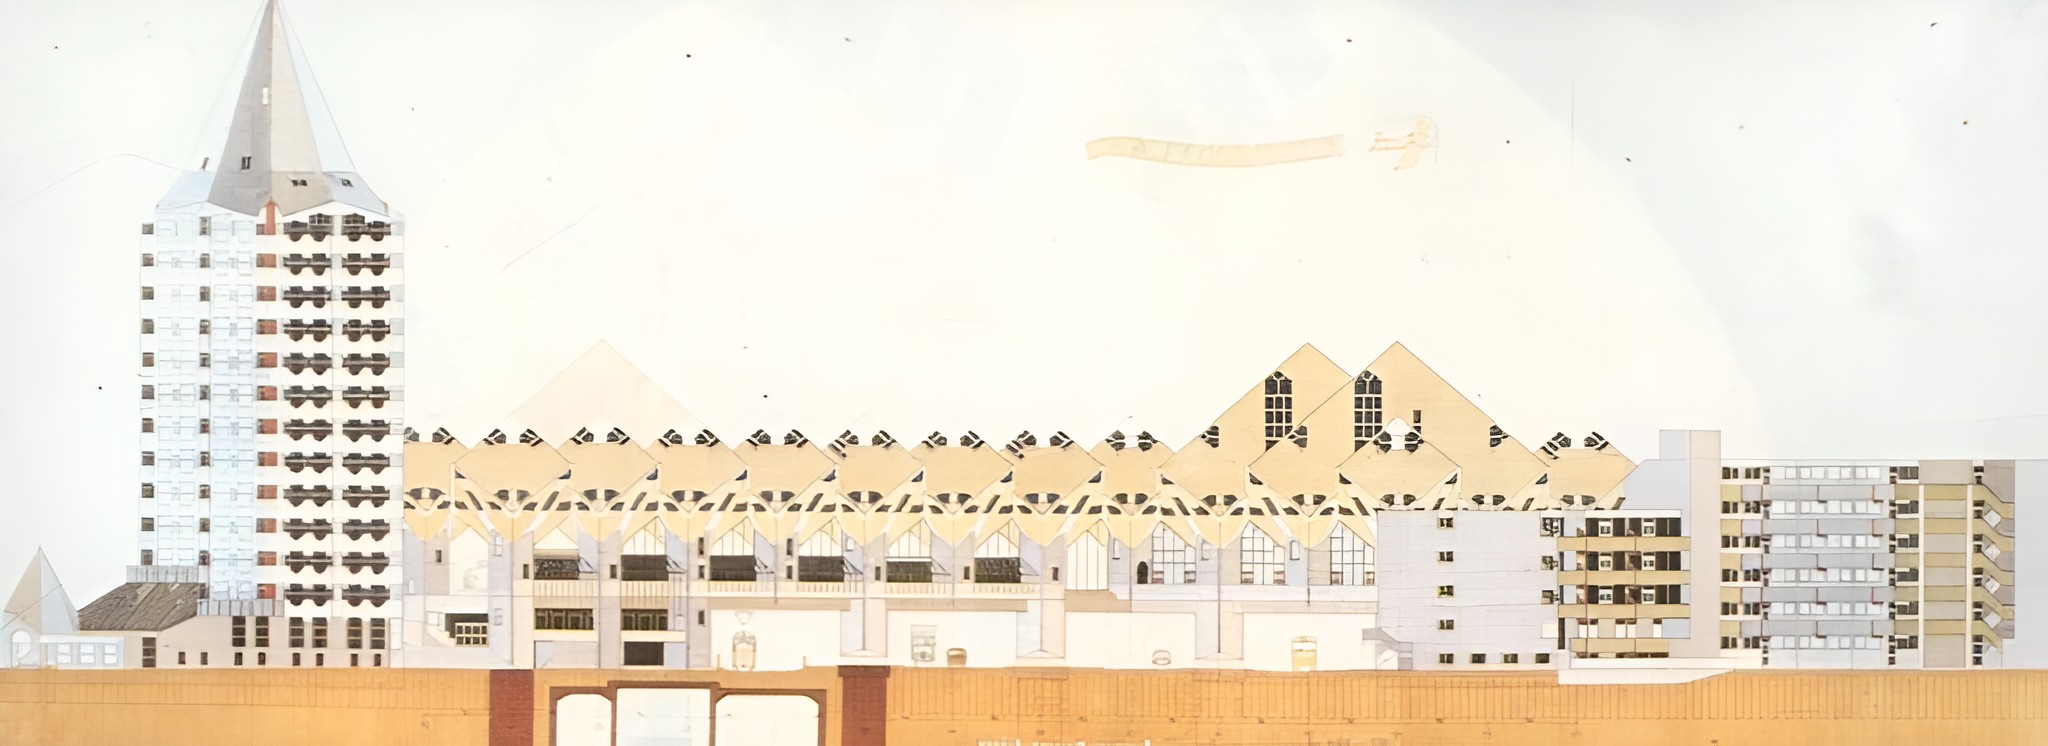
The Oude Haven plan was divided into three architectural components rather than treated as a single uniform composition. Blaaktoren formed a 13-storey hexagonal apartment tower, Spaanse Kade introduced terraced housing around a courtyard, and Kubuswoningen developed the cube-house system across the Overblaak. The wider redevelopment contained 270 dwellings, approximately 1,000 m² of catering and commercial space, and parking for 300 cars.
Kubuswoningen / piet blom | classics on architecture lab

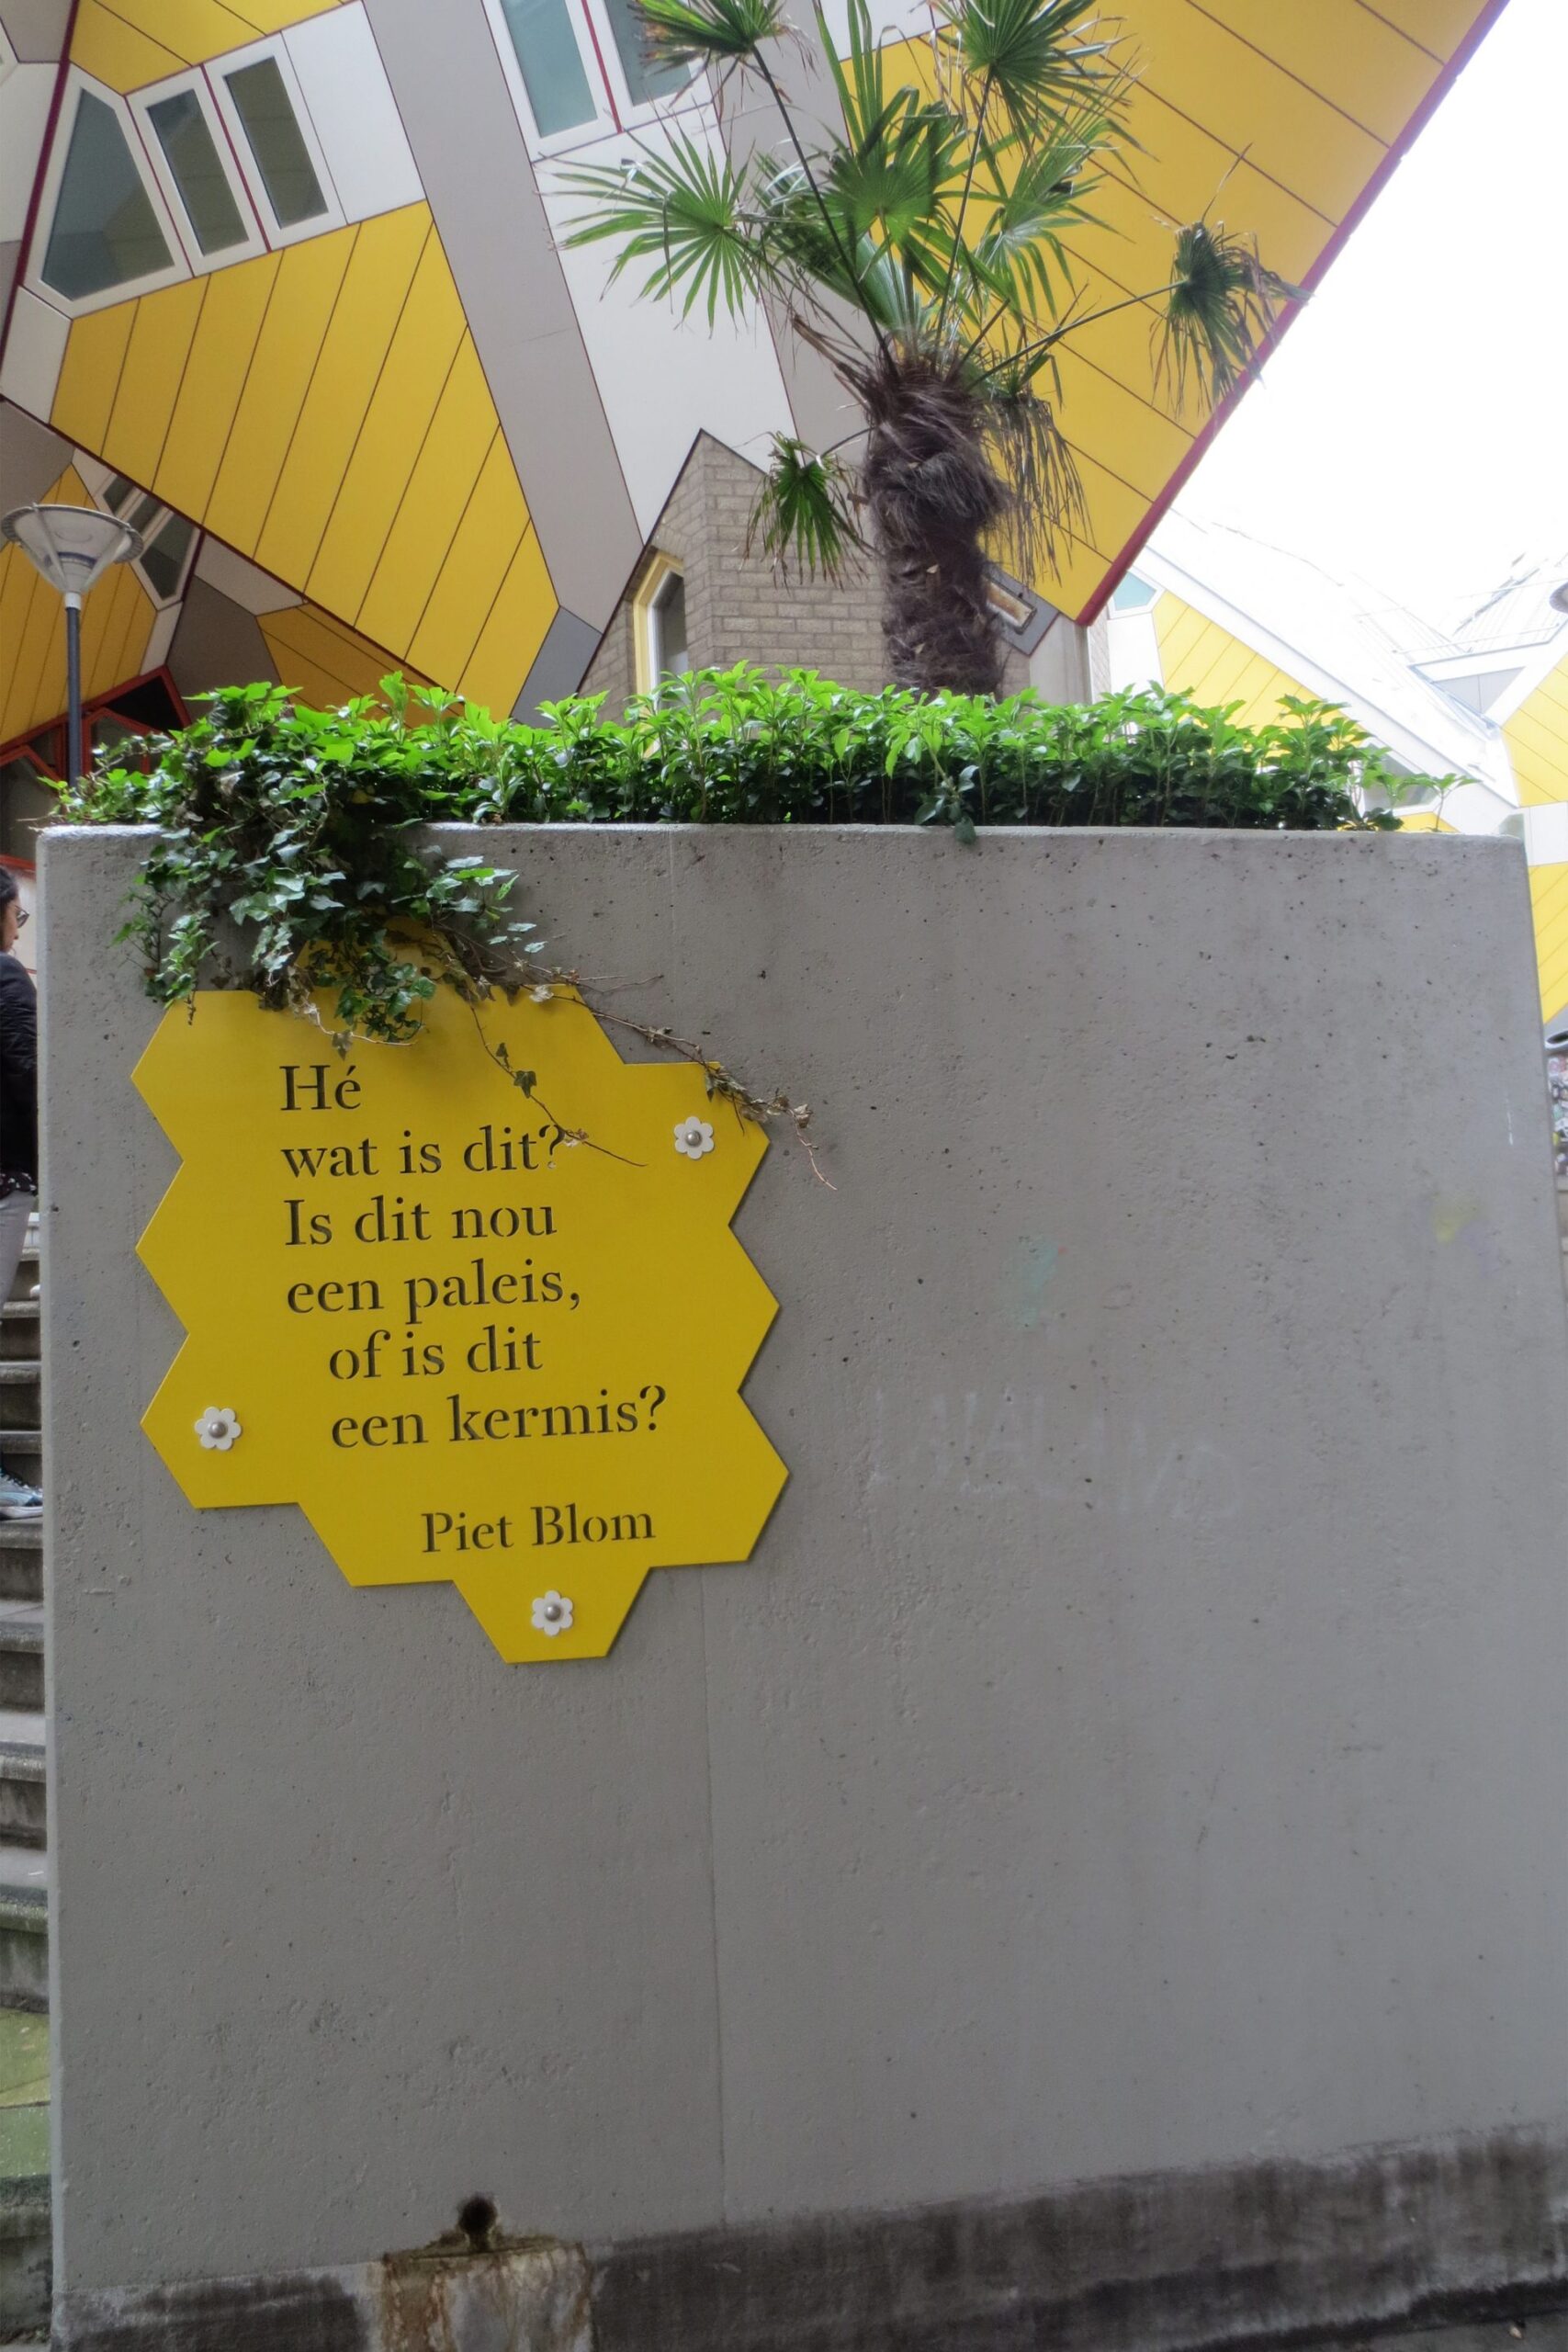
Blom approached urban housing through the idea of creating a village within the city. The cube houses allowed him to challenge conventional stacked residential blocks while maintaining the required density through an elevated structural system. Each dwelling represented a tree in his metaphor, while the complete group formed an architectural forest.
Kubuswoningen / piet blom | classics on architecture labKubuswoningen / piet blom | classics on architecture lab

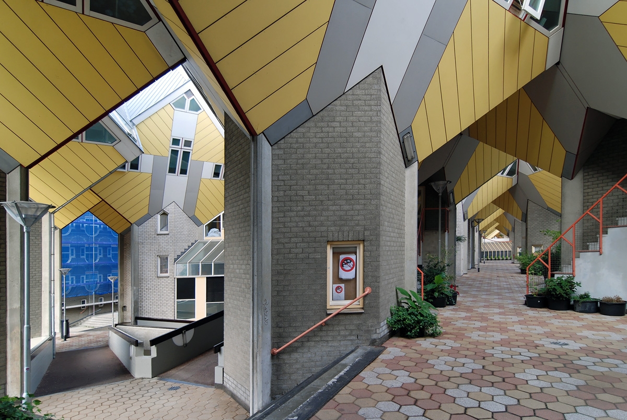
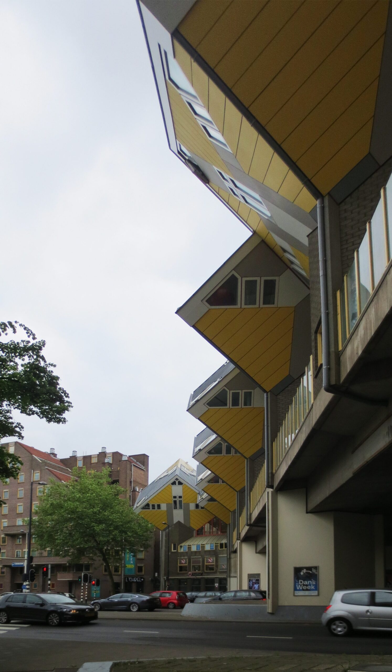
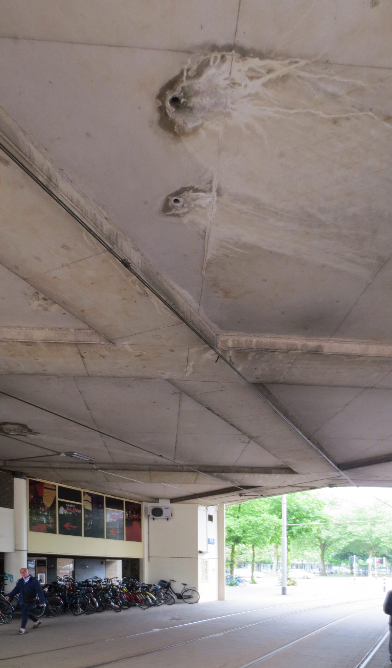
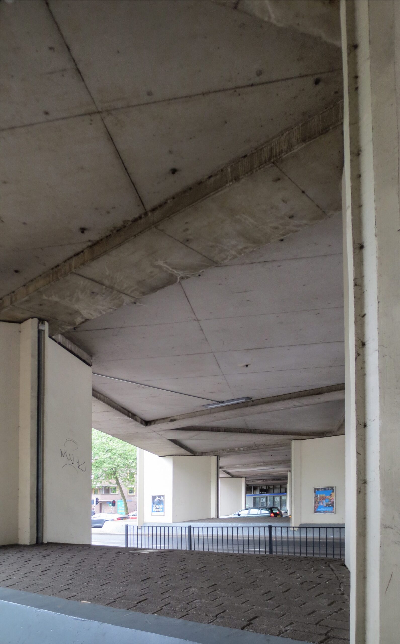
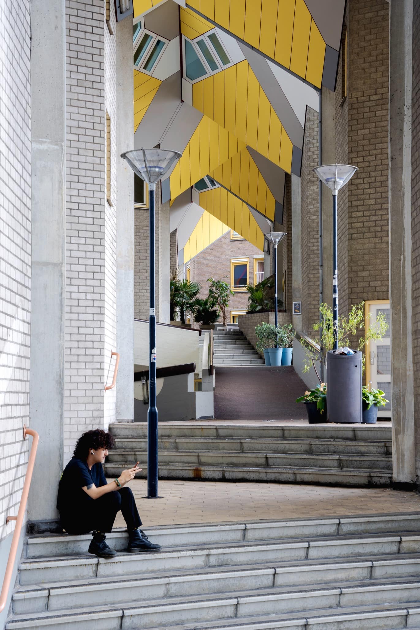
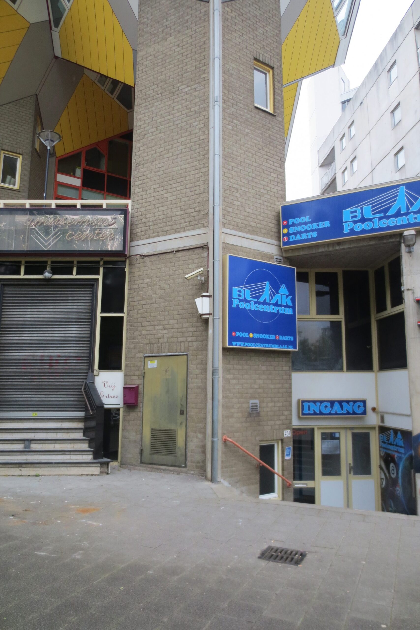
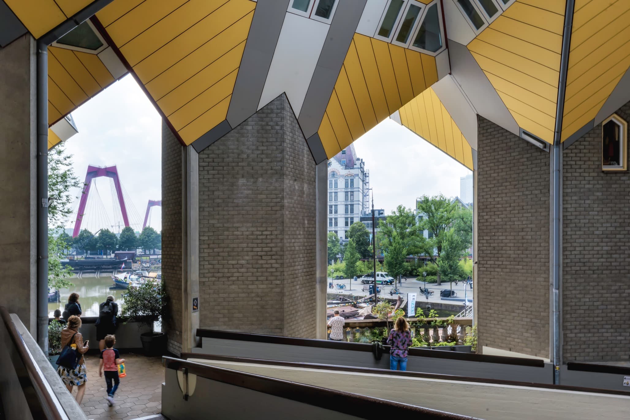
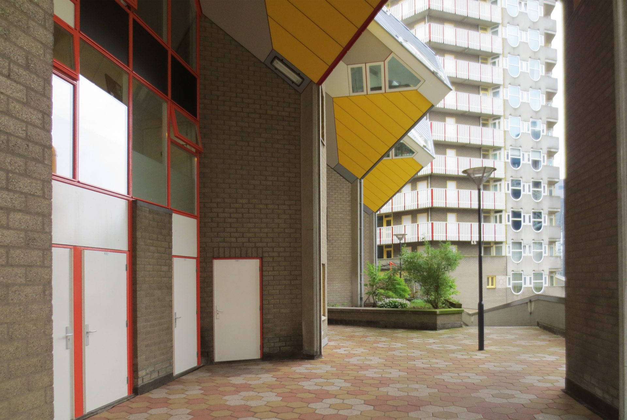
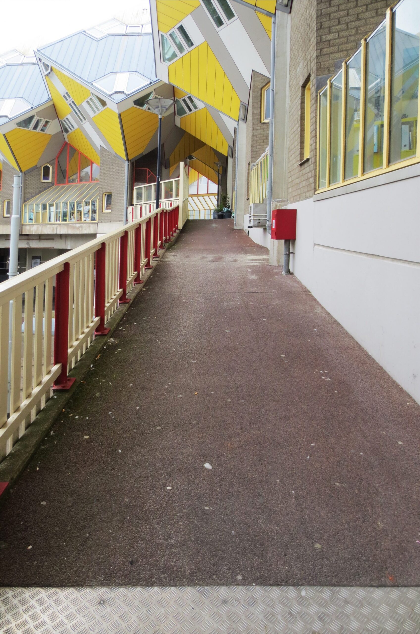
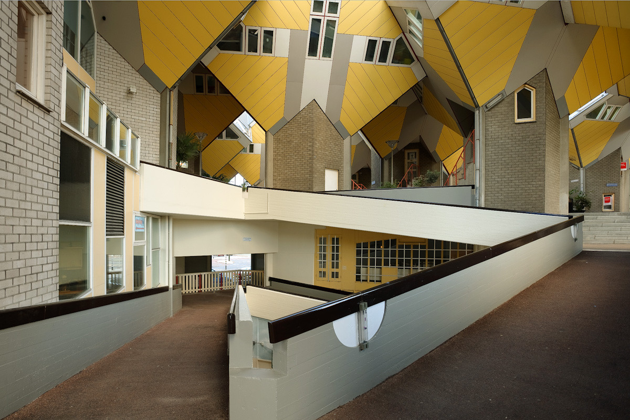
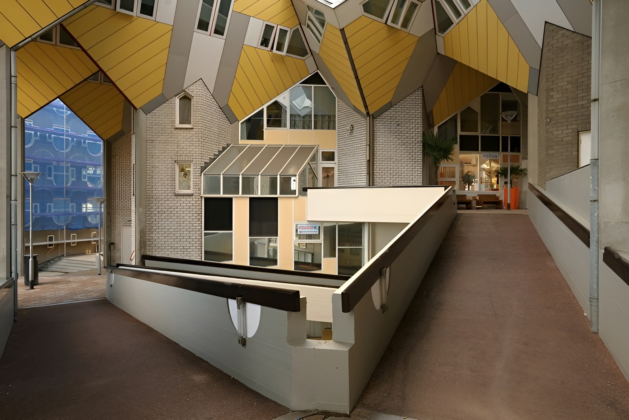
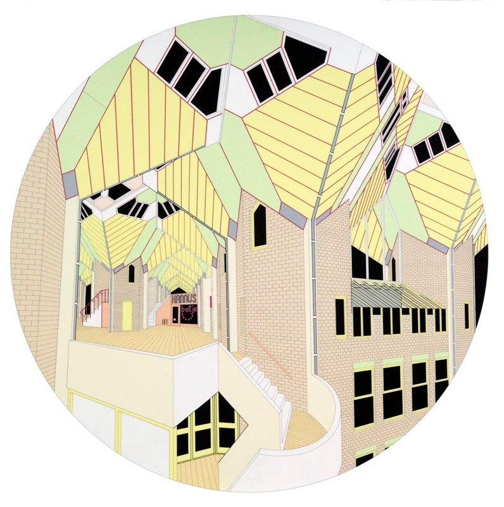
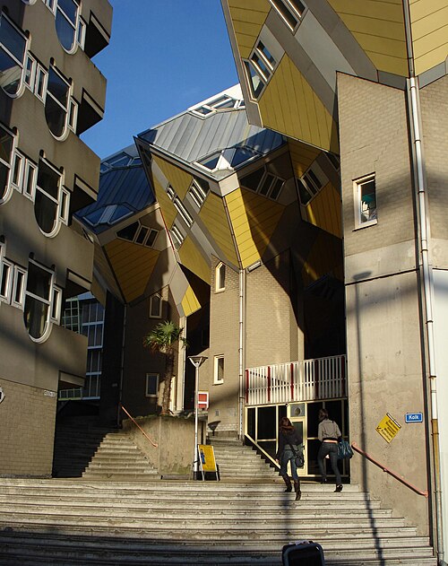
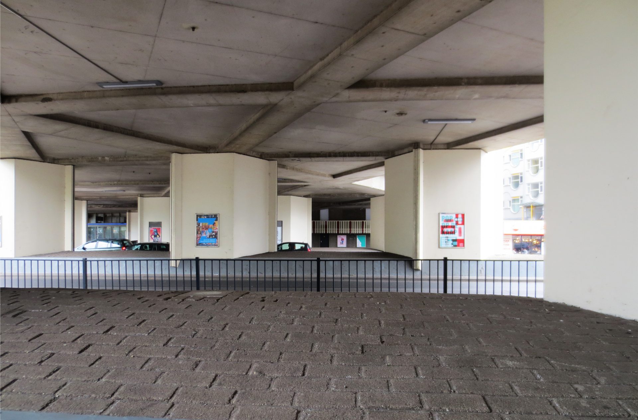
The project spans the Blaak, a major traffic route, and works simultaneously as housing and pedestrian infrastructure. The elevated Overblaak promenade connects parts of the city across the road toward the harbour and creates a traffic-free zone beneath the dwellings. Shops, studios, offices, play areas, storage, and circulation occupy parts of this lower level.
Kubuswoningen / piet blom | classics on architecture labKubuswoningen / piet blom | classics on architecture lab

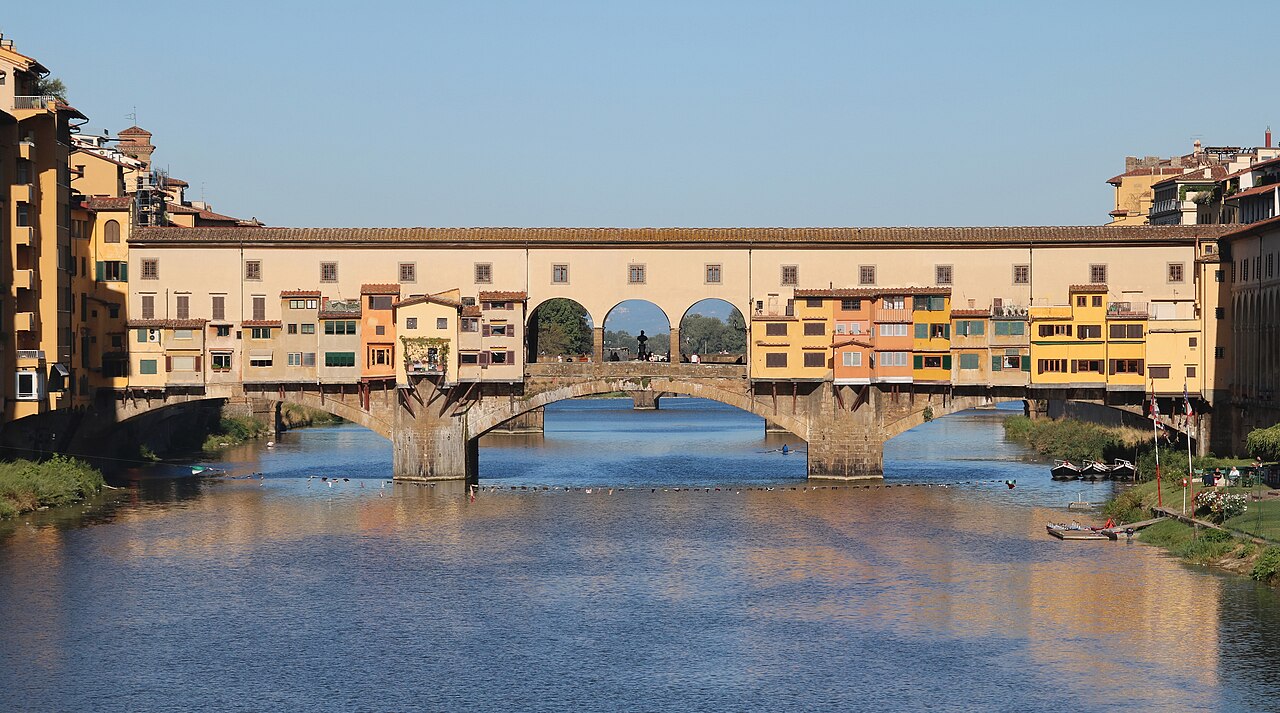
The pedestrian bridge drew inspiration from the Ponte Vecchio in Florence, where circulation and commercial activity occupy the same urban structure. Kubuswoningen adapts that principle through a raised residential field above a public passage, allowing housing, pedestrian movement, and small-scale commercial uses to occupy different levels of the same development.
Kubuswoningen / piet blom | classics on architecture lab
Kubuswoningen / Piet Blom | Classics on Architecture Lab 205
Kubuswoningen / piet blom | classics on architecture lab
Kubuswoningen / Piet Blom | Classics on Architecture Lab 206

Construction required close coordination with the seven-lane Blaak and the metro infrastructure below. Historic remains discovered during the works, problems with district heating, changes in contractors, and an economic recession complicated the development. The foundations required particular precision because of the existing transport systems beneath and beside the site.
Kubuswoningen / piet blom | classics on architecture lab

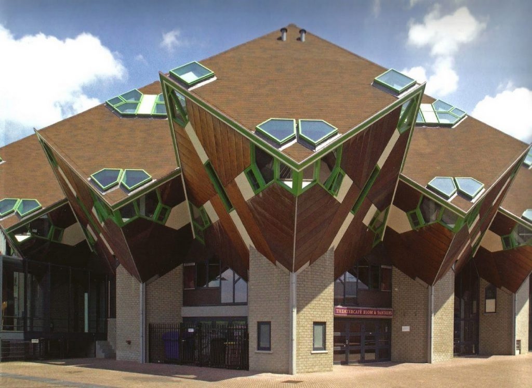
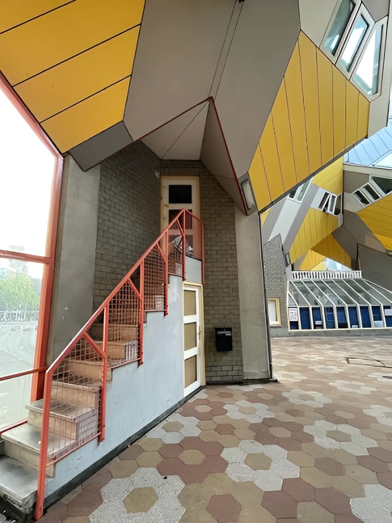
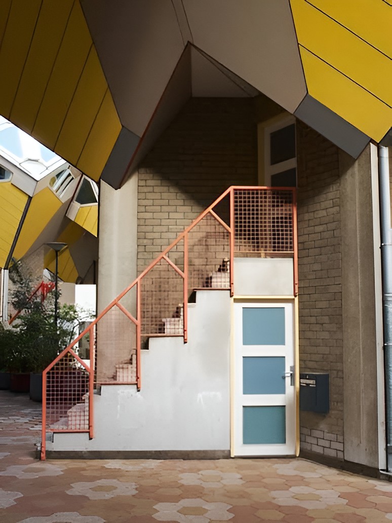
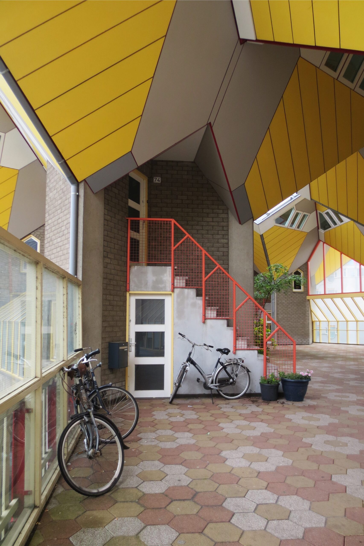
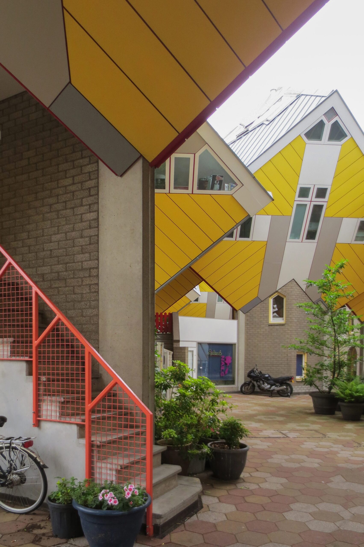
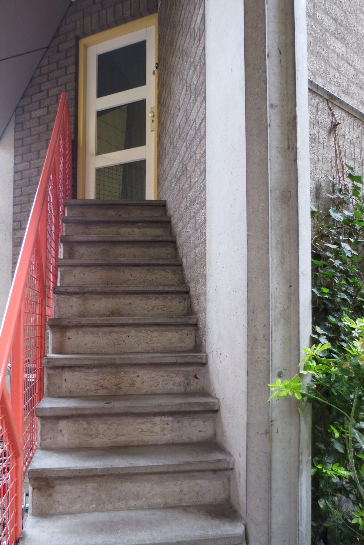
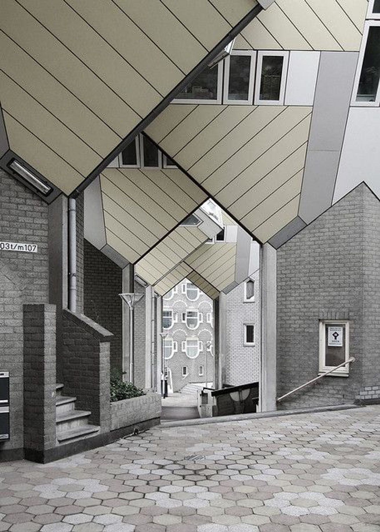
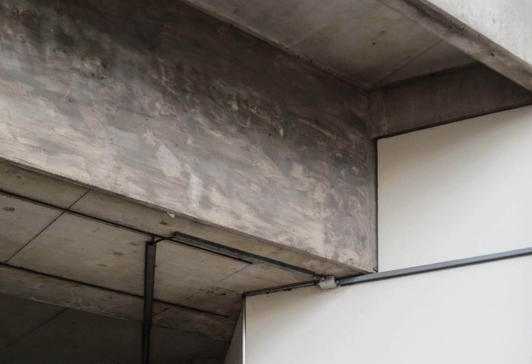
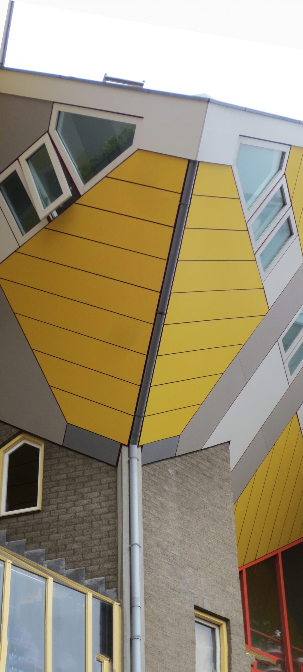
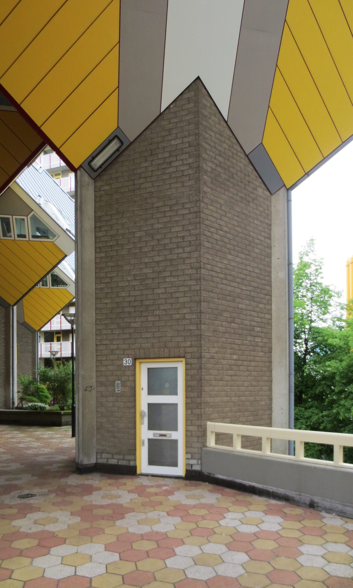
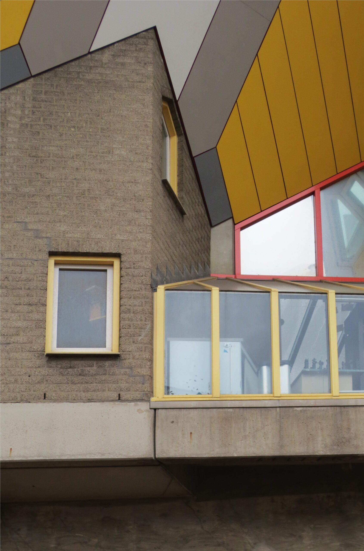
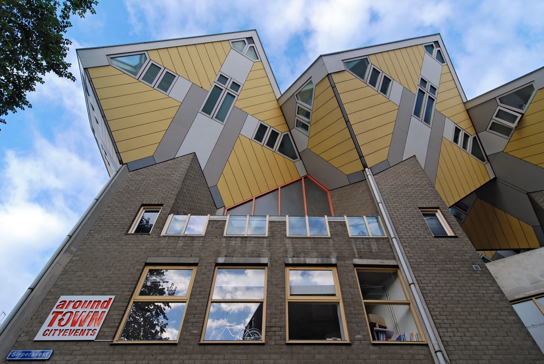
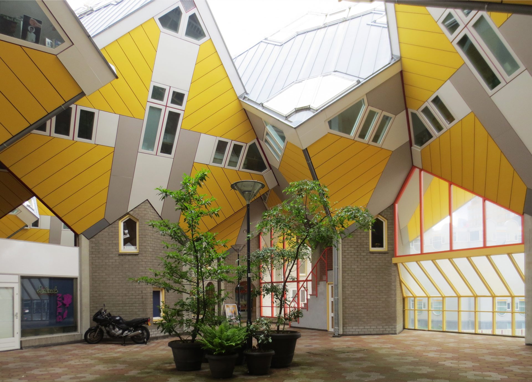
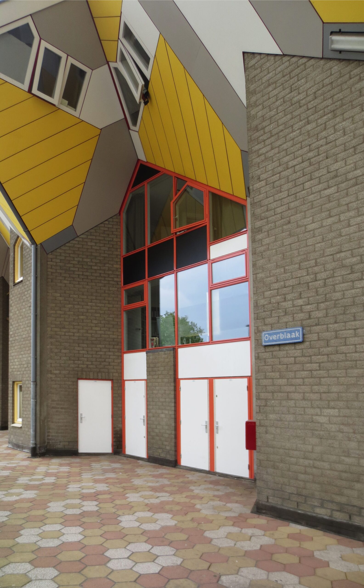
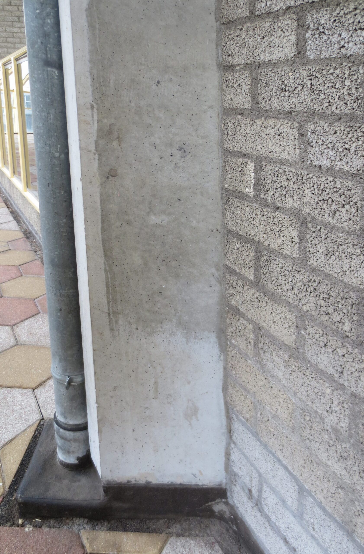
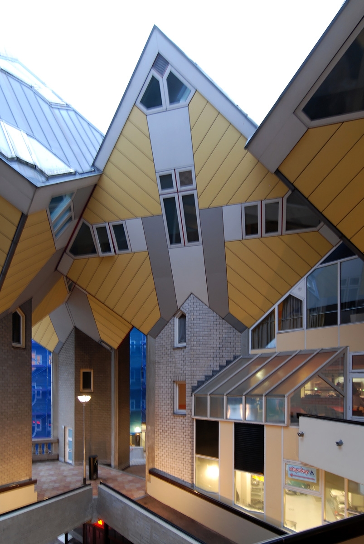
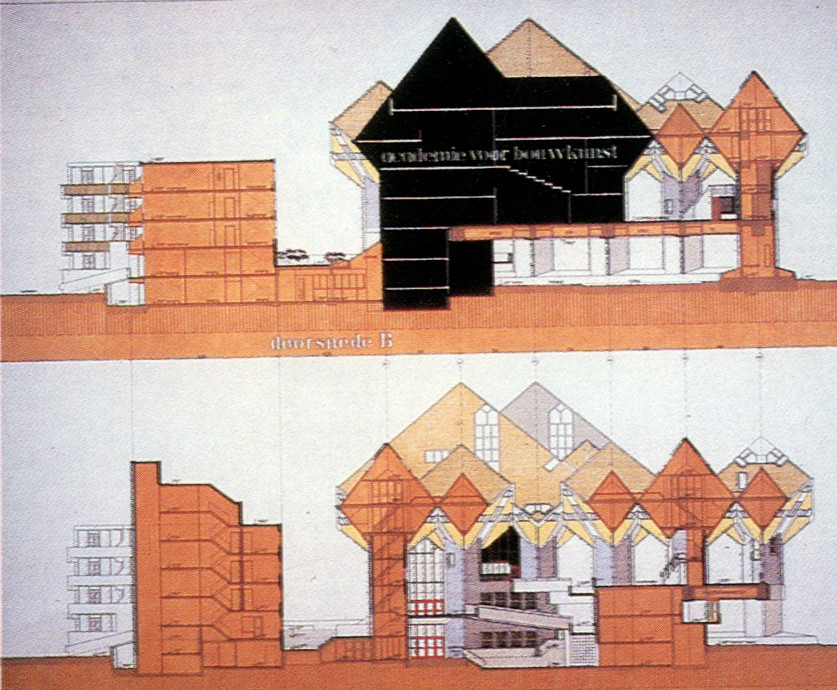
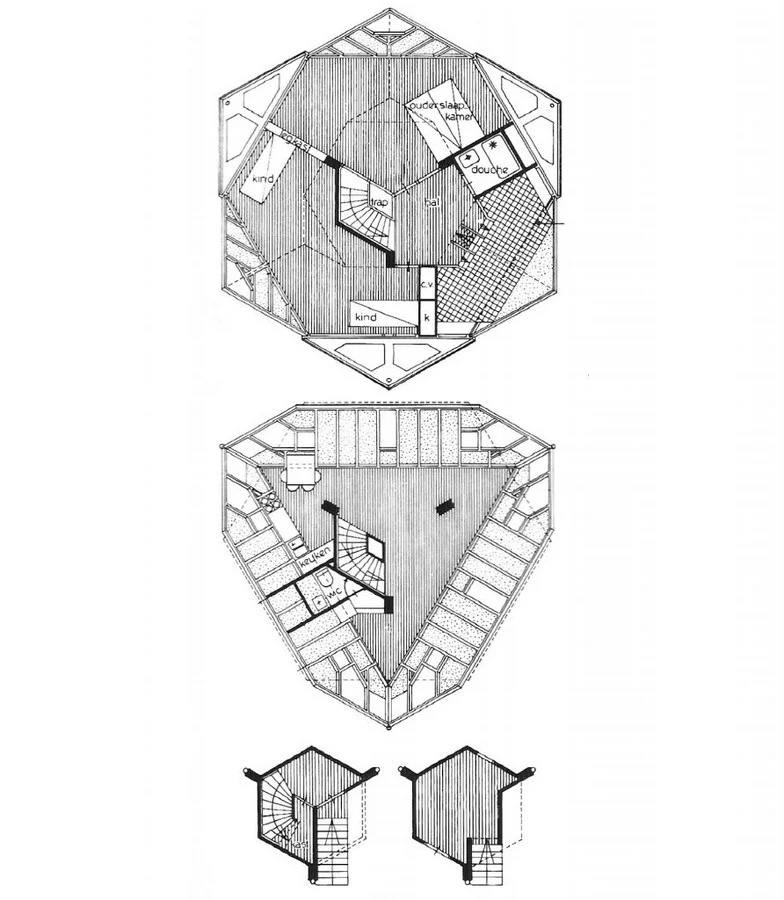
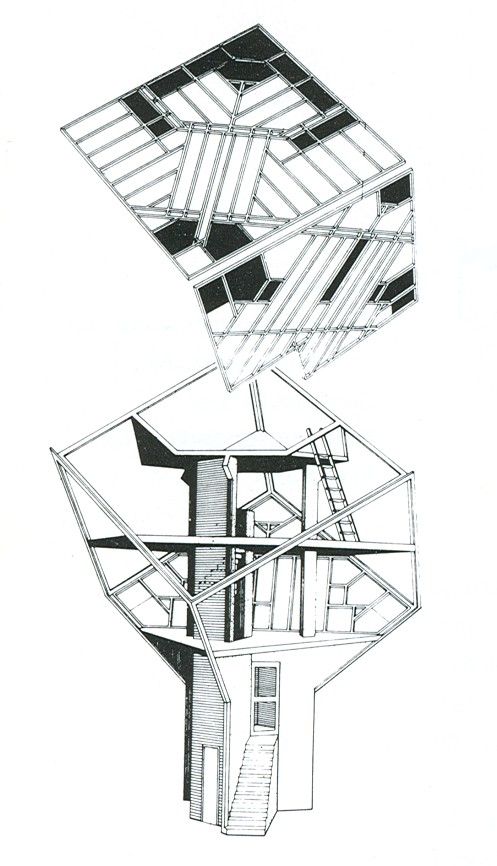
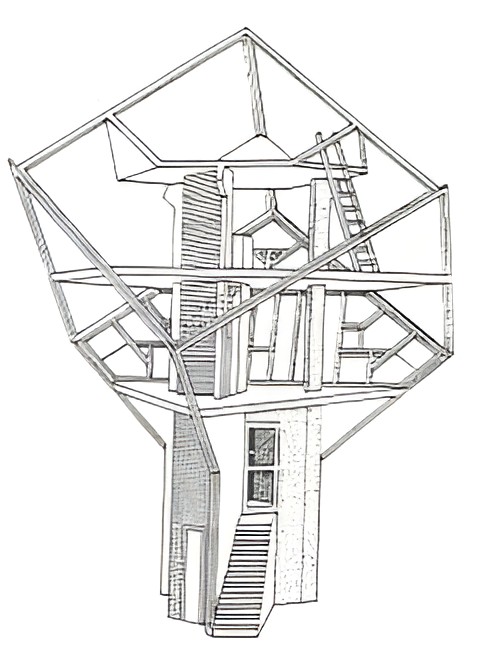
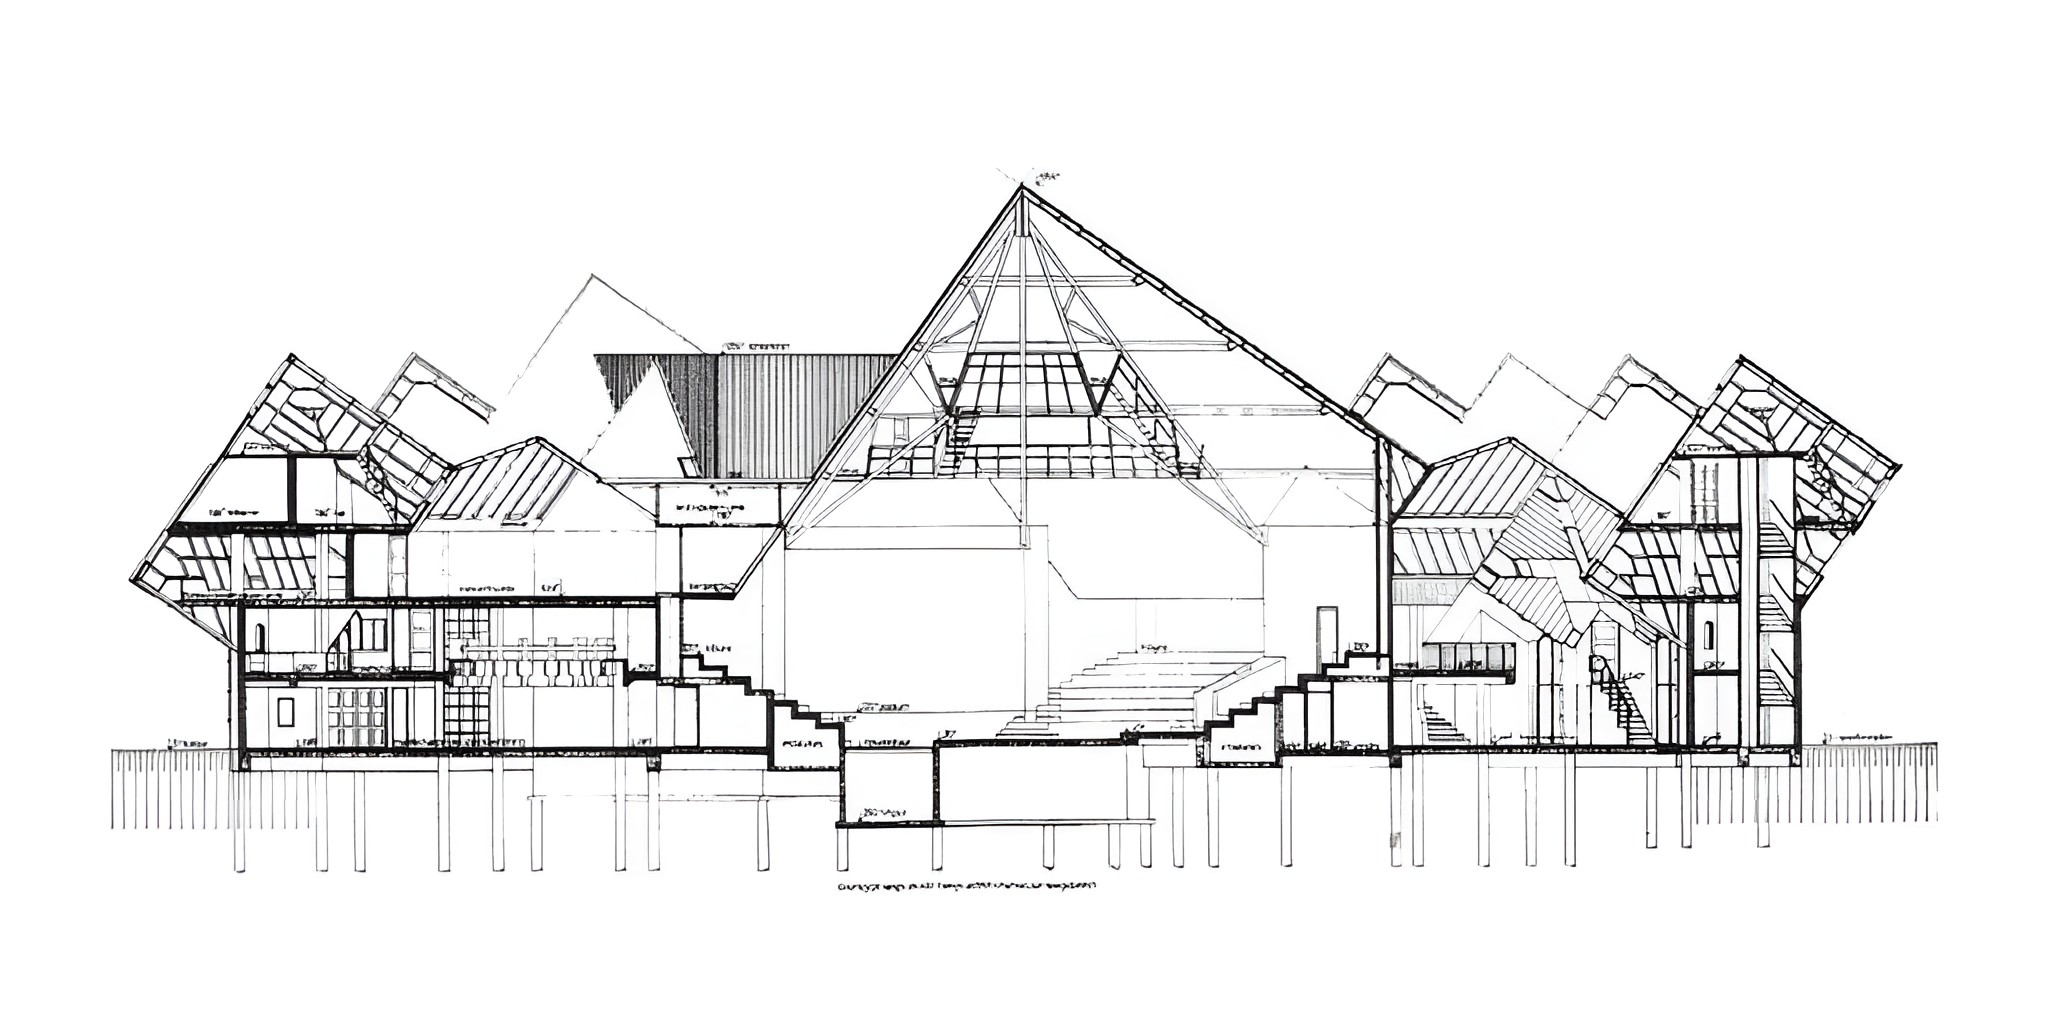
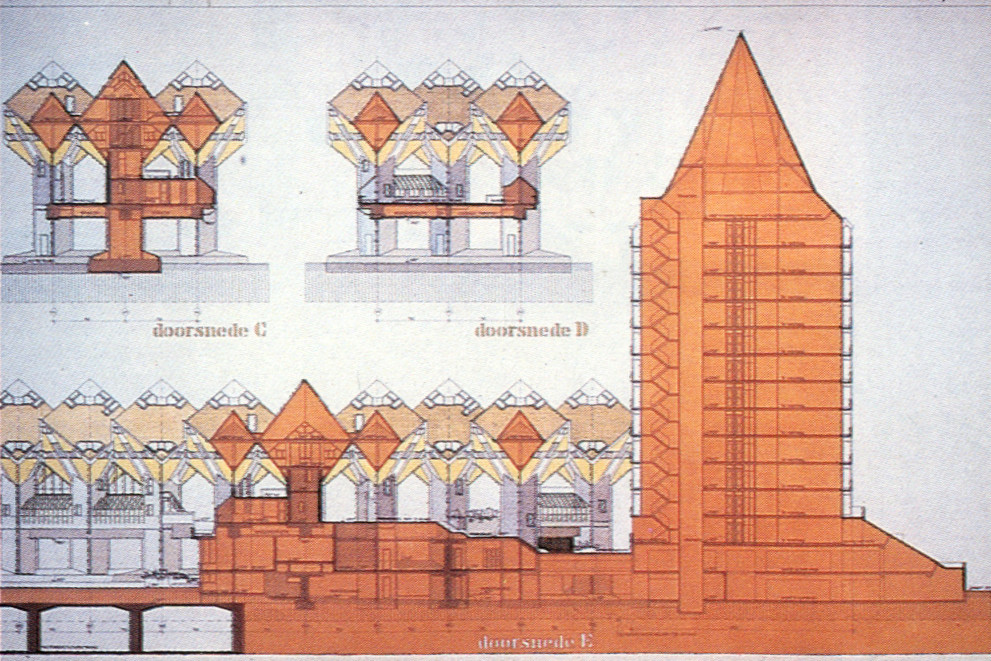
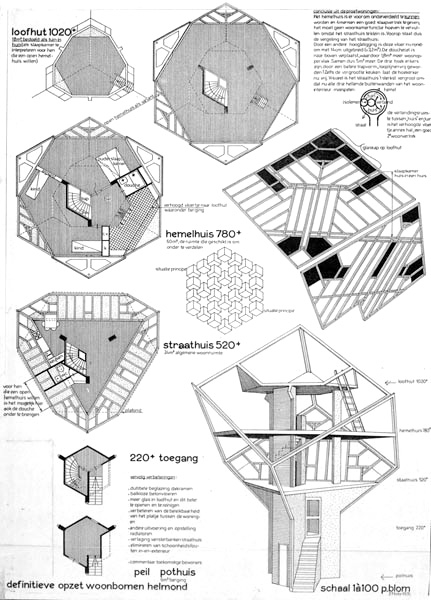
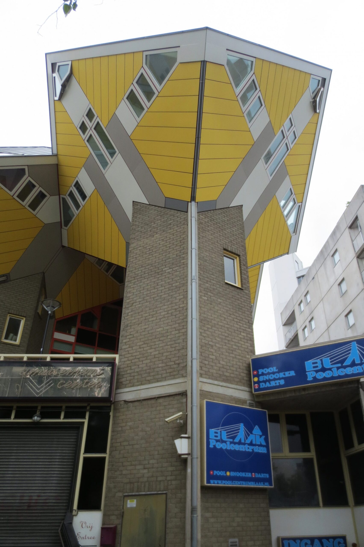
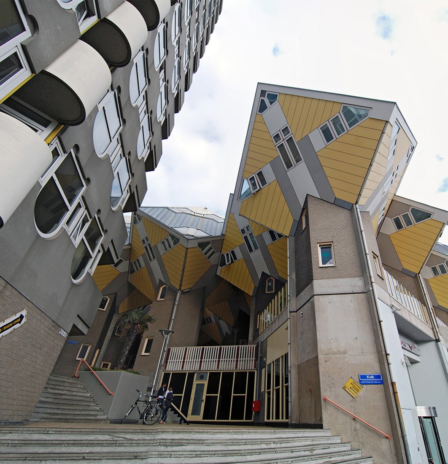
Each small dwelling is supported by a hexagonal pylon formed from reinforced concrete elements and masonry walls. The pylon contains the entrance stair and storage spaces at promenade level, while reinforced concrete floors support the timber-frame cube above. Rock-wool insulation, cement board, wood-fibre board, and glazed openings complete the enclosure.
Kubuswoningen / piet blom | classics on architecture labKubuswoningen / piet blom | classics on architecture lab

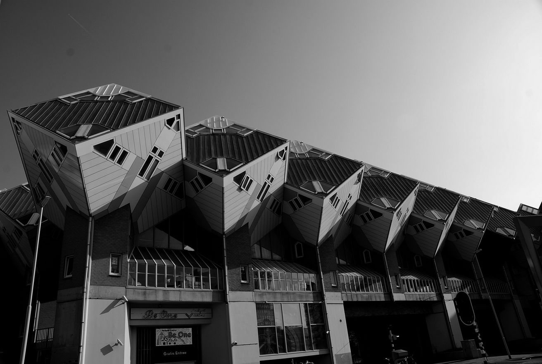
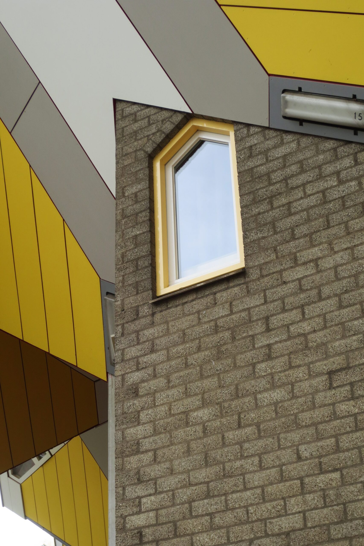
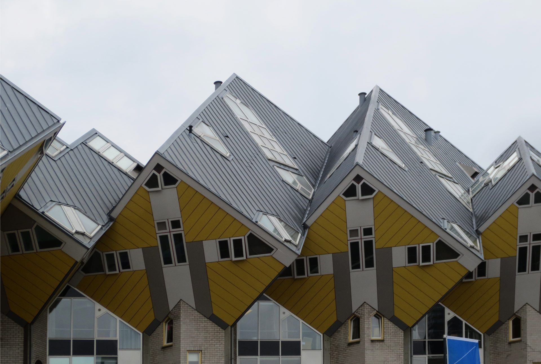
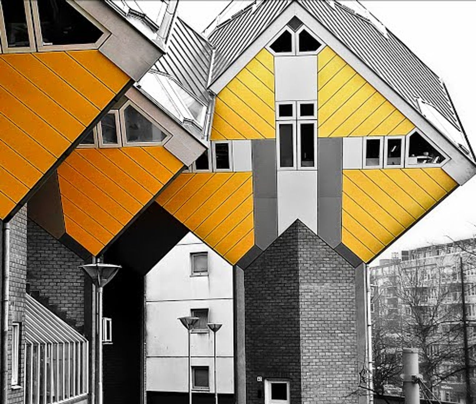
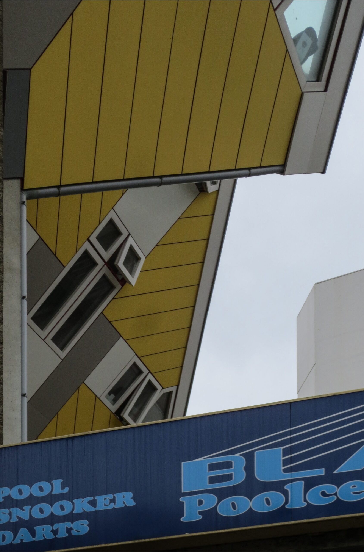
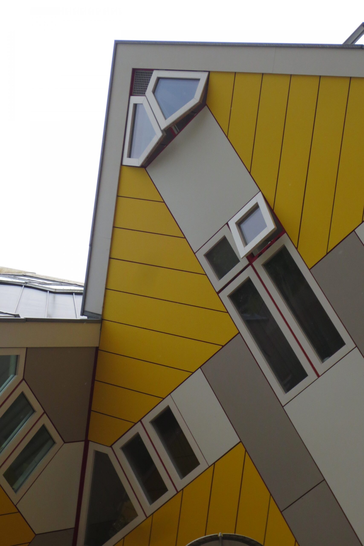
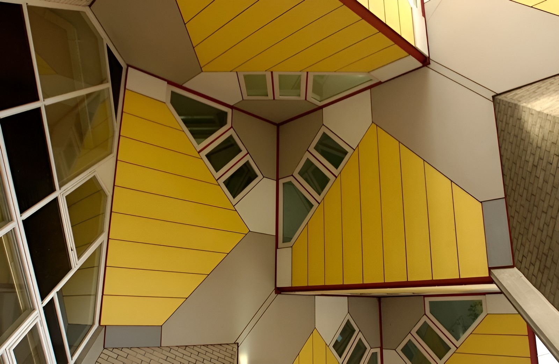
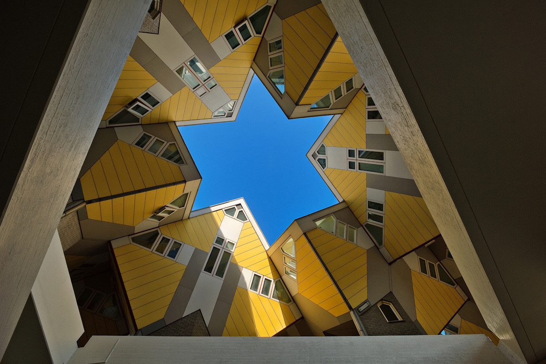
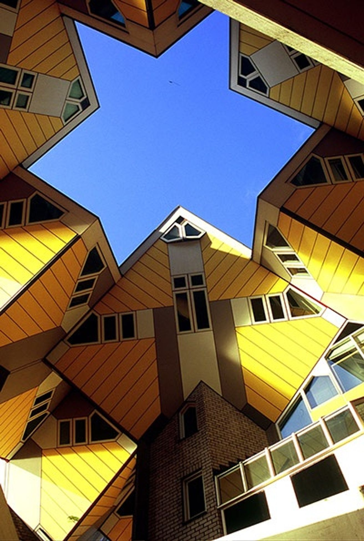
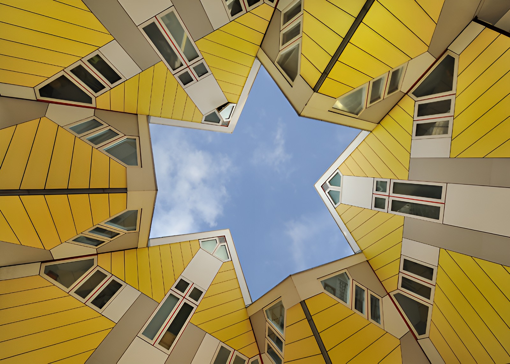
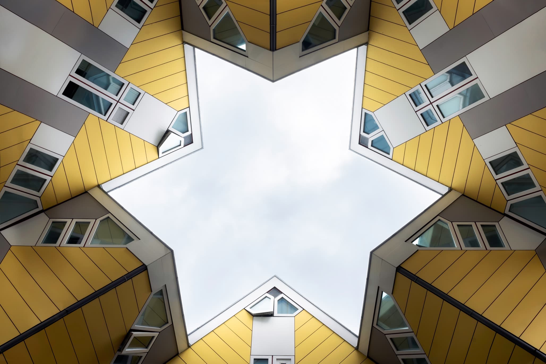
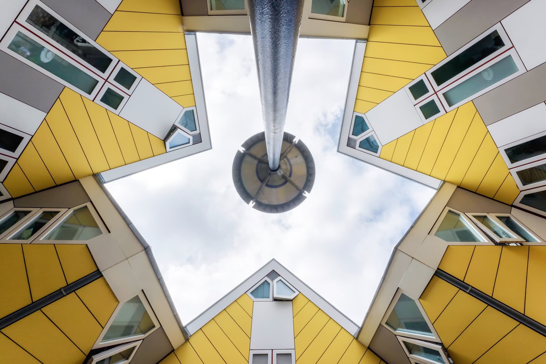
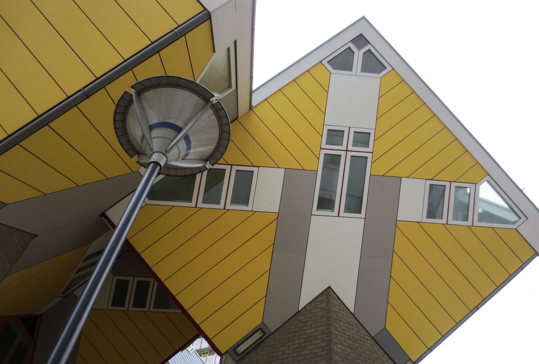
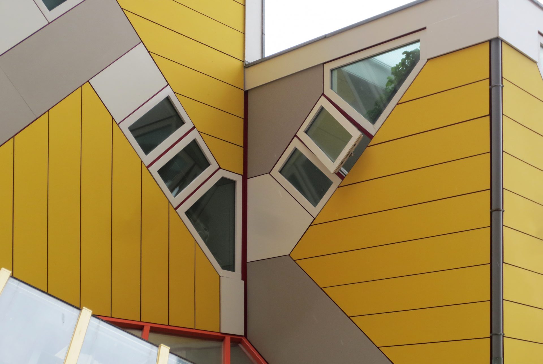
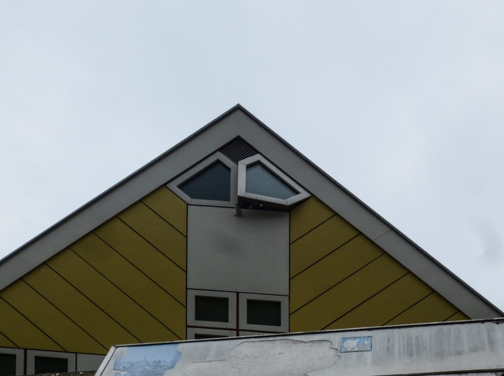
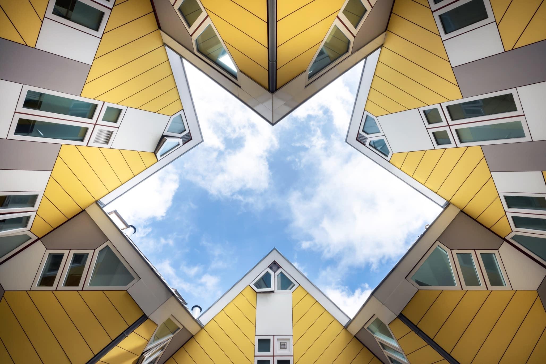
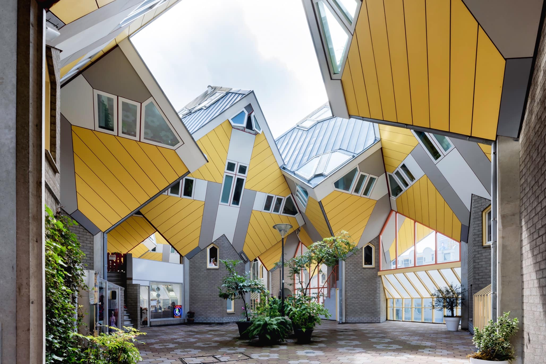
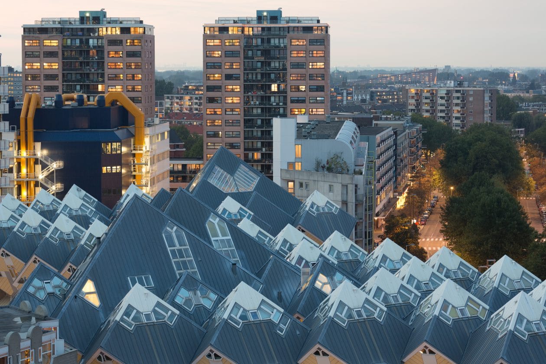
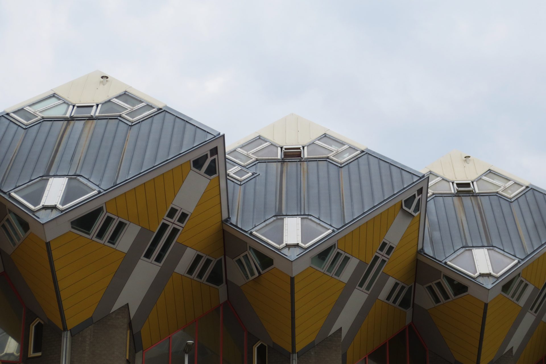
The cubes are rotated onto one corner, creating three faces directed downward and three toward the sky. This geometry produces walls and windows inclined at approximately 54.7 degrees and gives each house its characteristic relationship to the street and sky. The unusual geometry provides multiple directions for views while reducing the amount of conventionally usable floor area along the inclined edges.
Kubuswoningen / piet blom | classics on architecture lab
Kubuswoningen / Piet Blom | Classics on Architecture Lab 215
Kubuswoningen / piet blom | classics on architecture lab
Kubuswoningen / Piet Blom | Classics on Architecture Lab 216

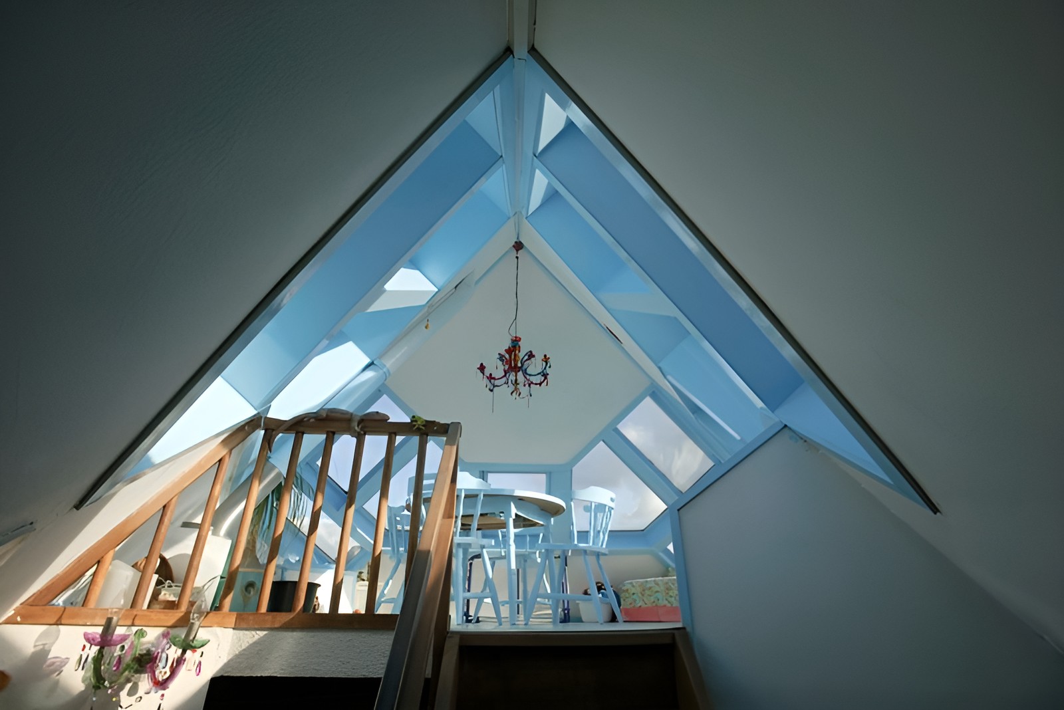
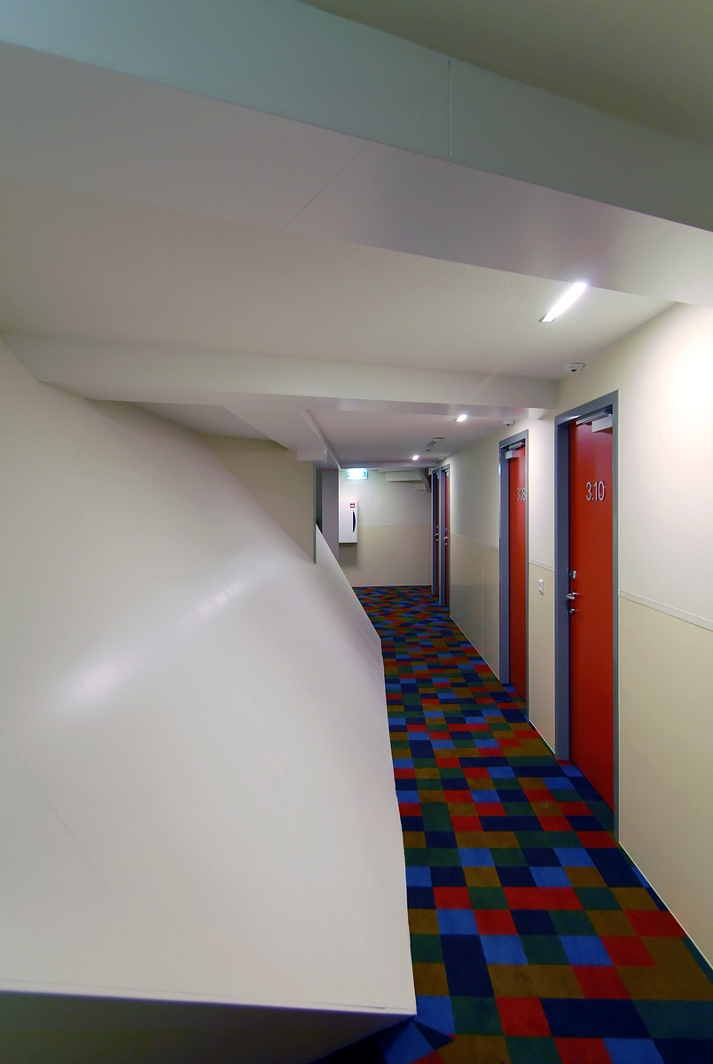
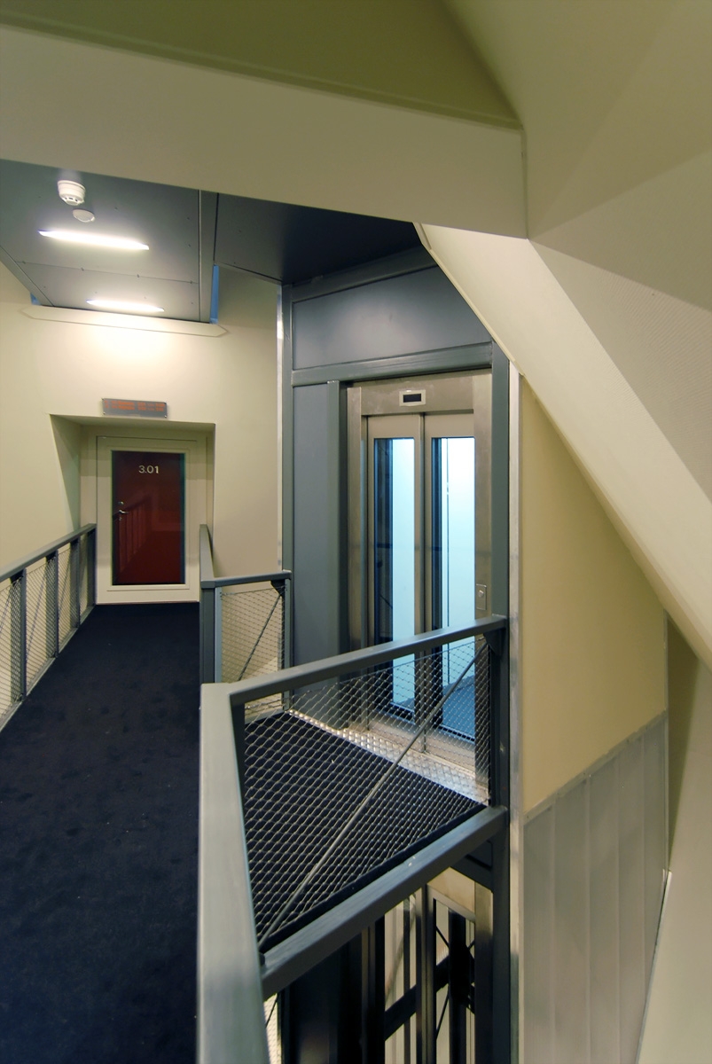
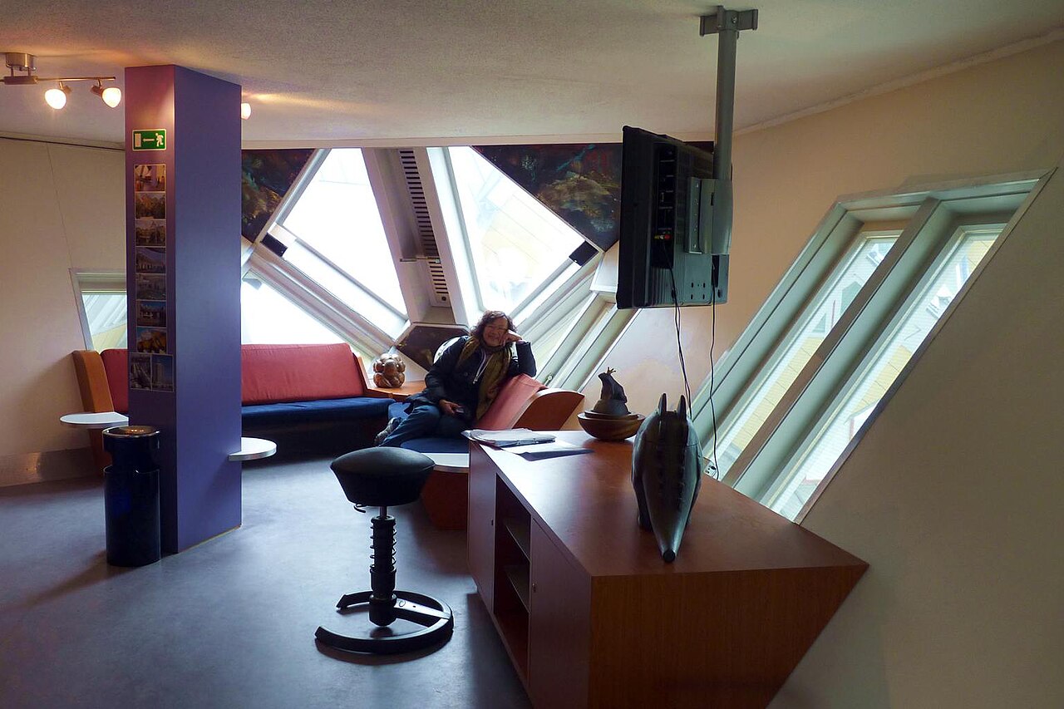
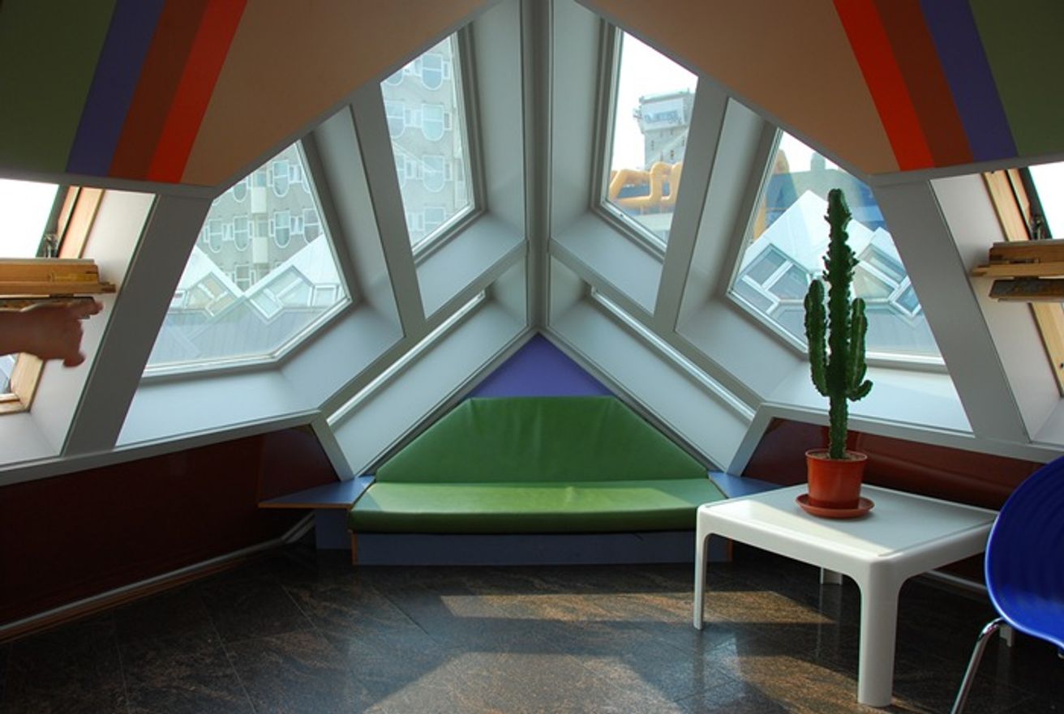
Individual cube houses contain approximately 100–106 m² (1,076–1,141 ft²) of floor space across three levels. The lowest principal level contains the living room and kitchen, together with smaller study and service areas, and maintains visual contact with street activity through downward-facing windows. The middle level contains two bedrooms and a bathroom and turns more strongly toward the sky. The upper level narrows into a triangular pyramidal room with numerous windows, providing wider views and allowing the space to function as a bedroom, study, conservatory, or sunroom. Narrow internal stairs connect the three levels within the compact vertical arrangement.
Kubuswoningen / piet blom | classics on architecture lab
Kubuswoningen / Piet Blom | Classics on Architecture Lab 217
Kubuswoningen / piet blom | classics on architecture lab
Kubuswoningen / Piet Blom | Classics on Architecture Lab 218
Kubuswoningen / piet blom | classics on architecture lab
Kubuswoningen / Piet Blom | Classics on Architecture Lab 219

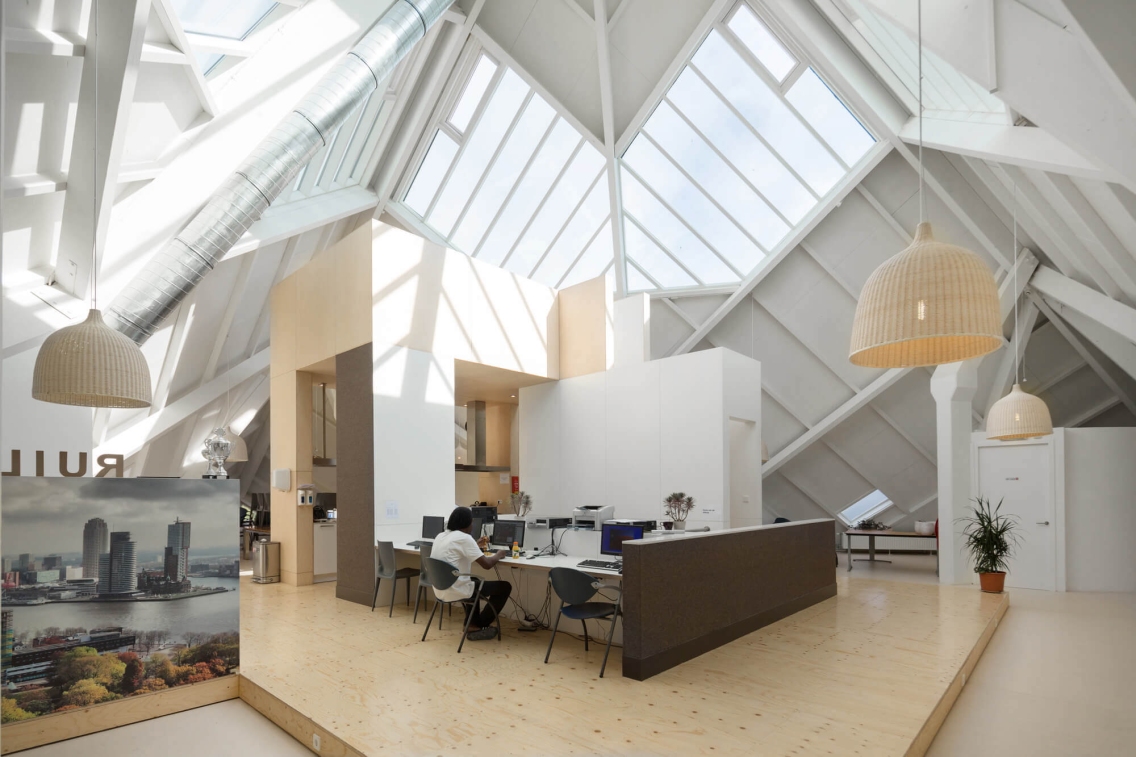
Two supercubes mark the complex at a larger scale. The southern supercube was developed for architectural education, while the northern supercube was intended for commercial use but remained incomplete for a period. Later adaptations changed these functions, including the conversion of one larger cube into a youth hostel and the reuse of other spaces for residential, office, studio, and community programs.
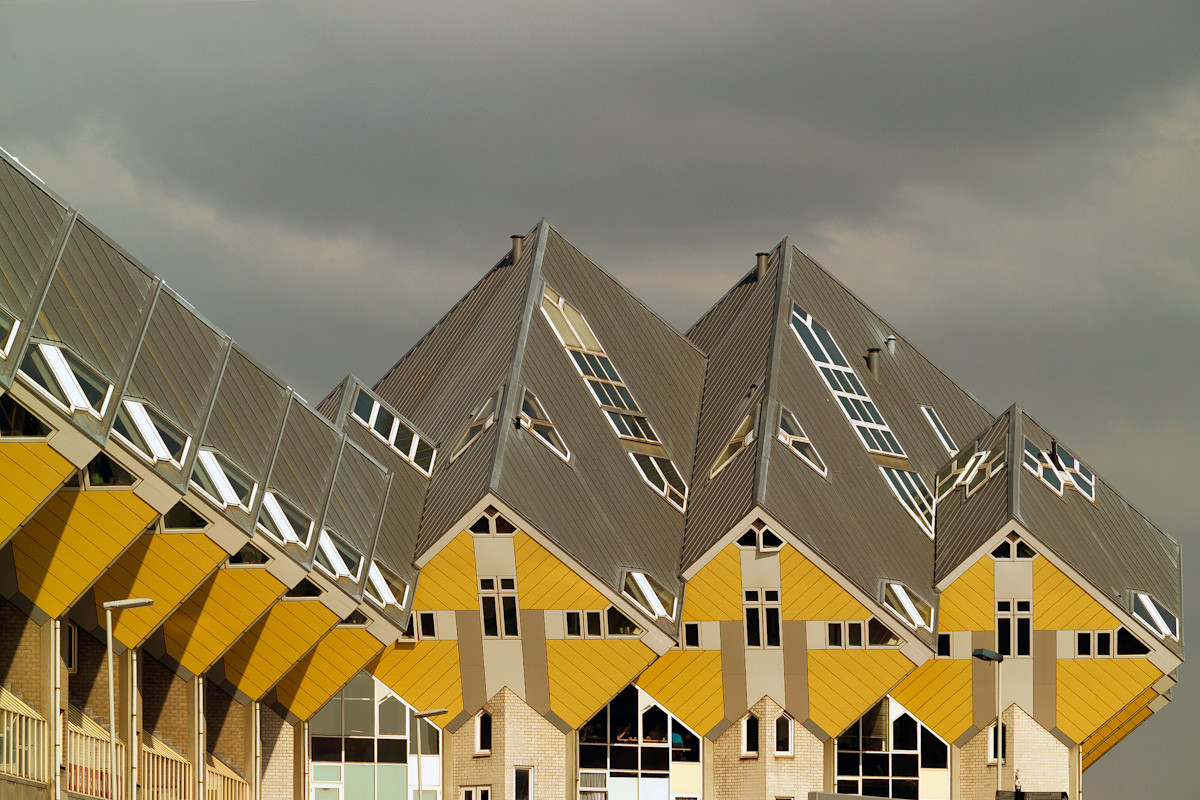
Kubuswoningen / piet blom | classics on architecture labKubuswoningen / piet blom | classics on architecture lab

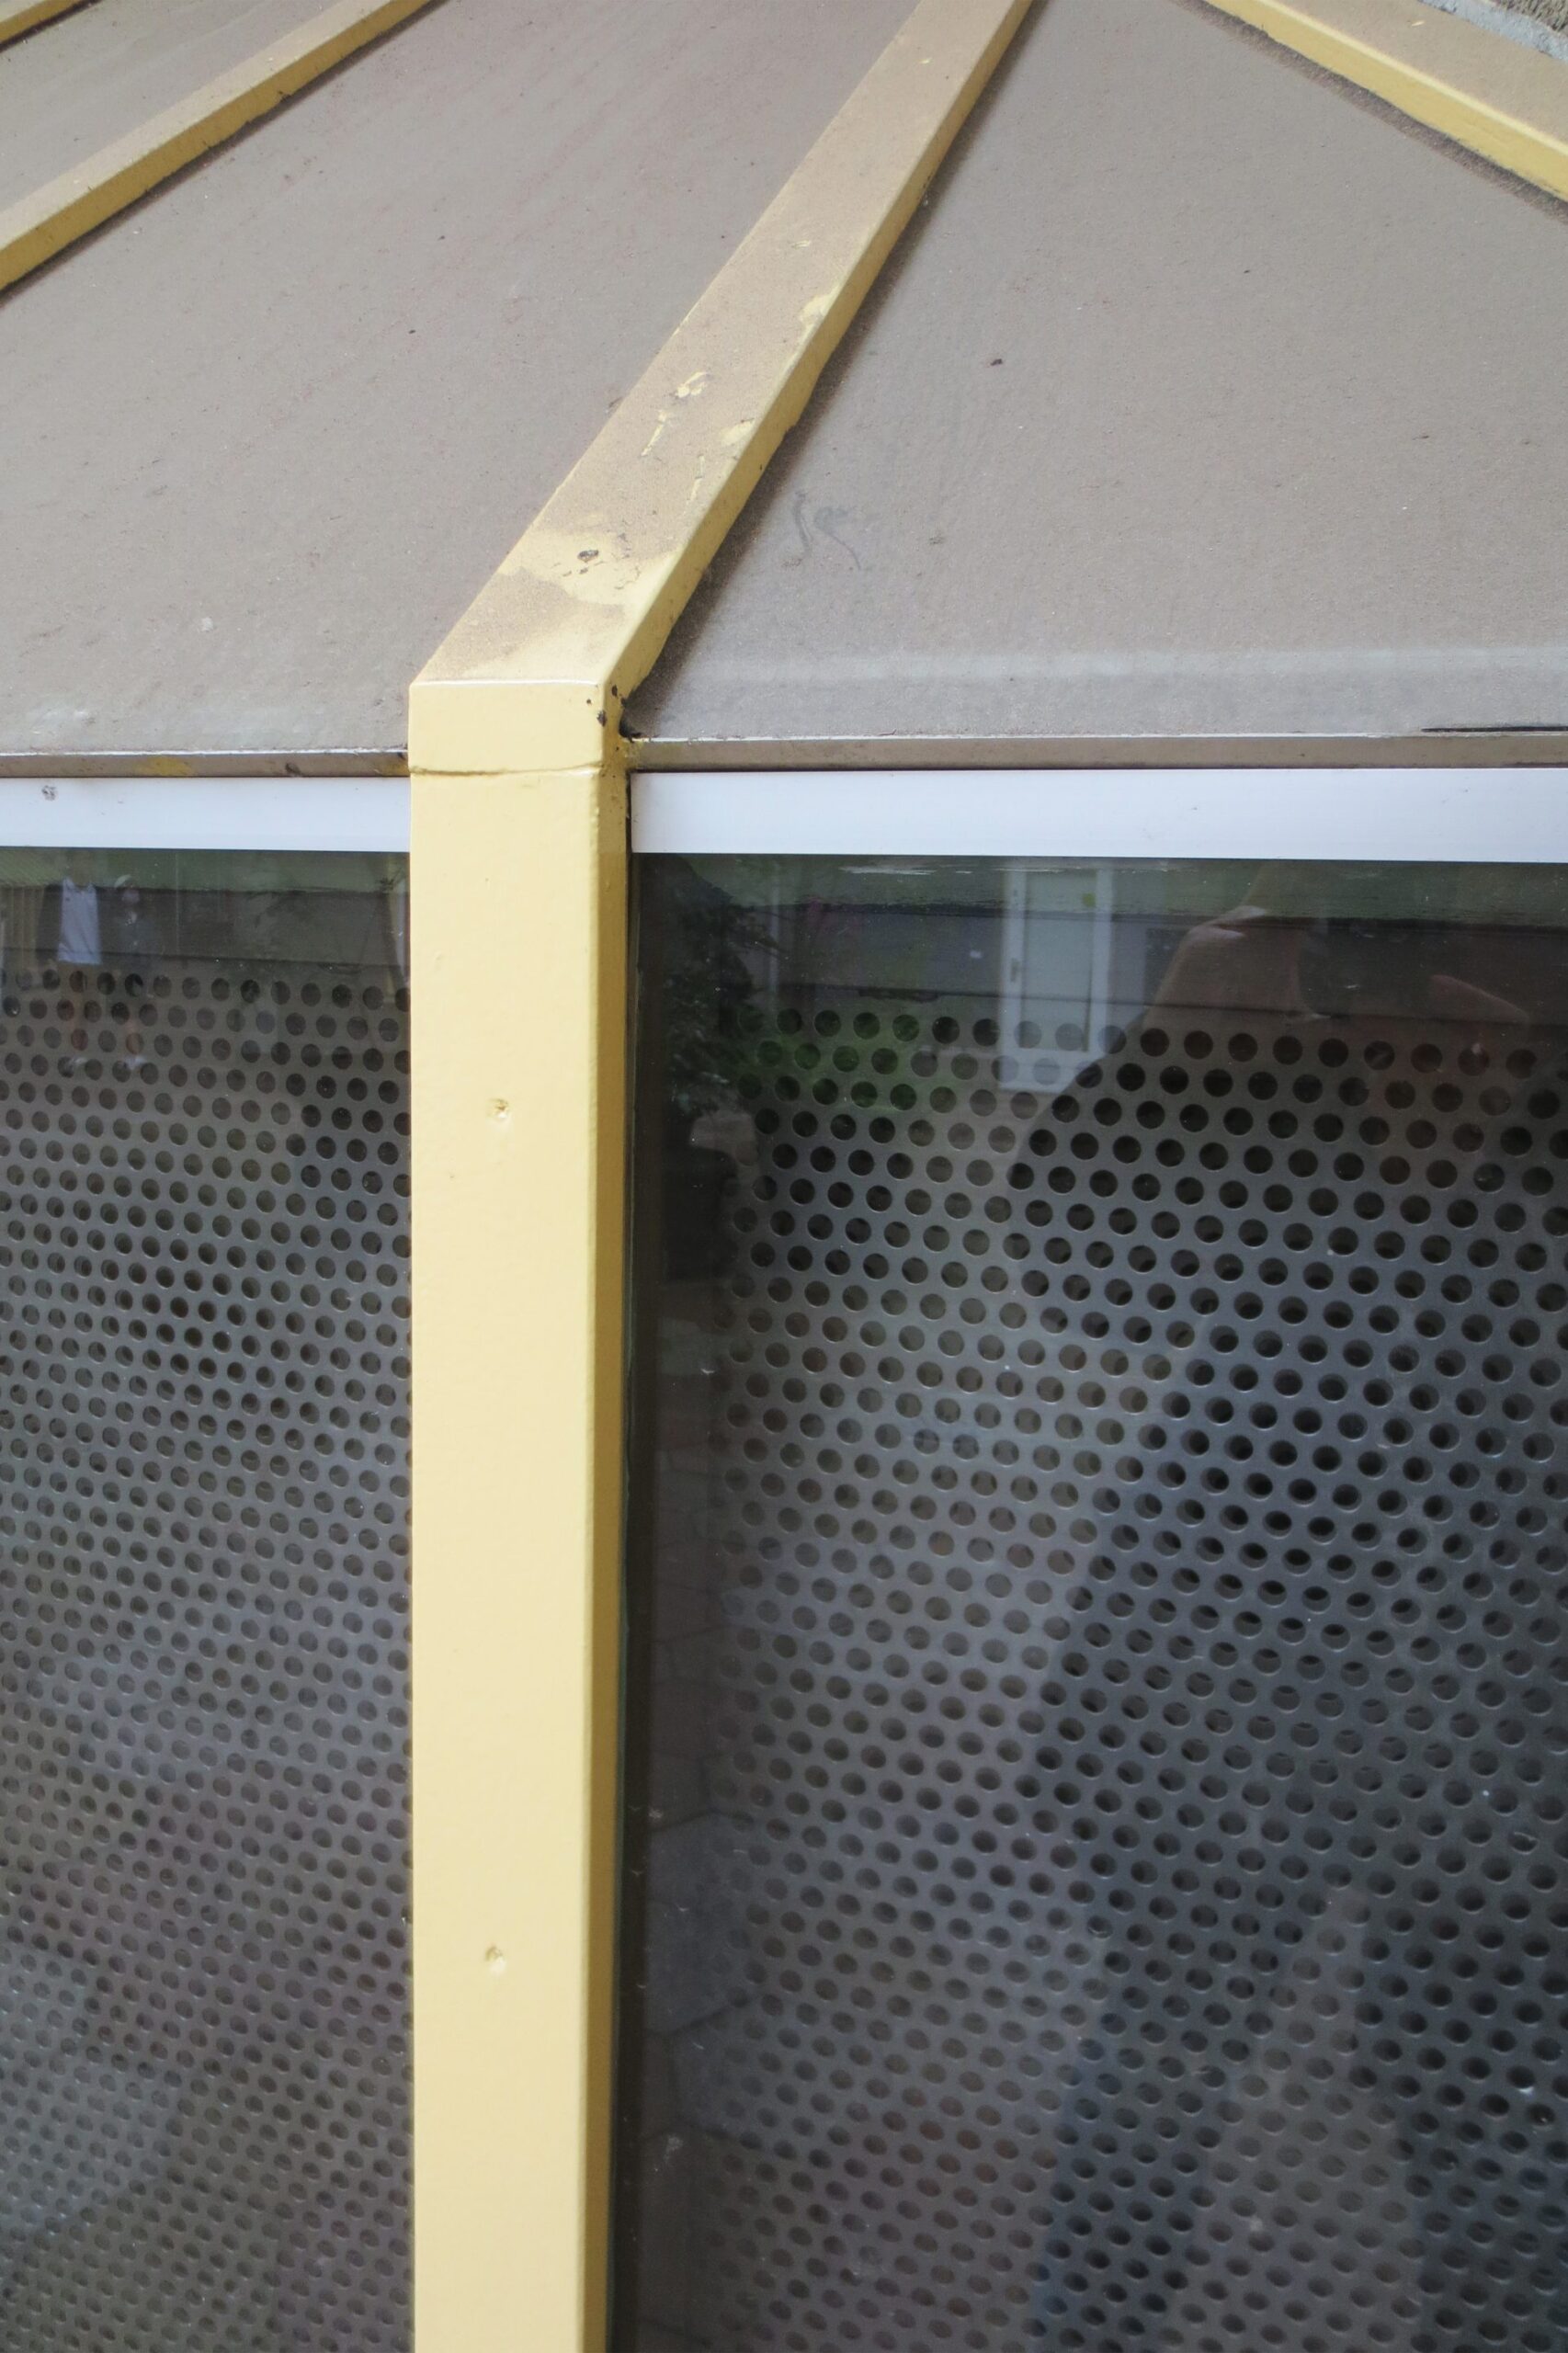
Noise from the Blaak influenced the window design. Traffic levels of approximately 70 dB meant that openings facing the road could not operate freely, while the varied orientation of other facades provided opportunities for opening windows and natural ventilation. Double glazing and wired glass were used where required.
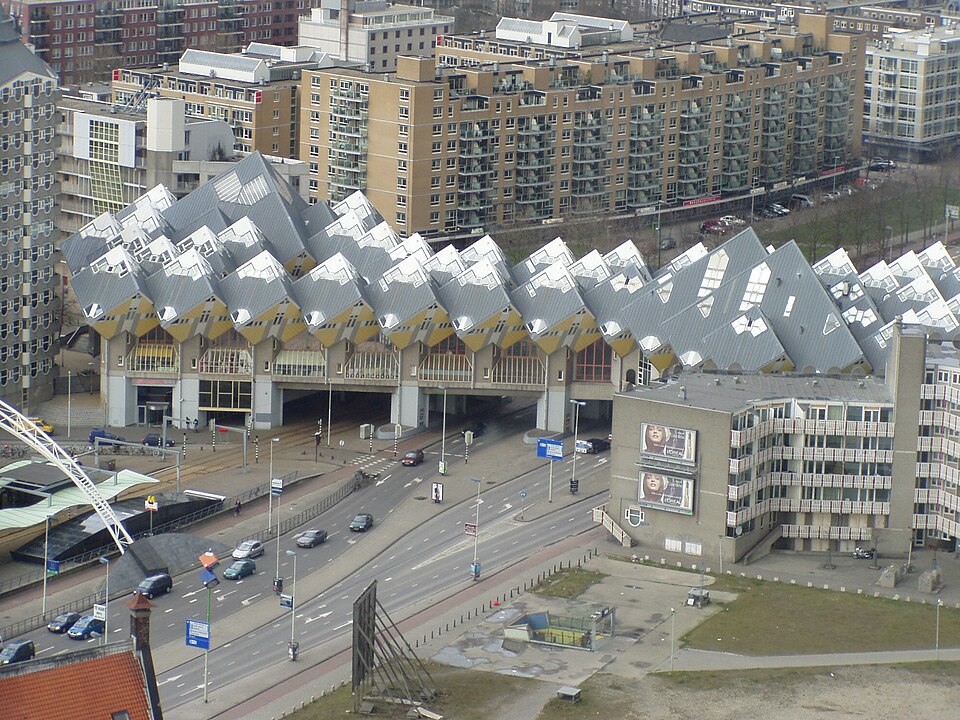
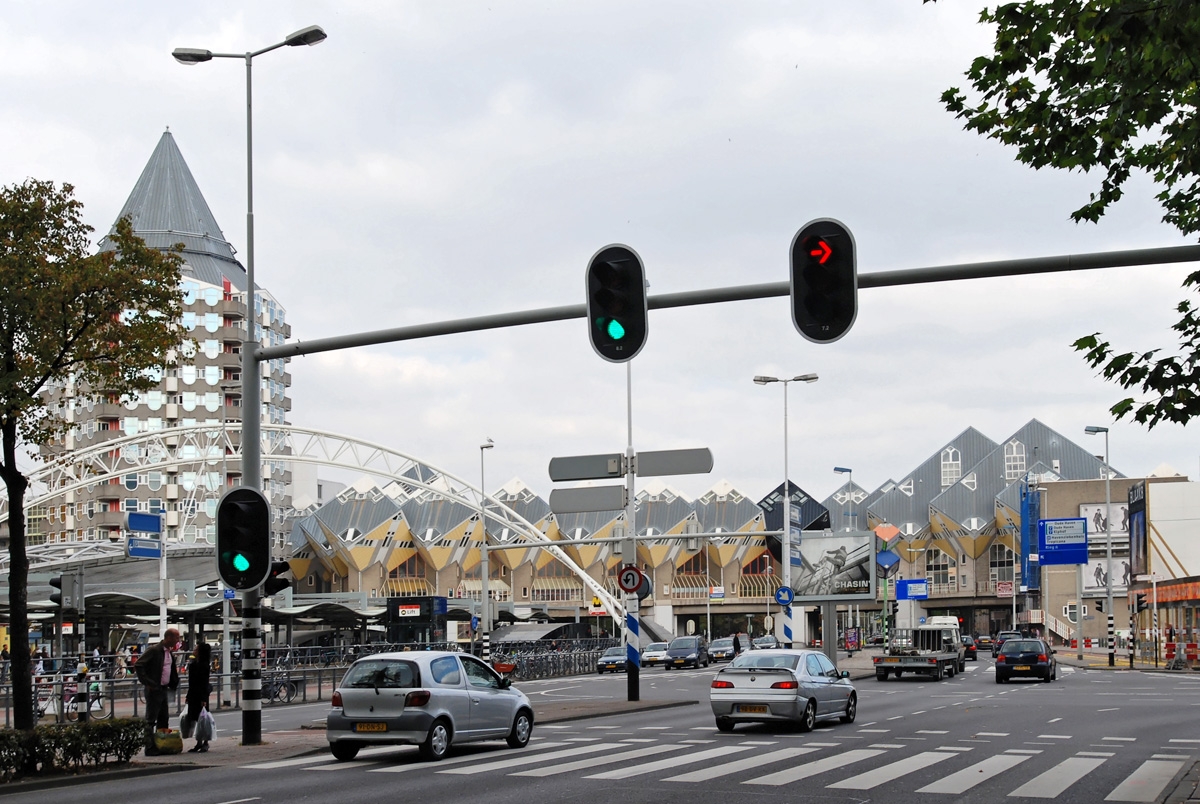
Kubuswoningen / piet blom | classics on architecture labKubuswoningen / piet blom | classics on architecture lab

Kubuswoningen underwent several alterations after completion. A 1997–1998 renovation added zinc roofs above the original shingles to improve insulation, while the Overblaak promenade received updated stairs, paving, and street lighting around 2000. Retail spaces that attracted limited pedestrian trade were gradually converted into studios and small offices, changing part of the complex into a live-work environment.
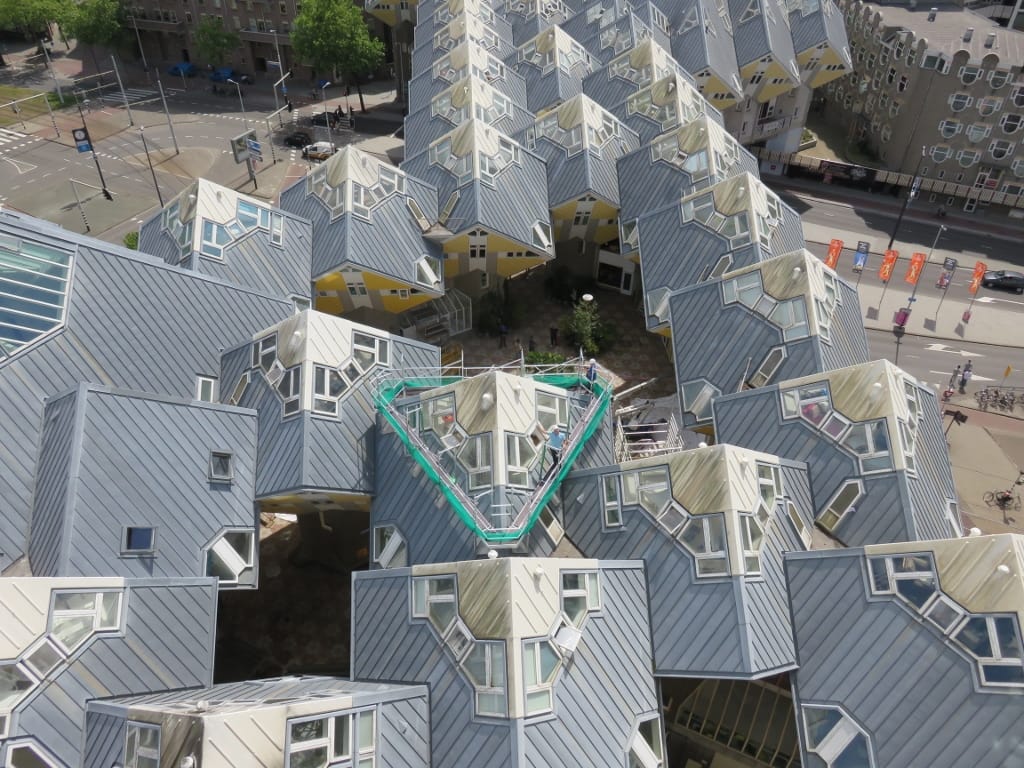
Kubuswoningen / piet blom | classics on architecture lab

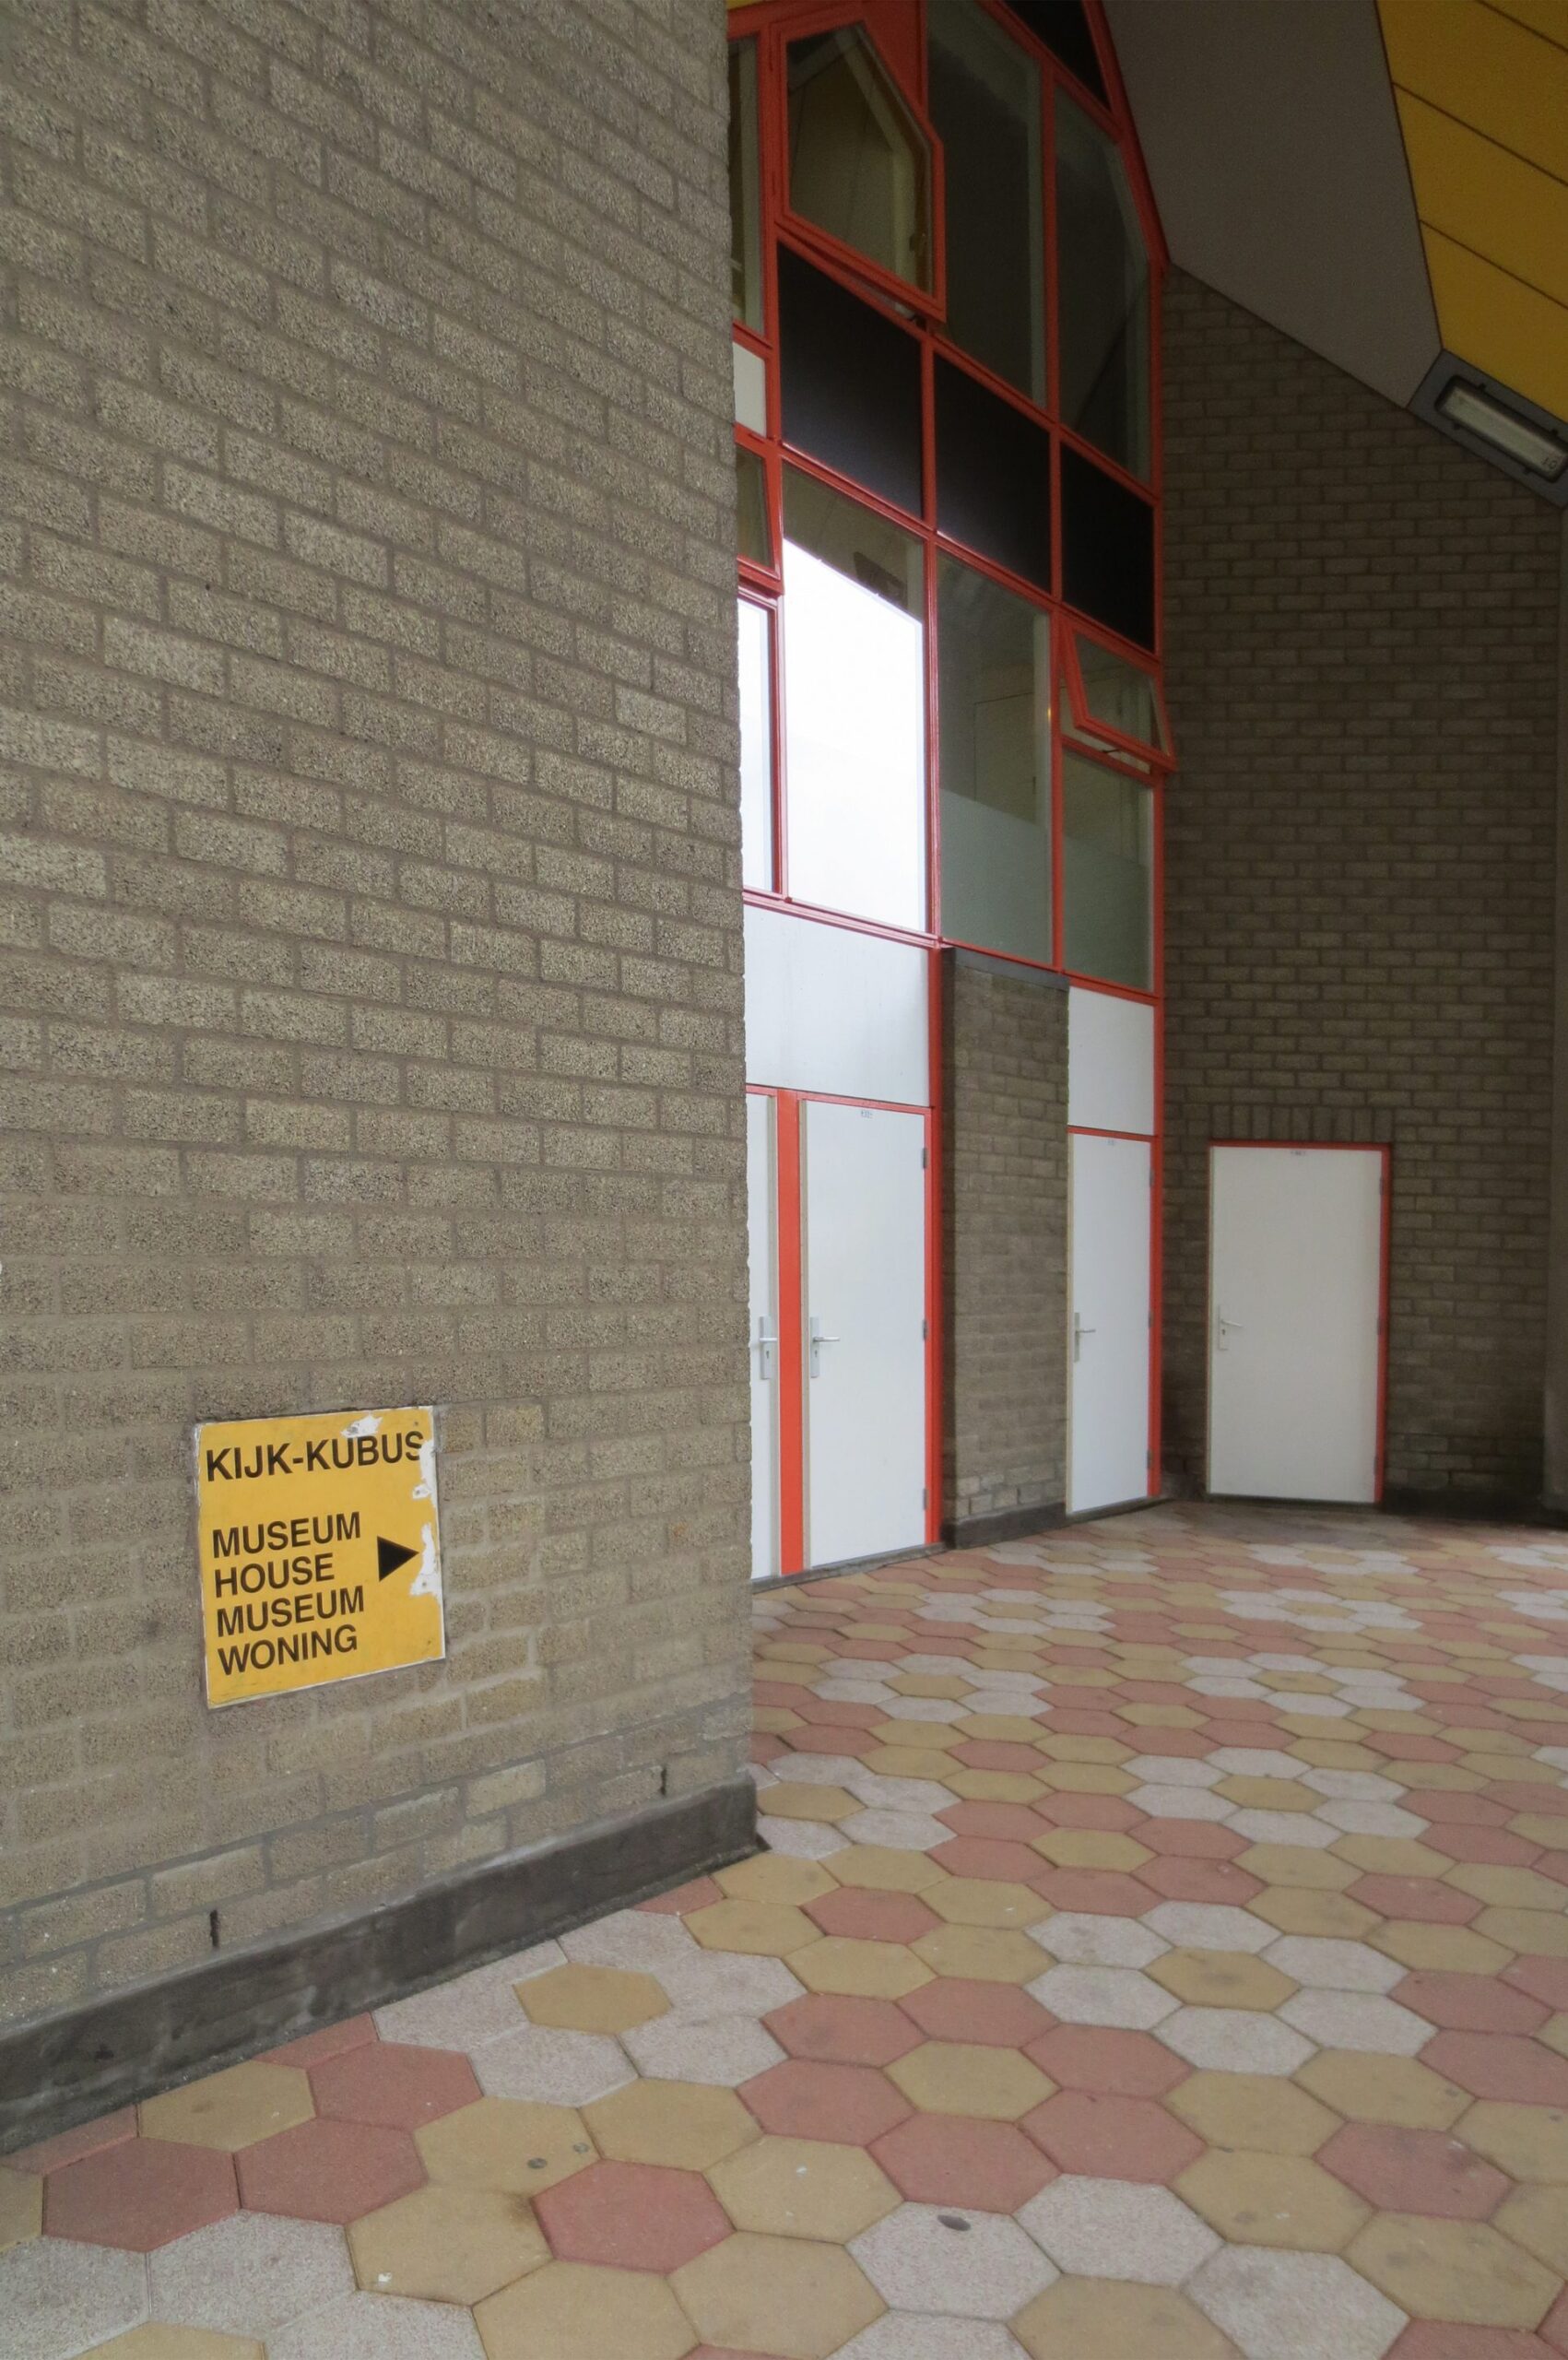
One residential cube later opened to visitors as the Kijk-kubus, allowing the public to experience the inclined interior spaces without entering private homes. Other cubes developed cultural uses, including exhibition and museum functions. A later maintenance campaign returned exterior surfaces toward their original yellow color, replaced glazing, cleaned the pointed roofs, and renewed landing finishes. The geometry of the houses required purpose-designed triangular scaffolding lowered over the cubes by crane while work proceeded around the road, tram, and metro infrastructure.
Kubuswoningen / piet blom | classics on architecture lab

Project Gallery

153 photographs
Kubuswoningen / Piet Blom | Classics on Architecture LabKubuswoningen / Piet Blom | Classics on Architecture LabKubuswoningen / Piet Blom | Classics on Architecture LabKubuswoningen / Piet Blom | Classics on Architecture LabKubuswoningen / Piet Blom | Classics on Architecture LabKubuswoningen / Piet Blom | Classics on Architecture LabKubuswoningen / Piet Blom | Classics on Architecture LabKubuswoningen / Piet Blom | Classics on Architecture LabKubuswoningen / Piet Blom | Classics on Architecture LabKubuswoningen / Piet Blom | Classics on Architecture LabKubuswoningen / Piet Blom | Classics on Architecture LabKubuswoningen / Piet Blom | Classics on Architecture LabKubuswoningen / Piet Blom | Classics on Architecture LabKubuswoningen / Piet Blom | Classics on Architecture LabKubuswoningen / Piet Blom | Classics on Architecture LabKubuswoningen / Piet Blom | Classics on Architecture LabKubuswoningen / Piet Blom | Classics on Architecture LabKubuswoningen / Piet Blom | Classics on Architecture LabKubuswoningen / Piet Blom | Classics on Architecture LabKubuswoningen / Piet Blom | Classics on Architecture LabKubuswoningen / Piet Blom | Classics on Architecture LabKubuswoningen / Piet Blom | Classics on Architecture LabKubuswoningen / Piet Blom | Classics on Architecture LabKubuswoningen / Piet Blom | Classics on Architecture LabKubuswoningen / Piet Blom | Classics on Architecture LabKubuswoningen / Piet Blom | Classics on Architecture LabKubuswoningen / Piet Blom | Classics on Architecture LabKubuswoningen / Piet Blom | Classics on Architecture LabKubuswoningen / Piet Blom | Classics on Architecture LabKubuswoningen / Piet Blom | Classics on Architecture LabKubuswoningen / Piet Blom | Classics on Architecture LabKubuswoningen / Piet Blom | Classics on Architecture LabKubuswoningen / Piet Blom | Classics on Architecture LabKubuswoningen / Piet Blom | Classics on Architecture LabKubuswoningen / Piet Blom | Classics on Architecture LabKubuswoningen / Piet Blom | Classics on Architecture LabKubuswoningen / Piet Blom | Classics on Architecture LabKubuswoningen / Piet Blom | Classics on Architecture LabKubuswoningen / Piet Blom | Classics on Architecture LabKubuswoningen / Piet Blom | Classics on Architecture LabKubuswoningen / Piet Blom | Classics on Architecture LabKubuswoningen / Piet Blom | Classics on Architecture LabKubuswoningen / Piet Blom | Classics on Architecture LabKubuswoningen / Piet Blom | Classics on Architecture LabKubuswoningen / Piet Blom | Classics on Architecture LabKubuswoningen / Piet Blom | Classics on Architecture LabKubuswoningen / Piet Blom | Classics on Architecture LabKubuswoningen / Piet Blom | Classics on Architecture LabKubuswoningen / Piet Blom | Classics on Architecture LabKubuswoningen / Piet Blom | Classics on Architecture LabKubuswoningen / Piet Blom | Classics on Architecture LabKubuswoningen / Piet Blom | Classics on Architecture LabKubuswoningen / Piet Blom | Classics on Architecture LabKubuswoningen / Piet Blom | Classics on Architecture LabKubuswoningen / Piet Blom | Classics on Architecture LabKubuswoningen / Piet Blom | Classics on Architecture LabKubuswoningen / Piet Blom | Classics on Architecture LabKubuswoningen / Piet Blom | Classics on Architecture LabKubuswoningen / Piet Blom | Classics on Architecture LabKubuswoningen / Piet Blom | Classics on Architecture LabKubuswoningen / Piet Blom | Classics on Architecture LabKubuswoningen / Piet Blom | Classics on Architecture LabKubuswoningen / Piet Blom | Classics on Architecture LabKubuswoningen / Piet Blom | Classics on Architecture LabKubuswoningen / Piet Blom | Classics on Architecture LabKubuswoningen / Piet Blom | Classics on Architecture LabKubuswoningen / Piet Blom | Classics on Architecture LabKubuswoningen / Piet Blom | Classics on Architecture LabKubuswoningen / Piet Blom | Classics on Architecture LabKubuswoningen / Piet Blom | Classics on Architecture LabKubuswoningen / Piet Blom | Classics on Architecture LabKubuswoningen / Piet Blom | Classics on Architecture LabKubuswoningen / Piet Blom | Classics on Architecture LabKubuswoningen / Piet Blom | Classics on Architecture LabKubuswoningen / Piet Blom | Classics on Architecture LabKubuswoningen / Piet Blom | Classics on Architecture LabKubuswoningen / Piet Blom | Classics on Architecture LabKubuswoningen / Piet Blom | Classics on Architecture LabKubuswoningen / Piet Blom | Classics on Architecture LabKubuswoningen / Piet Blom | Classics on Architecture LabKubuswoningen / Piet Blom | Classics on Architecture LabKubuswoningen / Piet Blom | Classics on Architecture LabKubuswoningen / Piet Blom | Classics on Architecture LabKubuswoningen / Piet Blom | Classics on Architecture LabKubuswoningen / Piet Blom | Classics on Architecture LabKubuswoningen / Piet Blom | Classics on Architecture LabKubuswoningen / Piet Blom | Classics on Architecture LabKubuswoningen / Piet Blom | Classics on Architecture LabKubuswoningen / Piet Blom | Classics on Architecture LabKubuswoningen / Piet Blom | Classics on Architecture LabKubuswoningen / Piet Blom | Classics on Architecture LabKubuswoningen / Piet Blom | Classics on Architecture LabKubuswoningen / Piet Blom | Classics on Architecture LabKubuswoningen / Piet Blom | Classics on Architecture LabKubuswoningen / Piet Blom | Classics on Architecture LabKubuswoningen / Piet Blom | Classics on Architecture LabKubuswoningen / Piet Blom | Classics on Architecture LabKubuswoningen / Piet Blom | Classics on Architecture LabKubuswoningen / Piet Blom | Classics on Architecture LabKubuswoningen / Piet Blom | Classics on Architecture LabKubuswoningen / Piet Blom | Classics on Architecture LabKubuswoningen / Piet Blom | Classics on Architecture LabKubuswoningen / Piet Blom | Classics on Architecture LabKubuswoningen / Piet Blom | Classics on Architecture LabKubuswoningen / Piet Blom | Classics on Architecture LabKubuswoningen / Piet Blom | Classics on Architecture LabKubuswoningen / Piet Blom | Classics on Architecture LabKubuswoningen / Piet Blom | Classics on Architecture LabKubuswoningen / Piet Blom | Classics on Architecture LabKubuswoningen / Piet Blom | Classics on Architecture LabKubuswoningen / Piet Blom | Classics on Architecture LabKubuswoningen / Piet Blom | Classics on Architecture LabKubuswoningen / Piet Blom | Classics on Architecture LabKubuswoningen / Piet Blom | Classics on Architecture LabKubuswoningen / Piet Blom | Classics on Architecture LabKubuswoningen / Piet Blom | Classics on Architecture LabKubuswoningen / Piet Blom | Classics on Architecture LabKubuswoningen / Piet Blom | Classics on Architecture LabKubuswoningen / Piet Blom | Classics on Architecture LabKubuswoningen / Piet Blom | Classics on Architecture LabKubuswoningen / Piet Blom | Classics on Architecture LabKubuswoningen / Piet Blom | Classics on Architecture LabKubuswoningen / Piet Blom | Classics on Architecture LabKubuswoningen / Piet Blom | Classics on Architecture LabKubuswoningen / Piet Blom | Classics on Architecture LabKubuswoningen / Piet Blom | Classics on Architecture LabKubuswoningen / Piet Blom | Classics on Architecture LabKubuswoningen / Piet Blom | Classics on Architecture LabKubuswoningen / Piet Blom | Classics on Architecture LabKubuswoningen / Piet Blom | Classics on Architecture LabKubuswoningen / Piet Blom | Classics on Architecture LabKubuswoningen / Piet Blom | Classics on Architecture LabKubuswoningen / Piet Blom | Classics on Architecture LabKubuswoningen / Piet Blom | Classics on Architecture LabKubuswoningen / Piet Blom | Classics on Architecture LabKubuswoningen / Piet Blom | Classics on Architecture LabKubuswoningen / Piet Blom | Classics on Architecture LabKubuswoningen / Piet Blom | Classics on Architecture LabKubuswoningen / Piet Blom | Classics on Architecture LabKubuswoningen / Piet Blom | Classics on Architecture LabKubuswoningen / Piet Blom | Classics on Architecture LabKubuswoningen / Piet Blom | Classics on Architecture LabKubuswoningen / Piet Blom | Classics on Architecture LabKubuswoningen / Piet Blom | Classics on Architecture LabKubuswoningen / Piet Blom | Classics on Architecture LabKubuswoningen / Piet Blom | Classics on Architecture LabKubuswoningen / Piet Blom | Classics on Architecture LabKubuswoningen / Piet Blom | Classics on Architecture LabKubuswoningen / Piet Blom | Classics on Architecture LabKubuswoningen / Piet Blom | Classics on Architecture LabKubuswoningen / Piet Blom | Classics on Architecture LabKubuswoningen / Piet Blom | Classics on Architecture LabKubuswoningen / Piet Blom | Classics on Architecture Lab

Project Location

AddressOverblaak 70, 3011 MH Rotterdam, South Holland, Netherlands

Rotterdam, Netherlands

The location is intended for general reference and may denote a city or country; it does not identify a precise address.

Project Credits

Architects
Piet Blom
Photographs
Néstor Ramos, Petr Šmídek, Dirk Verwoerd, Ossip van Duivenbode, JP van Eesteren, Rene de Wit, sasa.stark, gabrielorlowski, Rotterdam Info, ArchitecturalVisits, hiddenarchitecture, Wikimedia Commons, GraphyArchy, Jason Boon, Someone Not Awful, Geert C. Smulders, F. Eveleens, Ingo Mehling, Wikifrits, Suicasmo, Alexander Migl, Michielverbeek, Heush, Koen Suyk, Hanselpedia, Paul van Galen, Cmglee, WikiArquitectura

Leave a Comment

Browse the best architecture professionals in the world through the projects we publish →
Partners