
home/projects/exhibition spaces/kunsthal
Kunsthal / OMA | Classics on Architecture Lab
Cultural ArchitectureMuseums & exhibit
- Architects
- OMA / Rem Koolhaas
- Location
- Rotterdam, Netherlands
- Year
- 1992
- Photographs
- Kunsthal, OMA, Hans Werlemann, Delfino Sisto Legnani, Marco Cappelletti, Ossip van Duivenboden, Michel van de Kar, Kleiobird, Petr Šmídek, Trevor Patt, Jacome, WikiArquitectura
- Manufacturers · 2
- De Groot en Visser, Levtec
- Client
- City of Rotterdam
- Light installation
- Gunter Förg
- Renovation
- 2014
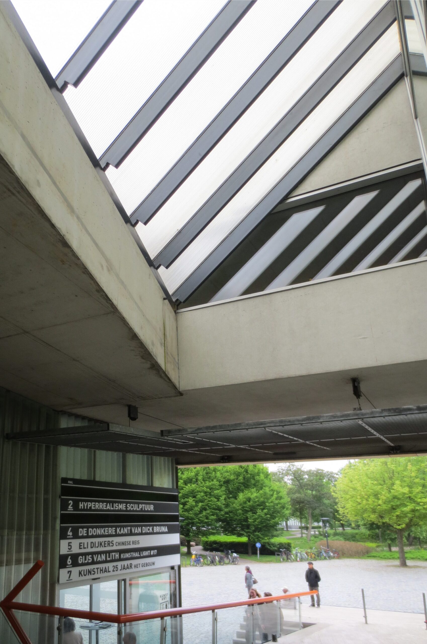
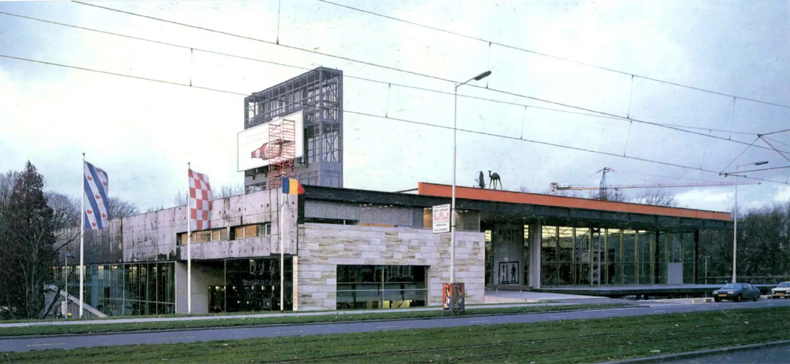
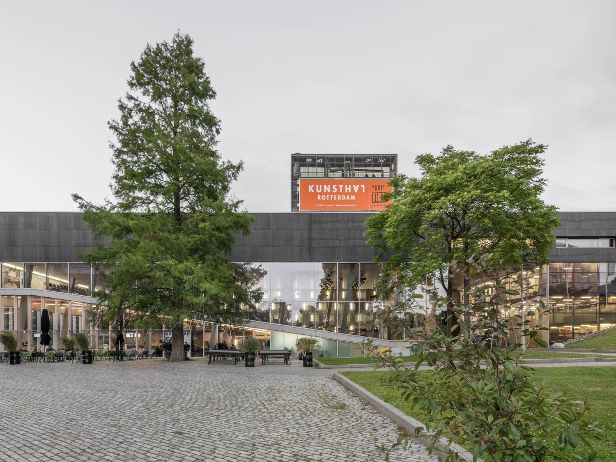
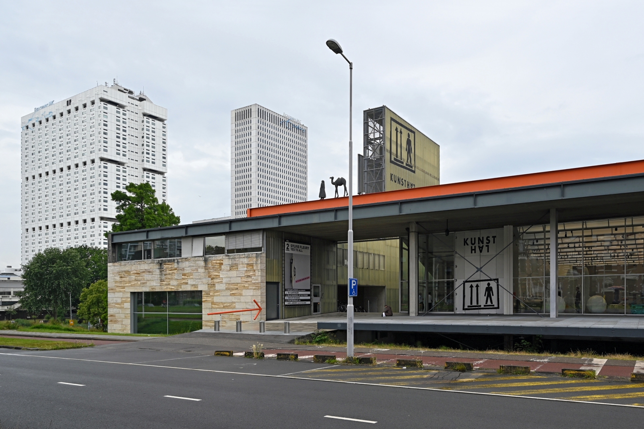
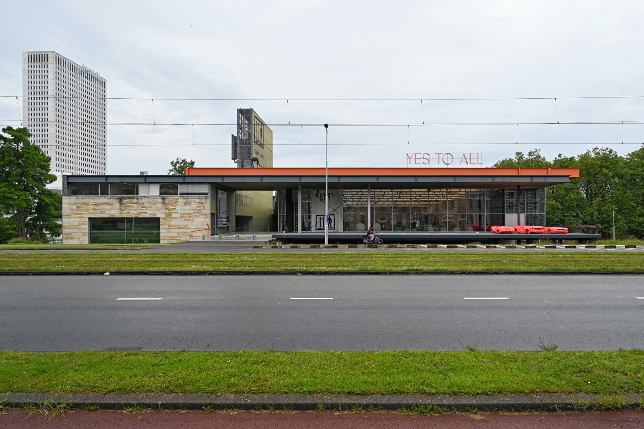
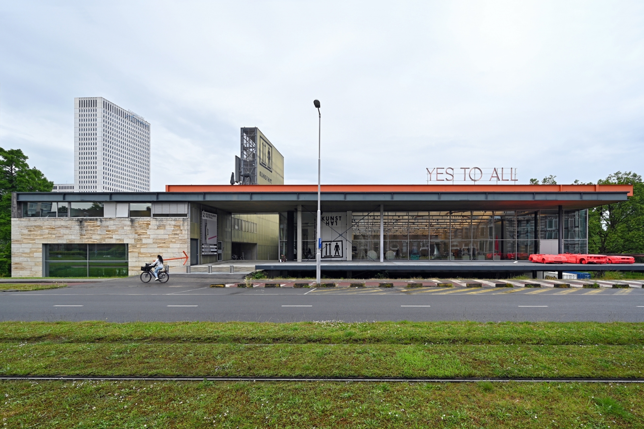
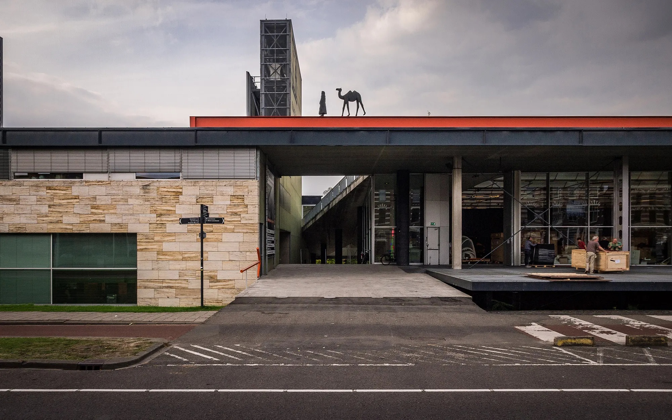
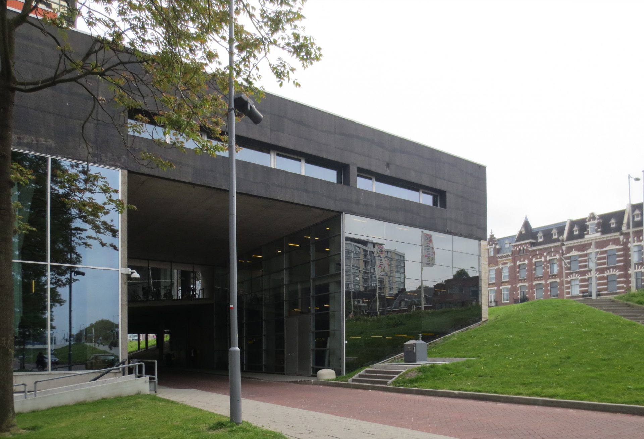
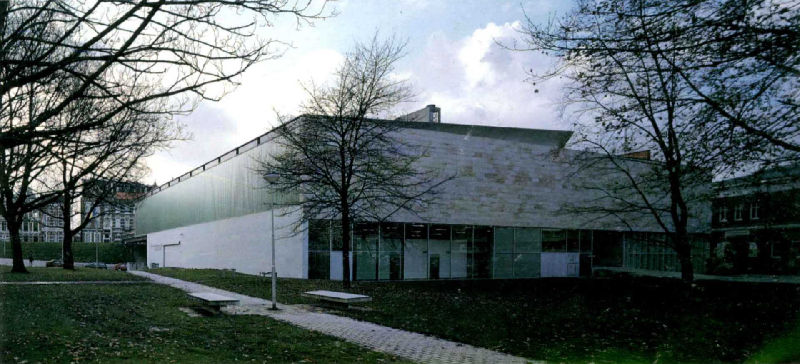
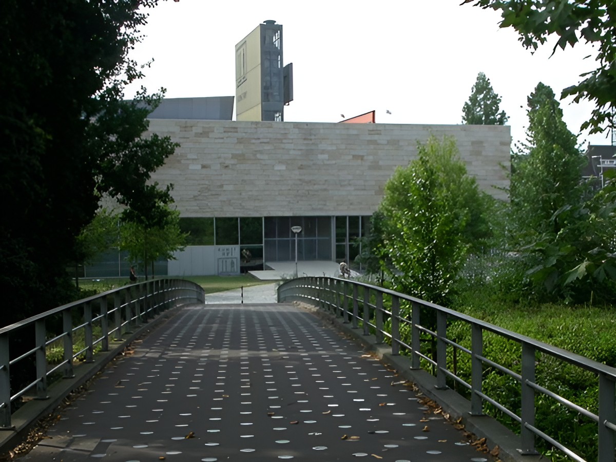
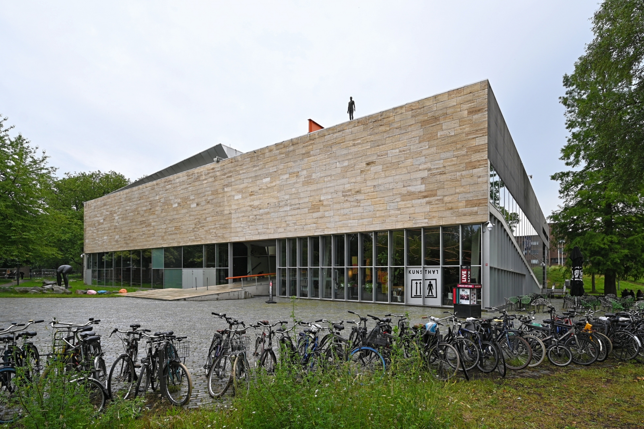
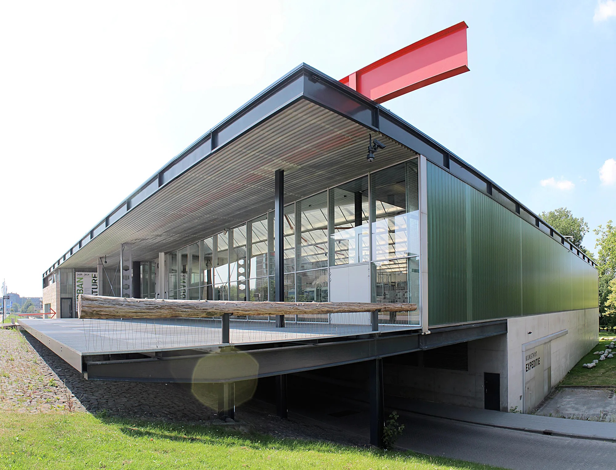
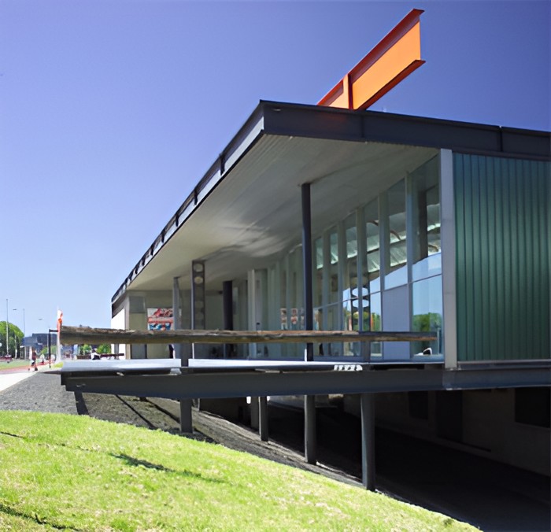
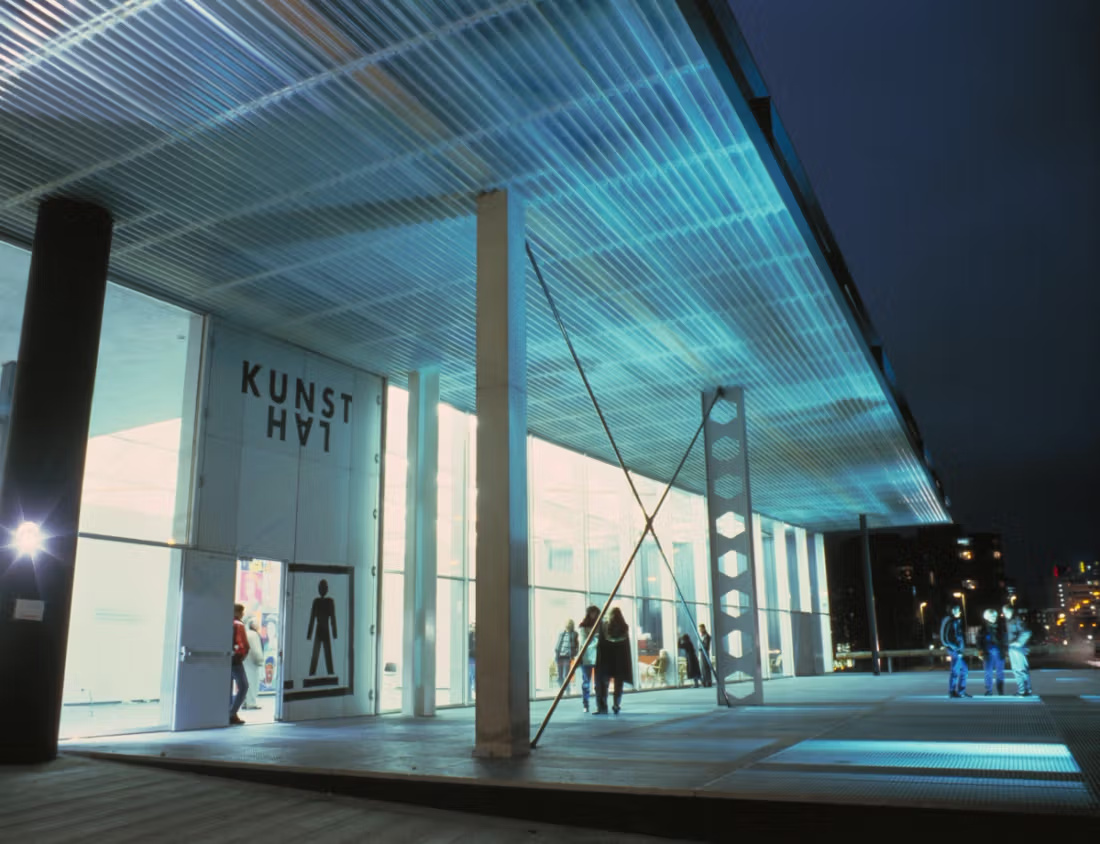
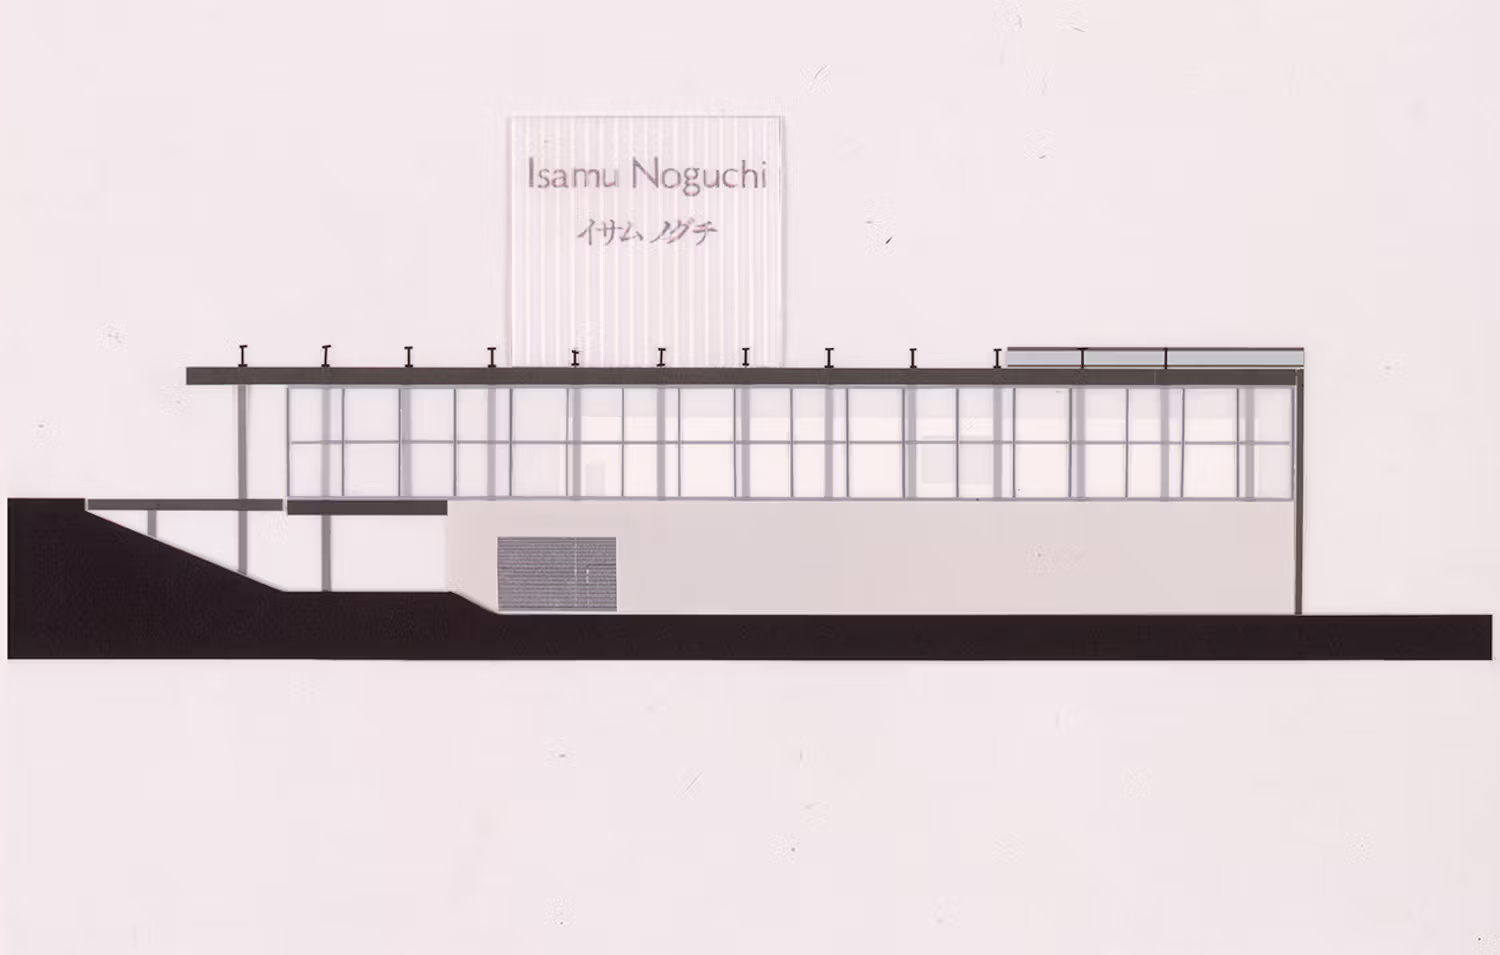
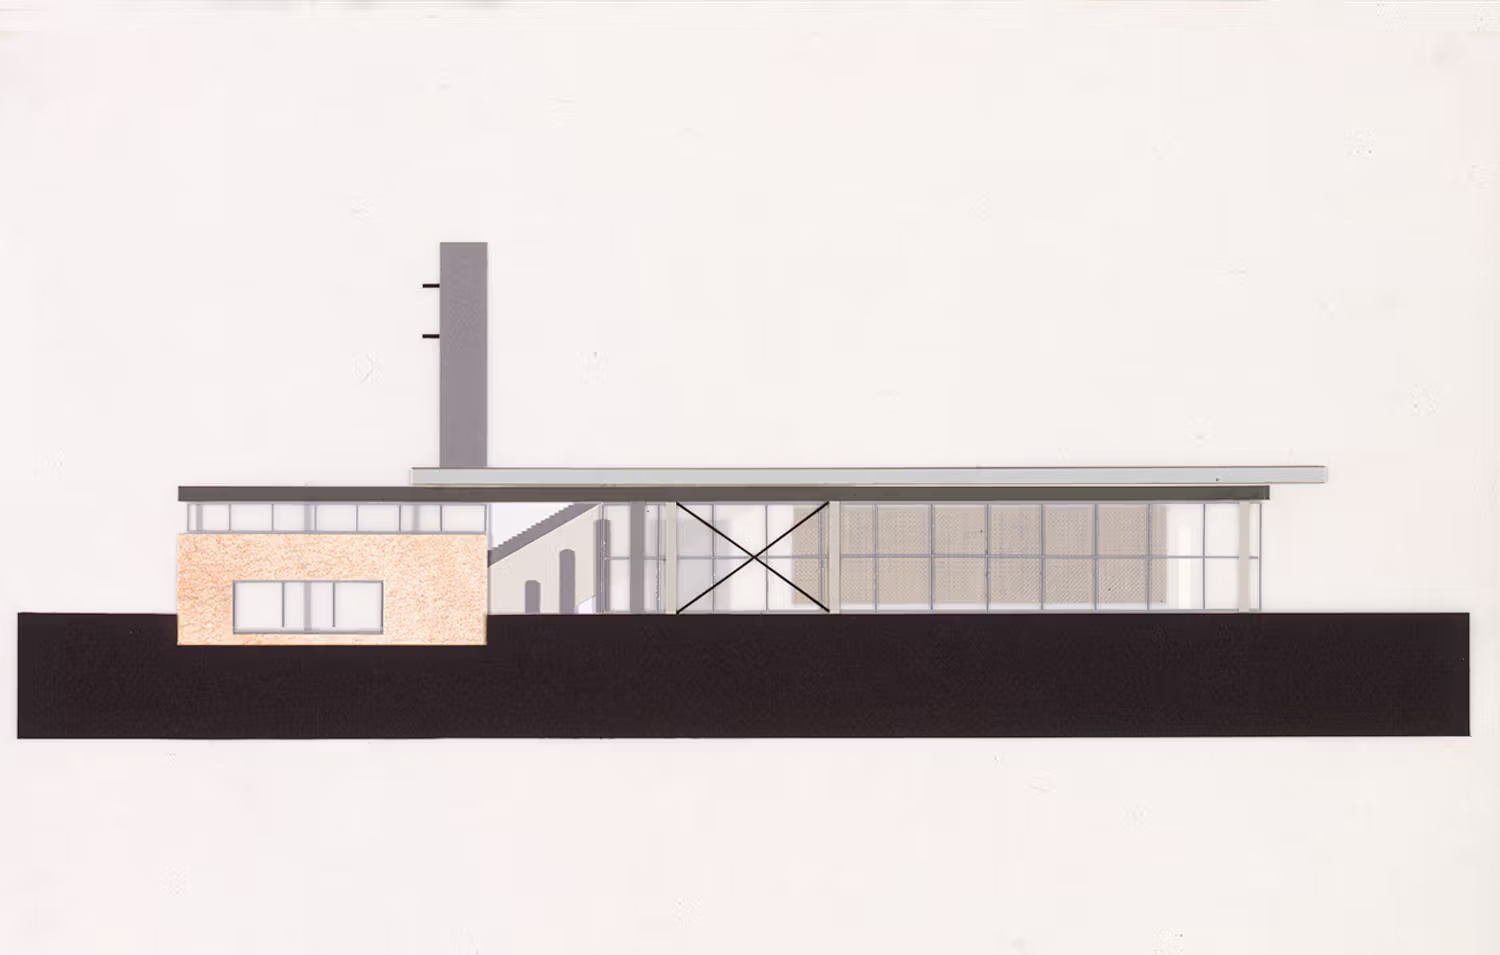
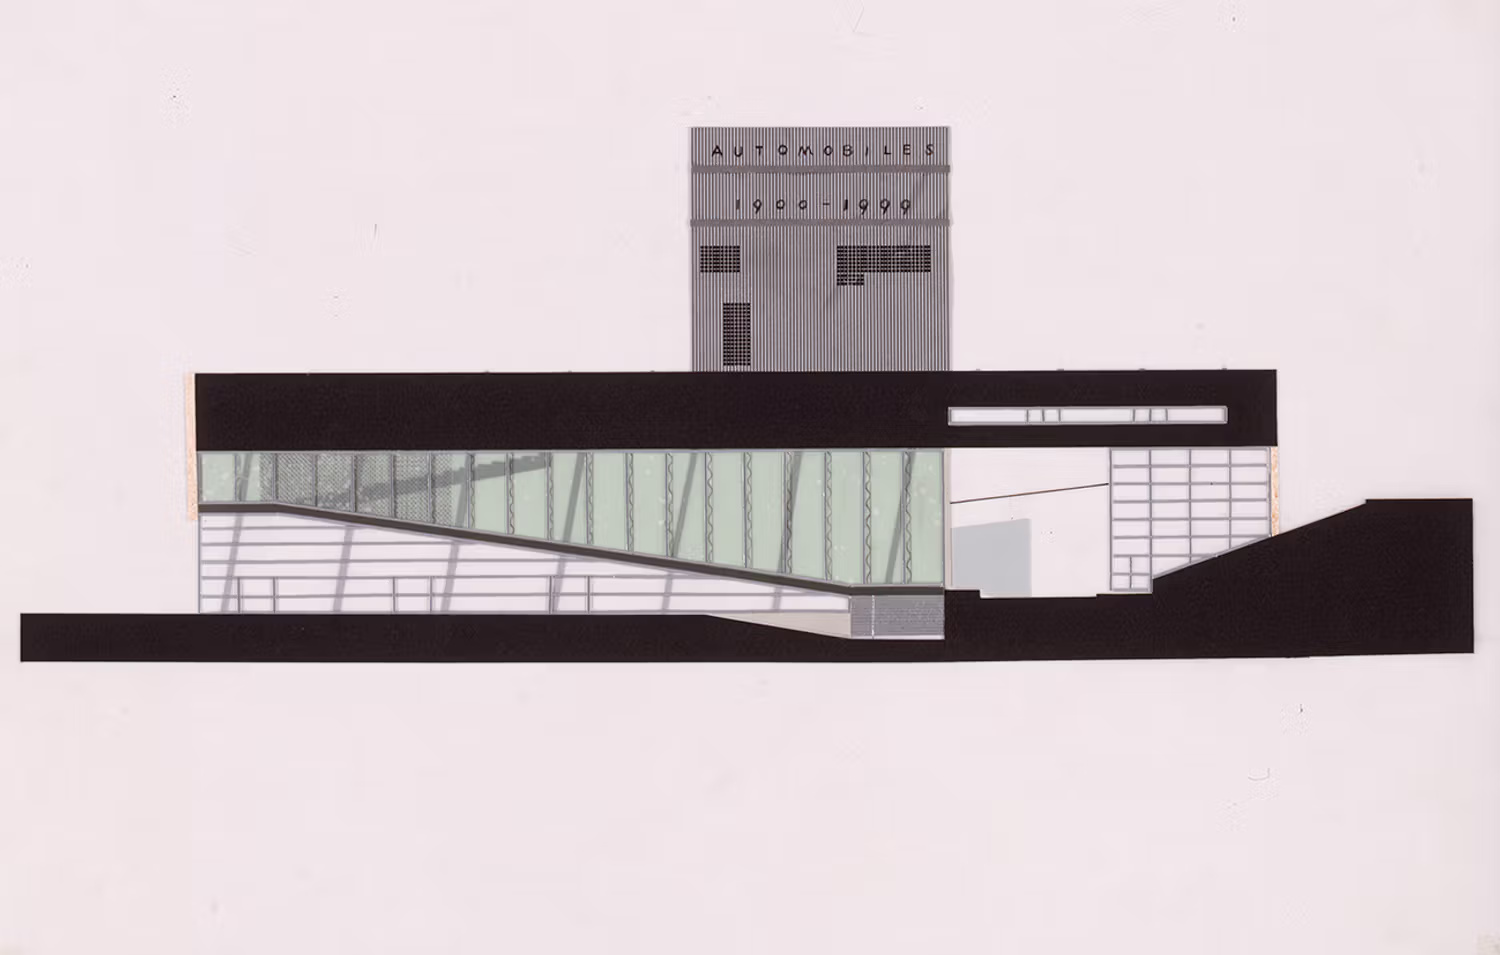
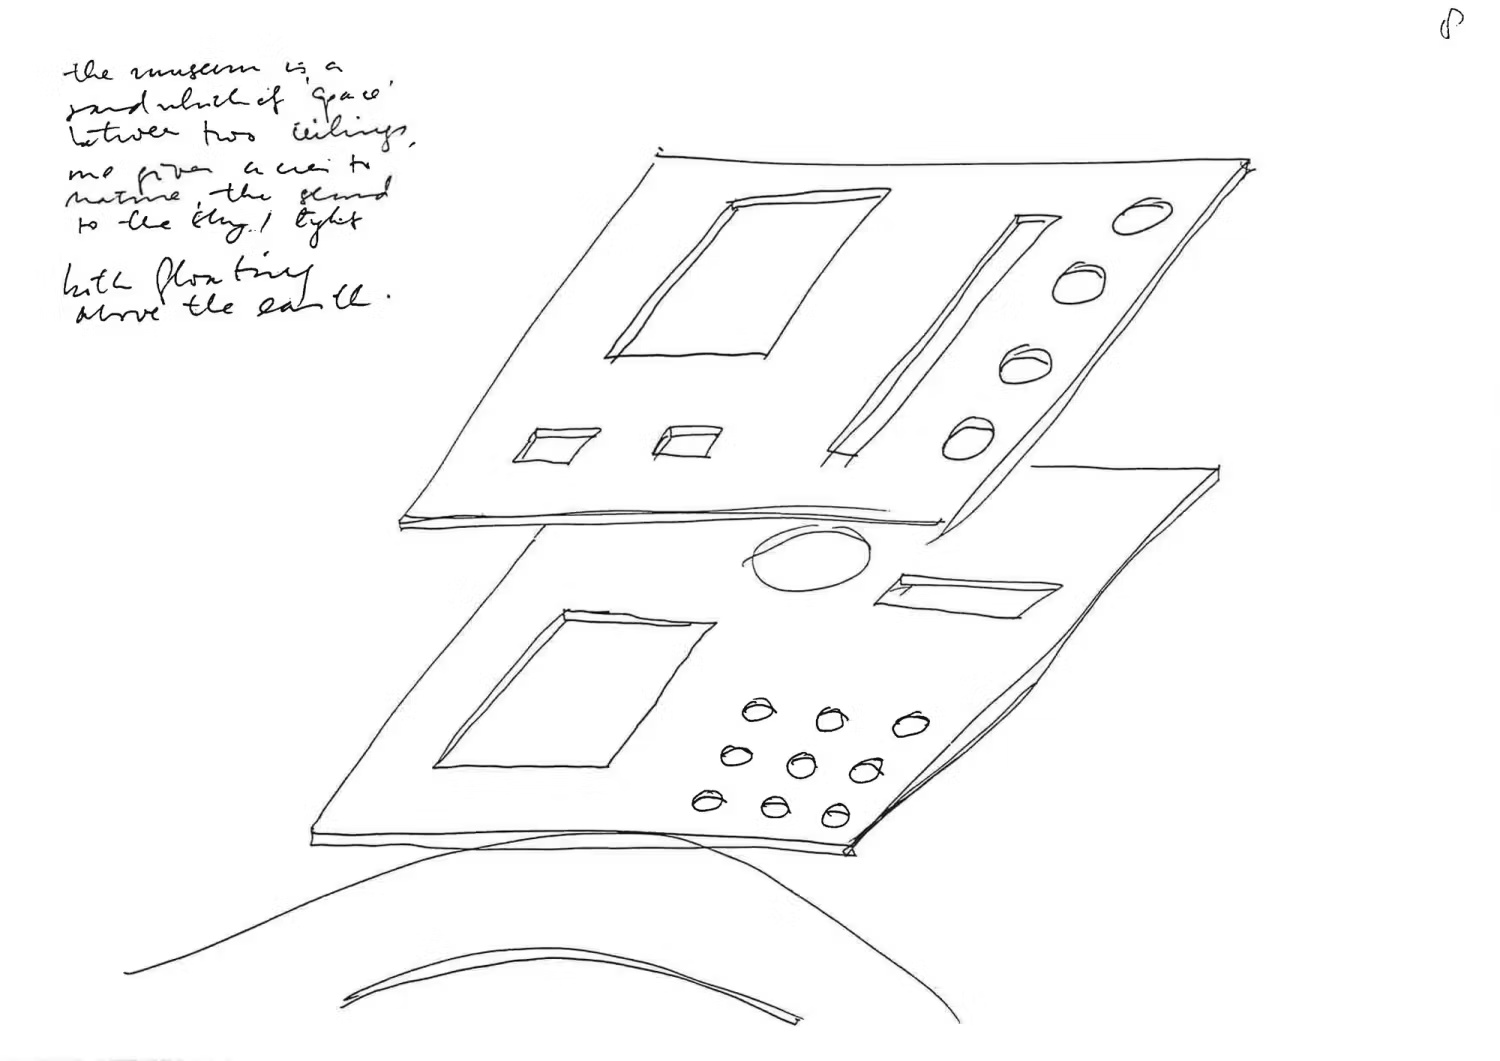
Kunsthal, an exhibition and cultural building designed by OMA and Rem Koolhaas in Rotterdam, Netherlands, connects Museumpark with the elevated Maasboulevard through a continuous system of ramps, galleries, public routes, and programmatic intersections and was completed in 1992. The 7,000 m² building contains 3,300 m² of exhibition space distributed among three principal halls and two smaller galleries, together with an auditorium, restaurant, offices, circulation, and service spaces. Kunsthal occupies a site with an approximately six-meter level difference between the lower Museumpark to the north and the Maasboulevard on a dike to the south. OMA conceived the building as a square crossed by two routes: an east-west road parallel to the boulevard and a north-south pedestrian ramp extending the axis of Museumpark. These crossings divide the volume into four parts while a continuous circulation circuit reconnects them through ramps, stairs, terraces, galleries, and intermediate spaces. The pedestrian route passes directly through the building, blurring the distinction between museum circulation and public urban movement. A reversed ramp forms the auditorium seating, while the restaurant occupies the space beneath it. Exhibition halls differ in scale, light, structure, and material treatment, allowing simultaneous programs to operate independently. OMA worked with structural engineer Cecil Balmond and Ove Arup to treat columns, trusses, bracing, and inclined supports as active spatial elements. Concrete, steel, glass, stone, plywood, translucent panels, and industrial finishes reinforce the differences between spaces while the continuous route holds the building together.
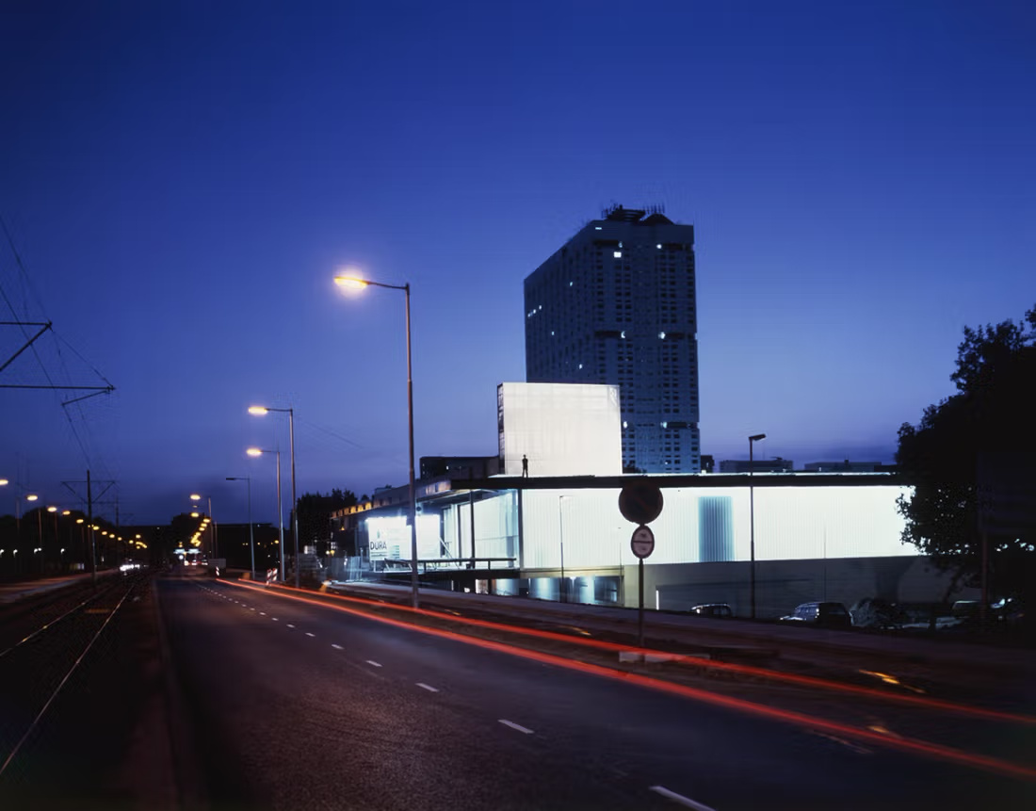
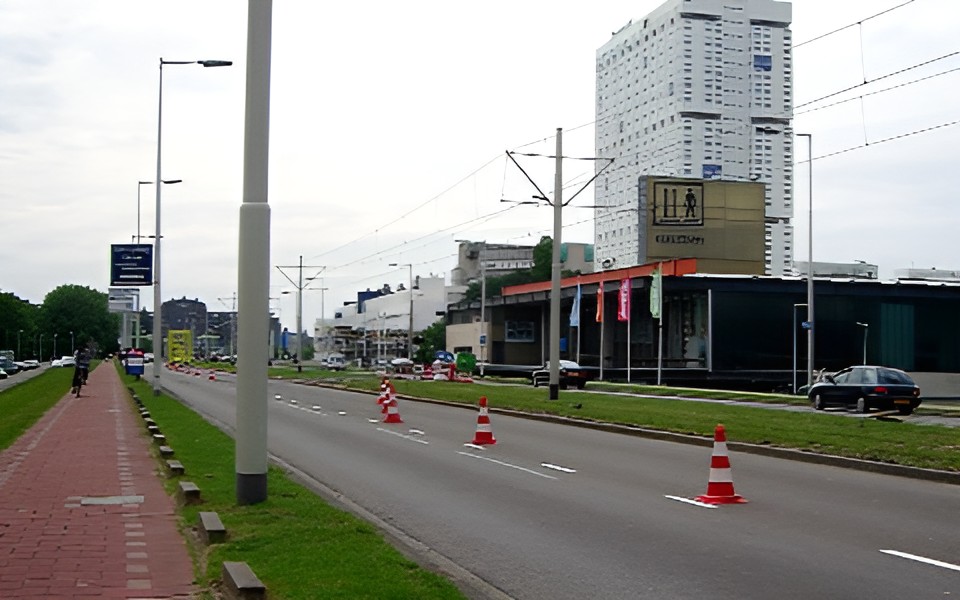
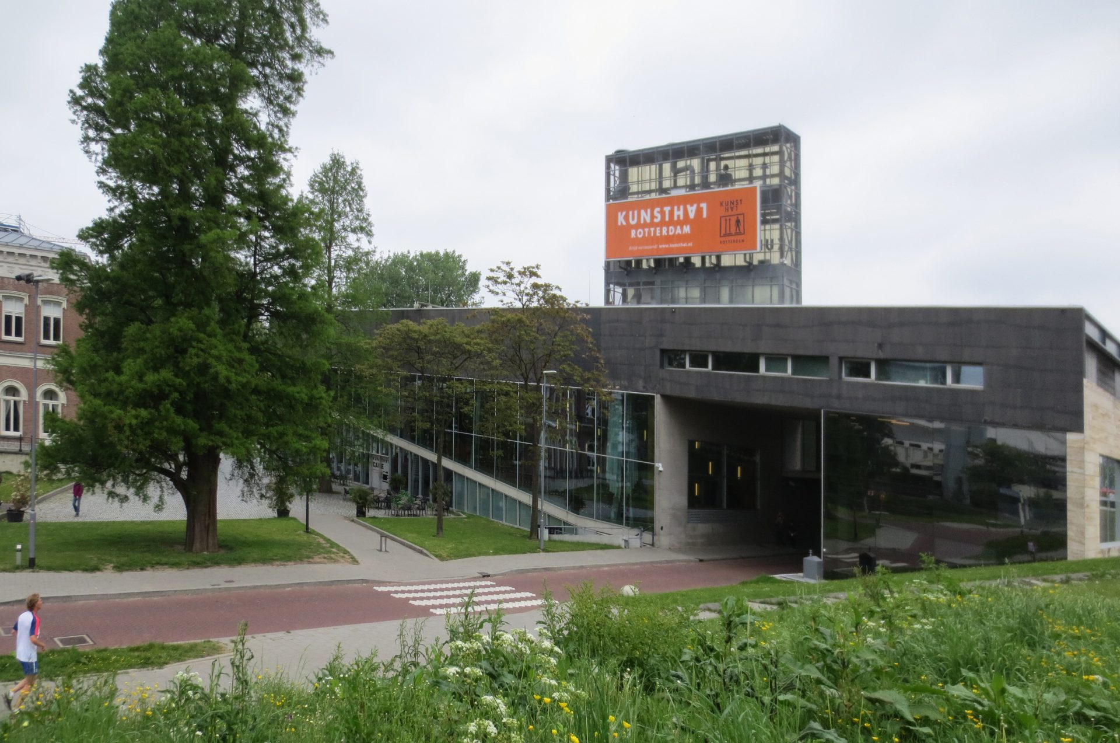
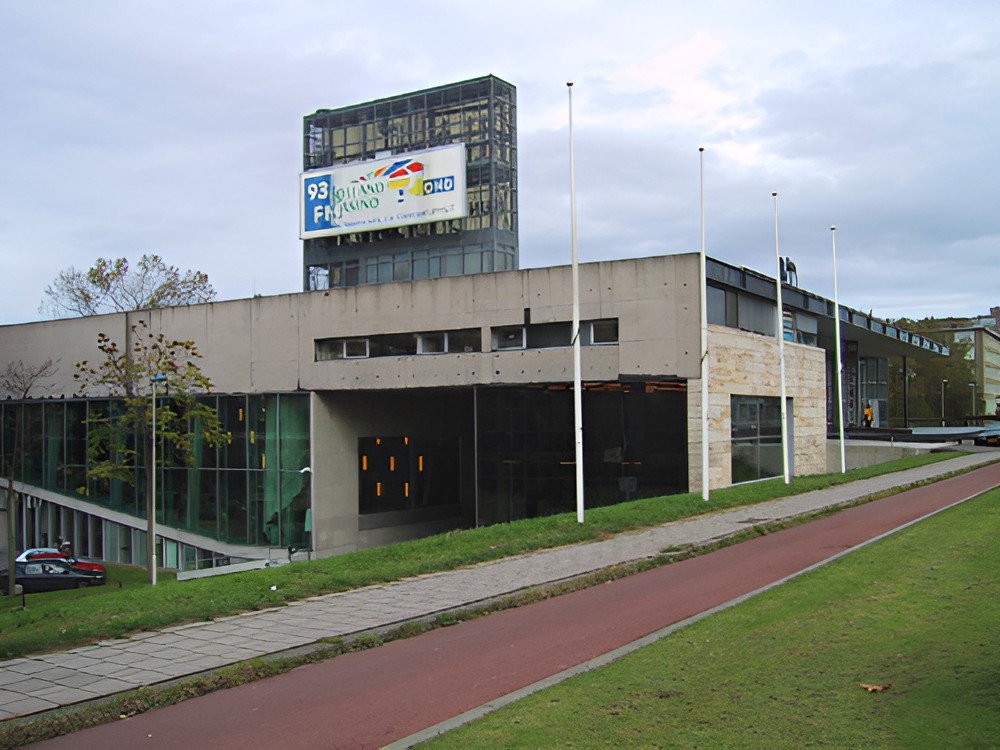
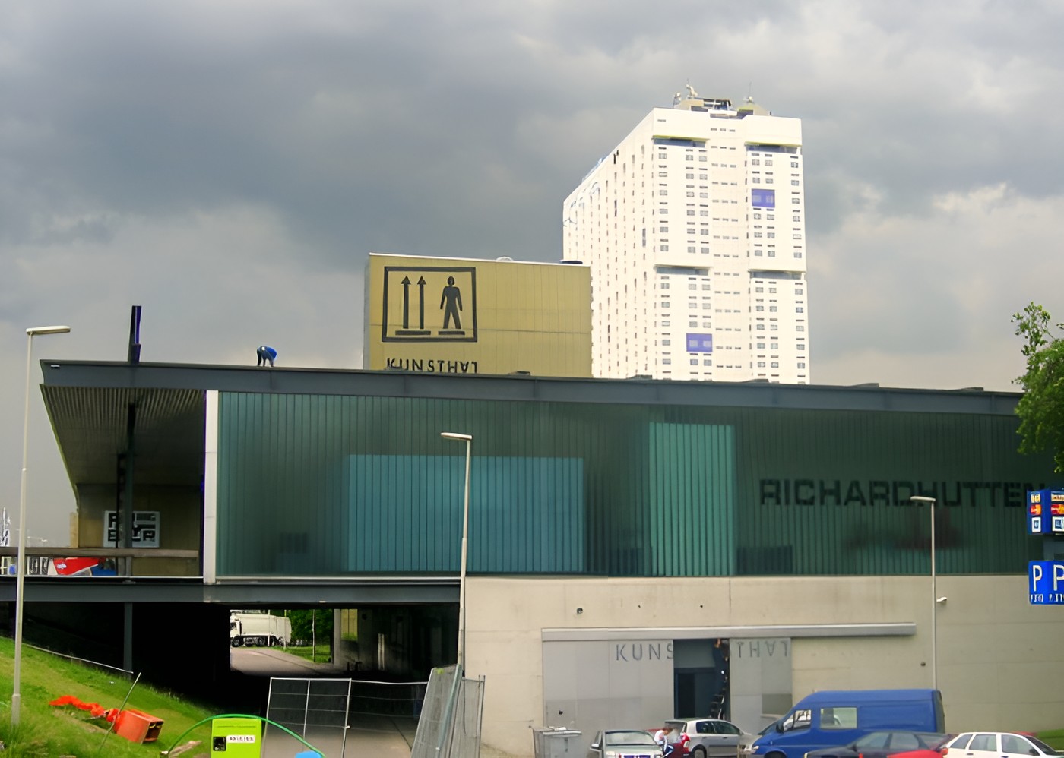
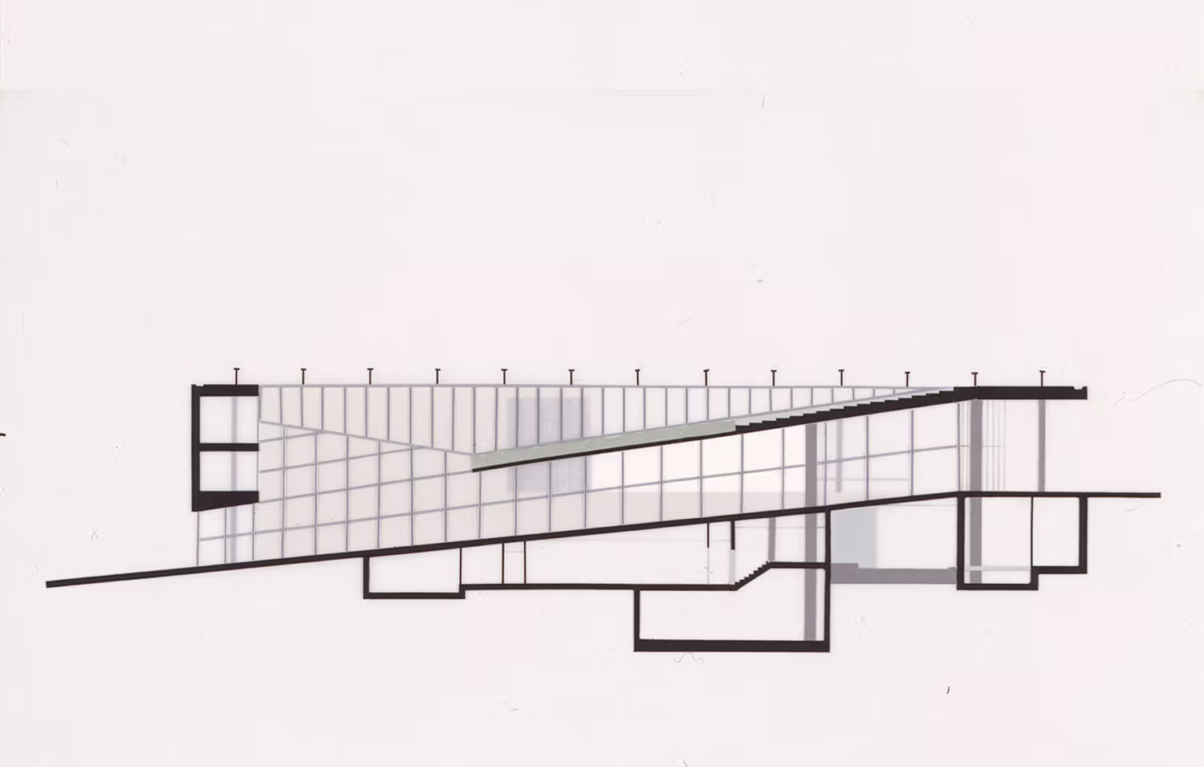
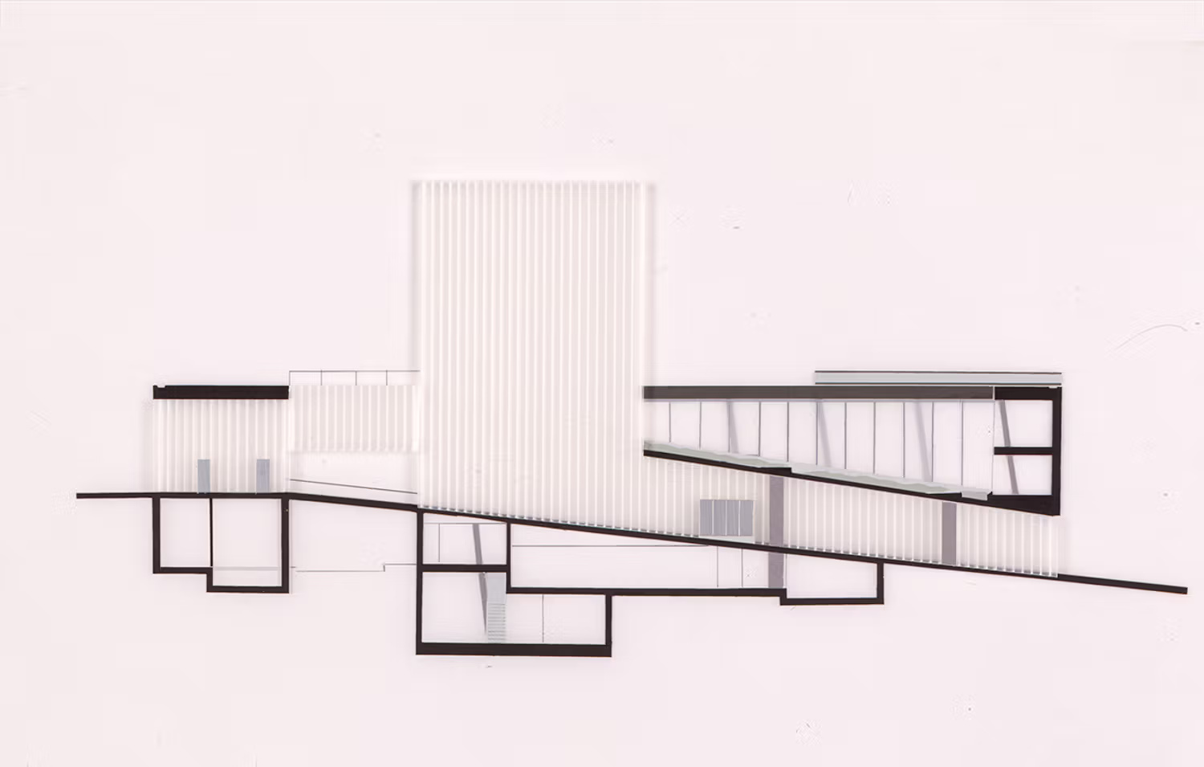
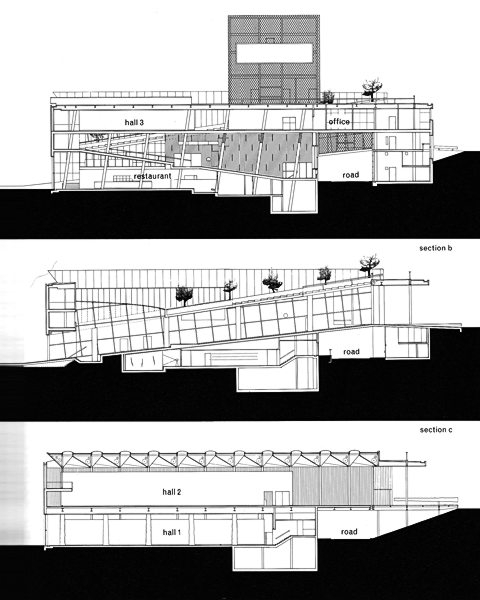
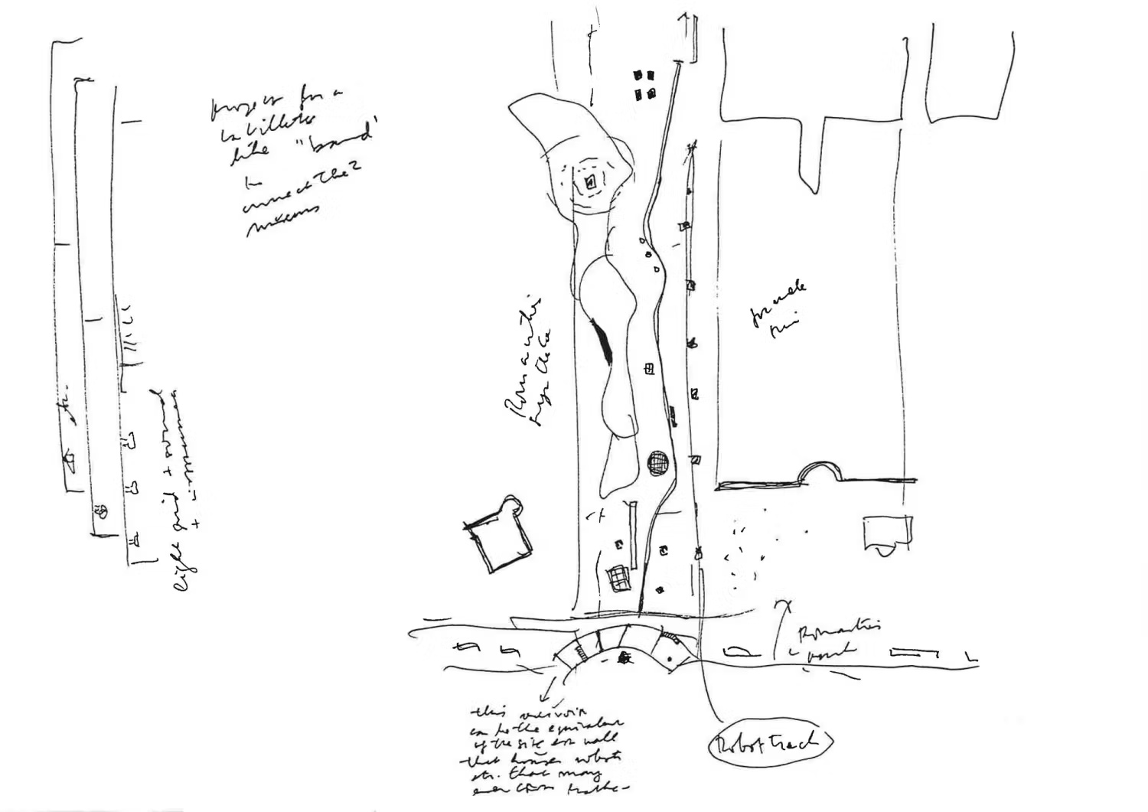
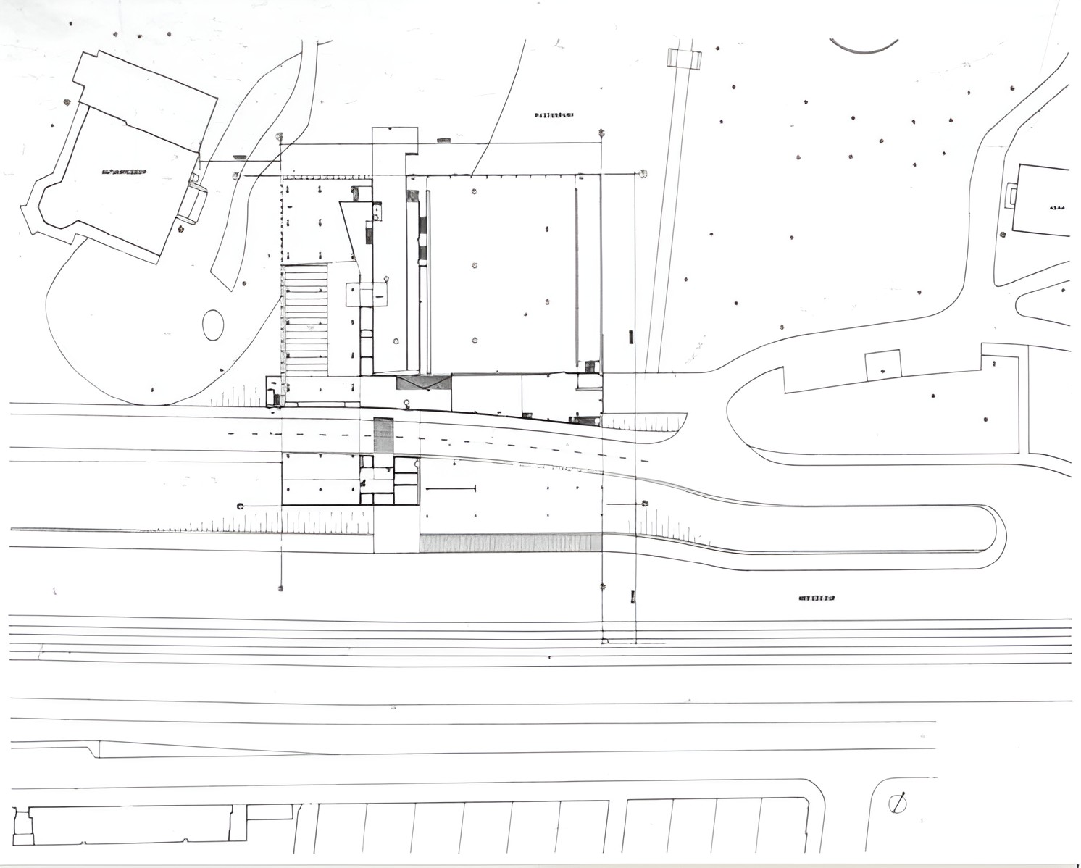
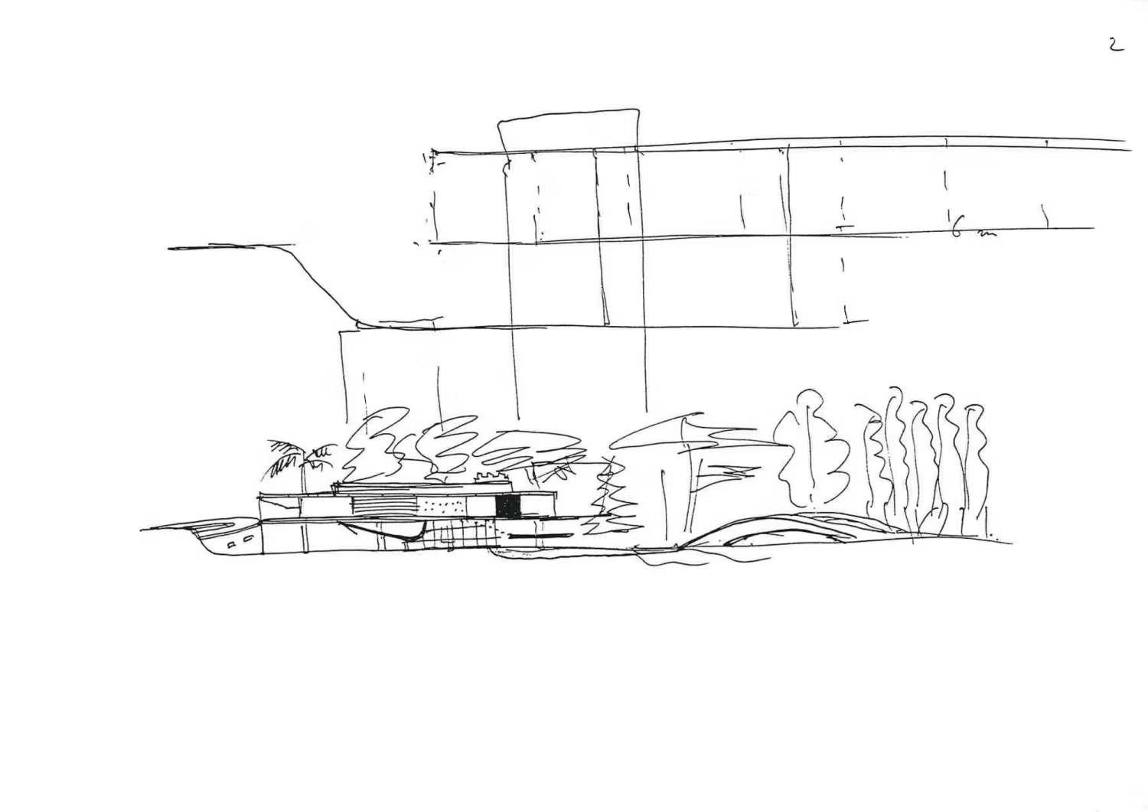
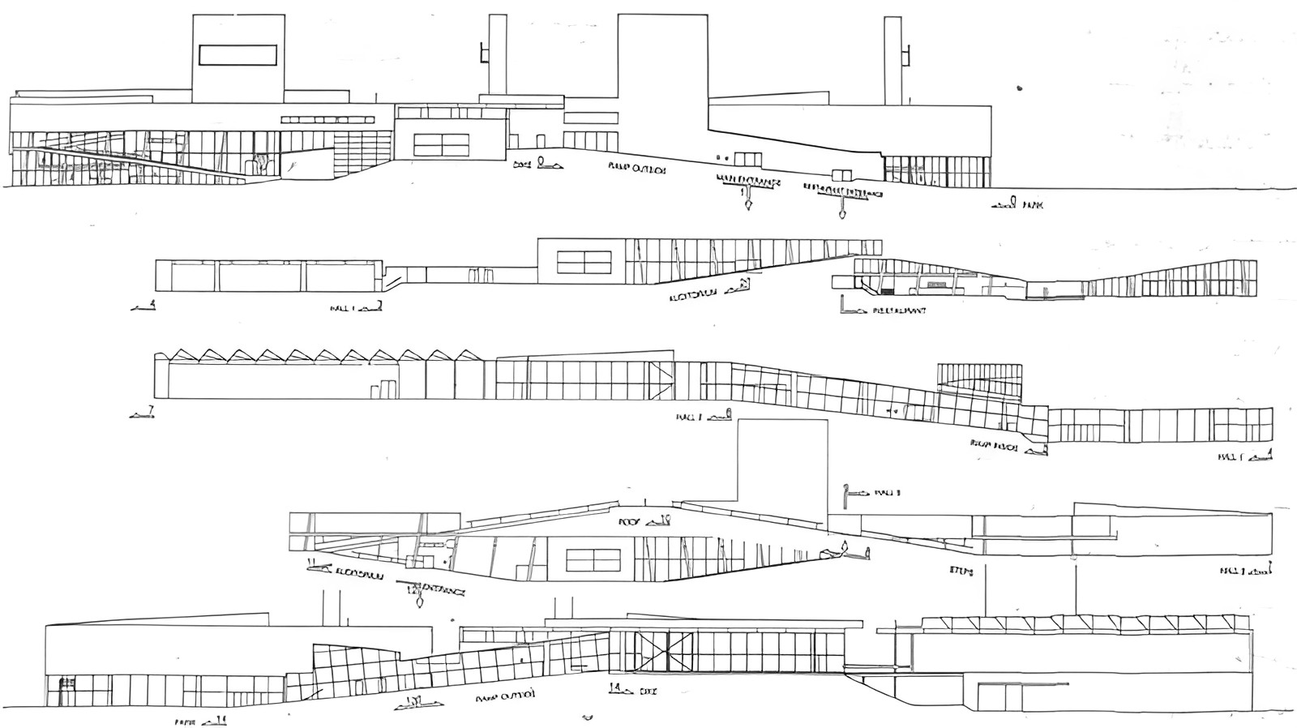
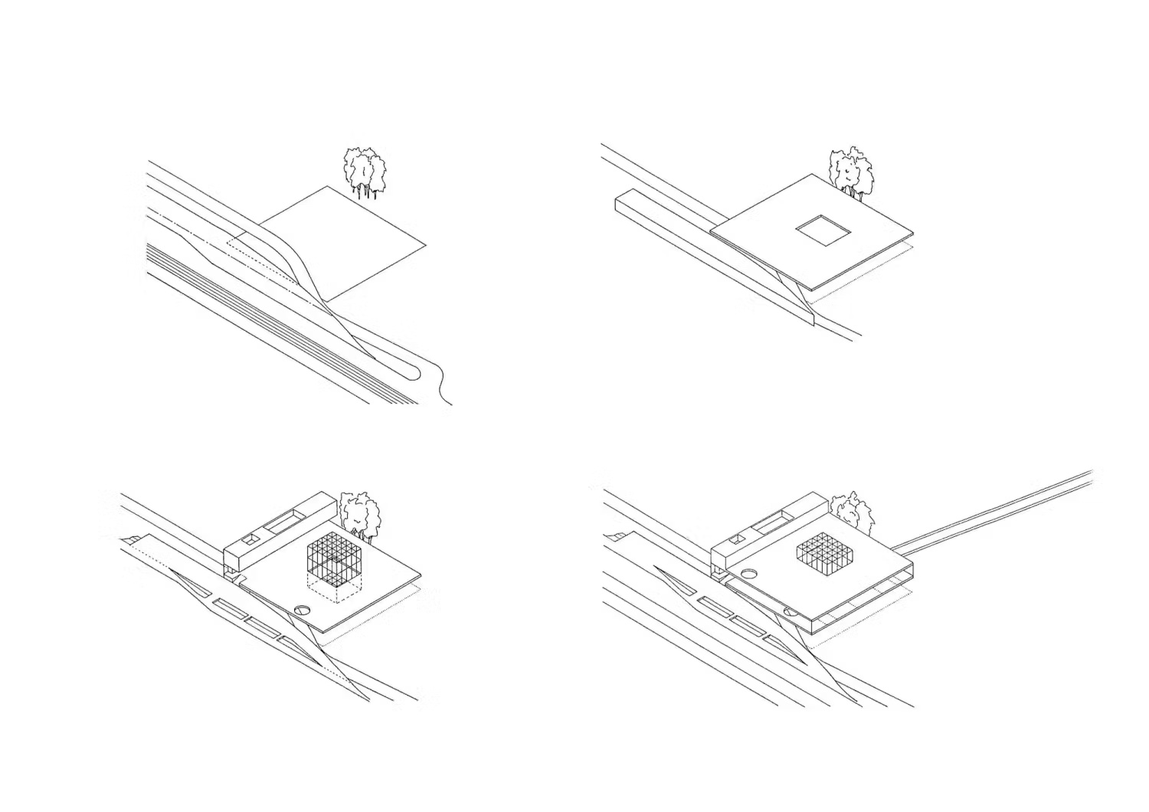
Kunsthal occupies the southern edge of Rotterdam’s Museumpark, between landscaped cultural grounds and the heavily trafficked Maasboulevard. The boulevard sits above the park on a dike, producing an approximately six-meter change in elevation across the site. OMA treated this difference as part of the building’s organization rather than leveling the ground.
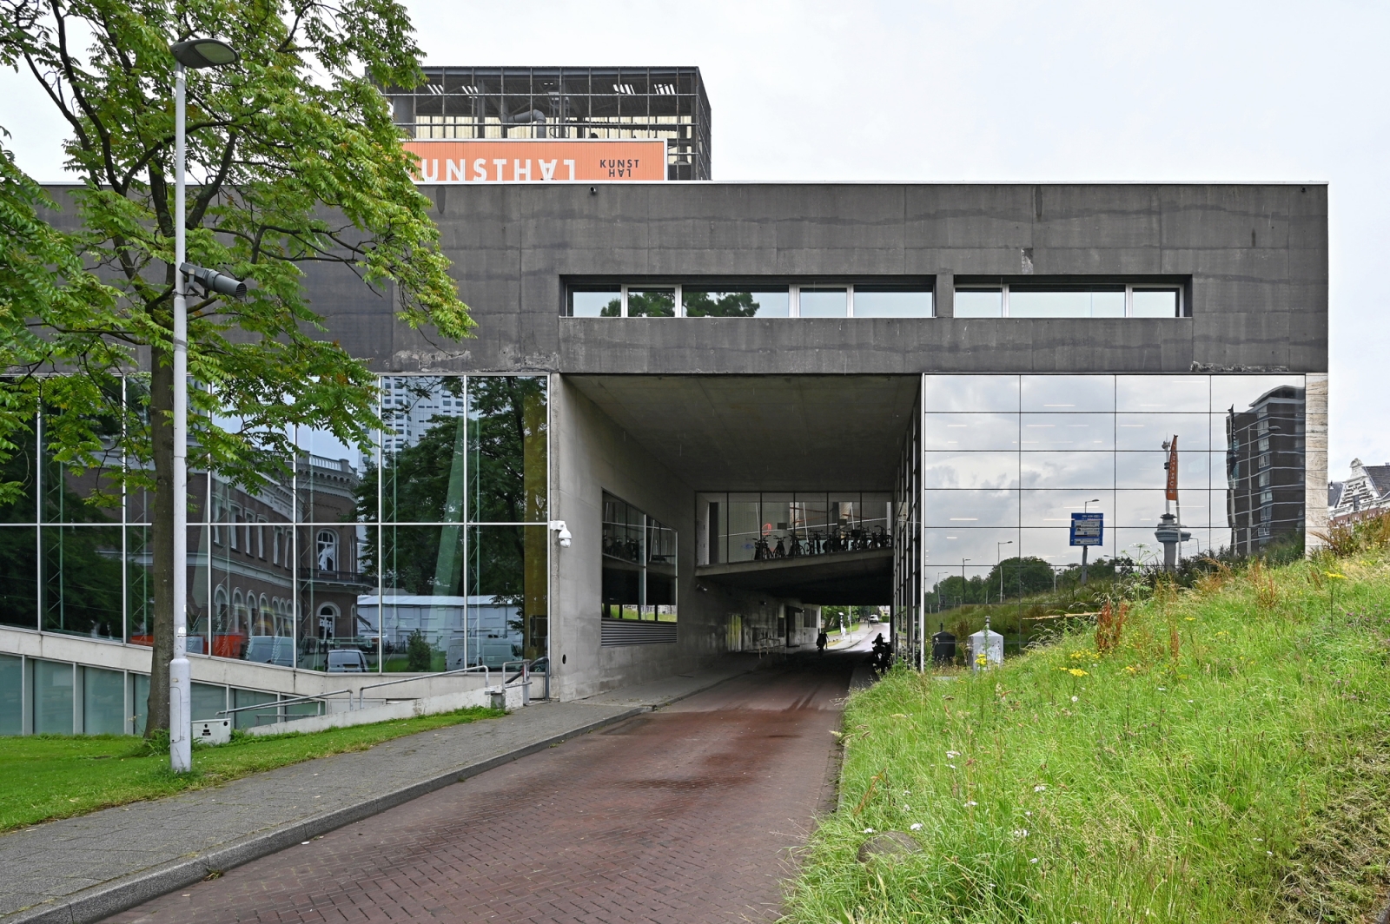
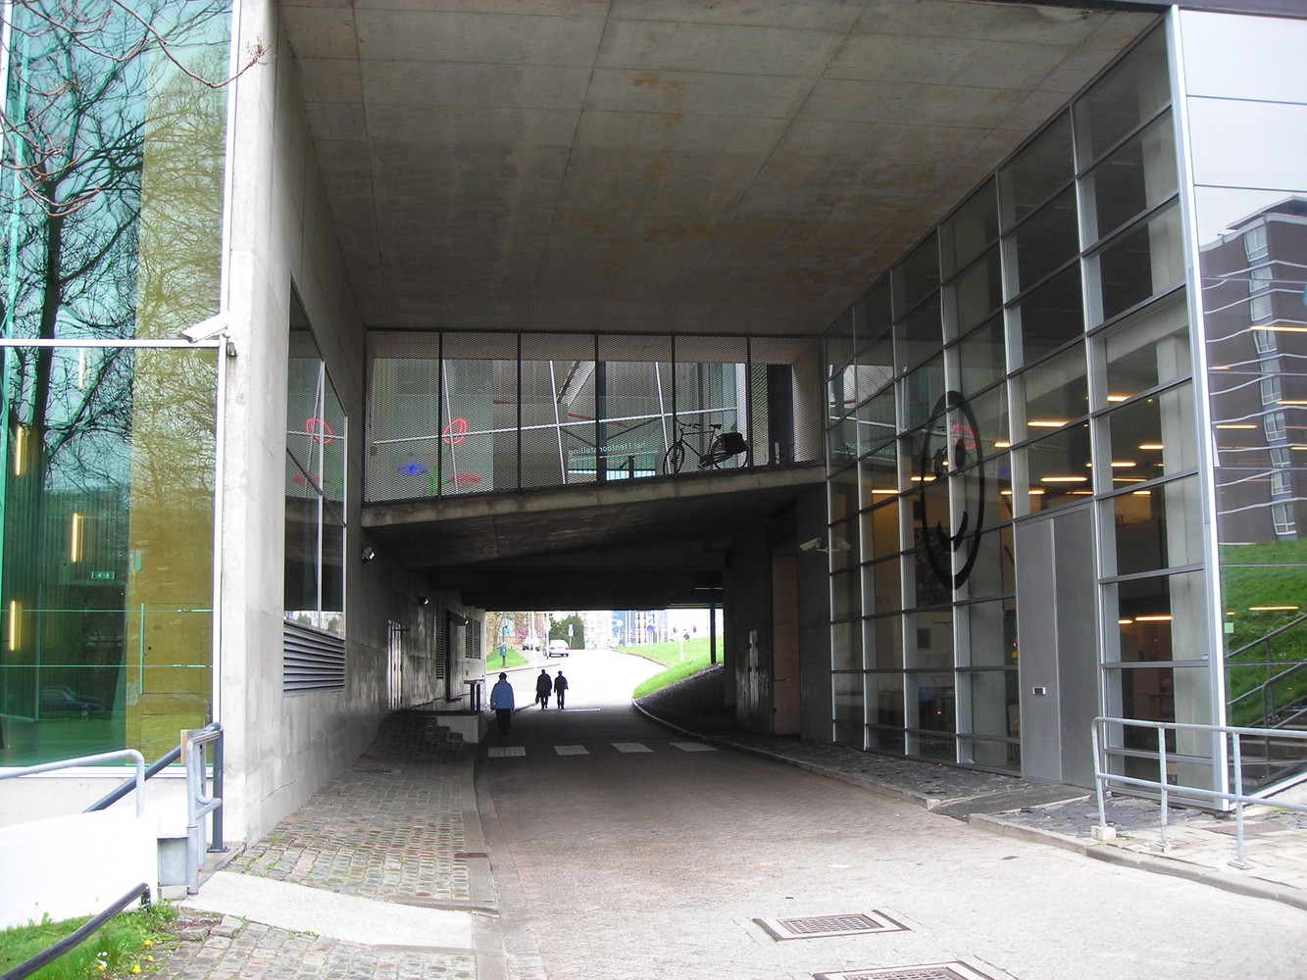
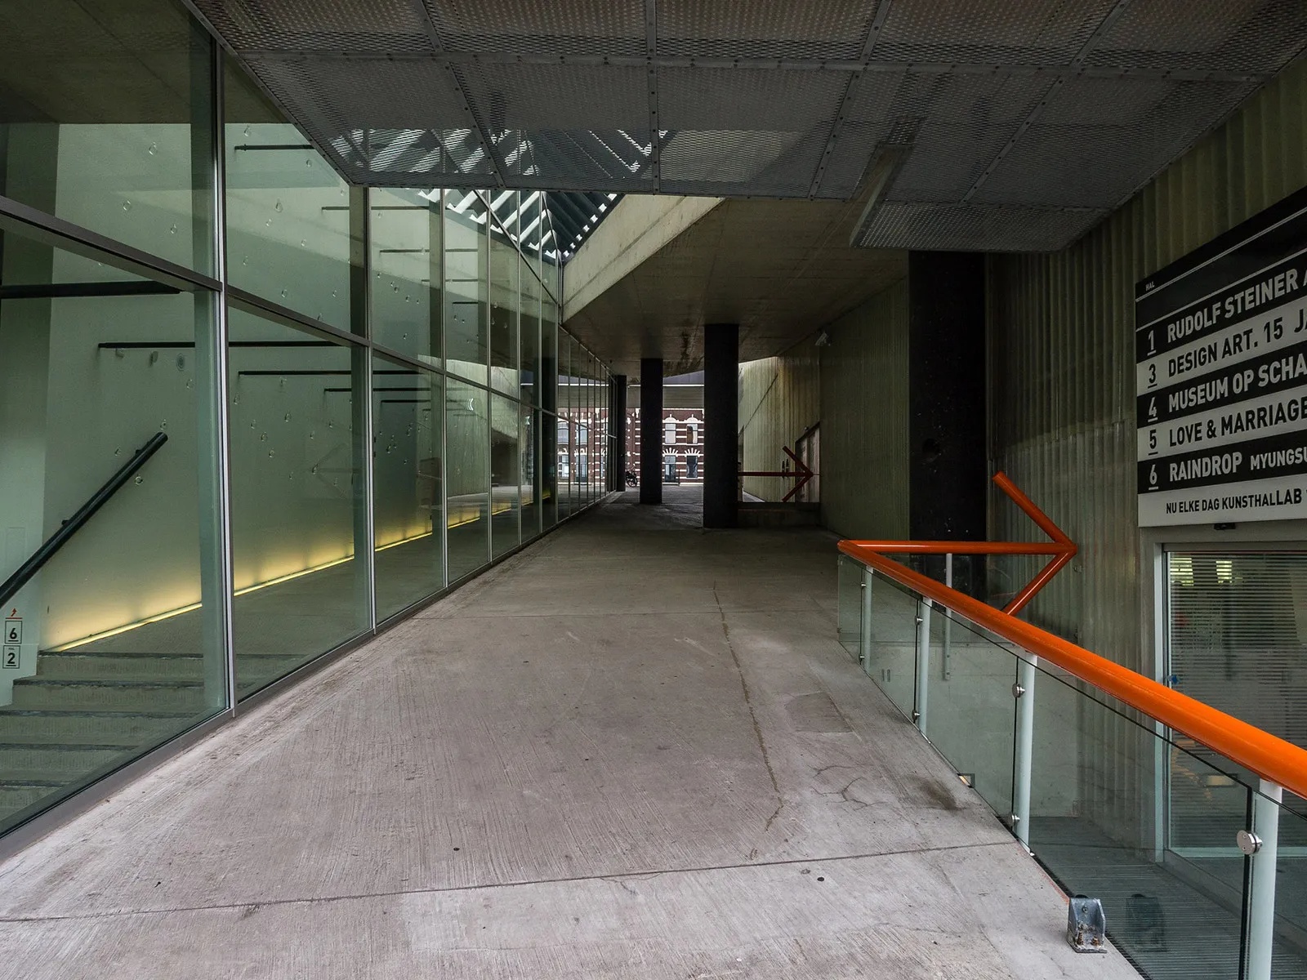
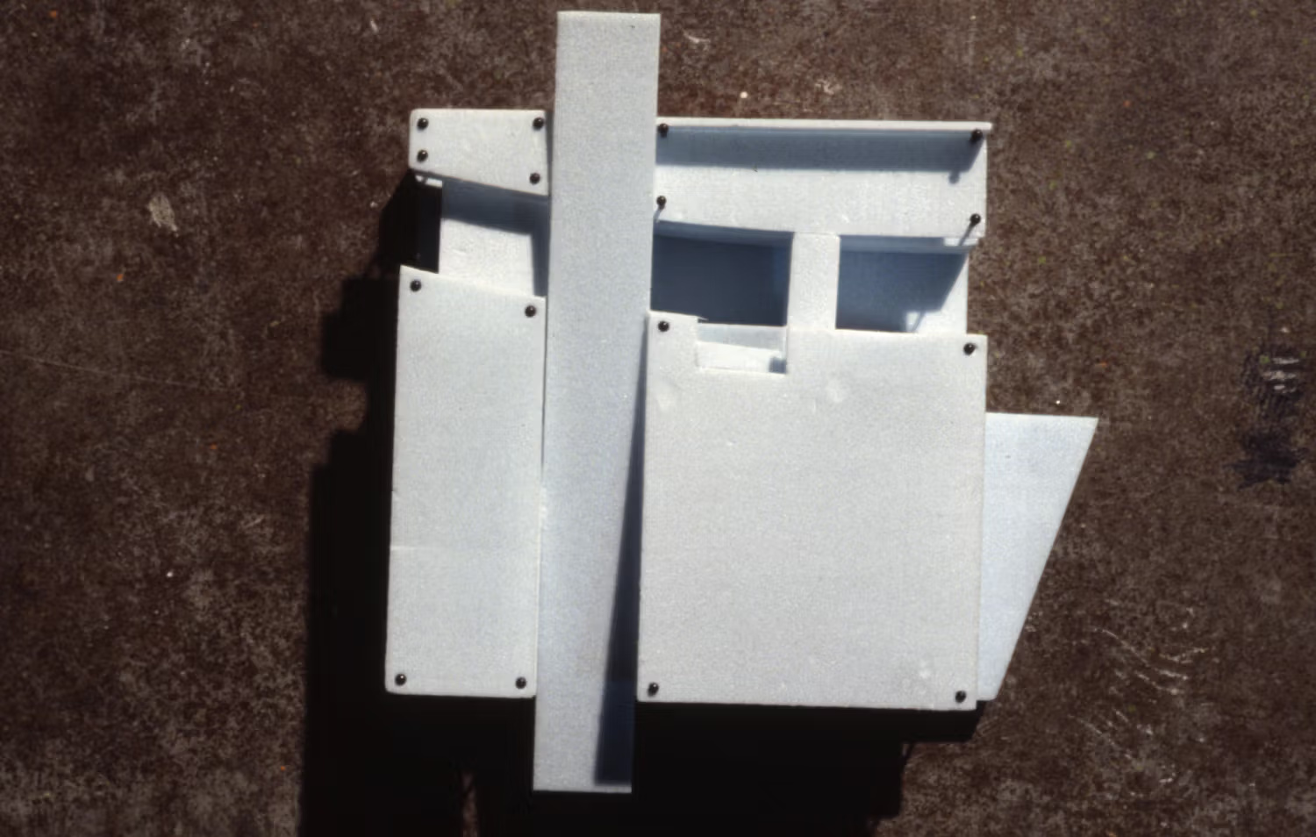
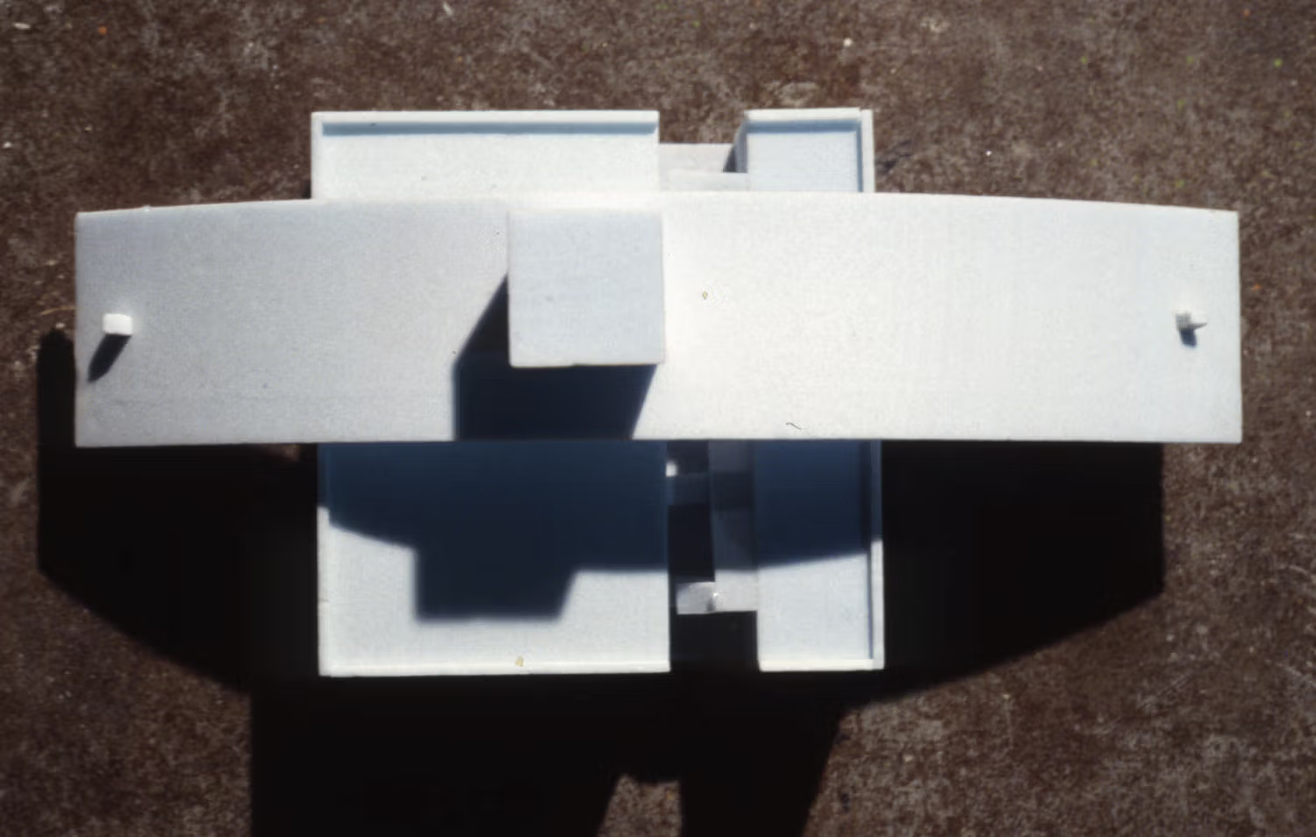
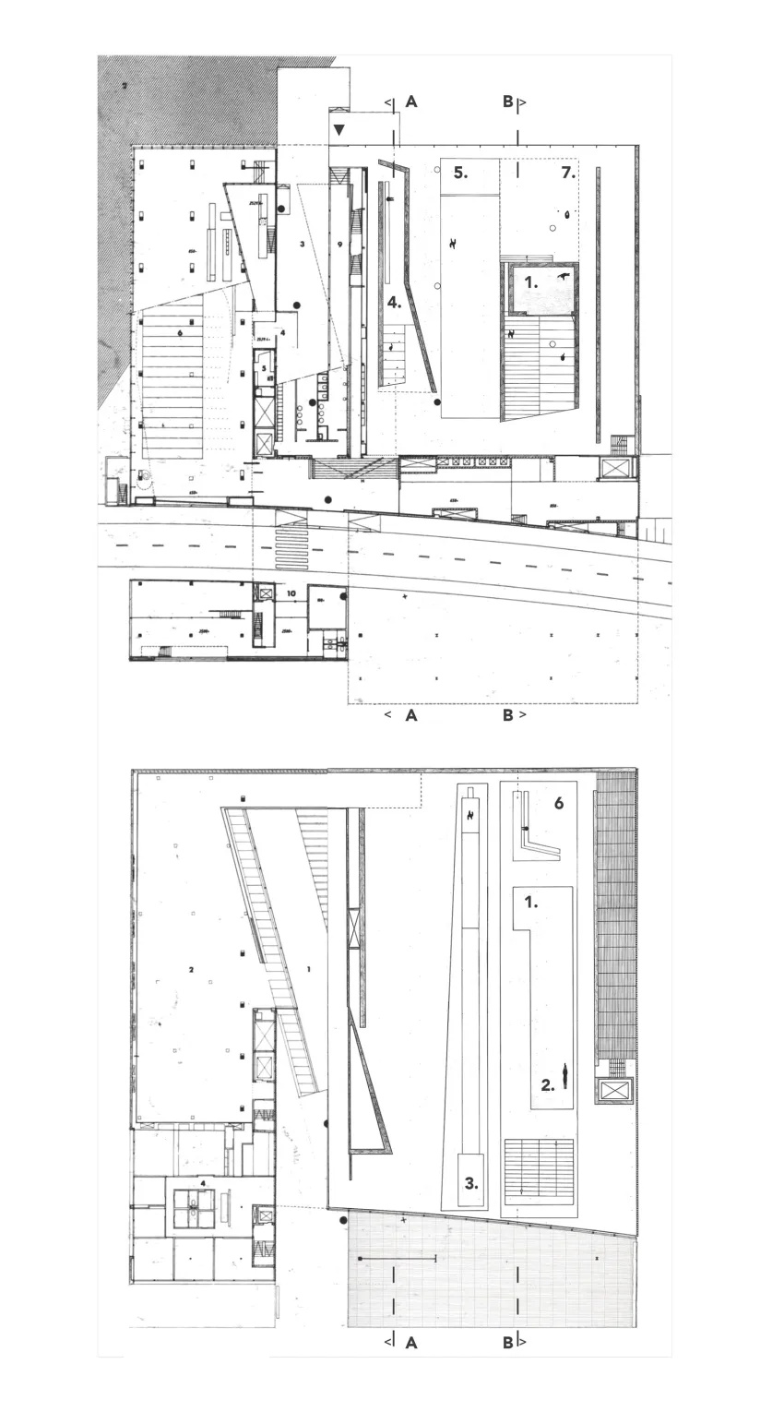
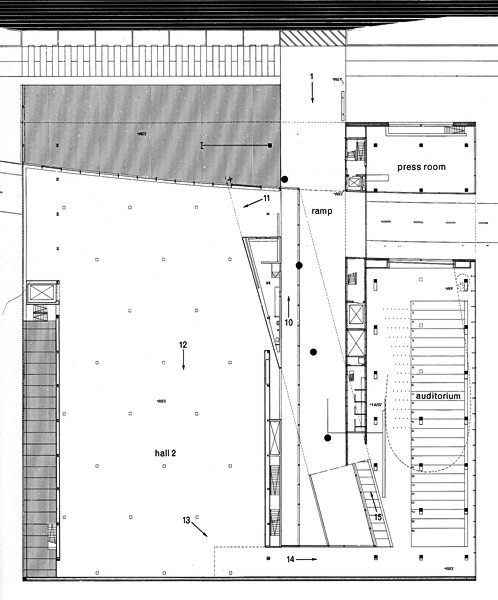
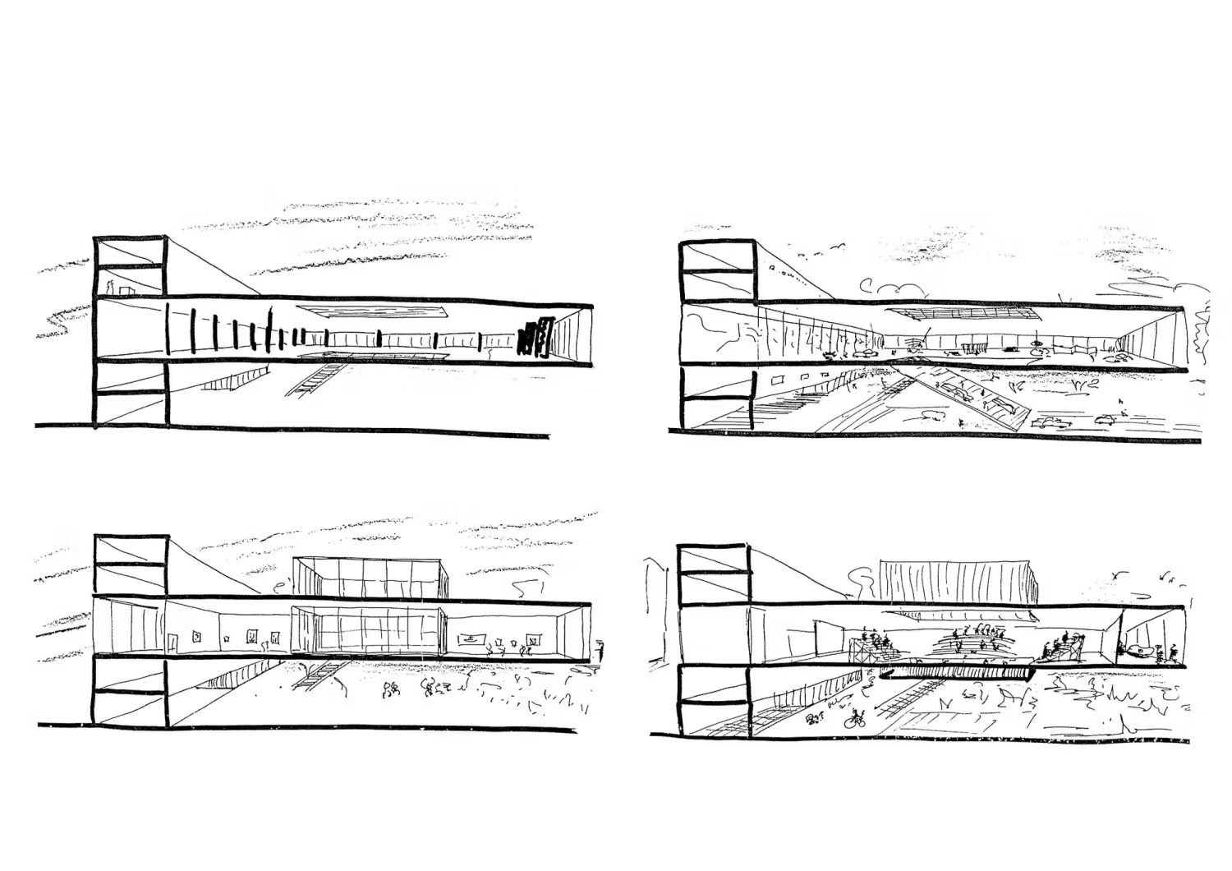
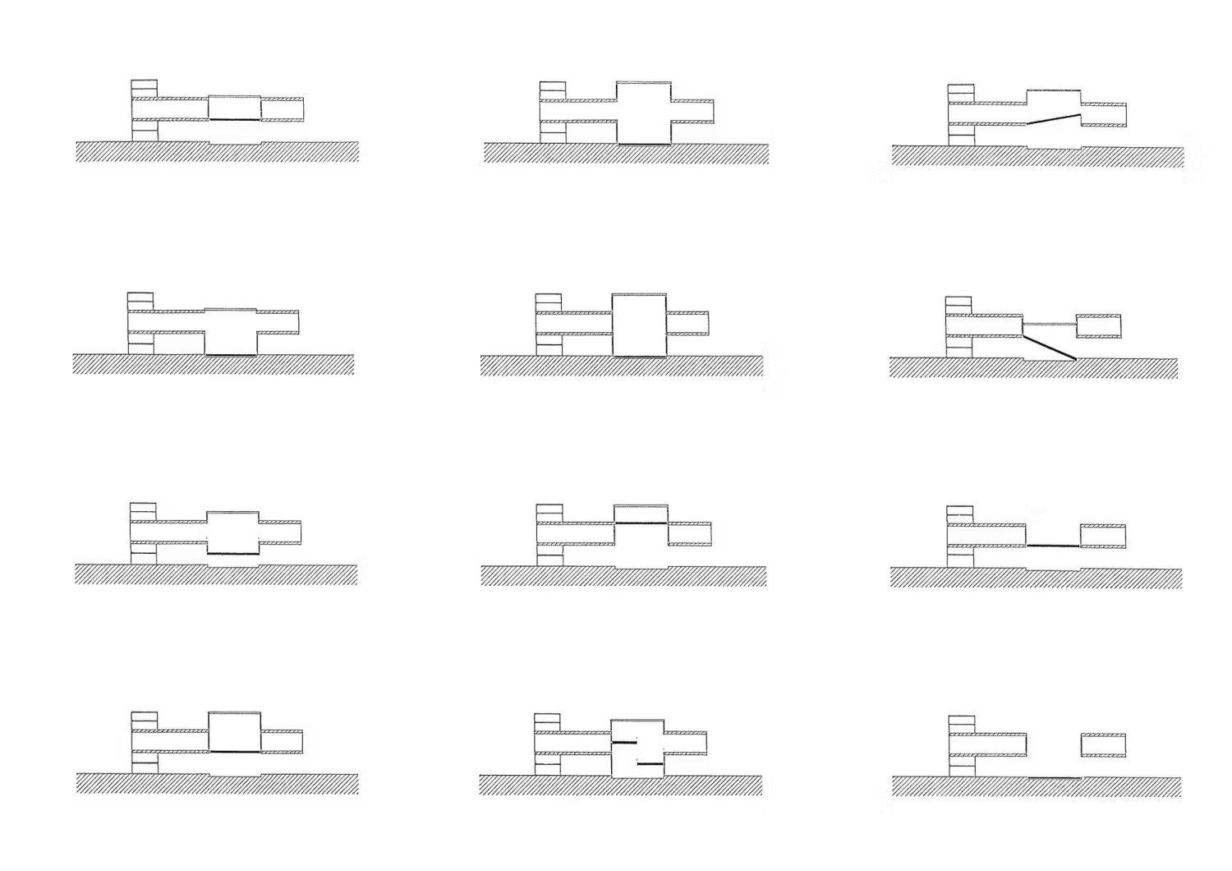
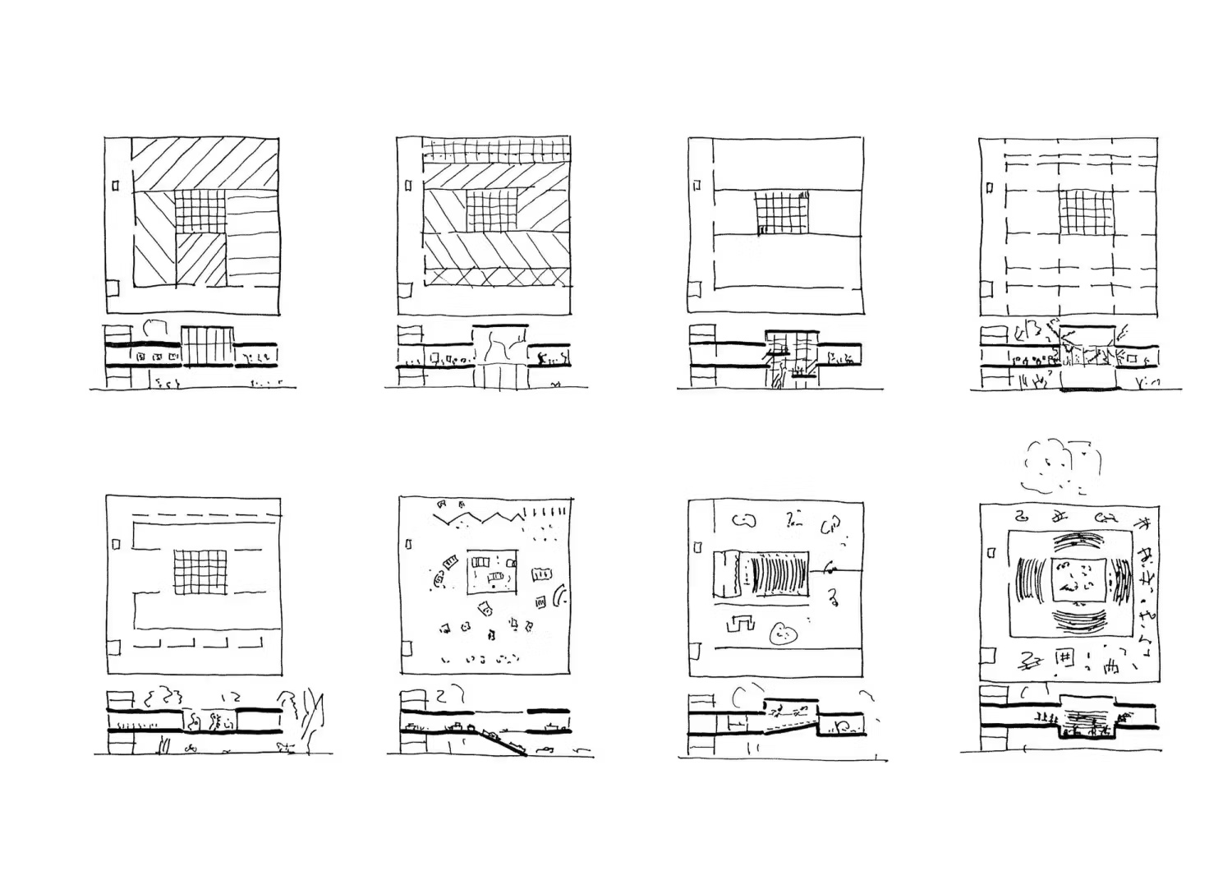
The building was conceived as a square crossed by two routes. An east-west vehicular passage runs parallel to Maasboulevard, while a north-south pedestrian ramp extends the movement of Museumpark through the building. Their intersection divides the square into four distinct parts and establishes the basis for the program, entrances, circulation, and sectional organization.
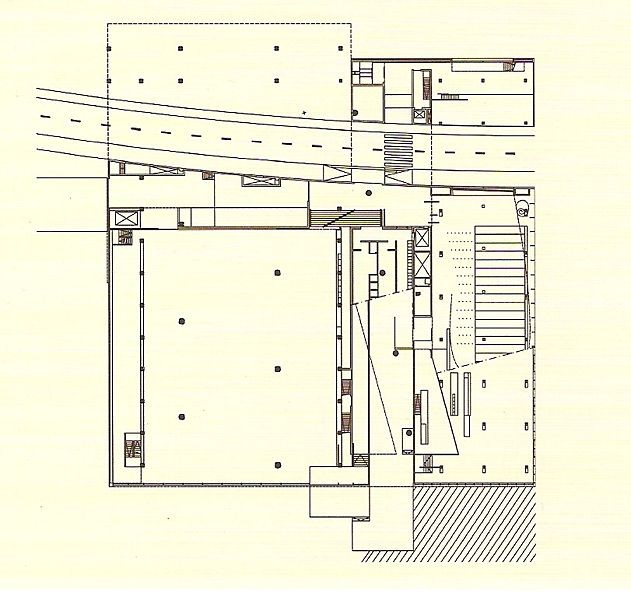
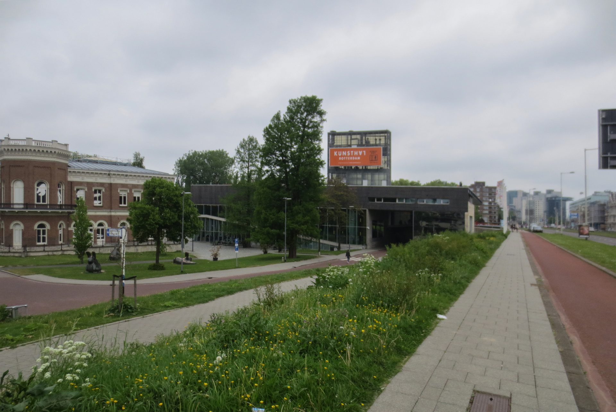
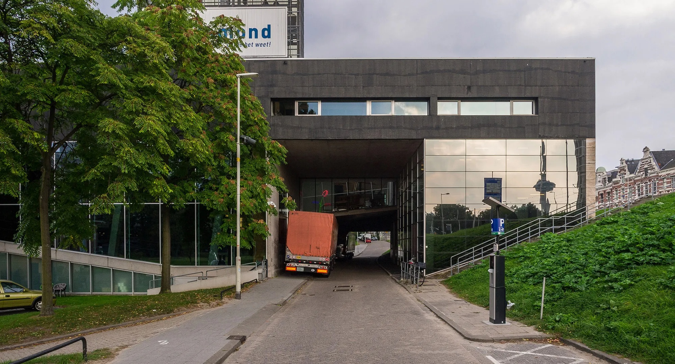
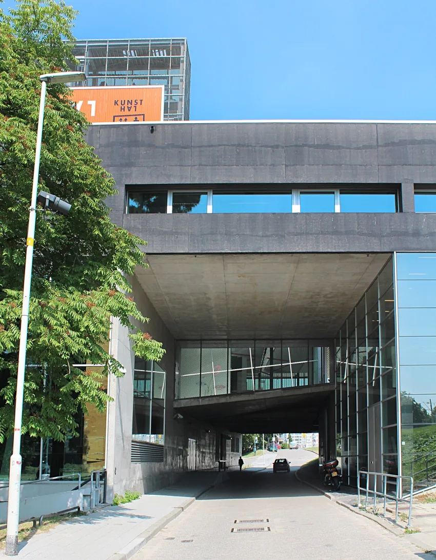
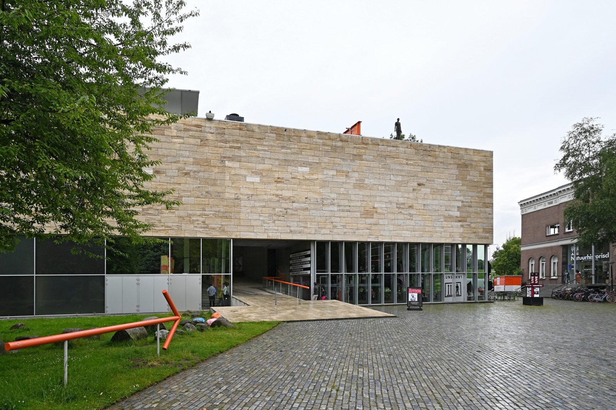
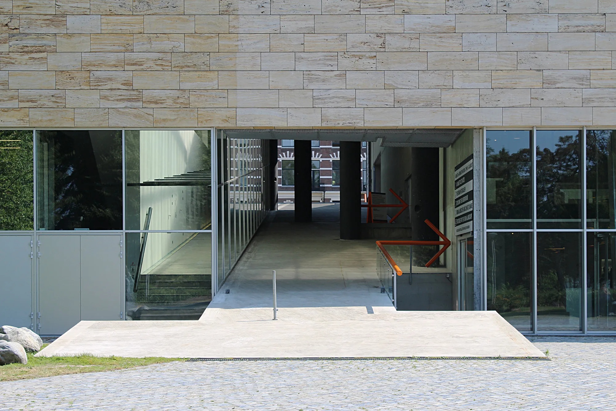
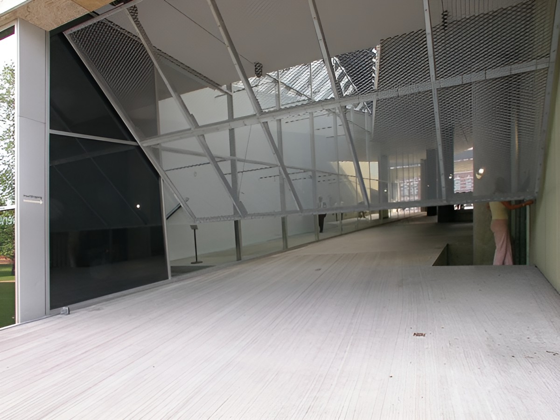
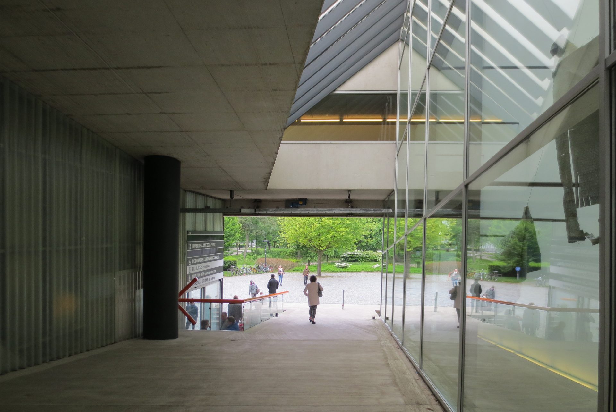
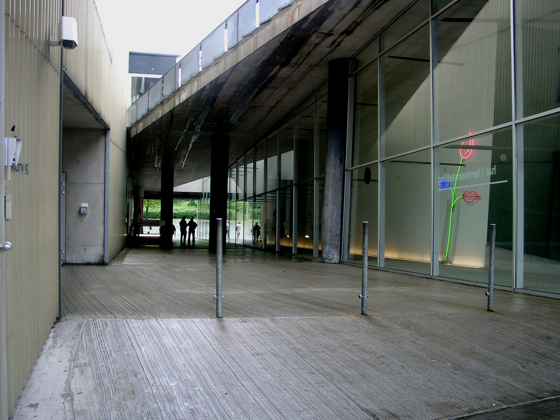
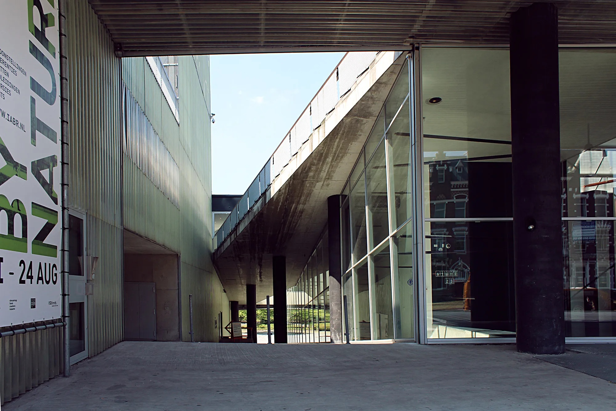
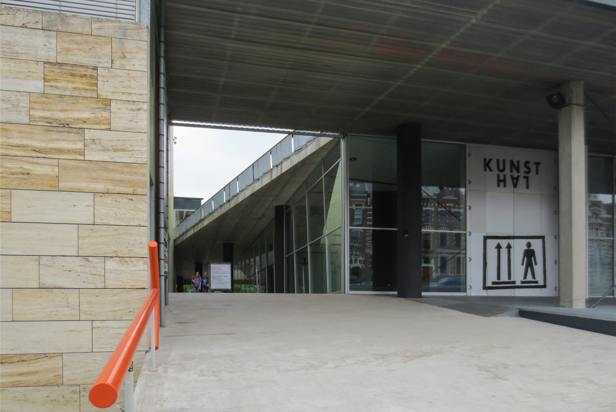
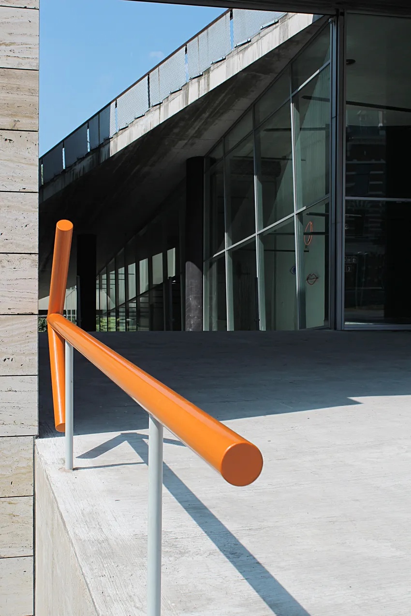
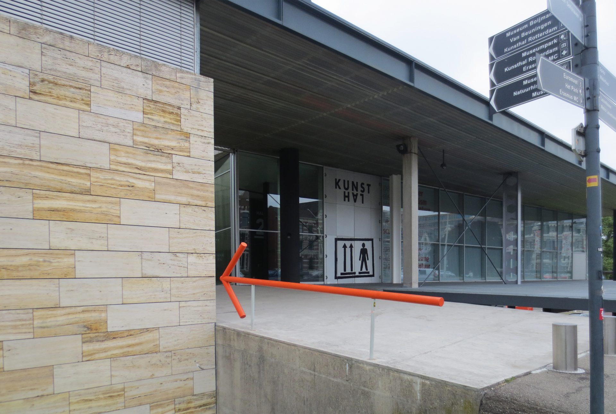
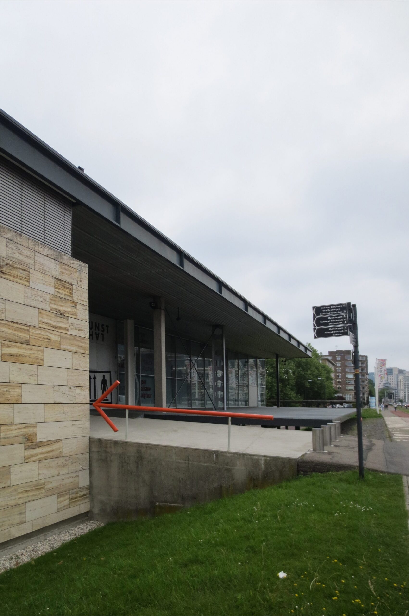
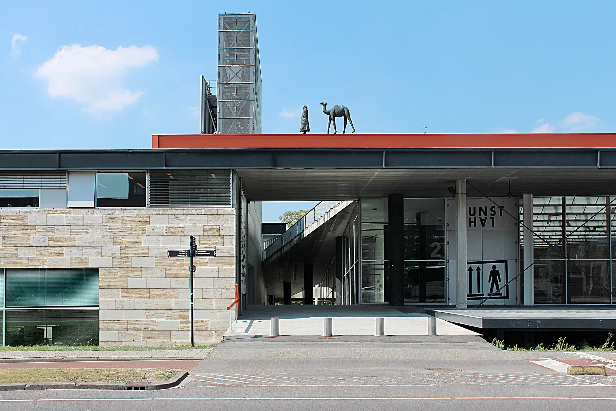
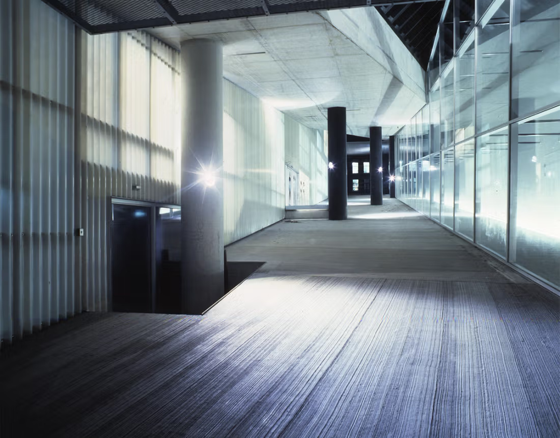
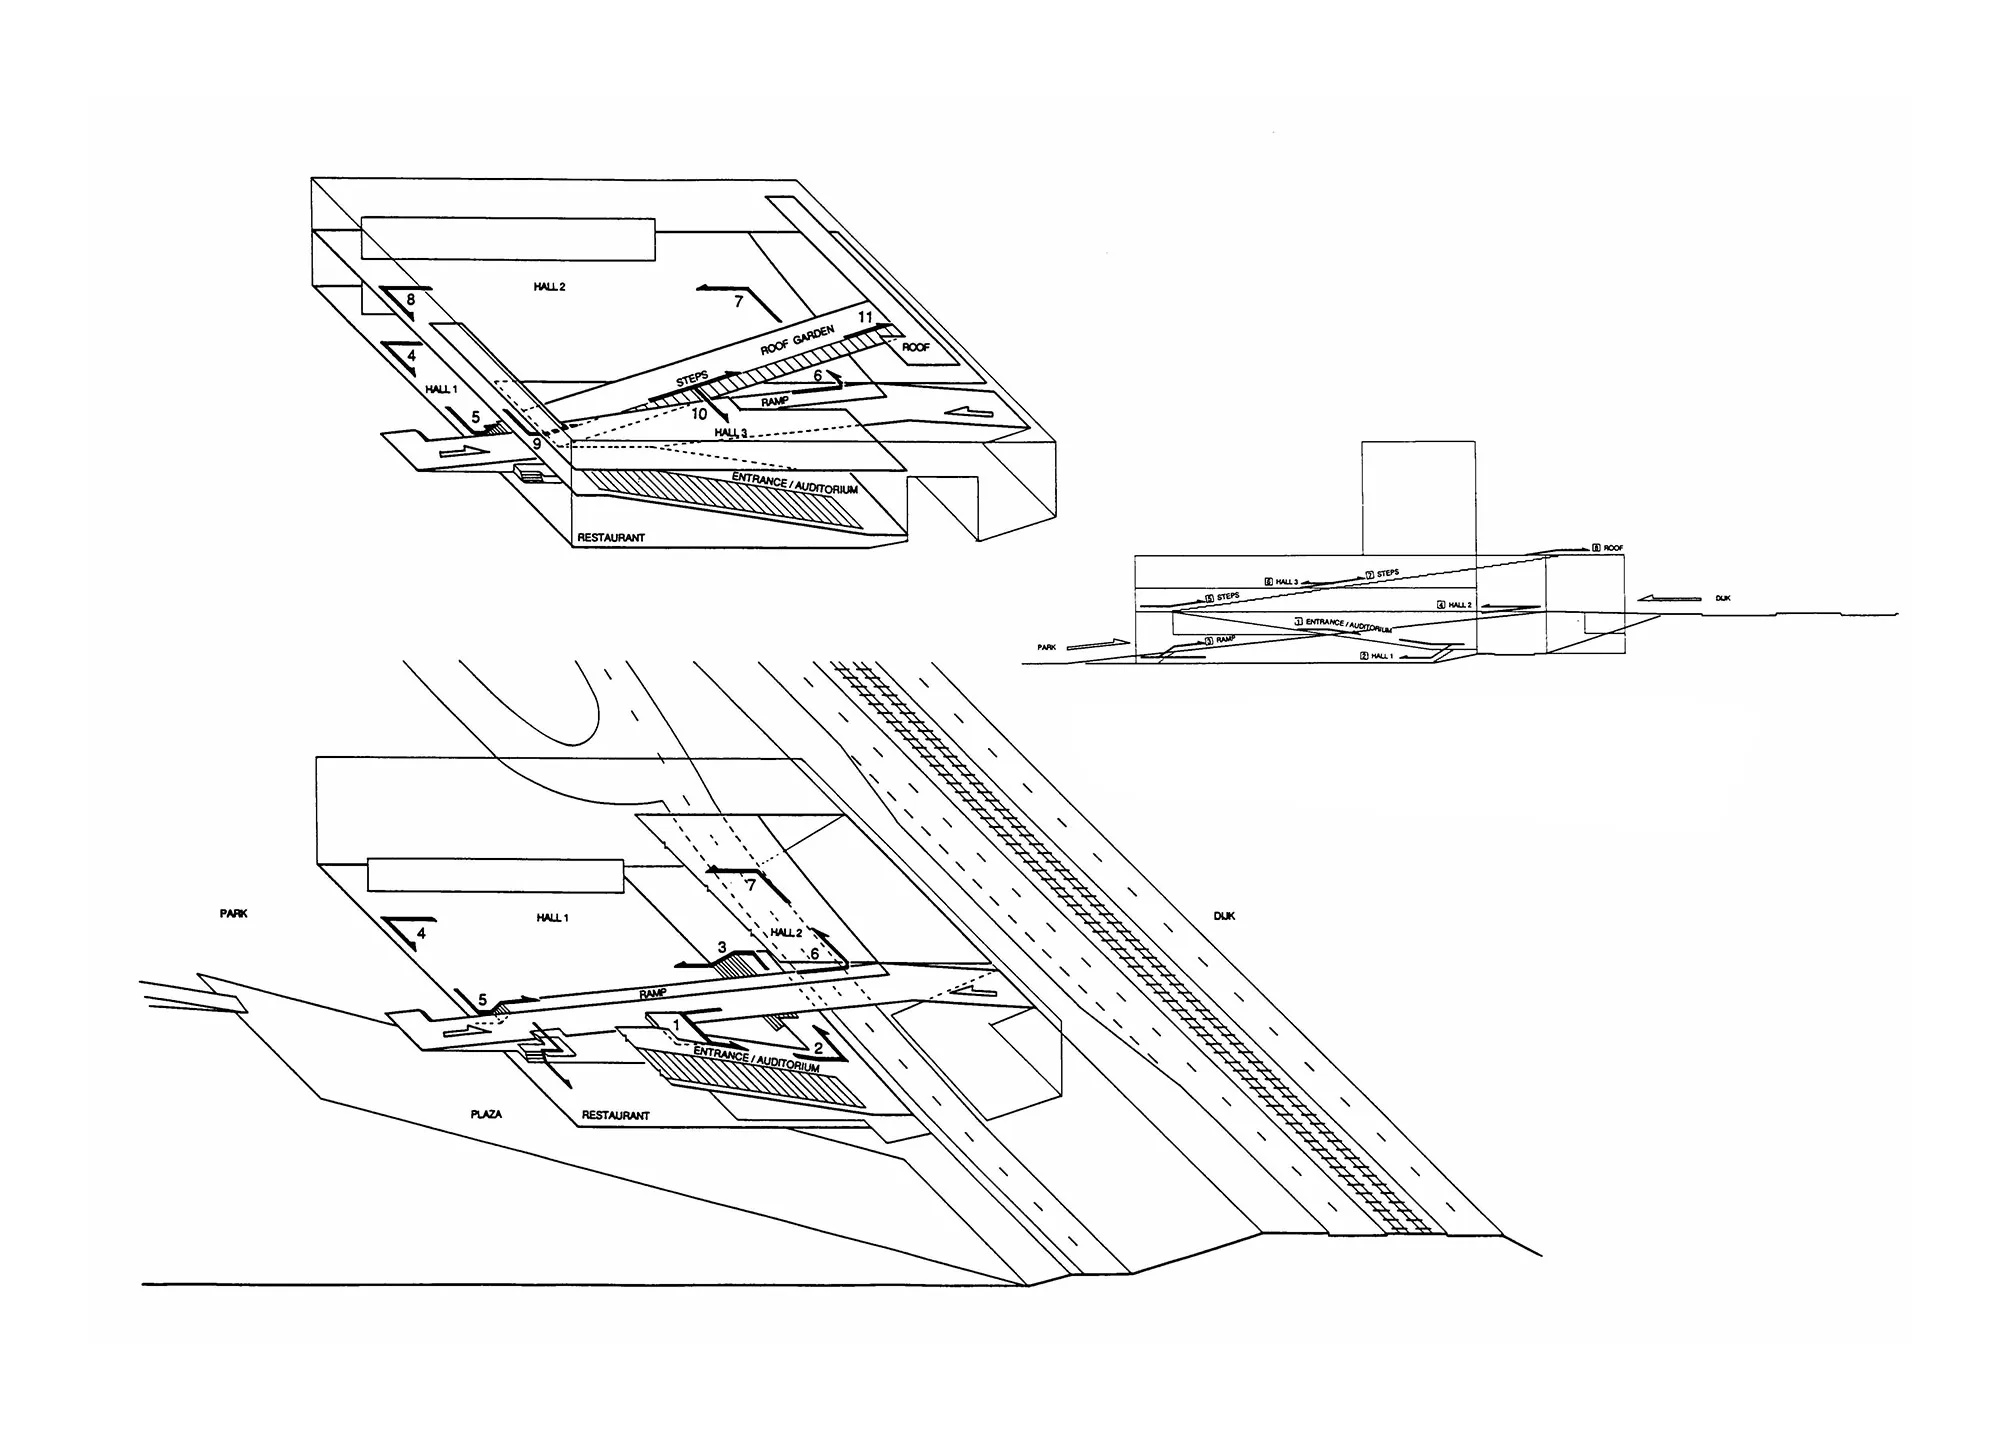
Kunsthal resolves these separate parts through a continuous circuit rather than a conventional sequence of rooms connected by corridors. Ramps, stairs, changes in level, and intermediate landings lead visitors through spaces that differ in scale, orientation, material, and light. The circulation system turns movement itself into one of the principal architectural elements.
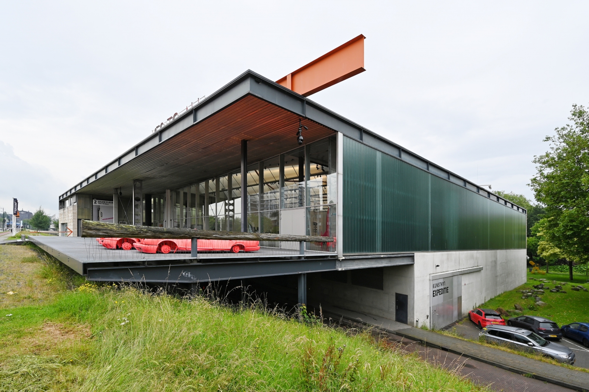
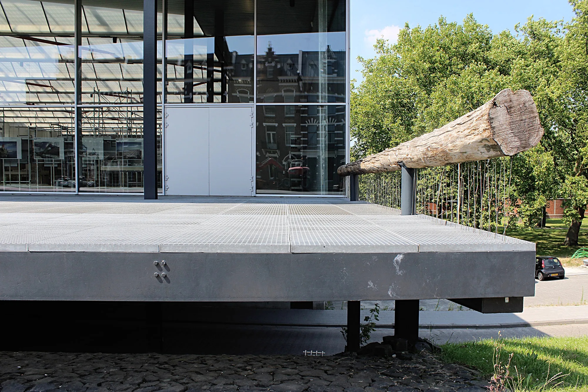
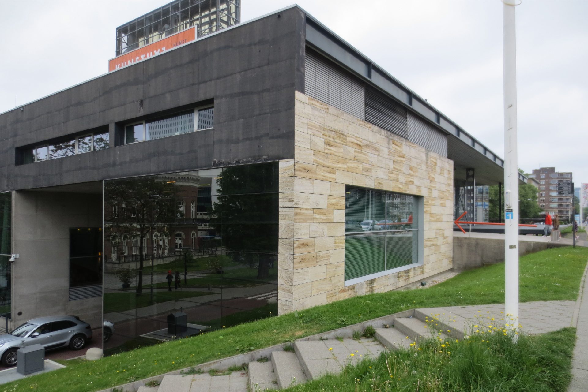
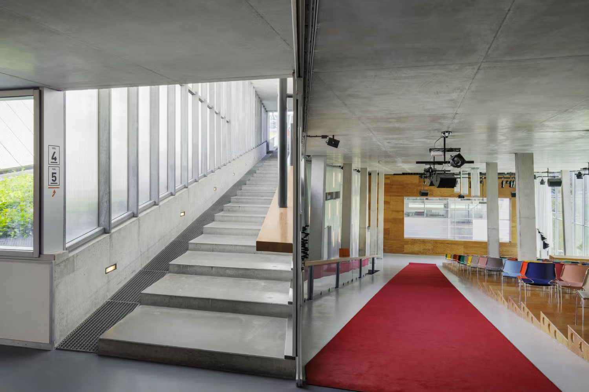
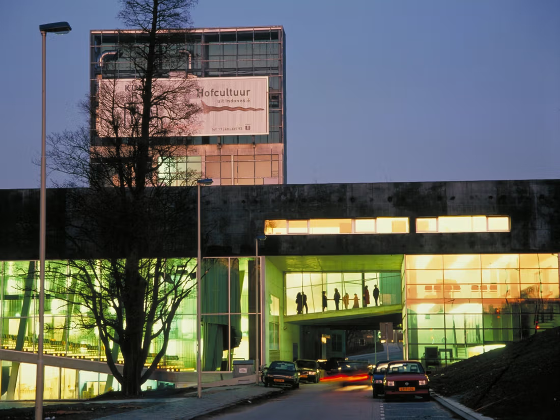
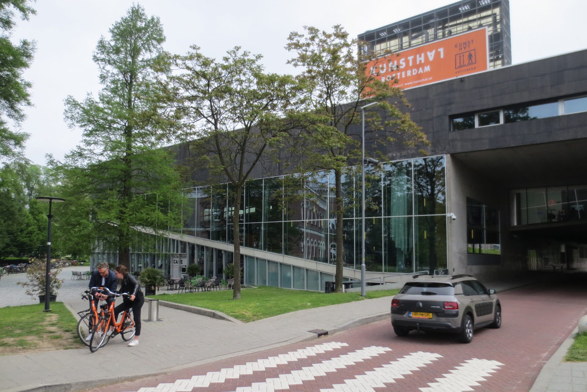
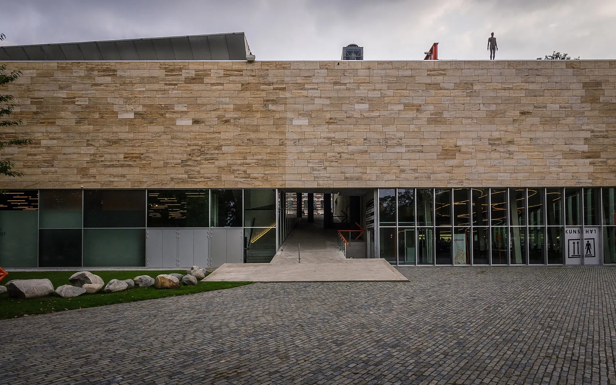
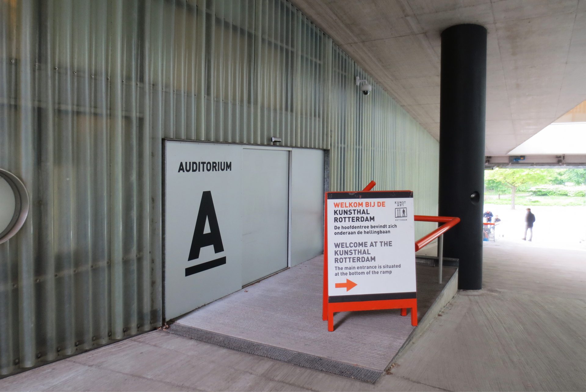
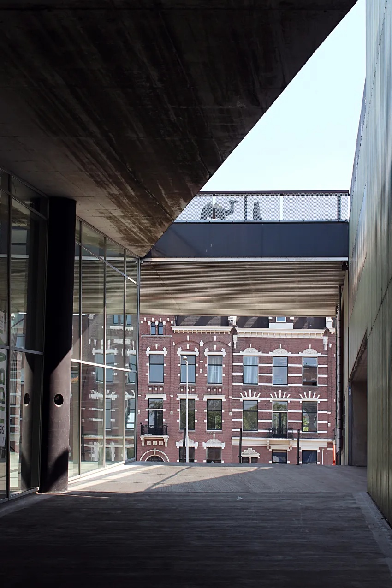
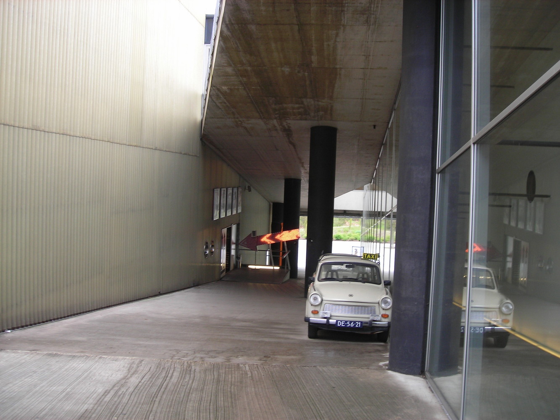
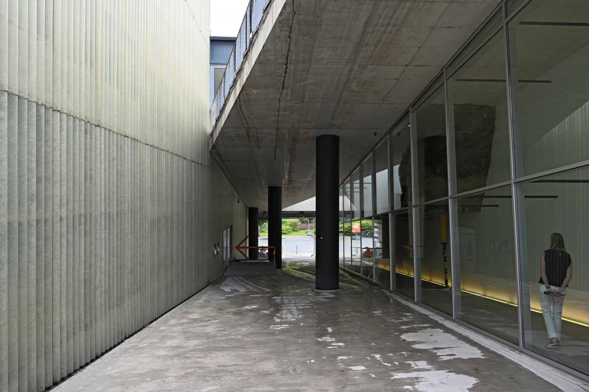
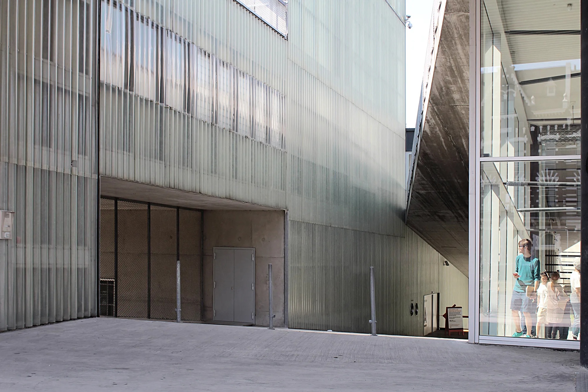
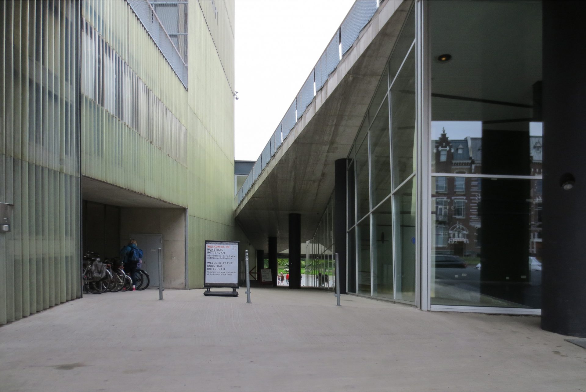
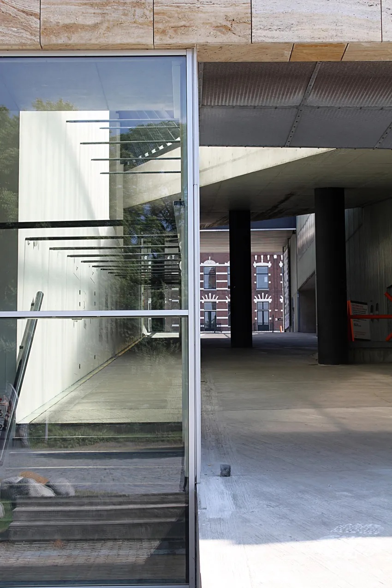
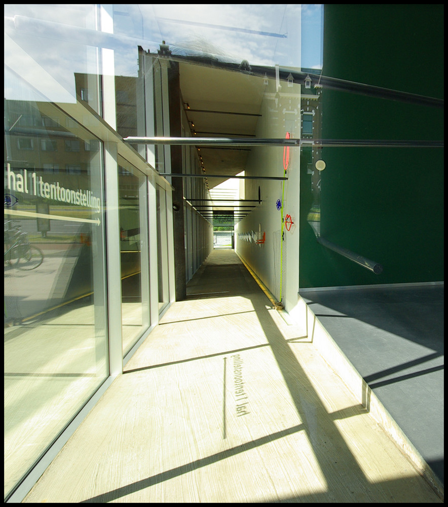
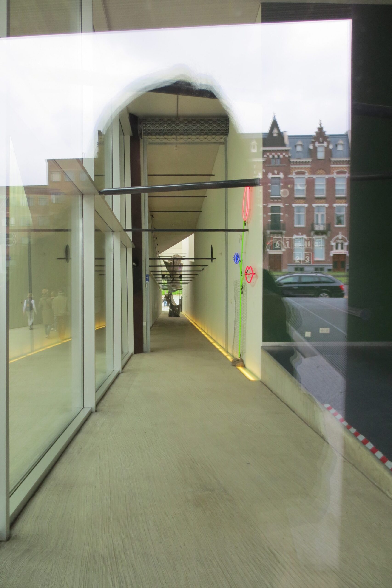
The north-south pedestrian ramp remains partly accessible as a public route through the building. A glass wall separates the exterior portion of this passage from the interior museum circuit, allowing the same inclined plane to operate simultaneously as urban infrastructure and architectural circulation.
The Neue Staatsgalerie in Stuttgart addresses a related urban problem: its public promenade crosses a sloping museum site without requiring entry to the galleries. Kunsthal makes the overlap more compressed, bringing the city route and exhibition circuit onto adjacent inclined planes.
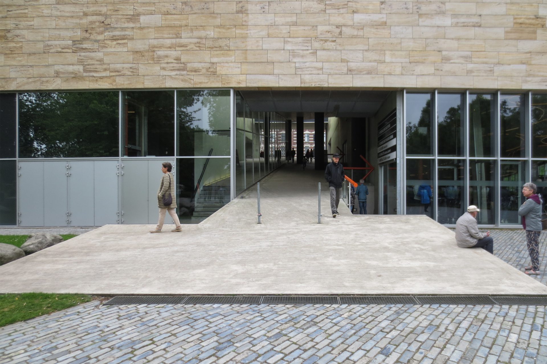
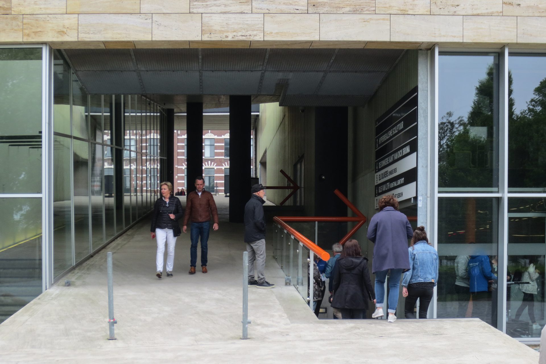
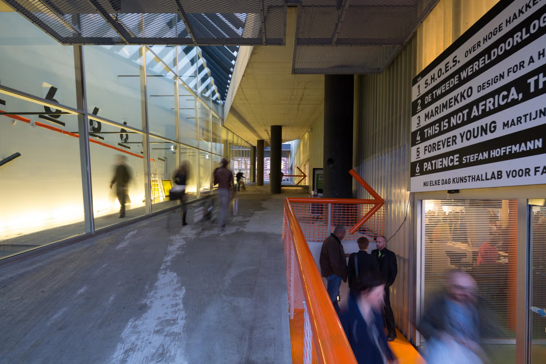
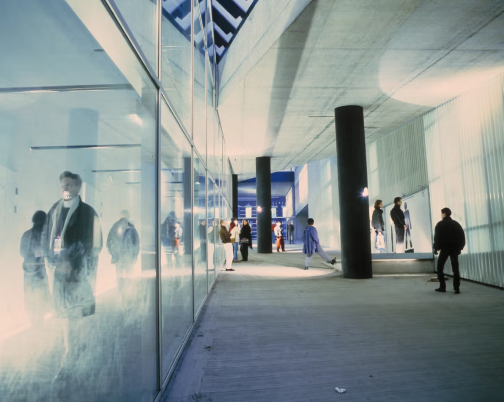
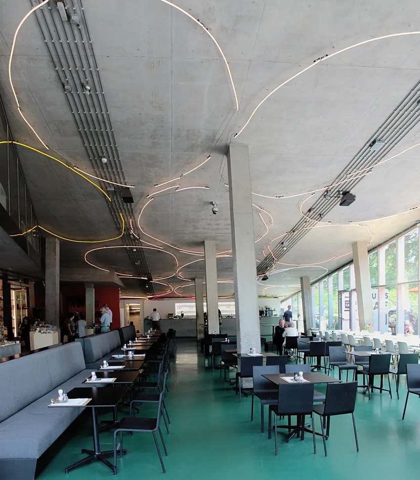
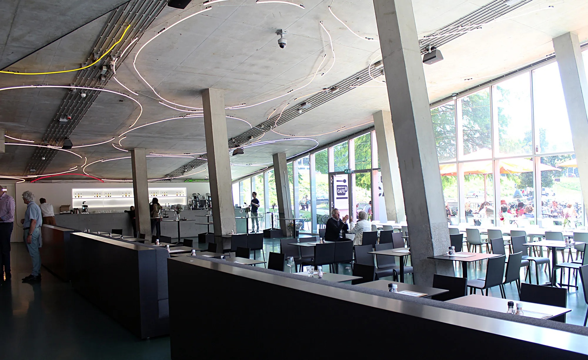
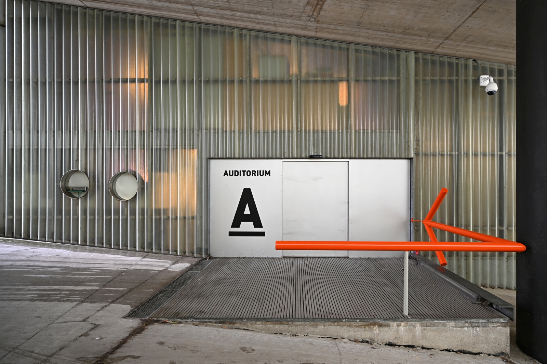
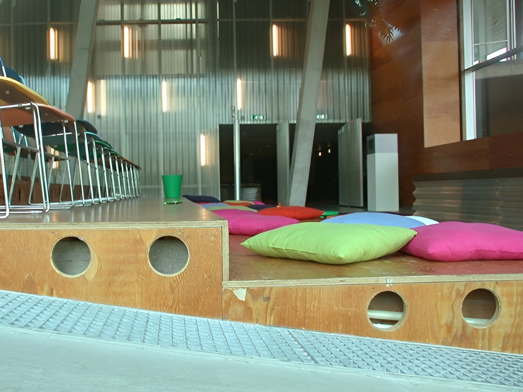
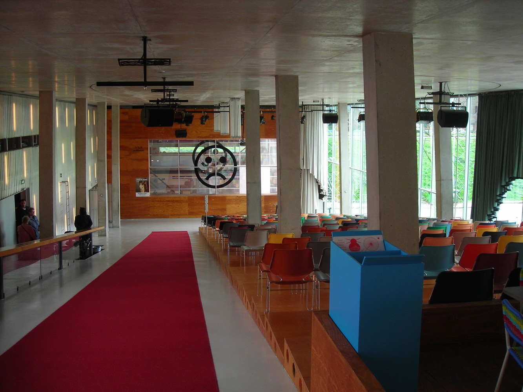
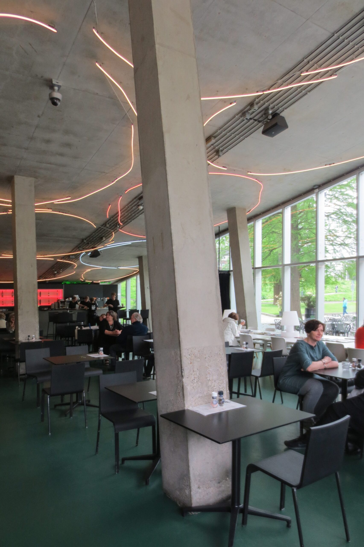
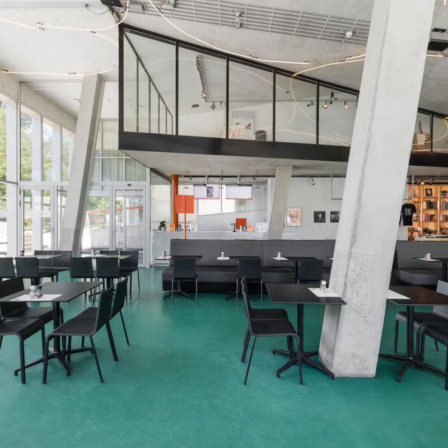
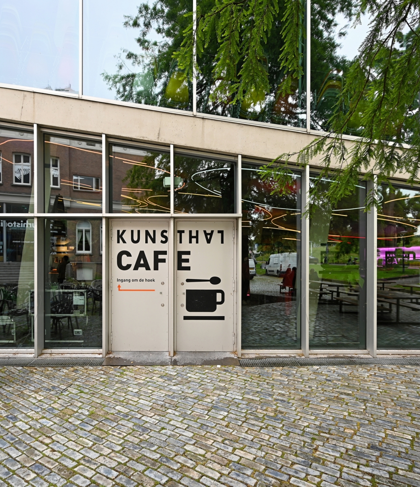
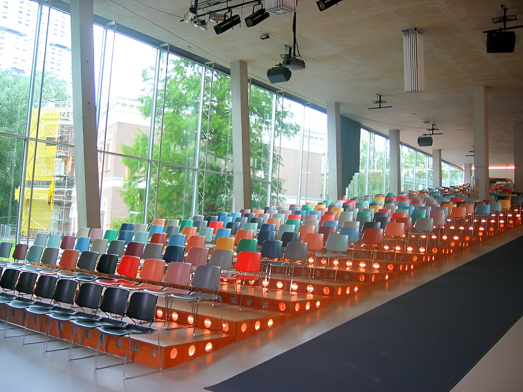
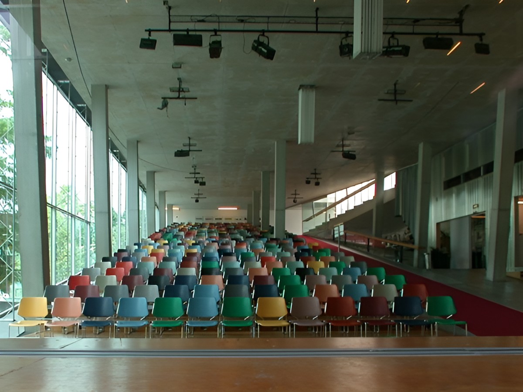
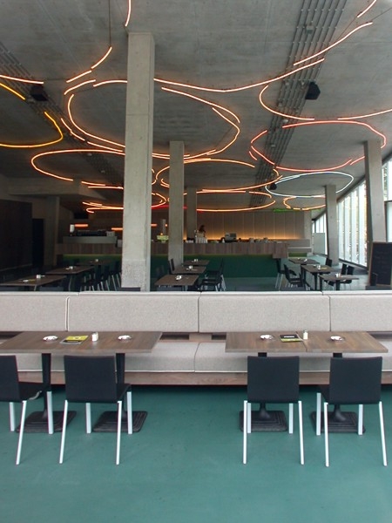
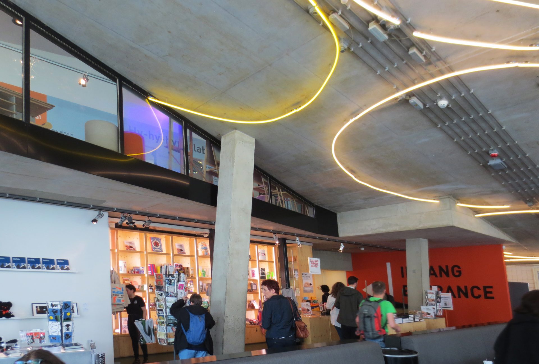
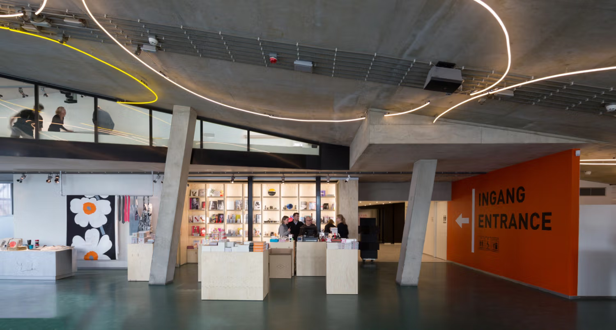
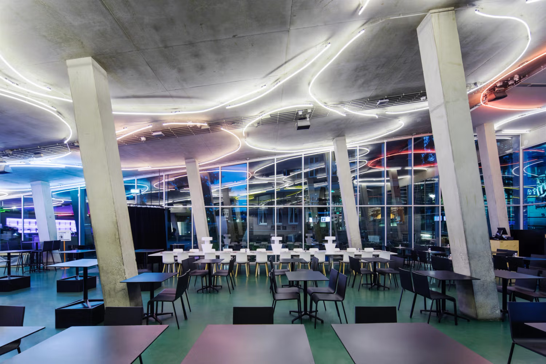
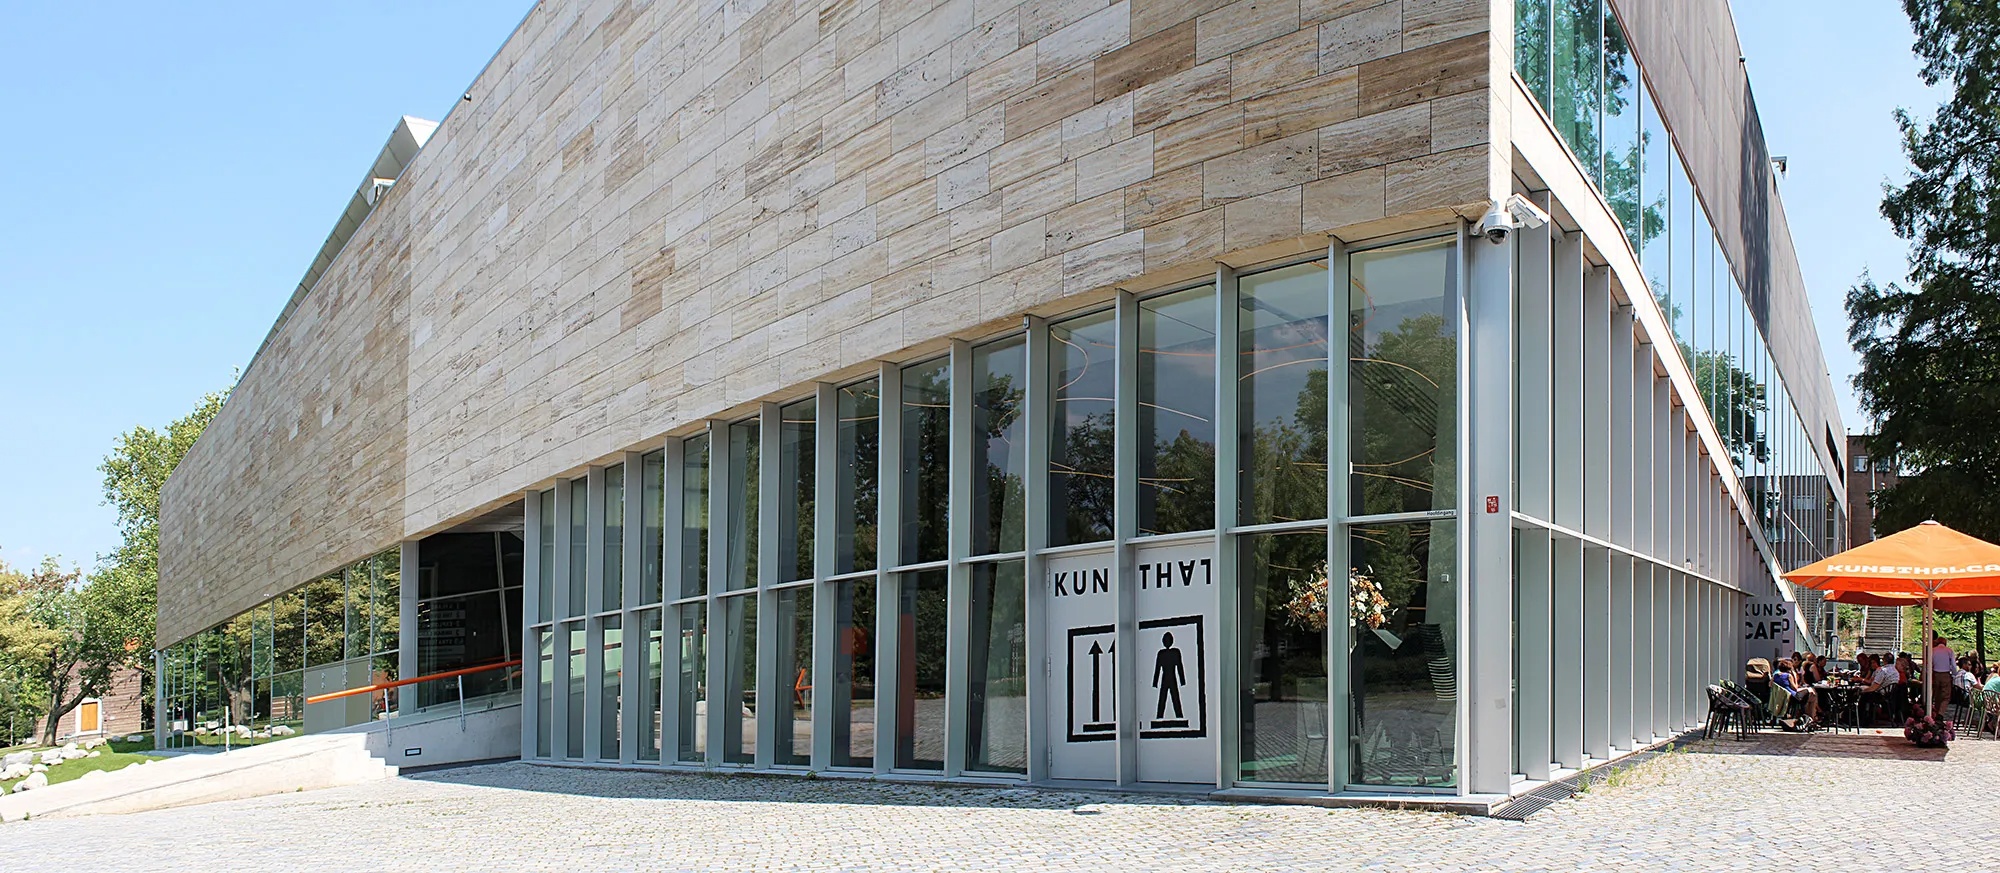
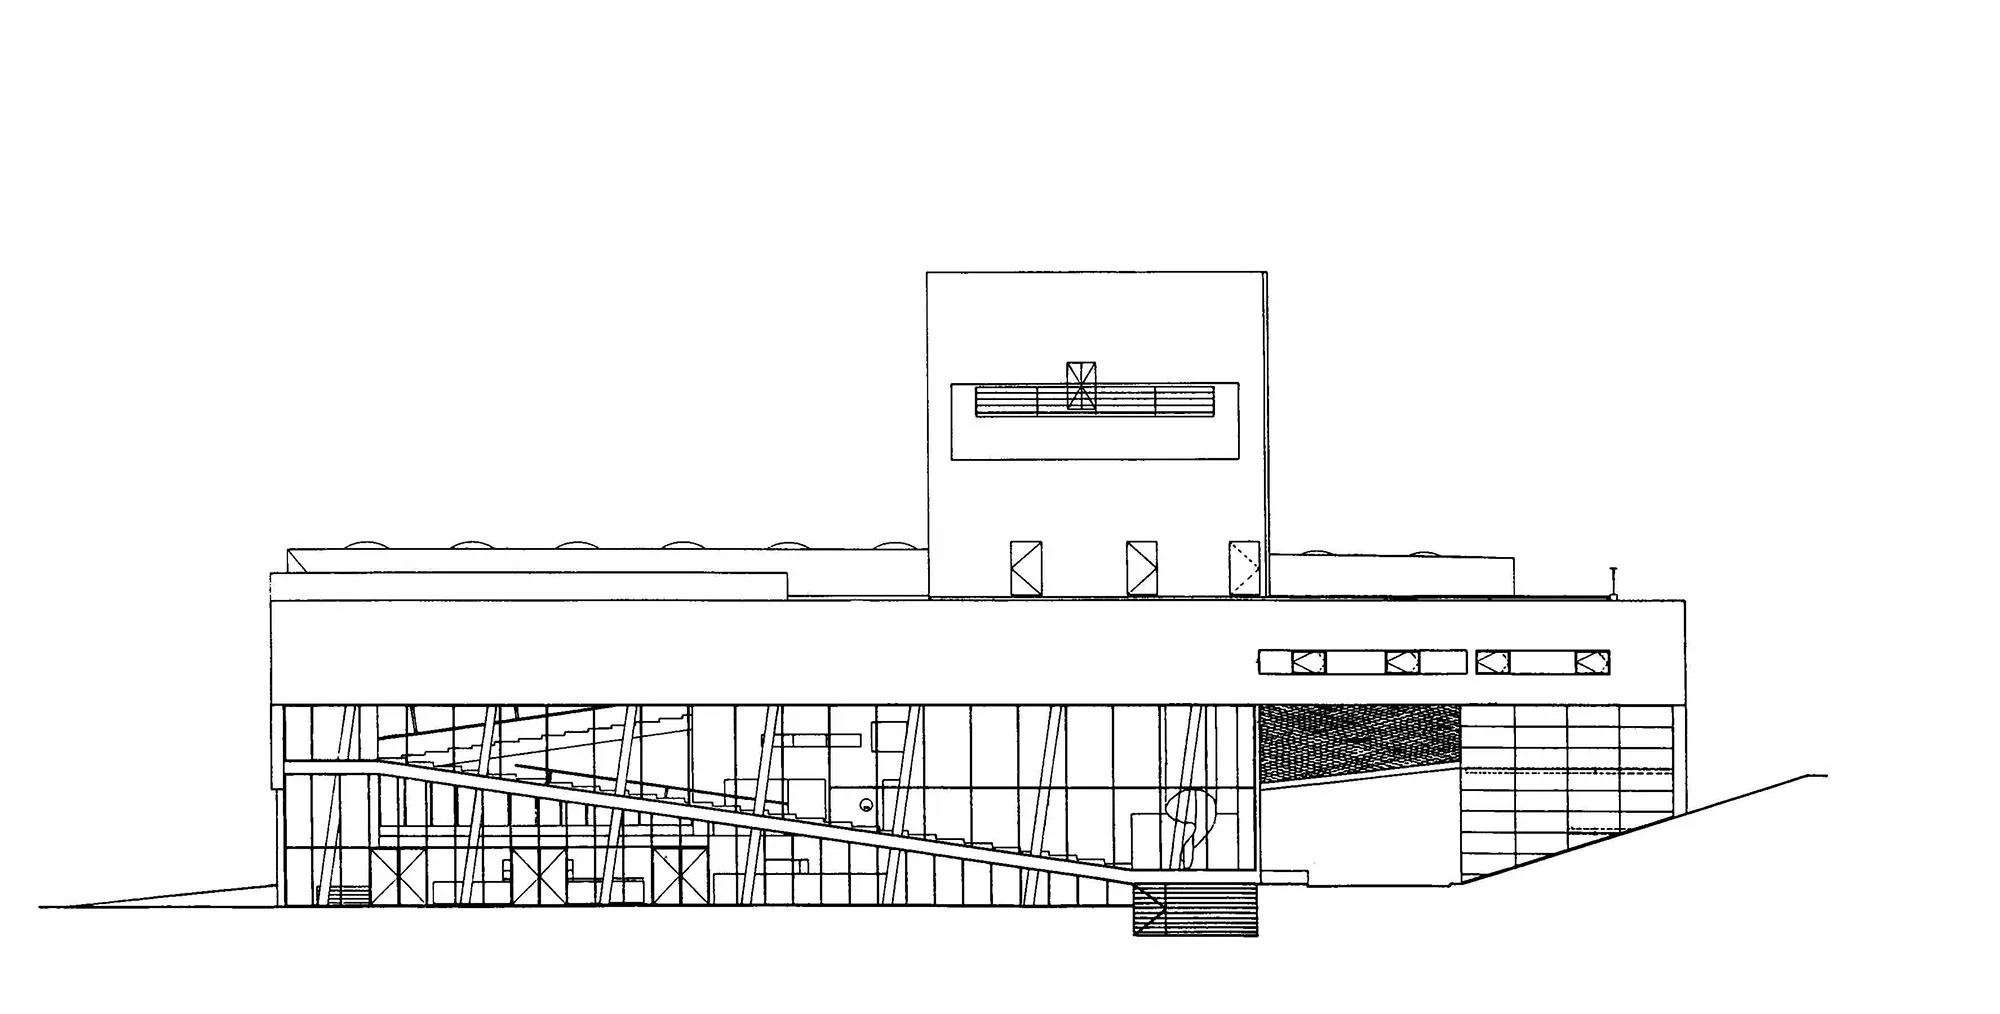
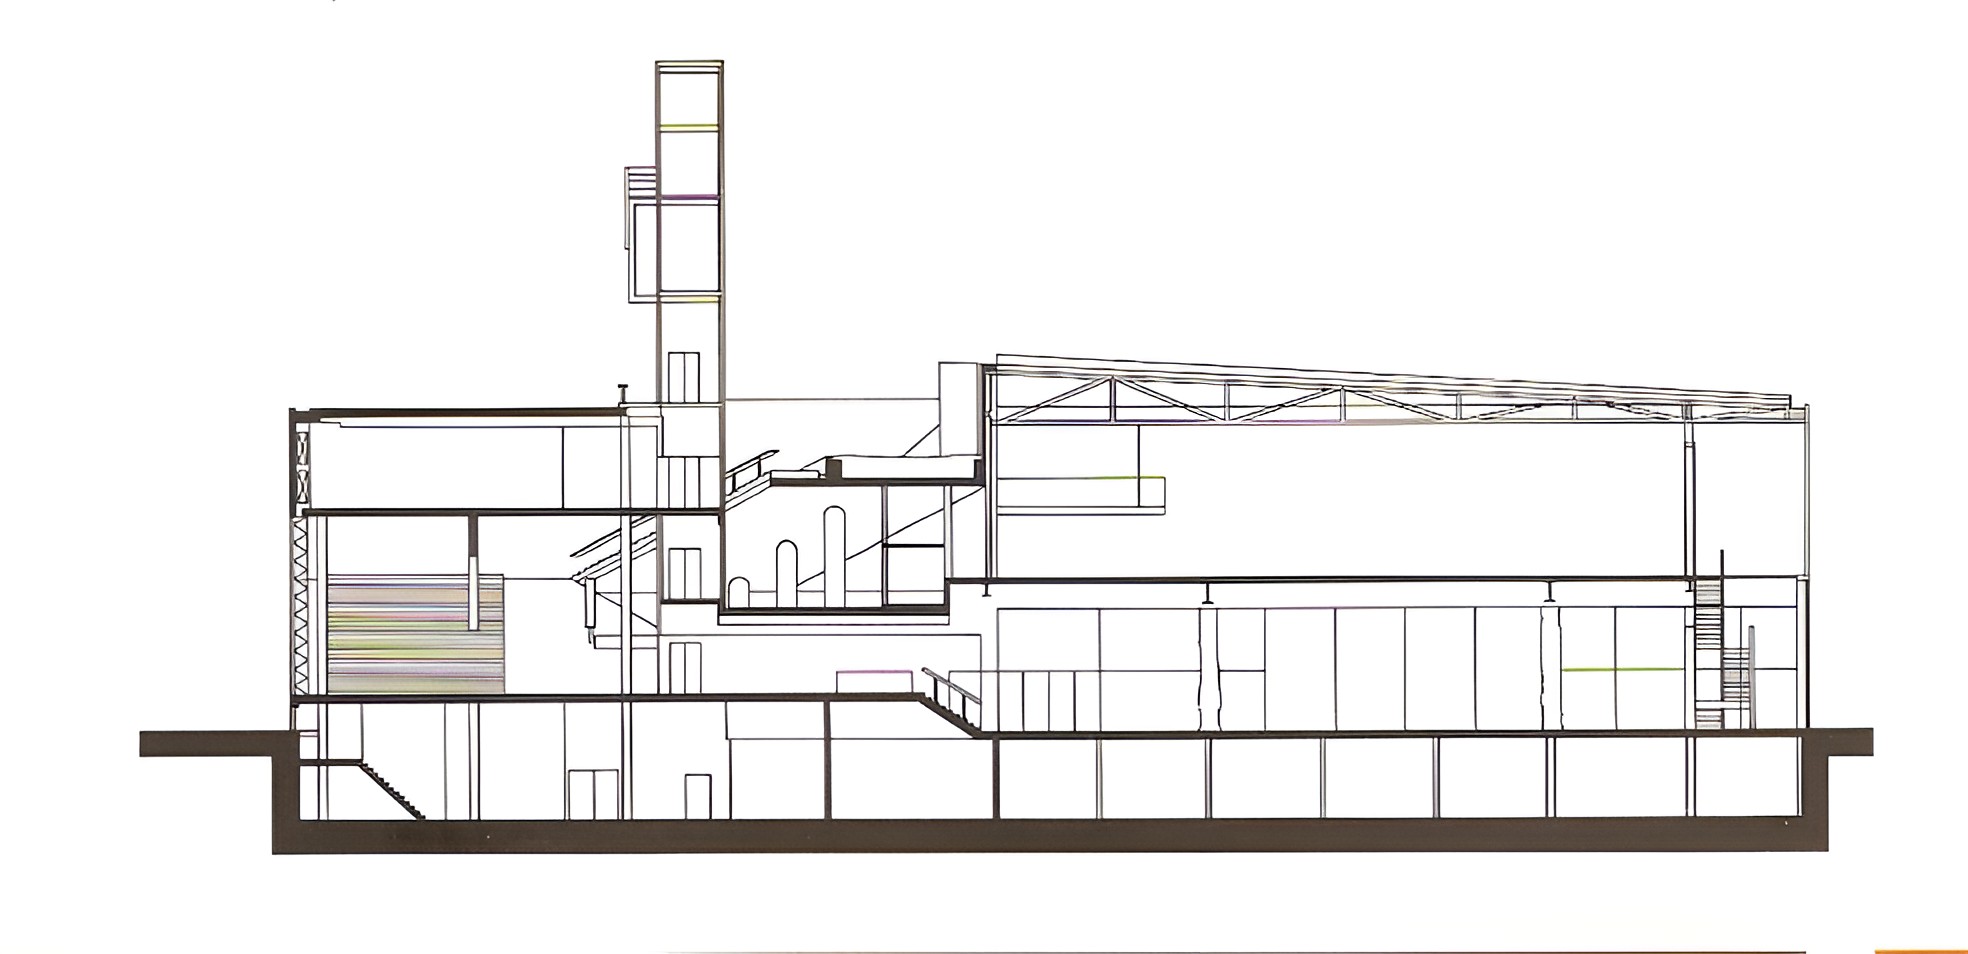
A second ramp runs parallel to the pedestrian route in the opposite direction and forms the stepped seating of the auditorium. The restaurant occupies the volume beneath the sloping auditorium floor and retains independent access. The two inclined systems meet near the center of the building, where their intersection establishes the principal entrance.
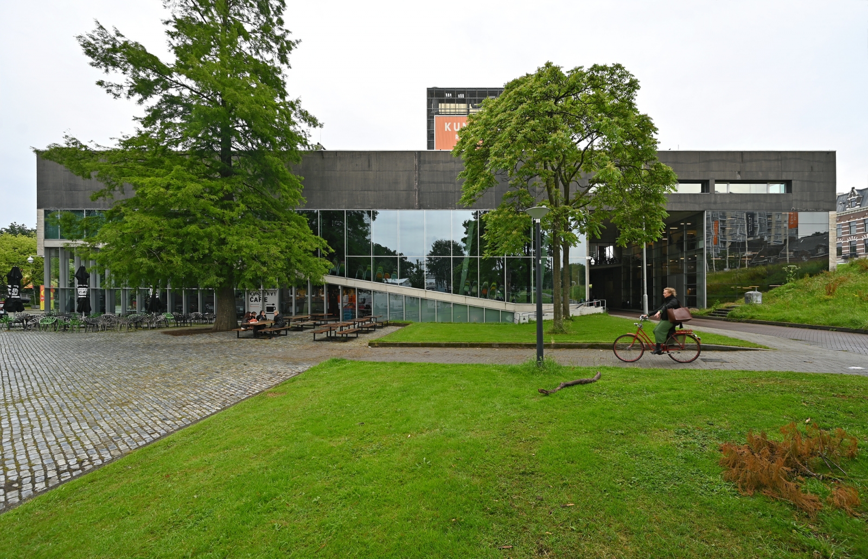
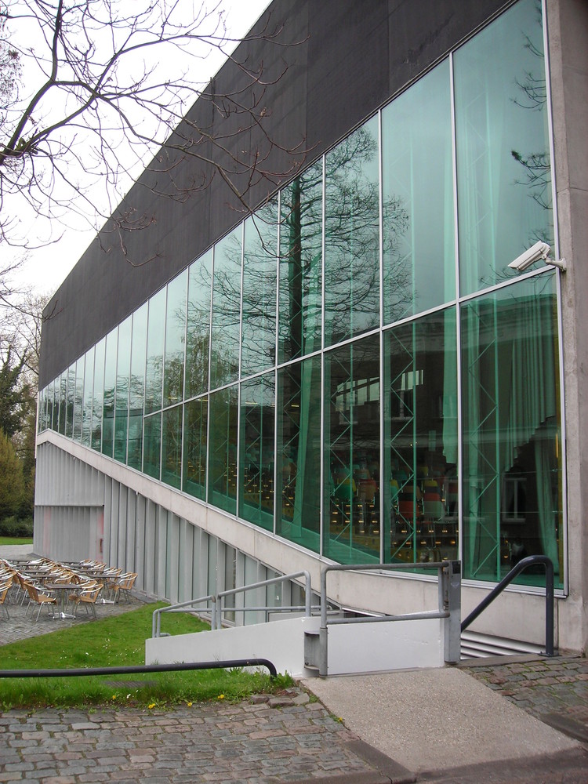
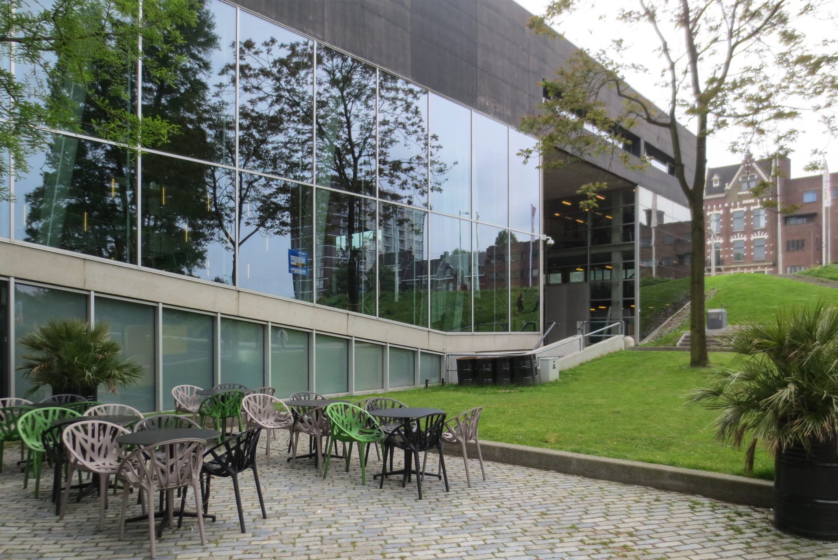
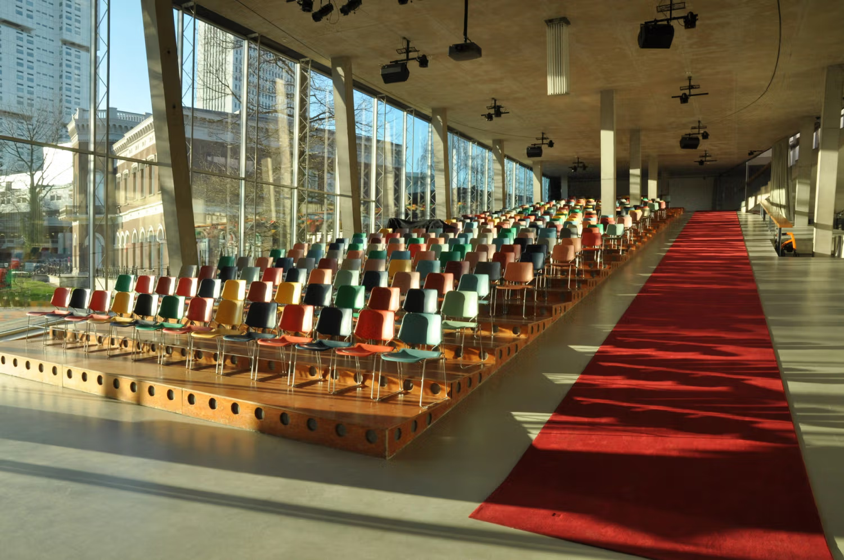
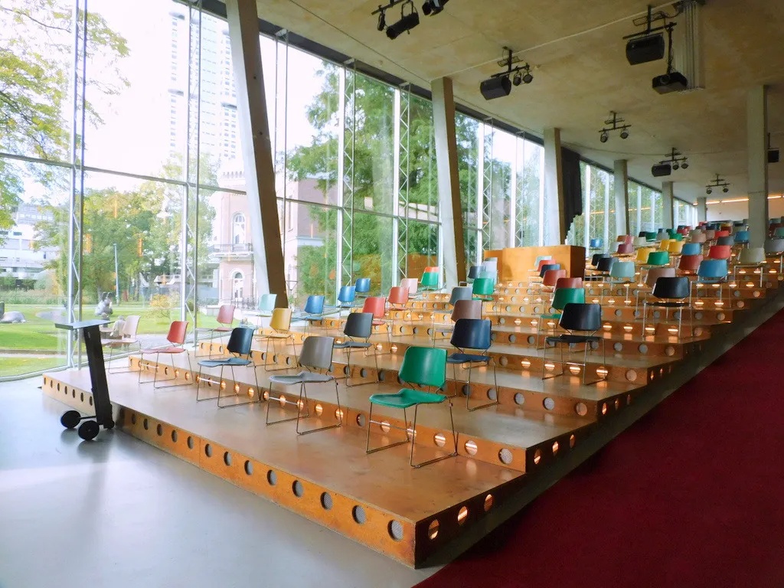
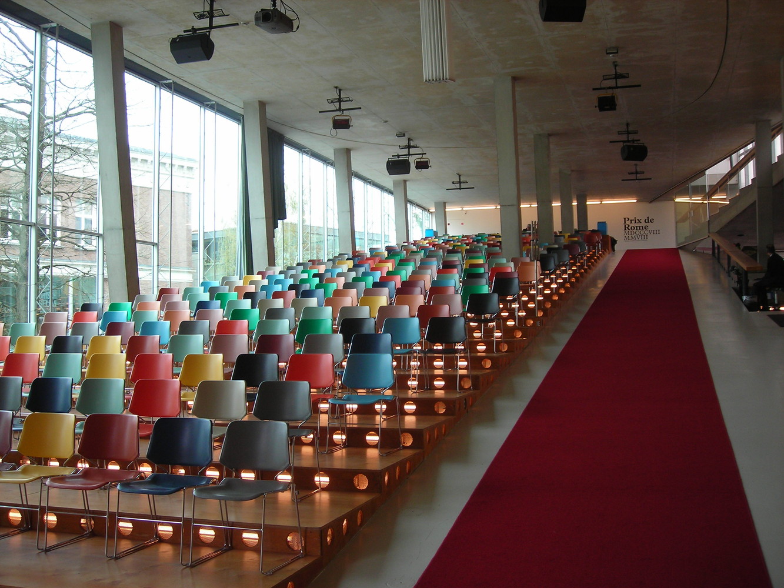
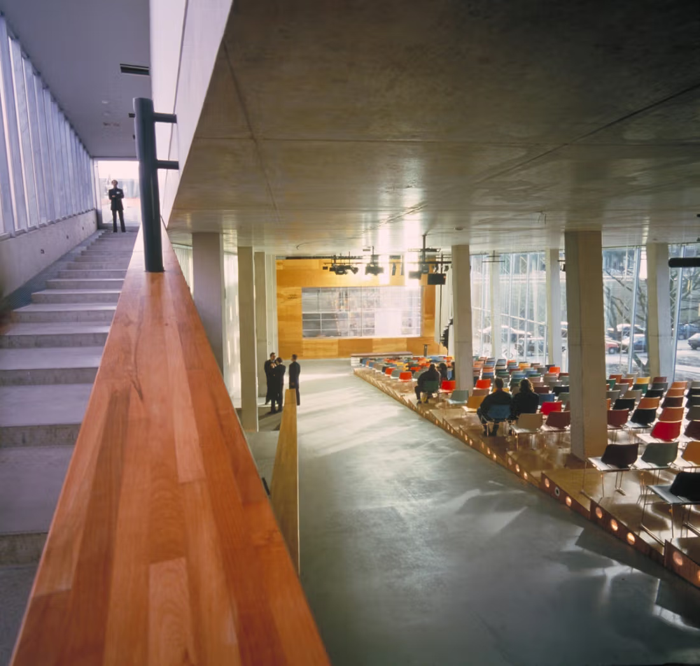
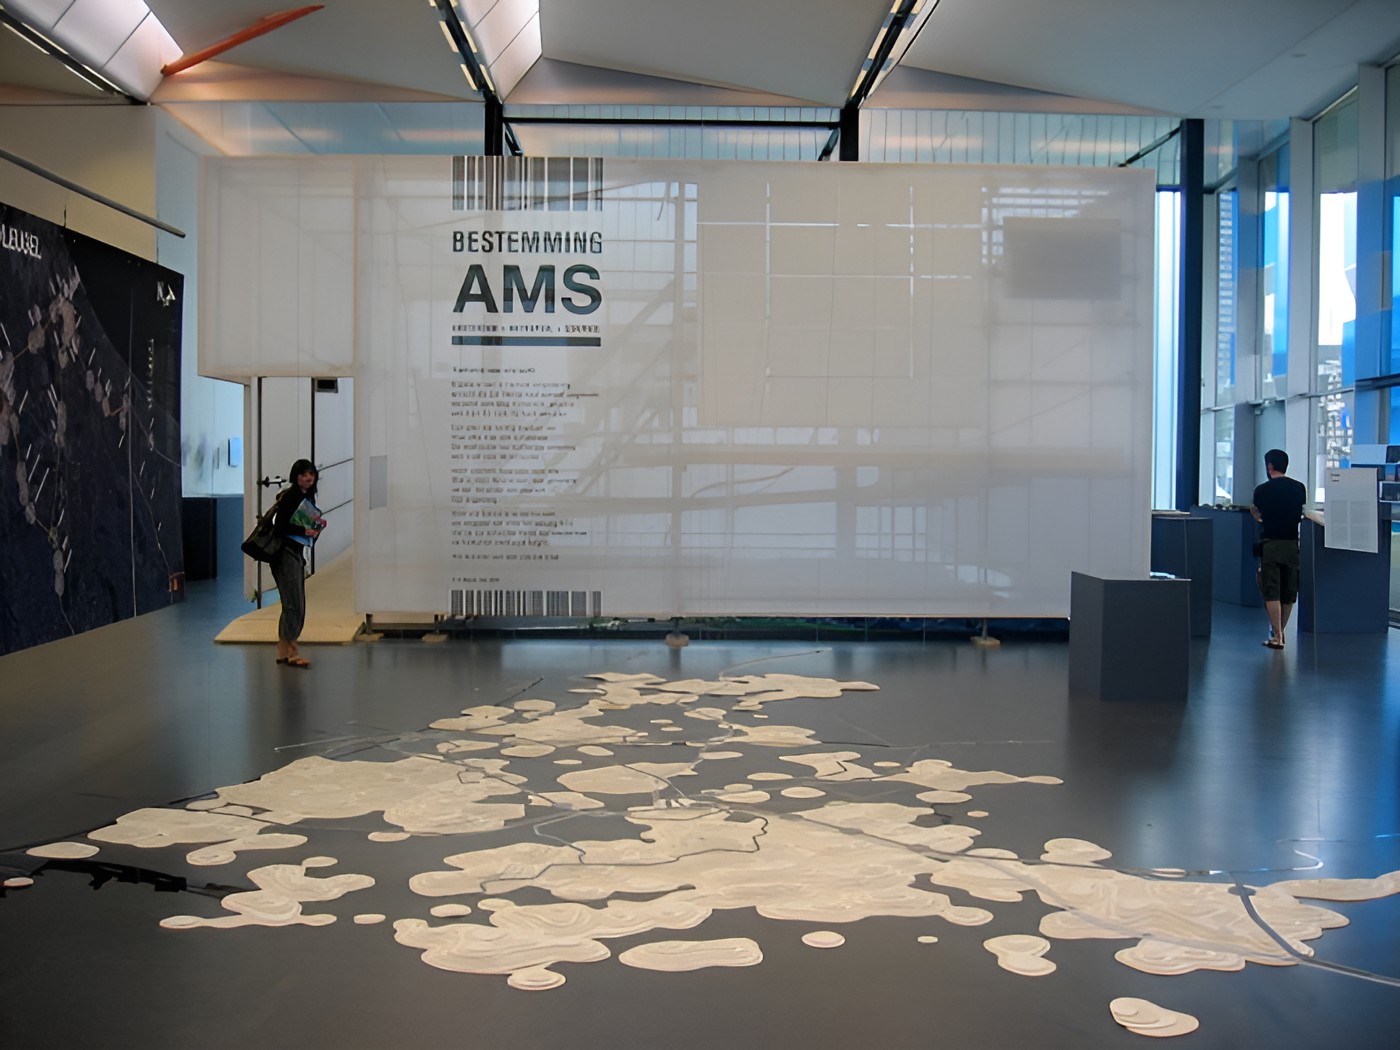
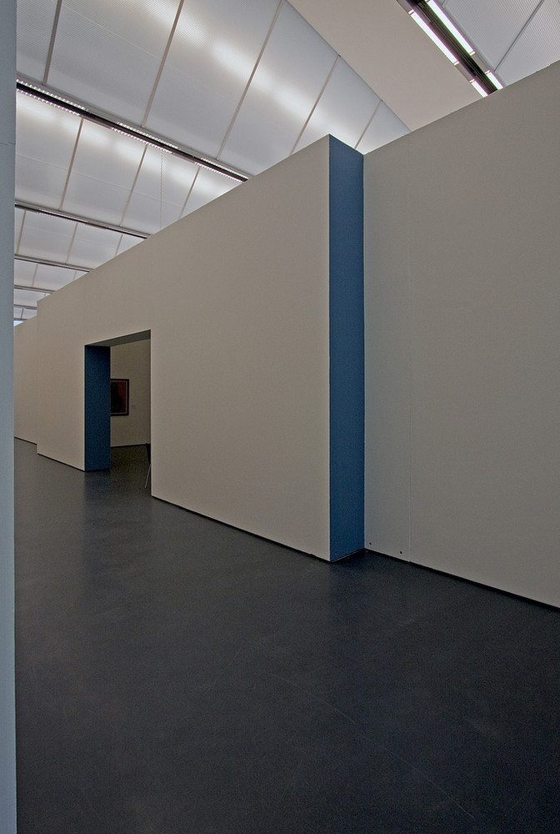
The exhibition program consists of three large halls and two smaller galleries that may operate independently or as a connected sequence. This organization supports temporary exhibitions rather than a permanent collection, allowing art, architecture, photography, sculpture, and other cultural programs to occupy the building under changing configurations.
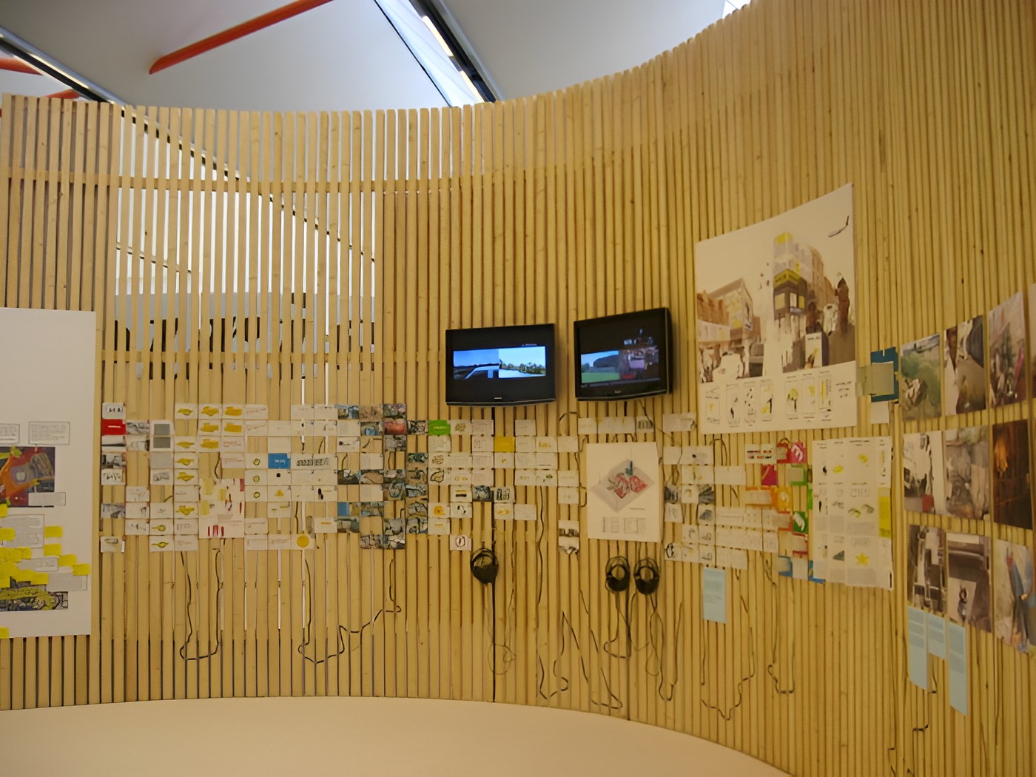
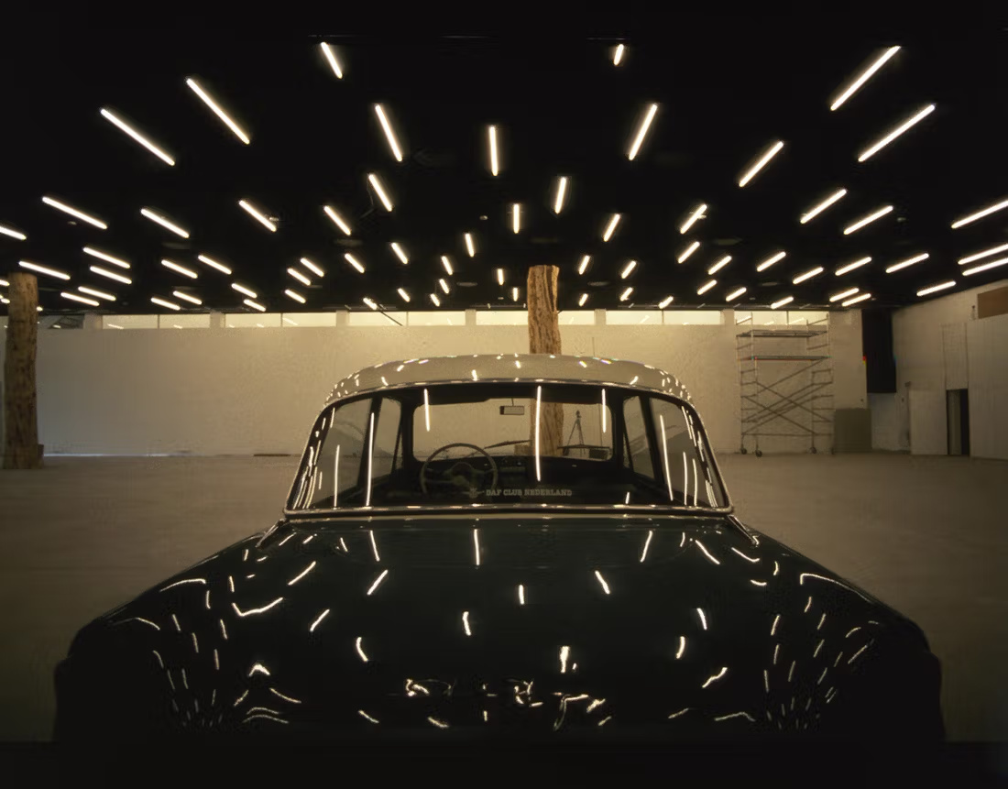
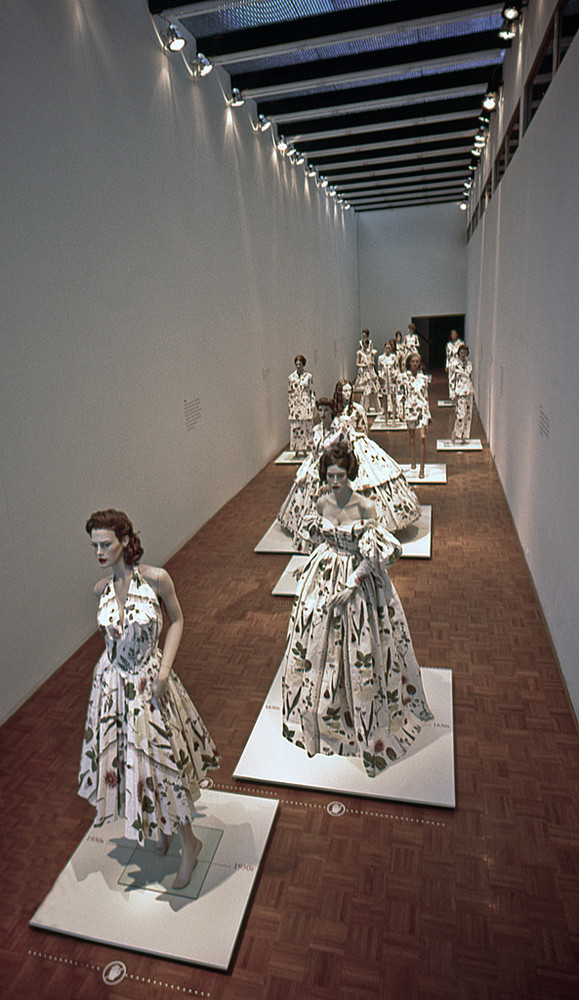
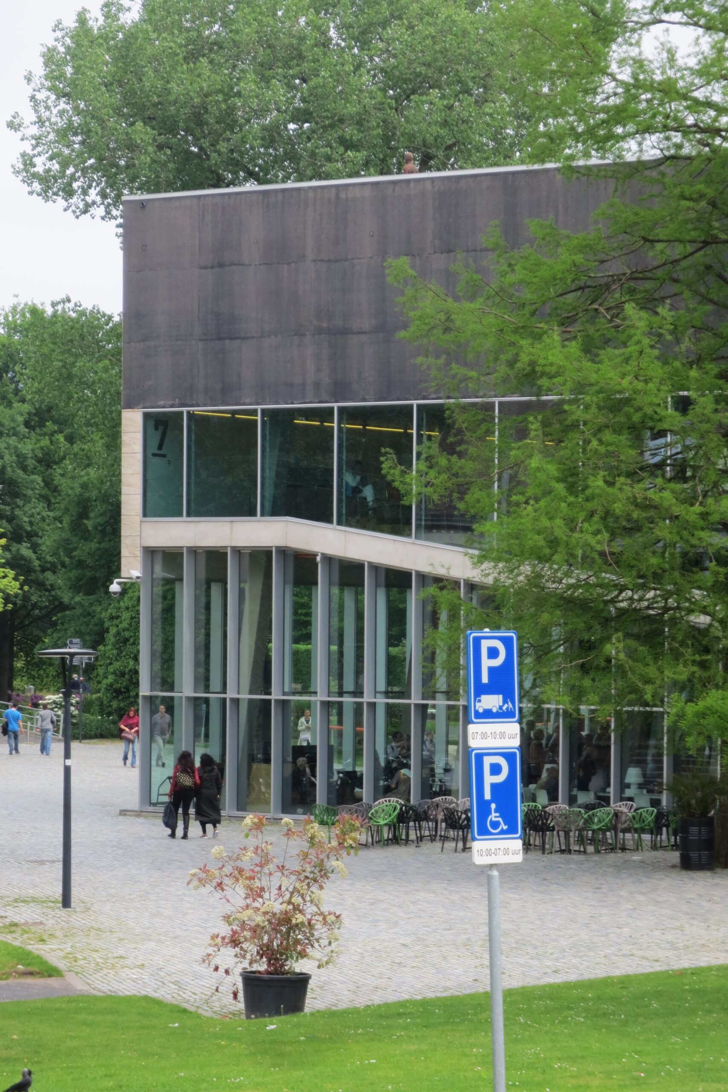
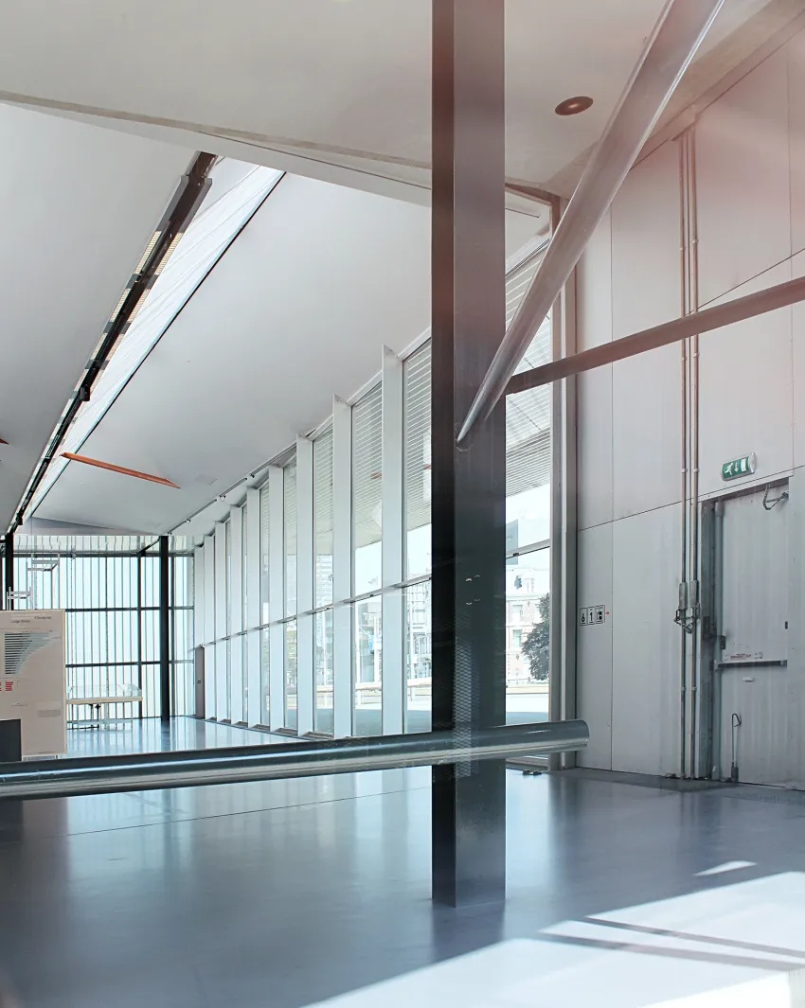
The first exhibition hall opens toward Museumpark through glazing that frames the surrounding greenery. Columns within the space create a field against the park facade, while different types of glass modify views between interior and landscape. The relationship between structure, transparency, and planting makes the park part of the experience of the gallery.
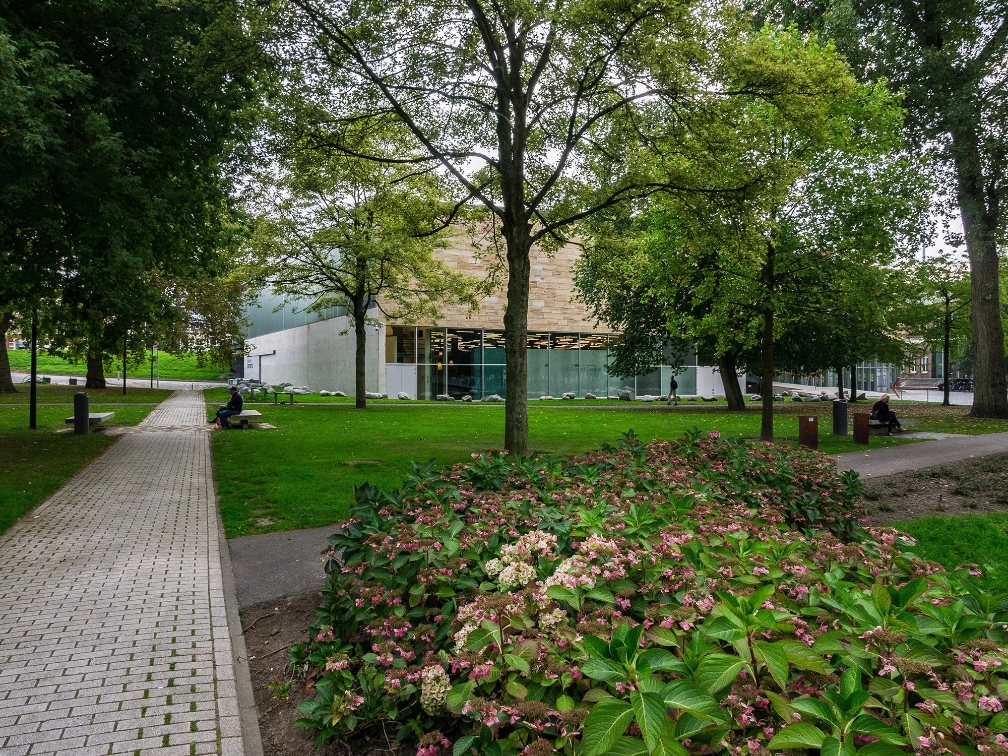
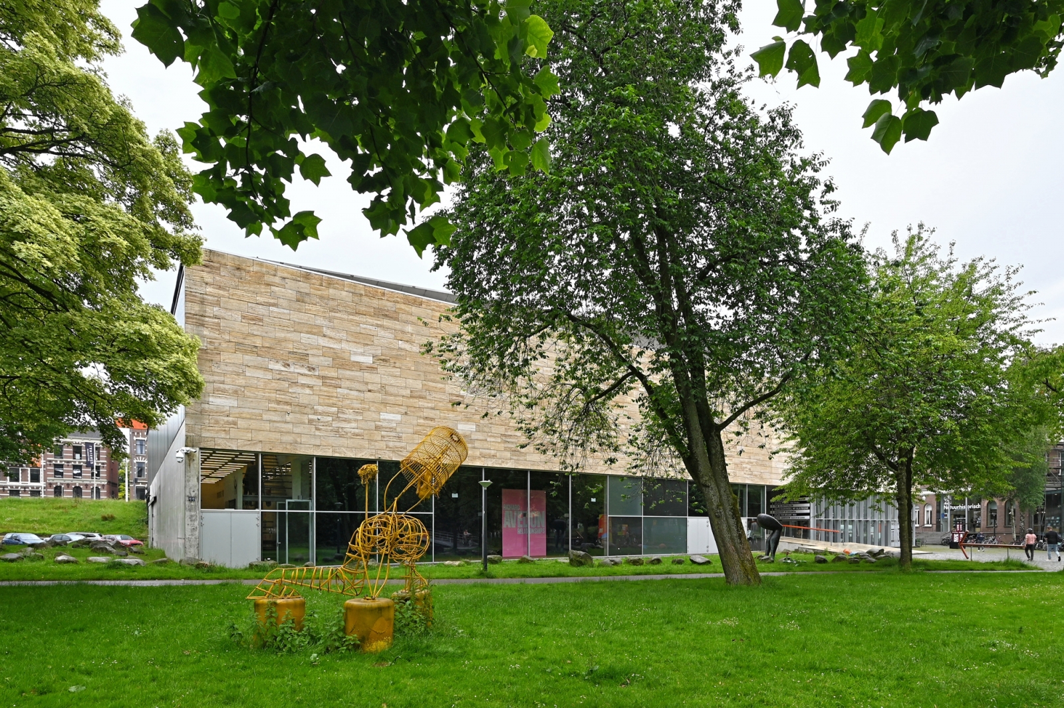
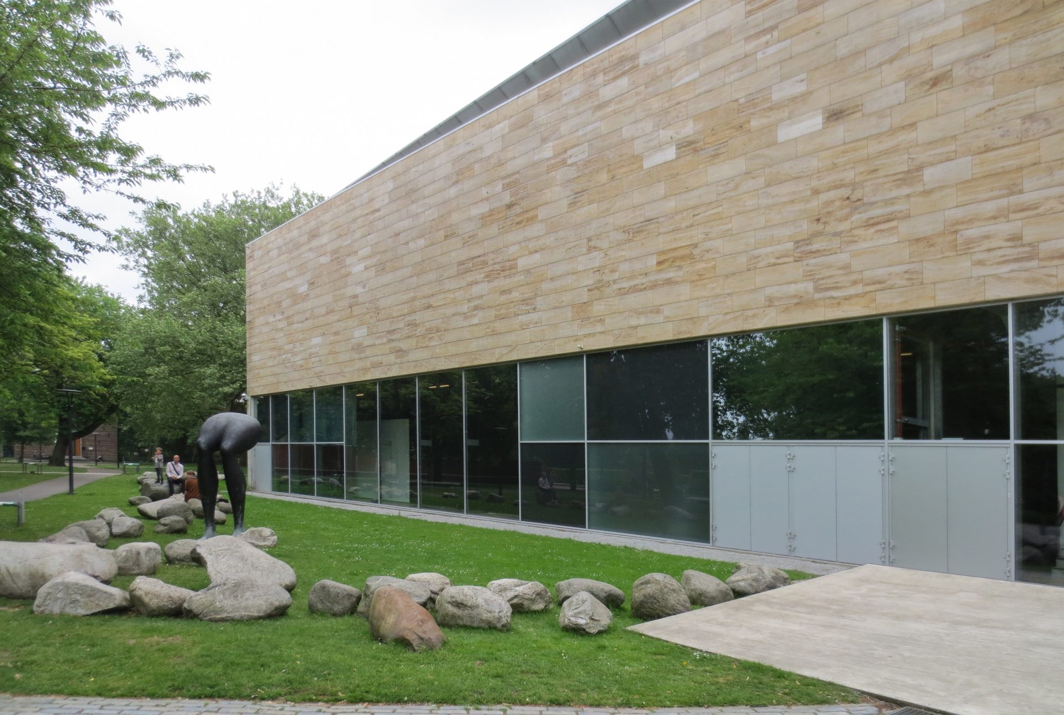
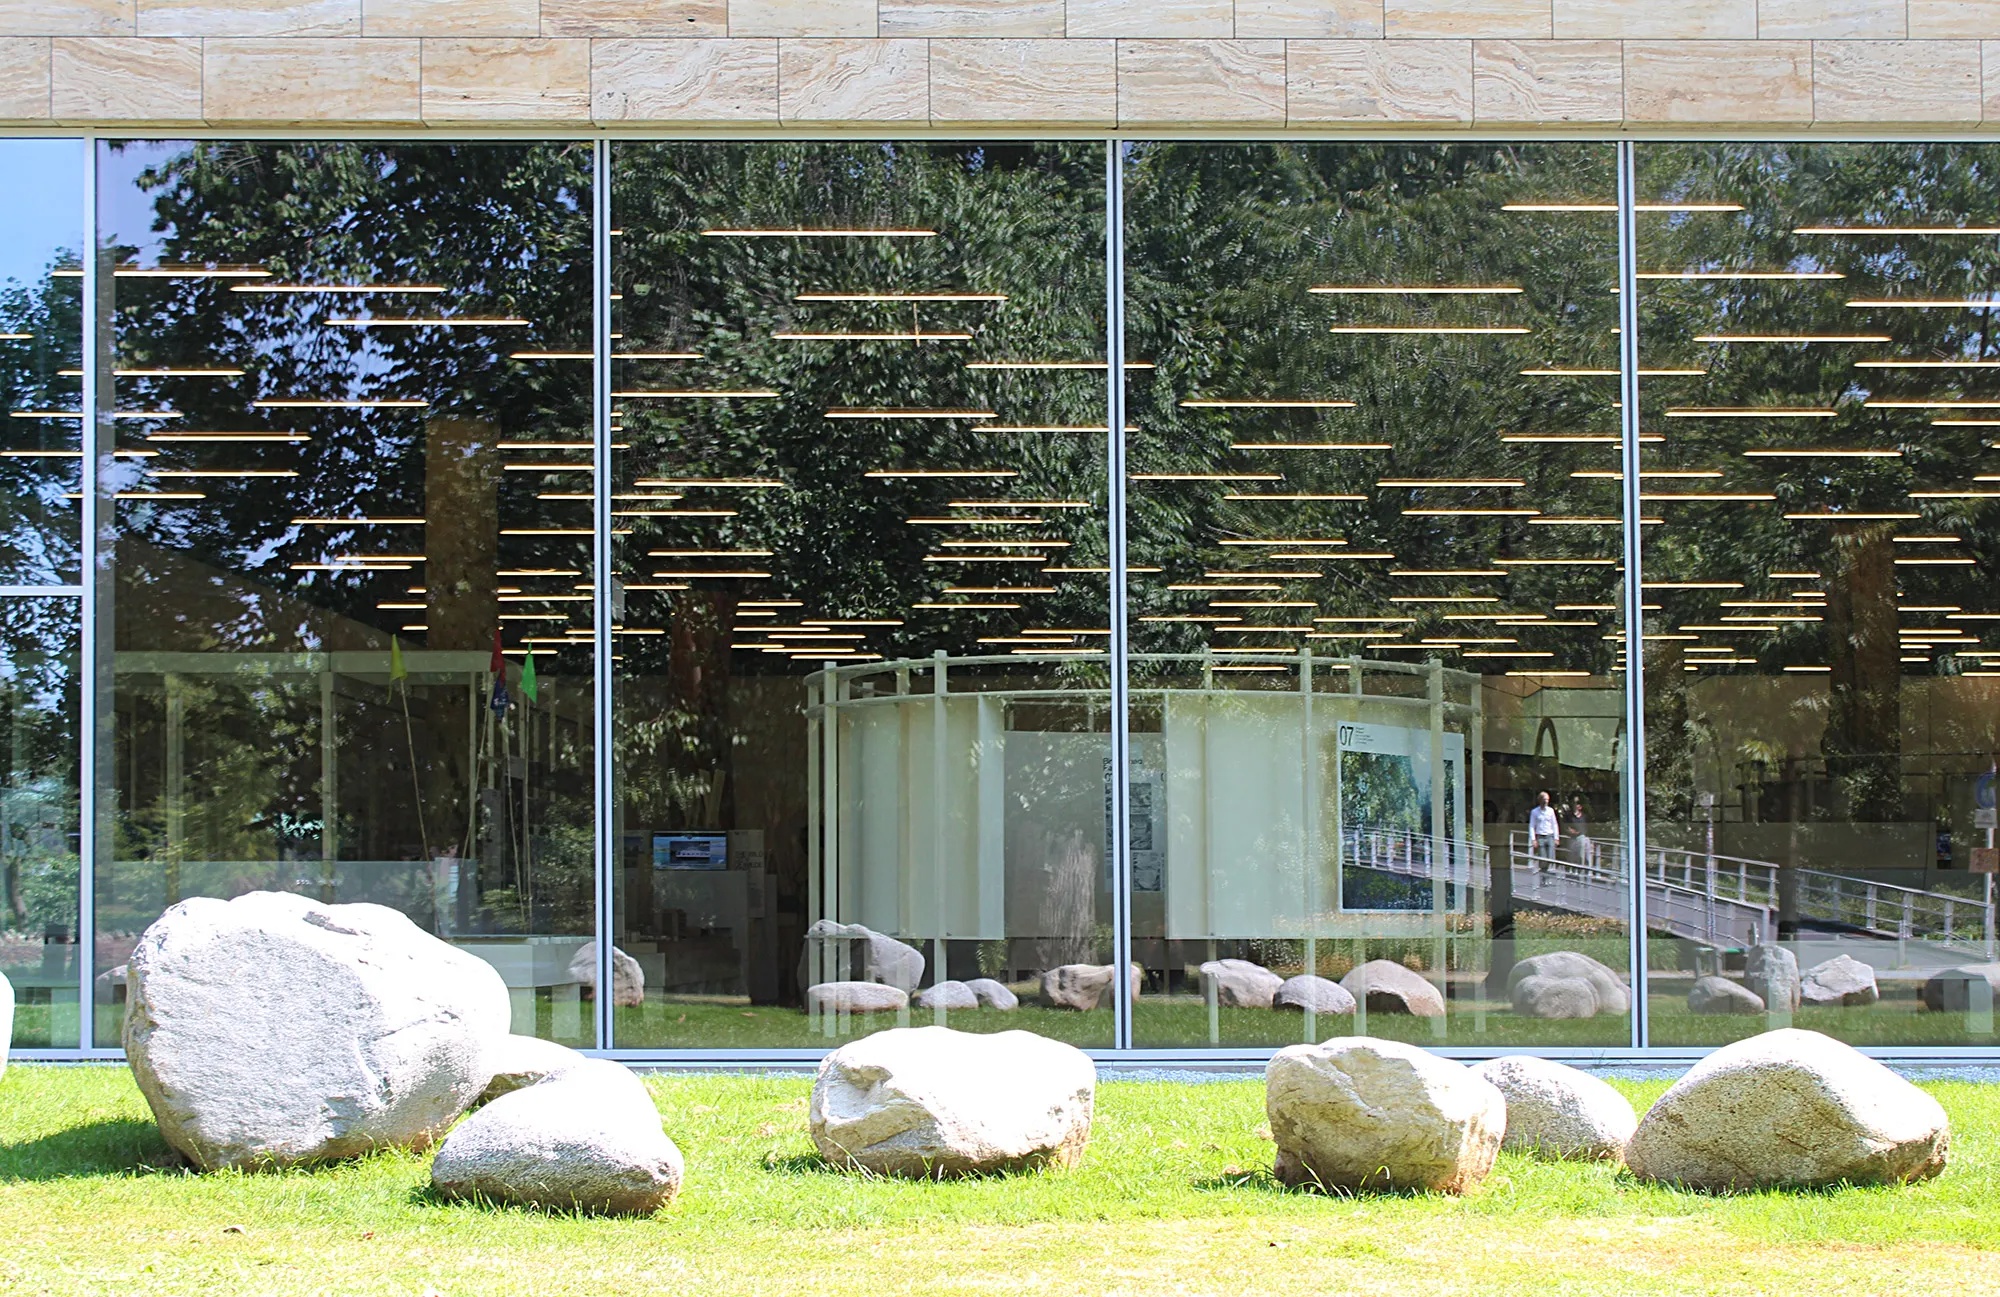
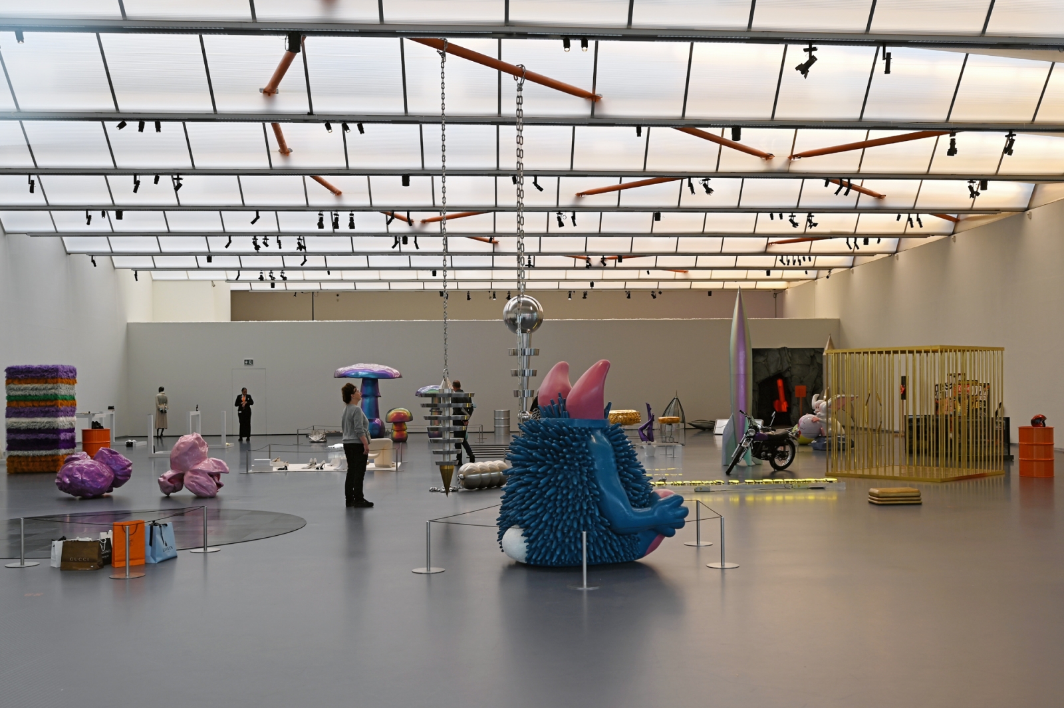
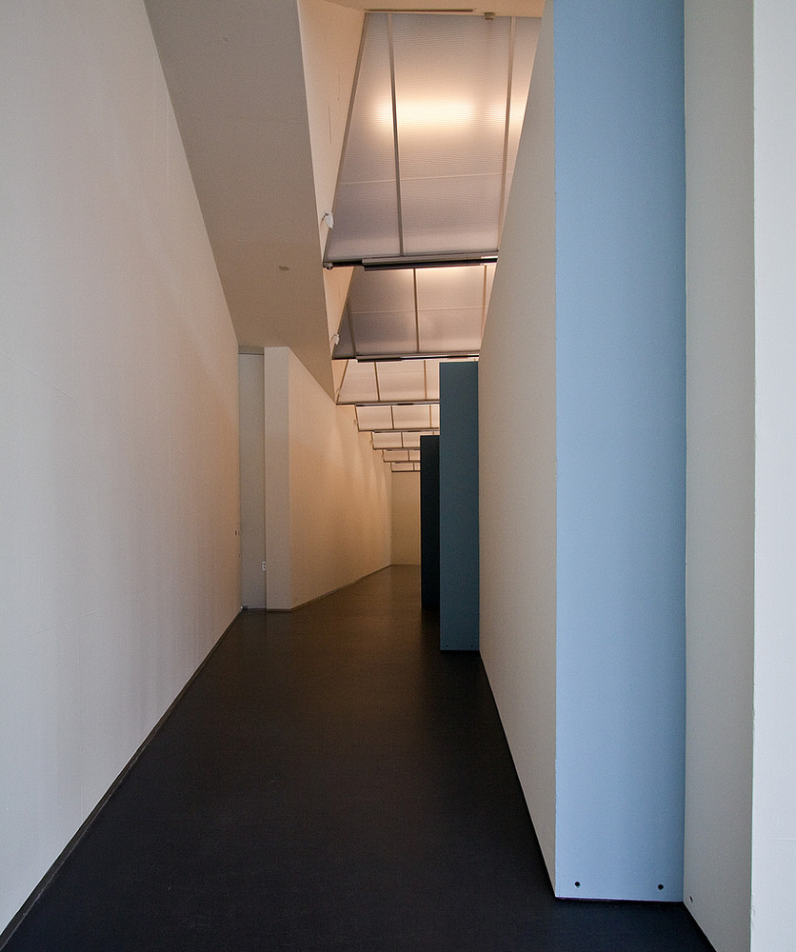
The internal ramp continues toward the second exhibition hall, a larger skylit space oriented toward Maasboulevard. Another ramp runs beside a roof garden and leads toward a smaller single-height gallery and the roof terrace. Changes in section therefore organize the movement between different exhibition conditions rather than relying on a single horizontal floor plate.
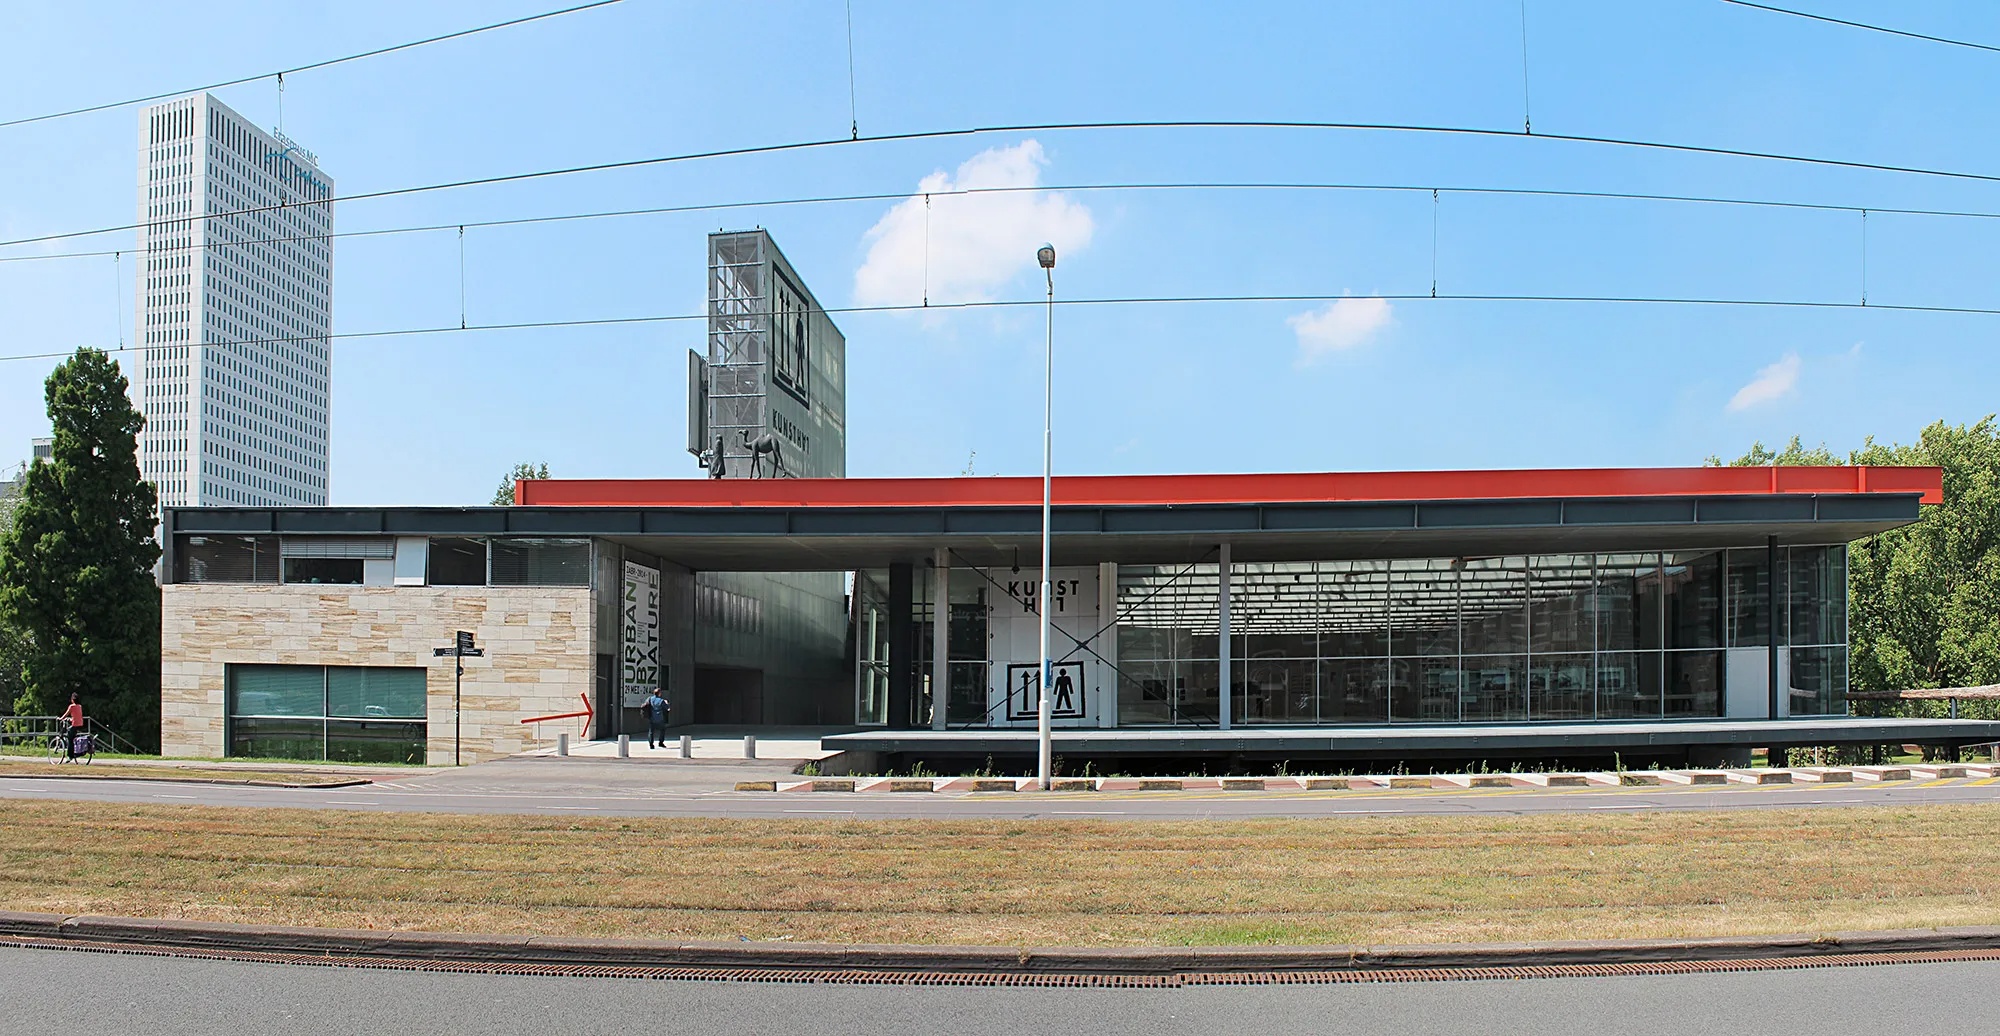
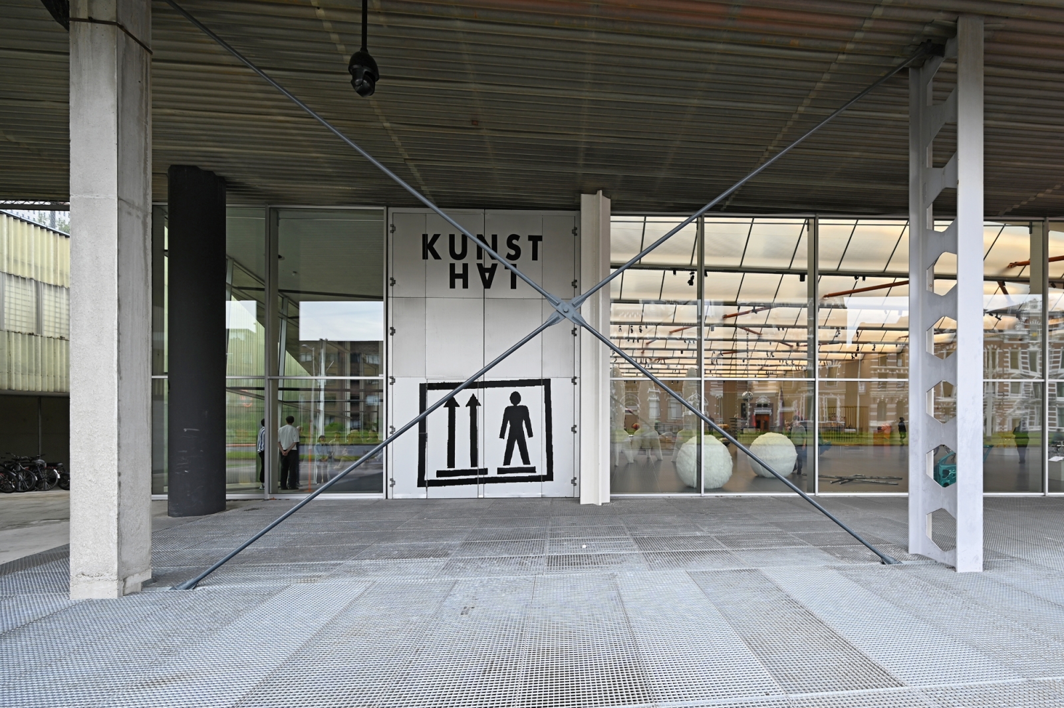
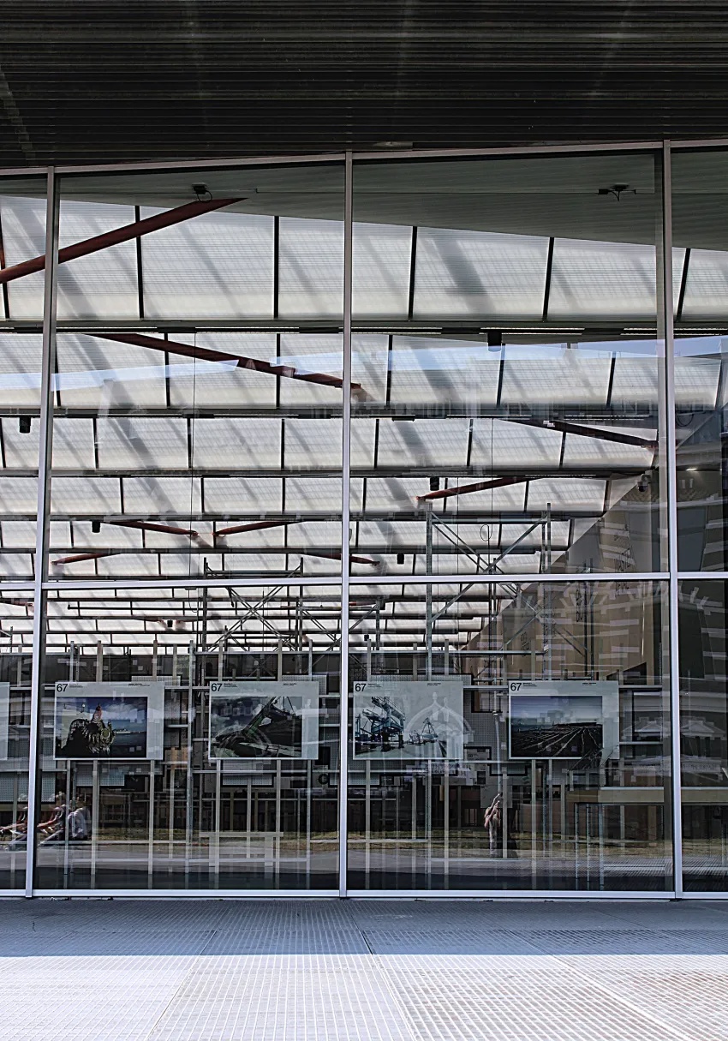
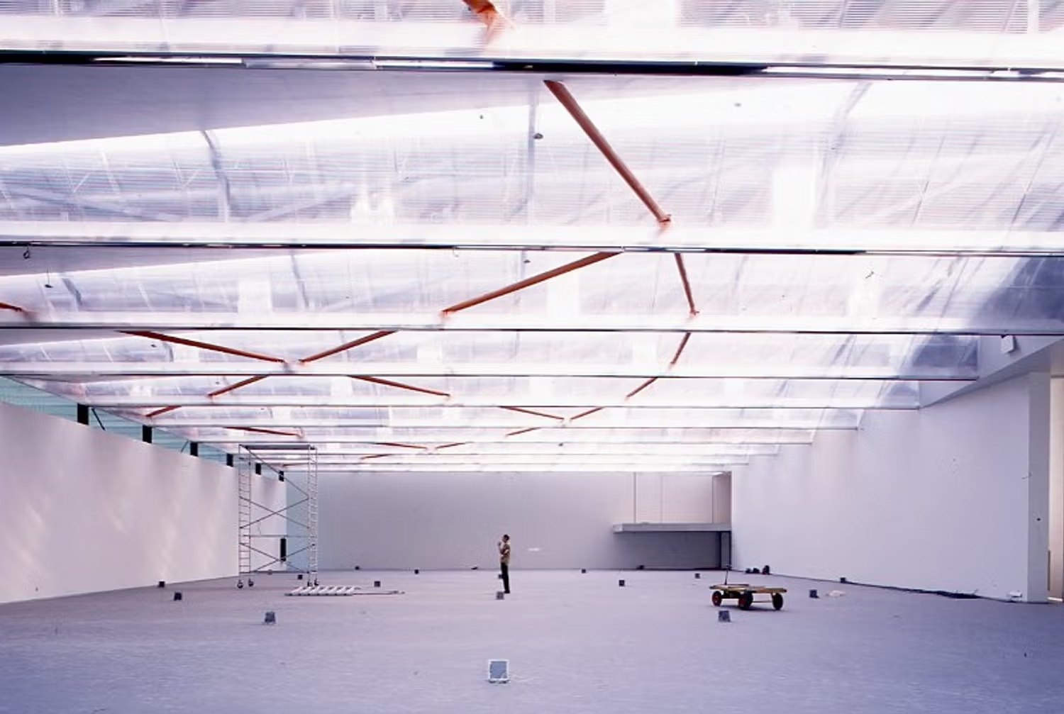
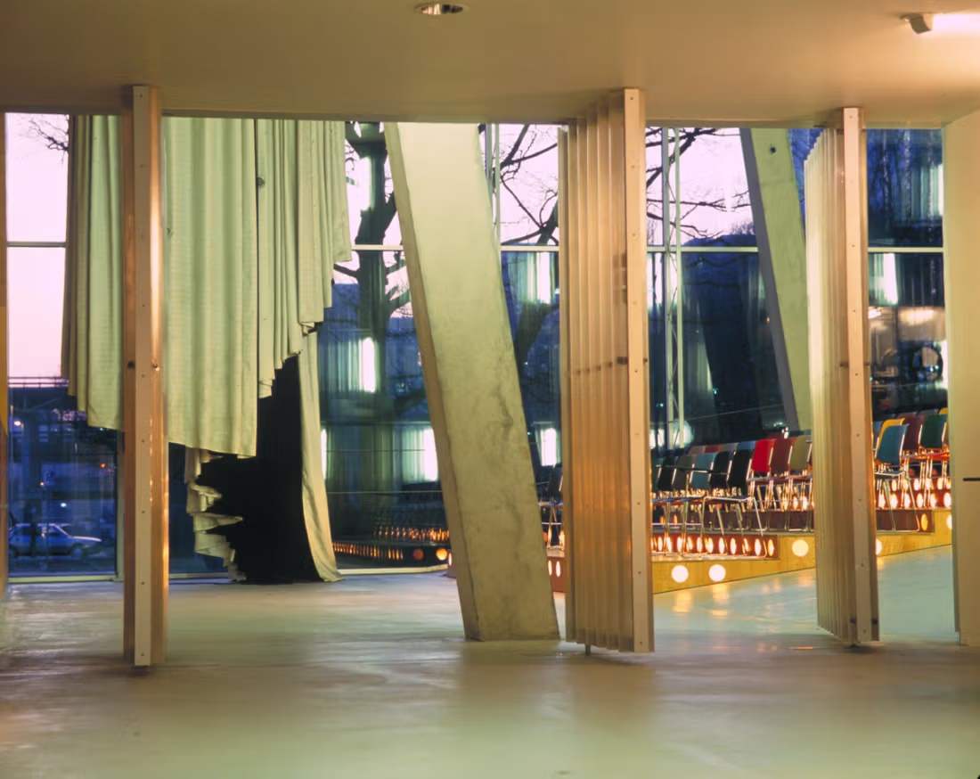
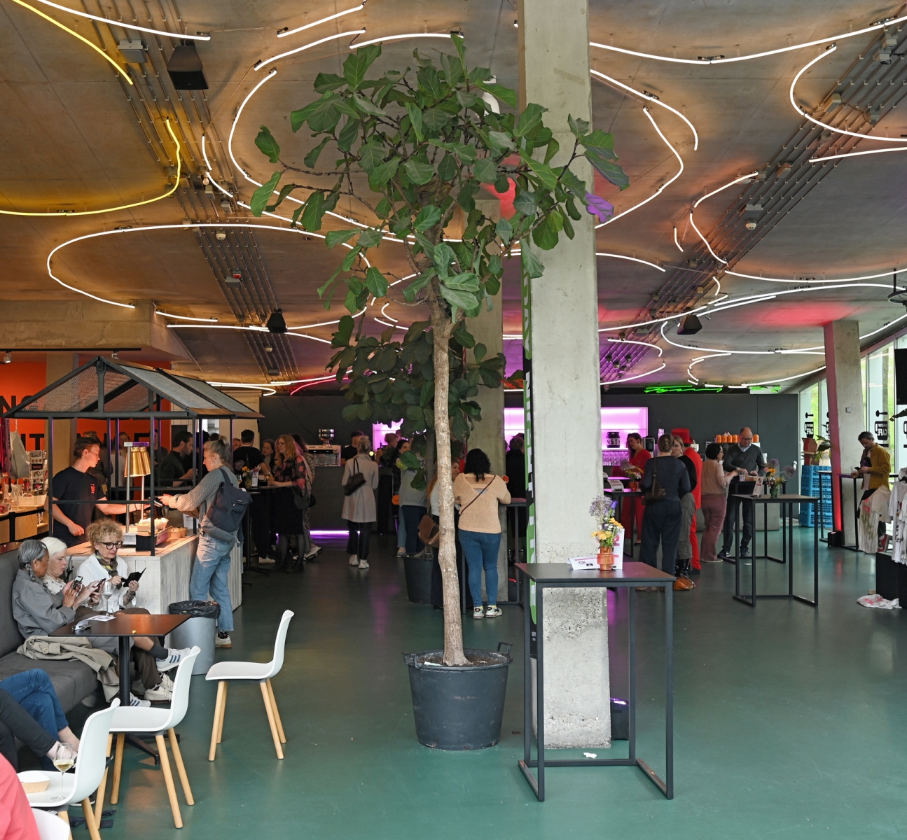
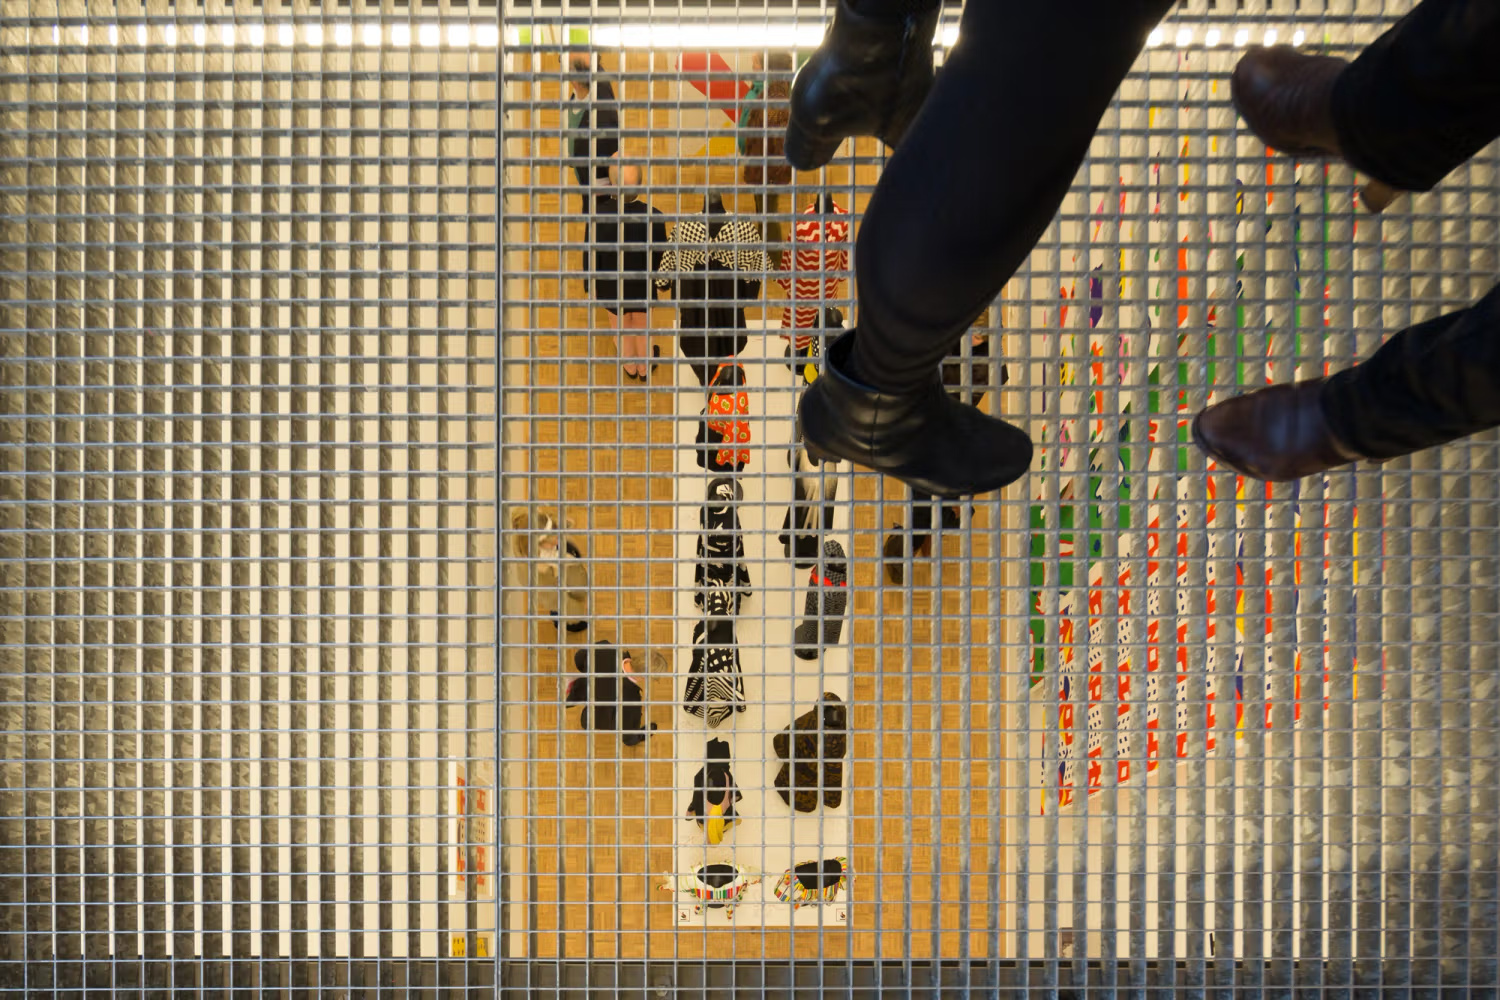
Kunsthal uses circulation to create visual relationships between programs that remain functionally distinct. The auditorium ramp reveals the restaurant beneath it, galleries open toward circulation routes, and internal spaces repeatedly appear across voids, glazed partitions, and changes in level. The building maintains separation between uses while allowing them to remain visually connected.
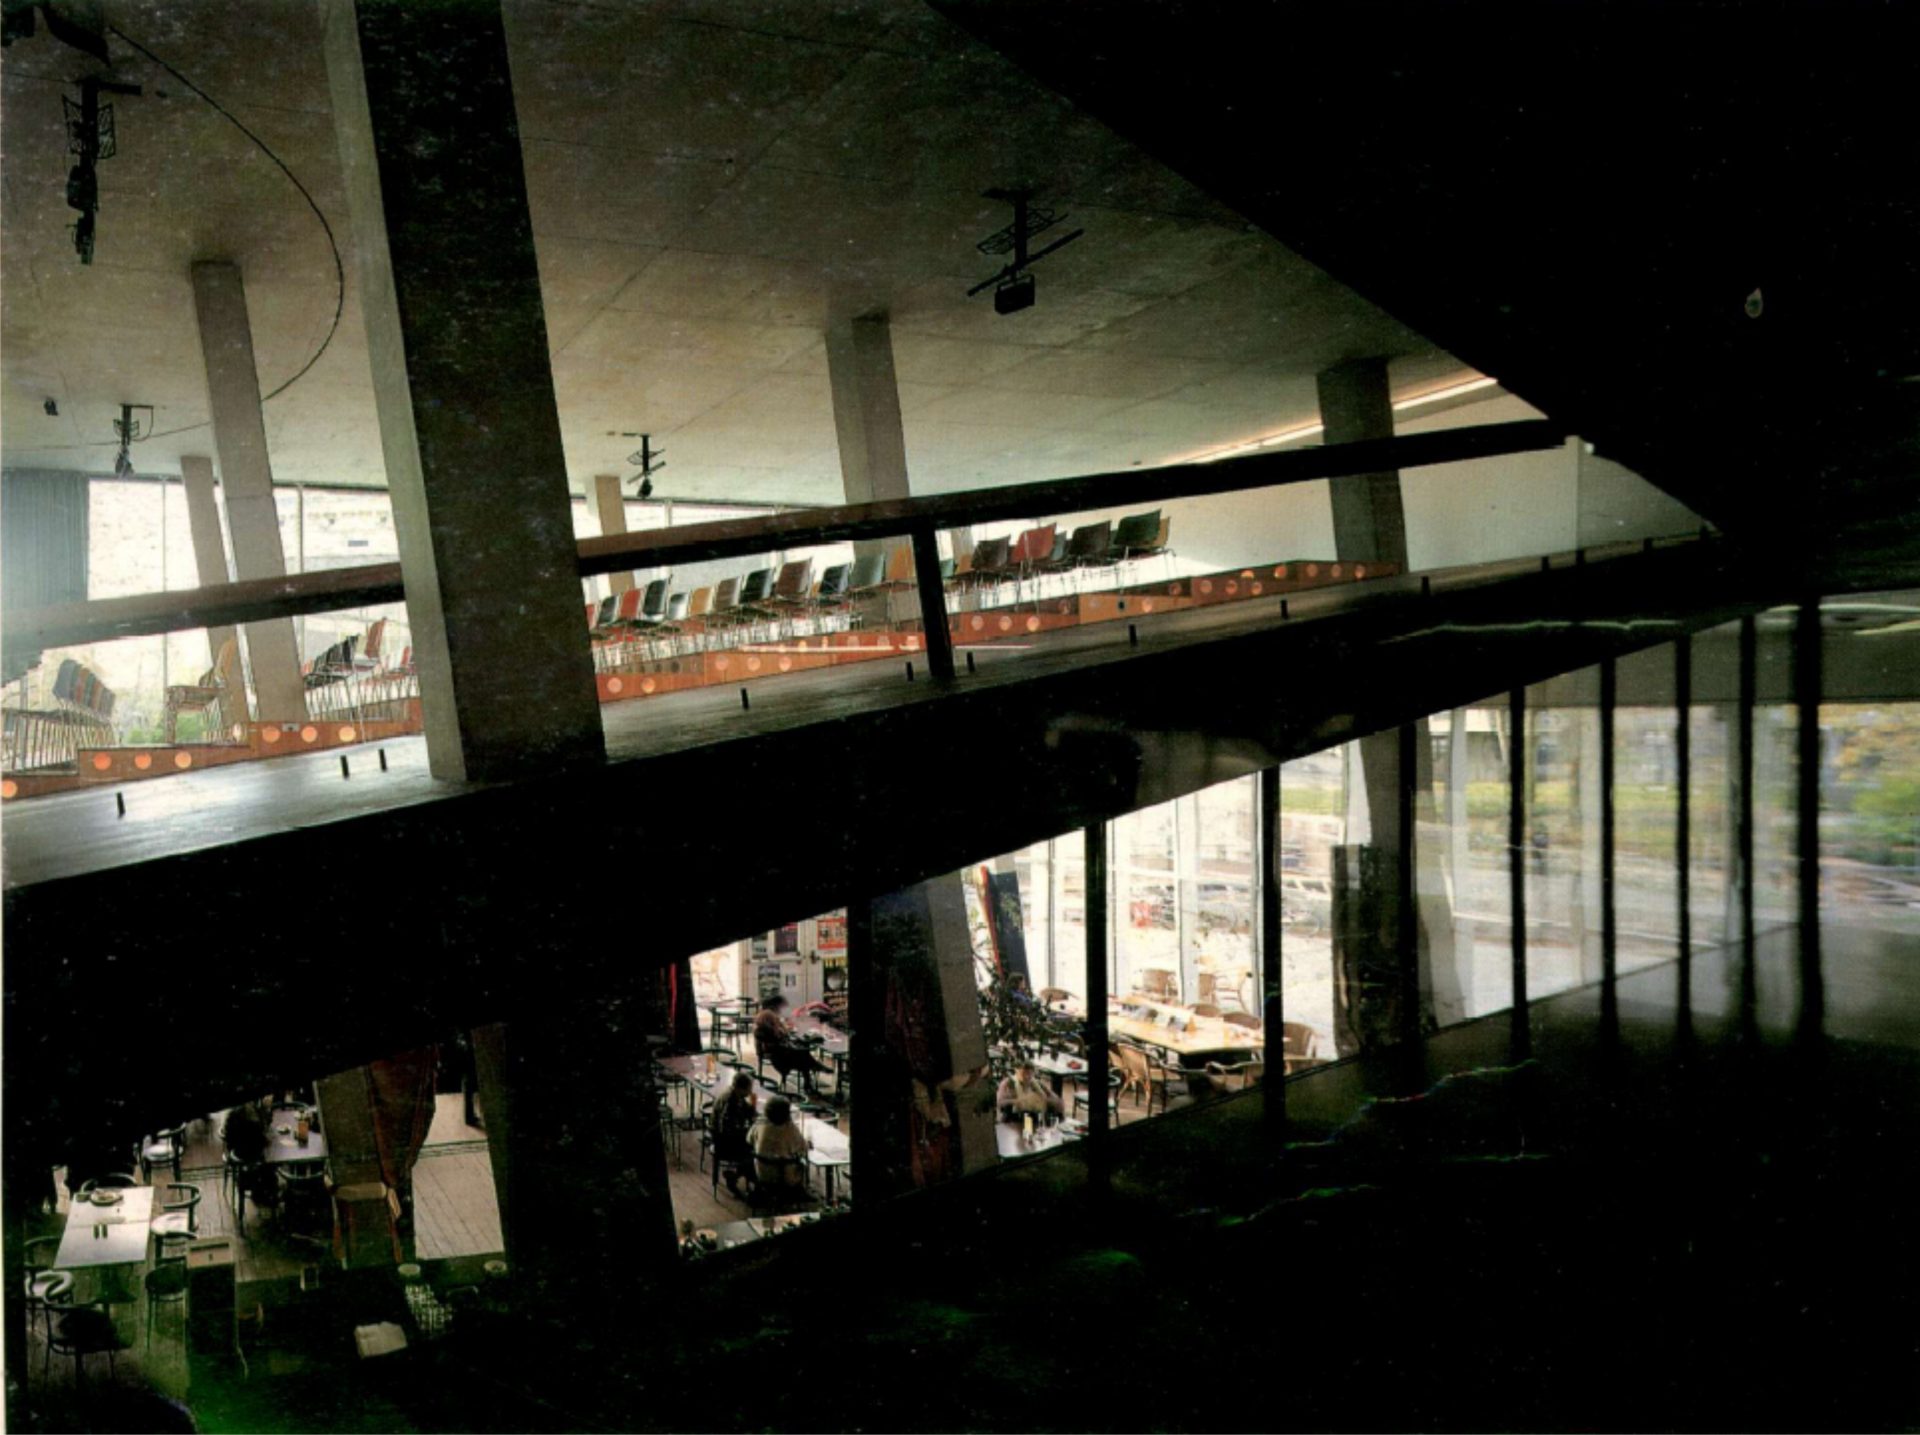
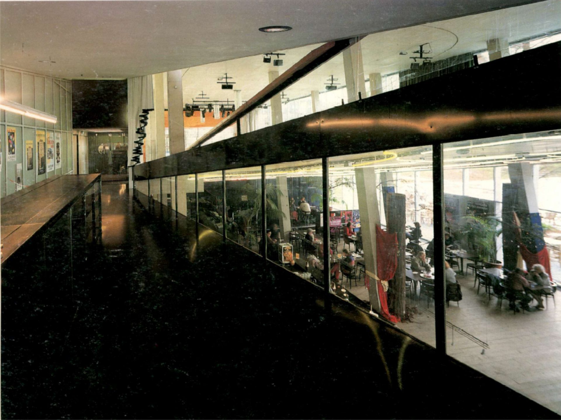
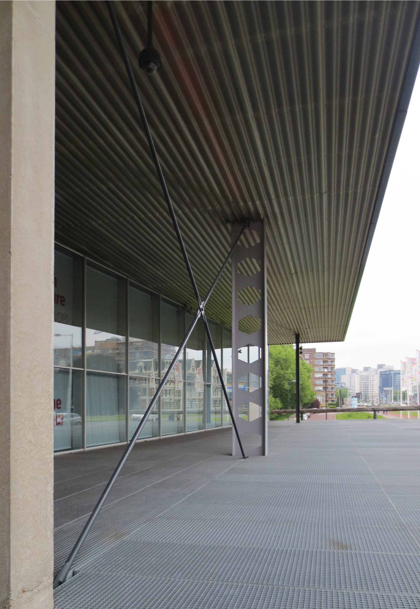
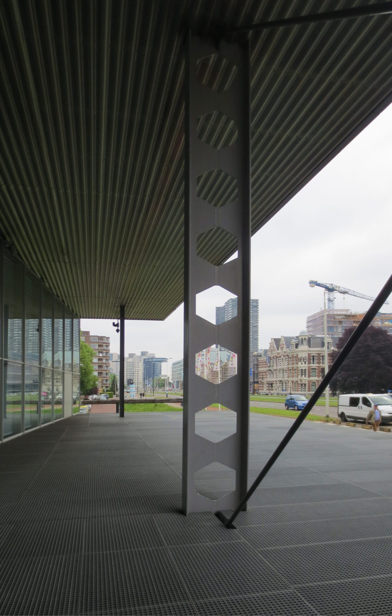
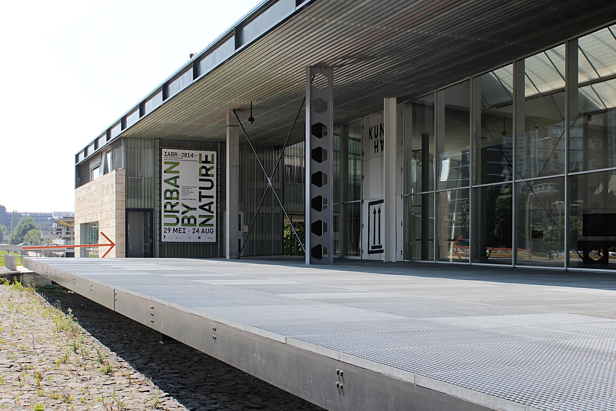
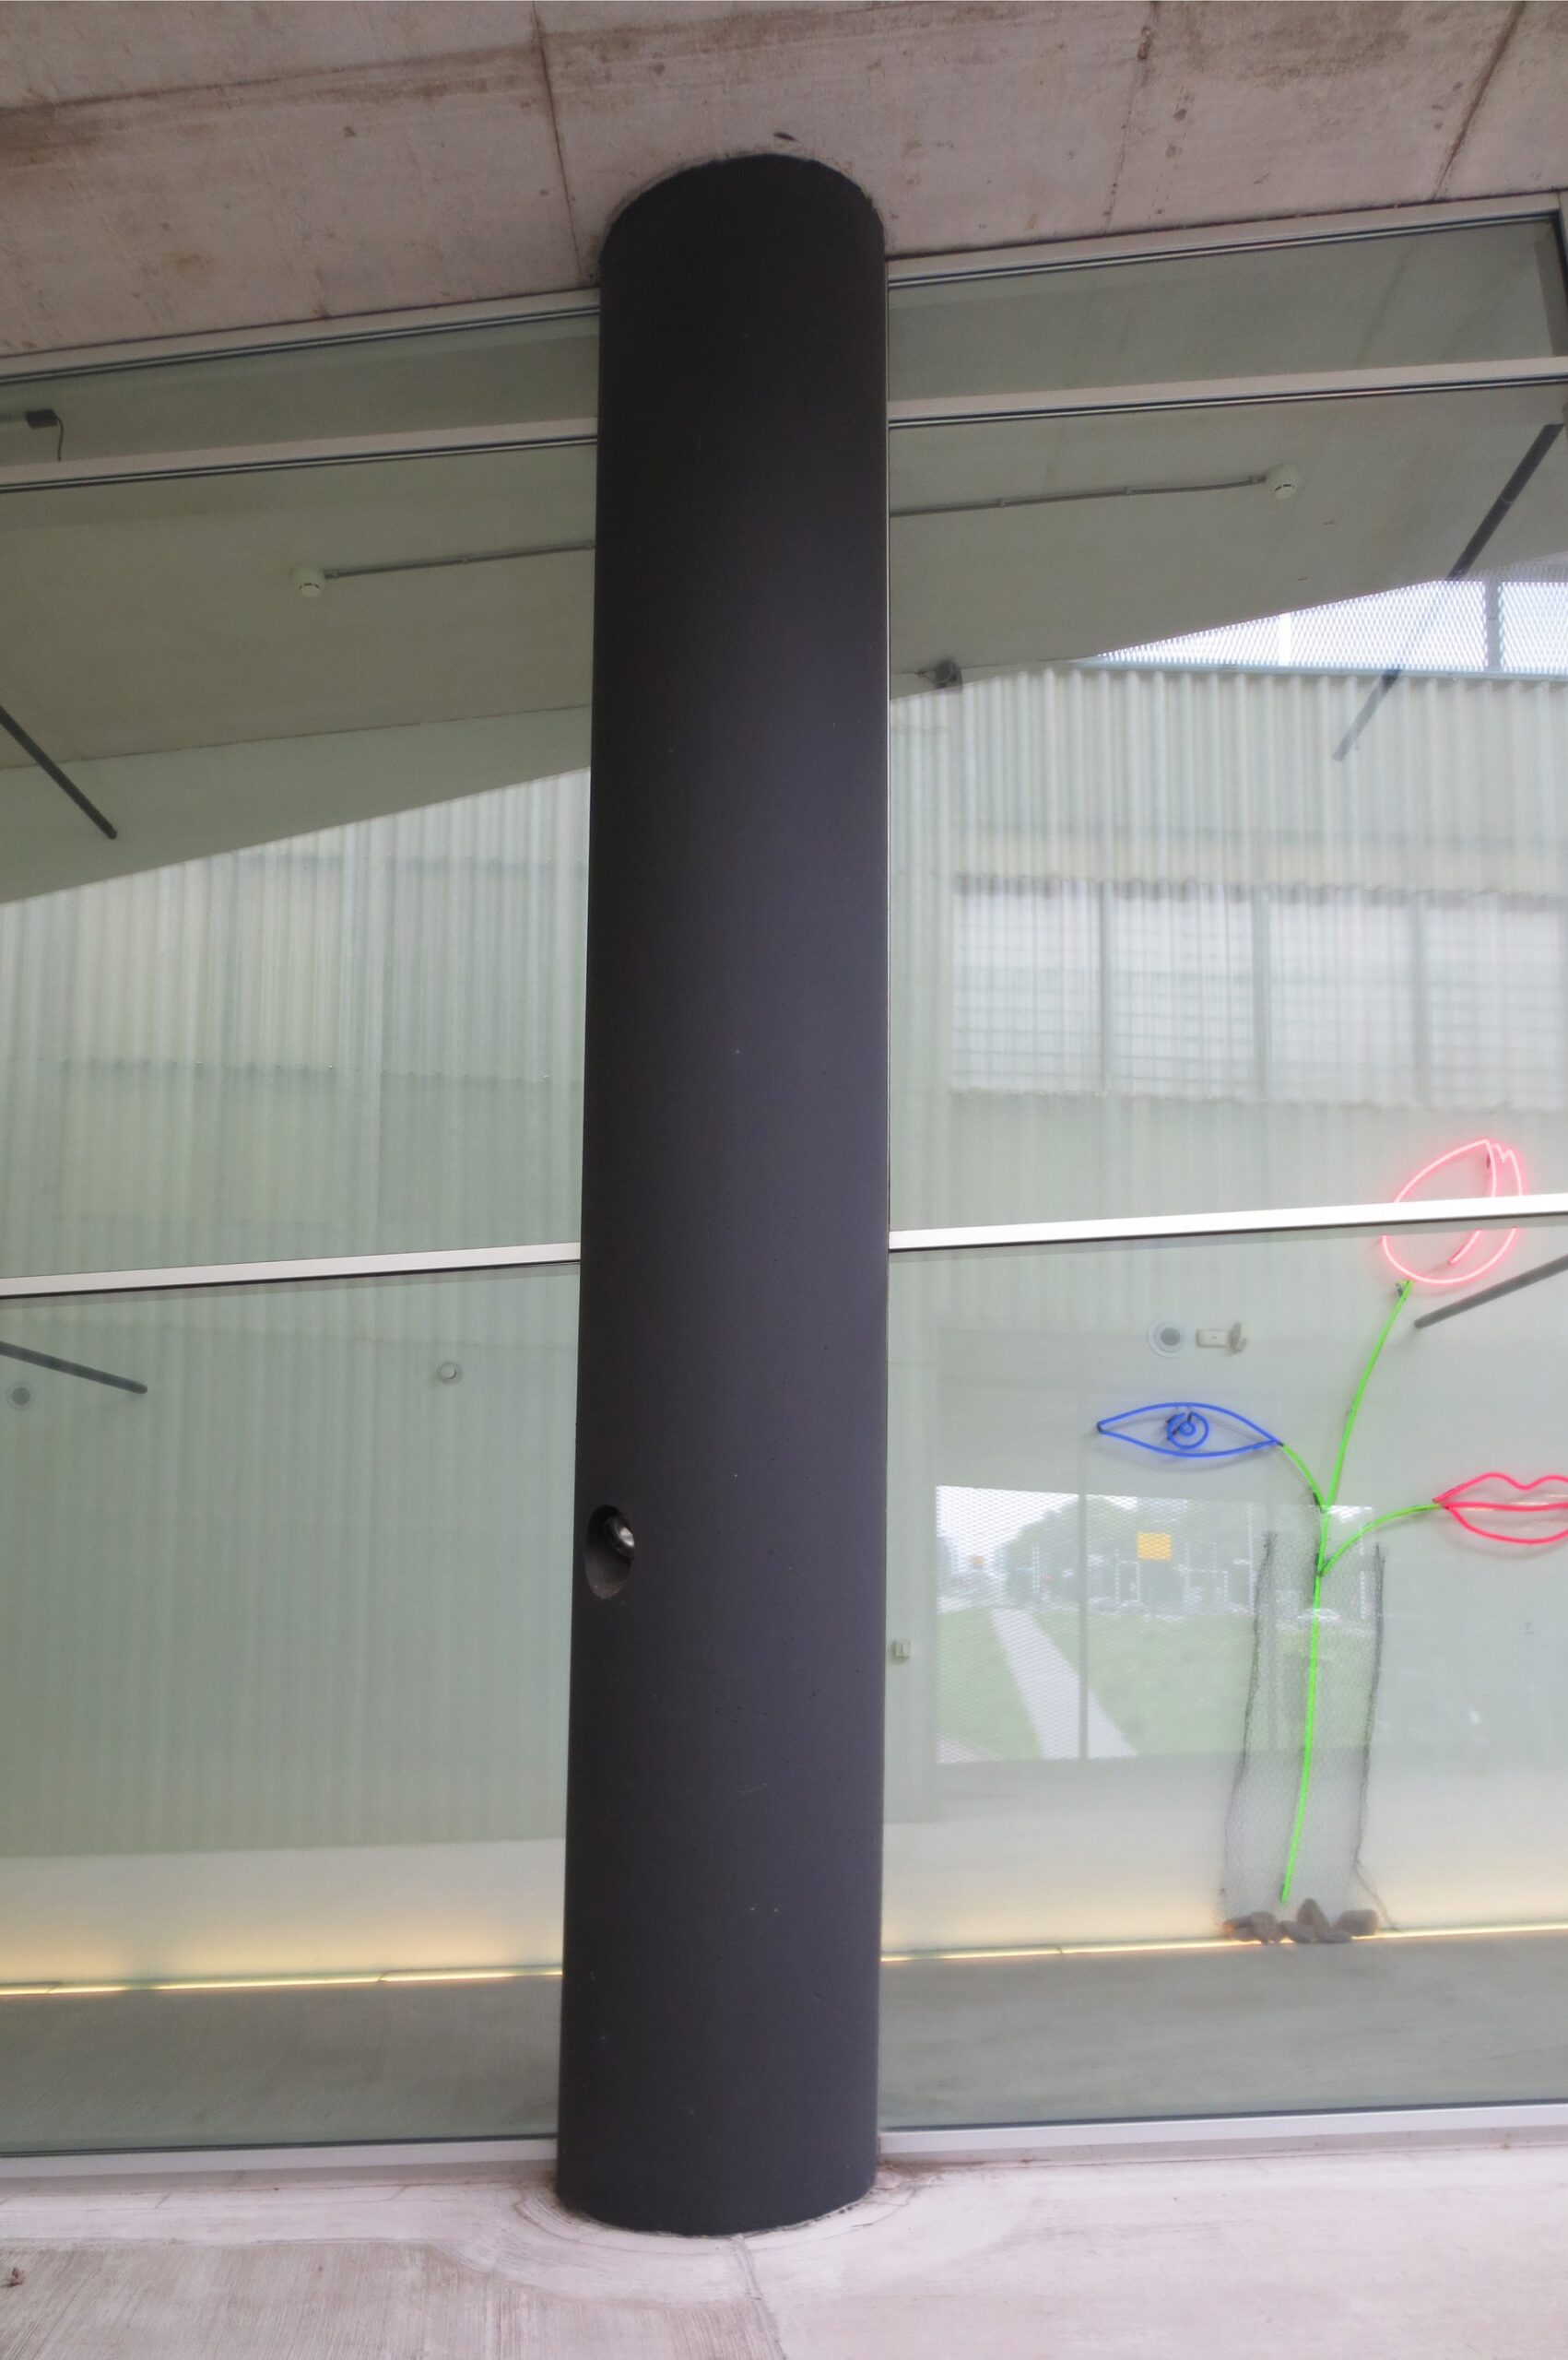
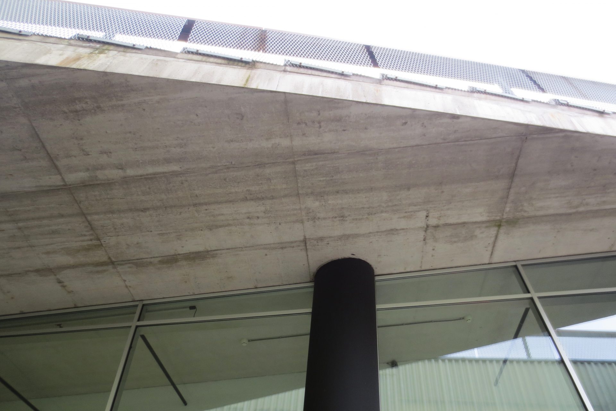
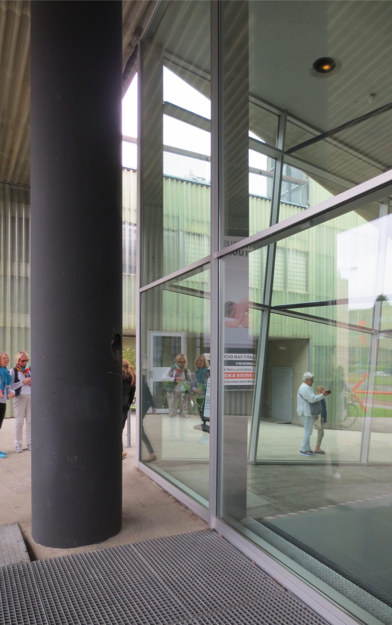
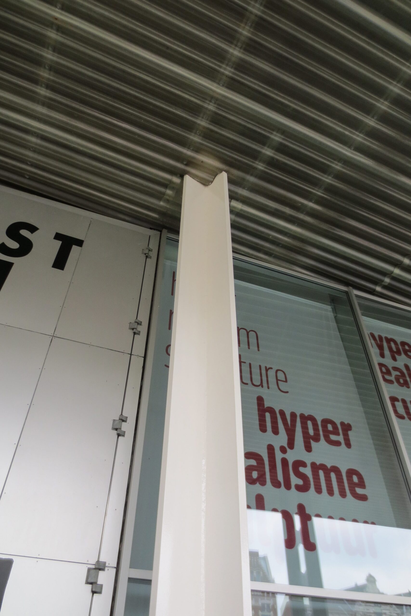
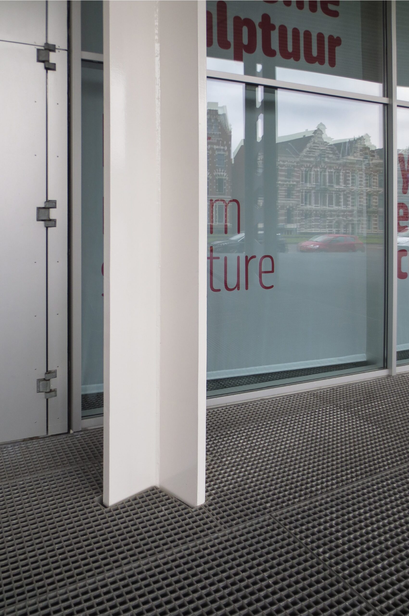
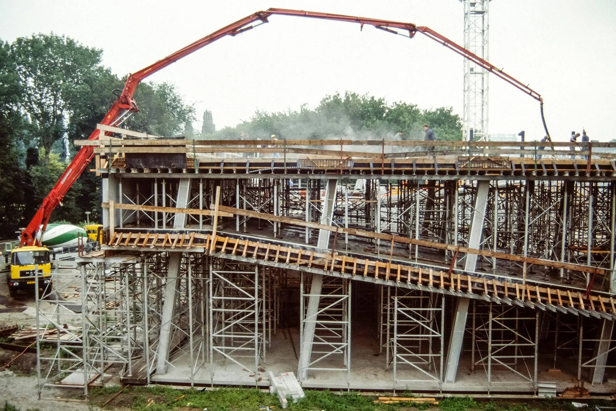
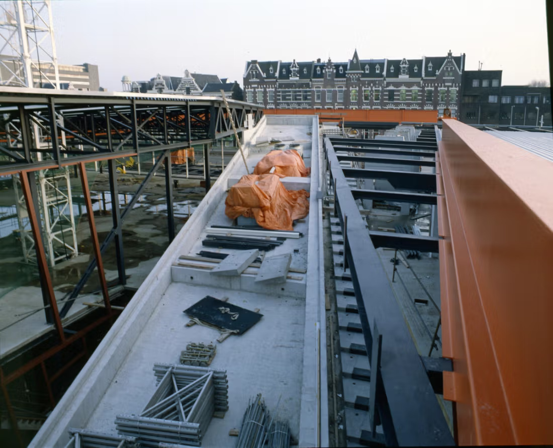
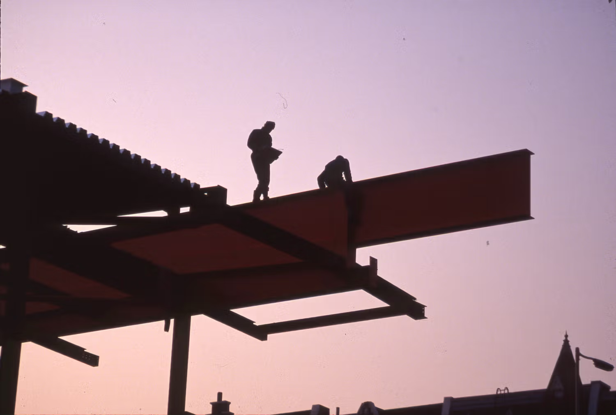
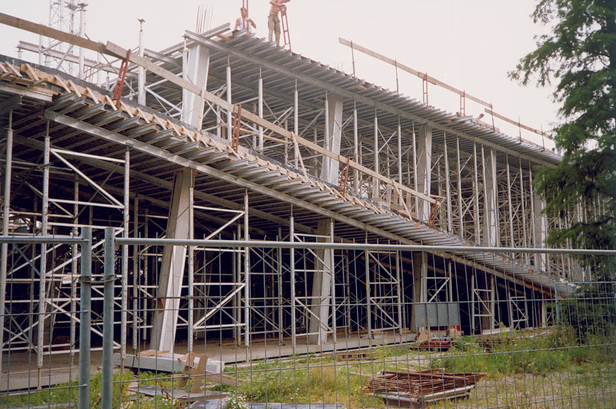
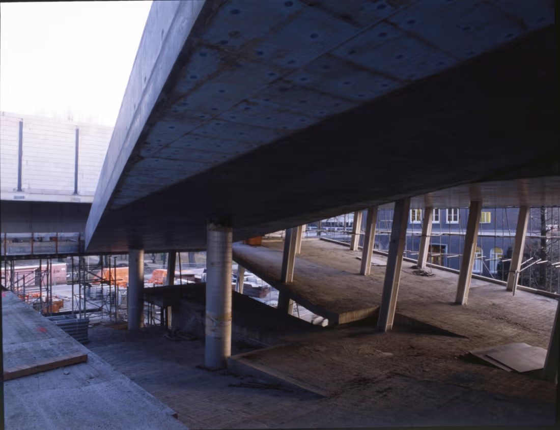
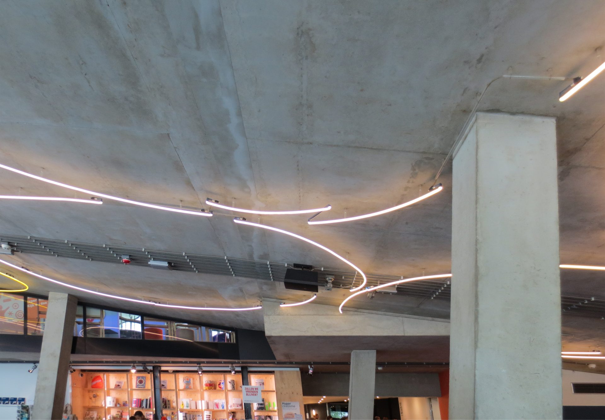
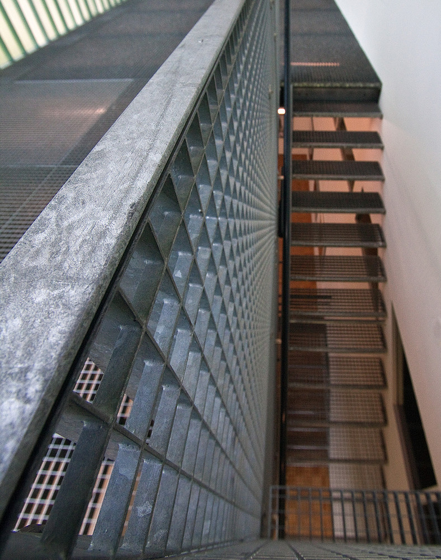
The structural system responds to the different conditions of each part rather than applying one uniform order. Concrete, steel columns, trusses, inclined supports, cables, and bracing systems change according to the spatial requirements of the galleries, auditorium, ramps, and roof.
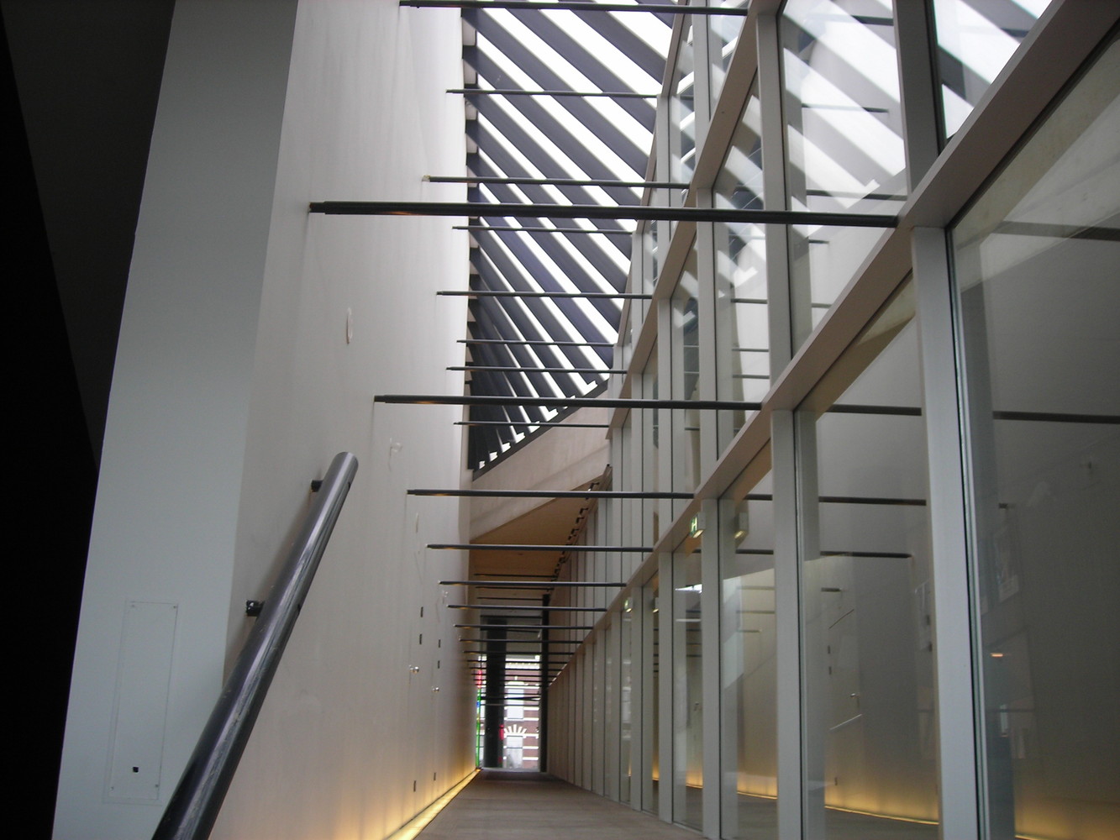
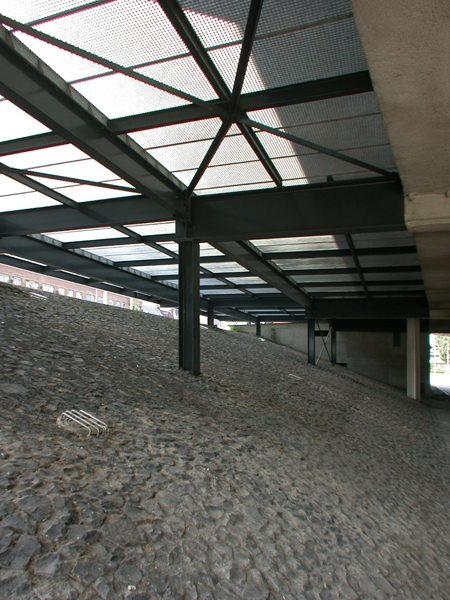
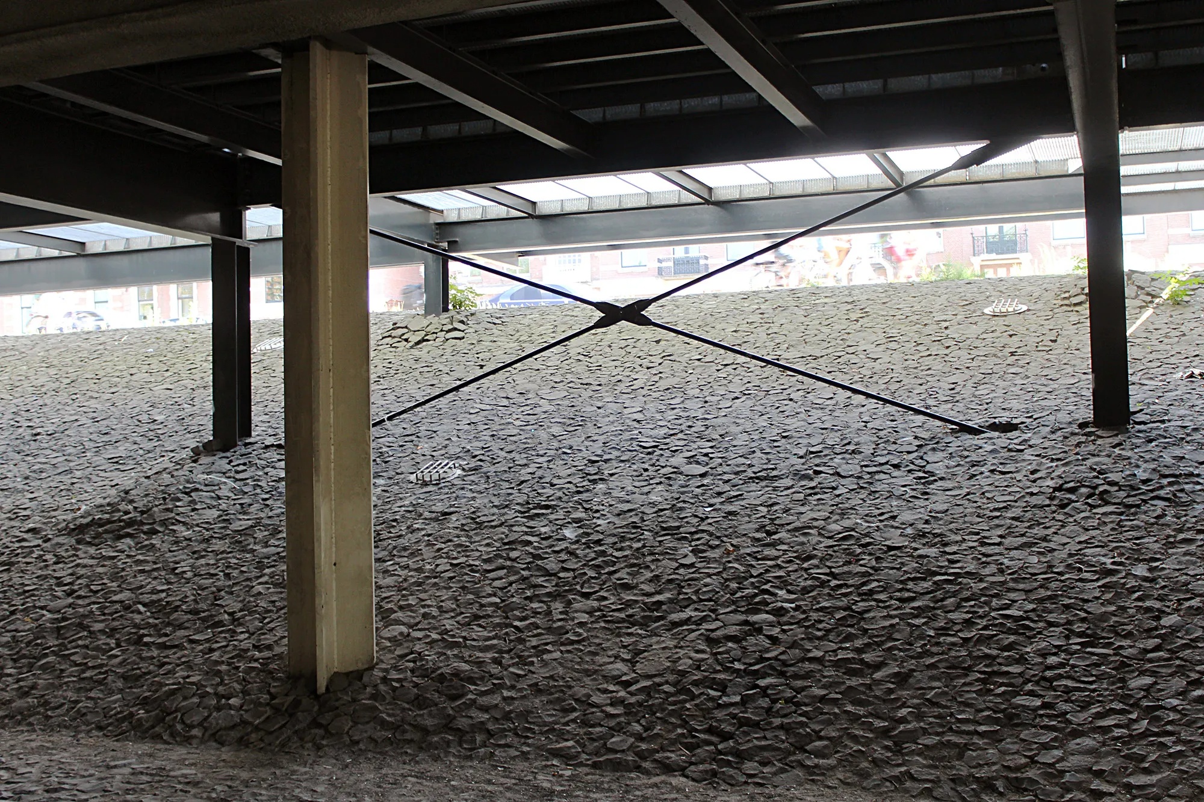
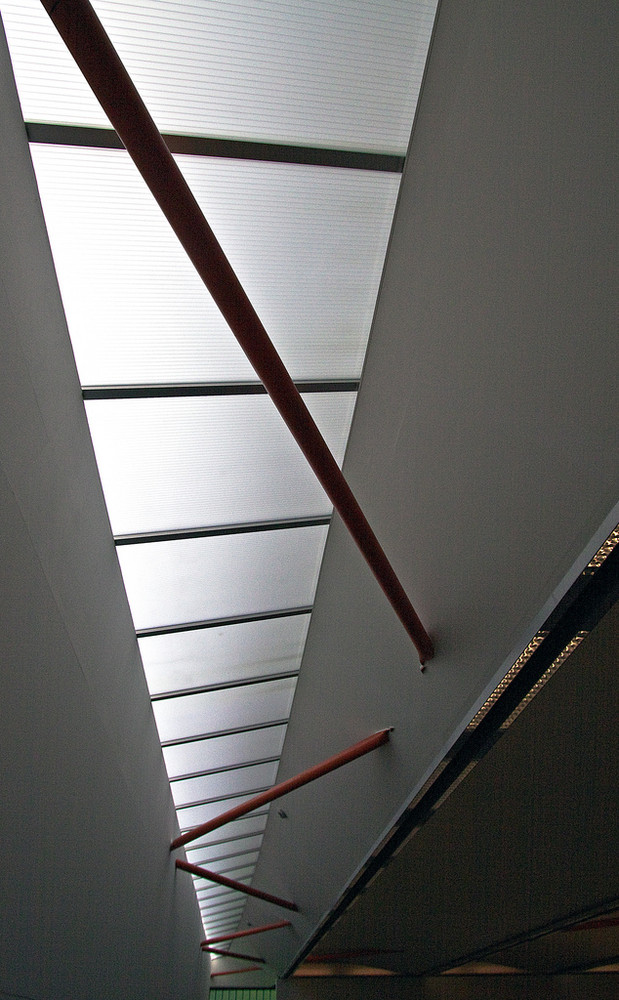
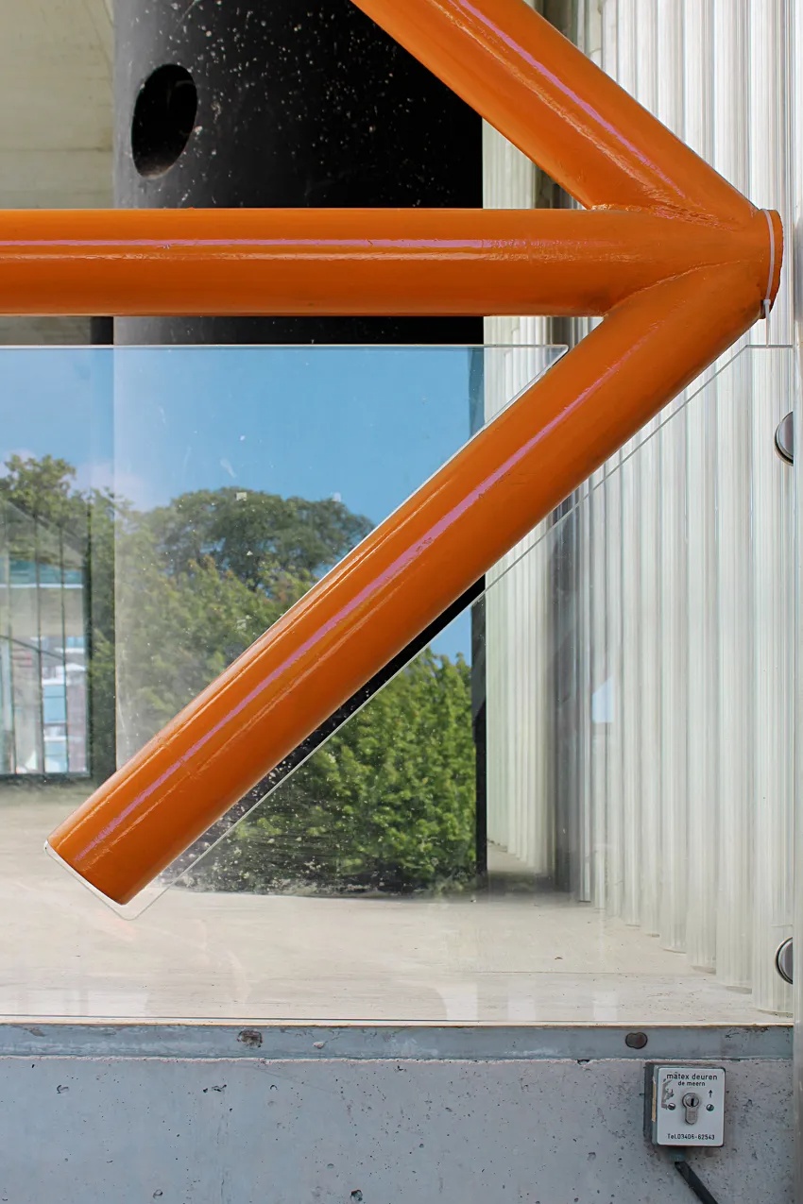
Cecil Balmond’s structural work became particularly visible in the lateral bracing of one gallery. Red tubular members weave between the roof trusses and form a curved lattice that reads as part of the spatial composition rather than concealed engineering. Structural necessity and architectural intention occupy the same visual field.
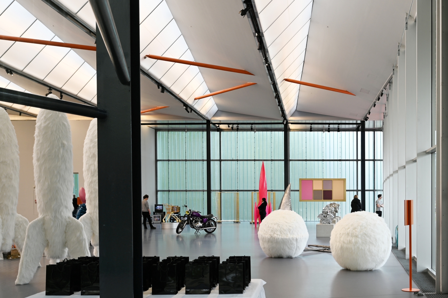
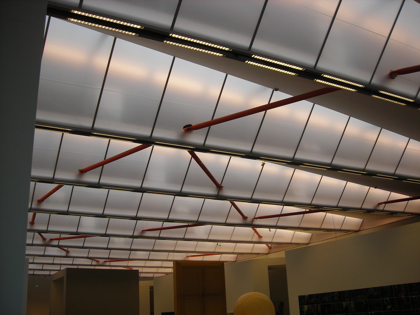
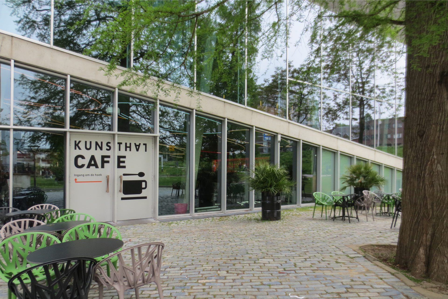
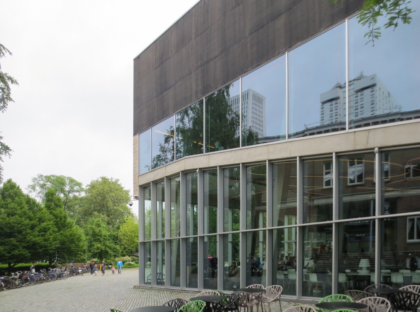
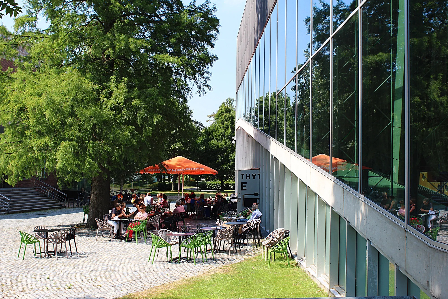
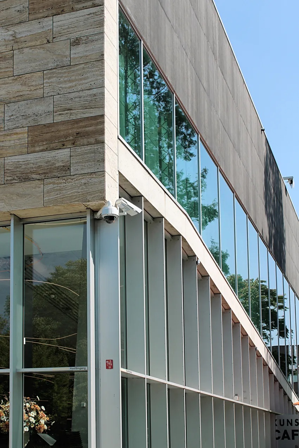
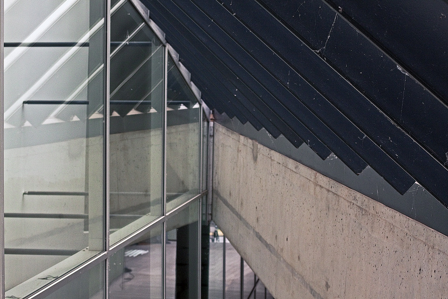
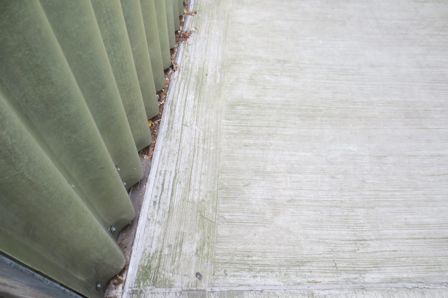
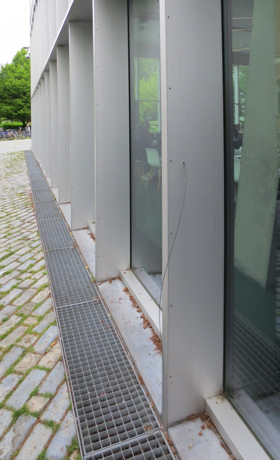
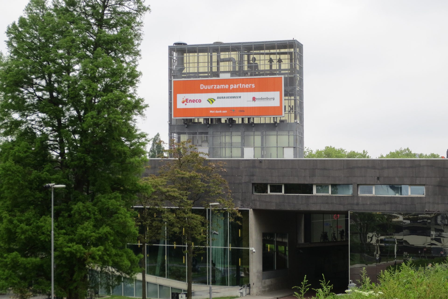
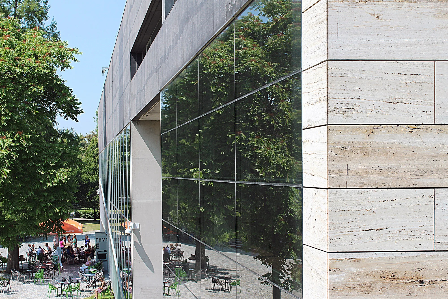
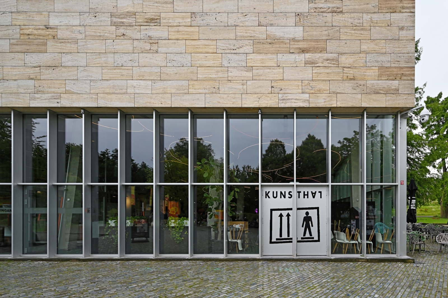
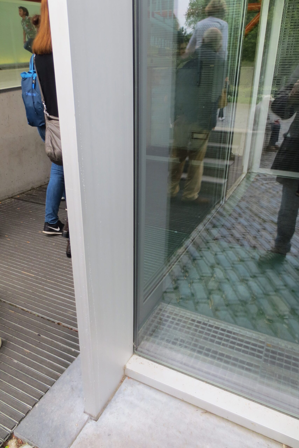
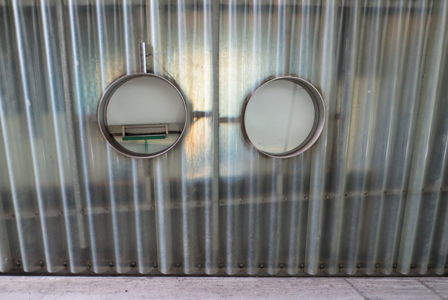
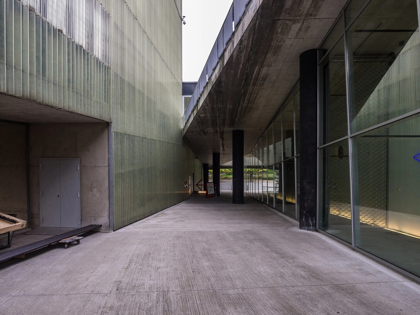
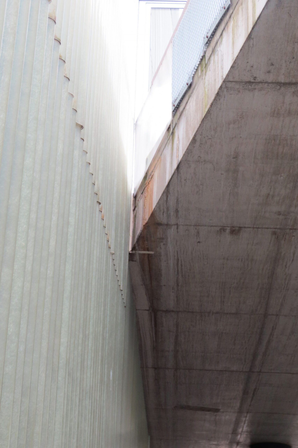
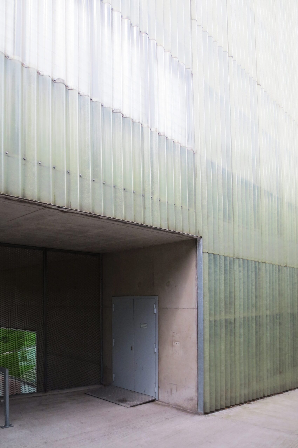
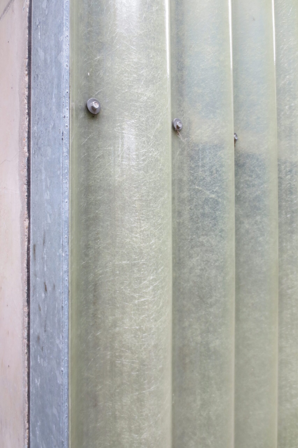
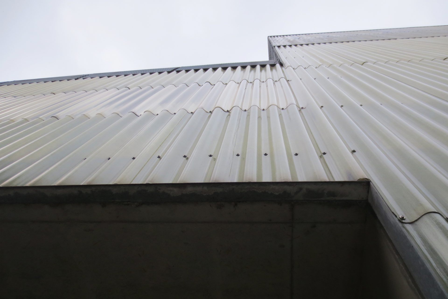
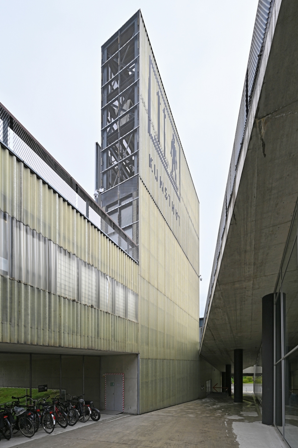
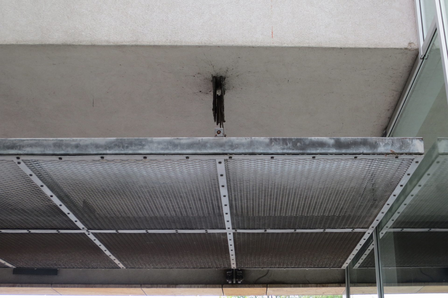
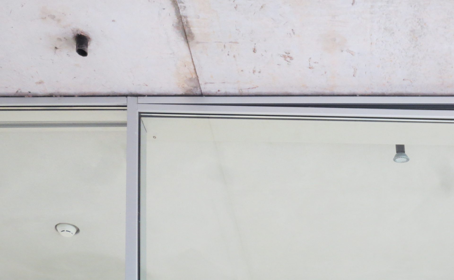
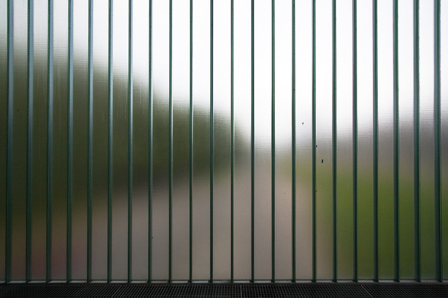
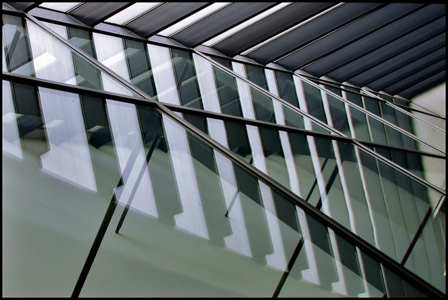
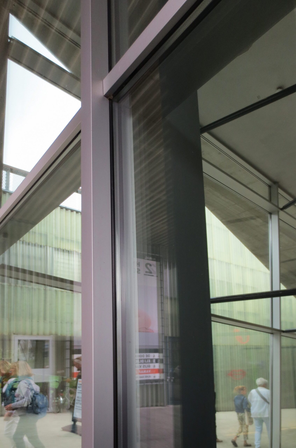
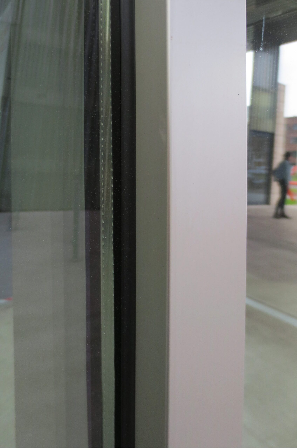
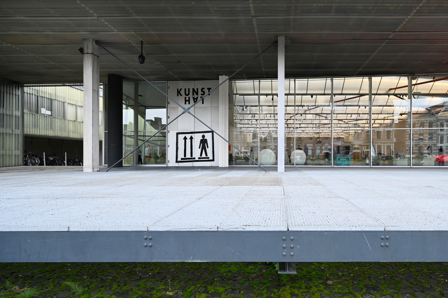
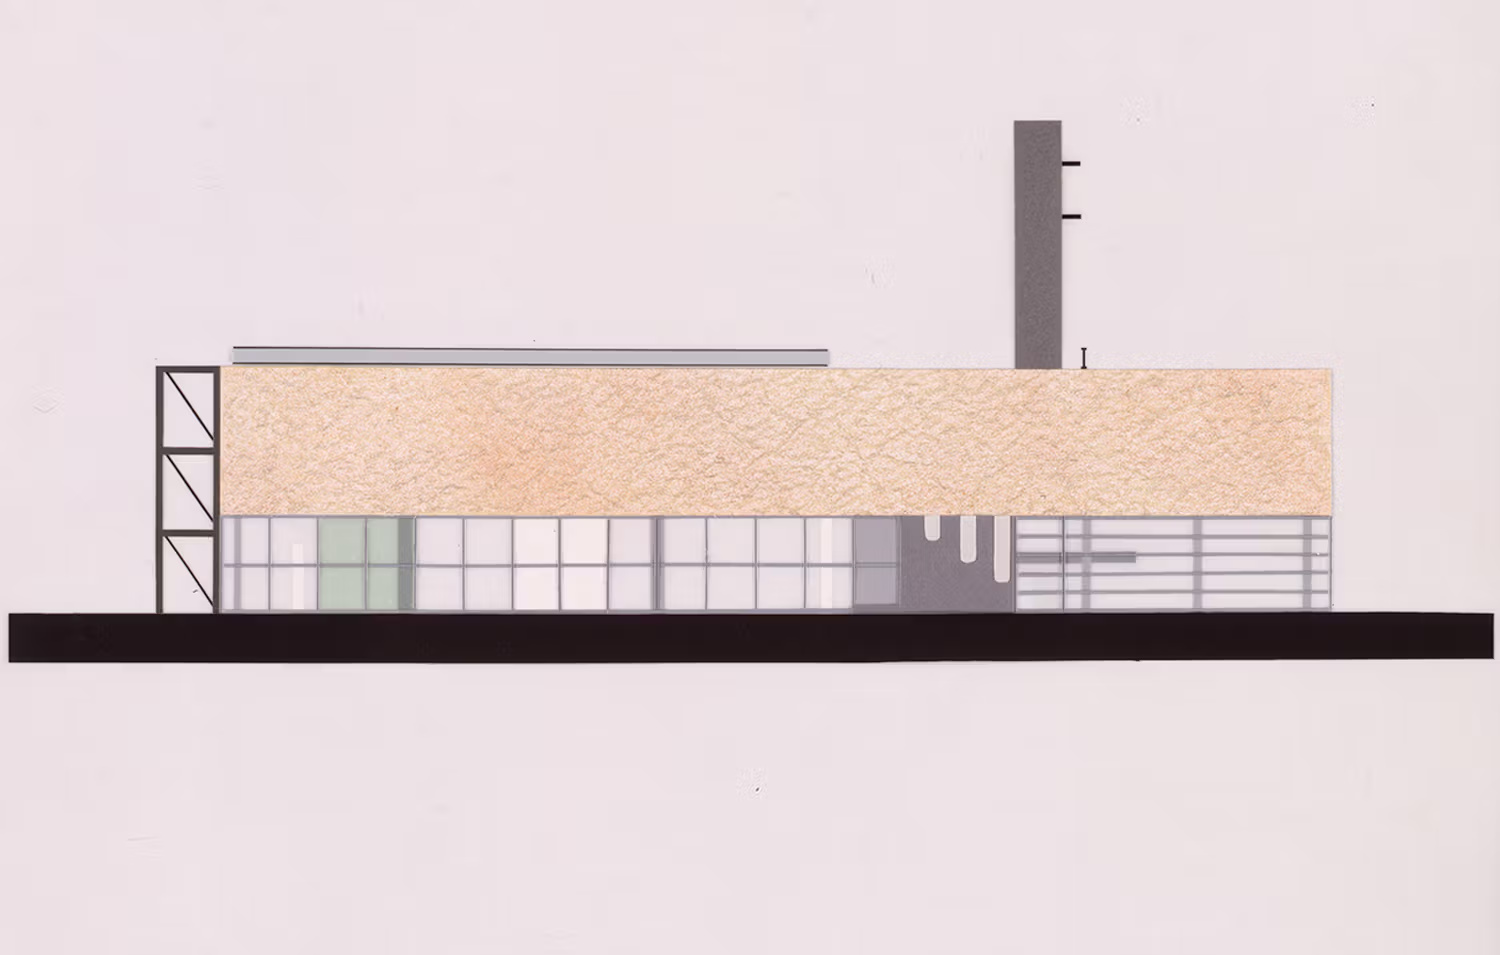
Kunsthal extends this deliberate inconsistency to its material palette. Concrete, steel, glazing, stone cladding, plywood, translucent panels, and industrial finishes appear according to local conditions rather than as a uniform envelope. Individual facades therefore respond differently to Museumpark, Maasboulevard, circulation, and internal program.
OMA’s Villa dall’Ava brings a comparable separation of materials to domestic space. Corrugated upper apartments sit above a transparent communal level; here, changes in finish and structure distinguish galleries and routes within one continuous circuit.
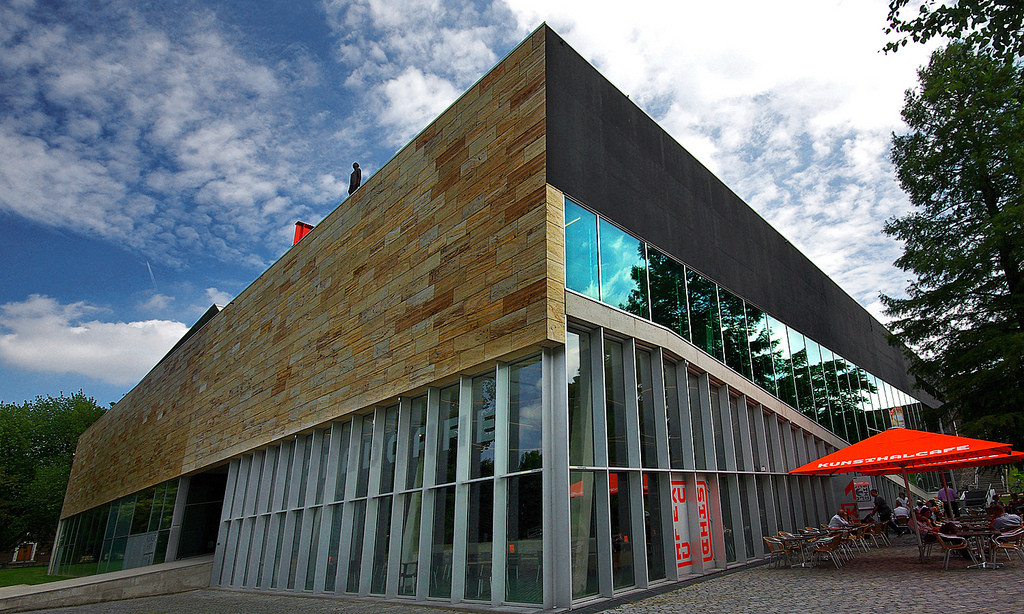
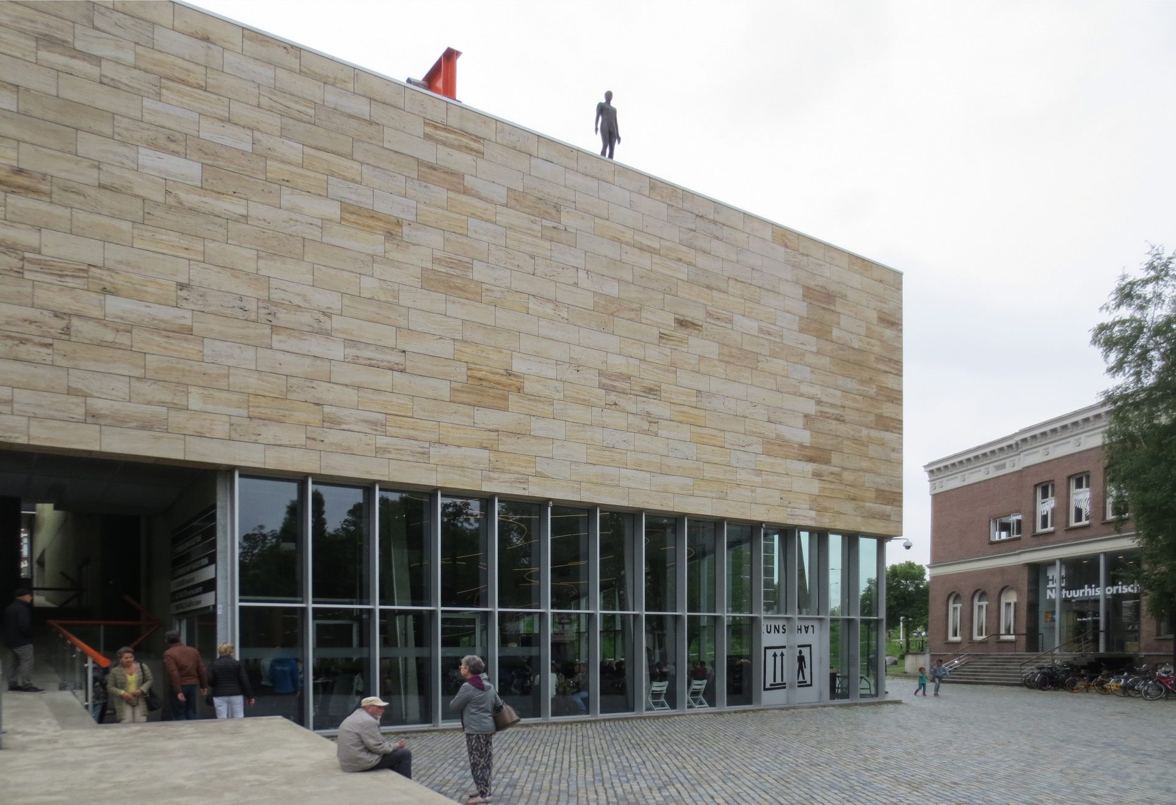
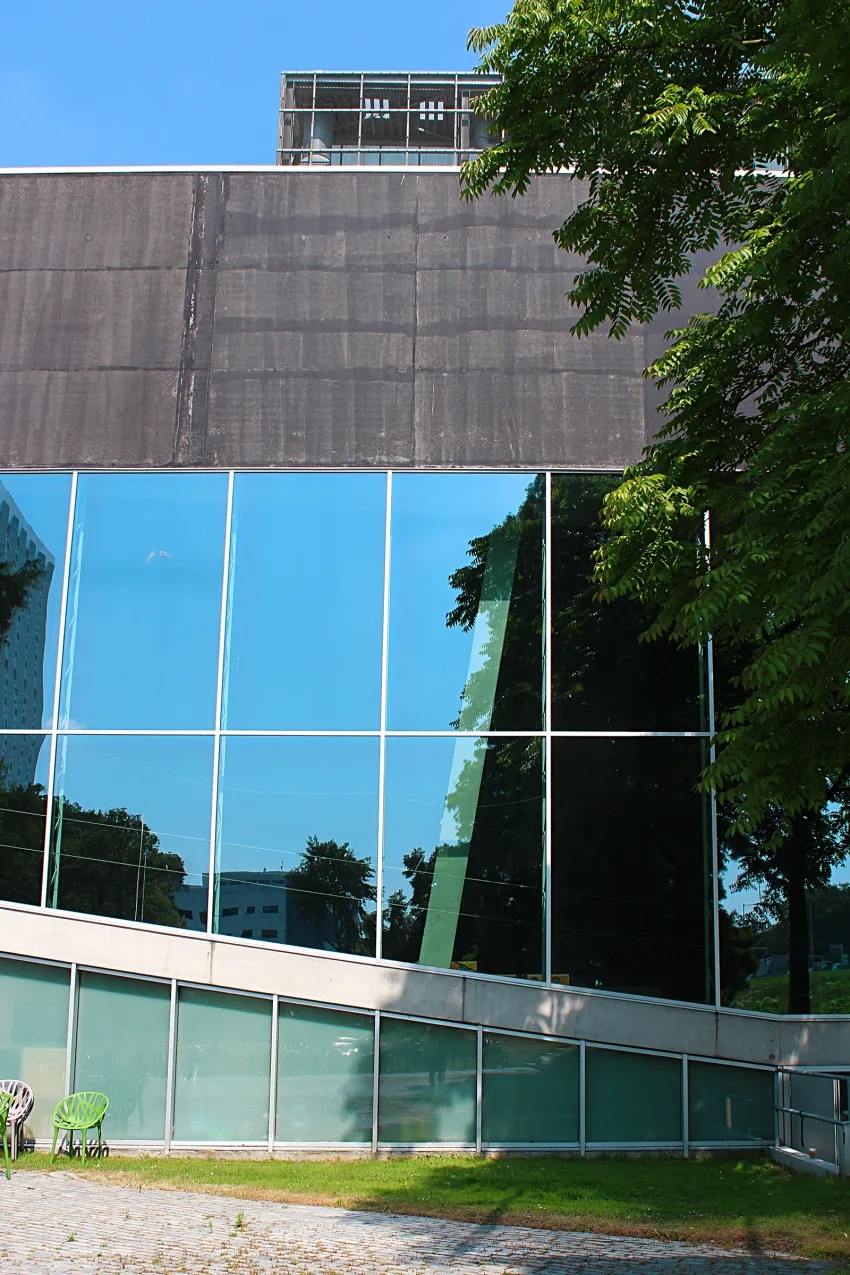
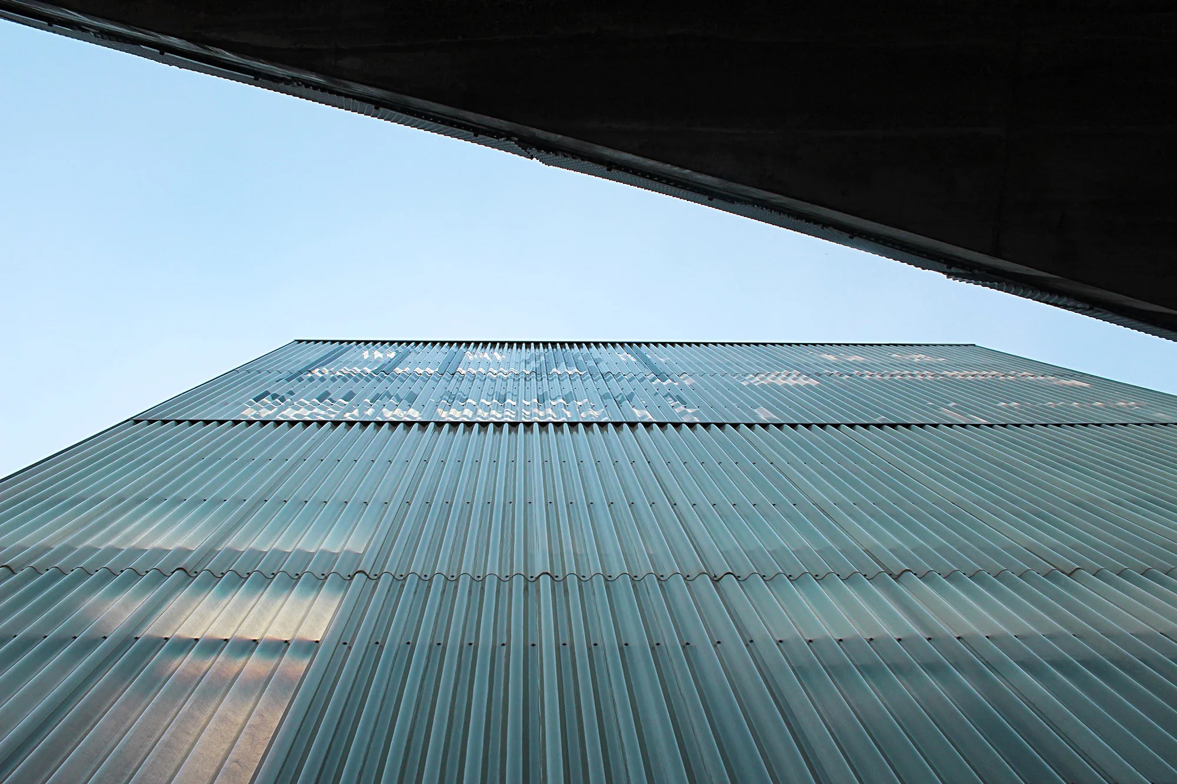
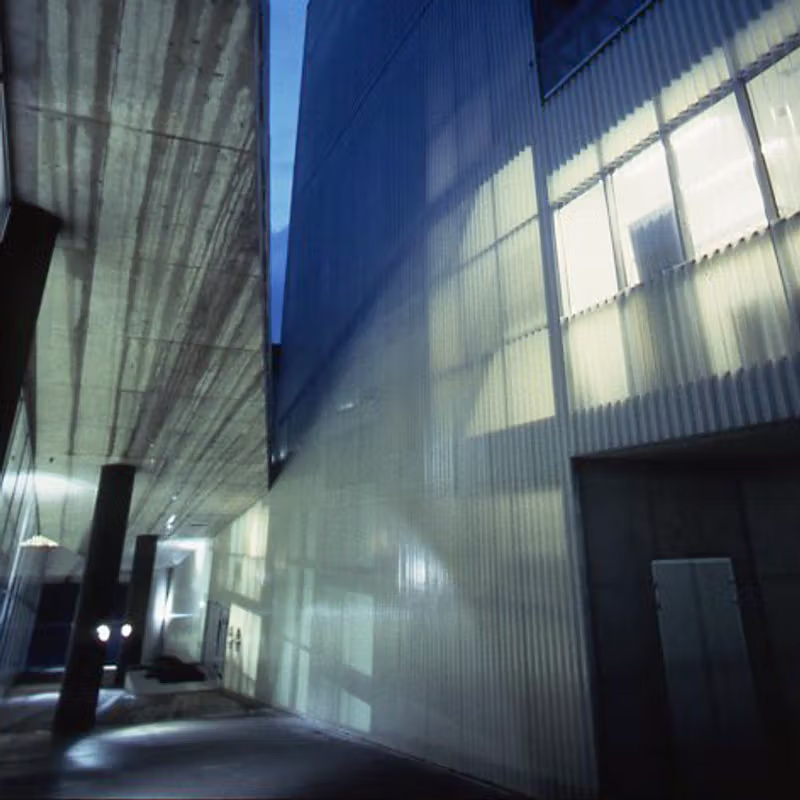
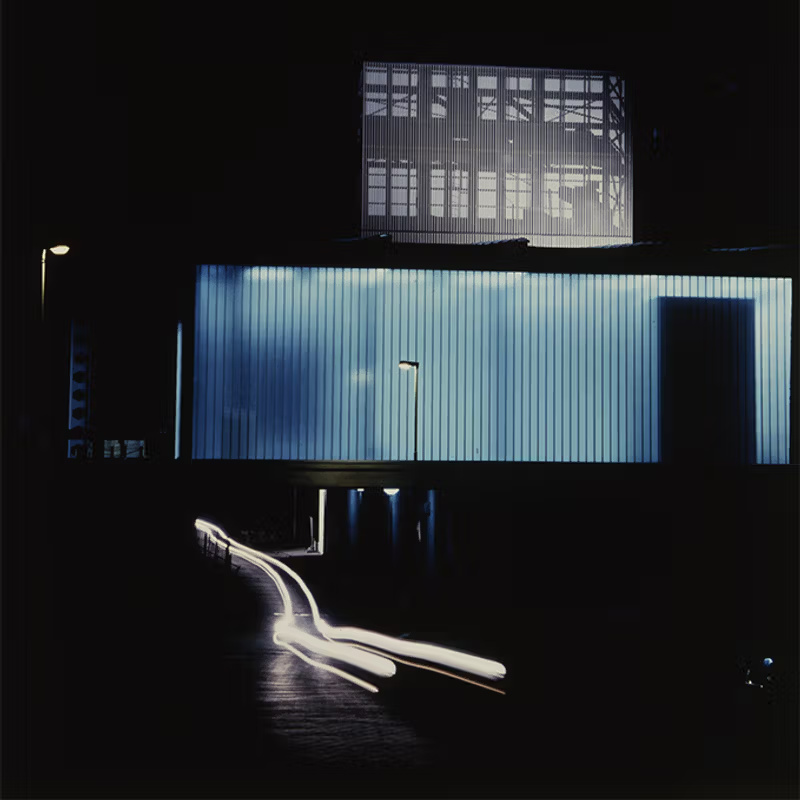
The building’s urban role depends on this combination of permeability and fragmentation. Public movement passes through the complex, the museum route intersects the city route, and the level difference between park and dike becomes part of the visitor sequence. Kunsthal operates less as an isolated object than as an architectural connection between contrasting parts of Rotterdam.
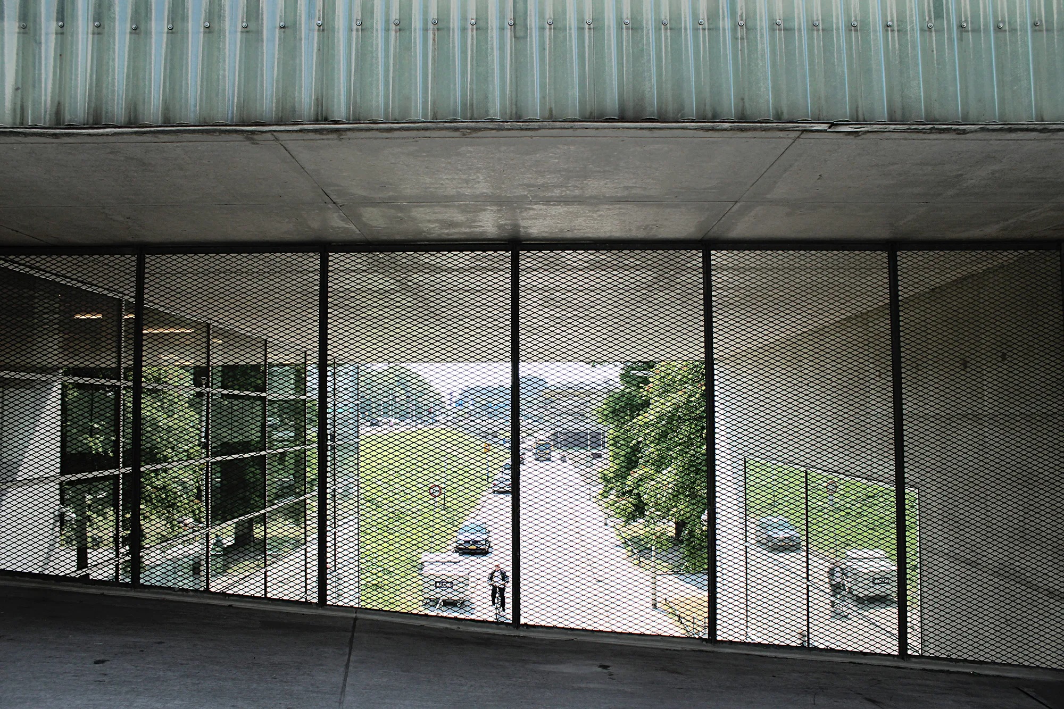
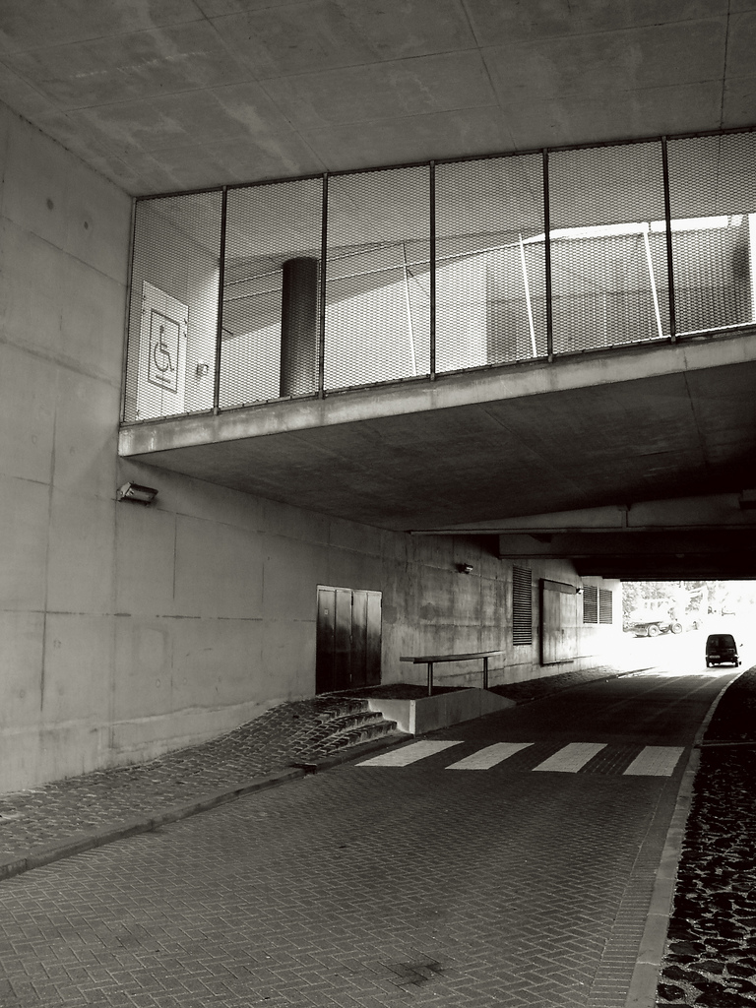
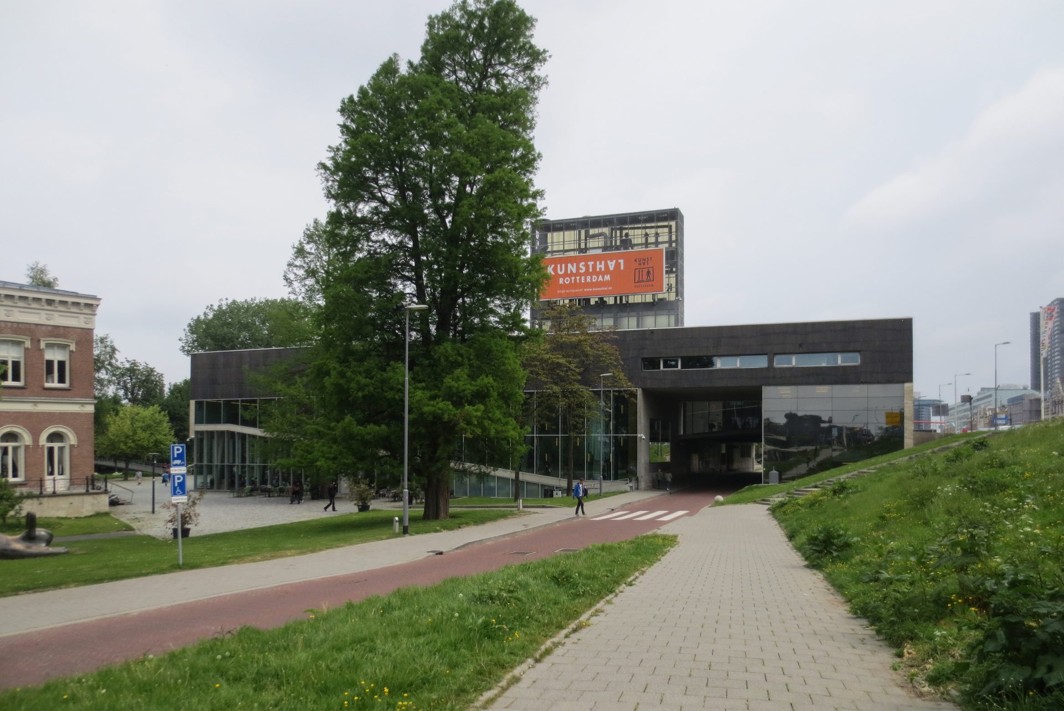
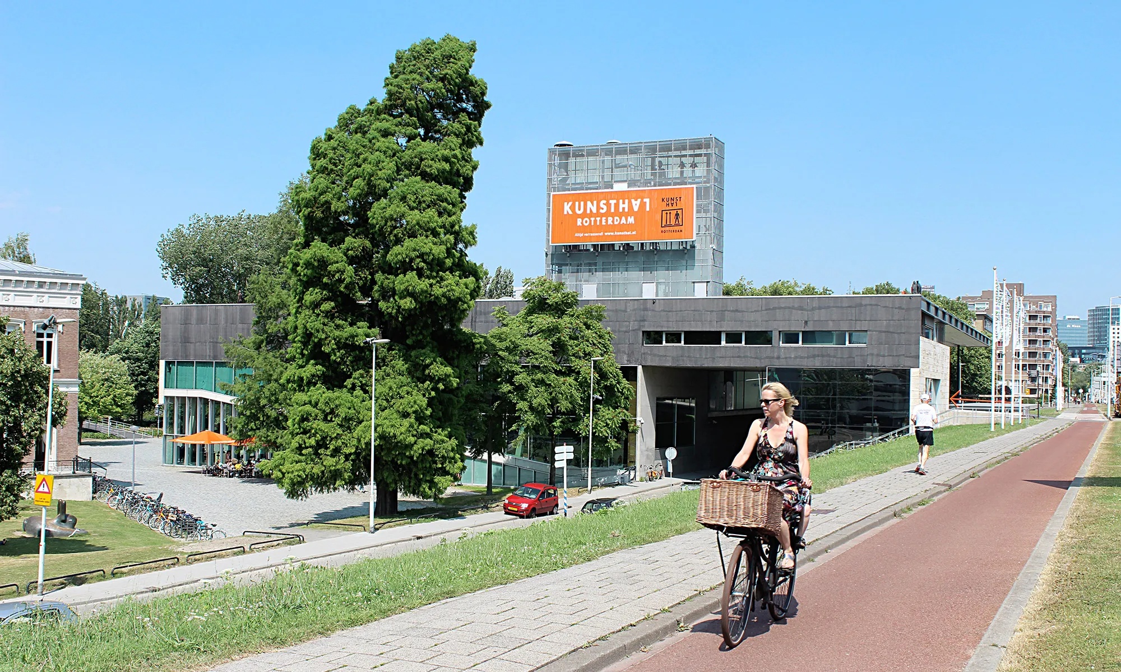
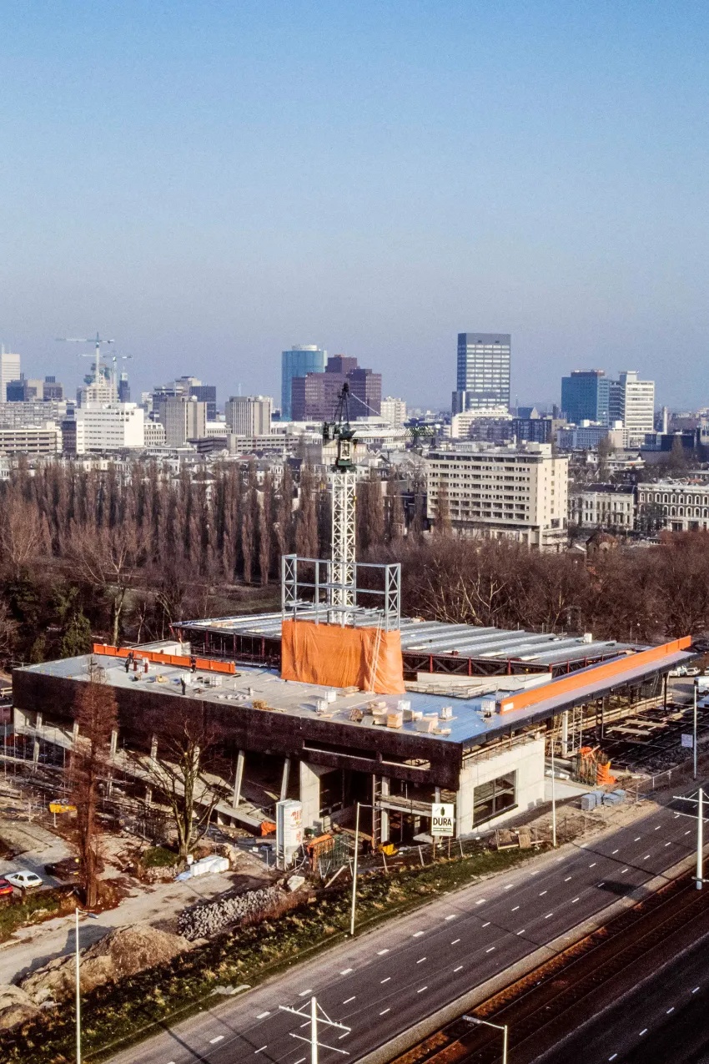
Kunsthal was commissioned in 1987 and completed in 1992. A renovation followed in 2014. The building remains defined by the continuous circuit that links its four principal parts while allowing its galleries, auditorium, restaurant, public routes, and structural systems to maintain distinct spatial identities.
Project Gallery
193 photographs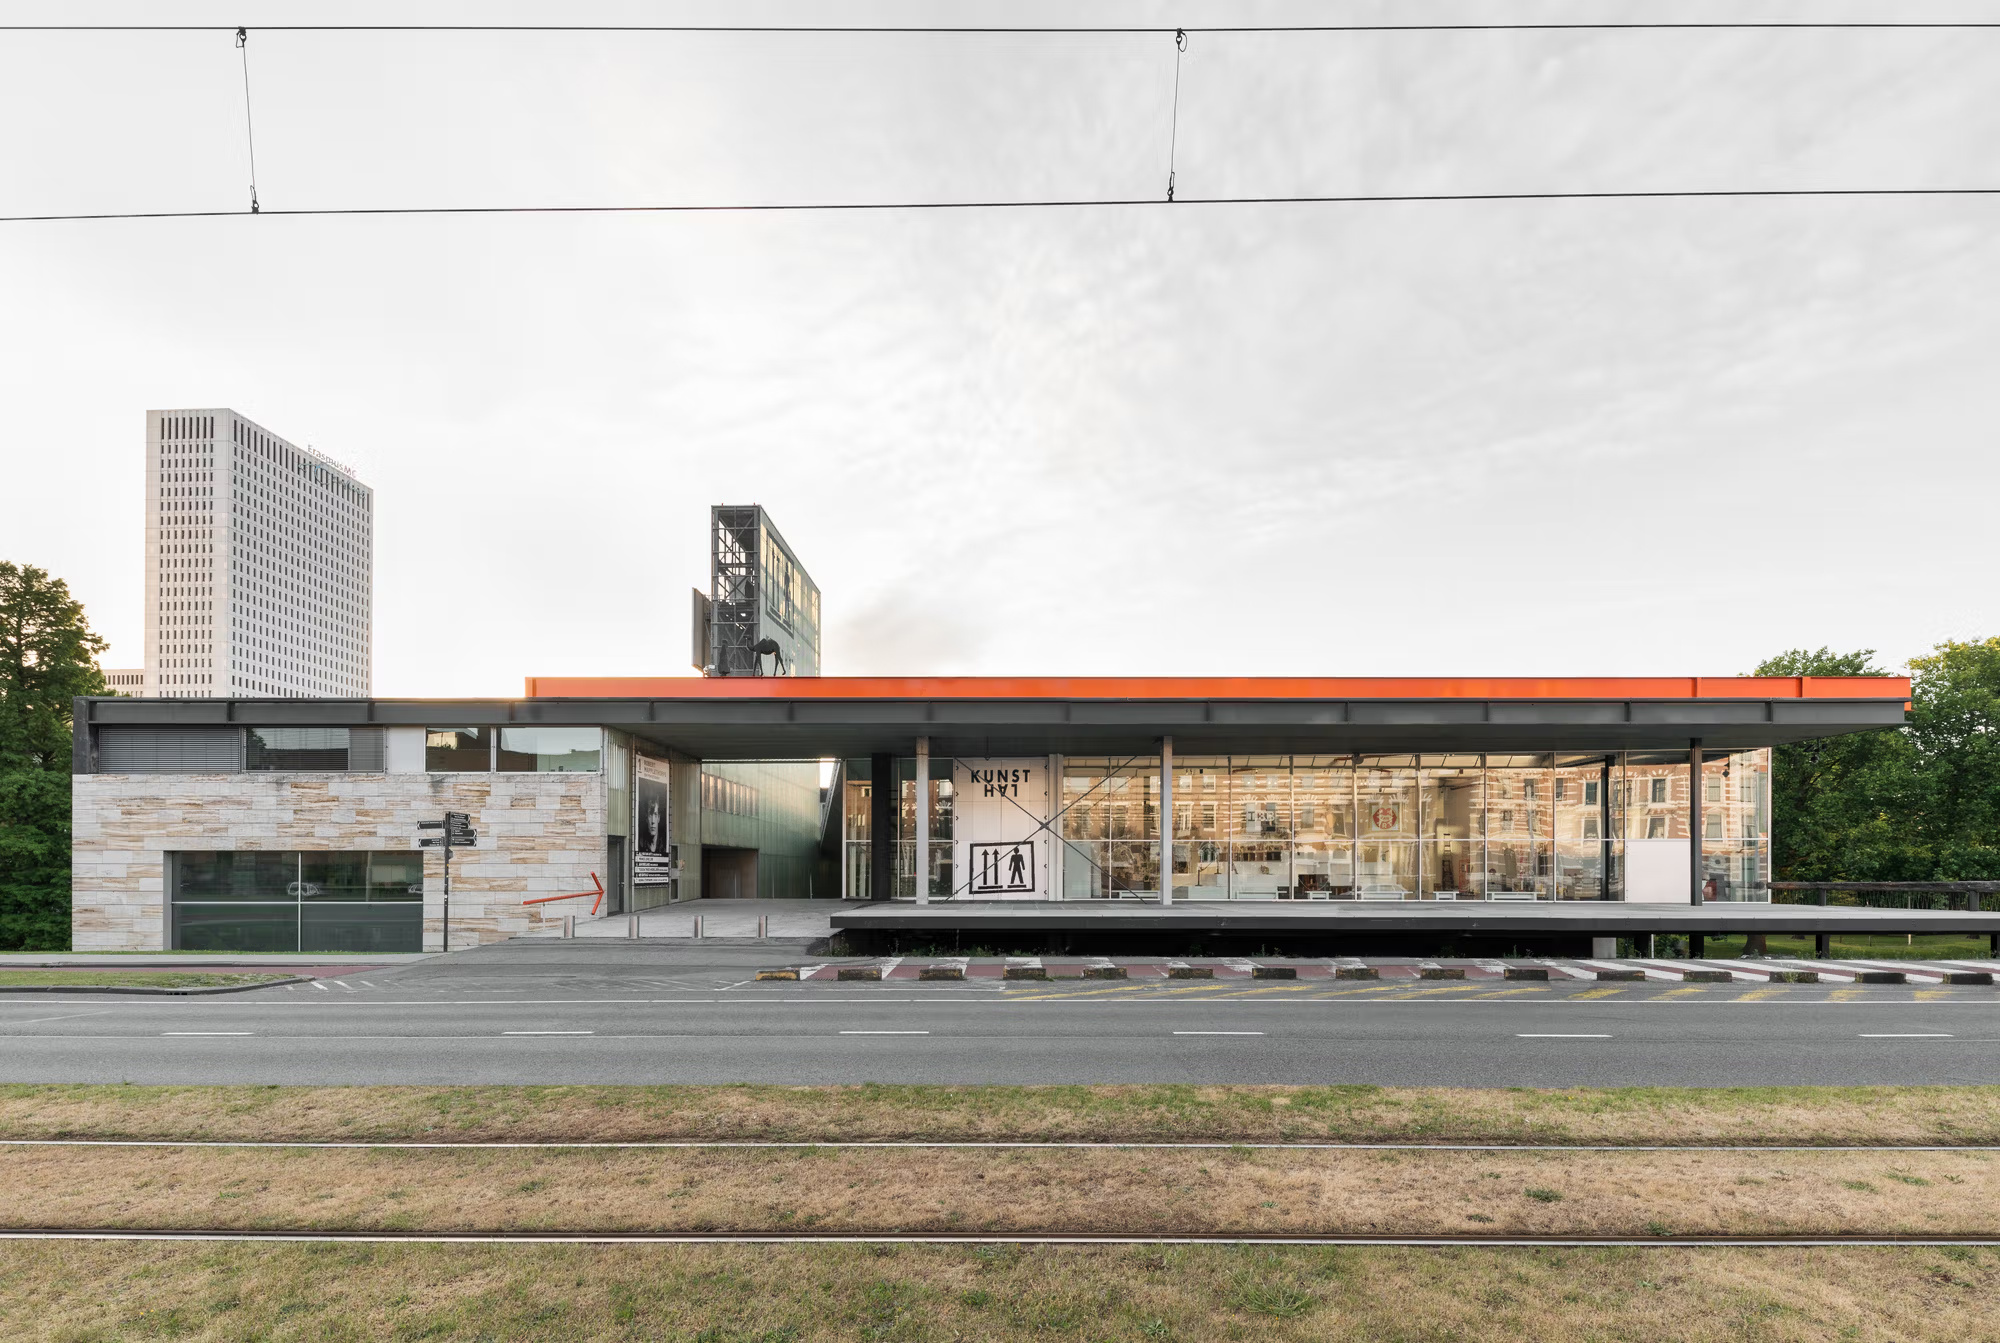
Project Location
AddressMuseumpark, Westzeedijk 341, 3015 AA Rotterdam, South Holland, Netherlands
The location is intended for general reference and may denote a city or country; it does not identify a precise address.